Property Details
Description
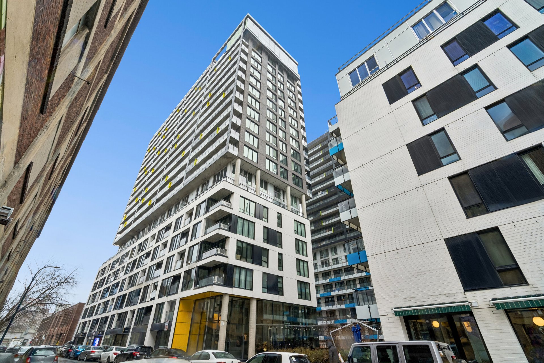
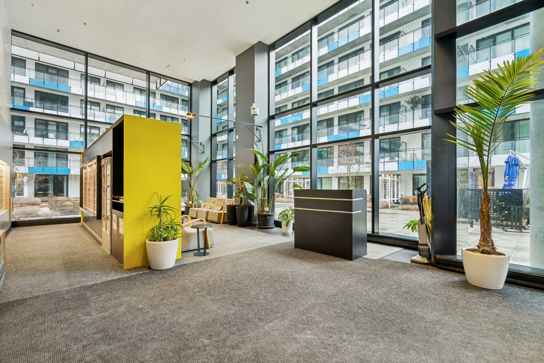
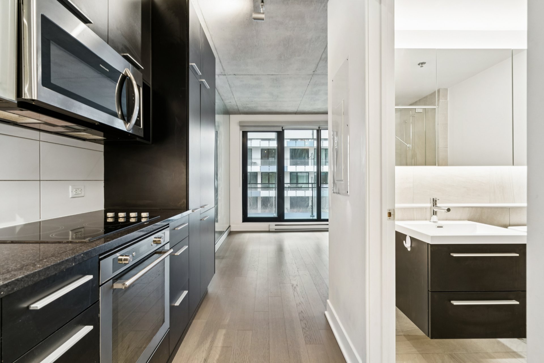
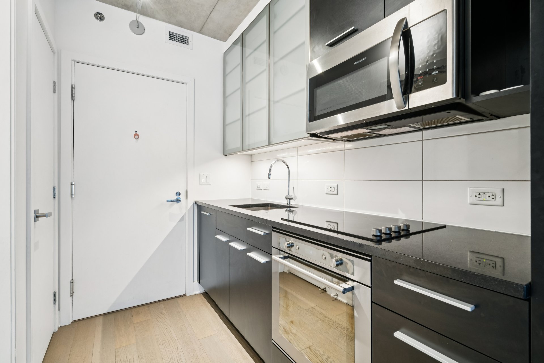
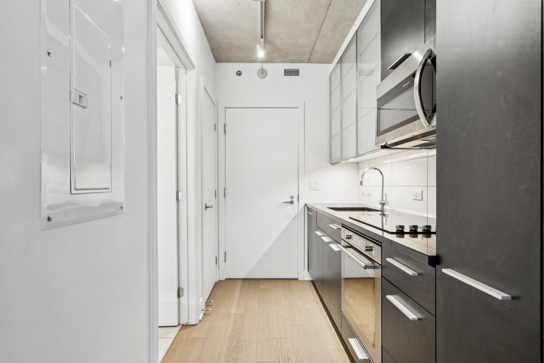
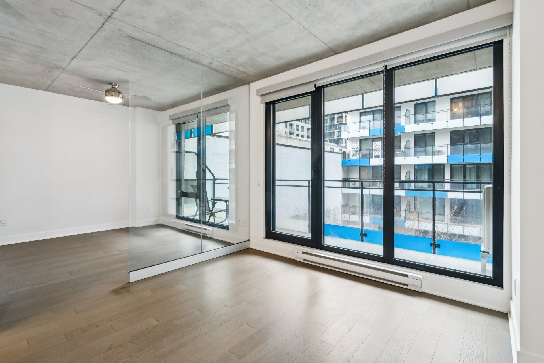
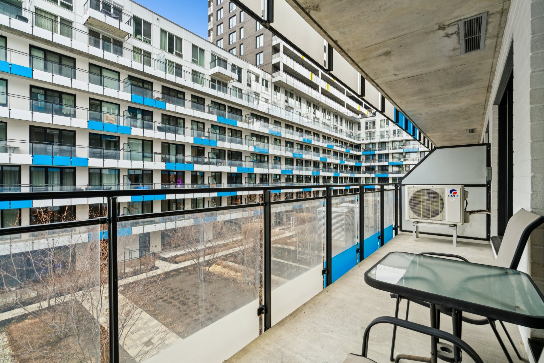
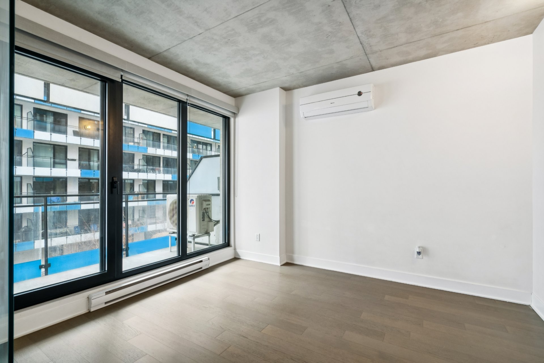
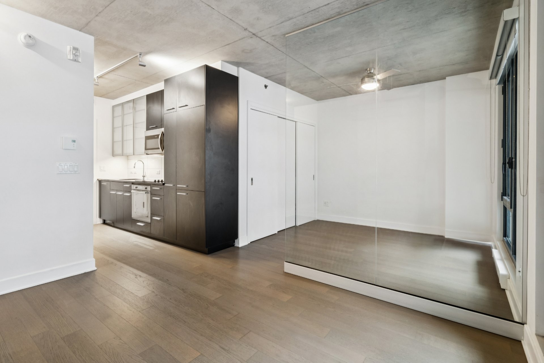
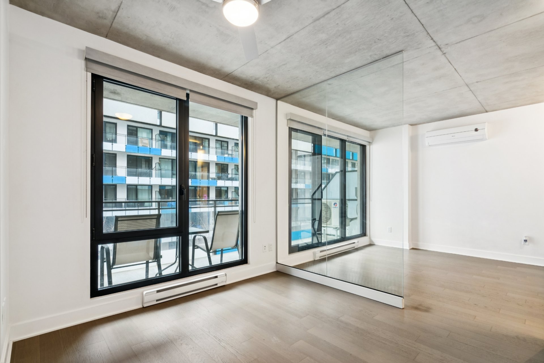
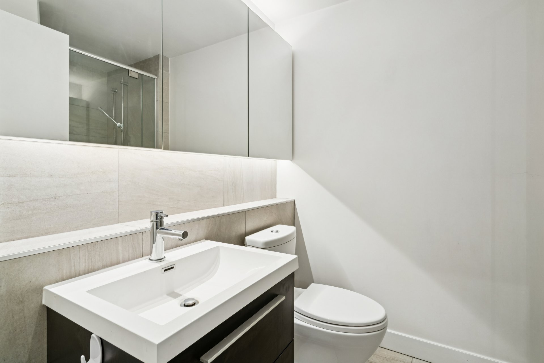
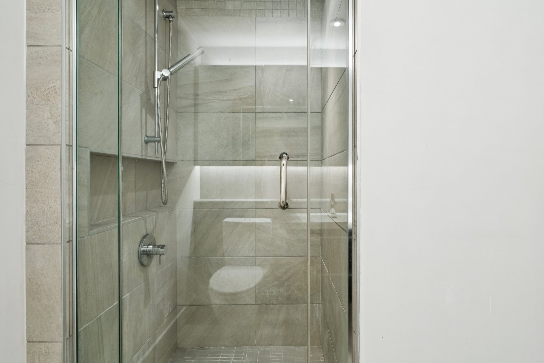
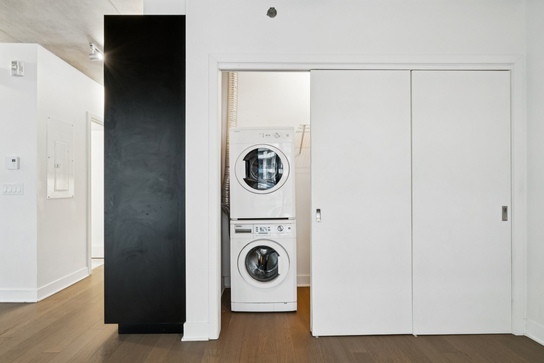
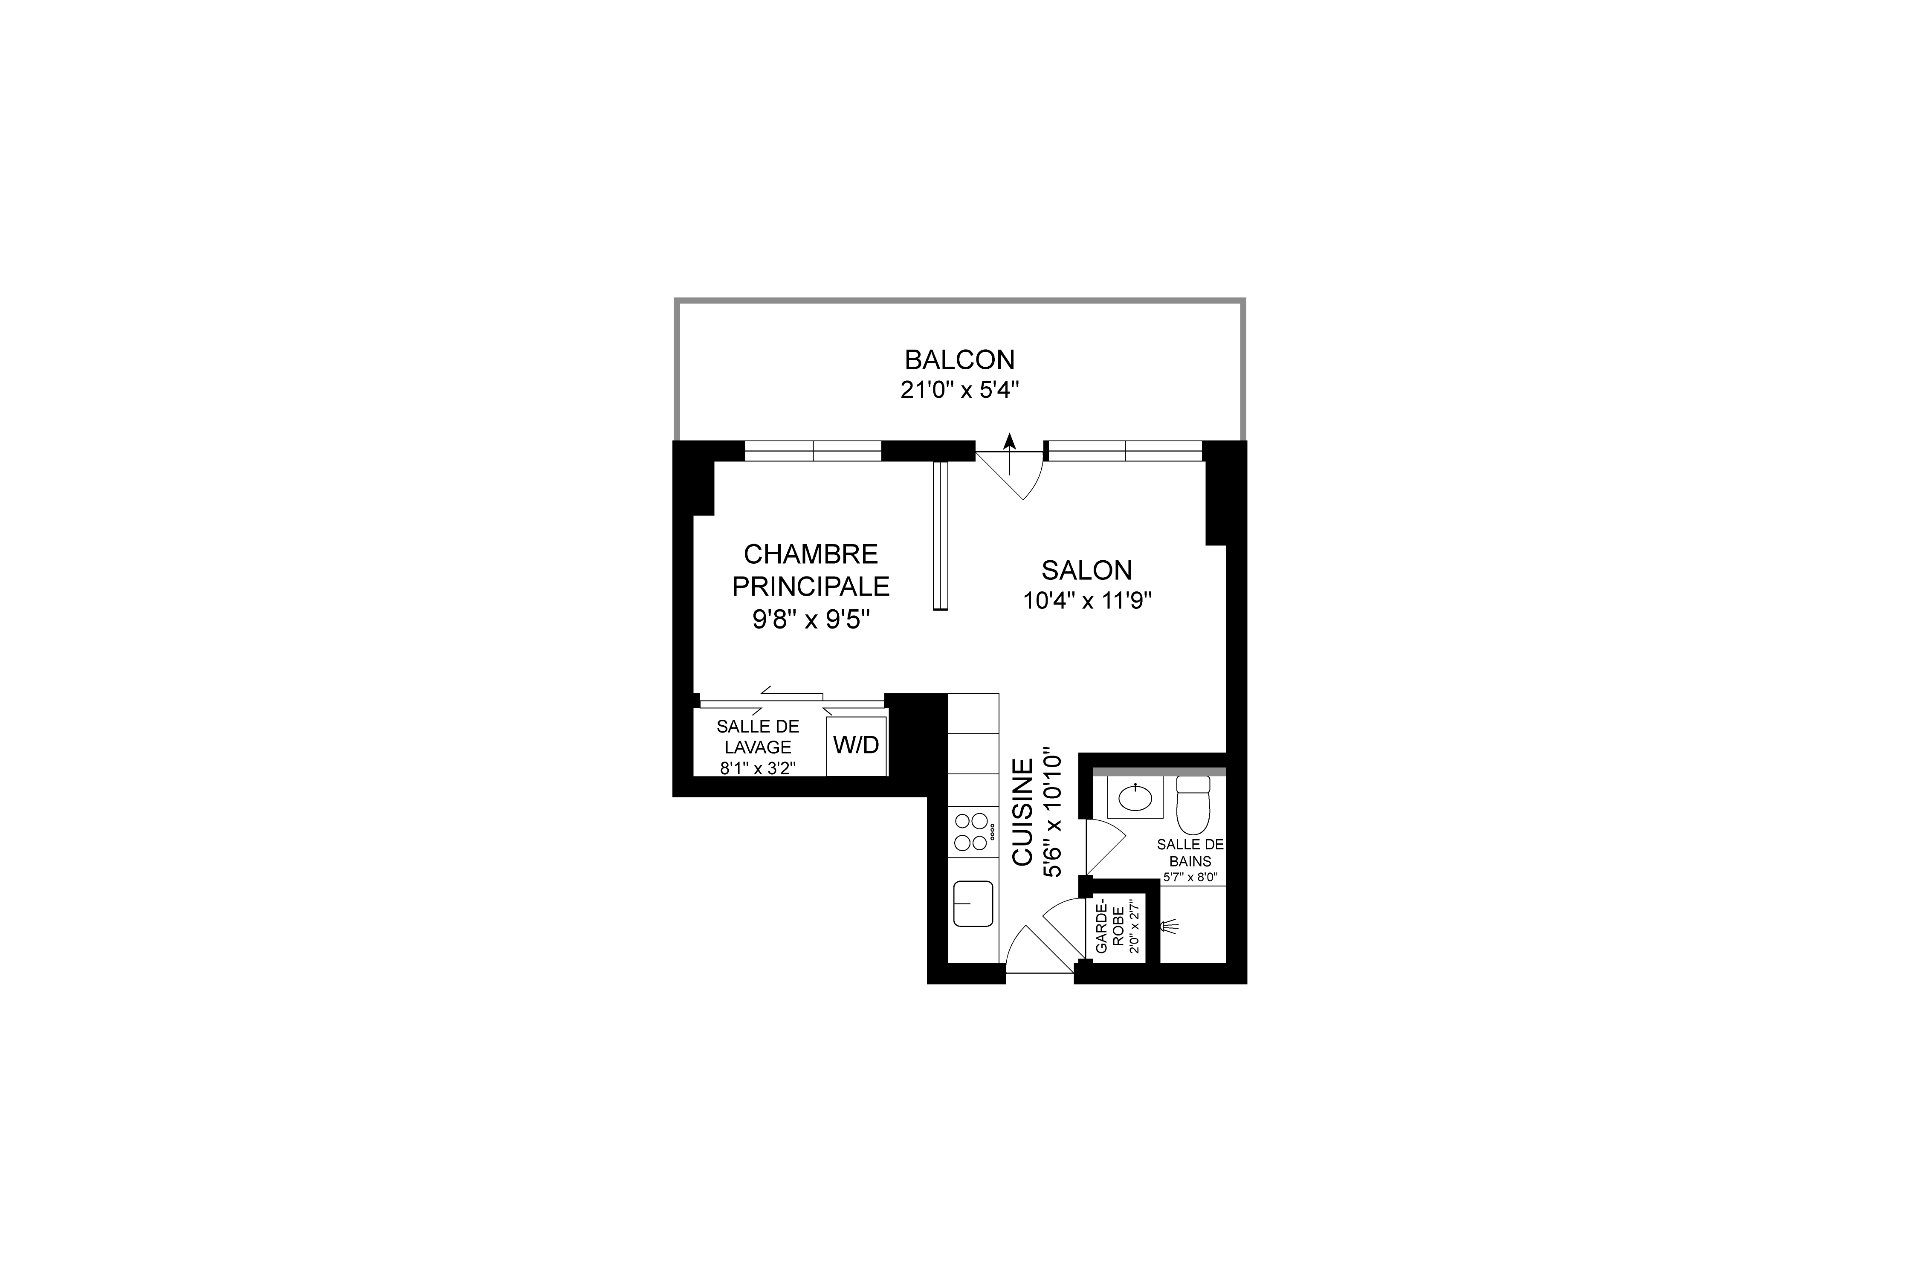
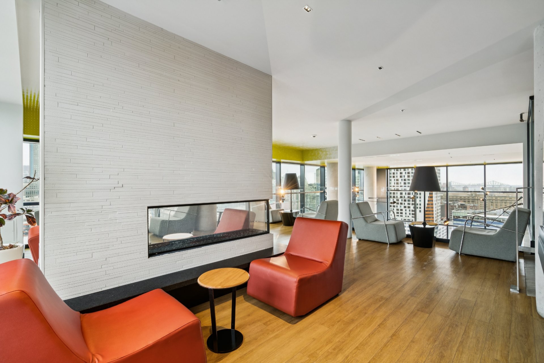
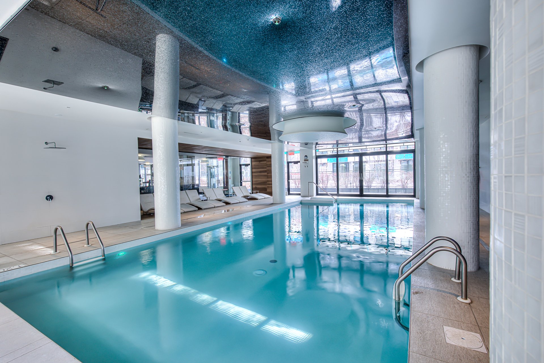
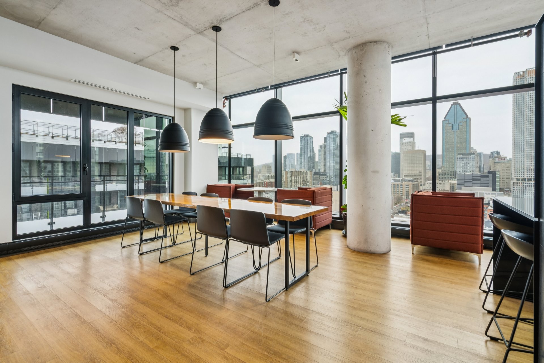
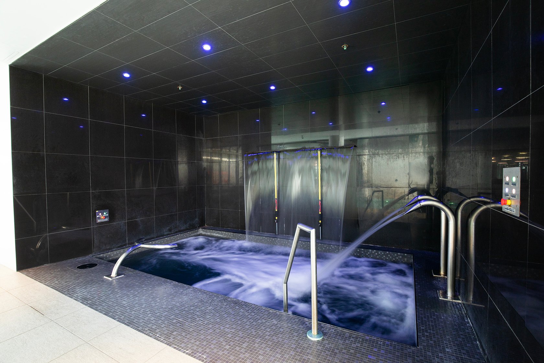
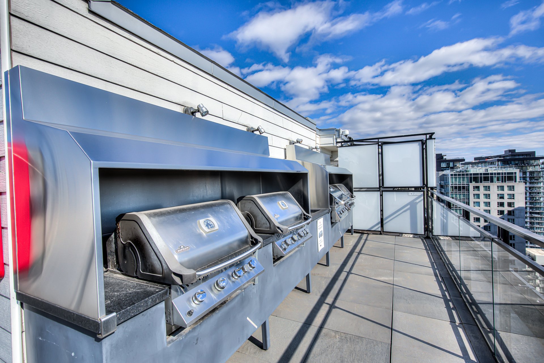
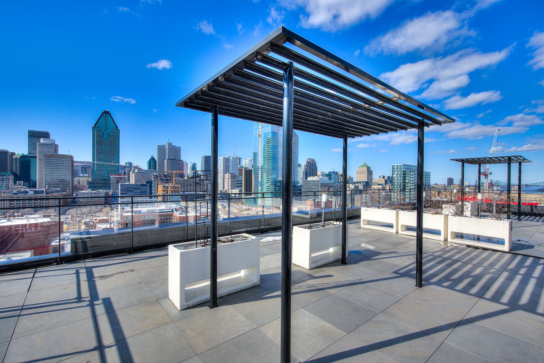
Located in the heart of Griffintown at Lowney sur Ville, this 345 sq. ft. condo features a semi-enclosed bedroom with abundant natural light, one bathroom, a modern kitchen with built-in appliances, and storage space. Condo fees are modest considering the extensive building amenities.The building offers a rooftop terrace with a pool, lounge areas, BBQs, an urban chalet with Wi-Fi and panoramic city views, as well as indoor and outdoor pools, a gym, sauna, steam room, jacuzzi, and a fully equipped fitness room.
Located in the heart of Griffintown at Lowney sur Ville,
this 345 sq. ft. condo features a semi-enclosed bedroom
with abundant natural light, one bathroom, a modern kitchen
with built-in appliances, and storage space. Condo fees are
modest considering the extensive building amenities.The
building offers a rooftop terrace with a pool, lounge
areas, BBQs, an urban chalet with Wi-Fi and panoramic city
views, as well as indoor and outdoor pools, a gym, sauna,
steam room, jacuzzi, and a fully equipped fitness room.
Proximity :
Ideally located in a vibrant and highly sought-after
neighborhood, this condo enjoys a prime location with an
excellent walk score of 83. You'll benefit from easy access
to all essential services within walking distance,
including Metro and Adonis grocery stores, Jean Coutu and
Pharmaprix pharmacies, as well as the SAQ. The area will
also be served by the future REM station located nearby, in
addition to being just minutes from Bonaventure and
Square-Victoria metro stations, making travel throughout
downtown Montreal and beyond exceptionally convenient.