Frontage 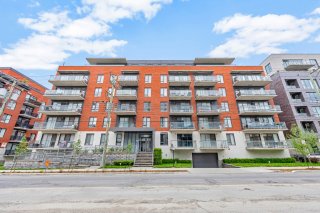 Frontage
 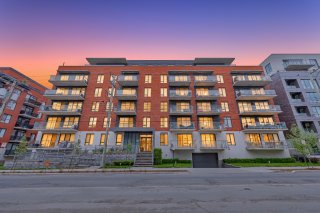 Aerial photo
 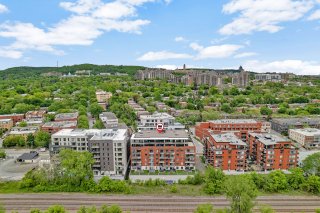 Exterior entrance
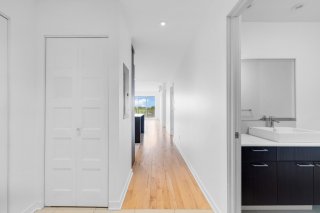
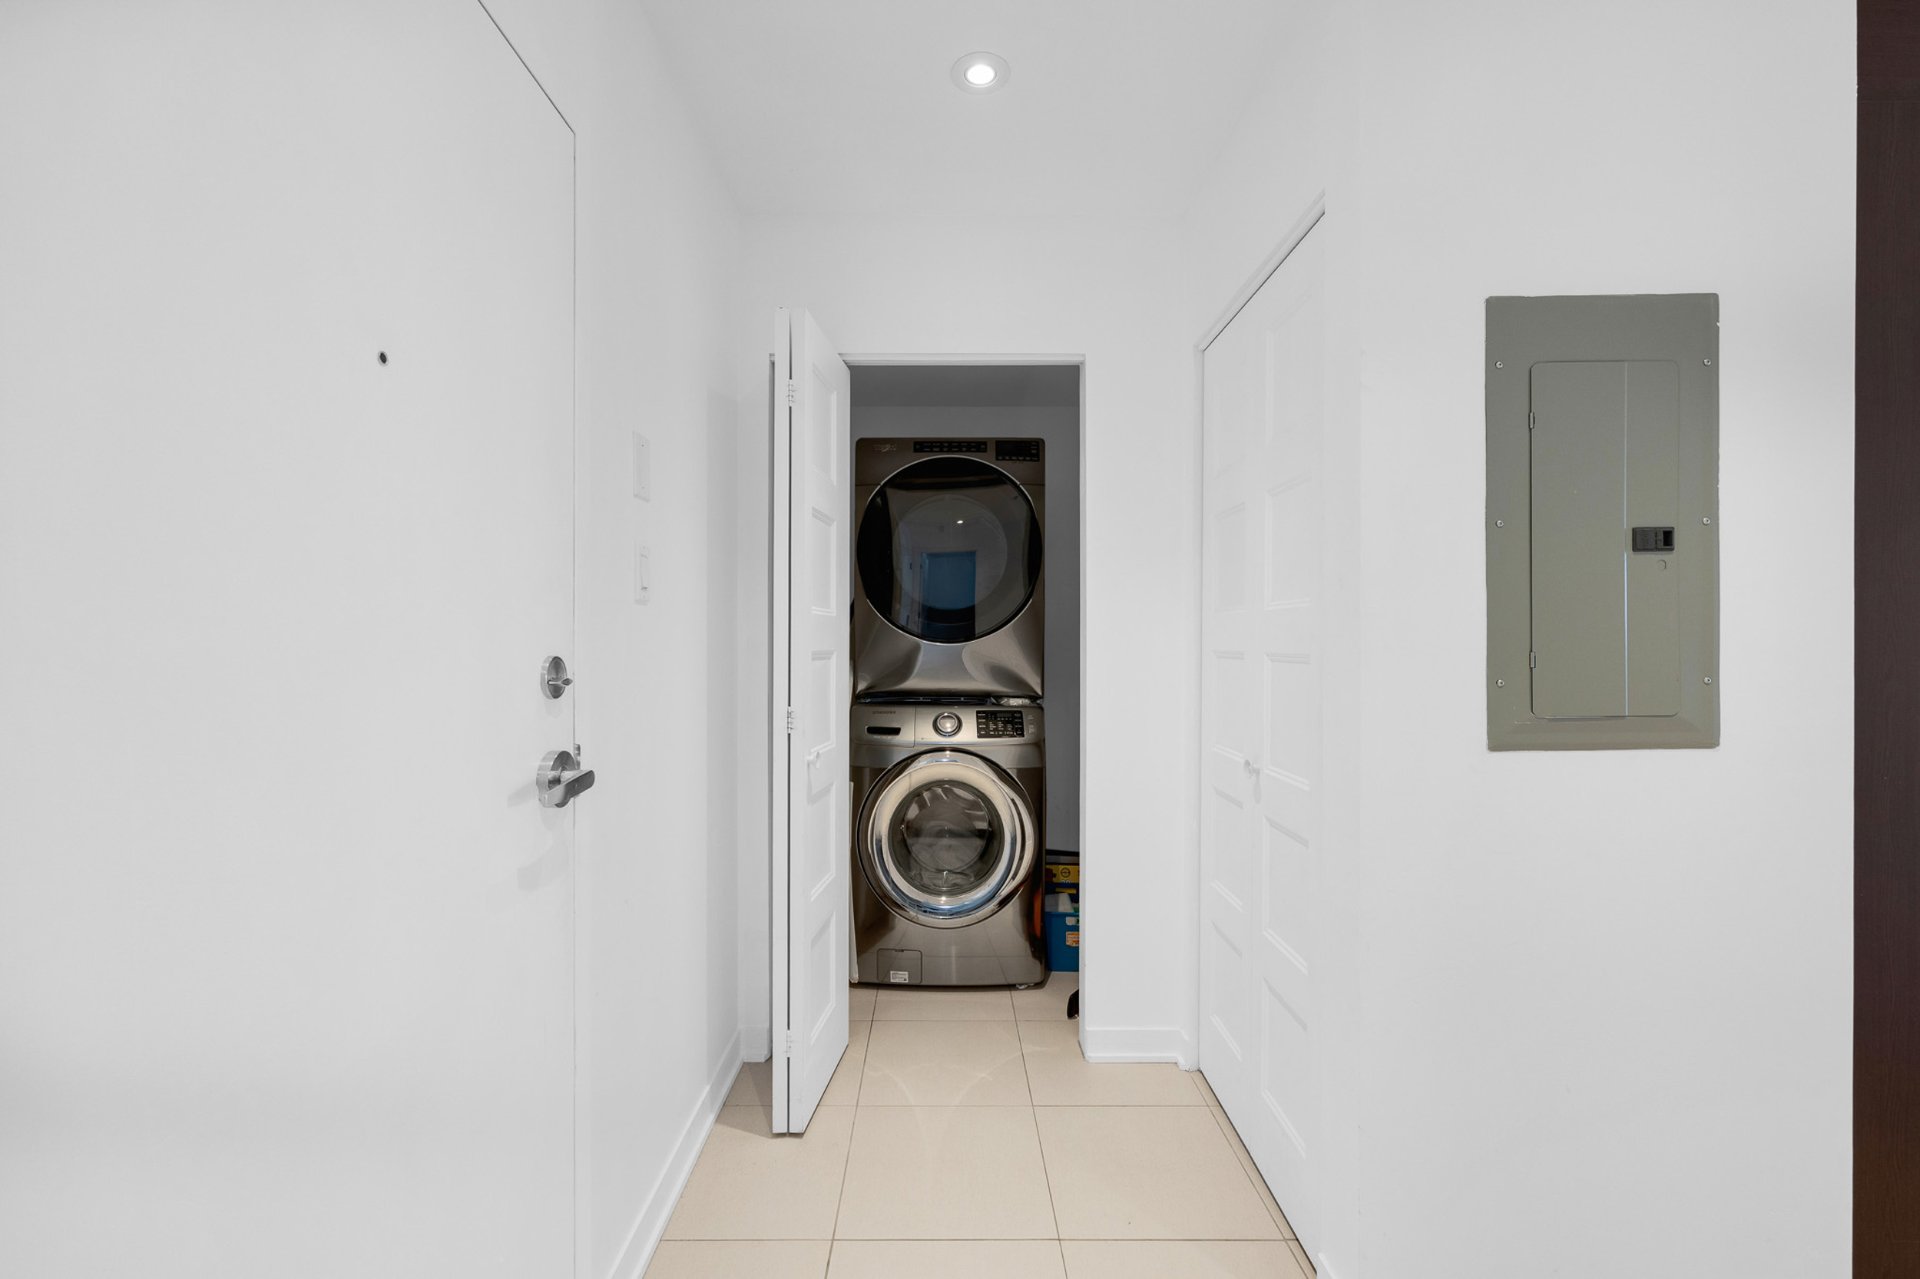
 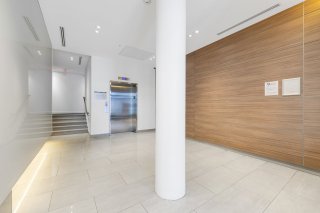 Hallway
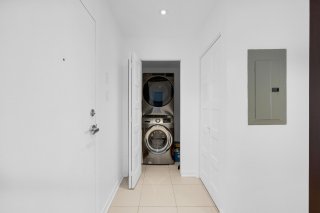
  Laundry room
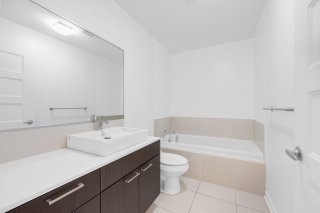
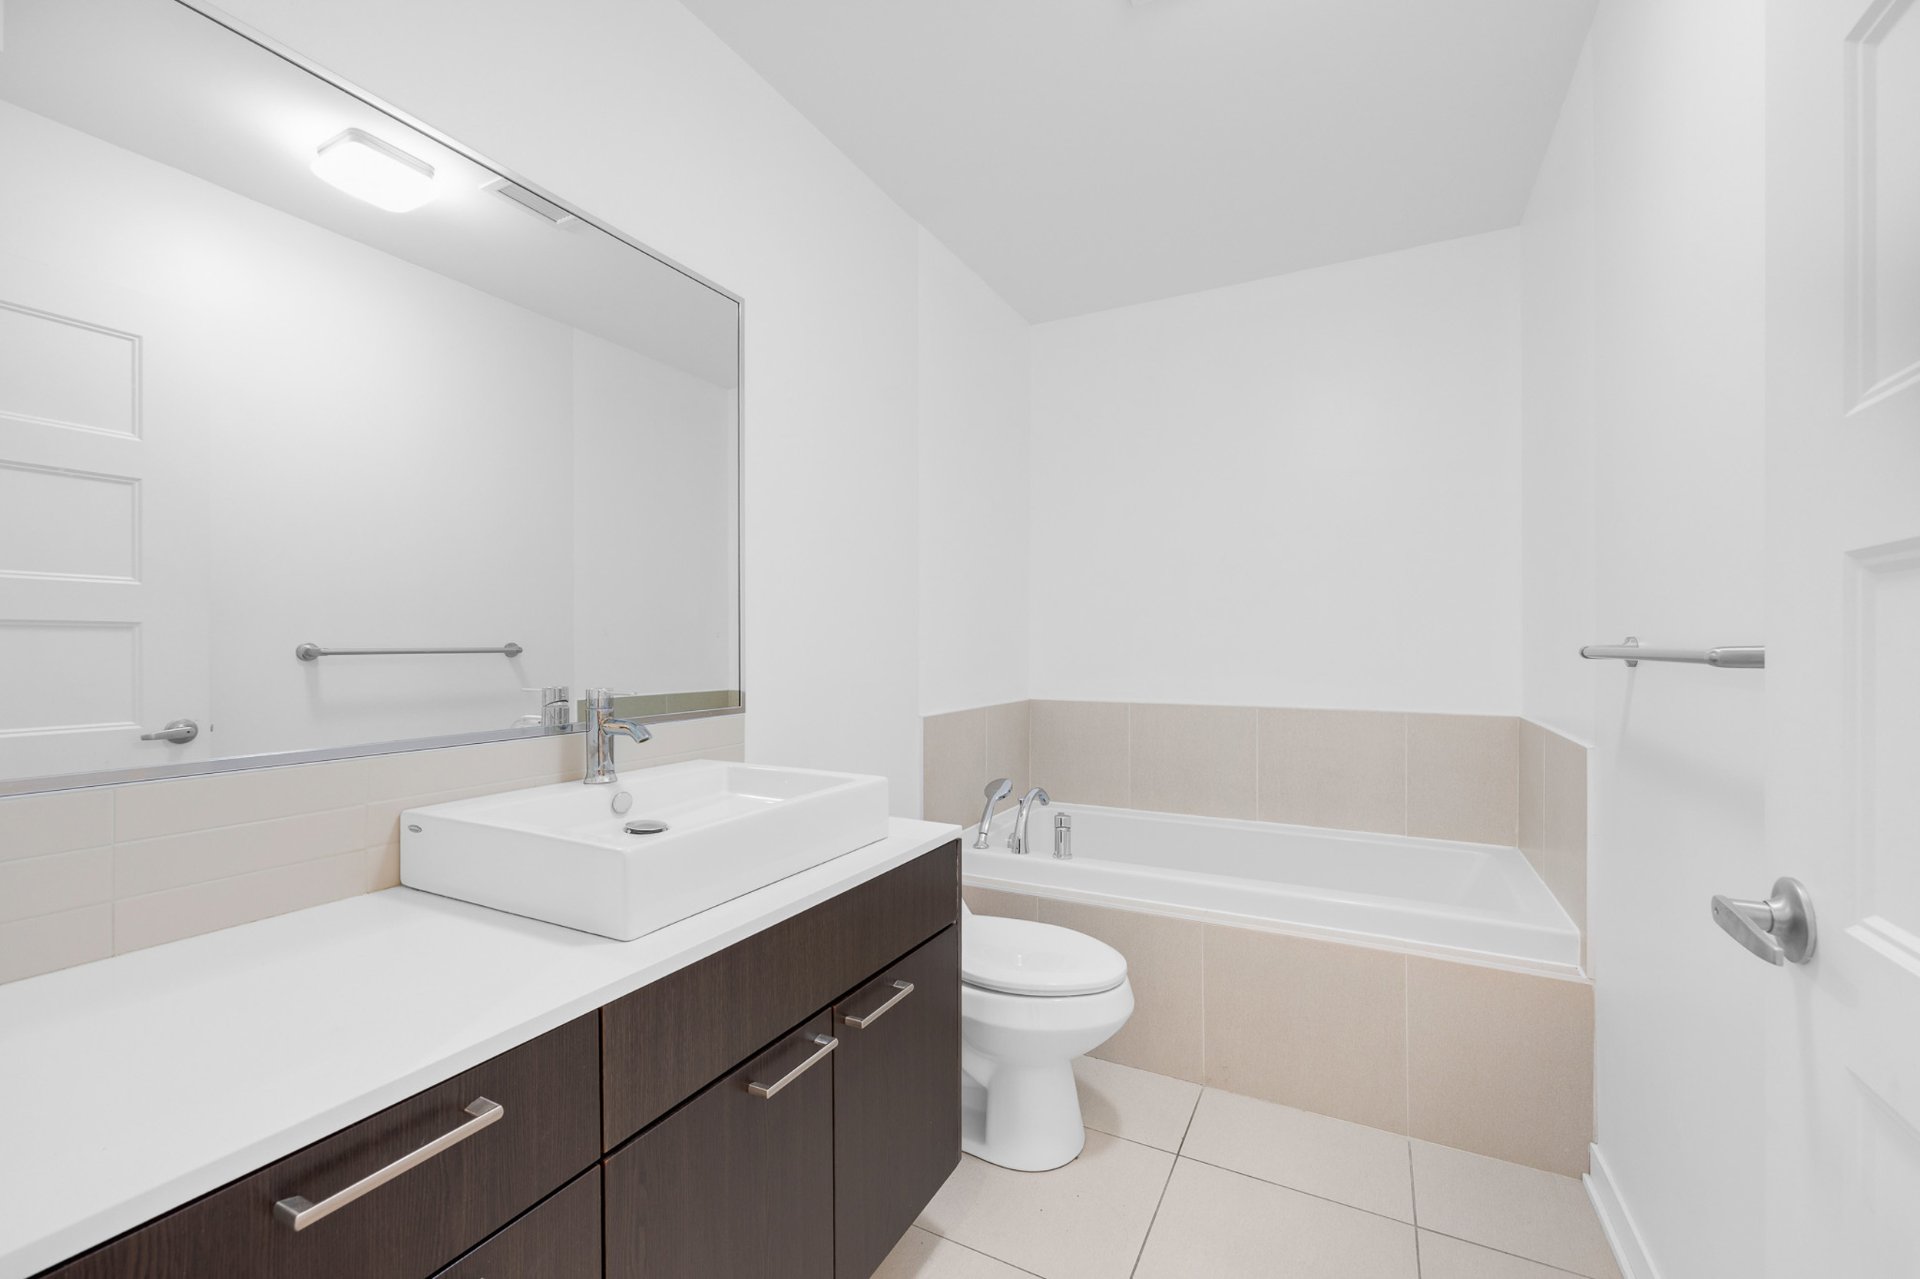
  Bathroom
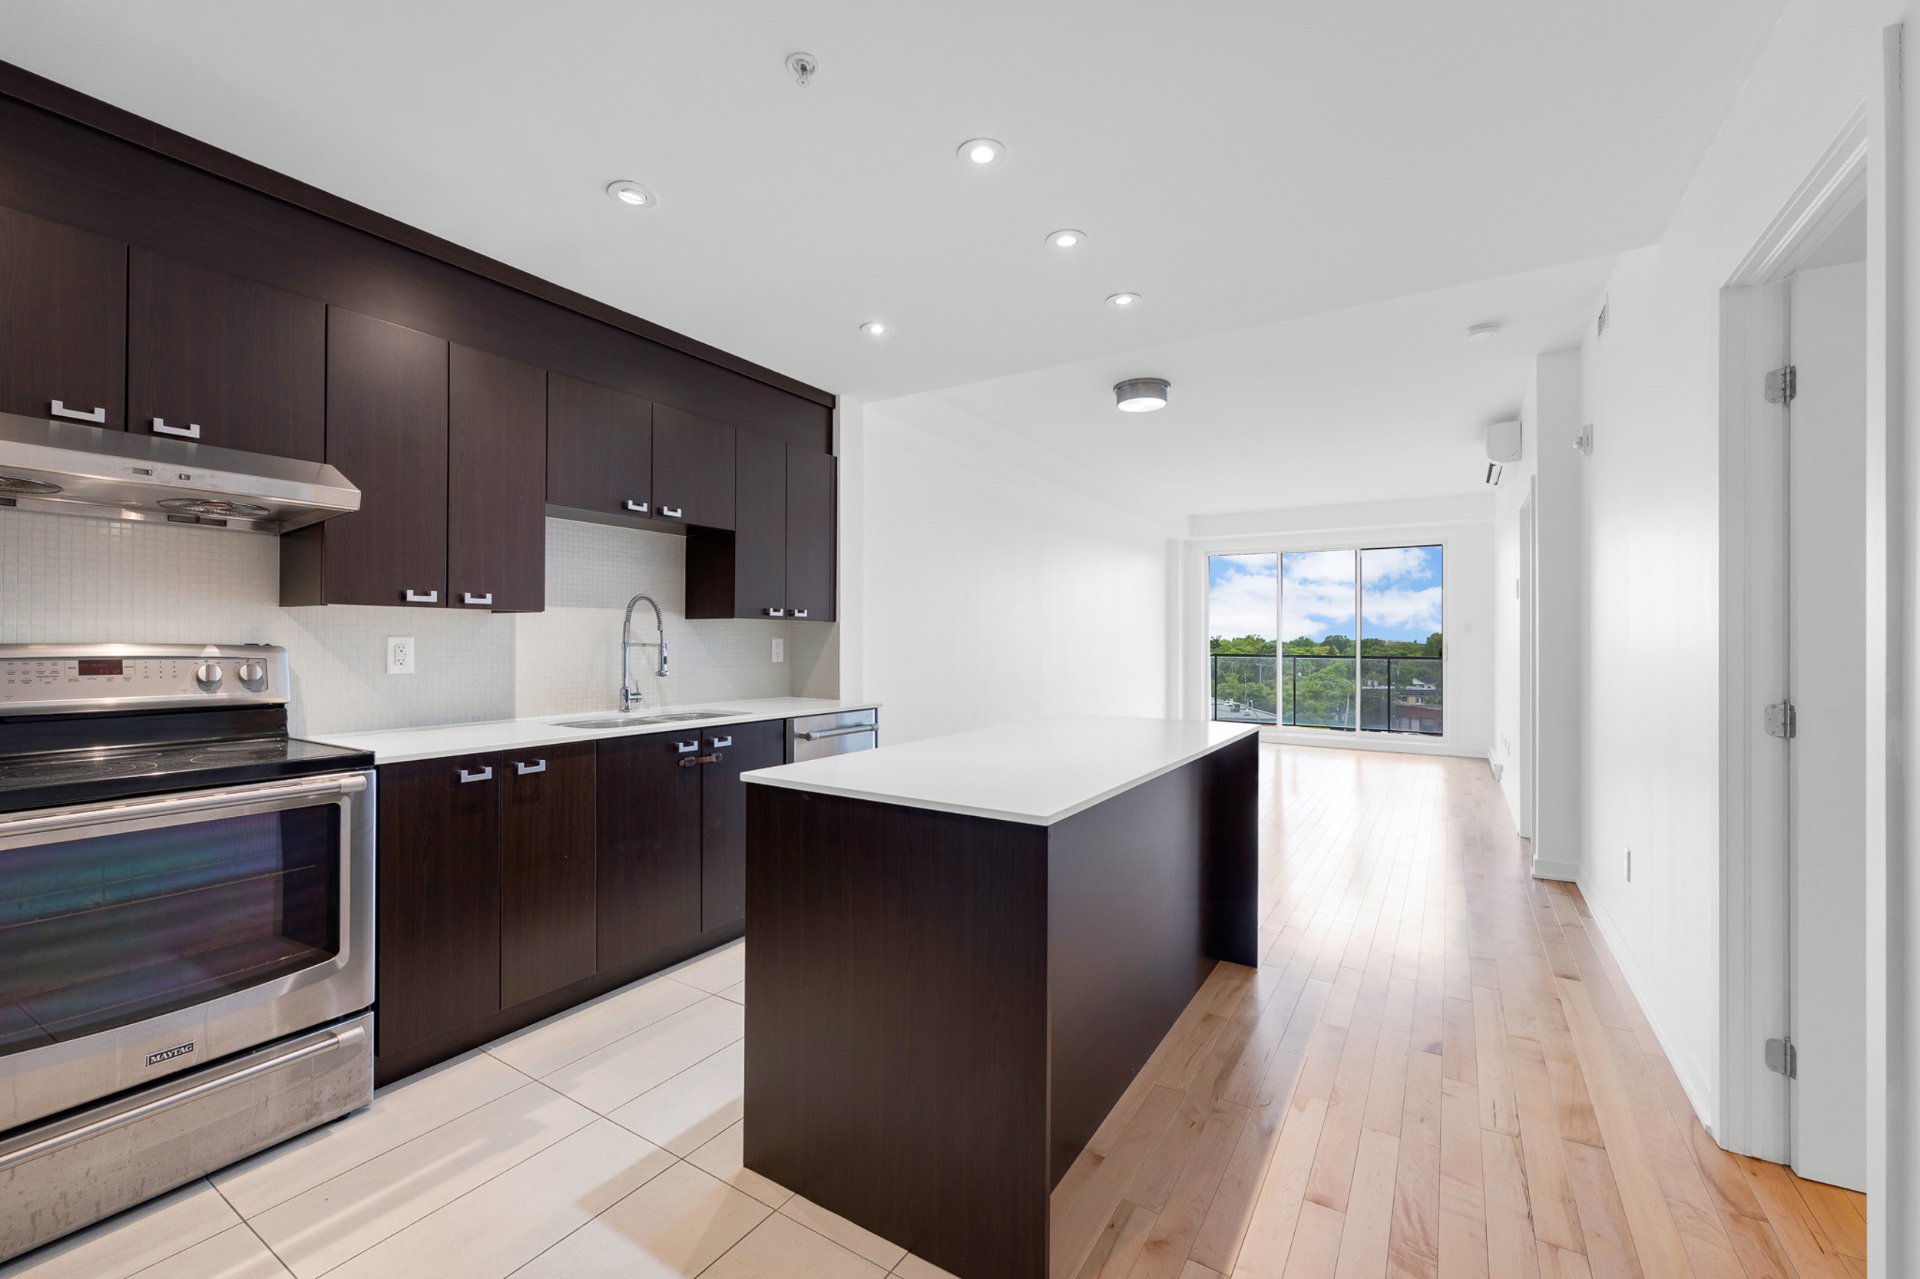
  Kitchen
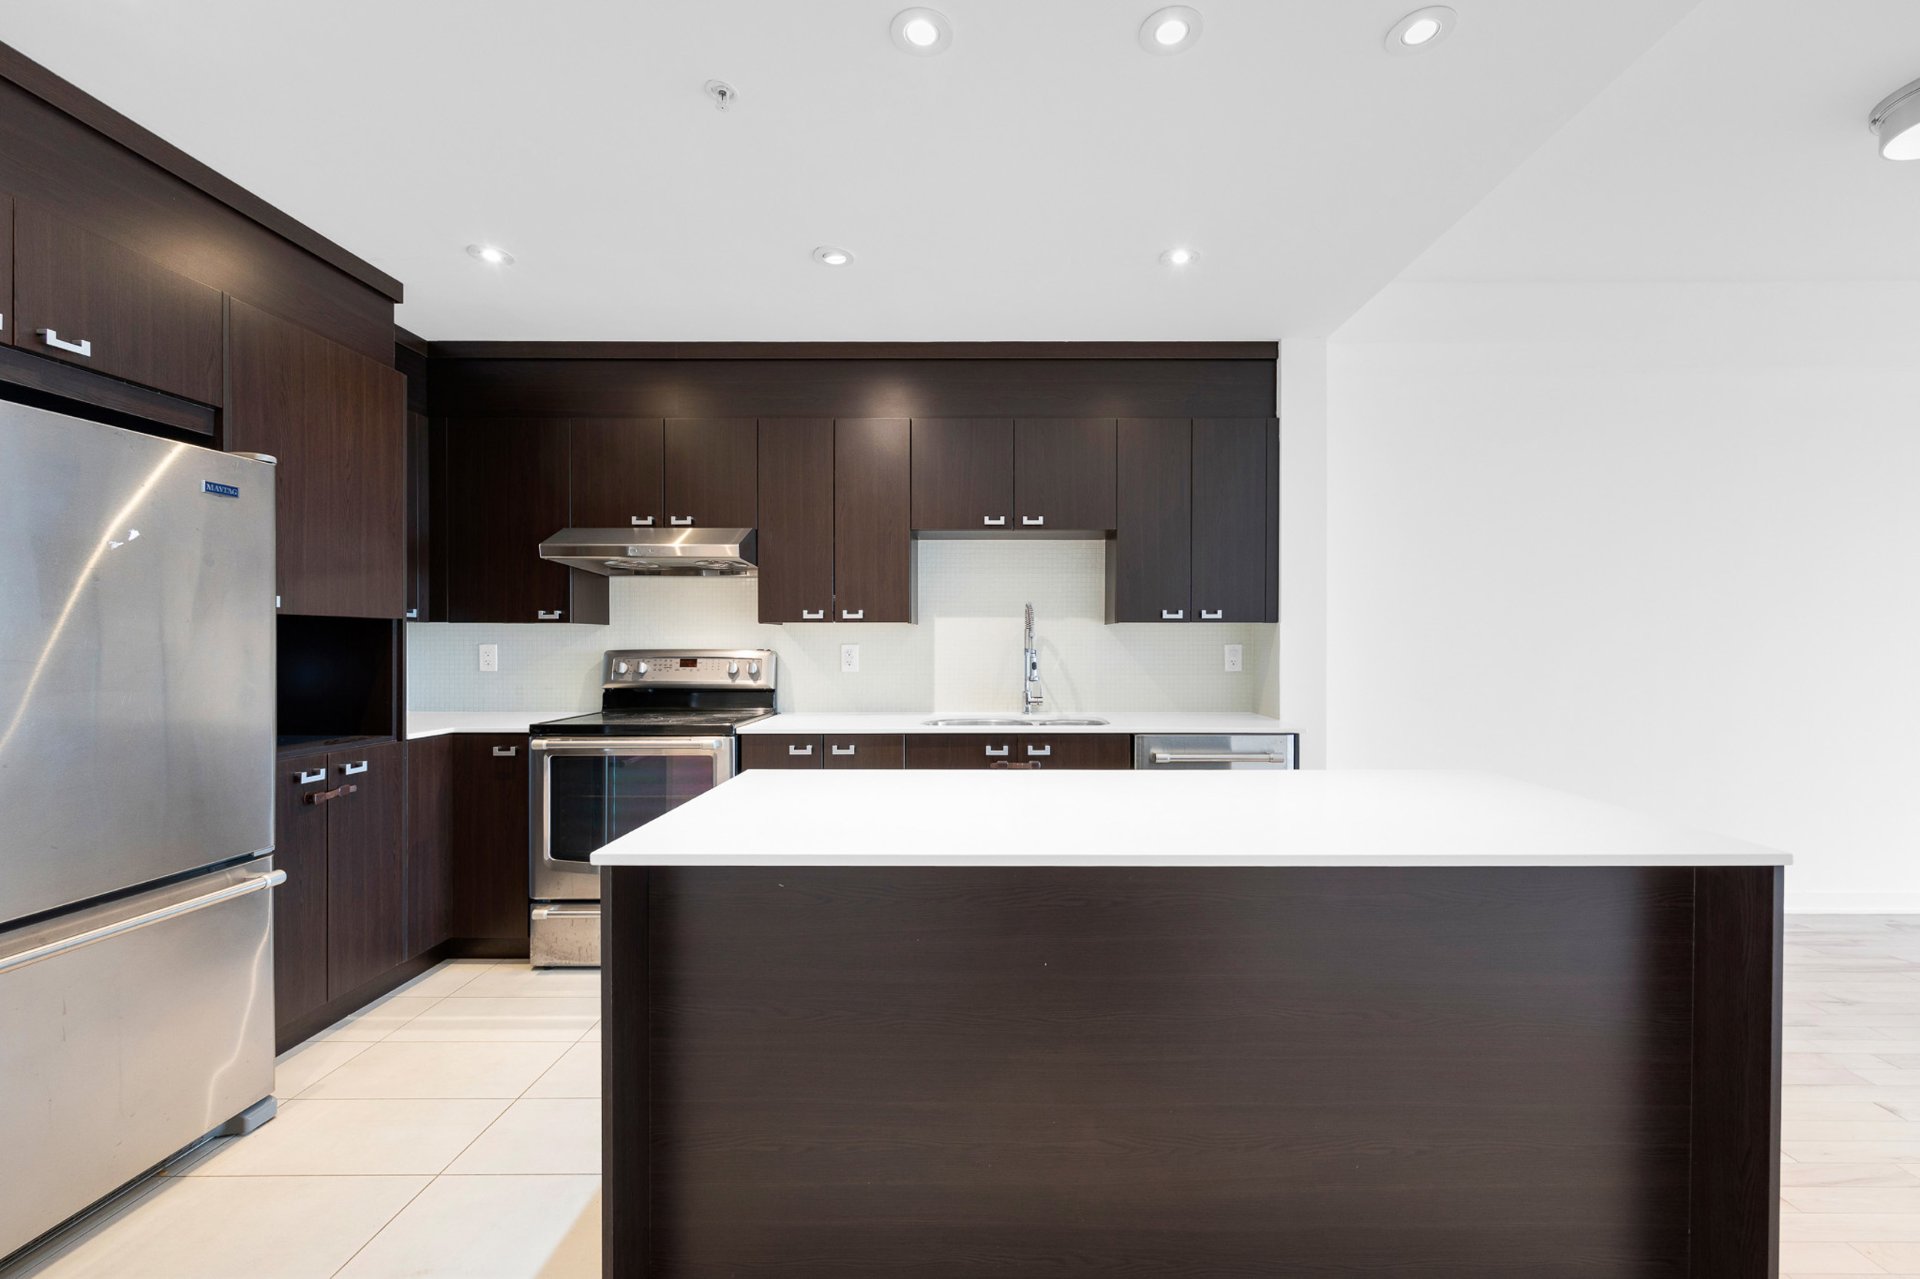
 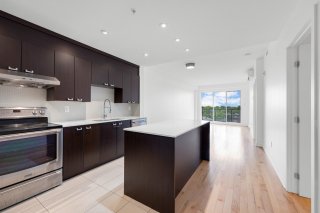 Kitchen
 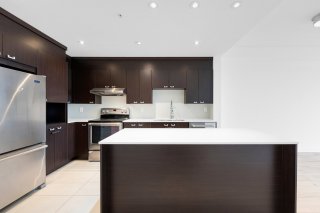 Kitchen
 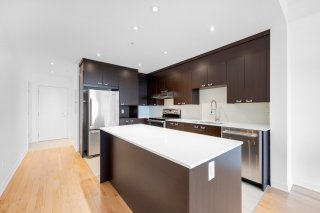 Kitchen
 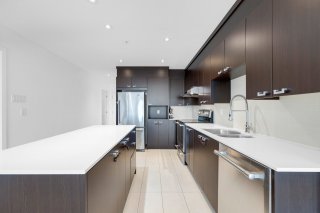 Kitchen
 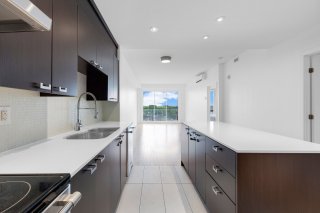 Dining room
 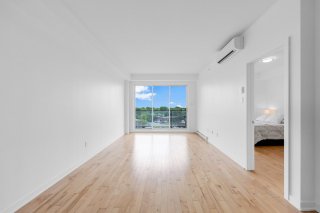 Living room
 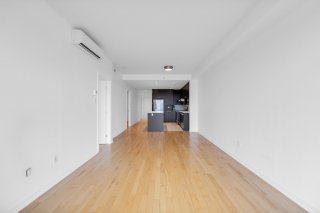 Bedroom
 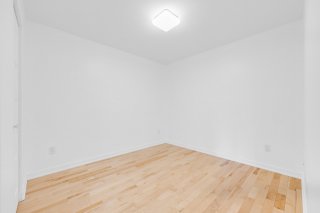 Bedroom
 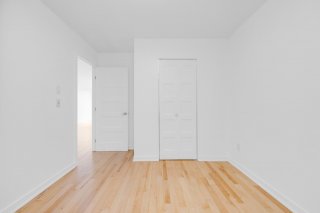 Primary bedroom
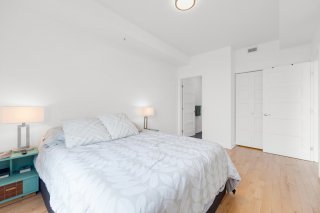
 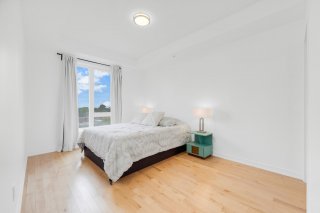 Primary bedroom
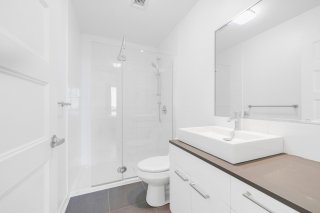
  Ensuite bathroom
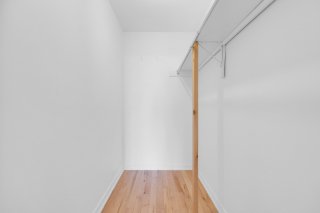
  Walk-in closet
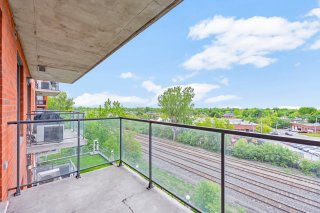
  Balcony
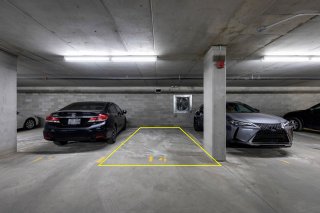
  Parking
  Other
Other 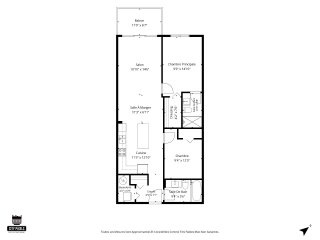 Aerial photo
 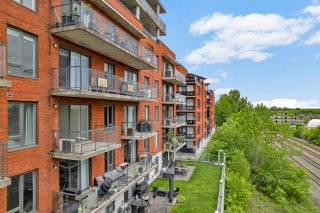 Aerial photo
 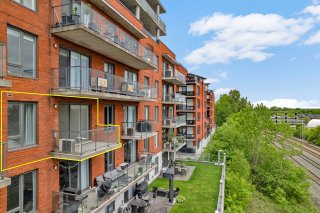 Aerial photo
 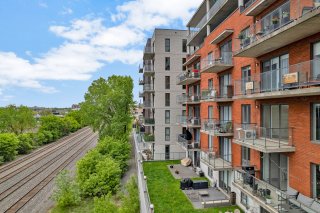 Aerial photo
 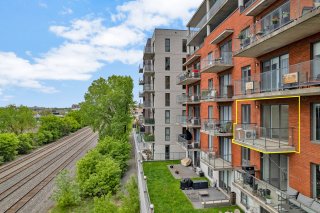 Aerial photo
 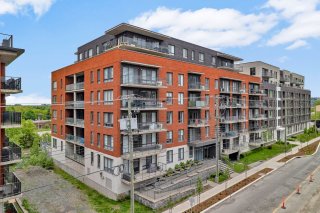 Aerial photo
 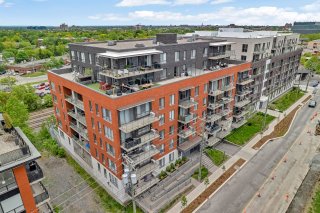 Aerial photo
 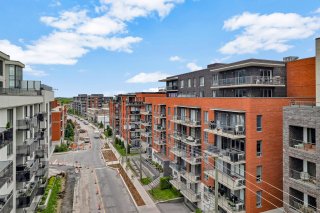 Aerial photo
 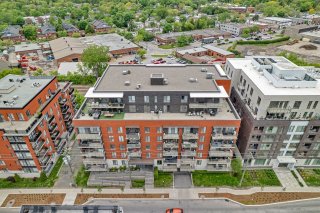 Aerial photo
 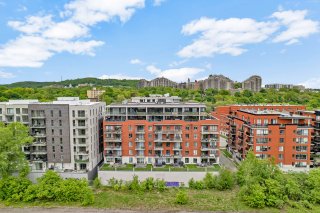 Aerial photo
 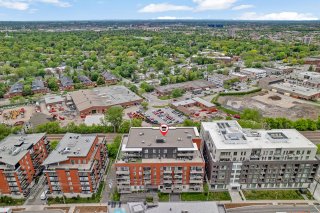 Aerial photo
 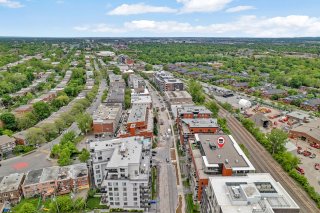 Aerial photo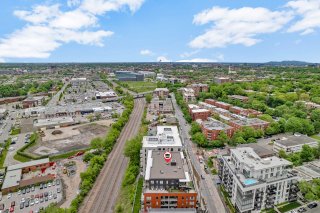
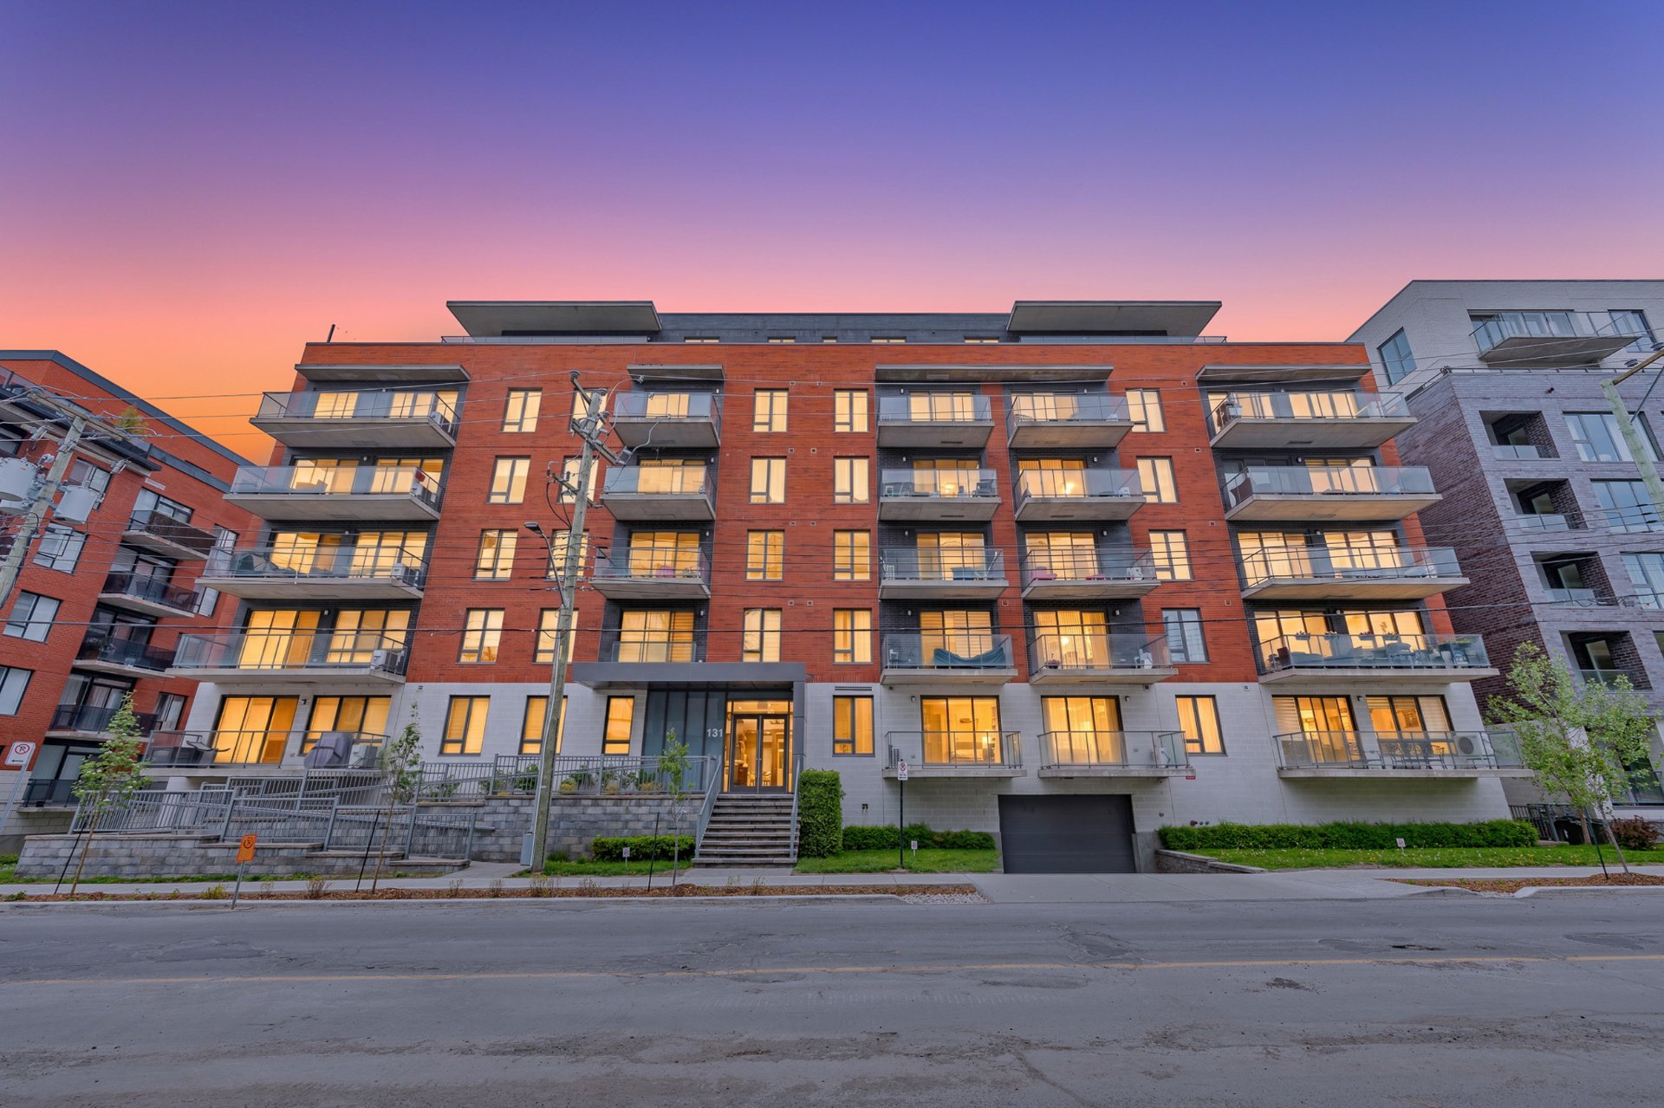
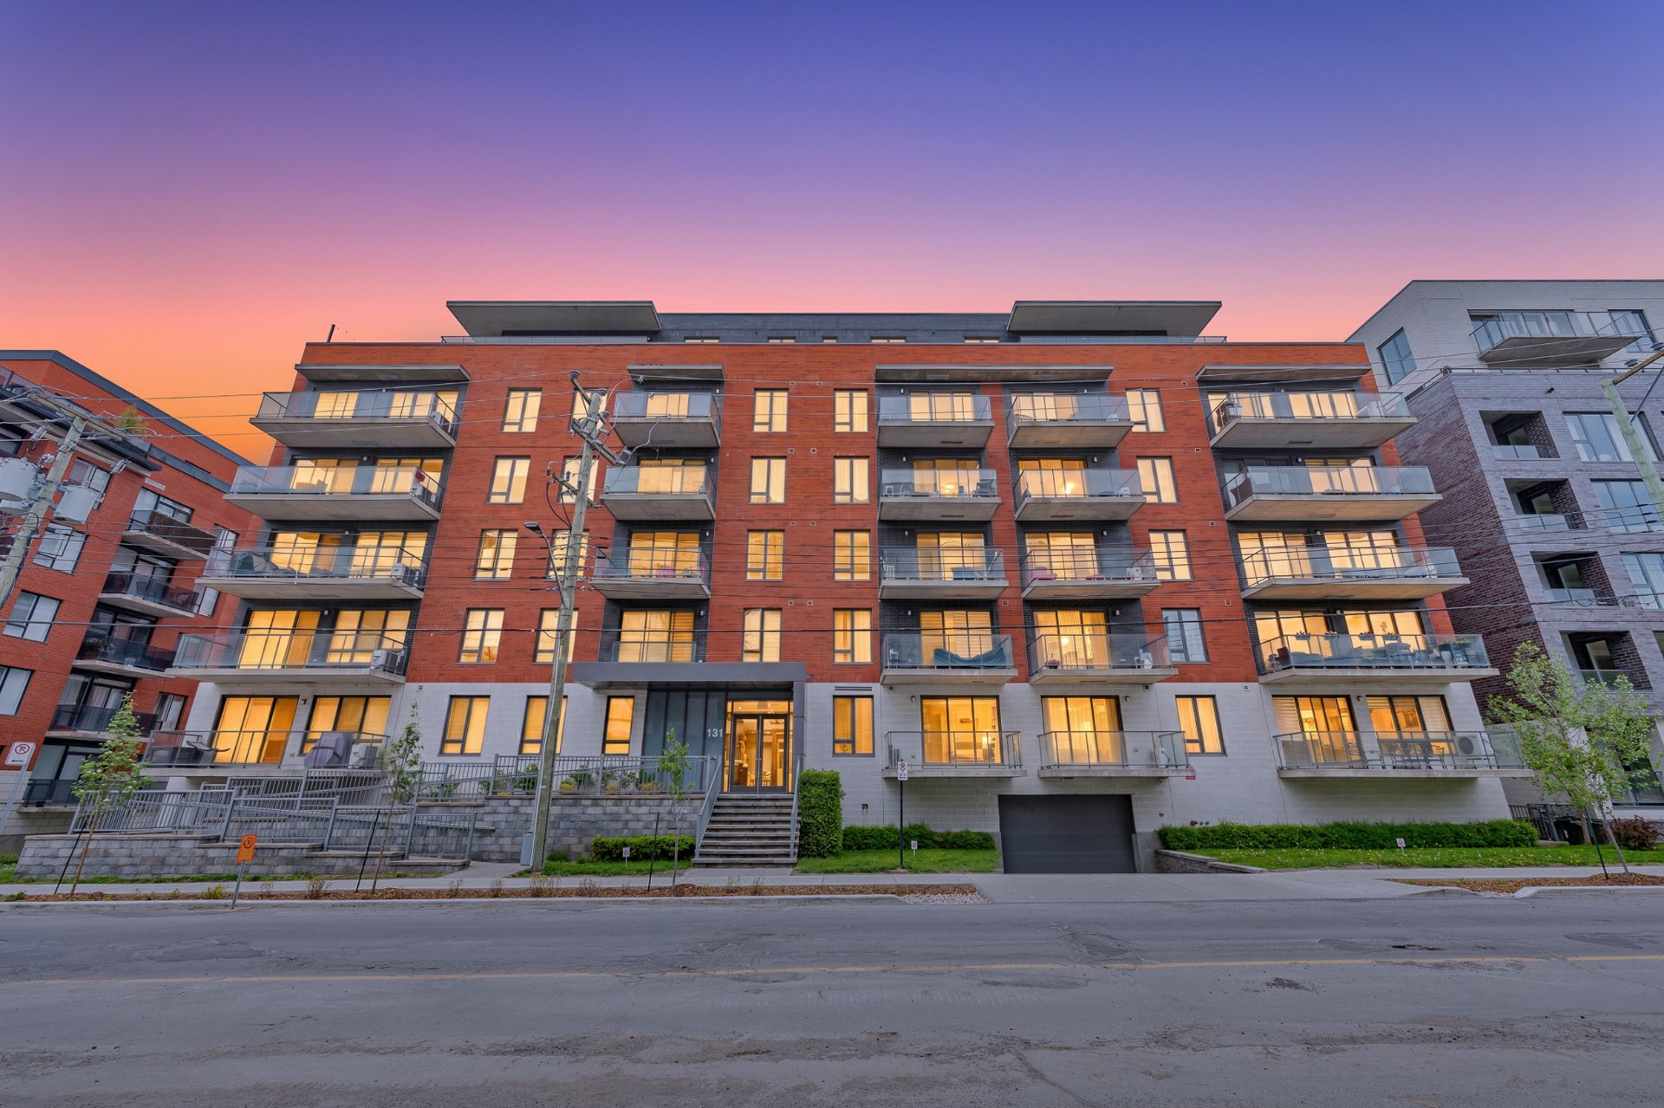 Frontage
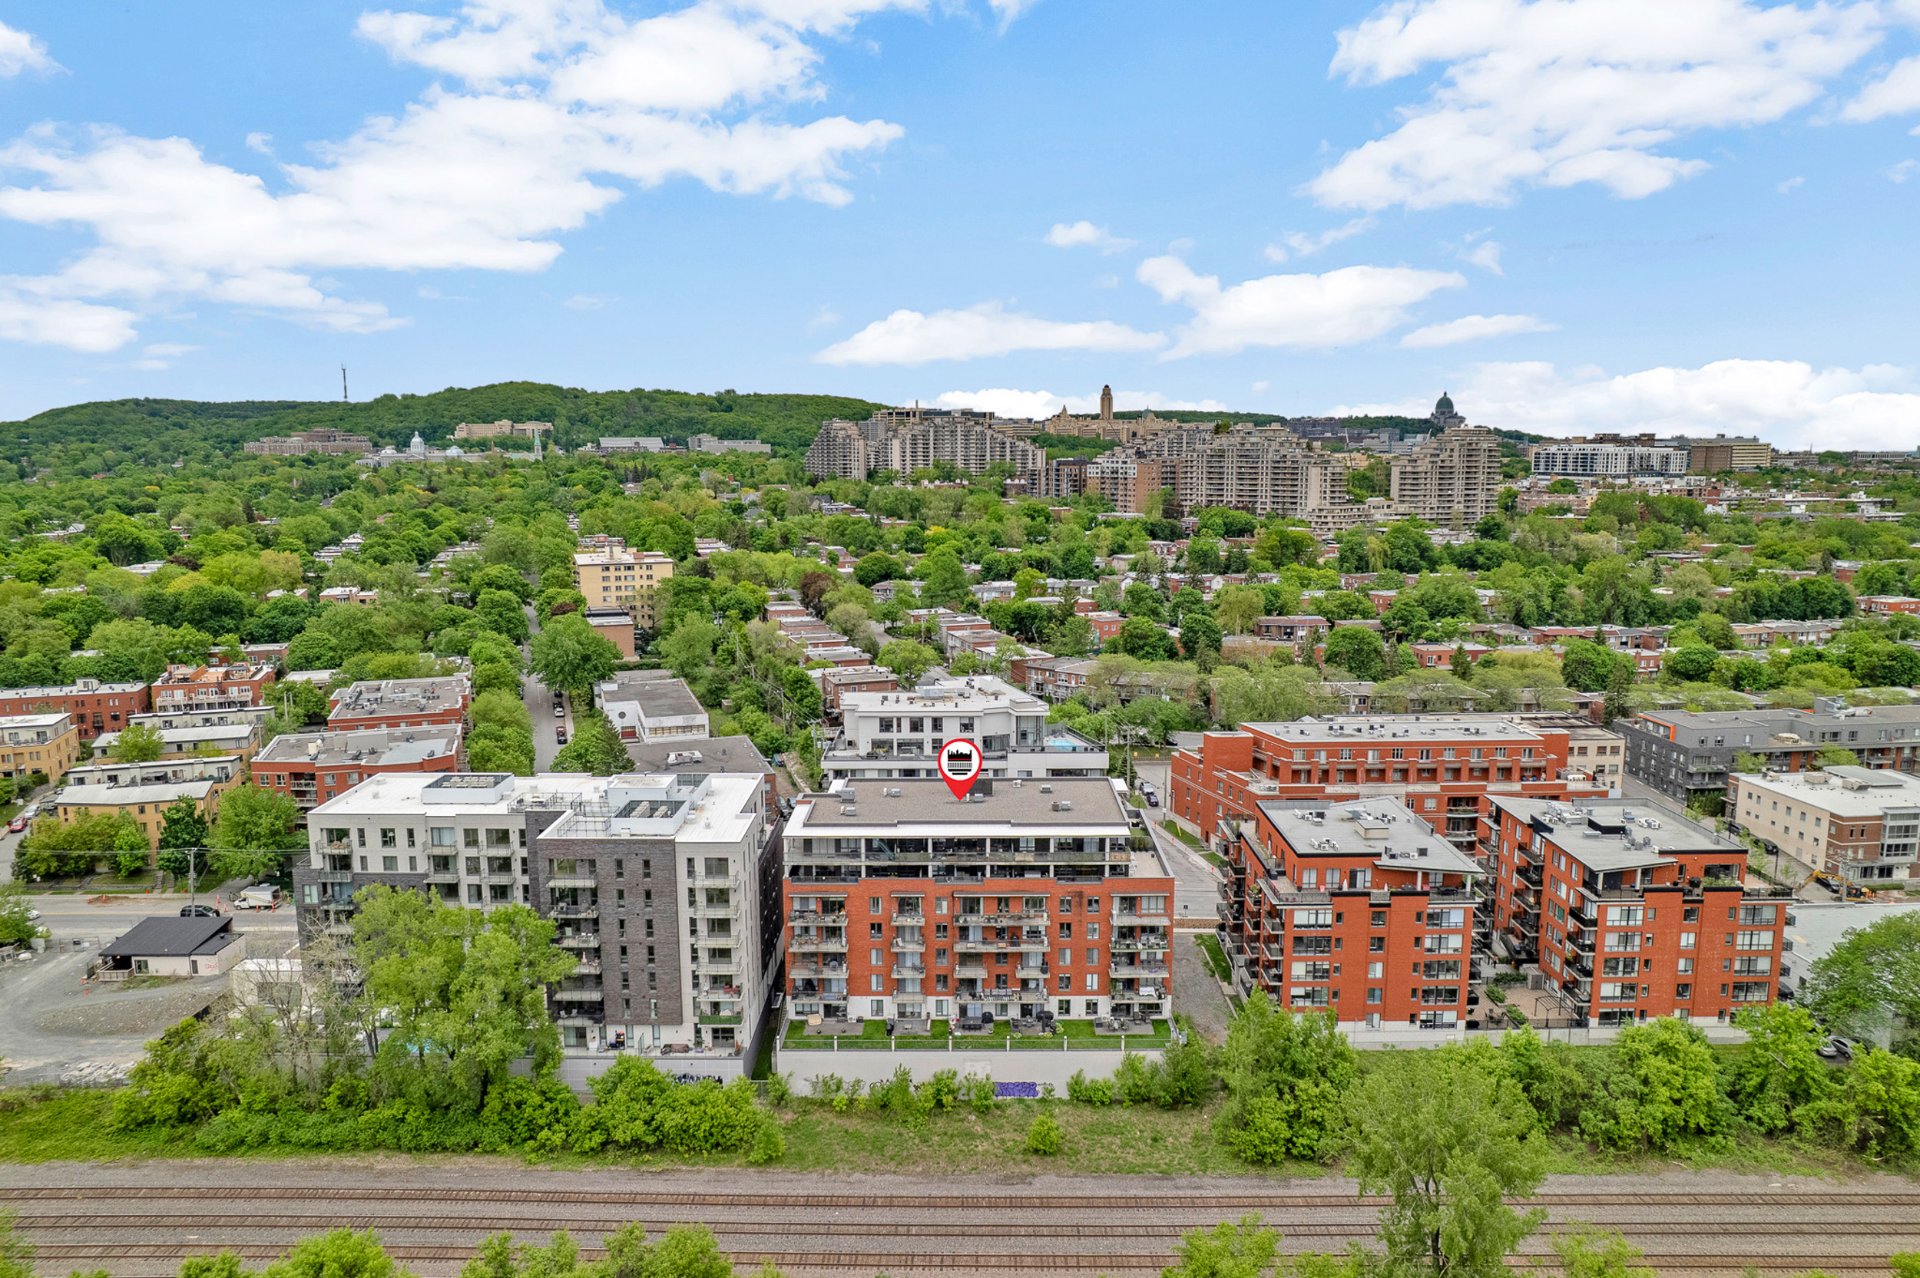
  Aerial photo
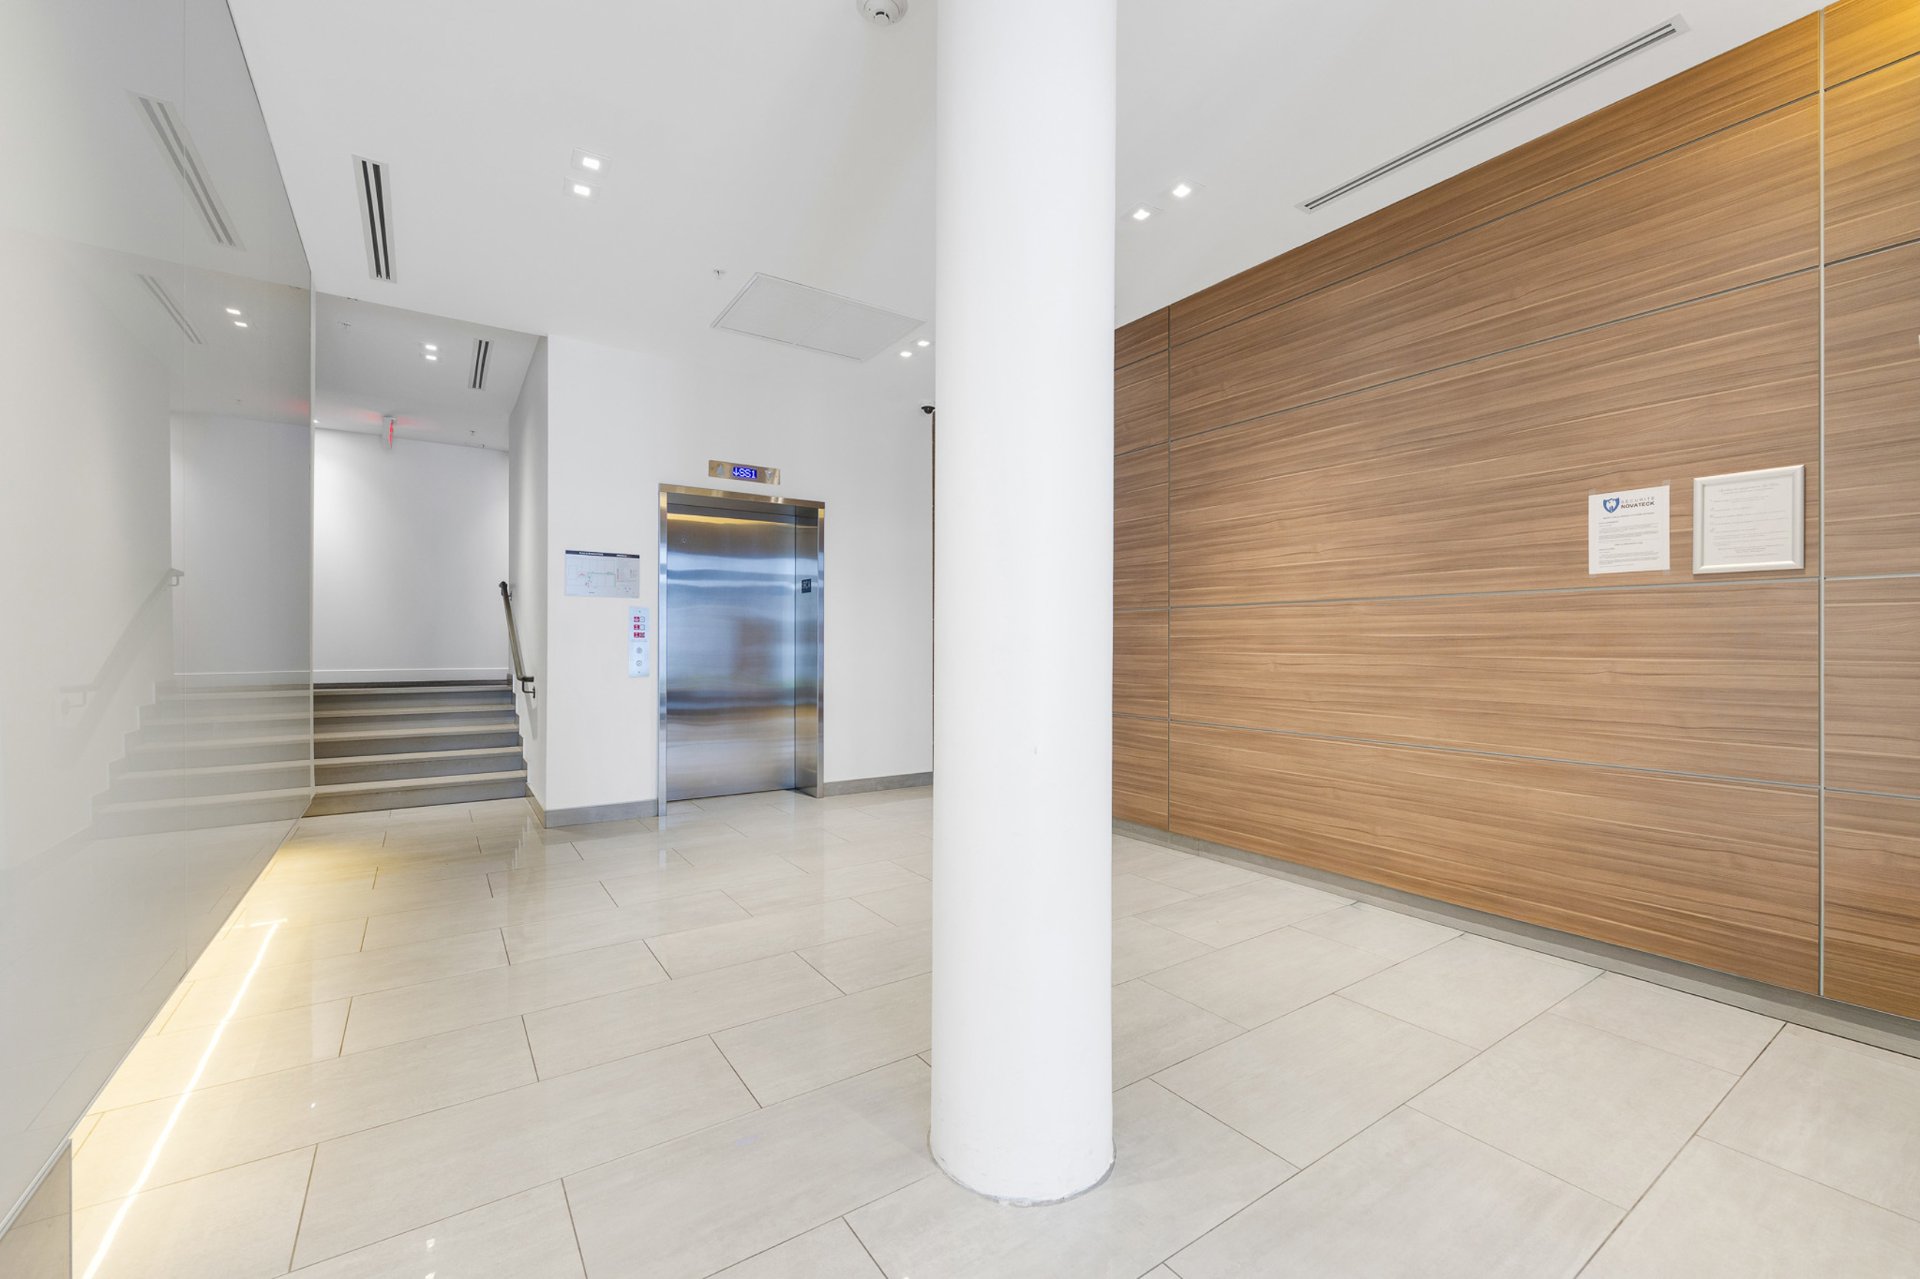
  Exterior entrance
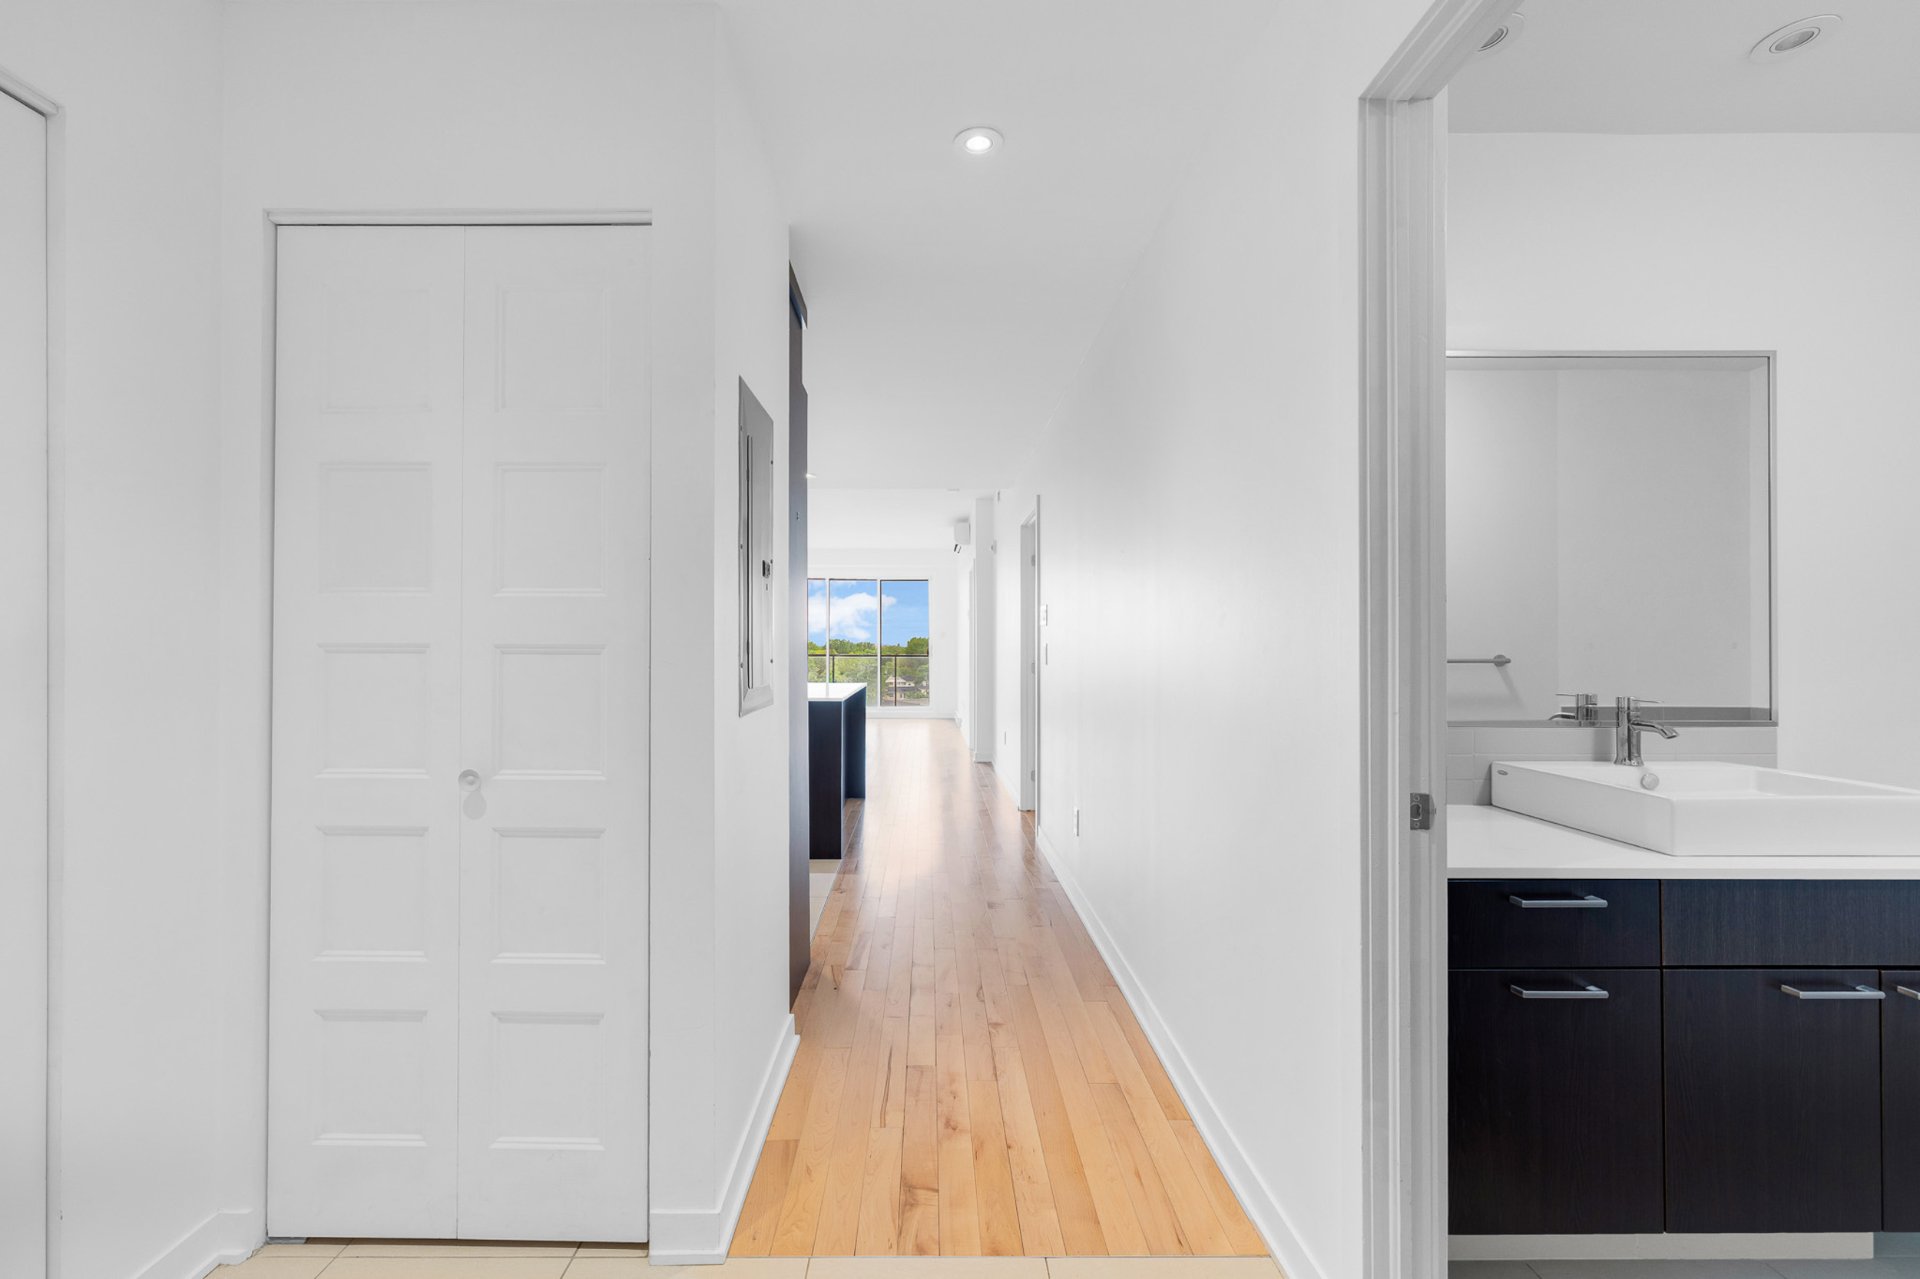
  Hallway
  Laundry room
  Bathroom
  Kitchen
  Kitchen
  Kitchen
 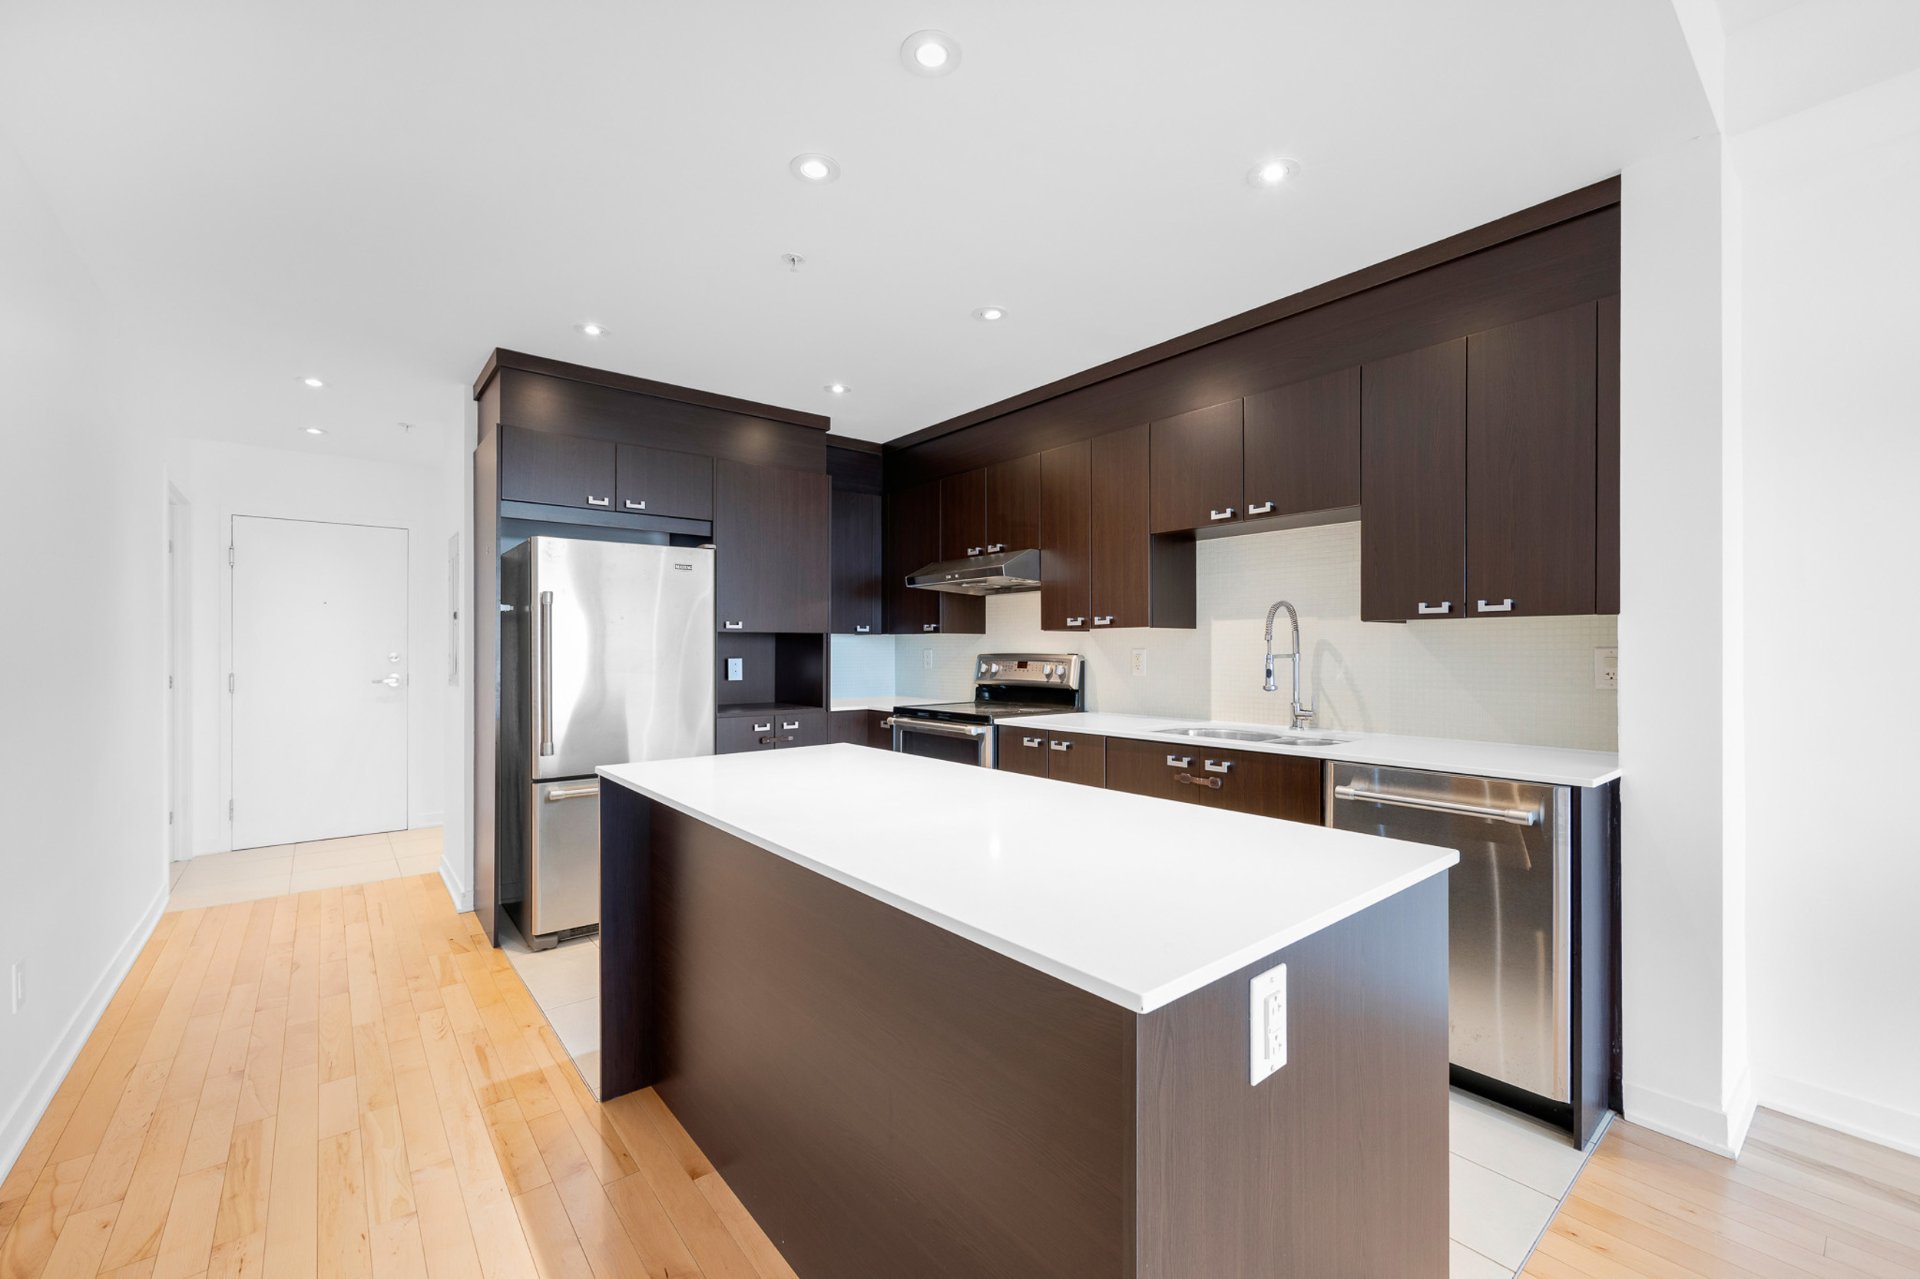 Kitchen
 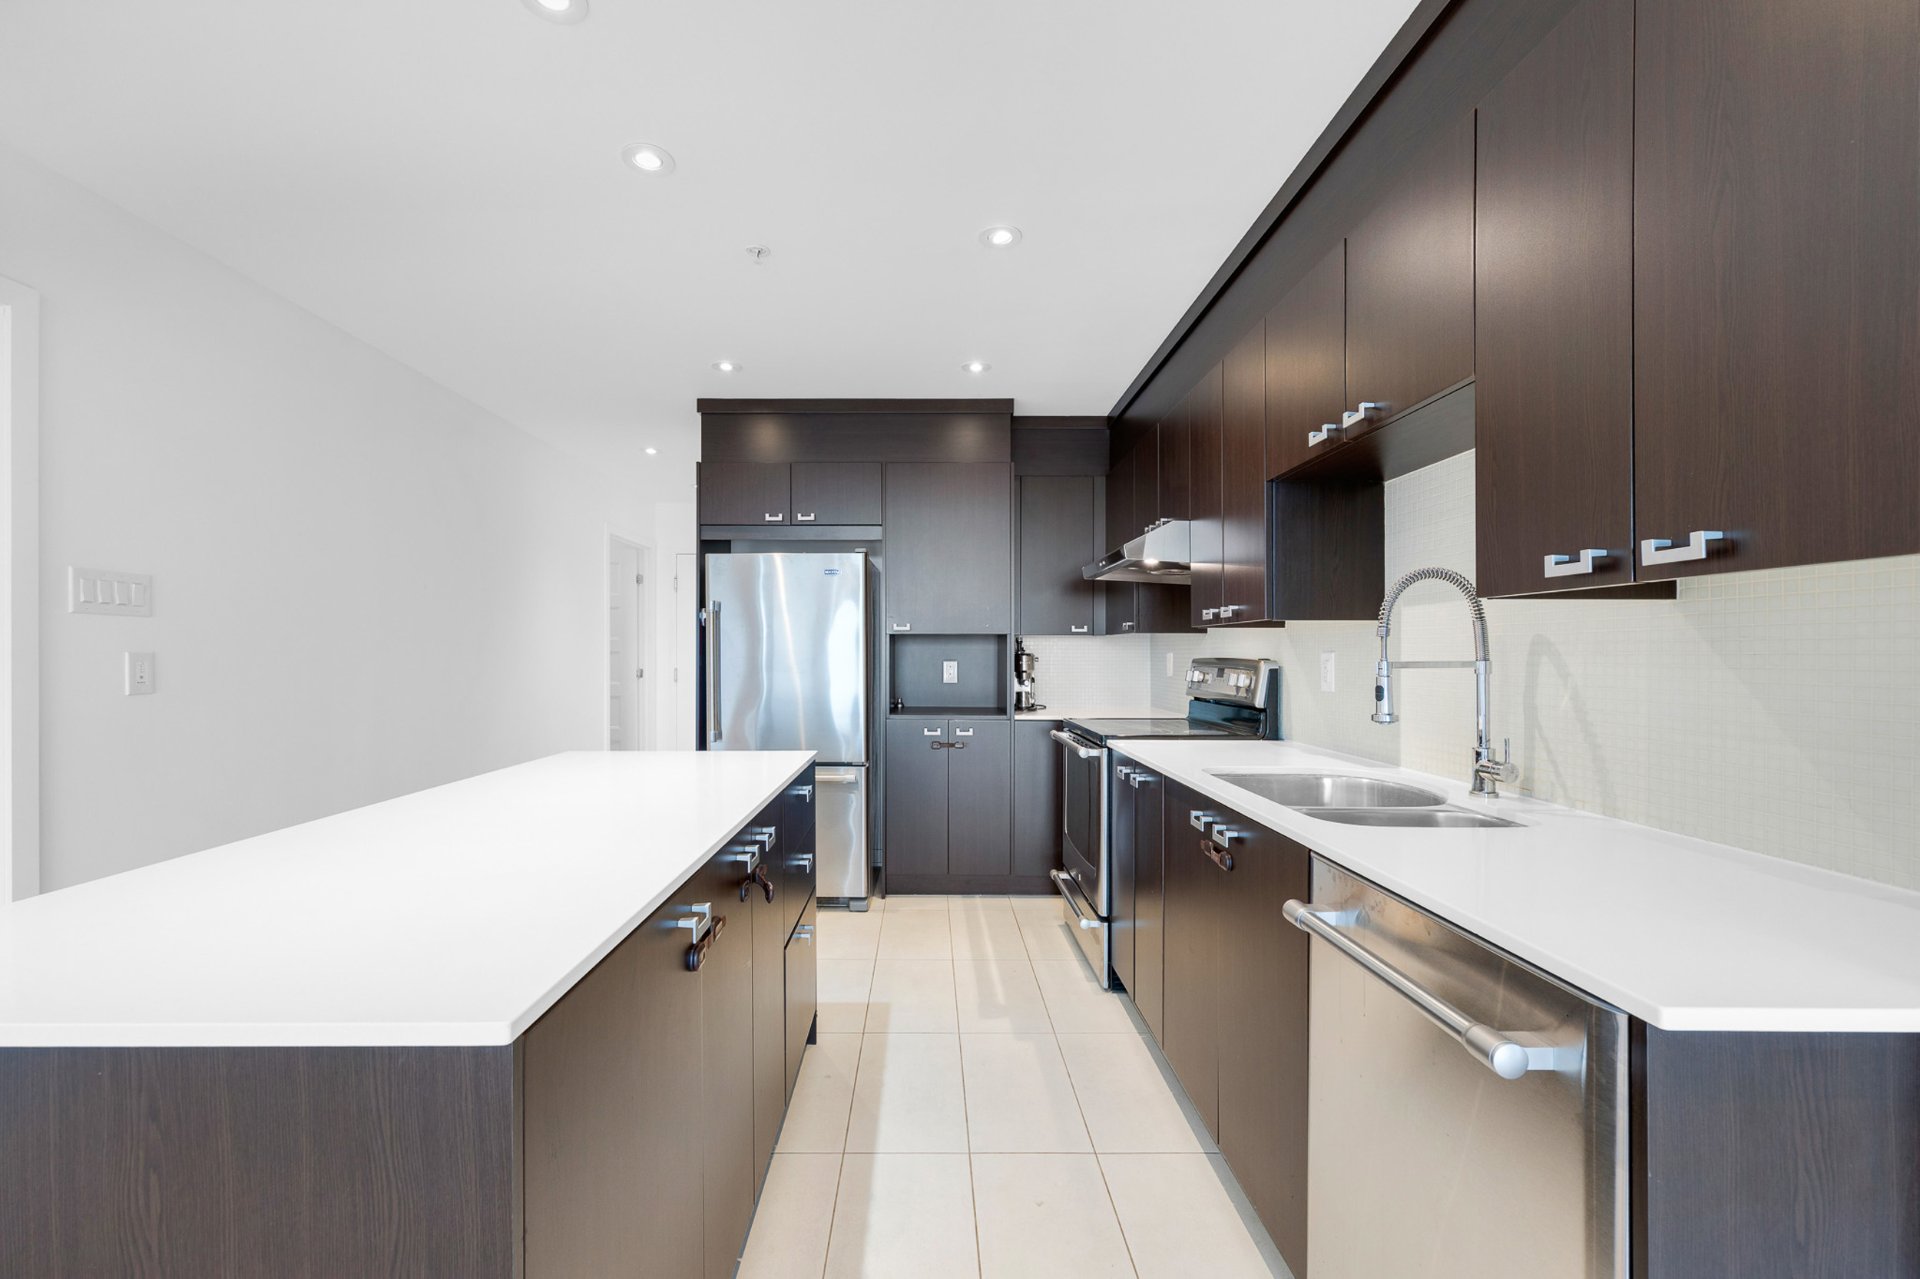 Kitchen
 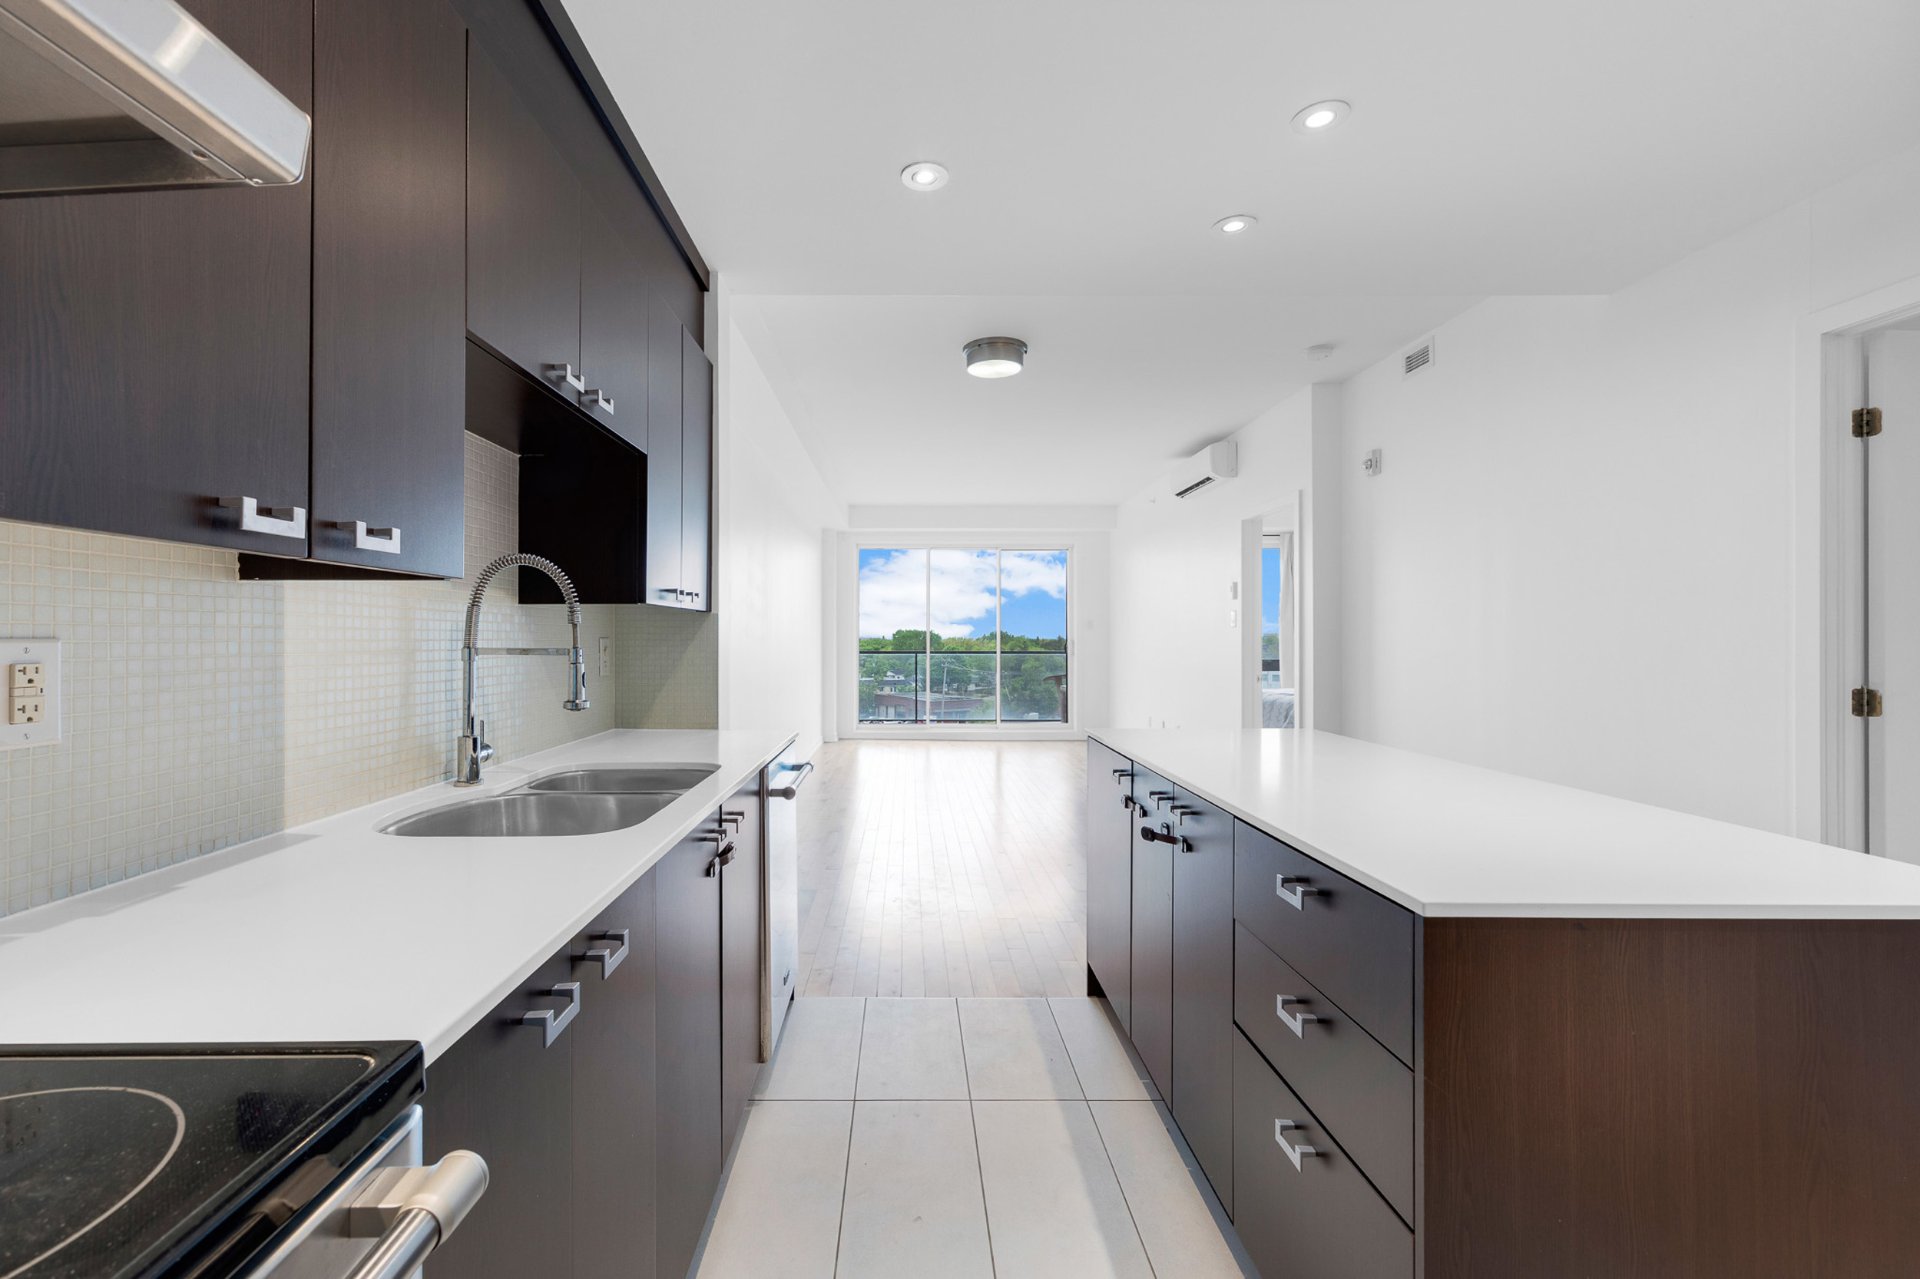 Dining room
 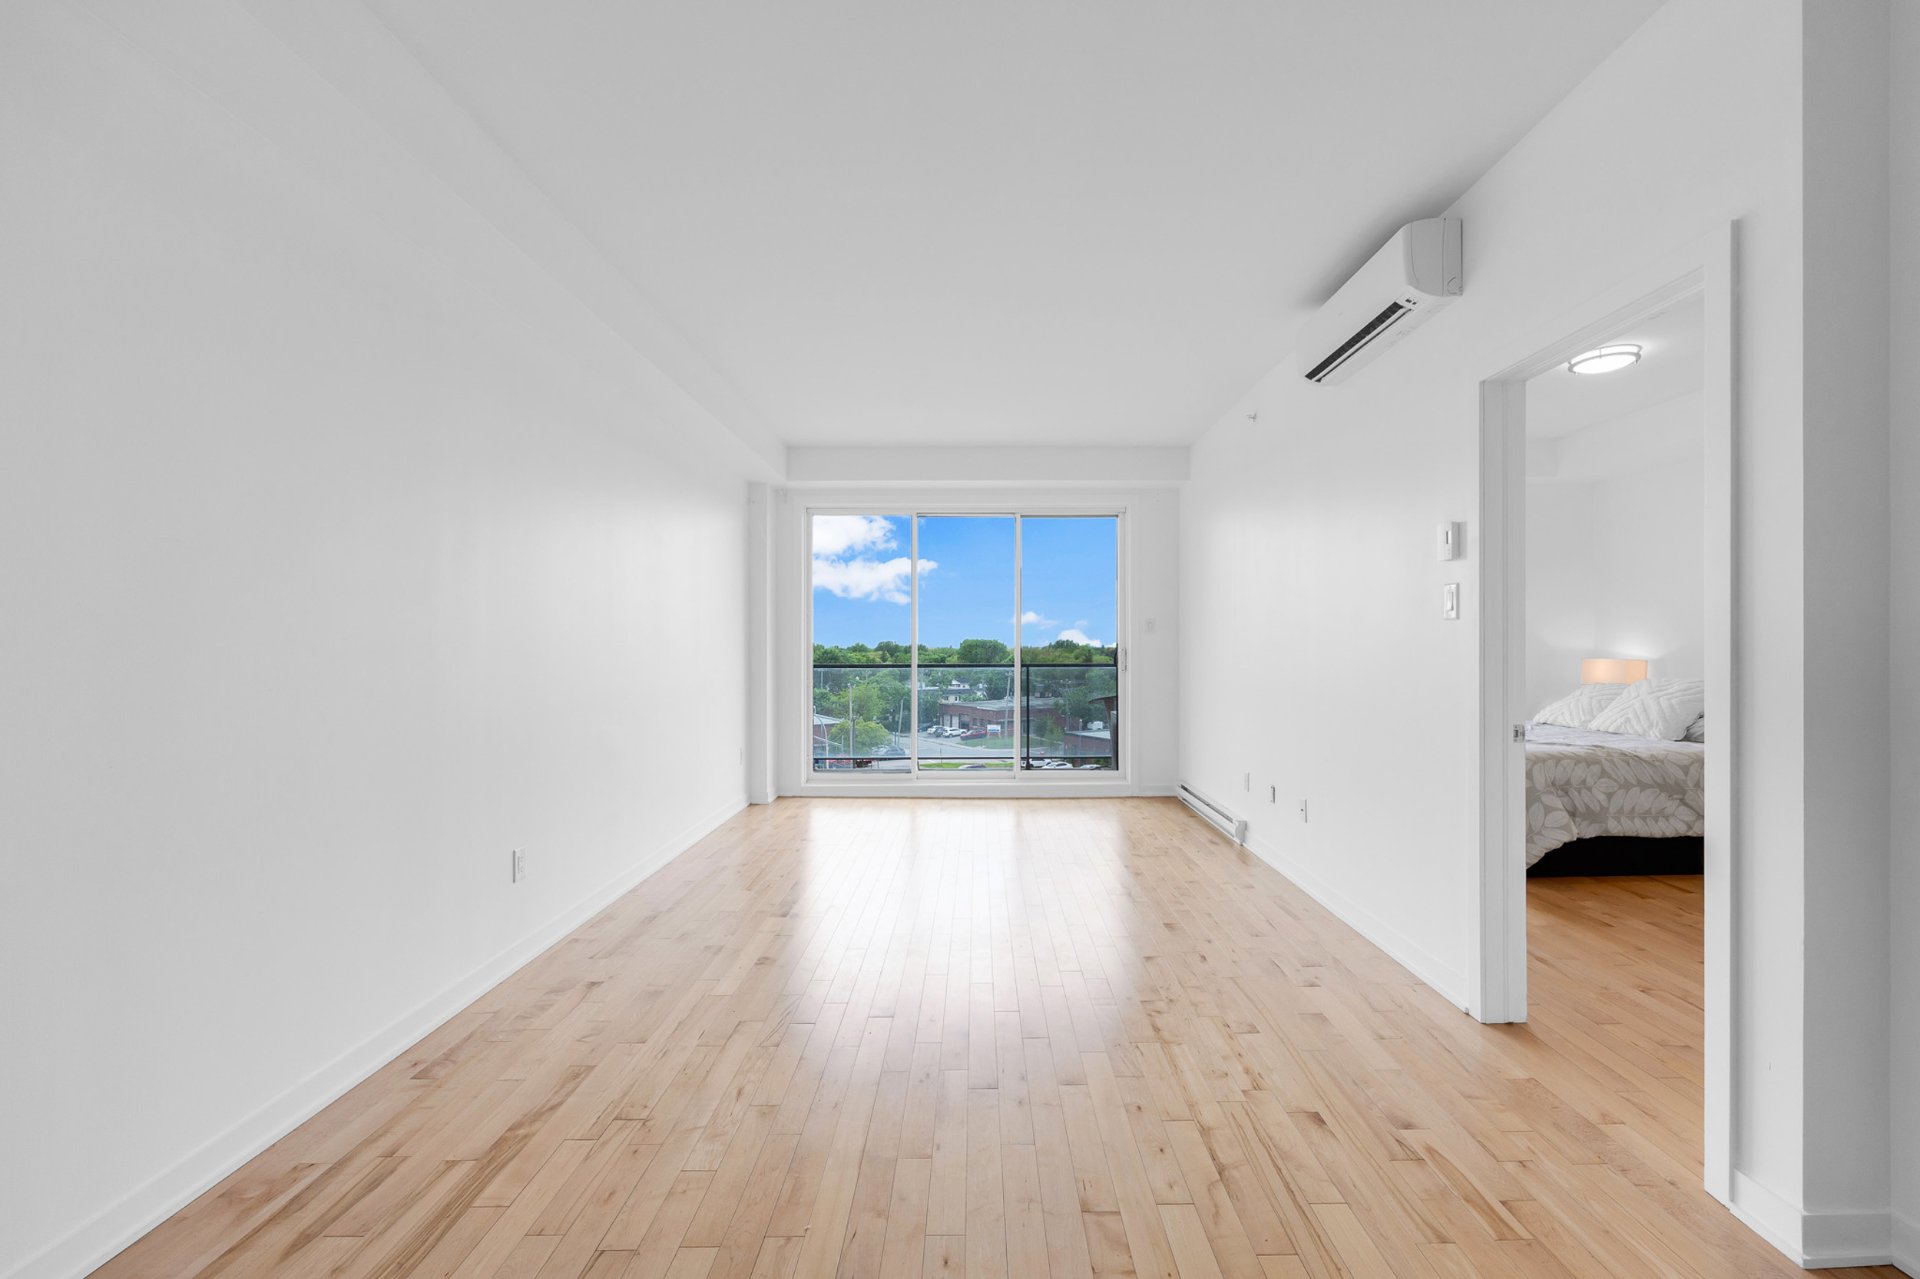 Living room
 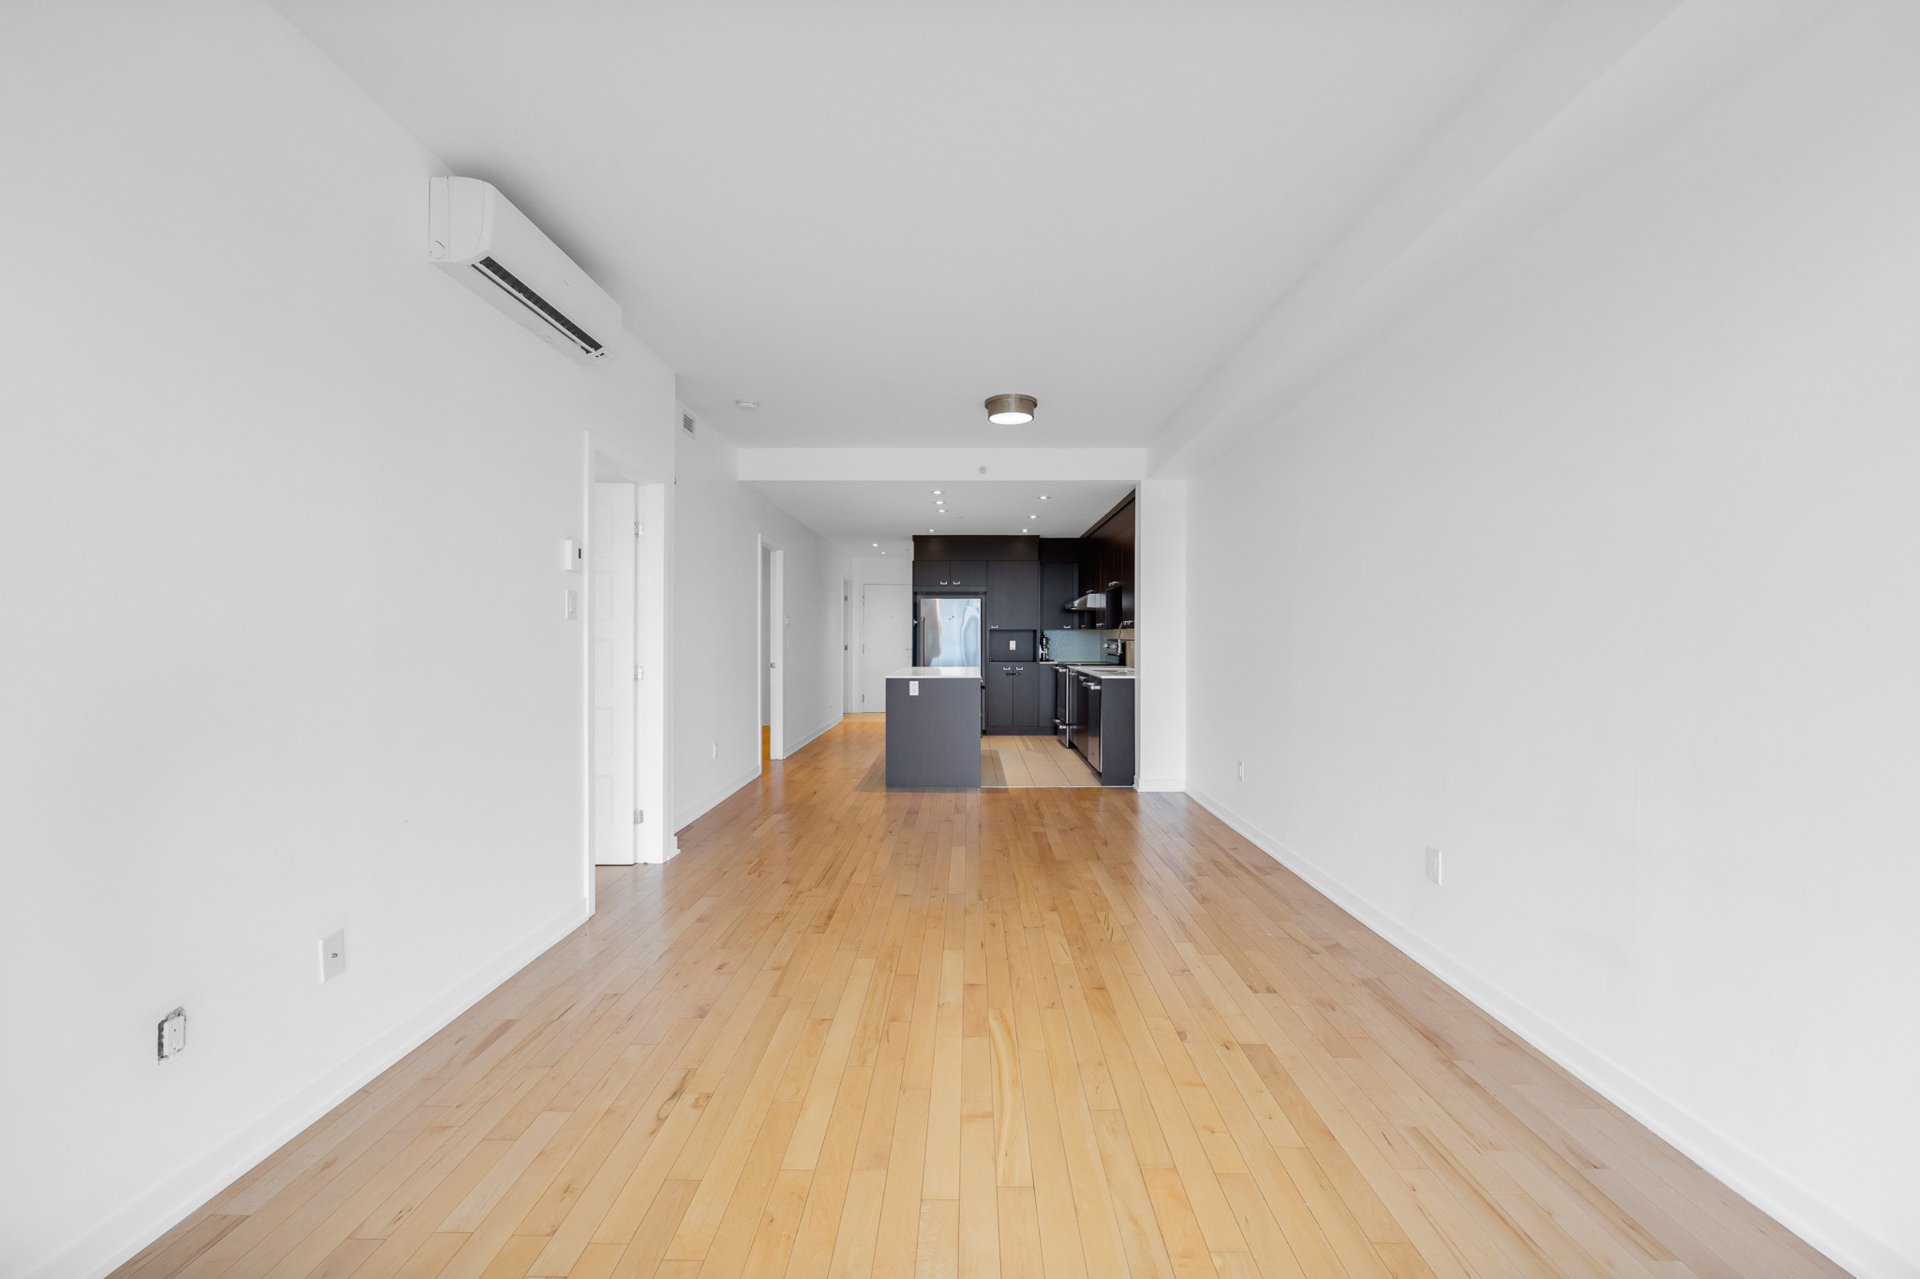 Bedroom
 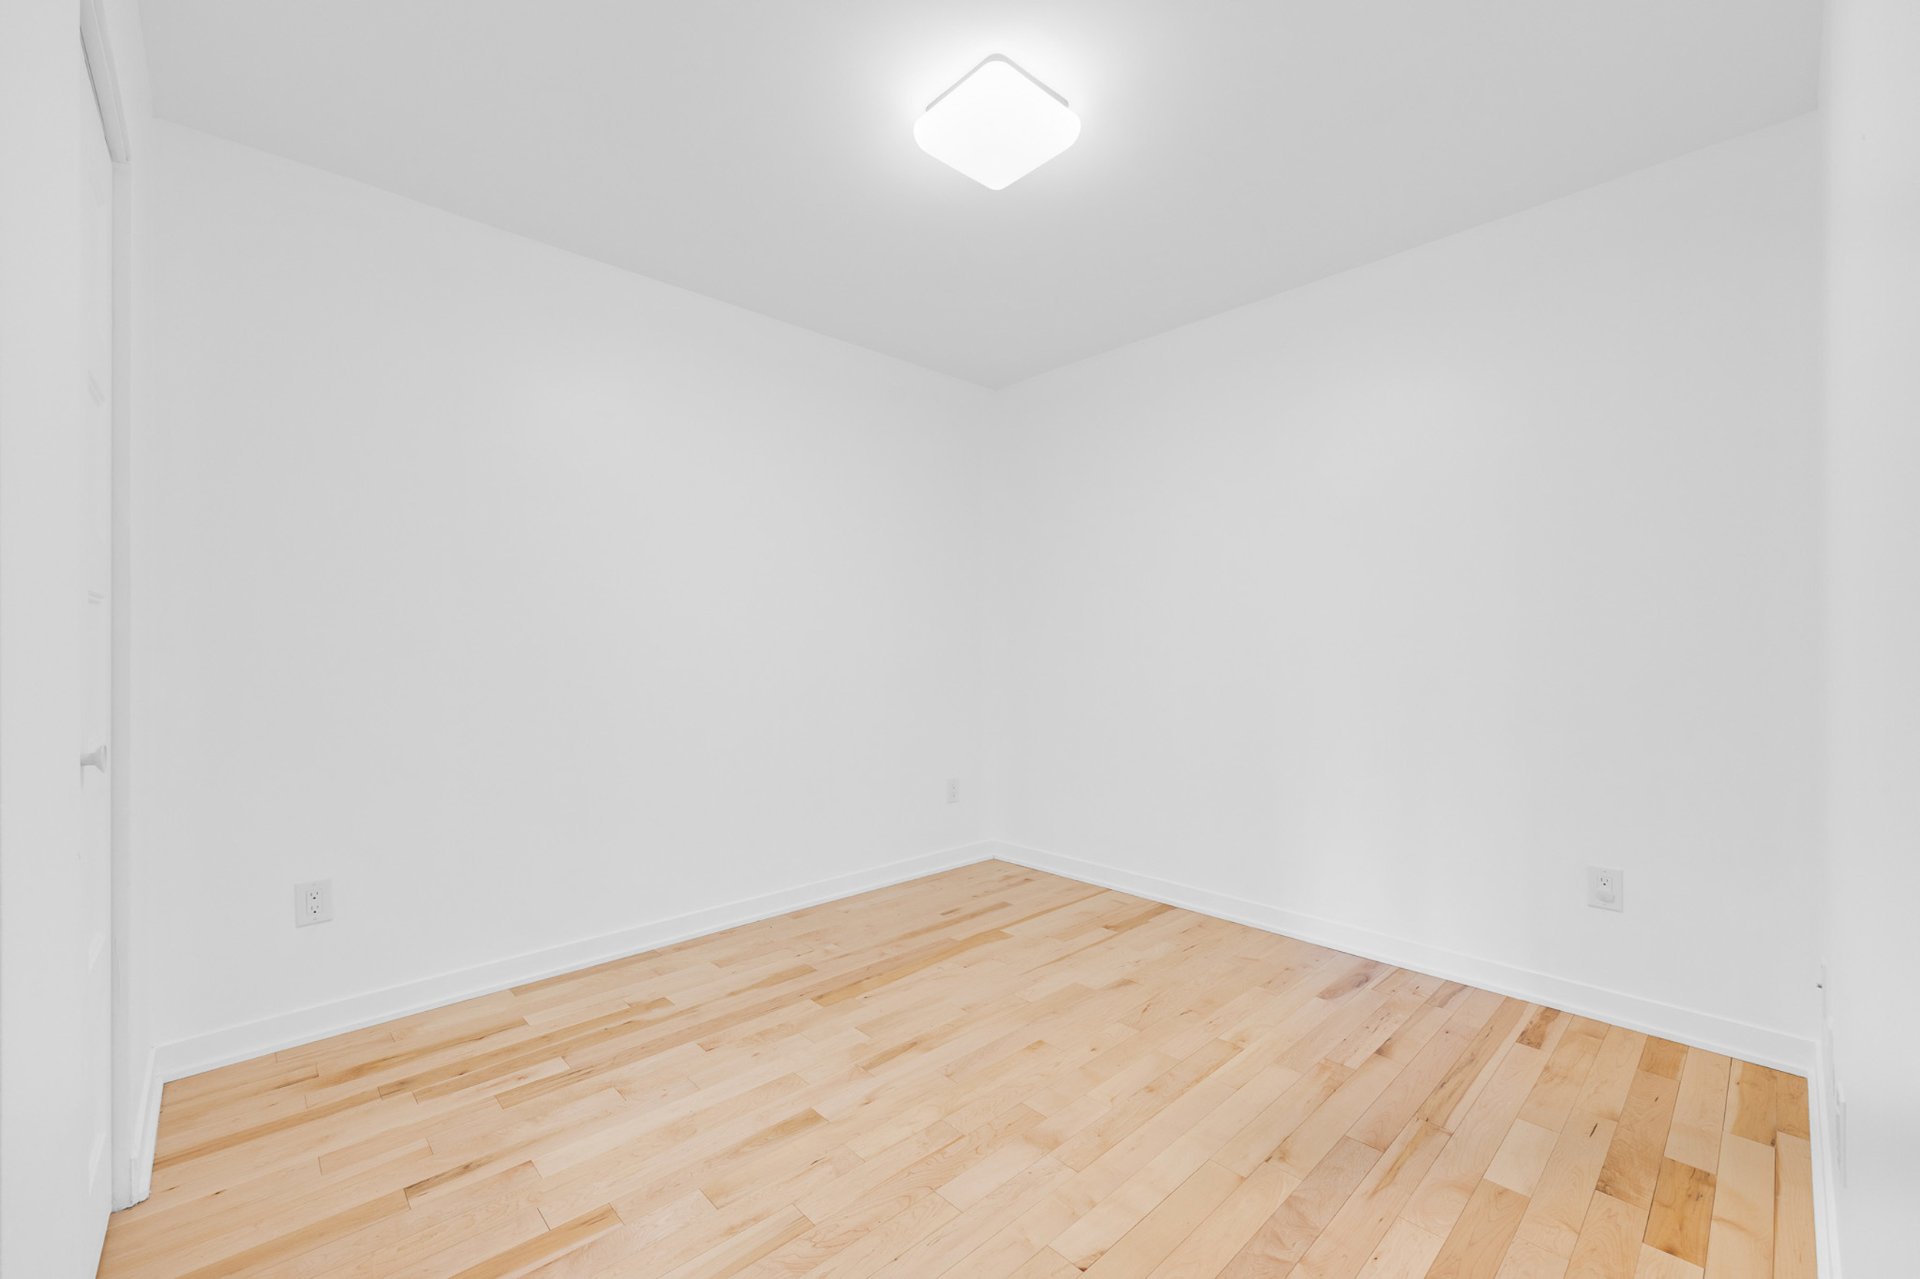 Bedroom
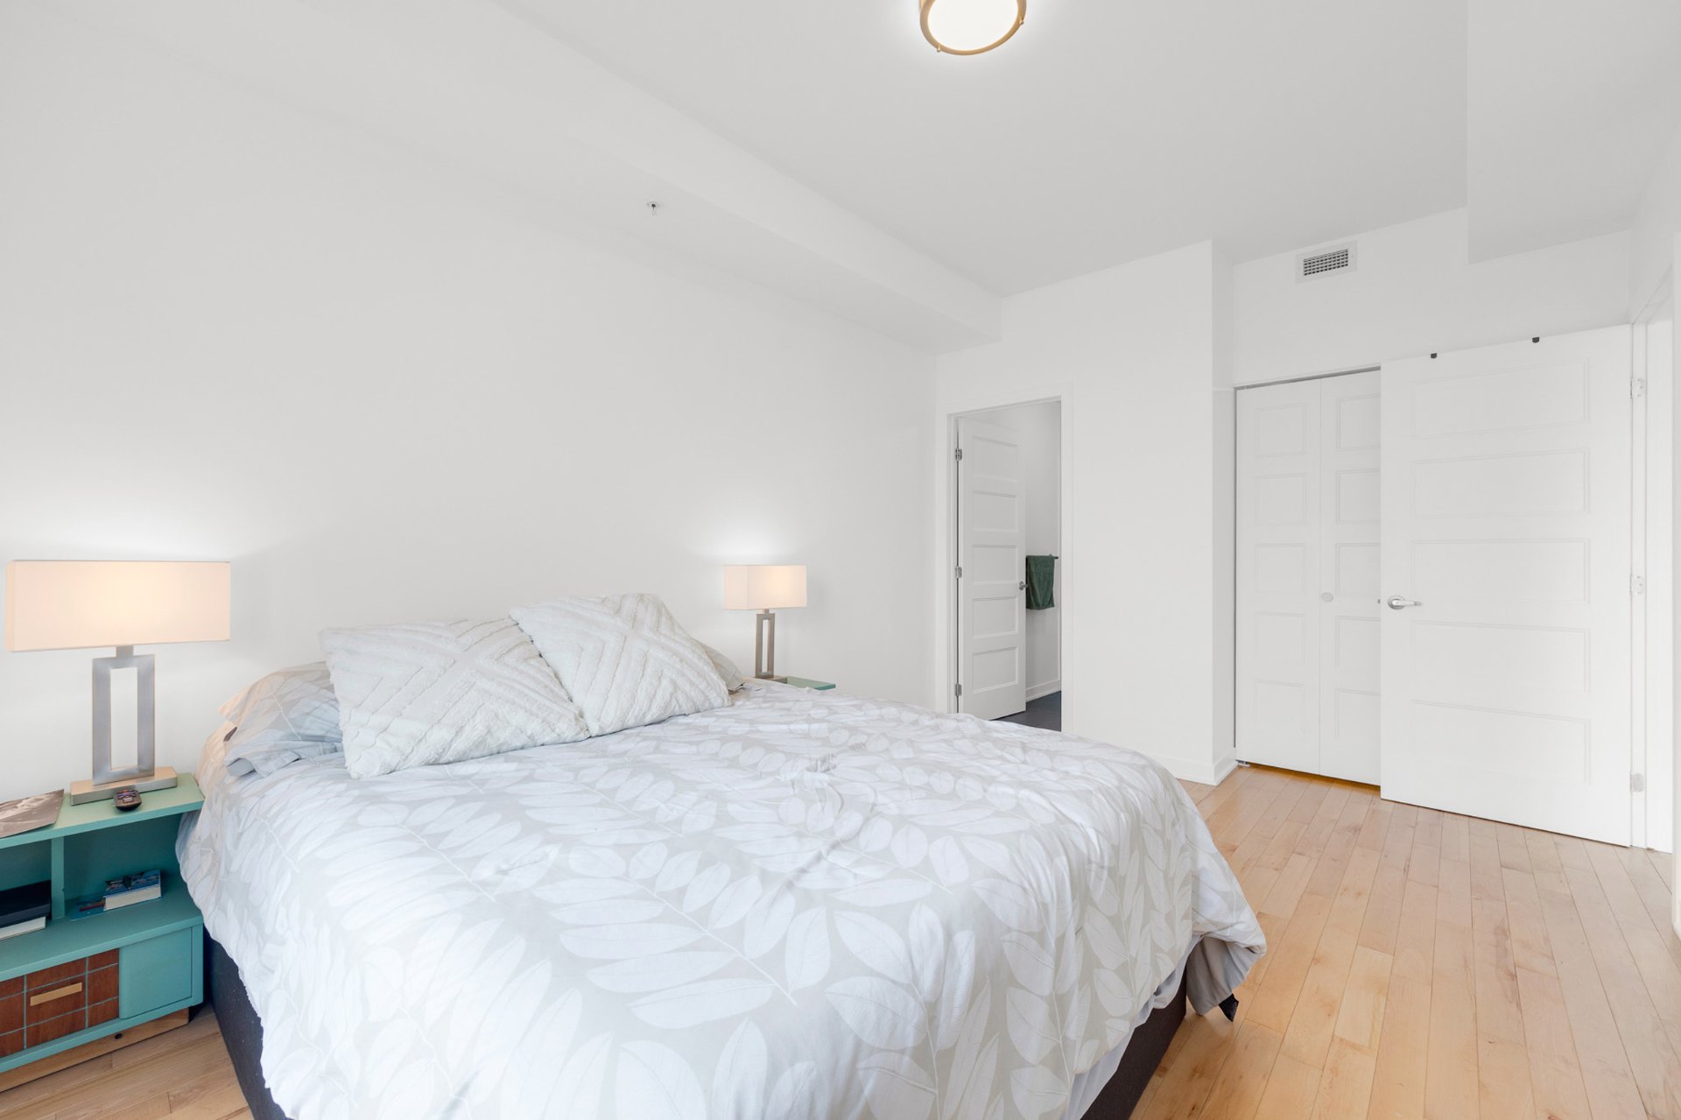
 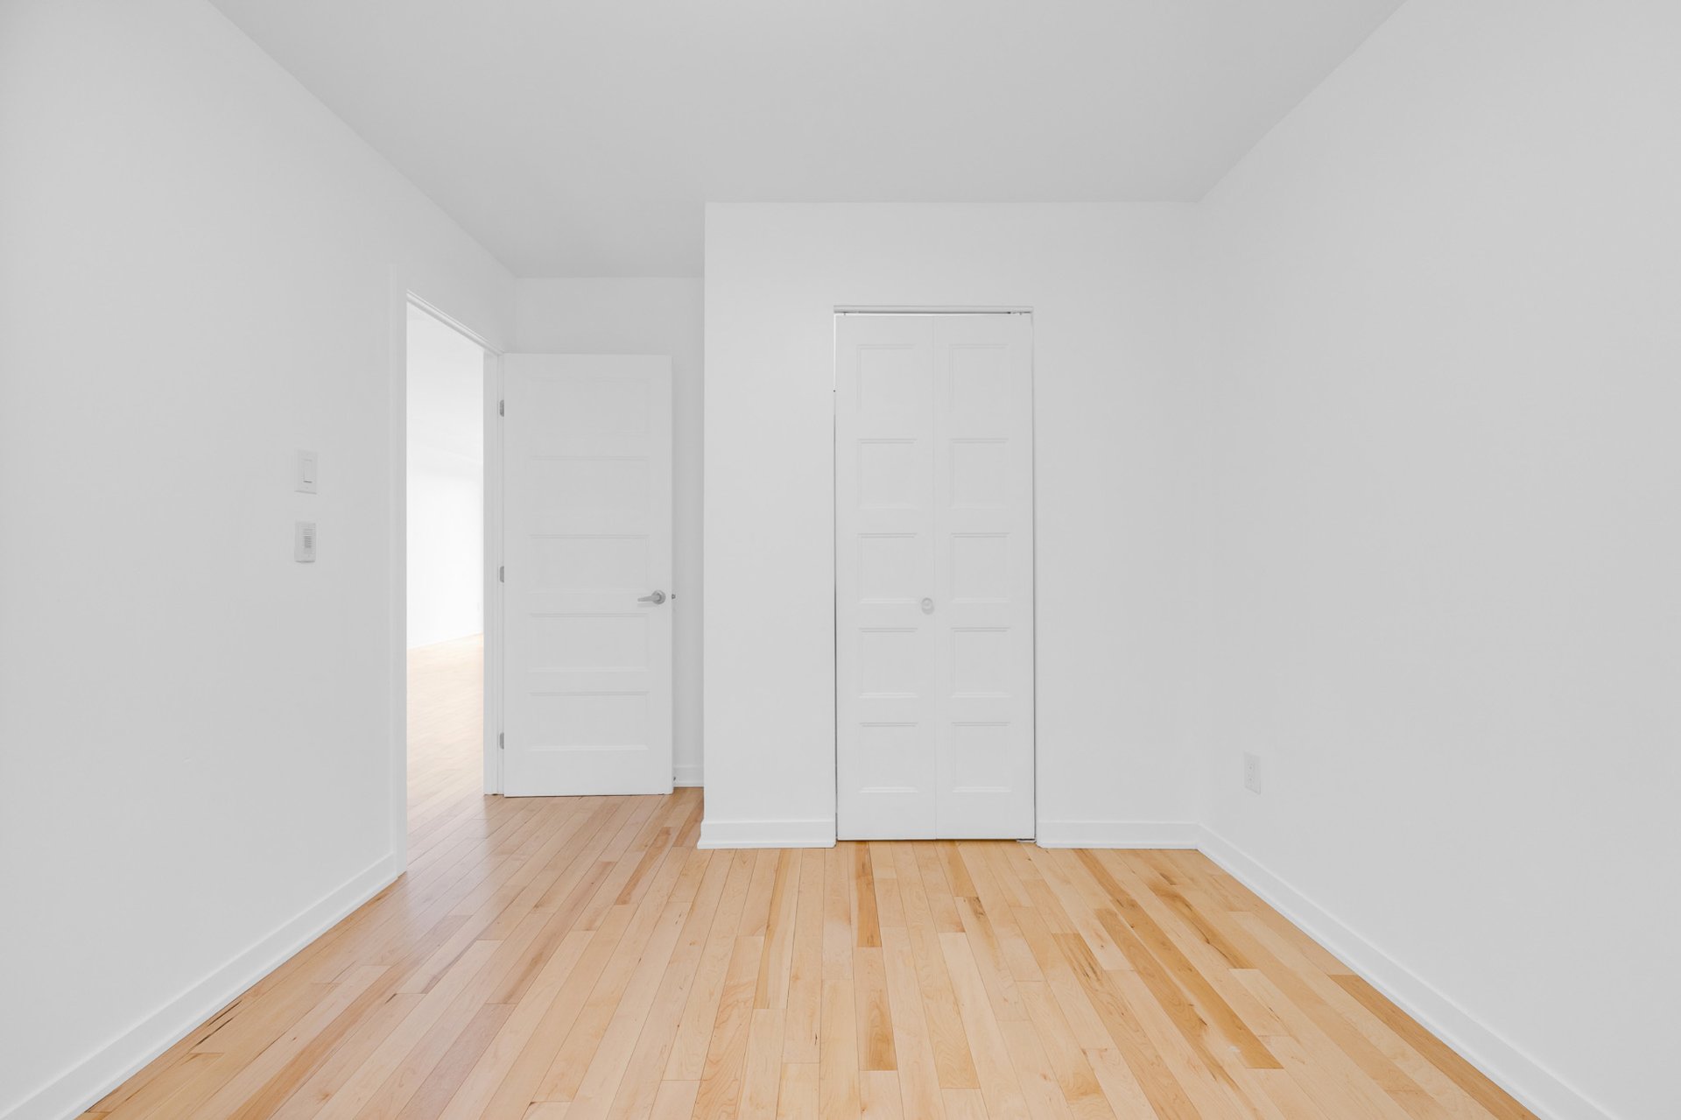 Primary bedroom
 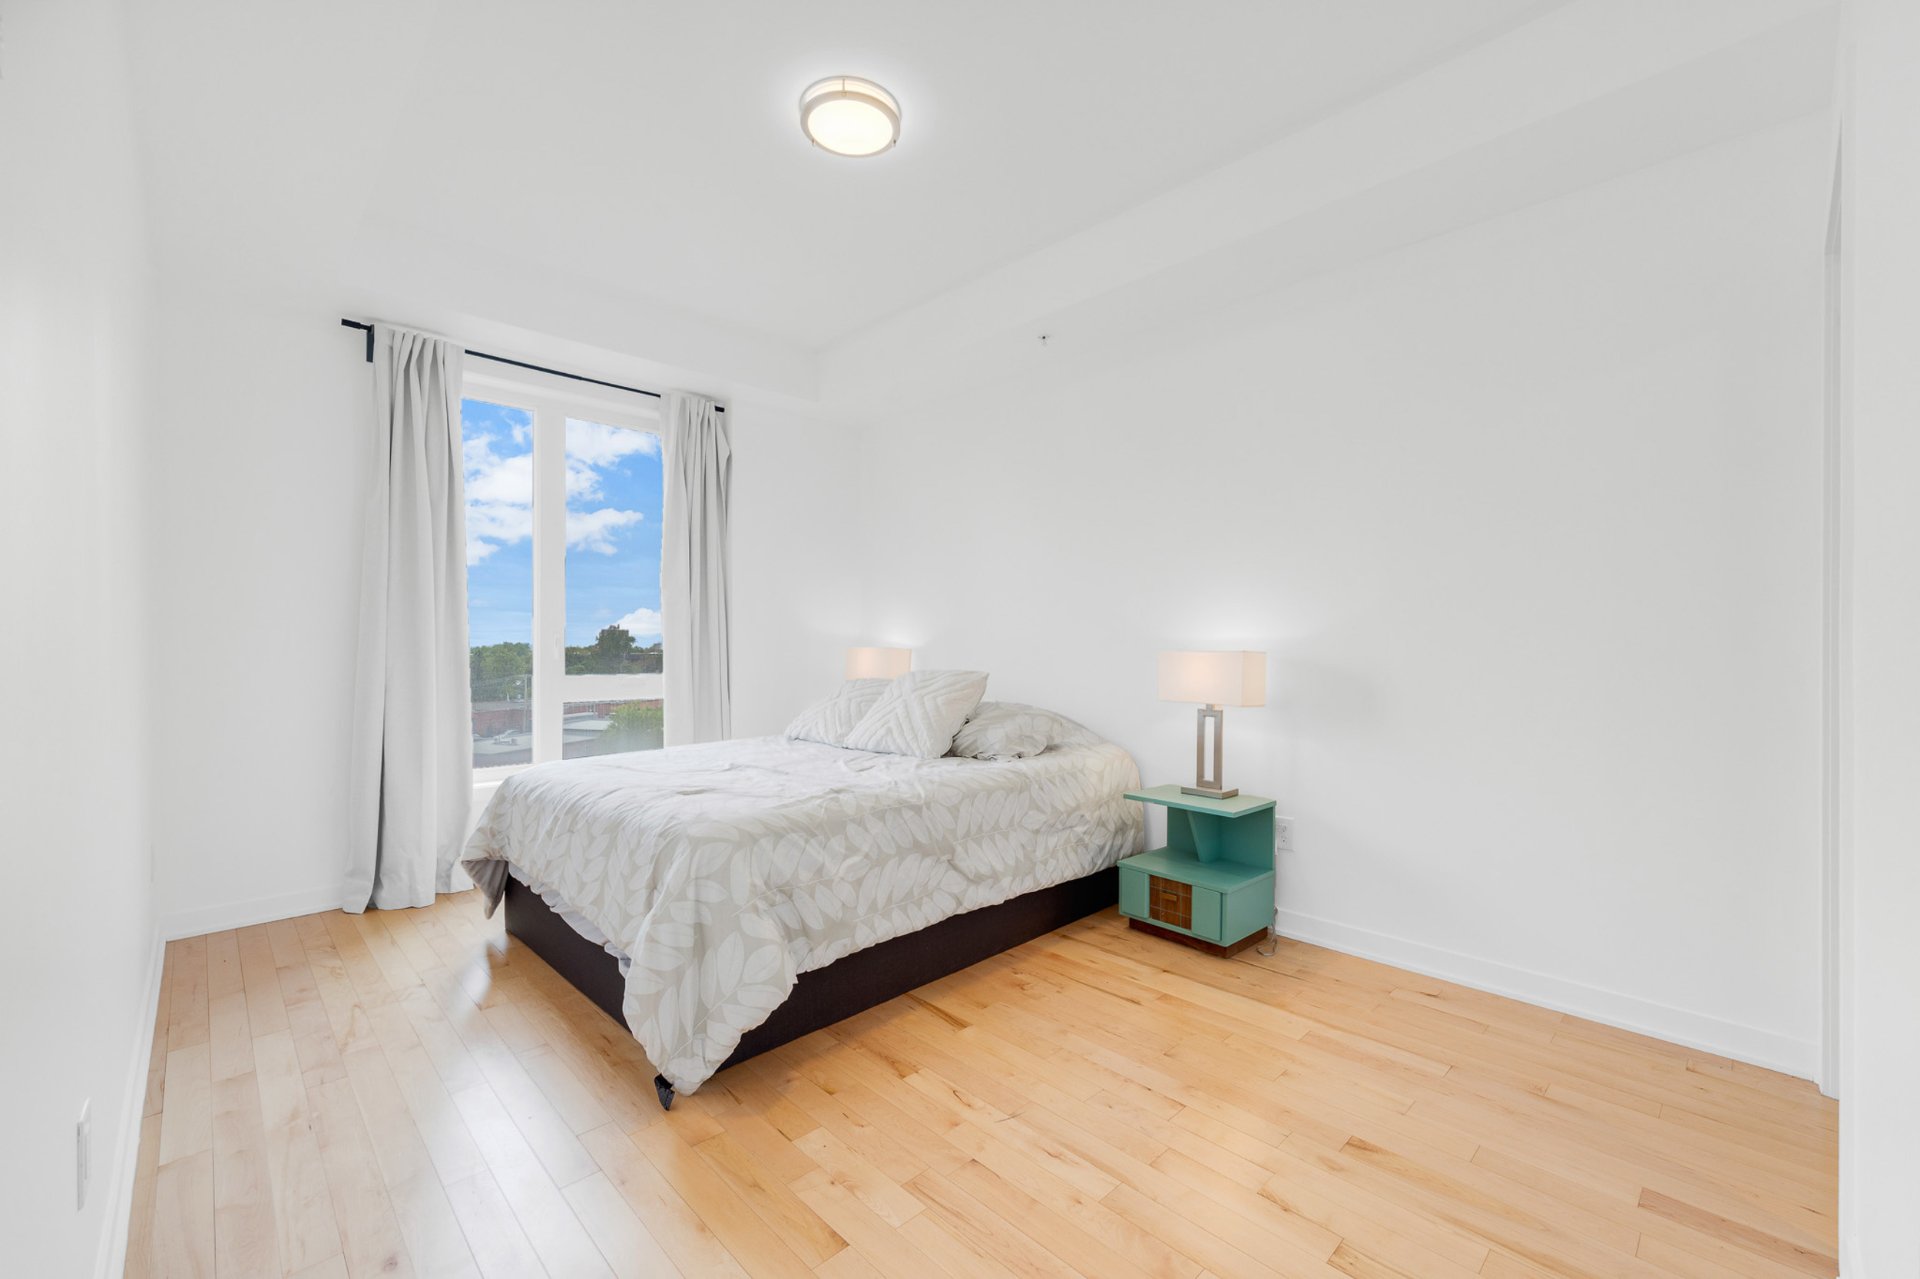 Primary bedroom
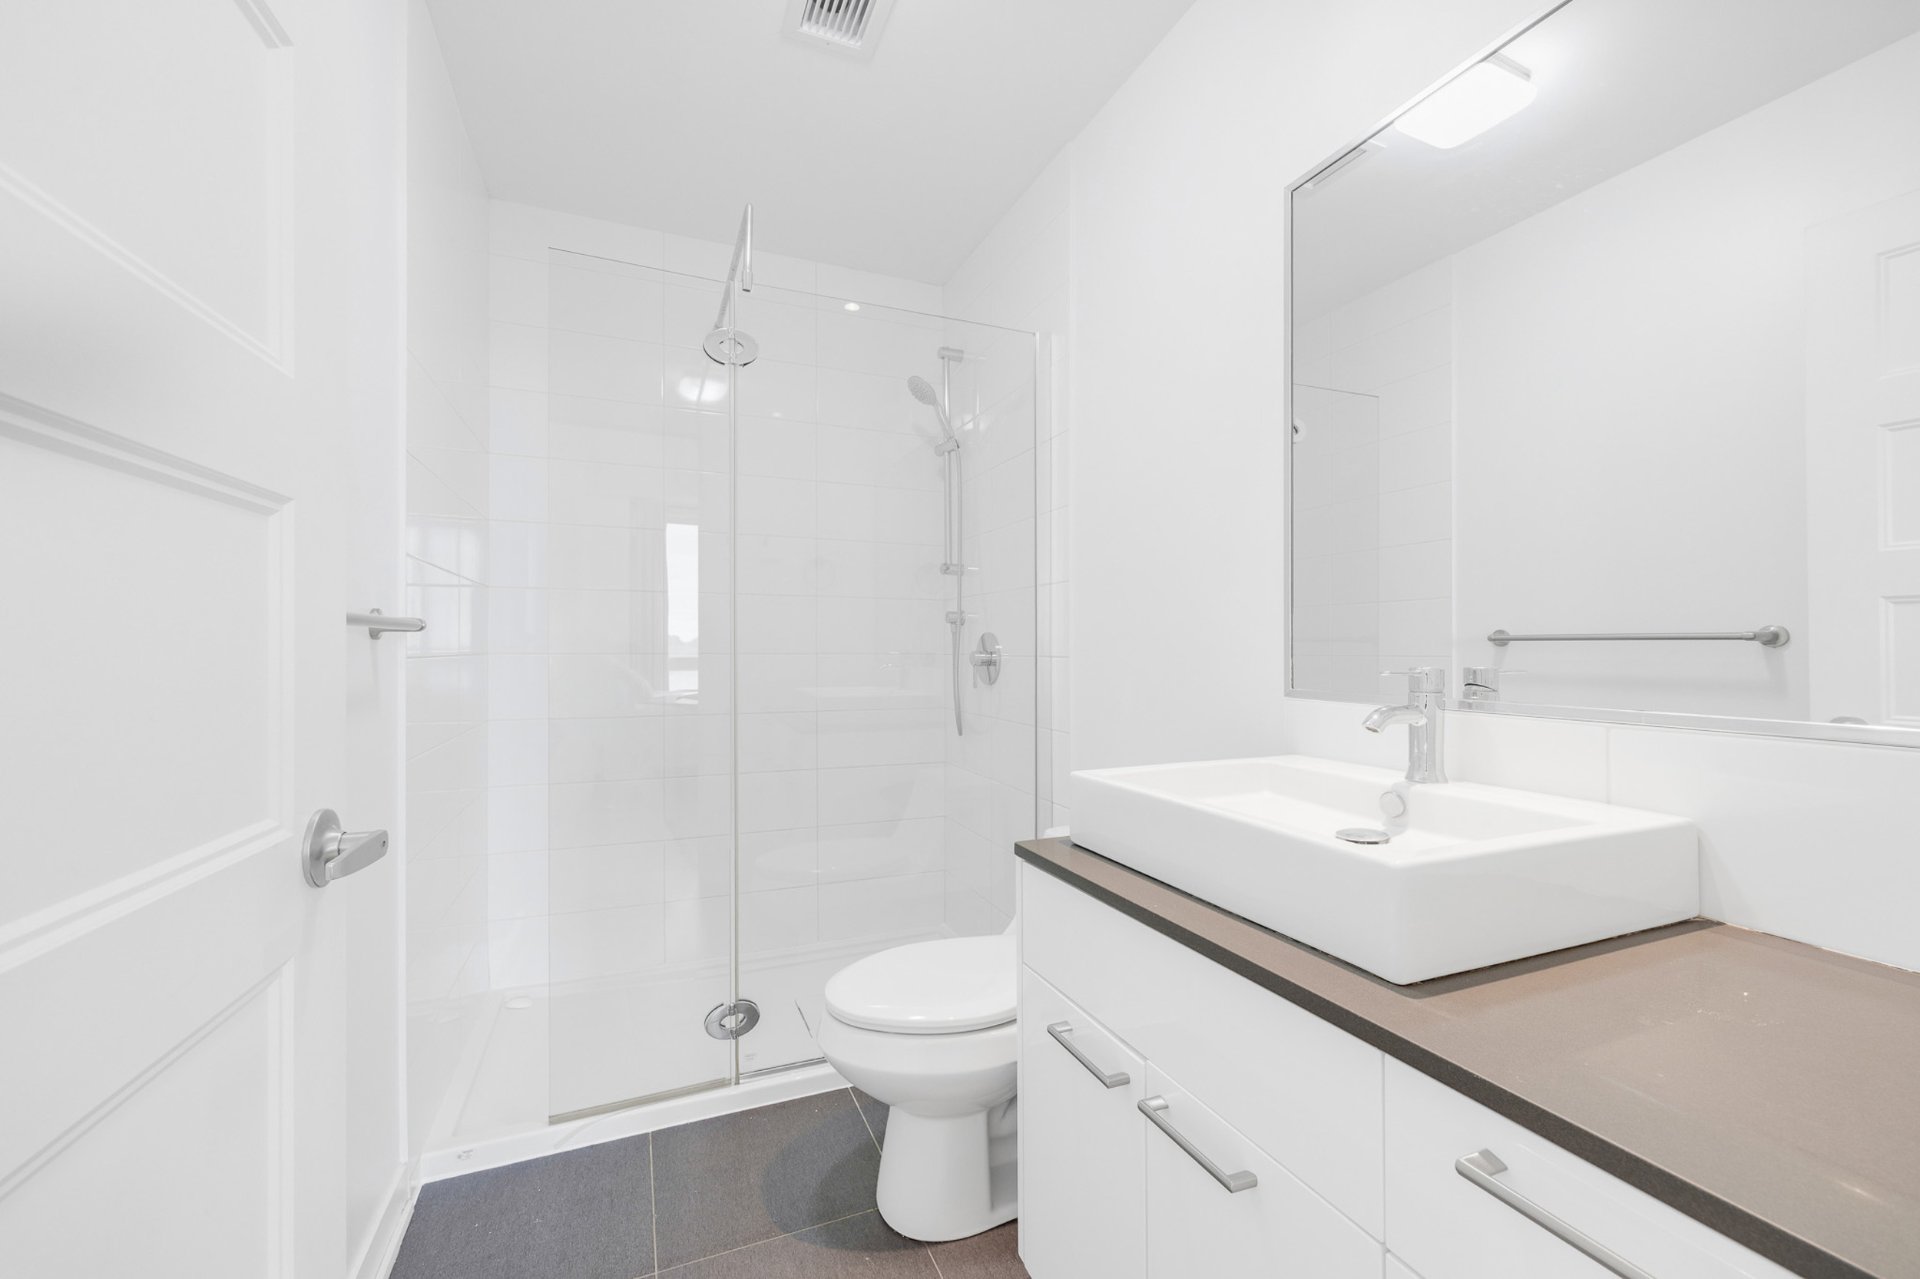
  Ensuite bathroom
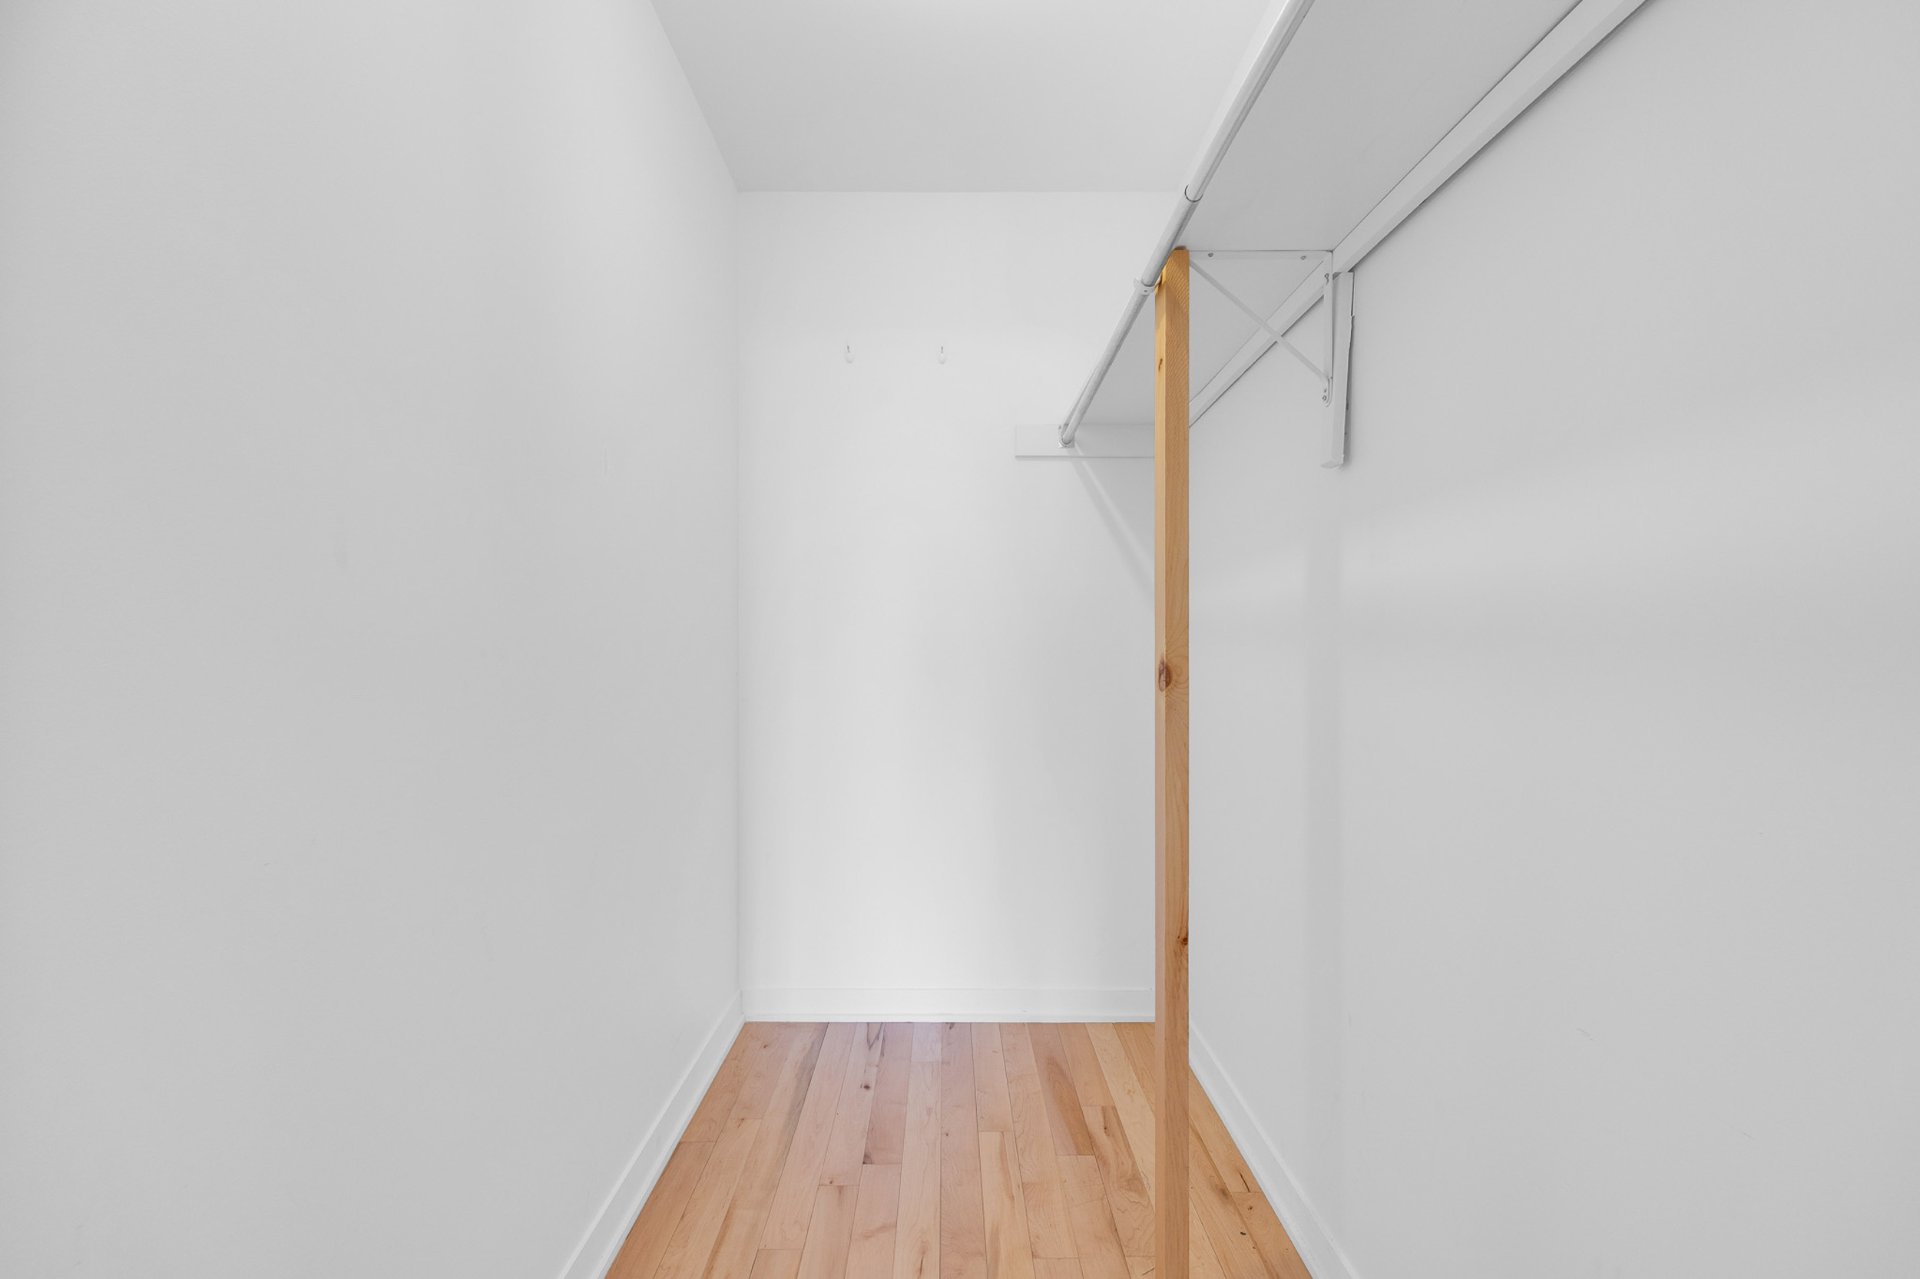
  Walk-in closet
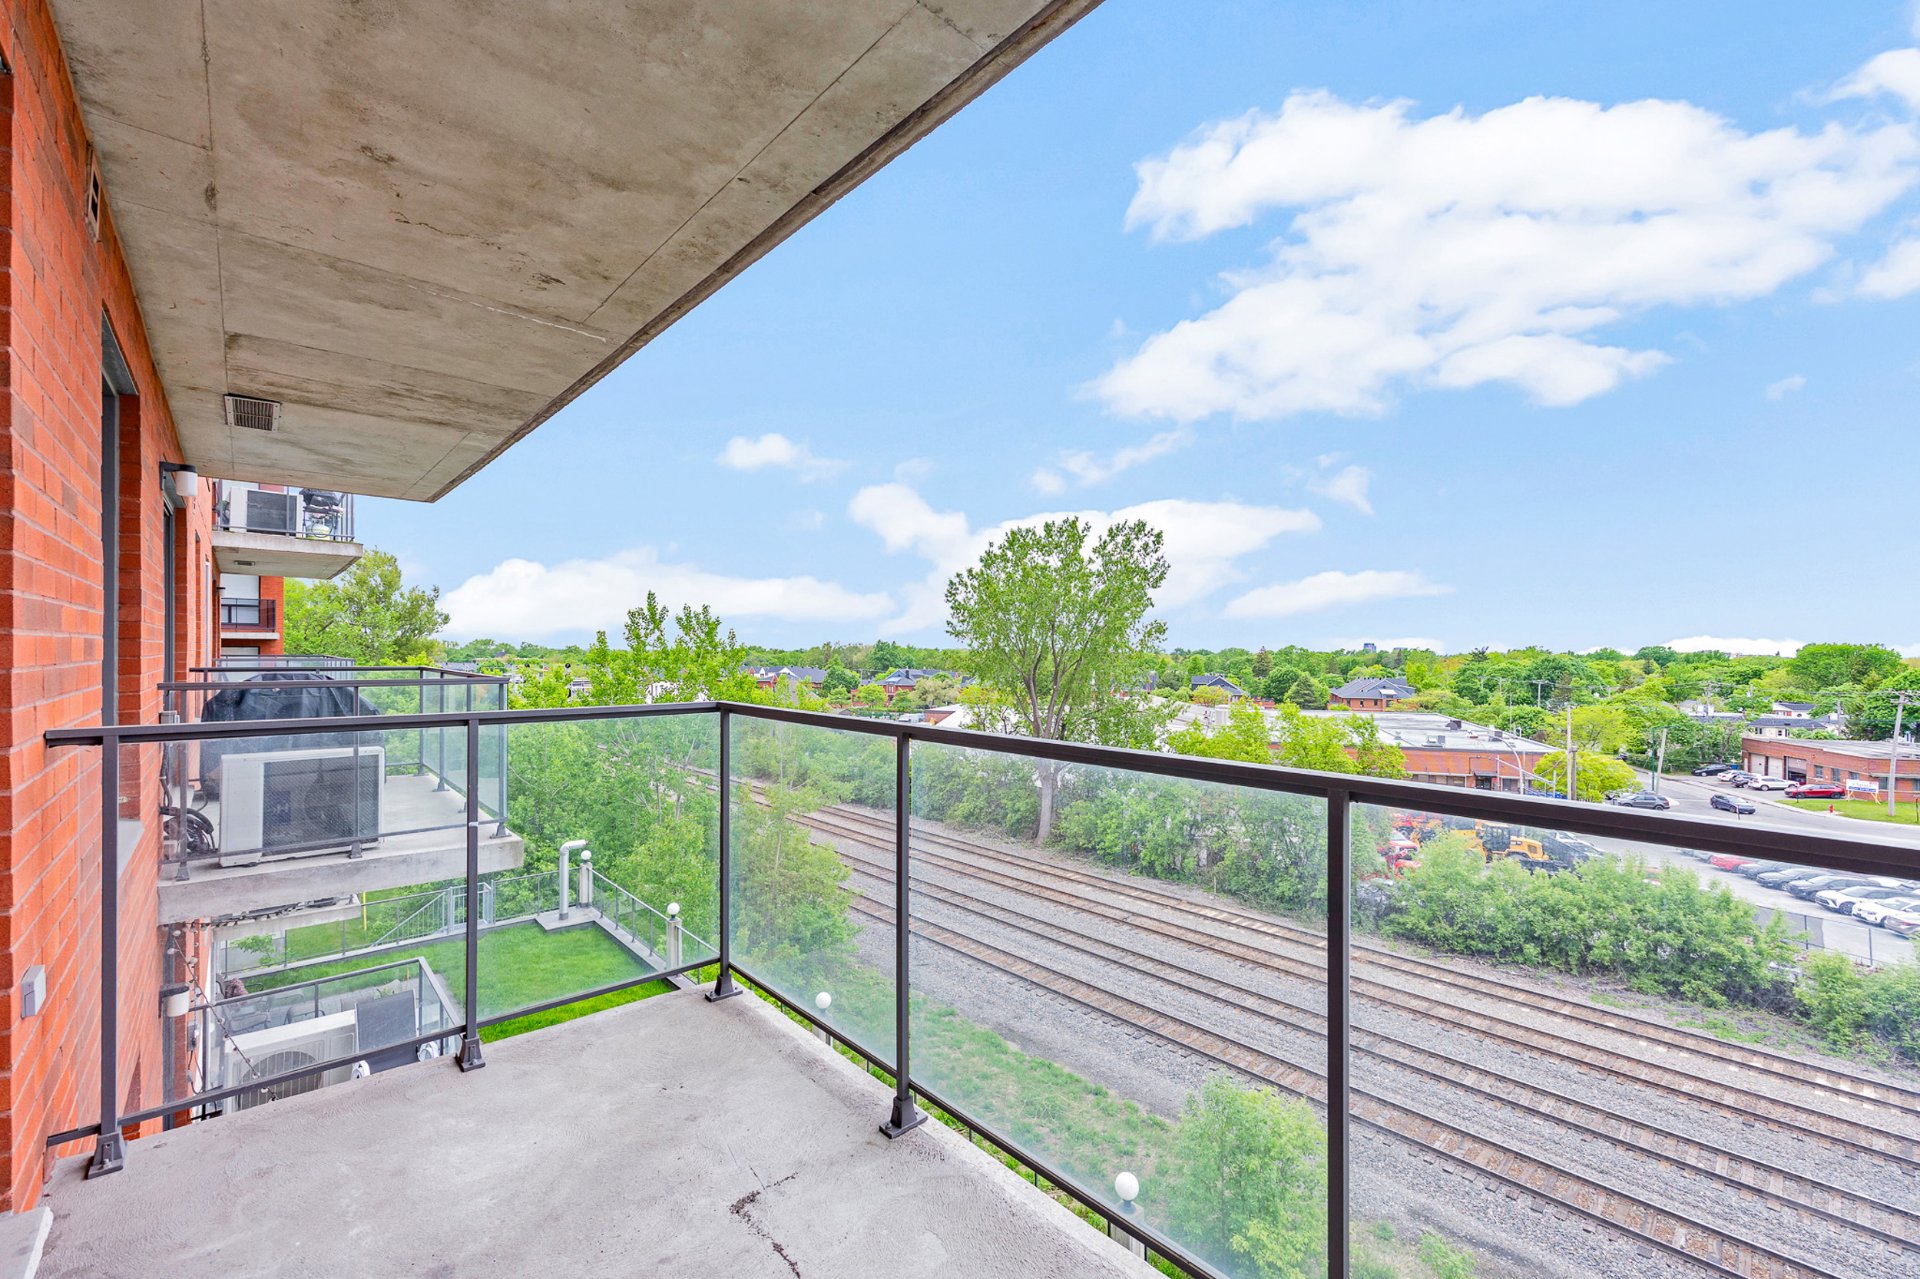
  Balcony
  Parking
 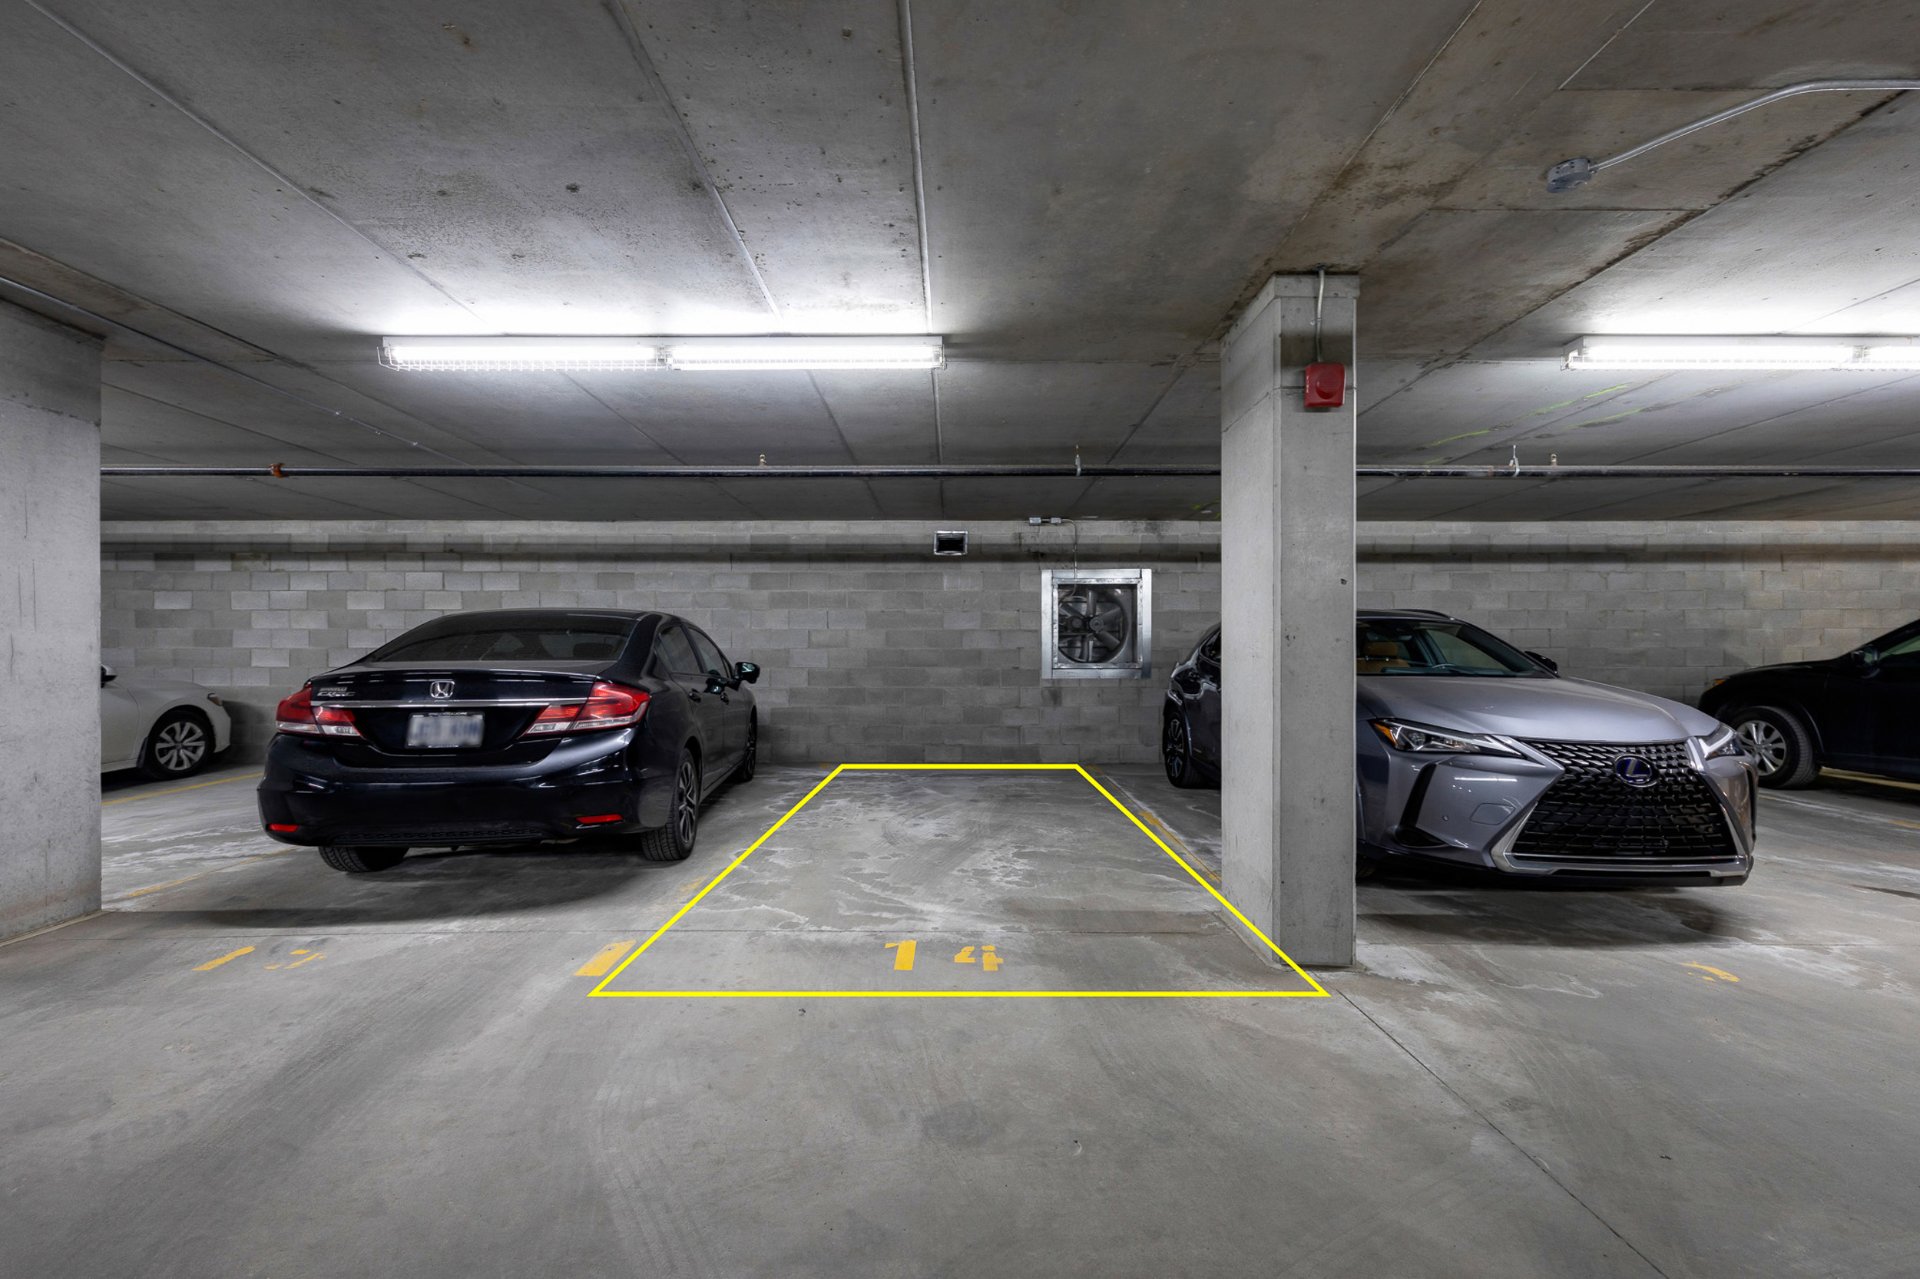 Other
Other 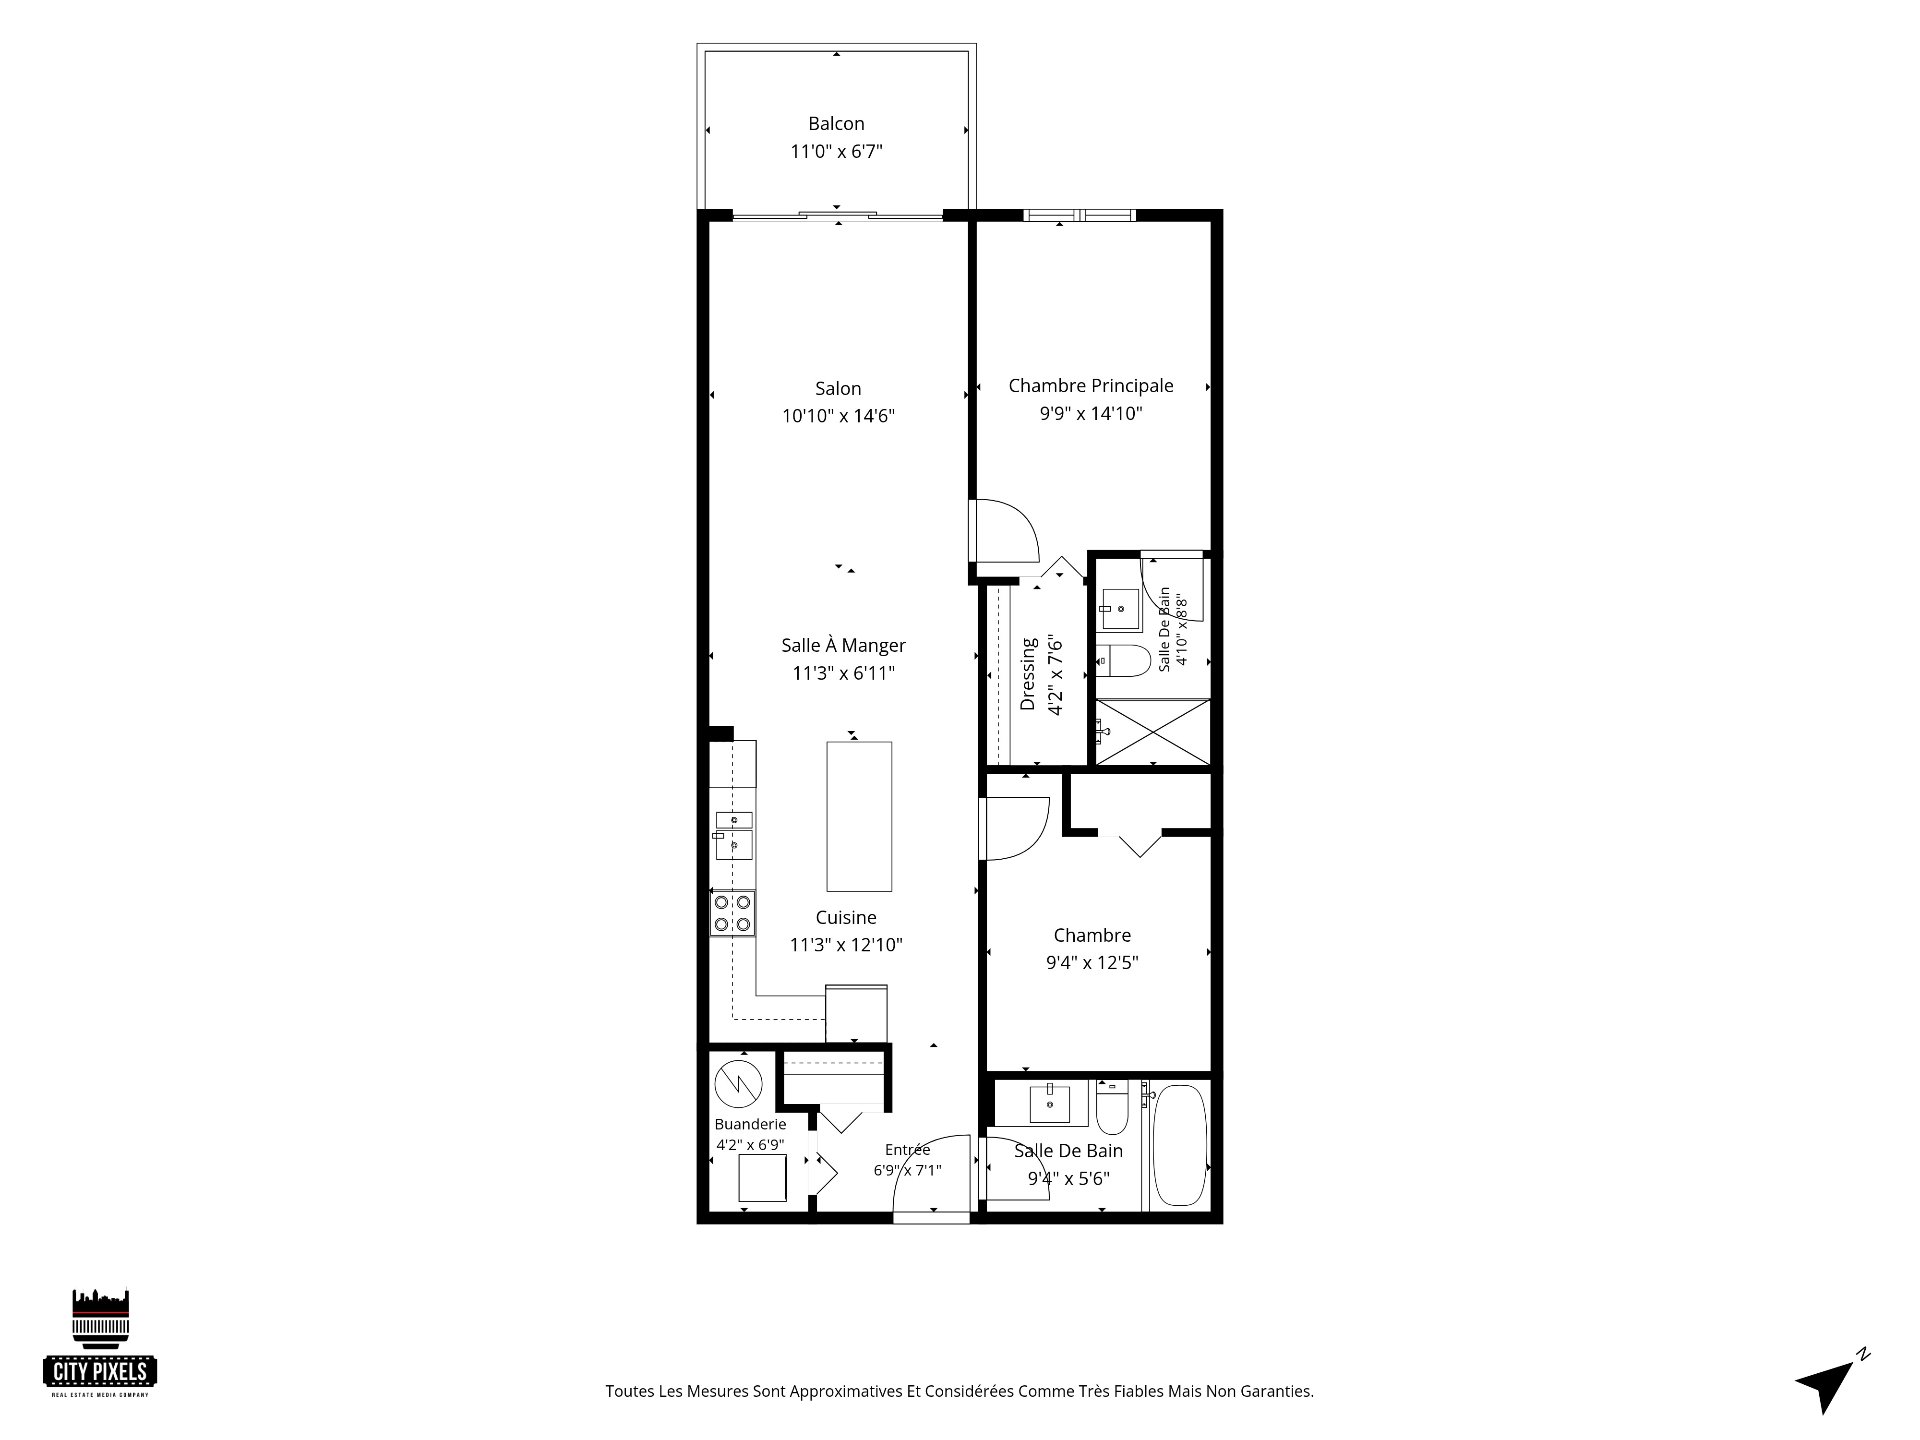 Aerial photo
 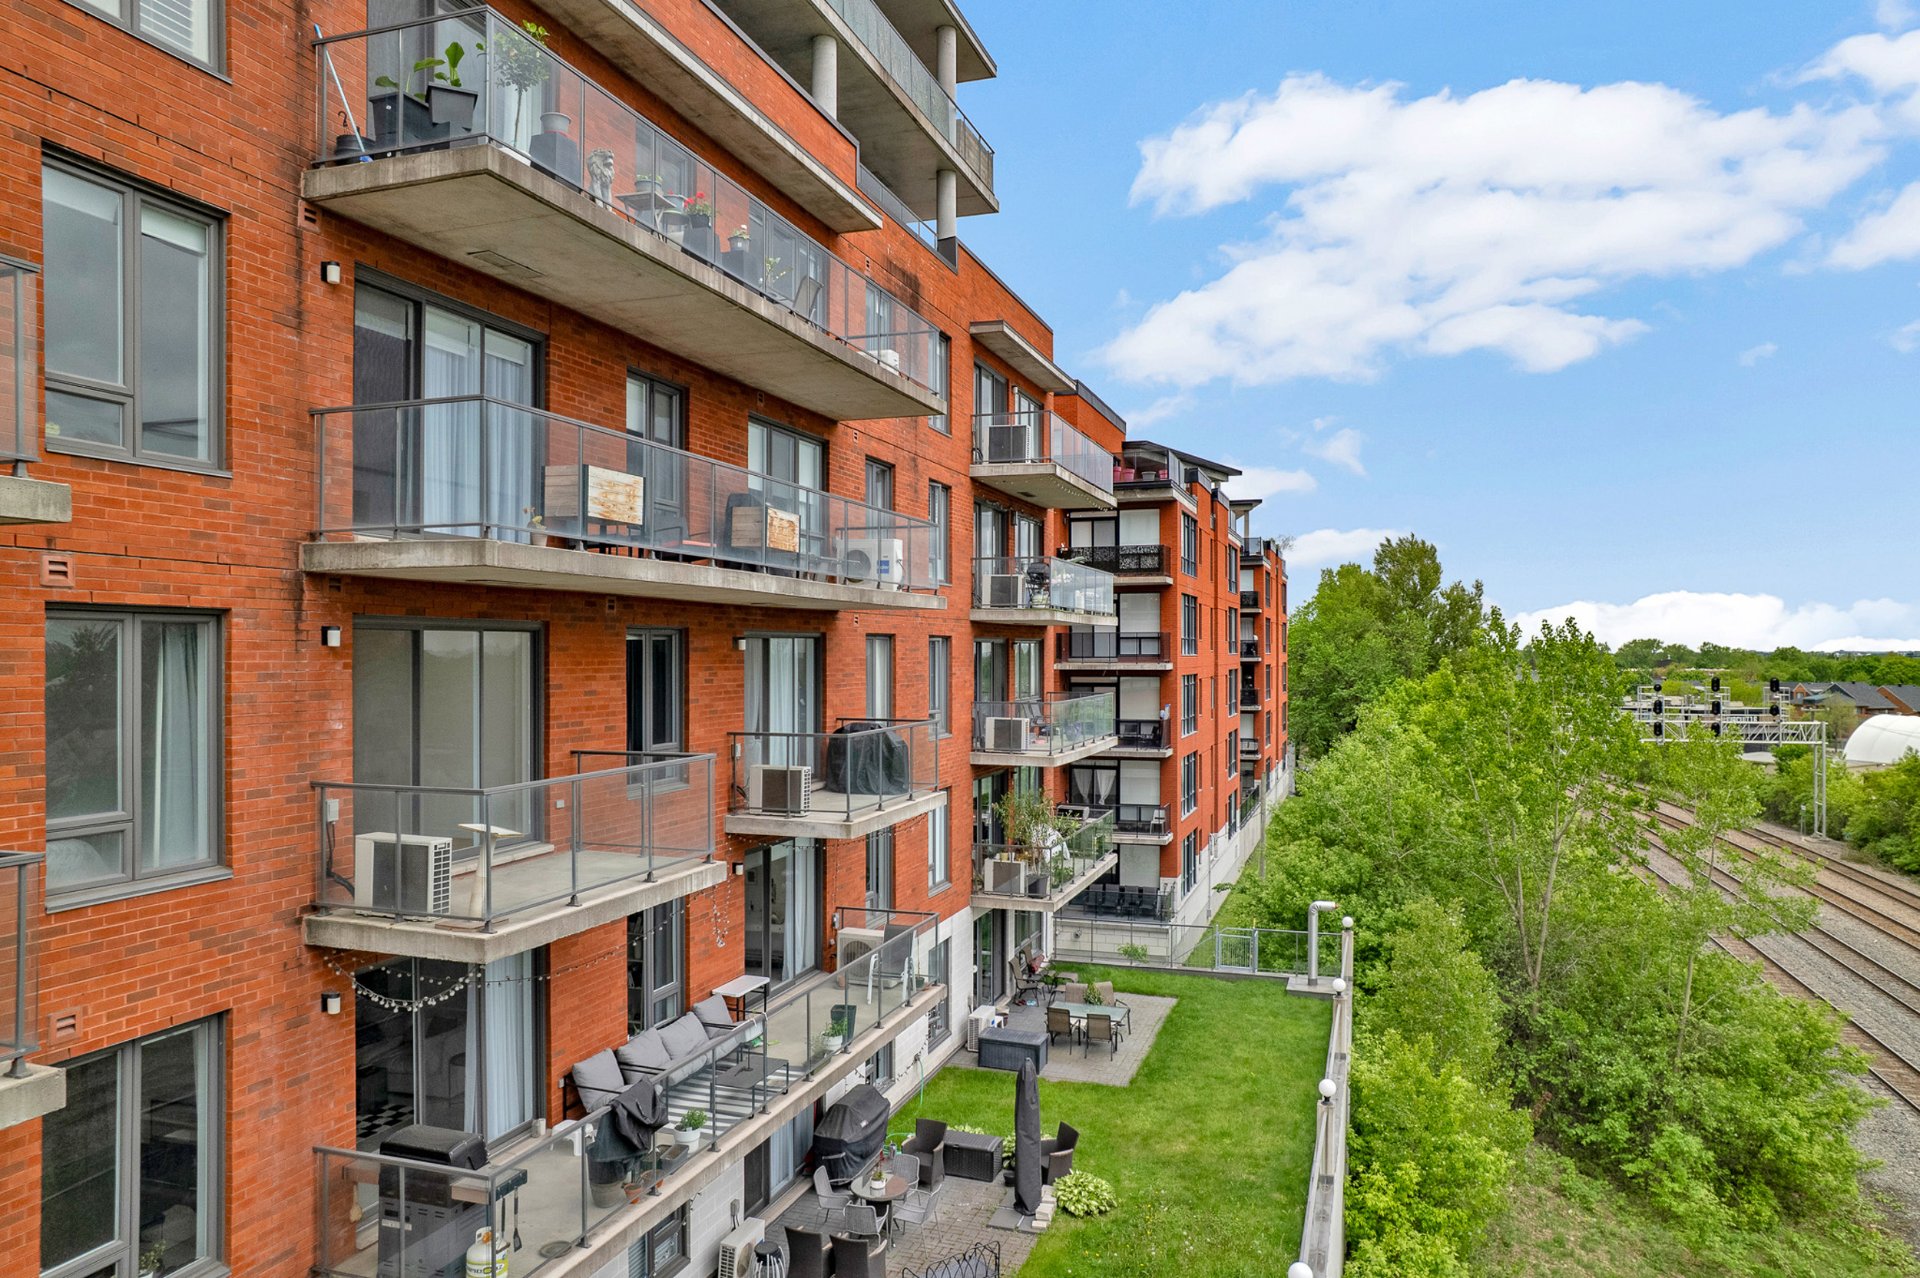 Aerial photo
 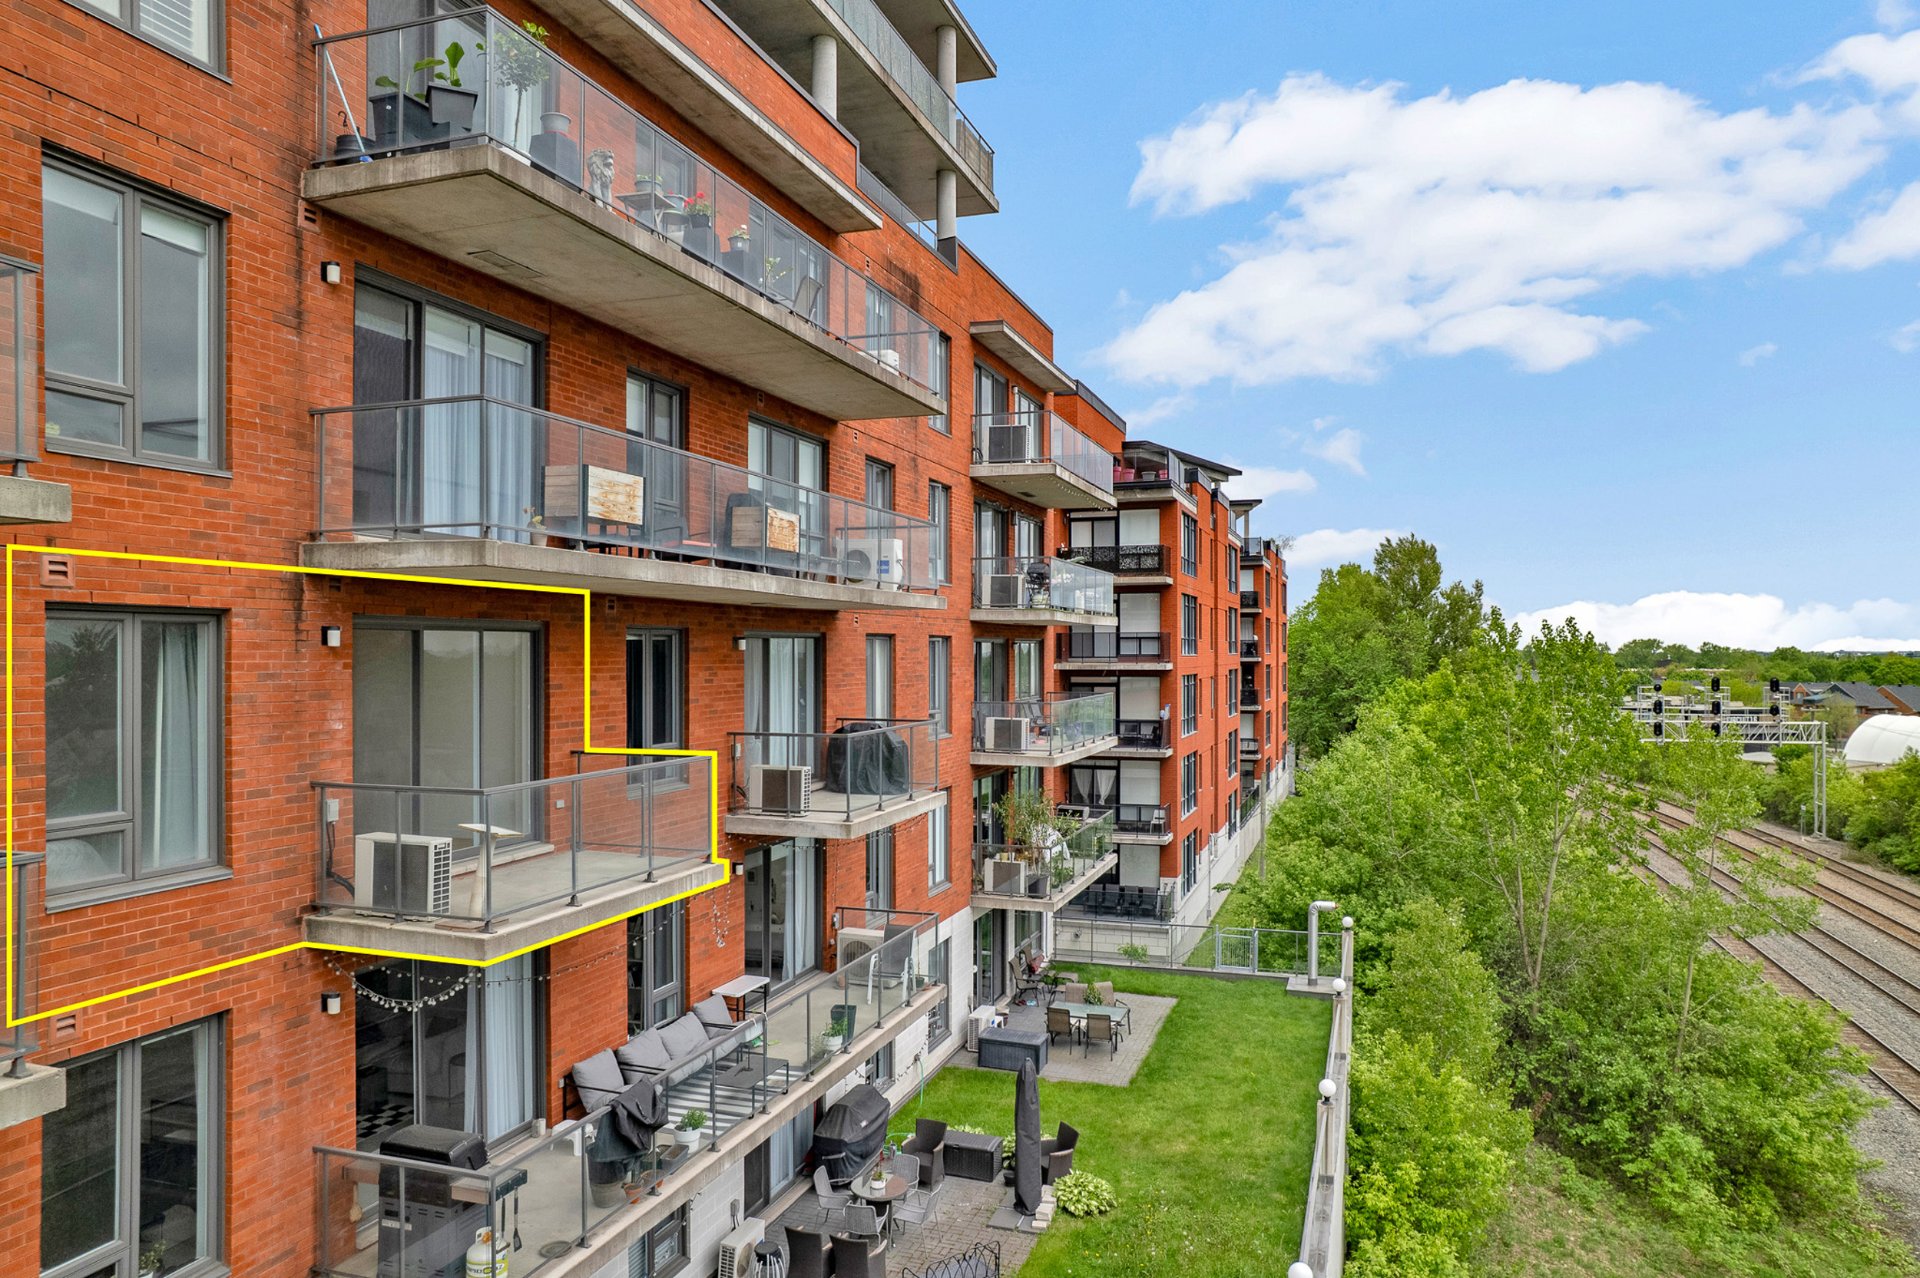 Aerial photo
 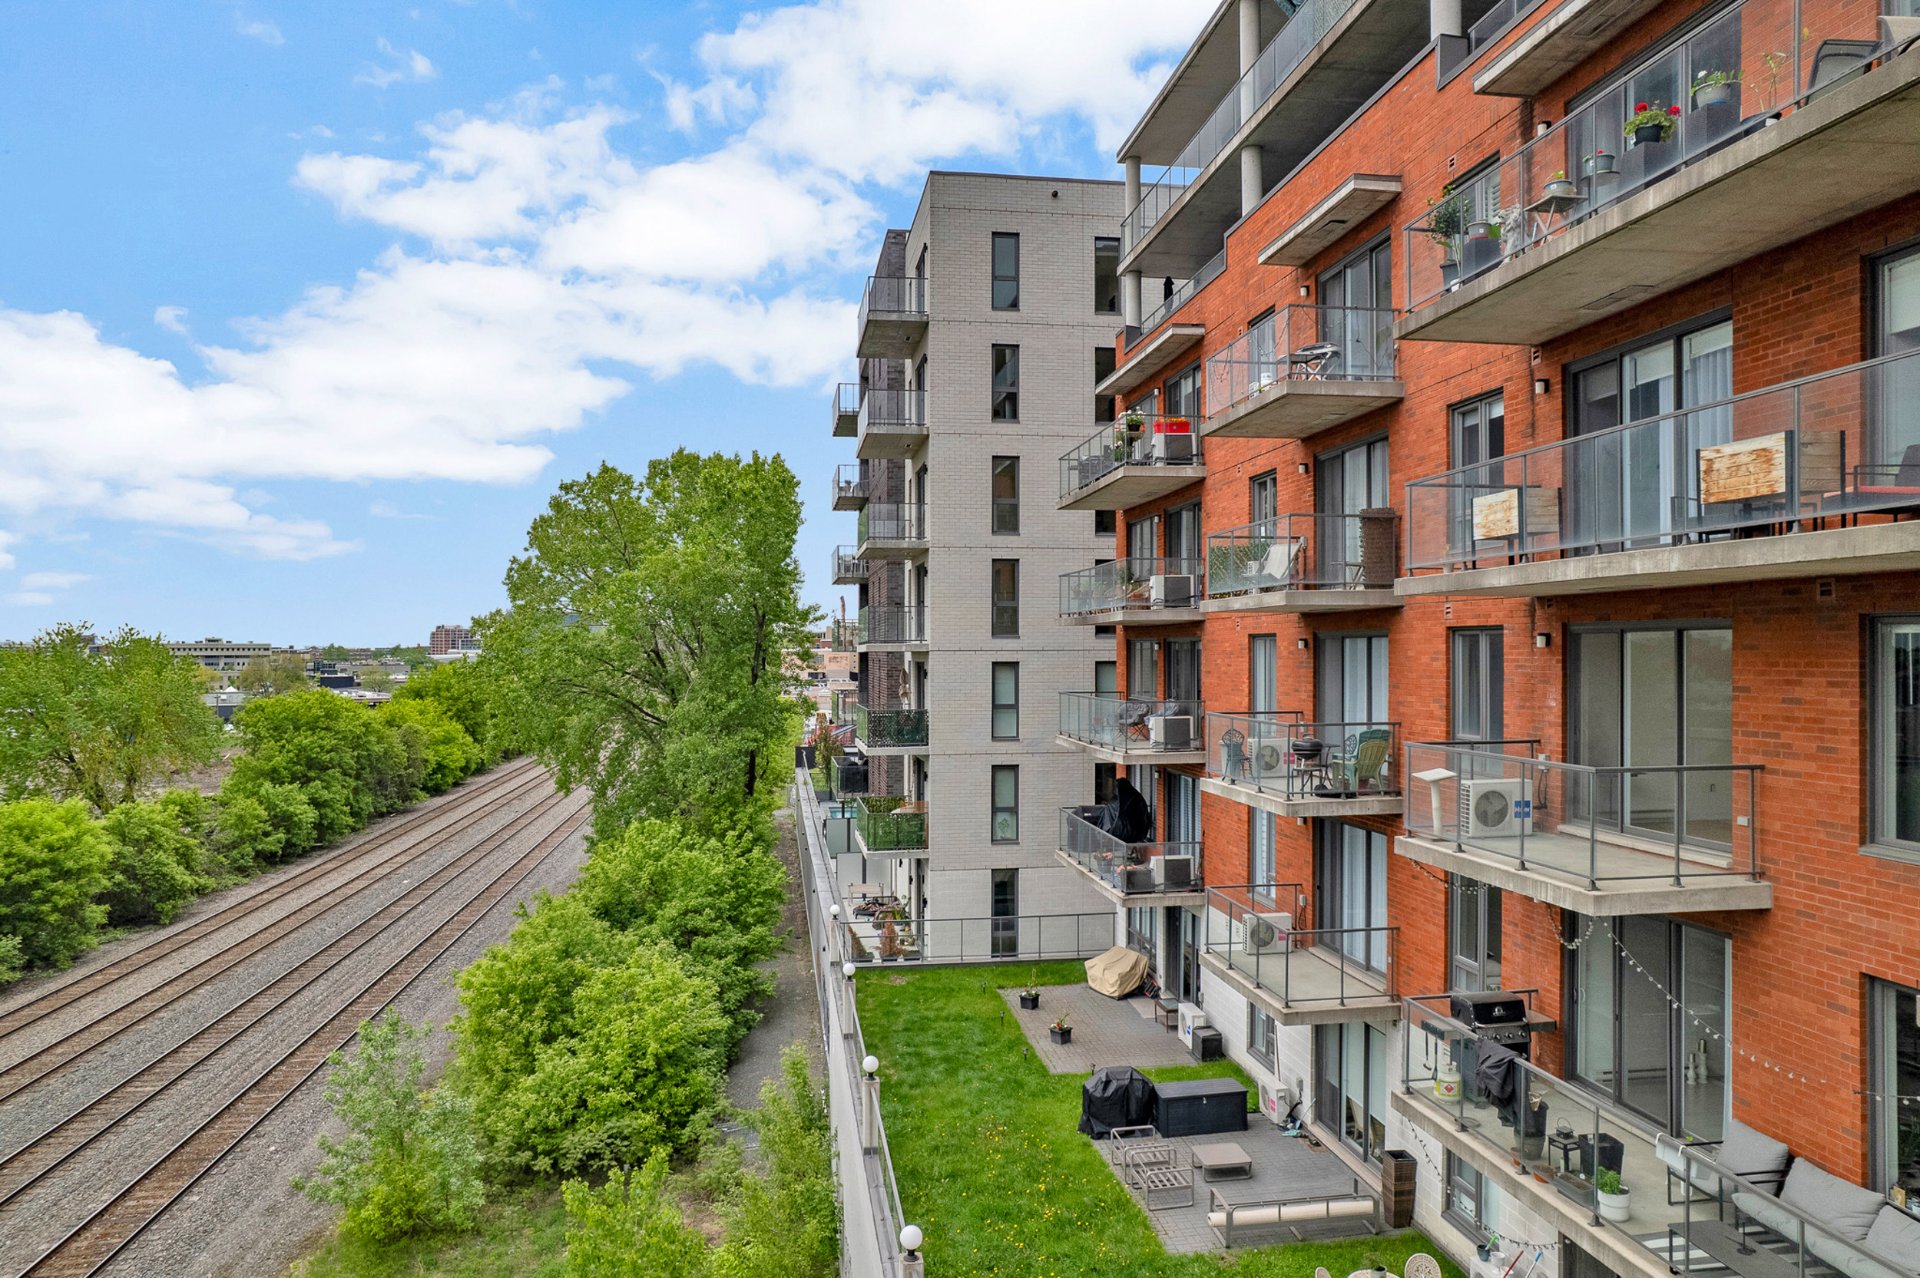 Aerial photo
 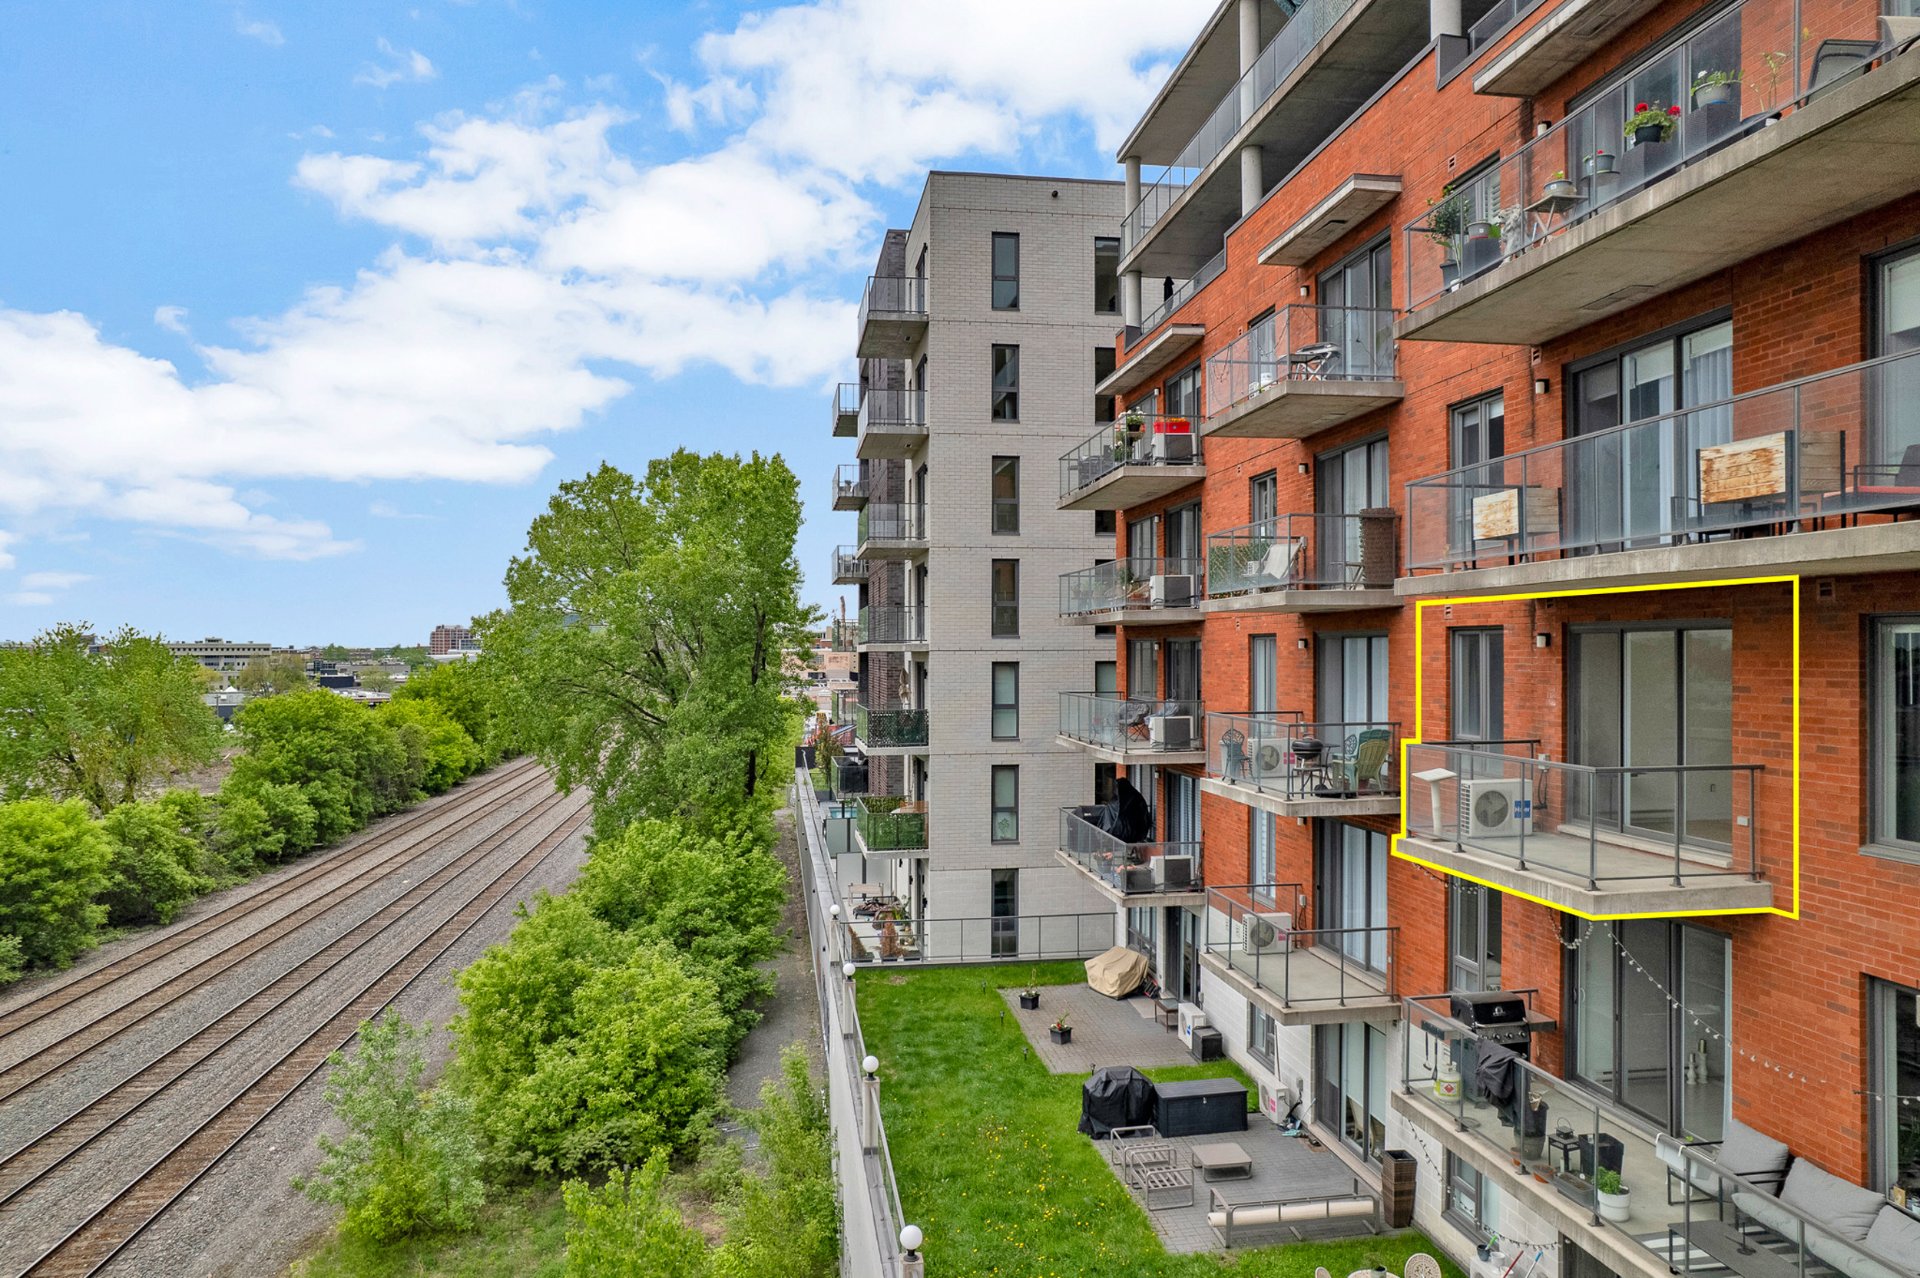 Aerial photo
 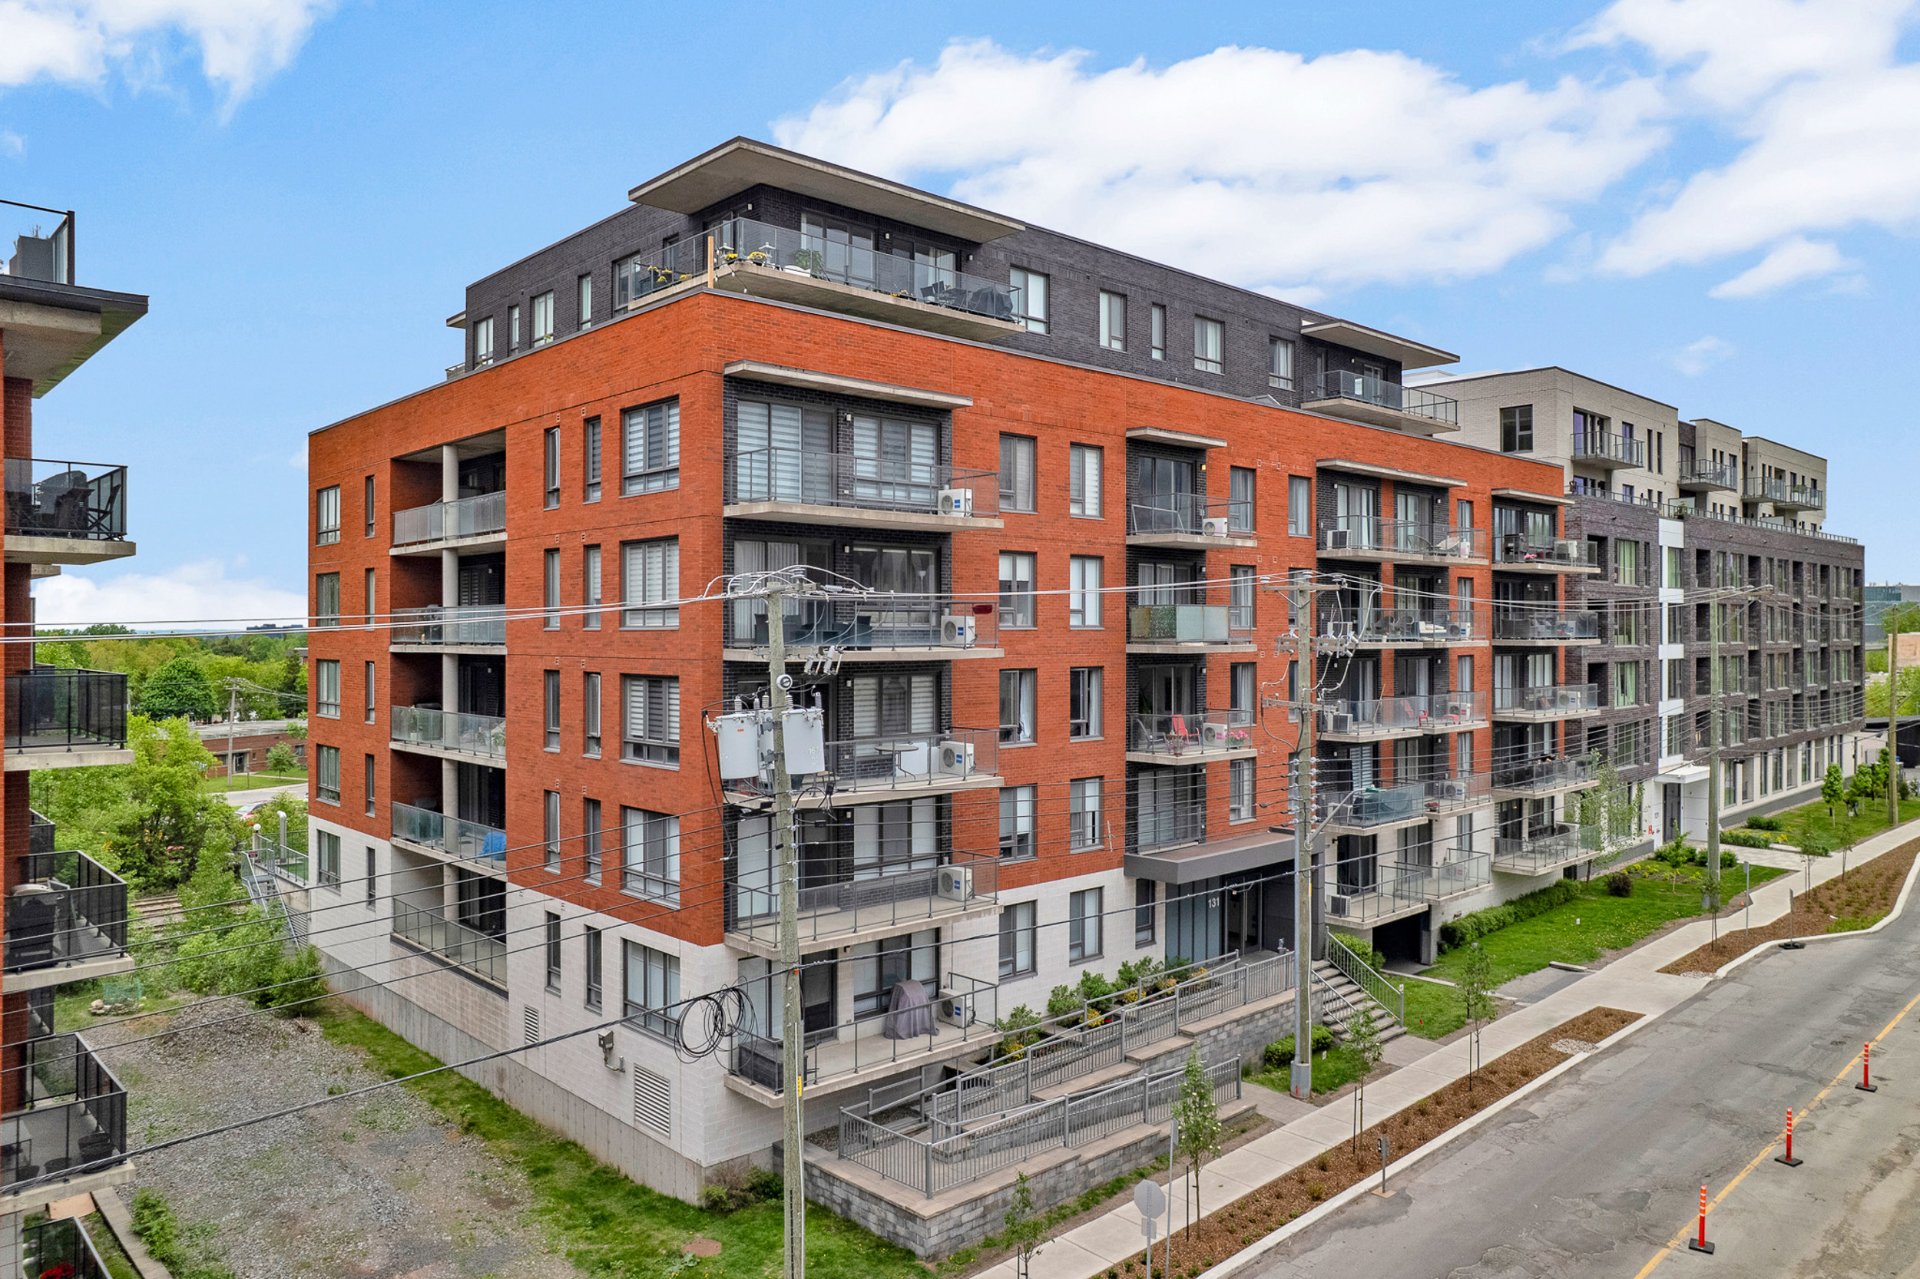 Aerial photo
 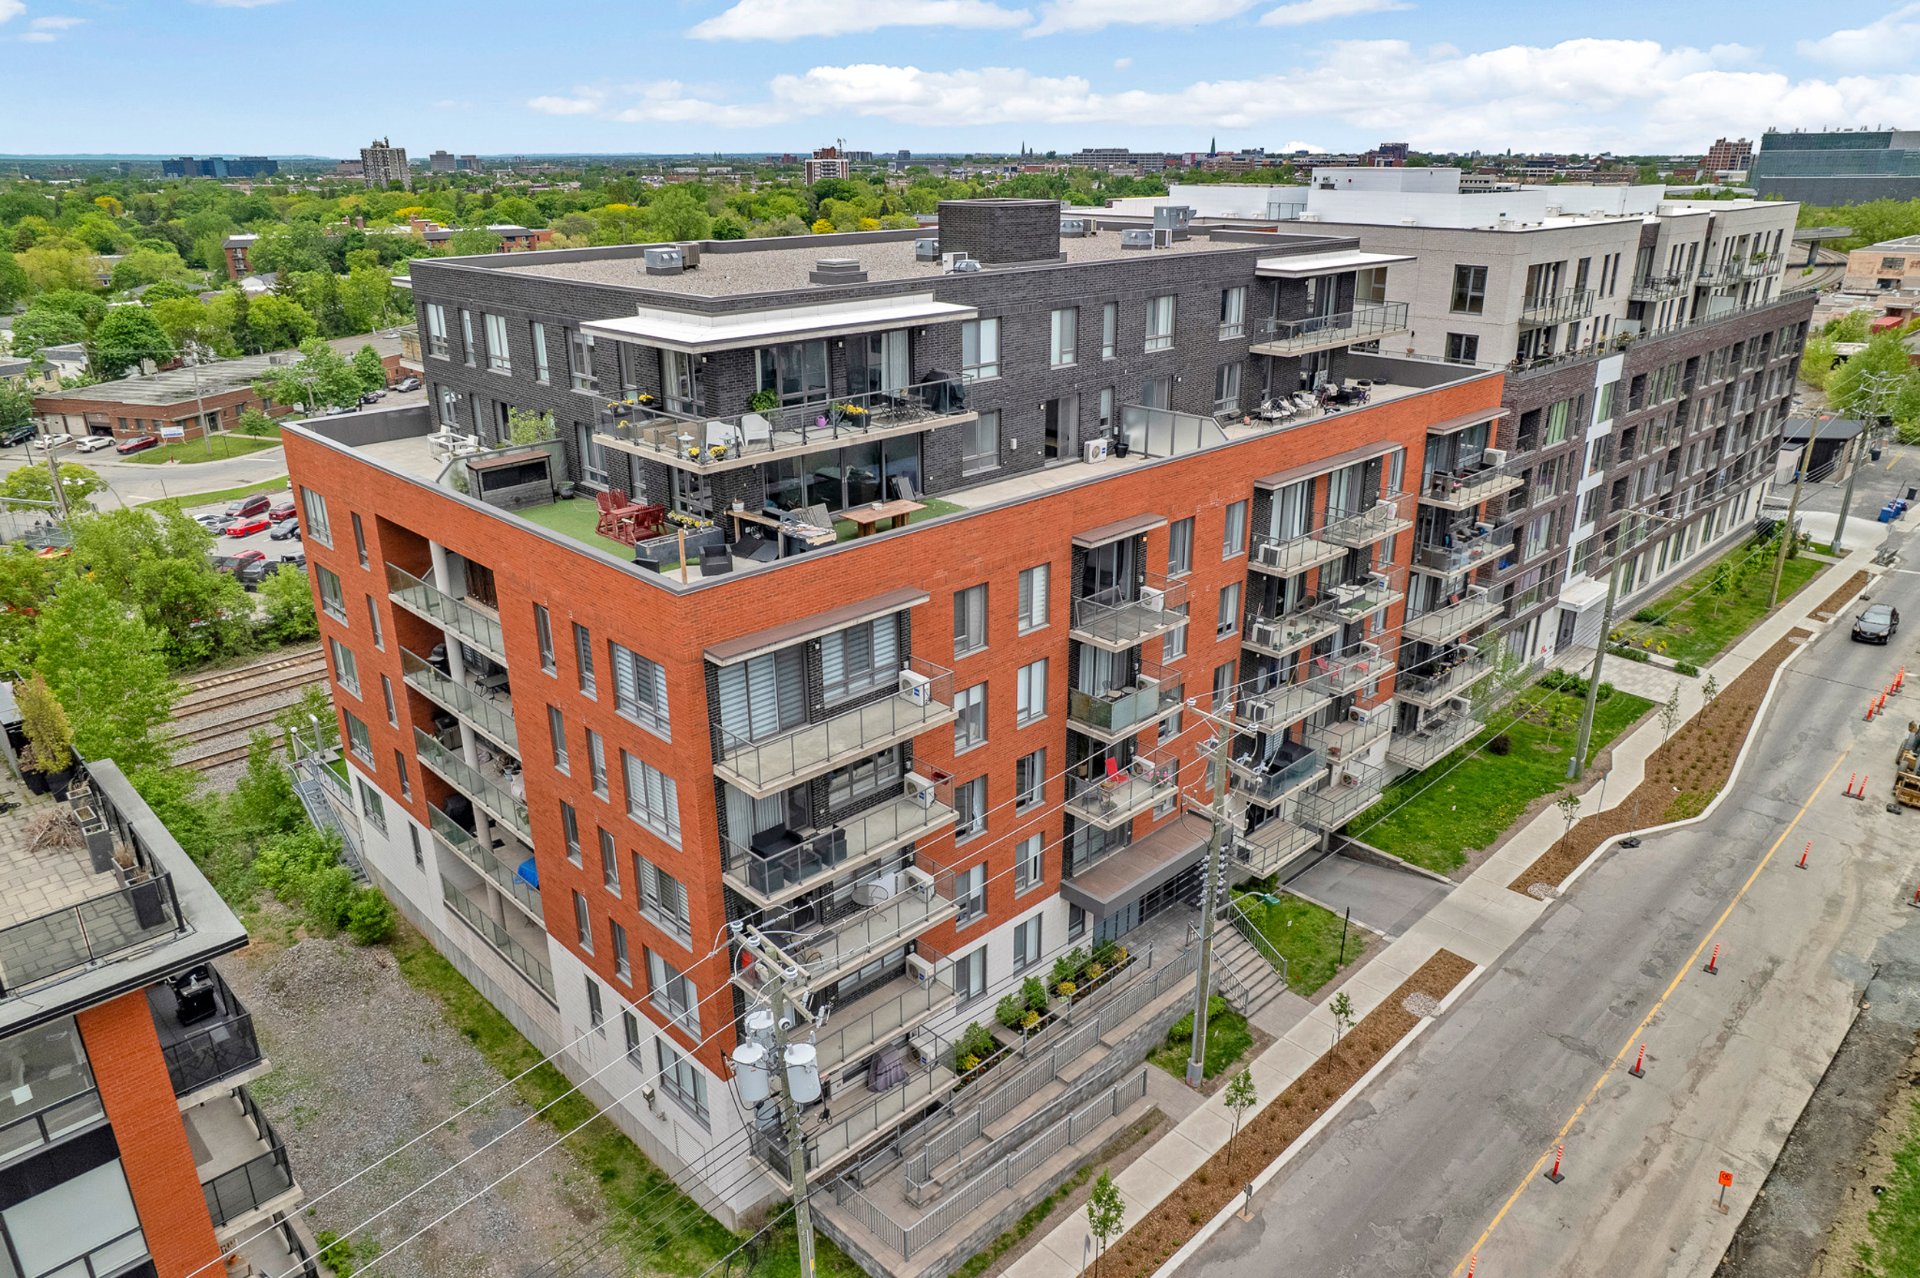 Aerial photo
 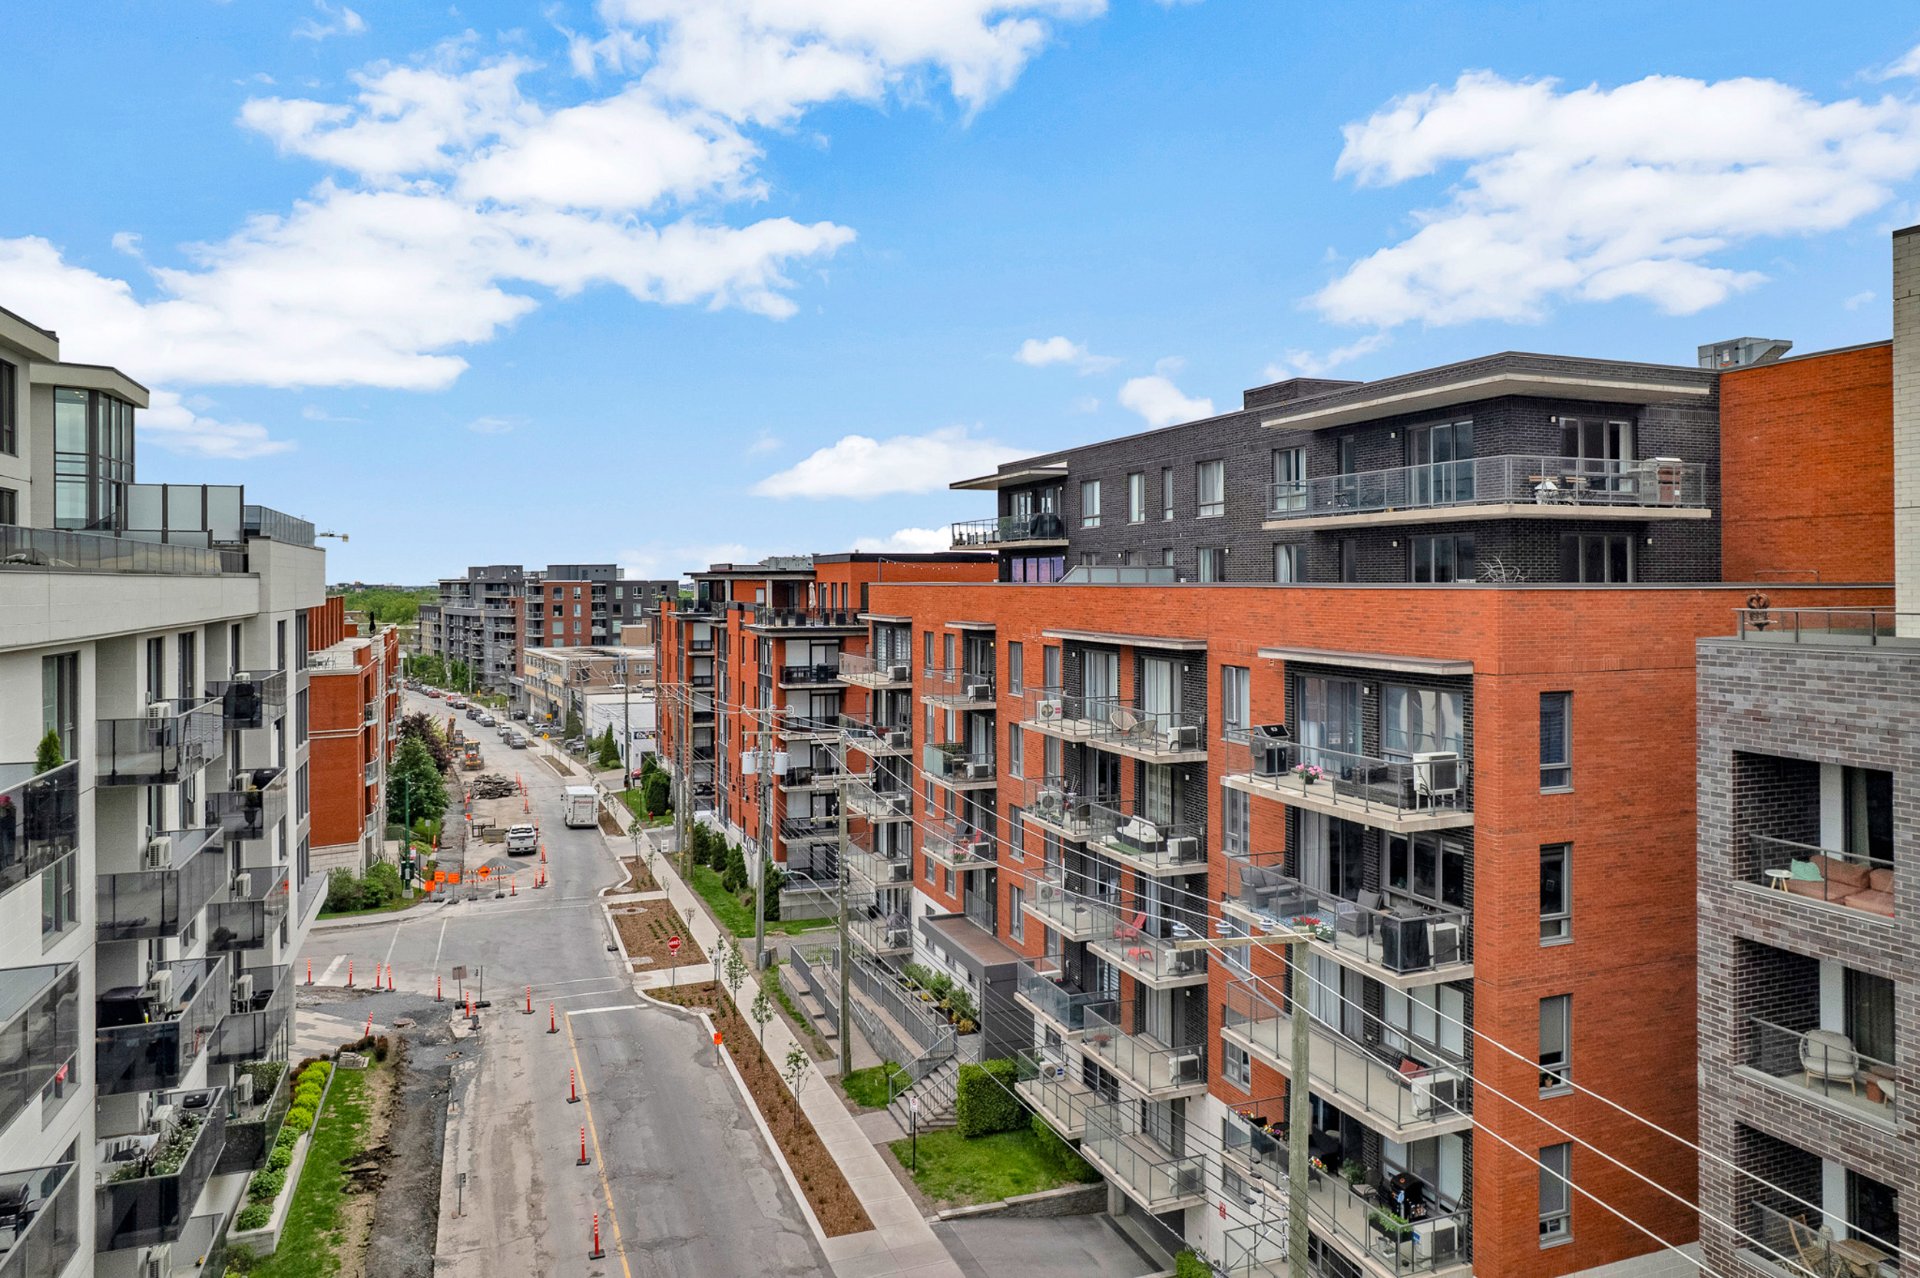 Aerial photo
 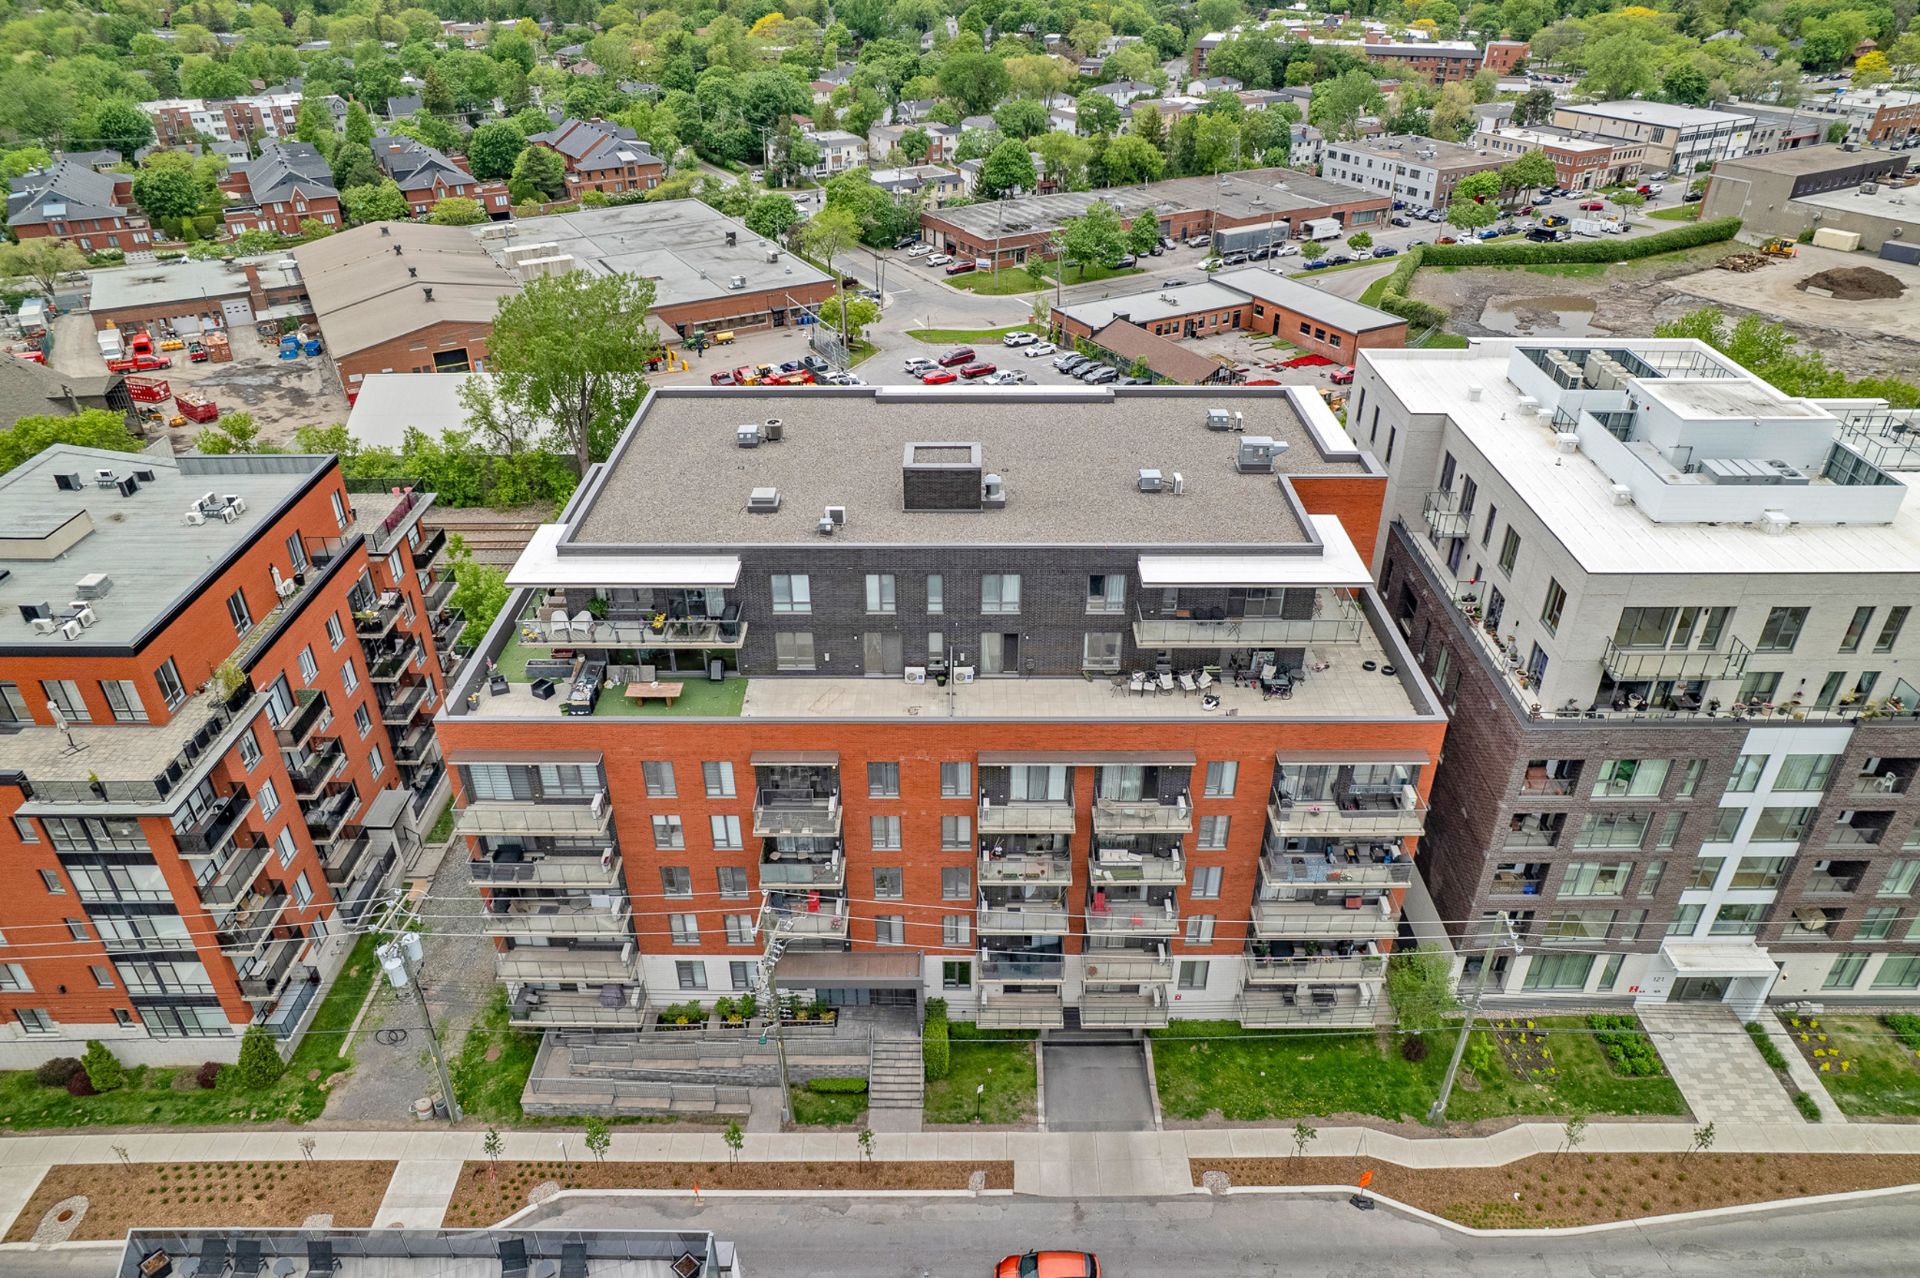 Aerial photo
 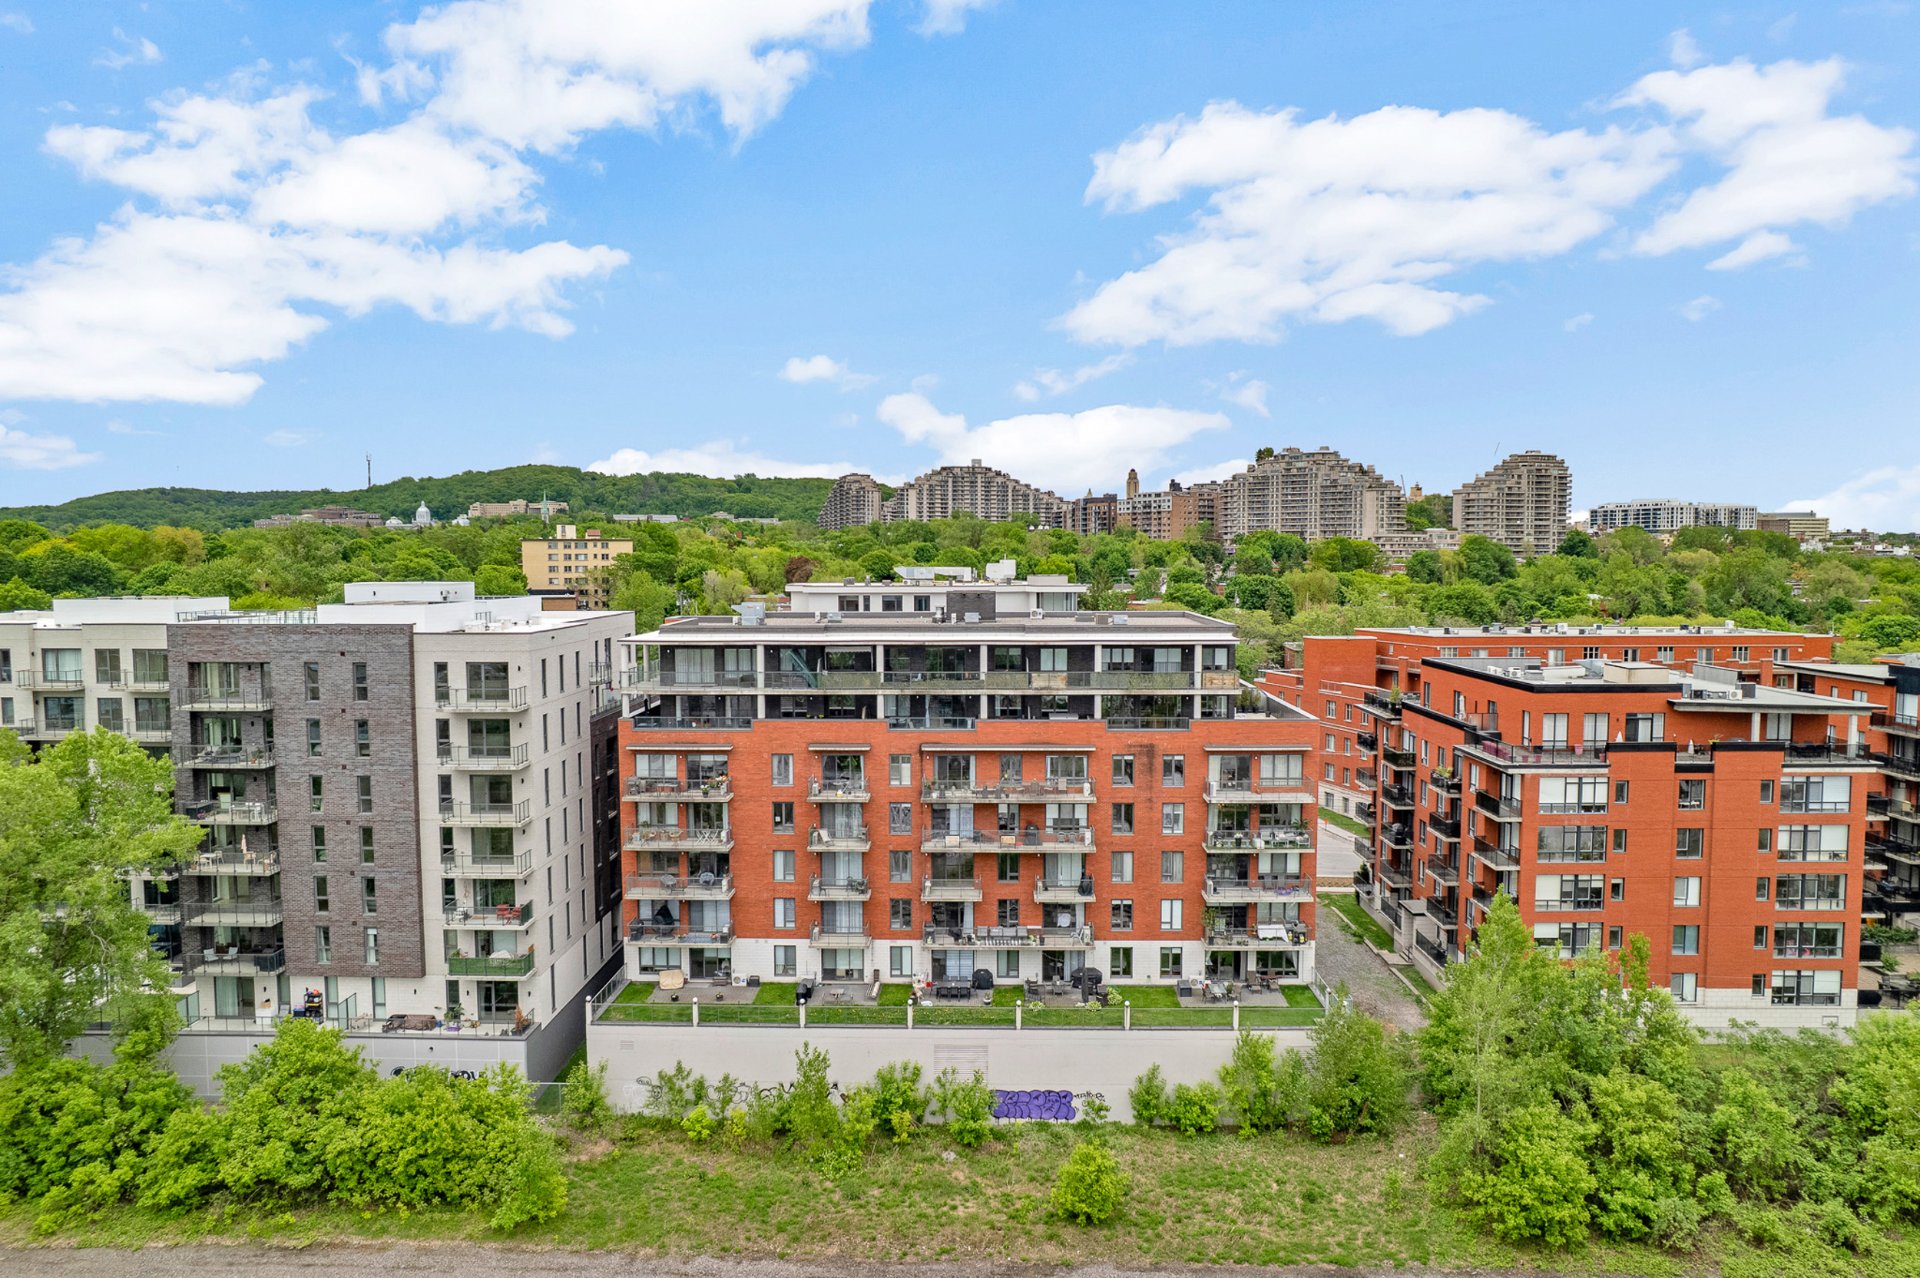 Aerial photo
 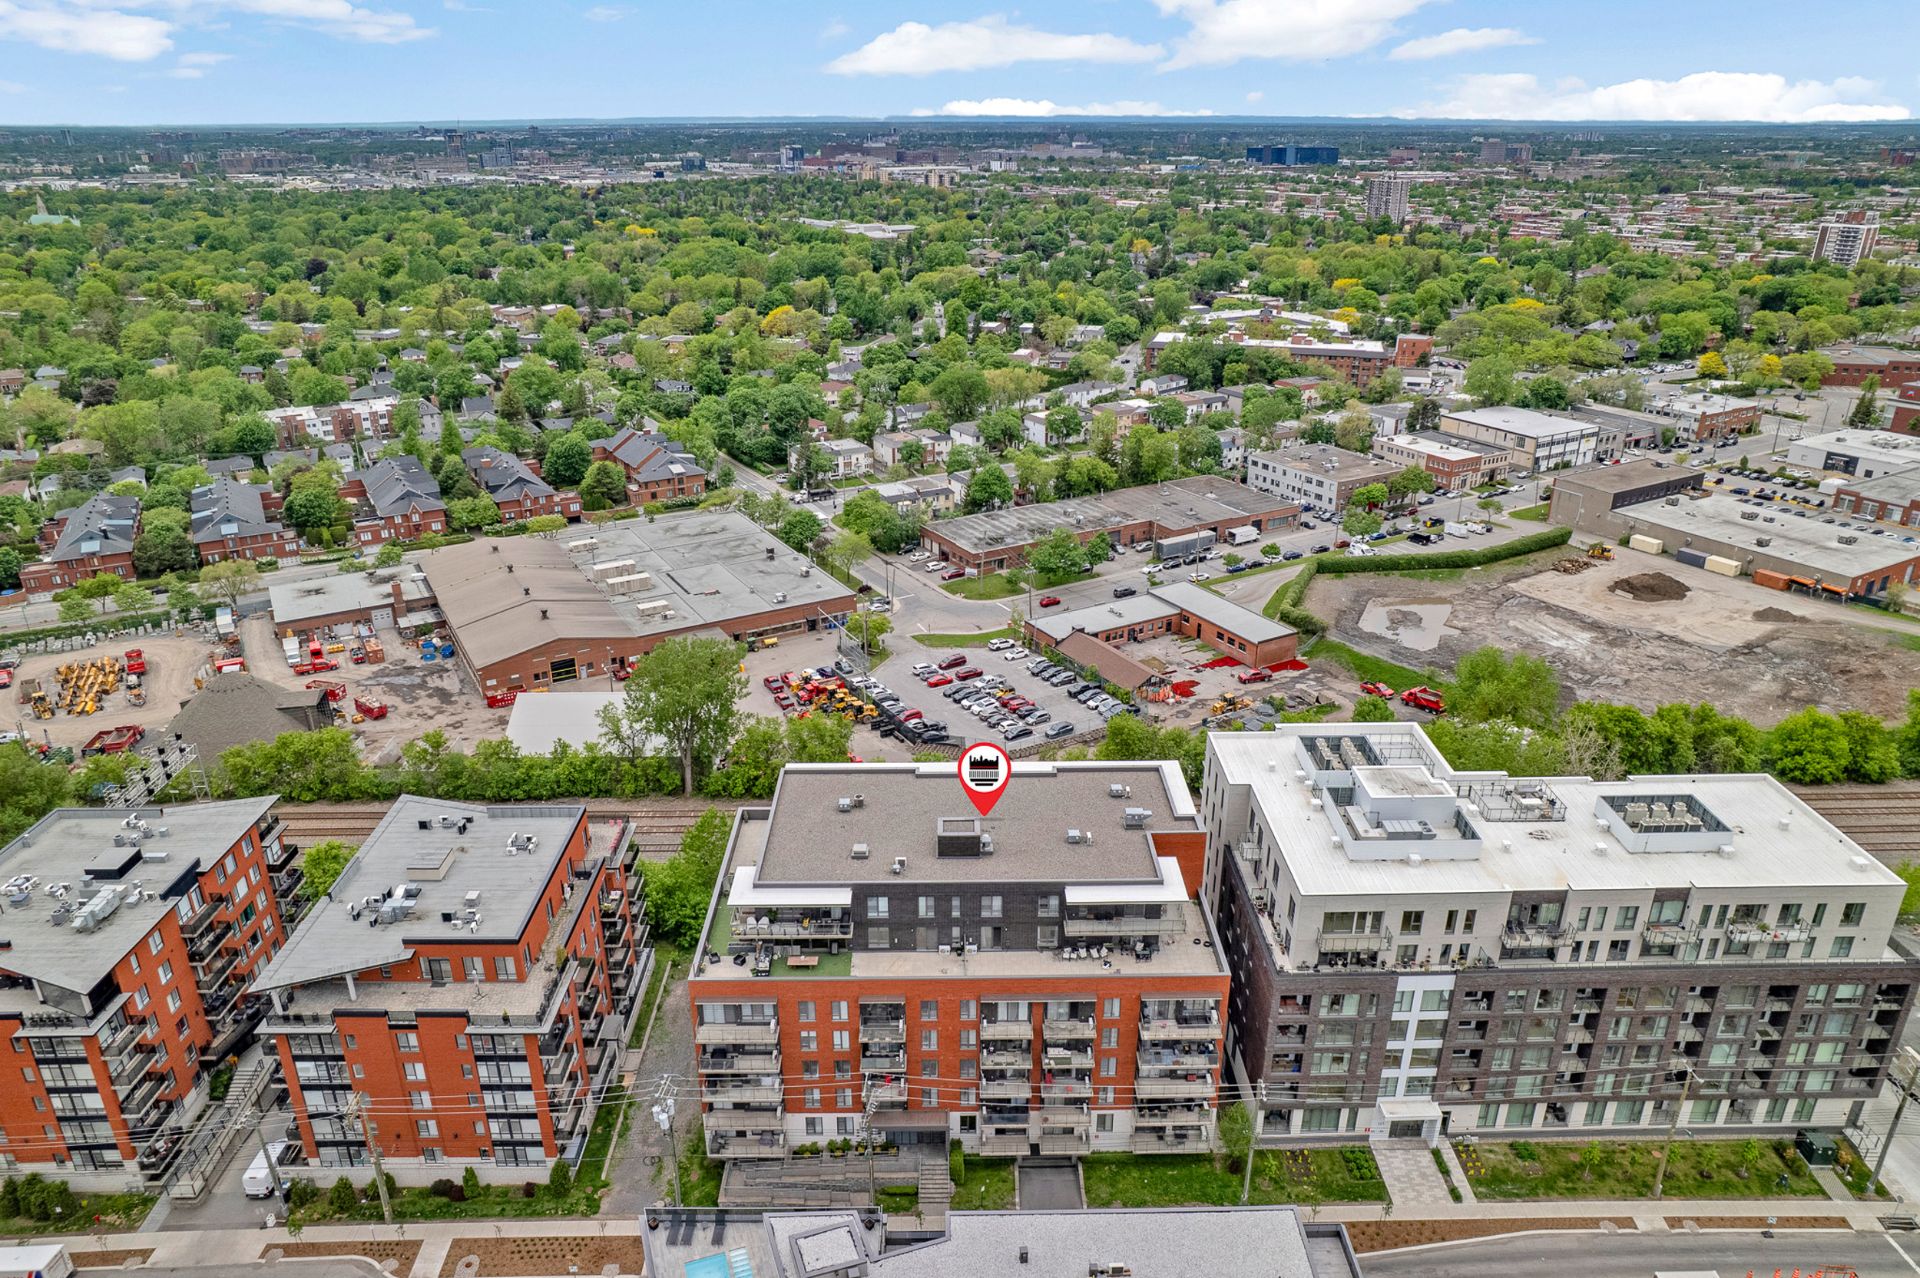 Aerial photo
 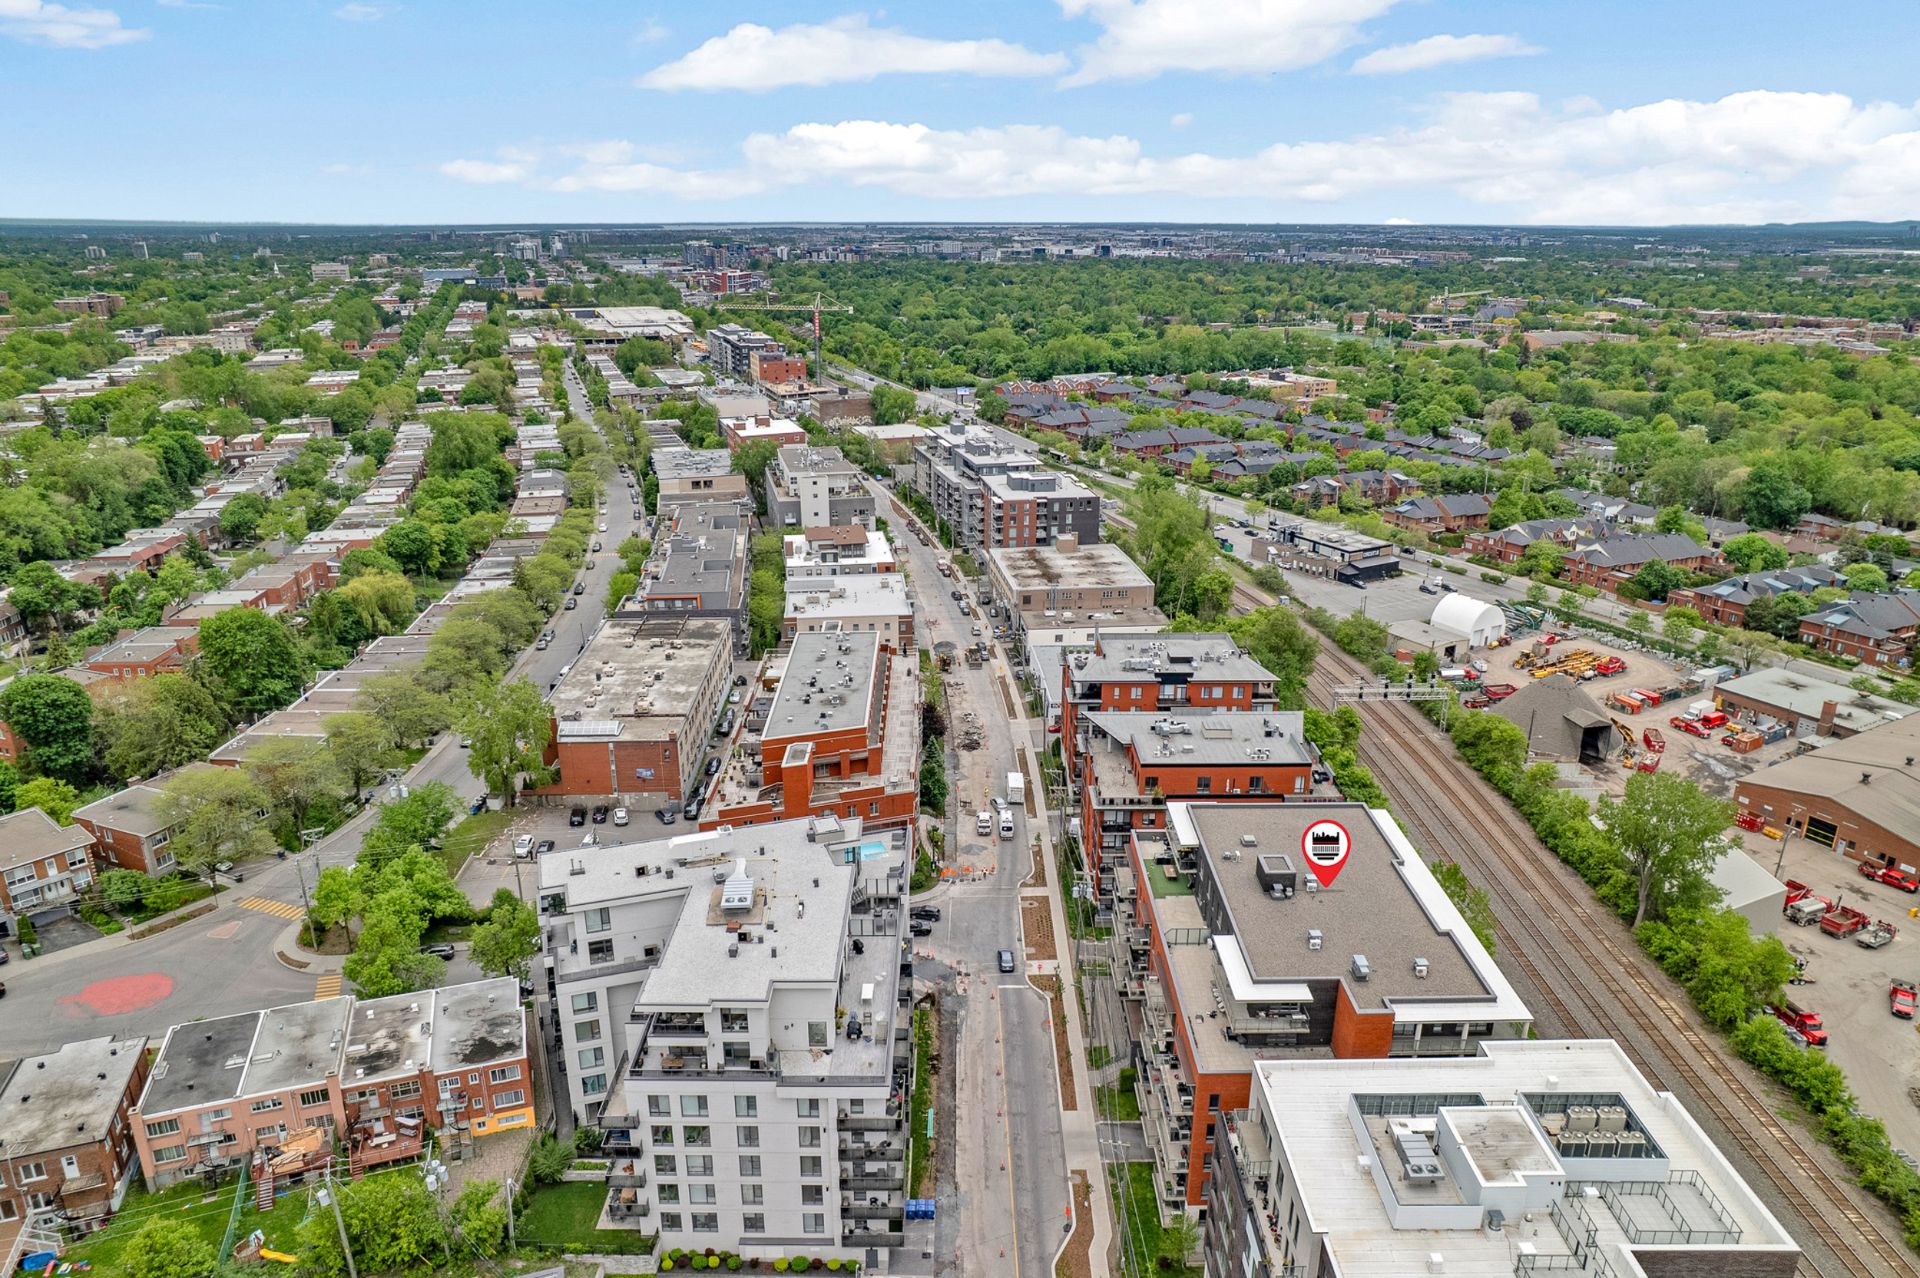 Aerial photo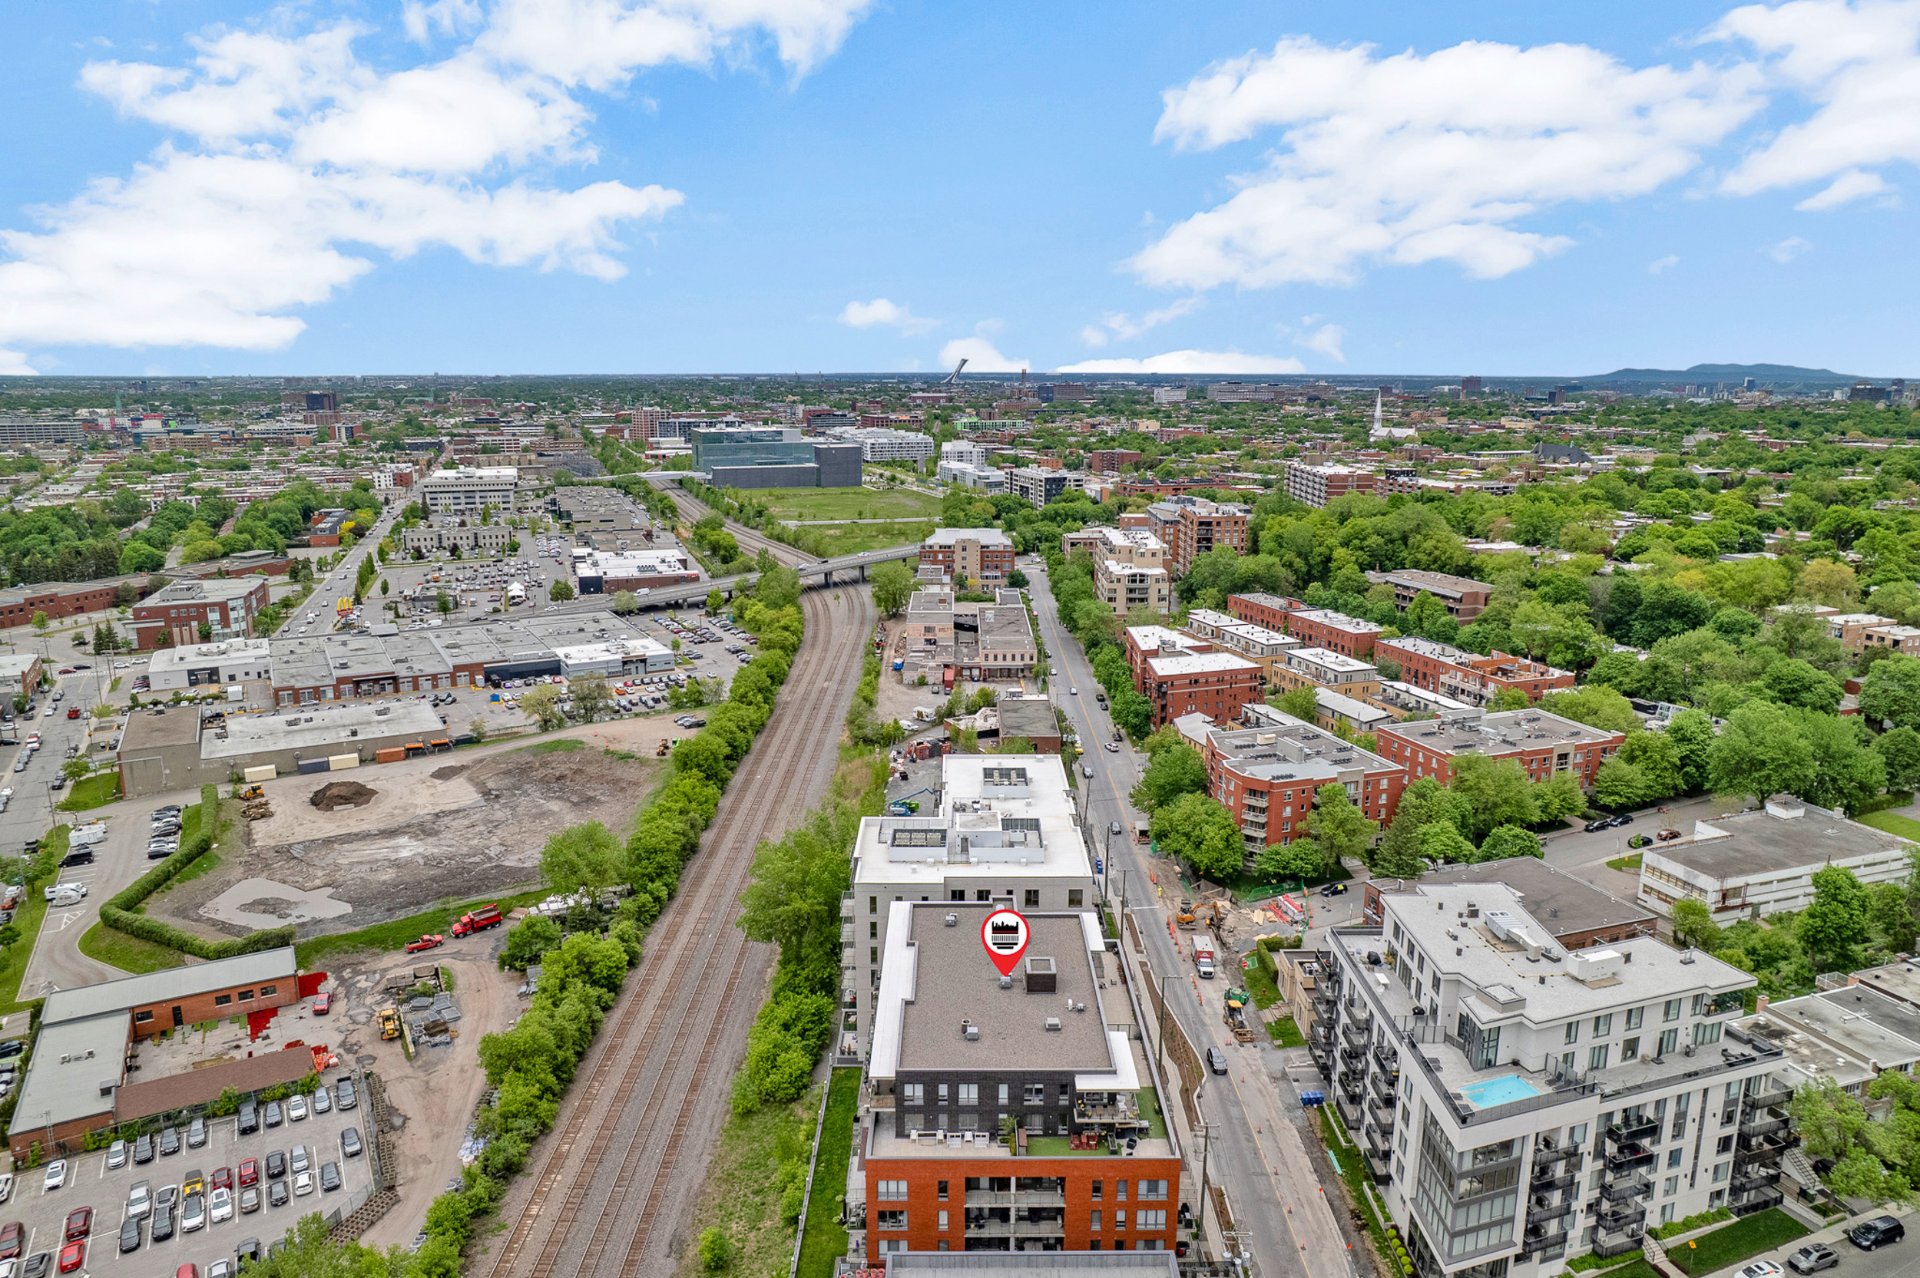
131 Ch. Bates
Mont-Royal, QC H3P - MLS # 10647852
$500,000
- 2 Bedrooms
- 2 Baths
- Livable area 890 PC
- Year of construction 2016
Property Details
Description
** 6 Months of condo fees paid ** Welcome to 131 Ch. Bates -- a classic, charming condo that effortlessly blends character with everyday comfort. Soaring ceilings and generous natural light fill every room, while rich hardwood floors add warmth throughout. The smart layout suits a couple or small family perfectly -- two full bathrooms mean no morning compromises, and a second private space adapts to your lifestyle, whether that's a home office, creative studio, or cozy guest room. Parking is included. The building fosters a welcoming, quiet community. And with the REM just 700m away, the city is always within easy reach.
| ROOM DETAILS | |||
|---|---|---|---|
| Room | Dimensions | Level | Flooring |
| Hallway | 6.9 x 7.1 P | 3rd Floor | Ceramic tiles |
| Bathroom | 9.4 x 5.6 P | 3rd Floor | Ceramic tiles |
| Kitchen | 11.3 x 12.10 P | 3rd Floor | Ceramic tiles |
| Bedroom | 9.4 x 12.5 P | 3rd Floor | Wood |
| Dining room | 11.3 x 6.11 P | 3rd Floor | Wood |
| Living room | 10.10 x 14.6 P | 3rd Floor | Wood |
| Primary bedroom | 9.9 x 14.10 P | 3rd Floor | Wood |
| Walk-in closet | 4.2 x 7.6 P | 3rd Floor | Wood |
| Bathroom | 4.1 x 8.8 P | 3rd Floor | Ceramic tiles |
| Laundry room | 4.2 x 6.9 P | 3rd Floor | Ceramic tiles |
| CHARACTERISTICS | |
|---|---|
| Mobility impared accessible | Exterior access ramp |
| Parking | Garage |
| Sewage system | Municipal sewer |
| Water supply | Municipality |
| Zoning | Residential |
| BUILDING | |
|---|---|
| Type | Apartment |
| Style | Detached |
| Dimensions | 0x0 |
| Lot Size | 0 |
| EXPENSES | |
|---|---|
| Energy cost | $ 1070 / year |
| Co-ownership fees | $ 4116 / year |
| Municipal Taxes (2025) | $ 2363 / year |
| School taxes (2025) | $ 338 / year |
Contactez-moi


