 Frontage
 Hallway
 Hallway
 Other
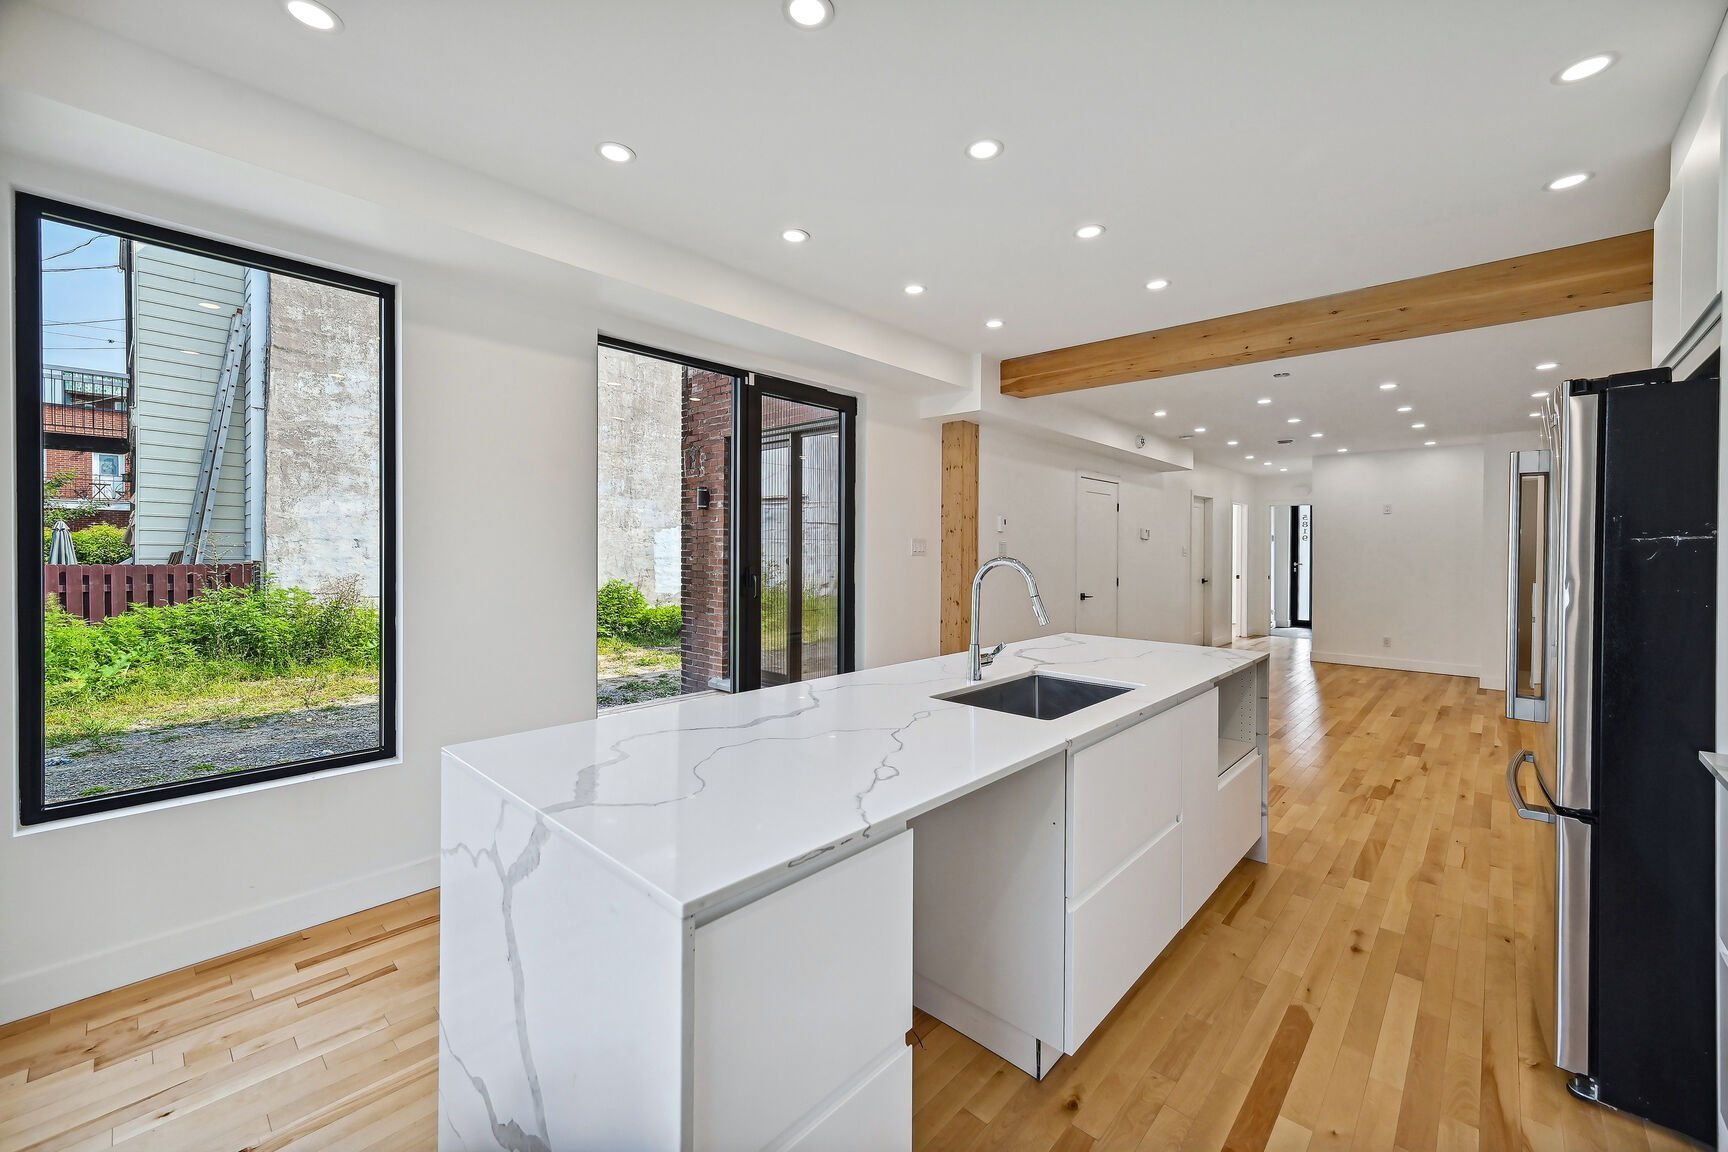 Overall View
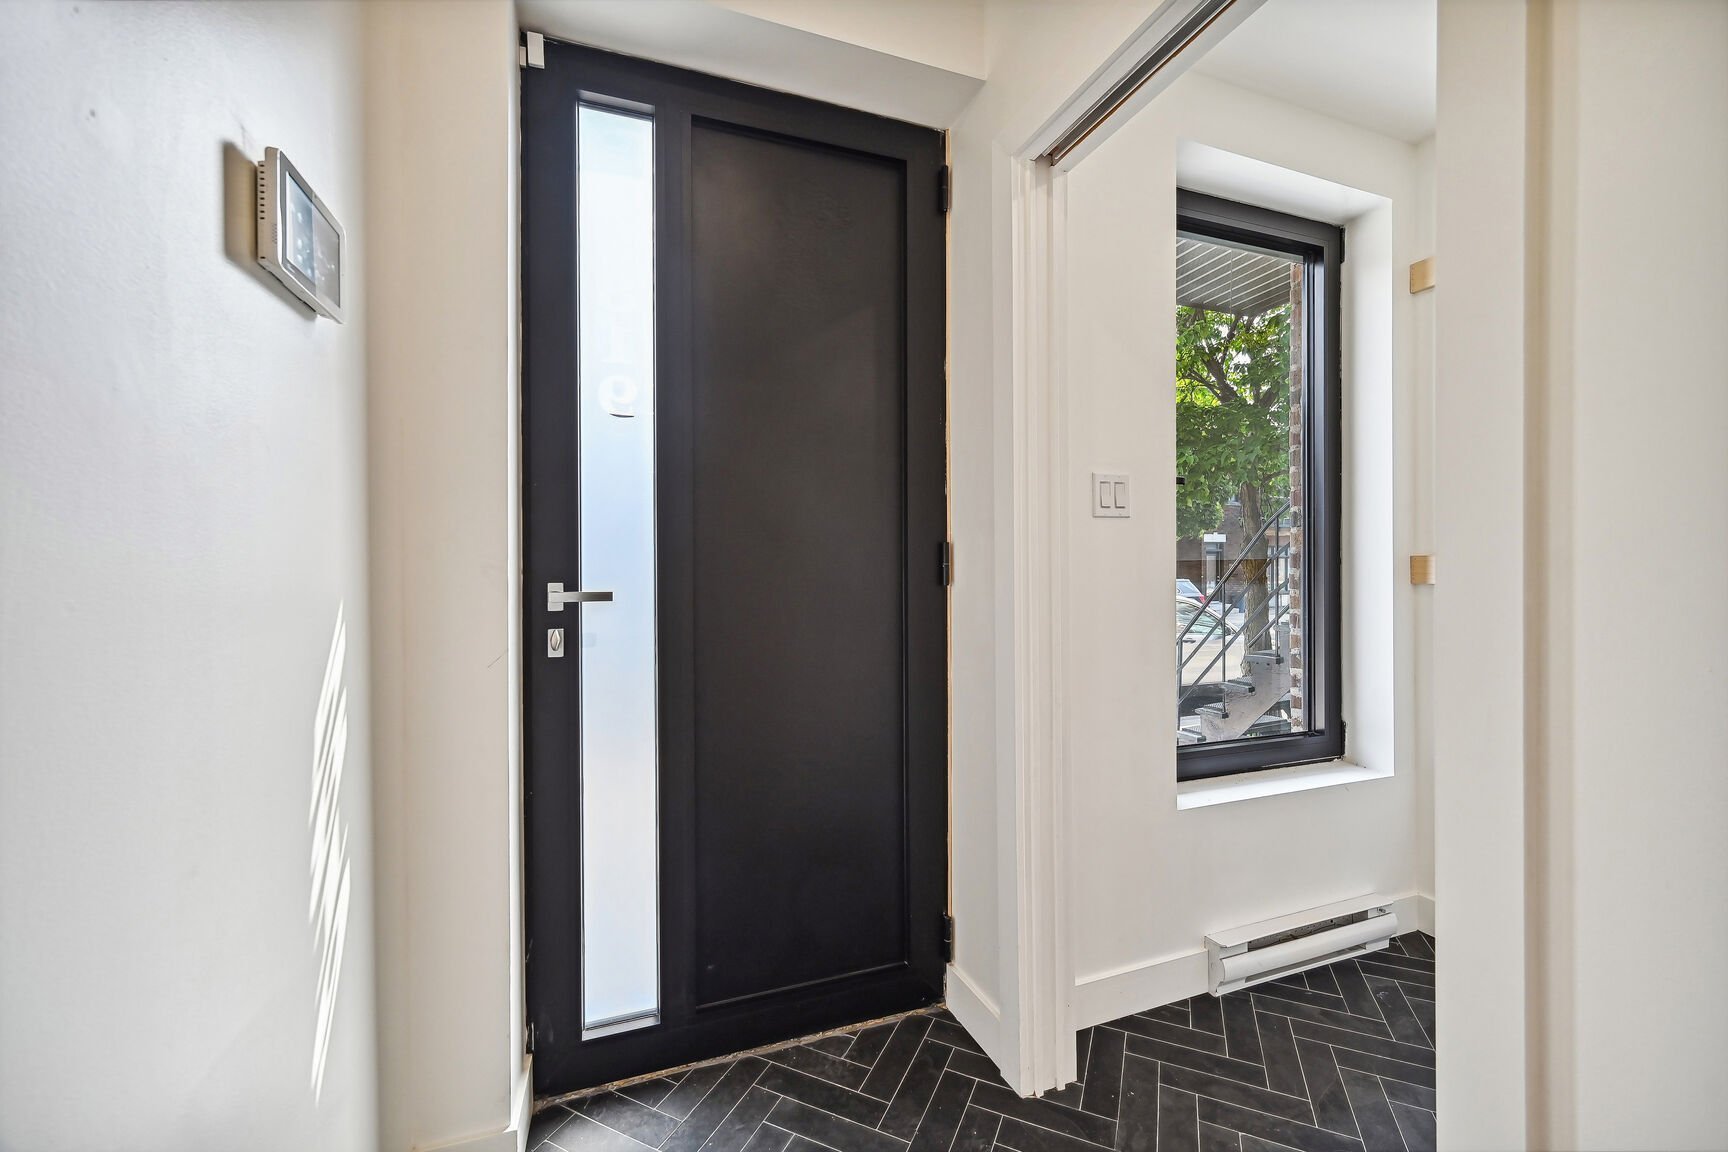 Overall View
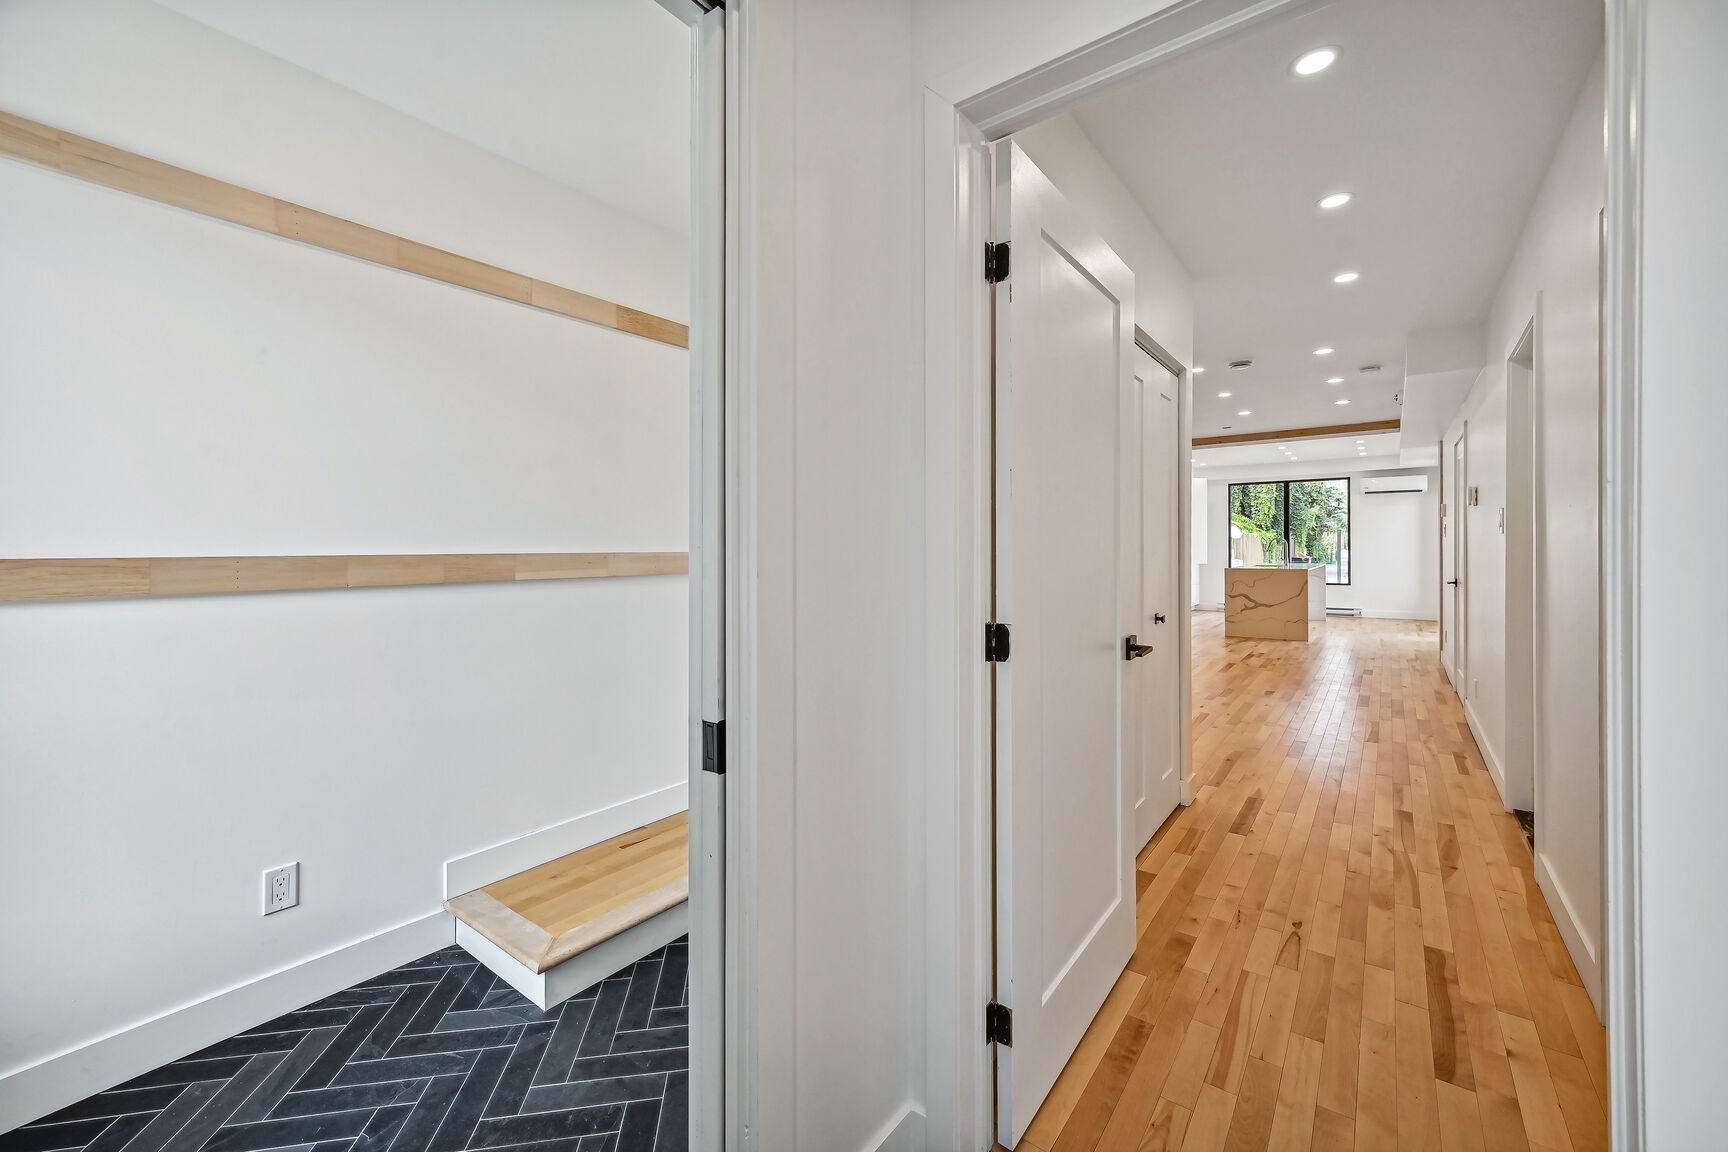 Overall View
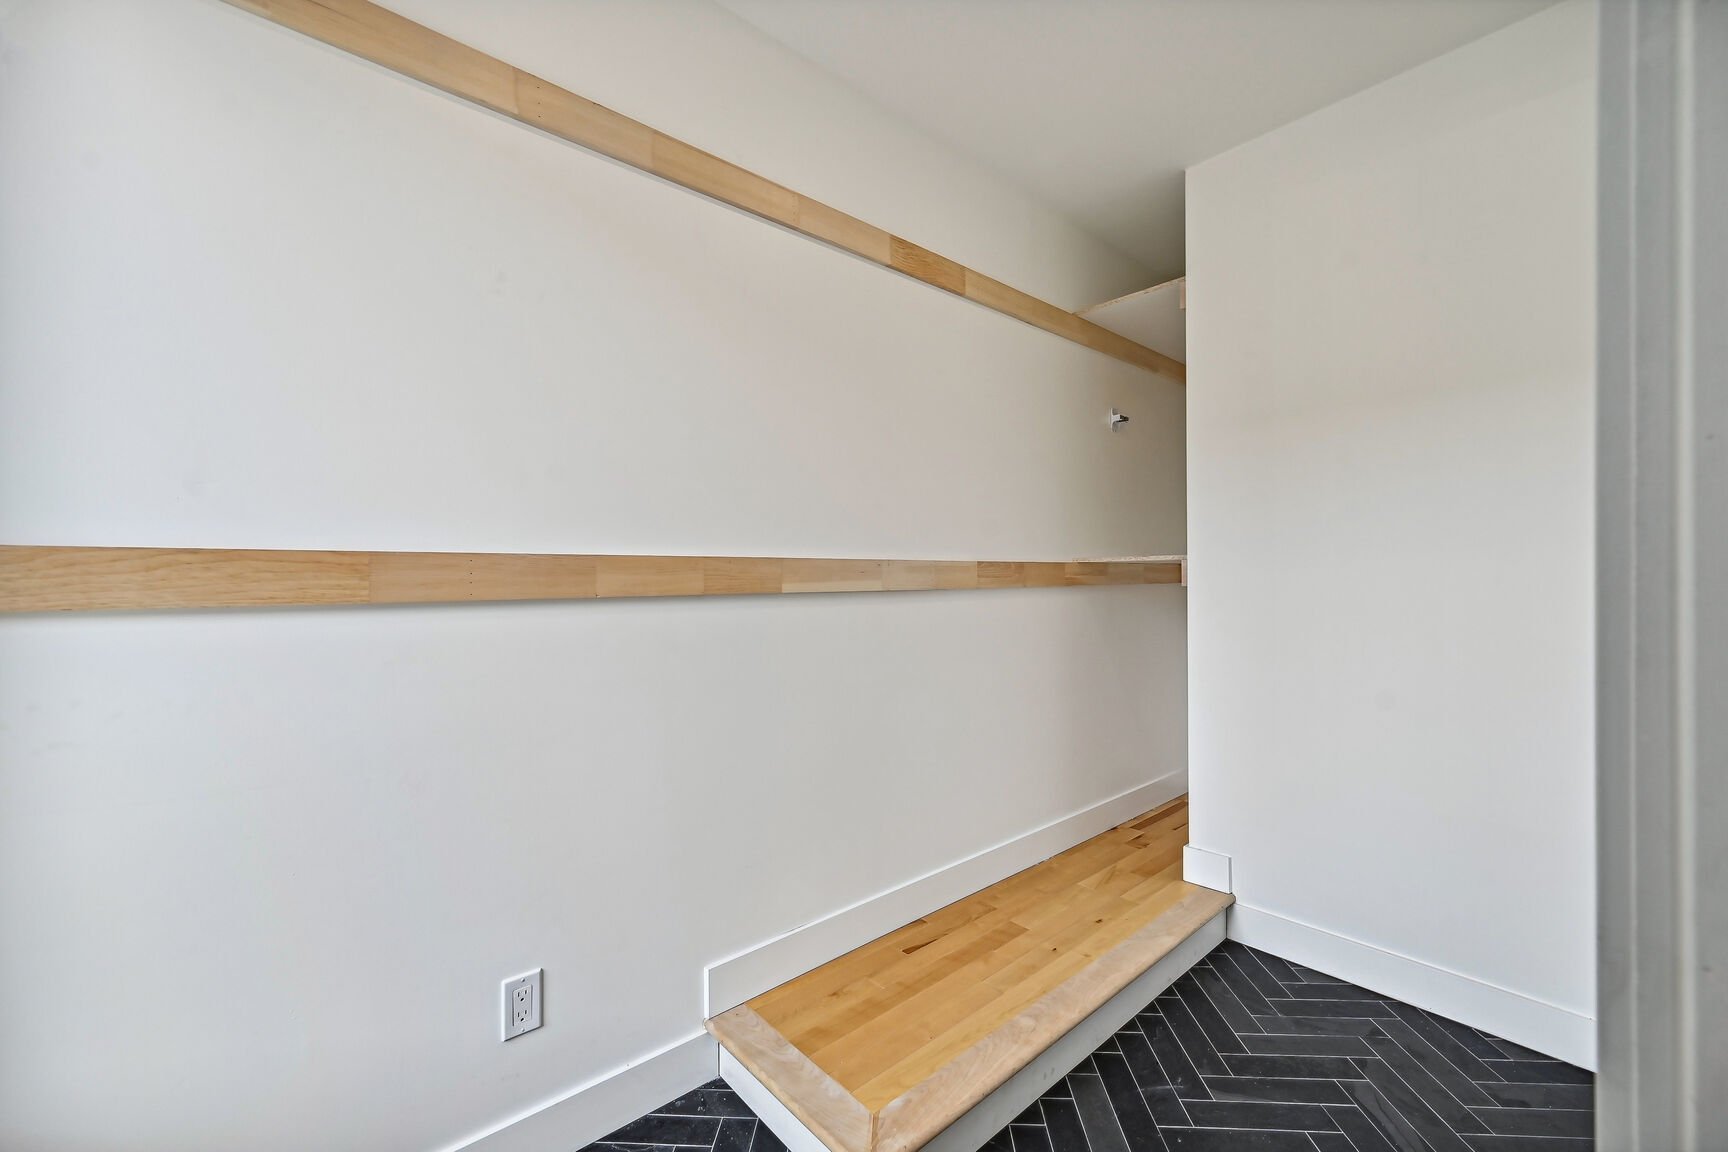 Overall View
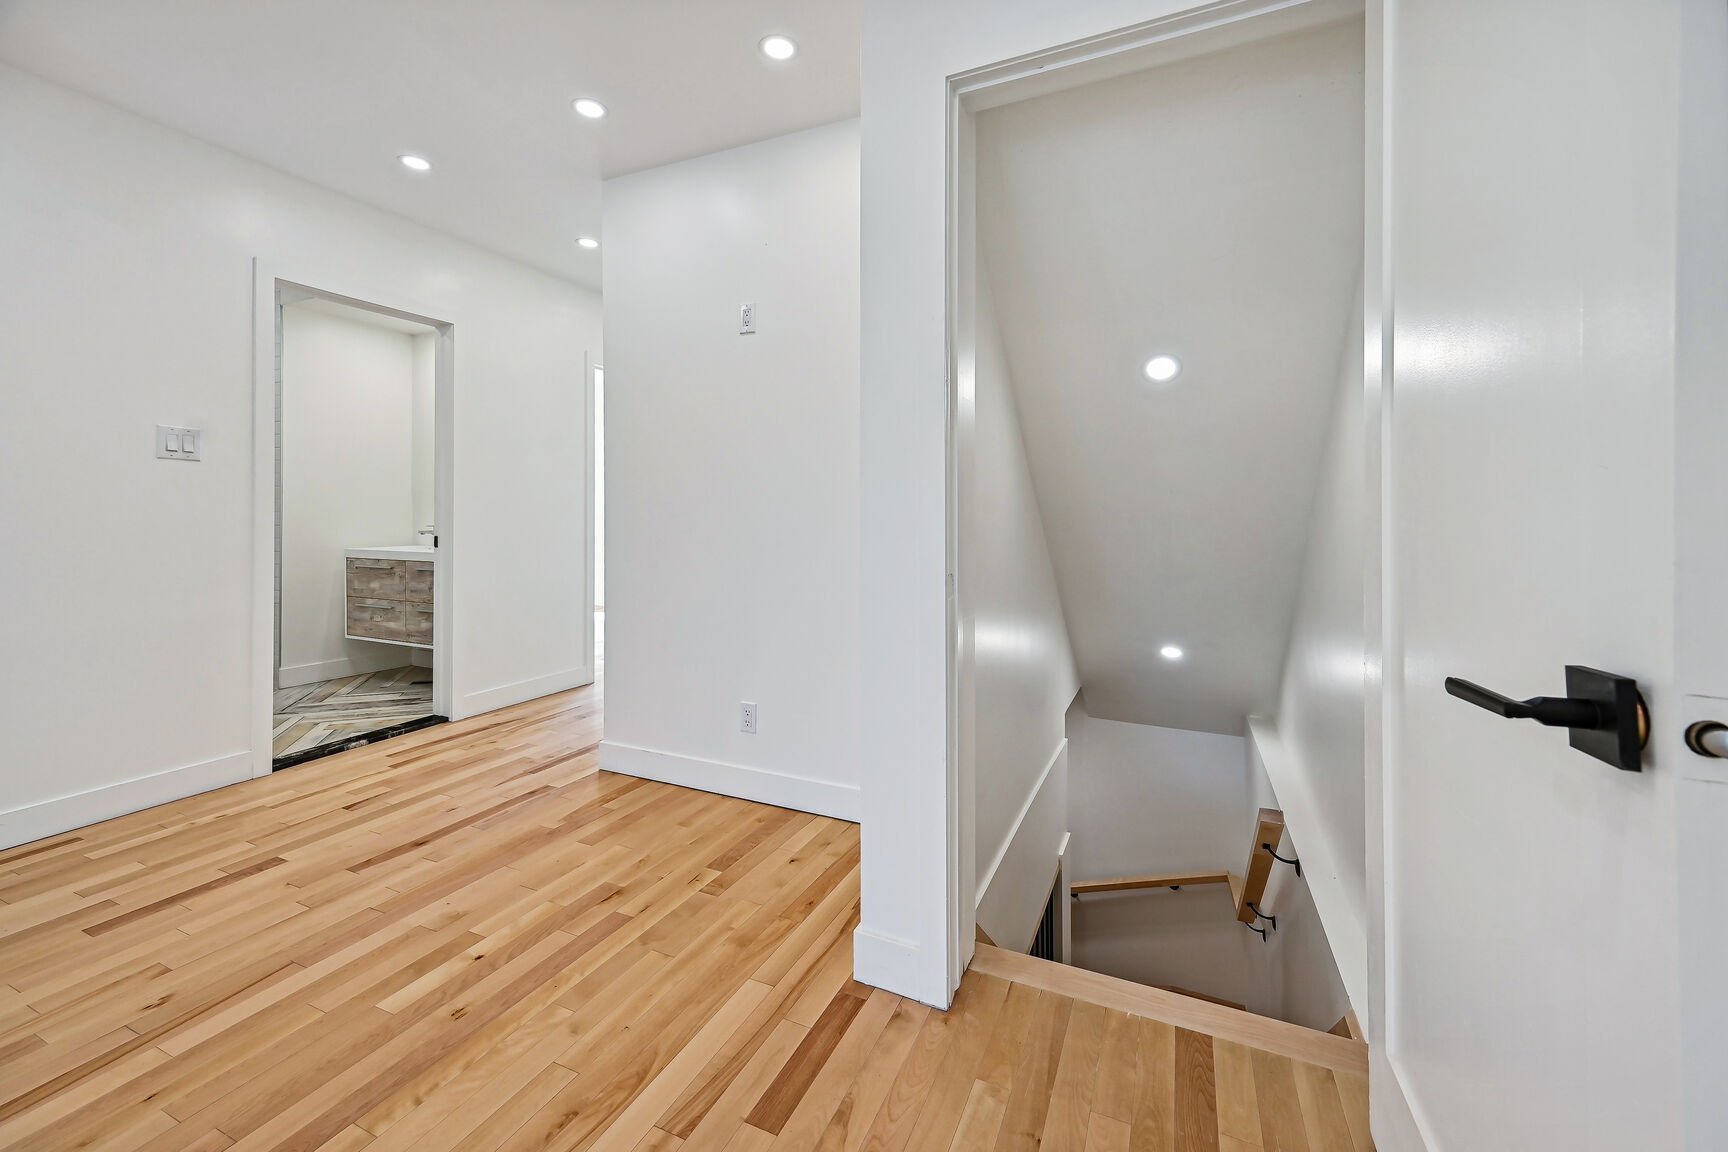 Overall View
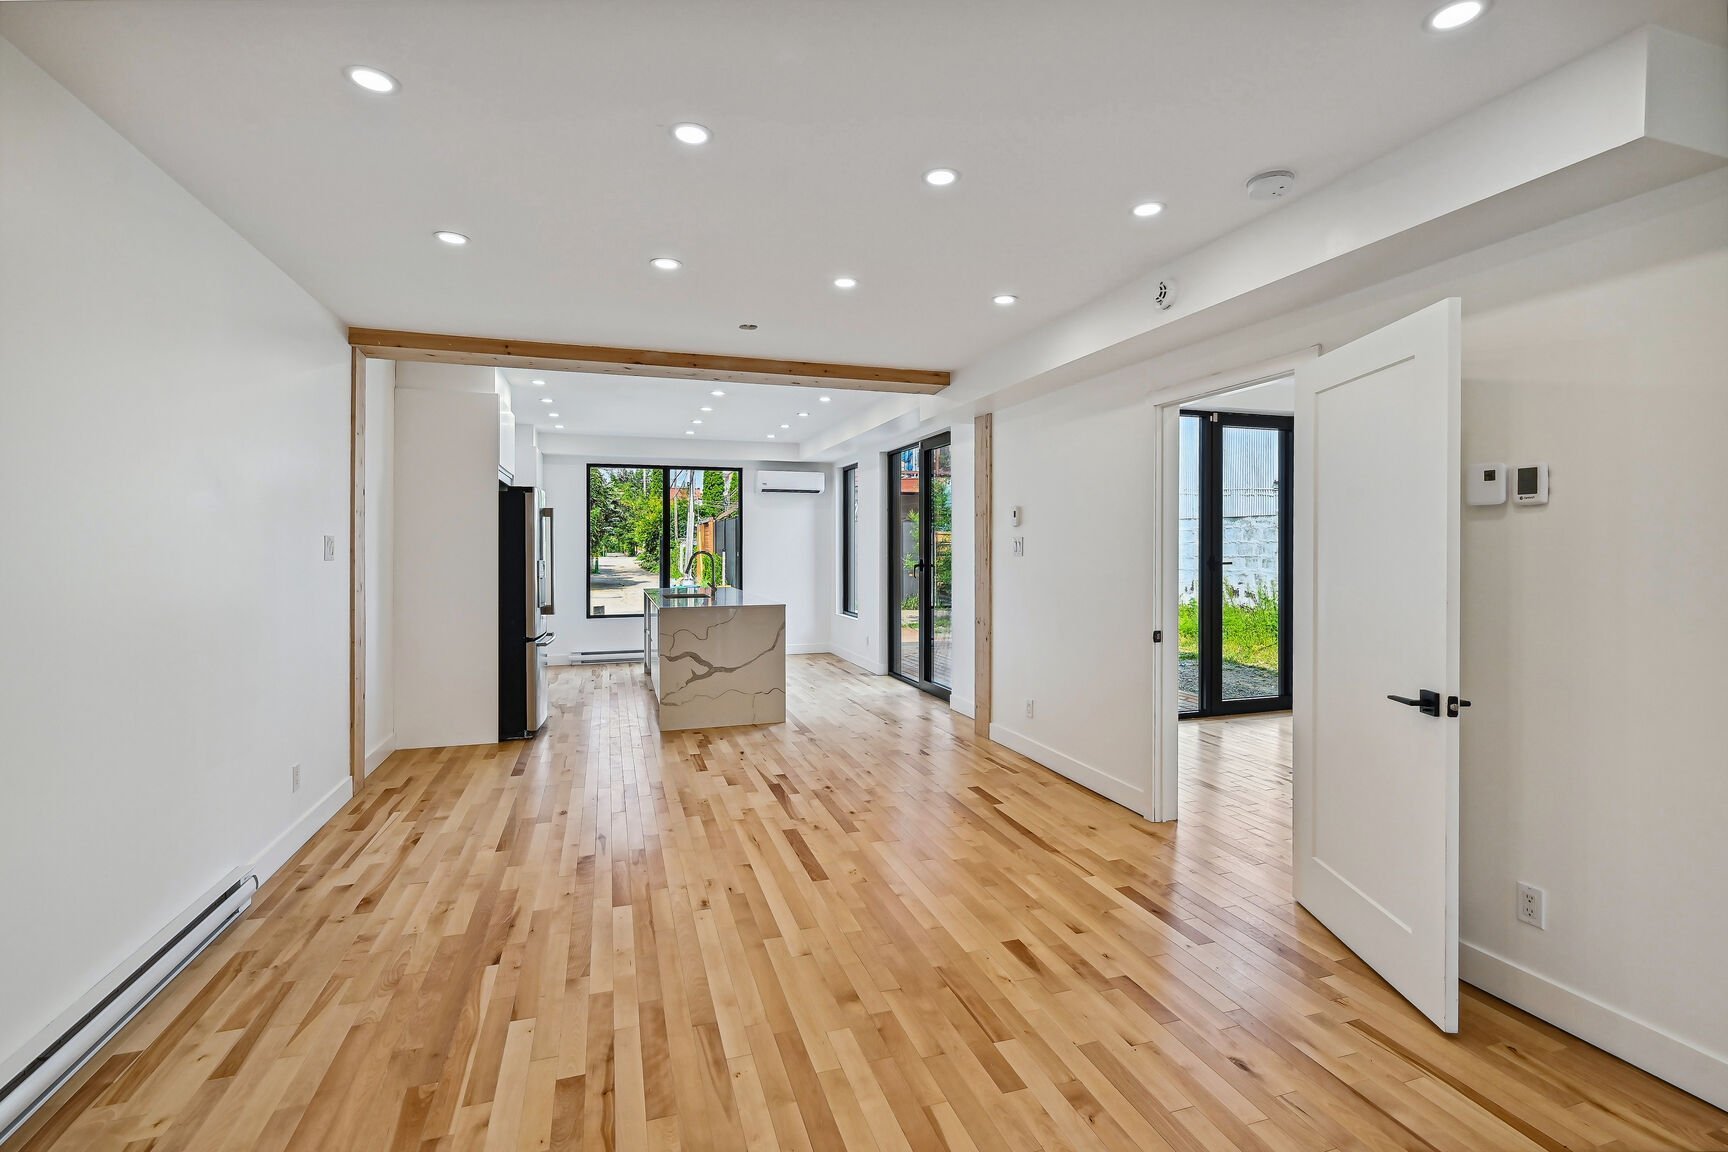 Primary bedroom
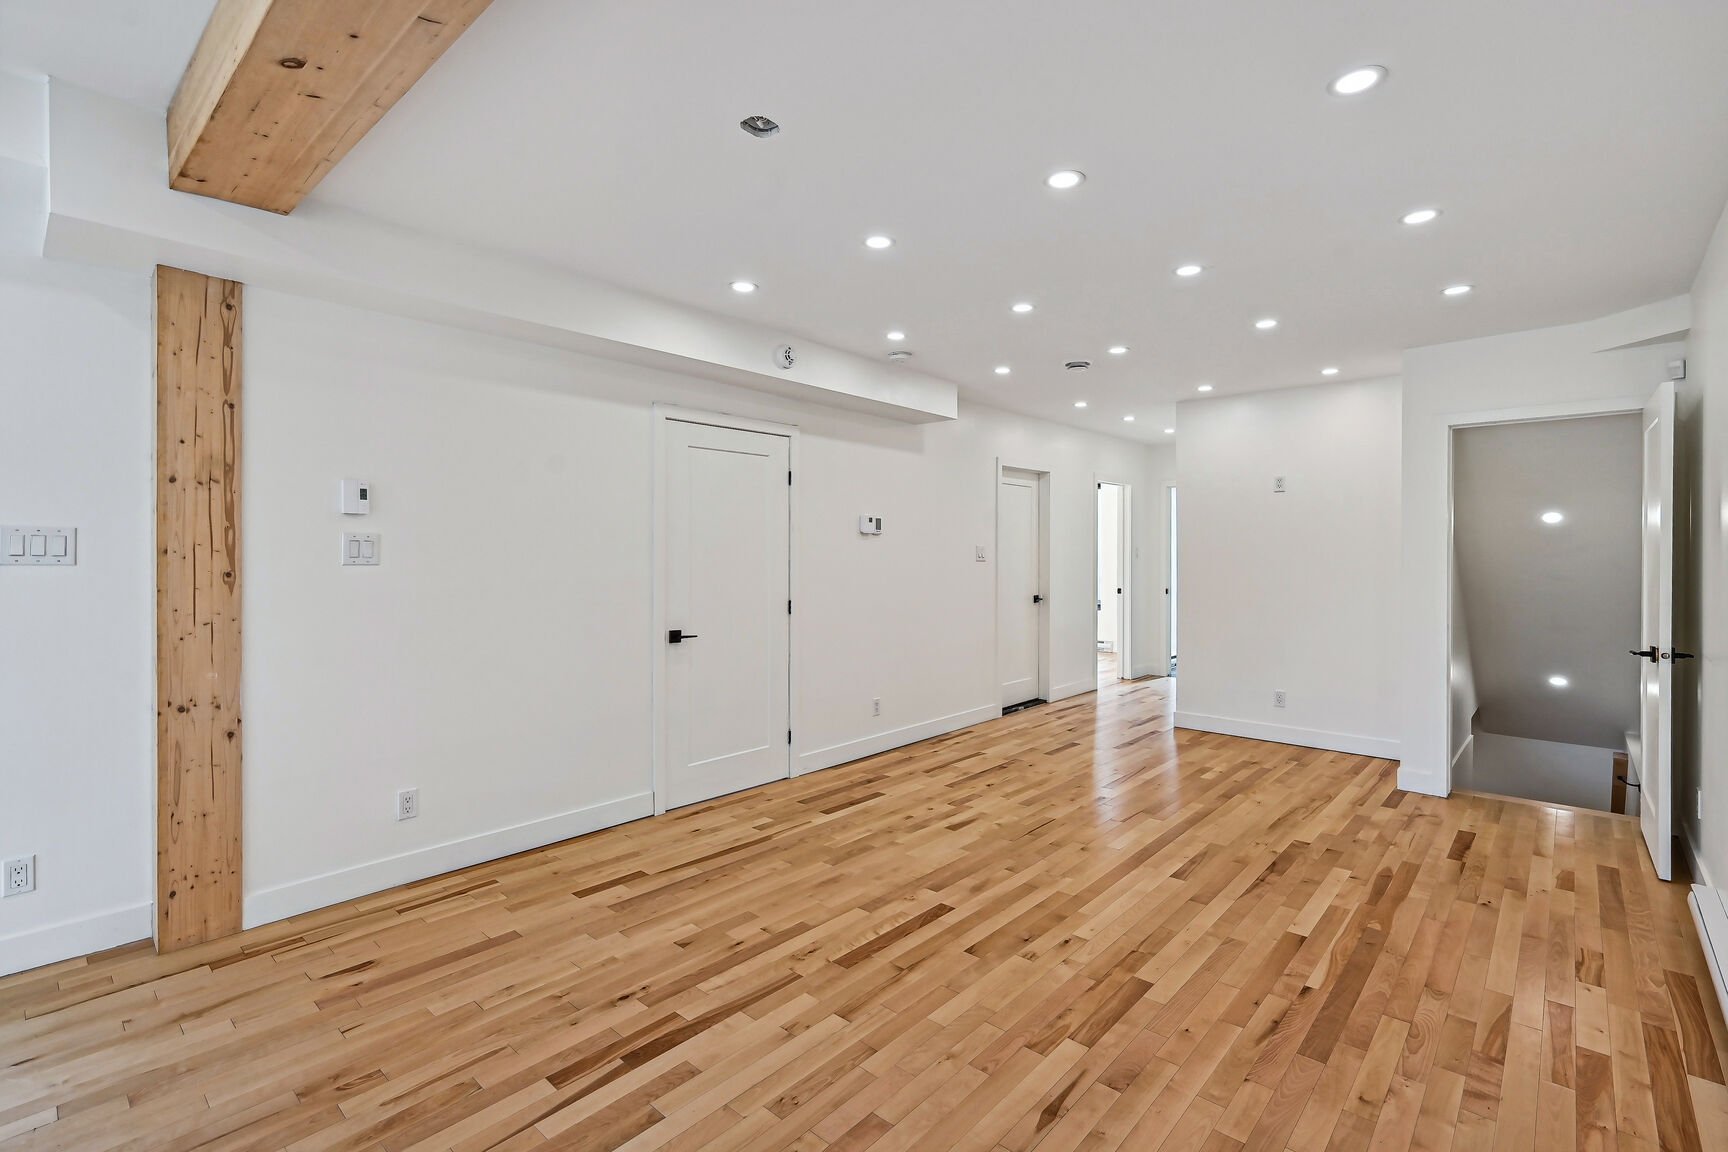 Bedroom
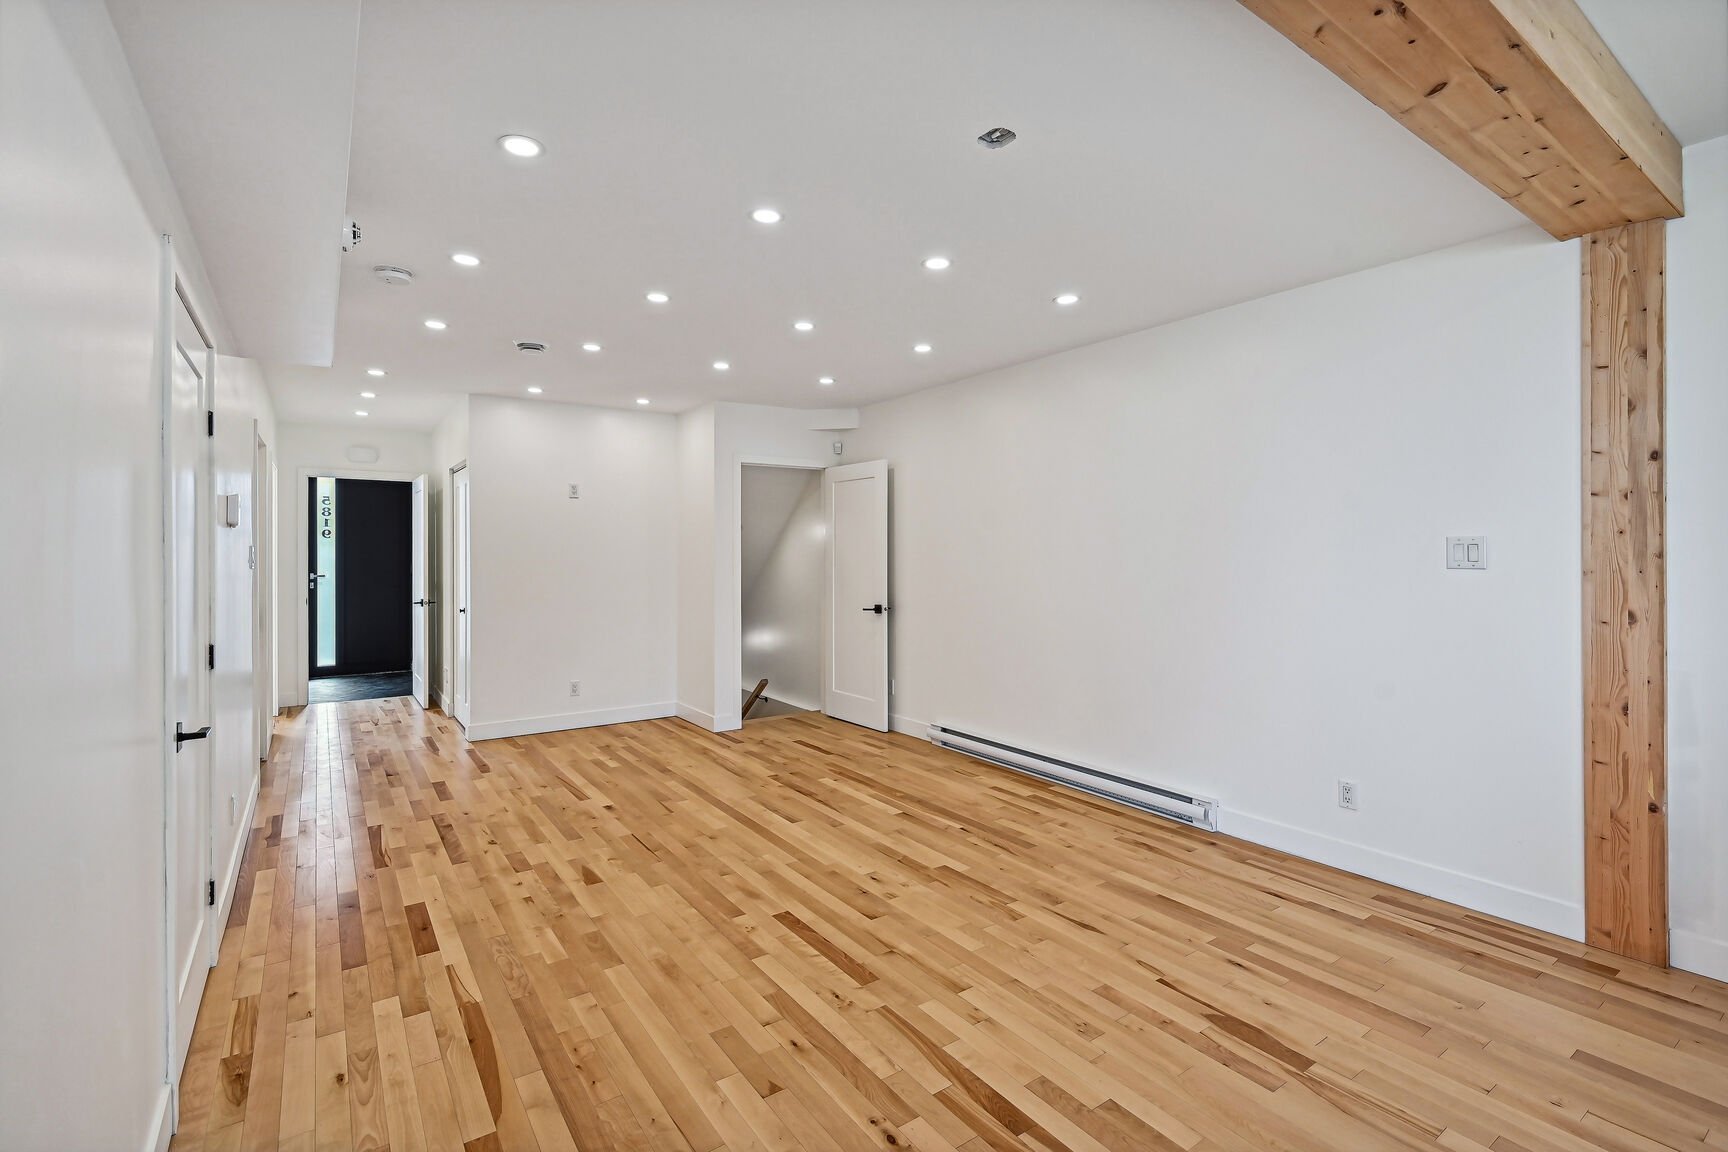 Bathroom
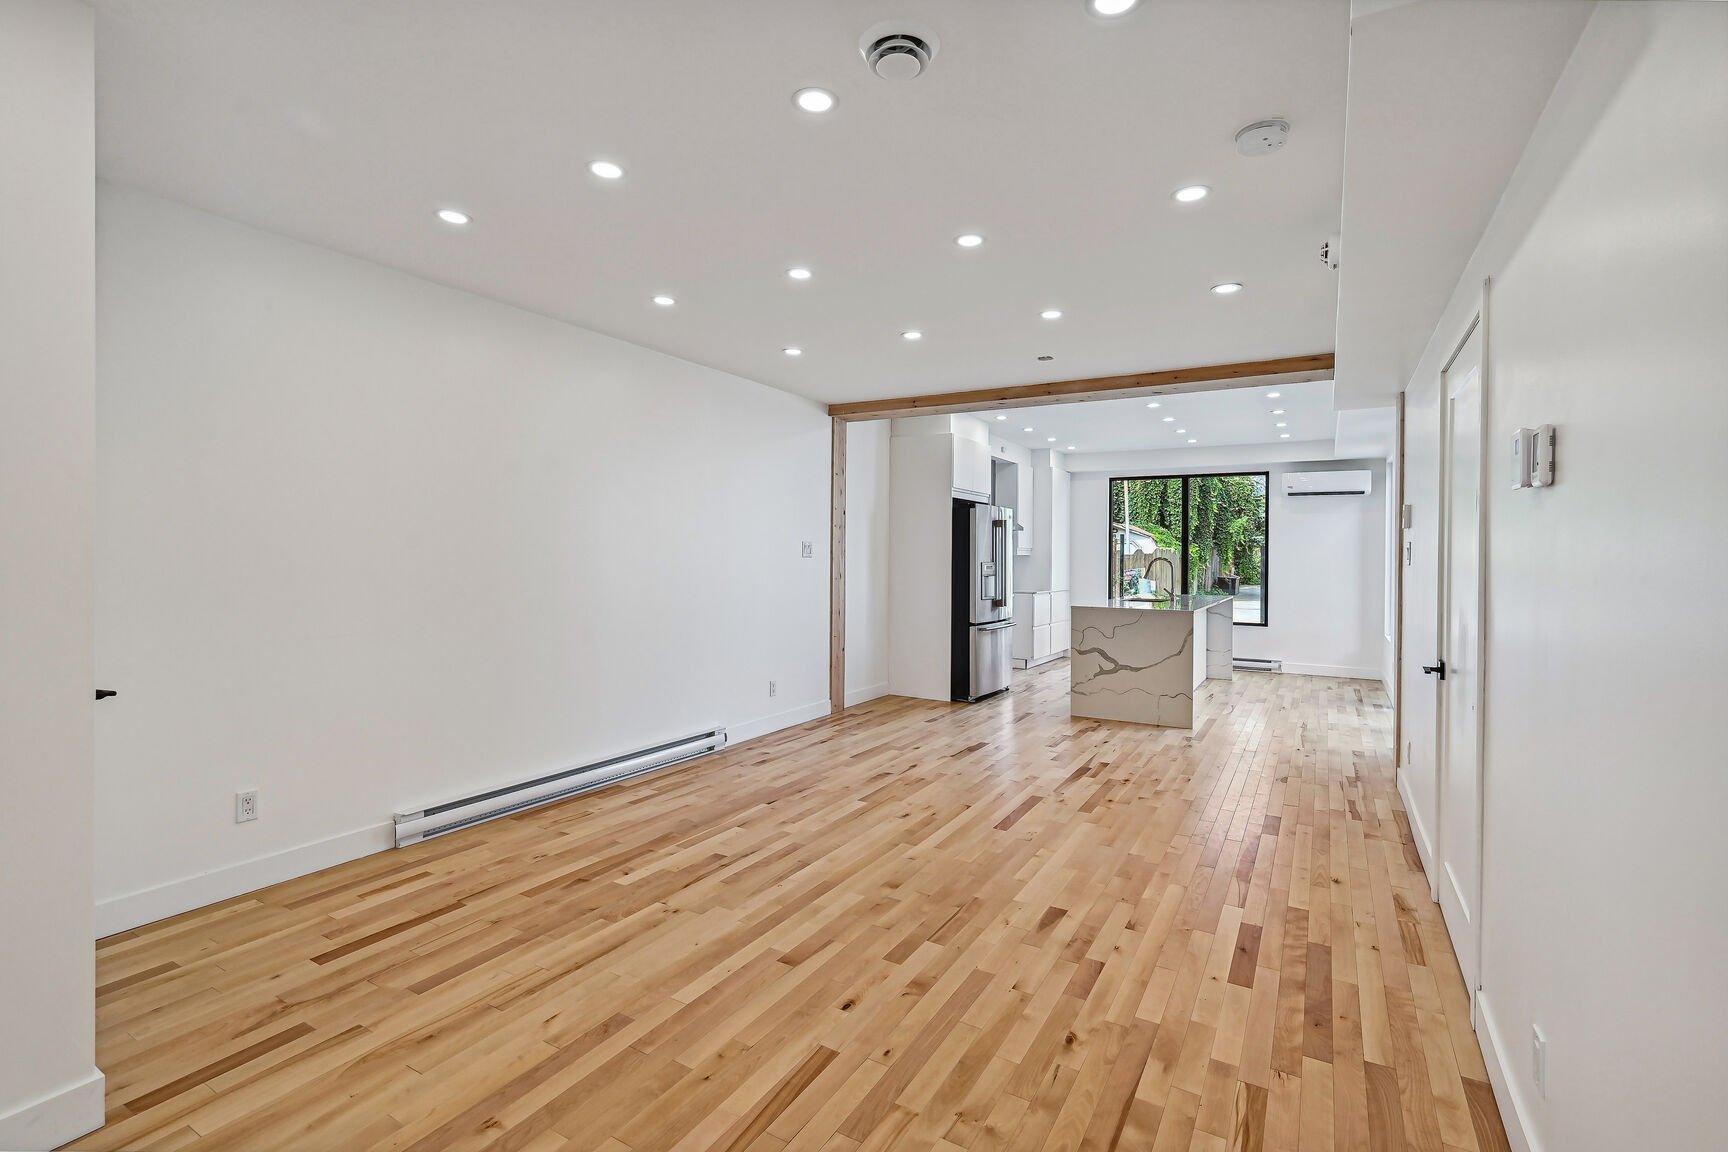 Staircase
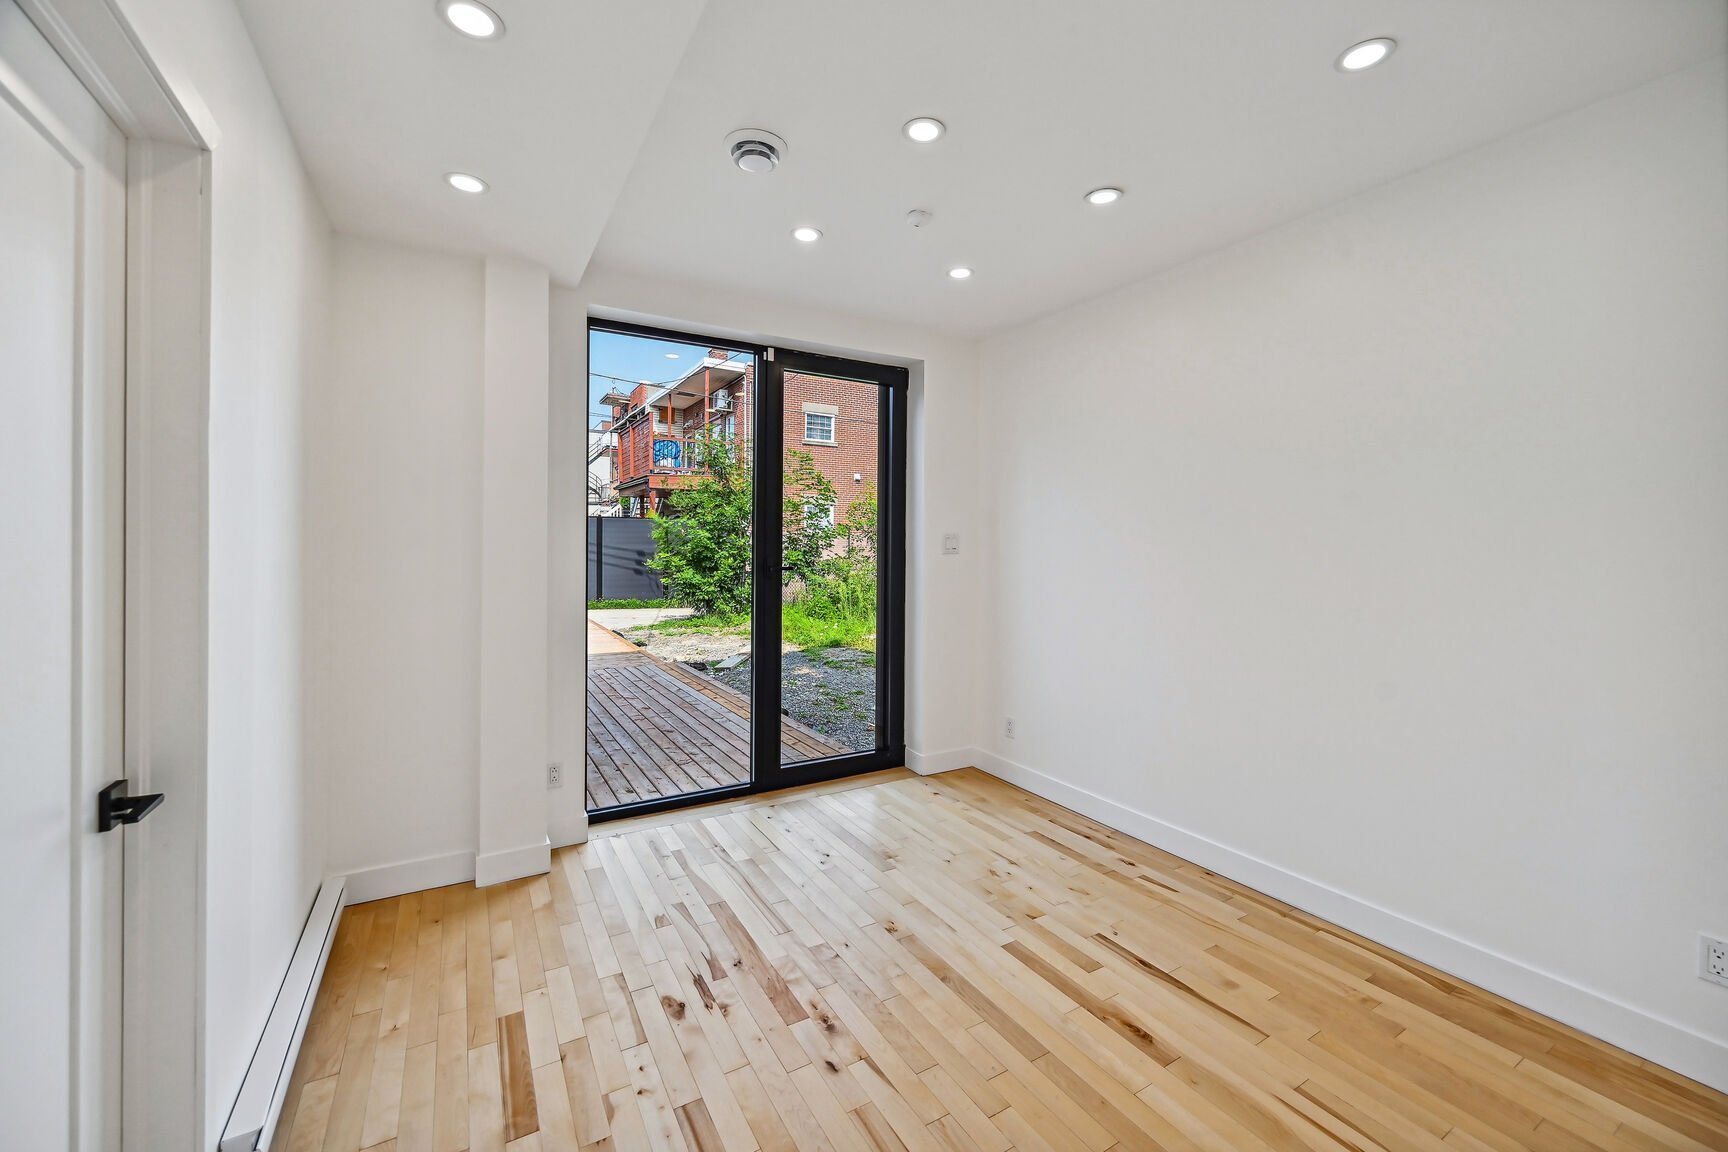 Family room
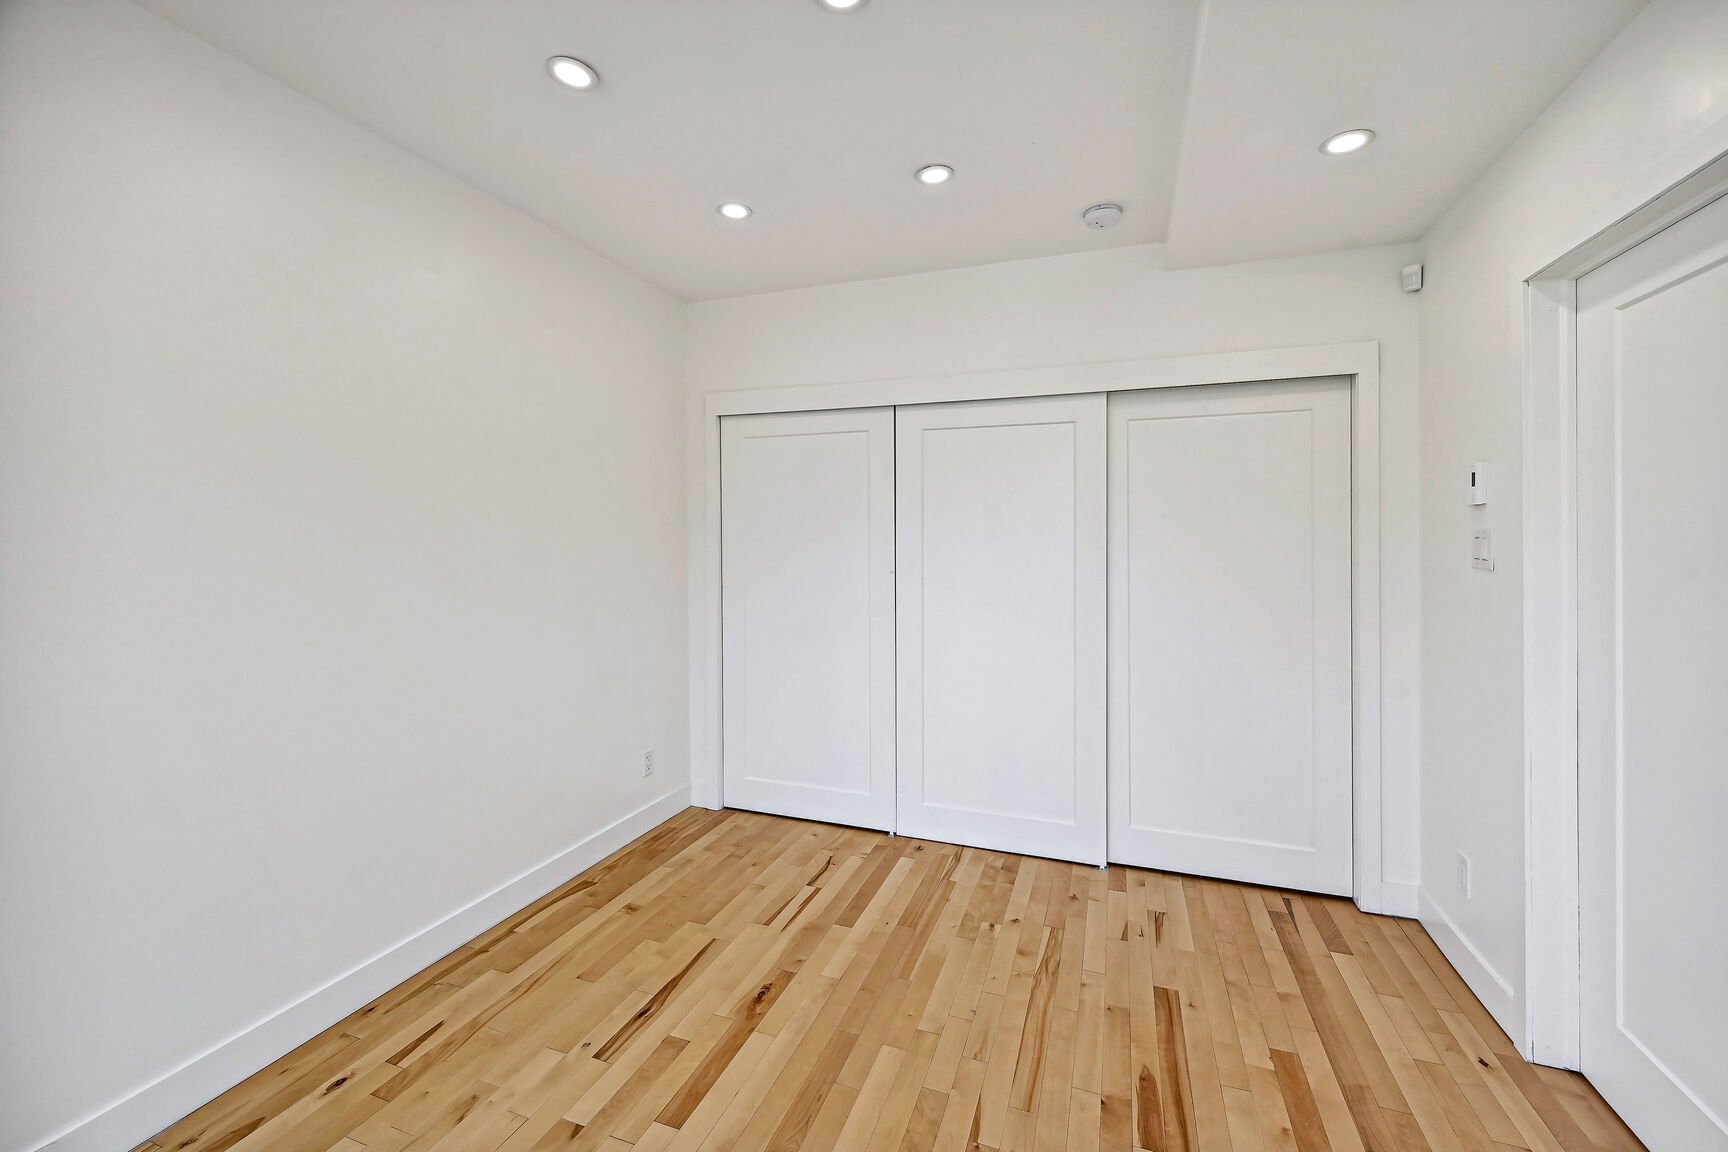 Staircase
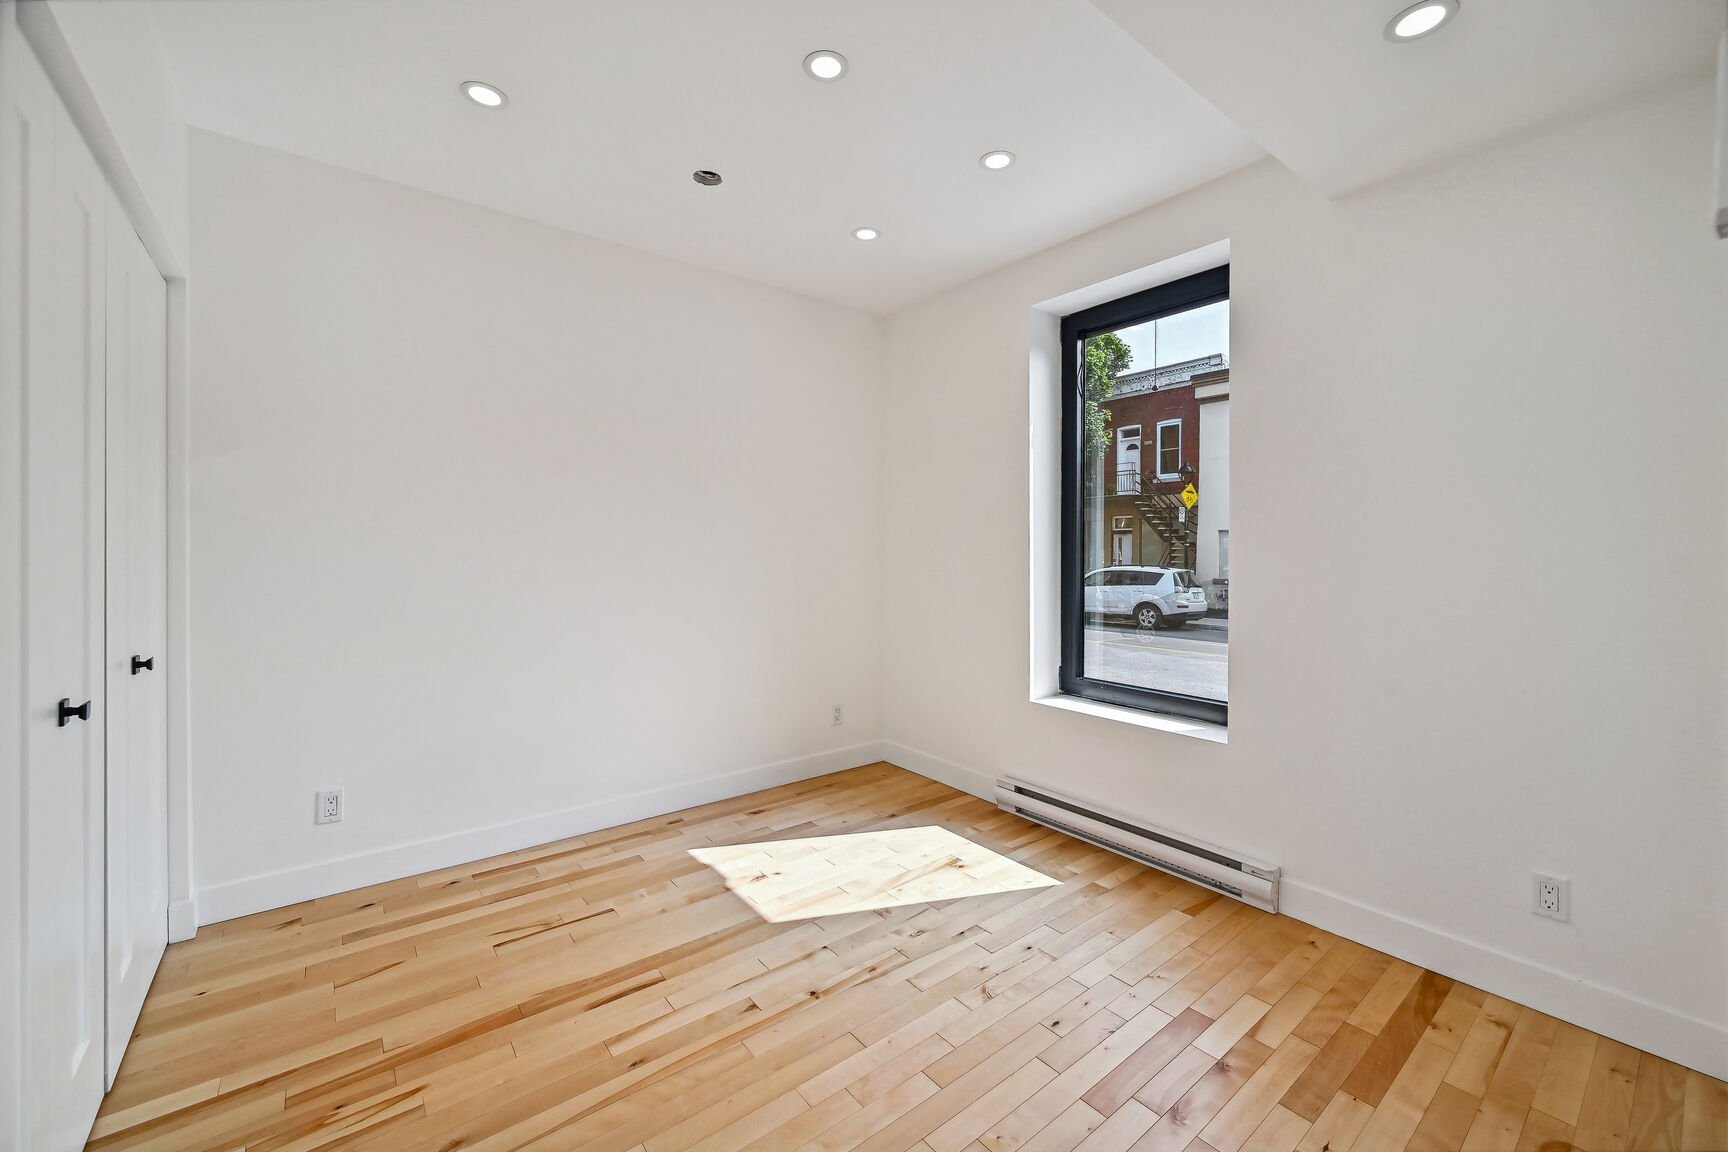 Family room
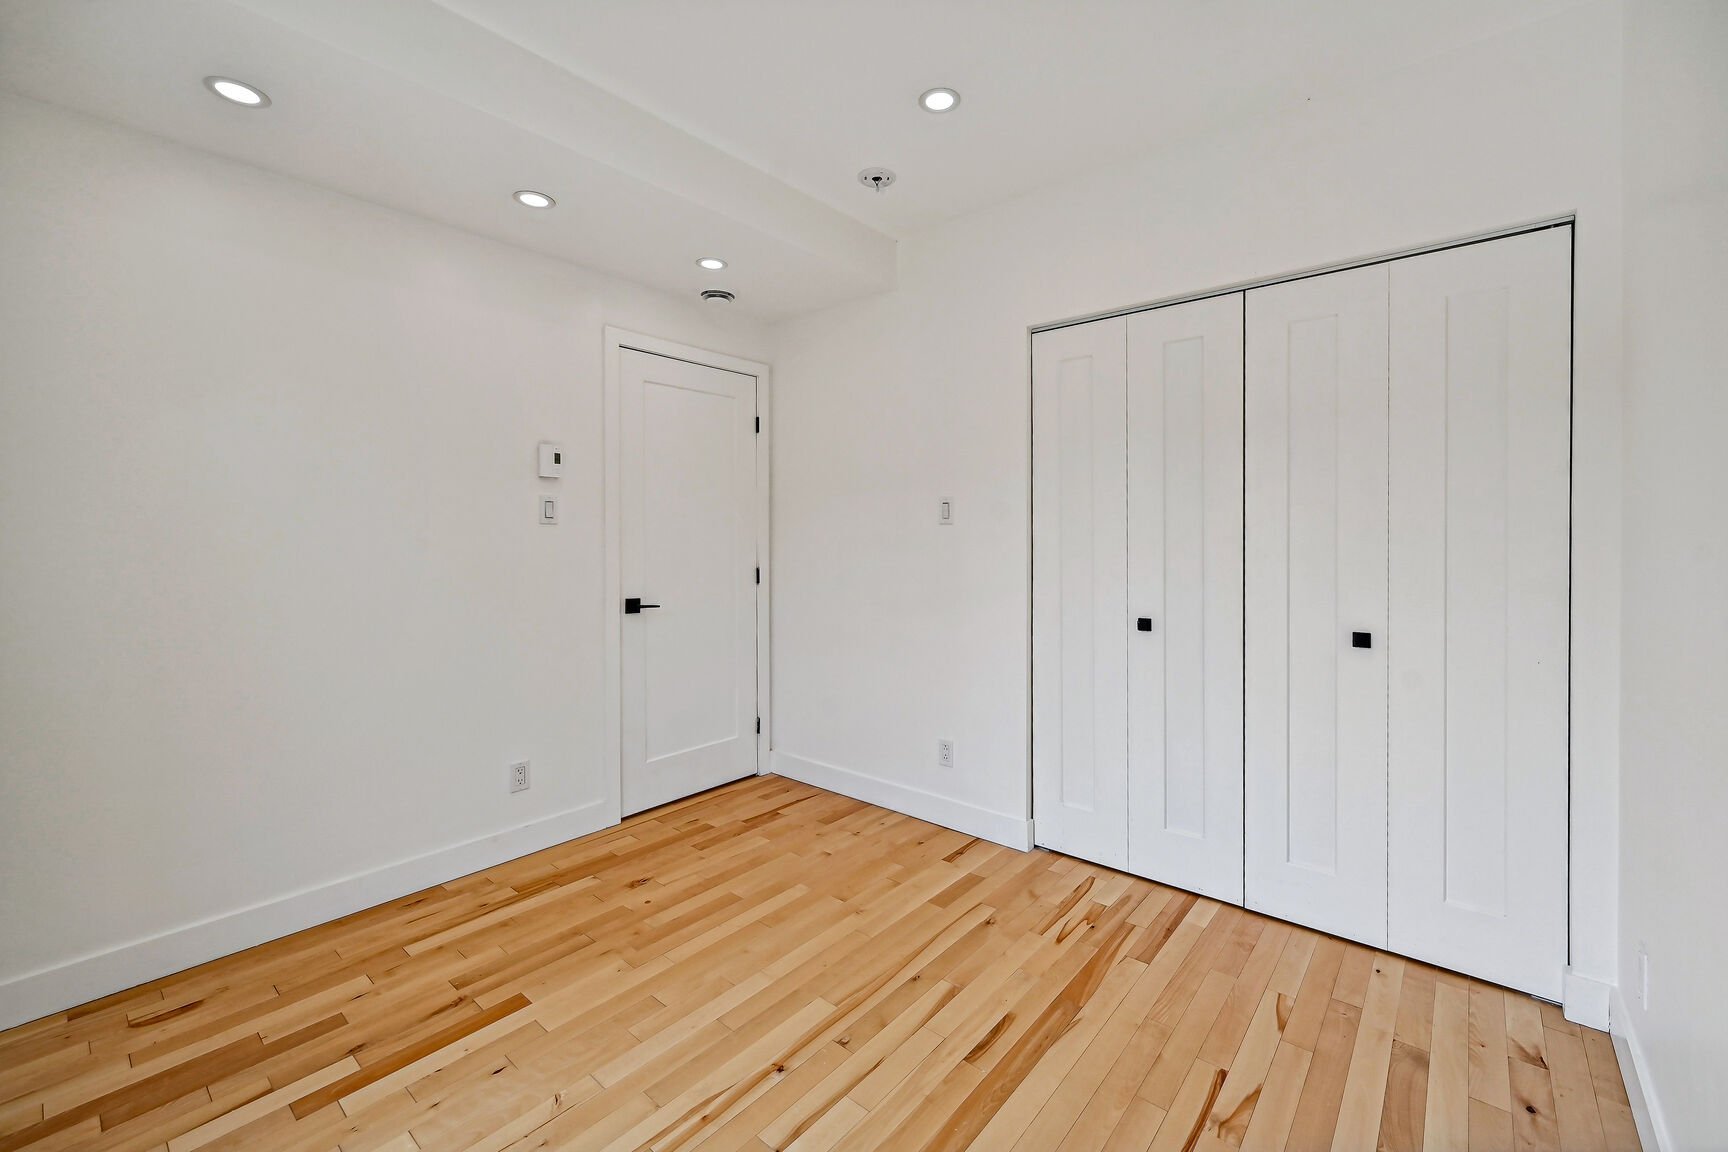 Family room
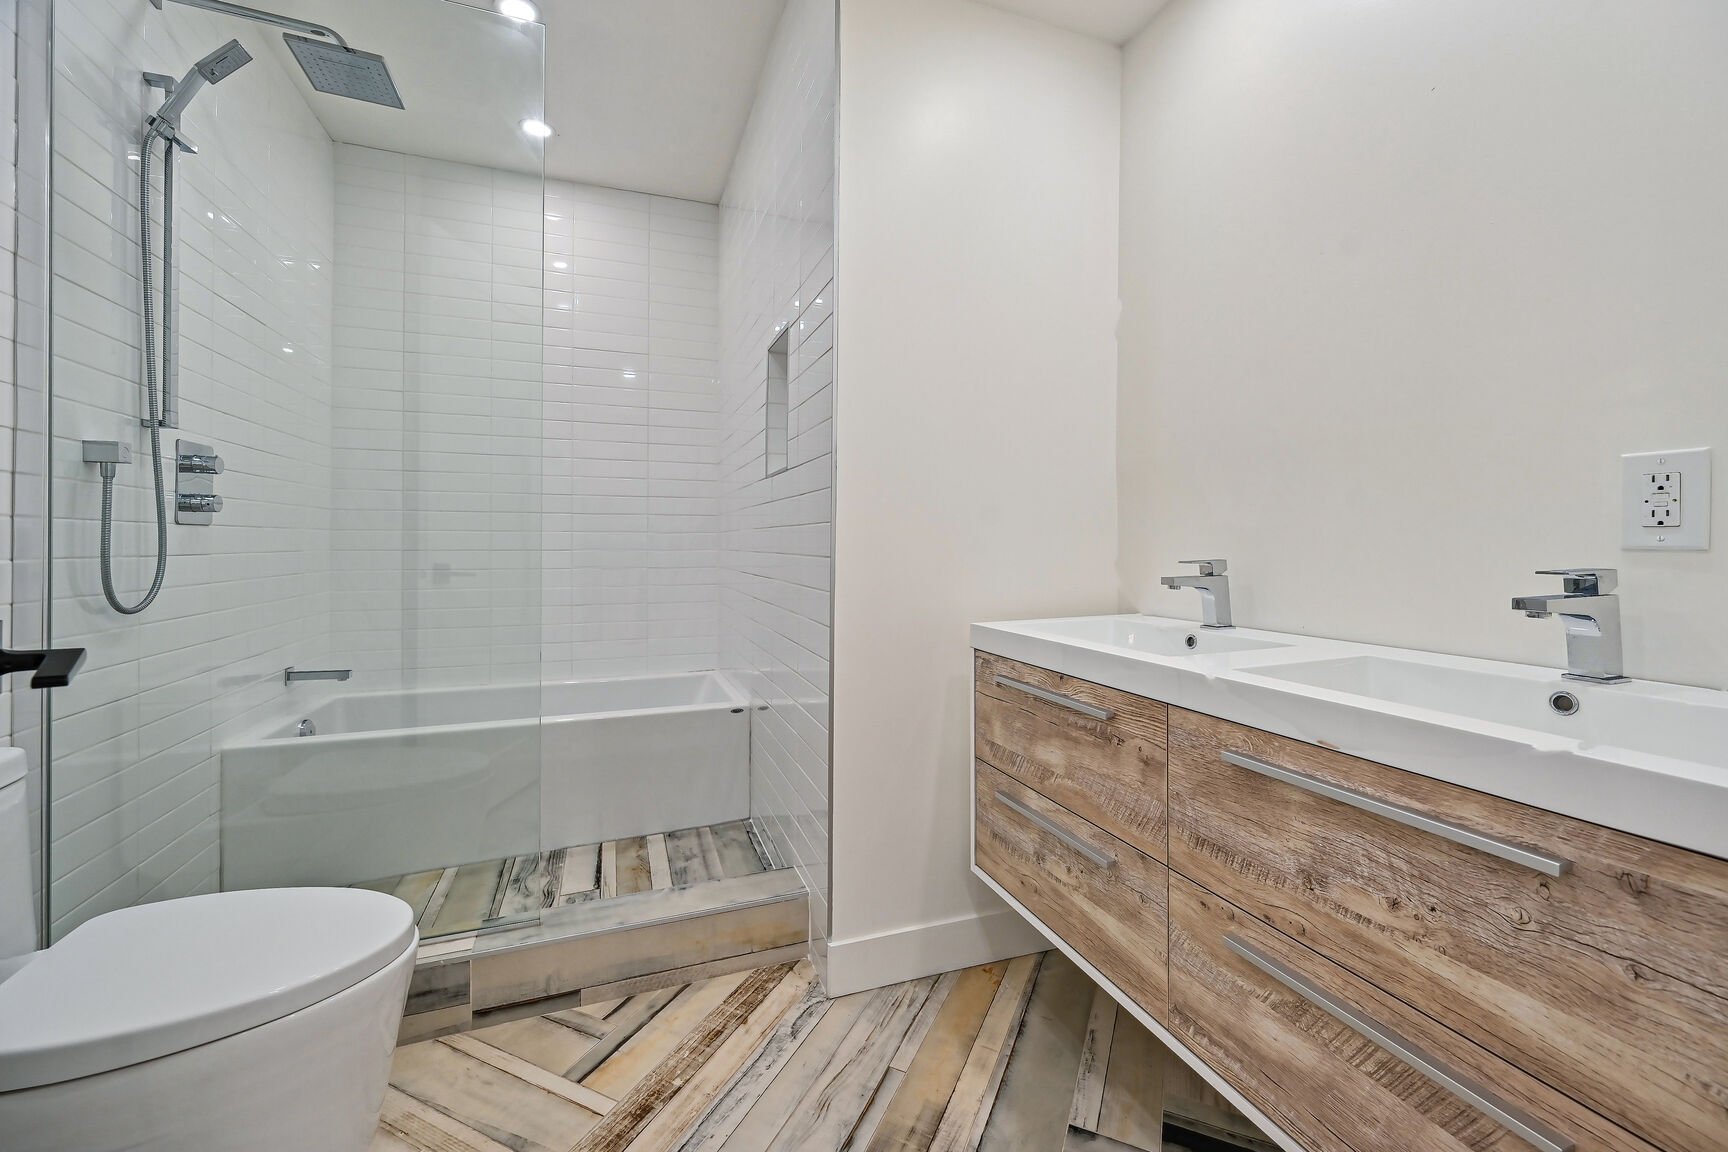 Family room
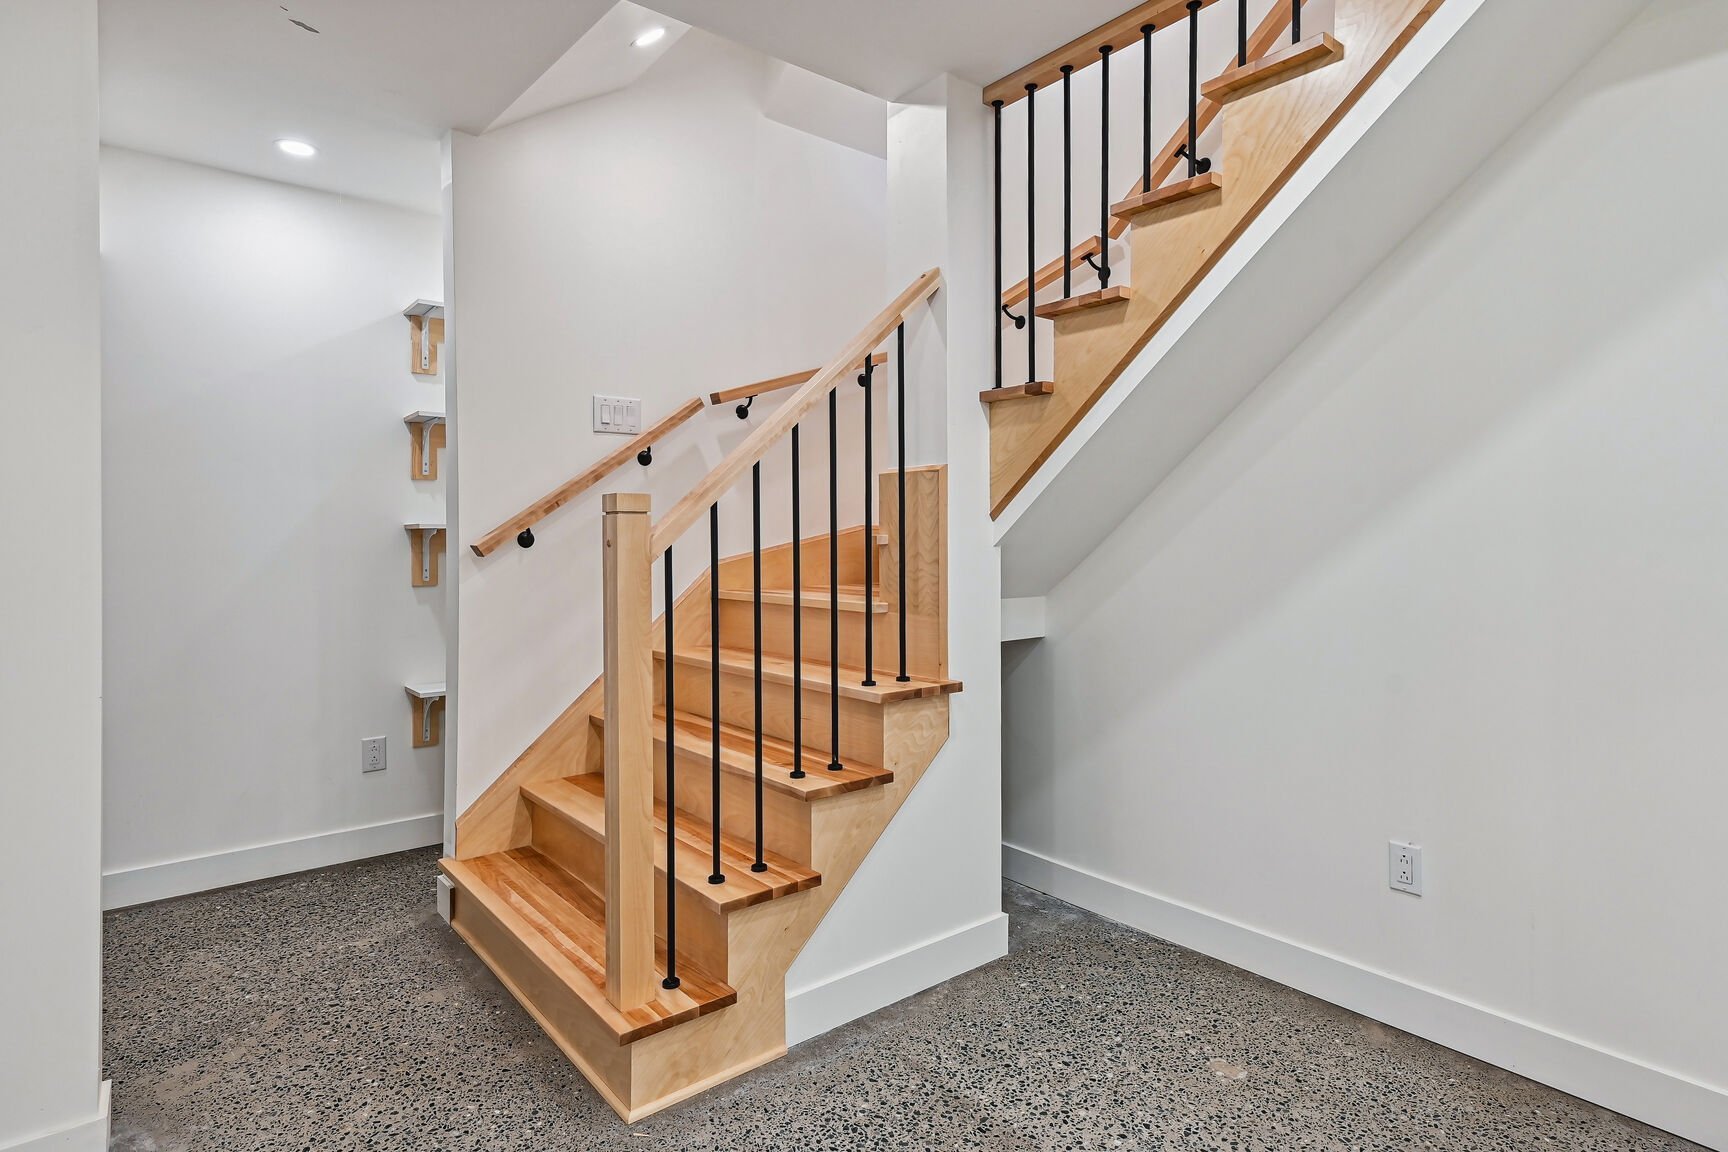 Staircase
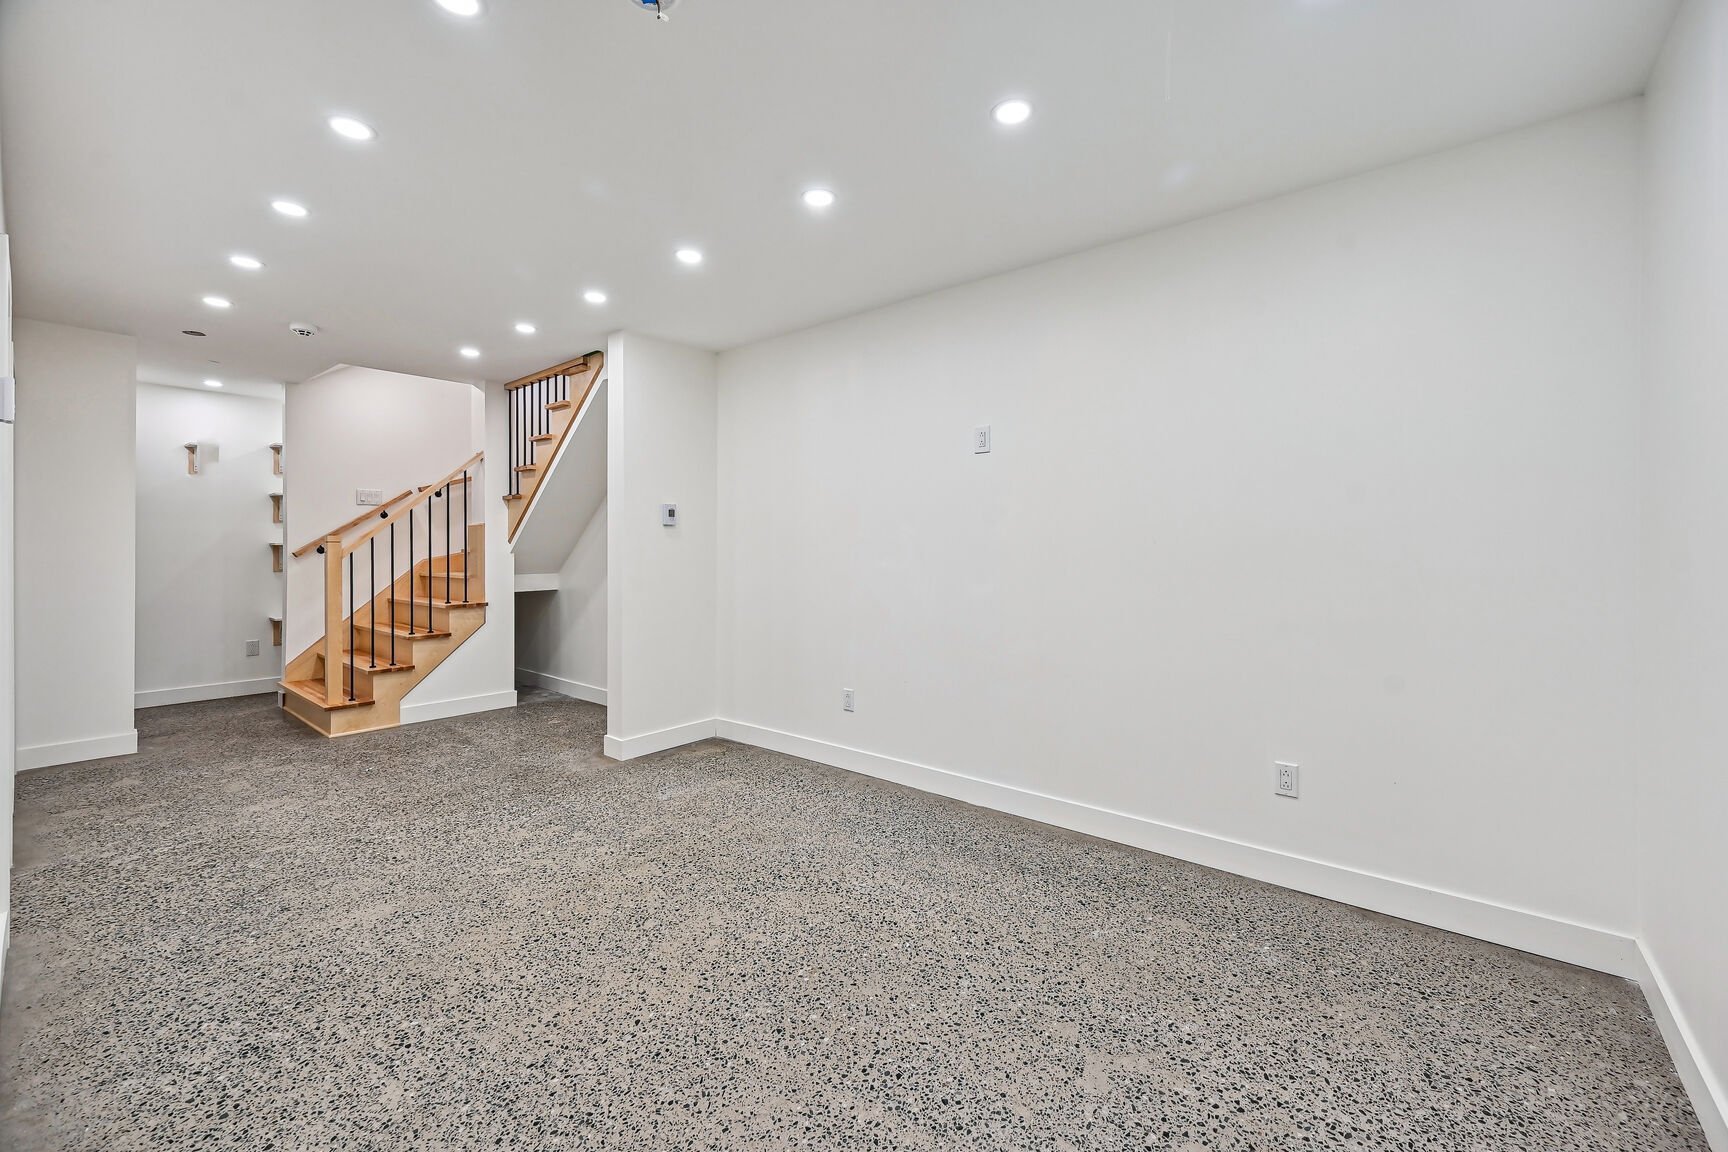 Staircase
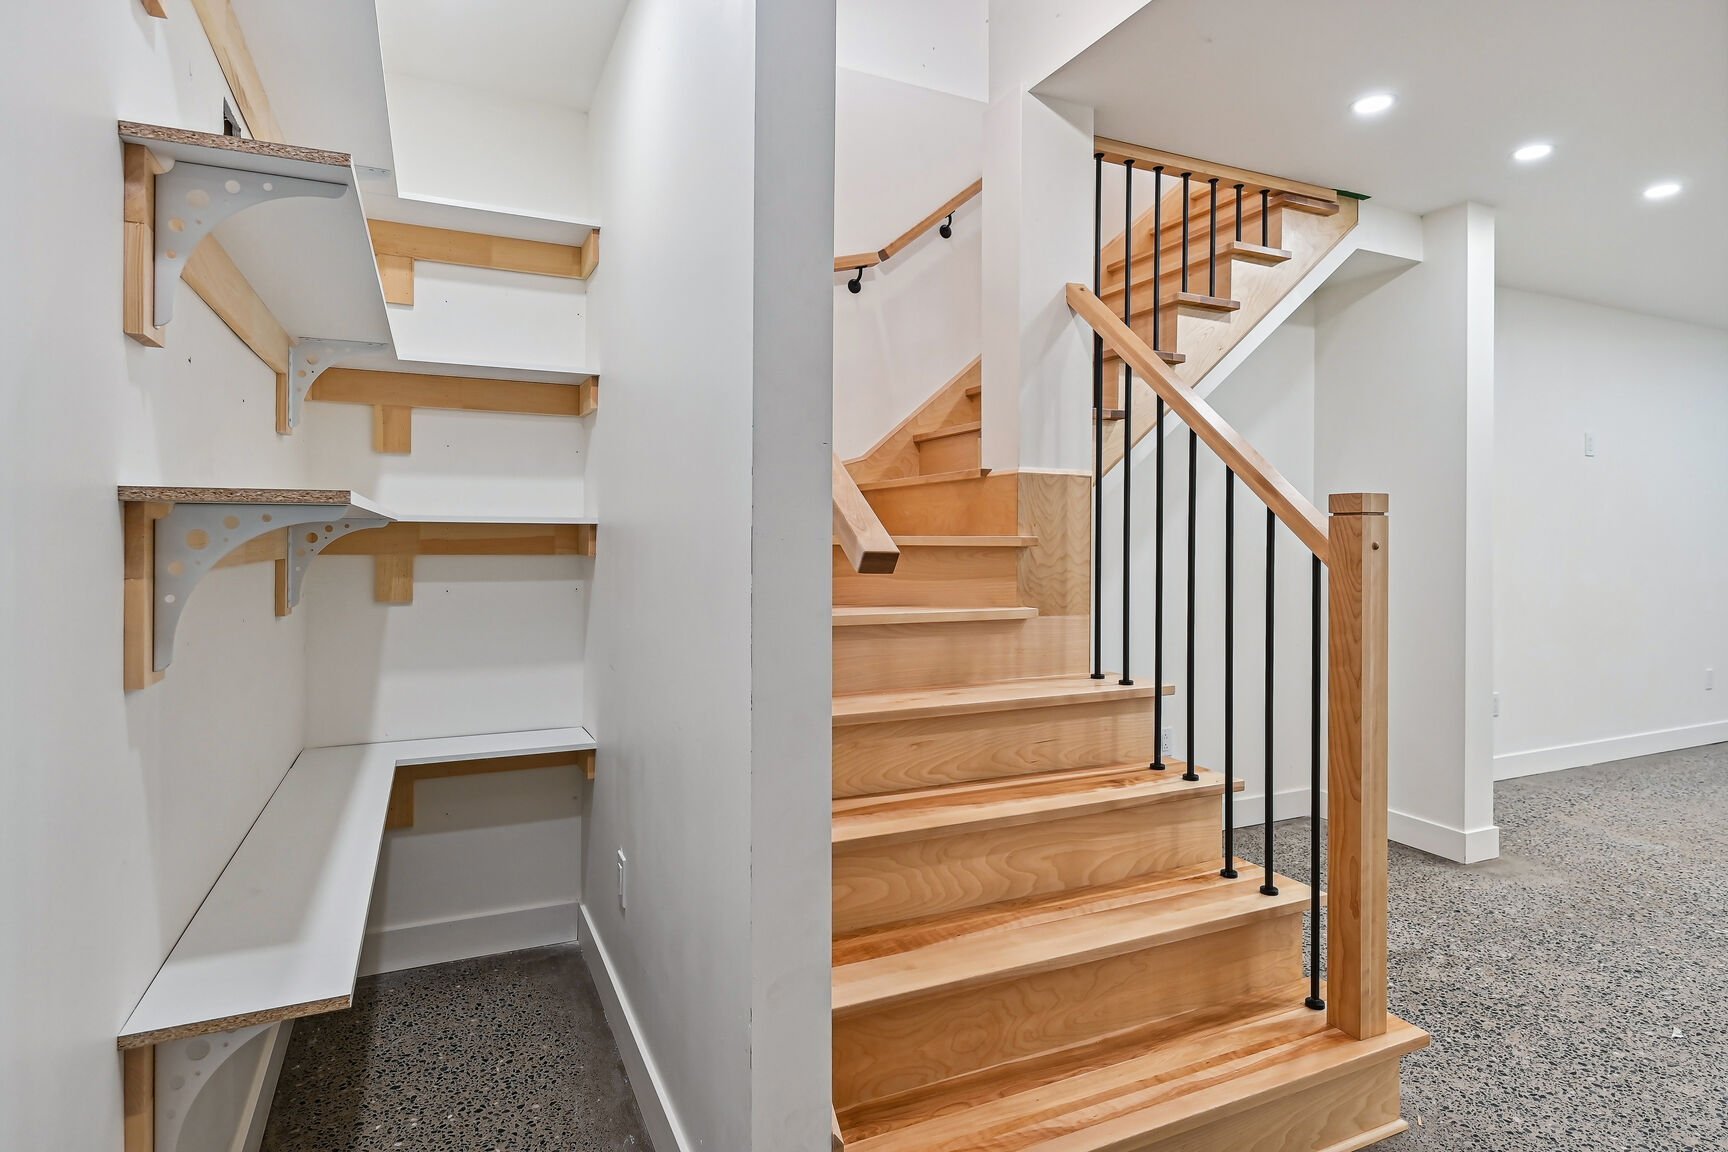 Overall View
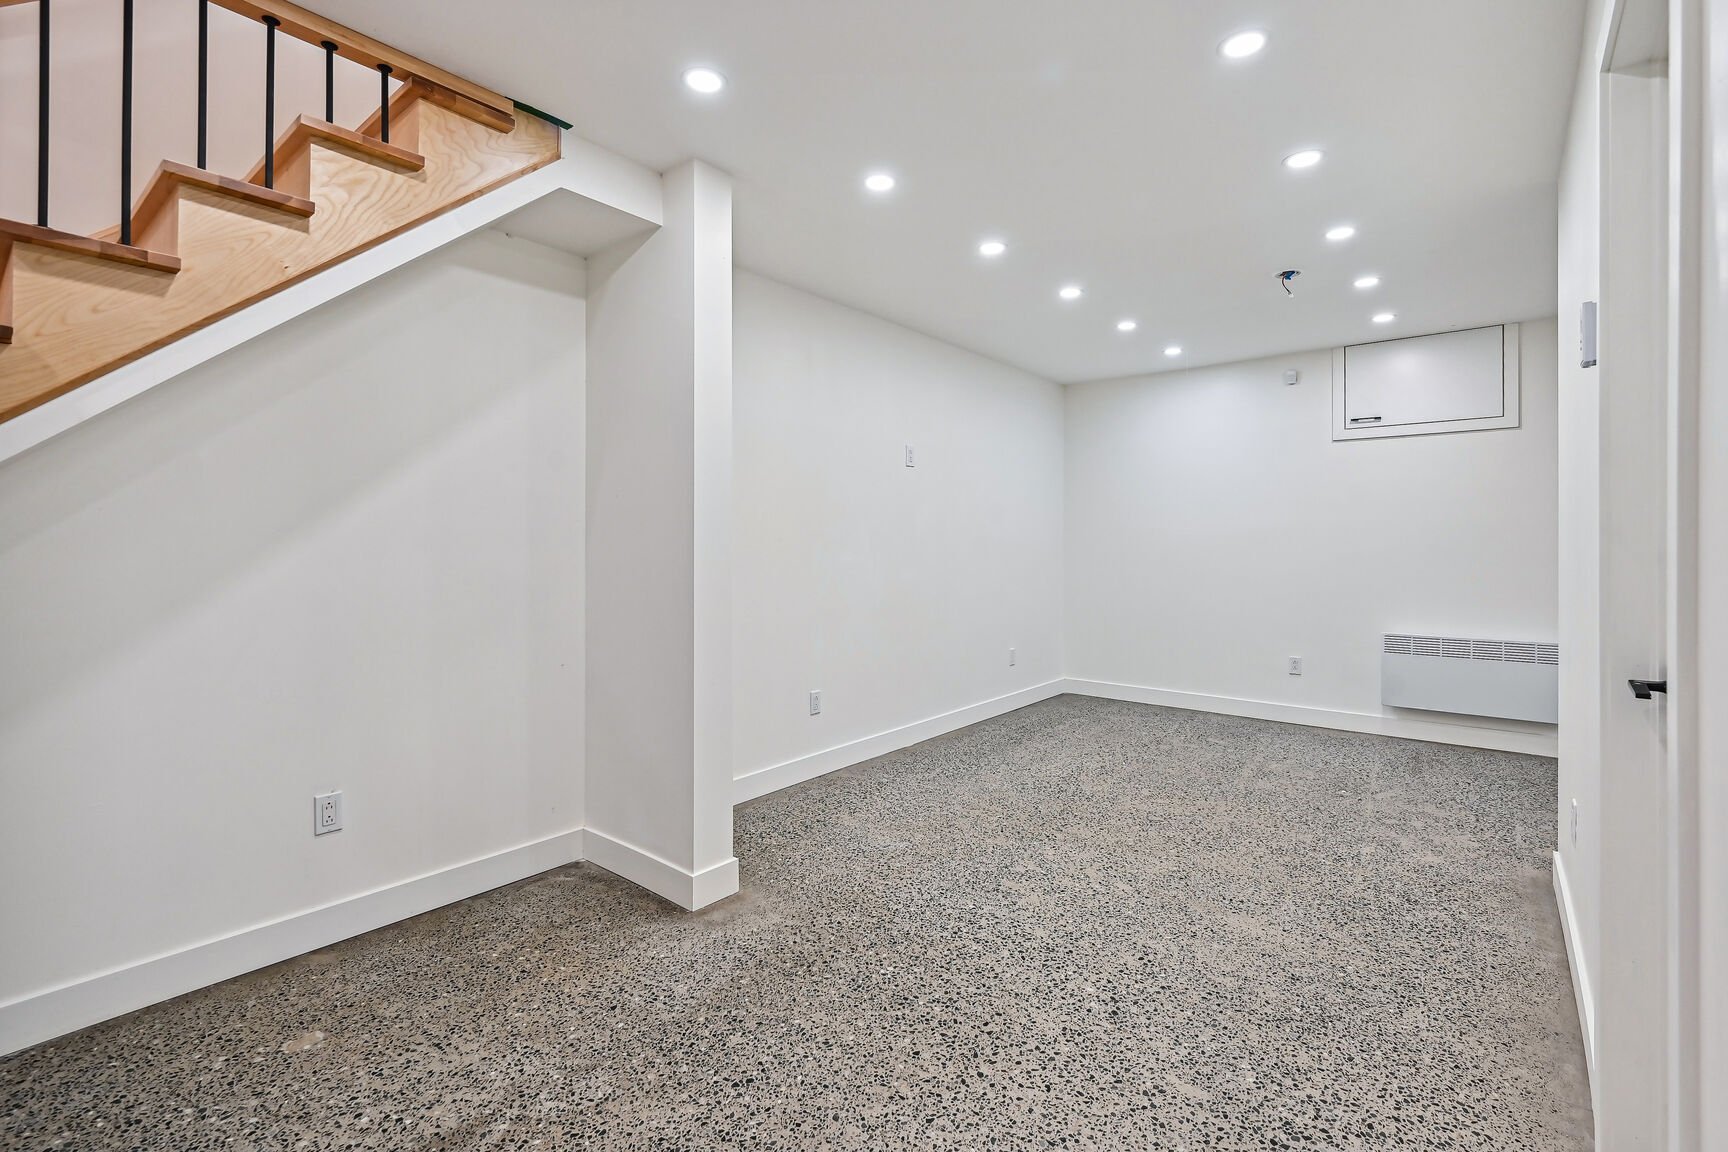 Overall View
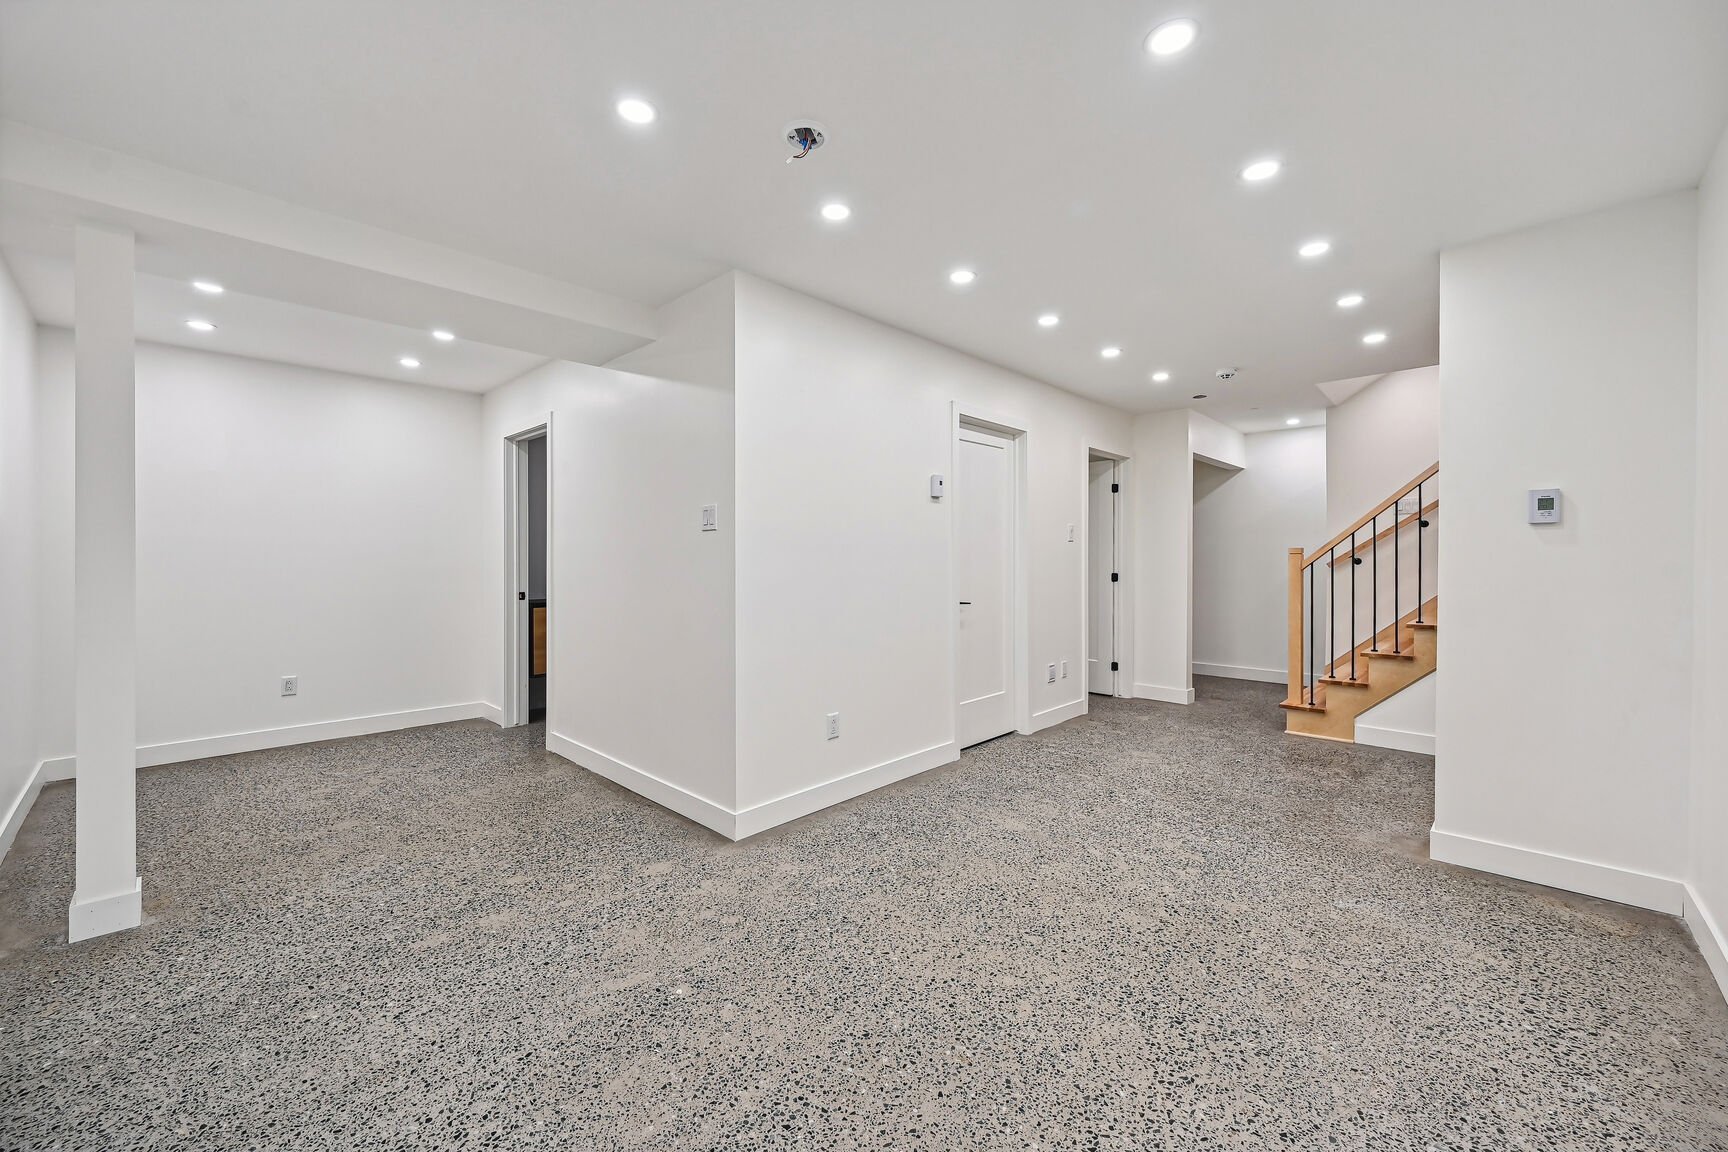 Overall View
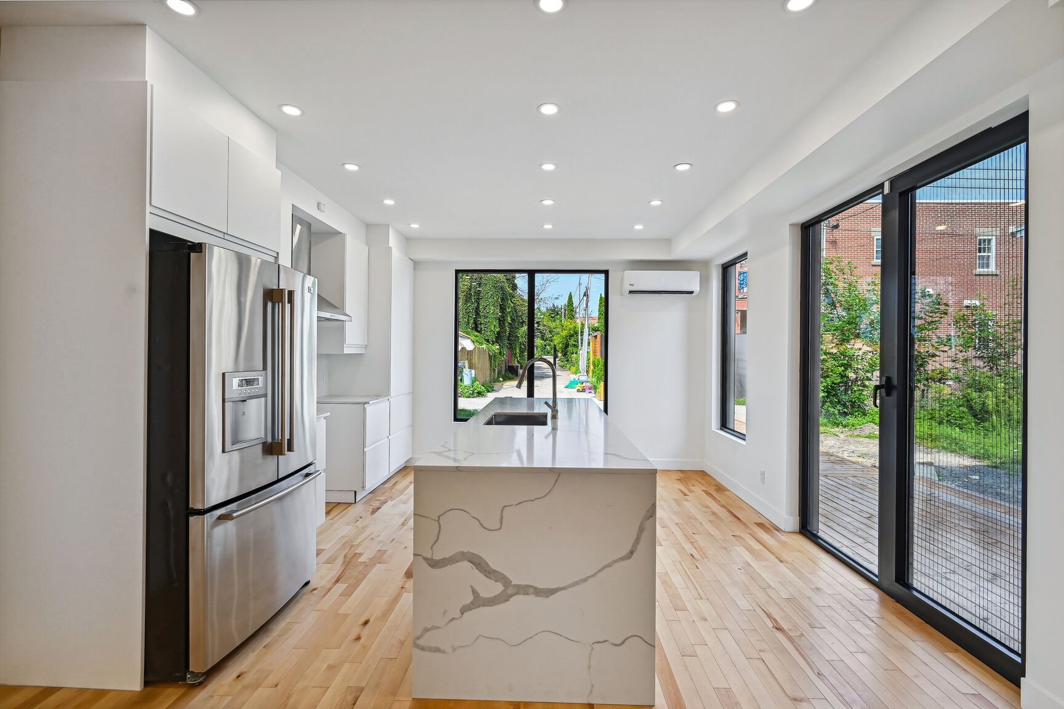
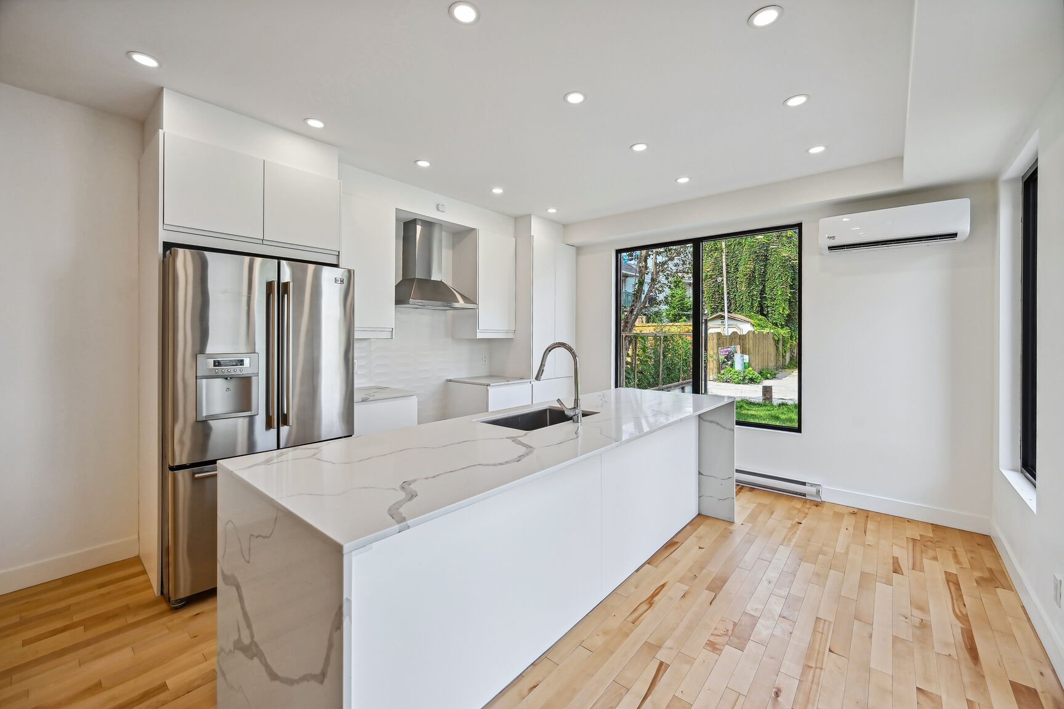
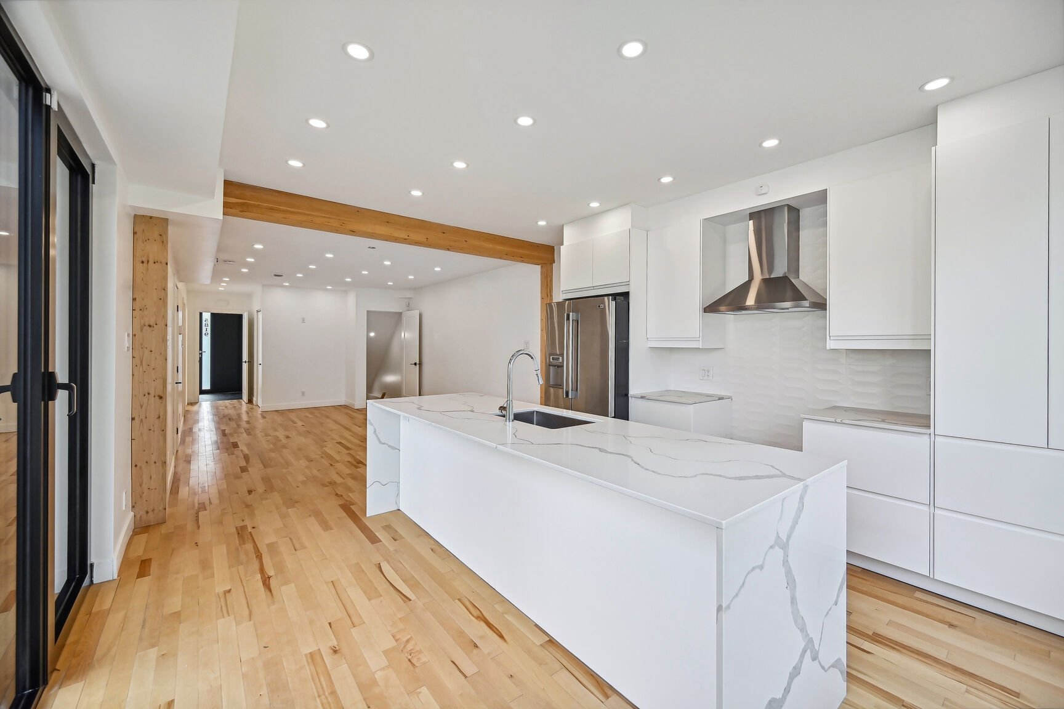
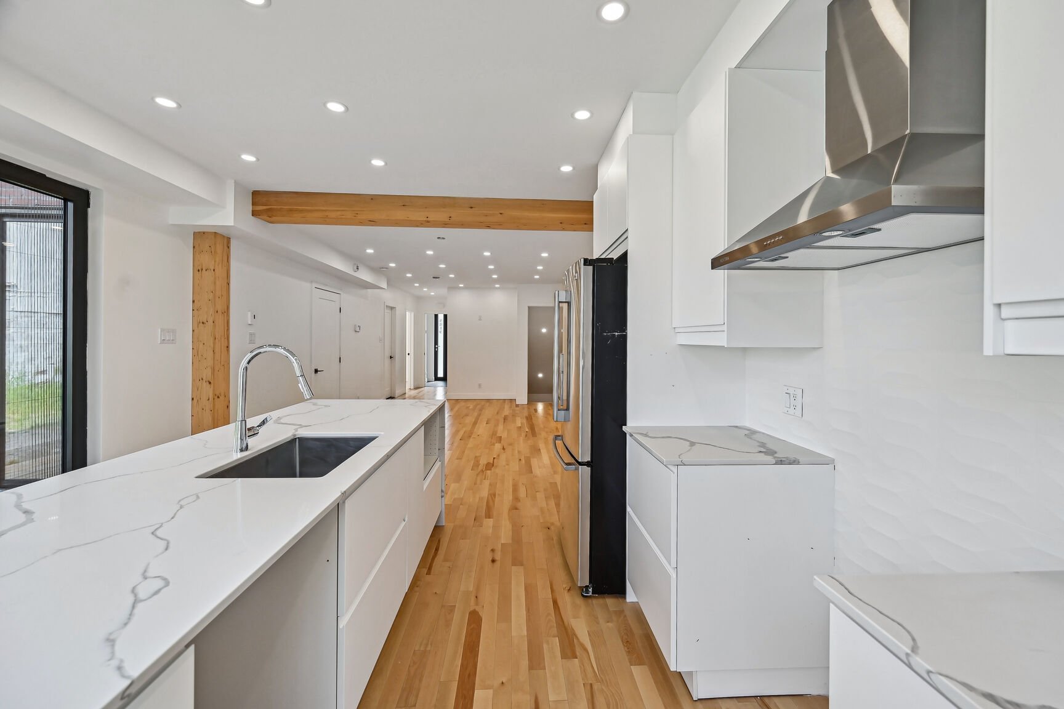
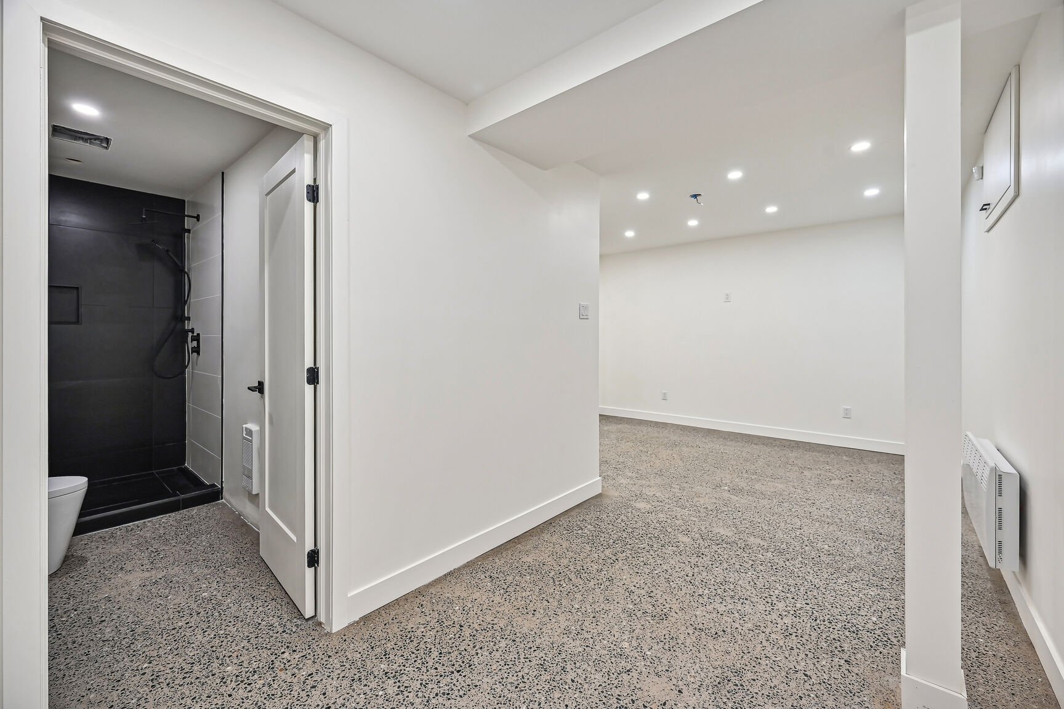 Kitchen
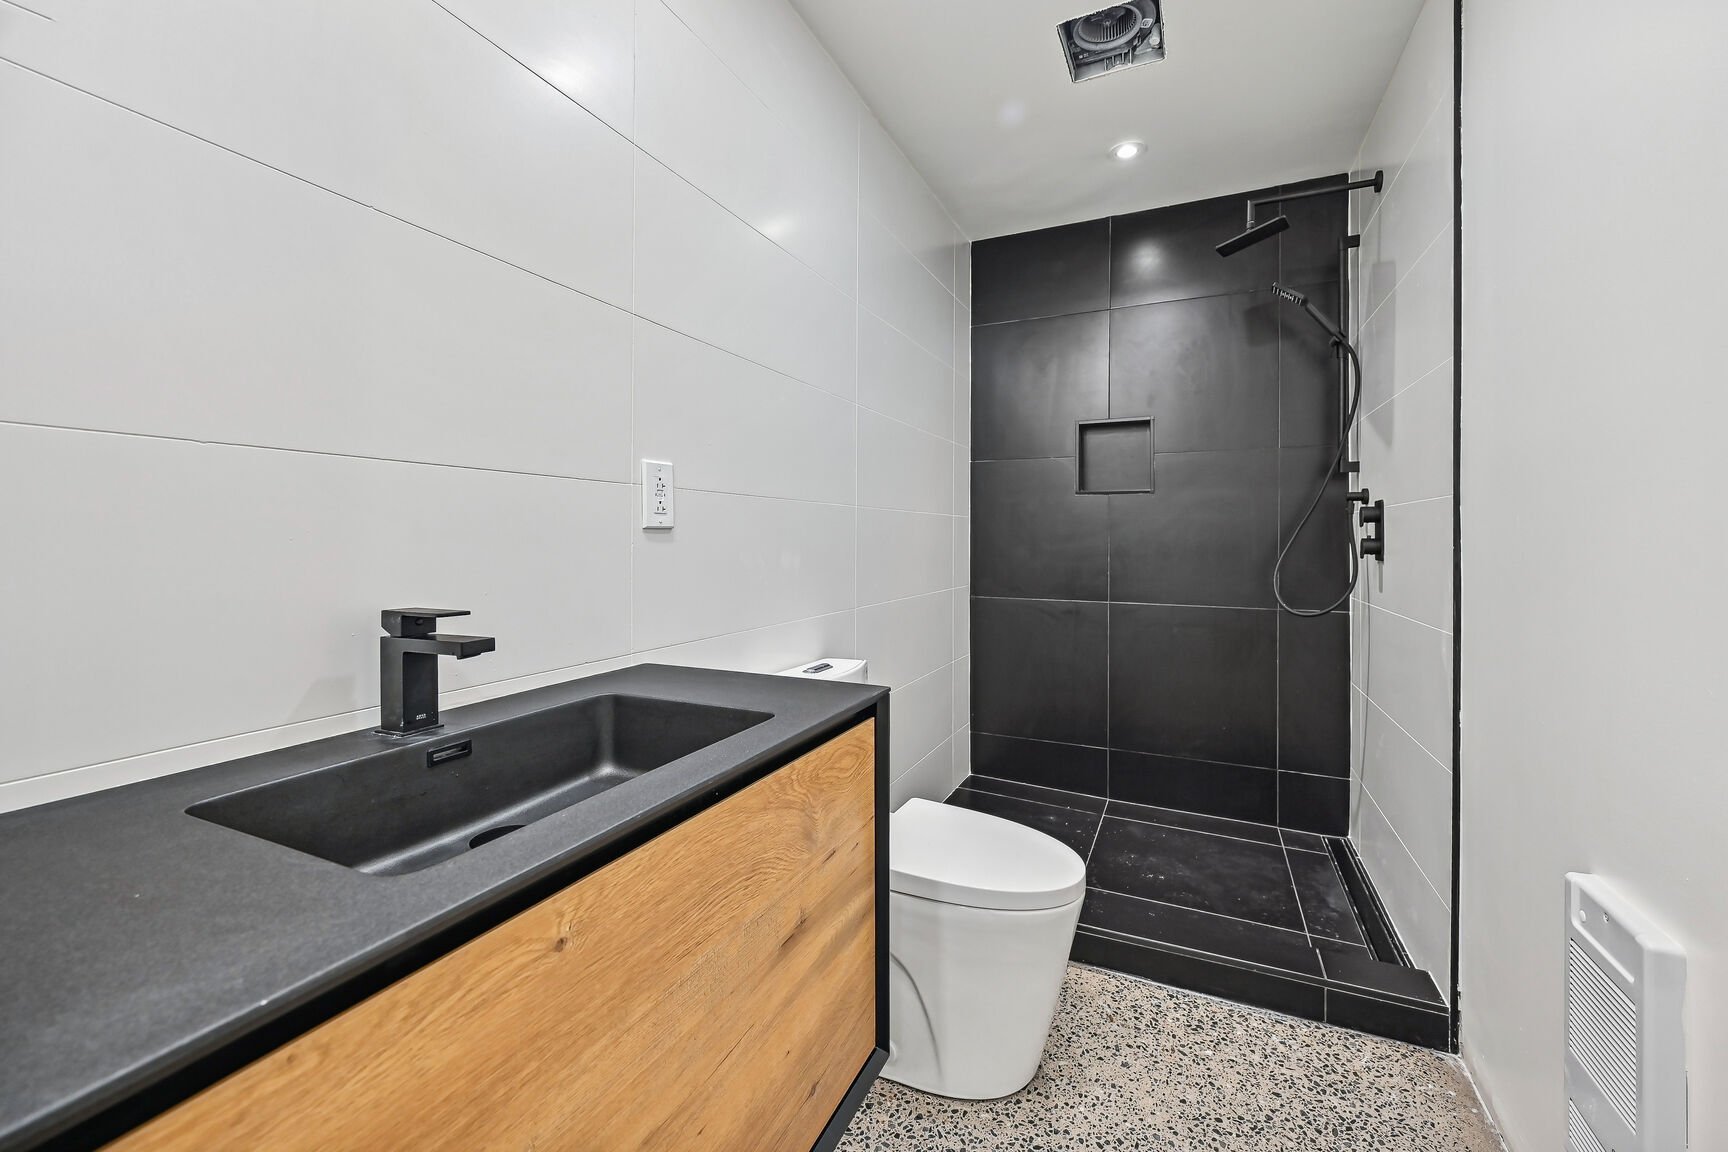 Kitchen
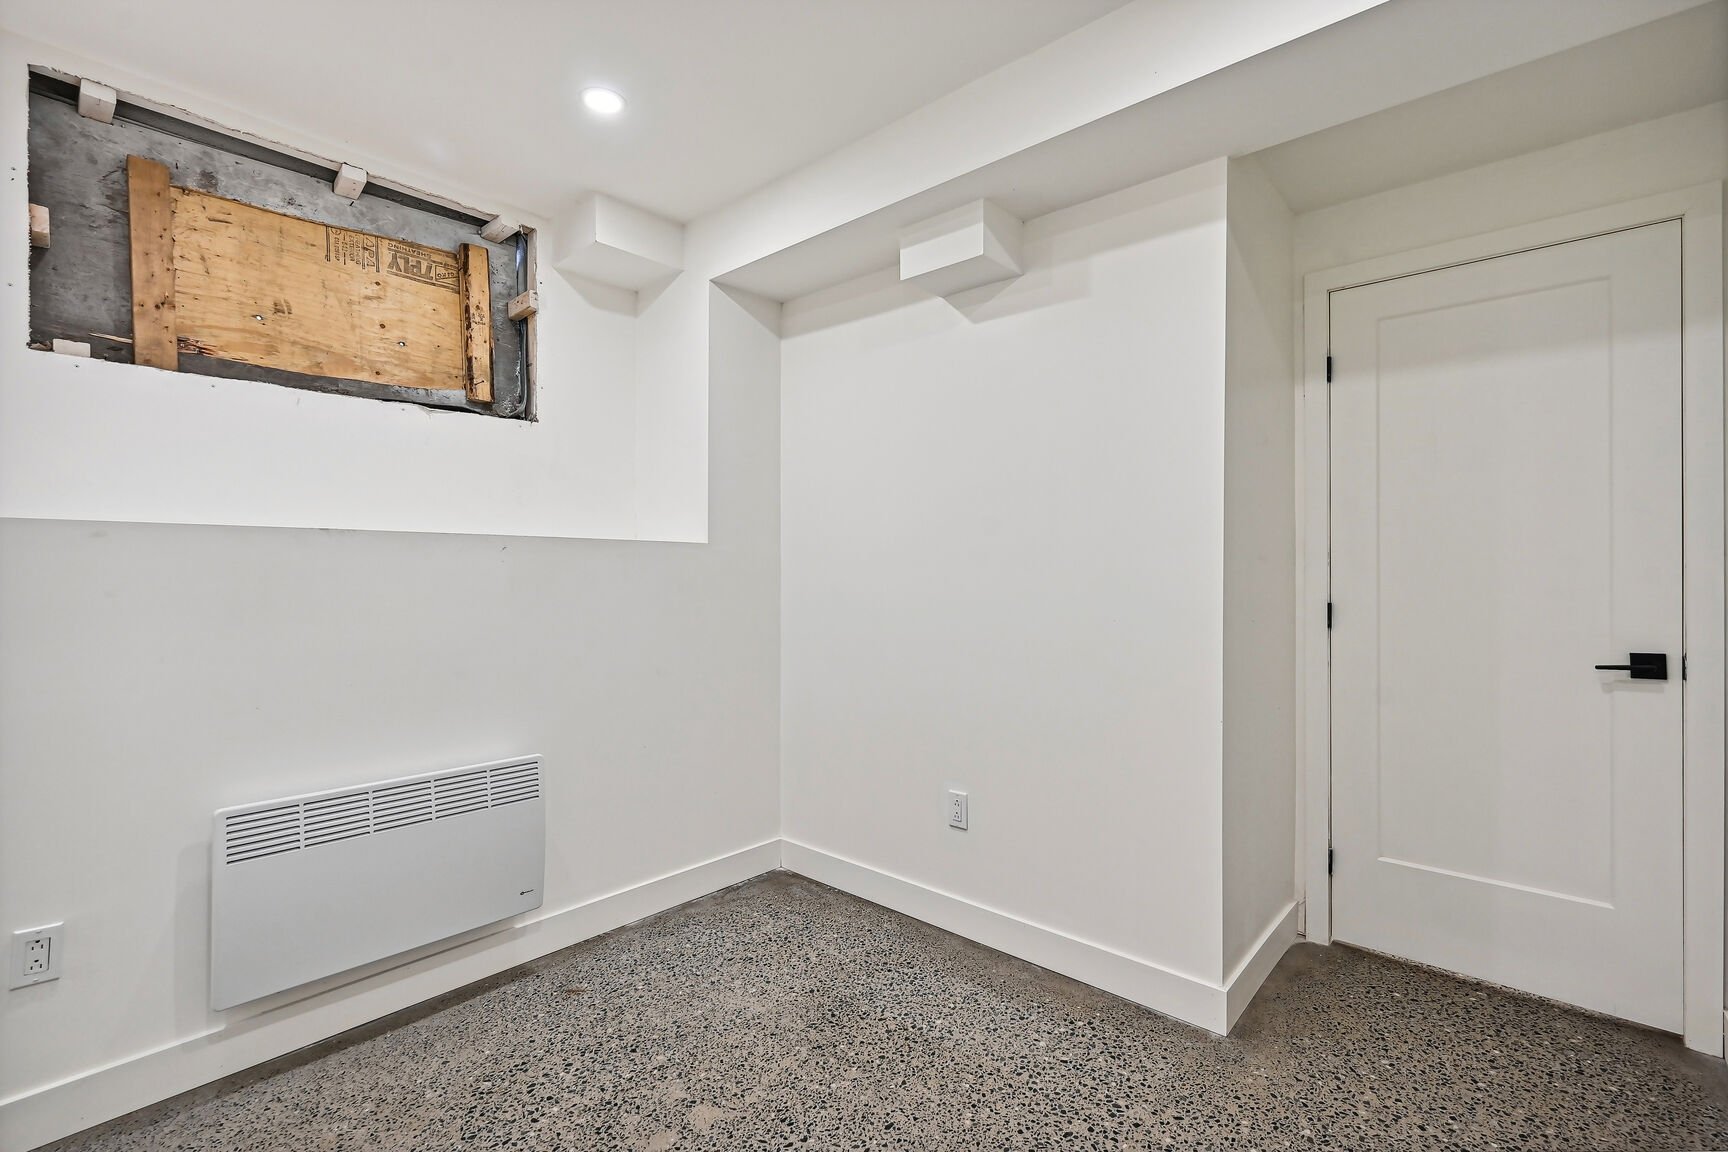 Overall View
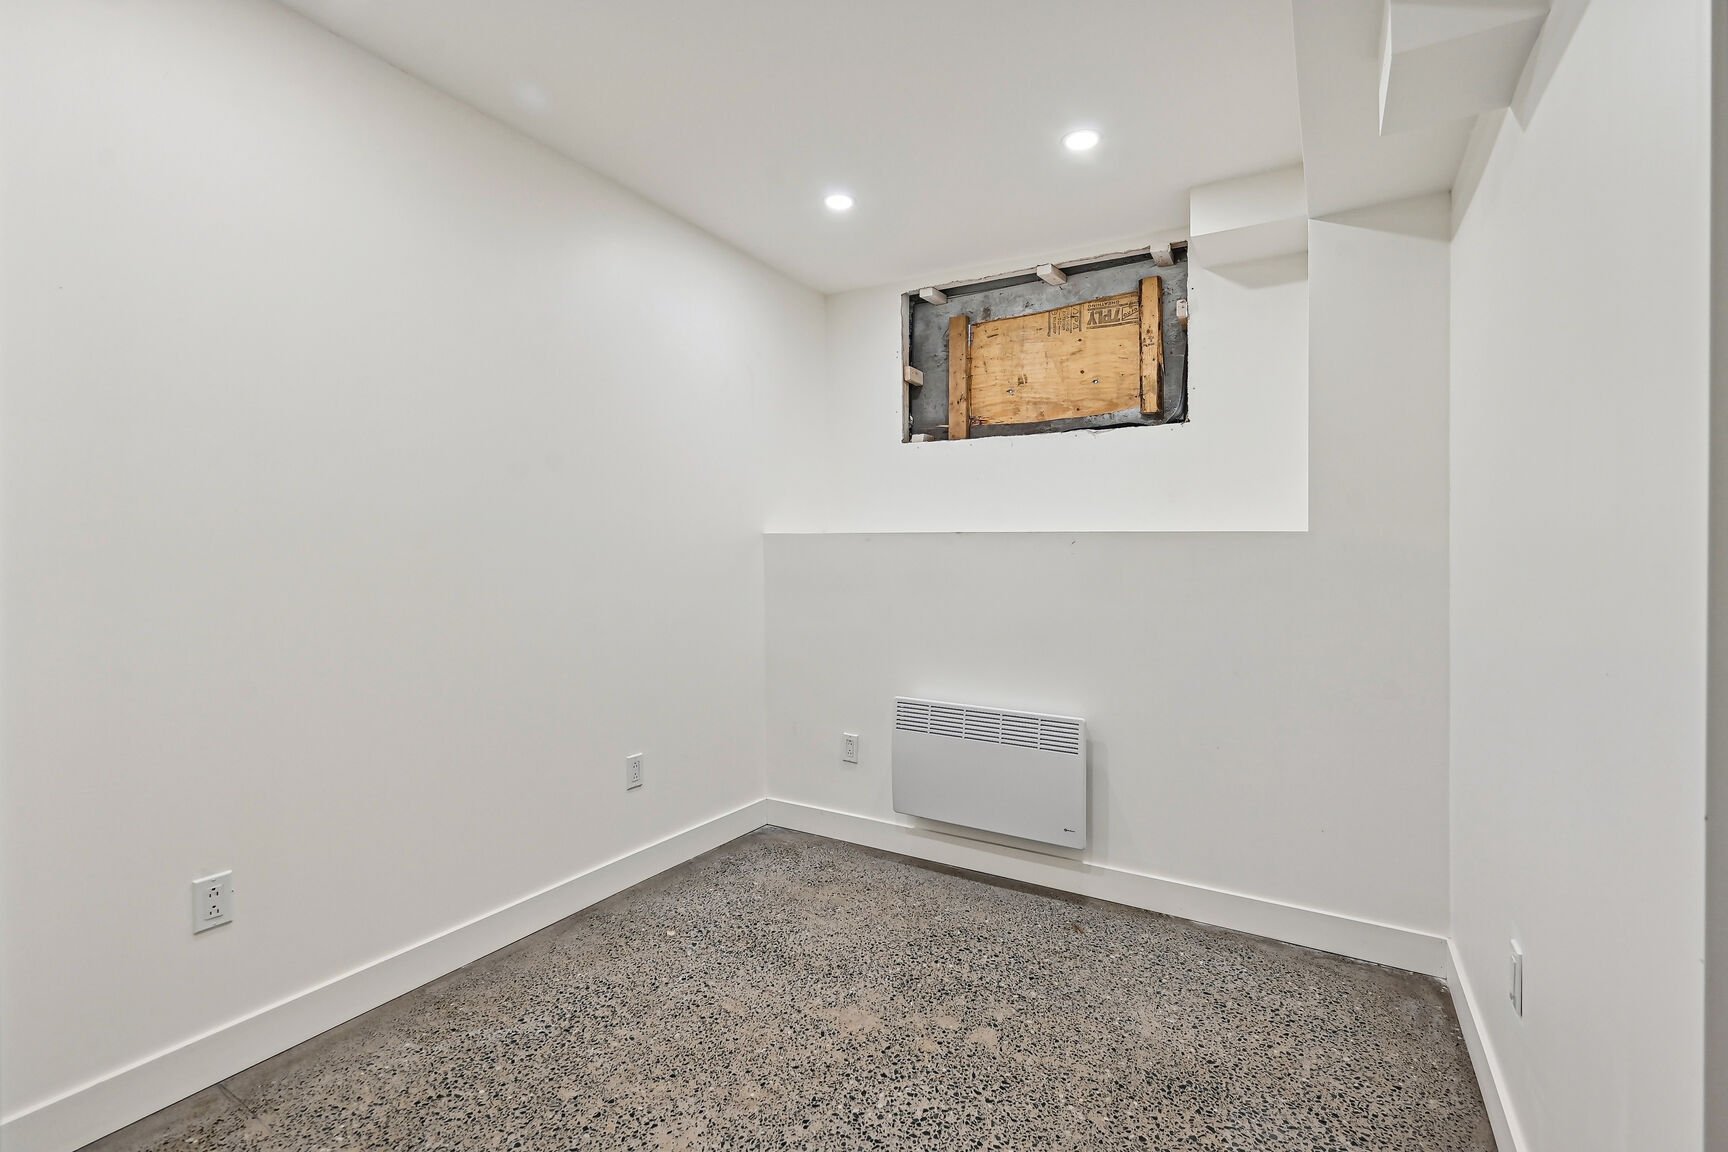 Overall View
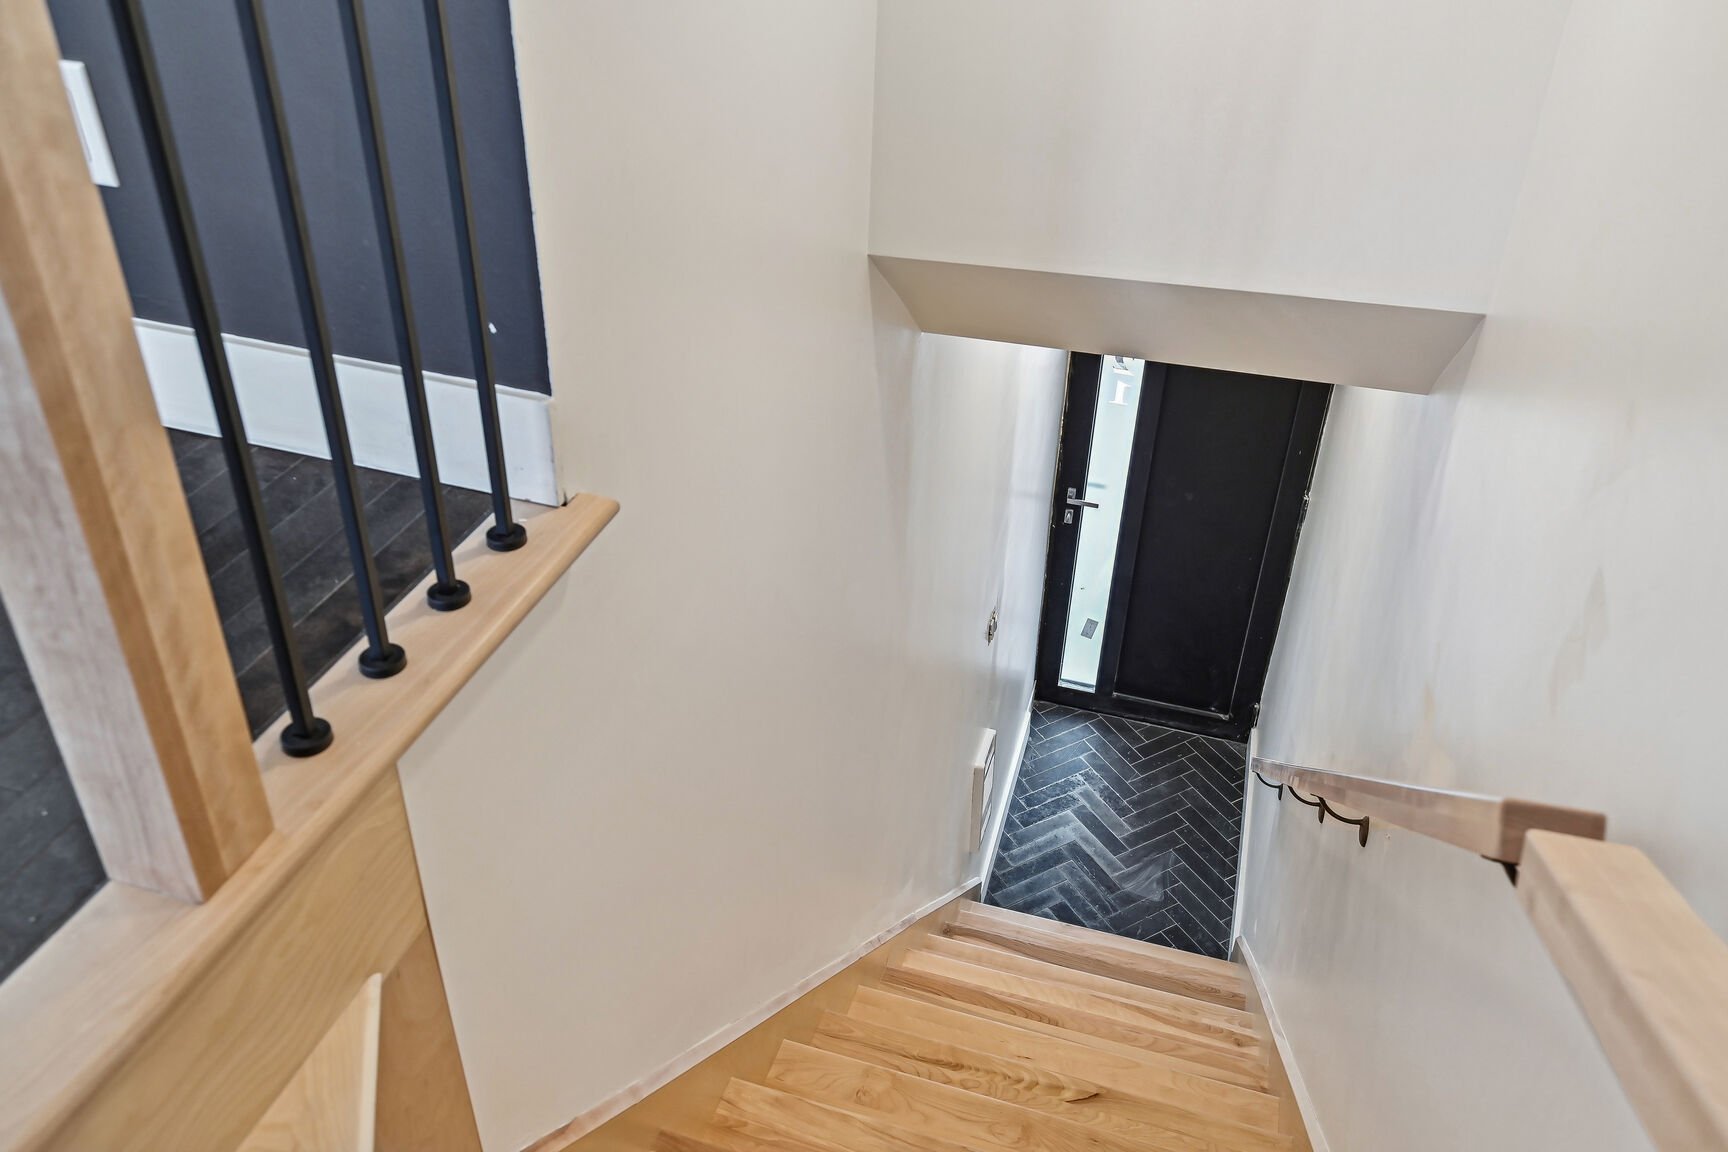 Bathroom
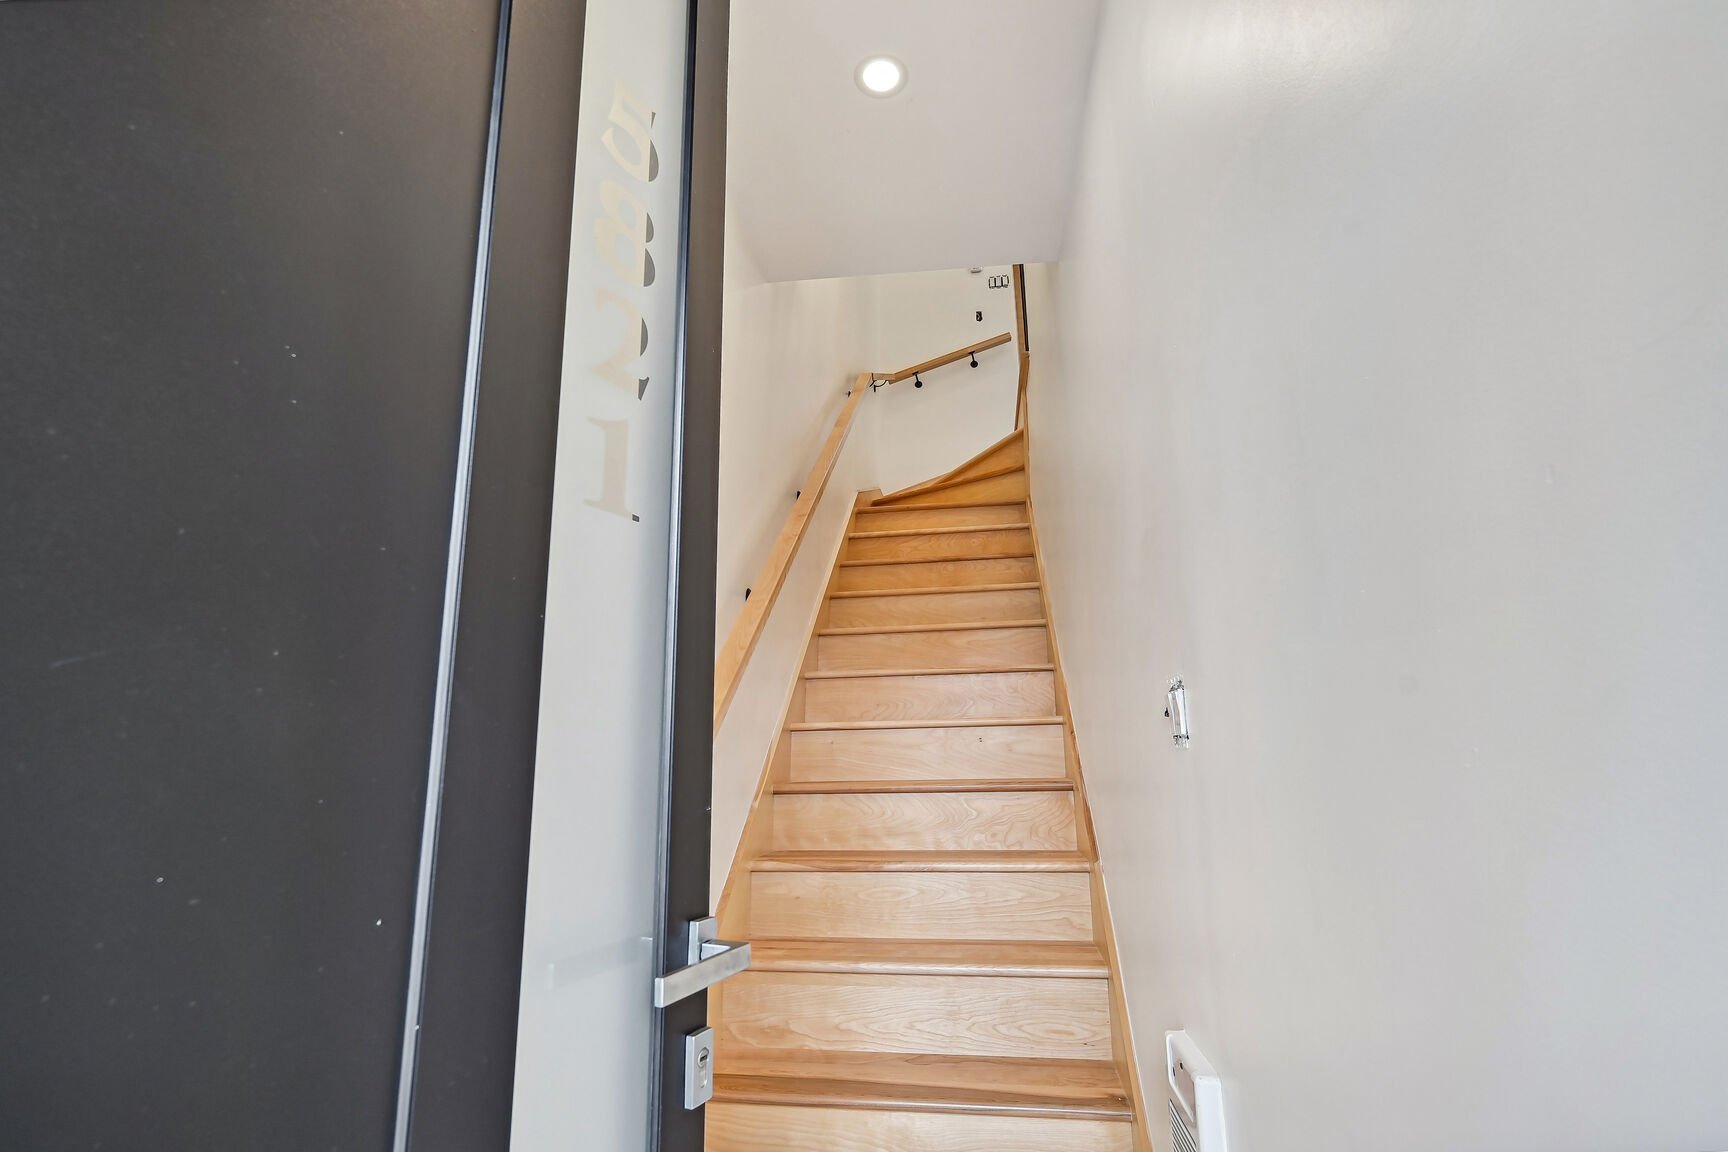 Living room
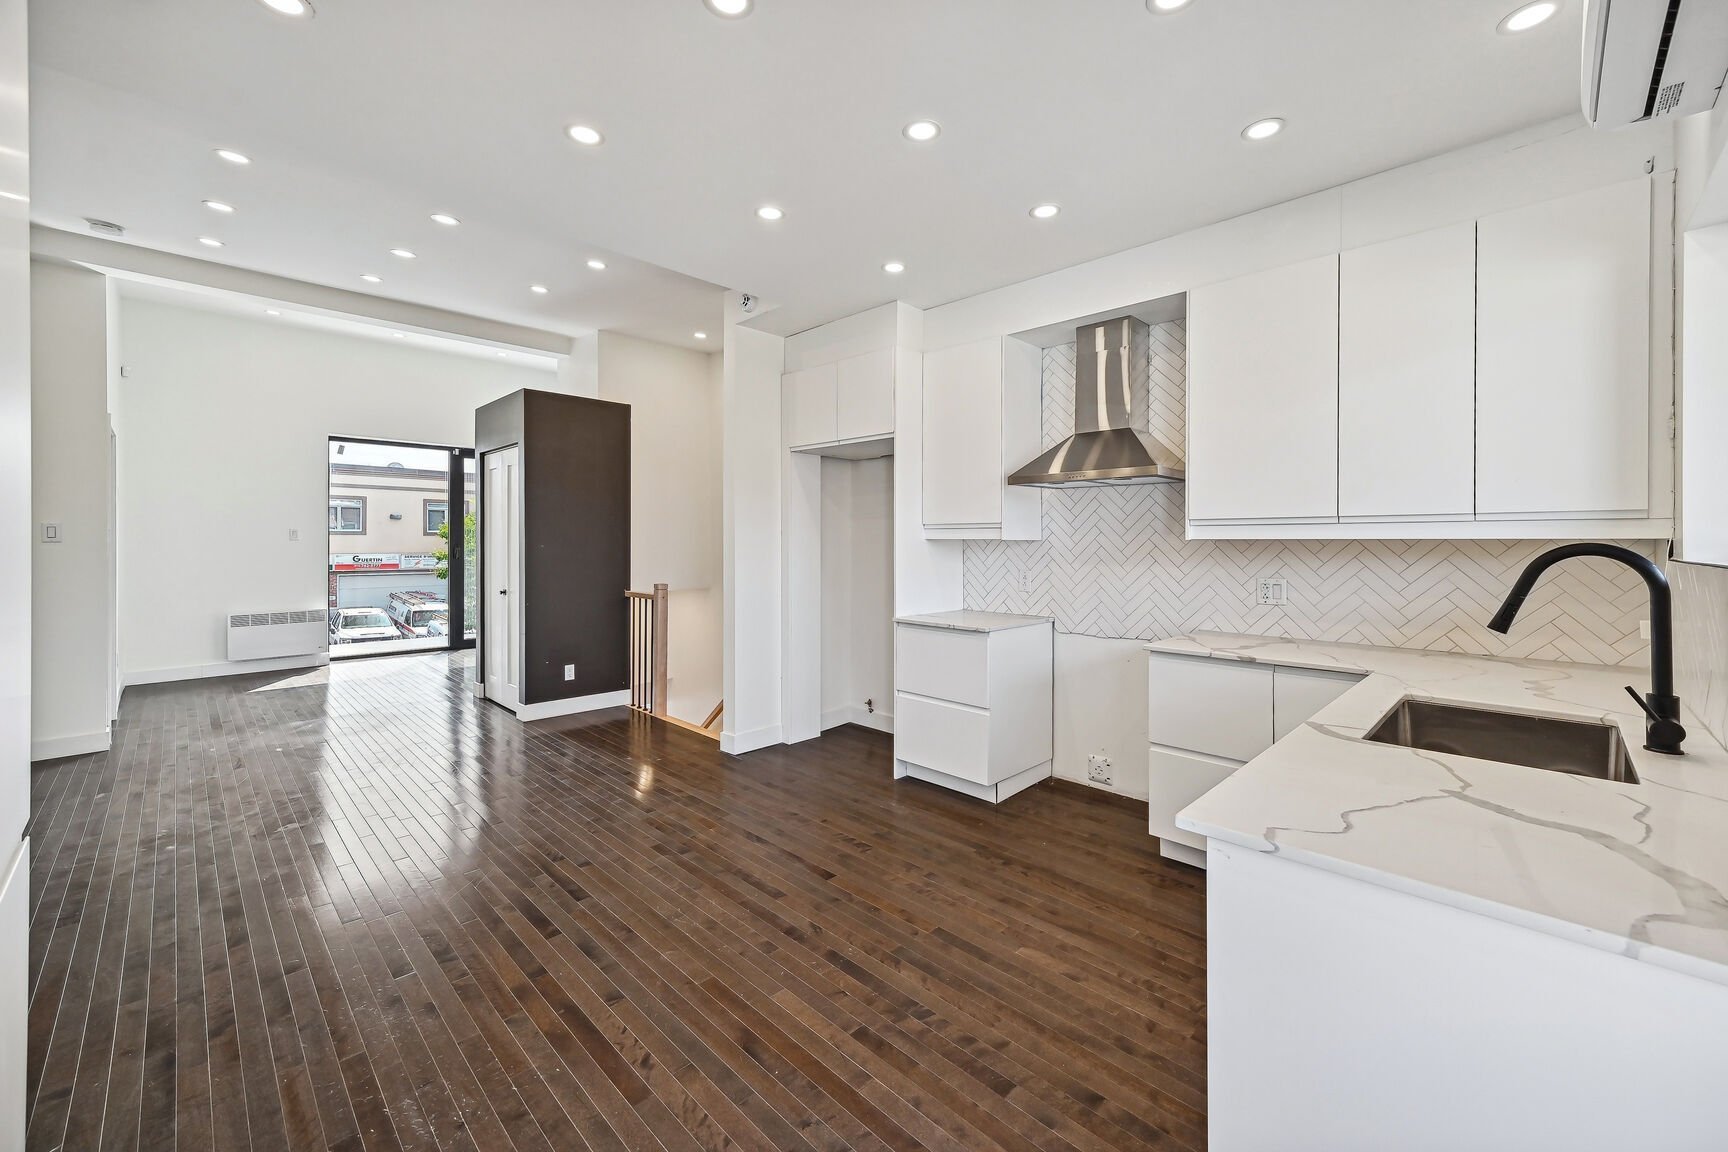 Bedroom
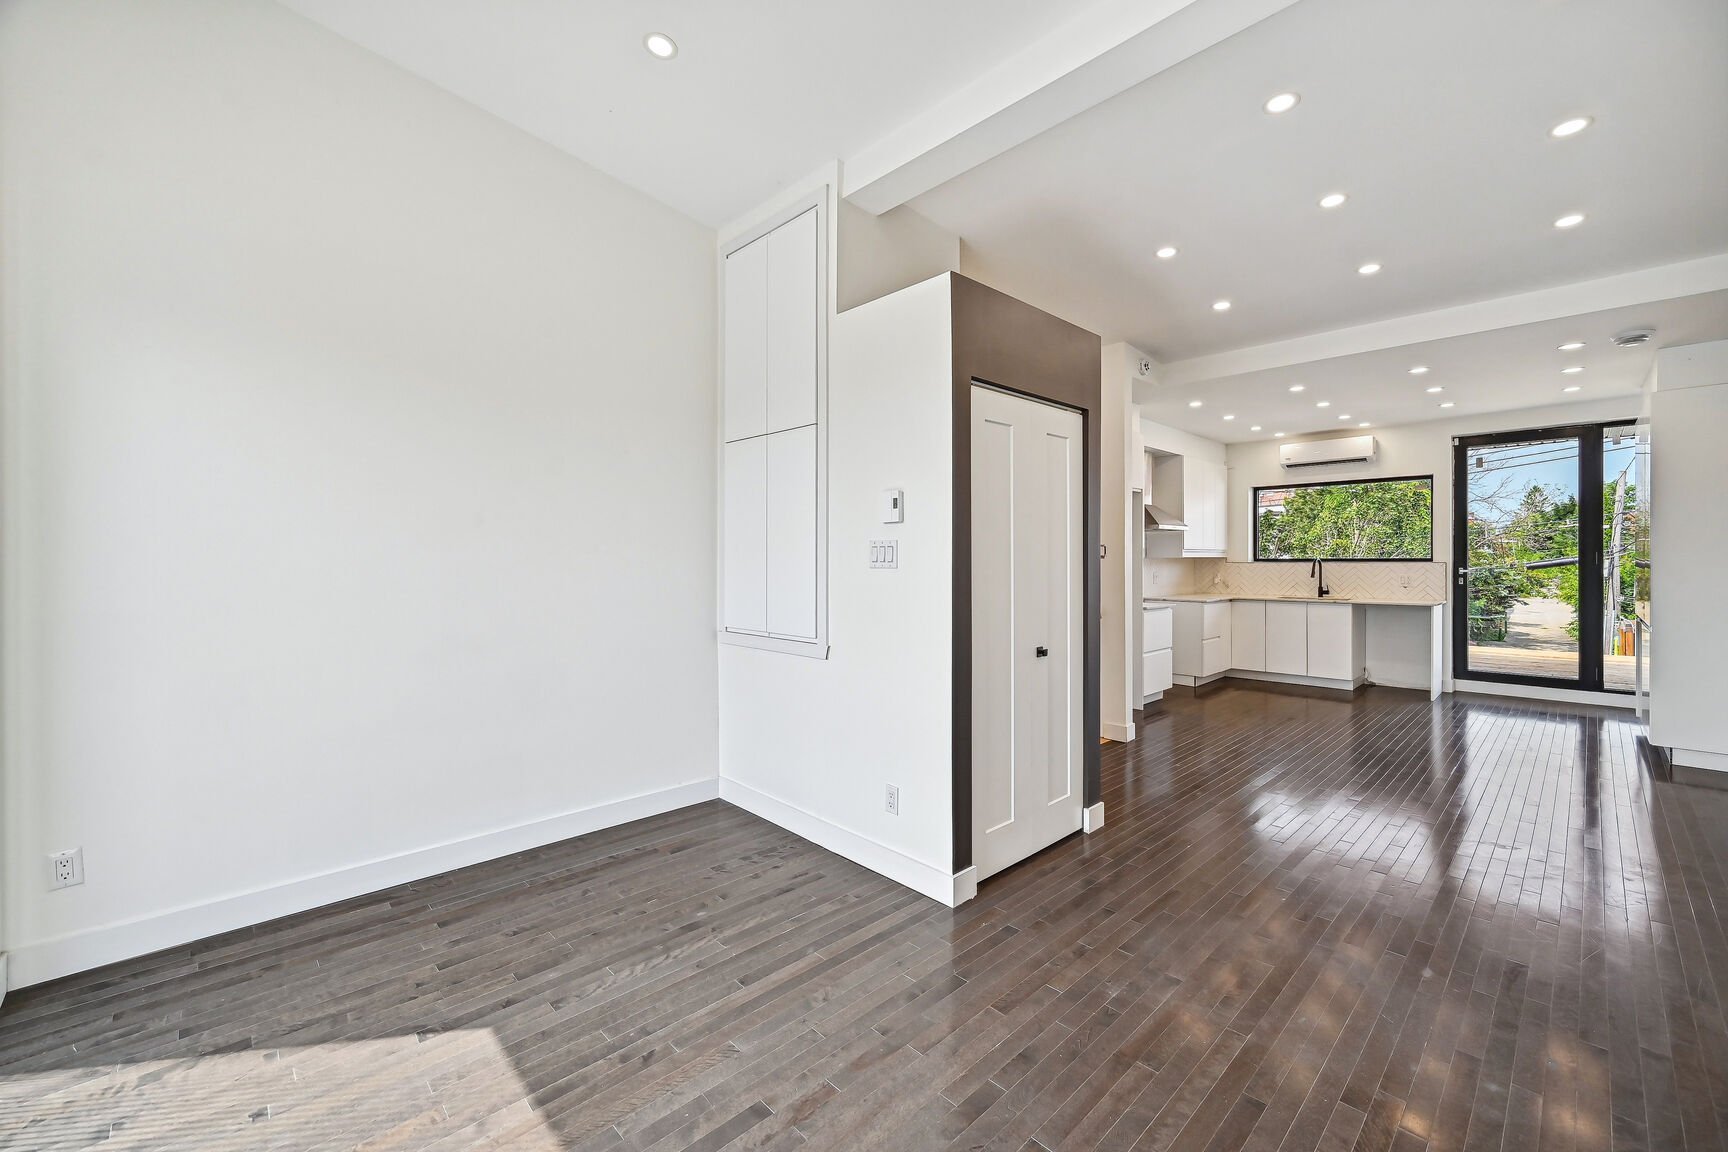 Bedroom
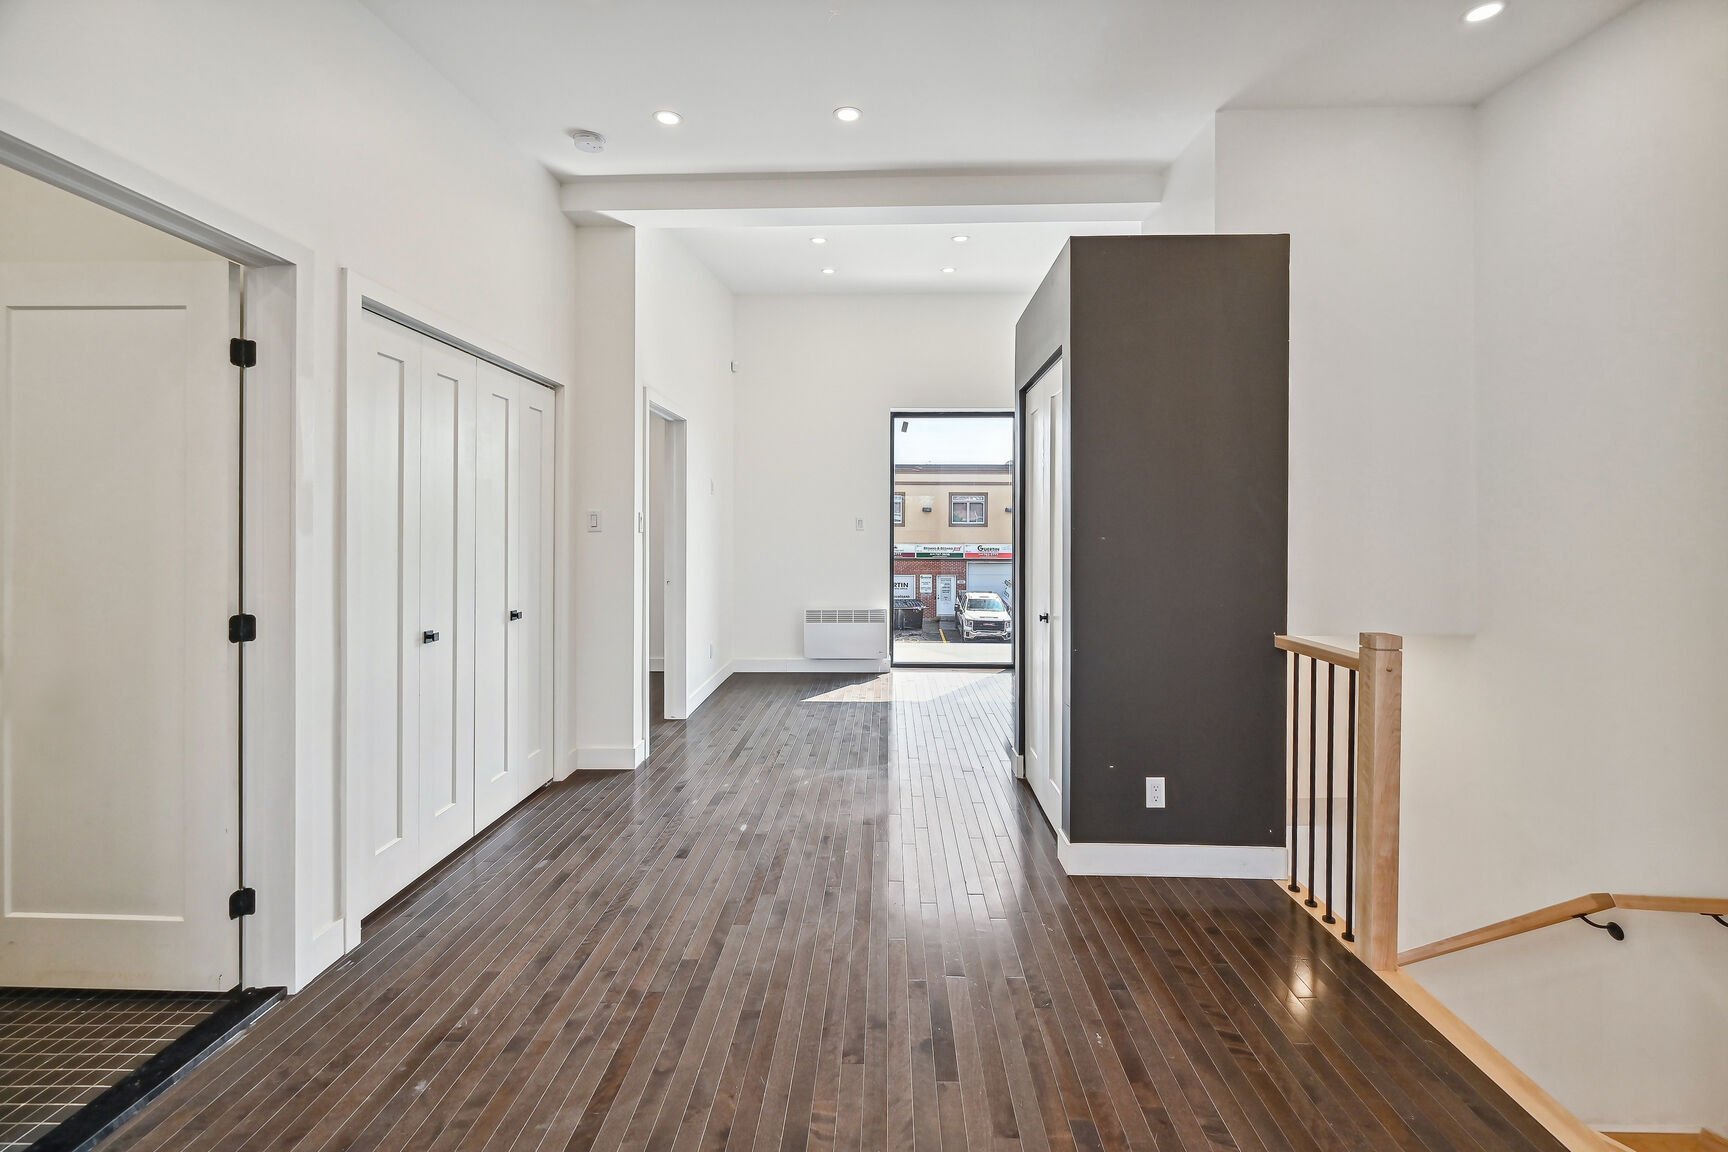 Backyard
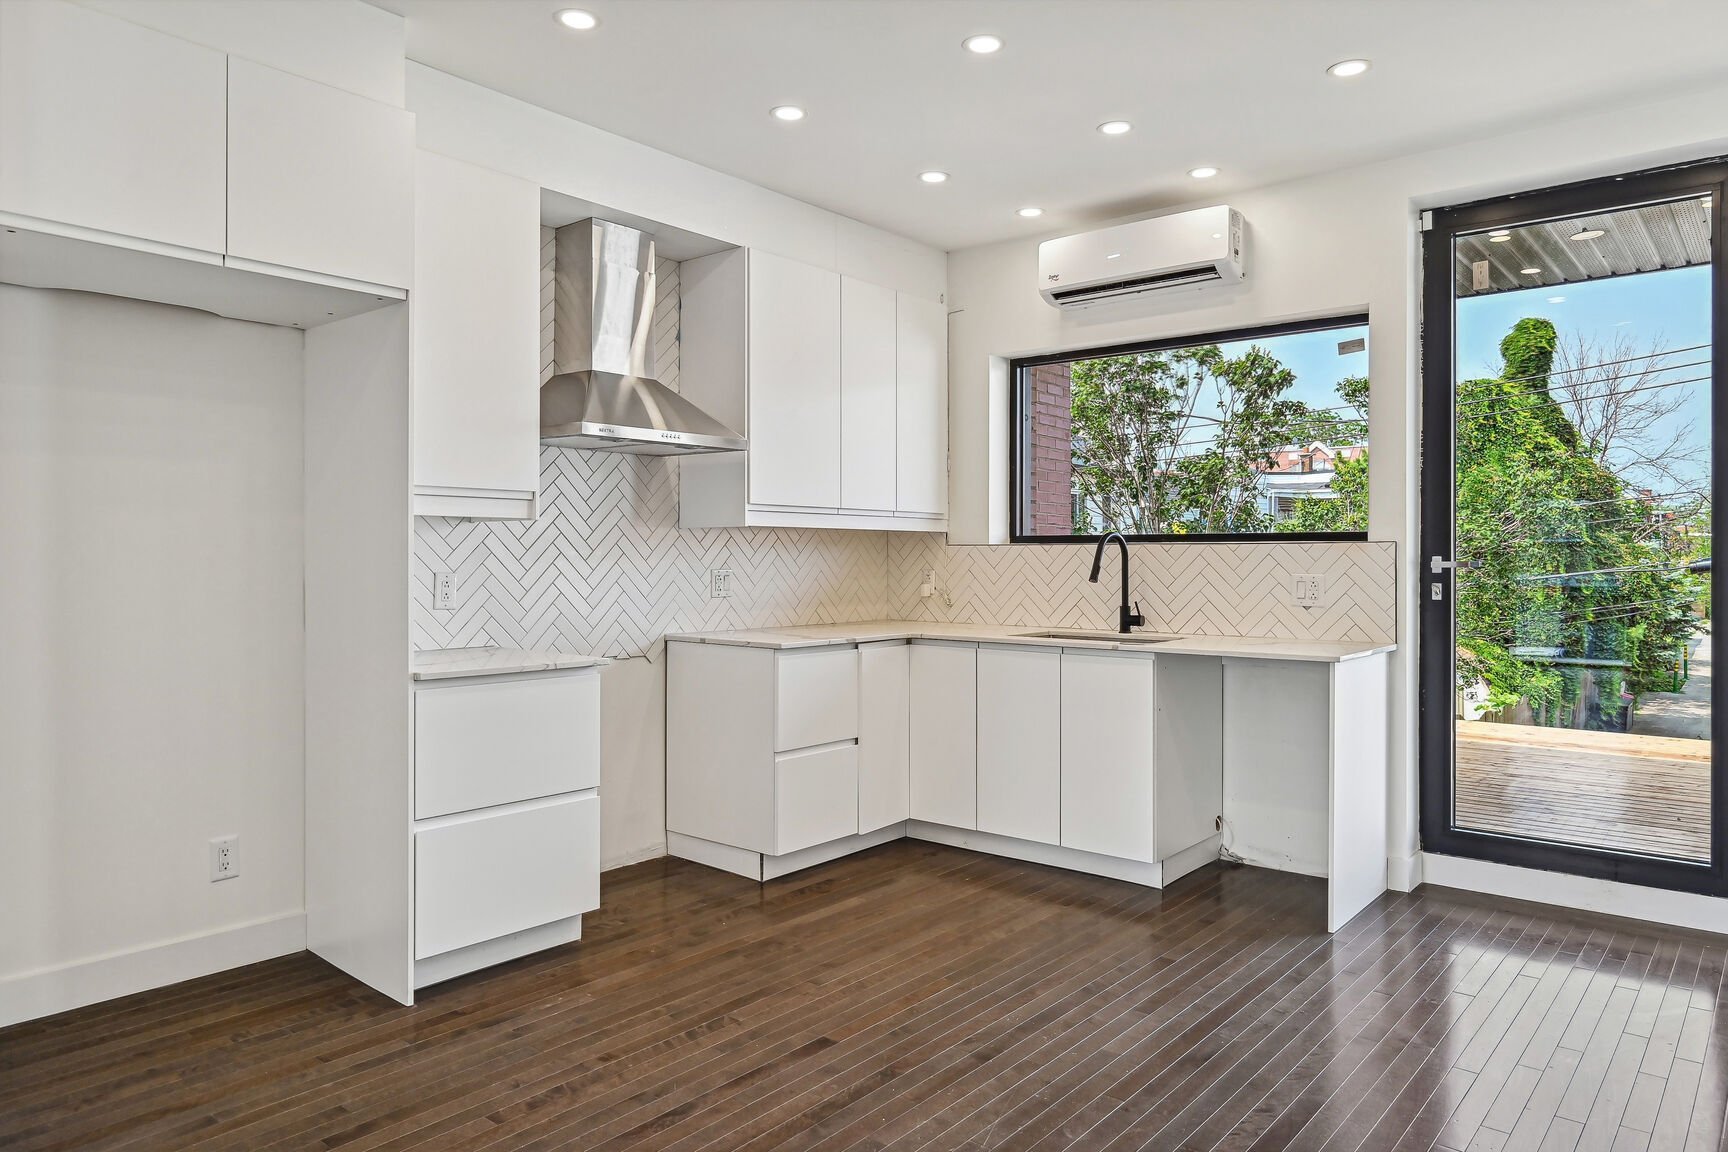 Backyard
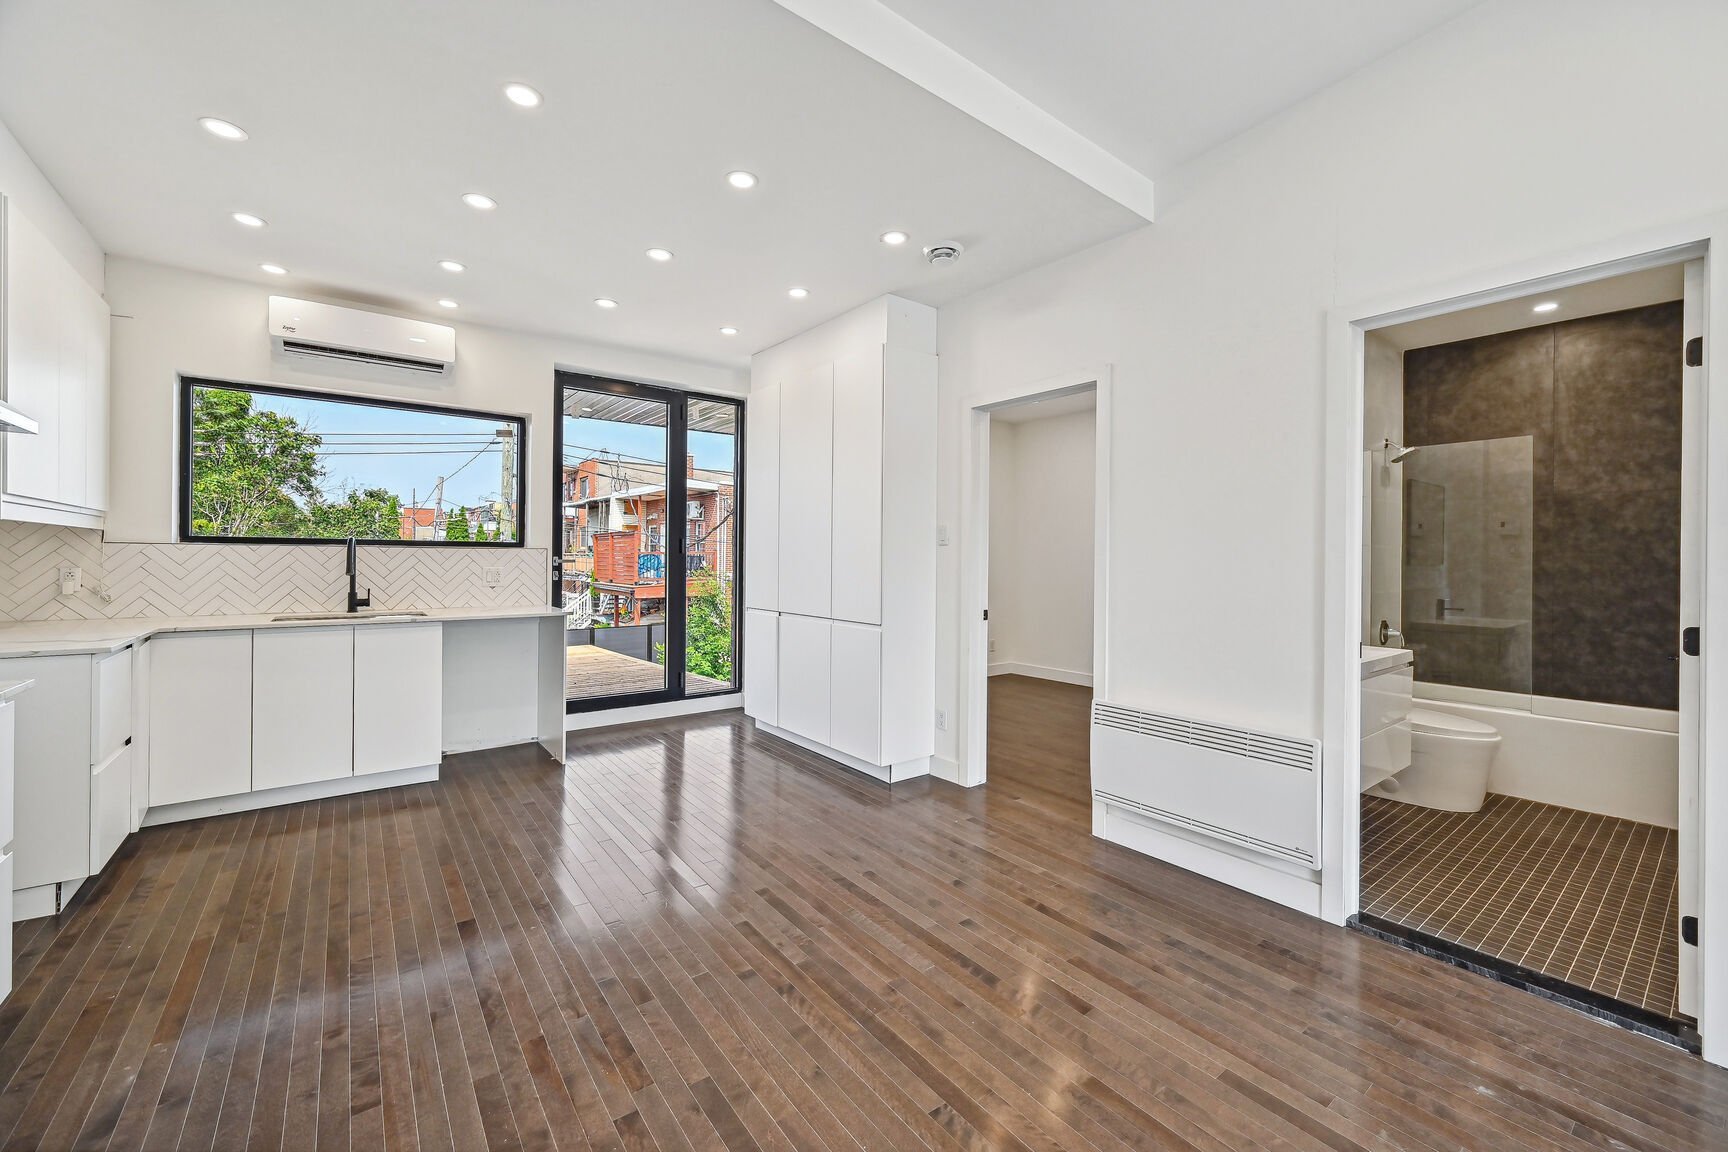 Backyard
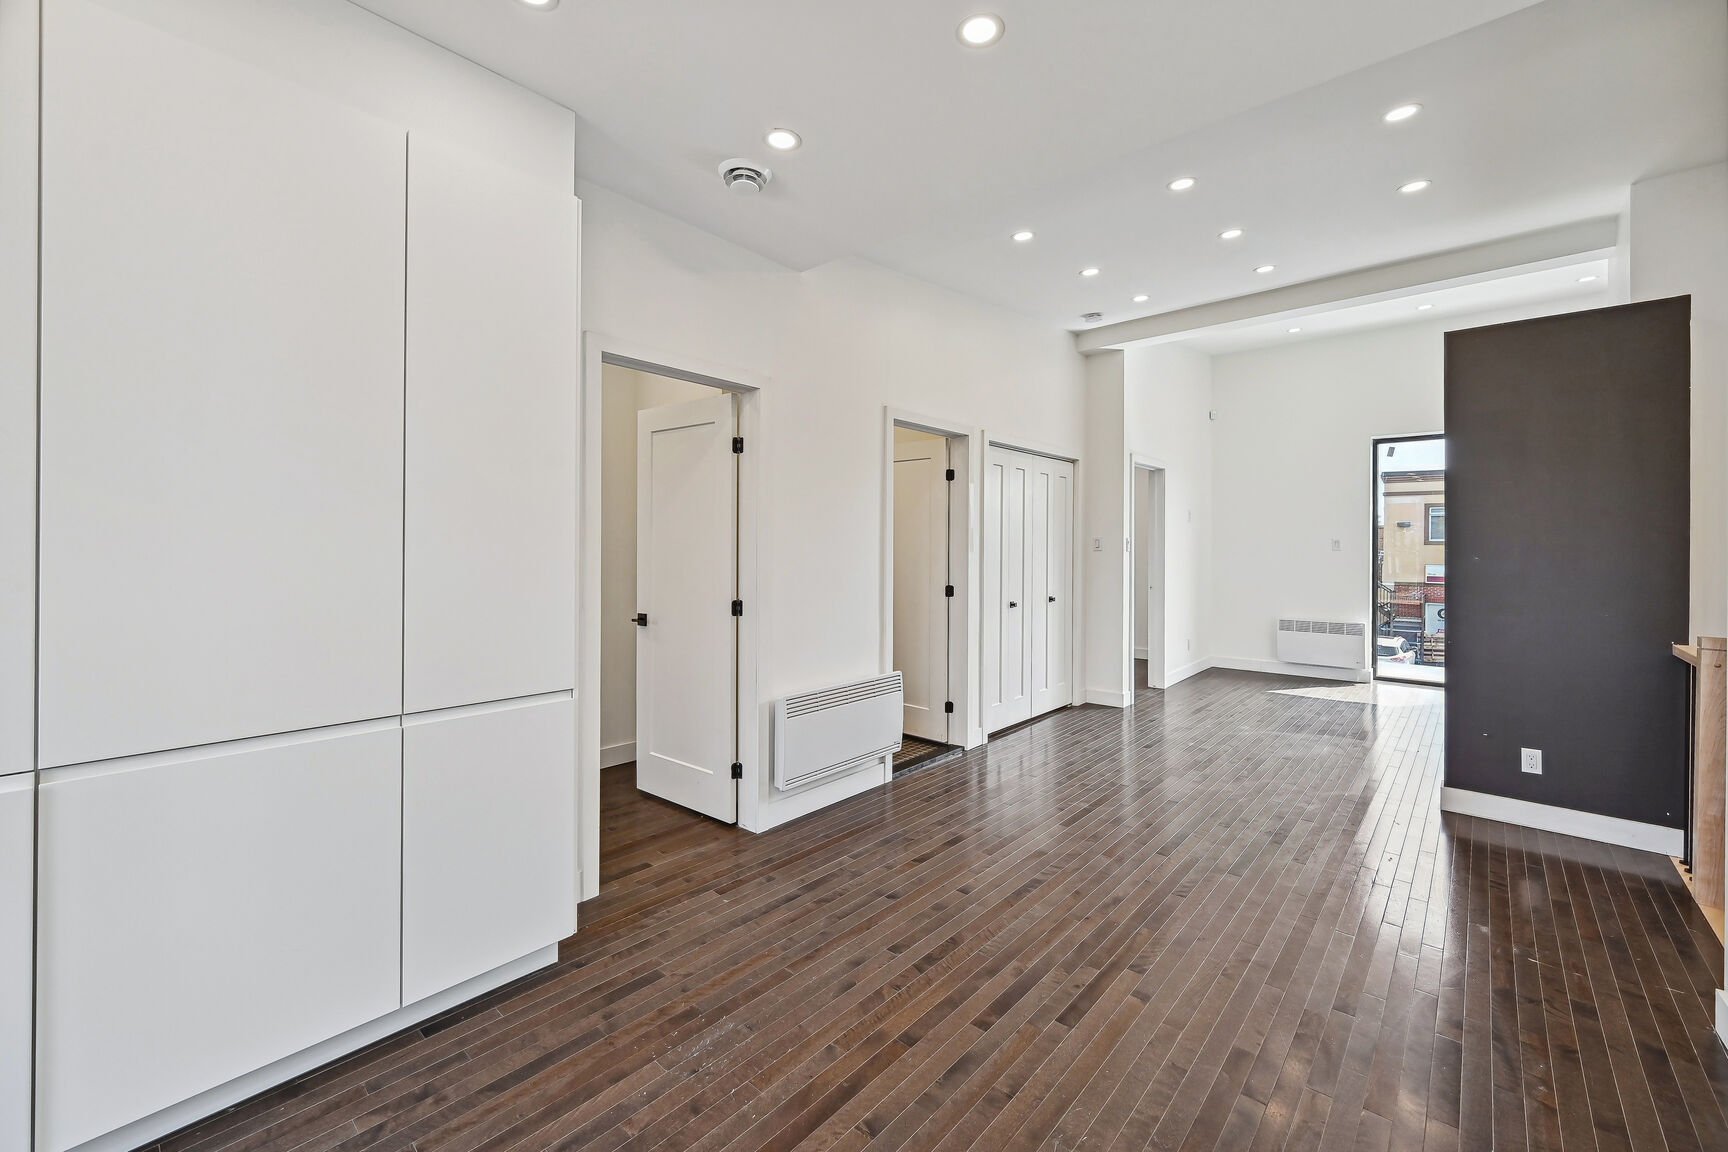 Backyard
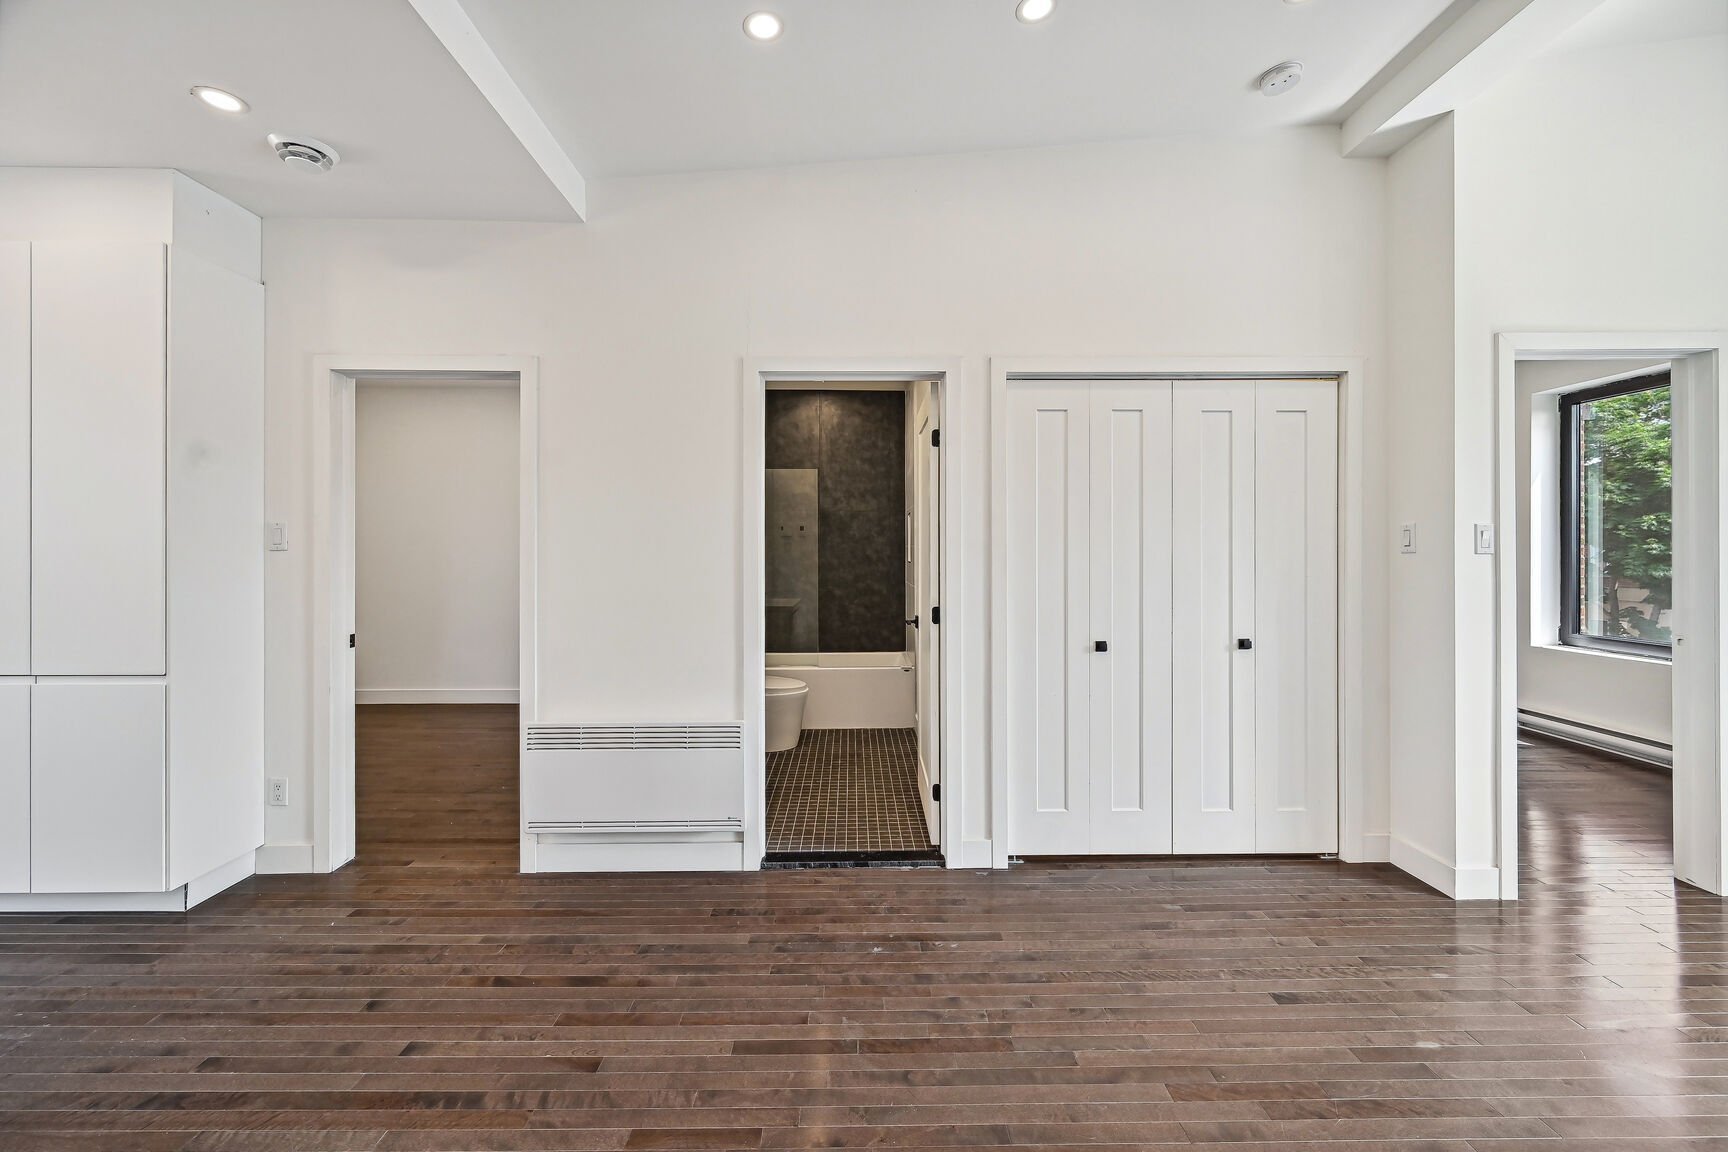 Patio
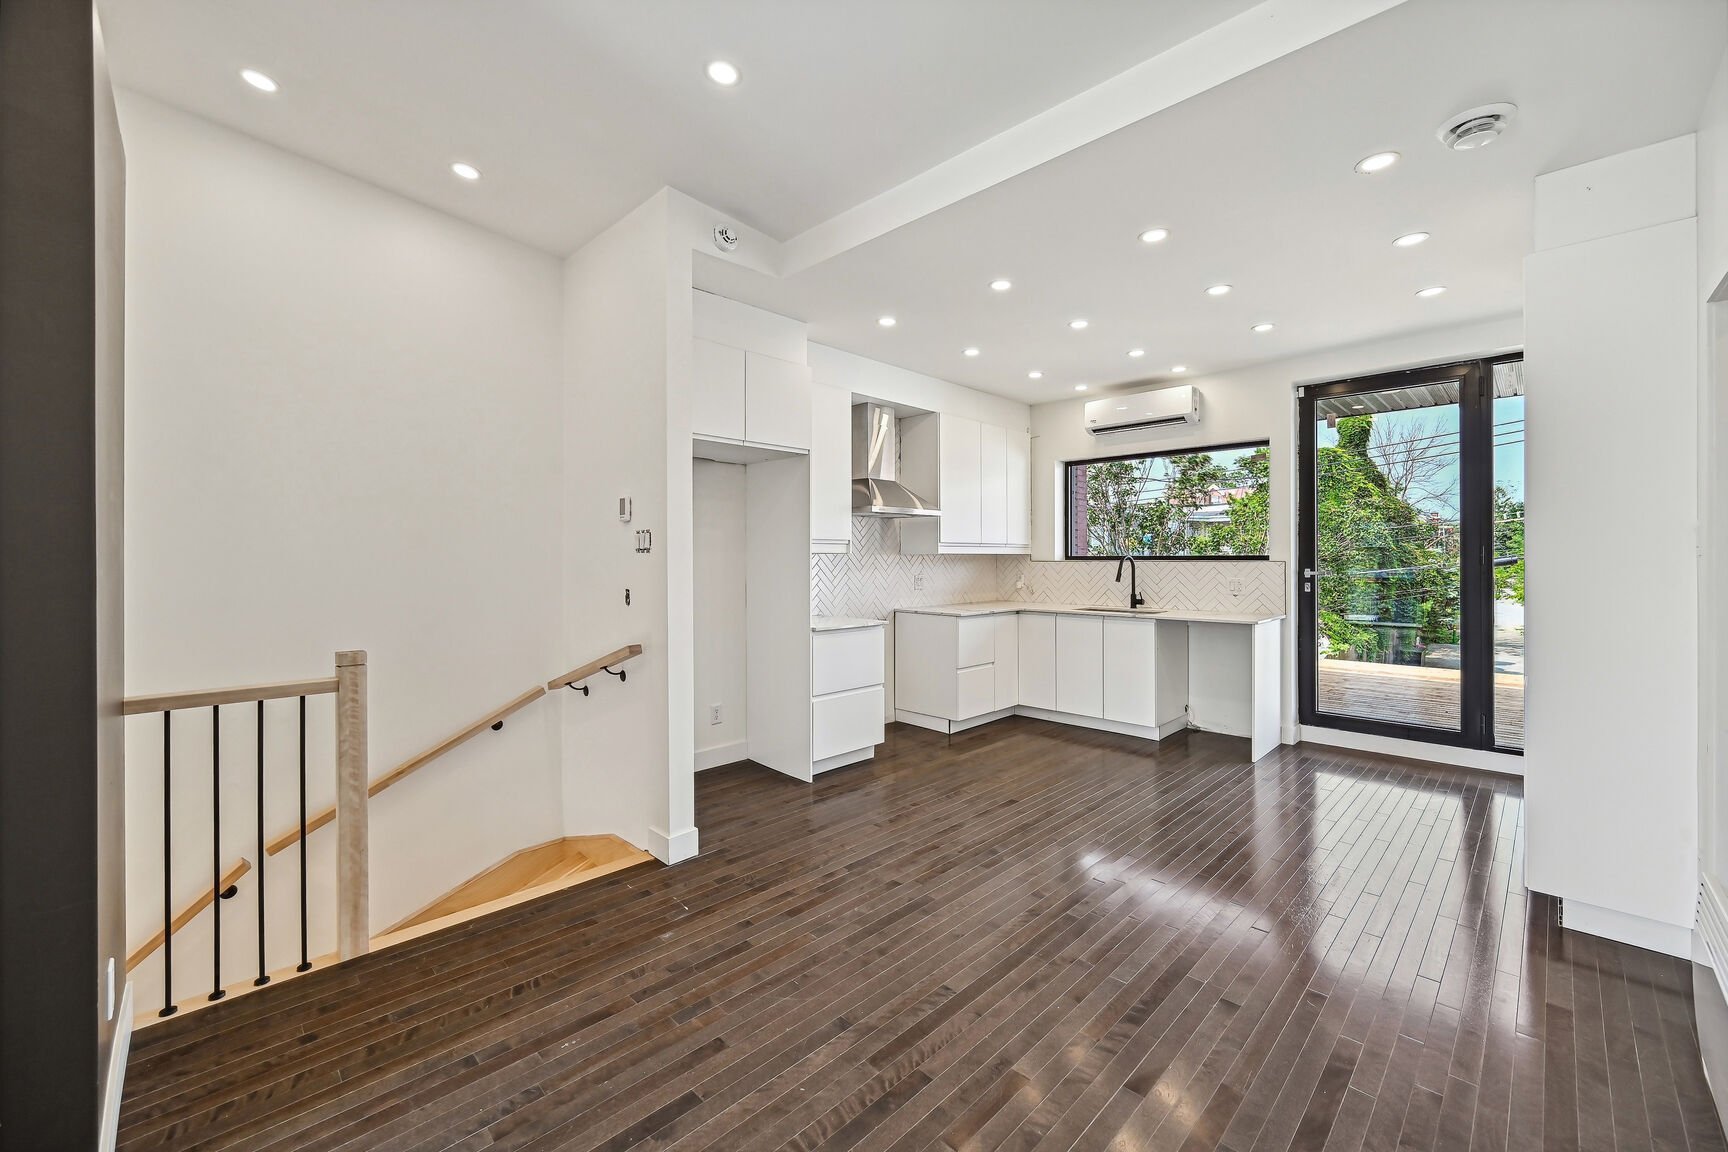 Patio
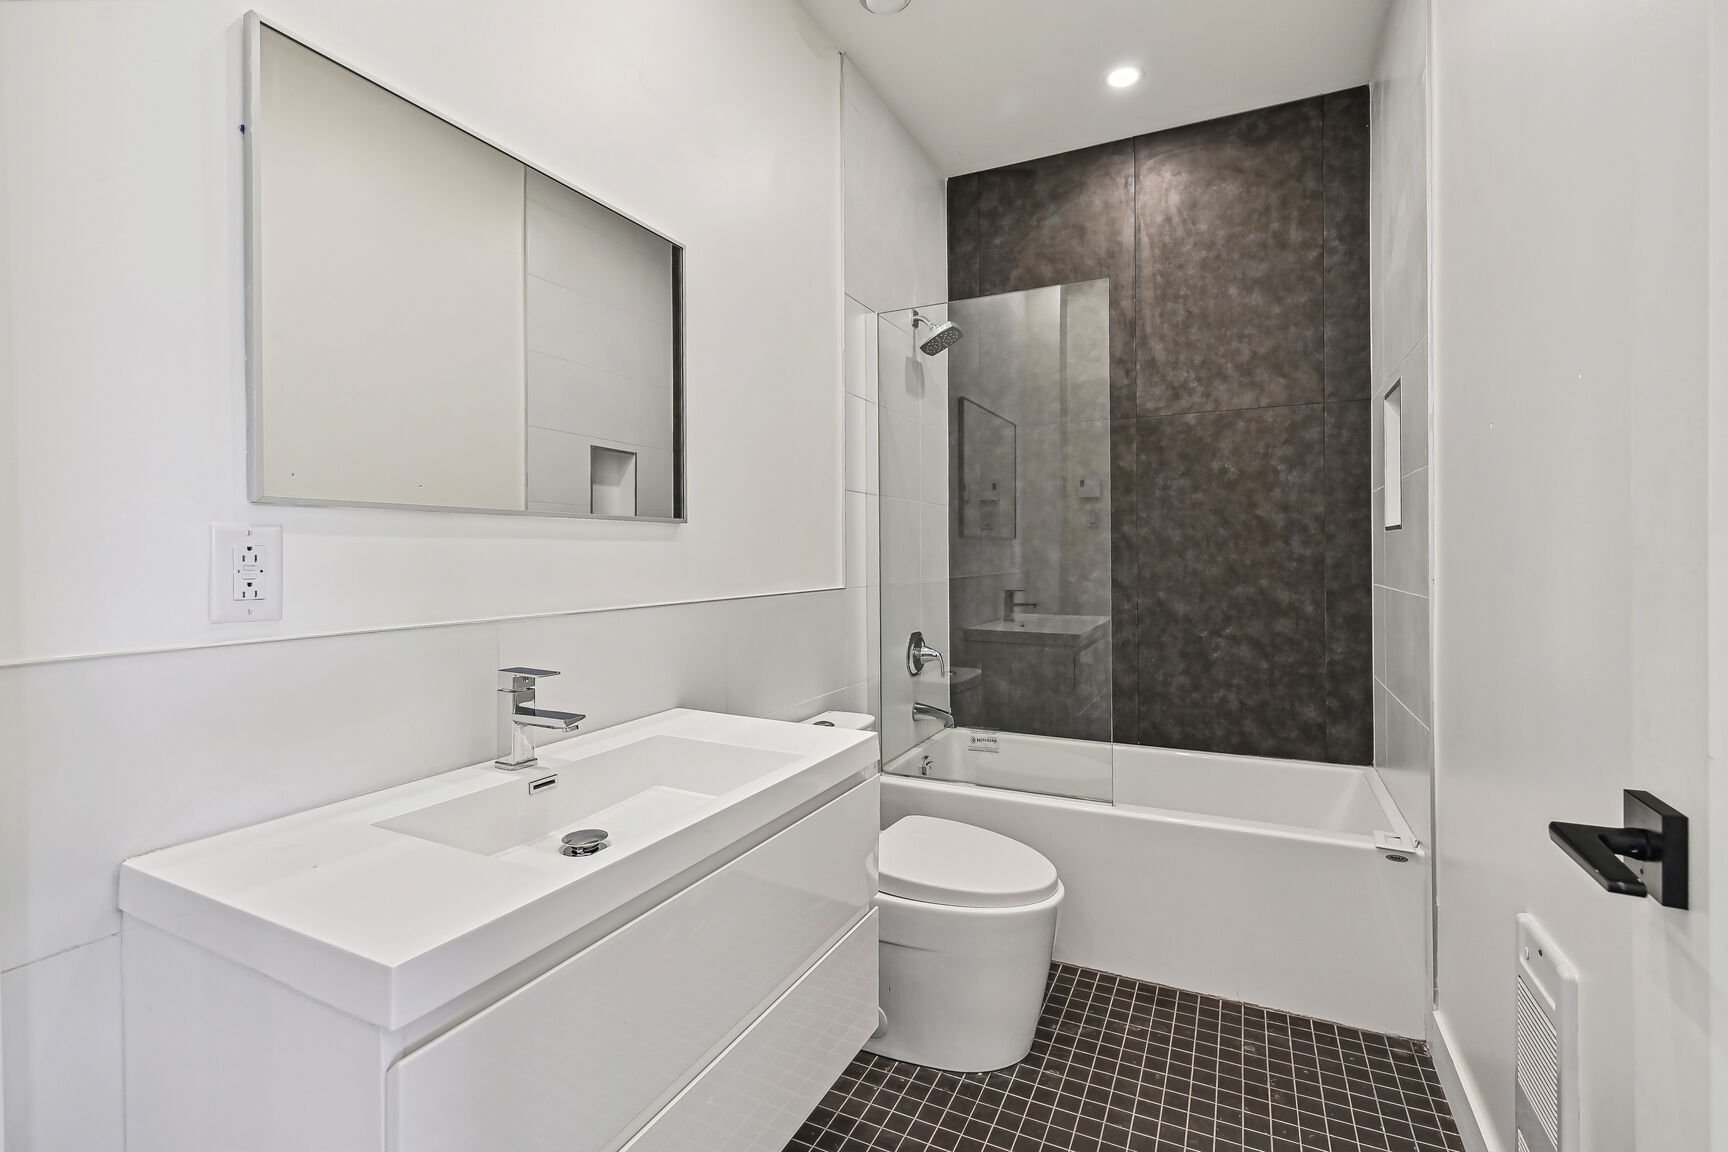 Staircase
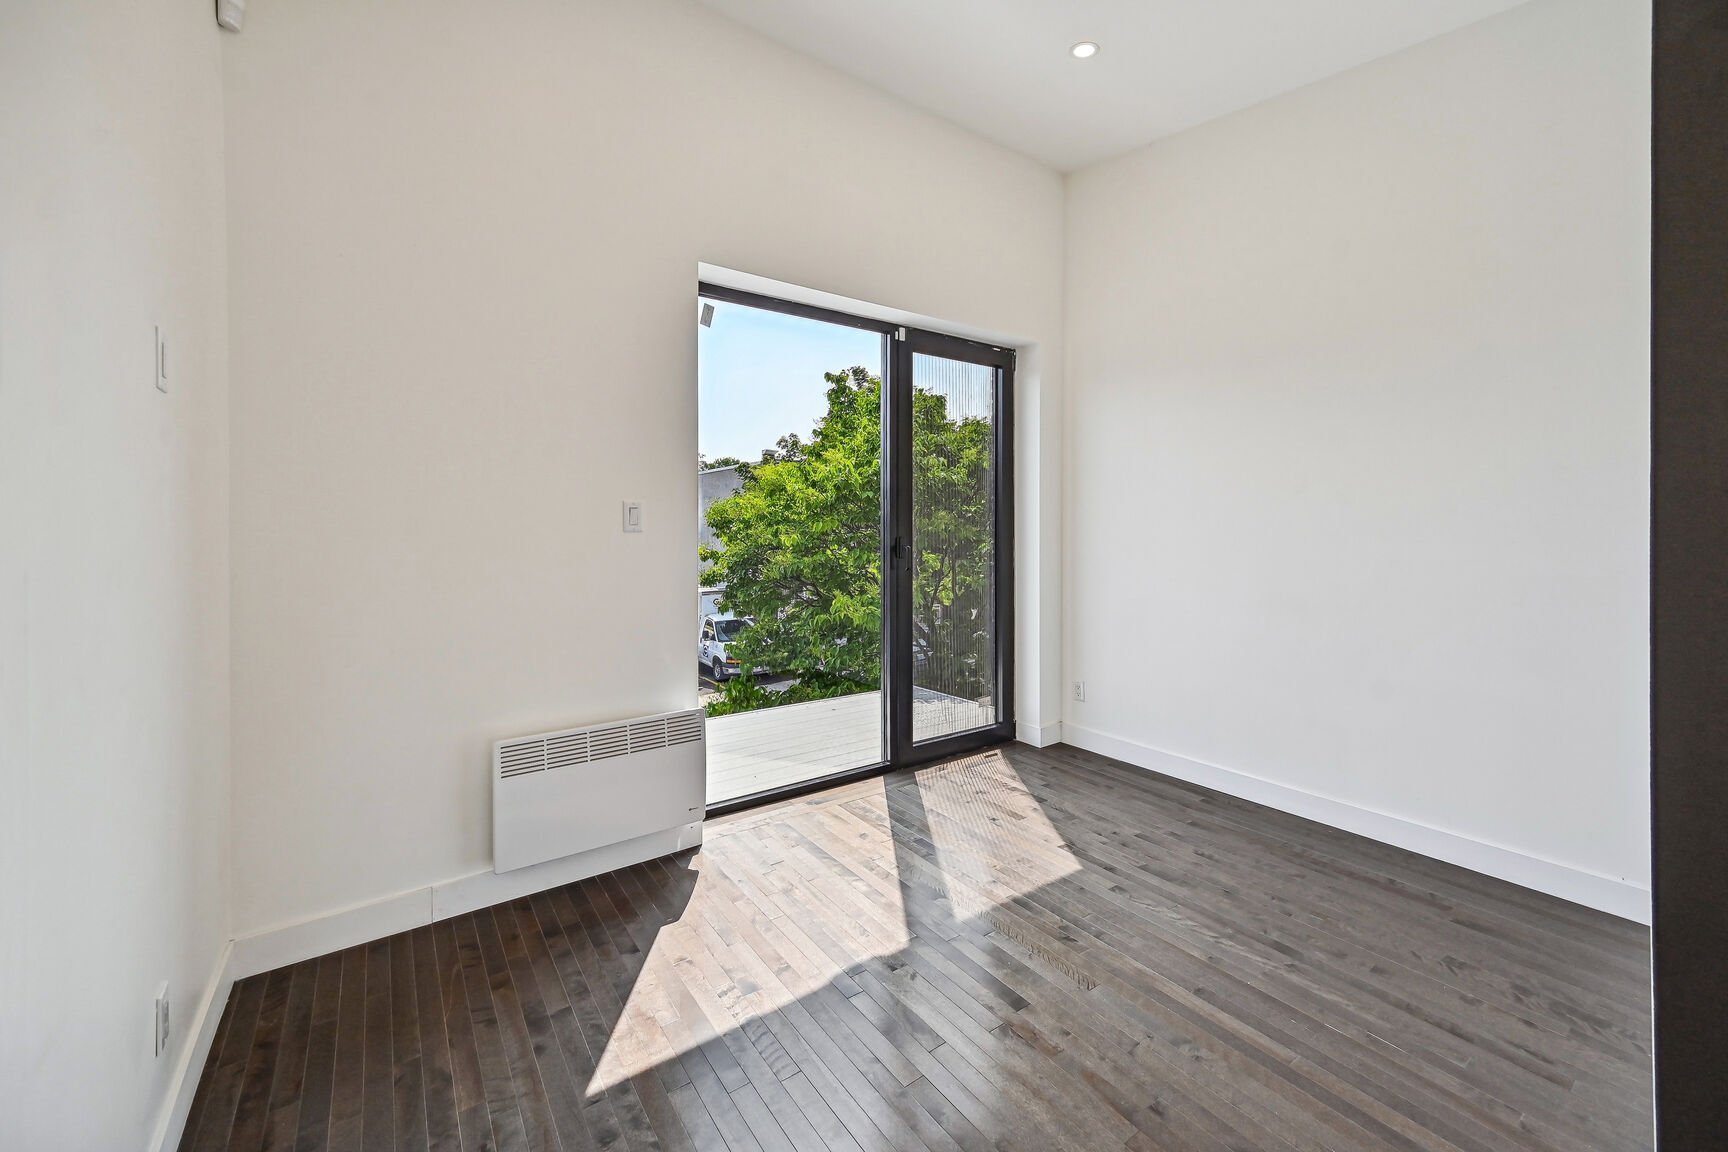 Laundry room
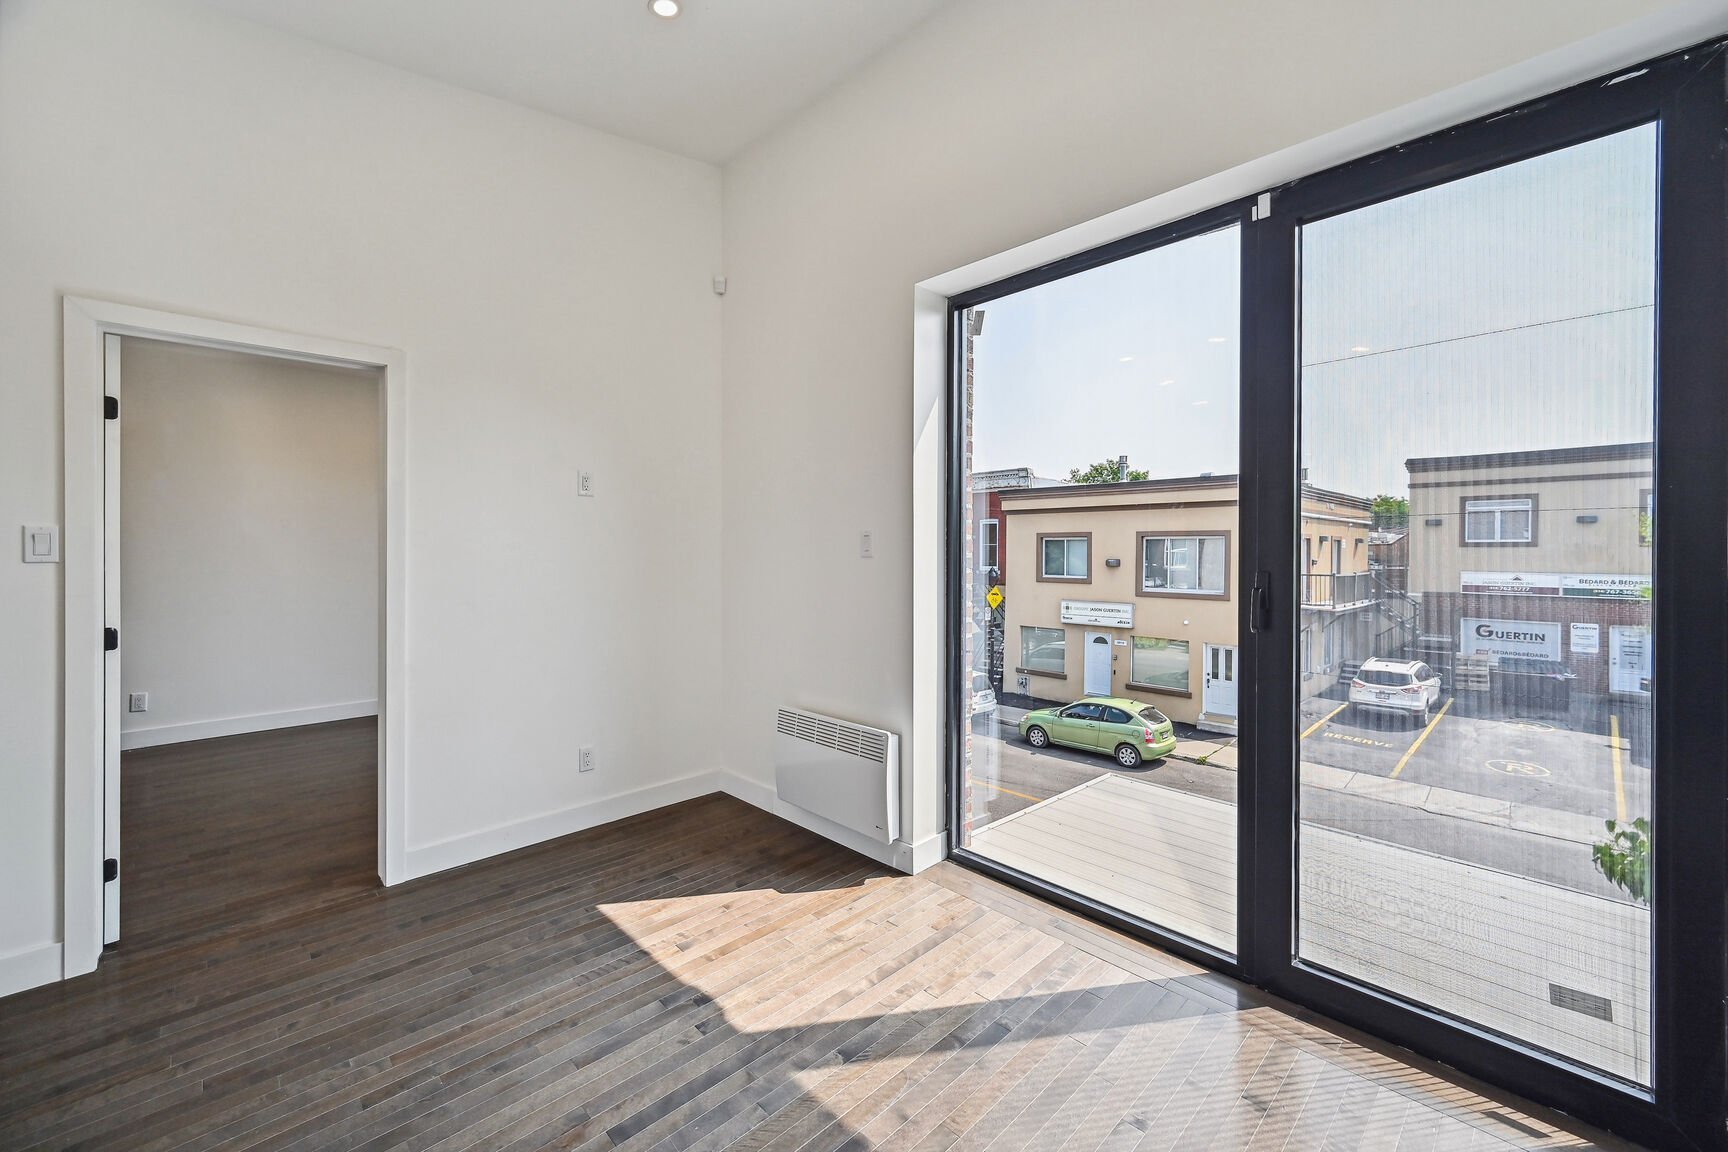 Family room
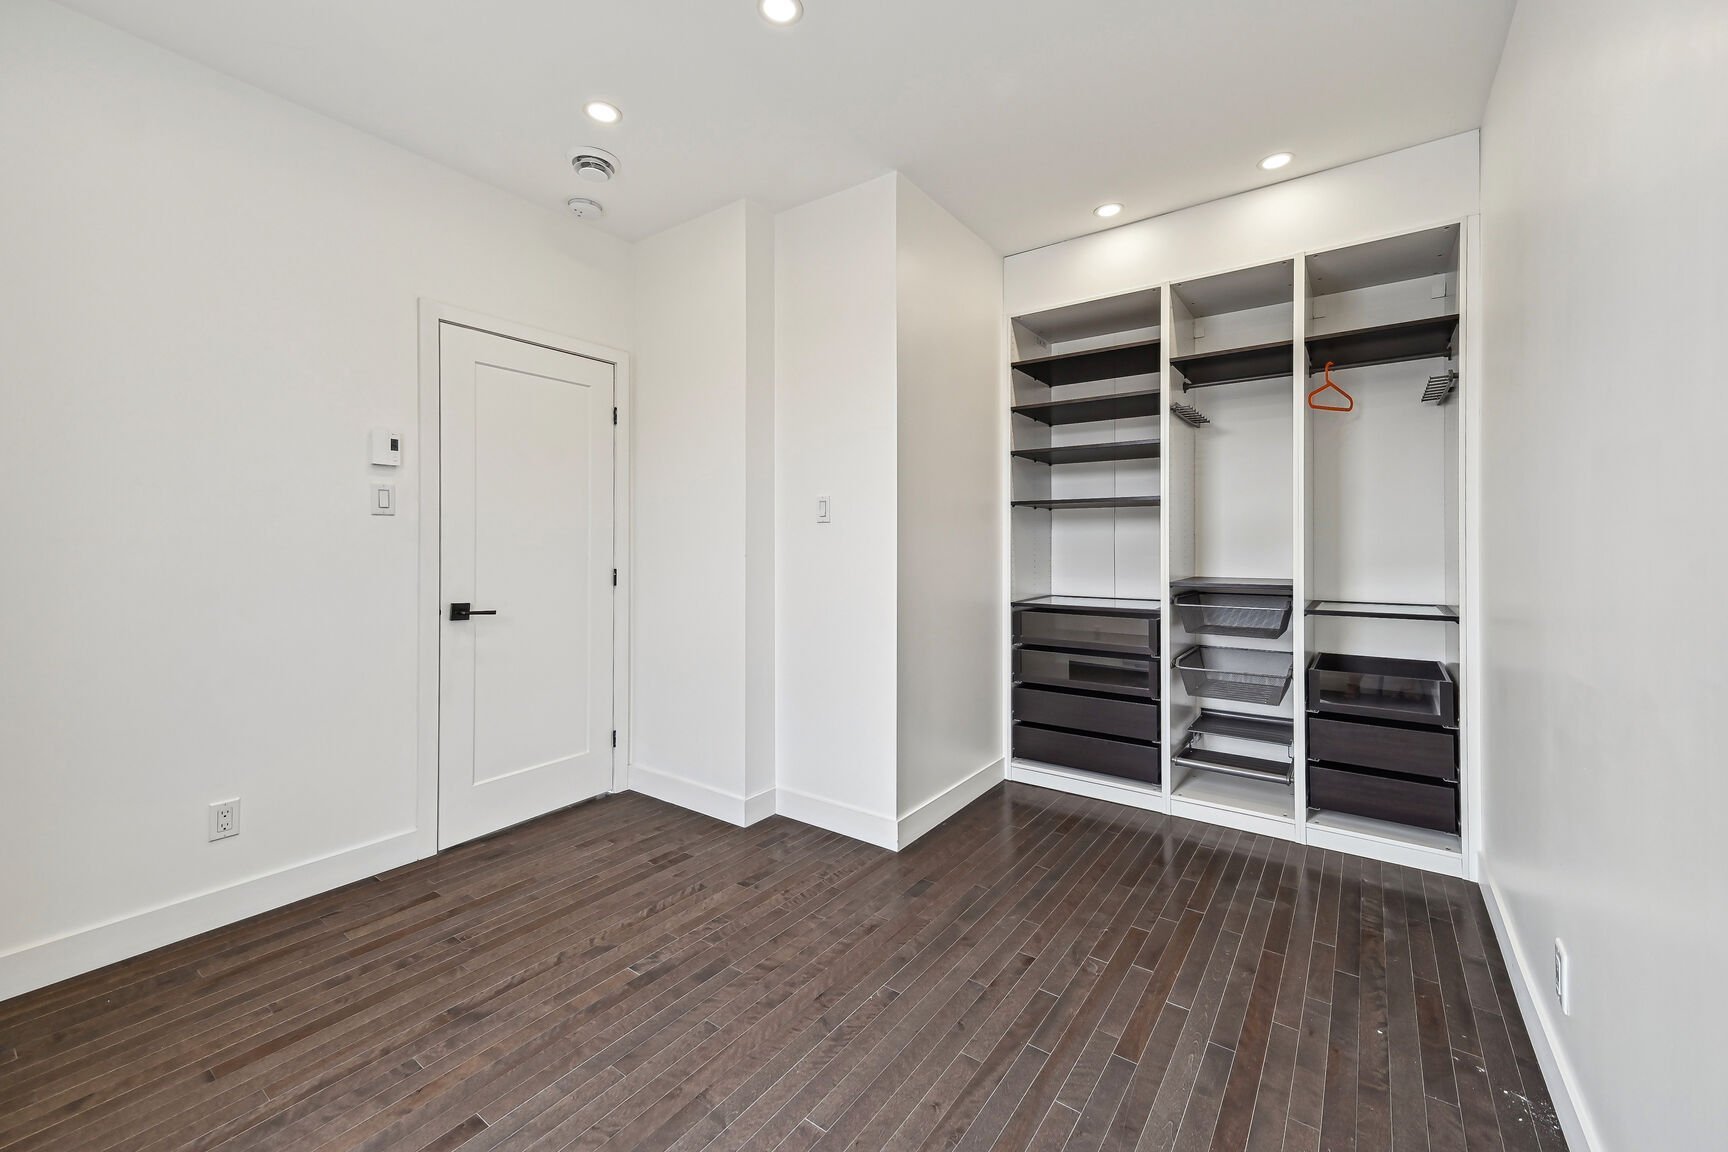 Bathroom
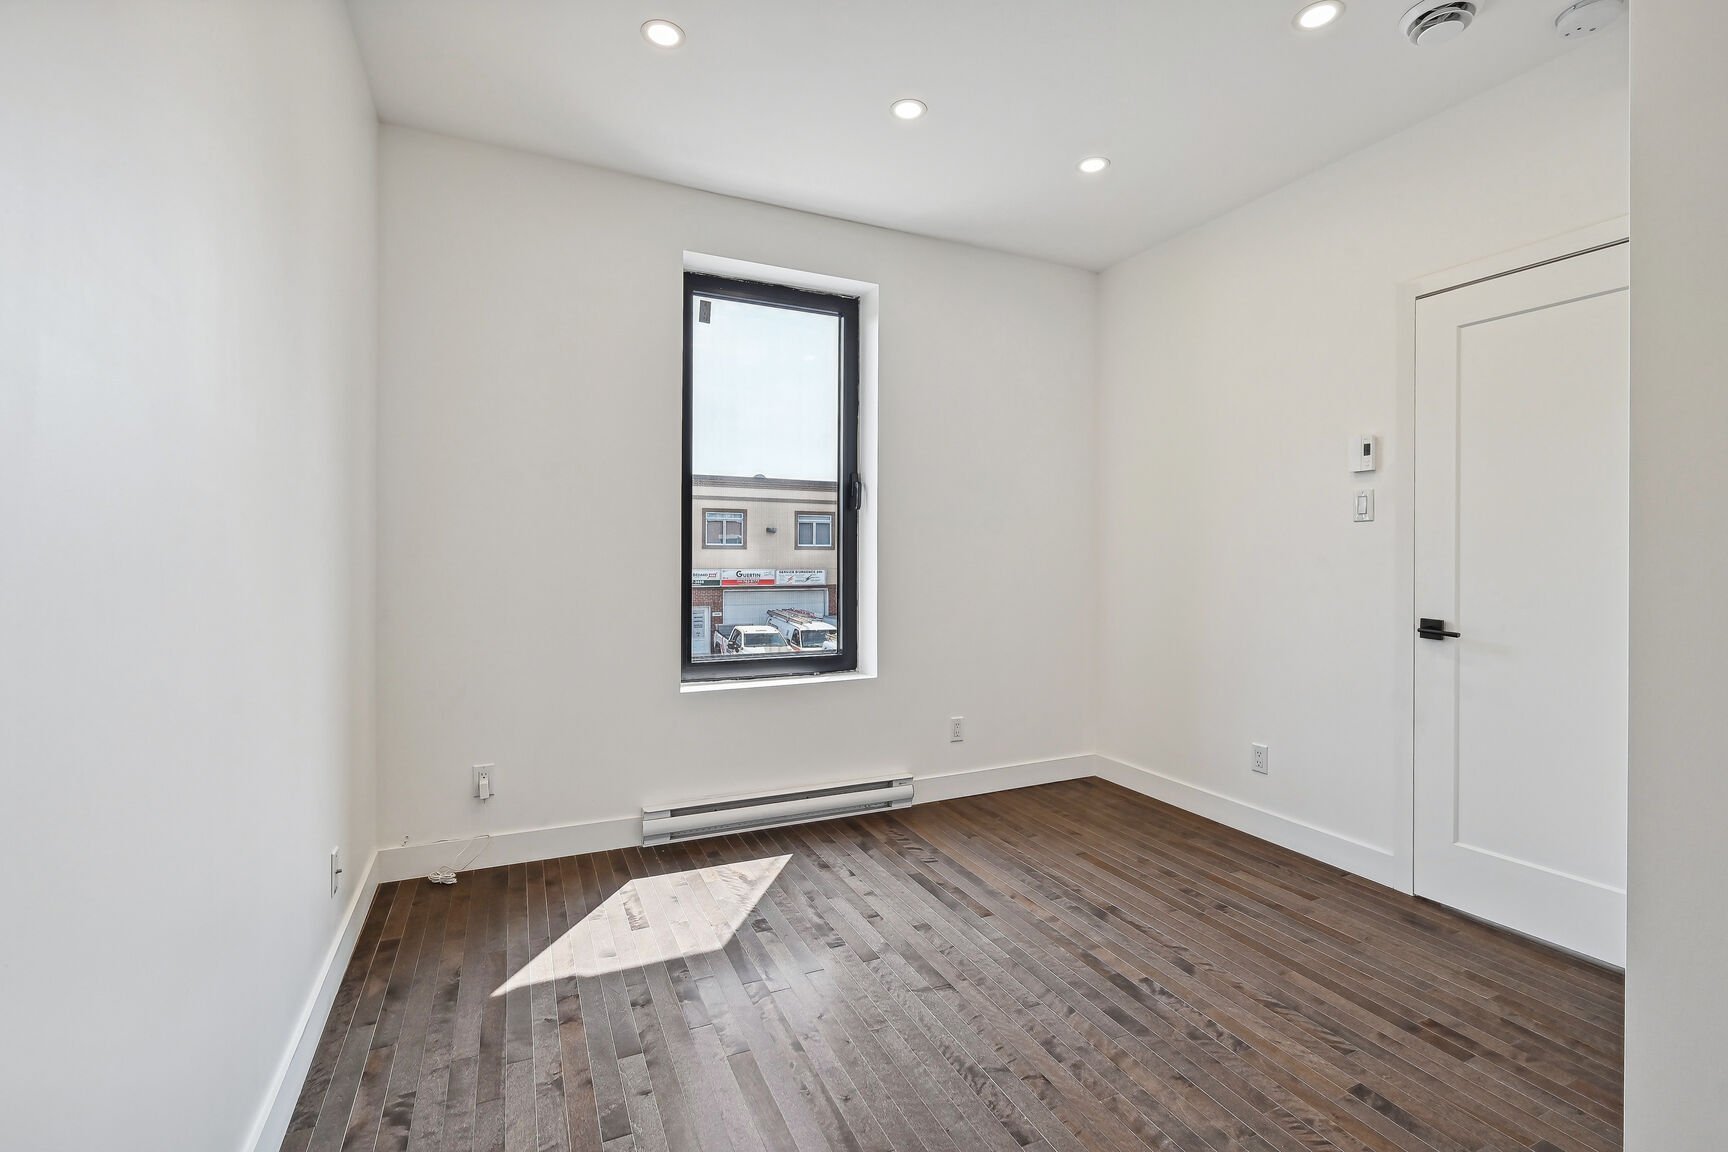 Family room
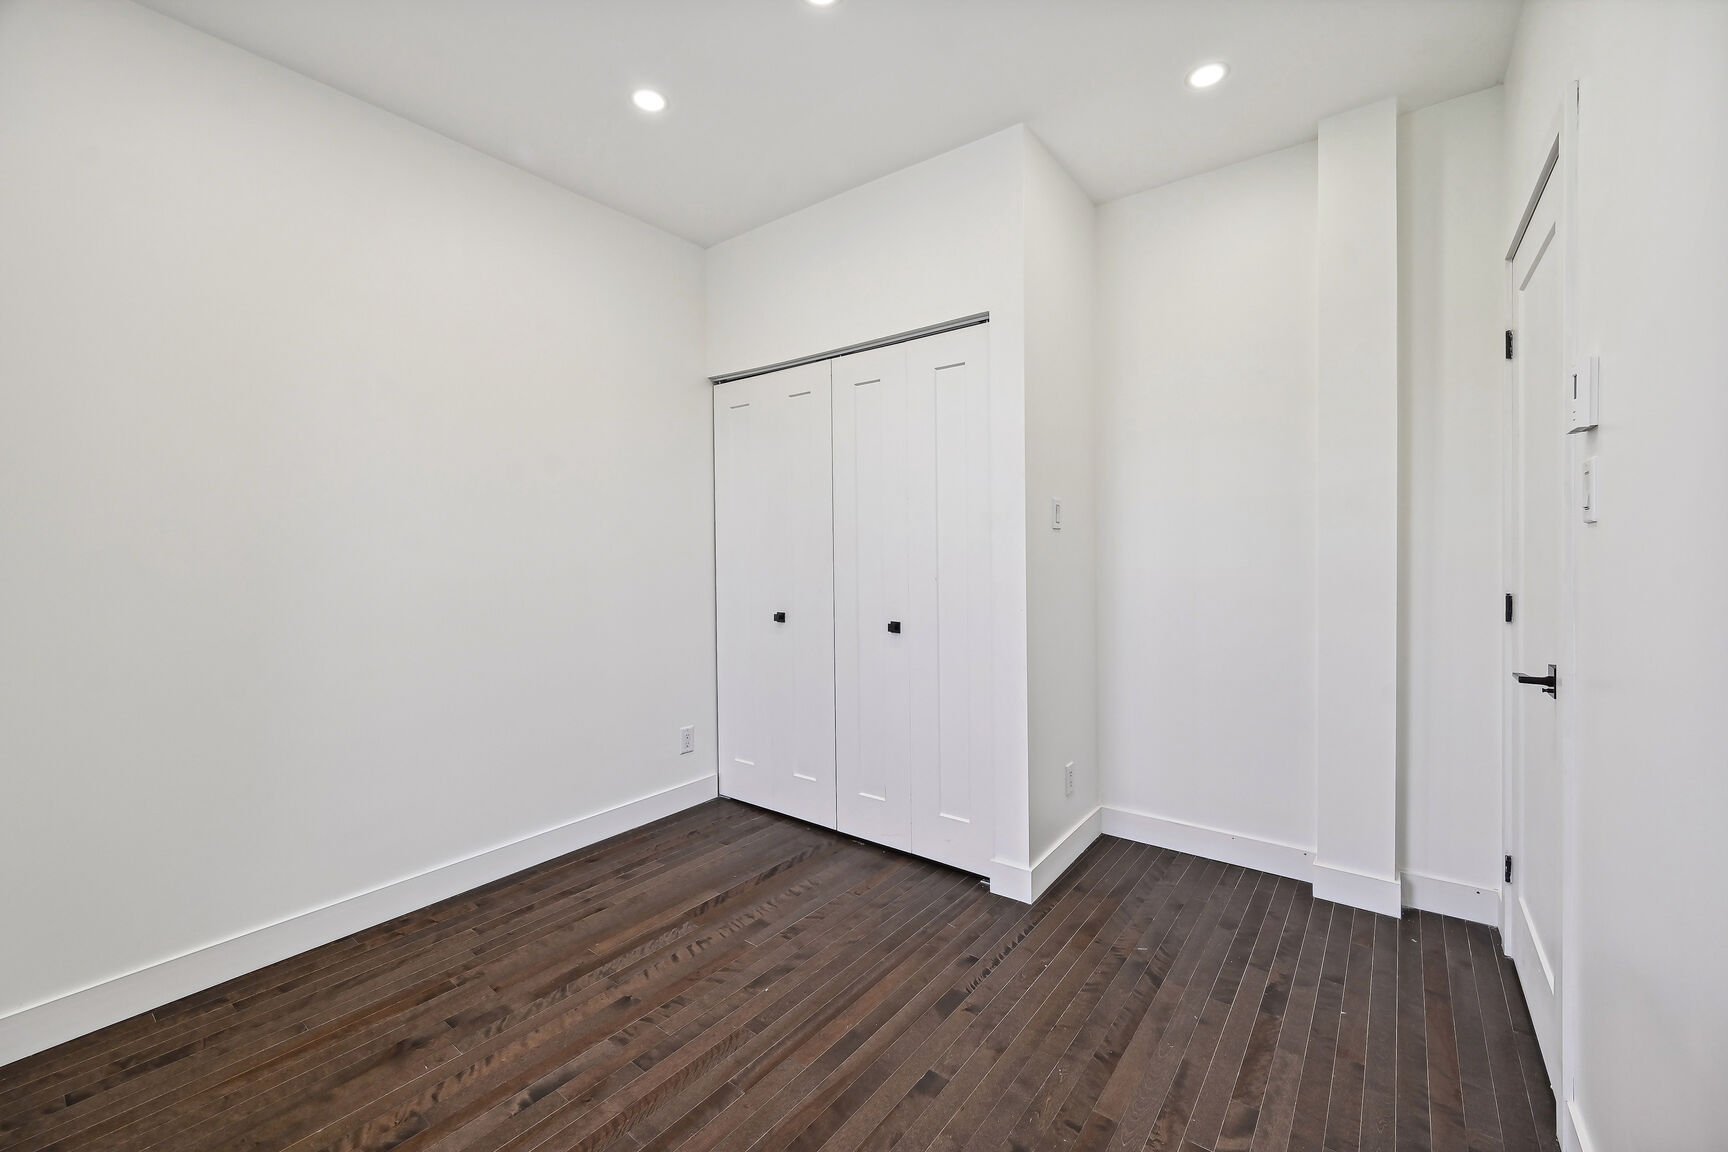 Family room
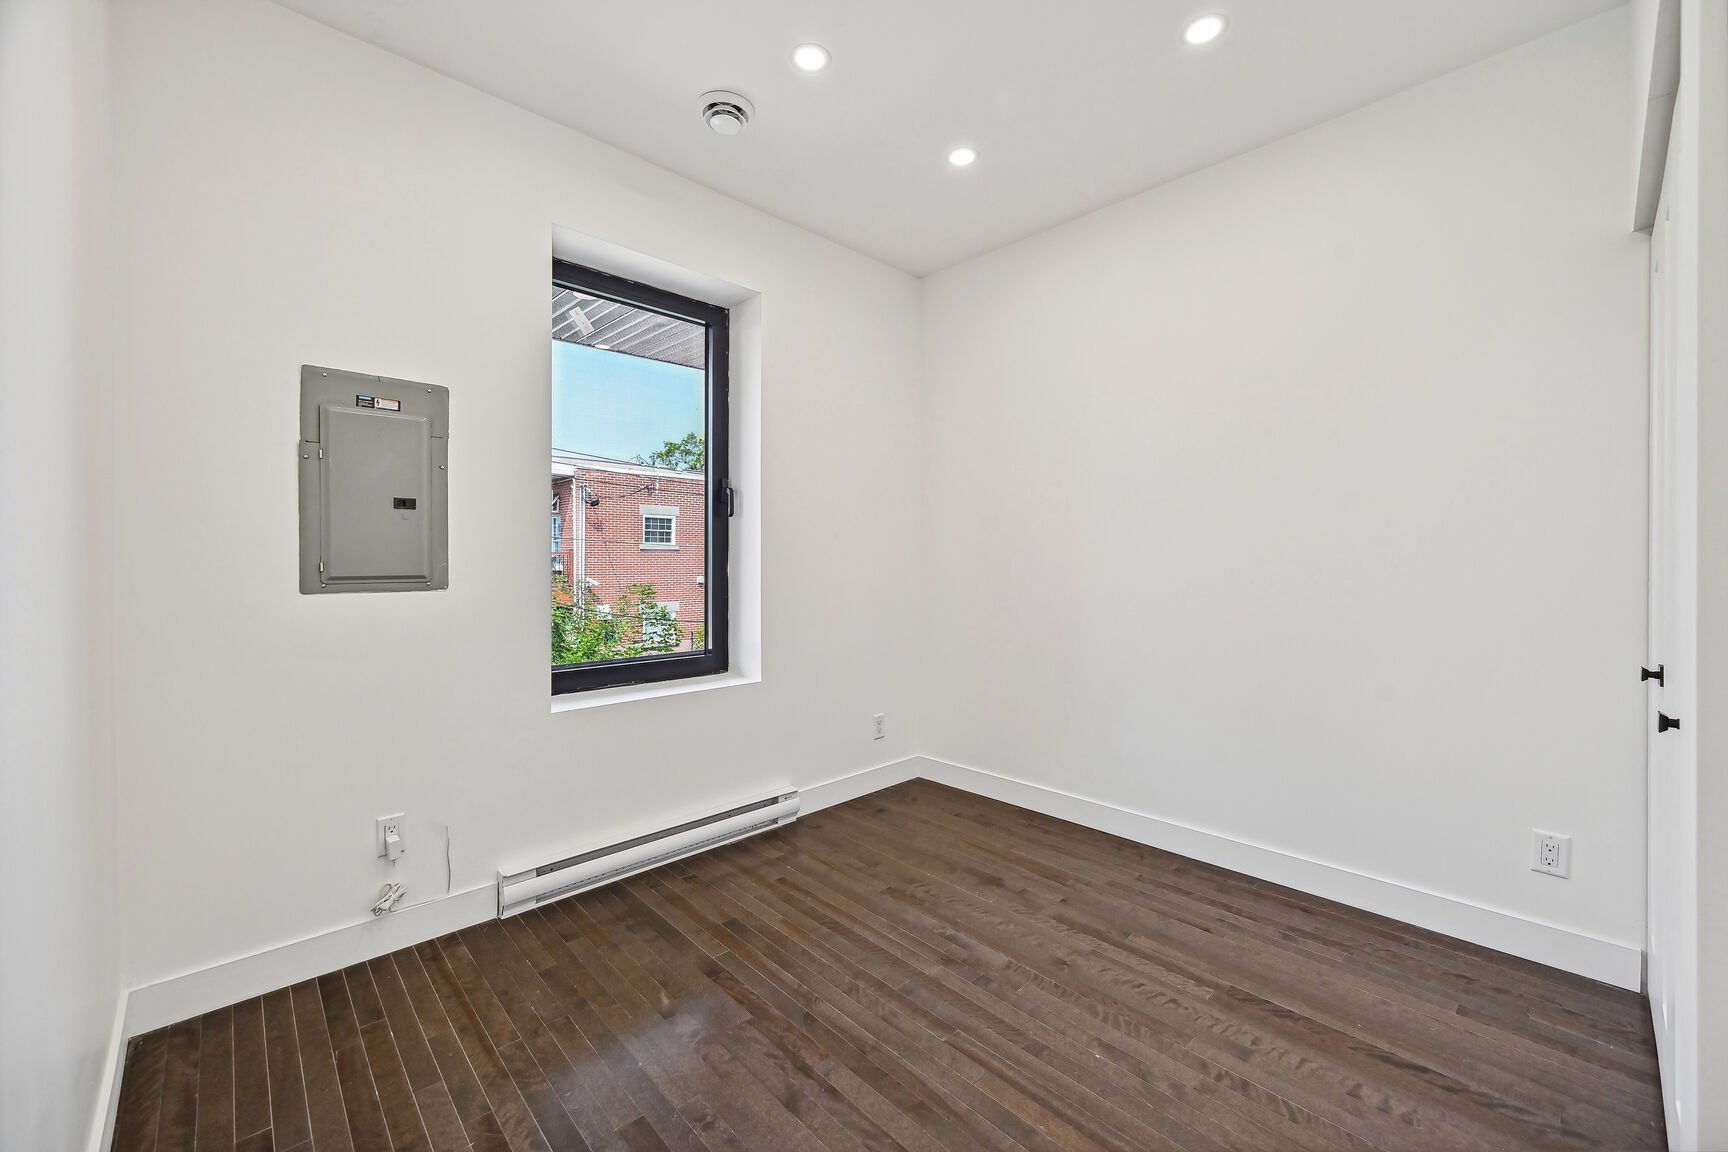 Family room
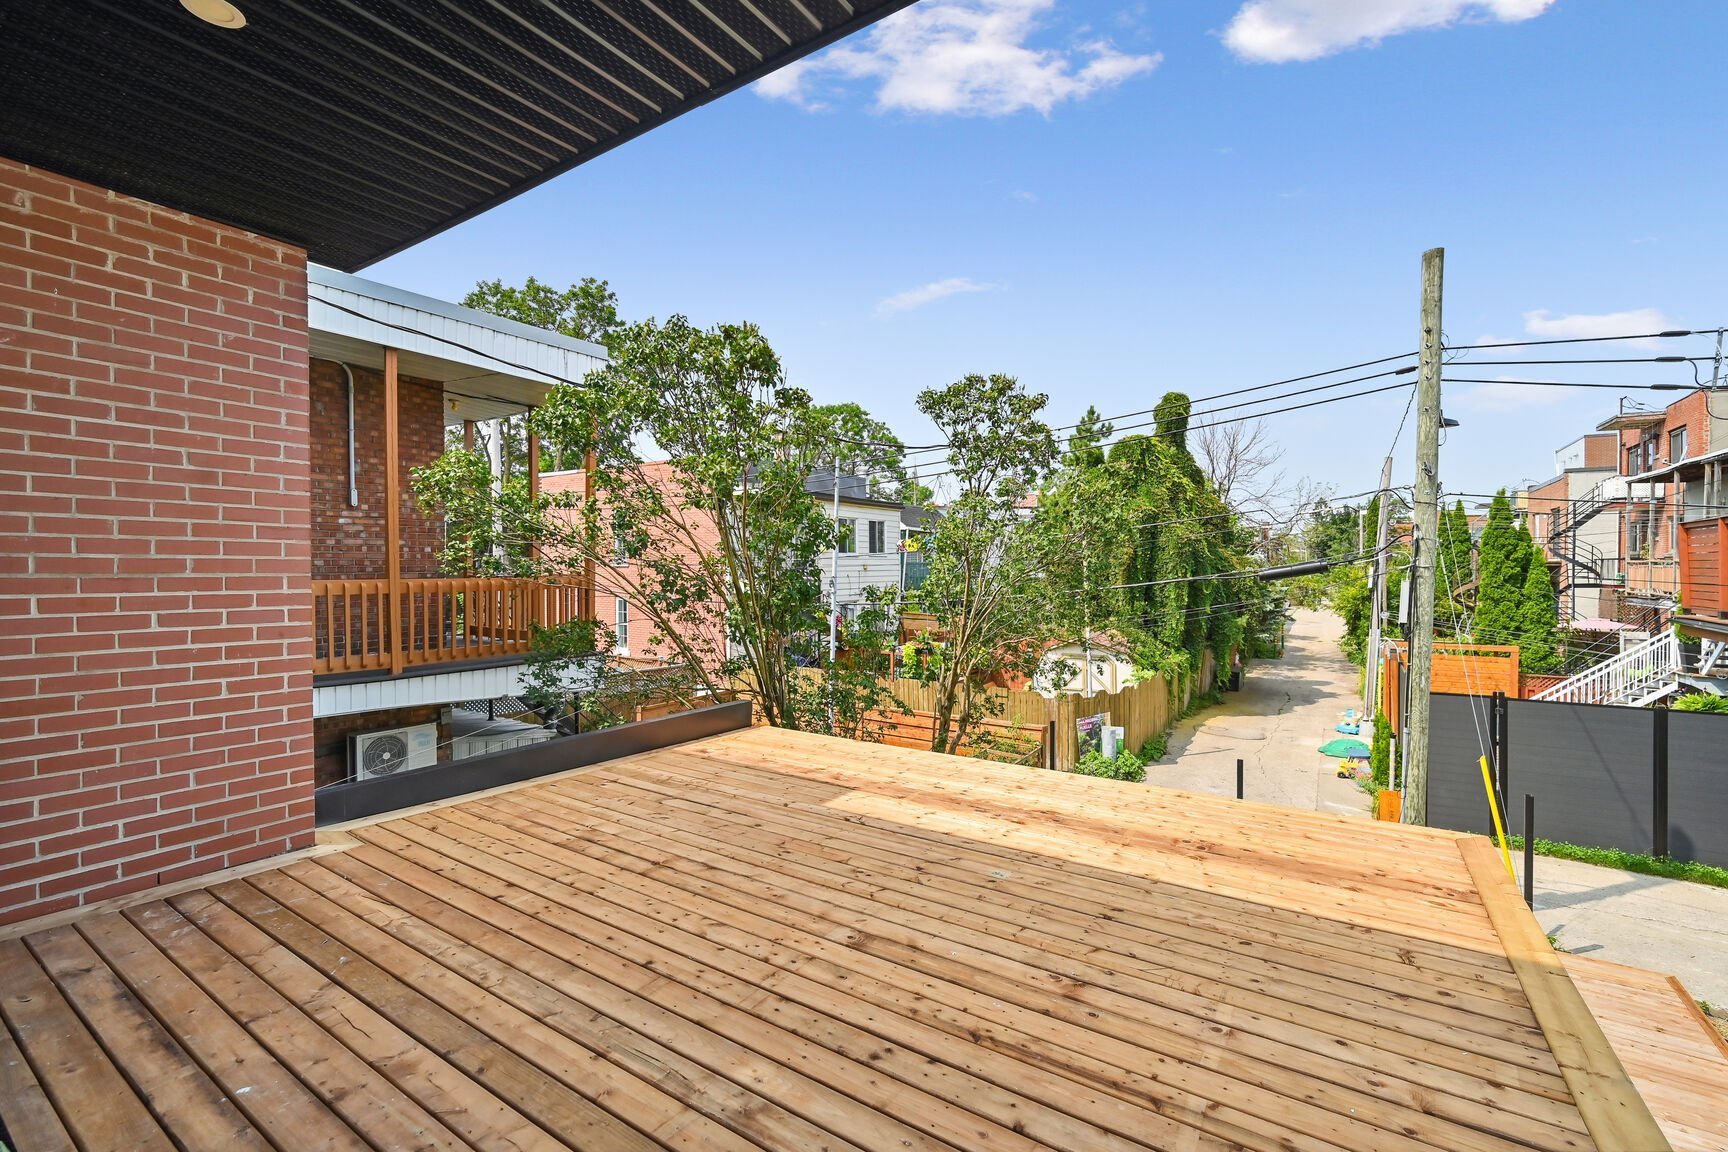 Family room
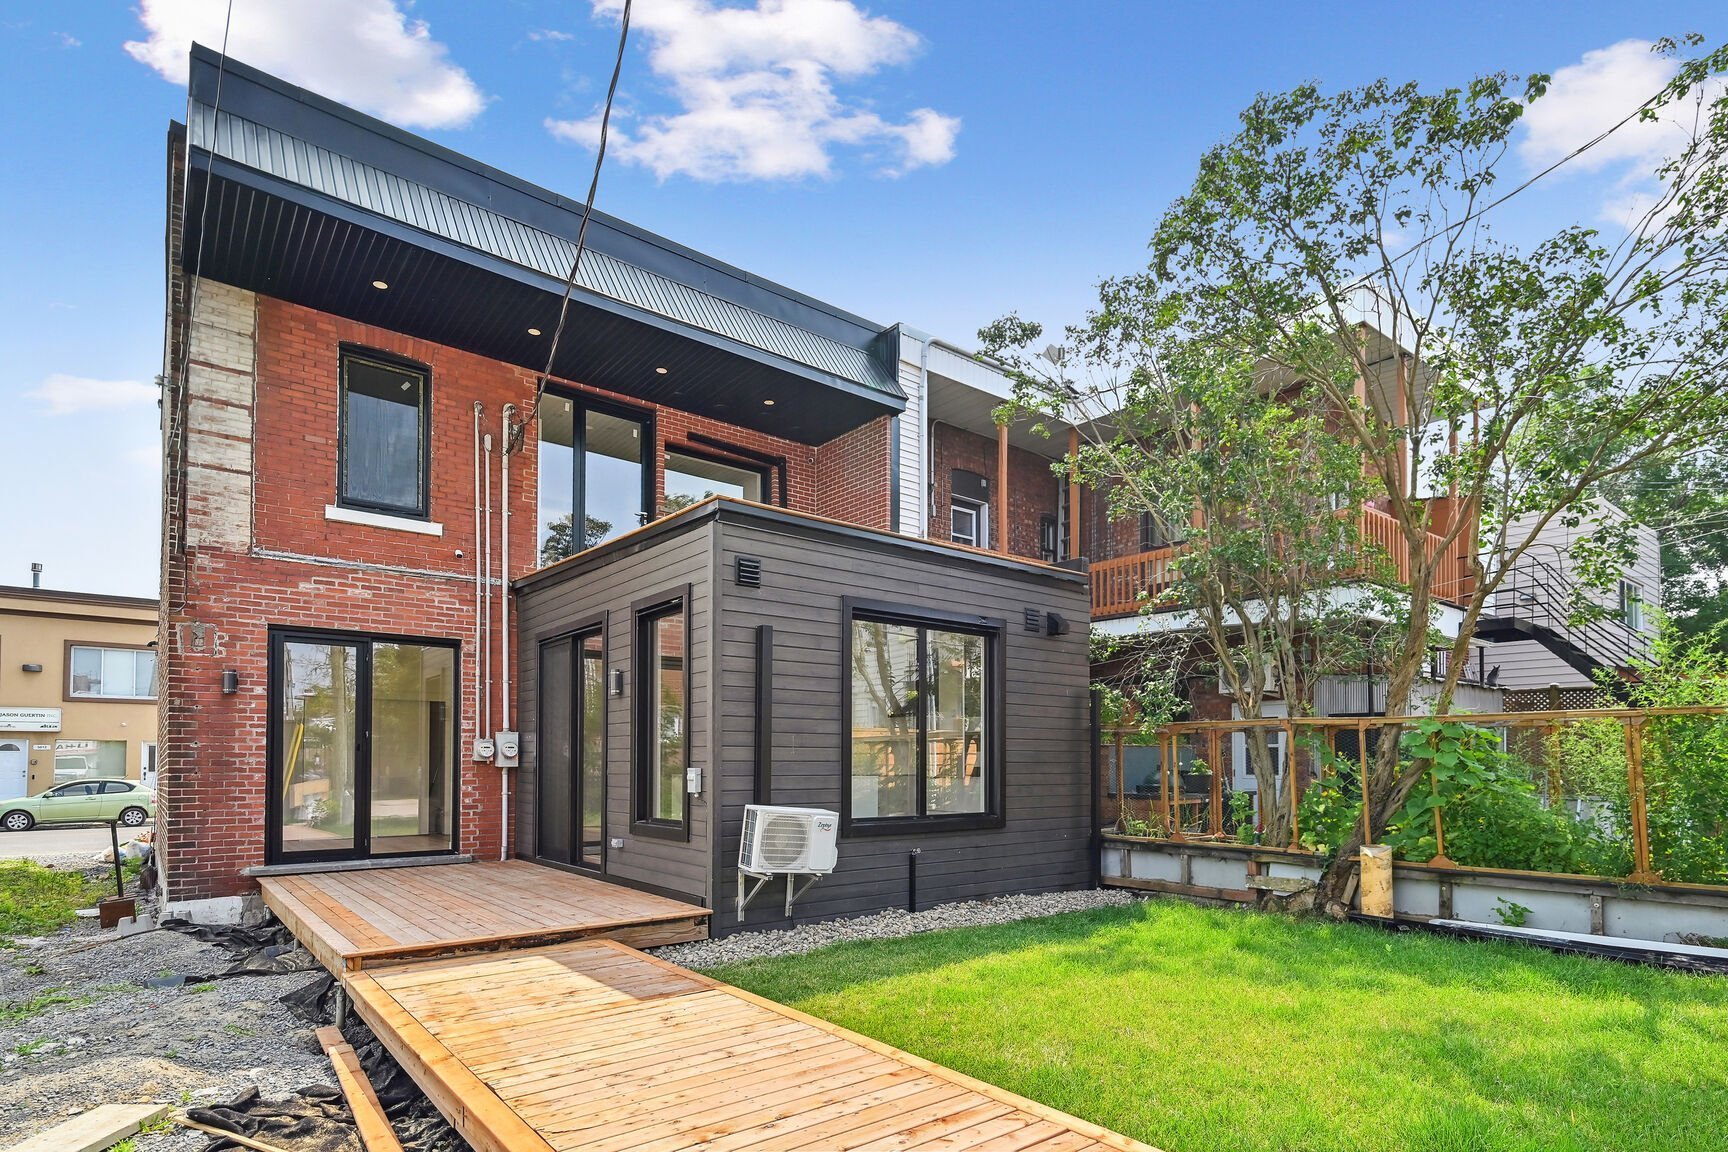 Family room
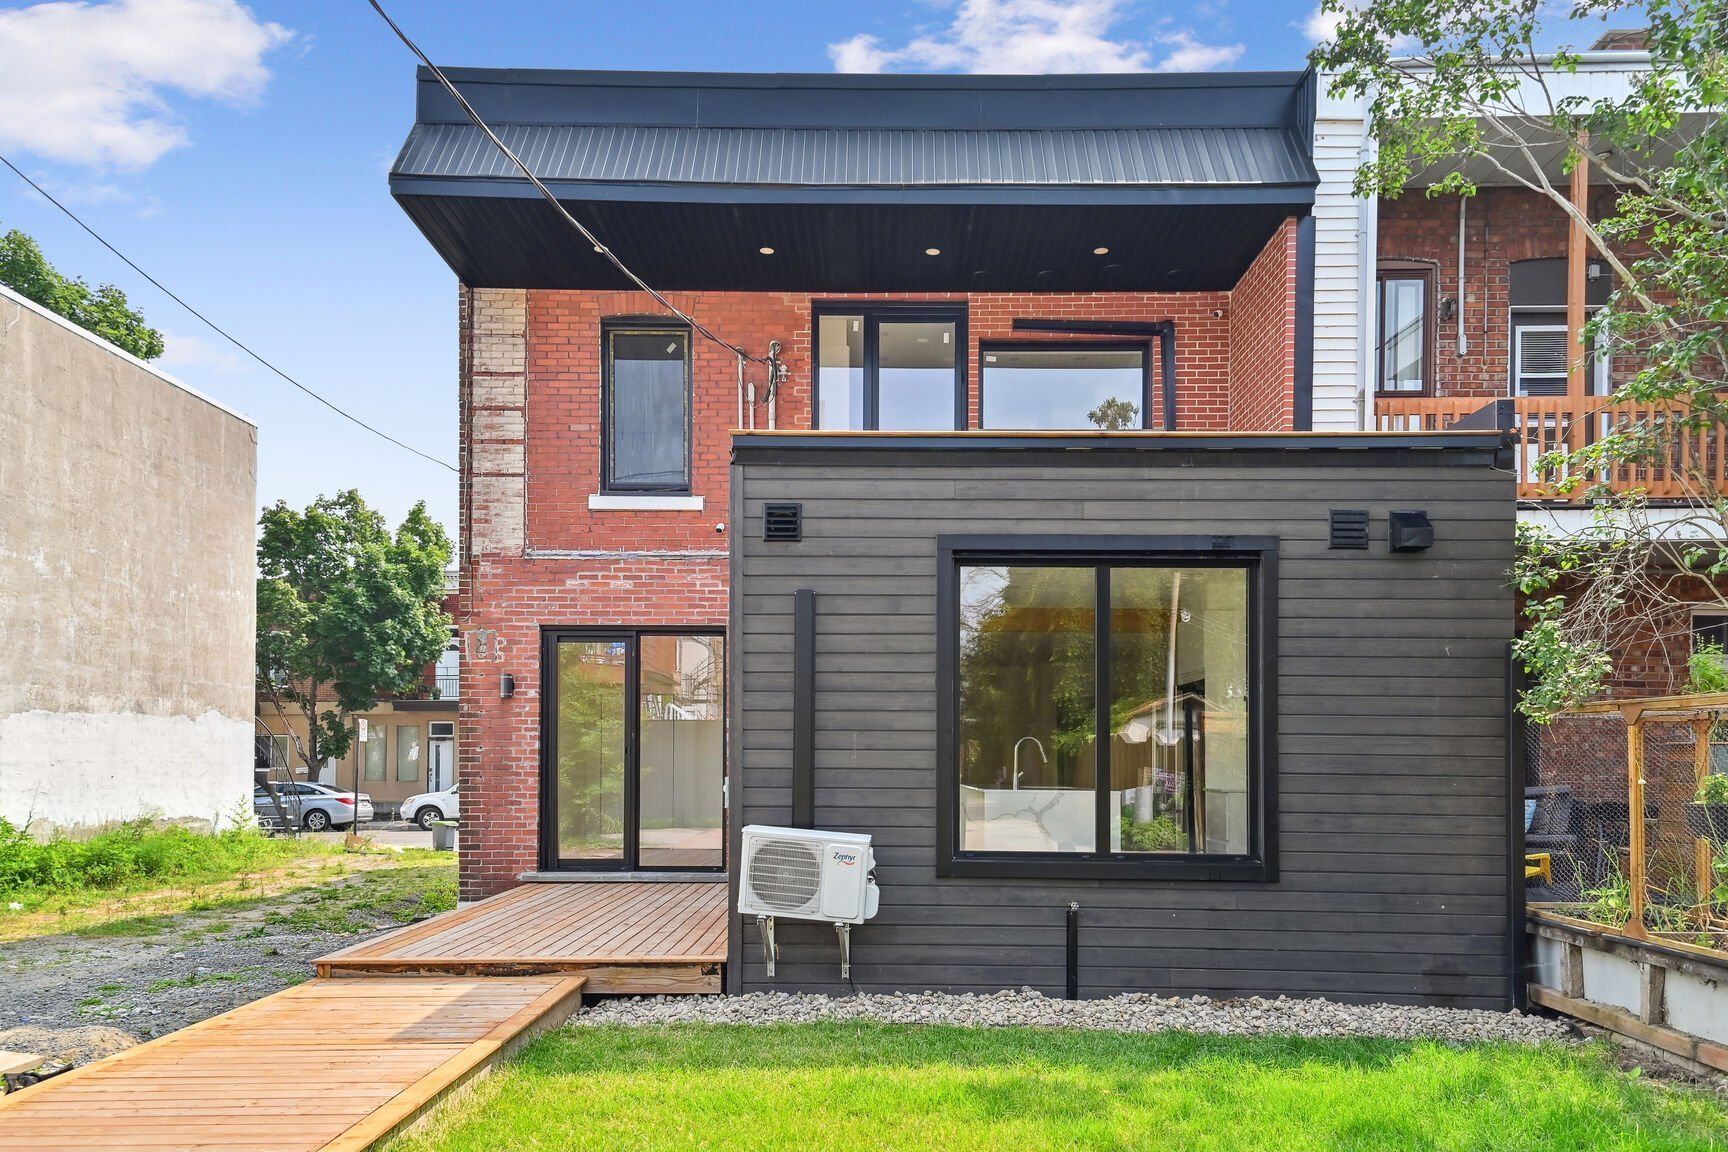 Family room
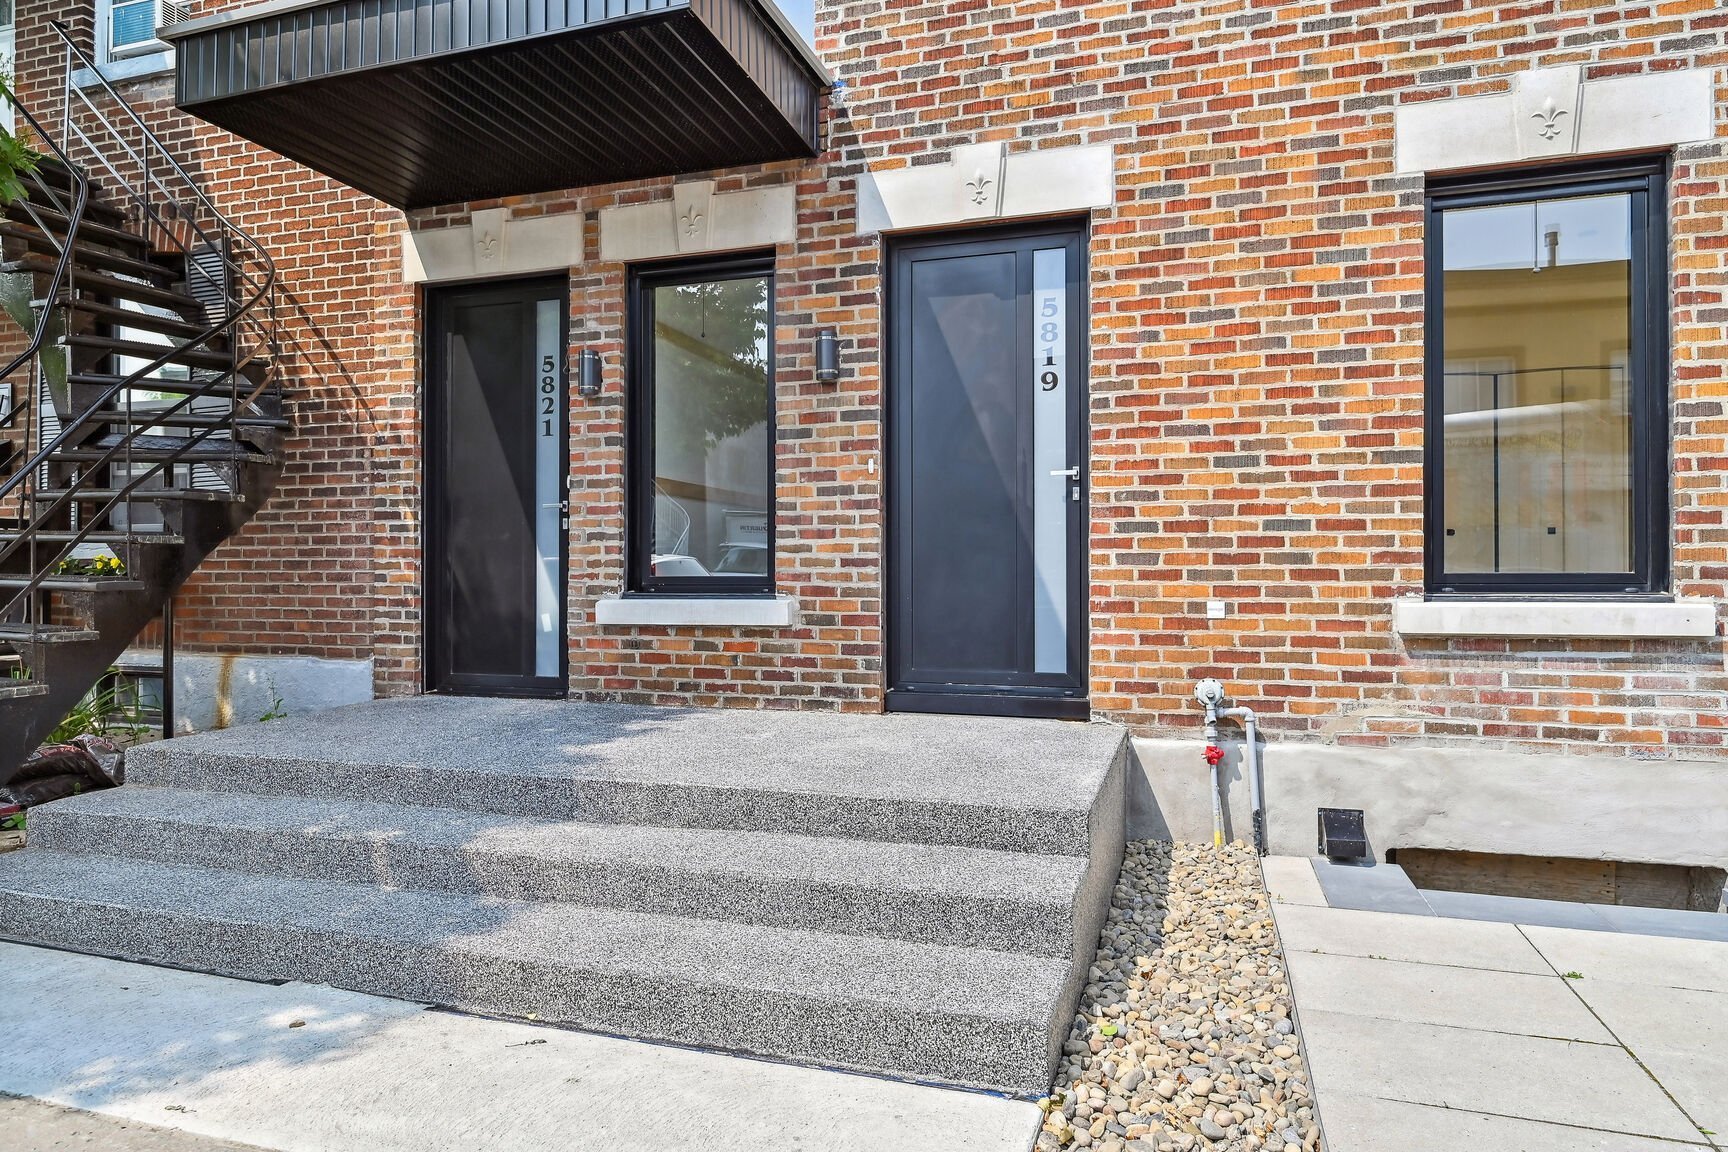 Family room
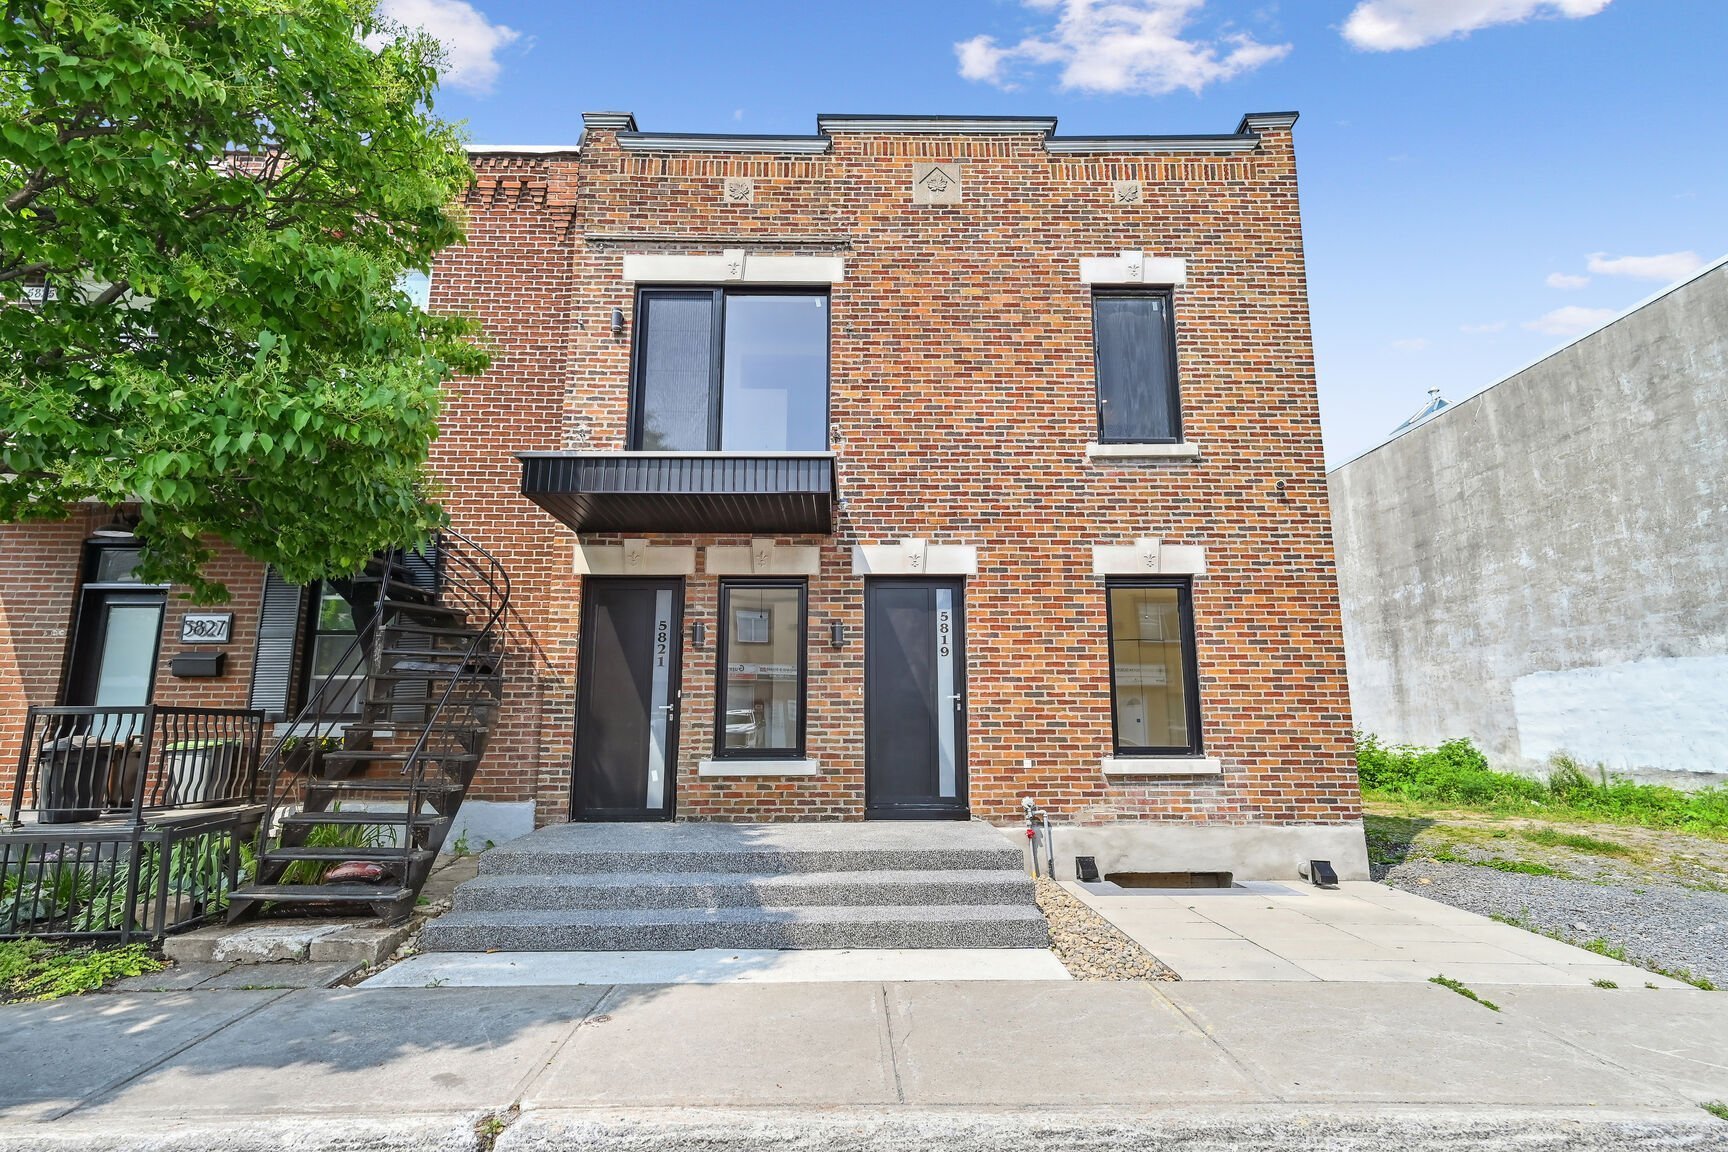 Family room
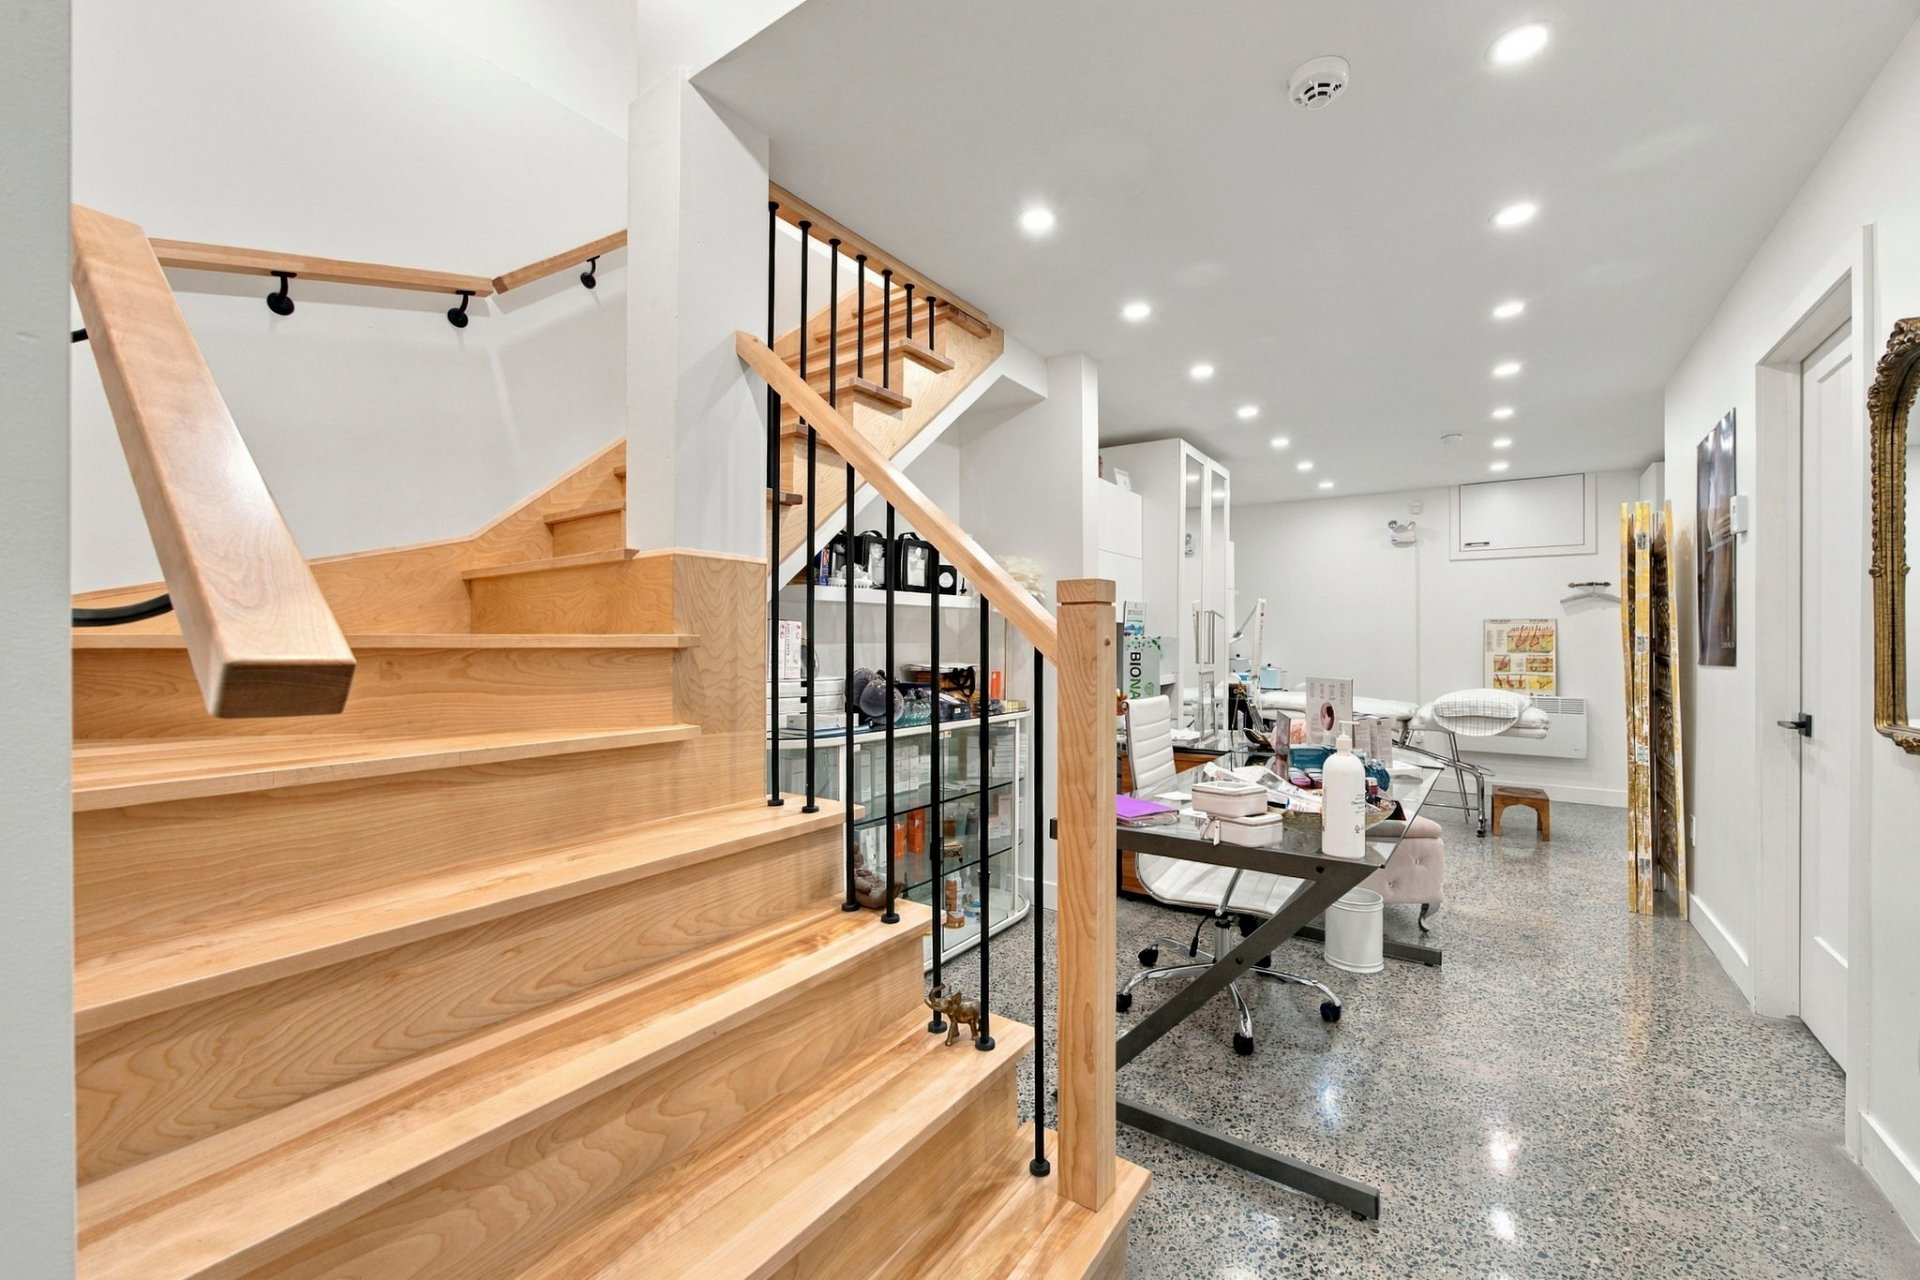 Bedroom
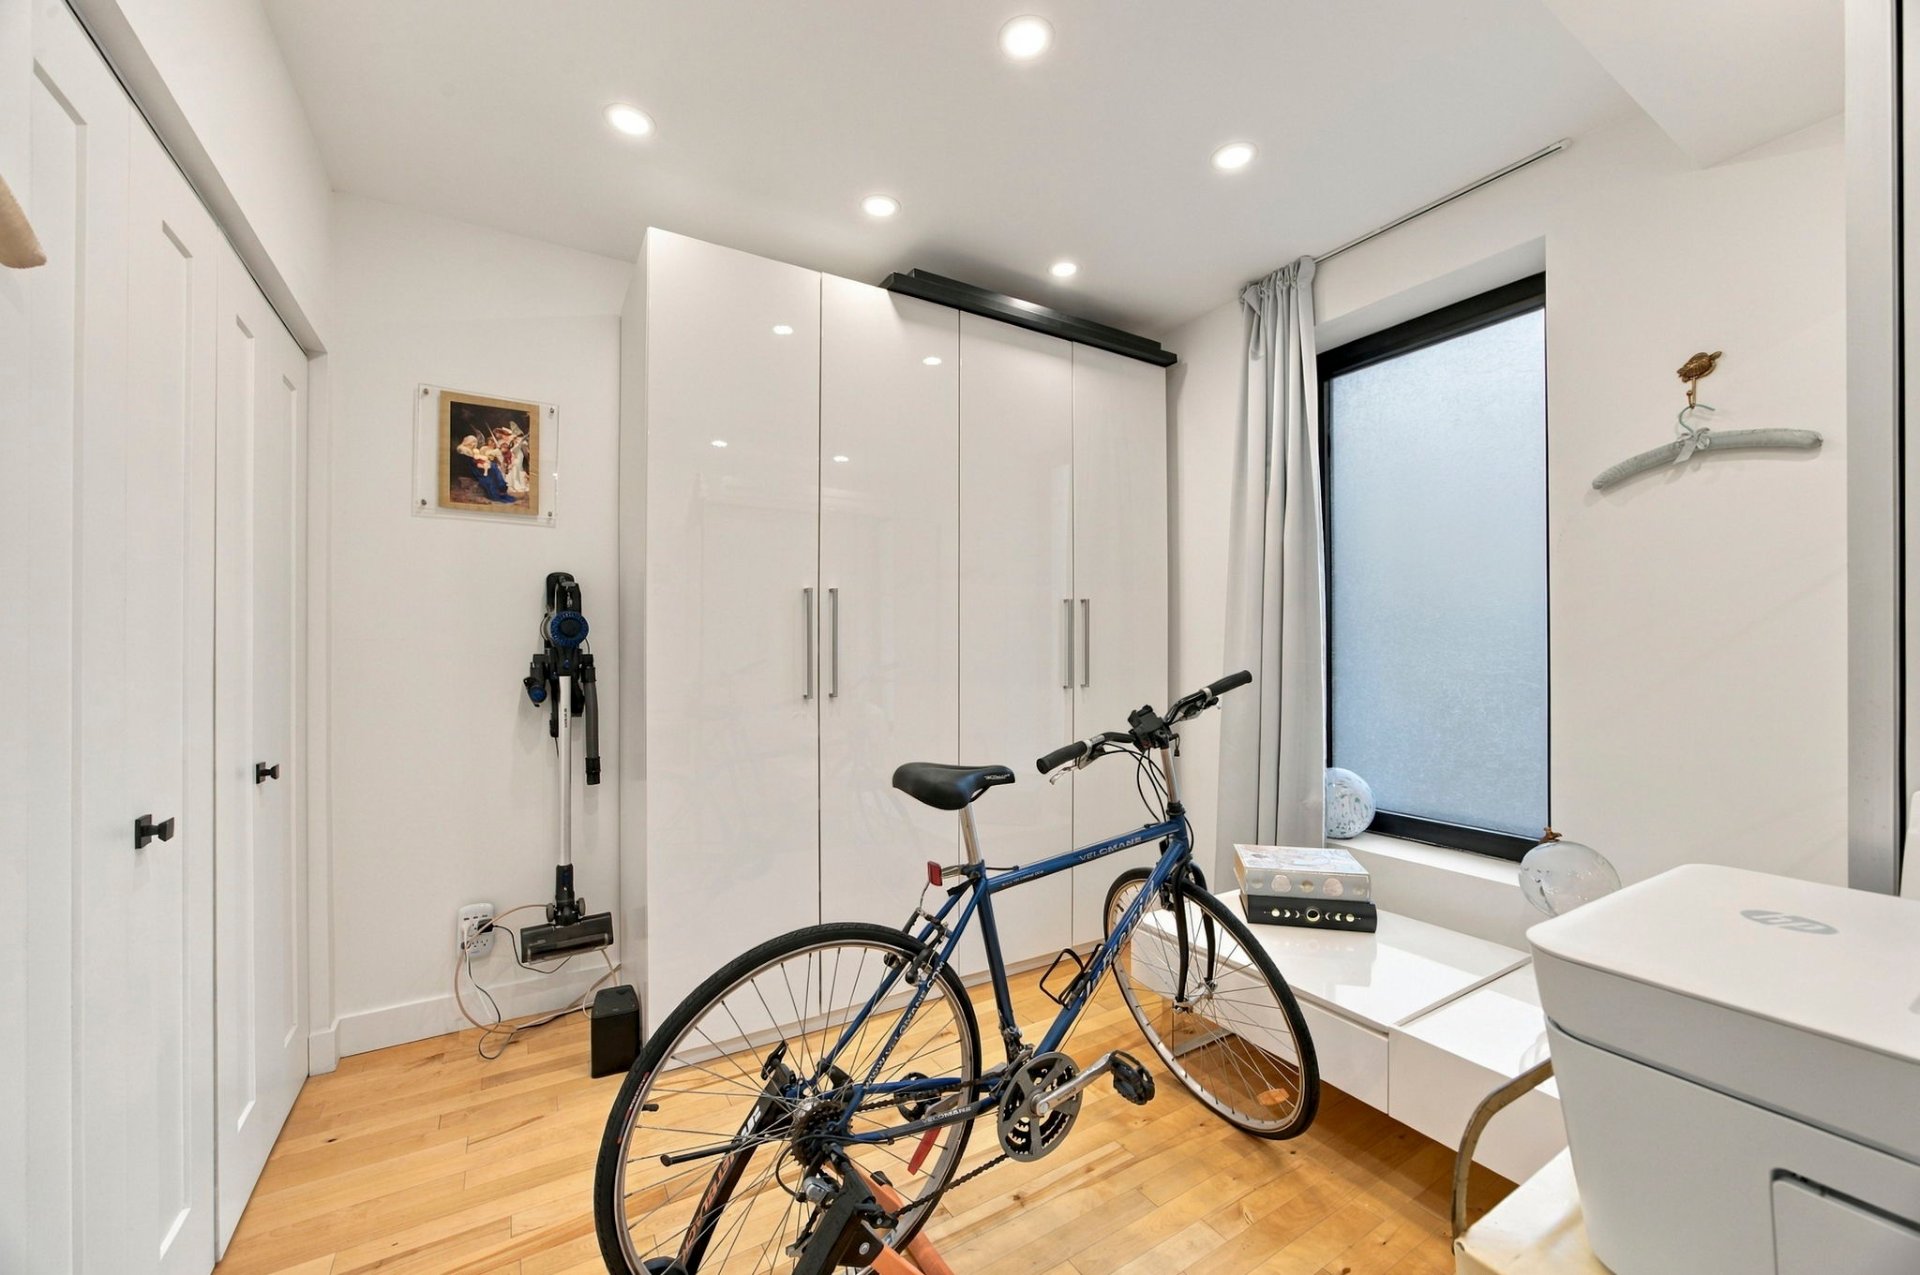 Corridor
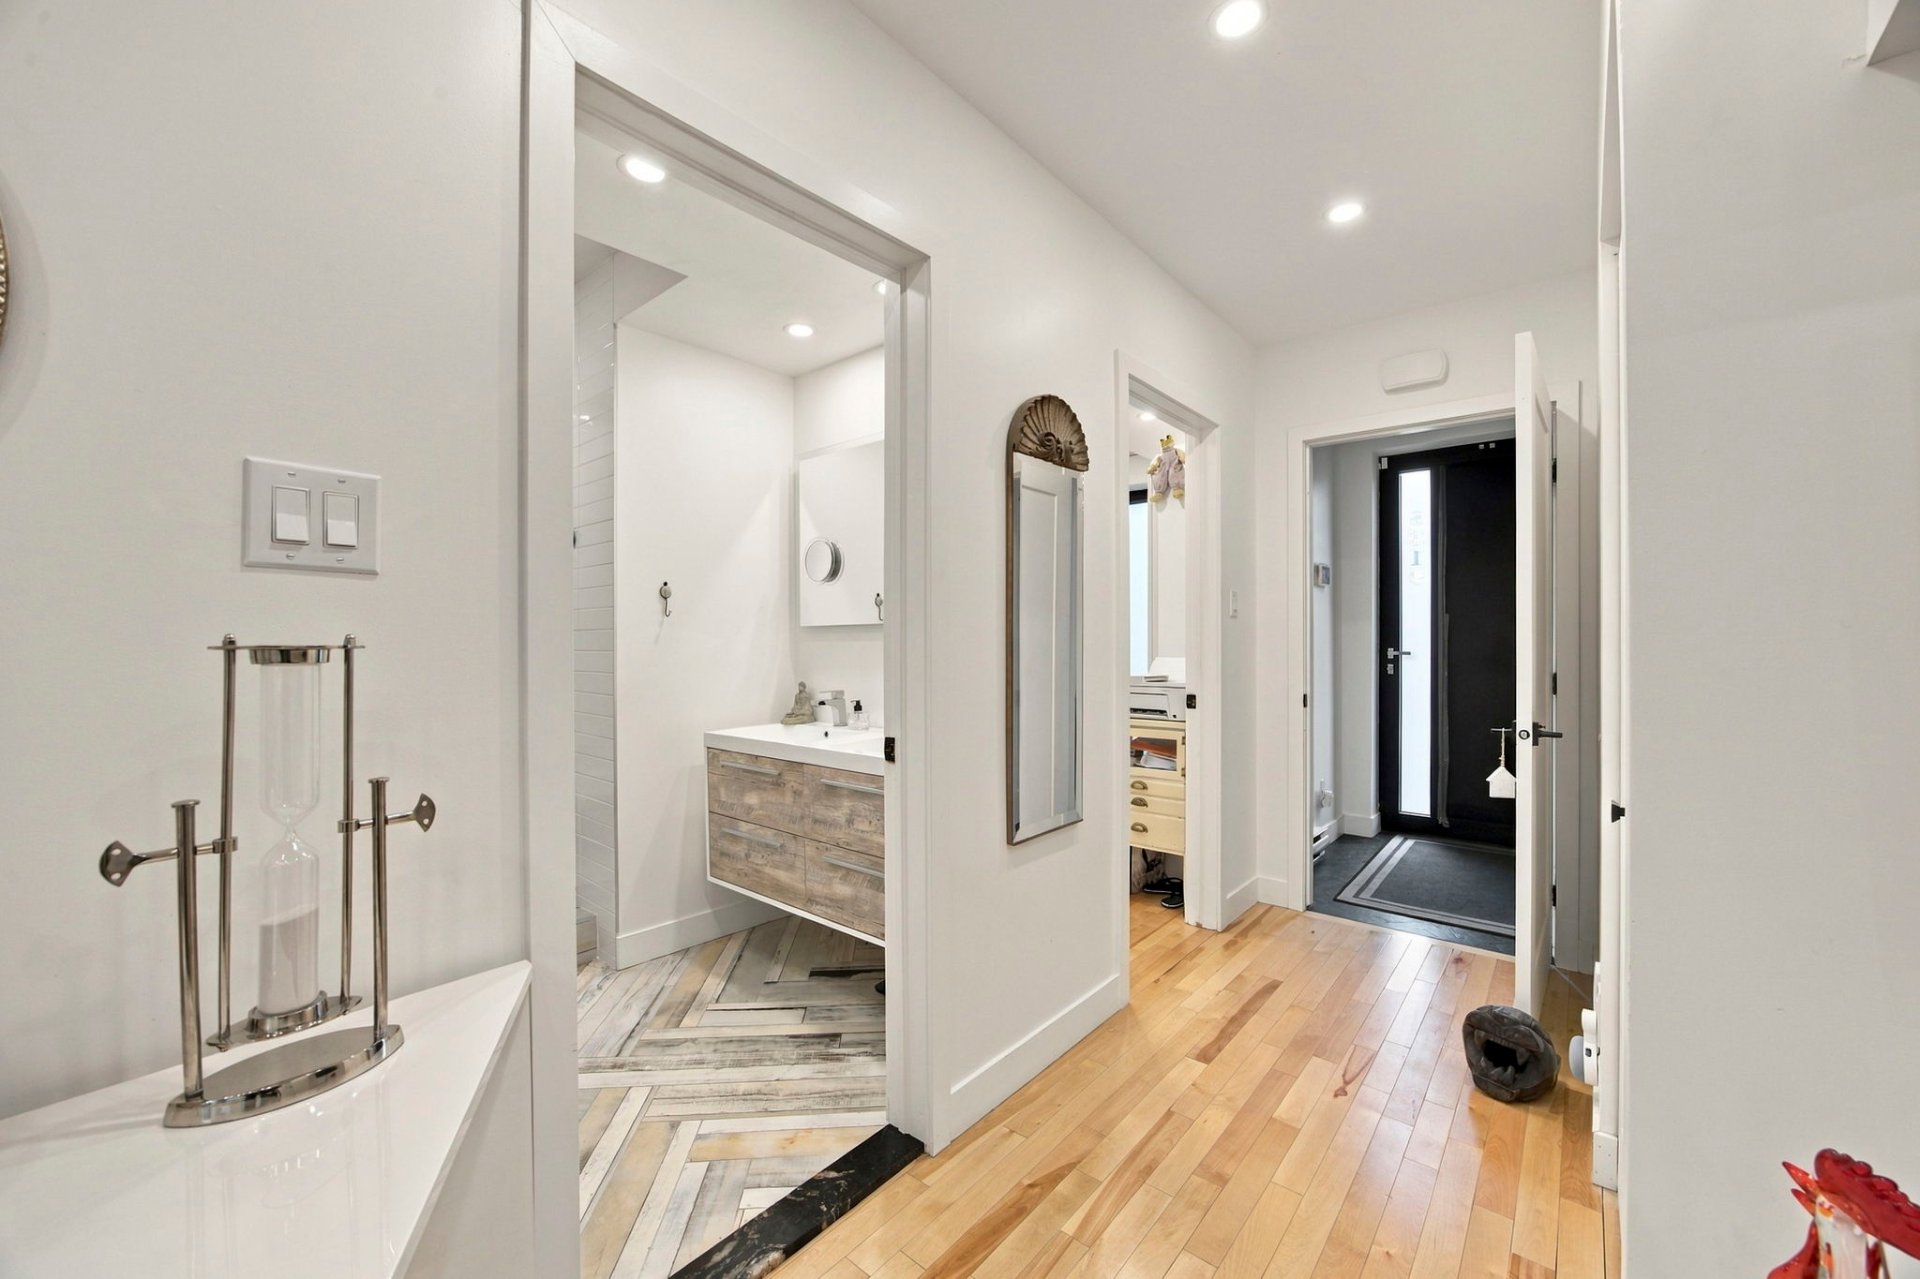 Bathroom
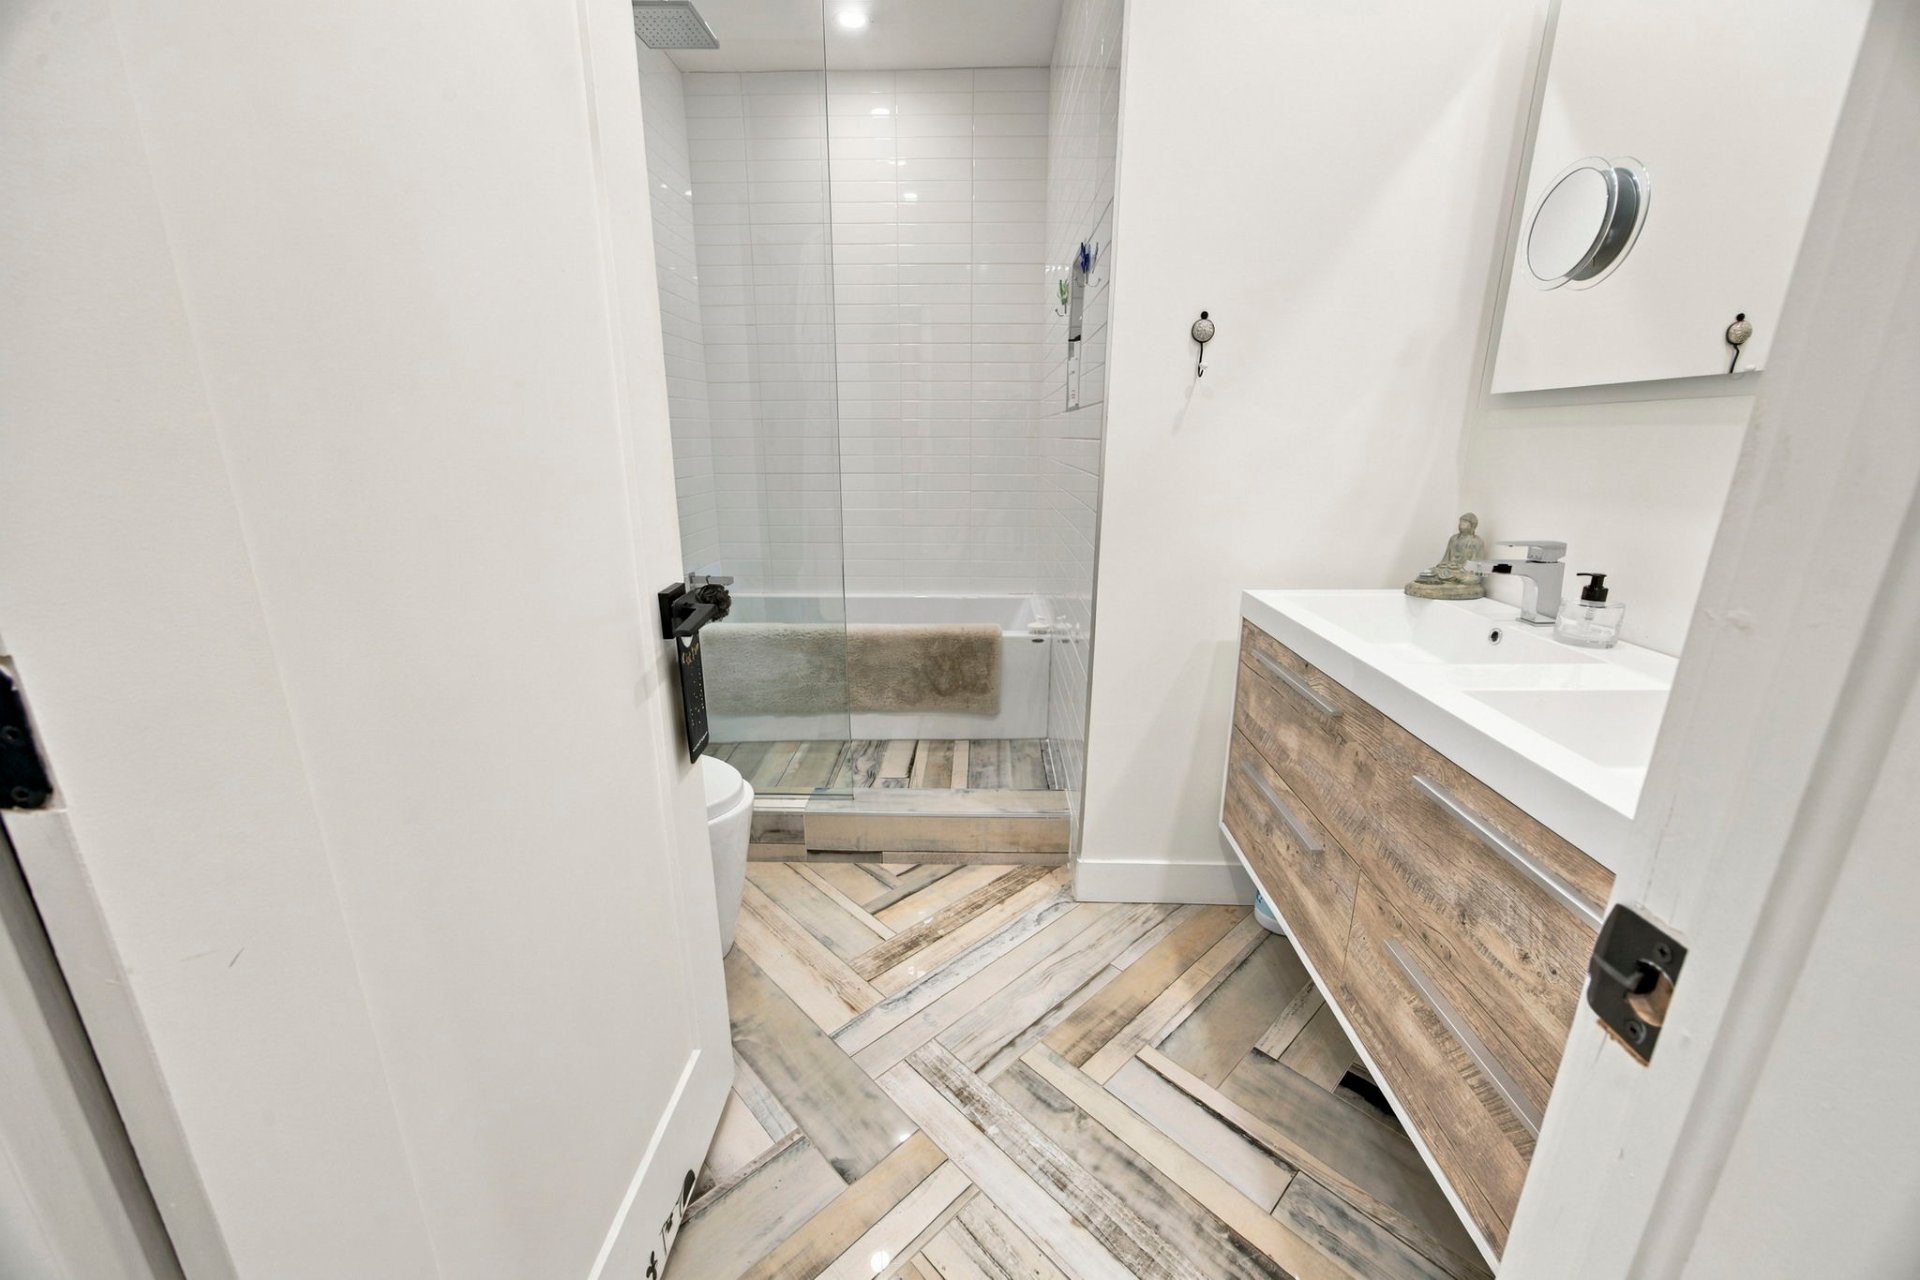 View
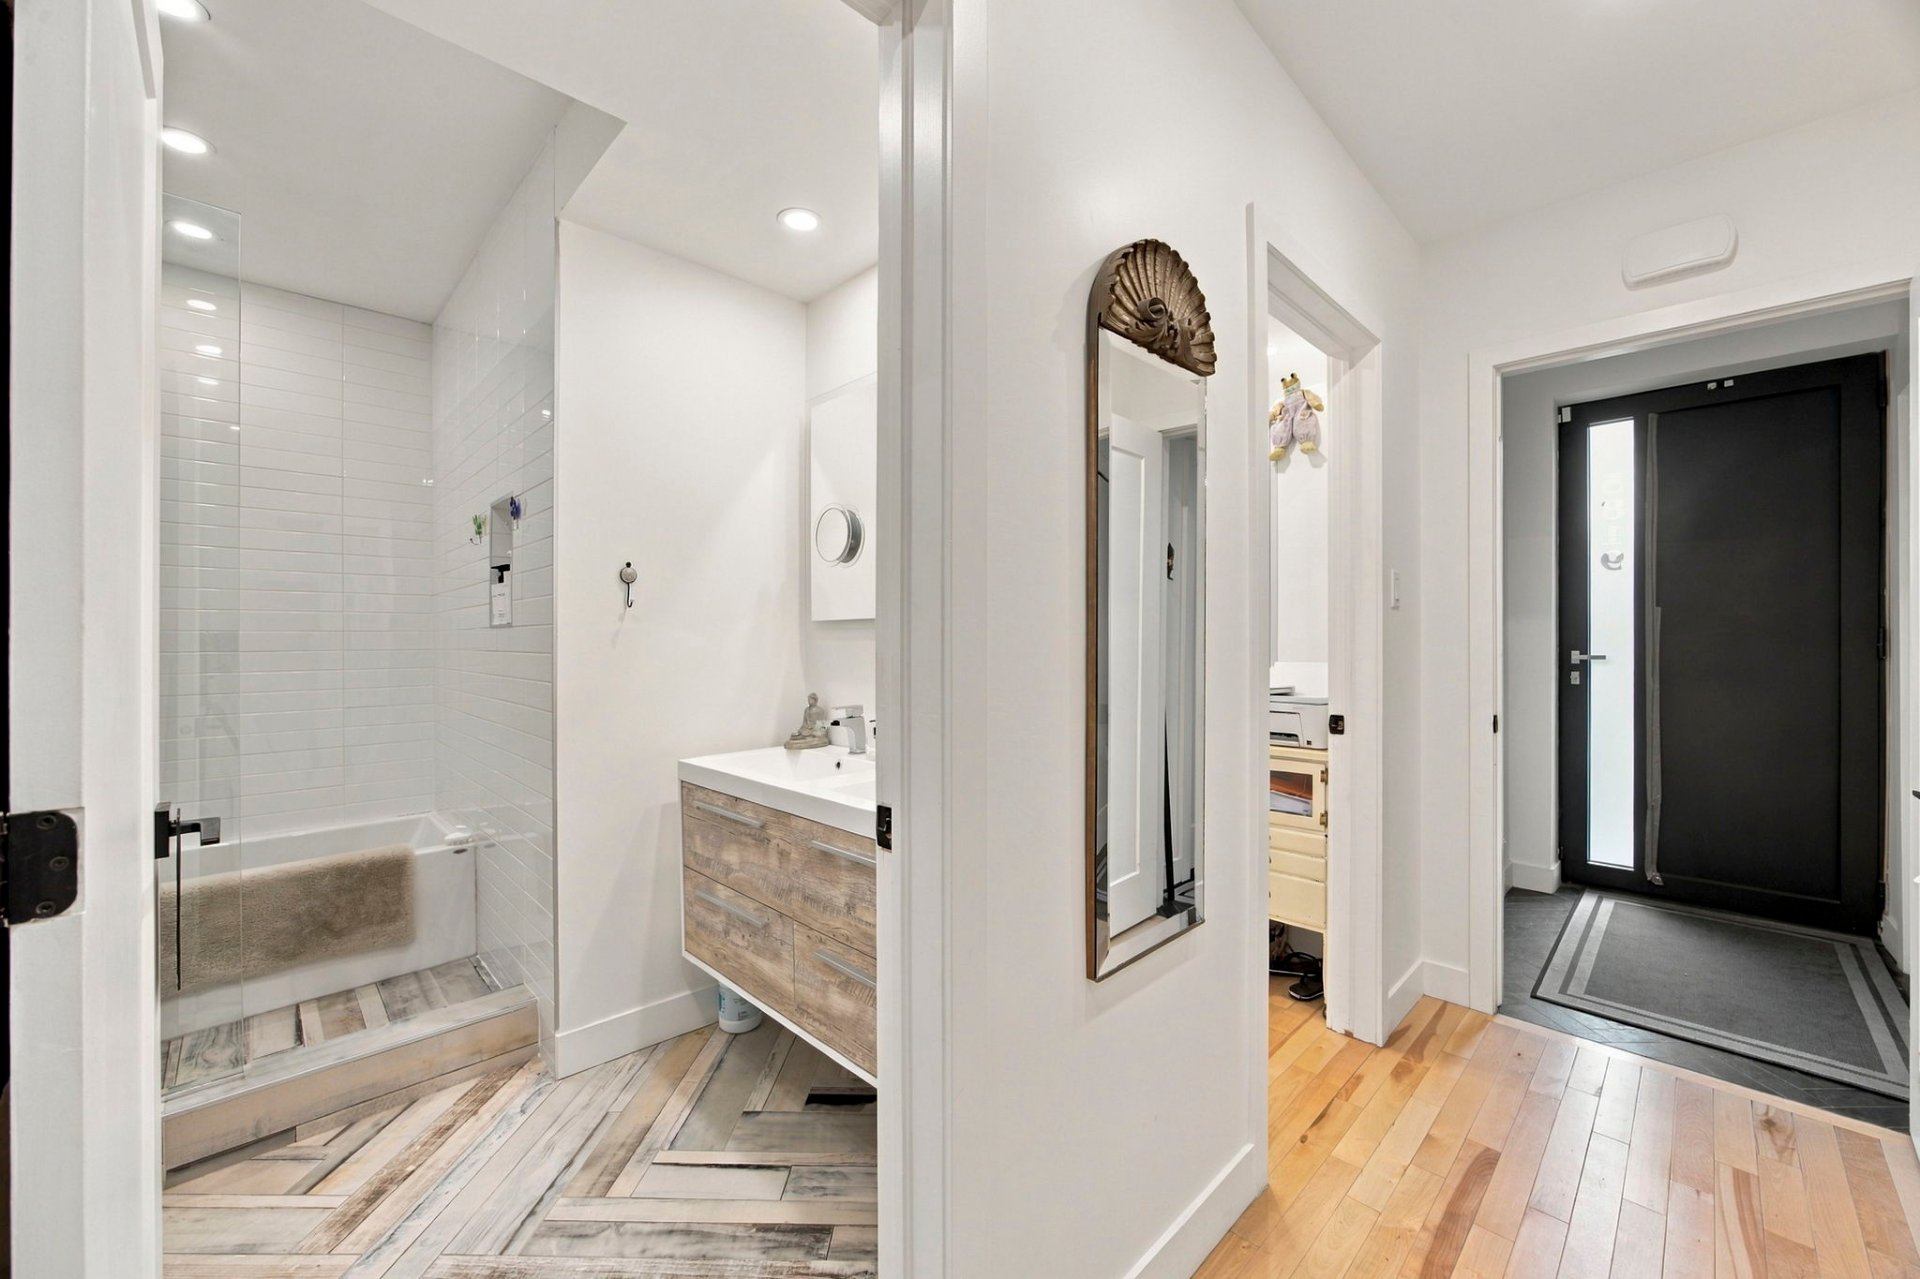 Bathroom
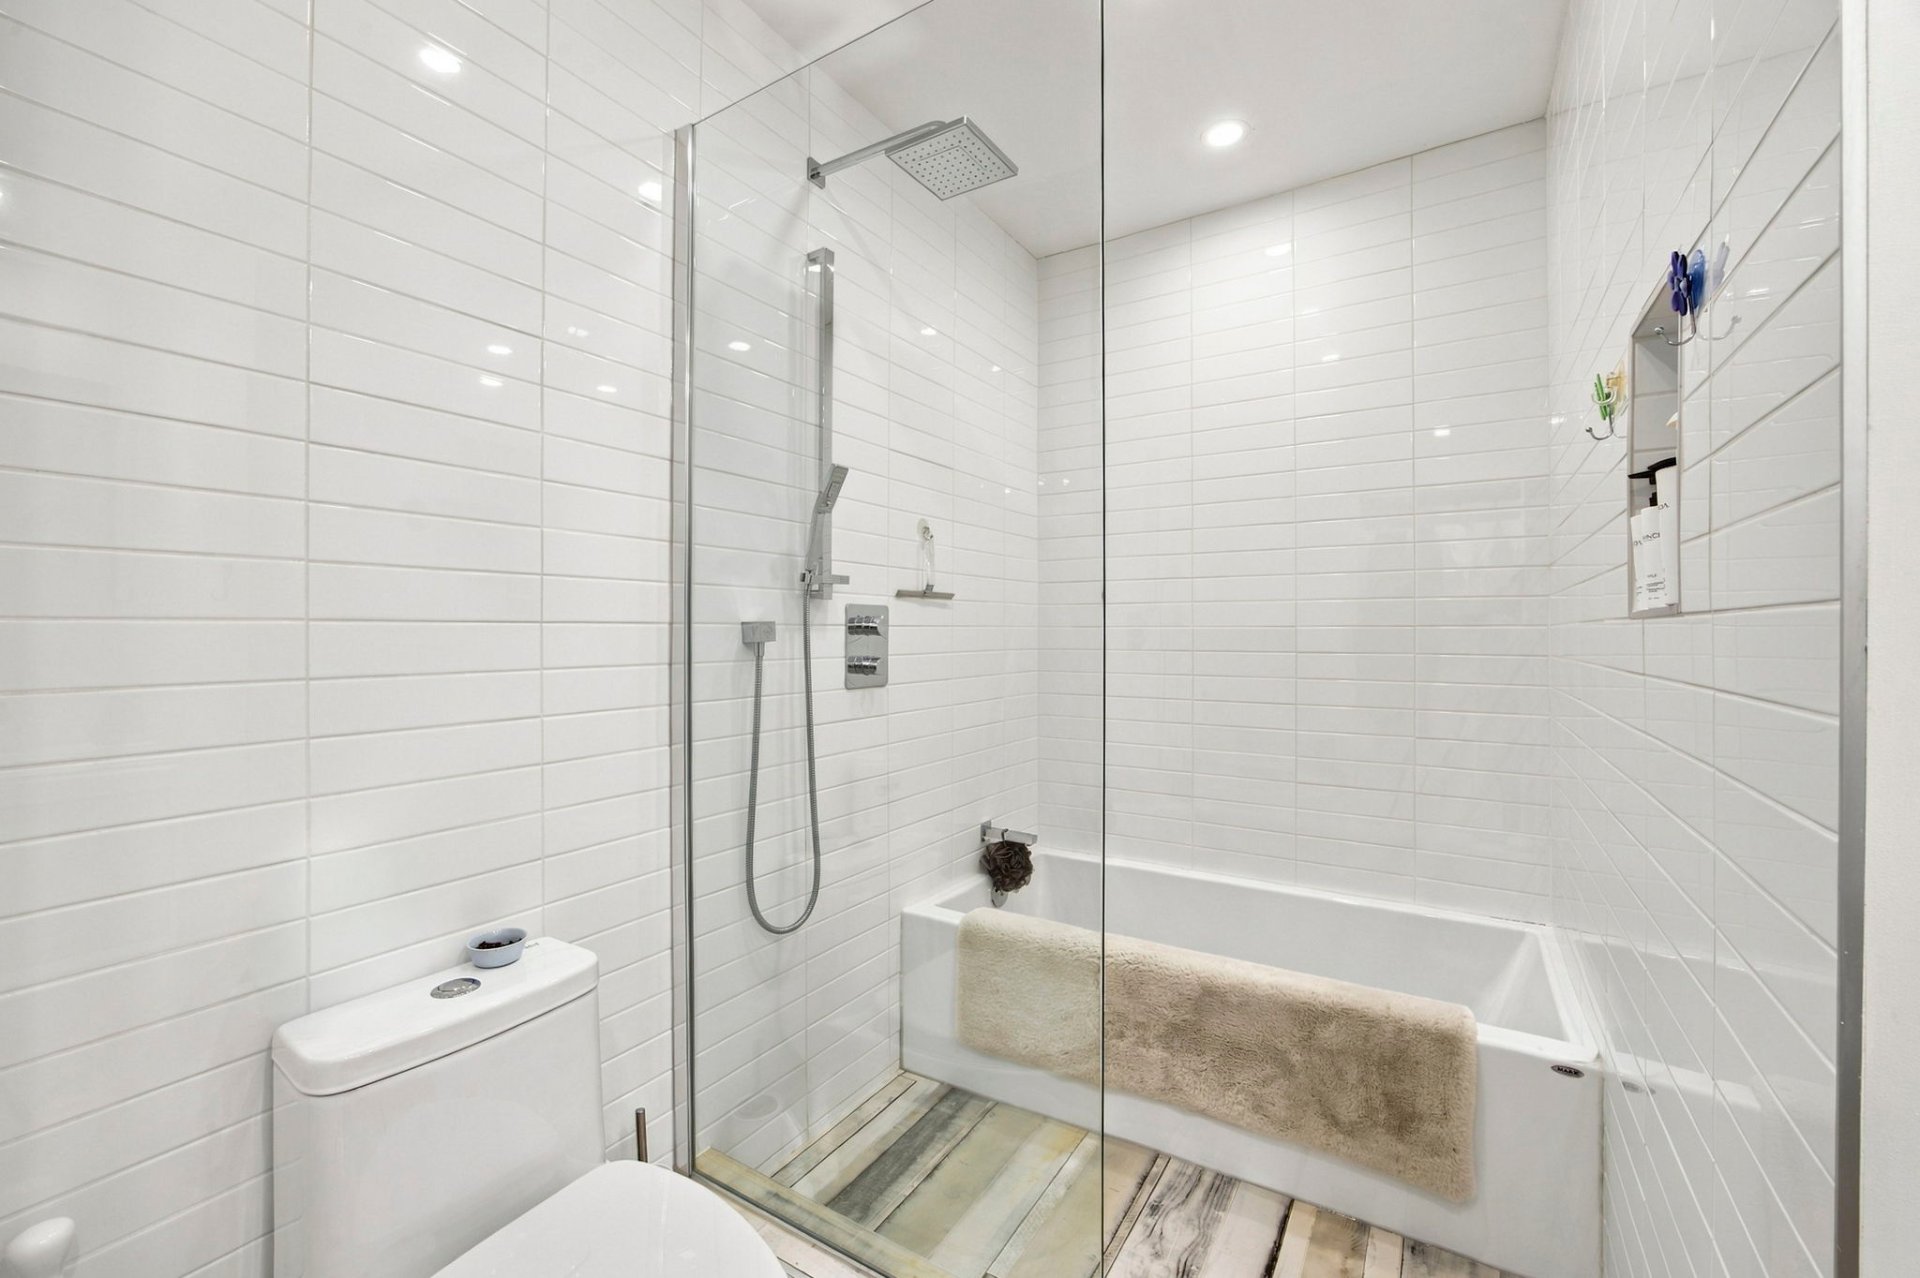 Bathroom
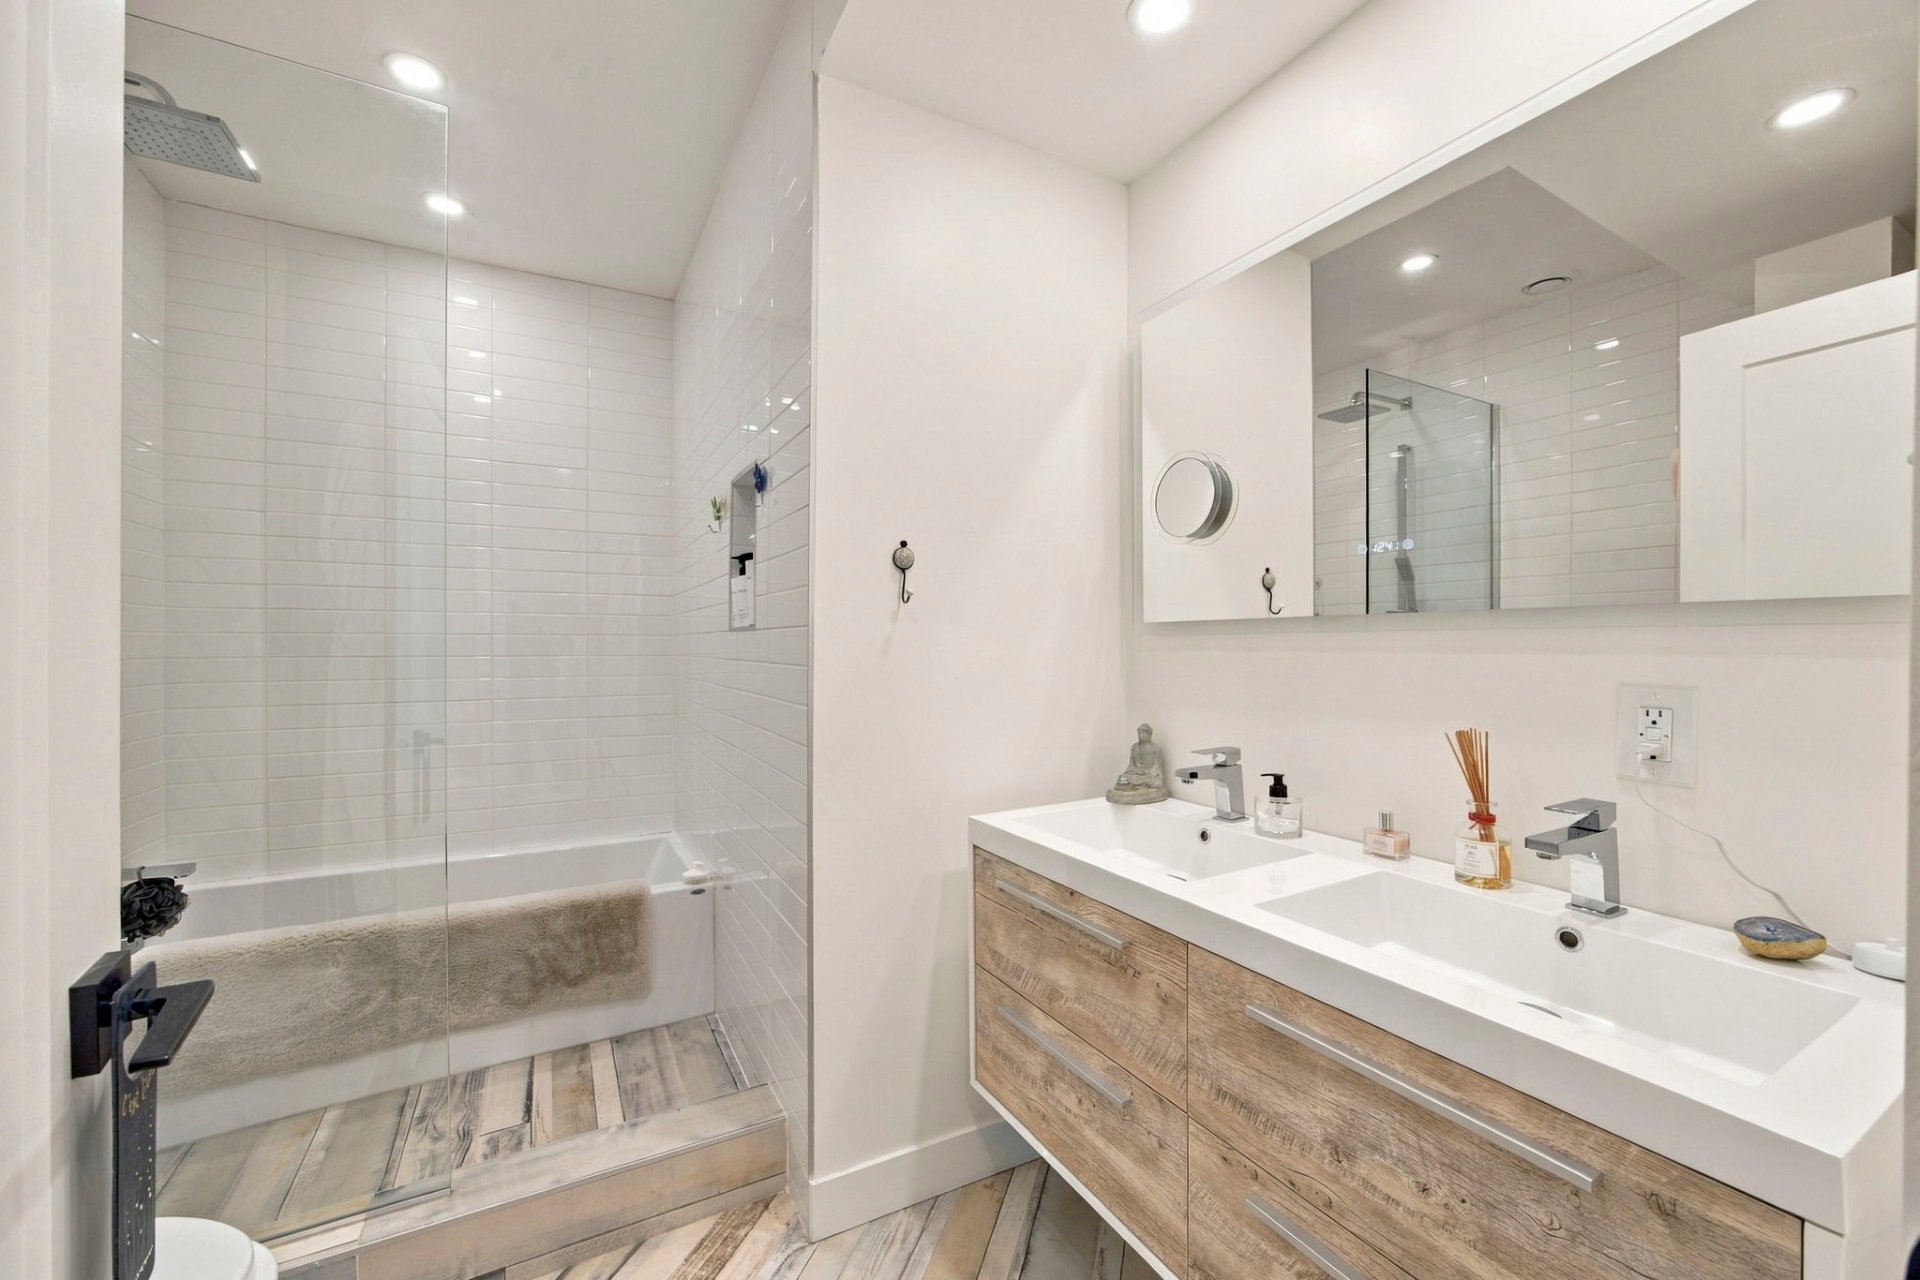 Primary bedroom
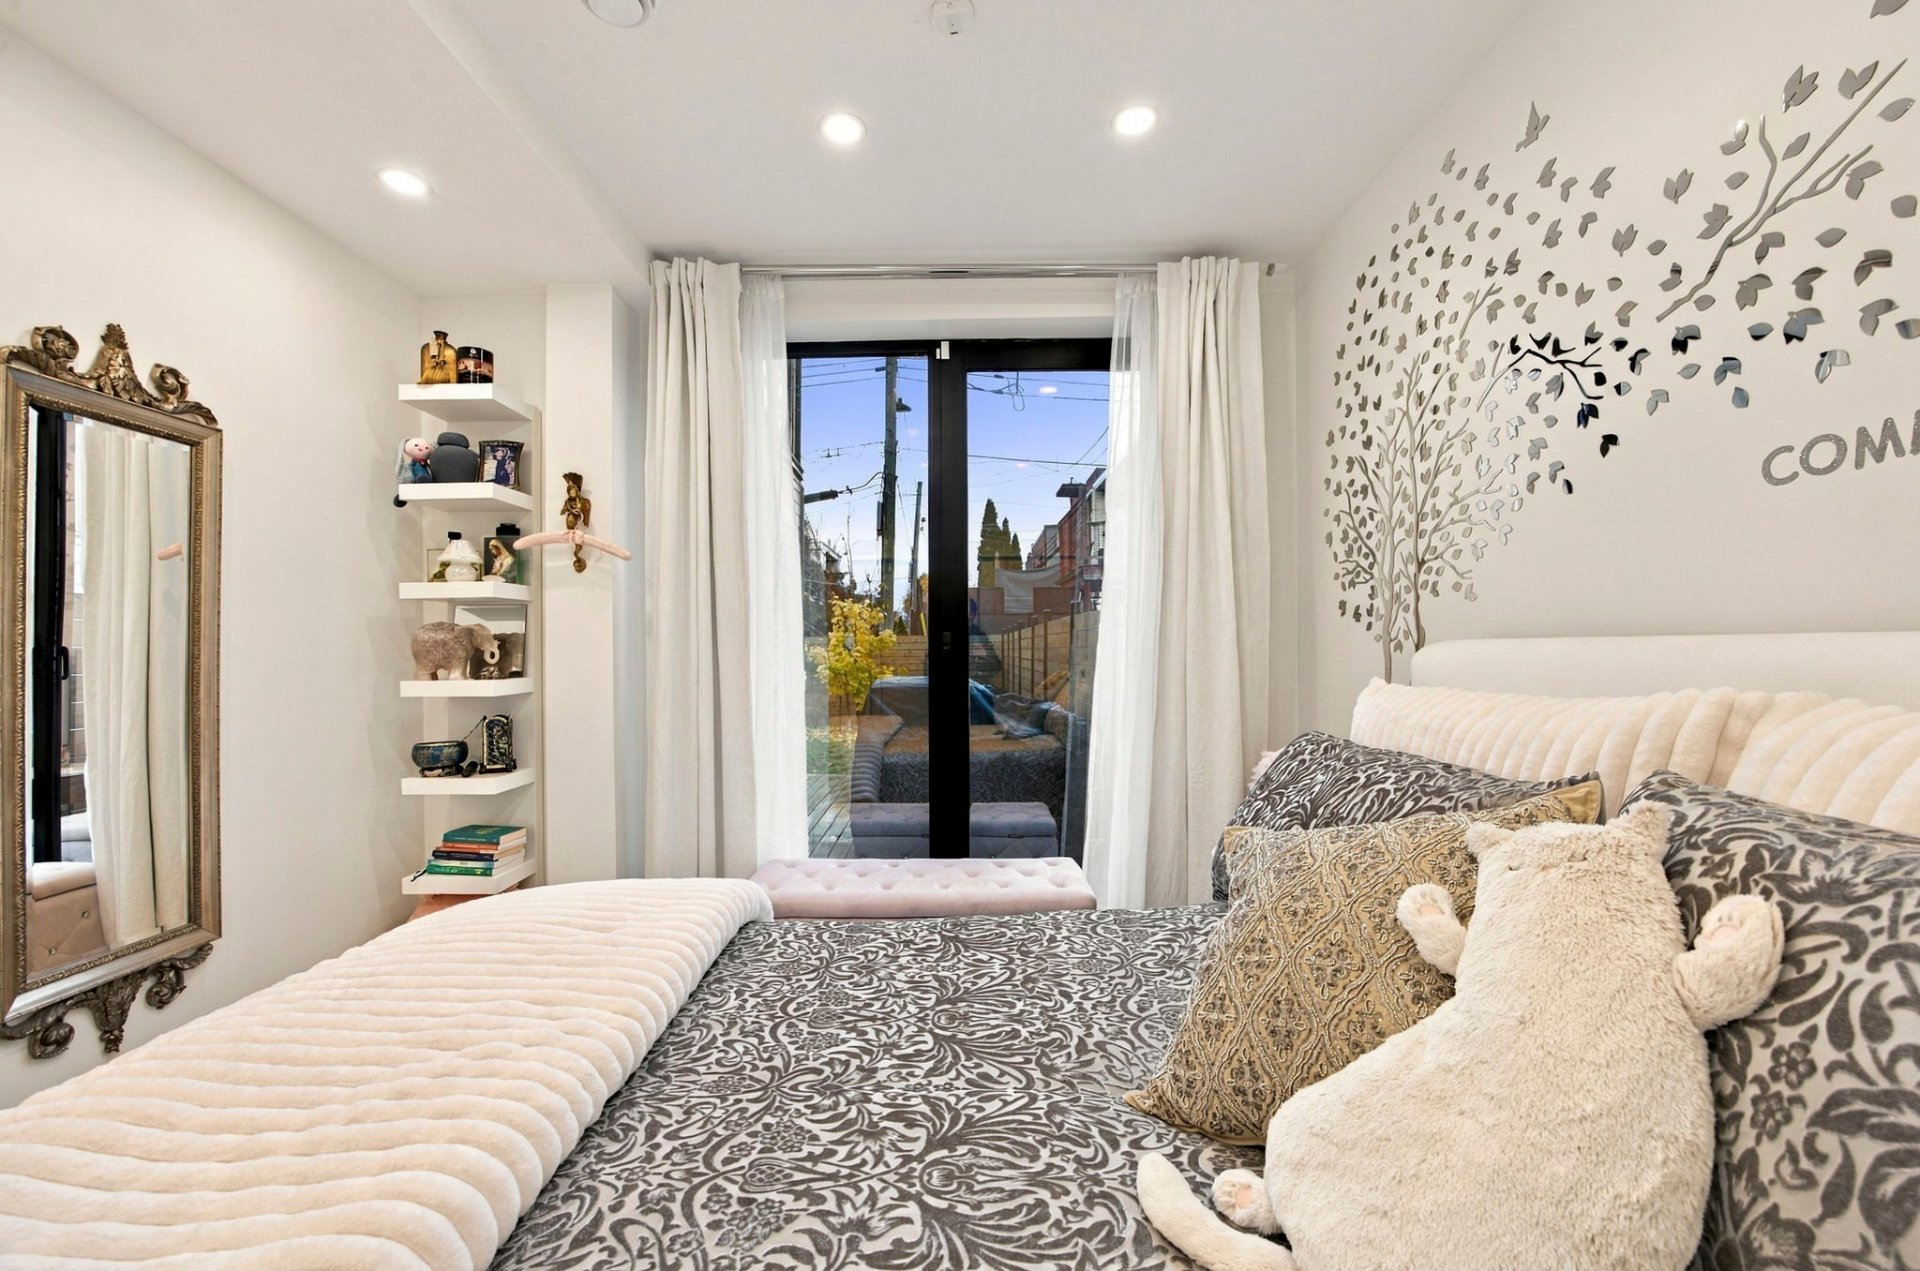 Primary bedroom
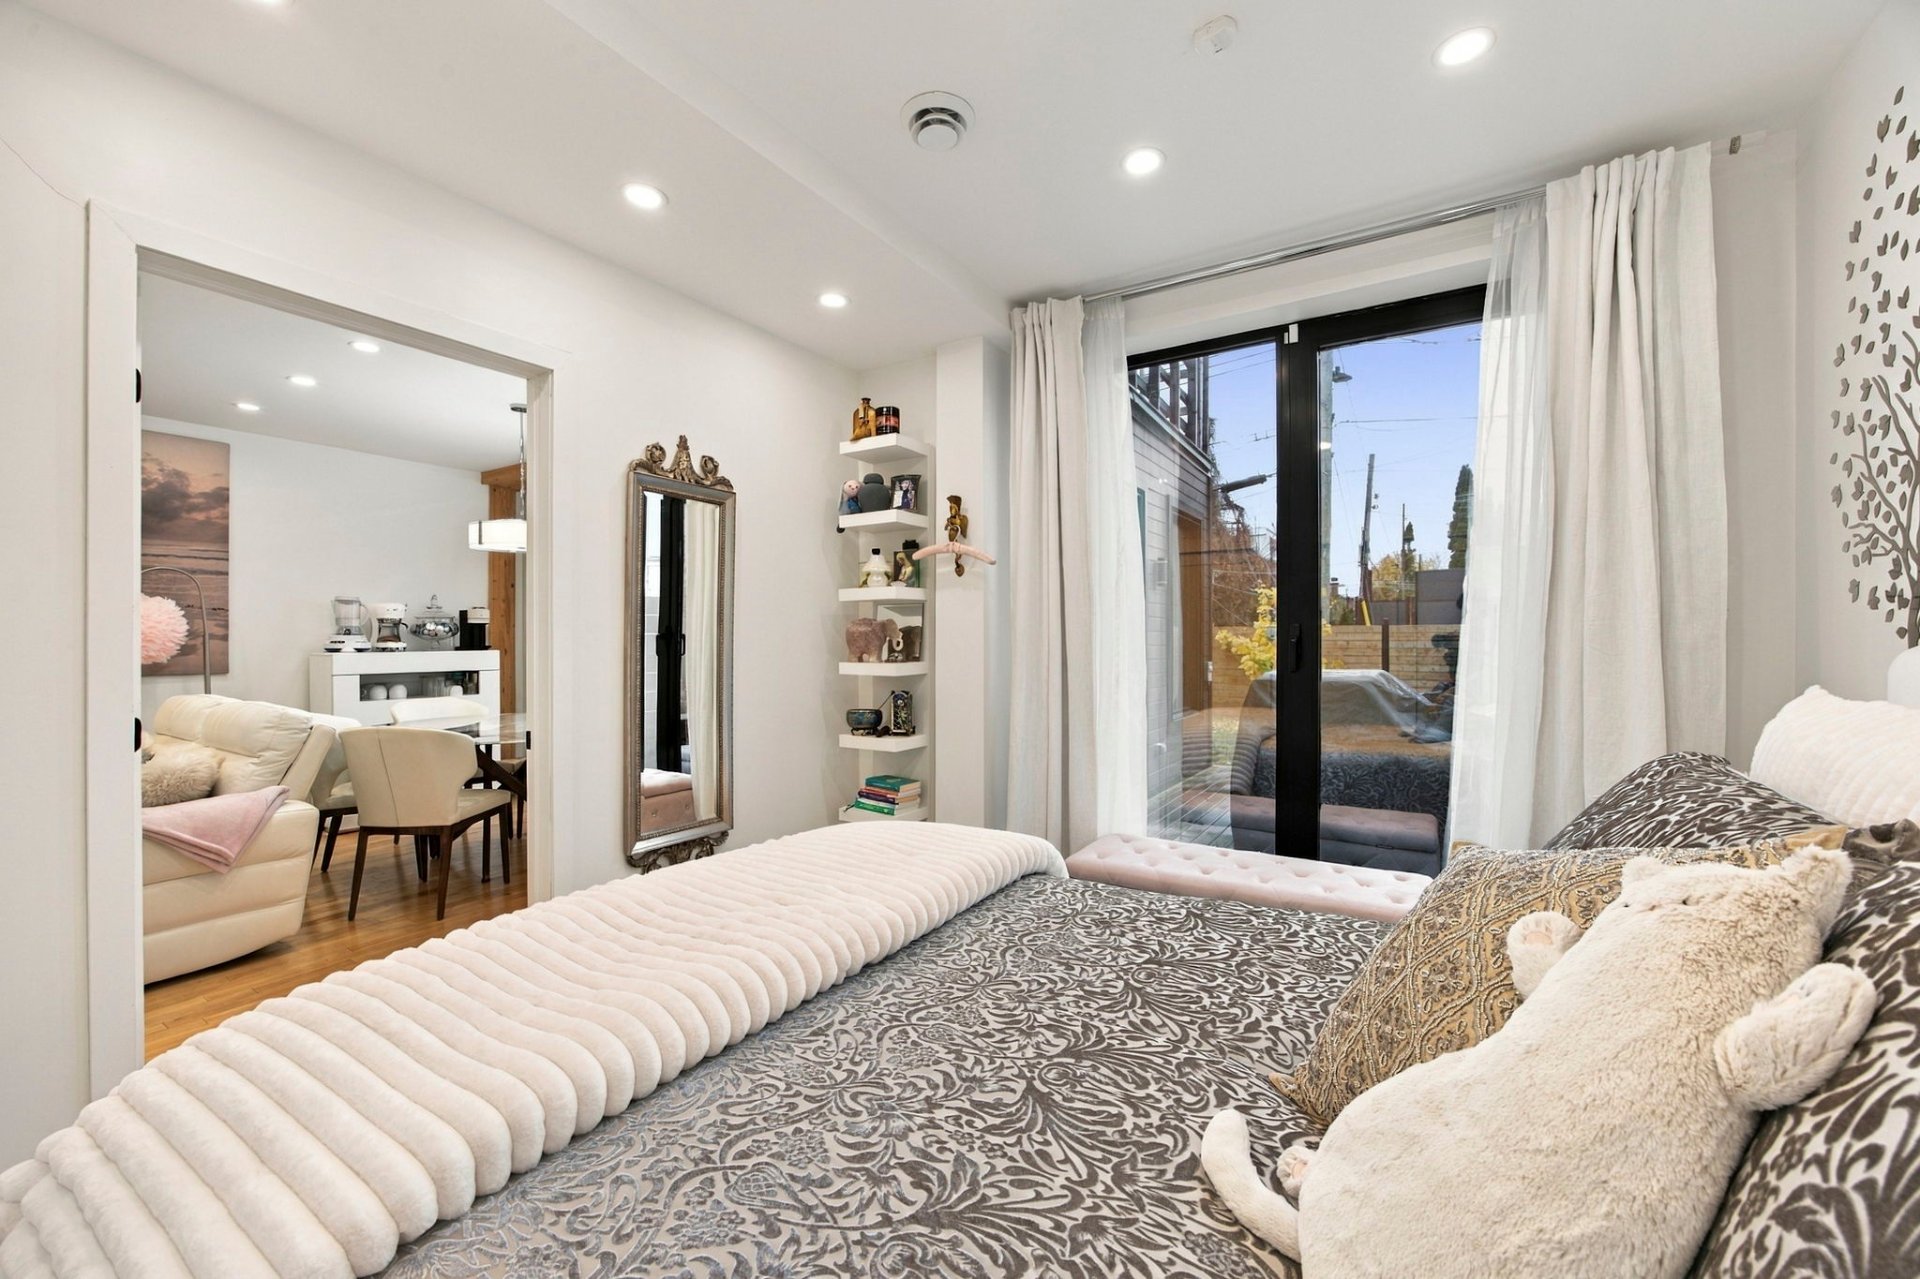 Primary bedroom
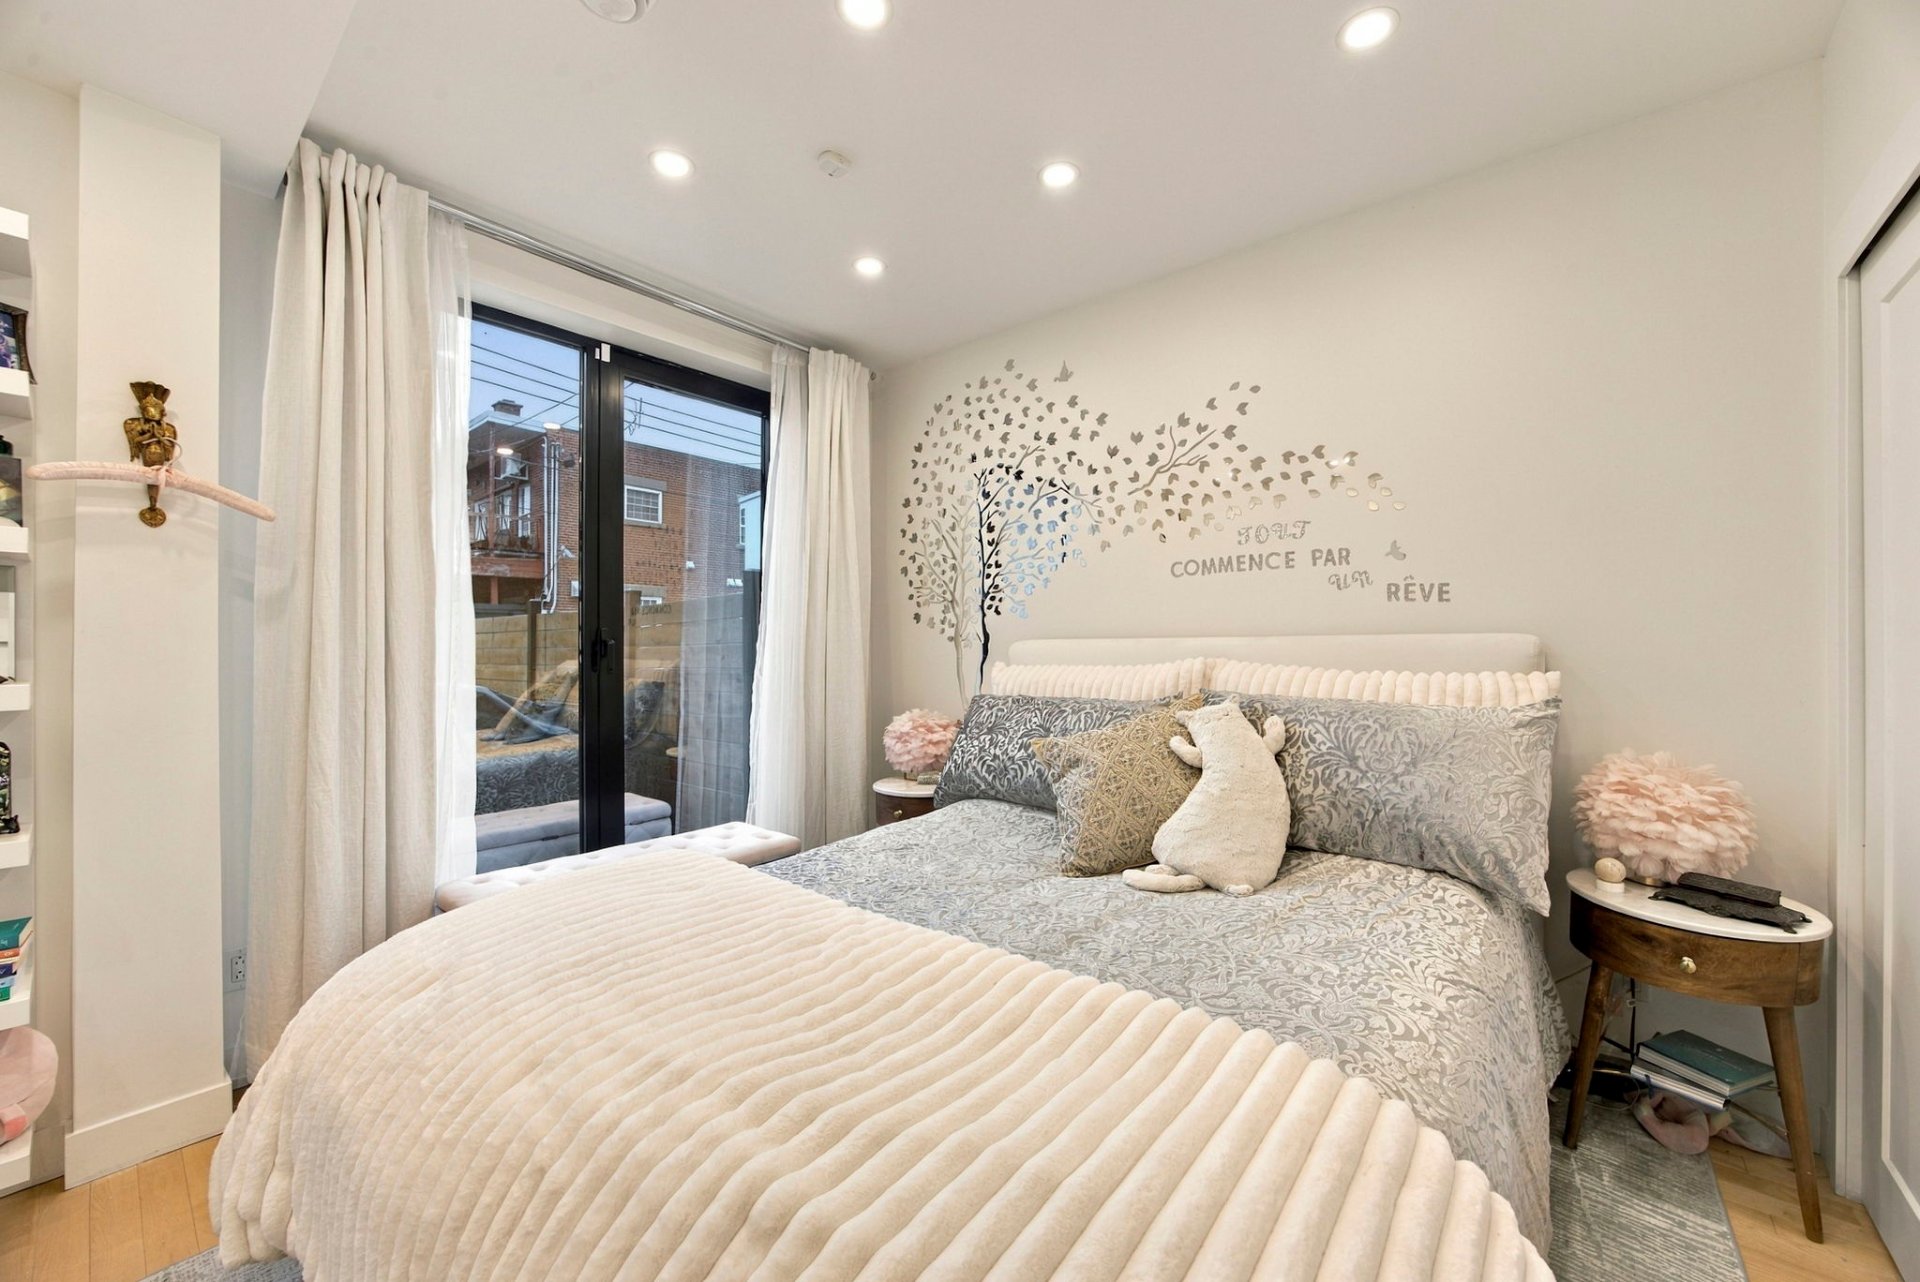 Primary bedroom
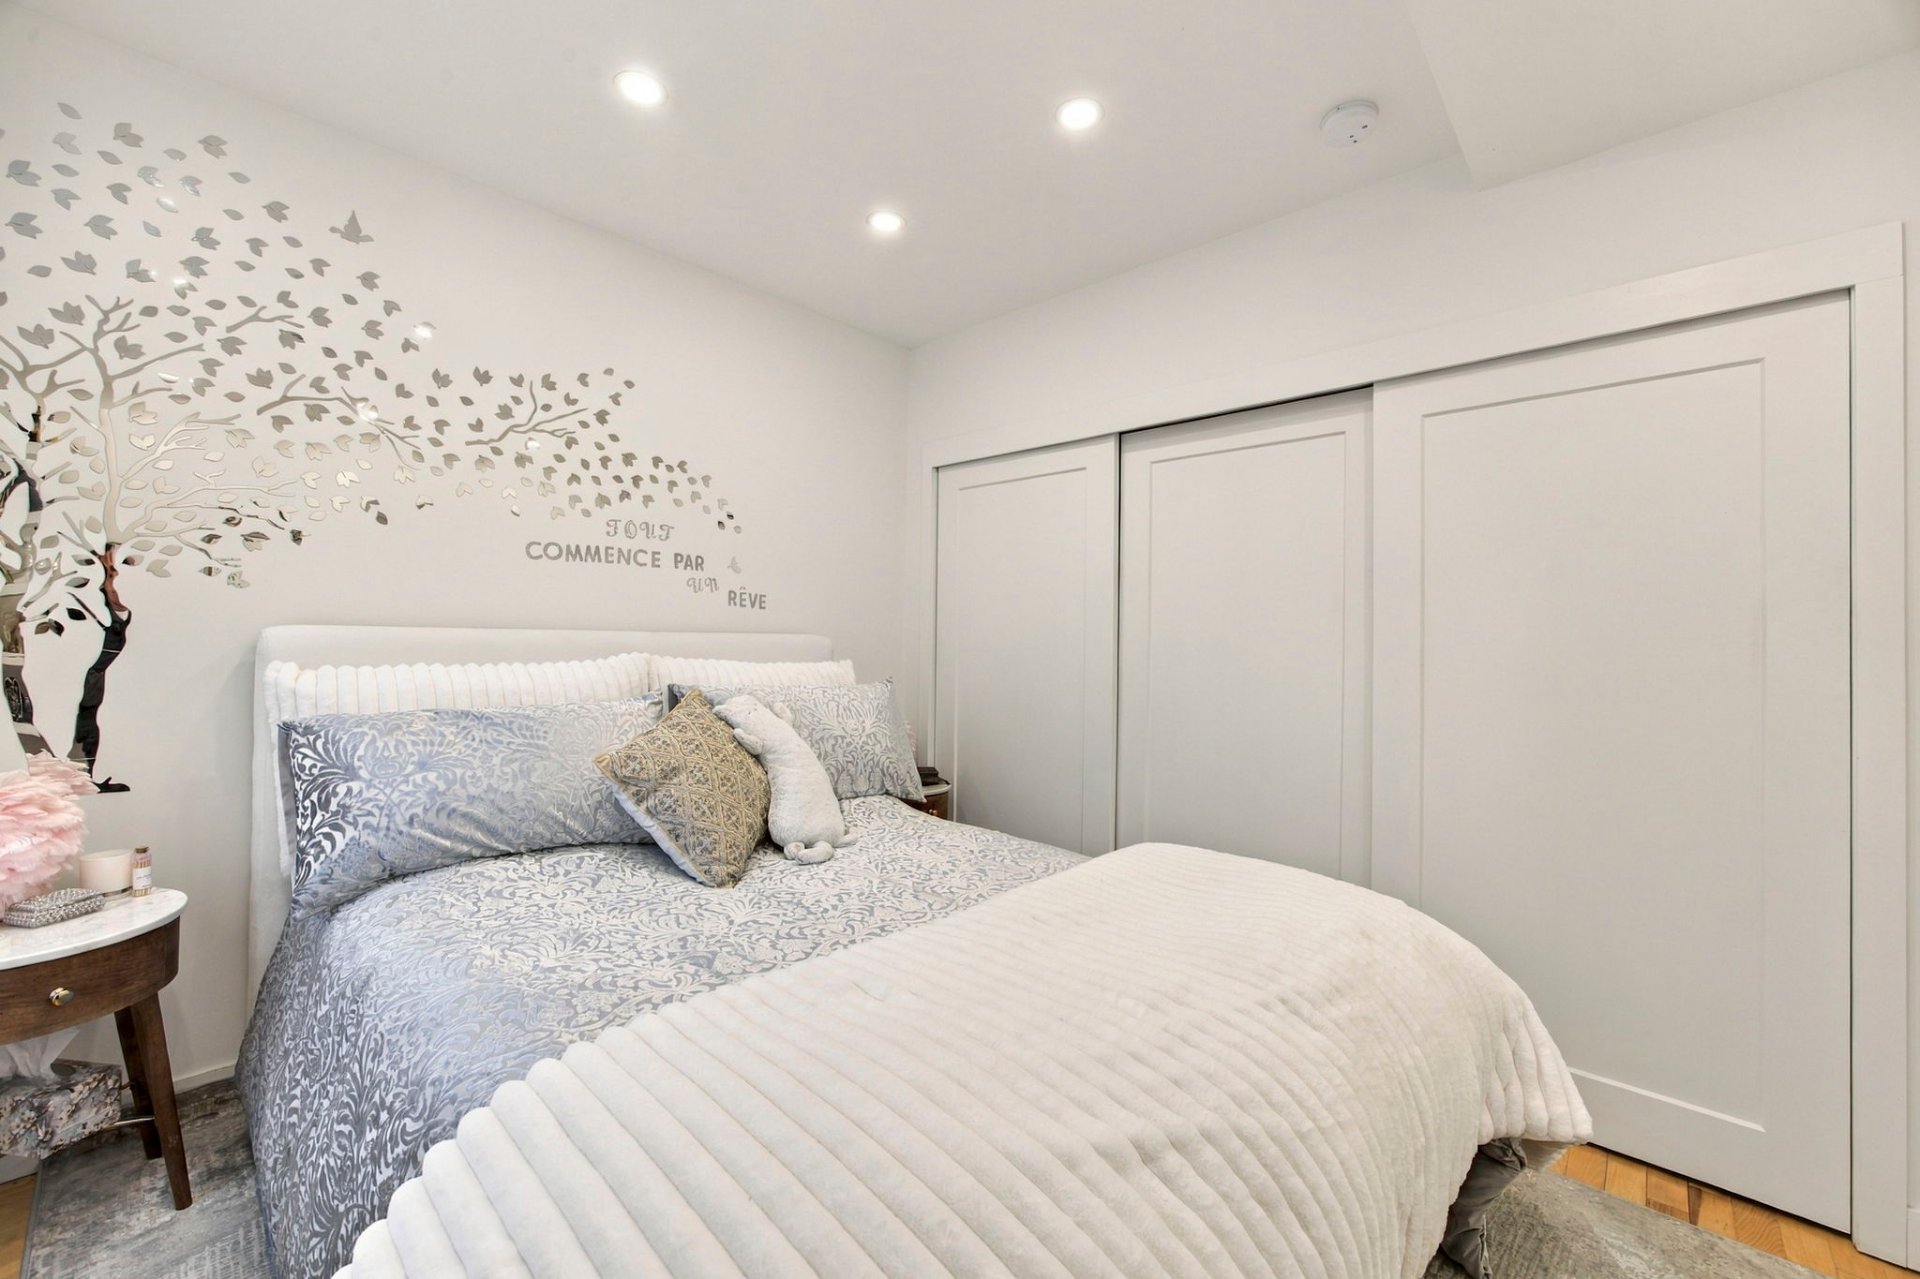 Primary bedroom
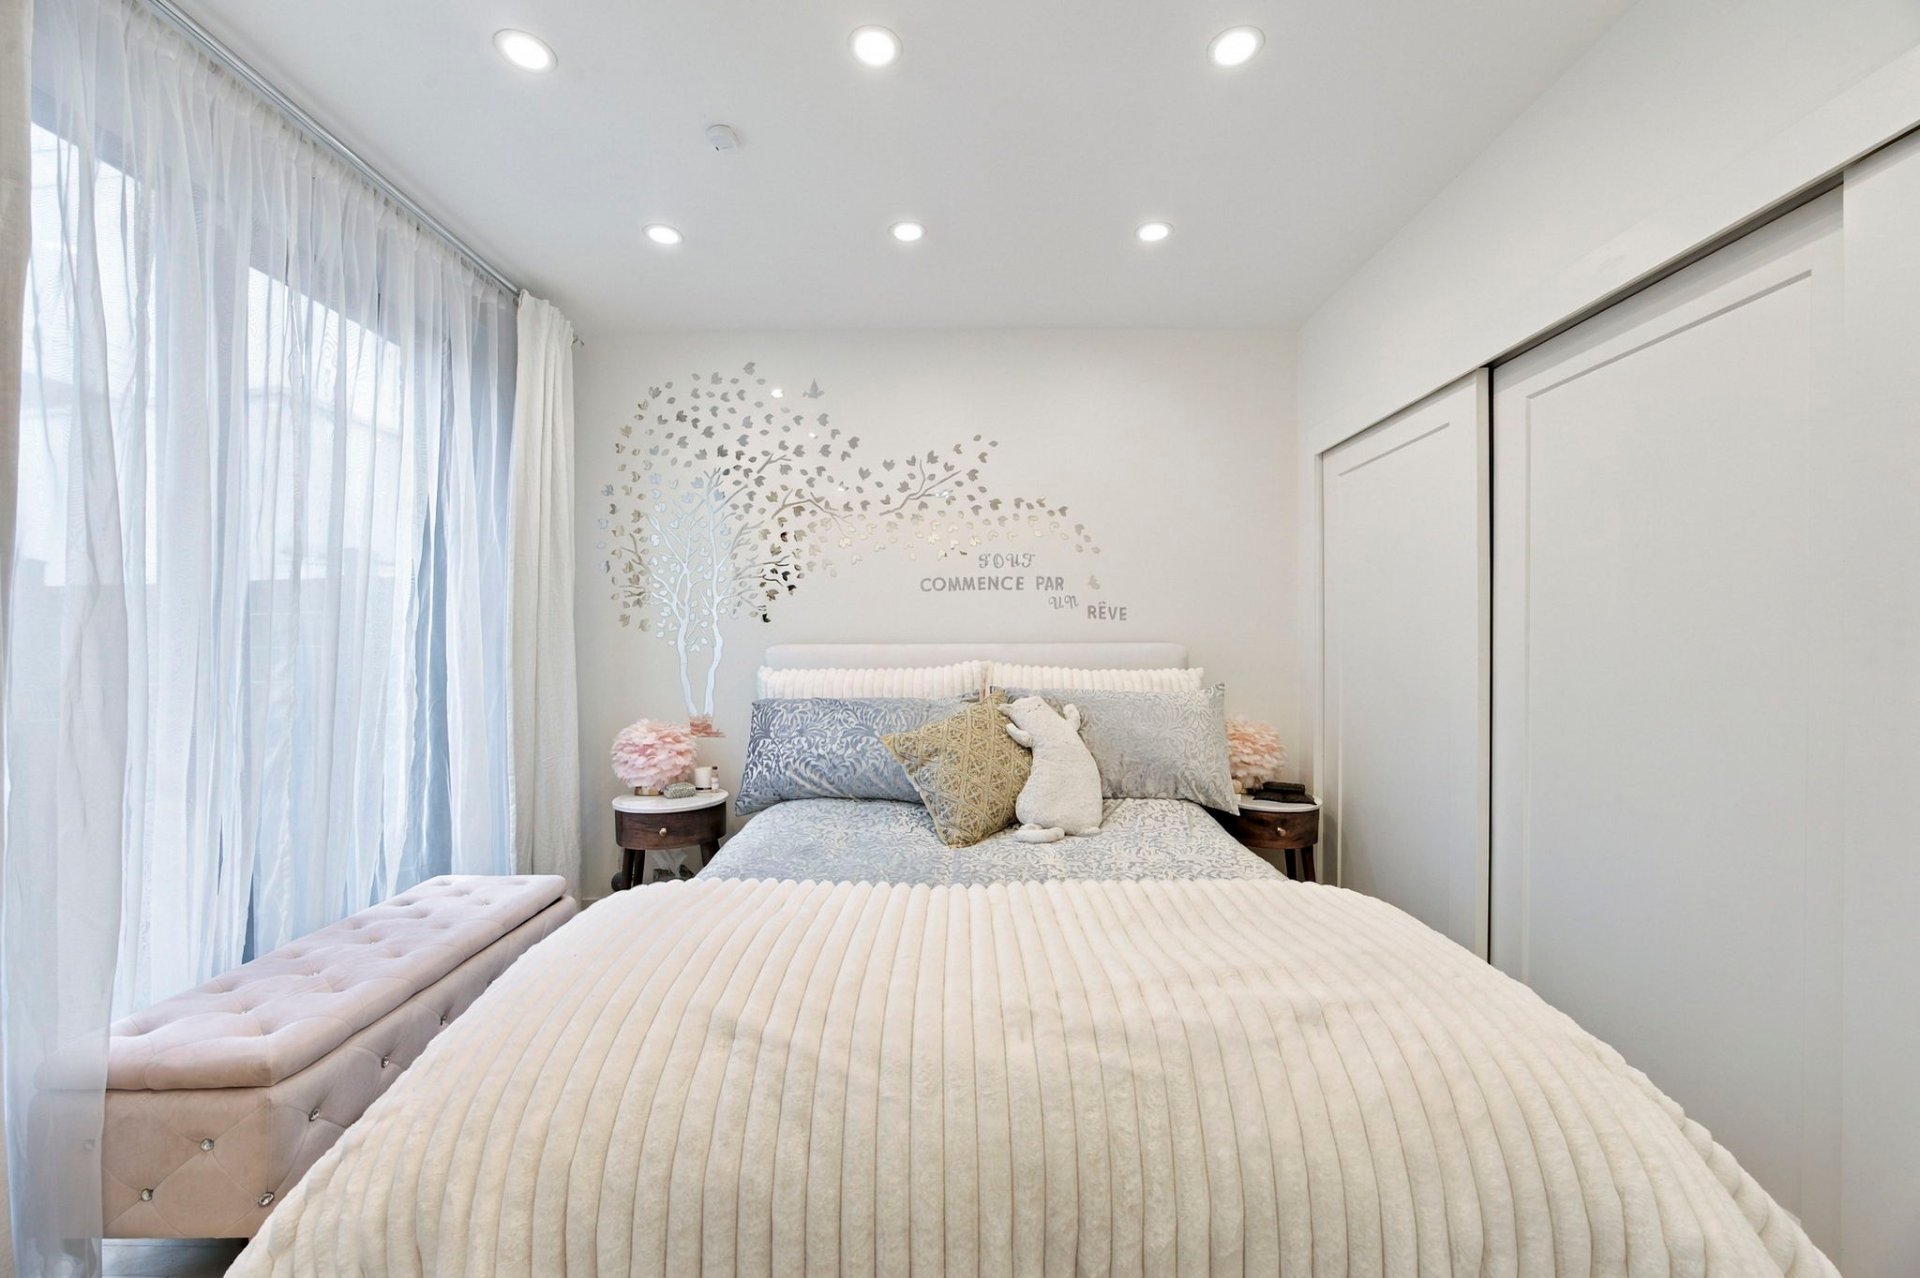 View
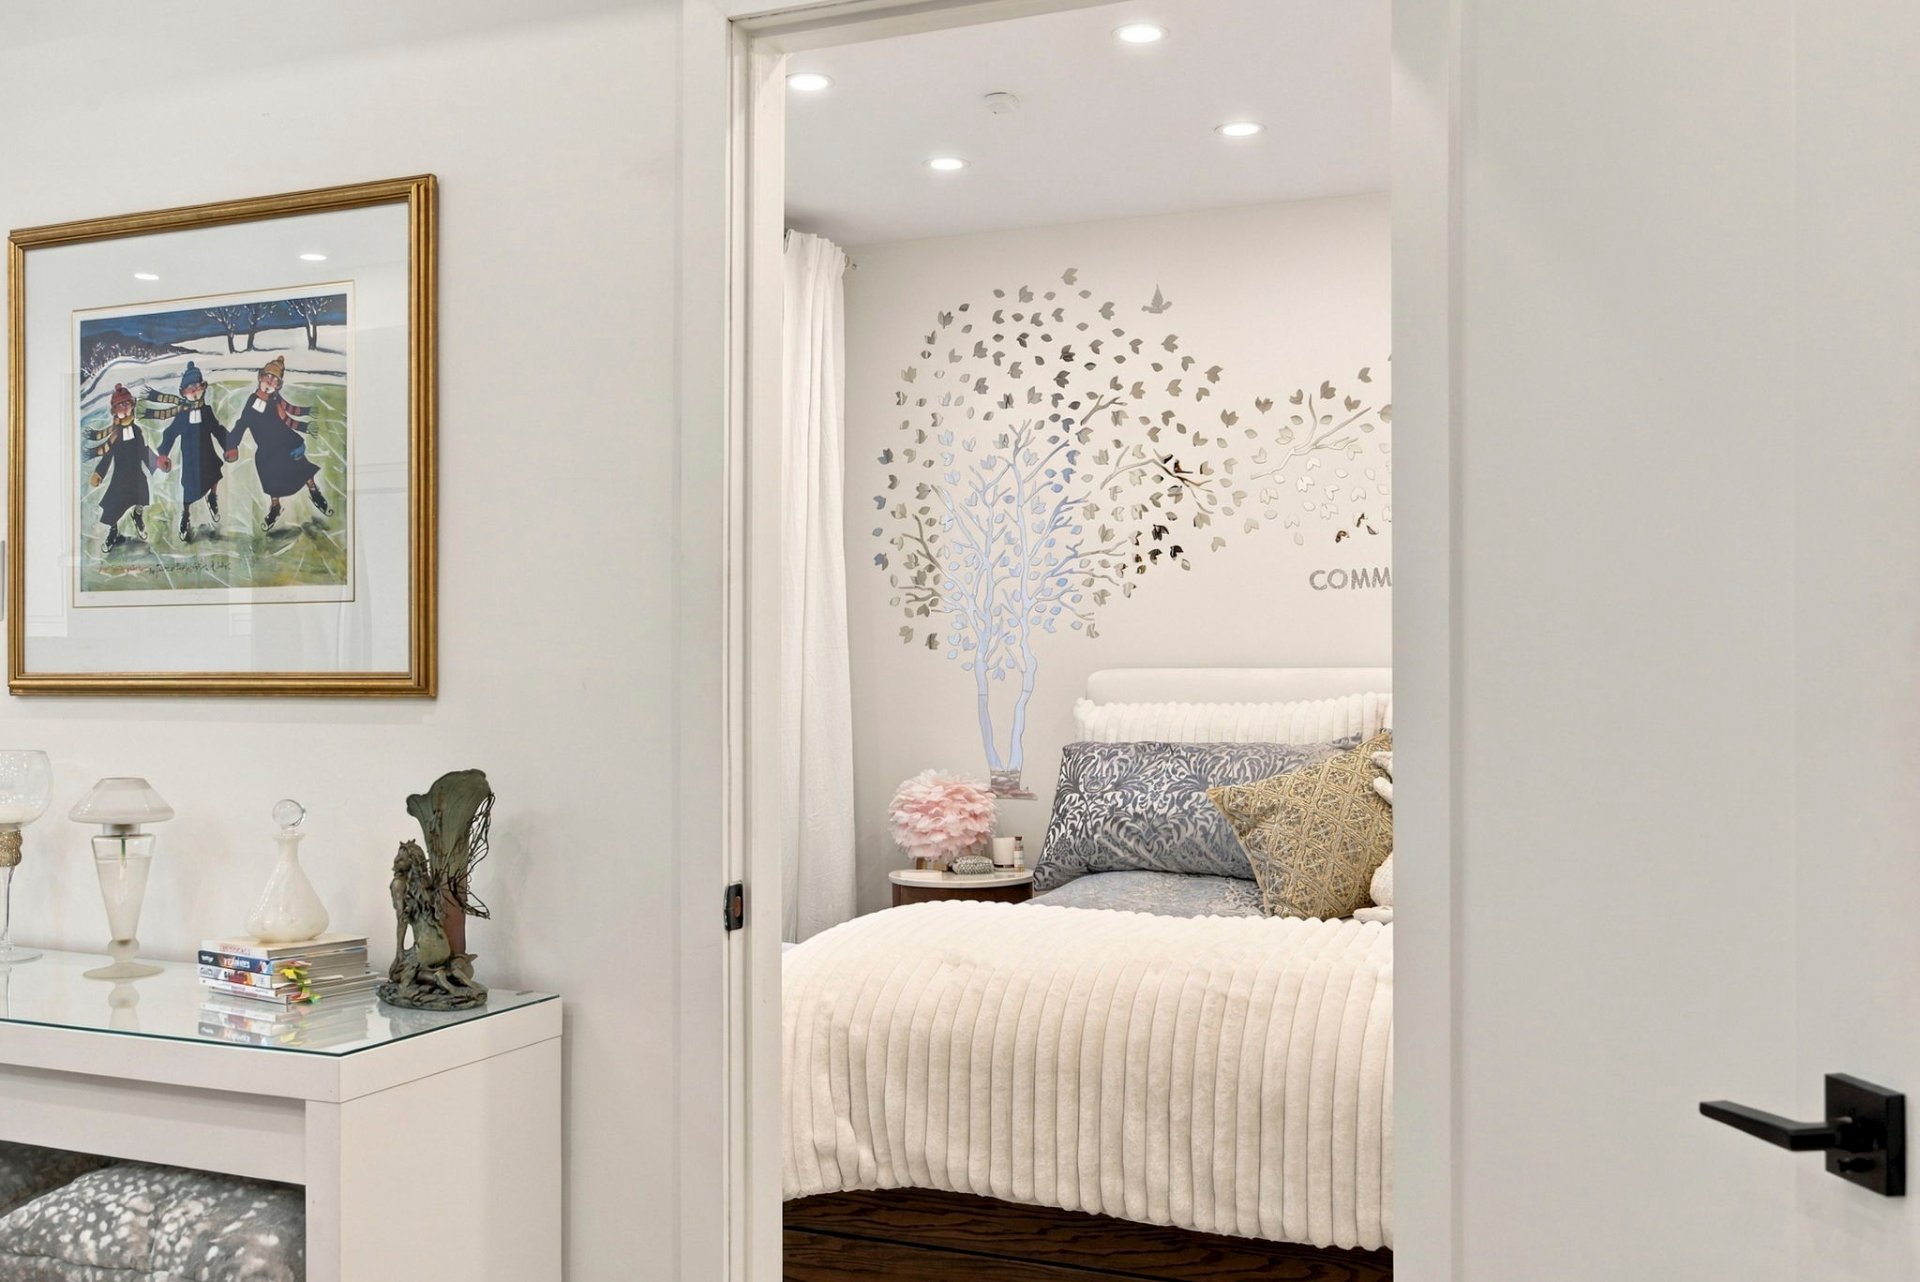 Kitchen
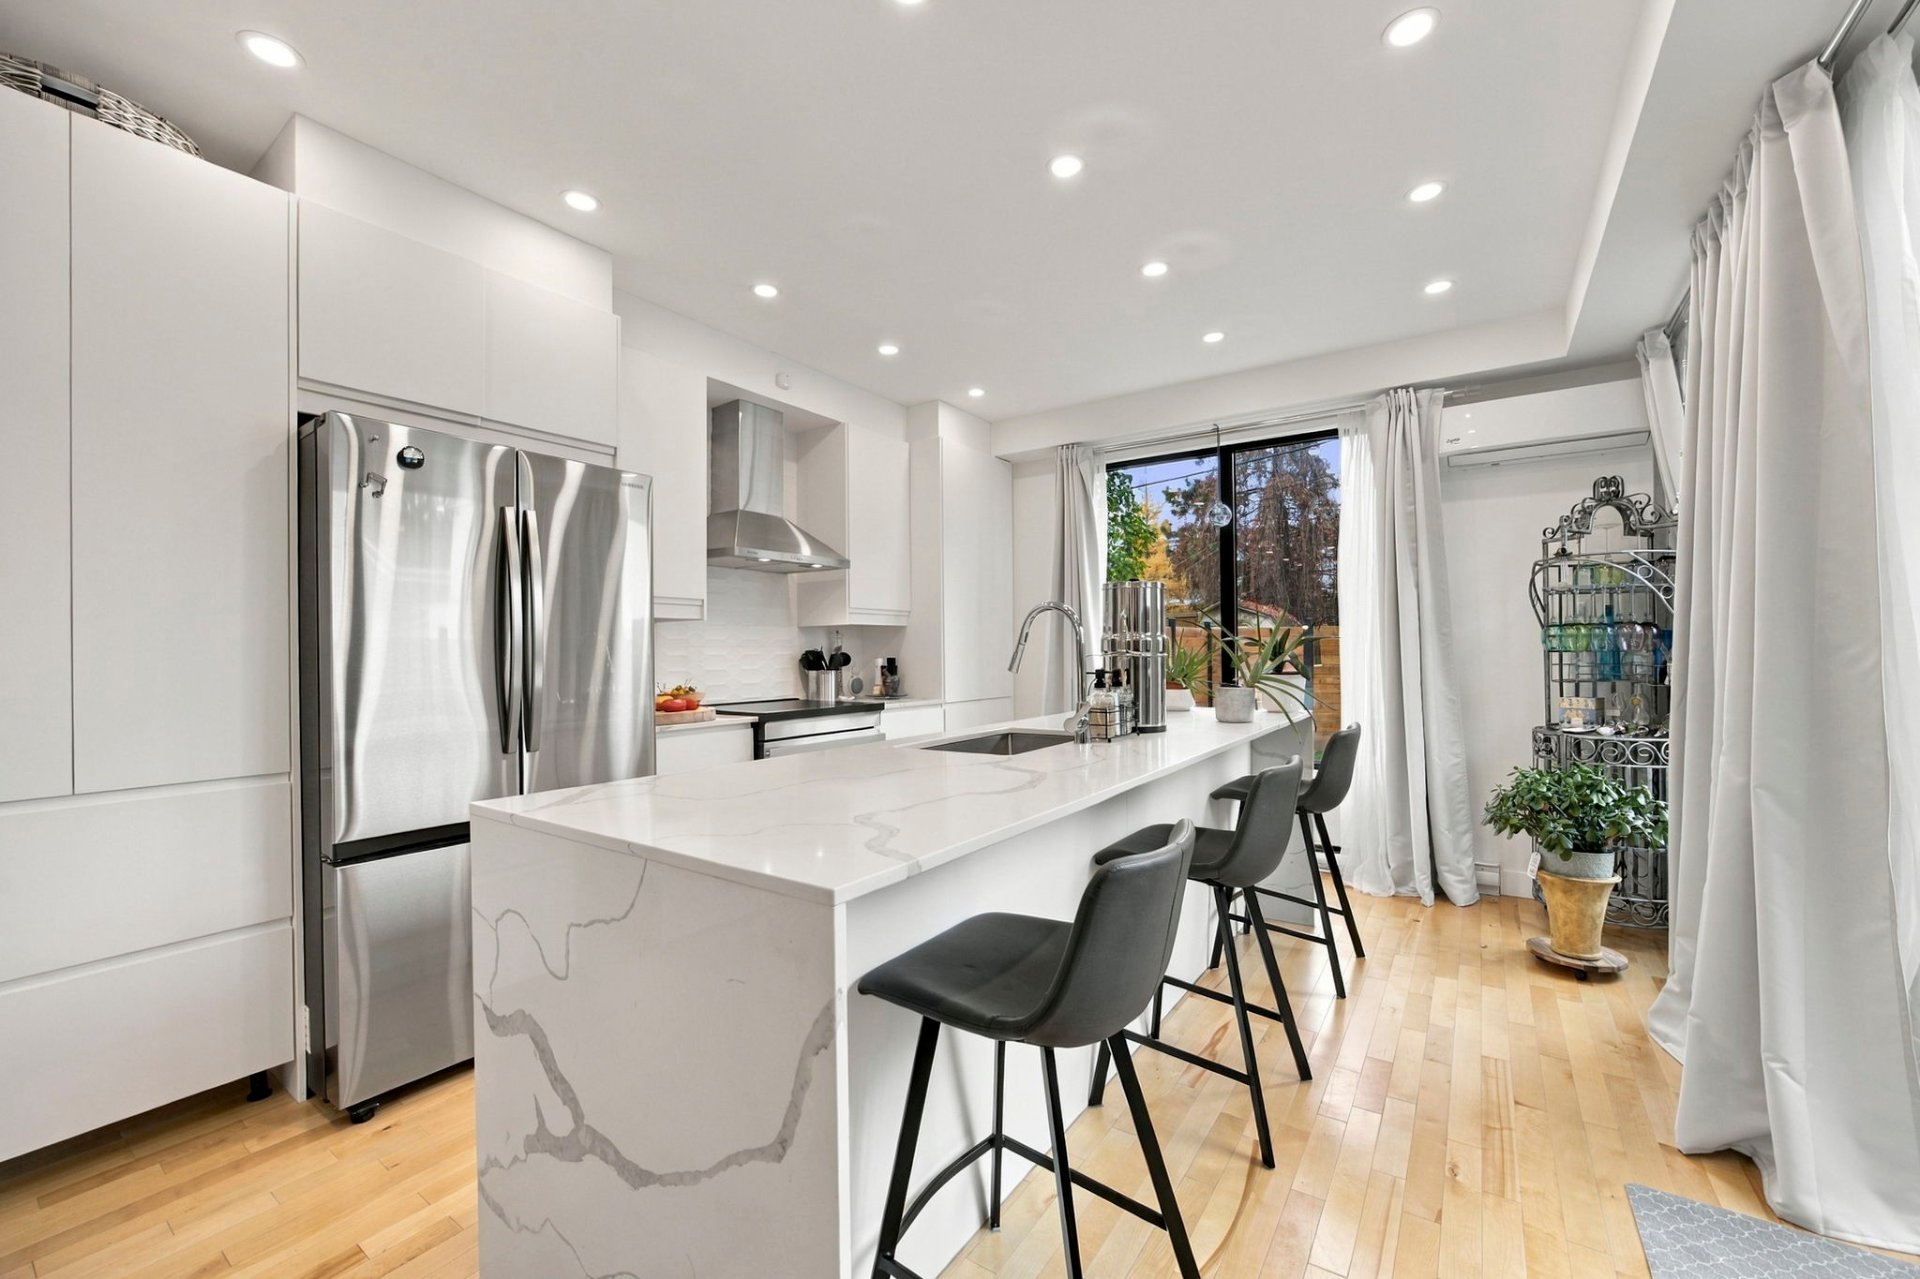 Kitchen
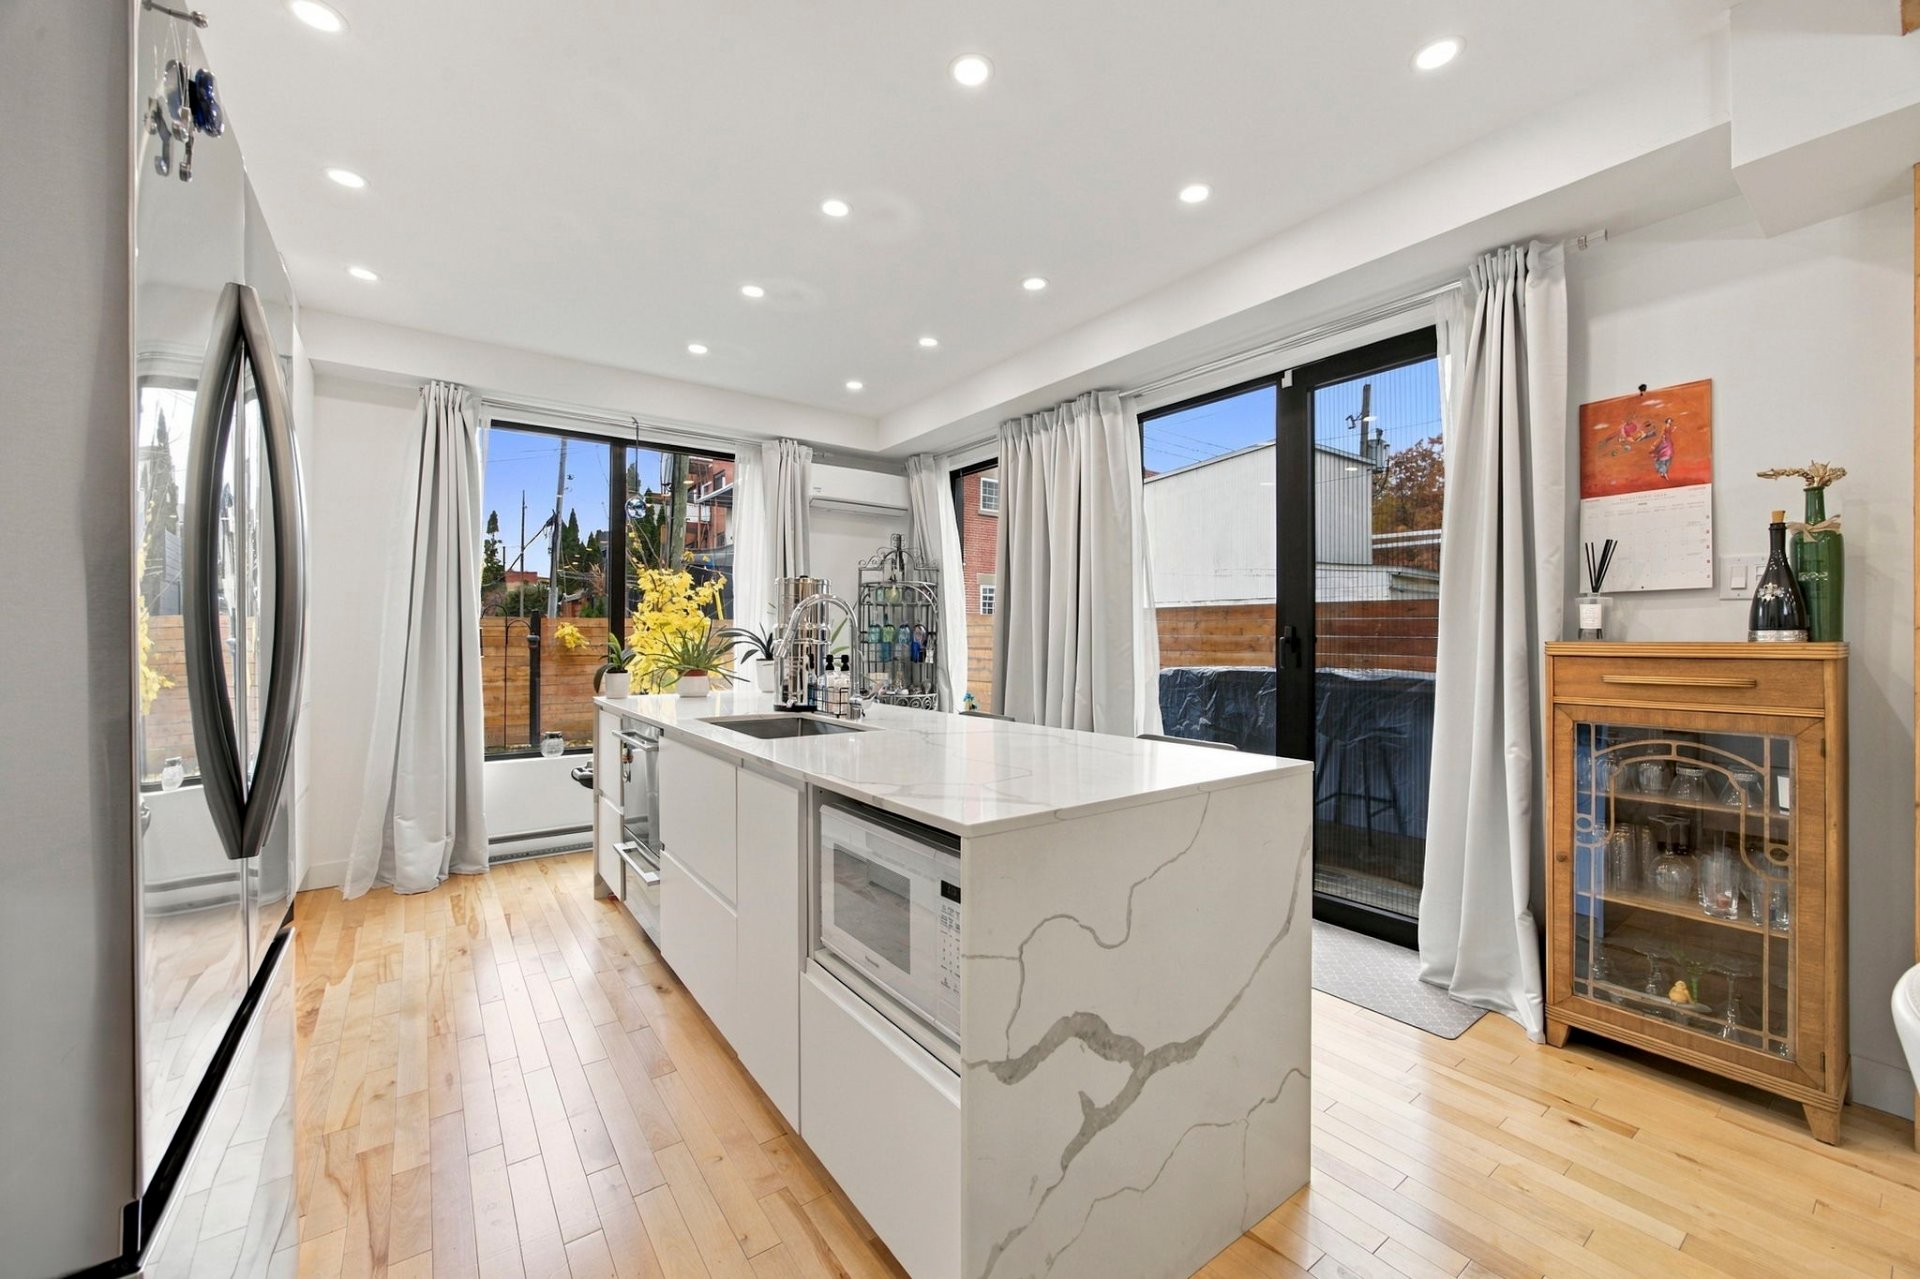 Kitchen
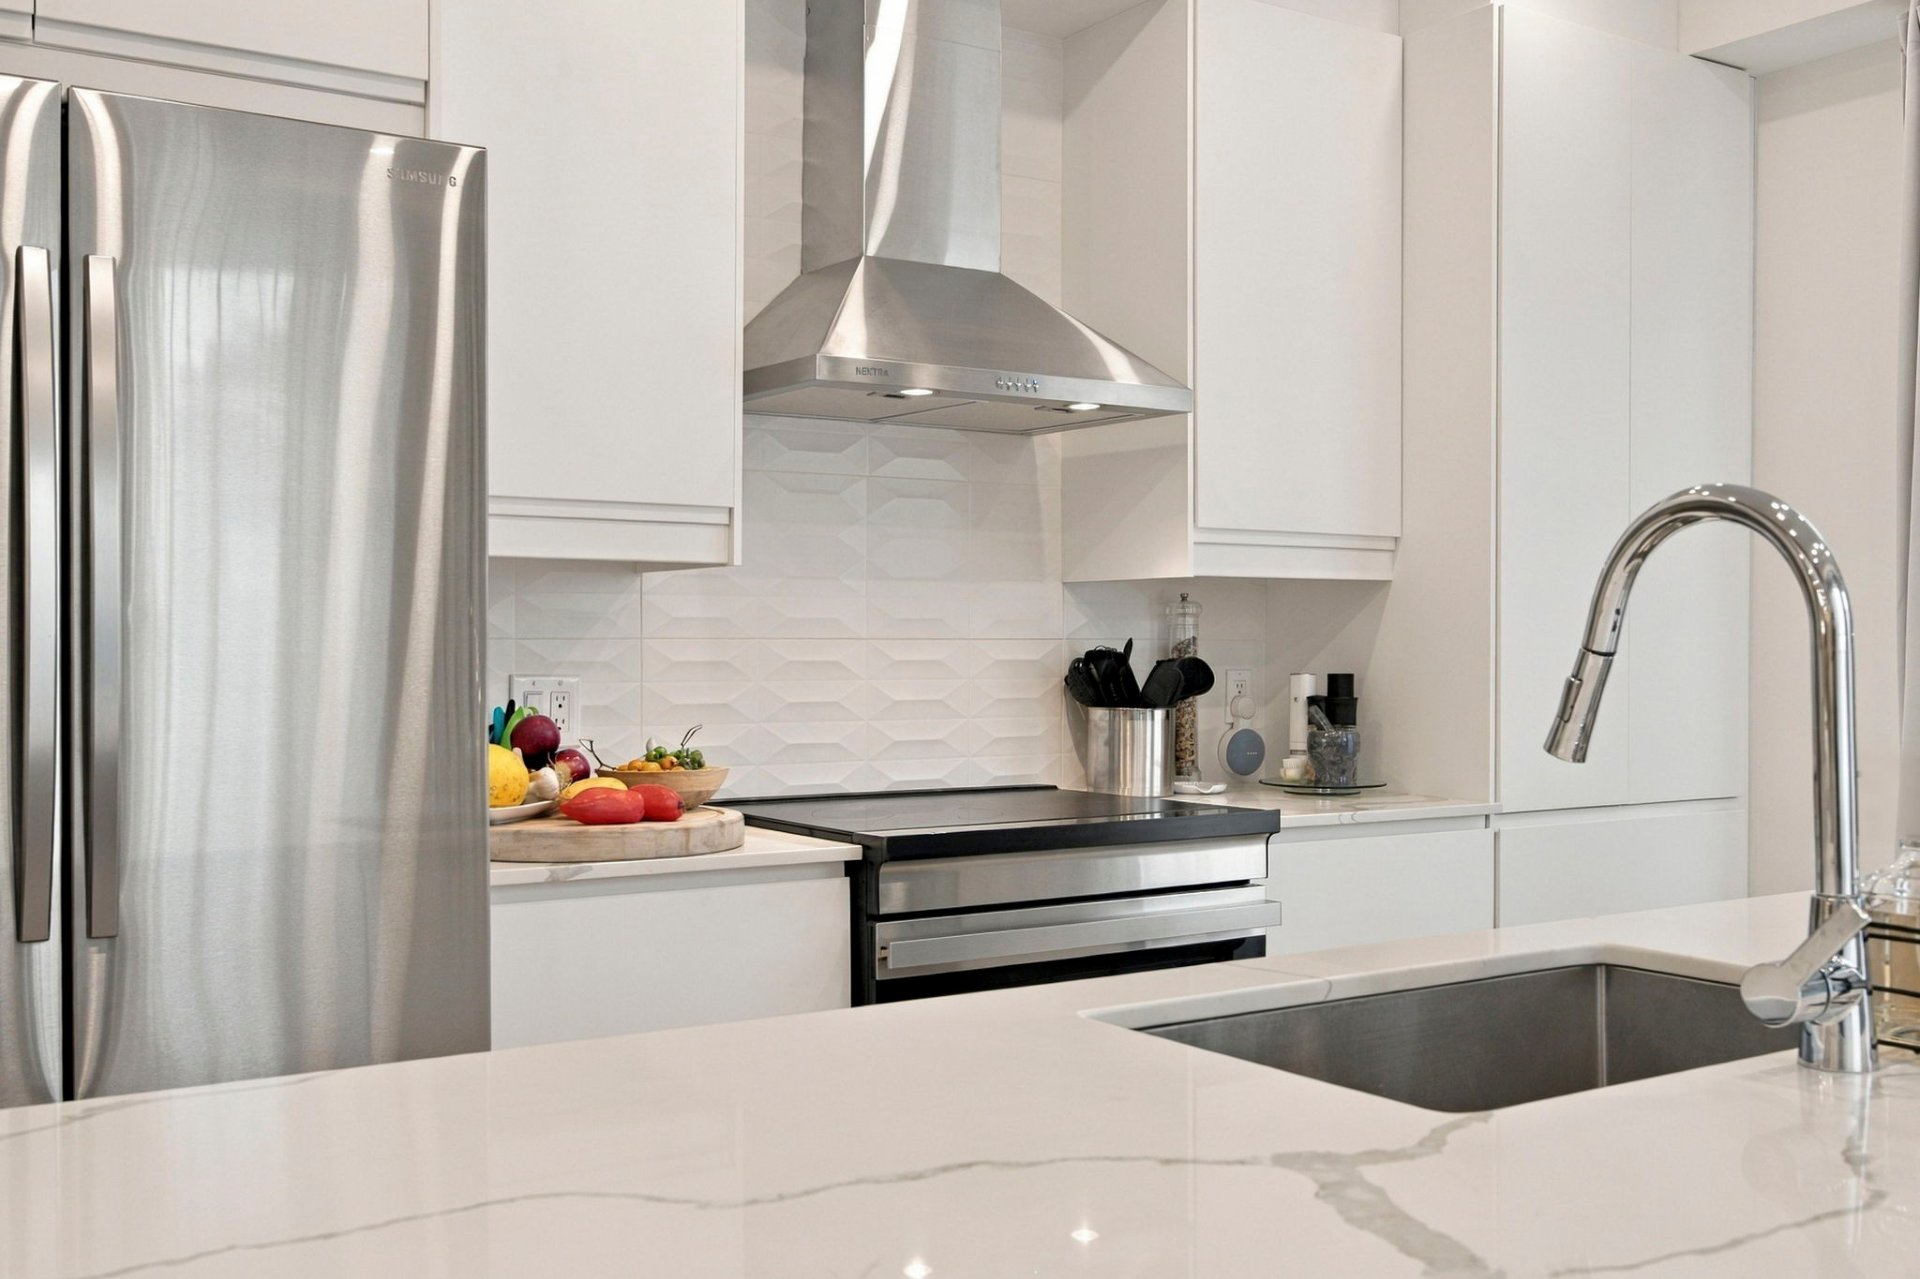 View
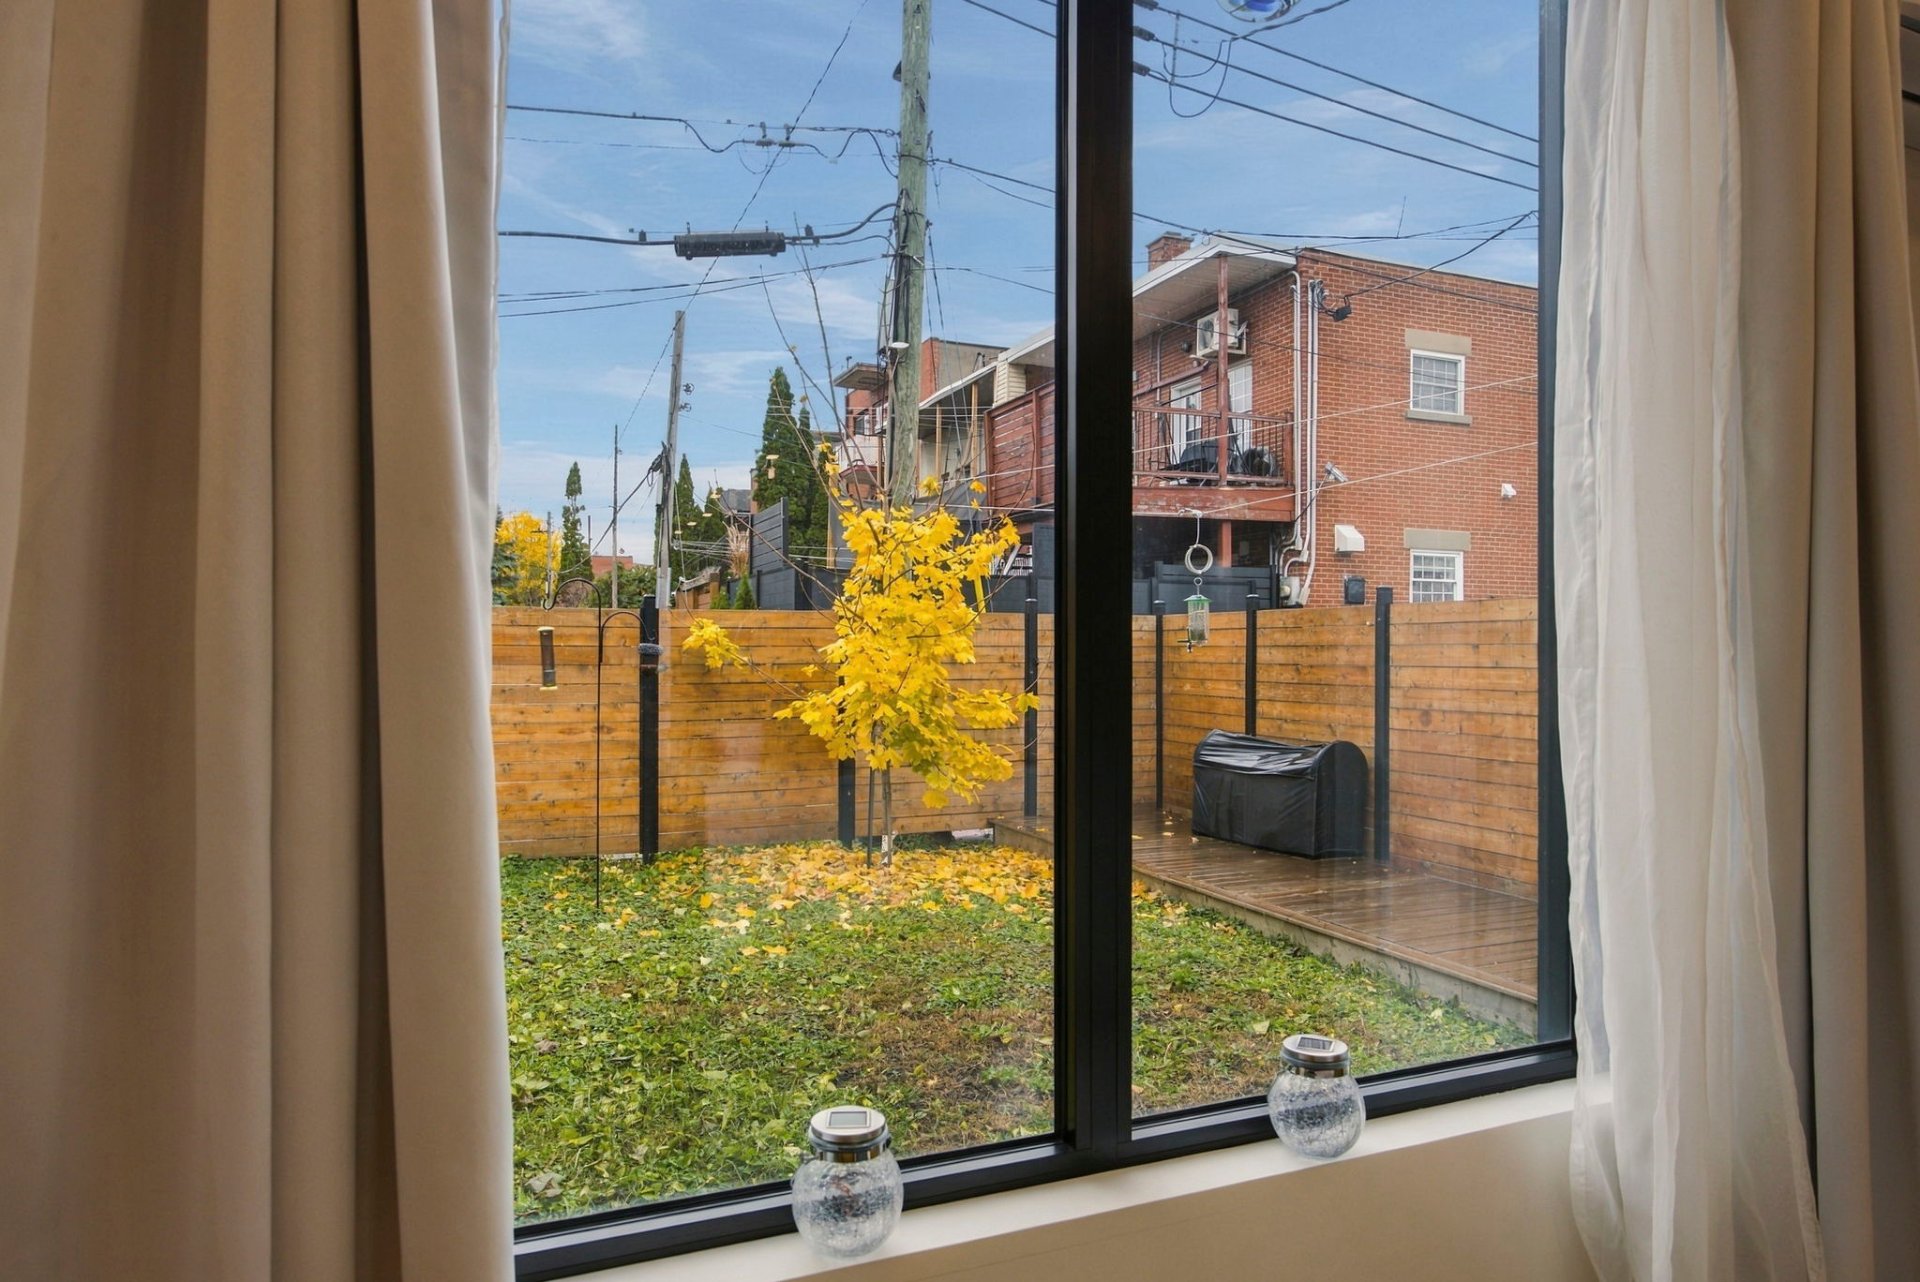 Kitchen
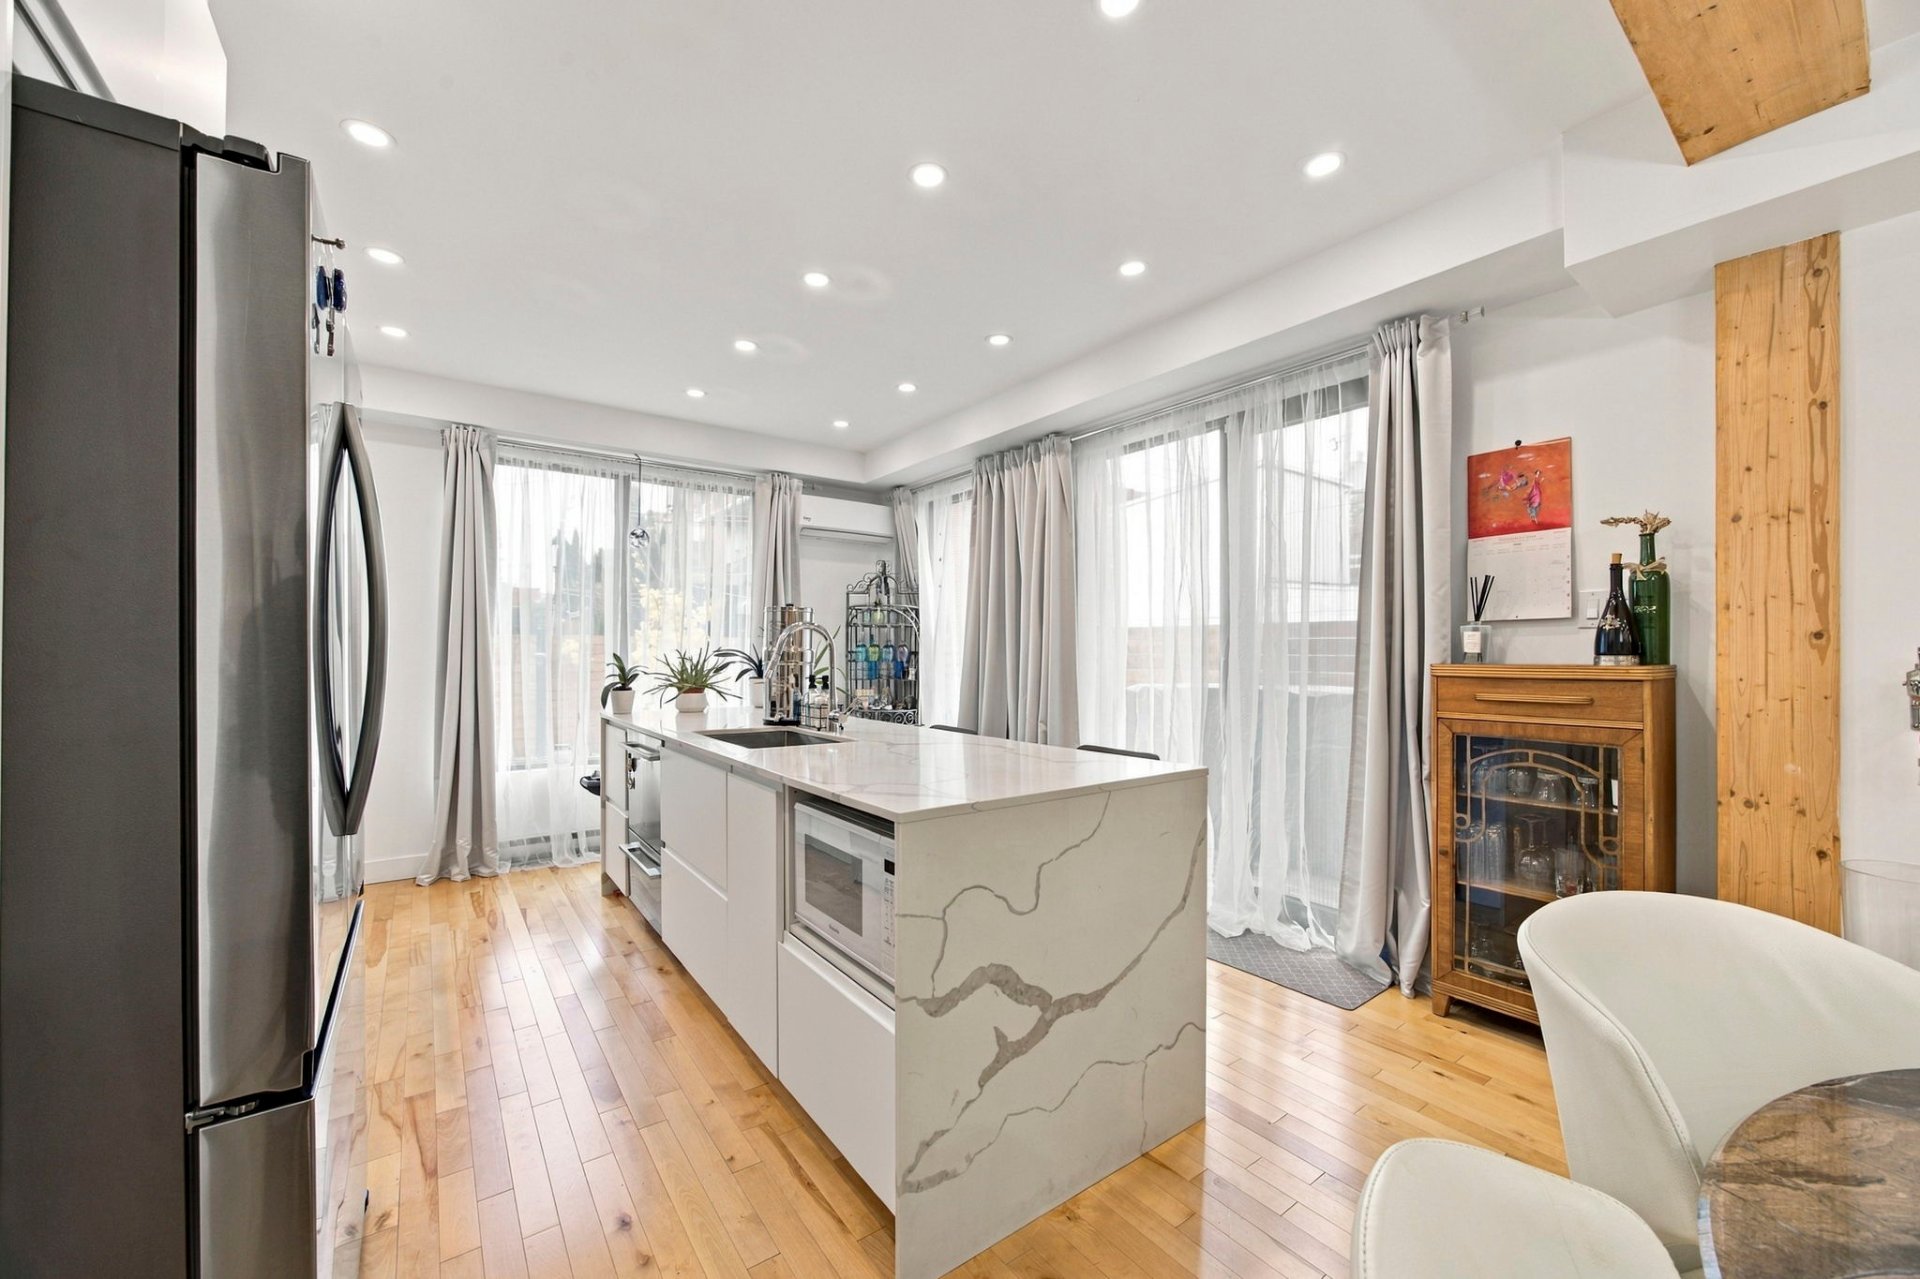 Kitchen
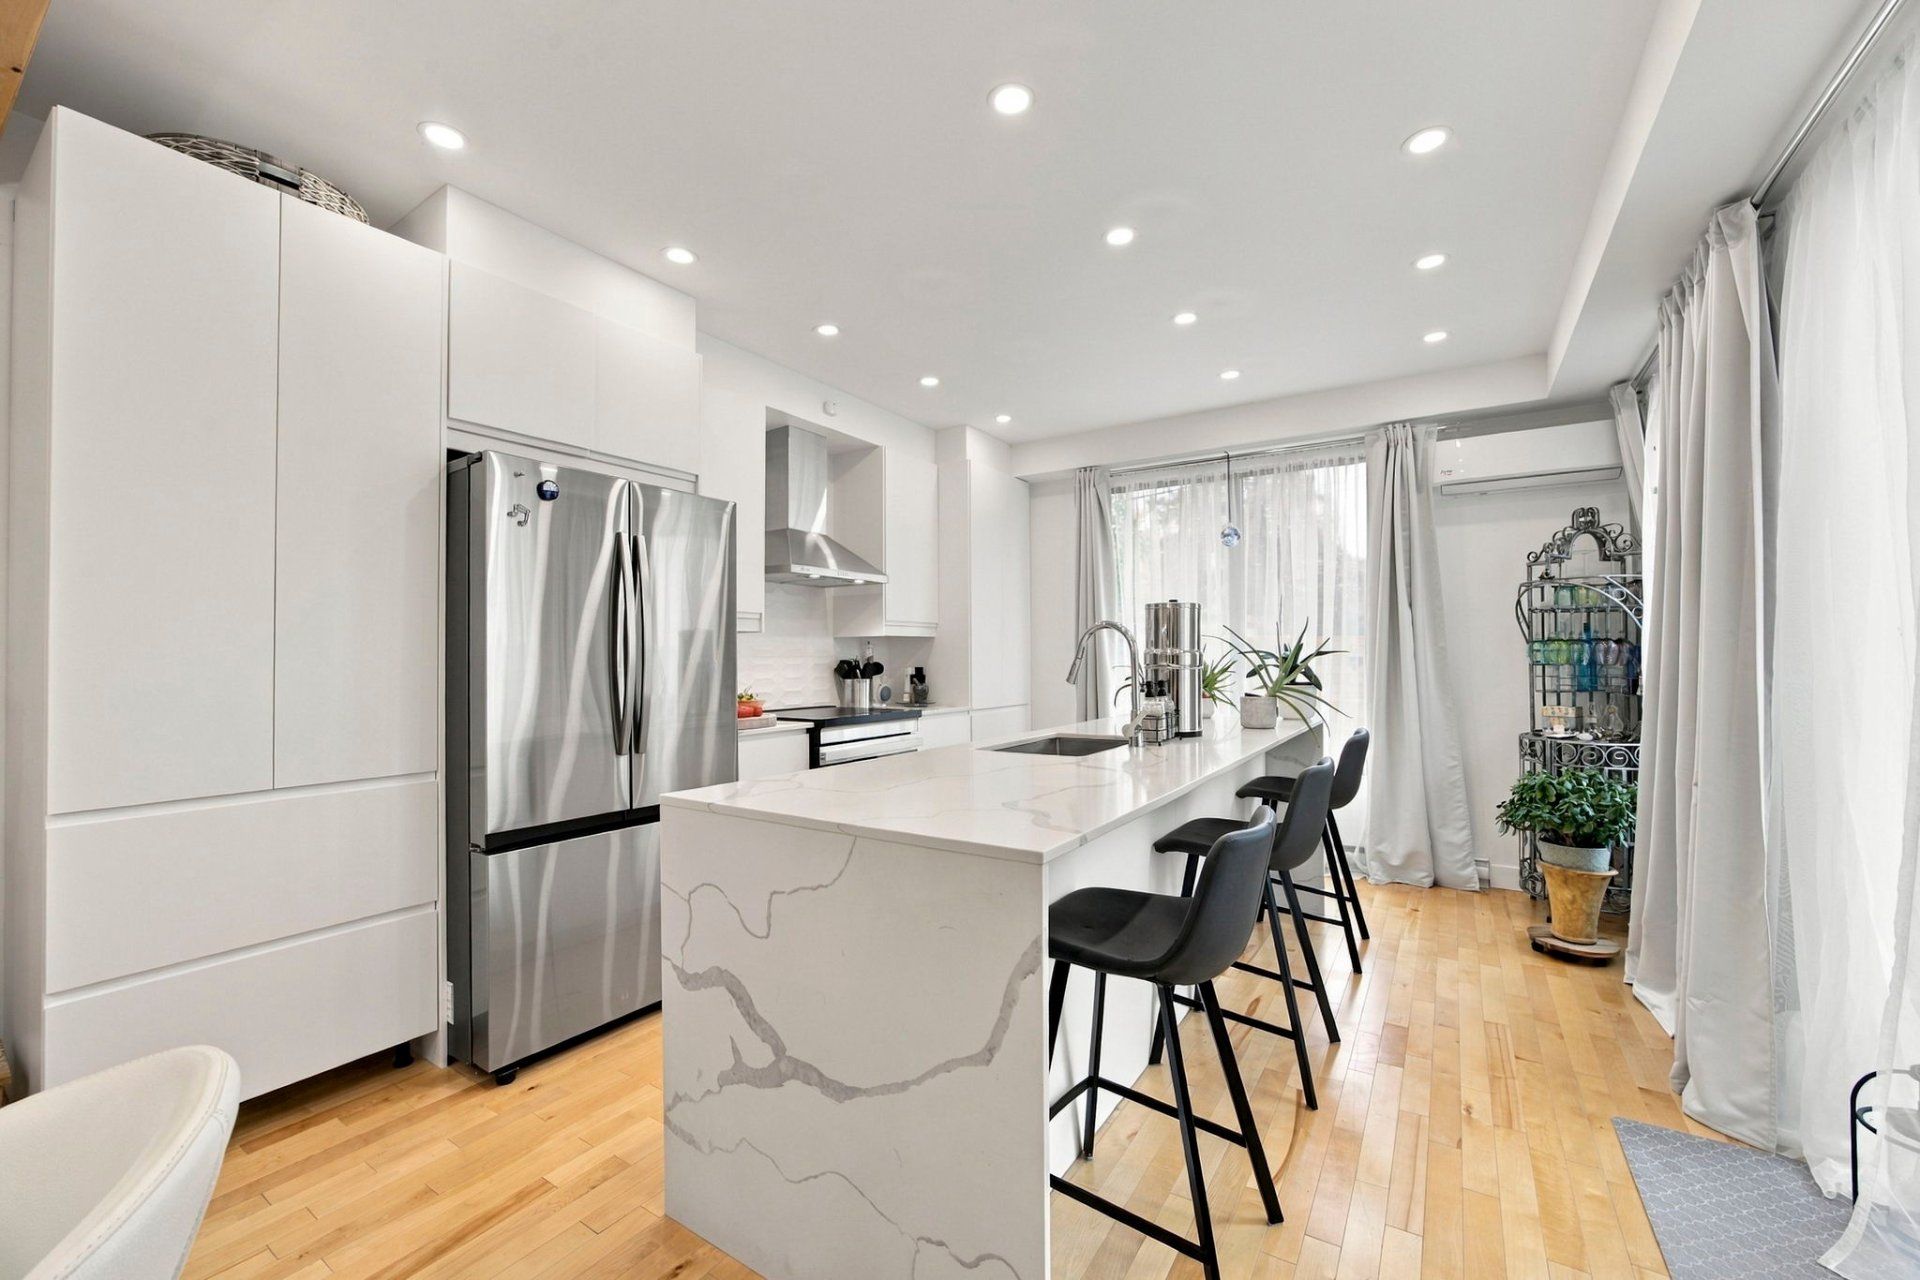 Overall View
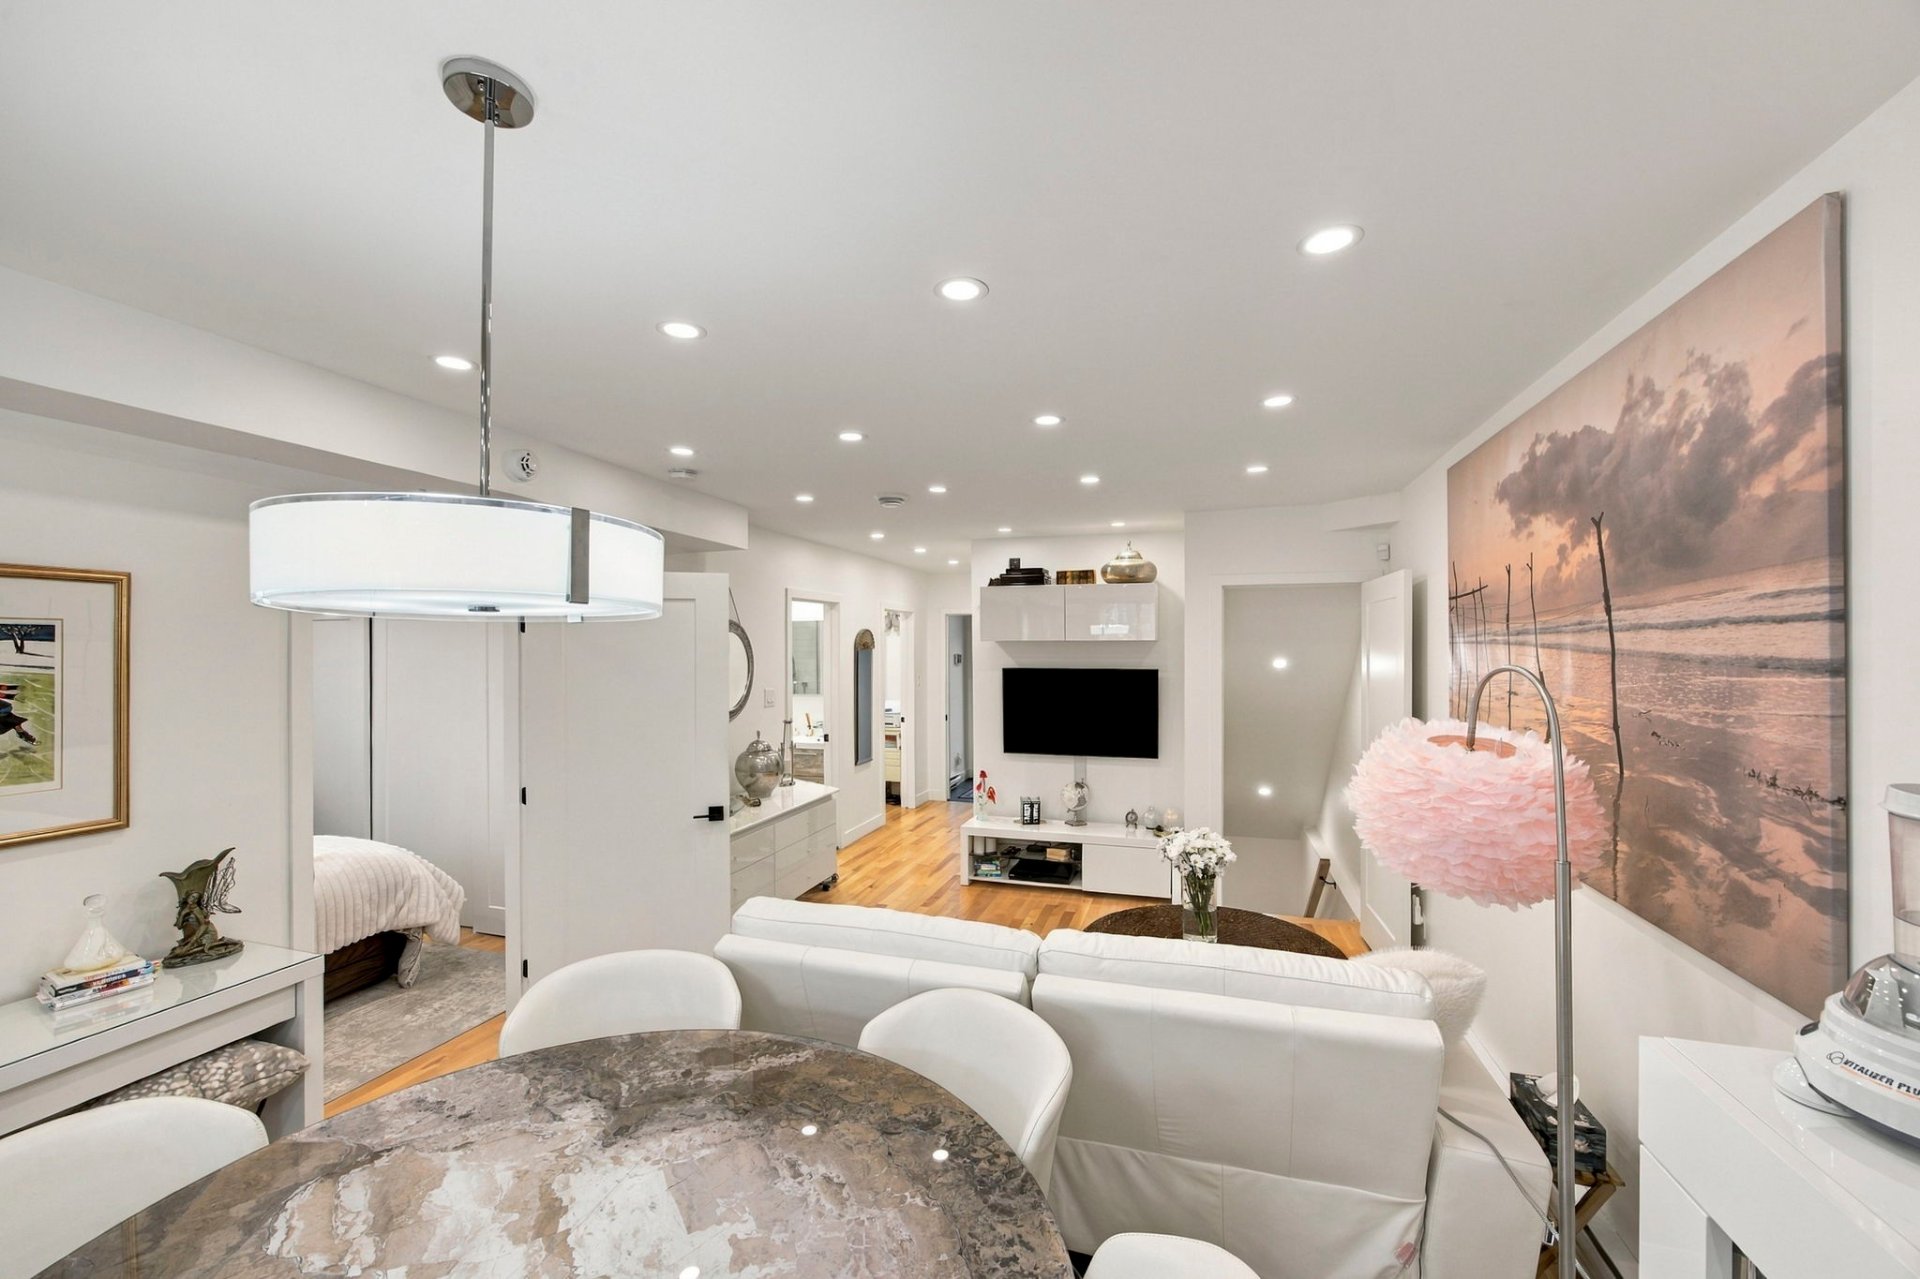 Living room
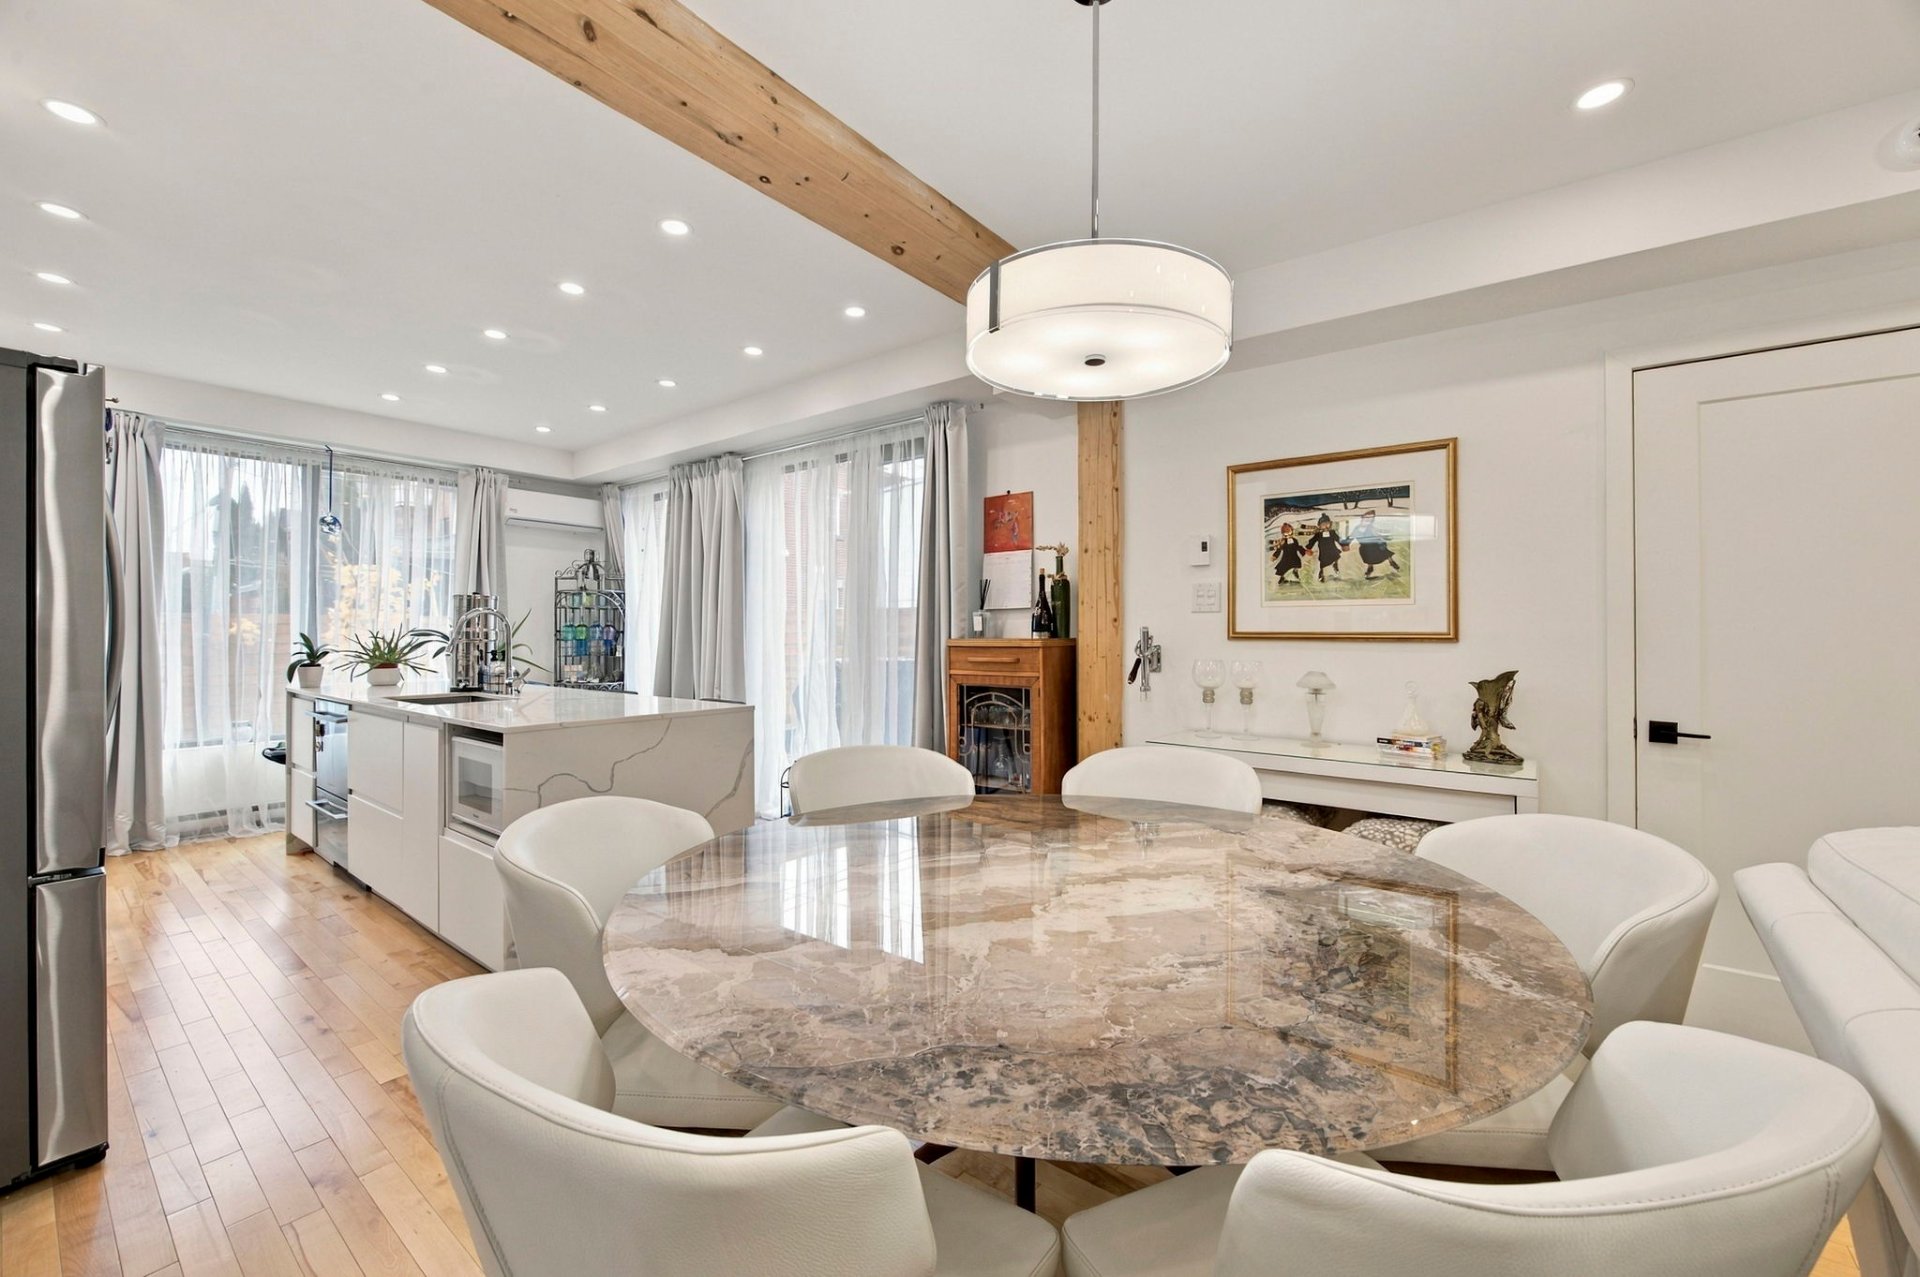 Dining room
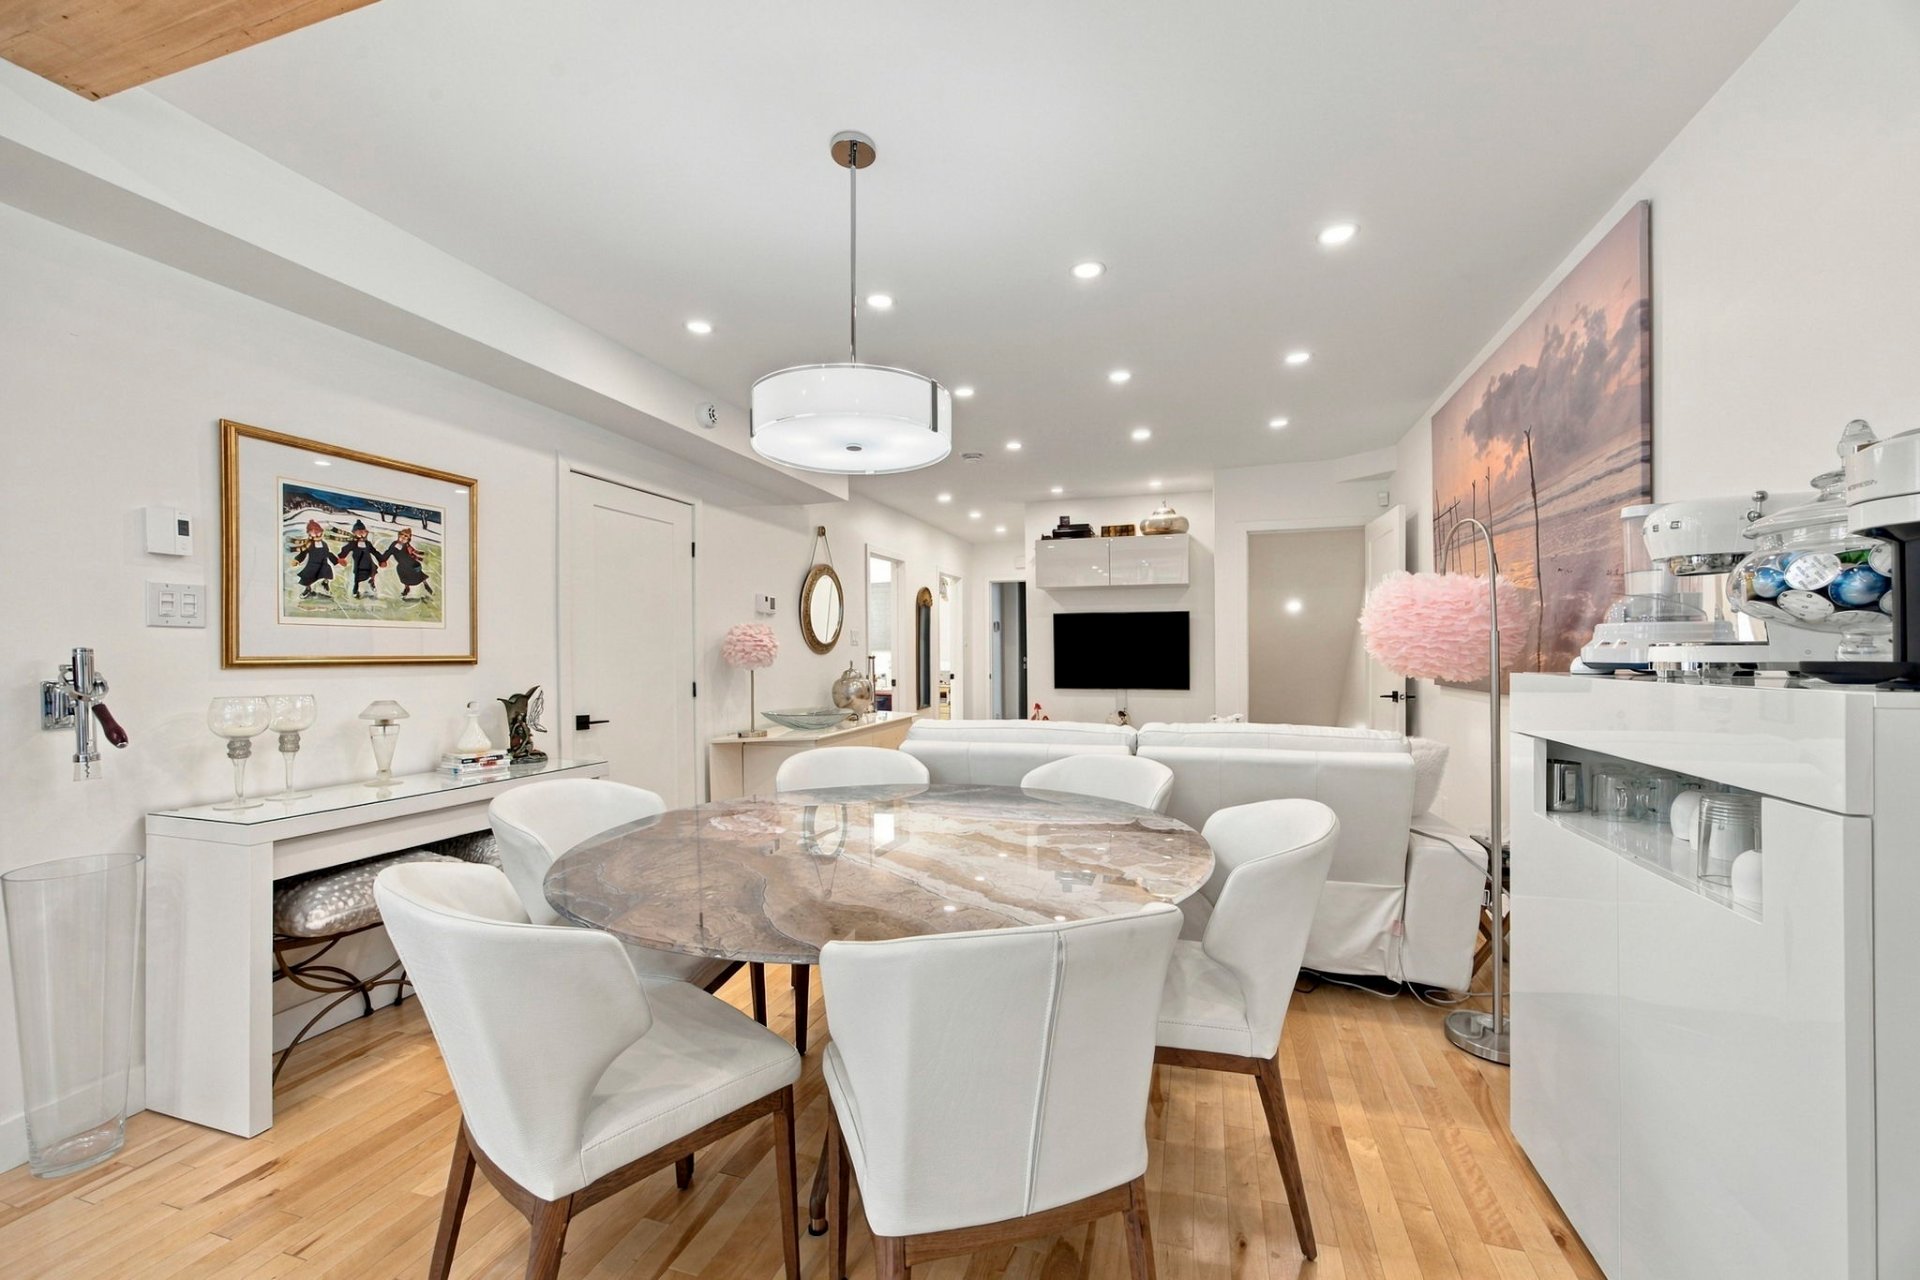 Overall View
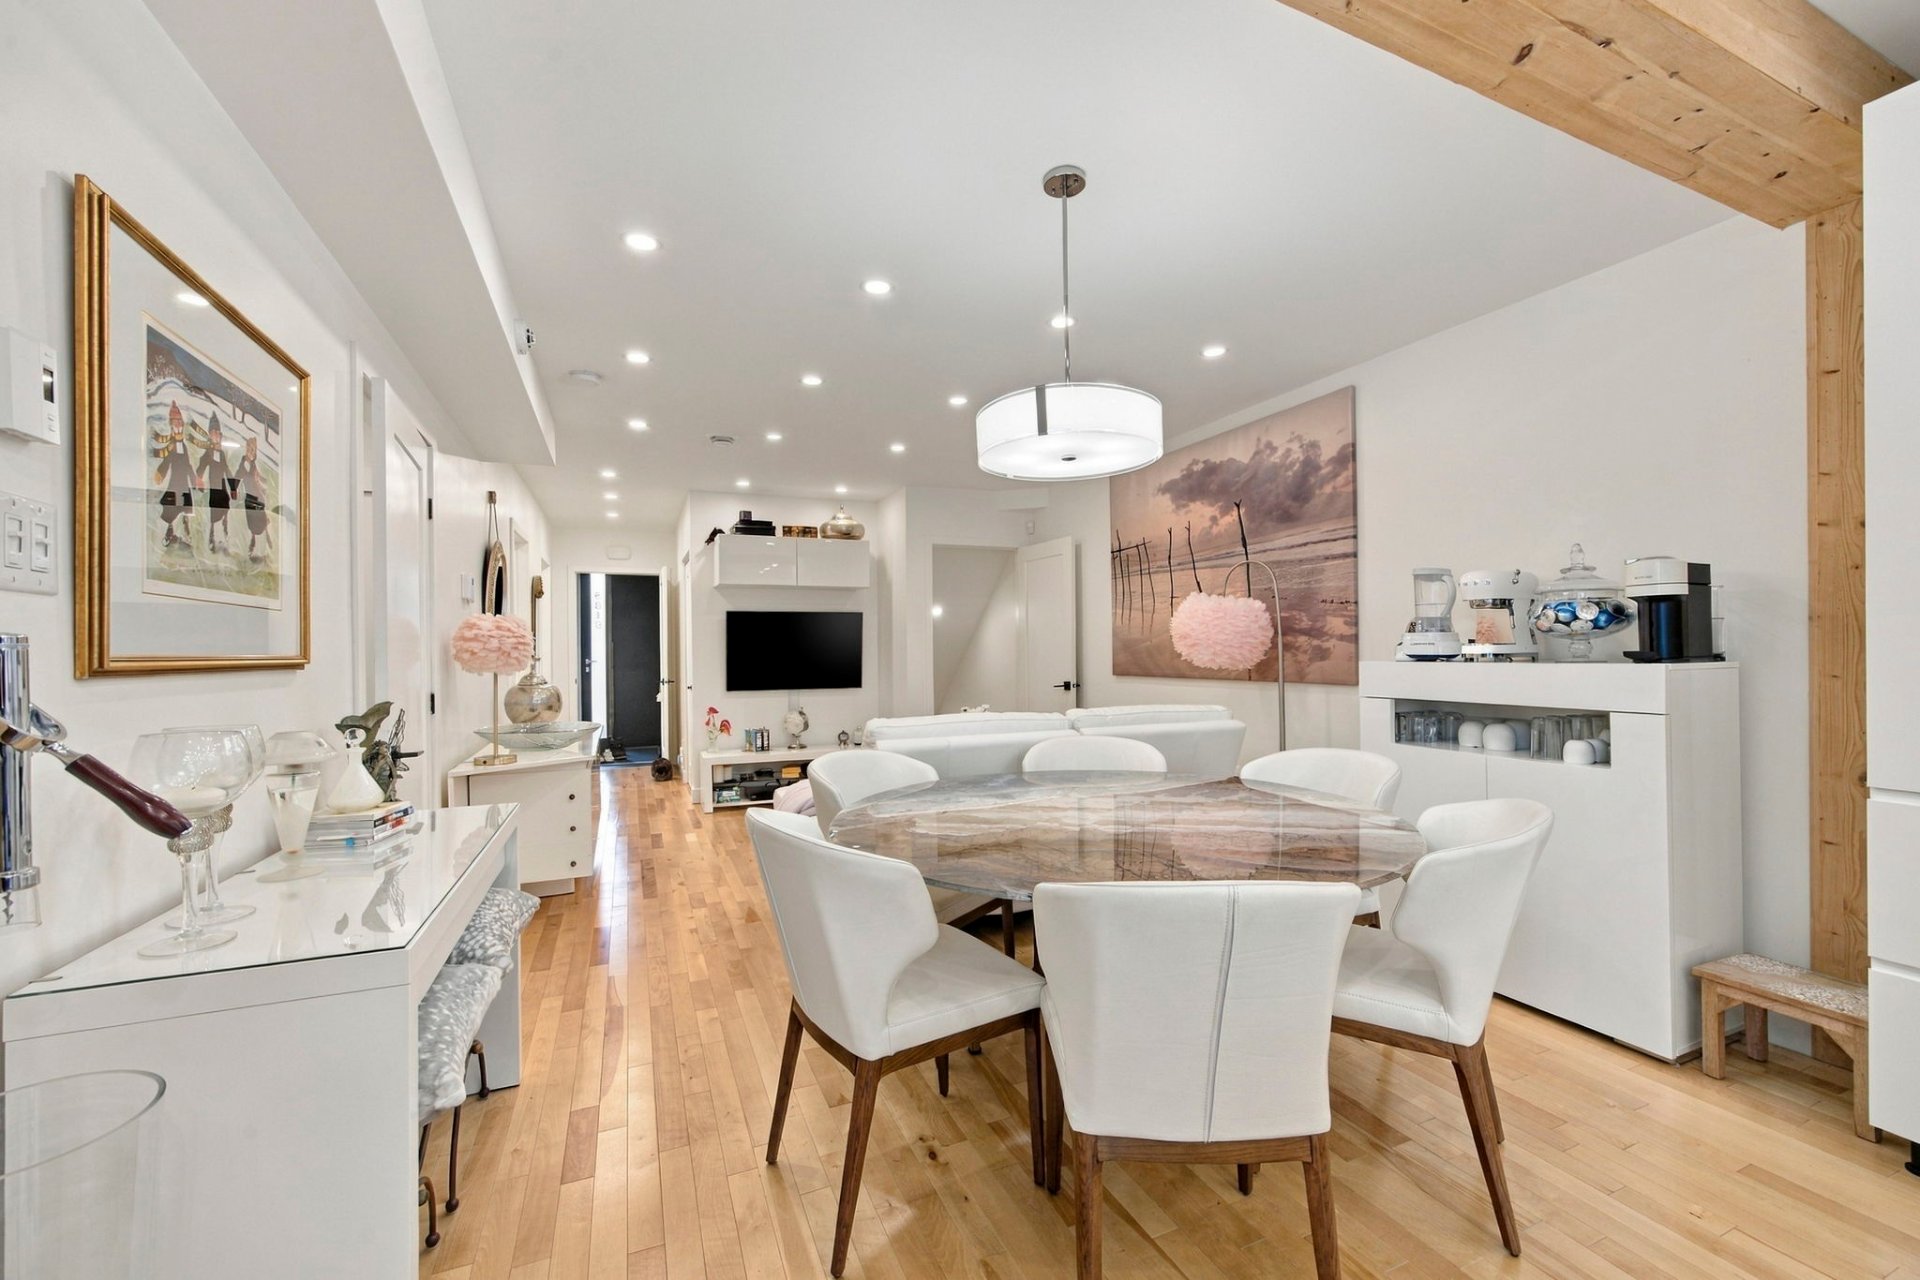 Overall View
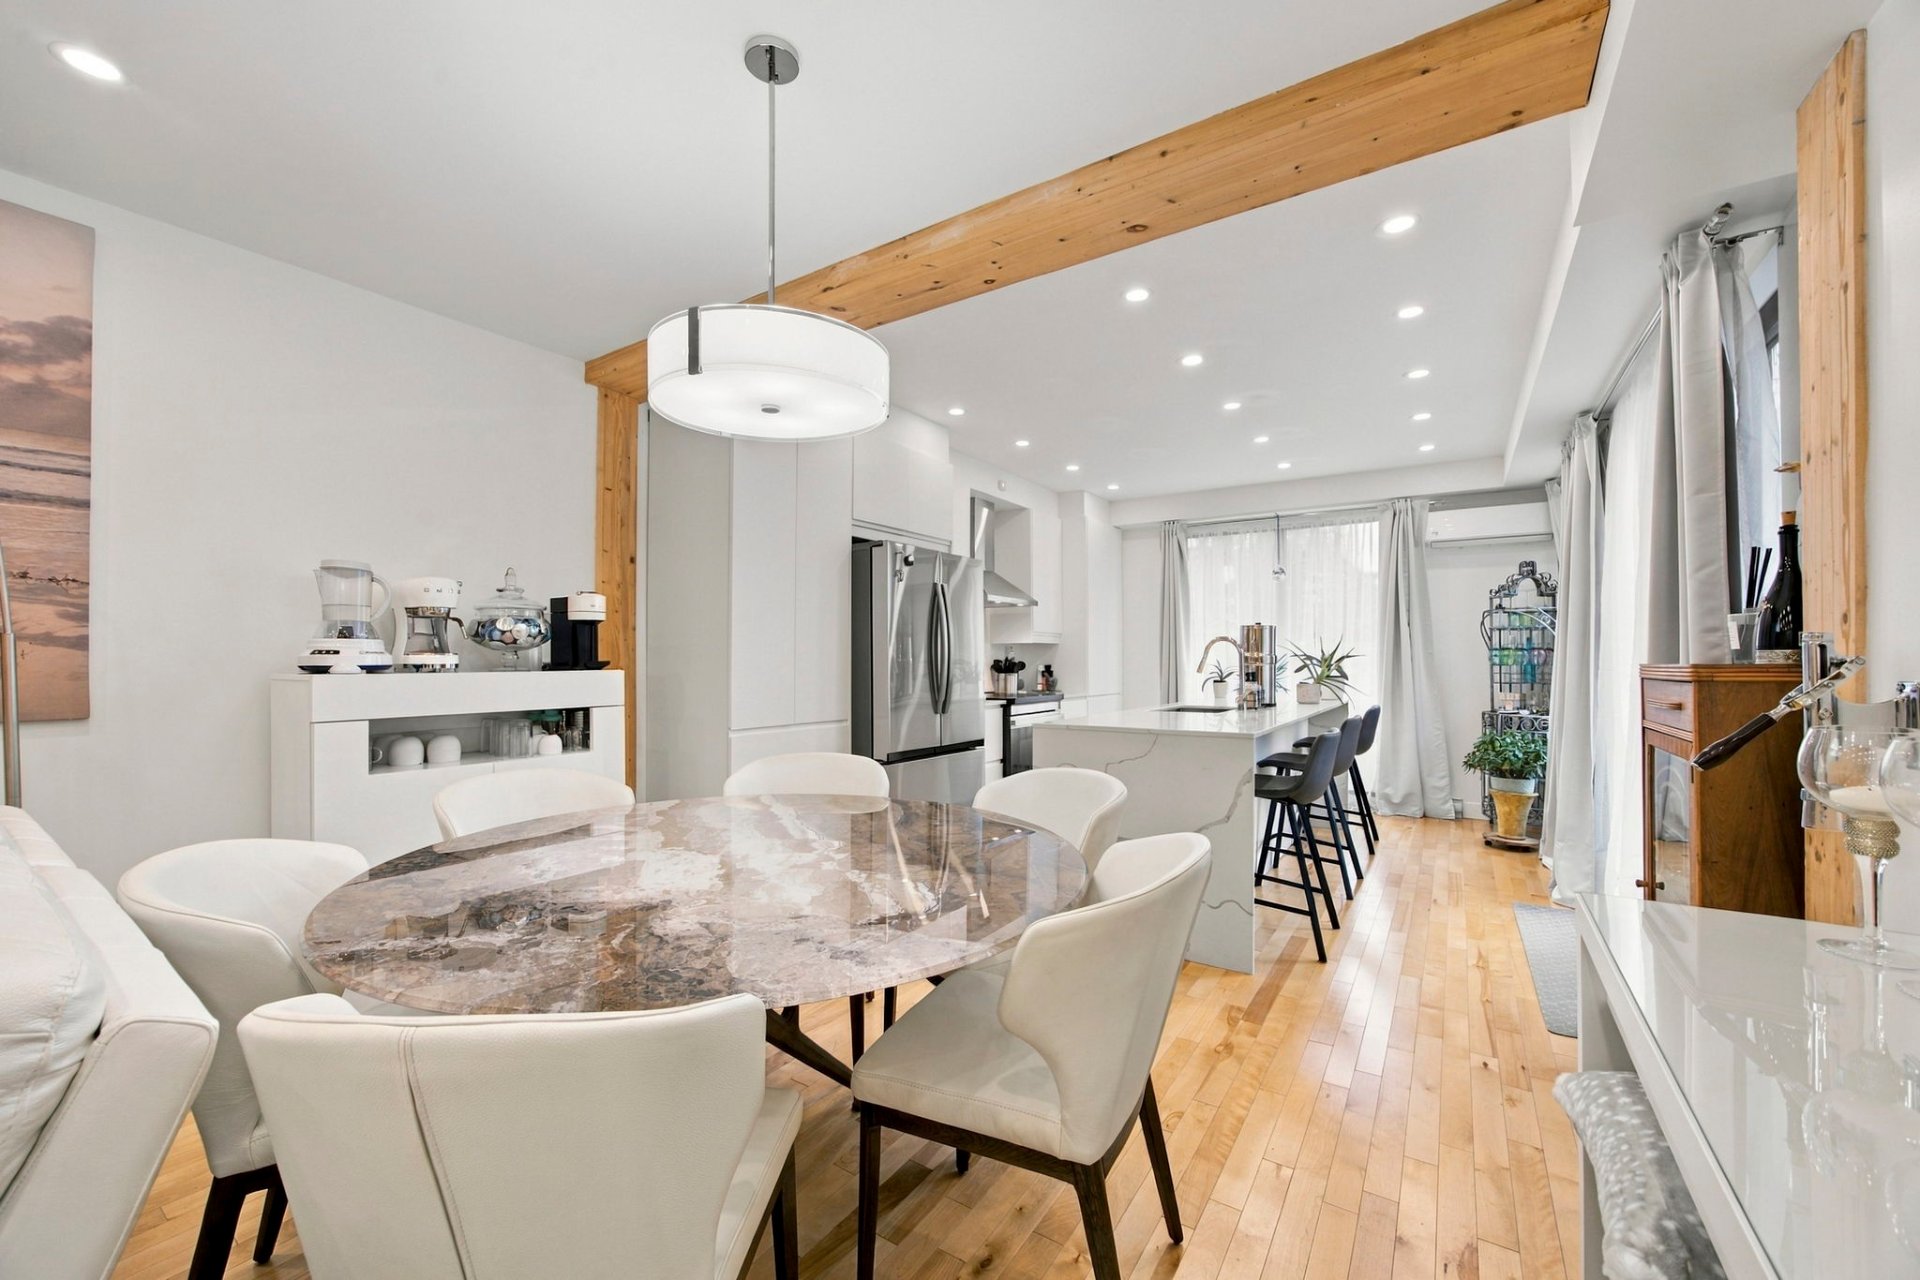 Living room
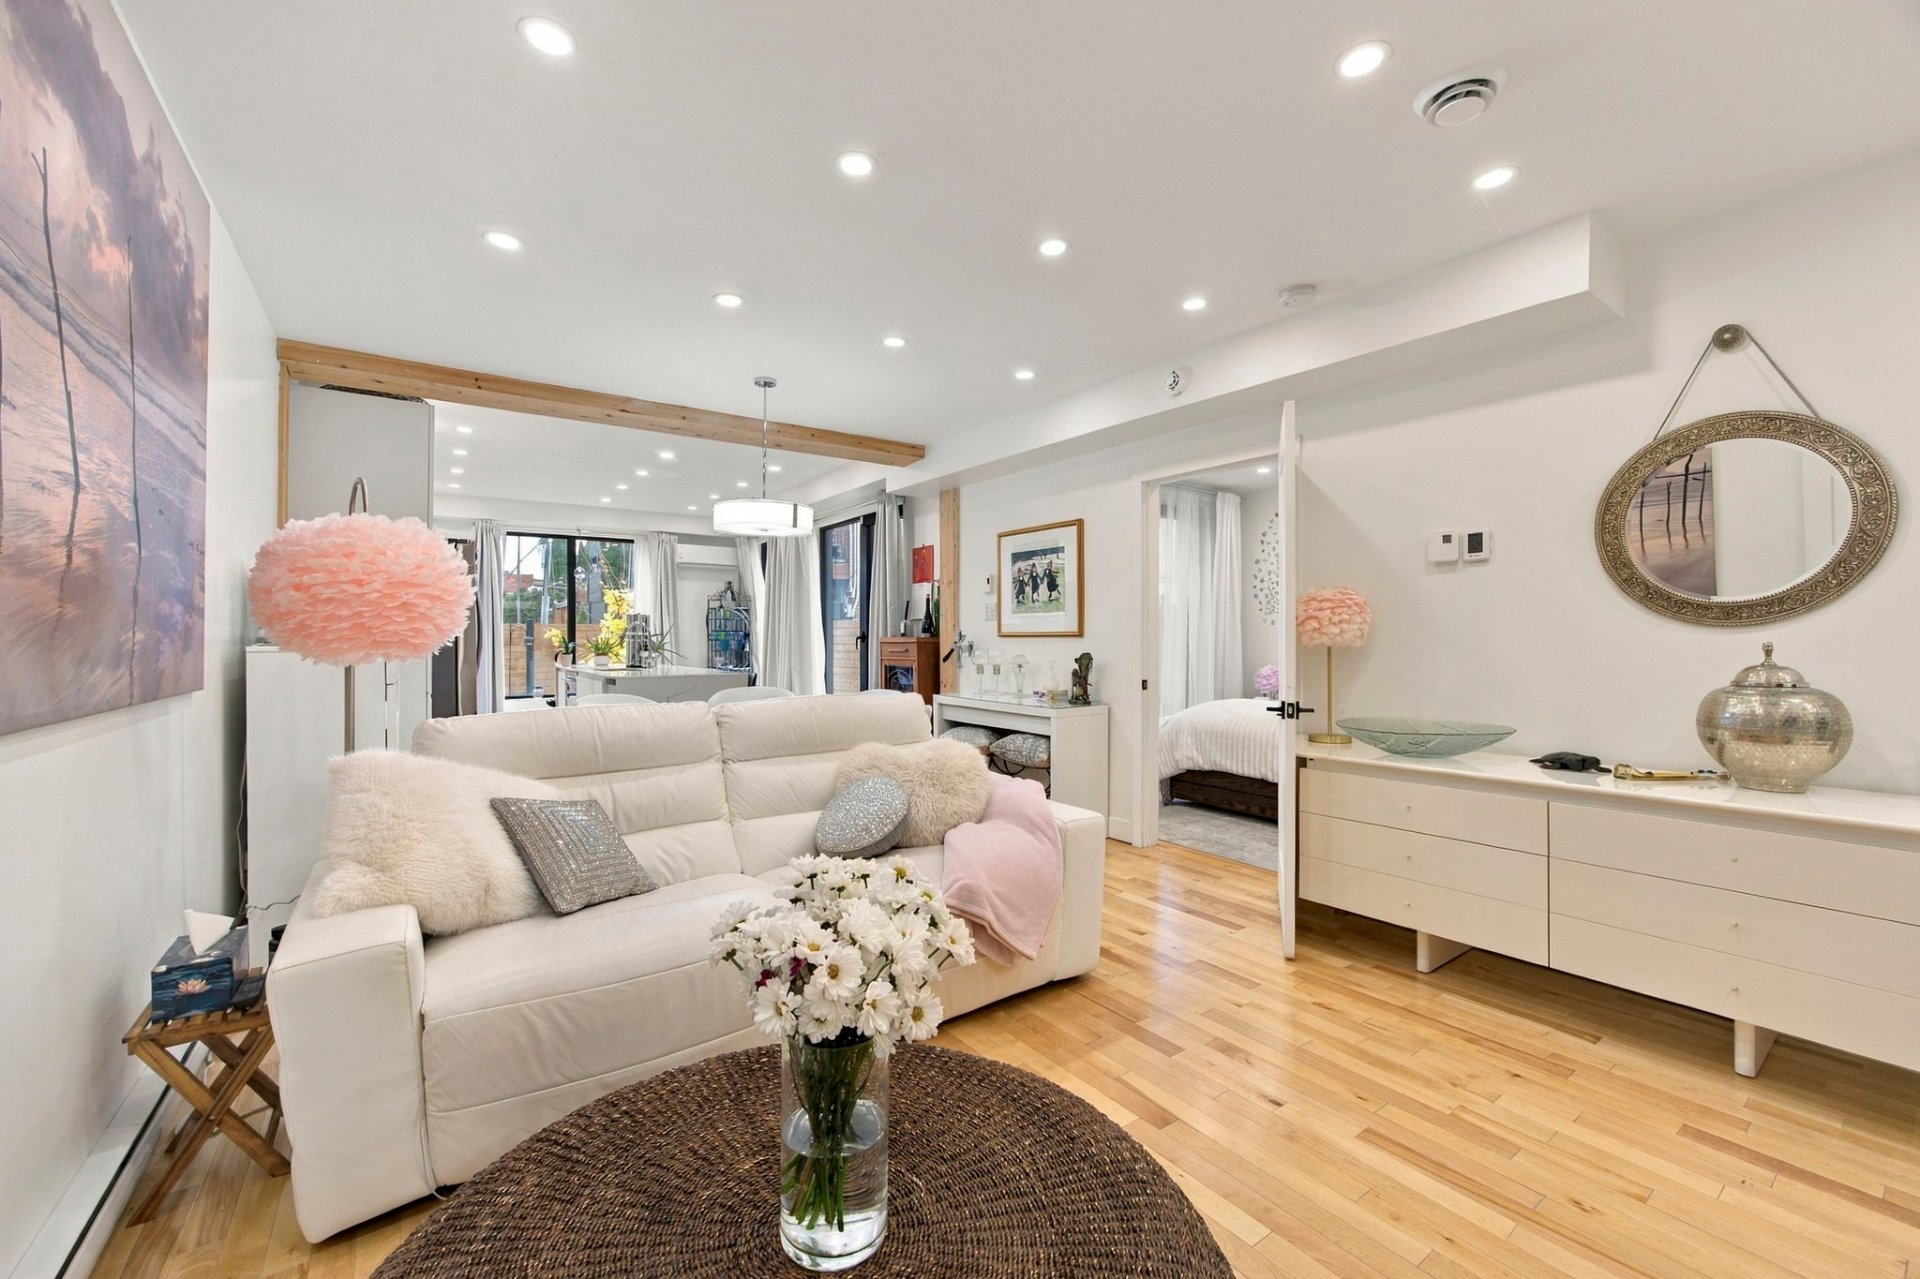 Living room
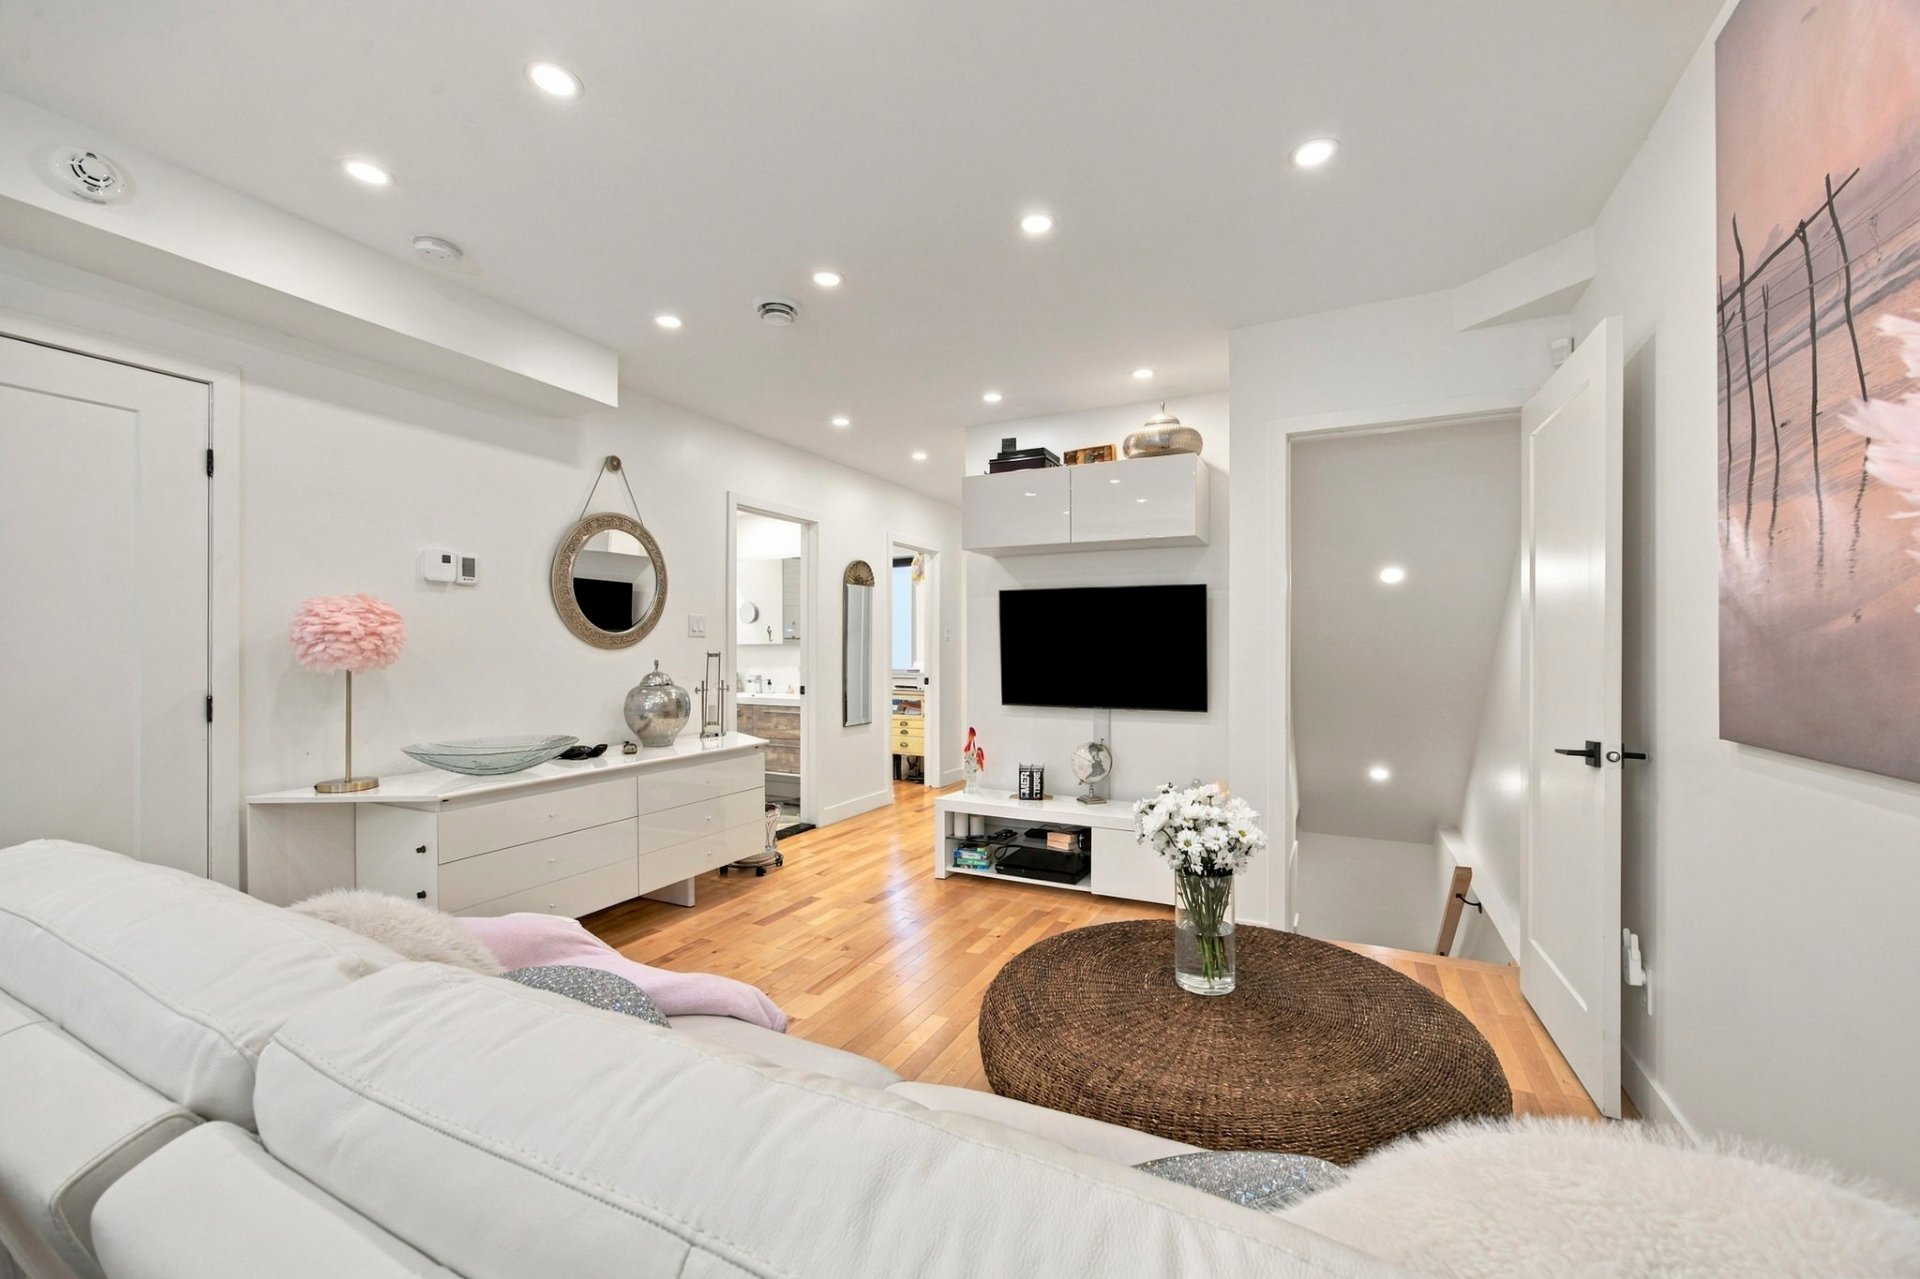 Overall View
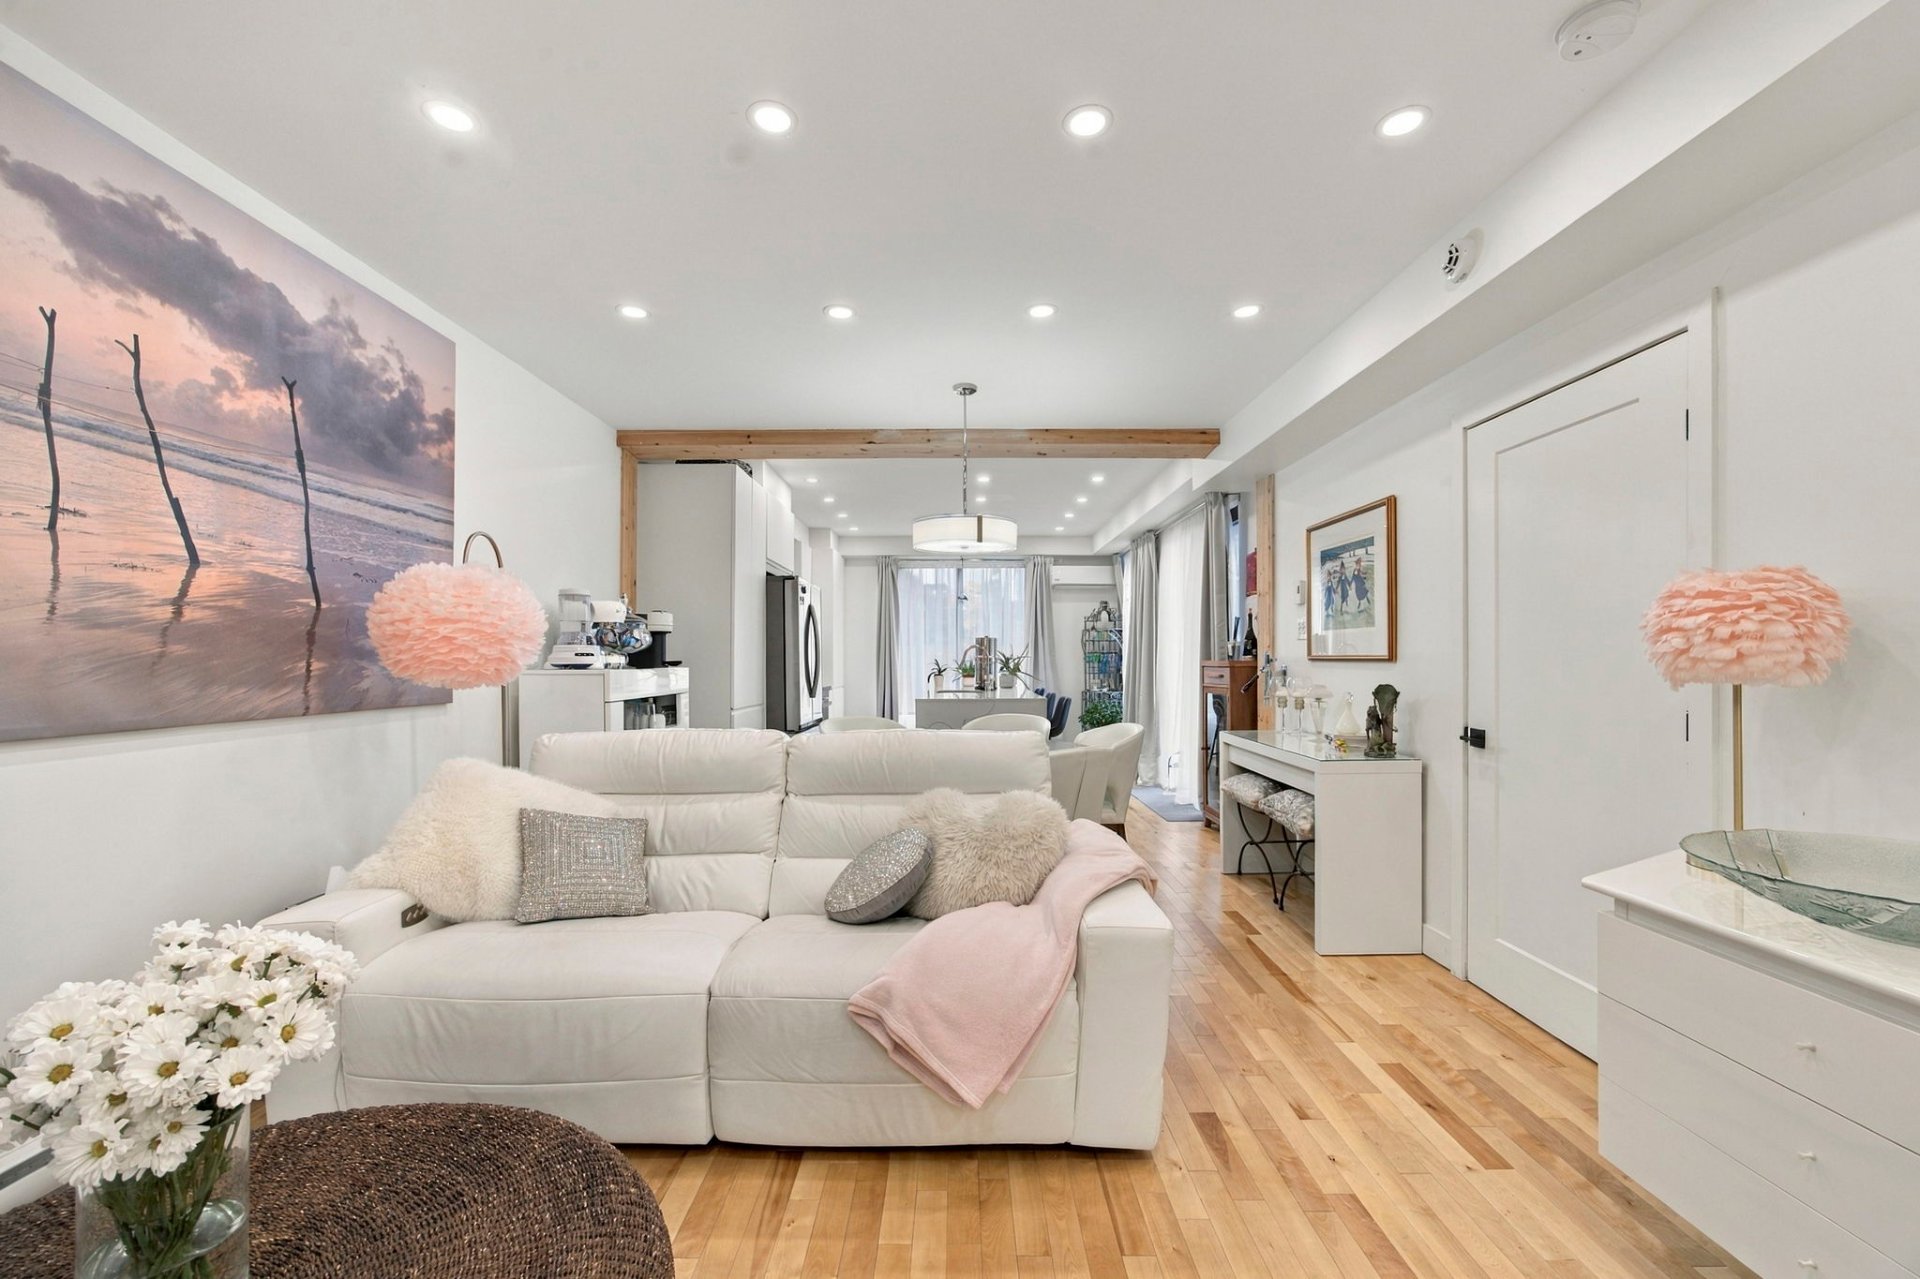 View
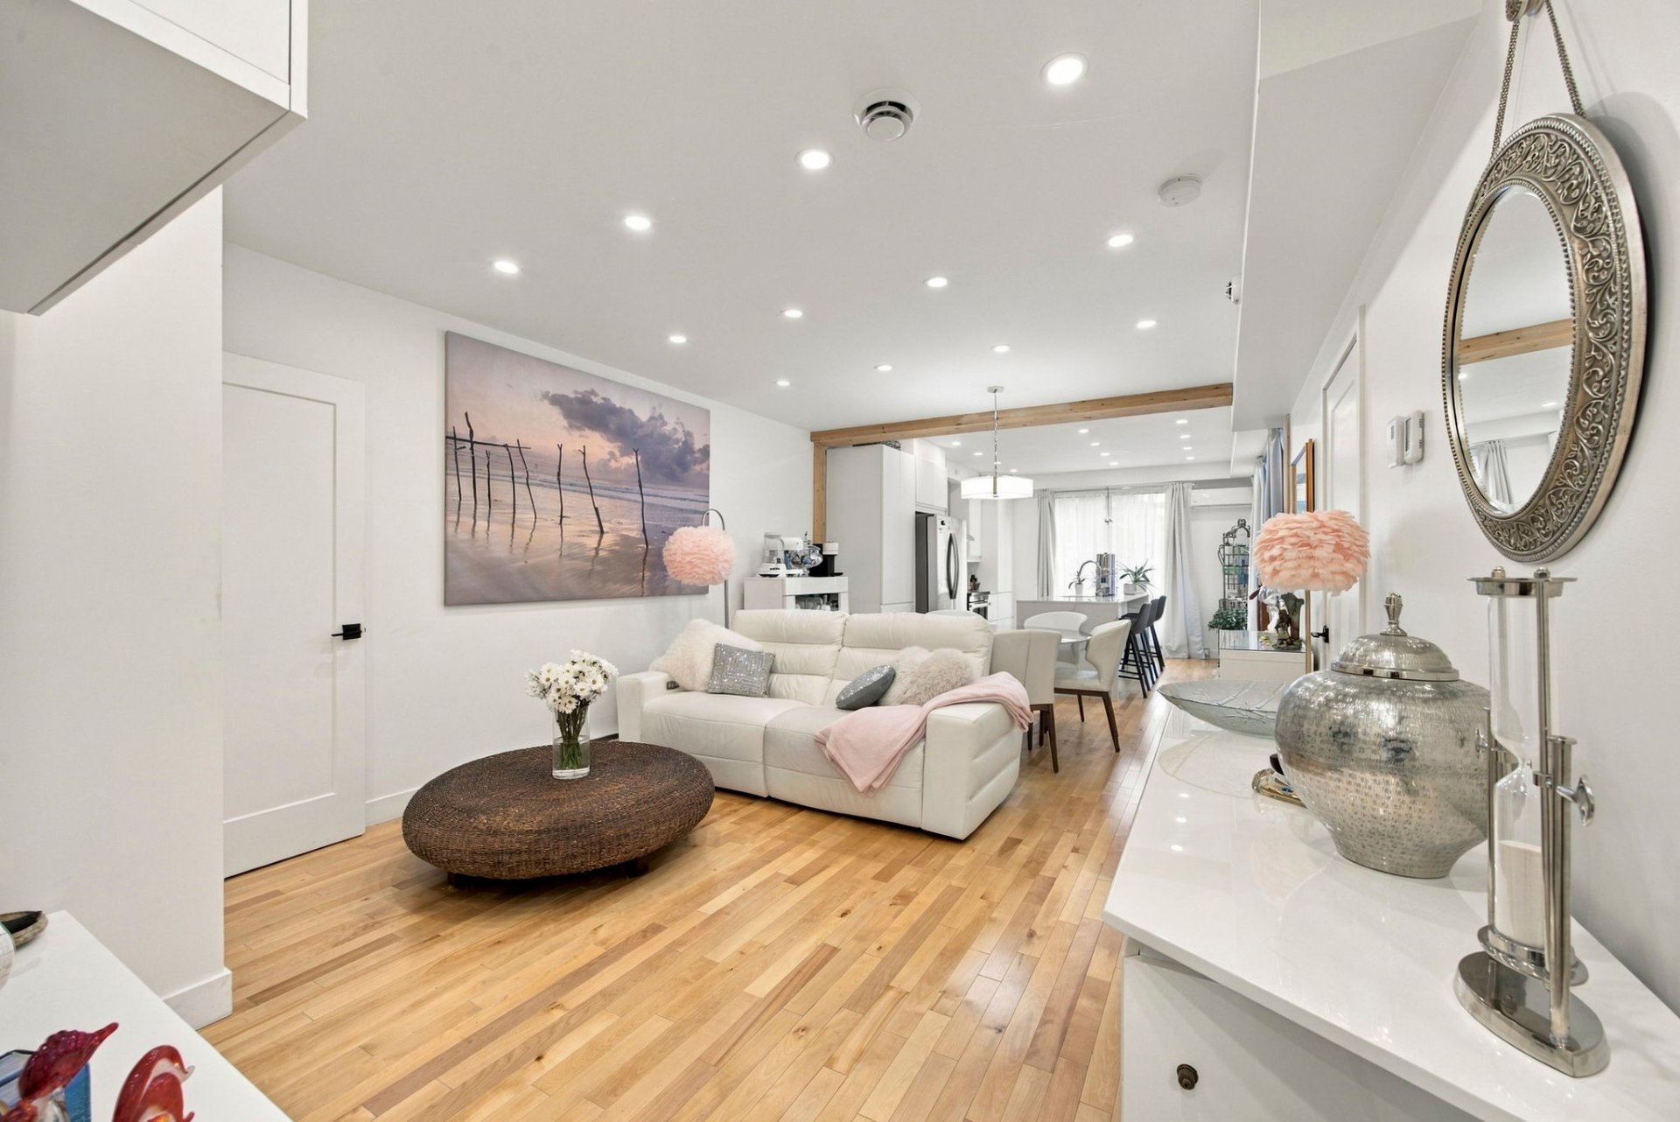
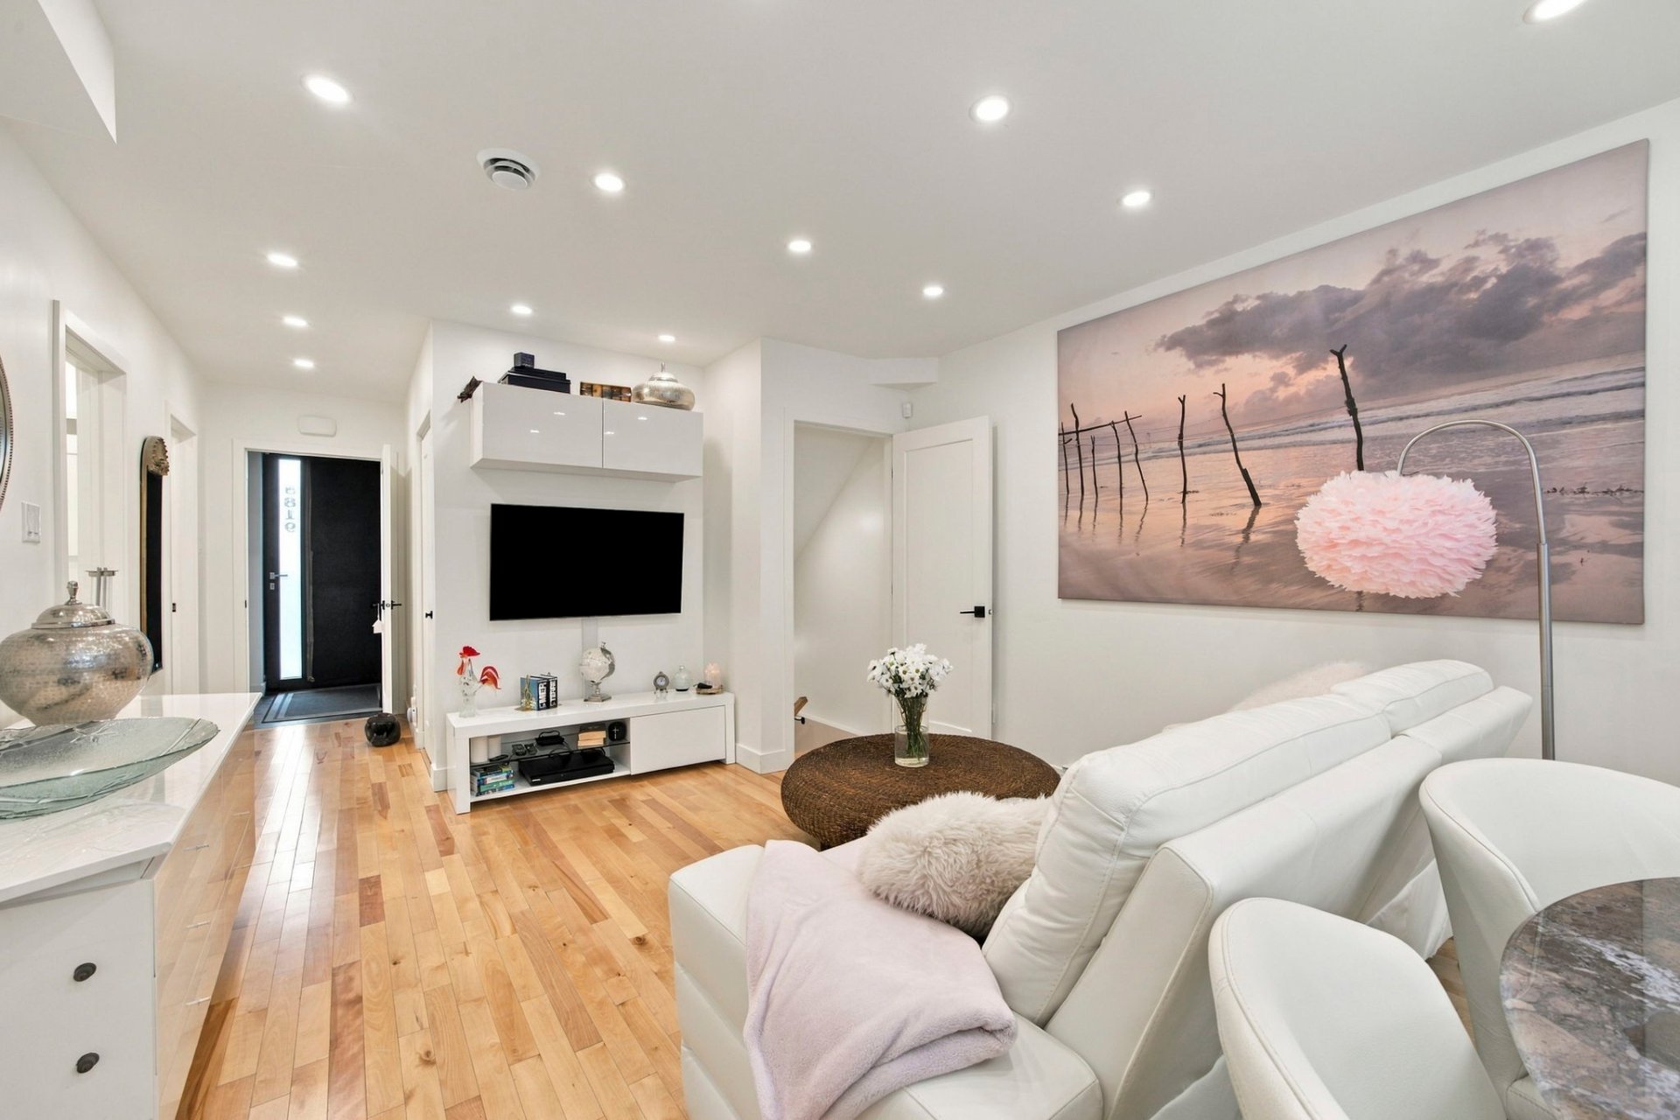 Overall View
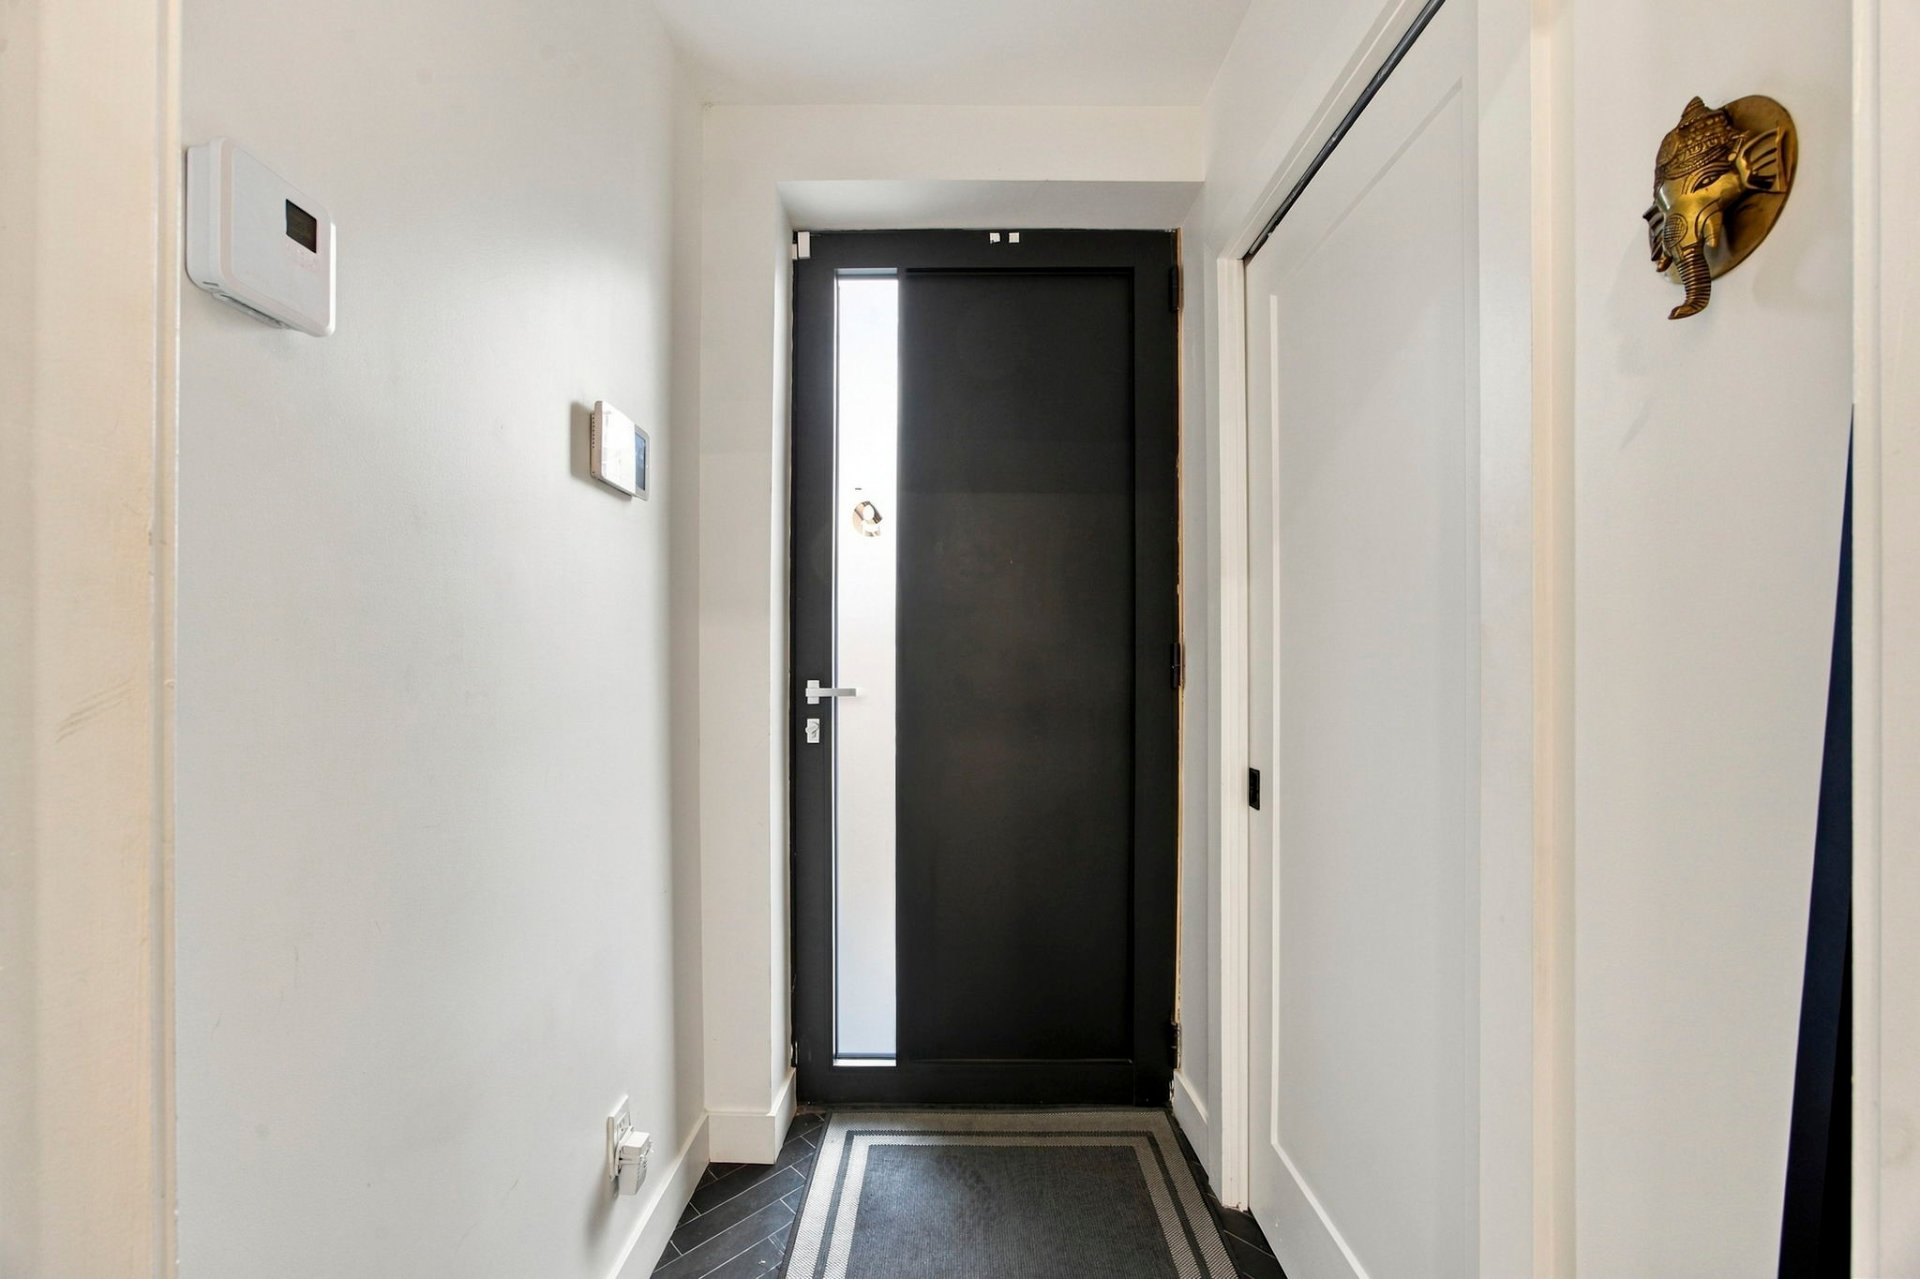
 Hallway
 Frontage
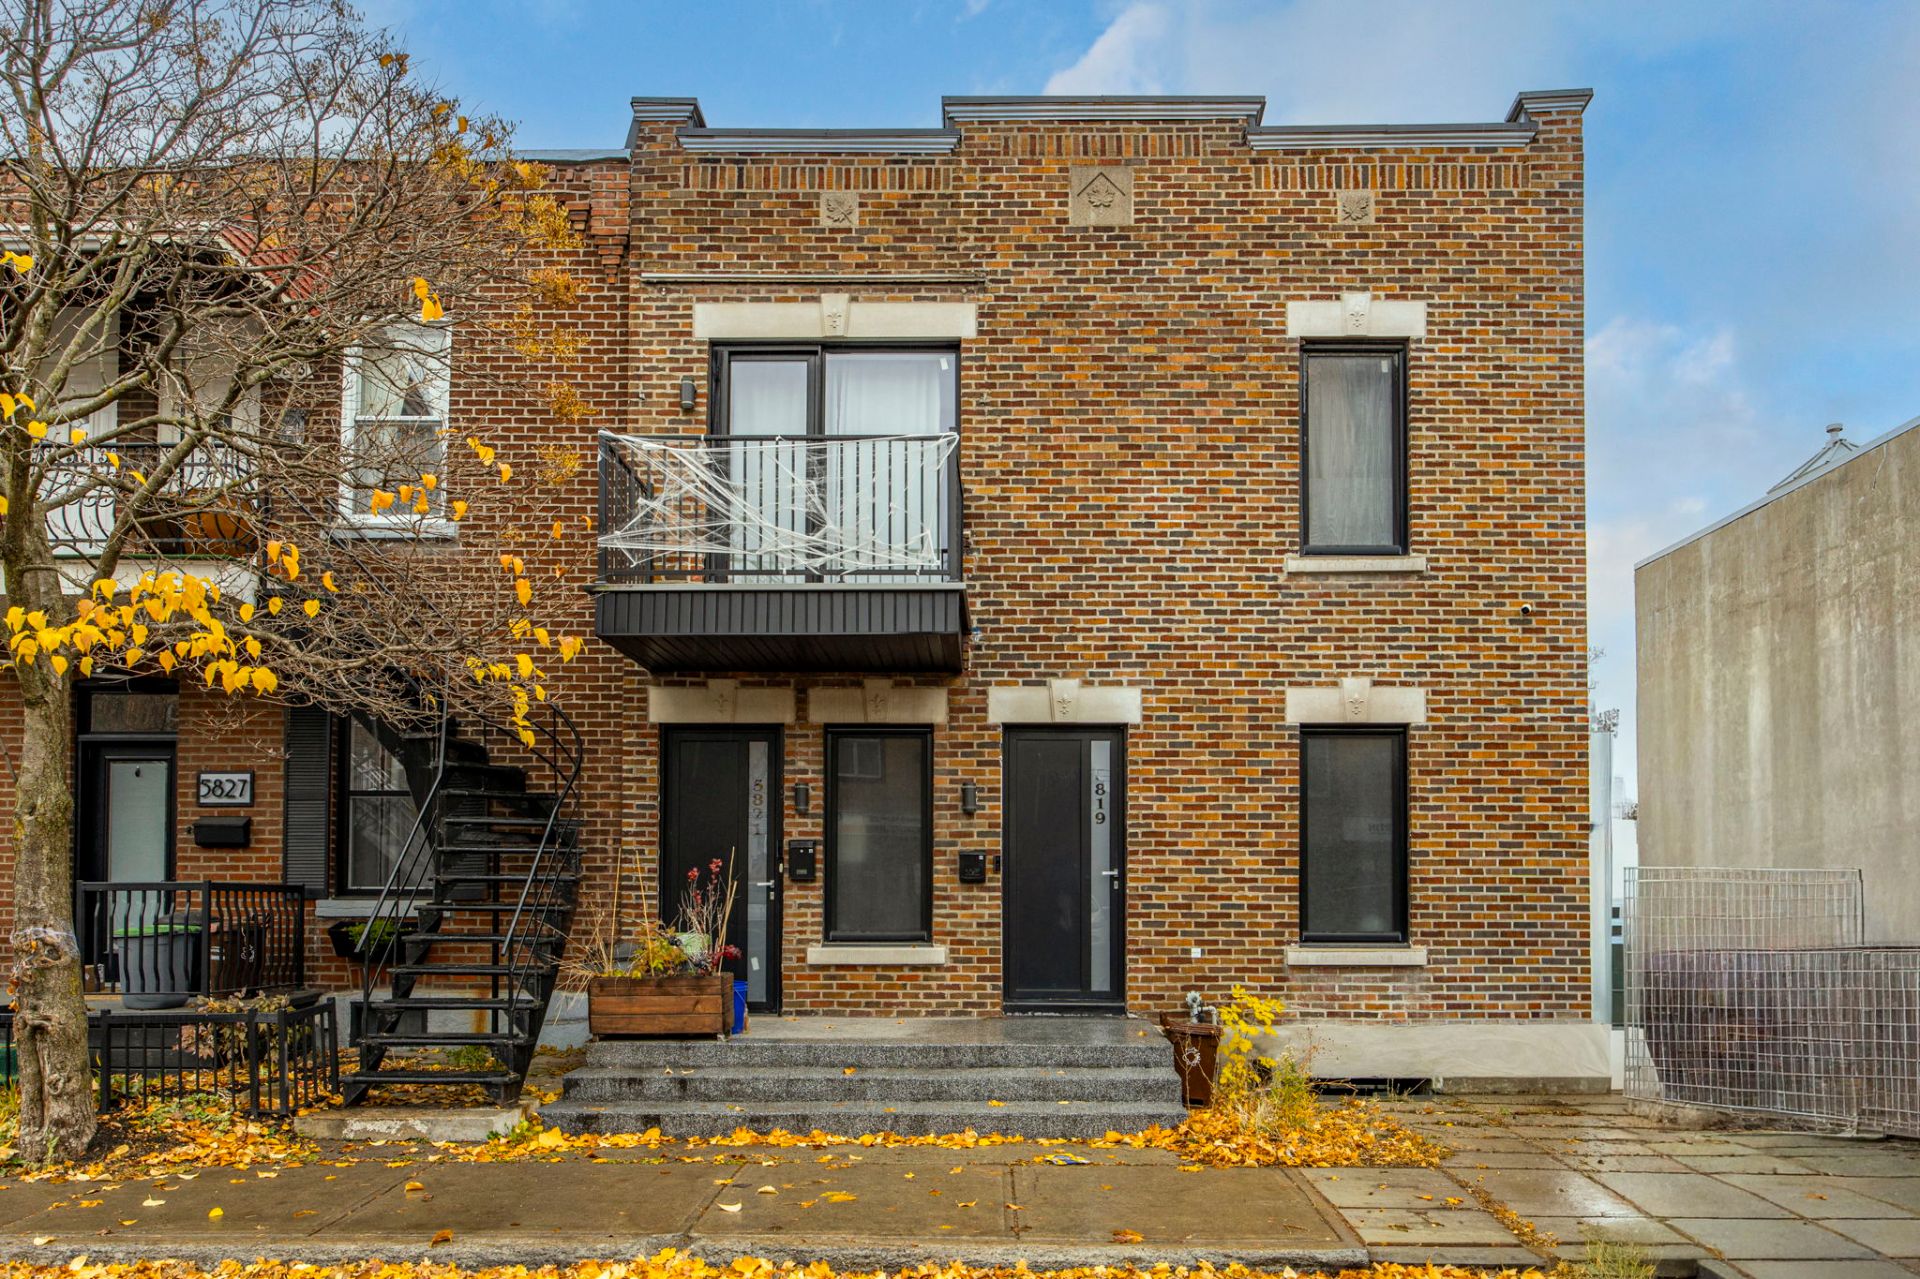
5819 Rue Hadley
Montréal (Le Sud-Ouest), QC H4E - MLS # 10657934
$1,295,000
- 3 Bedrooms
- 2 Baths
- Livable area 2822.26 PC
- Year of construction 1900
Property Details
Description
*Fully Renovated Duplex in a Prime Location* Beautifully renovated duplex located just a 9-minute walk from Jolicoeur Metro Station, and close to Atwater Market, the Lachine Canal and its bike path, as well as the sought-after neighbourhoods of Westmount and Saint-Henri. *5819 -- 1,954.11 sq. ft. + large private terrace and private backyard* This spacious unit features 3 bedrooms and 2 bathrooms, heated floors, and a modern kitchen with quartz countertops. The bright, open-concept layout offers a comfortable and contemporary living space. The basement features heated epoxy-coated concrete floors and a very large family room, with the p
DESCRIPTION OF THE BUILDING:
2nd floor, 5821 available for $2050/month
Fully renovated DUPLEX with luxurious finishes.
- 2 new, modern kitchens with Quartz countertops
- 3 new, modern bathrooms with heated ceramic floor
- High-end, oversized, tilt-and-turn doors and windows
imported from Europe with retractable screens in both
apartments;
- New roof
- Recessed lighting in all ceilings
- The basement was excavated to 8 feet high, new concrete
slab was poured during renovations, as well as brand new
plumbing in the basement and throughout the building.
- Heated epoxy concrete finish basement floor
- NEW PLUMBING throughout the building
- New indoor French drain (with sump pump in the basement
storage)
- New electrical throughout the building as well as a new
electrical panel
____________________________________
GROUND FLOOR + BASEMENT; 5819 Hadley Street Currently
rented for $2950
apartment; 1954.11 sq ft
GROUND FLOOR:
- 2 bedrooms on the ground floor + bathroom with separate
shower and bath with heated floor
- New extension with new foundation
- Modern kitchen with Quartz countertop with waterfall
edge, sleek white ceramic backsplash
- Hardwood floors
- Huge walk-in at the entrance ideal for our winters, large
families, and athletes
- Stacked washer and dryer hookup
- High-end tilt-and-turn windows
- Wall-mounted air conditioning and air exchanger
- Piping for a central vacuum system
- Beautiful treated wood terrace
- Large backyard
BASEMENT
- One closed bedroom
- Side-by-side washer-dryer hookup
- Huge linen closet
- One closed bedroom
- Huge family room with office area (possibility to close
off for another room and a smaller family room)
- High-end ceramic shower bathroom with heated floor
- Heated epoxy concrete finish basement floor for a deluxe,
modern industrial look
- Storage room
_____________________________________
2nd floor; 5821 Hadley Street
Total square footage of the apartment; 868.25 sq ft
Square footage of the private terrace; 217.61 sq ft
Beautiful 2-bedroom apartment fully renovated
Bathroom with heated floor
Hardwood floors
Double entry closet
Stacked washer and dryer hookup
Closet with luxurious storage system
HUGE terrace measuring 4.34 m x 4.66 m (217.61 sq ft) on
the roof of the ground floor extension!!!
__________________________________________________
NOTES; Dimensions were taken from the 2017 location
certificate
--------------------------------------------------
Renovation:
- New extension with new foundation measuring 4.34 meters x
4.66 meters = 20.22 m2 (217.61sqft) The extension is on the
ground floor only.
***Possibility of rear parking. Confirm arrangement with
the city *
| ROOM DETAILS | |||
|---|---|---|---|
| Room | Dimensions | Level | Flooring |
| Hallway | 9 x 7 P | Ground Floor | |
| Living room | 11.0 x 12.6 P | Ground Floor | |
| Dining room | 10.5 x 12.6 P | Ground Floor | |
| Kitchen | 12.3 x 13.2 P | Ground Floor | |
| Bathroom | 10.1 x 7.3 P | Ground Floor | |
| Primary bedroom | 10.1 x 10.5 P | Ground Floor | Wood |
| Storage | 2.2 x 10.1 P | Ground Floor | Wood |
| Bedroom | 10.1 x 9.3 P | Ground Floor | |
| Family room | 23.2 x 9.4 P | Basement | |
| Bedroom | 8.7 x 10.8 P | Basement | |
| Bathroom | 9.5 x 4.6 P | Basement | |
| Laundry room | 12.9 x 6.4 P | Basement | |
| Home office | 7.3 x 5.4 P | Basement | |
| Storage | 6 x 6 P | Basement | |
| Kitchen | 6 x 13.1 P | 2nd Floor | |
| Dining room | 7.8 x 13.1 P | 2nd Floor | |
| Living room | 12.7 x 11.1 P | 2nd Floor | |
| Primary bedroom | 10 x 13.1 P | 2nd Floor | |
| Bedroom | 10.1 x 10.8 P | 2nd Floor | |
| Bathroom | 5 x 10.8 P | 2nd Floor | |
| Hallway | 9.1 x 12 P | 2nd Floor | |
| CHARACTERISTICS | |
|---|---|
| Proximity | Bicycle path, Cegep, Daycare centre, Elementary school, High school, Highway, Hospital, Park - green area, Public transport, University |
| Heating system | Electric baseboard units, Space heating baseboards |
| Heating energy | Electricity |
| Topography | Flat |
| Sewage system | Municipal sewer |
| Water supply | Municipality |
| Parking | Outdoor |
| Zoning | Residential |
| Window type | Tilt and turn |
| BUILDING | |
|---|---|
| Type | Duplex |
| Style | Attached |
| Dimensions | 10.15x7.95 M |
| Lot Size | 1883 PC |
| EXPENSES | |
|---|---|
| Municipal Taxes (2026) | $ 5803 / year |
| School taxes (2026) | $ 1431 / year |
Contactez-moi