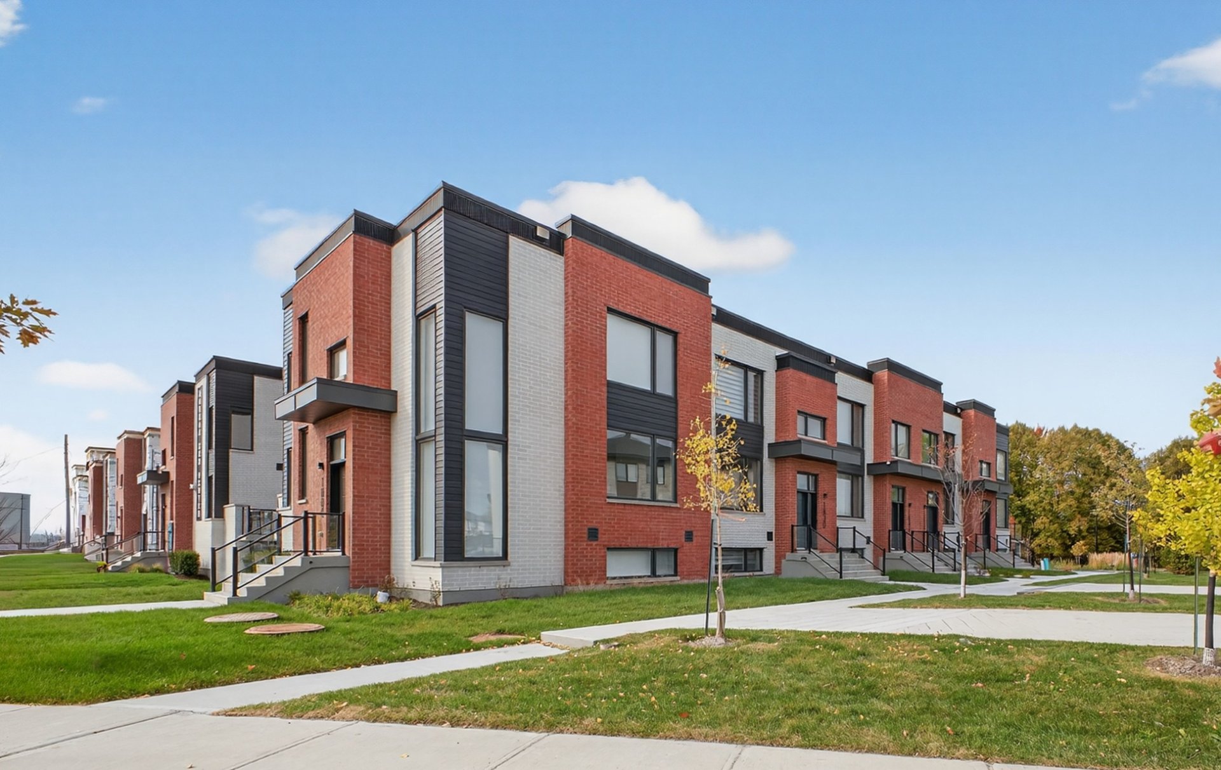
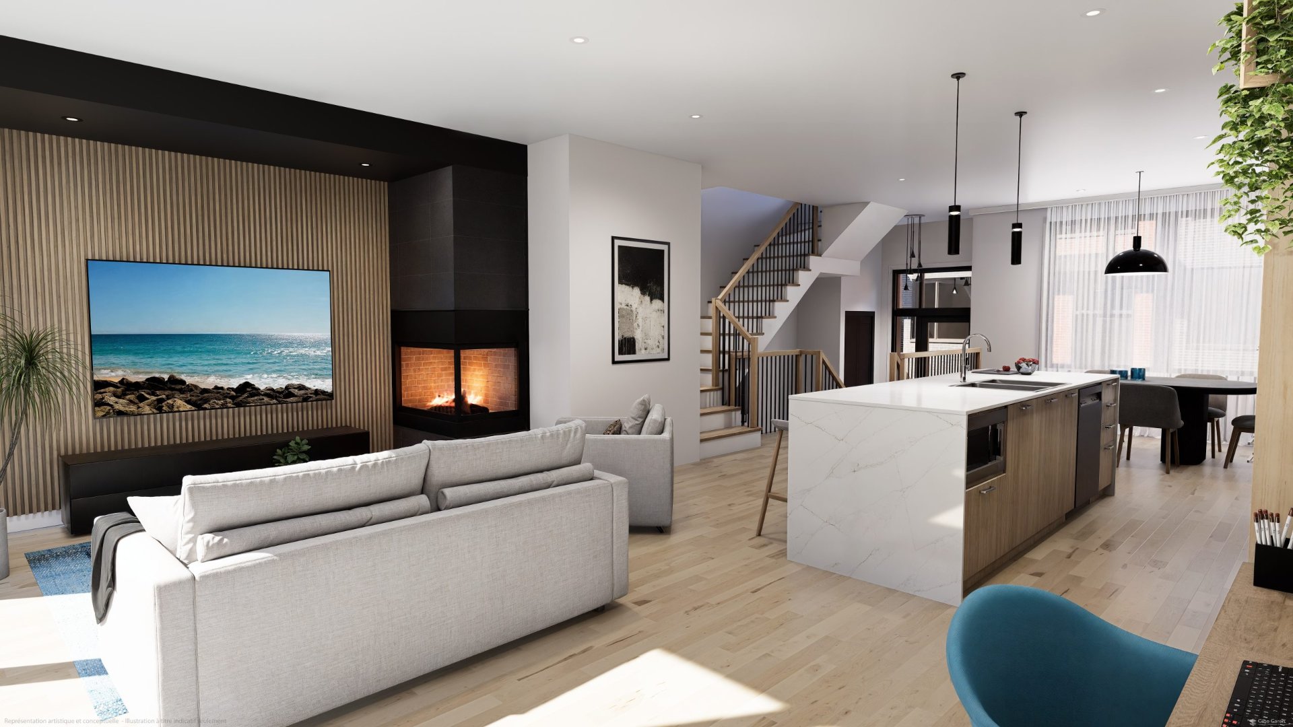
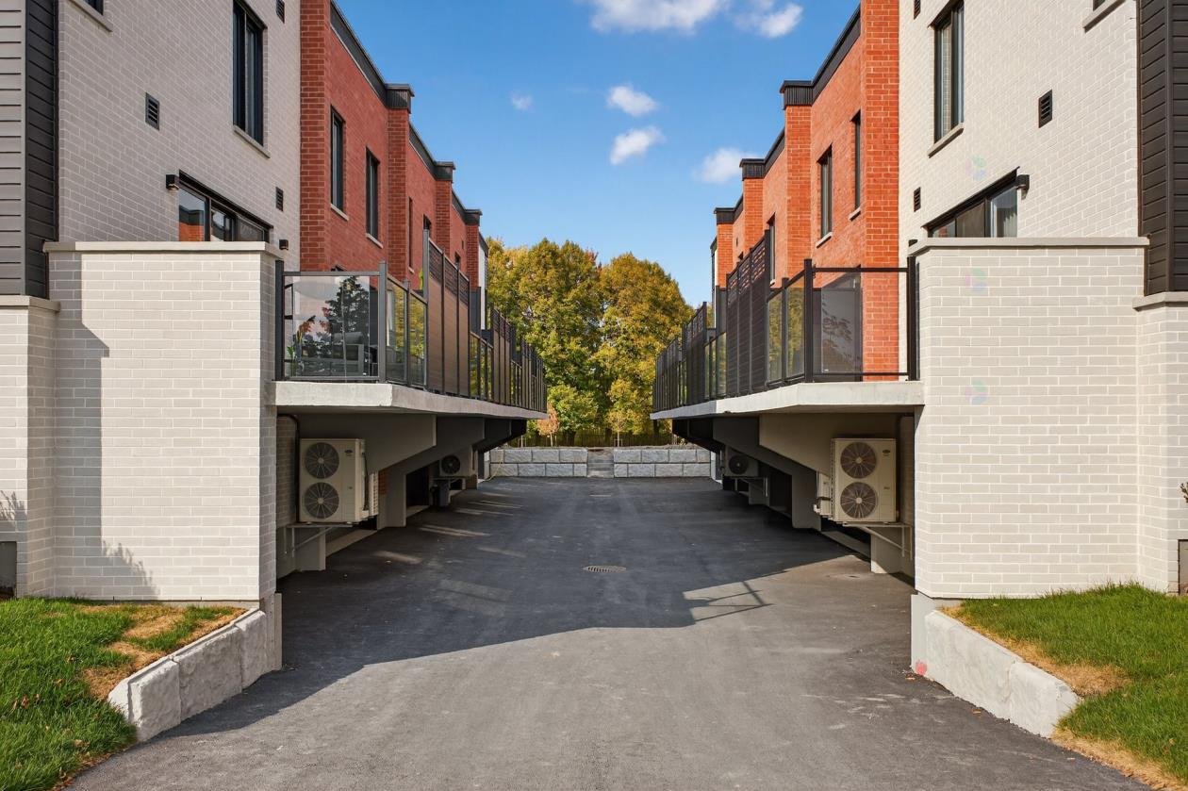
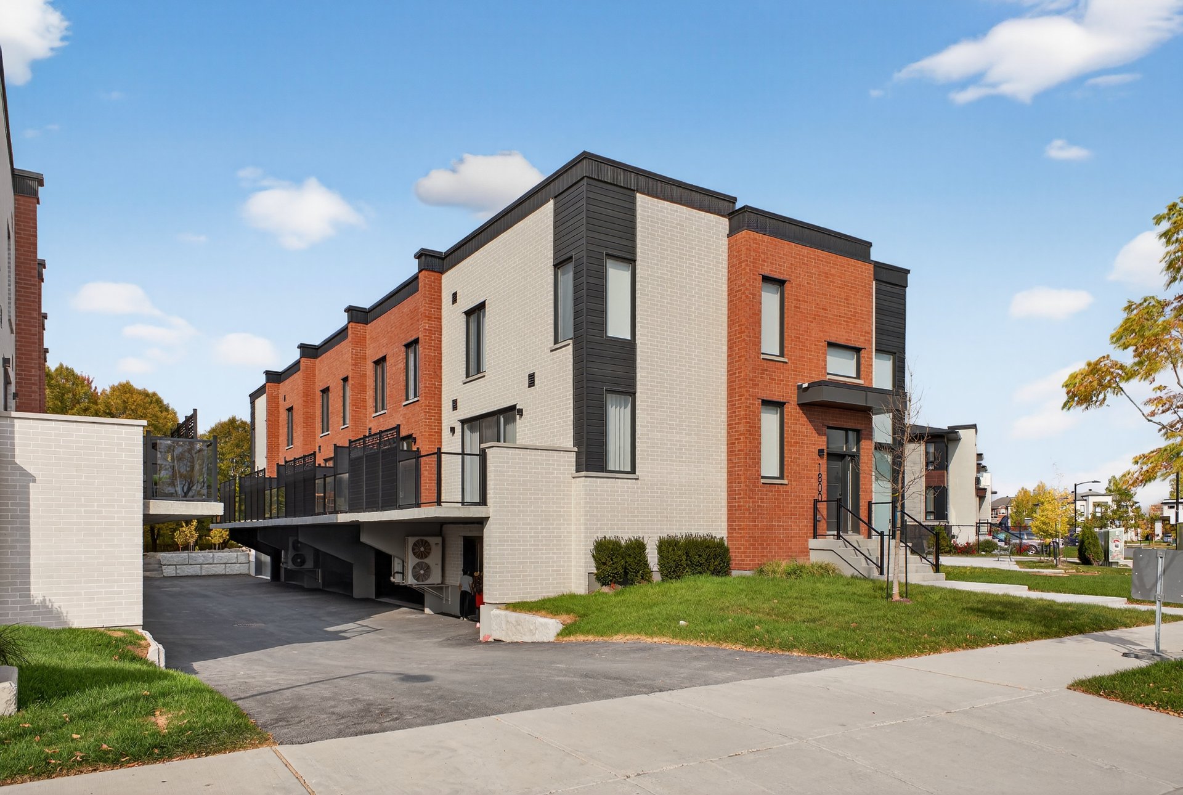
Be the first to move into this brand-new, newly built townhouse. Backing onto the wooded trails of the Grand Parc Urbain, and located just minutes from the REM, Solar Uniquartier and Quartier DIX30, this turnkey property seamlessly combines modern design with everyday comfort. Occupancy available as of August 1, 2026.
Discover this elegant 2,435 sq. ft. townhouse, ideally
located on a quiet street where modern comfort blends
seamlessly with a natural setting.
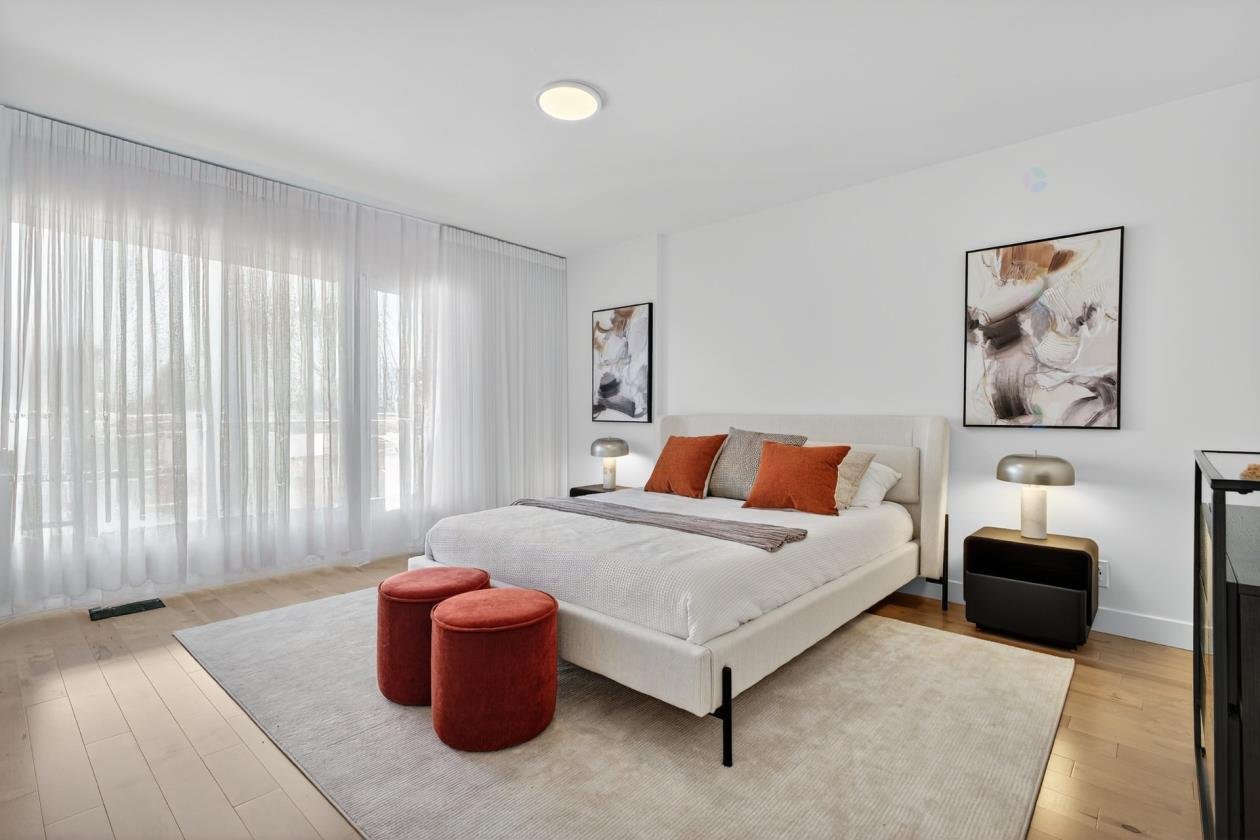
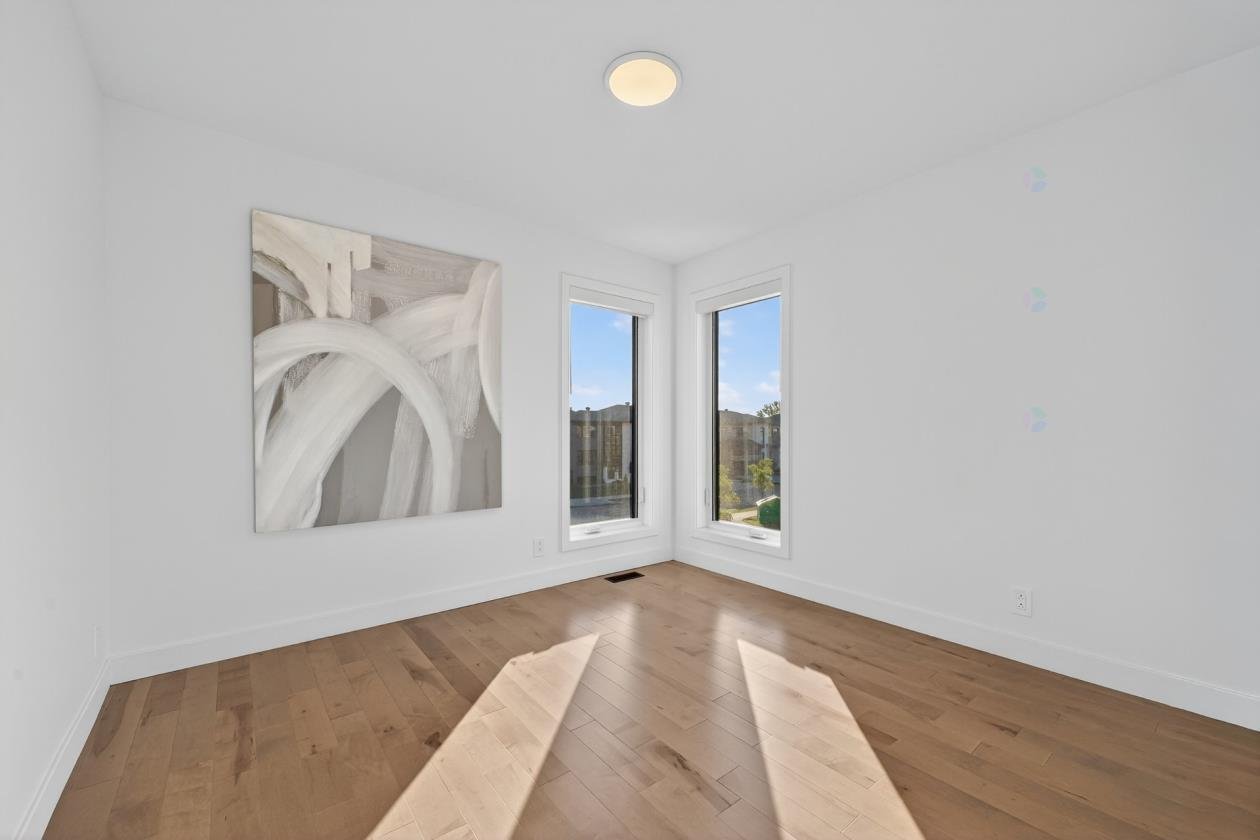
Spanning three levels, this spacious home offers 4
bedrooms, expansive living areas filled with natural light,
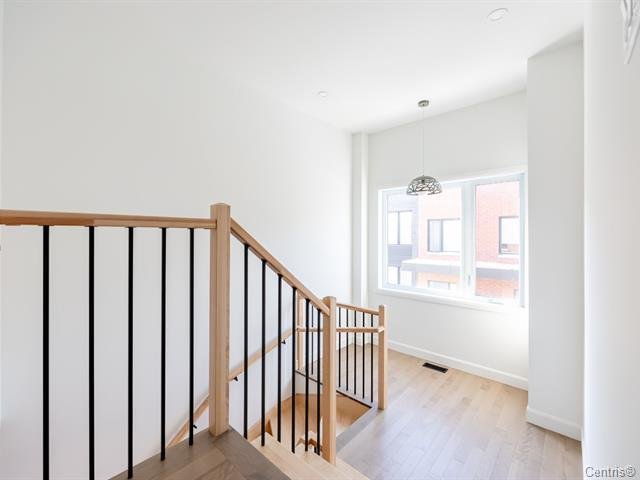
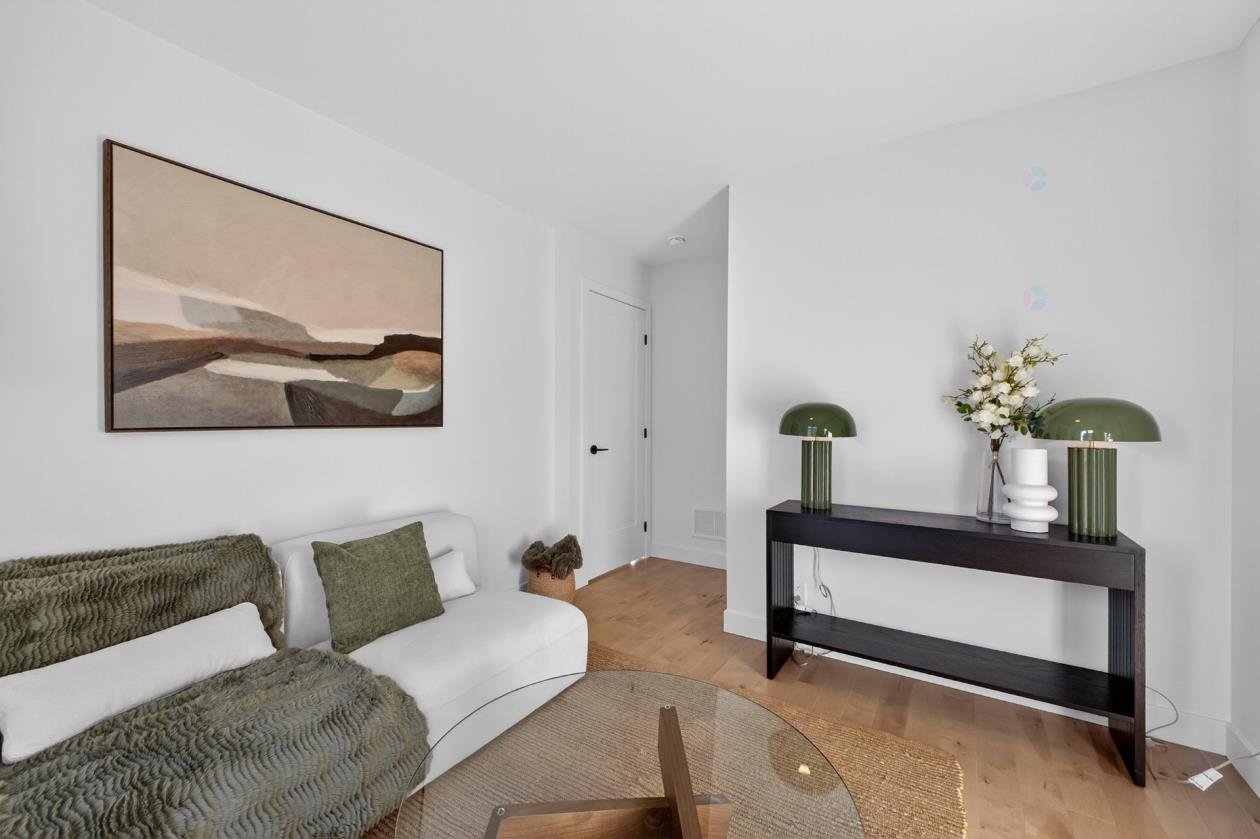
and a spectacular mezzanine that can be customized to suit
your needs (as a family room, home office, lounge, or
open-concept bedroom).
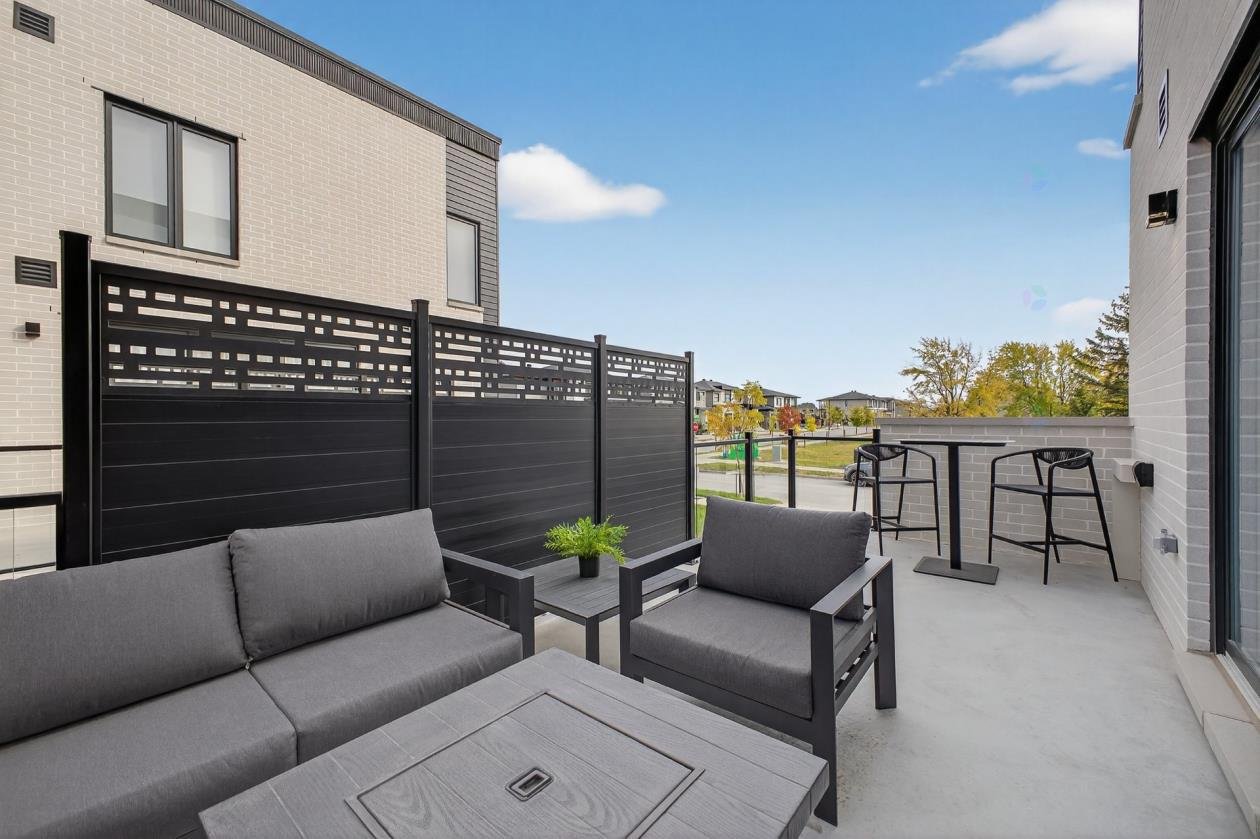
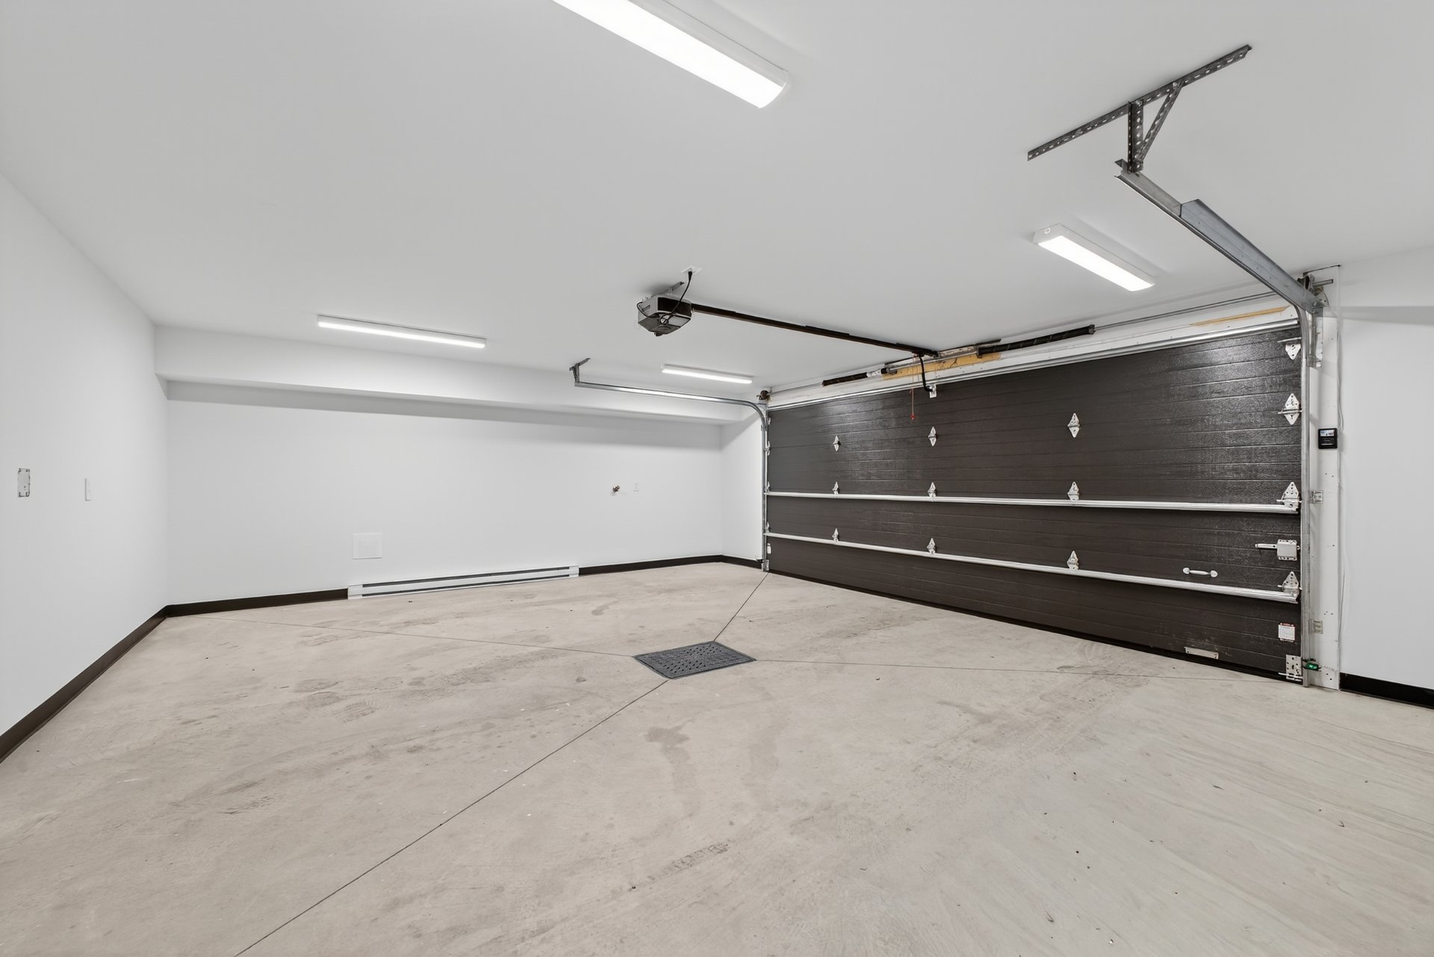
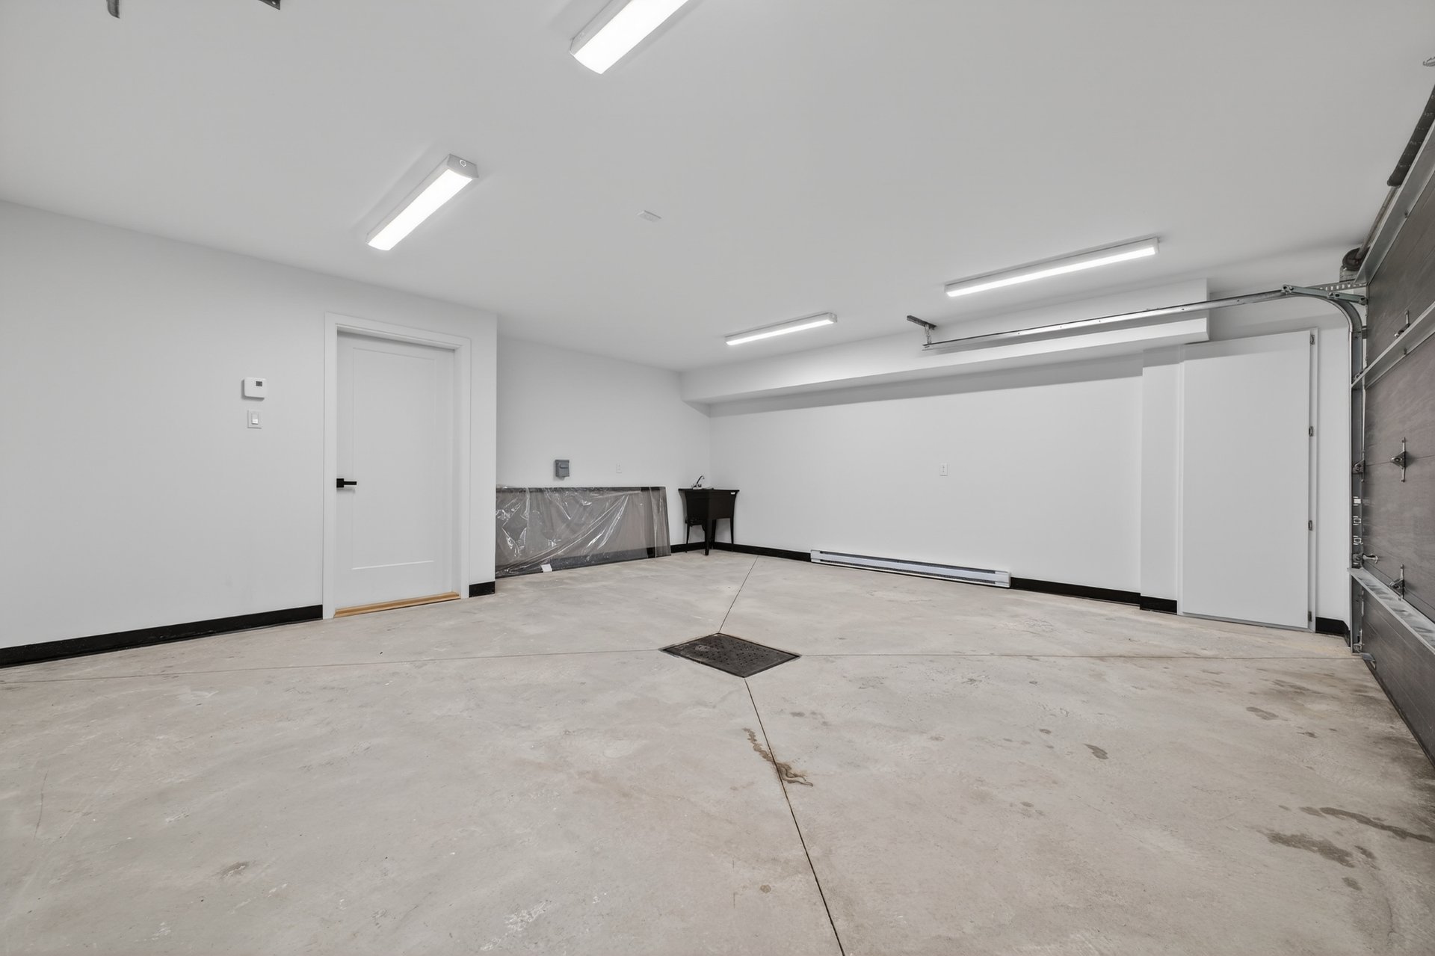
Outside, enjoy the convenience of a private double garage,
a balcony, and an impressive private rooftop terrace, the
perfect space to relax or entertain family and friends.
Backing onto the Grand Parc Urbain de Brossard, the
property offers direct access to walking trails, green
spaces, and recreational amenities, while being just a
10-minute walk from the Quartier DIX30 REM station, as well
as restaurants, shopping, and essential services.
A rare rental opportunity not to be missed!
MAIN FLOOR
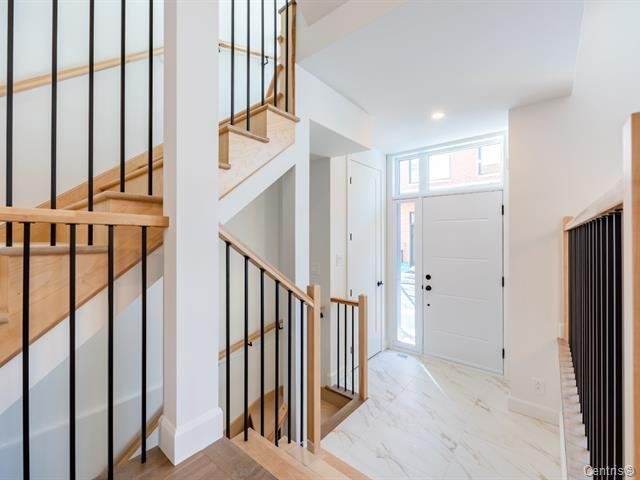
Entrance hall with closet
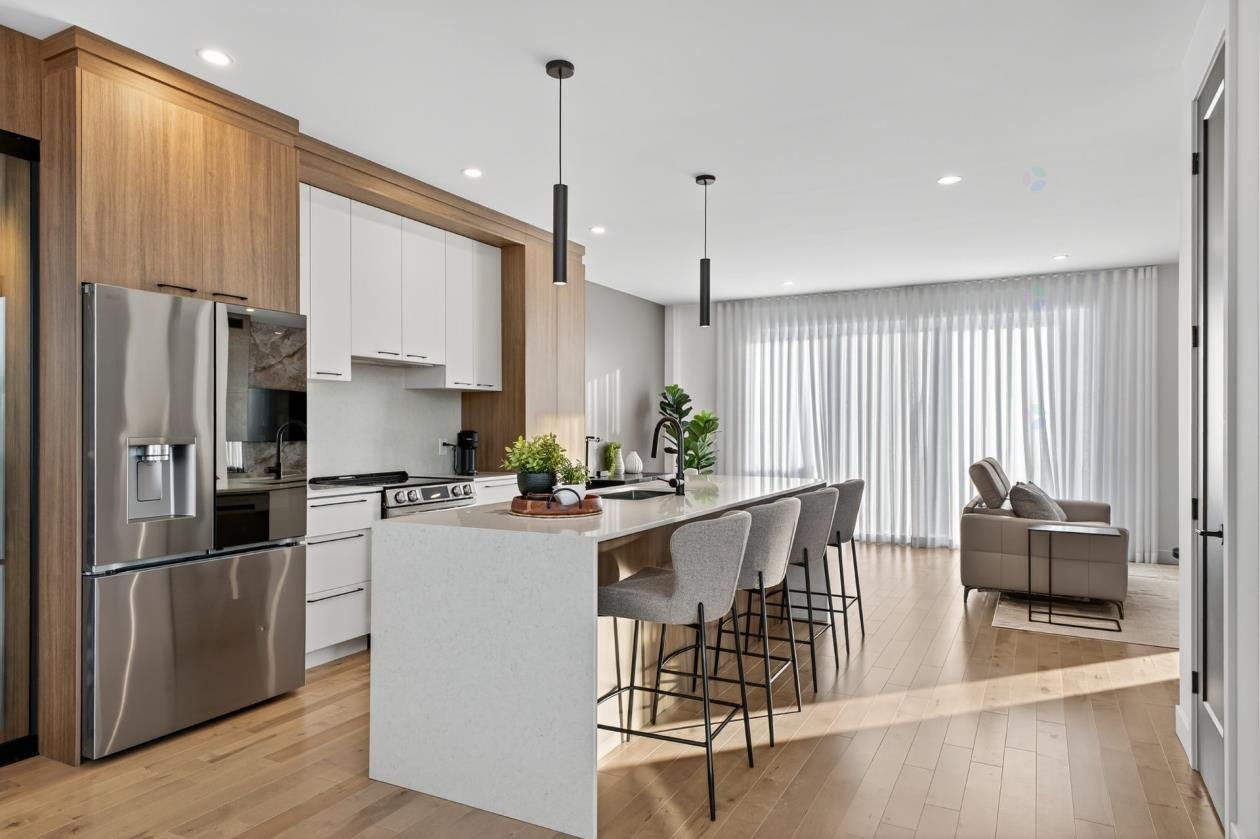
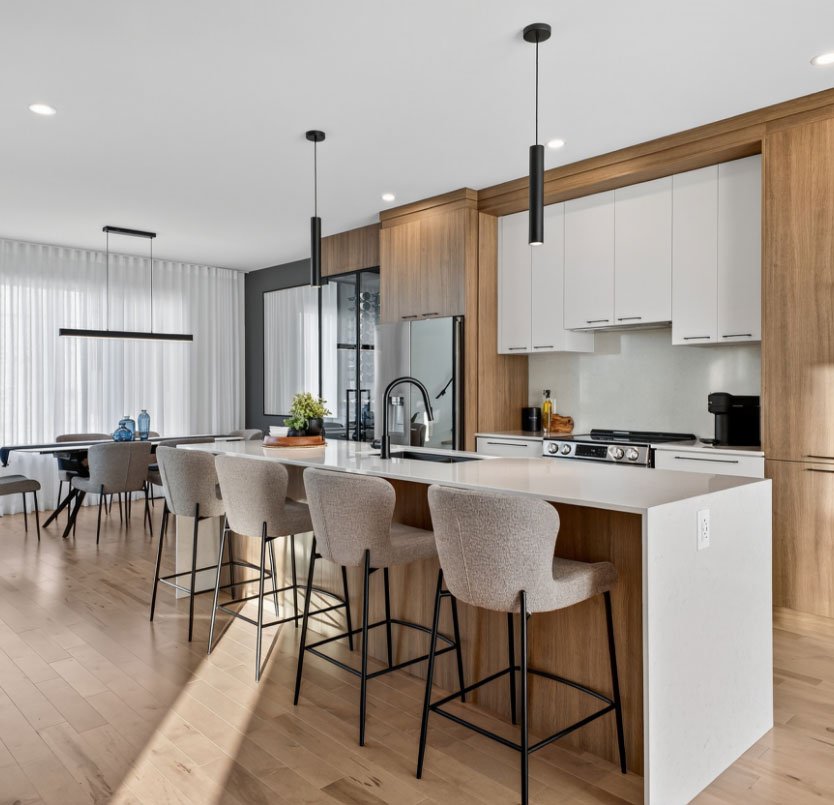
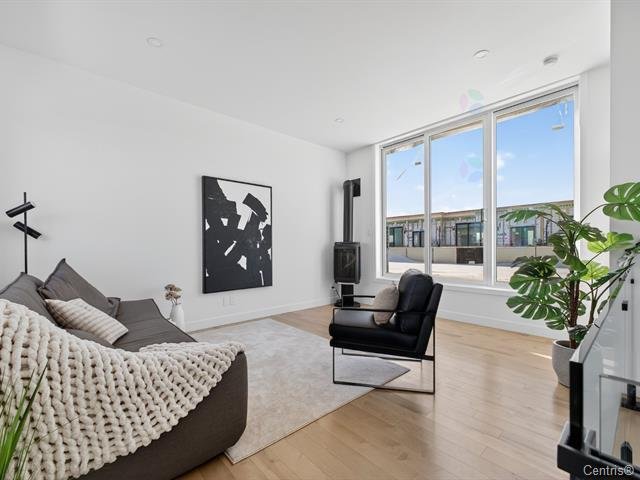
Open-concept kitchen, dining area and living room
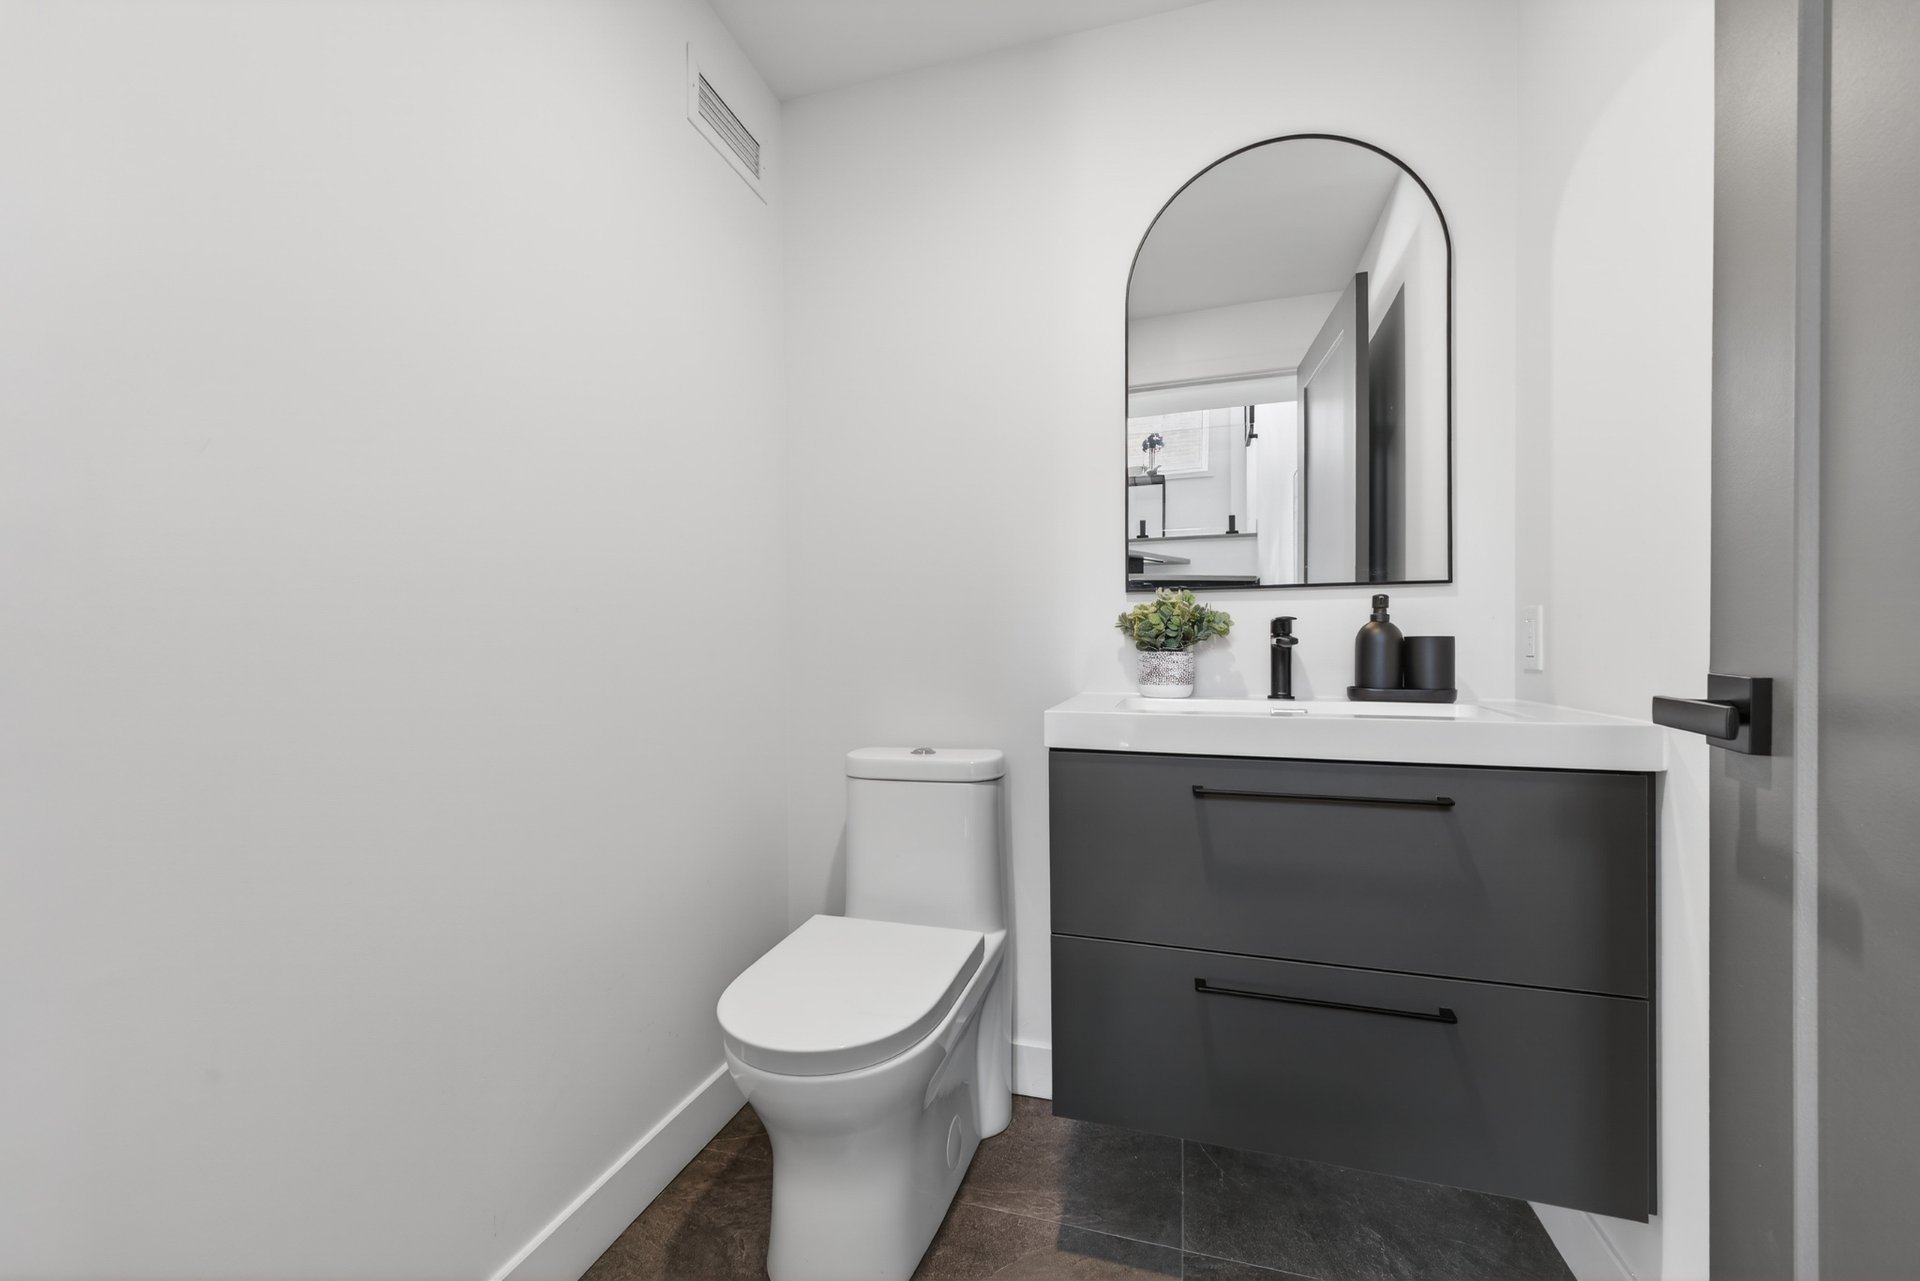
Powder room
Private balcony
SECOND FLOOR
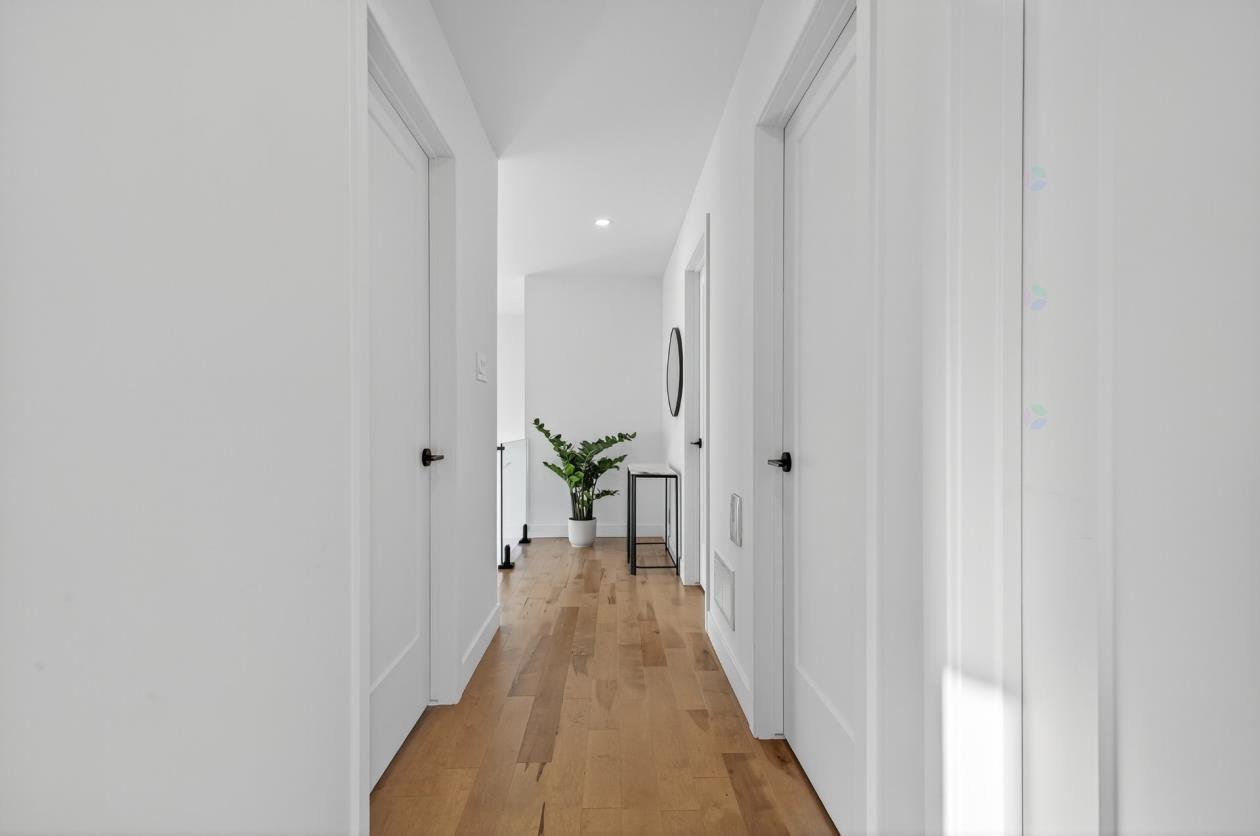
Reading nook
3 bedrooms
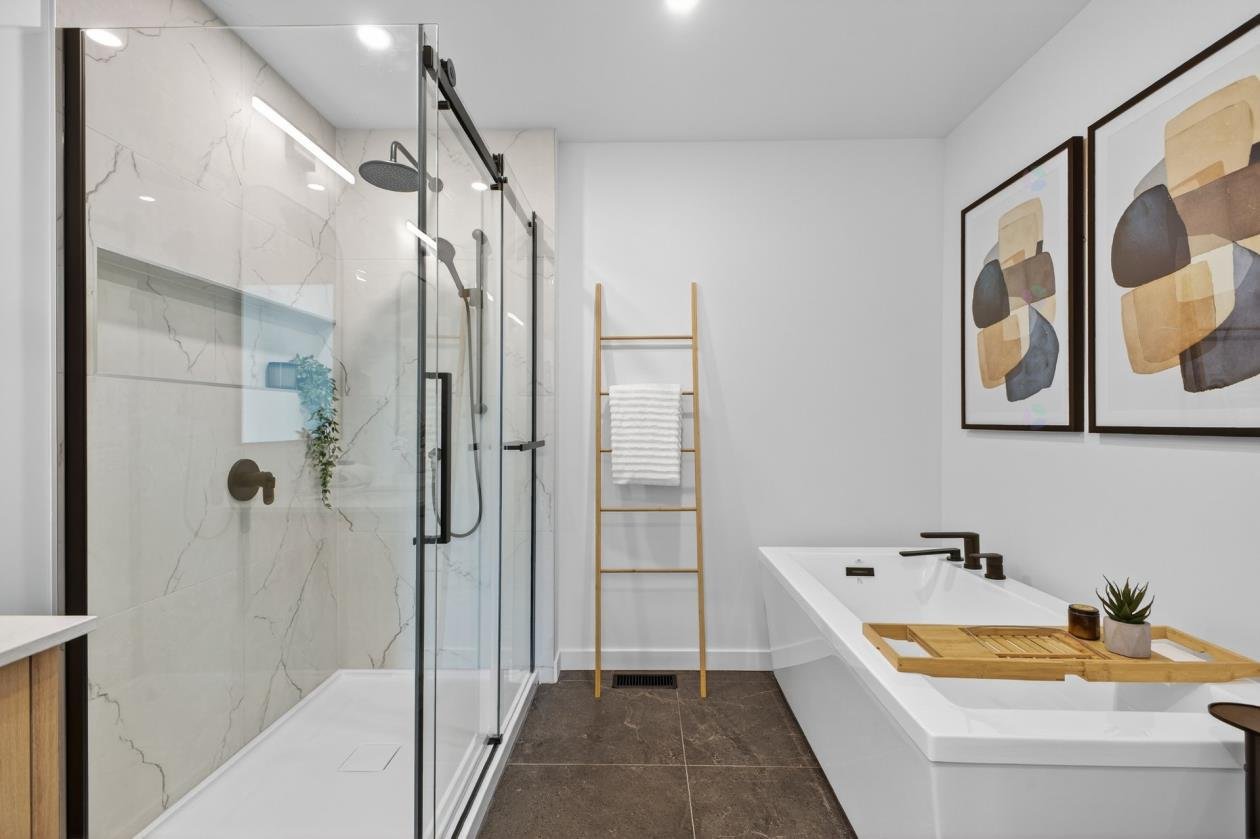
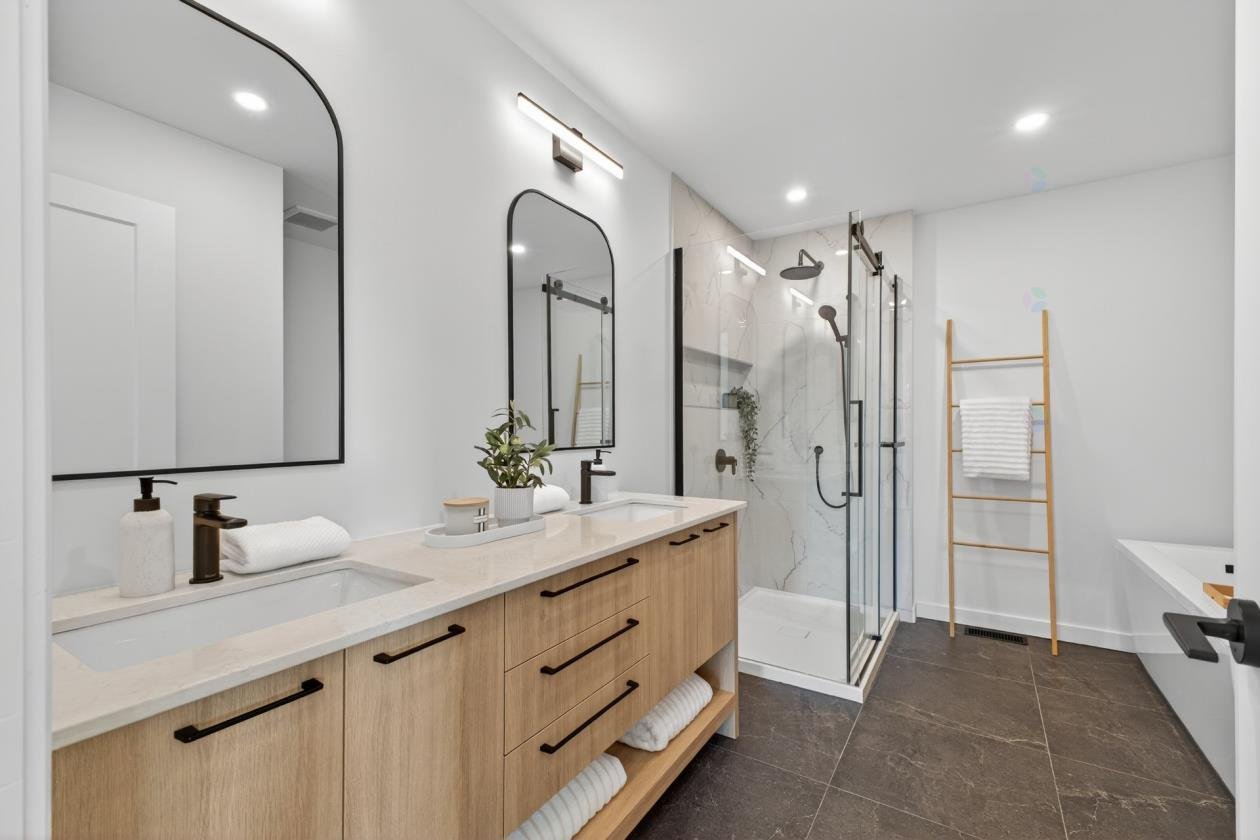
Full bathroom with bathtub, ceramic shower and double vanity
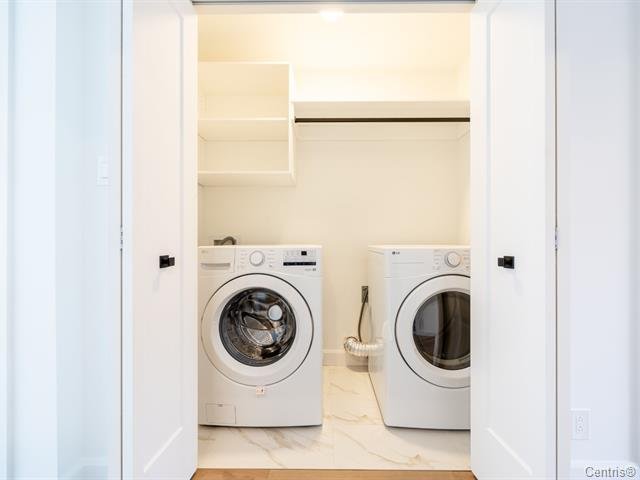
Laundry room
LOWER LEVEL
Private heated double garage
Bedroom
Storage room
Rental Terms and Conditions
All prospective tenants must sign both the condominium
by-laws and the rules specific to the unit, including, but
not limited to, the following:
NO AIRBNB OR SHORT-TERM RENTALS
Any short-term rental activity will be considered a breach
of the lease. The tenant may not sublet or assign the lease
without the prior written consent of the landlord.
HYDRO-QUÉBEC ACCOUNT TRANSFER
The tenant must provide written confirmation that the
Hydro-Québec account has been transferred into their name
as of the move-in date.
NON-SMOKING PROPERTY
Smoking, vaping, or the consumption or cultivation of
tobacco, cannabis, or any illegal substance is strictly
prohibited inside the unit, in the common areas, or
anywhere on the property.
PETS UNDER 25 LBS PERMITTED
Only pets weighing less than 25 lbs are permitted
throughout the term of the lease.
MANDATORY CREDIT CHECK
Credit verification, references, and proof of income are
required.
An exceptional property offering the perfect balance of
space, comfort, and location. Schedule your private showing
today!