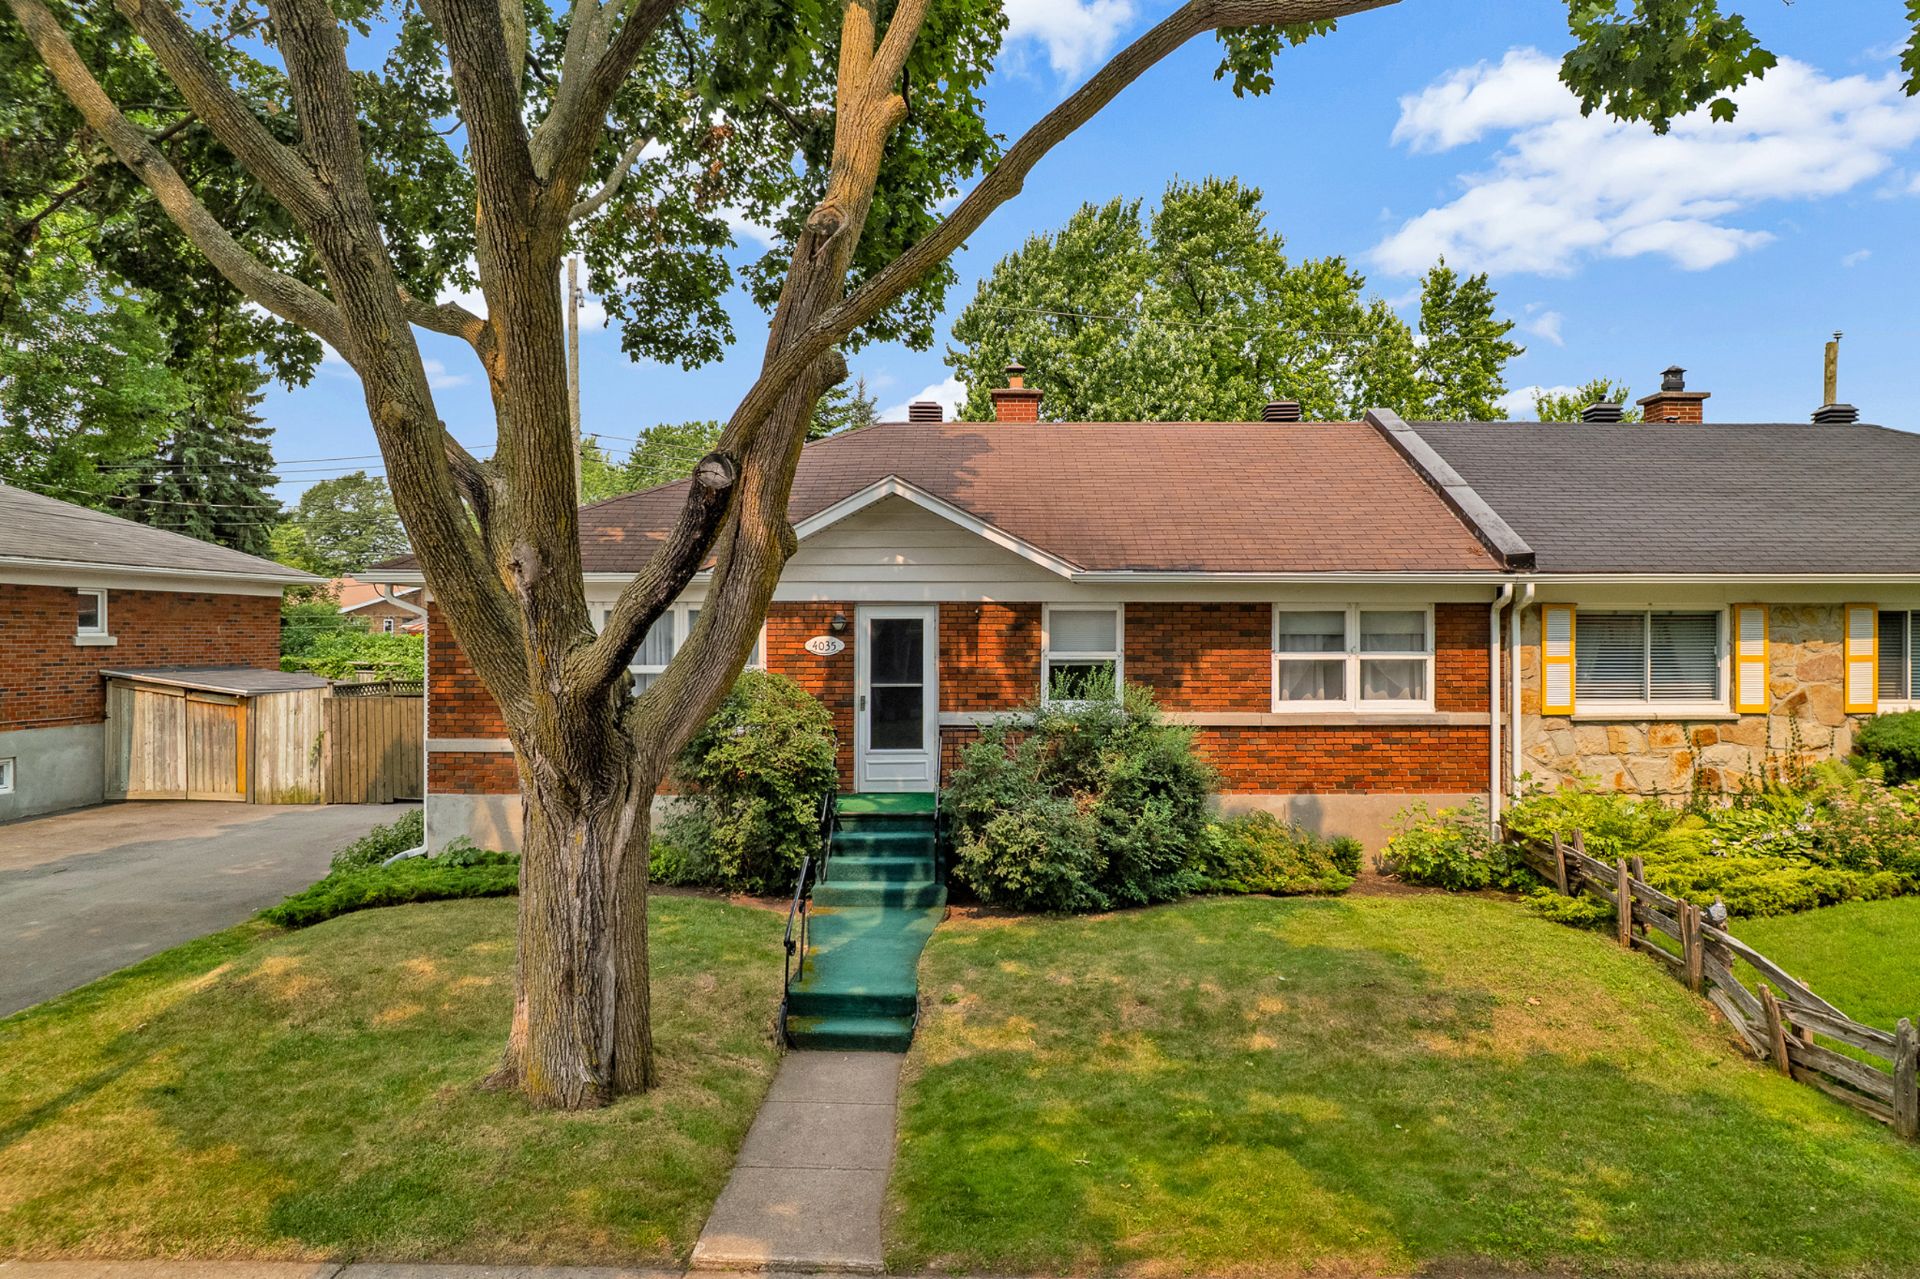
 Frontage
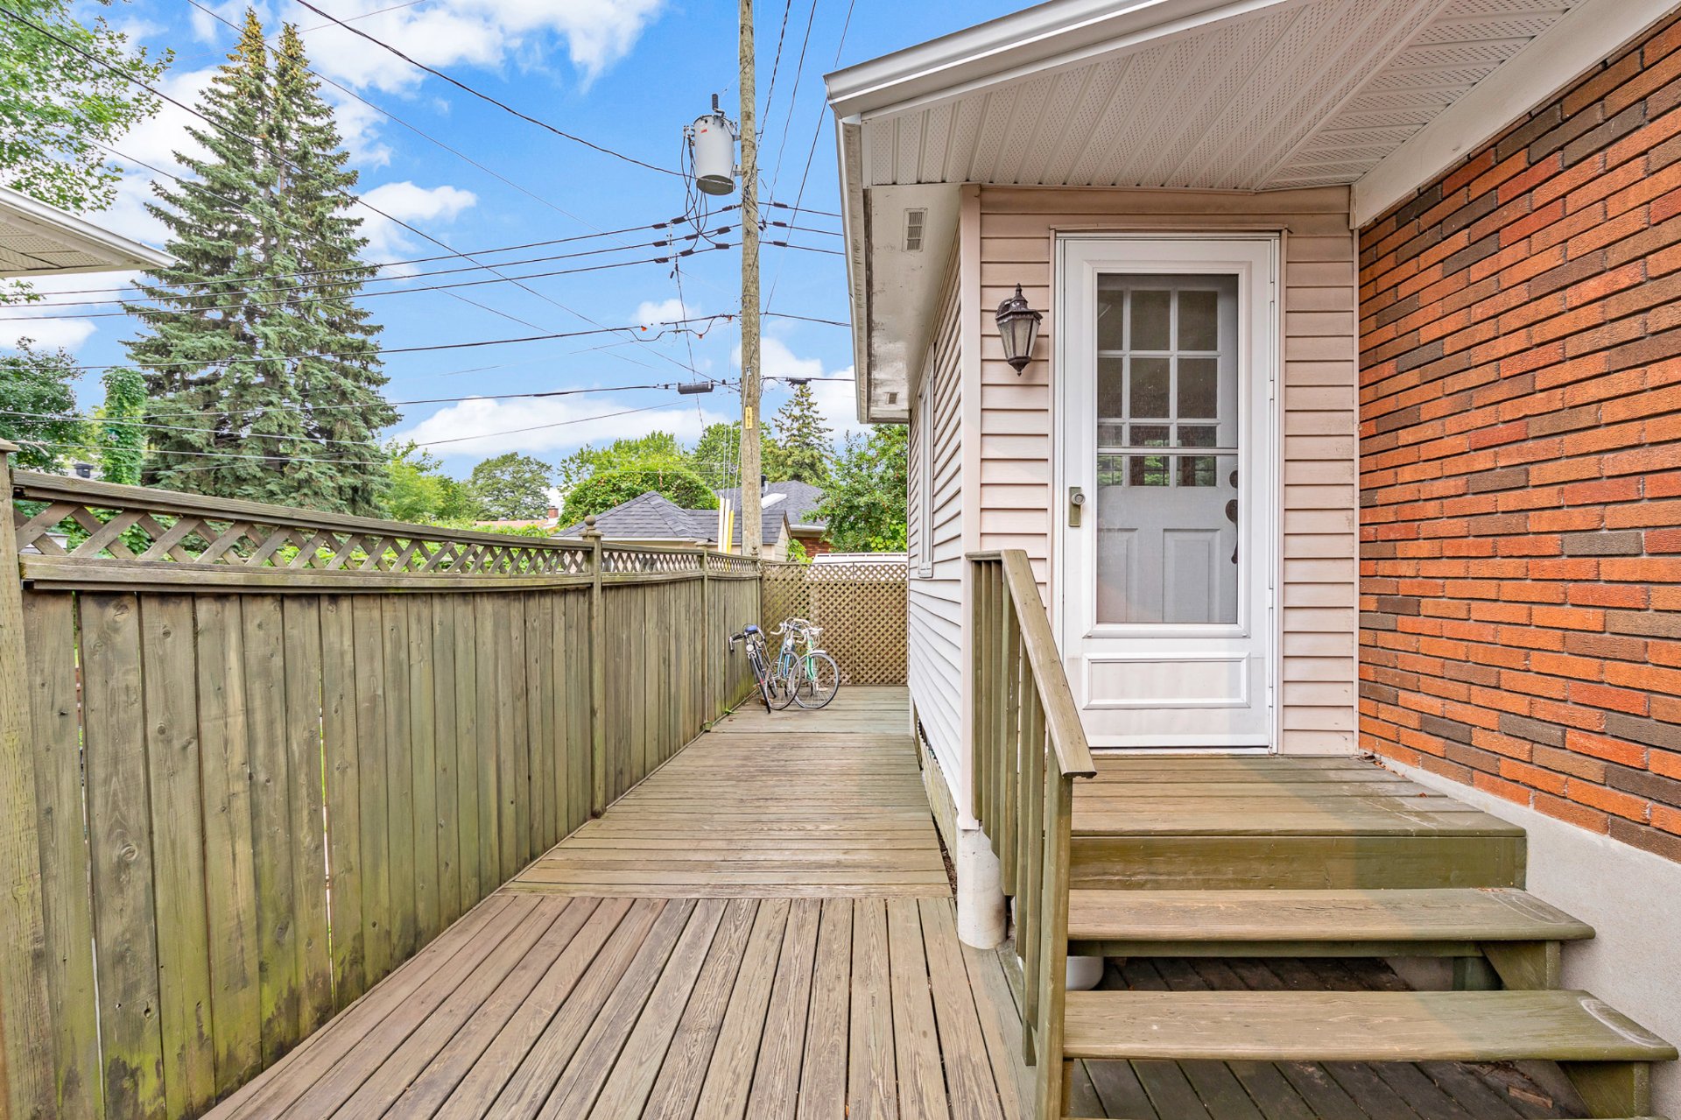
 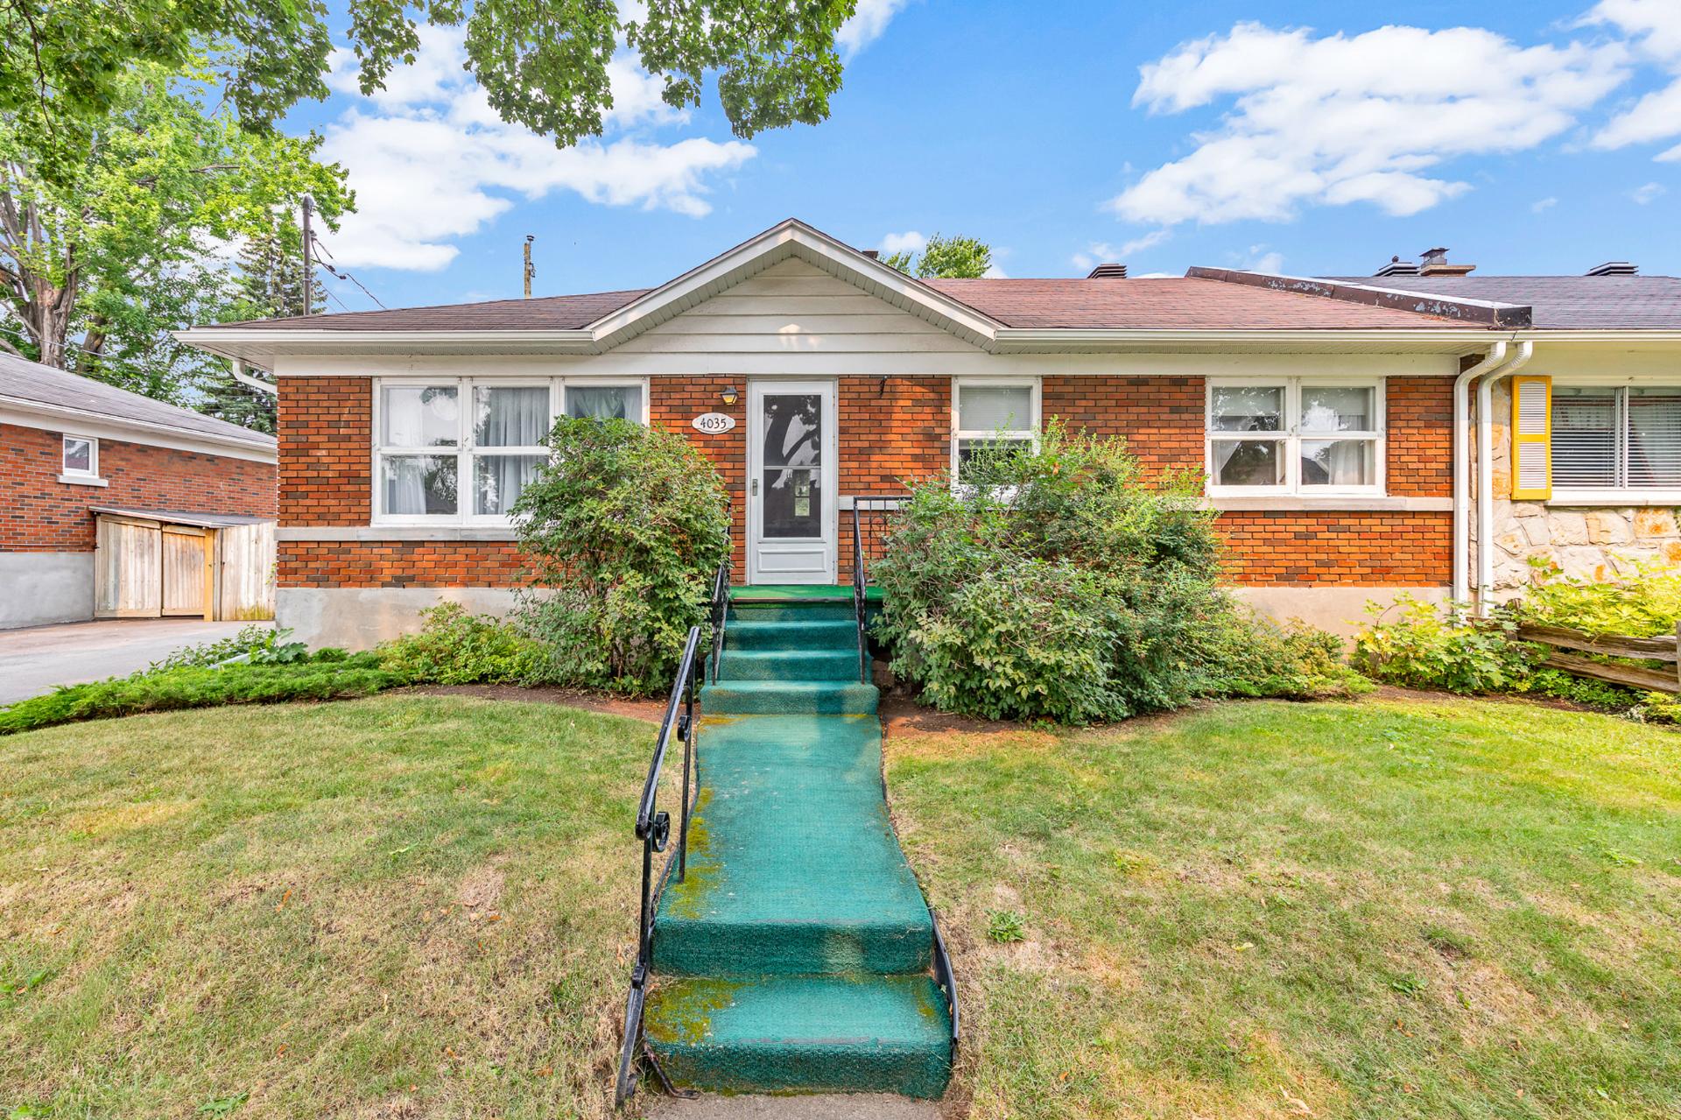 Backyard
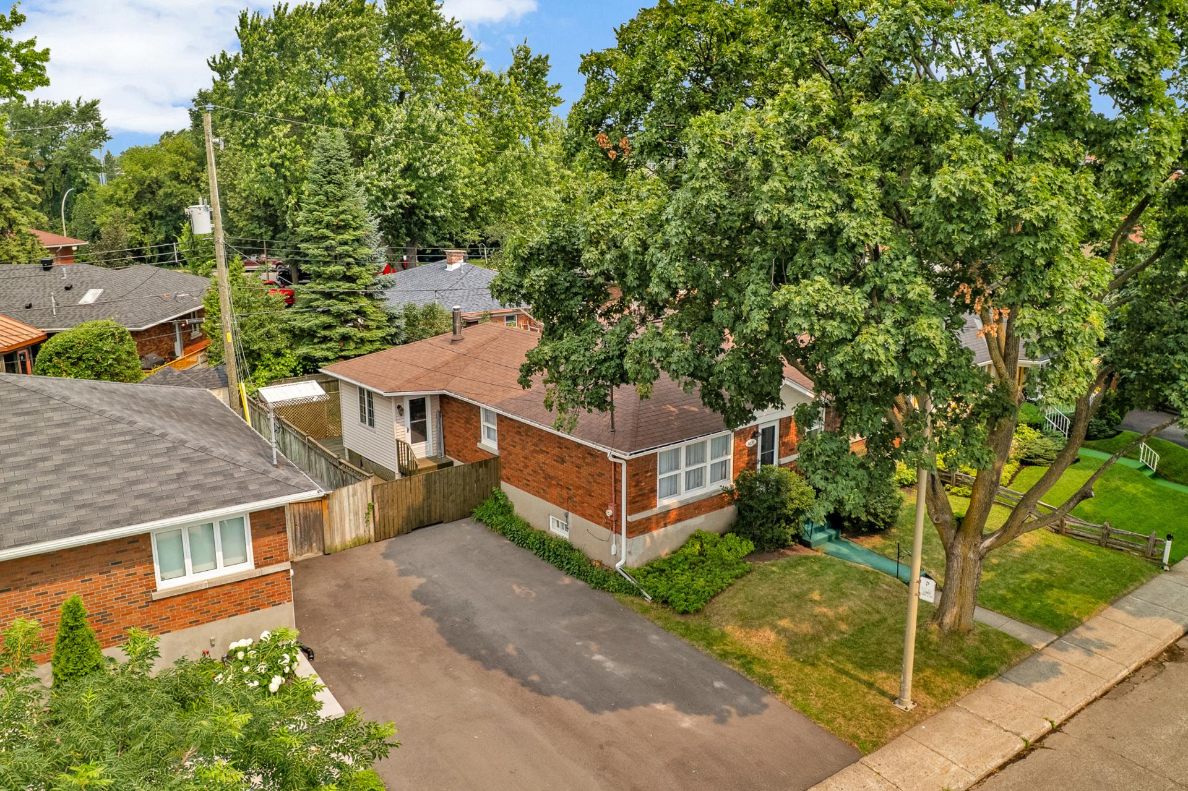
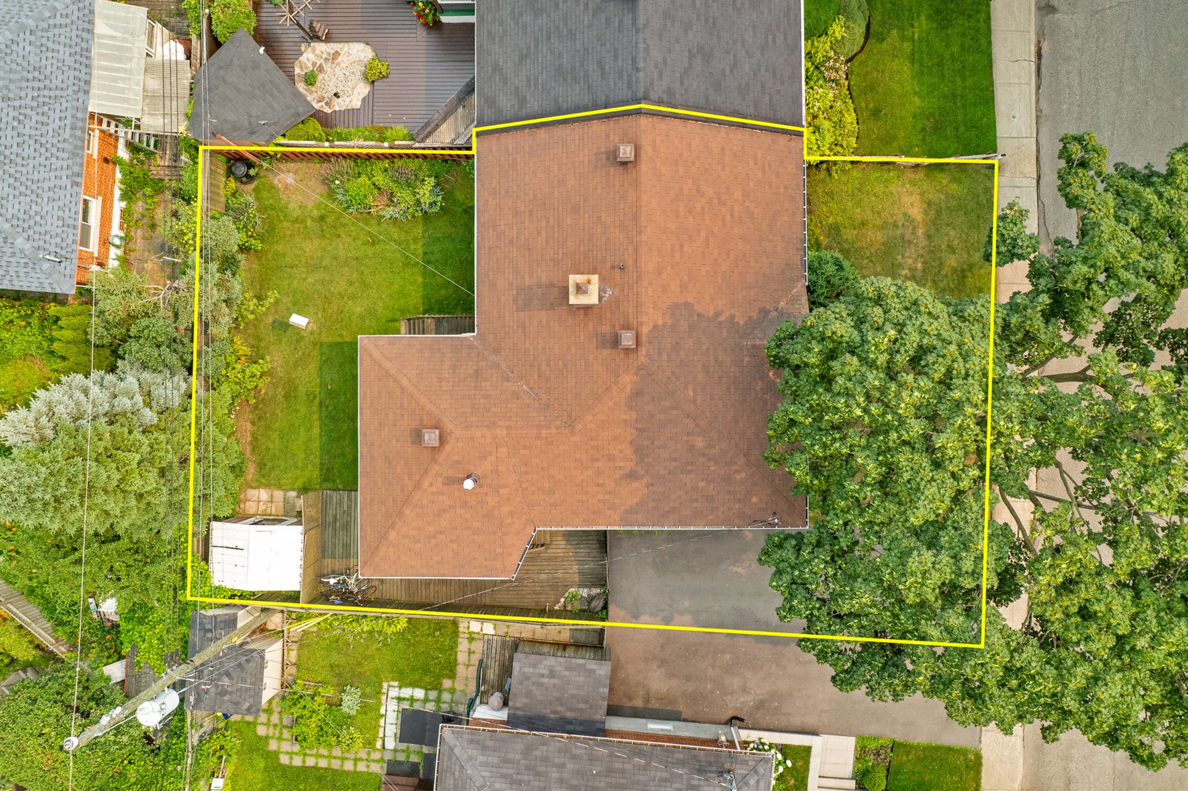
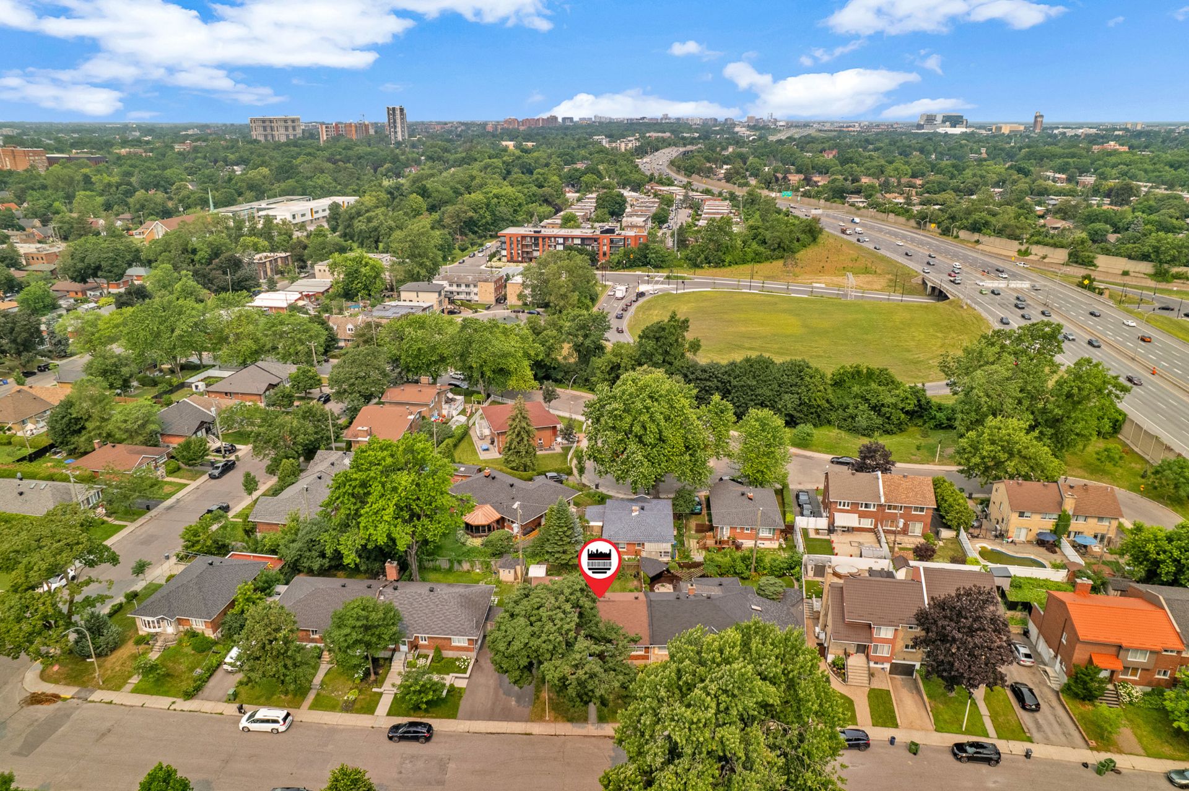
 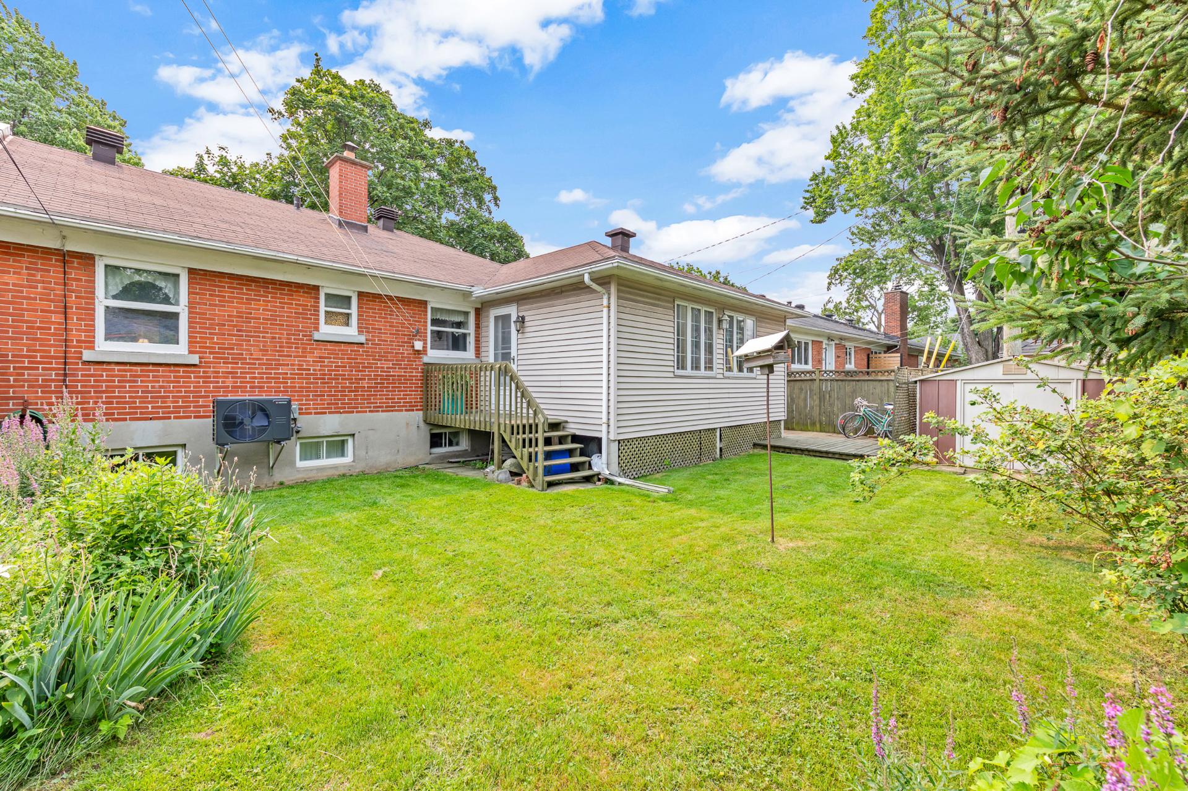 Overall View
 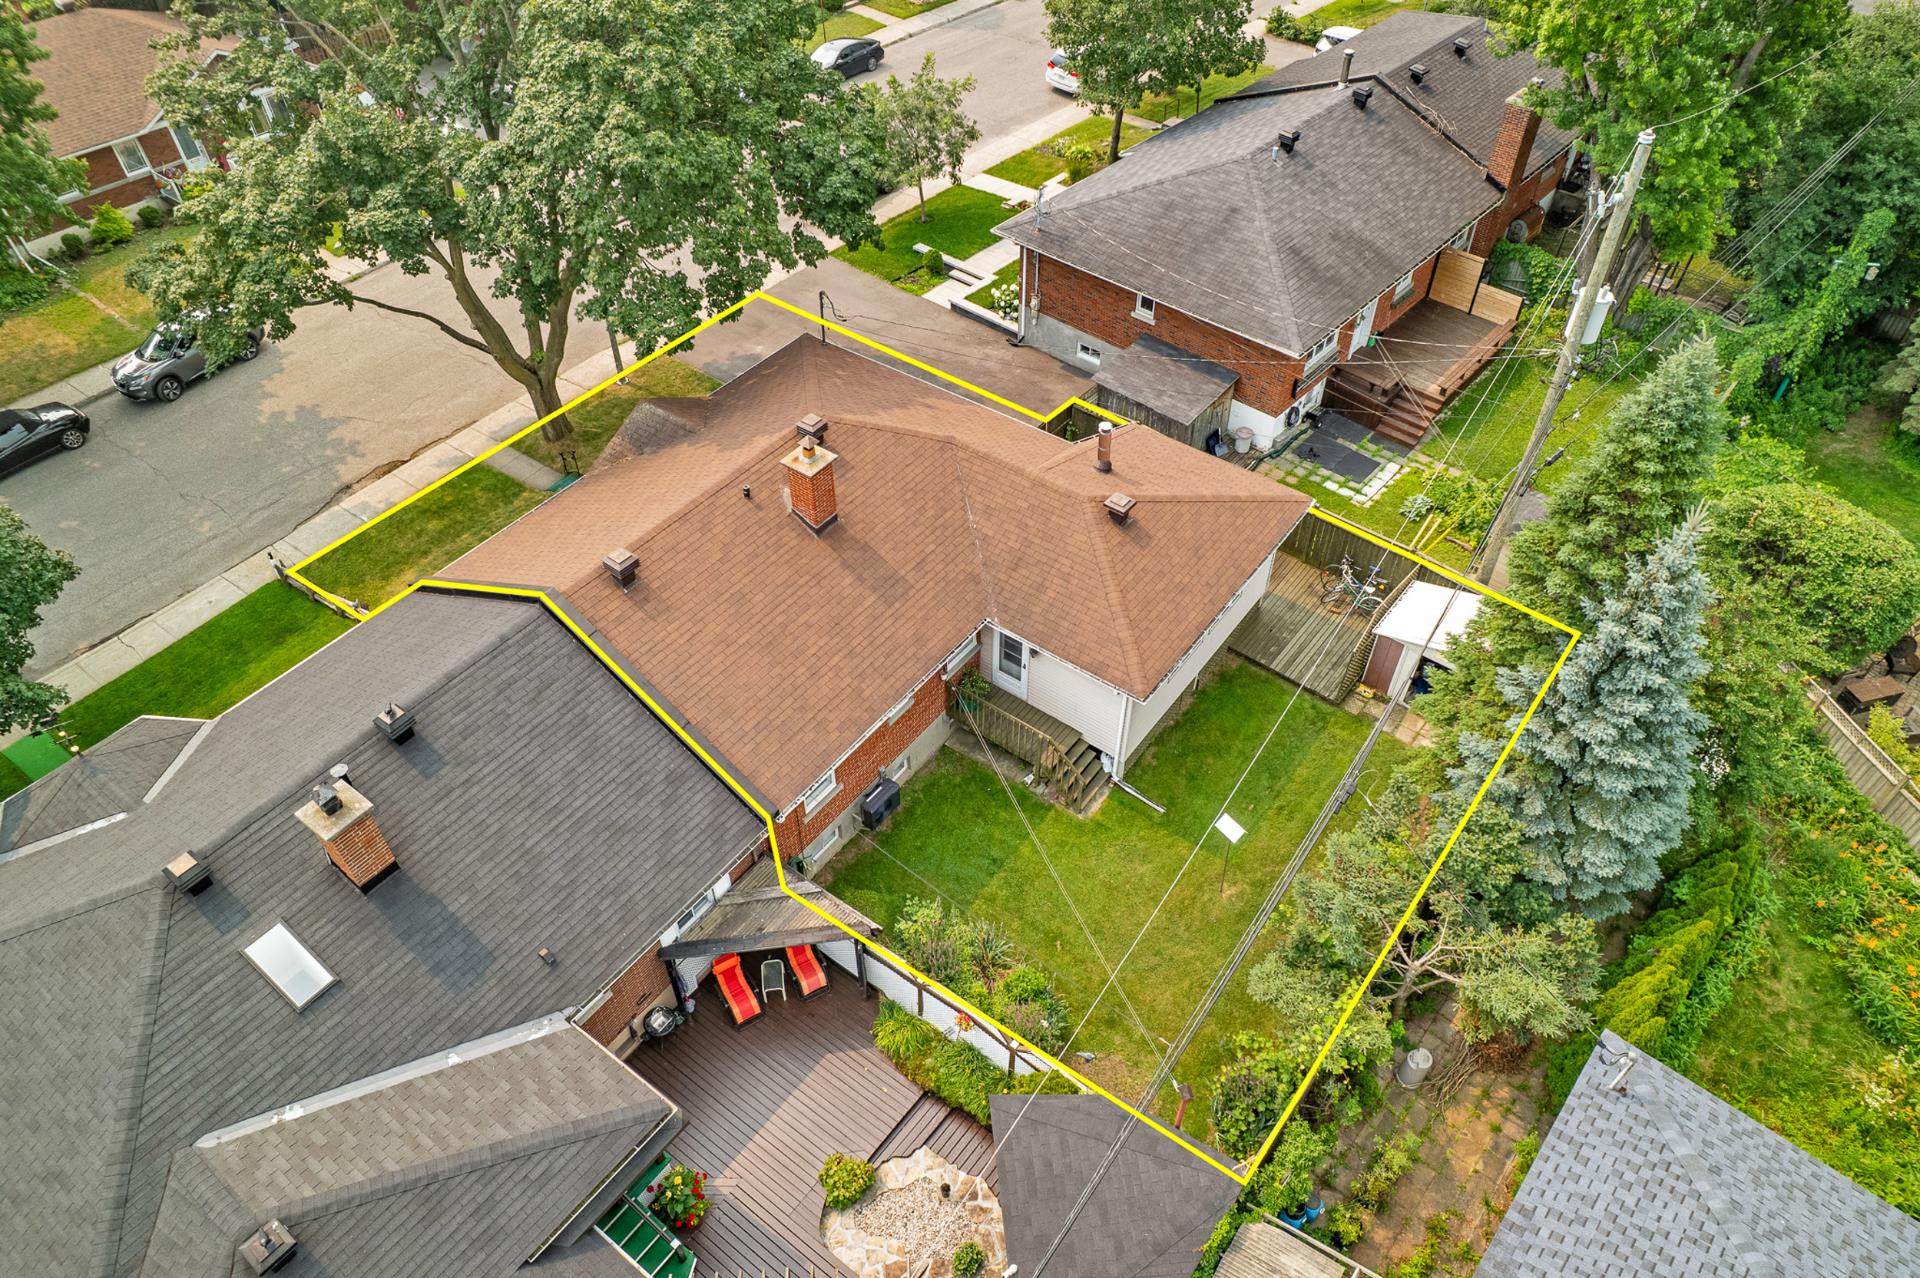 Living room
 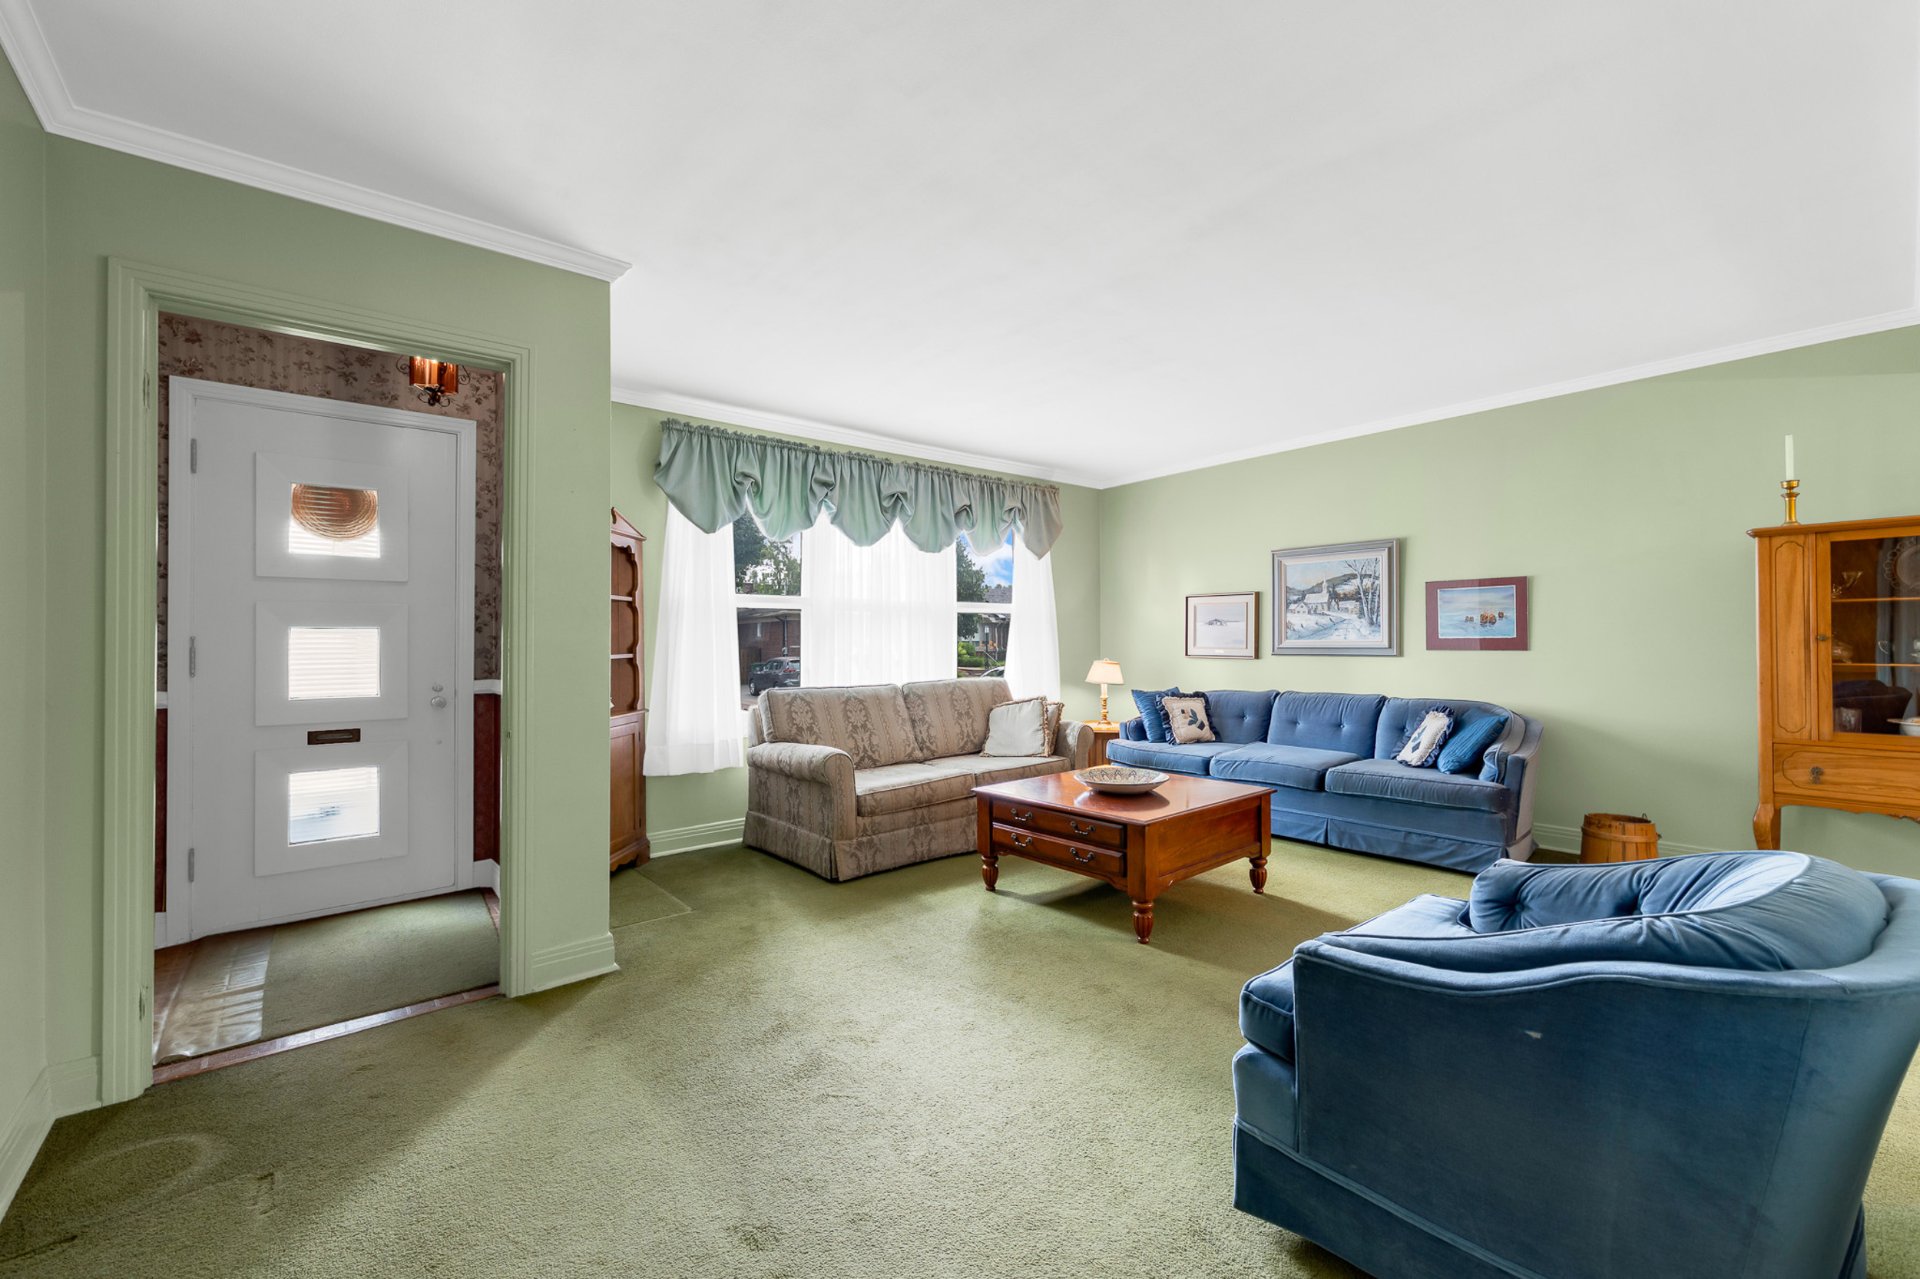 Living room
 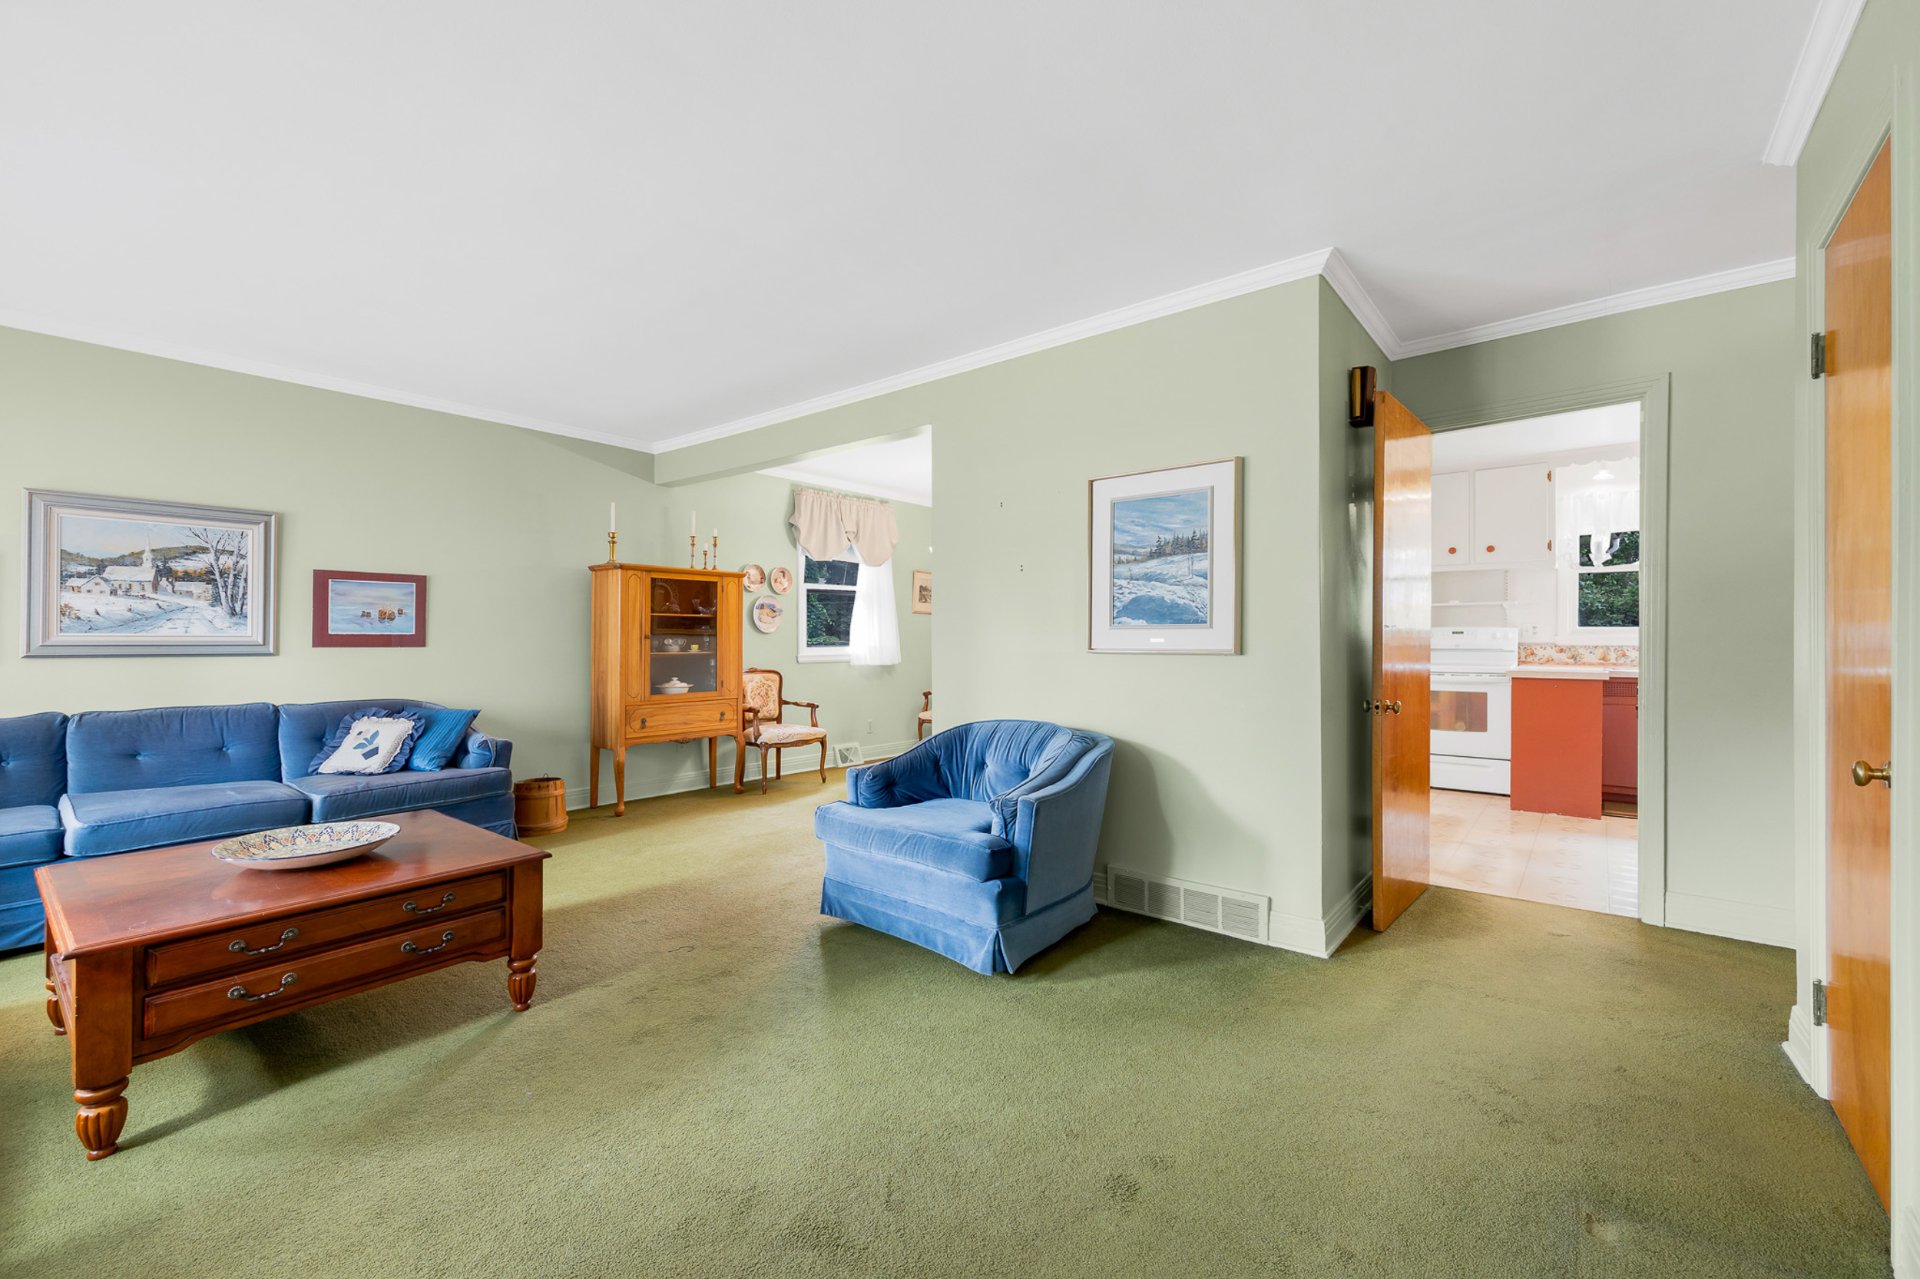 Living room
 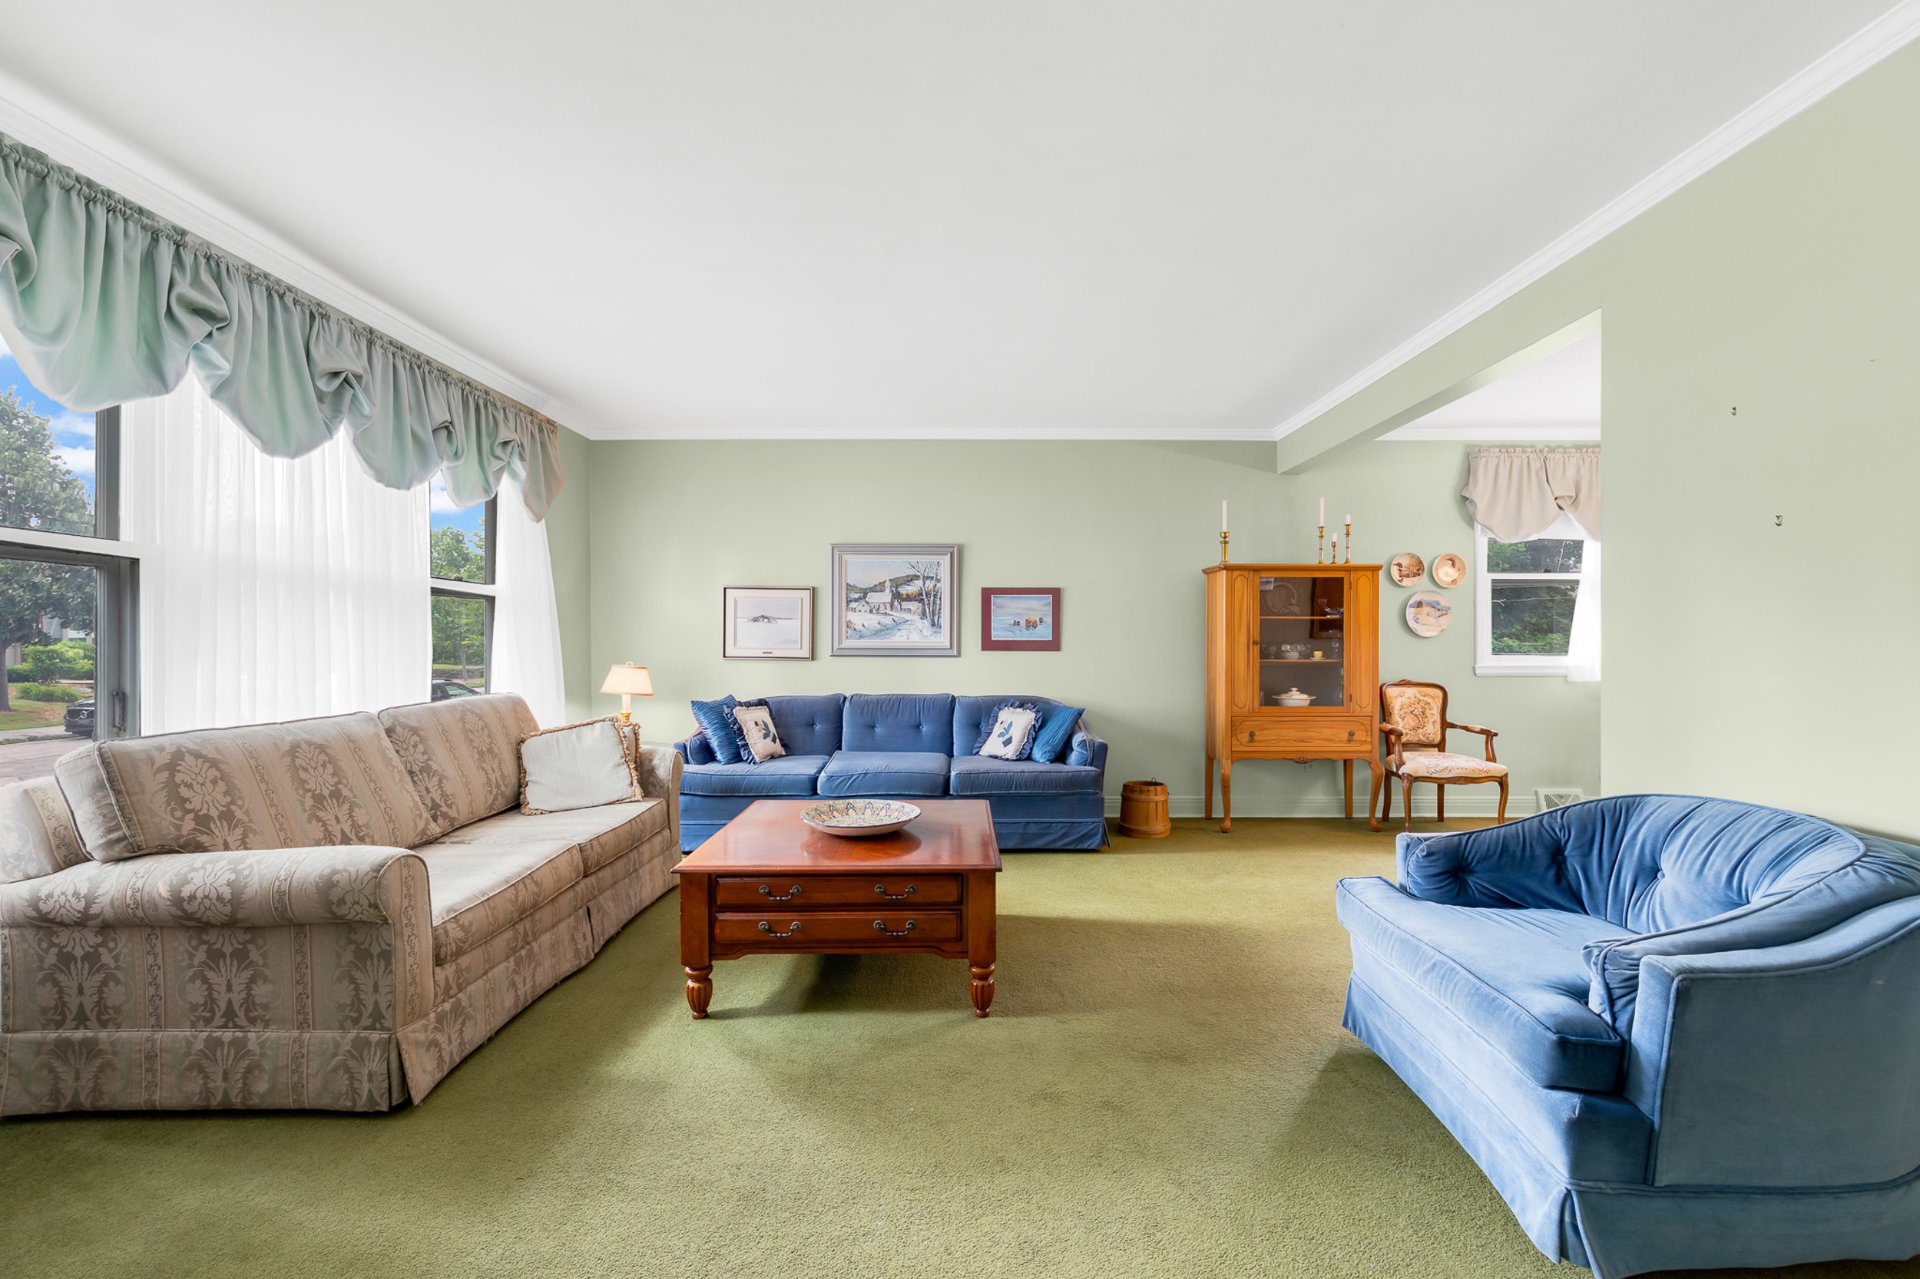 Living room
 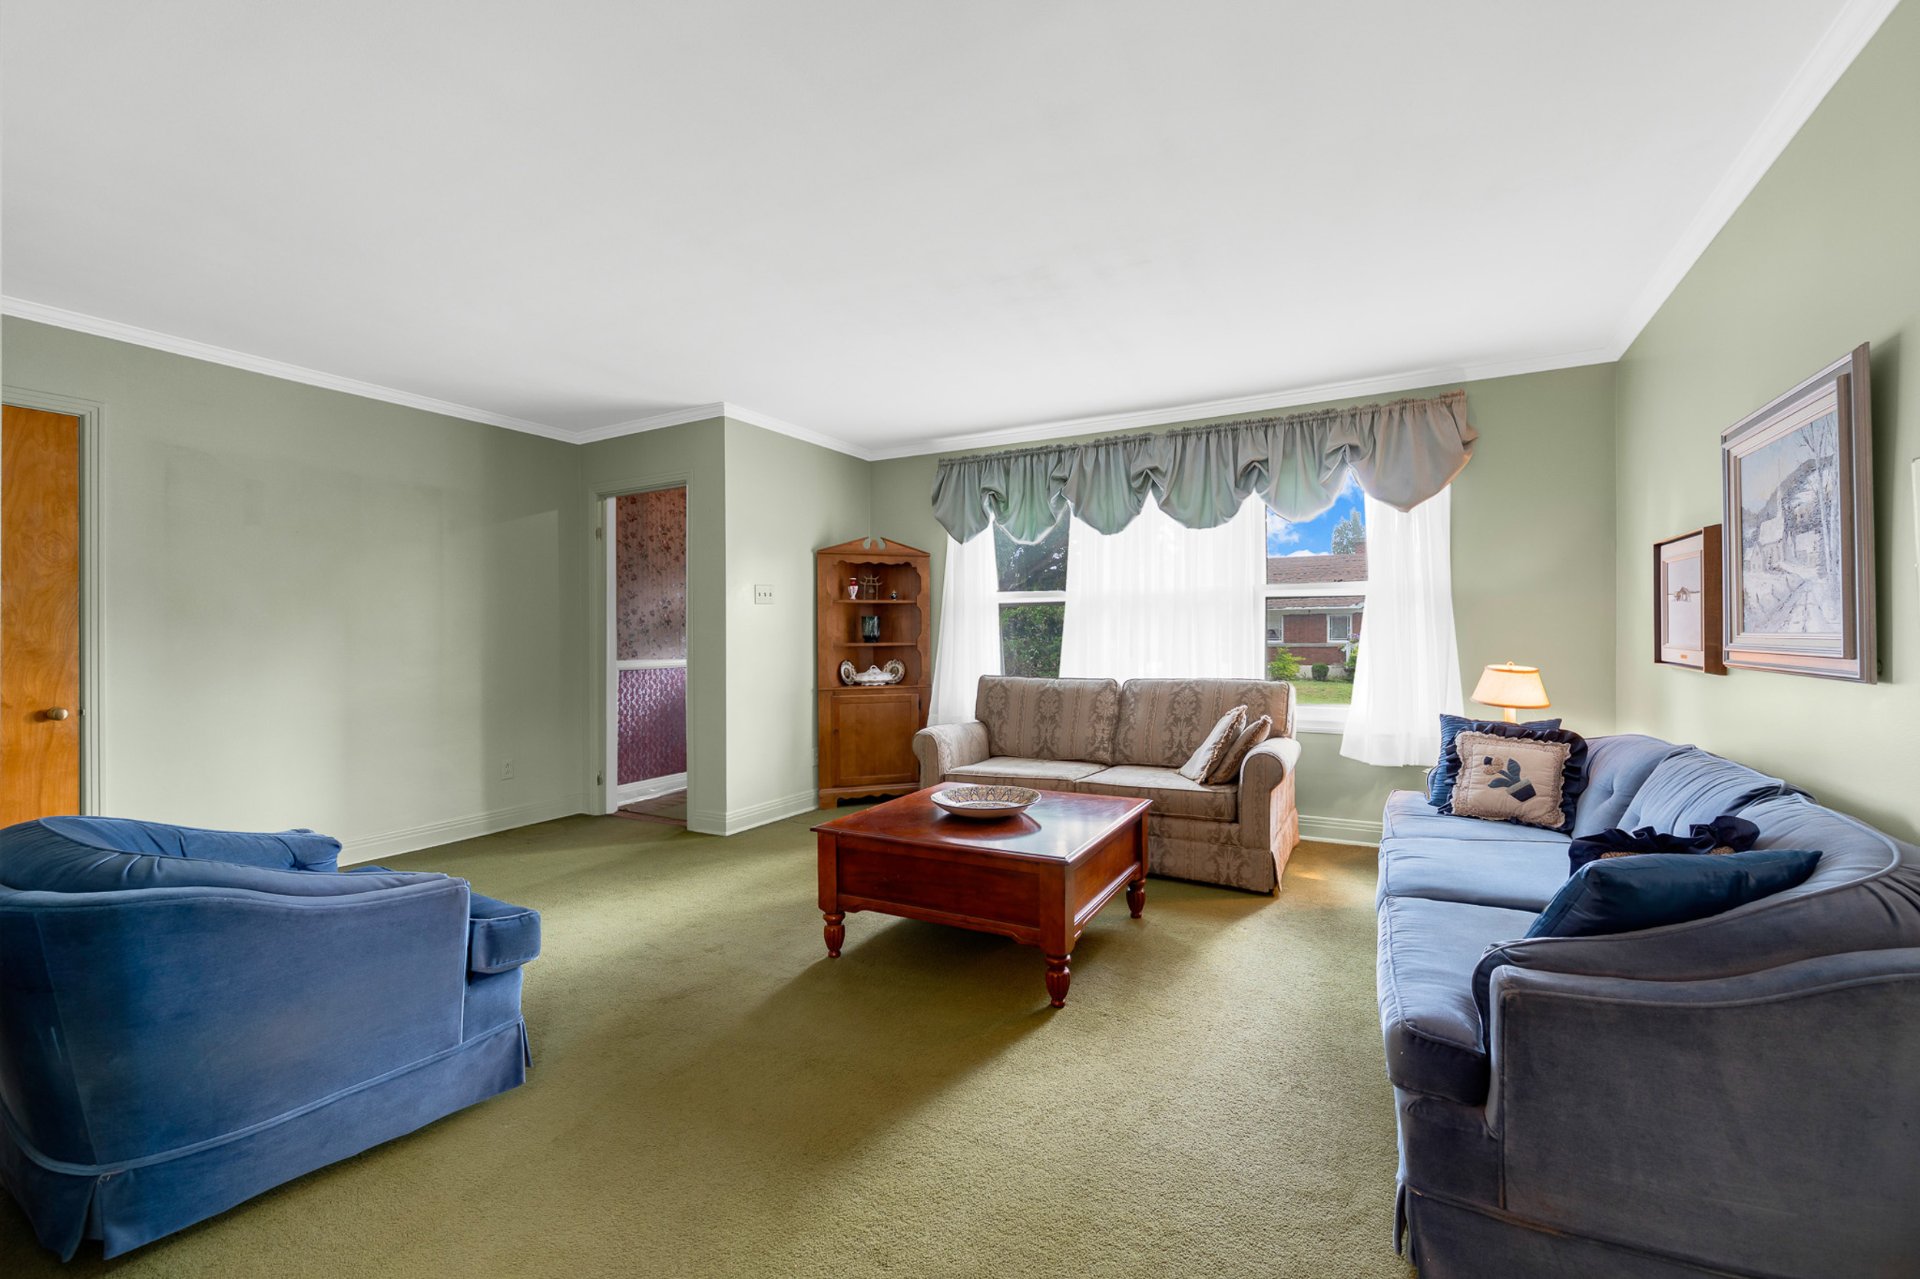 Living room
 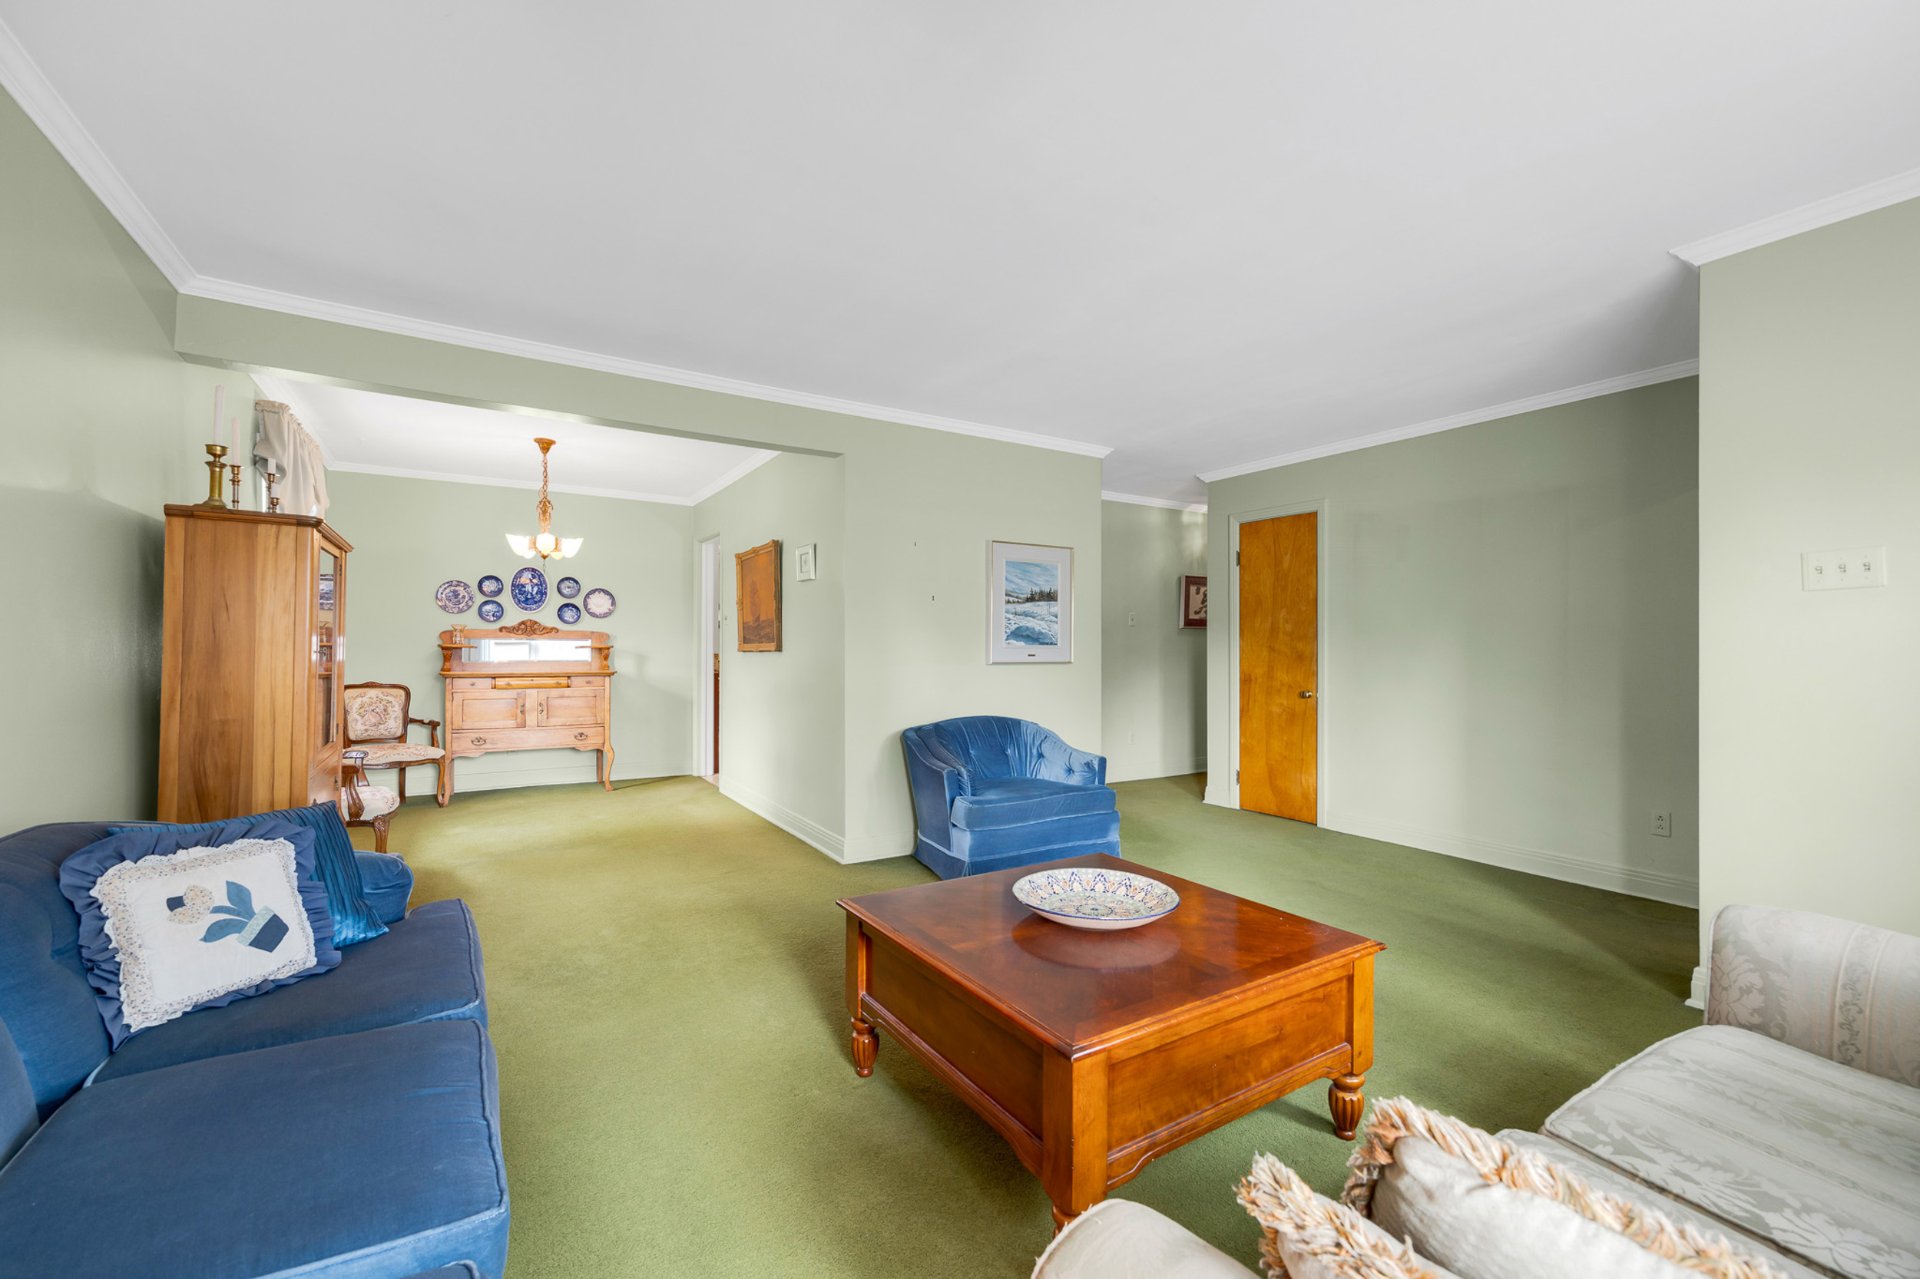 Dining room
 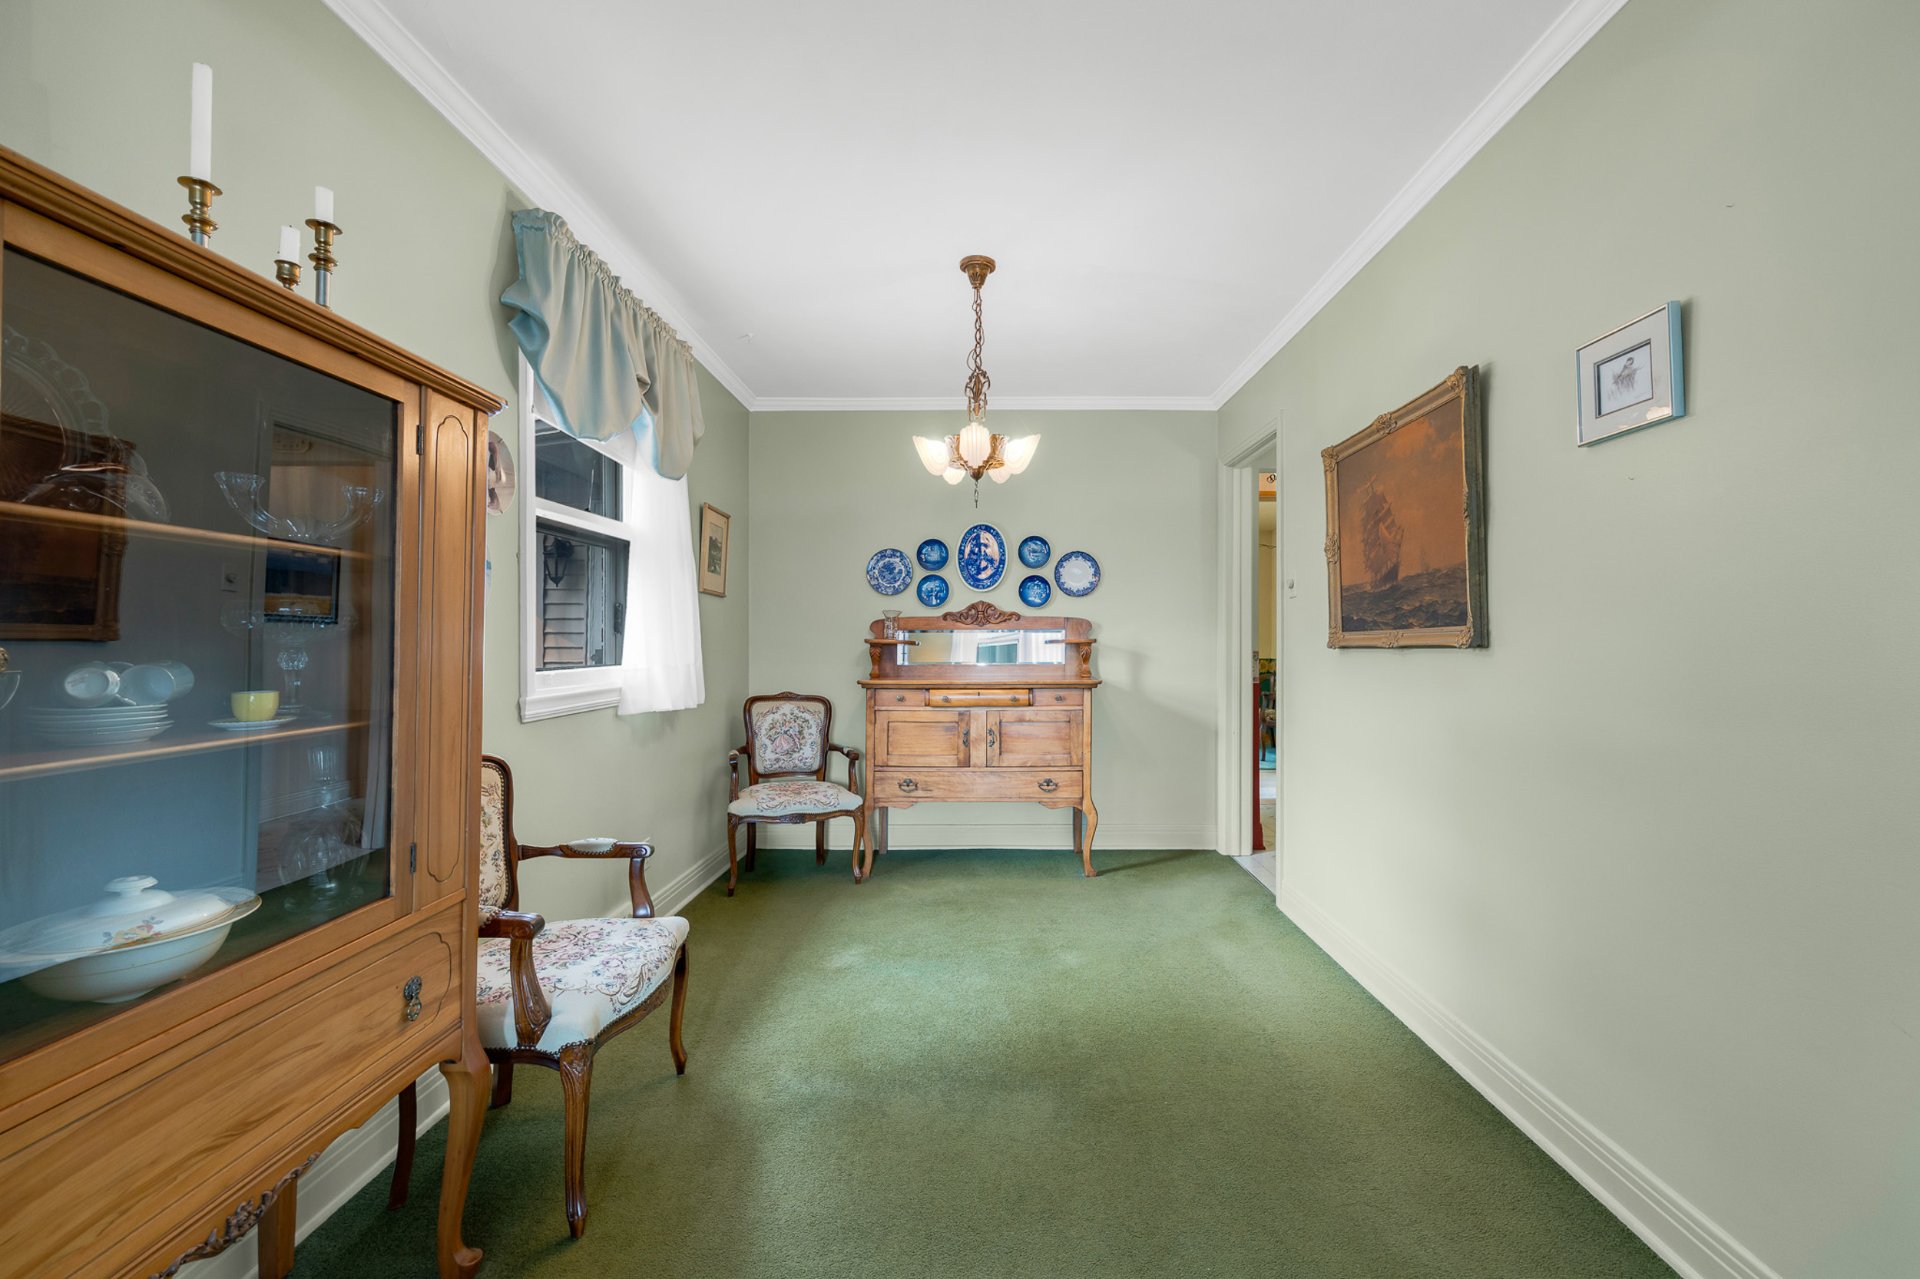 Kitchen
 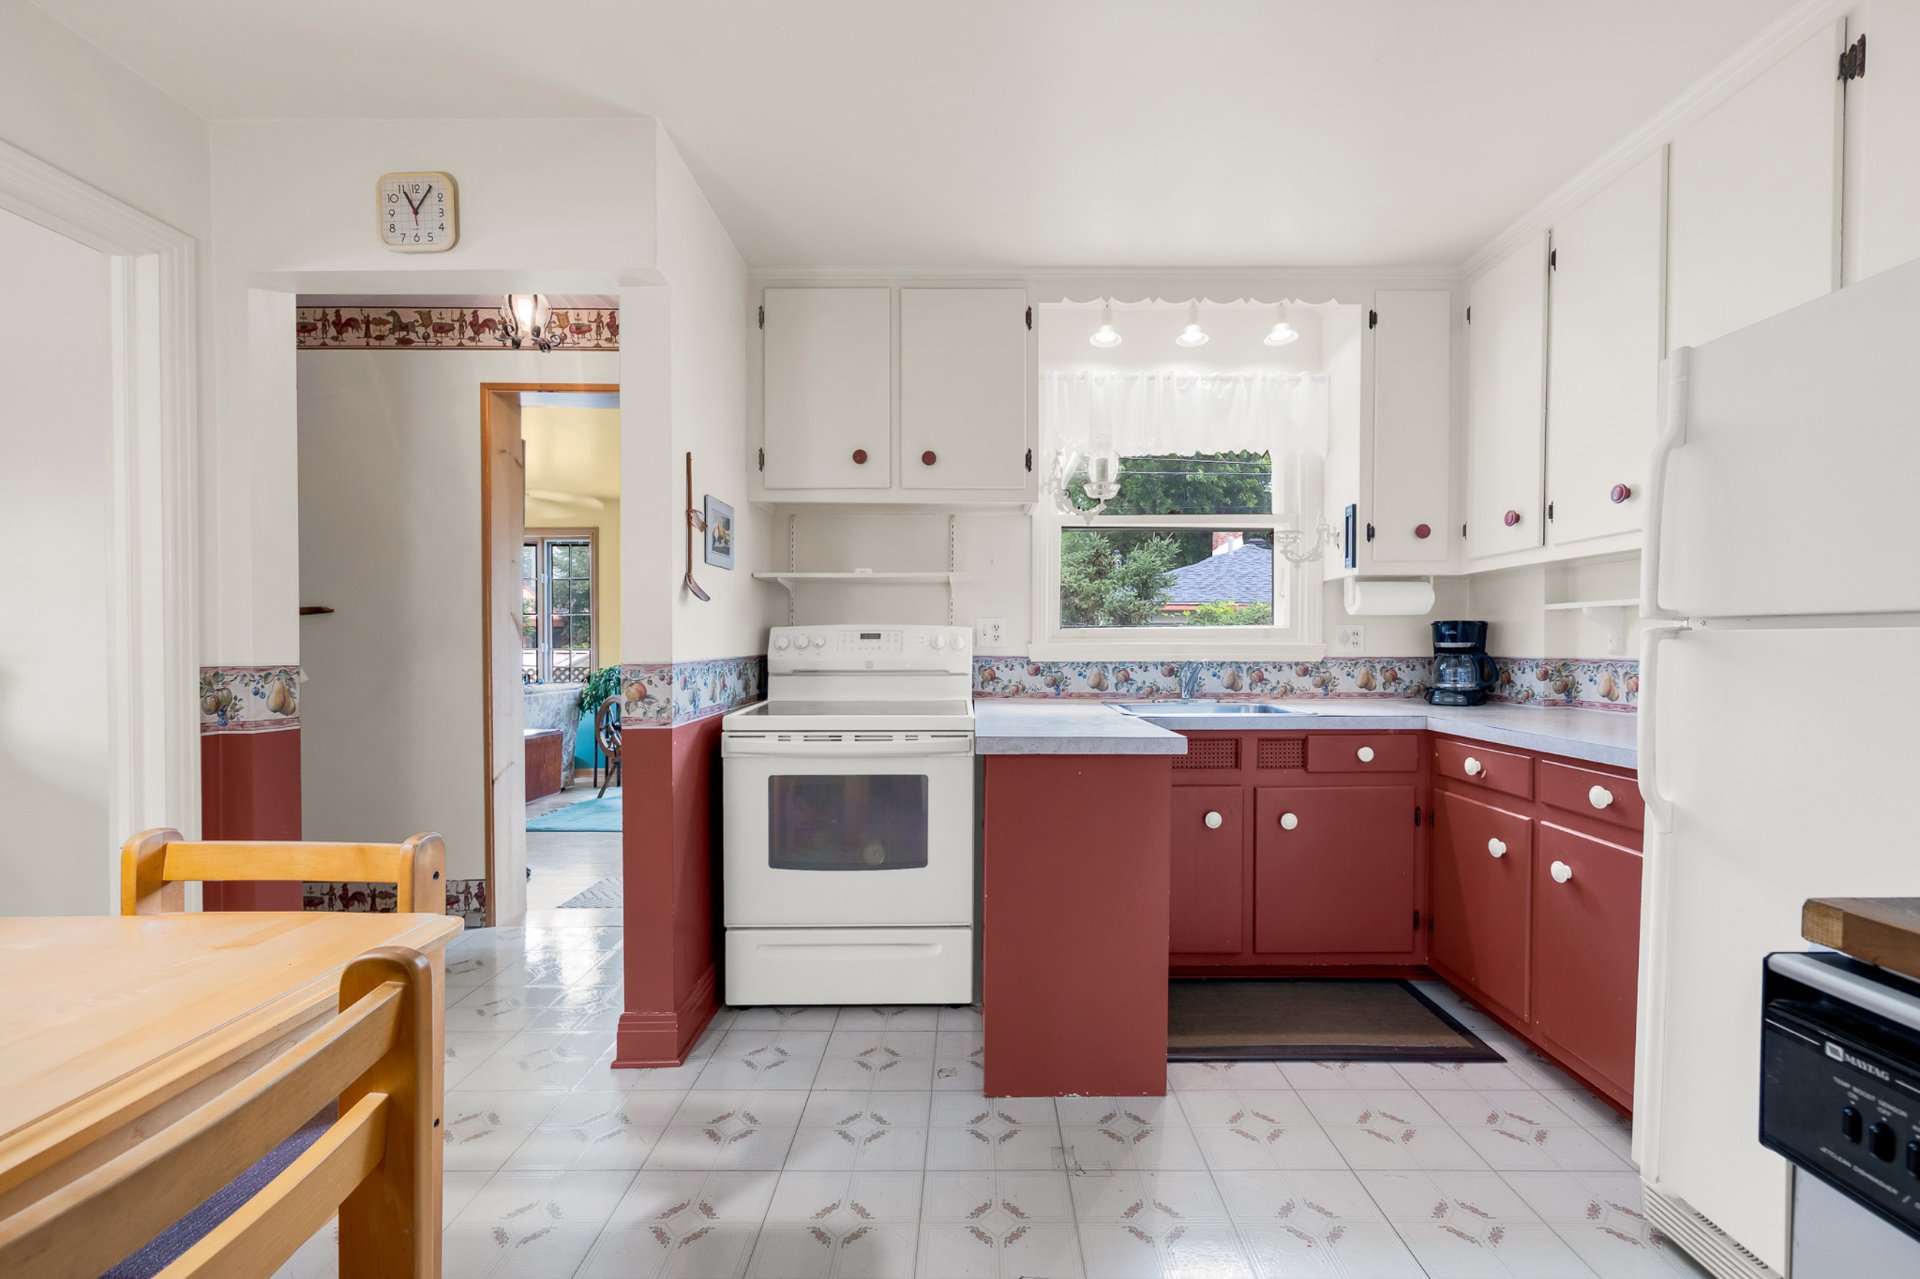 Kitchen
 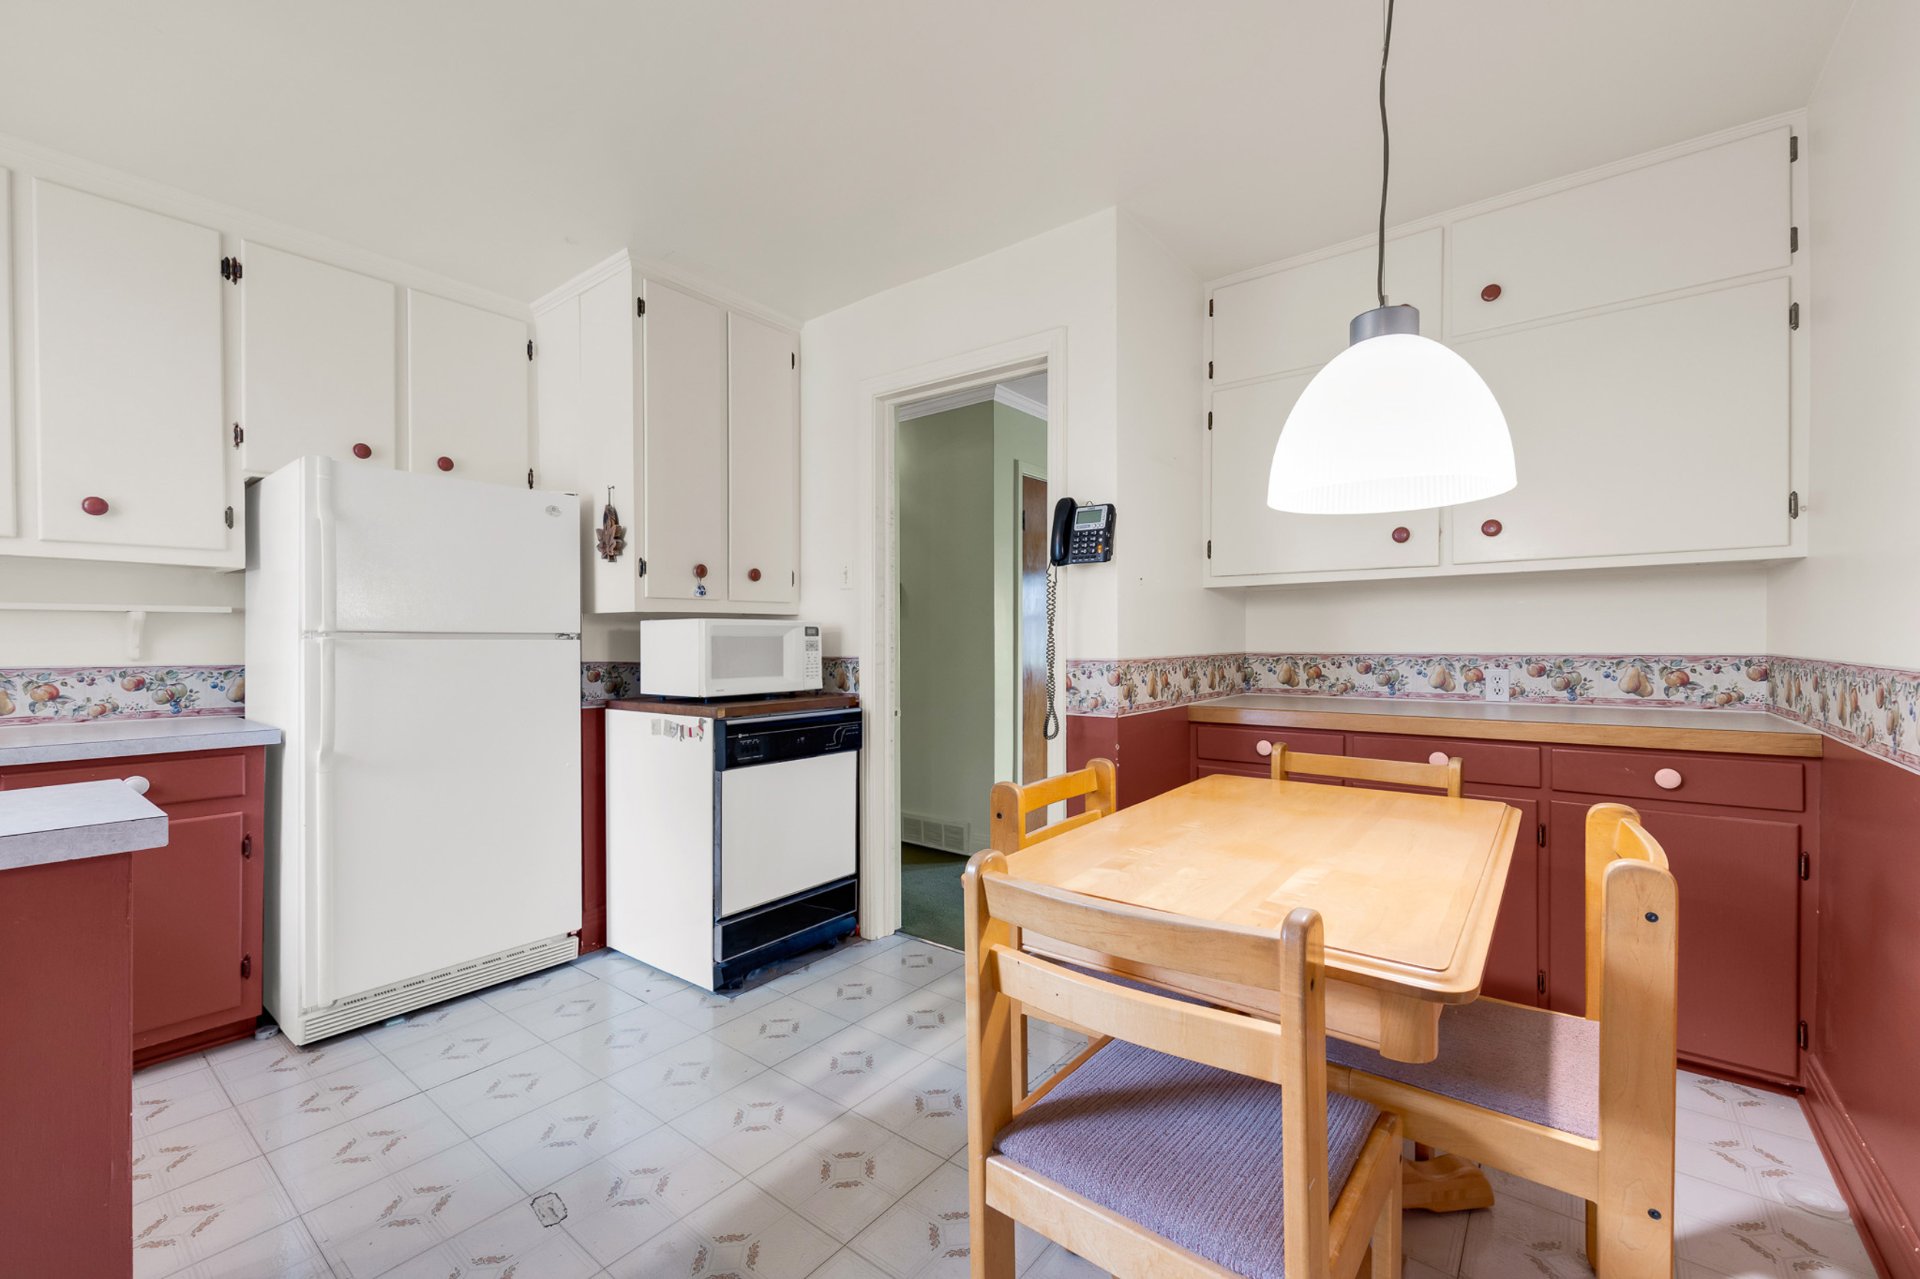 Dinette
 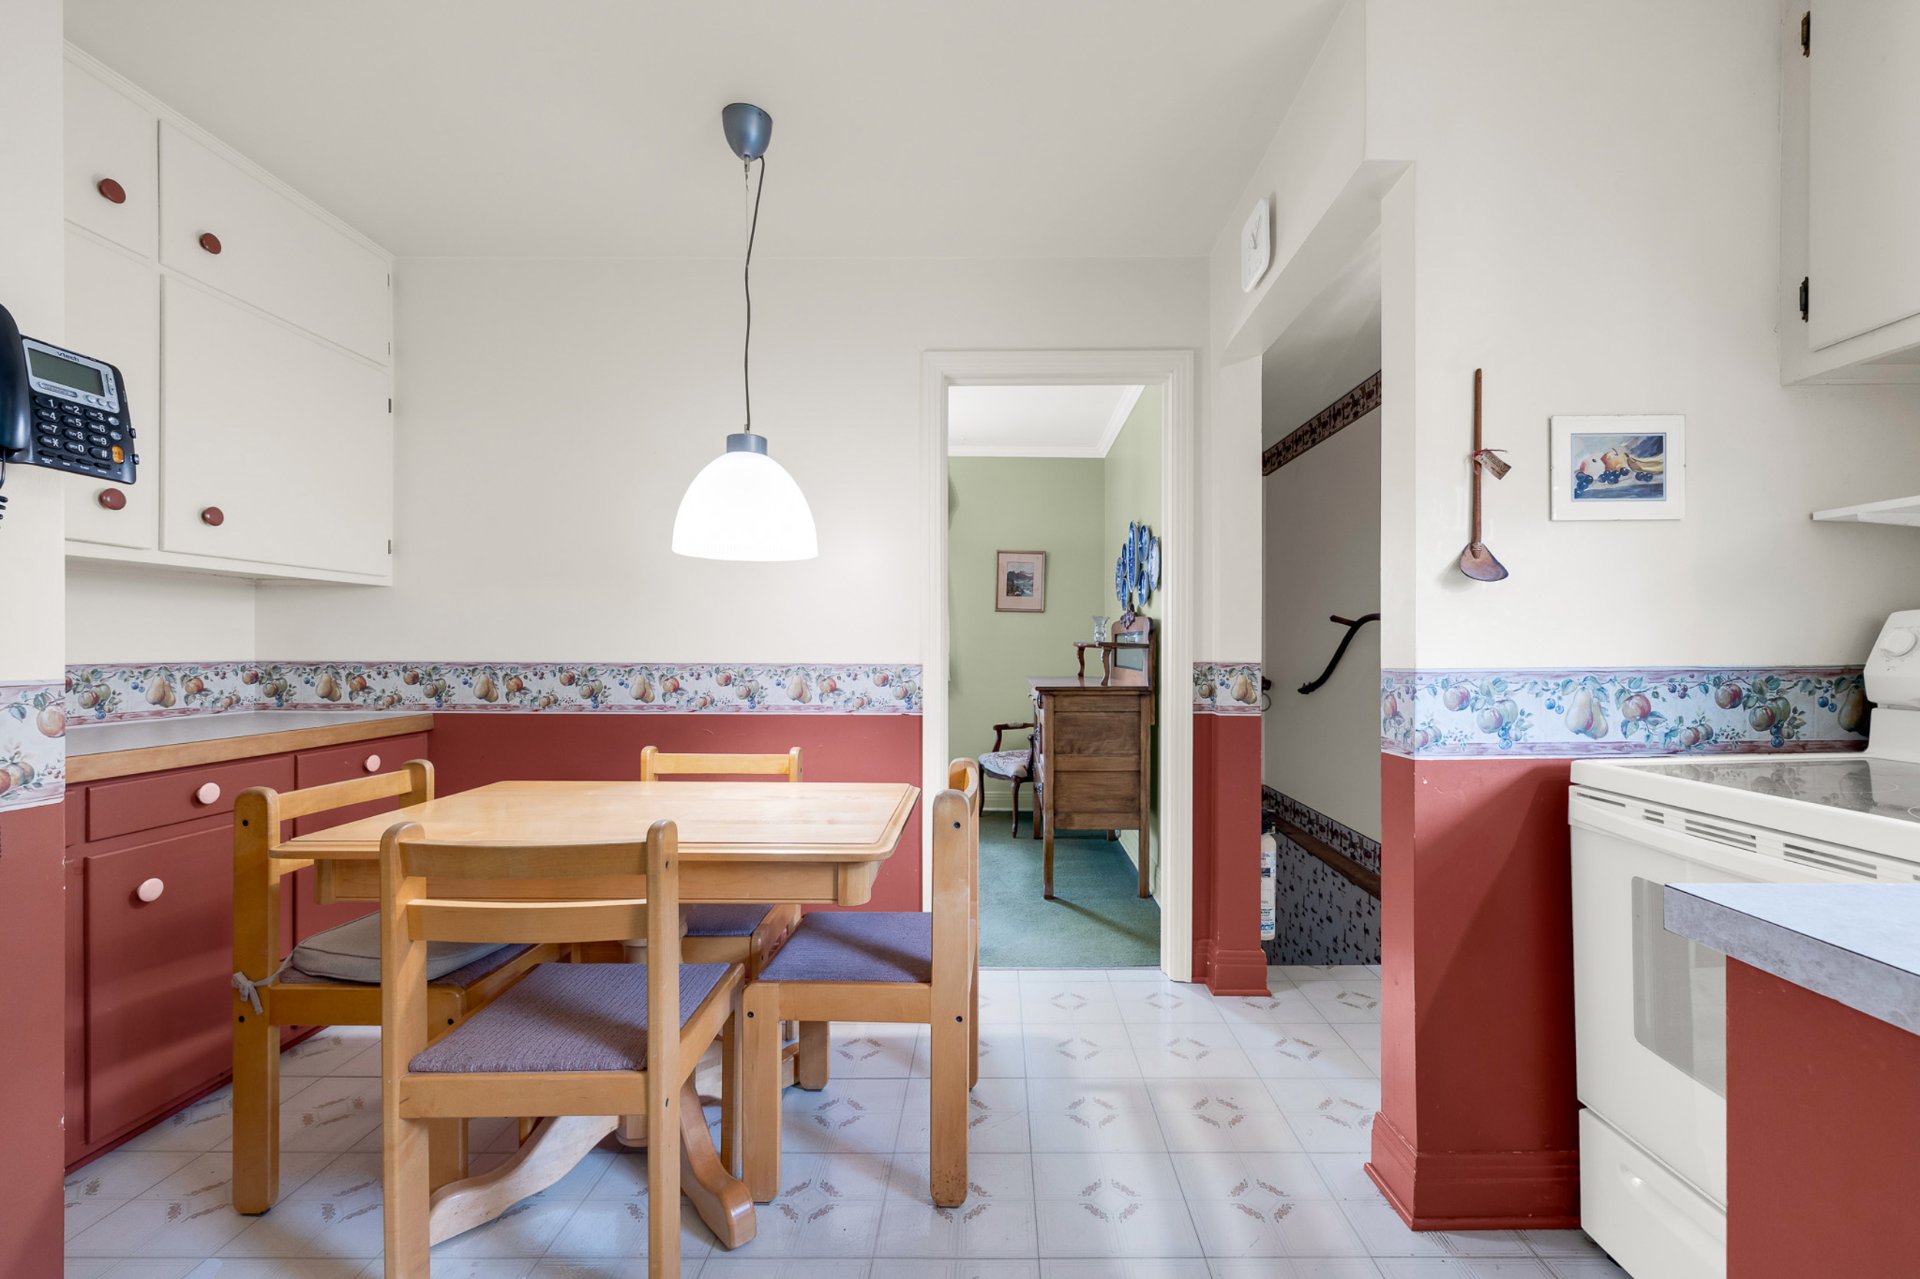 Solarium
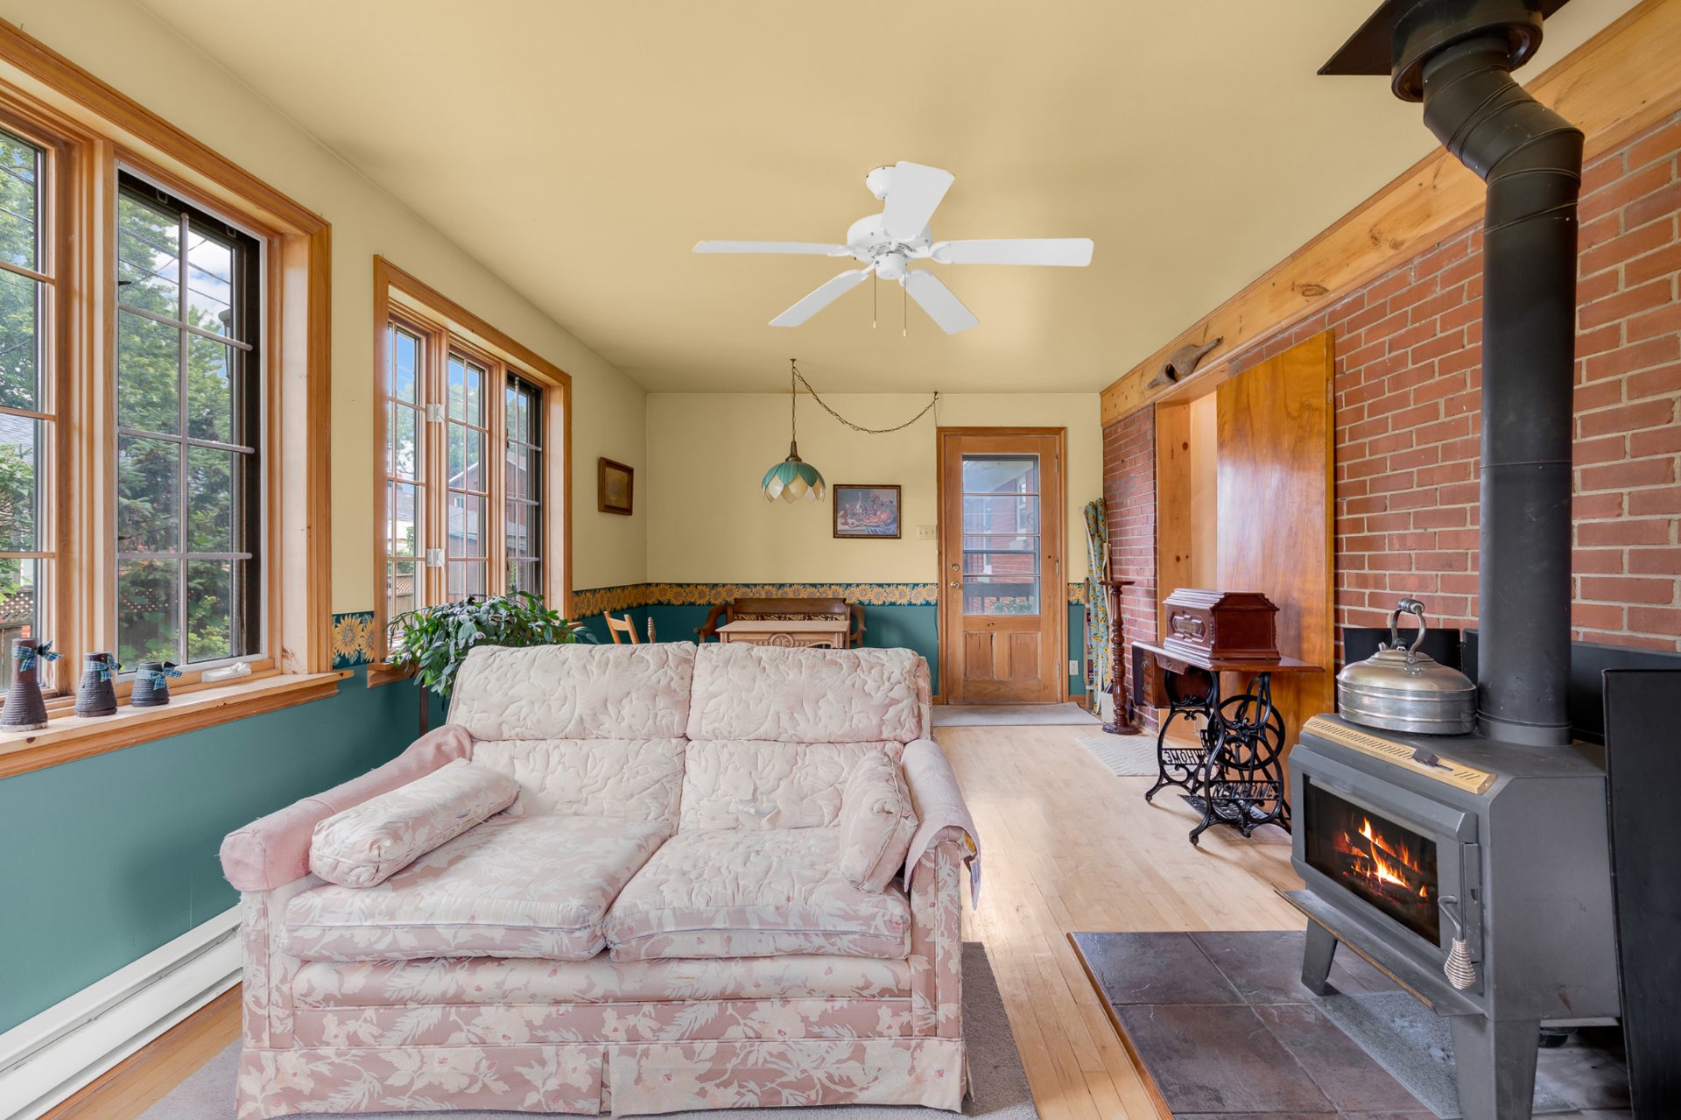
 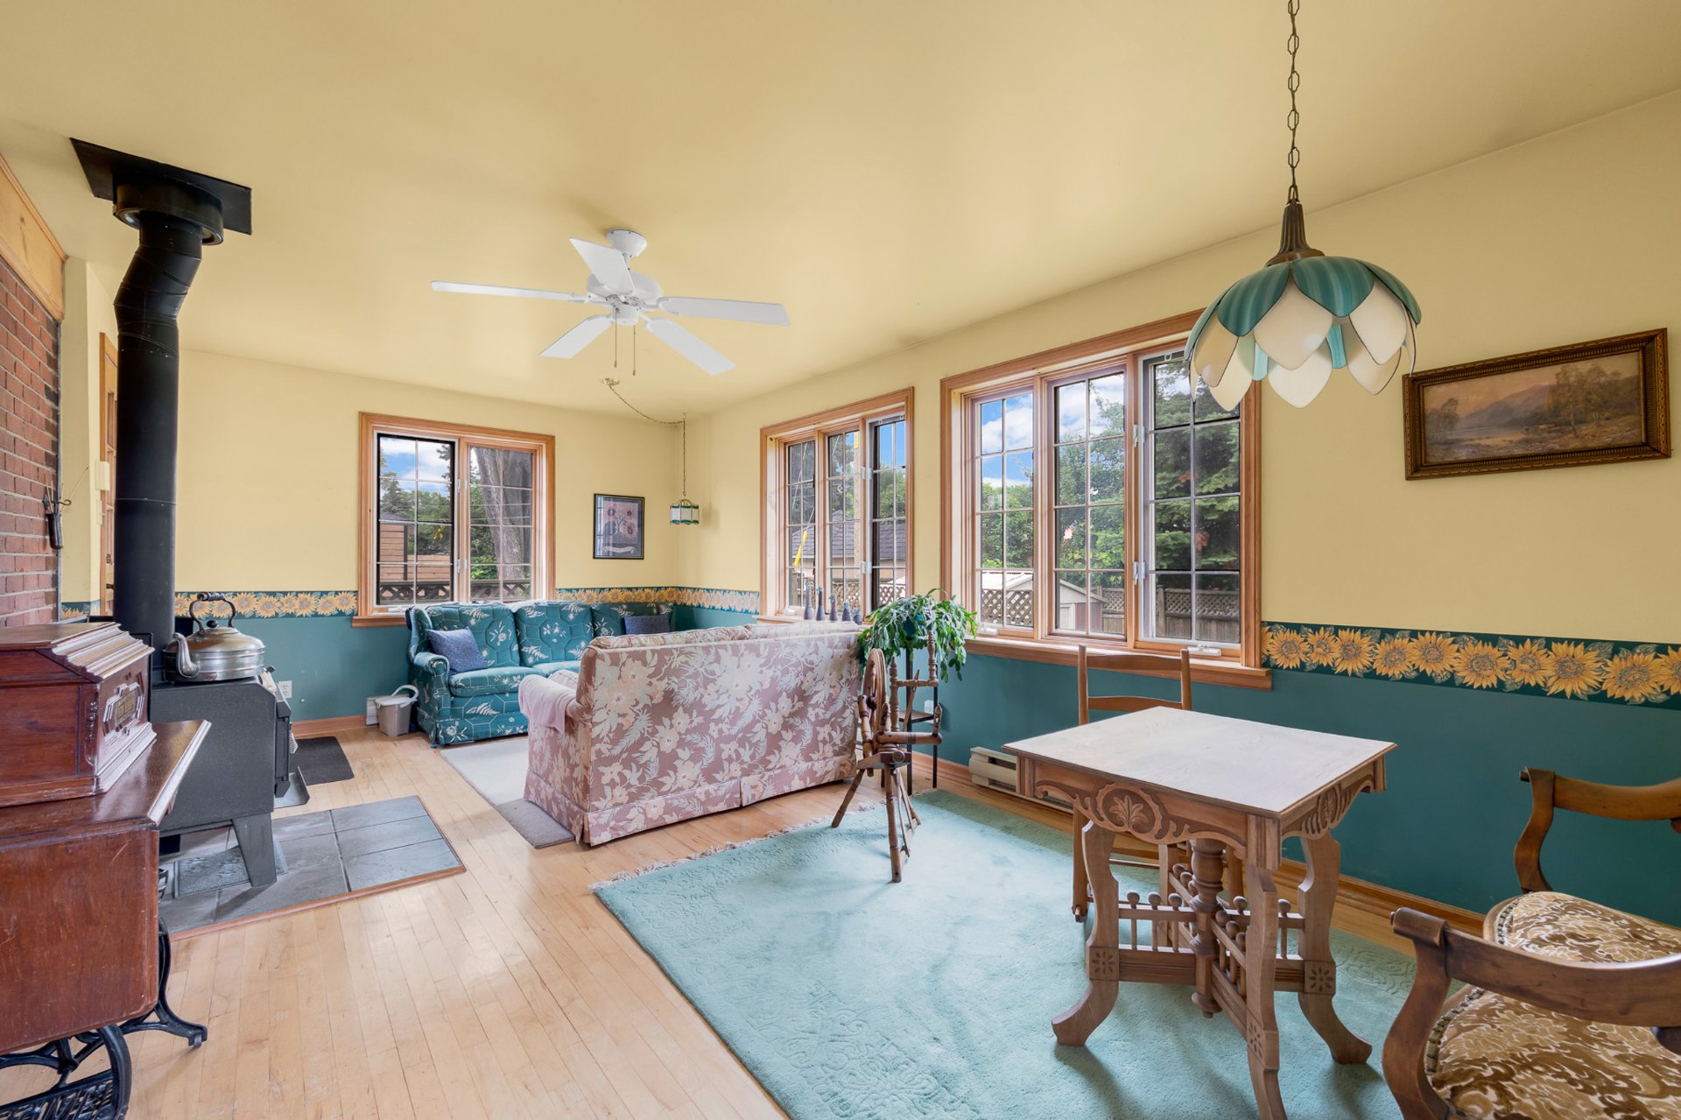 Solarium
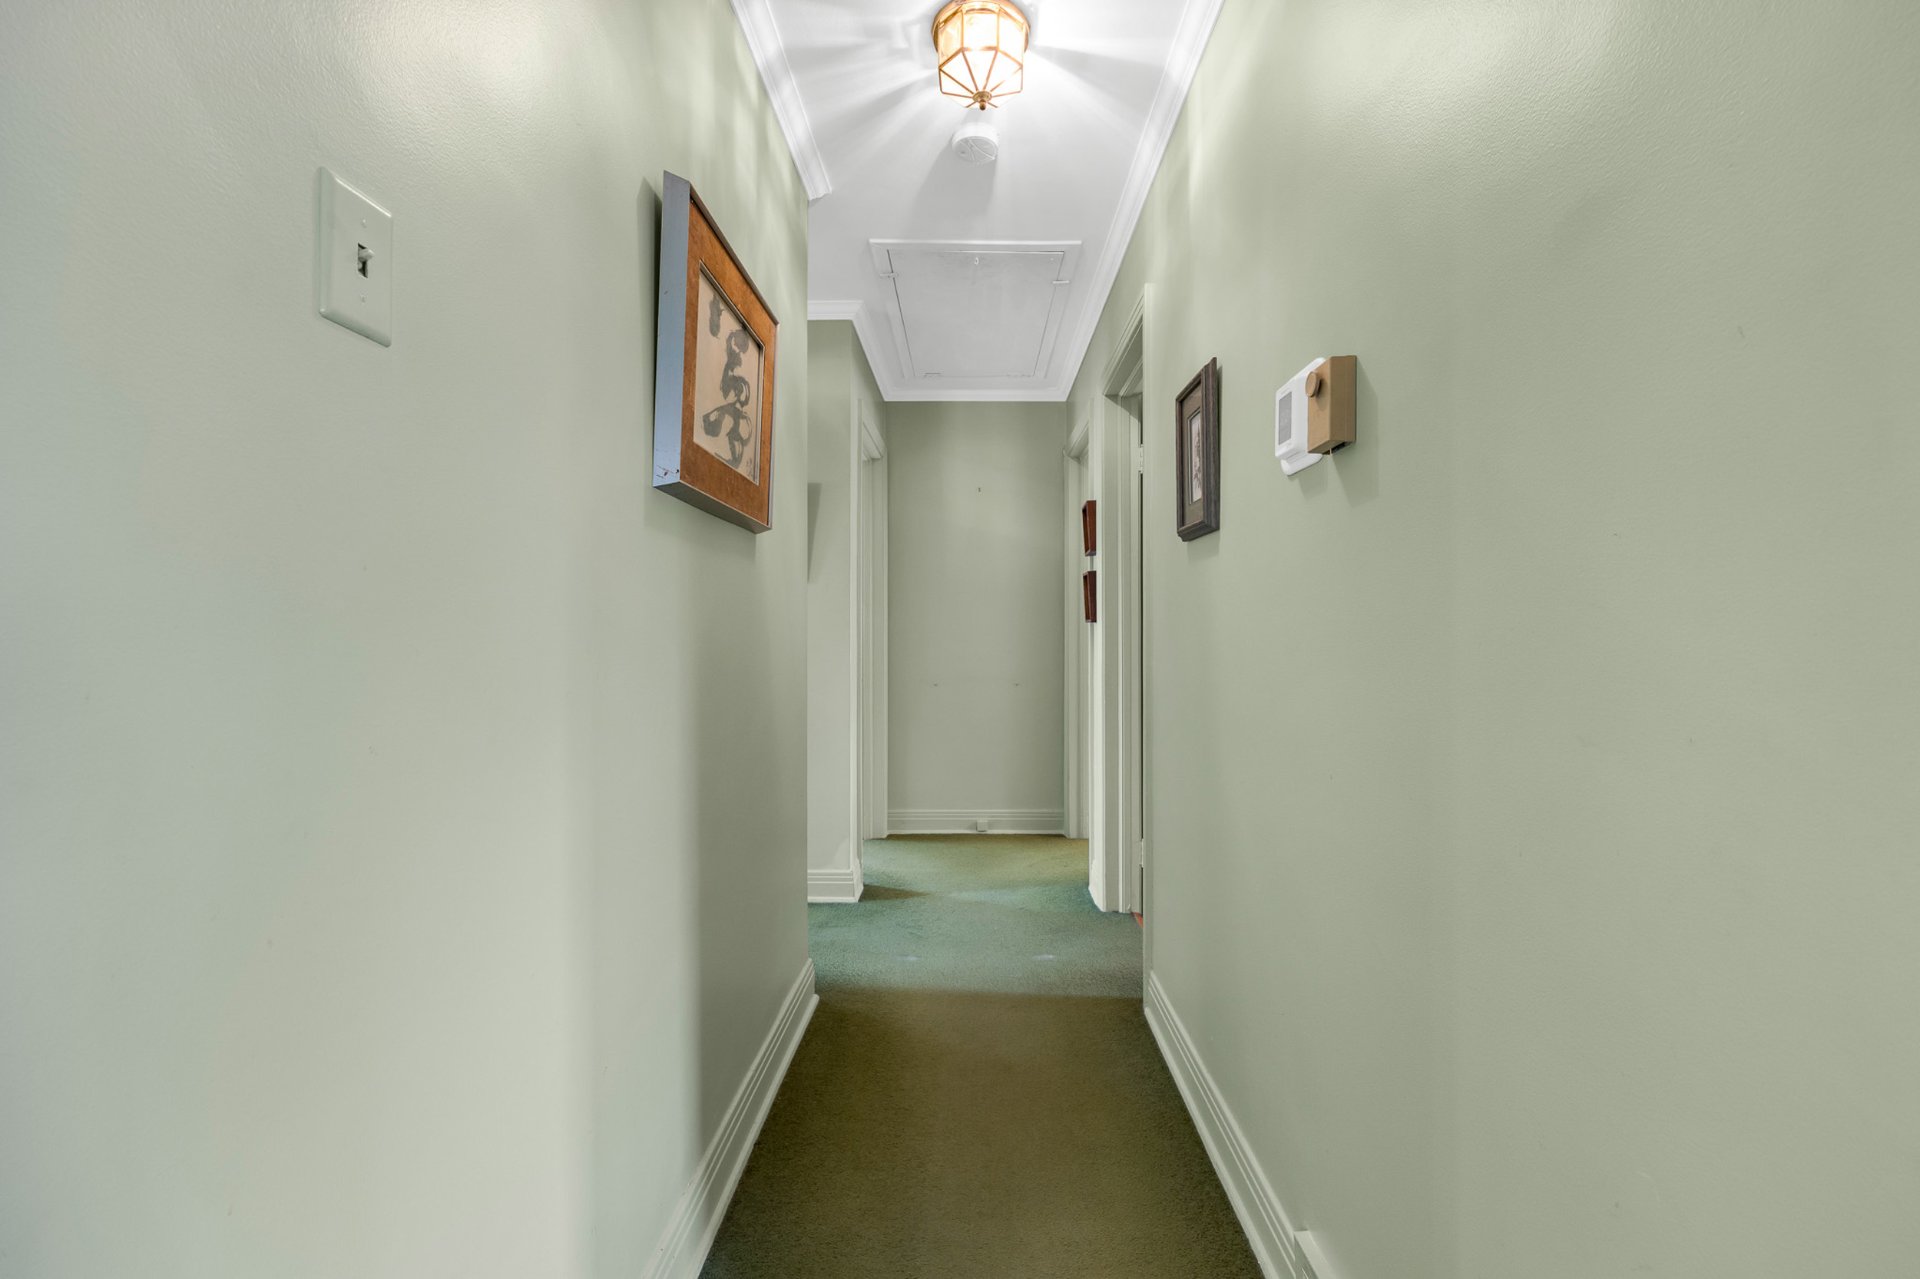
  Corridor
  Primary bedroom
 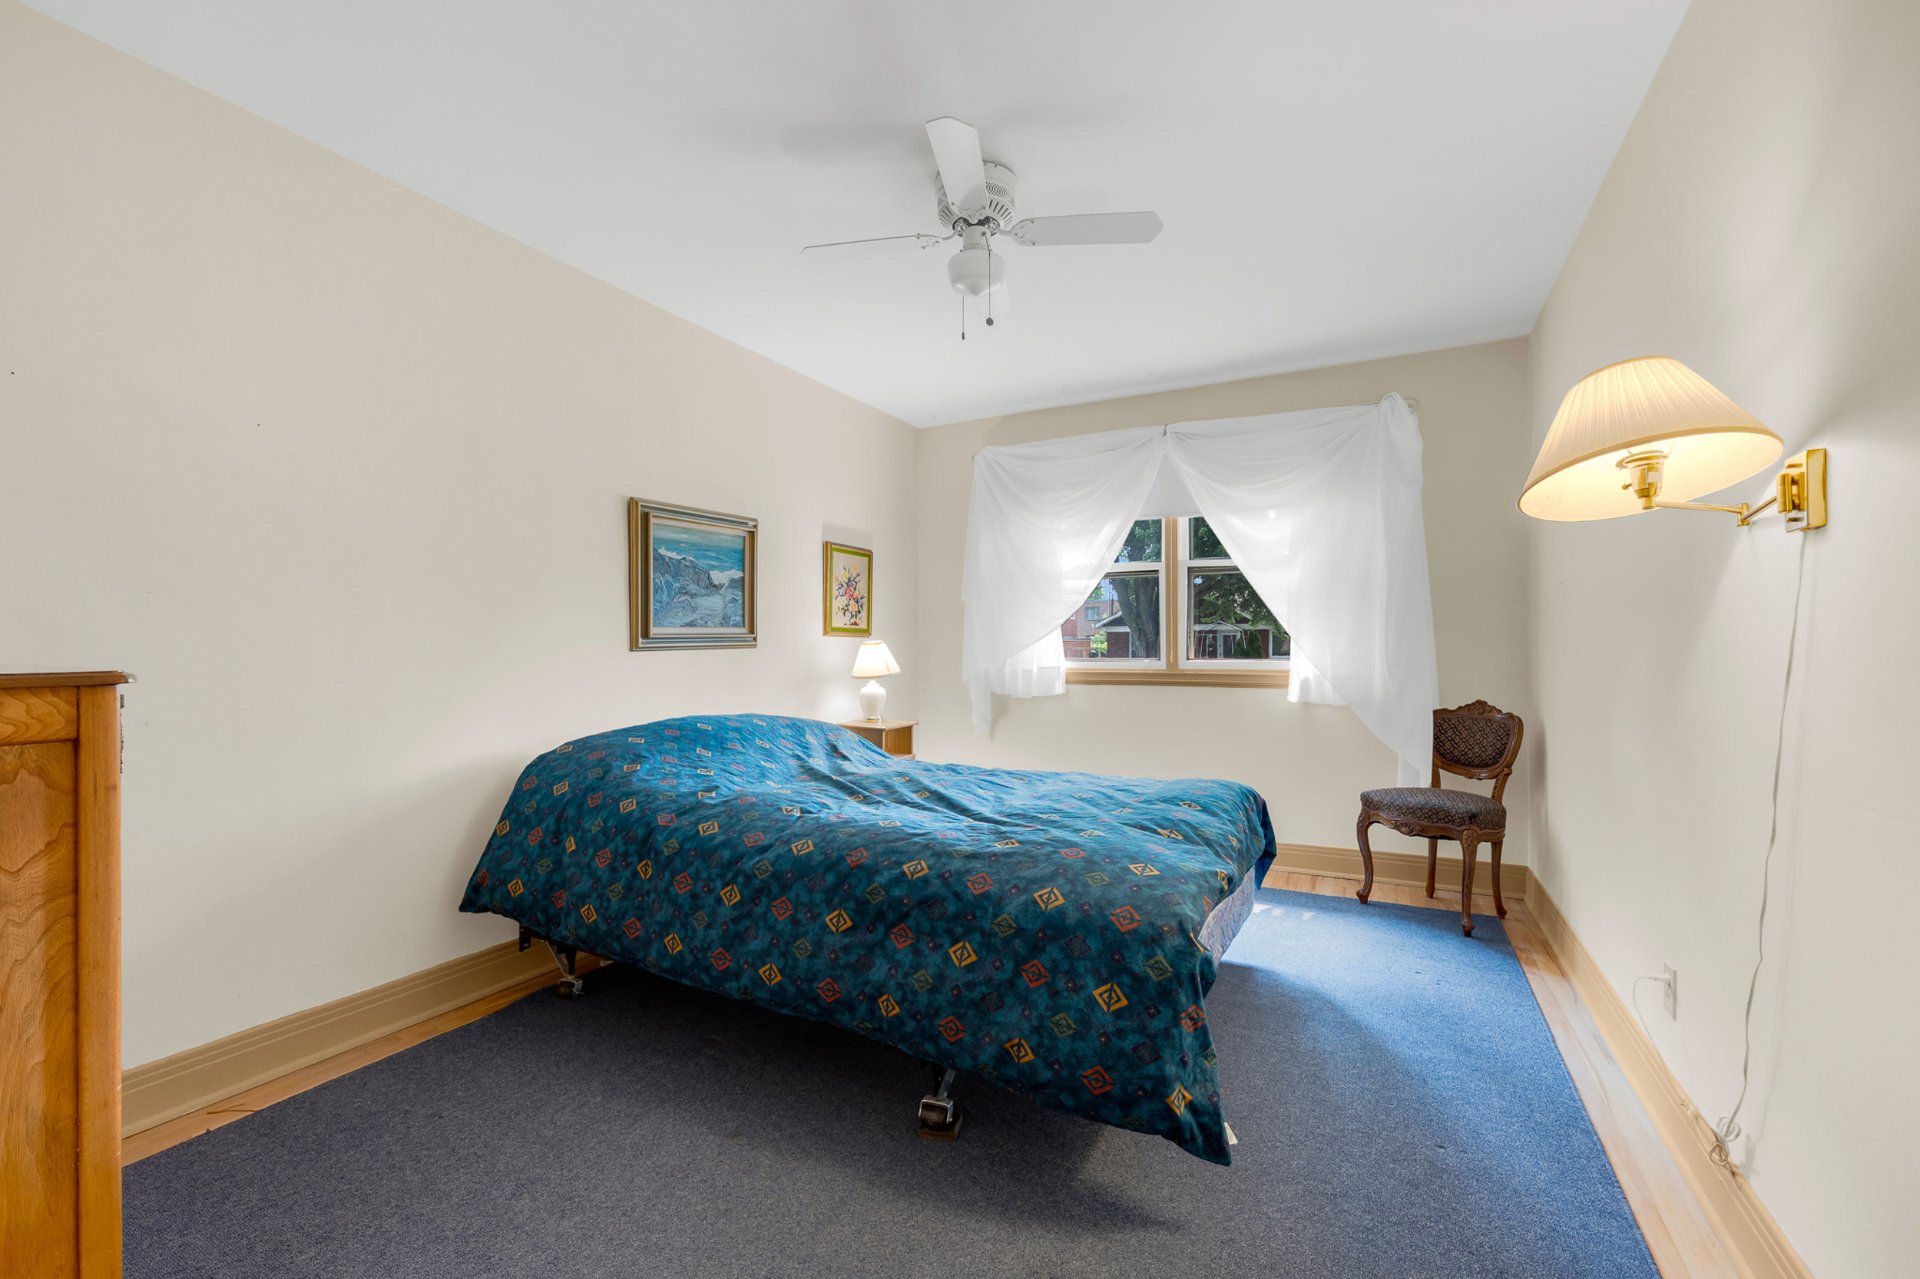 Primary bedroom
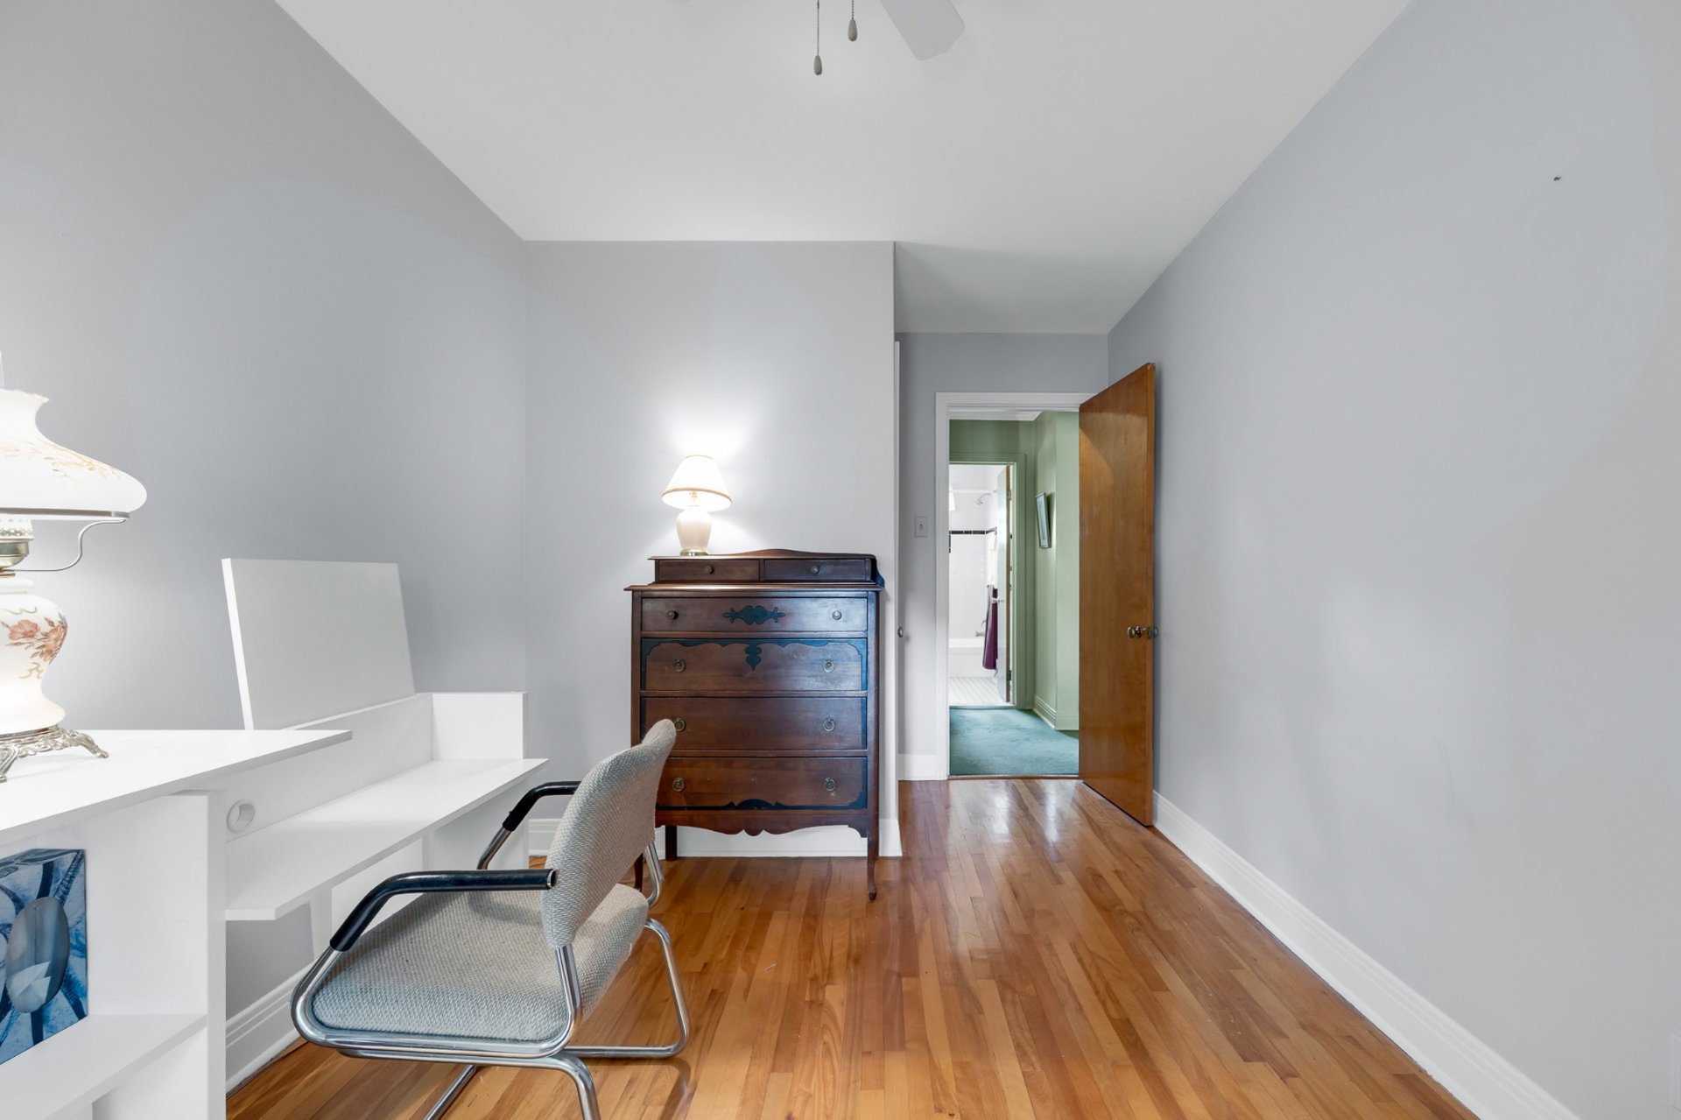
 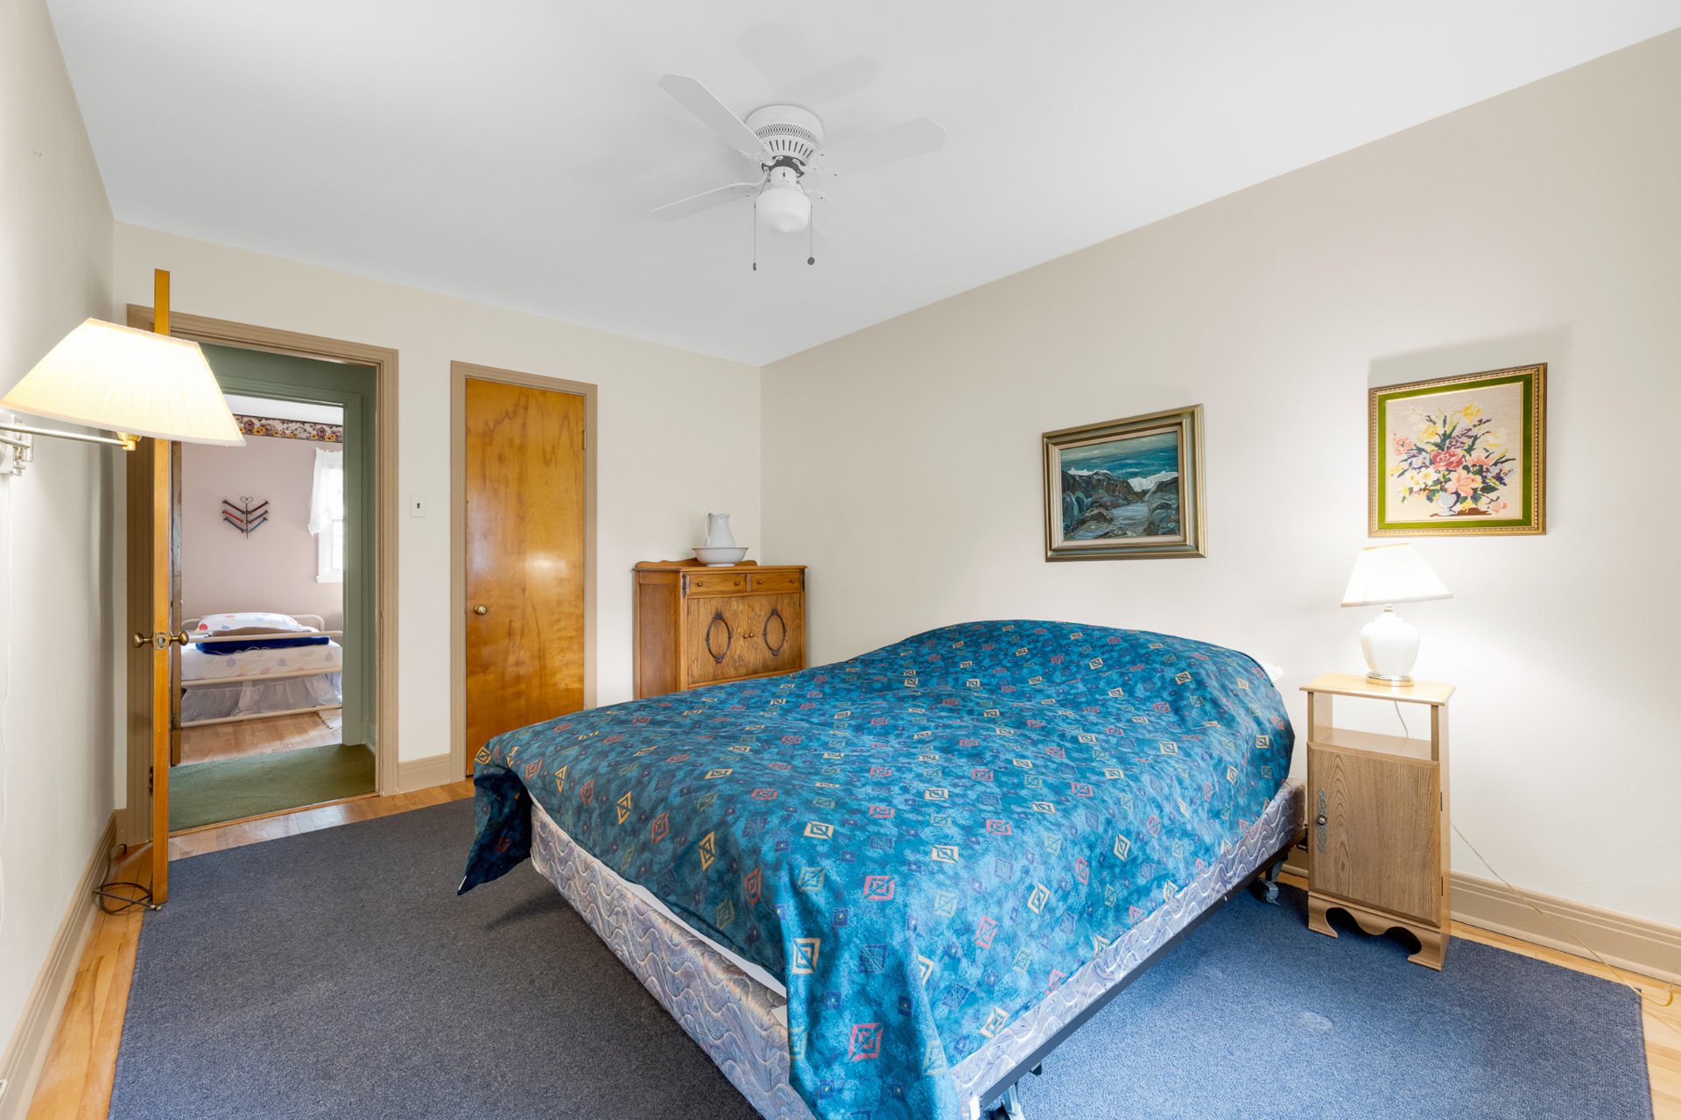 Bedroom
 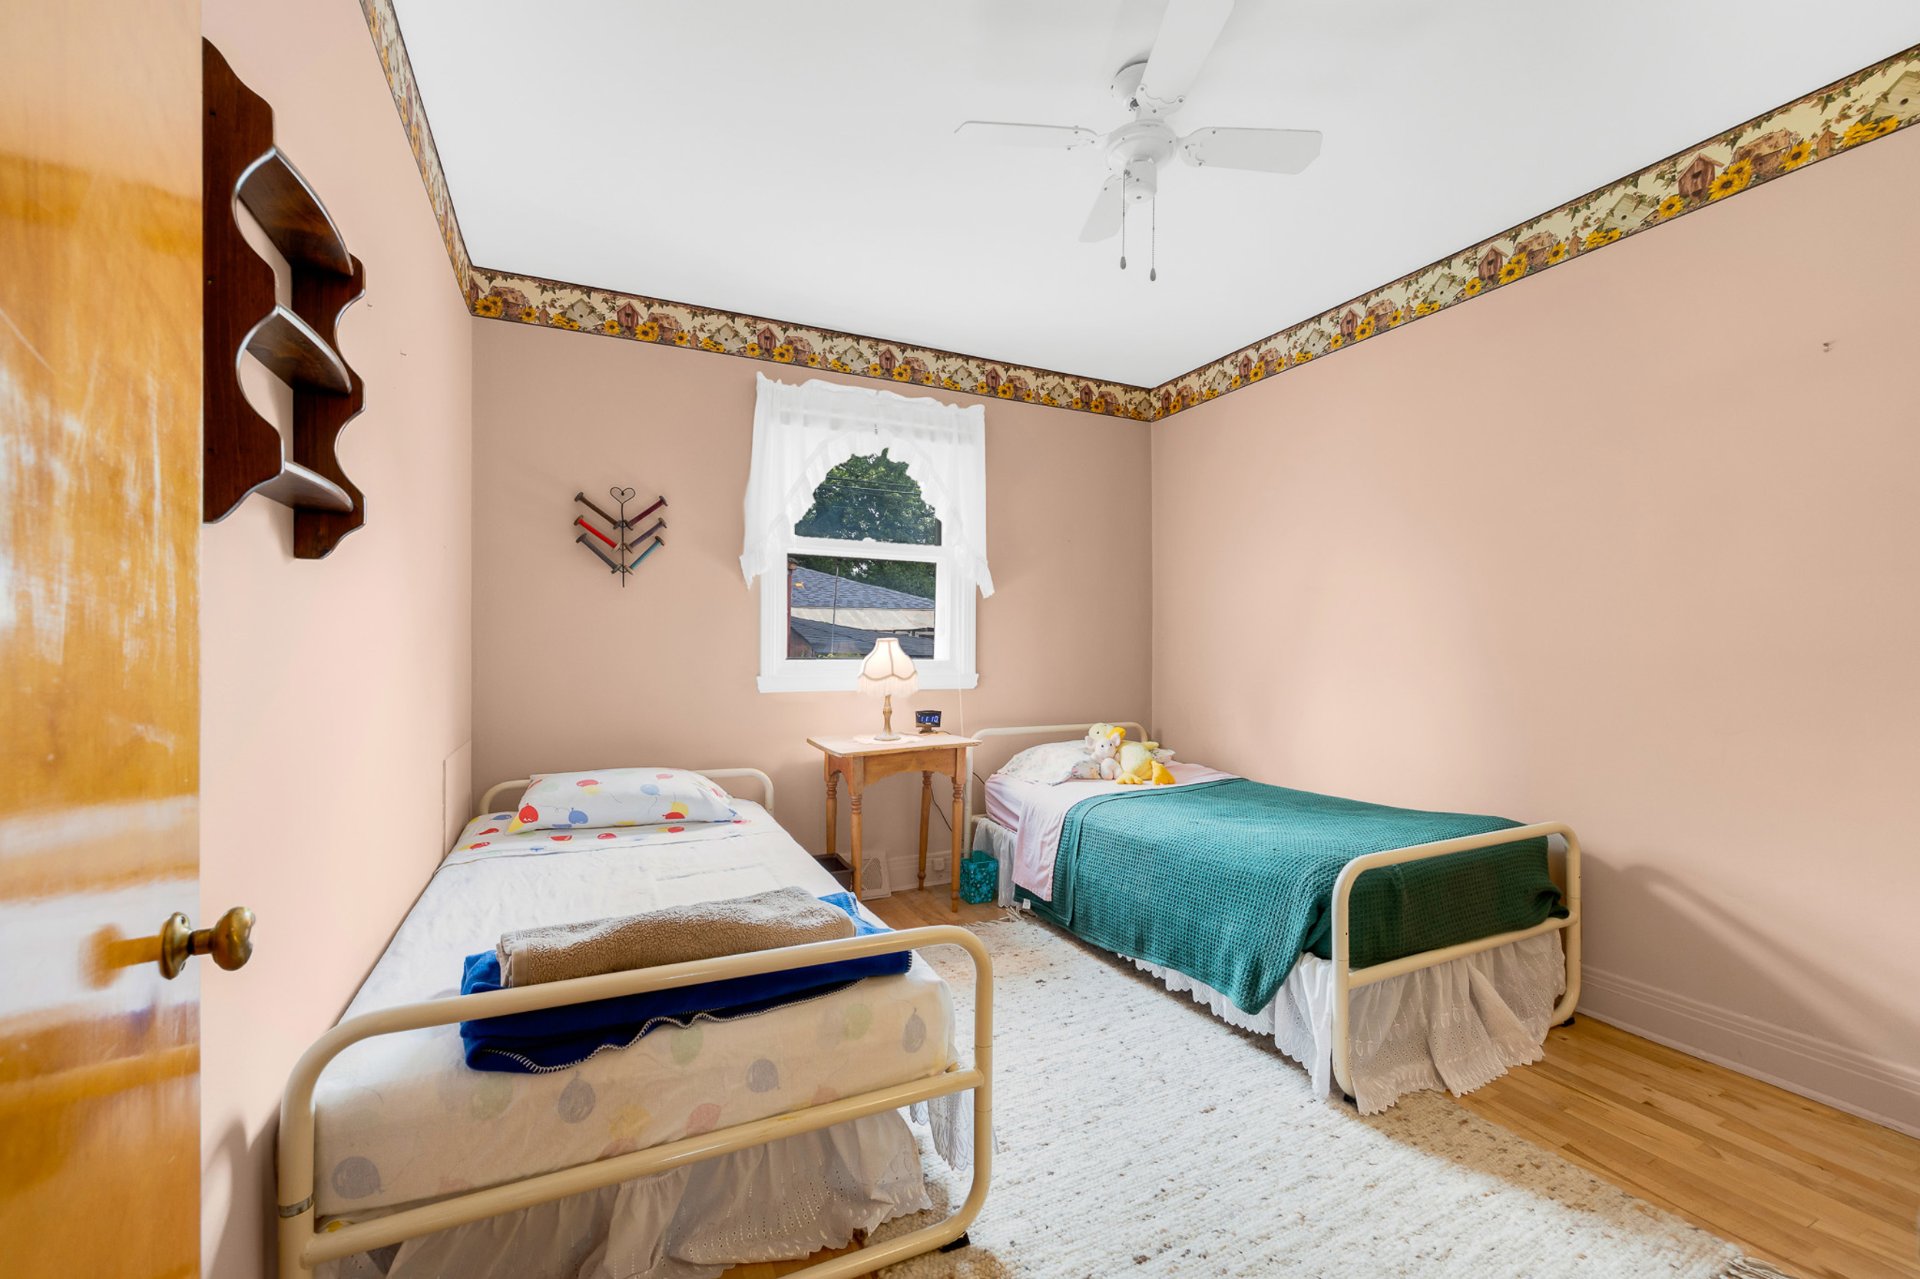 Bedroom
 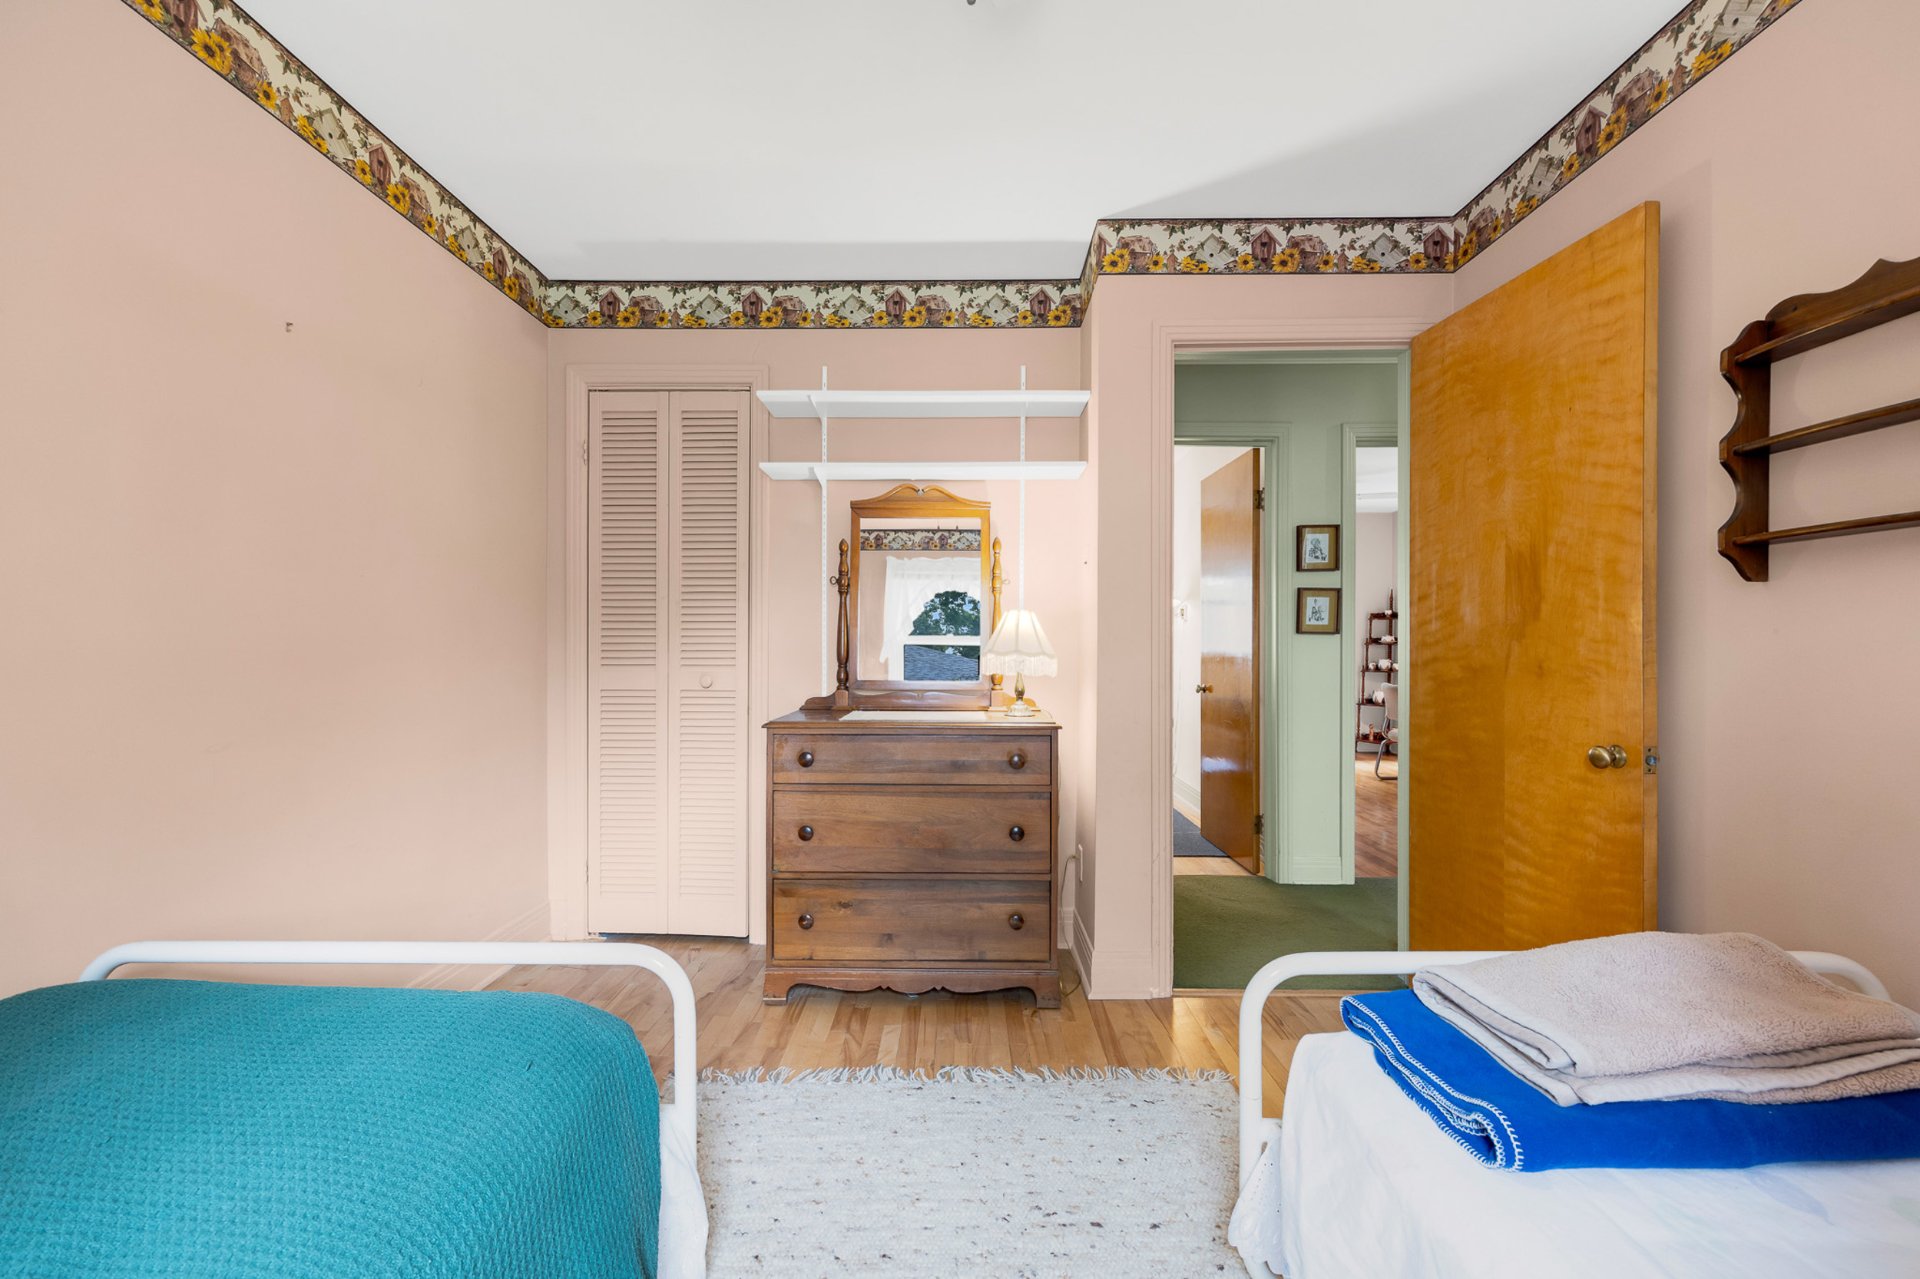 Bedroom
 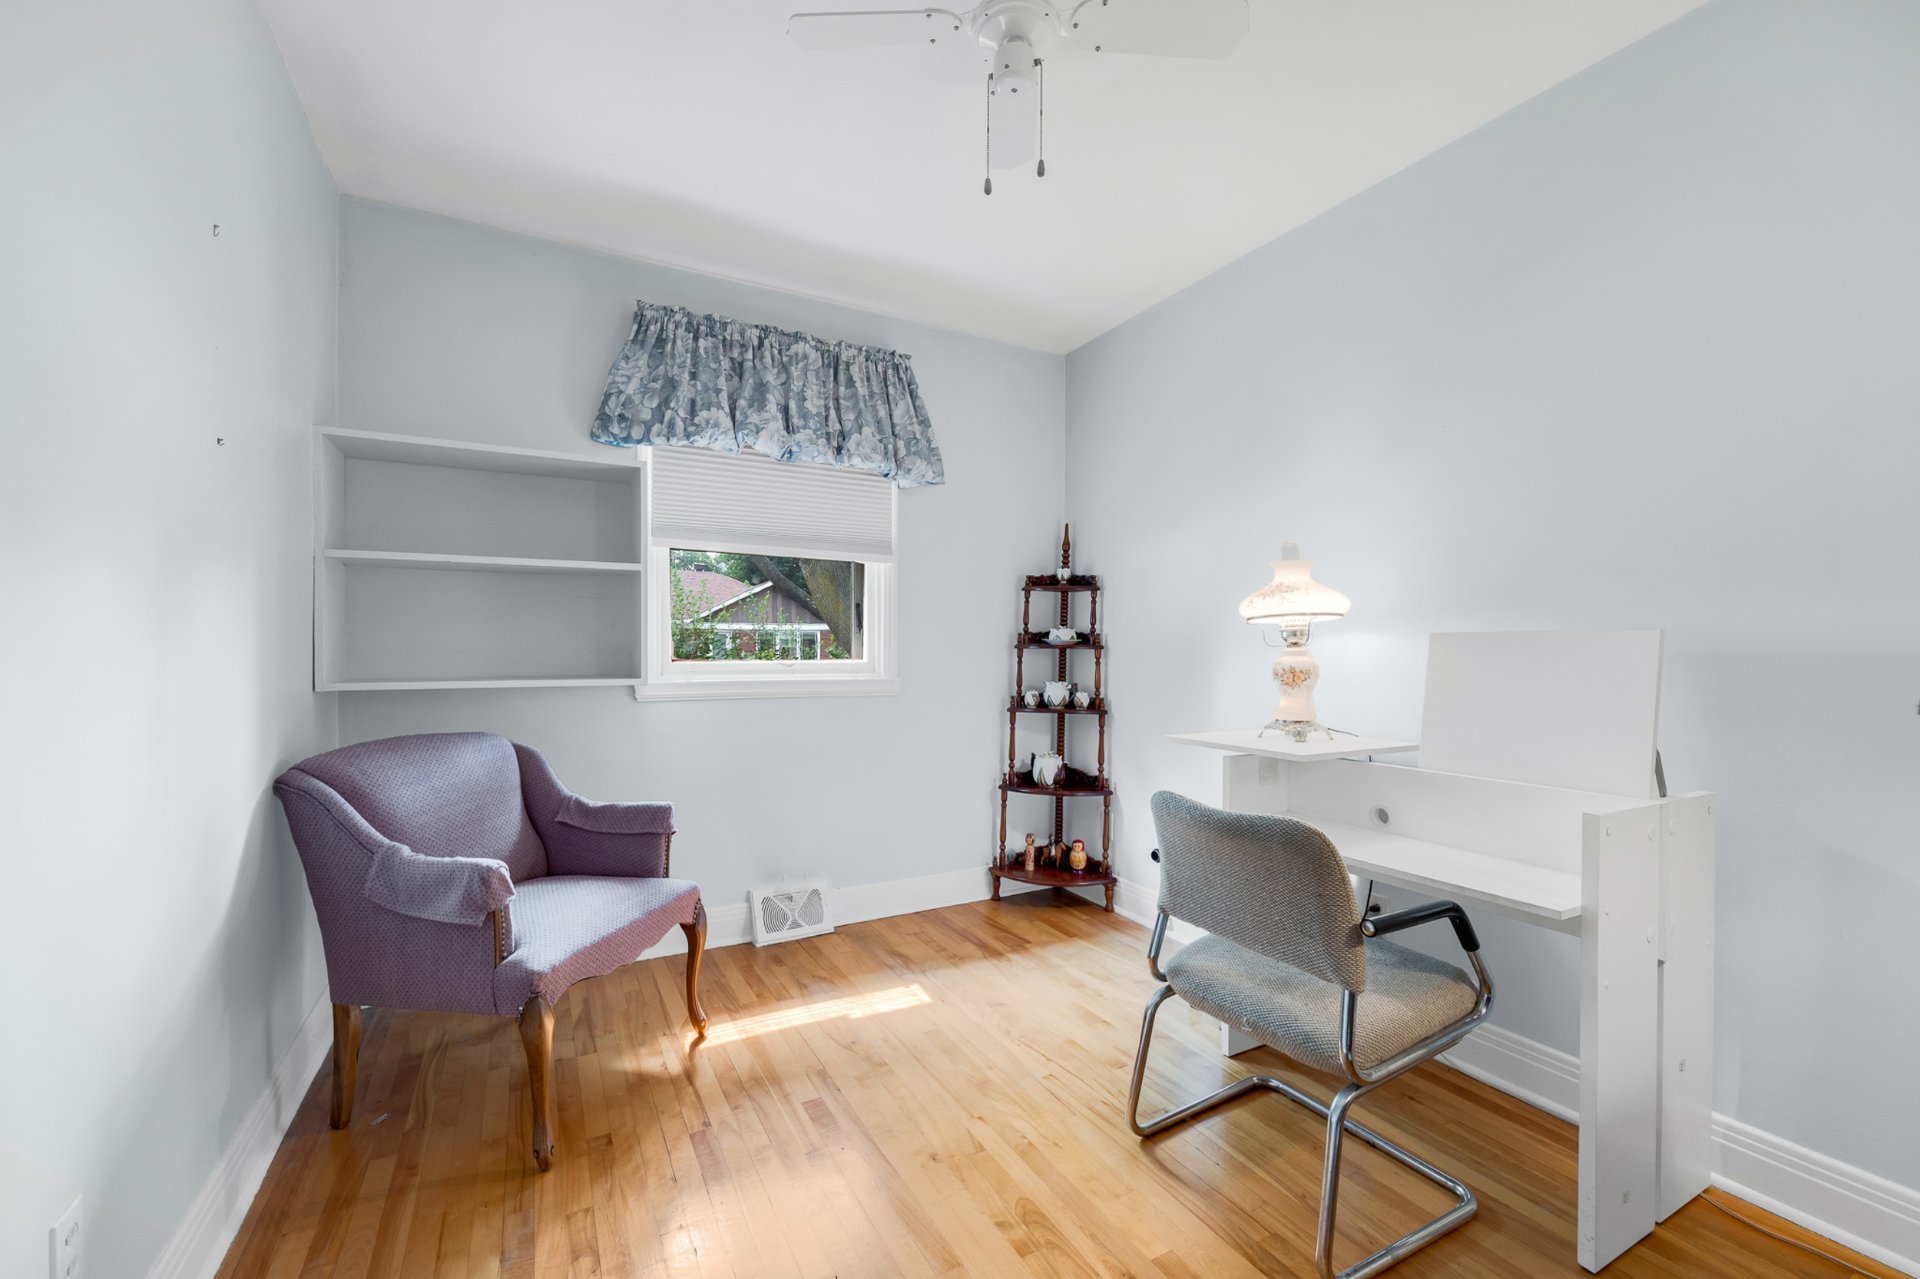 Bedroom
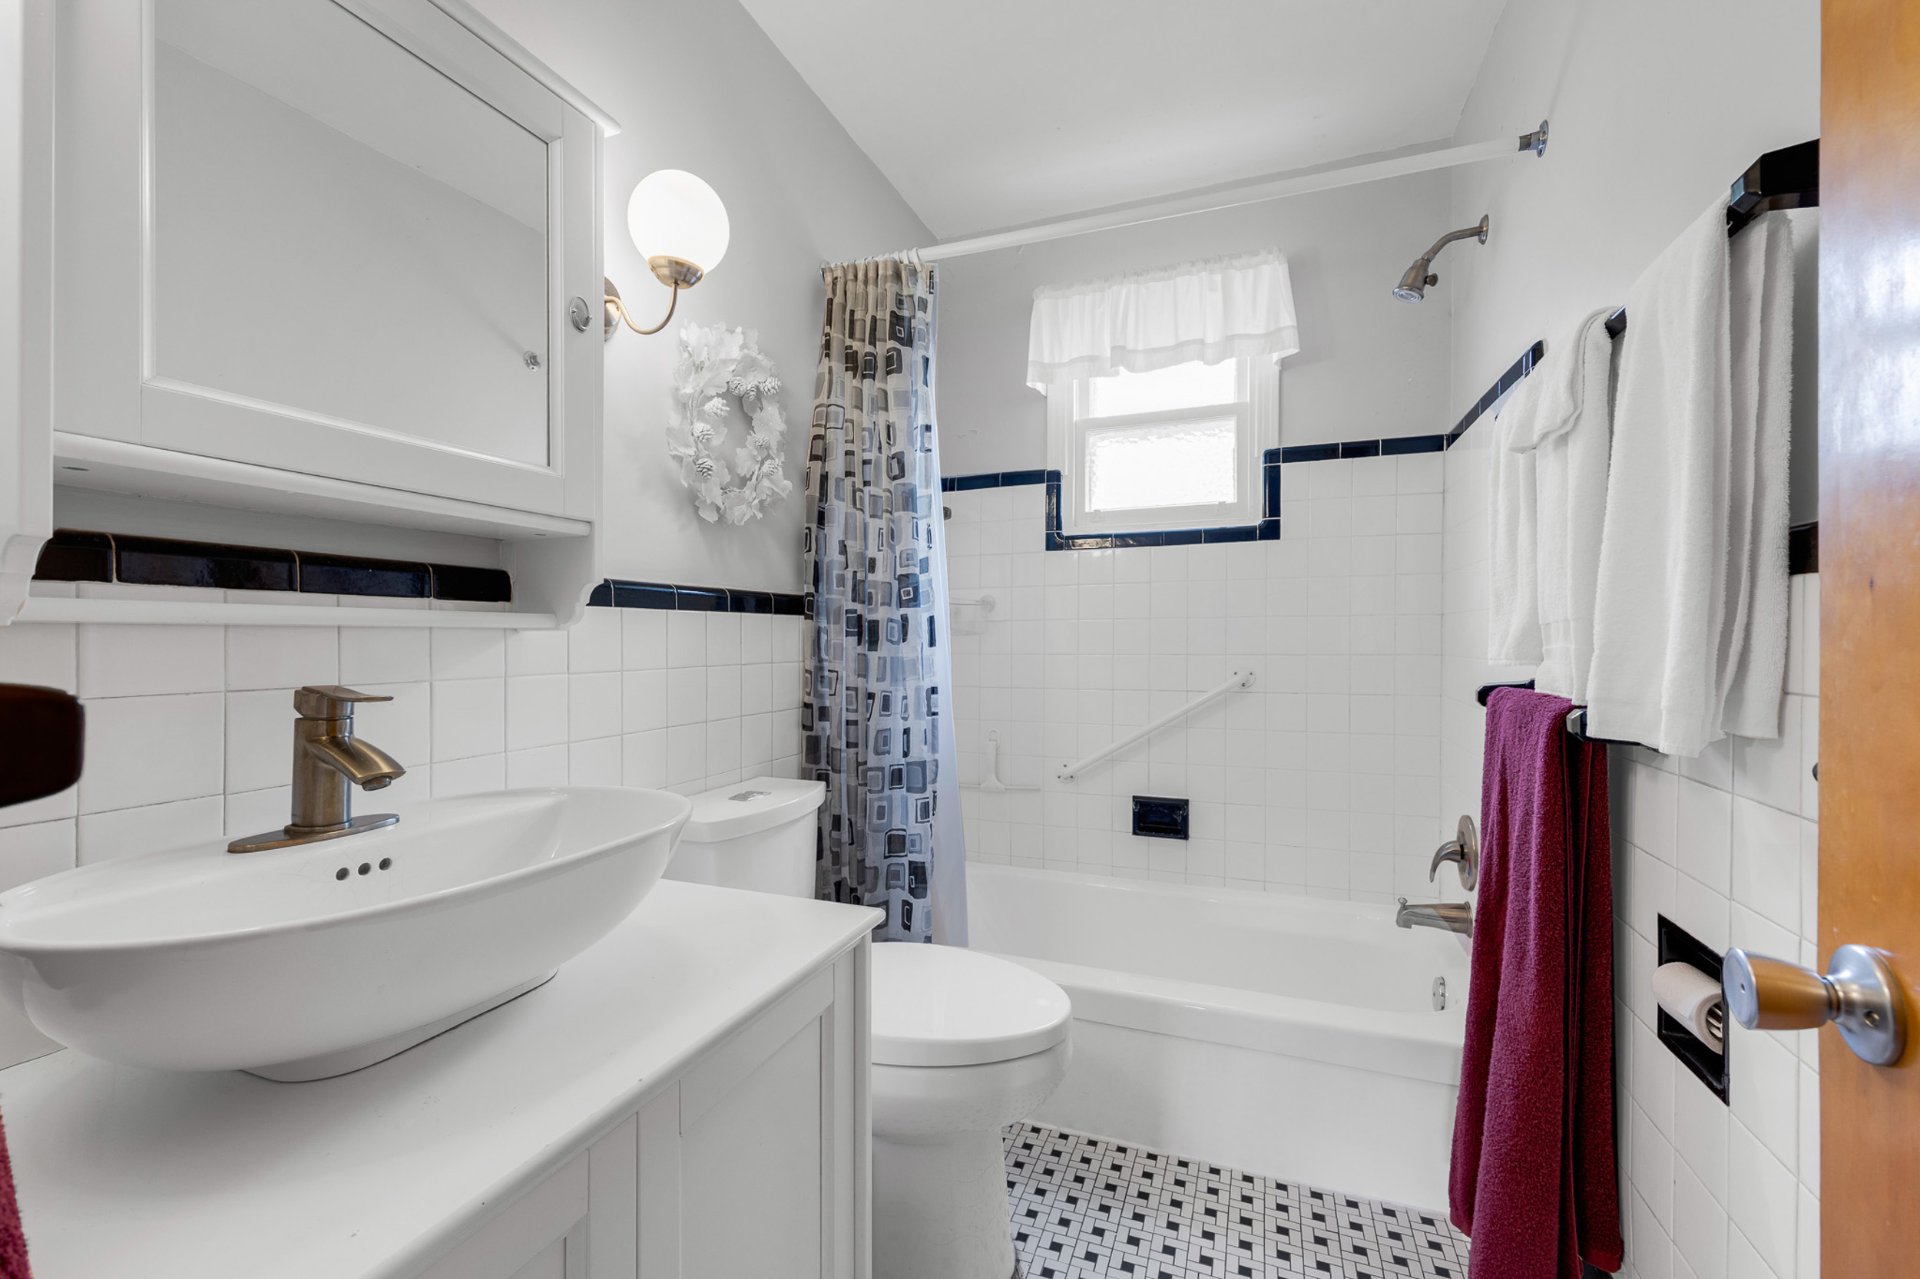
  Bathroom
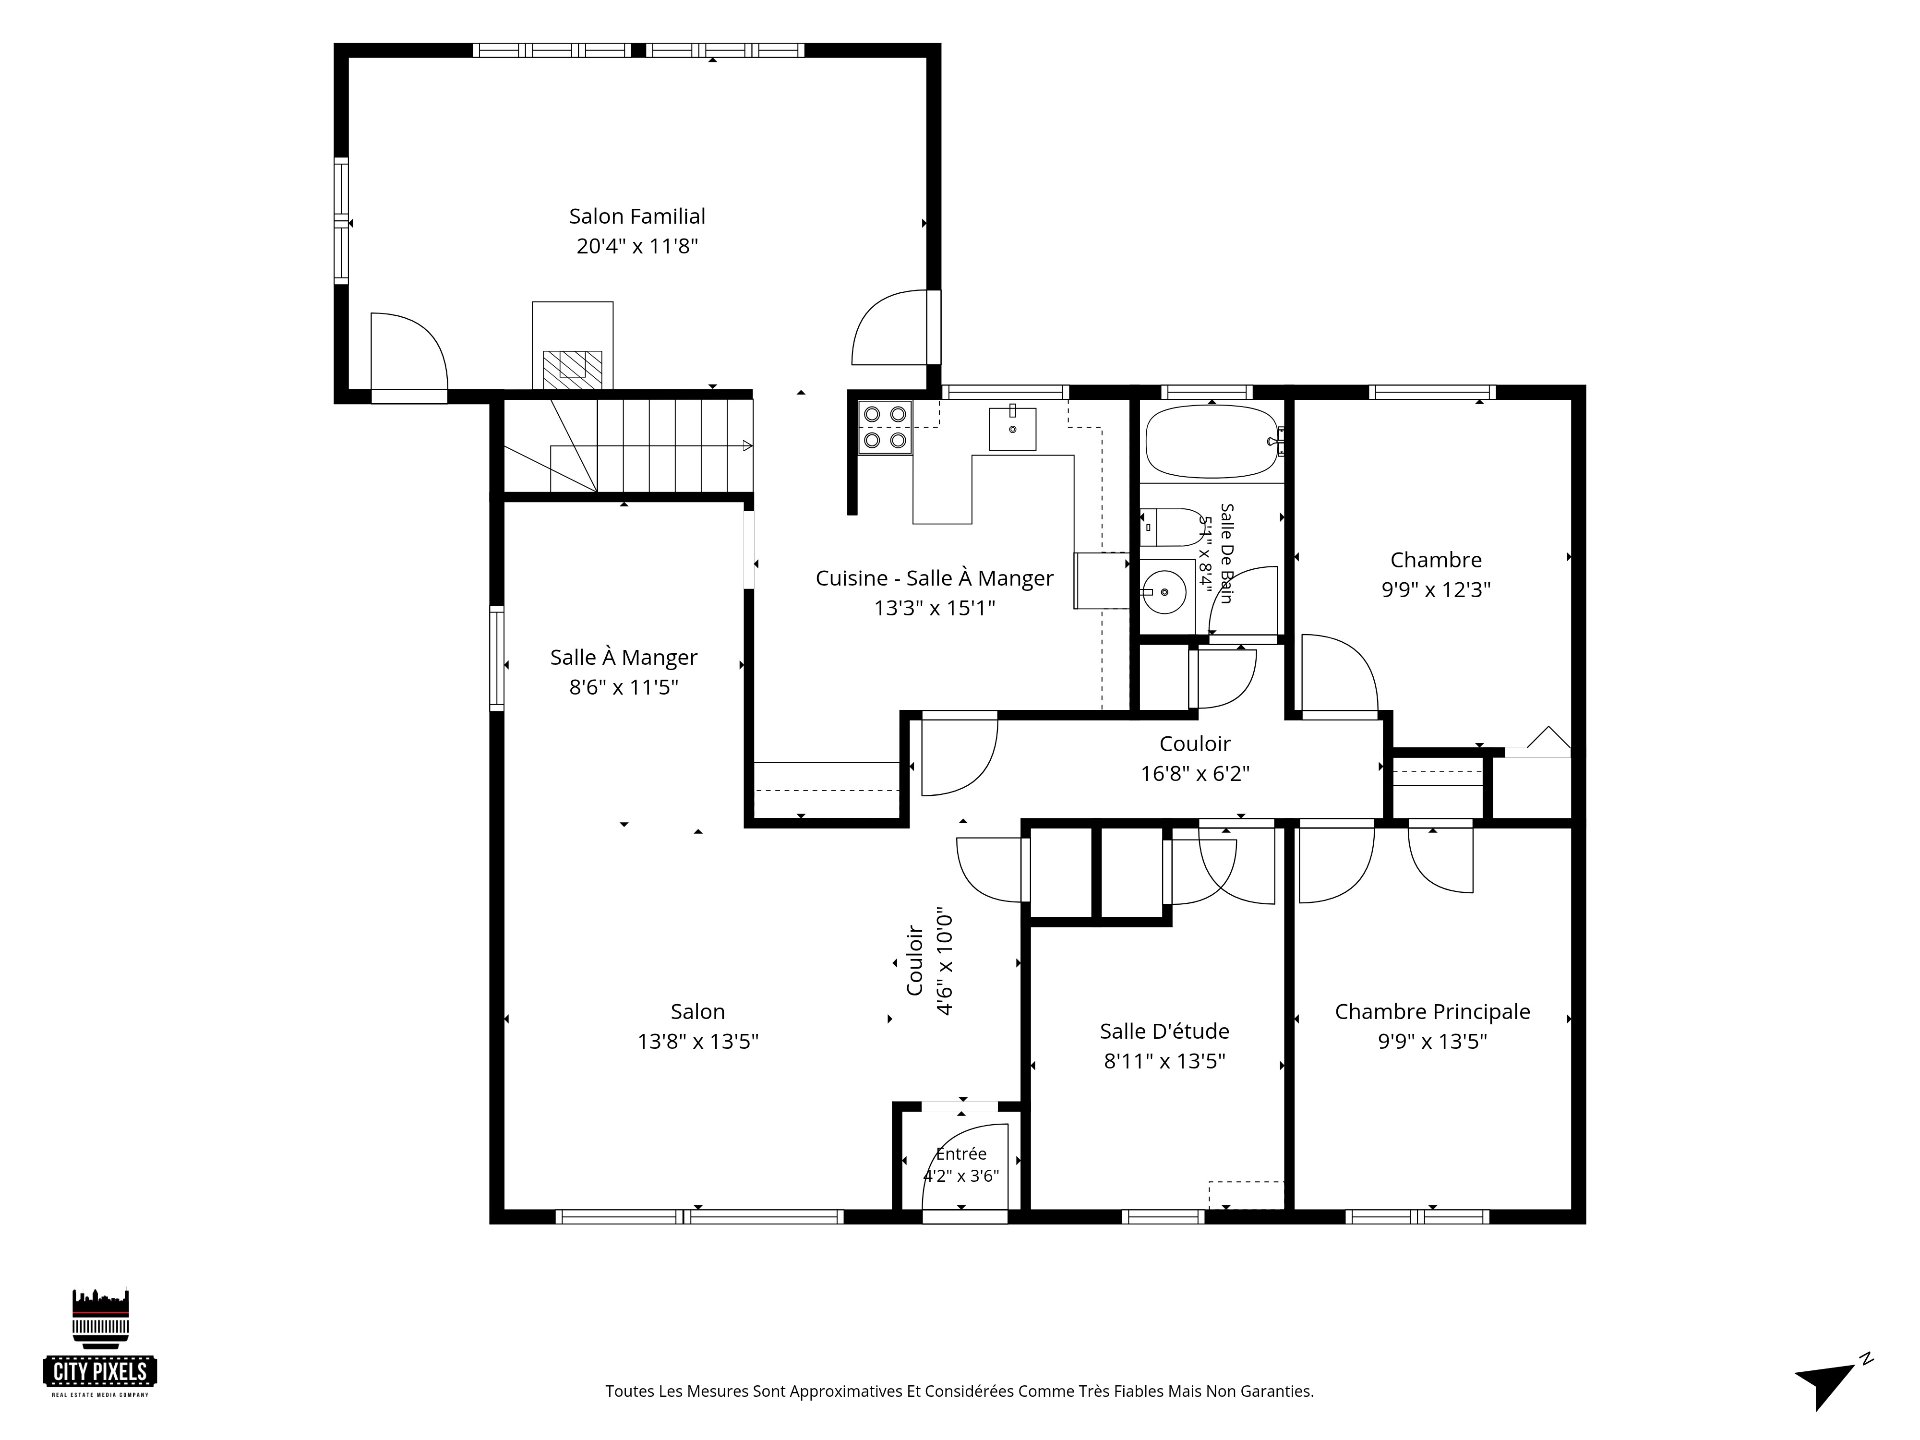
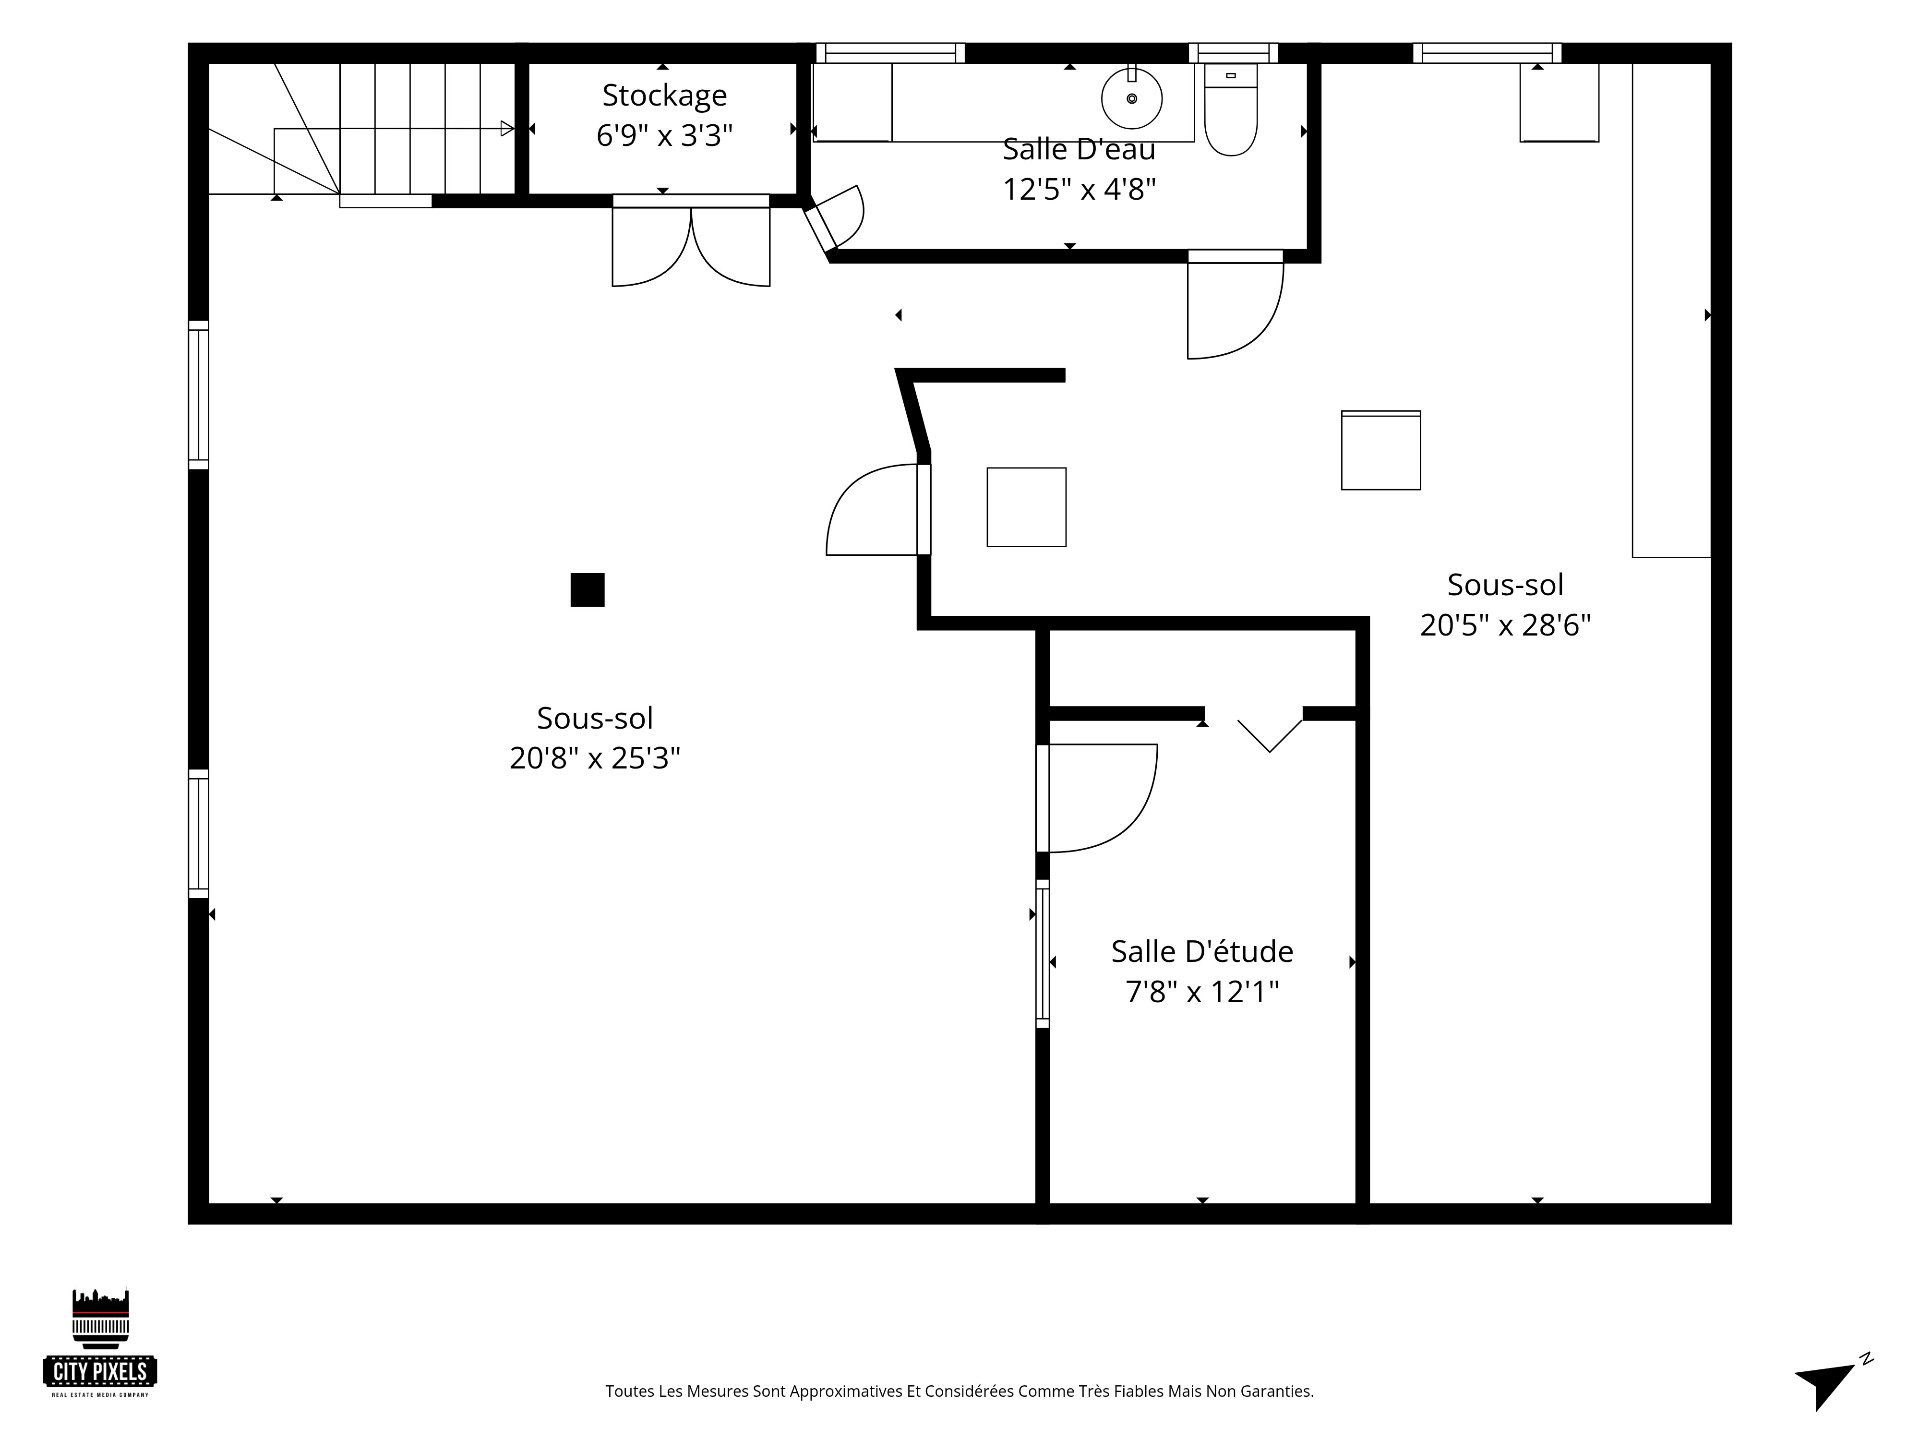
  Drawing (sketch)
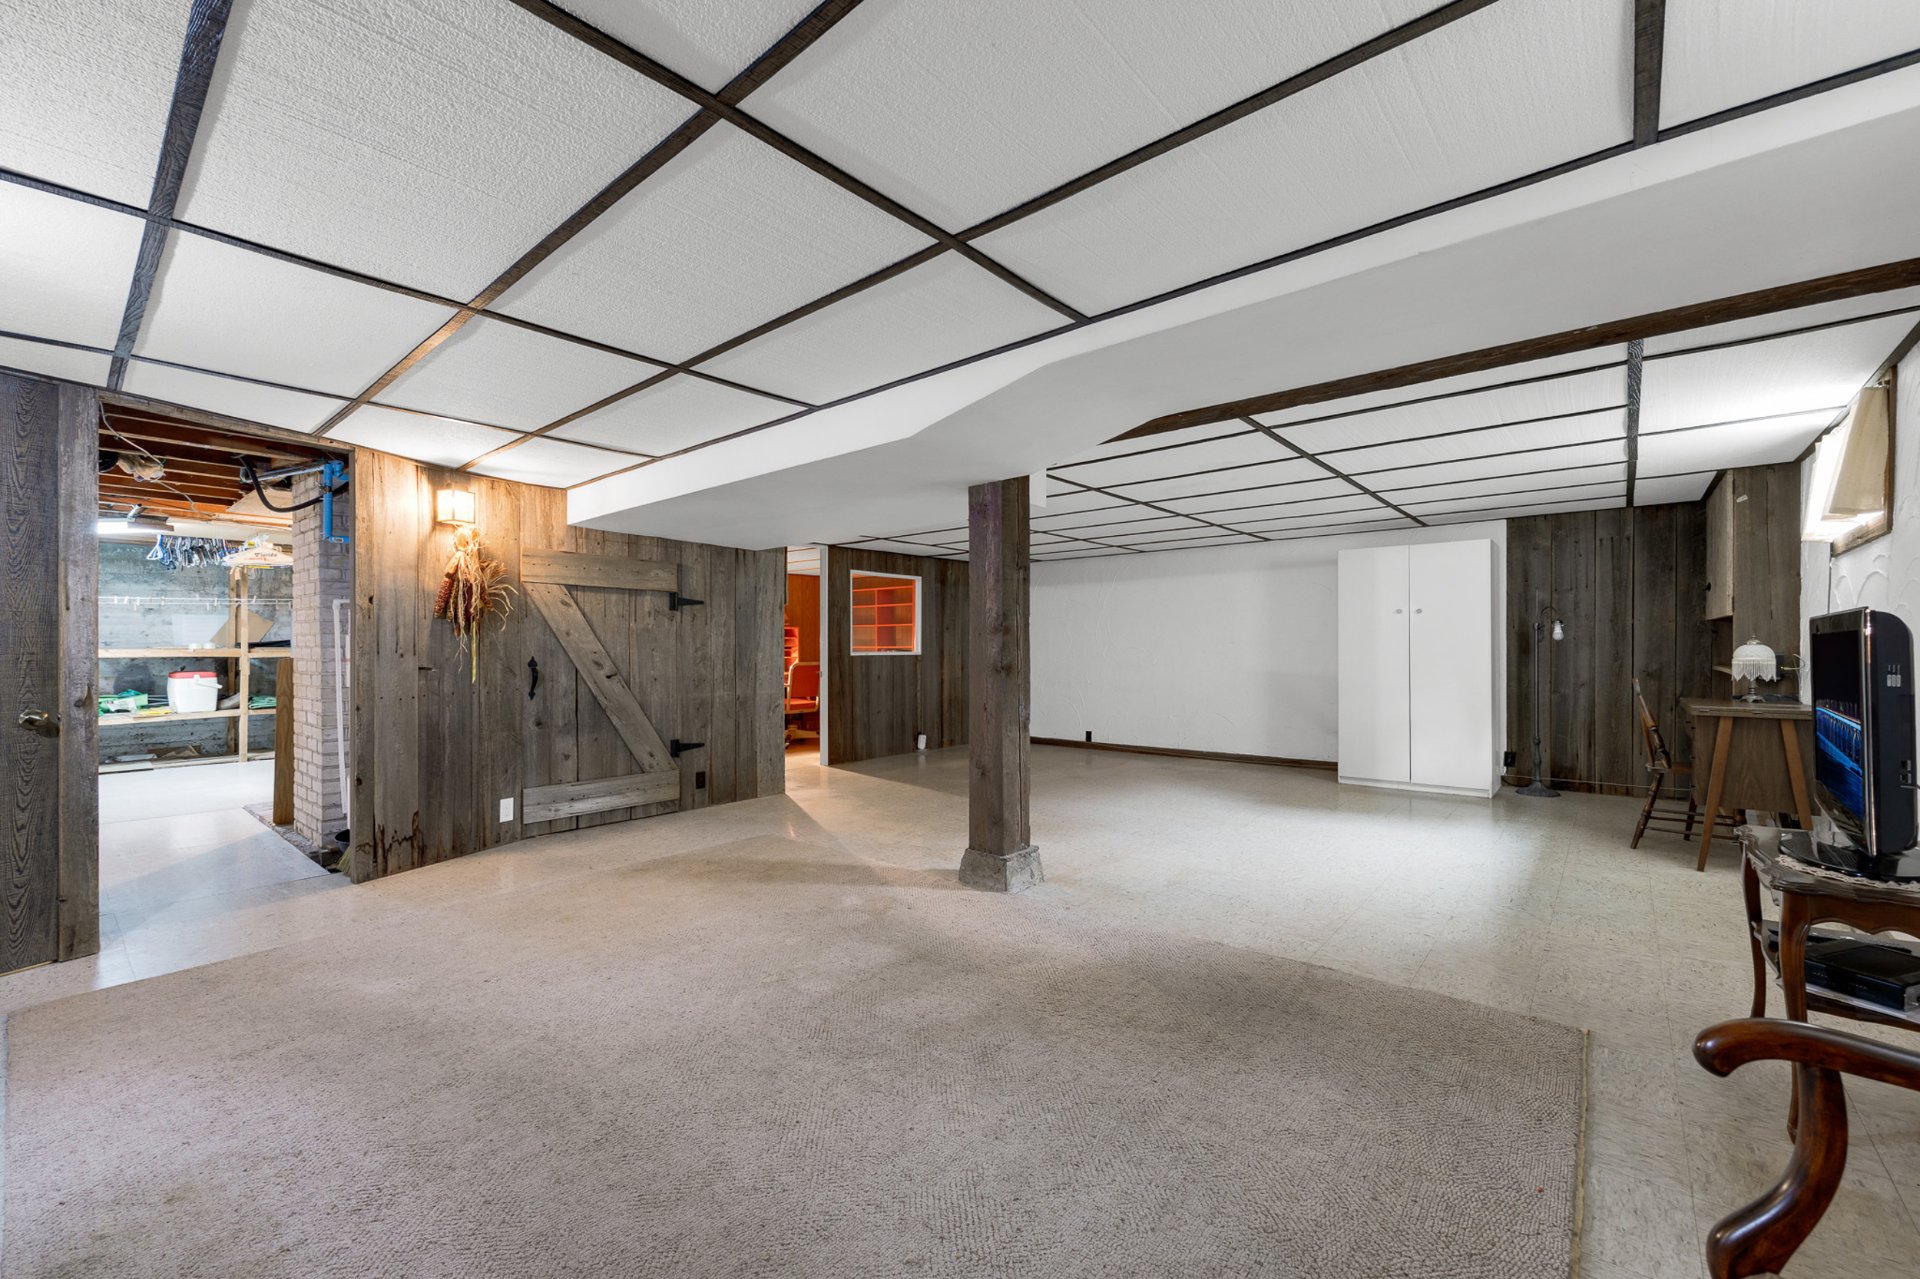
  Family room
 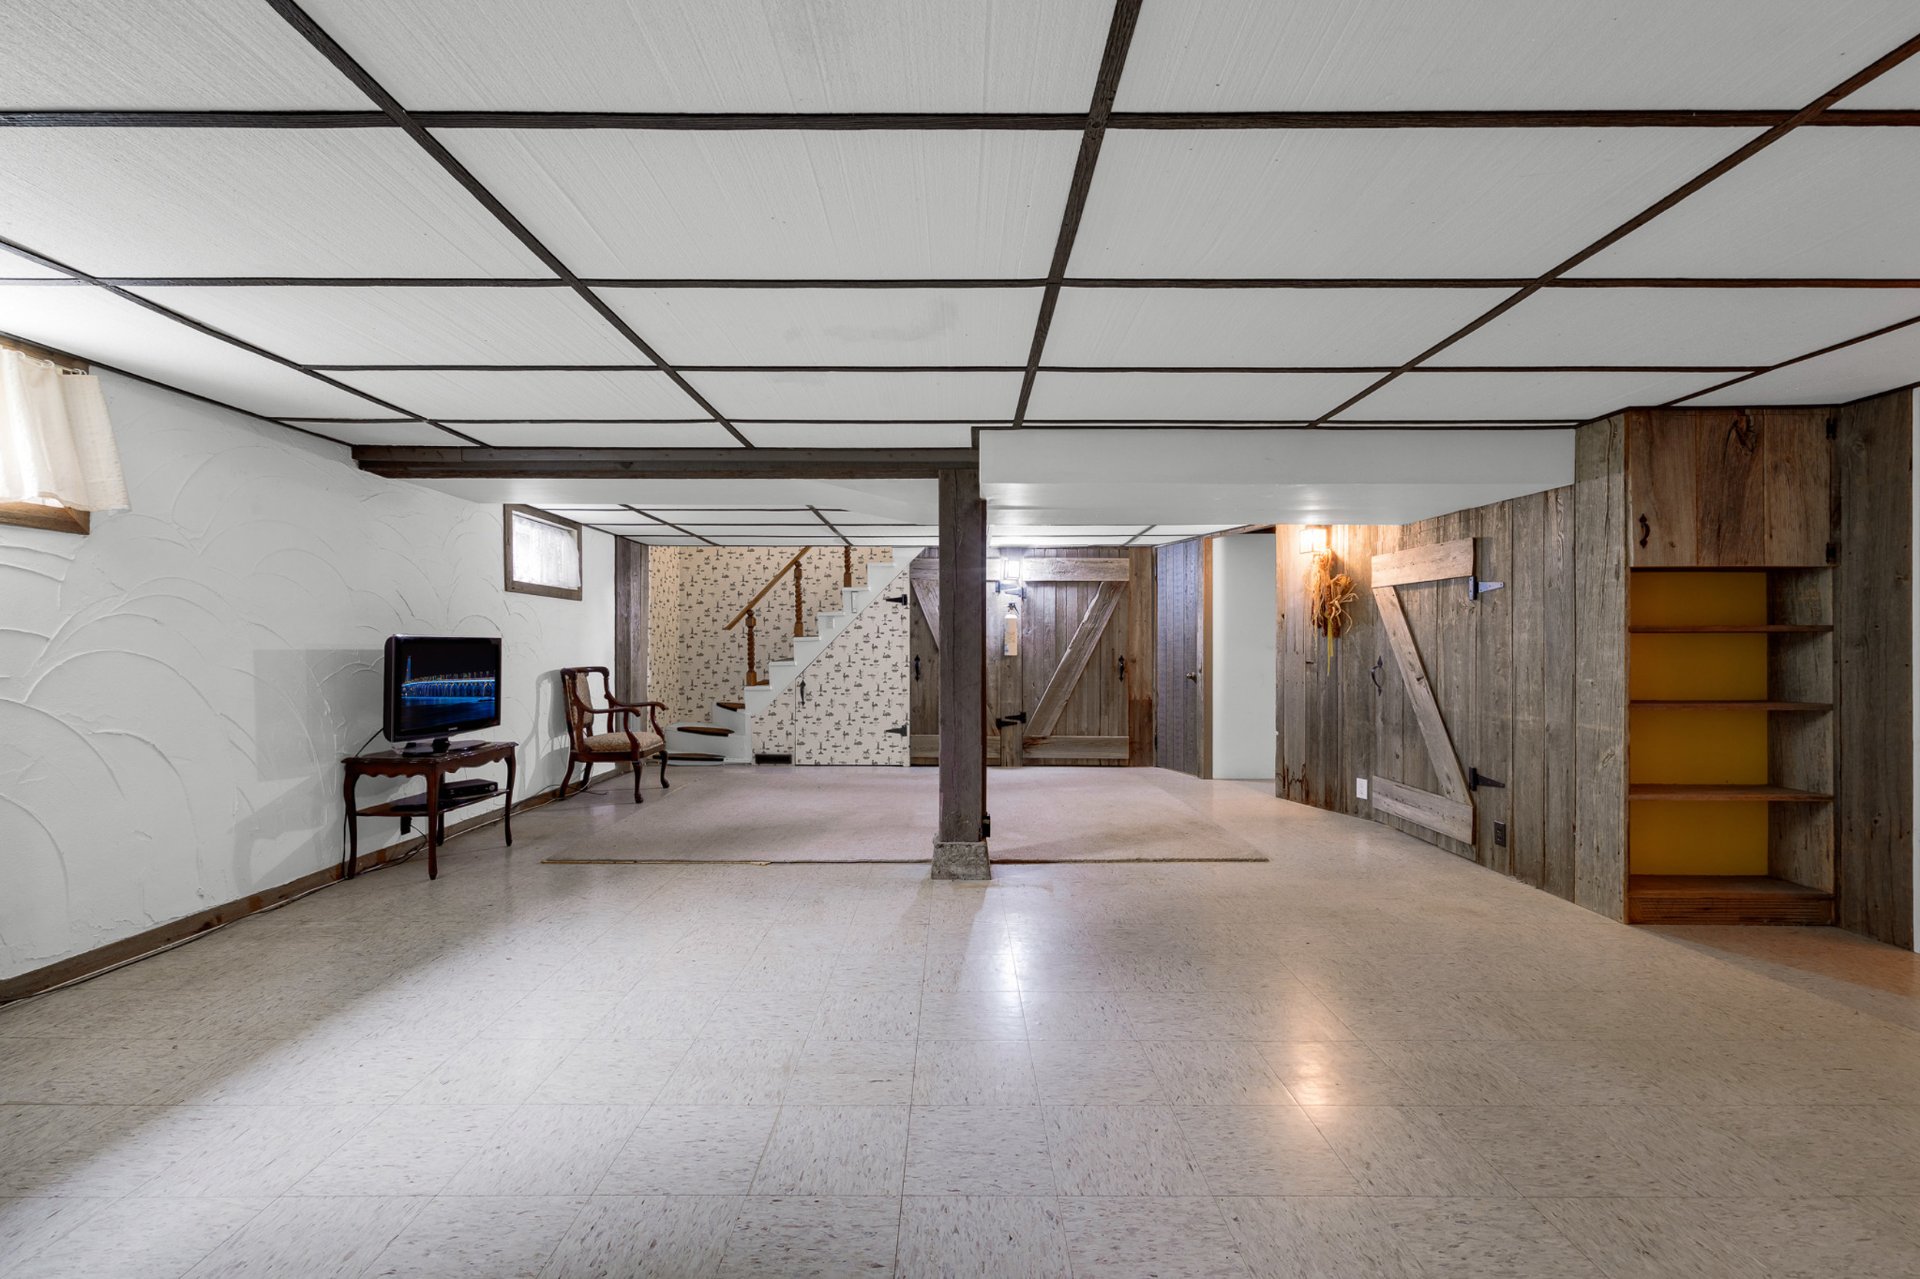 Family room
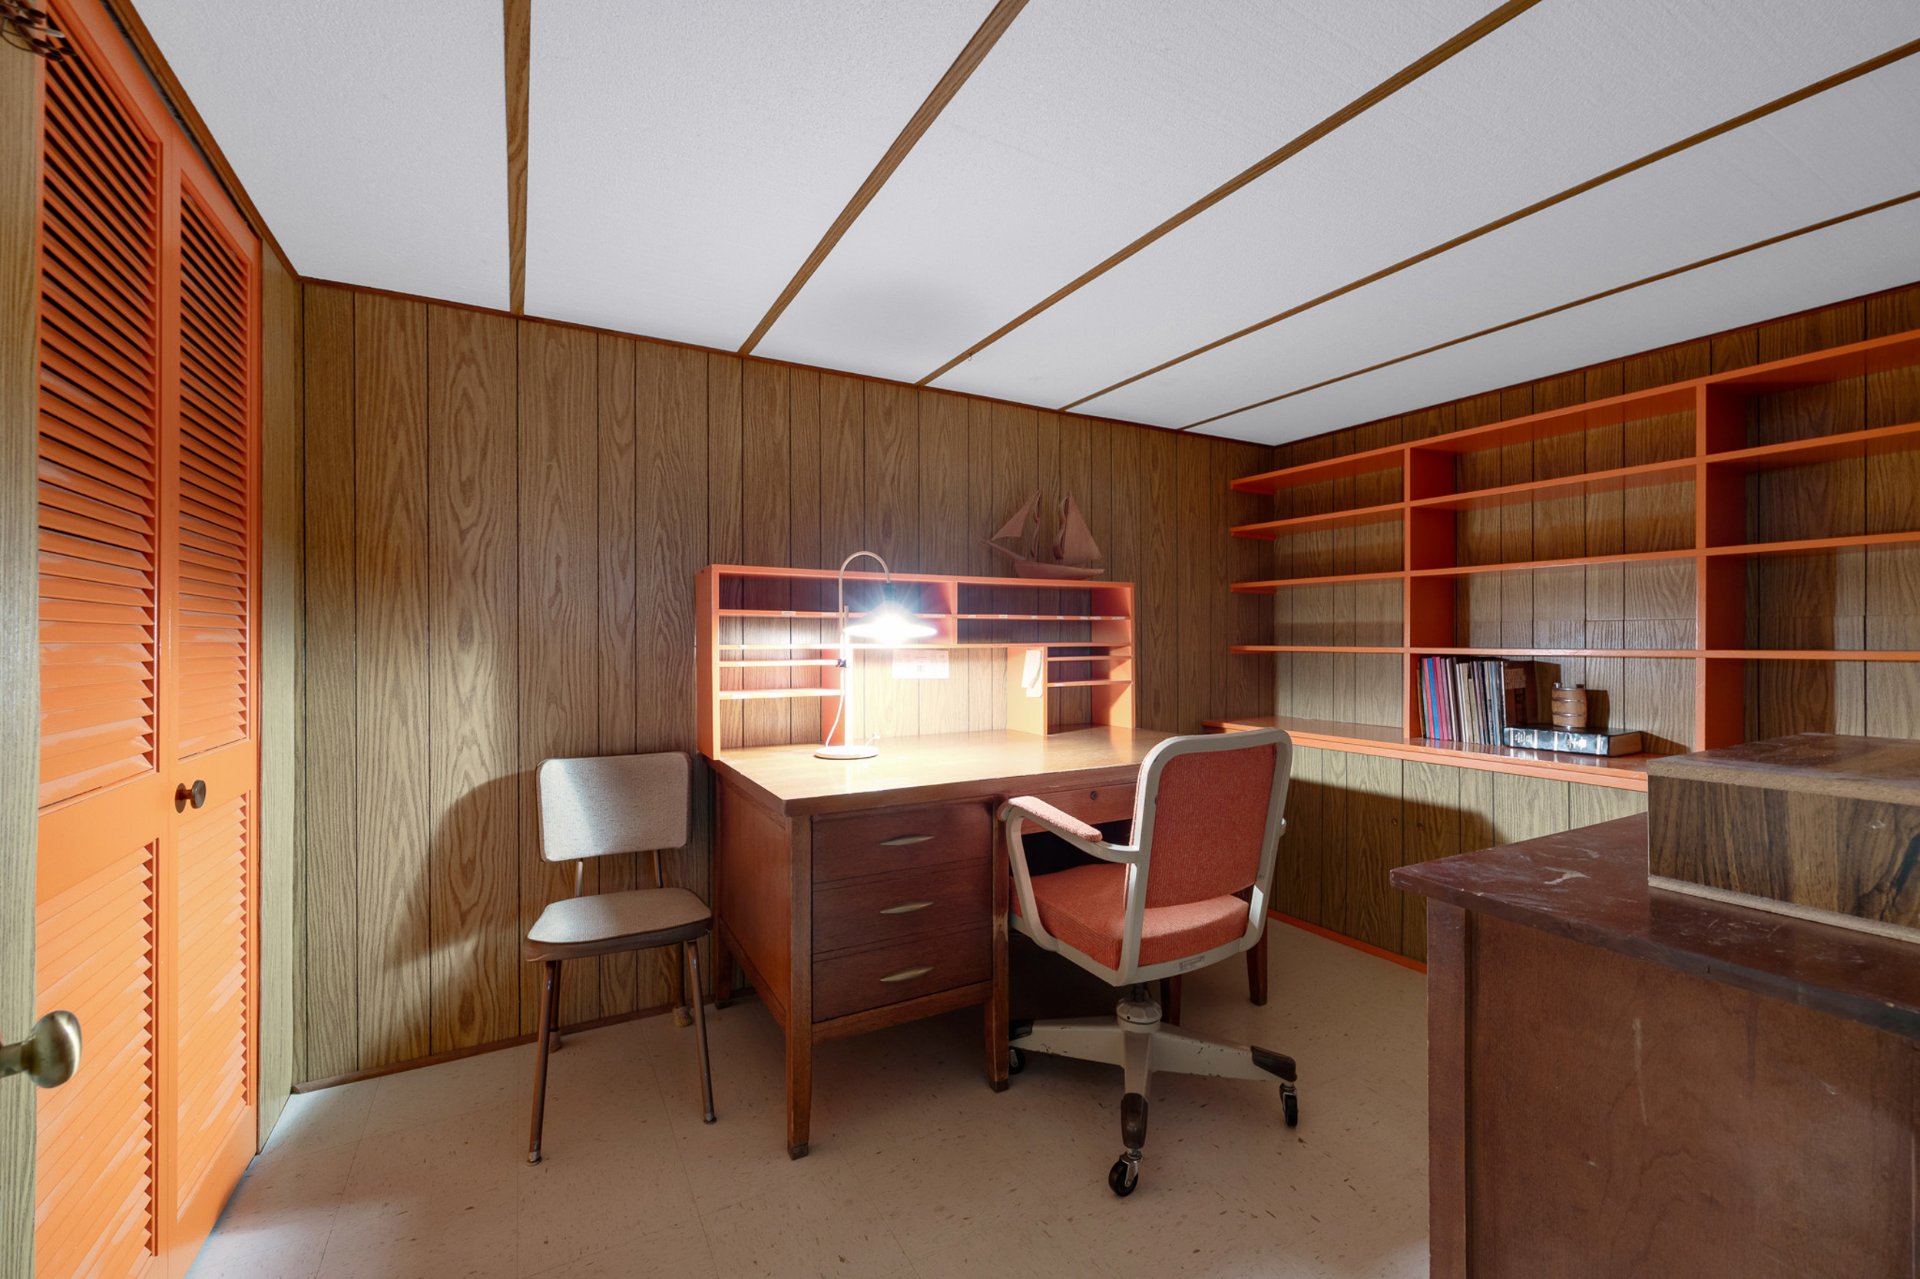
  Office
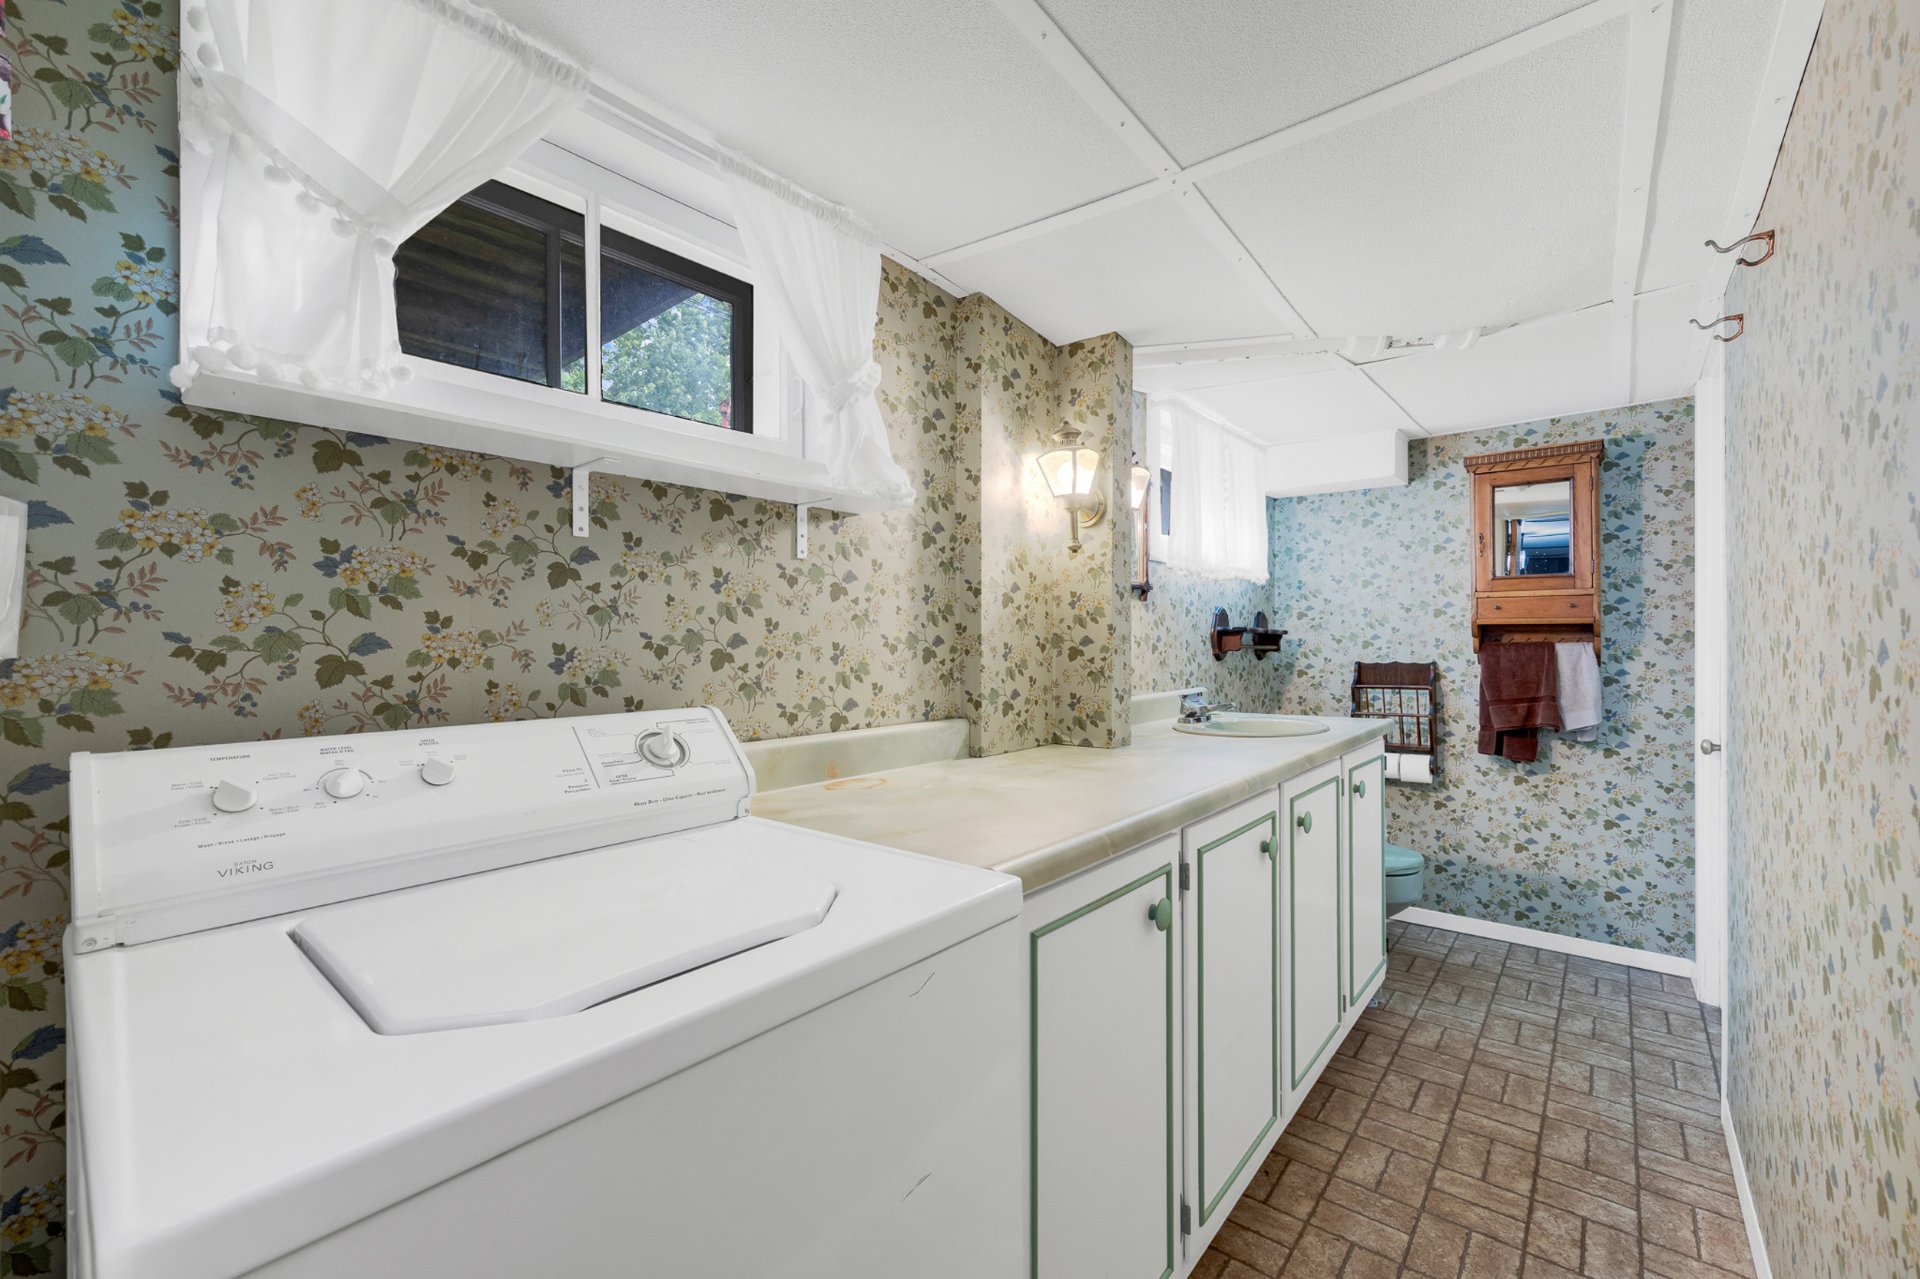
  Washroom
  Washroom
 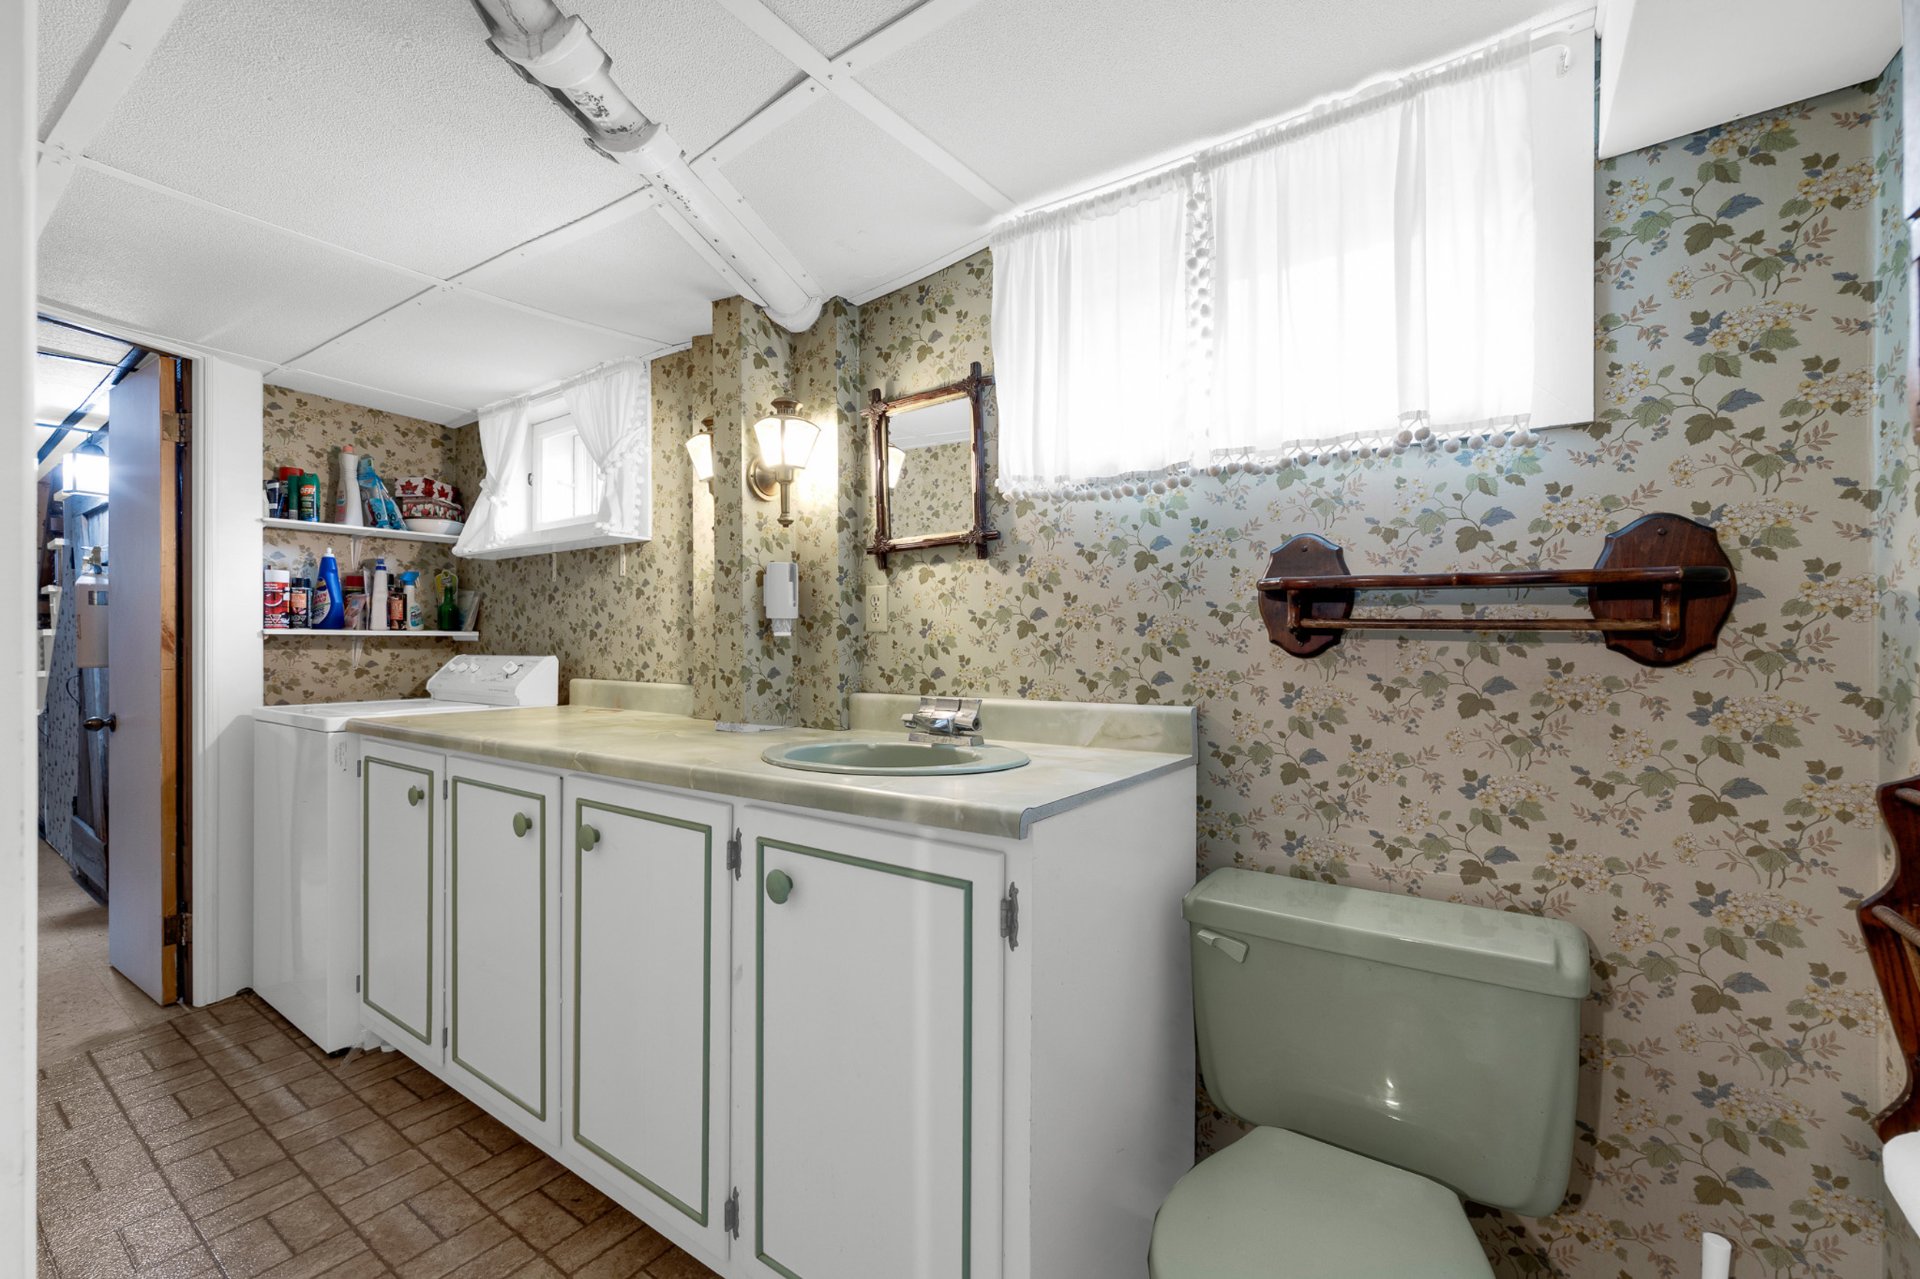 Workshop
 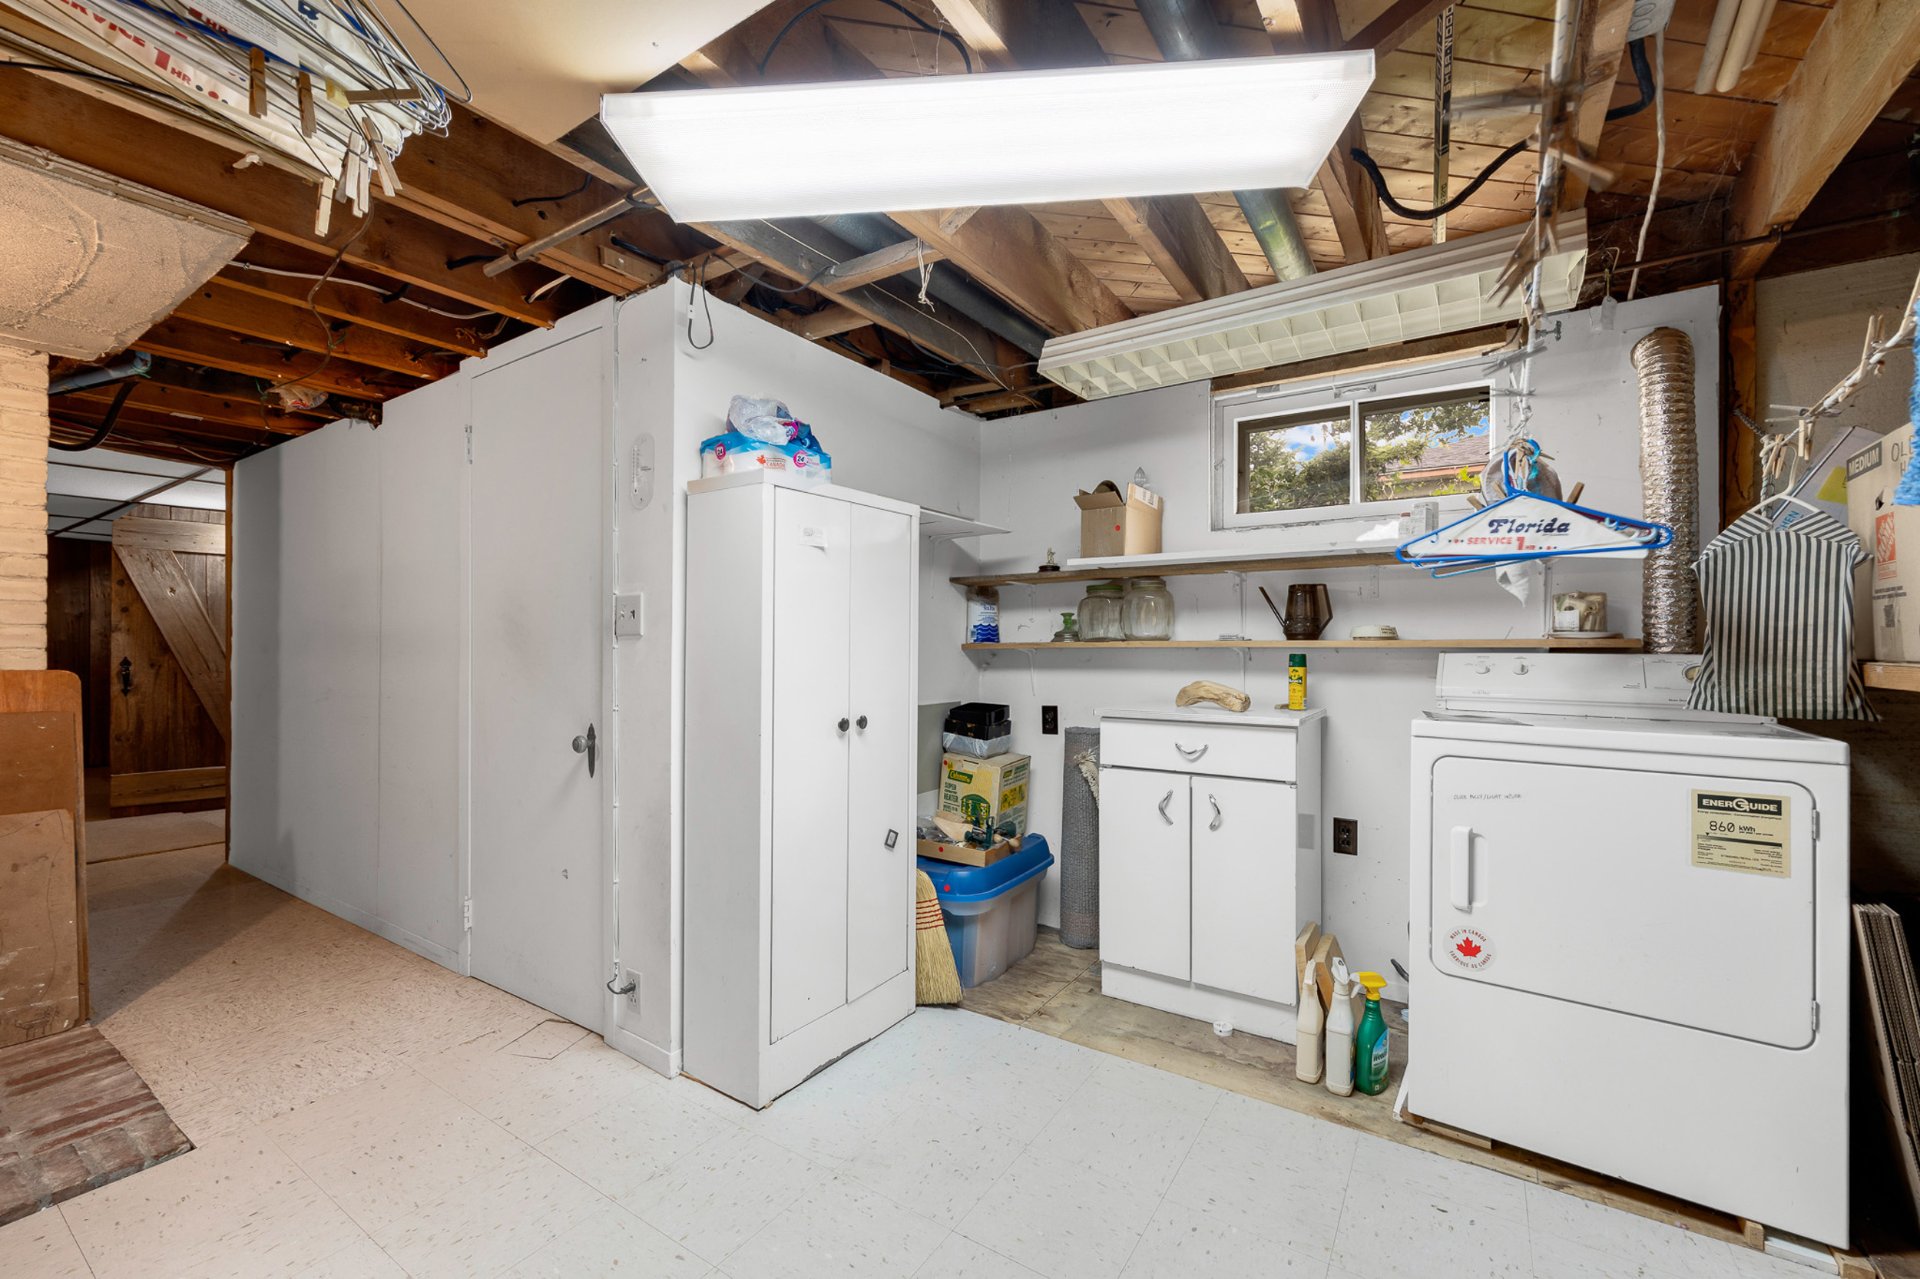 Workshop
 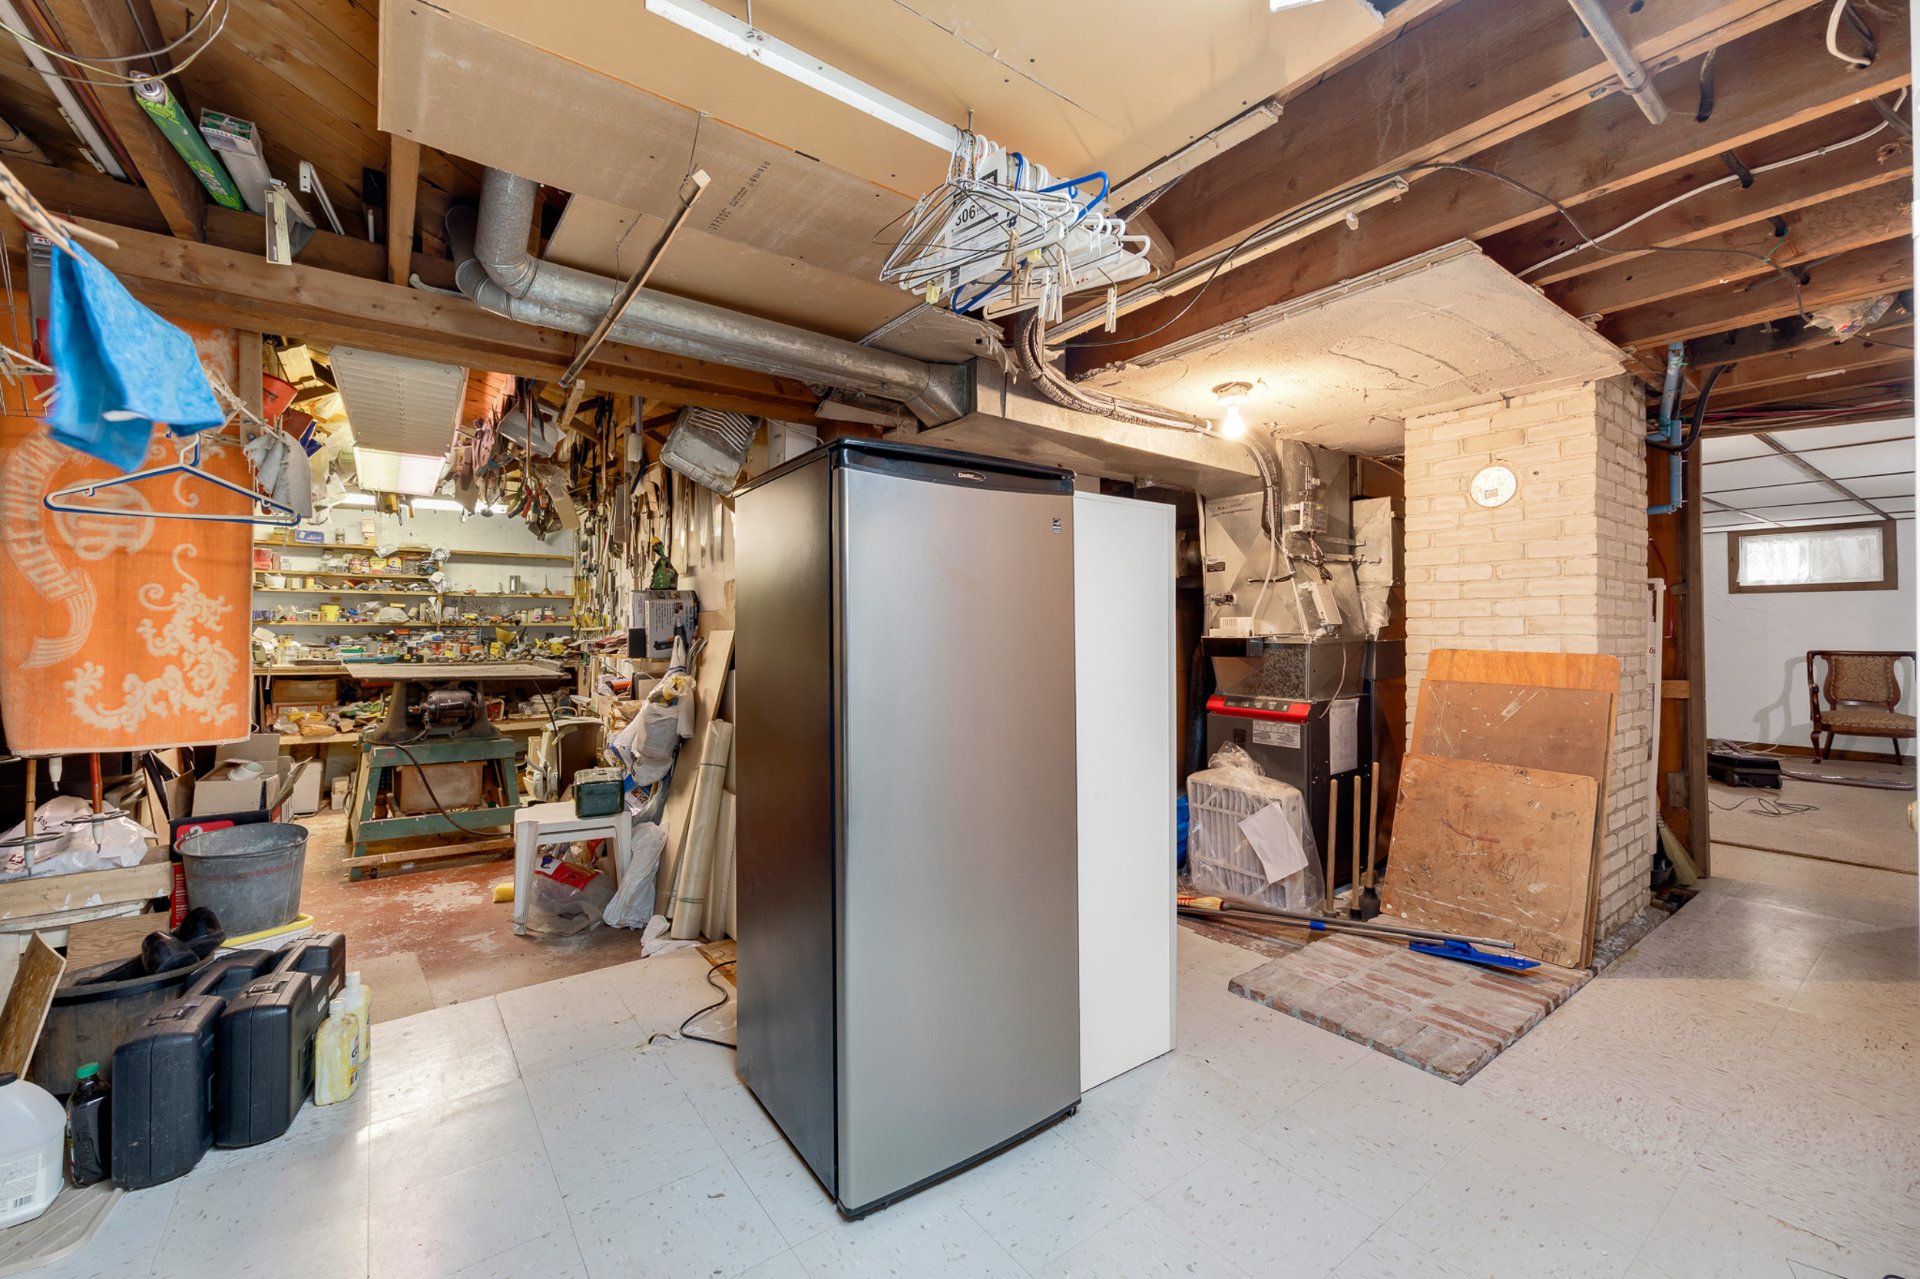 Workshop
 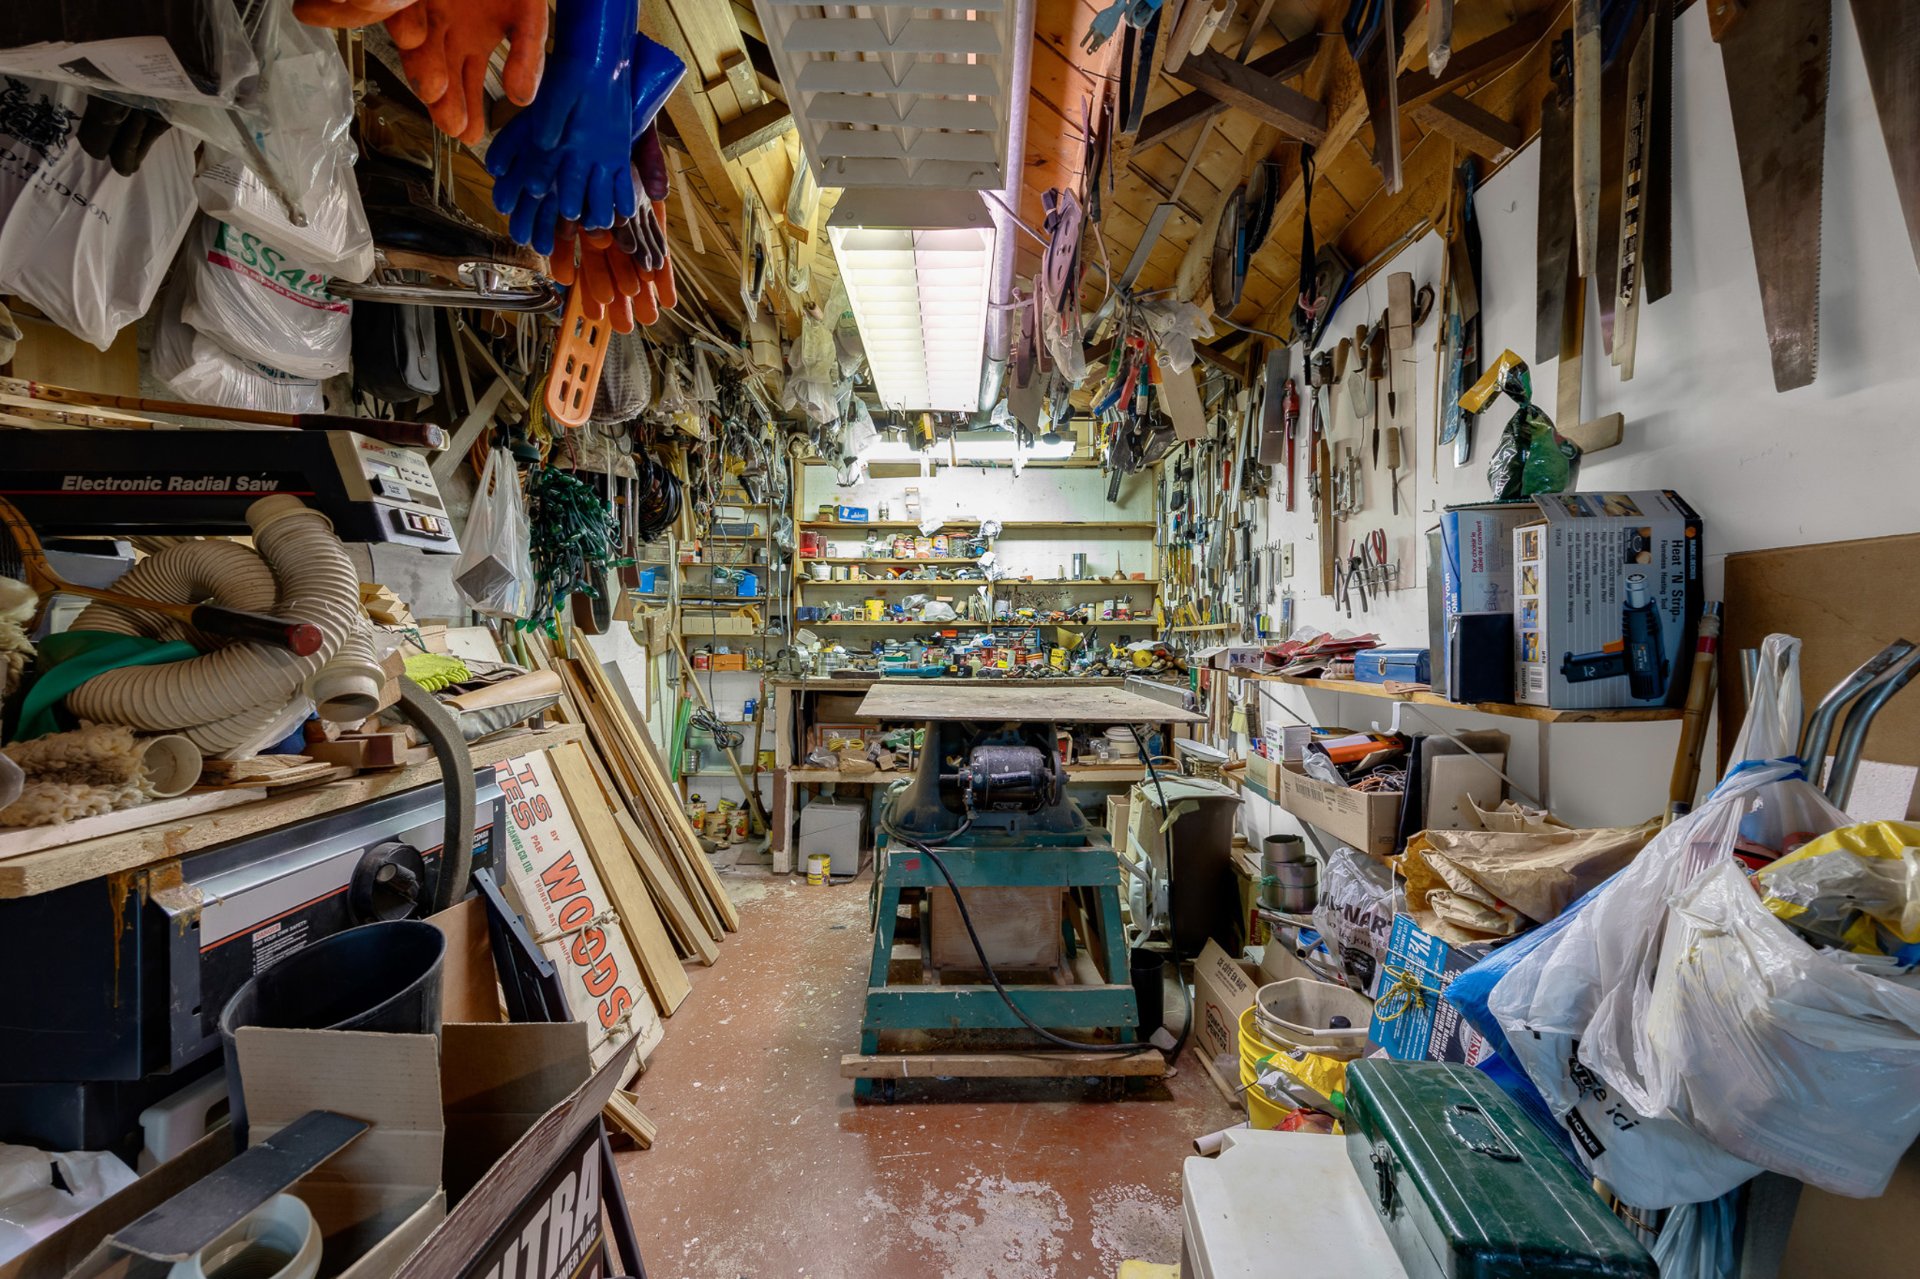 Drawing (sketch)
  Solarium
  Overall View
  Overall View
  Overall View
 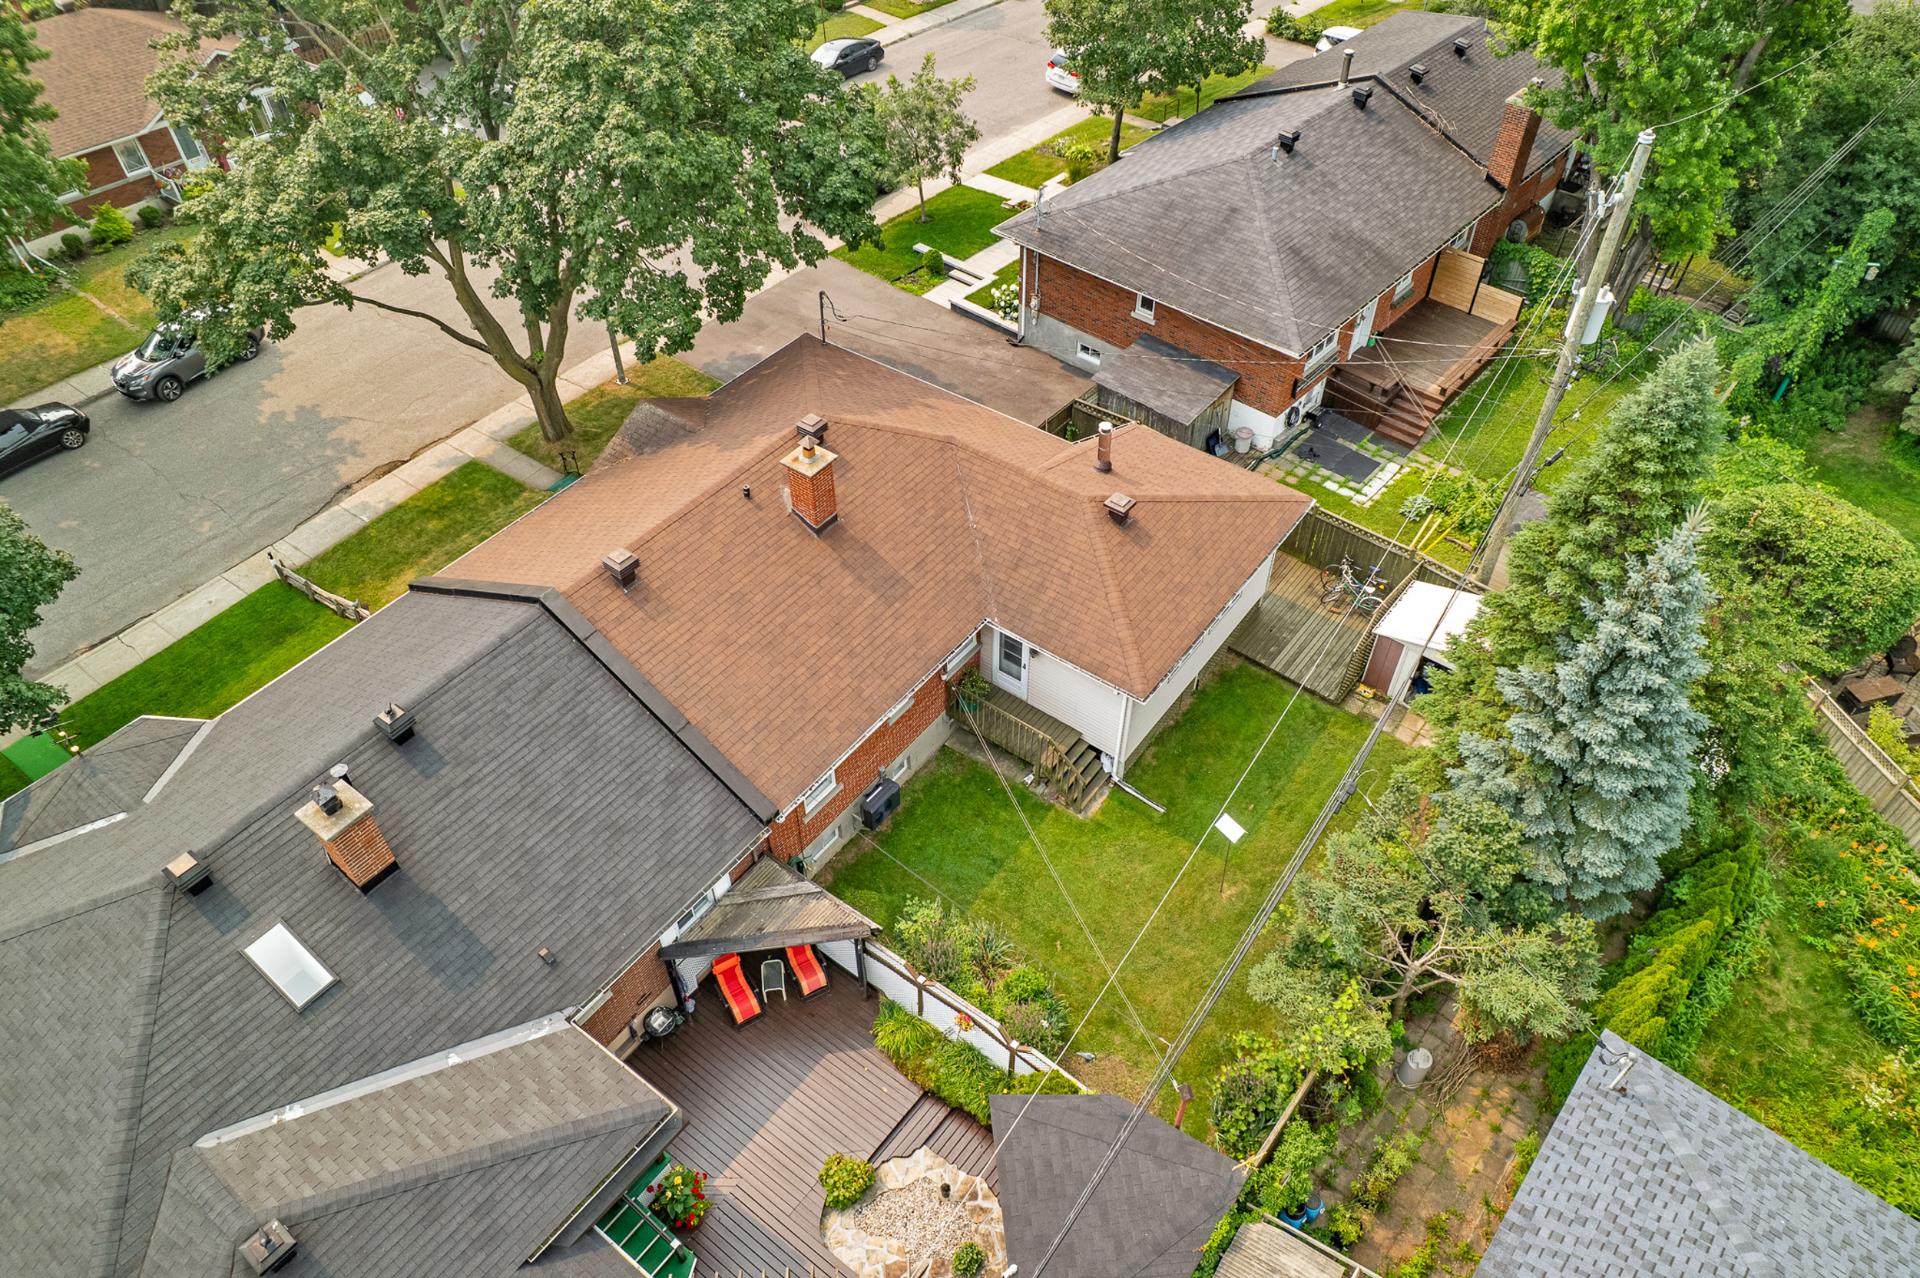 Overall View
 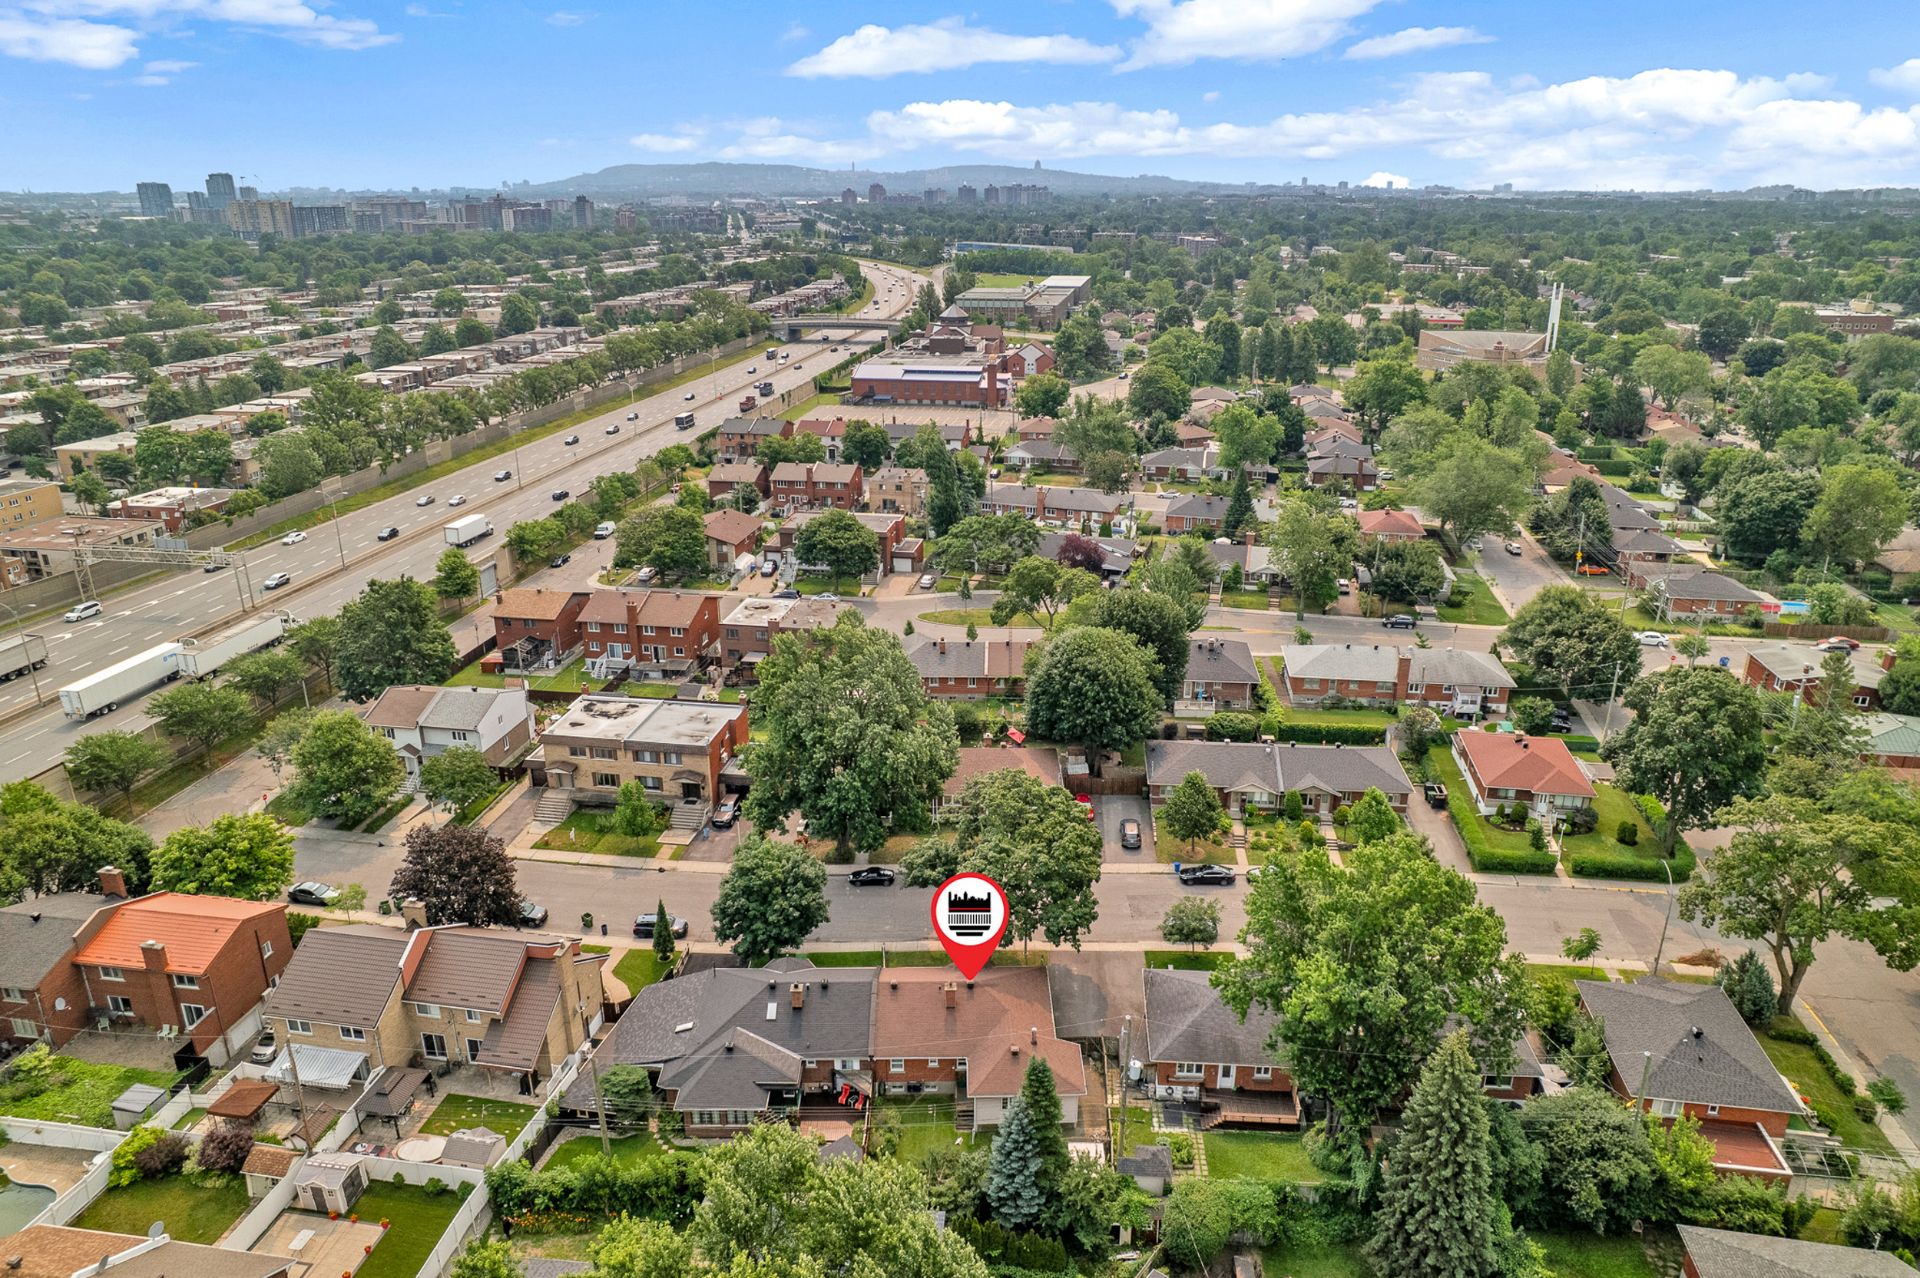 Overall View
 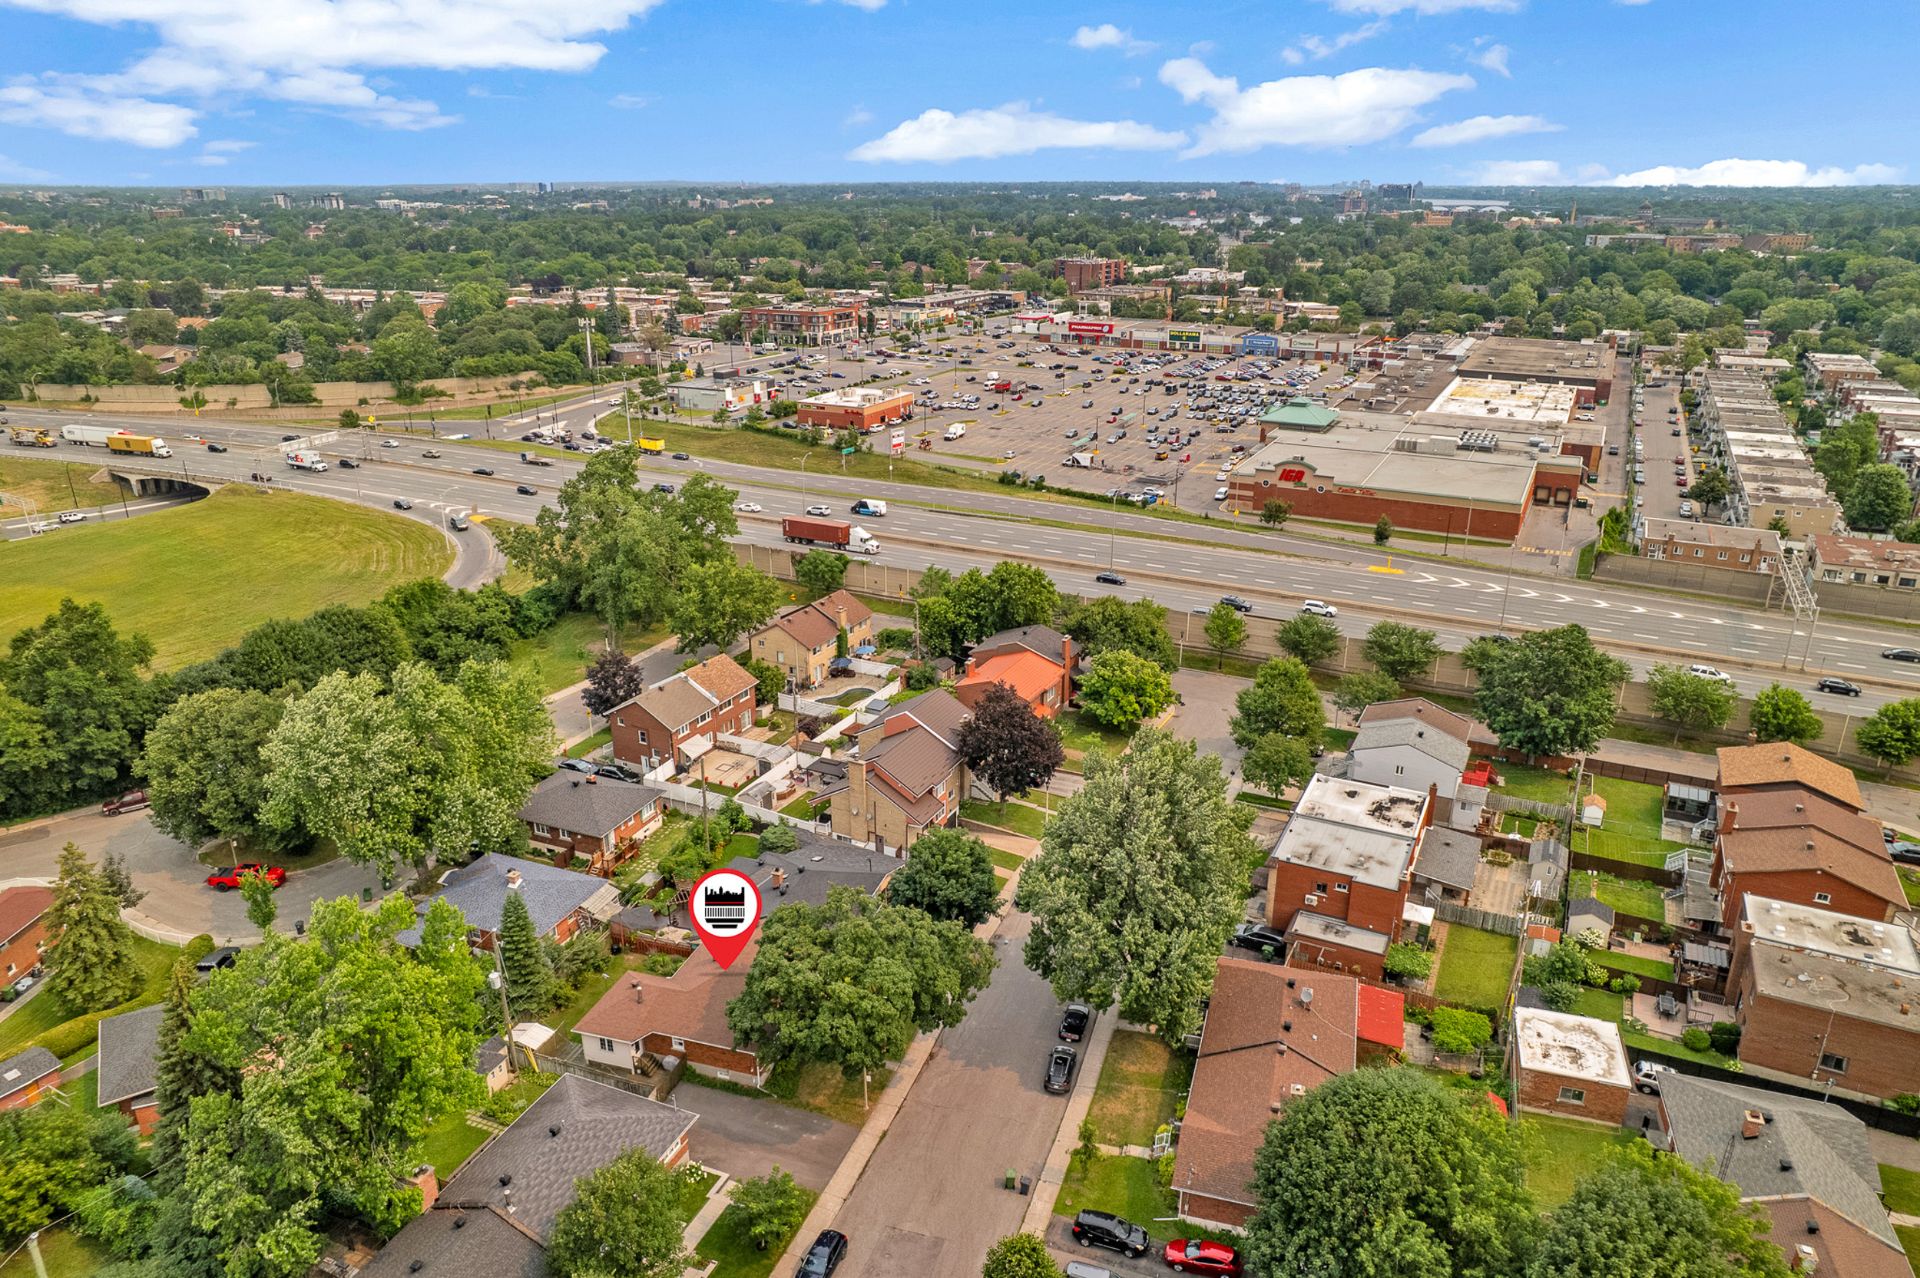 Overall View
 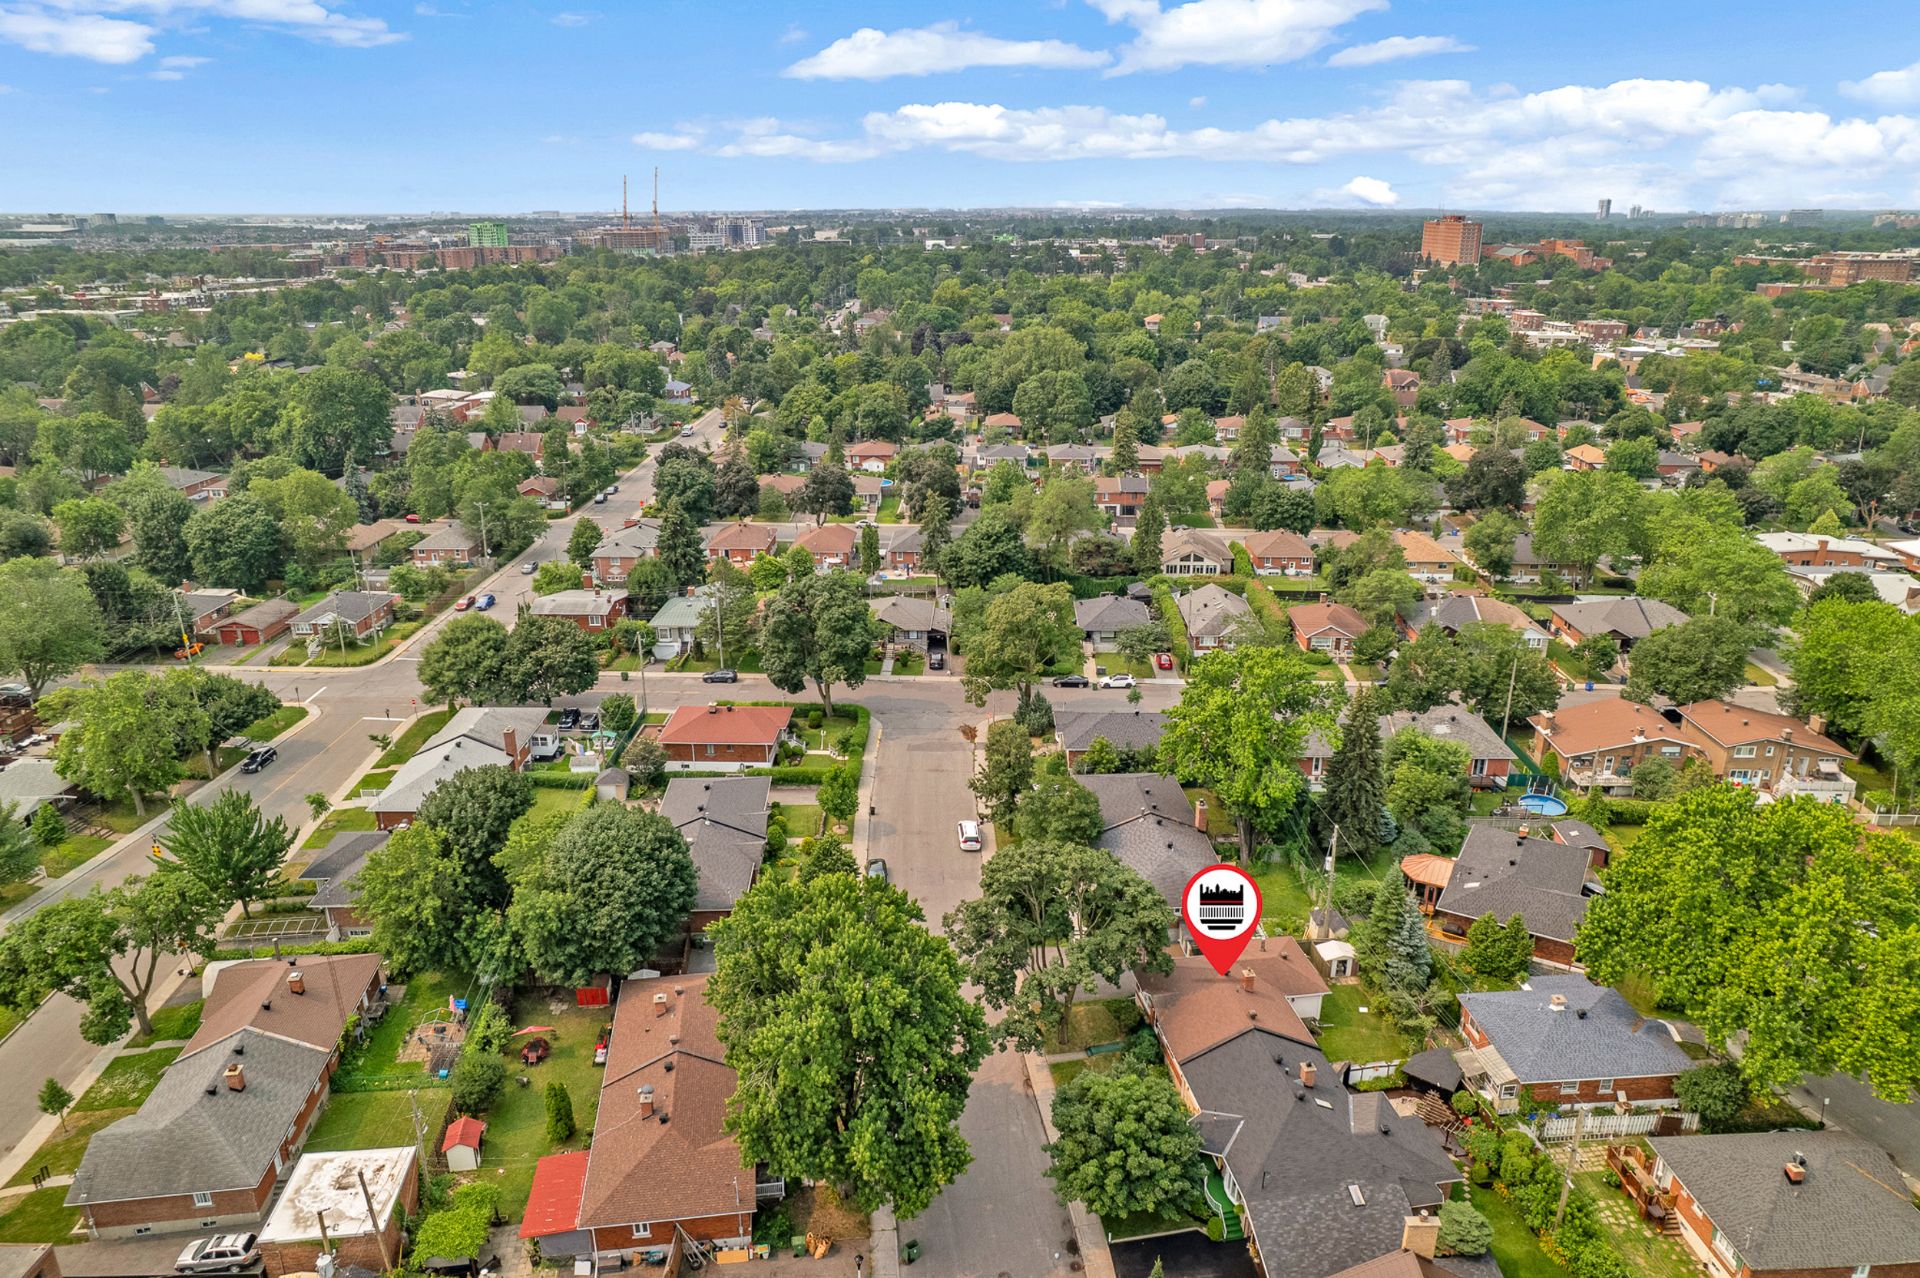 Overall View
  Frontage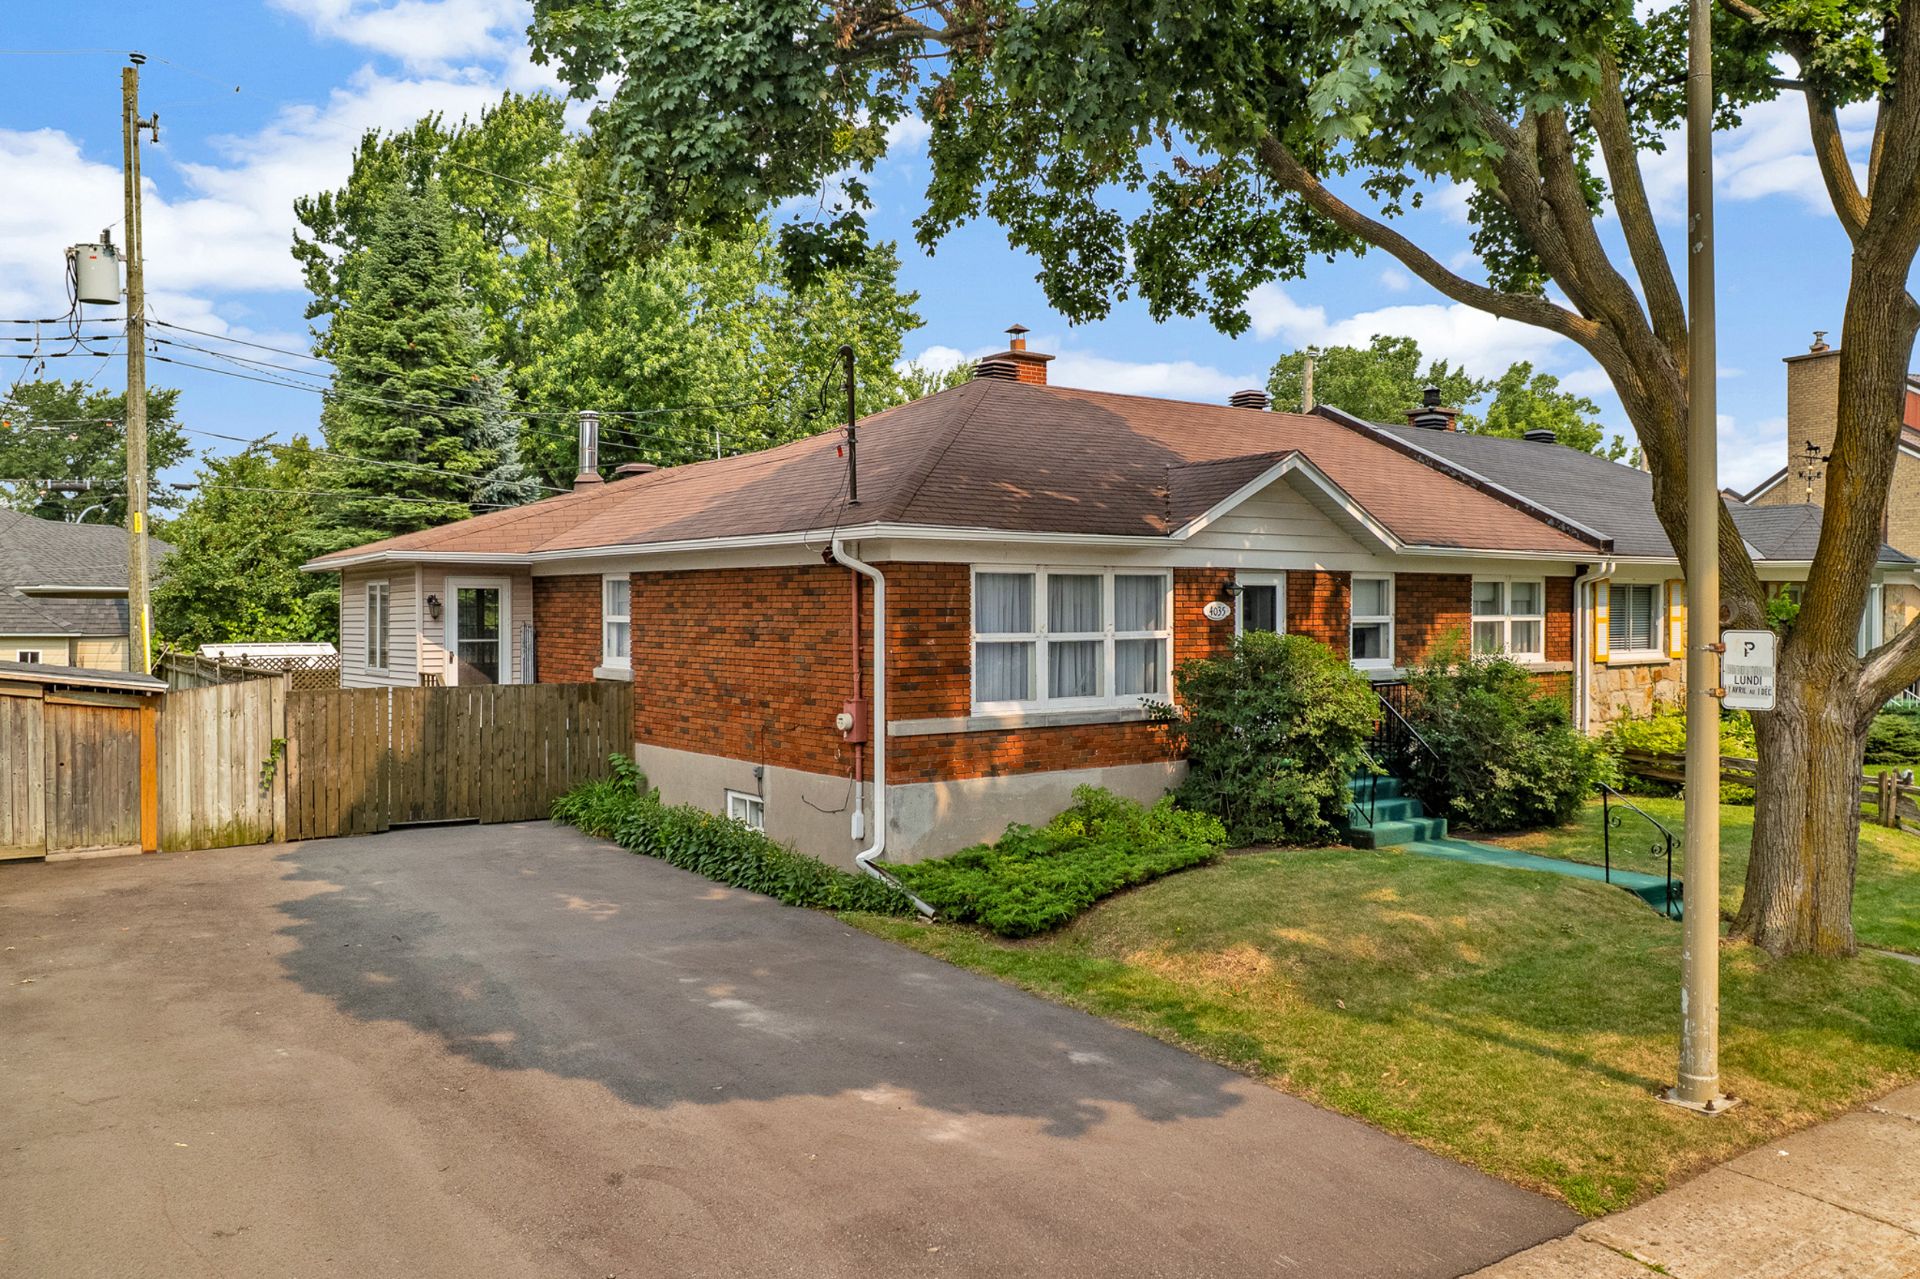
4035 Rue Plouffe
Montréal (Ahuntsic-Cartierville), QC H4J - MLS # 16178342
$575,000
- 3 Bedrooms
- 1 Baths
- Livable area 125 MC
- Year of construction 1955
Property Details
Description
A rare opportunity on the market! Discover this charming semi-detached bungalow, solidly built in 1955, located in one of Cartierville's most sought-after and peaceful neighborhoods. Owned by the same owner since 1965, this home has been meticulously maintained over the decades and offers an exceptional foundation for bringing your life plans to fruition. Highlights of the property: 1/ Inviting living space: A classic and functional layout offering excellent potential for personalization. Three bedrooms on the ground floor, a kitchen with a dining area, a dining room, and a living room, plus a sunroom in the back.
Highlights of the property:
* Inviting living space: A classic and functional layout
offering excellent potential for personalization.
* 3 bedrooms on the ground floor: An ideal layout for a
family, a home office, or guest rooms all on the same level.
*Everyday convenience: The property features 1 full
bathroom and 1 powder room in the basement, maximizing
comfort for the entire household.
* Prime location: Nestled in a sought-after neighborhood
of Cartierville, known for its tranquility©, mature trees,
and proximity to parks, schools, public transit, major
highways, and the shops at Galeries Normandie.
Note: Whether you want to add your personal touch to
modernize it or preserve its original charm, this property
represents a sound investment in a highly sought-after area.
A unique opportunity to write the next chapter in this
home's history!
Welcome home!!!
| ROOM DETAILS | |||
|---|---|---|---|
| Room | Dimensions | Level | Flooring |
| Living room | 13.8 x 13.5 P | Ground Floor | Wood |
| Dining room | 8.6 x 11.5 P | Ground Floor | Wood |
| Kitchen | 13.3 x 15.1 P | Ground Floor | Linoleum |
| Primary bedroom | 9.9 x 13.5 P | Ground Floor | Wood |
| Bedroom | 9.9 x 12.3 P | Ground Floor | Wood |
| Bedroom | 8.11 x 13.5 P | Ground Floor | Wood |
| Bathroom | 5.1 x 8.4 P | Ground Floor | Ceramic tiles |
| Solarium | 20.4 x 11.8 P | Ground Floor | Wood |
| Family room | 20.8 x 25.3 P | Basement | Tiles |
| Home office | 7.8 x 12.1 P | Basement | Tiles |
| Washroom | 12.5 x 4.8 P | Basement | Tiles |
| Workshop | 20.5 x 28.6 P | Basement | Concrete |
| CHARACTERISTICS | |
|---|---|
| Basement | 6 feet and over, Partially finished |
| Heating system | Air circulation |
| Driveway | Asphalt |
| Roofing | Asphalt shingles |
| Proximity | Bicycle path, Cegep, Daycare centre, Elementary school, High school, Highway, Hospital, Other, Park - green area, Public transport, Réseau Express Métropolitain (REM) |
| Siding | Brick, Vinyl |
| Equipment available | Central heat pump, Partially furnished, Private yard |
| Window type | Crank handle, Hung, Sliding |
| Heating energy | Electricity |
| Landscaping | Fenced |
| Sewage system | Municipal sewer |
| Water supply | Municipality |
| Parking | Outdoor |
| Foundation | Poured concrete |
| Windows | PVC |
| Zoning | Residential |
| Cupboard | Wood |
| Hearth stove | Wood burning stove |
| BUILDING | |
|---|---|
| Type | Bungalow |
| Style | Semi-detached |
| Dimensions | 9.28x11.86 M |
| Lot Size | 388.3 MC |
| EXPENSES | |
|---|---|
| Energy cost | $ 2630 / year |
| Municipal Taxes (2026) | $ 3926 / year |
| School taxes (2027) | $ 457 / year |
Contactez-moi


