5896 Rue Jeanne Mance
Montréal (Le Plateau-Mont-Royal), QC H2V - MLS # 20180108
$1,340,000
- 3 Bedrooms
- 1 Baths
- Livable area N/A
- Year of construction 1910
Property Details
Description
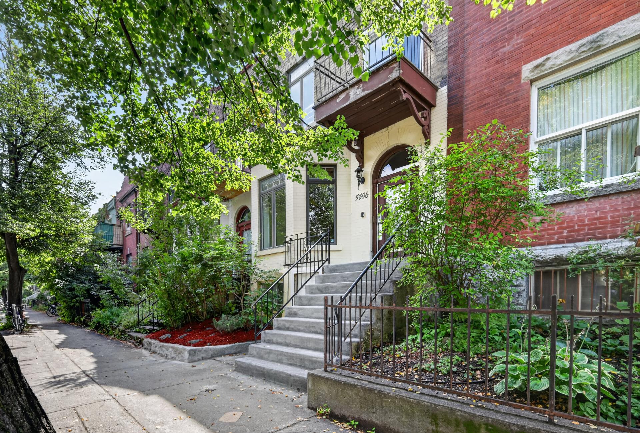
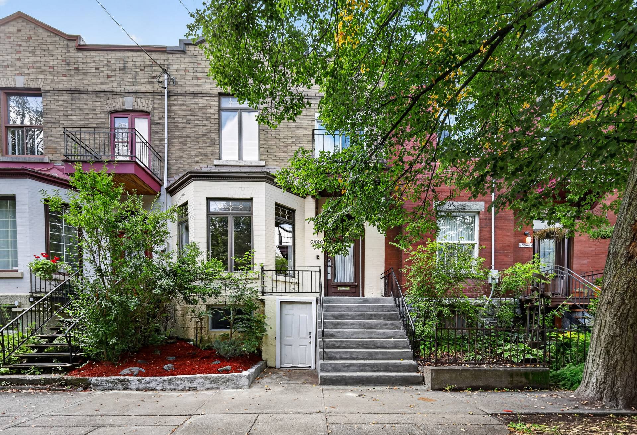
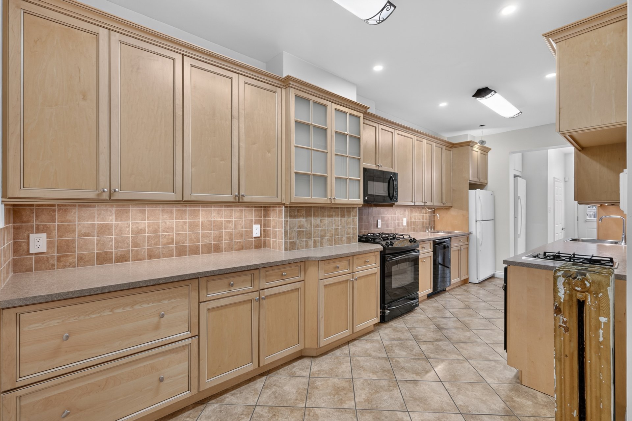
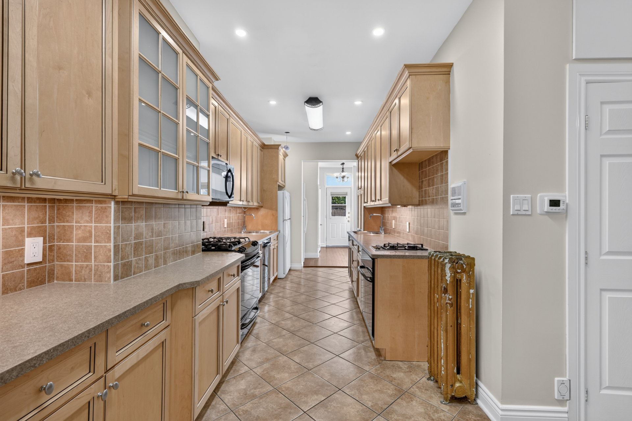
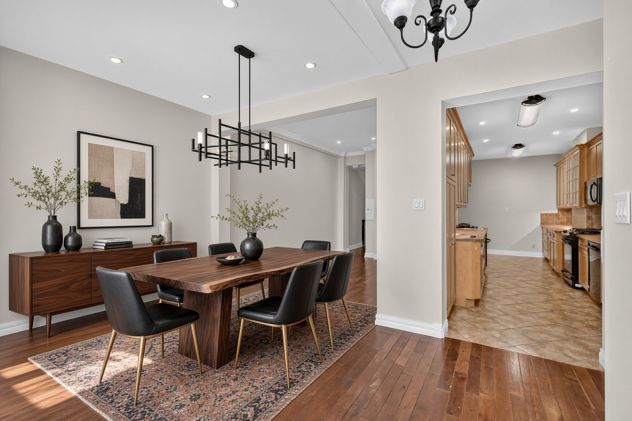
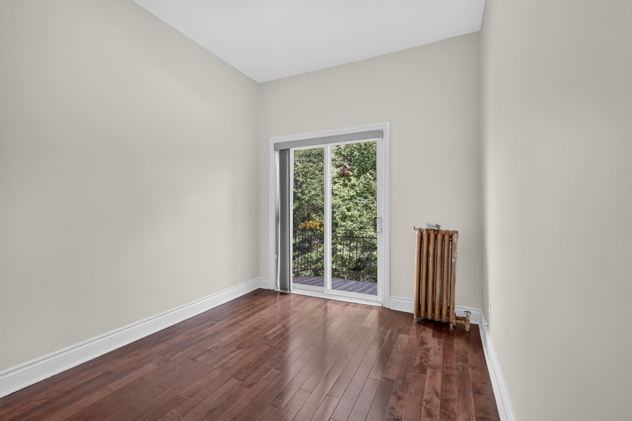
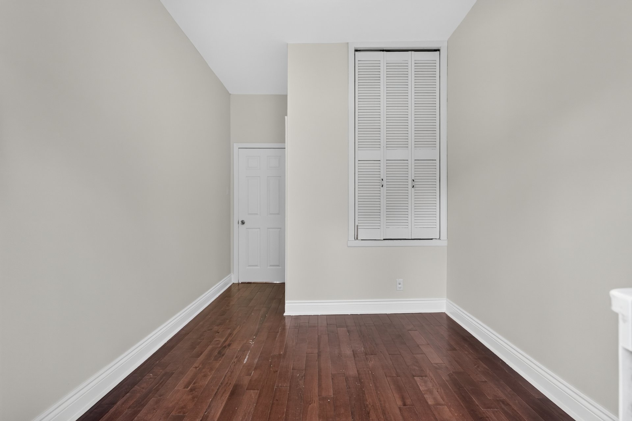
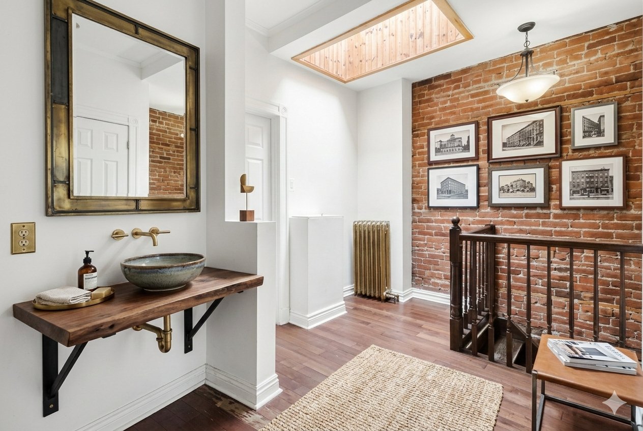
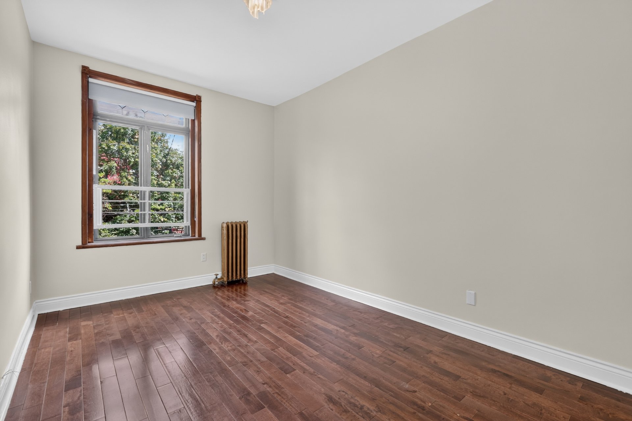
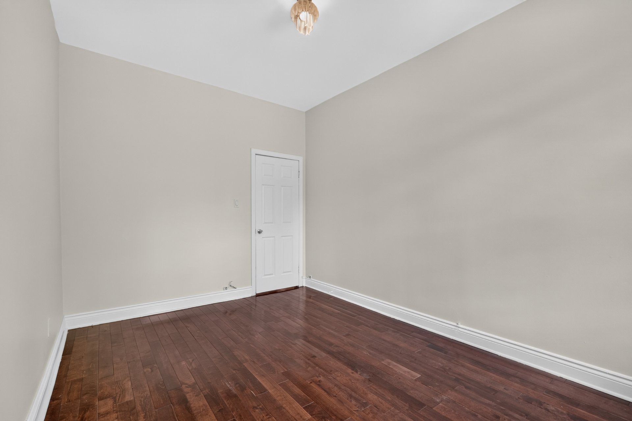
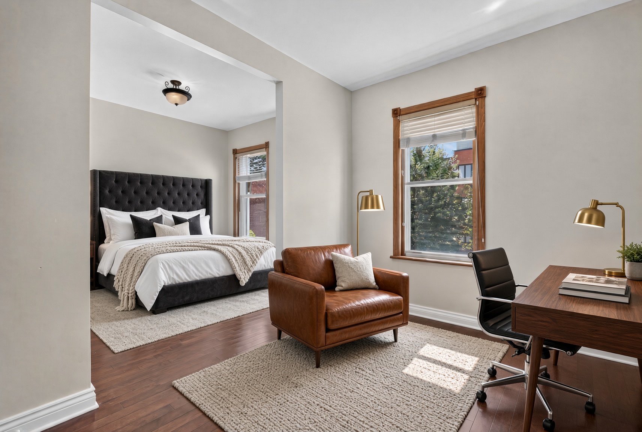
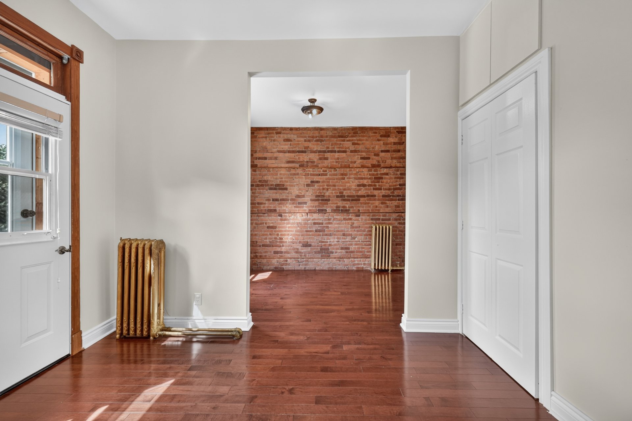
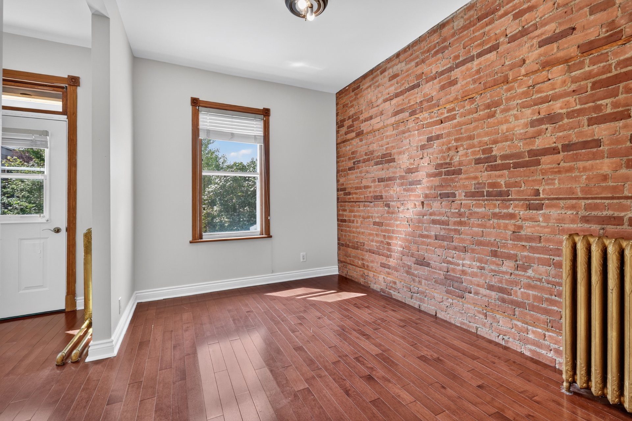
Discover the timeless charm of this 1910 row house in the heart of Mile End. Classic façade, exposed red brick and rich-patina hardwood under soaring 10-ft ceilings. Skylight, Juliette balcony, spacious kitchen with dual sinks and cooking zones. 3 bedrooms including a generous primary; versatile basement with separate entrance; backyard oasis with alley parking. Freshly painted throughout; front steps recemented. Steps from some of the best cafés, restaurants, parks and shops the city has to offer. Walk Score 97, Bike Score 100. Price improved.
A 1910 row house in the heart of Mile End. Classic brick
façade, Juliette balcony, and the proportions this street
is known for.
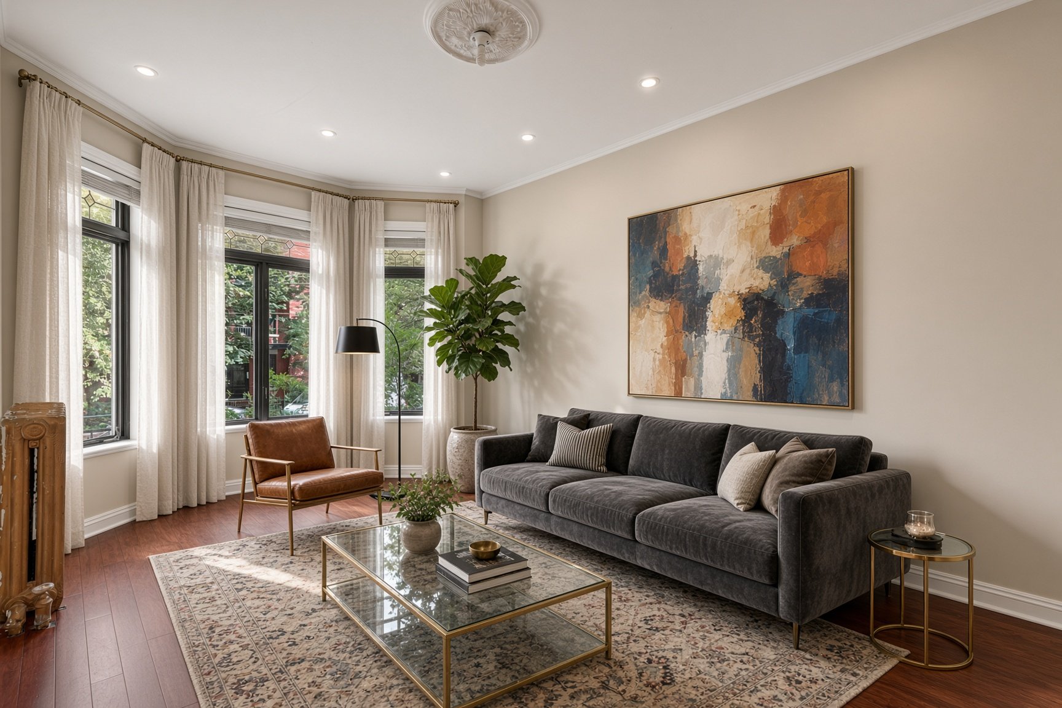
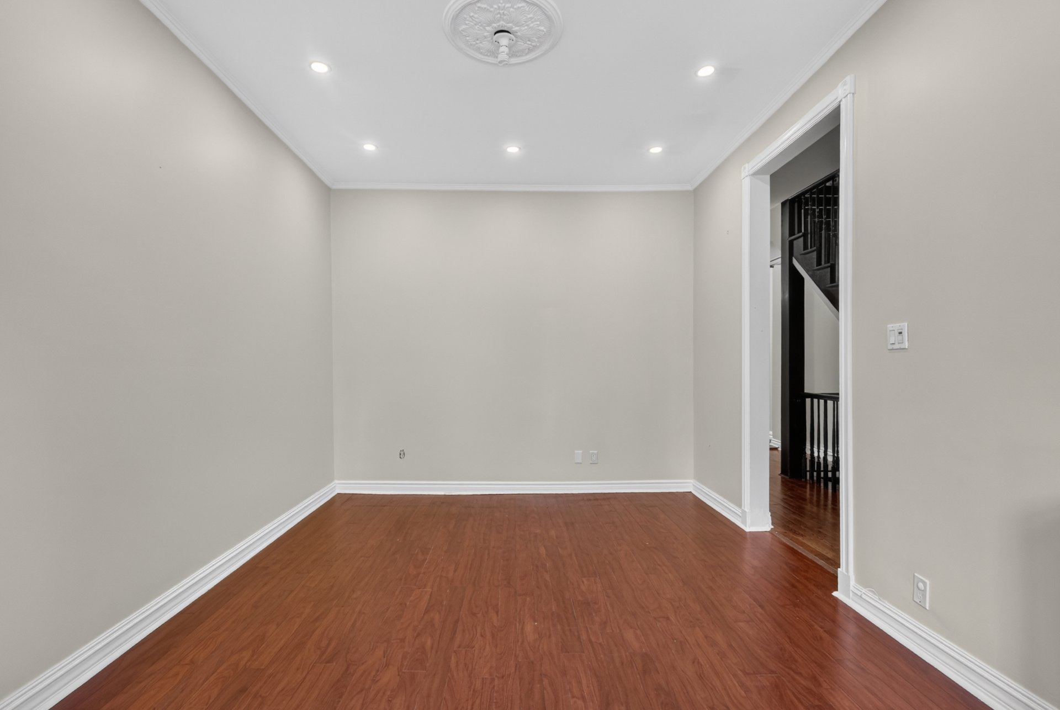
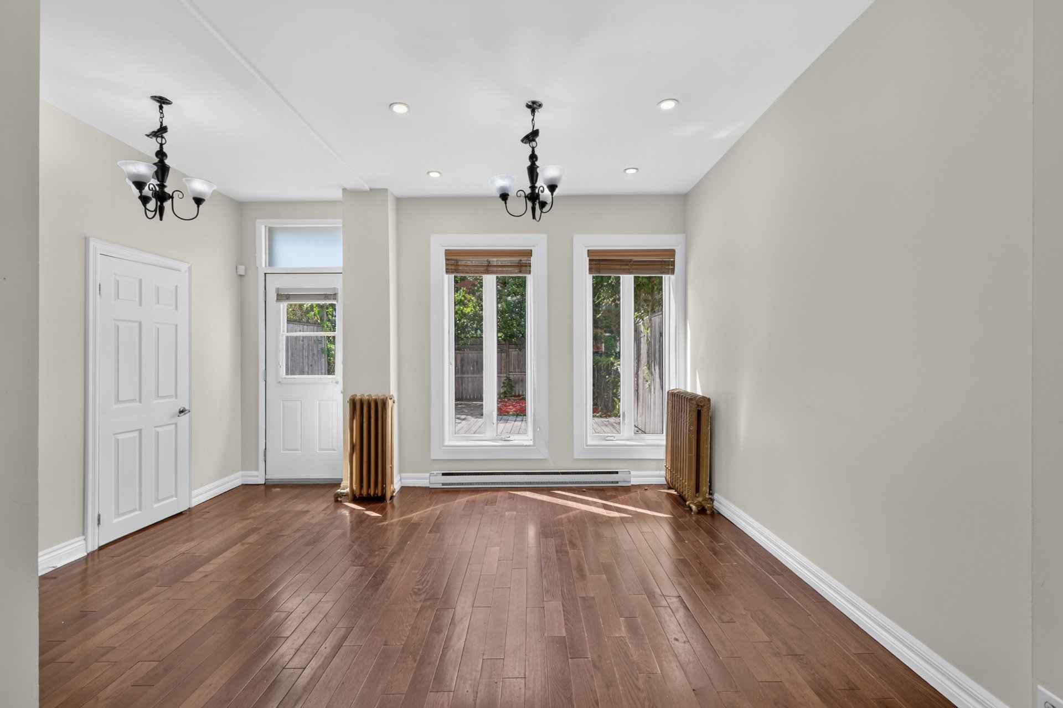
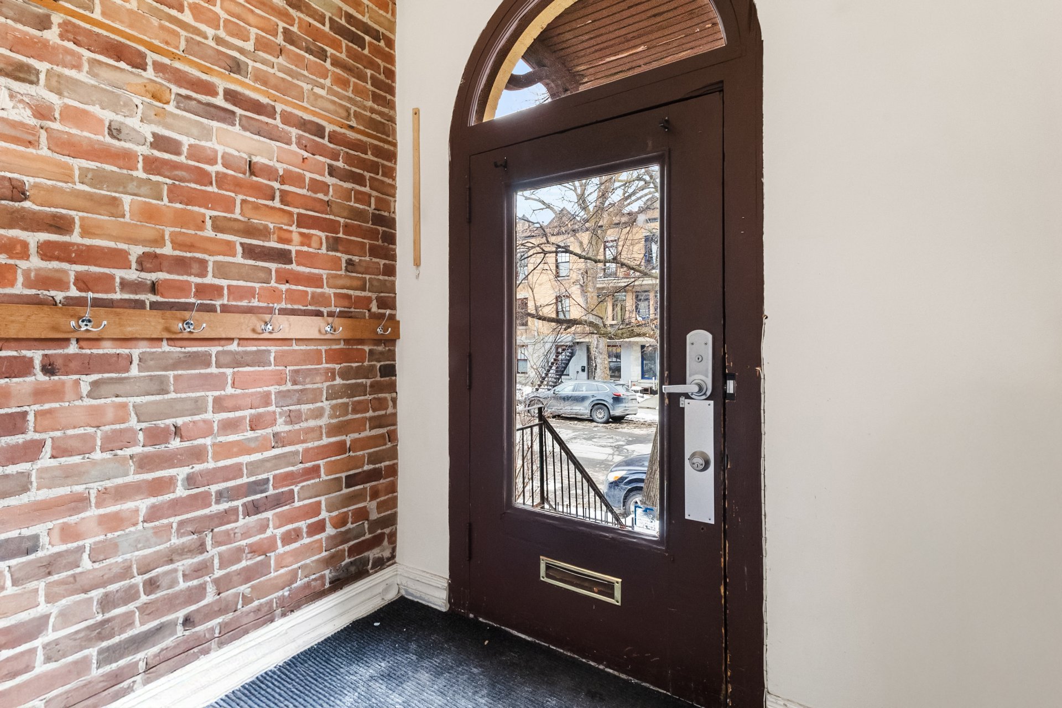
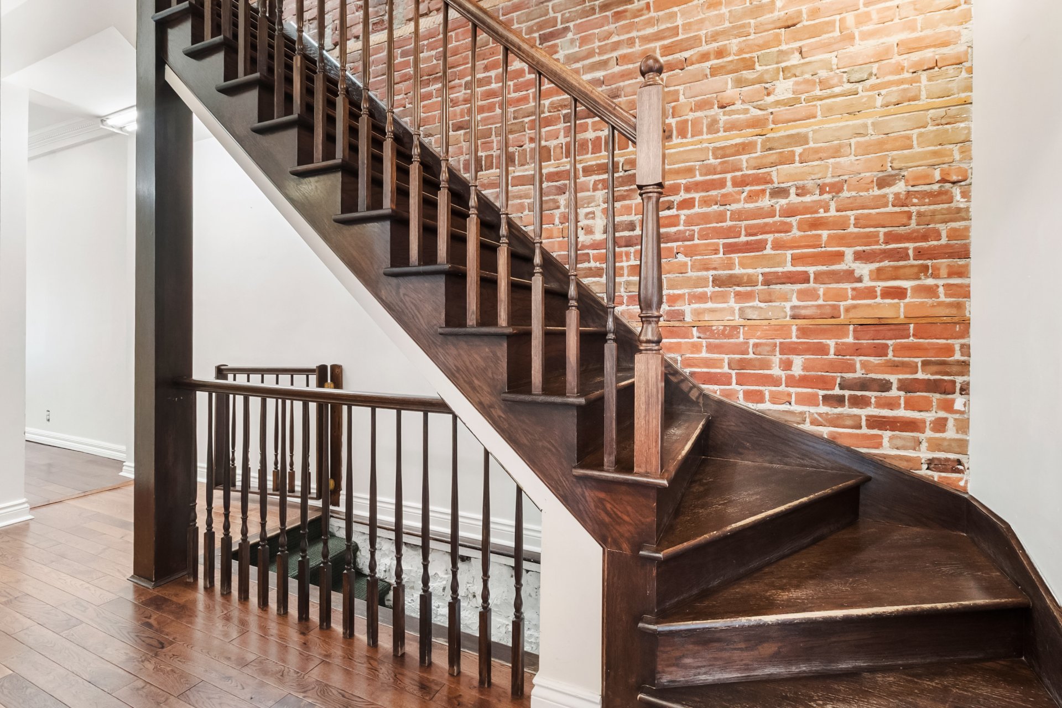
The interior still has its original character: exposed red
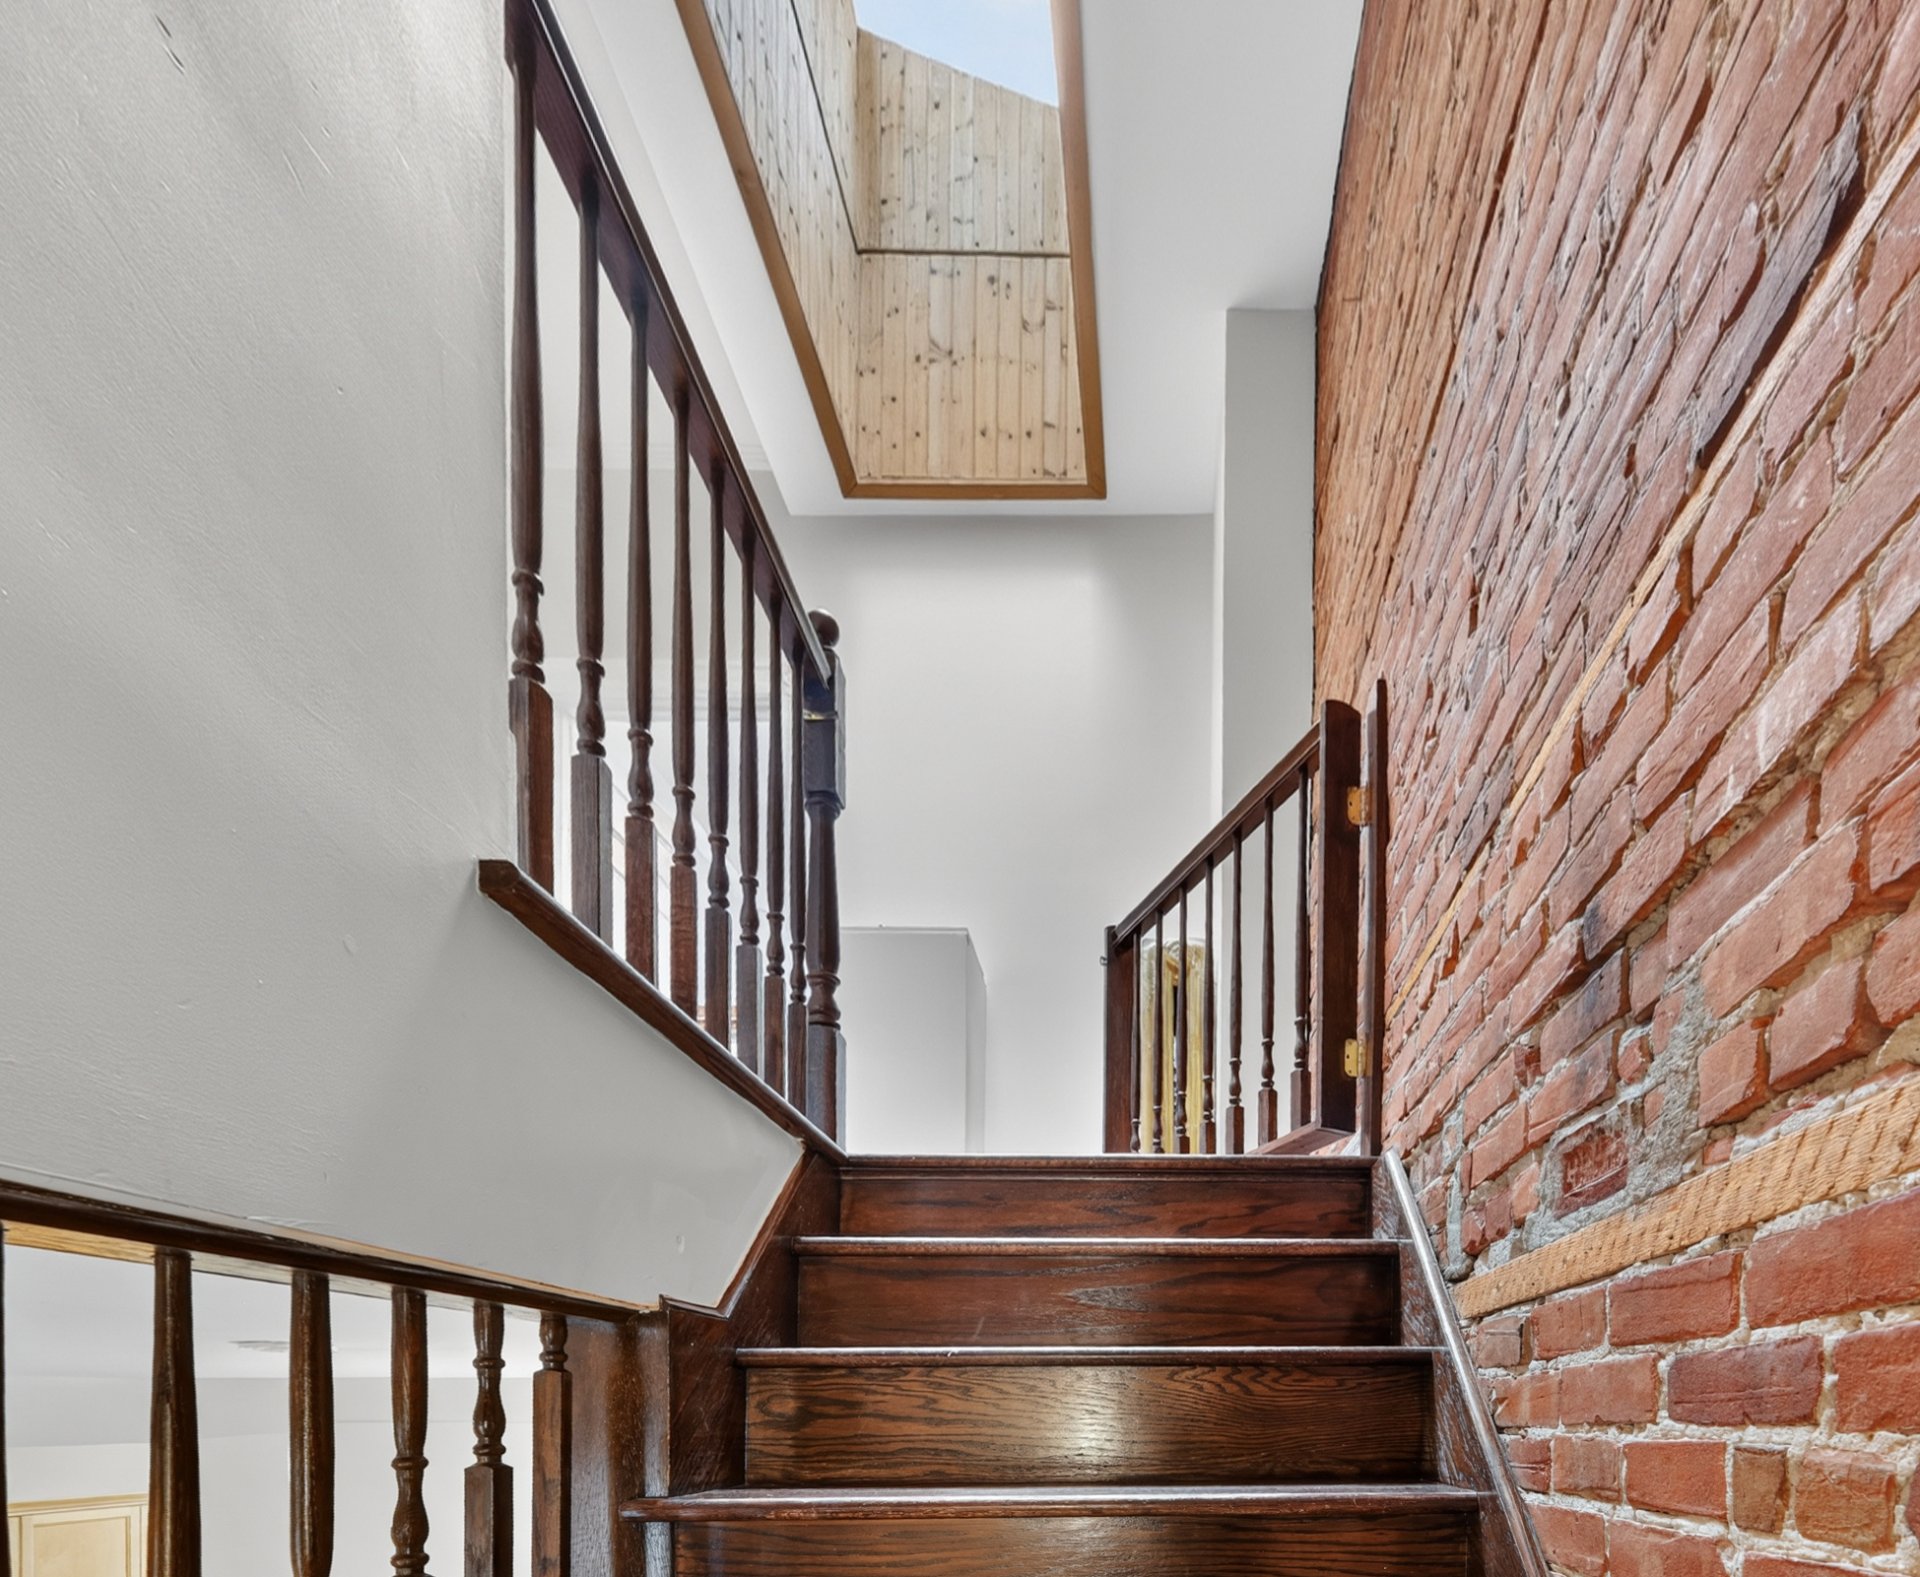
brick, hardwood with a deep patina, and 10-foot ceilings. A
skylight and well-placed openings bring strong natural
light into the main rooms. A central wooden staircase
anchors the plan and gives the house real presence from the
moment you enter.
The plan is practical. A spacious kitchen with dual sinks
and two cooking zones. Three bedrooms on the upper floor,
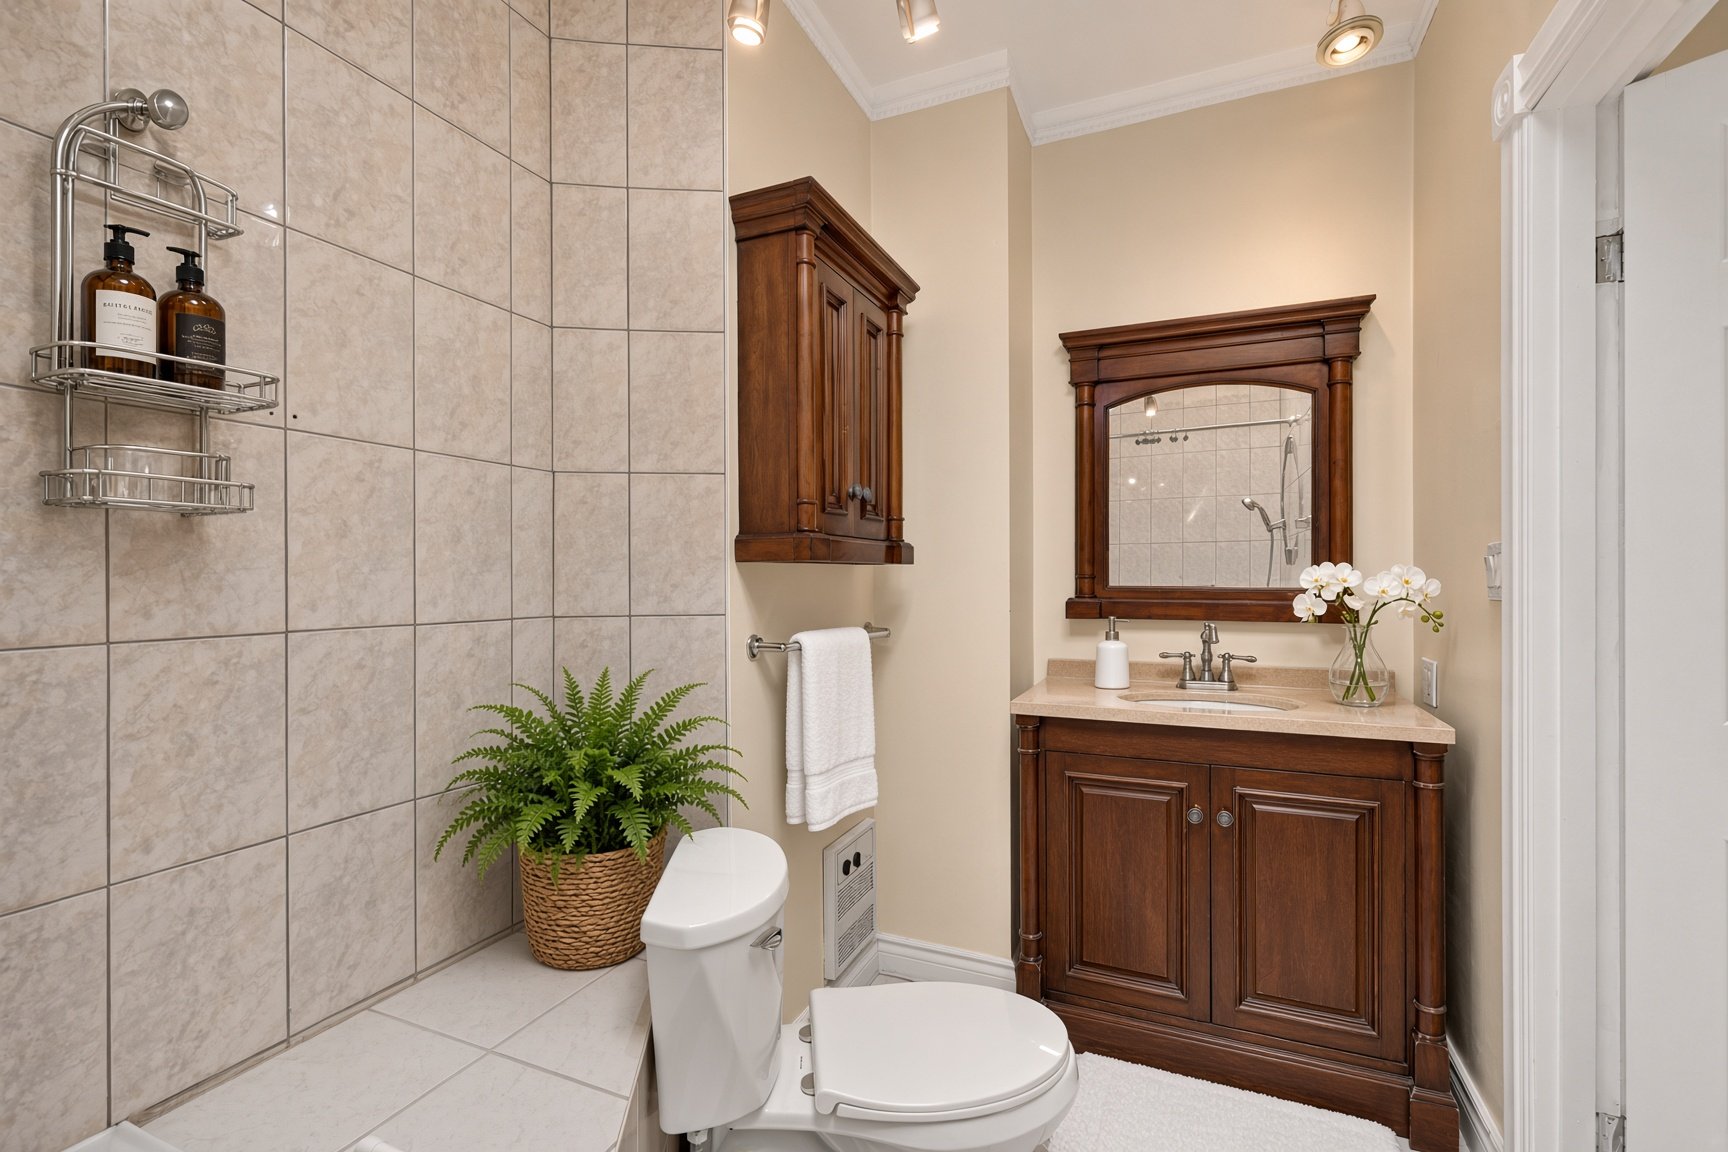
including a generous primary. A full bathroom and a
main-floor powder room. A versatile basement with a
separate entrance. The house has been freshly painted
throughout and the front steps recemented.
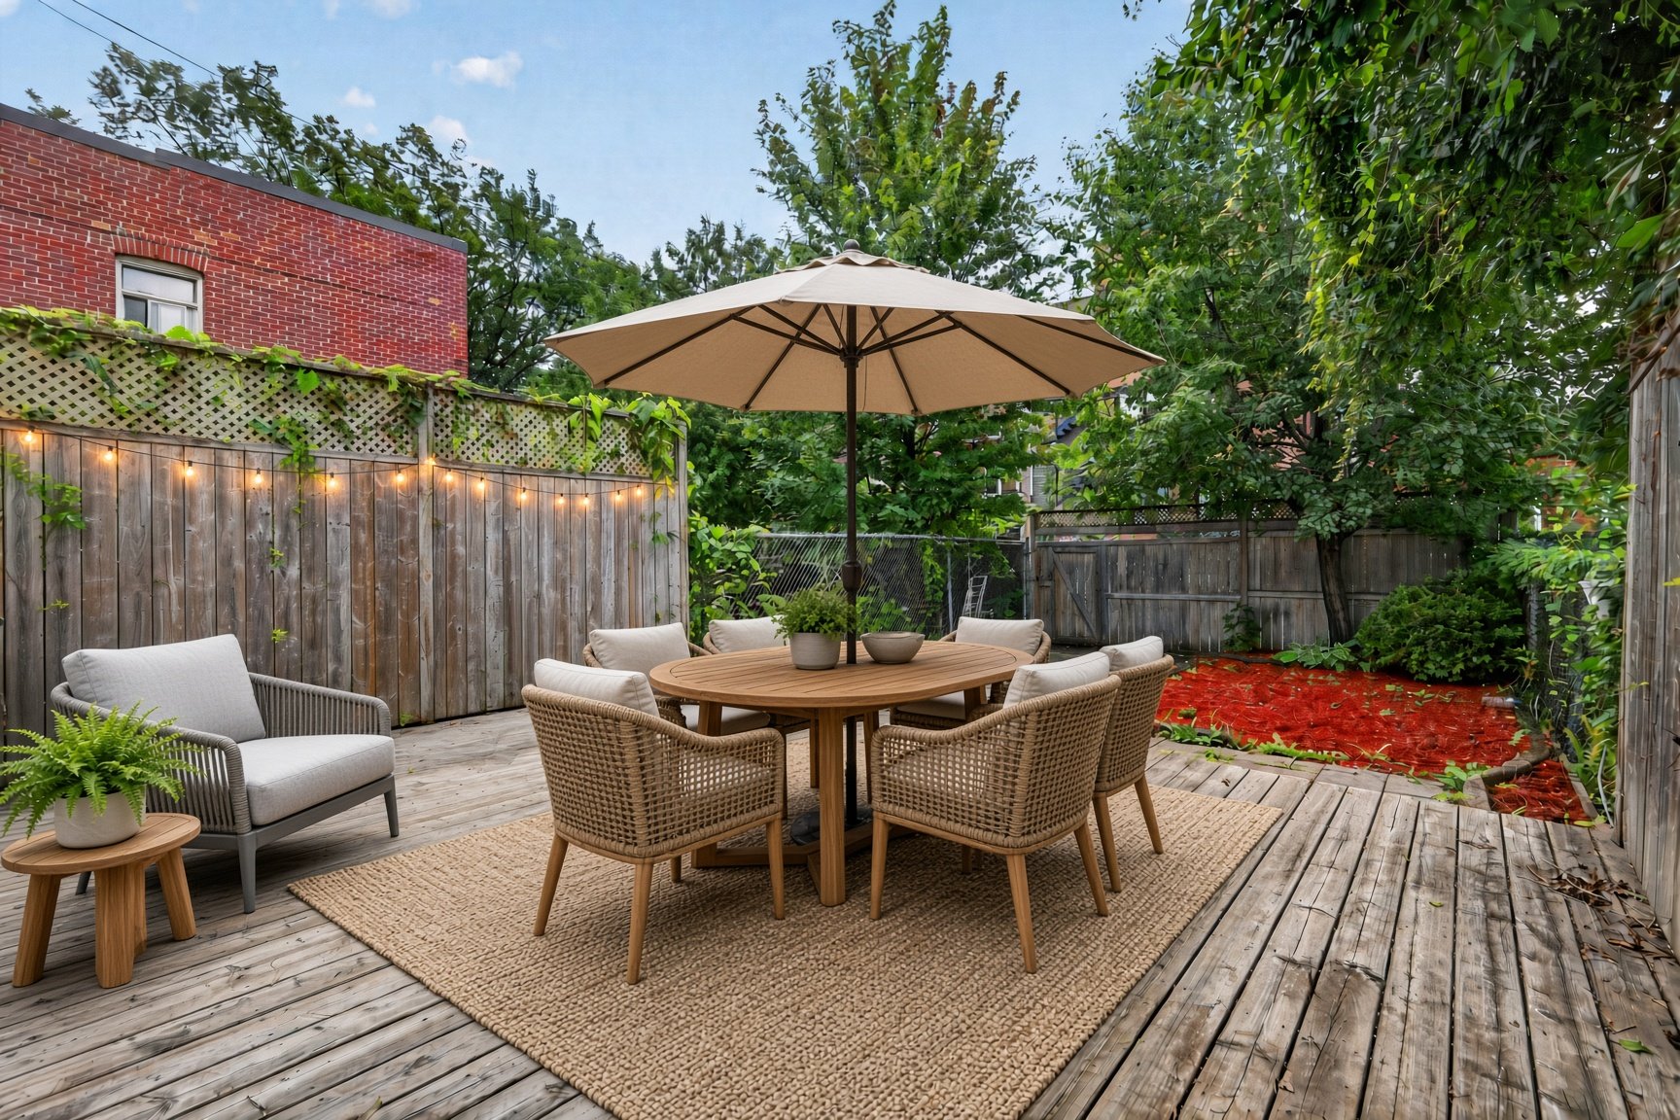
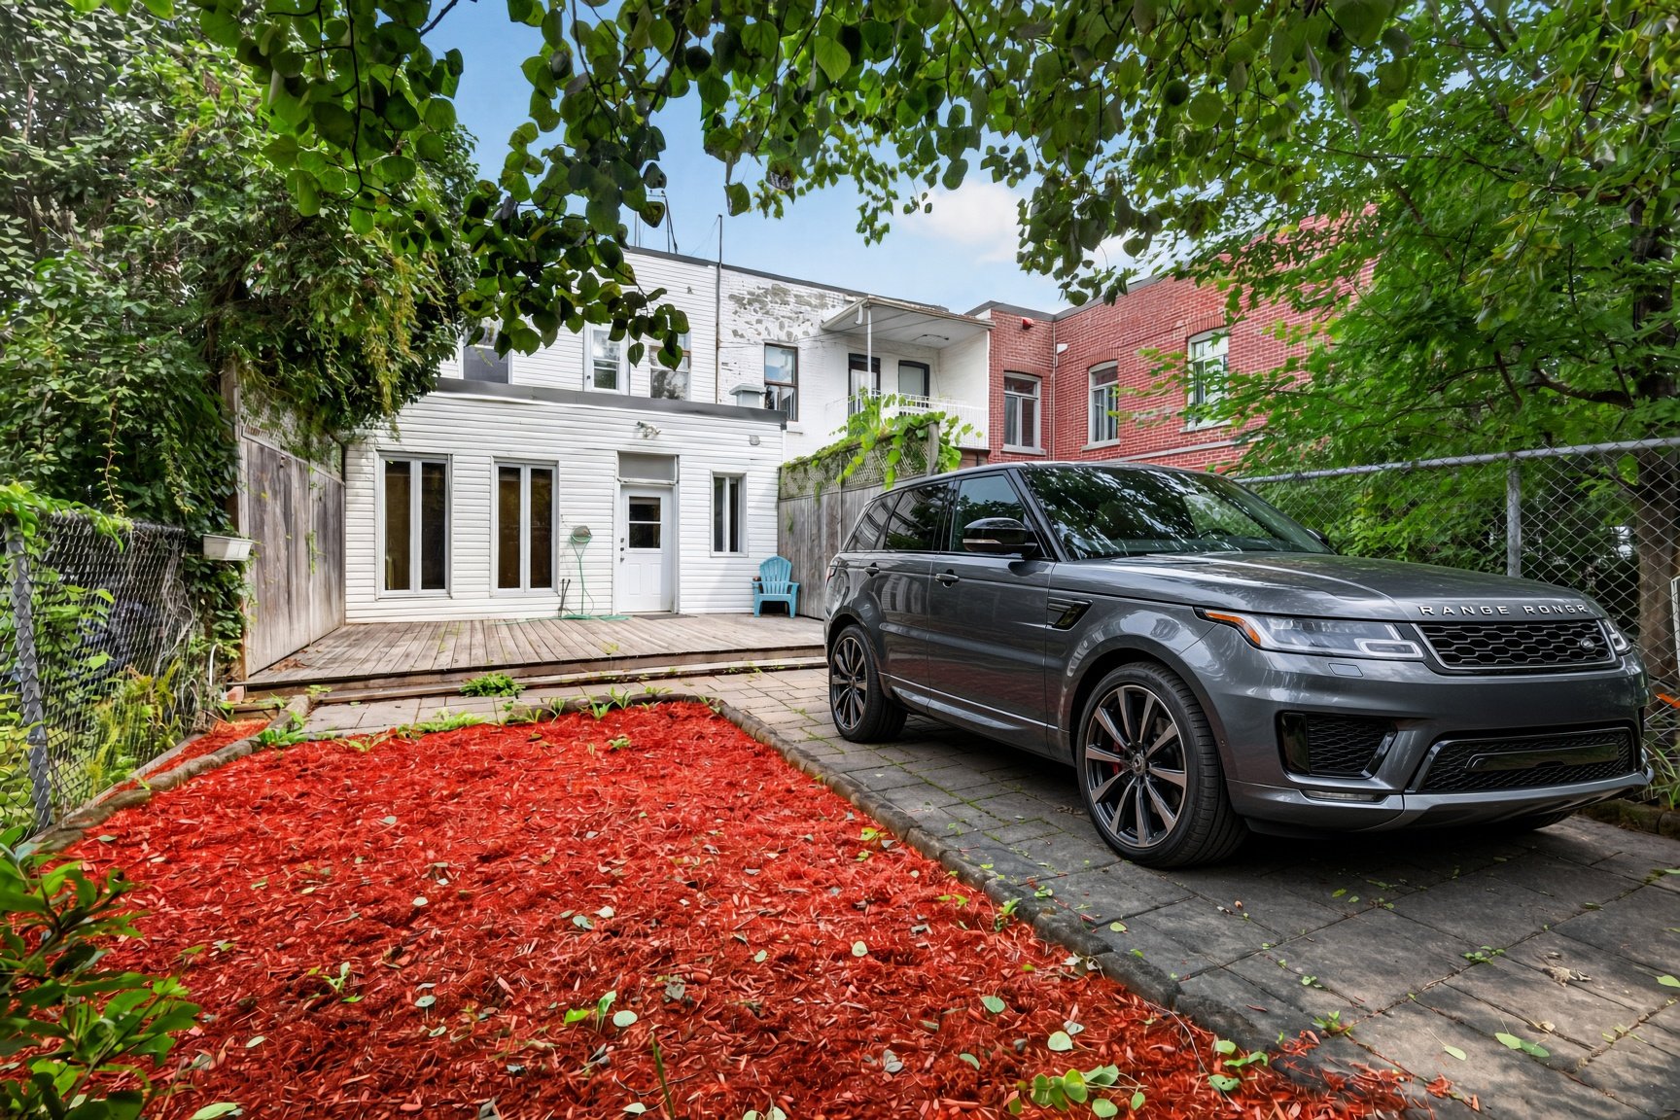
The backyard is private and usable: set up for outdoor
dining, with beds already mulched and ready to plant. Rear
parking off the alley.
Steps from some of the best cafés, restaurants, parks and
shops the city has to offer, with excellent transit.
Historic single-family row houses in this pocket remain
scarce. Walk Score 97 (Walker's Paradise), Bike Score 100.
Price improved.
The choice of inspector must be approved by all parties.
| ROOM DETAILS | |||
|---|---|---|---|
| Room | Dimensions | Level | Flooring |
| Dining room | 14.5 x 11.6 P | Ground Floor | Wood |
| Washroom | 7.2 x 3.9 P | Ground Floor | Ceramic tiles |
| Kitchen | 21.5 x 8.4 P | Ground Floor | Ceramic tiles |
| Living room | 11.2 x 23.11 P | Ground Floor | Wood |
| Primary bedroom | 19.1 x 11.2 P | 2nd Floor | Wood |
| Bedroom | 14.1 x 9.1 P | 2nd Floor | Wood |
| Bedroom | 14.4 x 8.11 P | 2nd Floor | Wood |
| Bathroom | 11.2 x 5.10 P | 2nd Floor | Ceramic tiles |
| Playroom | 12.8 x 11.6 P | Basement | Floating floor |
| mechanical room | 8.5 x 18.2 P | Basement | Concrete |
| Laundry room | 10.7 x 9.4 P | Basement | Ceramic tiles |
| Cellar / Cold room | 10.8 x 8.4 P | Basement | Concrete |
| CHARACTERISTICS | |
|---|---|
| Sewage system | Municipal sewer |
| Water supply | Municipality |
| Zoning | Residential |
| BUILDING | |
|---|---|
| Type | Two or more storey |
| Style | Attached |
| Dimensions | 50.1x20 P |
| Lot Size | 0 |
| EXPENSES | |
|---|---|
| Municipal Taxes (2026) | $ 9780 / year |
| School taxes (2025) | $ 1244 / year |
Contactez-moi


