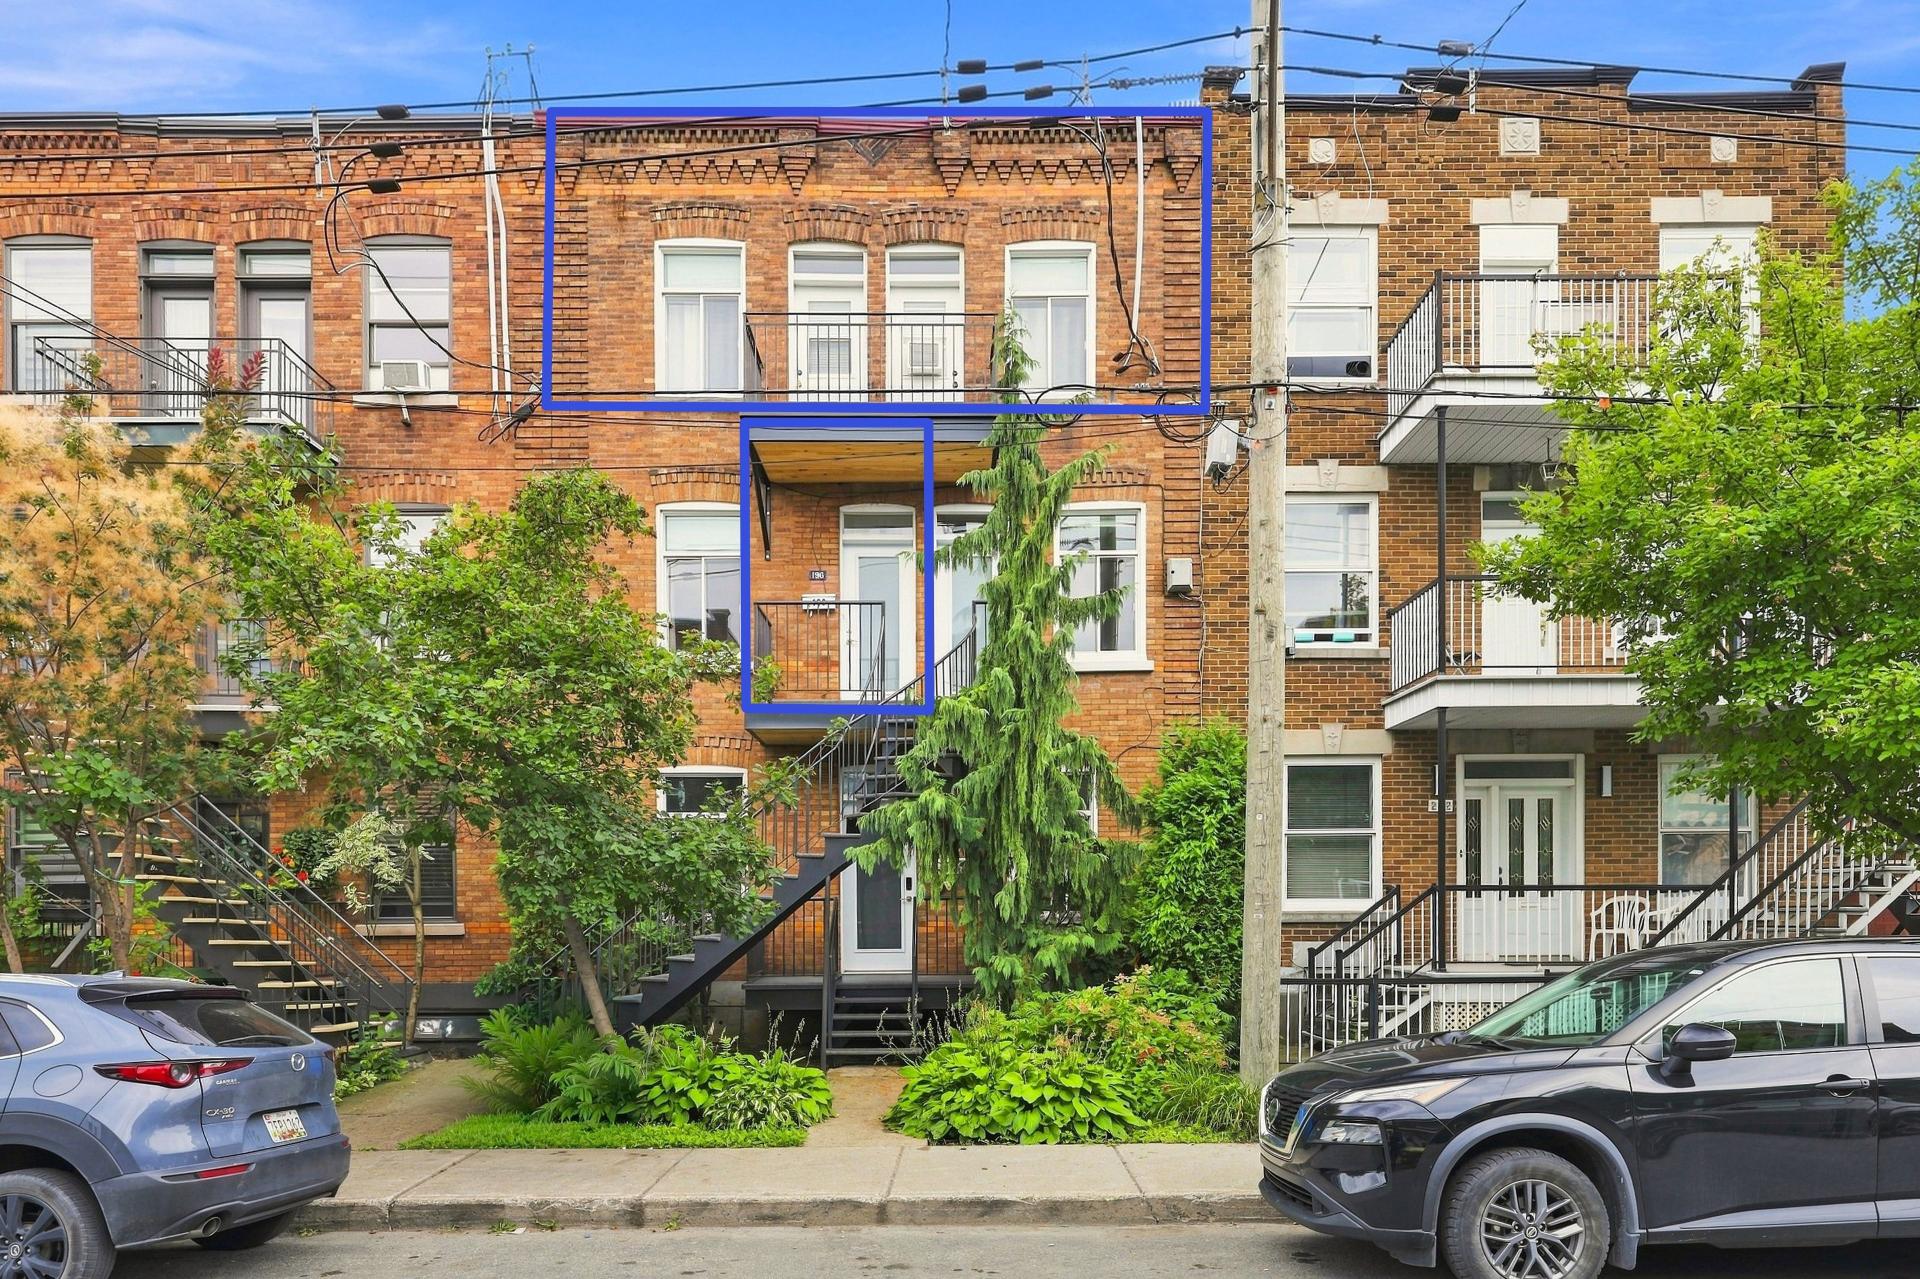
 Exterior
 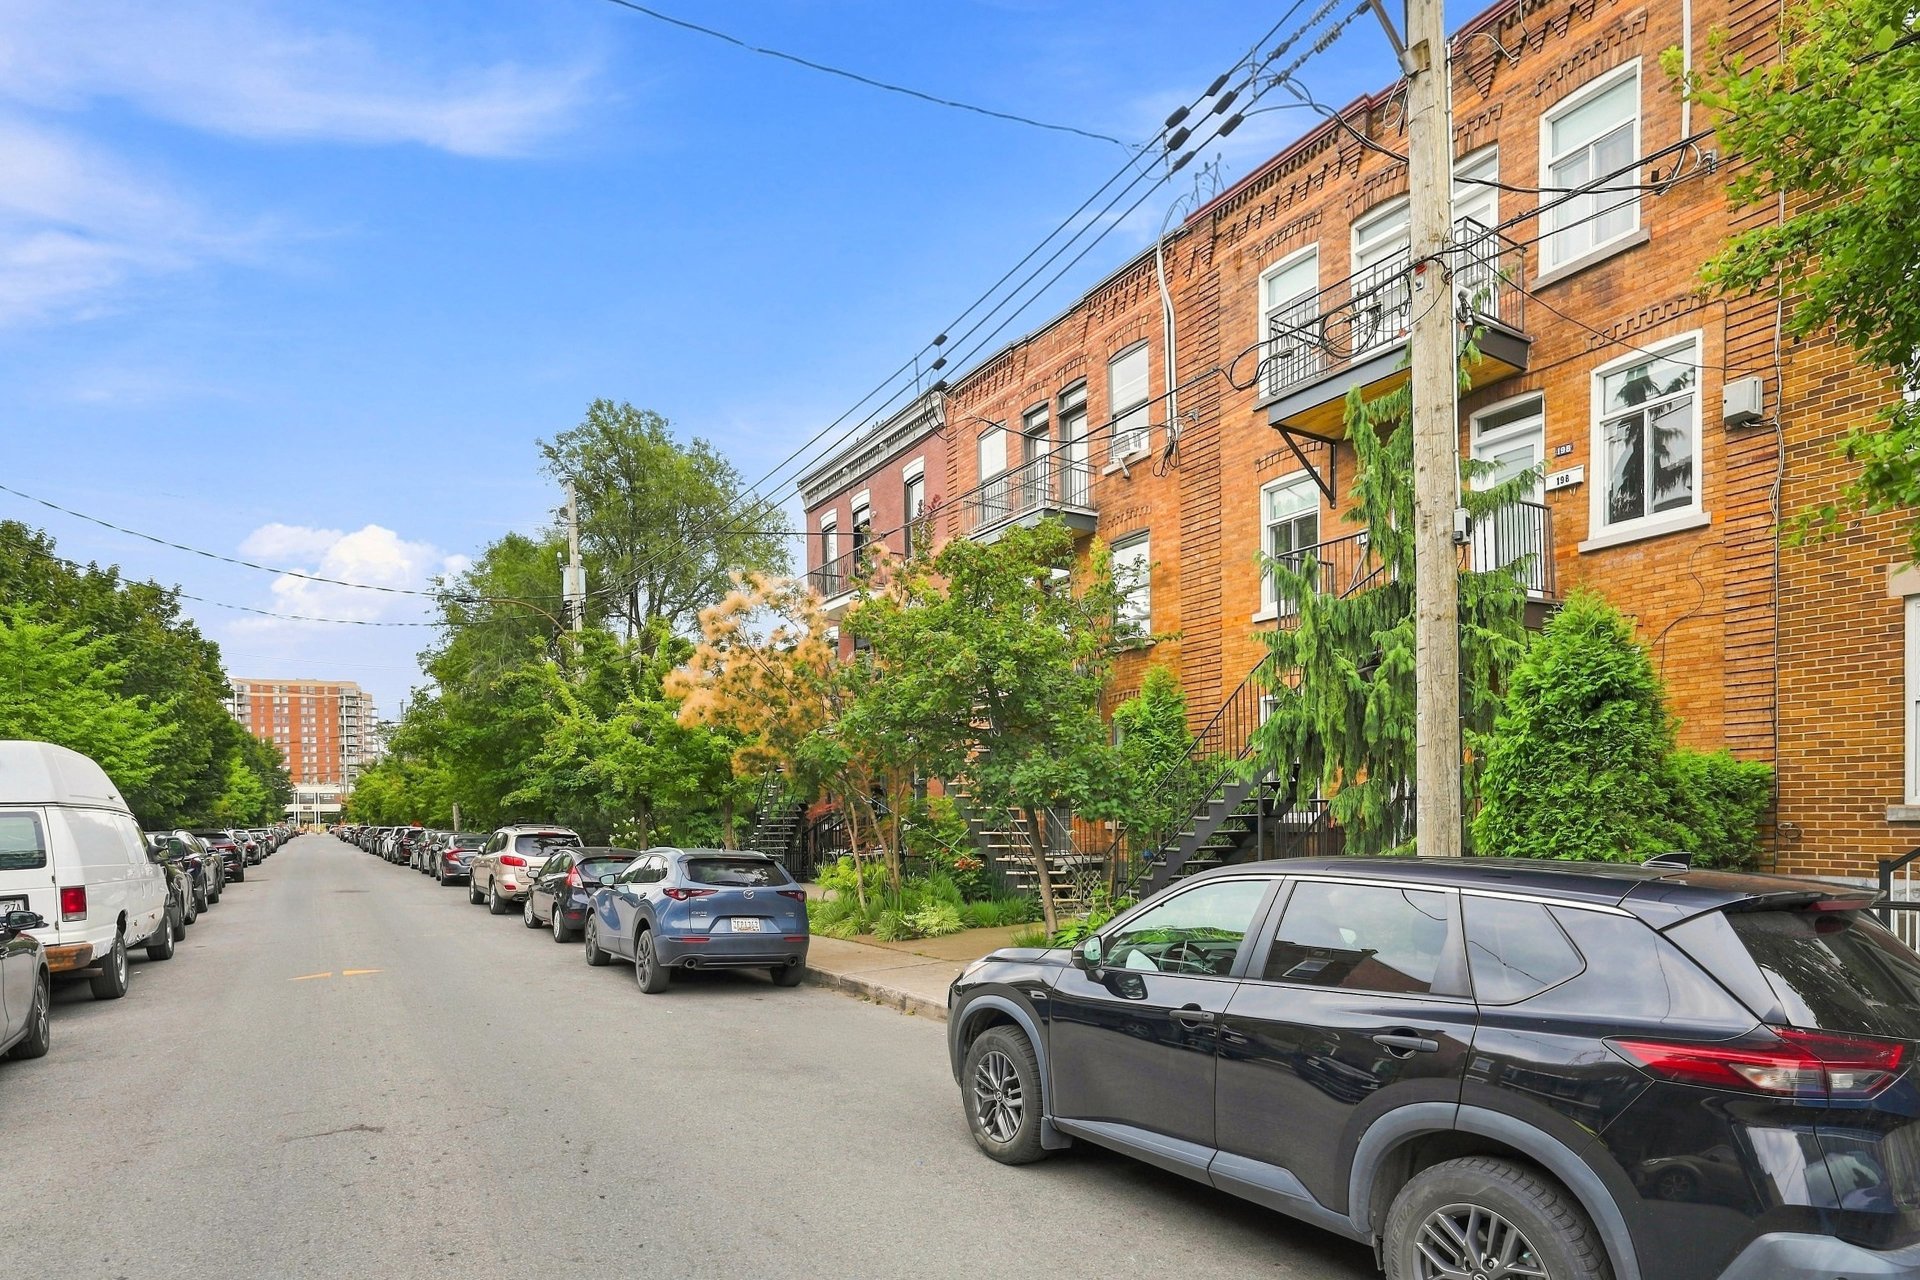 Exterior entrance
 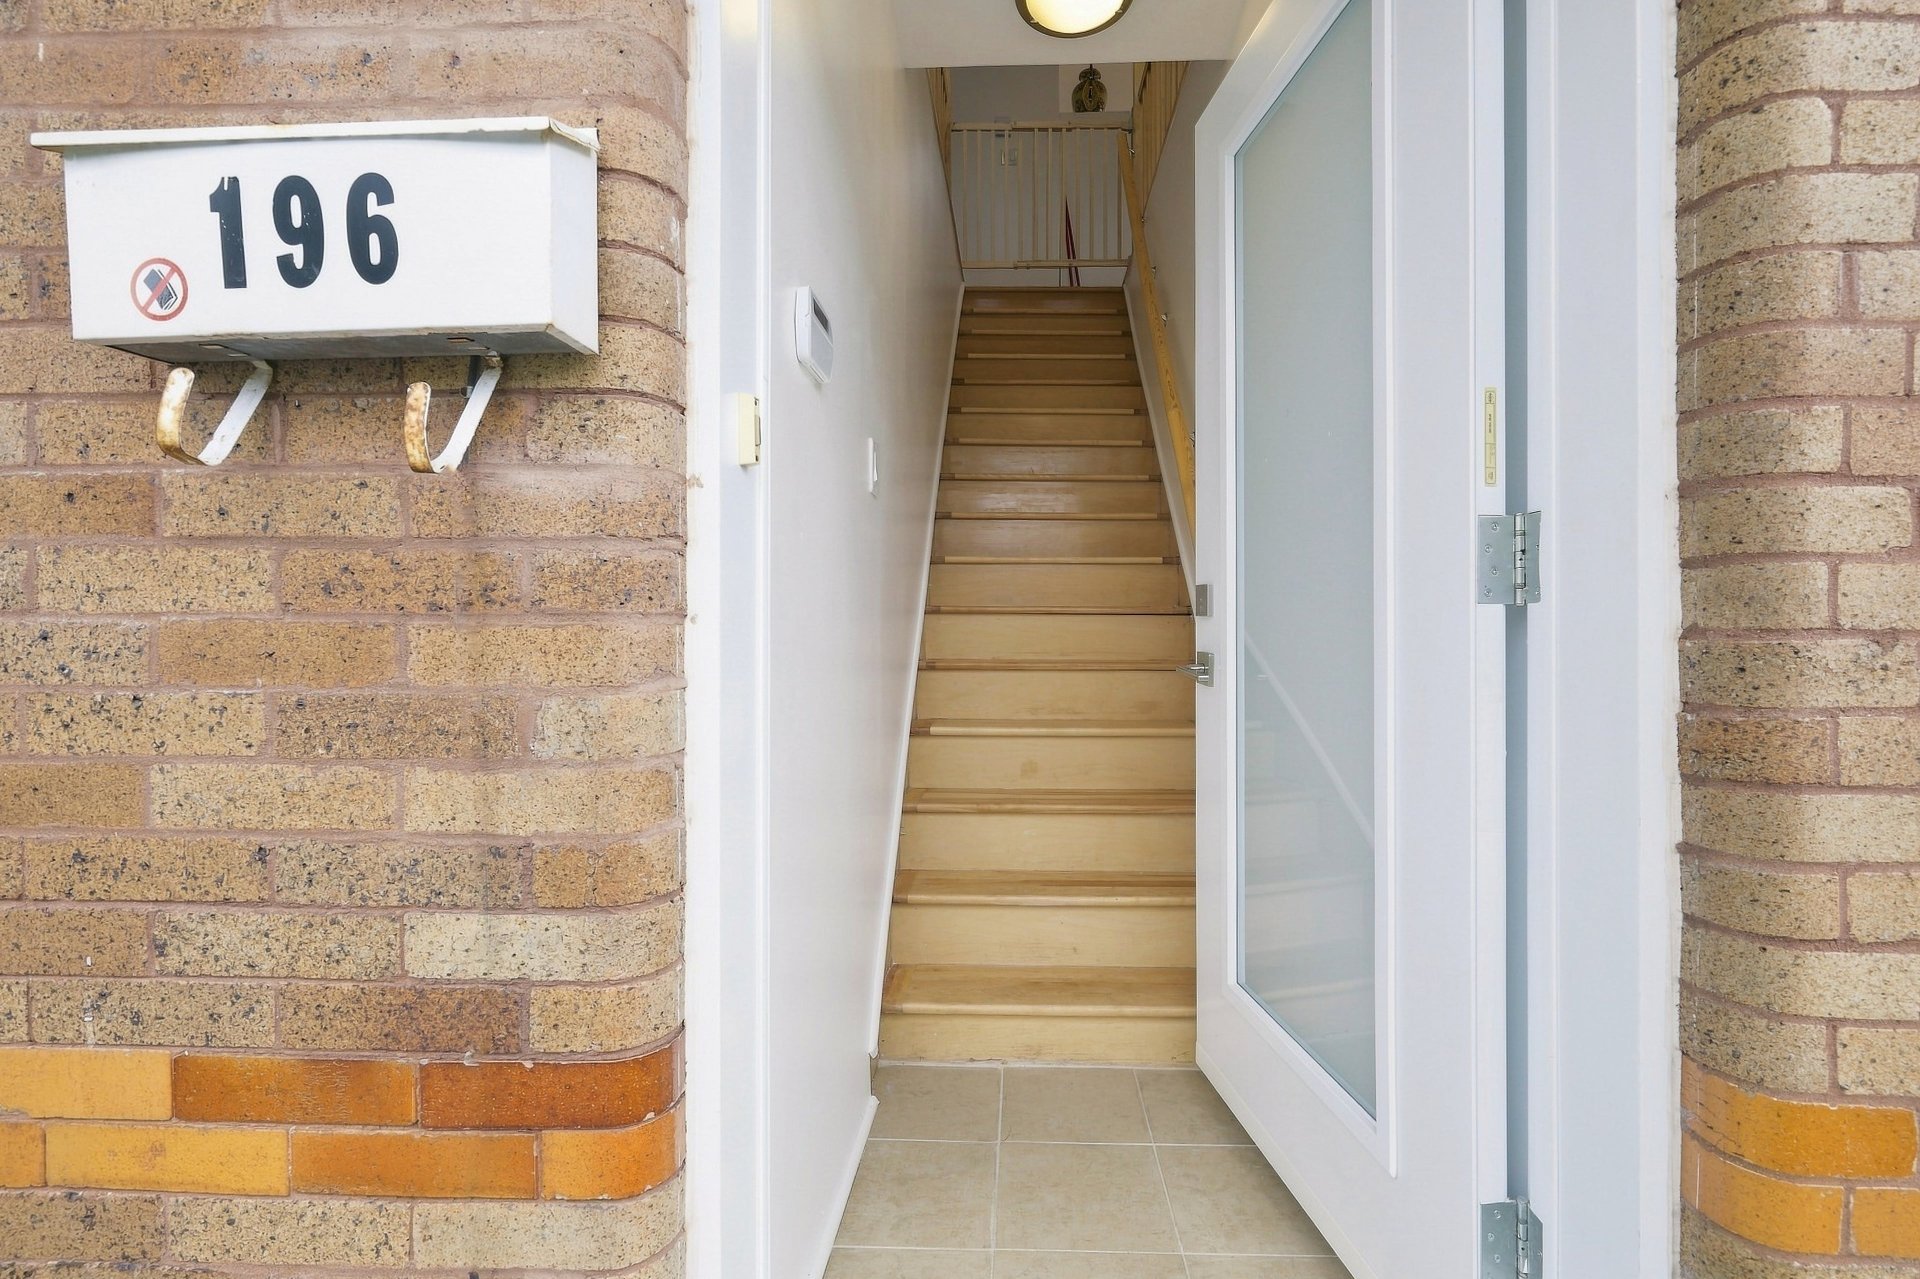 Overall View
 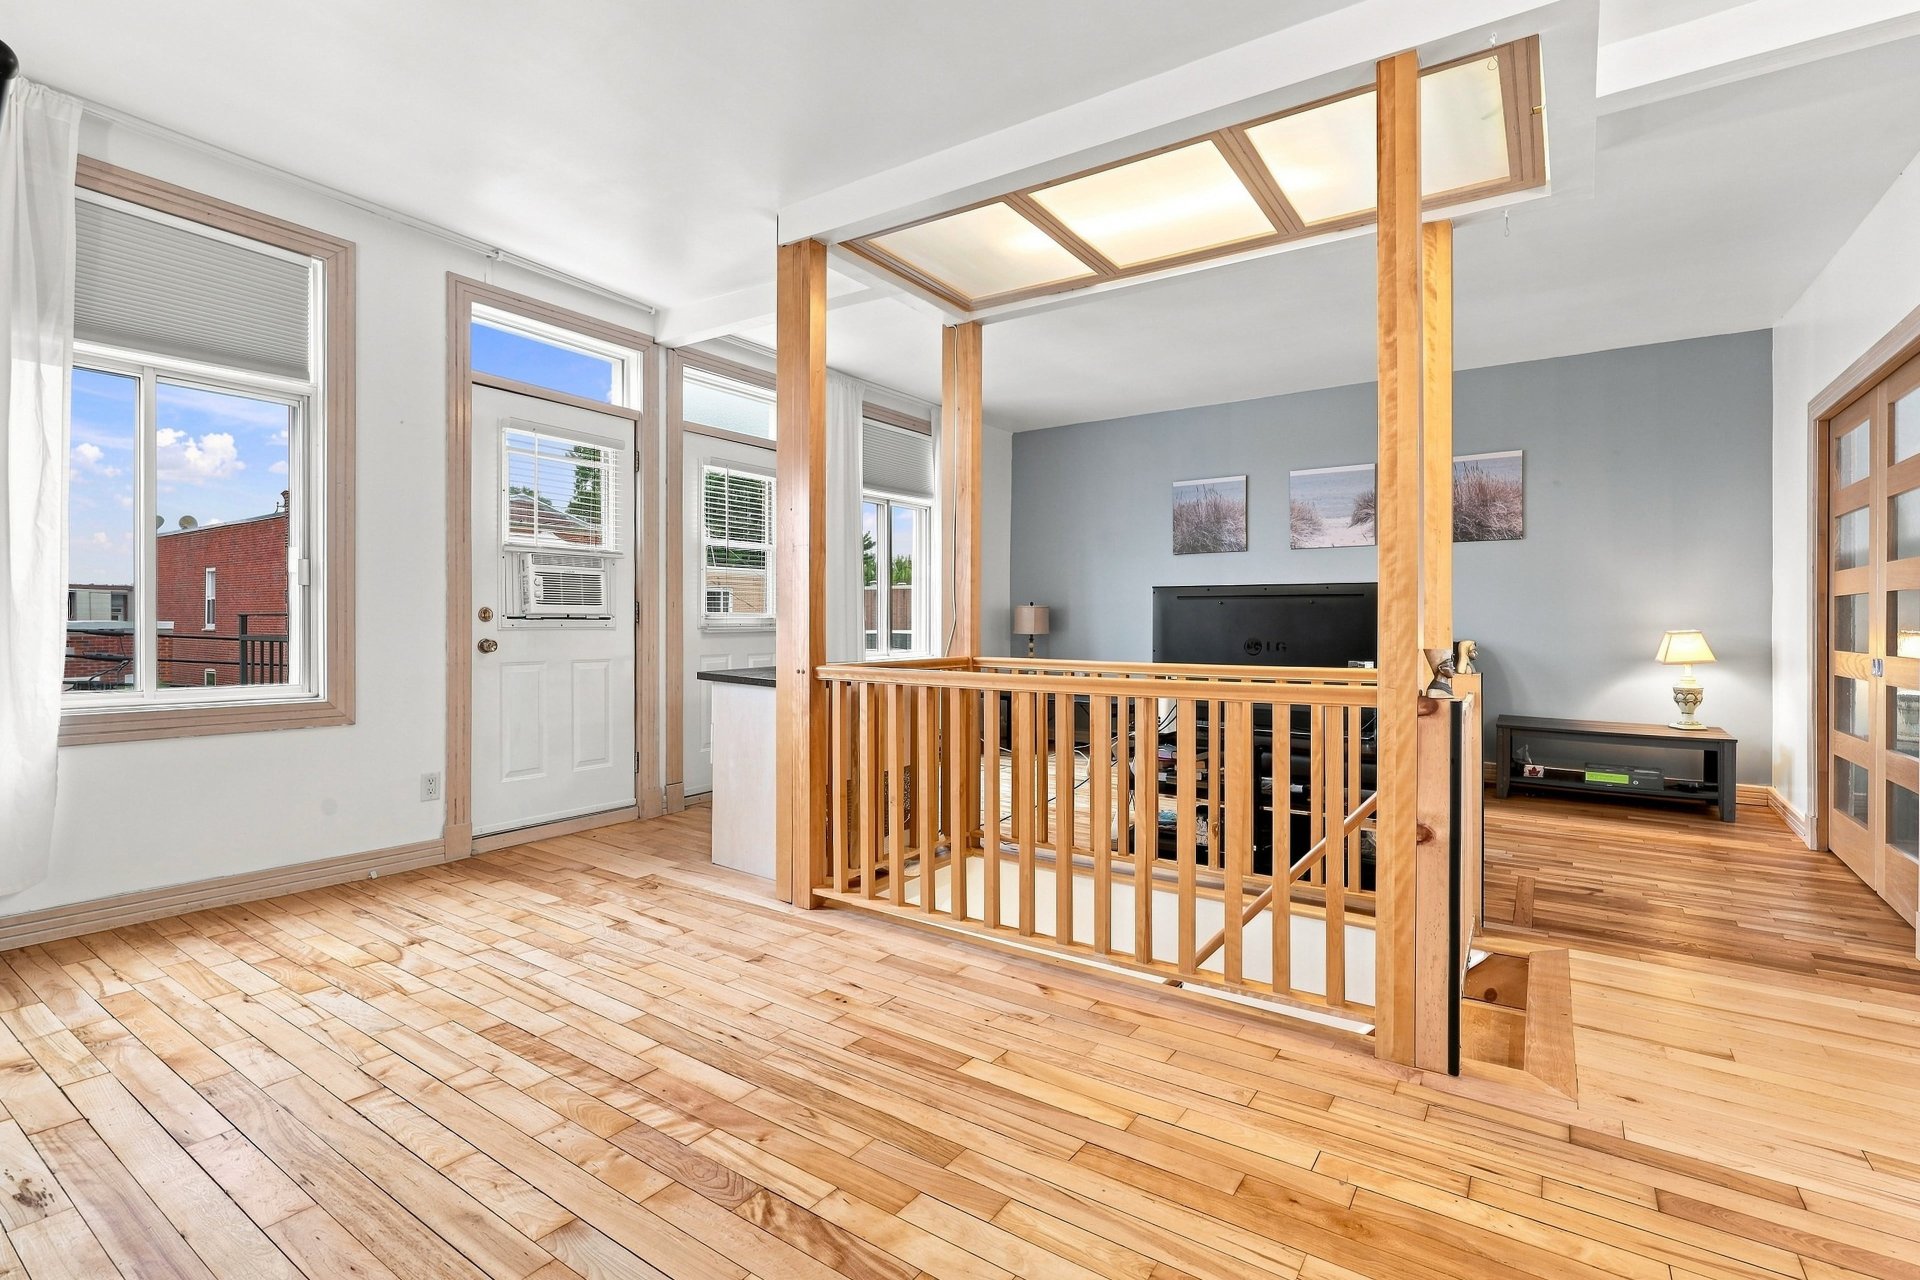 Living room
 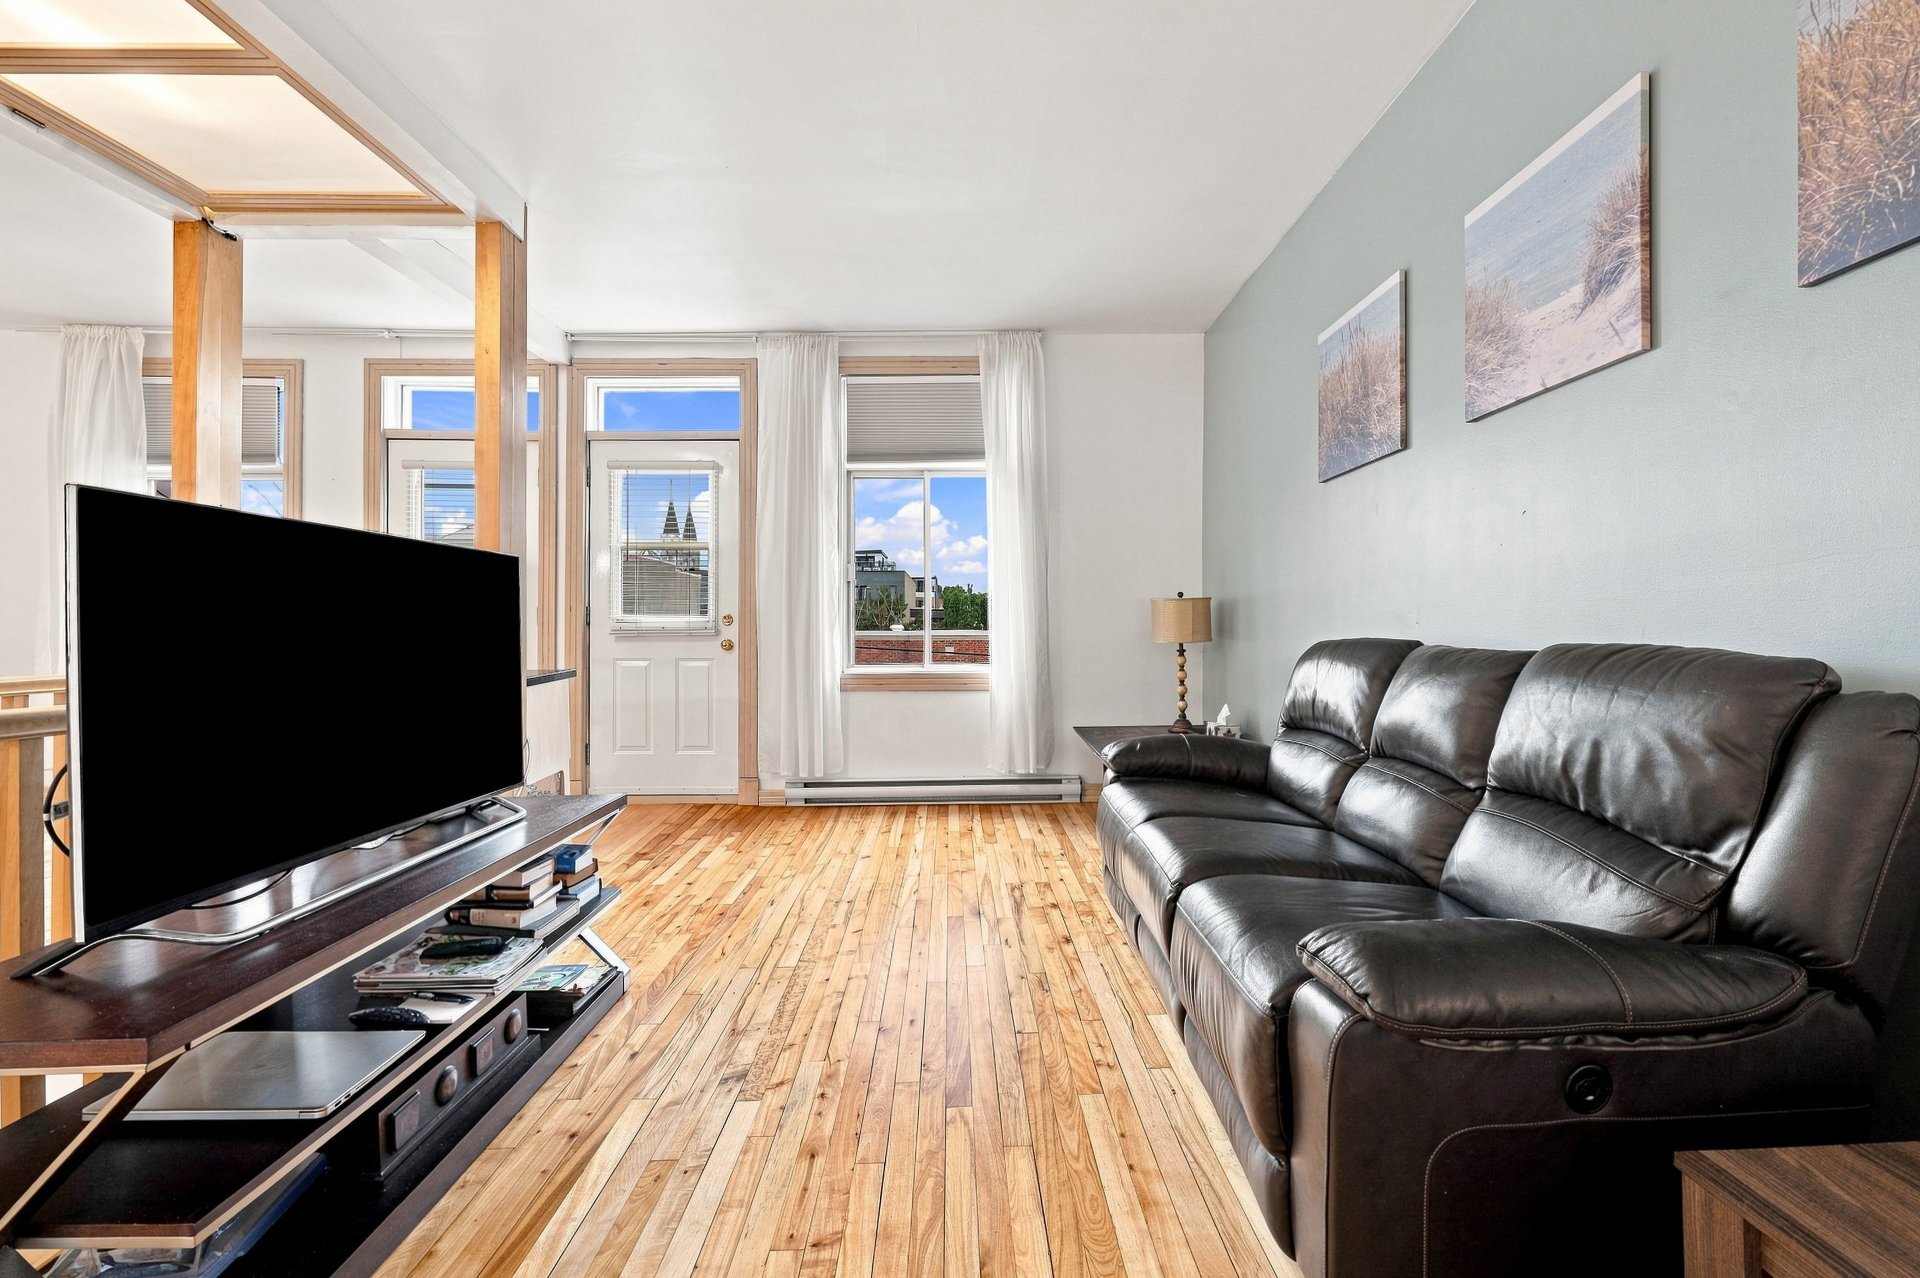 Living room
 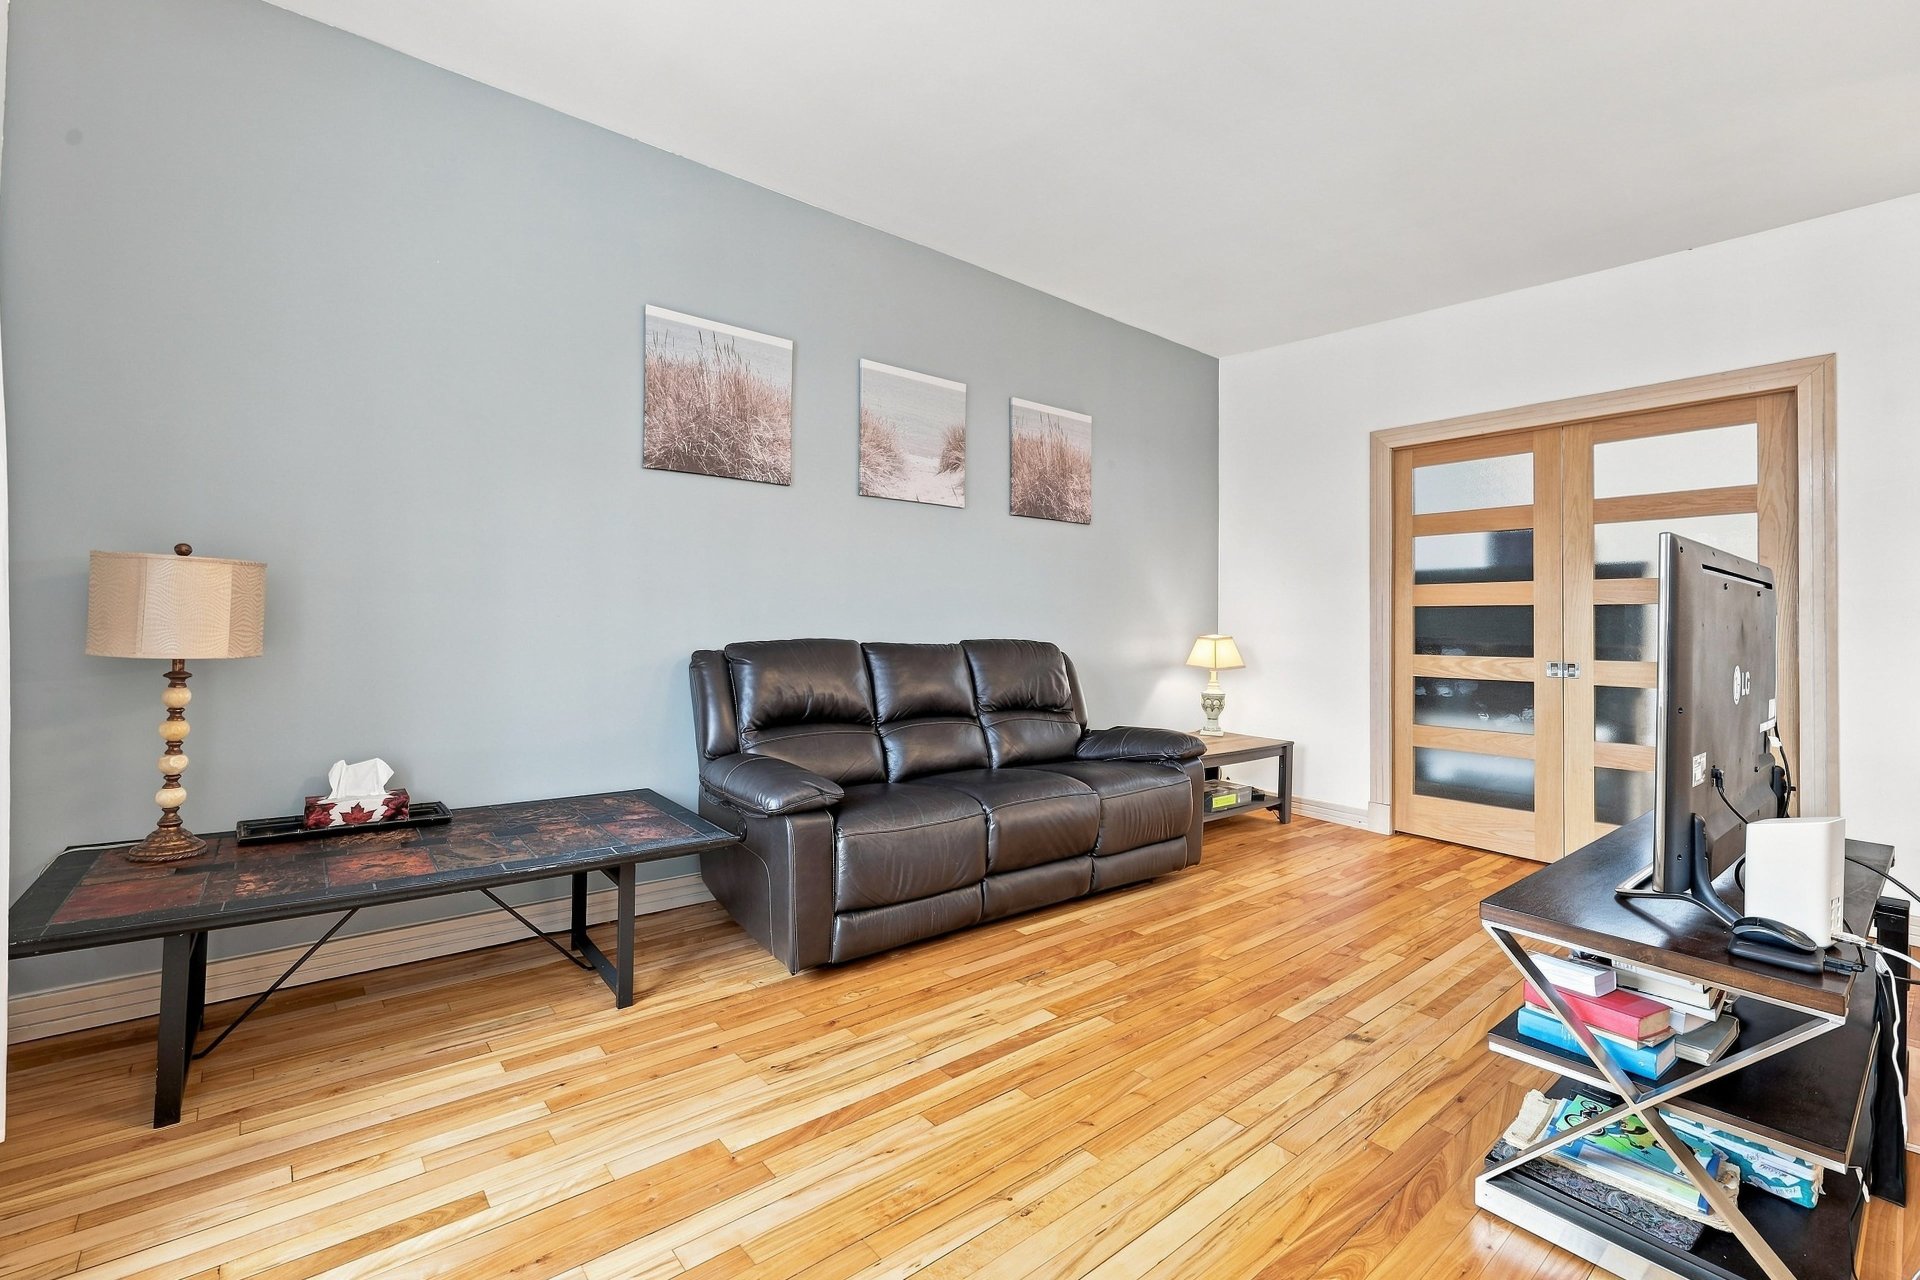 Overall View
 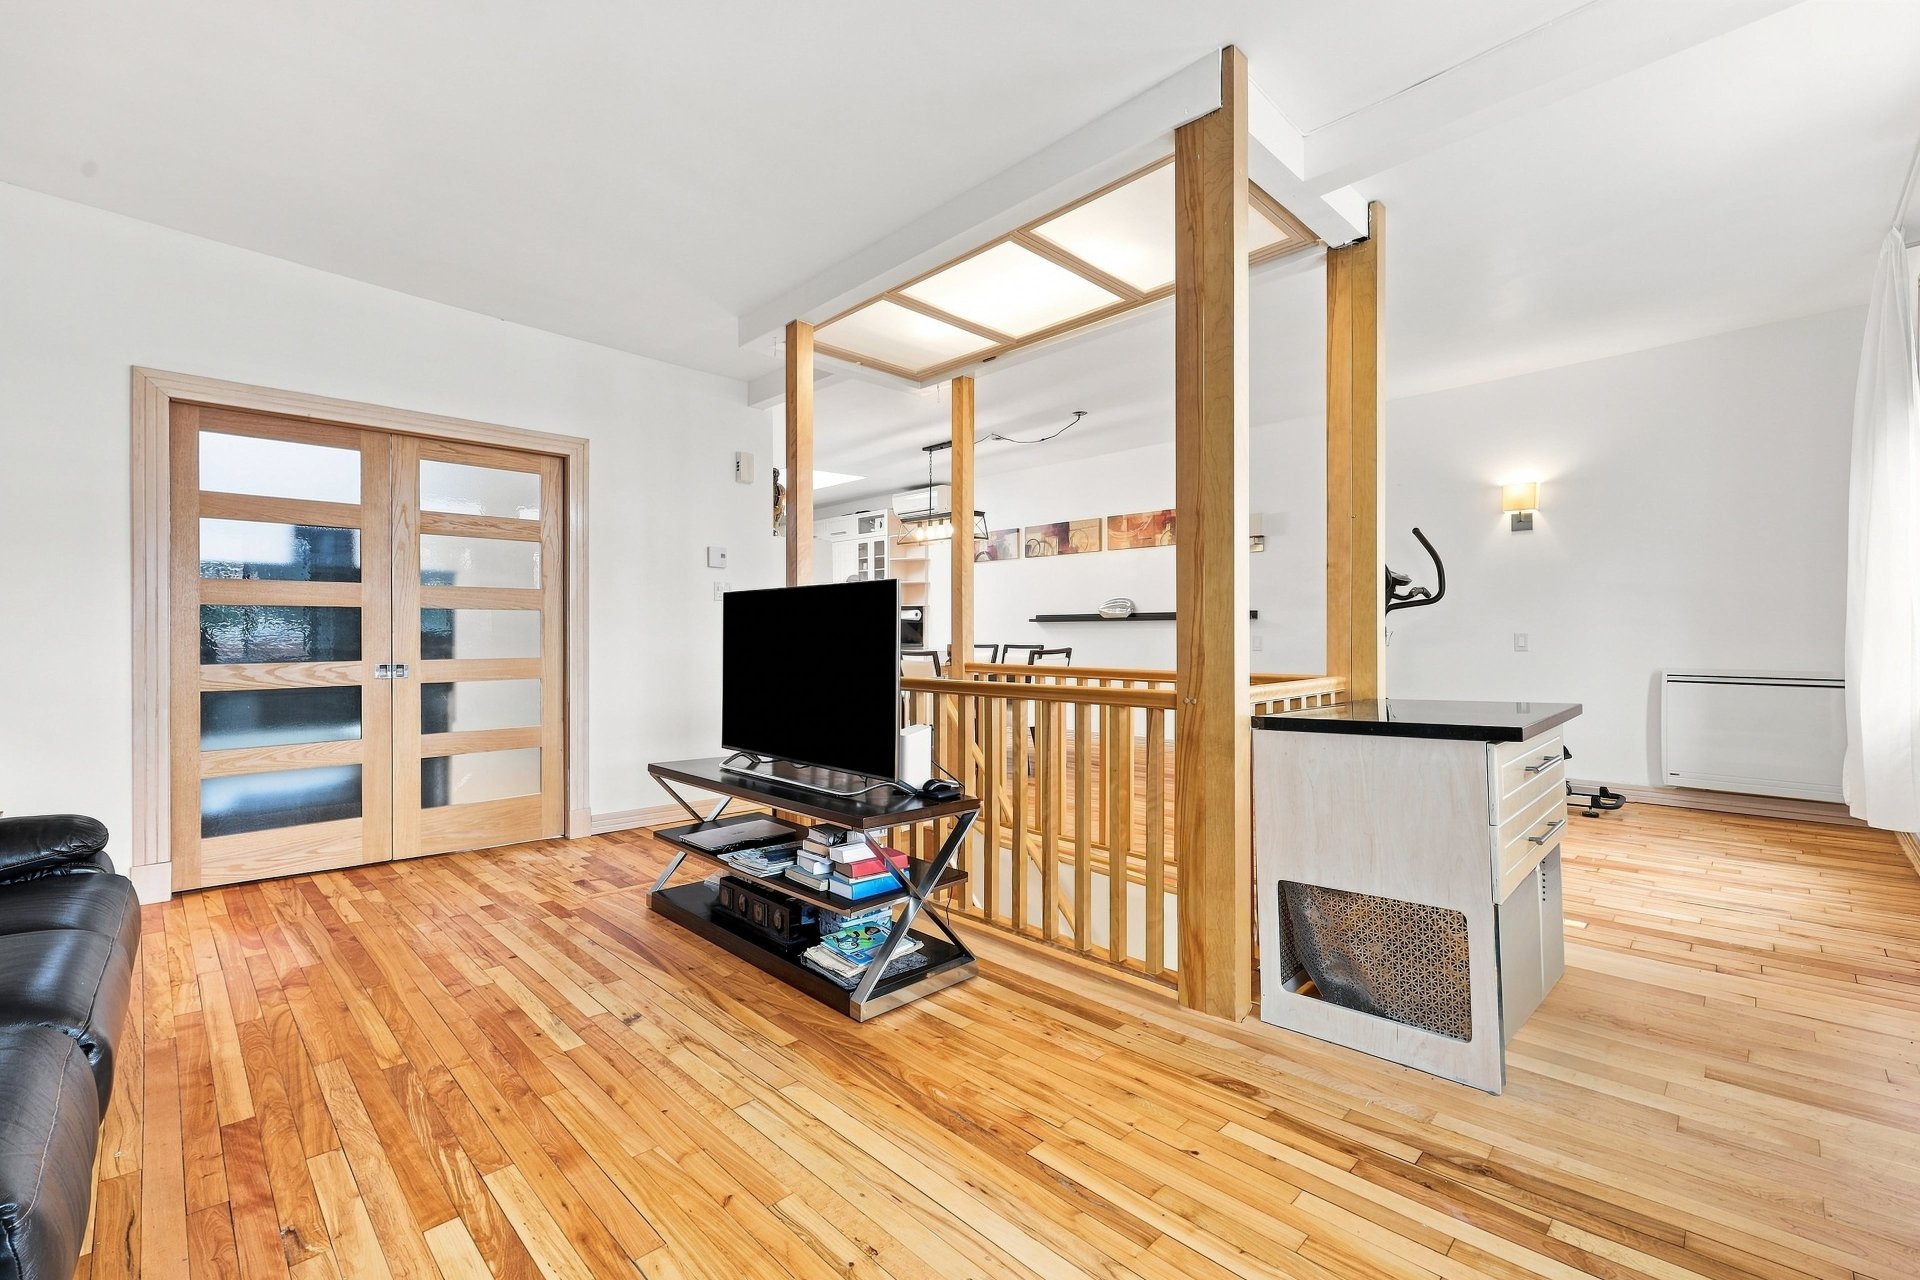 Other
Other 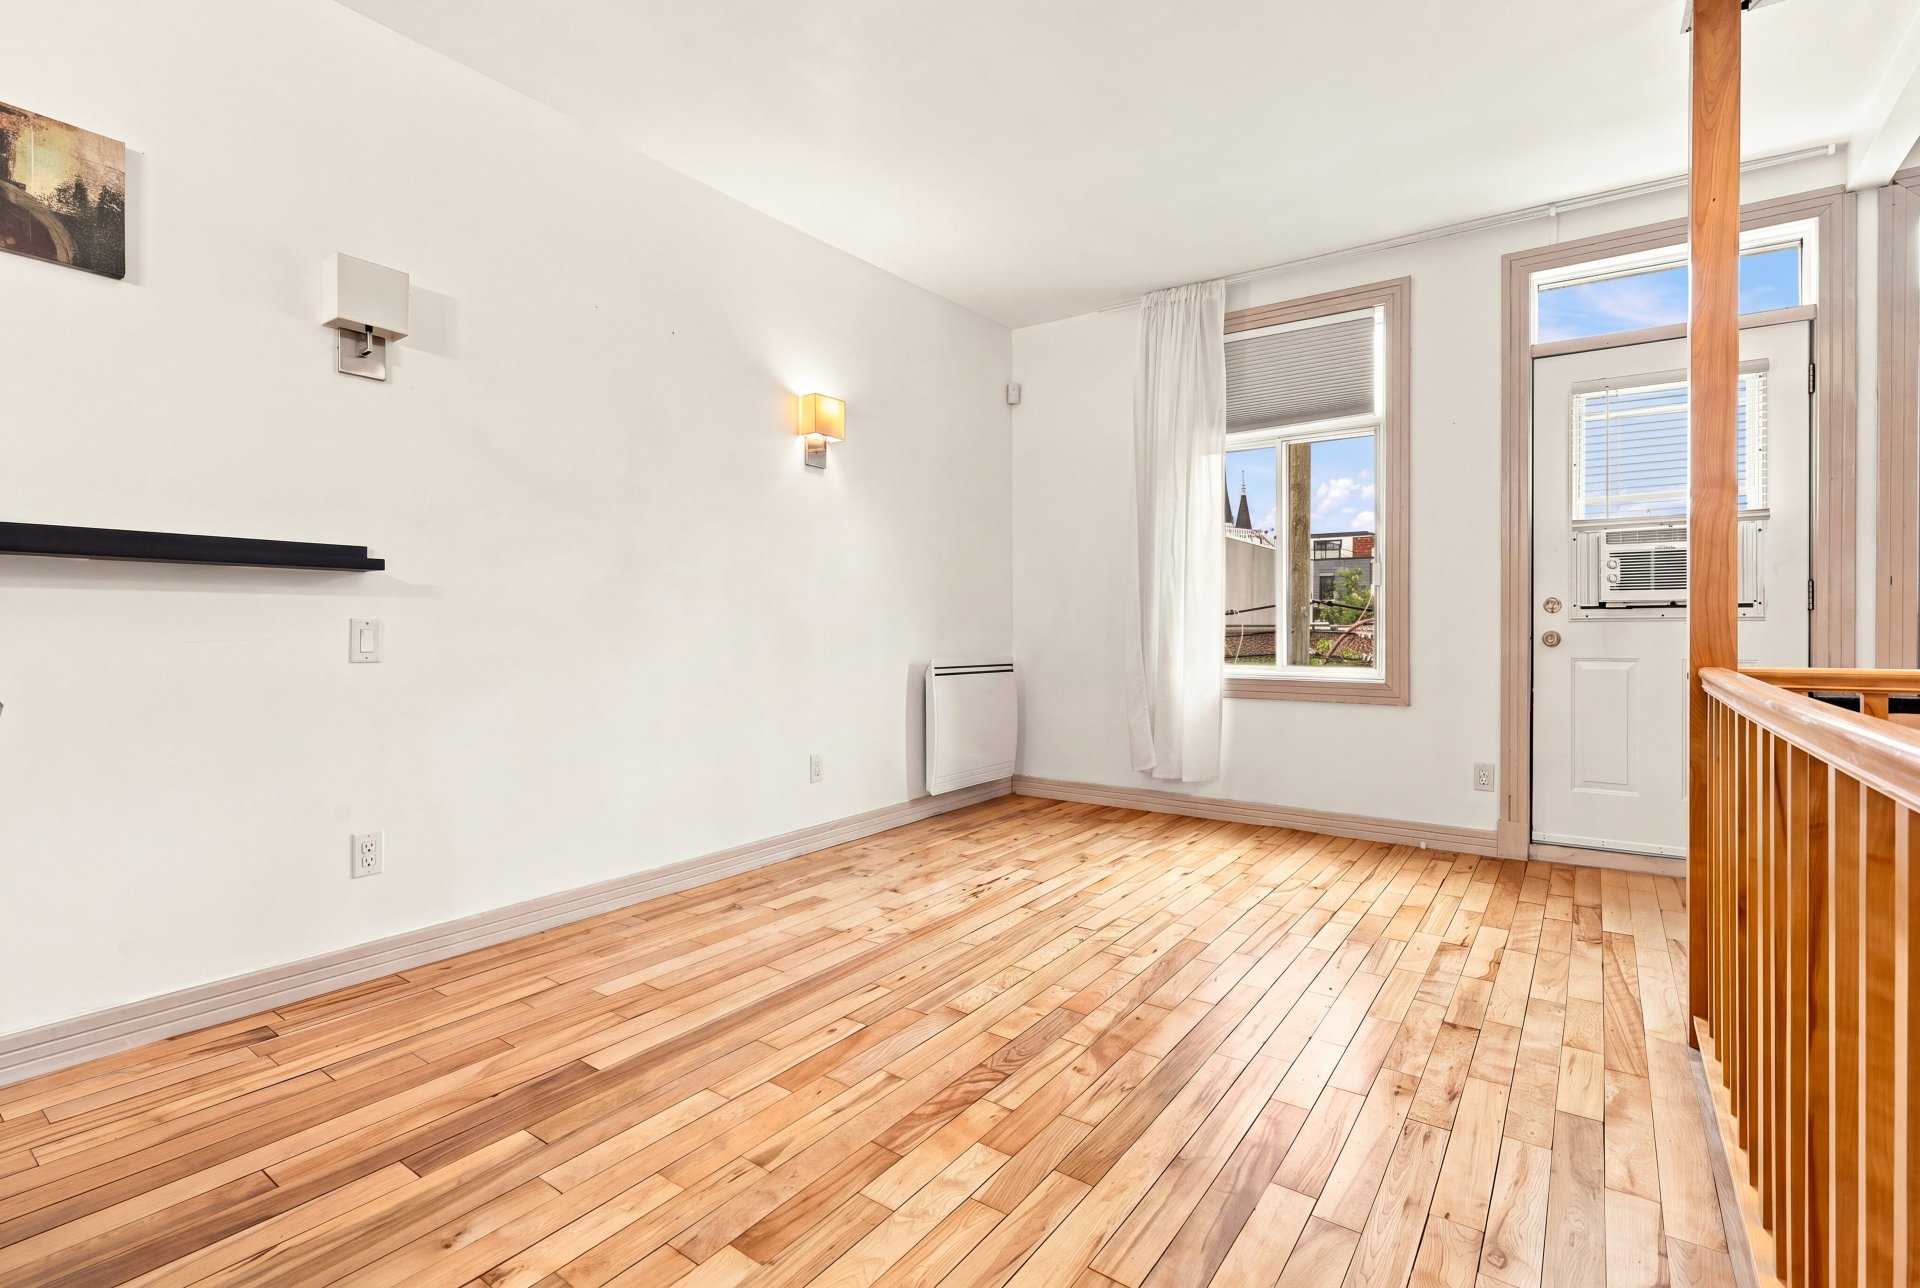 Other
Other 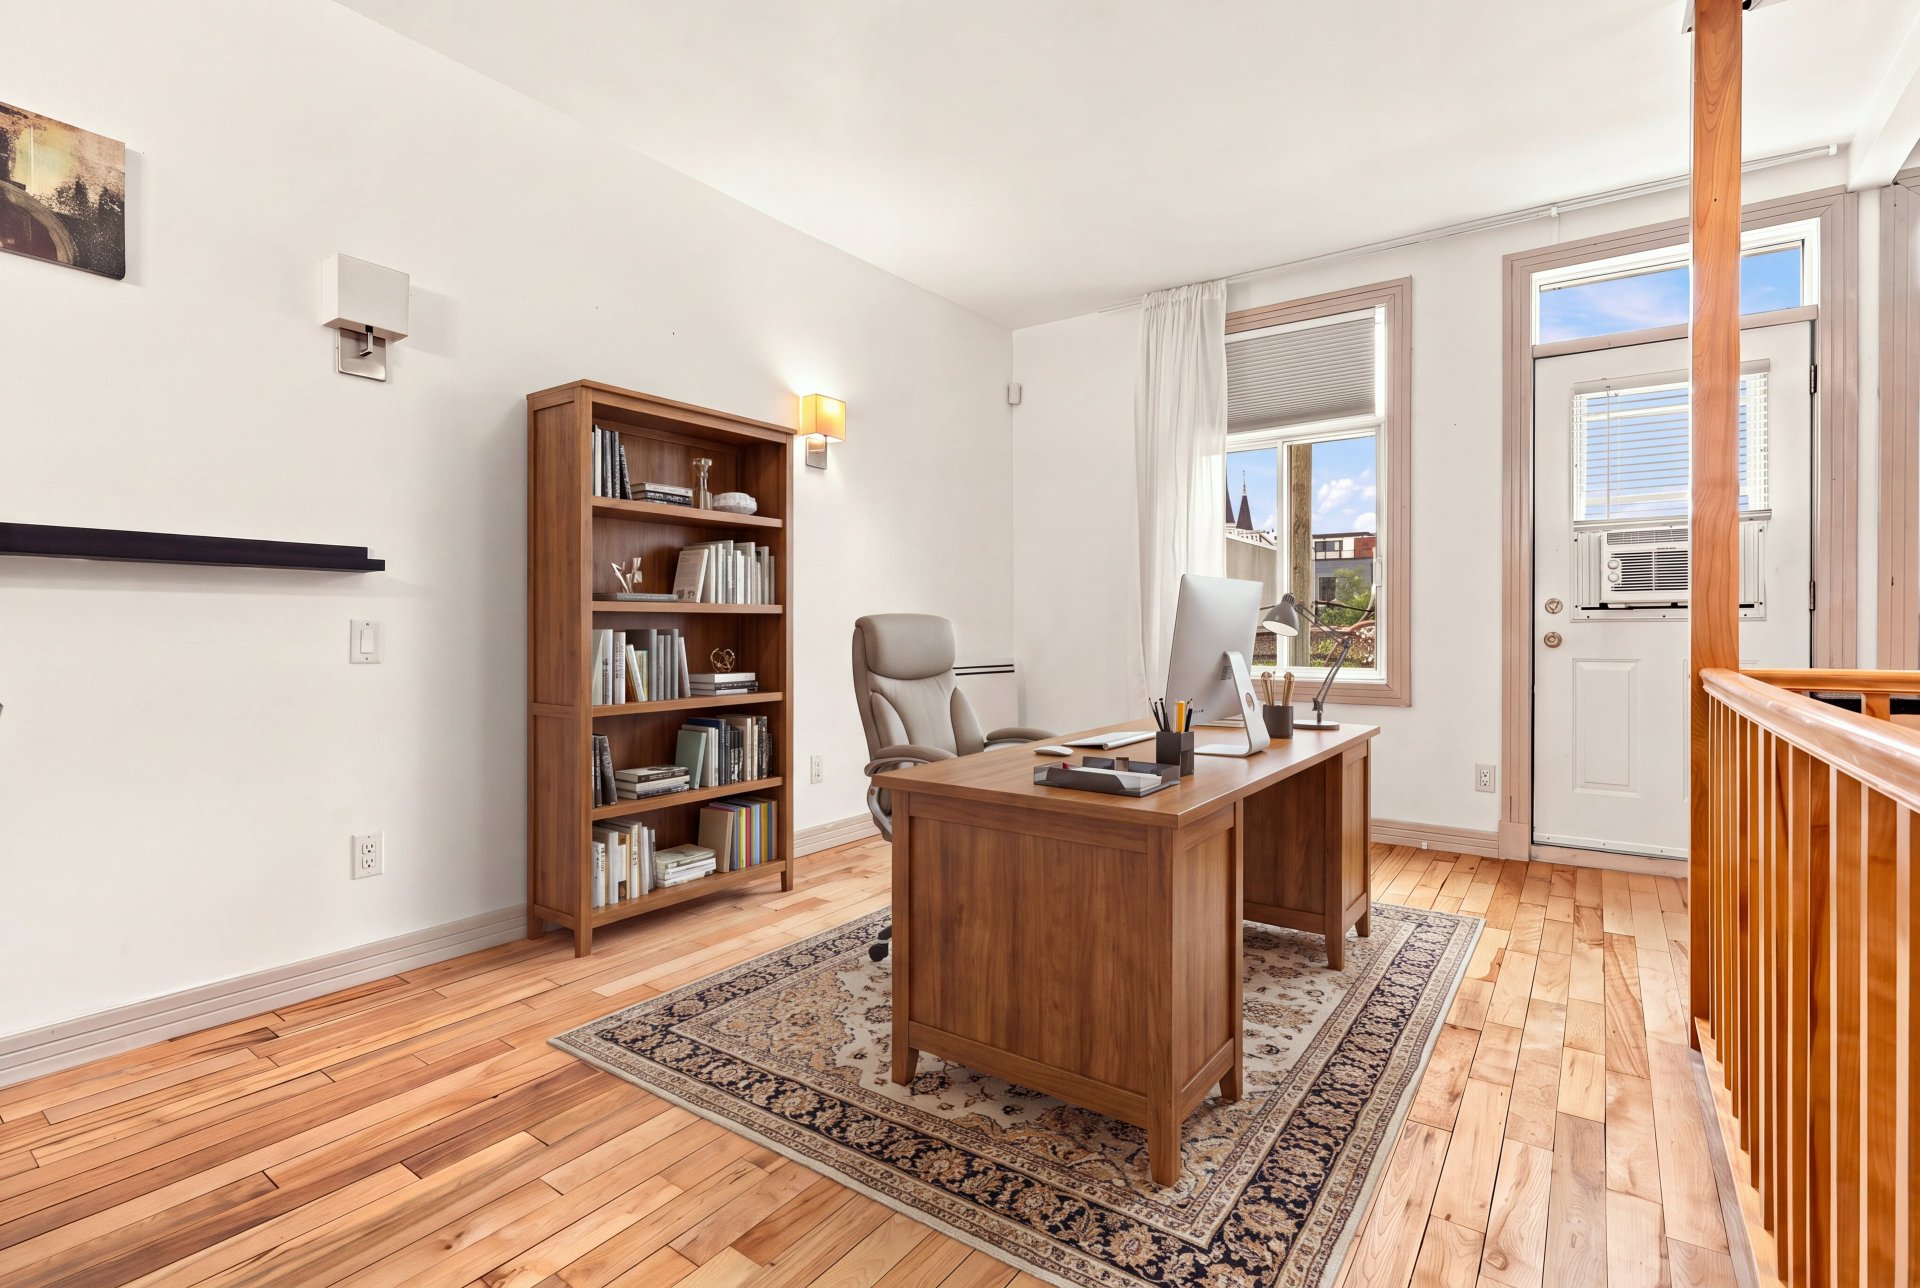 Other
Other 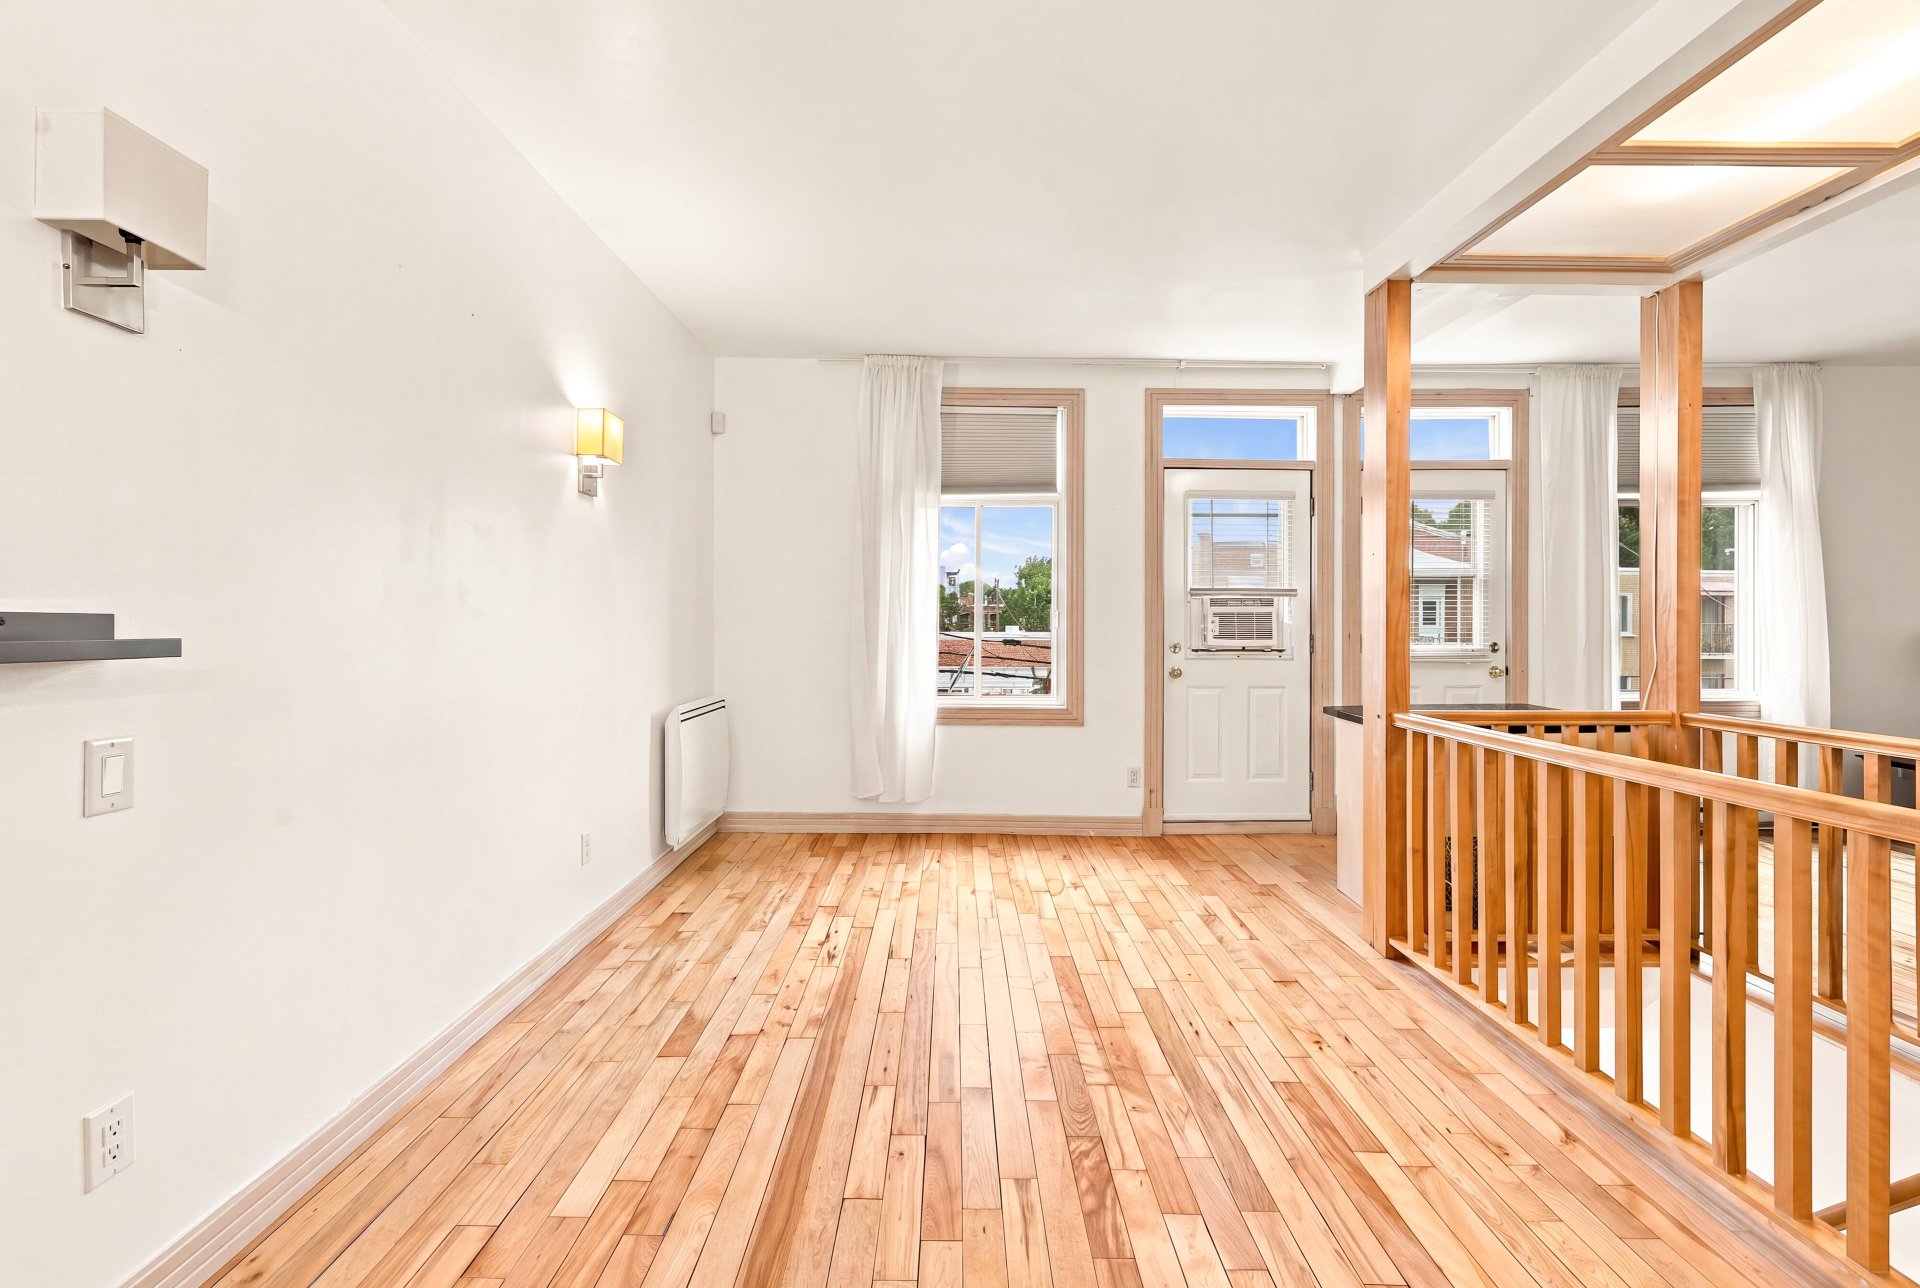 Other
Other 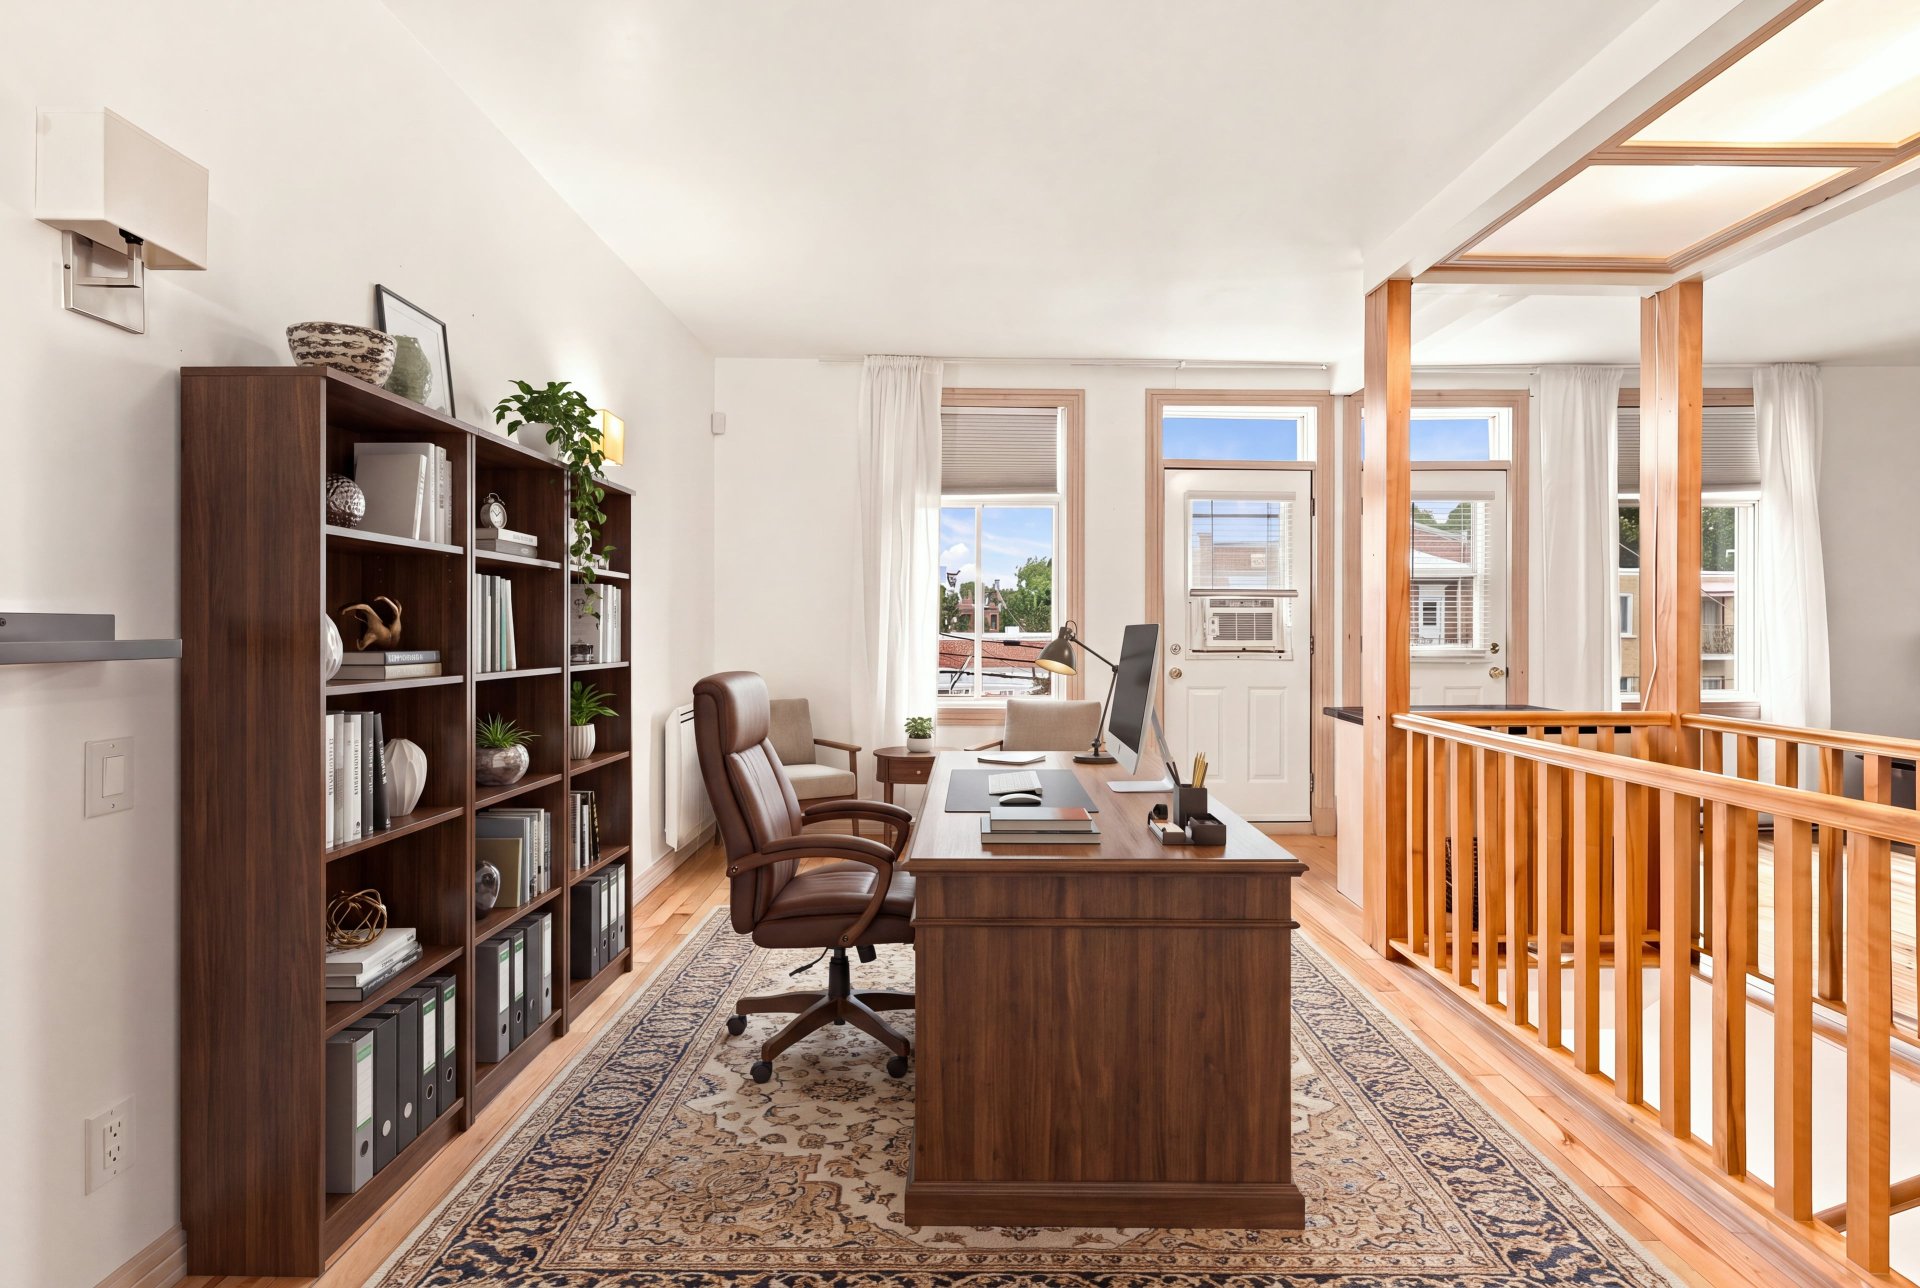 Overall View
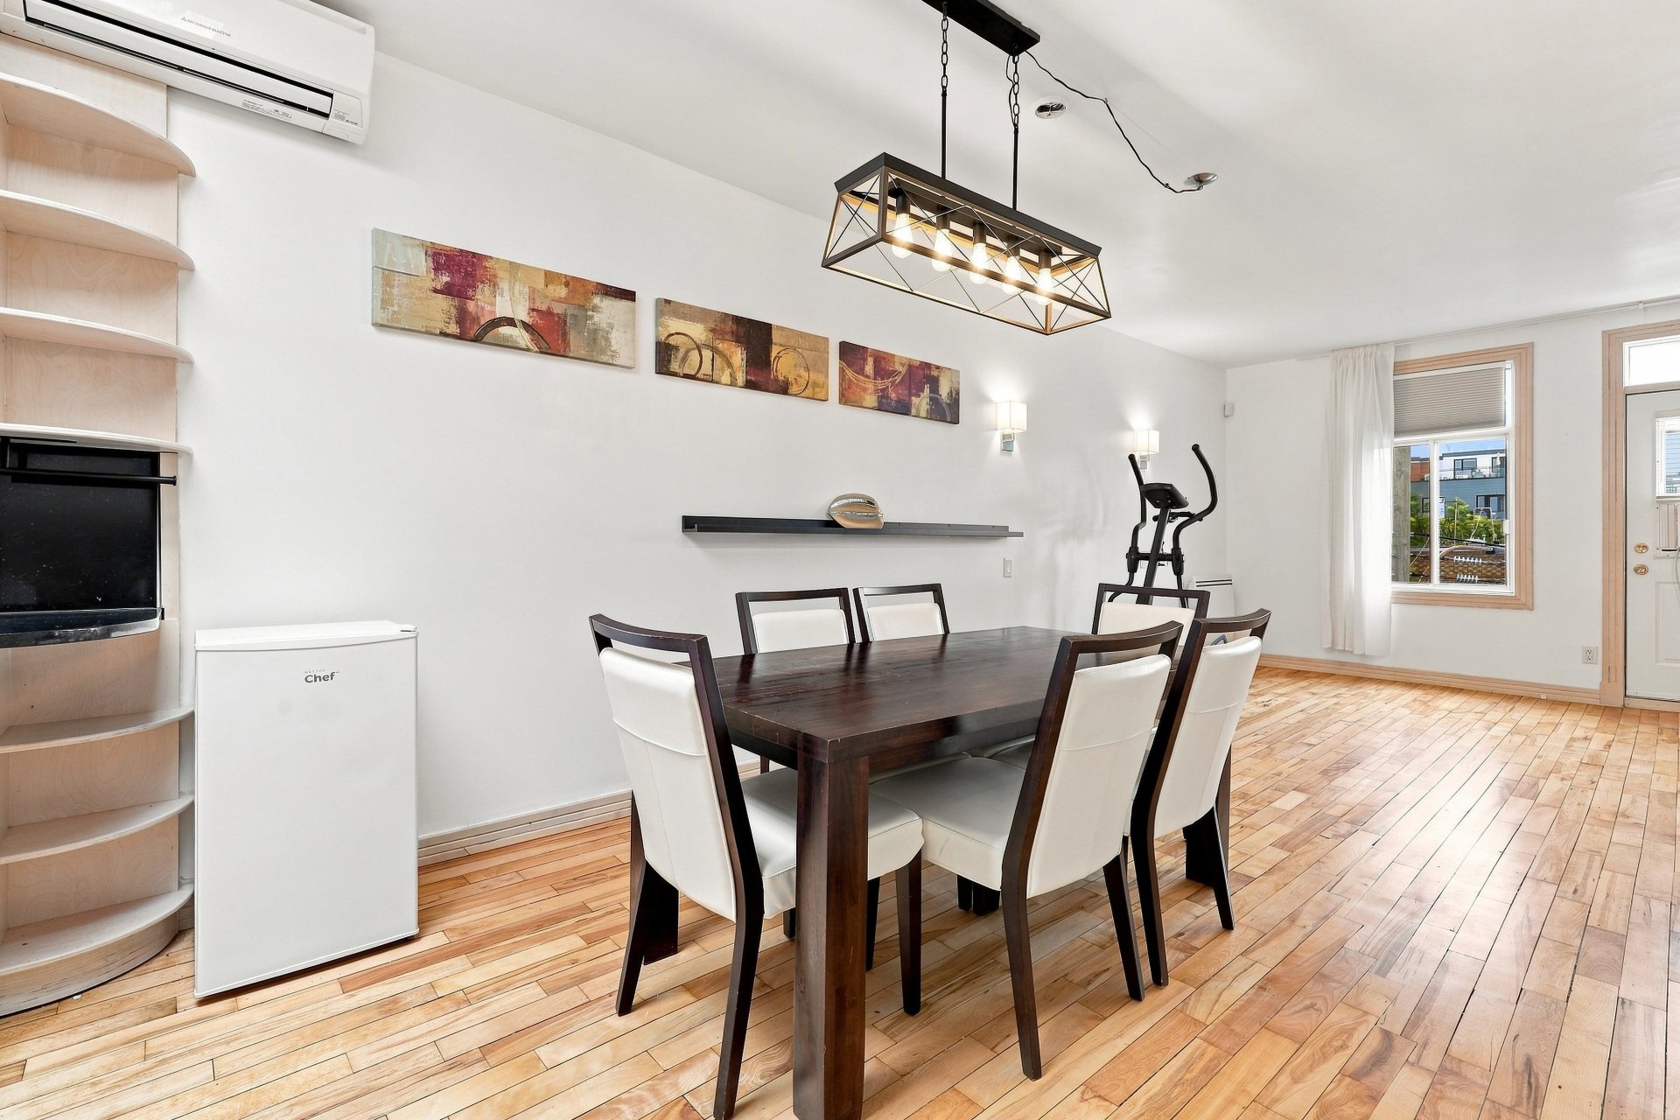
 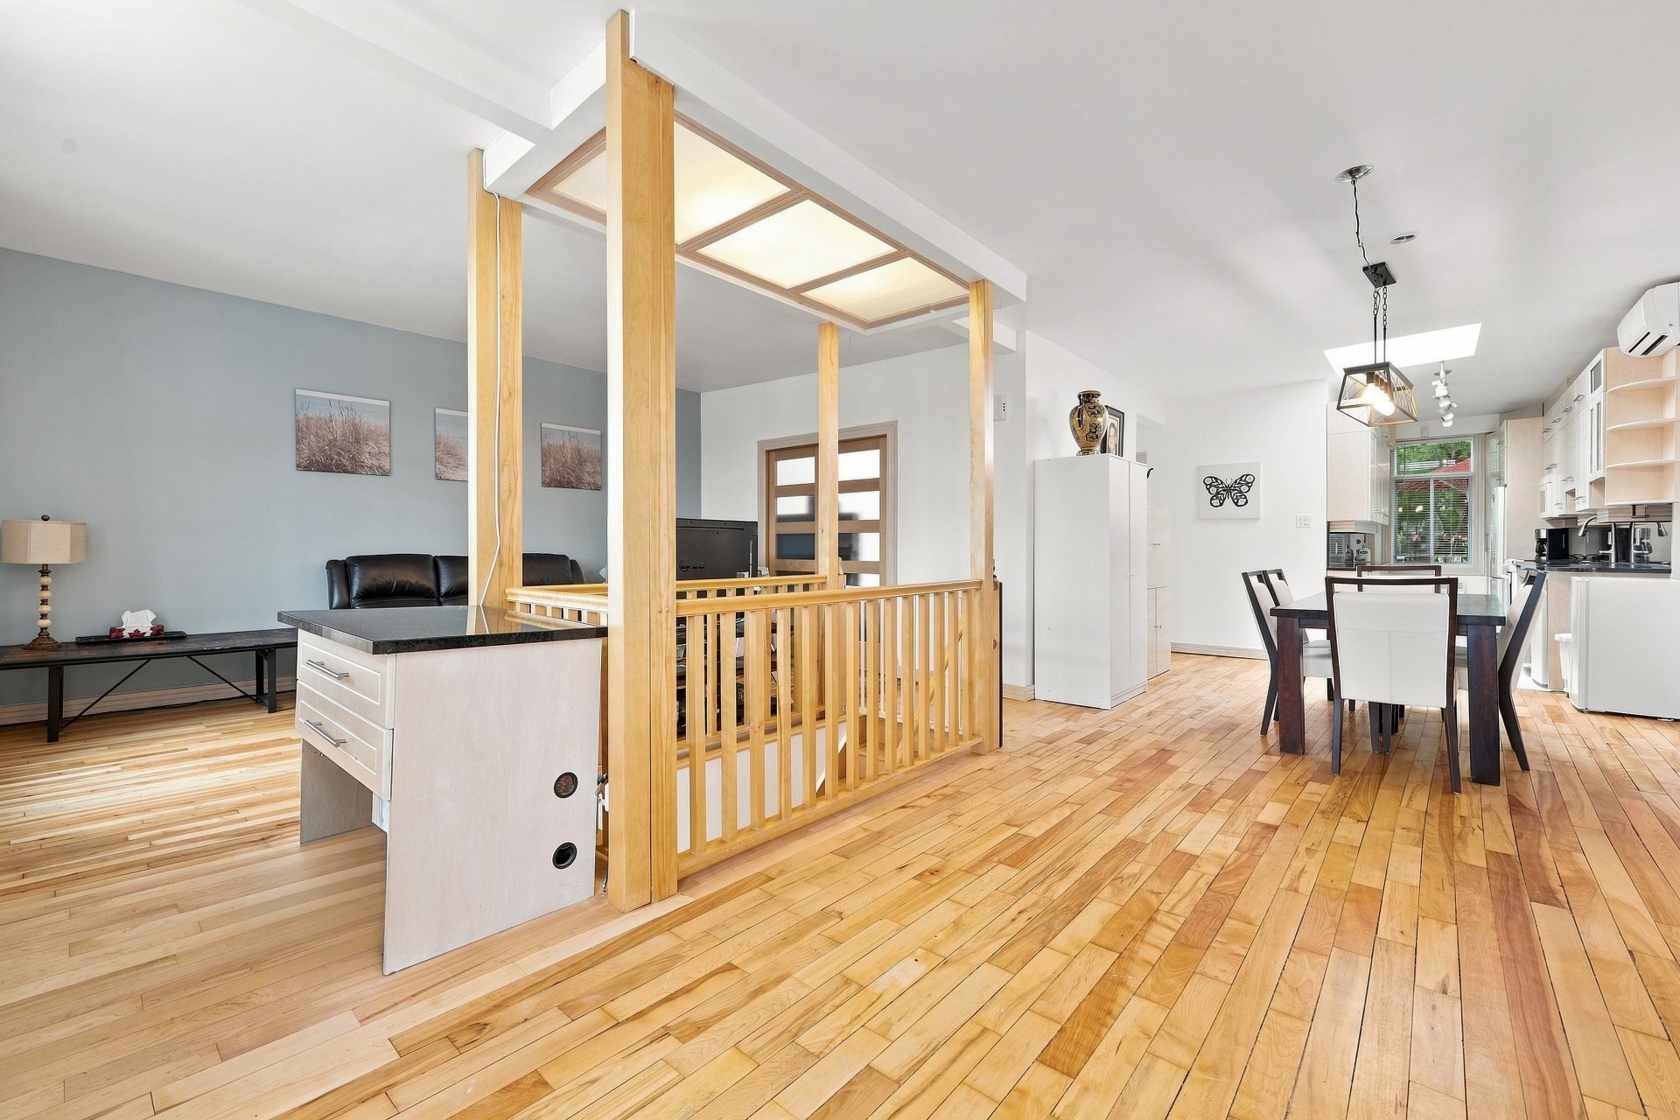 Dining room
 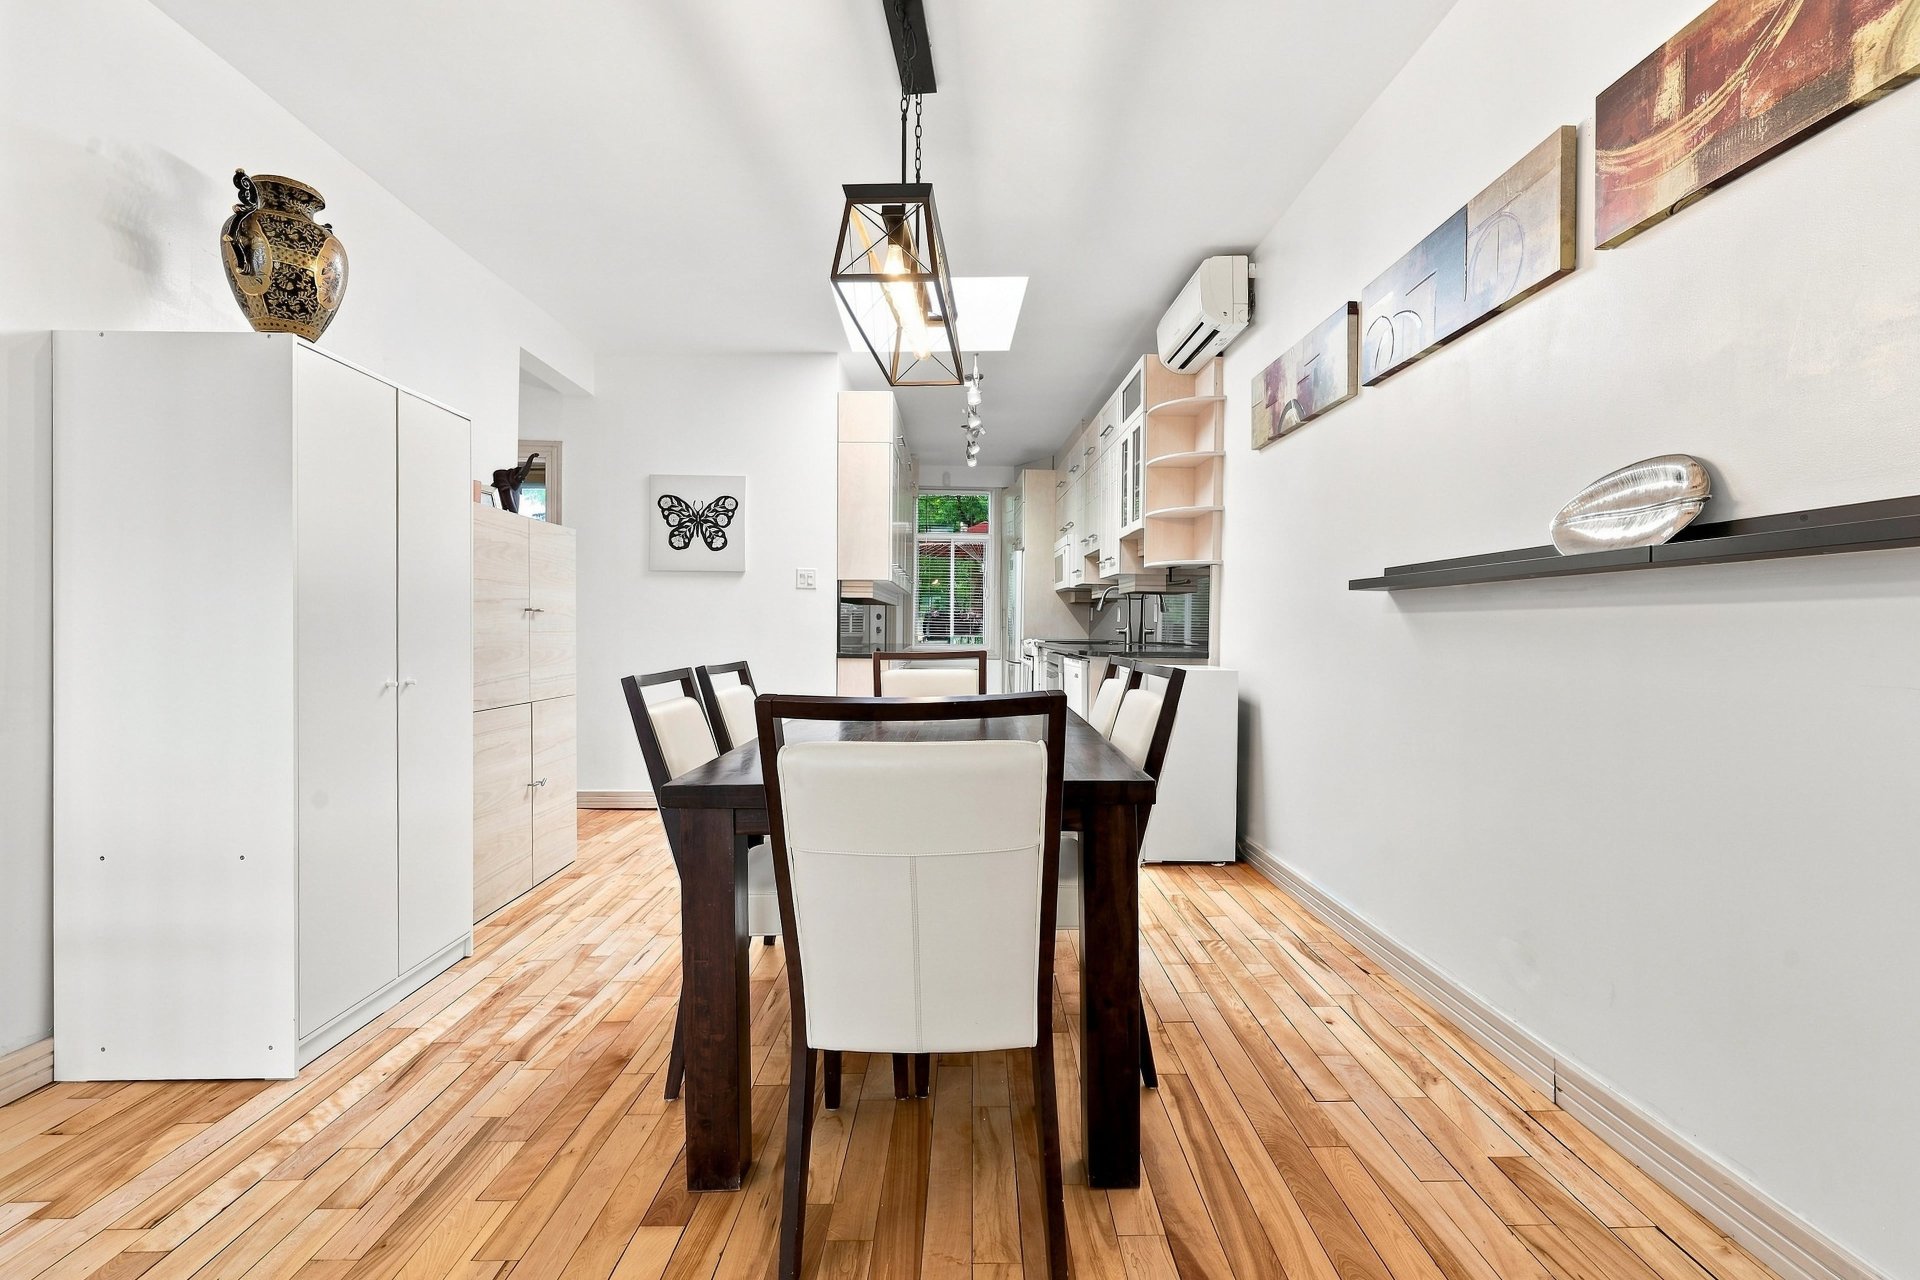 Dining room
  Kitchen
 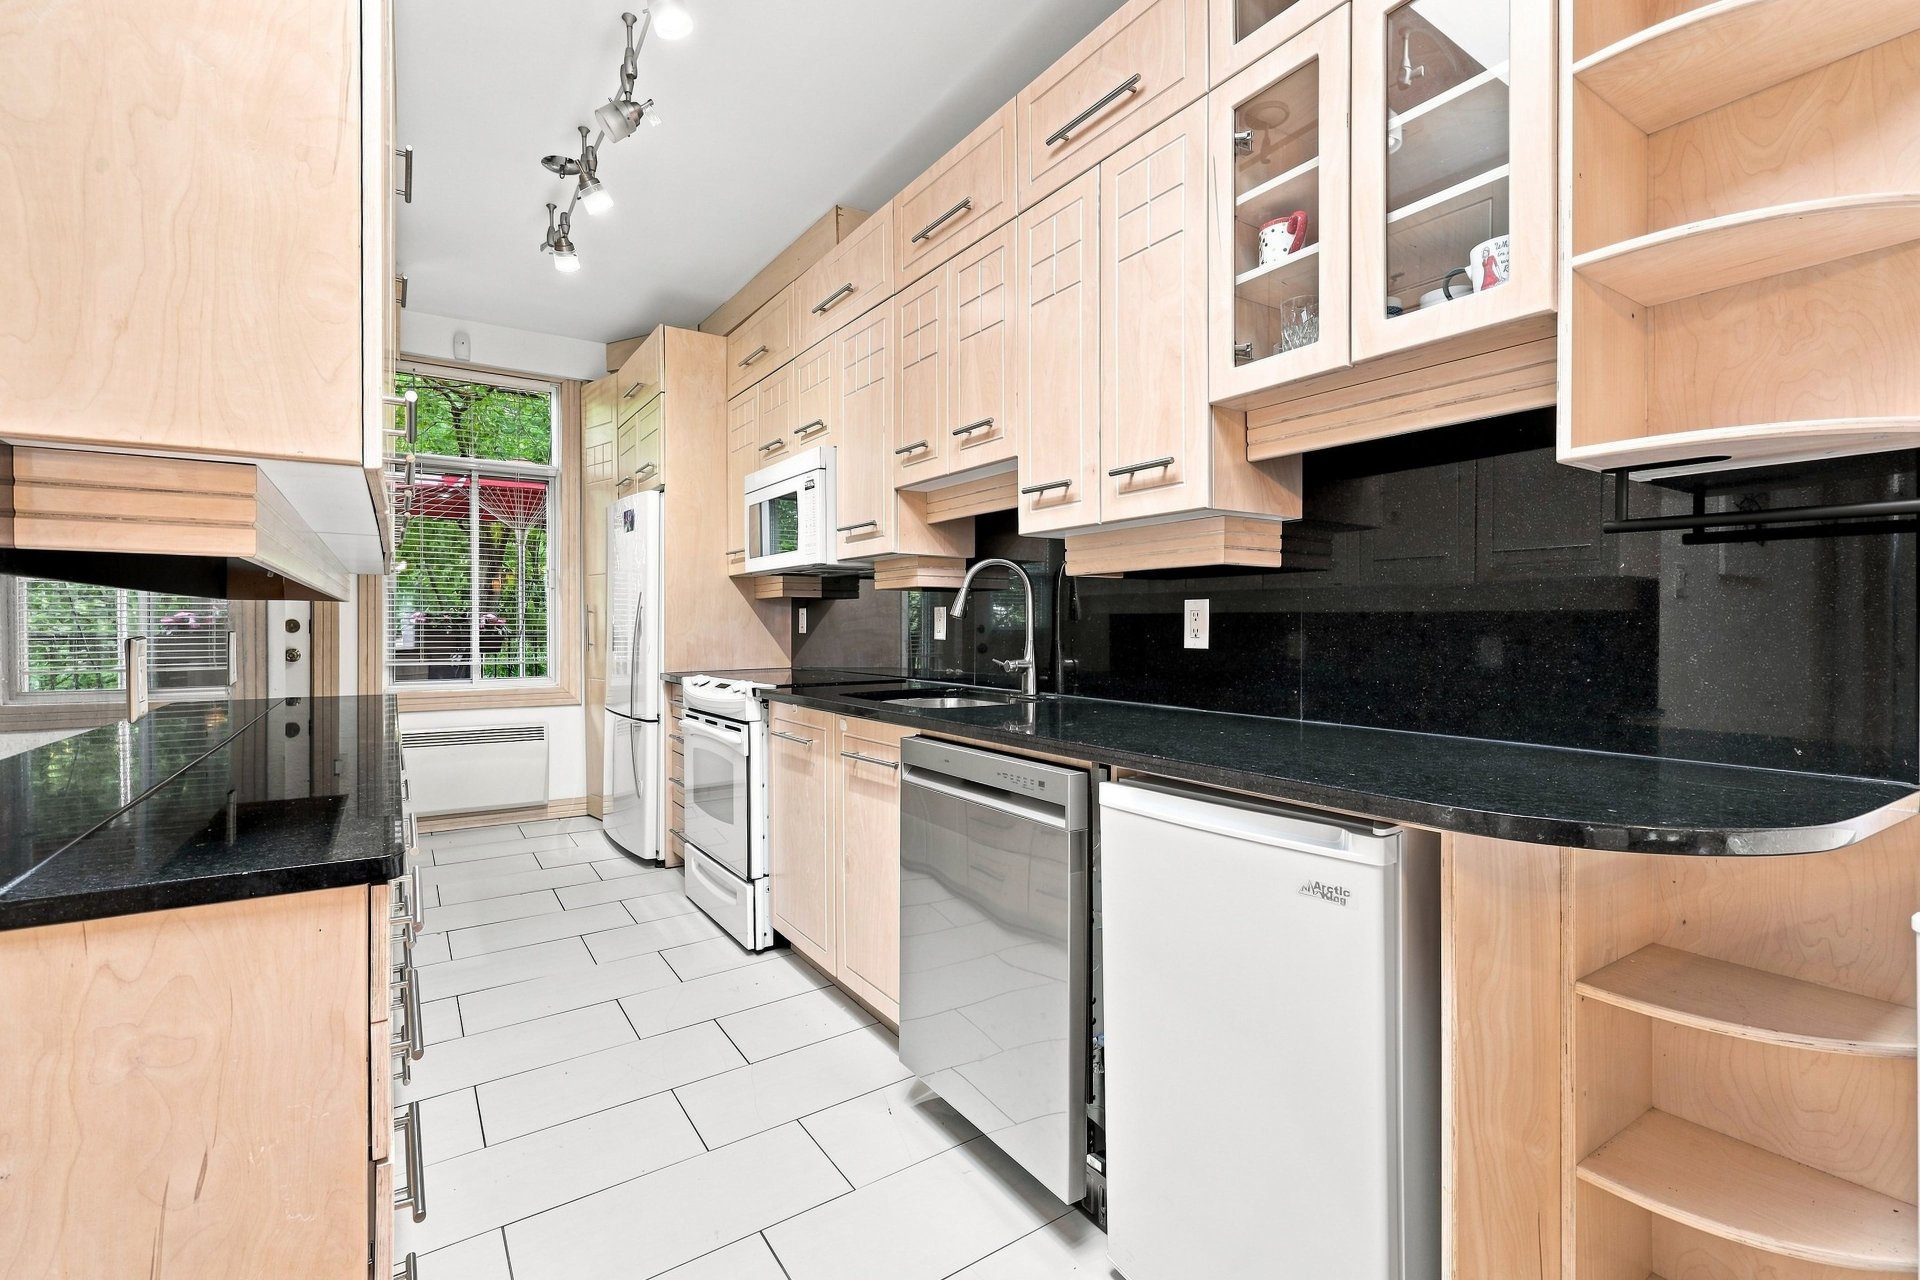 Kitchen
 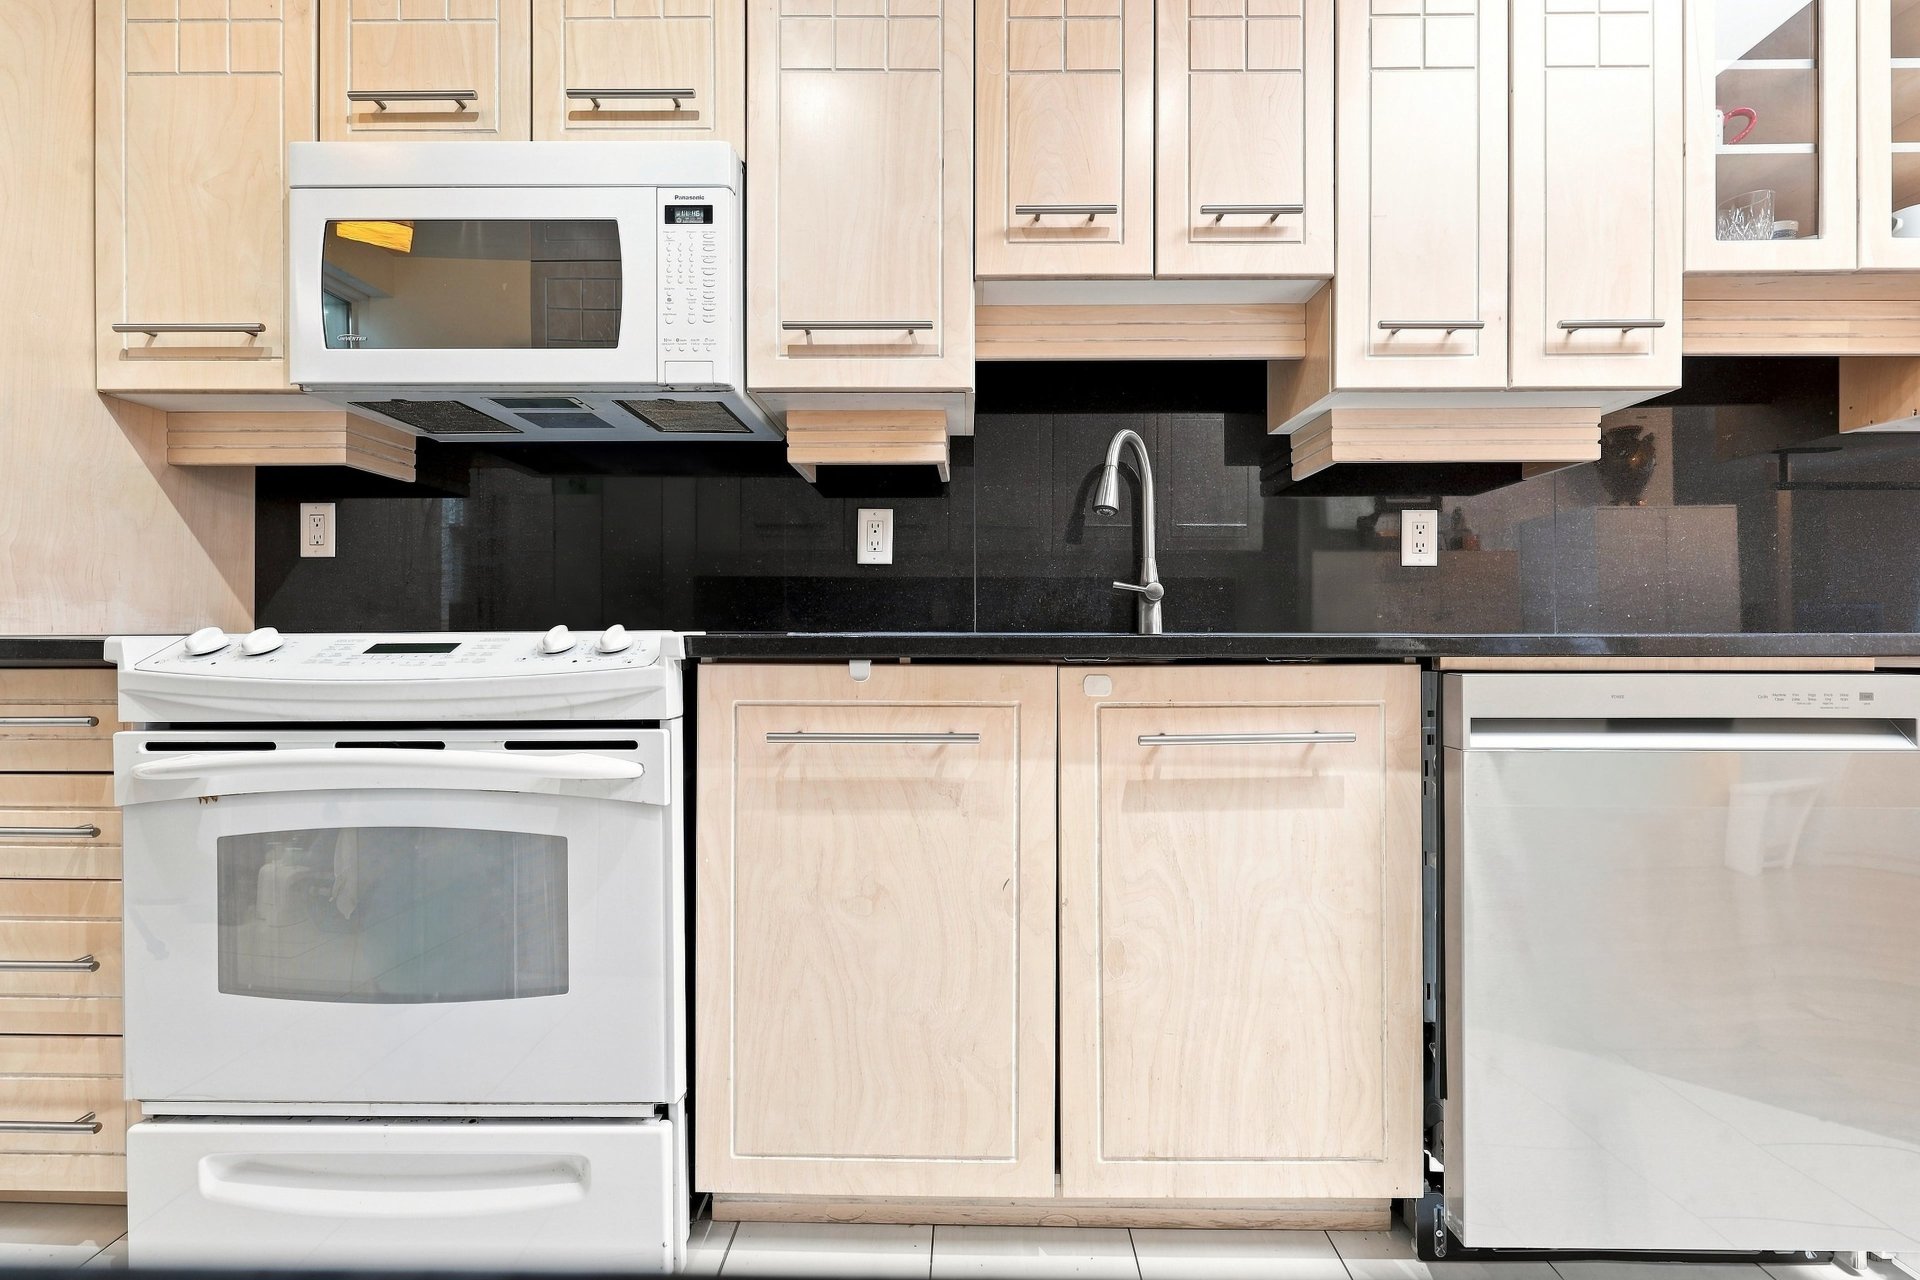 Kitchen
 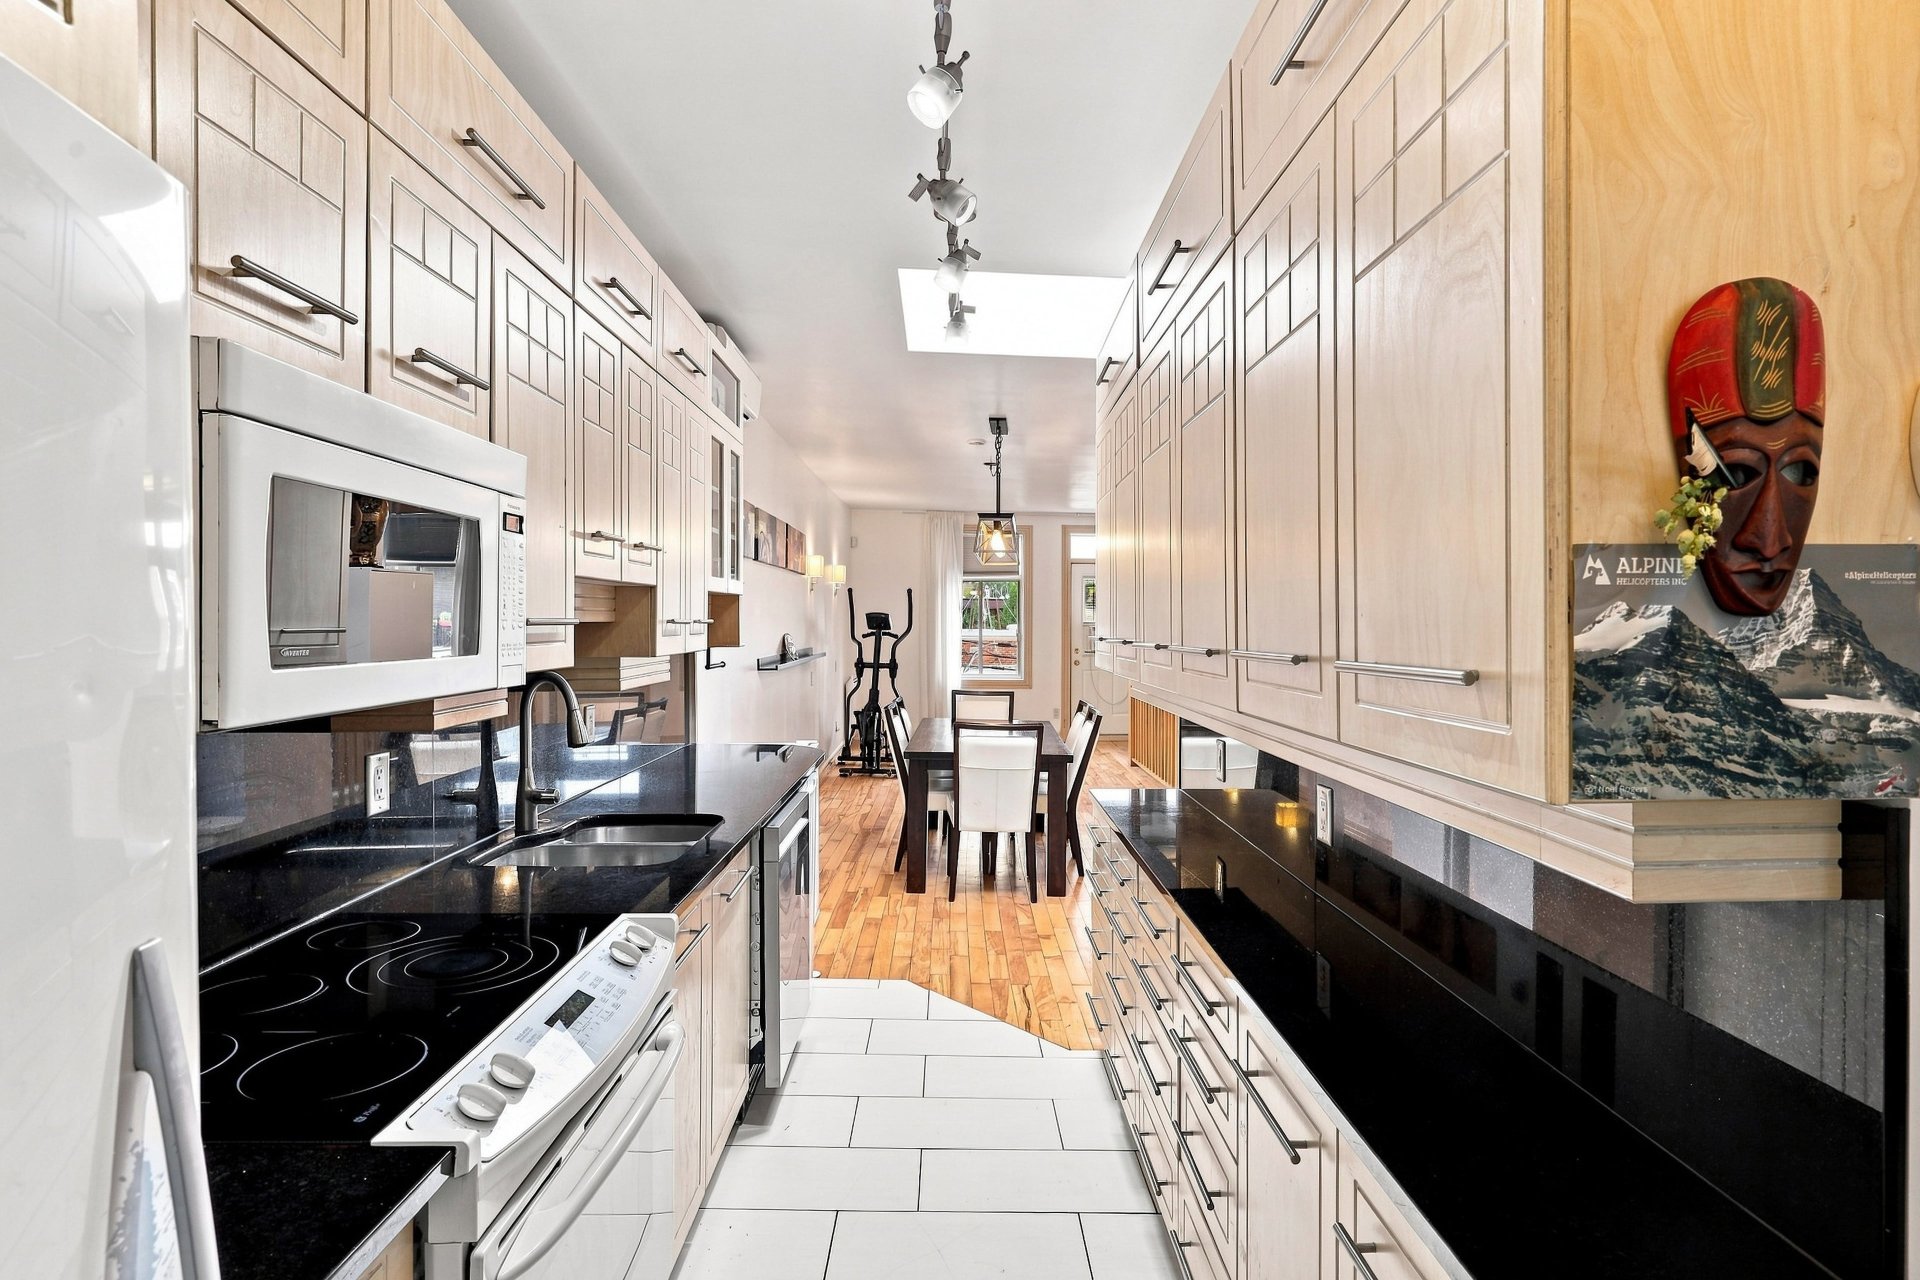 Bedroom
 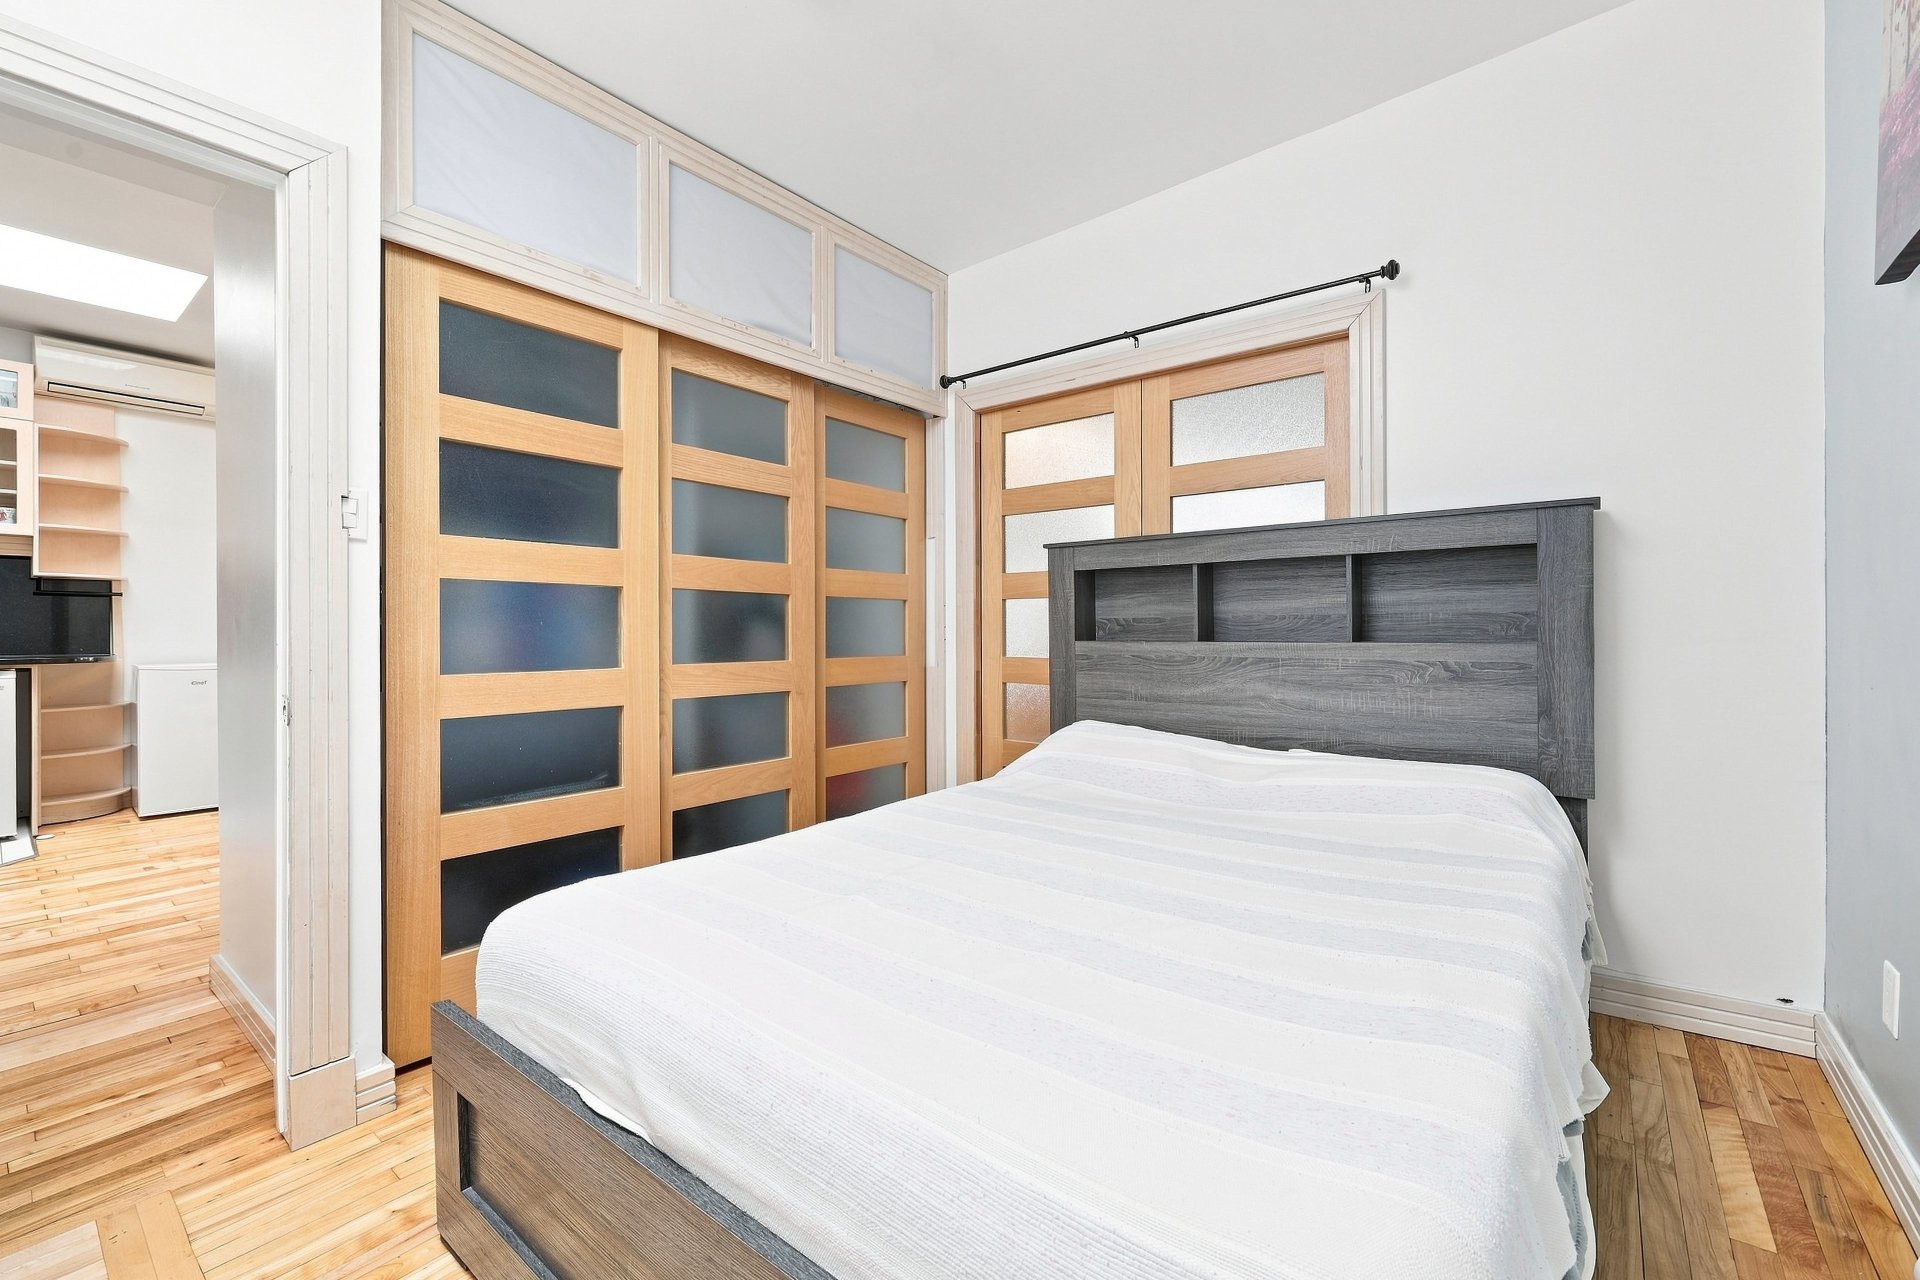 Bedroom
 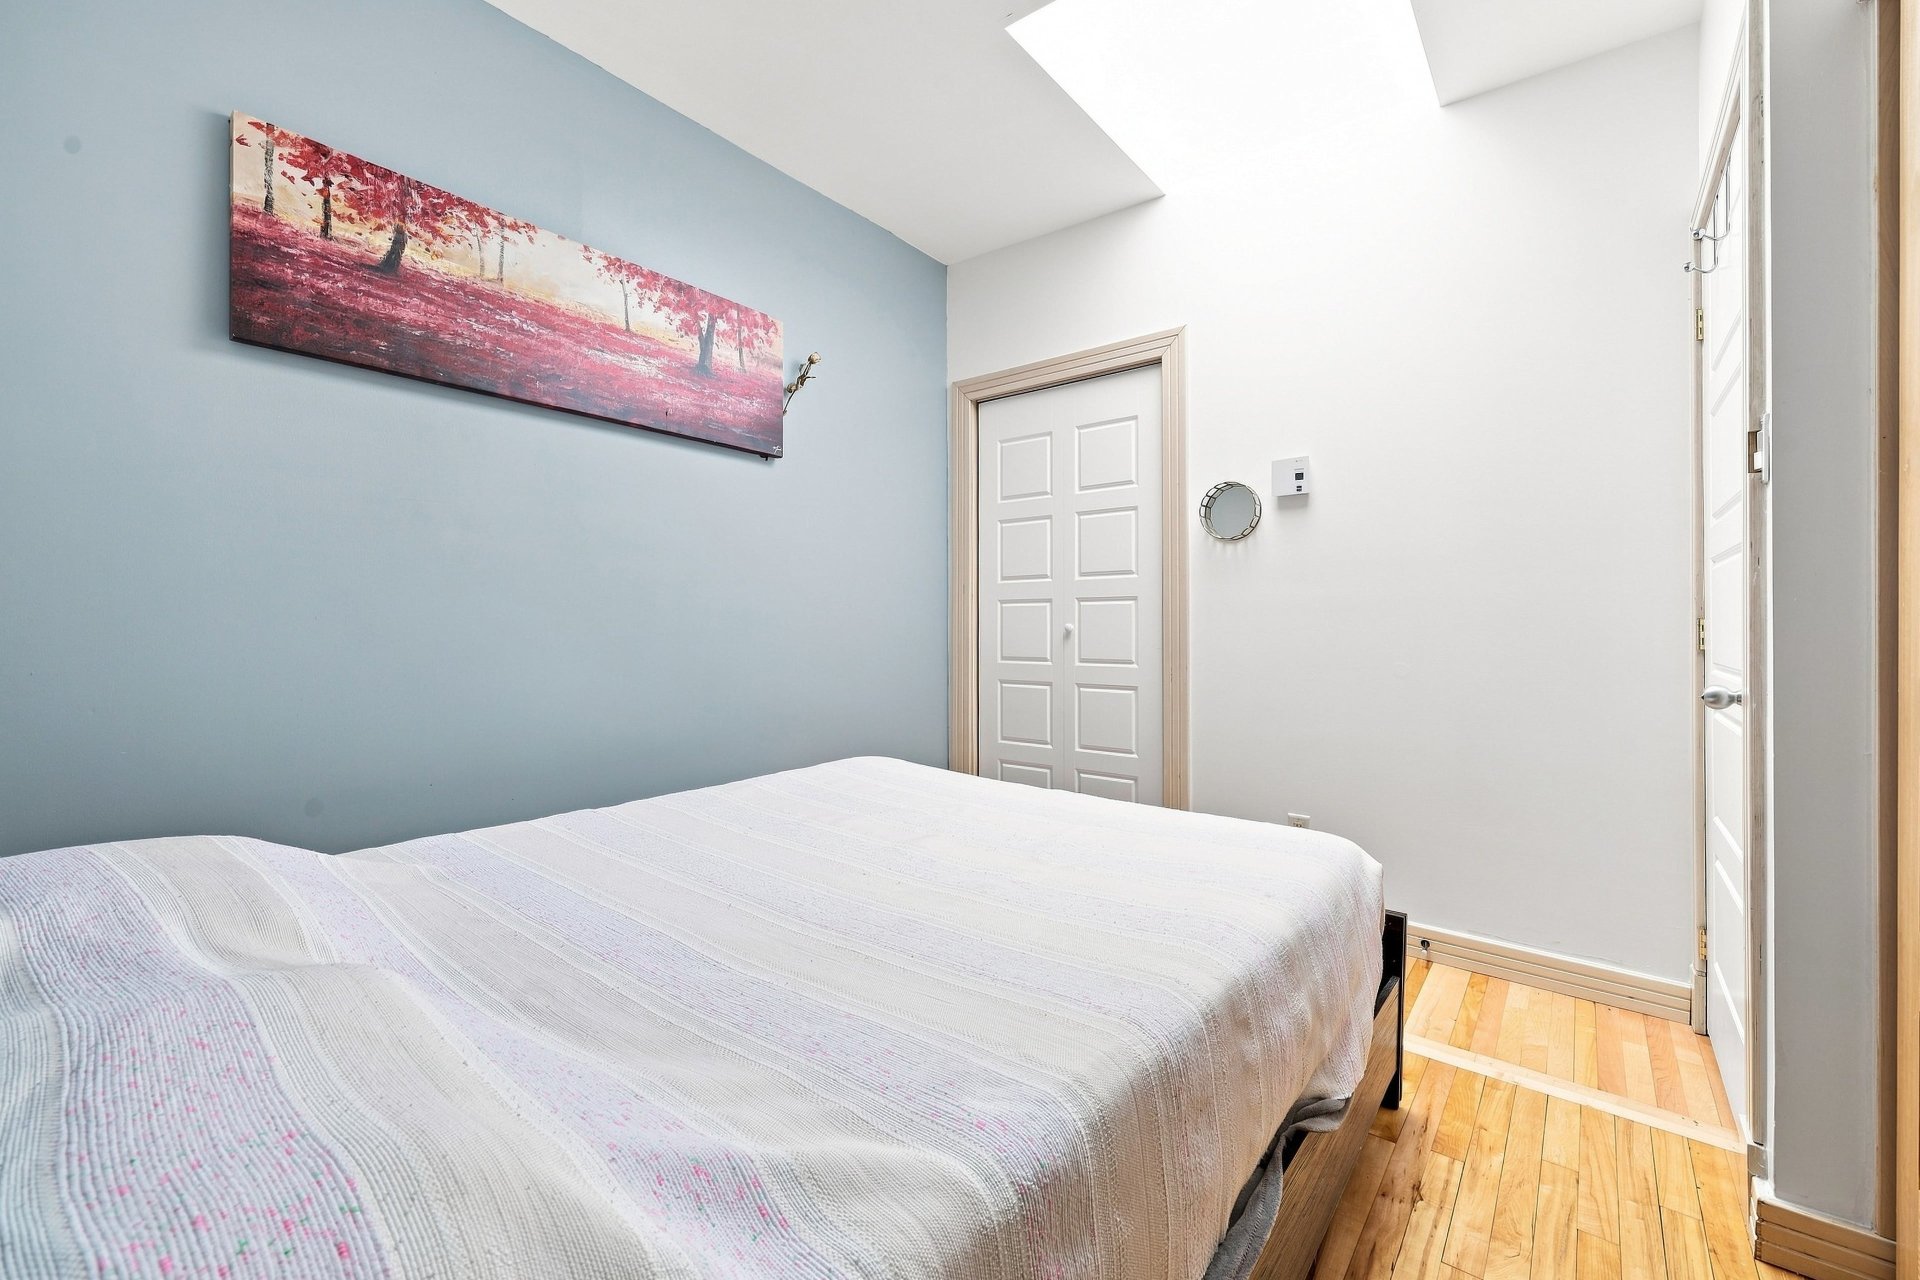 Primary bedroom
 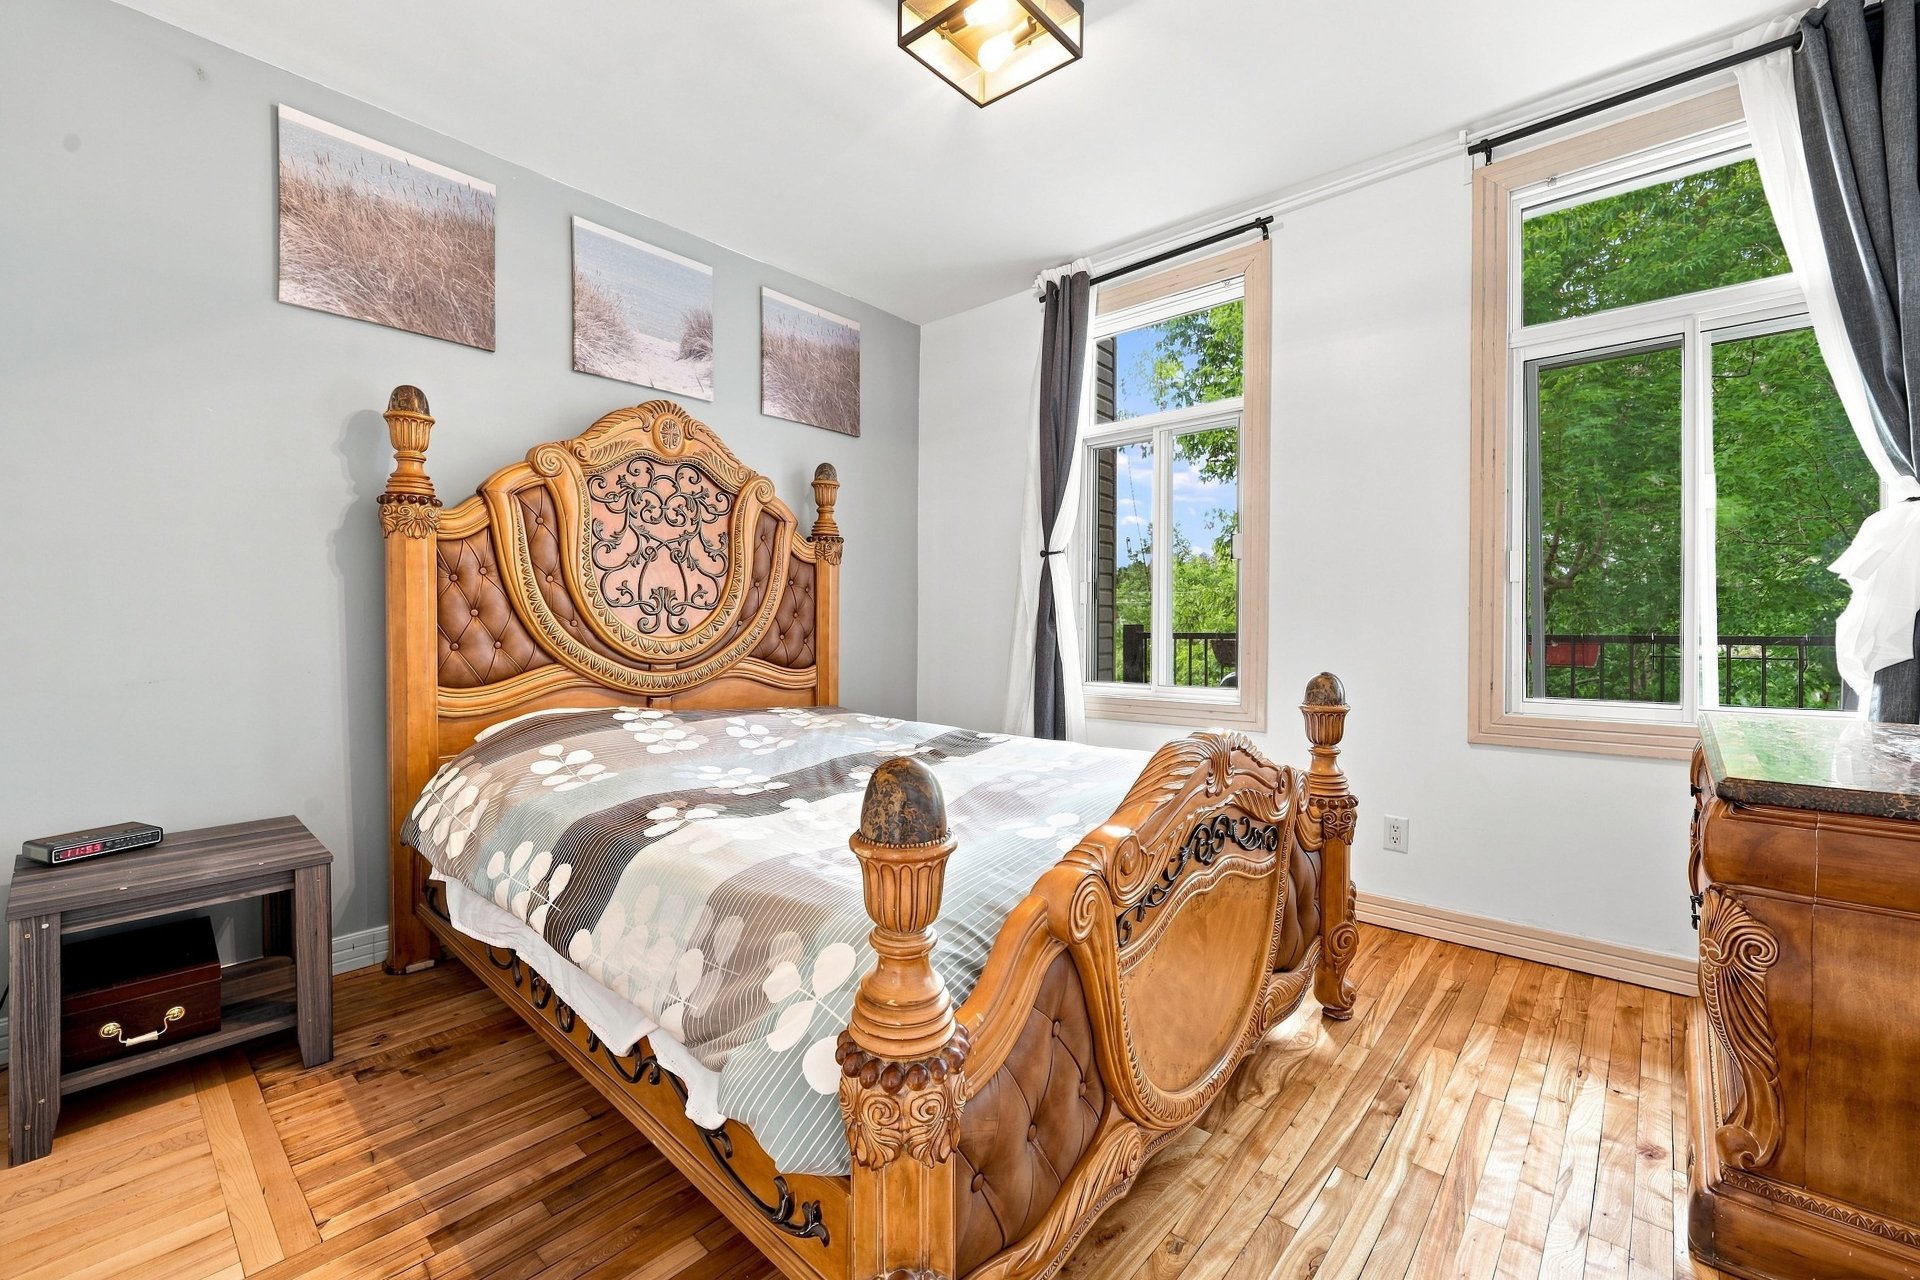 Primary bedroom
 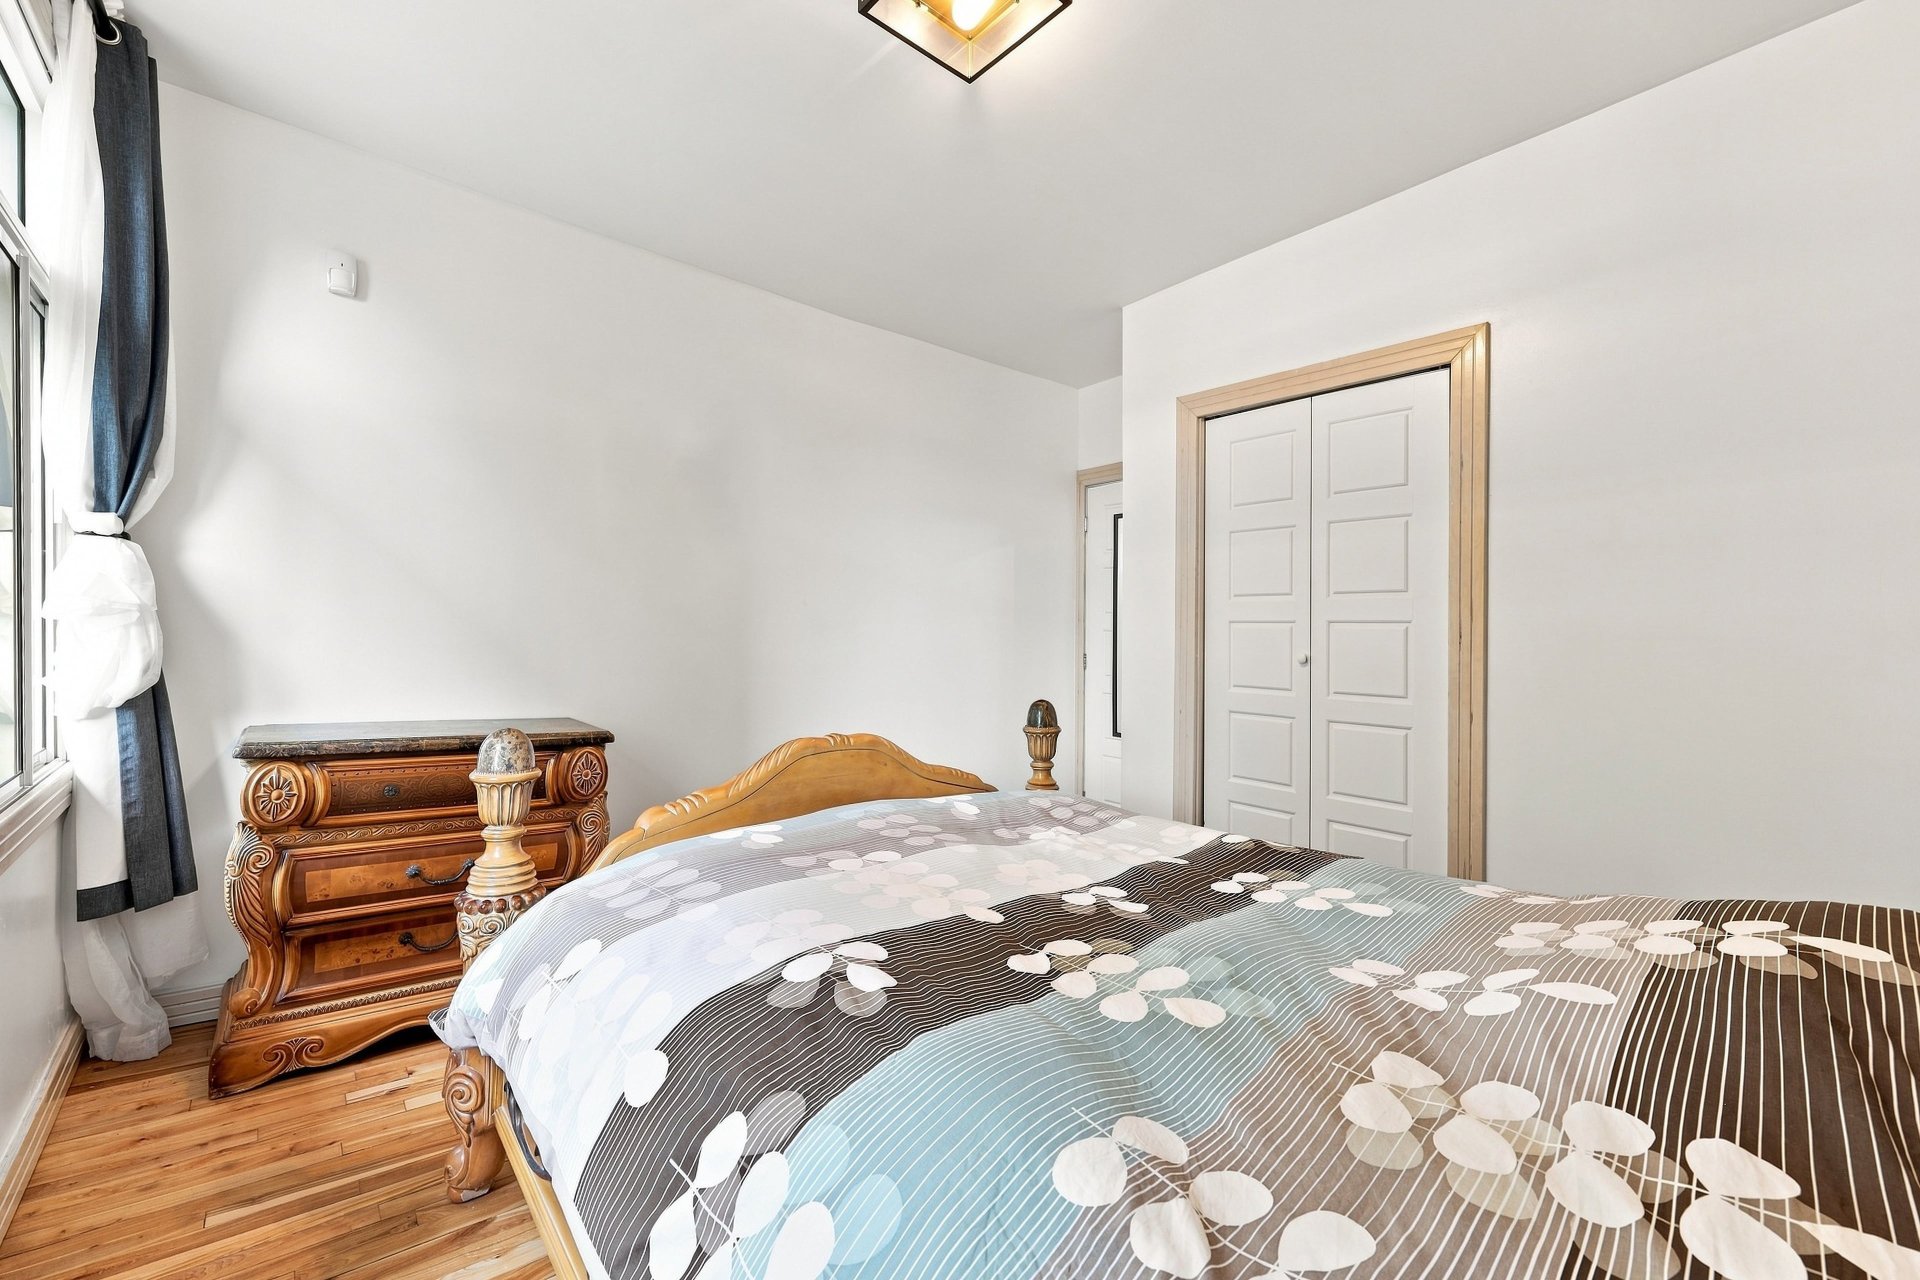 Other
Other 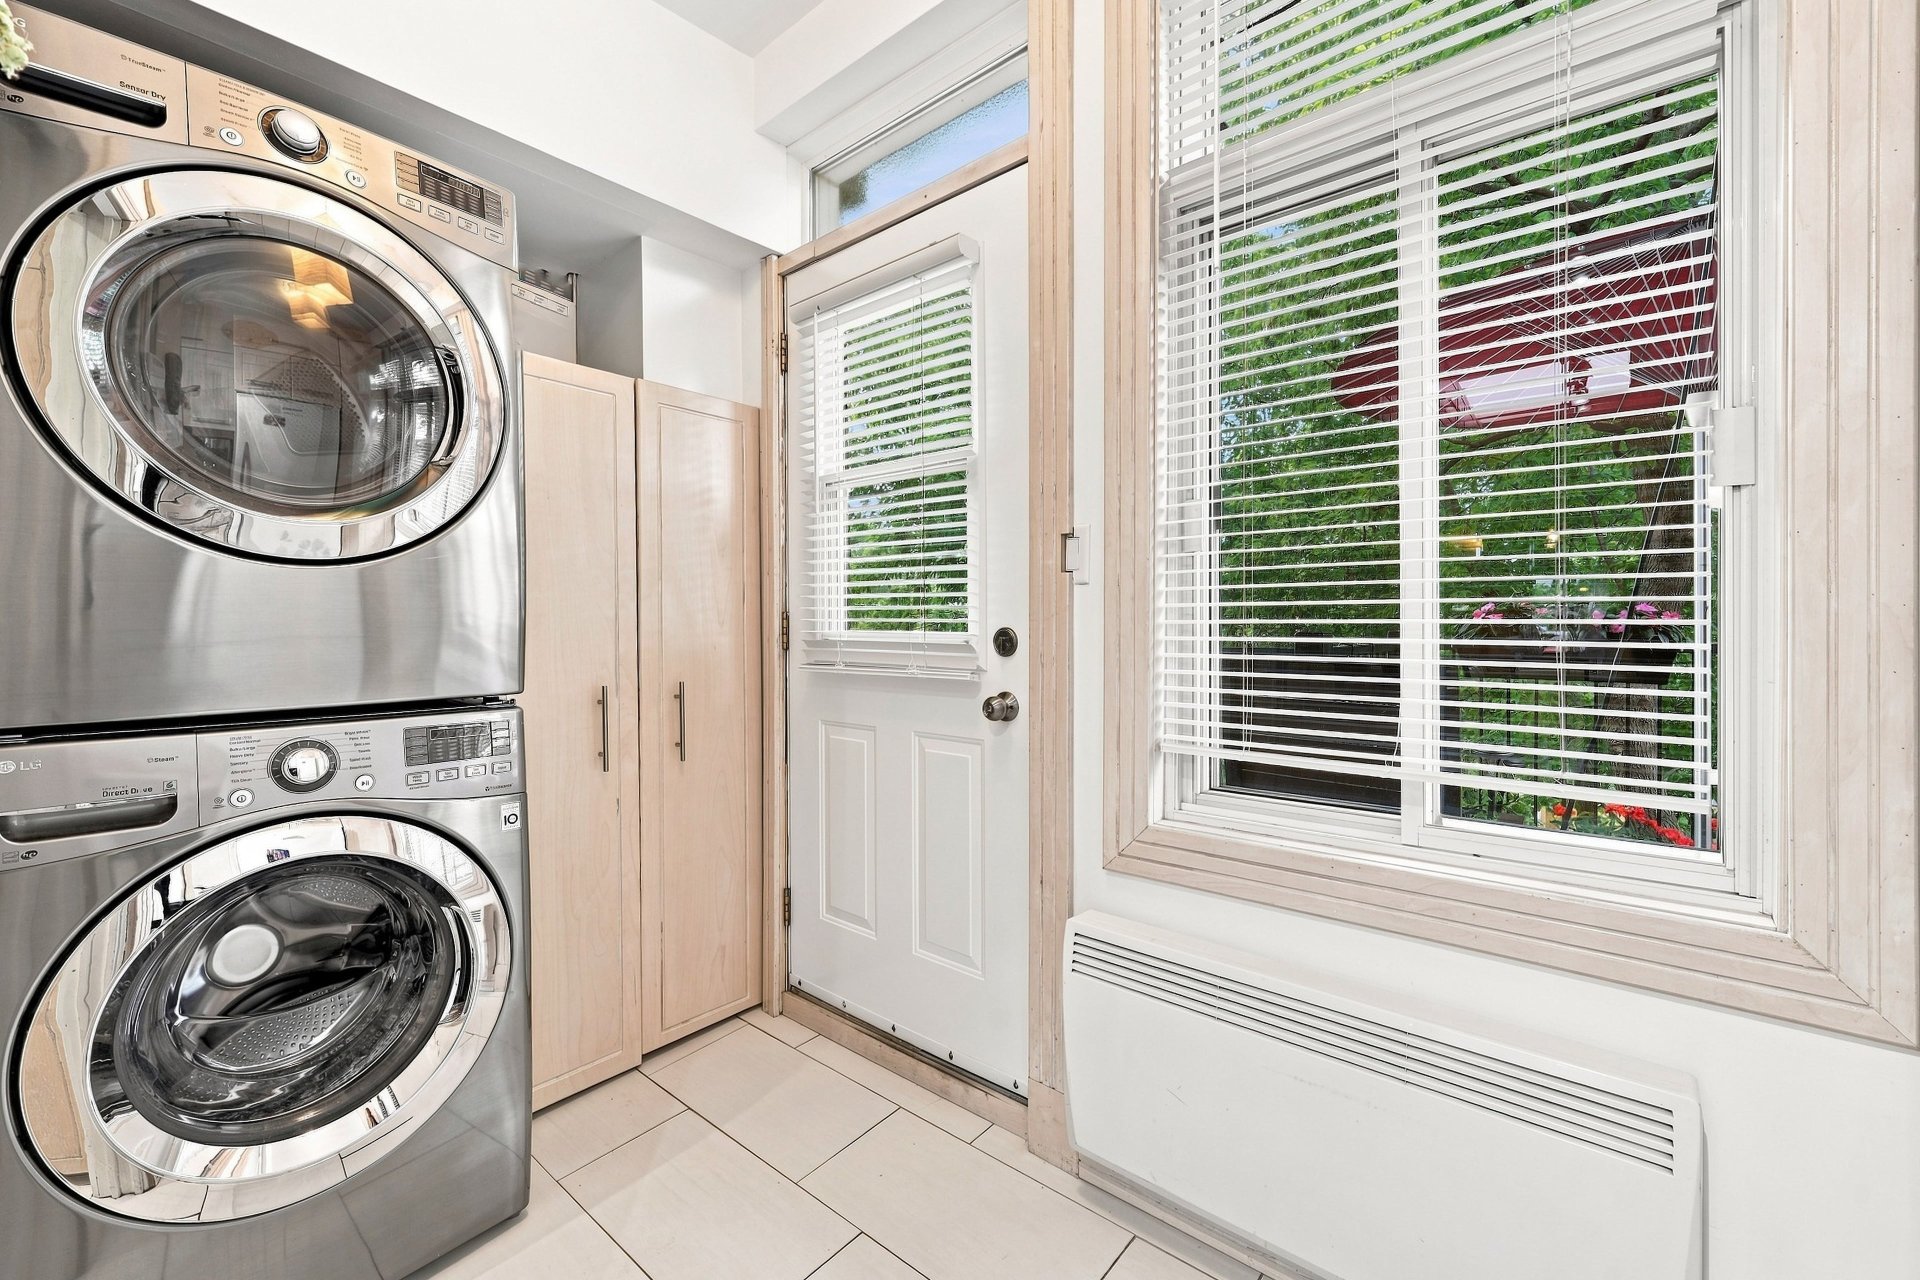 Bathroom
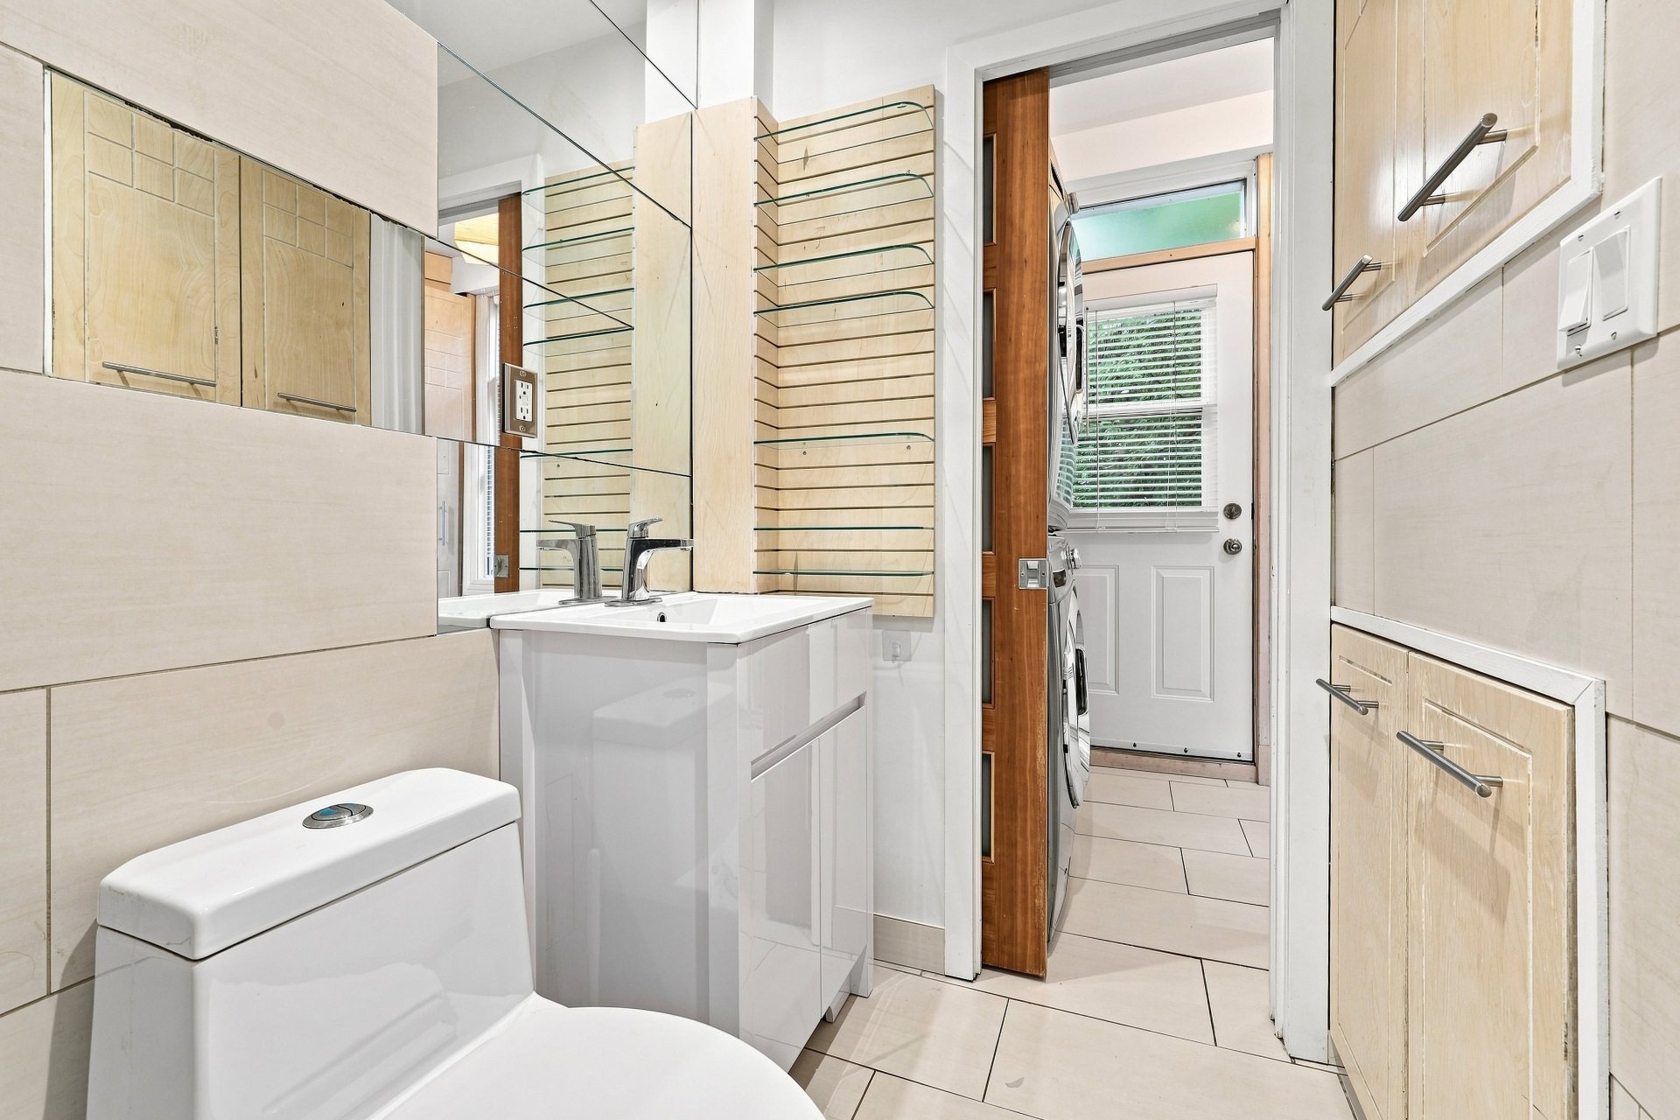
 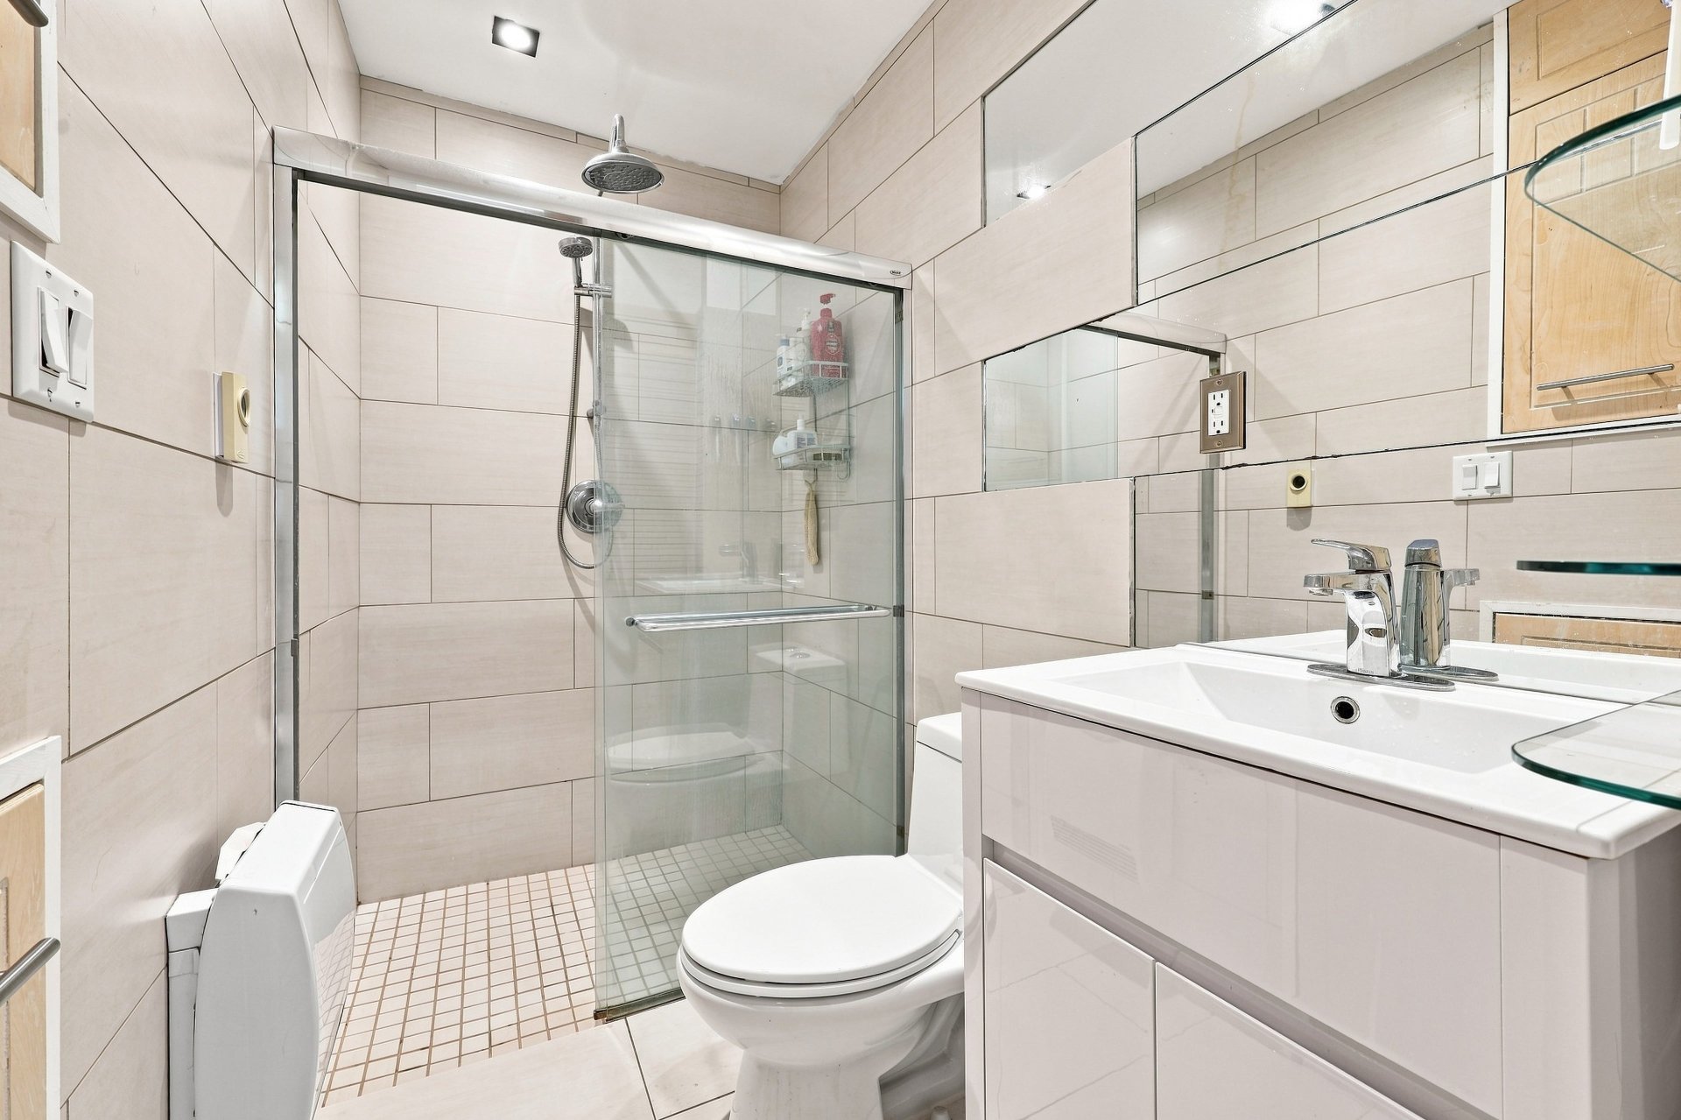 Bathroom
  Exterior
 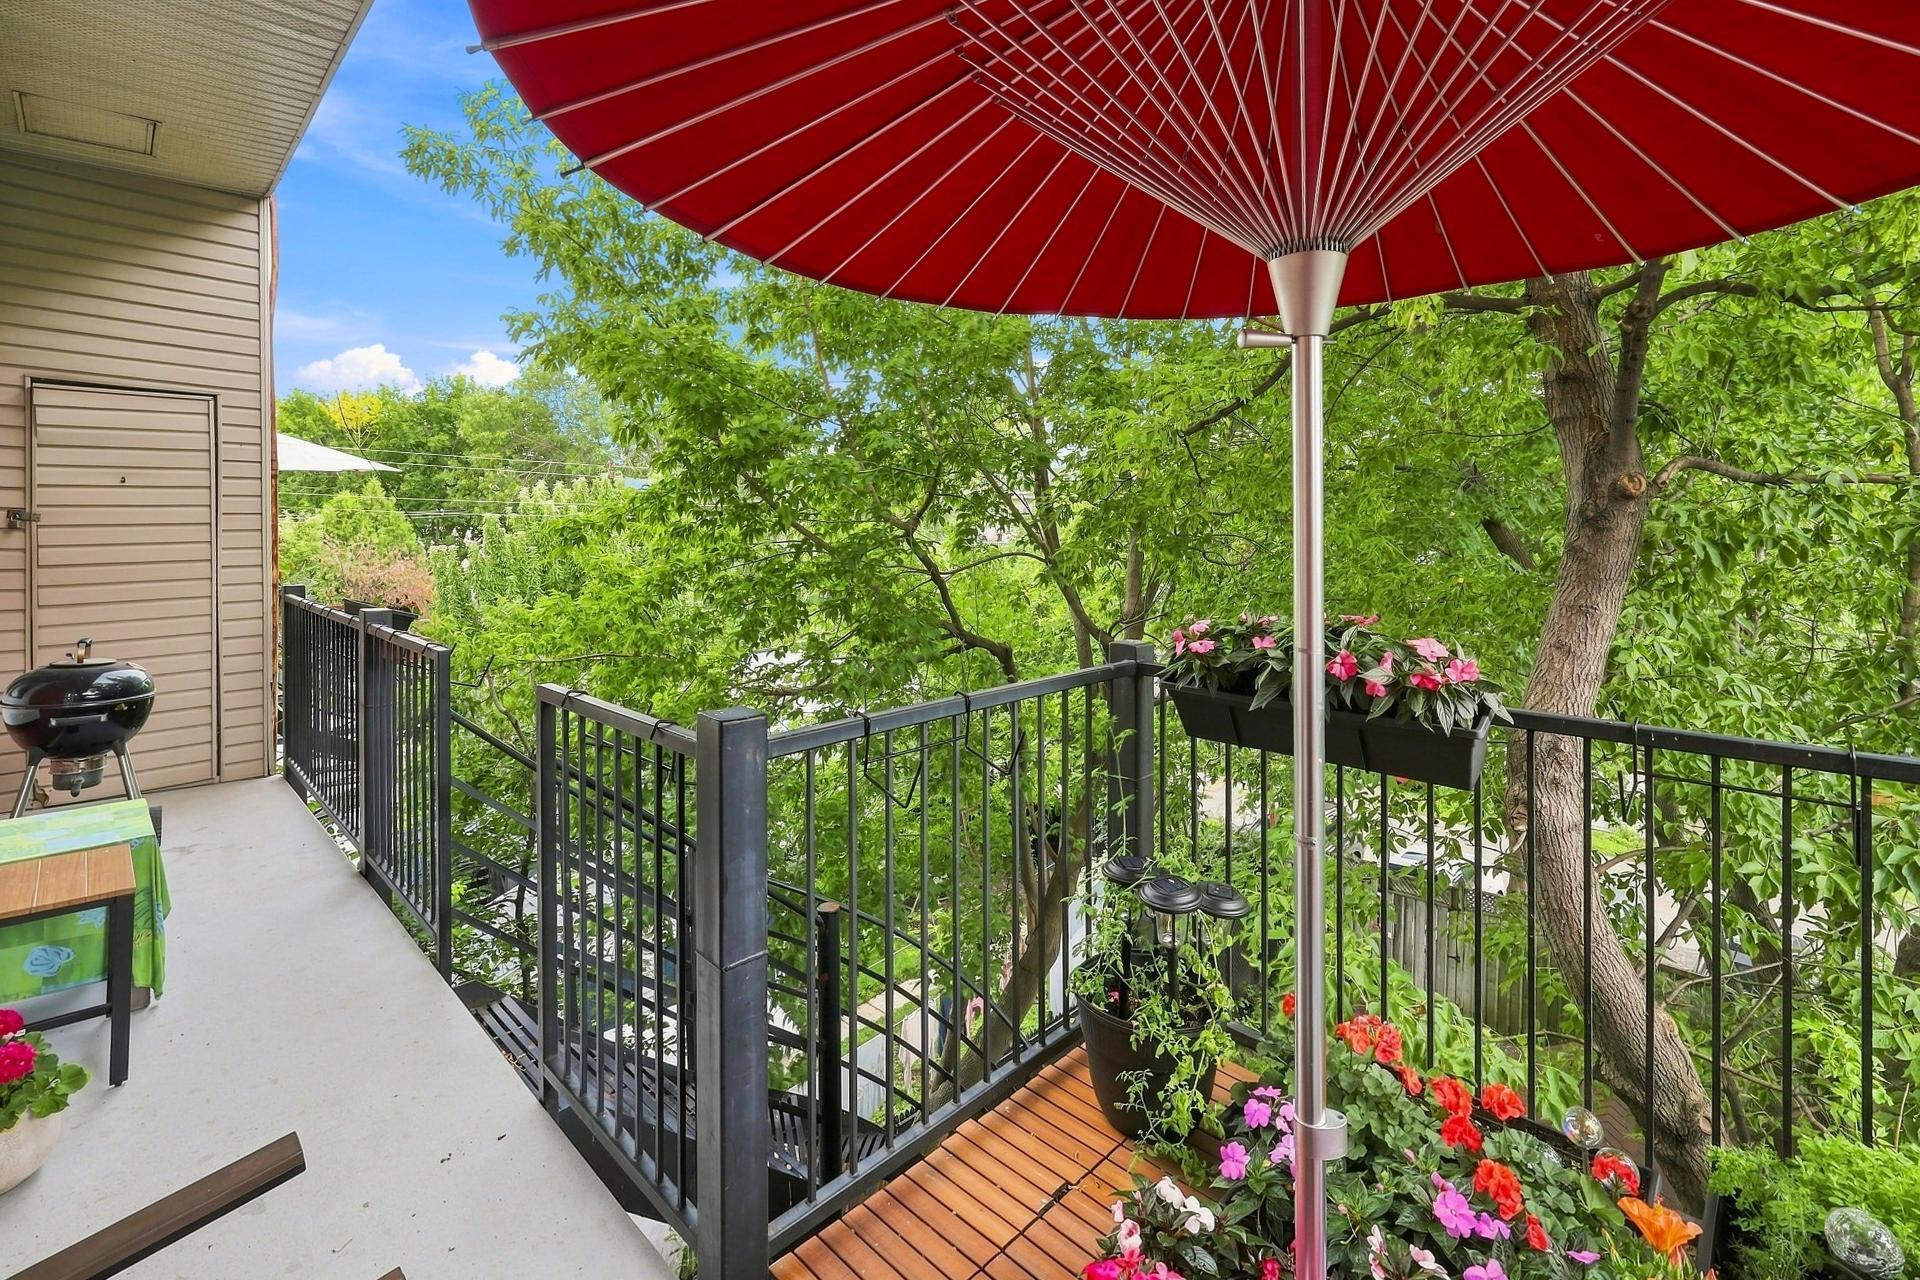 Exterior
 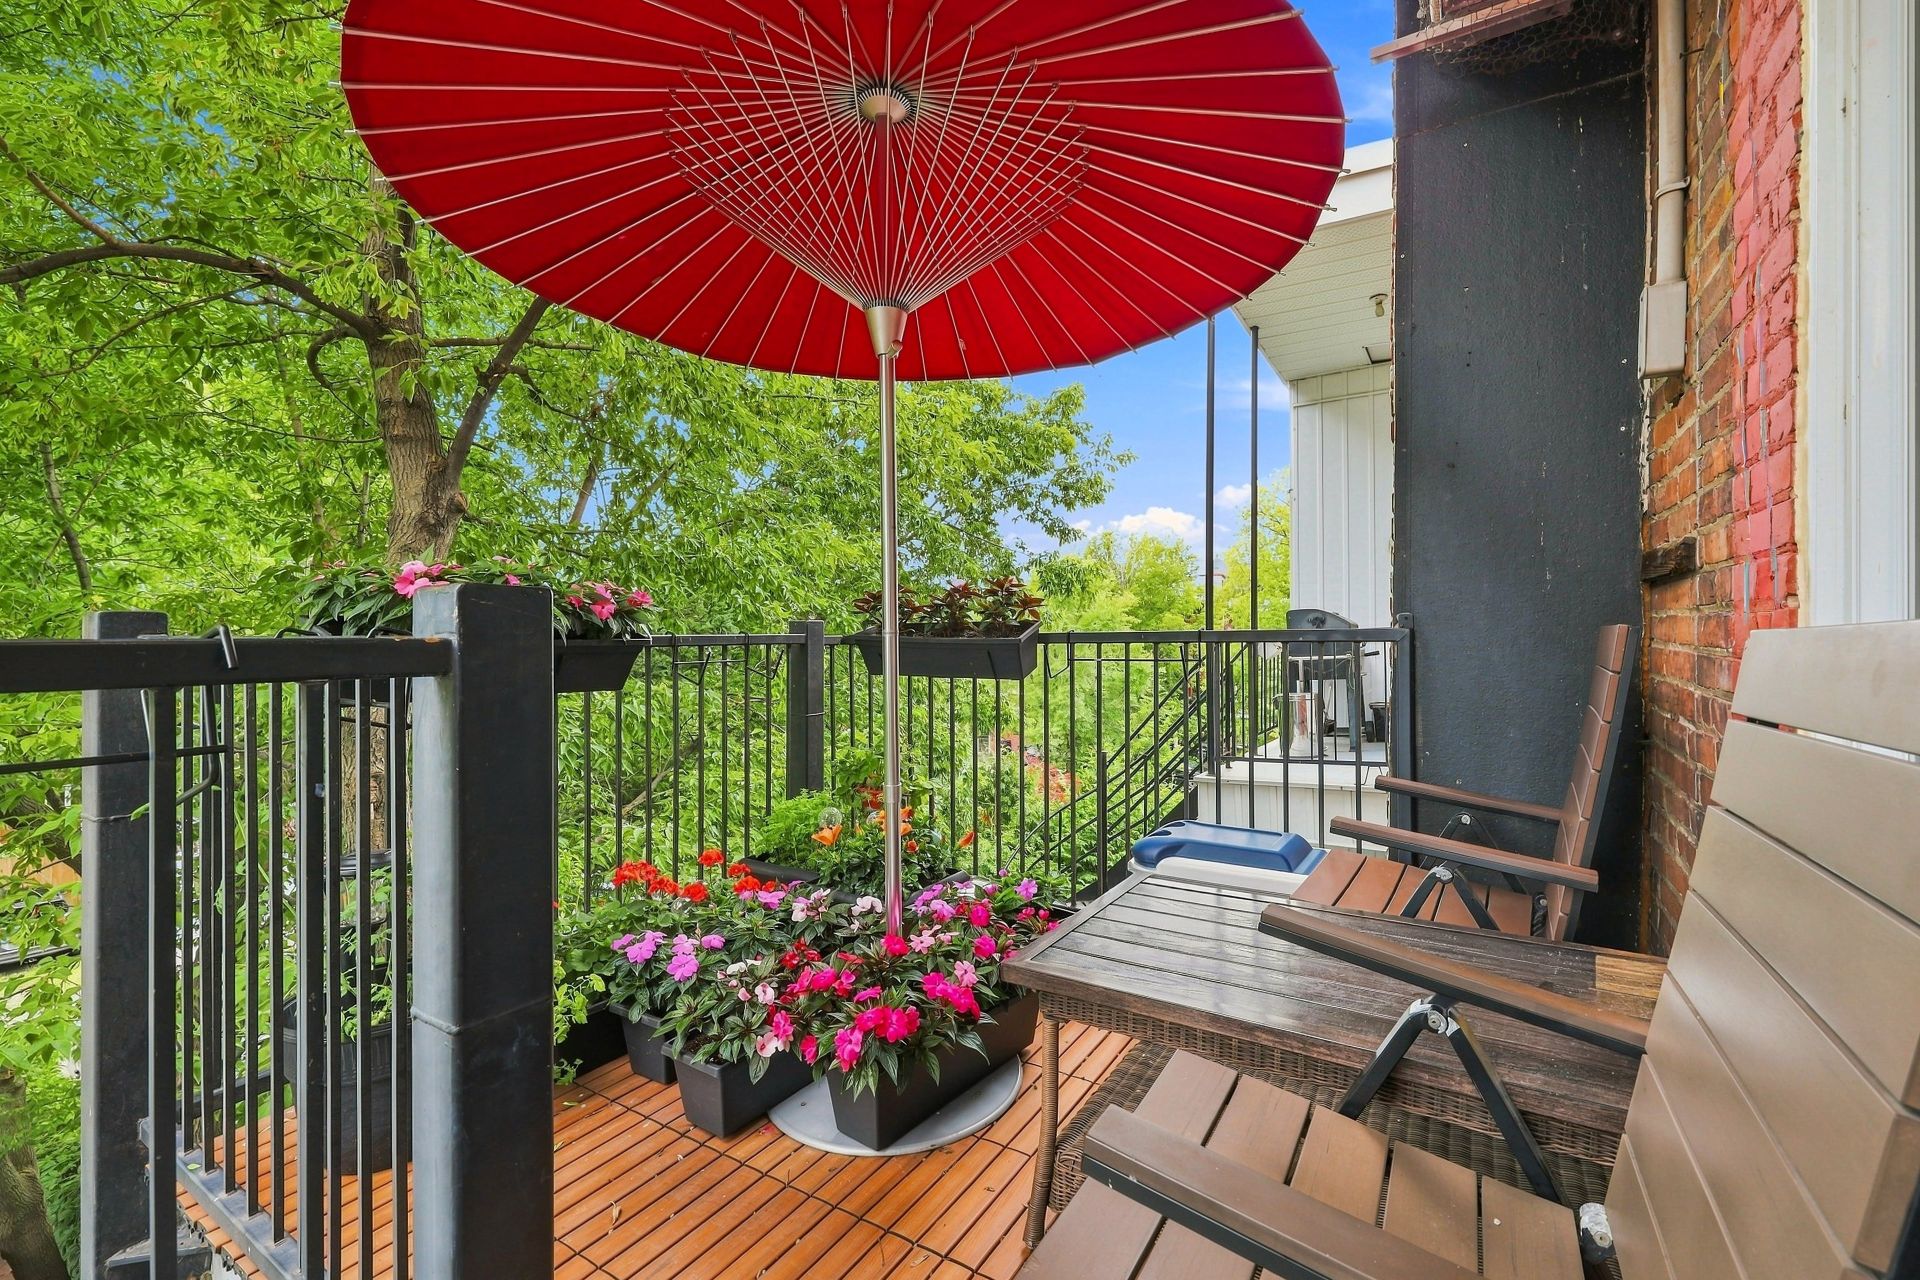 Balcony
 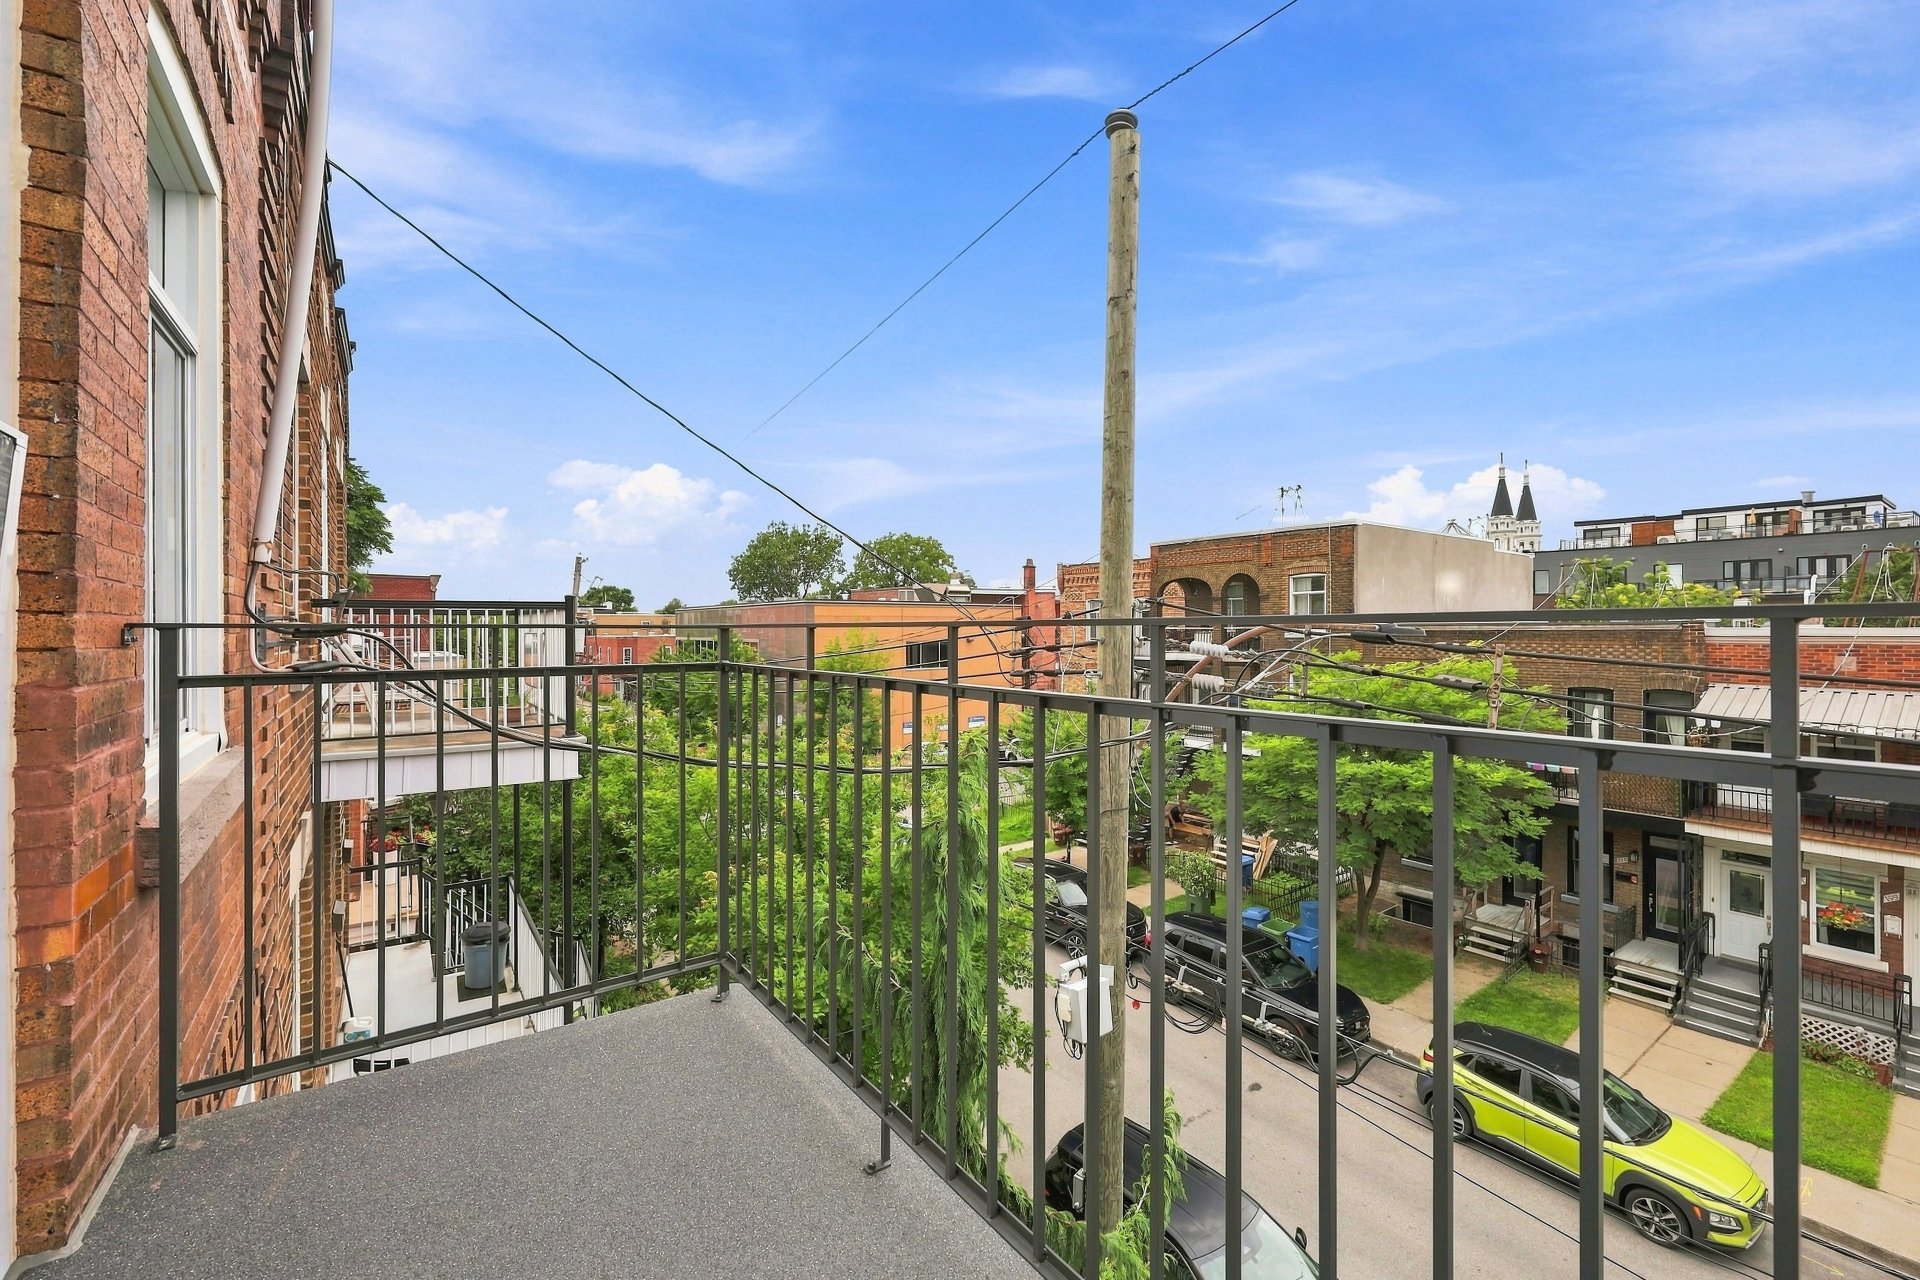 Balcony
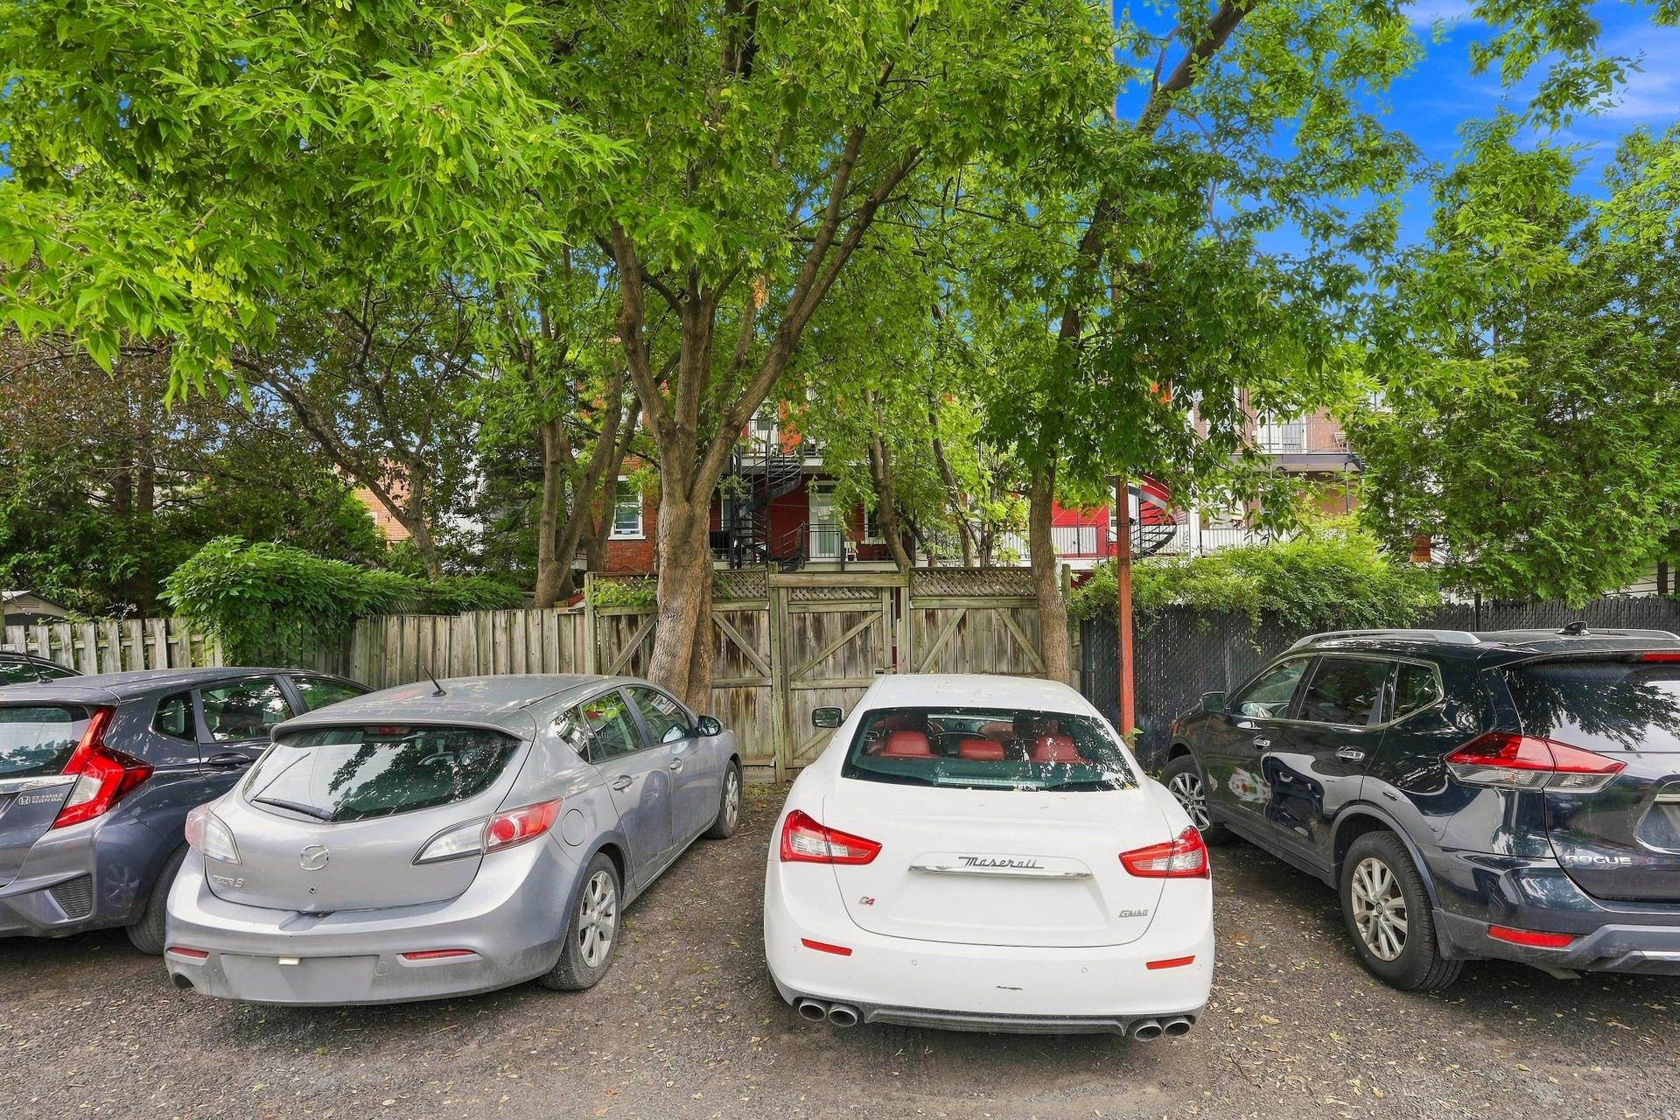
 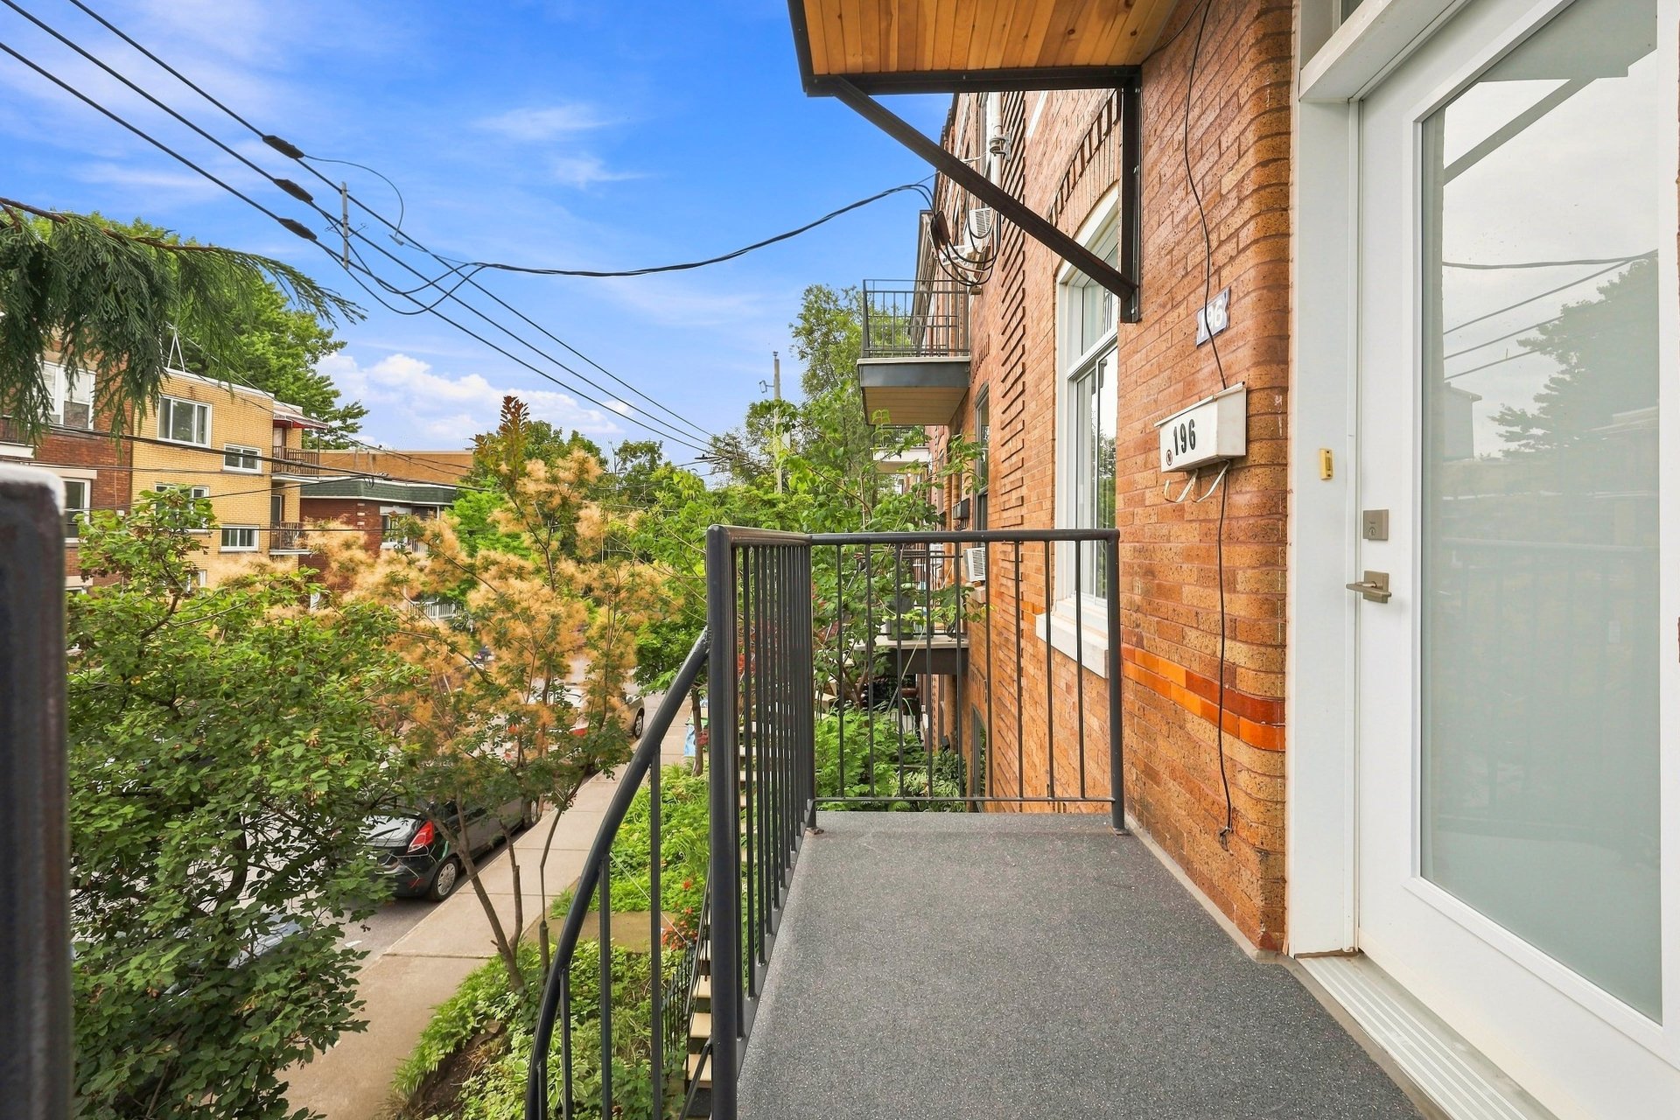 Parking
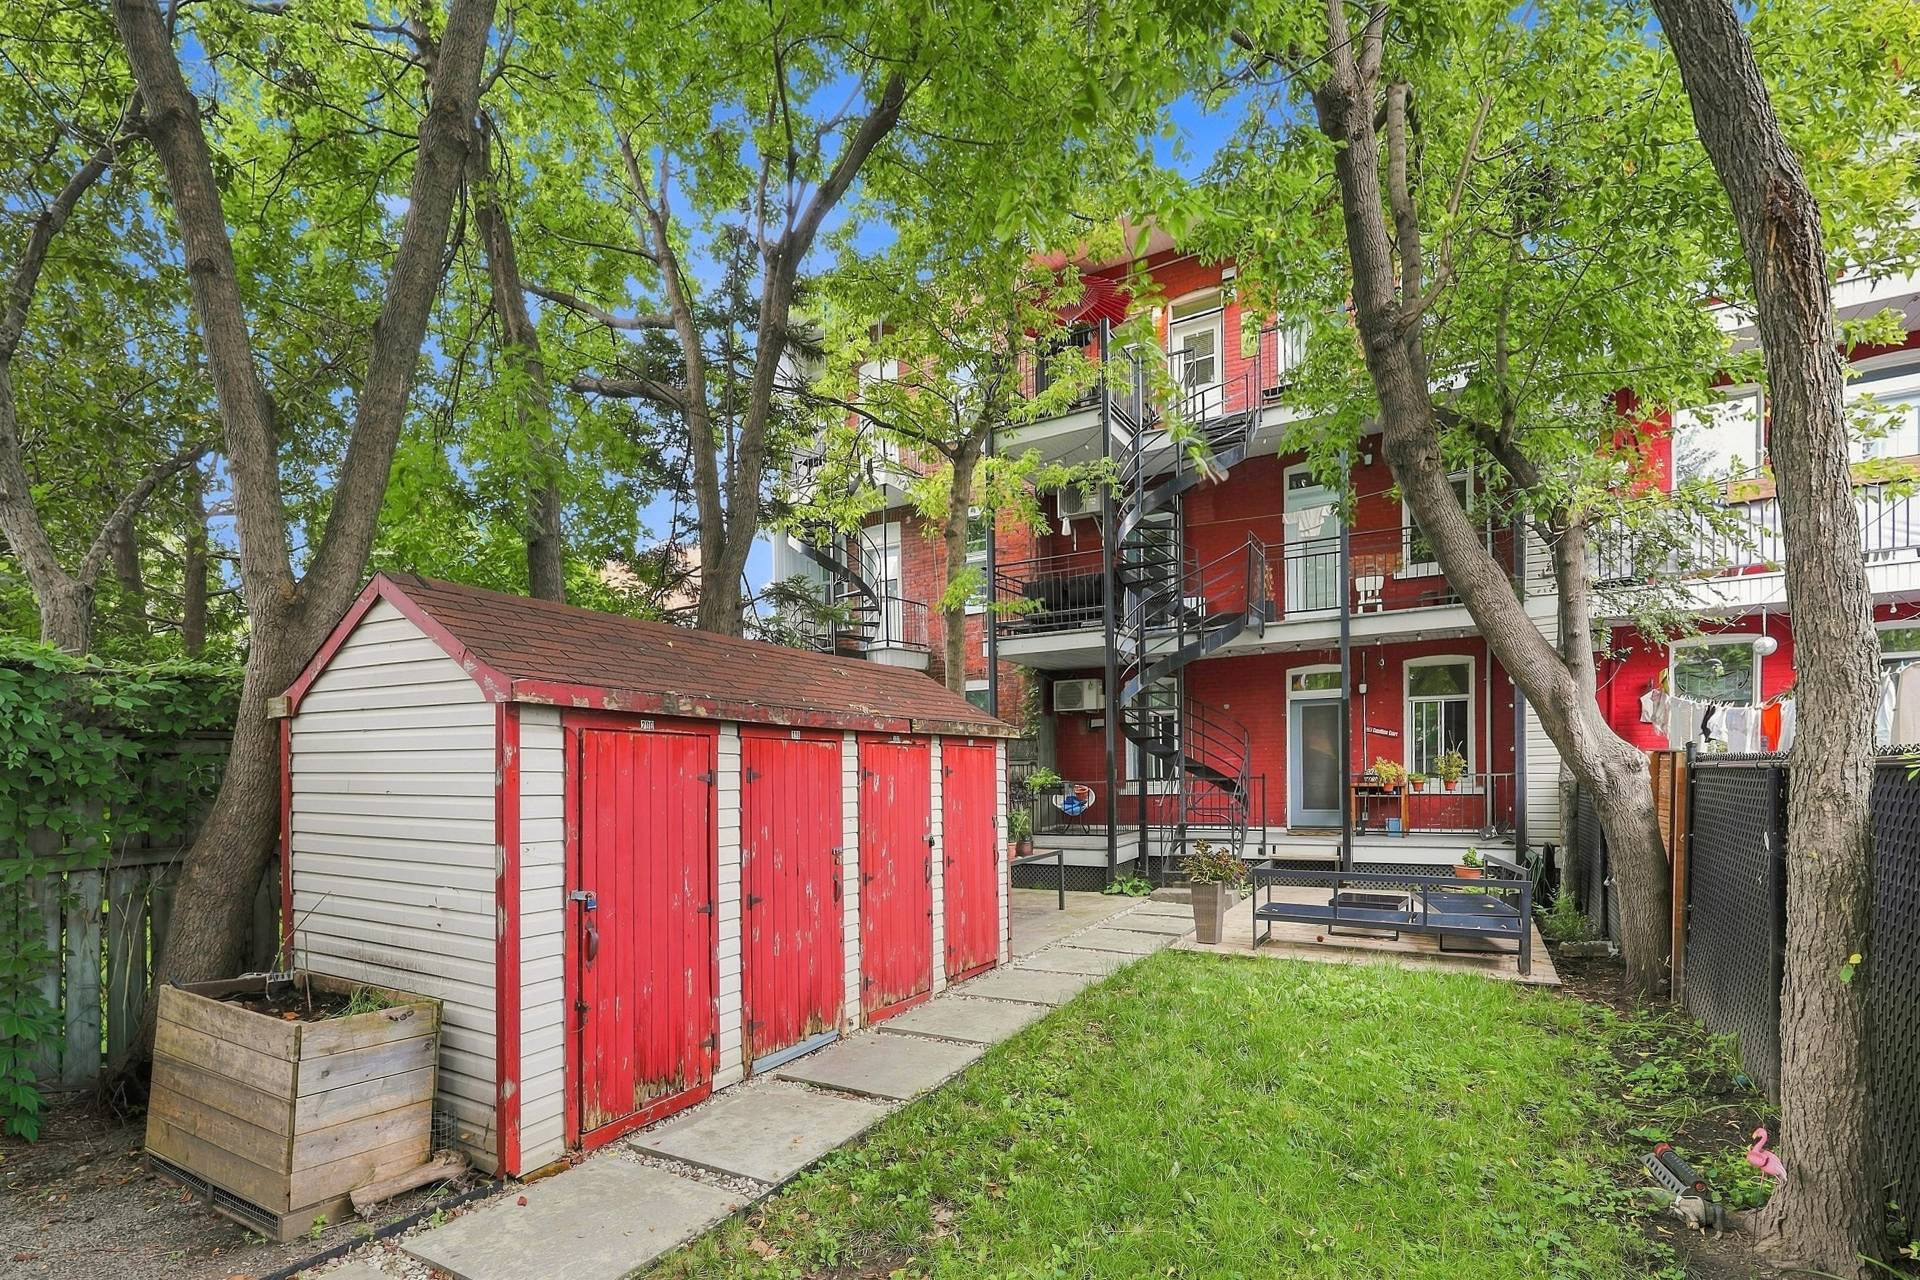
  Storage
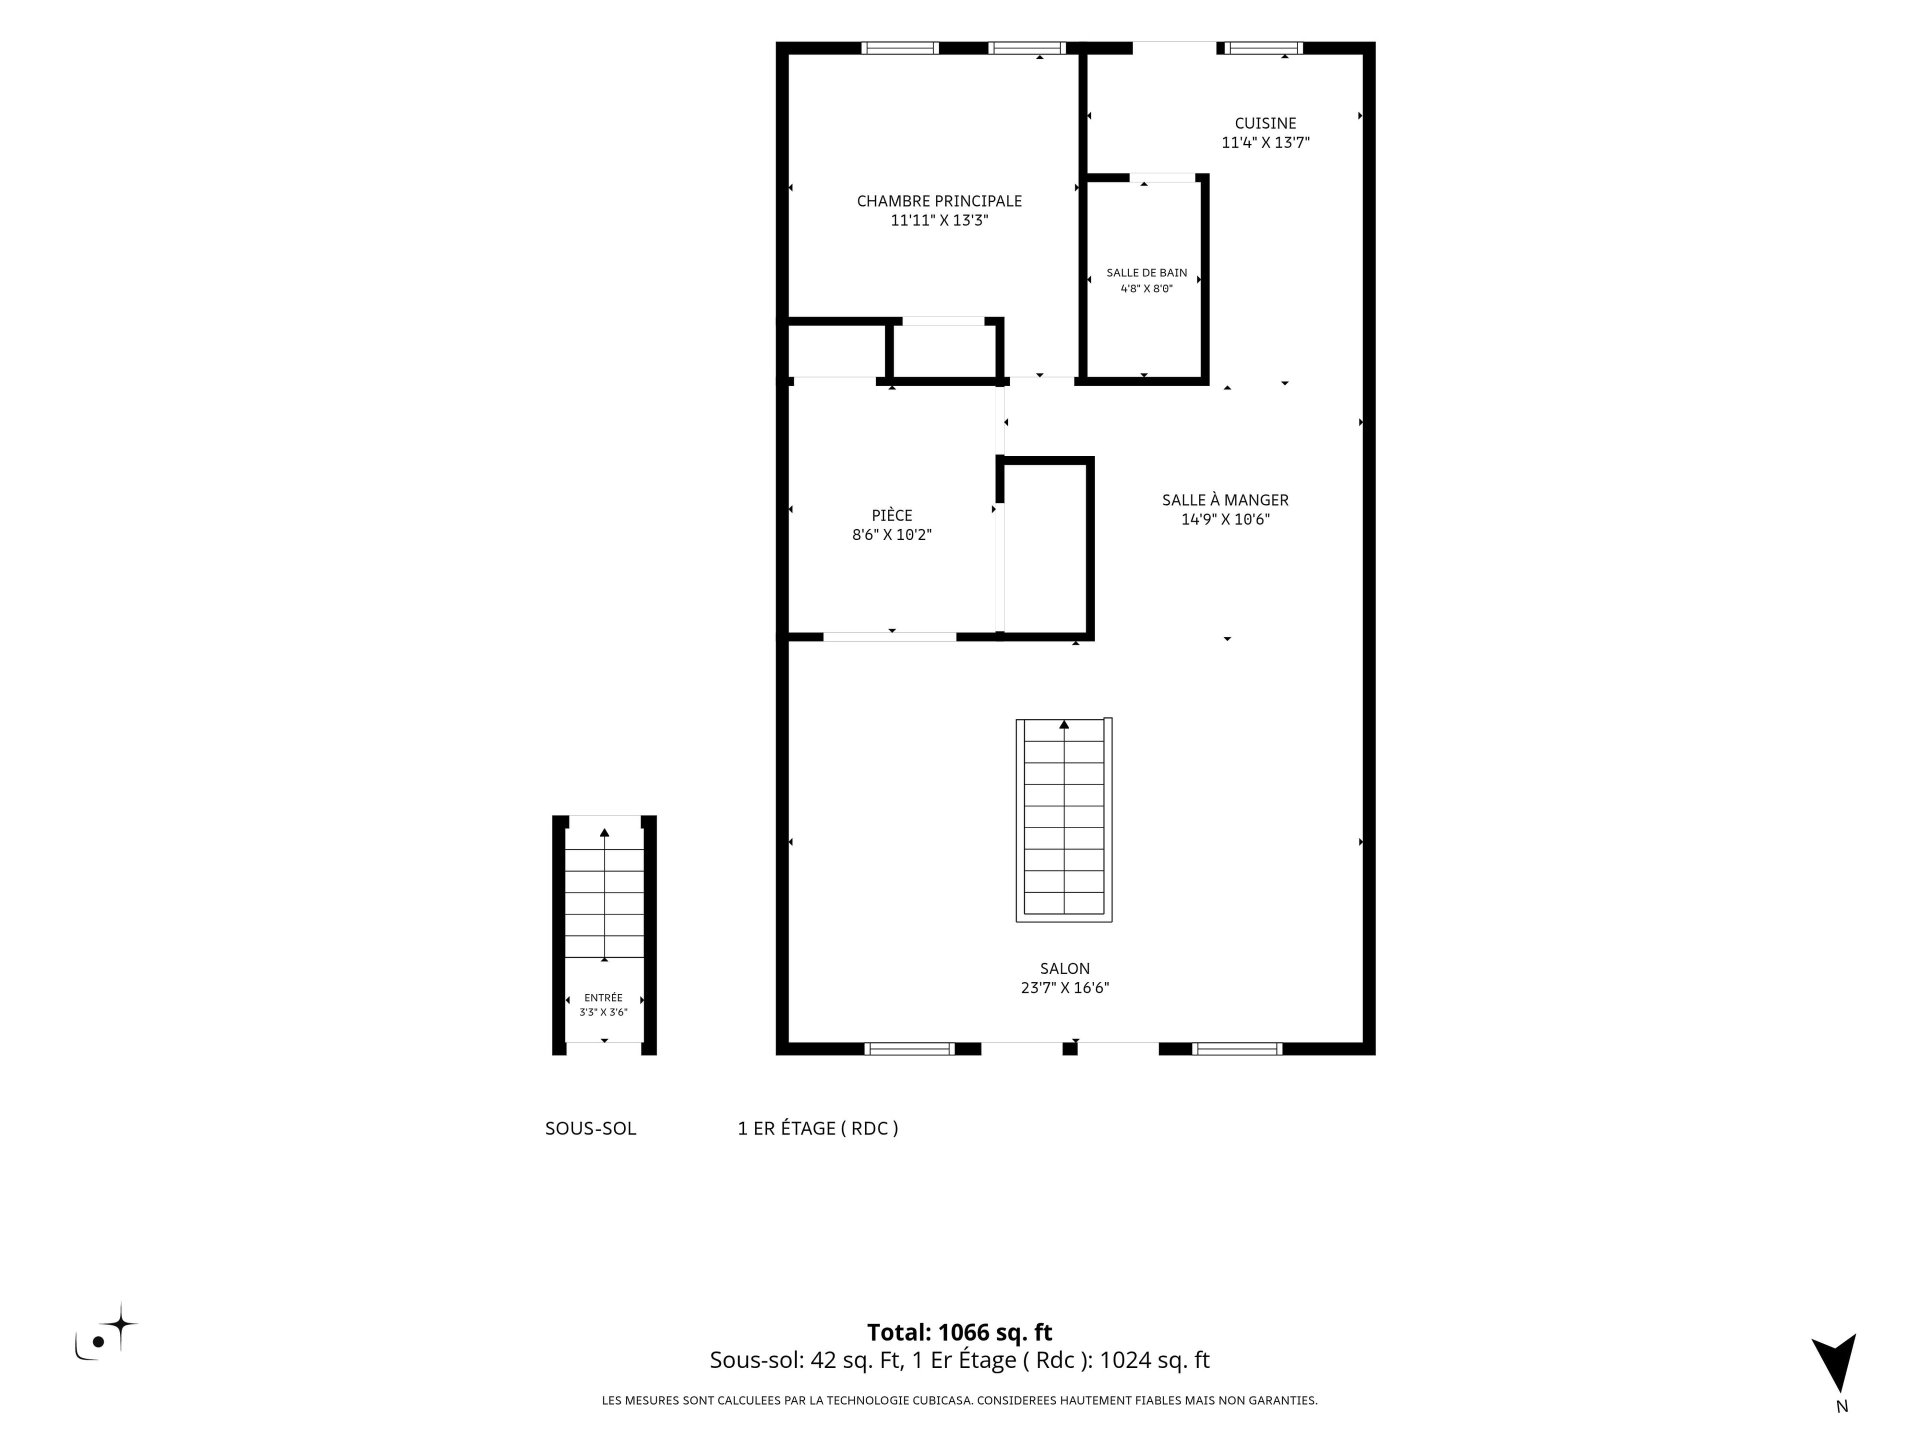
  Drawing (sketch)
  Drawing (sketch)
 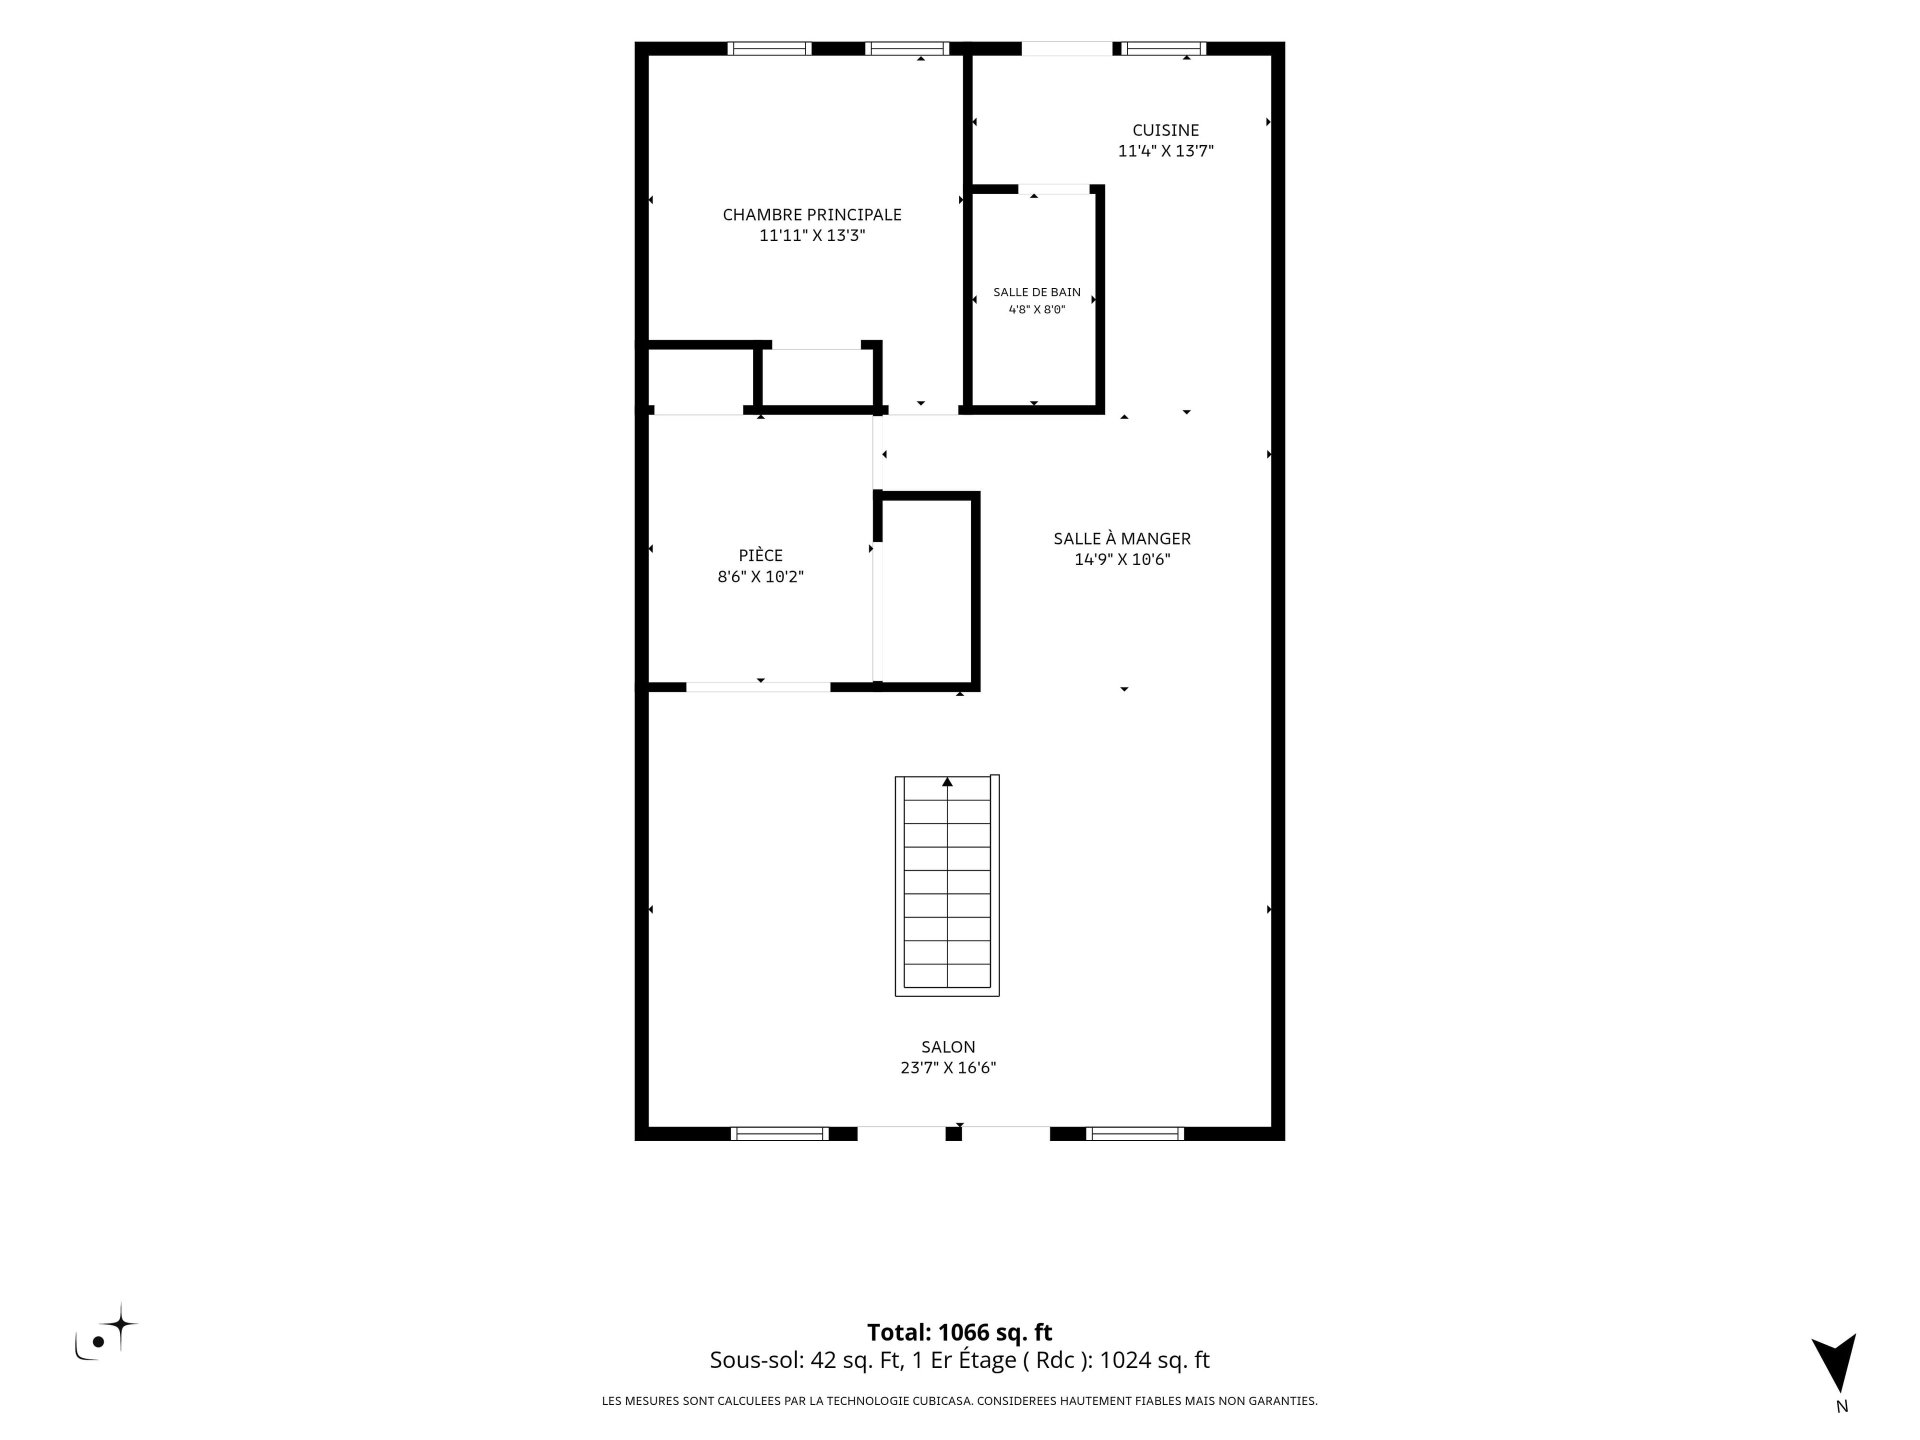 Drawing (sketch)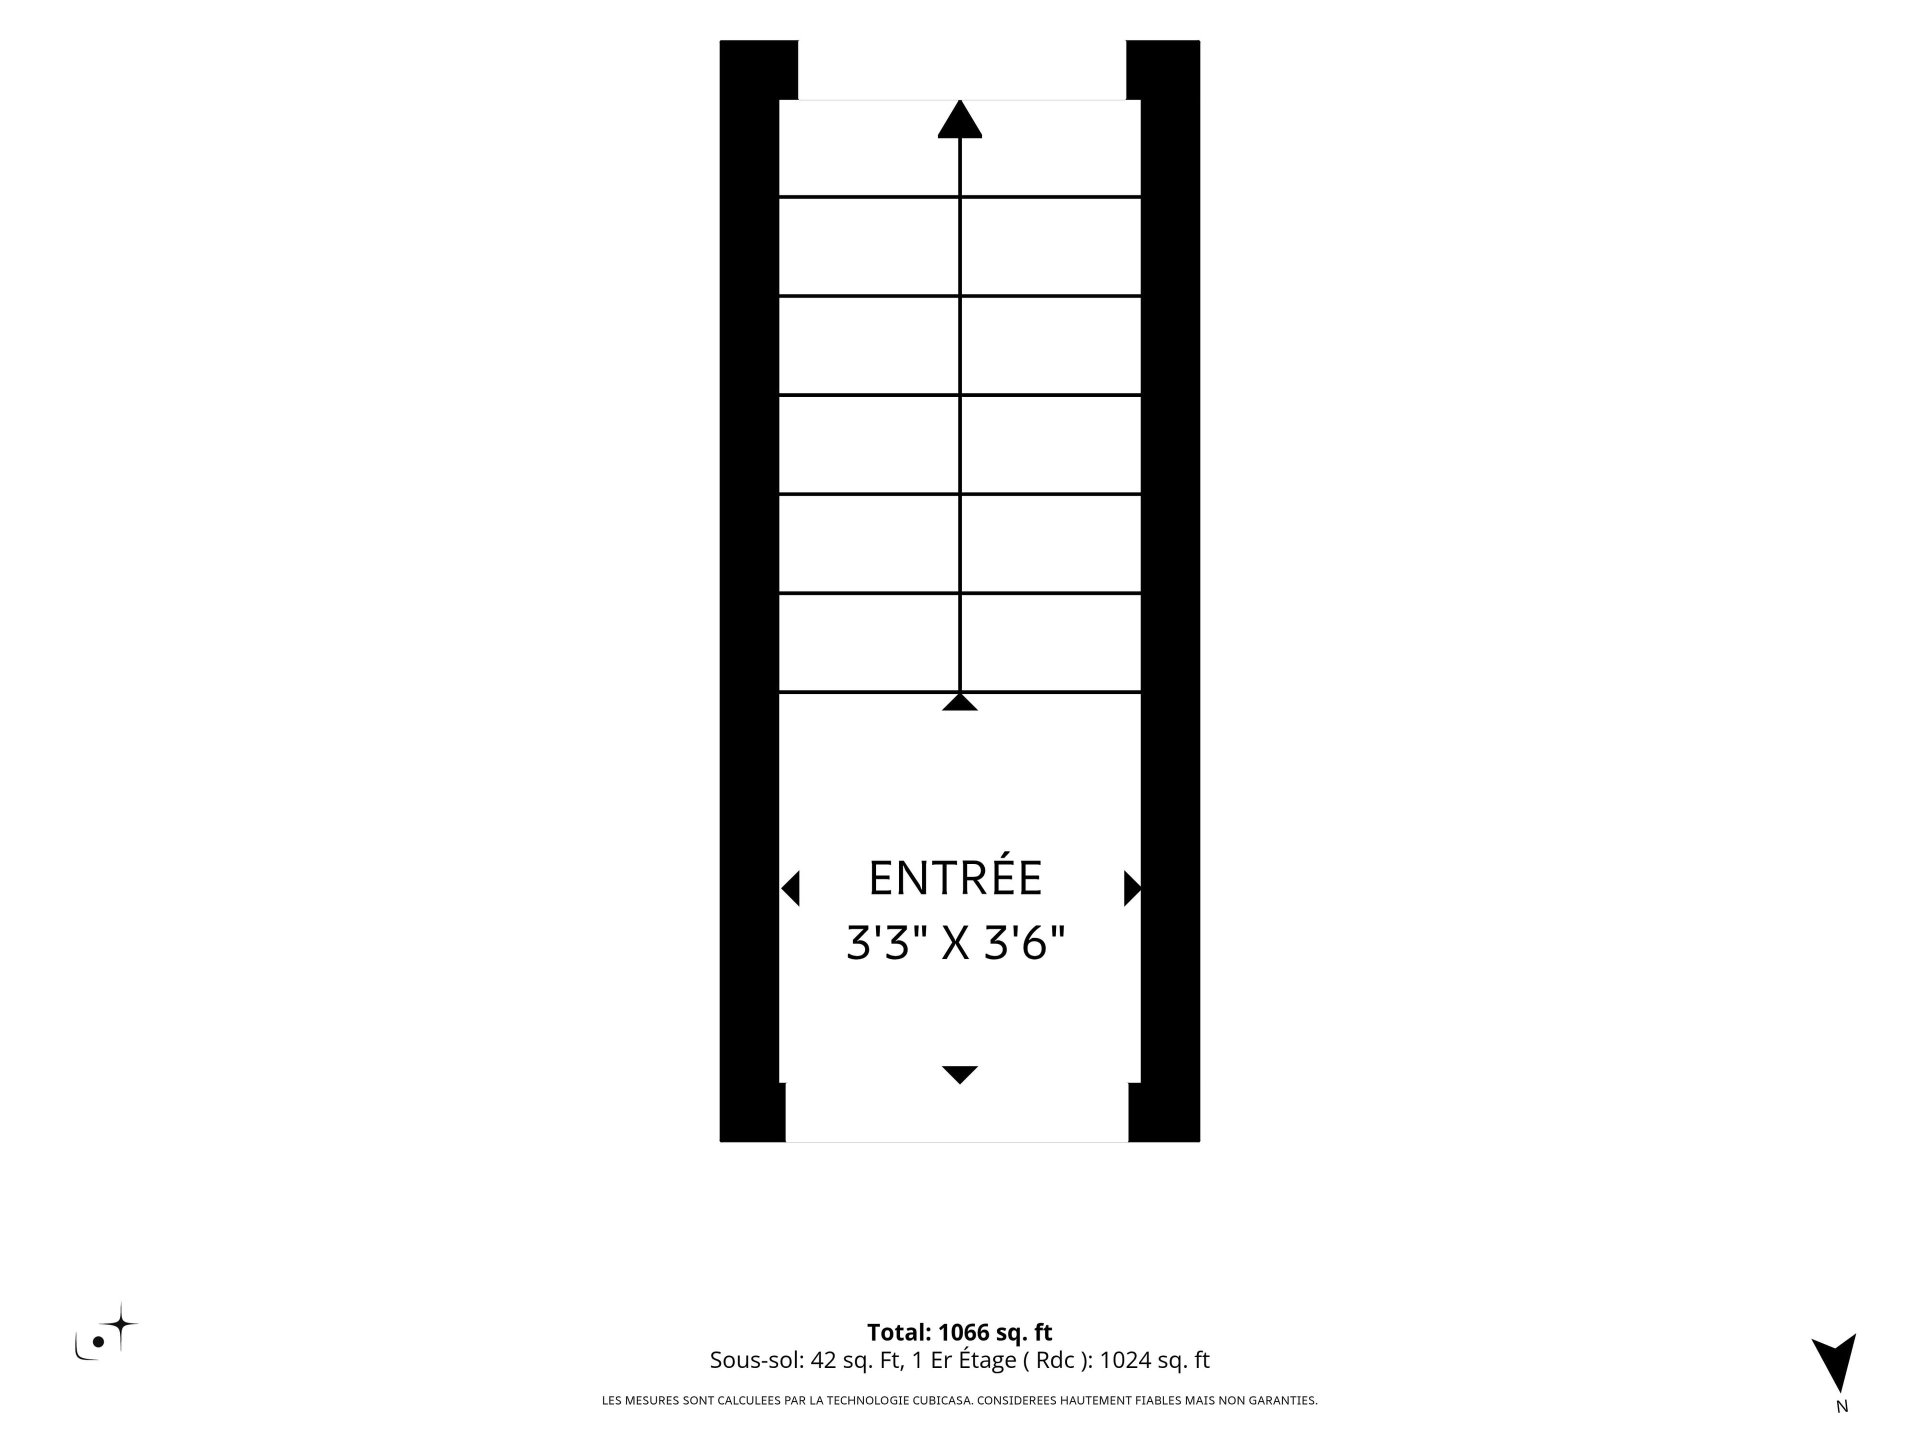
196 Rue Rielle
Montréal (Verdun, QC H4G - MLS # 26470666
$540,000
- 2 Bedrooms
- 1 Baths
- Livable area 85.6 MC
- Year of construction 1905
Property Details
Description
Beautiful century-old condo filled with charm and character! Exceptionally bright thanks to its generous windows and skylights, it features 2 bedrooms and has undergone numerous renovations over the years while preserving its original character. The property also includes one parking space and two balconies: one at the front and a second, more private balcony at the rear. Ideally located in Verdun, close to the river, parks, services, and everything this vibrant neighbourhood has to offer.
Discover this beautiful century-old condo where historic
charm meets modern-day comfort. Located on Rielle Street in
the heart of Verdun, this property stands out for its
unique character, abundant natural light, and warm,
inviting atmosphere.
From the moment you step inside, you will appreciate the
generous windows and skylights that fill the condo with
natural light. The unit features two bedrooms as well as
comfortable and welcoming living spaces.
Over the years, numerous renovations and improvements have
been completed, with special attention given to preserving
the charm and character that make this century-old building
so distinctive. The result is a wonderful balance of
authenticity, functionality, and comfort.
Outside, you will enjoy two balconies: one at the front and
a second, more private balcony at the rear, perfect for
enjoying the warmer months. The property also includes one
parking space, a valuable feature in the area.
The location is undoubtedly one of the property's greatest
assets. Situated in a sought-after area of Verdun, the
condo is close to the river and its beautiful green spaces,
ideal for walking, cycling, and outdoor activities. You
will also enjoy easy access to shops, restaurants, cafés,
services, and public transportation.
A bright and character-filled property in a vibrant and
sought-after neighbourhood, combining the timeless charm of
a century-old building with an exceptional Verdun location.
| ROOM DETAILS | |||
|---|---|---|---|
| Room | Dimensions | Level | Flooring |
| Primary bedroom | 11.4 x 10.4 P | 3rd Floor | |
| Bedroom | 10.1 x 8.8 P | 3rd Floor | |
| Kitchen | 13.0 x 6.0 P | 3rd Floor | |
| Living room | 23.4 x 15.9 P | 3rd Floor | |
| Dining room | 11.0 x 9.4 P | 3rd Floor | |
| Bathroom | 7.5 x 4.0 P | 3rd Floor | |
| CHARACTERISTICS | |
|---|---|
| Roofing | Asphalt and gravel |
| Available services | Balcony/terrace, Outdoor storage space |
| Proximity | Bicycle path, Cegep, Daycare centre, Elementary school, High school, Highway, Hospital, Park - green area, Public transport, Réseau Express Métropolitain (REM), University |
| Siding | Brick |
| Heating system | Electric baseboard units |
| Heating energy | Electricity |
| Sewage system | Municipal sewer |
| Water supply | Municipality |
| Parking | Outdoor |
| Zoning | Residential |
| Restrictions/Permissions | Short-term rentals not allowed |
| Cupboard | Wood |
| BUILDING | |
|---|---|
| Type | Apartment |
| Style | Attached |
| Dimensions | 0x0 |
| Lot Size | 0 |
| EXPENSES | |
|---|---|
| Co-ownership fees | $ 3132 / year |
| Municipal Taxes (2026) | $ 2841 / year |
| School taxes (2026) | $ 323 / year |
Contactez-moi


