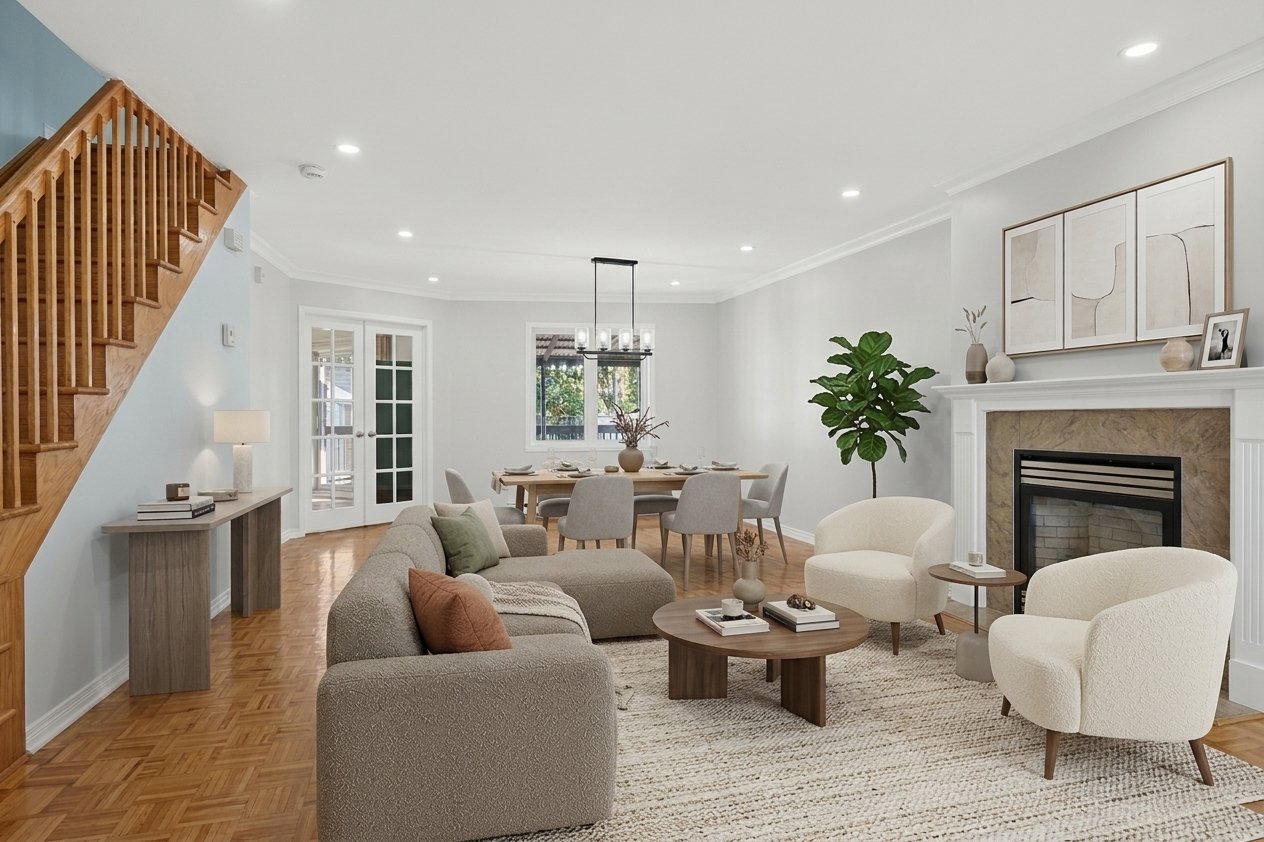
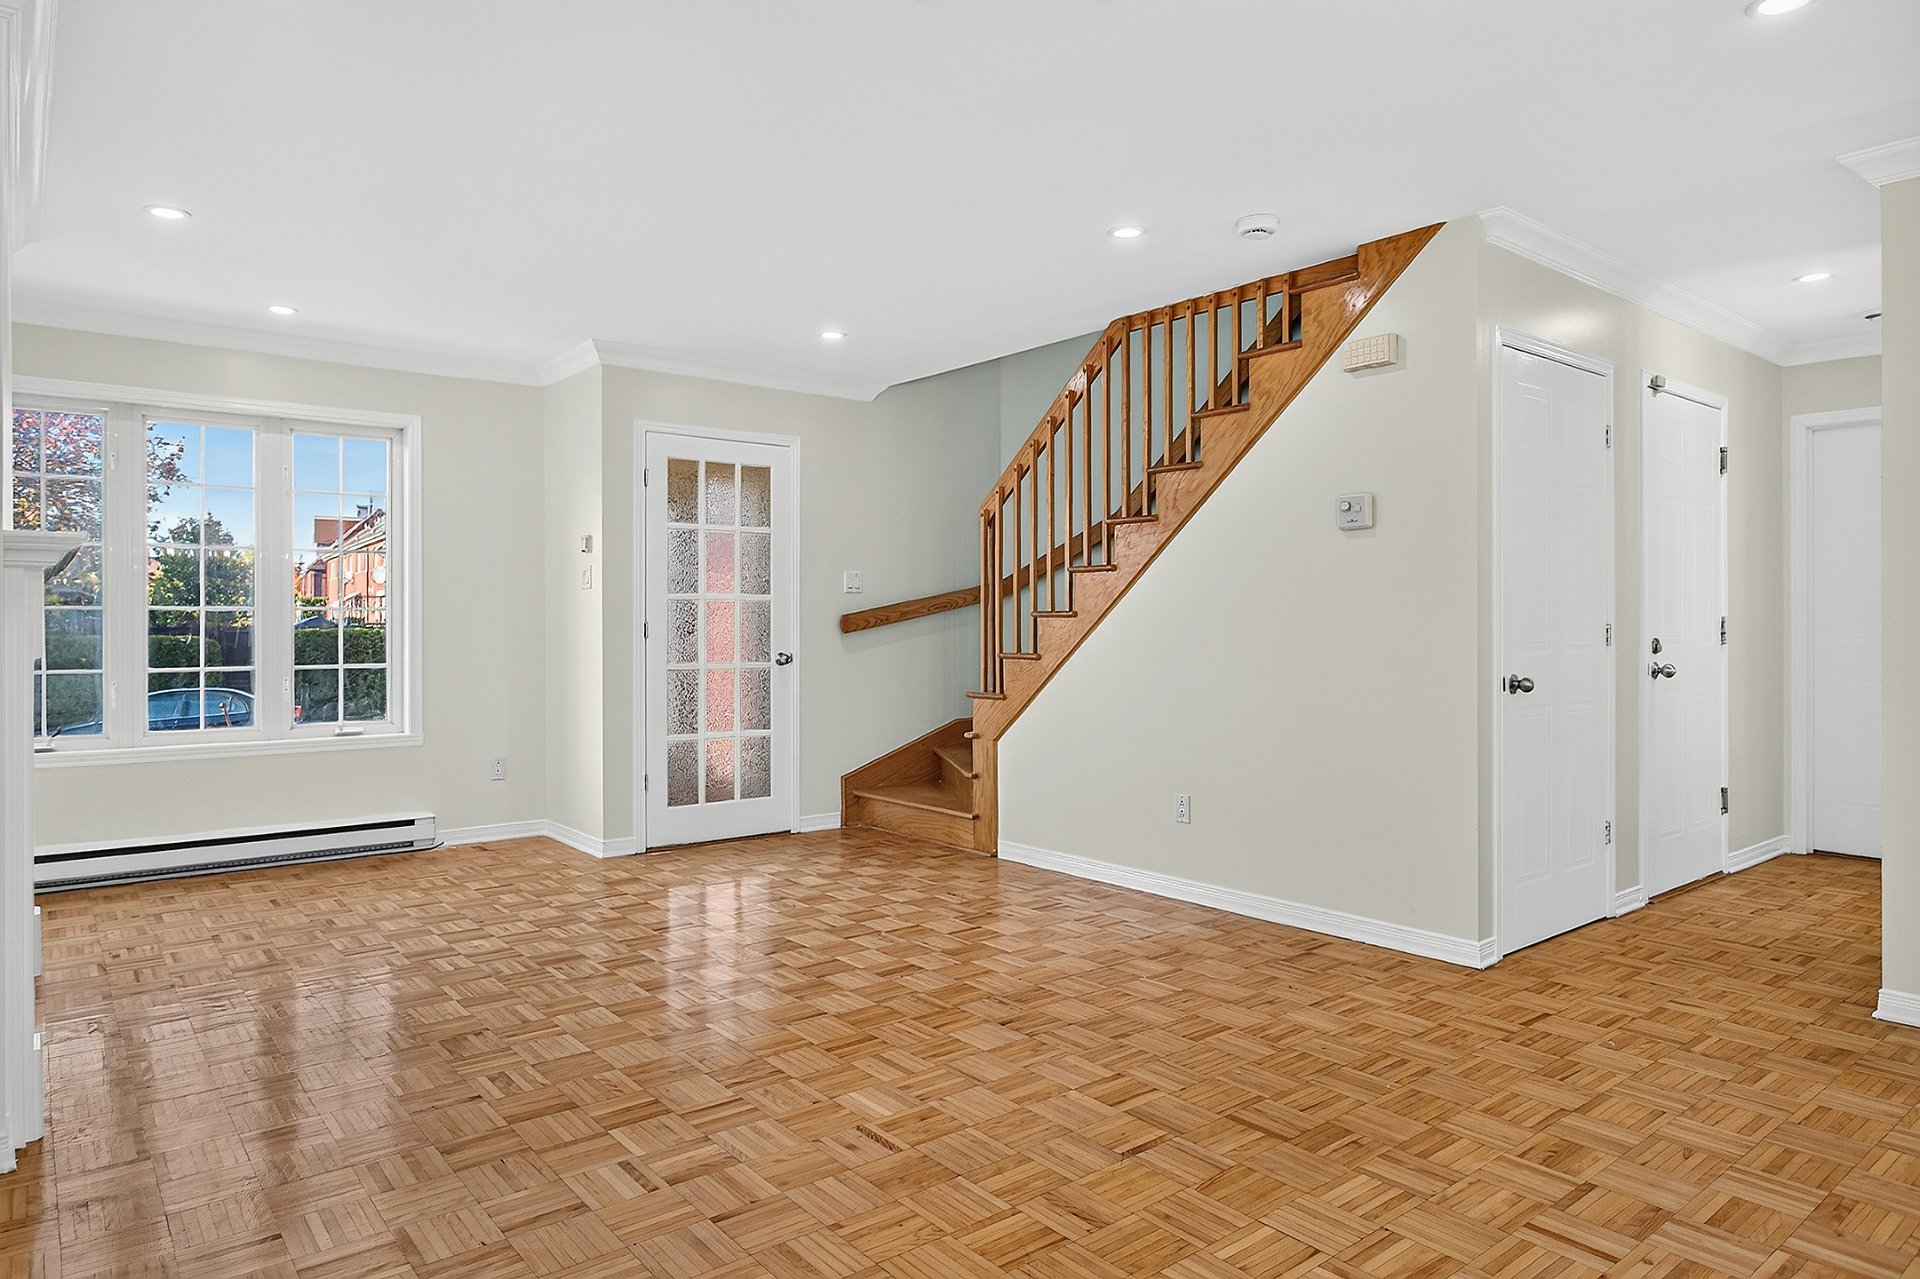
 Living room
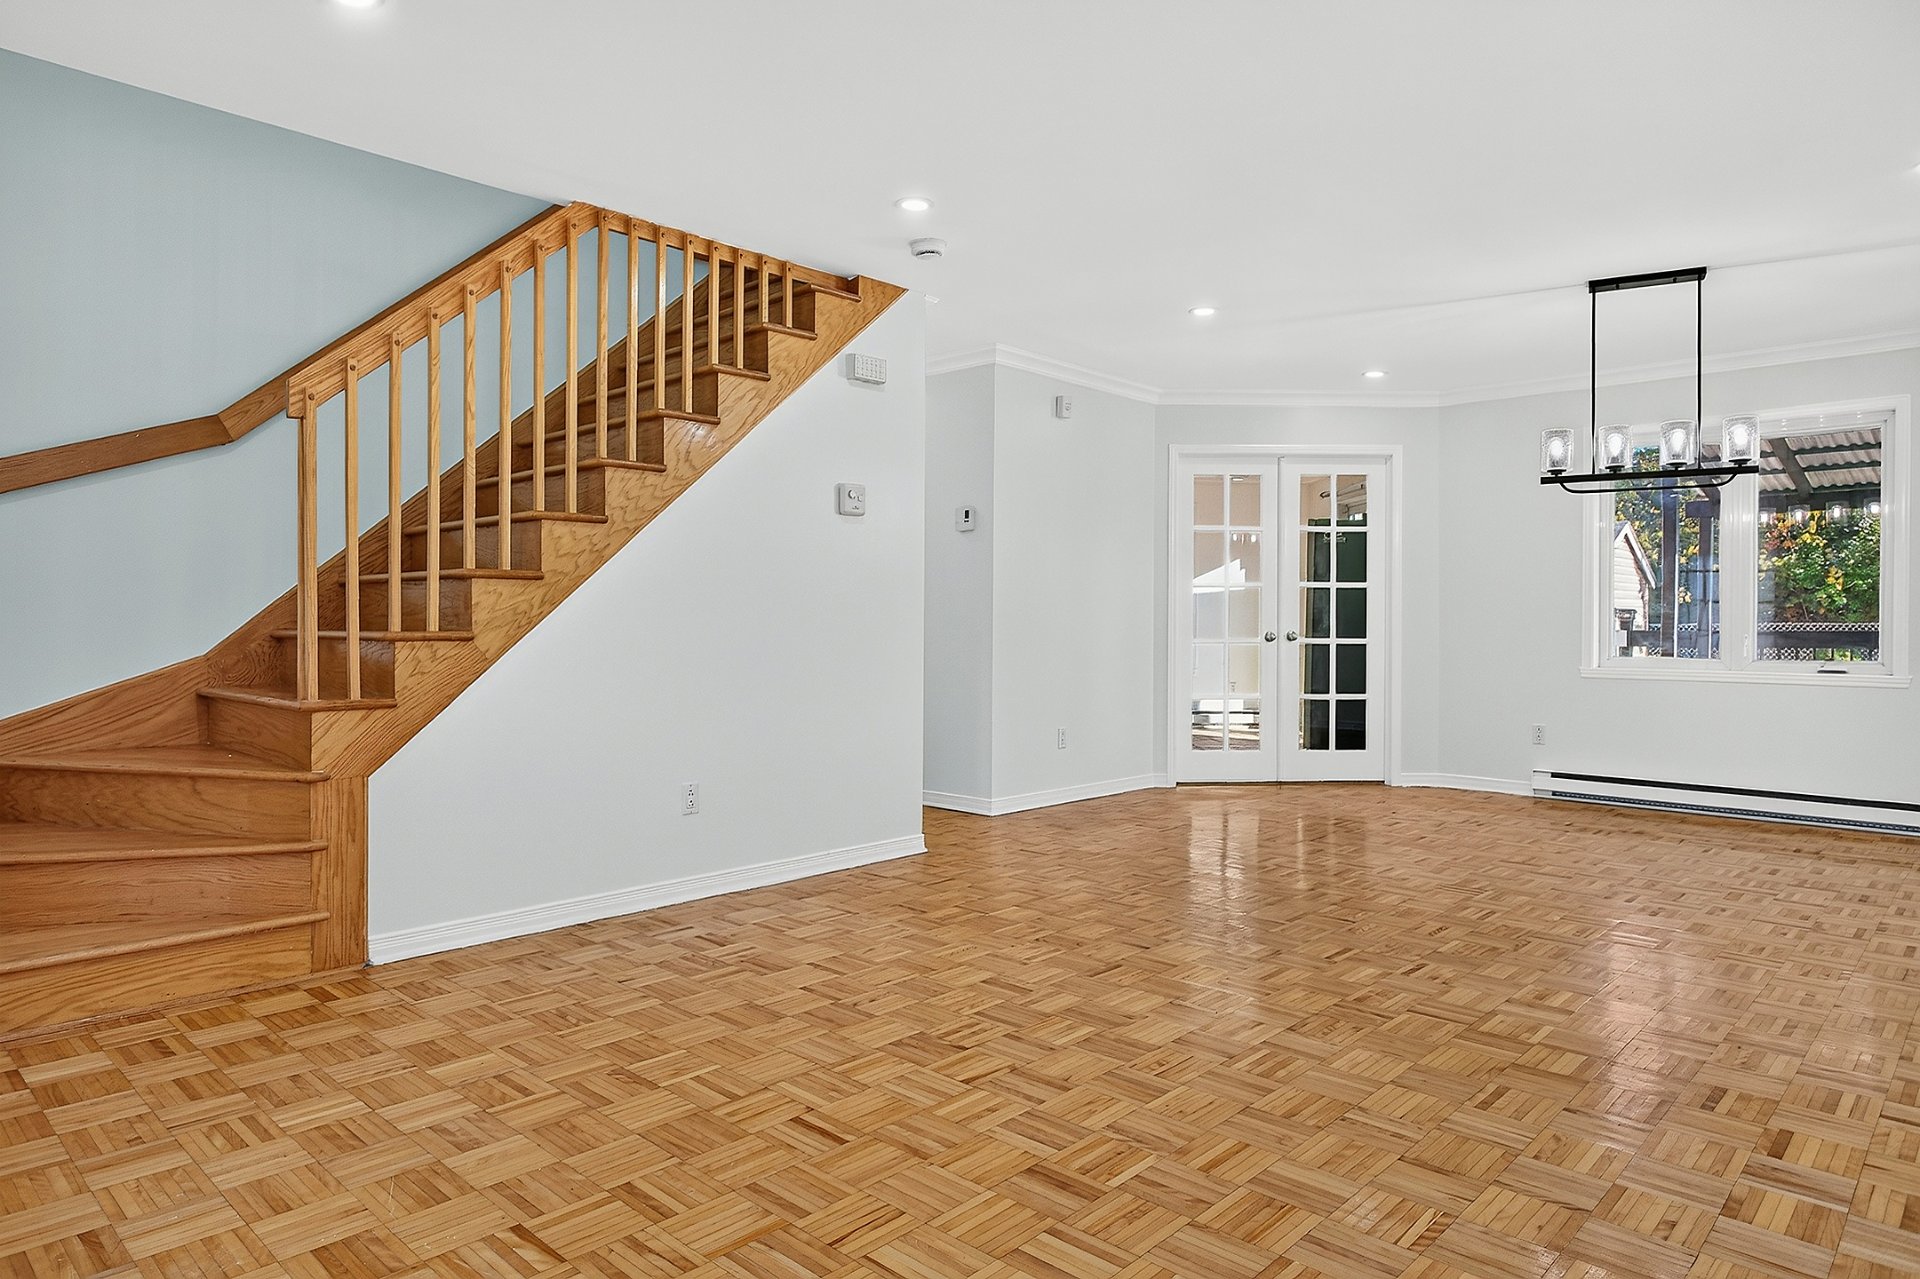
 Living room
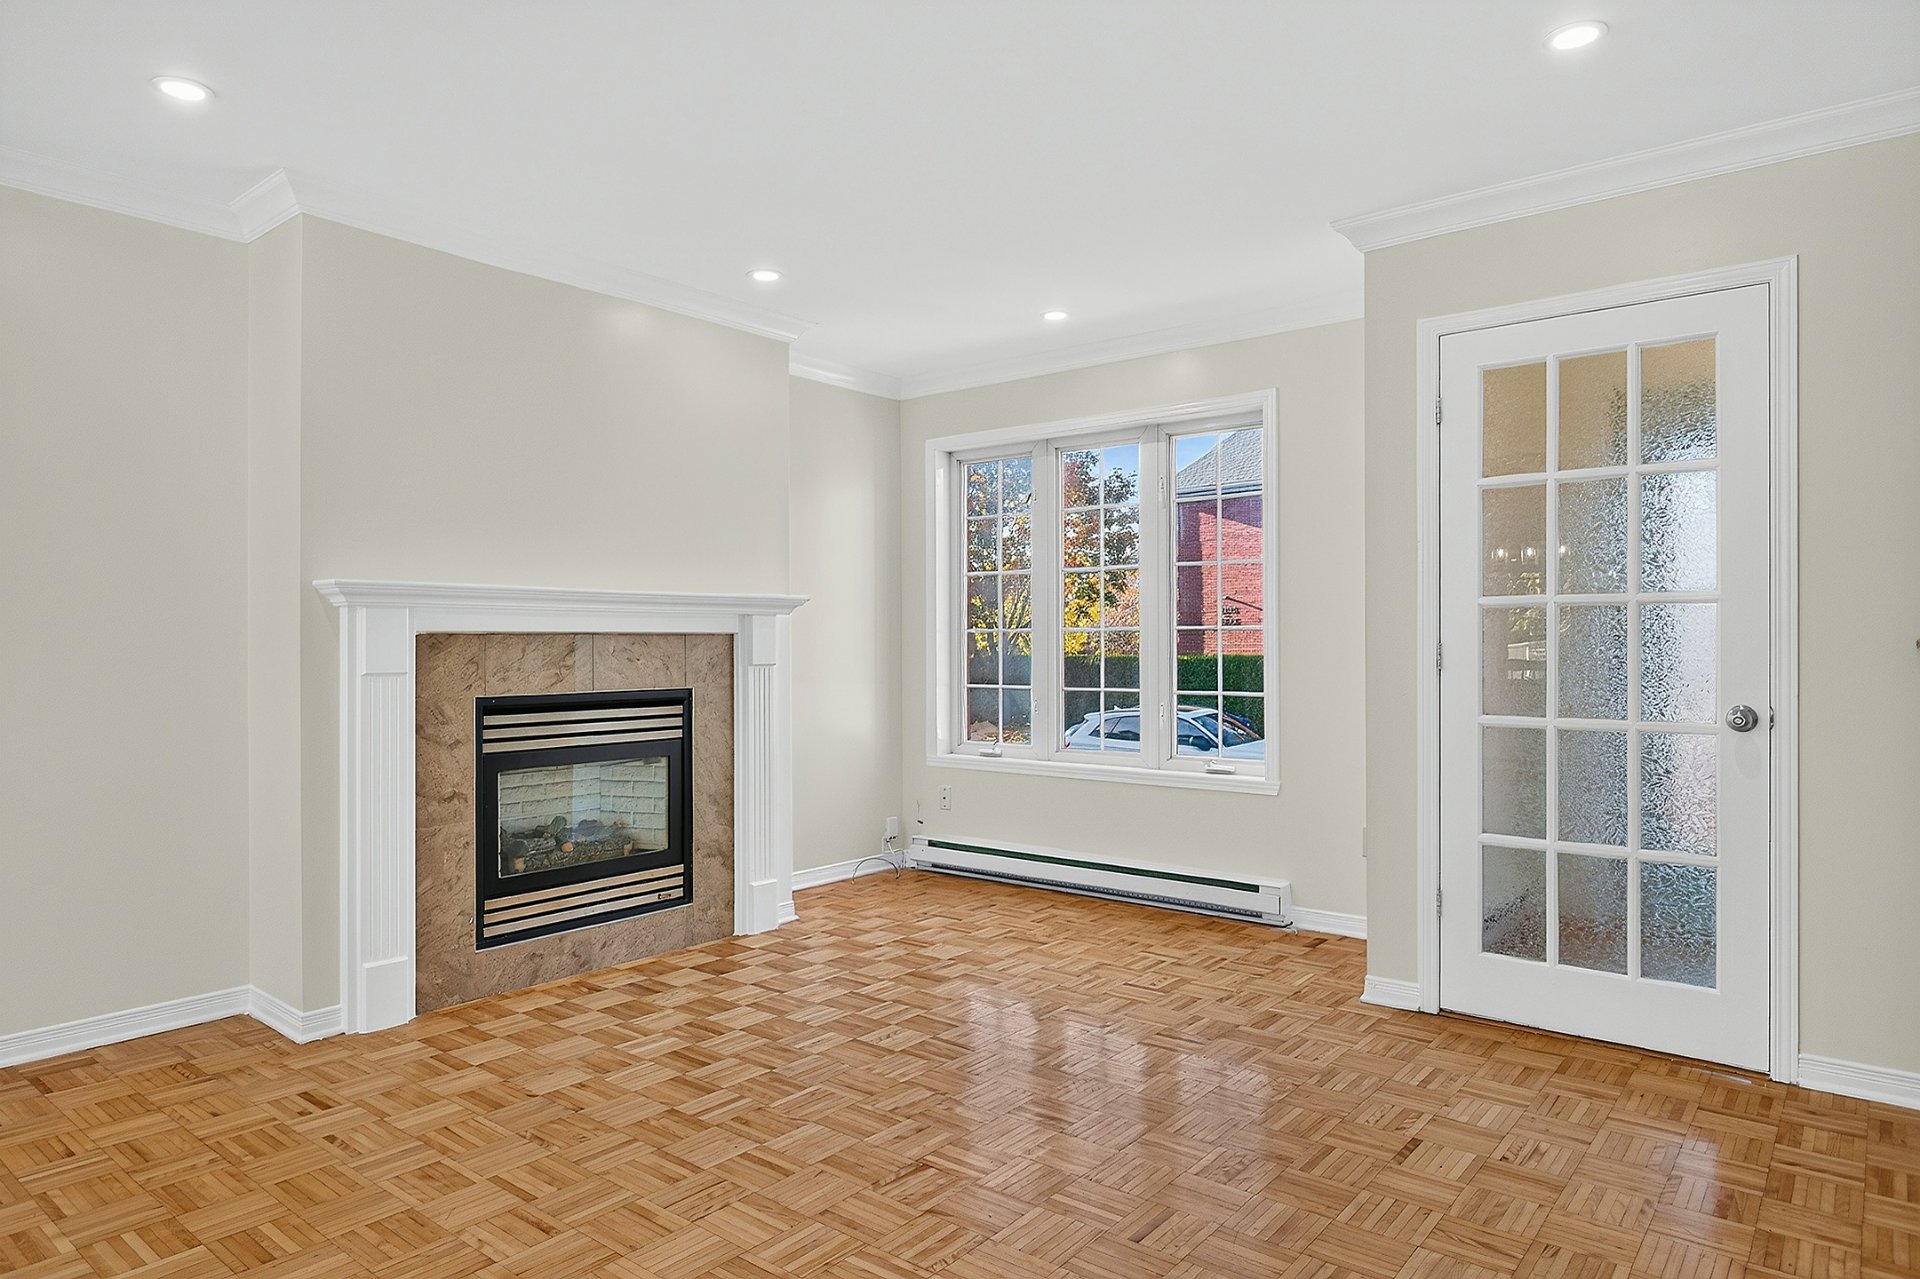
 Living room
 Dining room
 Kitchen
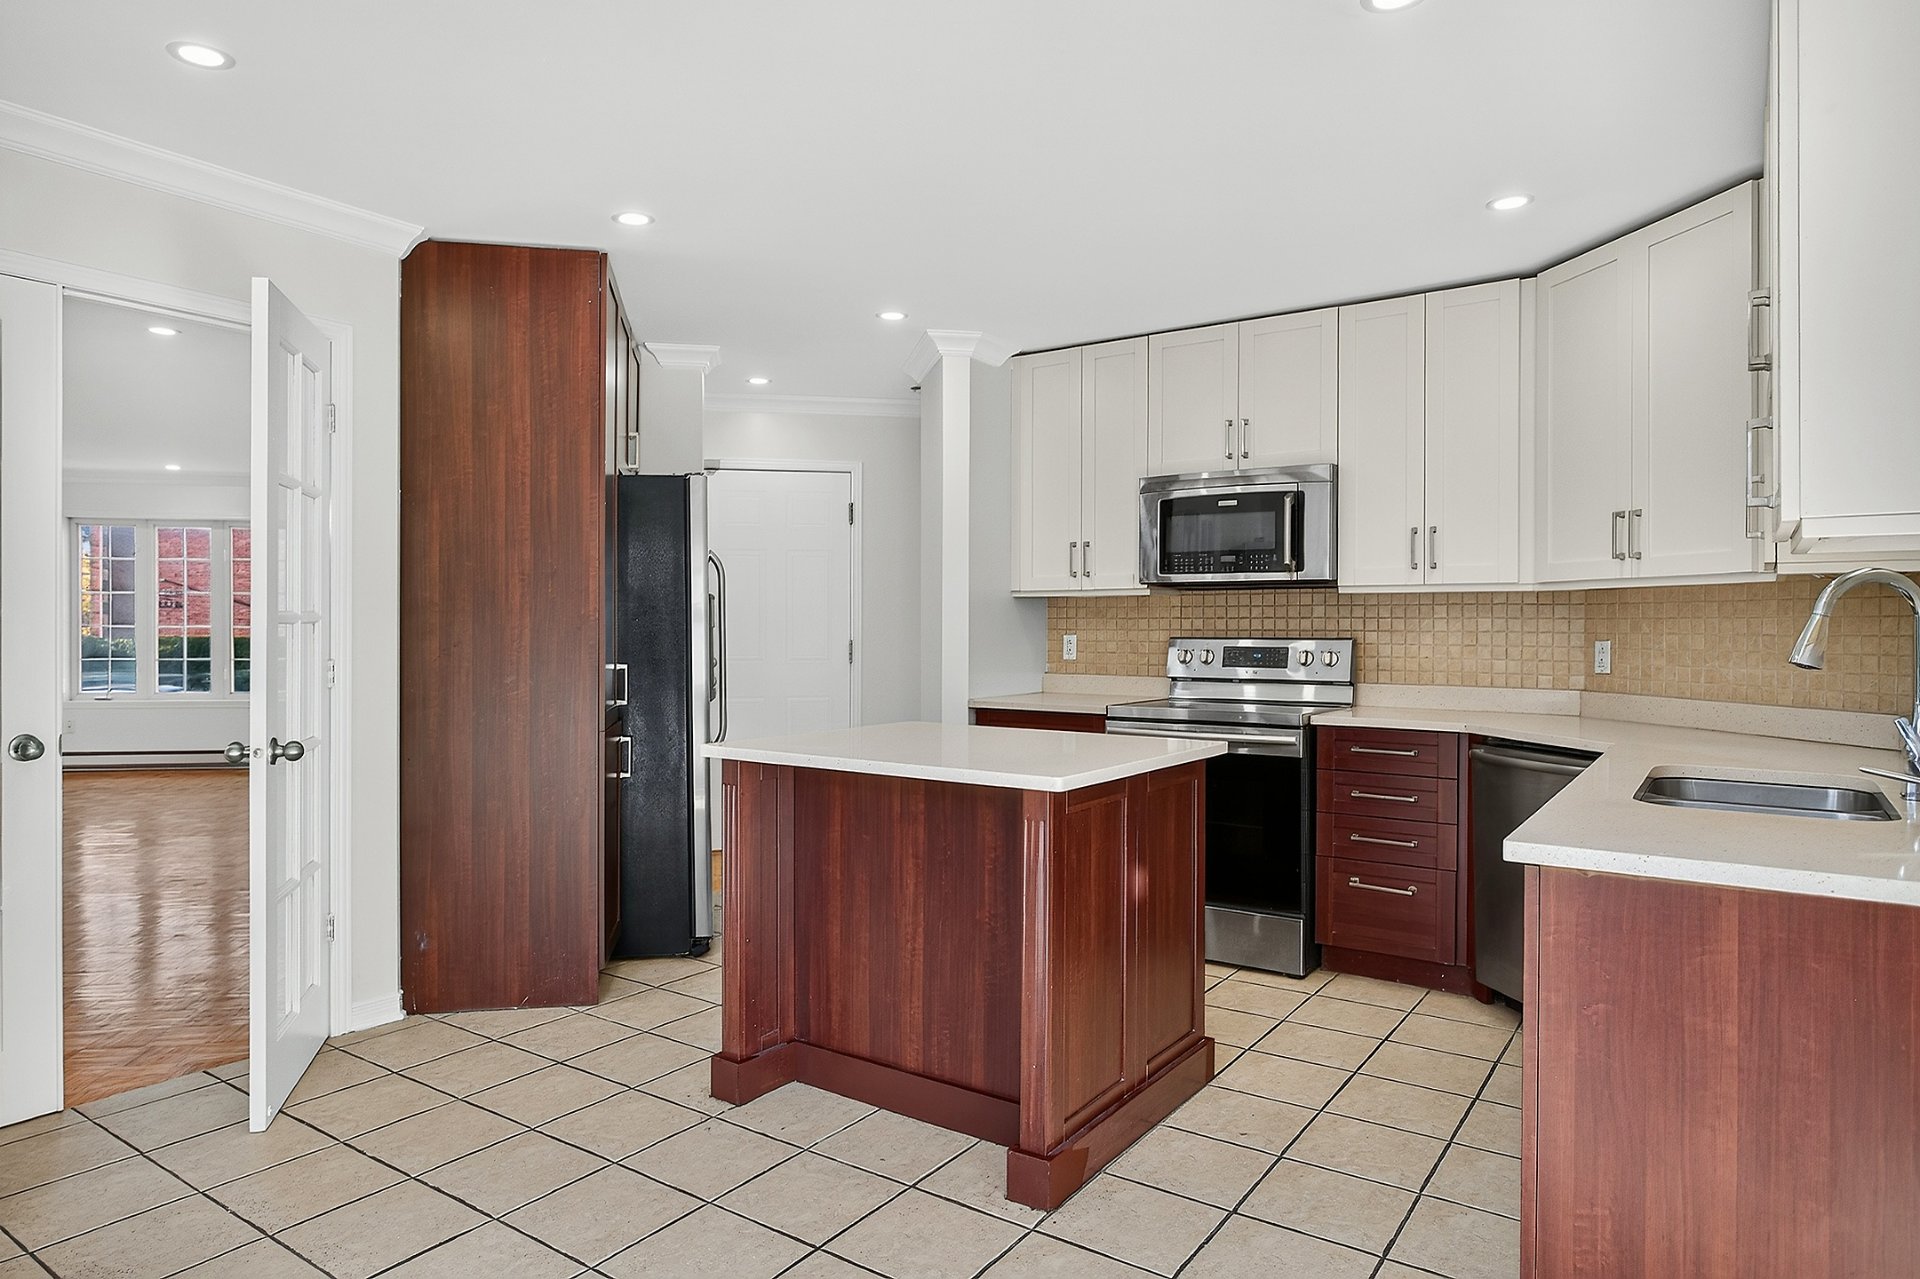 Kitchen
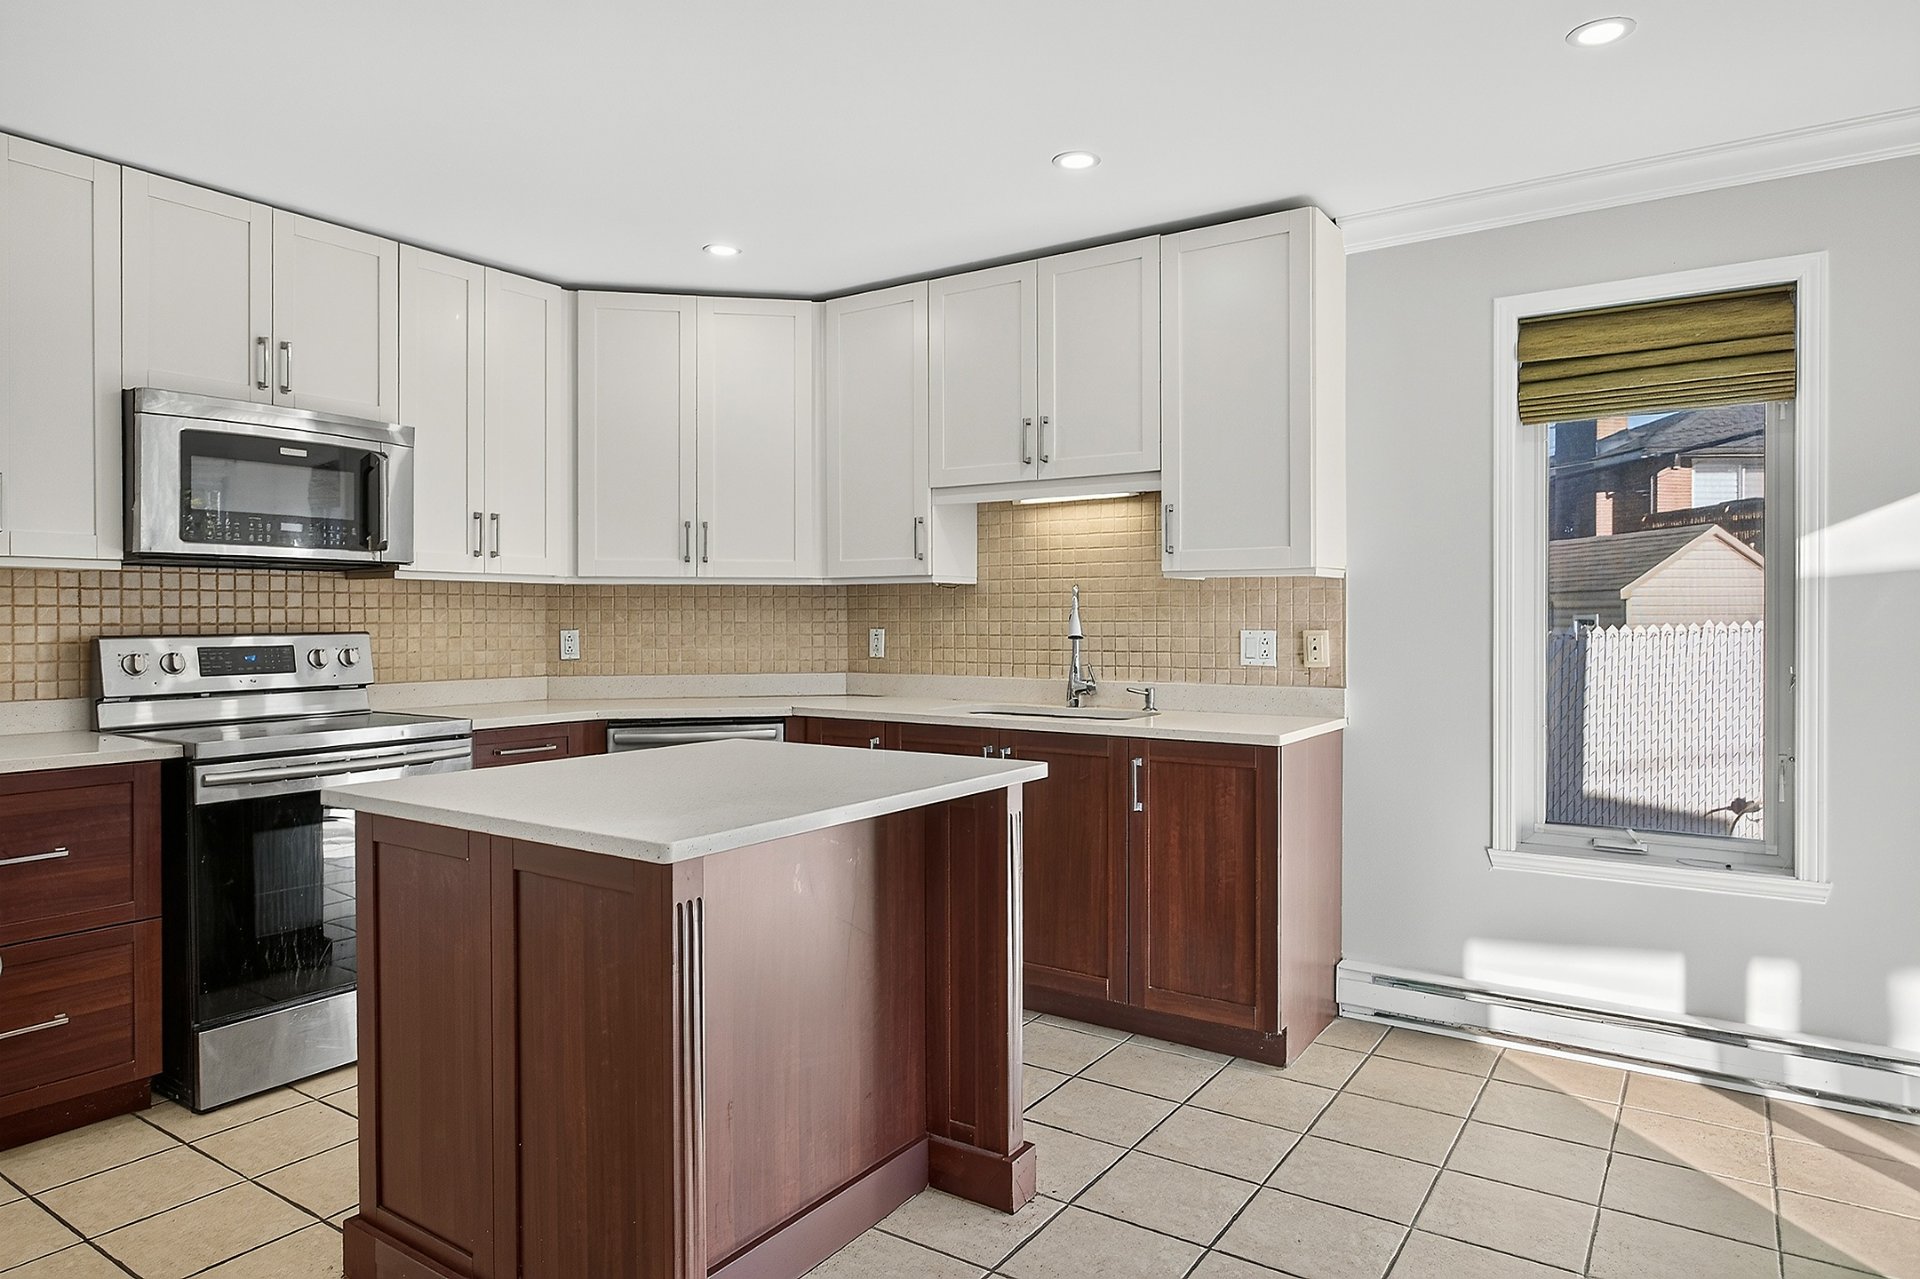 Kitchen
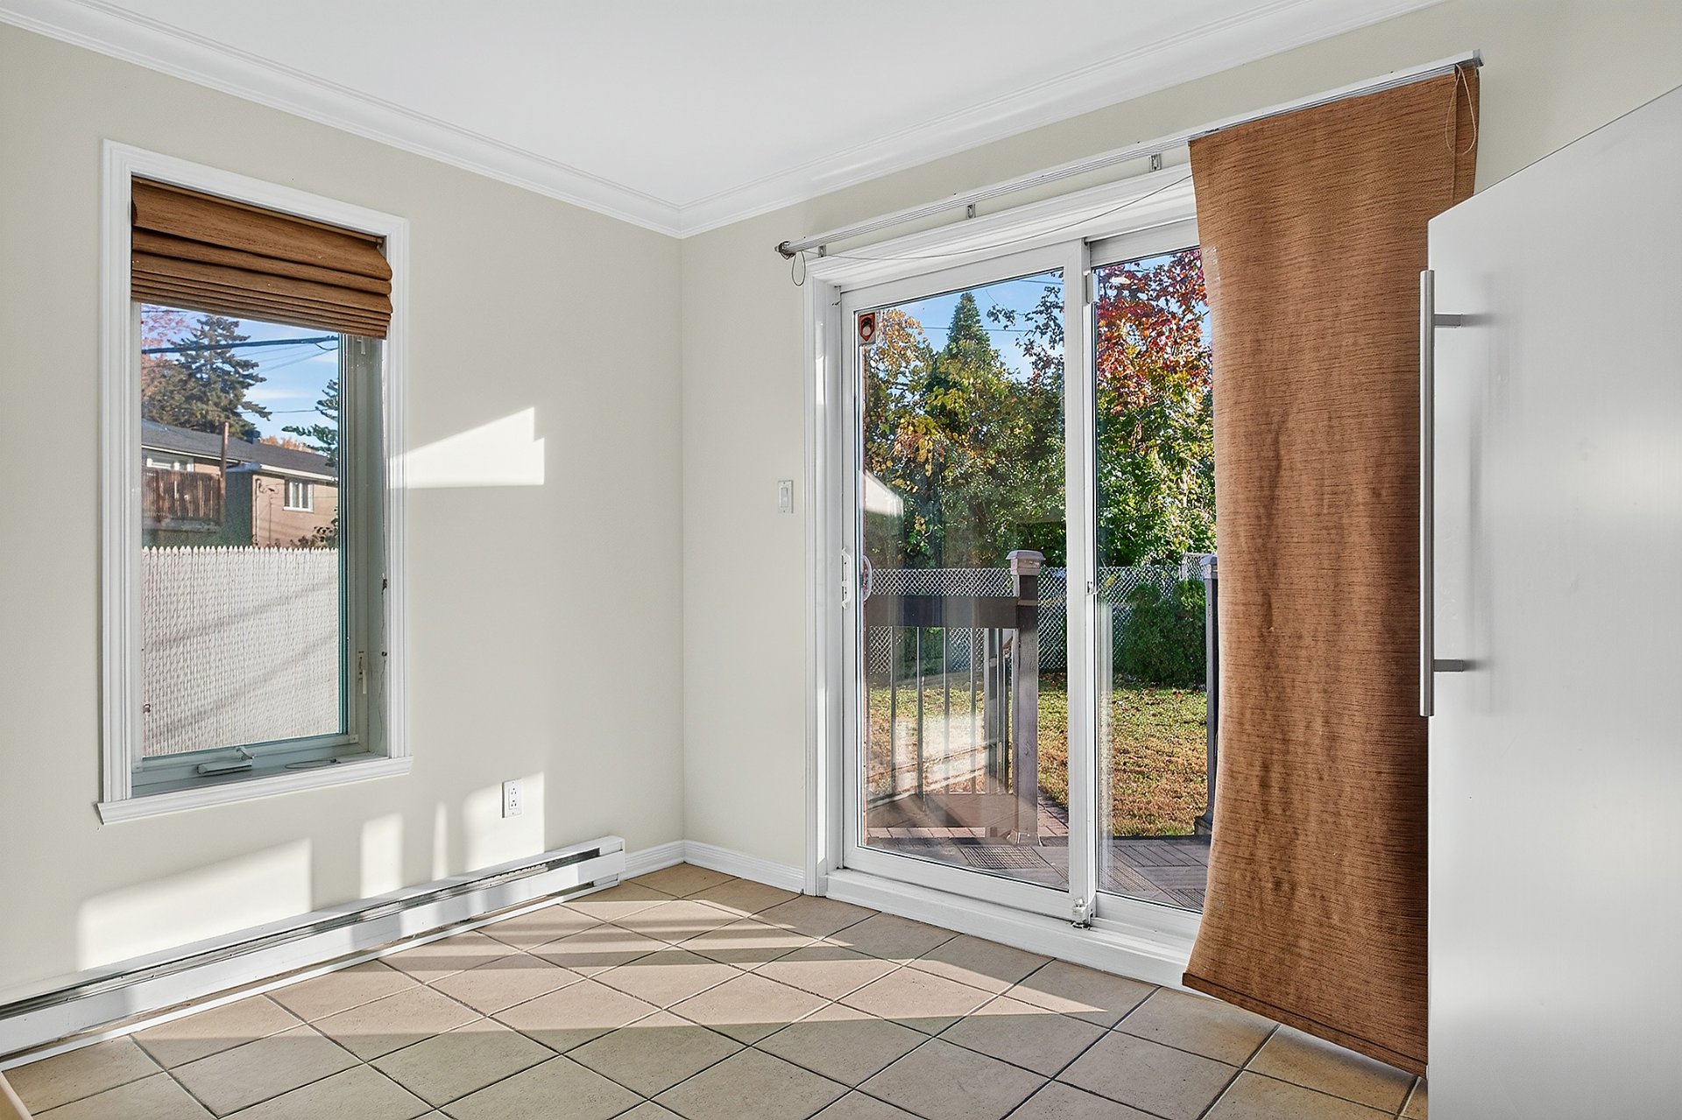
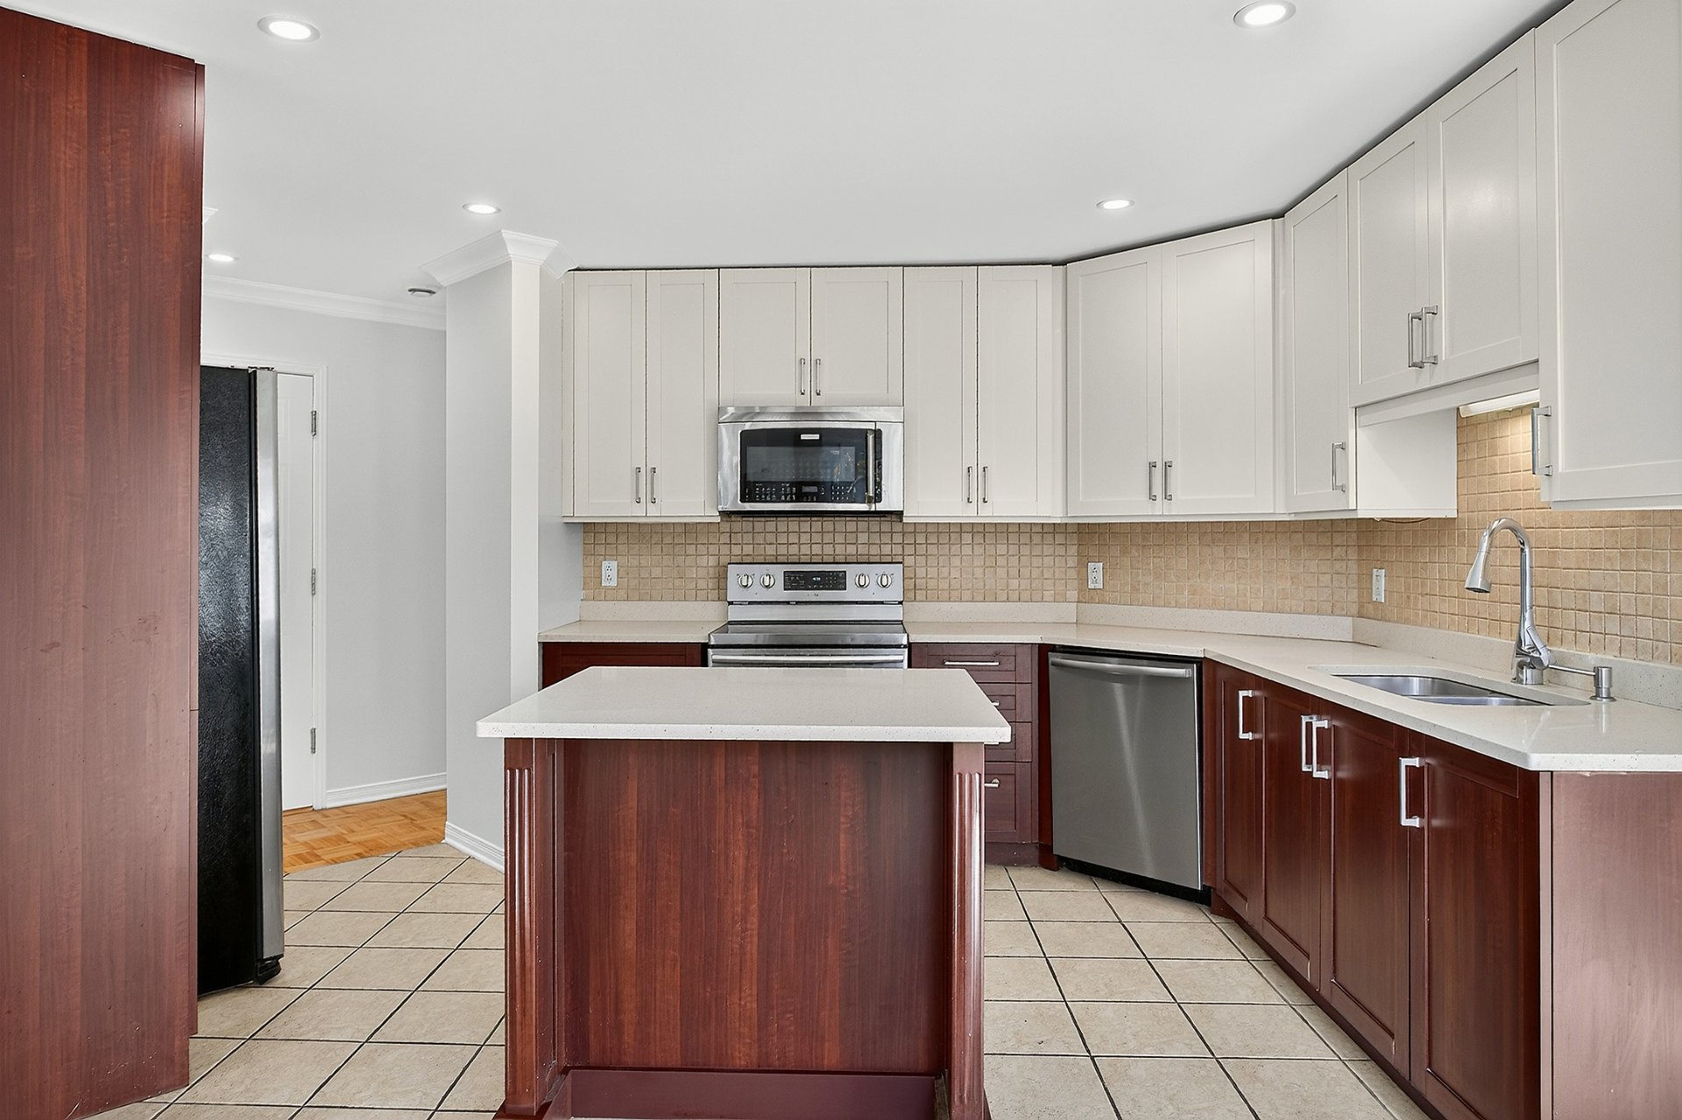 Dinette
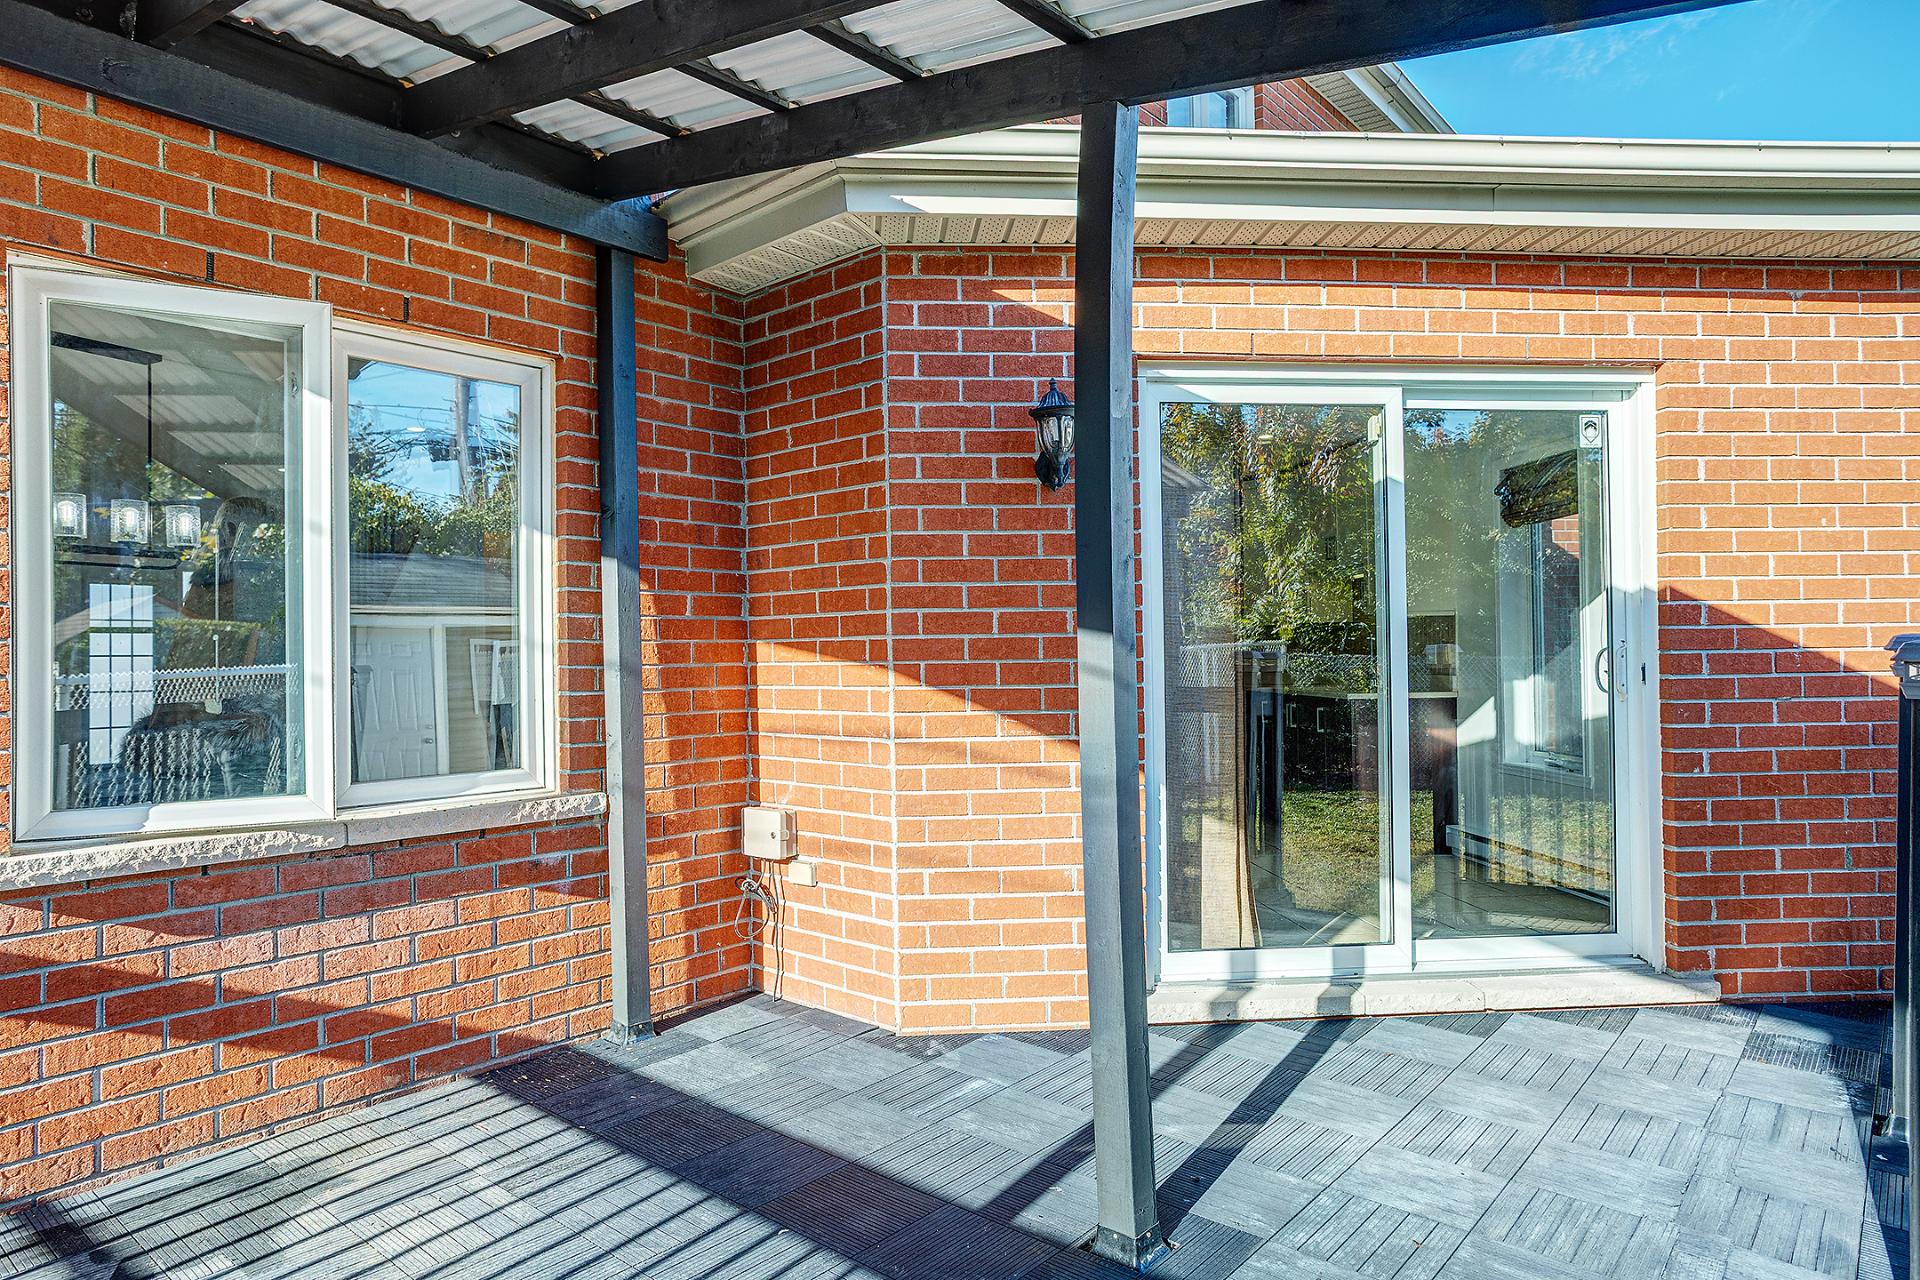
 Patio
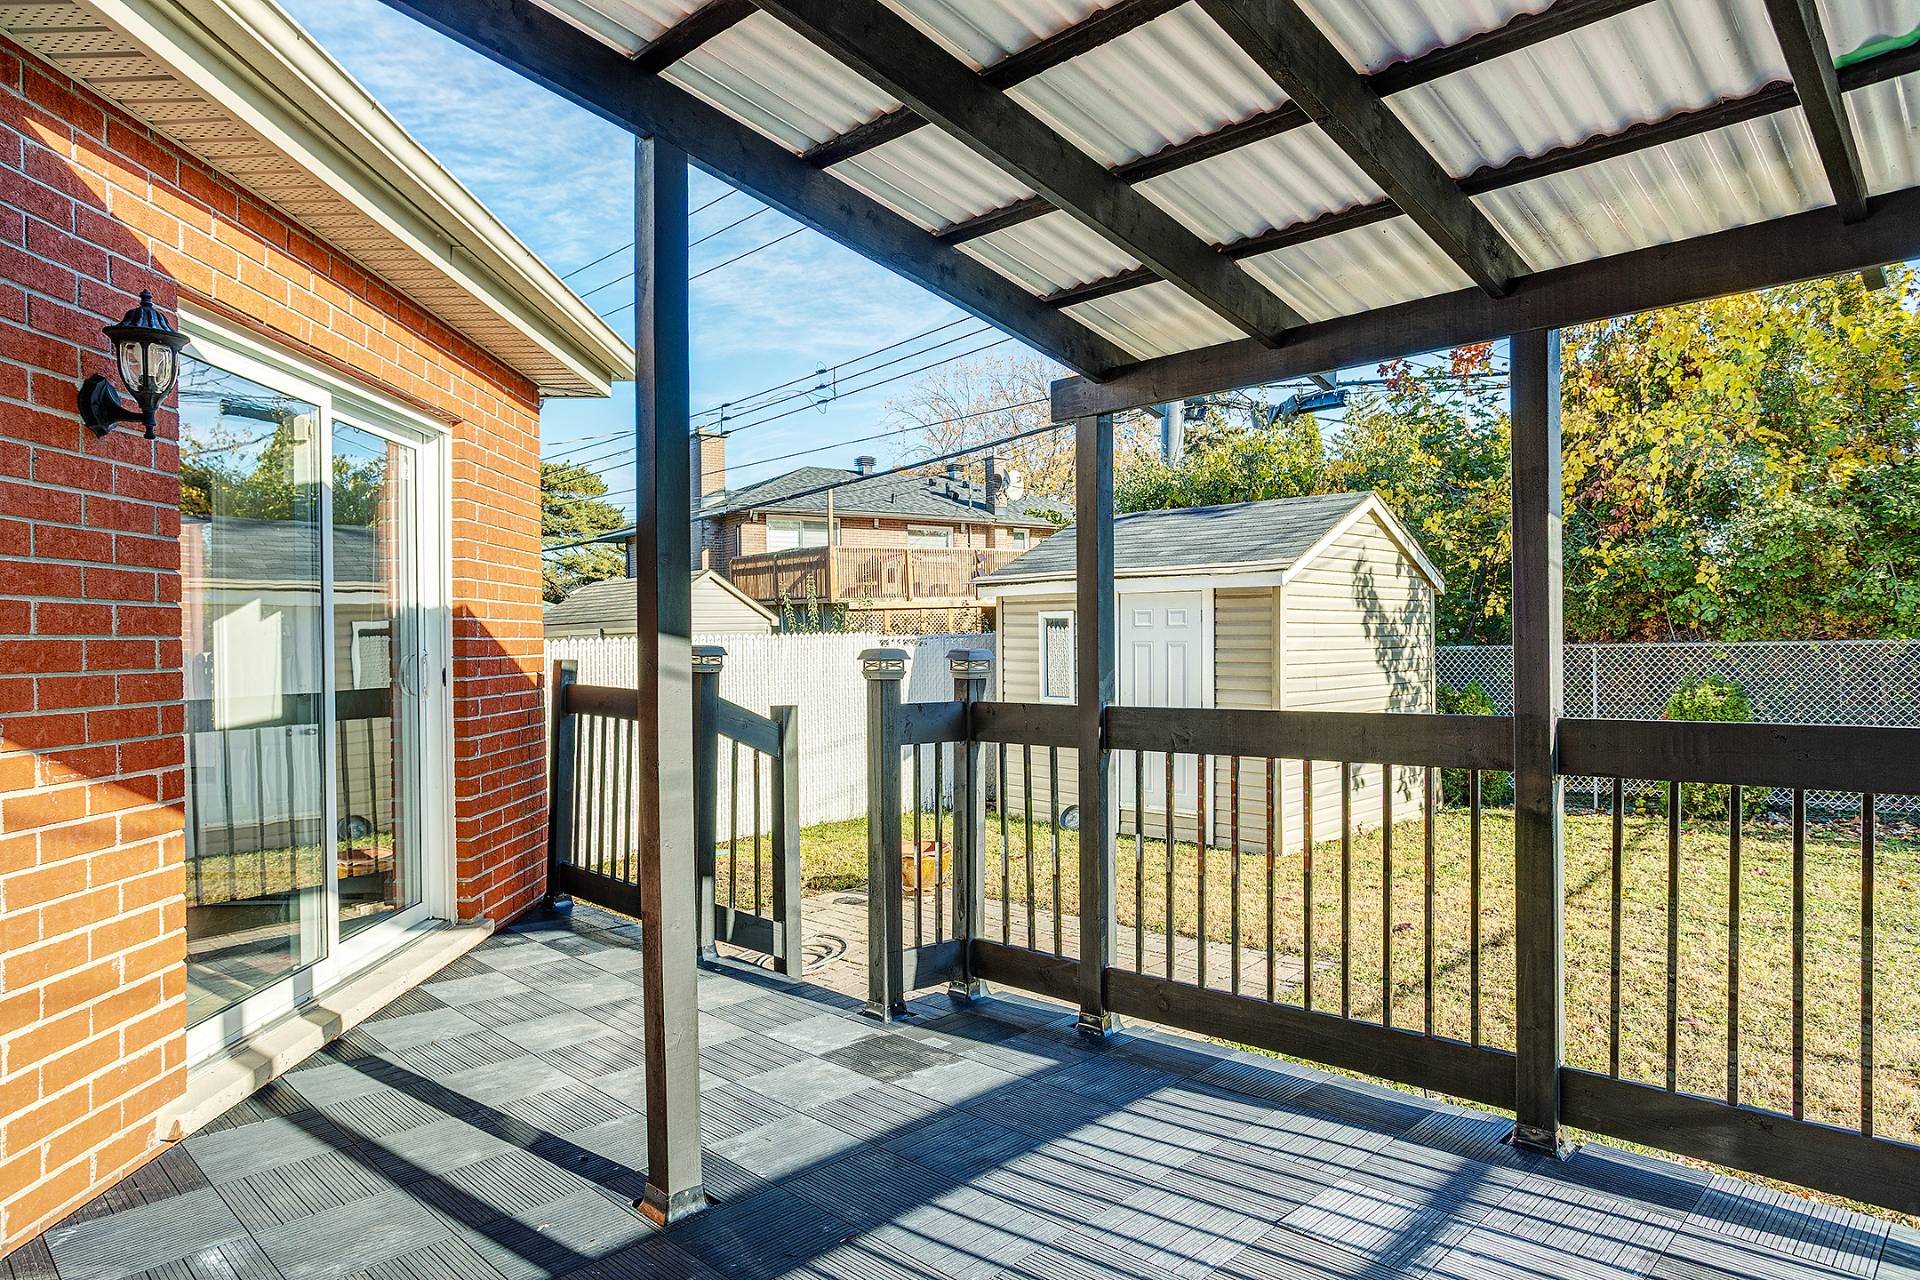
 Patio
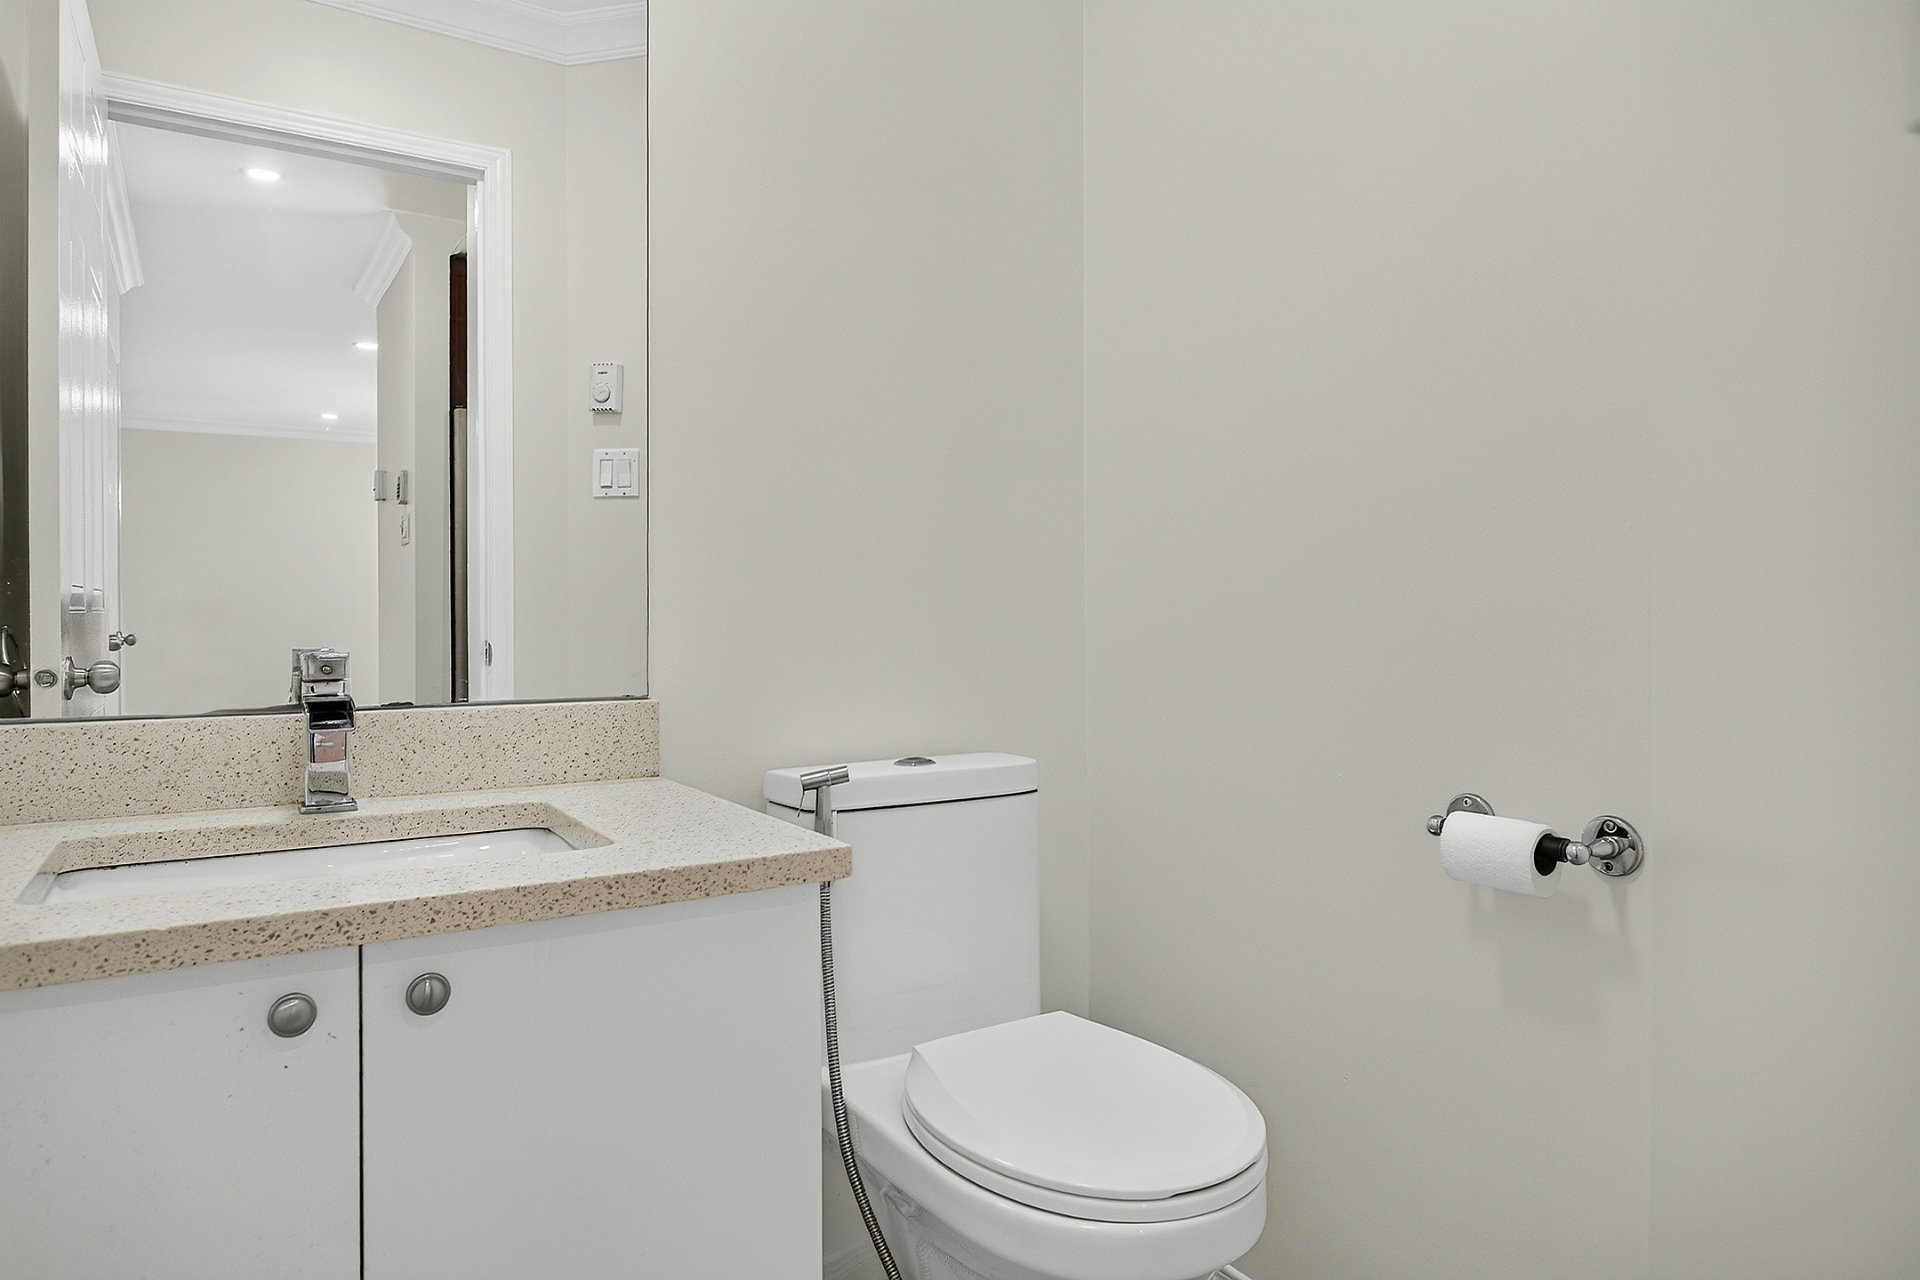
 Washroom
 Primary bedroom
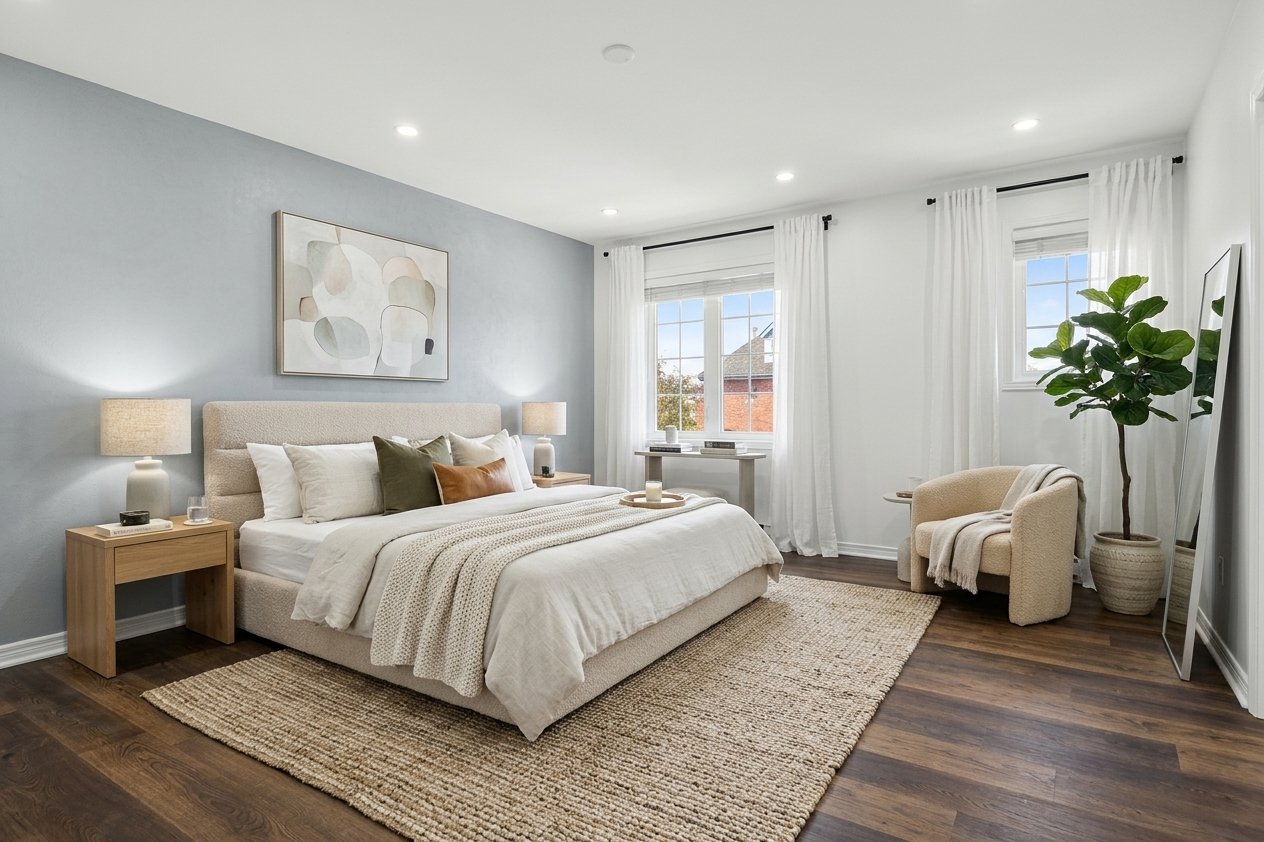 Bedroom
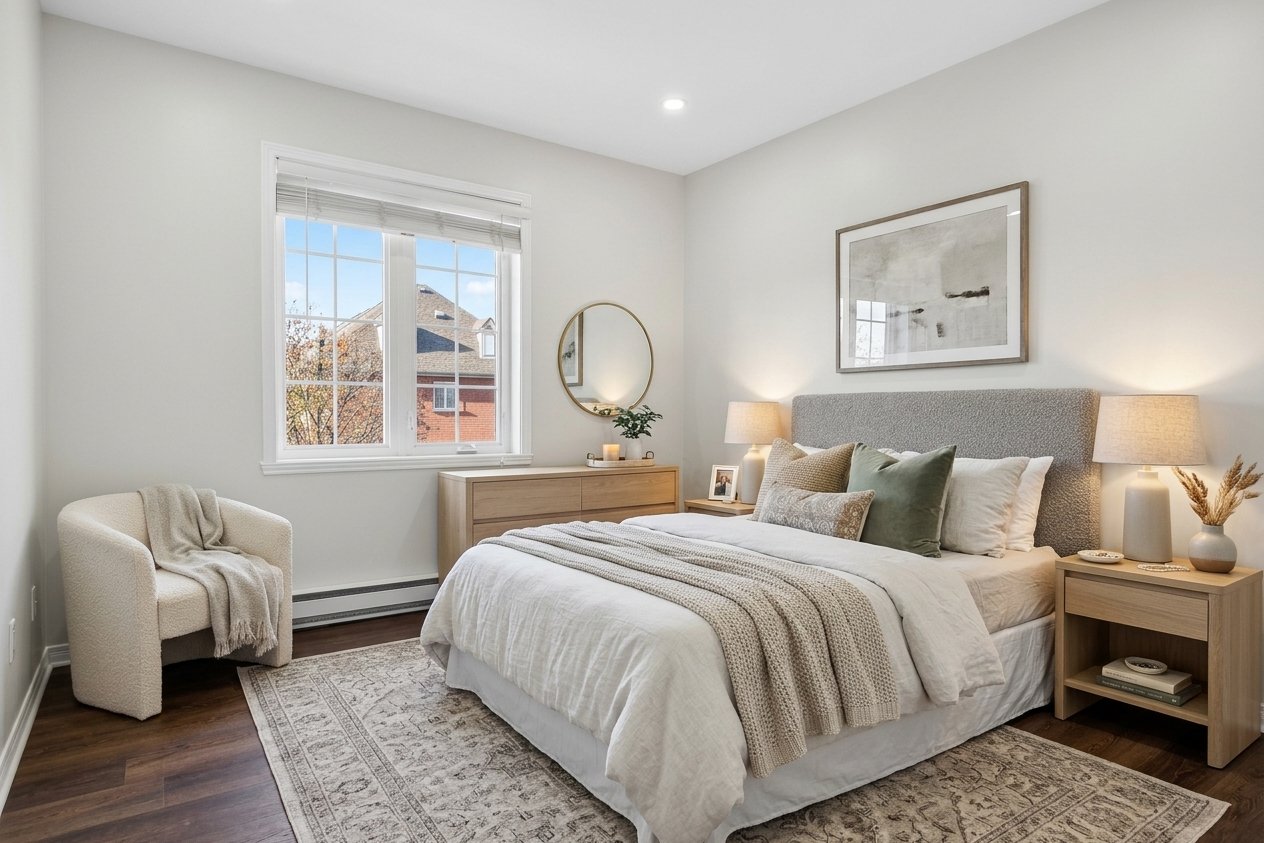 Bedroom
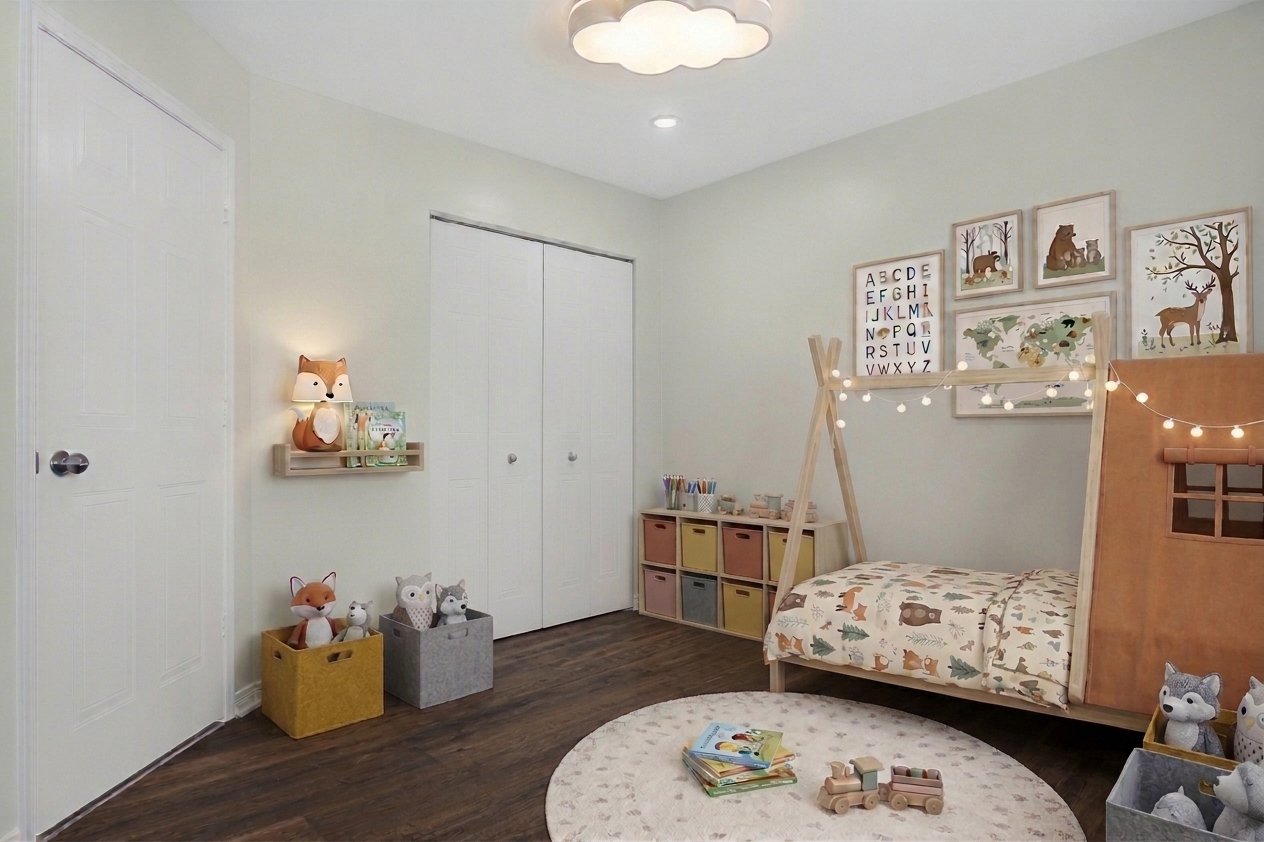 Bathroom
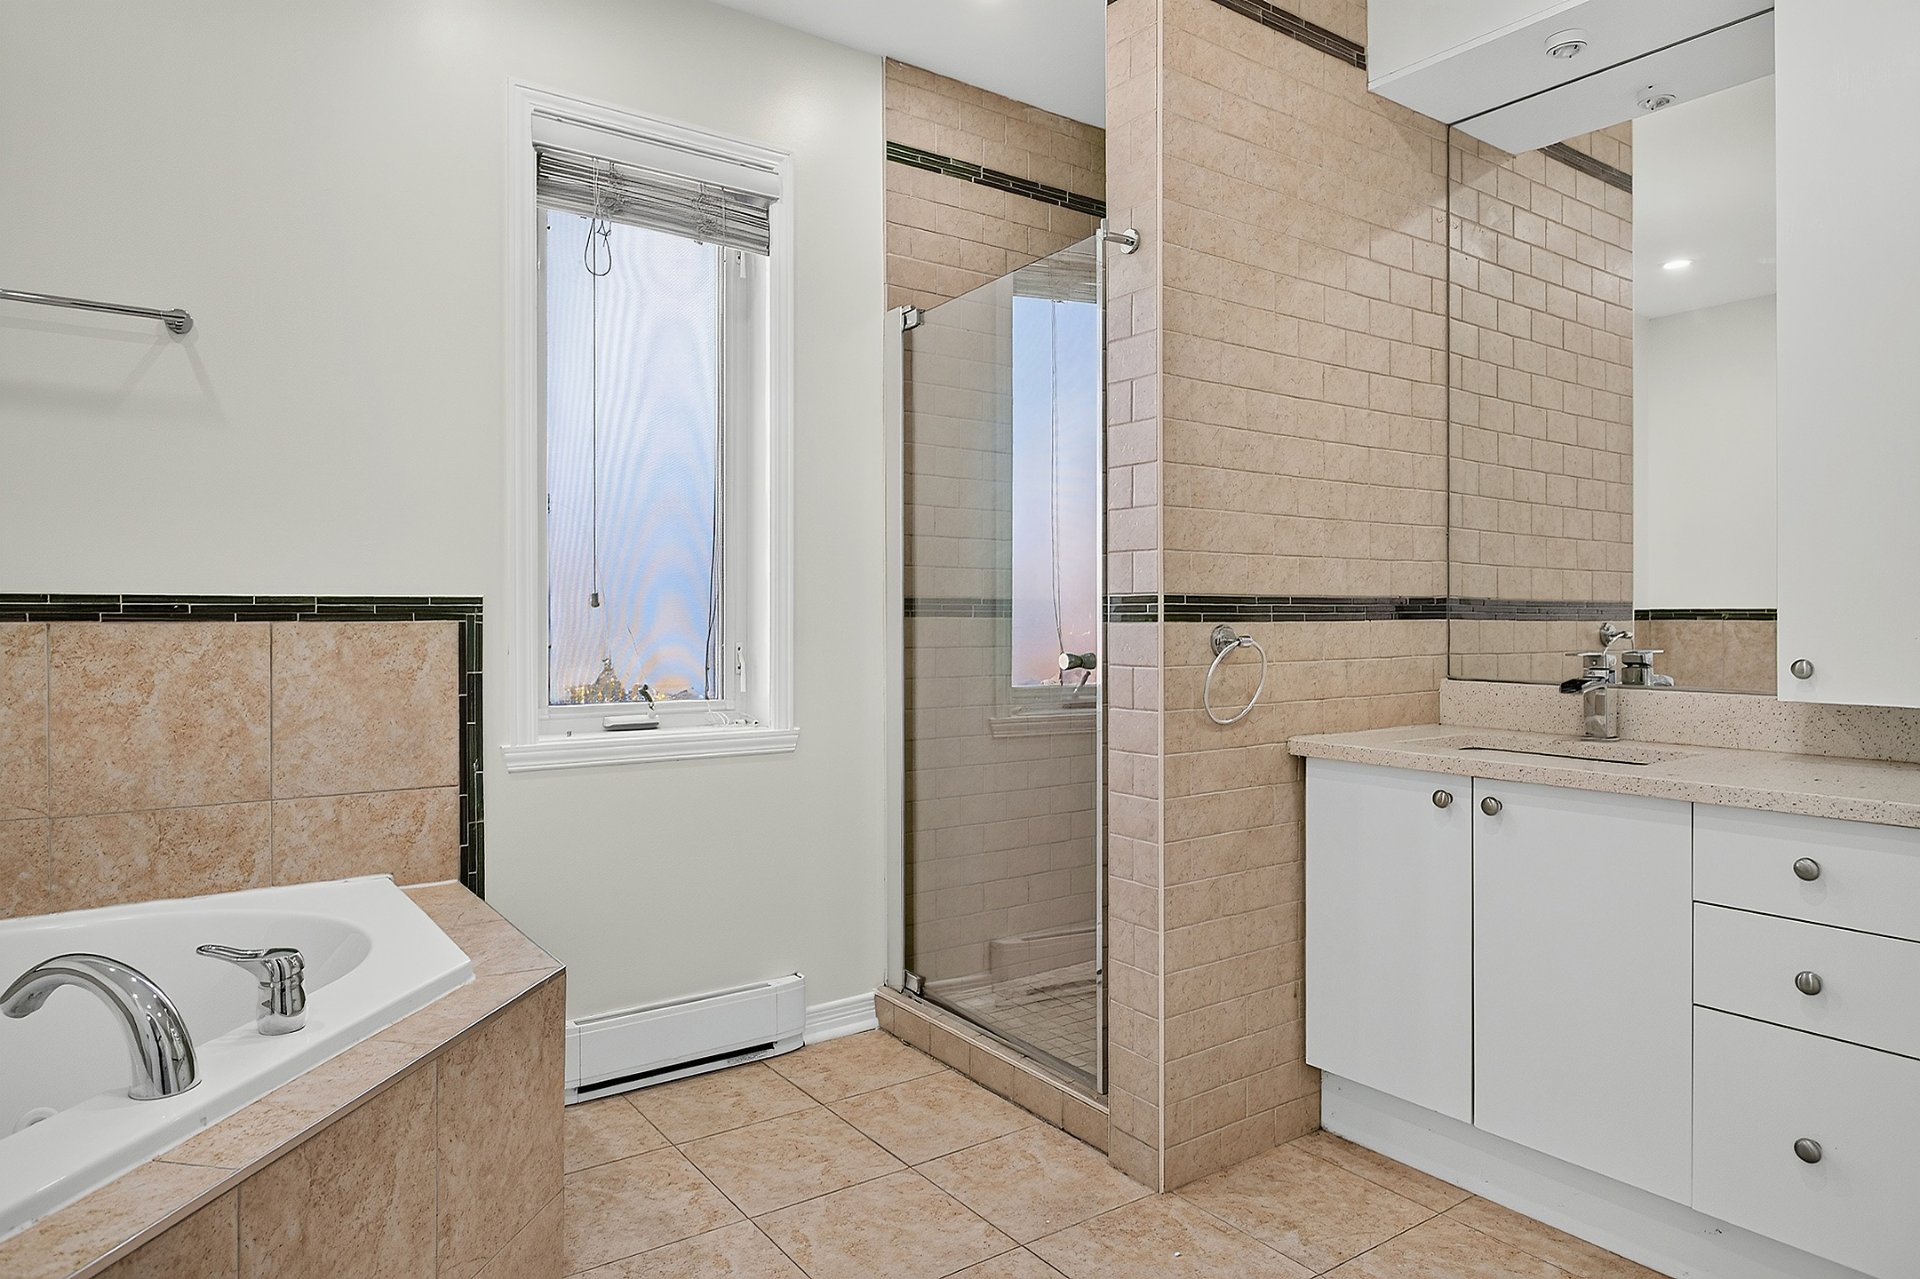 Bathroom
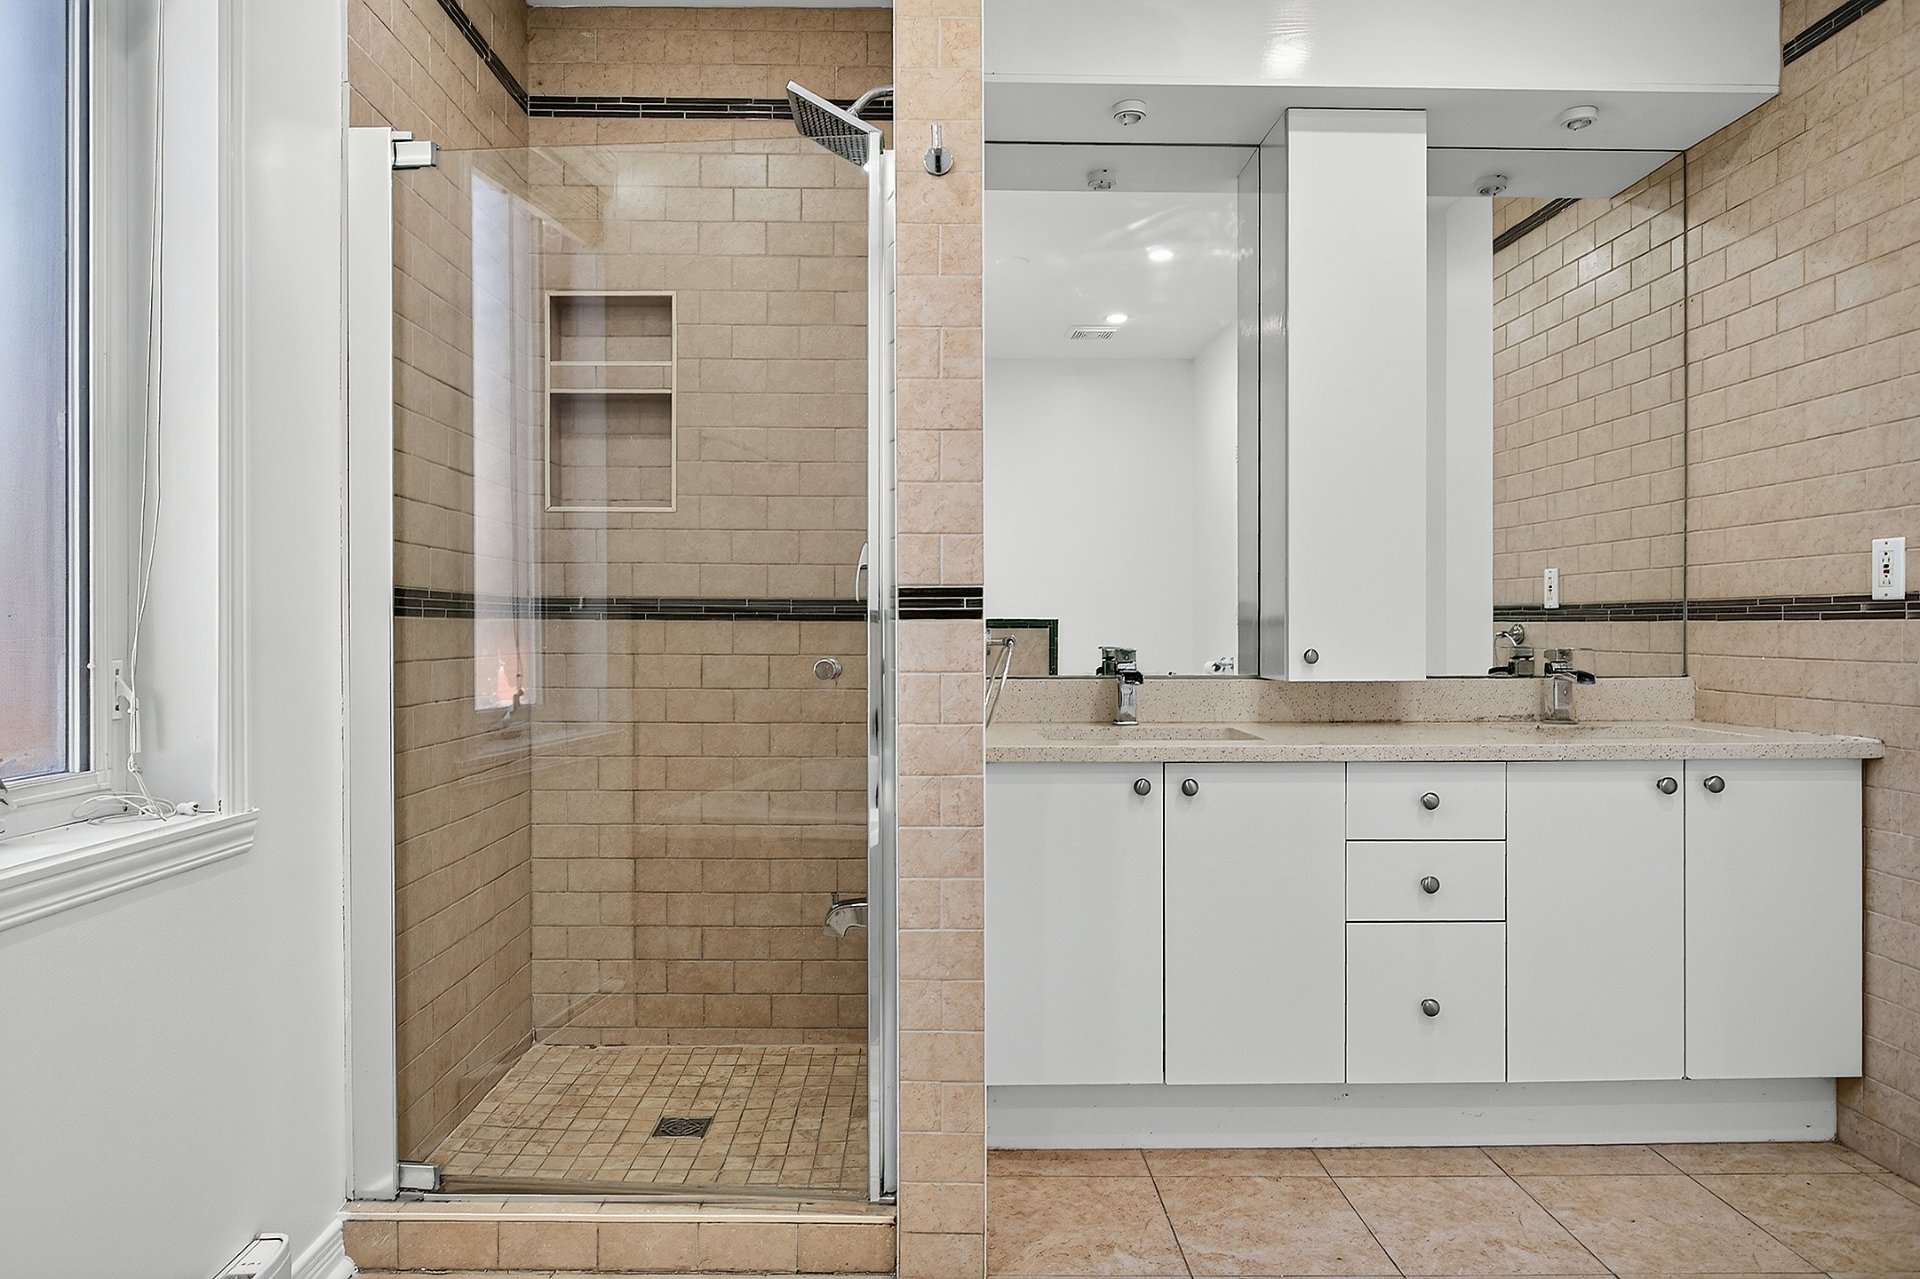 Basement
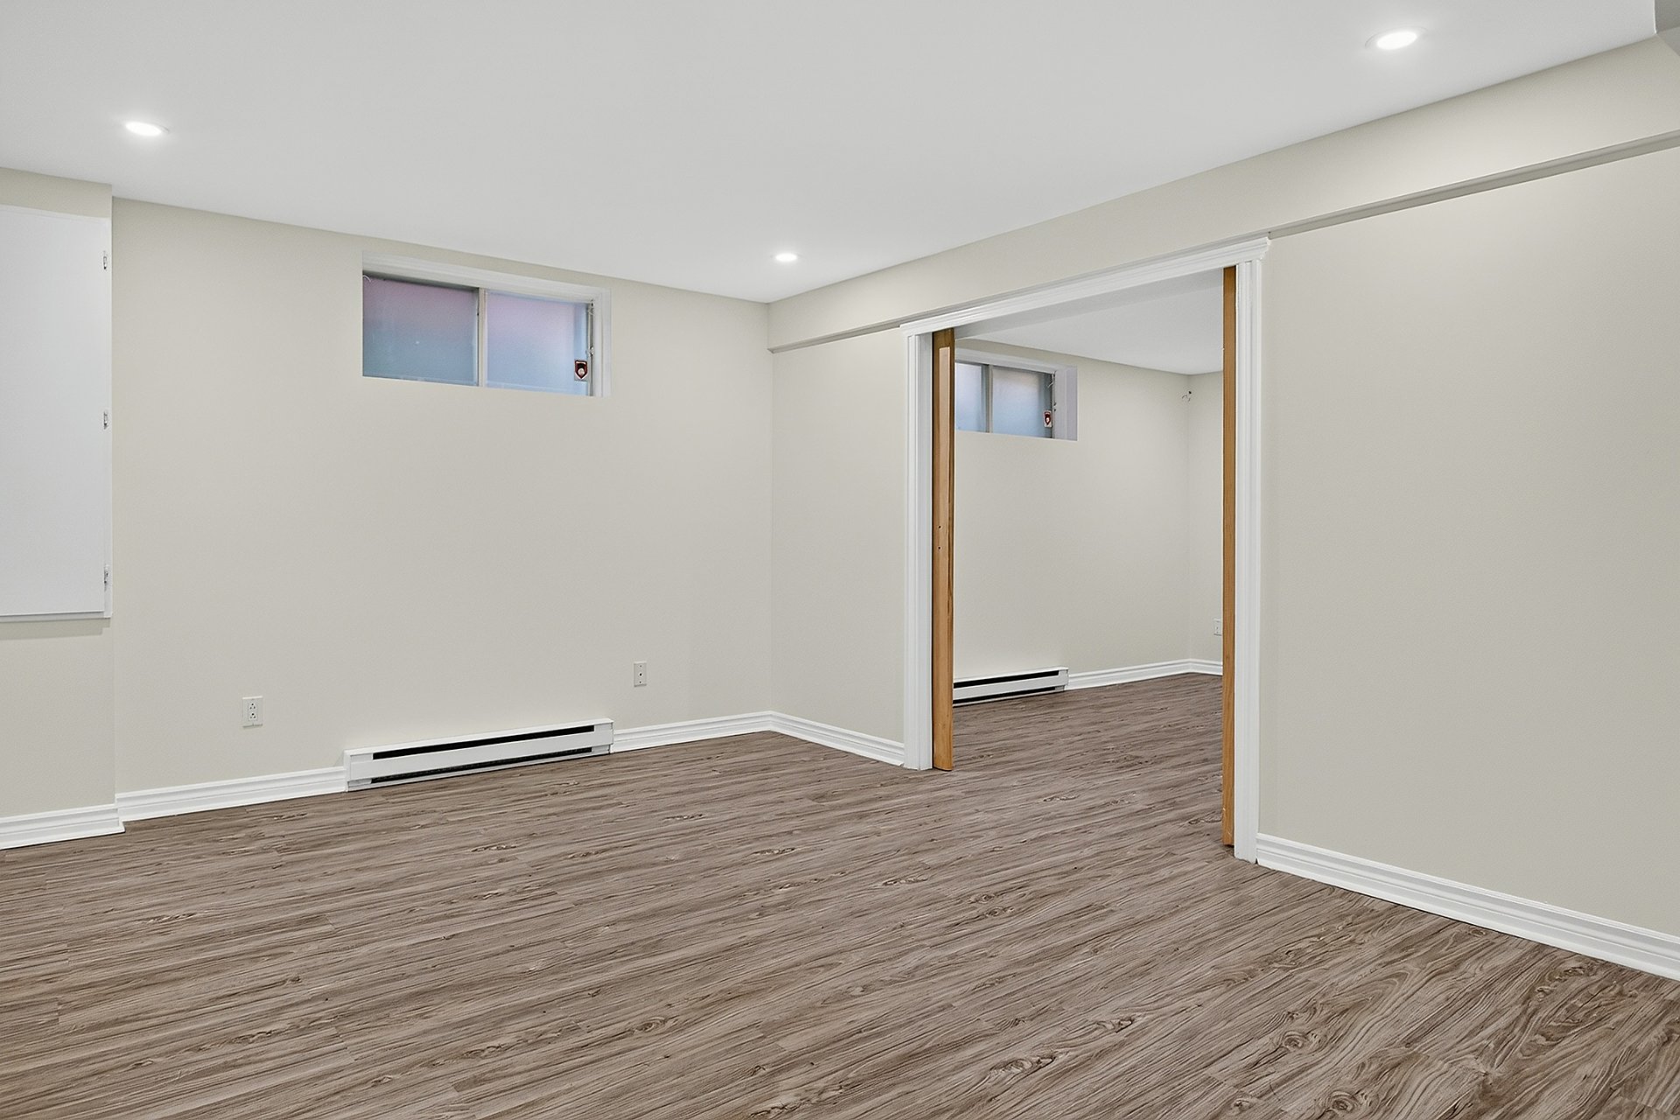
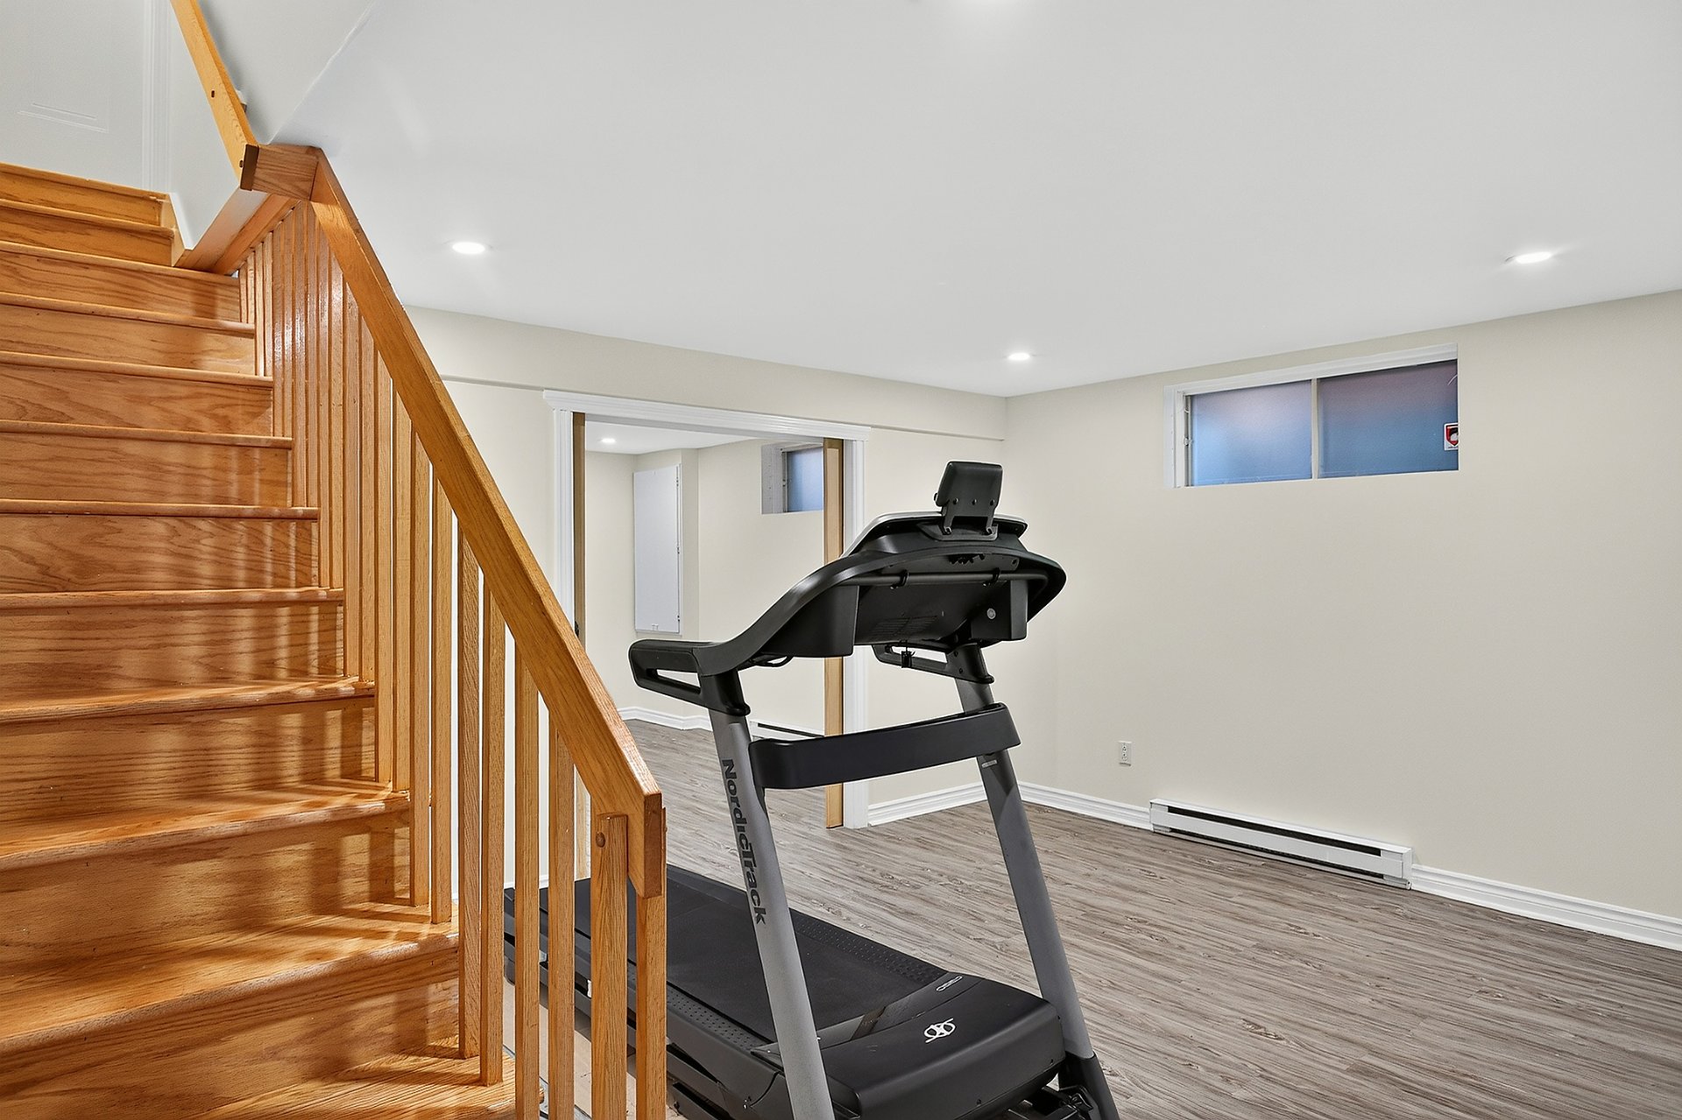 Family room
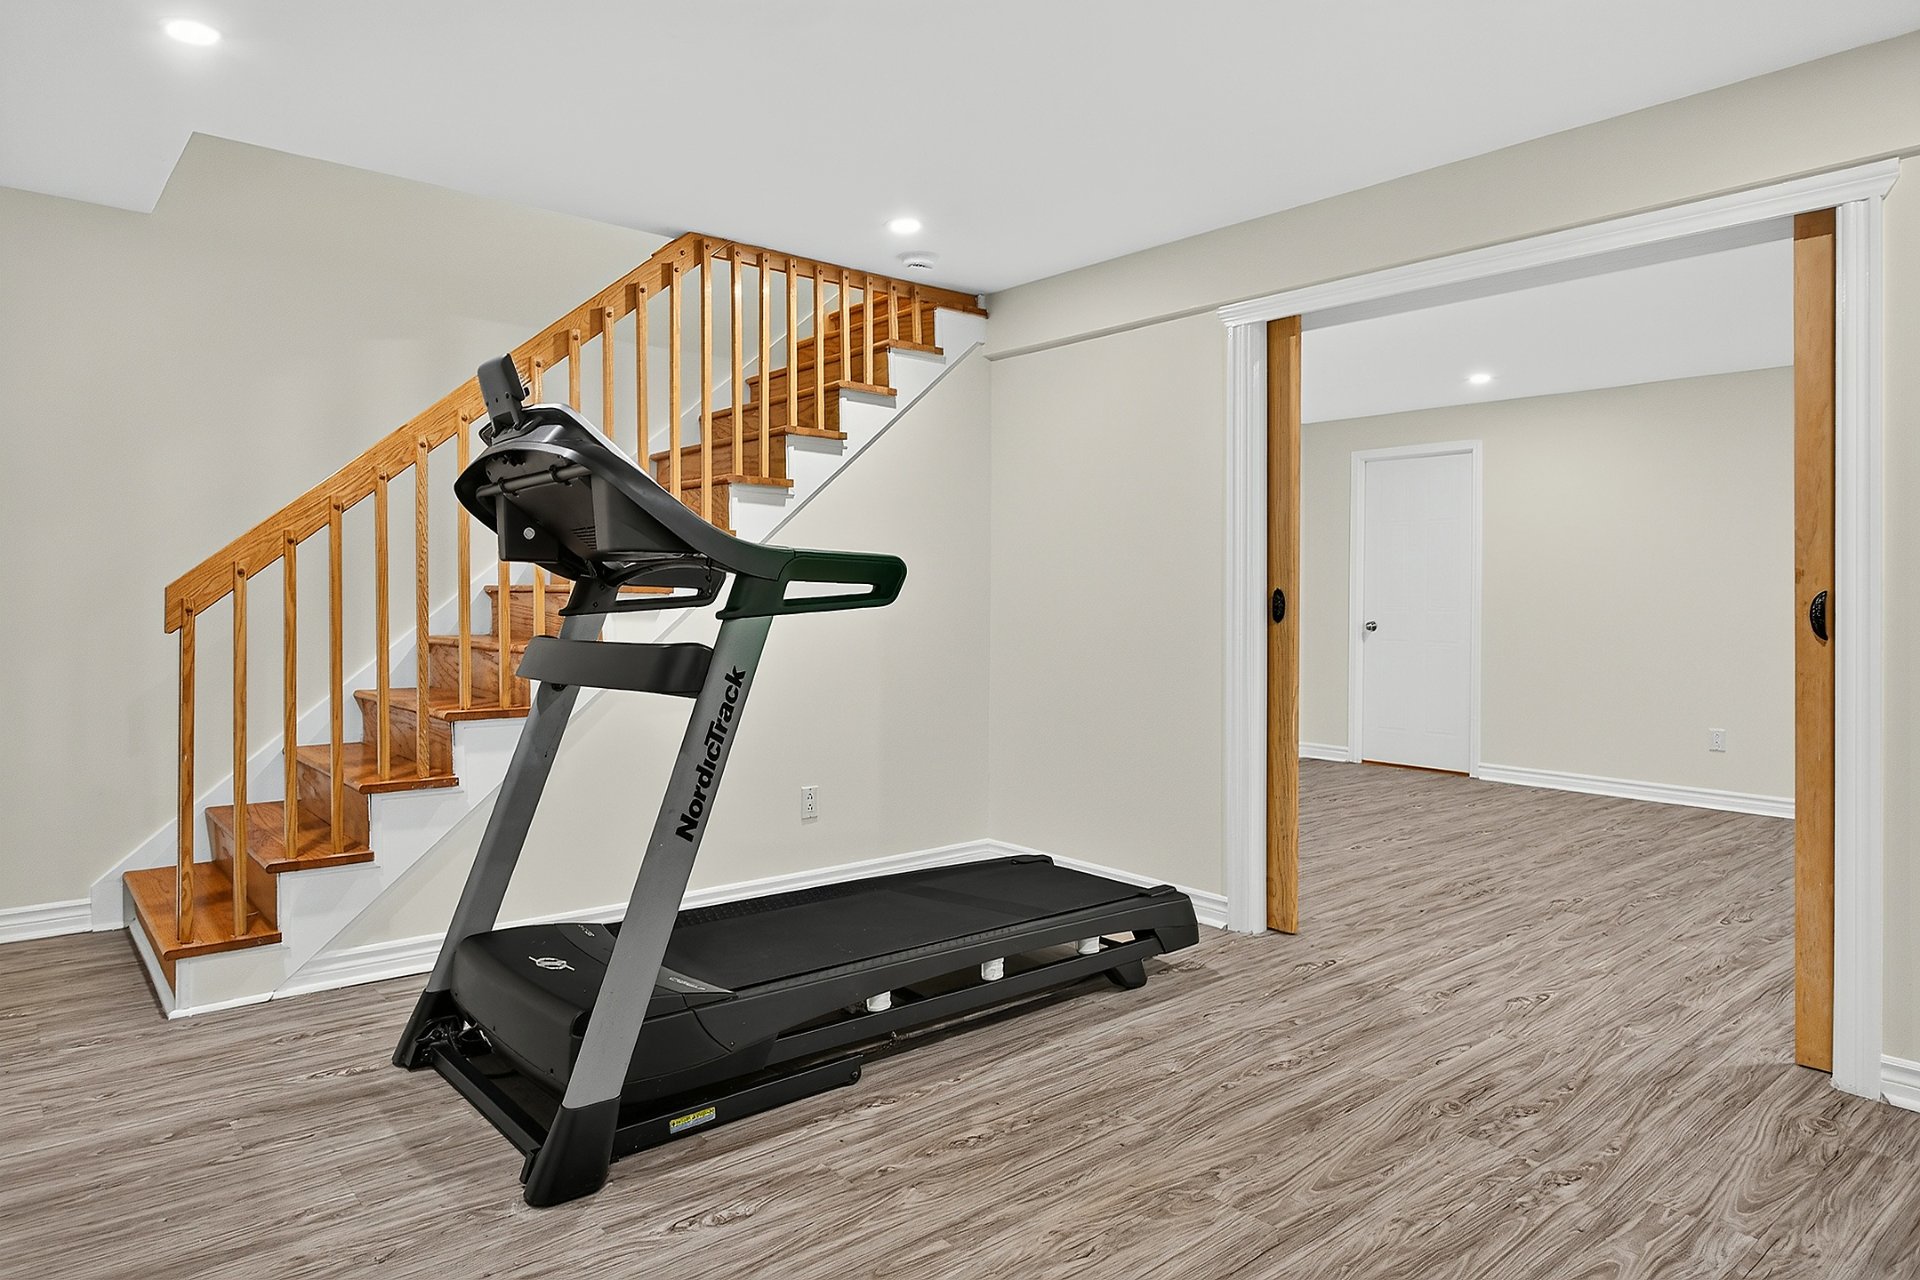 Family room
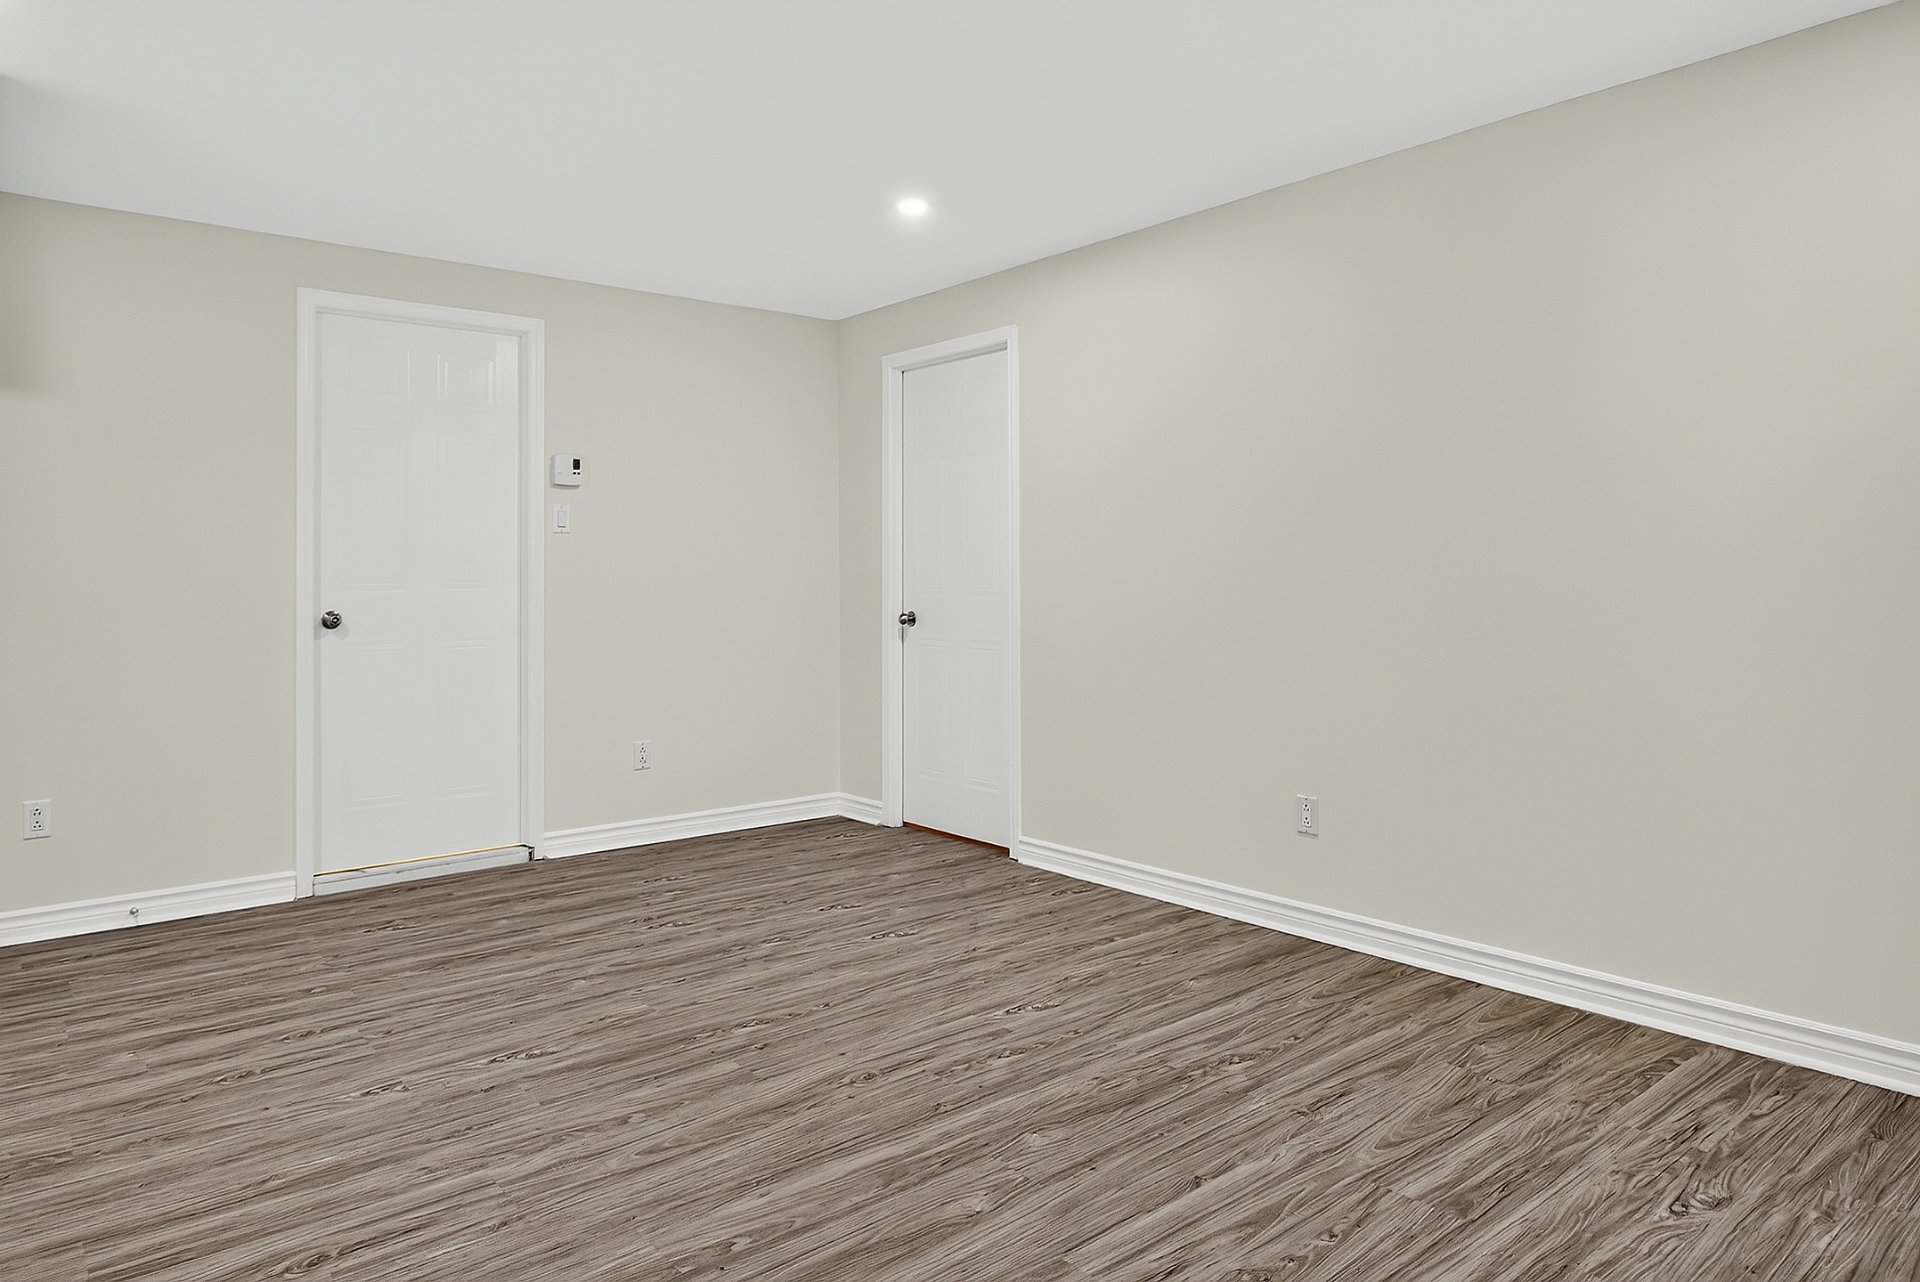 Family room
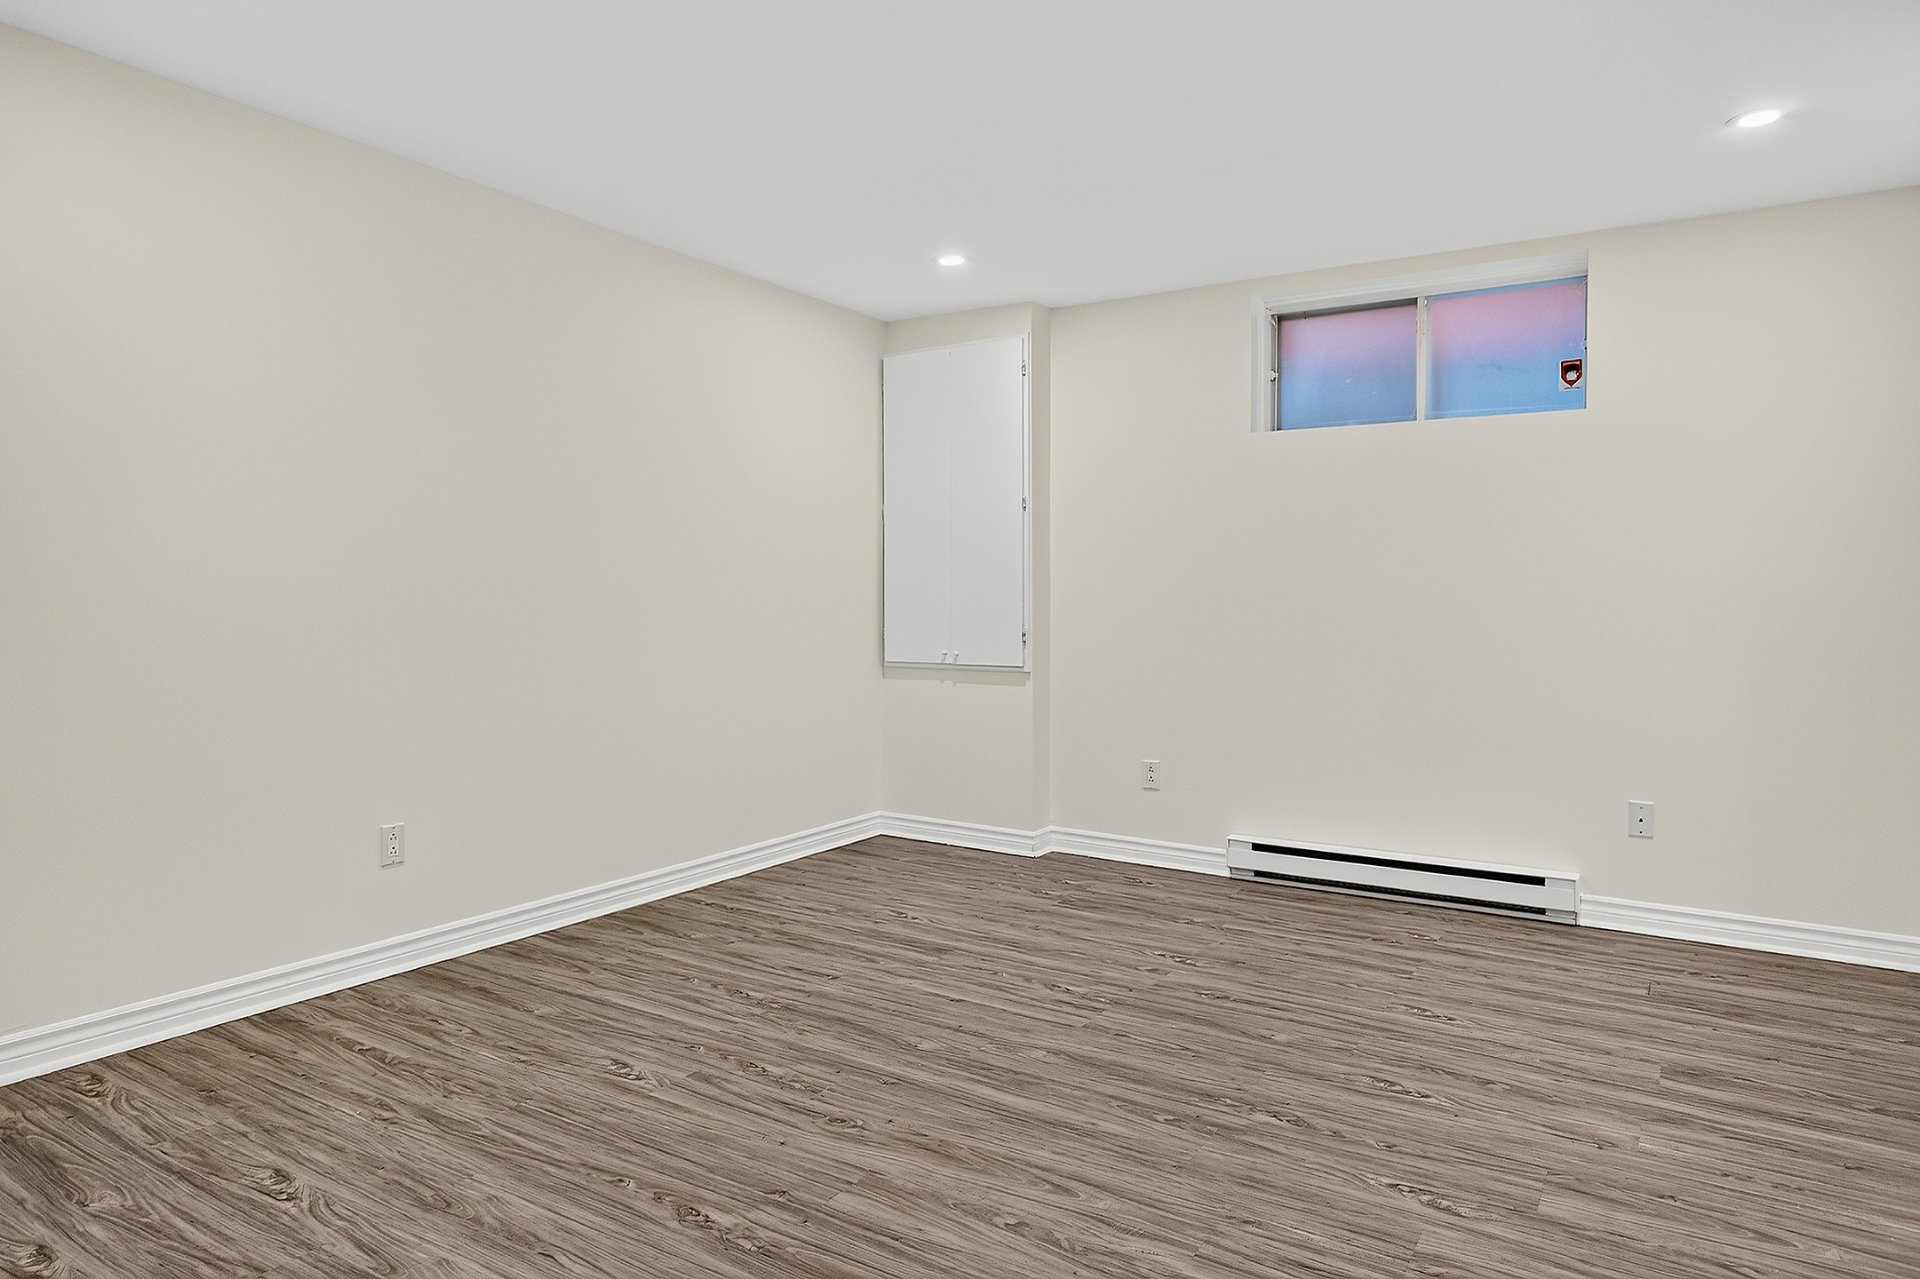 Family room
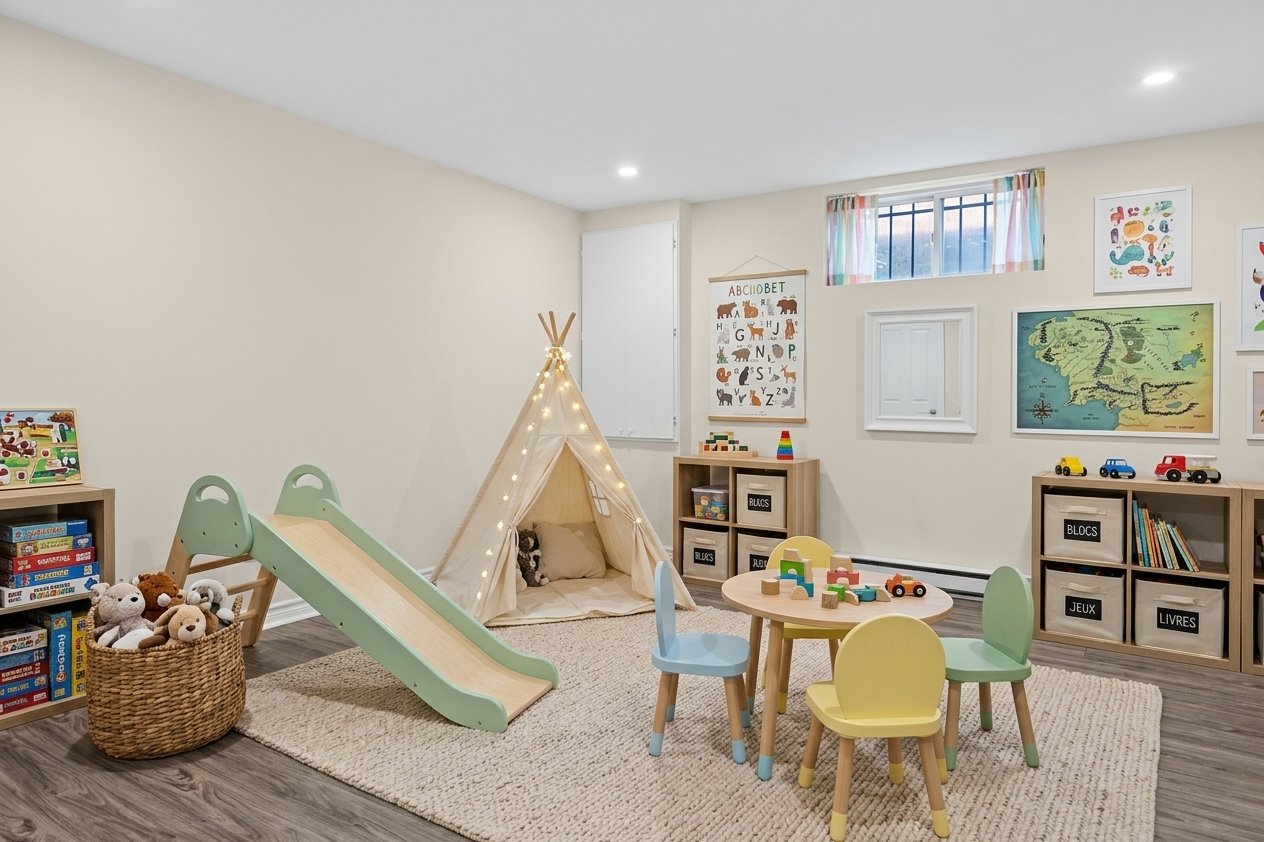 Family room
 Bathroom
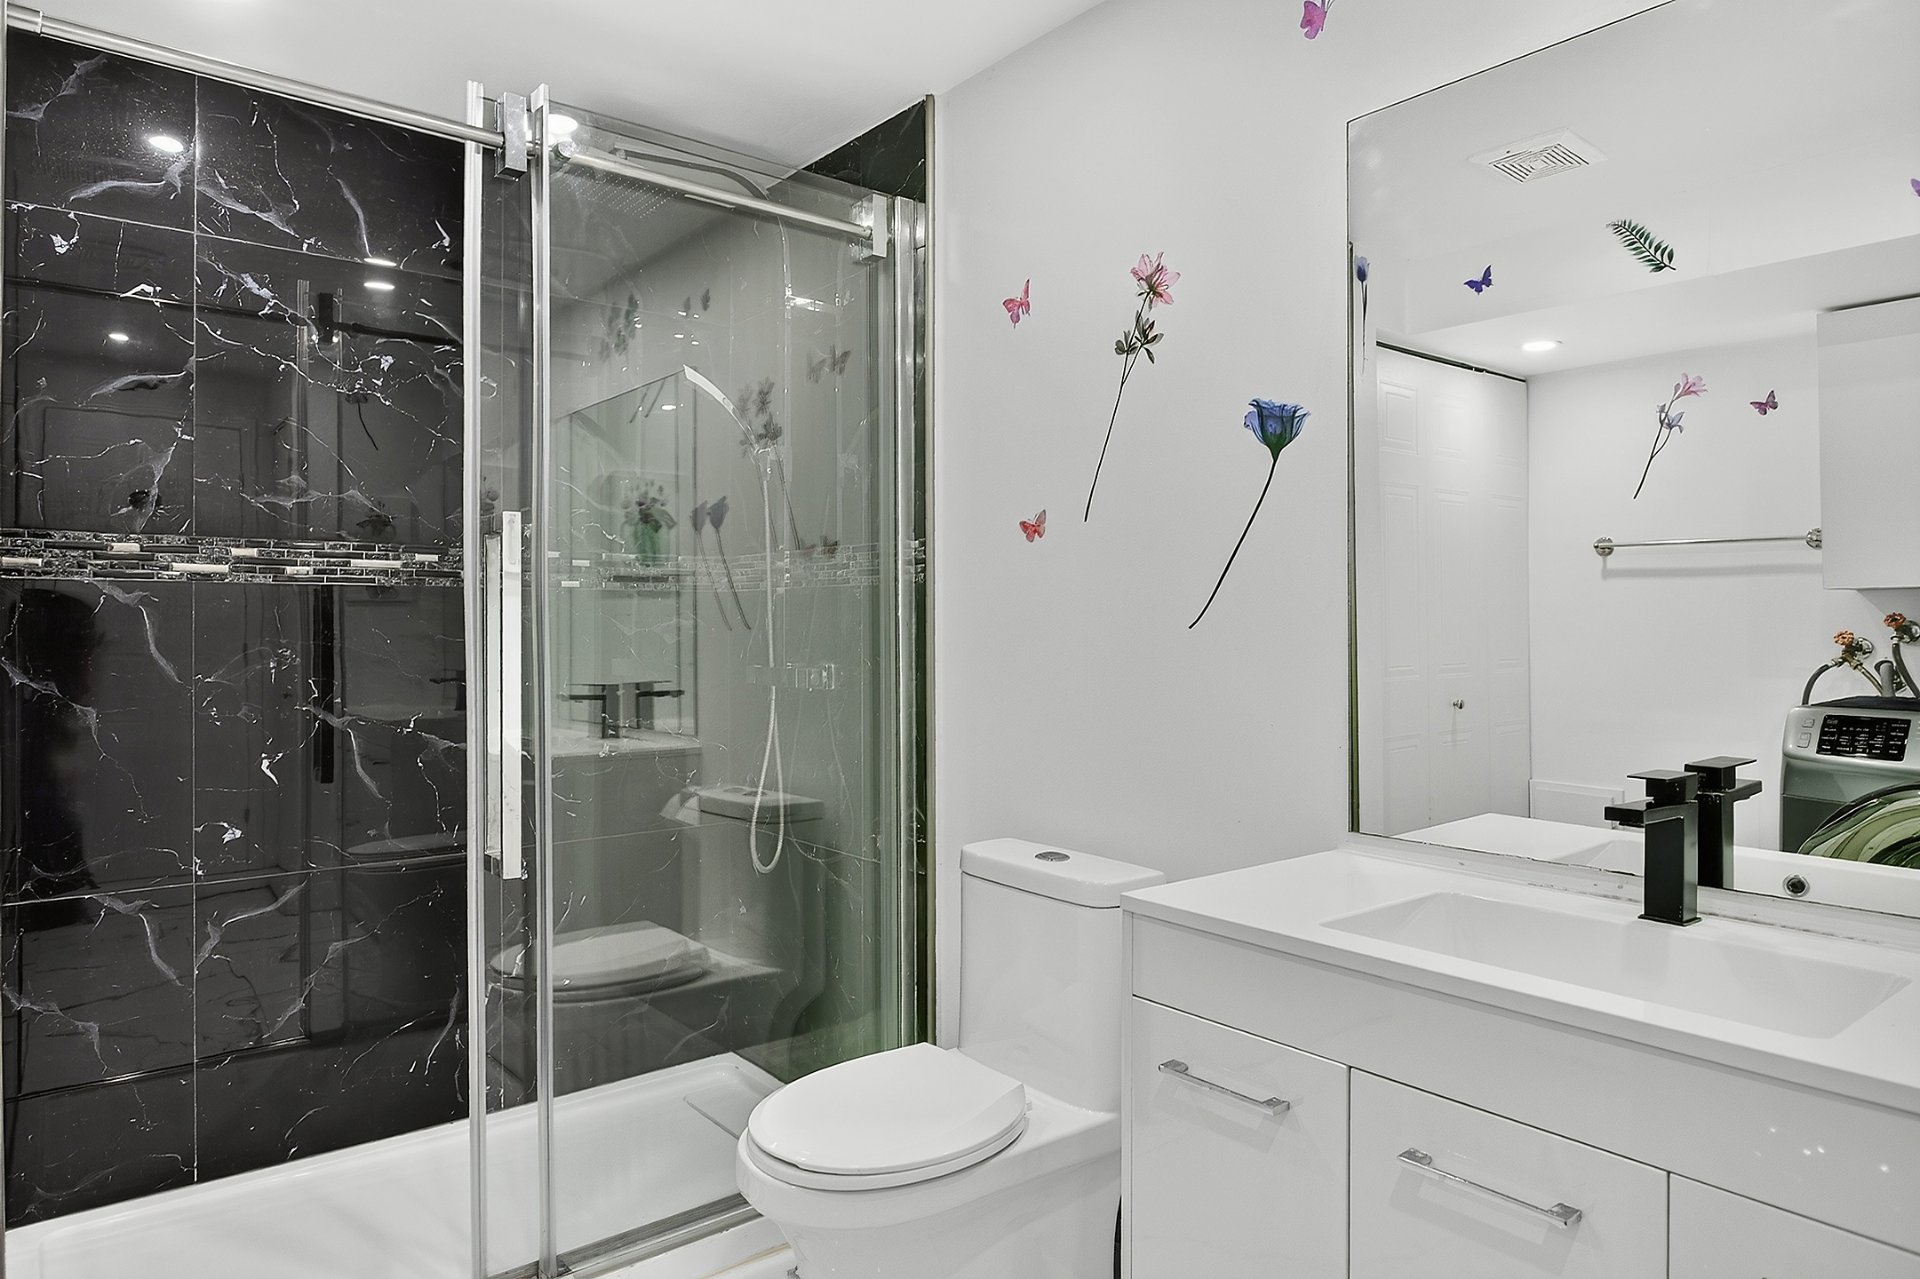 Bathroom
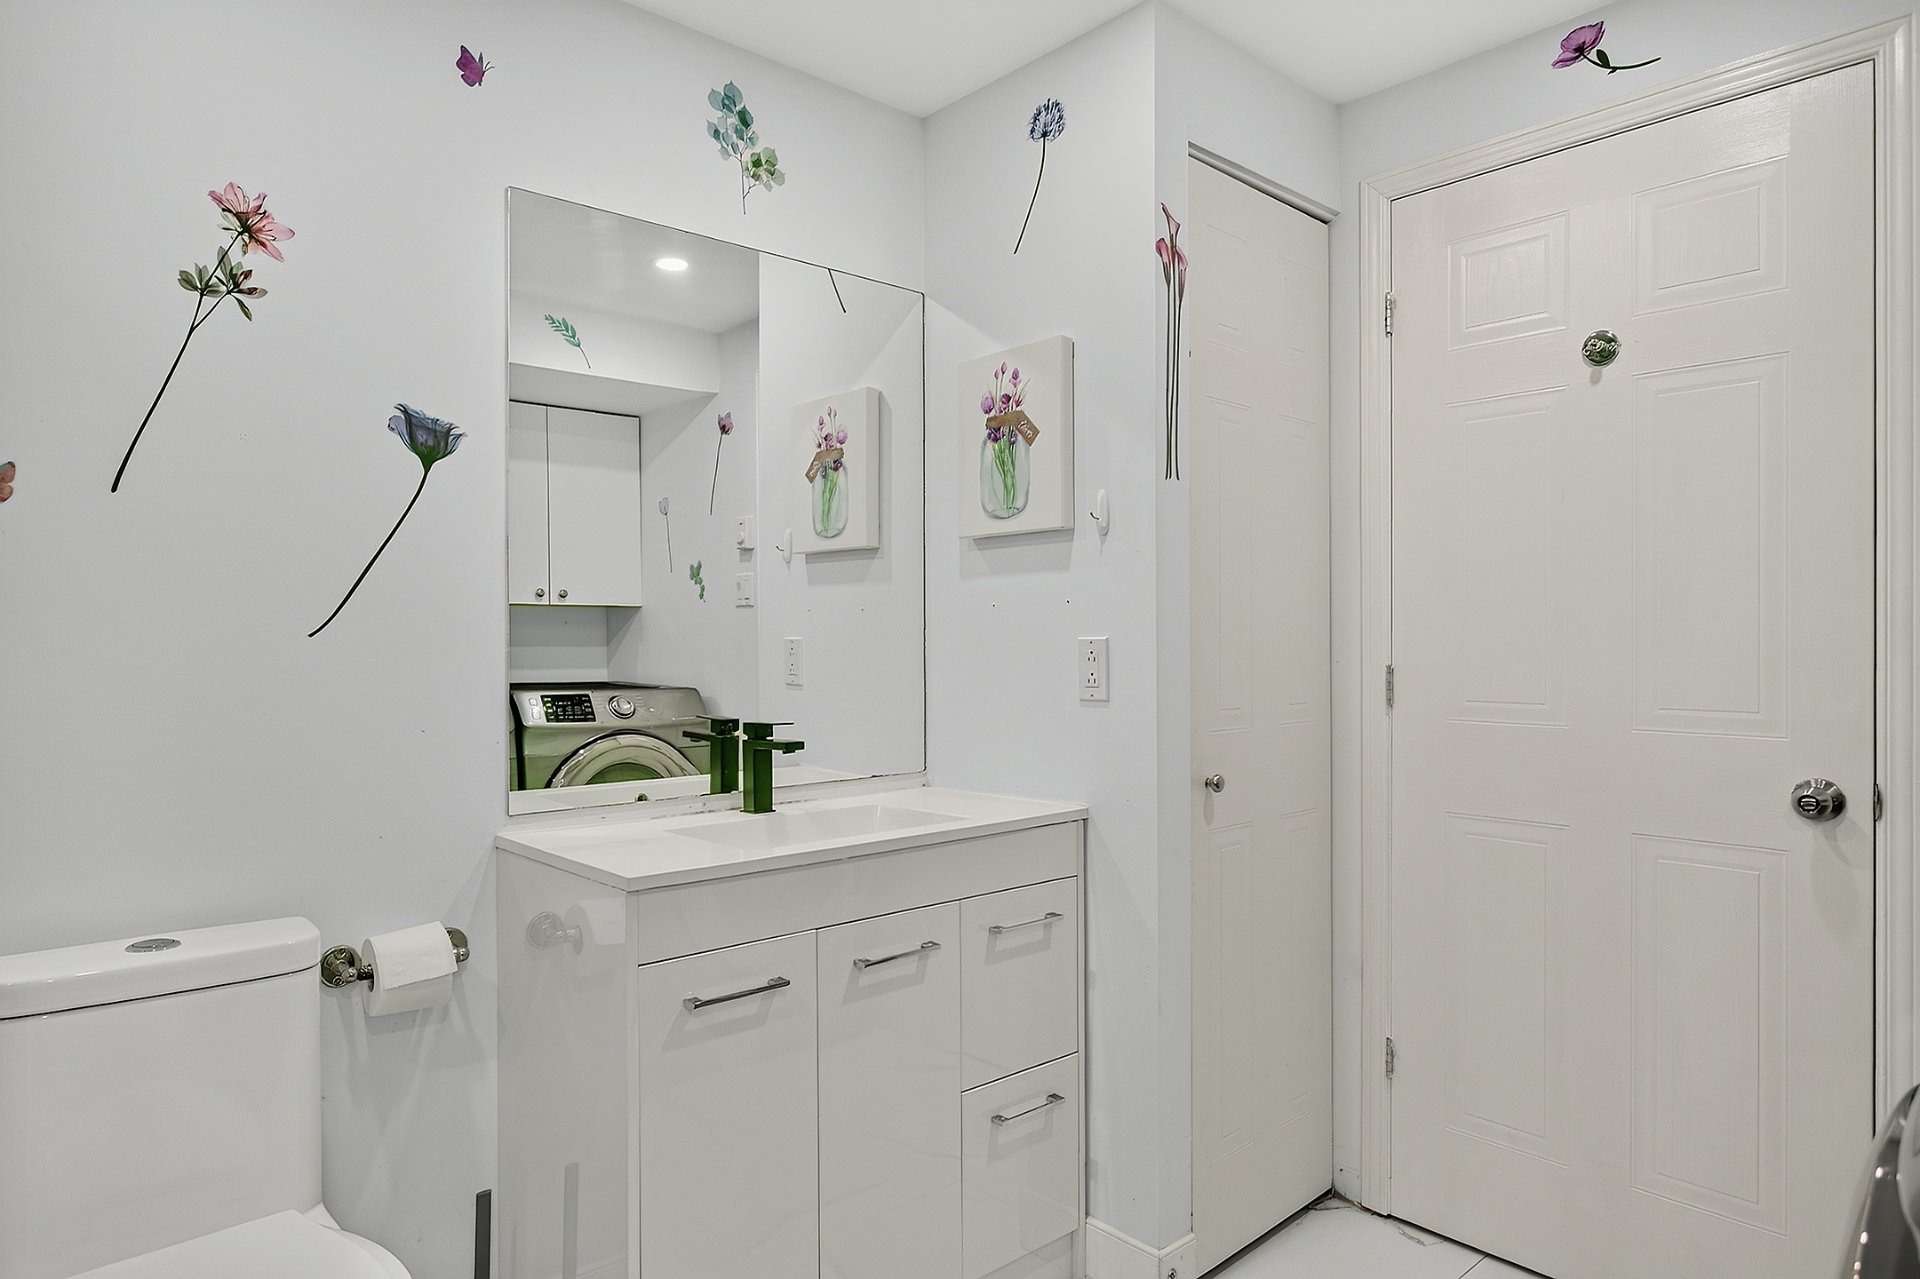 Laundry room
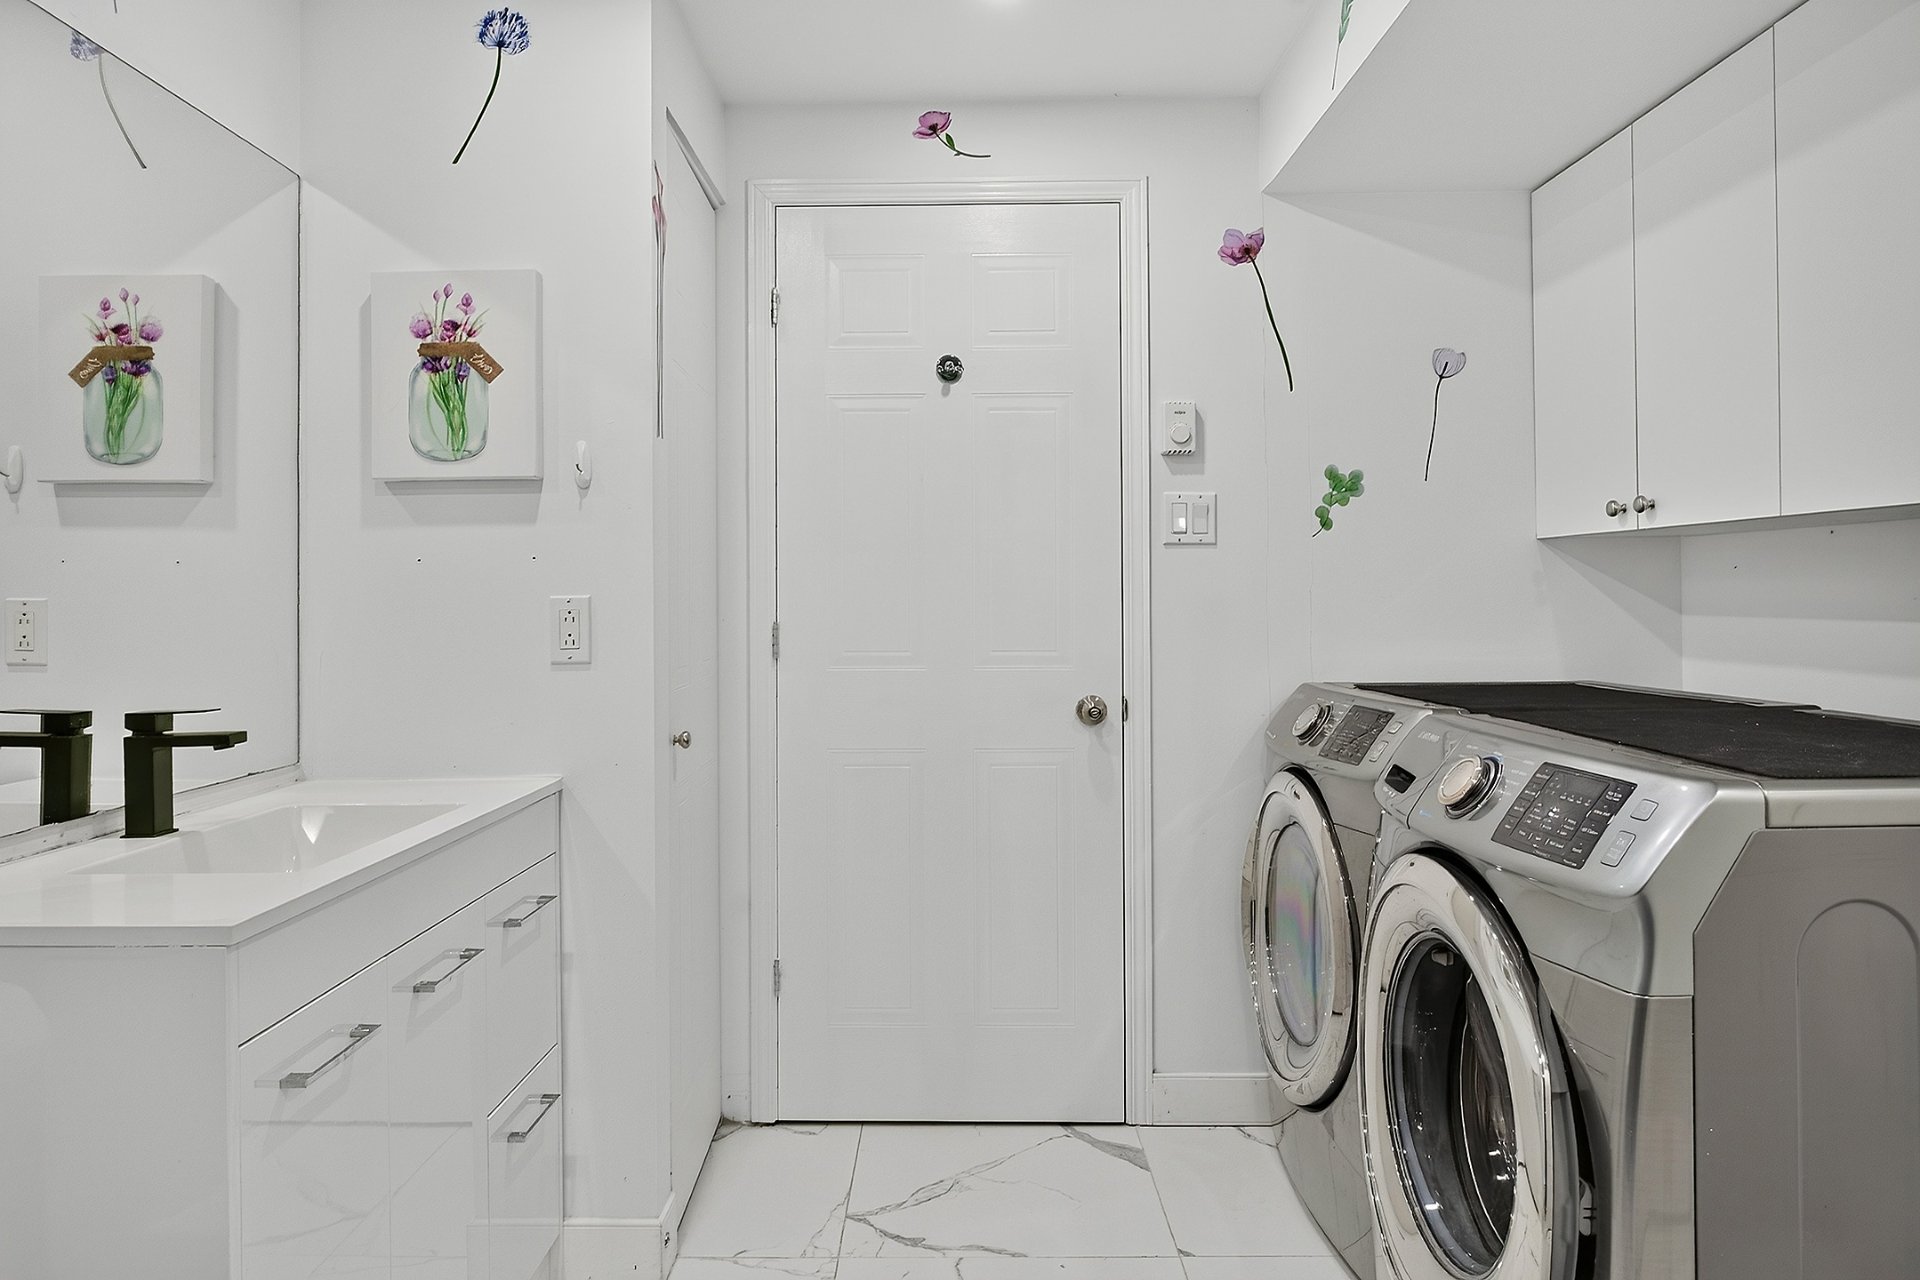 Garage
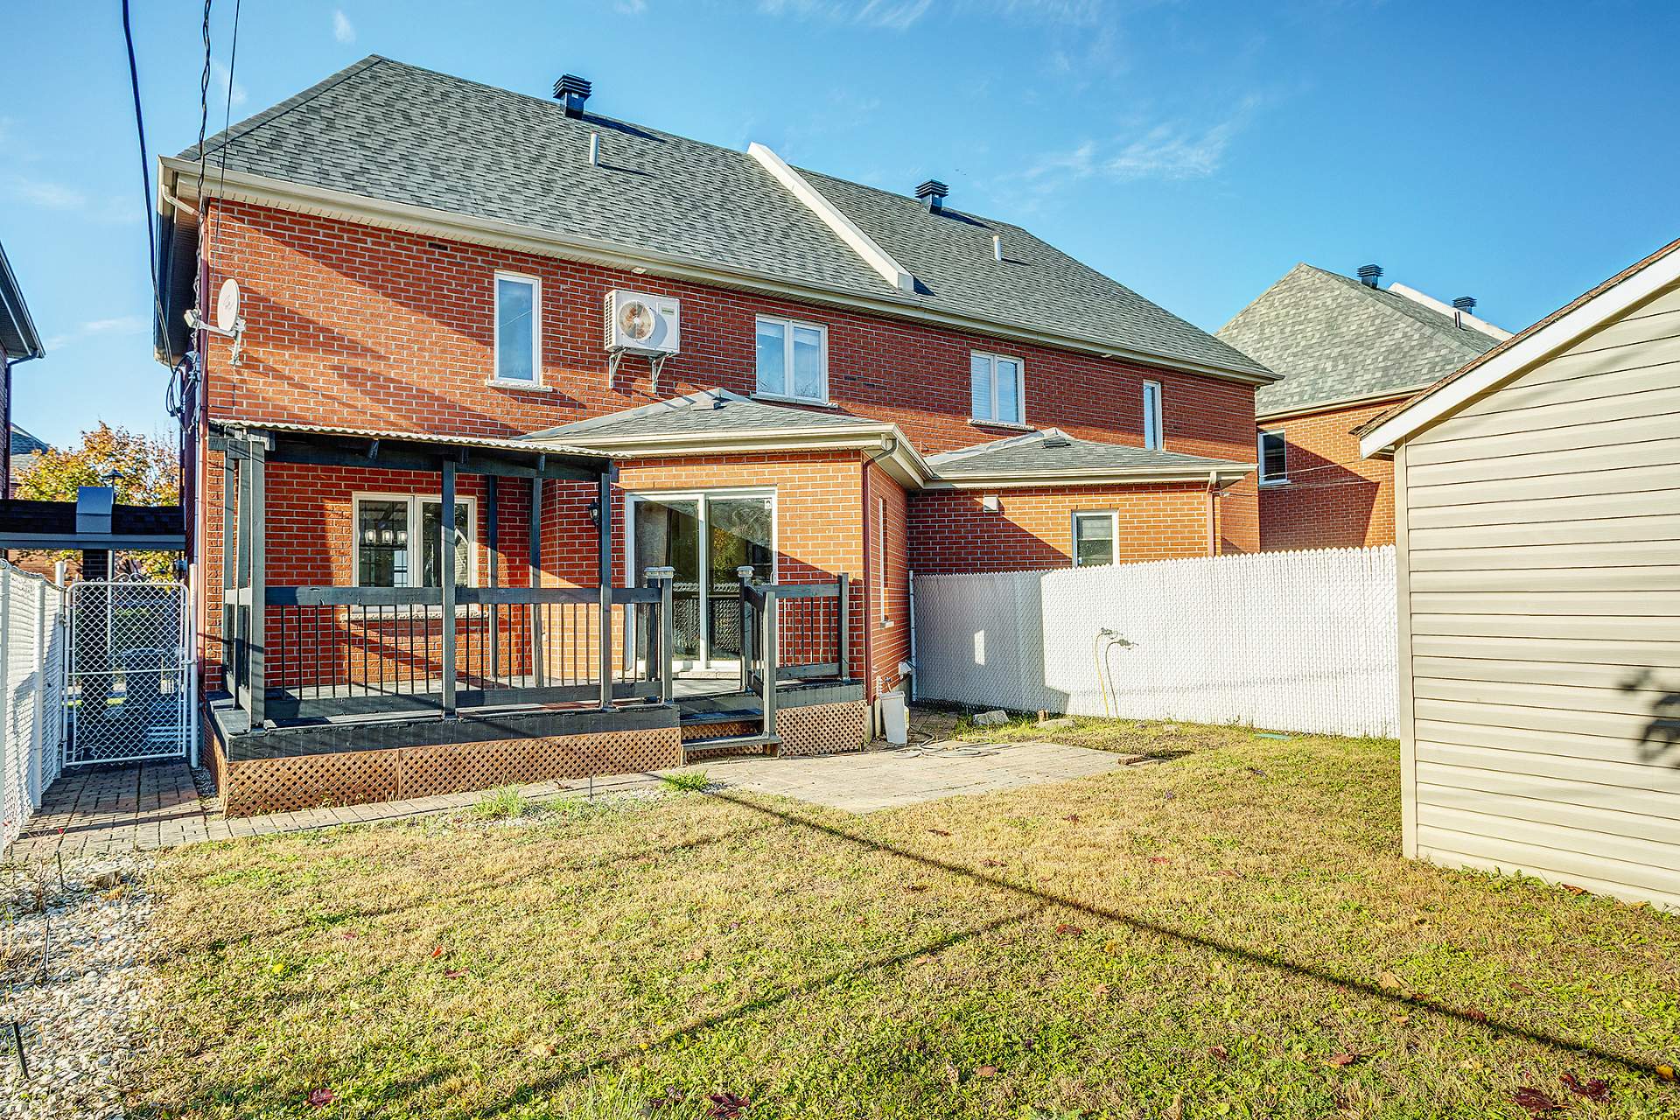
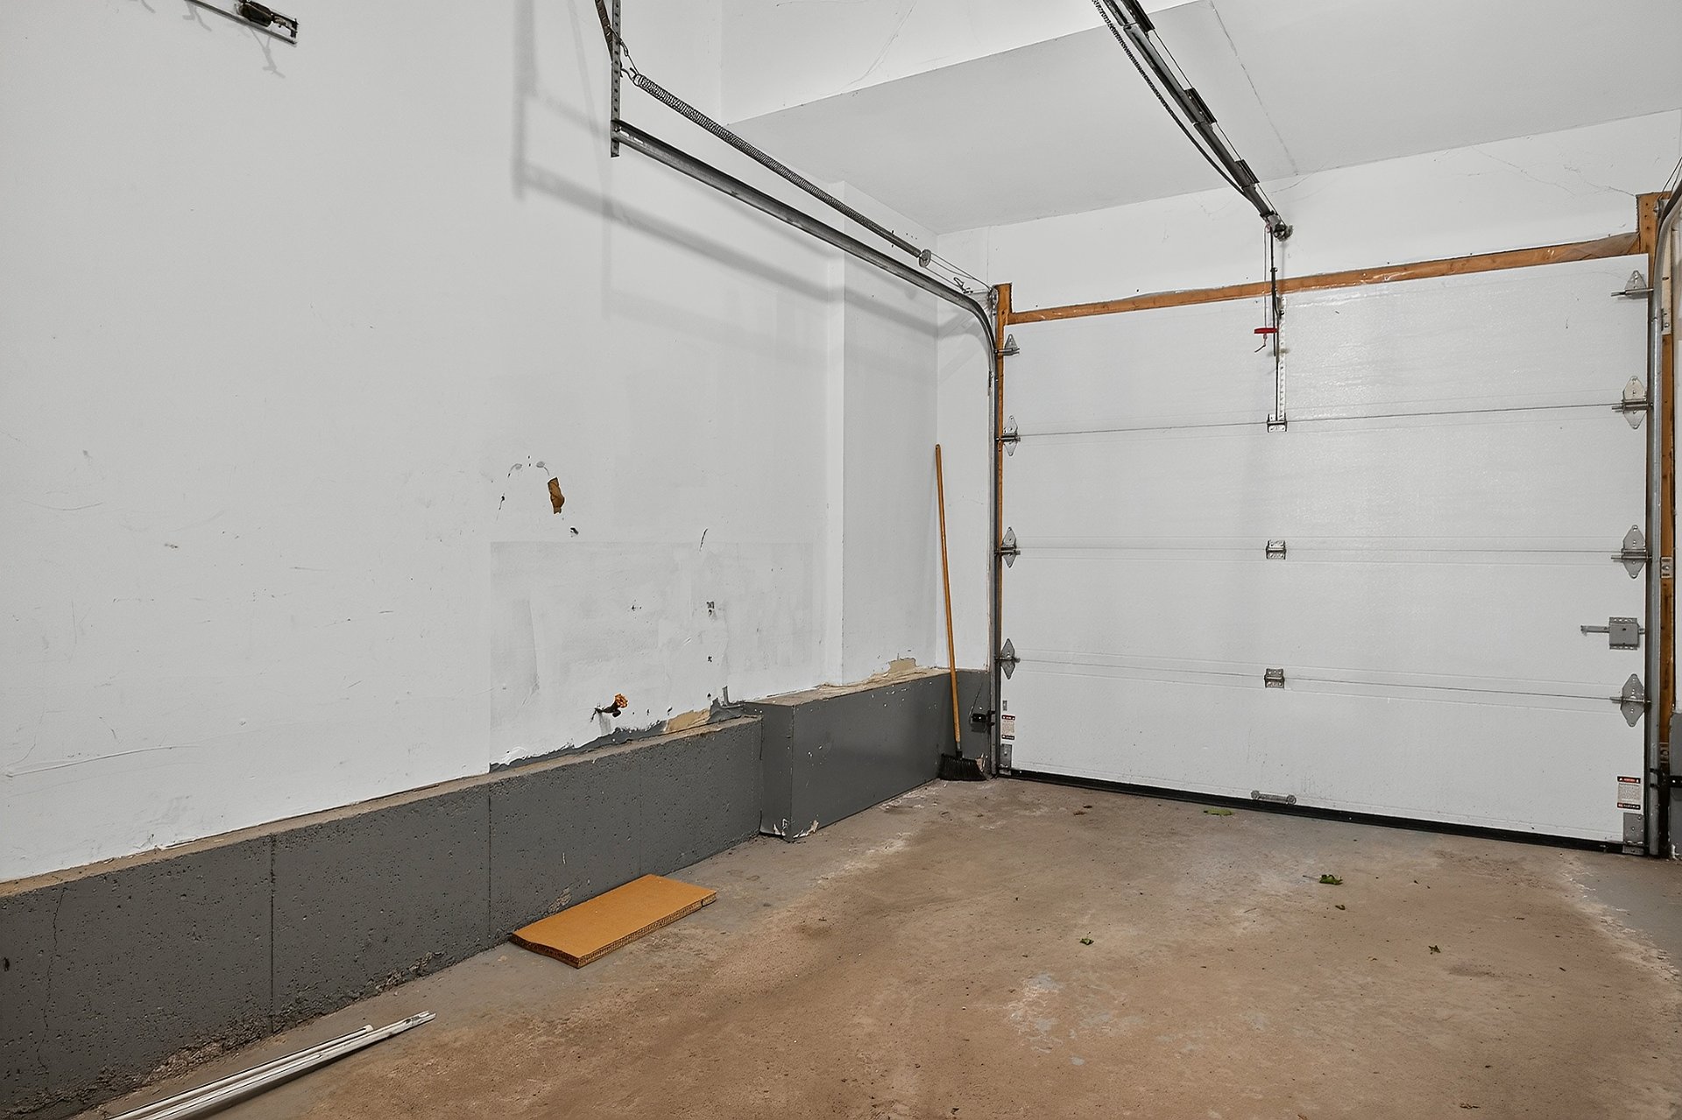 Back facade
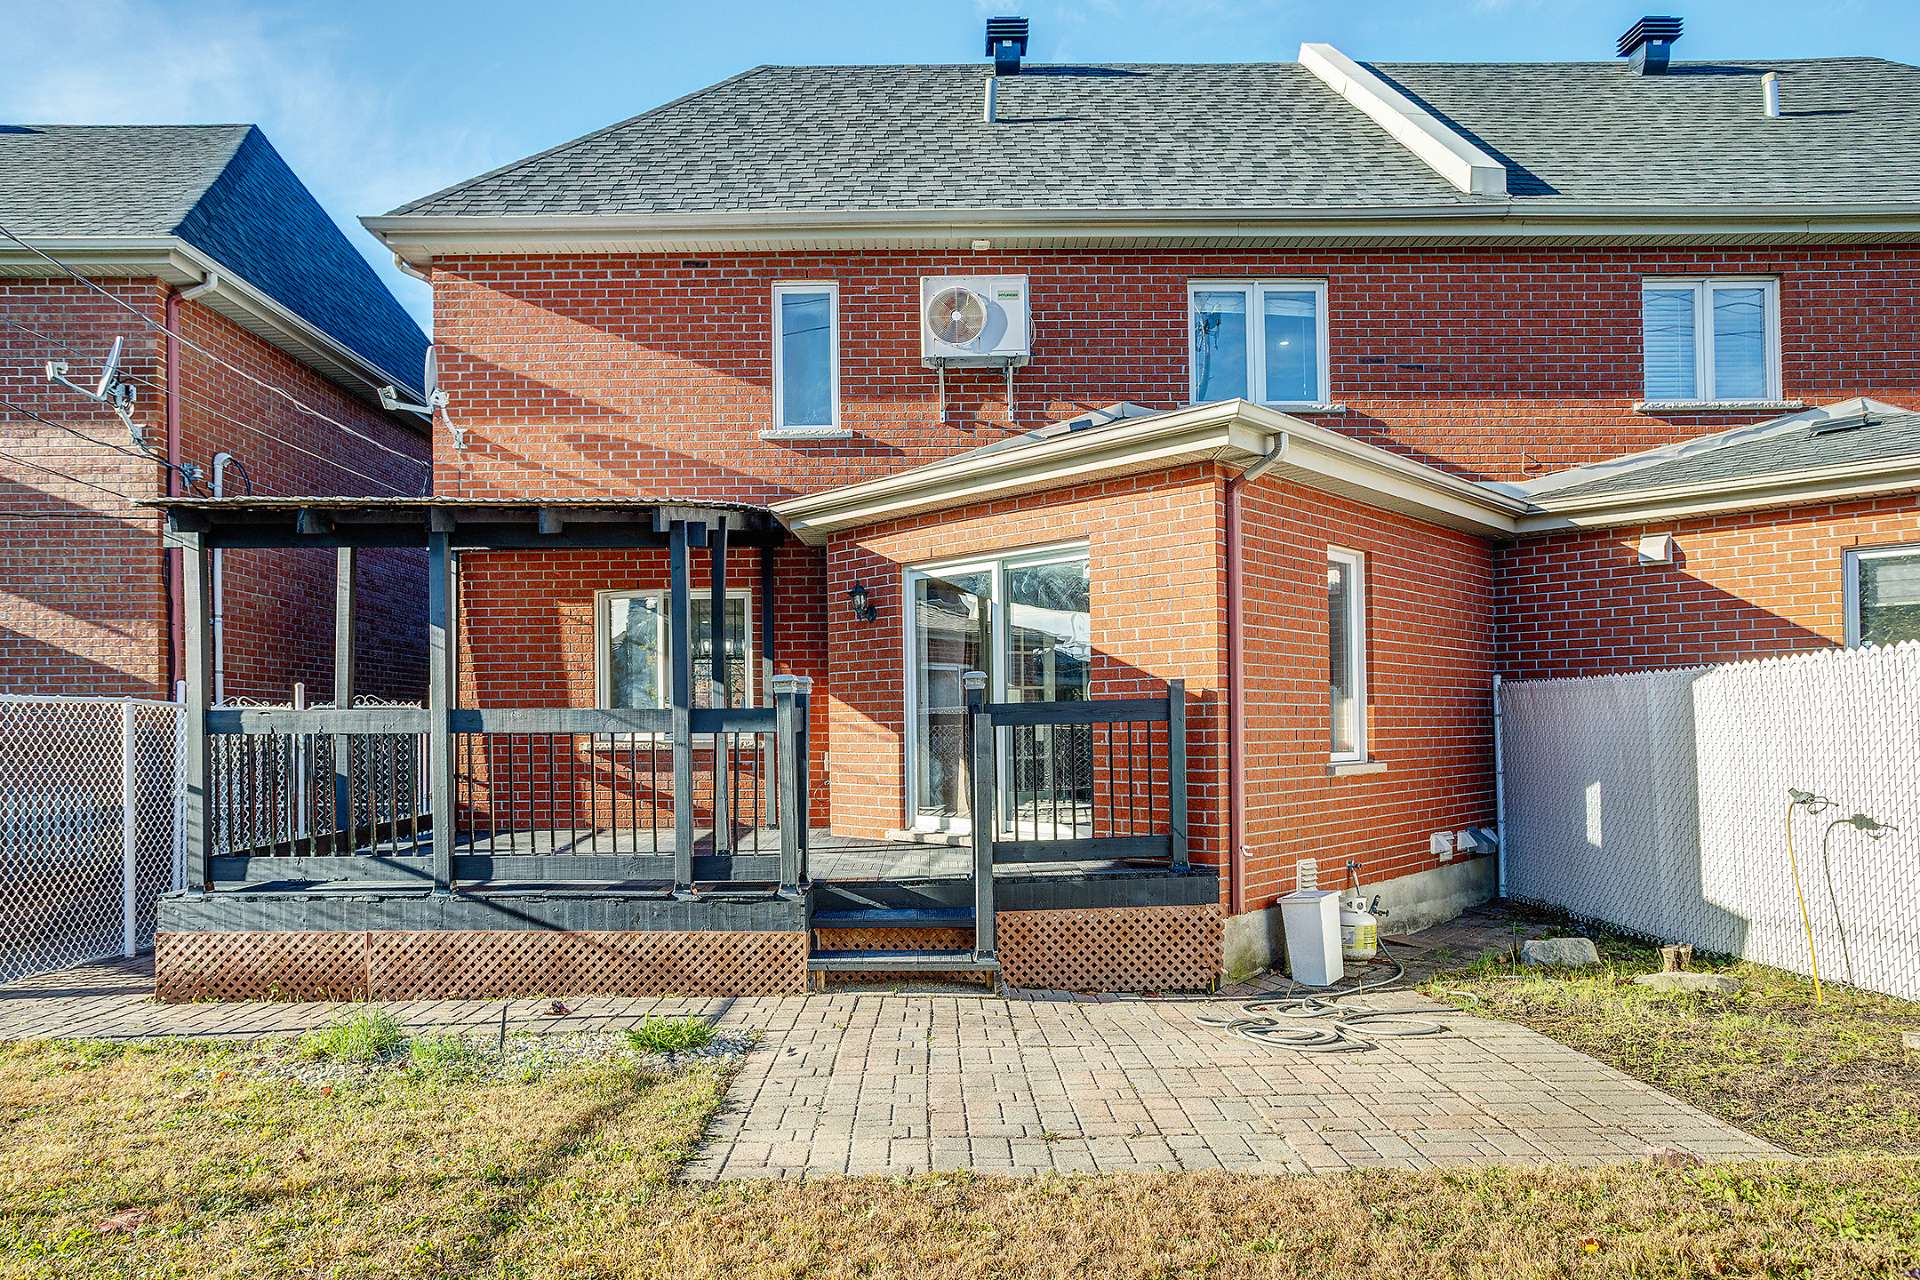 Back facade
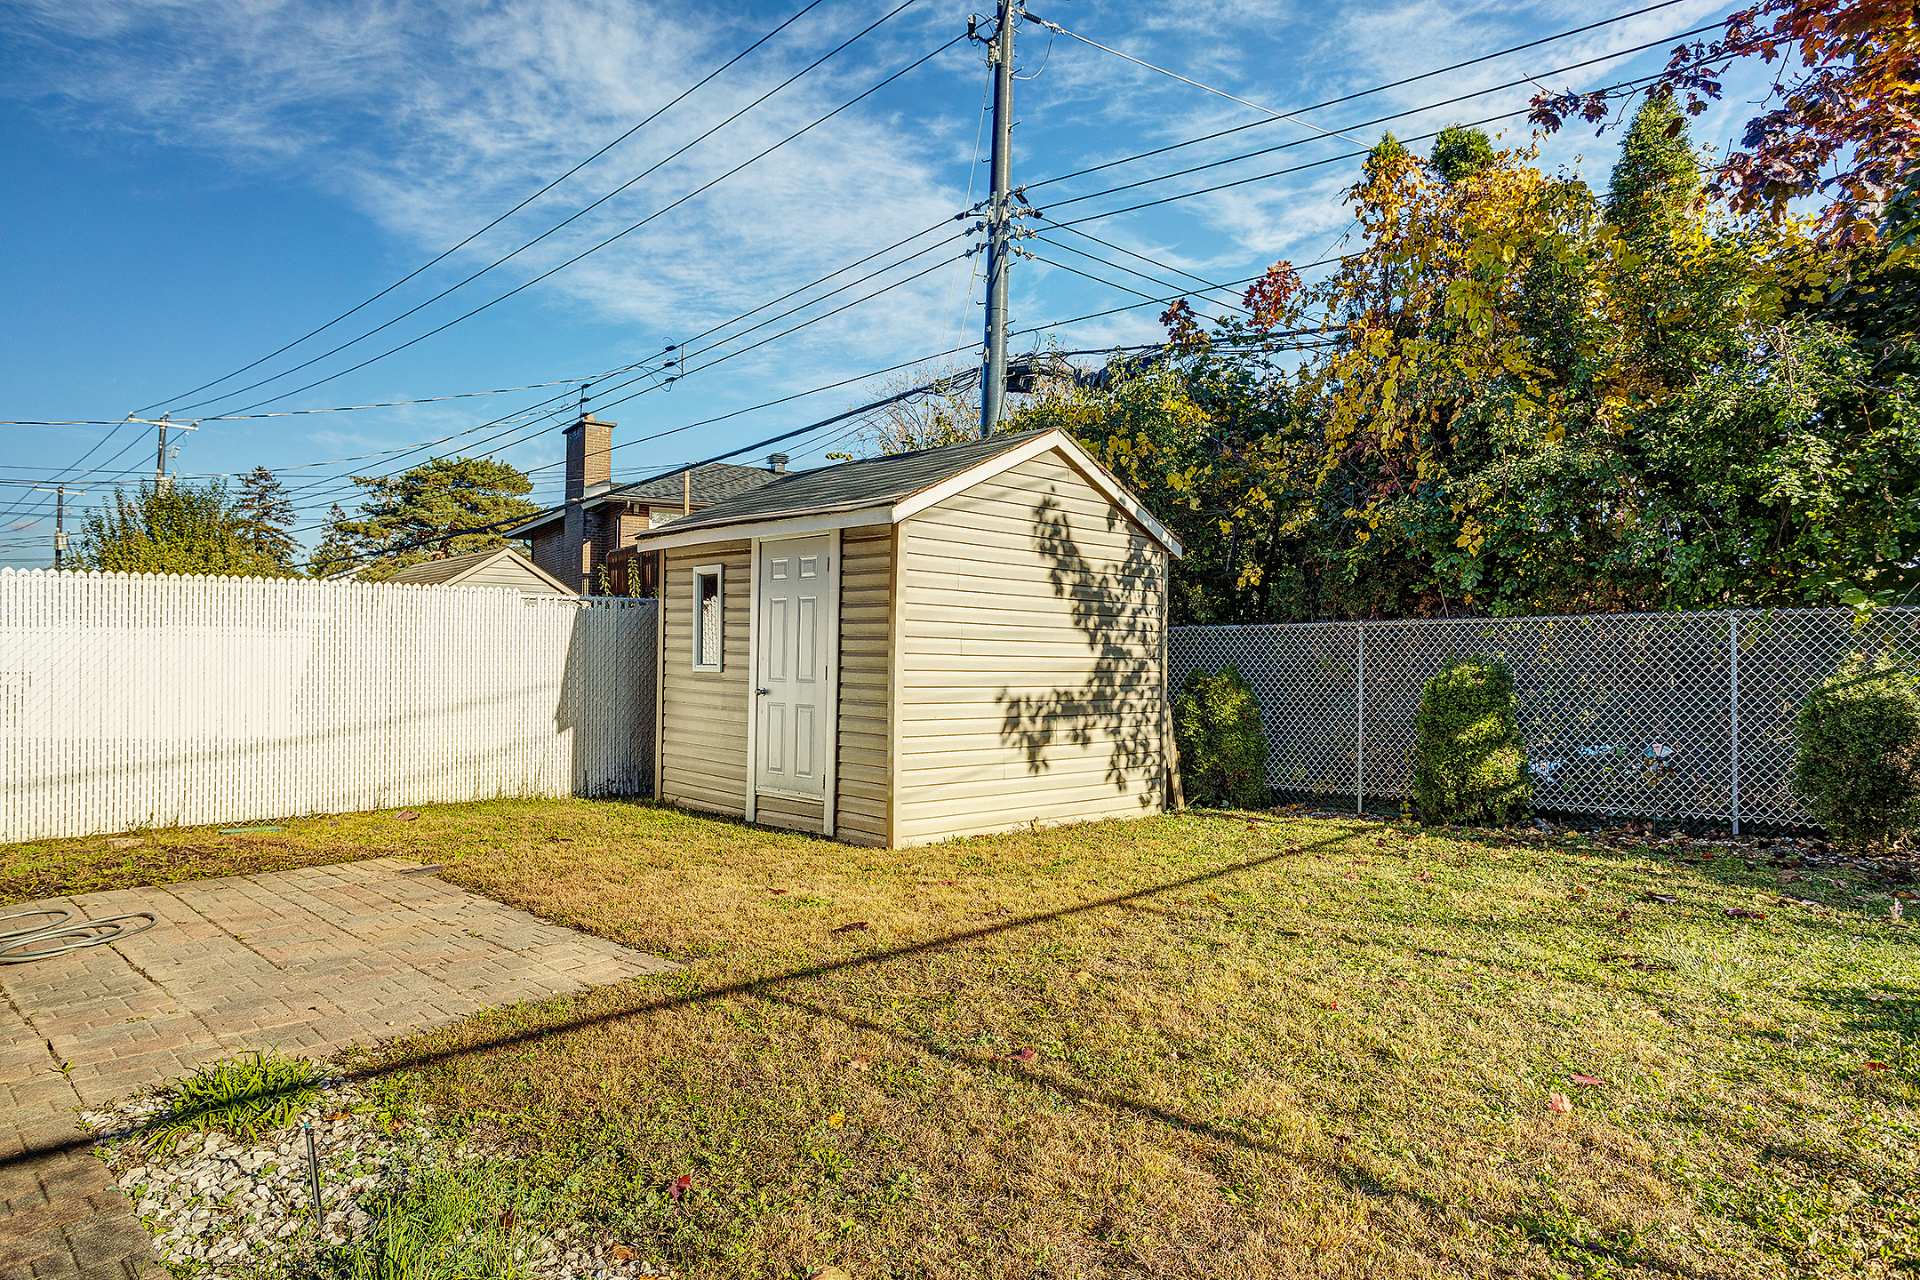
 Shed
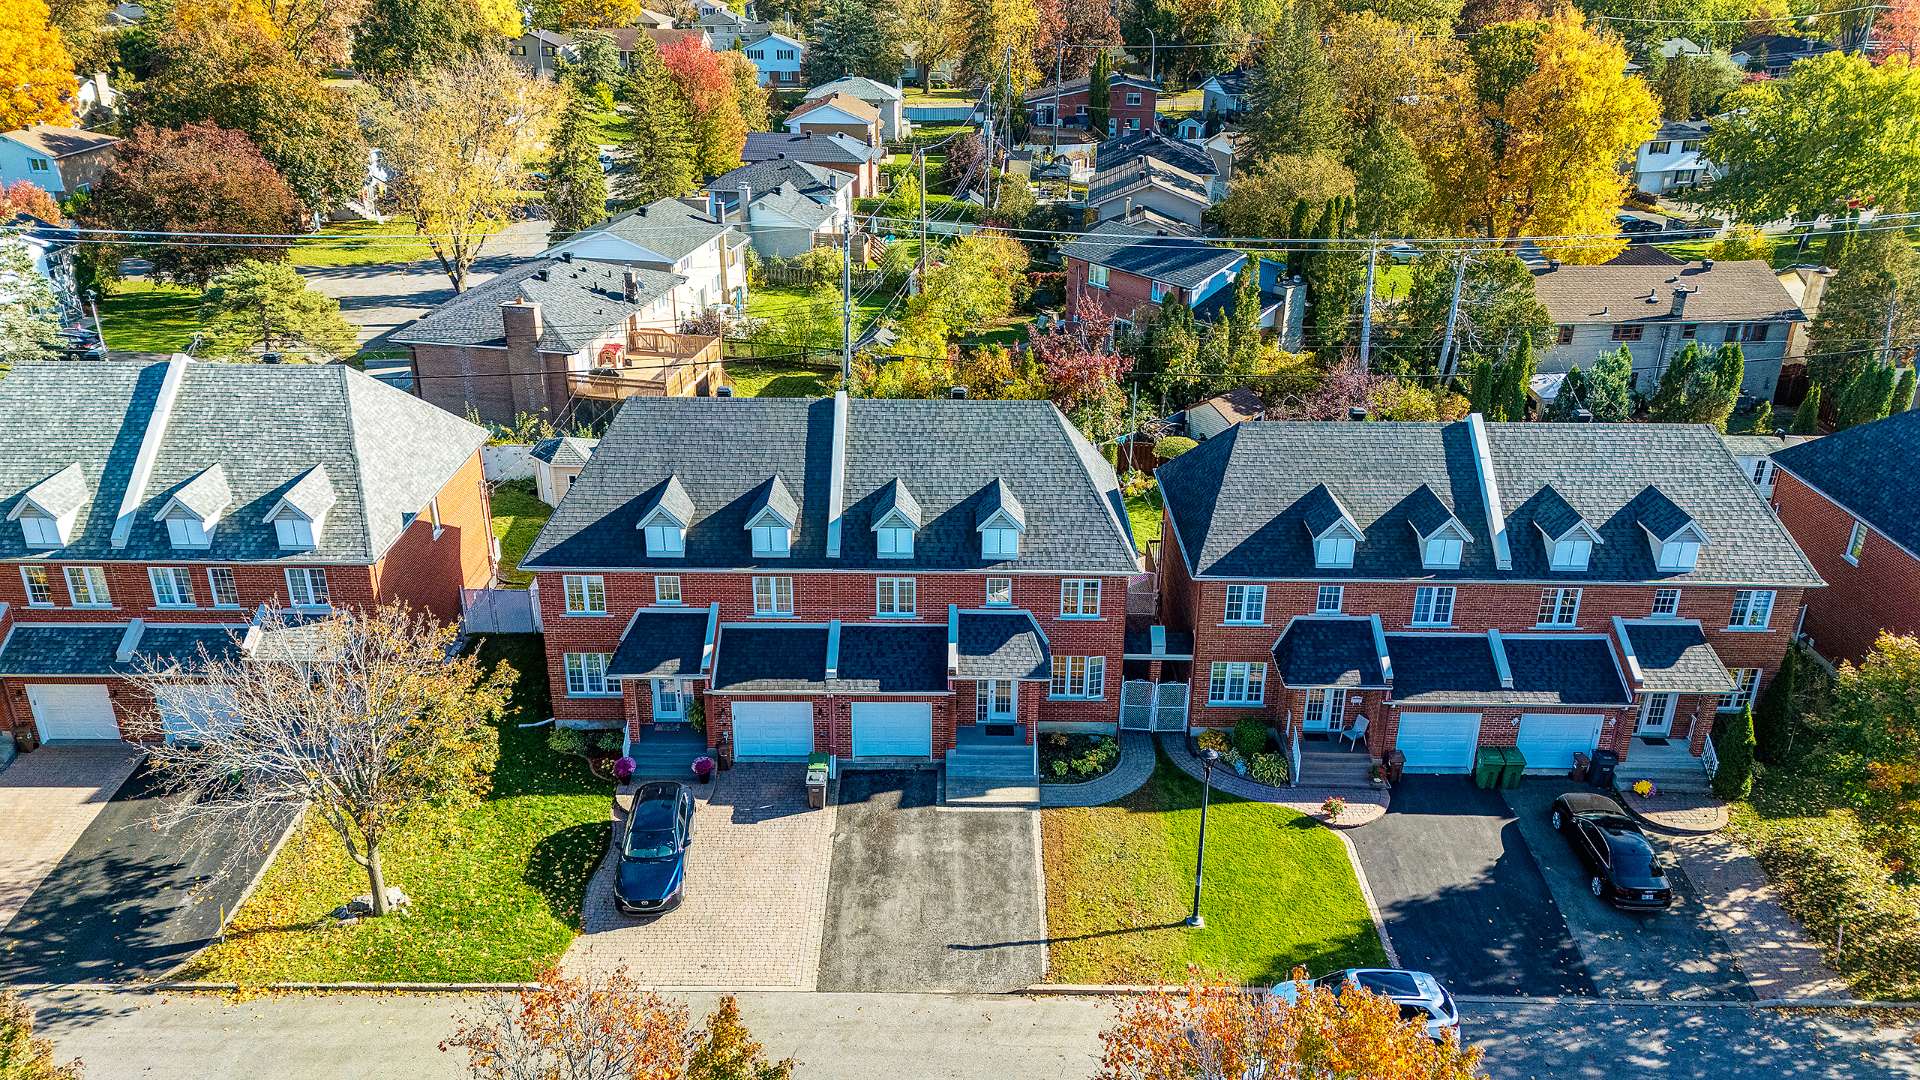
 Exterior
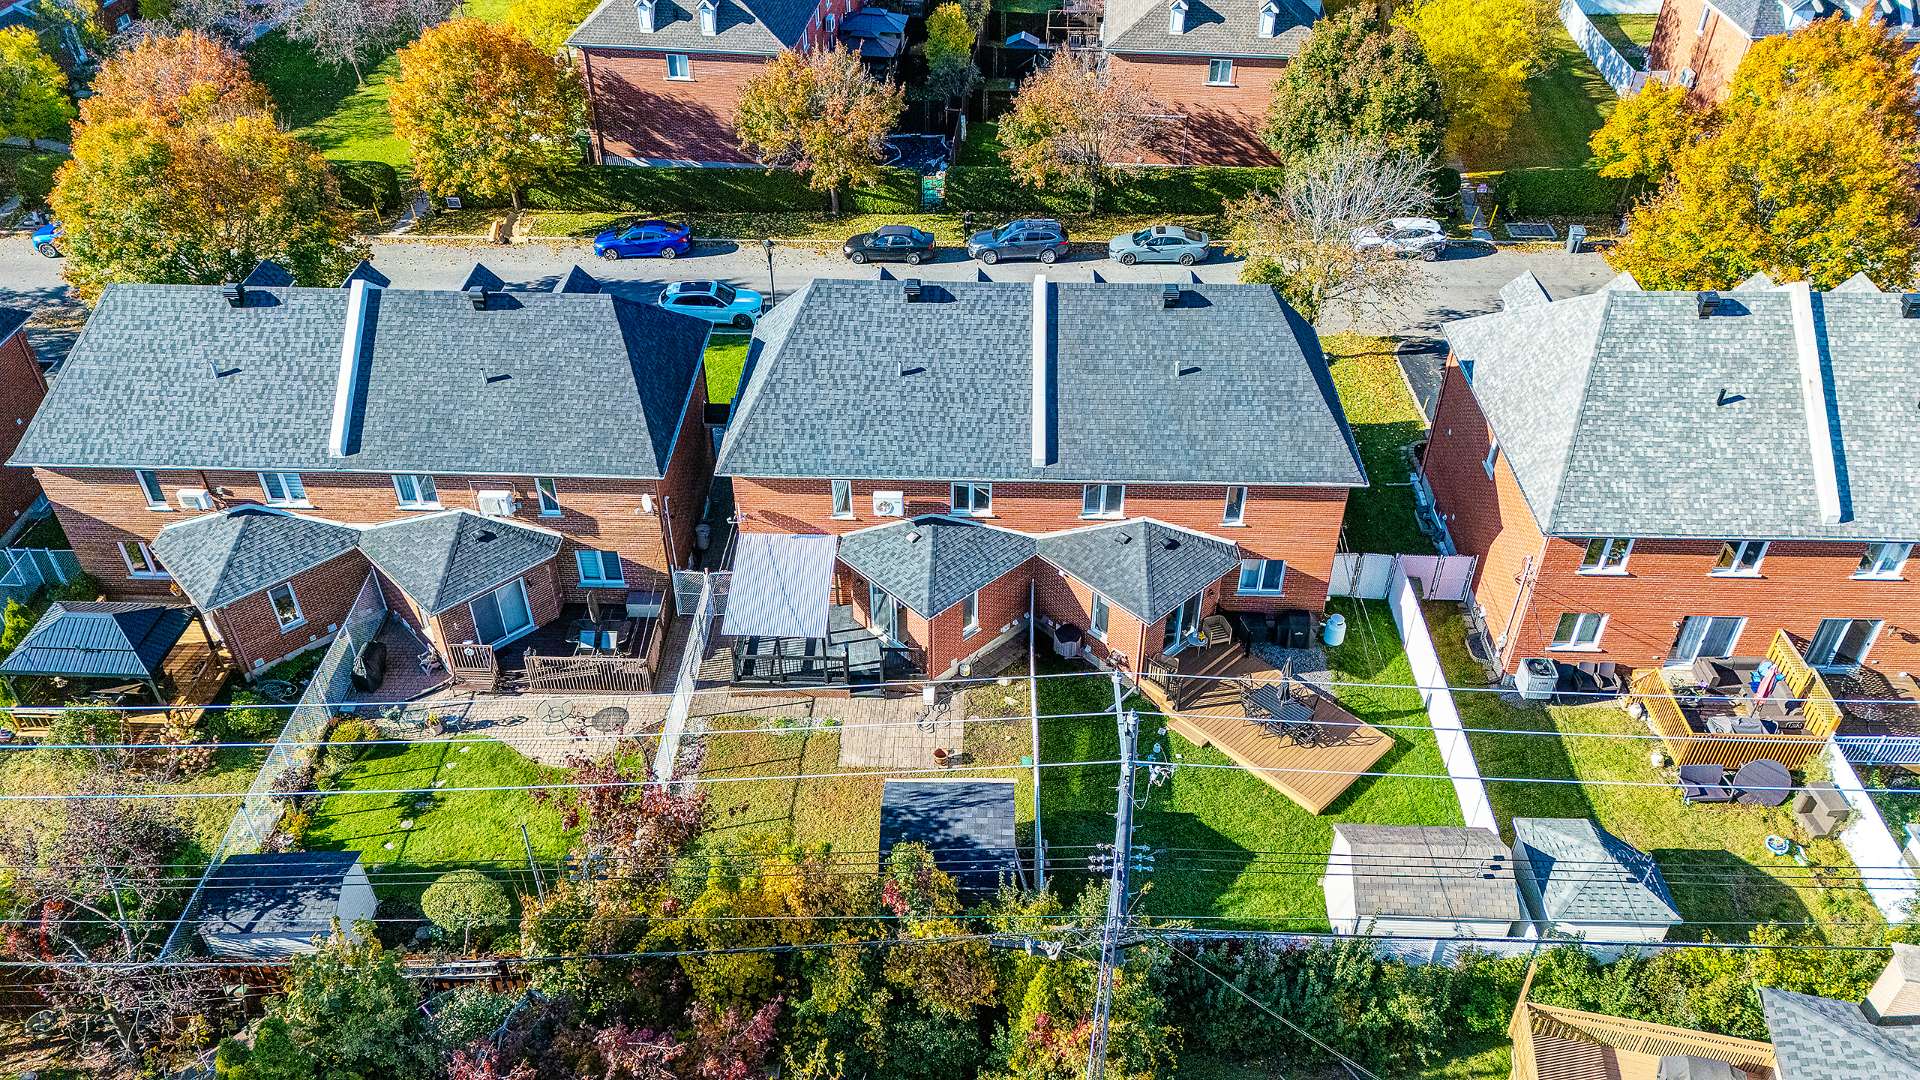
 Back facade
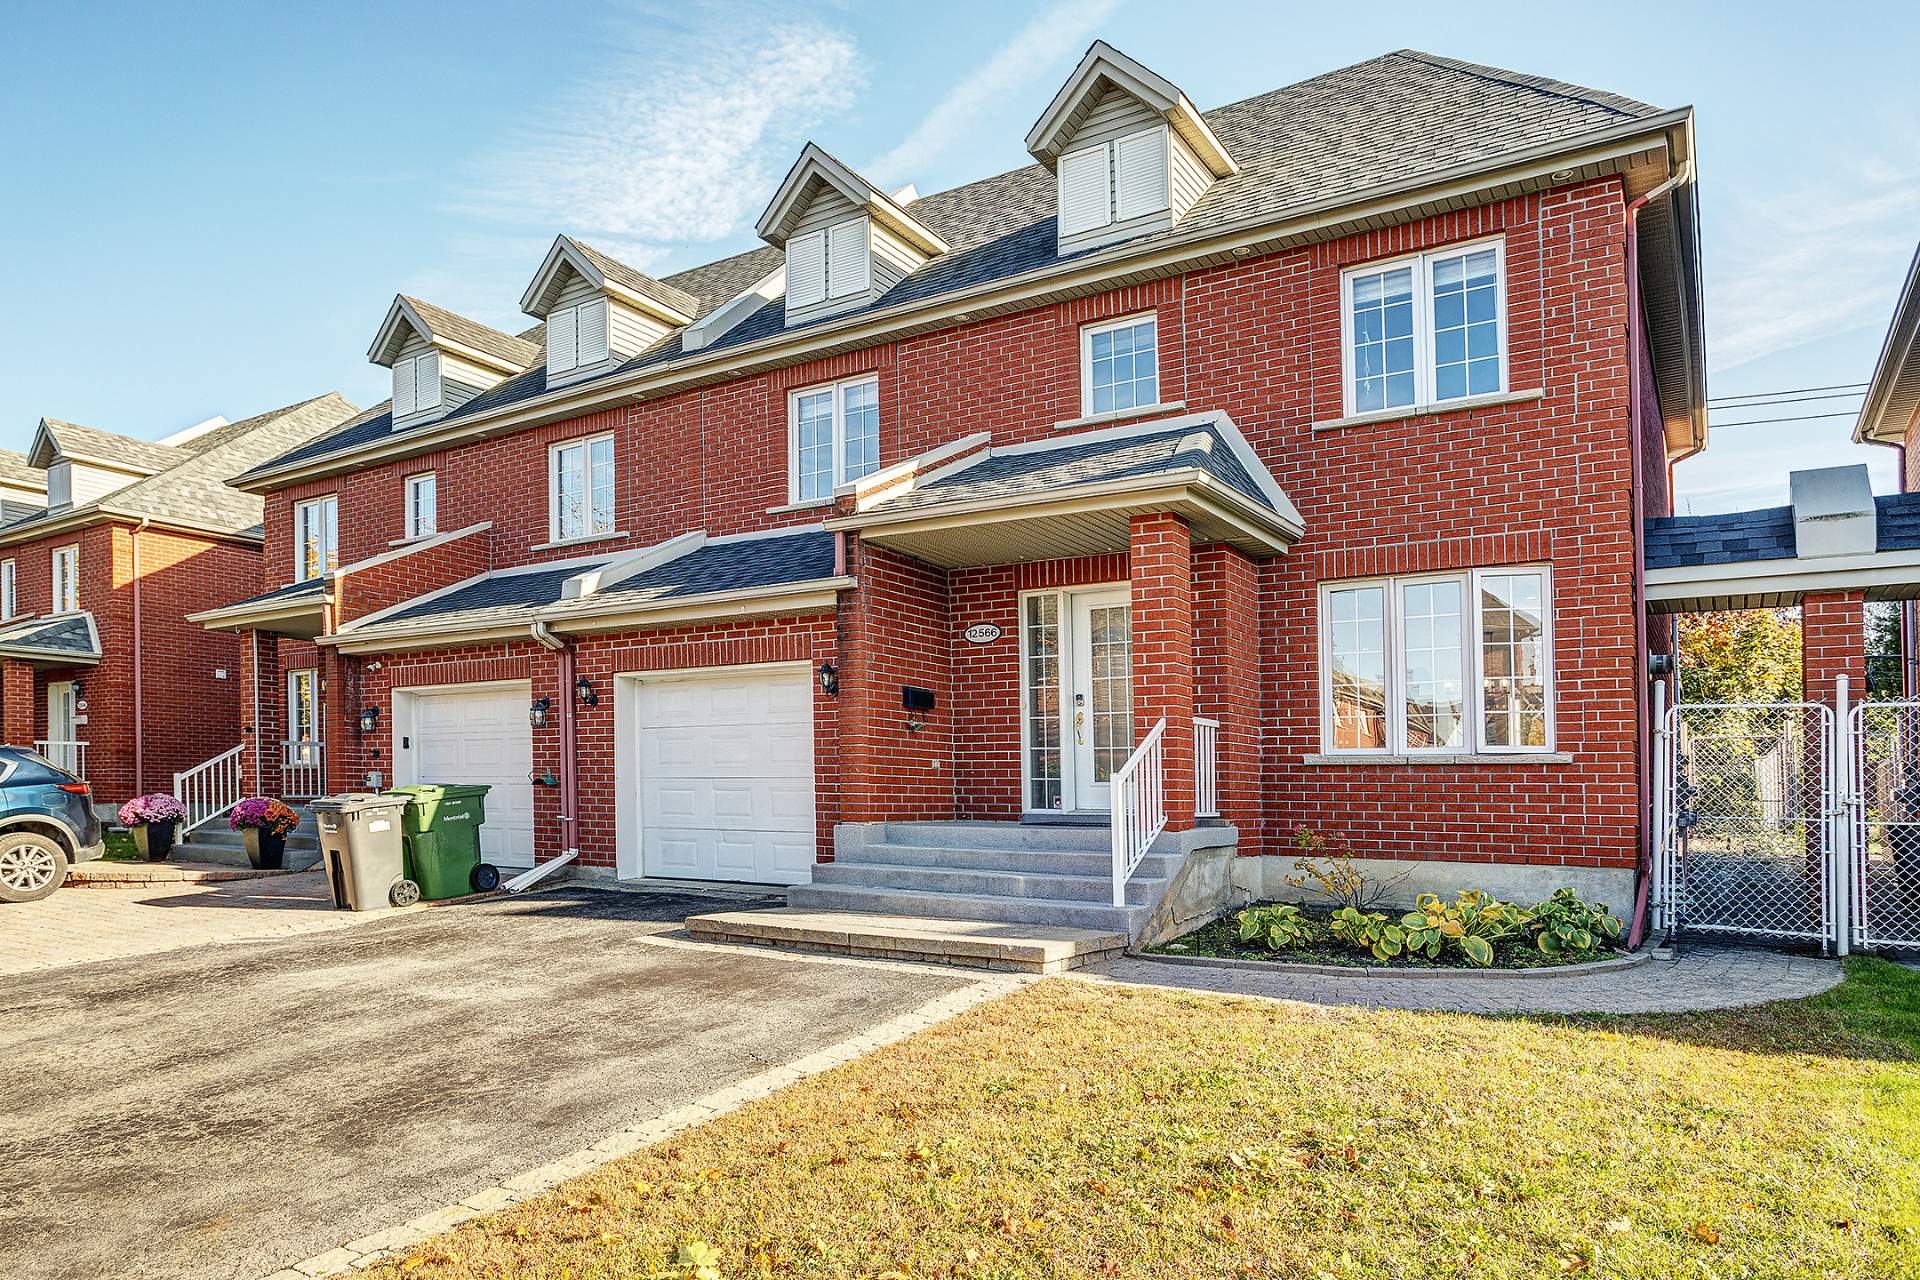
 Overall View
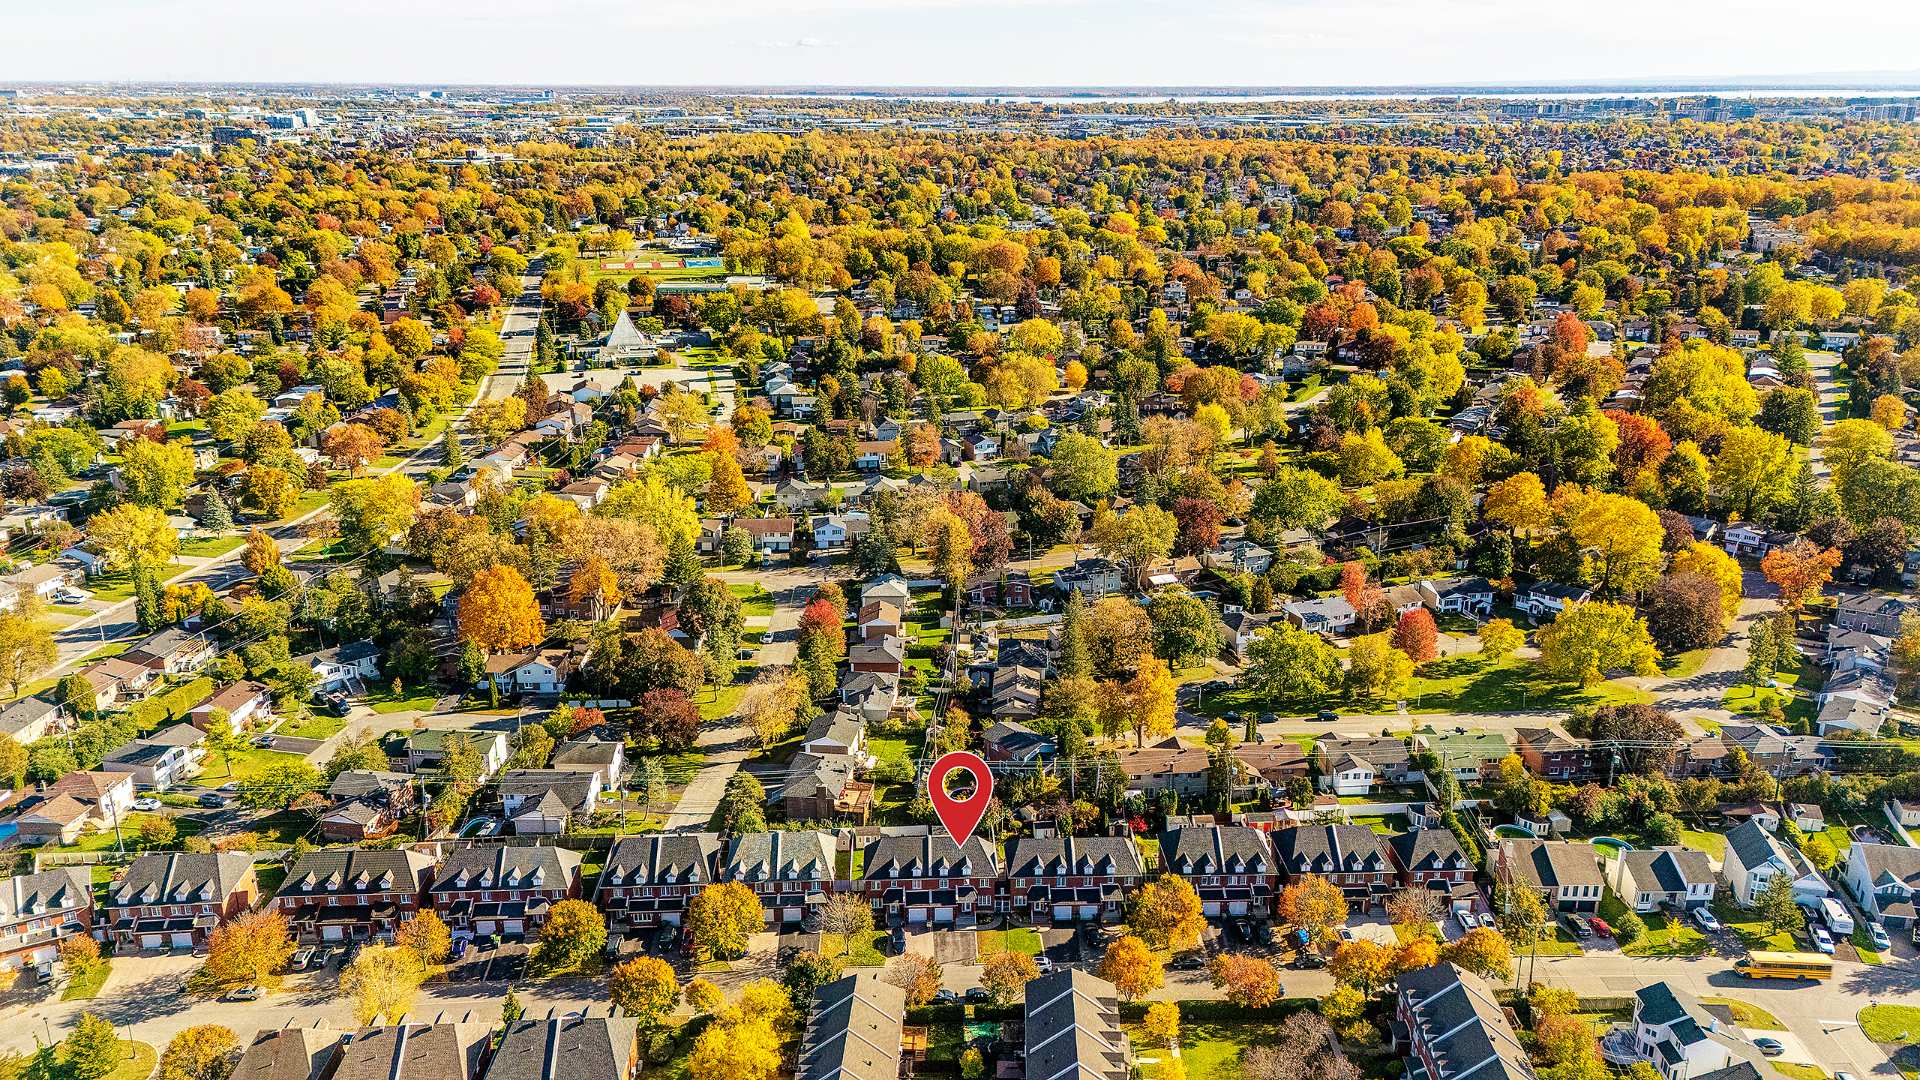
12566 Rue Bedford
Montréal (Pierrefonds-Roxboro), QC H9A - MLS # 26629536
$795,000
- 3 Bedrooms
- 2 Baths
- Livable area 1897.67 PC
- Year of construction 2004
Property Details
Description
Welcome to 12566 Bedford in Pierrefonds! This beautiful turnkey property offers a bright open-concept living space and a stunning kitchen featuring quality materials. The home includes 3 bedrooms, 2 full bathrooms, a powder room, a spacious family room, a garage and a lovely fenced backyard. Ideally located in a peaceful, family-friendly neighbourhood, close to parks, daycares, the library, elementary and high schools, as well as the new REM station. The perfect place to call home. Don't miss this opportunity!
Welcome to 12566 Bedford, located in the sought-after
neighbourhood of Pierrefonds, Montreal!
This property offers a warm and functional living space,
featuring an open-concept main floor, 3 bedrooms, 2 full
bathrooms, a powder room, a spacious family room and a
garage. The basement, including its bathroom, has been
renovated, providing additional comfortable and versatile
living space.
Outside, enjoy a fully fenced backyard featuring an
irrigation system installed in 2023, a covered patio
perfect for enjoying beautiful days, and a shed replaced in
2021. The carpet on the main floor has also been replaced
with laminate flooring, and all smoke detectors were
replaced in October 2026.
Conveniently located near parks, schools, daycares, the
library and the REM station, this property offers a
peaceful and family-friendly setting with easy access to
everyday amenities. A wonderful opportunity to make
Pierrefonds your home!
*Photos have been virtually staged for presentation
purposes. Certain elements may differ from the actual
property.
| ROOM DETAILS | |||
|---|---|---|---|
| Room | Dimensions | Level | Flooring |
| Hallway | 4.7 x 5.7 P | Ground Floor | Ceramic tiles |
| Living room | 13.6 x 14 P | Ground Floor | Wood |
| Dining room | 12.1 x 14.11 P | Ground Floor | Wood |
| Kitchen | 16.6 x 12.3 P | Ground Floor | Ceramic tiles |
| Washroom | 4.4 x 5 P | Ground Floor | Ceramic tiles |
| Primary bedroom | 13.7 x 16.9 P | 2nd Floor | Wood |
| Walk-in closet | 8.11 x 4.6 P | 2nd Floor | Wood |
| Bathroom | 8.11 x 11.5 P | 2nd Floor | Ceramic tiles |
| Bedroom | 11.7 x 10.6 P | 2nd Floor | Wood |
| Bedroom | 10.7 x 11 P | 2nd Floor | Wood |
| Hallway | 6.10 x 11.7 P | 2nd Floor | Wood |
| Family room | 16.7 x 14.7 P | Basement | Wood |
| Family room | 16.7 x 12.5 P | Basement | Wood |
| Mechanical room | 11.11 x 14.7 P | Basement | Concrete |
| Bathroom | 8.11 x 10.8 P | Basement | Ceramic tiles |
| CHARACTERISTICS | |
|---|---|
| Basement | 6 feet and over |
| Driveway | Asphalt |
| Roofing | Asphalt shingles |
| Garage | Attached, Heated |
| Proximity | Bicycle path, Cegep, Daycare centre, Elementary school, Golf, High school, Highway, Hospital, Park - green area, Public transport |
| Siding | Brick |
| Heating system | Electric baseboard units |
| Heating energy | Electricity |
| Landscaping | Fenced, Patio |
| Topography | Flat |
| Parking | Garage |
| Hearth stove | Gaz fireplace |
| Sewage system | Municipal sewer |
| Water supply | Municipality |
| Foundation | Poured concrete |
| Equipment available | Private yard, Ventilation system, Wall-mounted air conditioning |
| Zoning | Residential |
| BUILDING | |
|---|---|
| Type | Two or more storey |
| Style | Semi-detached |
| Dimensions | 36.5x29.1 P |
| Lot Size | 3366.95 PC |
| EXPENSES | |
|---|---|
| Municipal Taxes (2026) | $ 4548 / year |
| School taxes (2026) | $ 518 / year |
Contactez-moi