Property Details
Description
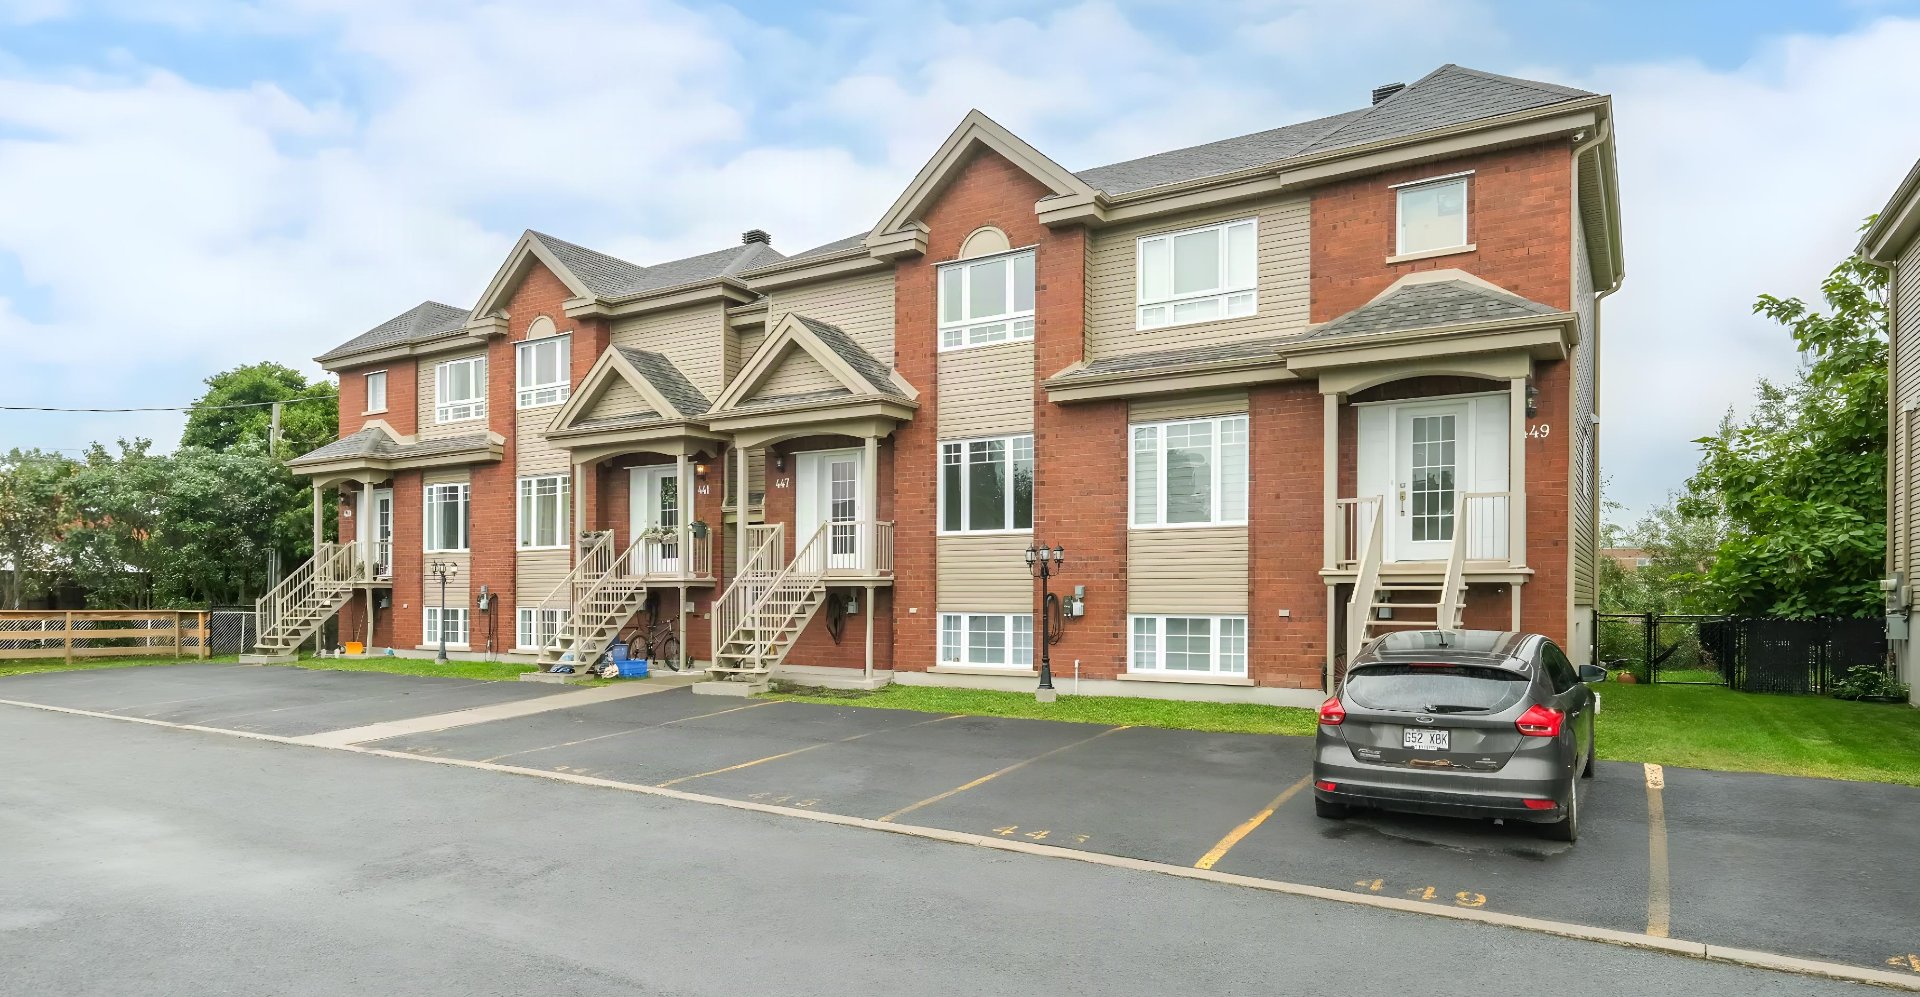
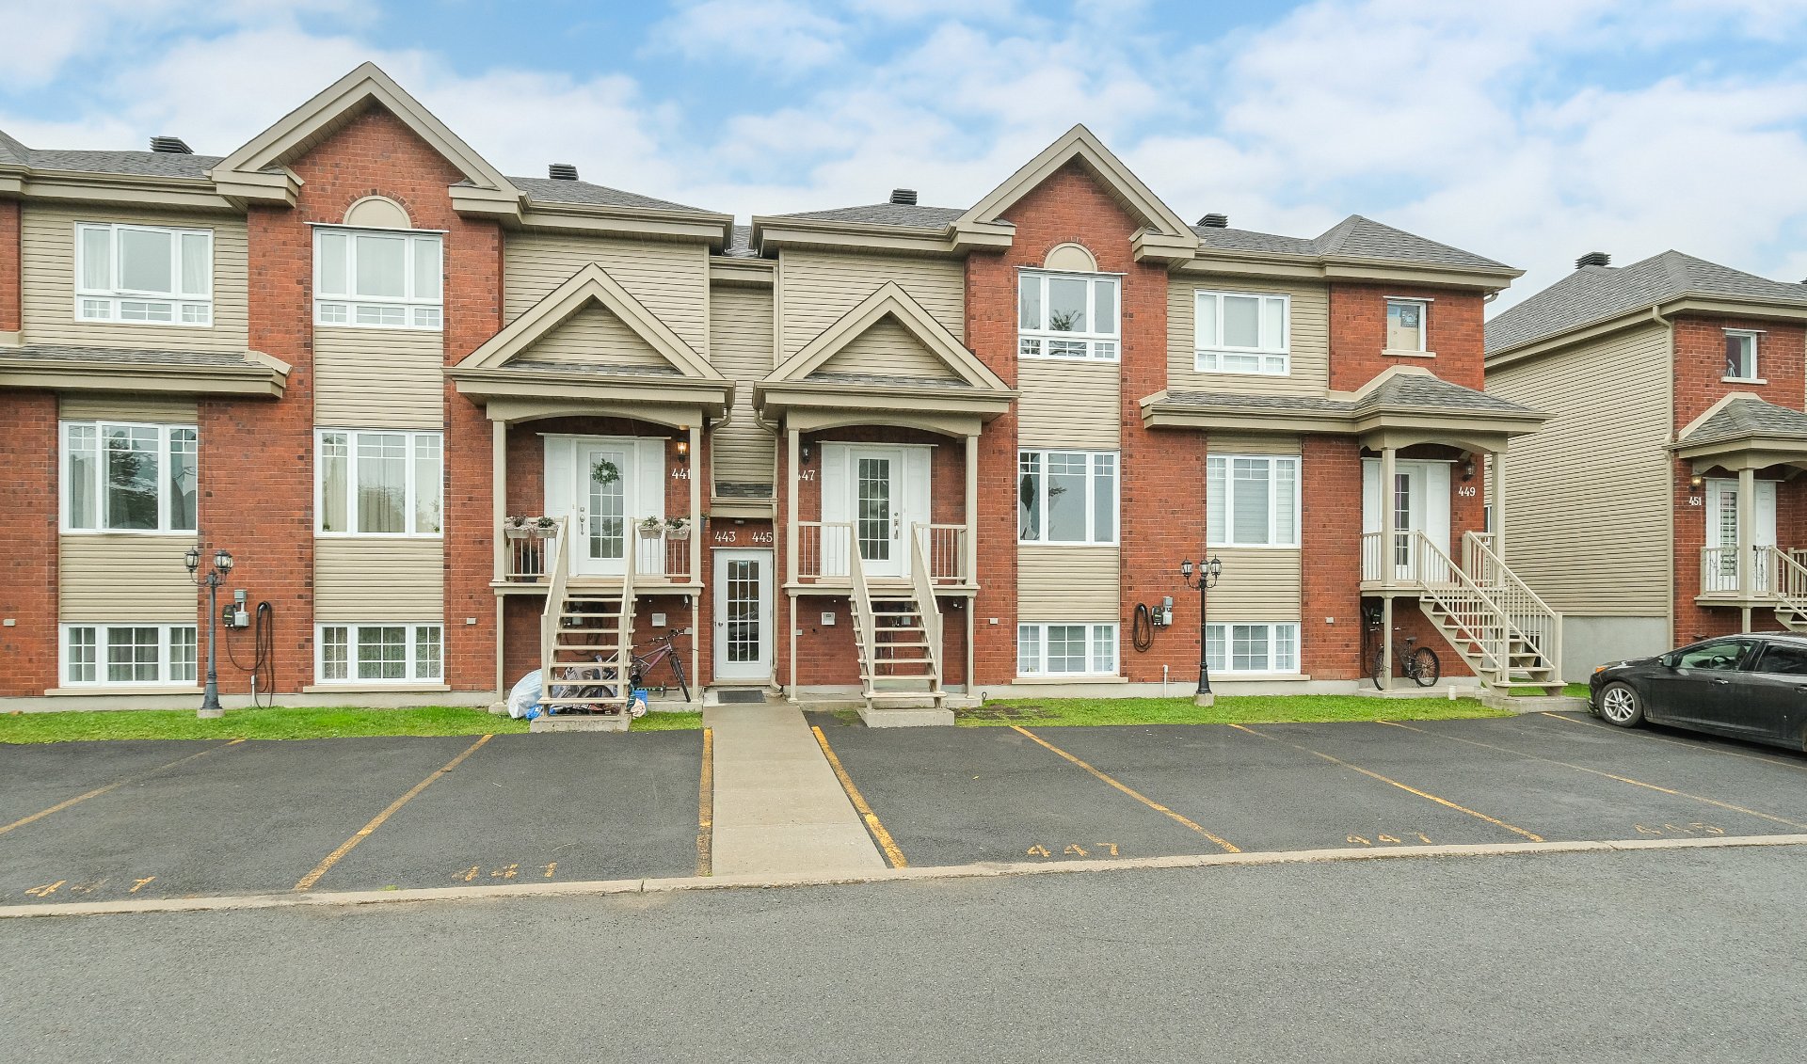
2019 sixplex made up of 6 divided condos at 439-449 Rue Daigneault, Saint-Amable, on a cul-de-sac with no rear neighbours. Currently financed as one building, they must be sold together but can be resold separately later. CMHC financing available. 4 two-storey townhouse units, 2 garden-level units and 12 parking spaces (2 per unit). Gross revenue of $134,940/year. Every unit has an air exchanger, a wall-mounted AC and an EV charger. Brick, PVC windows and electric heating mean little maintenance. Close to schools, daycares, parks, the pool, bike paths, shops and transit.
2019 Sixplex -- 6 Divided Condos in Saint-Amable -- 12
Parking Spaces, EV Chargers, CMHC Financing Available
An excellent investment opportunity: a sixplex built in
2019 at 439-449 Rue Daigneault, in a quiet, family-oriented
residential area of Saint-Amable. The building sits on a
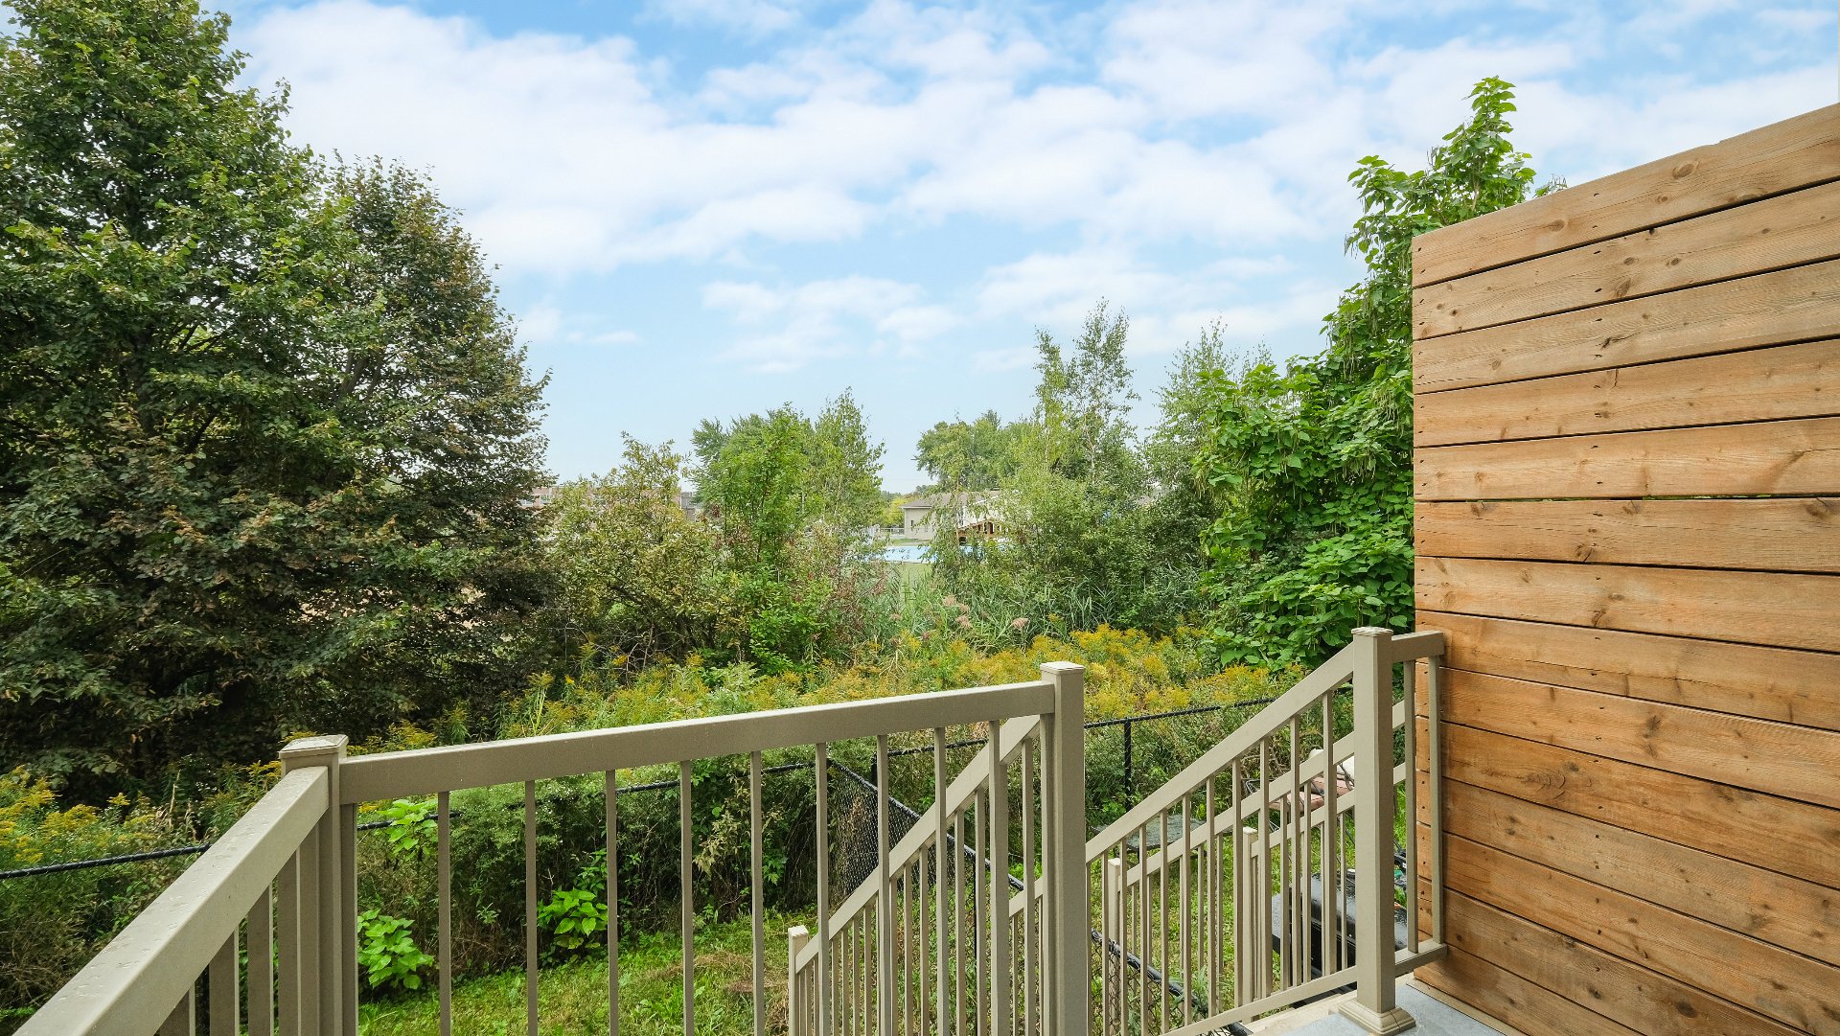
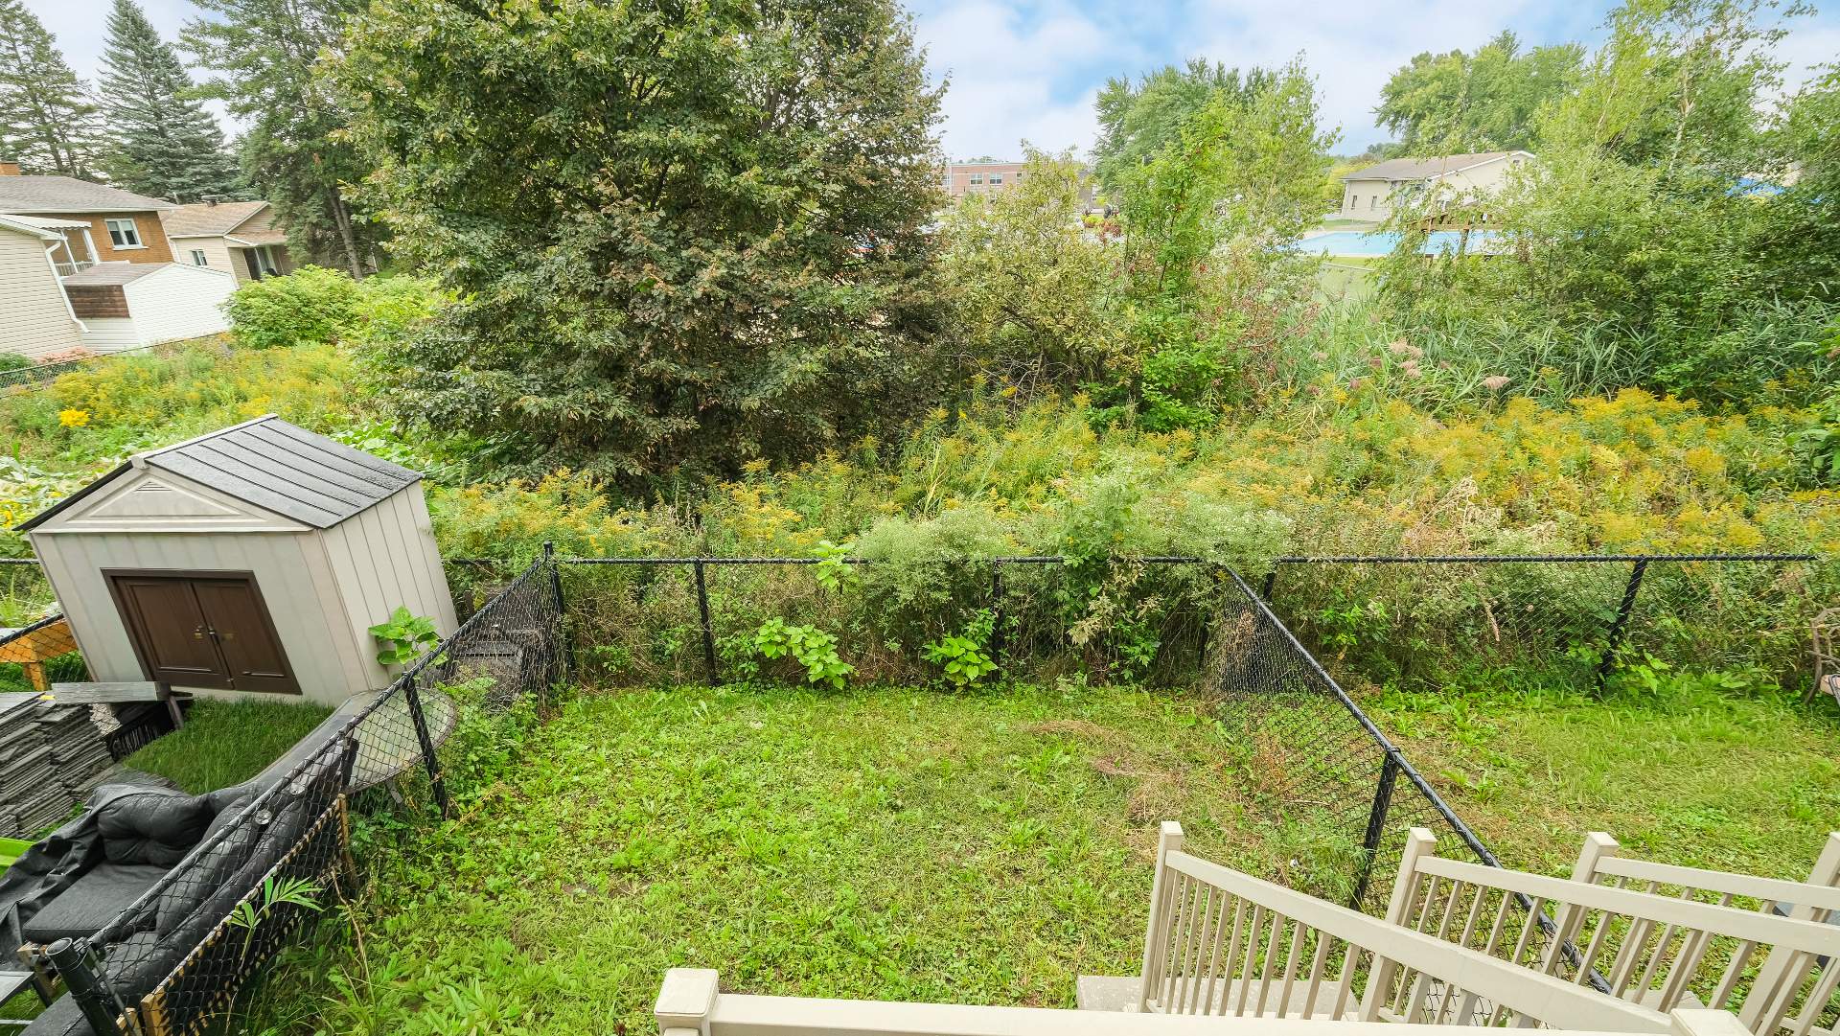
cul-de-sac with no neighbours behind it. It has 4
two-storey townhouse units, 2 garden-level units and 12
outdoor parking spaces, 2 per unit. Gross revenue is
$134,940 per year.
The building is made up of 6 divided condos. They are
currently financed as one building, so they must be sold
together, but they can be resold separately later, which
gives a buyer a flexible exit strategy. CMHC financing is
available.
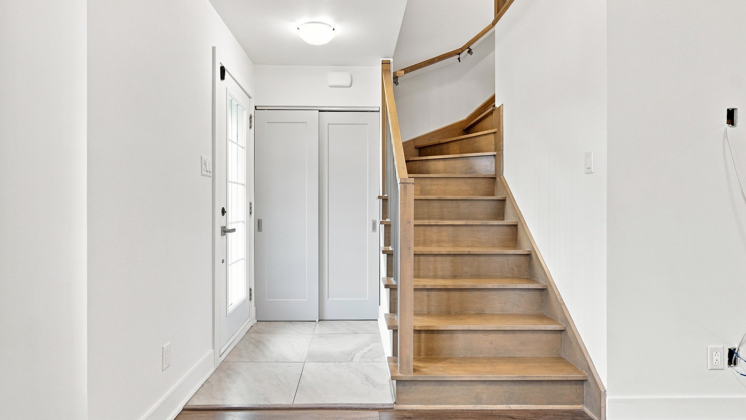
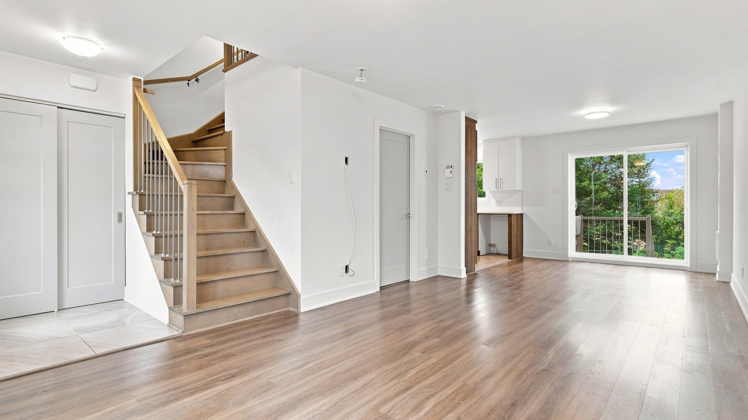
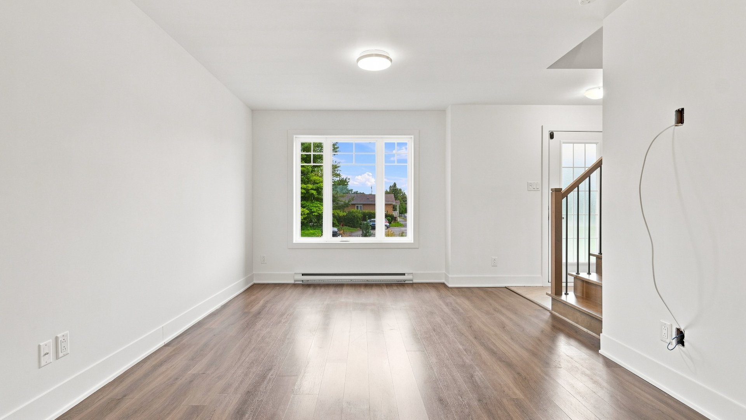
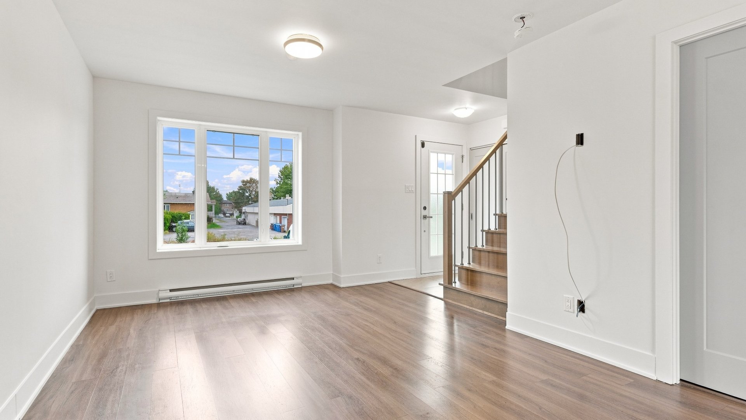
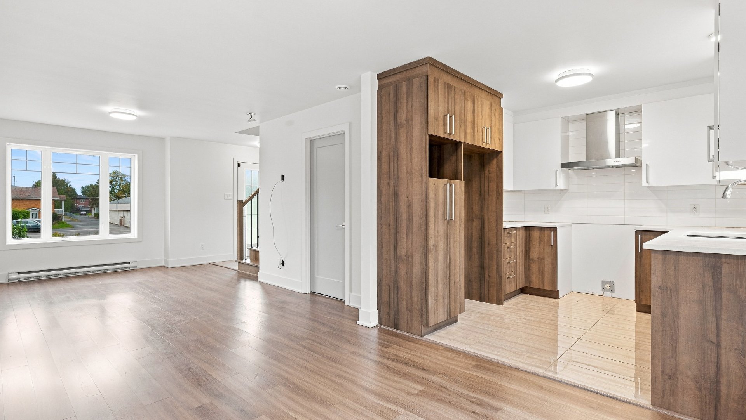
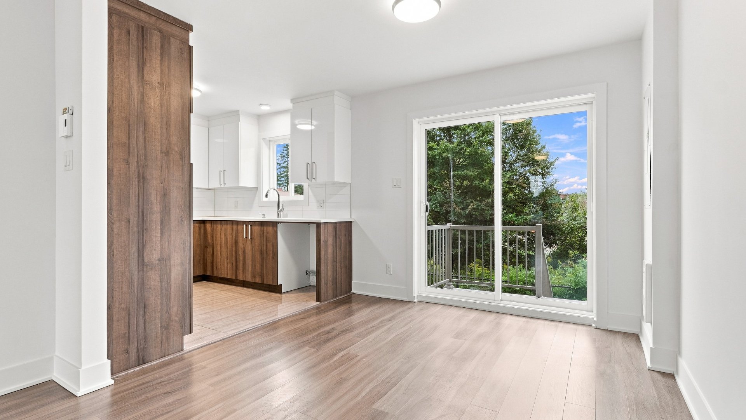
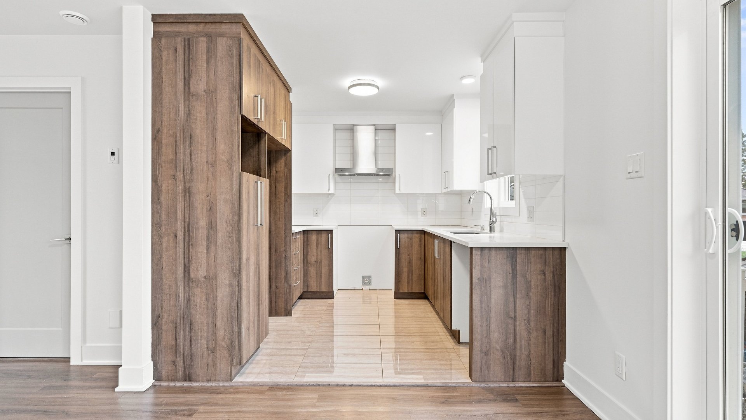
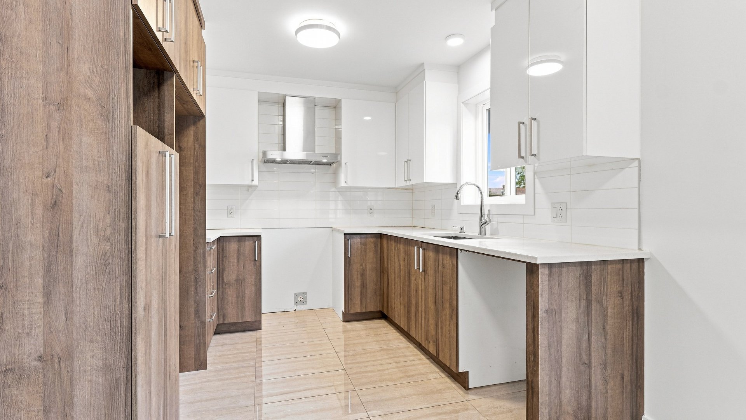
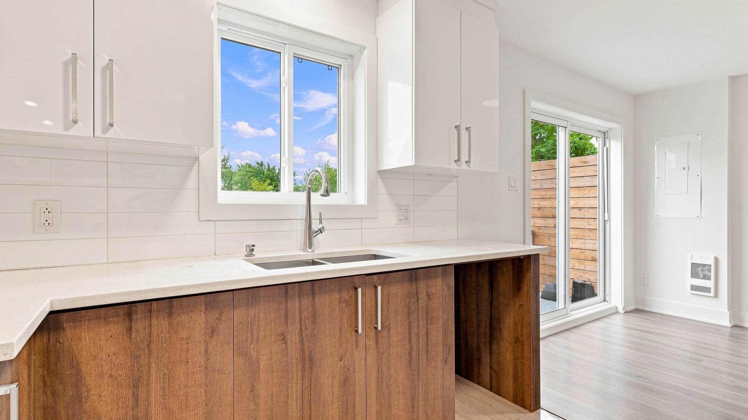
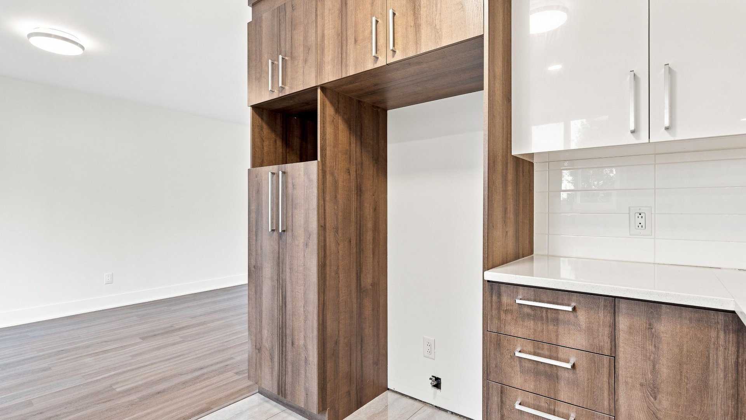
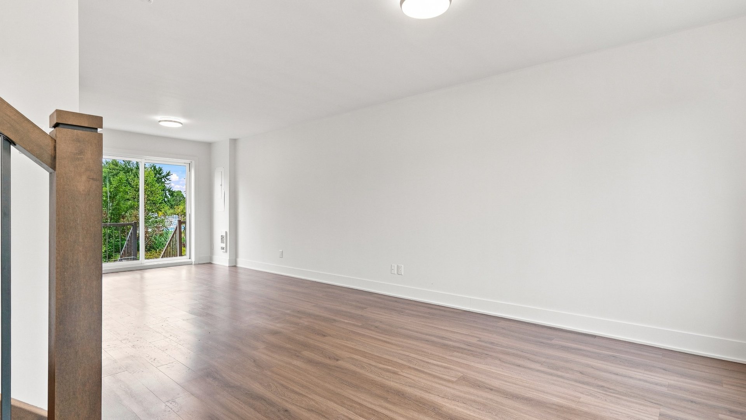
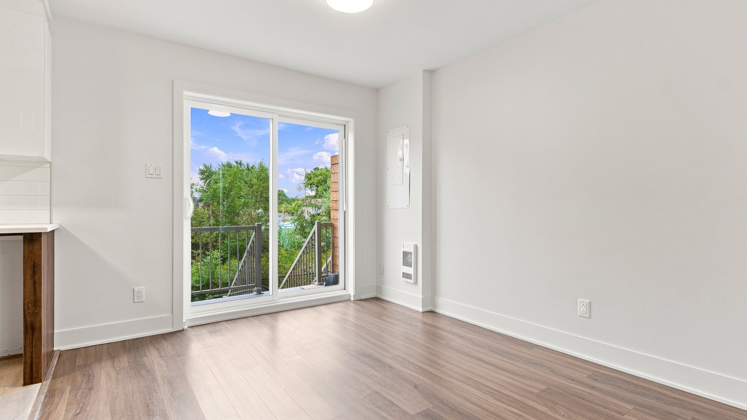
On the ground floor, the townhouse units have a bright
open-concept living, dining and kitchen area with plenty of
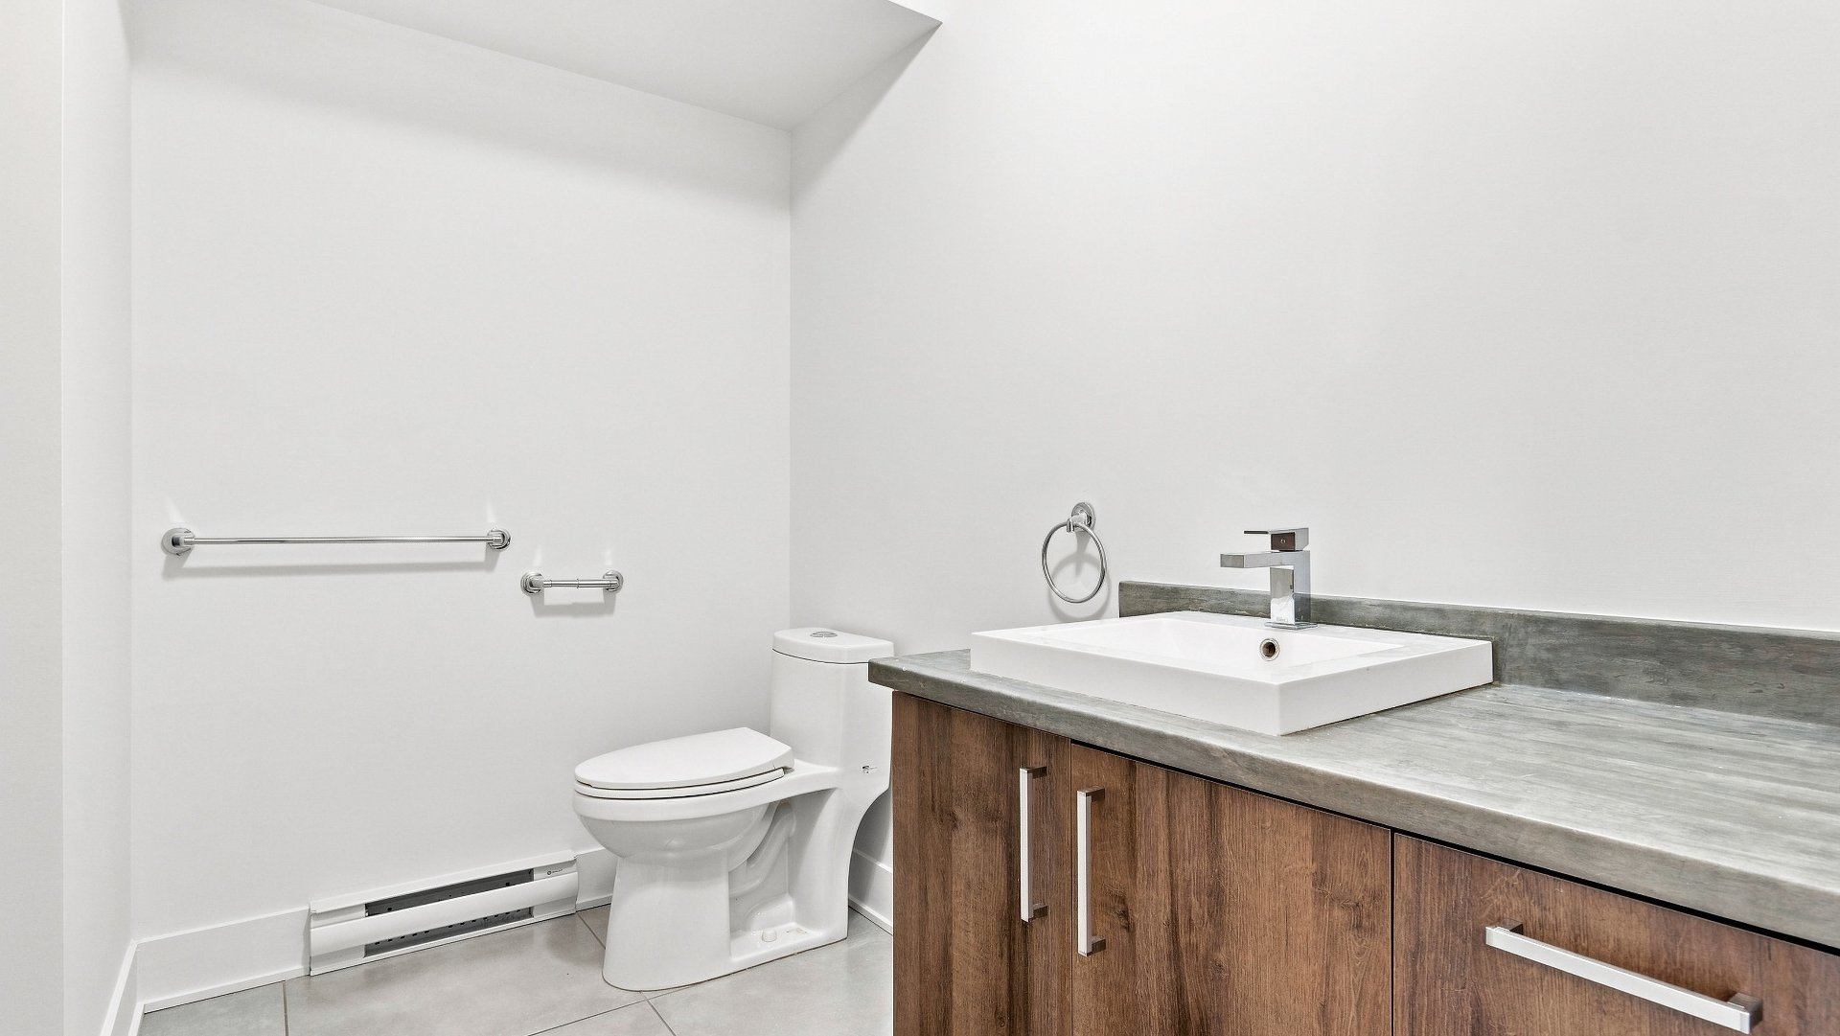
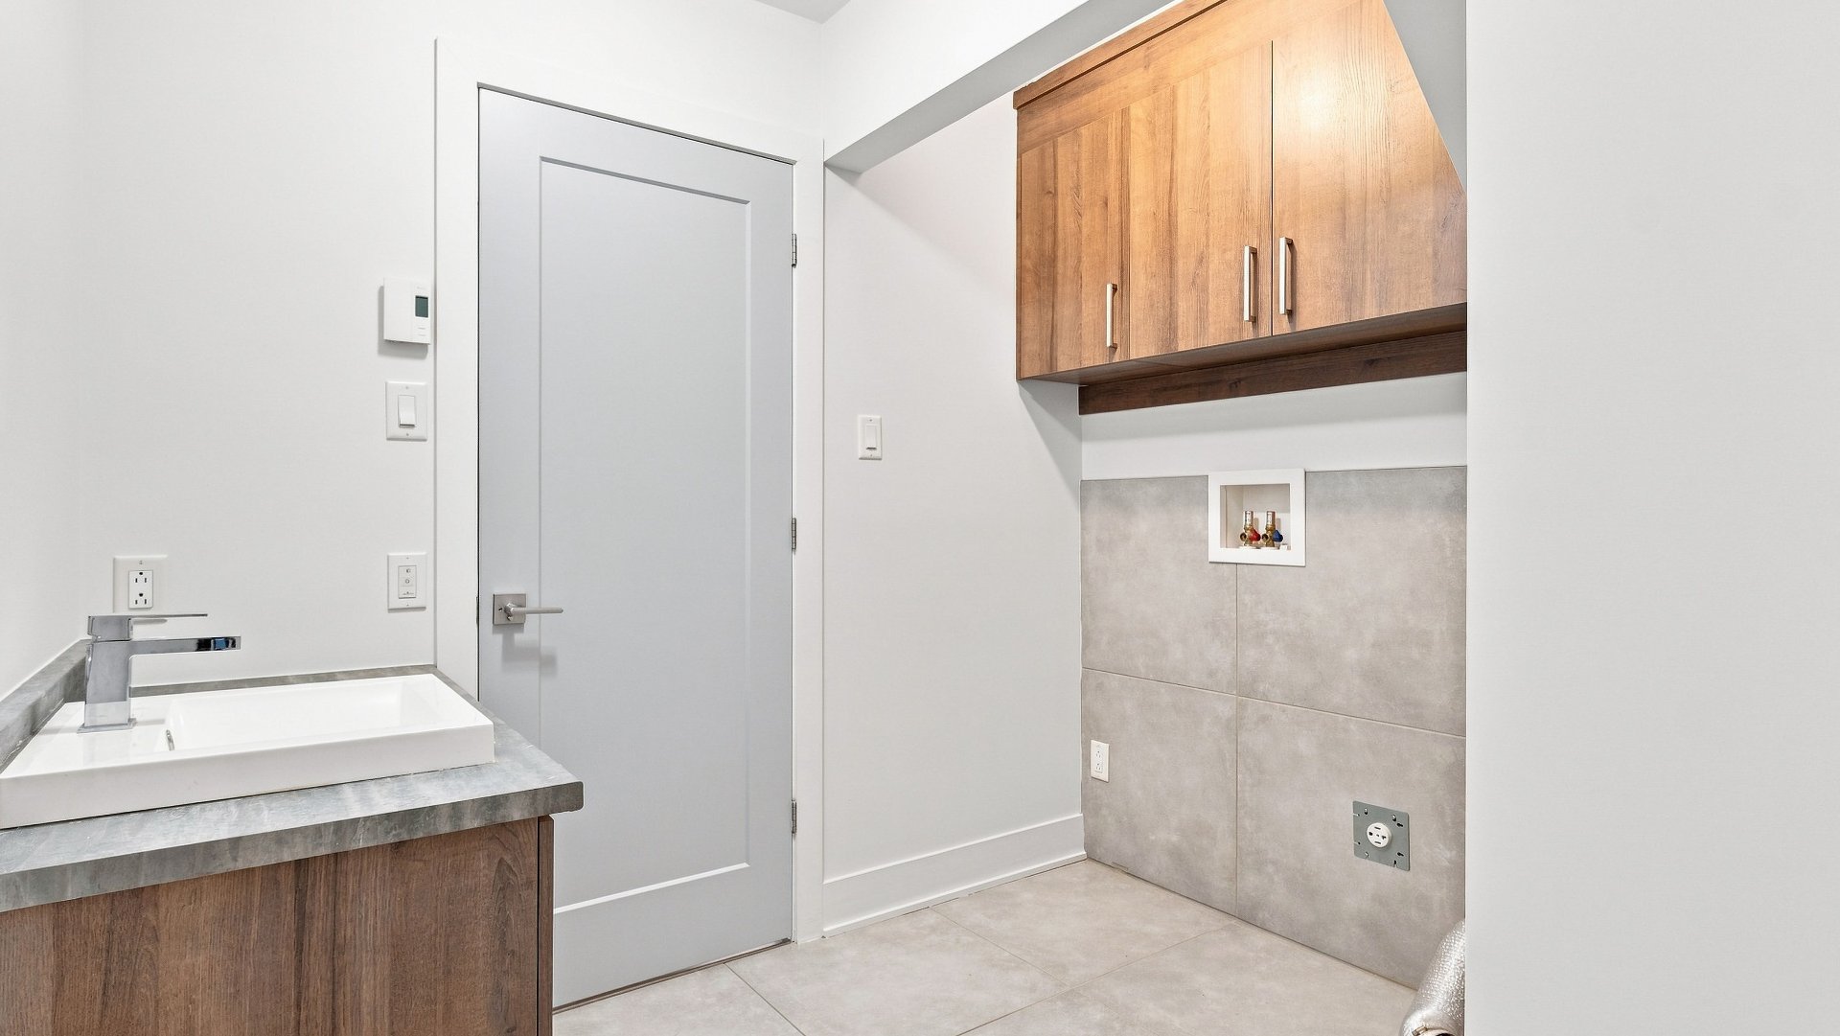
storage, a powder room with washer-dryer hookup, and access
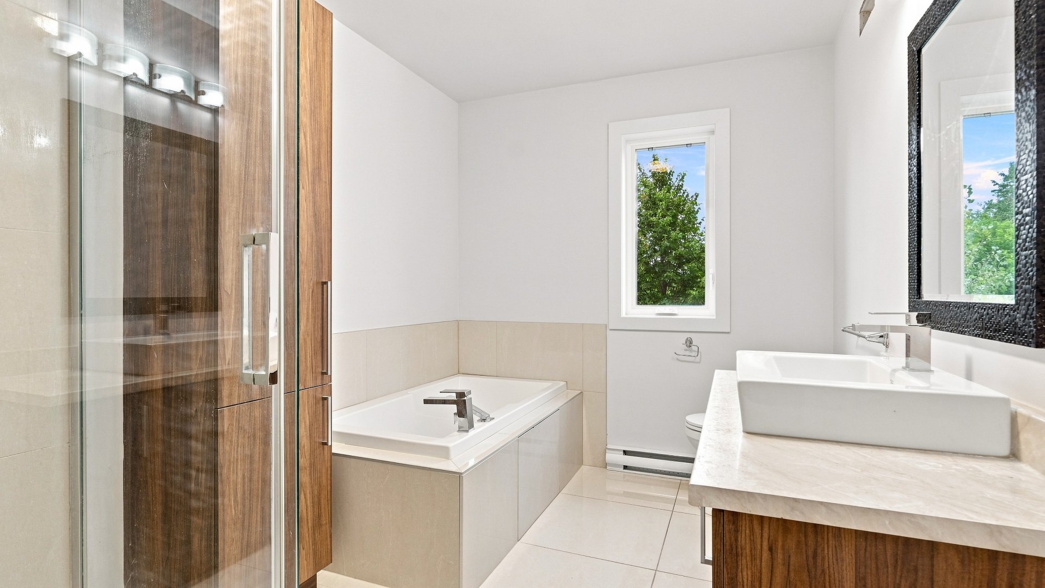
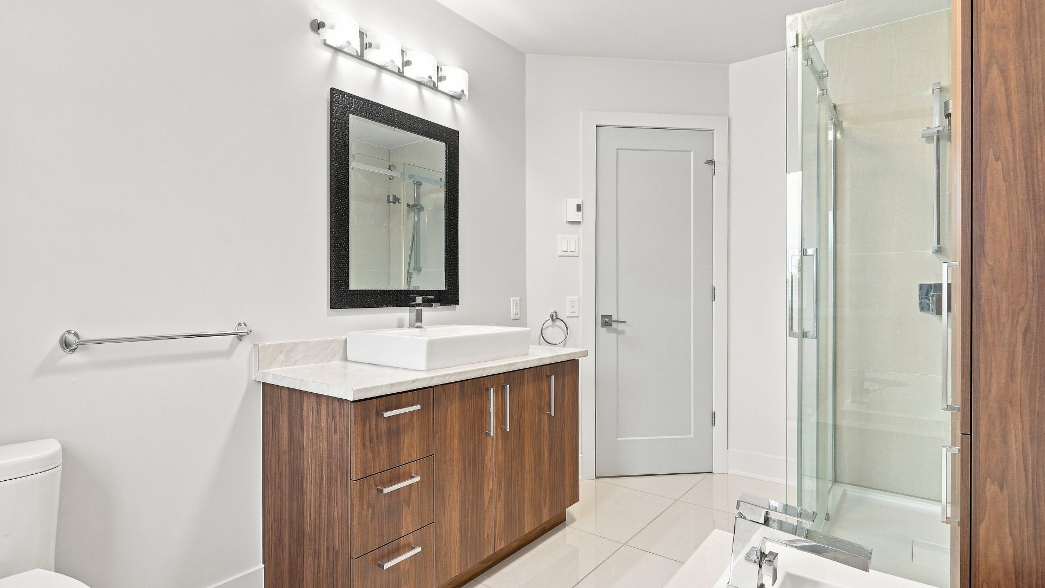
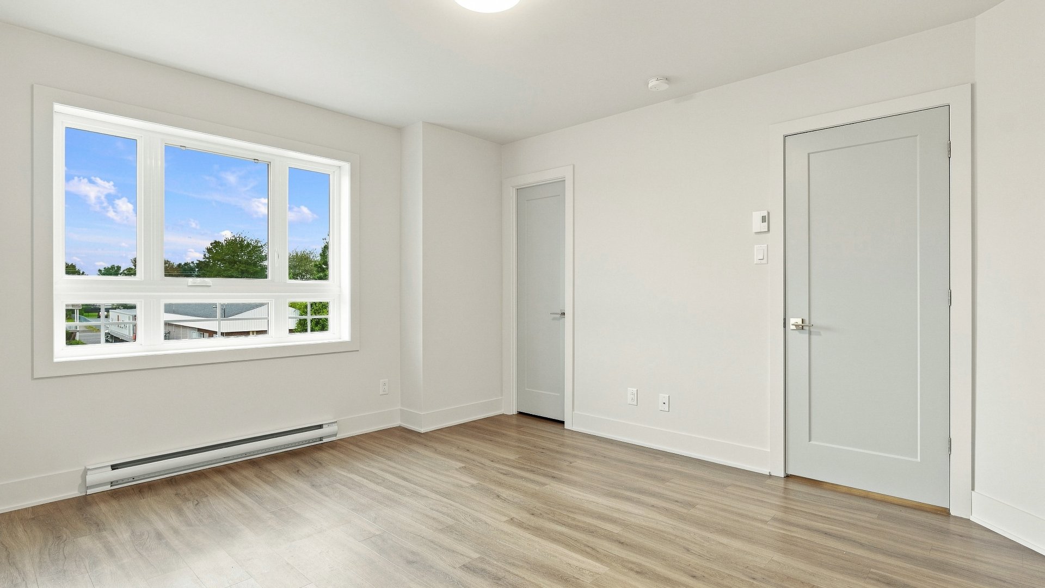
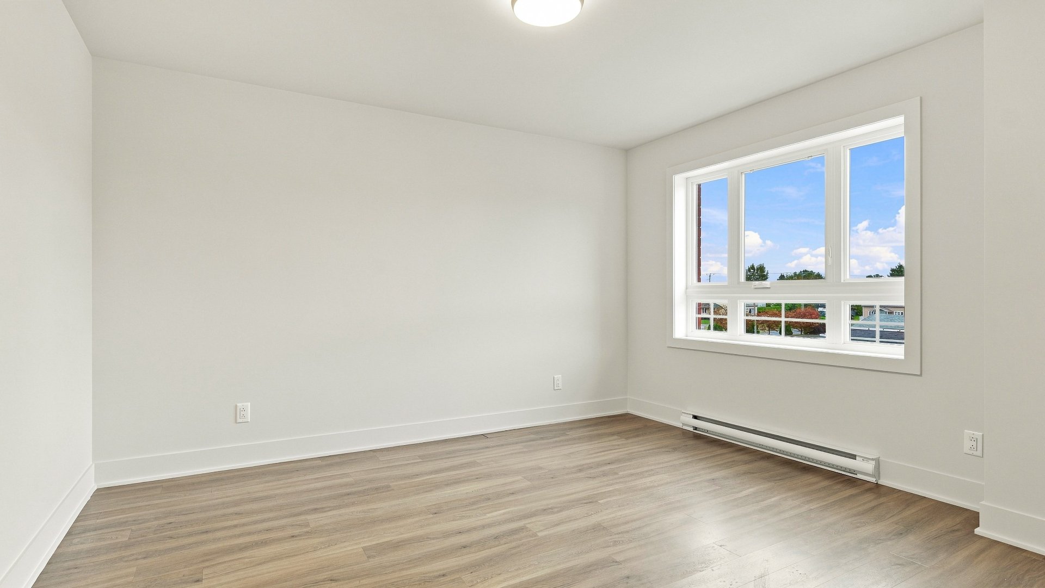
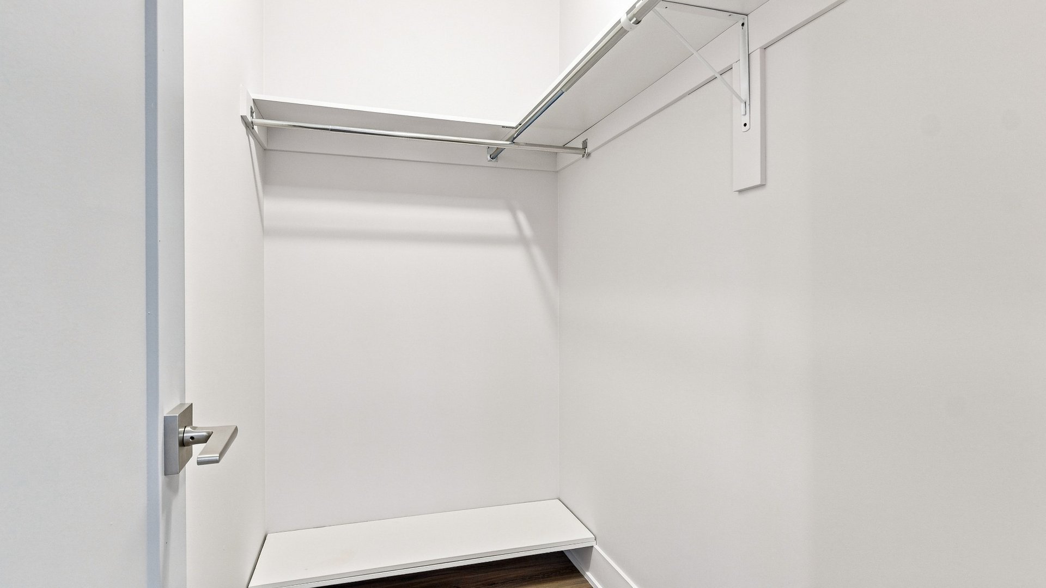
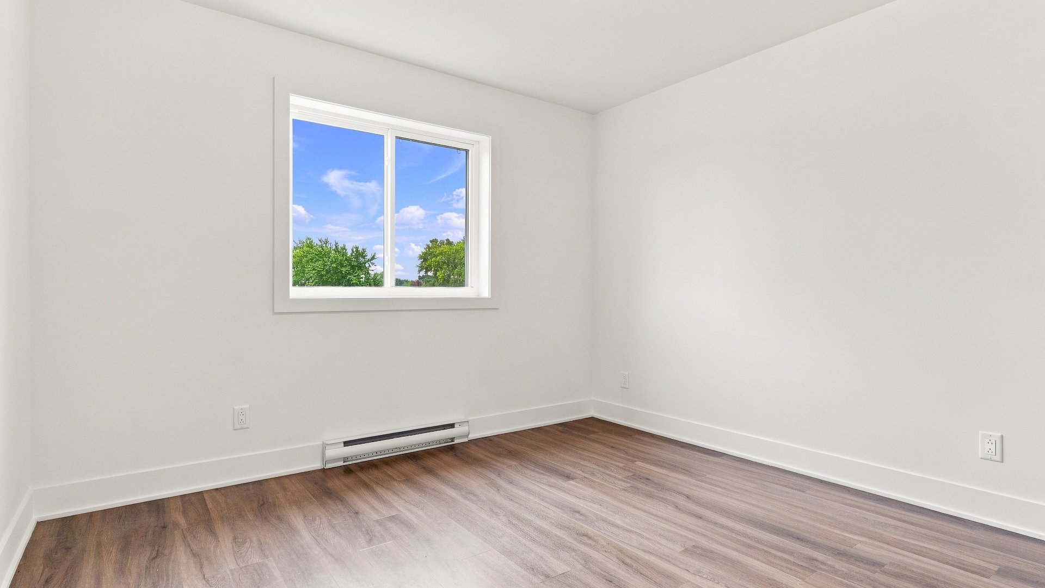
to a fenced backyard with a privacy wall. Upstairs are 2
bedrooms, including a primary with walk-in closet, and a
bathroom with a podium tub and separate shower.
Every unit has an air exchanger, a wall-mounted air
conditioner and an EV charging station. Tenants look for
these features, and they help keep tenants longer.
As a recent build, it needs little maintenance: brick
exterior, PVC windows, asphalt-shingle roof, electric
baseboard heating, and municipal water and sewer. Units
like these rent easily to couples and young families.
Schools, daycares, parks, the municipal pool and bike paths
are all within walking distance. Groceries, pharmacies,
shops and public transit are close by.