 Corridor
  Balcony
  Hallway
  Hallway
 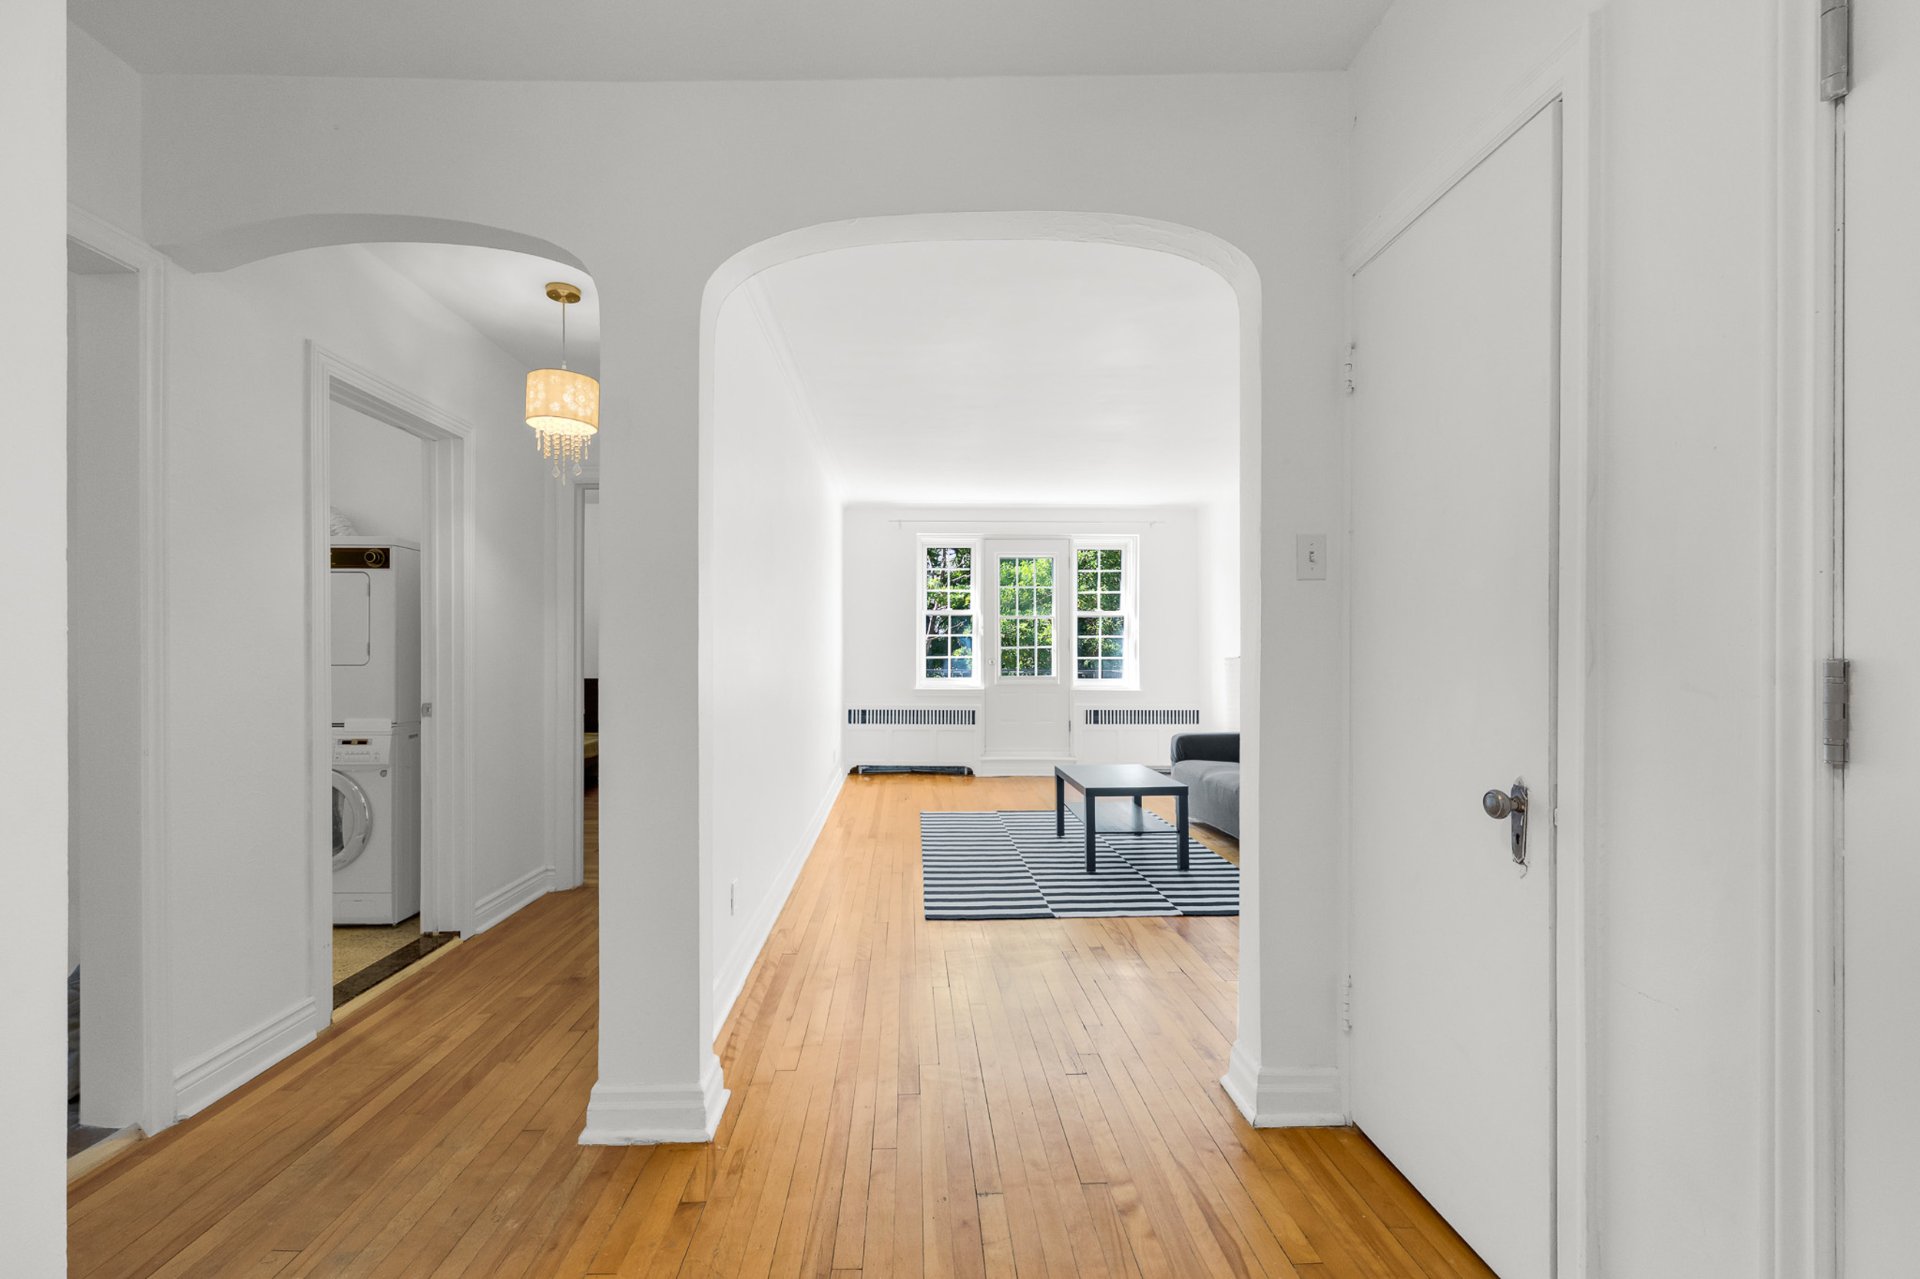 Living room
 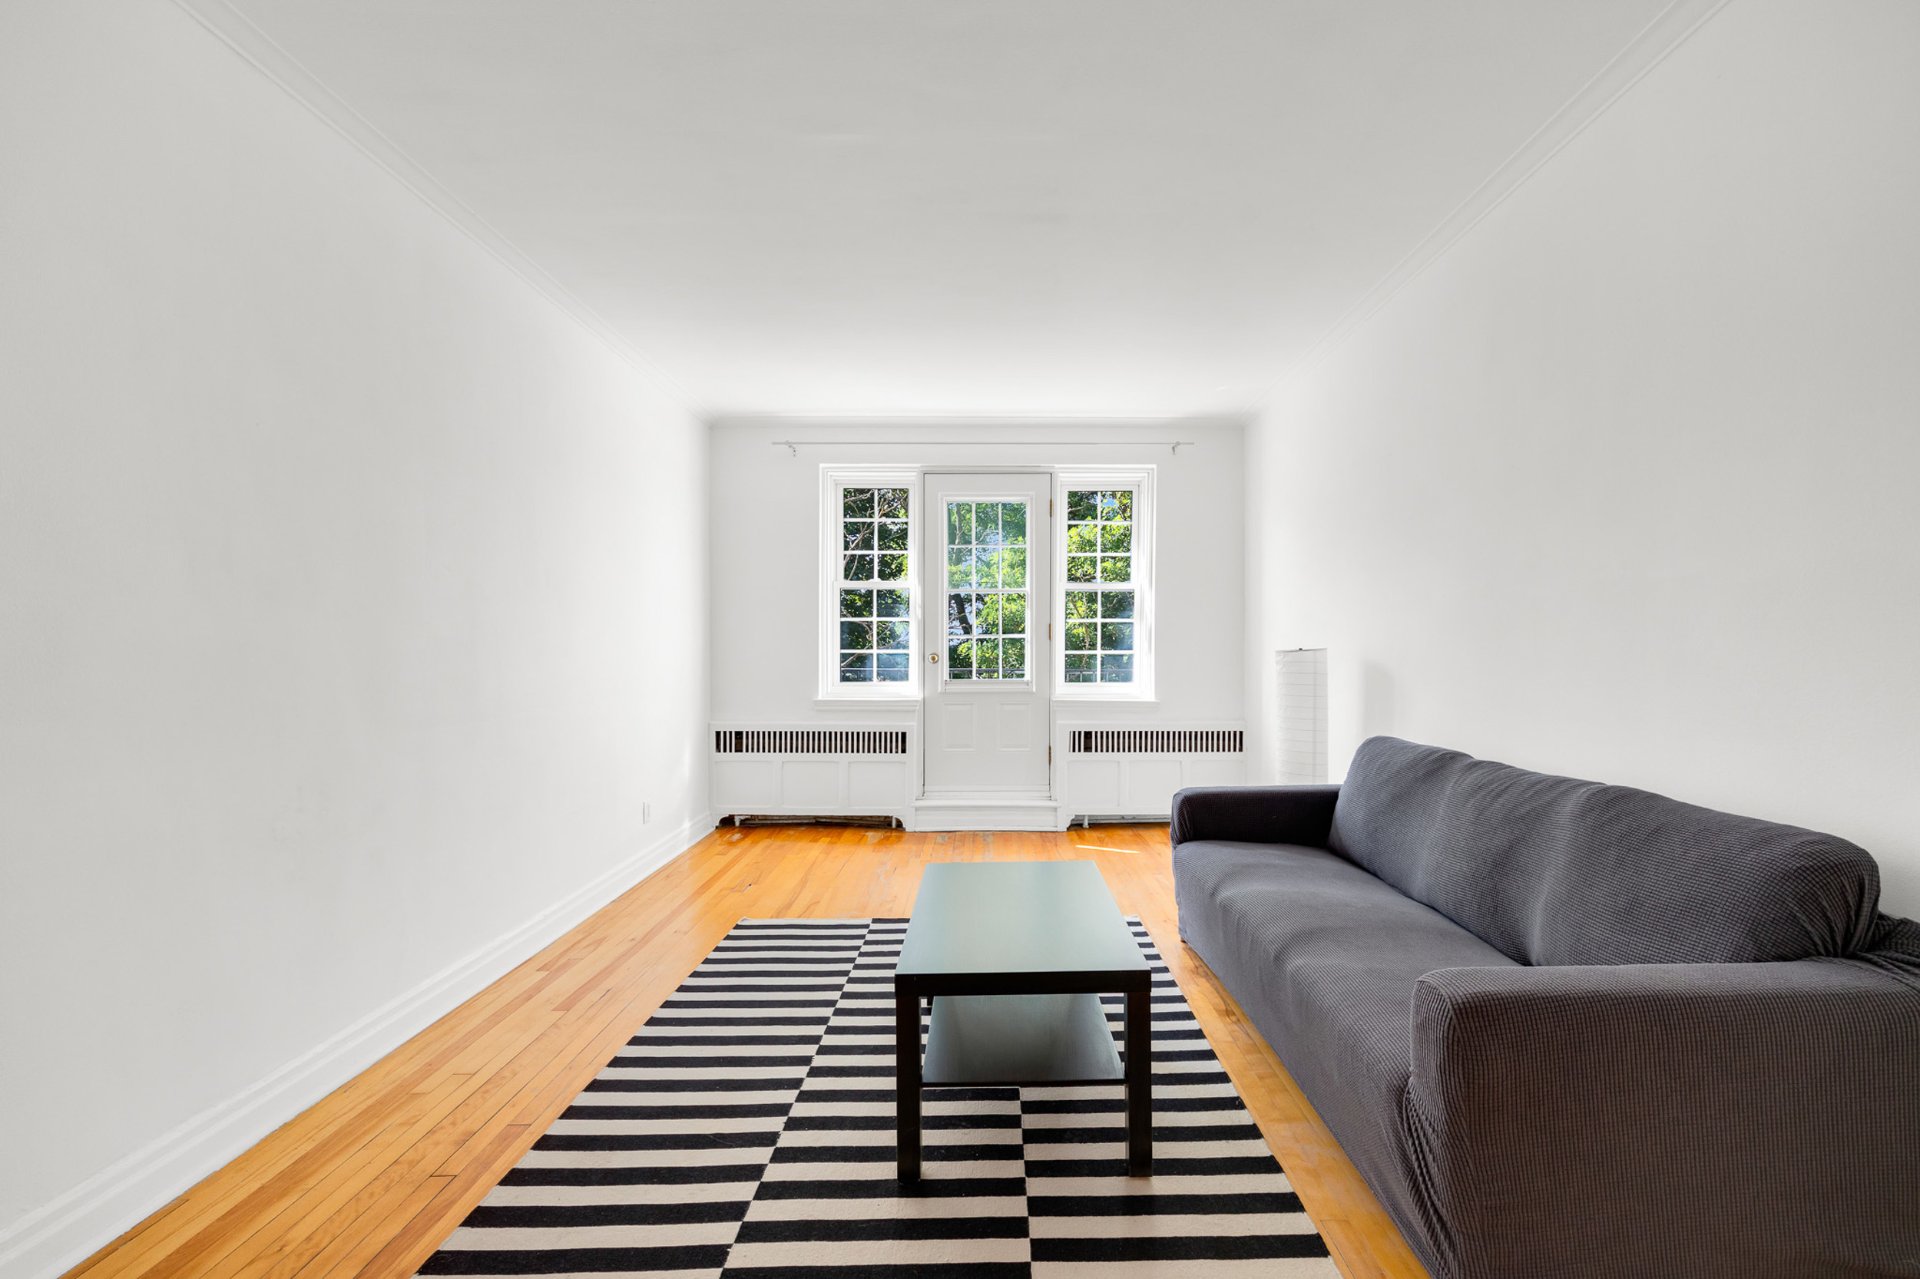 Living room
 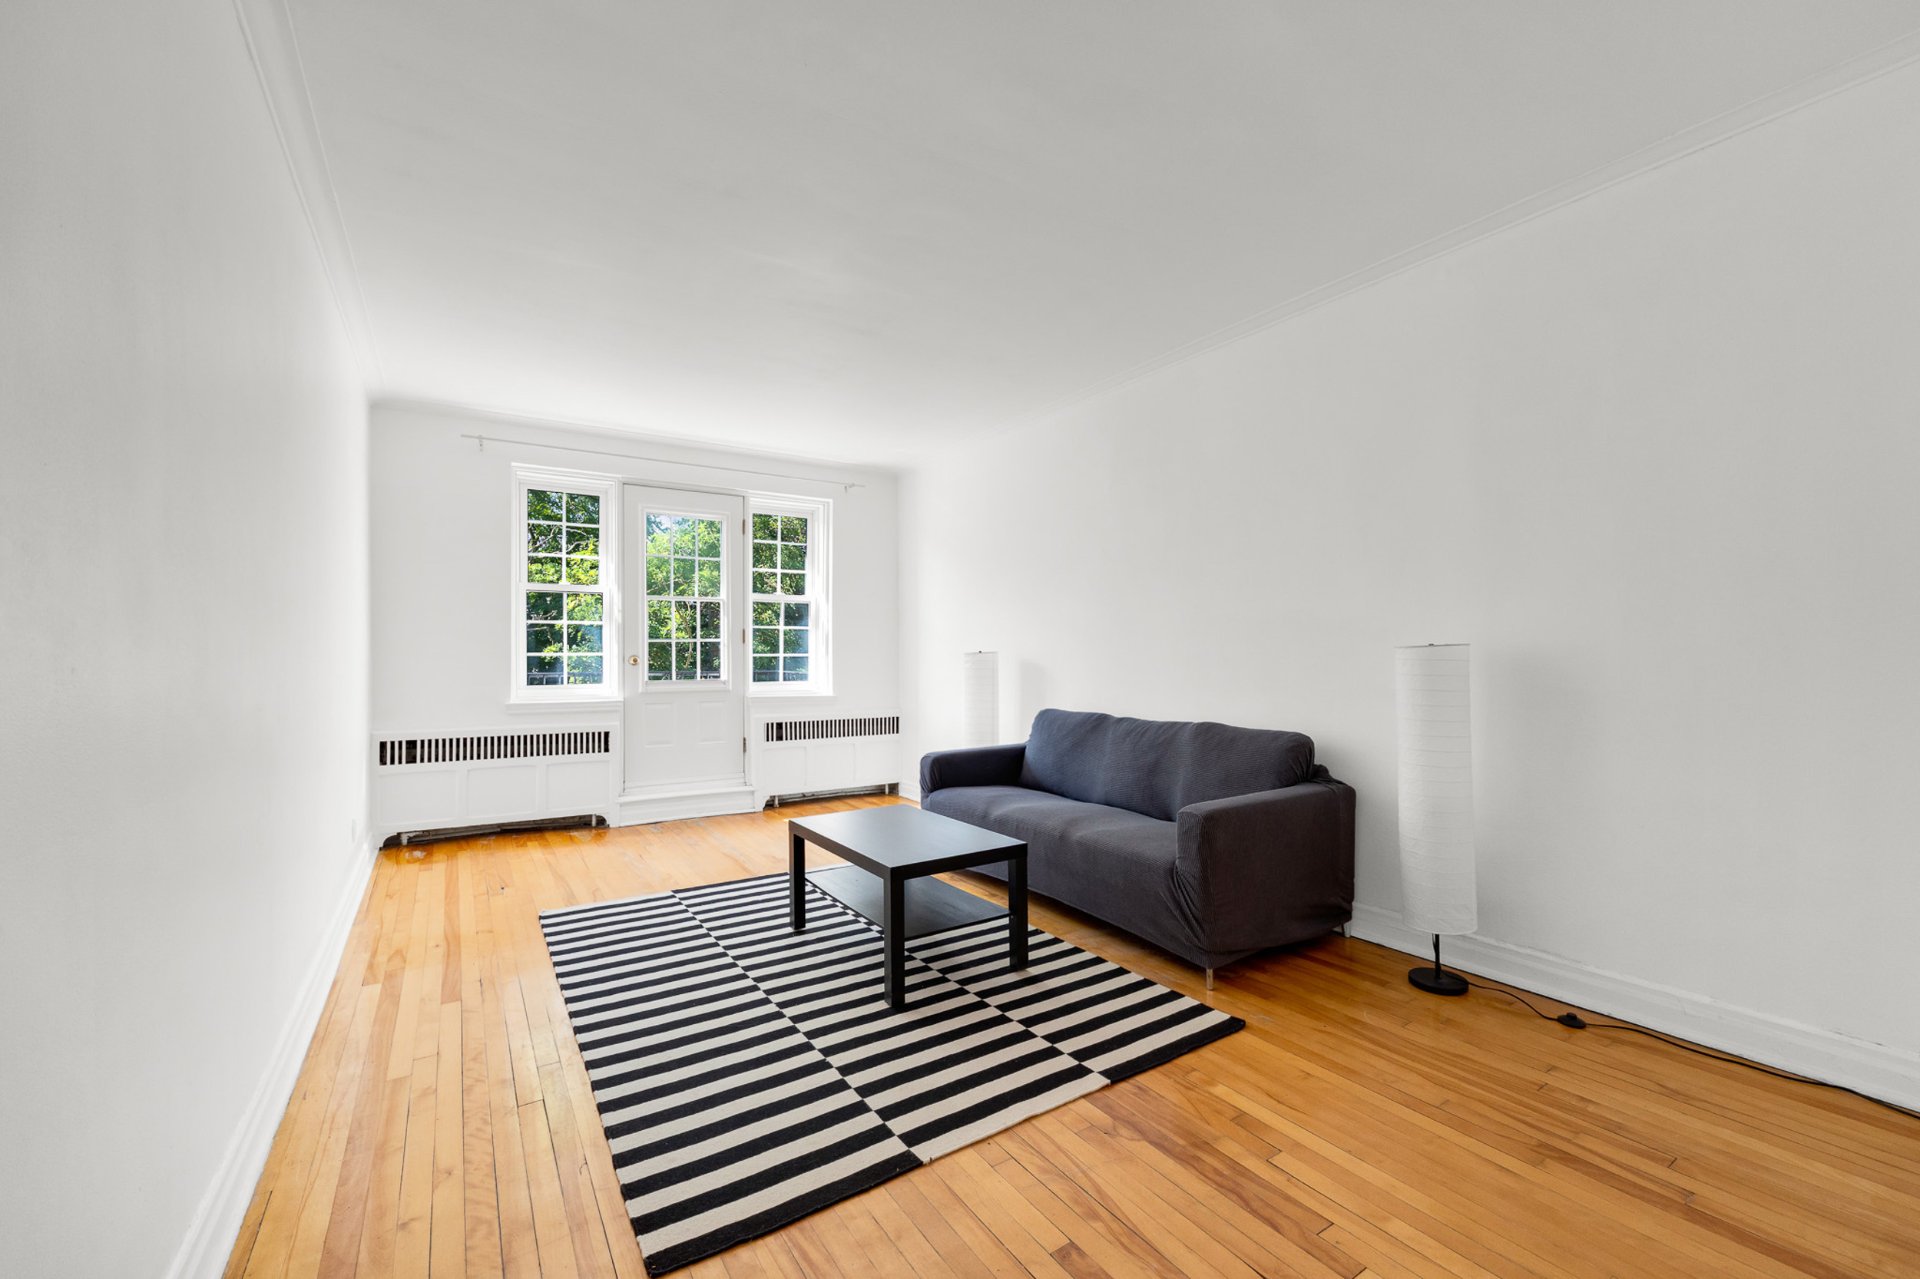 Living room
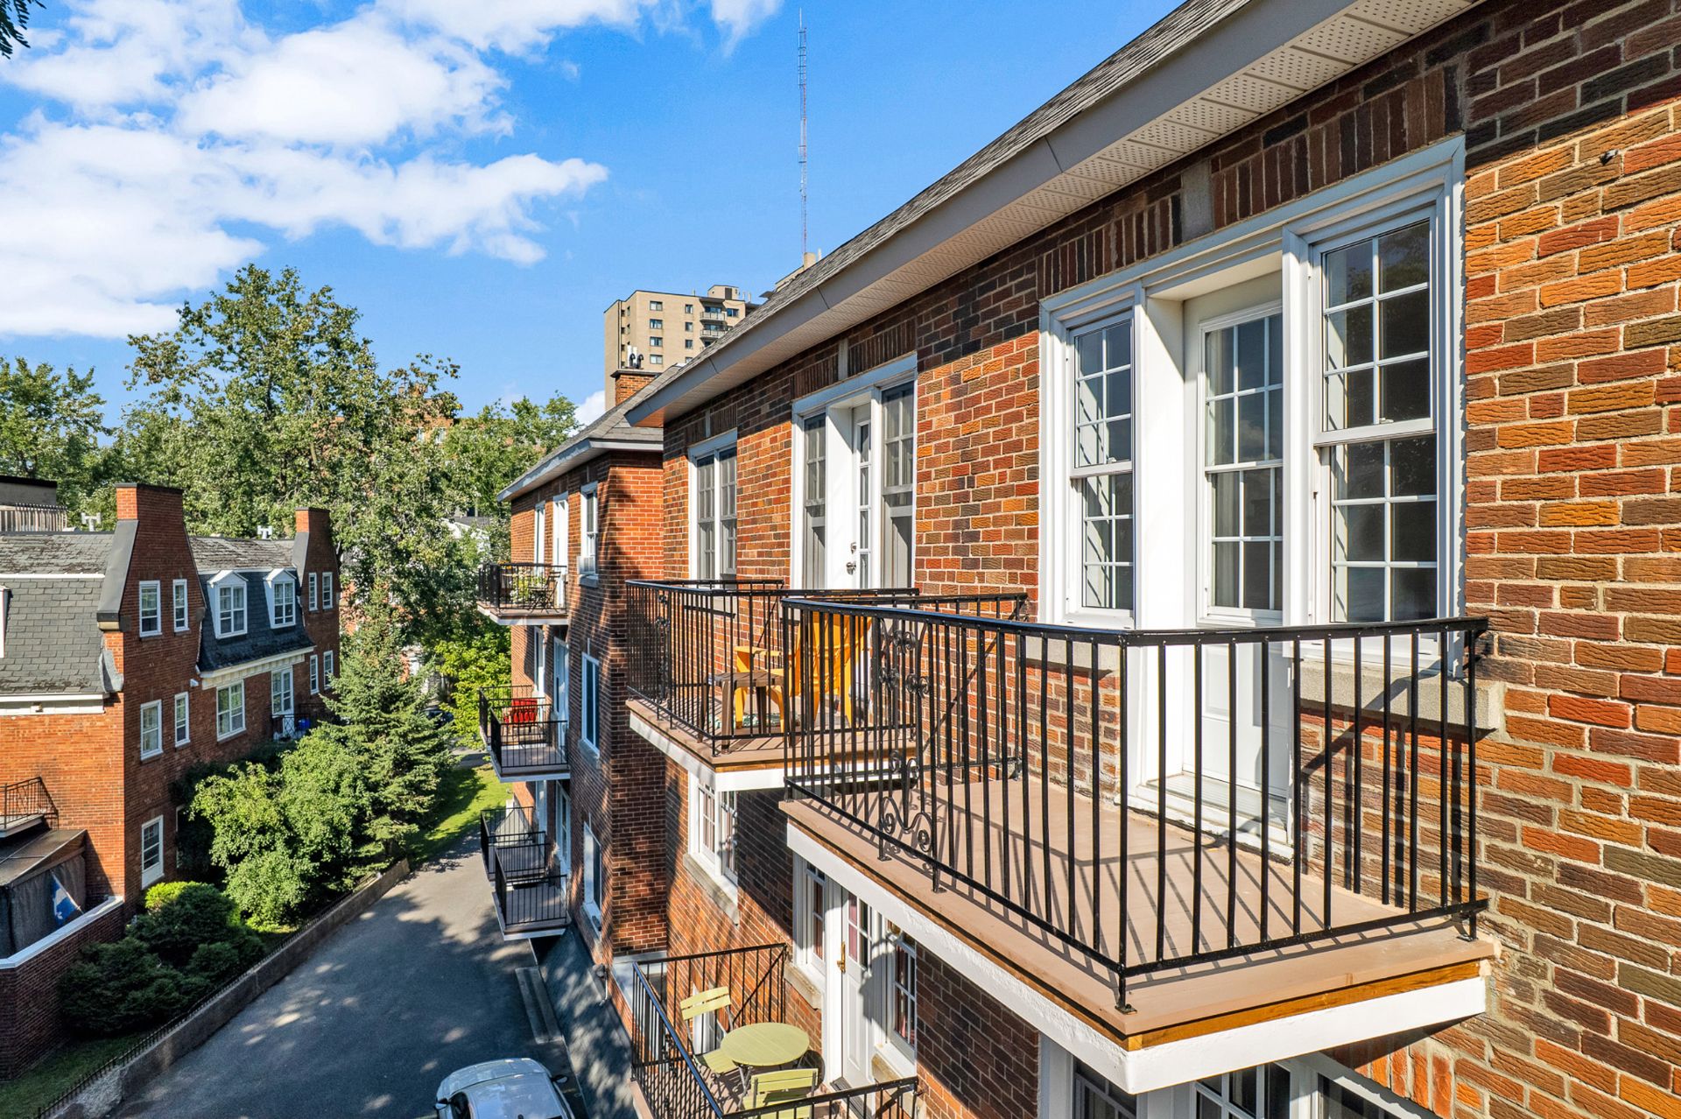
 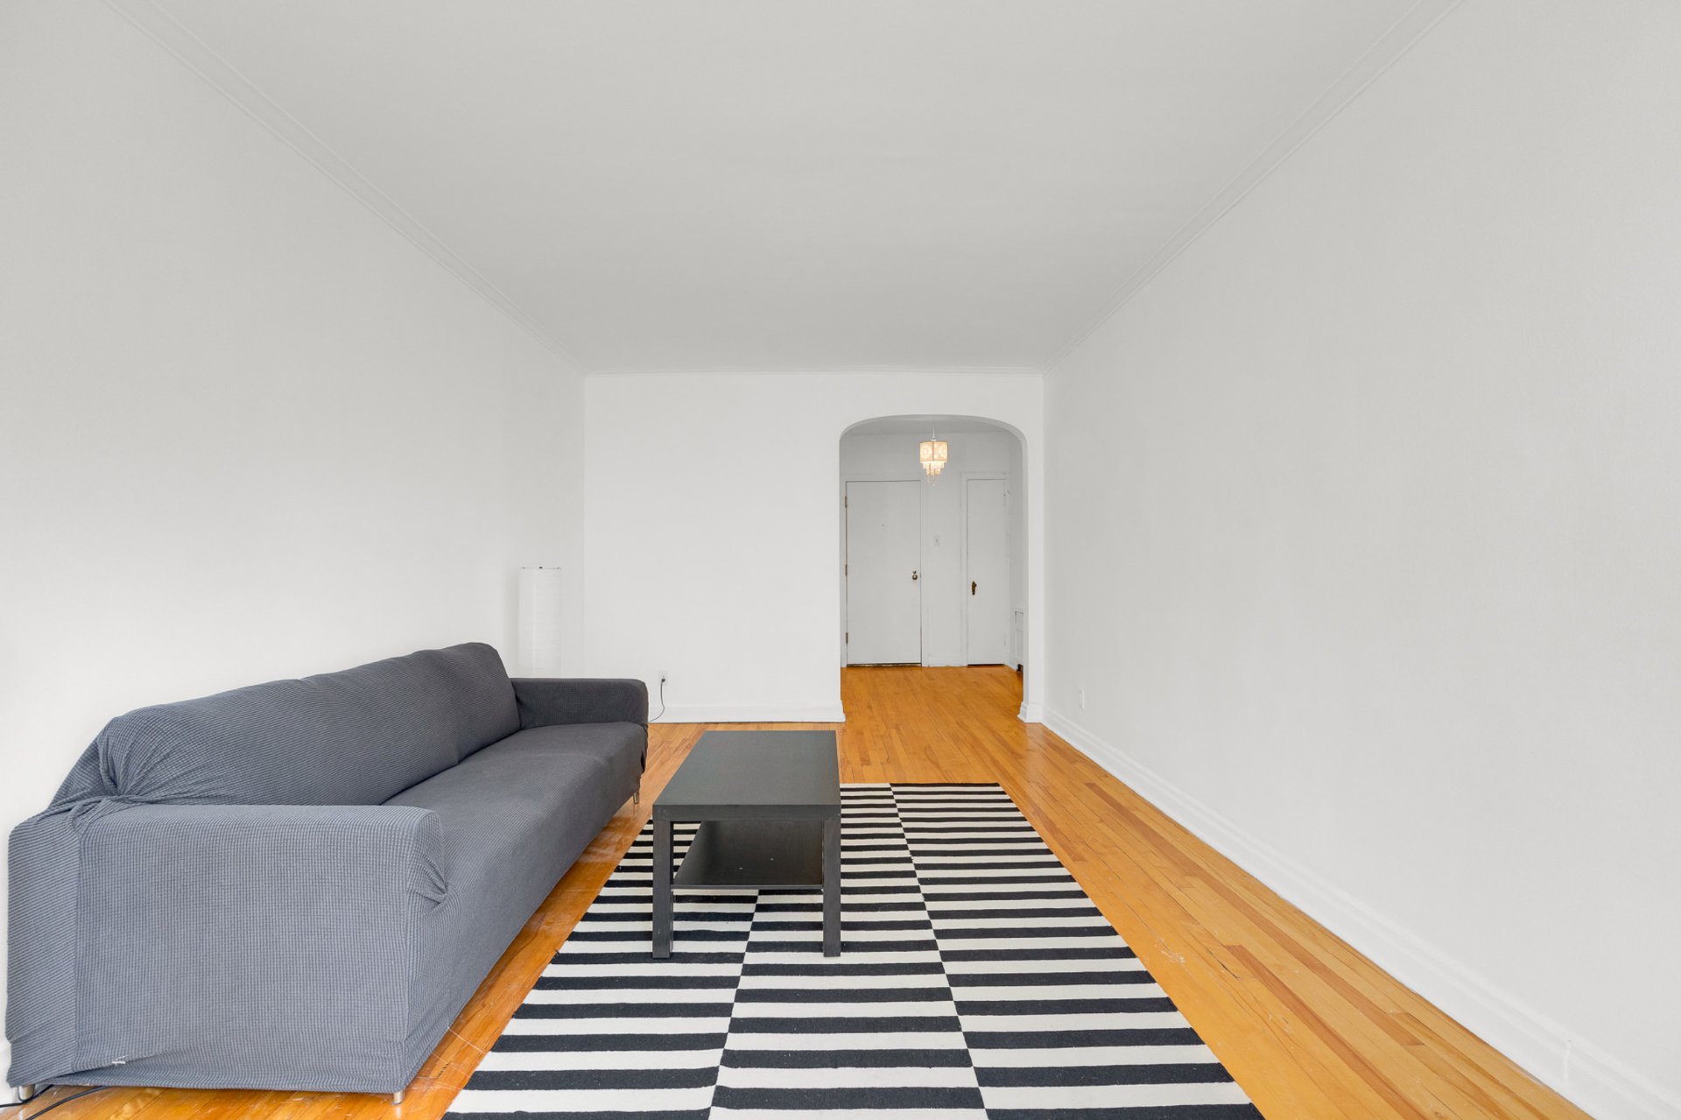 Balcony
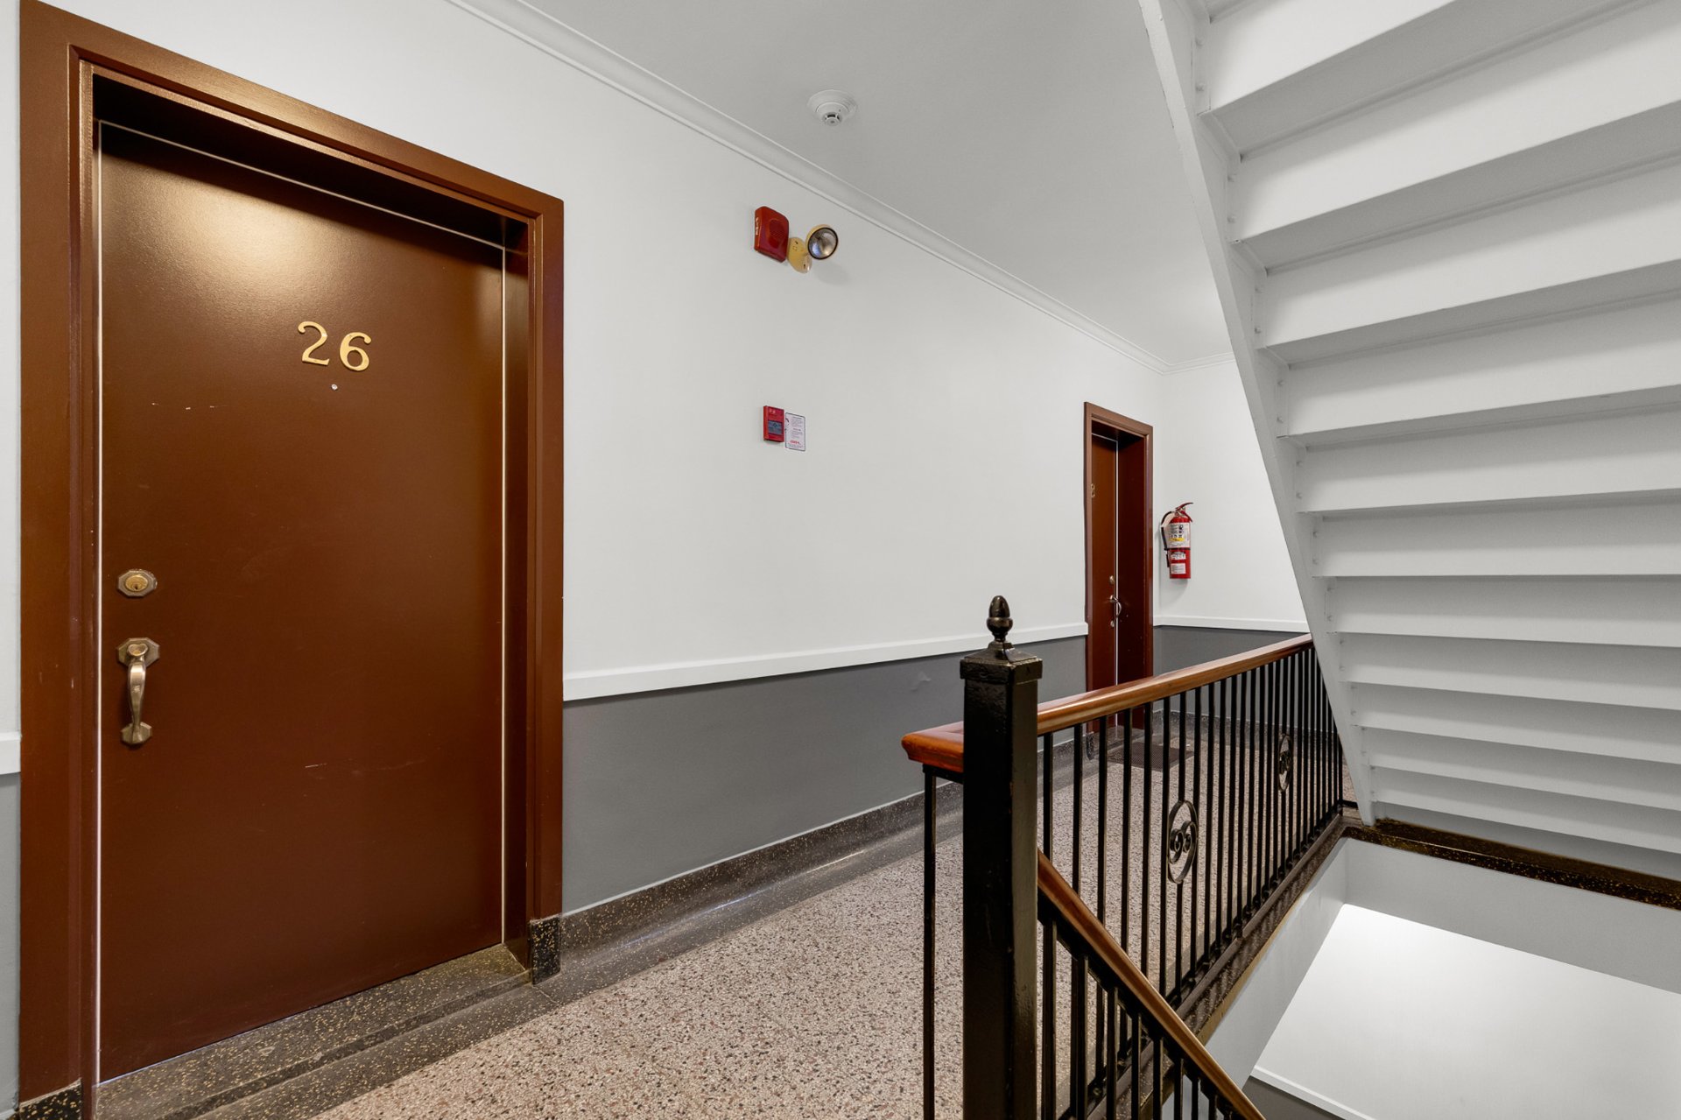
 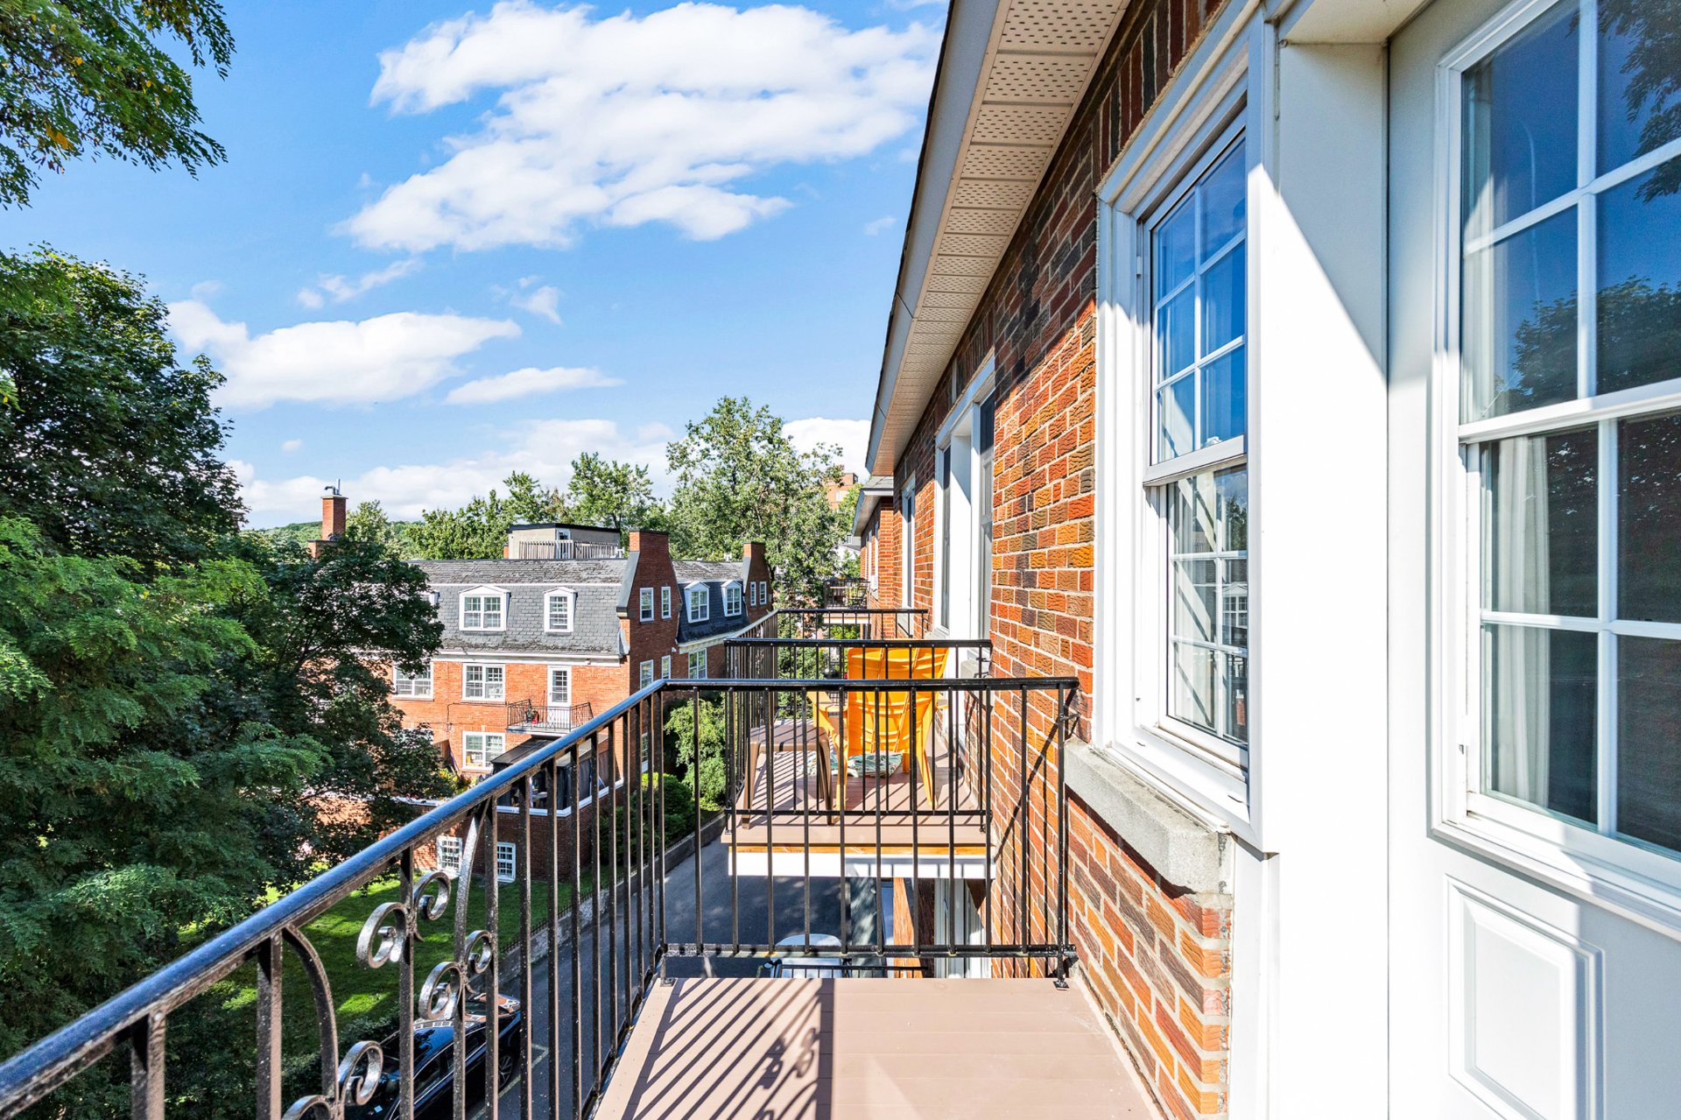 Corridor
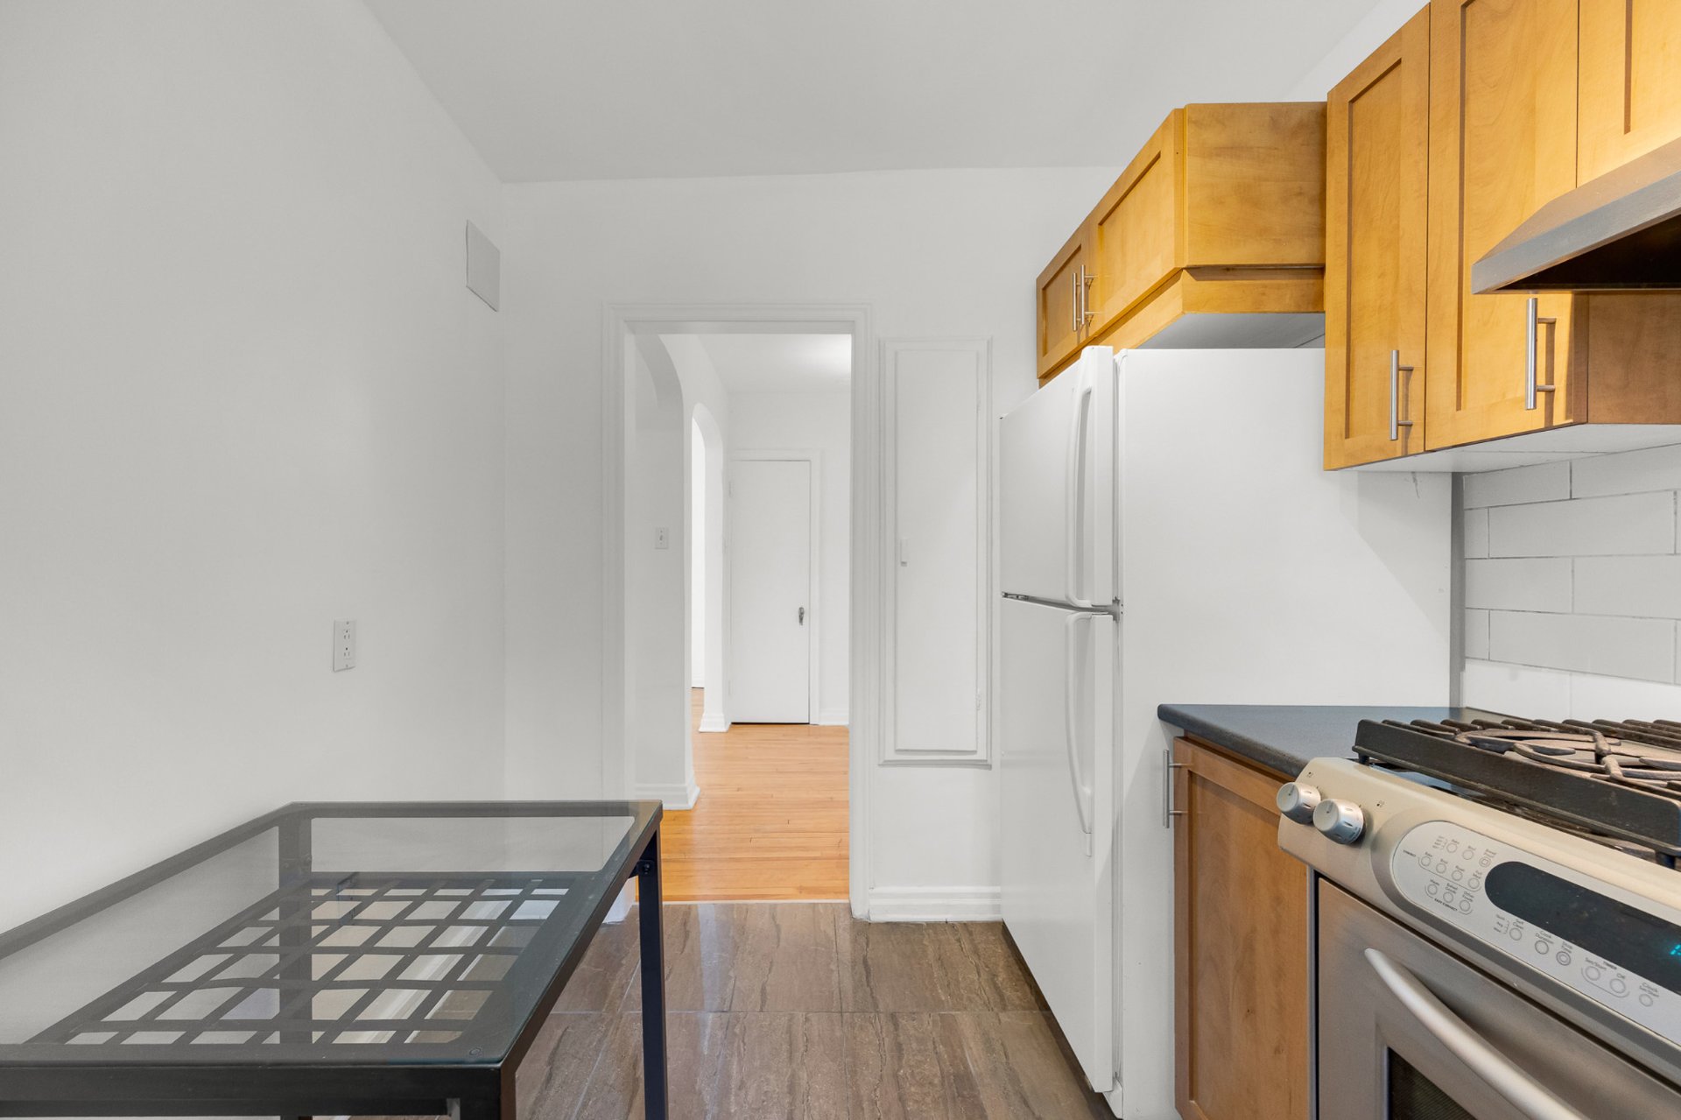
 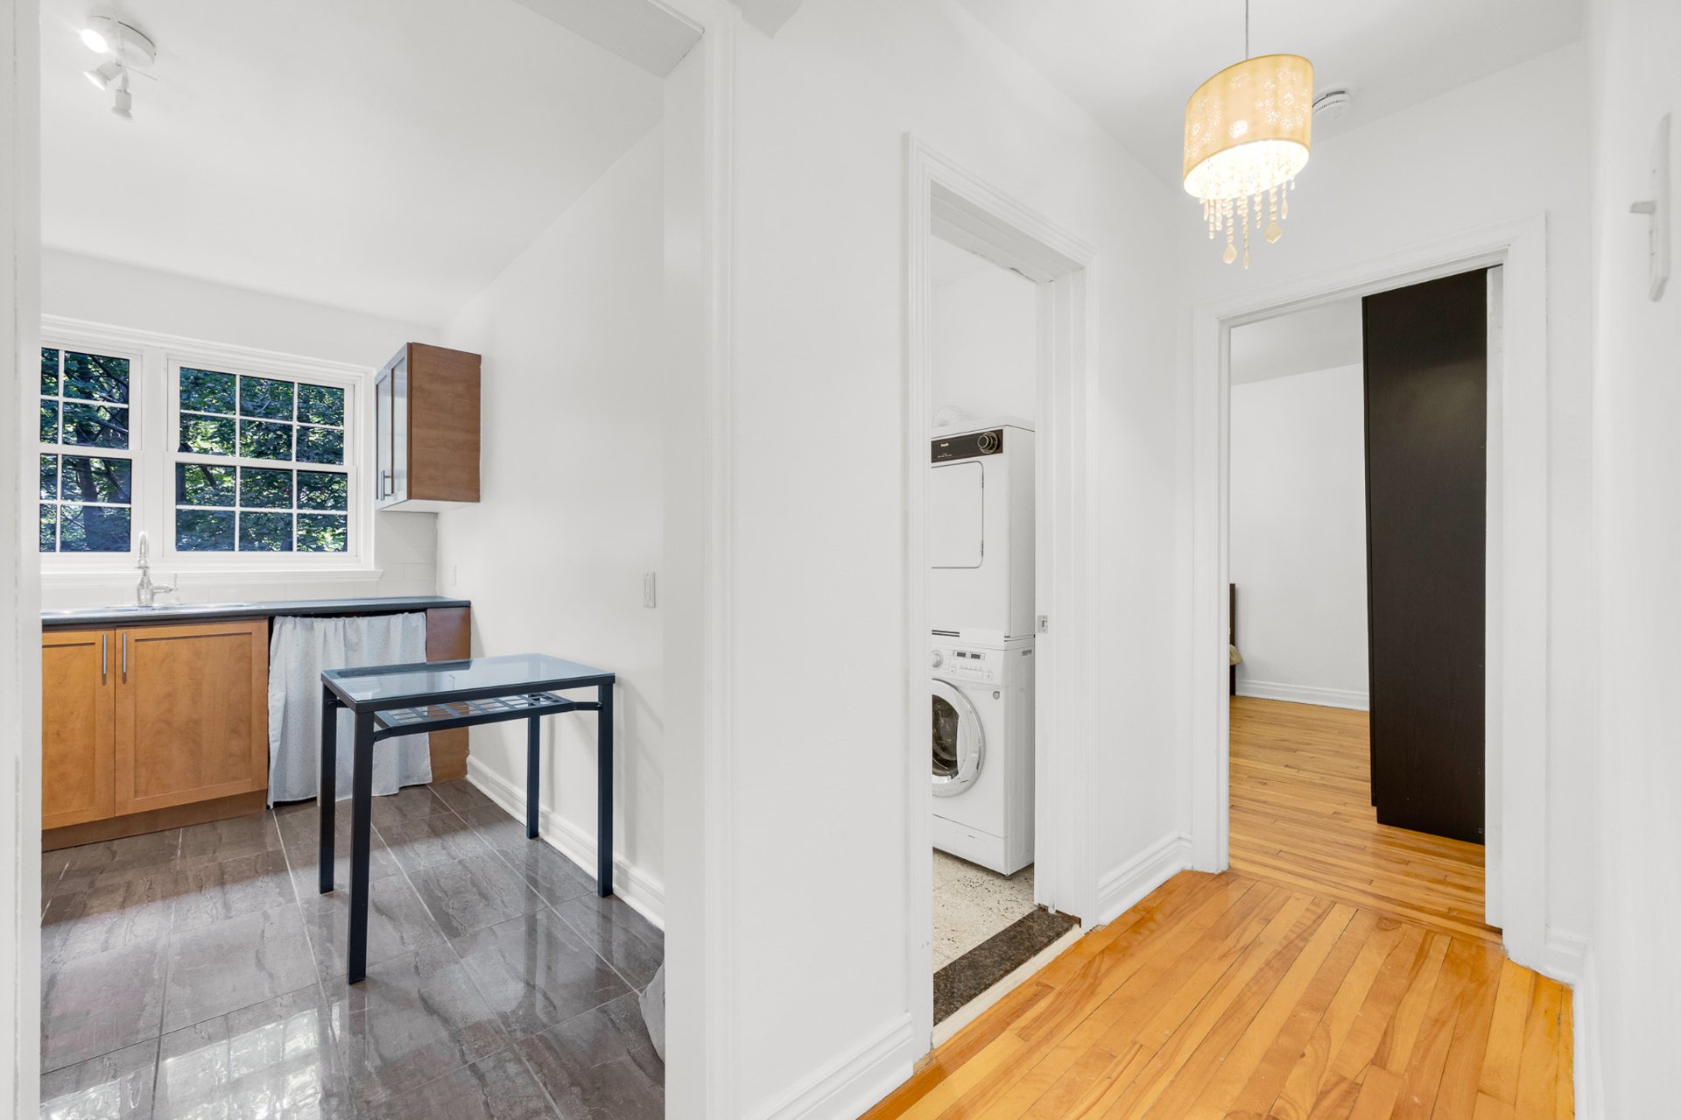 Kitchen
 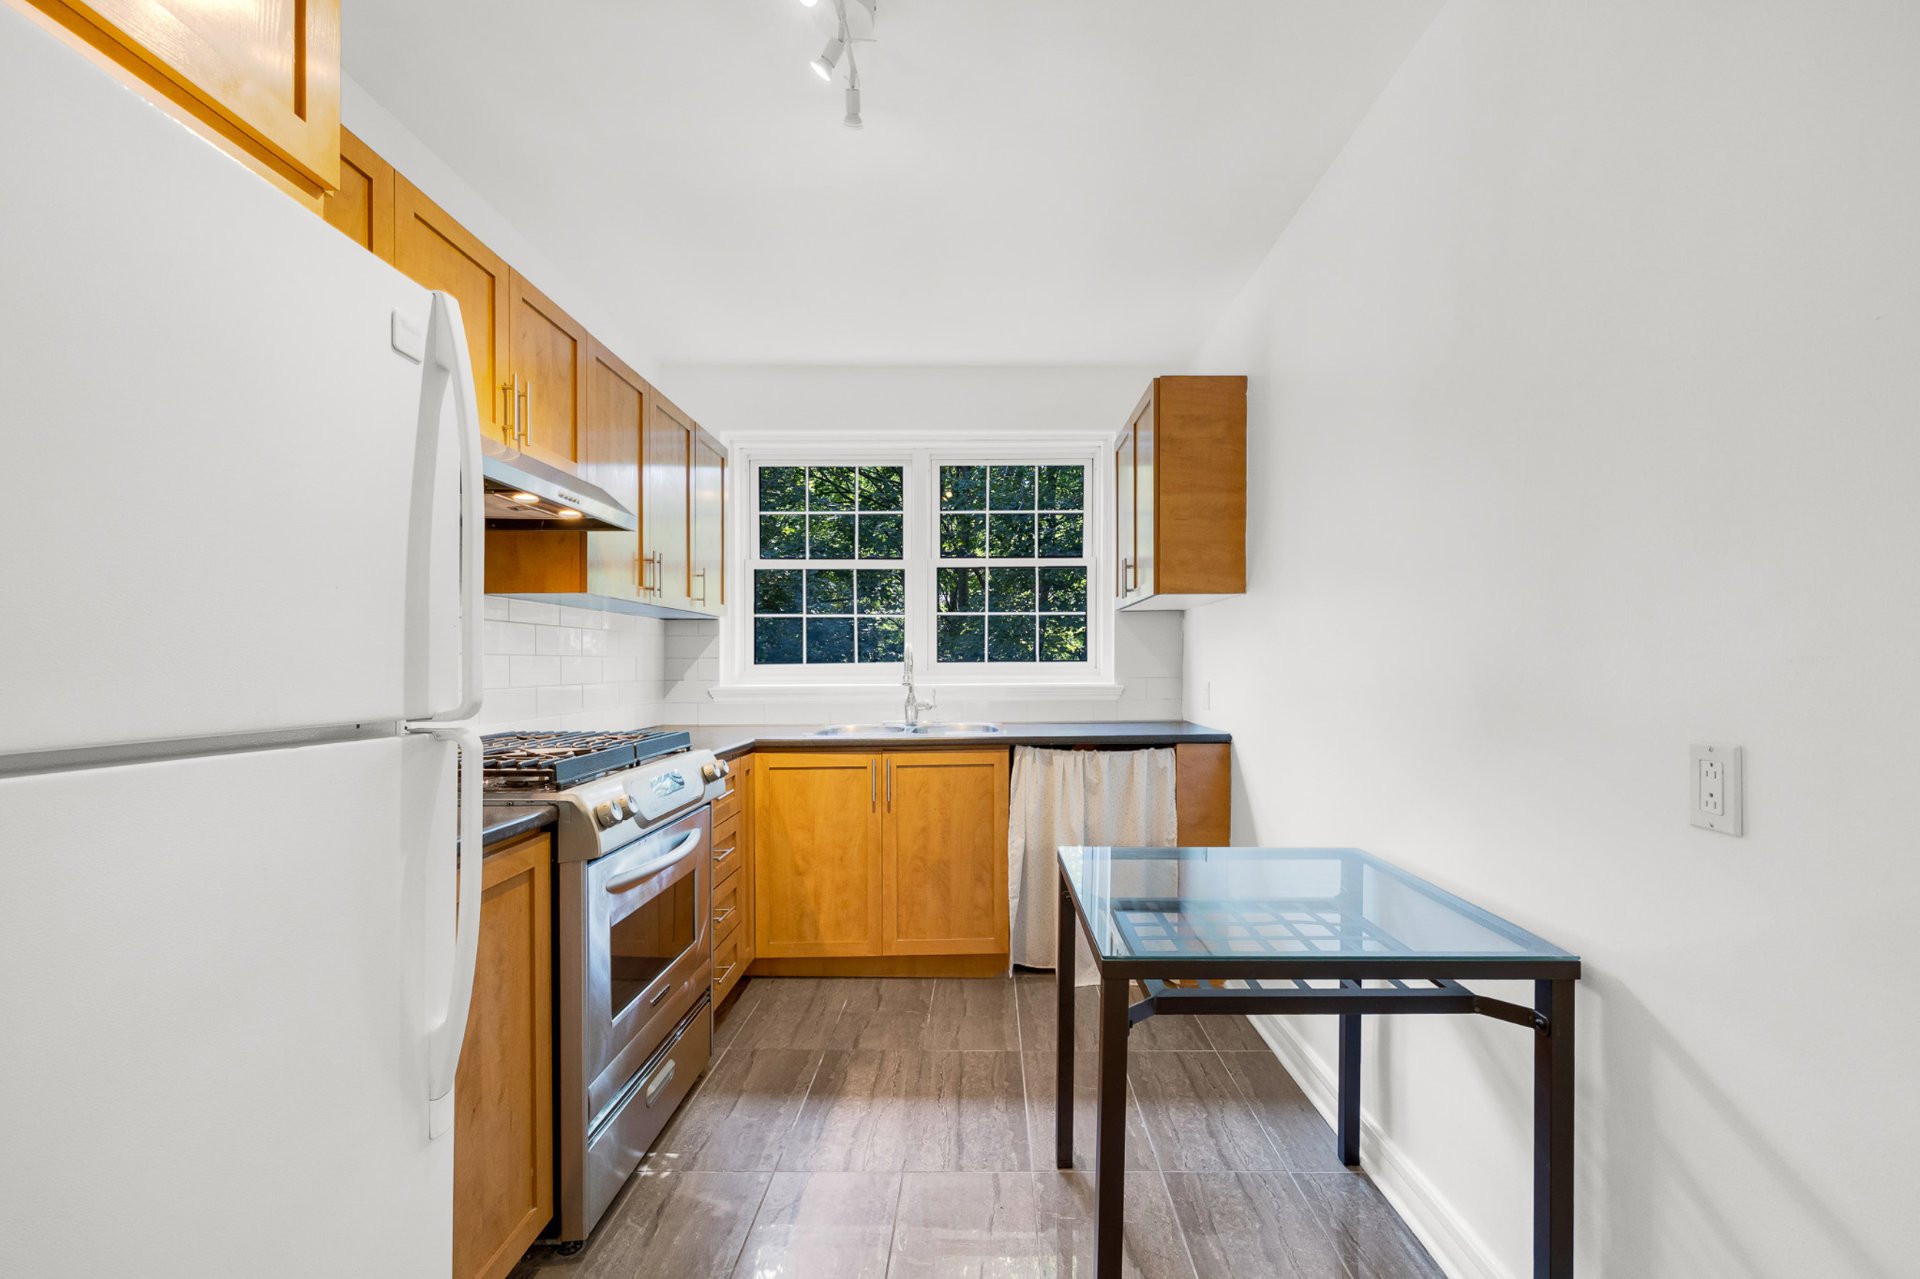 Kitchen
 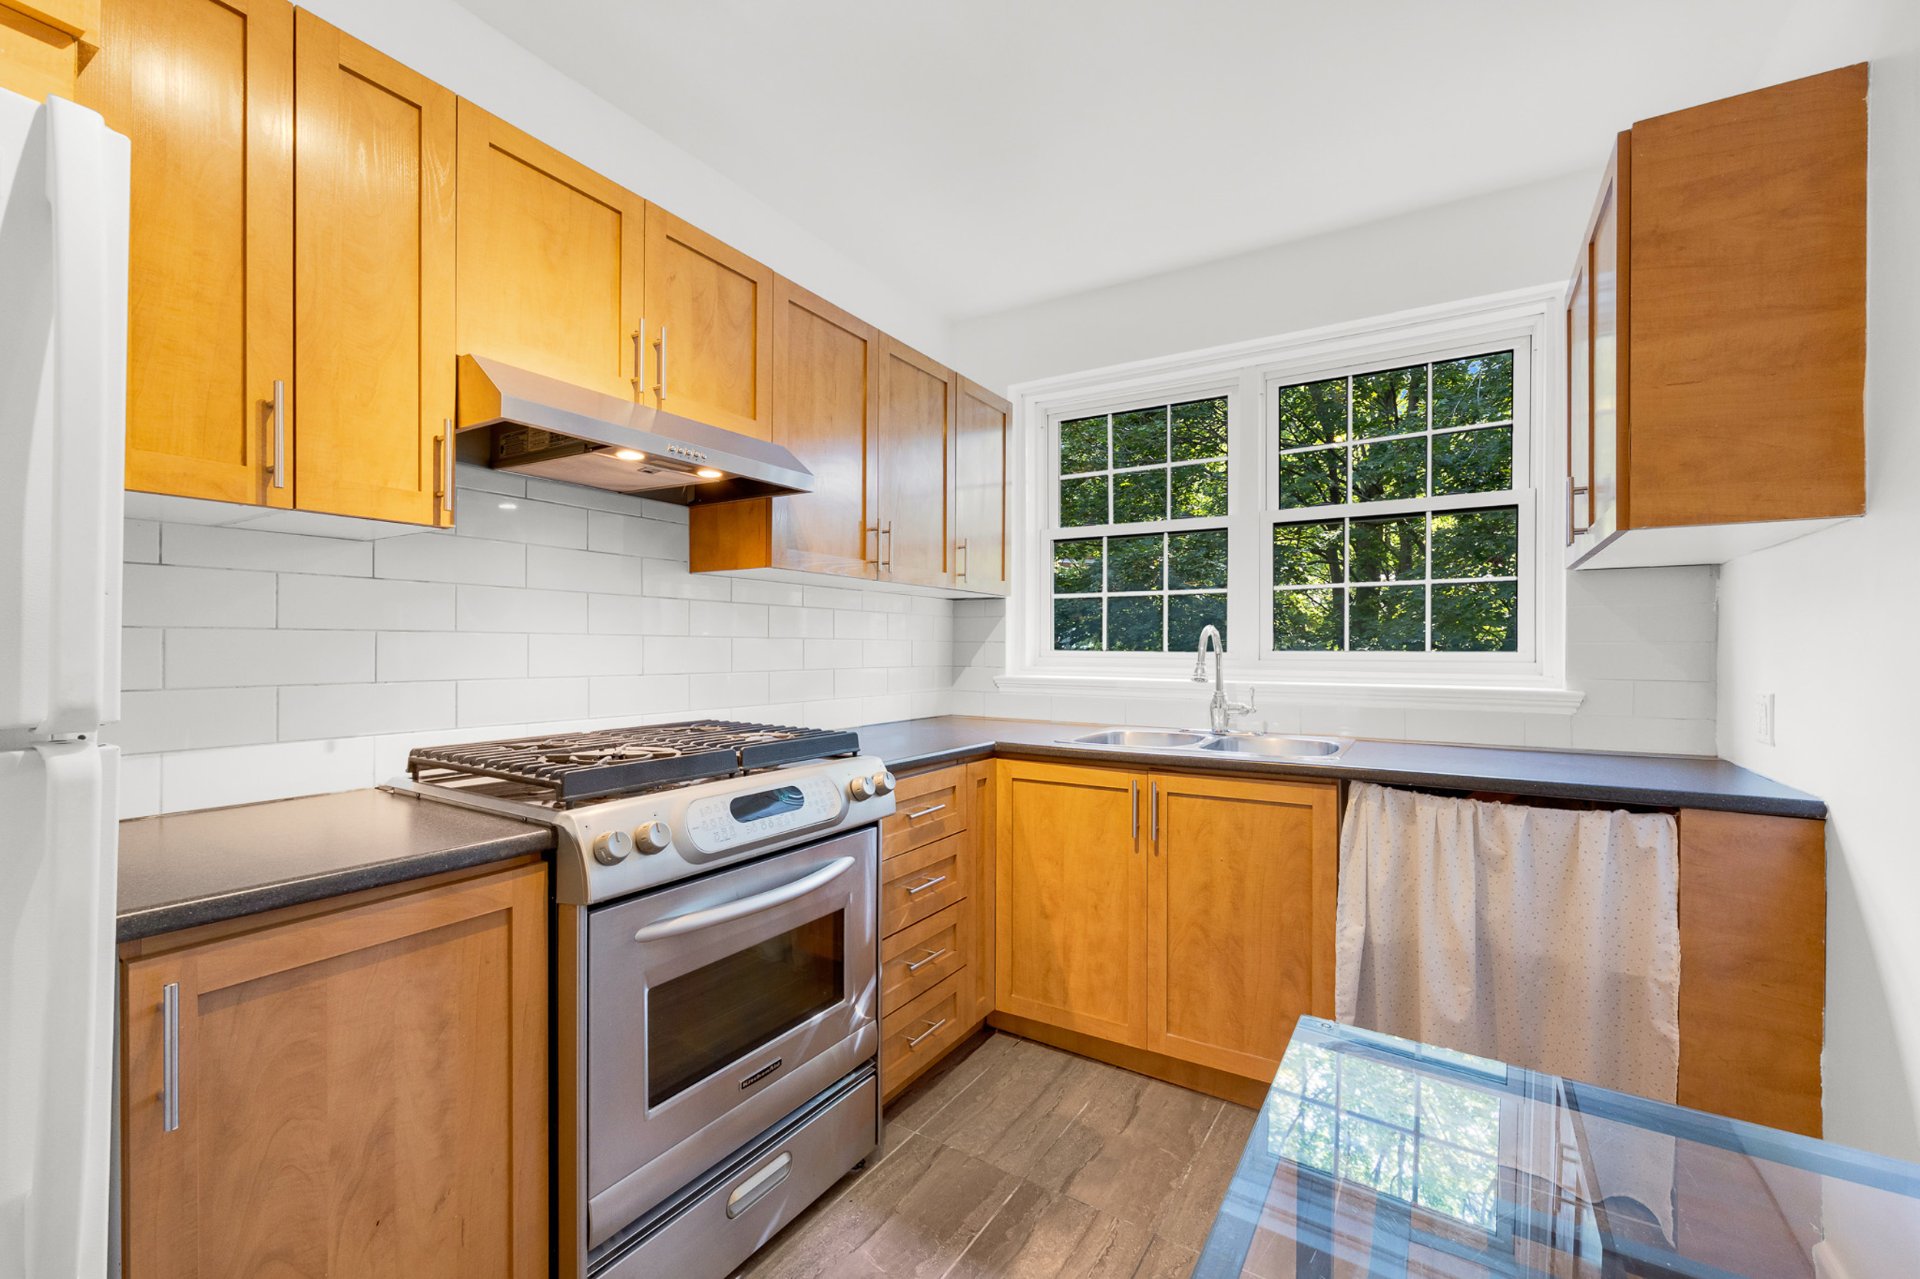 Kitchen
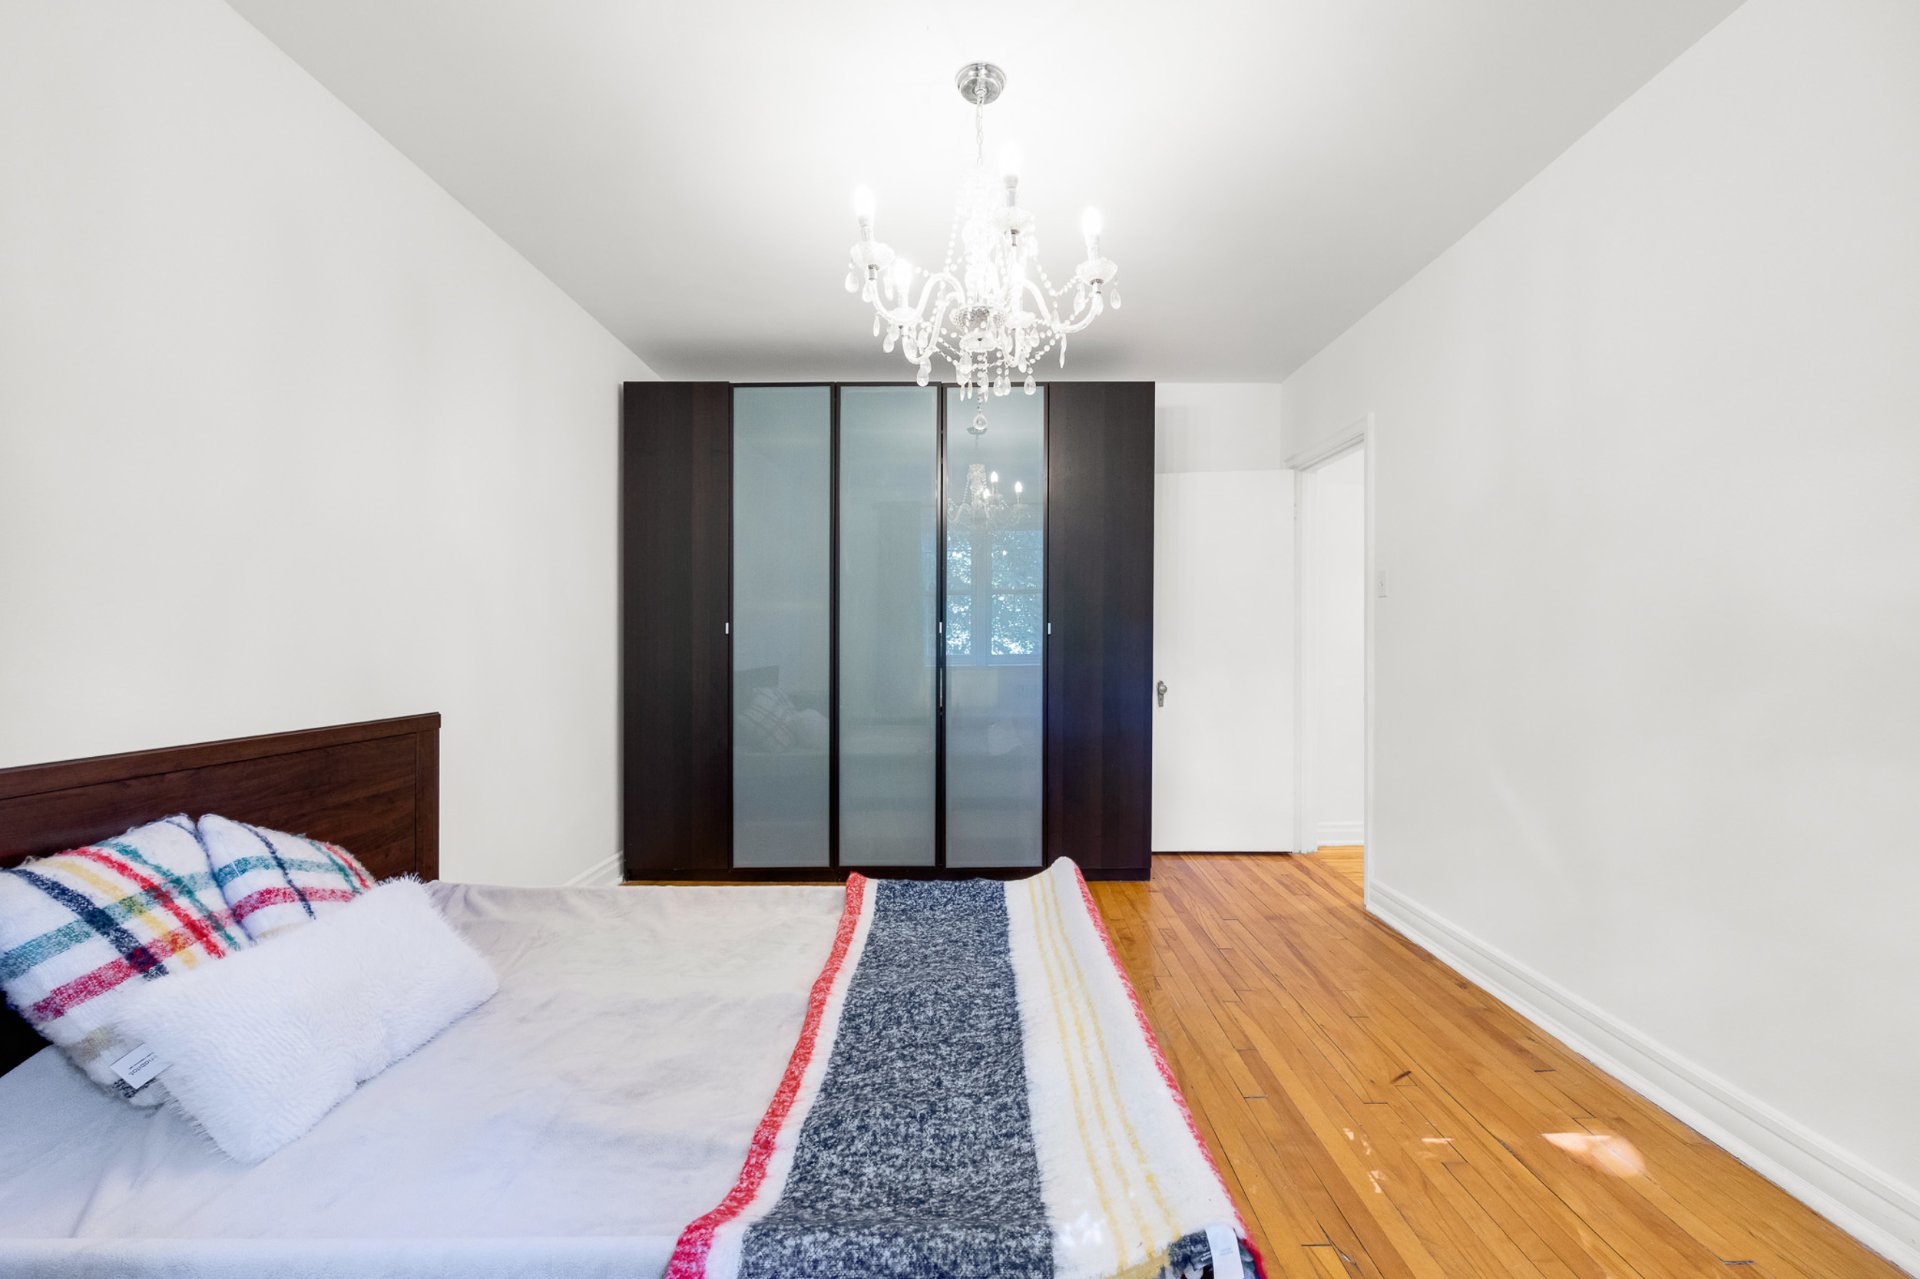
  Primary bedroom
 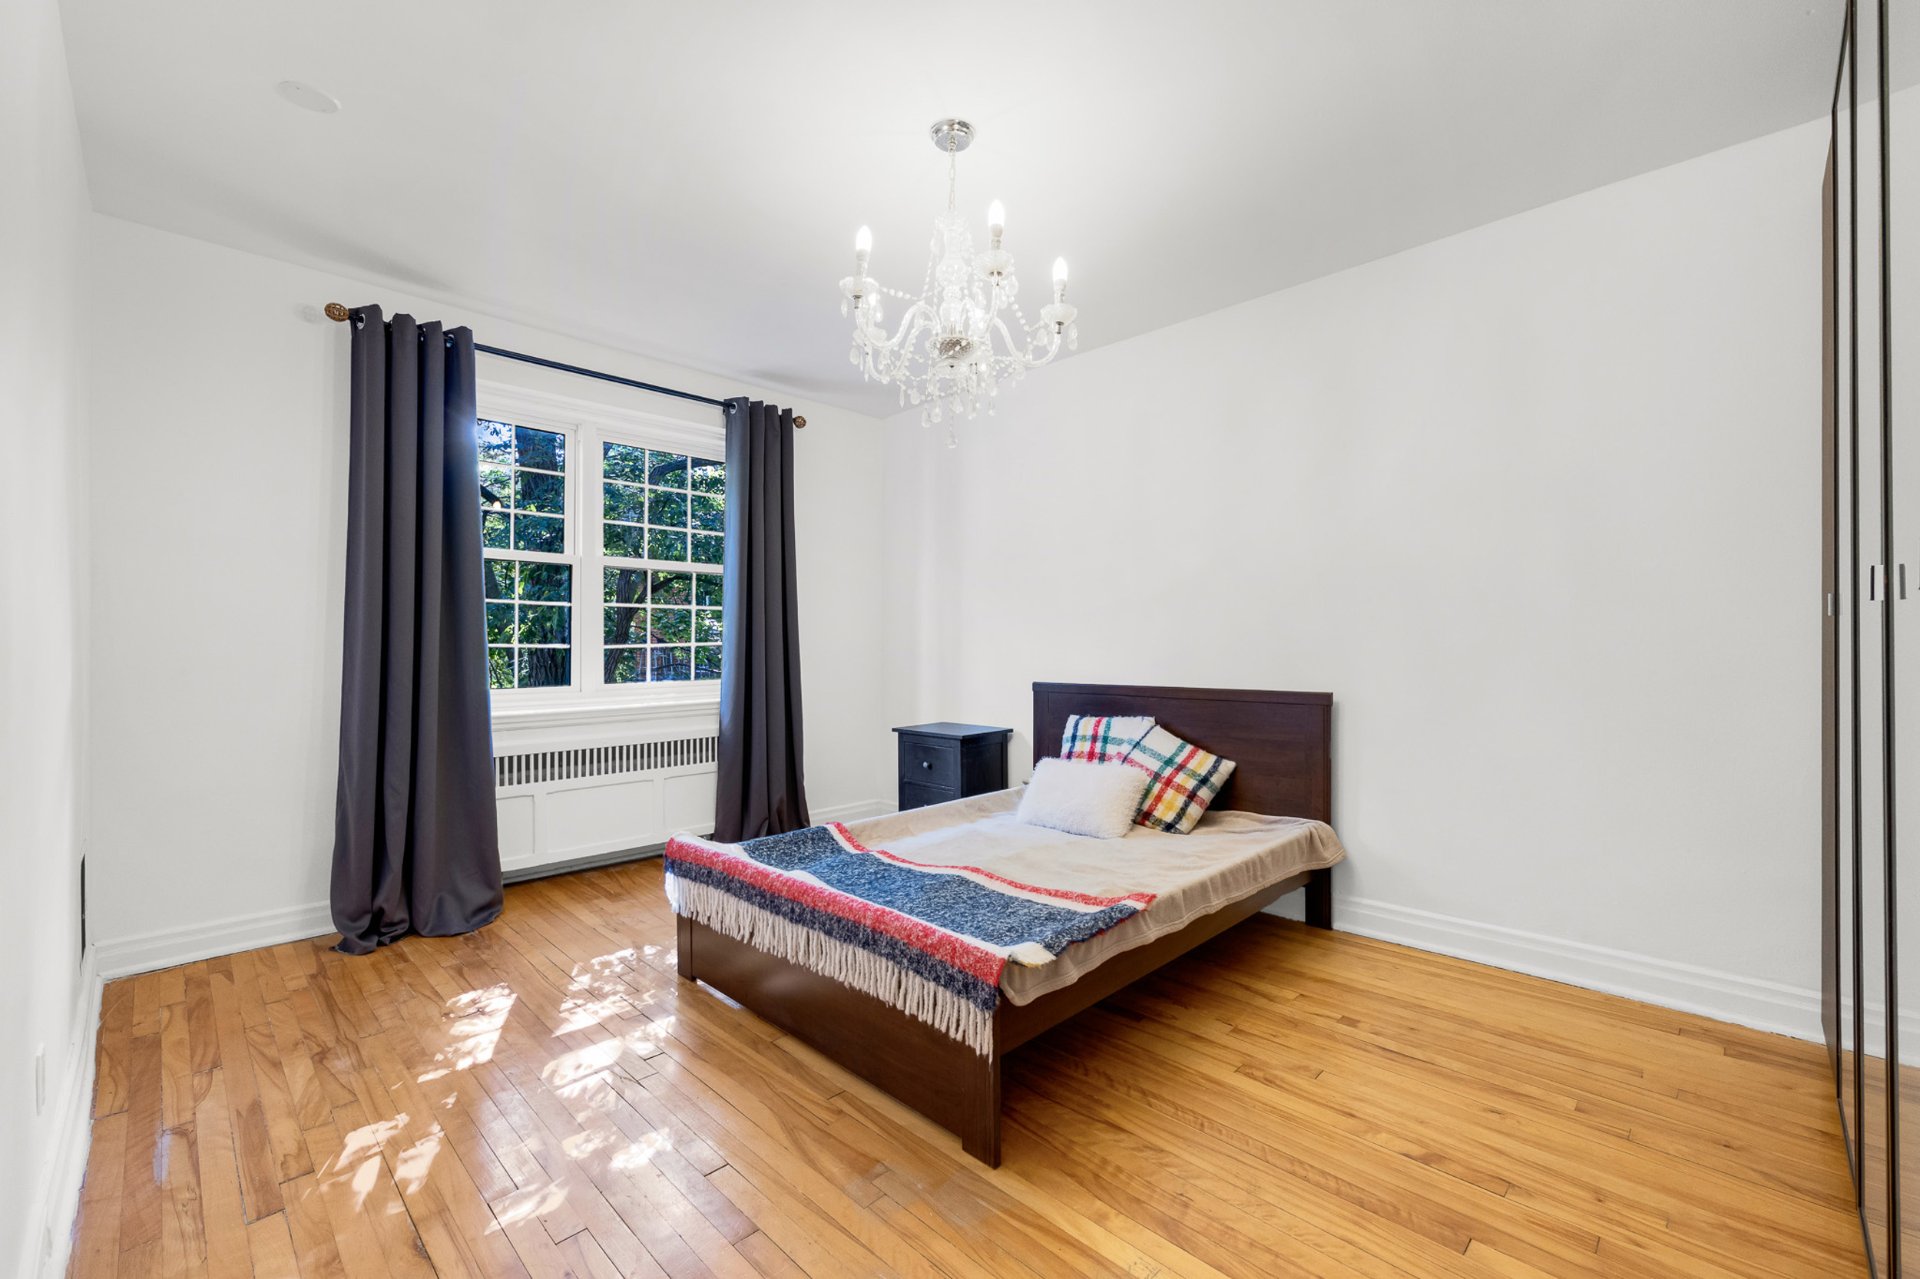 Primary bedroom
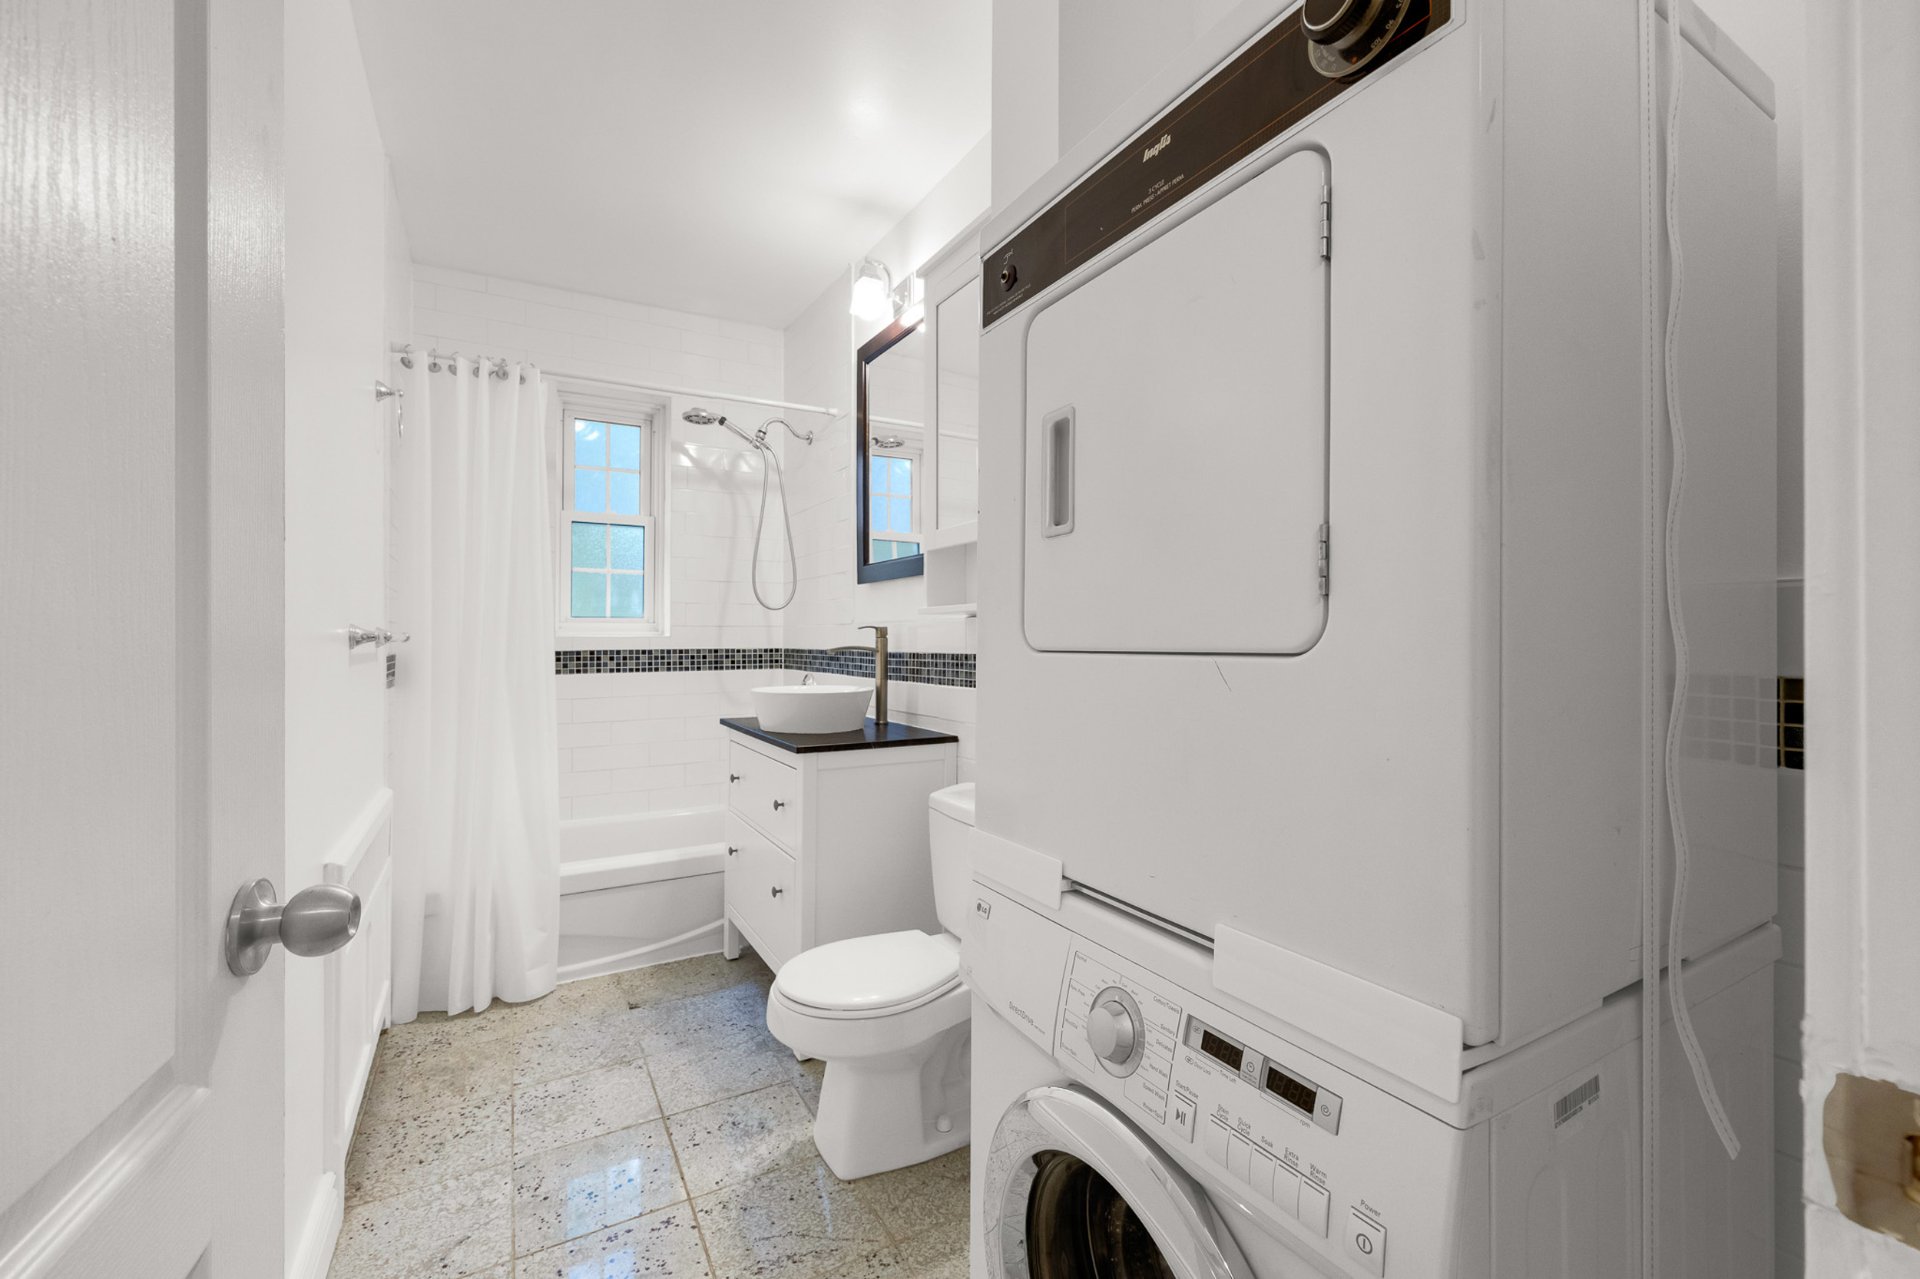
  Bathroom
 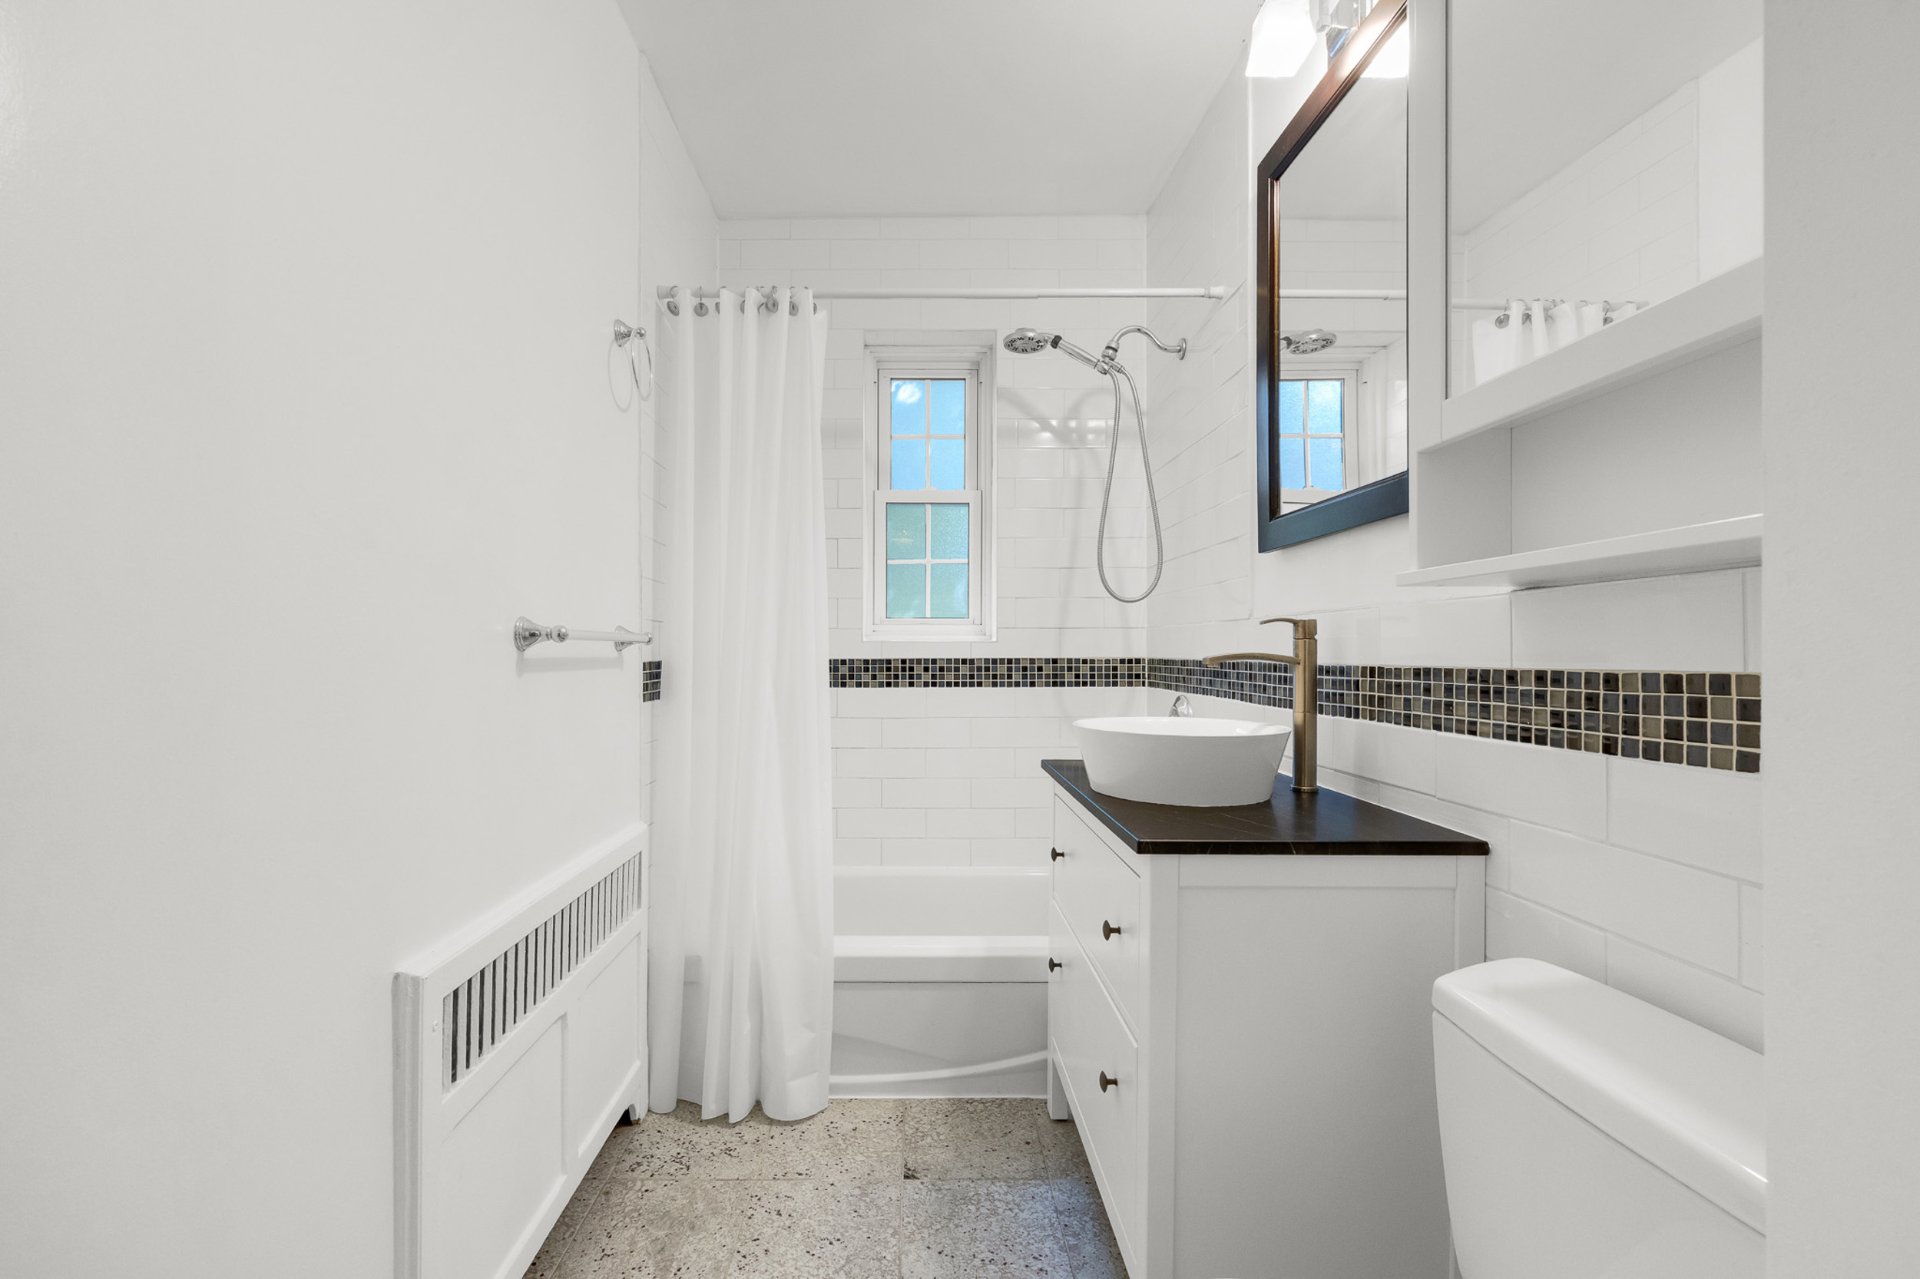 Bathroom
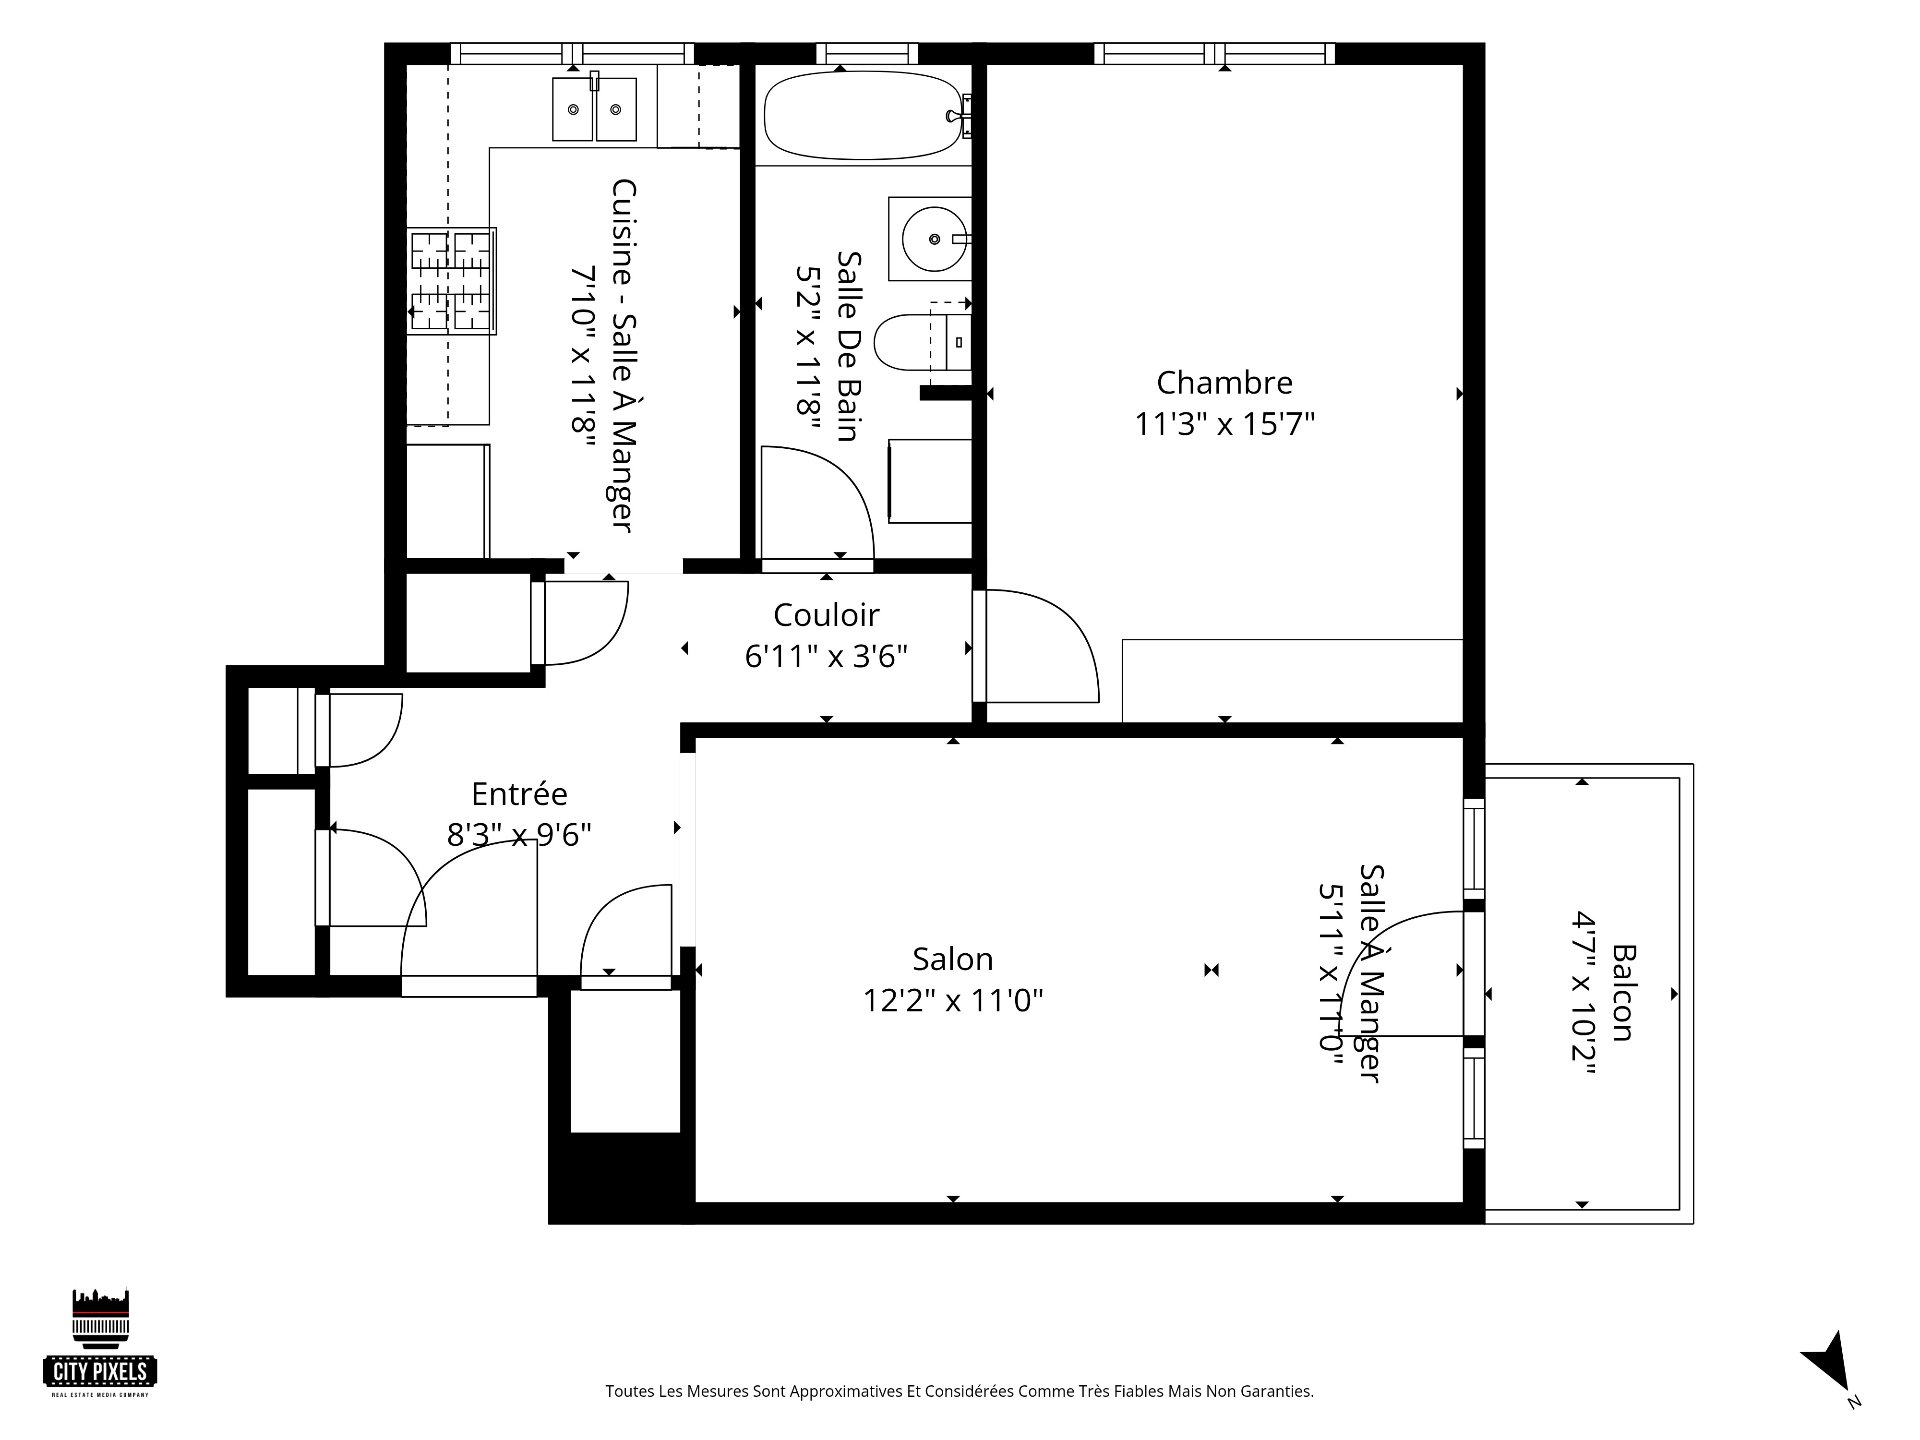
  Drawing (sketch)
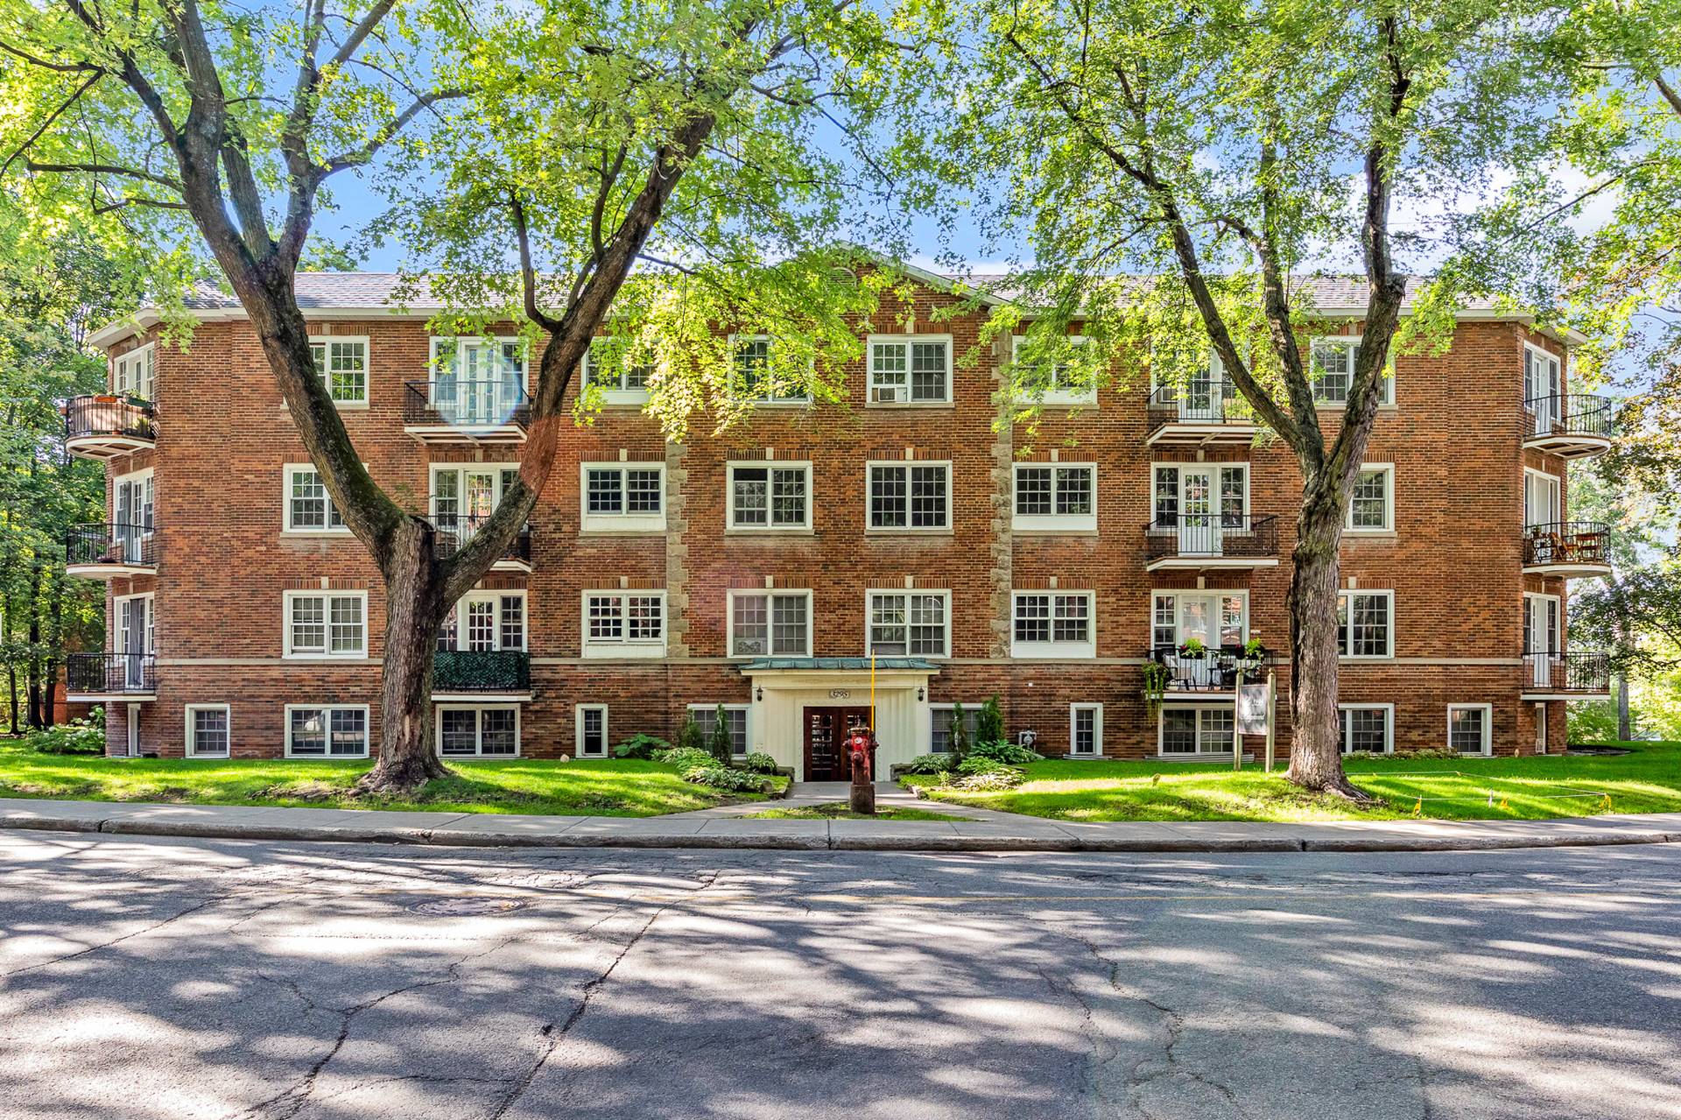
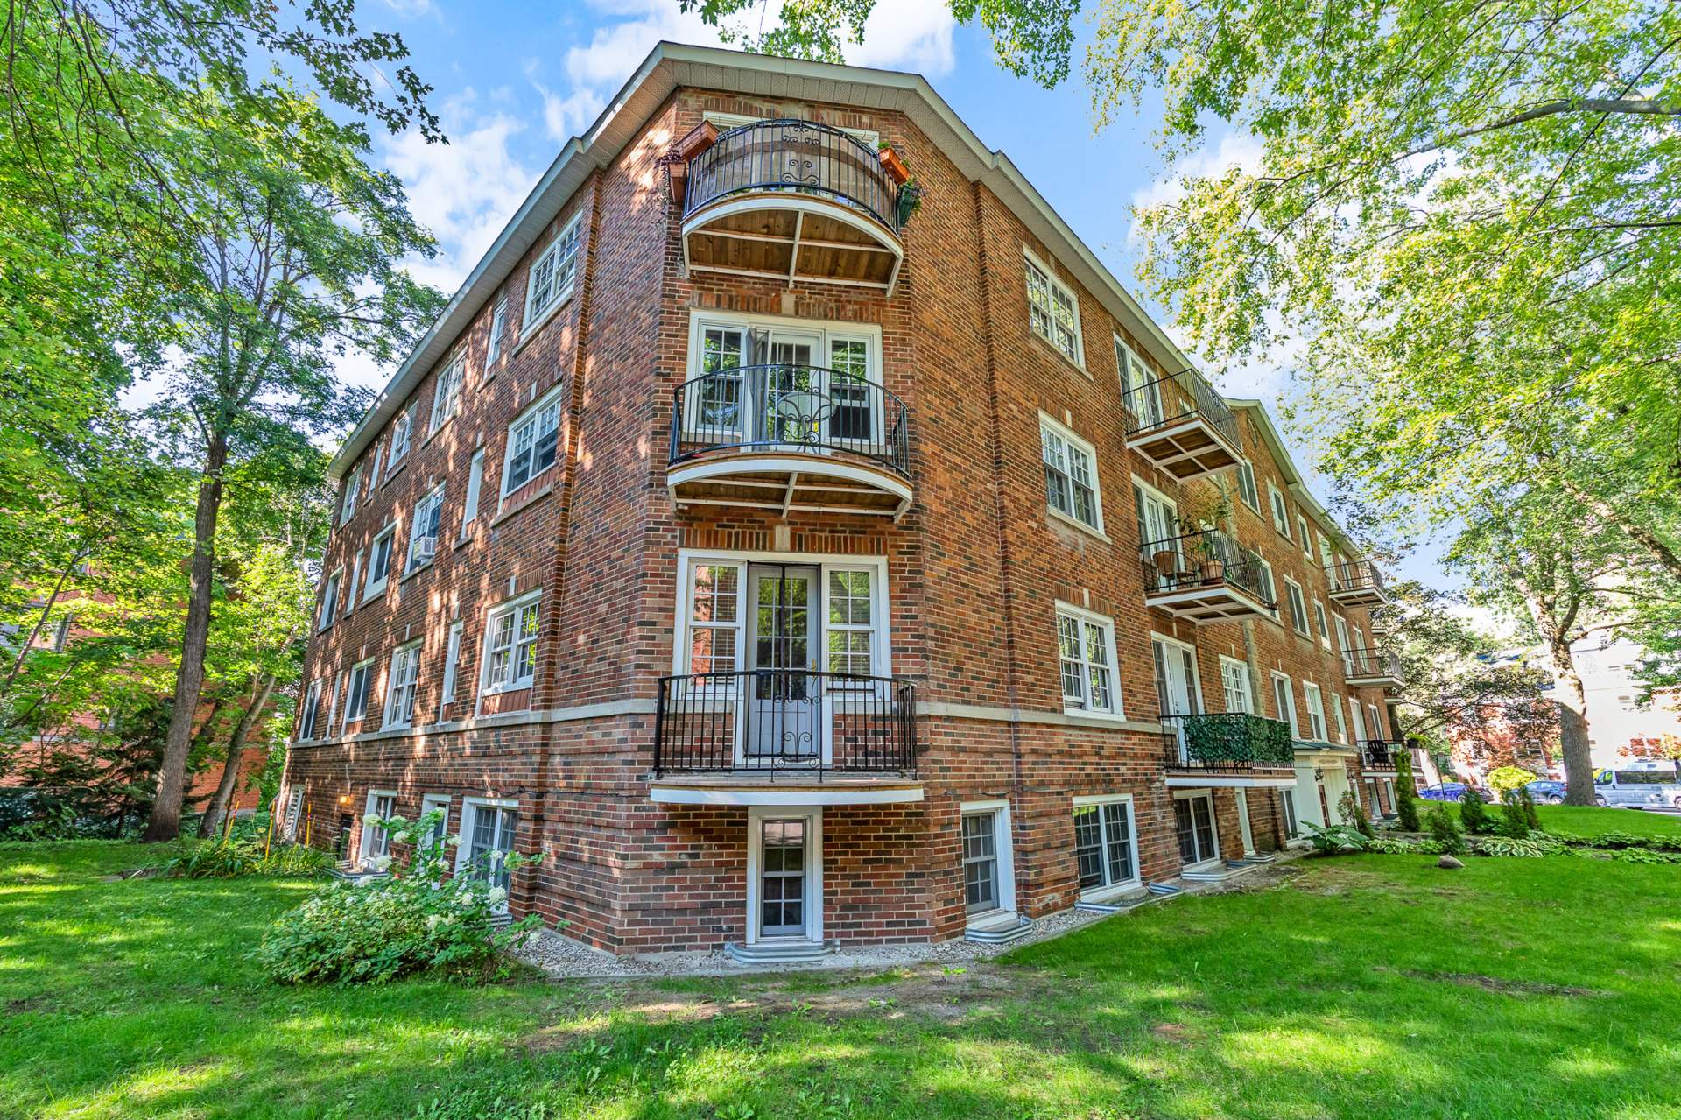
  Frontage
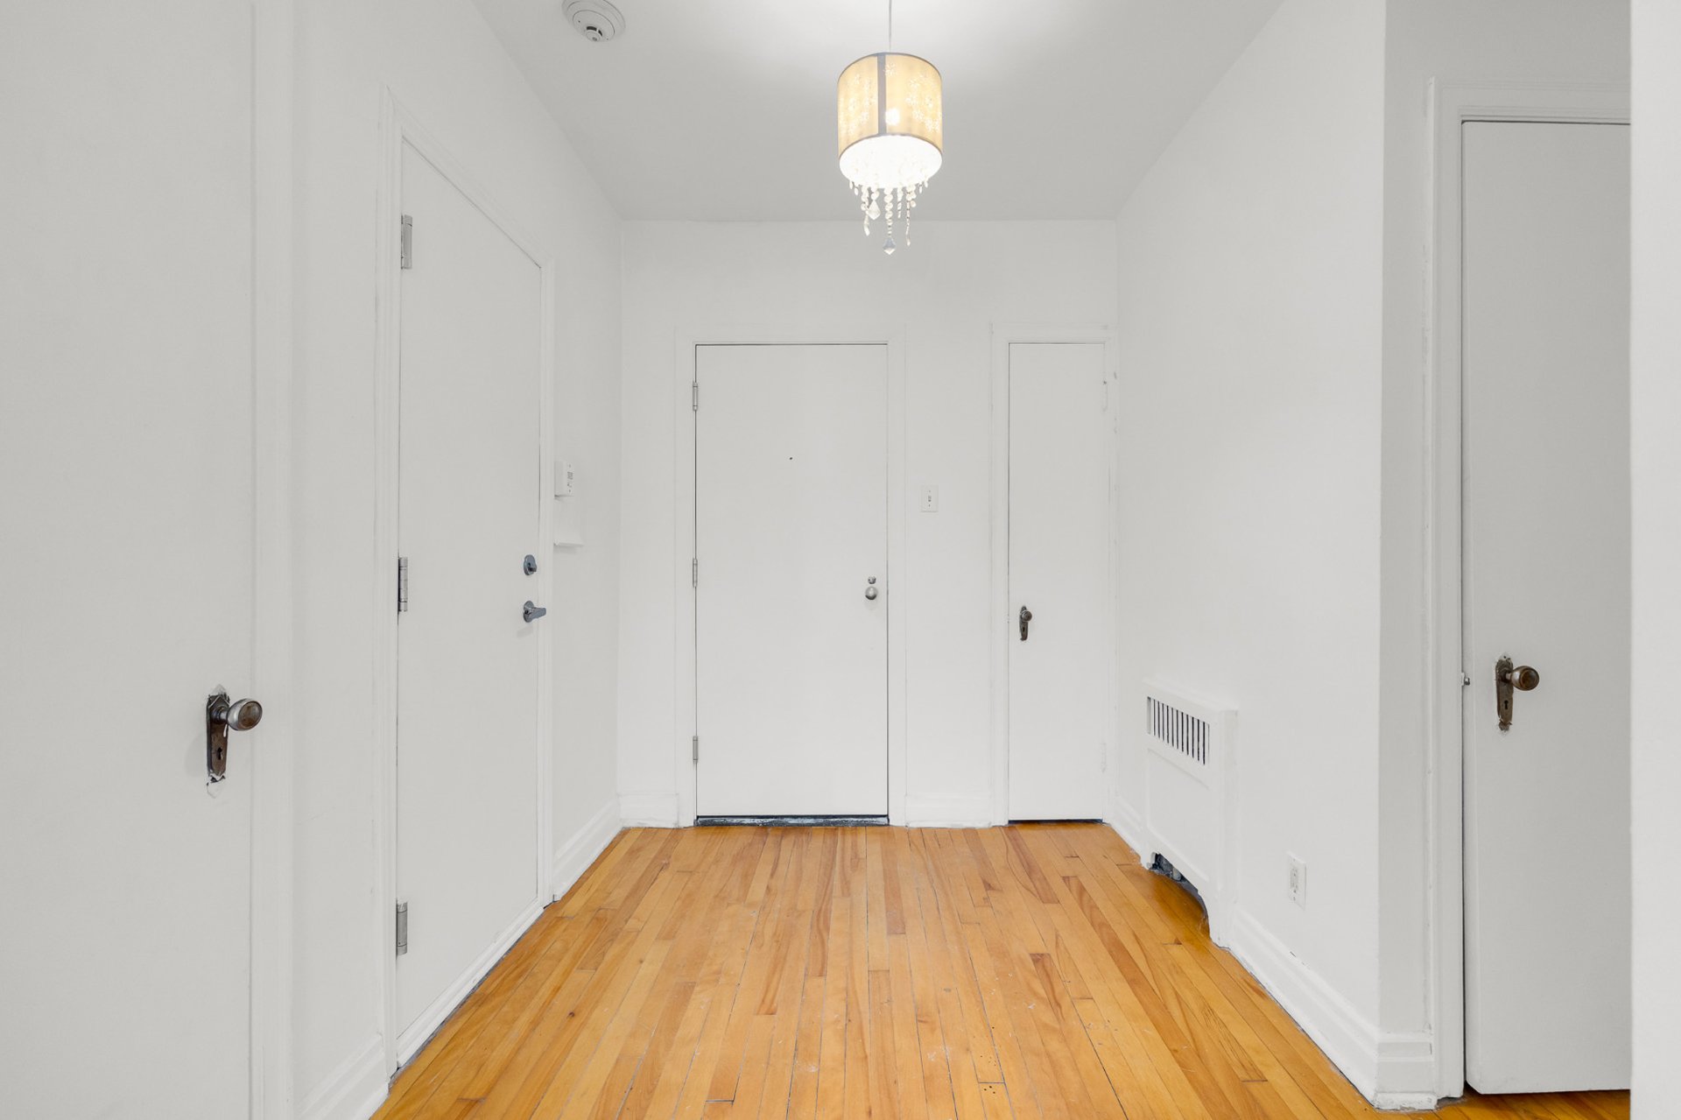
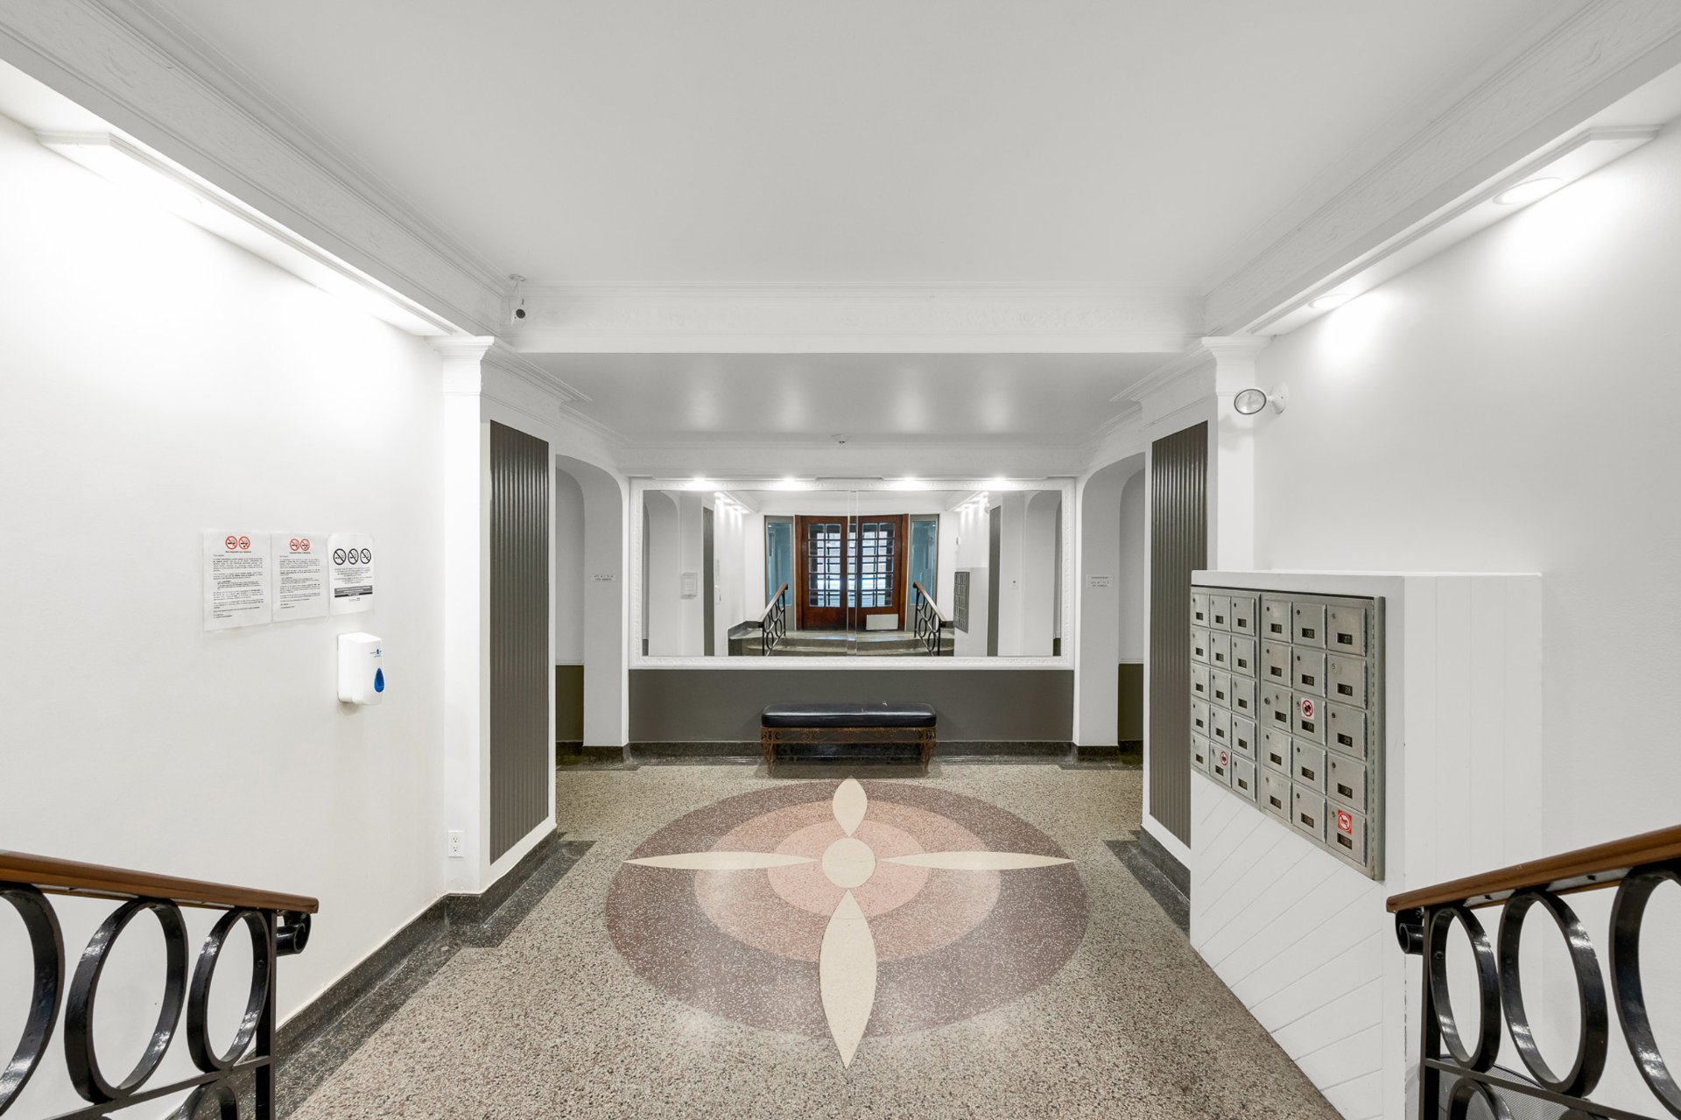
  Hallway
  Overall View
 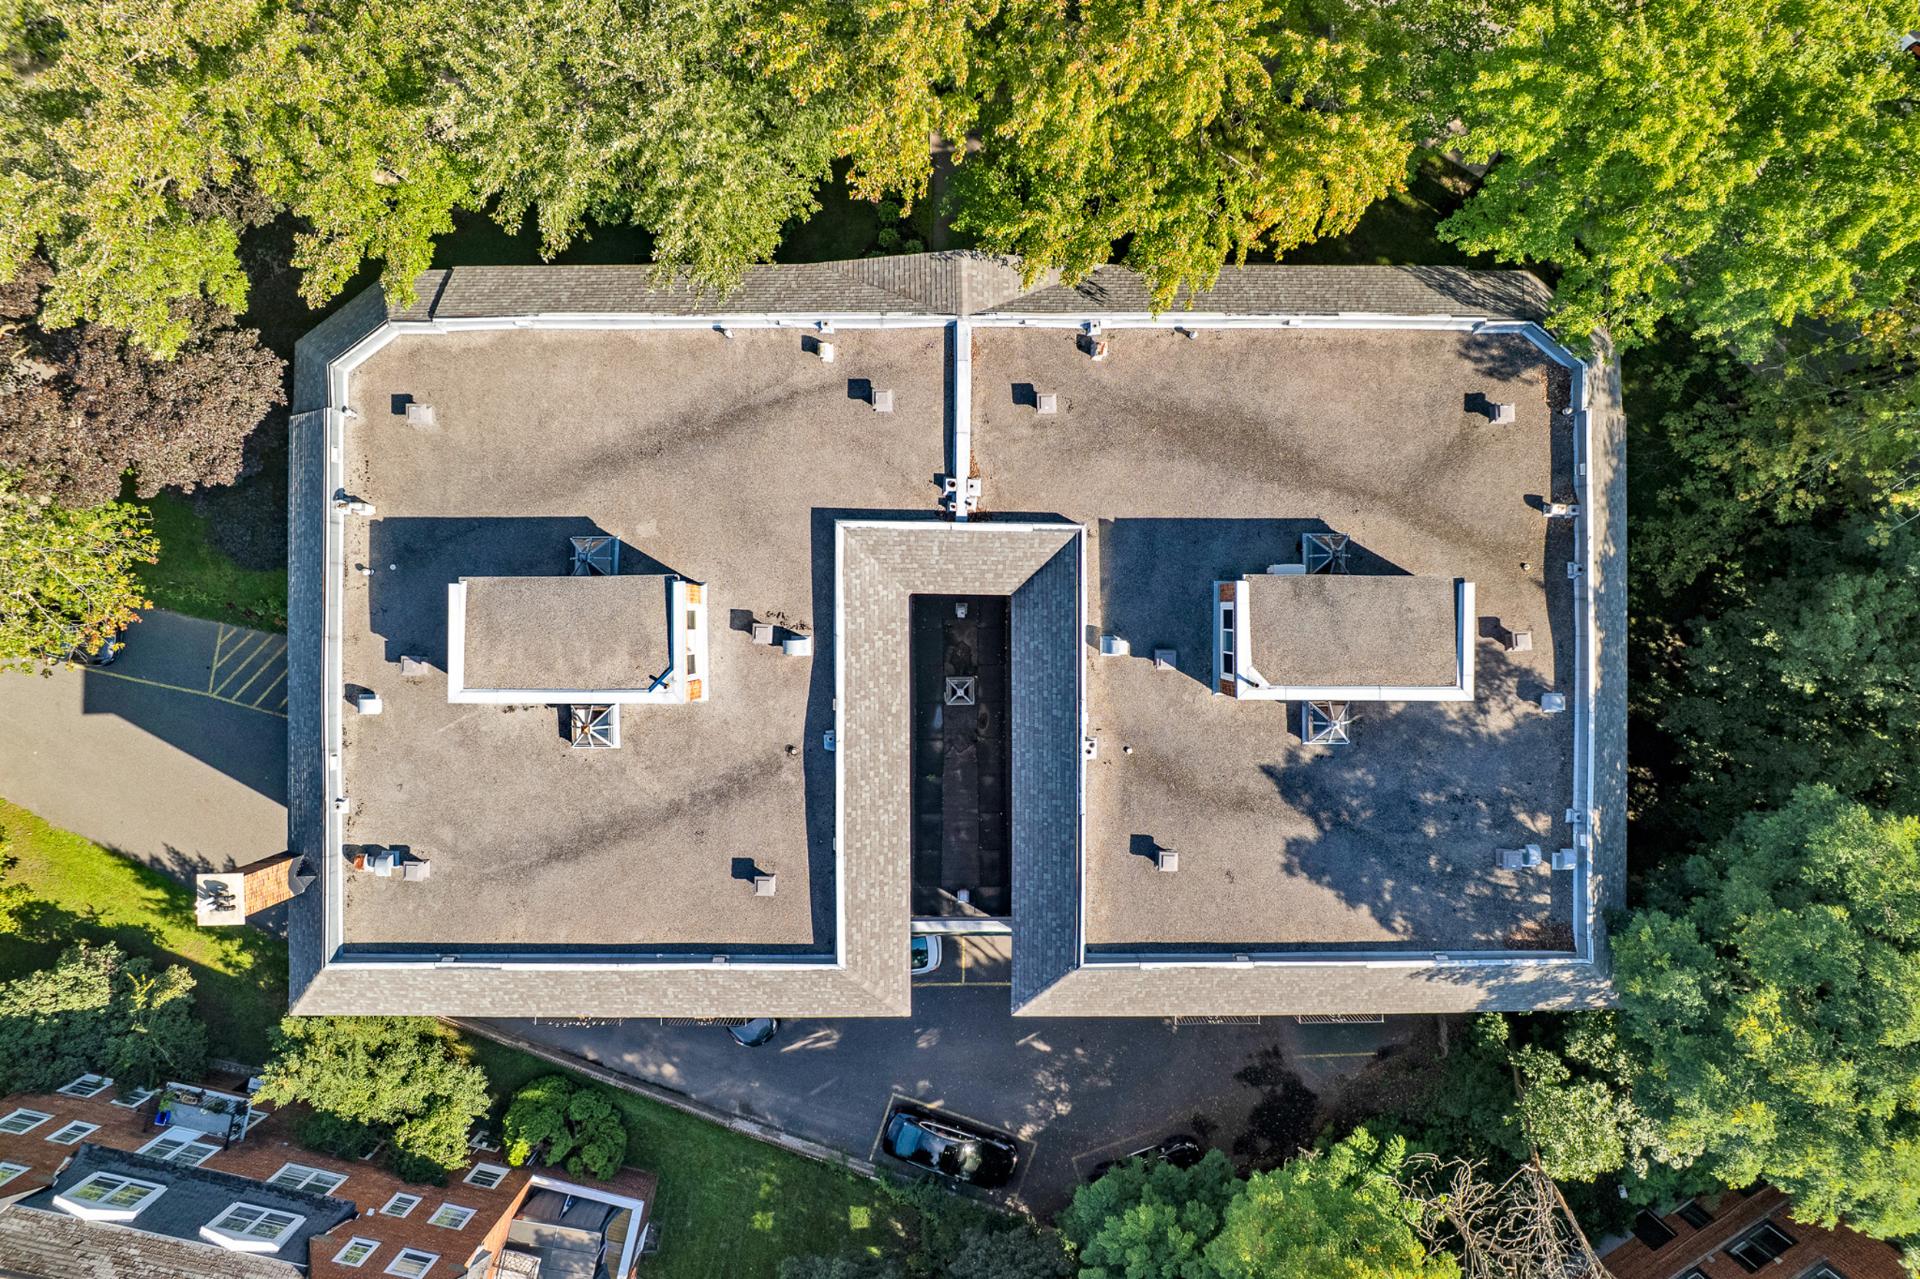 Overall View
 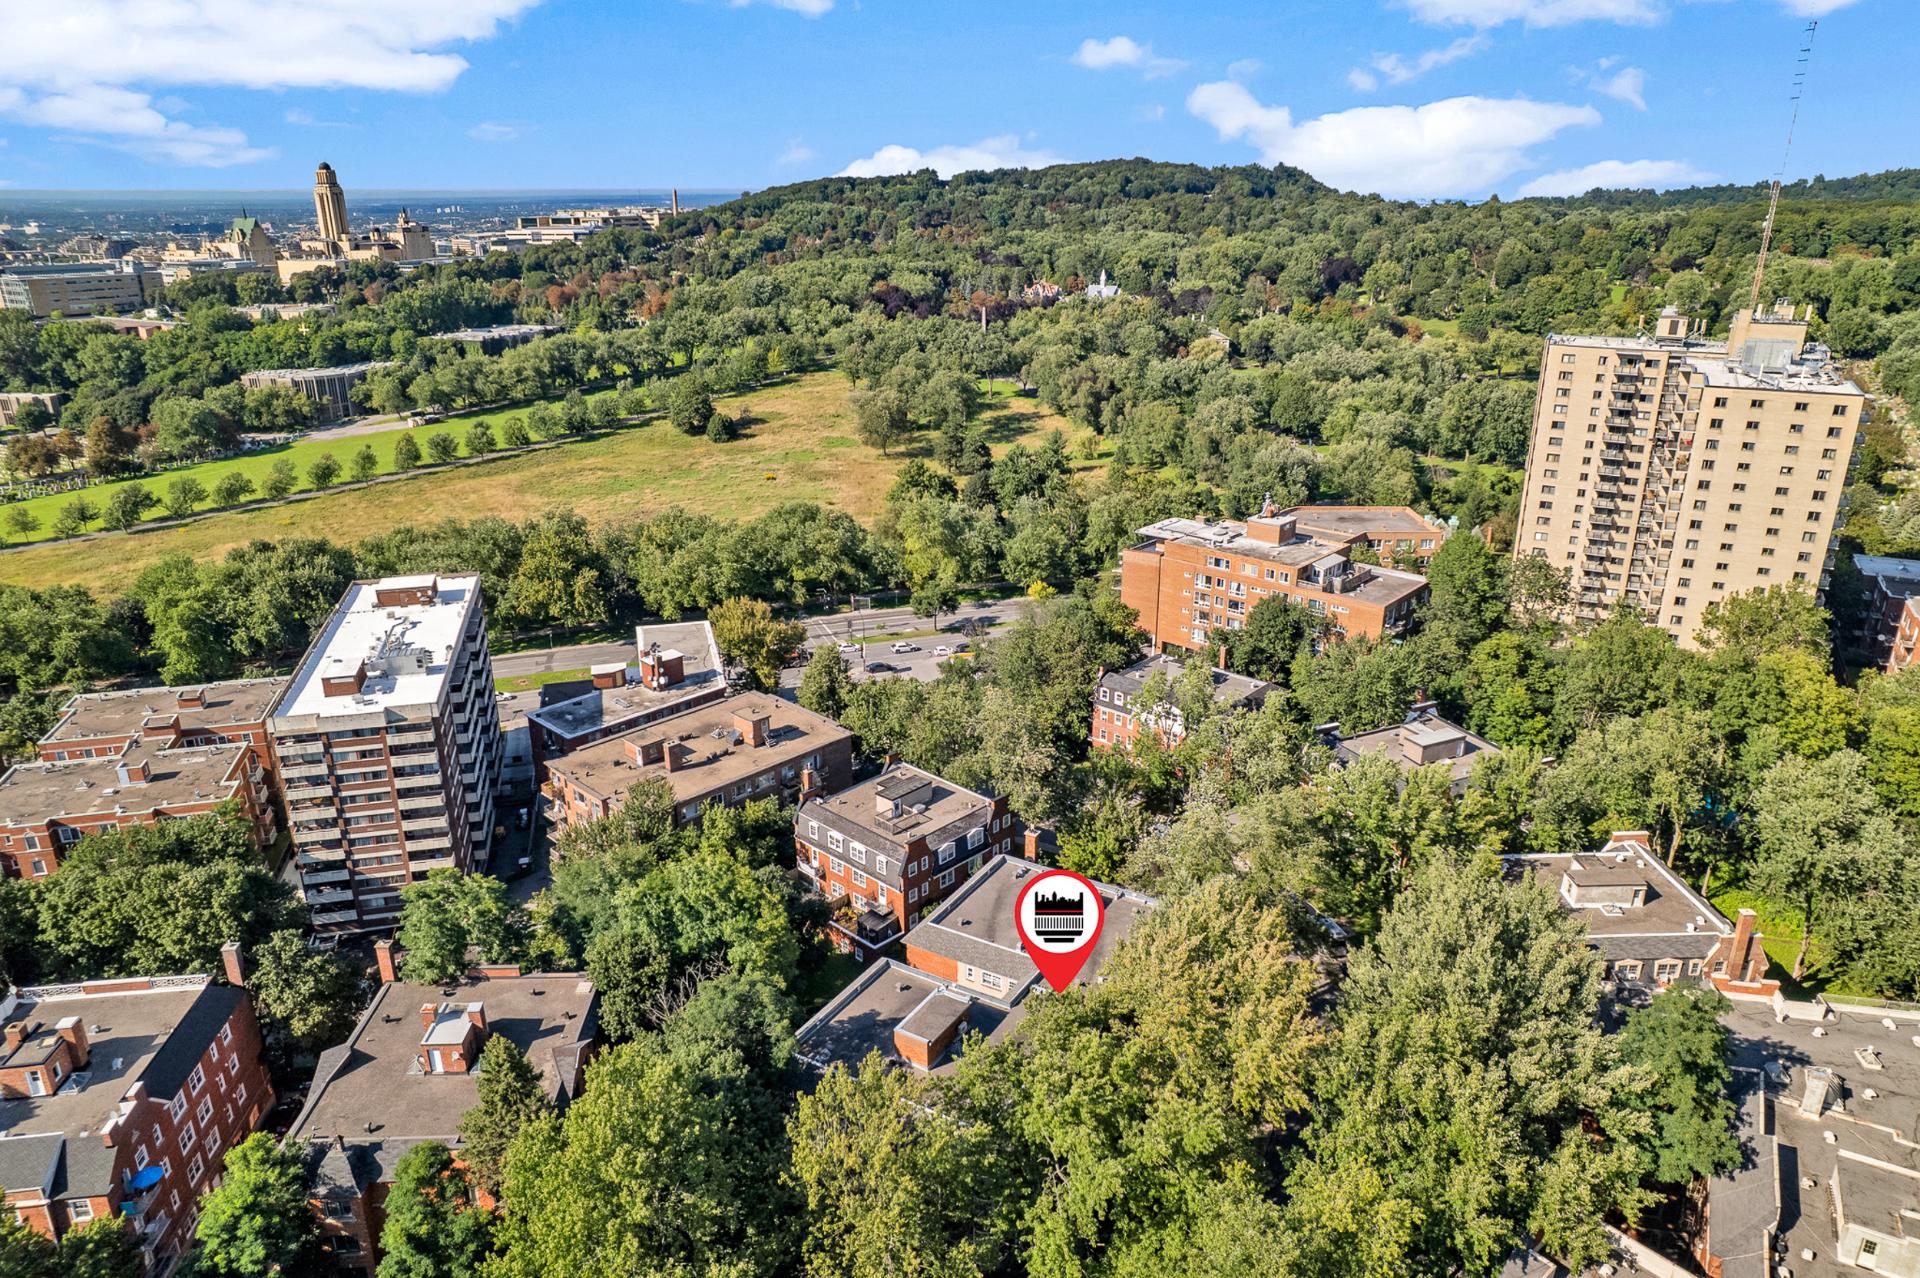 Overall View
 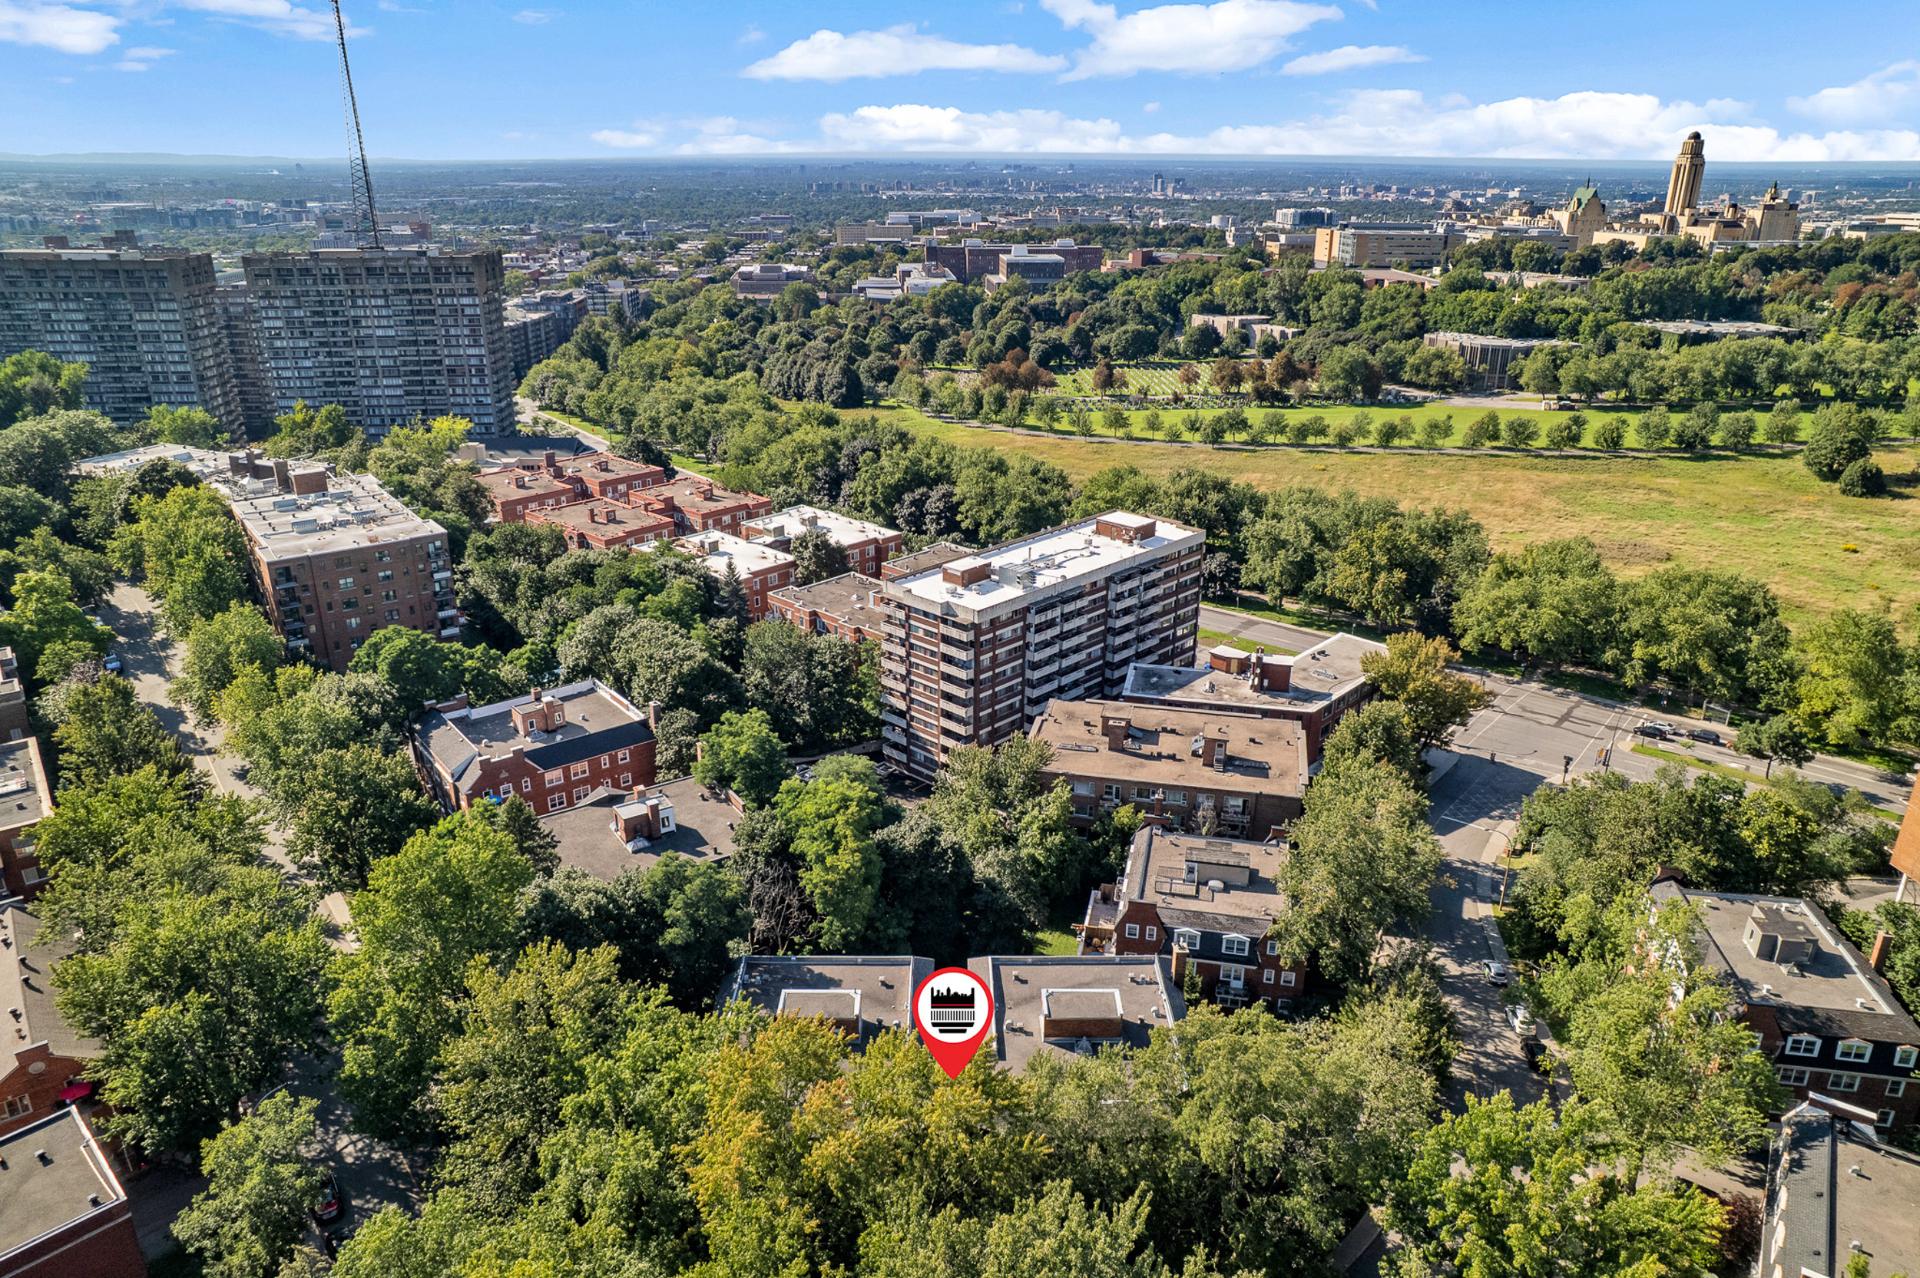 Overall View
 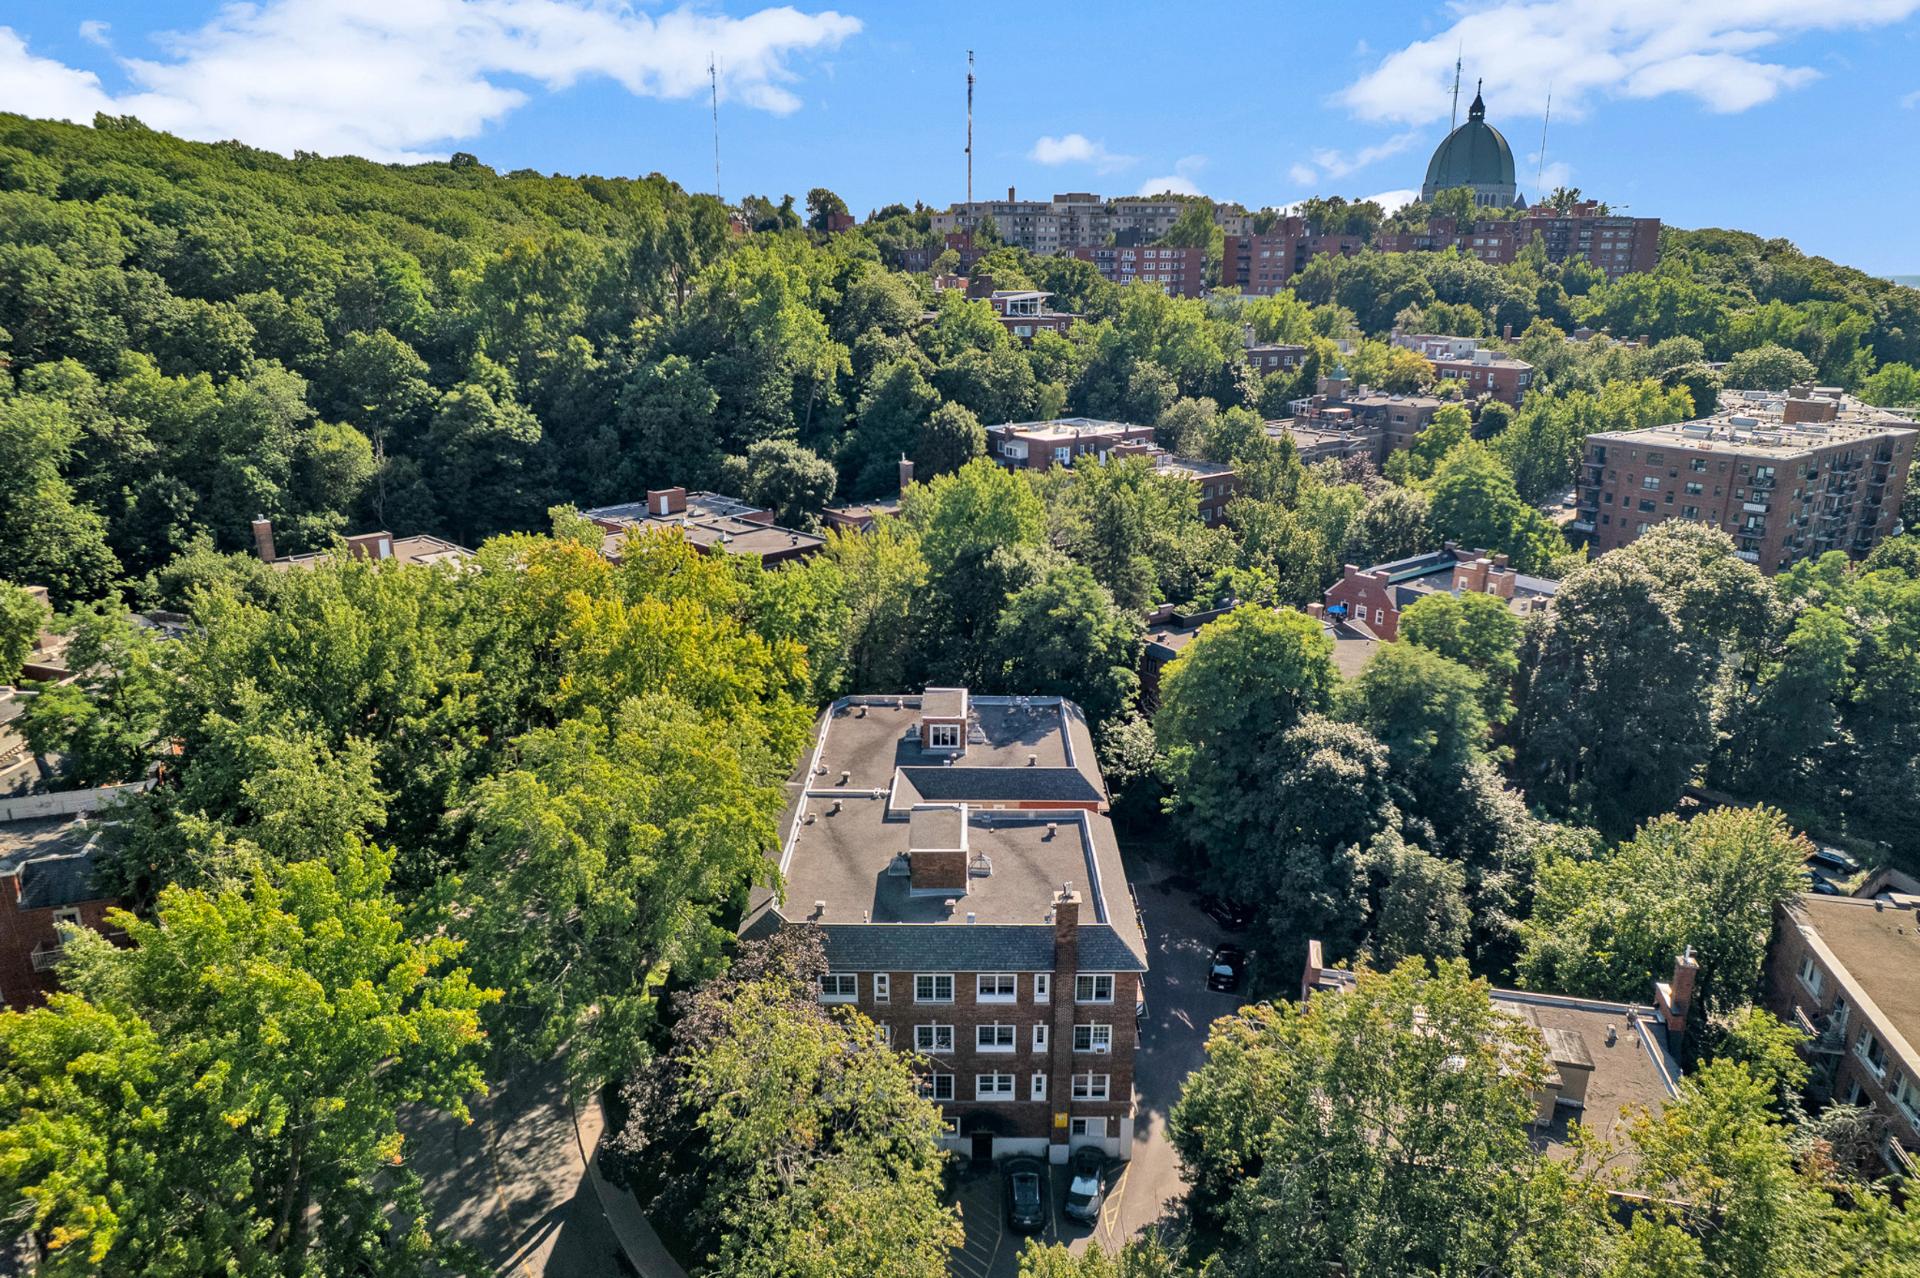 Overall View
 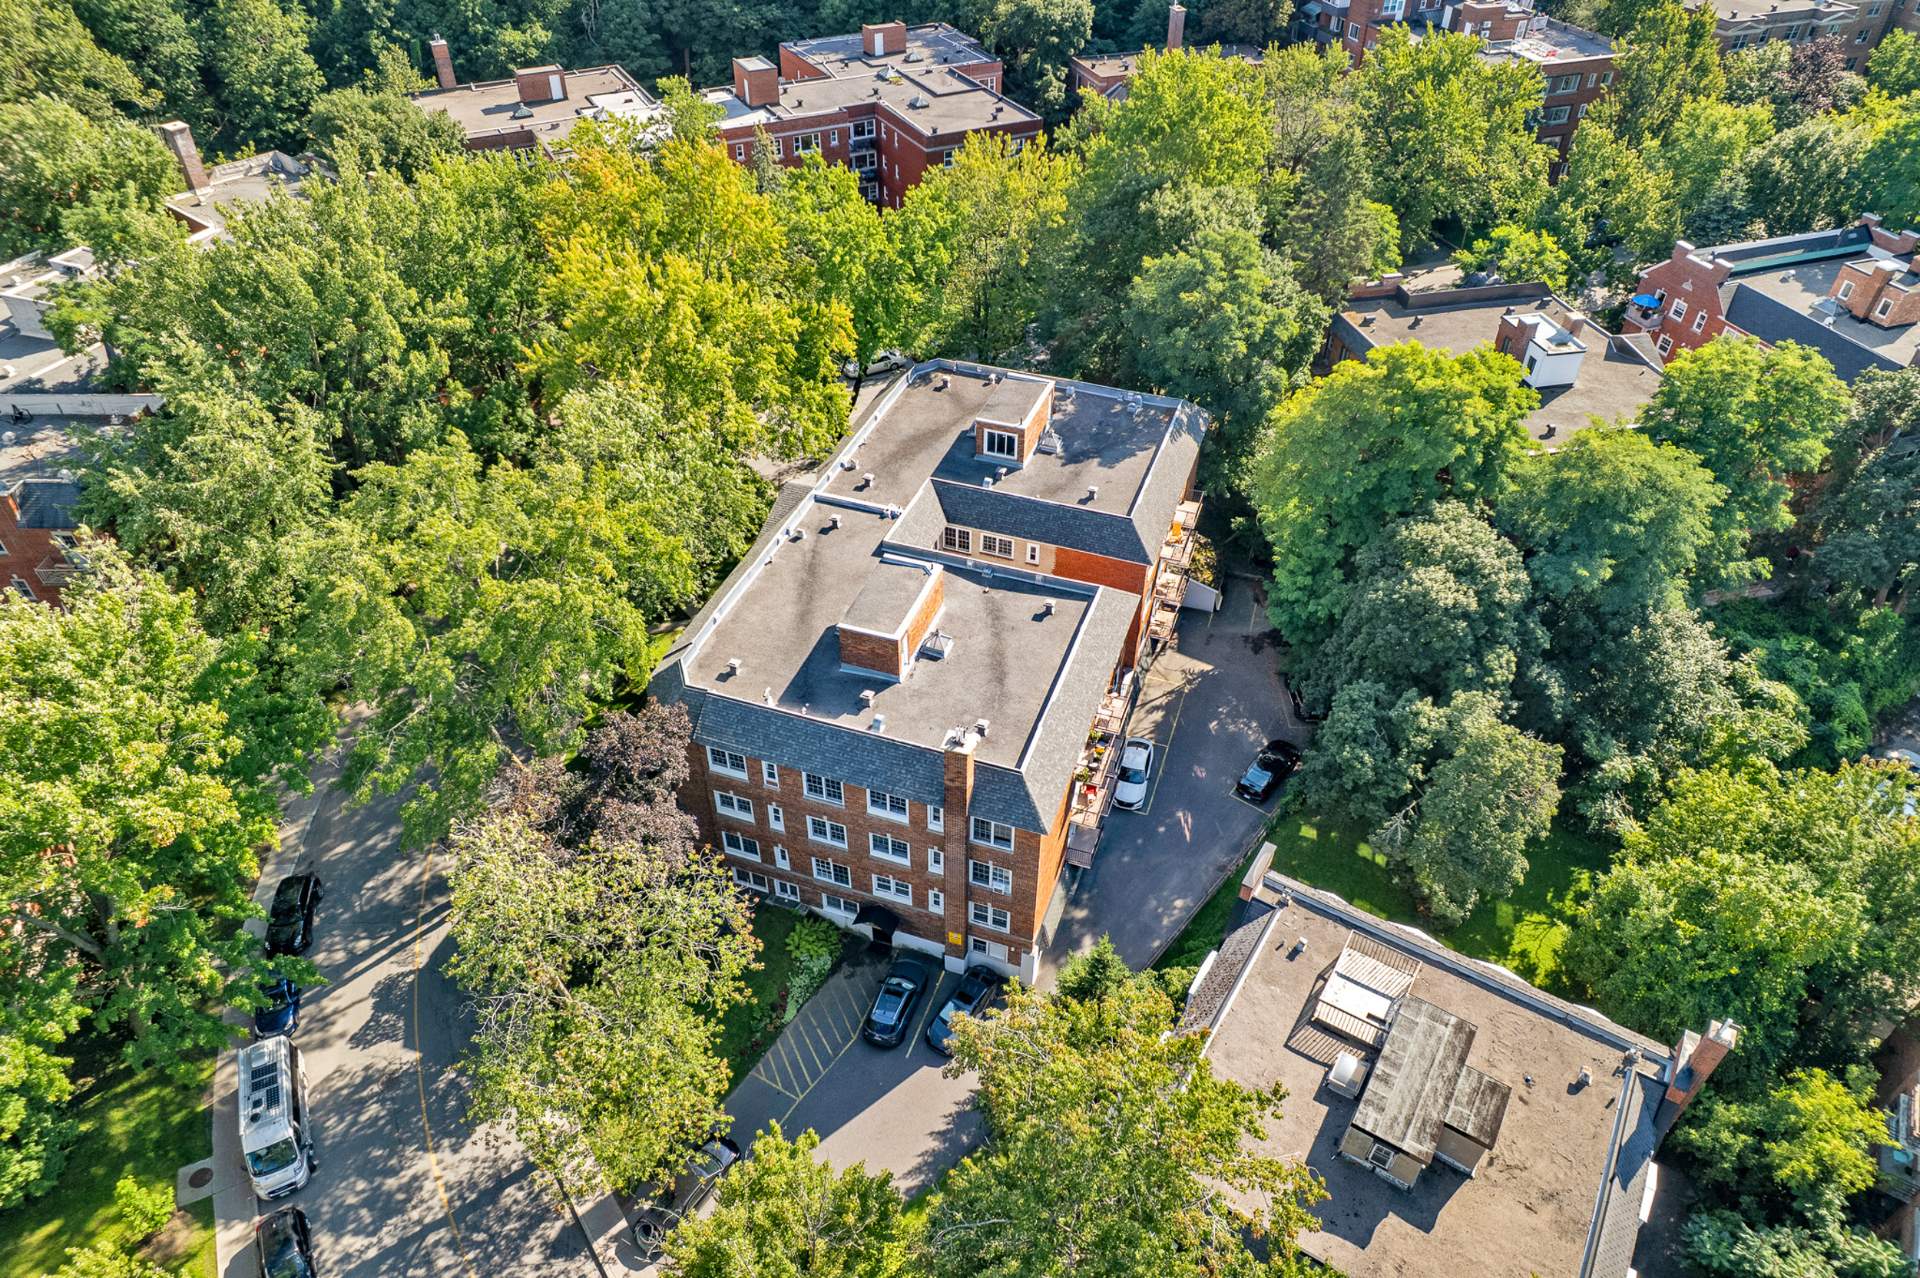 Overall View
 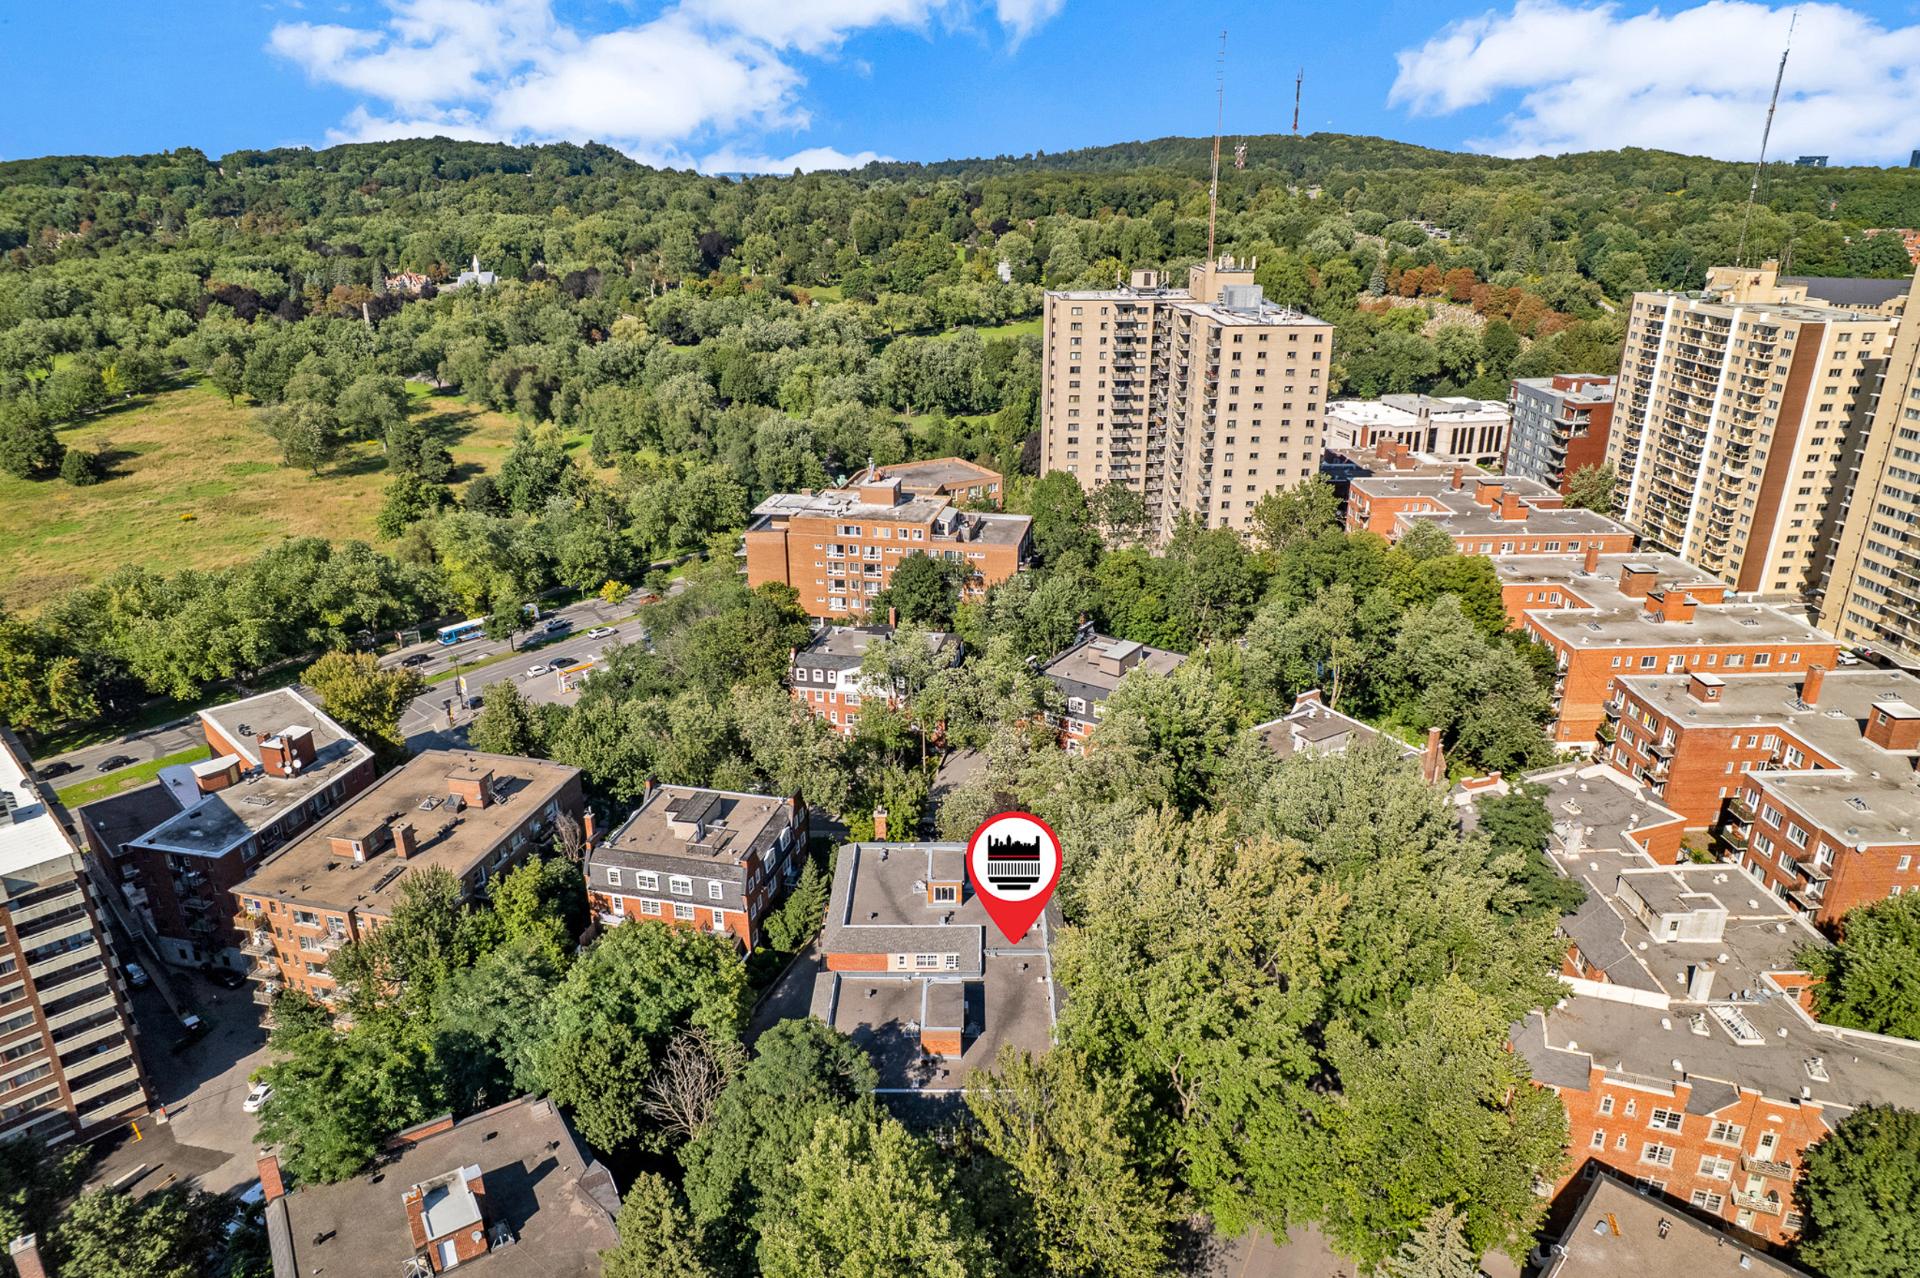 Overall View
 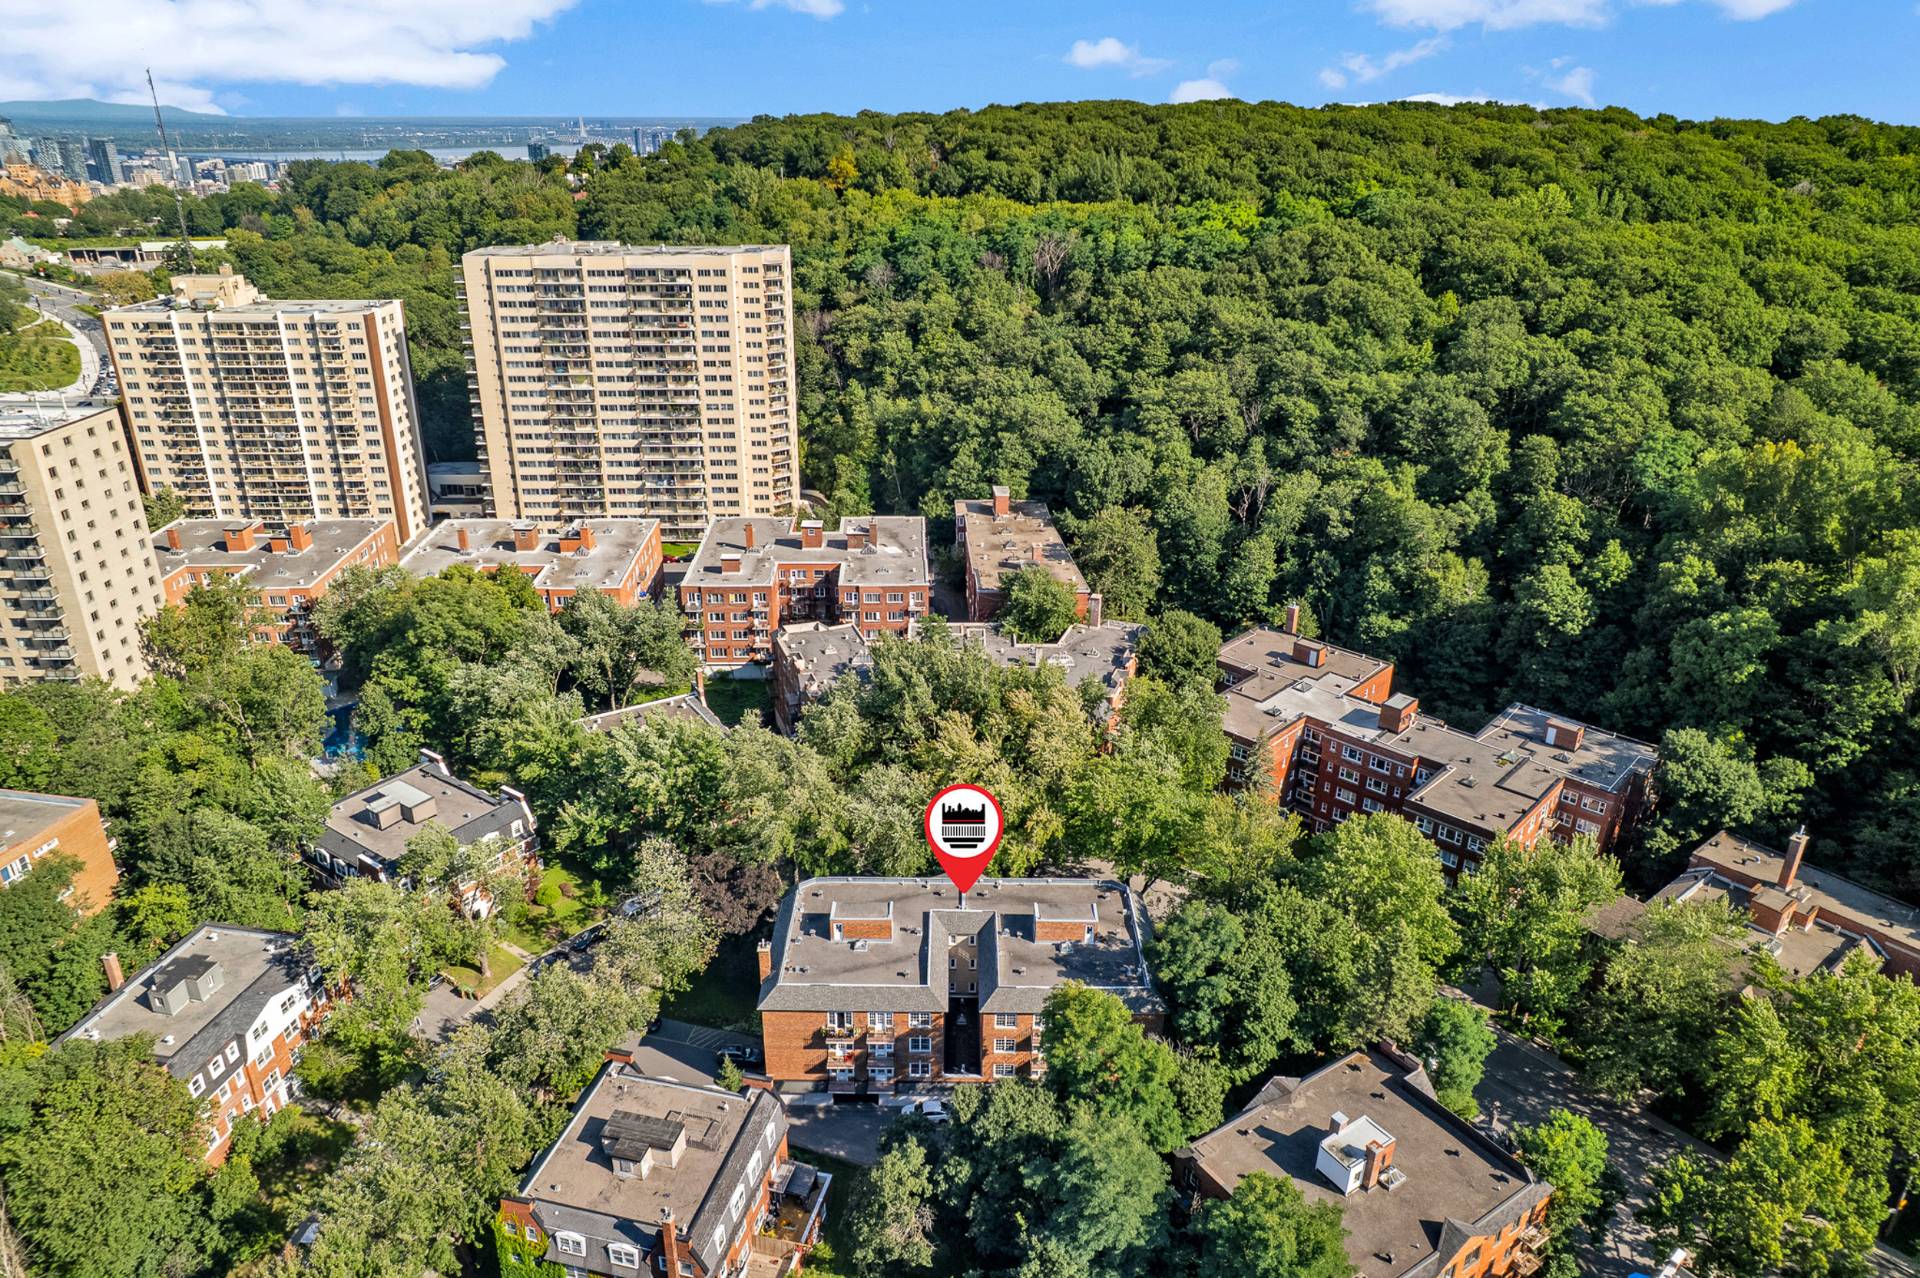 Overall View
 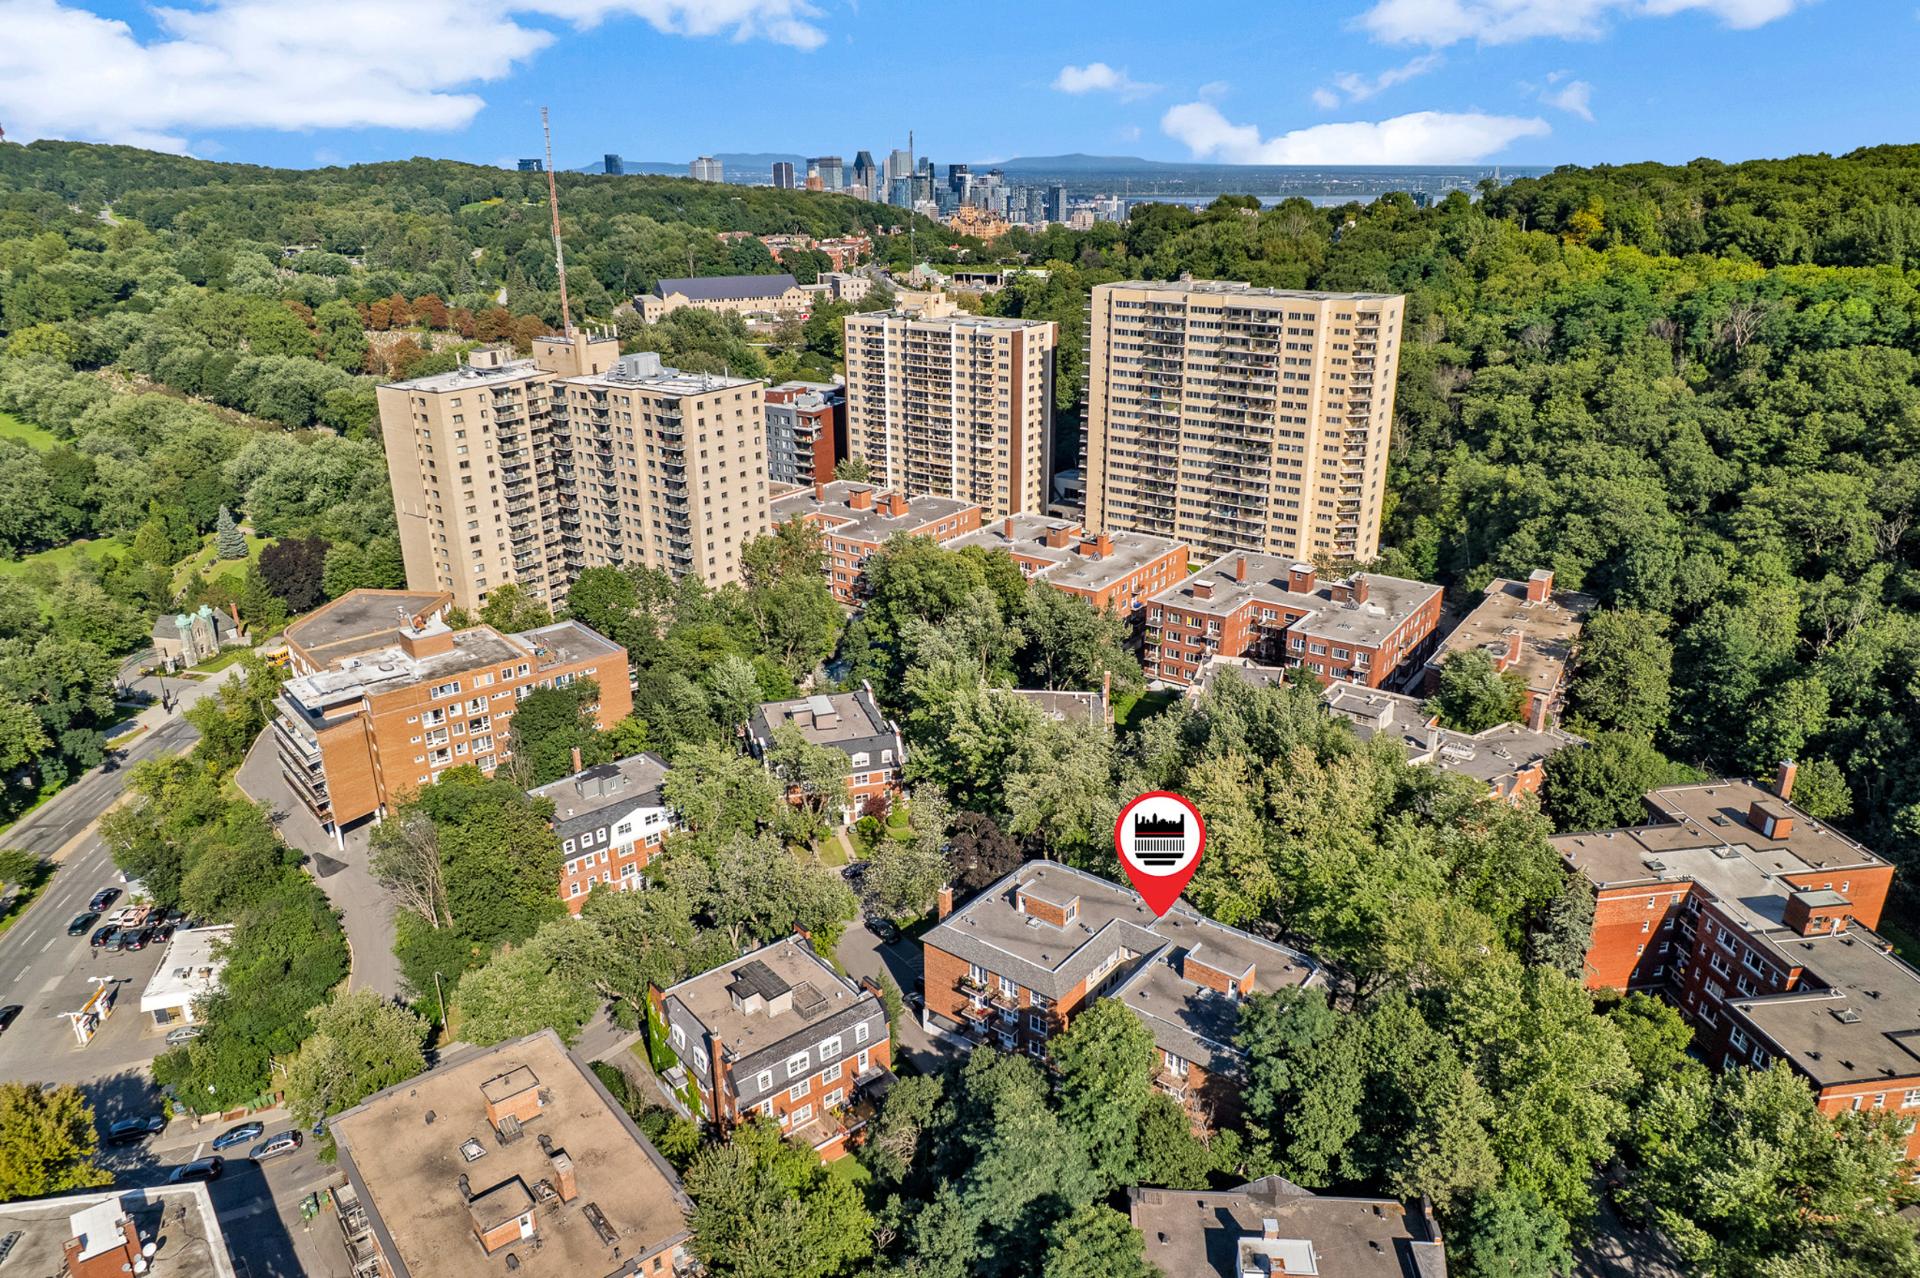 Overall View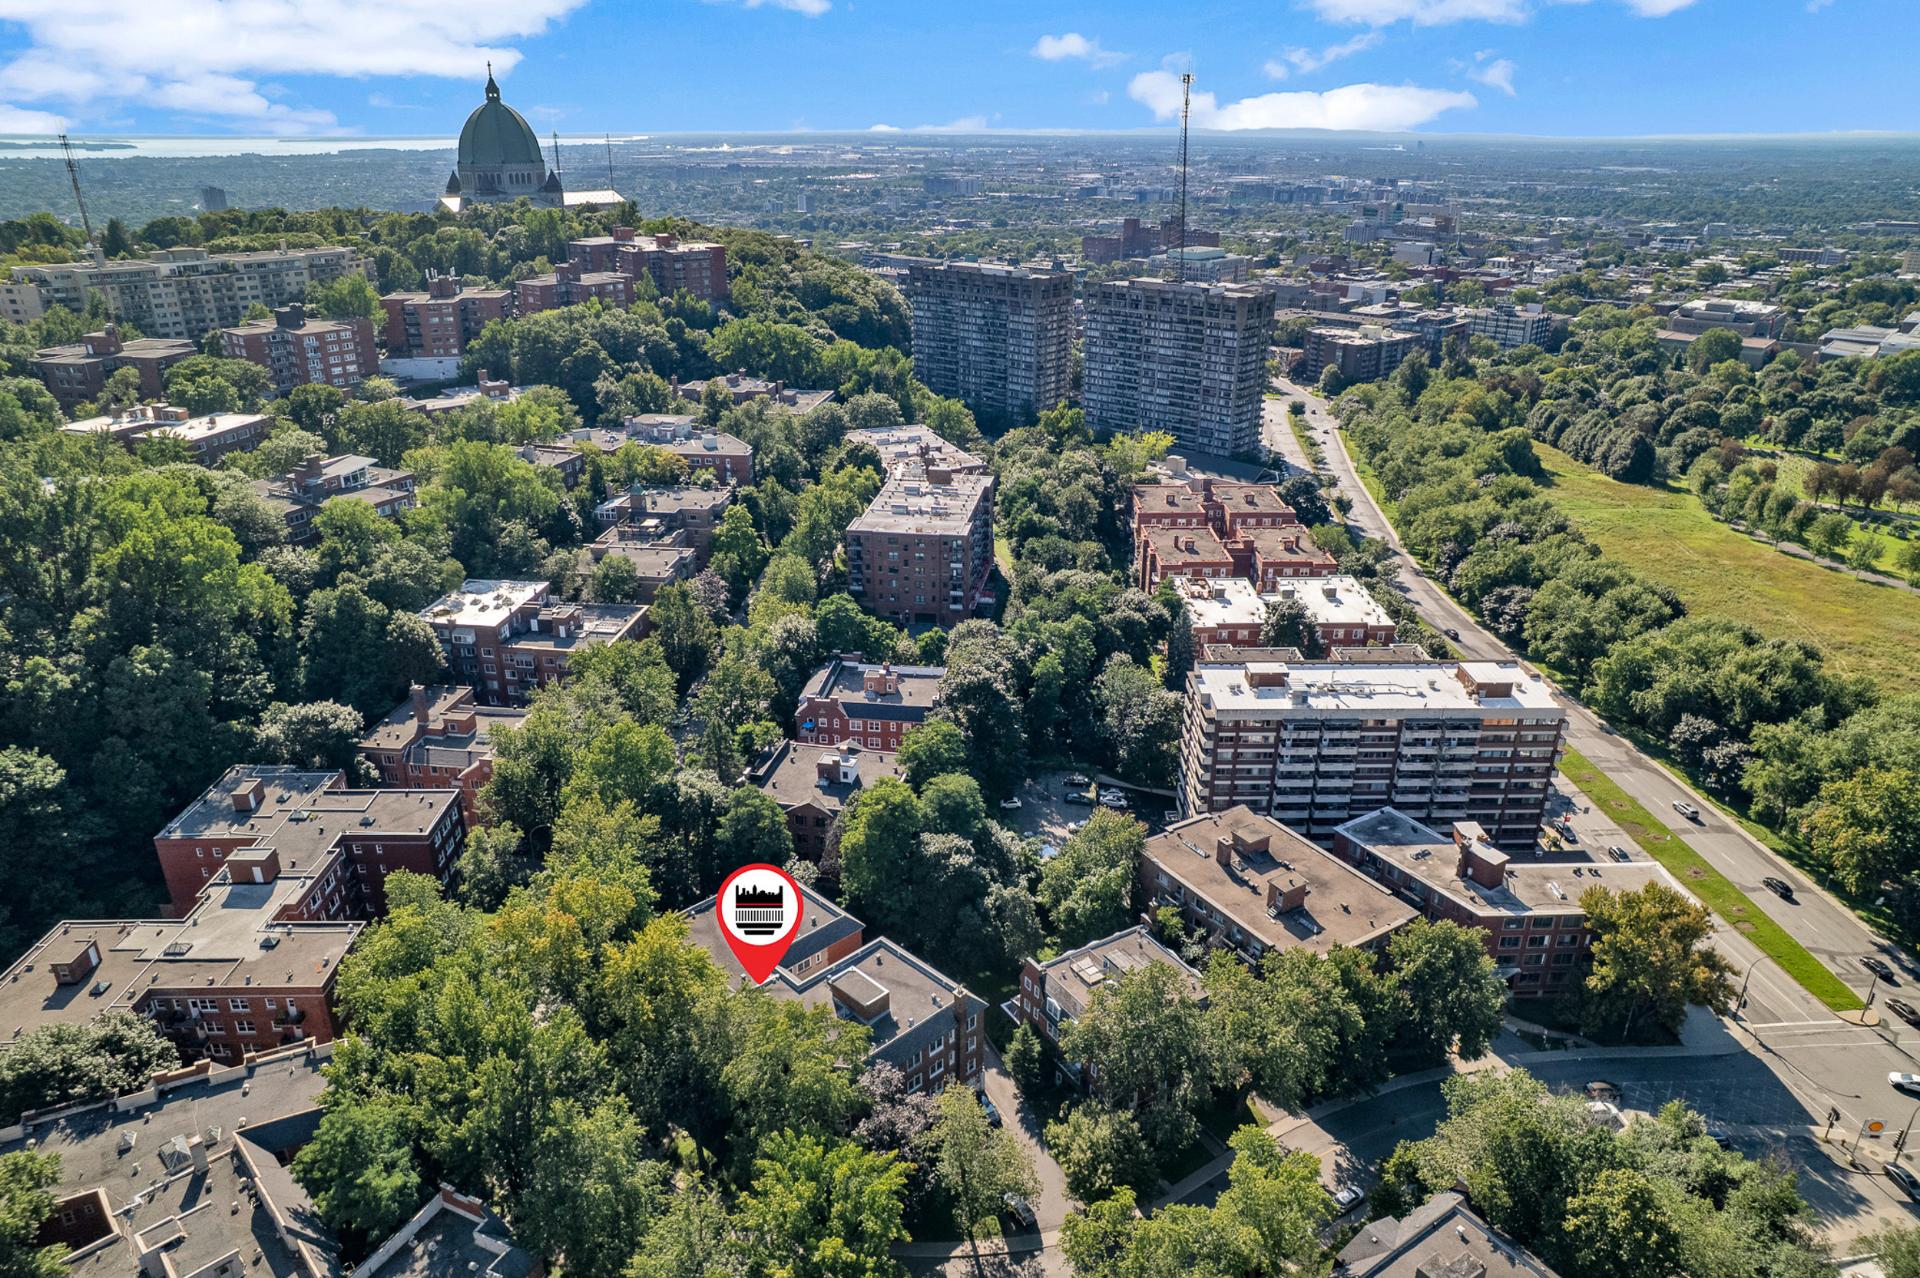
3295 Av. Ridgewood
Montréal (Côte-des-Neiges, QC H3V - MLS # 28246596
$289,000
- 1 Bedrooms
- 1 Baths
- Livable area 59 MC
- Year of construction 1945
Property Details
Description
A bright and charming condo. Located in a peaceful, green neighborhood at the foot of Mount Royal, this elegant 59 mc (approximately 635 sq ft) condo on the 3rd and top floor offers a quiet and refined living environment. Nestled within a historic building constructed in 1945 (4 stories), this property combines the charm of the past with modern comfort. Key features: Floor area: 59 mc, very well laid out with no wasted space. Bedroom: A large, enclosed bedroom offering plenty of privacy and convenient storage space. Bathroom: Functional, including hookups for a washer and dryer (a sought-after feature in this type of building).
Floor: 3rd and top floor, ensuring excellent natural light
and no neighbors above.
Condominium fees: Include heating and hot water, ensuring
simplified and predictable management of your monthly
budget.
Living Environment and LocationArchitectural charm: A
well-maintained building from 1945 that retains a classic
visual style.
Peace and quiet: Ridgewood Street is known for its peaceful
atmosphere, surrounded by mature trees.
Proximity: Just a stone's throw from the Mount Royal
trails, the University of Montreal, local hospitals, public
transit (bus and metro), and the shops on Côte-des-Neiges
Street.
Ideal for a first-time buyer, a professional, or someone
looking for a pied-à-terre seeking tranquility near
downtown.
Please note that the condo has been freshly painted and
thoroughly cleaned from top to bottom, including the
appliances.
A special assessment was requested in May 2026 for balcony
repairs. Unit No. 26's share was paid in full, amounting to
approximately $5,500.
3295 Ridgewood is the only condominium building on the
avenue.
Welcome to No. 26!!!
| ROOM DETAILS | |||
|---|---|---|---|
| Room | Dimensions | Level | Flooring |
| Hallway | 8.3 x 9.6 P | 3rd Floor | Wood |
| Living room | 12.2 x 11 P | 3rd Floor | Wood |
| Kitchen | 7.10 x 11.8 P | 3rd Floor | Ceramic tiles |
| Primary bedroom | 11.3 x 15.7 P | 3rd Floor | Wood |
| Bathroom | 5.2 x 11.8 P | 3rd Floor | Ceramic tiles |
| CHARACTERISTICS | |
|---|---|
| Proximity | Bicycle path, Daycare centre, Hospital, Other, Park - green area, Public transport, University |
| Siding | Brick |
| Heating system | Hot water |
| Window type | Hung |
| Available services | Laundry room |
| Cupboard | Melamine |
| Sewage system | Municipal sewer |
| Water supply | Municipality |
| Heating energy | Natural gas |
| Equipment available | Partially furnished, Private balcony |
| Restrictions/Permissions | Pets allowed, Short-term rentals not allowed, Smoking not allowed |
| Windows | PVC |
| Zoning | Residential |
| BUILDING | |
|---|---|
| Type | Apartment |
| Style | Detached |
| Dimensions | 0x0 |
| Lot Size | 0 |
| EXPENSES | |
|---|---|
| Co-ownership fees | $ 6108 / year |
| Municipal Taxes (2026) | $ 1698 / year |
| School taxes (2027) | $ 191 / year |
Contactez-moi


