100 Rue Rhéaume, Montréal (Verdun, QC H4G3N1 $559,000
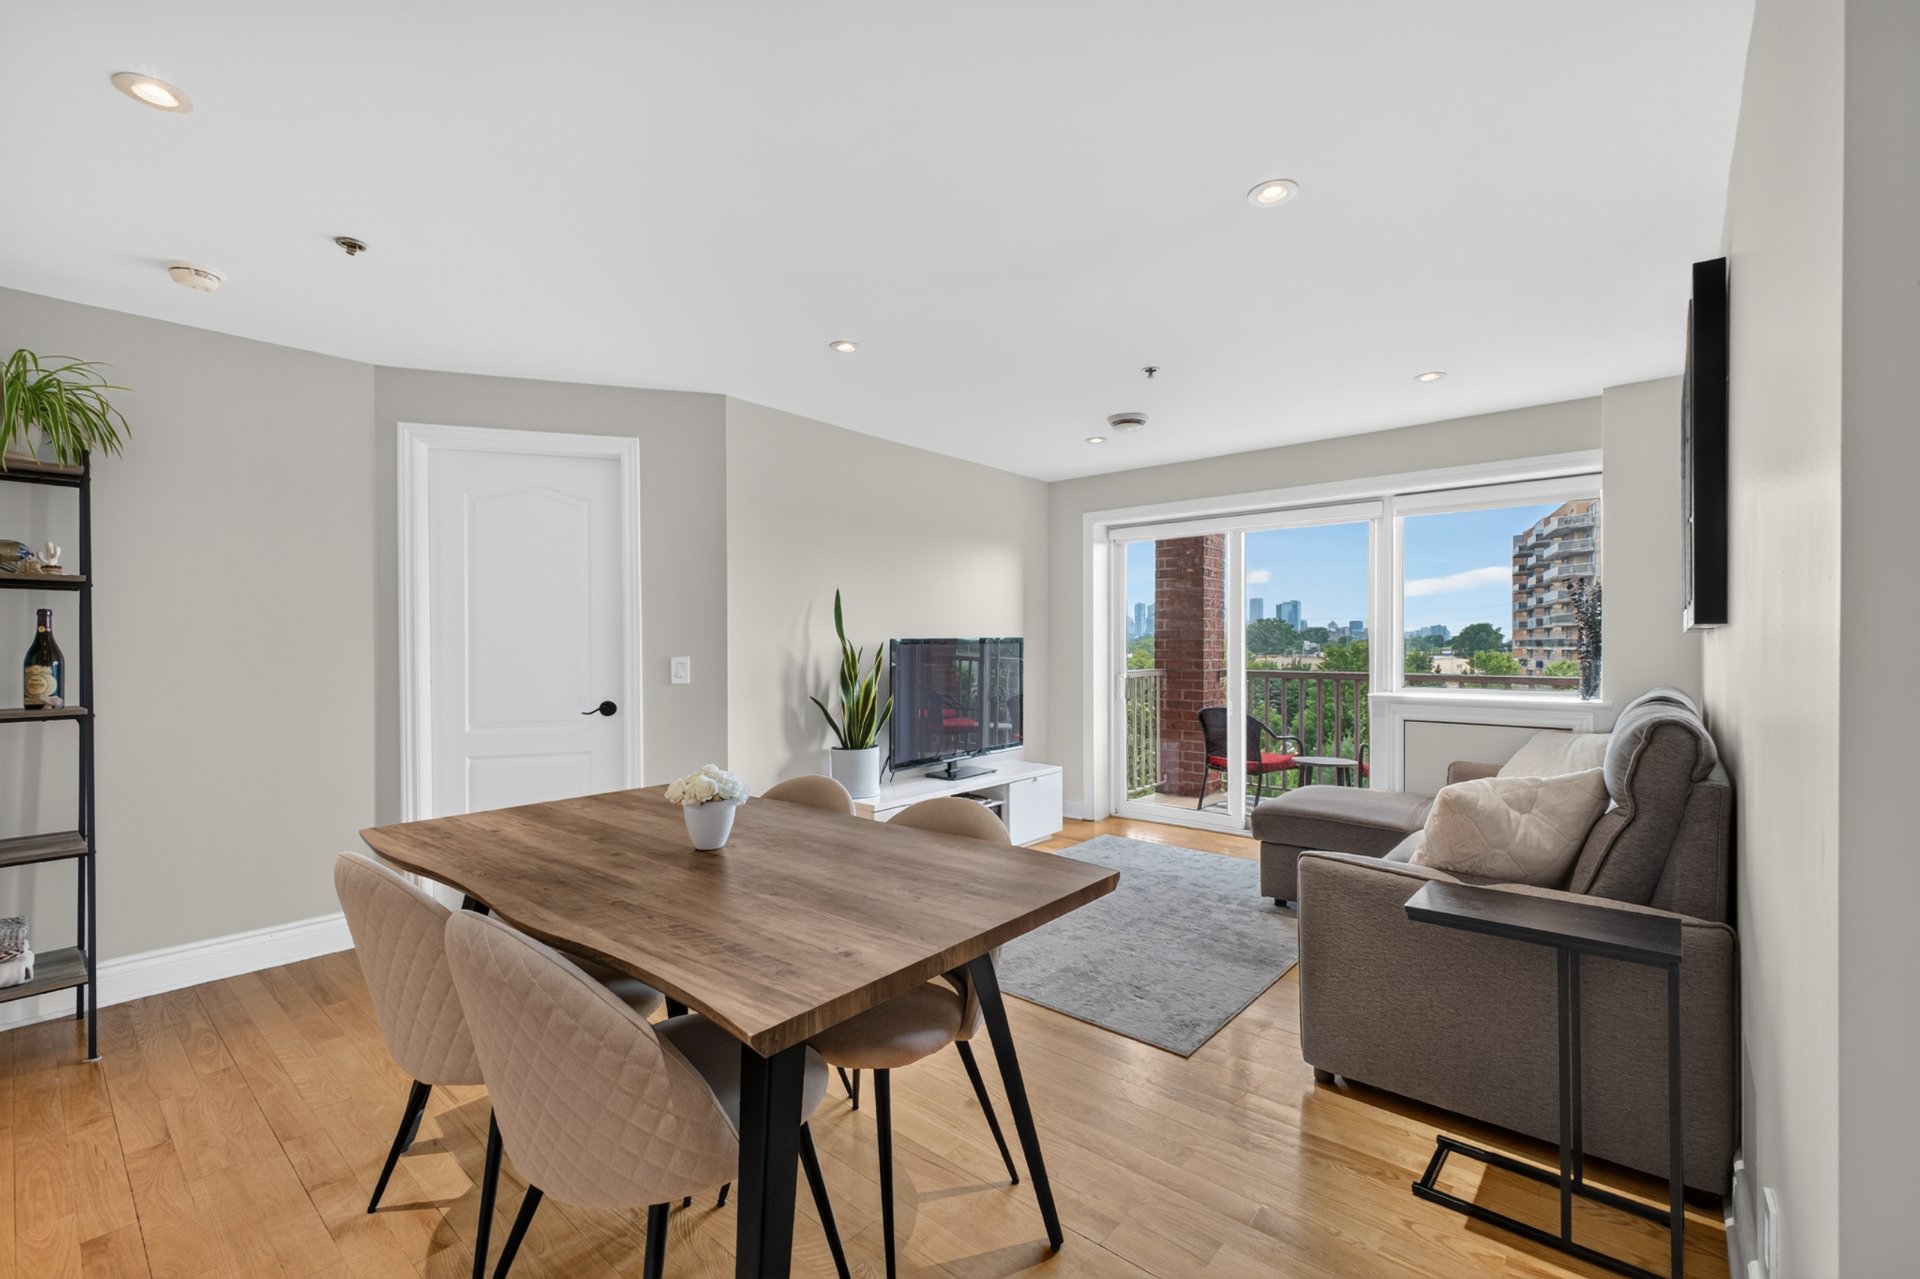
Dining room
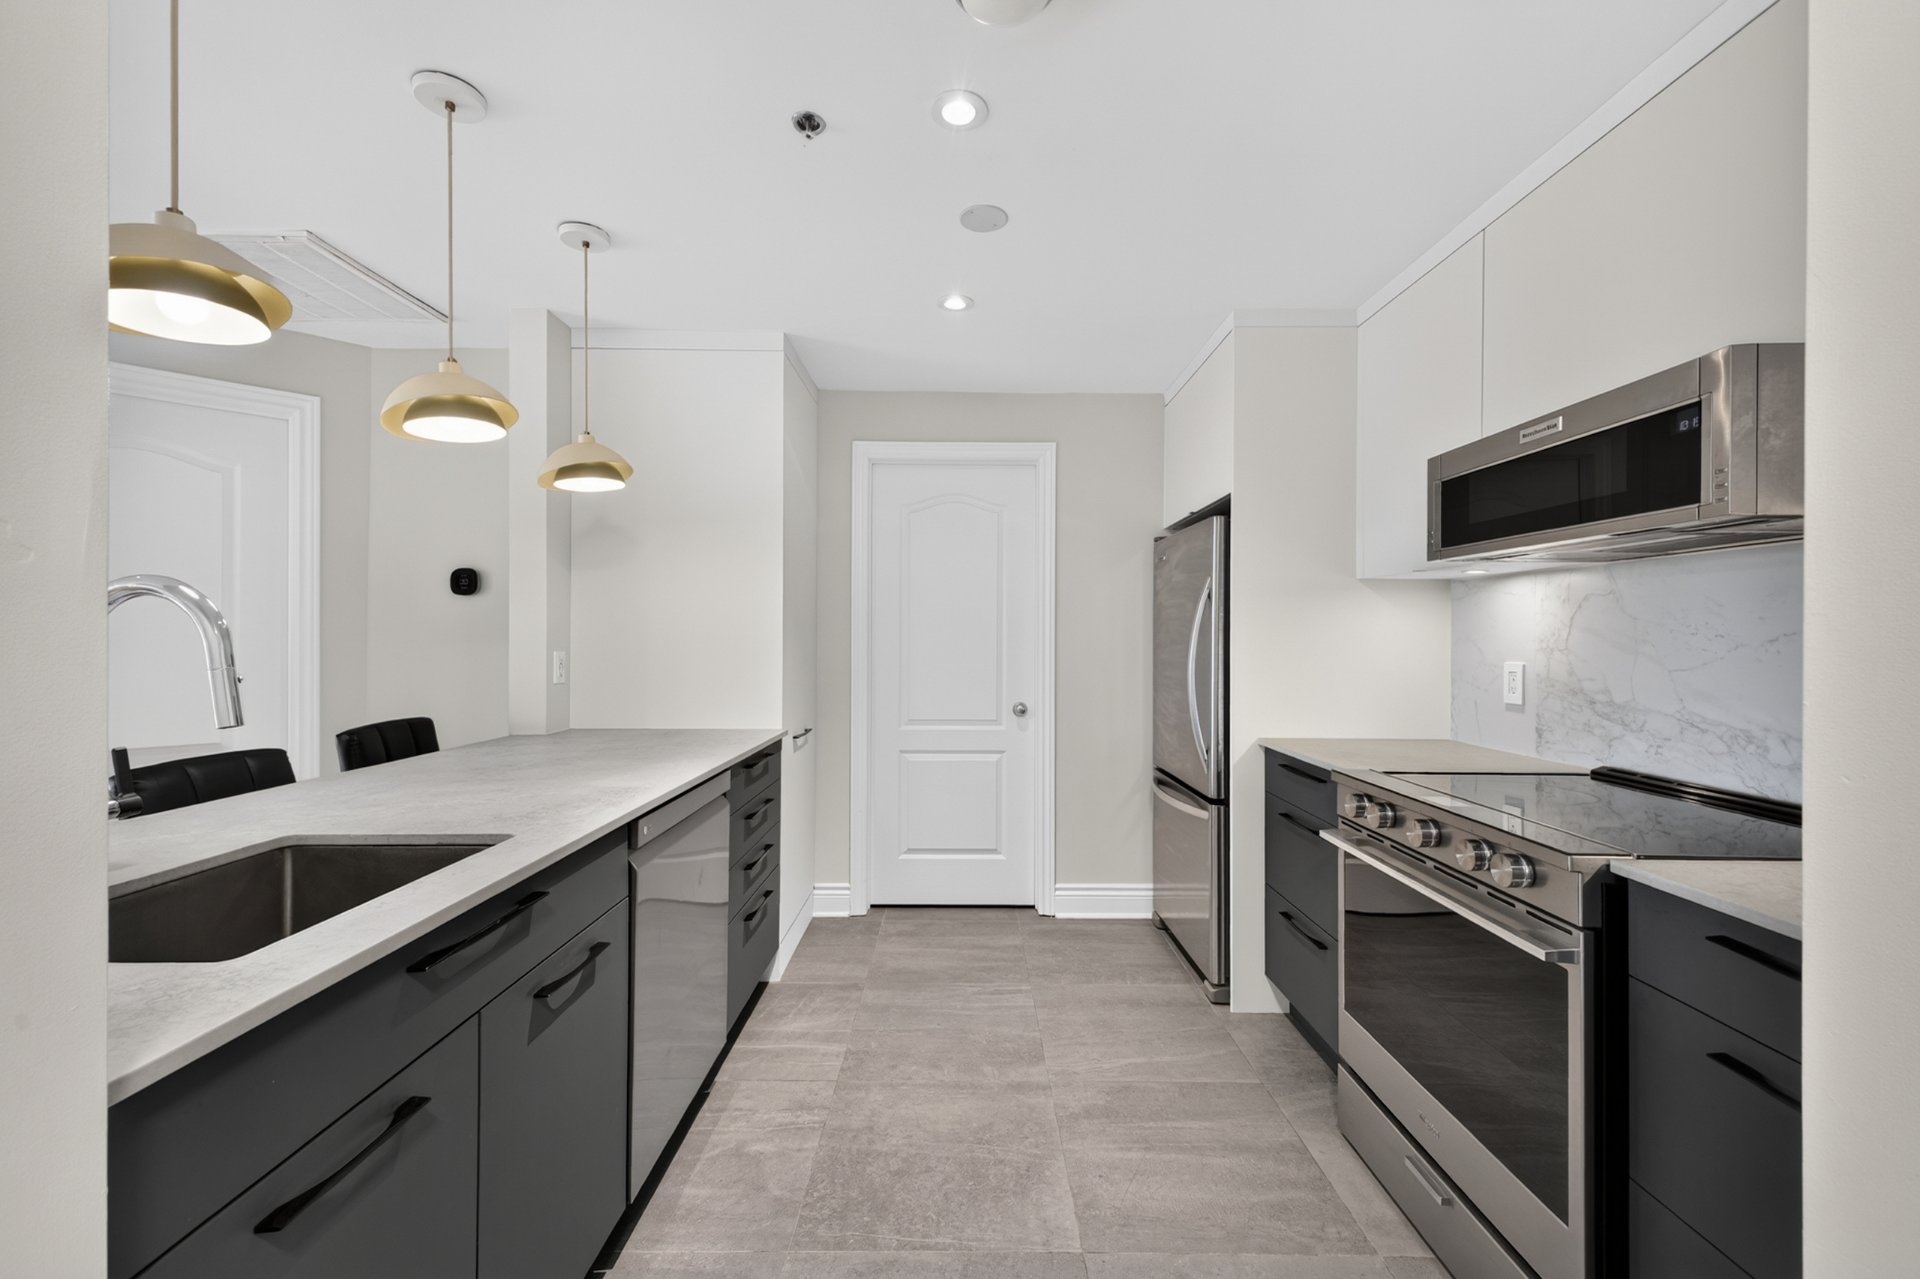
Kitchen
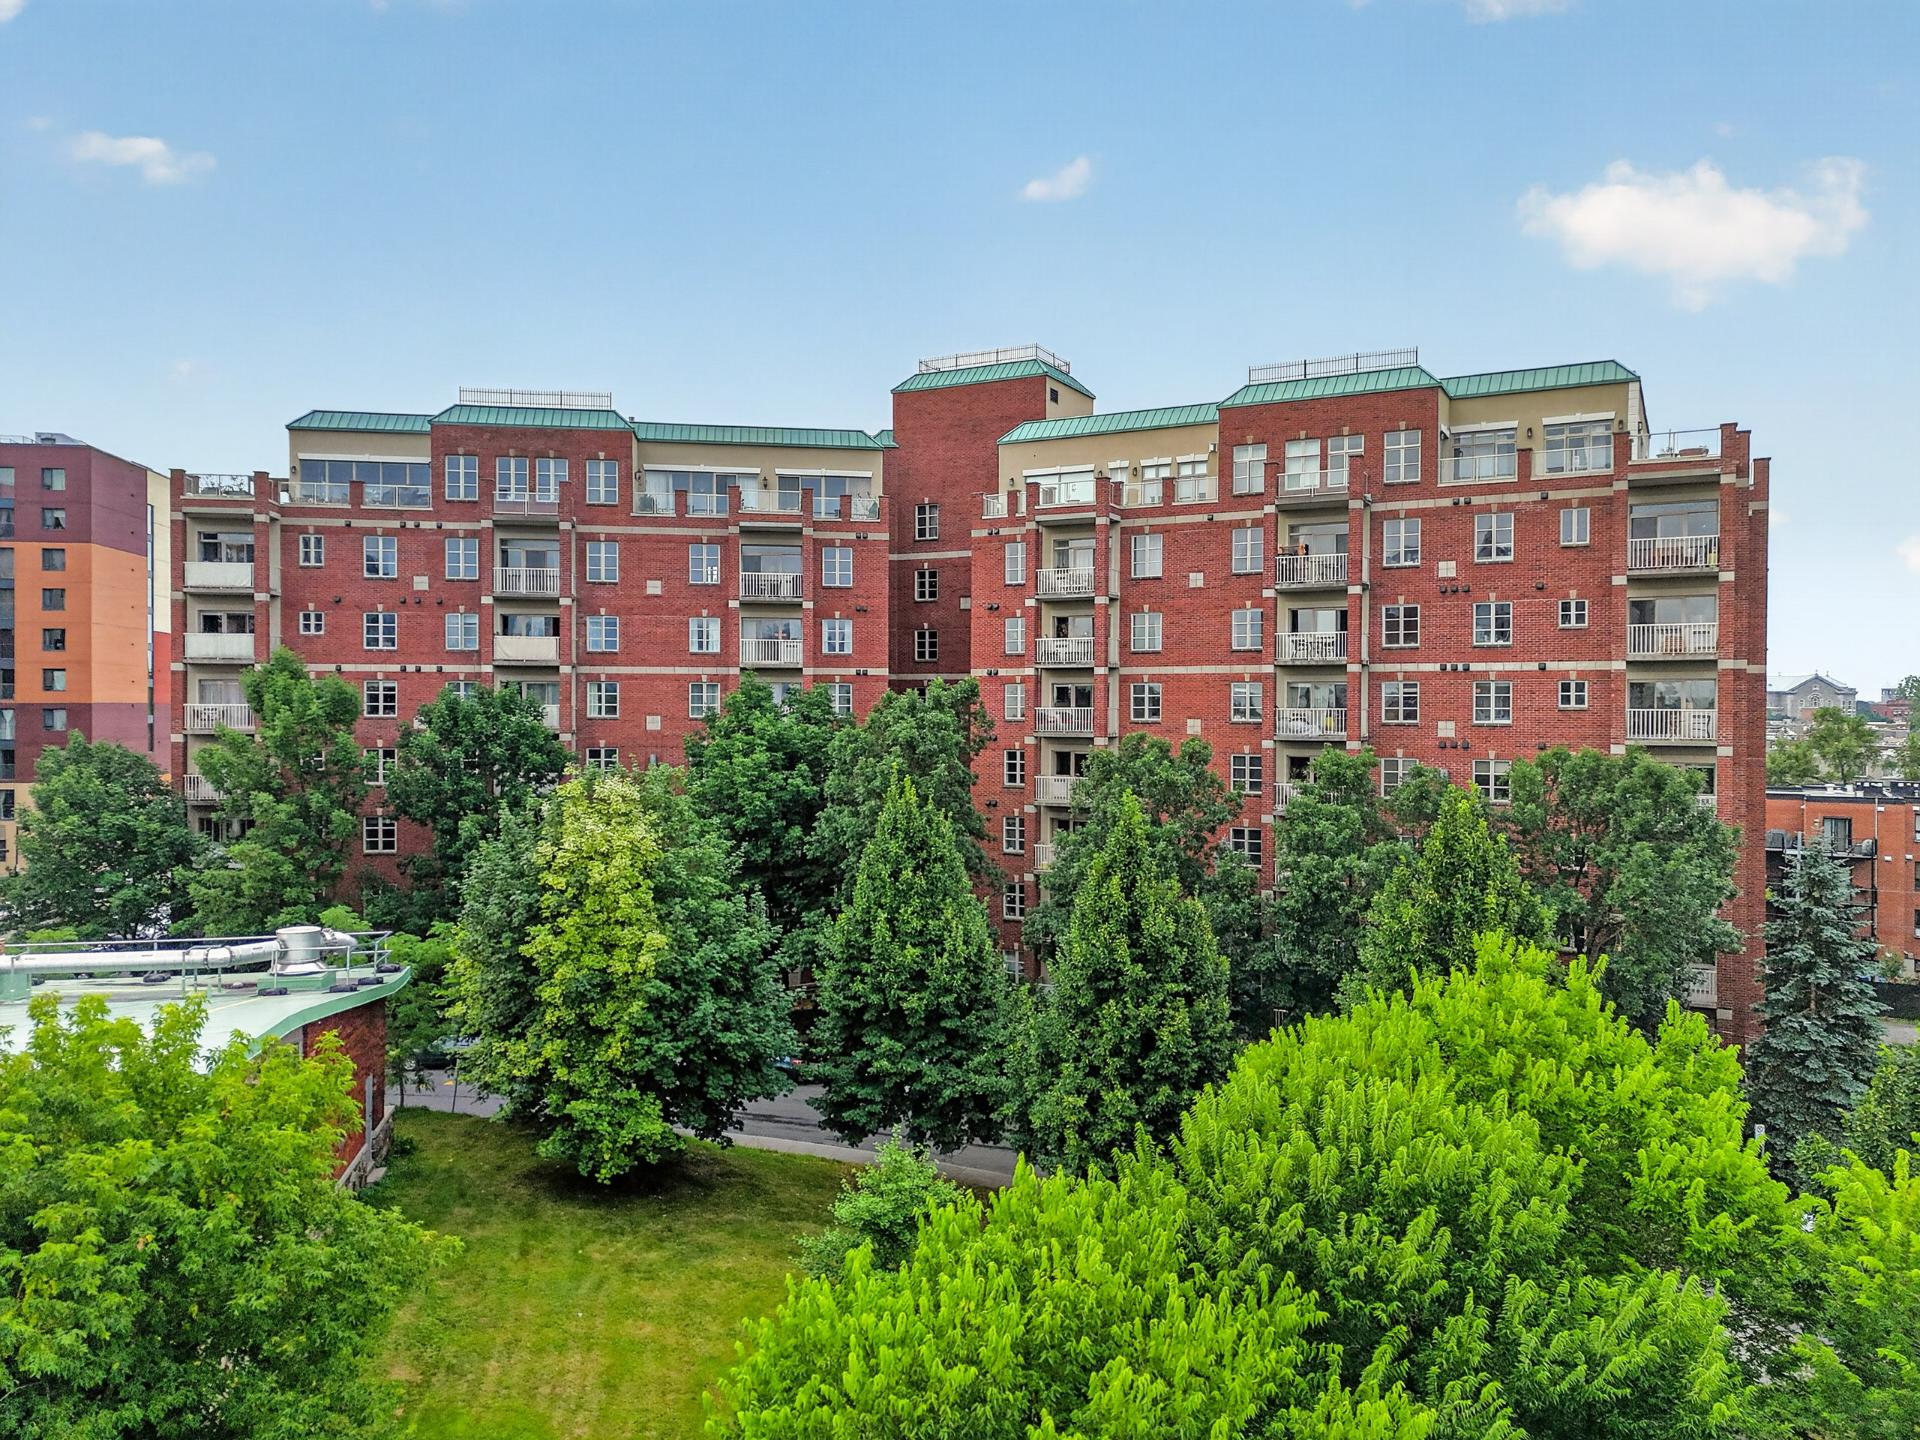
Overall View
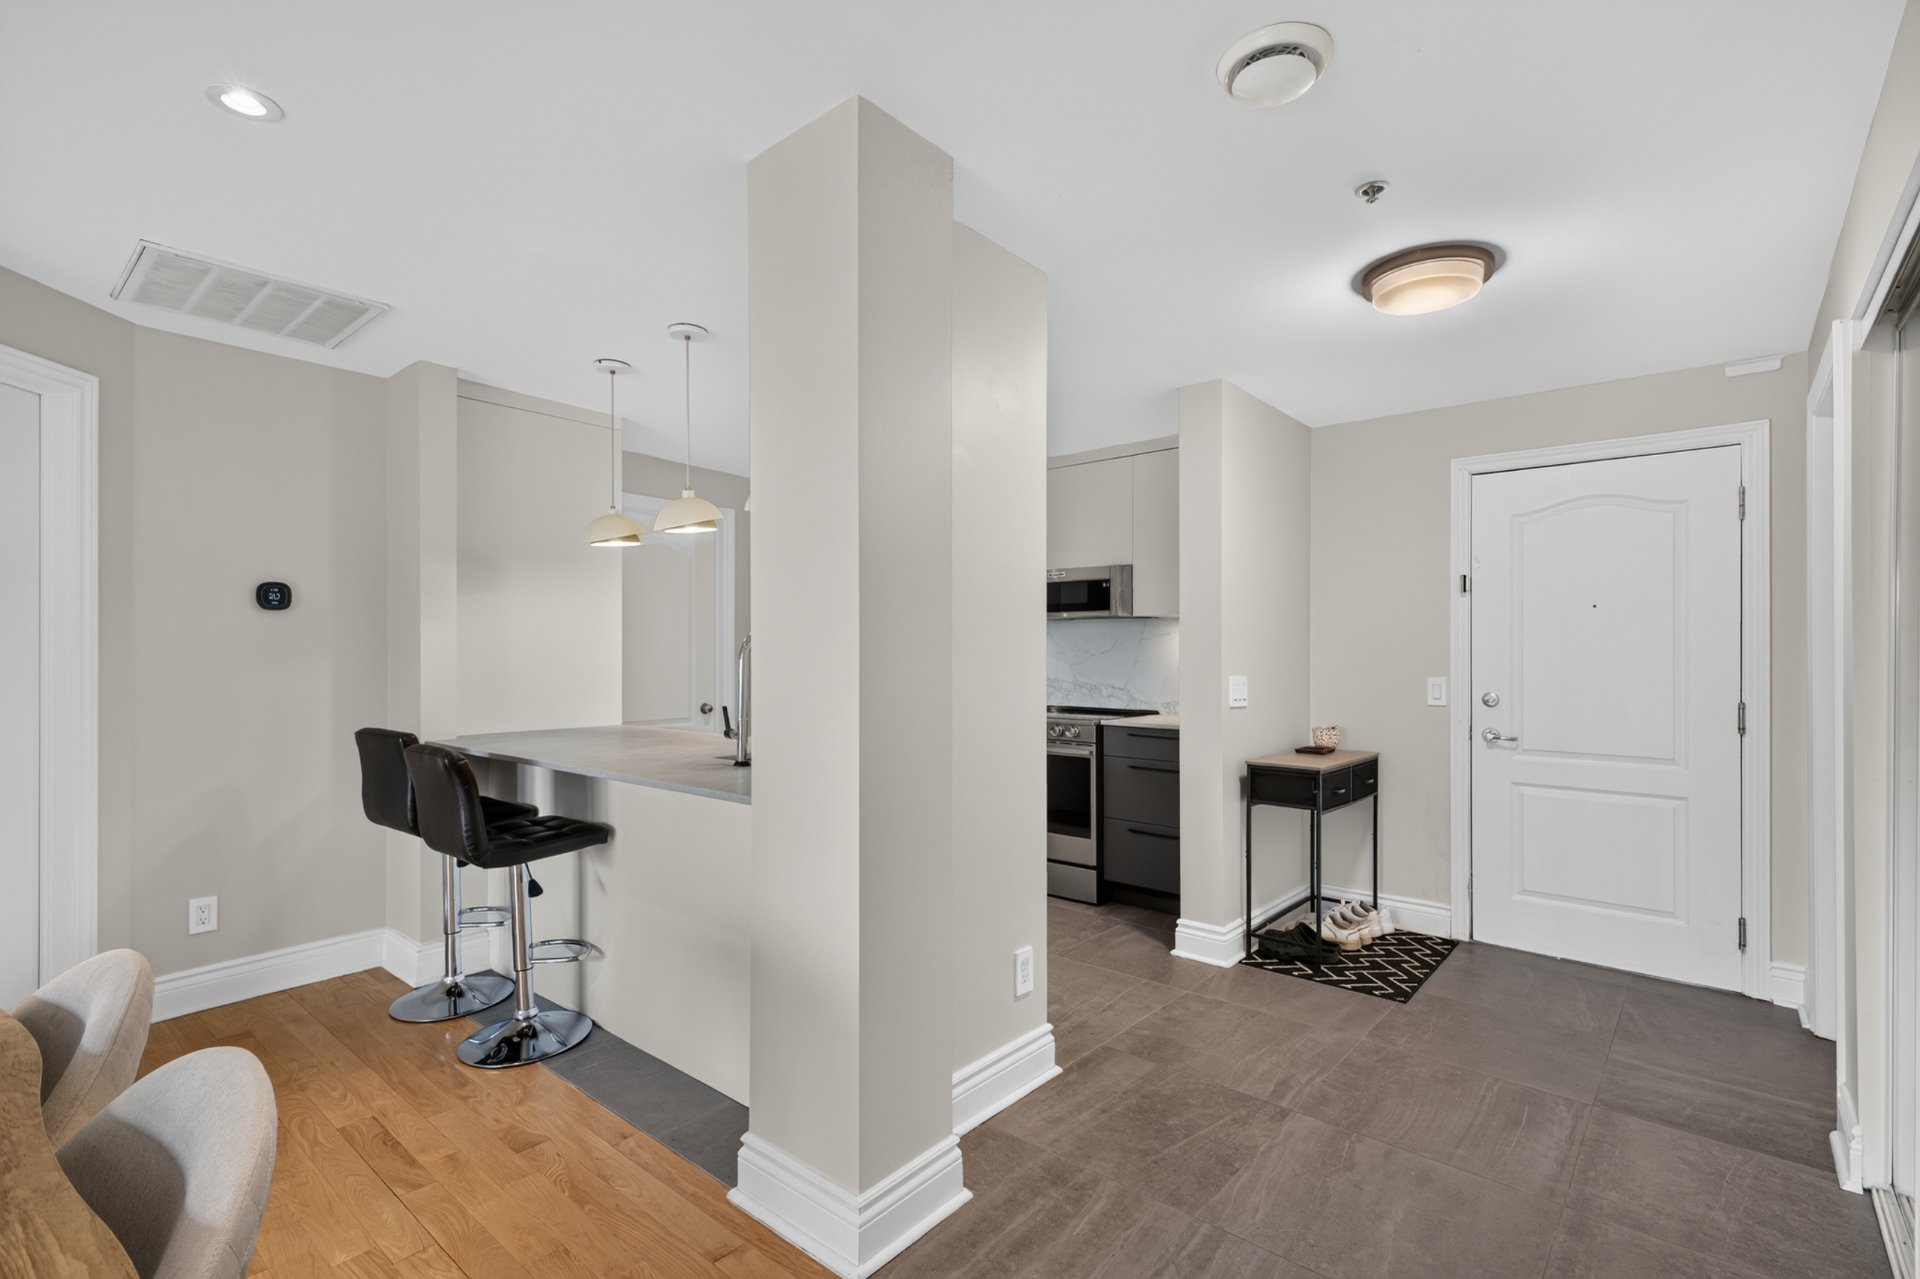
Kitchen
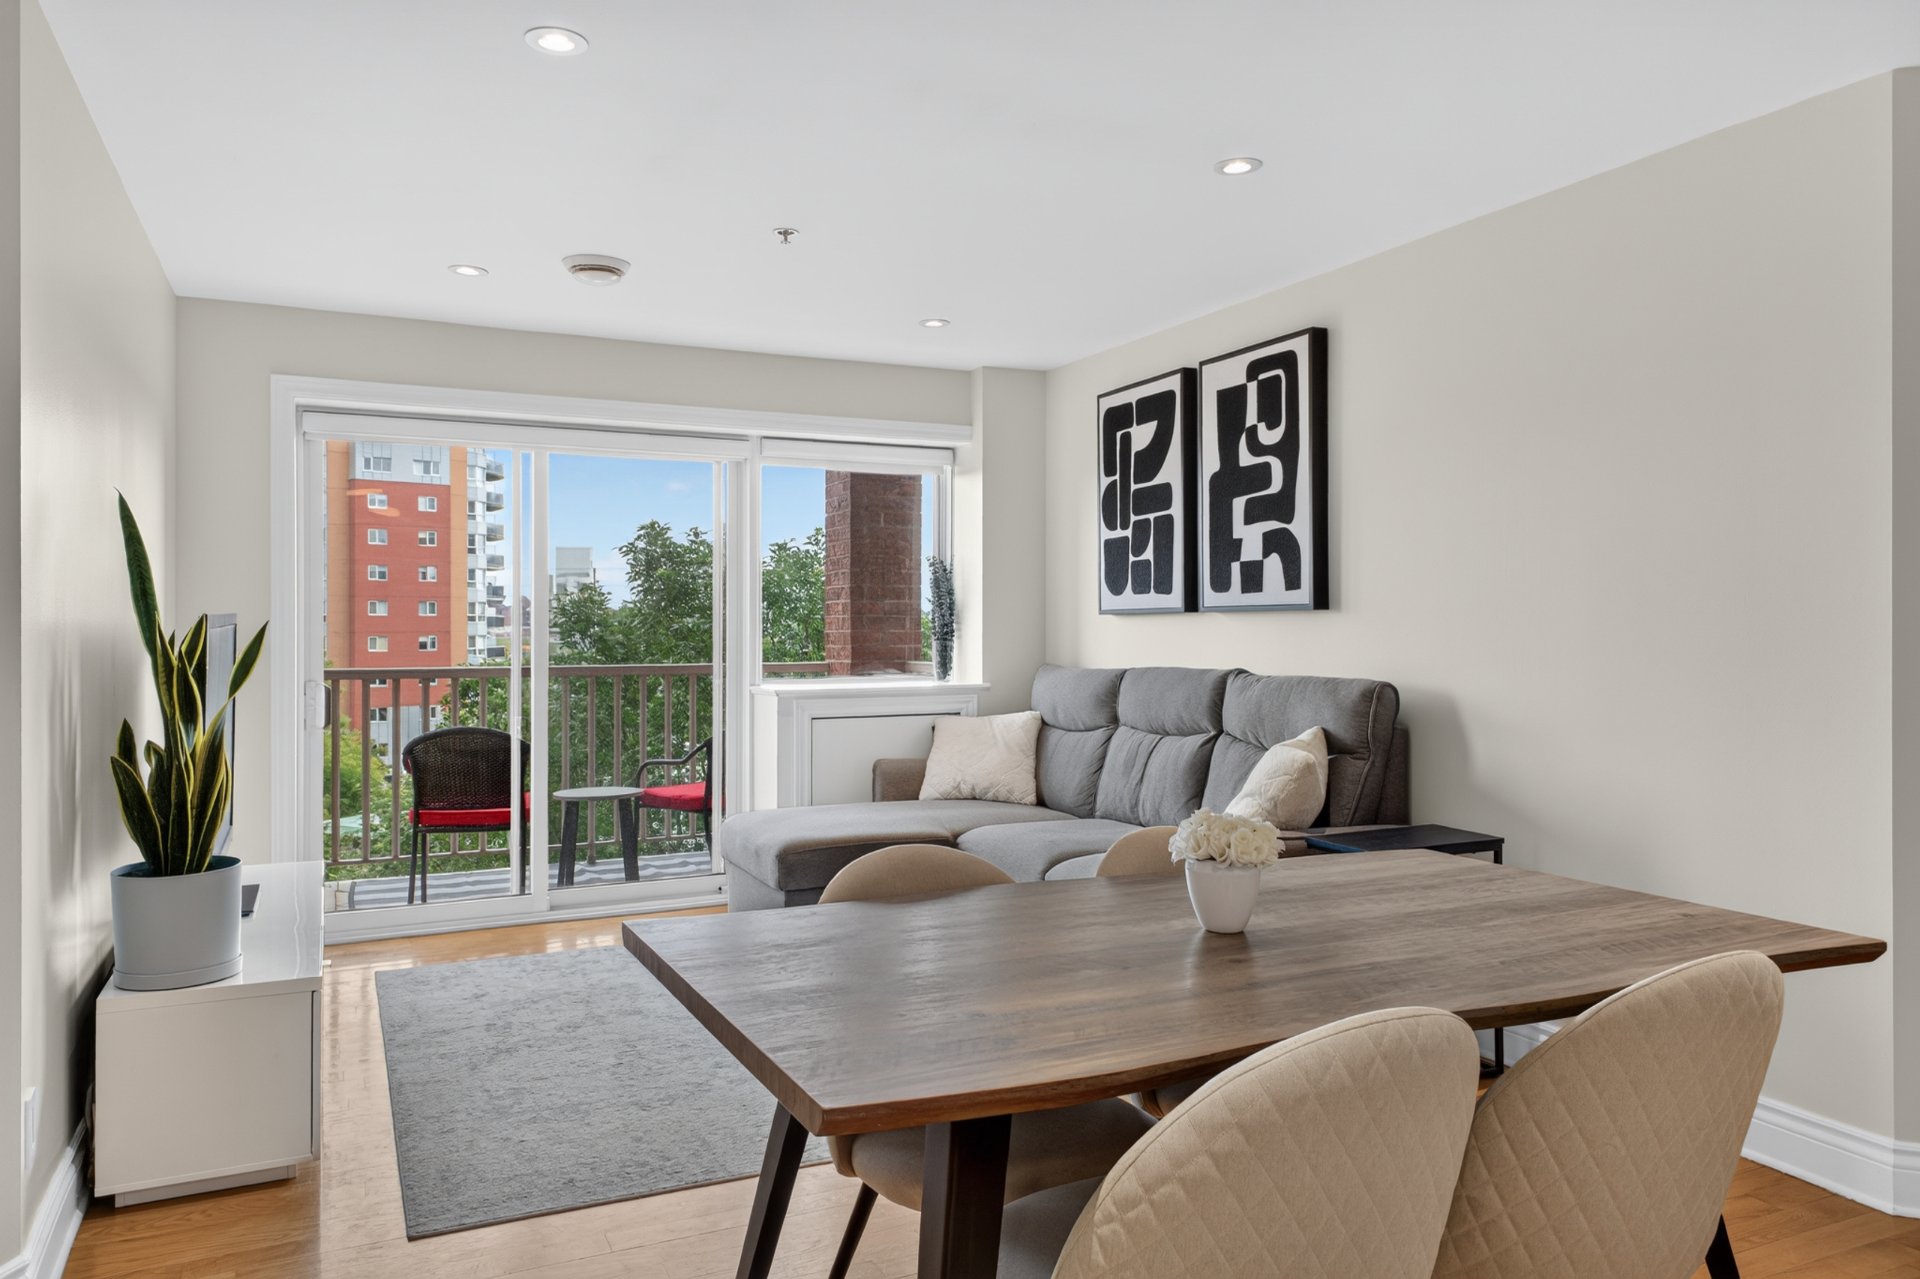
Overall View
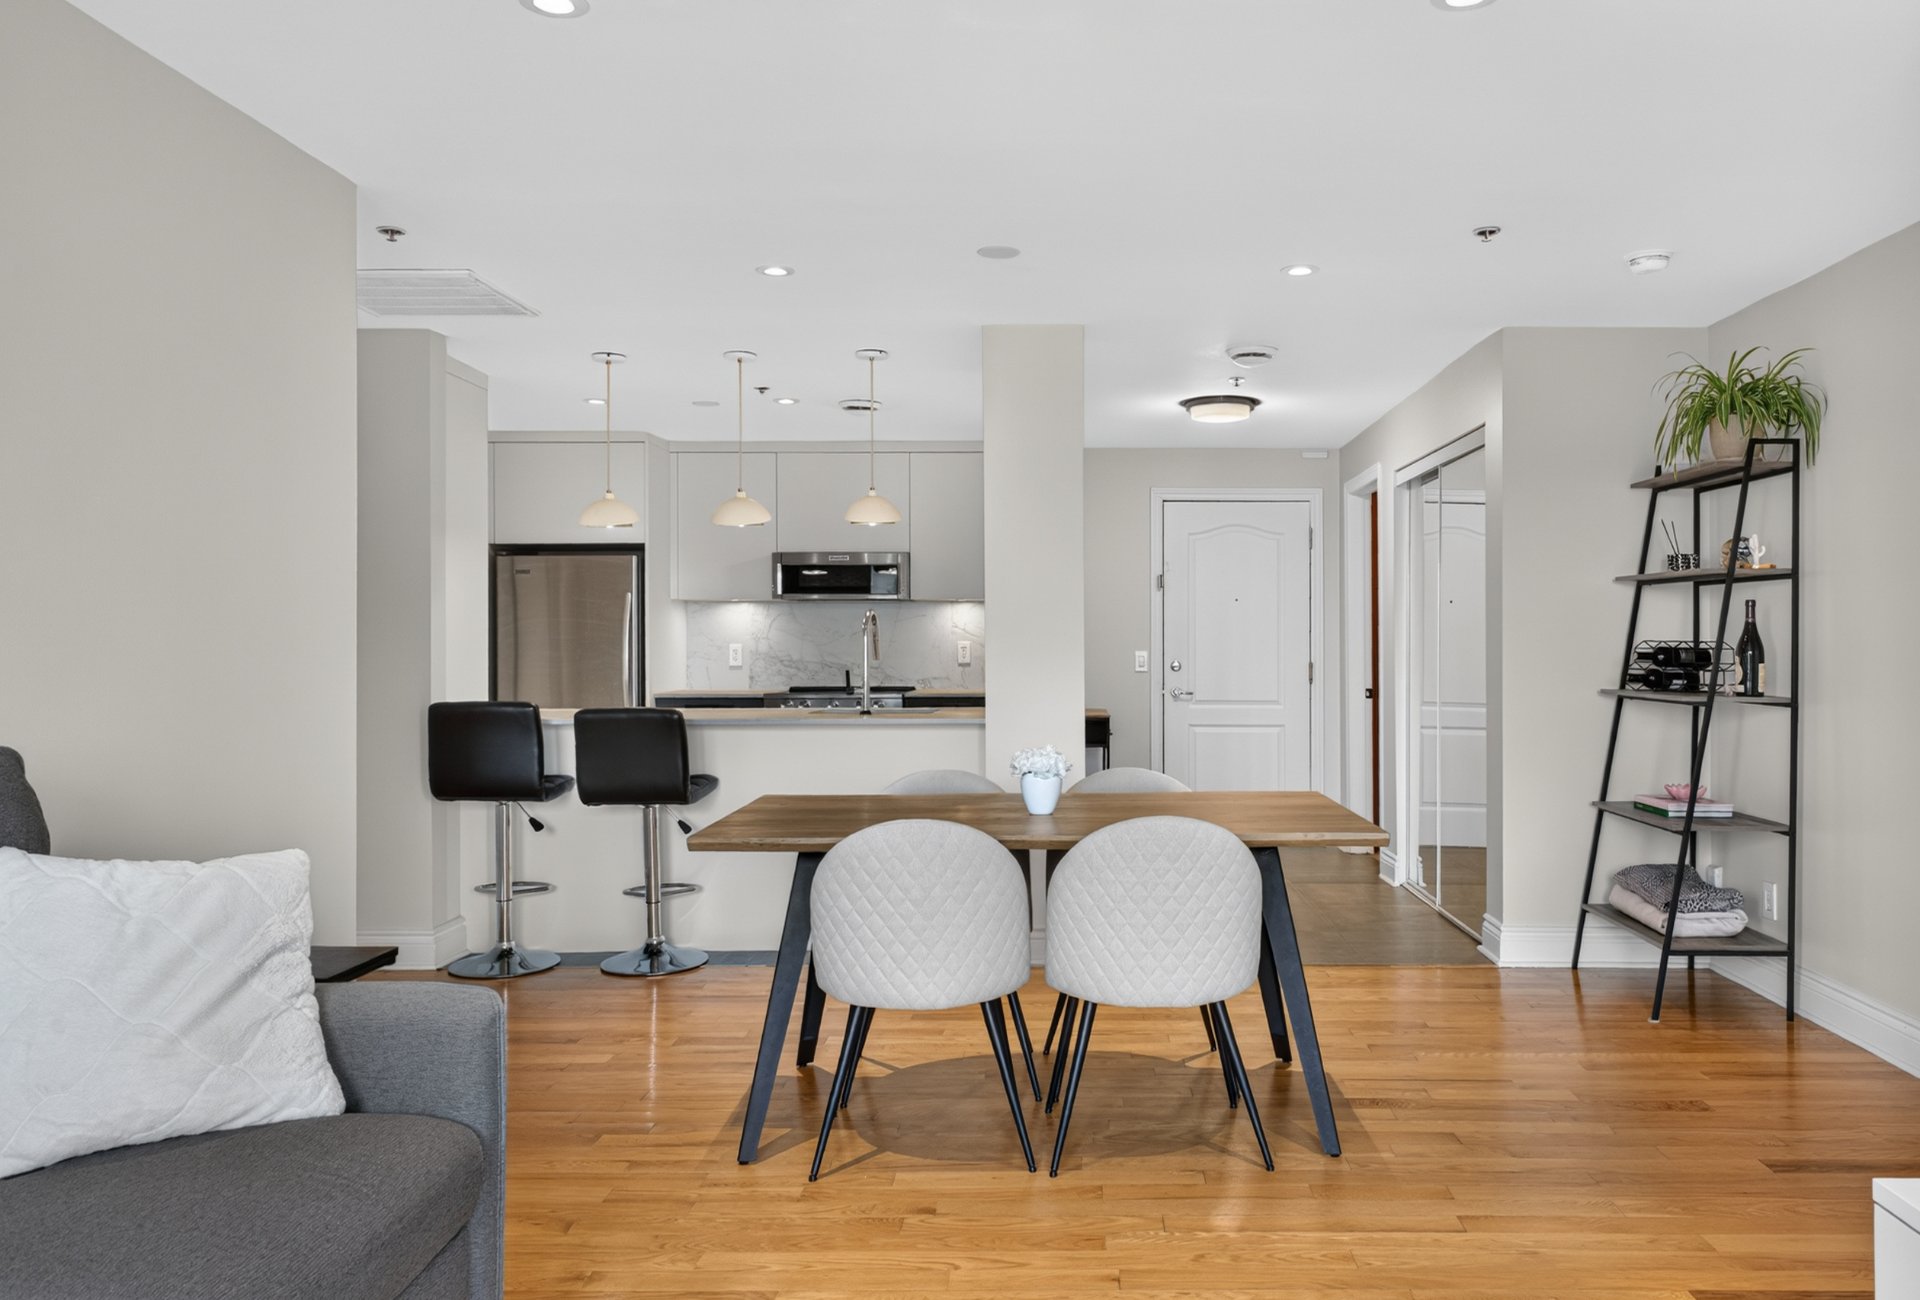
Dining room
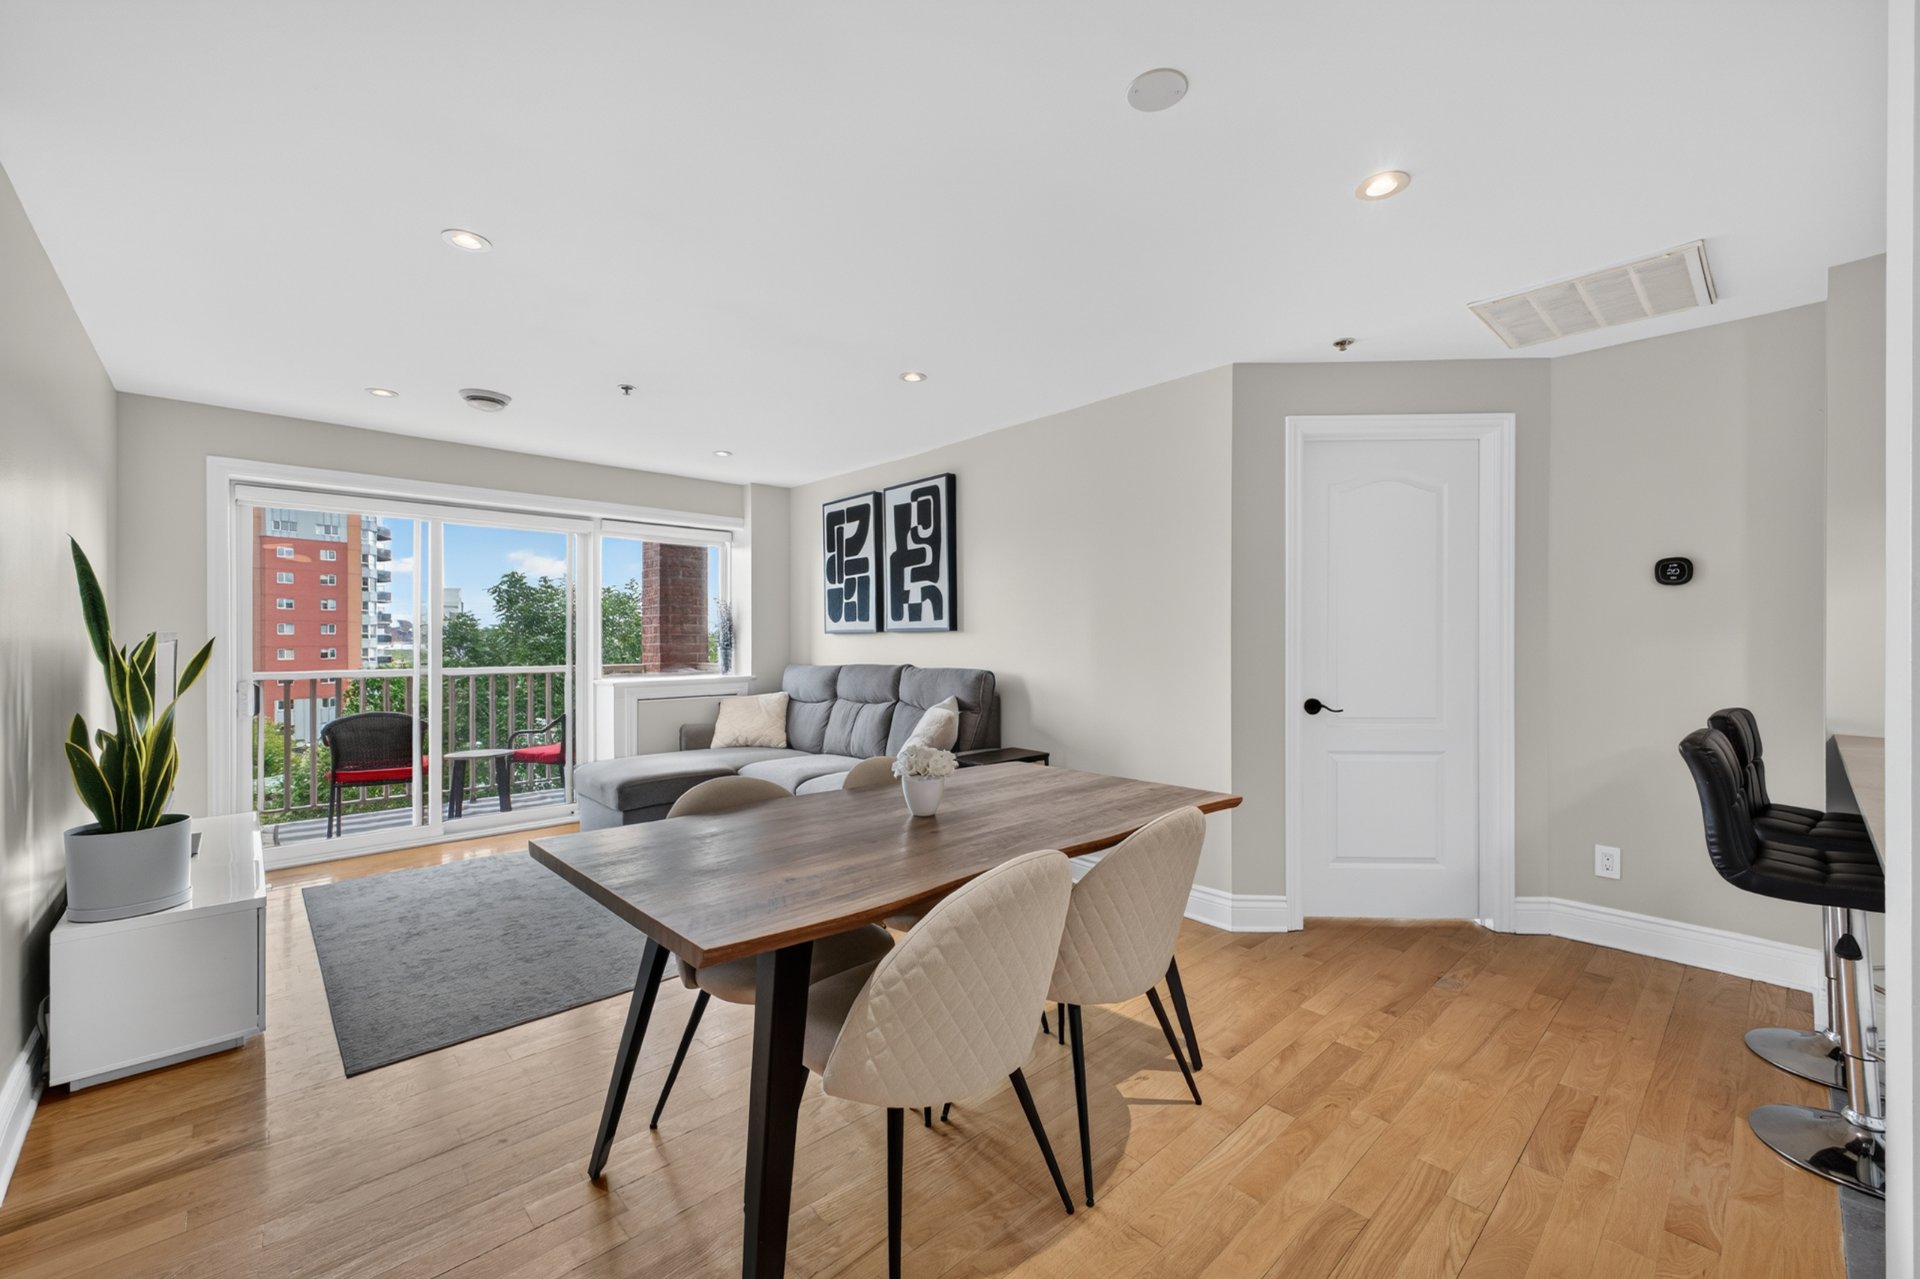
Dining room
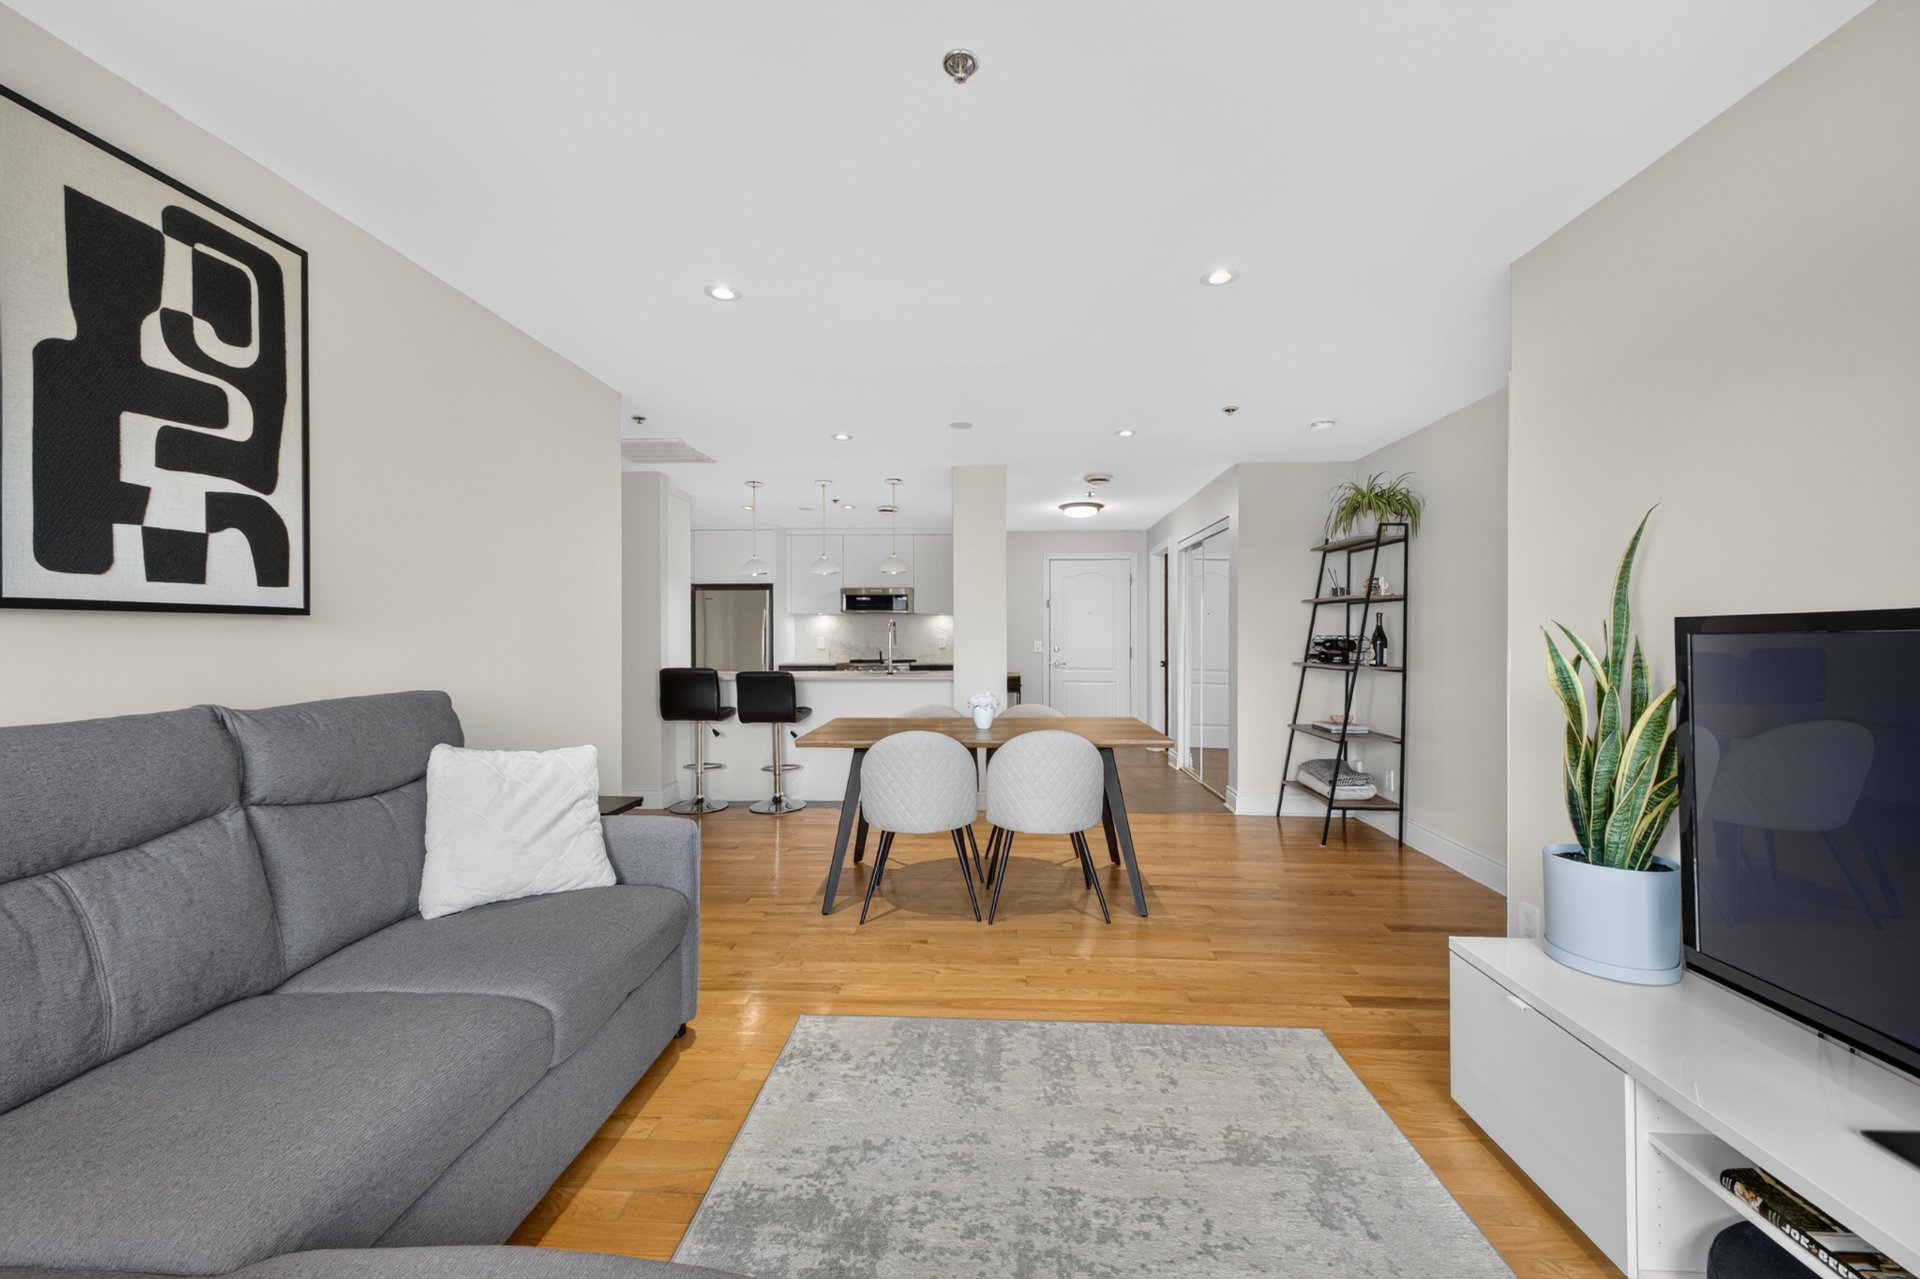
Living room
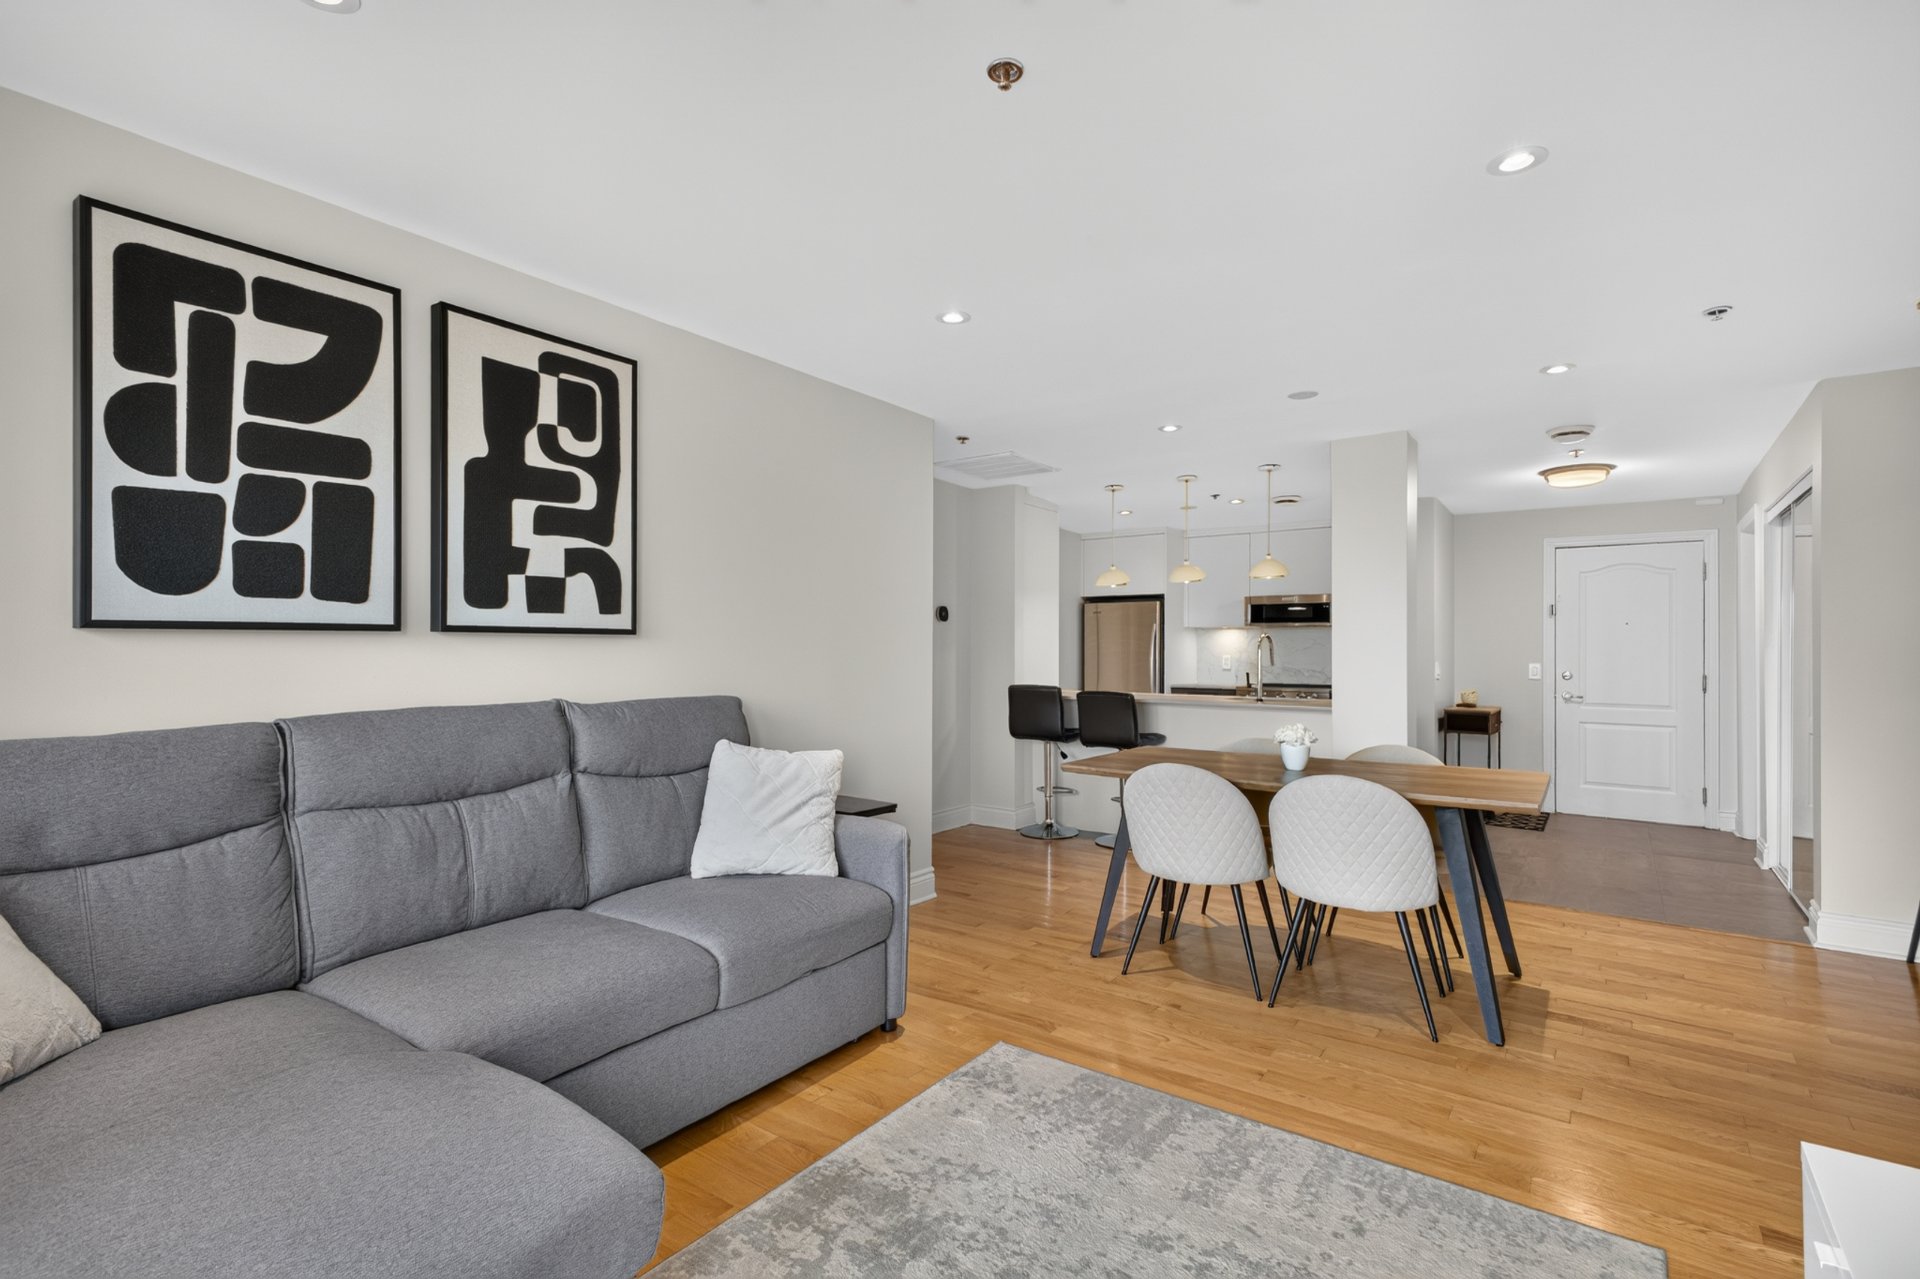
Living room
|
|
Sold
Description
Welcome to Apartment 501 at 100 Rhéaume, where city living meets the vibrant charm of Verdun. This bright 2-bedroom, 2-bathroom condo features an open-concept layout, a spacious primary suite with ensuite bathroom, and stunning views of the Montreal skyline. Just steps from Wellington Street's cafés, restaurants, boutiques, Verdun Beach, waterfront parks, bike paths, and transit, this home offers the perfect blend of comfort, convenience, and lifestyle in one of Montreal's most sought-after neighbourhoods.
Welcome to Apartment 501 at 100 Rhéaume, a beautifully
maintained two-bedroom, two-bathroom condo offering
breathtaking city views in the heart of Verdun.
Designed for both comfort and functionality, this bright,
open-concept unit features a spacious living area filled
with natural light from large windows that showcase the
Montreal skyline. The well-appointed kitchen flows
seamlessly into the dining and living spaces, making it
perfect for entertaining or enjoying everyday life.
The primary bedroom offers a peaceful retreat complete with
a private ensuite bathroom, while the second bedroom
provides the flexibility for guests, a home office, or
family living. A second full bathroom adds convenience and
enhances the practical layout.
Ideally located just steps from the vibrant shops, cafés,
restaurants, and local boutiques of Wellington Street,
you'll also enjoy easy access to Verdun Beach, waterfront
parks, bike paths, public transit, and all the amenities
that have made Verdun one of Montreal's most desirable
neighbourhoods.
Whether you're a professional, downsizer, first-time buyer,
or investor, Apartment 501 combines location, lifestyle,
and spectacular views into one exceptional opportunity.
Experience the best of urban living with nature at your
doorstep.
maintained two-bedroom, two-bathroom condo offering
breathtaking city views in the heart of Verdun.
Designed for both comfort and functionality, this bright,
open-concept unit features a spacious living area filled
with natural light from large windows that showcase the
Montreal skyline. The well-appointed kitchen flows
seamlessly into the dining and living spaces, making it
perfect for entertaining or enjoying everyday life.
The primary bedroom offers a peaceful retreat complete with
a private ensuite bathroom, while the second bedroom
provides the flexibility for guests, a home office, or
family living. A second full bathroom adds convenience and
enhances the practical layout.
Ideally located just steps from the vibrant shops, cafés,
restaurants, and local boutiques of Wellington Street,
you'll also enjoy easy access to Verdun Beach, waterfront
parks, bike paths, public transit, and all the amenities
that have made Verdun one of Montreal's most desirable
neighbourhoods.
Whether you're a professional, downsizer, first-time buyer,
or investor, Apartment 501 combines location, lifestyle,
and spectacular views into one exceptional opportunity.
Experience the best of urban living with nature at your
doorstep.
Inclusions: Appliances (fridge, stove, dishwasher, washer + dryer, Microwave) Window blinds + treatments, Light fixtures
Exclusions : Furniture, personal items, electronics, lamps
| BUILDING | |
|---|---|
| Type | Apartment |
| Style | Detached |
| Dimensions | 0x0 |
| Lot Size | 0 |
| EXPENSES | |
|---|---|
| Energy cost | $ 1020 / year |
| Co-ownership fees | $ 5904 / year |
| Municipal Taxes (2026) | $ 2945 / year |
| School taxes (2026) | $ 335 / year |
|
ROOM DETAILS |
|||
|---|---|---|---|
| Room | Dimensions | Level | Flooring |
| Hallway | 5.9 x 10.4 P | 5thth Floor | Wood |
| Kitchen | 9.6 x 10.0 P | 5thth Floor | |
| Dining room | 14.11 x 9.1 P | 5thth Floor | |
| Living room | 11.1 x 8.3 P | 5thth Floor | |
| Primary bedroom | 10.6 x 17.8 P | 5thth Floor | |
| Bathroom | 8.0 x 5.8 P | 5thth Floor | |
| Bedroom | 9.10 x 12.0 P | 5thth Floor | |
| Walk-in closet | 5.5 x 5.2 P | 5thth Floor | |
| Bathroom | 10.6 x 5.0 P | 5thth Floor | |
| Laundry room | 5.4 x 9.10 P | 5thth Floor | |
|
CHARACTERISTICS |
|
|---|---|
| Bathroom / Washroom | Adjoining to primary bedroom |
| Proximity | Bicycle path, Cegep, Elementary school, Golf, Highway, Hospital, Park - green area, Public transport |
| View | City, Panoramic |
| Available services | Exercise room |
| Garage | Fitted |
| Parking | Garage |
| Sewage system | Municipal sewer |
| Water supply | Municipality |
| Restrictions/Permissions | Pets allowed with conditions |
| Zoning | Residential |