1020 Rue St Antoine E., Montréal (Ville-Marie), QC H2L5C7 $1,500/M
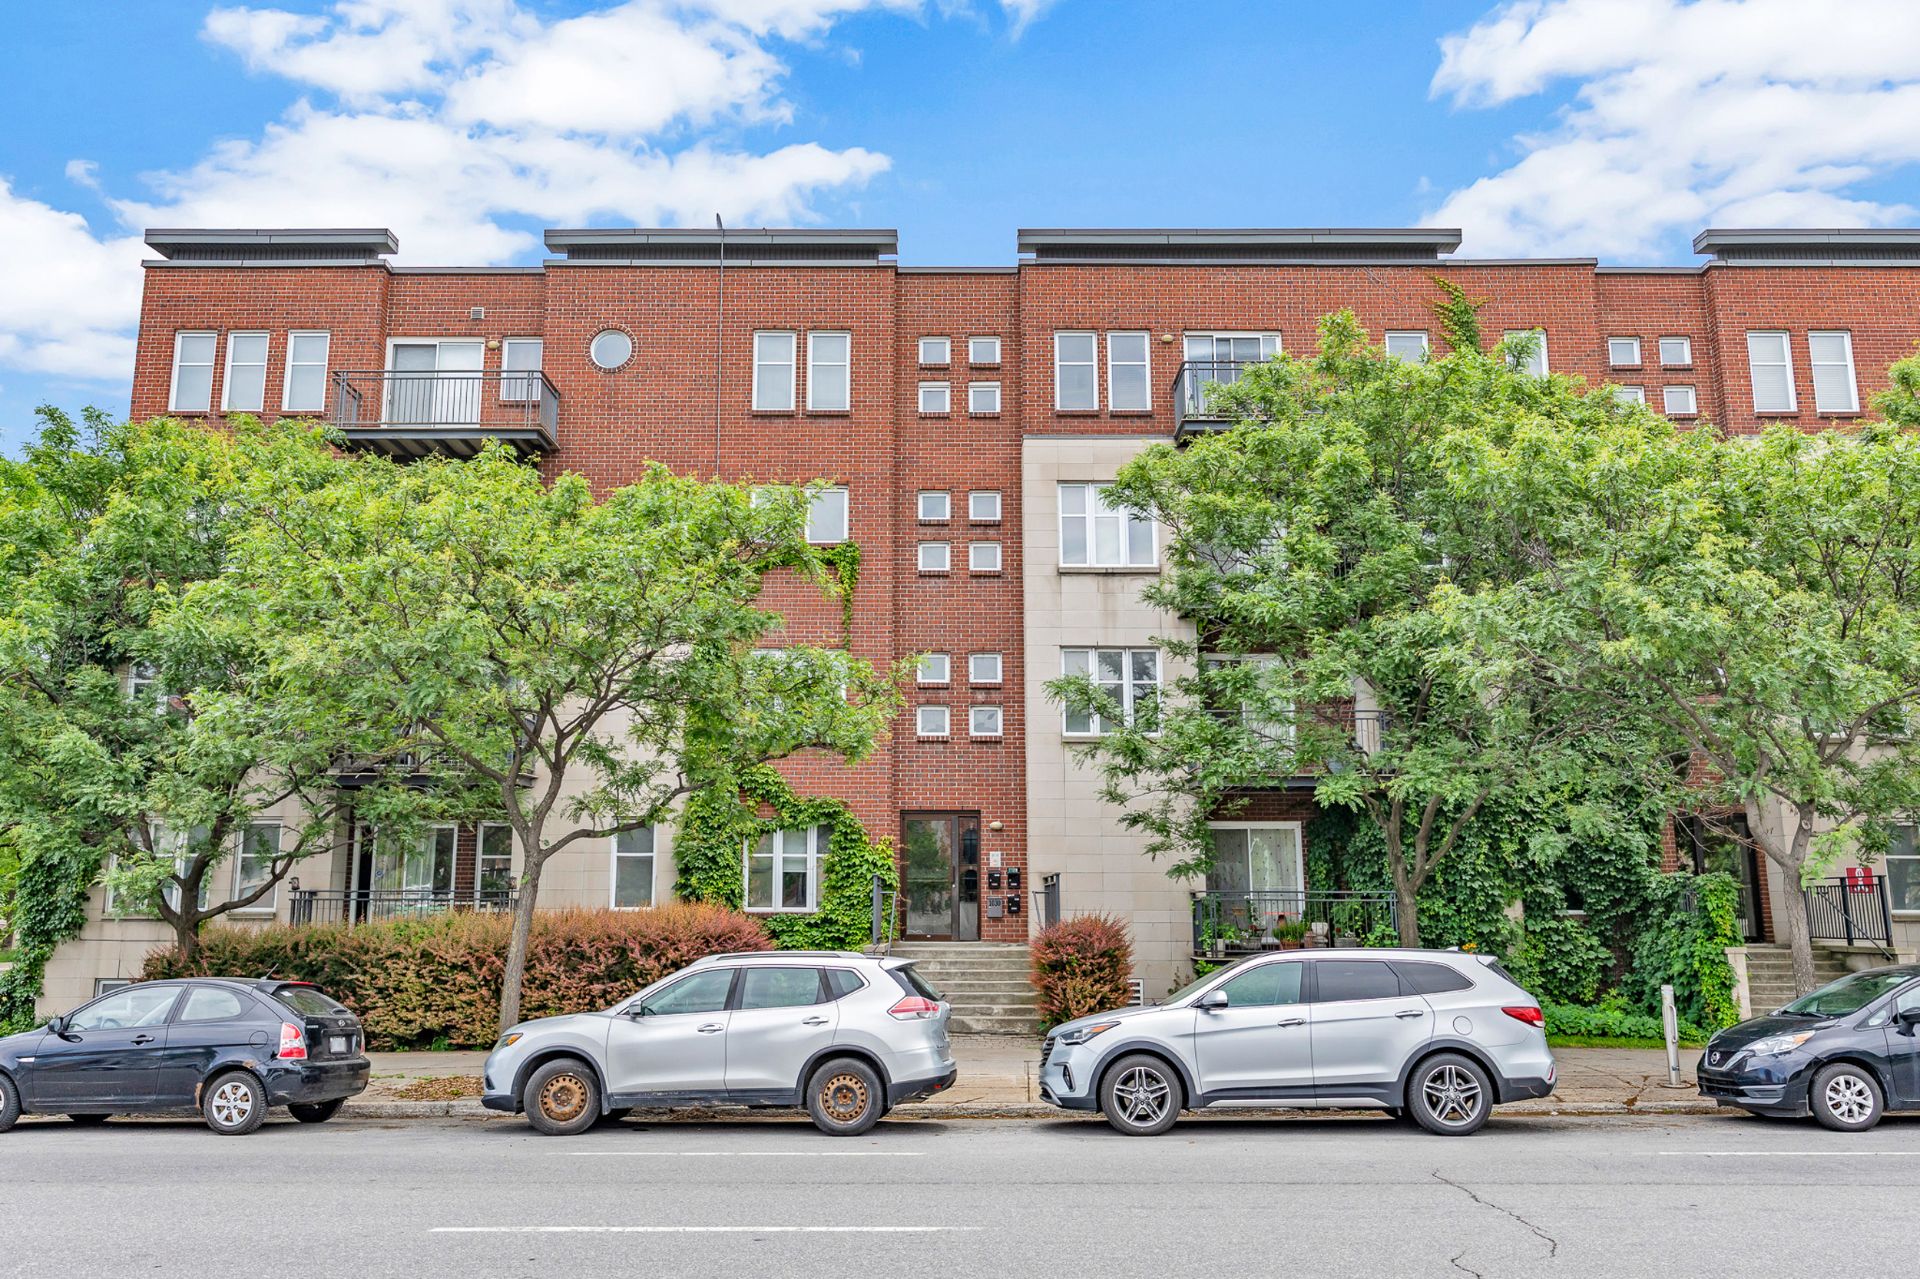
Frontage
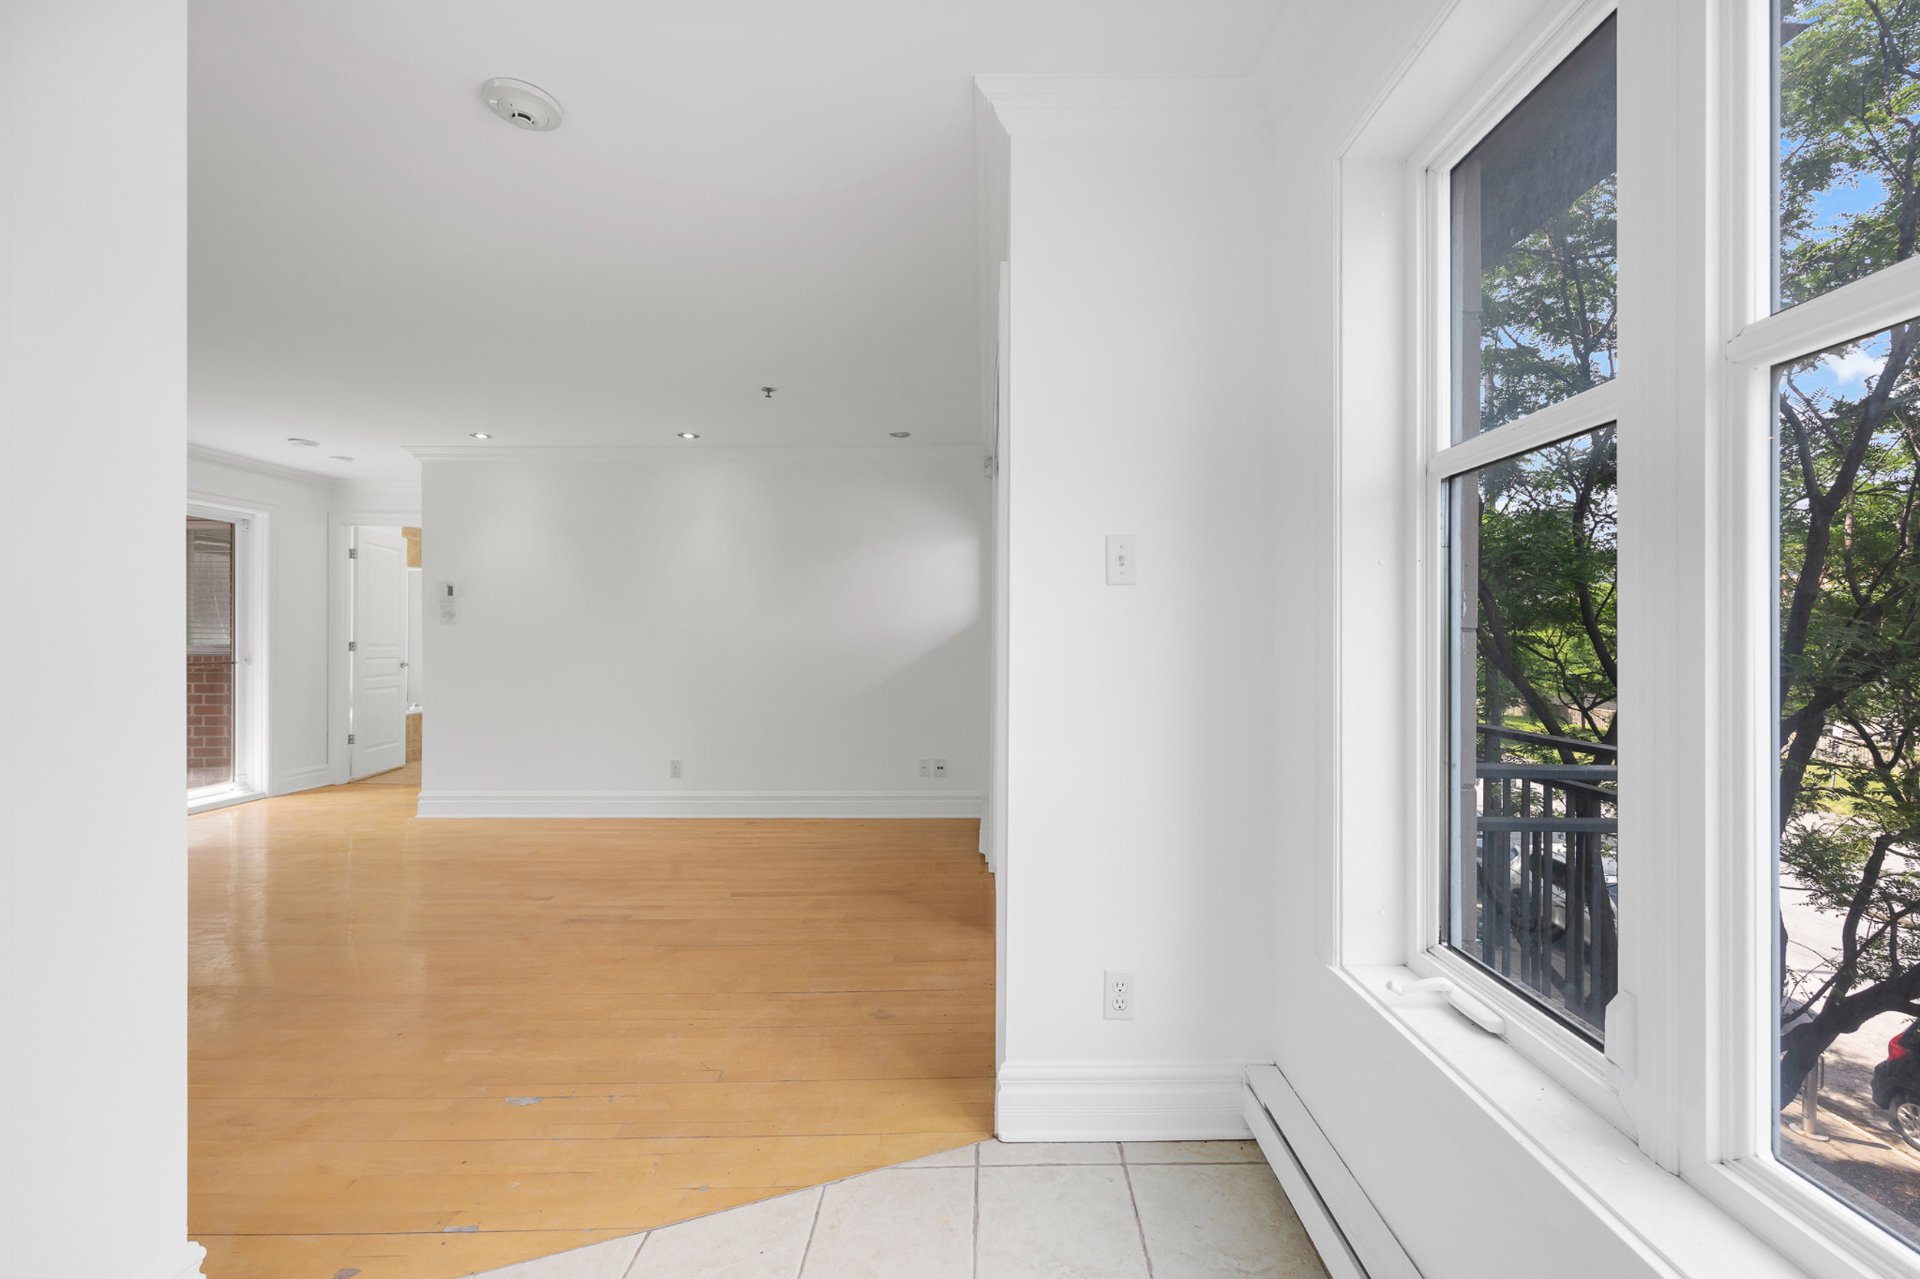
Hallway
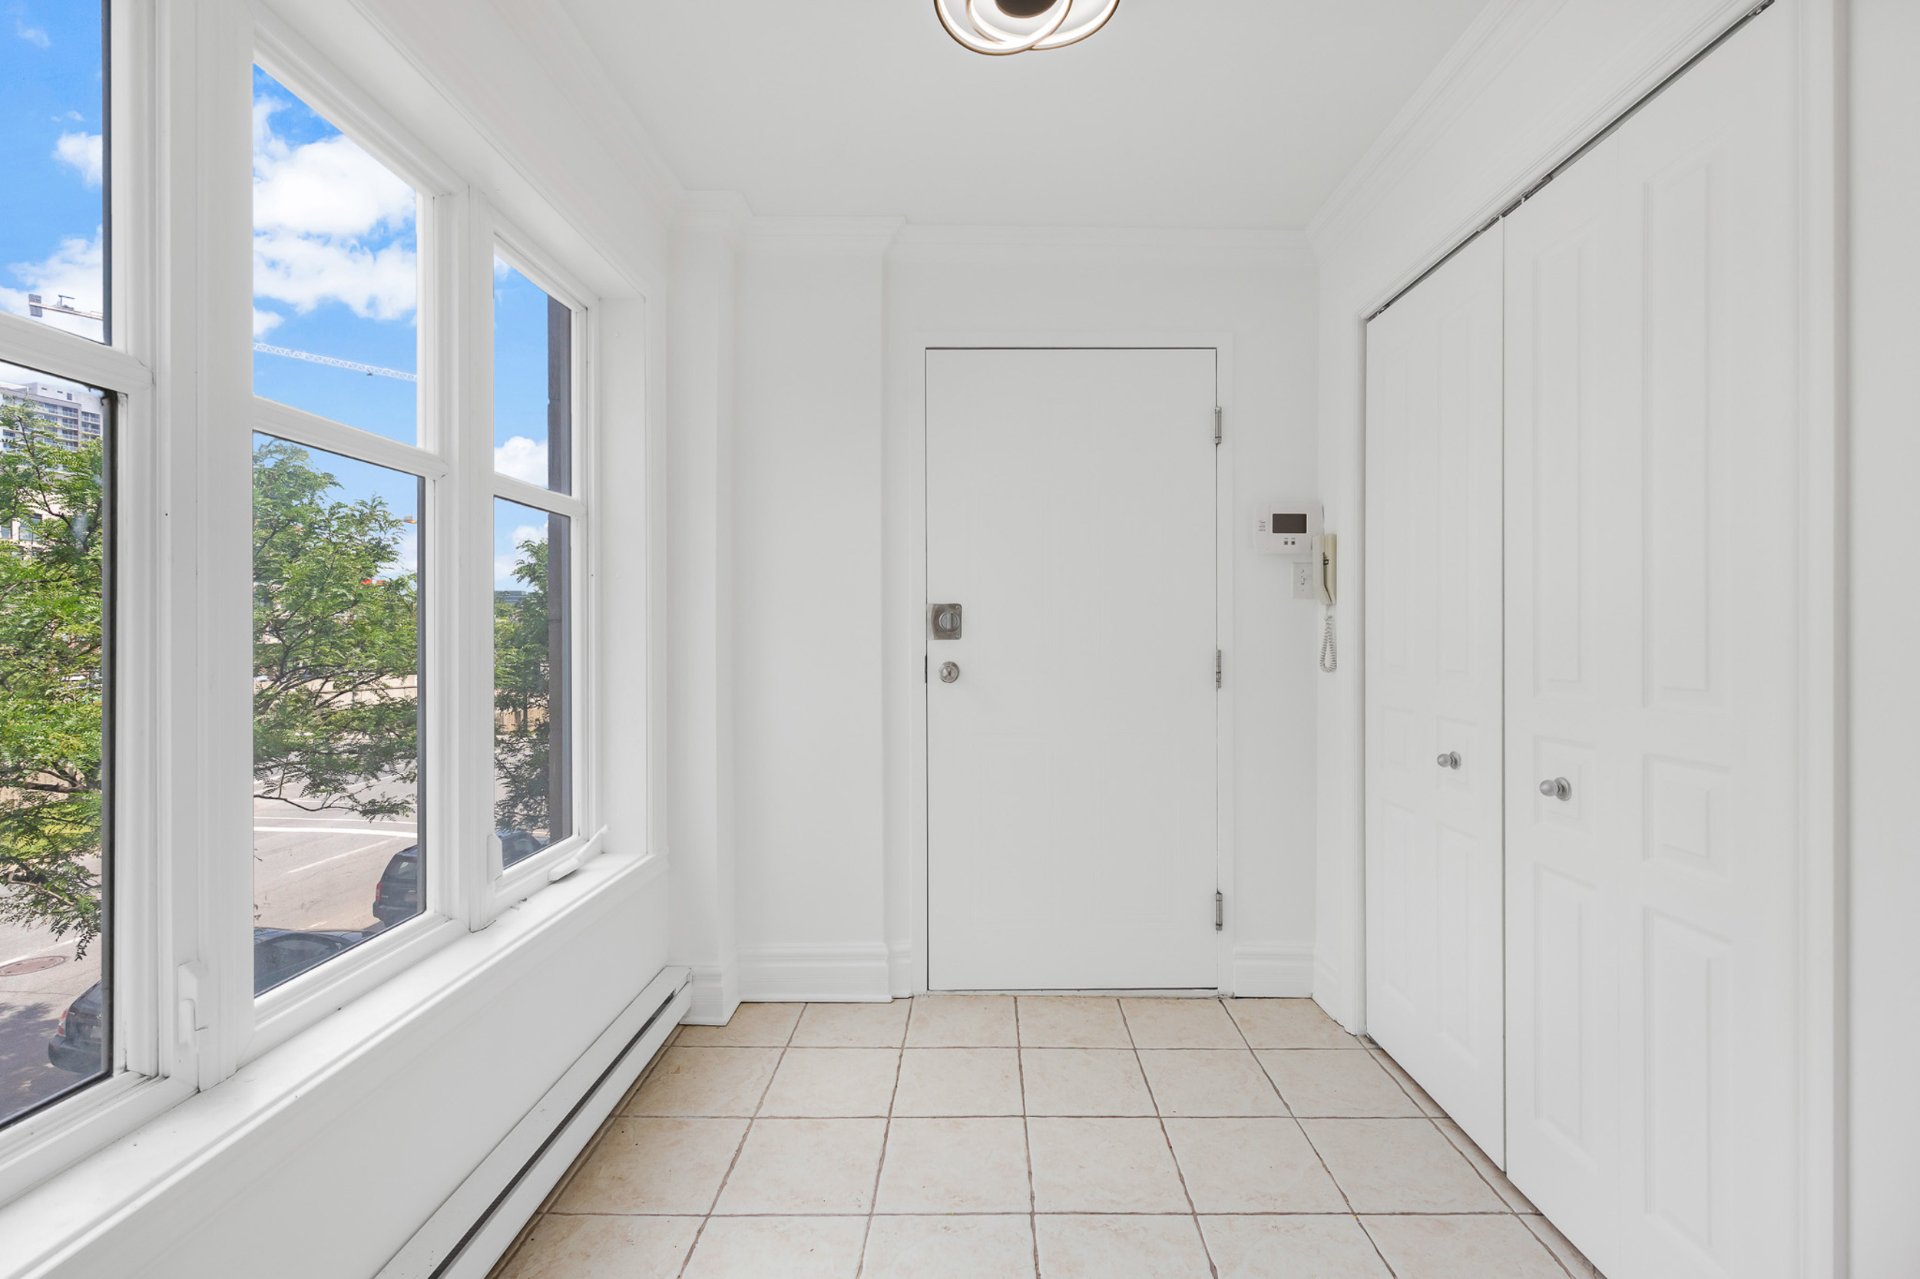
Hallway
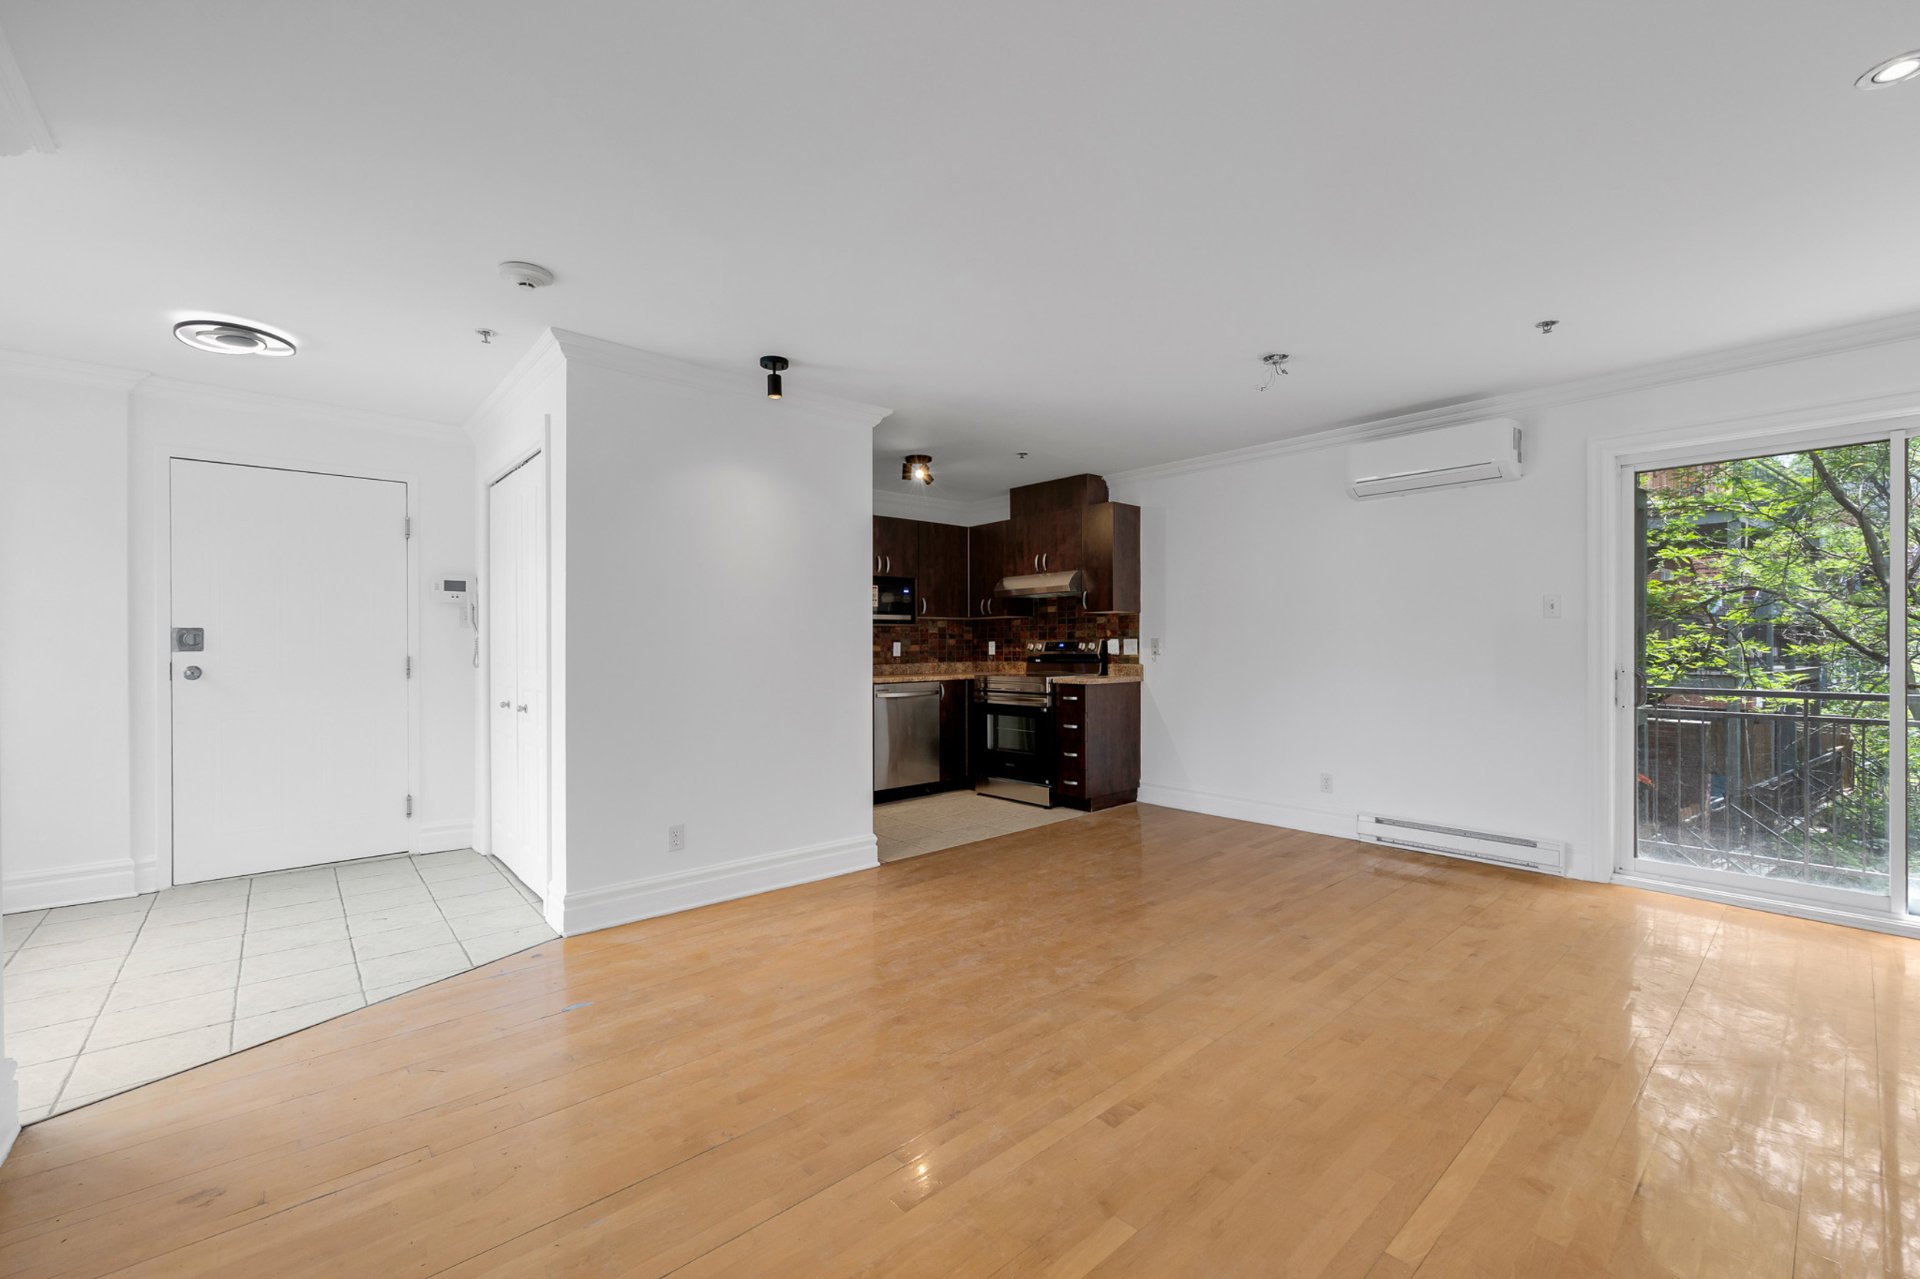
Living room
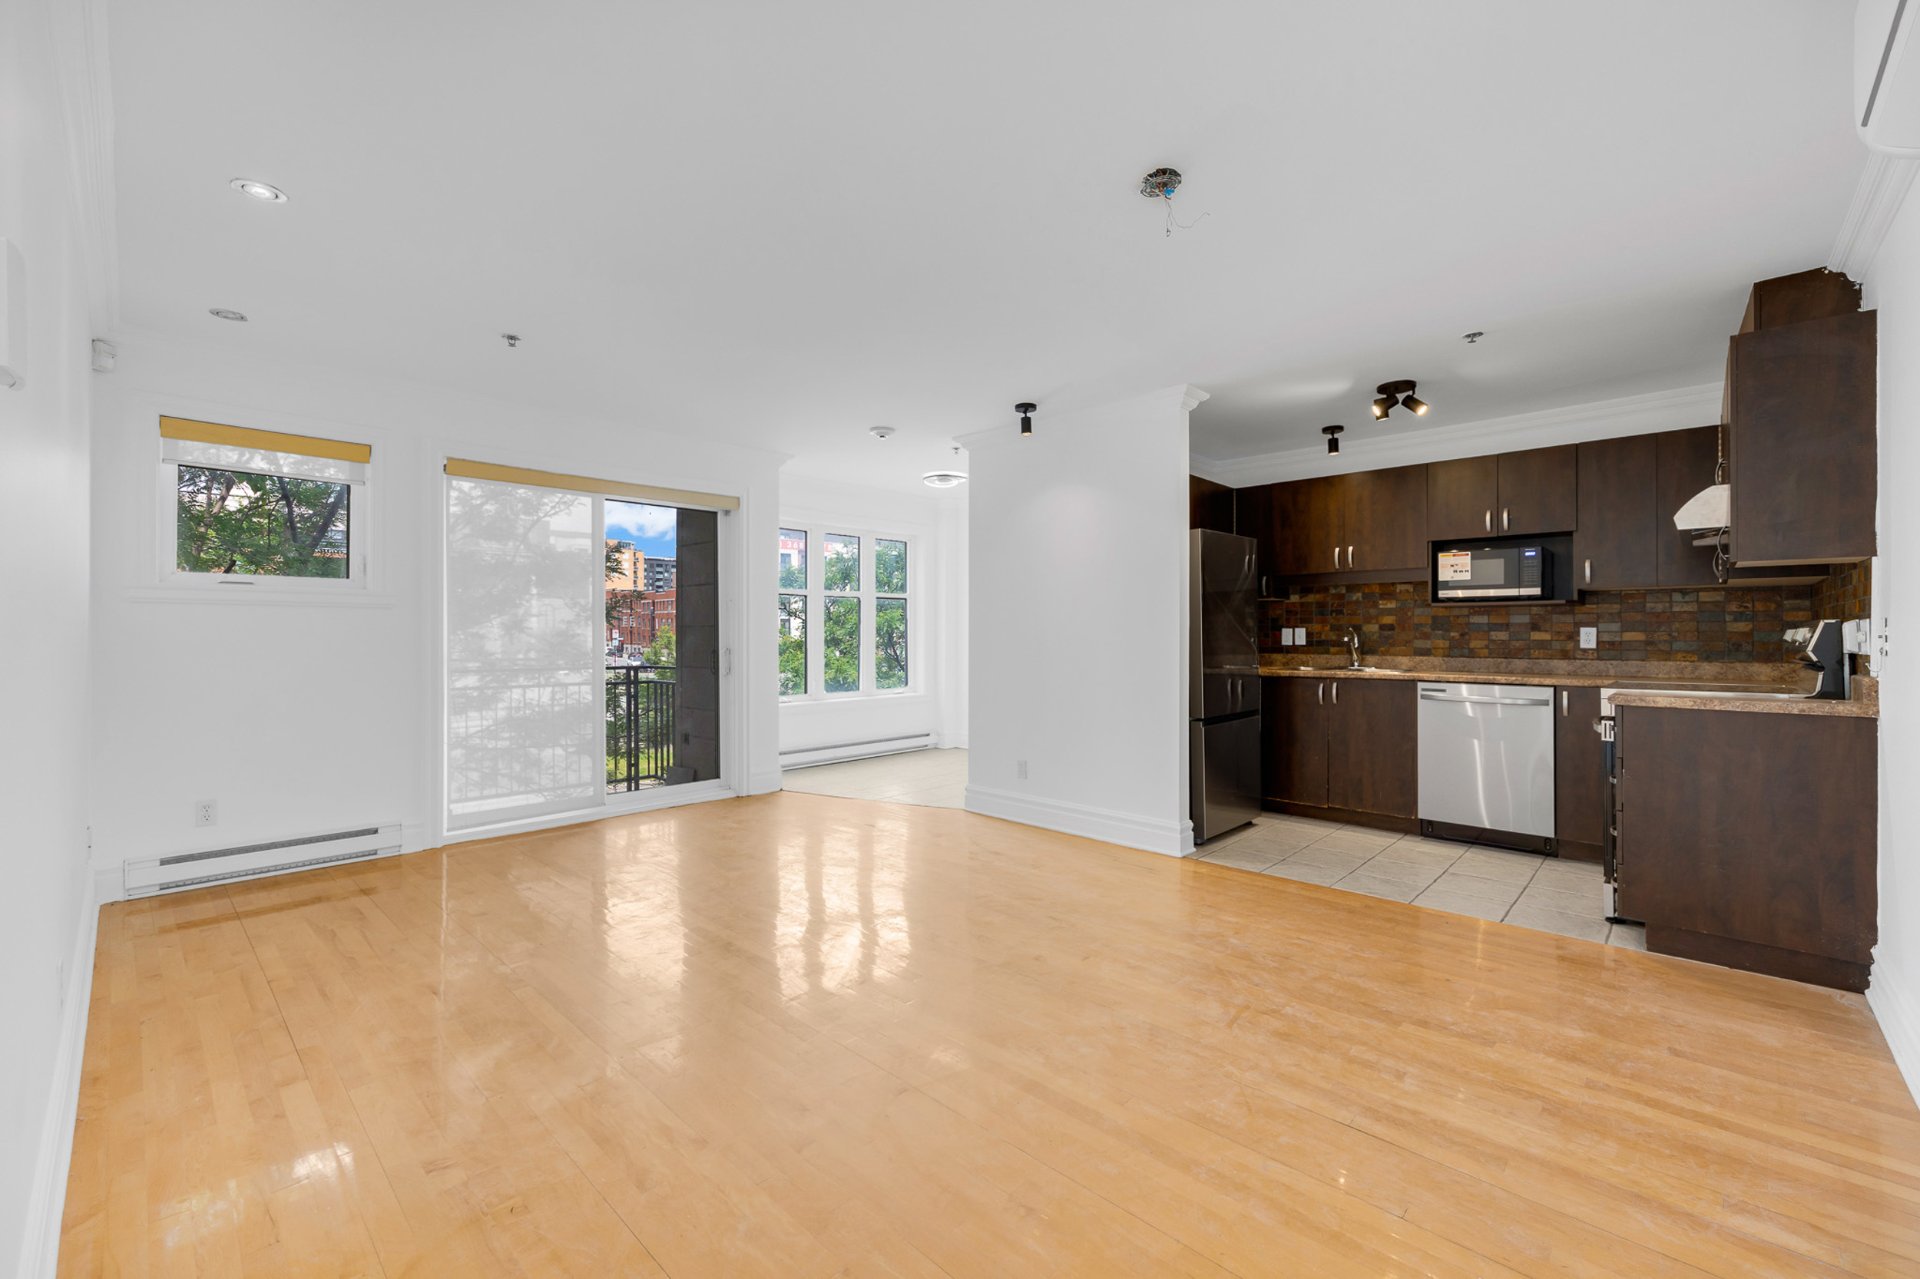
Dining room
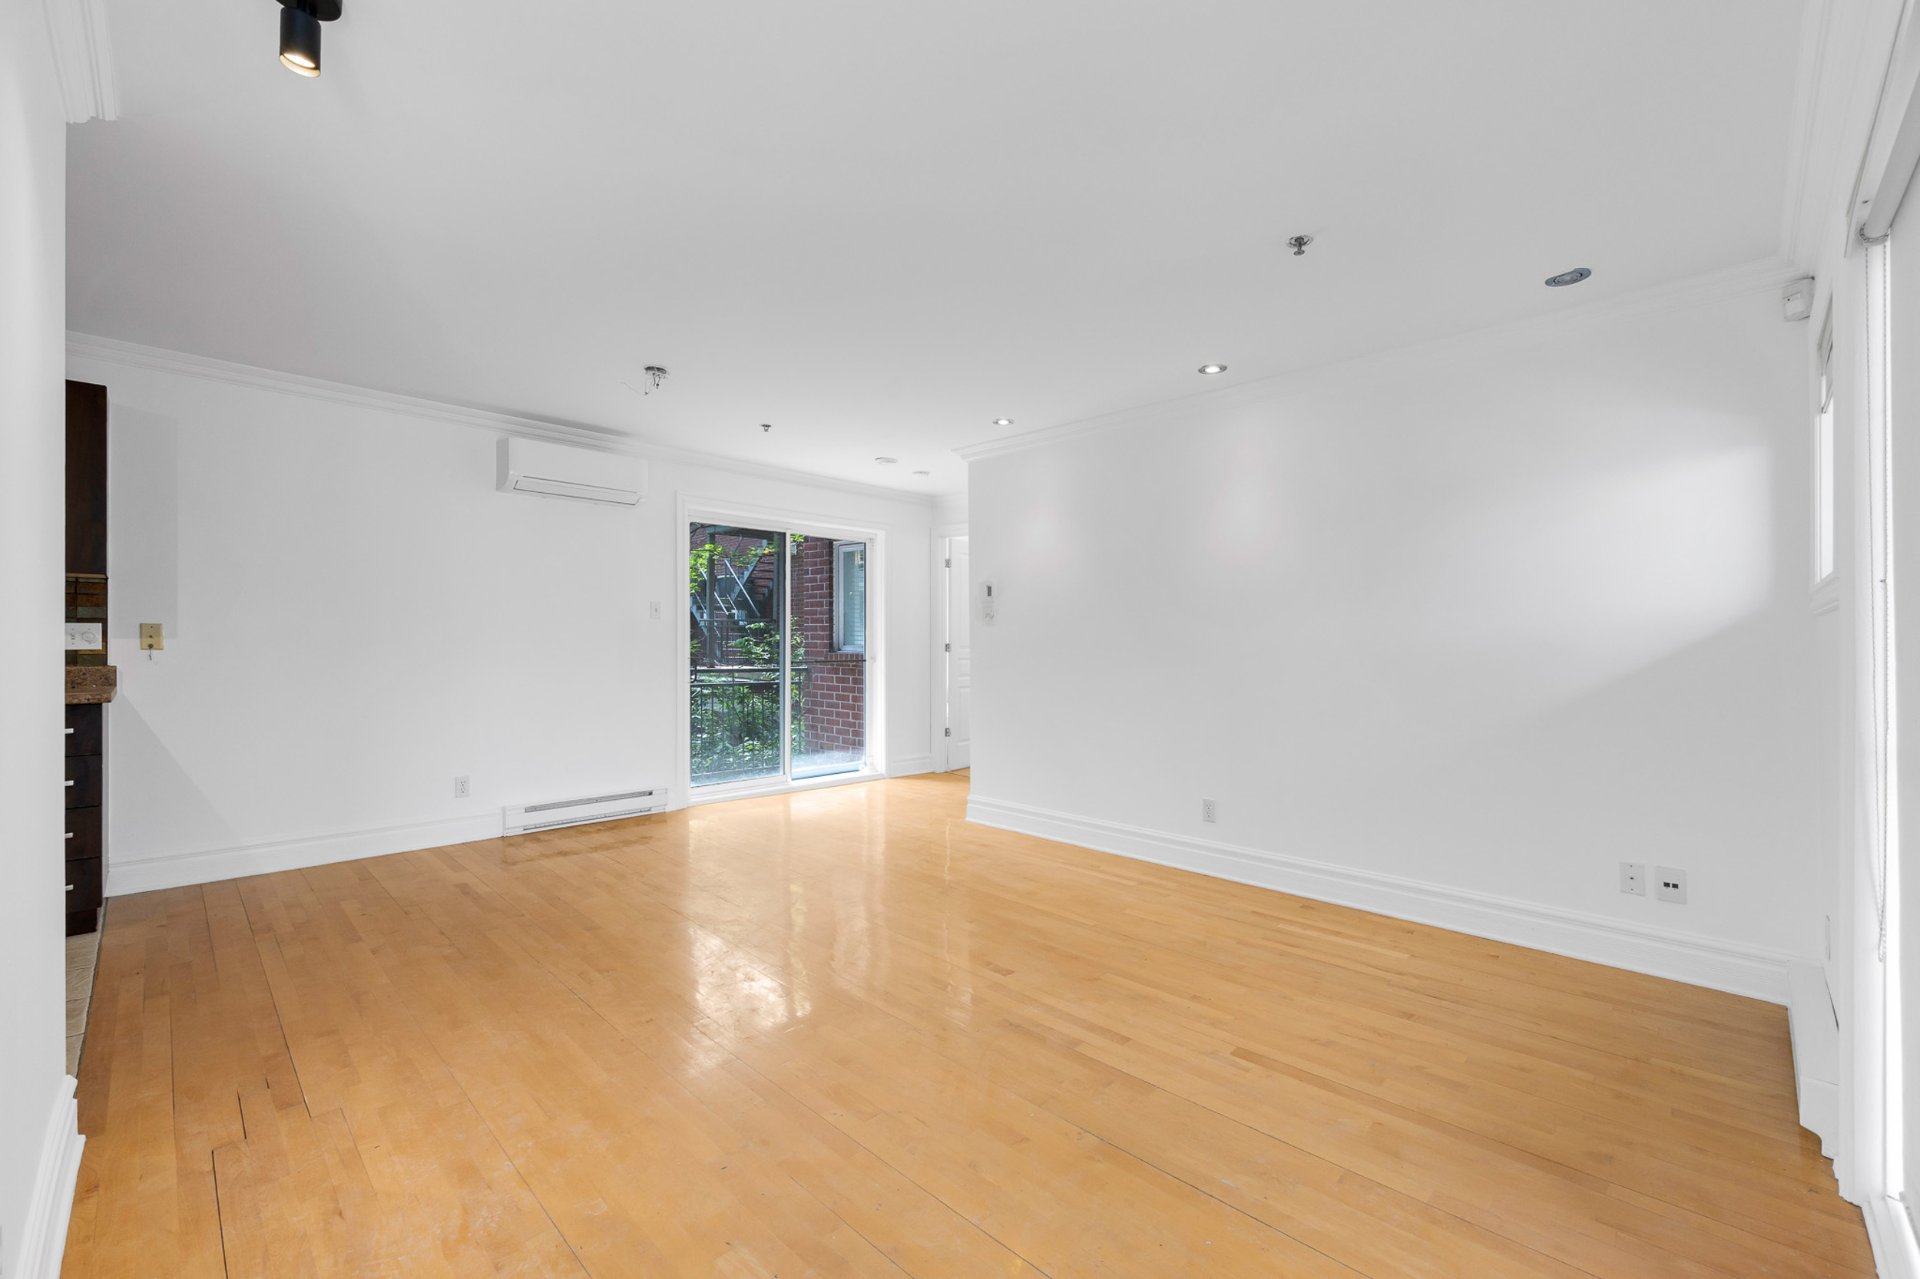
Overall View
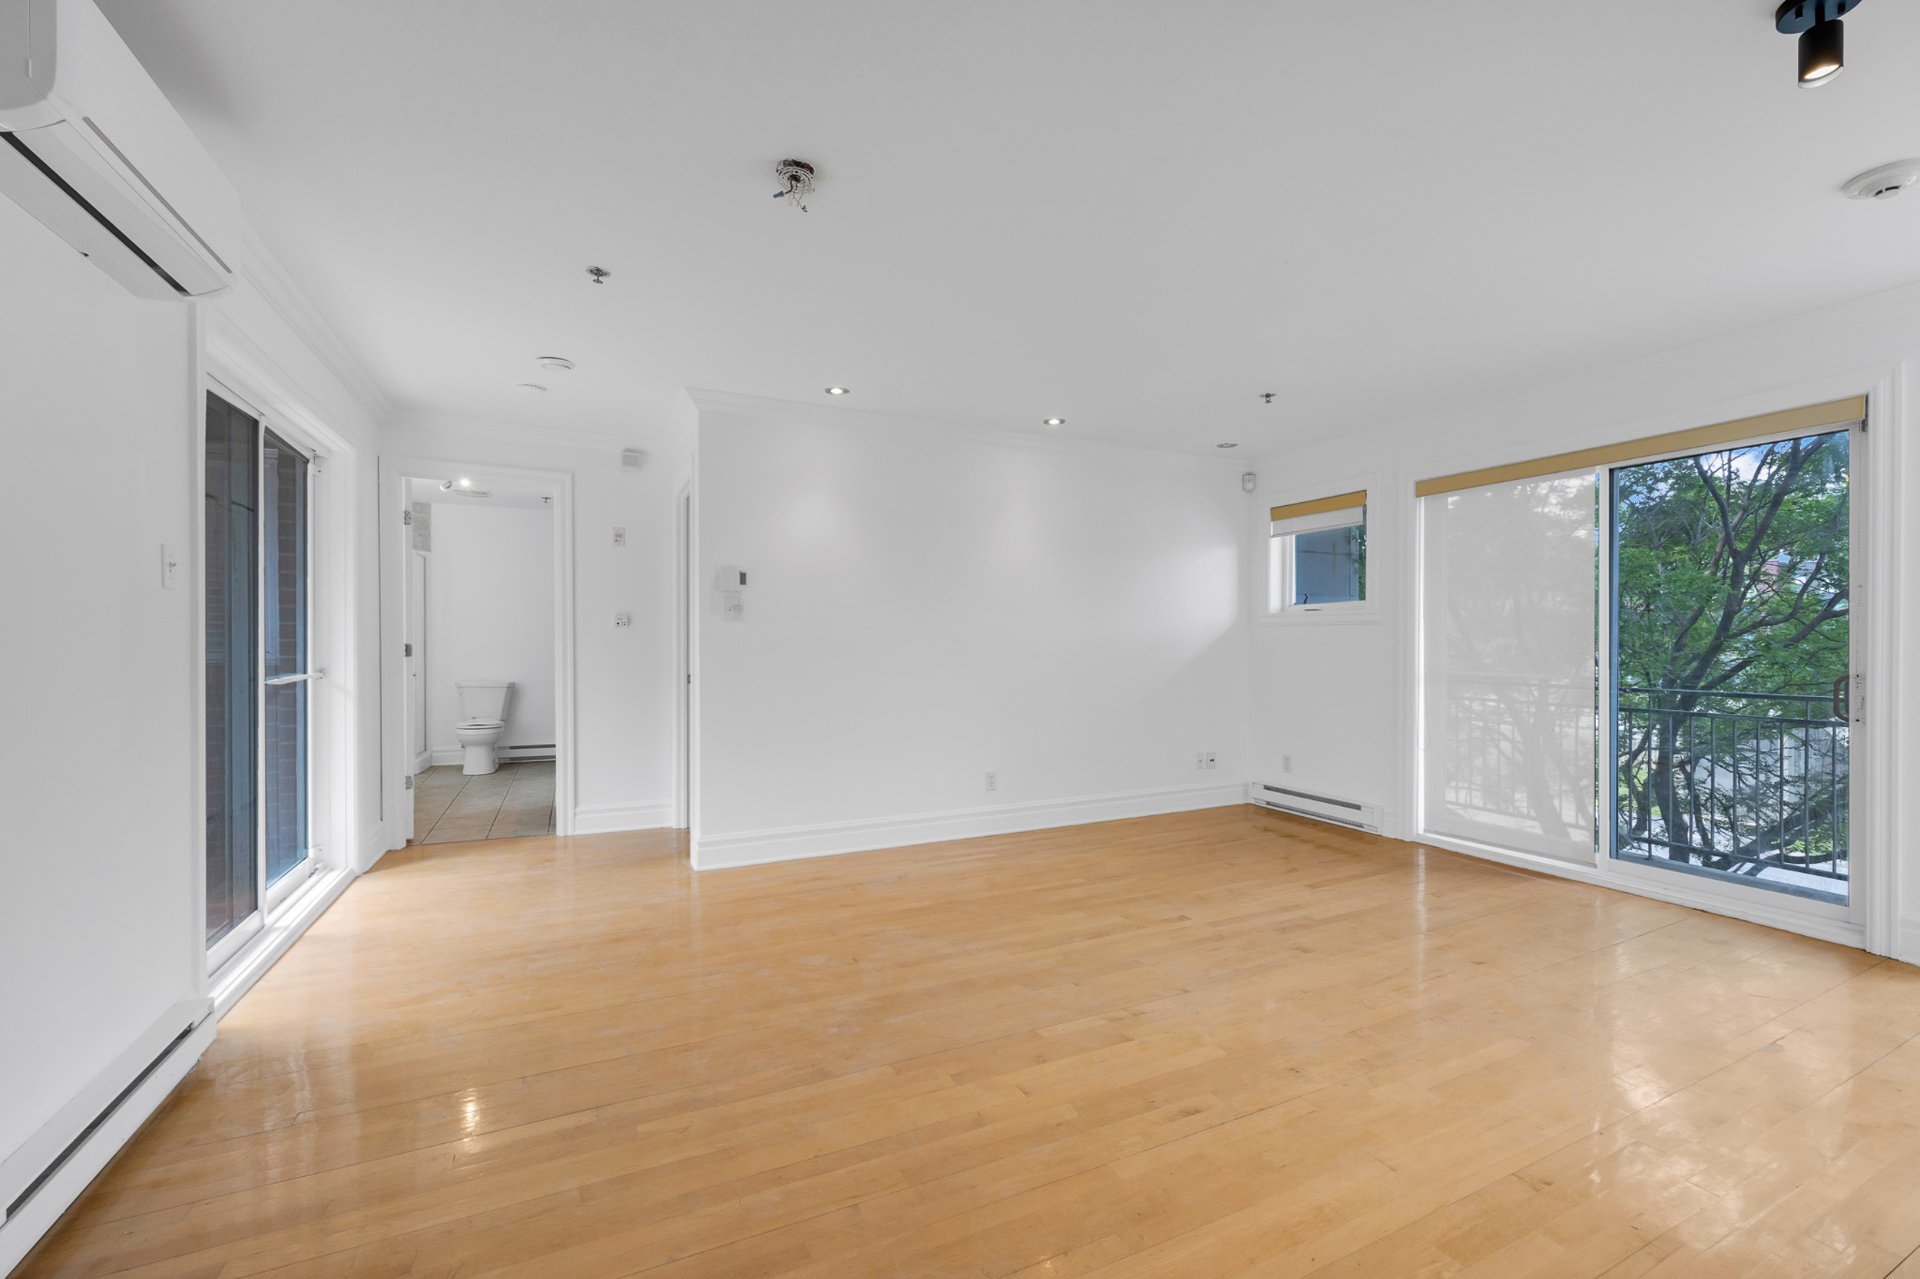
Overall View
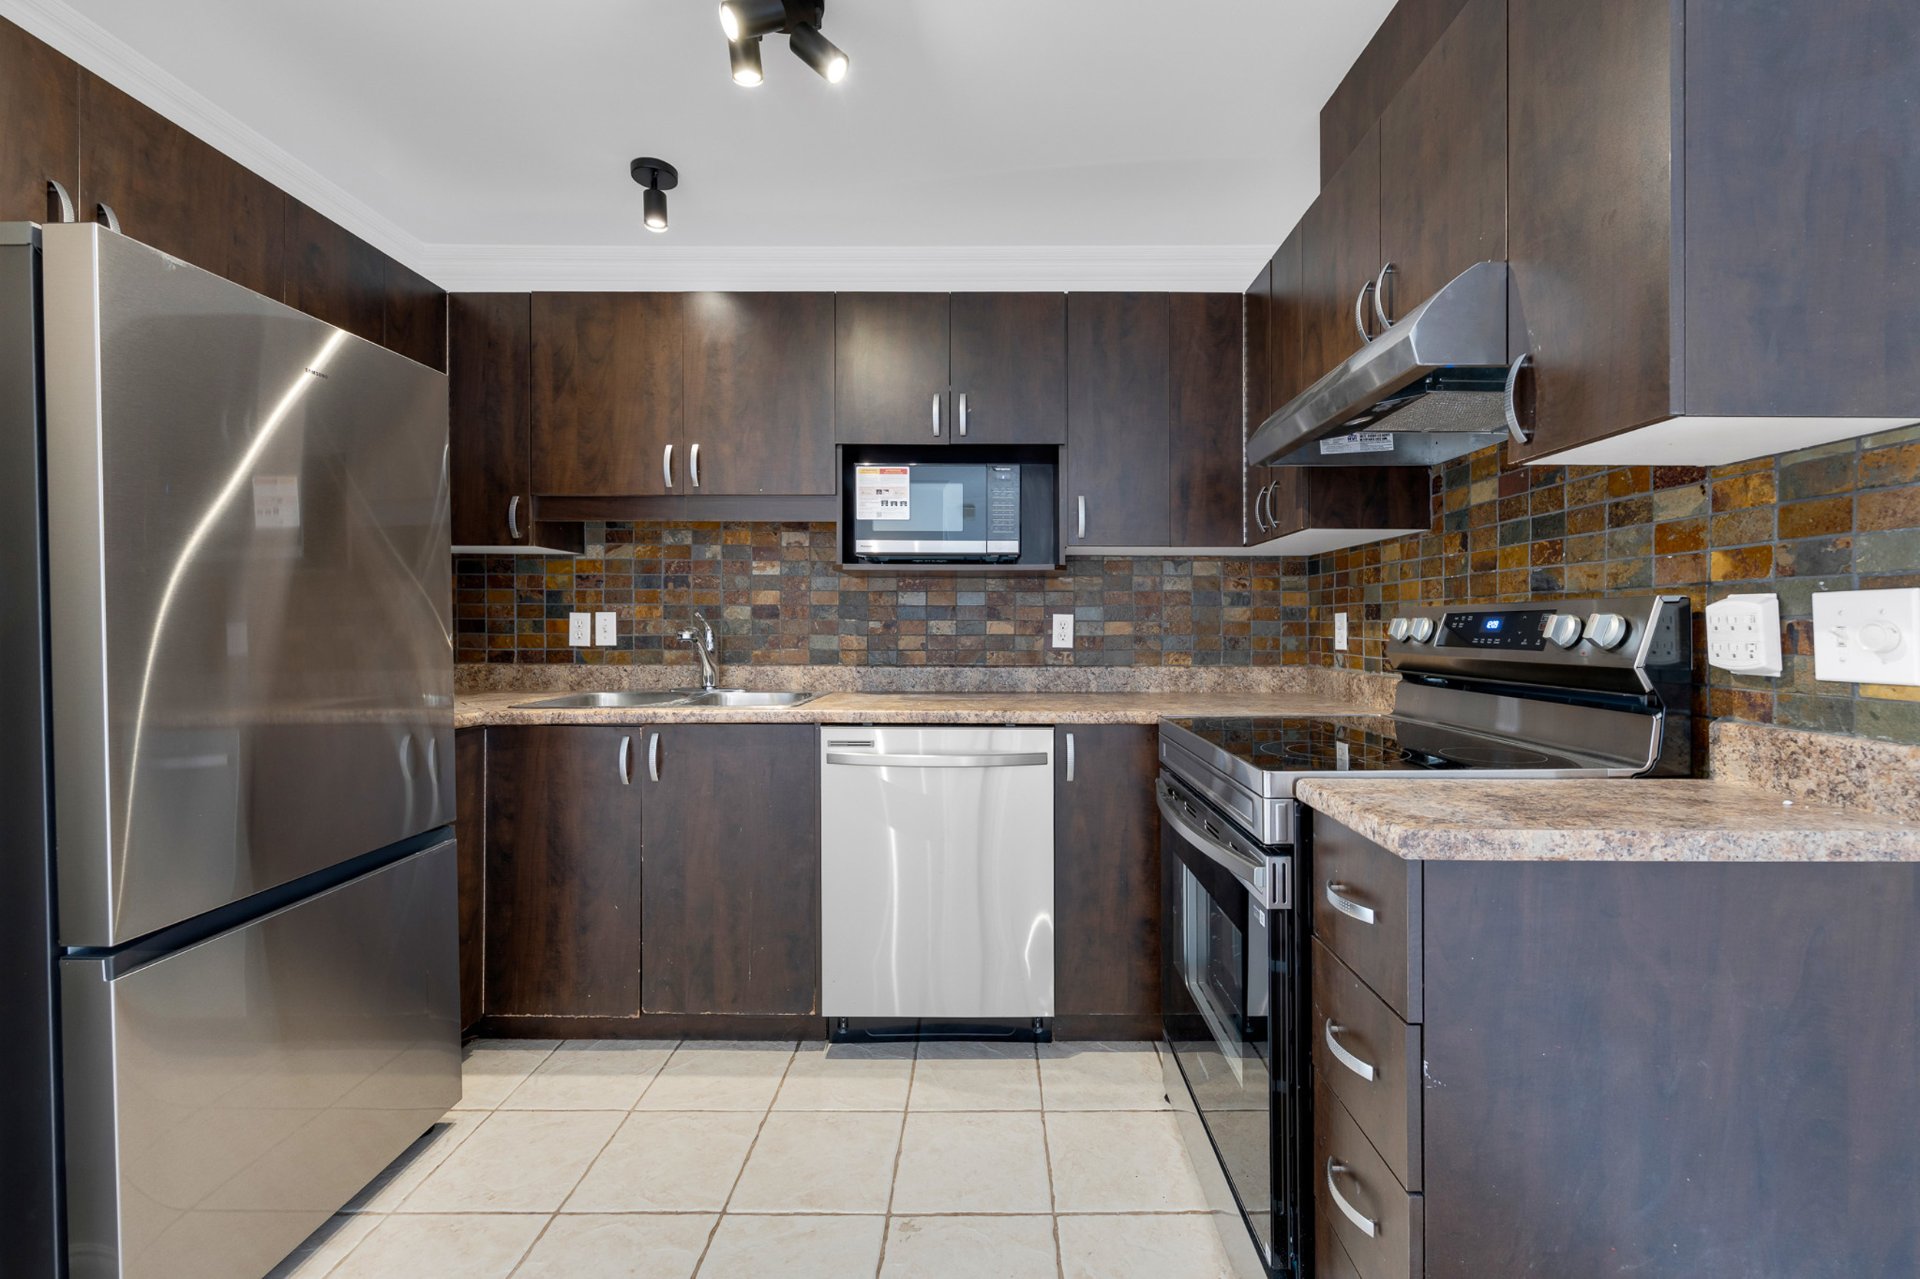
Kitchen
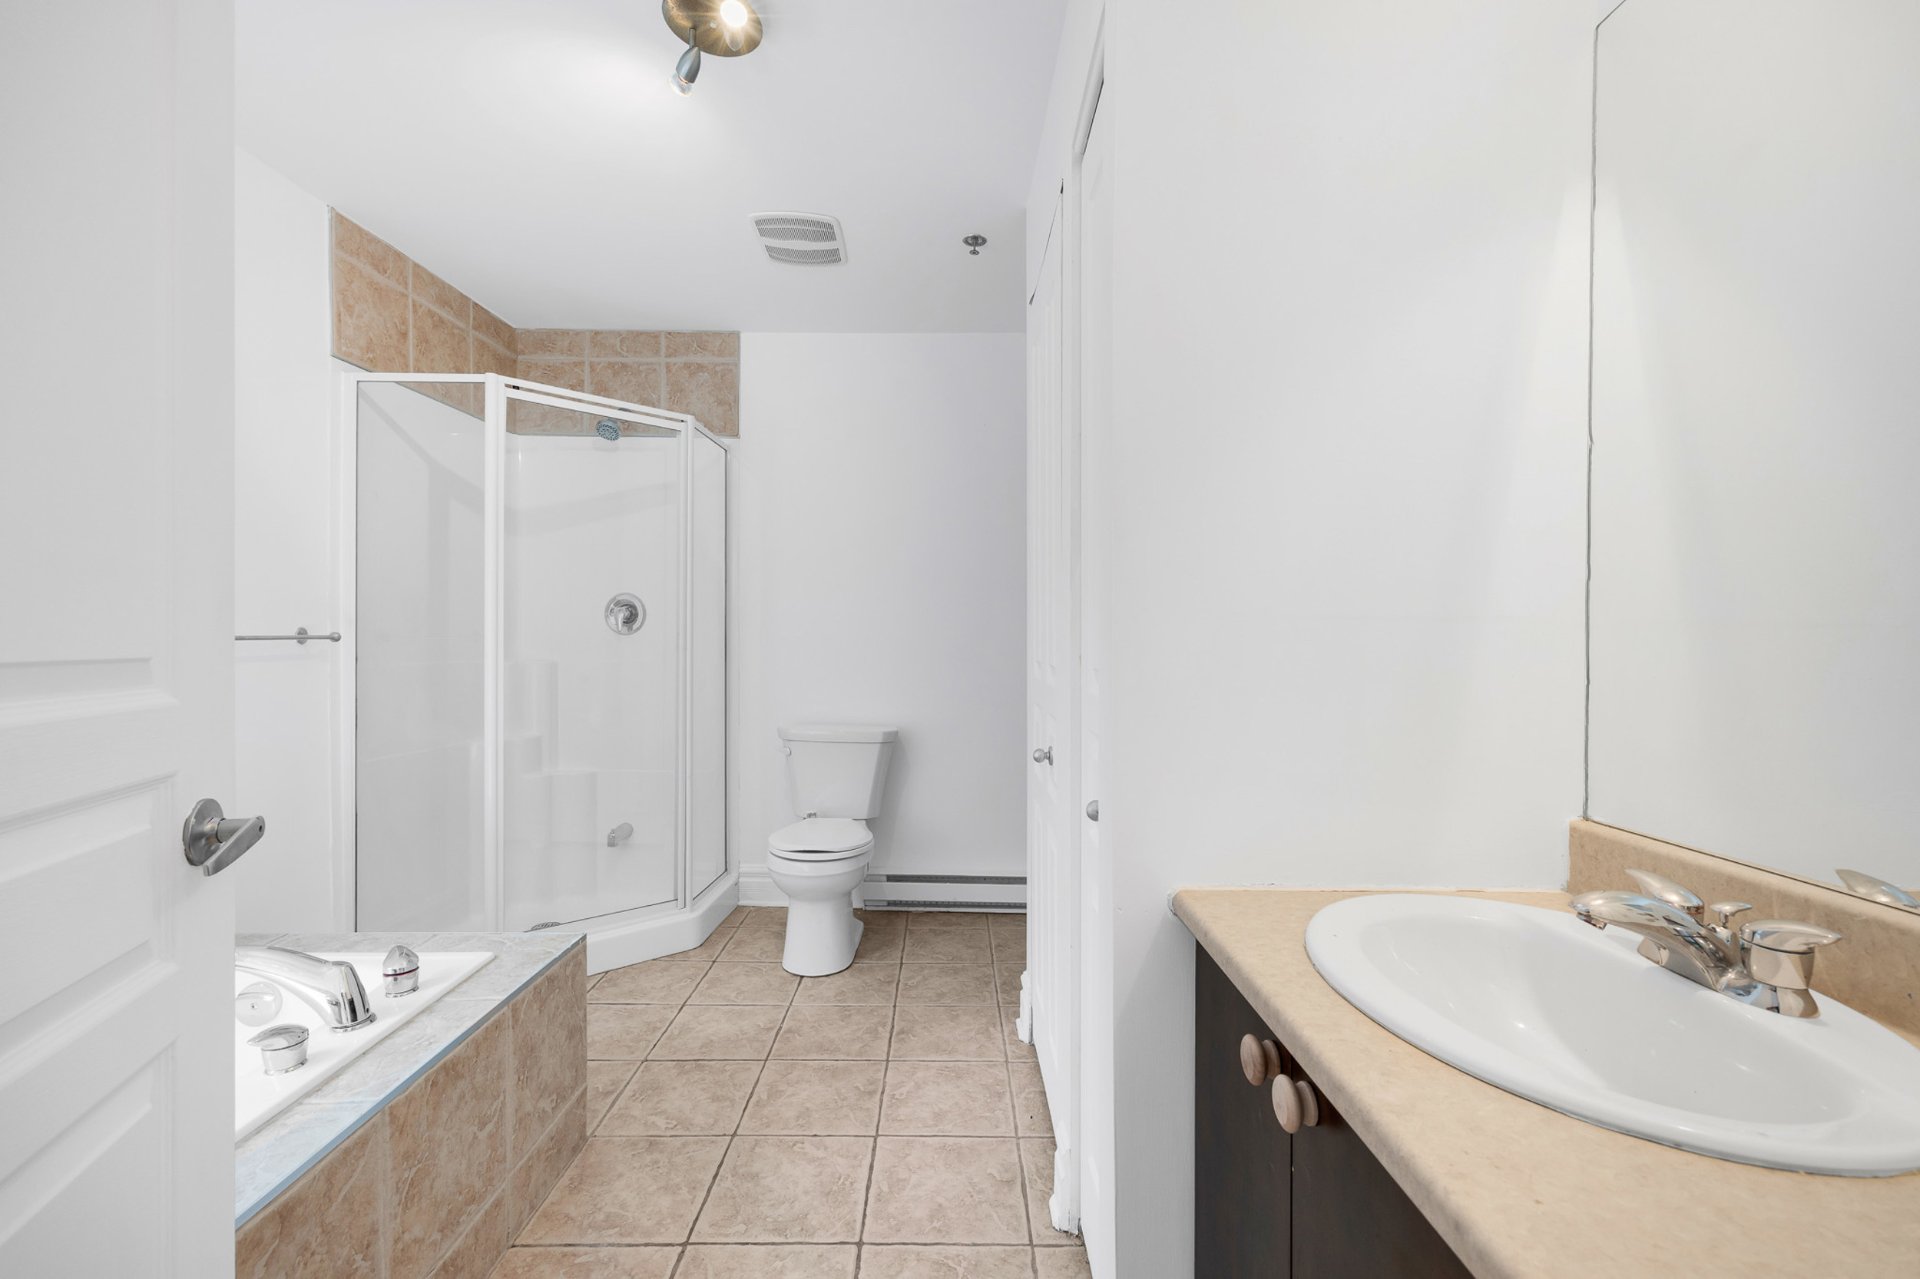
Bathroom
|
|
Description
Bright, move-in ready 1-bedroom steps from downtown Montreal, the Old Port, Quartier Latin, and the Village. Walk to the metro, top cafes, restaurants, grocery stores, and nightlife -- this address puts the whole city at your doorstep. Brand-new kitchen appliances plus an in-unit washer/dryer for everyday ease. Possibility for a parking($) , a rare perk this central. Available immediately. Quiet, well-kept building suited to working professionals wanting a turnkey downtown lifestyle. Book your visit before this one is gone!
1/ No pets allowed
2/ Non-smoking condo / no cannabis / no growing as well /
no electronic cigarettes
3/ This promise to lease is or conditional upon a credit
check to the satisfaction of the lessor or conditional upon
receiving these documents : passeport + Canadian permit
work and/or study + proof of study from a university or
proof of salary.
4/ The tenant must provide written proof of $2,000,000
liability insurance on or before the signing of the lease.
5/ No termination of lease is permitted without
consultation with landlords and no AirBnB type rentals.
6/ A $250 cleaning fee will be charged to the tenant 30
days prior to the end of the lease, if deemed necessary by
the lessor.
7/ A $100 deposit is required upon delivery of the keys.
Any loss will be charged to the tenant. The deposit will be
returned at the end of the lease.
8/ Any breakage caused by the tenants will be at their
expense / Any repairs due to normal wear and tear will be
at the lessor's expense.
9/ Payment of rent by Interac transfer.
10/ By-laws and declaration of co-ownership are attached to
lease.
TO BE COPIED IN YOUR PL ,PLEASE
Inclusions: Stove, fridge, washer, dryer, dishwasher ( all brand new)
Exclusions : Hydroelectricity, internet, tenant insurance
| BUILDING | |
|---|---|
| Type | Apartment |
| Style | Semi-detached |
| Dimensions | 0x0 |
| Lot Size | 0 |
| EXPENSES | |
|---|---|
| N/A |
|
ROOM DETAILS |
|||
|---|---|---|---|
| Room | Dimensions | Level | Flooring |
| Hallway | 6.6 x 7.7 P | 2nd Floor | Ceramic tiles |
| Kitchen | 5.11 x 9.10 P | 2nd Floor | Ceramic tiles |
| Dining room | 12.6 x 9.11 P | 2nd Floor | Wood |
| Living room | 12.6 x 7.8 P | 2nd Floor | Wood |
| Bathroom | 10.5 x 9.0 P | 2nd Floor | Ceramic tiles |
| Bedroom | 11.7 x 13.5 P | 2nd Floor | Wood |
|
CHARACTERISTICS |
|
|---|---|
| Heating system | Electric baseboard units |
| Parking | Garage |
| Sewage system | Municipal sewer |
| Water supply | Municipality |
| Zoning | Residential |
| Restrictions/Permissions | Smoking not allowed |