10322 Rue Paul Comtois, Montréal (Ahuntsic-Cartierville), QC H4N2Y5 $399,900
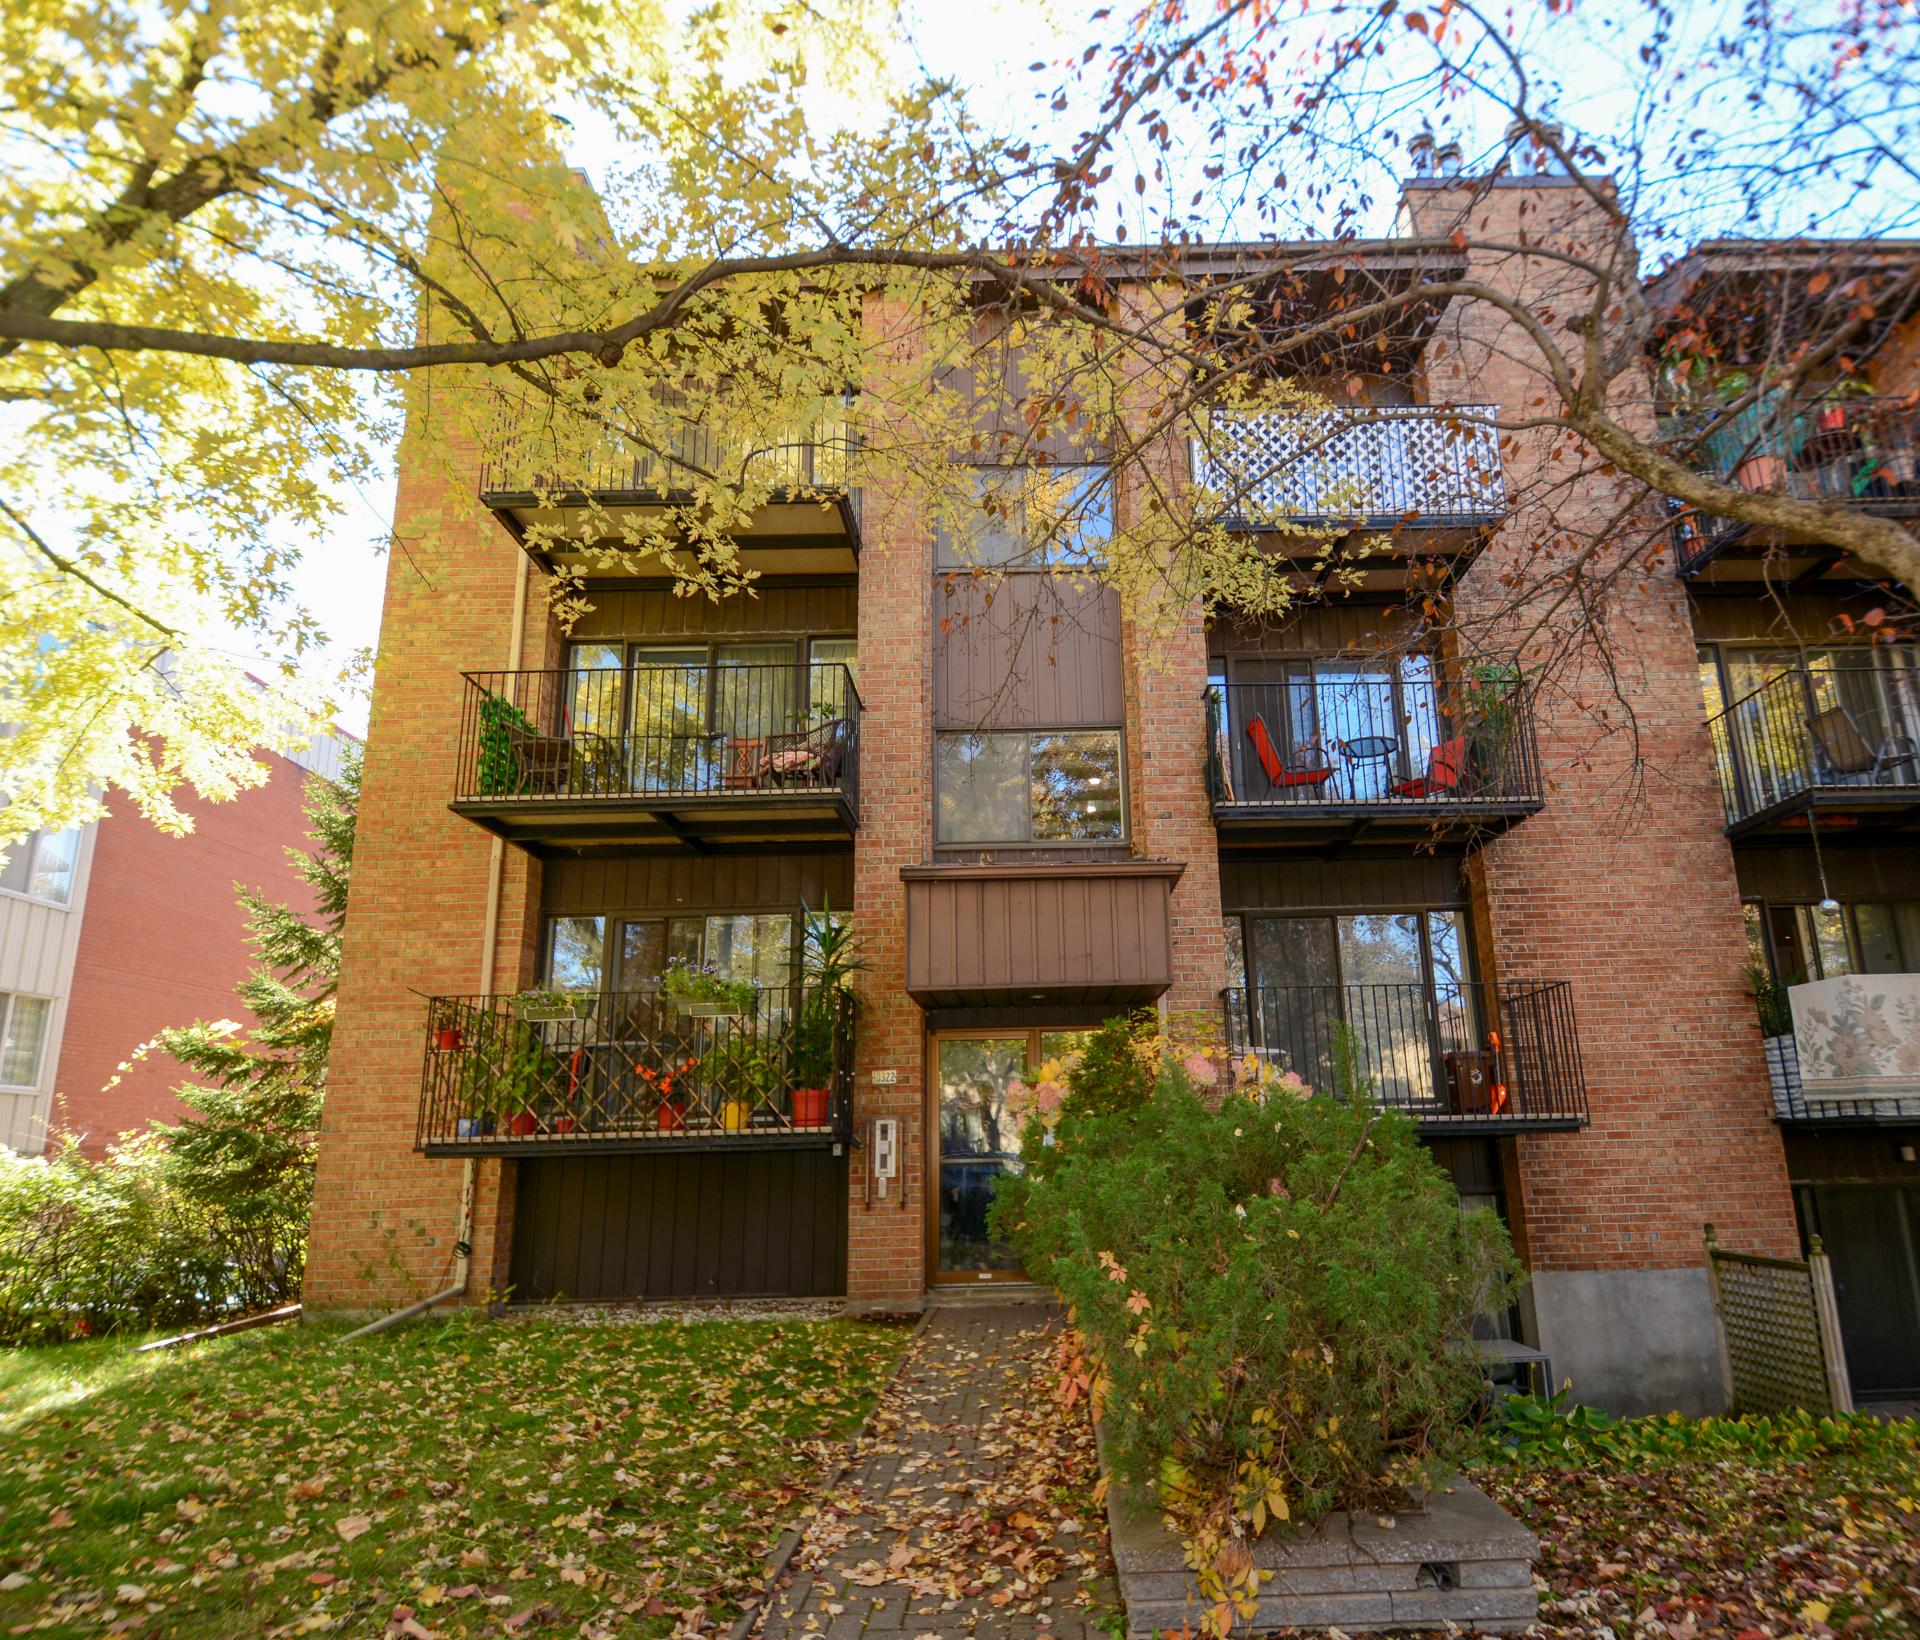
Frontage
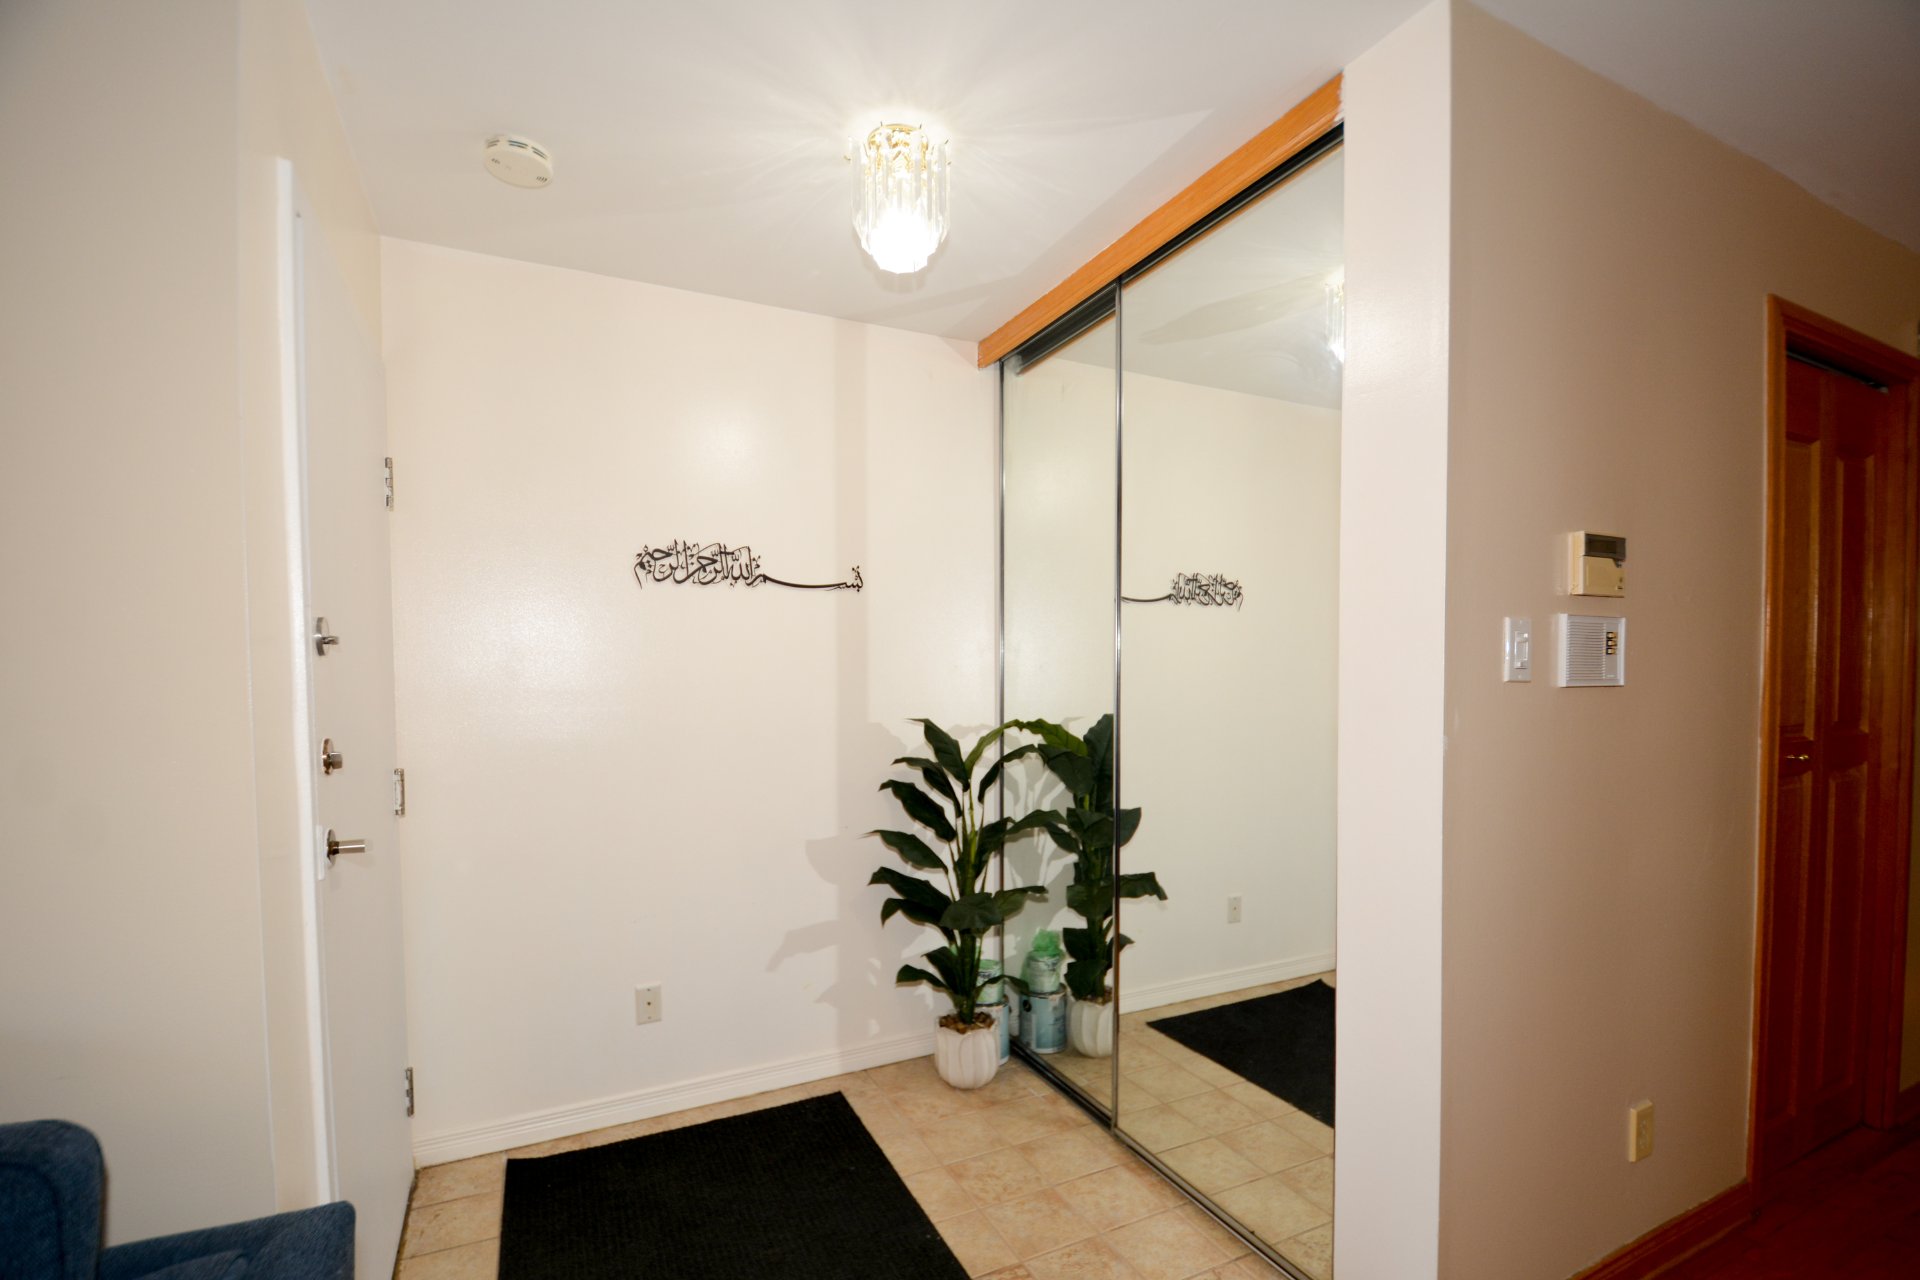
Hallway
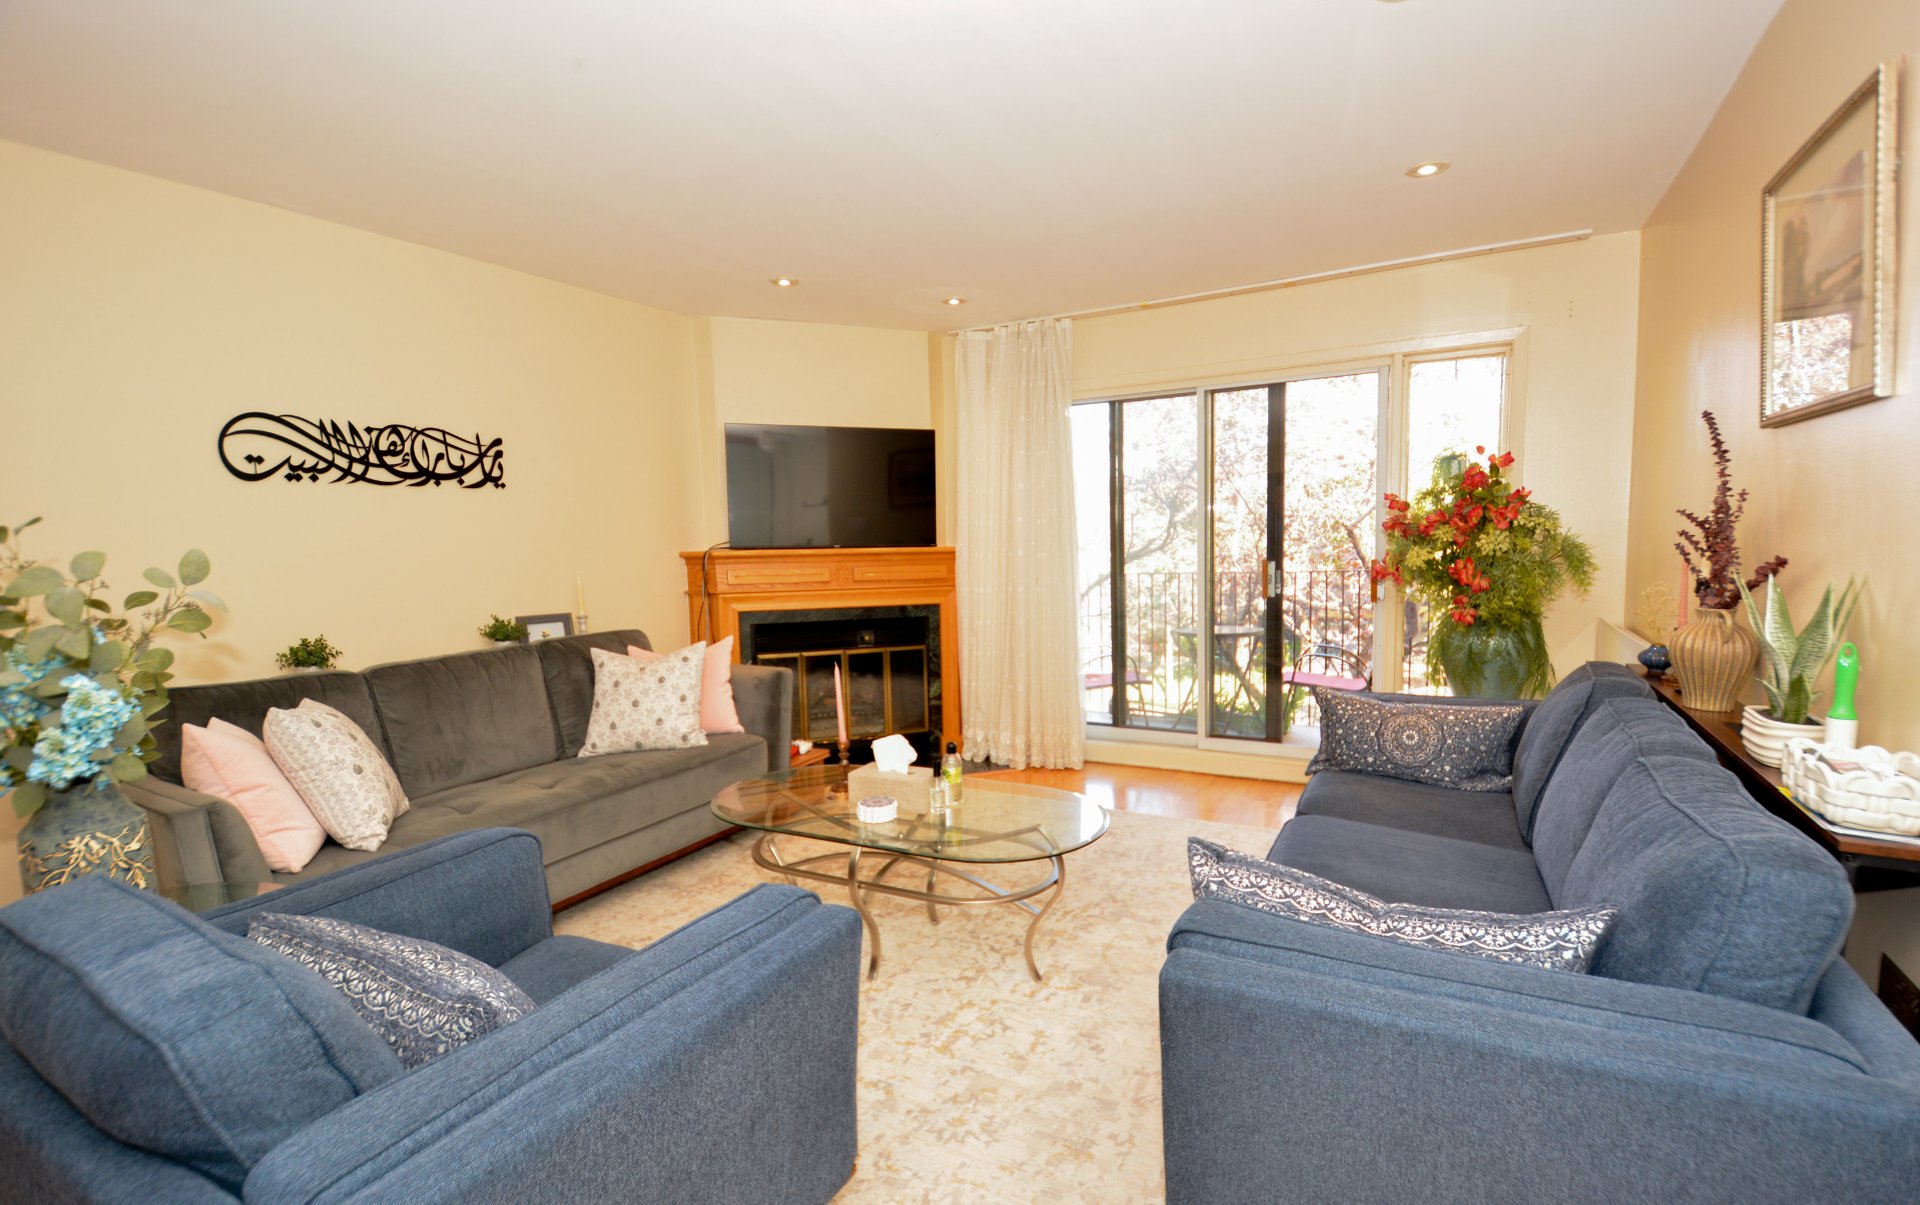
Living room
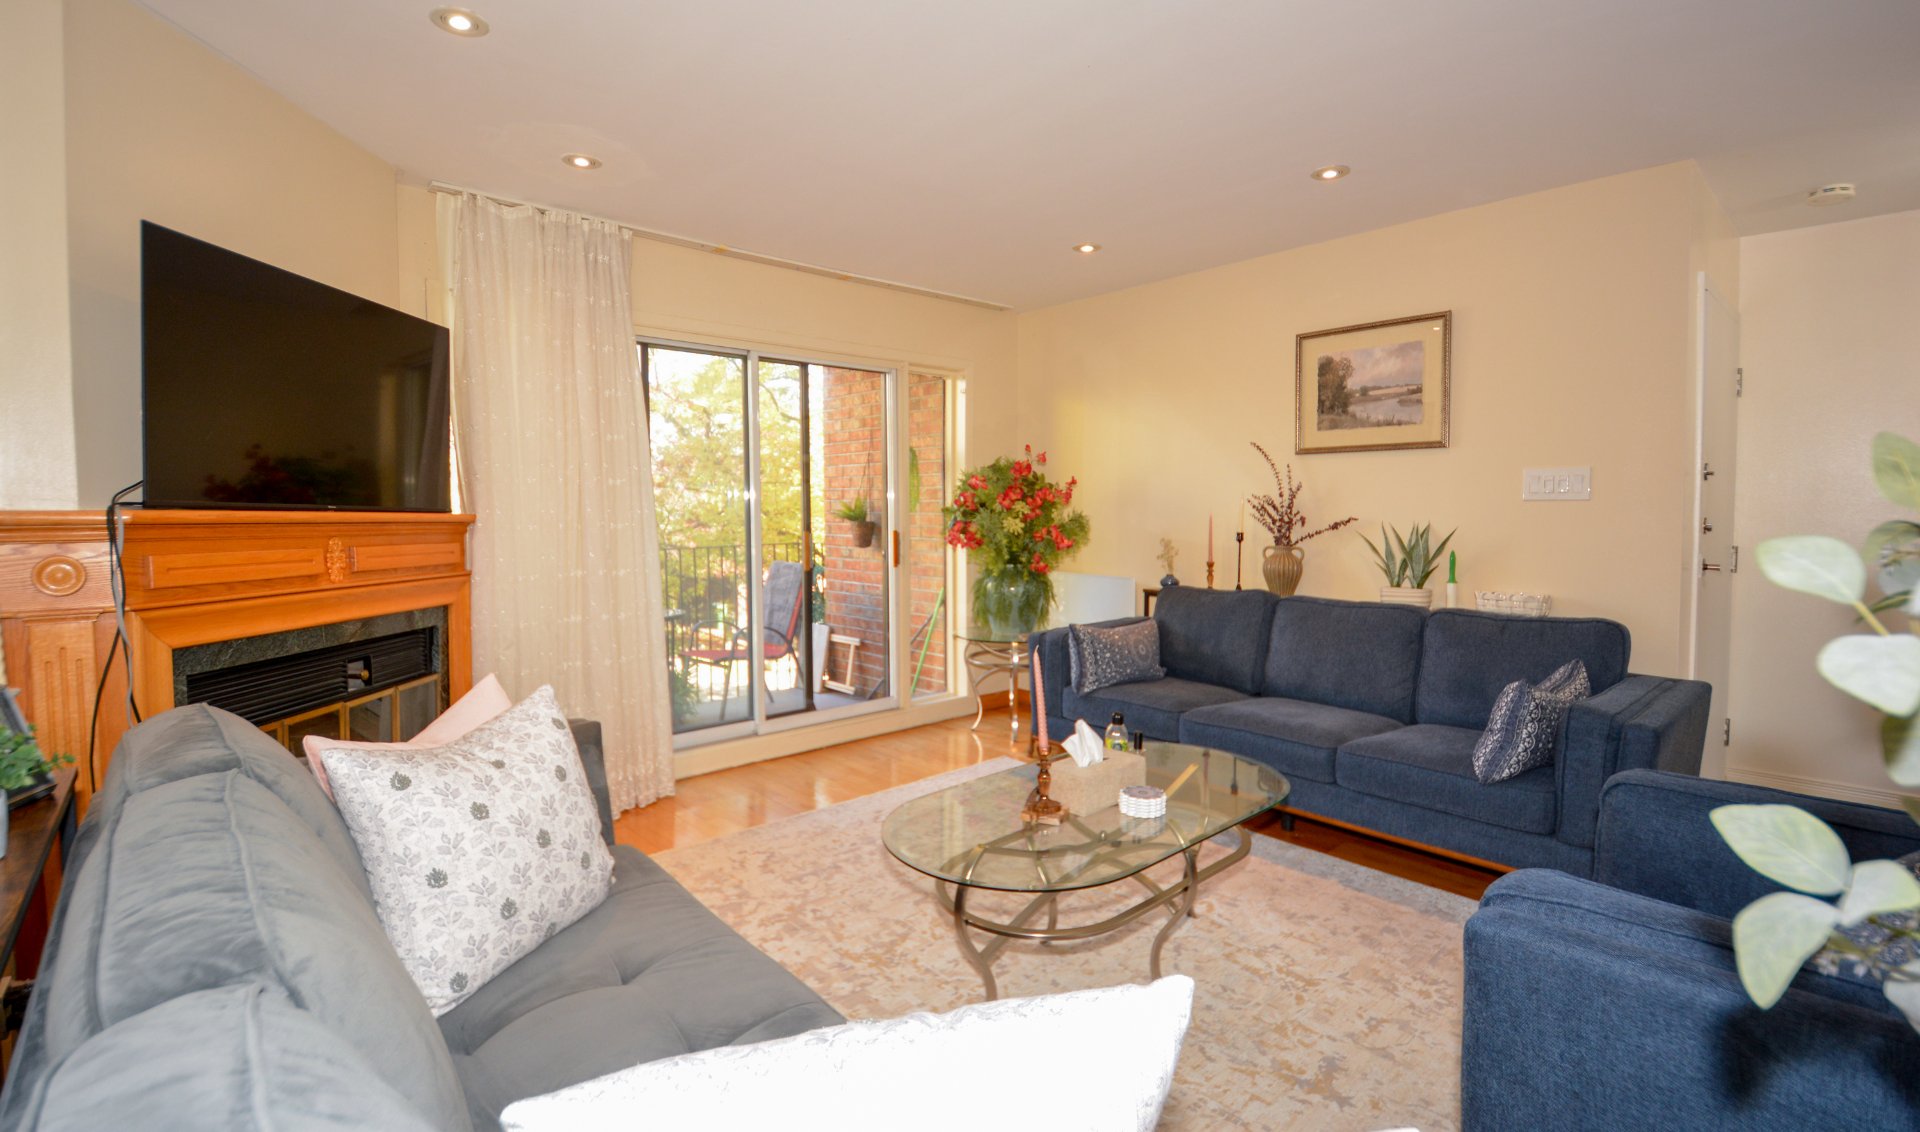
Living room
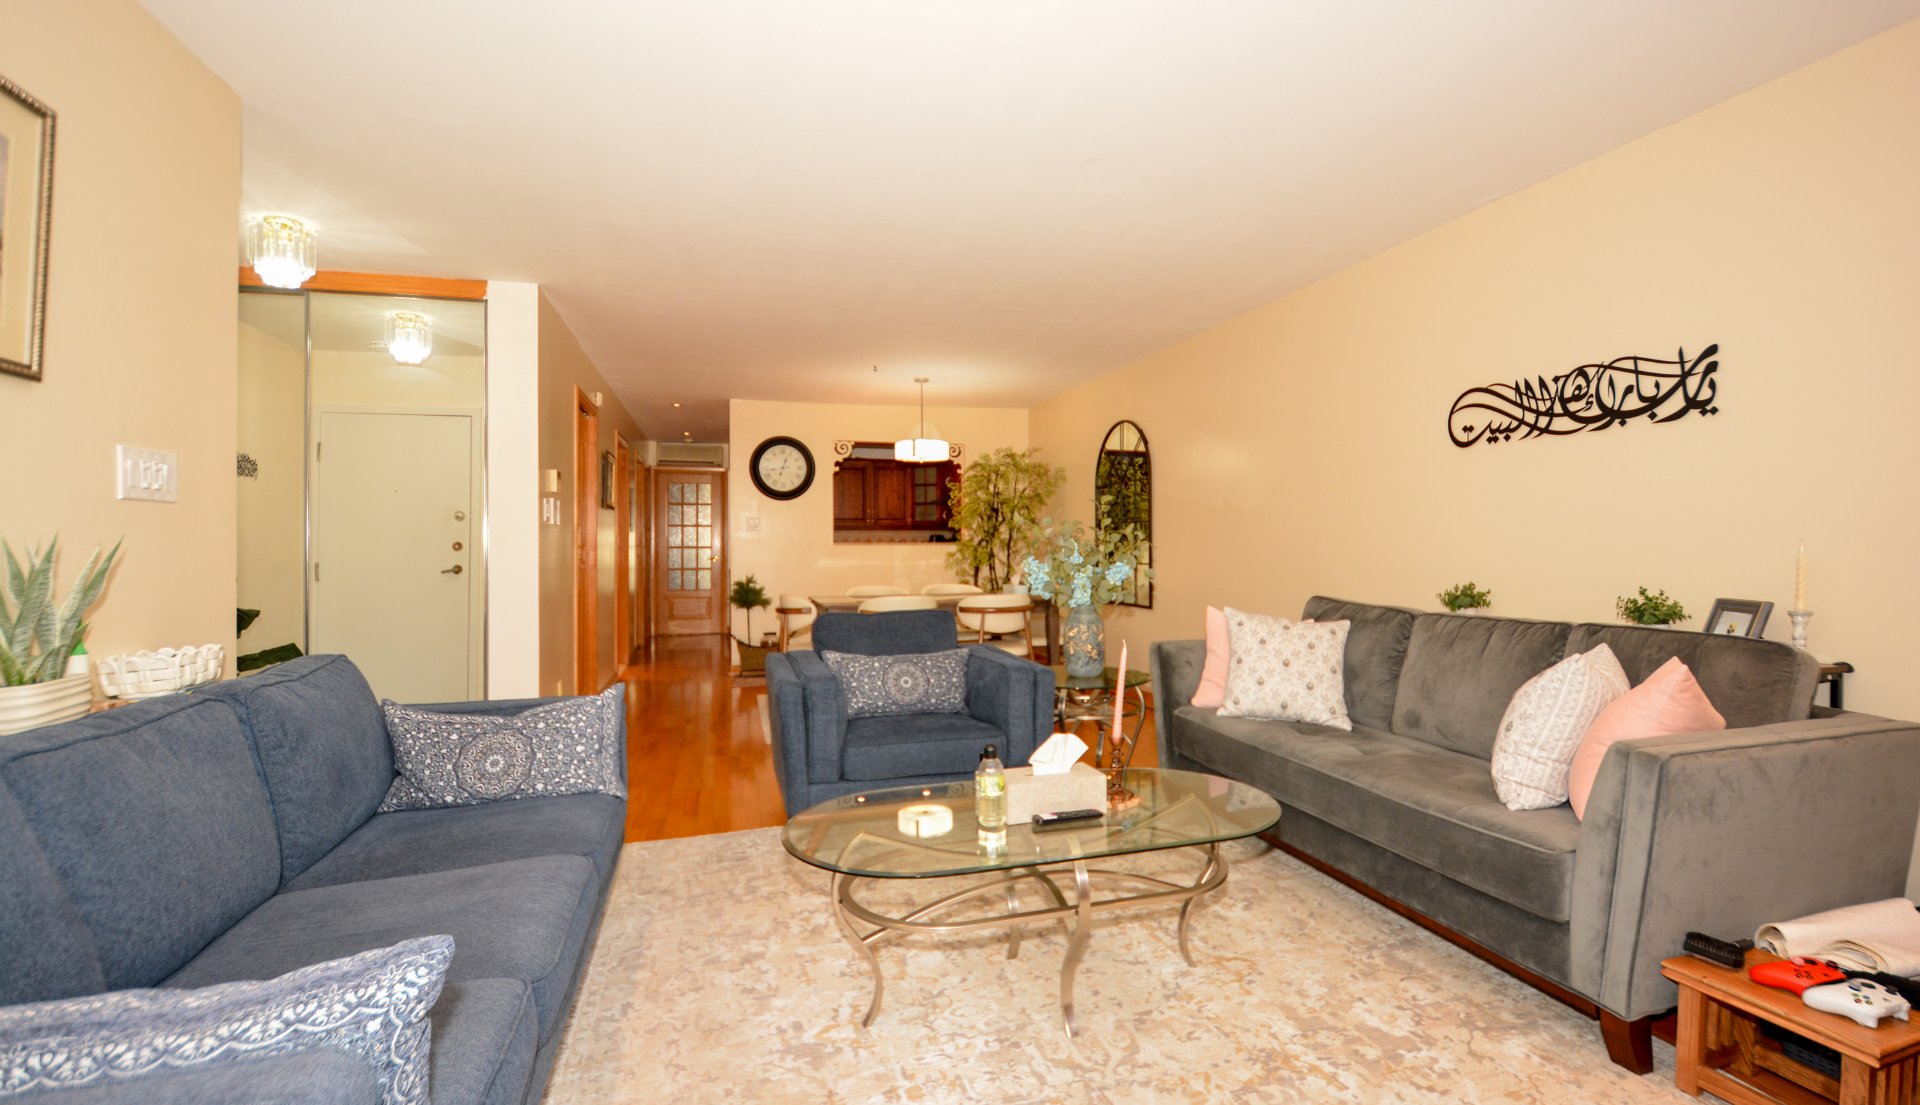
Living room
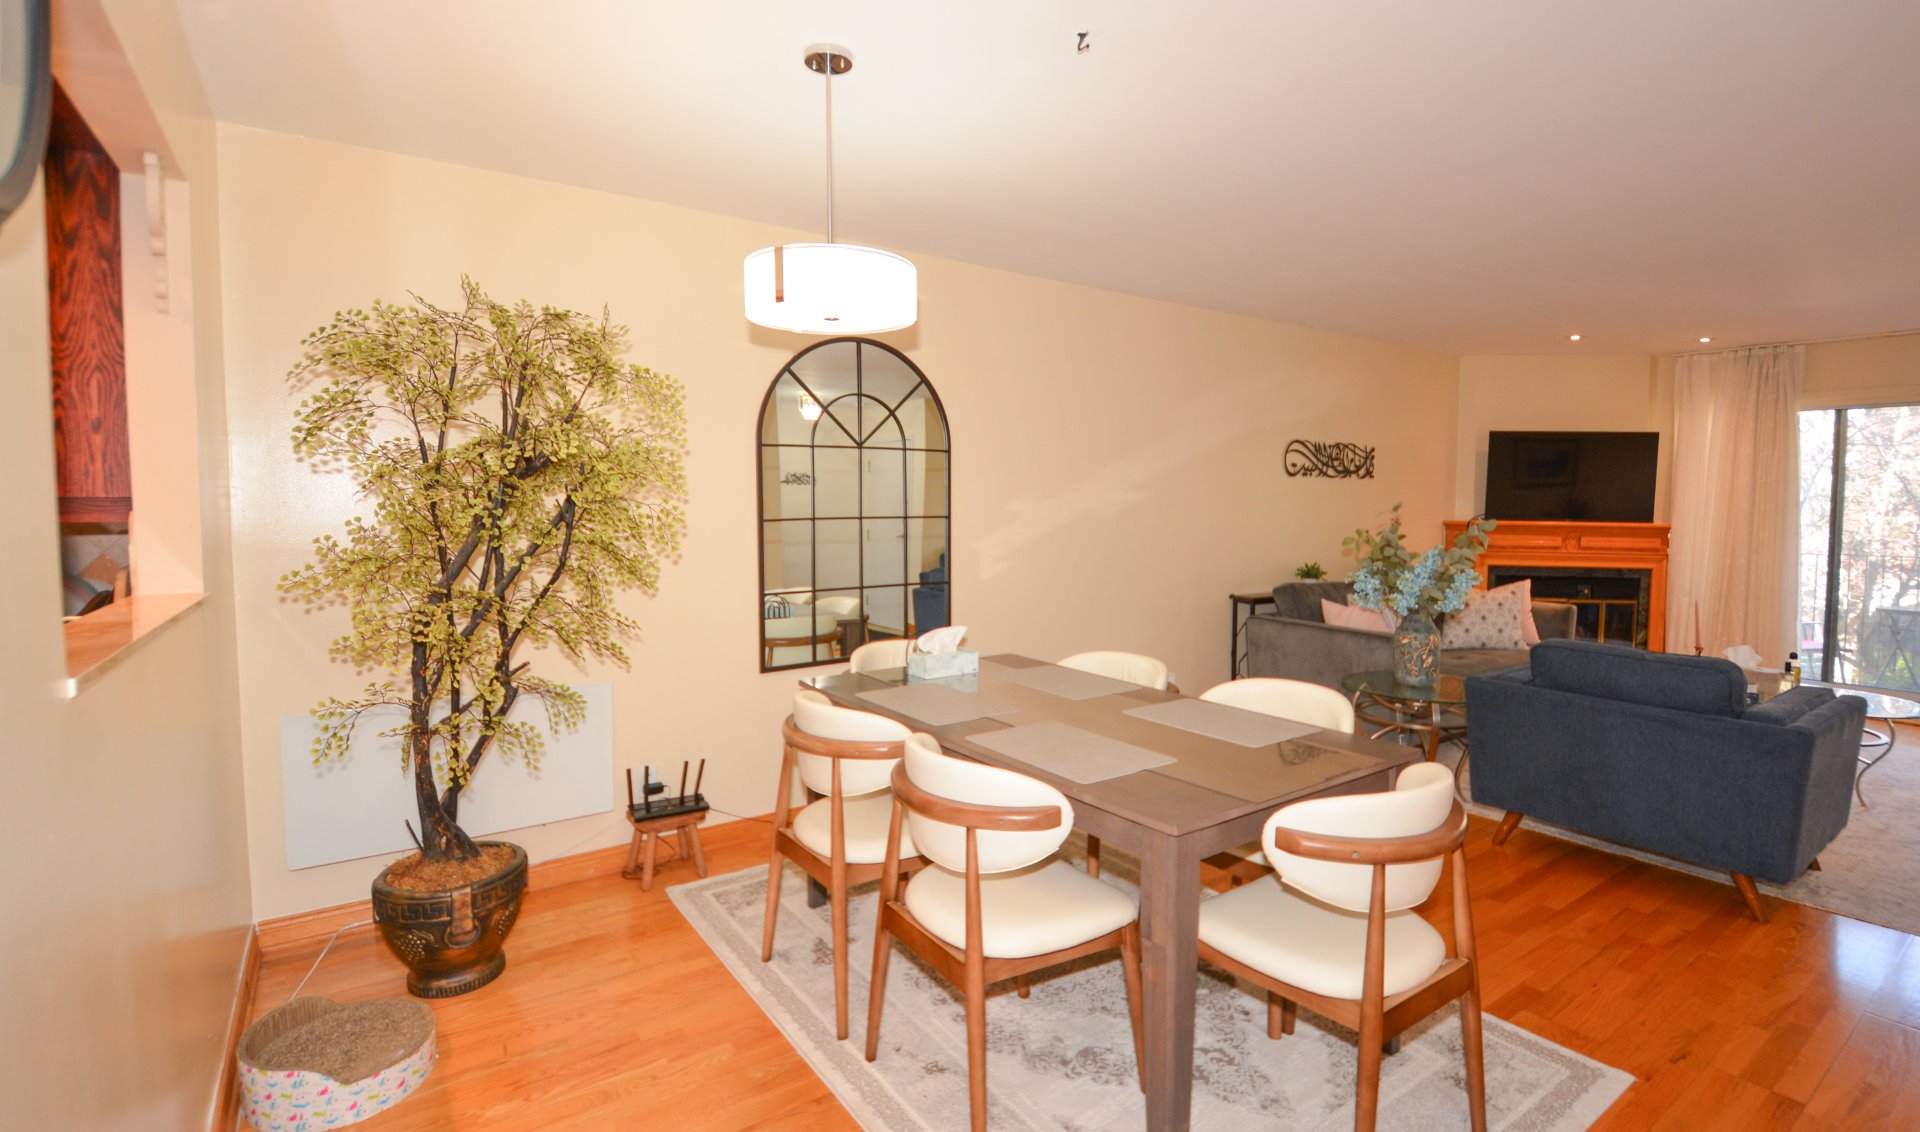
Dining room
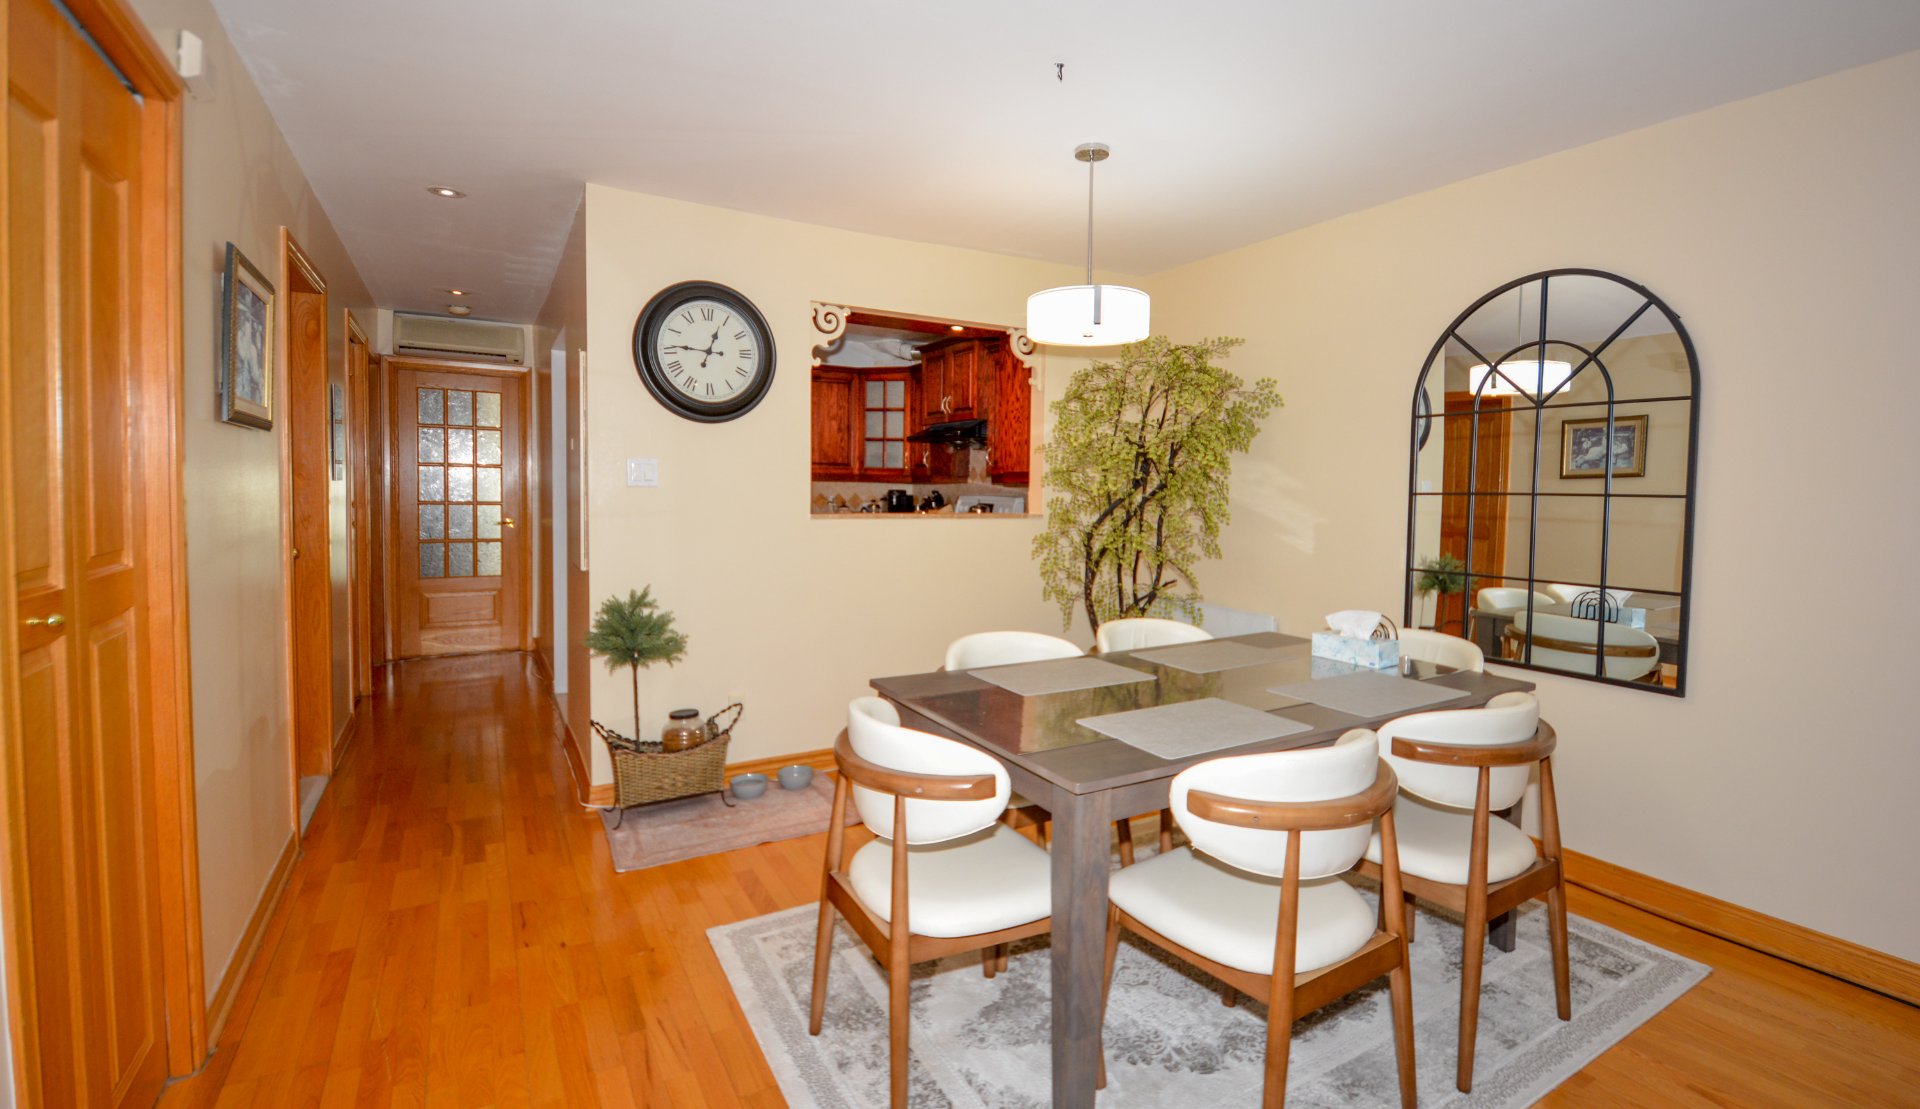
Dining room
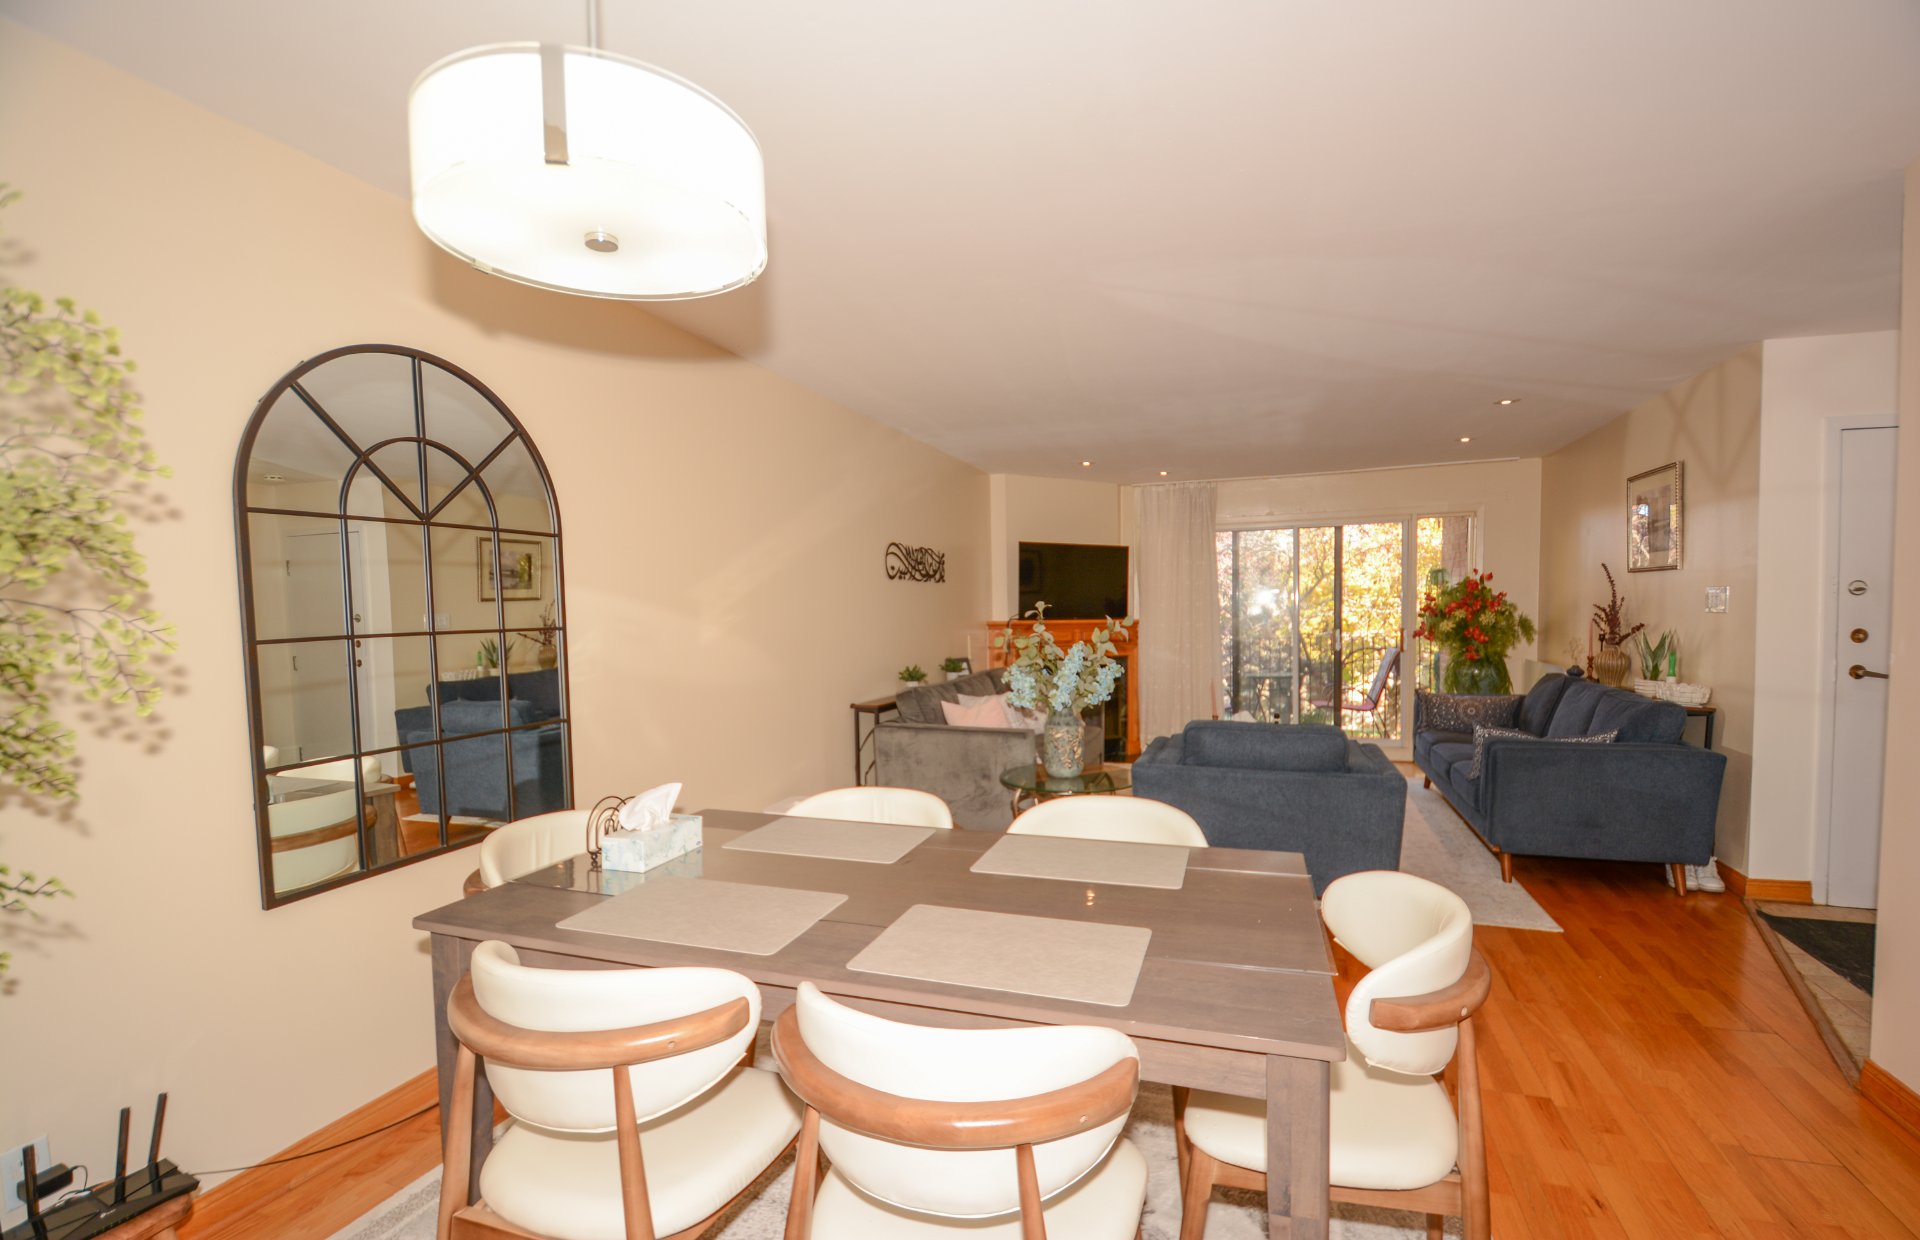
Dining room
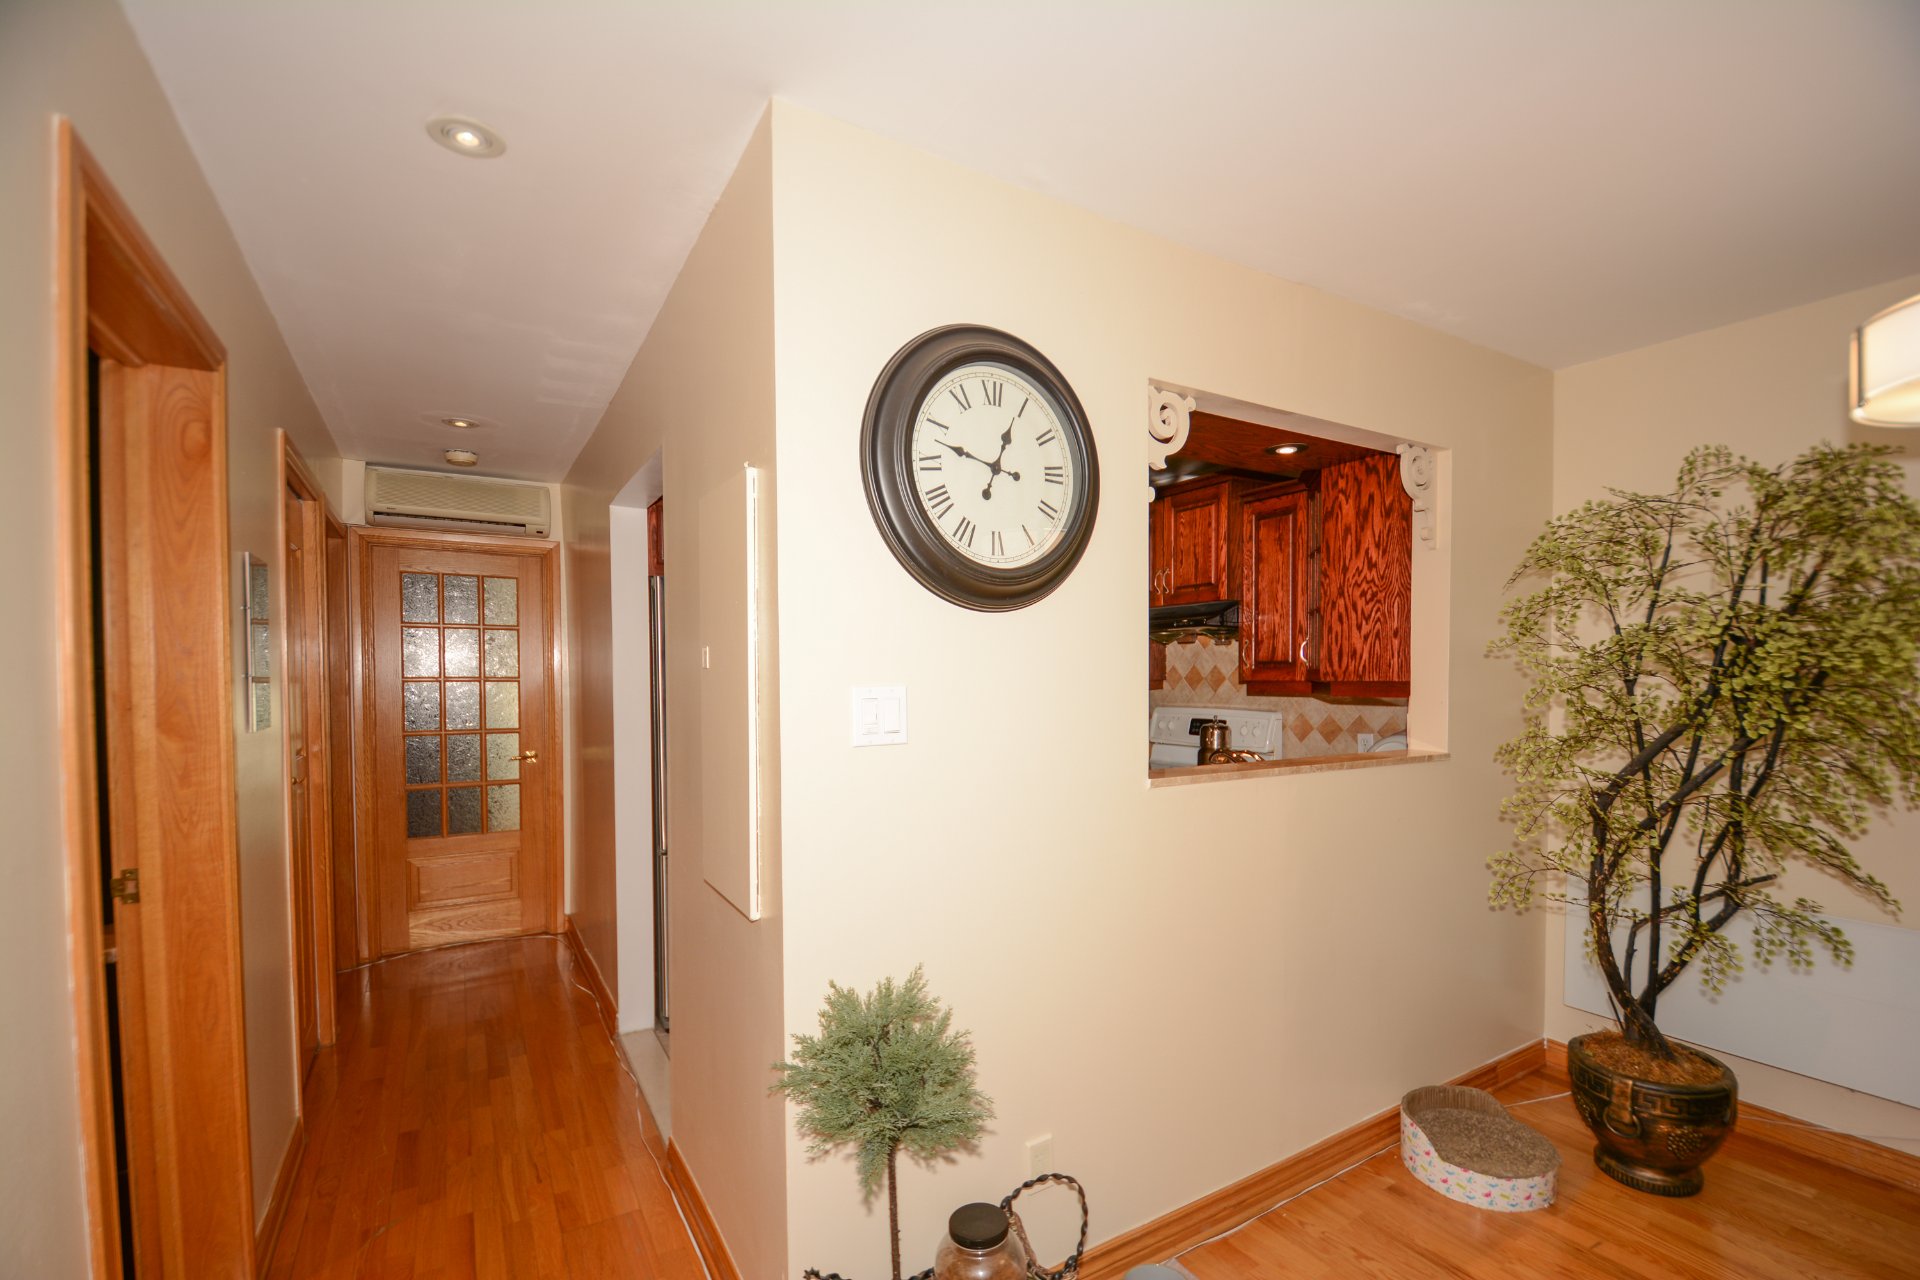
Kitchen
|
|
Description
Close to all amenities! Magnificent, spacious, sunny condo with wall-mounted air conditioning, 5 rooms: kitchen with ample storage, open-plan dining room and living room, 2 bedrooms, bathroom with heated floors, large glass shower, 2 balconies (front and back), garage and indoor storage in the basement. 5-minute walk to Cégep Bois-du-Boulogne, steps from the train, public transportation, and all services. A MUST-SEE!!!
A prime location:
*Close to the Adonis supermarket, Central Market (Costco,
Home Depot, Walmart, Staples, restaurants, cafes, etc.),
SAQ (liquor store), schools, and daycares.
*A 5-minute walk from Cégep Bois-du-Boulogne,
Marcelin-Wilson Park (with its pool and tennis court),
Rockland Centre, Galeries Normandie, pharmacies, gas
station, etc.
*Close to public transportation, including bus routes 179
and 121, two metro stations, and the REM.
*Close to all major highways: 15, 40, and 20.
*Close to the Adonis supermarket, Central Market (Costco,
Home Depot, Walmart, Staples, restaurants, cafes, etc.),
SAQ (liquor store), schools, and daycares.
*A 5-minute walk from Cégep Bois-du-Boulogne,
Marcelin-Wilson Park (with its pool and tennis court),
Rockland Centre, Galeries Normandie, pharmacies, gas
station, etc.
*Close to public transportation, including bus routes 179
and 121, two metro stations, and the REM.
*Close to all major highways: 15, 40, and 20.
Inclusions: Refrigerator, range hood, stove, dishwasher, lights, wall-mount air conditioner, armoire in primary bedroom, water heater, 2 electric garage door openers
Exclusions : N/A
| BUILDING | |
|---|---|
| Type | Apartment |
| Style | Detached |
| Dimensions | 0x0 |
| Lot Size | 0 |
| EXPENSES | |
|---|---|
| Co-ownership fees | $ 3348 / year |
| Municipal Taxes (2026) | $ 1974 / year |
| School taxes (2026) | $ 220 / year |
|
ROOM DETAILS |
|||
|---|---|---|---|
| Room | Dimensions | Level | Flooring |
| Hallway | 5.7 x 5.0 P | 2nd Floor | Ceramic tiles |
| Living room | 16.0 x 13.7 P | 2nd Floor | Wood |
| Dining room | 13.7 x 10.9 P | 2nd Floor | Wood |
| Kitchen | 8.9 x 8.7 P | 2nd Floor | Ceramic tiles |
| Bedroom | 12.4 x 12.2 P | 2nd Floor | Wood |
| Primary bedroom | 13.2 x 10.8 P | 2nd Floor | Wood |
| Bathroom | 8.10 x 5.0 P | 2nd Floor | Ceramic tiles |
|
CHARACTERISTICS |
|
|---|---|
| Proximity | Bicycle path, Cegep, Daycare centre, Elementary school, High school, Highway, Hospital, Park - green area, Public transport, Réseau Express Métropolitain (REM) |
| Heating energy | Electricity |
| Garage | Fitted |
| Parking | Garage |
| Sewage system | Municipal sewer |
| Water supply | Municipality |
| Zoning | Residential |
| Restrictions/Permissions | Short-term rentals not allowed |
| Hearth stove | Wood fireplace |