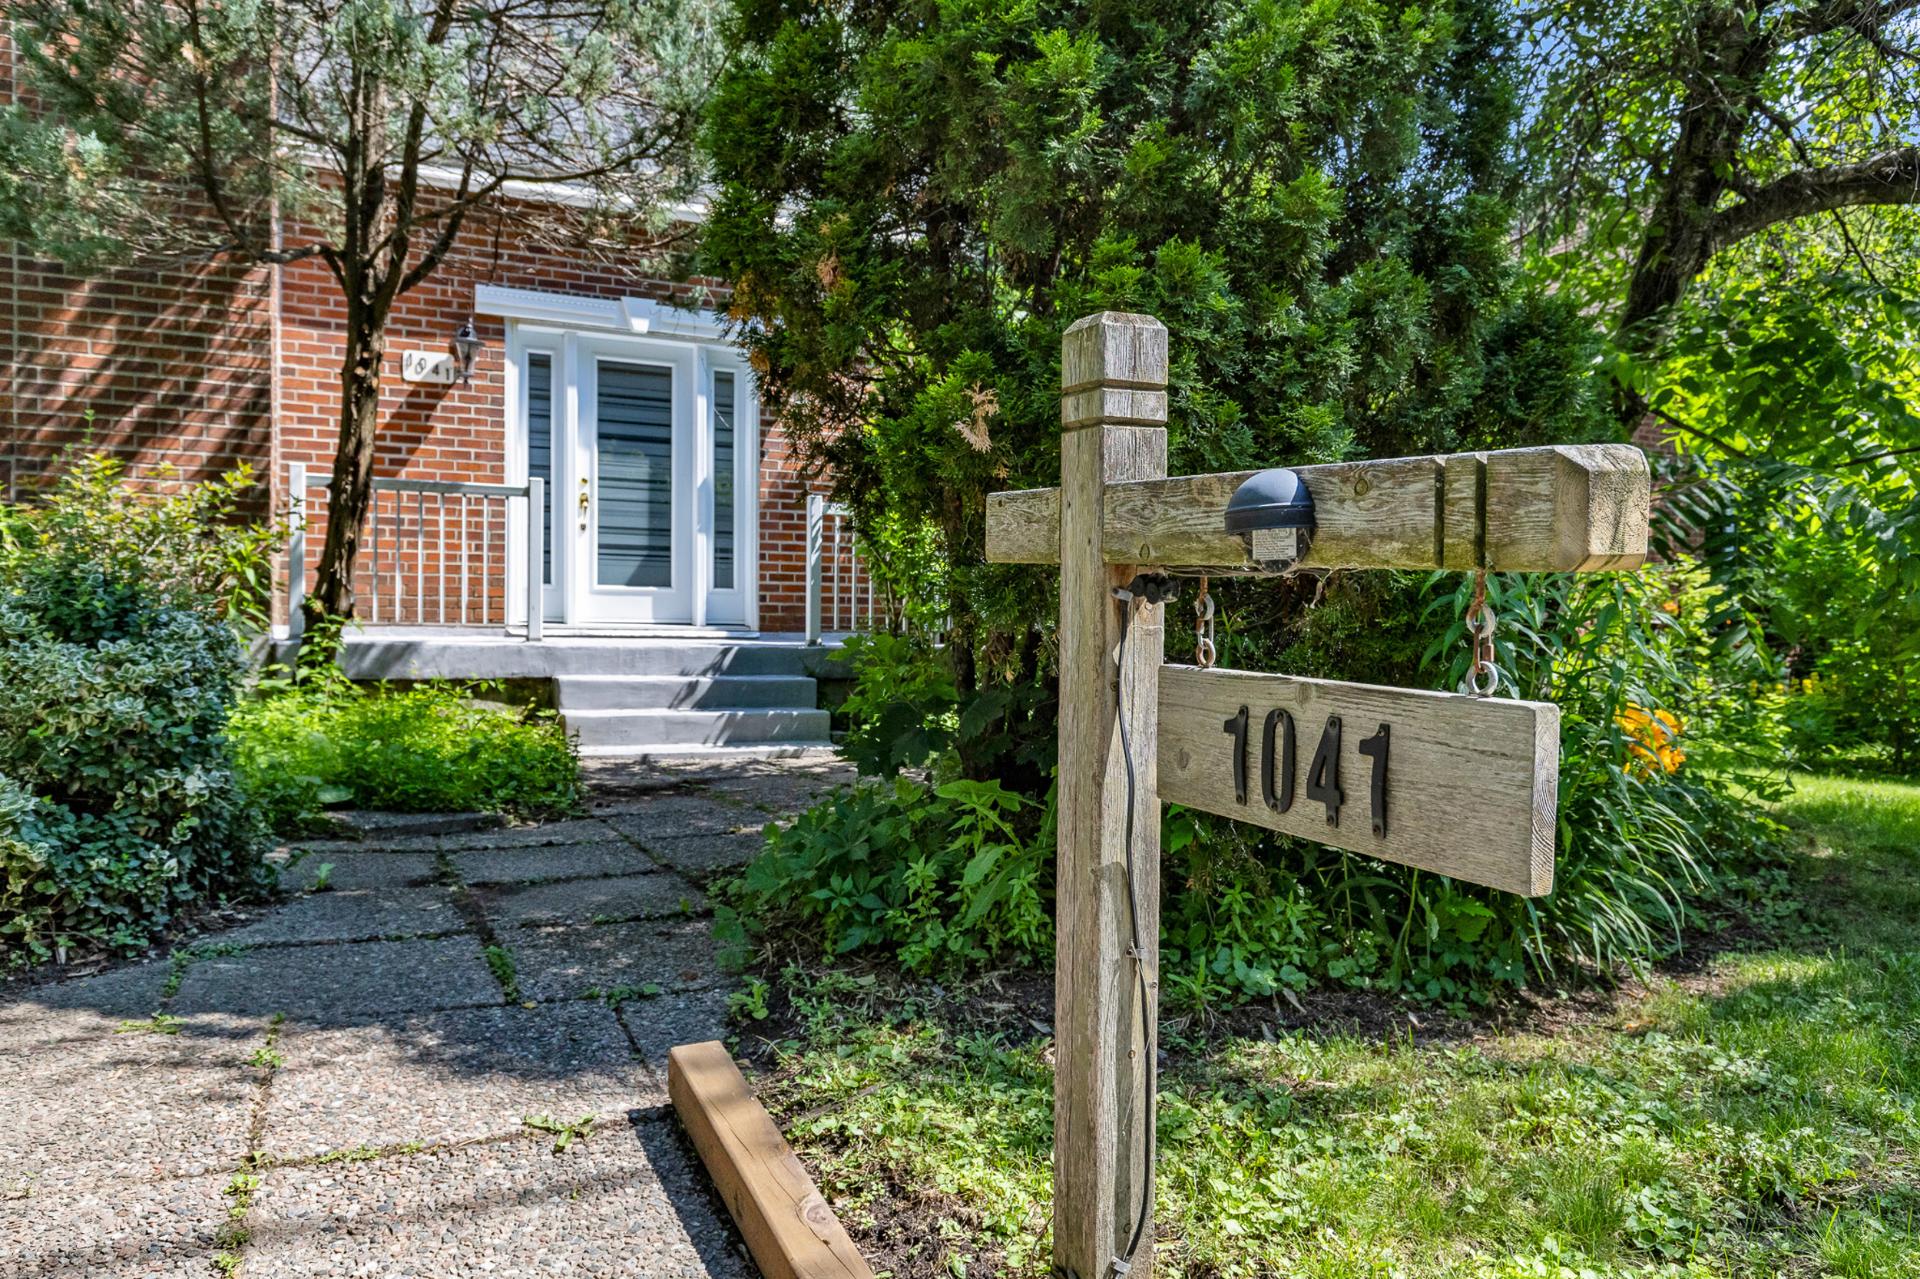
 Frontage
 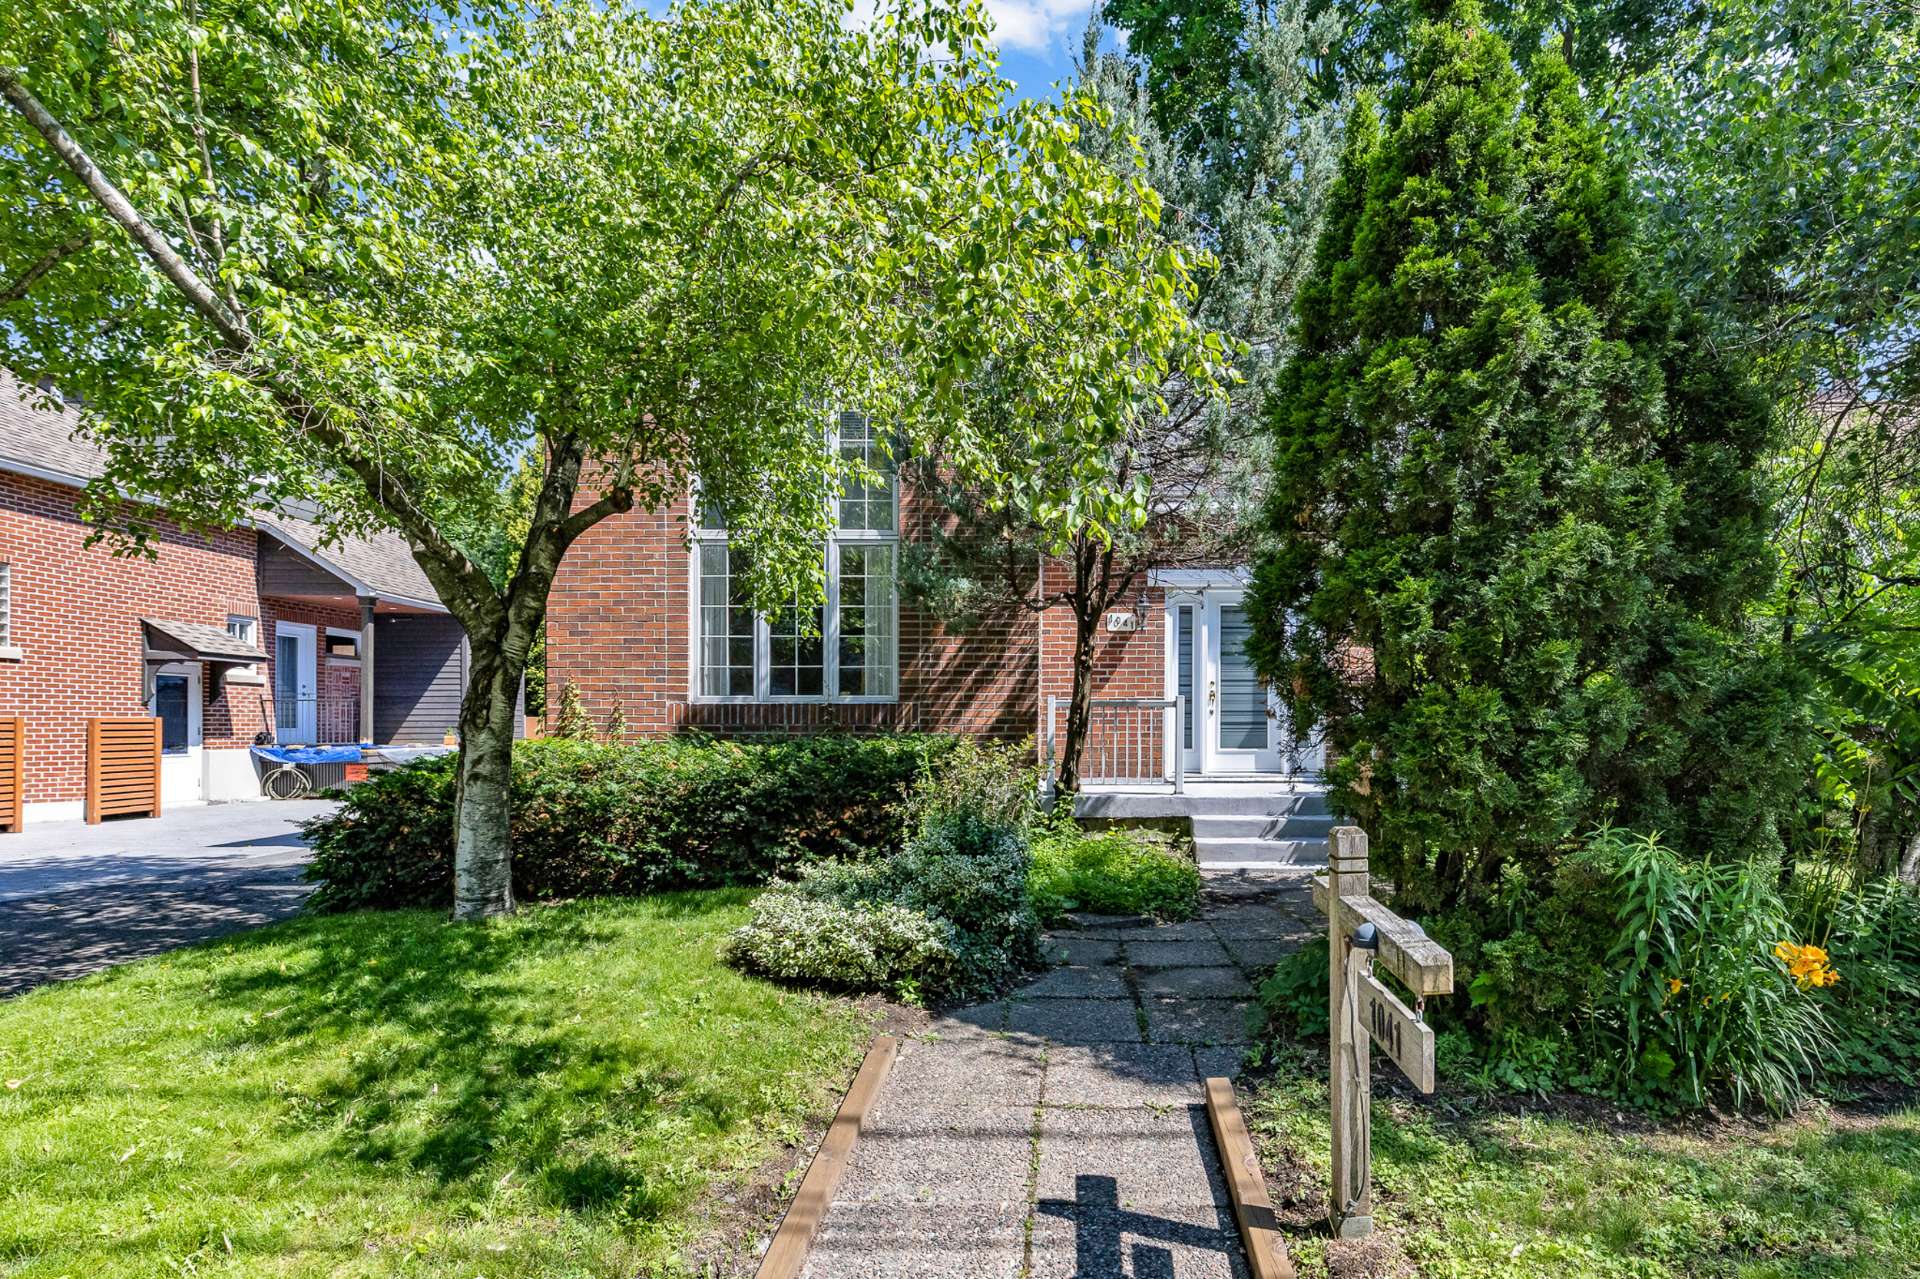 Overall View
 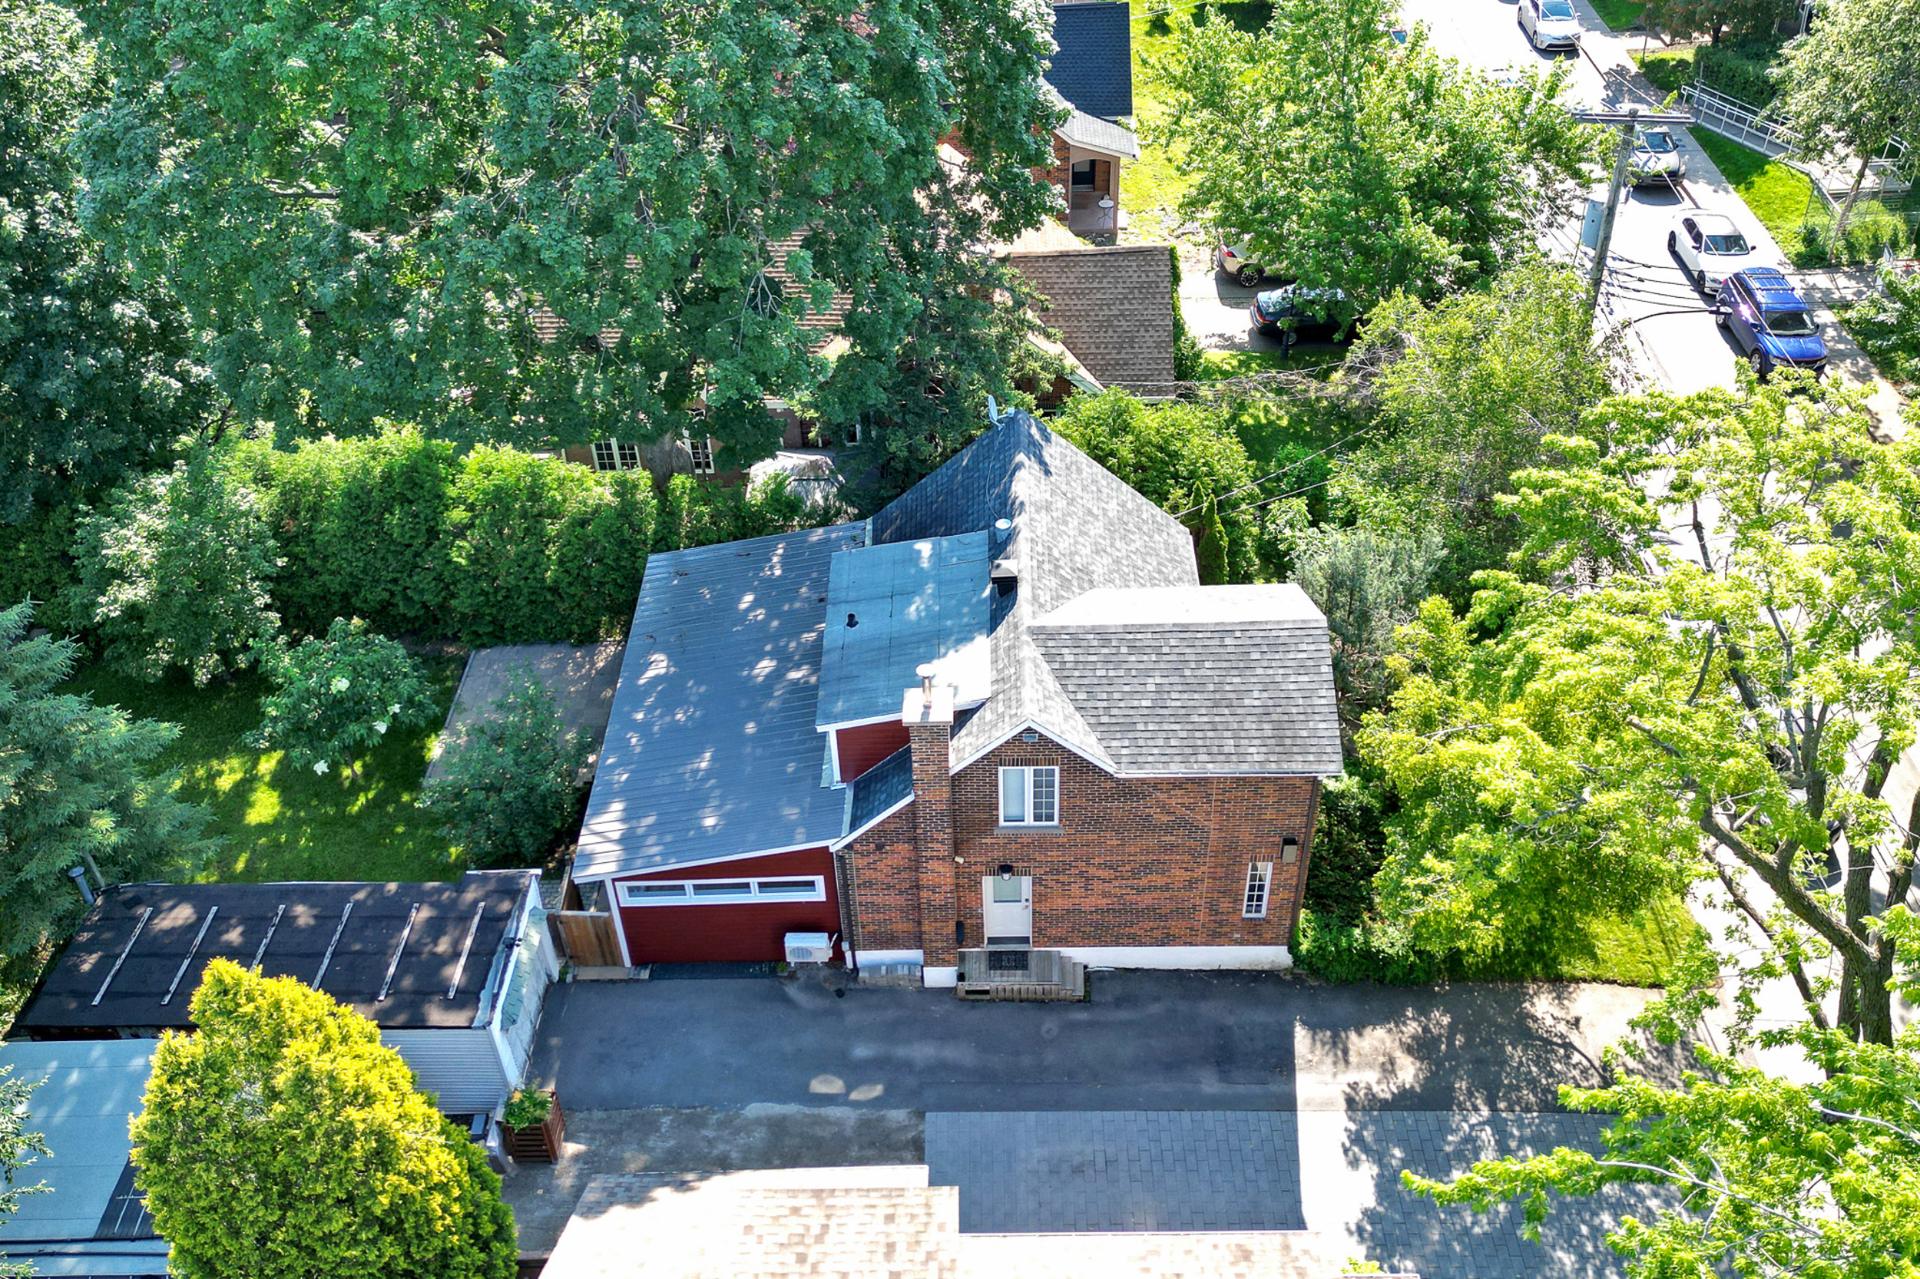 Backyard
 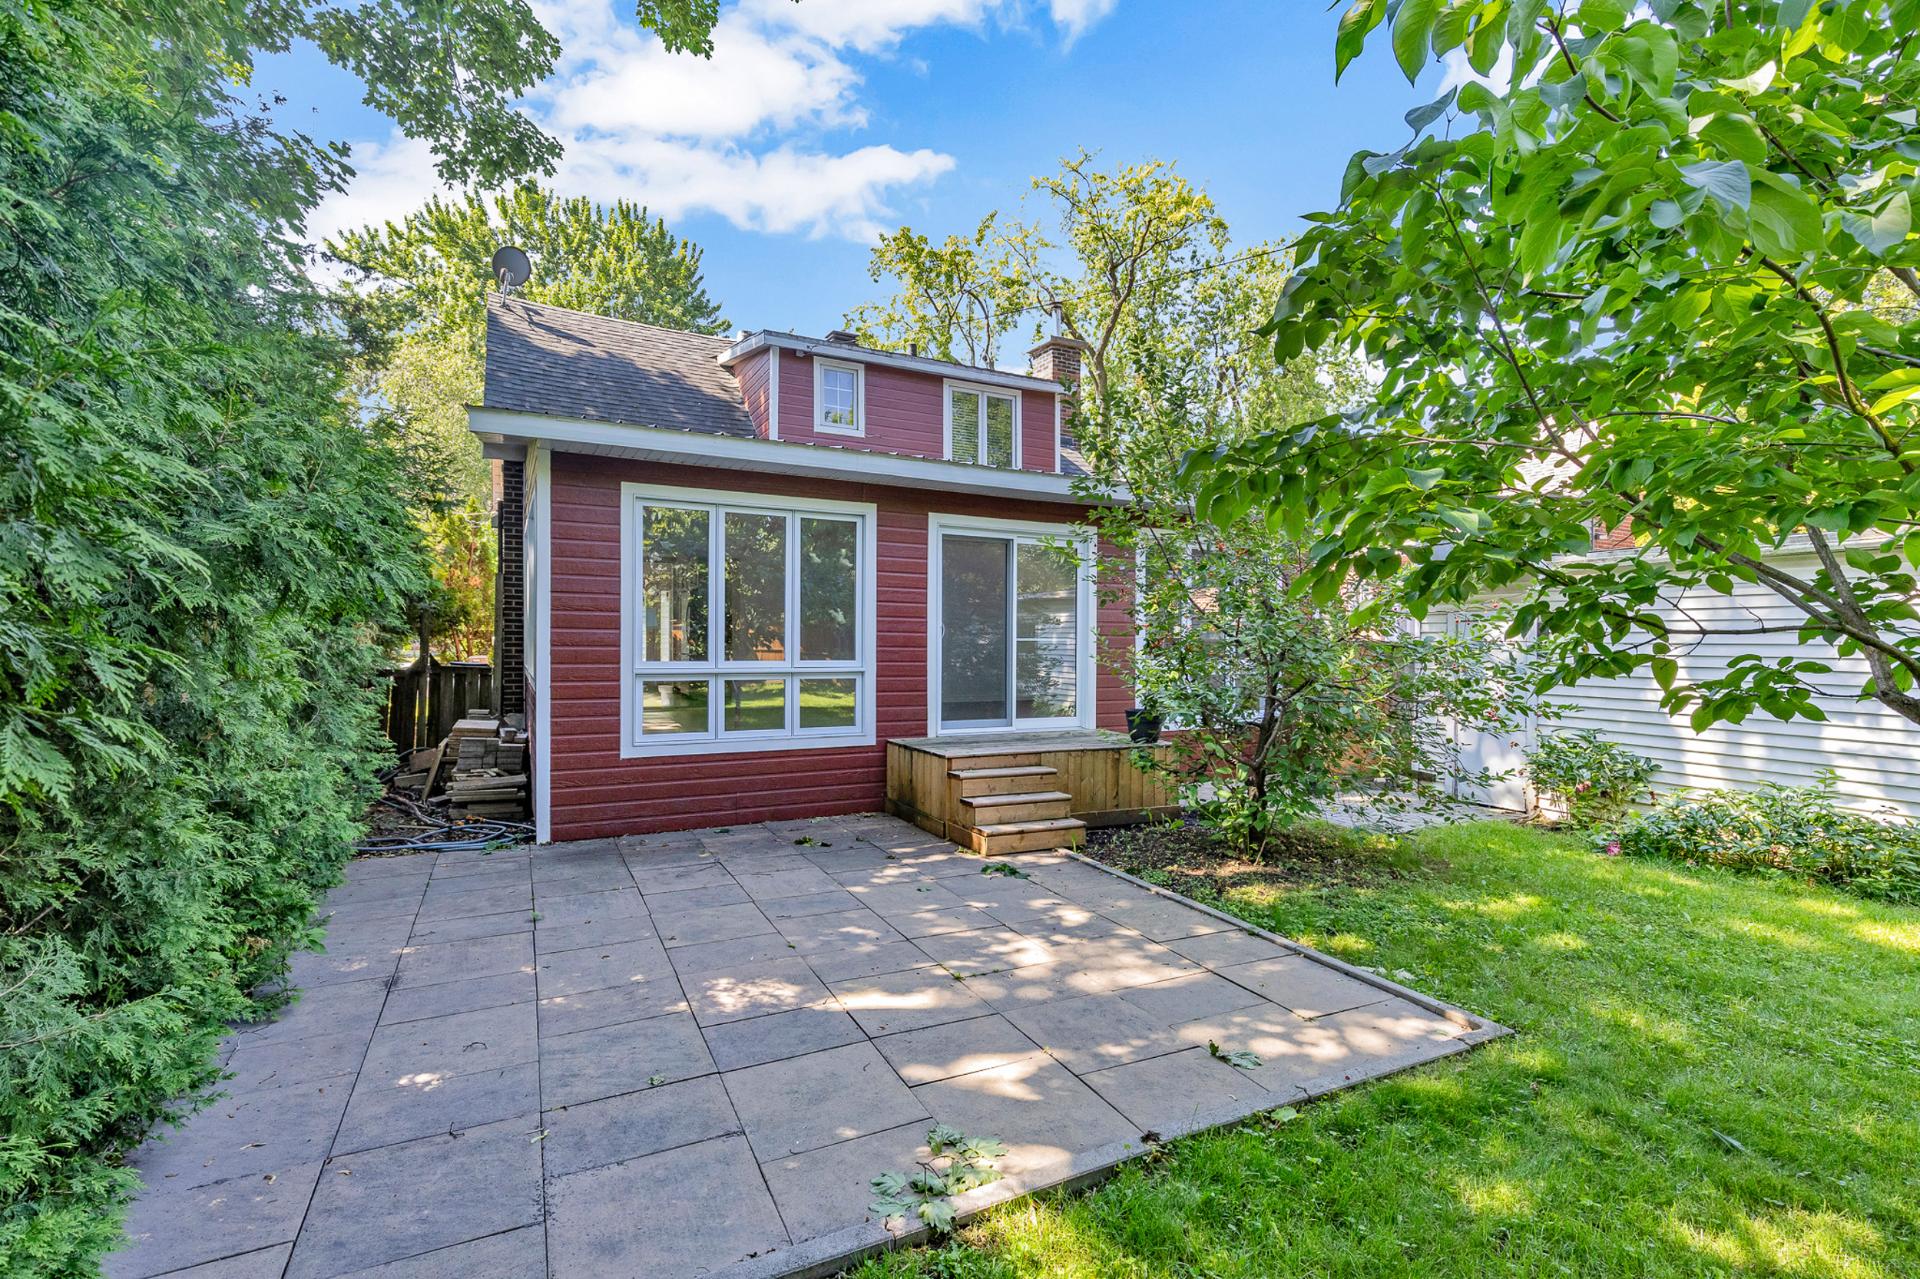 Backyard
 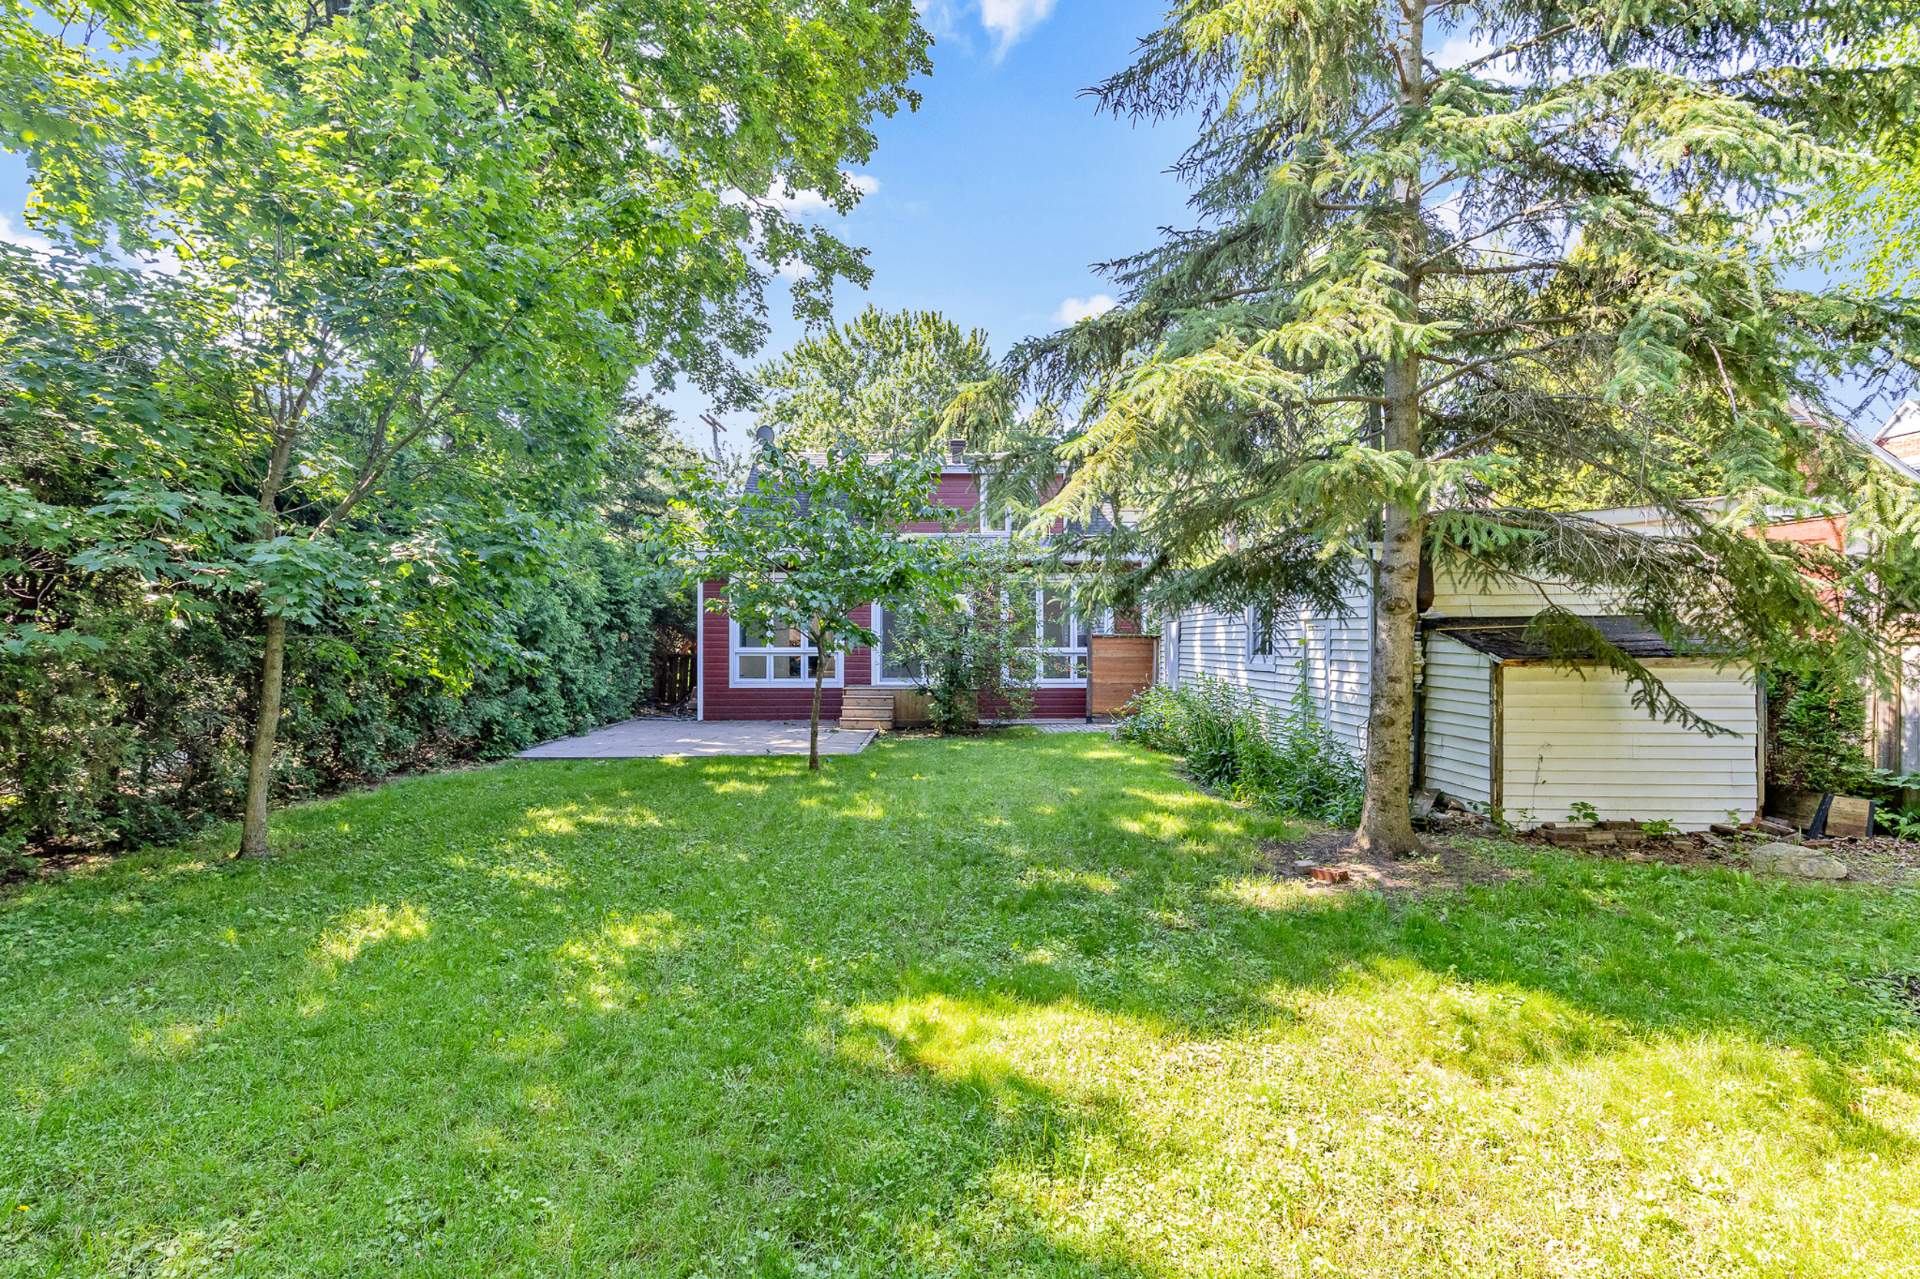 Hallway
 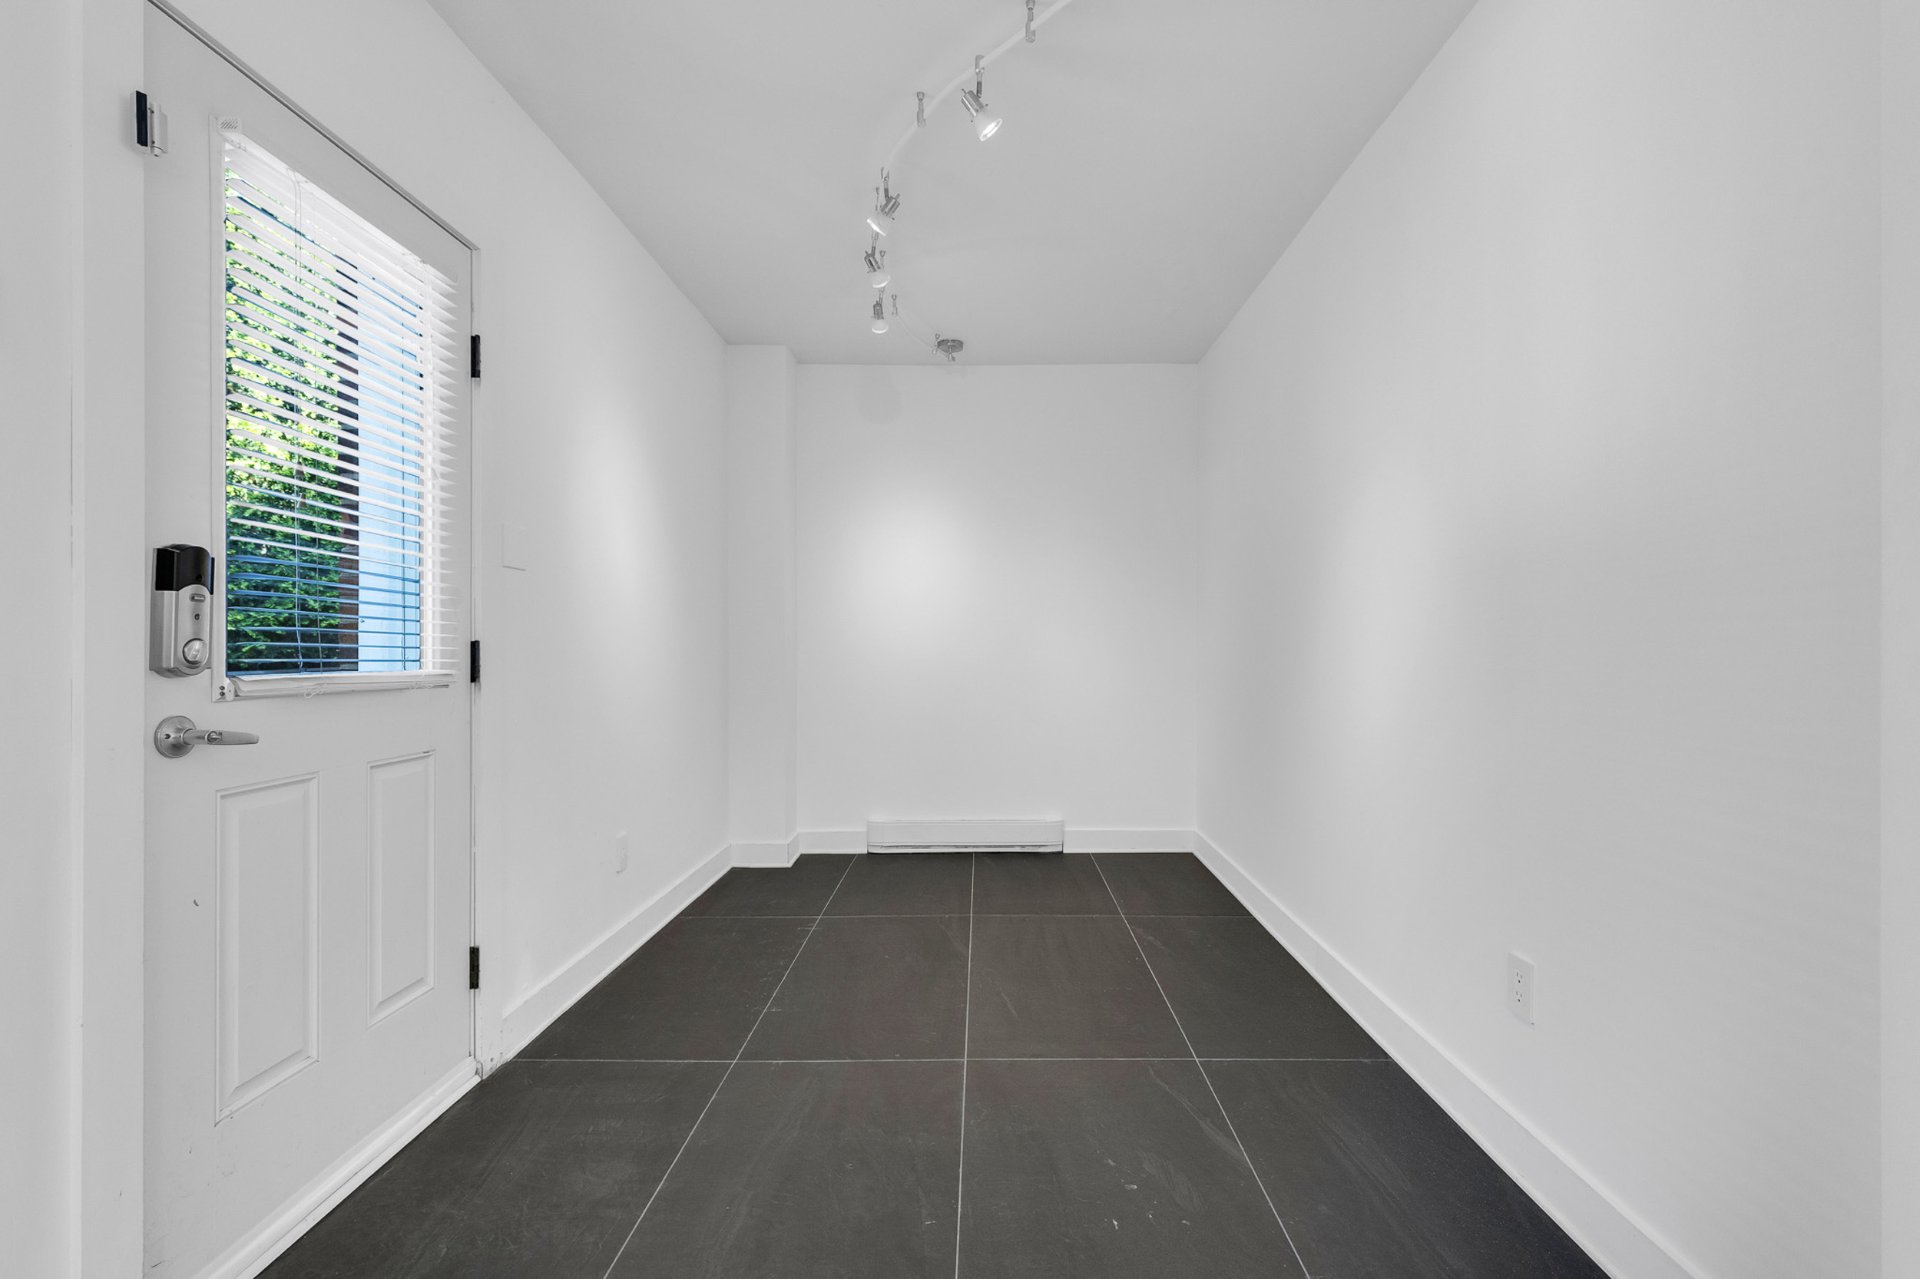 Hallway
 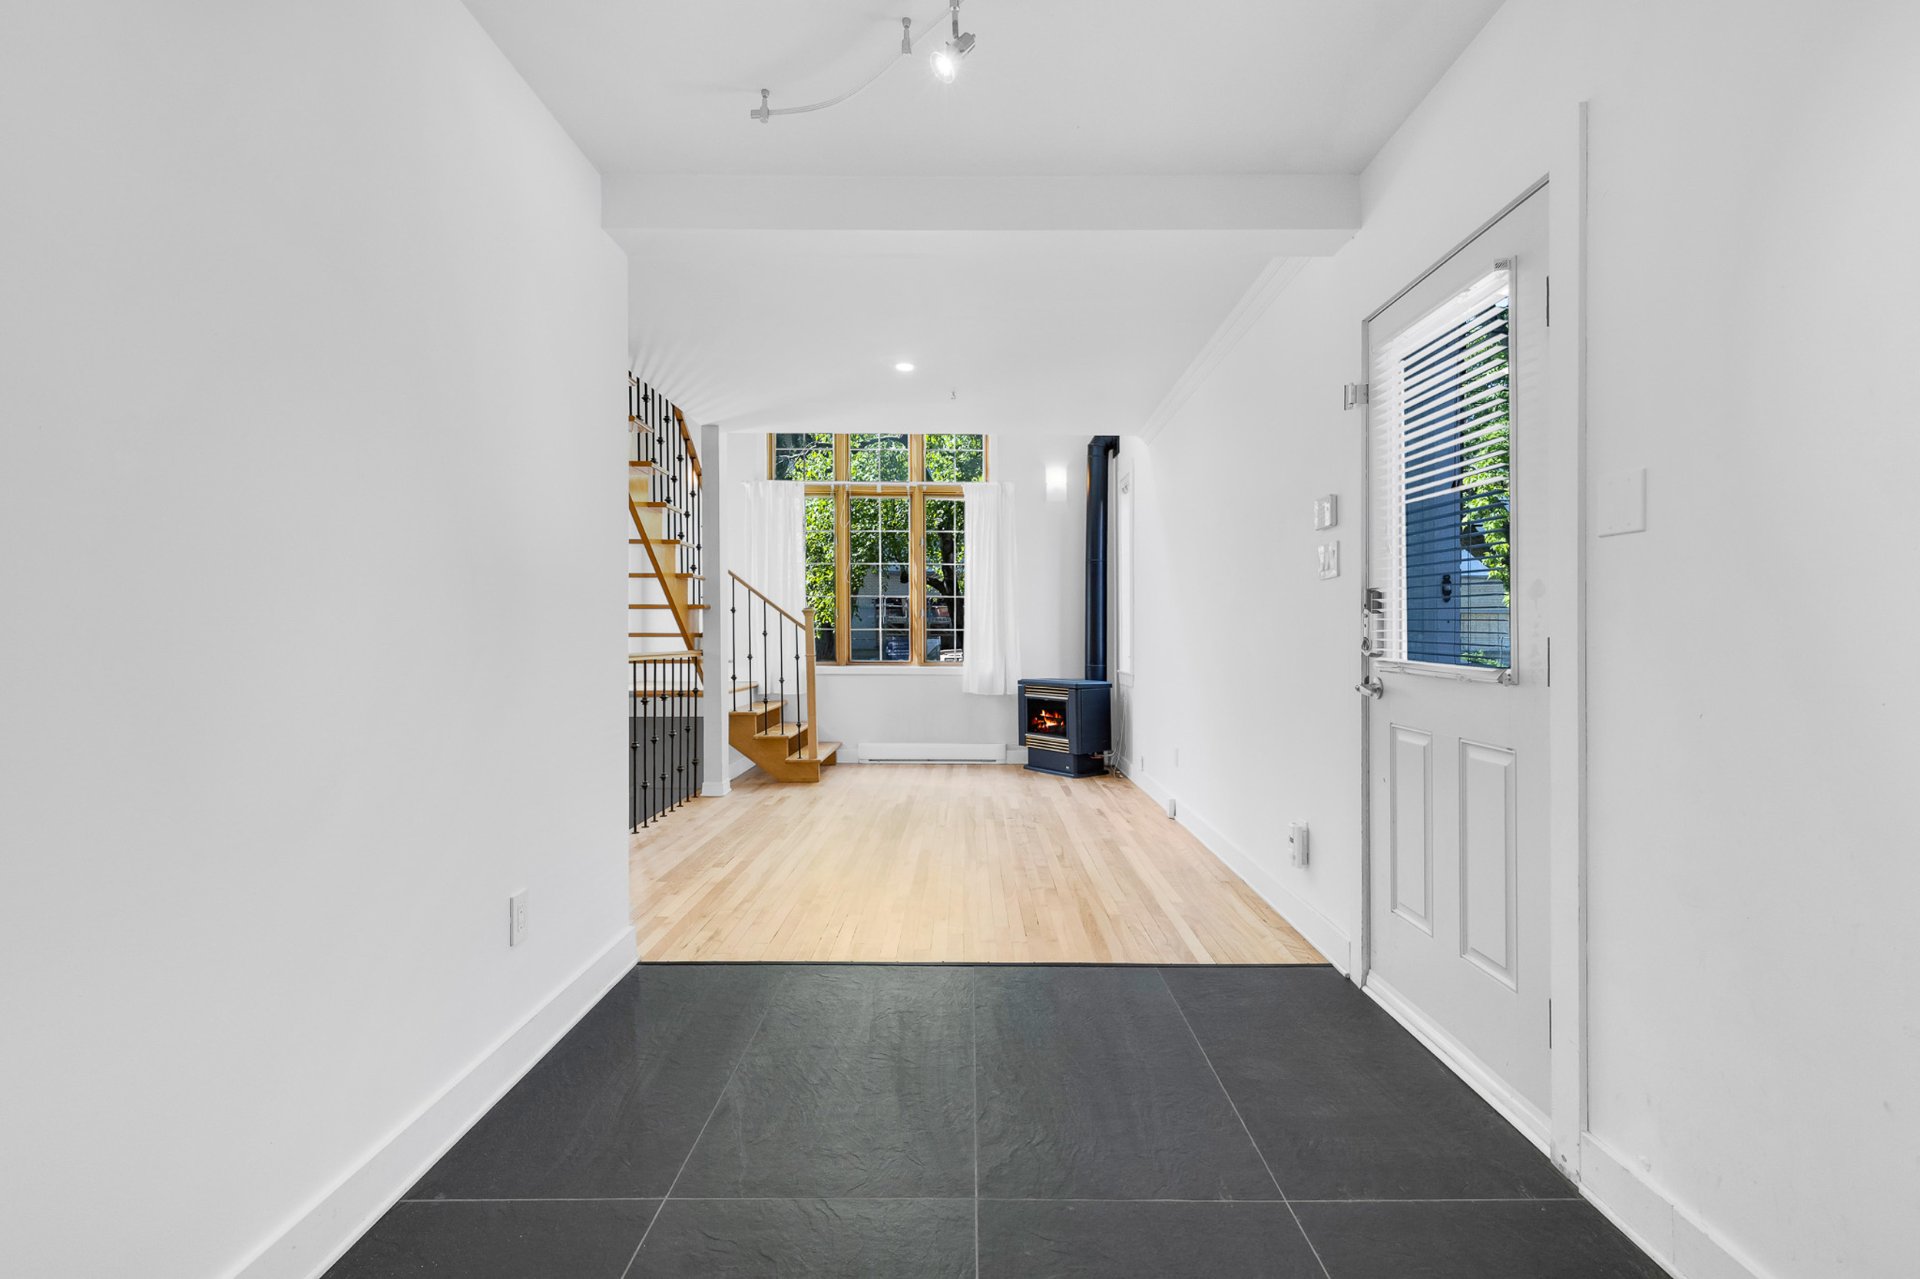 Living room
 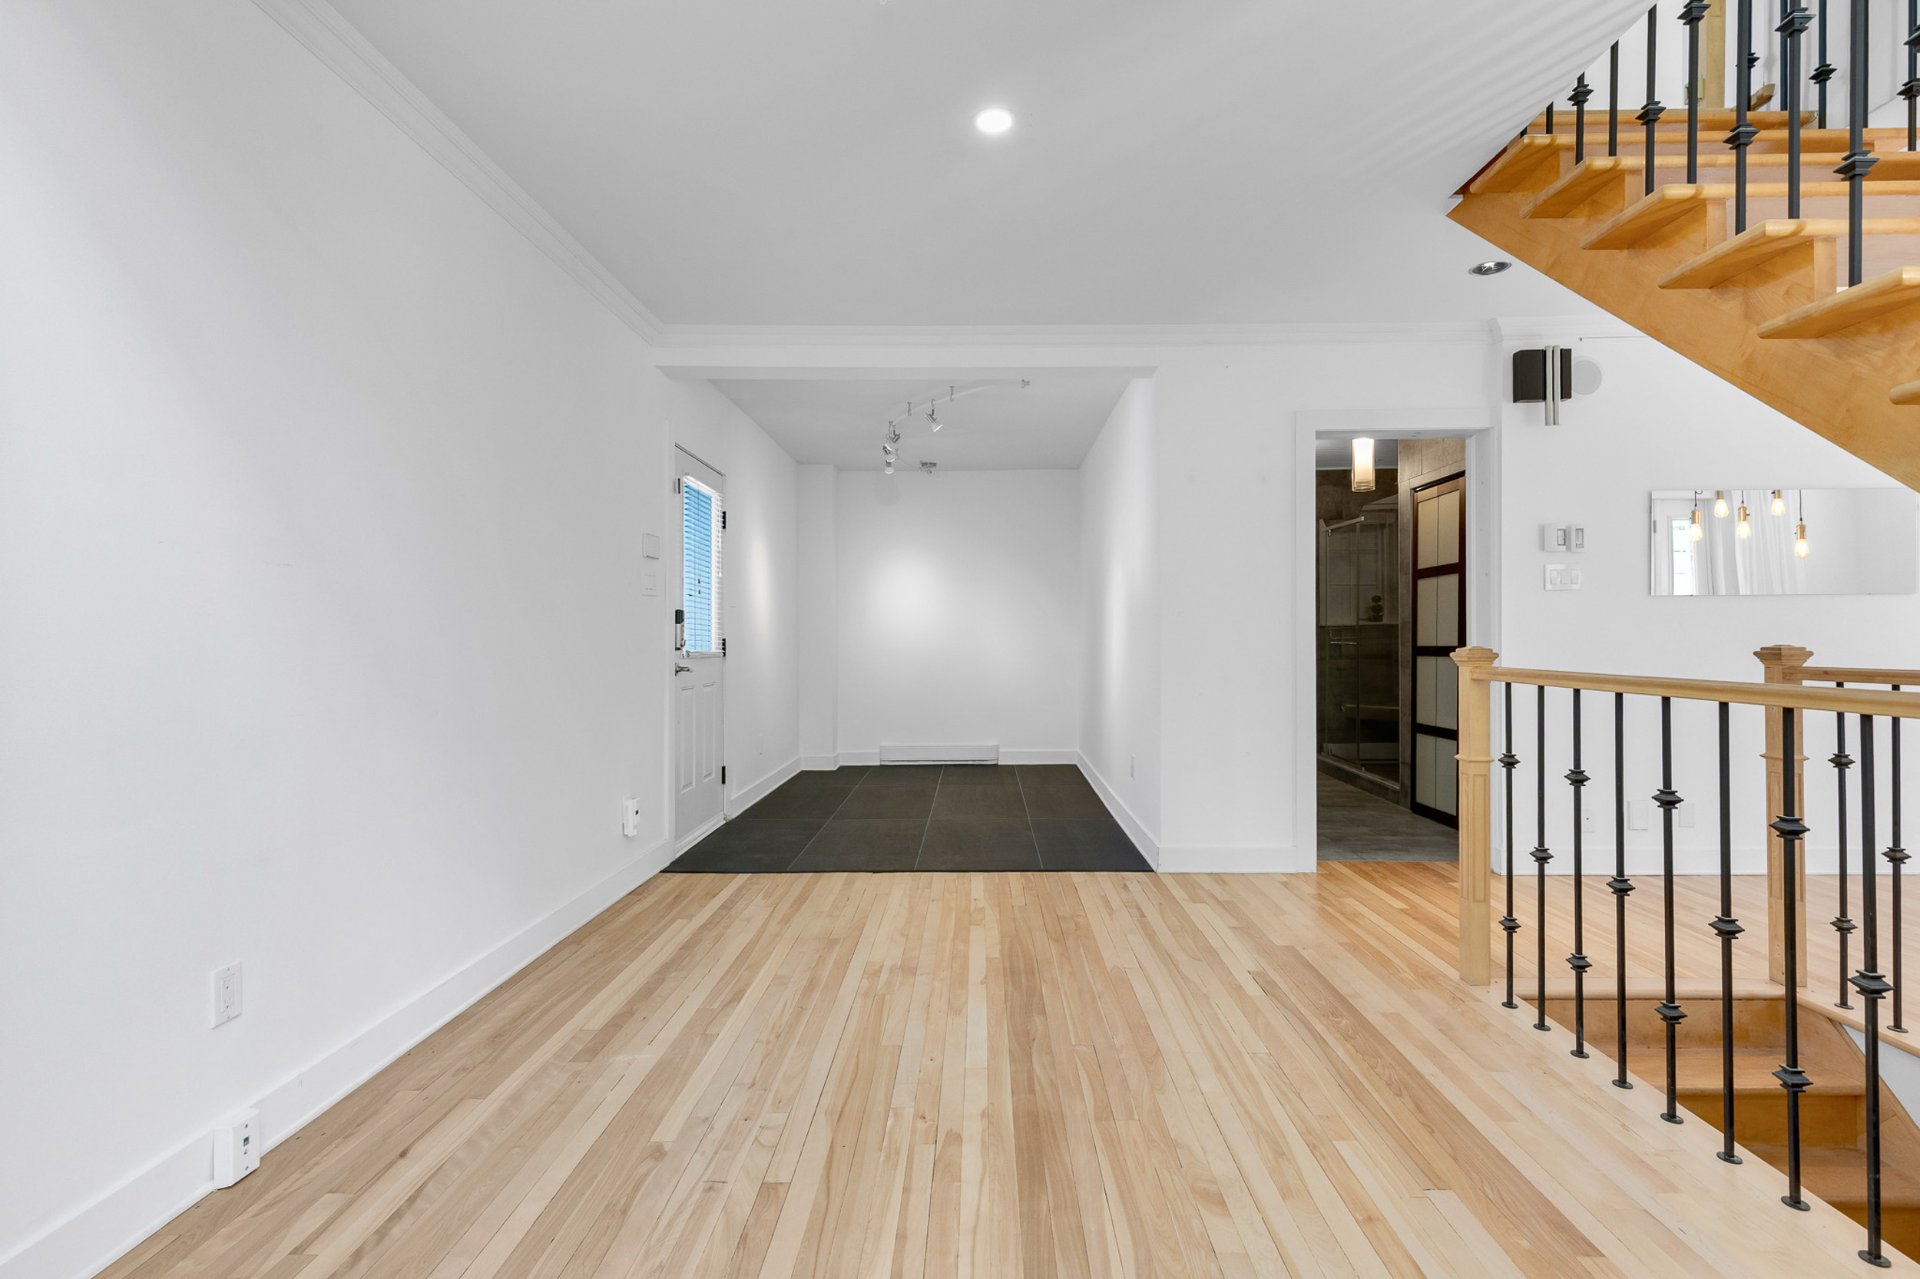 Staircase
 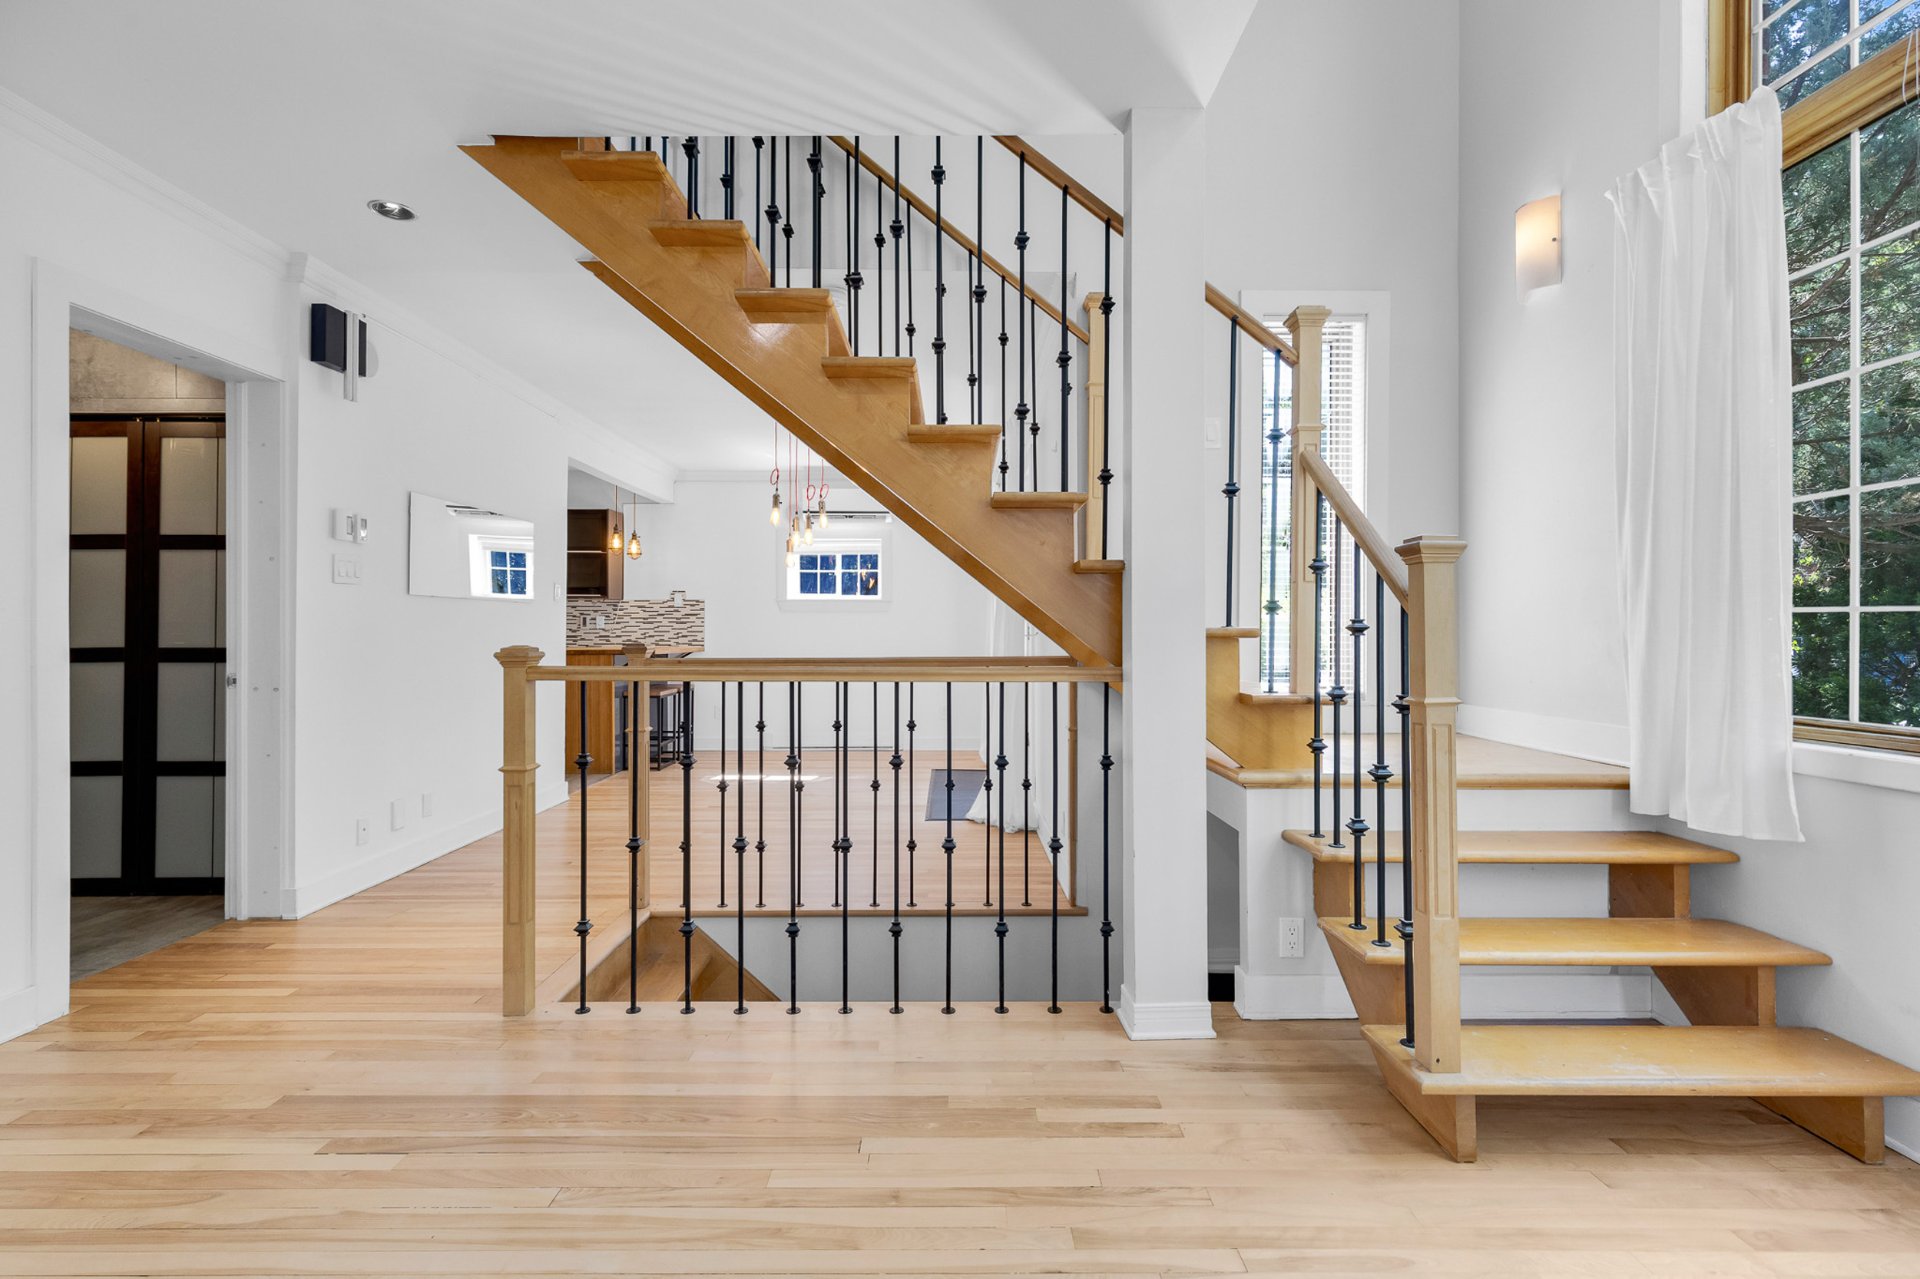 Staircase
 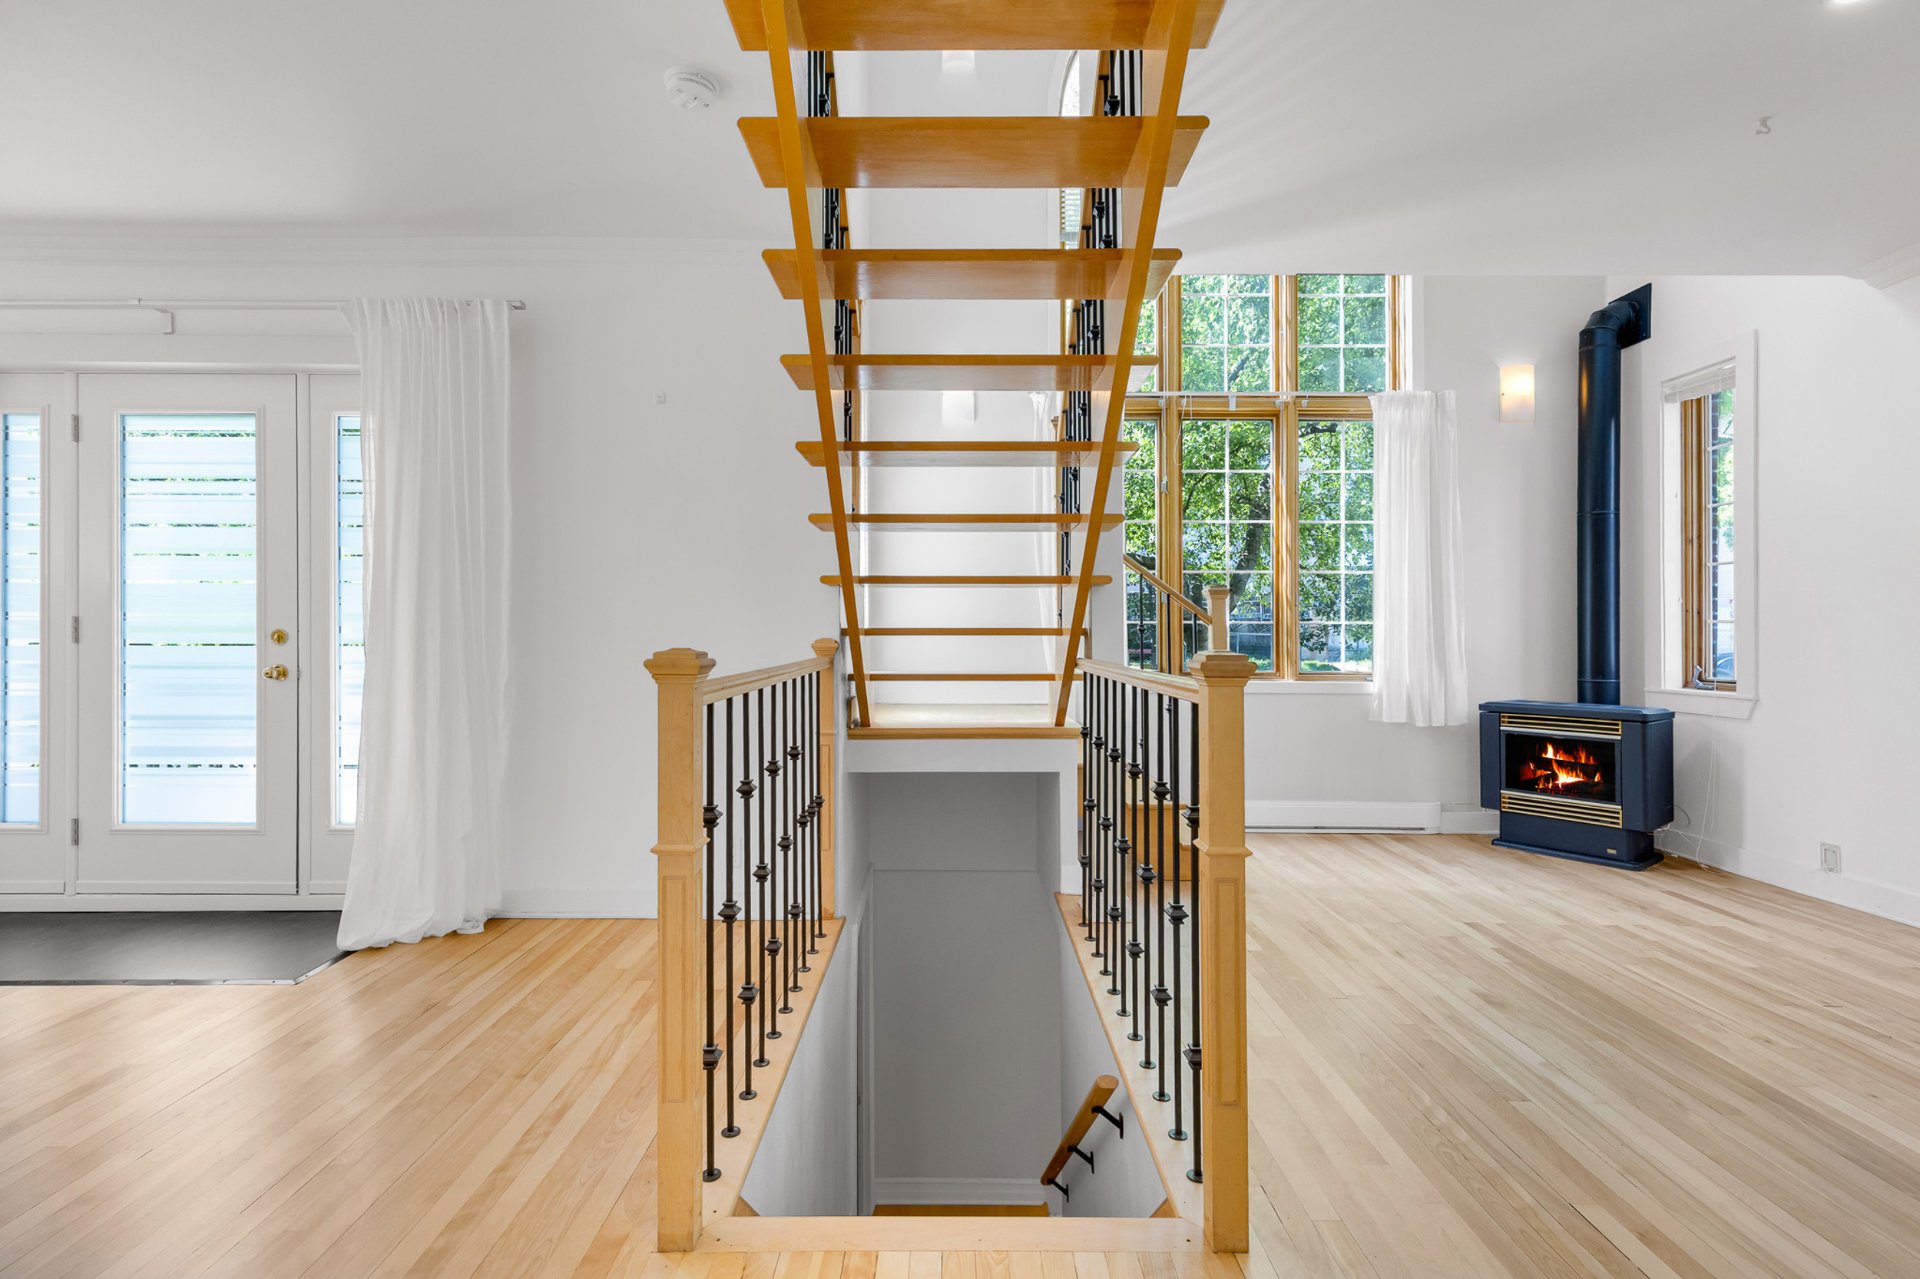 Living room
 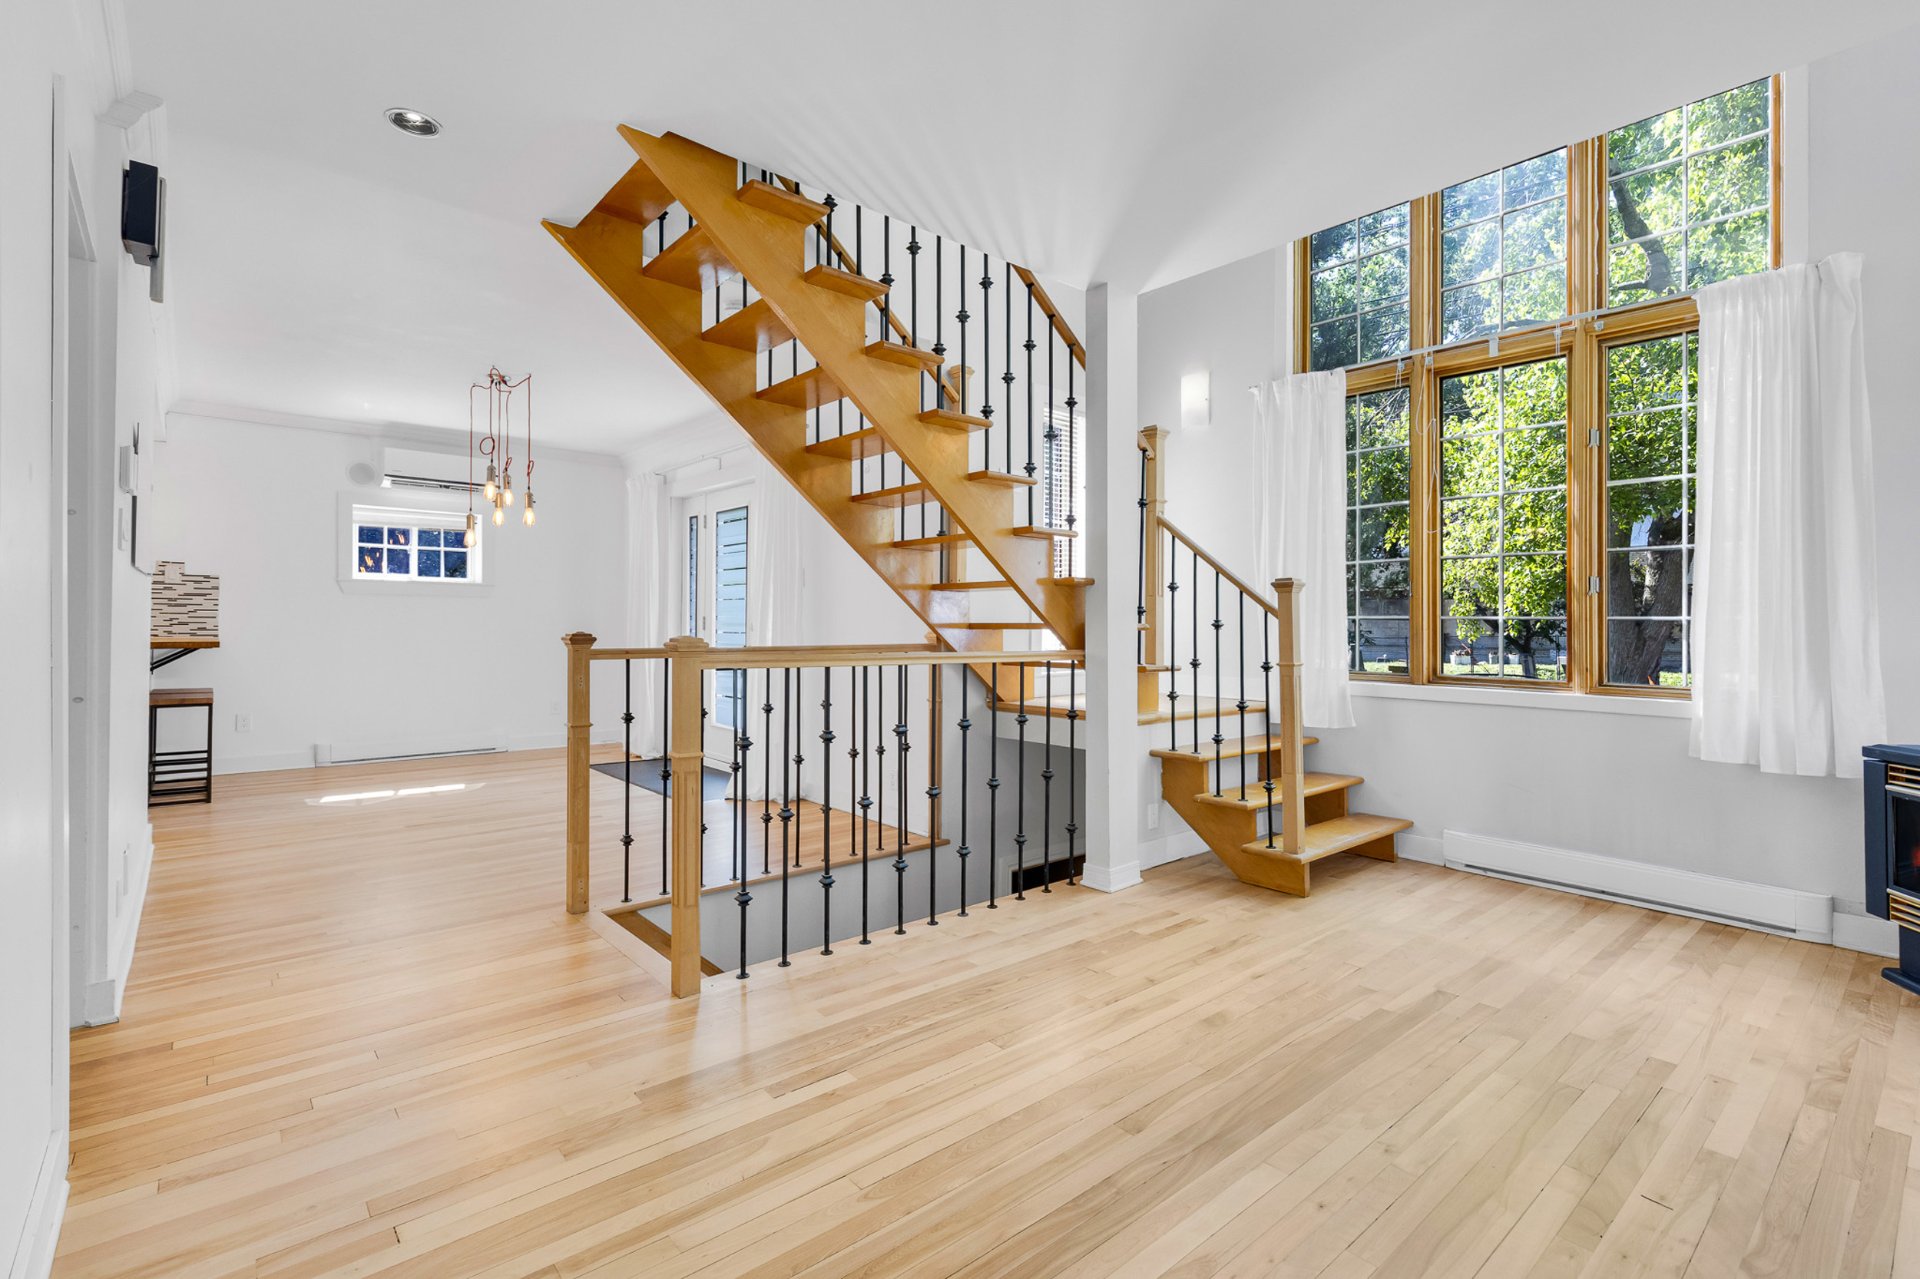 Dining room
 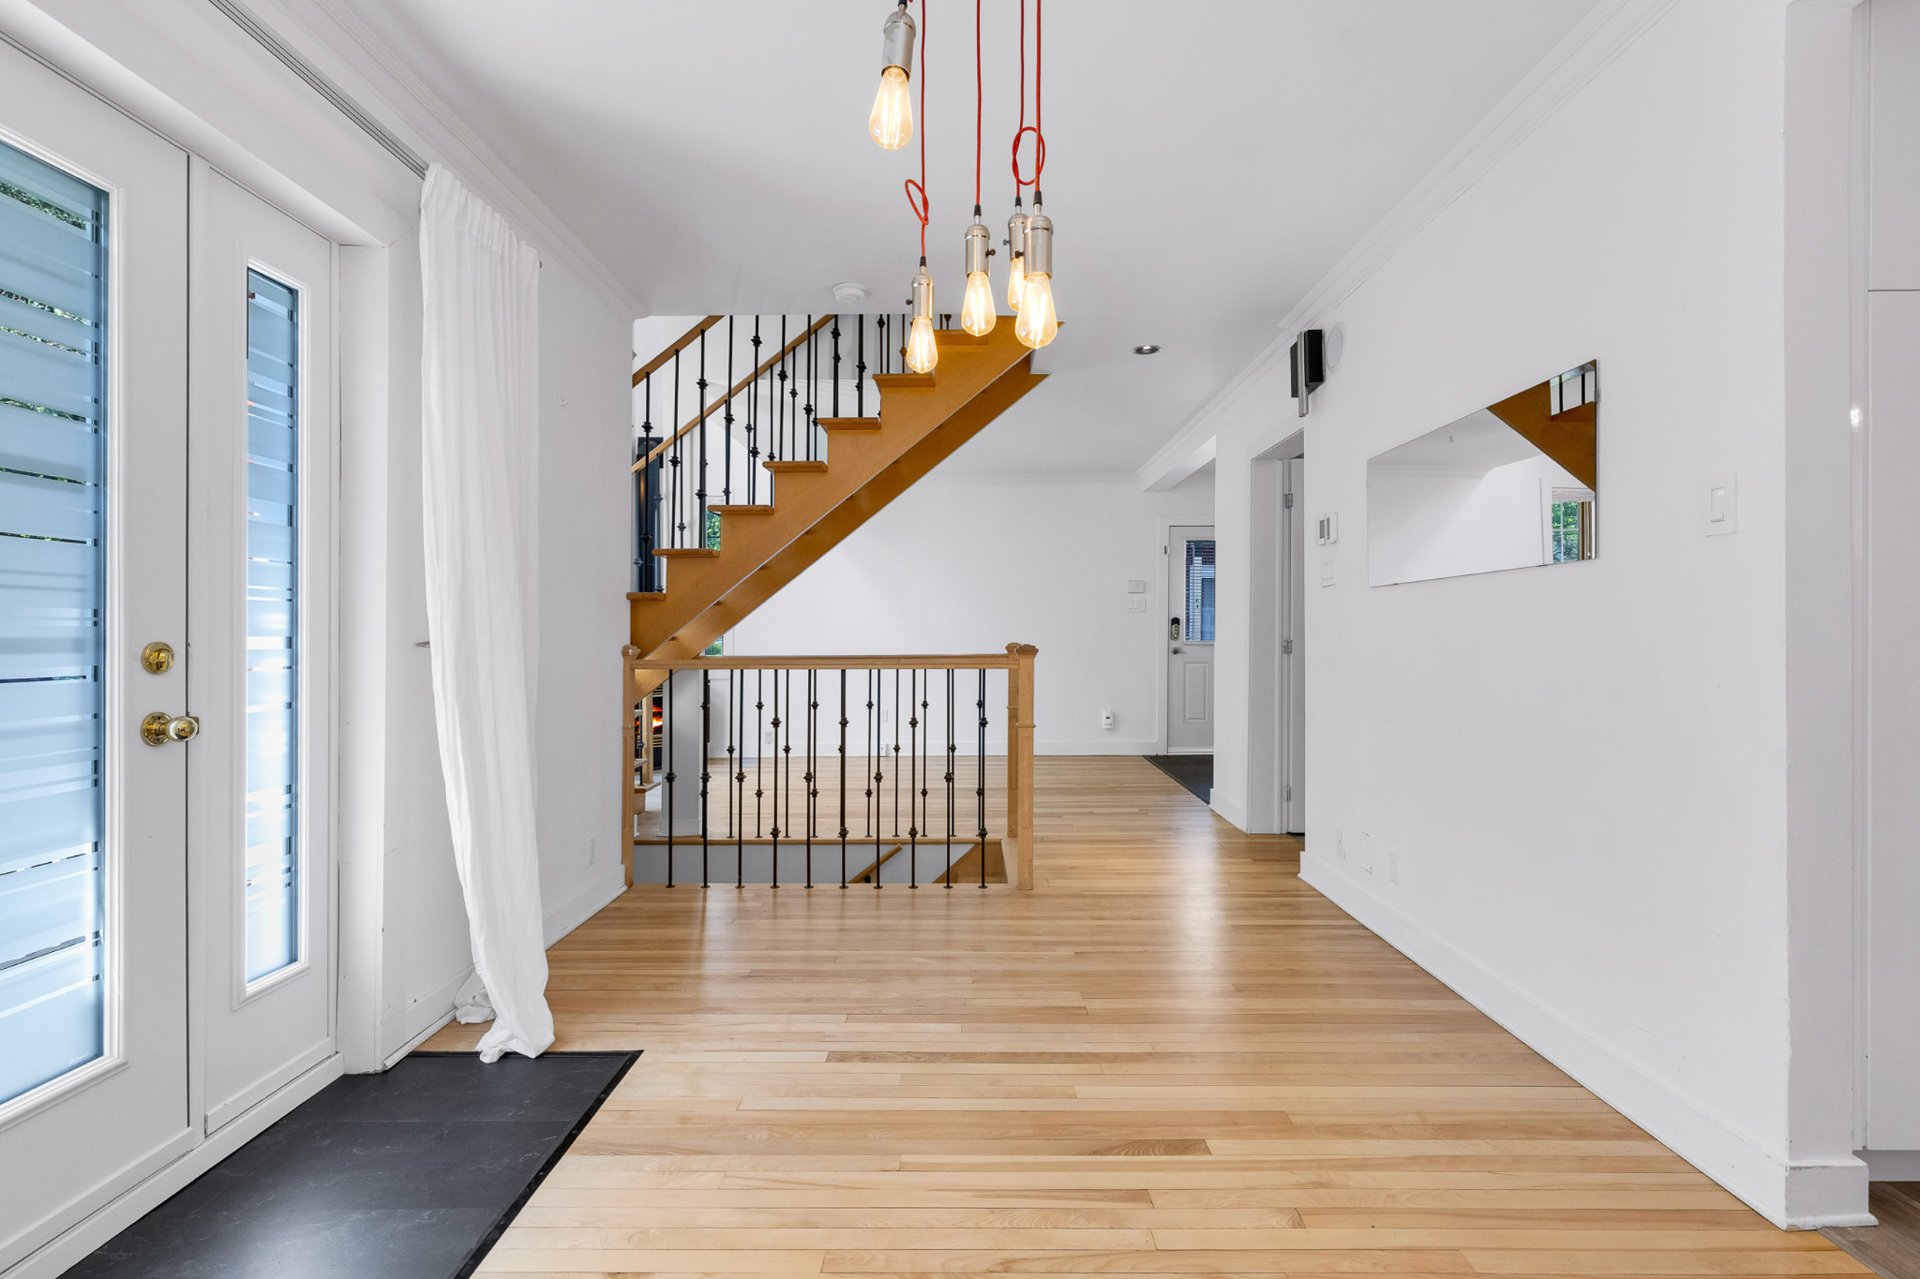 Dining room
 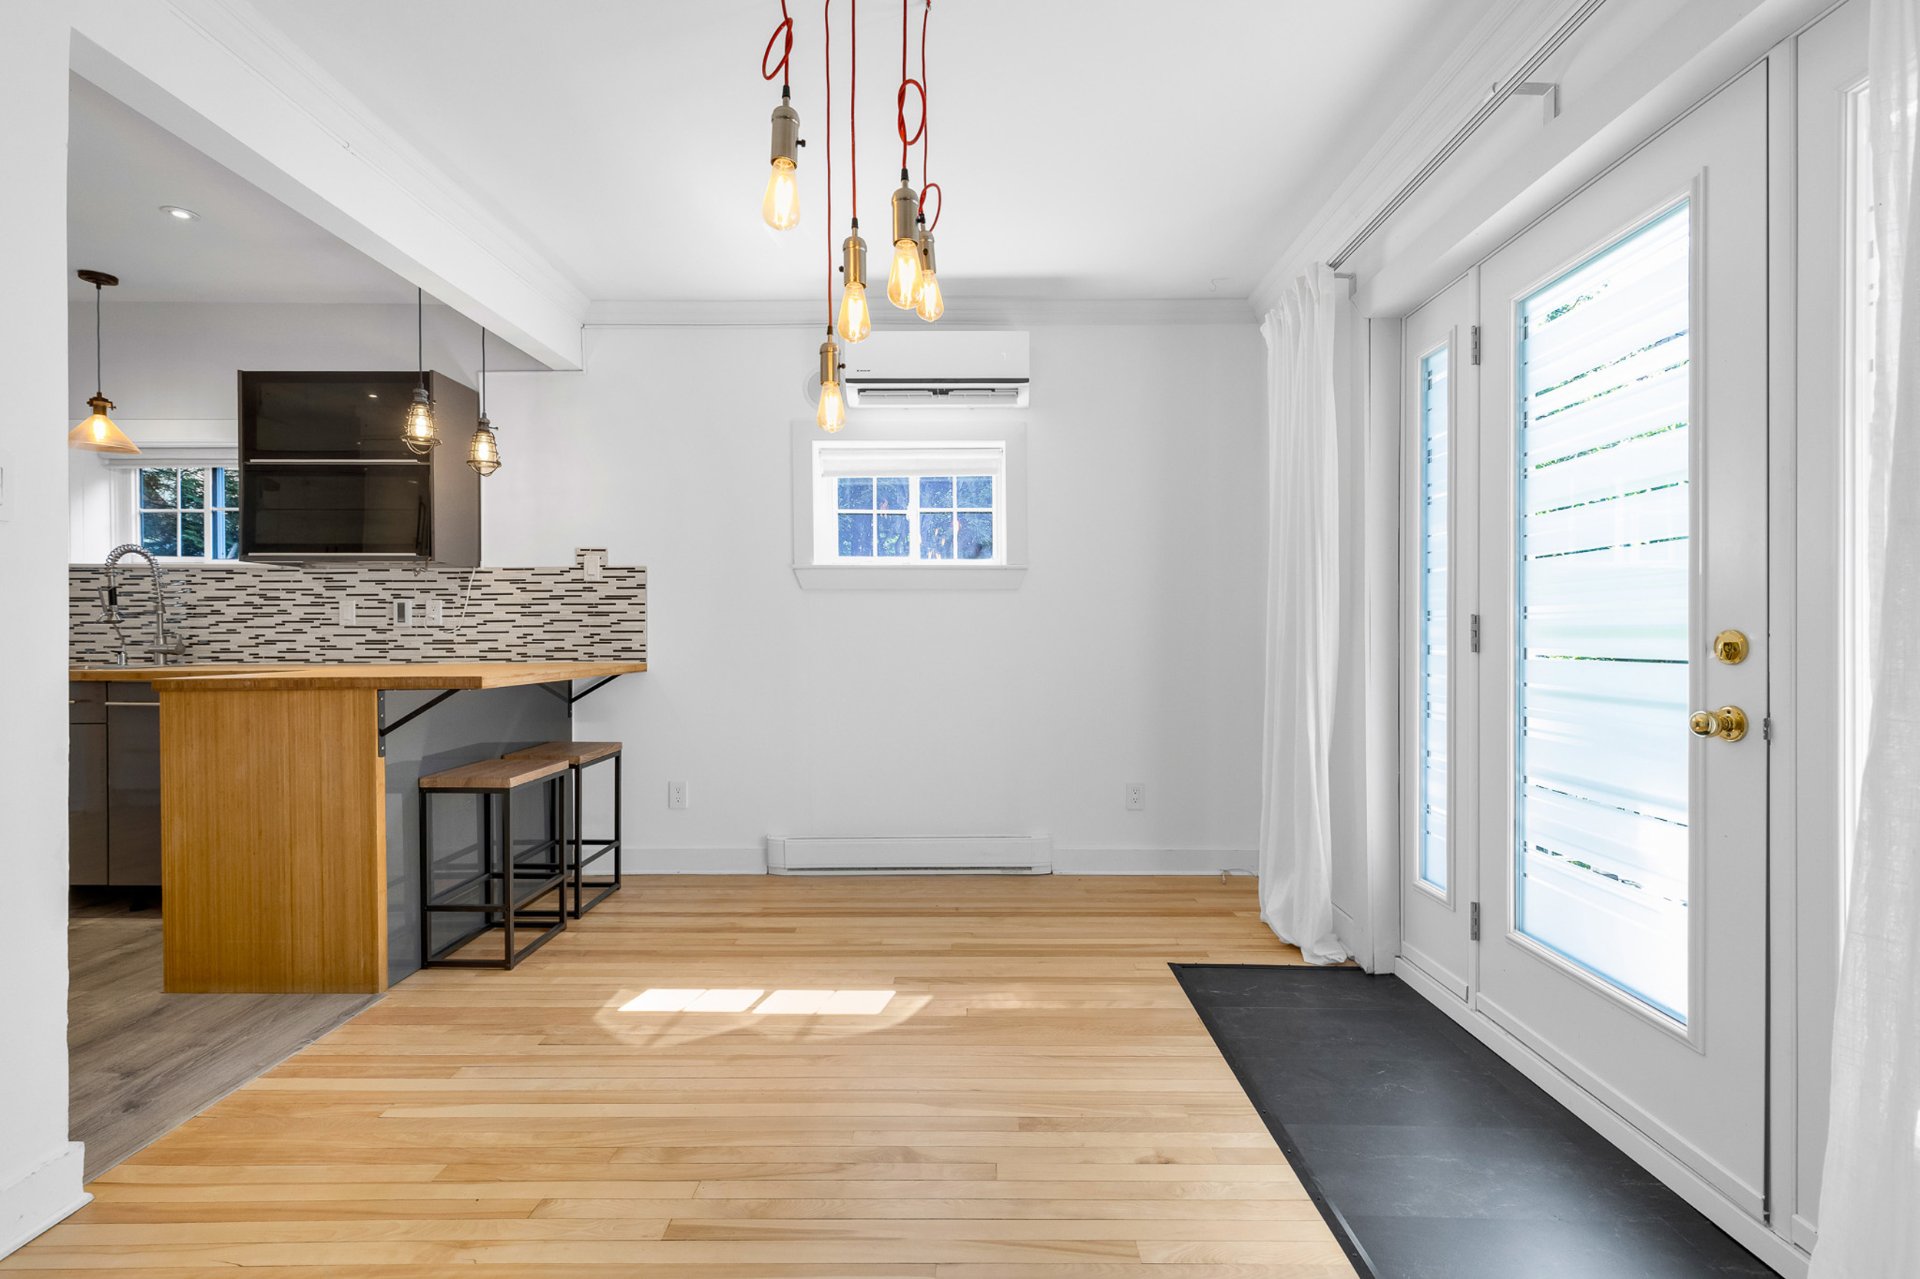 Dining room
 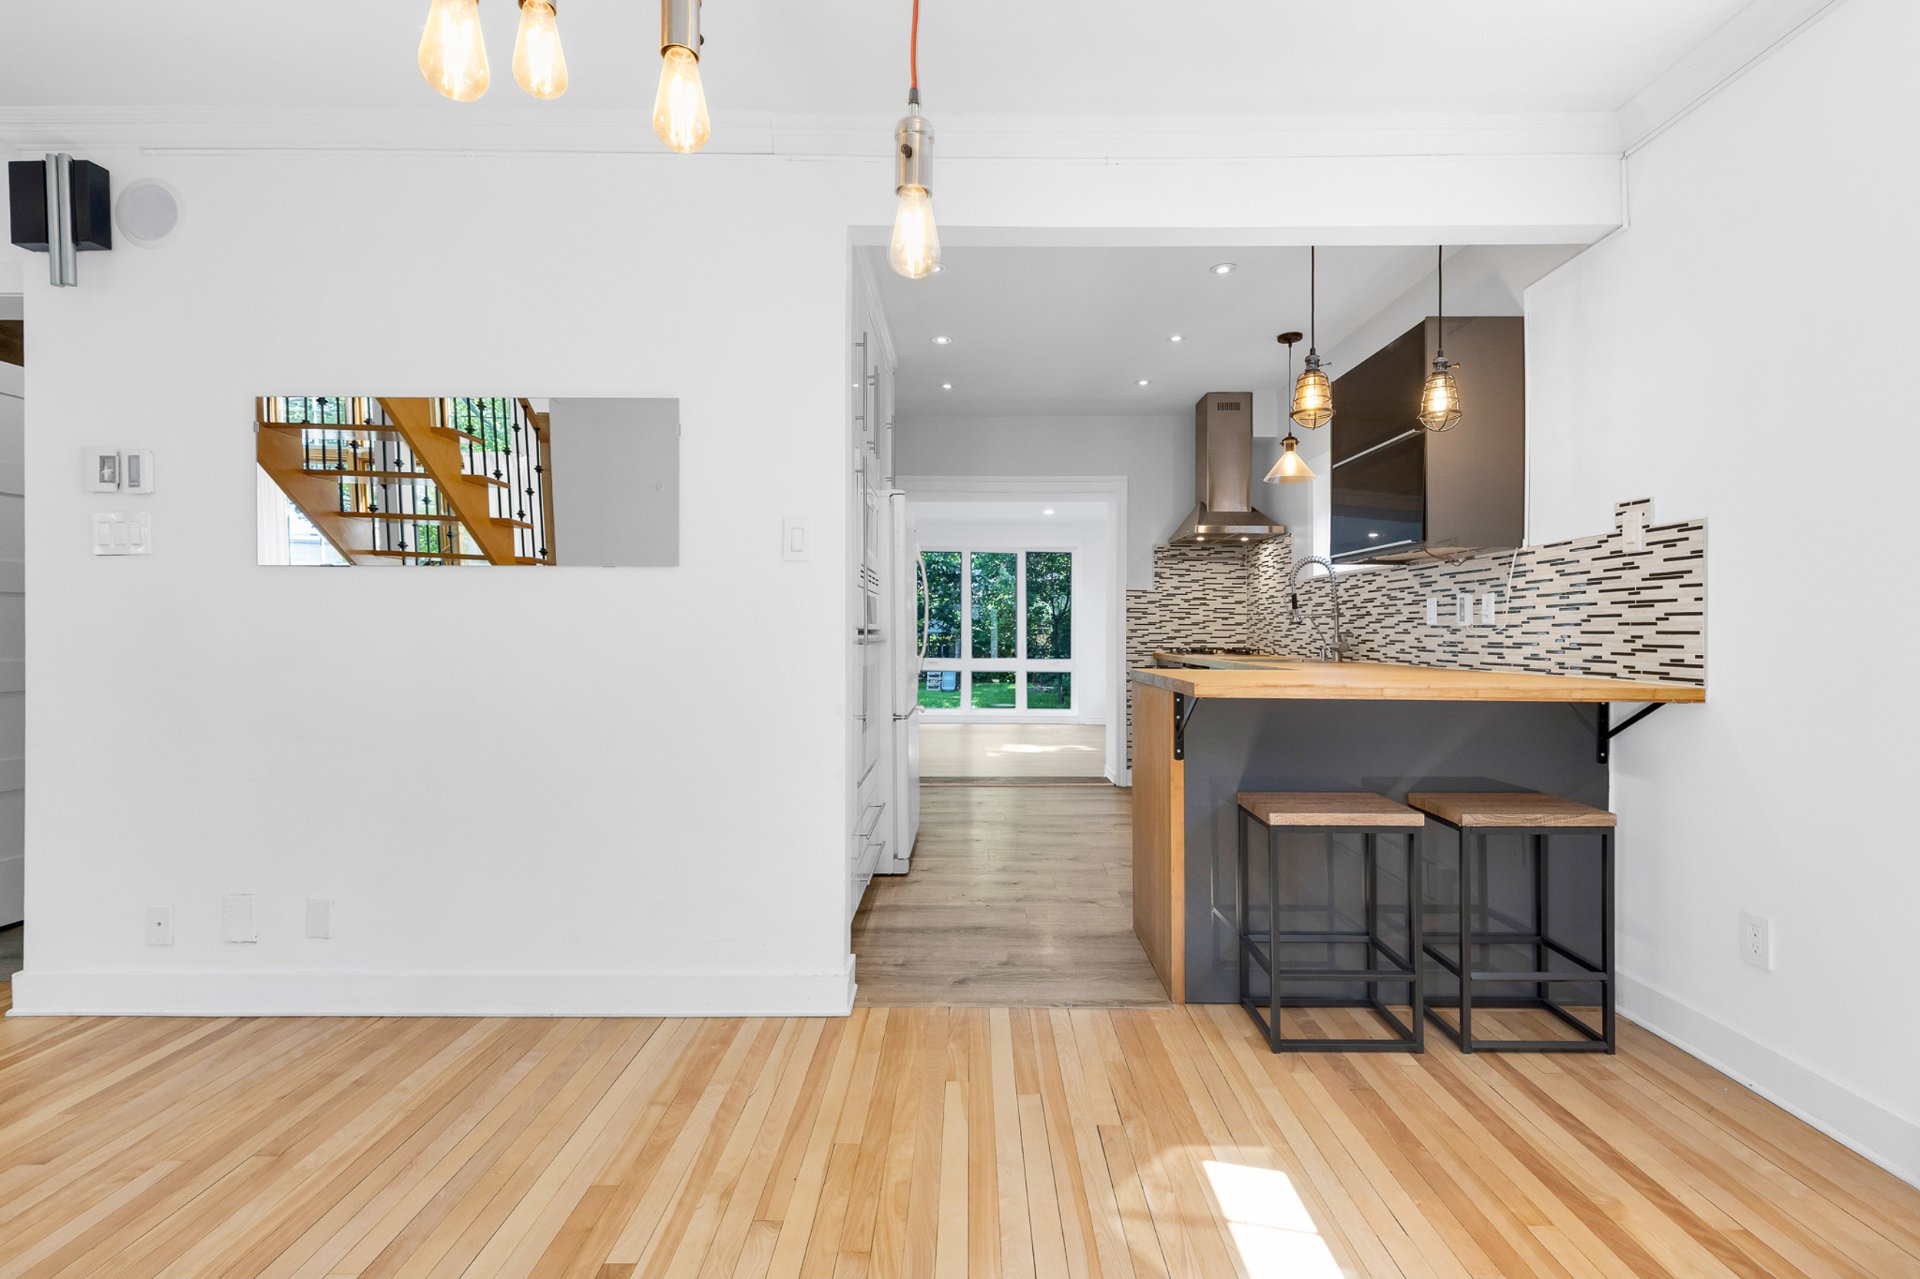 Kitchen
 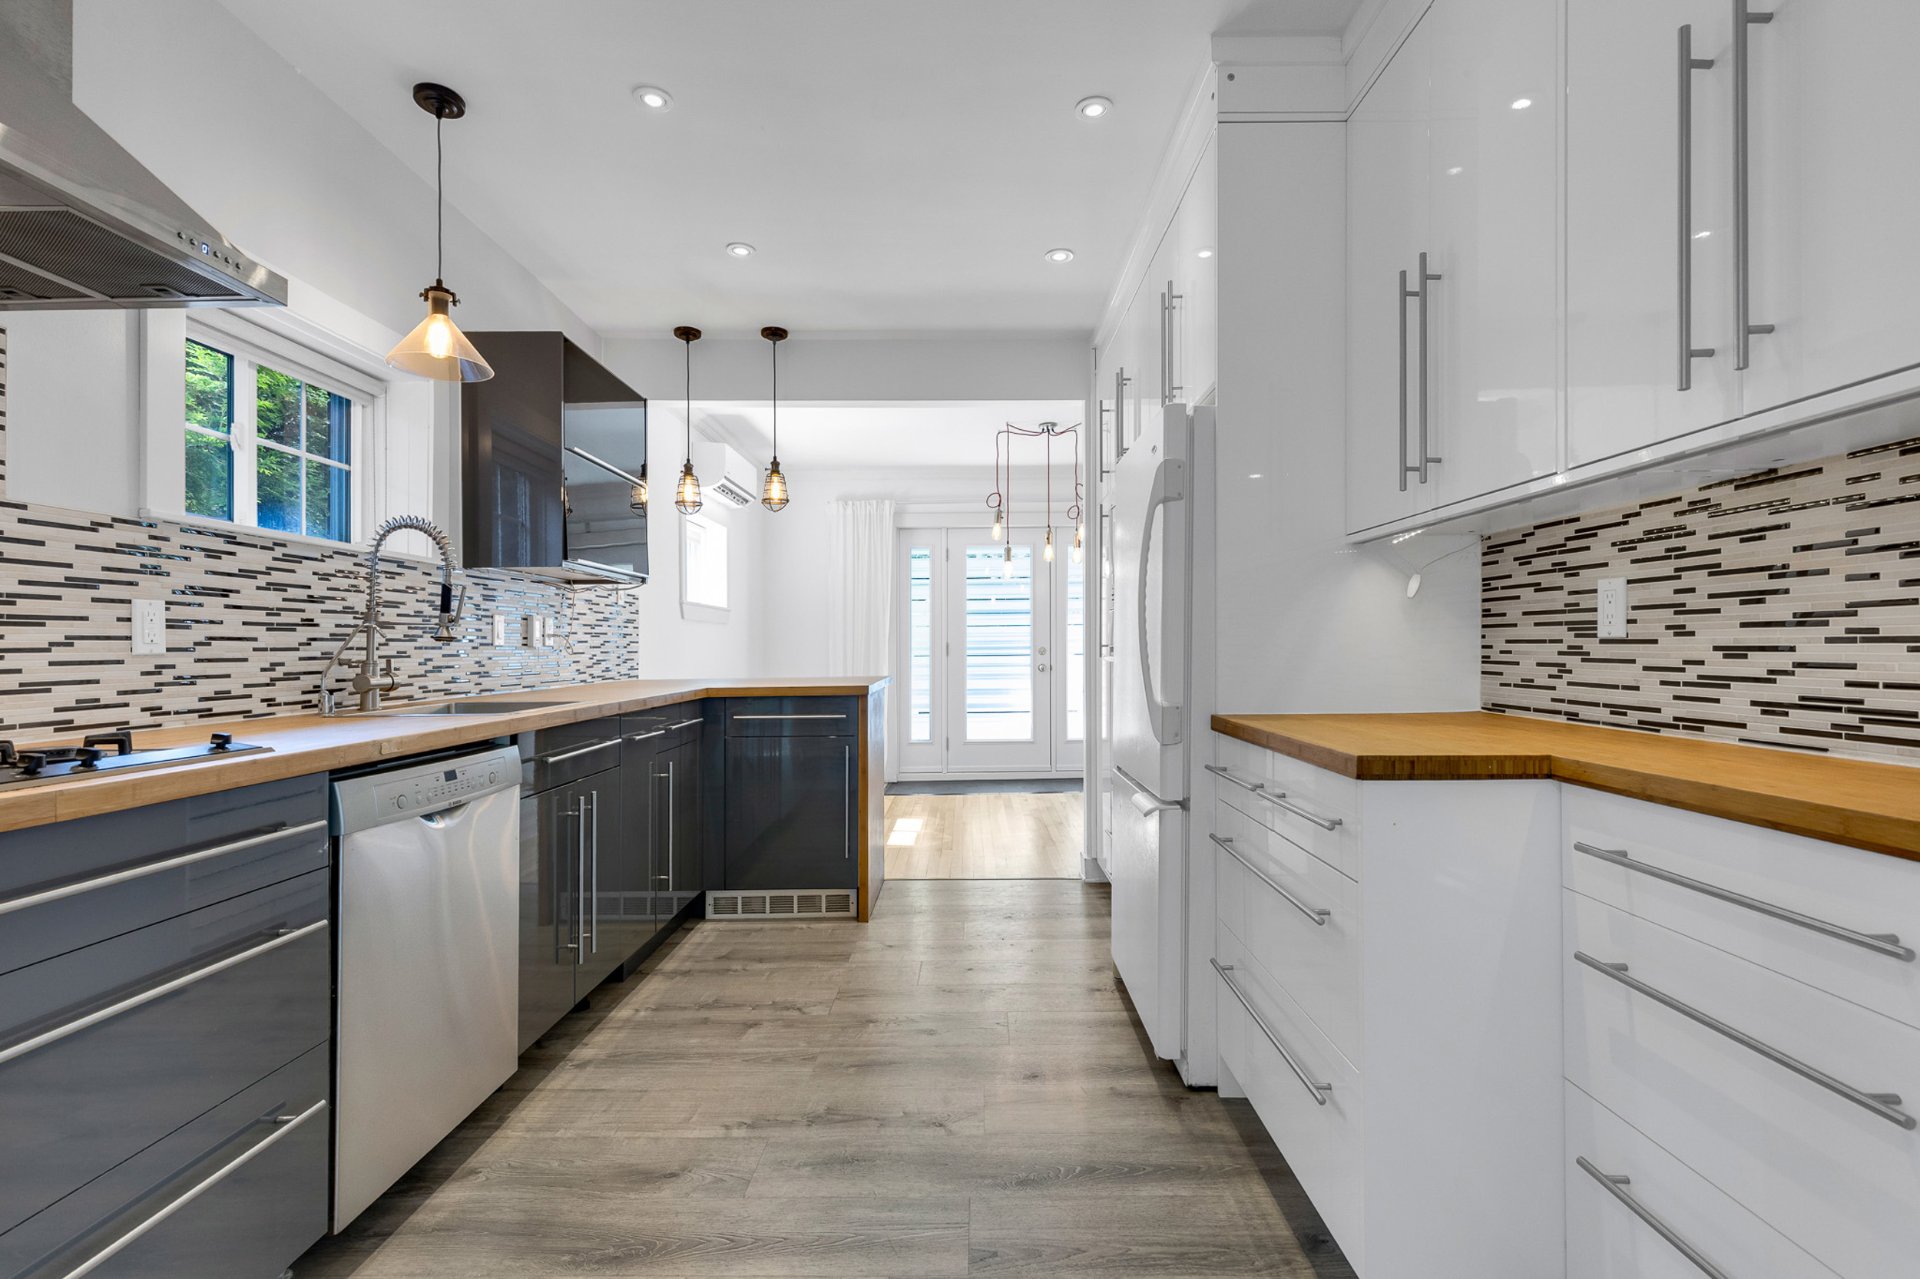 Kitchen
 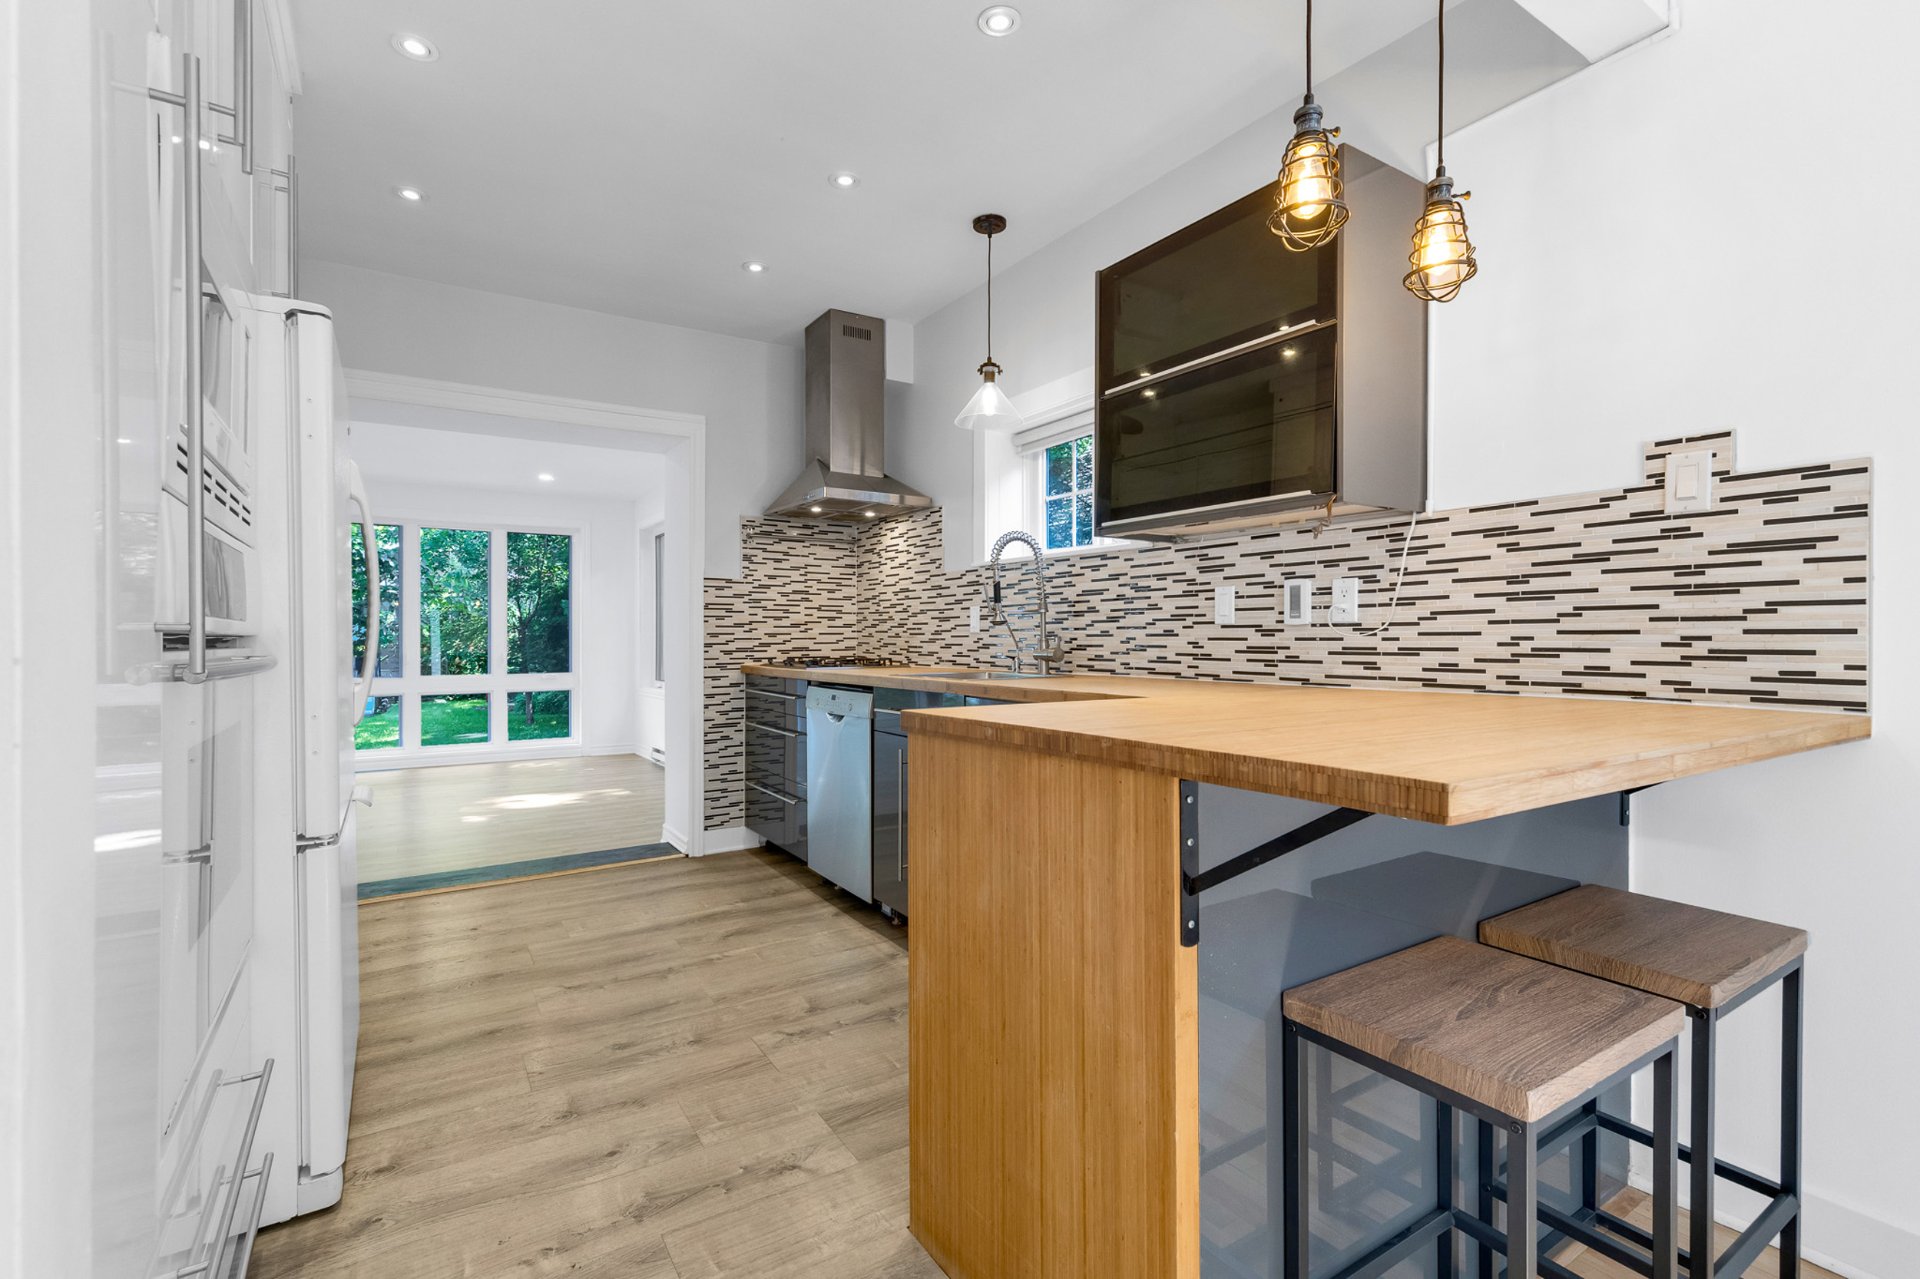 Solarium
 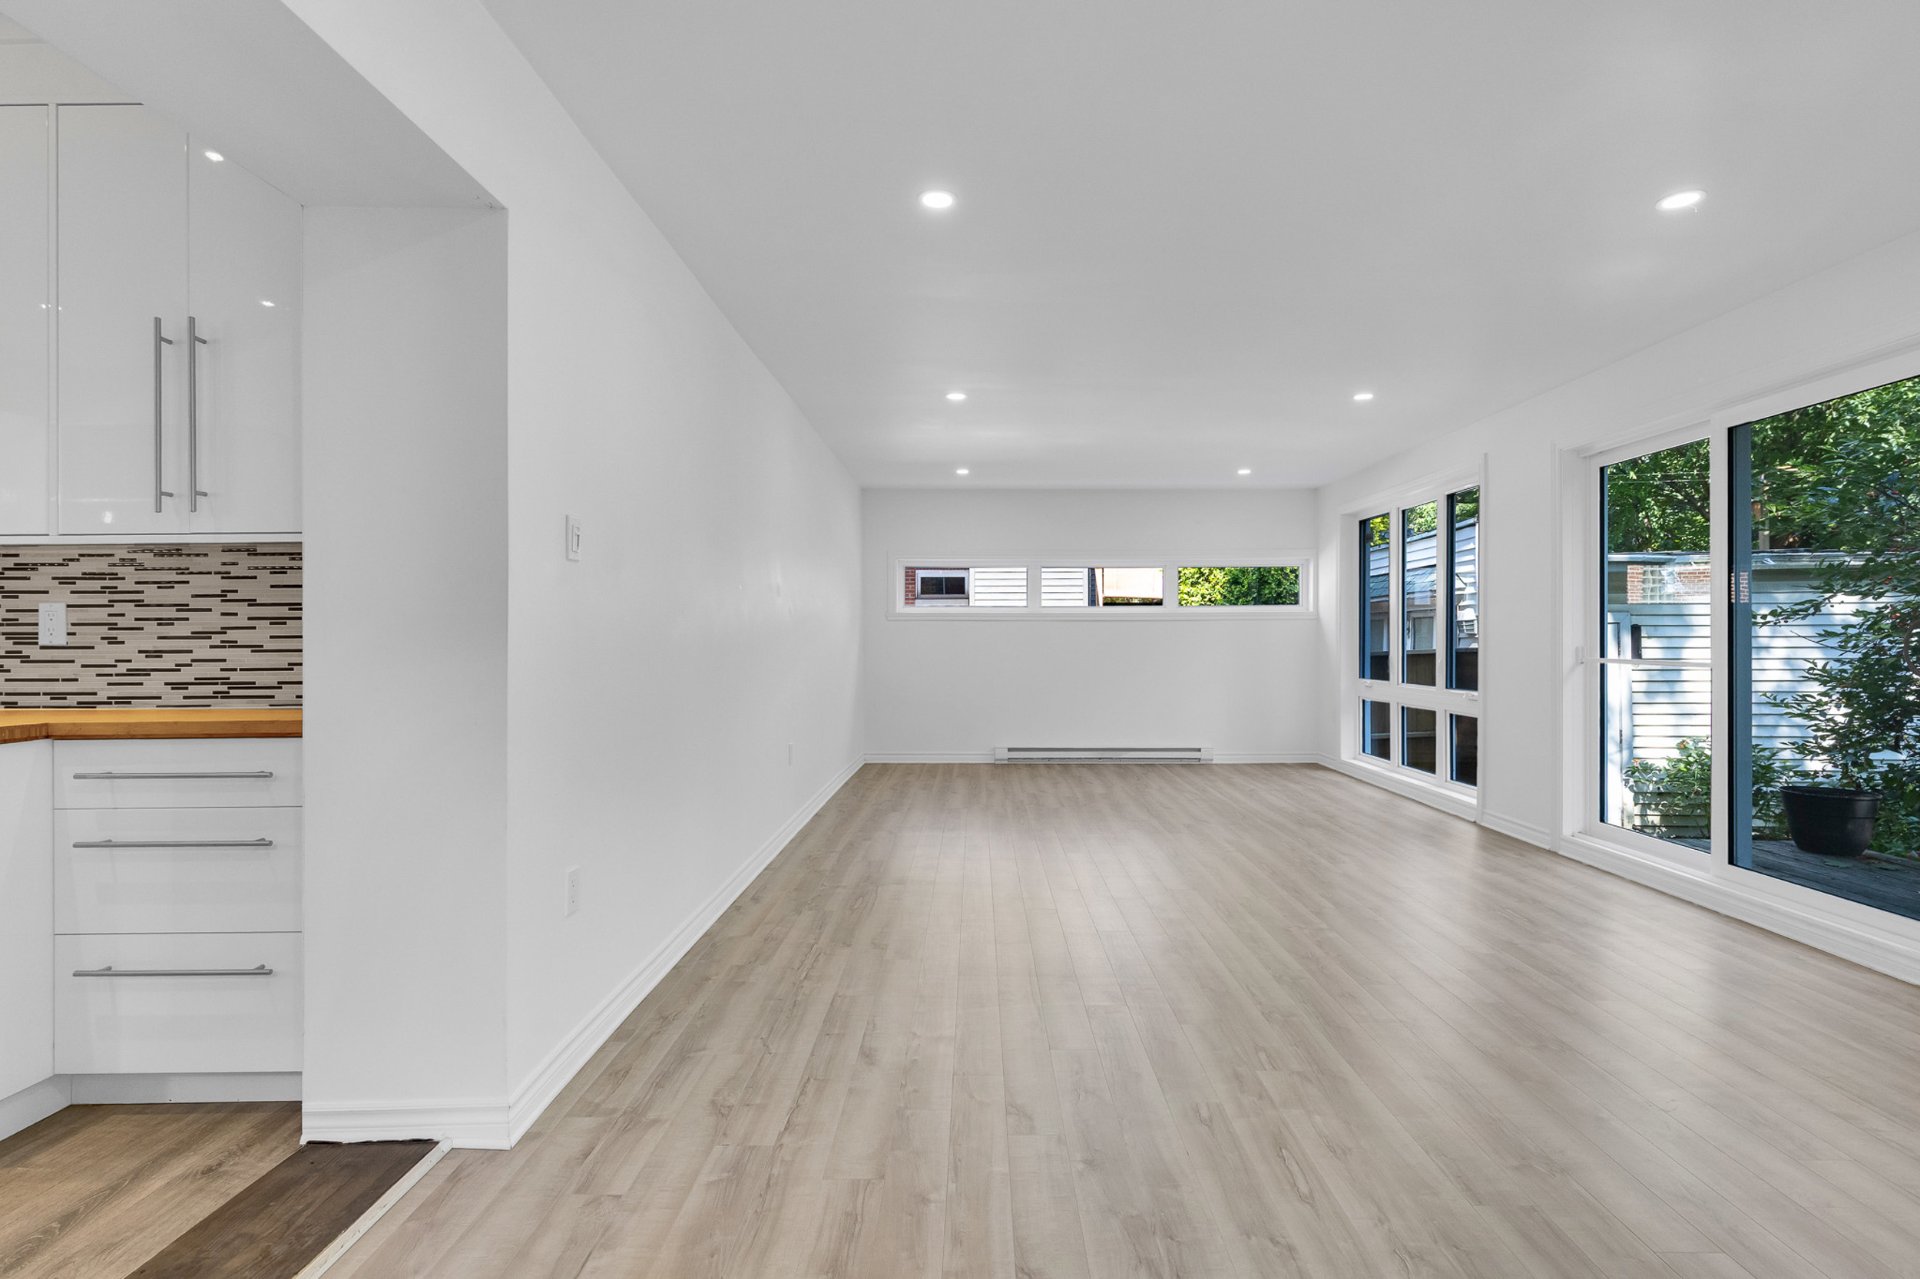 Solarium
 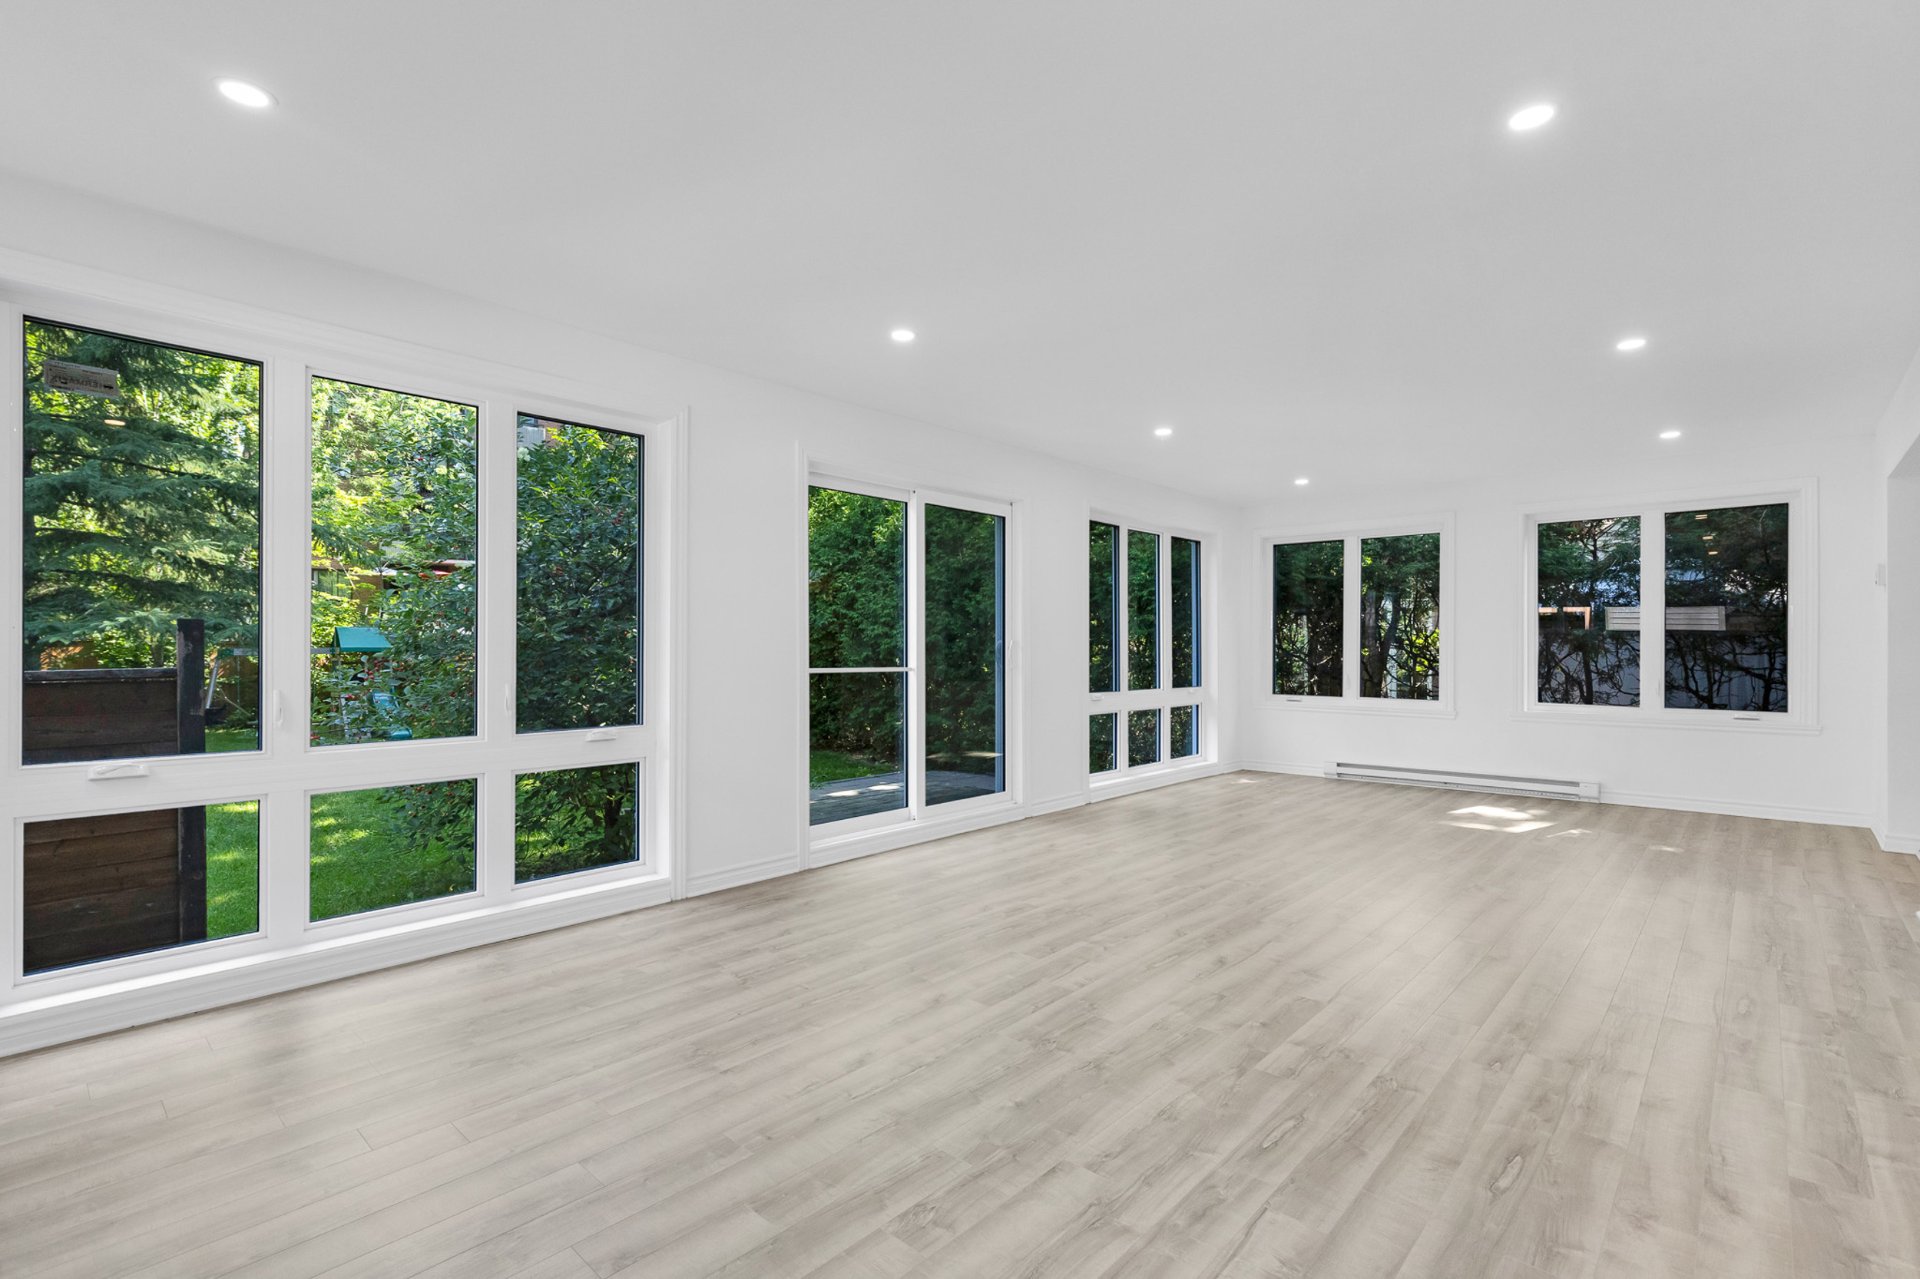 Solarium
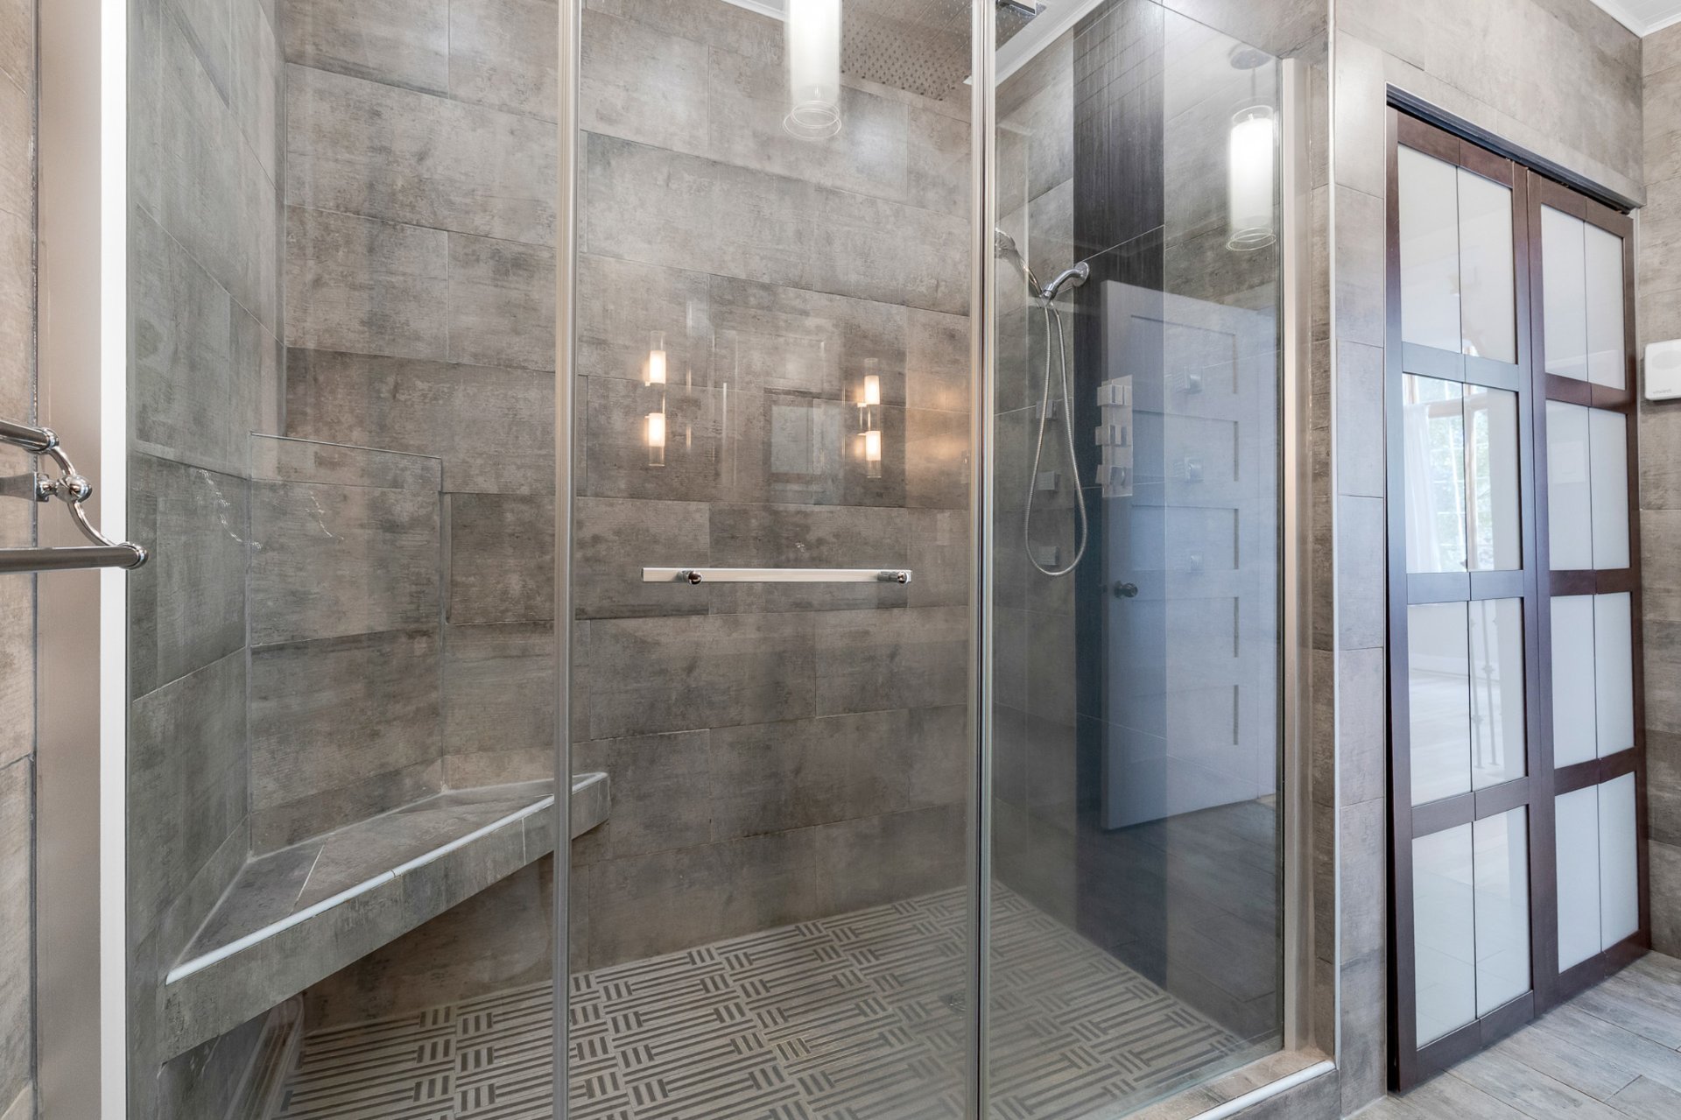
 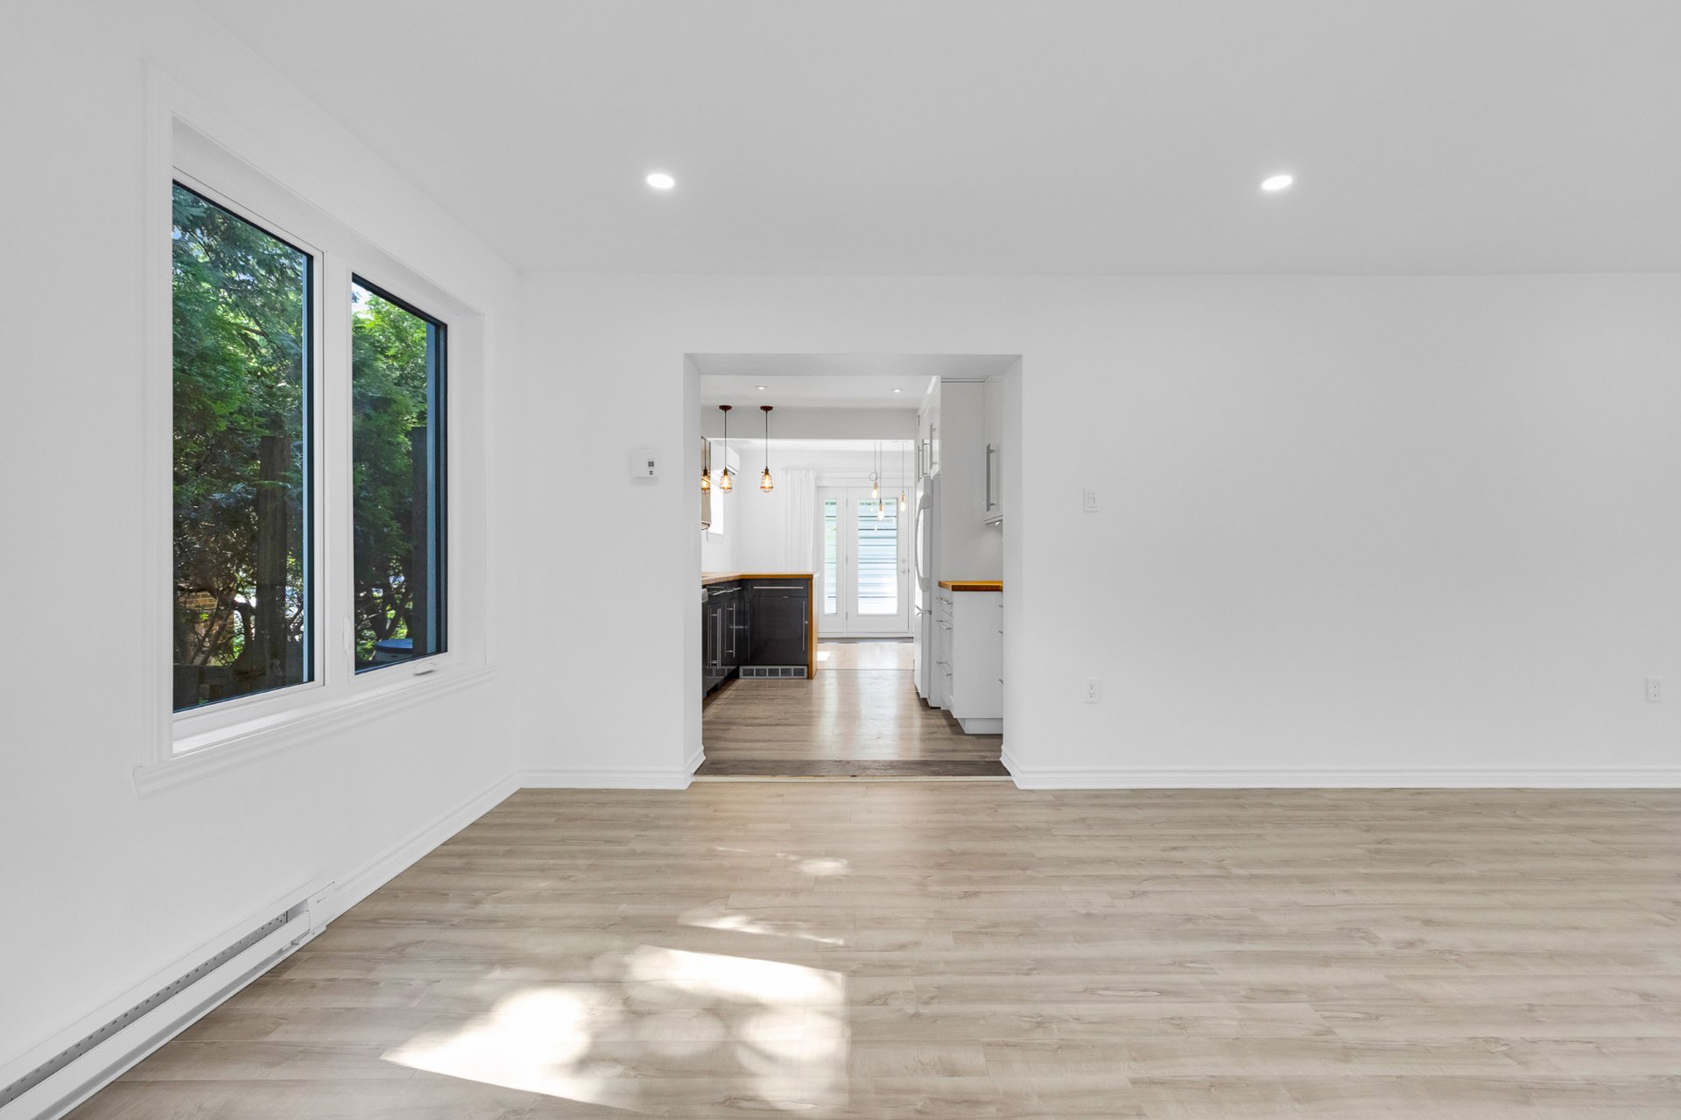 Bathroom
 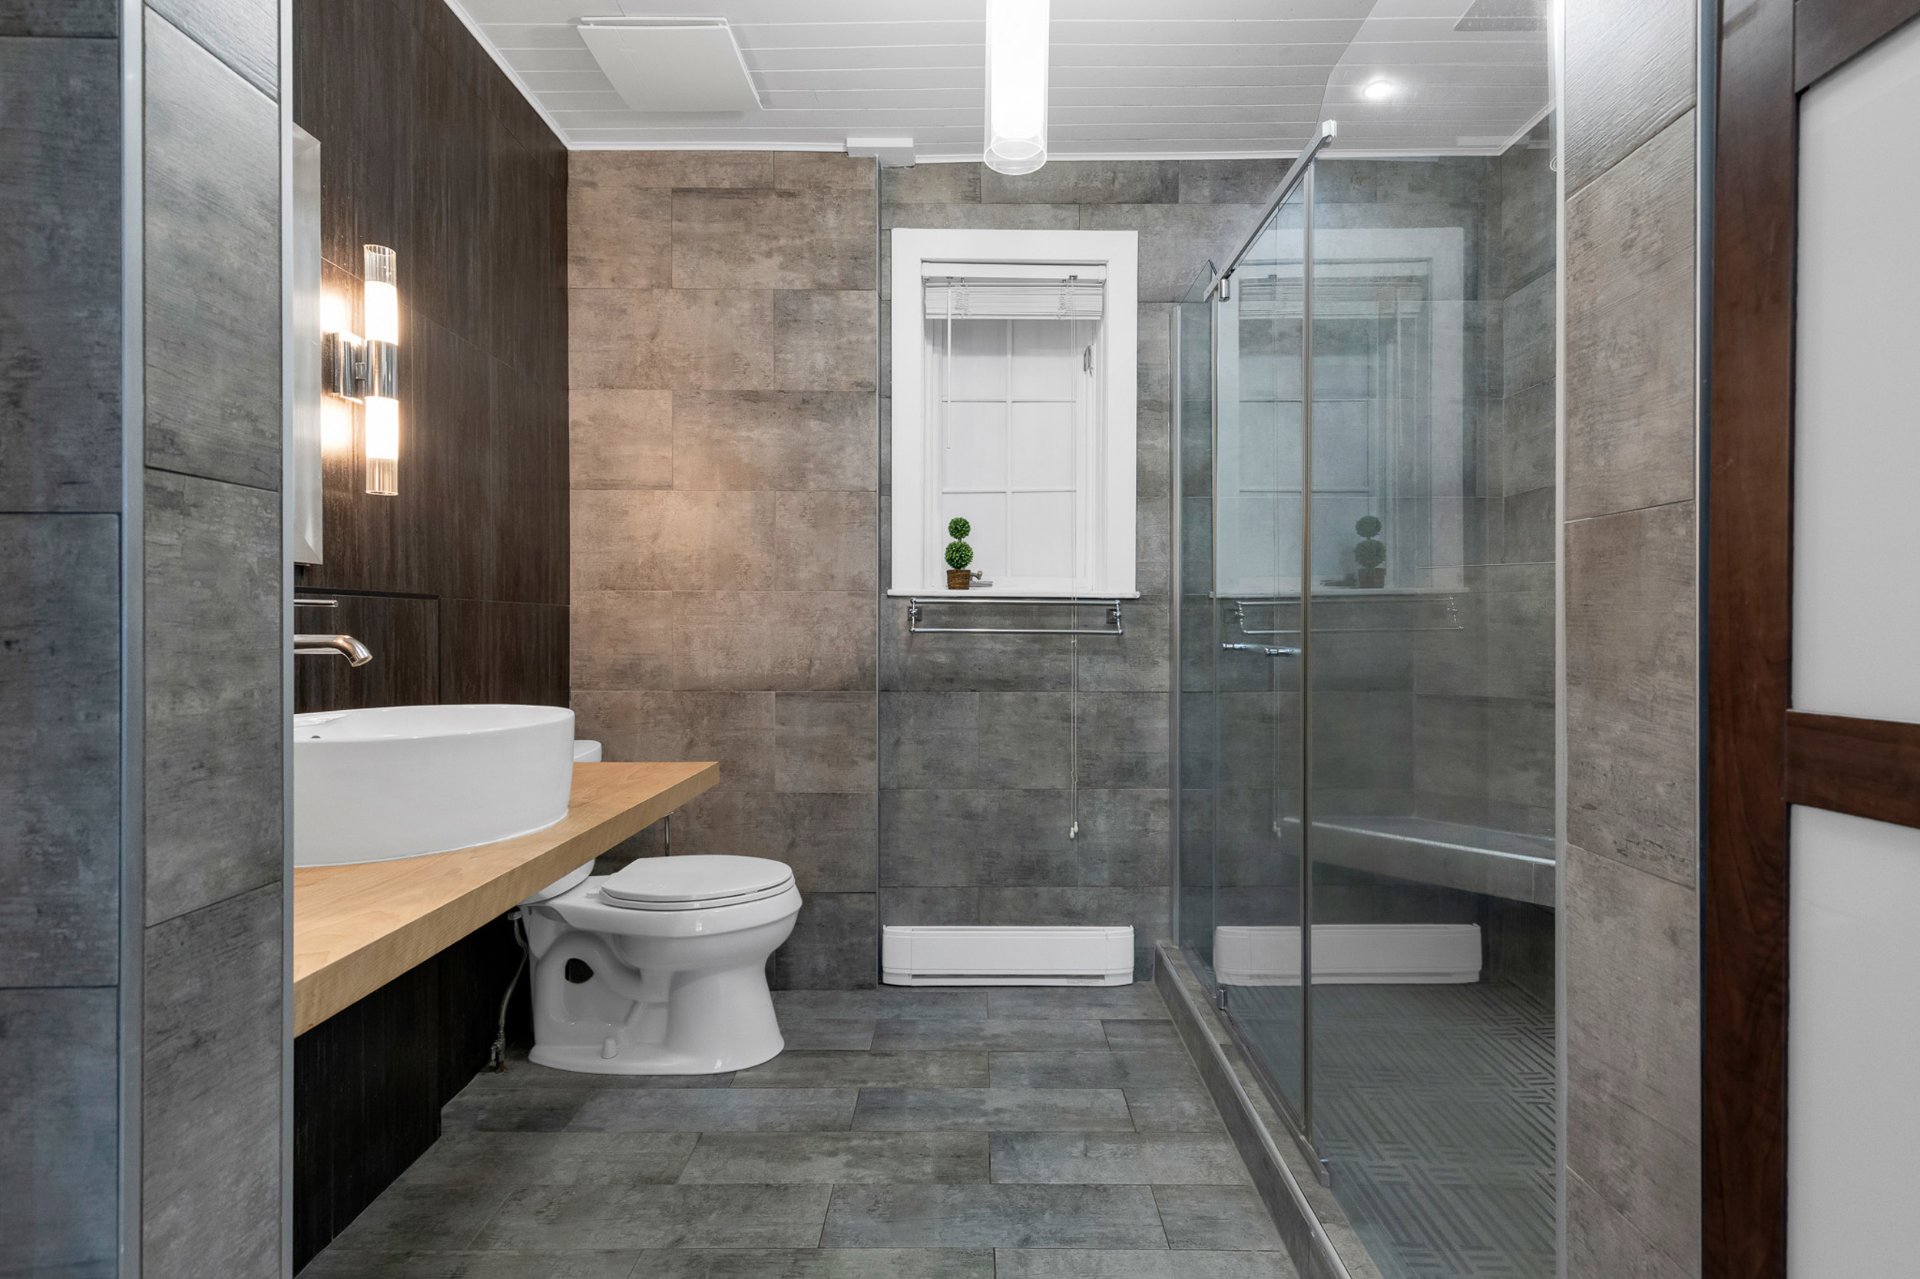 Bathroom
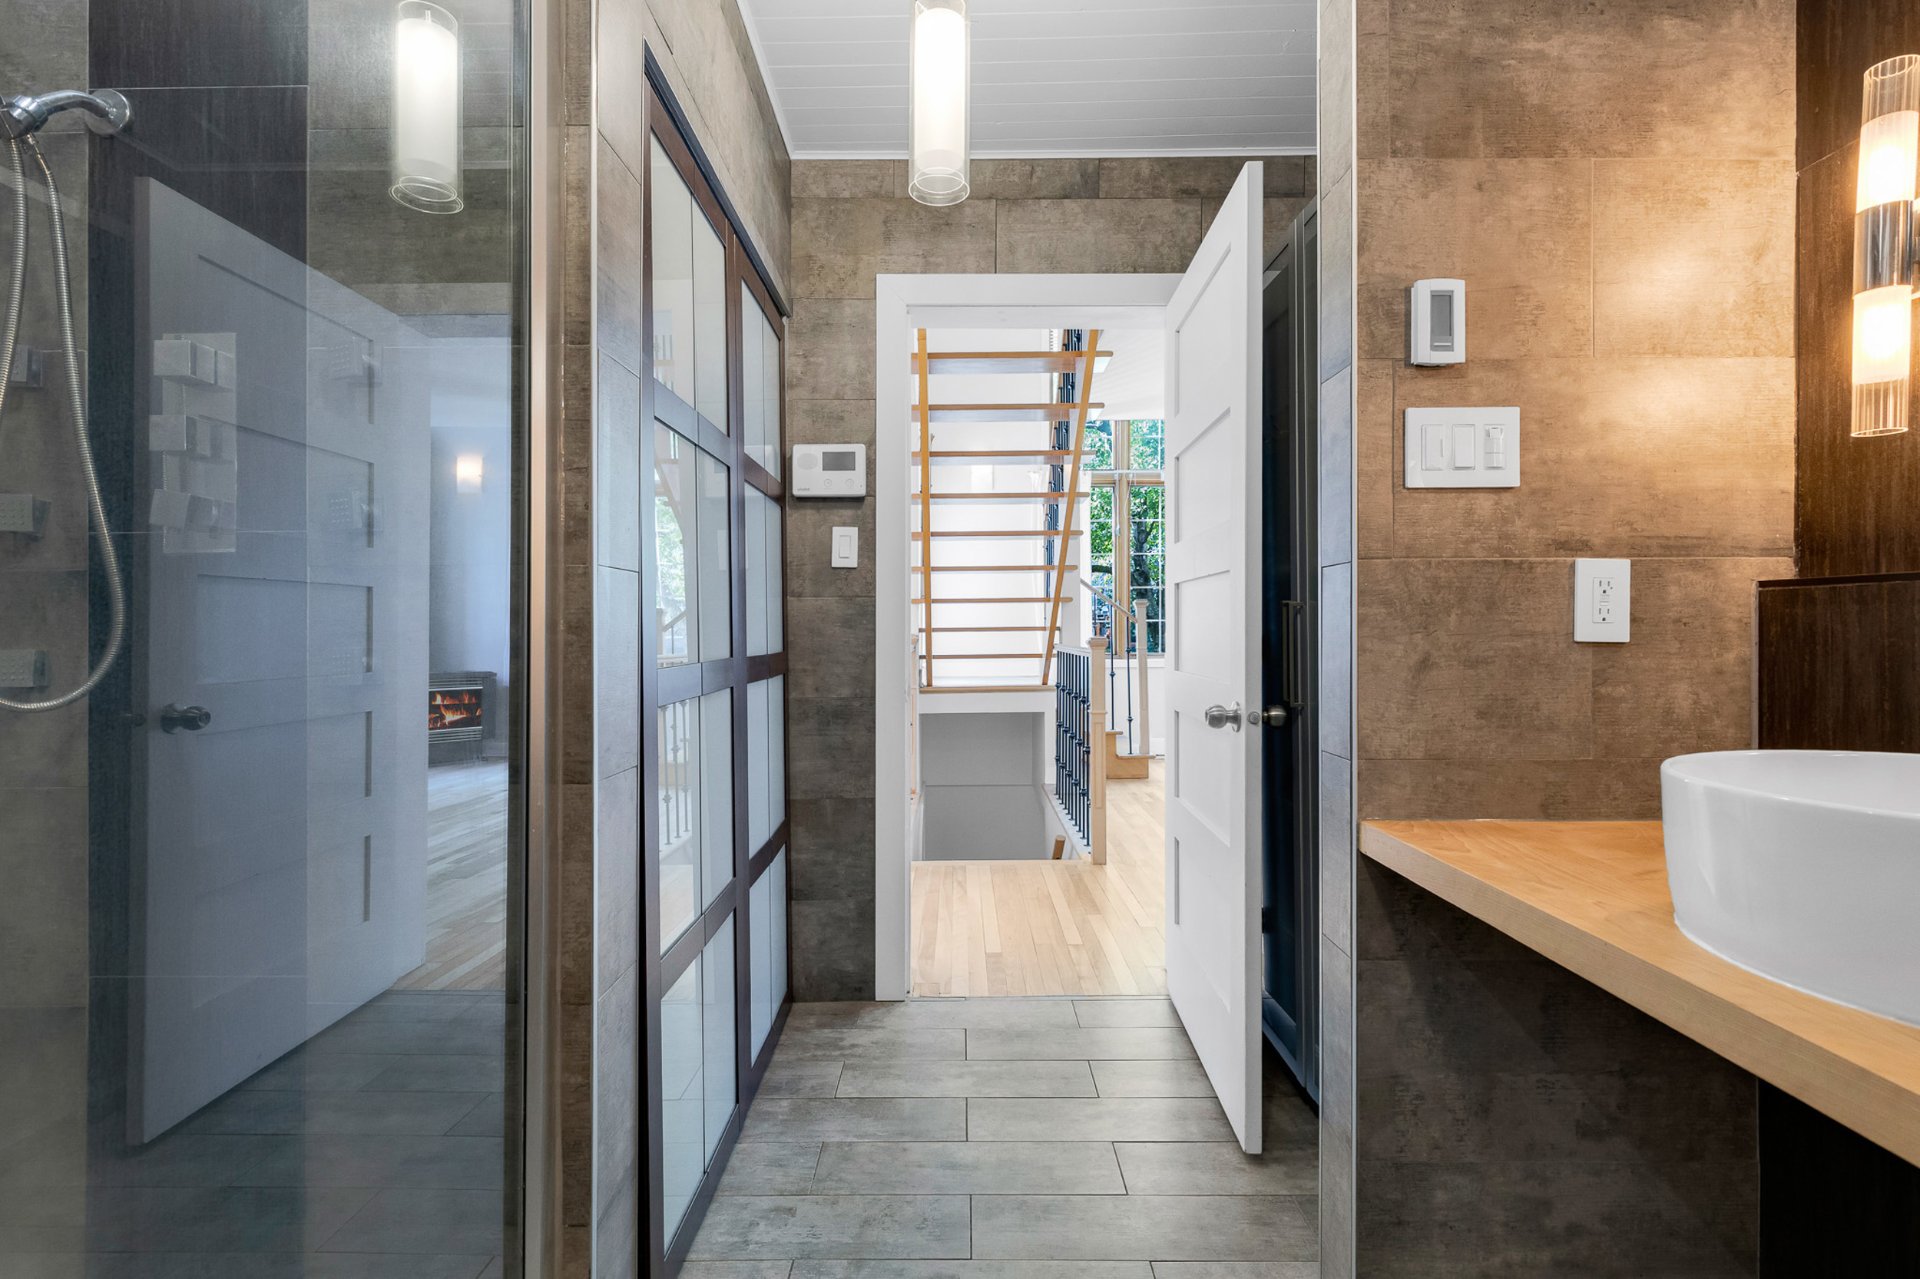
  Bathroom
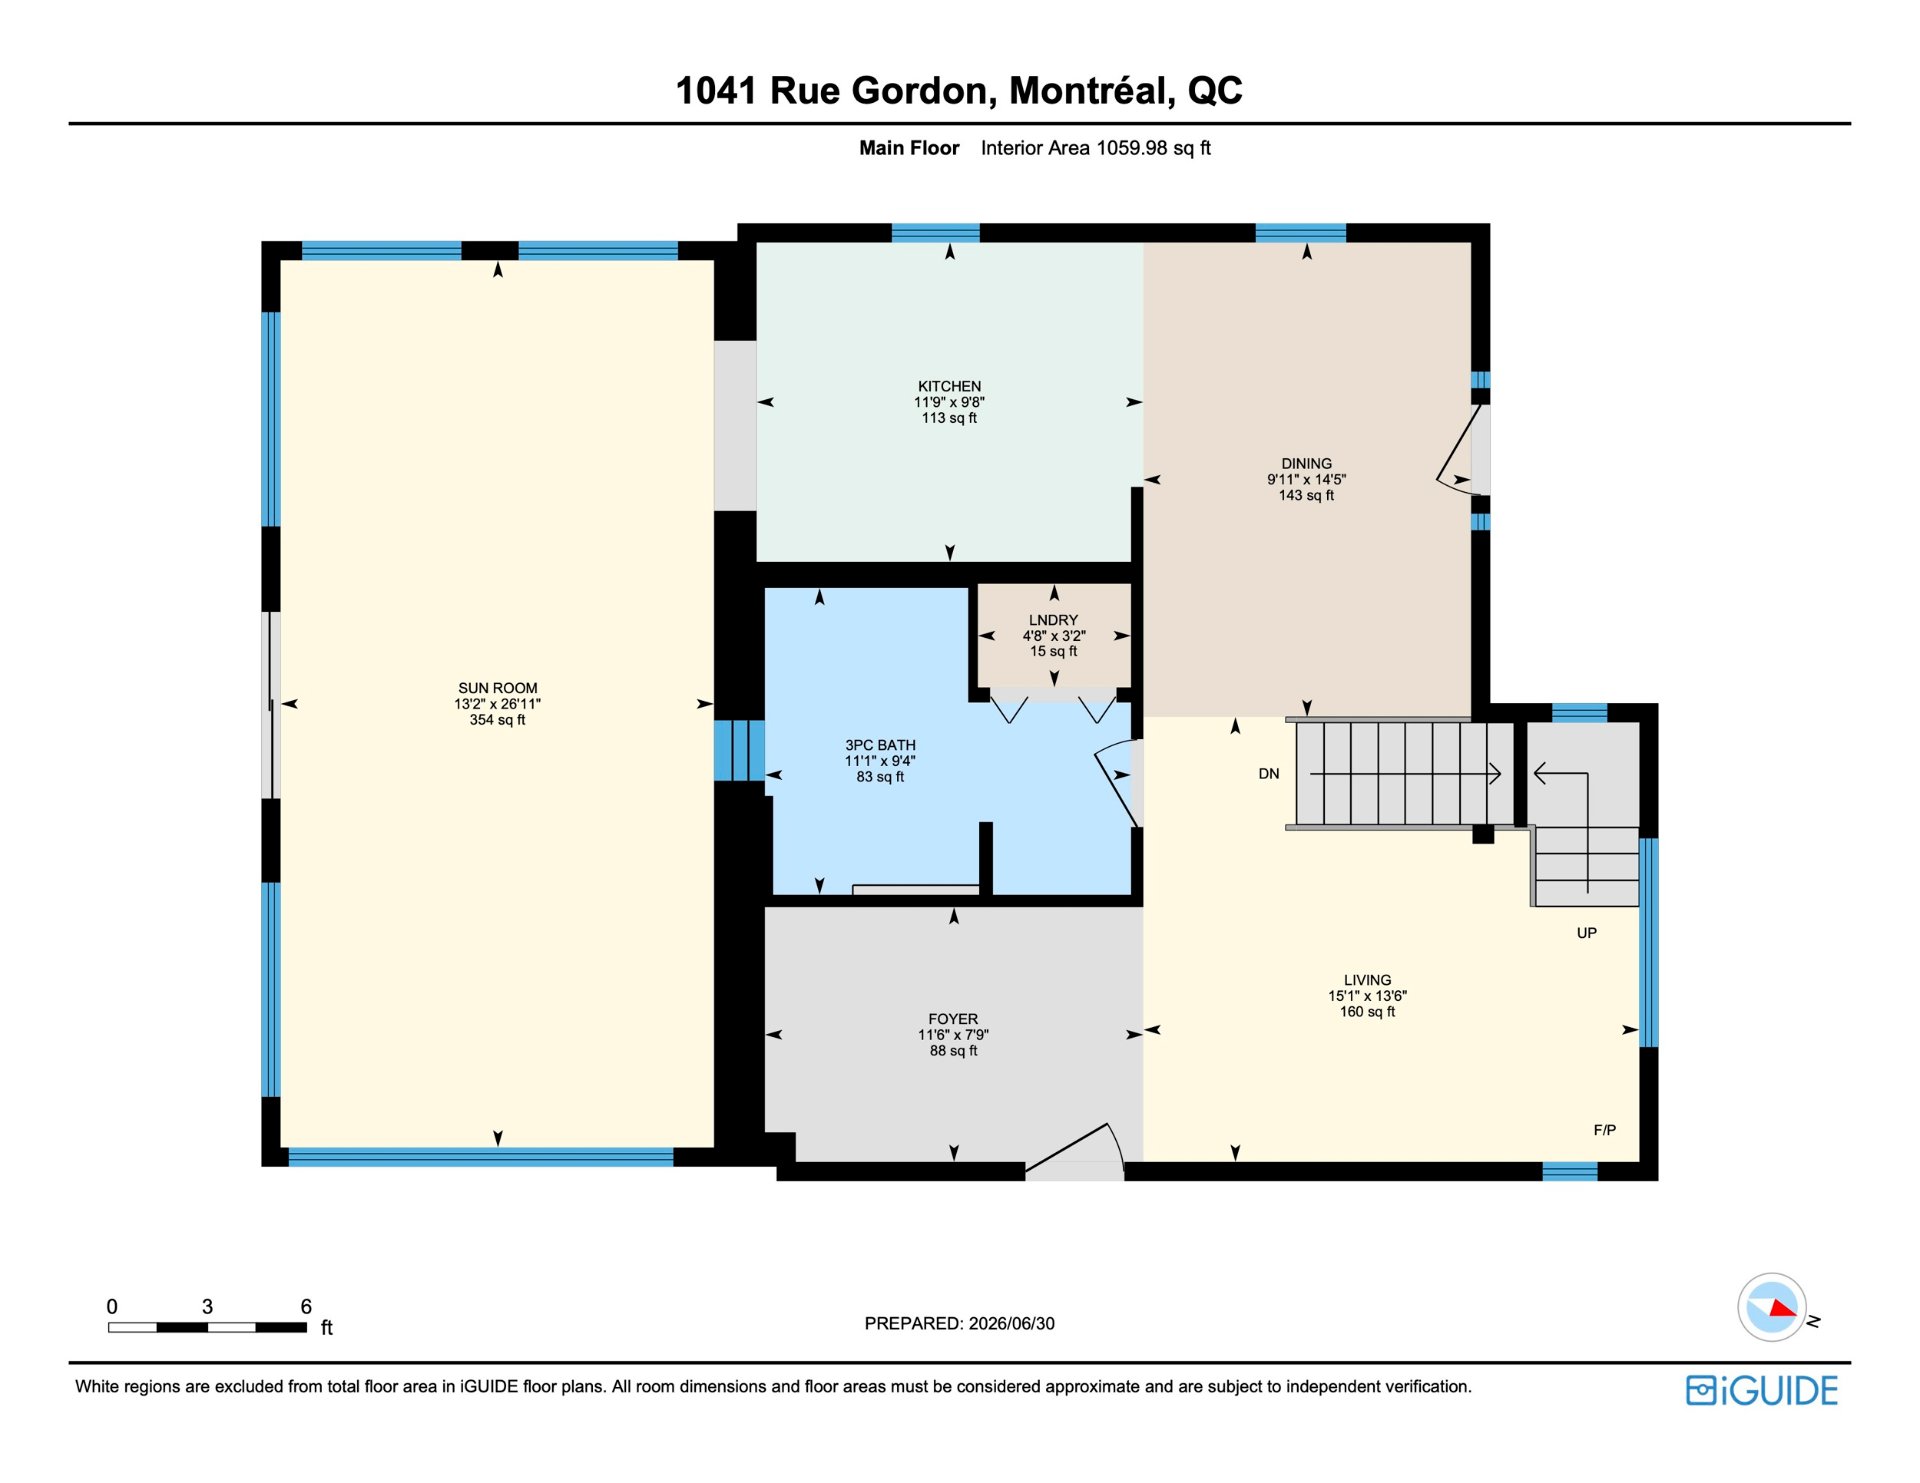
  Drawing (sketch)
  Mezzanine
 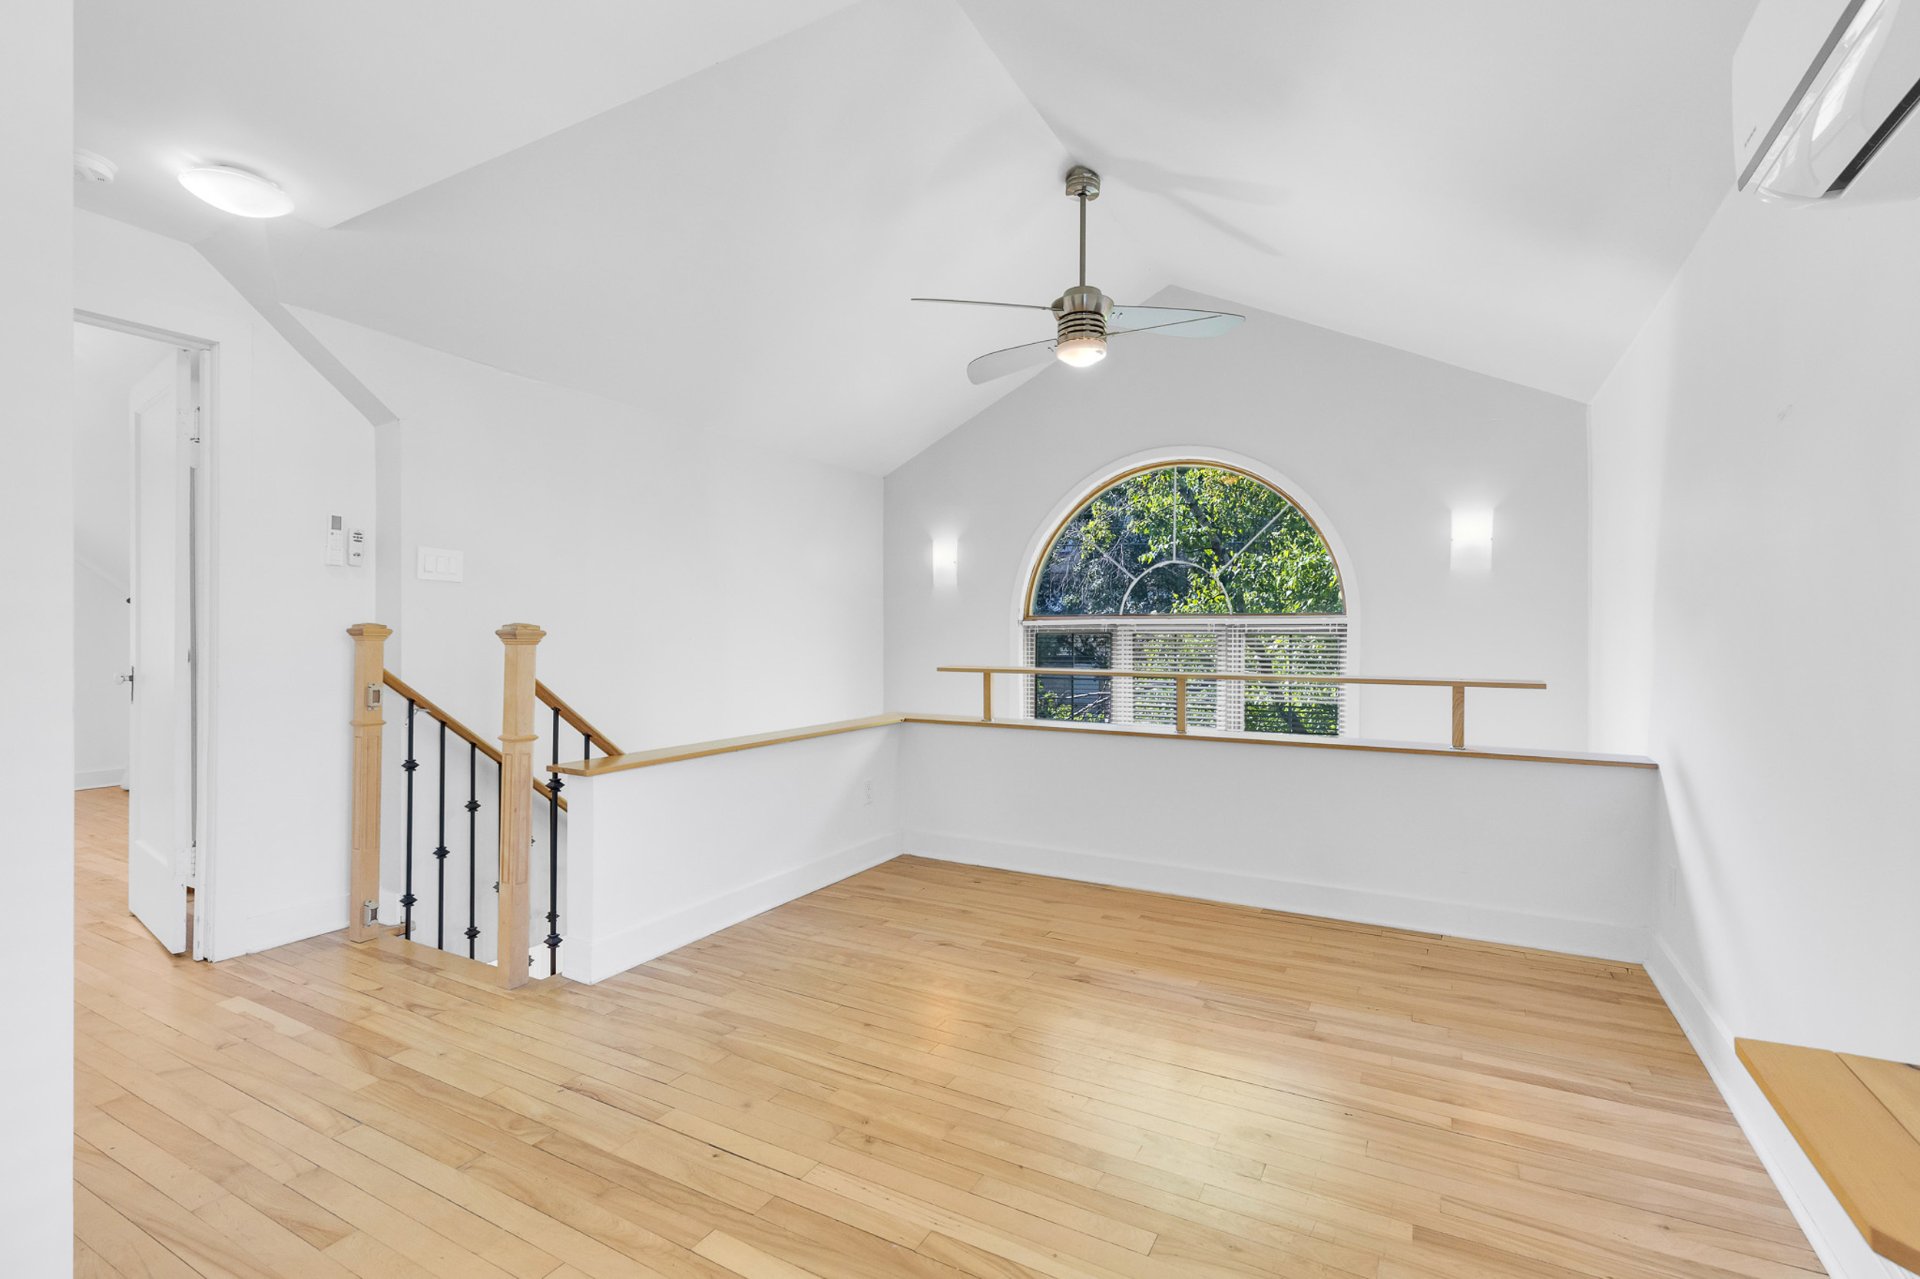 Mezzanine
 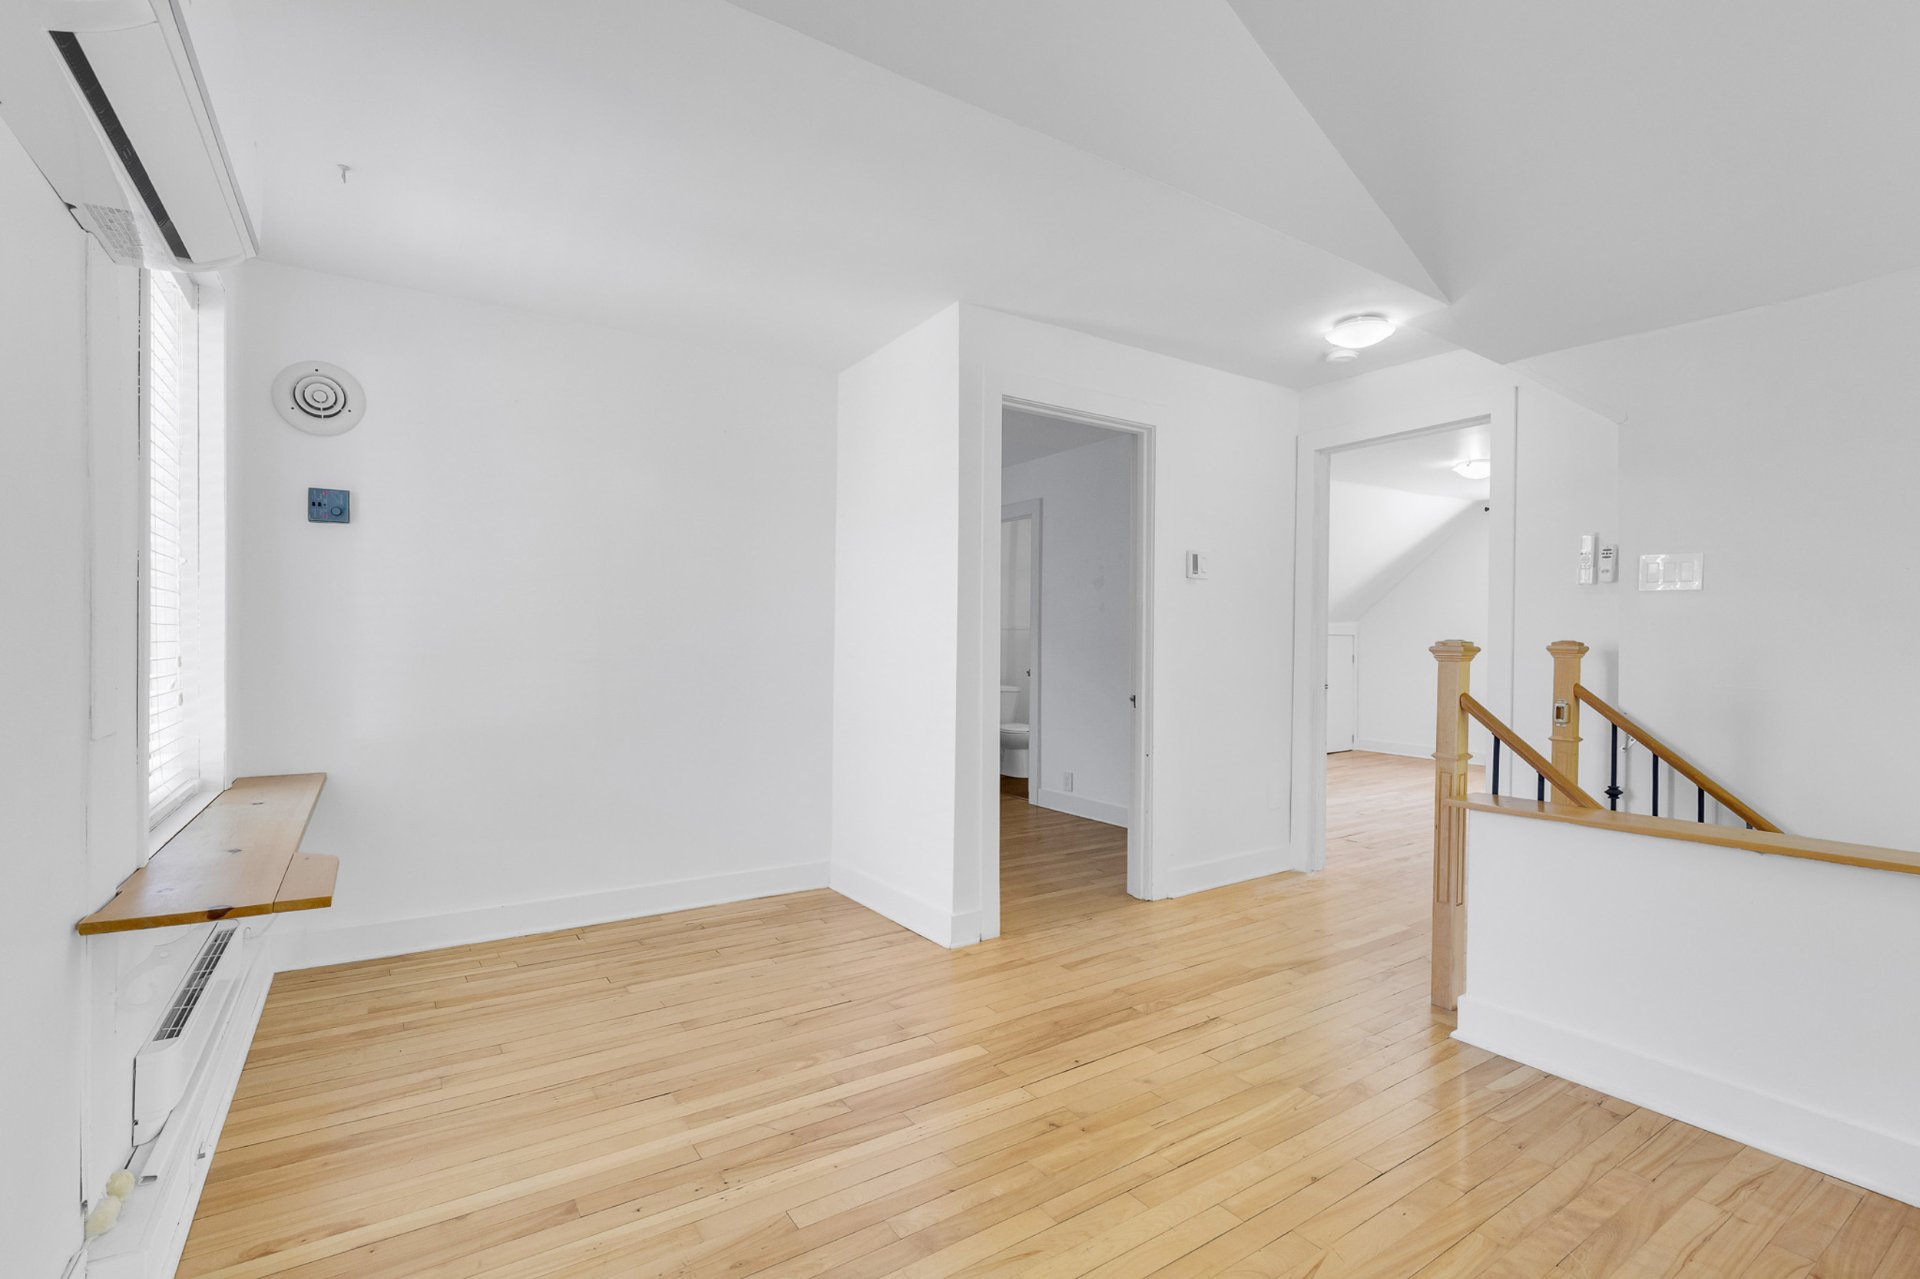 Primary bedroom
 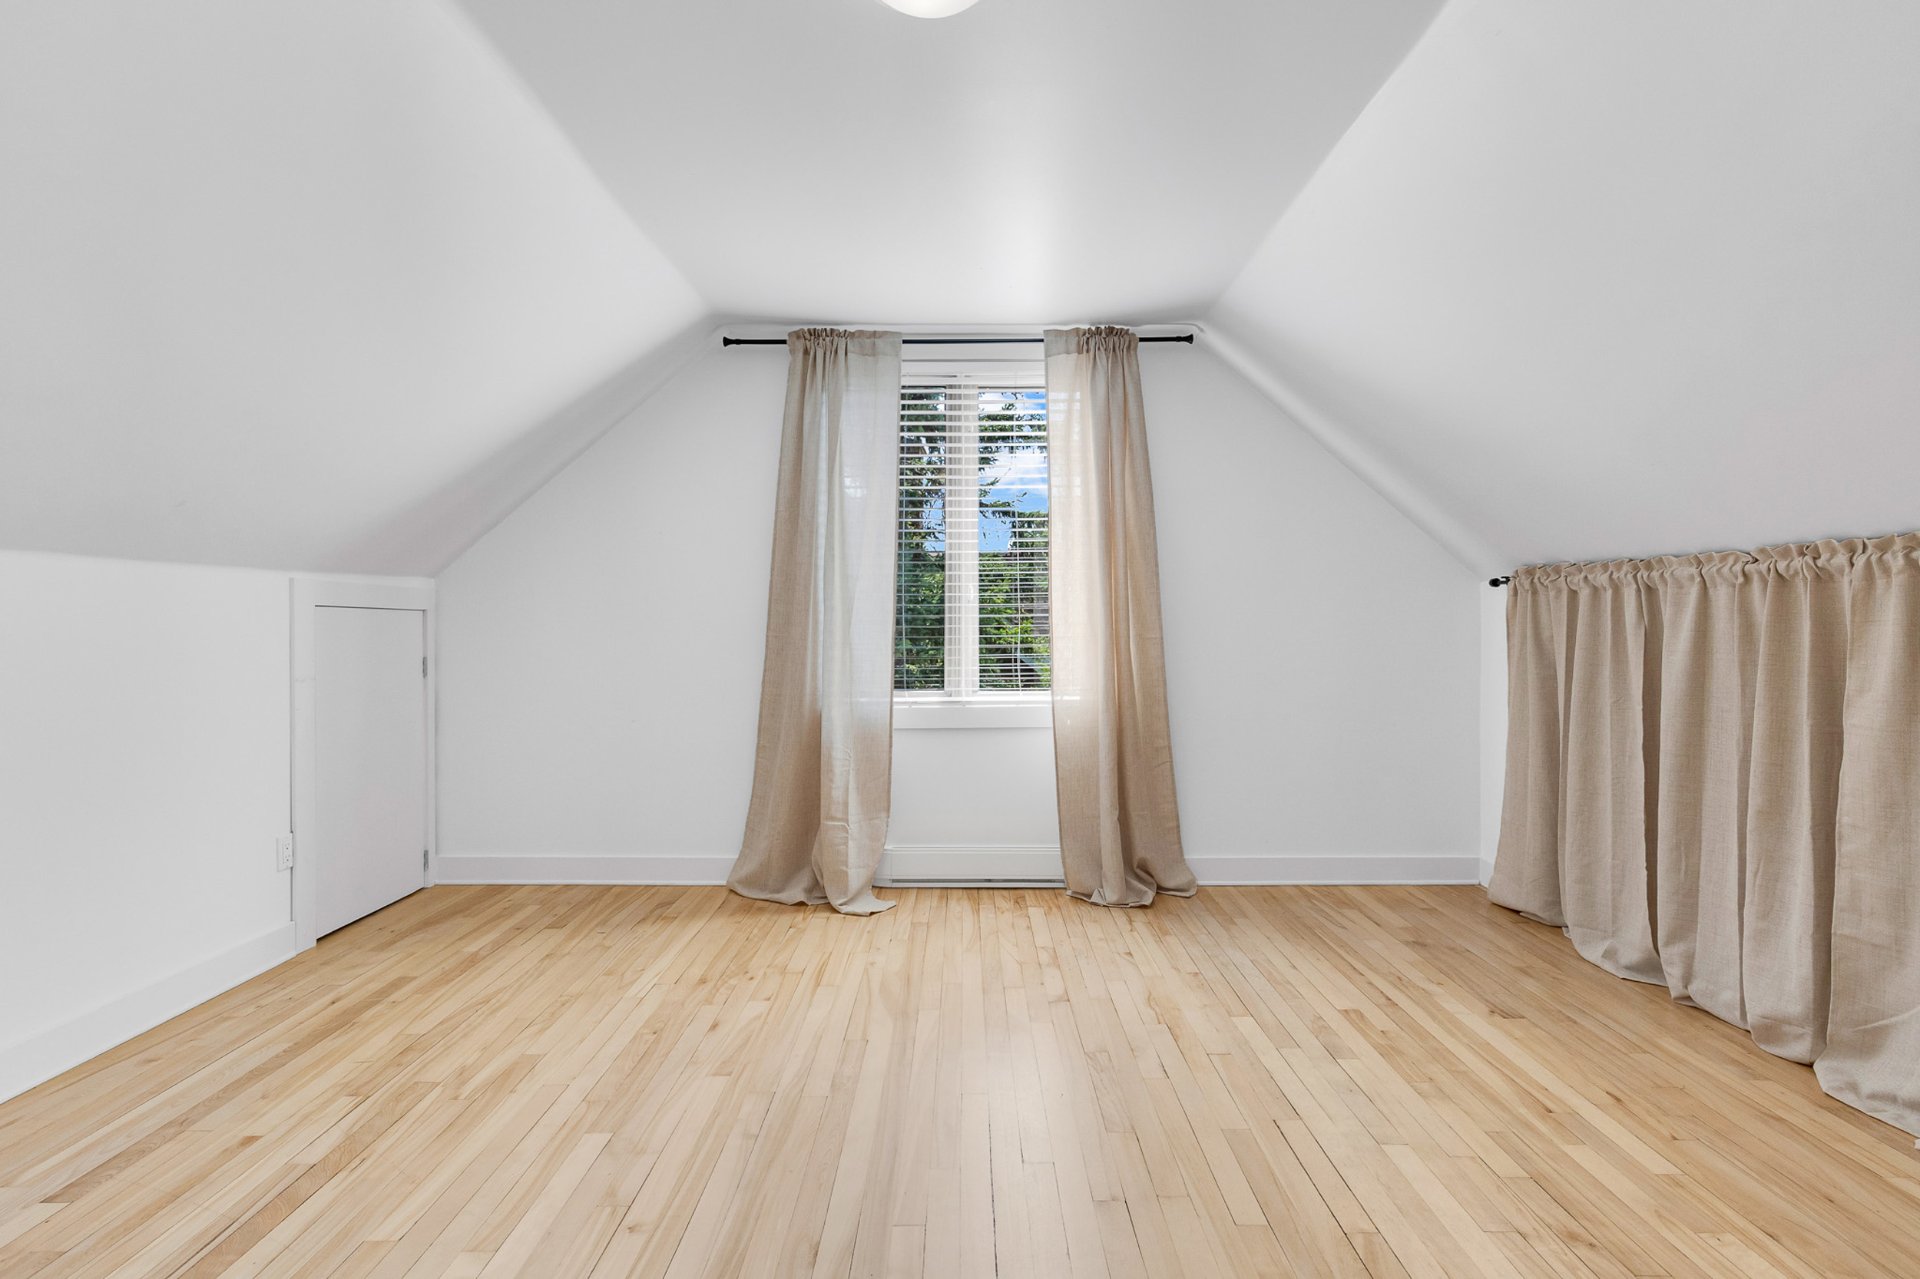 Primary bedroom
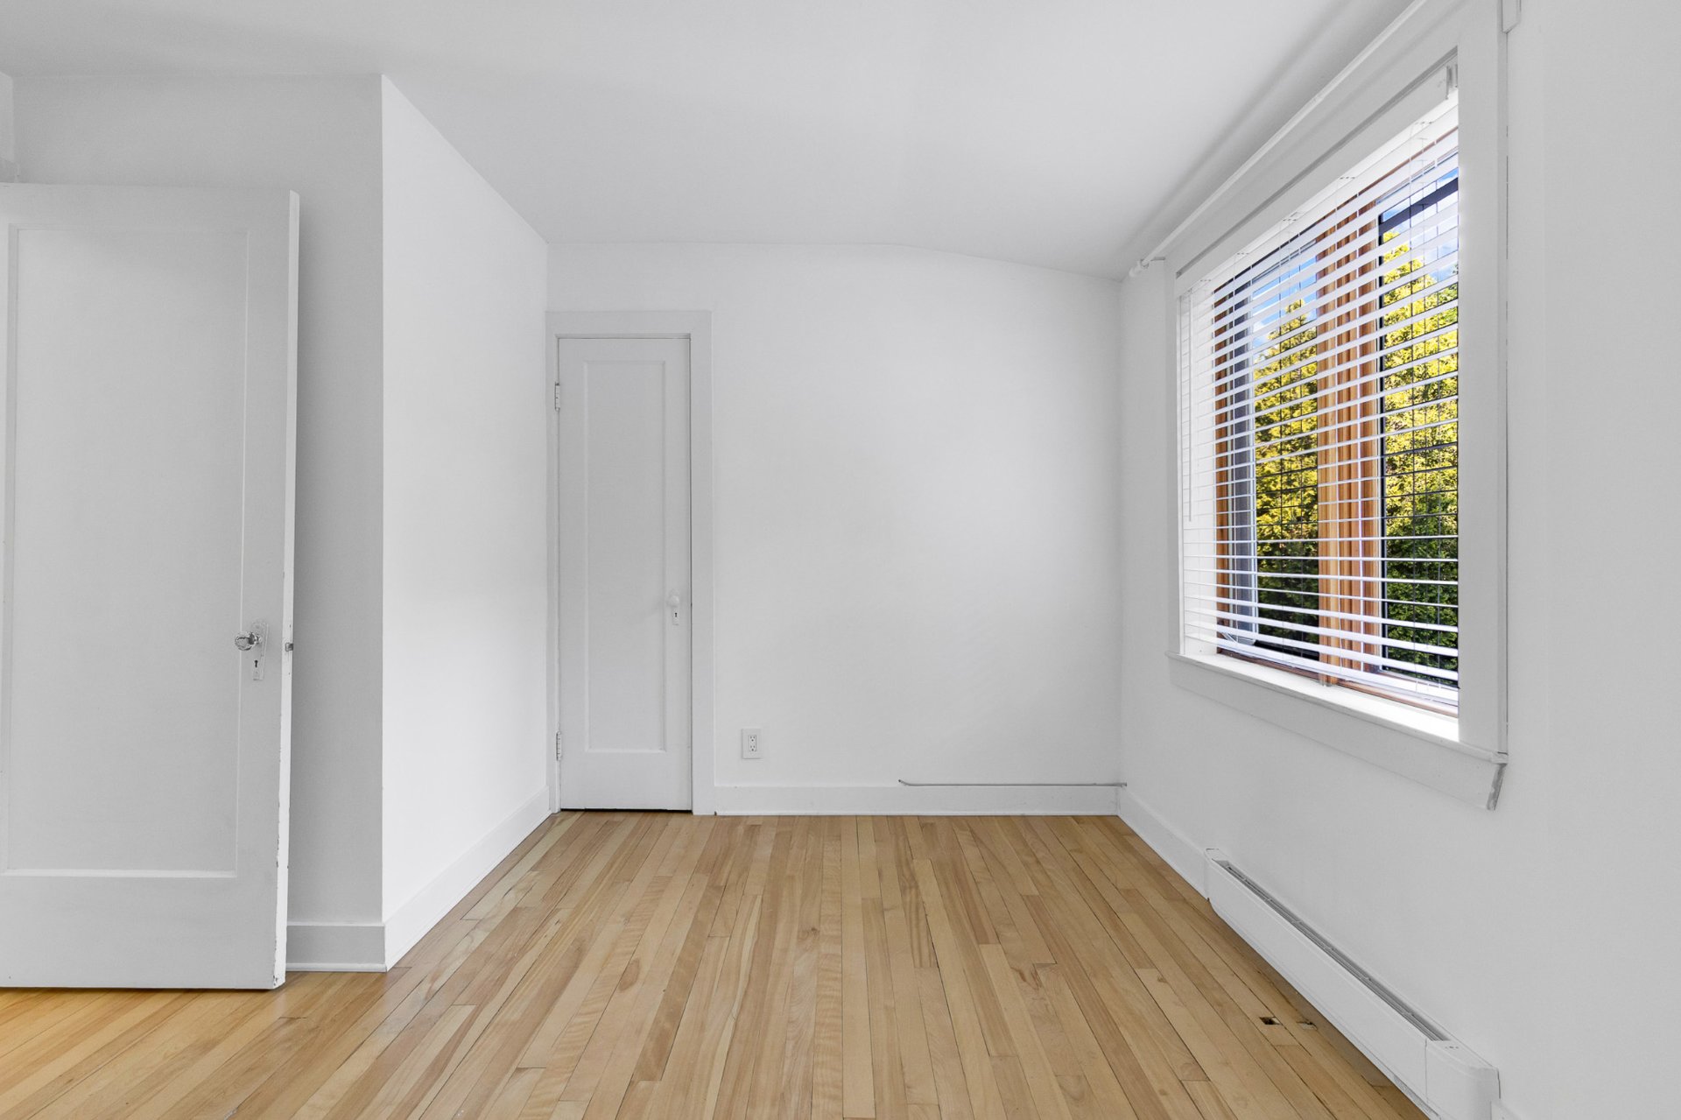
 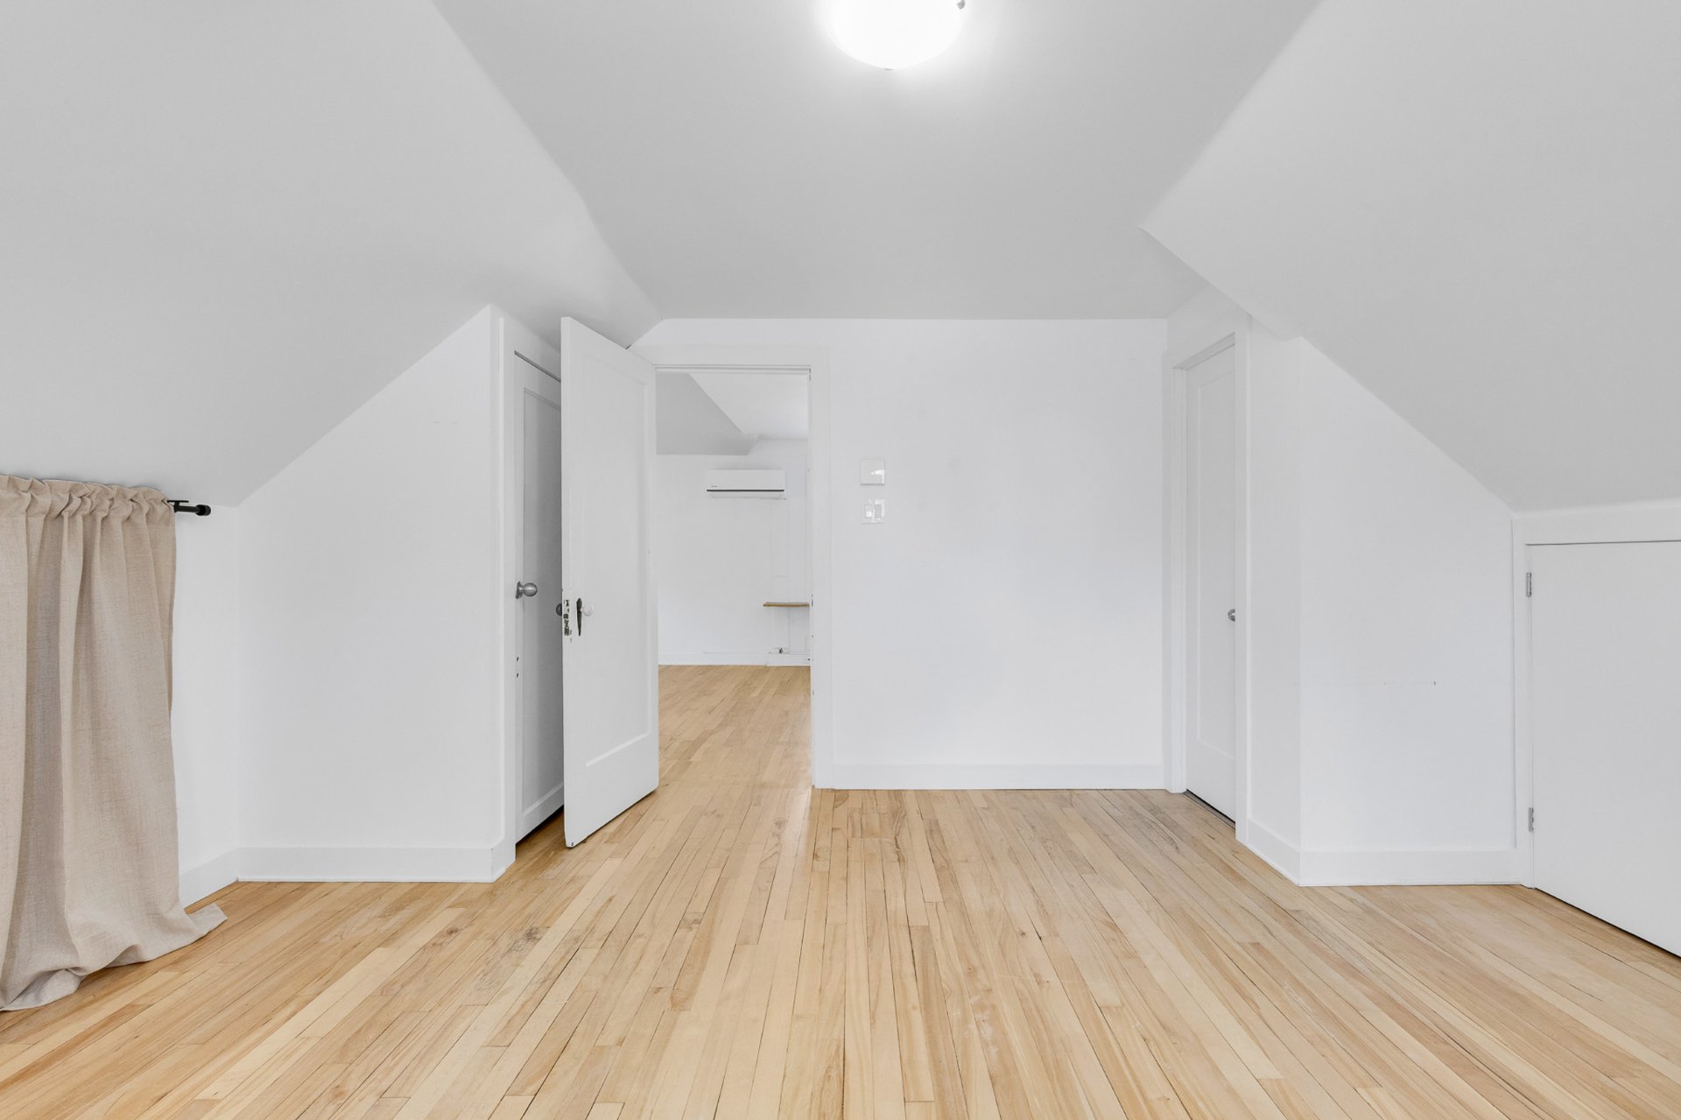 Bedroom
 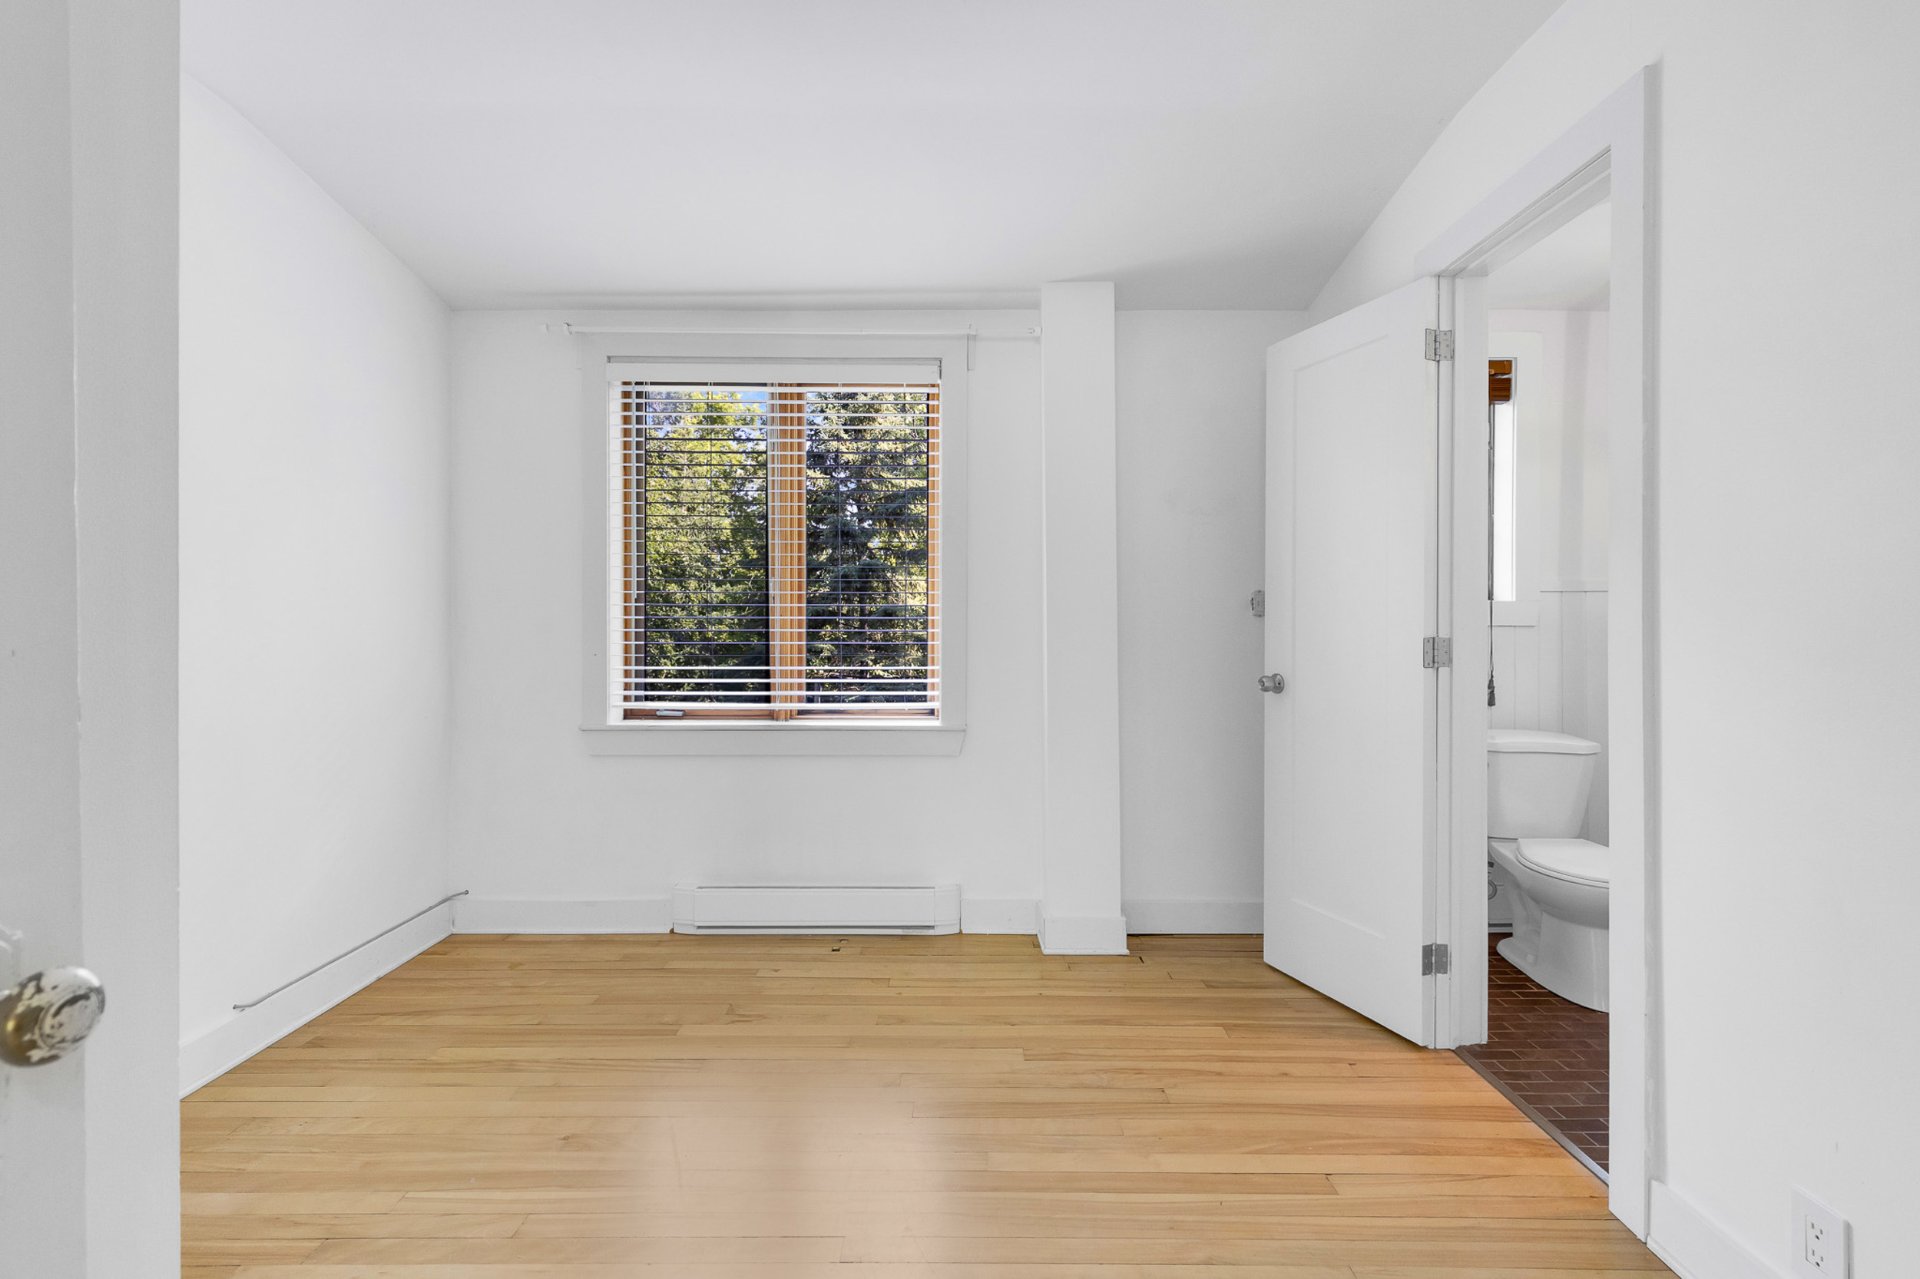 Bedroom
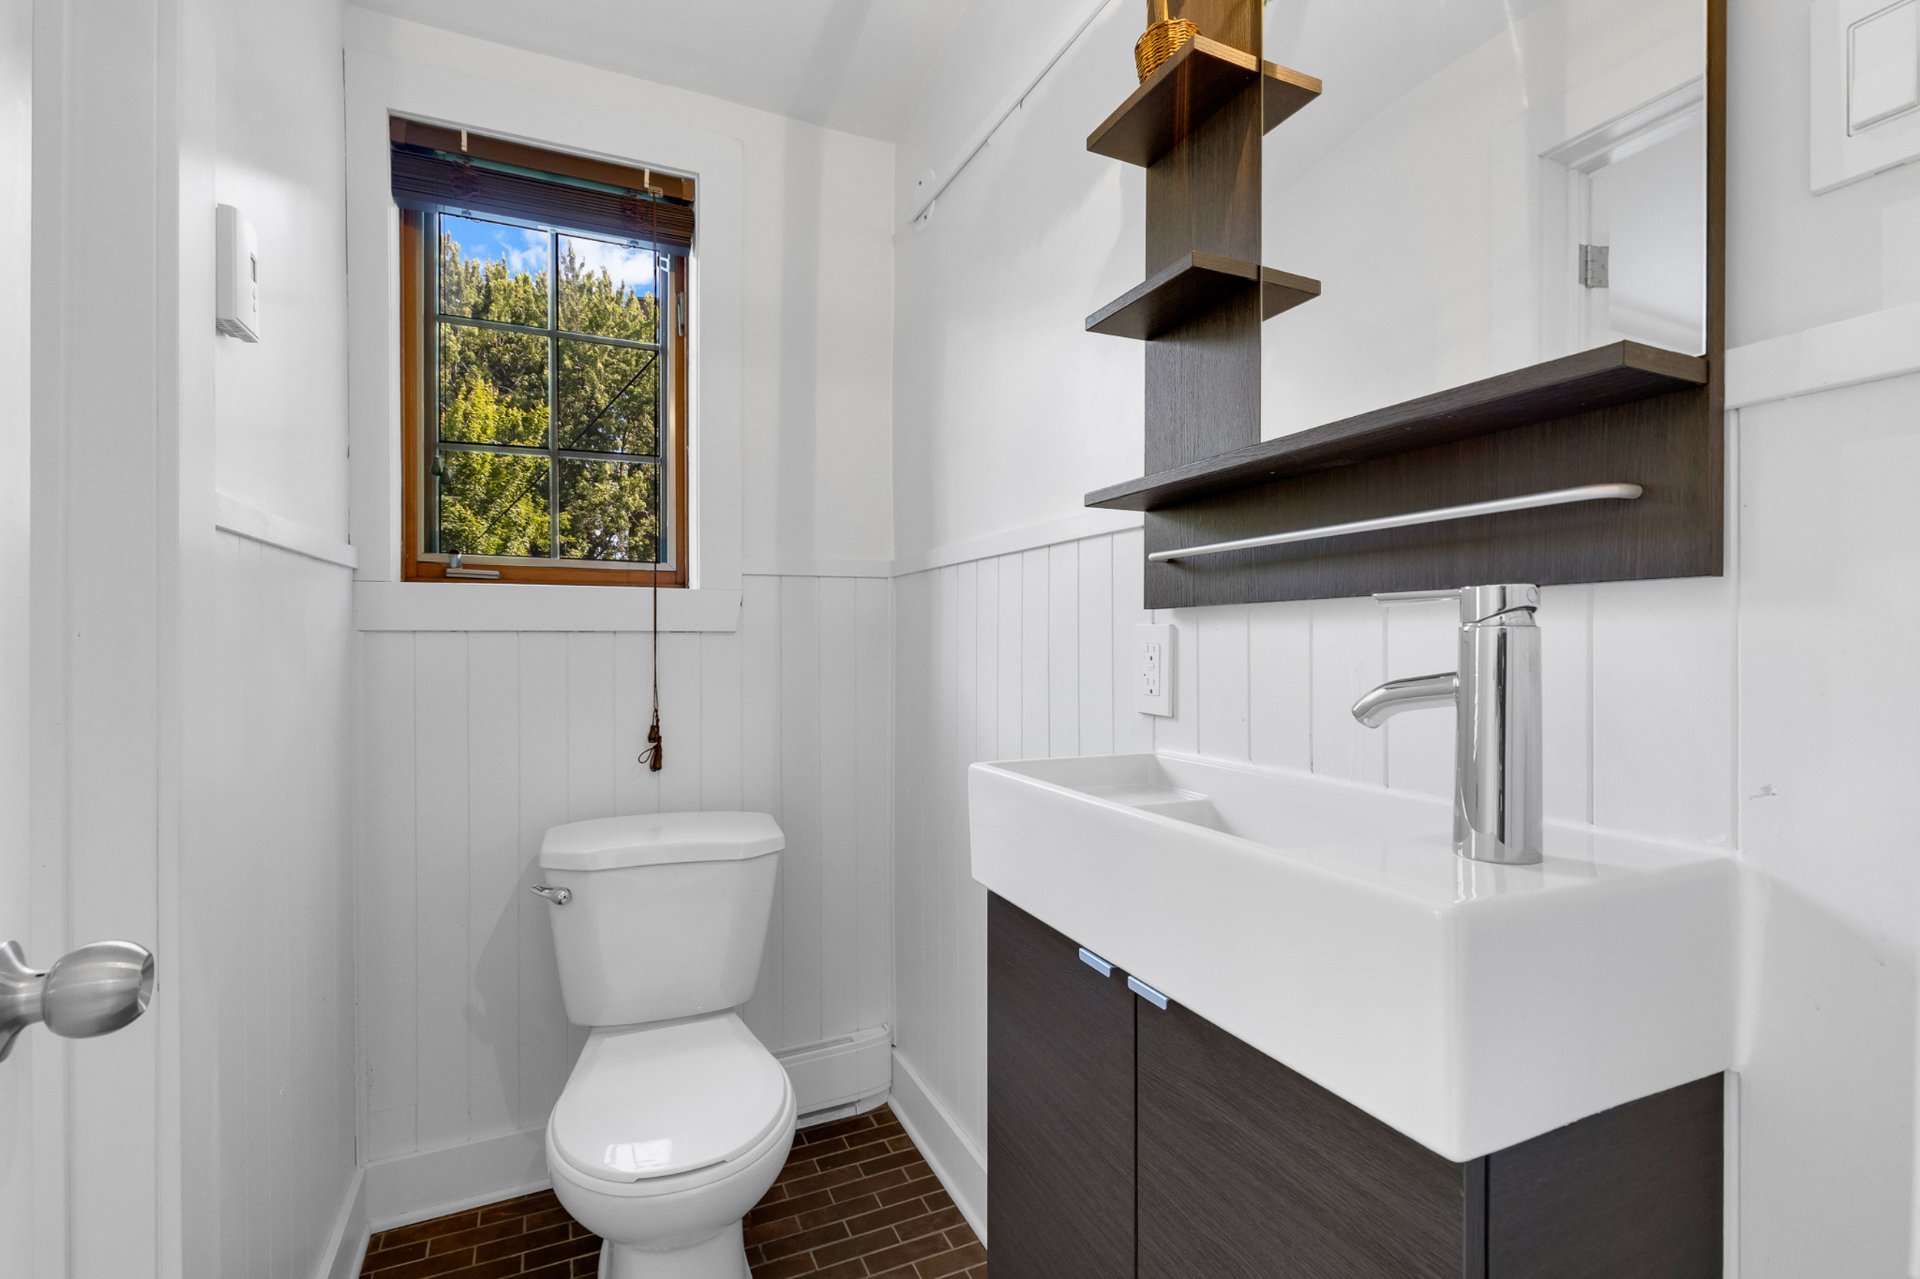
  Washroom
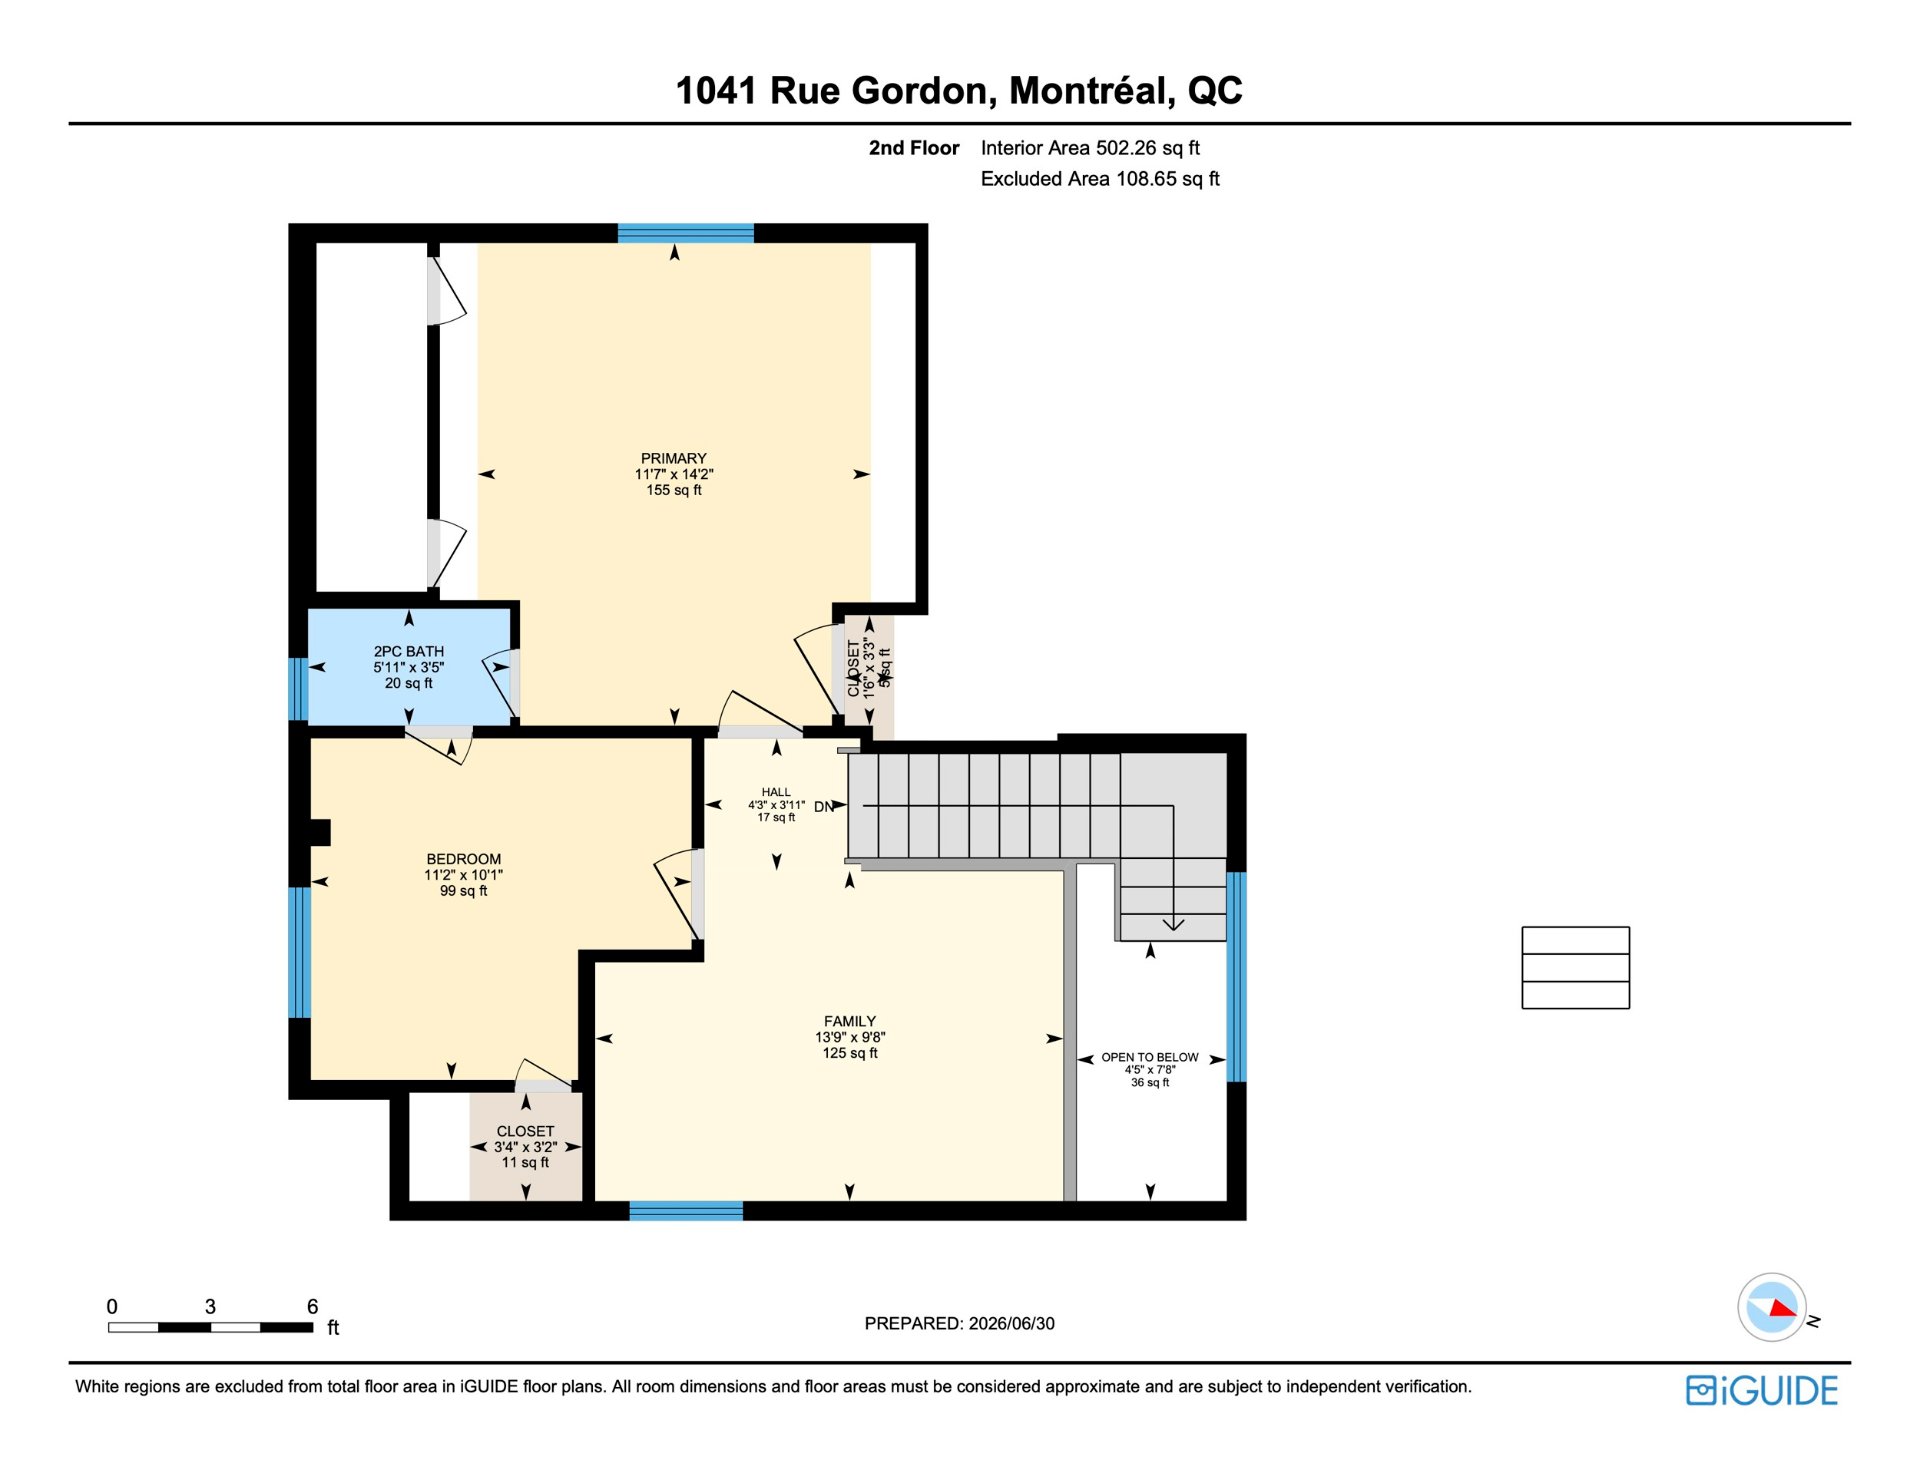
  Drawing (sketch)
  Storage
 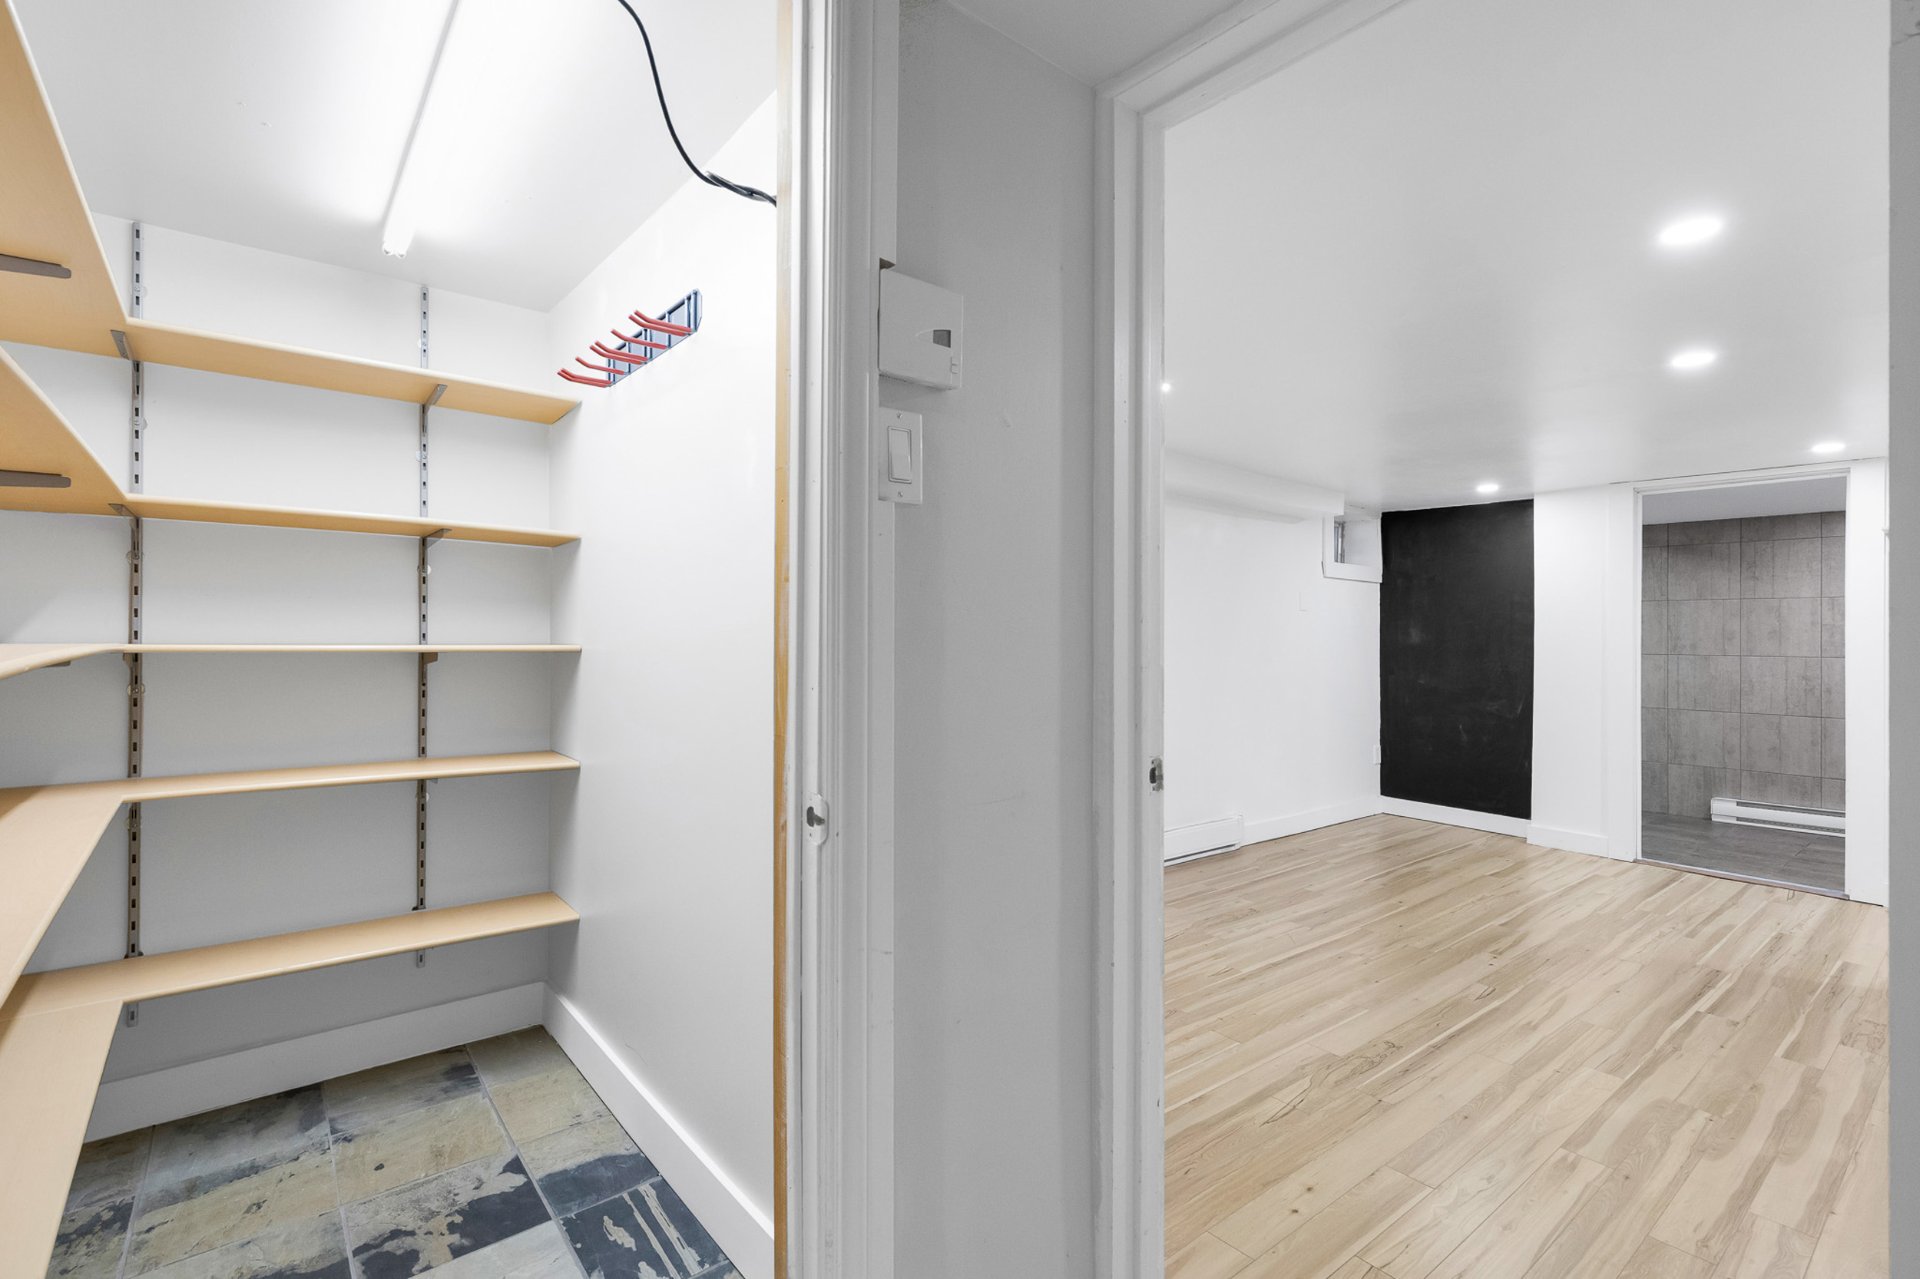 Family room
 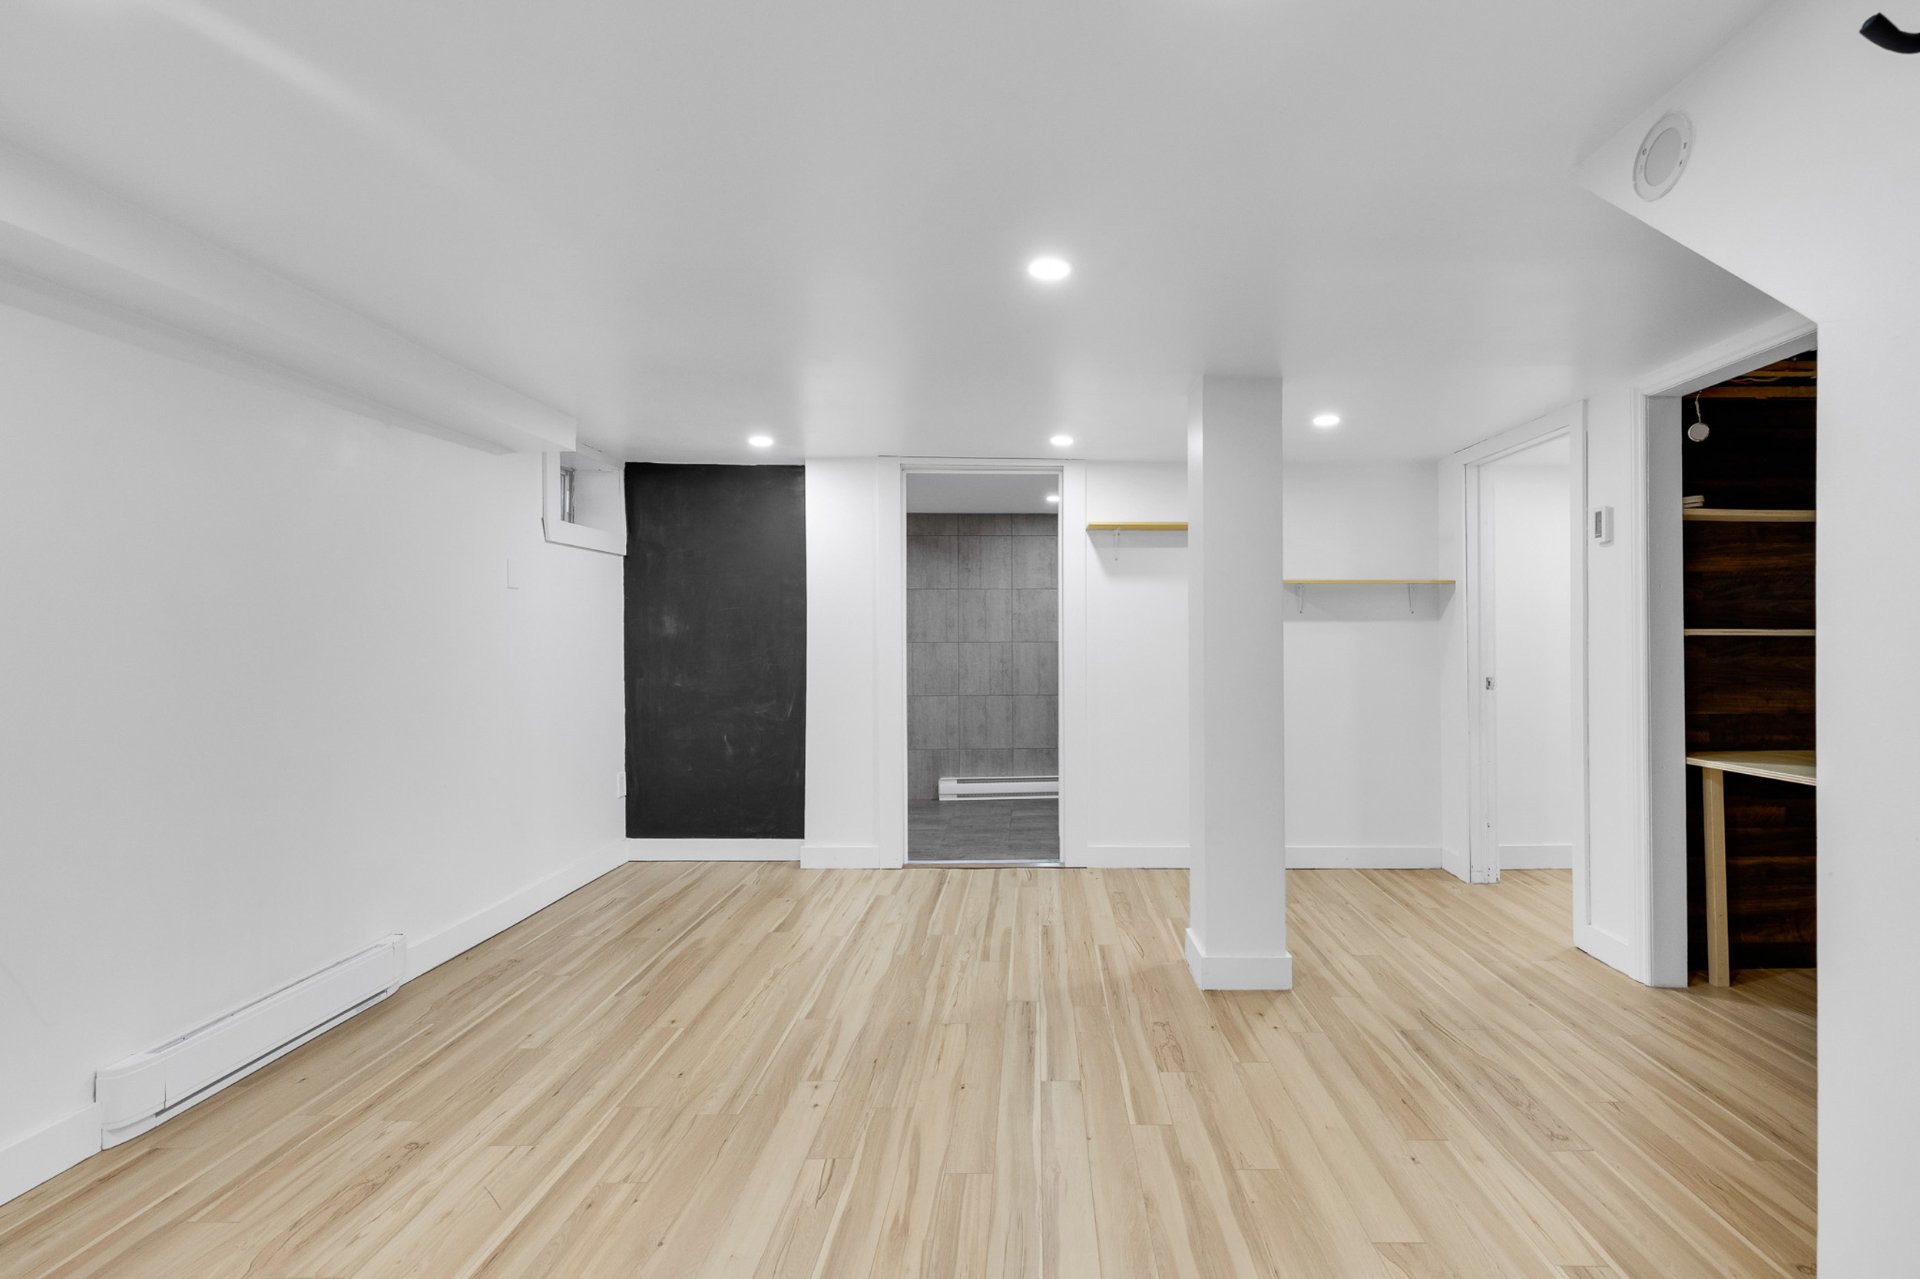 Family room
 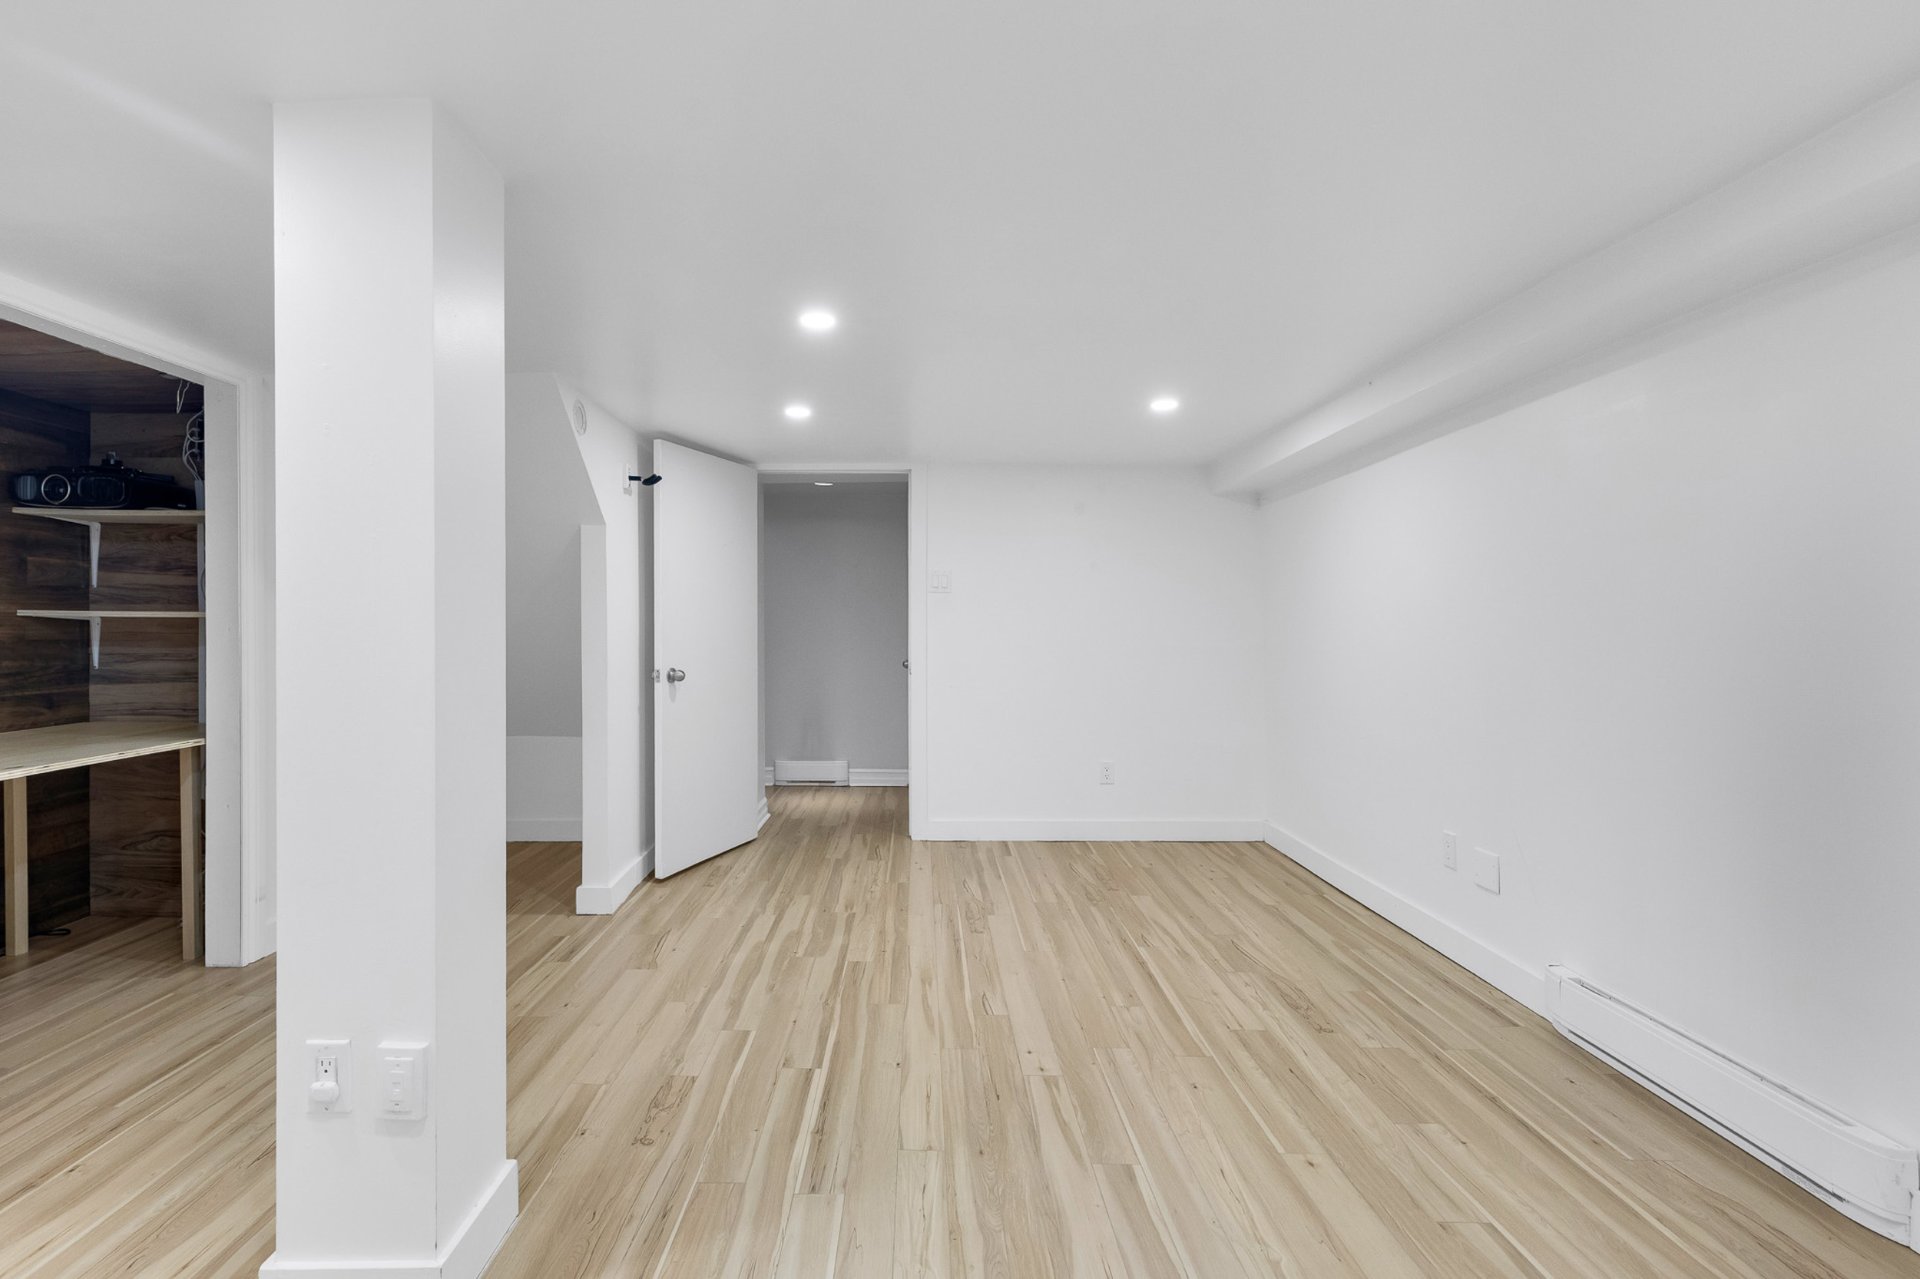 Bathroom
 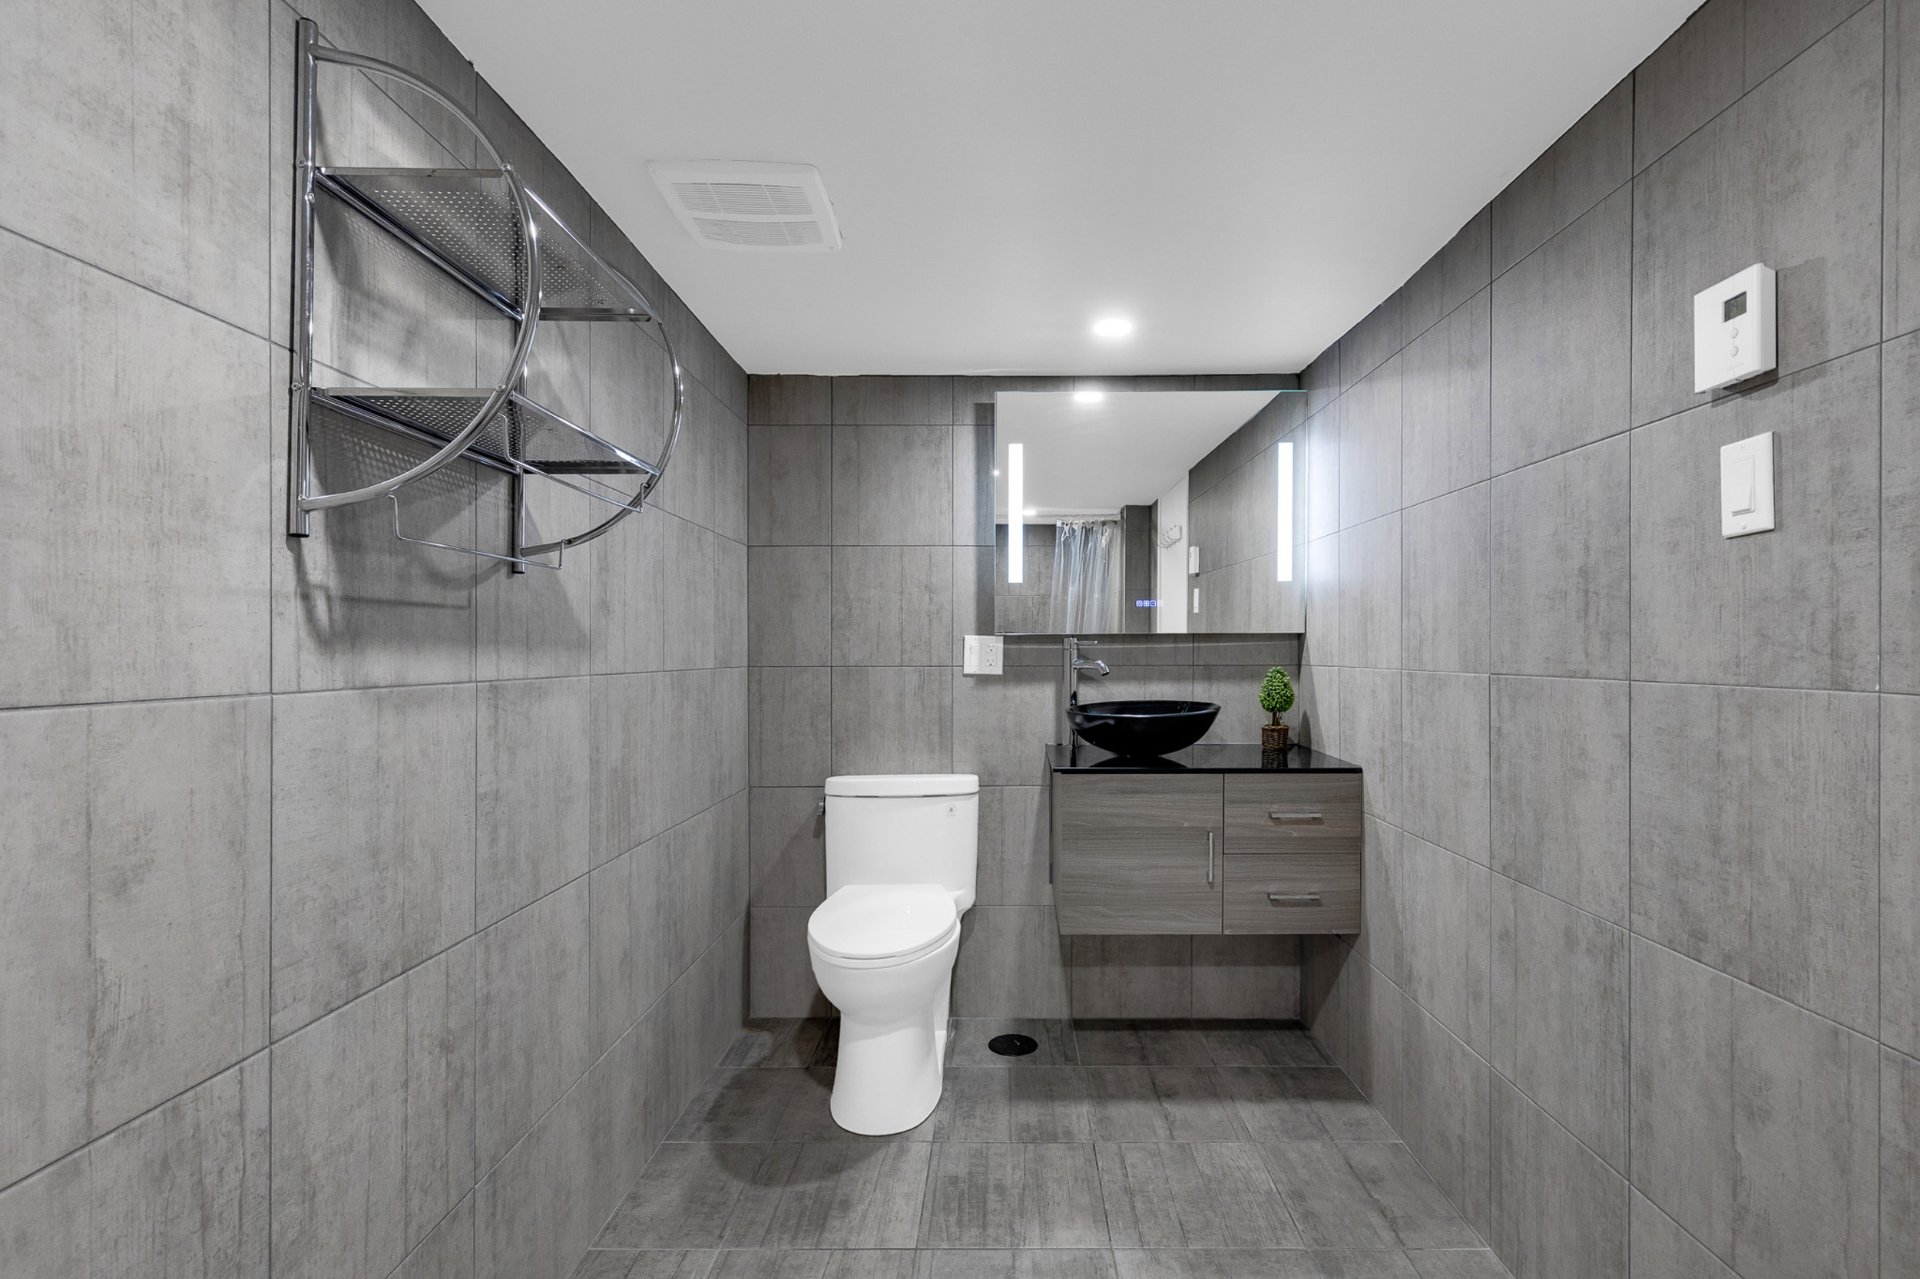 Bathroom
 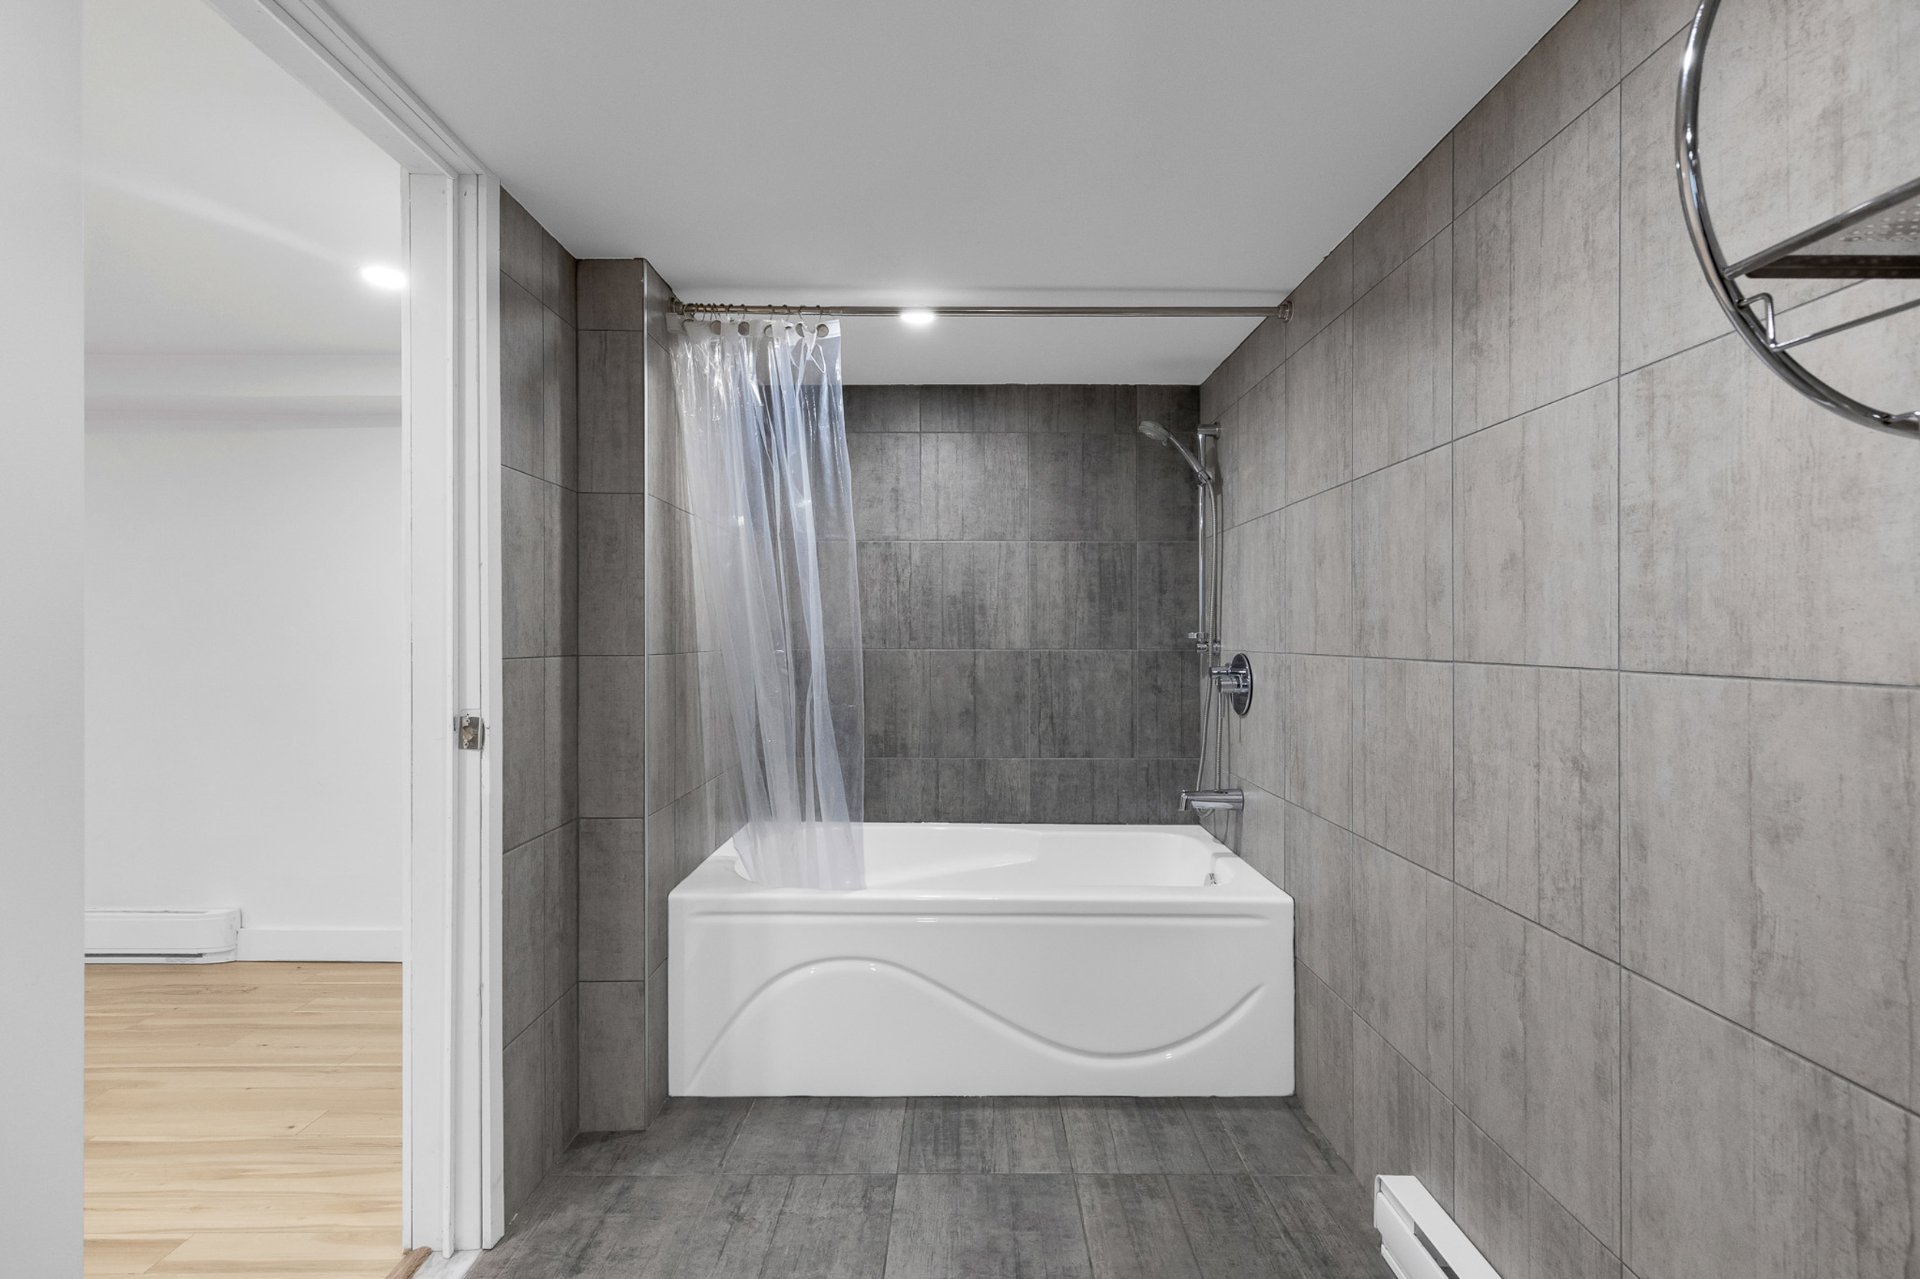 Bedroom
 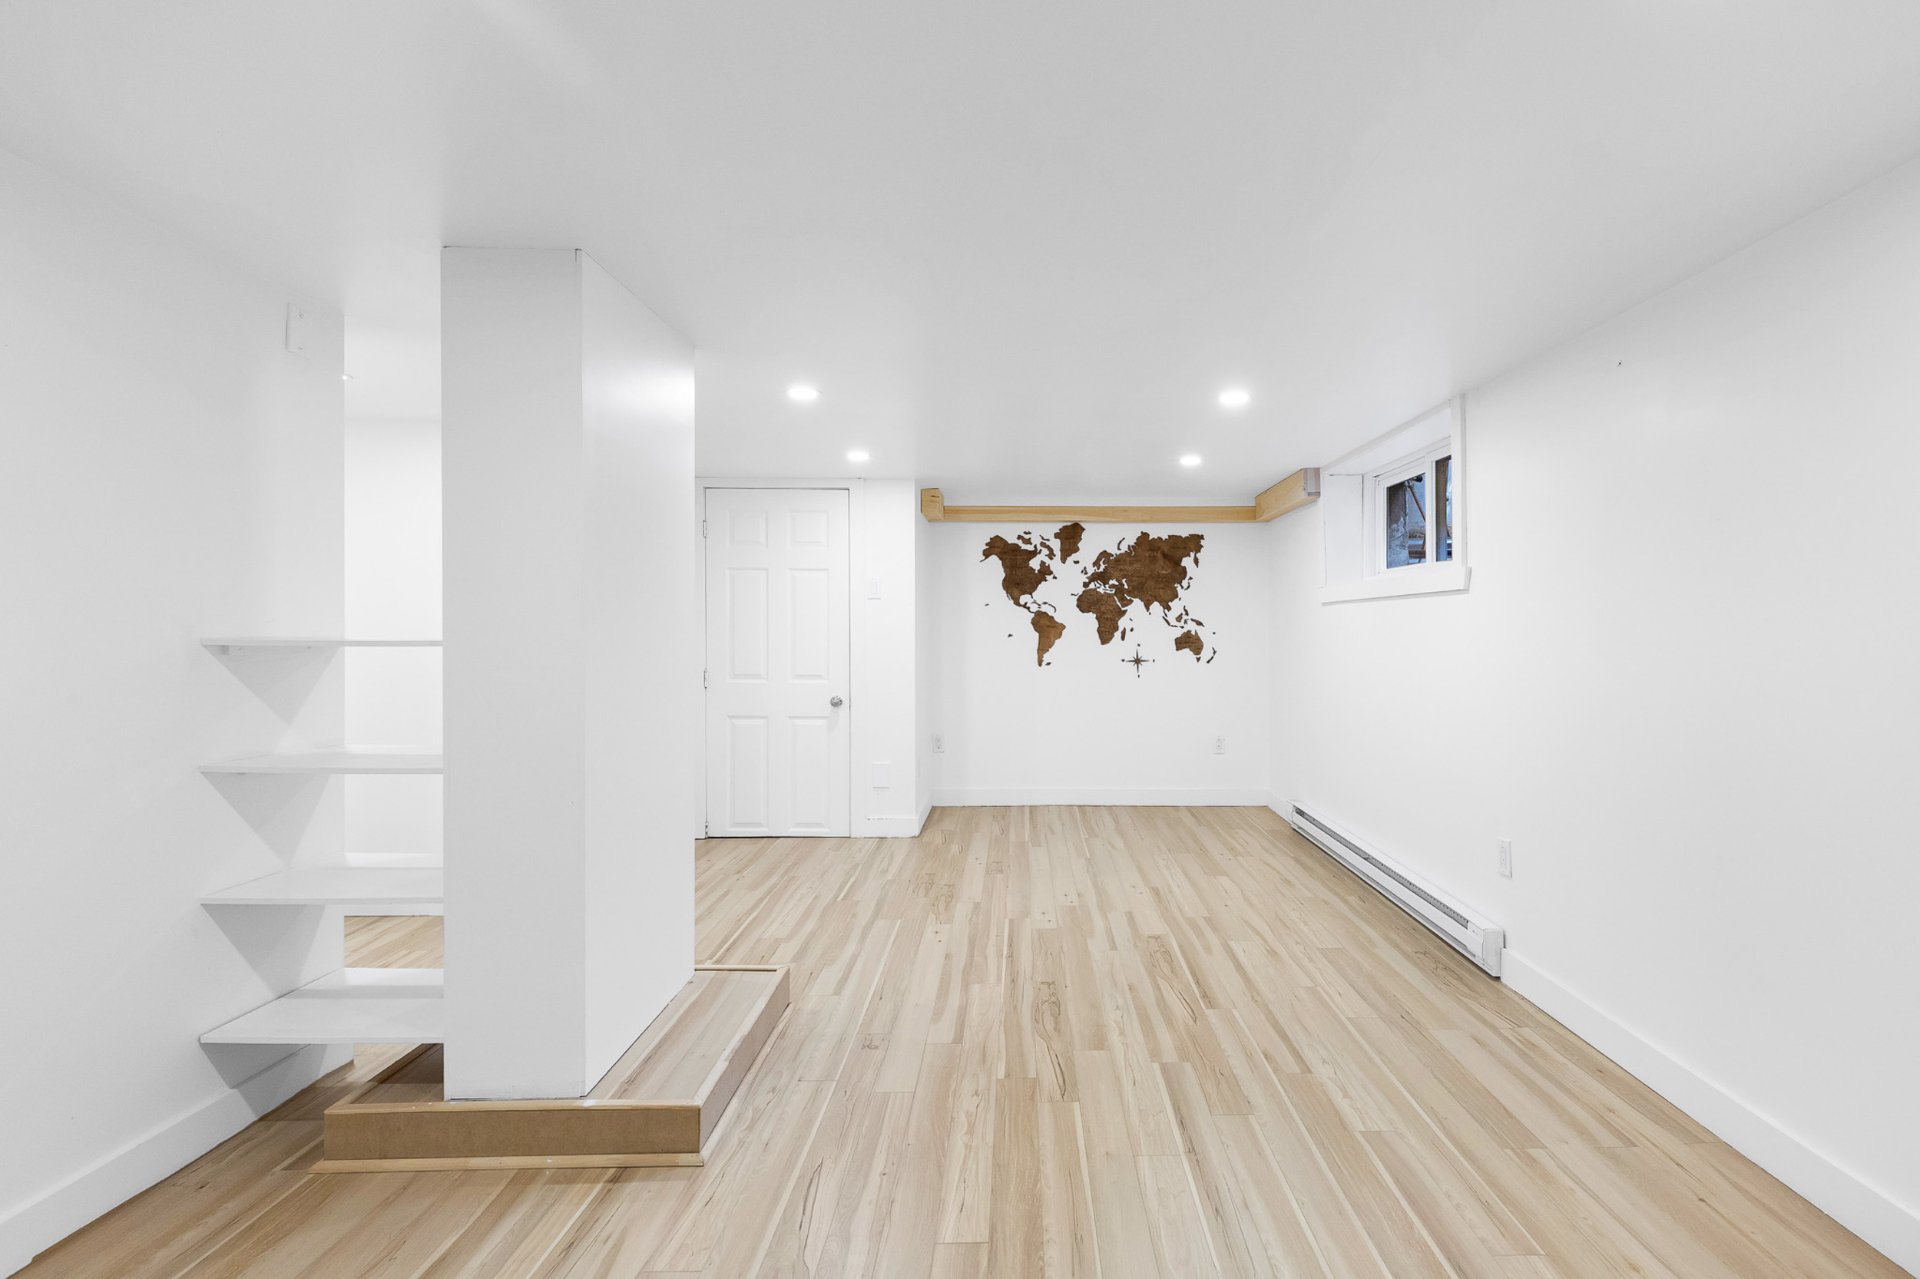 Bedroom
 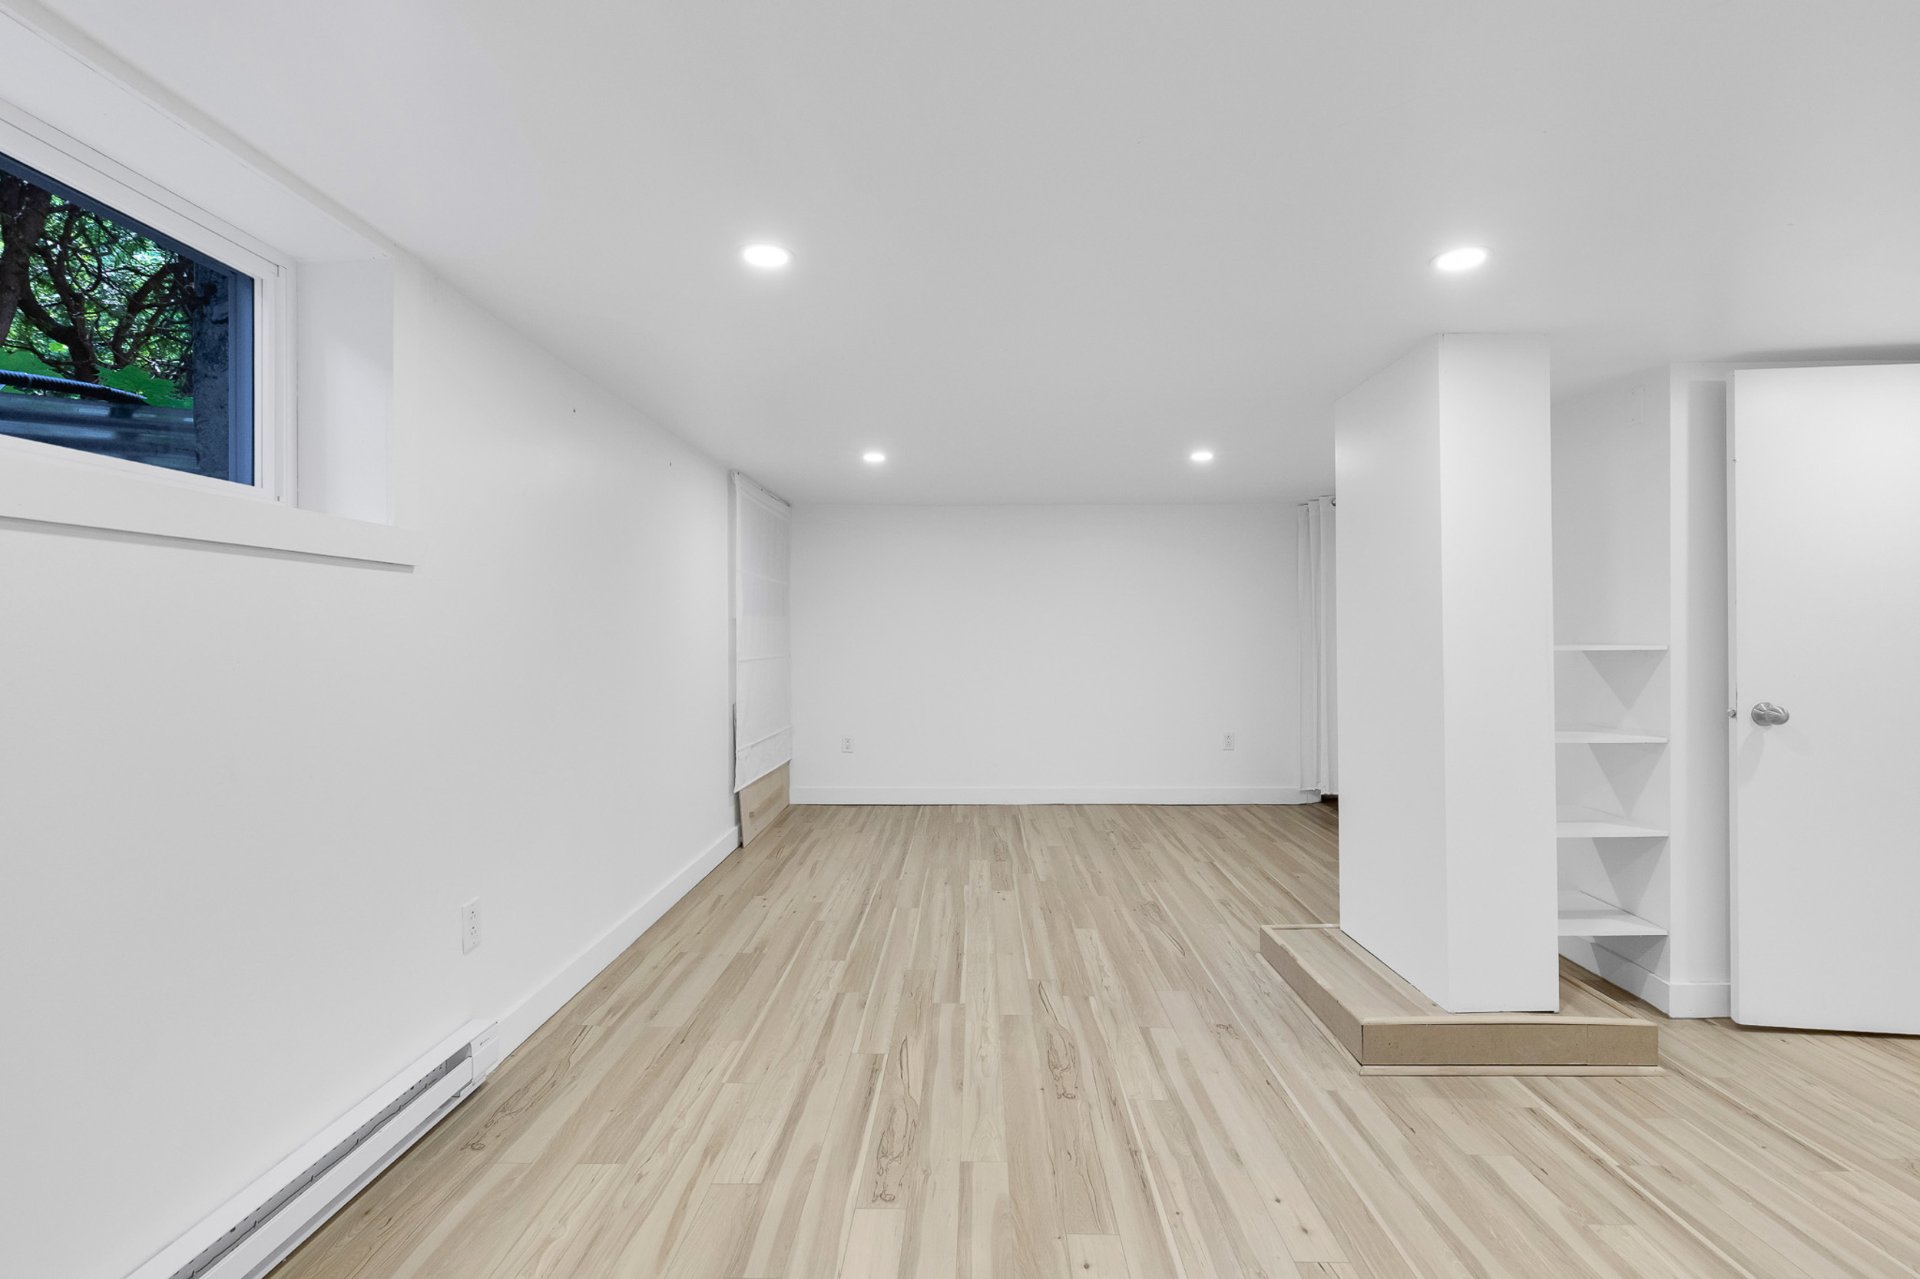 Bedroom
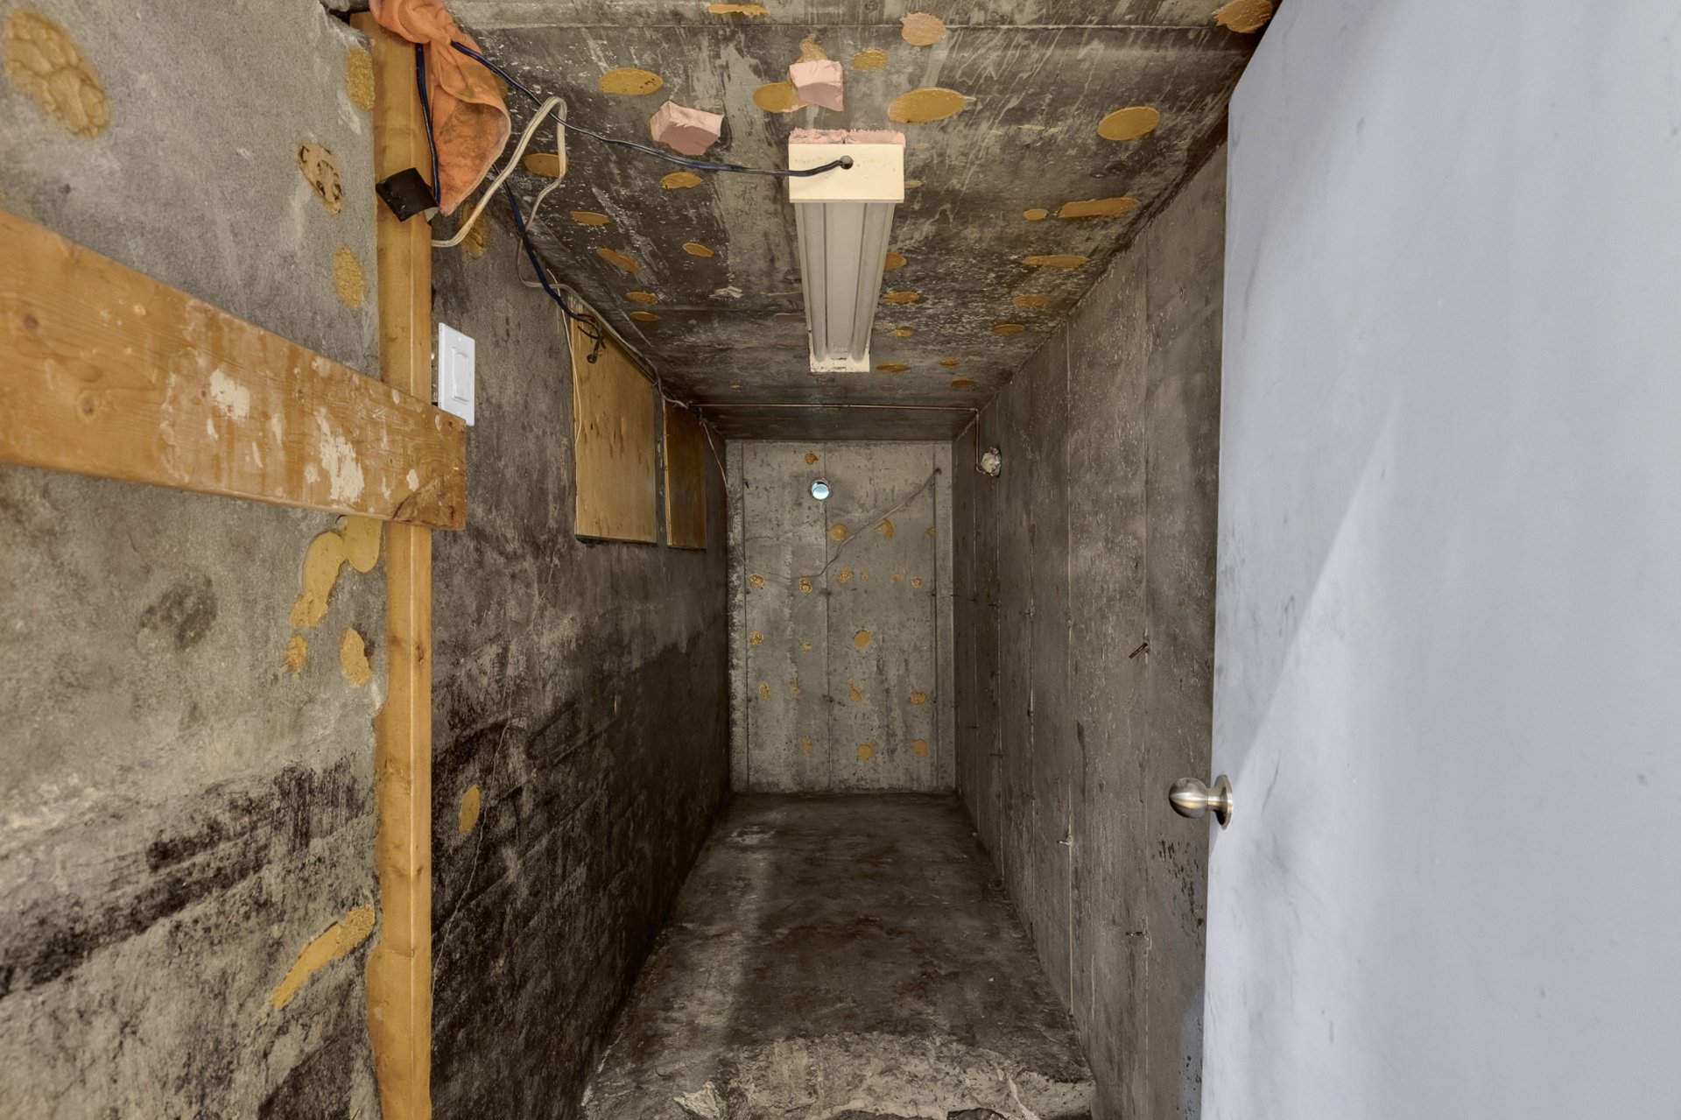
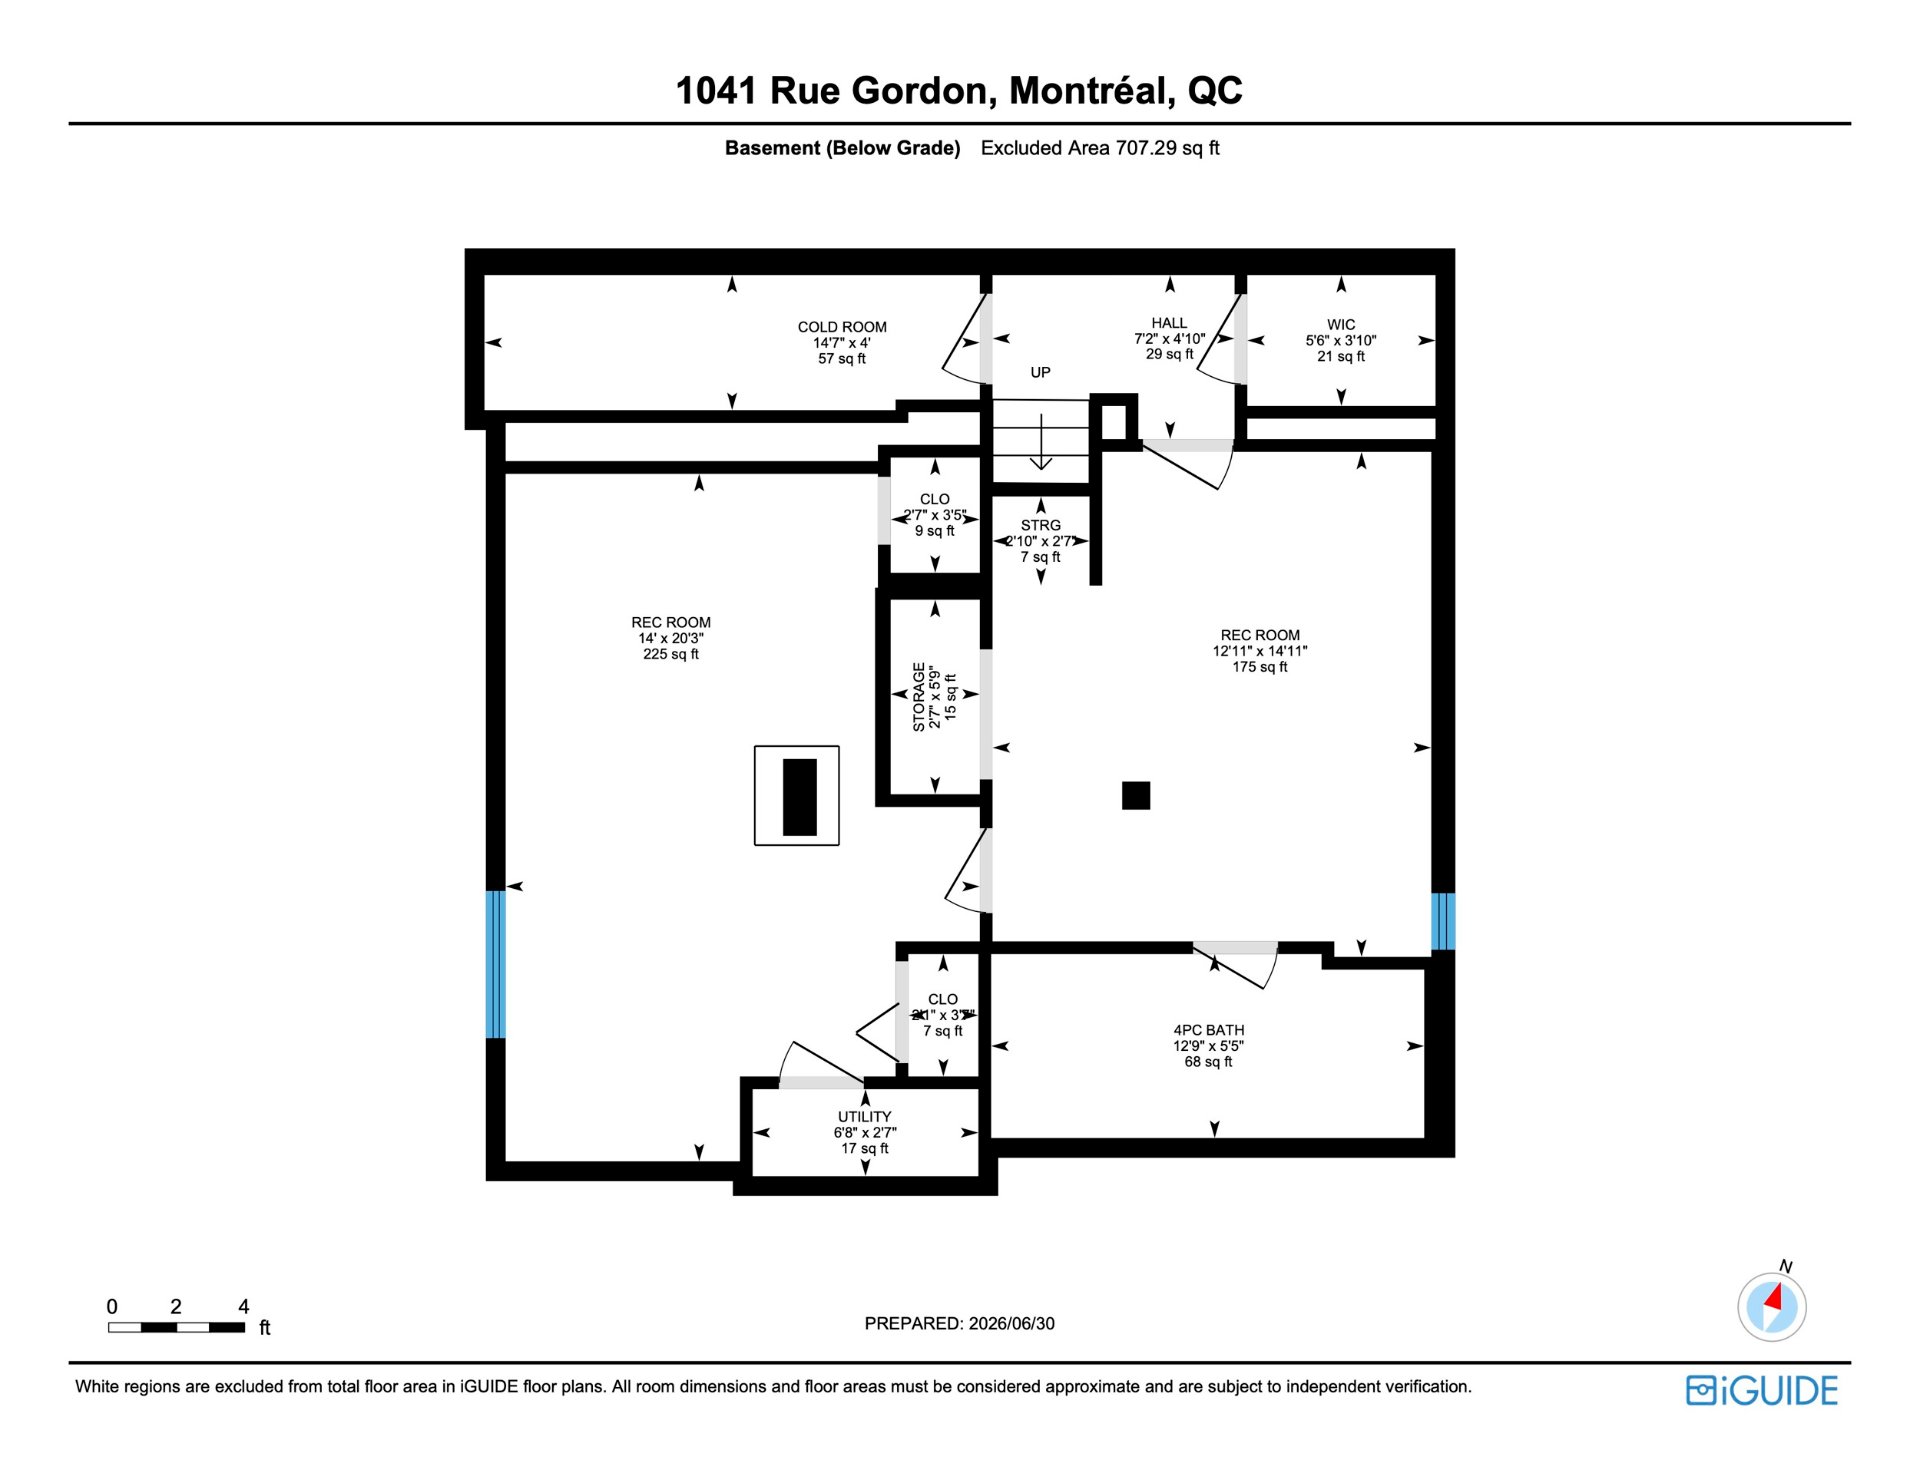
 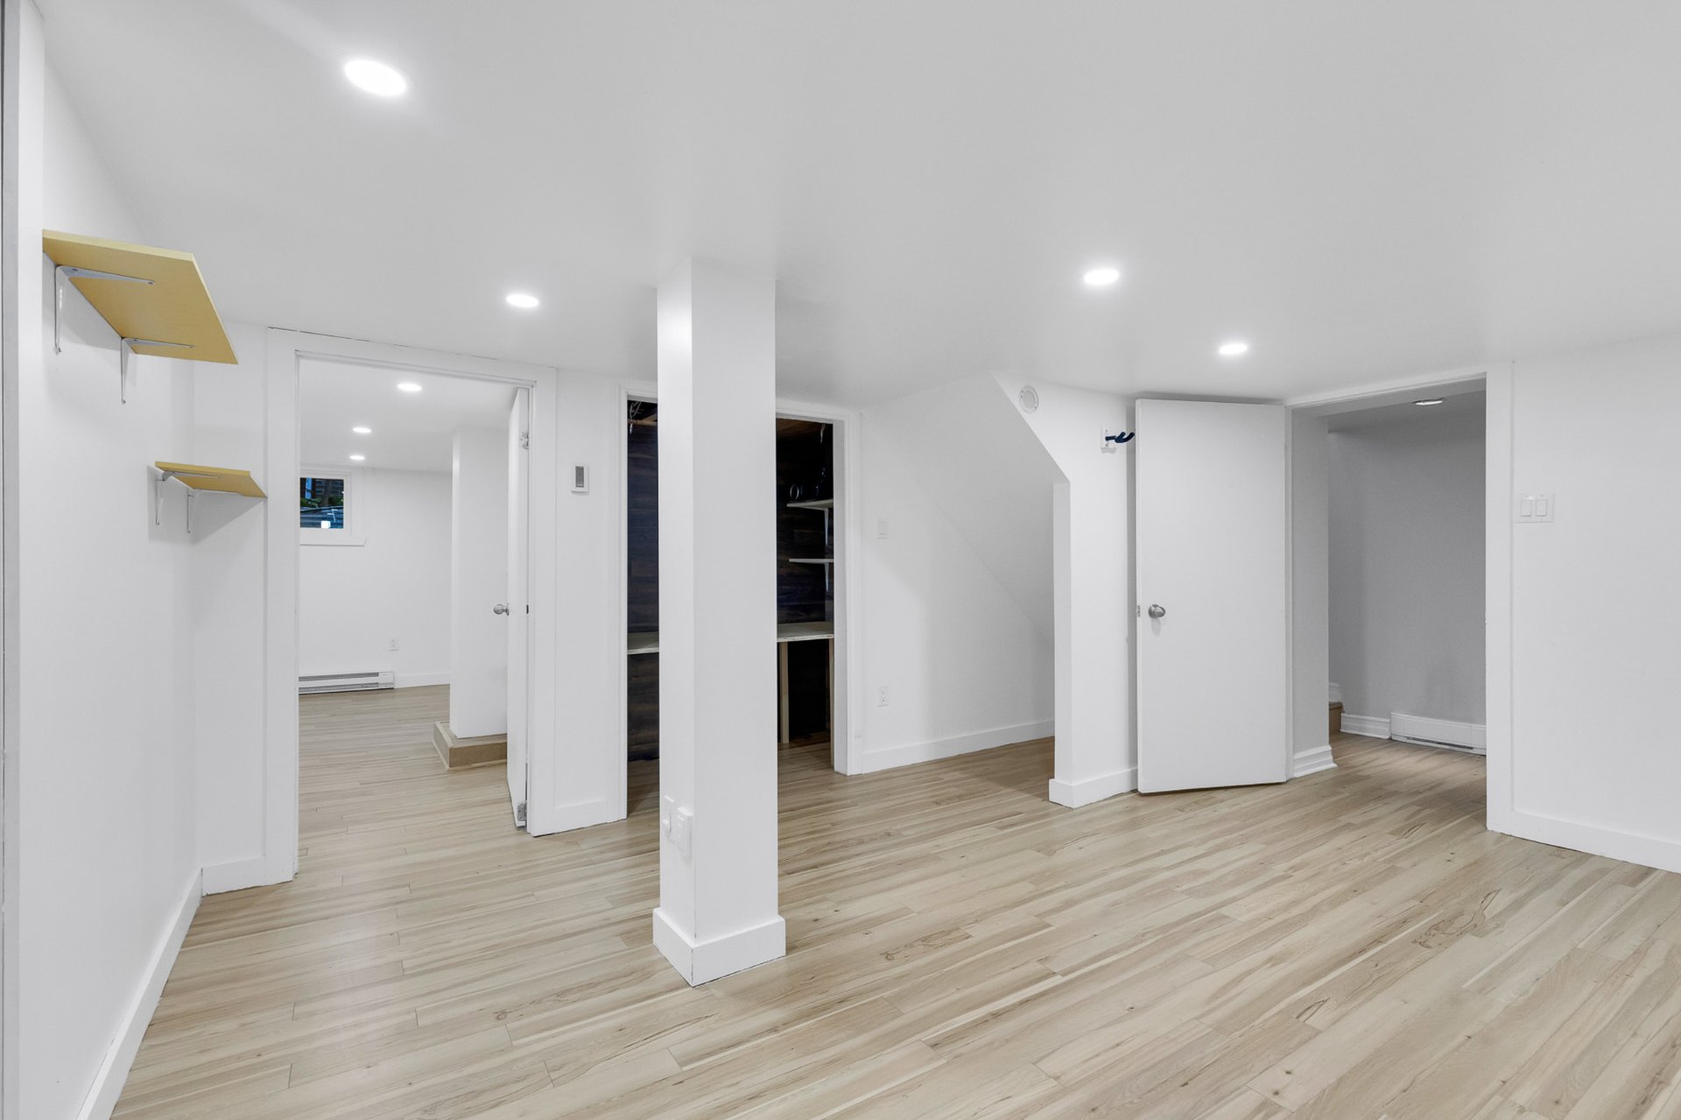 Cellar / Cold room
  Drawing (sketch)
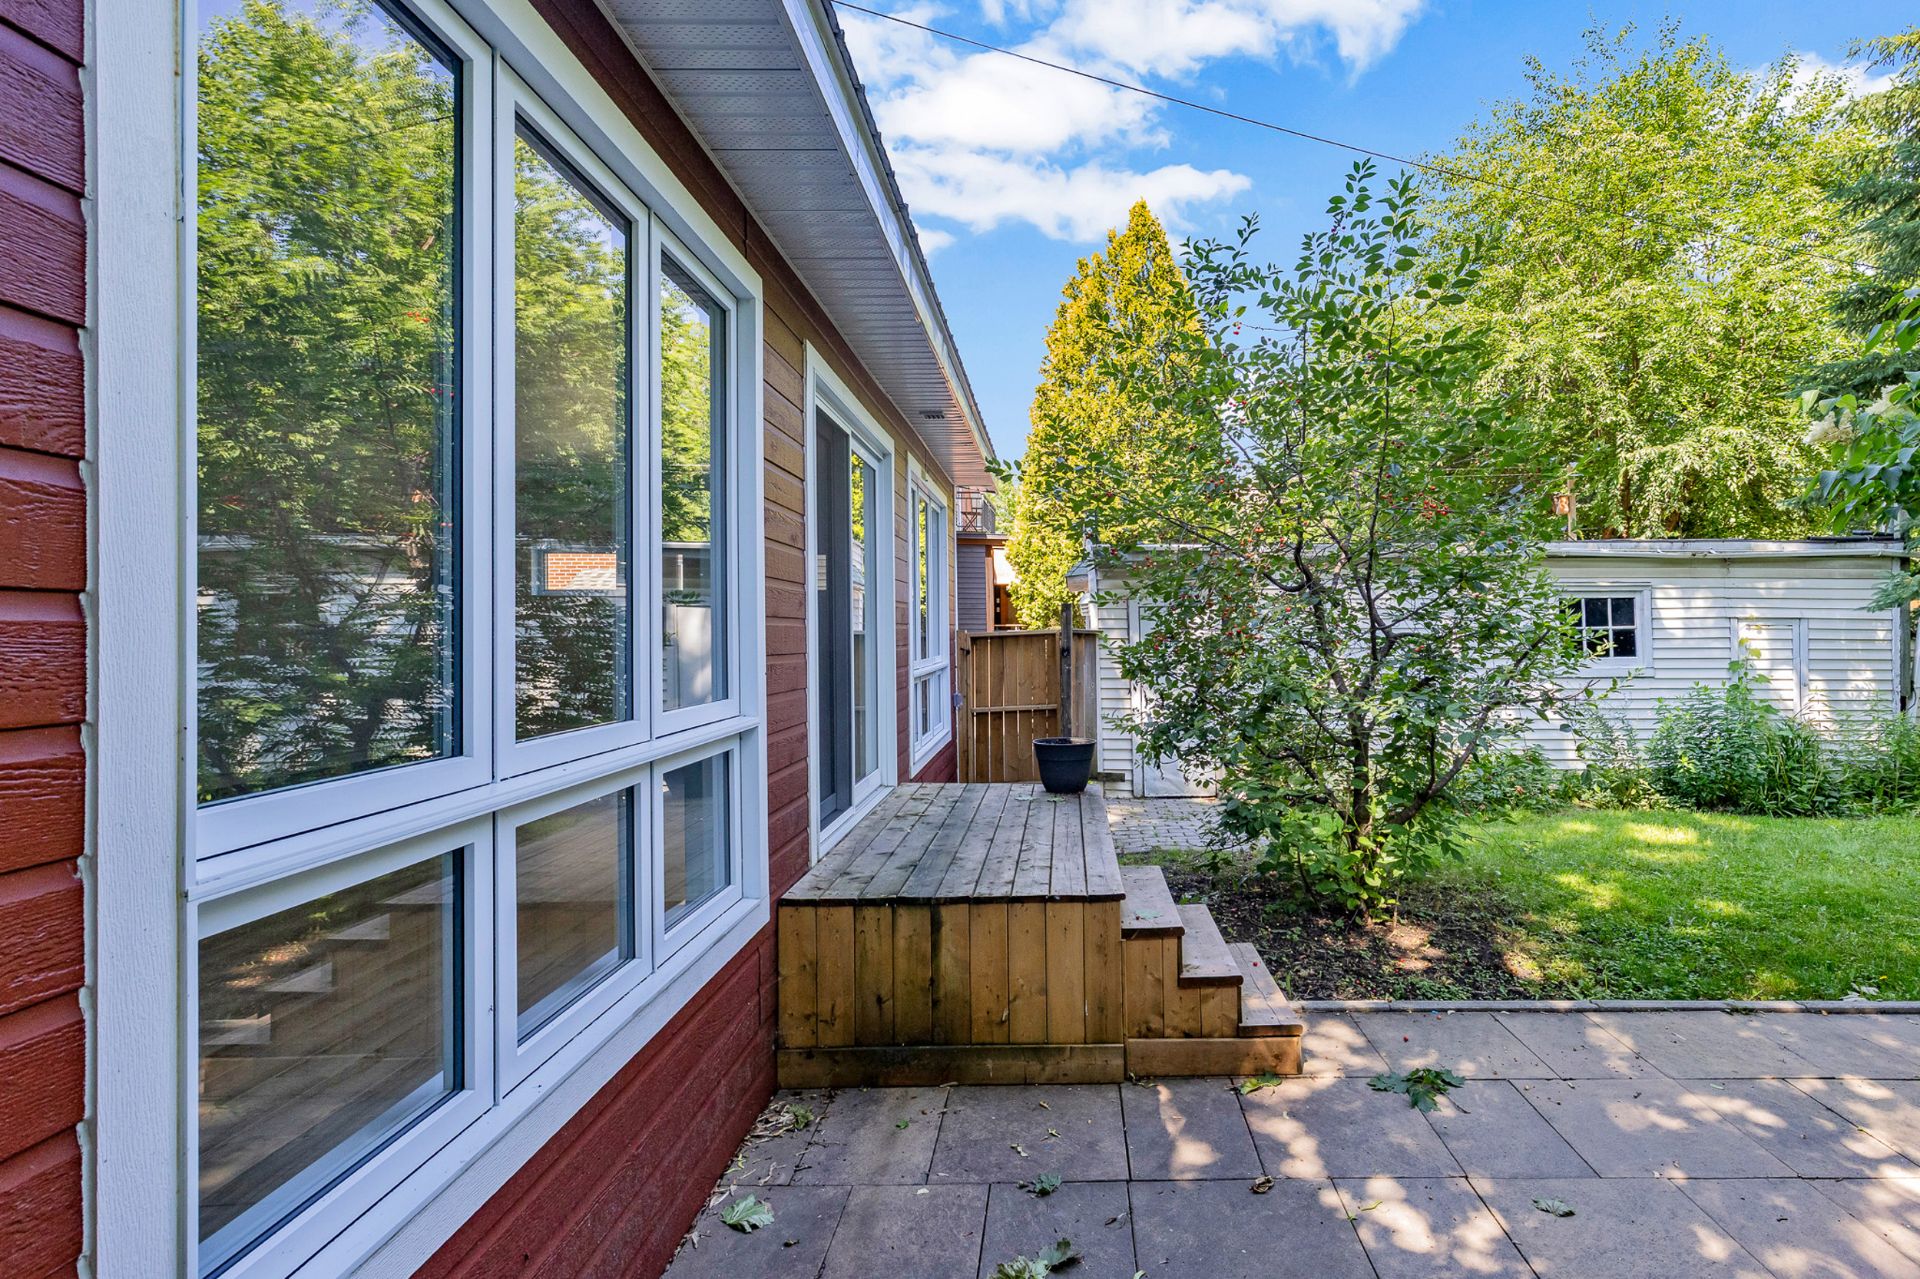
  Backyard
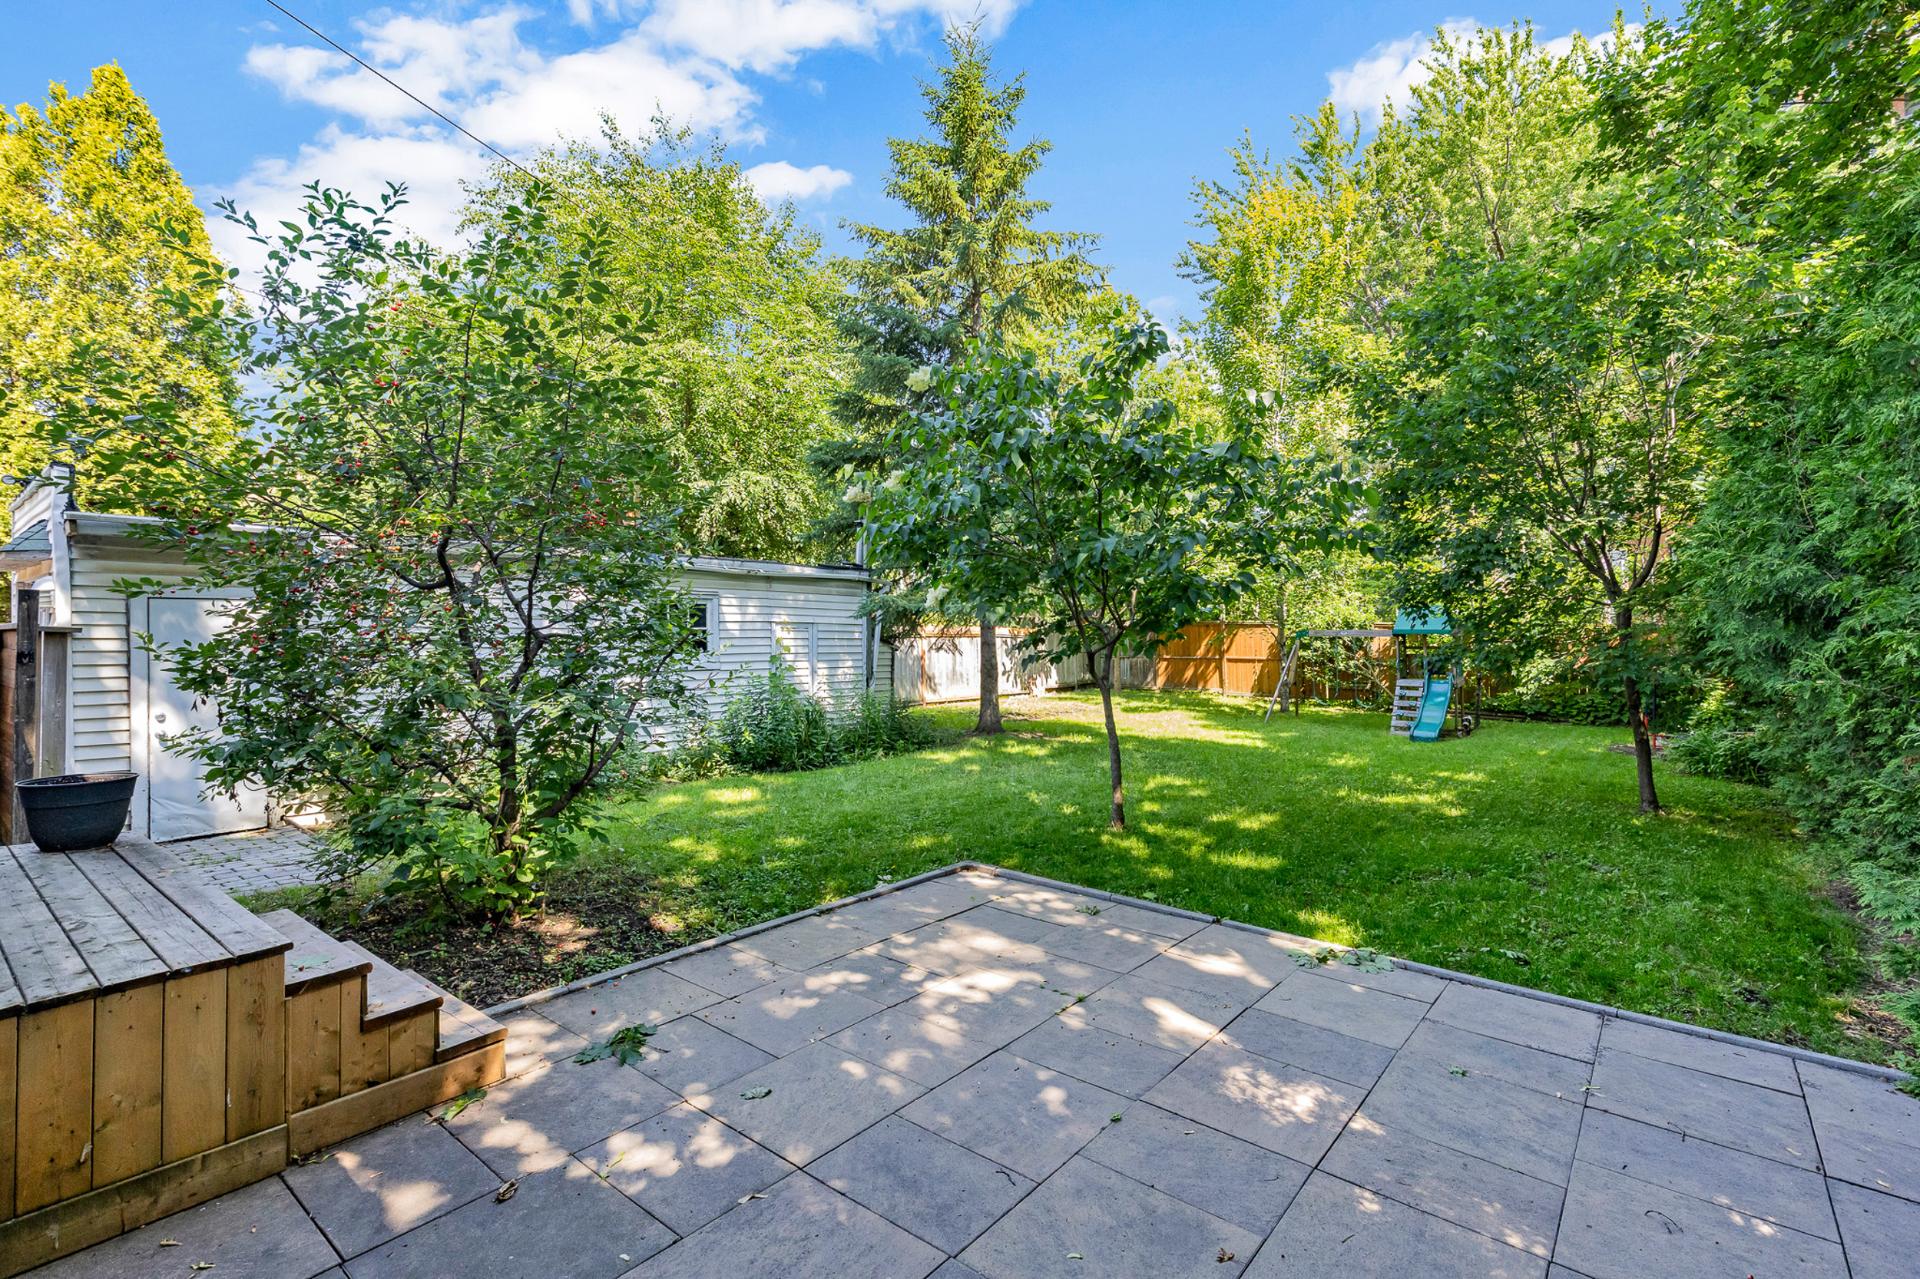
  Backyard
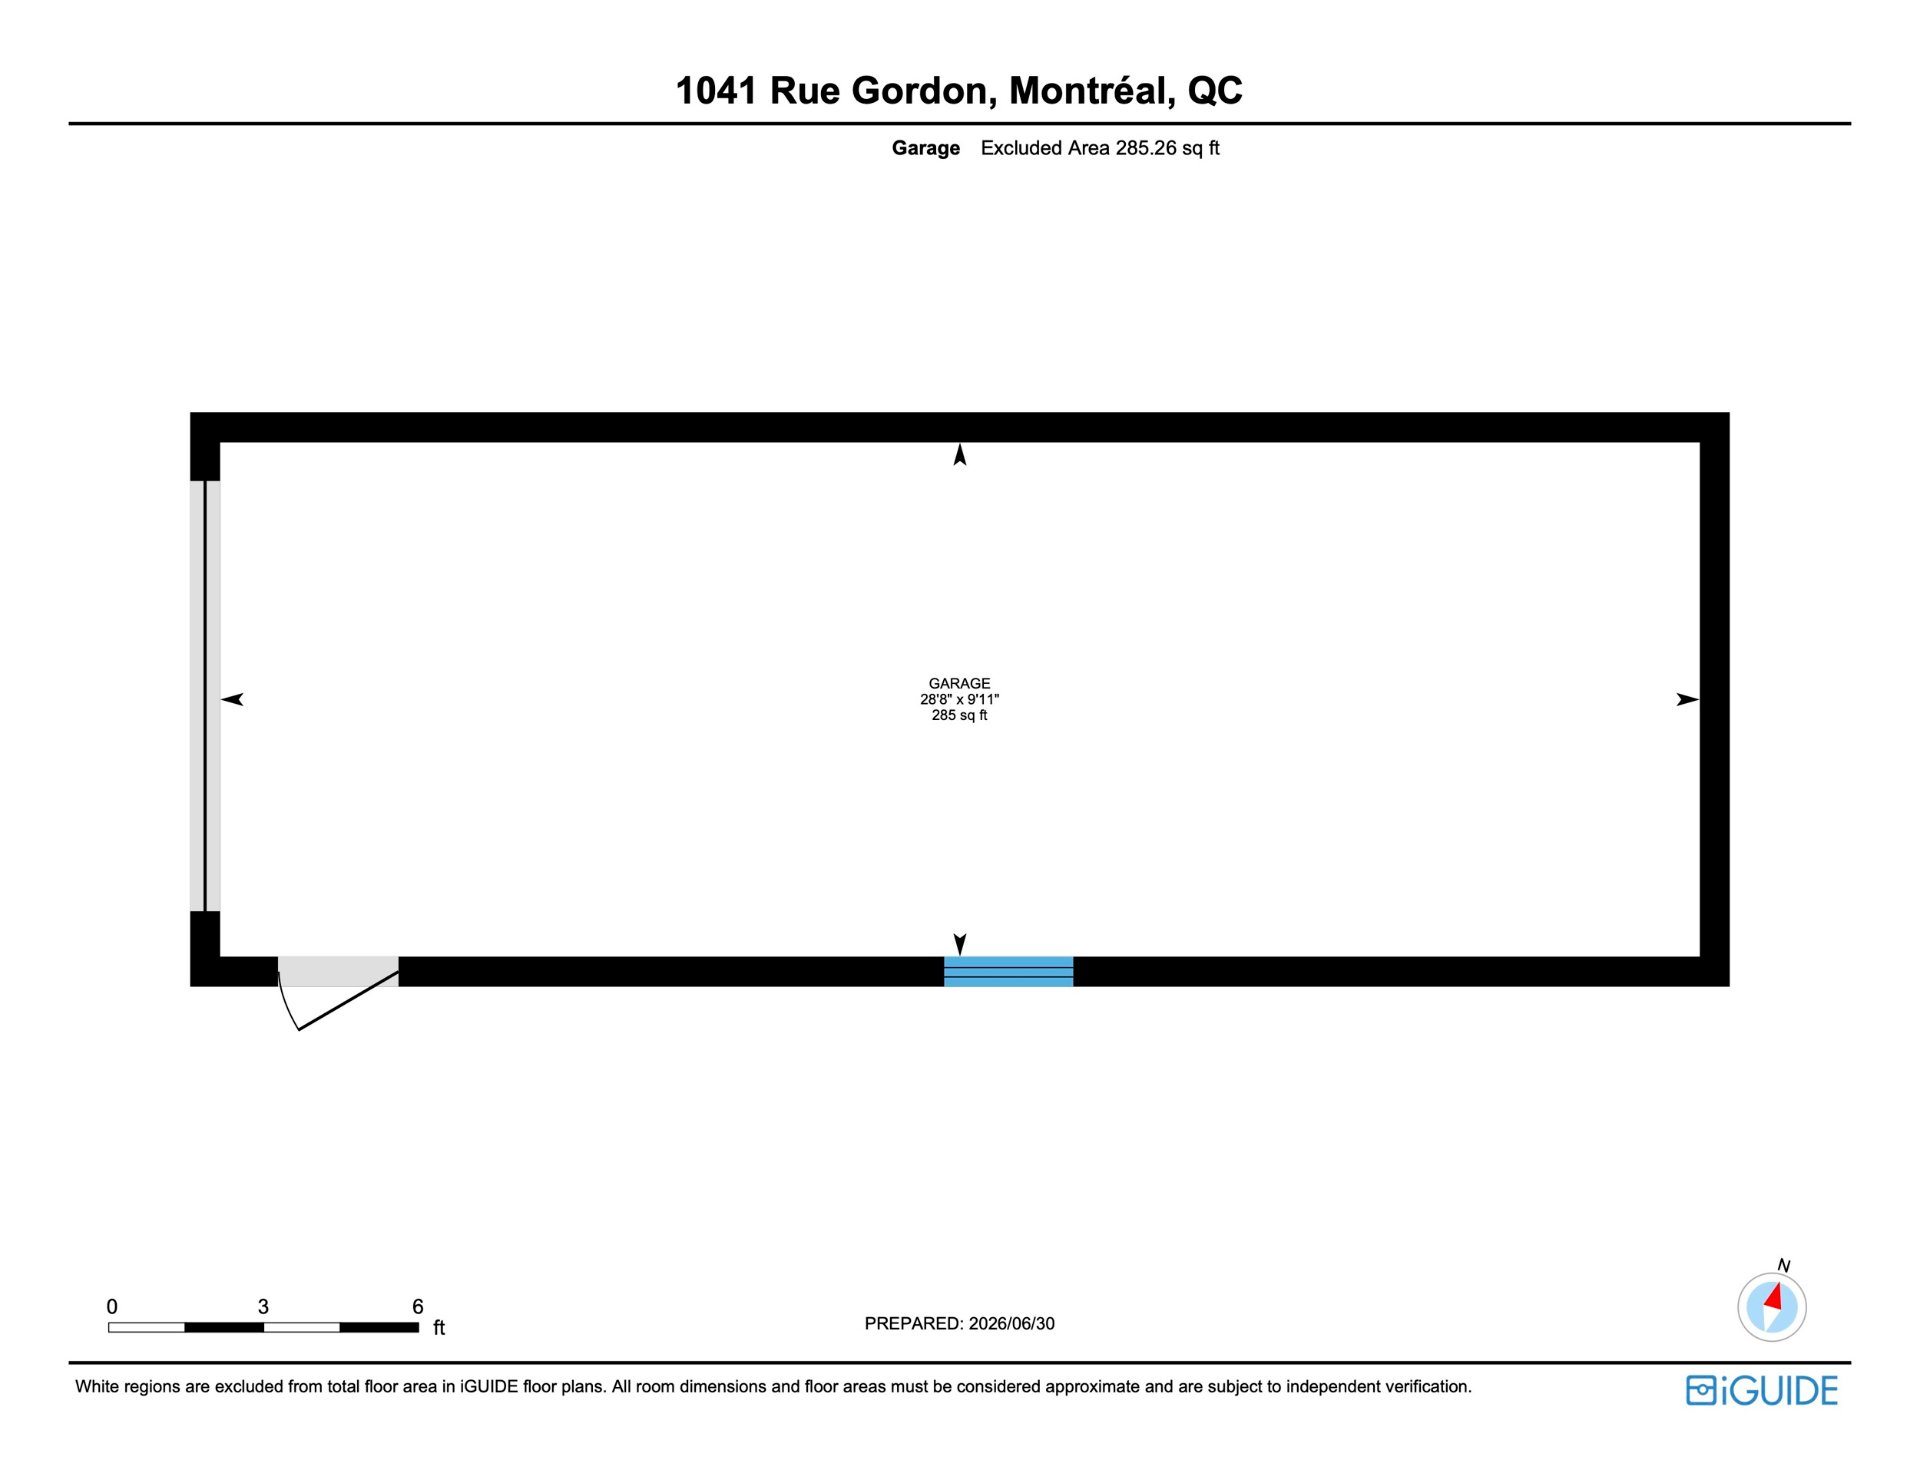
  Drawing (sketch)
  Overall View
 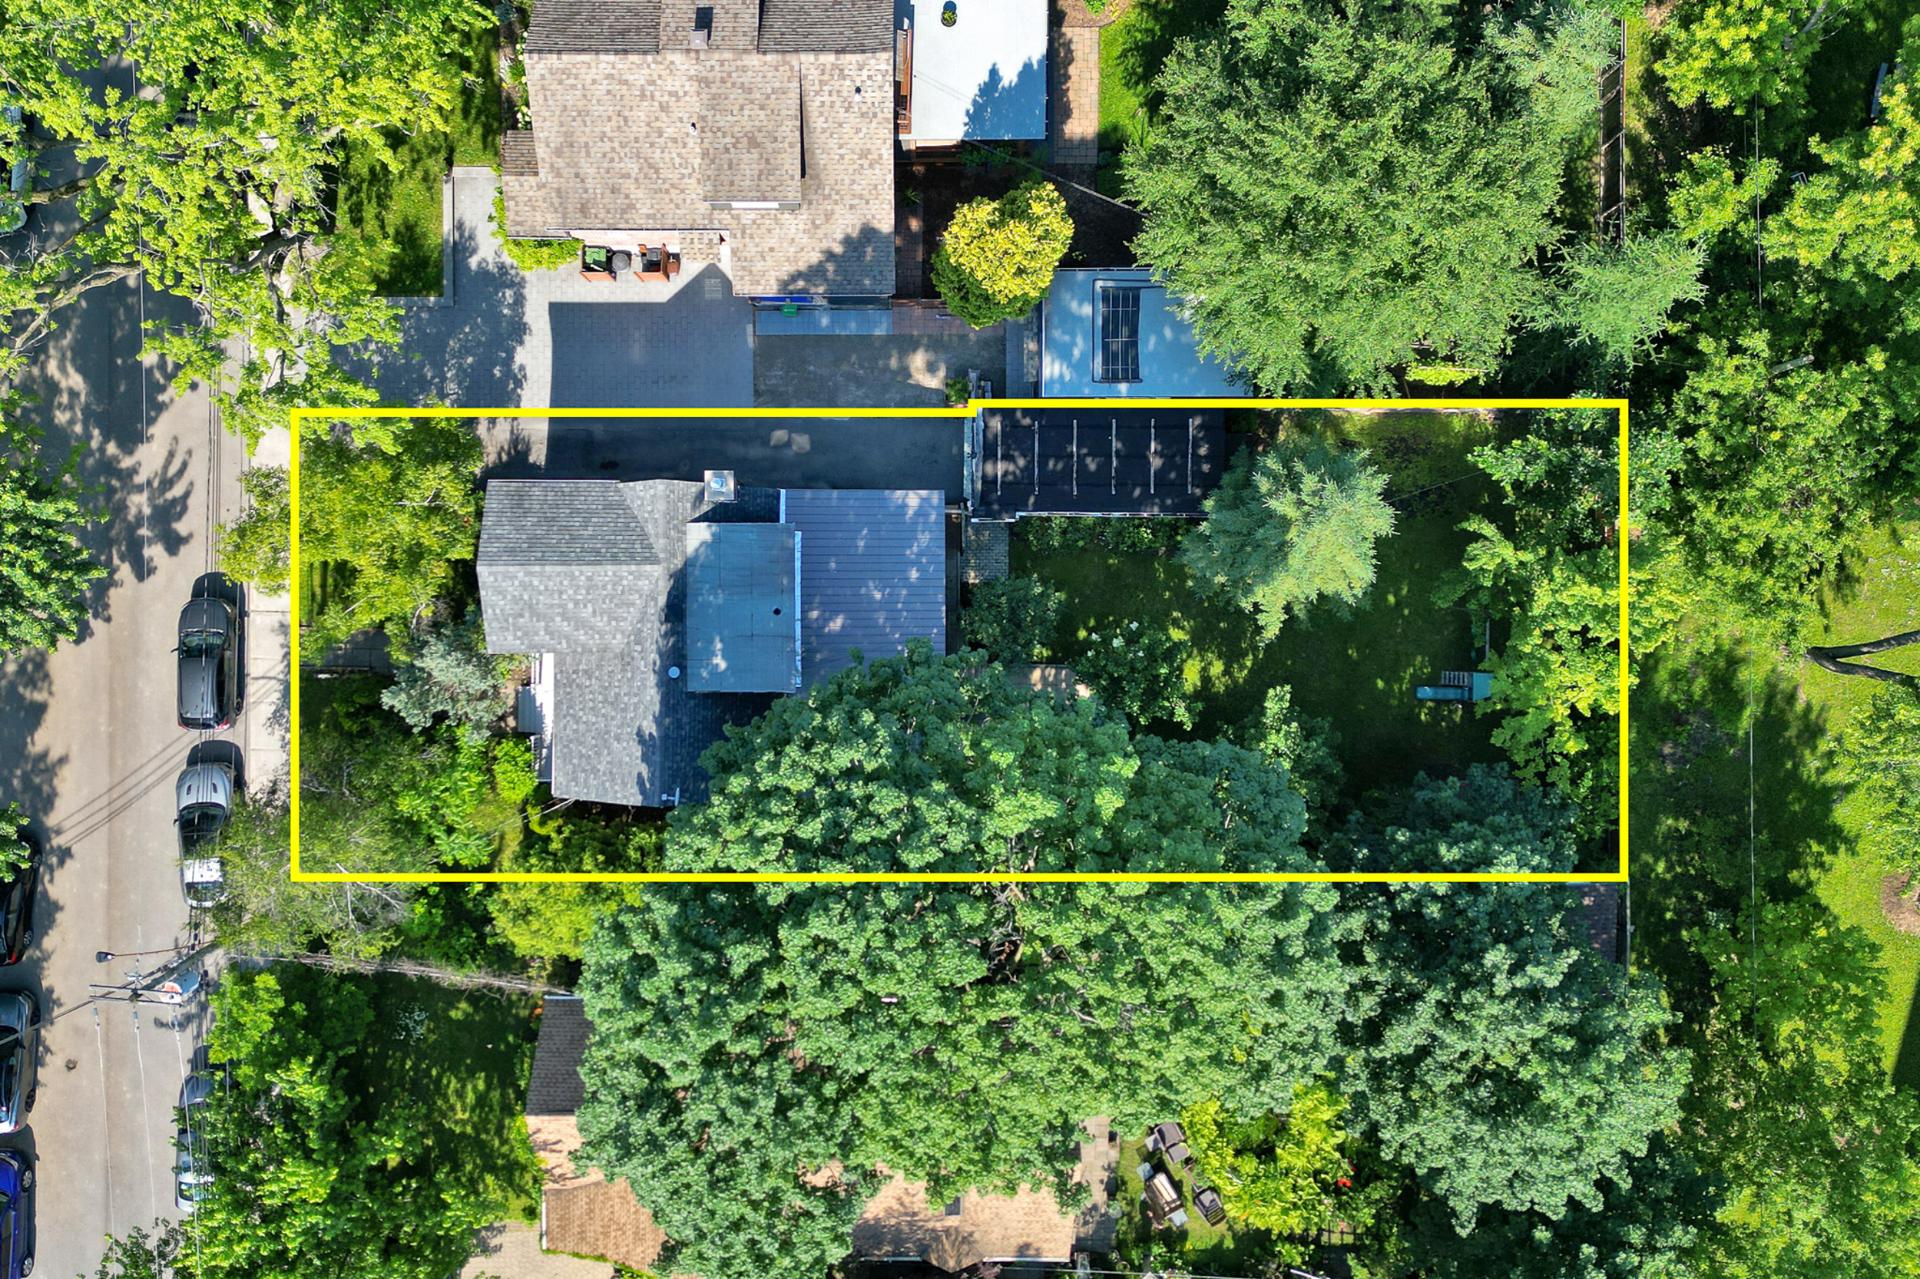 Overall View
 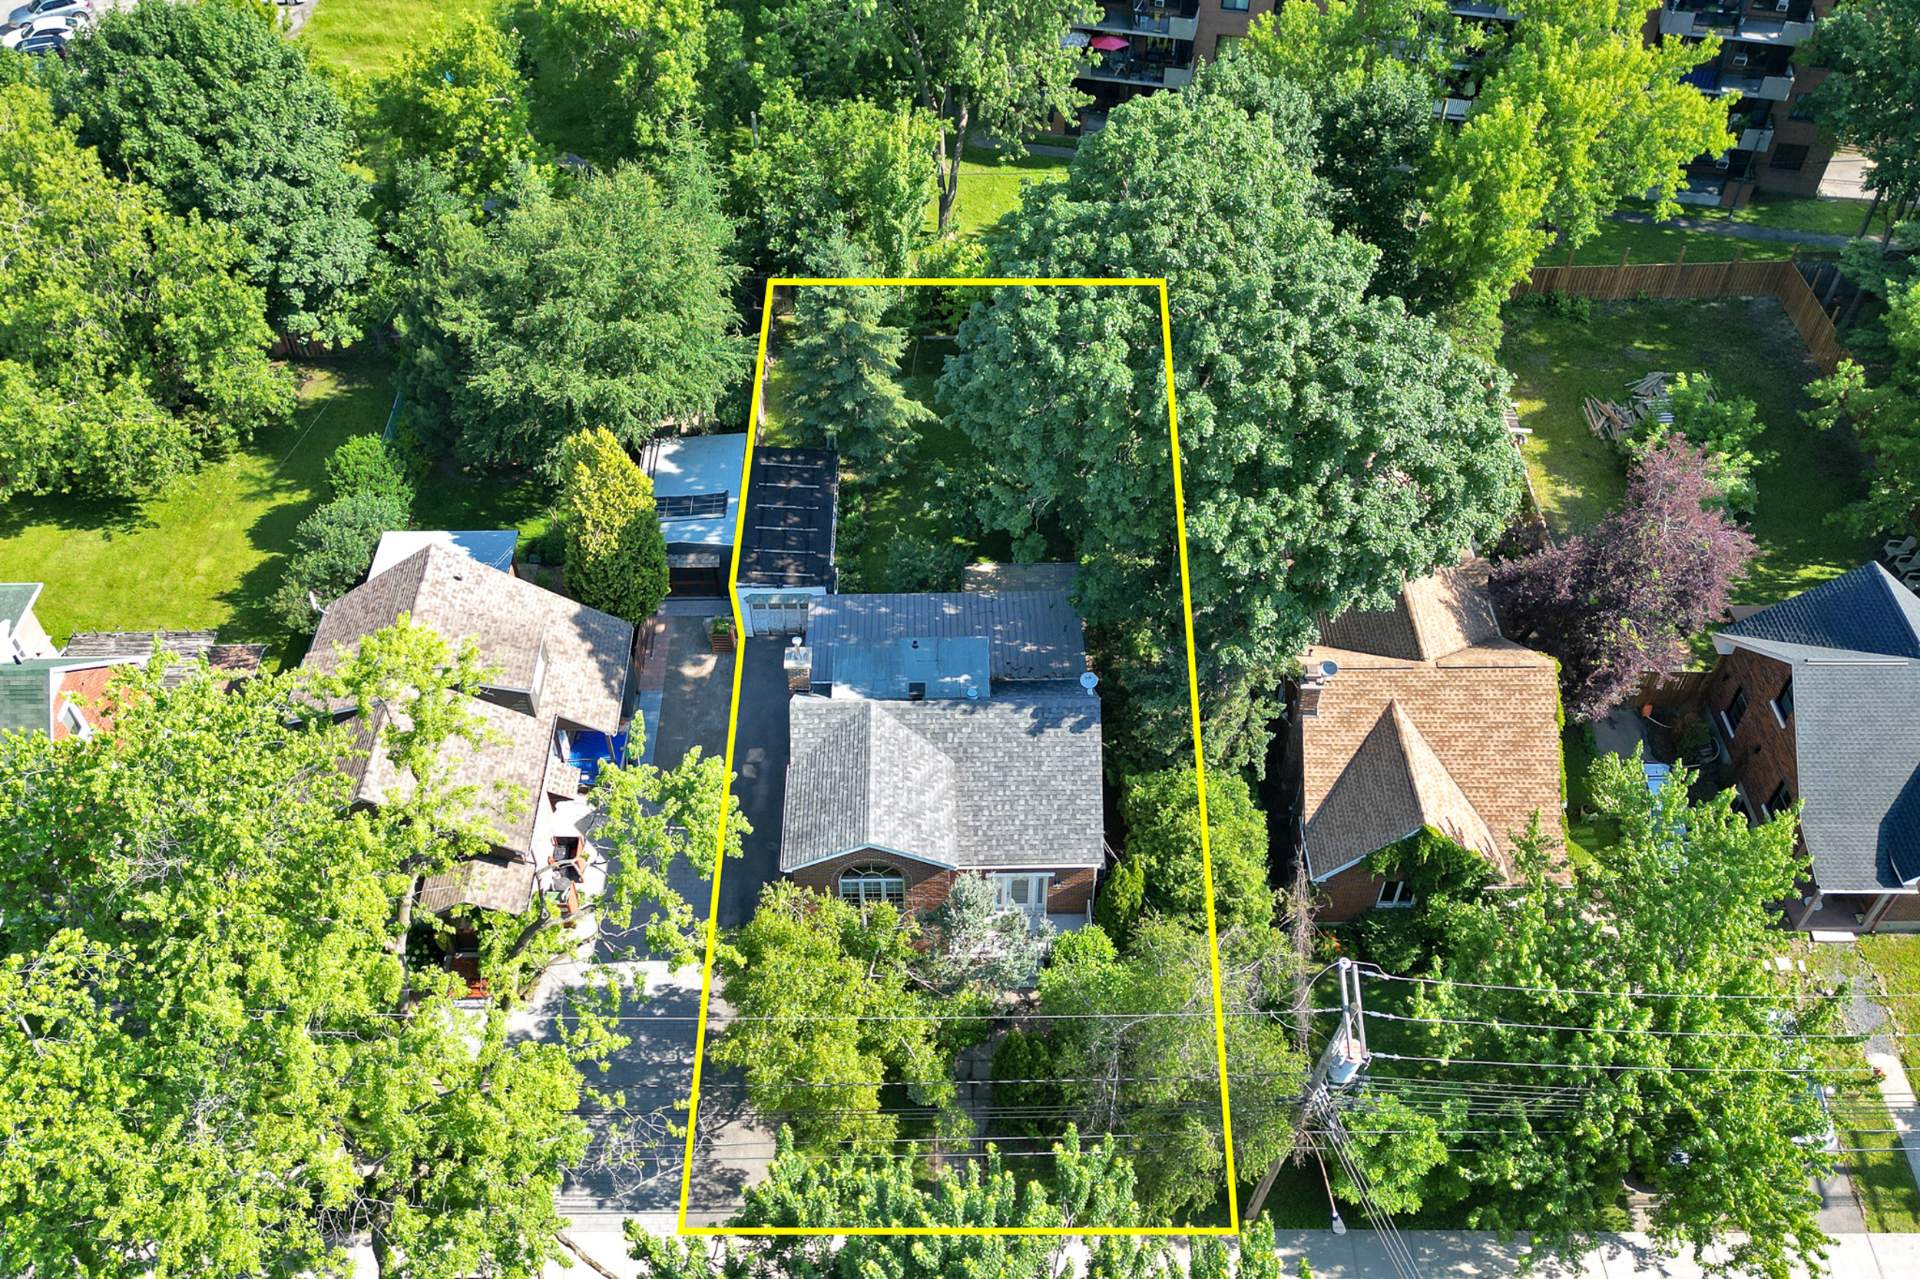 Frontage
 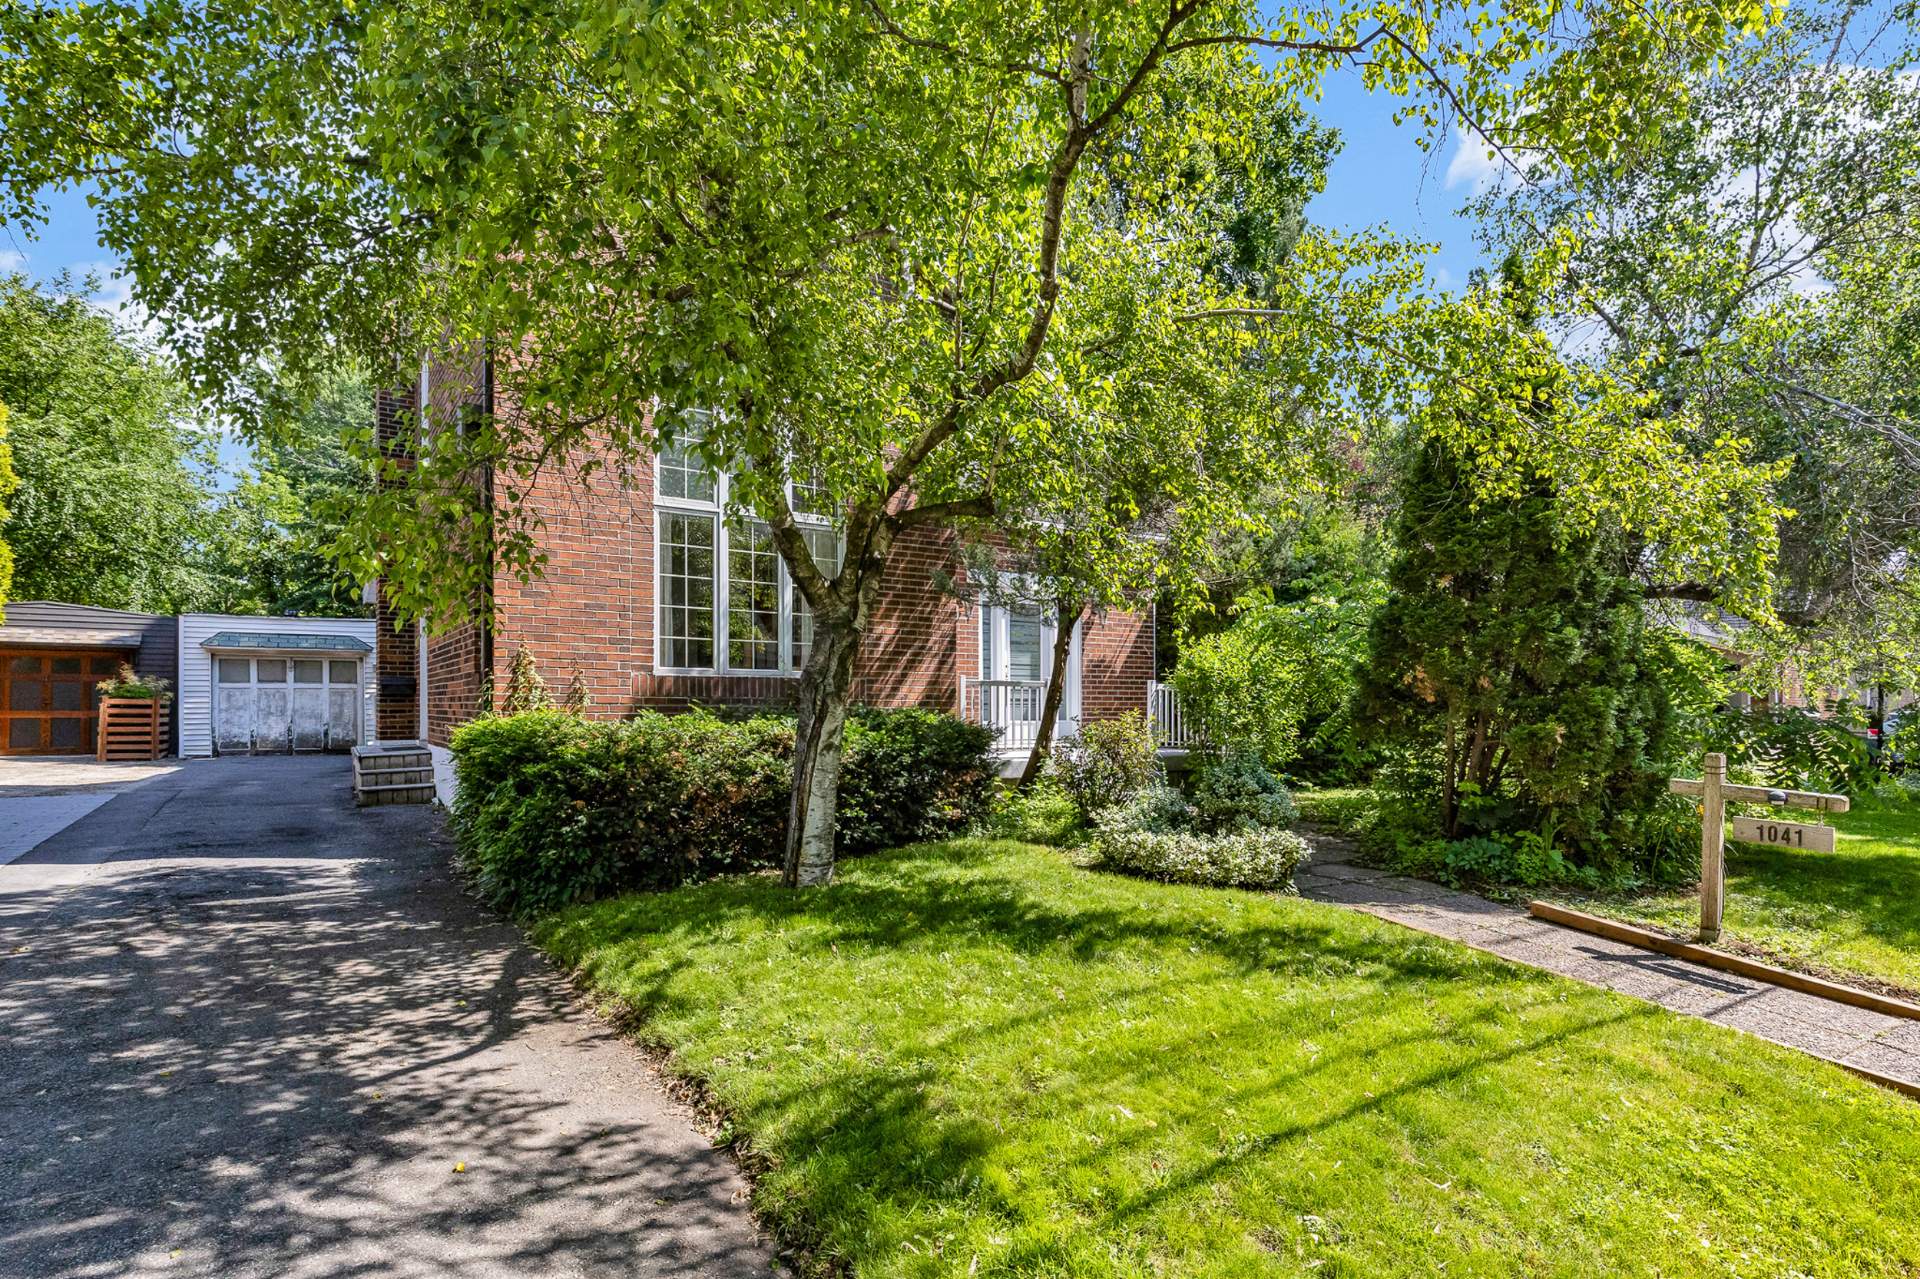 Frontage
 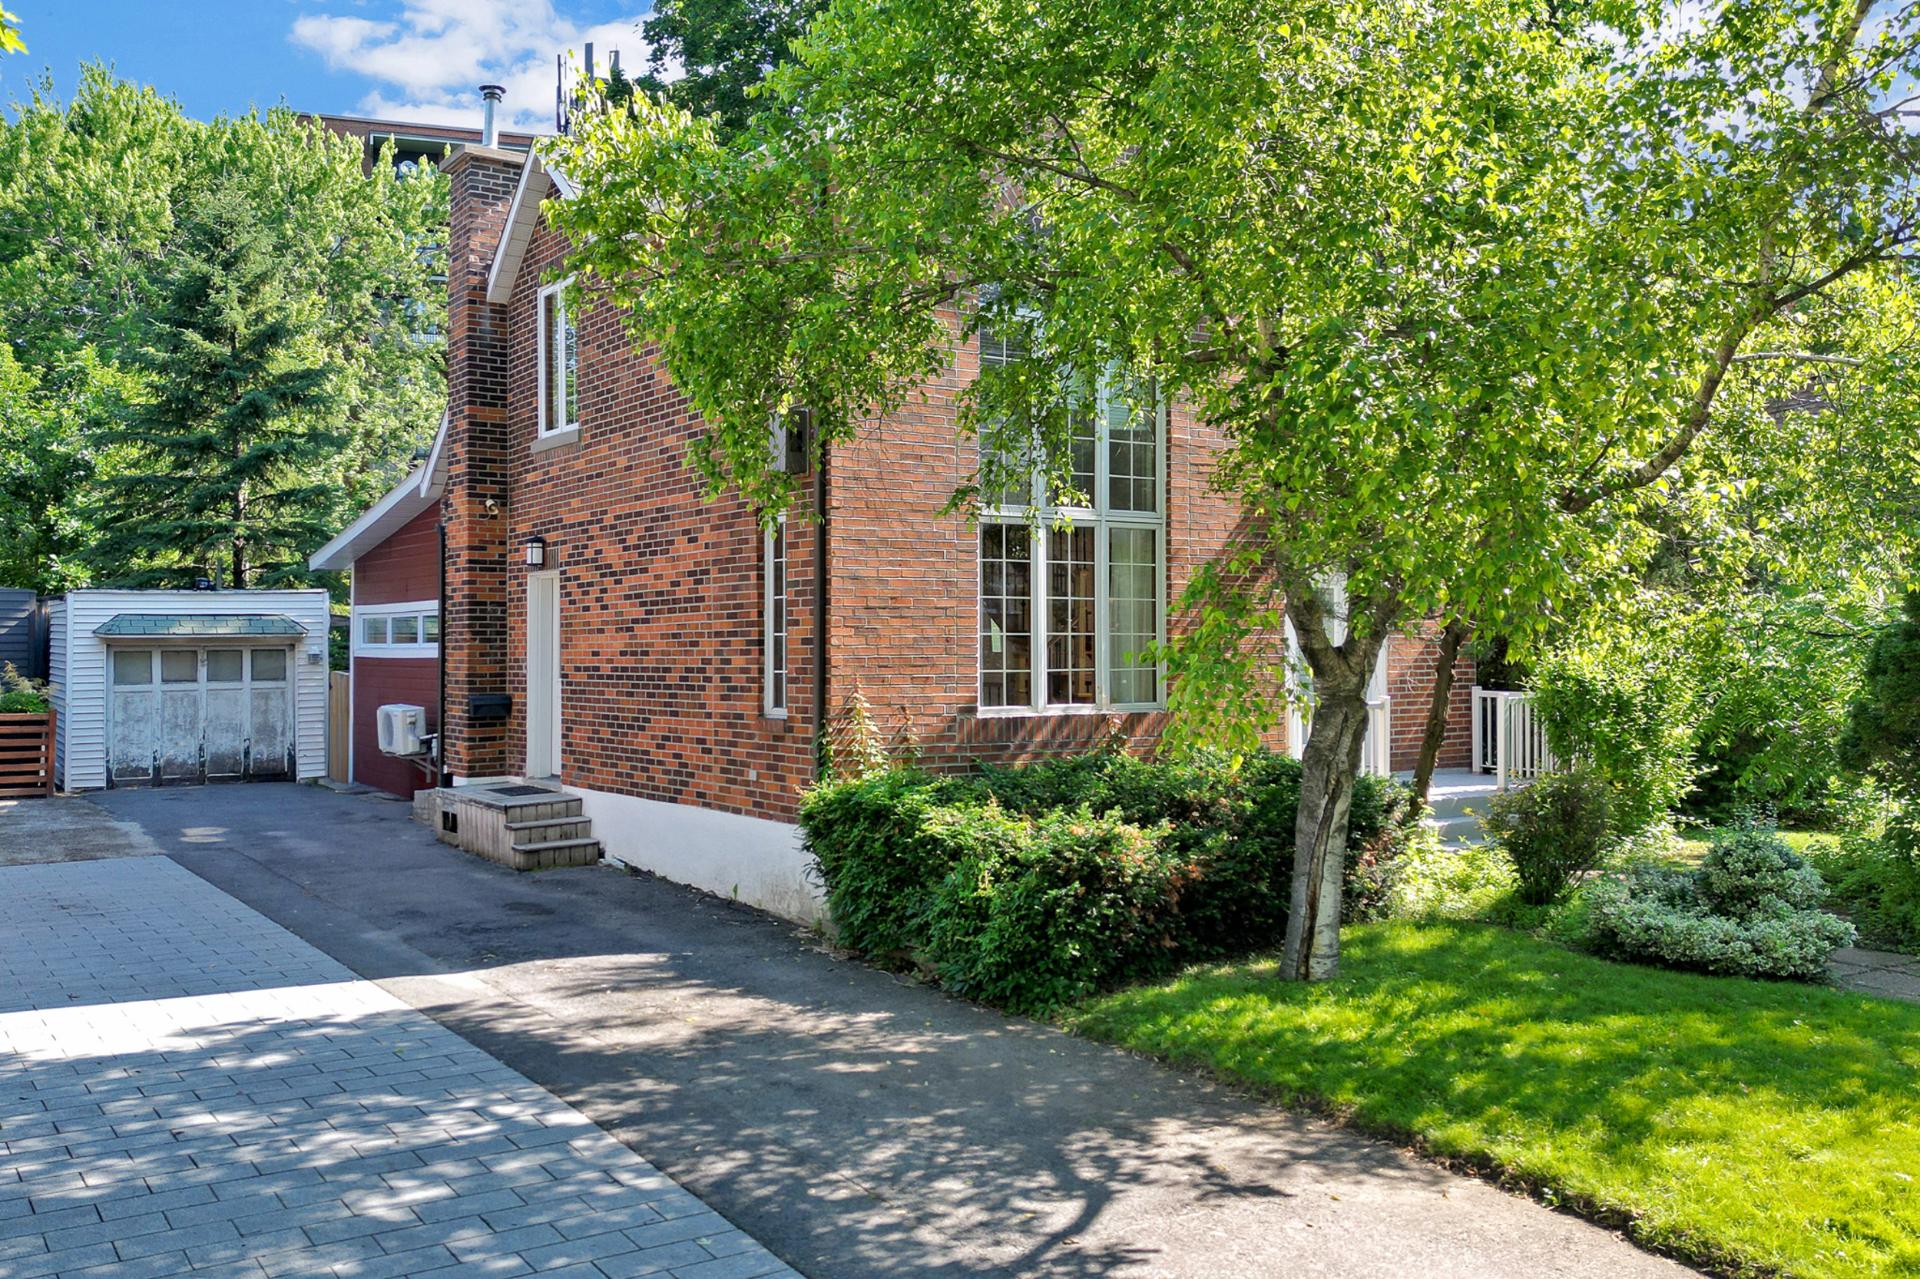 Overall View
 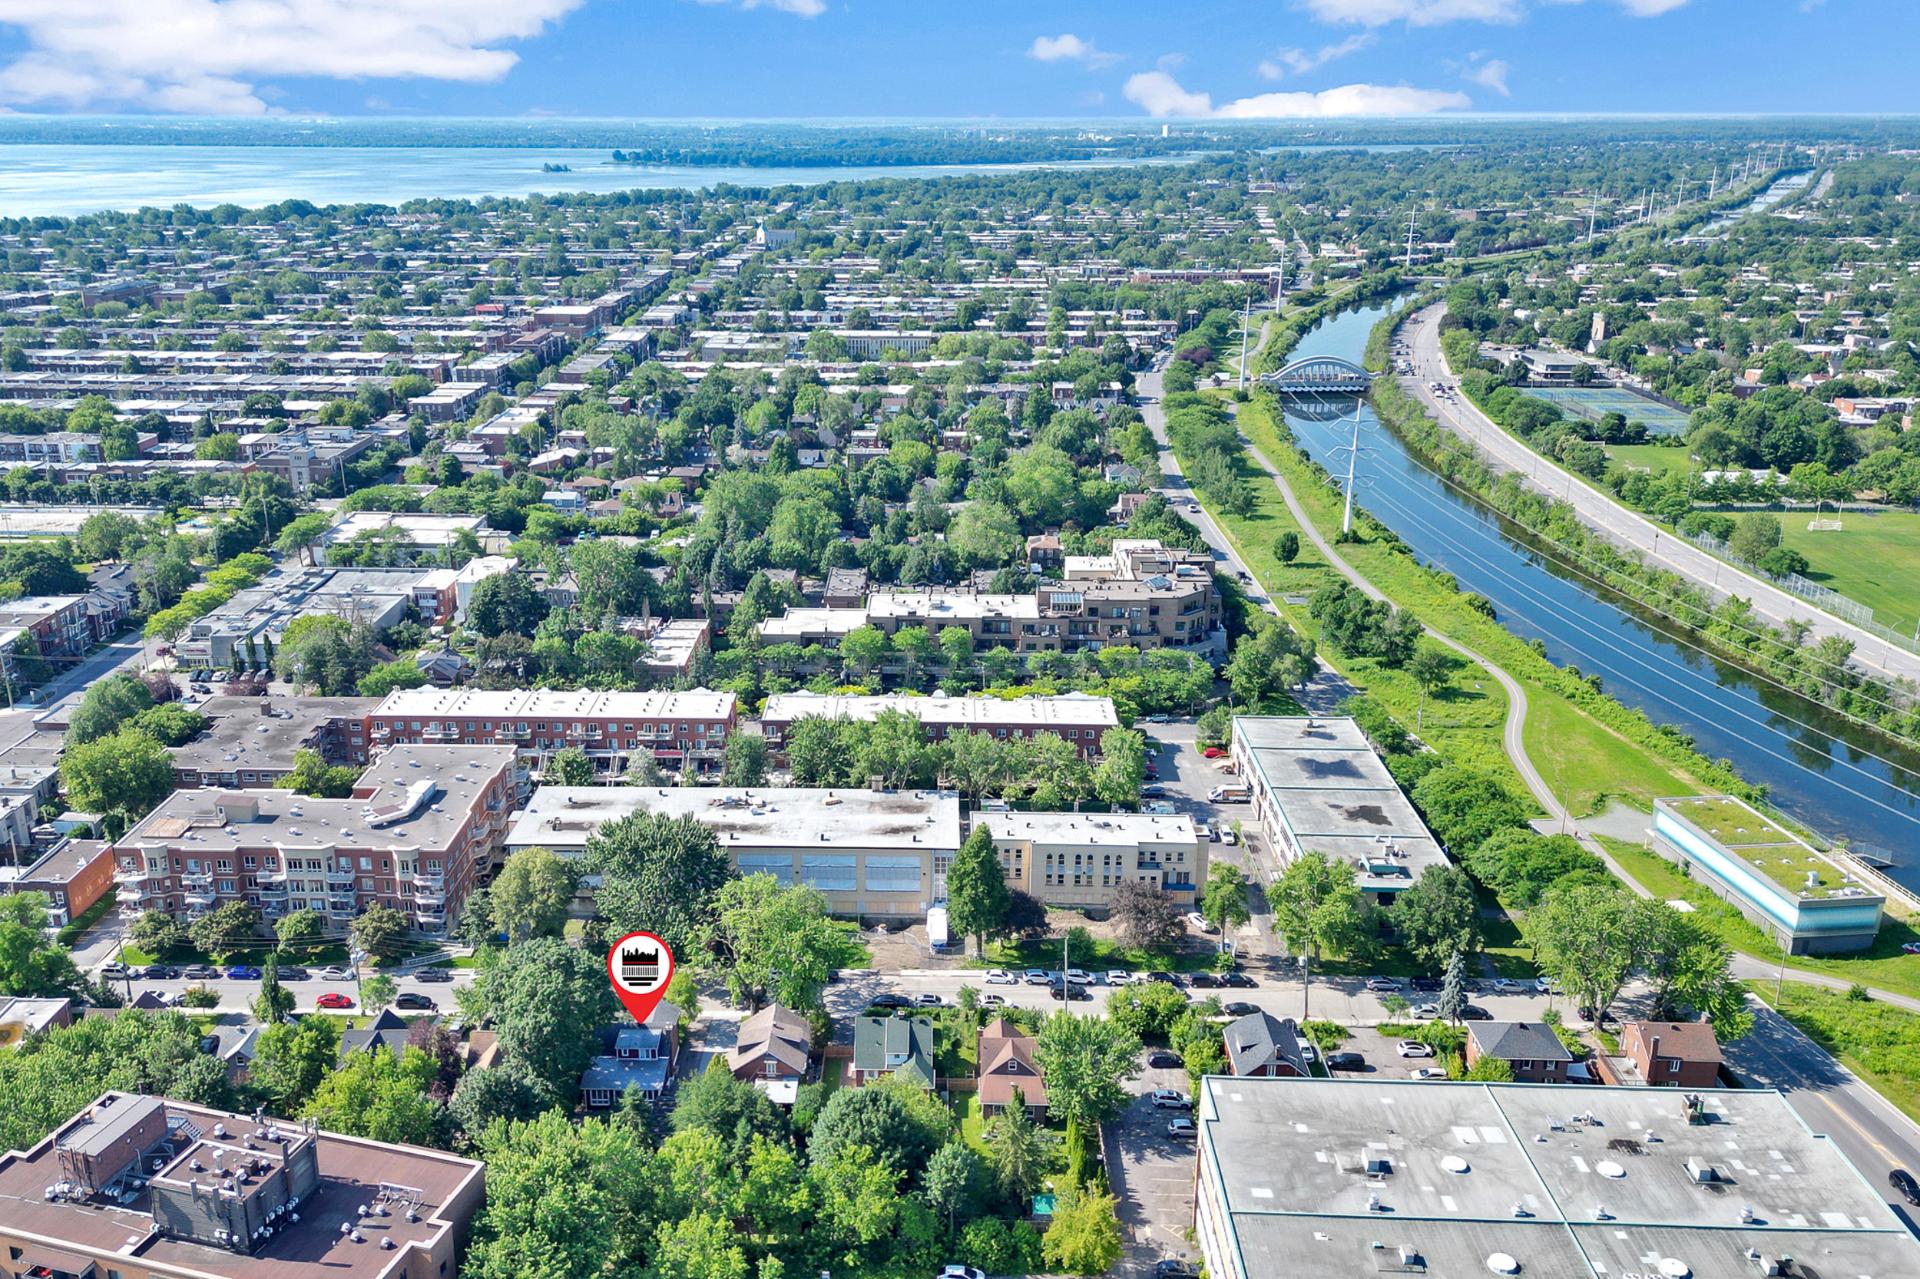 Overall View
 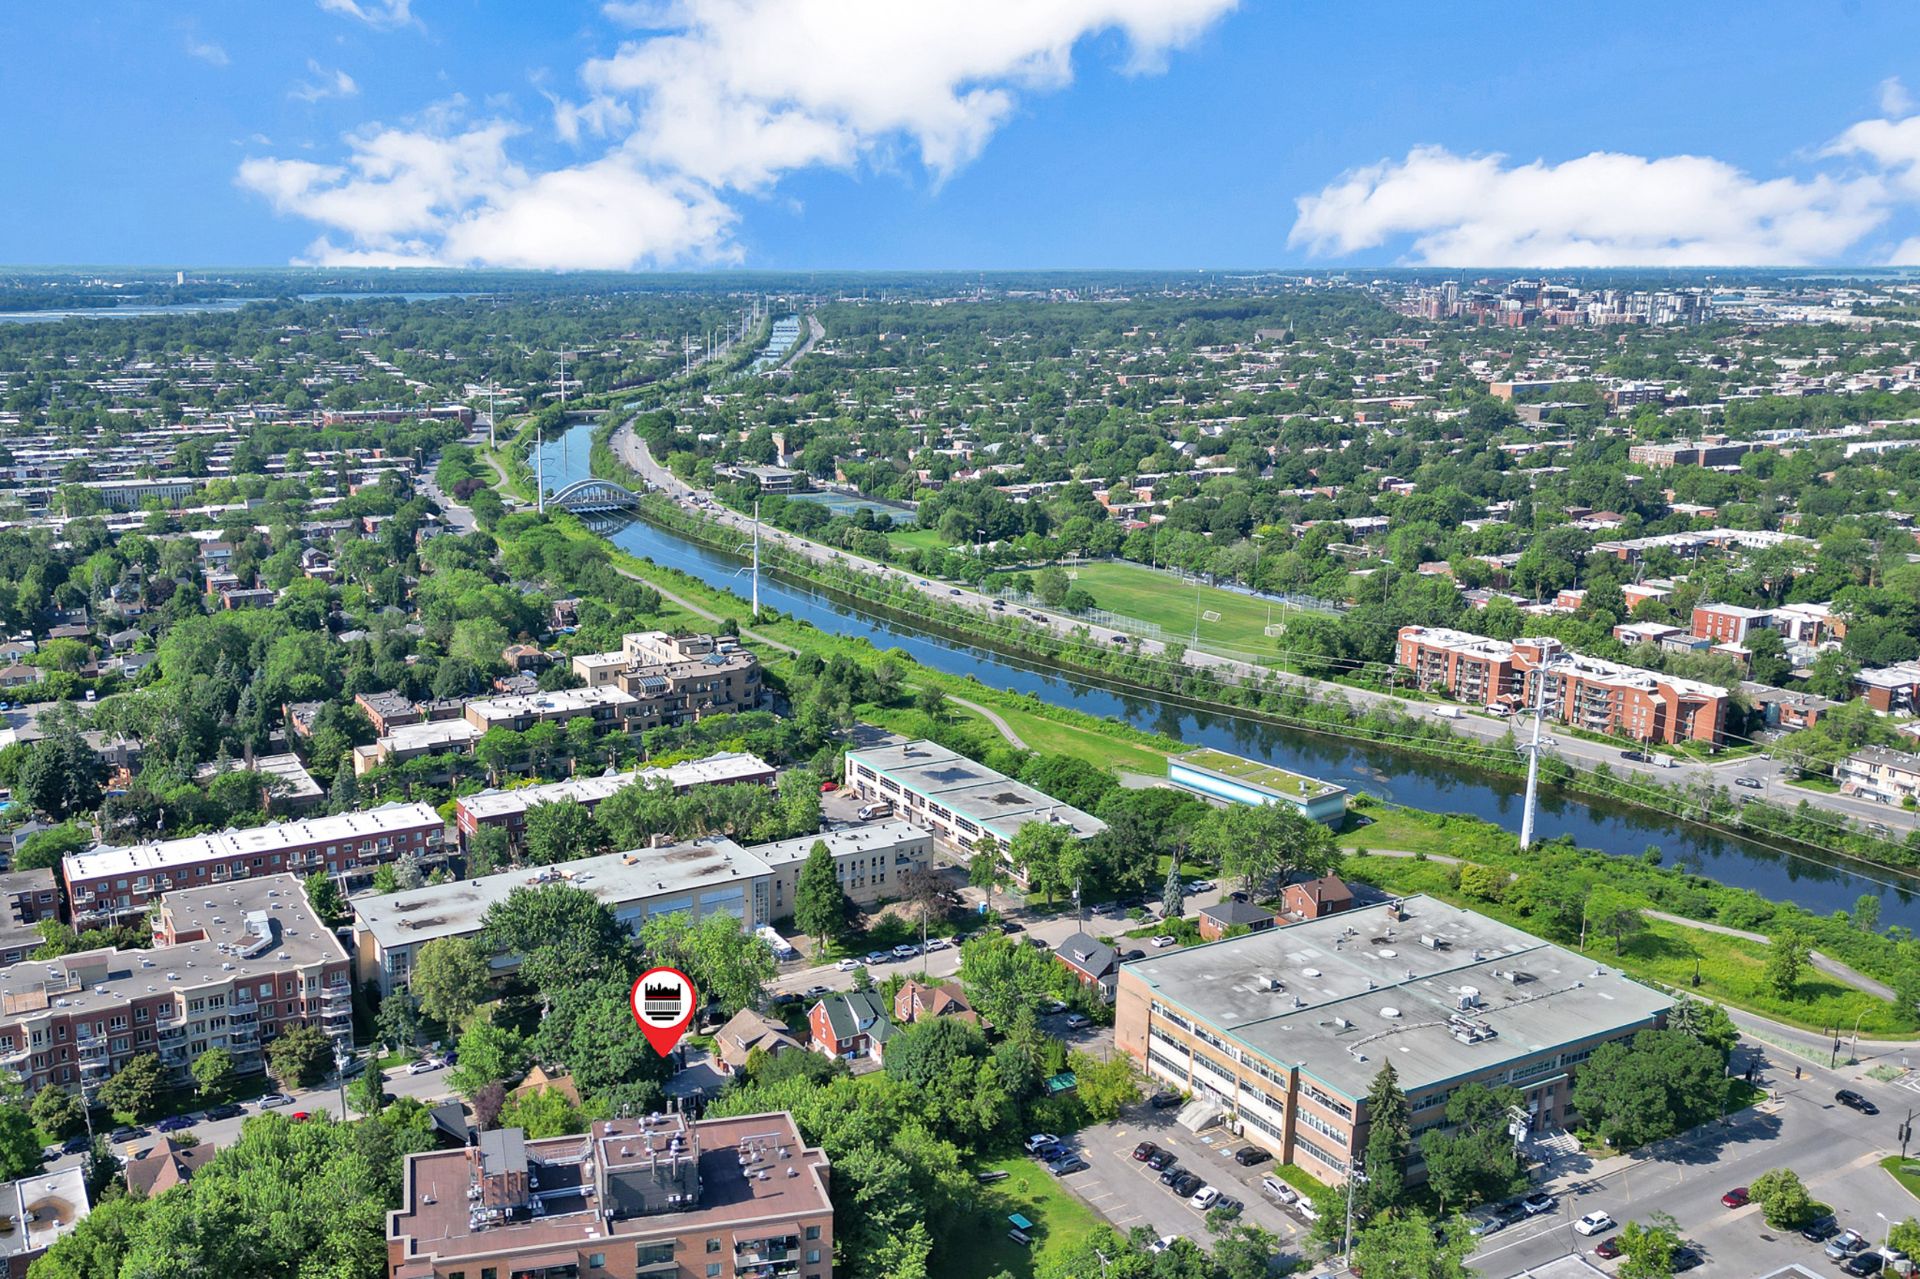 Overall View
 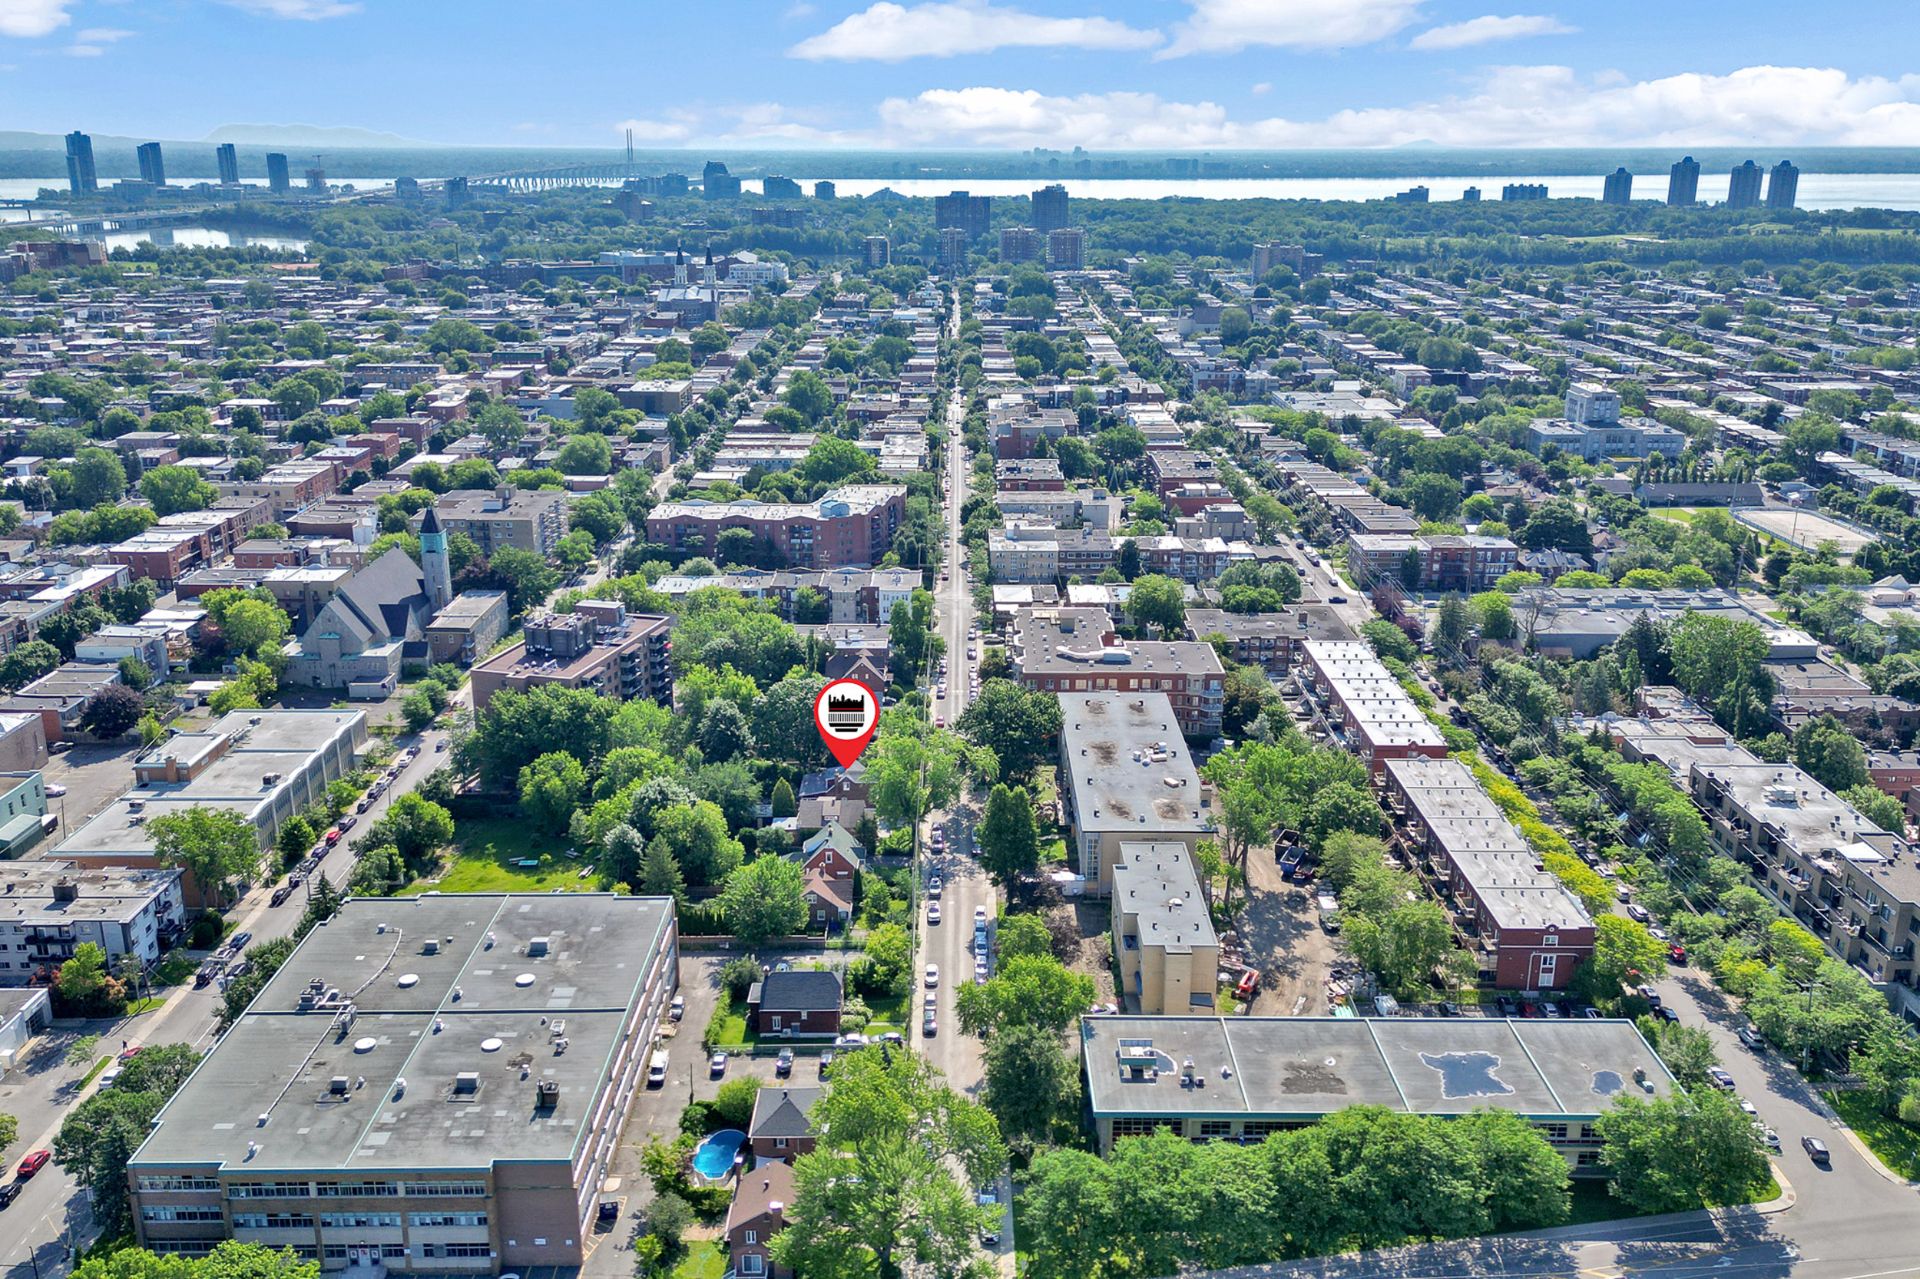 Overall View
 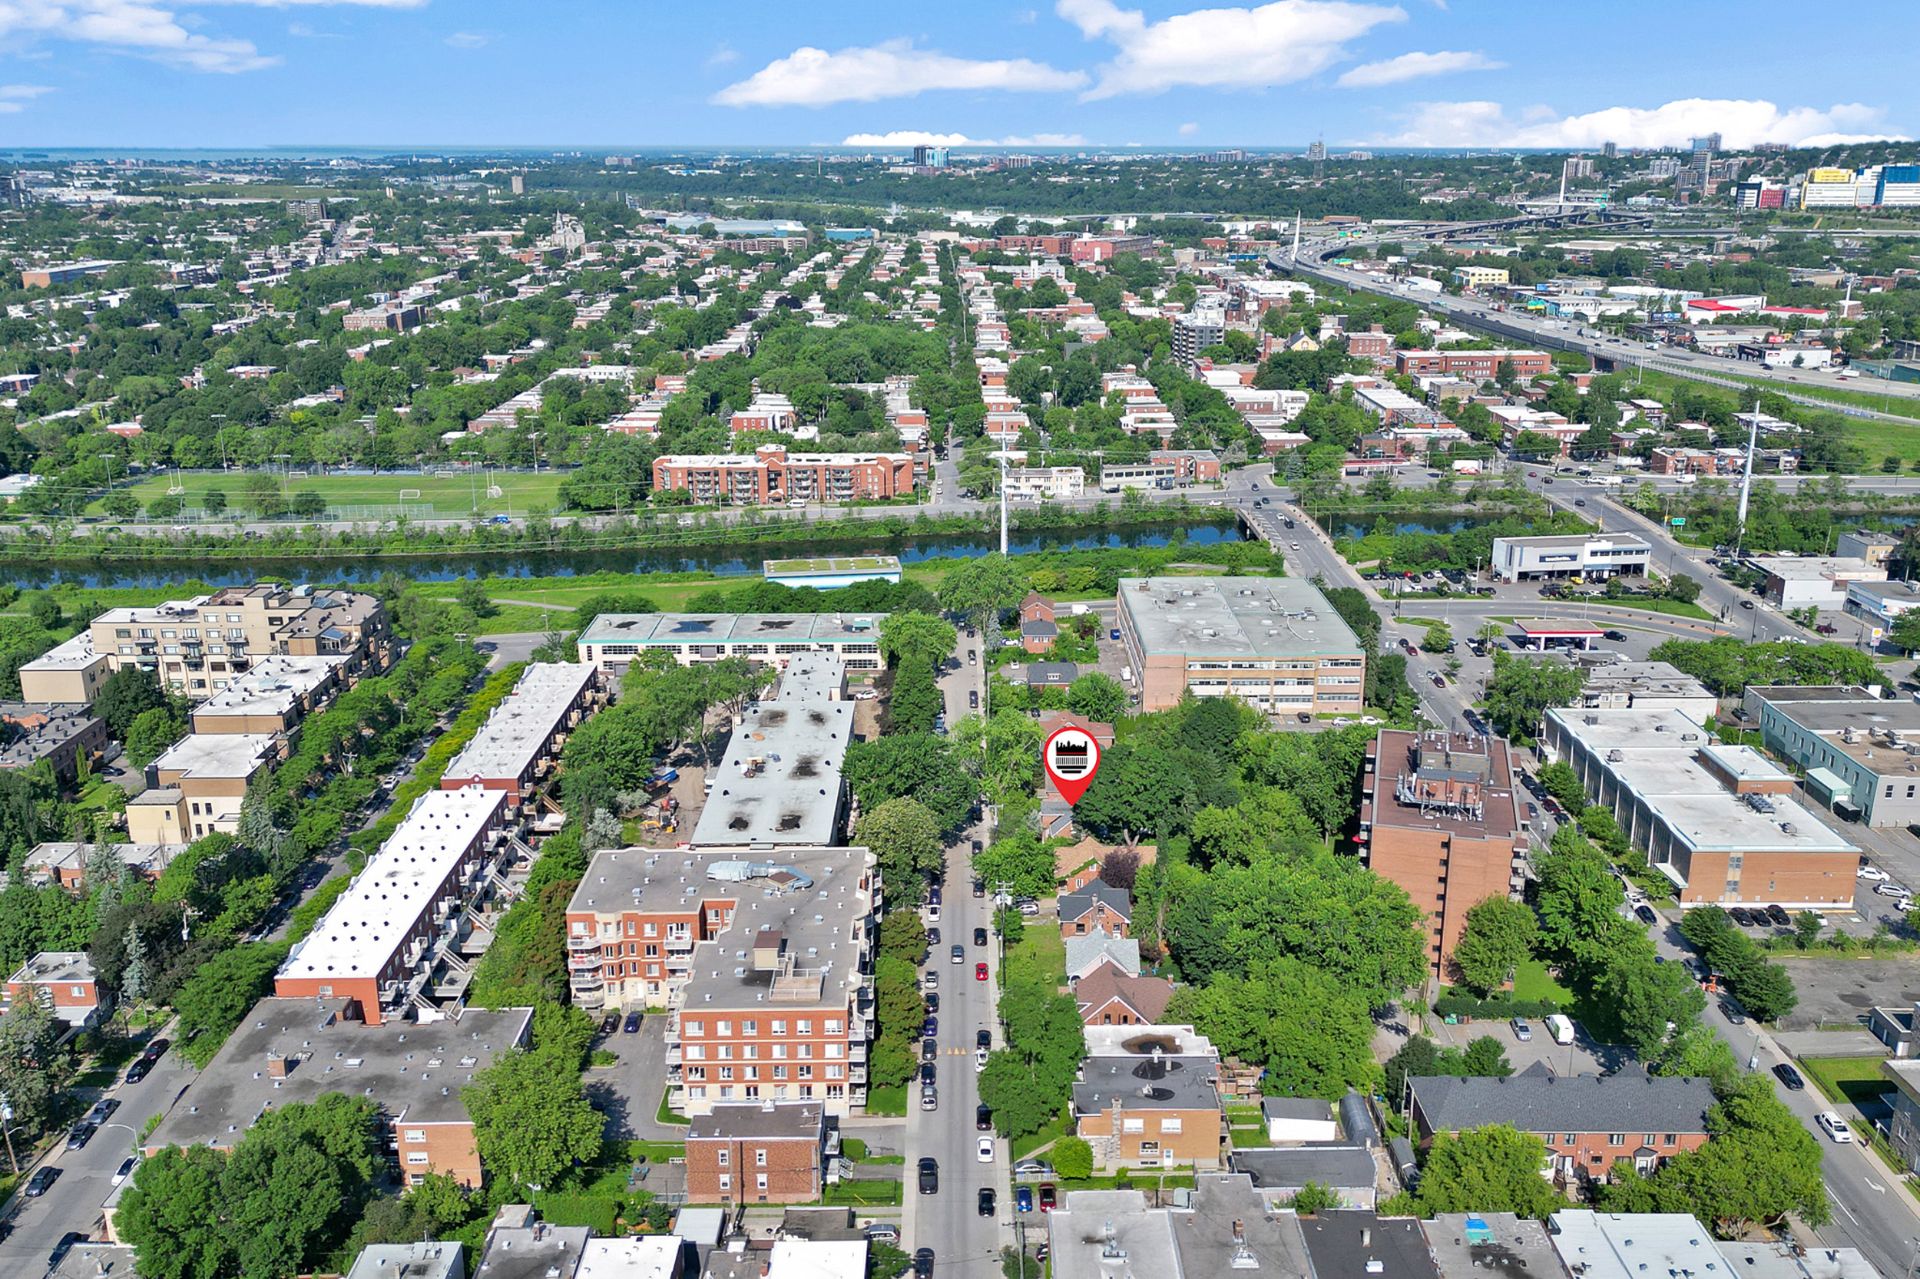 Overall View
 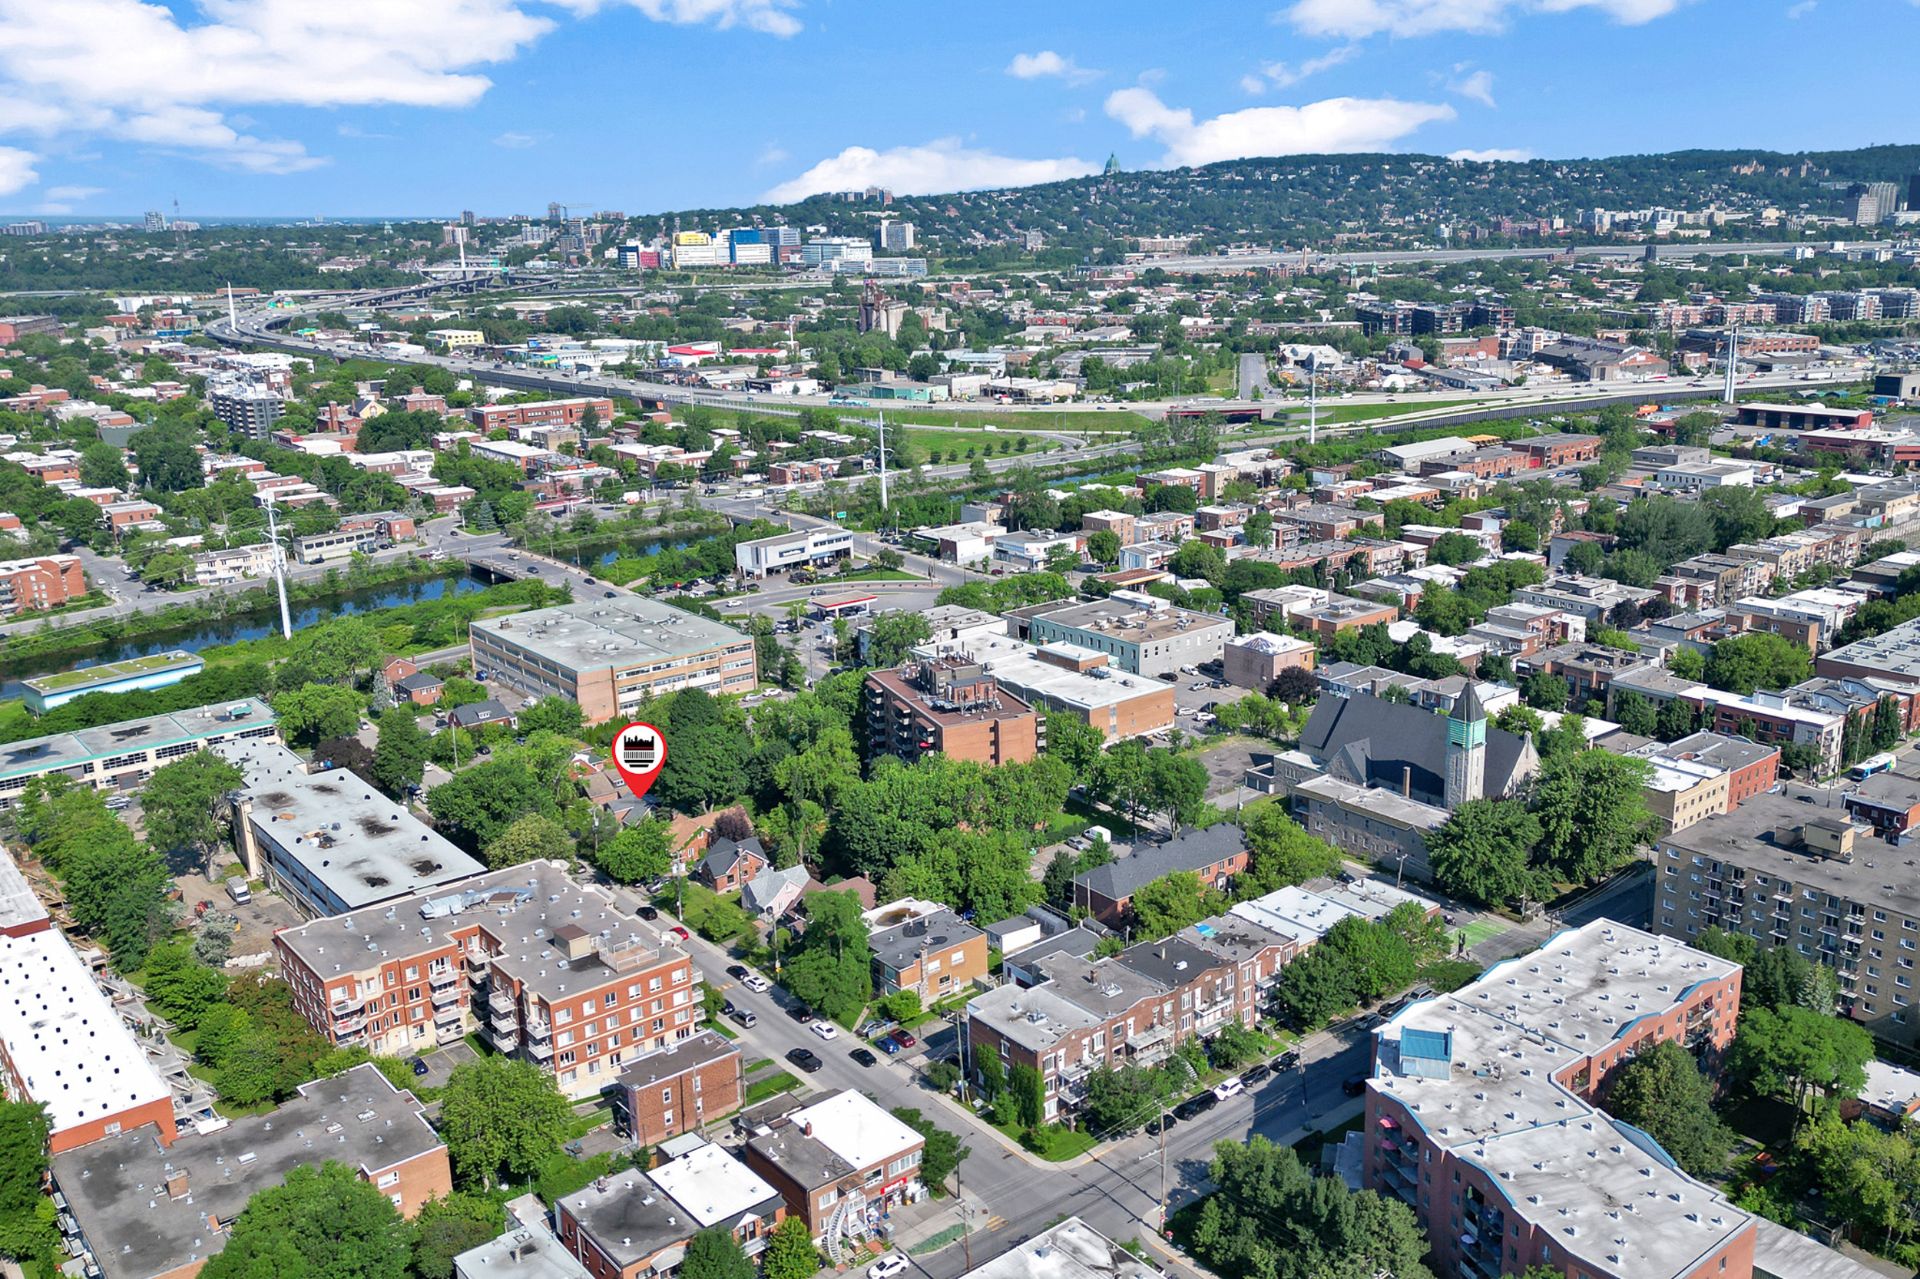 Overall View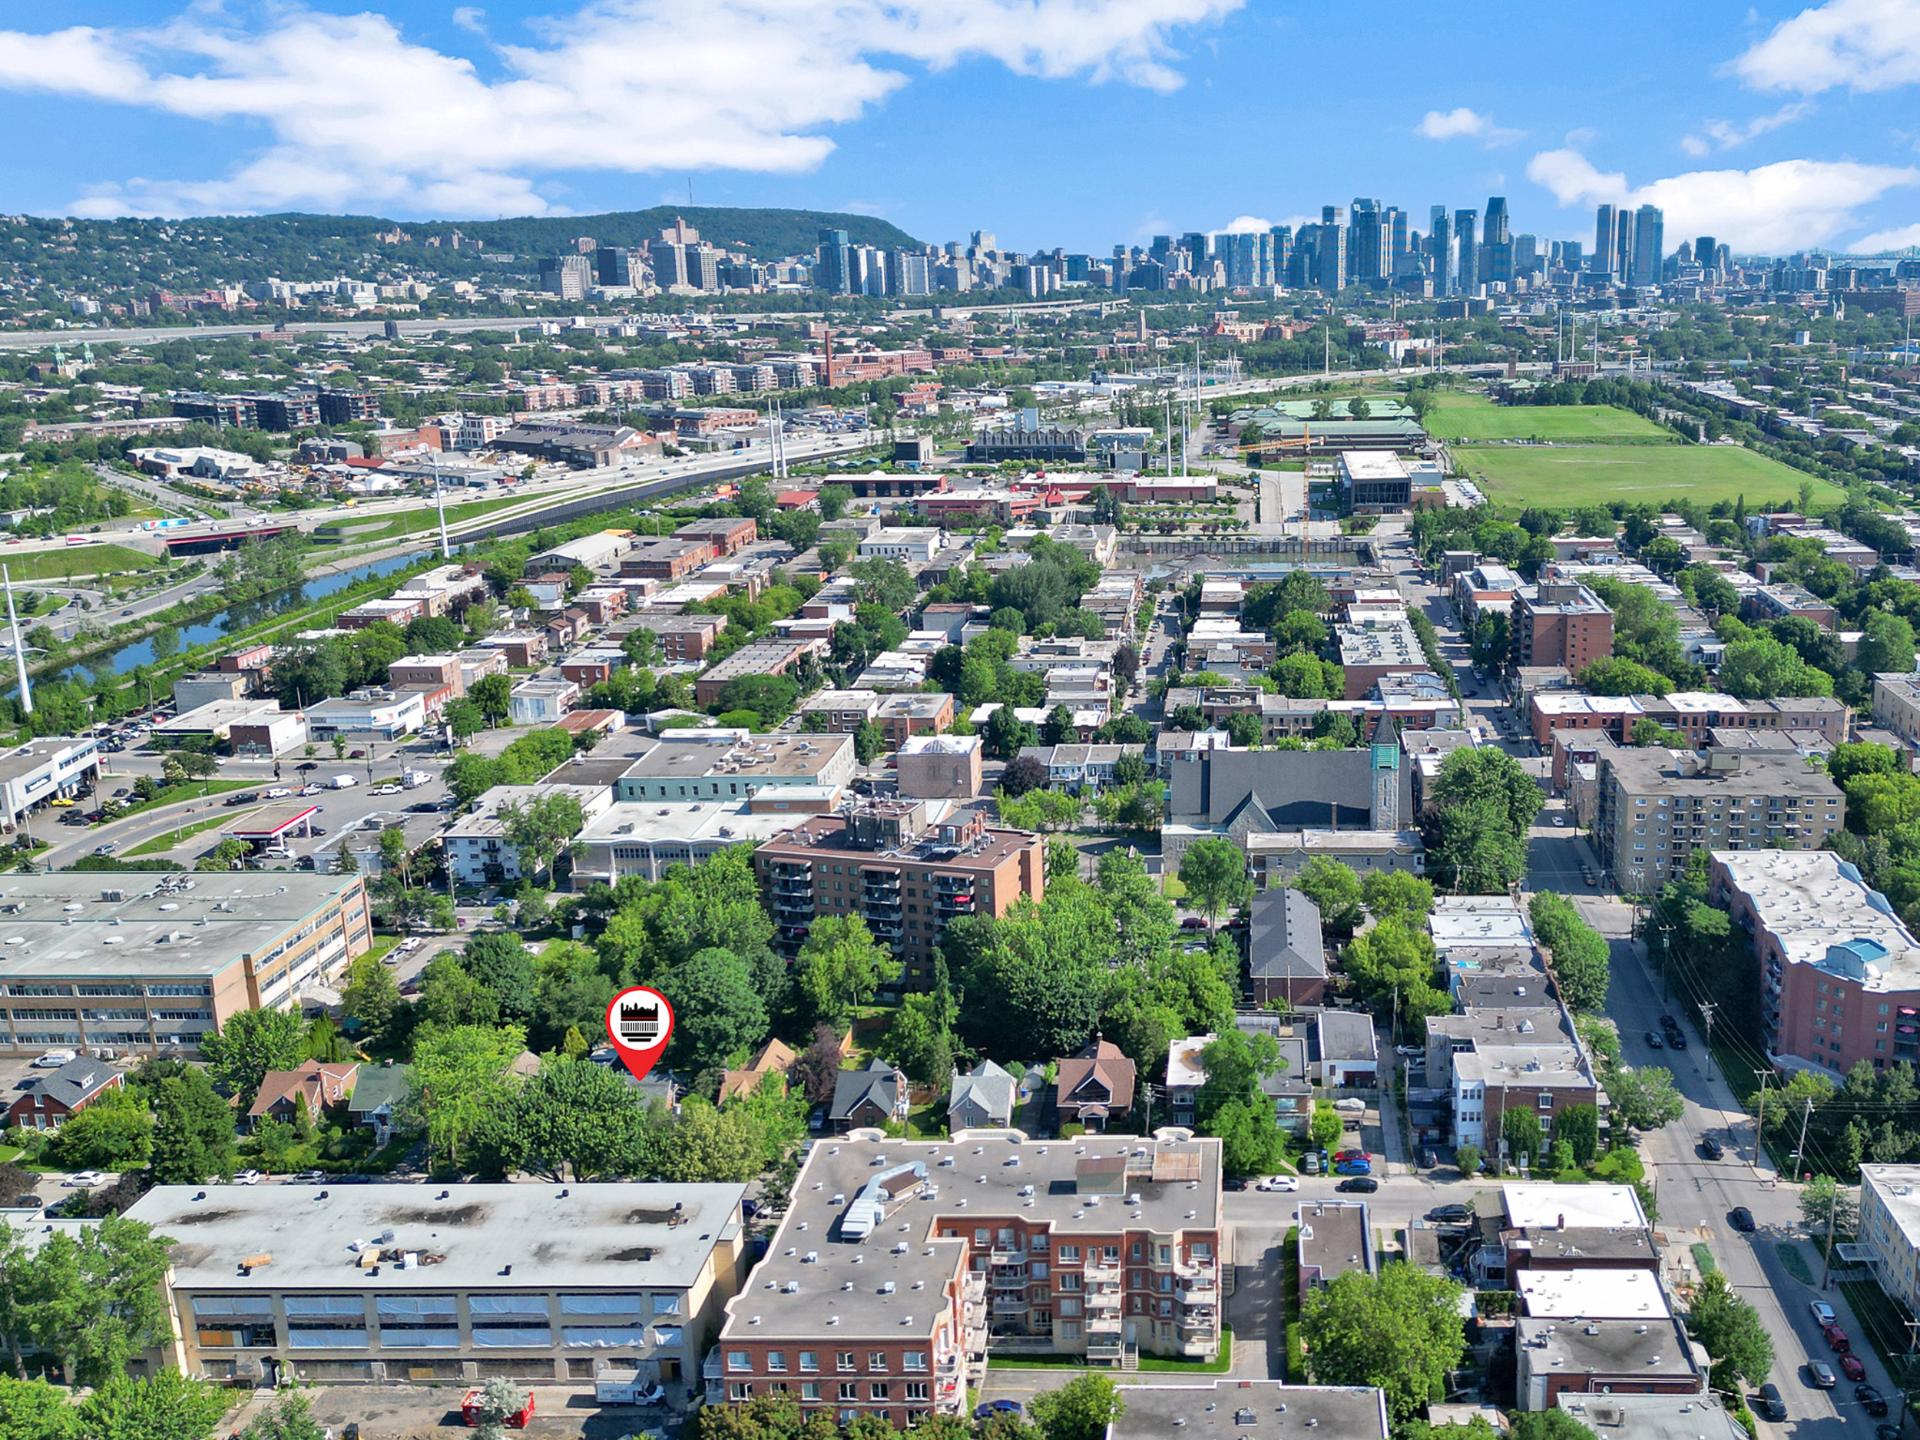
Sold
1041 Rue Gordon
Montréal (Verdun, QC H4G - MLS # 11993022
$1,150,000
- 3 Bedrooms
- 2 Baths
- Livable area 140 MC
- Year of construction 1940
Property Details
Description
A rare find on the market--the perfect blend of 1940s charm and modernity. Located on one of Verdun's most sought-after streets, this cottage, built in 1940, has undergone a remarkable architectural transformation thanks to two major expansions that completely redefine the urban living experience. As soon as you enter through the side entrance, the first addition at the front catches your eye: a spectacular cathedral ceiling bathed in natural light thanks to a majestic Palladian-style window, all topped by a versatile mezzanine--perfect for a home office or reading nook. At the rear, a second addition.
1/ At the request of the sellers, viewings will take place
as follows: a/ Saturday, July 4, and Sunday, July 5, 2026,
viewings will take place from 1:00 p.m. to 5:00 p.m. b/
offers to purchase must be submitted by 3:00 p.m. on
Monday, July 6, 2026, and will remain valid until 8:00 p.m.
on Tuesday, July 7 c/ offers to purchase will be presented
to the sellers on Monday, July 6, 2026, at 7:00 p.m.
Continued description:
At the rear, a second addition reveals a superb
350-square-foot living area. This spacious, open-concept
space offers breathtaking views and direct access to the
private garden, creating a true indoor-outdoor haven of
peace.
Property Highlights:
Living Spaces: 2+1 private bedrooms, ideal for a family,
guests, and/or remote work.
Bathrooms: 2 fully renovated full bathrooms + 1 convenient
half-bath between the two upstairs bedrooms.
Kitchen: A modern, optimized kitchen with a contemporary
feel. Large bamboo countertop with a breakfast nook and two
stools. Multiple cabinets, some with built-in drawers. Gas
cooktop and restaurant-style range hood
Basement: A bedroom whose window has been enlarged to serve
as a guest room, a teen's room, or a home office away from
the family. A full bathroom + a family room with projector
setup + a pantry-style closet and a walk-in cooler.
Parking: A large detached garage--a rare and highly
sought-after feature in the area.
The yard has an additional 46 mc at the back because the
City of Montreal has returned a portion of the alley to
residents of Gordon Street.
Peace of mind: Several major renovation projects were
thoroughly completed just before the property was listed to
ensure a turnkey transition for future owners.
An exceptional, strategically located property with an
outstanding Walk Score
Experience the best of Verdun. The property is within
walking distance of all essential amenities: the trendy
shops and restaurants on Wellington Street, parks, bike
paths along the riverfront, schools, and, most importantly,
nearby 2 metro stations for quick access to downtown
Montreal.
800 meters from the de l'Eglise metro station, a 10-minute
walk
800 meters from Wellington Street and its many shops,
bistros, and restaurants, an 8-minute walk
1.2 km from the St. Lawrence River and its riverbanks with
parks and bike paths heading east or west... a 15-minute
walk.
Just a few blocks from the entrance to Highway 15 heading
south or north
8 km from downtown Montreal (Place Ville-Marie), less than
a 20-minute drive away.
A distinctive property that combines spaciousness, natural
light, and tranquility. A visit is a must.
Who will be lucky enough to call this home for years to
come?
| ROOM DETAILS | |||
|---|---|---|---|
| Room | Dimensions | Level | Flooring |
| Hallway | 7.9 x 11.6 P | Ground Floor | Ceramic tiles |
| Living room | 13.6 x 15.1 P | Ground Floor | Wood |
| Dining room | 14.5 x 9.11 P | Ground Floor | Wood |
| Kitchen | 9.8 x 11.9 P | Ground Floor | Floating floor |
| Bathroom | 9.4 x 11.1 P | Ground Floor | Ceramic tiles |
| Solarium | 2.11 x 13.2 P | Ground Floor | Floating floor |
| Mezzanine | 9.8 x 13.9 P | 2nd Floor | Wood |
| Primary bedroom | 14.2 x 11.7 P | 2nd Floor | Wood |
| Bedroom | 10.1 x 11.2 P | 2nd Floor | Wood |
| Washroom | 3.5 x 5.11 P | 2nd Floor | Ceramic tiles |
| Bedroom | 14 x 20.3 P | Basement | Floating floor |
| Family room | 12.11 x 14.1 P | Basement | Floating floor |
| Bathroom | 12.9 x 5.5 P | Basement | Ceramic tiles |
| Cellar / Cold room | 14.7 x 4 P | Basement | Concrete |
| Storage | 2.7 x 5.9 P | Basement | Floating floor |
| CHARACTERISTICS | |
|---|---|
| Basement | 6 feet and over, Finished basement |
| Driveway | Asphalt |
| Roofing | Asphalt shingles |
| Proximity | Bicycle path, Daycare centre, Elementary school, High school, Highway, Park - green area, Public transport |
| Siding | Brick |
| Window type | Crank handle, Sliding |
| Garage | Detached, Single width, Tandem |
| Heating system | Electric baseboard units |
| Heating energy | Electricity |
| Landscaping | Fenced, Landscape |
| Parking | Garage, Outdoor |
| Hearth stove | Gaz fireplace |
| Cupboard | Laminated, Other |
| Sewage system | Municipal sewer |
| Water supply | Municipality |
| Equipment available | Partially furnished, Private yard, Ventilation system, Wall-mounted air conditioning |
| Foundation | Poured concrete |
| Windows | PVC, Wood |
| Zoning | Residential |
| Bathroom / Washroom | Seperate shower |
| BUILDING | |
|---|---|
| Type | Two or more storey |
| Style | Detached |
| Dimensions | 12x9 M |
| Lot Size | 610.8 MC |
| EXPENSES | |
|---|---|
| Municipal Taxes (2026) | $ 7480 / year |
| School taxes (2027) | $ 880 / year |
Contactez-moi


