10799 Av. Bellevois, Montréal (Montréal-Nord), QC H1H3C7 $2,300/M
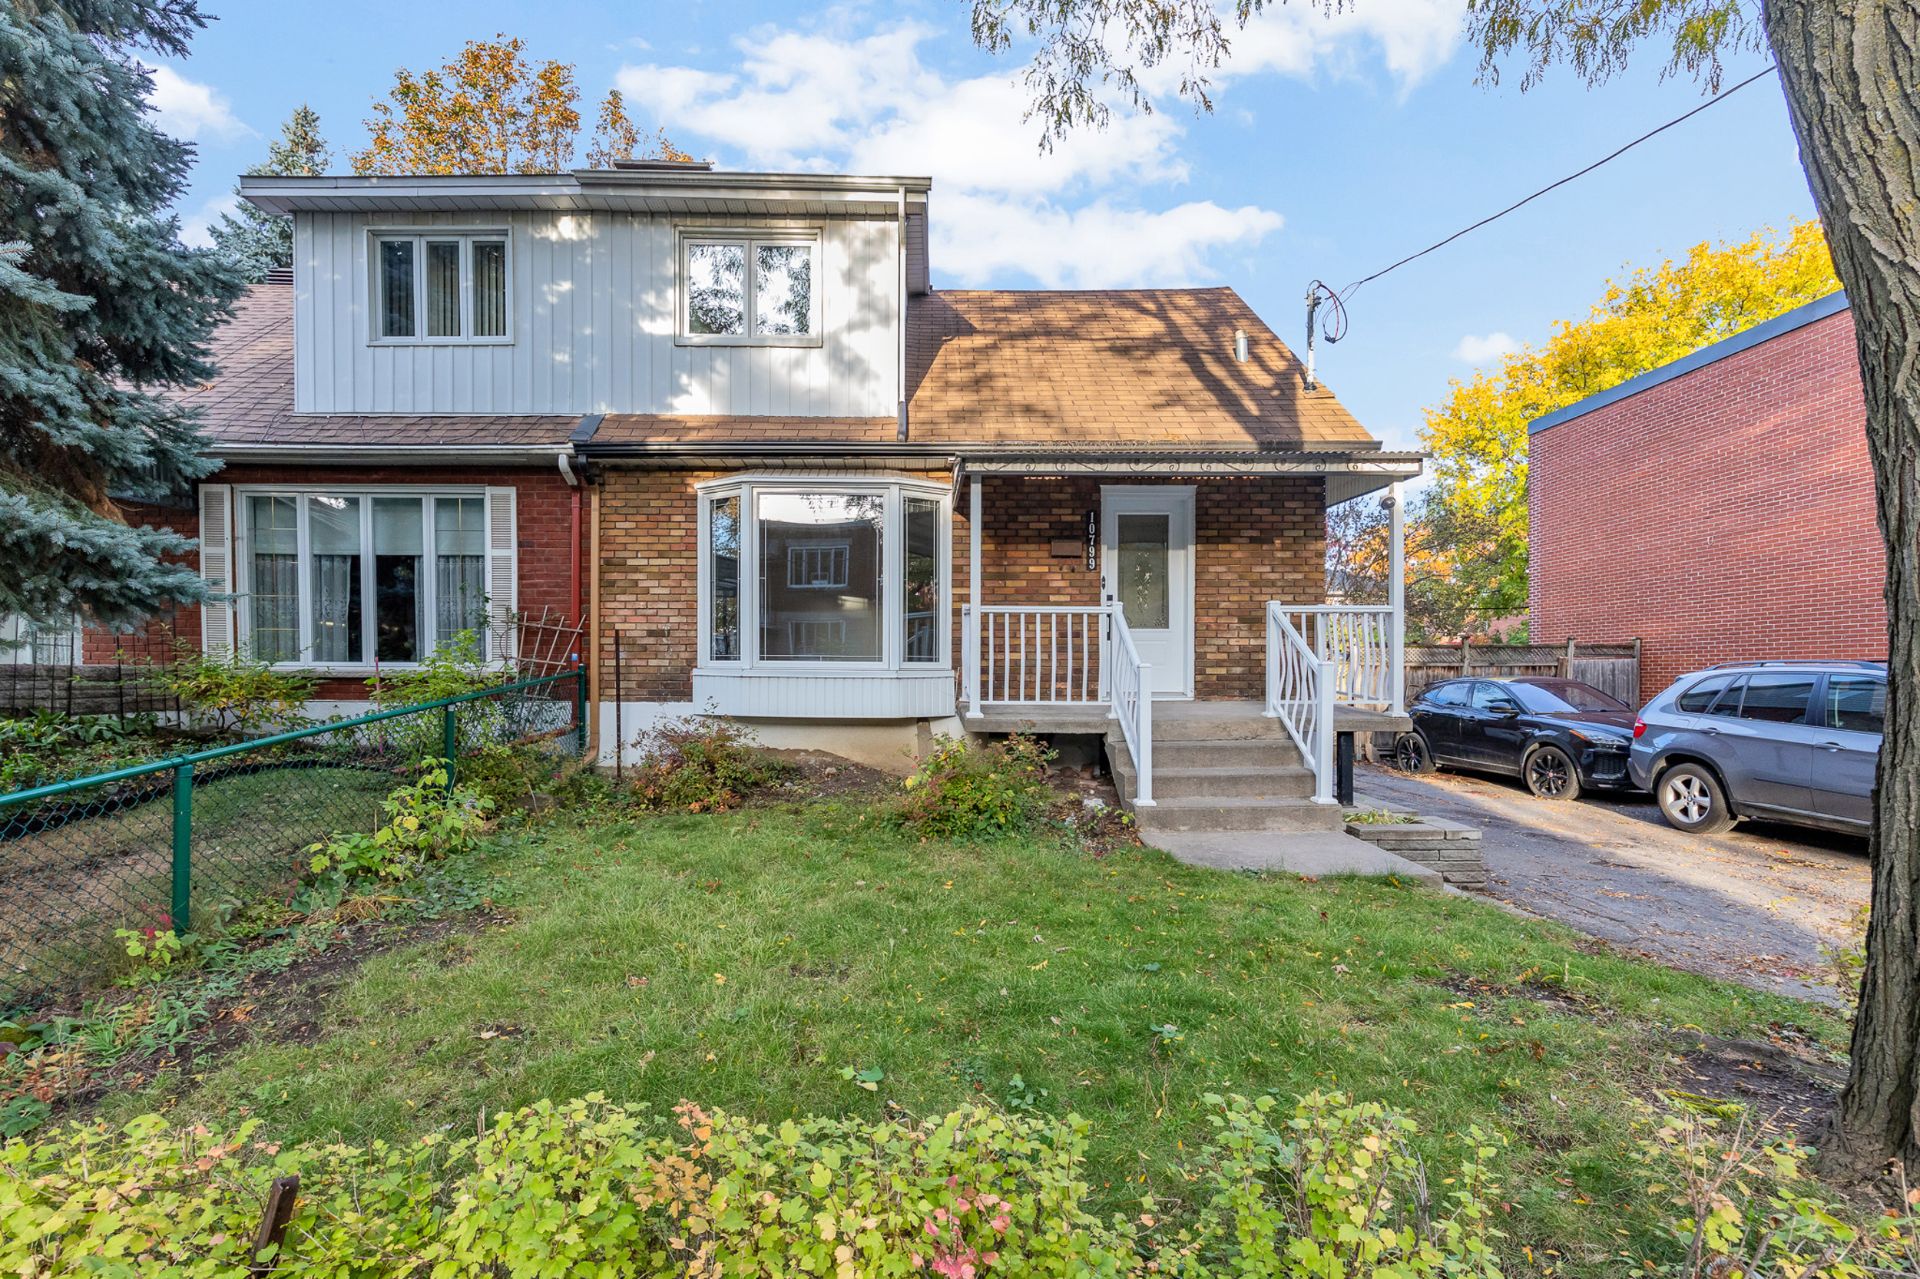
Frontage
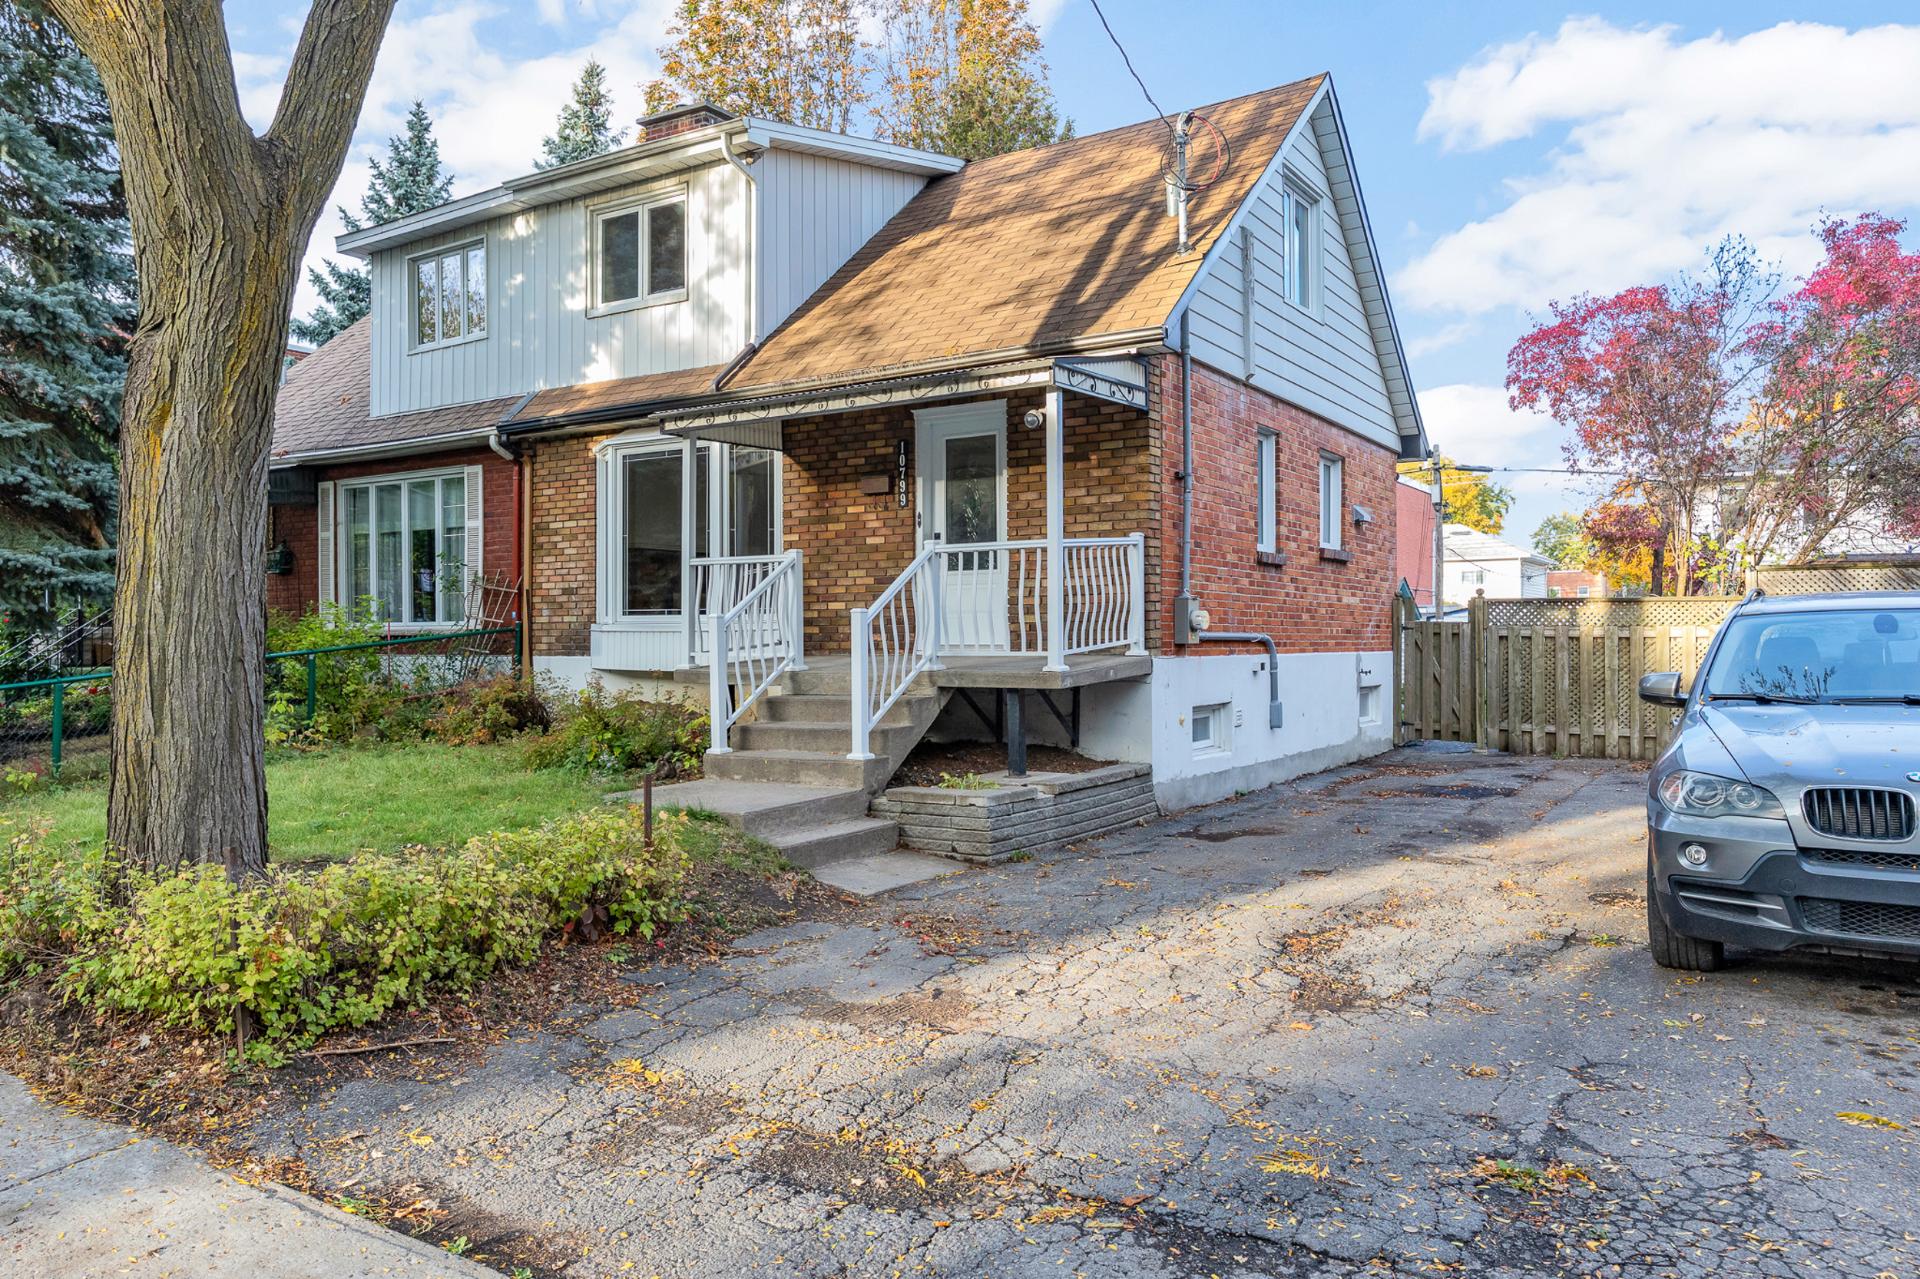
Frontage
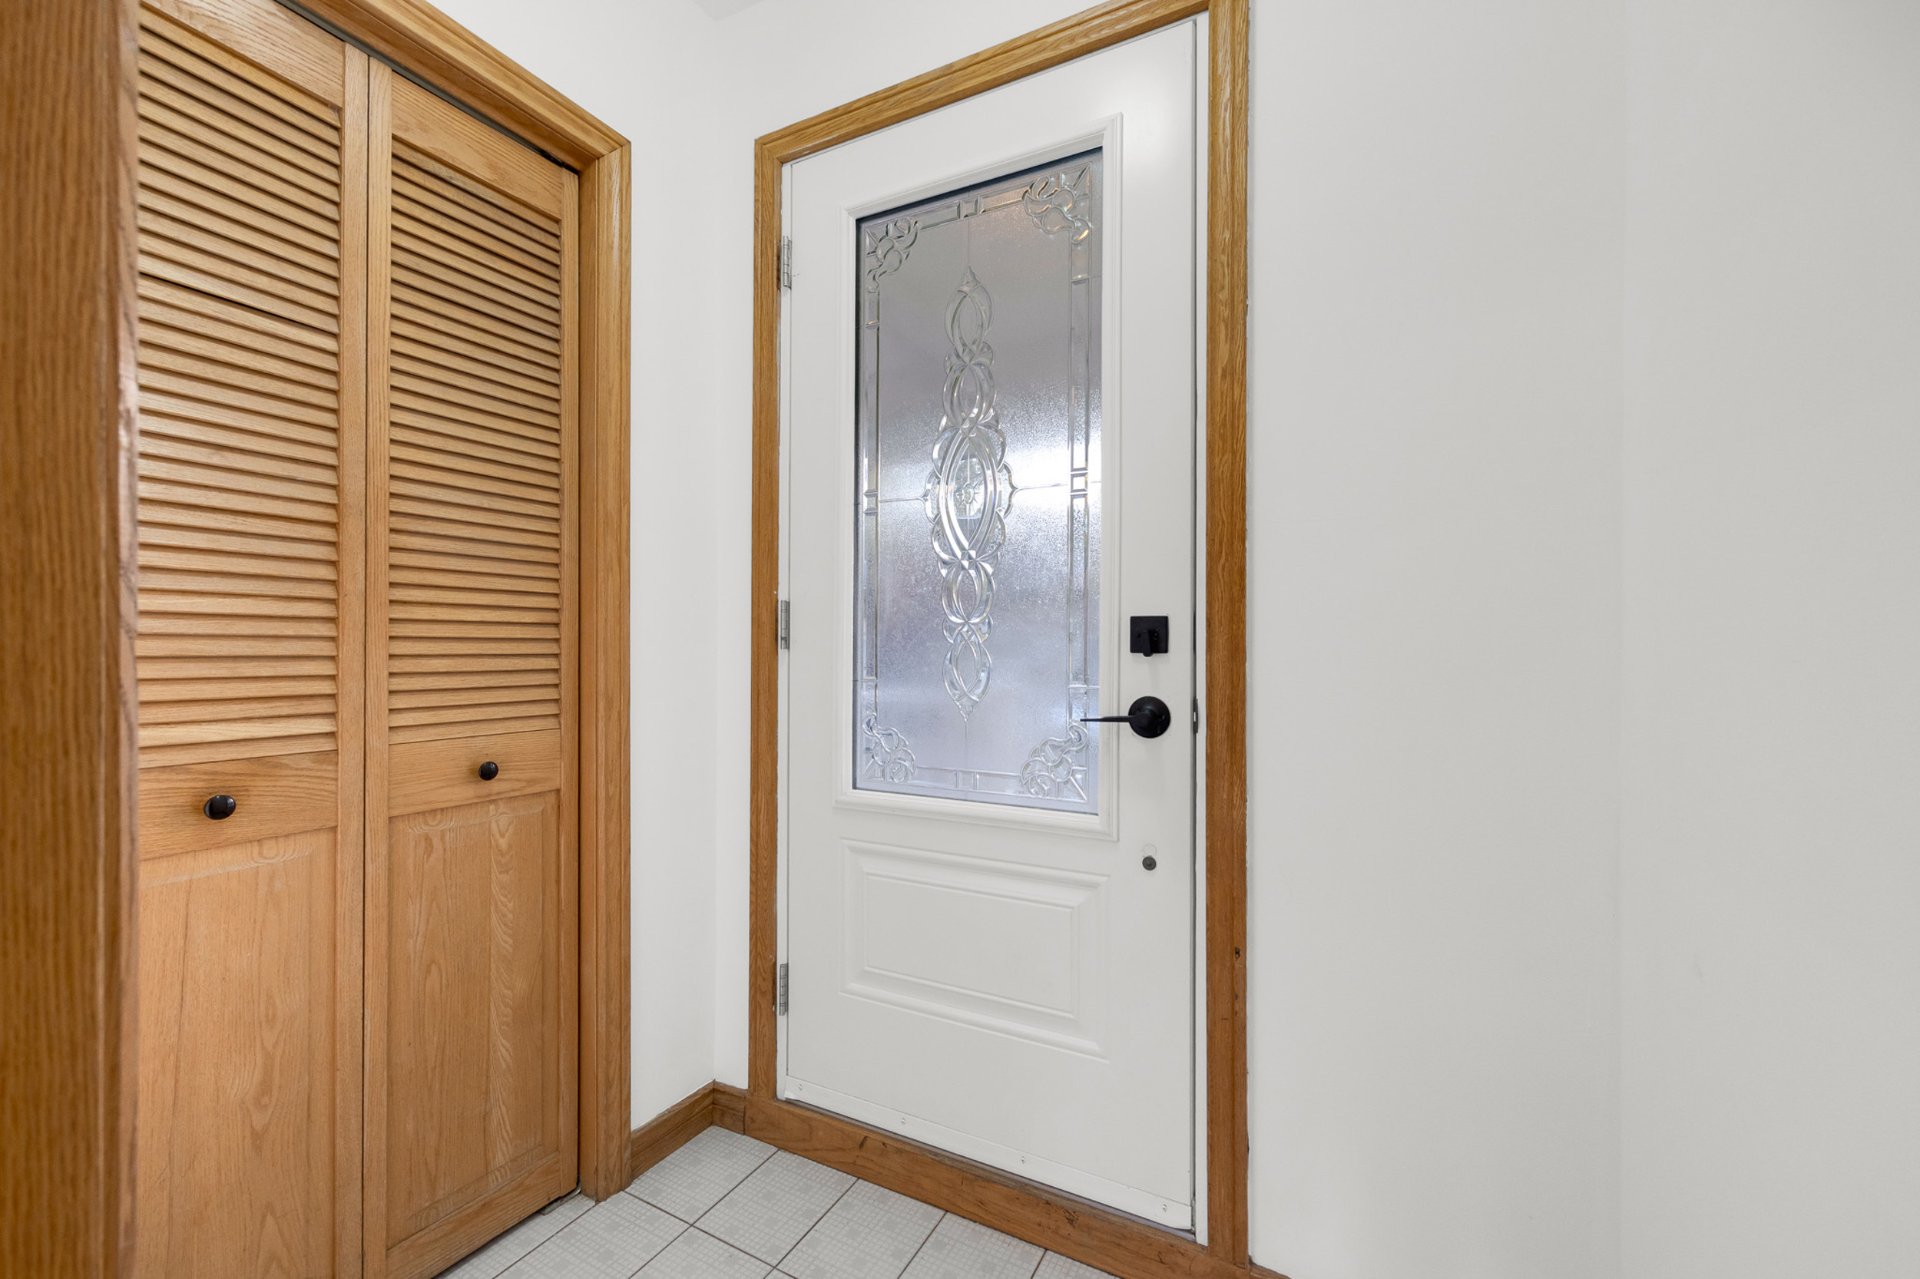
Hallway
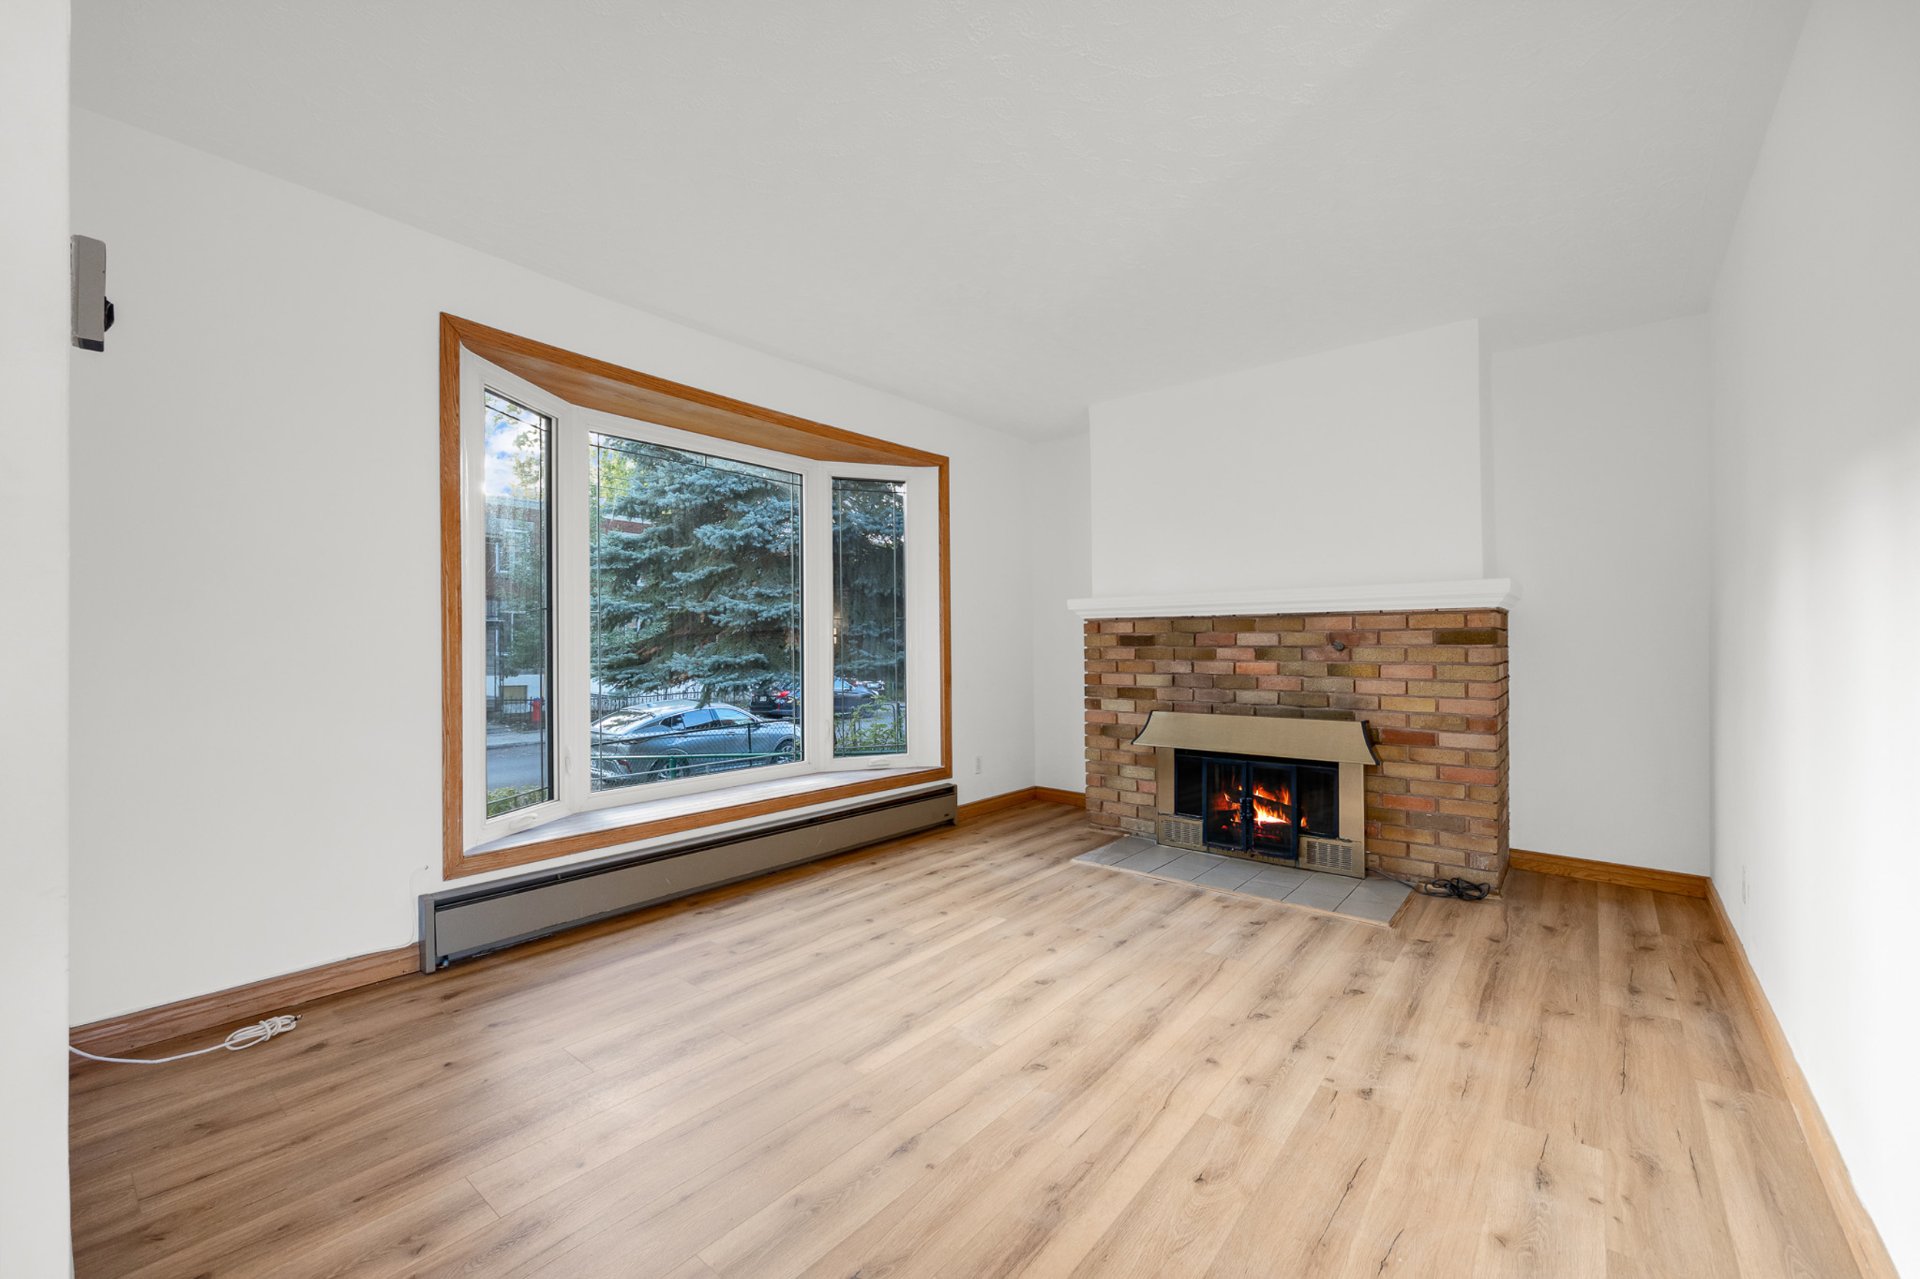
Living room
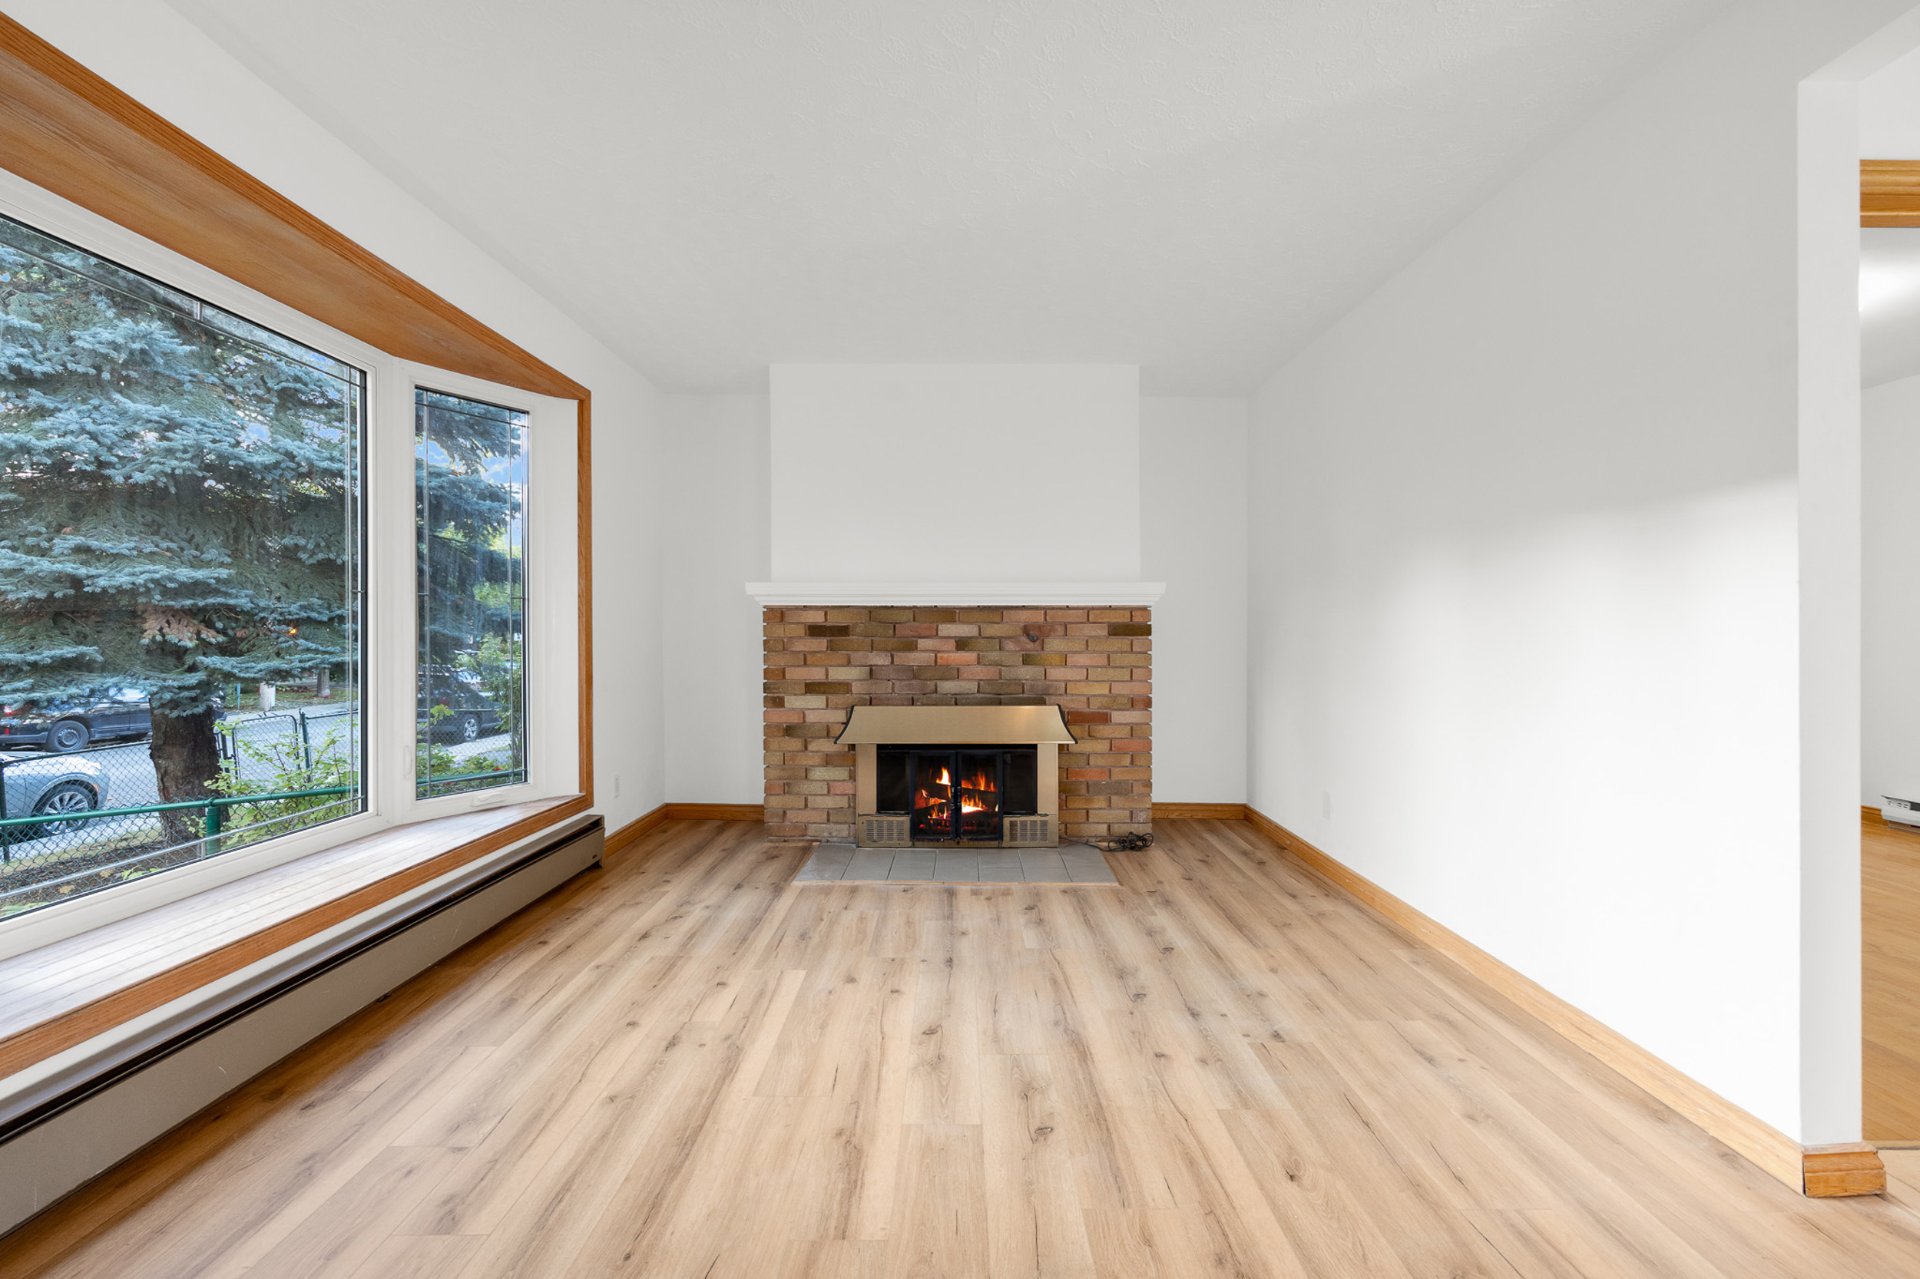
Living room
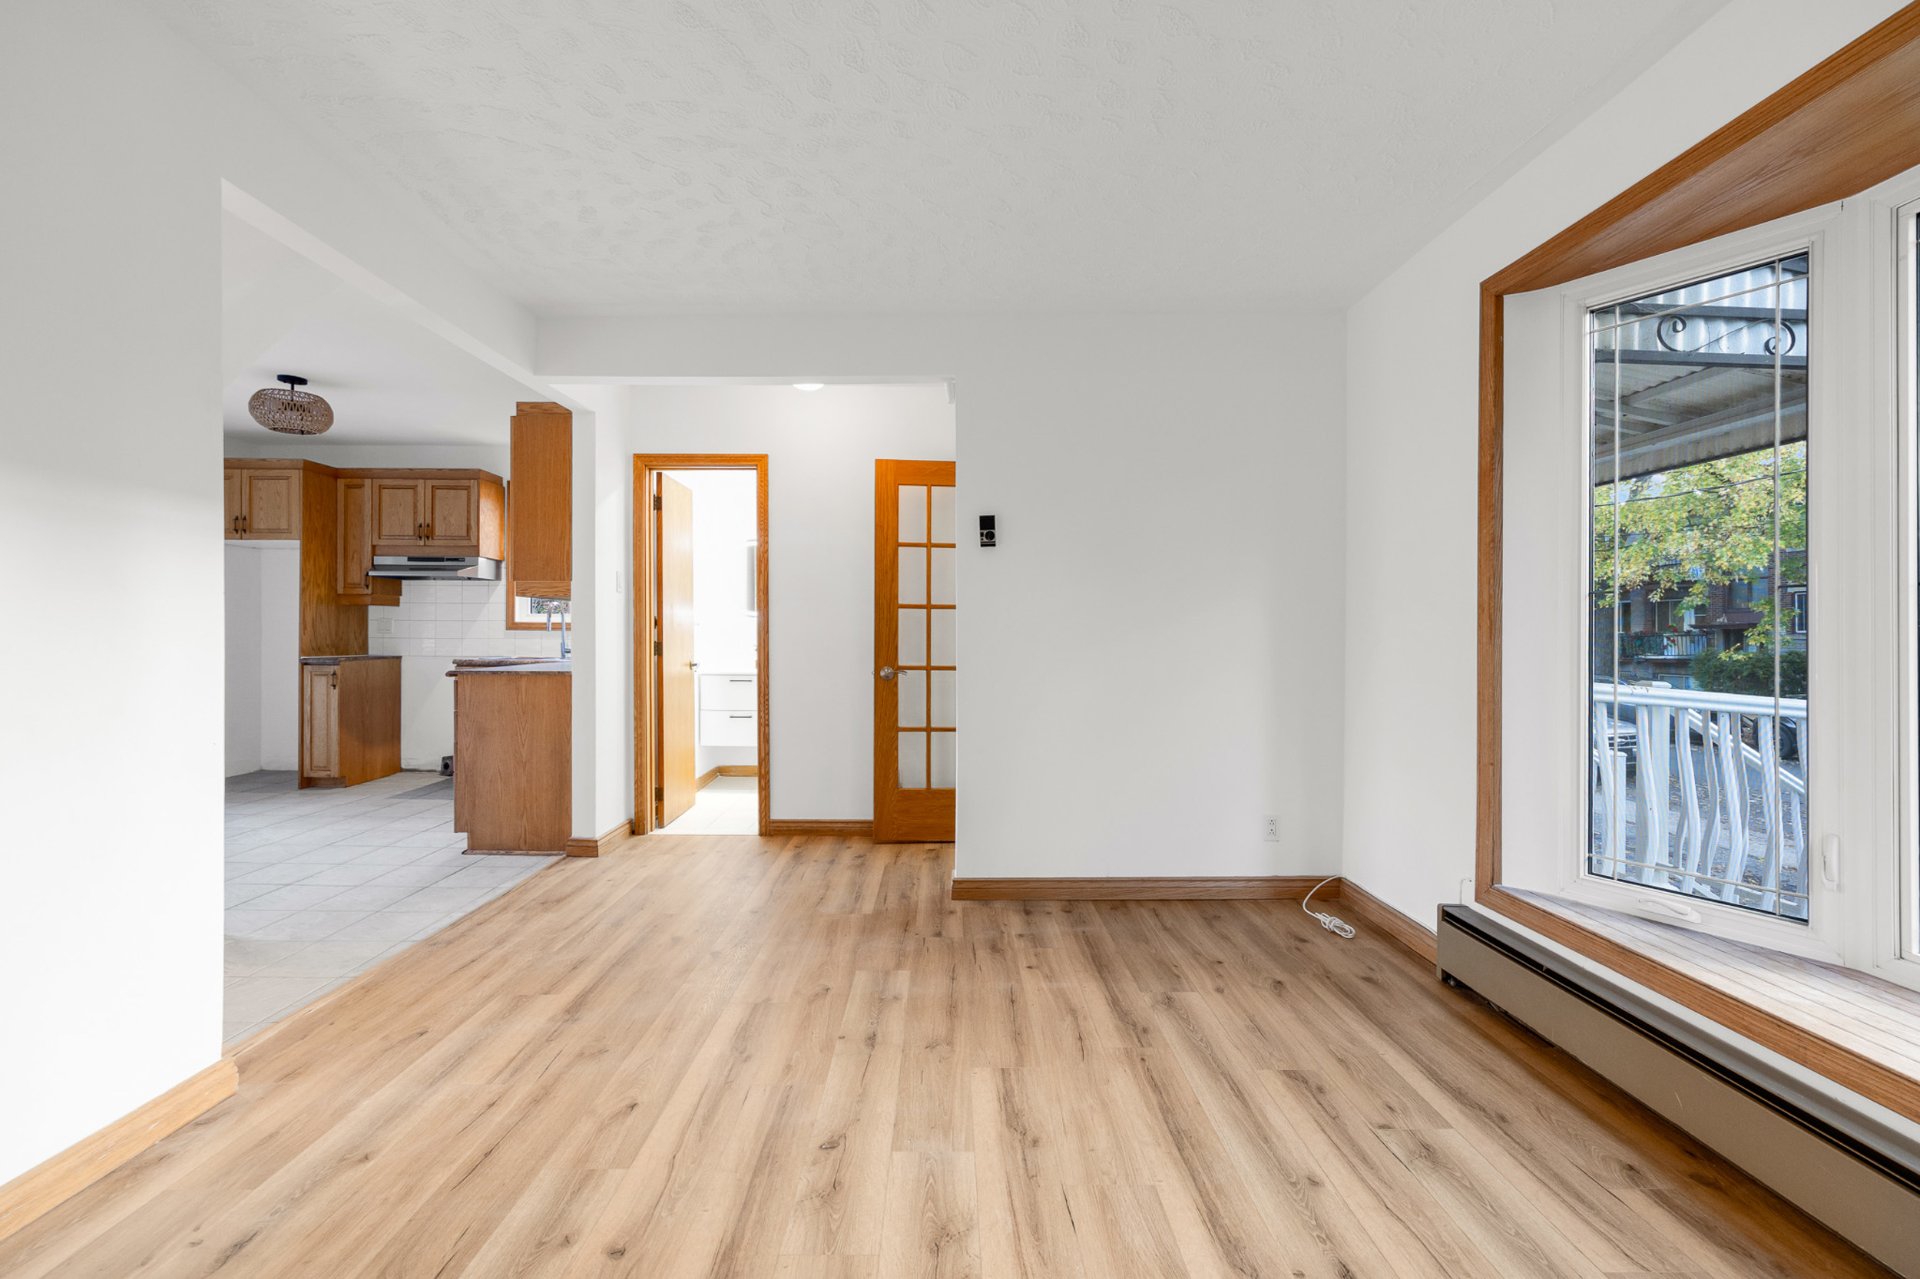
Living room
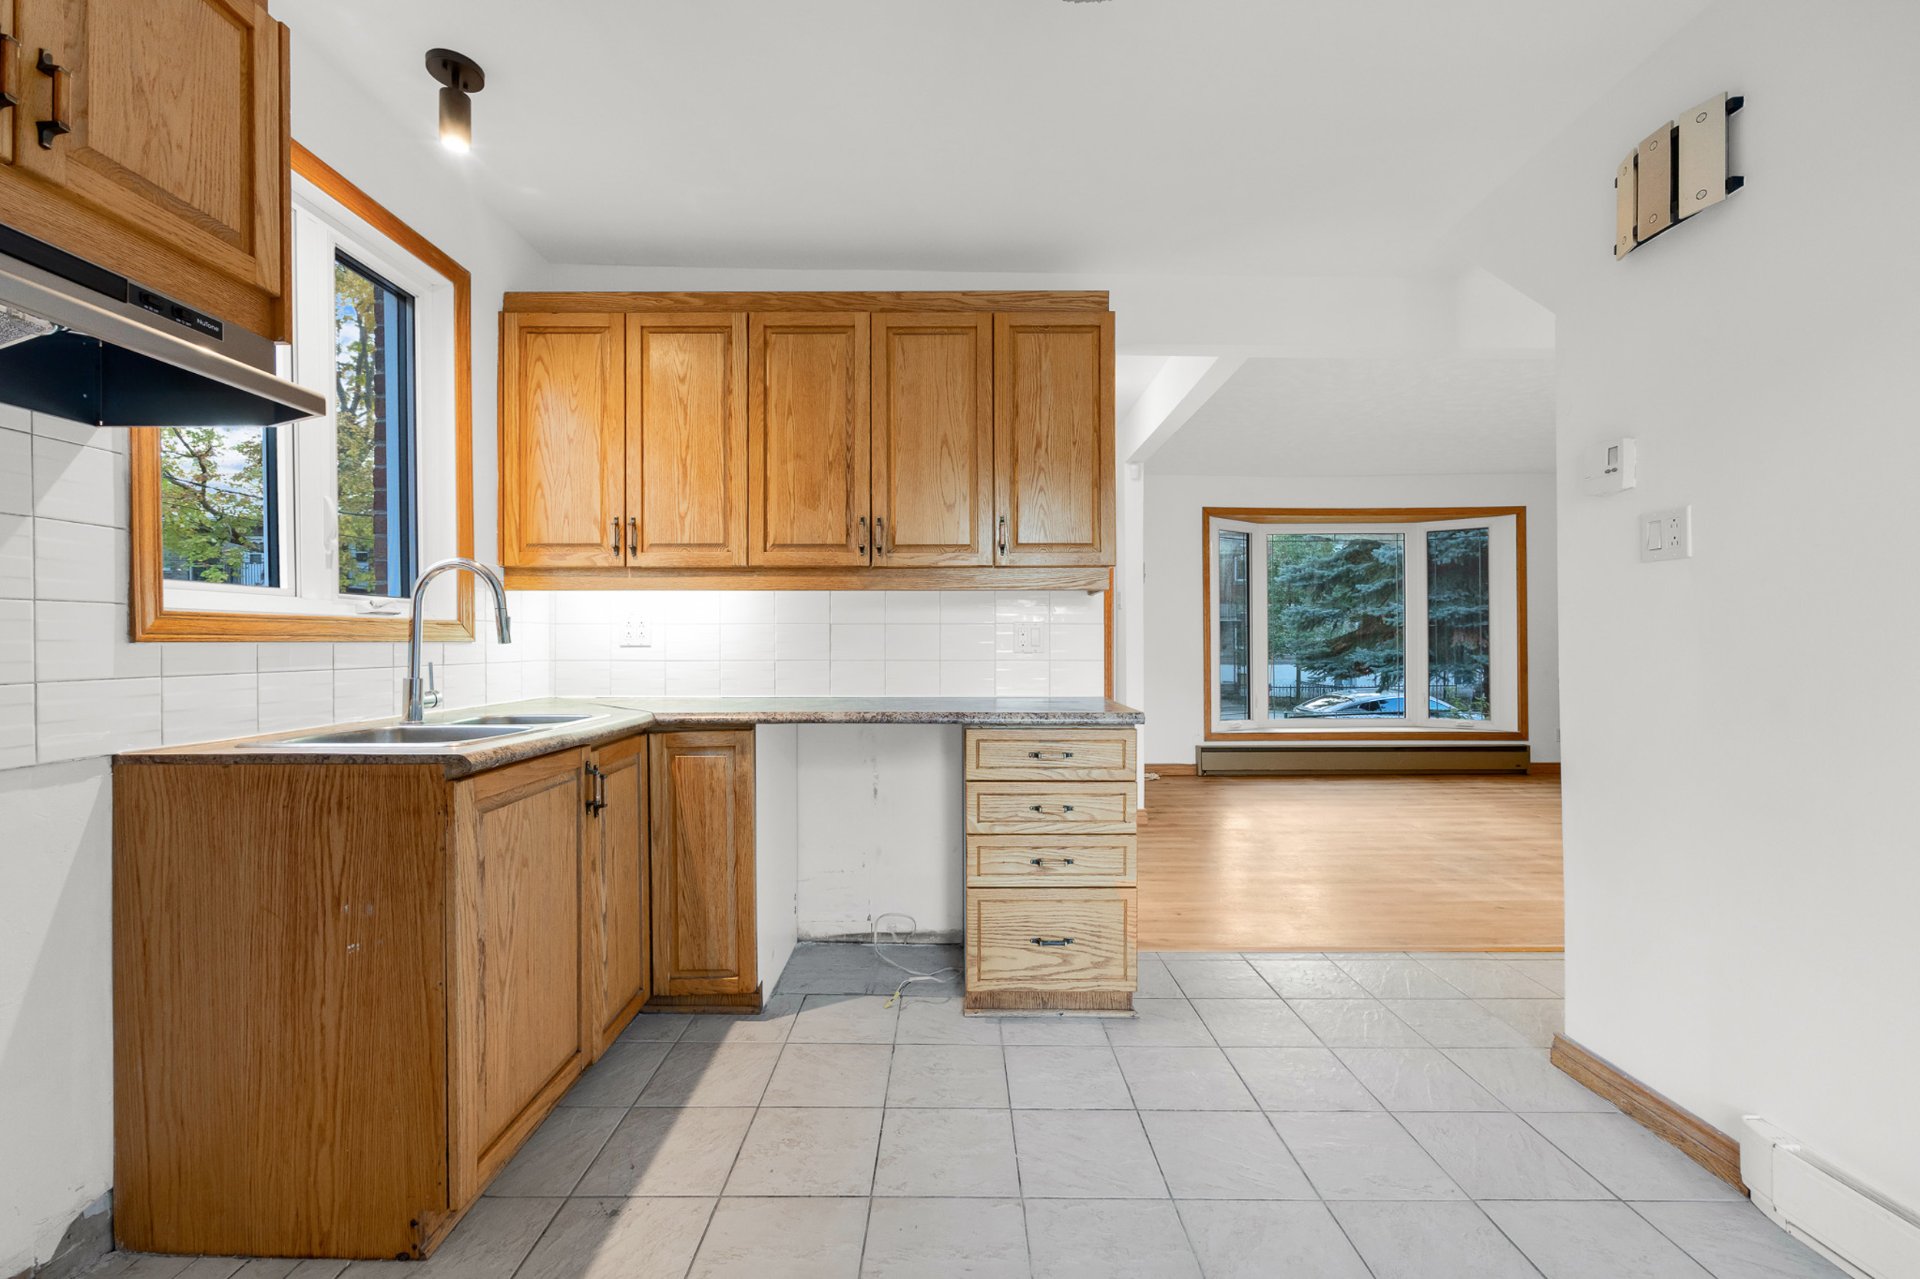
Kitchen
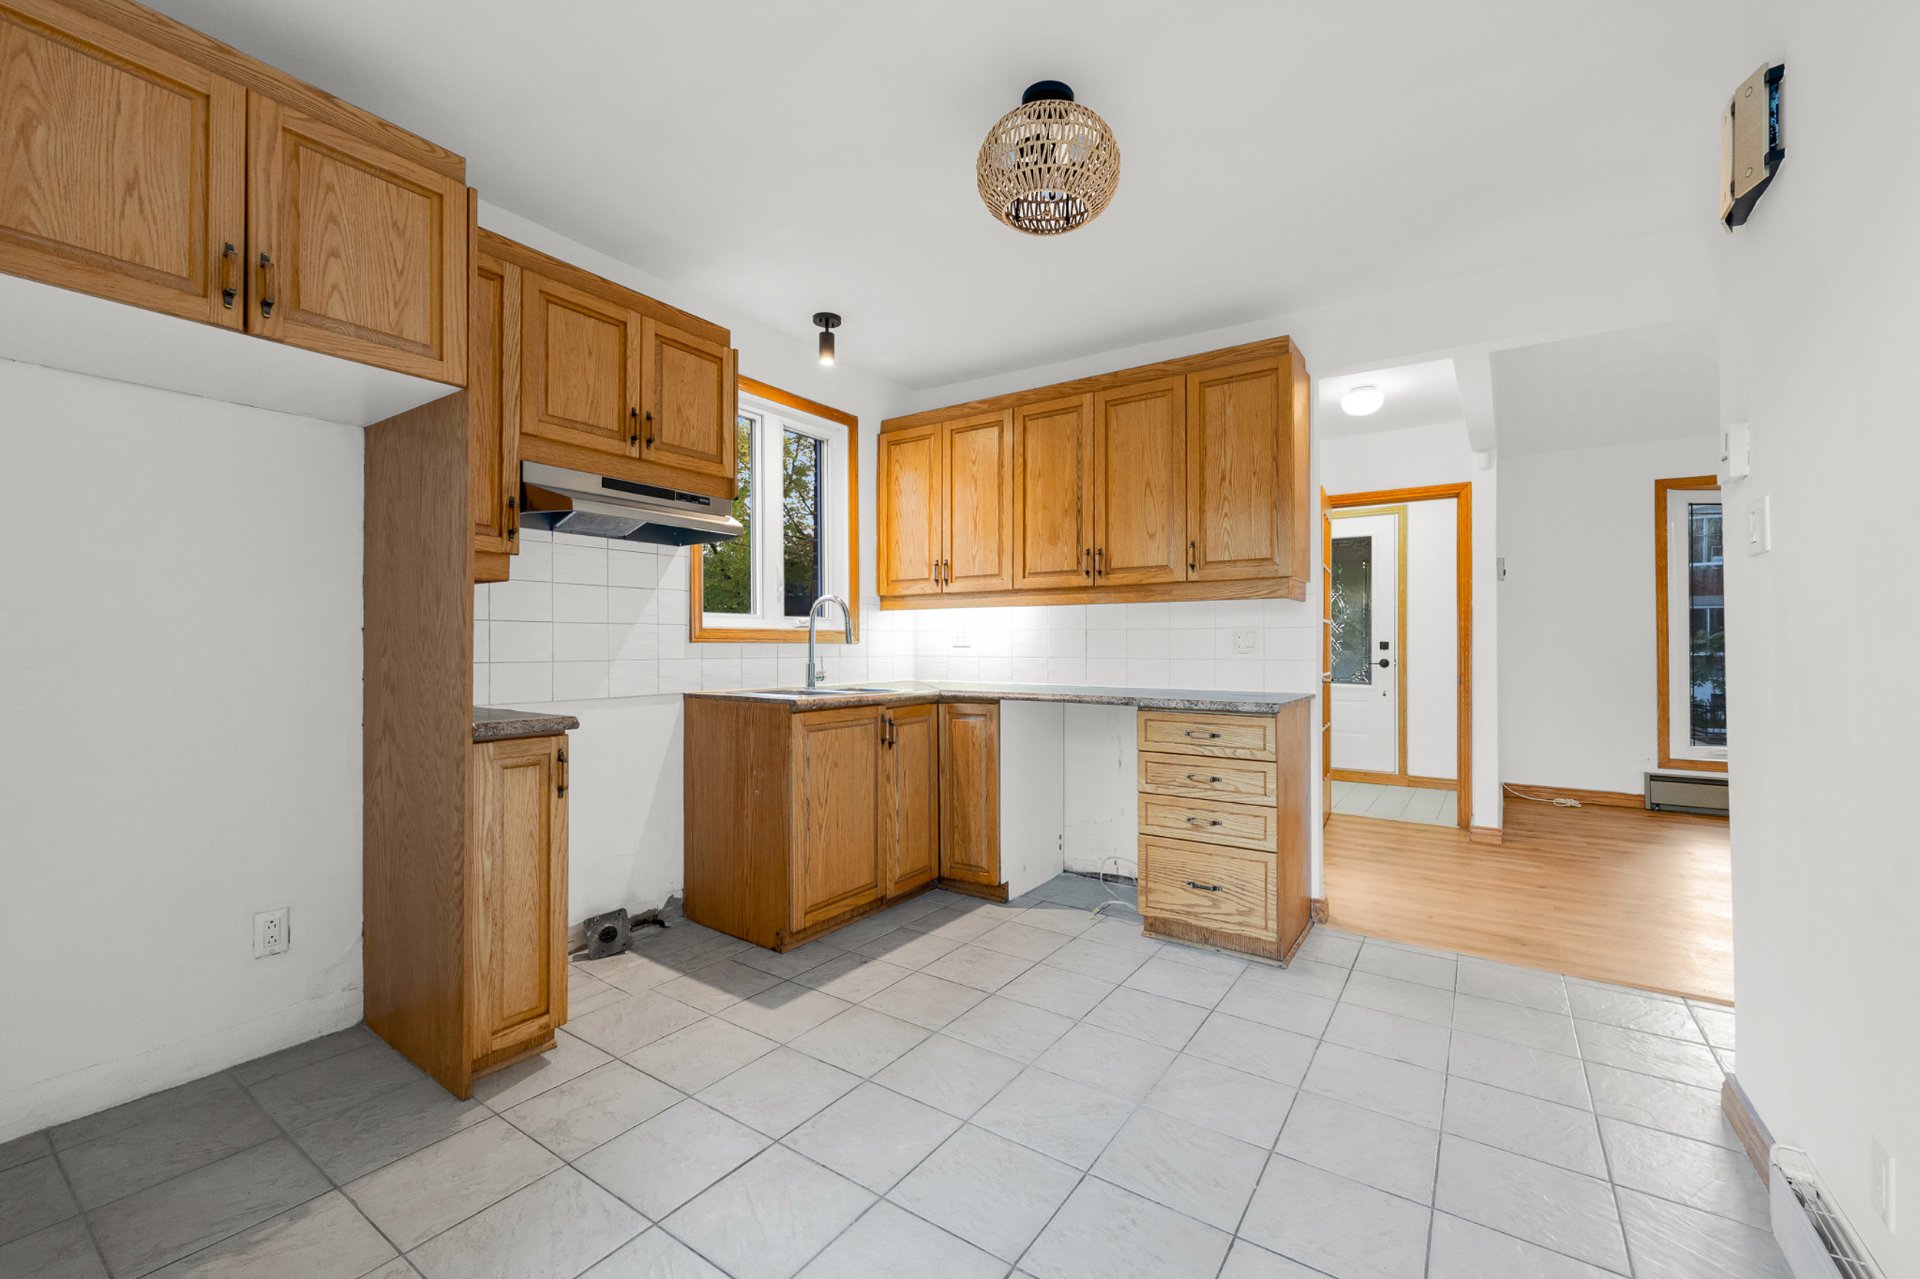
Kitchen
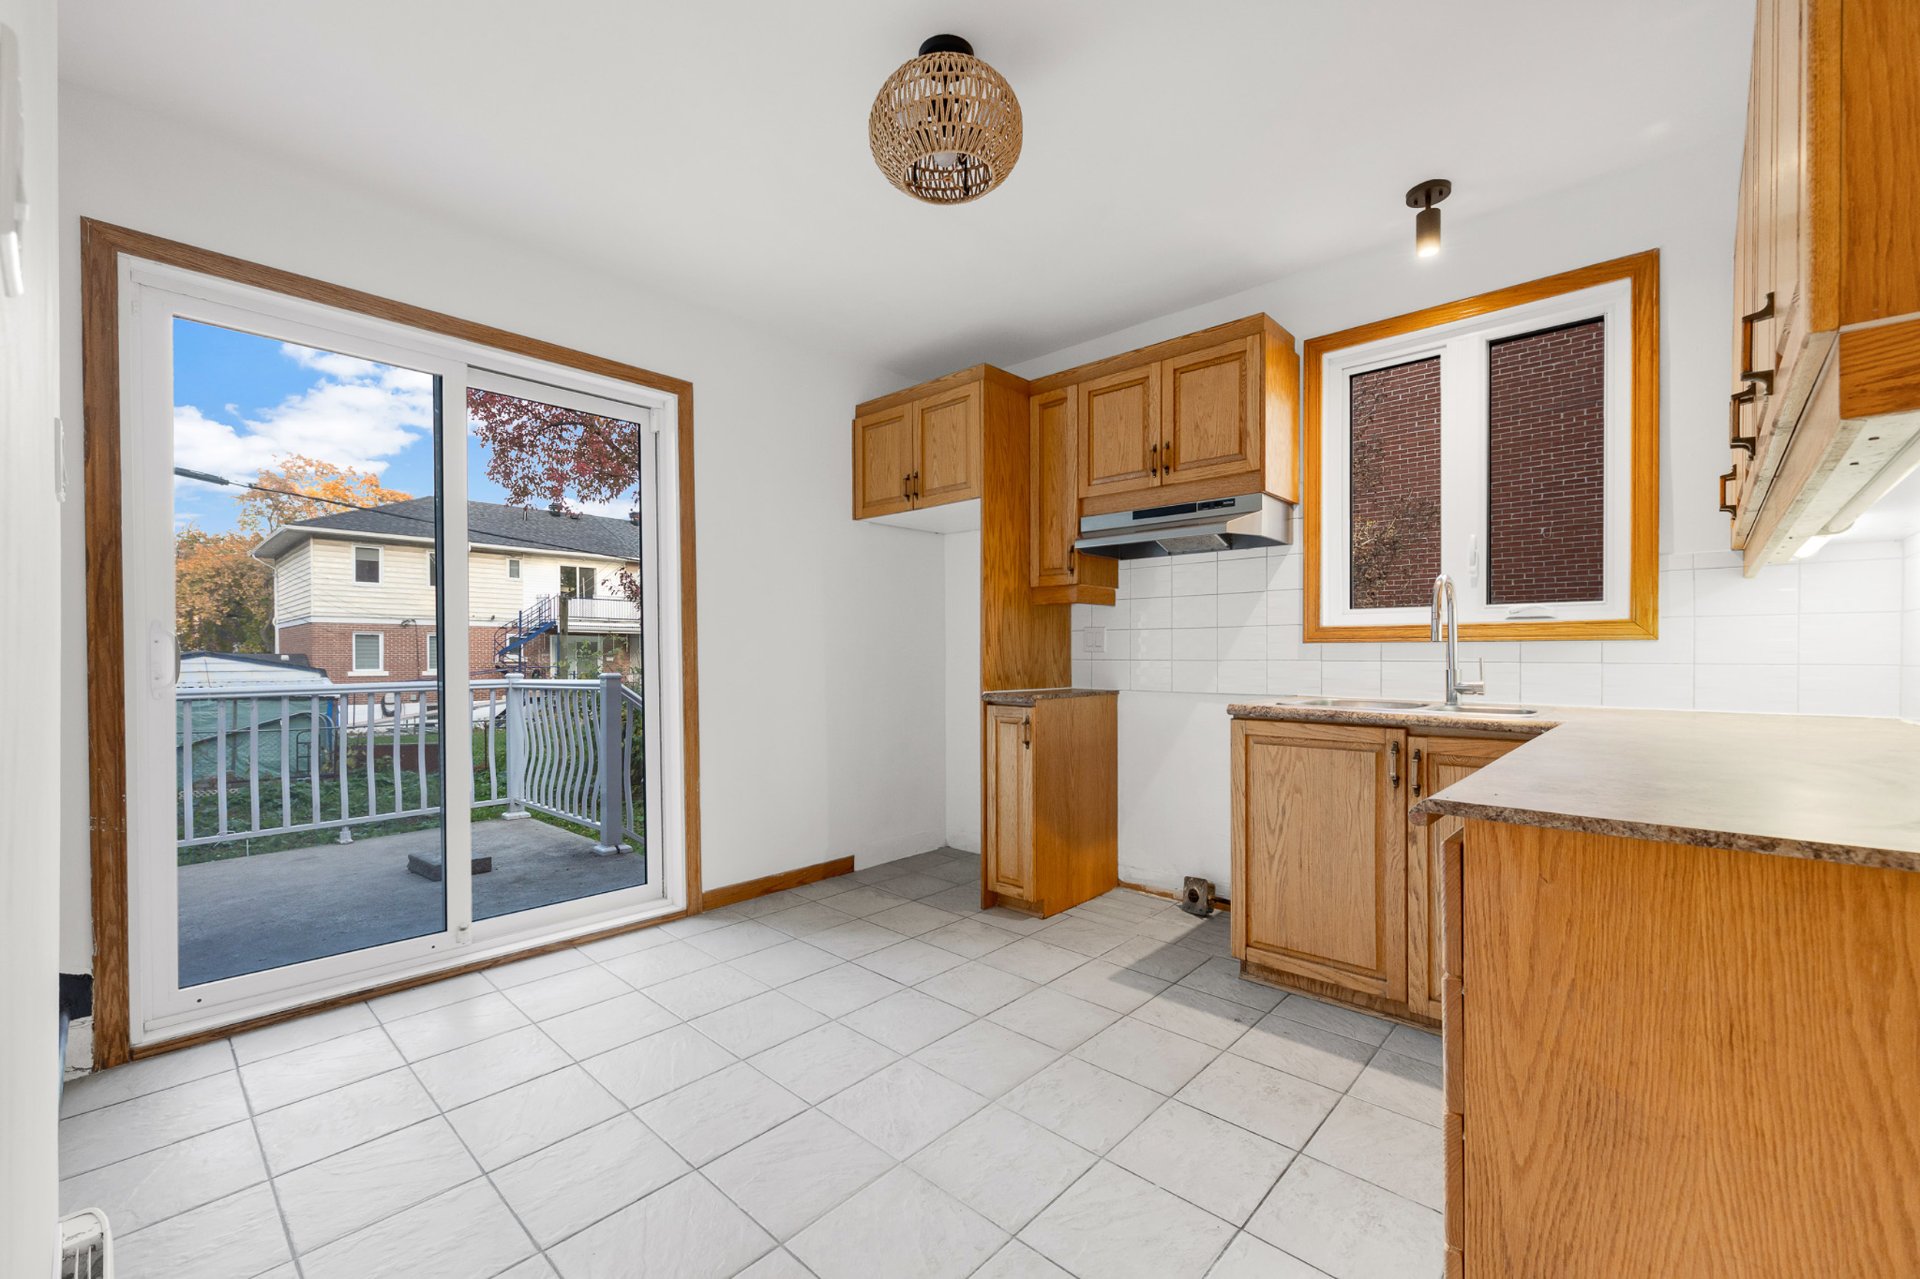
Kitchen
|
|
Description
A newly painted and cleaned semi-detached cottage, ready for immediate occupancy. Who will have the chance to move into this immaculate property, which features two bedrooms upstairs, a bedroom on the ground floor that can also serve as a dining room, and an office in the basement--perfect for remote work or as a study for your children. There's a bathroom with a tub/shower on the ground floor and another bathroom with a large soaking tub for relaxation. The kitchen has space for a breakfast table or an island. A beautiful patio door leads to a large balcony where you can set up your BBQ and a table to enjoy meals with your family. Welcome !
1/ Pets are not allowed.
2/ Non-smoking apartment/condo--no cannabis, no growing,
and no
e-cigarettes
3/ The lease offer will be conditional upon a credit check
to the landlord's satisfaction
or conditional upon receipt of the following documents:
passport + Canadian
work and/or study permit + proof of enrollment at a
university or proof of income. The credit check
is paid for by the MFVachon Team.
4/ The tenant must provide written proof of liability
insurance coverage of $2,000,000
no later than the signing of the lease.
5/ No lease termination is permitted without consulting the
owners, and no
Airbnb-style rentals are allowed.
6/ A cleaning fee of $350 (separate payment) will be
charged to the tenant upon
signing the lease in anticipation of the tenant's move-out.
If everything is in order upon the tenant's
move-out (cleanliness, no damage due to negligence), the
landlord will refund the
amount upon the tenant's move-out.
7/ A $100 security deposit is required upon key handover.
Any loss will be billed to the tenant.
The security deposit will be returned at the end of the
lease, if the landlord deems it necessary.
8/ Any damage caused by the tenant will be the tenant's
responsibility; any repairs due to normal wear and tear
will be
the landlord's responsibility.
9/ Rent payment by Interac e-transfer.
10/ The building rules will be attached to the lease, and
the tenant must comply with them.
11/ The landlord reserves the right to inspect the premises
before the tenant's departure to
ensure that the premises are in good condition and to take
appropriate action if any work, repairs, or
cleaning needs to be performed and billed to the tenant.
All of these clauses must be copied and pasted into any
lease agreement. Thank you
Inclusions: fixtures, lawnmower and snow shovels + shed with shelvings
Exclusions : hydroelectricity, snow removal and grass cutting
| BUILDING | |
|---|---|
| Type | One-and-a-half-storey house |
| Style | Semi-detached |
| Dimensions | 25x25 P |
| Lot Size | 3375 PC |
| EXPENSES | |
|---|---|
| N/A |
|
ROOM DETAILS |
|||
|---|---|---|---|
| Room | Dimensions | Level | Flooring |
| Living room | 14.8 x 11.3 P | Ground Floor | |
| Kitchen | 10.3 x 11 P | Ground Floor | |
| Bedroom | 9.2 x 11.1 P | Ground Floor | |
| Bathroom | 4.11 x 7 P | Ground Floor | |
| Bedroom | 9.6 x 13.2 P | 2nd Floor | |
| Primary bedroom | 12.10 x 10.6 P | 2nd Floor | |
| Home office | 8.7 x 11.5 P | Basement | |
| Family room | 15.6 x 13.5 P | Basement | |
| Bathroom | 9.5 x 5.10 P | Basement | |
| Laundry room | 5.10 x 11.3 P | Basement | |
|
CHARACTERISTICS |
|
|---|---|
| Basement | 6 feet and over, Finished basement |
| Driveway | Asphalt |
| Roofing | Asphalt shingles |
| Proximity | Bicycle path, Daycare centre, Elementary school, High school, Park - green area, Public transport |
| Siding | Brick |
| Window type | Crank handle |
| Heating system | Electric baseboard units |
| Heating energy | Electricity |
| Landscaping | Fenced, Land / Yard lined with hedges |
| Sewage system | Municipal sewer |
| Water supply | Municipality |
| Restrictions/Permissions | No pets allowed, Short-term rentals not allowed, Smoking not allowed |
| Parking | Outdoor |
| Foundation | Poured concrete |
| Equipment available | Private yard |
| Windows | PVC |
| Zoning | Residential |
| Cupboard | Wood |