120 Rue Ferland, Montréal (Verdun, QC H3E1L1 $1,259,000
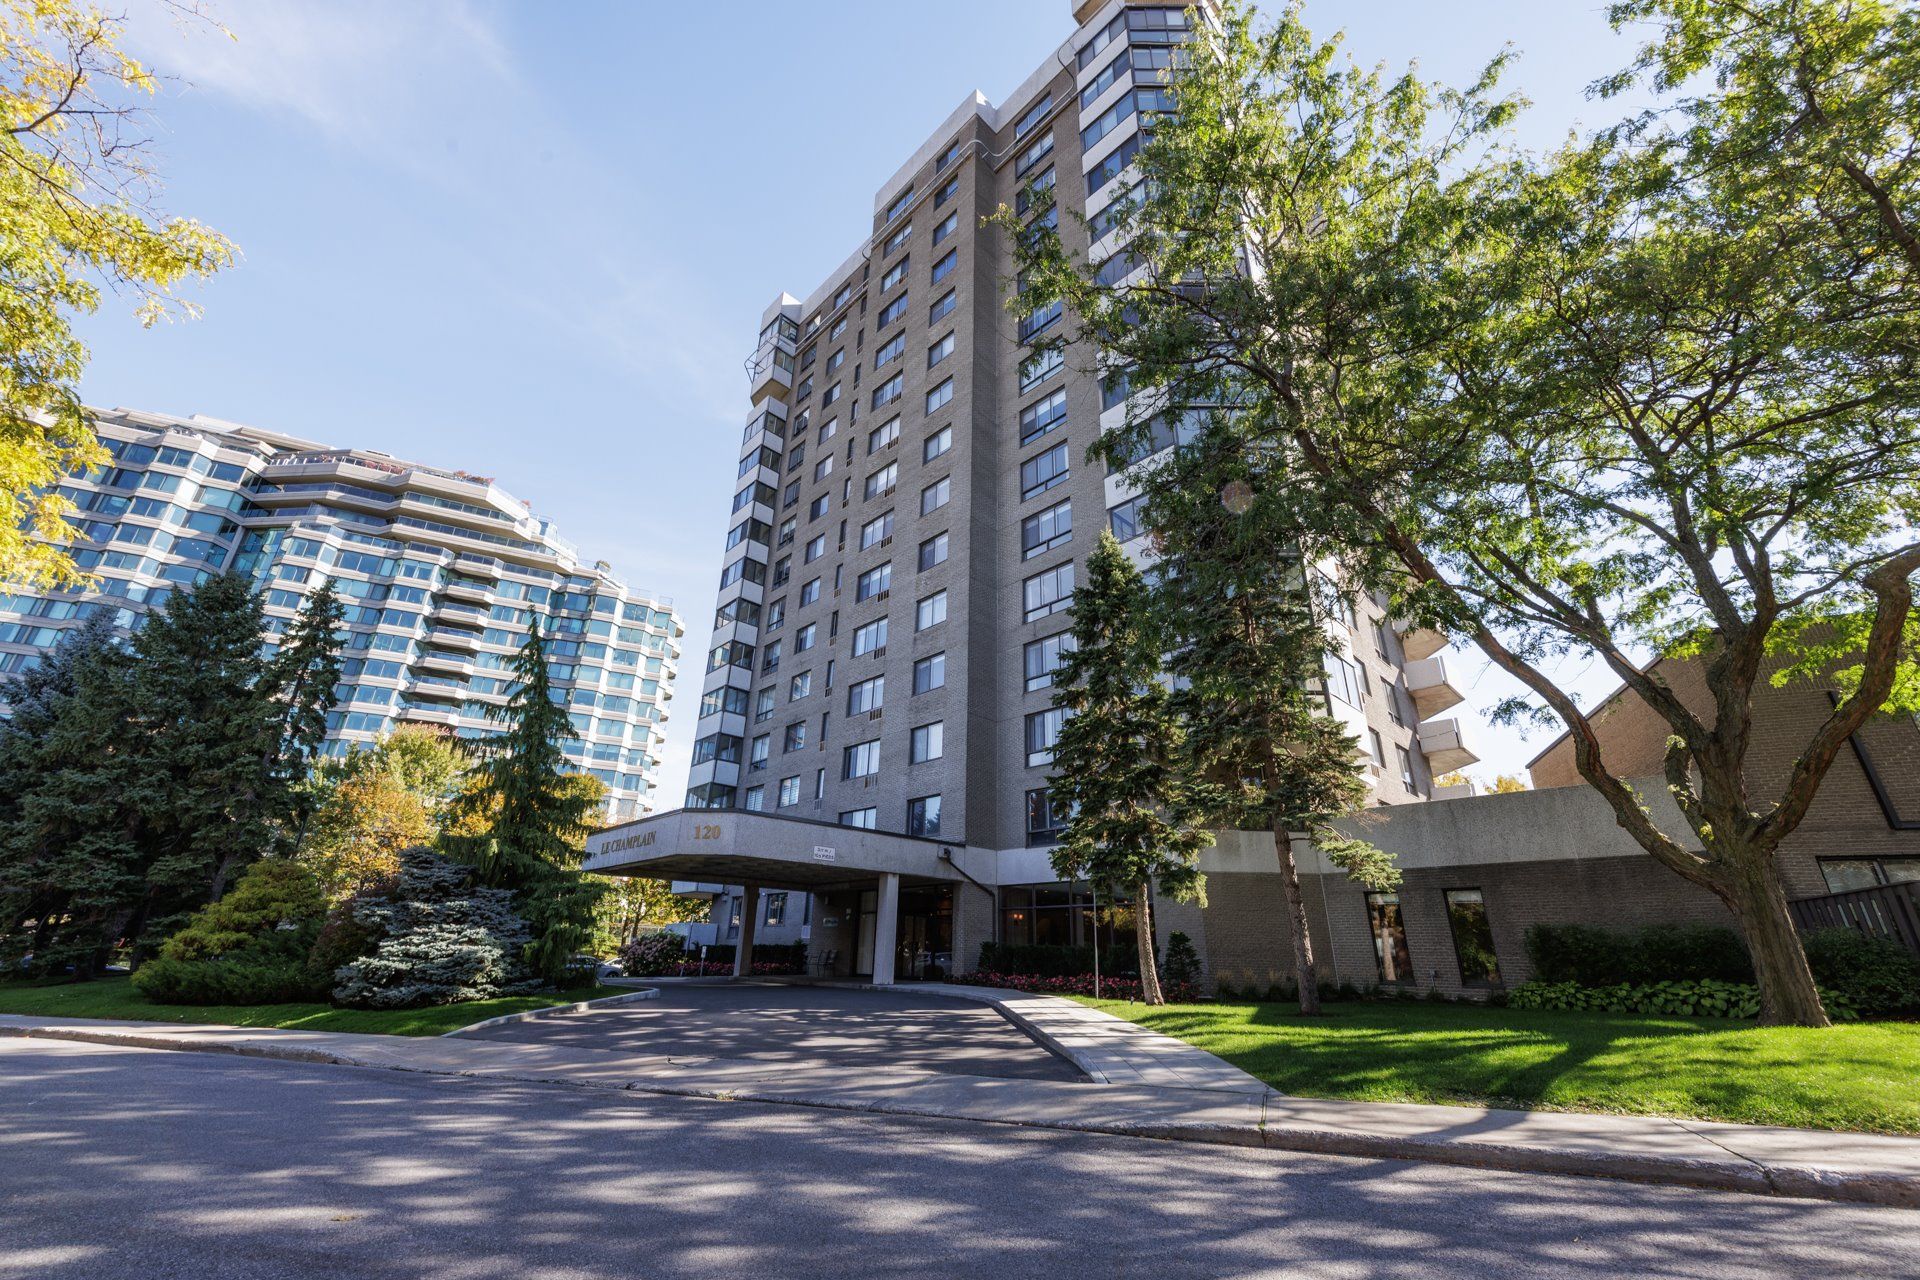
Frontage
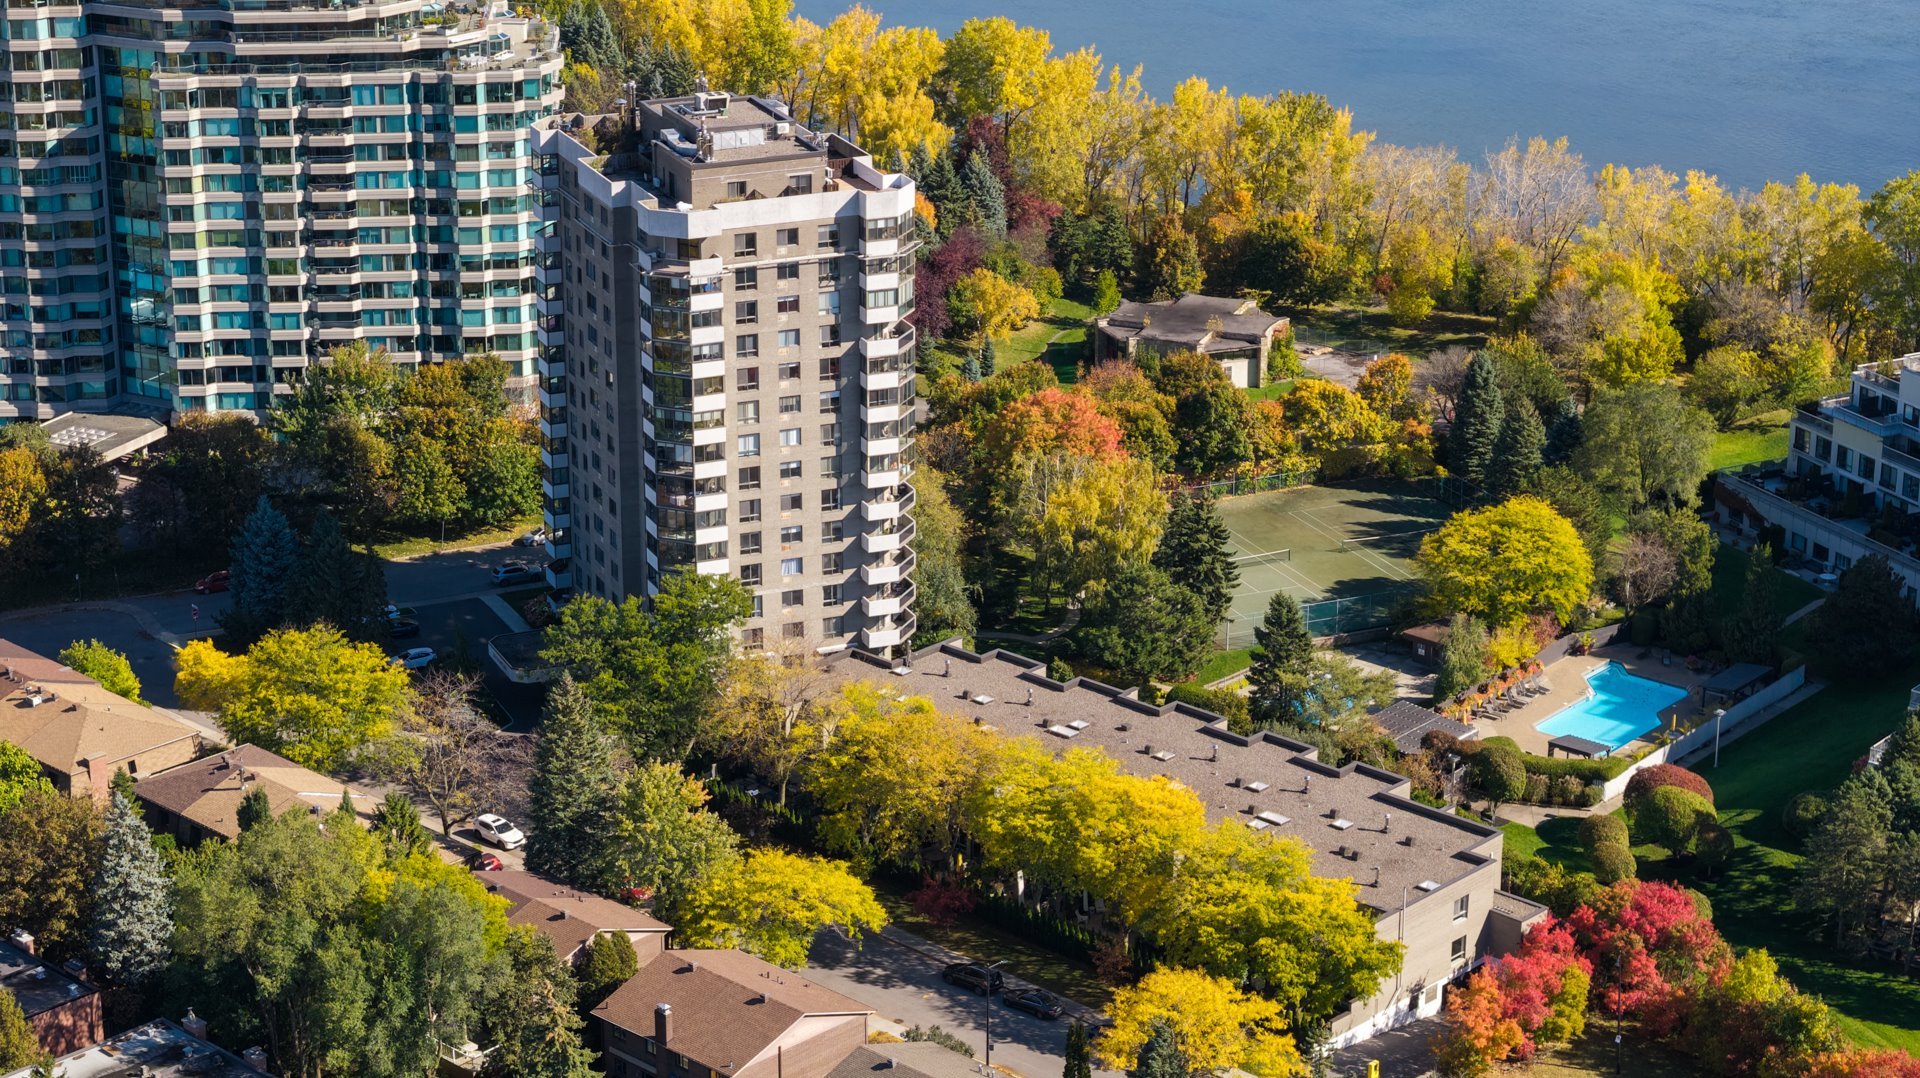
Aerial photo
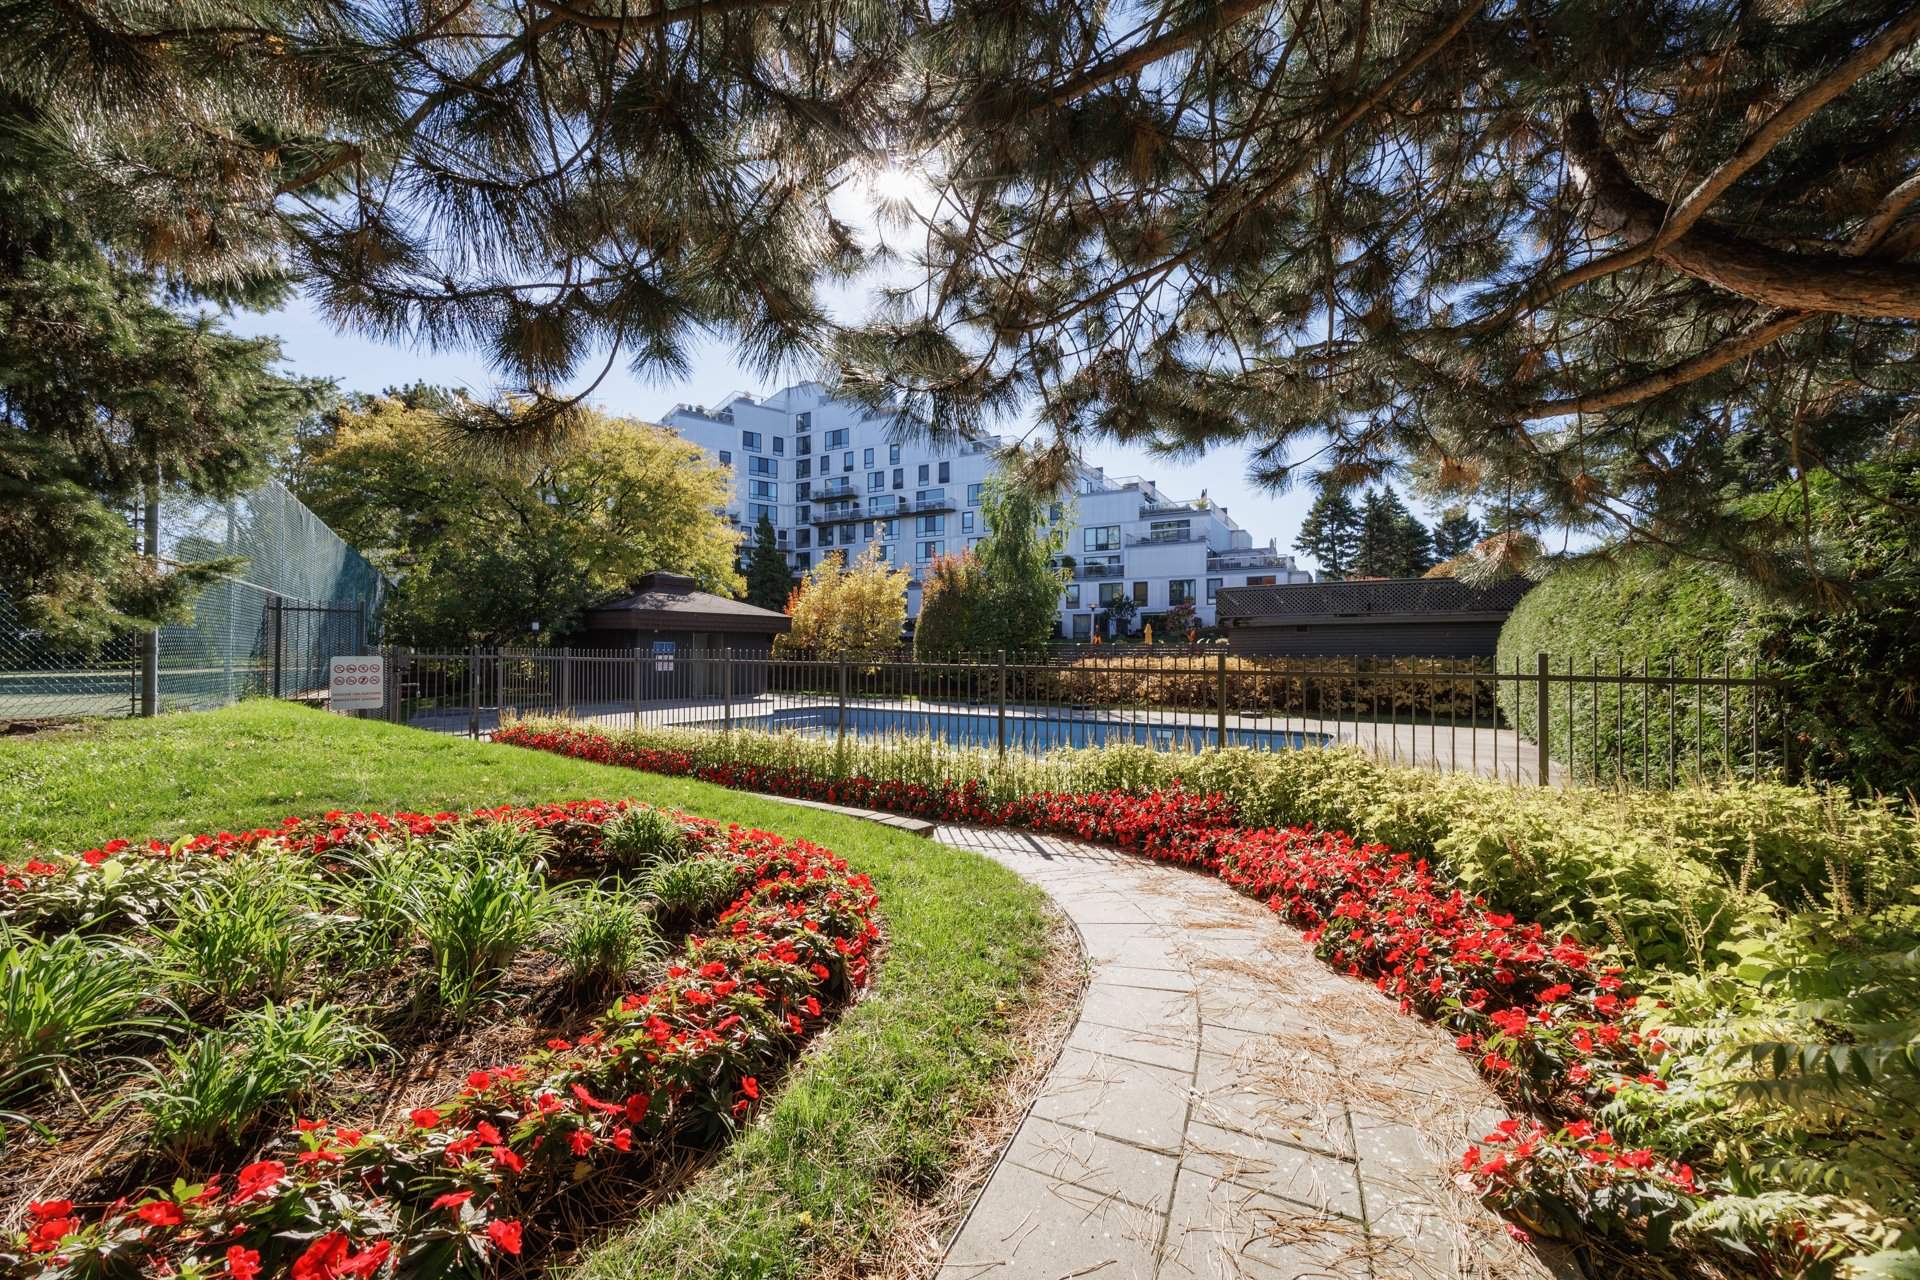
Exterior
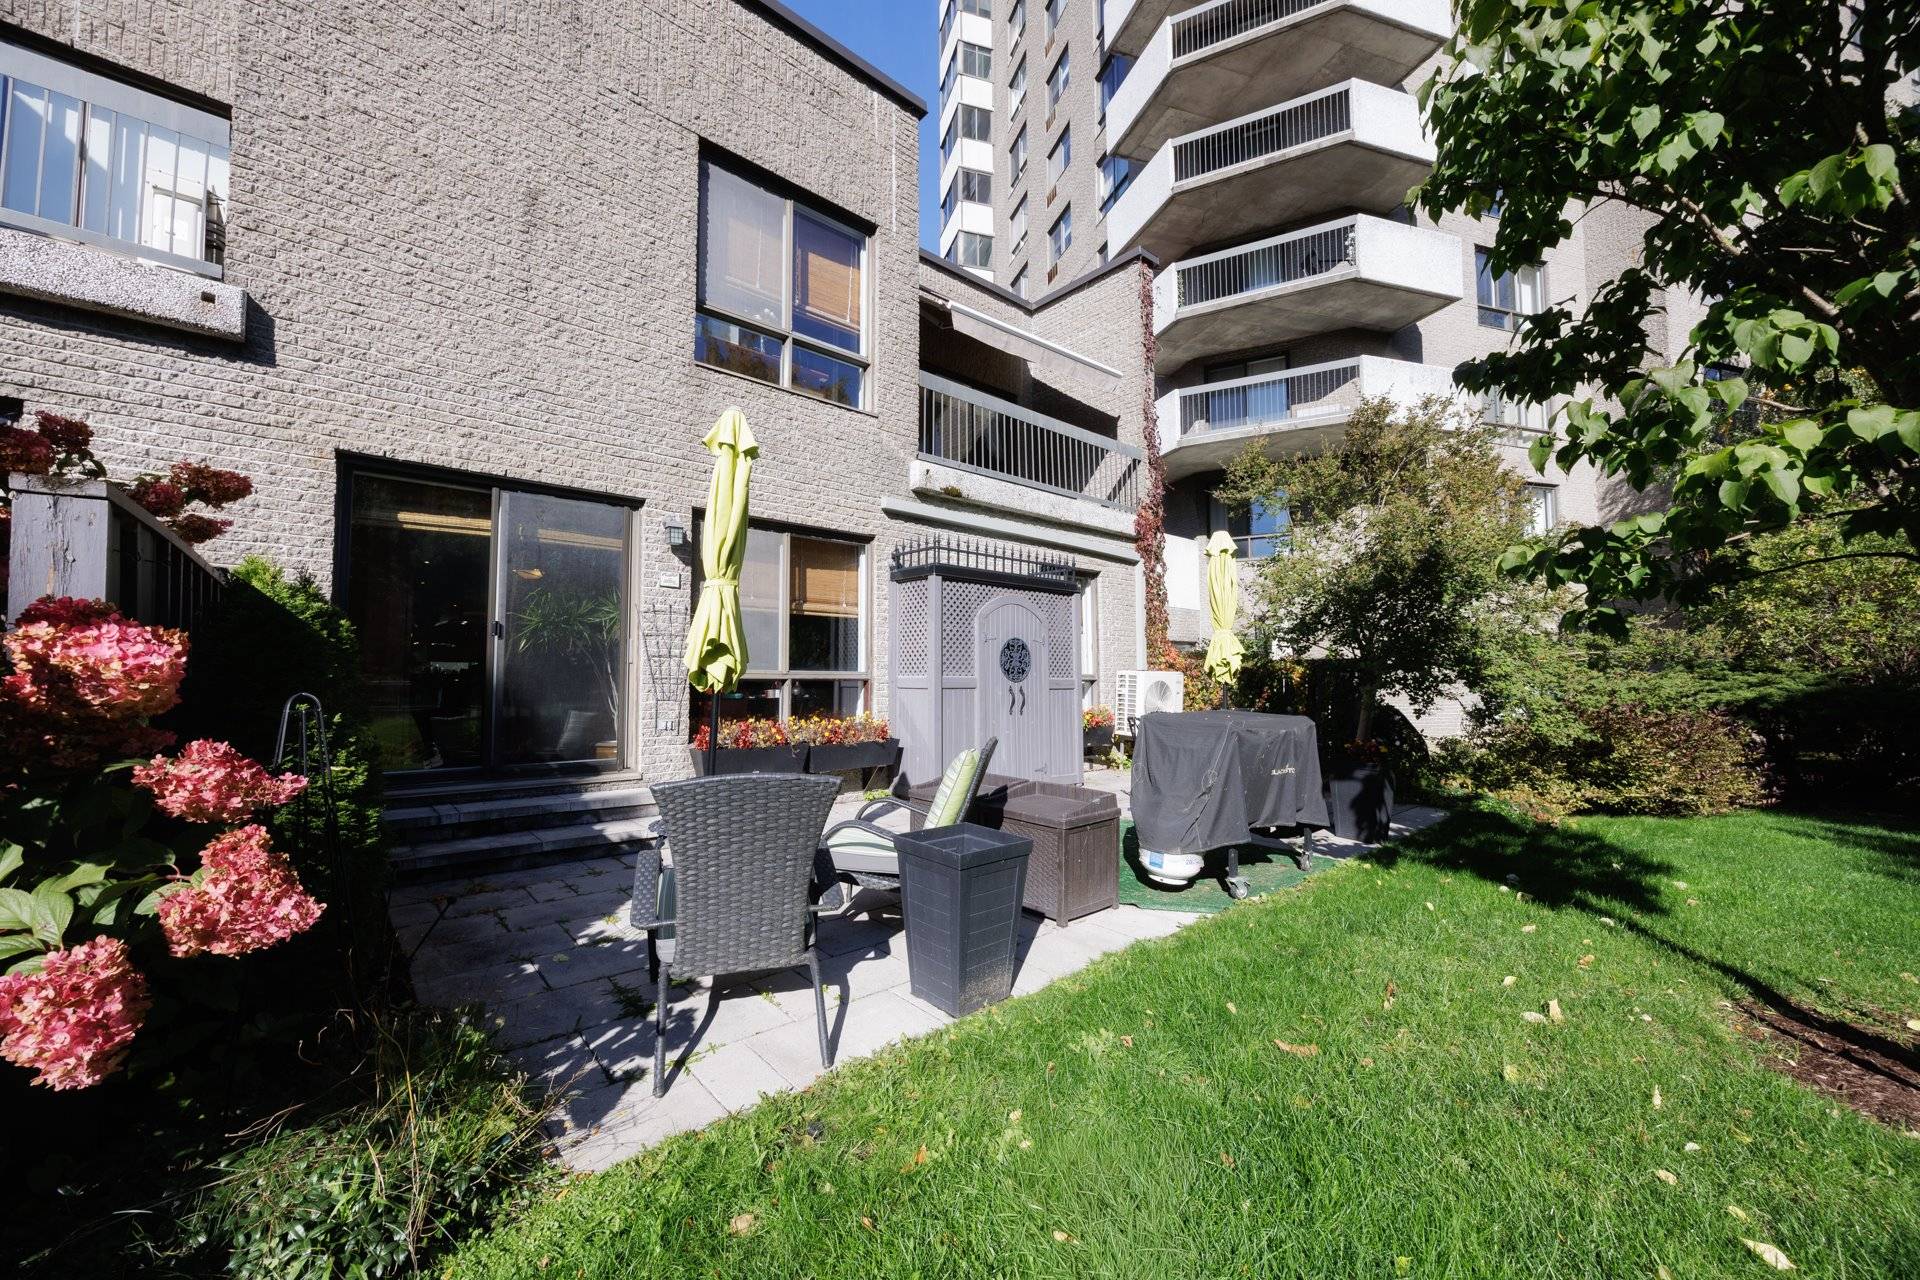
Exterior
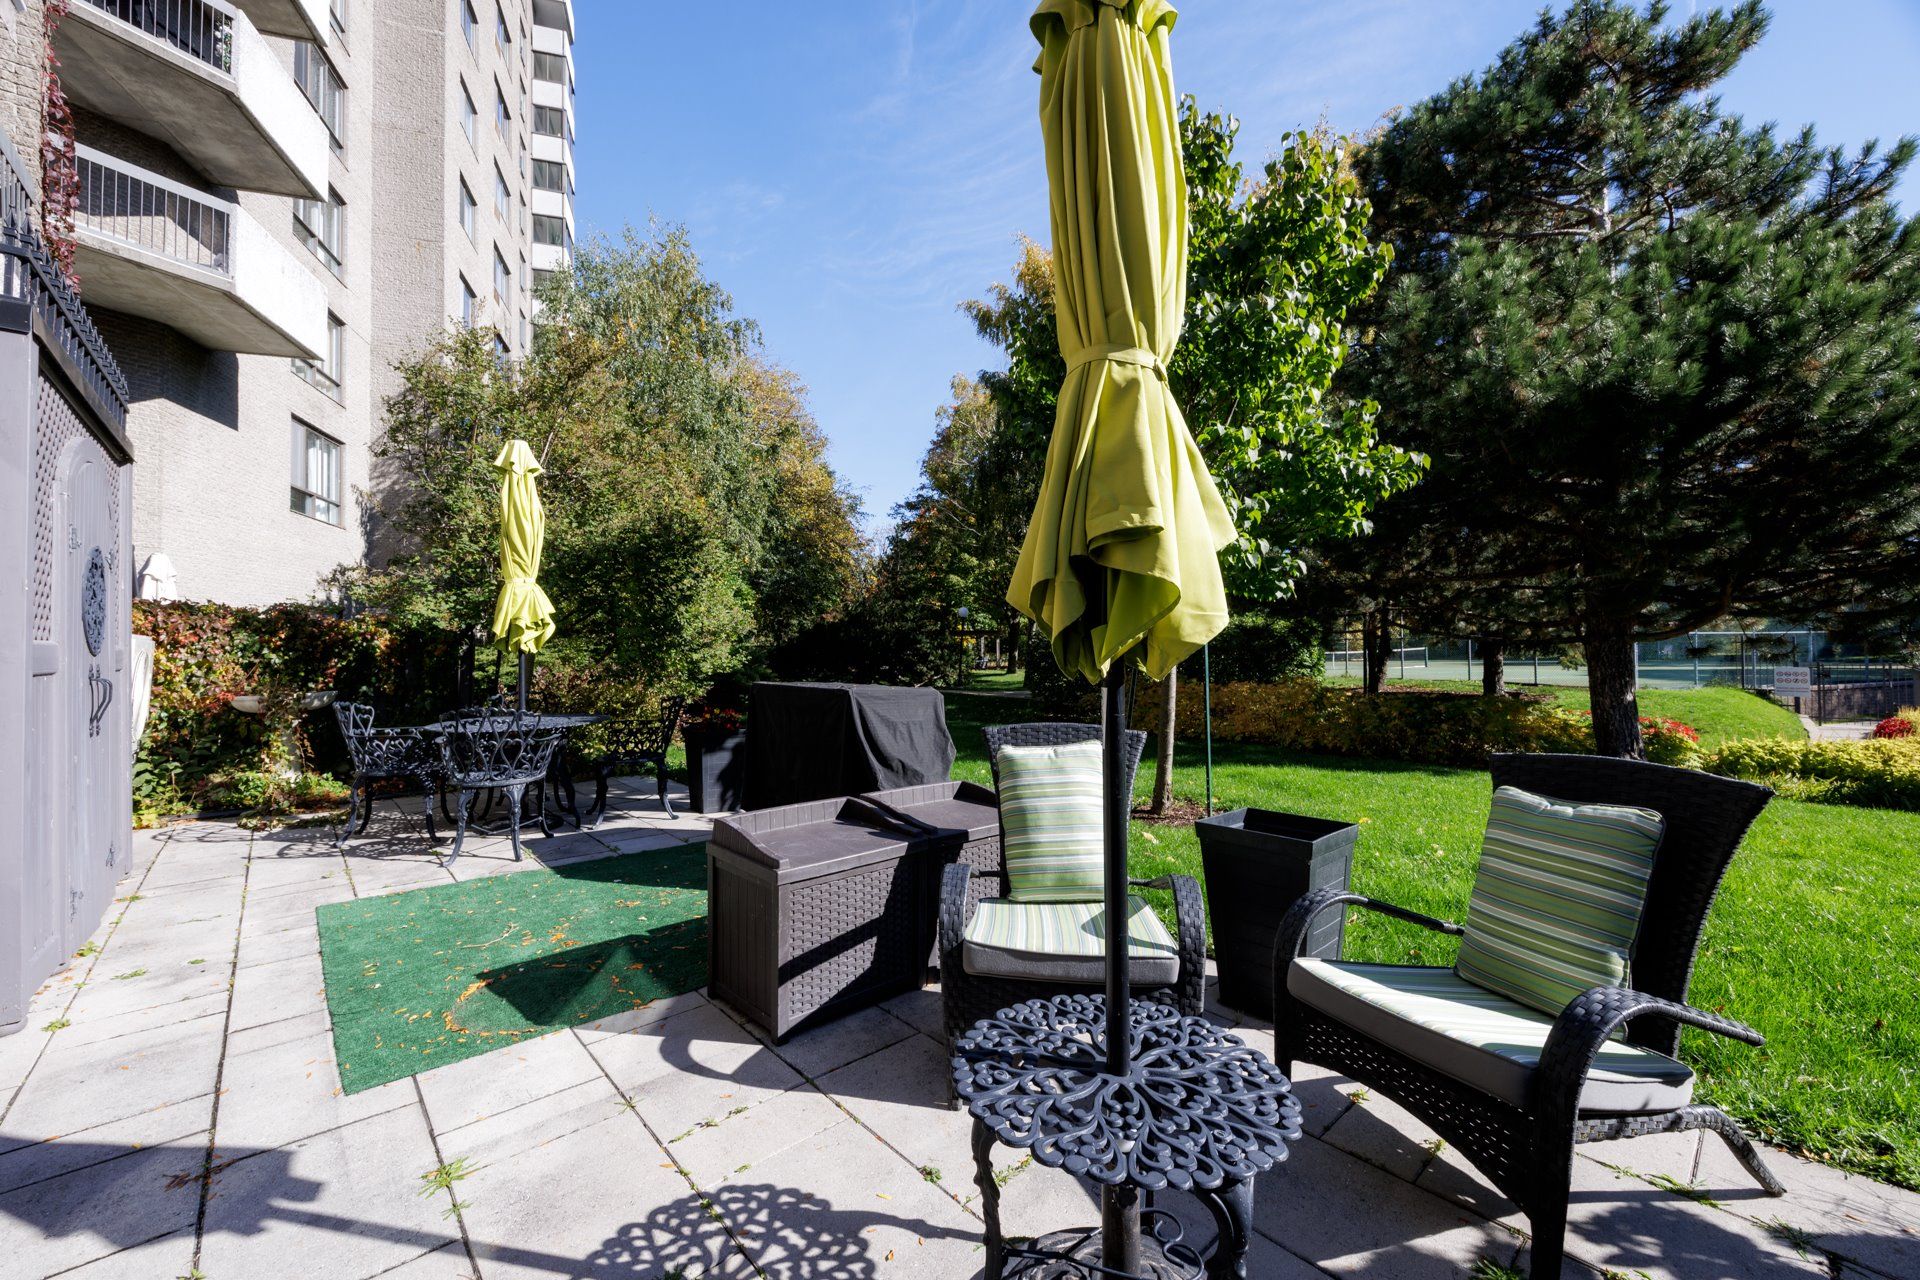
Exterior
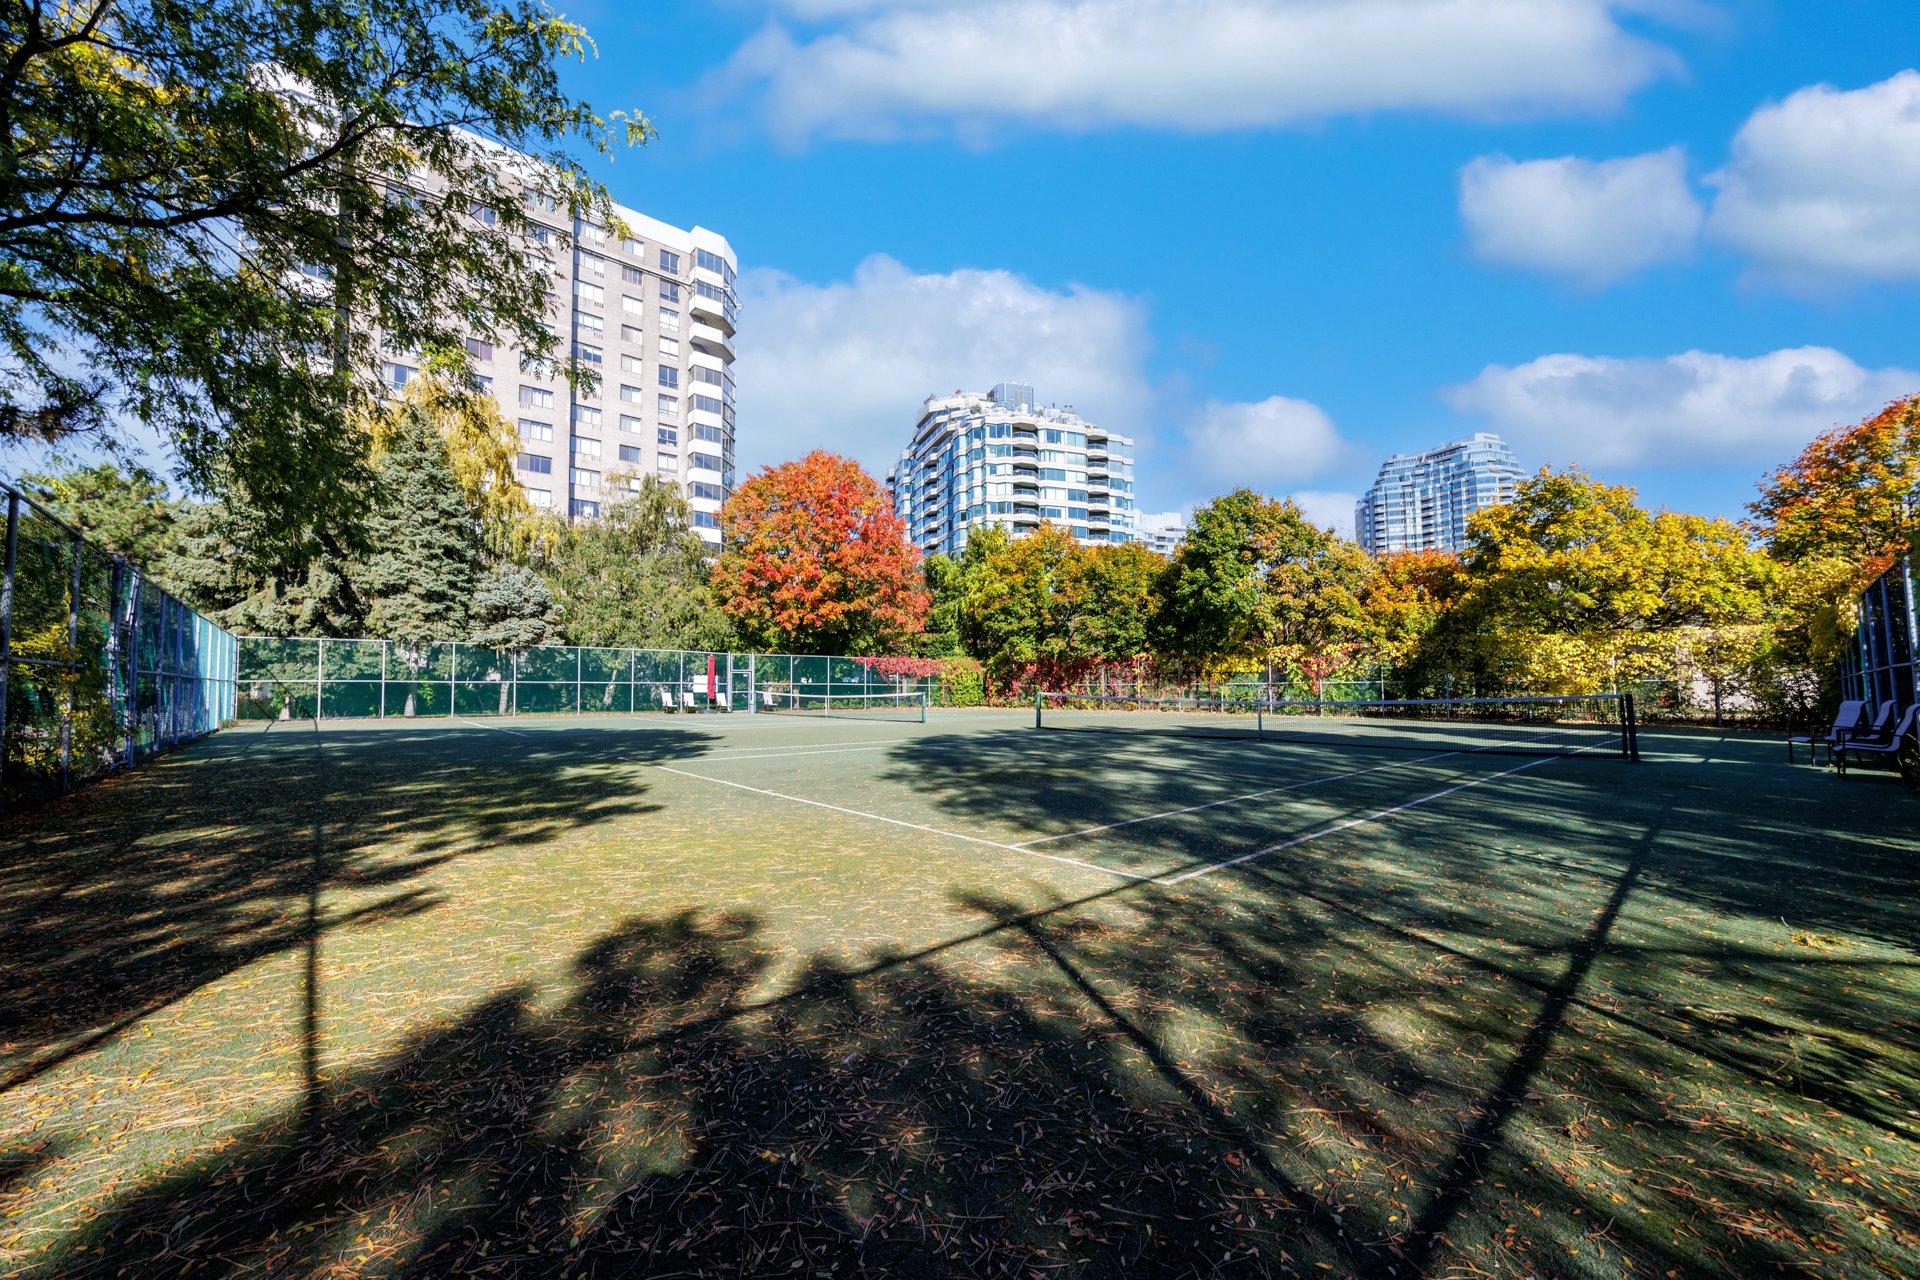
Exterior
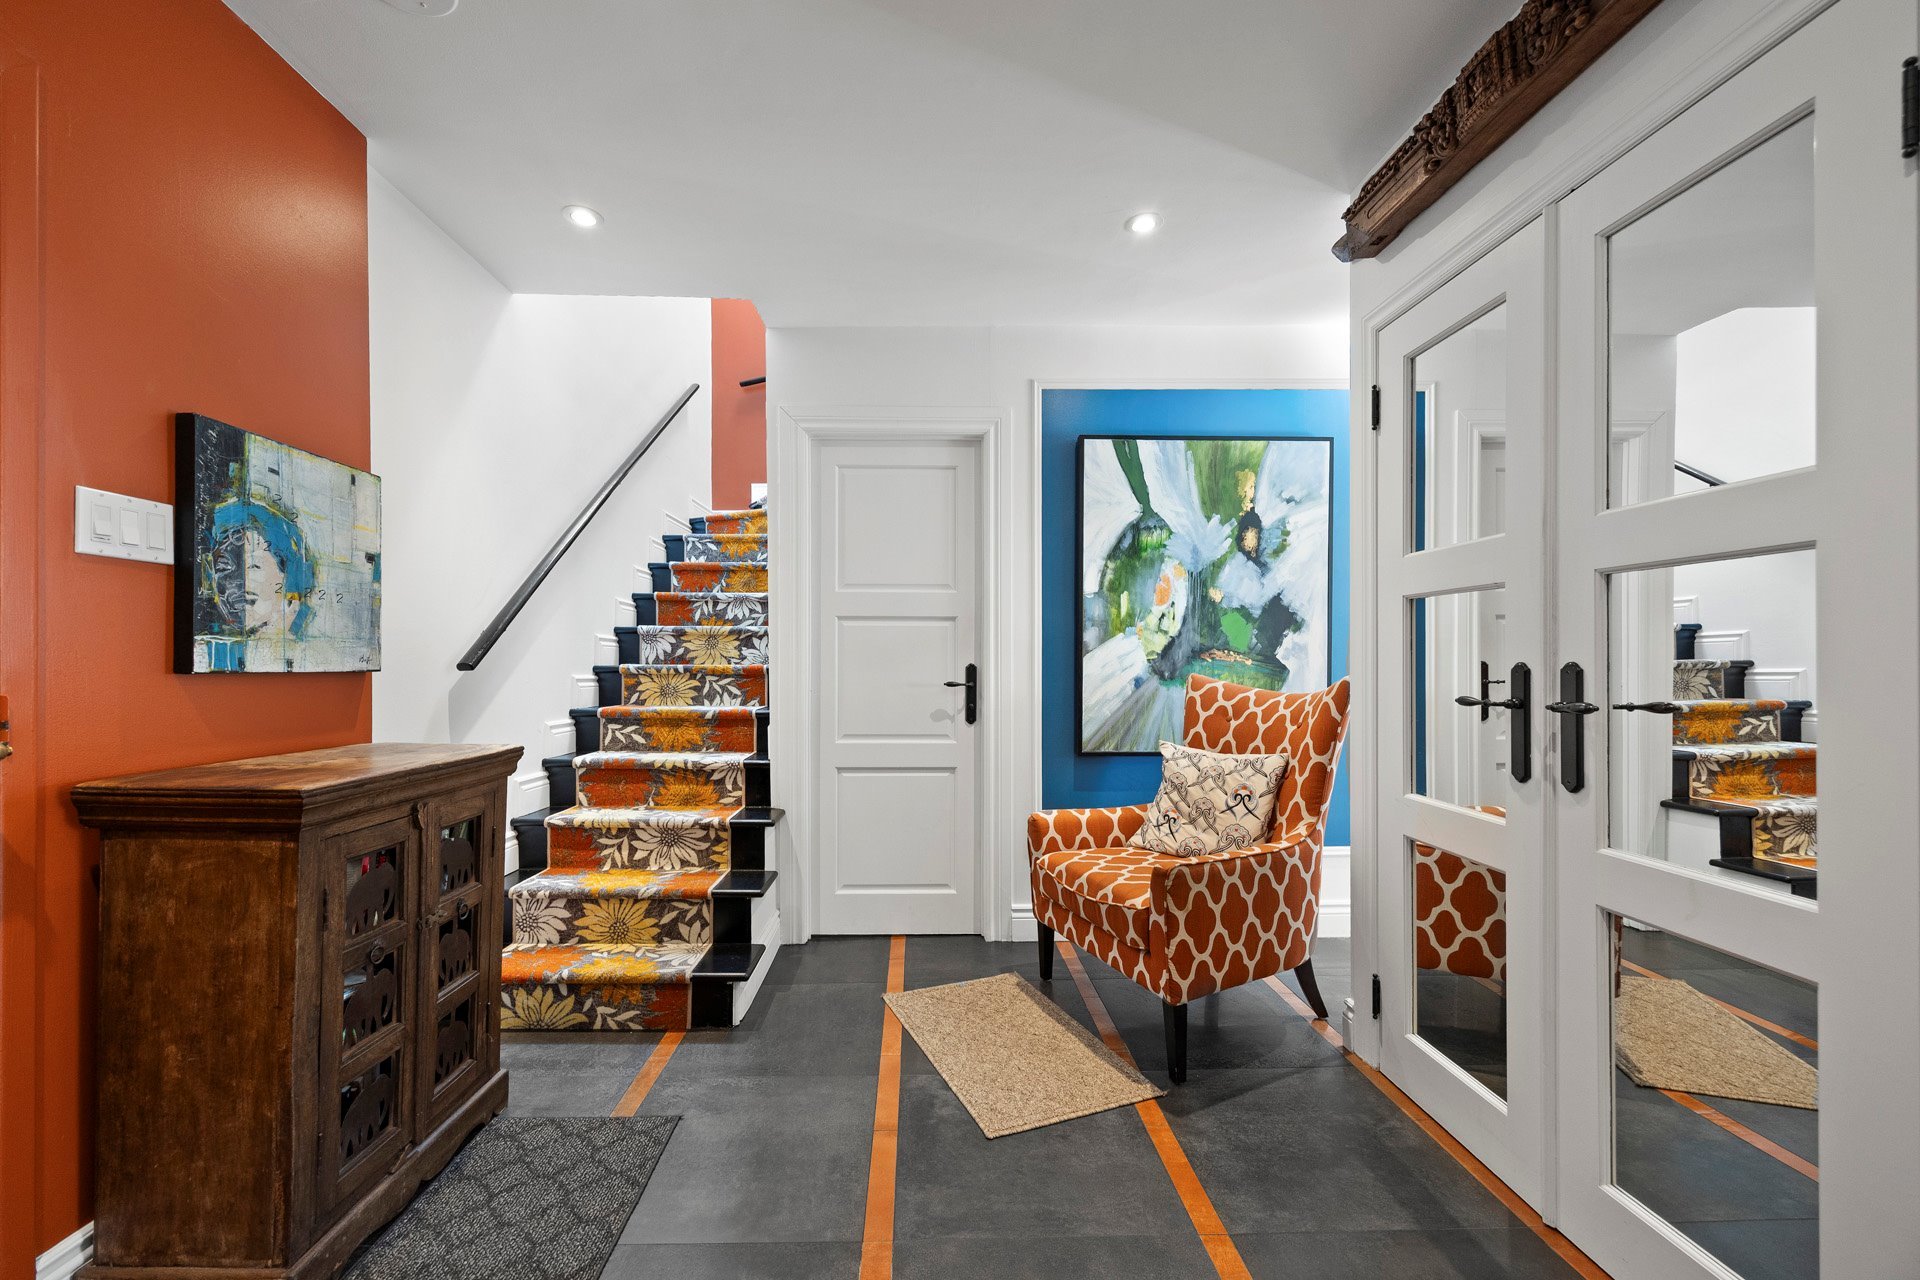
Hallway
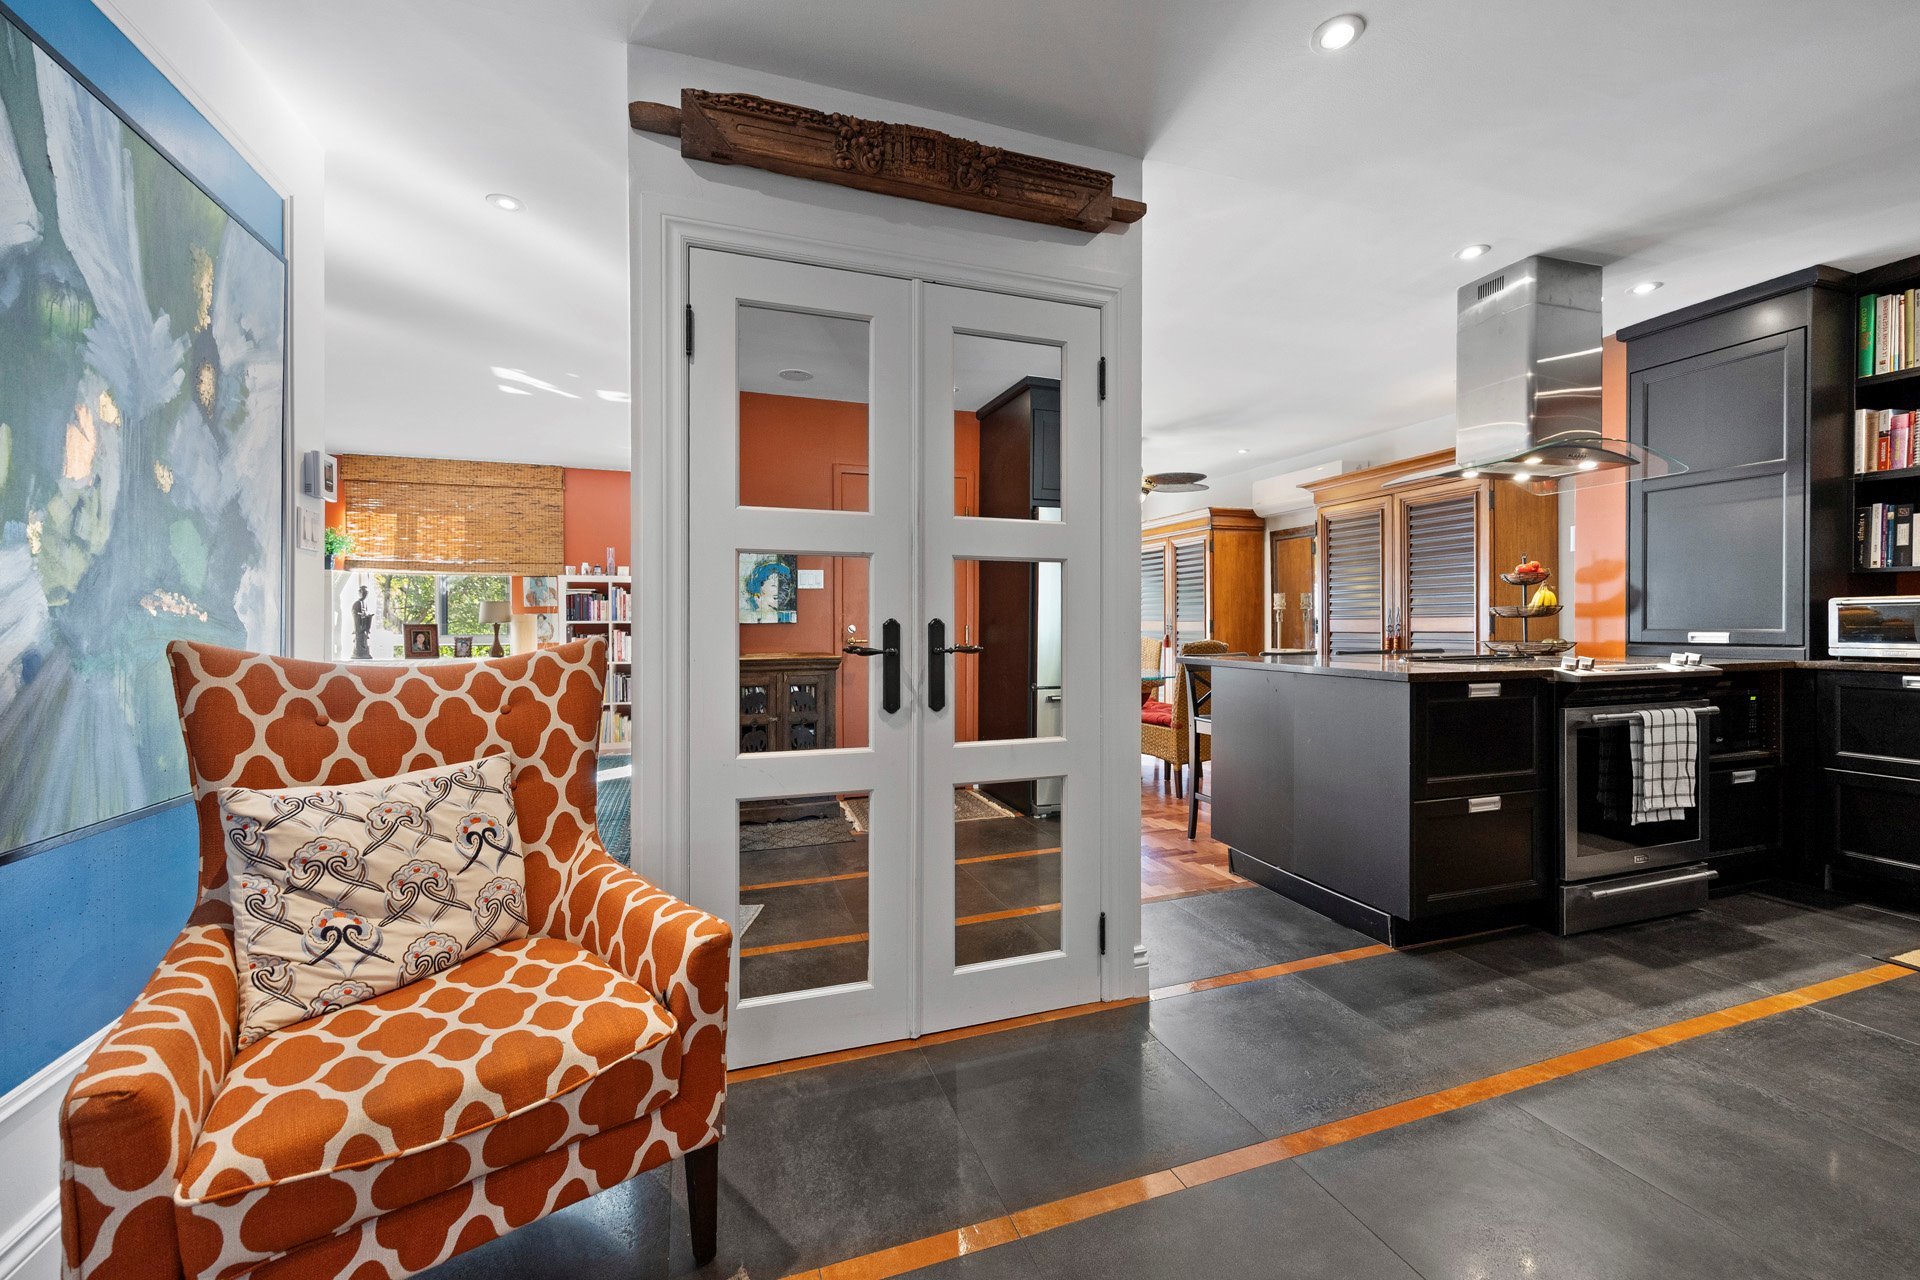
Hallway
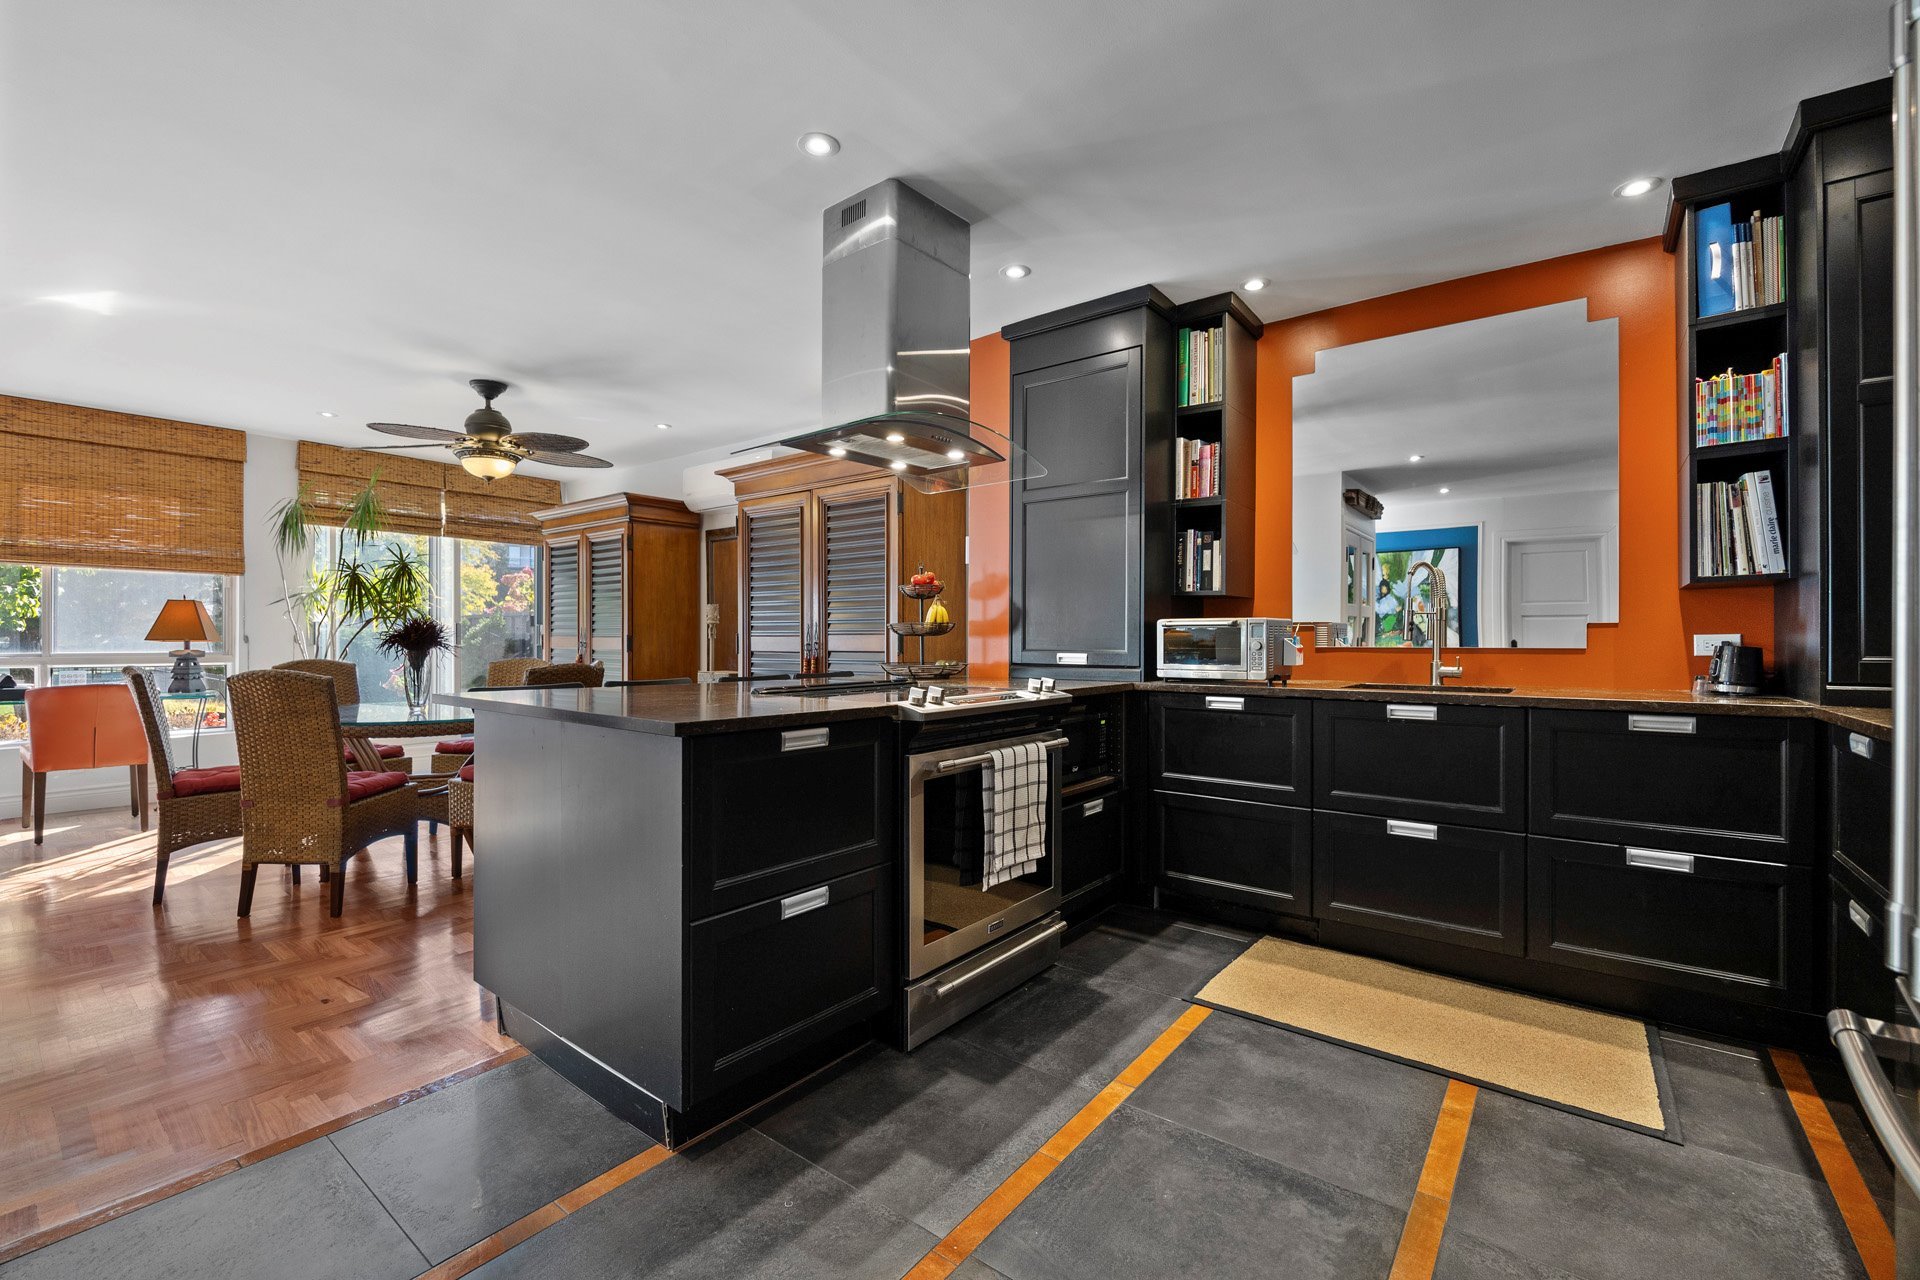
Kitchen
|
|
Description
Welcome to this recently updated 2 level condominium. This is luxury open plan living at it`s finest. Lovely renovated kitchen overlooking the dining room, beautiful large living room and terrace.A renovated powder room and pantry complete the main floor. Upstairs you will find a very large primary bedroom with a large private balcony, a walk-in and full bathroom. The 2nd bedroom is also large and has it`s own full bathroom. The entire unit faces south so you get a lots of sun all day. The terrace looks out onto the tennis courts in the distance and the outdoor pool is close also.
Are you looking for luxury, look no further. This 2 level,
2 bedroom, 2.5 baths condominium has been carefully
renovated in the last 2-3 years. The kitchen was opened up
and designed with a lot of thought in mind to let you enjoy
speaking with your friends and family or just looking out
to the terrace. 2 large bedrooms with their own bathrooms.
Washer and dryer is upstairs. All the bathrooms have heated
floors. Even the baseboards were replaced by convection
units. You have privacy on the terrace as you are not on
the street side of the building, you overlook the tennis
courts and are not far from the outdoor pool which is found
behind the large cedar hedge.
2 bedroom, 2.5 baths condominium has been carefully
renovated in the last 2-3 years. The kitchen was opened up
and designed with a lot of thought in mind to let you enjoy
speaking with your friends and family or just looking out
to the terrace. 2 large bedrooms with their own bathrooms.
Washer and dryer is upstairs. All the bathrooms have heated
floors. Even the baseboards were replaced by convection
units. You have privacy on the terrace as you are not on
the street side of the building, you overlook the tennis
courts and are not far from the outdoor pool which is found
behind the large cedar hedge.
Inclusions: fridge, stove, dishwasher, wine fridge & small fridge in pantry, washer and dryer
Exclusions : All personal belongings
| BUILDING | |
|---|---|
| Type | Two or more storey |
| Style | Attached |
| Dimensions | 0x0 |
| Lot Size | 0 |
| EXPENSES | |
|---|---|
| Co-ownership fees | $ 13668 / year |
| Common expenses/Rental | $ 0 / year |
| Municipal Taxes (2026) | $ 3951 / year |
| School taxes (2025) | $ 462 / year |
|
ROOM DETAILS |
|||
|---|---|---|---|
| Room | Dimensions | Level | Flooring |
| Kitchen | 11.7 x 10.11 P | Ground Floor | Ceramic tiles |
| Dining room | 11.7 x 16.7 P | Ground Floor | Wood |
| Living room | 15.6 x 18.6 P | Ground Floor | Wood |
| Washroom | 4.8 x 5.10 P | Ground Floor | Ceramic tiles |
| Primary bedroom | 13.9 x 18.11 P | 2nd Floor | Wood |
| Walk-in closet | 7.4 x 6.9 P | 2nd Floor | Wood |
| Bathroom | 7.7 x 7.7 P | 2nd Floor | Ceramic tiles |
| Bedroom | 13.1 x 12.5 P | 2nd Floor | Wood |
| Bathroom | 4.9 x 8.10 P | 2nd Floor | Ceramic tiles |
| Storage | 4.3 x 8.10 P | 2nd Floor | Wood |
|
CHARACTERISTICS |
|
|---|---|
| Proximity | Bicycle path, Daycare centre, Elementary school, Highway, Park - green area, Public transport, Réseau Express Métropolitain (REM) |
| Available services | Common areas, Exercise room, Outdoor pool, Sauna, Visitor parking |
| Heating energy | Electricity |
| Easy access | Elevator |
| Equipment available | Entry phone, Other, Private balcony, Wall-mounted heat pump |
| Topography | Flat |
| Parking | Garage |
| Sewage system | Municipal sewer |
| Water supply | Municipality |
| Zoning | Residential |
| Heating system | Space heating baseboards |