133 Rue d'Ambre, Candiac, QC J5R0S2 $868,000
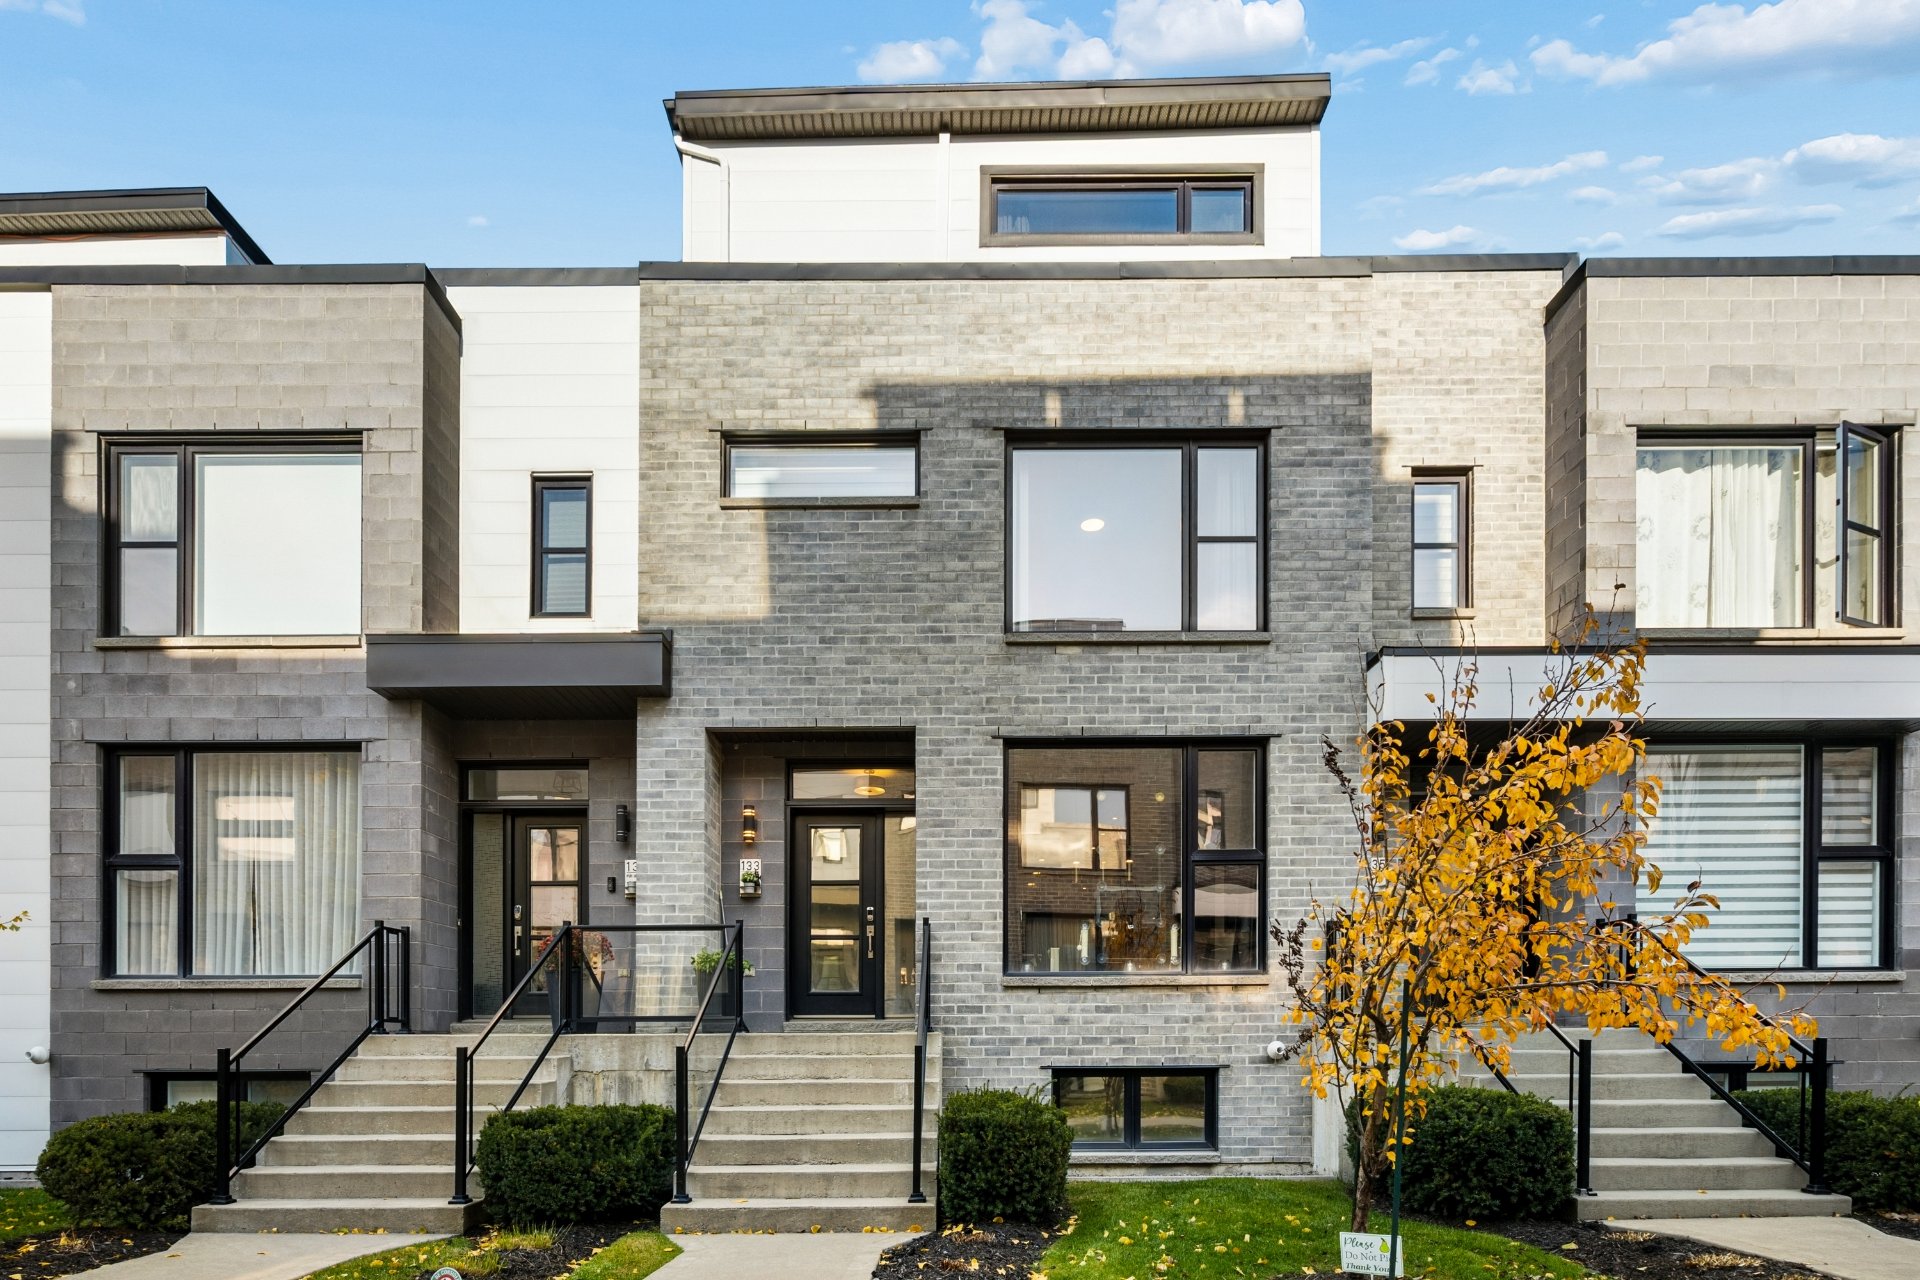
Frontage
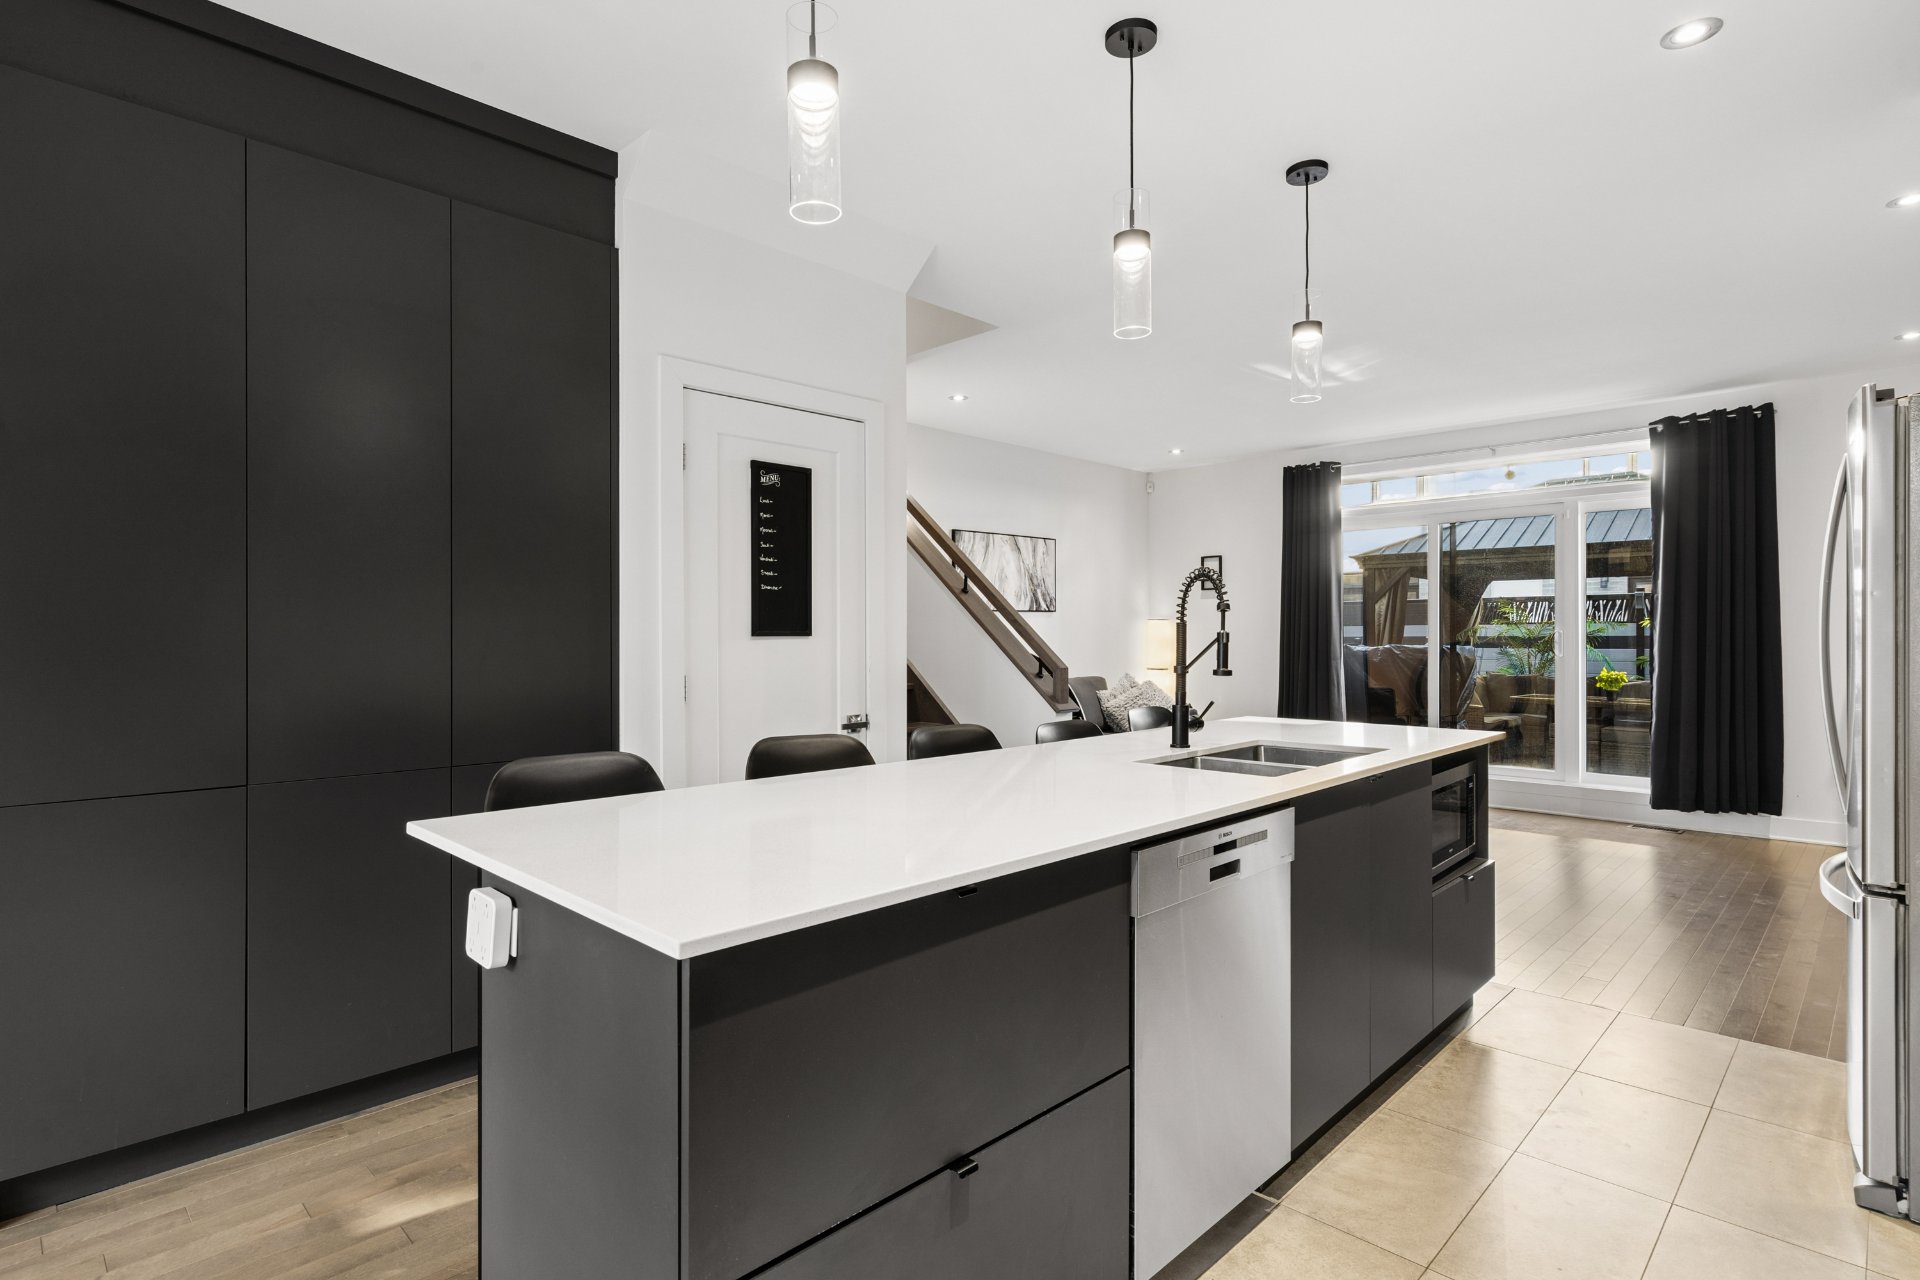
Kitchen
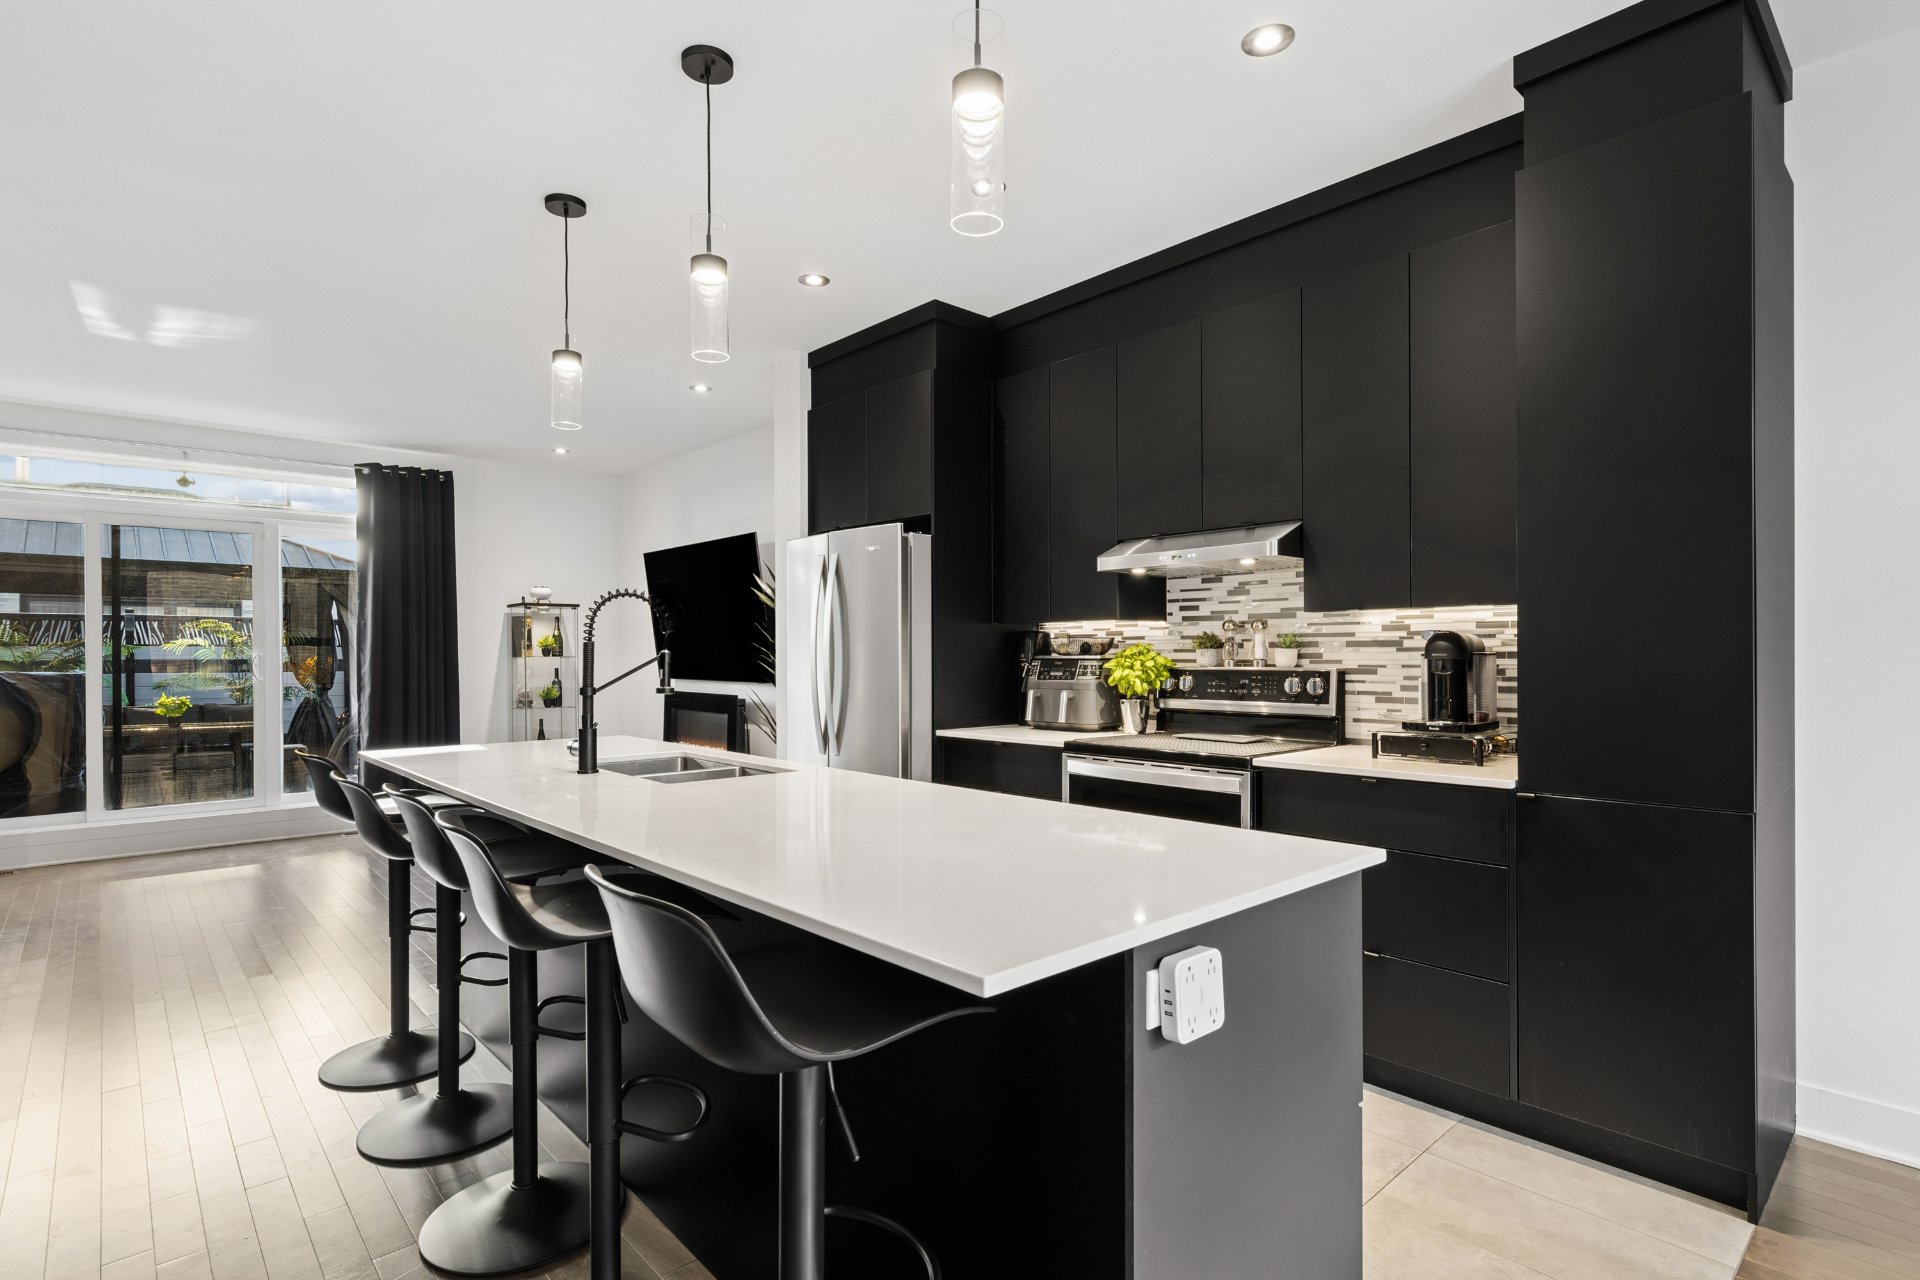
Kitchen
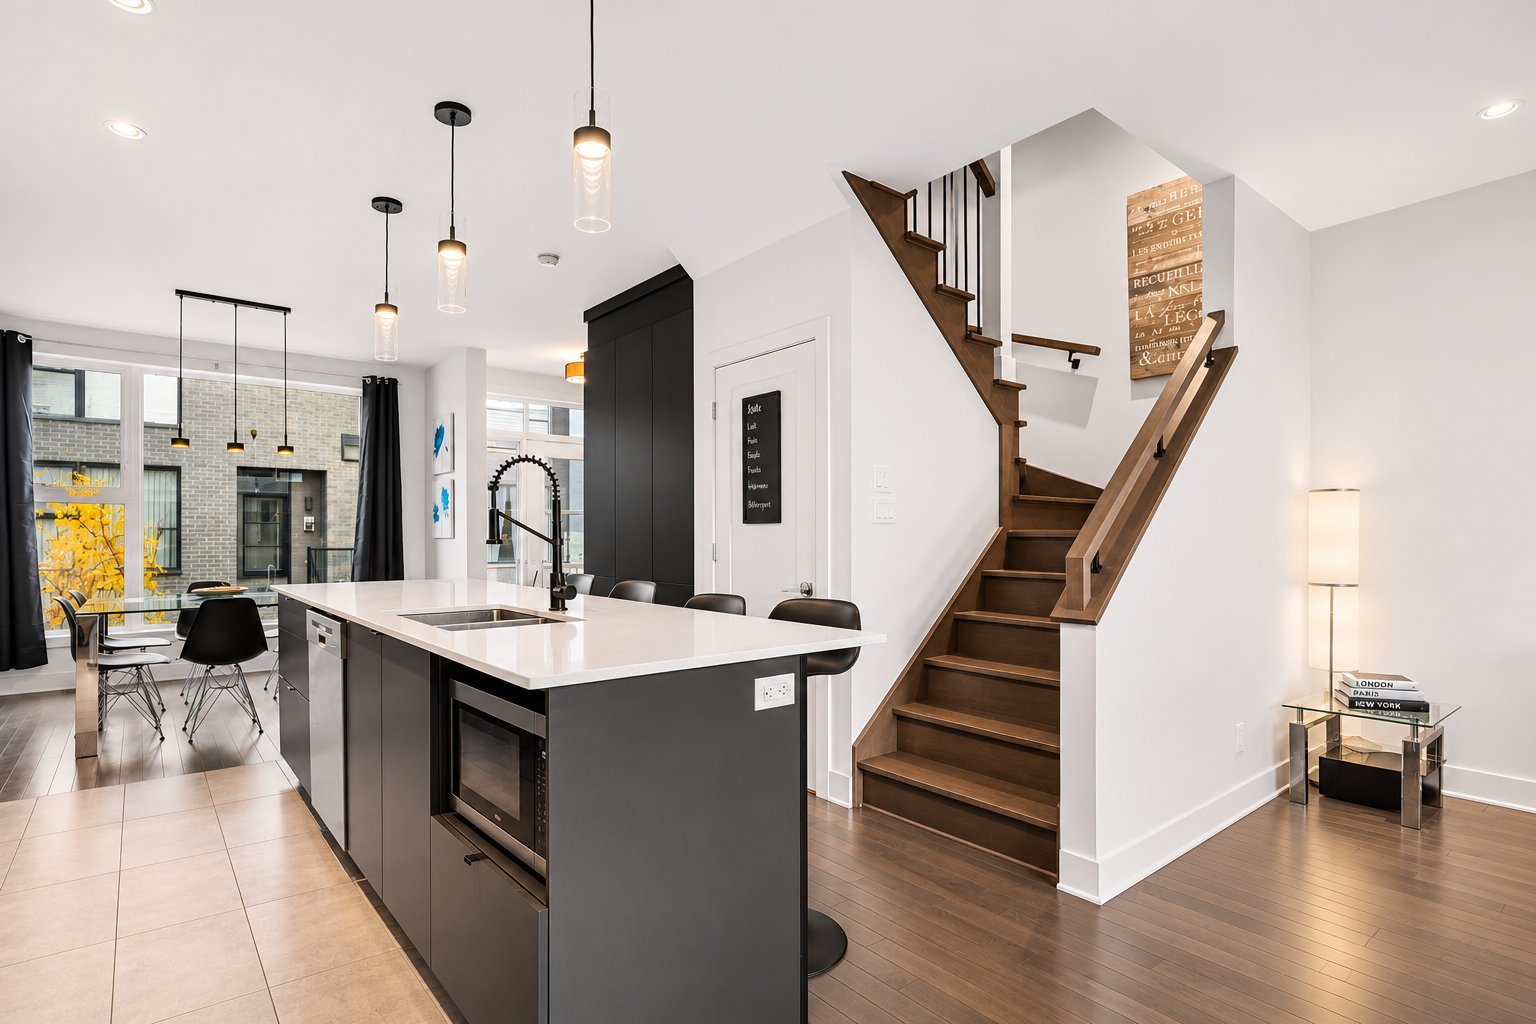
Kitchen
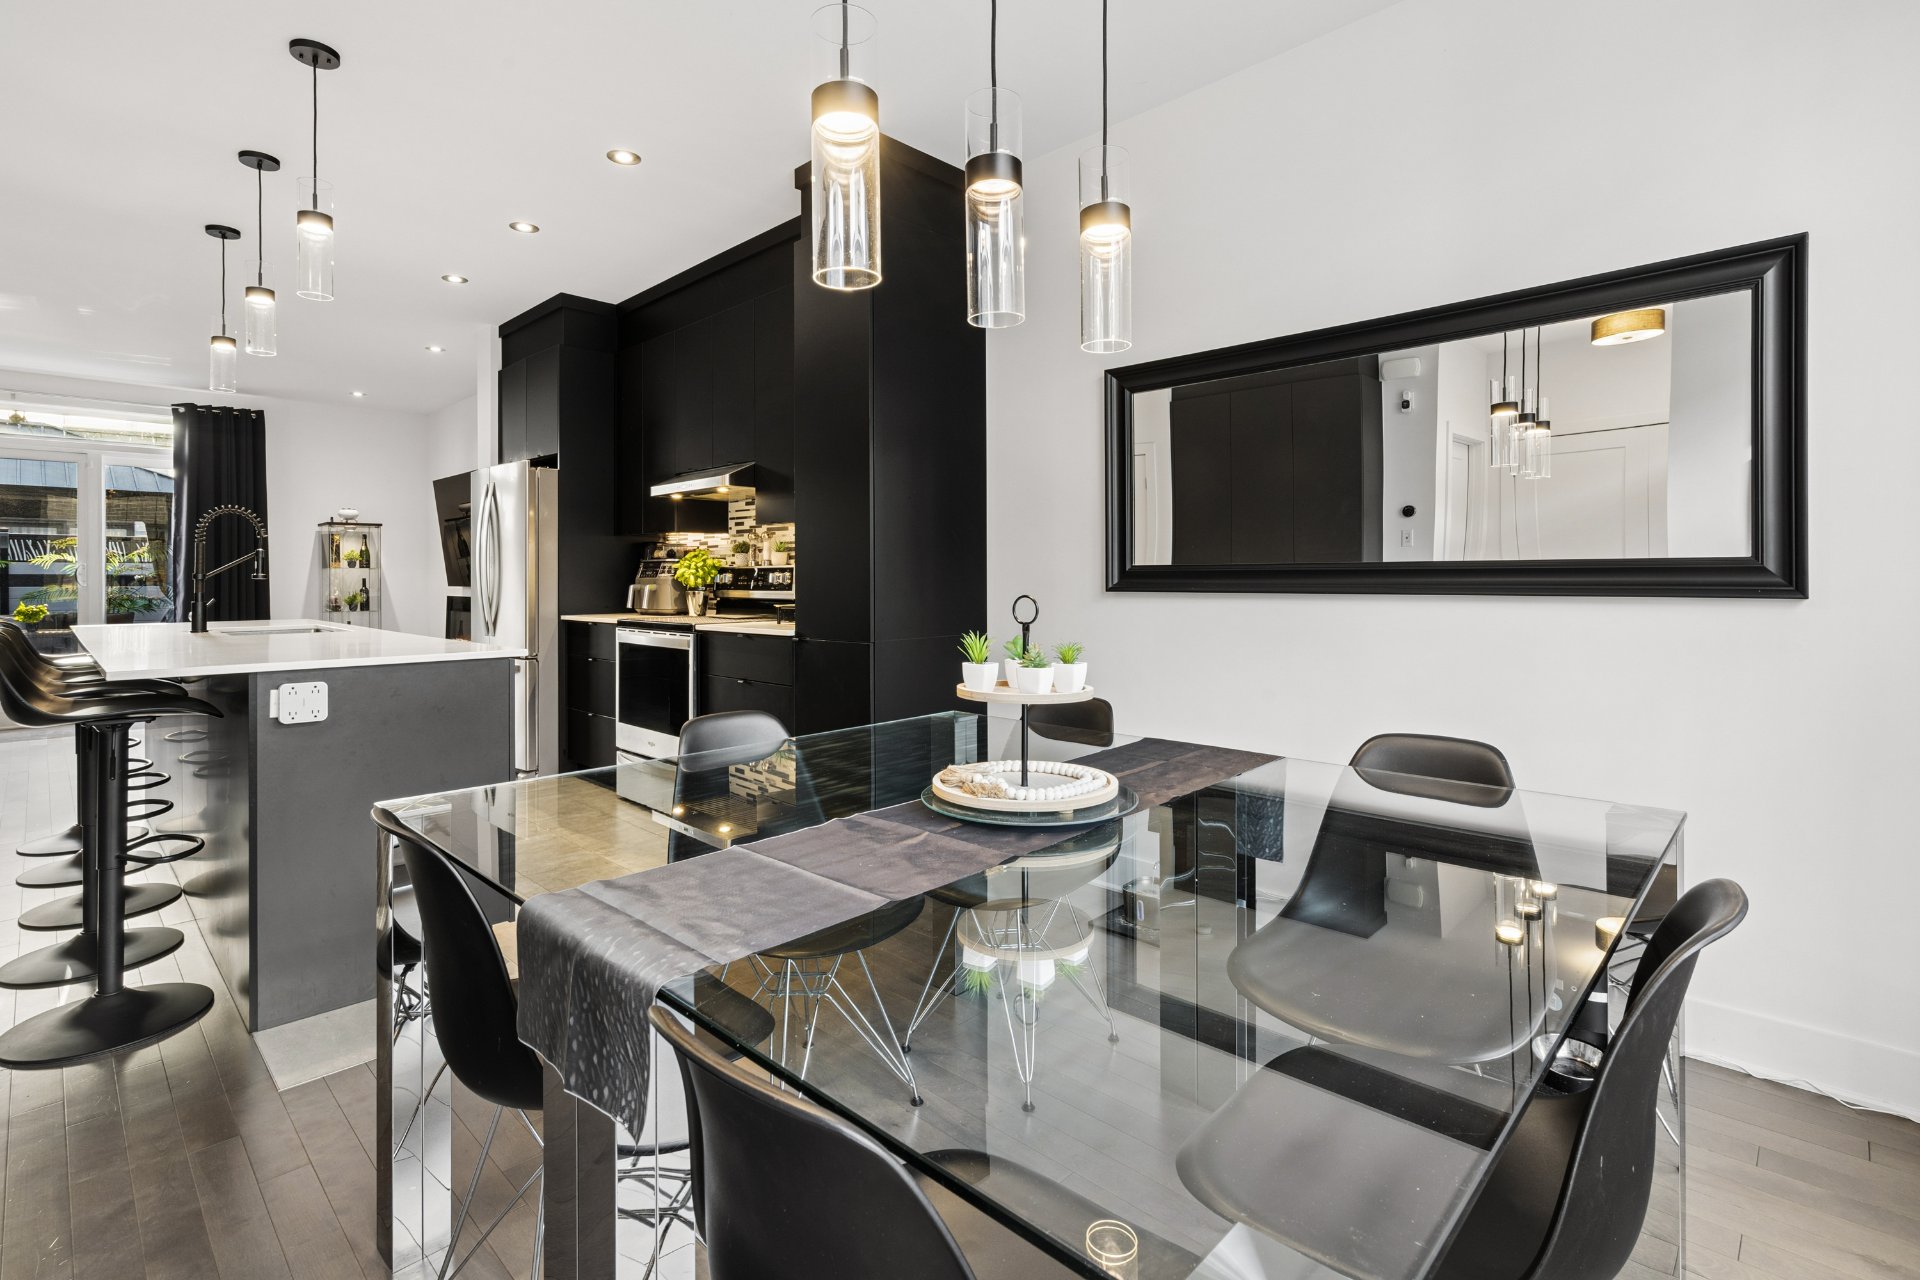
Dining room
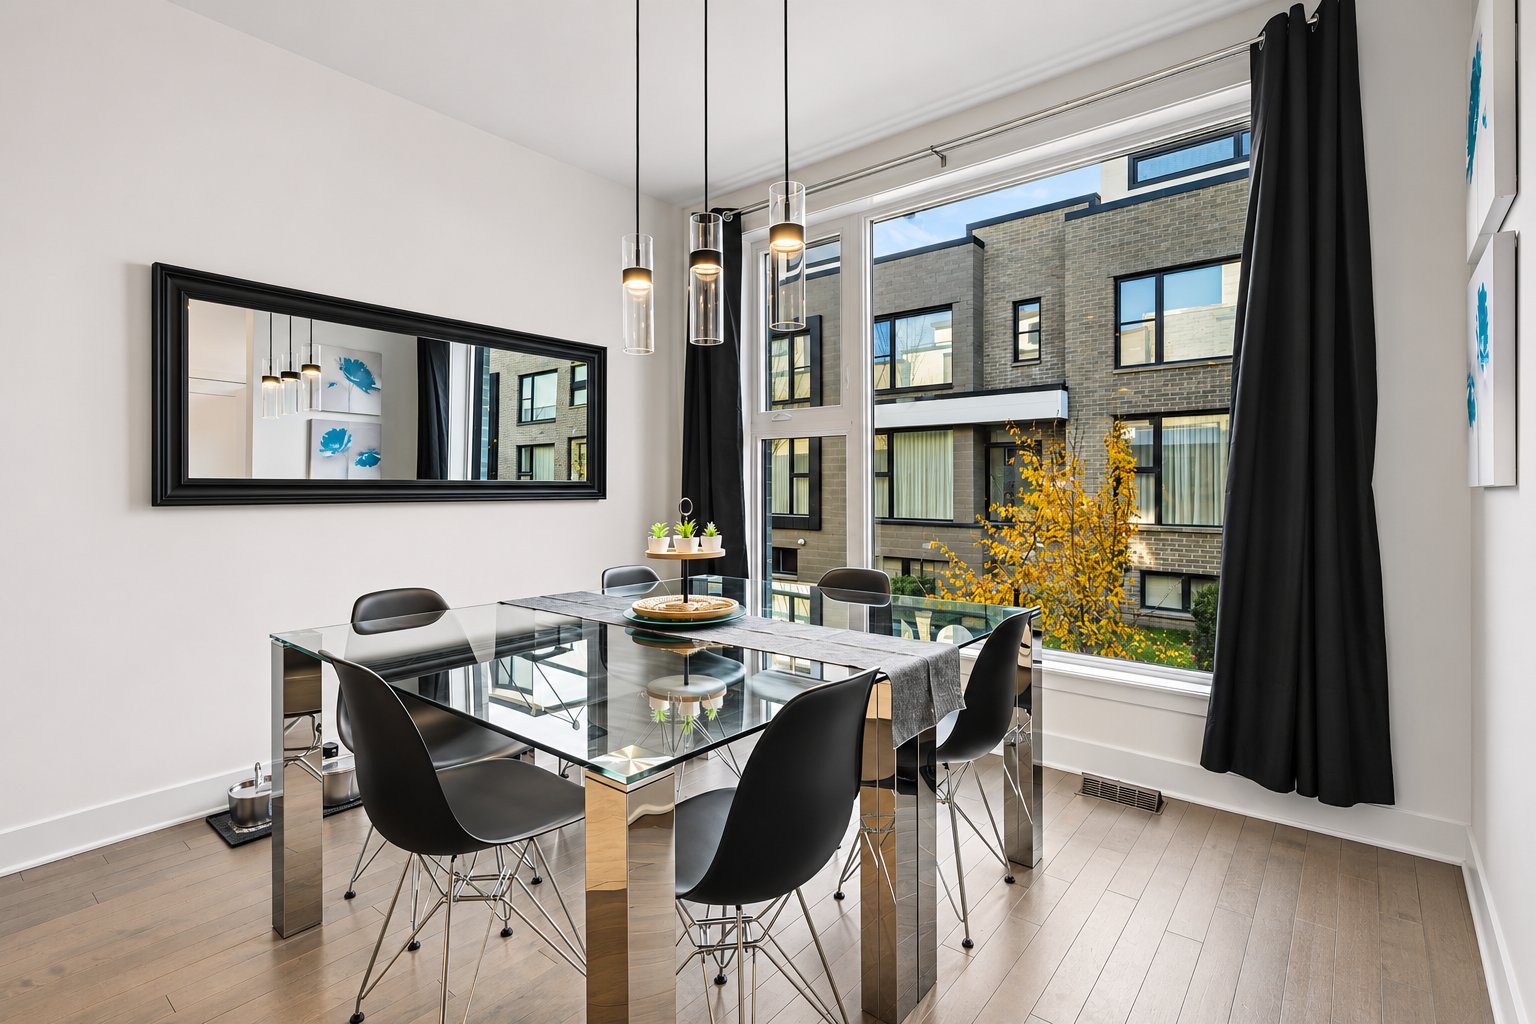
Dining room
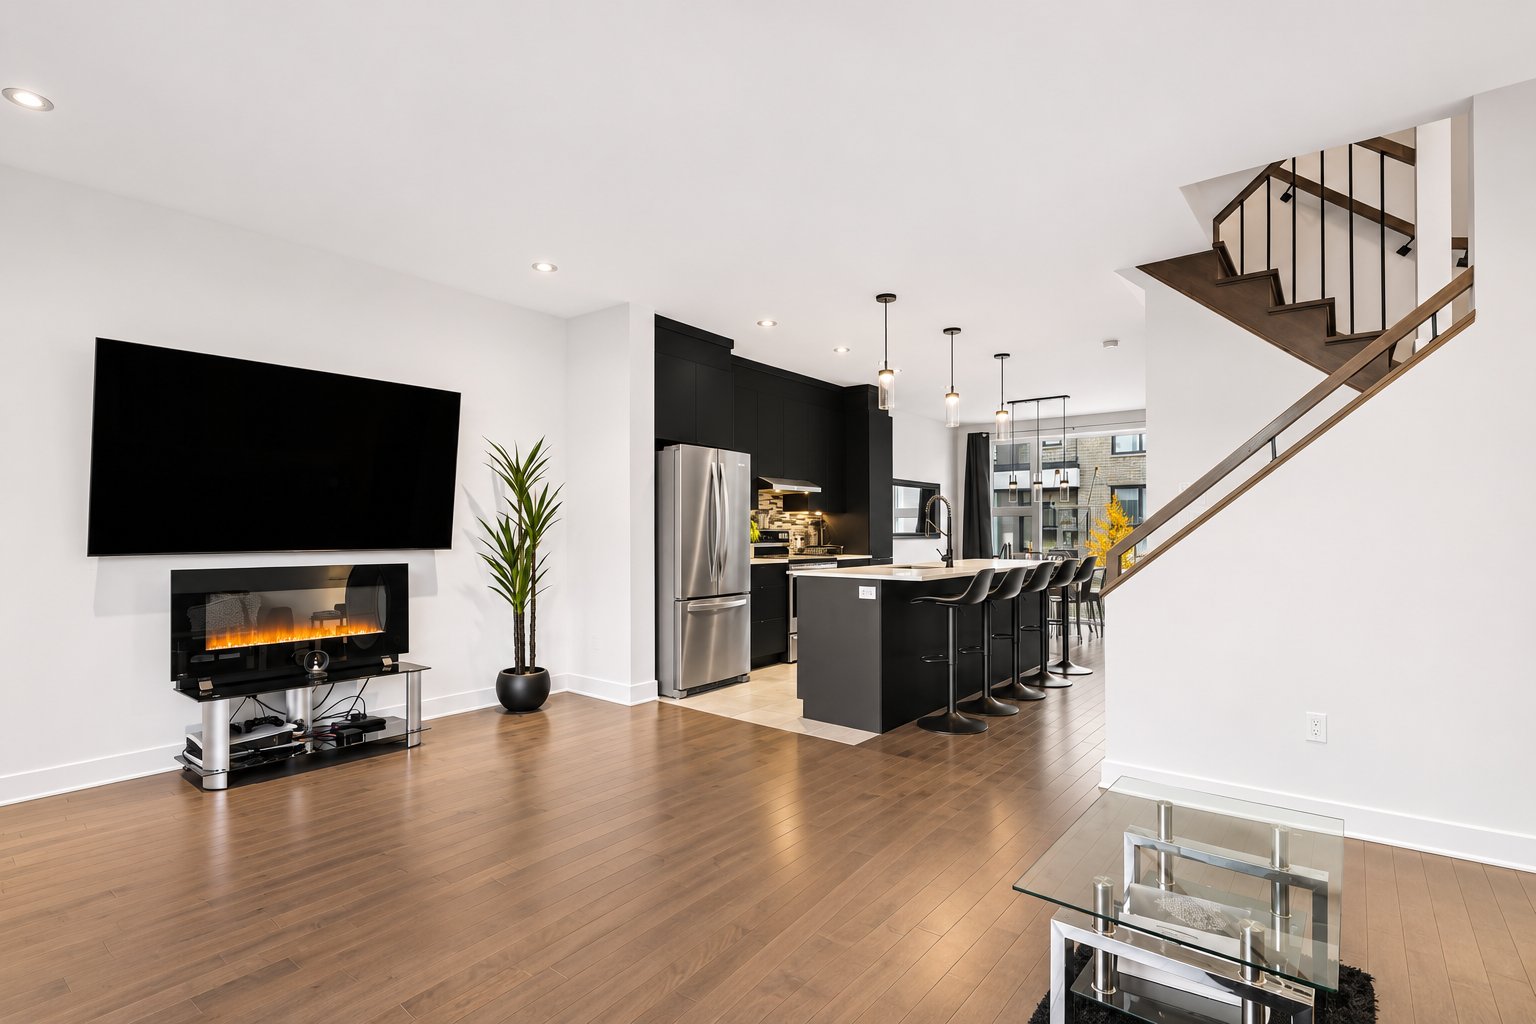
Living room
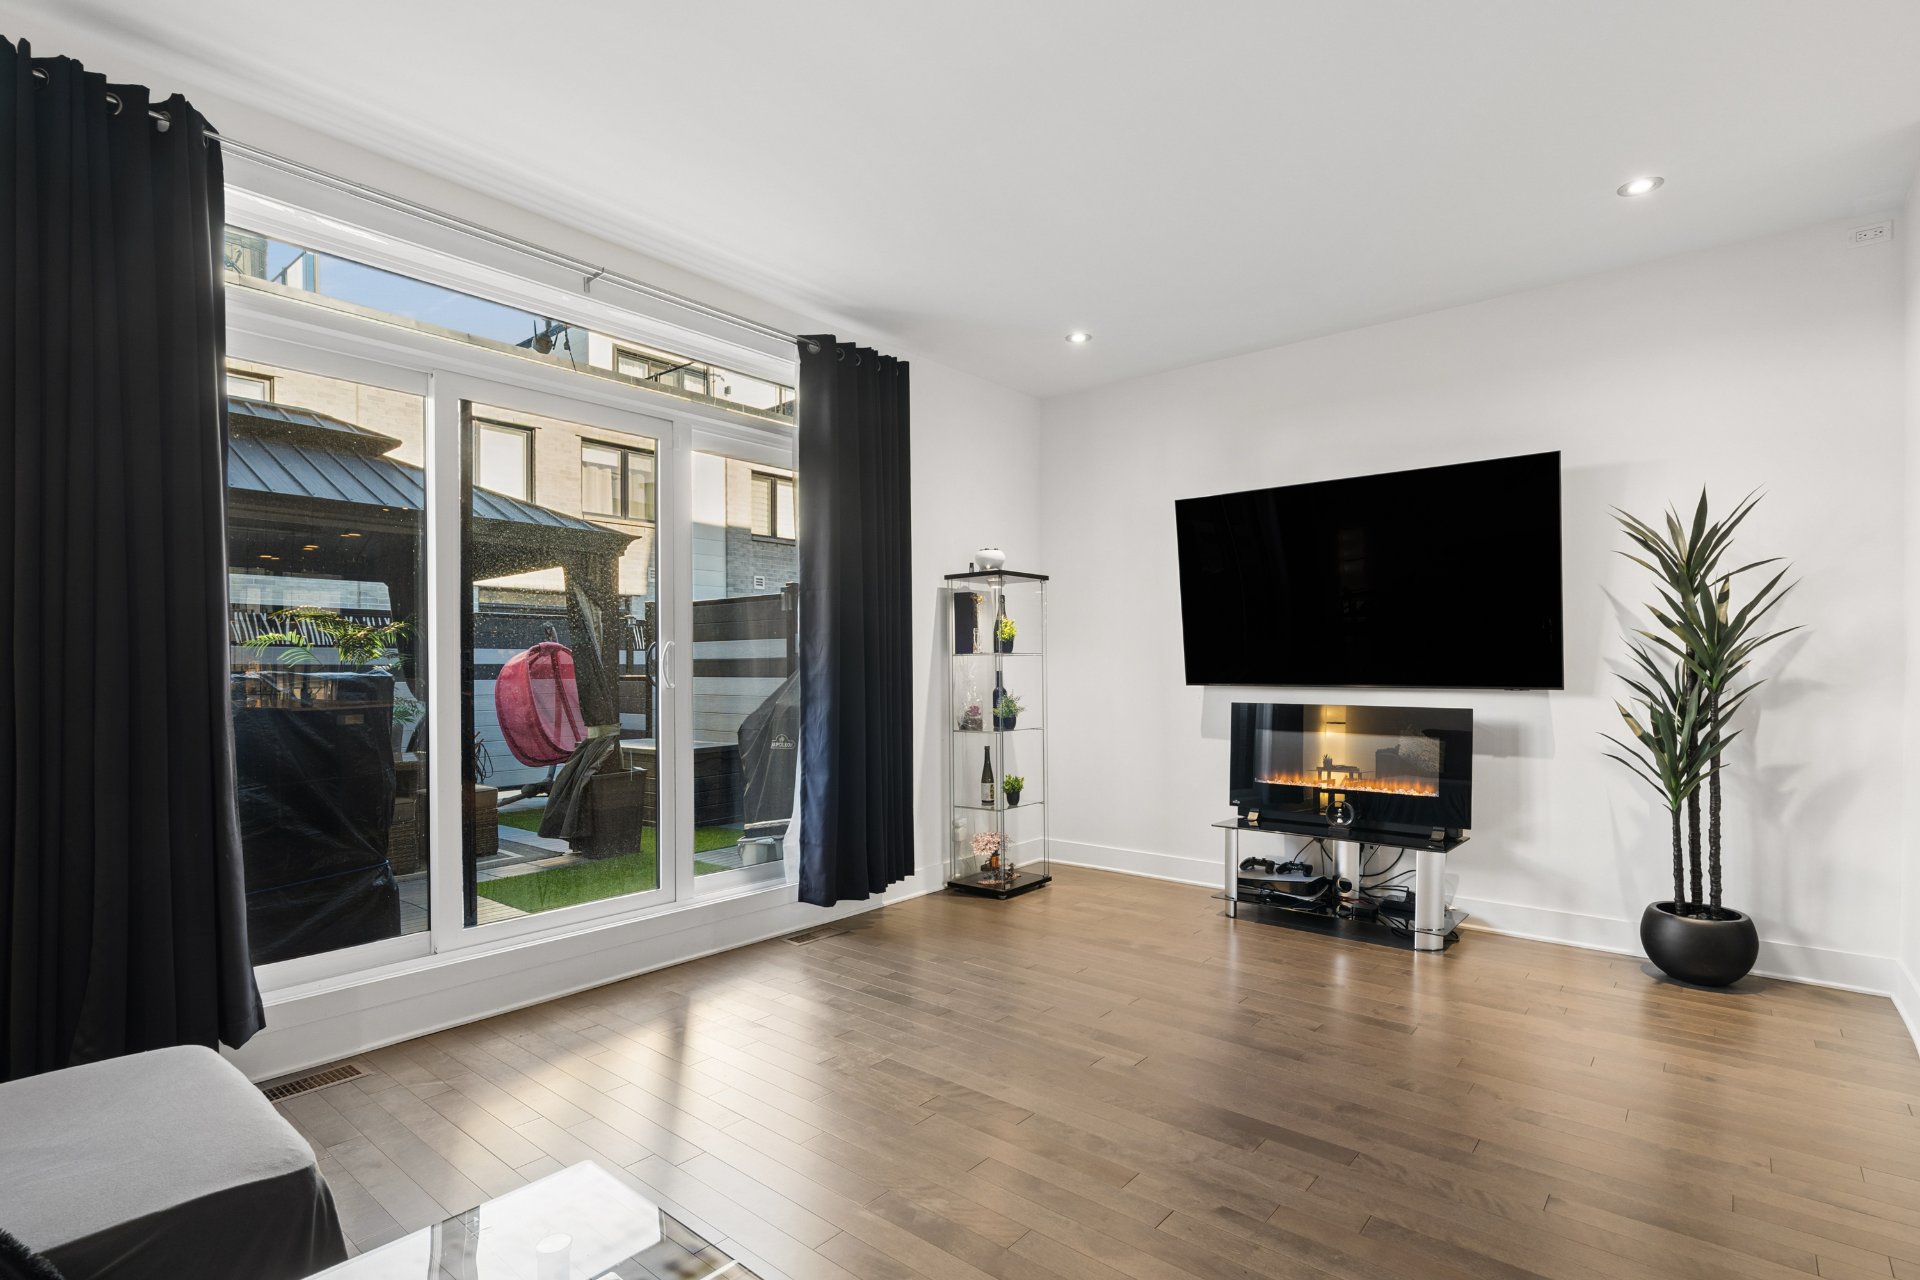
Living room
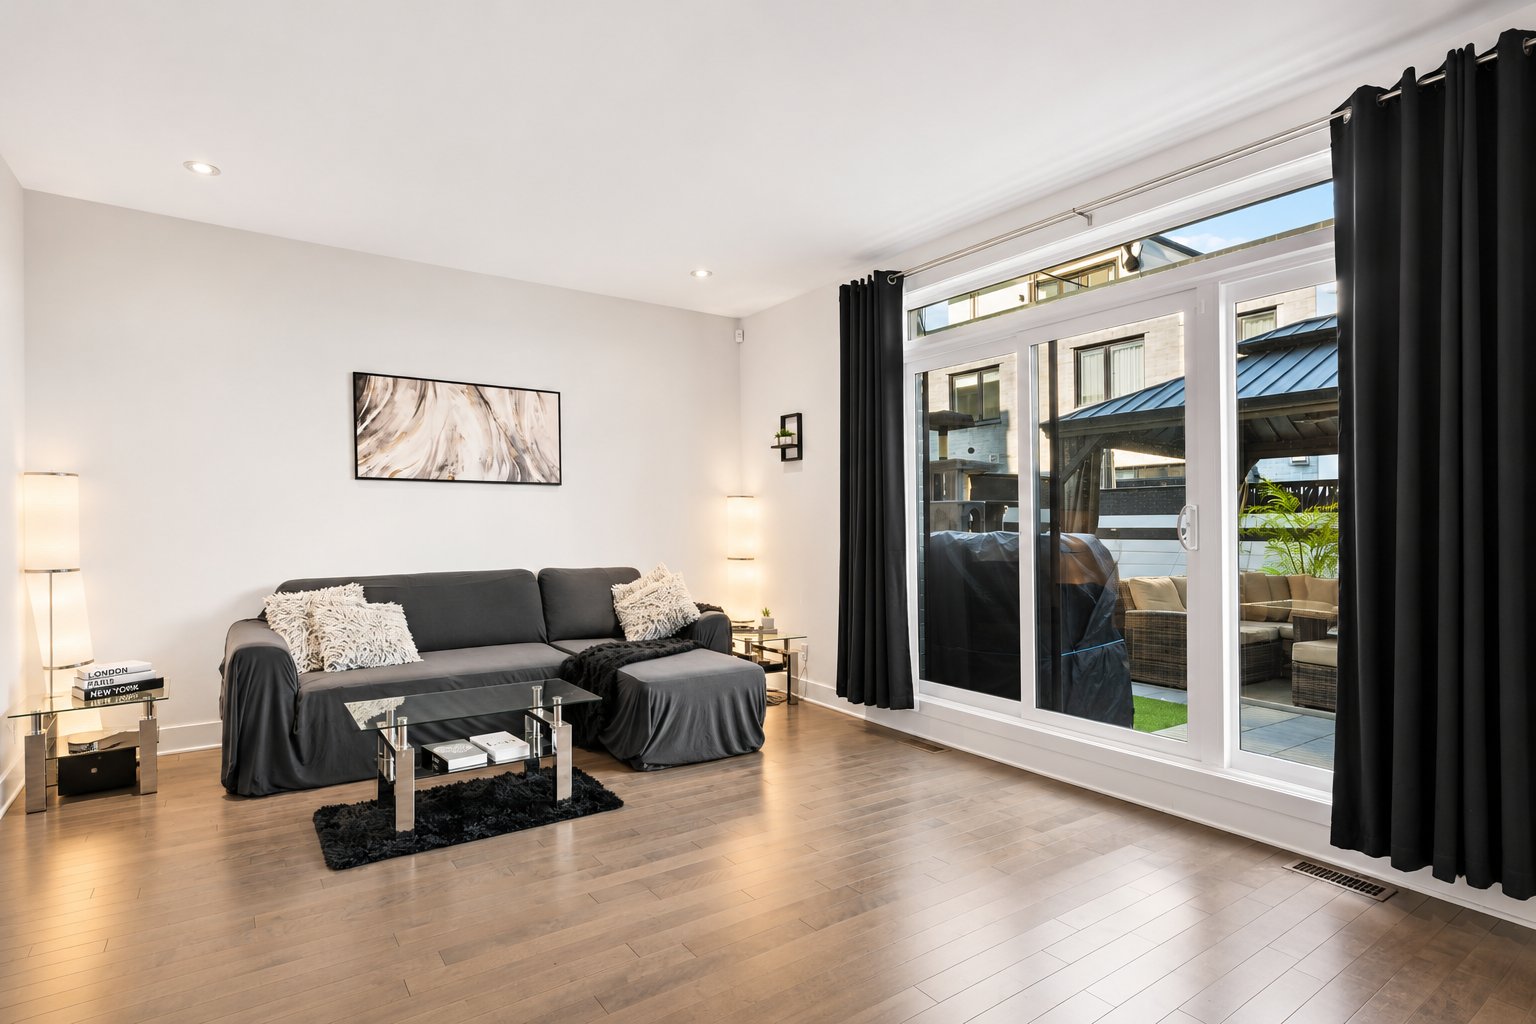
Living room
|
|
Description
SUITE AT SQUARE CANDIAC!**
On the main floor, a large quartz island brings family and
friends together in the heart of a kitchen offering plenty
of storage. The open-concept layout allows natural light to
flow between the dining area and the spacious living room.
From here, you have direct access to the first private
terrace, with ample room for an outdoor dining area and a
comfortable lounge space. A powder room completes this
level.
On the second floor, three bedrooms share a spacious
bathroom with carefully selected finishes. The laundry room
is conveniently located just steps from the bedrooms.
The entire top floor is dedicated to the master suite,
featuring a bedroom, walk-in closet, and ensuite bathroom.
The bedroom opens onto a second private terrace of
approximately 200 sq. ft., complete with a covered hot tub
and views of Saint Joseph's Oratory.
In the basement, the finished family room is ideal for both
movie nights and a children's play area. The private double
garage, equipped with an electric vehicle charging station,
is directly accessible from inside the home.
**ADDITIONAL FEATURES:**
- Central vacuum system.
- Direct natural gas connection for BBQ.
- 8- and 9-foot ceilings.
- Natural gas forced-air heating system.
- Two heat pumps.
- Shared swimming pool.
- Snow removal from common stairways and walkways,
landscaping maintenance, and window cleaning are included
in the condo fees.
**NEARBY AMENITIES:**
Strategically located close to all essential services:
- 28 minutes from downtown Montreal.
- 12 minutes from Mail Champlain.
- 15 minutes from Quartier DIX30.
- Quick and easy access to major highways.
- Within walking distance of a grocery store, municipal
library, bus terminal, parks, and bike paths.
Inclusions: Light fixtures, blinds, curtain rods, curtains, retractable-roof shelter (on rooftop terrace), patio heater, hot tub and accessories, central vacuum system and accessories, gazebo on lower terrace, electric patio heater, outdoor flooring (artificial grass tiles and deck tiles) on lower terrace, alarm system, electric vehicle charging station in garage, Murphy bed in bedroom, all 5 TV wall mounts and dishwasher.
Exclusions : Refrigerator, stove, washer, dryer, and microwave.
| BUILDING | |
|---|---|
| Type | Two or more storey |
| Style | Attached |
| Dimensions | 0x0 |
| Lot Size | 0 |
| EXPENSES | |
|---|---|
| Common expenses/Rental | $ 3696 / year |
| Municipal Taxes (2026) | $ 4511 / year |
| School taxes (2026) | $ 1 / year |
|
ROOM DETAILS |
|||
|---|---|---|---|
| Room | Dimensions | Level | Flooring |
| Entrance | 5.1 x 6.2 P | Ground Floor | Ceramic tiles |
| Walk-in closet | 2.0 x 6.5 P | Ground Floor | Ceramic tiles |
| Bathroom | 5.3 x 5.3 P | Ground Floor | Ceramic tiles |
| Dining room | 10.8 x 9.8 P | Ground Floor | Wood |
| Kitchen | 11.6 x 12.9 P | Ground Floor | Ceramic tiles |
| Living room | 18.8 x 11.11 P | Ground Floor | Wood |
| Corridor | 3.3 x 13.5 P | 2nd Floor | Wood |
| Bedroom | 10.10 x 13.4 P | 2nd Floor | Wood |
| Bathroom | 7.3 x 13.9 P | 2nd Floor | Ceramic tiles |
| Laundry room | 6.10 x 5.0 P | 2nd Floor | Ceramic tiles |
| Bedroom | 8.6 x 13.3 P | 2nd Floor | Wood |
| Walk-in closet | 4.8 x 2.3 P | 2nd Floor | Wood |
| Bedroom | 9.9 x 10.11 P | 2nd Floor | Wood |
| Walk-in closet | 6.0 x 2.3 P | 2nd Floor | Wood |
| Primary bedroom | 9.9 x 17.4 P | 3rd Floor | Wood |
| Walk-in closet | 7.8 x 4.9 P | 3rd Floor | Wood |
| Bathroom | 8.2 x 4.10 P | 3rd Floor | Ceramic tiles |
| Terrace | 18.1 x 11.6 P | 3rd Floor | Concrete |
| Garage | 18.0 x 23.0 P | Basement | Concrete |
| Corridor | 4.0 x 9.6 P | Basement | Ceramic tiles |
| Walk-in closet | 2.3 x 5.6 P | Basement | Ceramic tiles |
| Storage | 6.0 x 3.1 P | Basement | Ceramic tiles |
| Family room | 18.2 x 10.7 P | Basement | Epoxy |
| Storage | 5.1 x 5.7 P | Basement | Epoxy |
| Terrace | 20.6 x 19.11 P | Ground Floor | Concrete |
|
CHARACTERISTICS |
|
|---|---|
| Heating system | Air circulation |
| Equipment available | Alarm system, Central vacuum cleaner system installation, Ventilation system, Wall-mounted air conditioning, Wall-mounted heat pump |
| Driveway | Asphalt |
| Garage | Attached, Double width or more |
| Proximity | Bicycle path, High school, Highway, Park - green area, Public transport |
| Siding | Brick, Vinyl |
| View | City |
| Roofing | Elastomer membrane |
| Heating energy | Electricity, Natural gas |
| Parking | Garage |
| Sewage system | Municipal sewer |
| Water supply | Municipality |
| Pool | Other |
| Foundation | Poured concrete |
| Zoning | Residential |
| Bathroom / Washroom | Seperate shower |