142 Rue des Crans, Lac-Delage, QC G3C5C7 $424,900
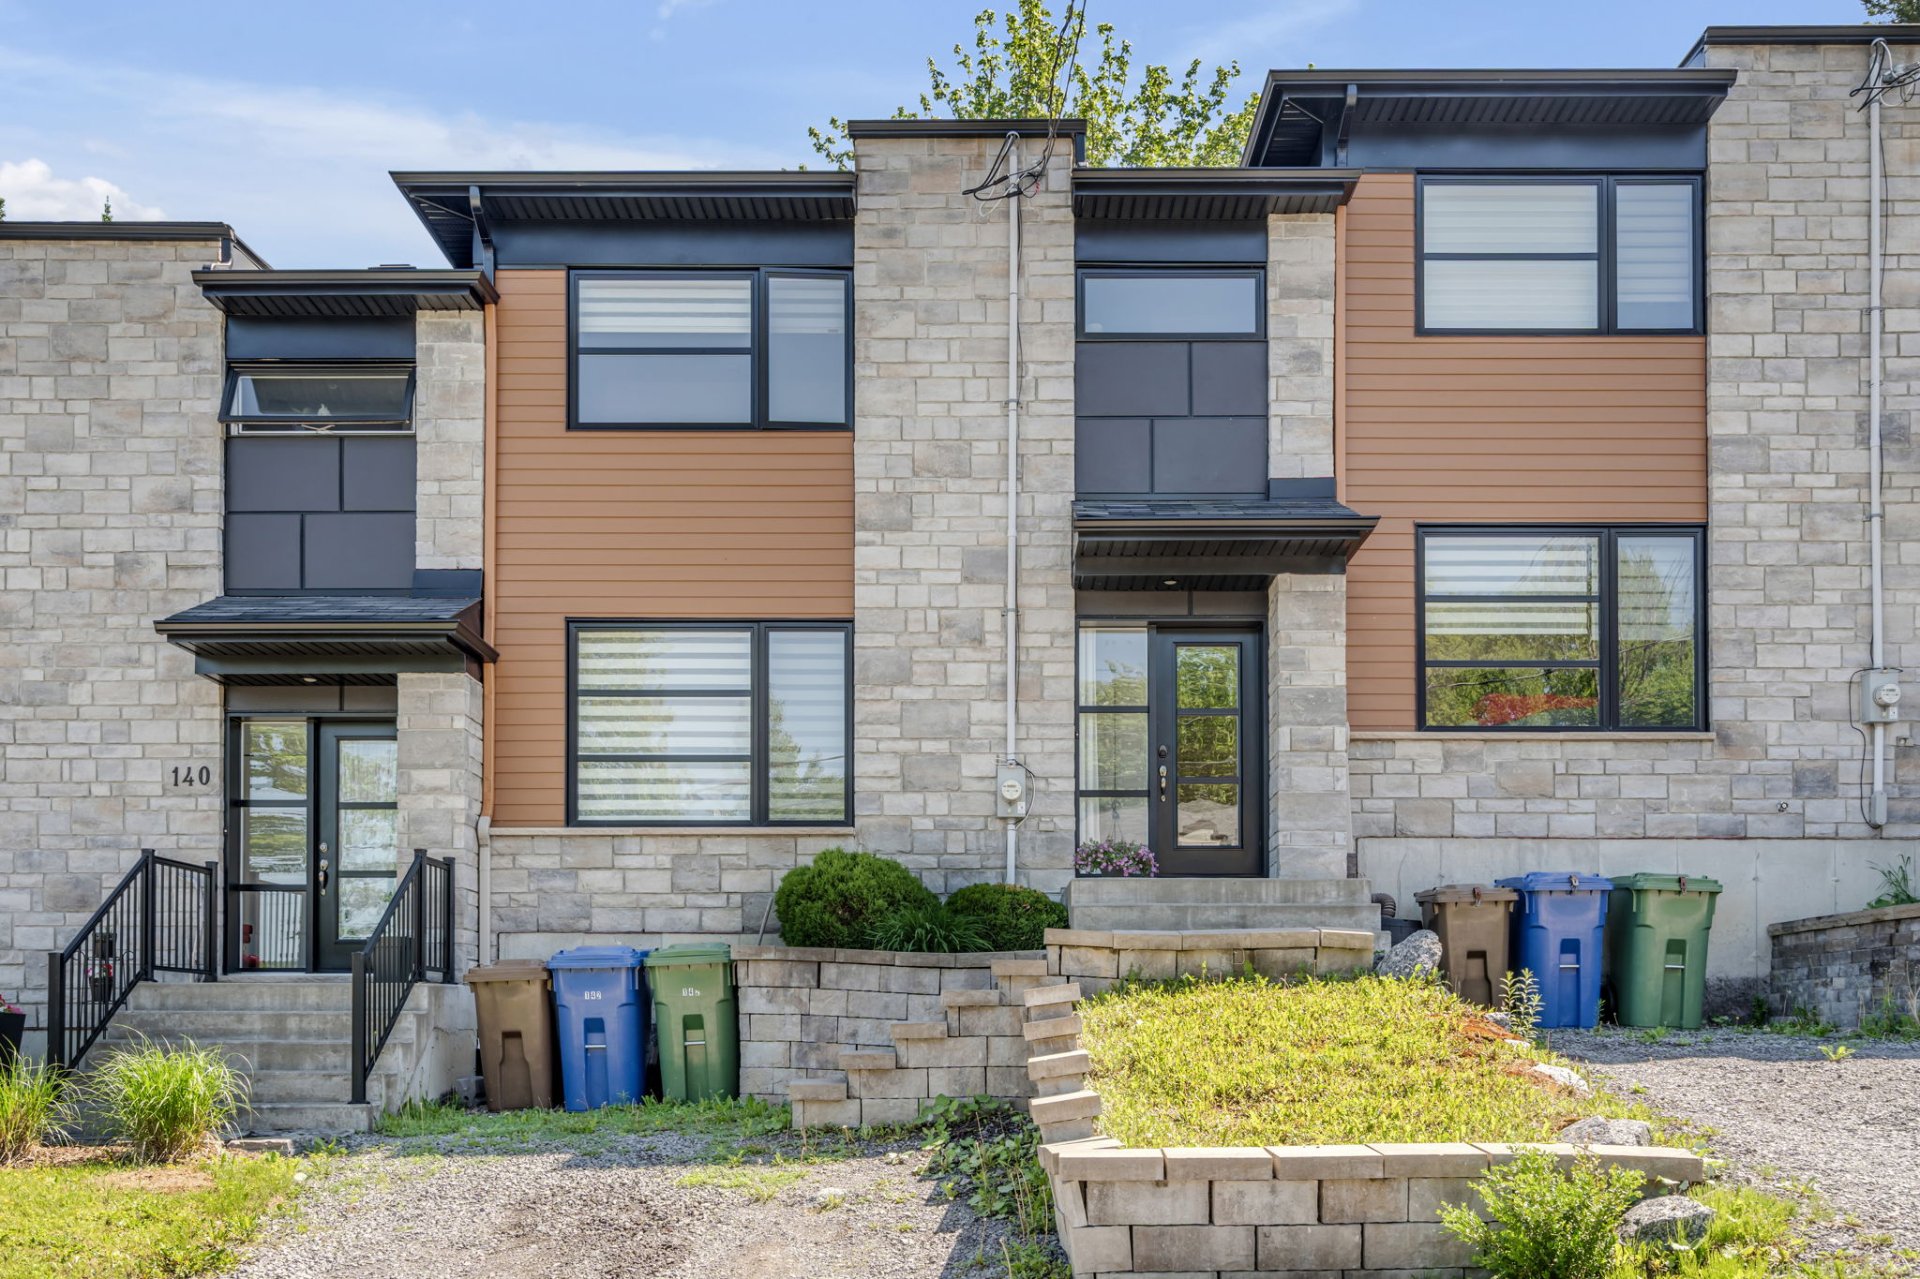
Frontage

Frontage
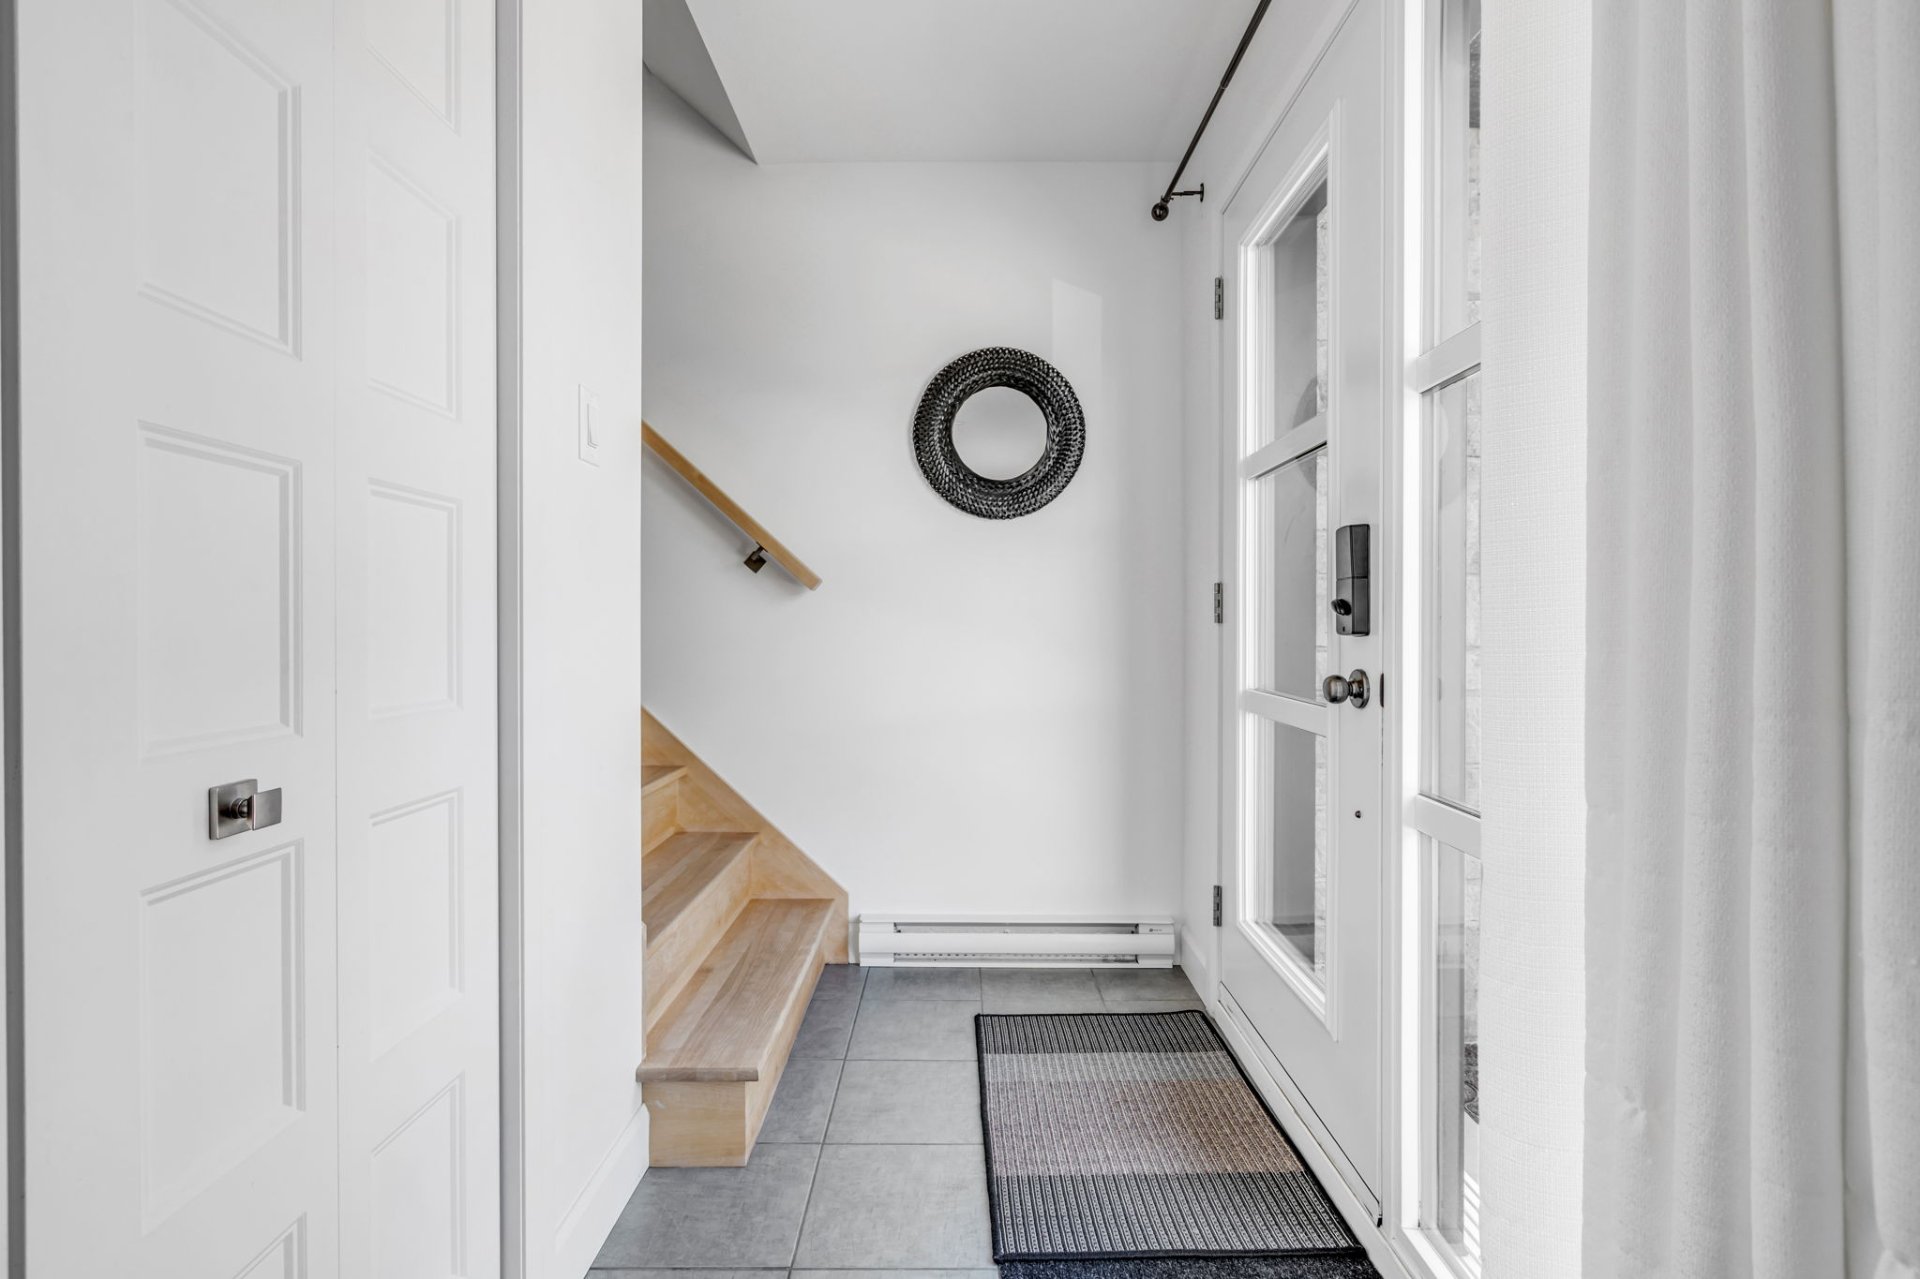
Hallway
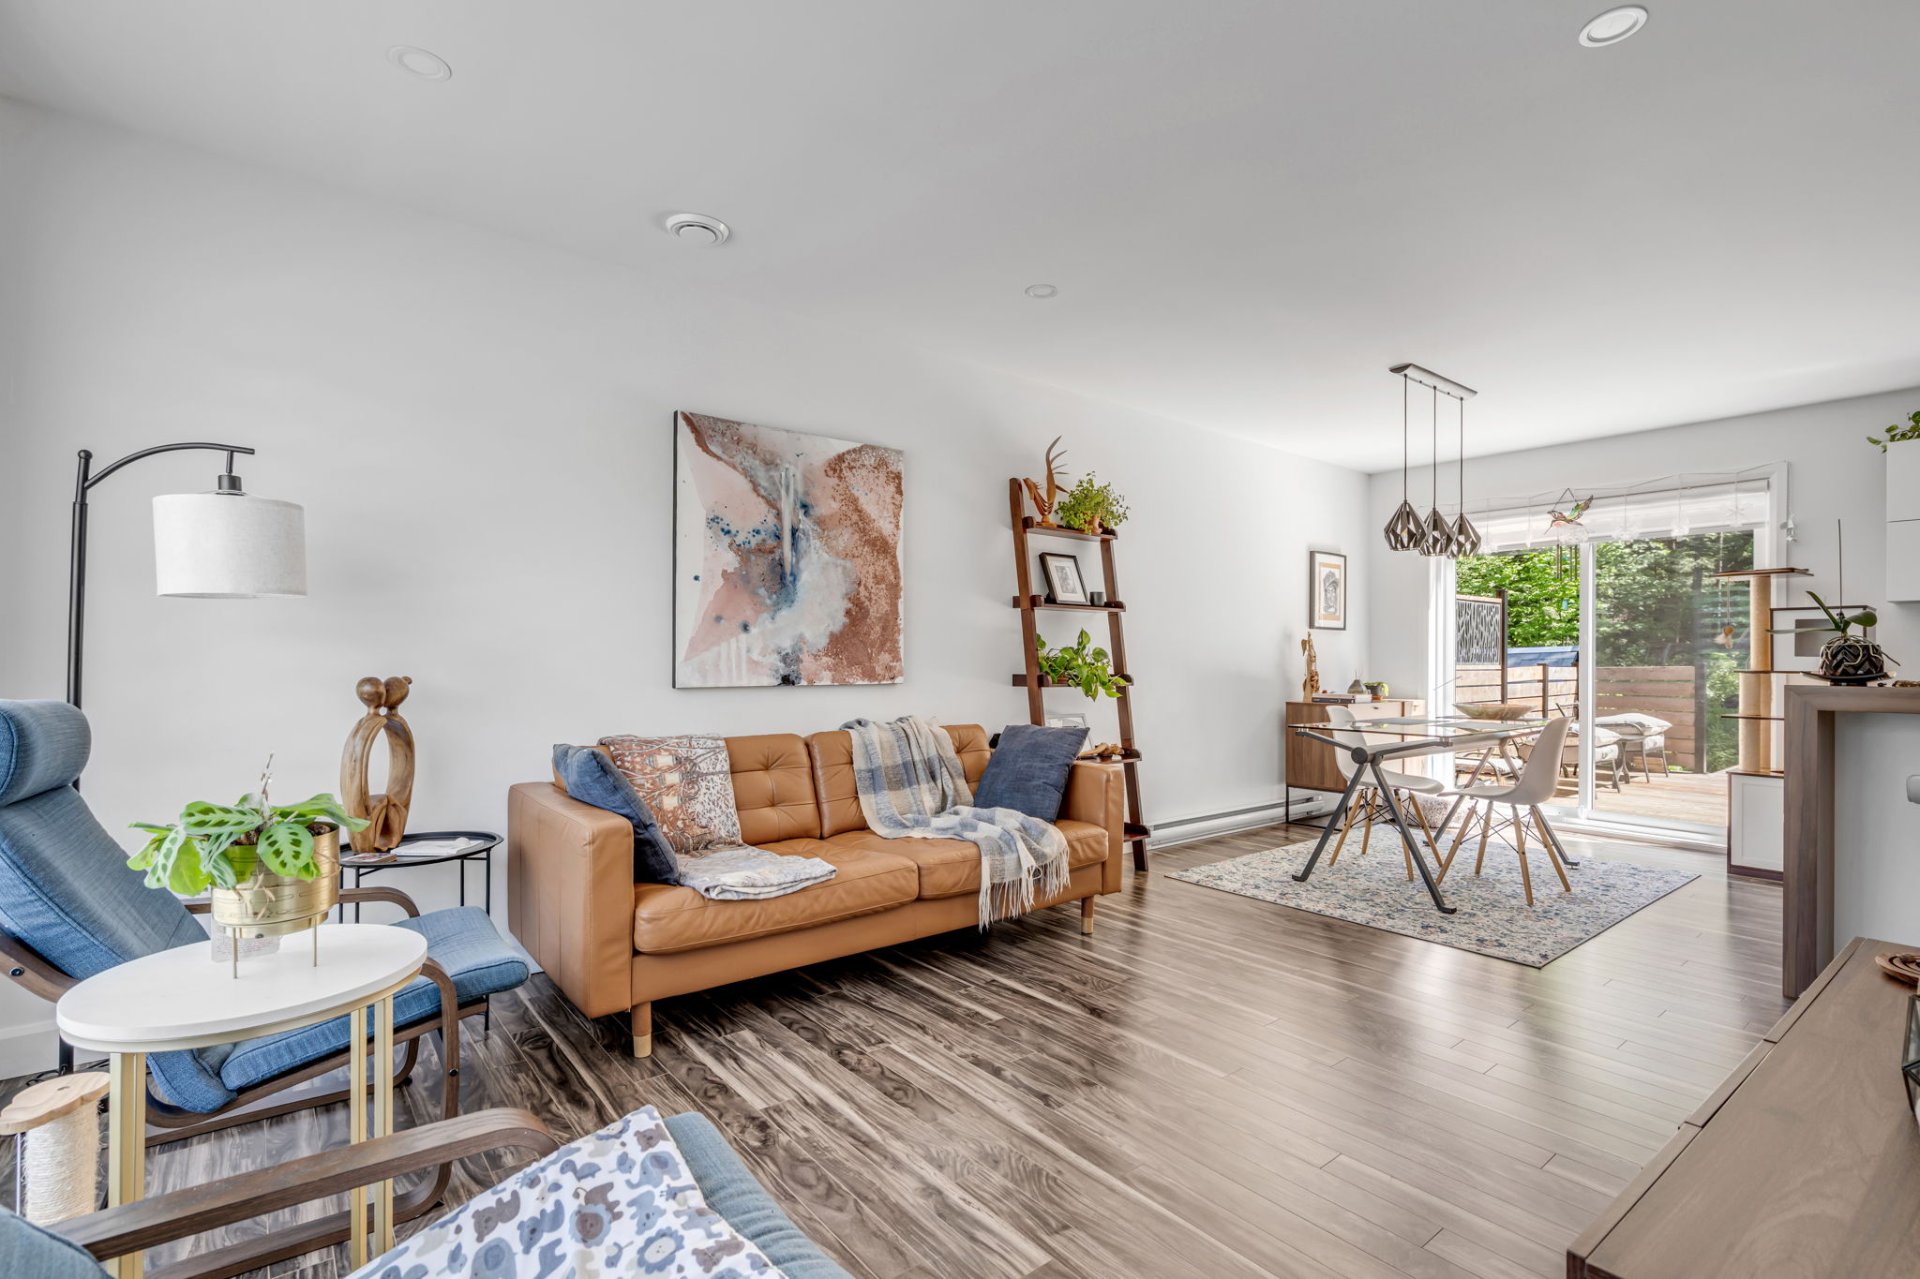
Living room
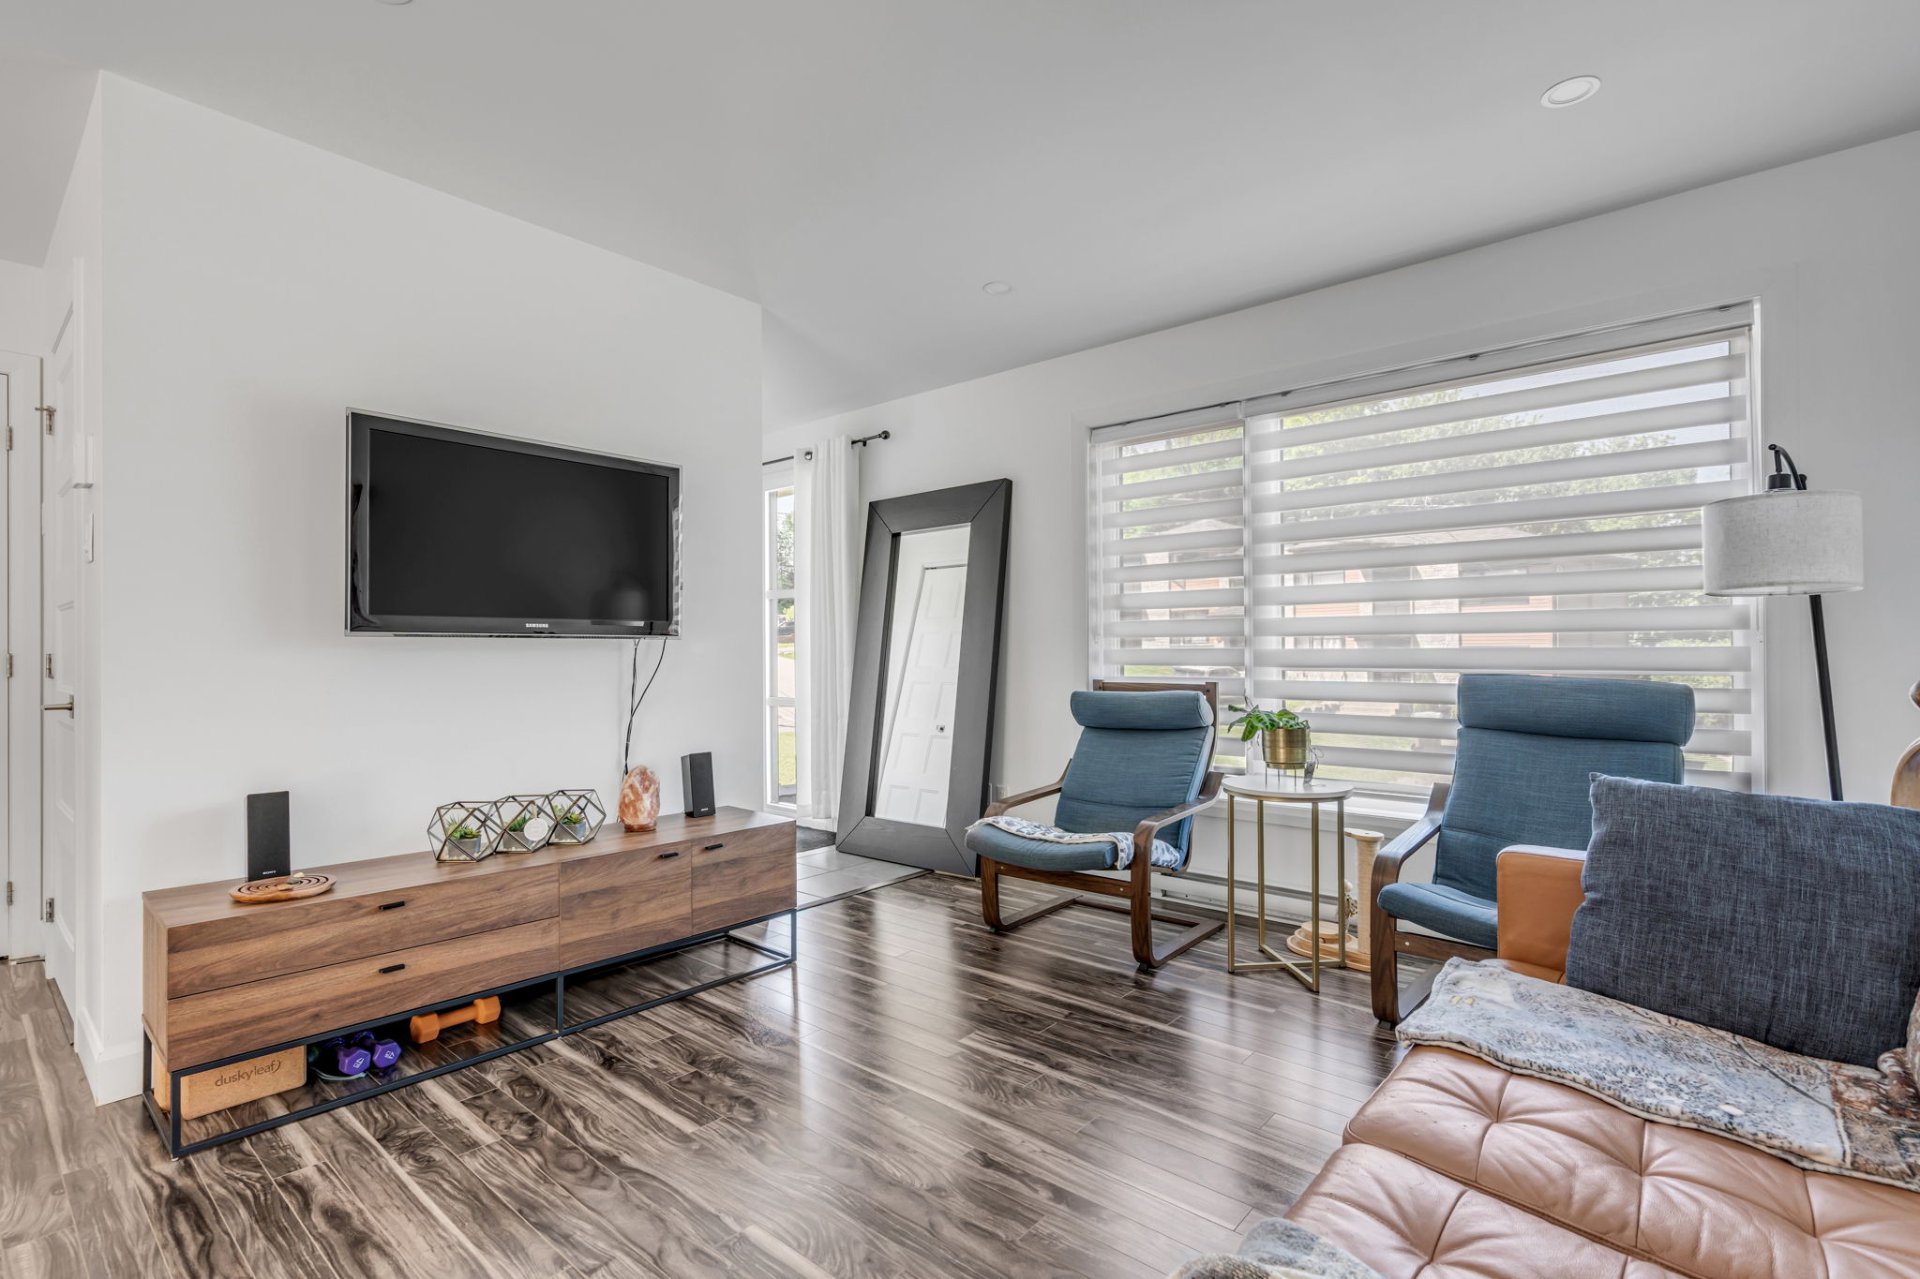
Living room
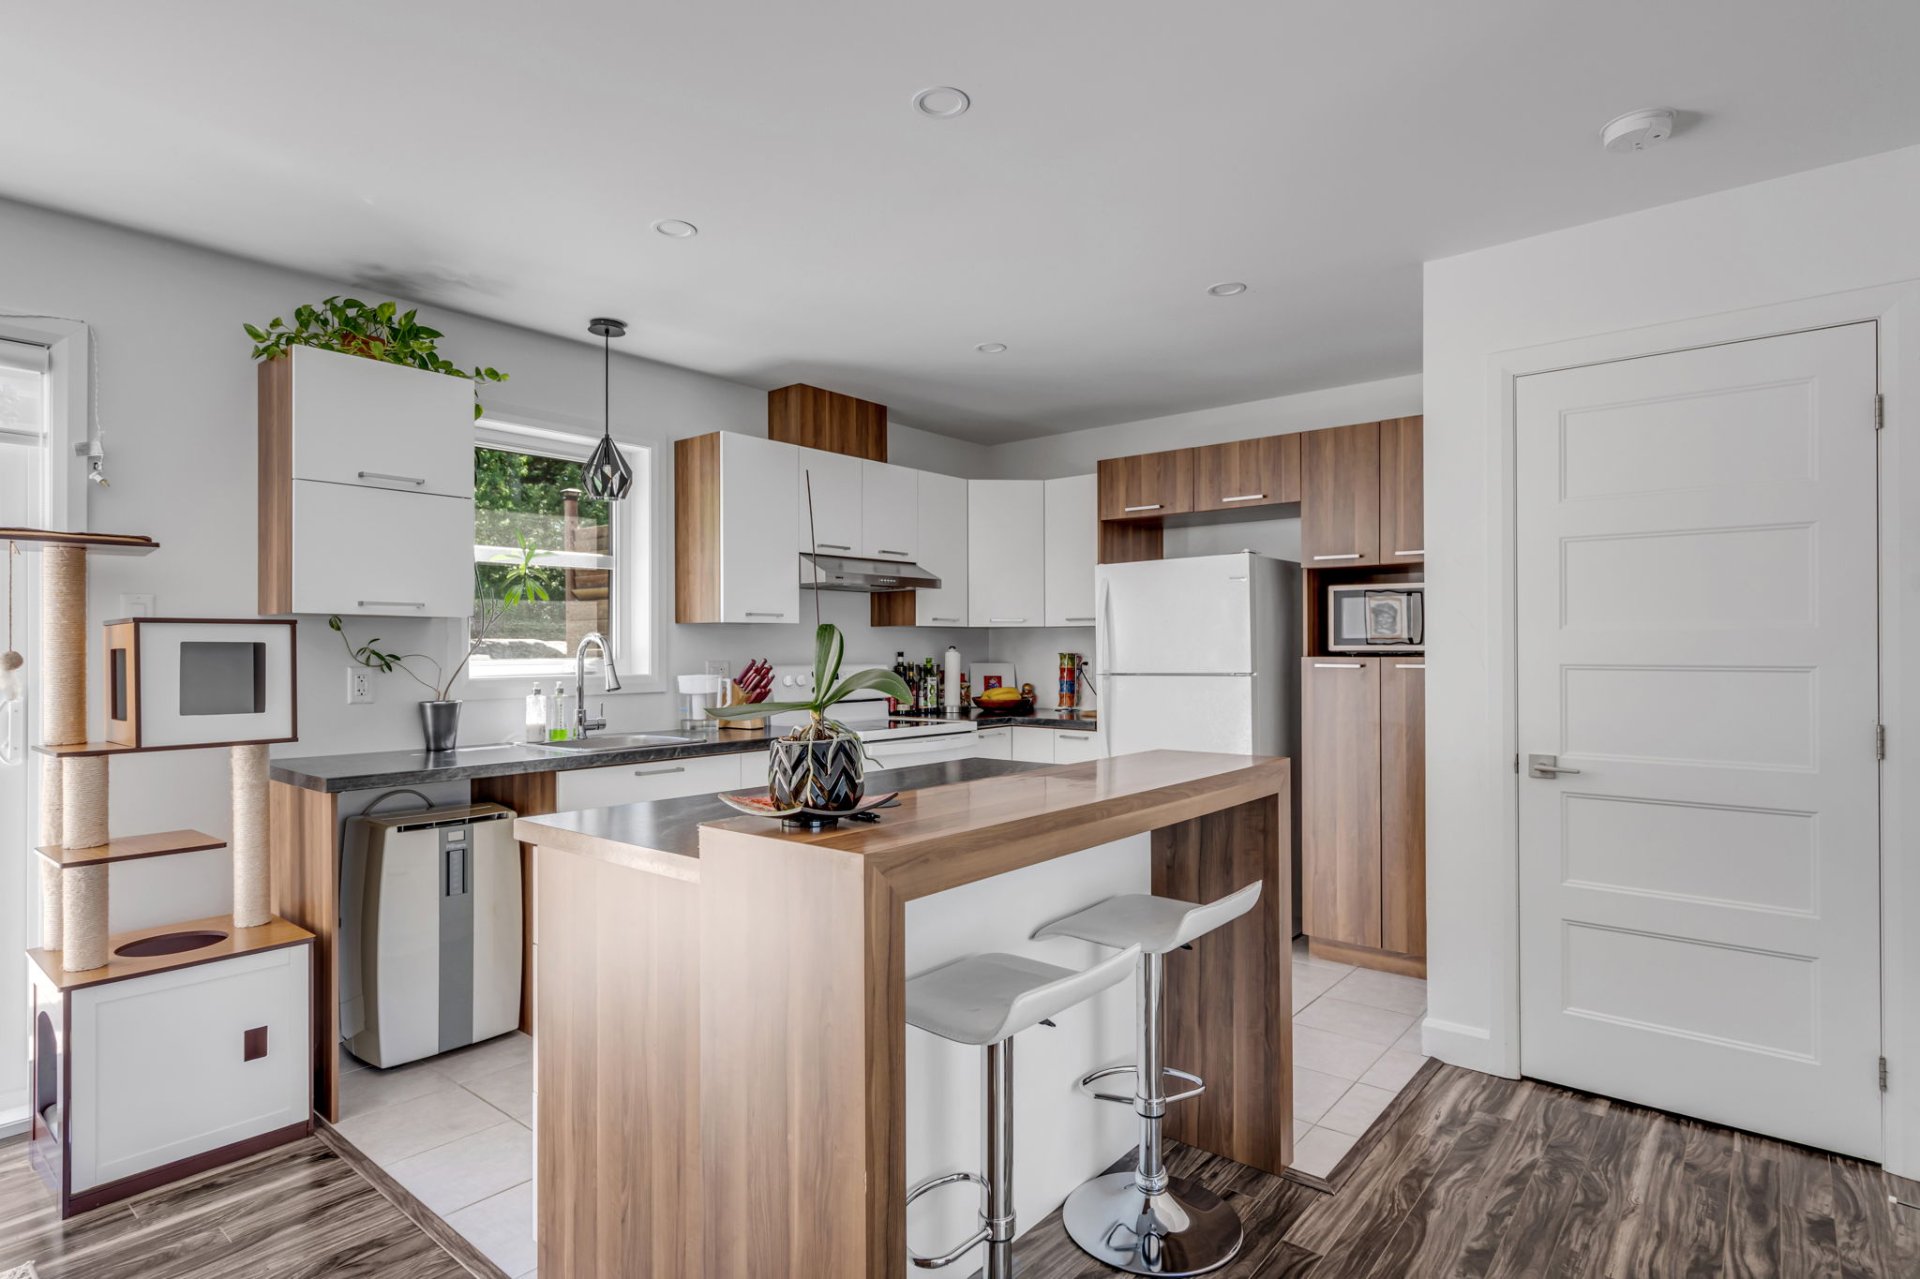
Kitchen
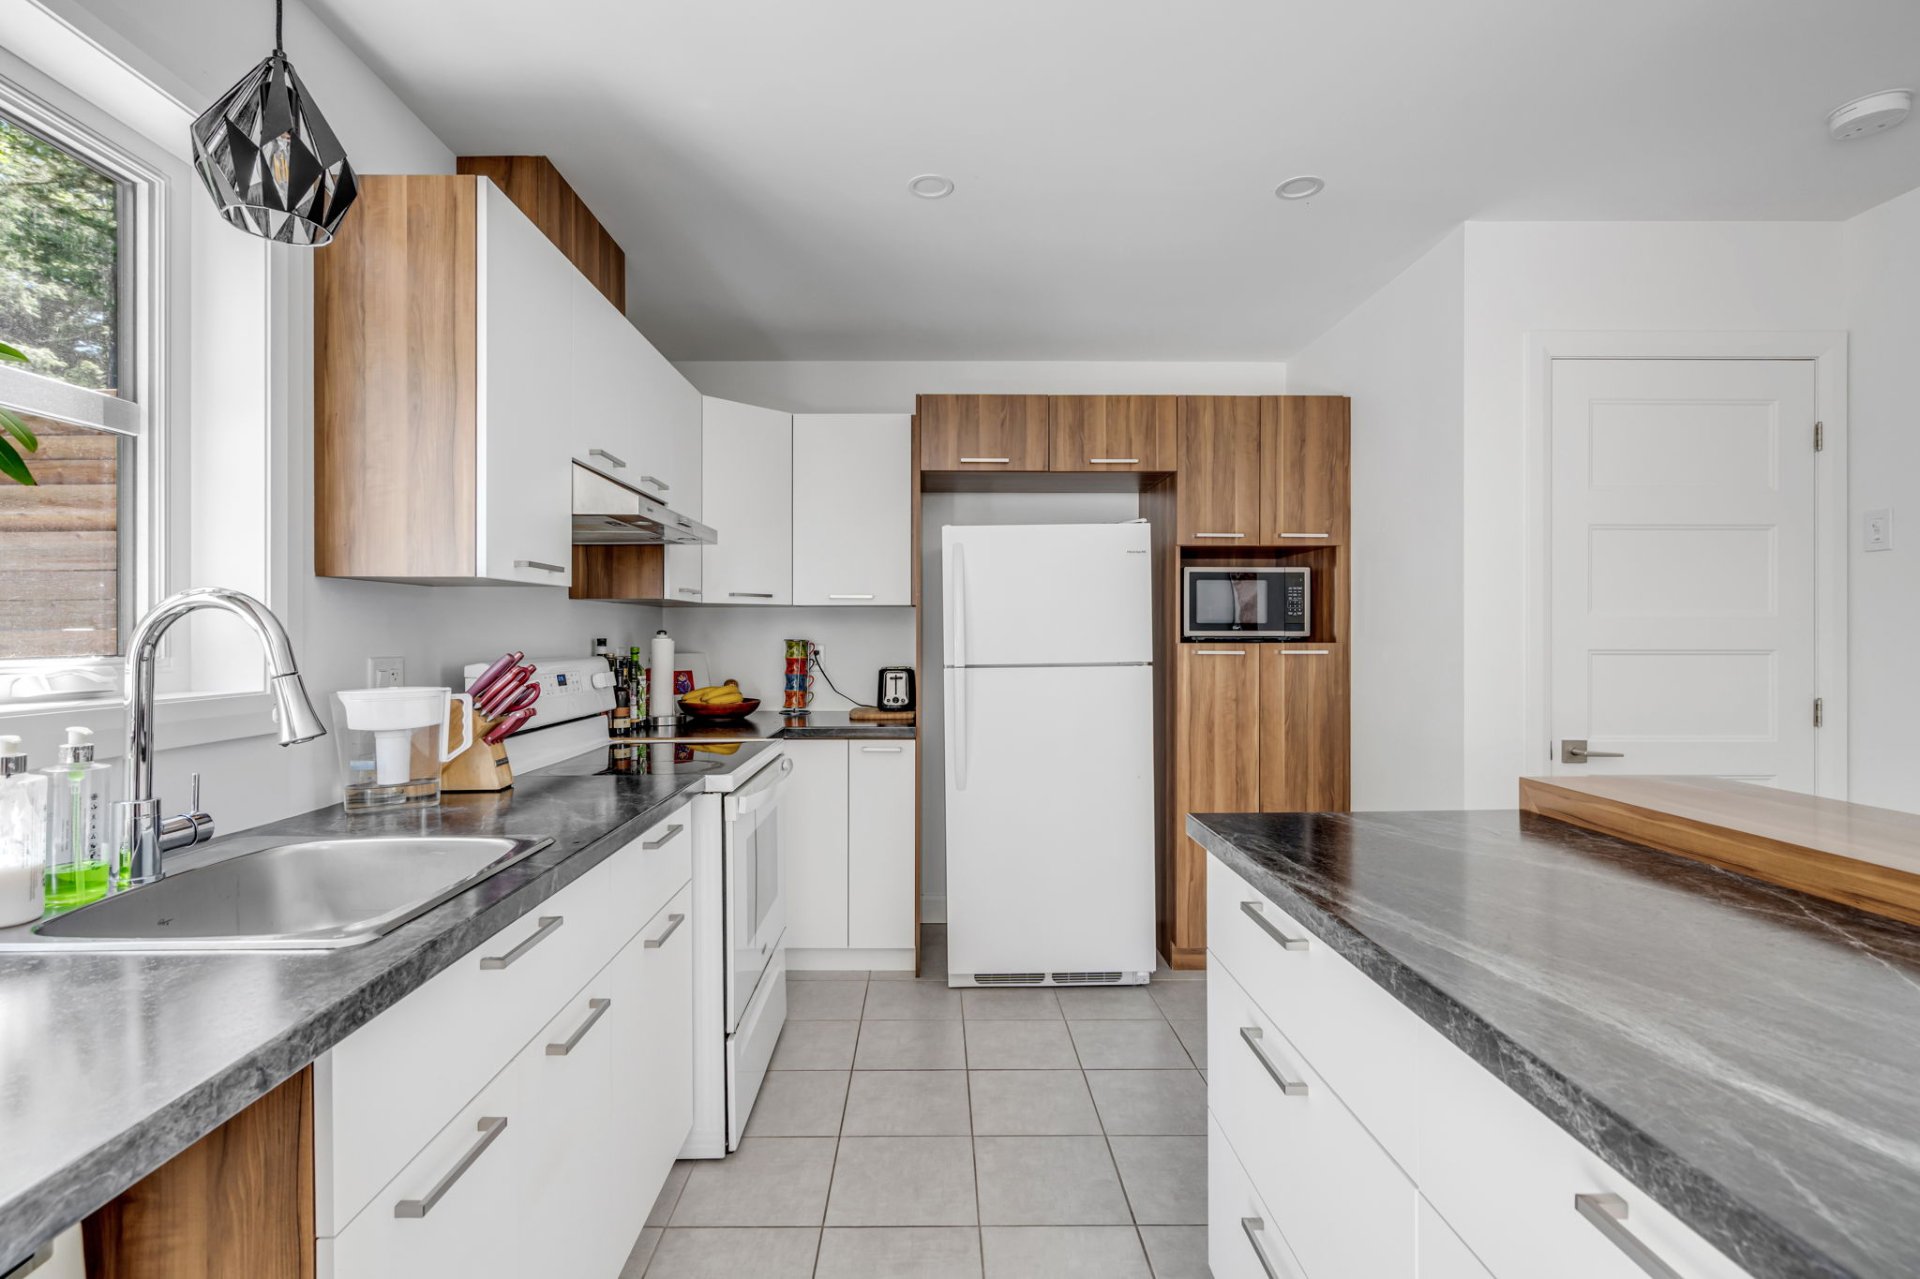
Kitchen
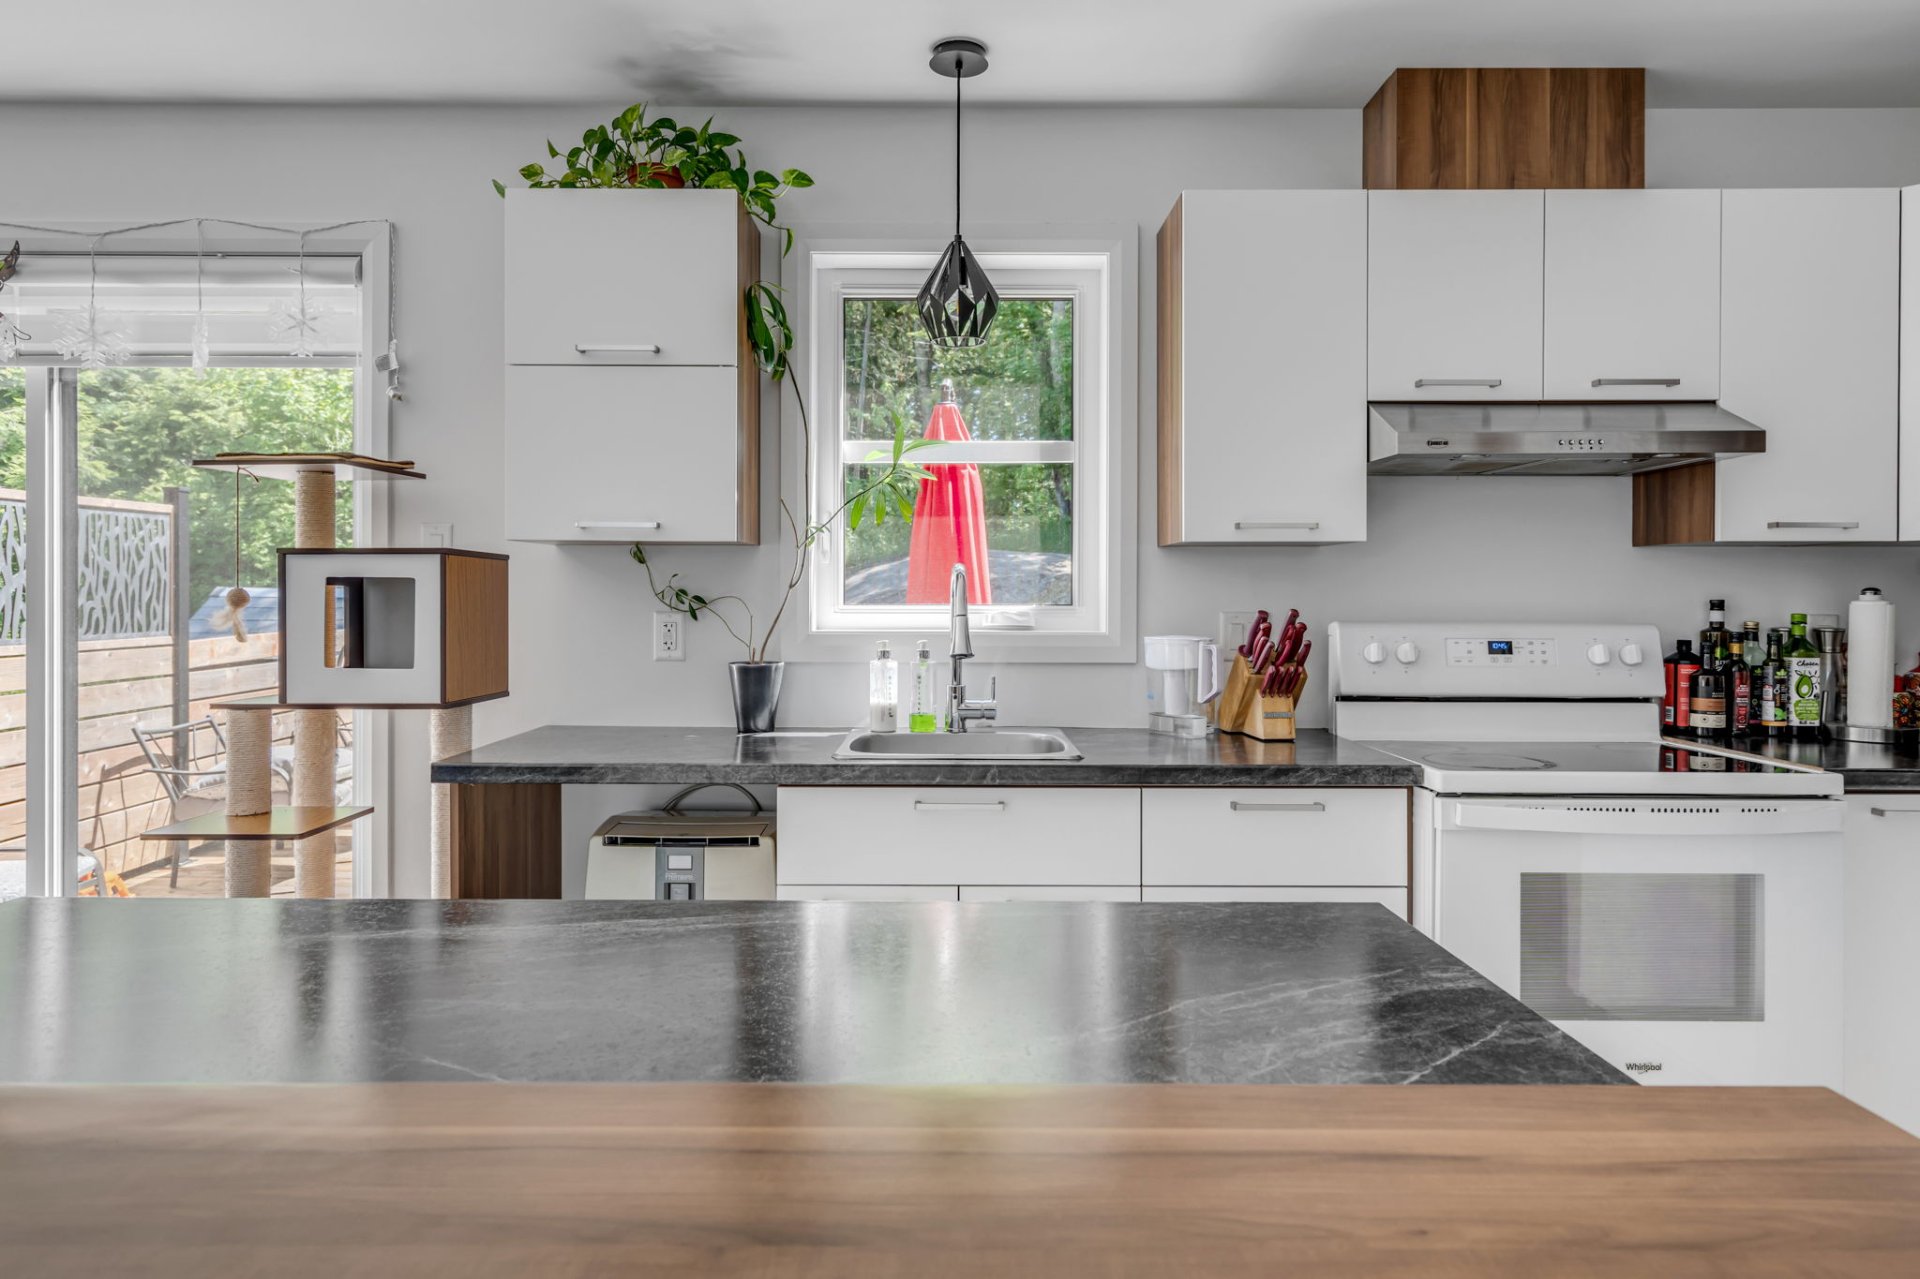
Kitchen
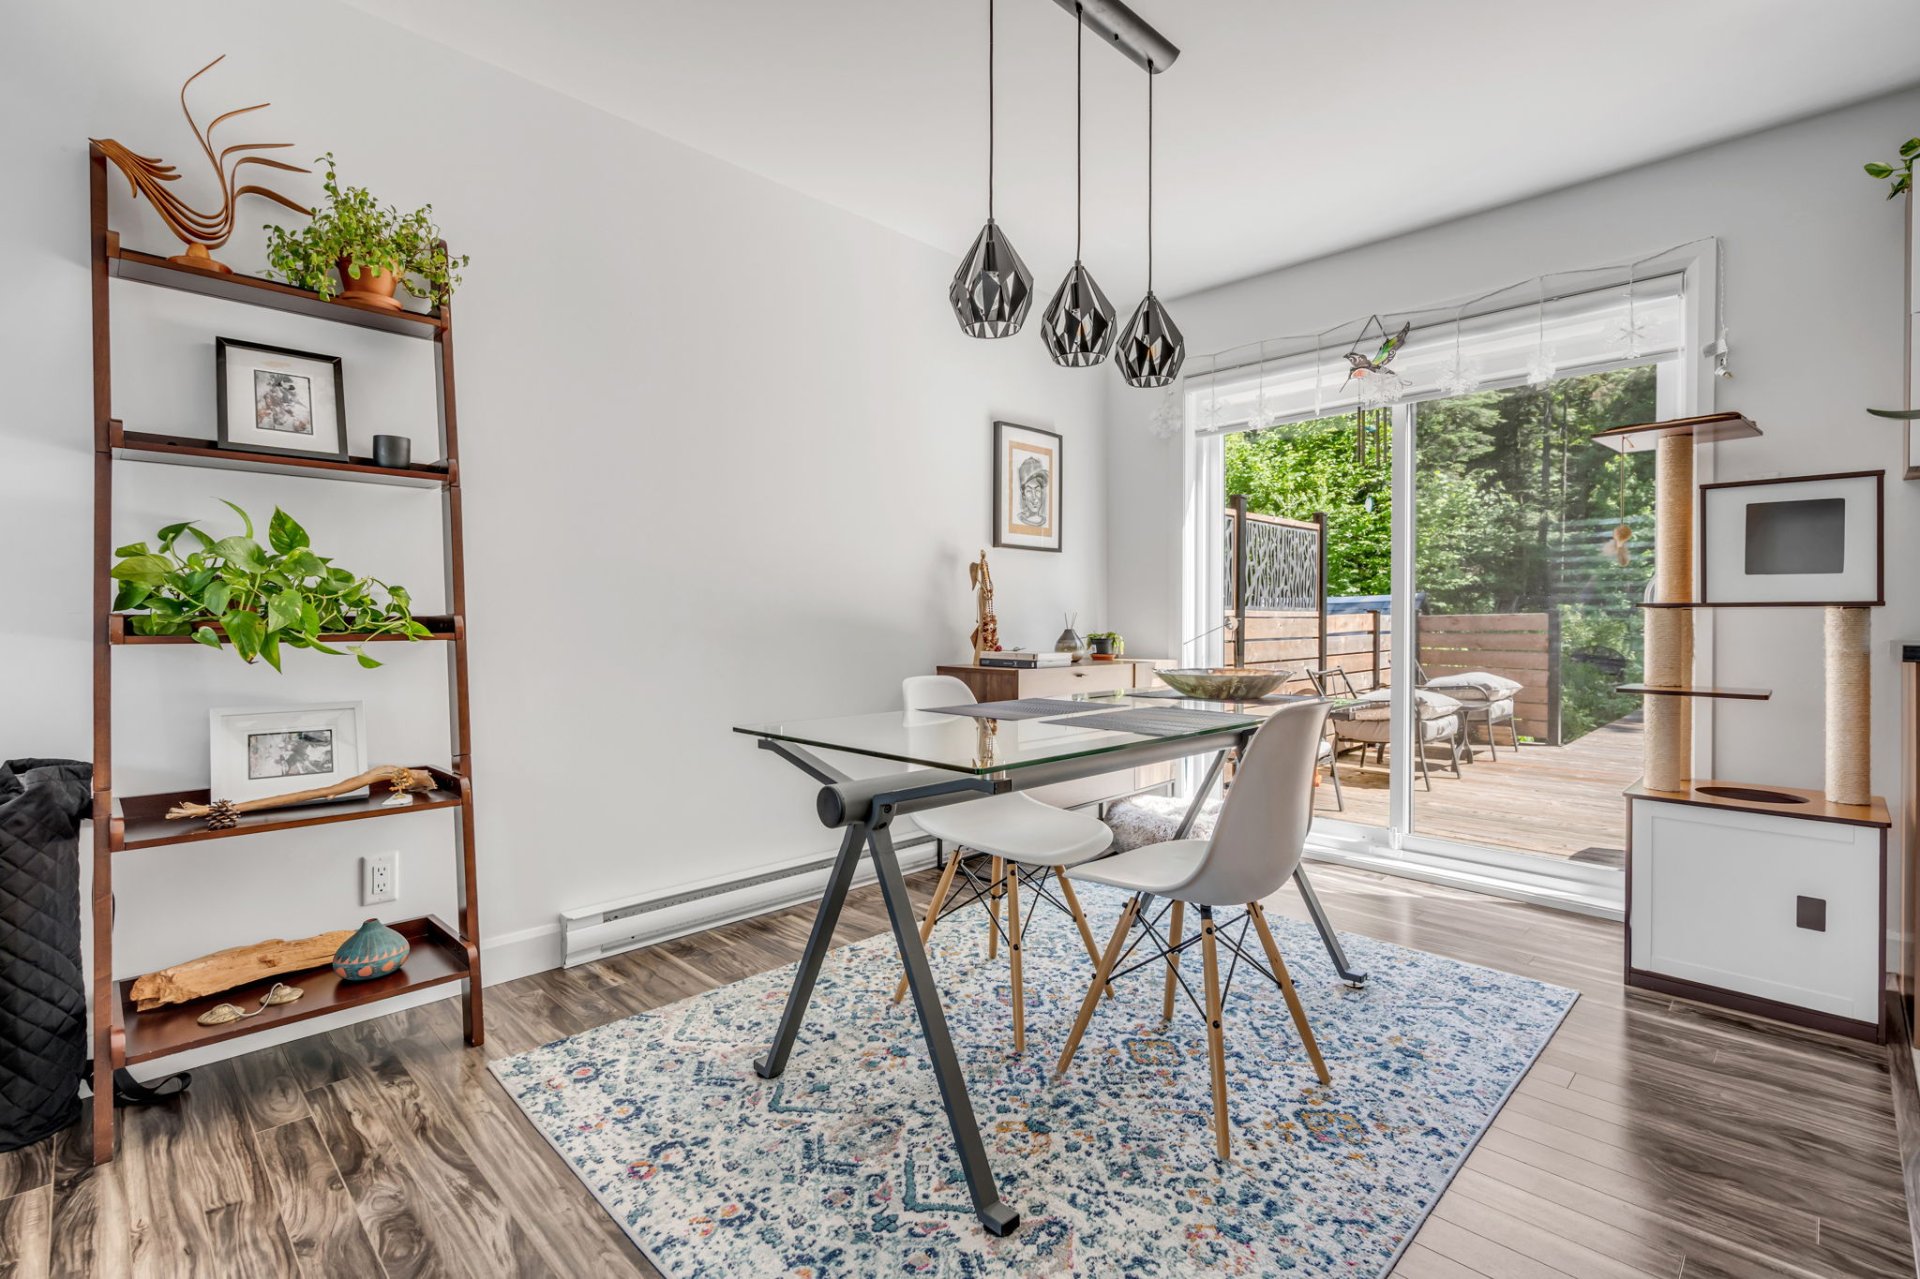
Dining room
|
|
Description
Discover this beautiful semi-detached home in Lac-Delage, offering a peaceful and highly sought-after lifestyle. This property benefits from notarized access to the lake as well as nearby trails, making it ideal for outdoor enthusiasts in every season. Its modern and inviting interior features a bright, open-concept living area designed for comfort and everyday living. Upstairs, you will find three bedrooms and a spacious bathroom. At the rear, enjoy unobstructed views with no immediate rear neighbours, providing privacy and tranquility. A unique opportunity to live close to nature while enjoying a warm and welcoming environment.
Inclusions: Light fixtures, lighting fixtures, blinds, range hood, air exchanger, central vacuum system and accessories.
Exclusions : Tenants' personal belongings, curtain rods and curtains.
| BUILDING | |
|---|---|
| Type | Two or more storey |
| Style | Attached |
| Dimensions | 24x22 P |
| Lot Size | 2075.28 PC |
| EXPENSES | |
|---|---|
| Energy cost | $ 1180 / year |
| Municipal Taxes (2026) | $ 3250 / year |
| School taxes (2025) | $ 192 / year |
|
ROOM DETAILS |
|||
|---|---|---|---|
| Room | Dimensions | Level | Flooring |
| Hallway | 9.2 x 4.2 P | Ground Floor | Ceramic tiles |
| Living room | 11 x 12 P | Ground Floor | Floating floor |
| Kitchen | 10 x 8.1 P | Ground Floor | Ceramic tiles |
| Dining room | 8.8 x 10.10 P | Ground Floor | Floating floor |
| Washroom | 3 x 5 P | Ground Floor | Ceramic tiles |
| Primary bedroom | 10.5 x 10 P | 2nd Floor | Floating floor |
| Bedroom | 9 x 8.9 P | 2nd Floor | Floating floor |
| Bedroom | 9 x 8 P | 2nd Floor | Floating floor |
| Bathroom | 7.2 x 10 P | 2nd Floor | Ceramic tiles |
| Family room | 16.9 x 13.2 P | Basement | Concrete |
| Laundry room | 18 x 7.8 P | Basement | Concrete |
|
CHARACTERISTICS |
|
|---|---|
| Basement | 6 feet and over, Partially finished |
| Roofing | Asphalt shingles |
| Equipment available | Central vacuum cleaner system installation, Ventilation system |
| Window type | Crank handle, Sliding |
| Heating system | Electric baseboard units |
| Heating energy | Electricity |
| Proximity | Highway |
| View | Mountain |
| Sewage system | Municipal sewer |
| Water supply | Municipality |
| Distinctive features | No neighbours in the back, Non navigable, Other, Water access |
| Driveway | Not Paved |
| Parking | Outdoor |
| Foundation | Poured concrete |
| Windows | PVC |
| Zoning | Residential |
| Bathroom / Washroom | Seperate shower |