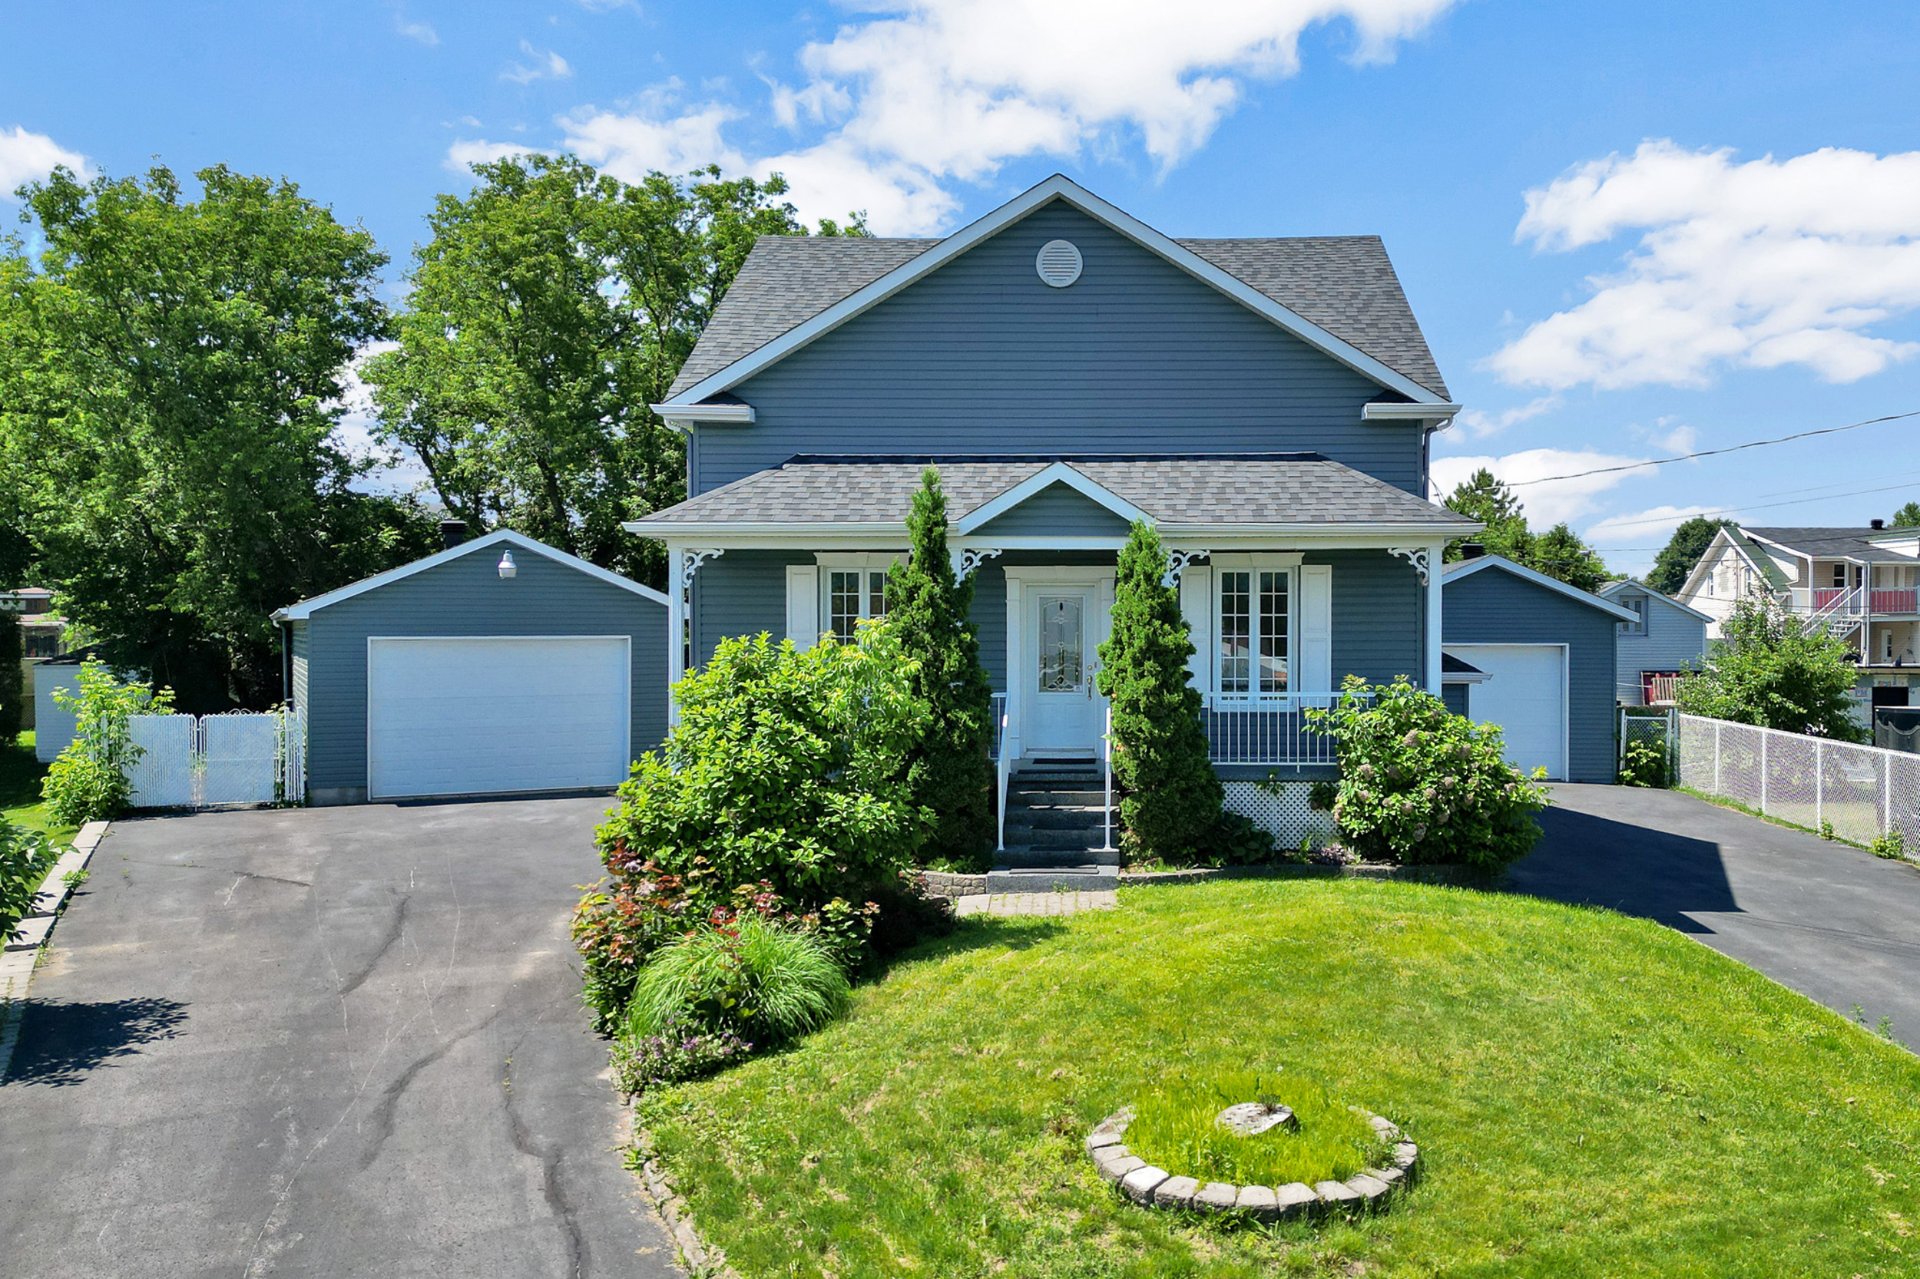
 Backyard
 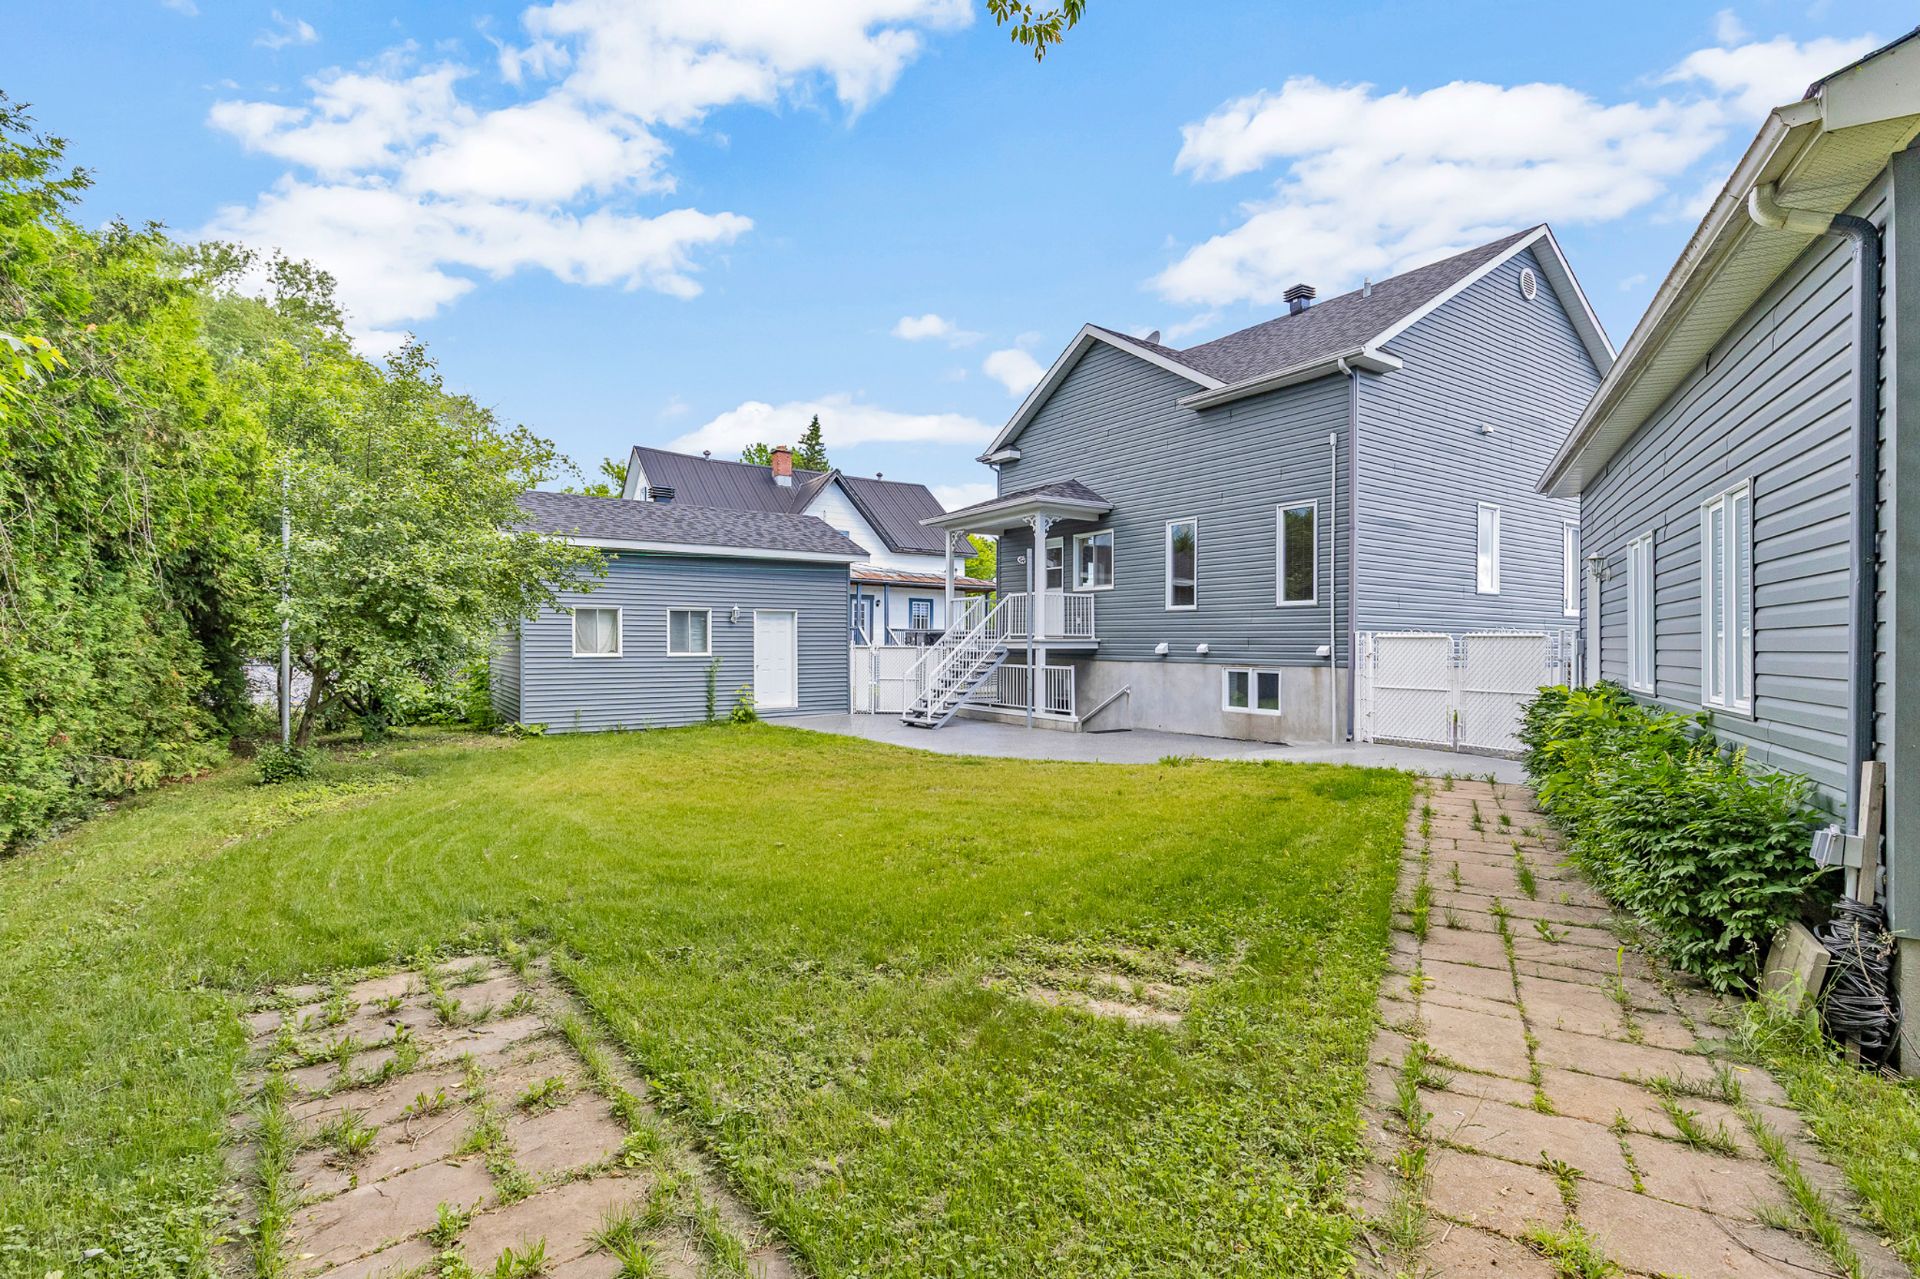 Frontage
 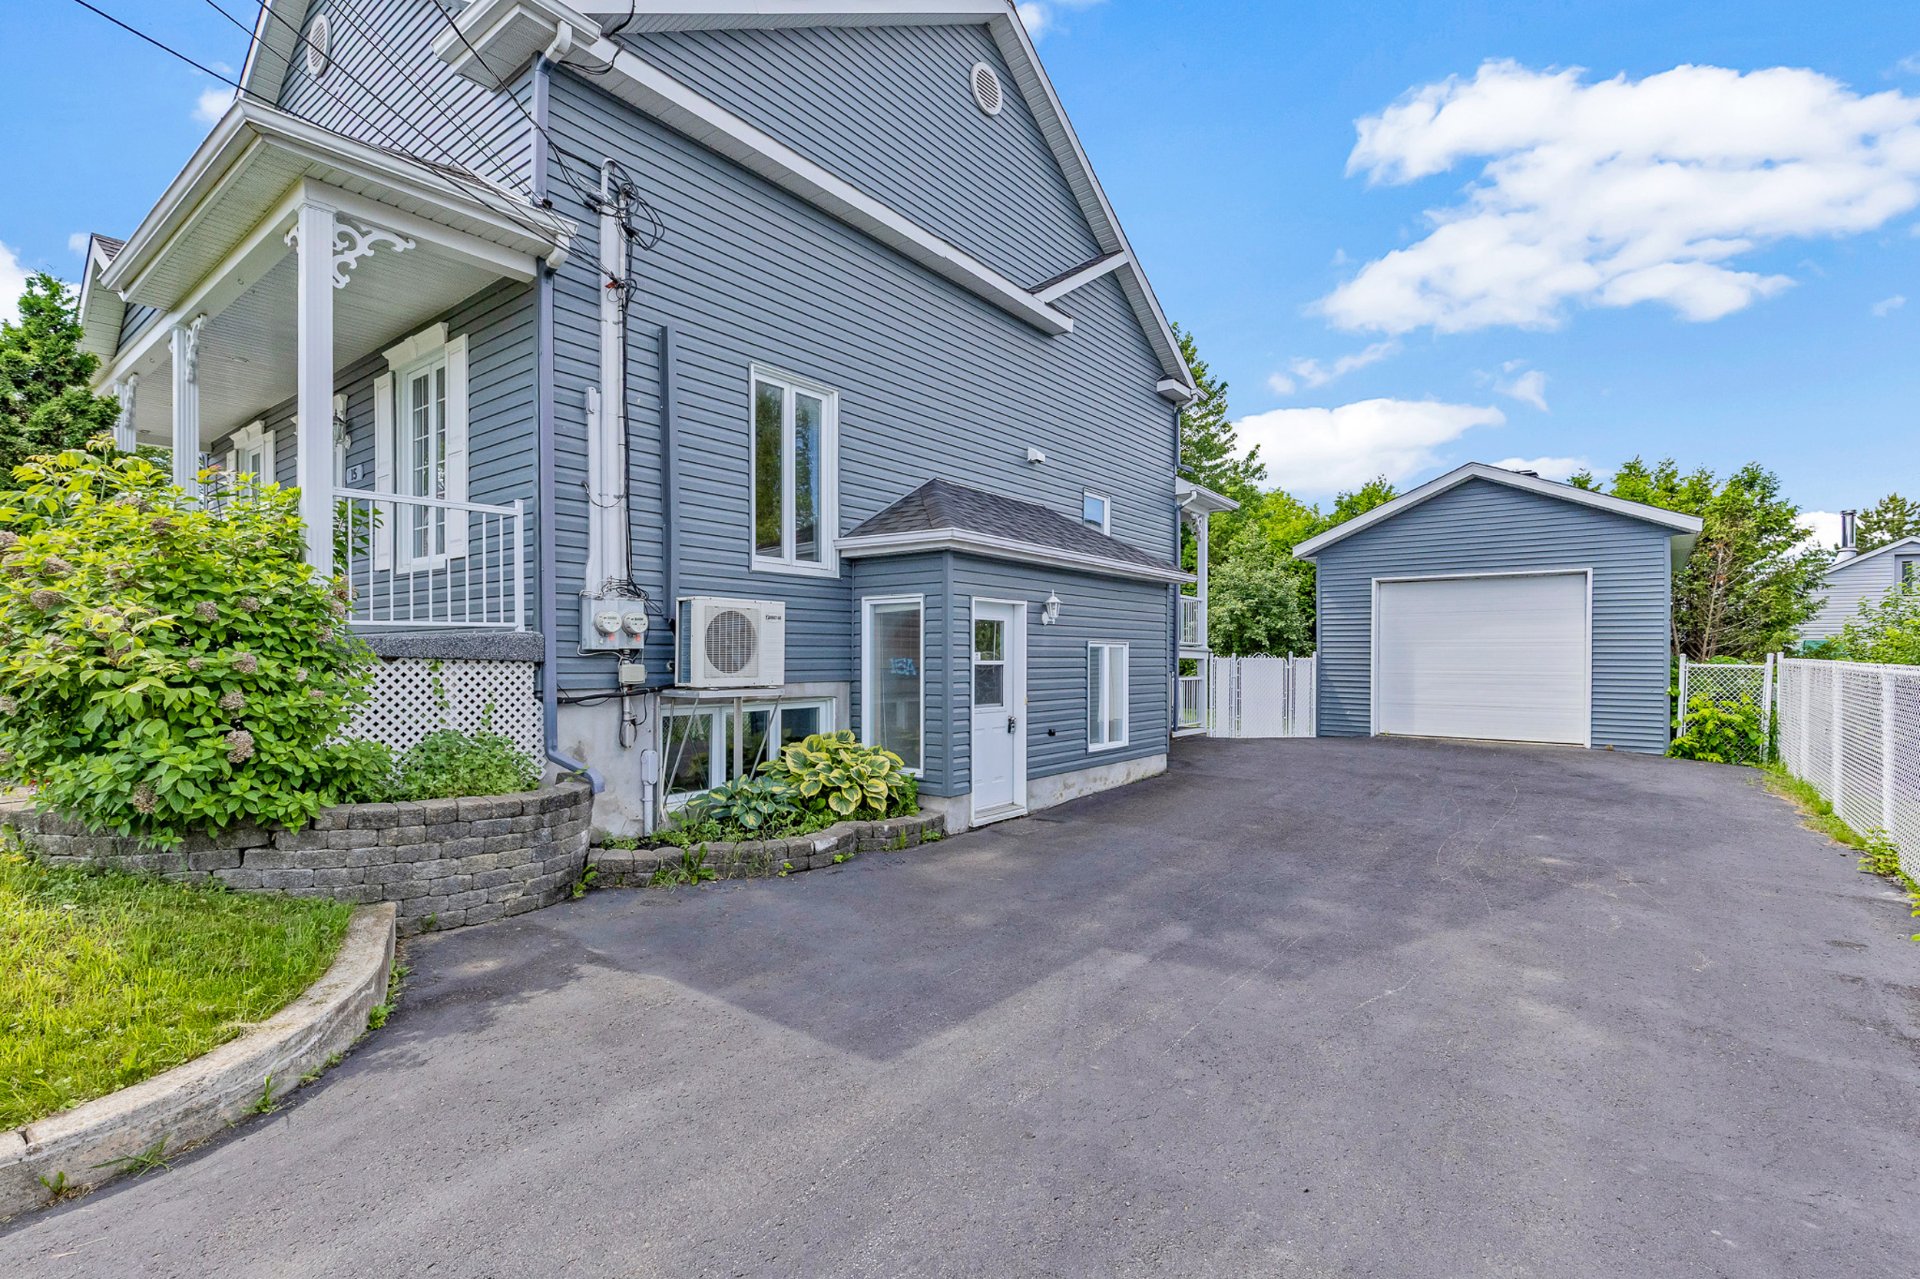 Garage
 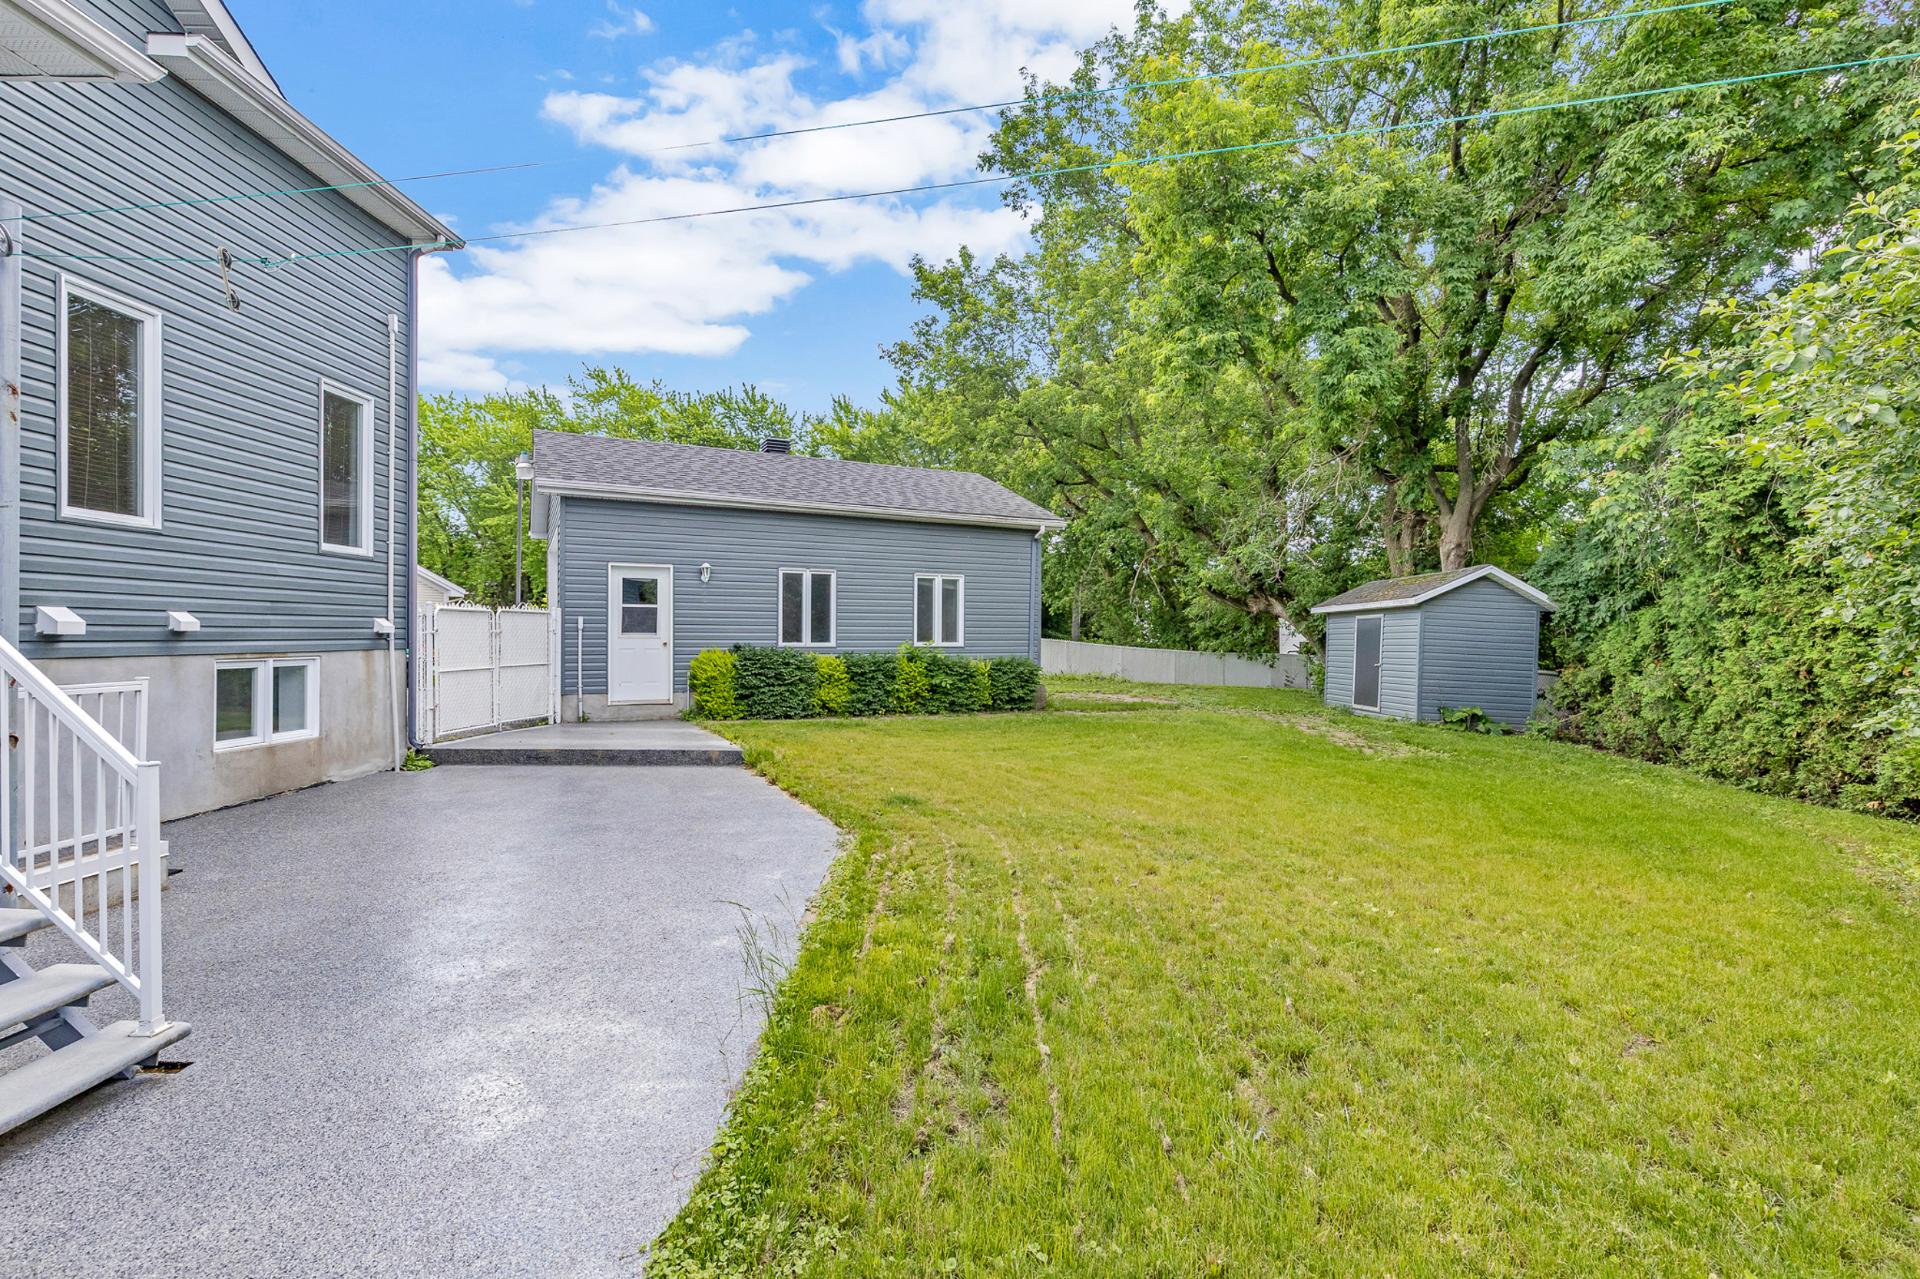 Living room
 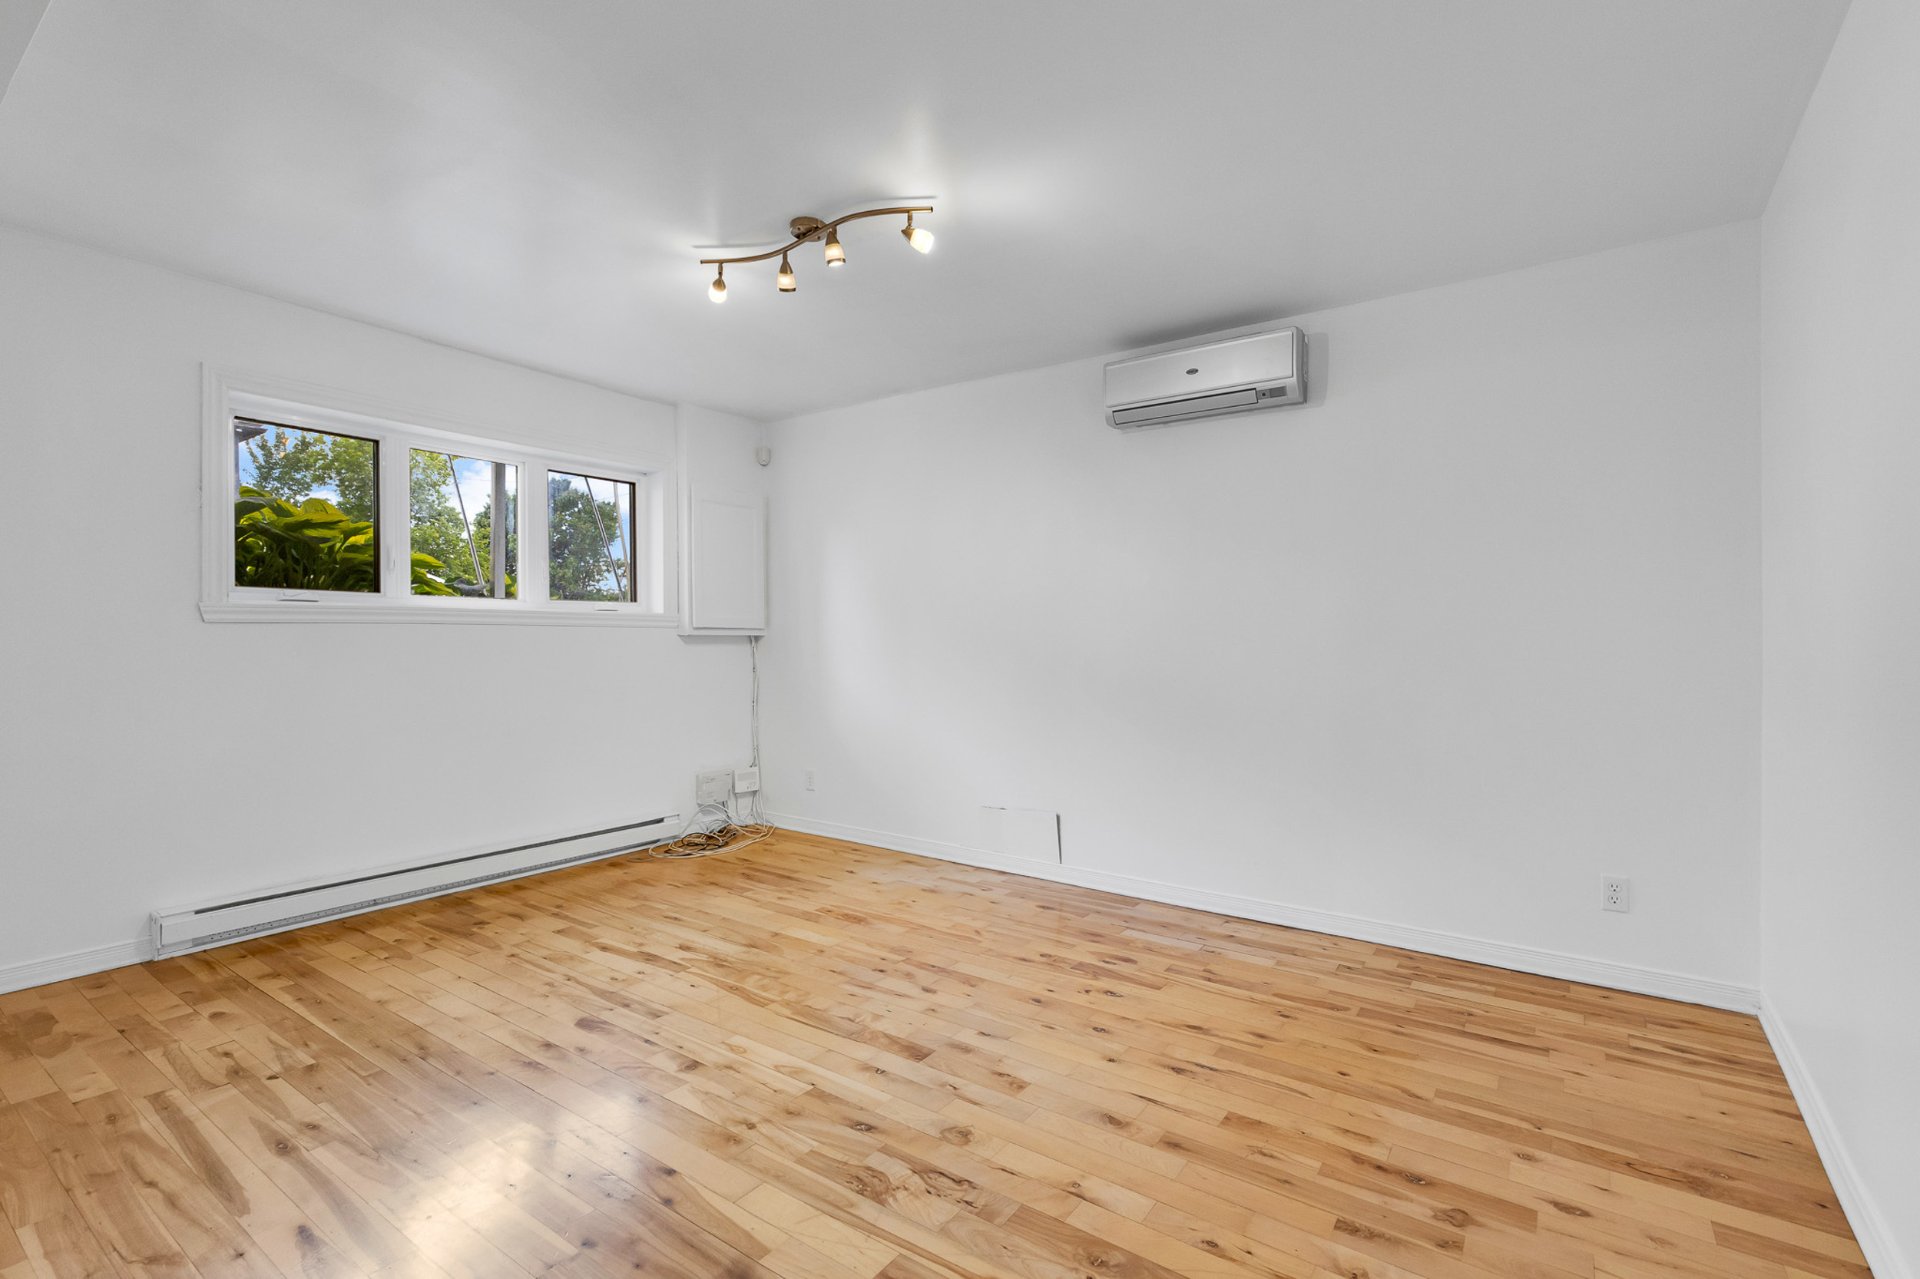 Living room
 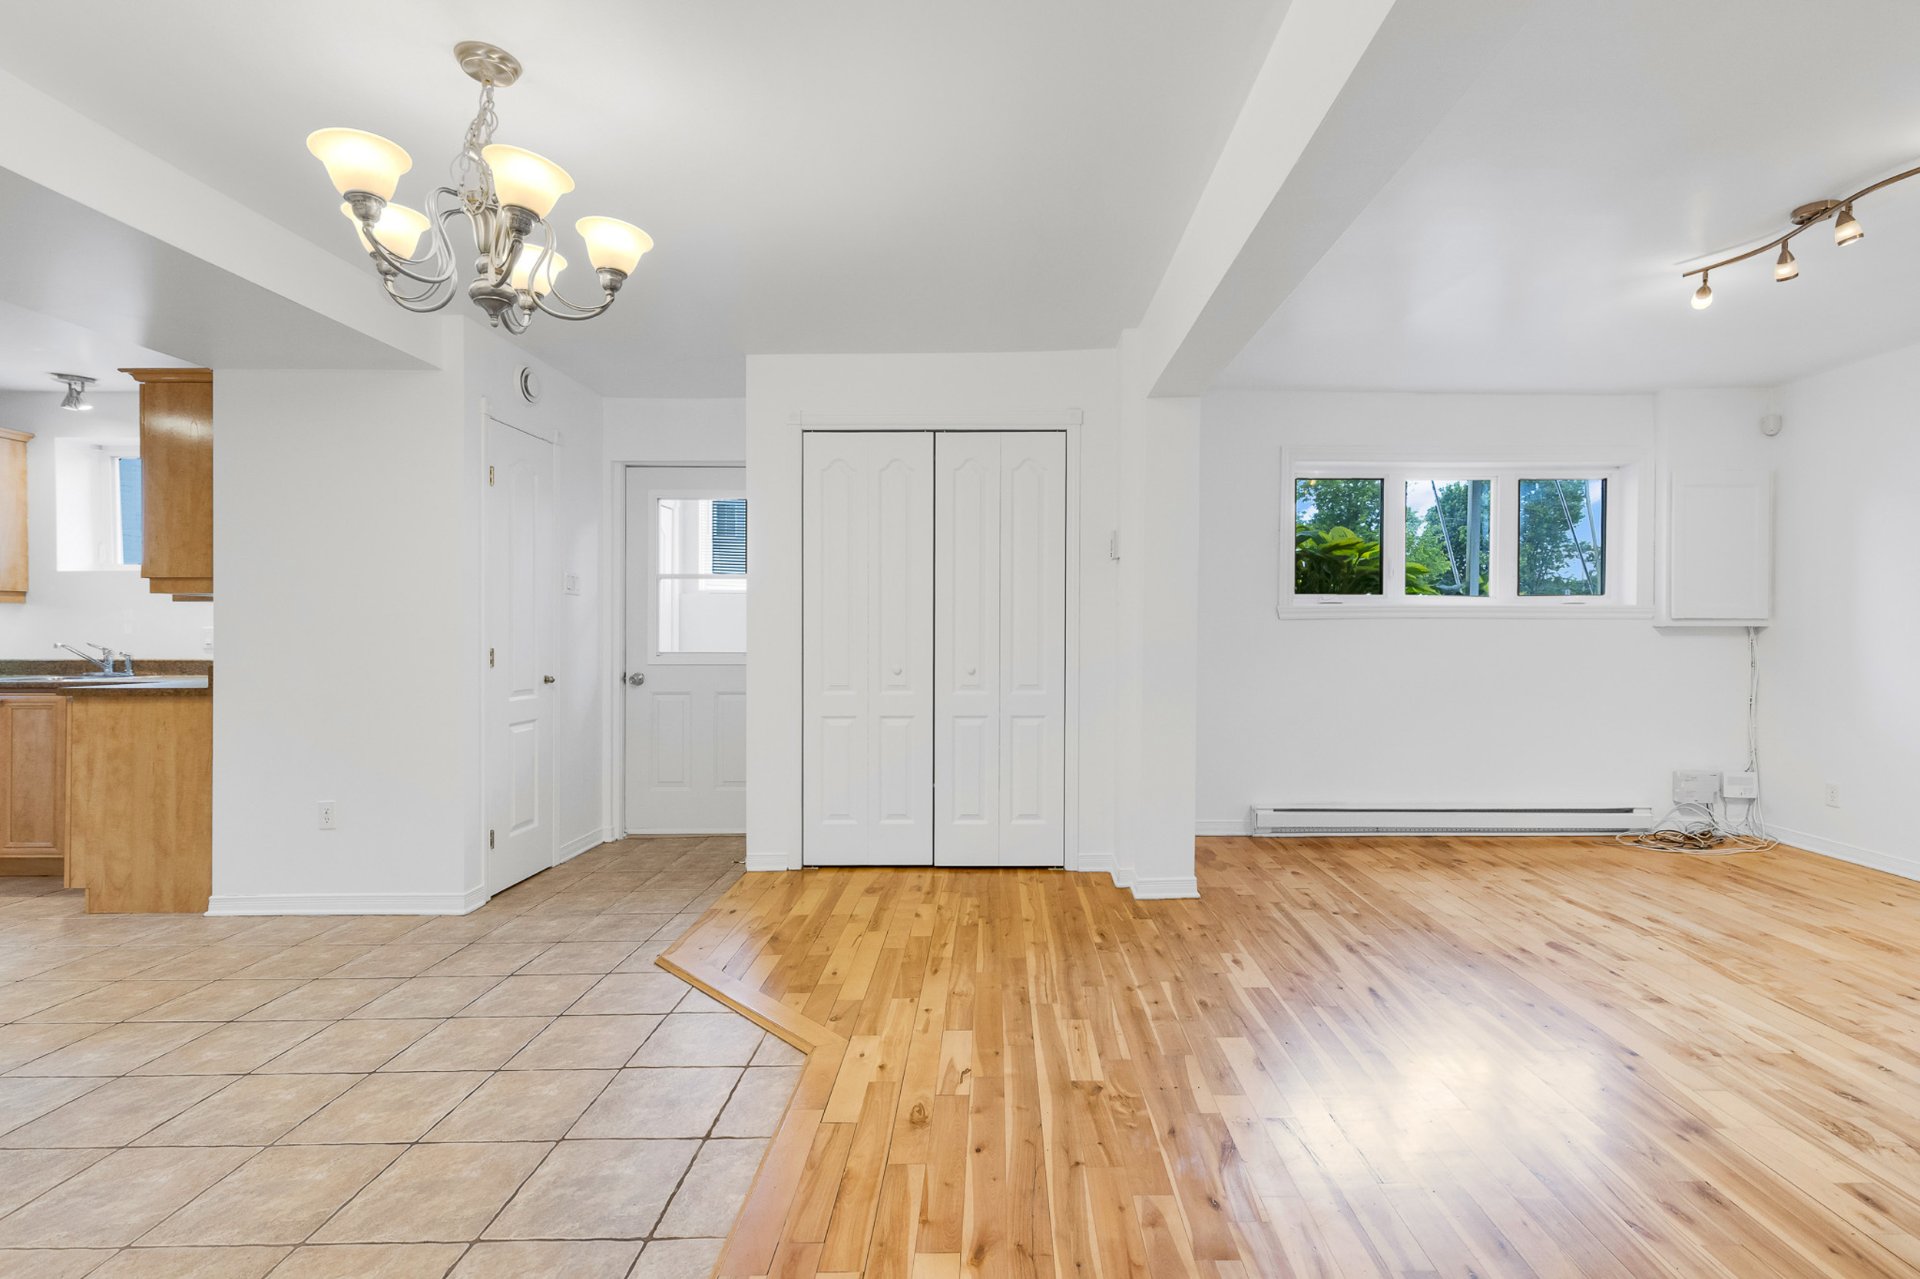 Living room
 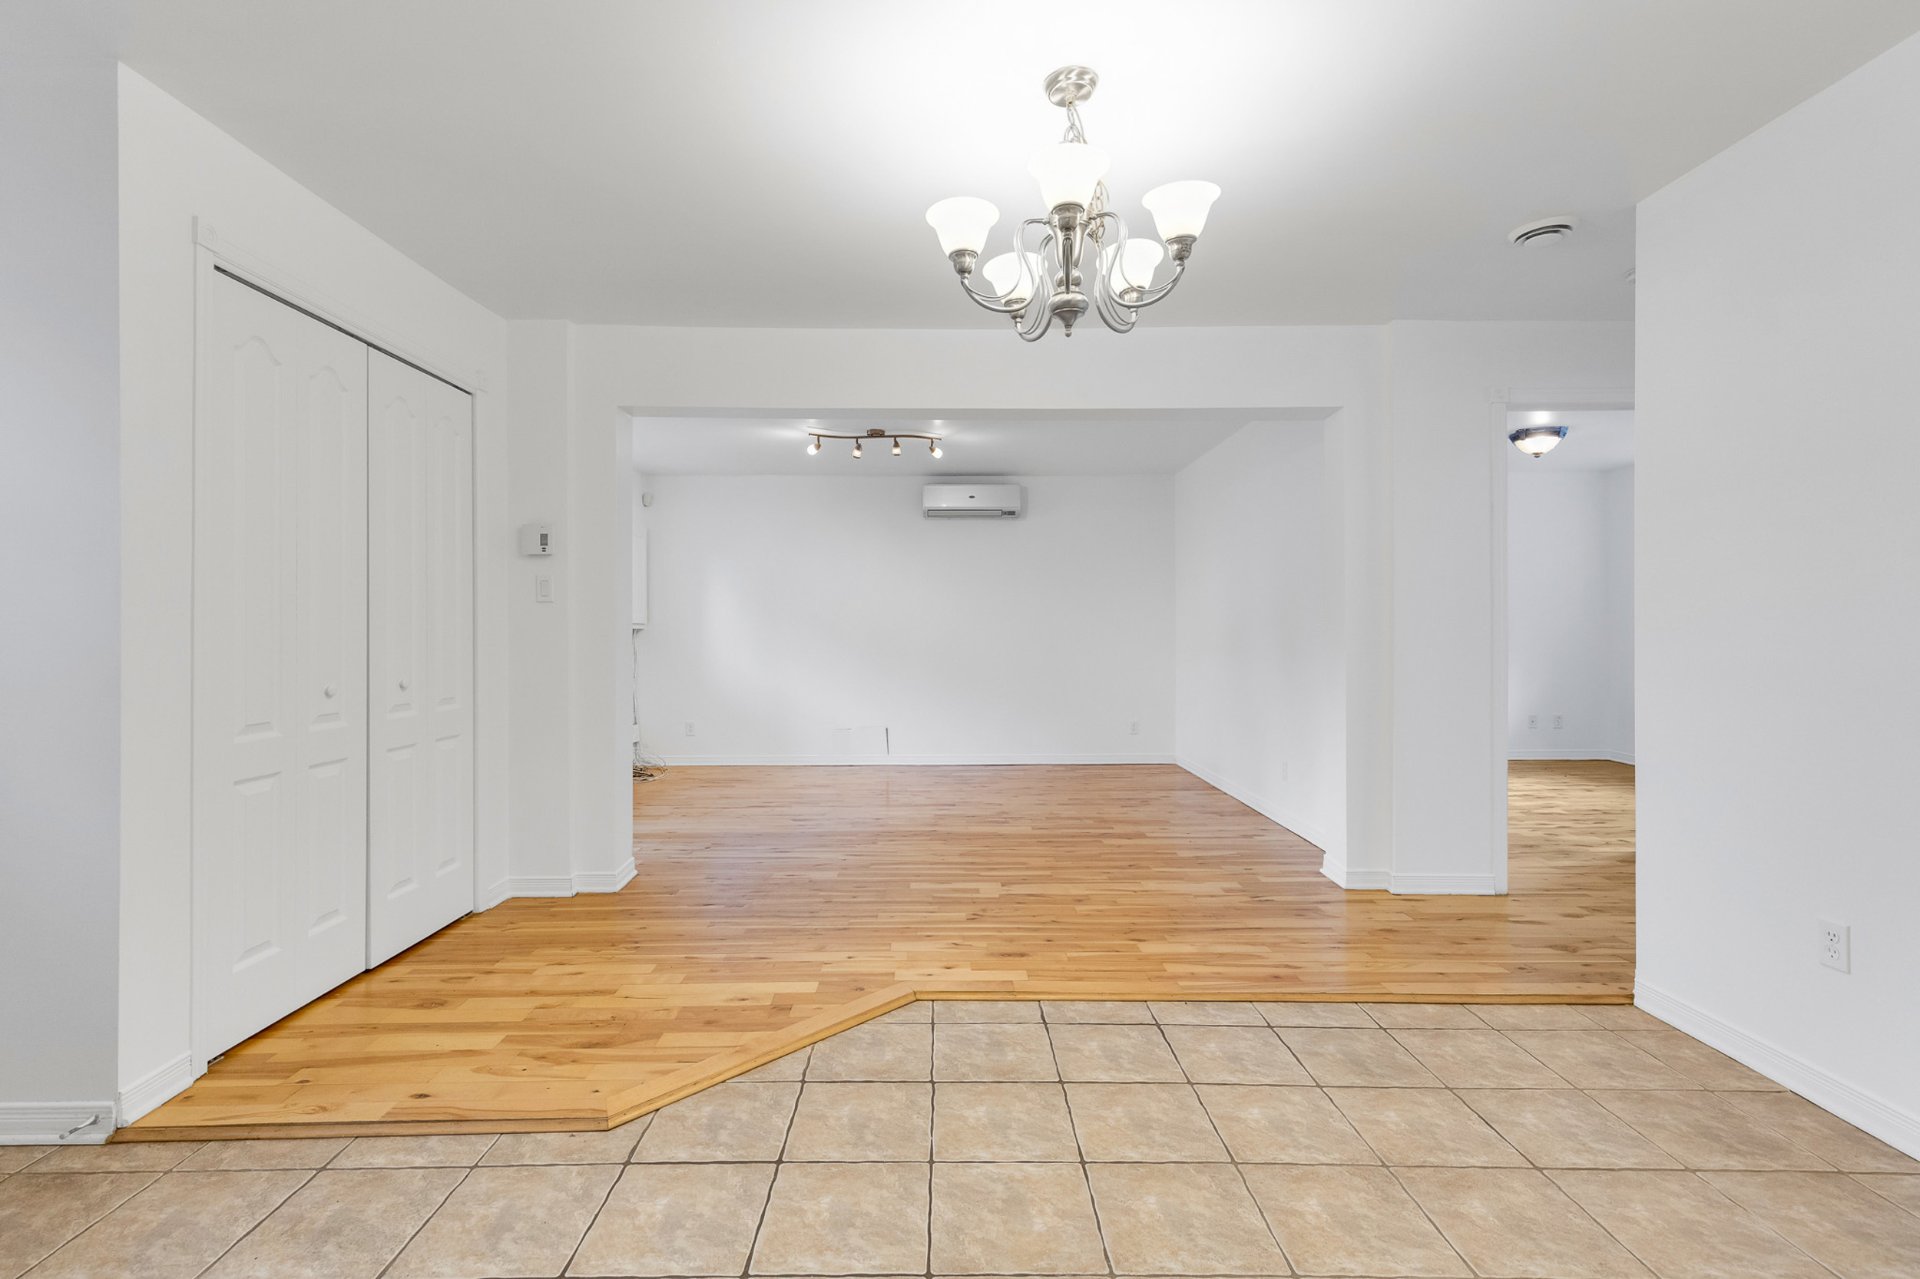 Dining room
 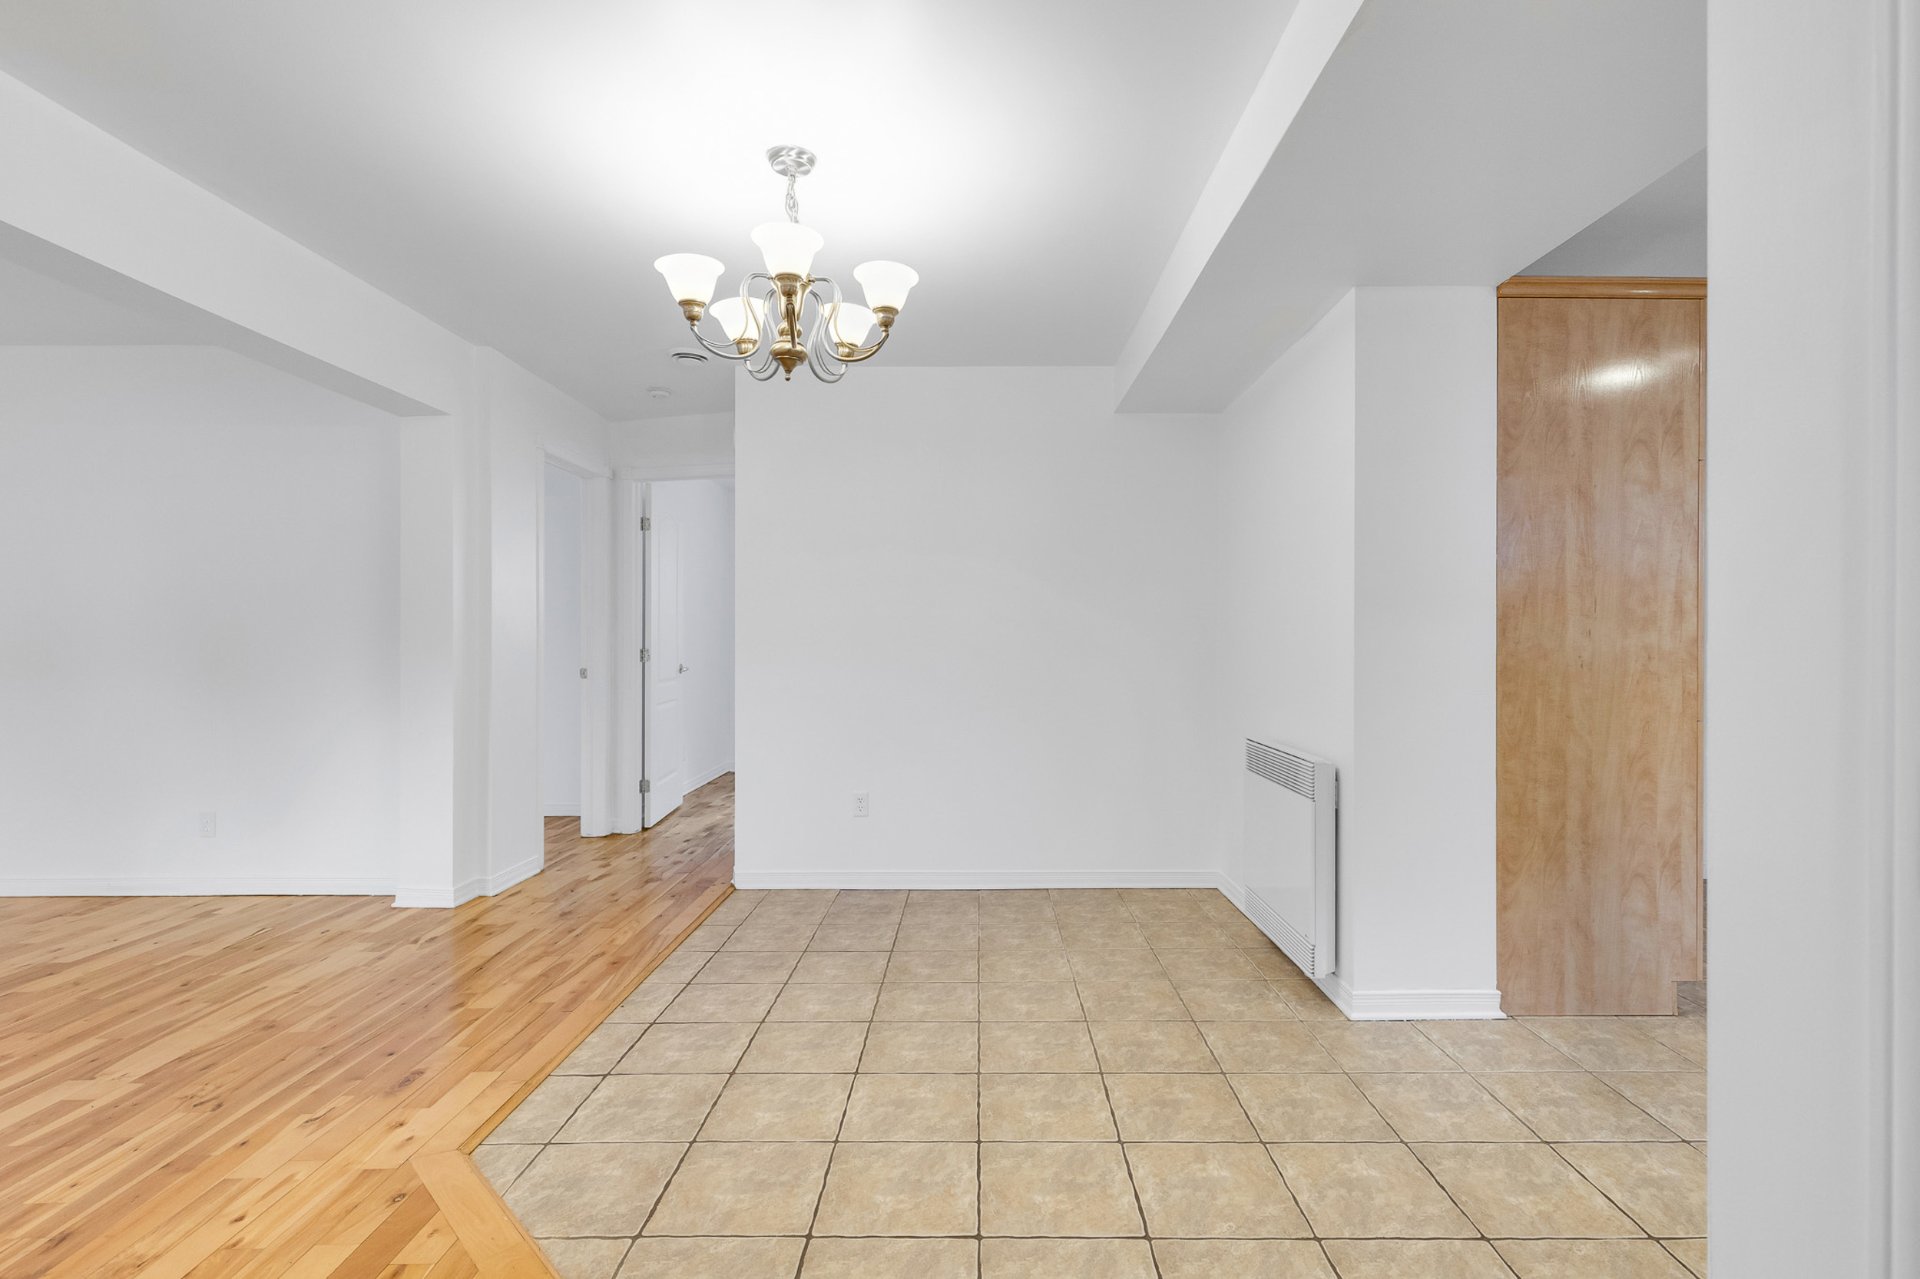 Living room
 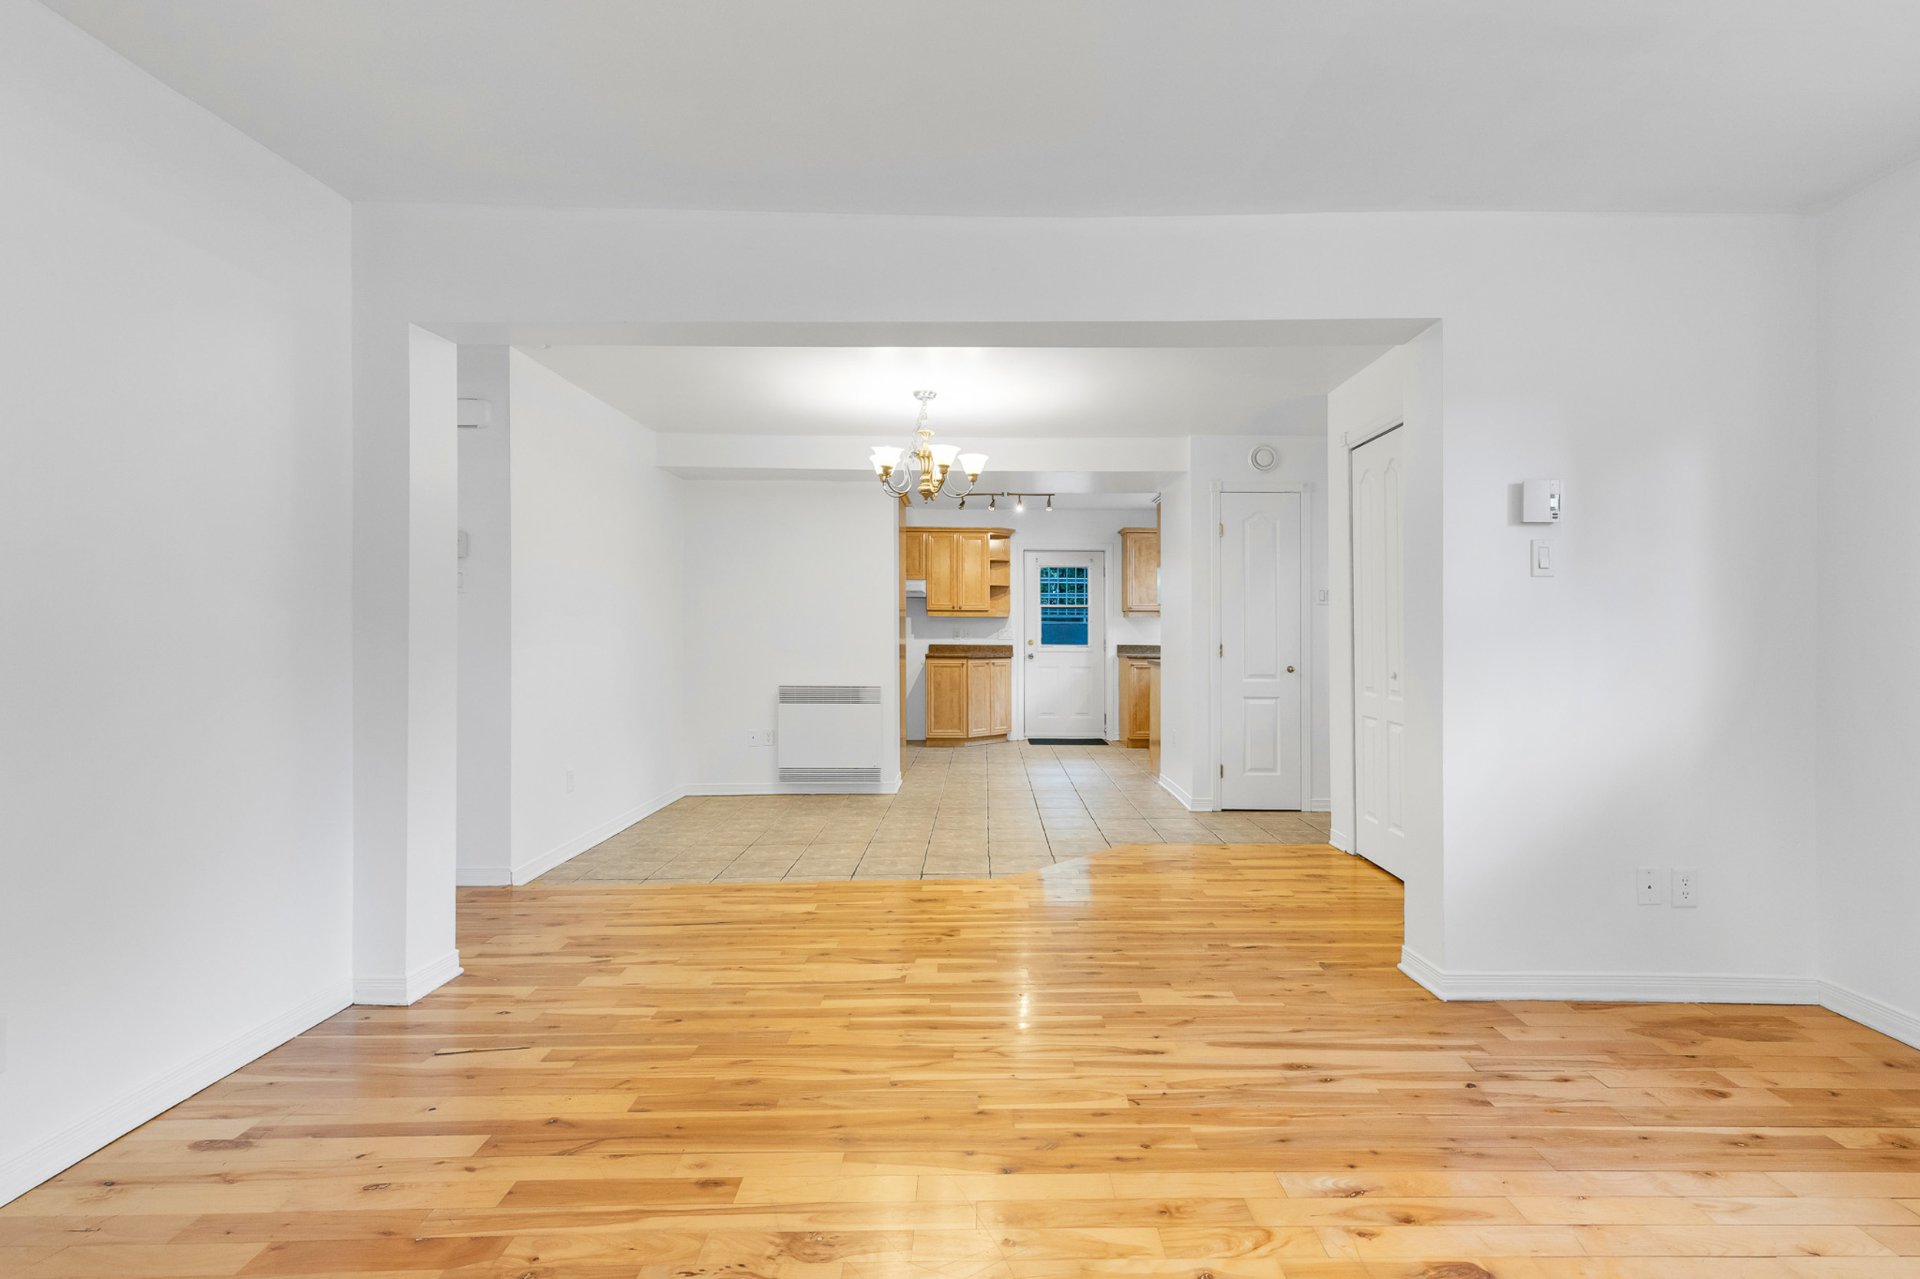 Kitchen
 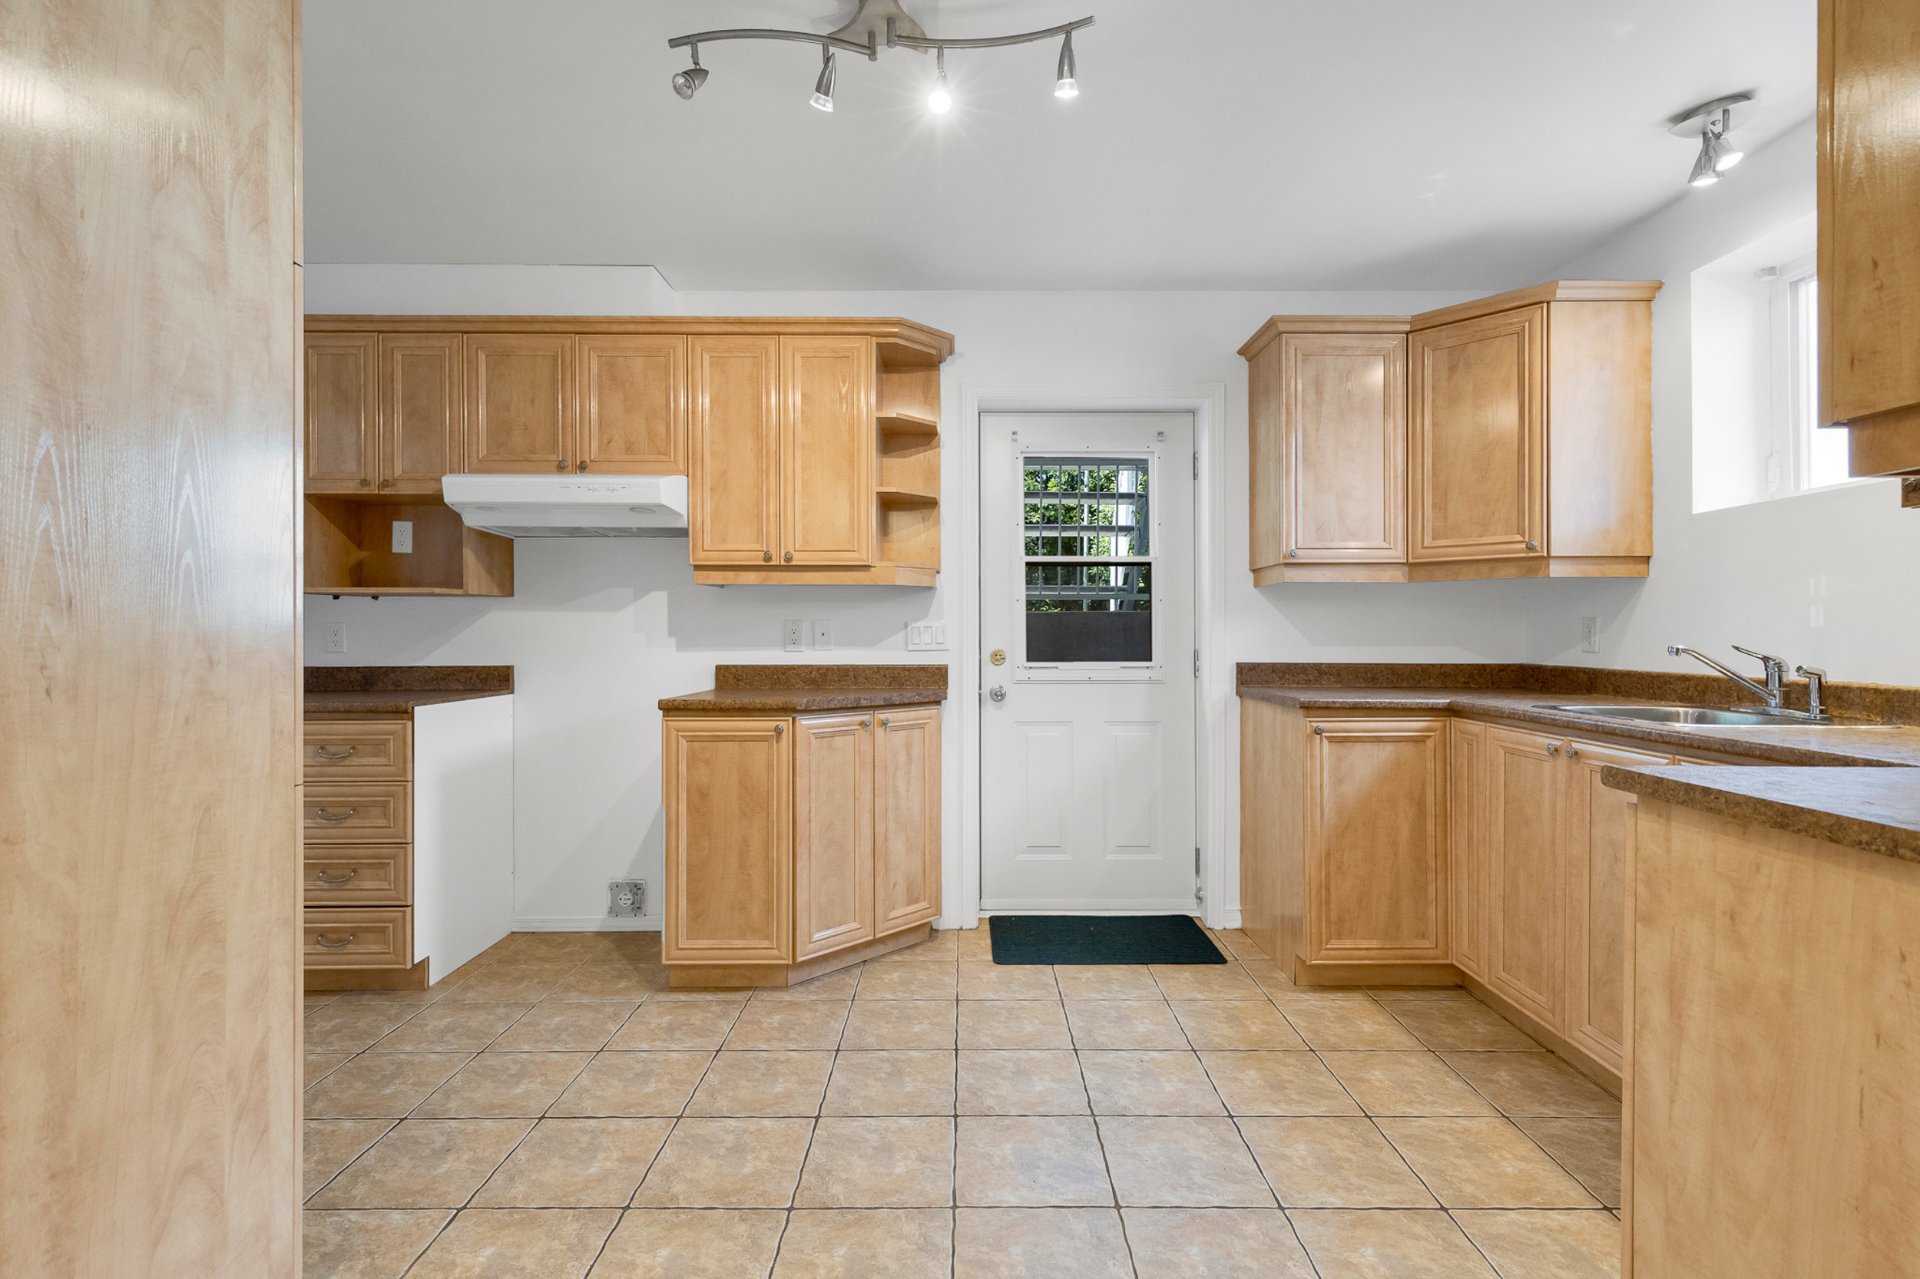 Kitchen
 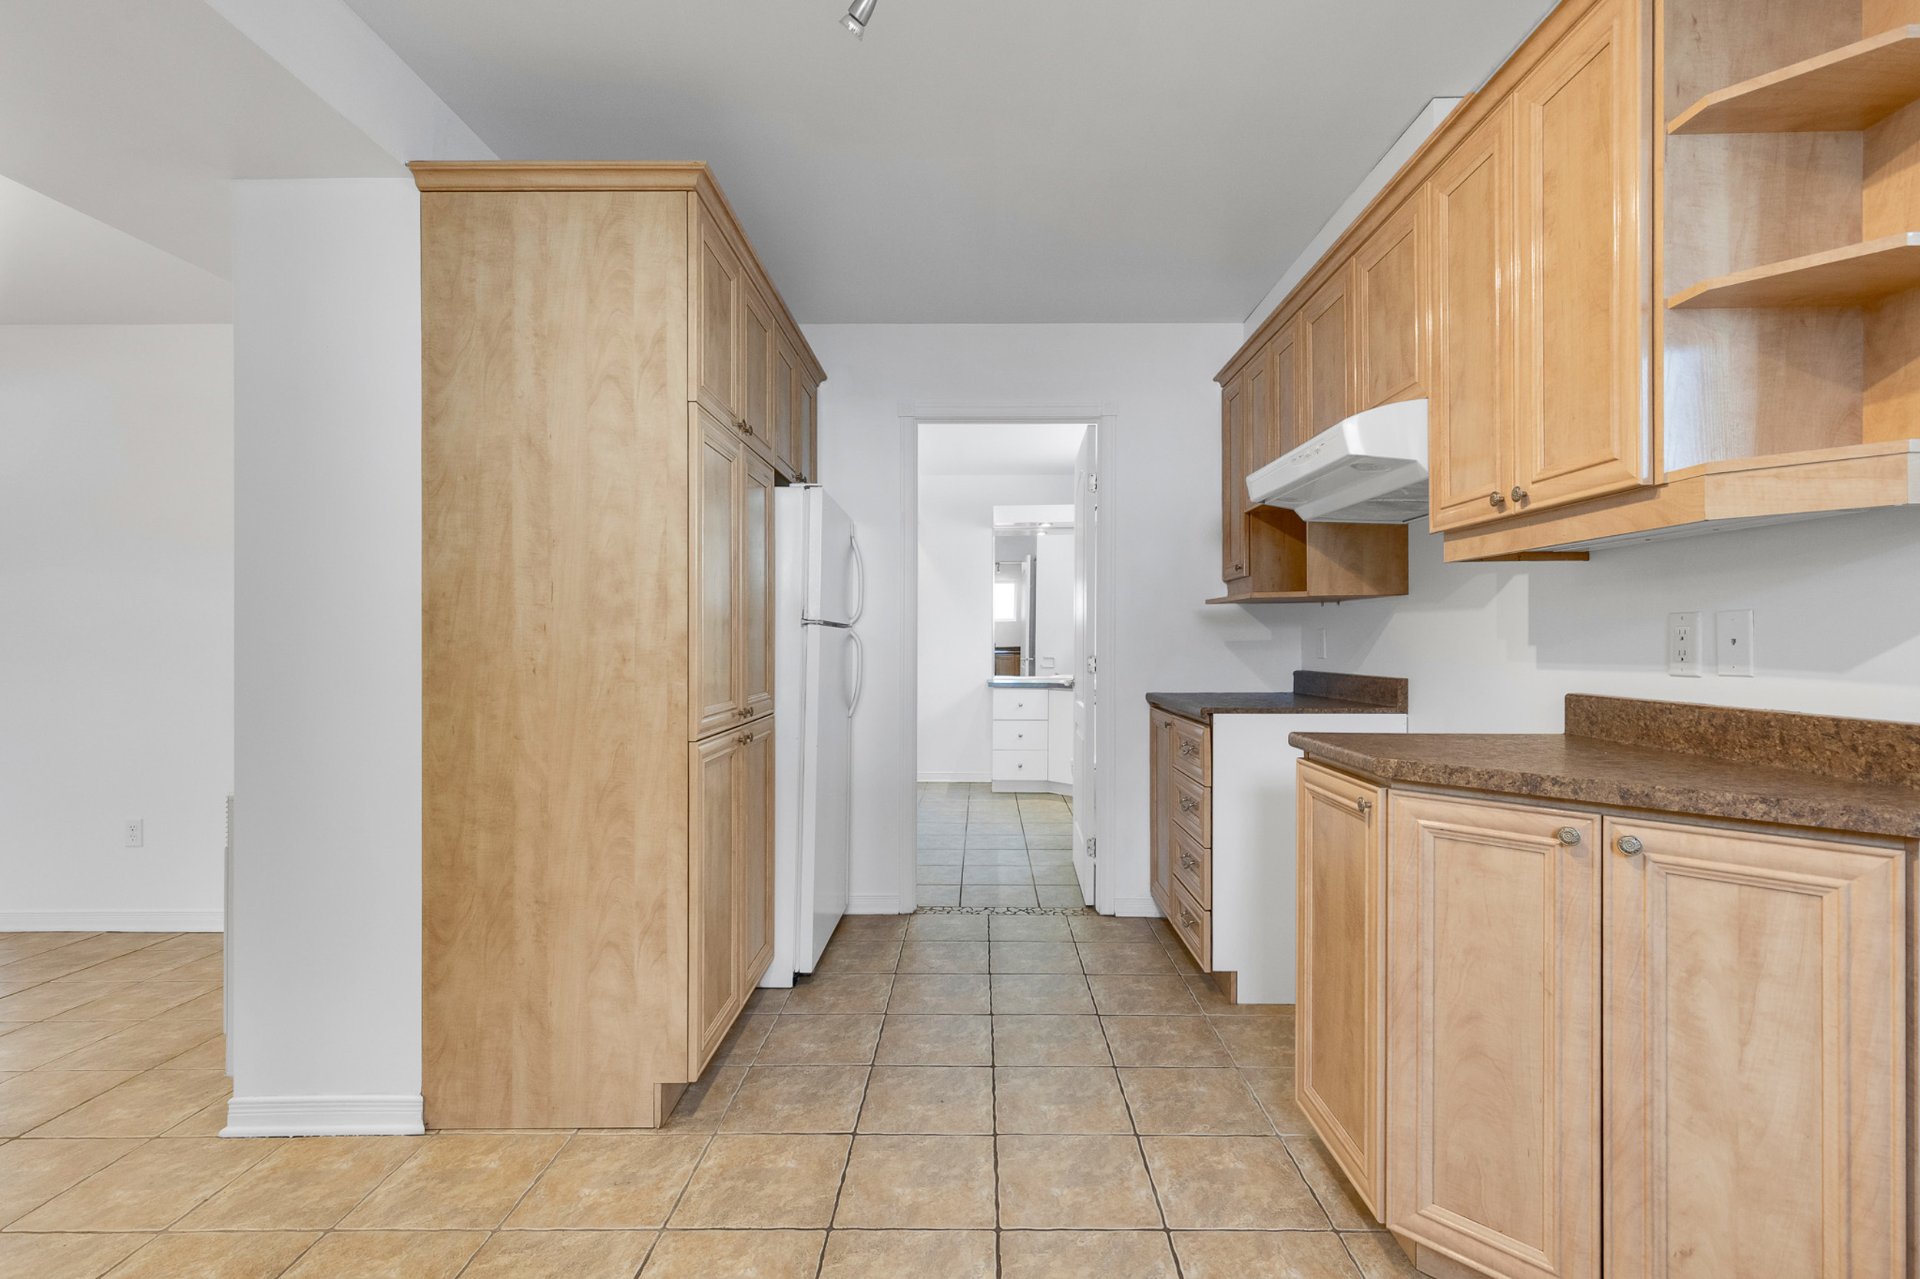 Kitchen
 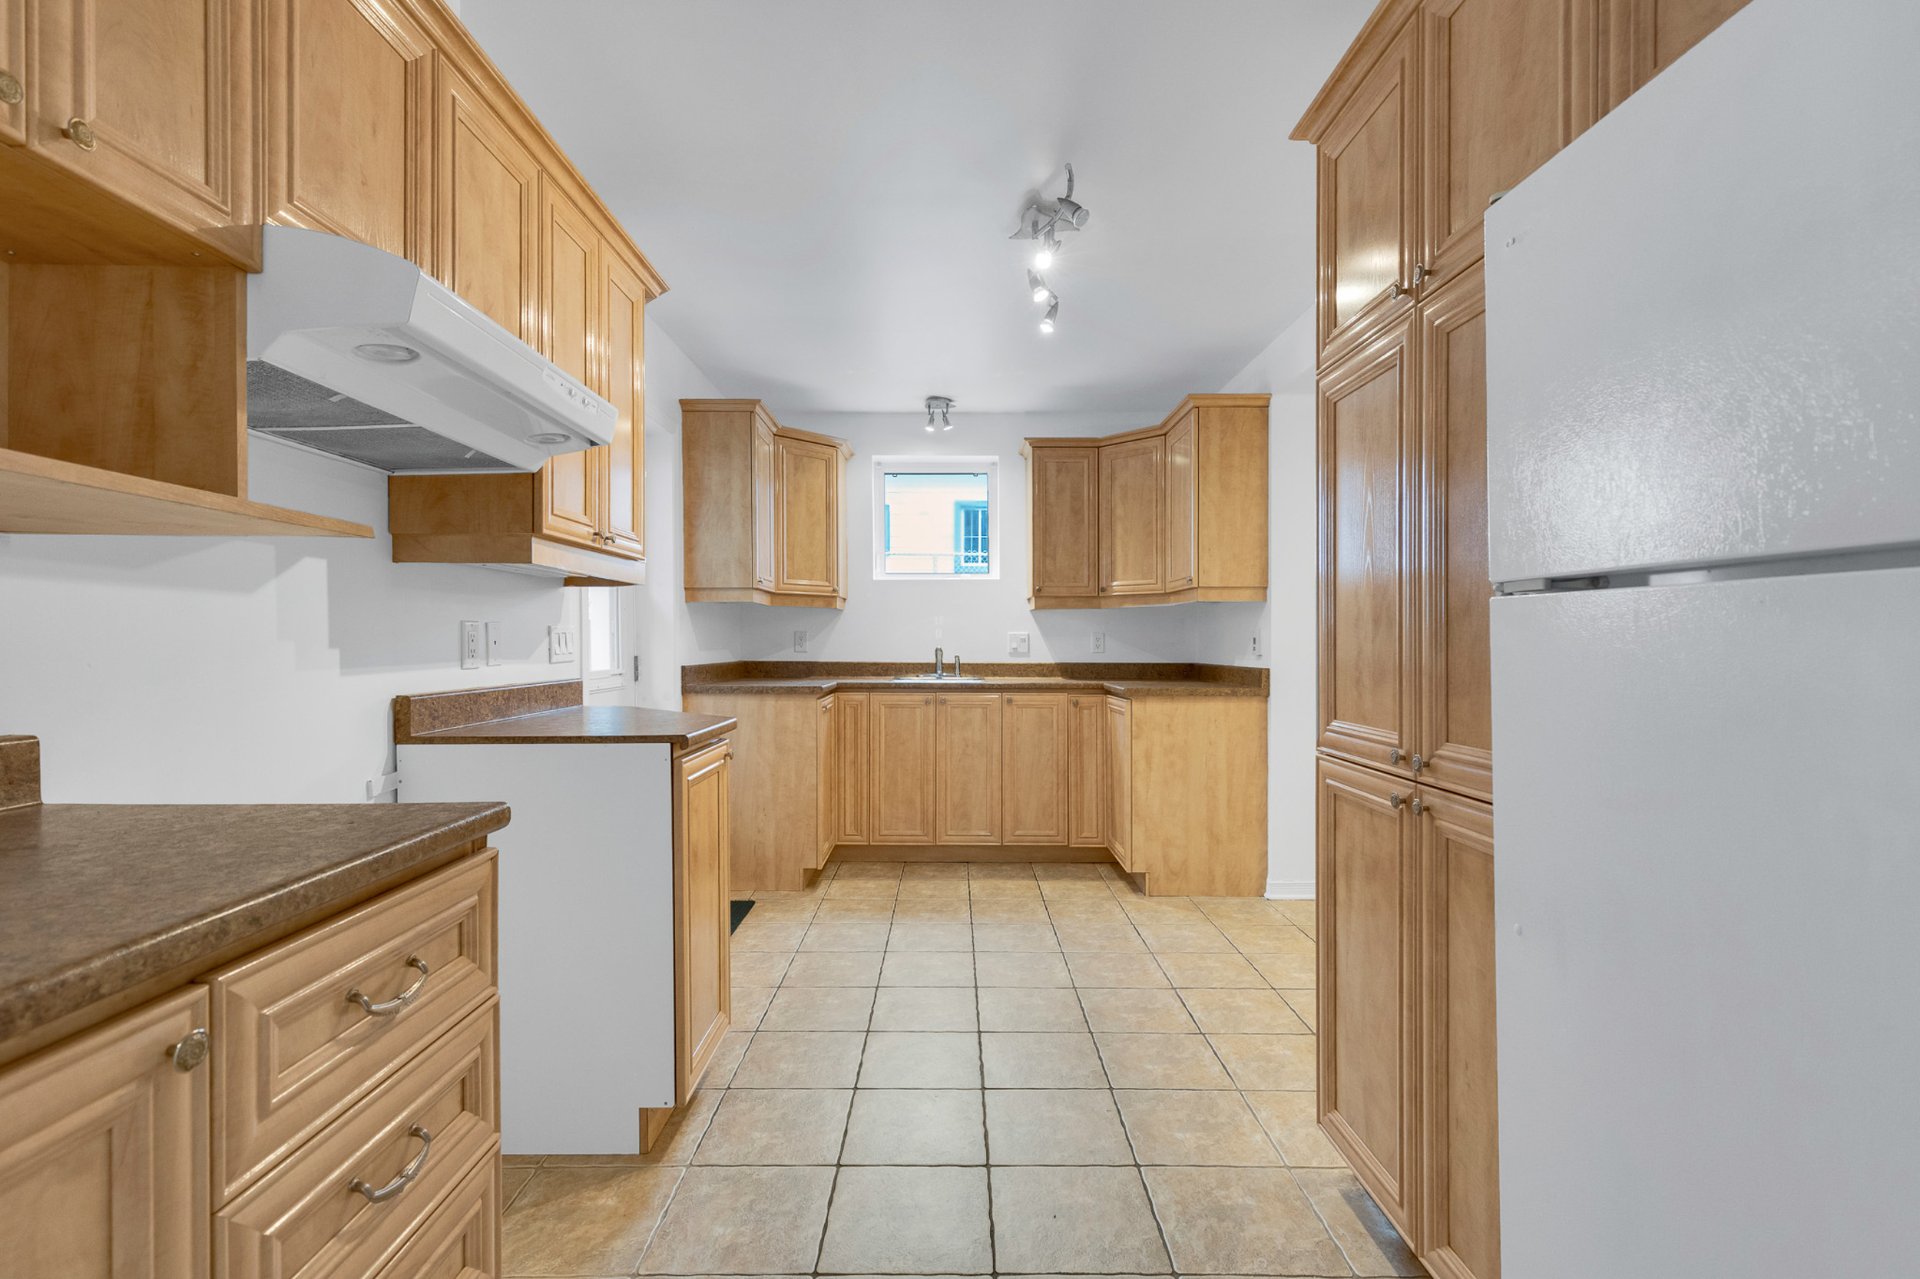 Bedroom
 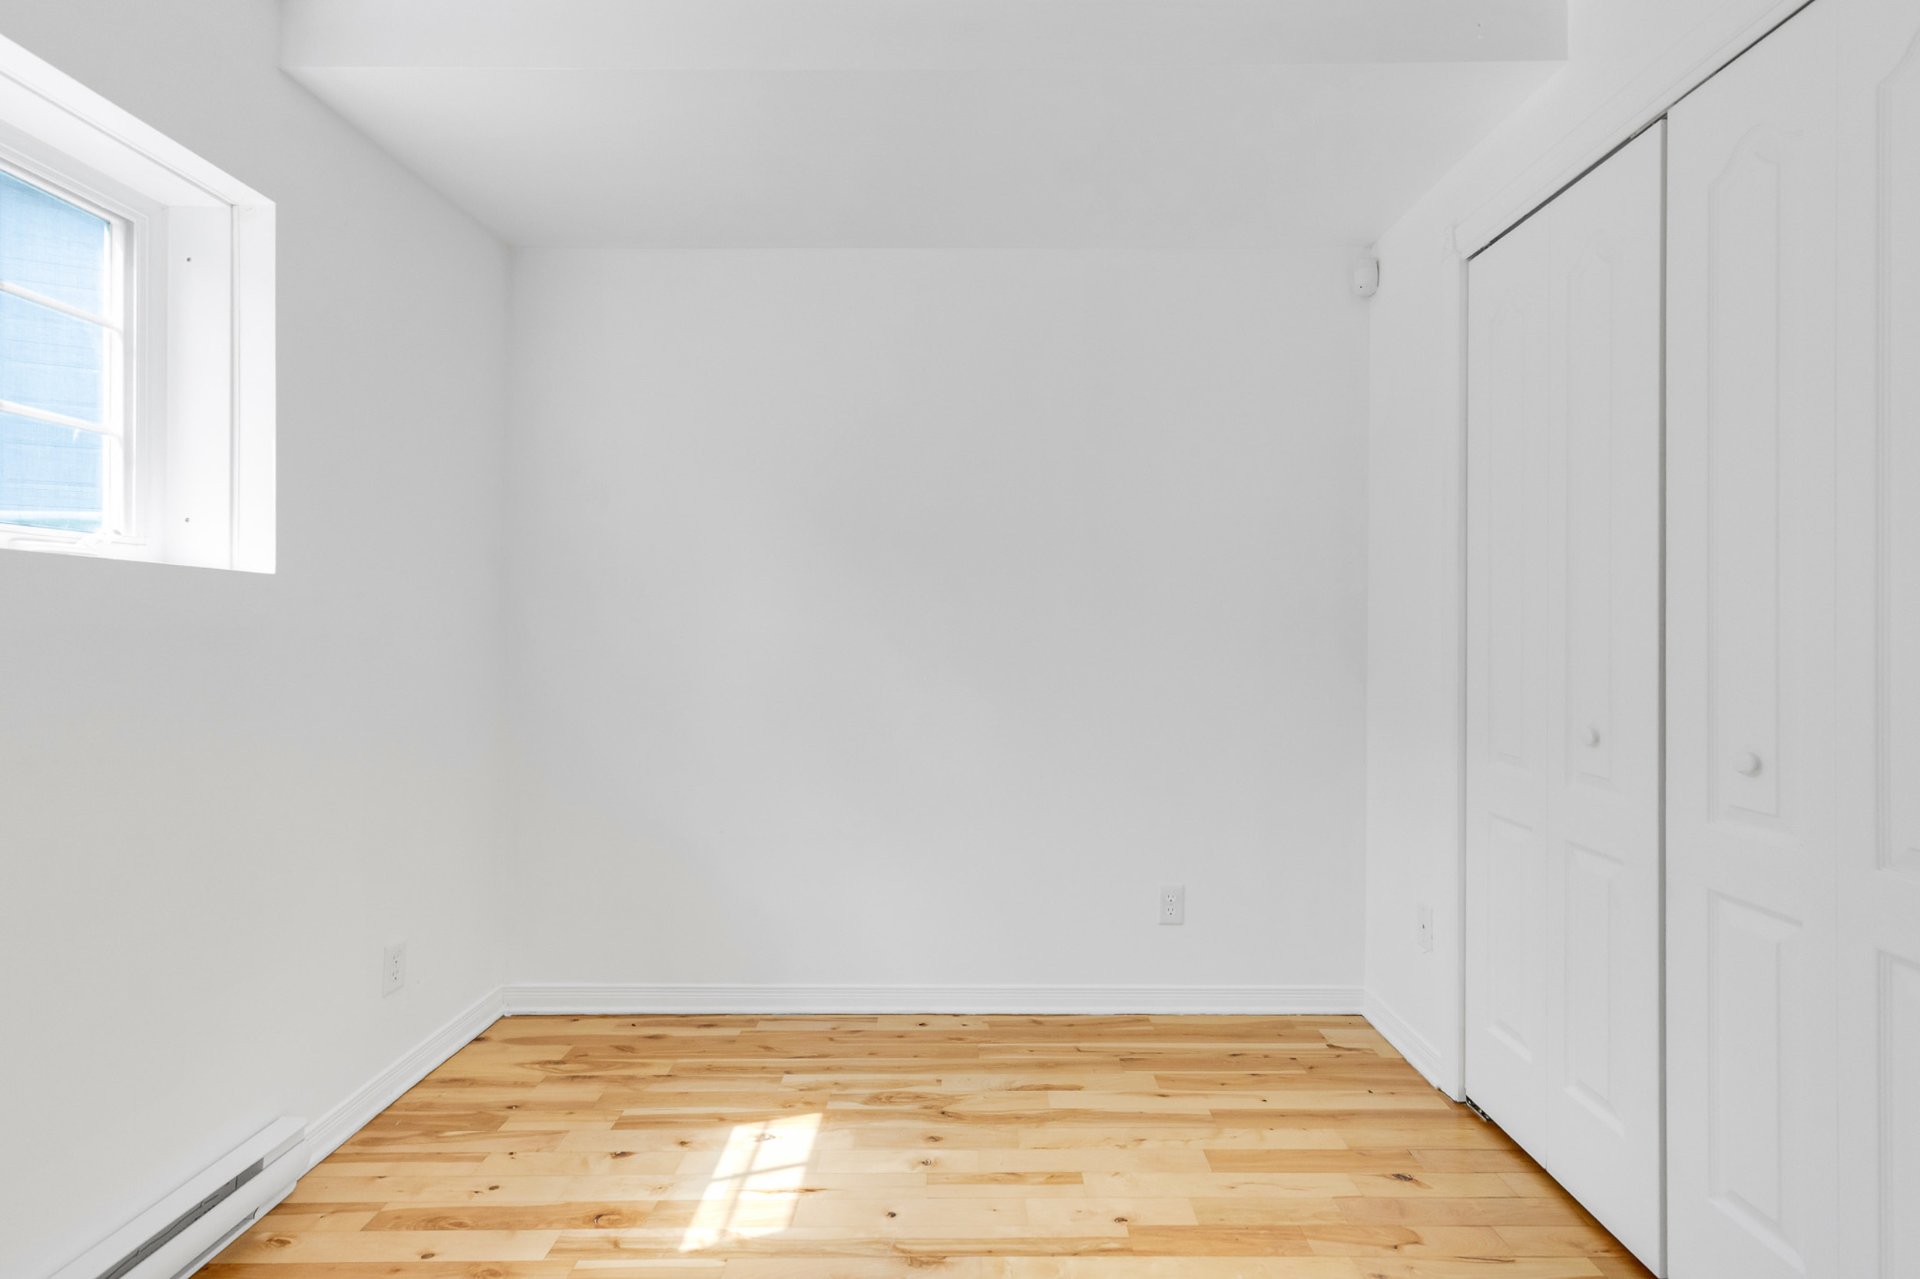 Bedroom
 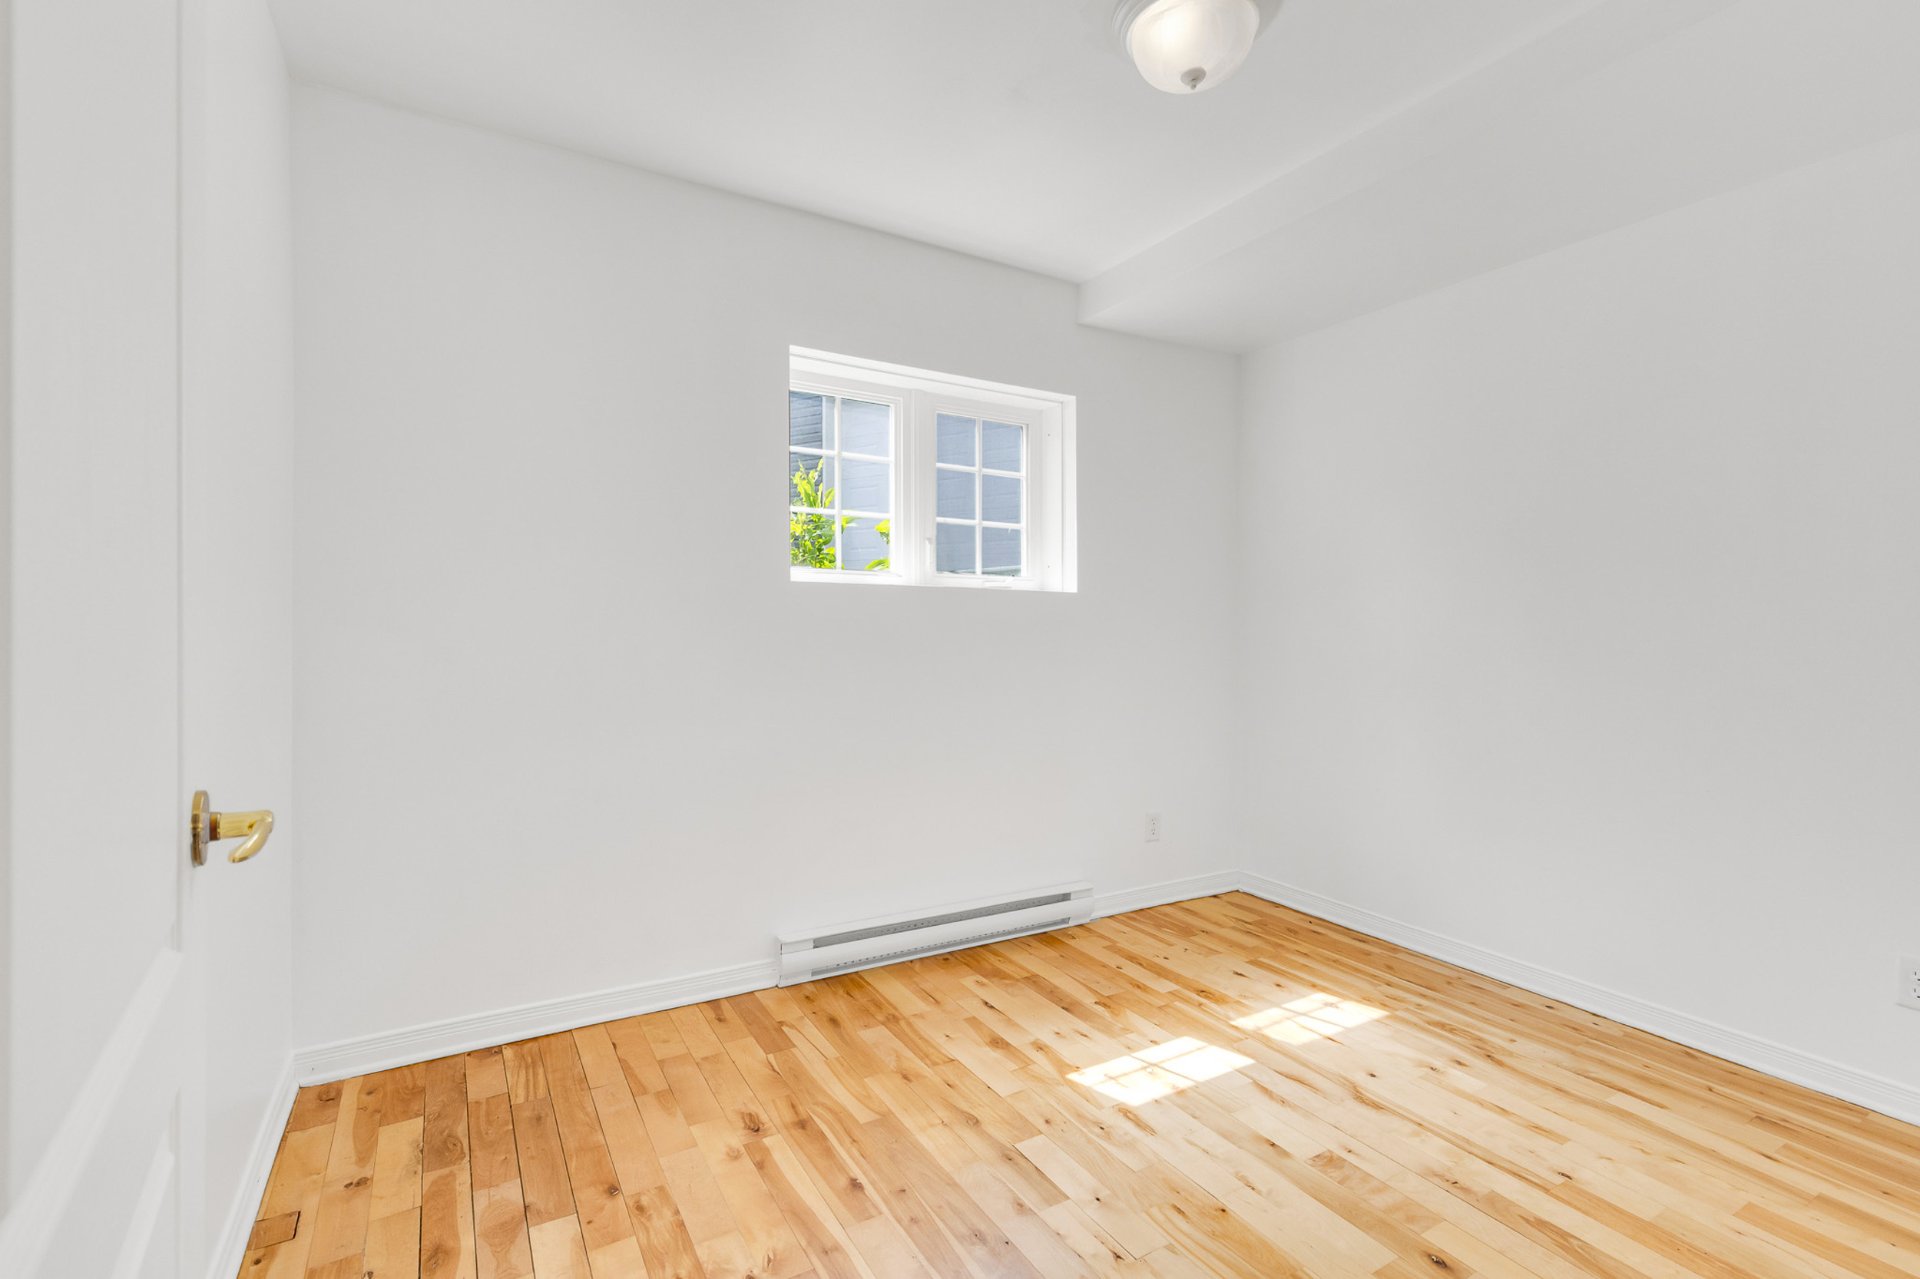 Bedroom
 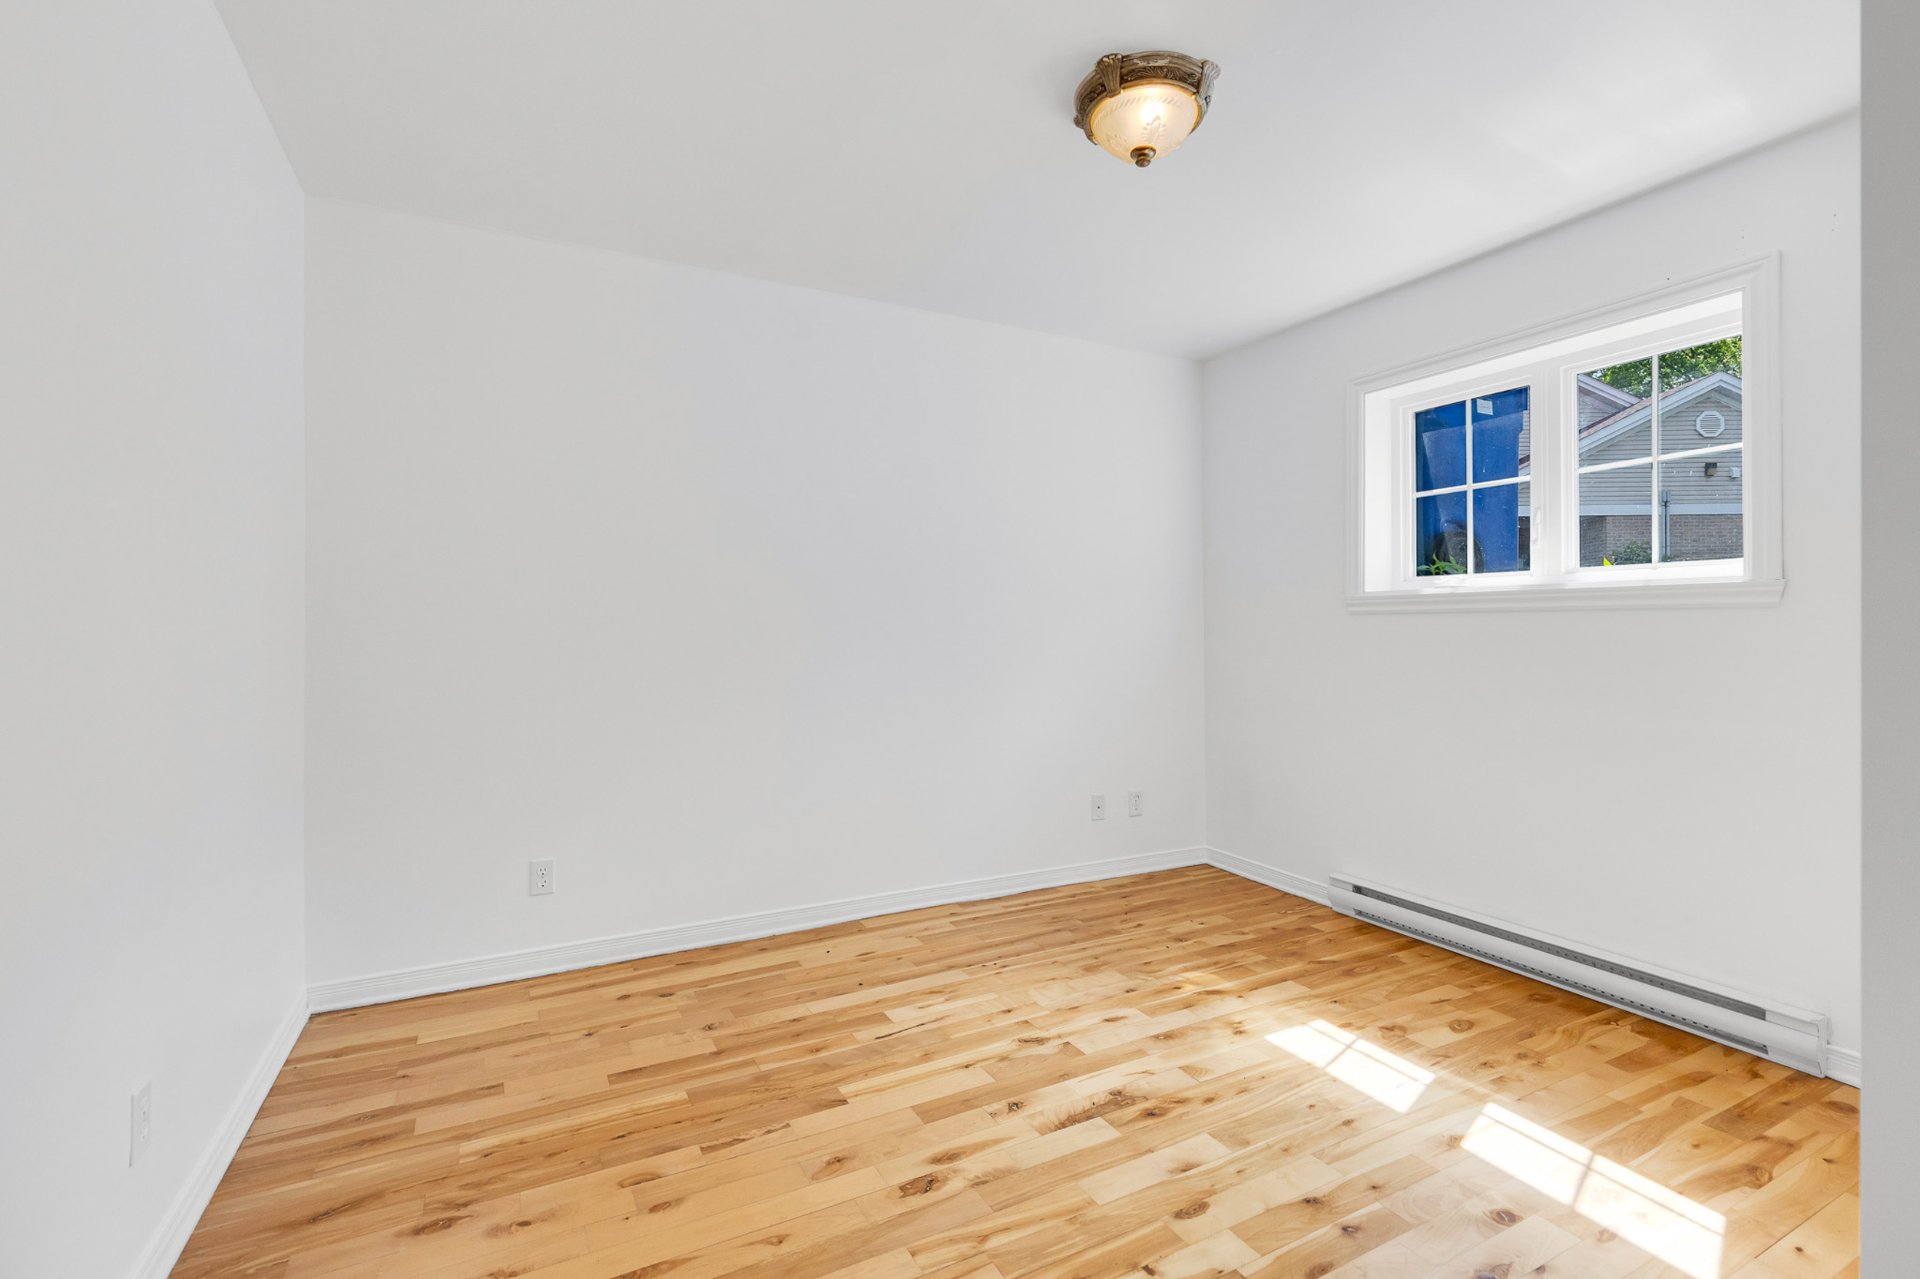 Bedroom
 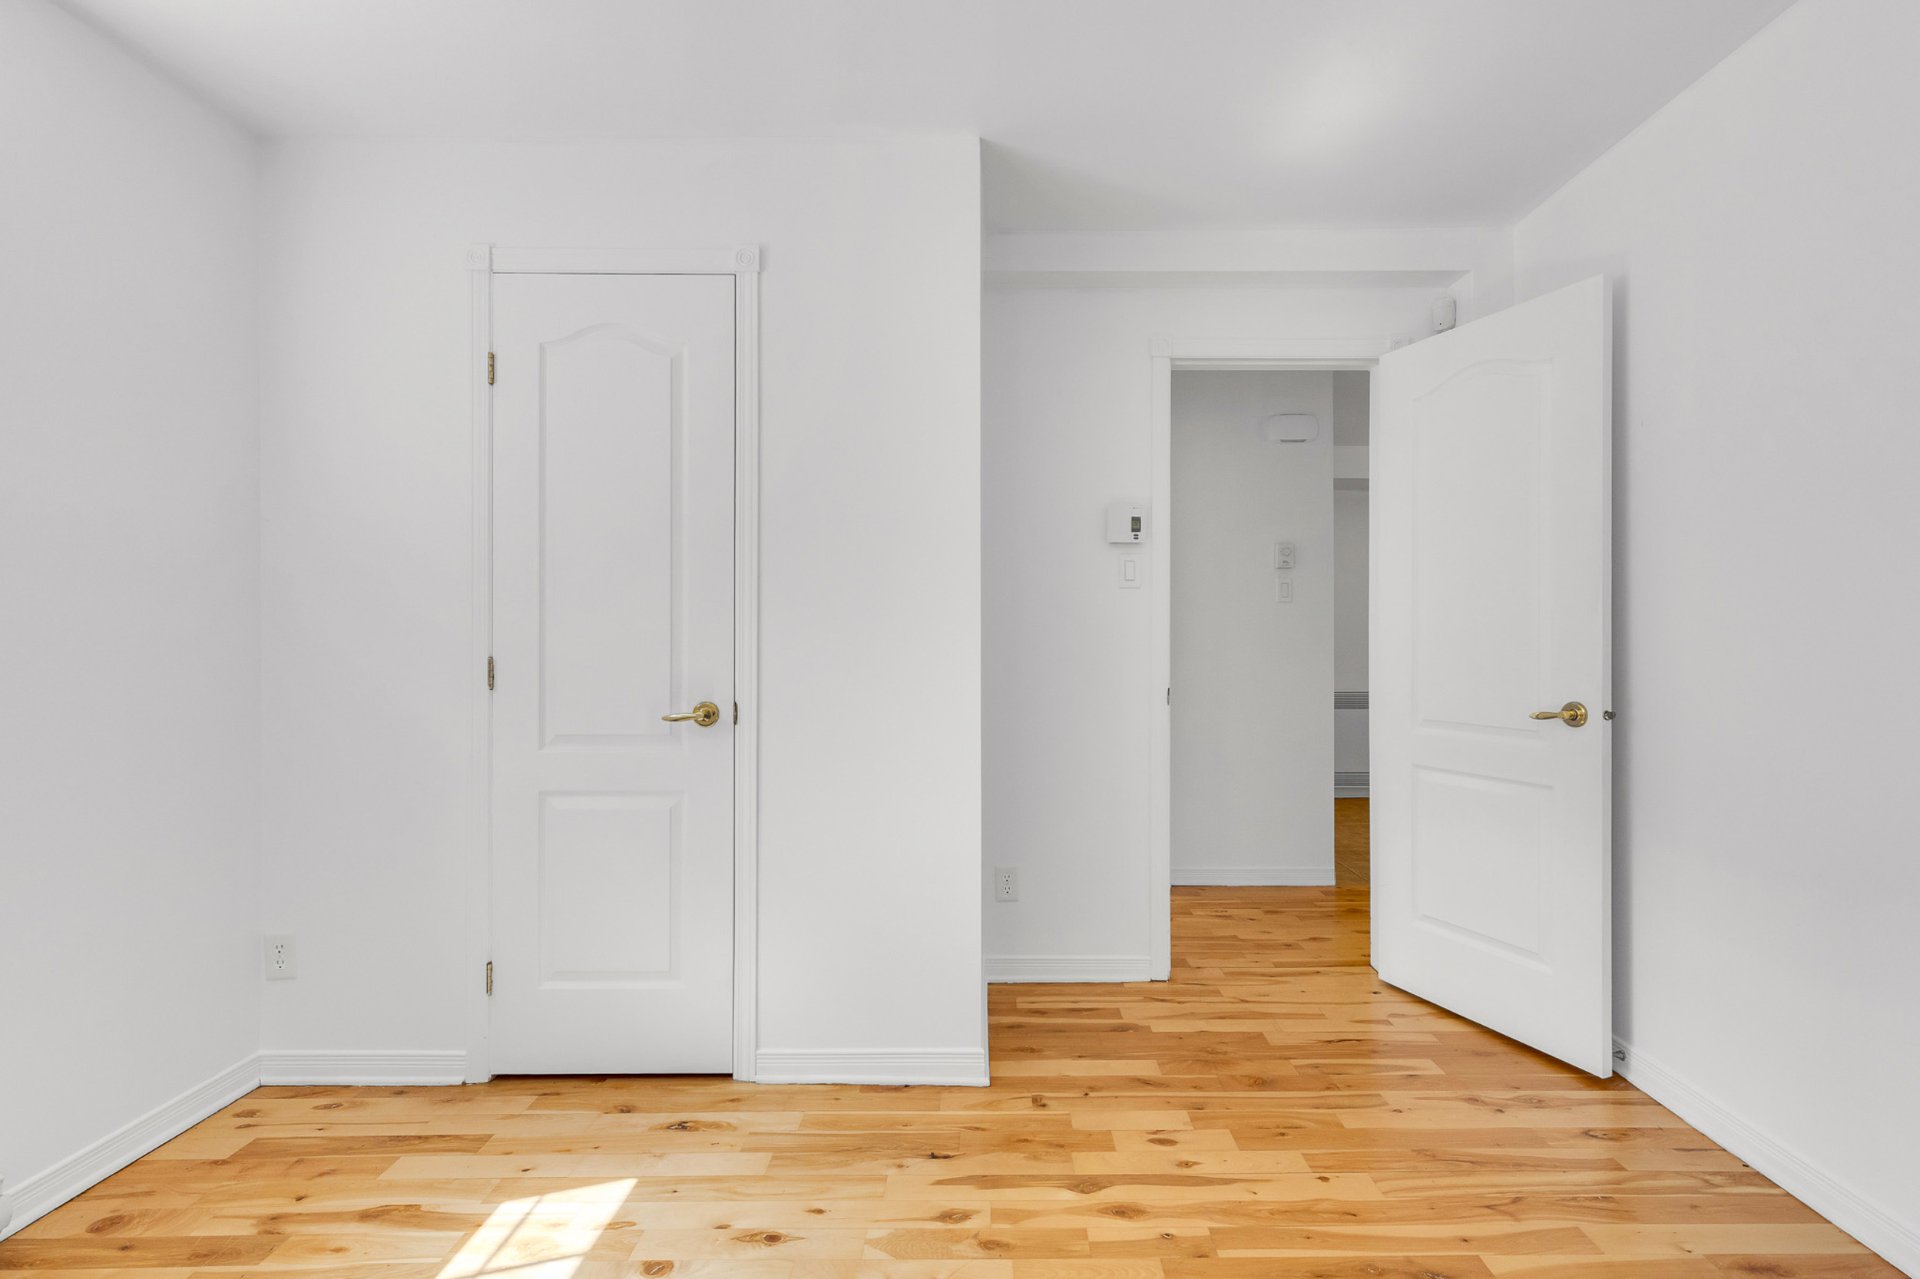 Bathroom
 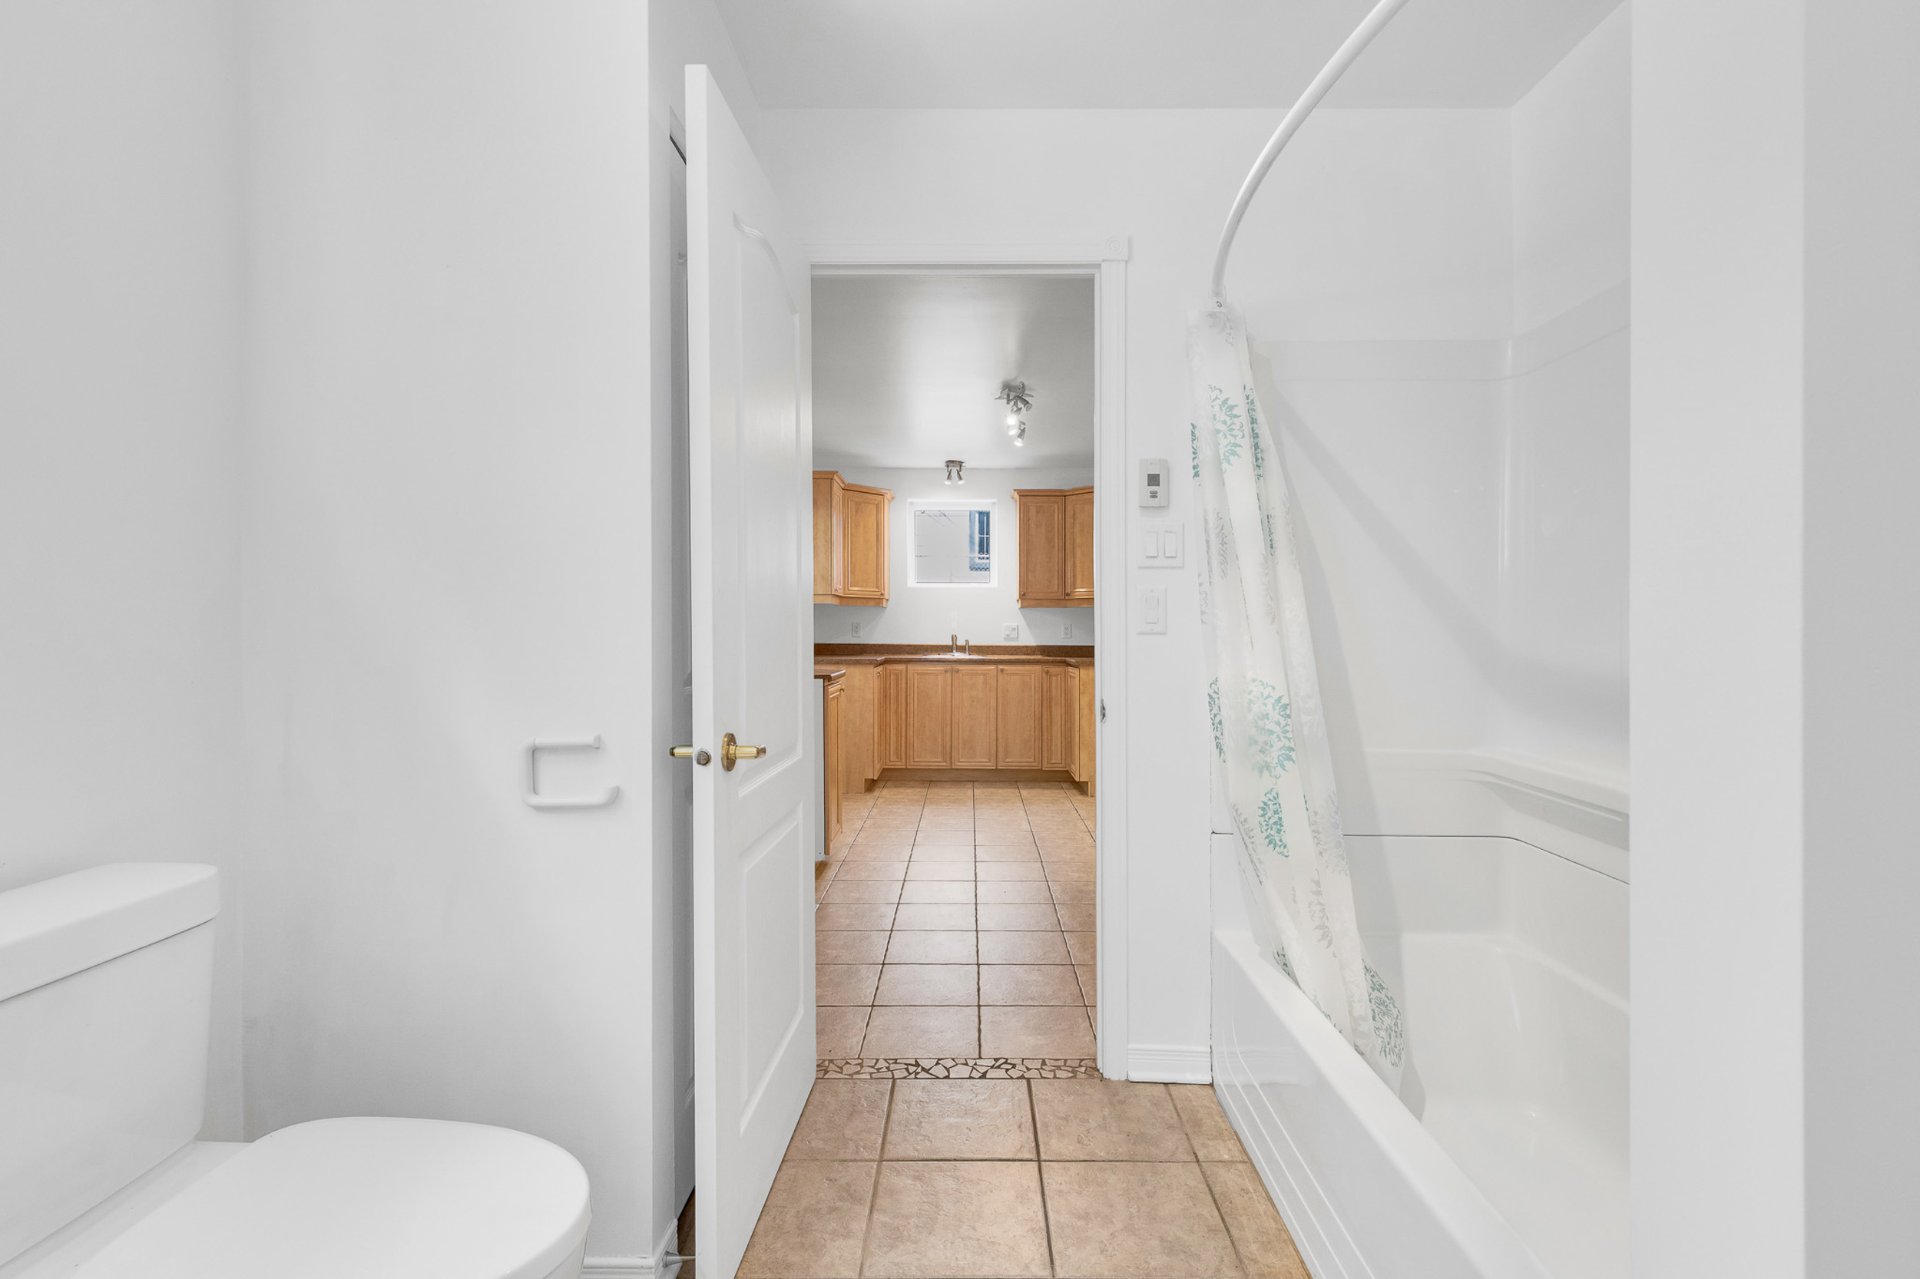 Bathroom
 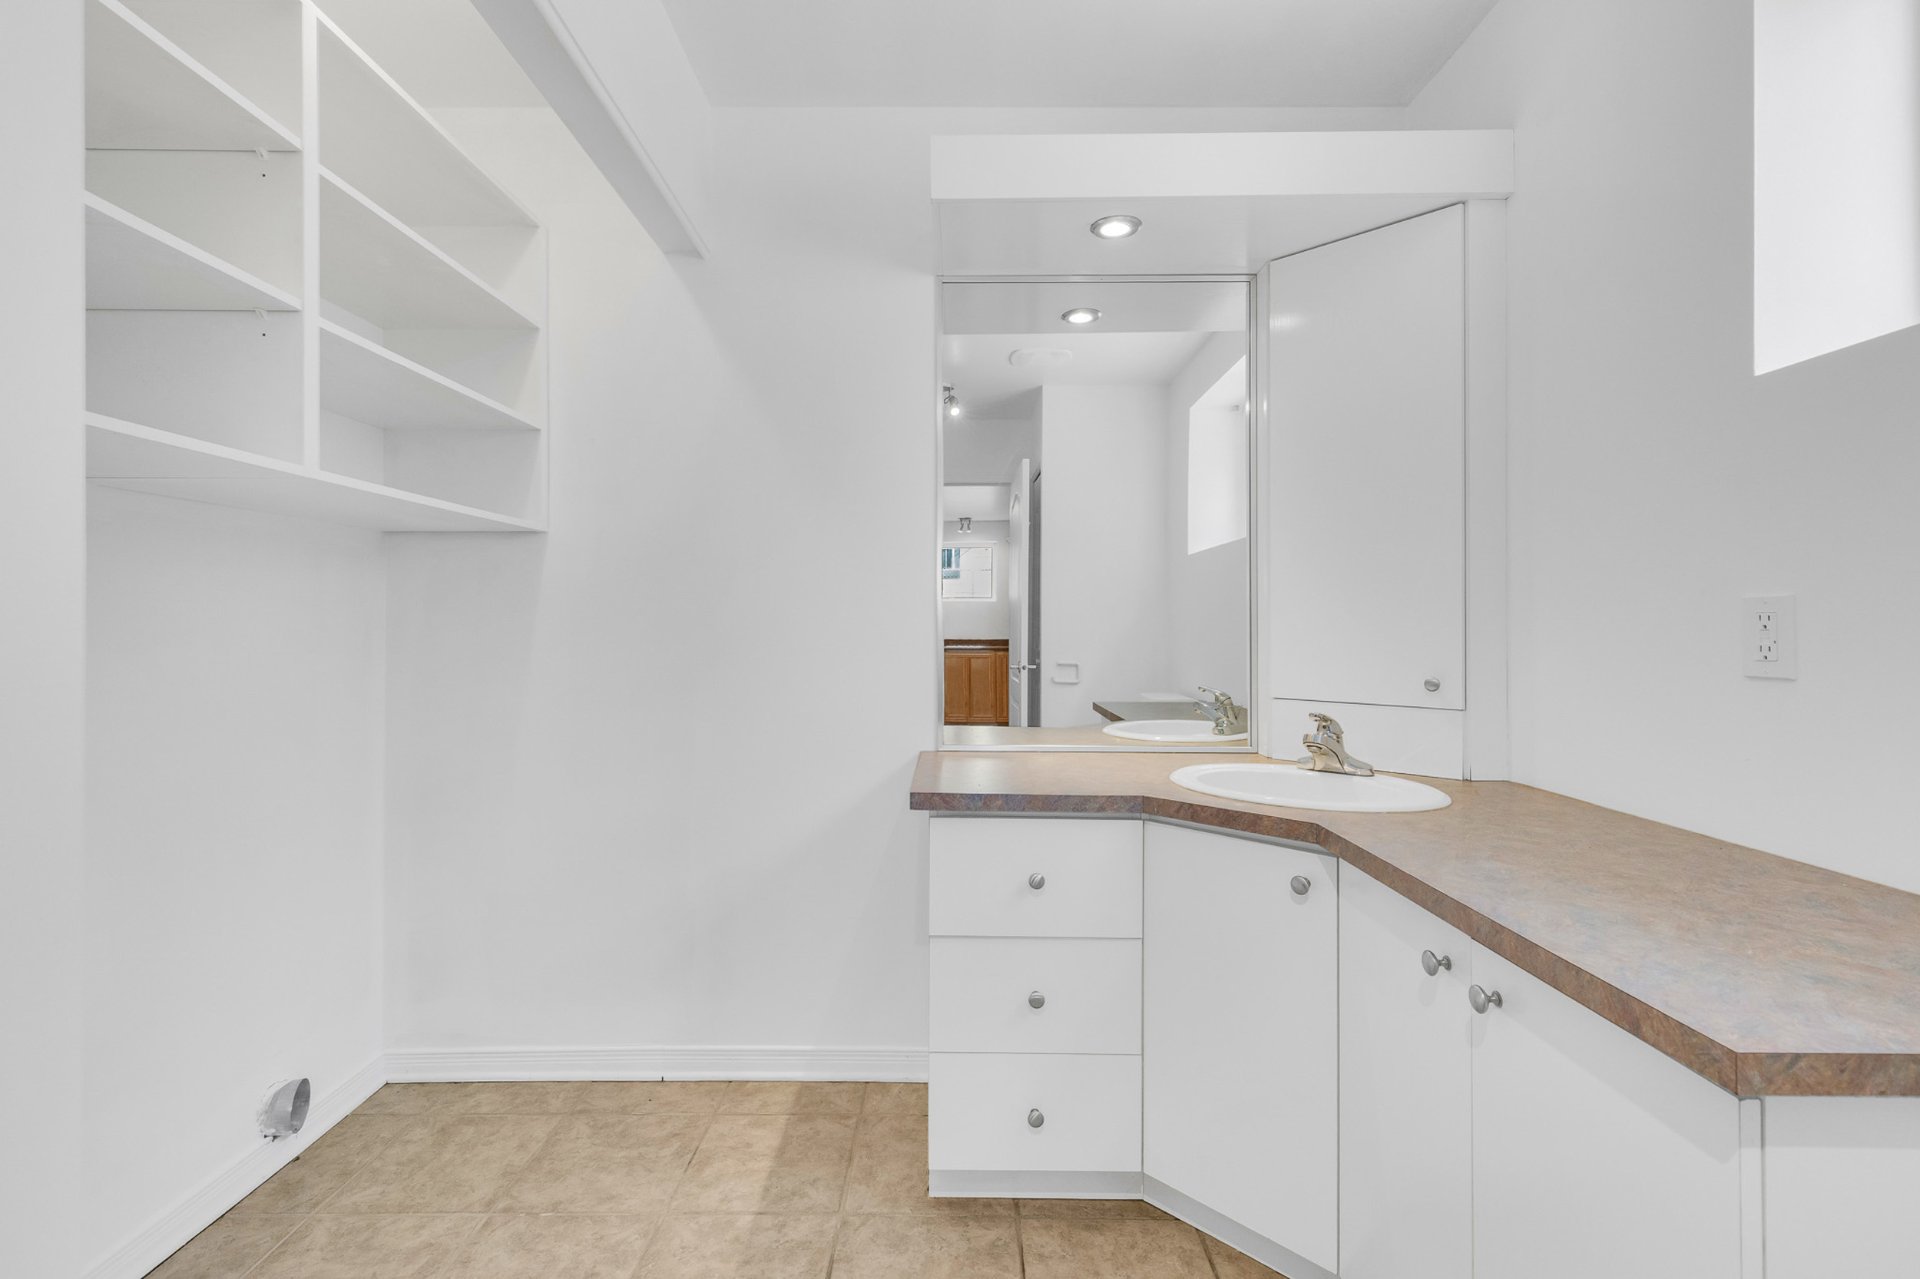 Bathroom
 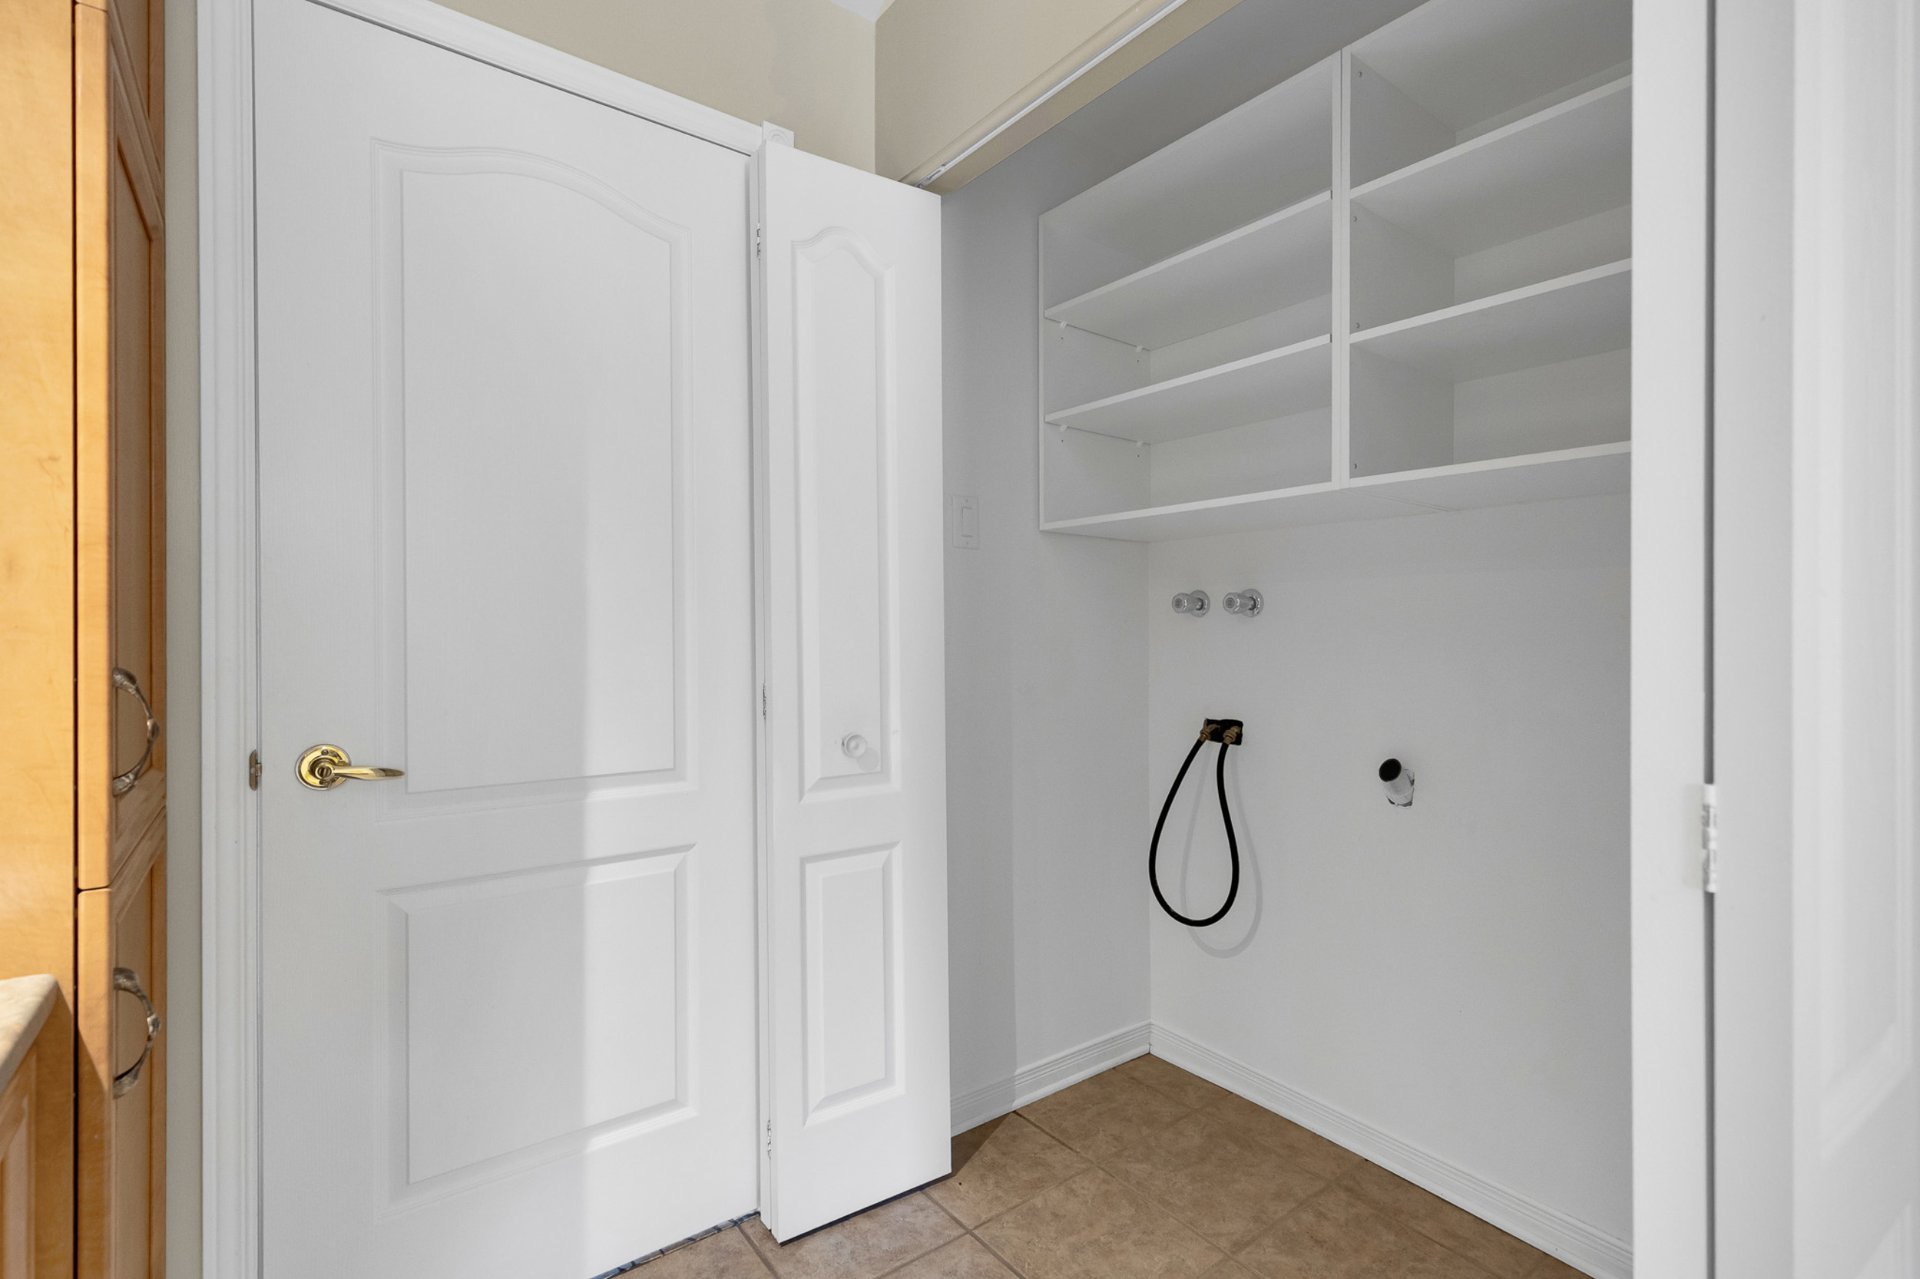 Garage
 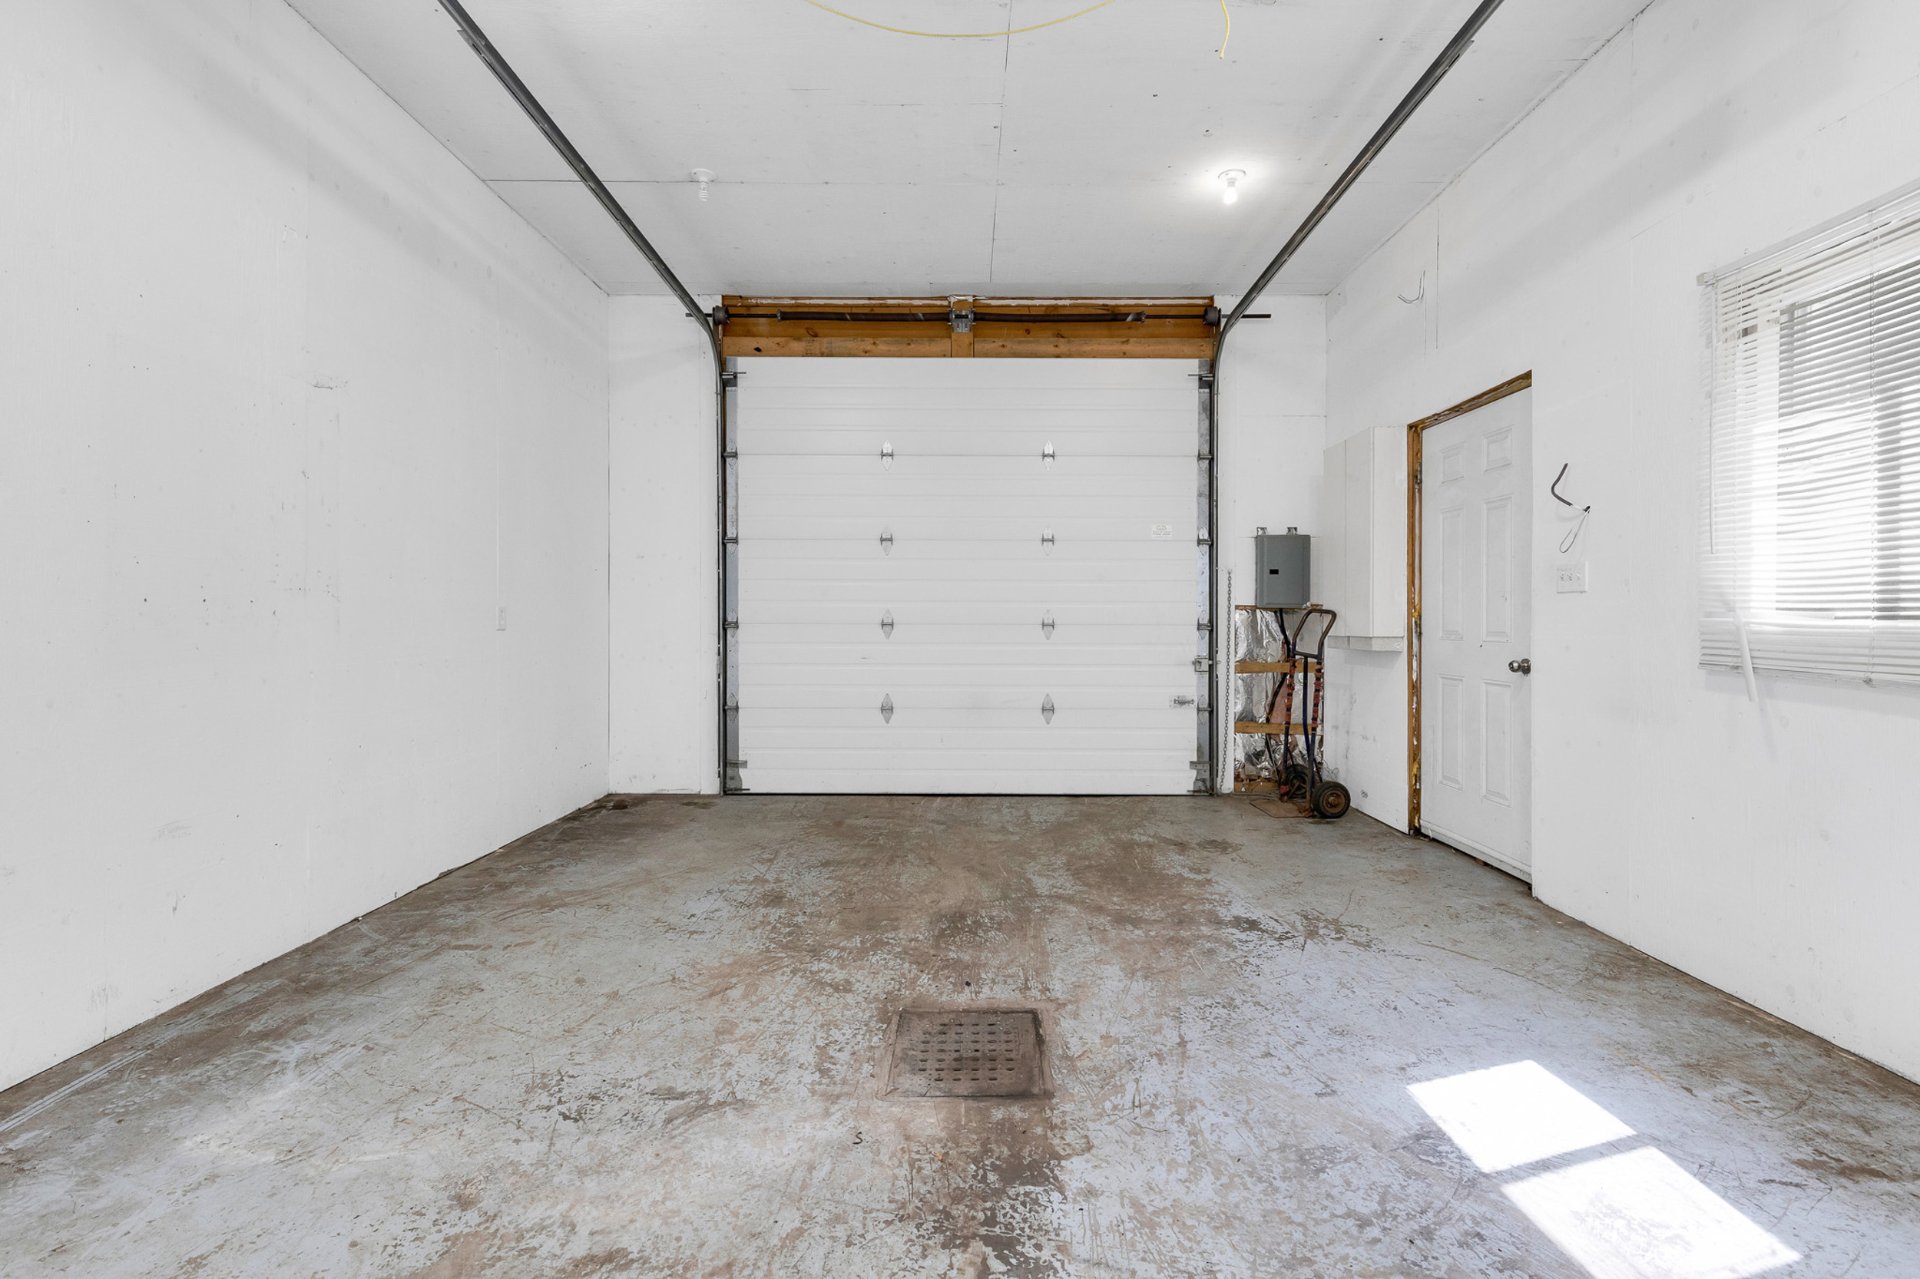 Drawing (sketch)
 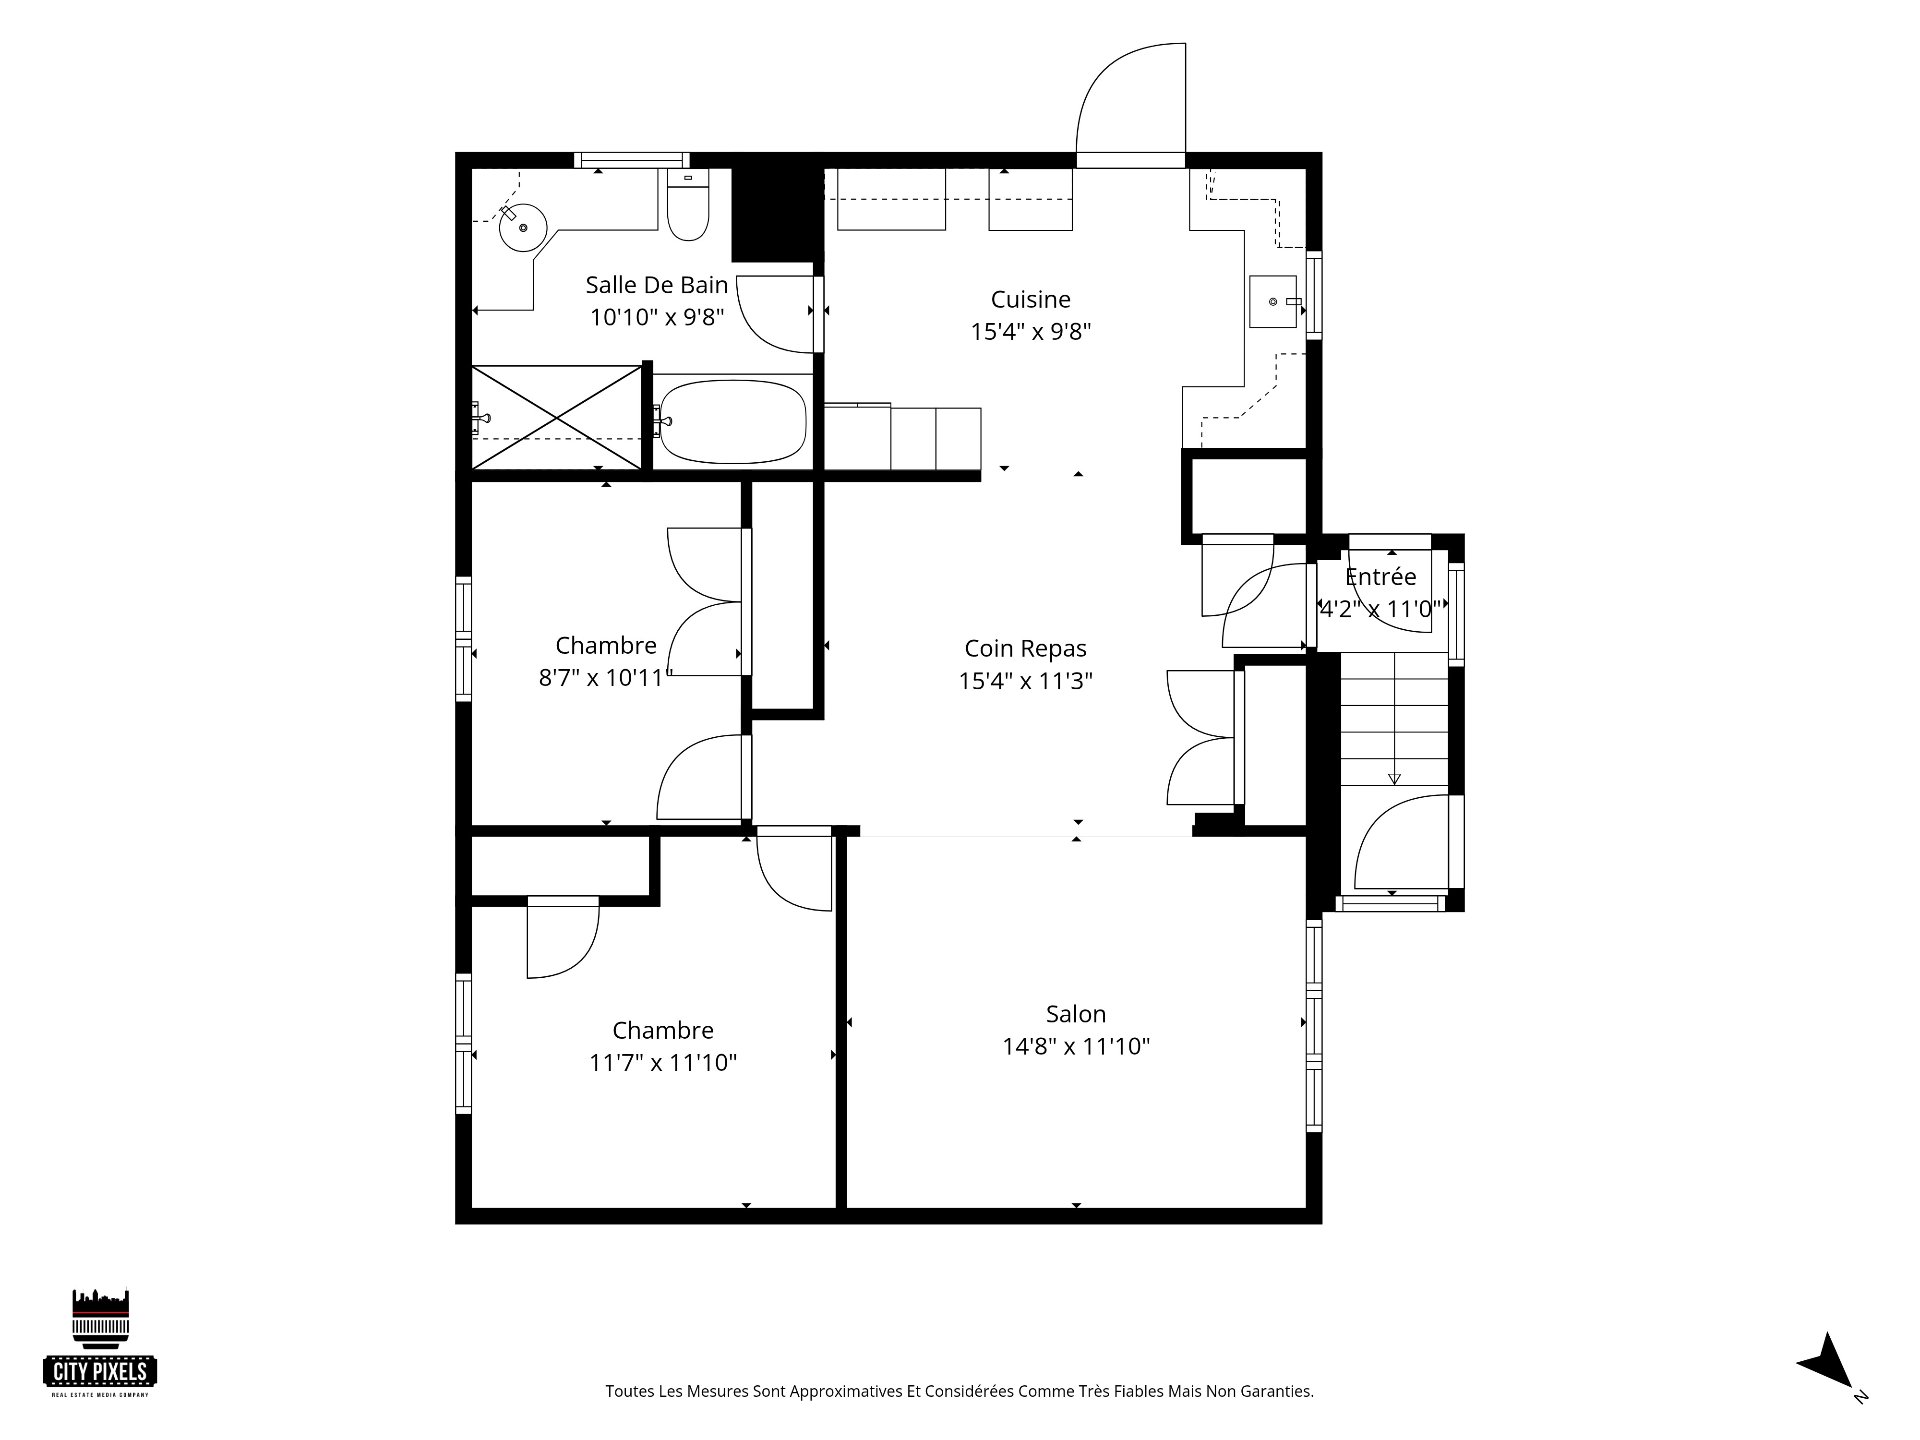 Overall View
 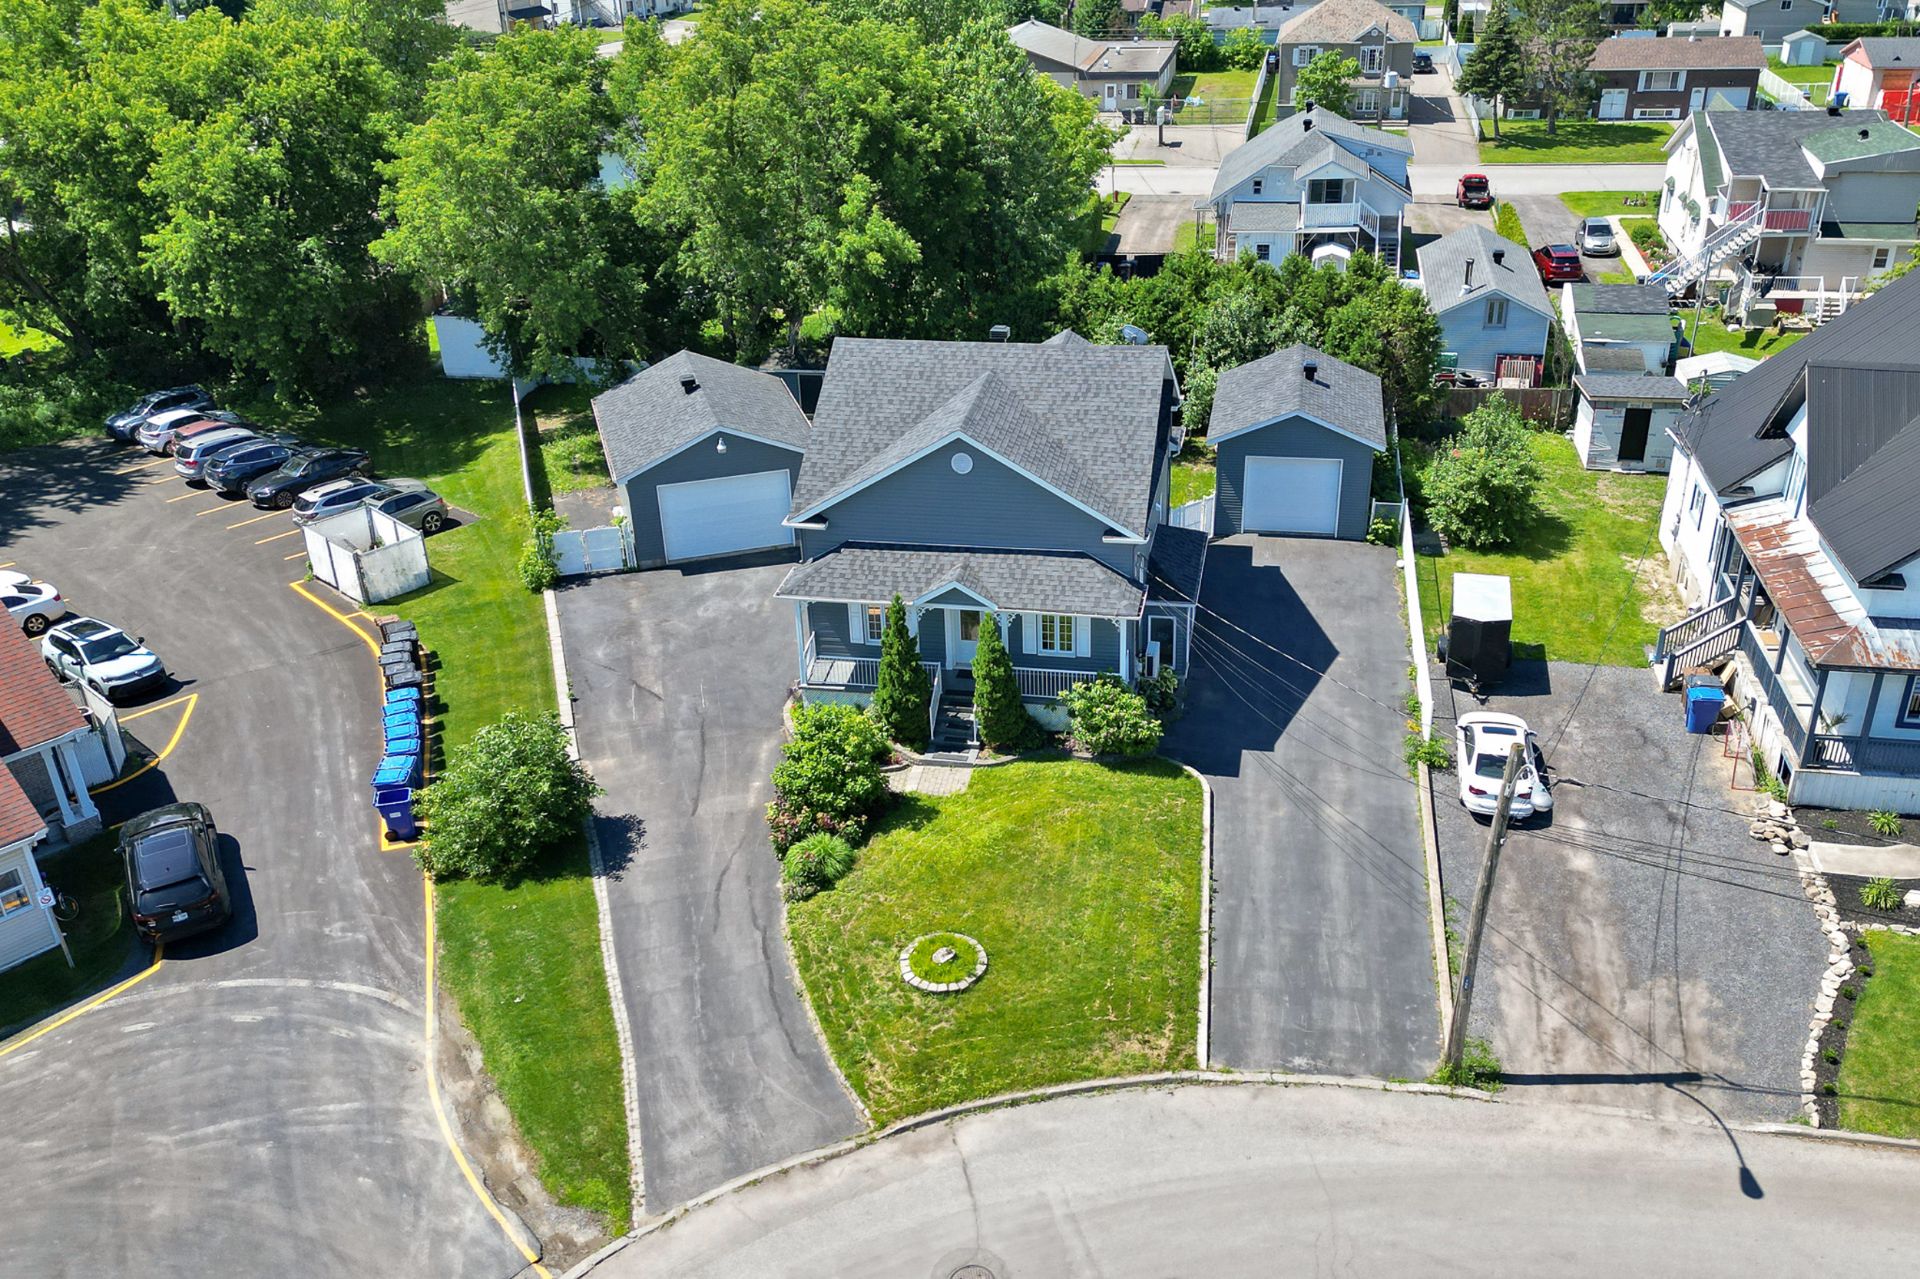 Overall View
 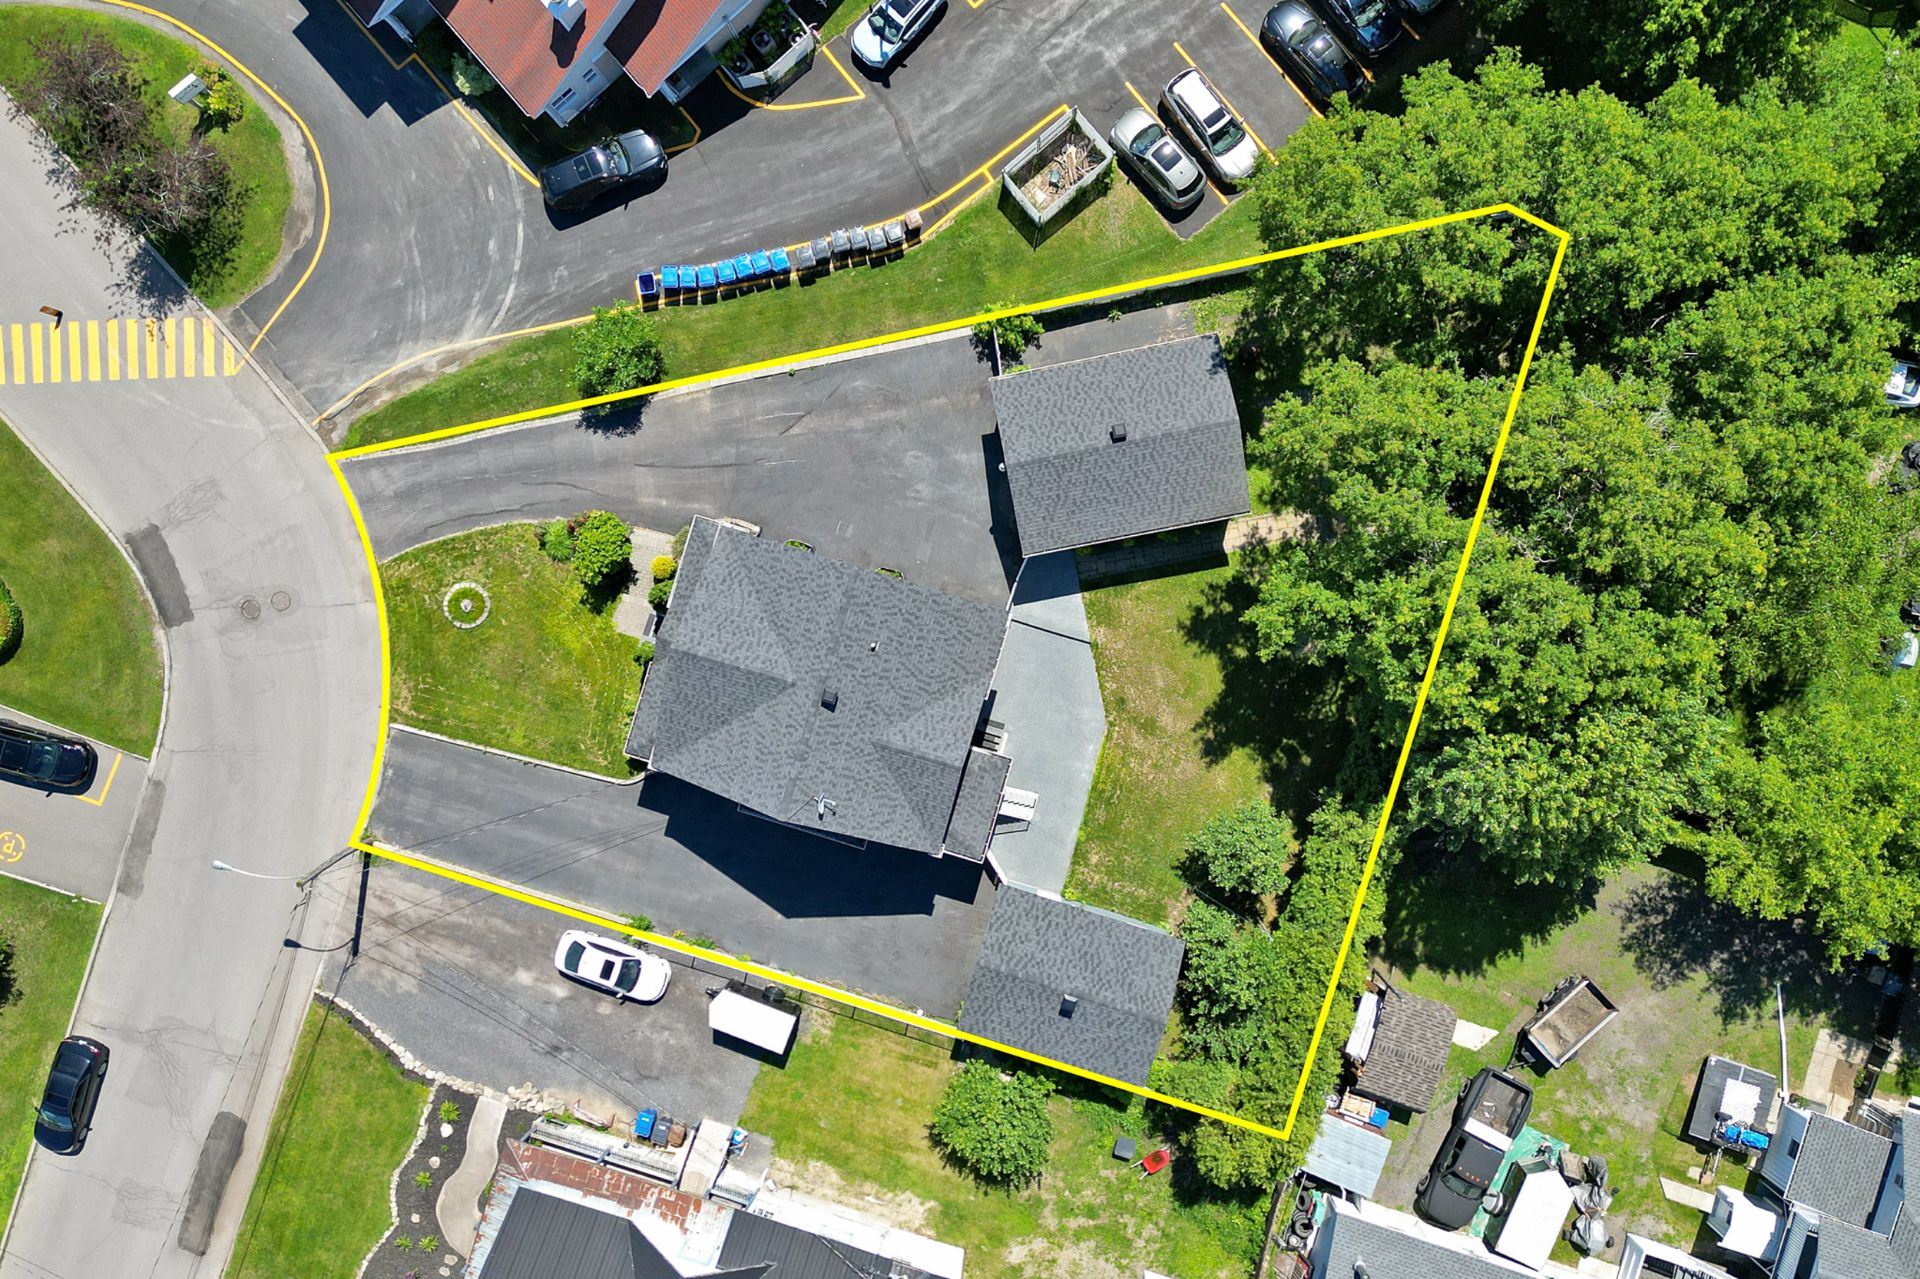 Overall View
 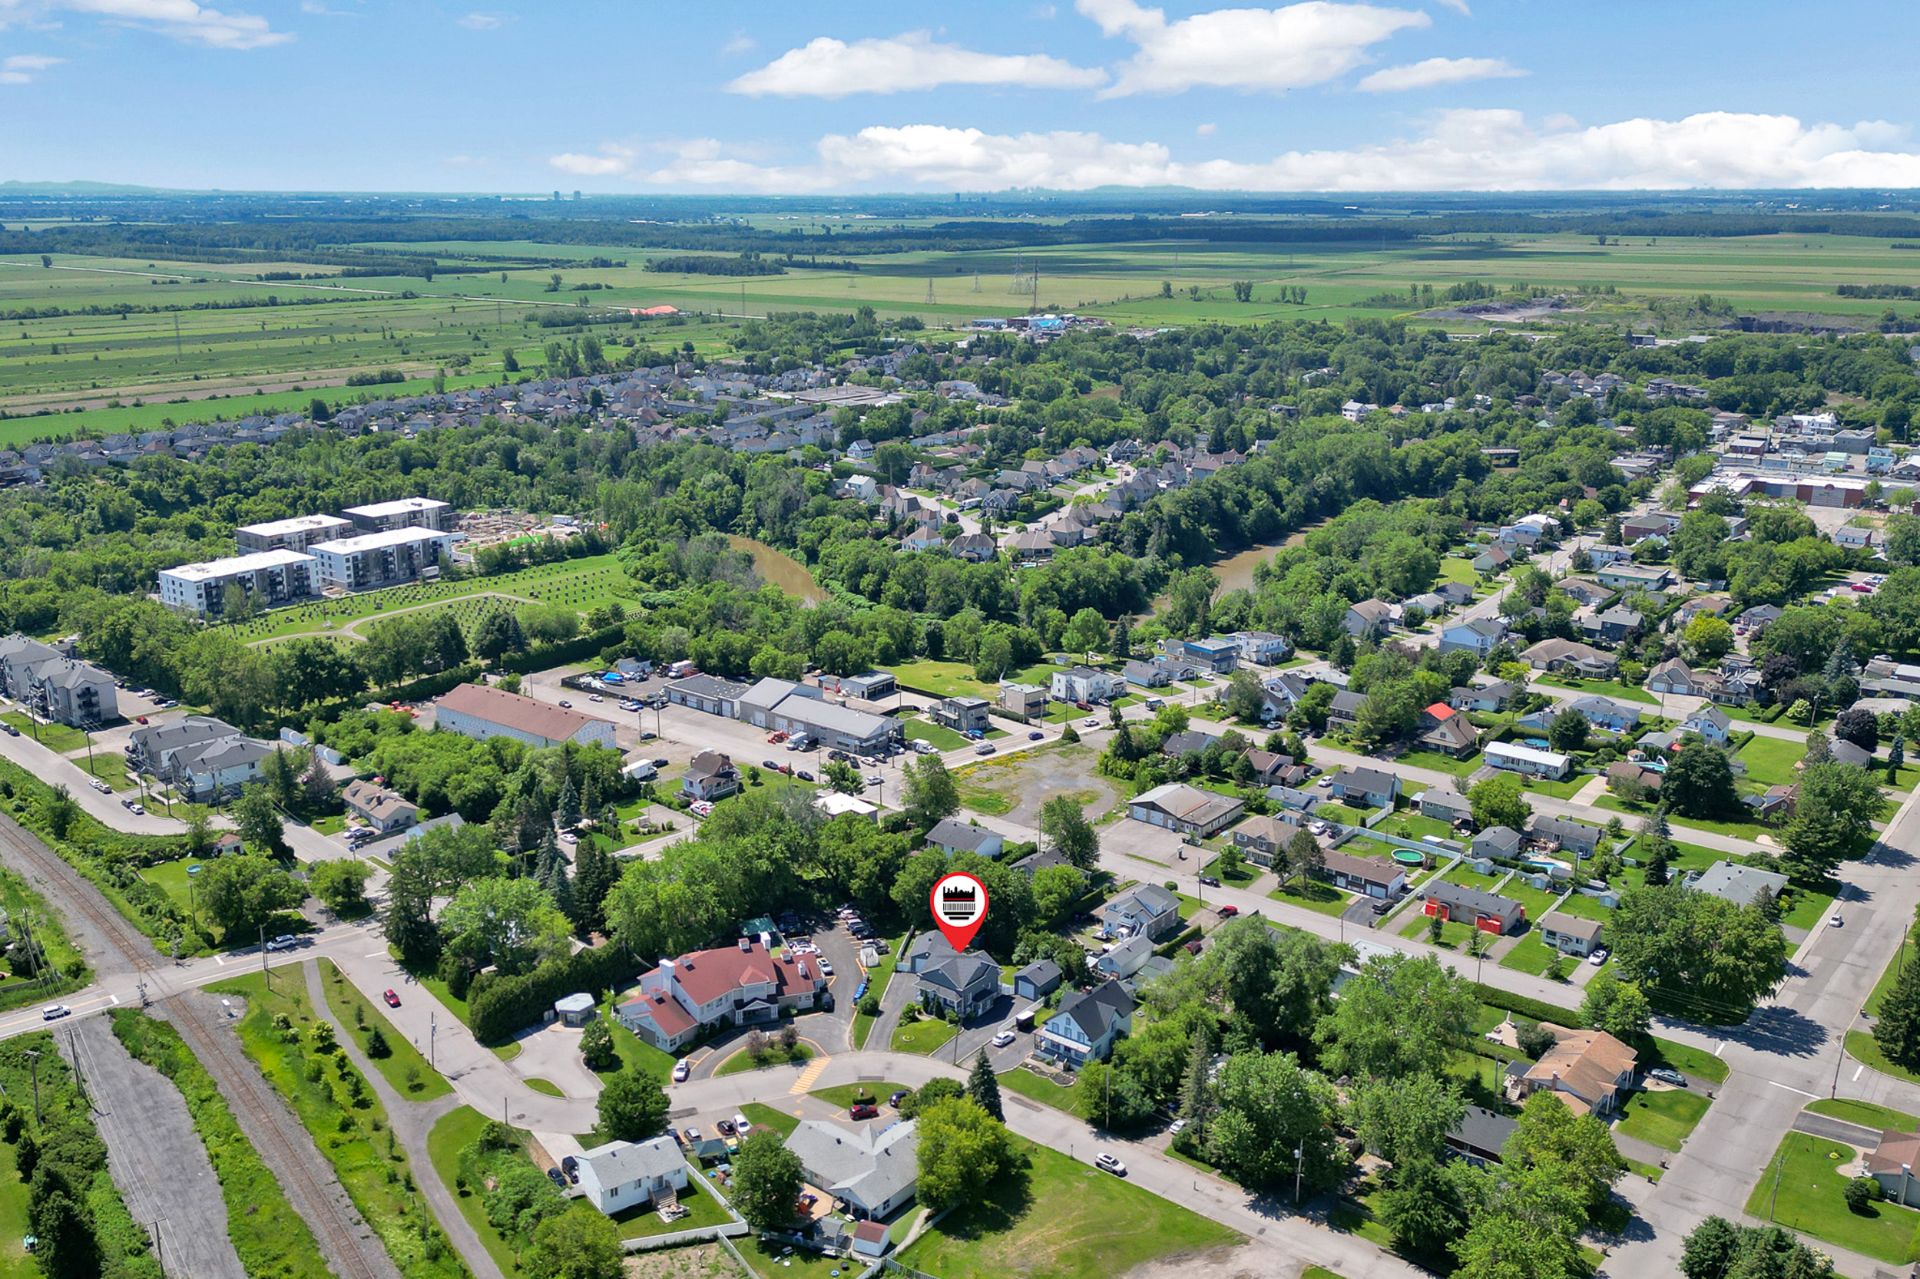 Overall View
 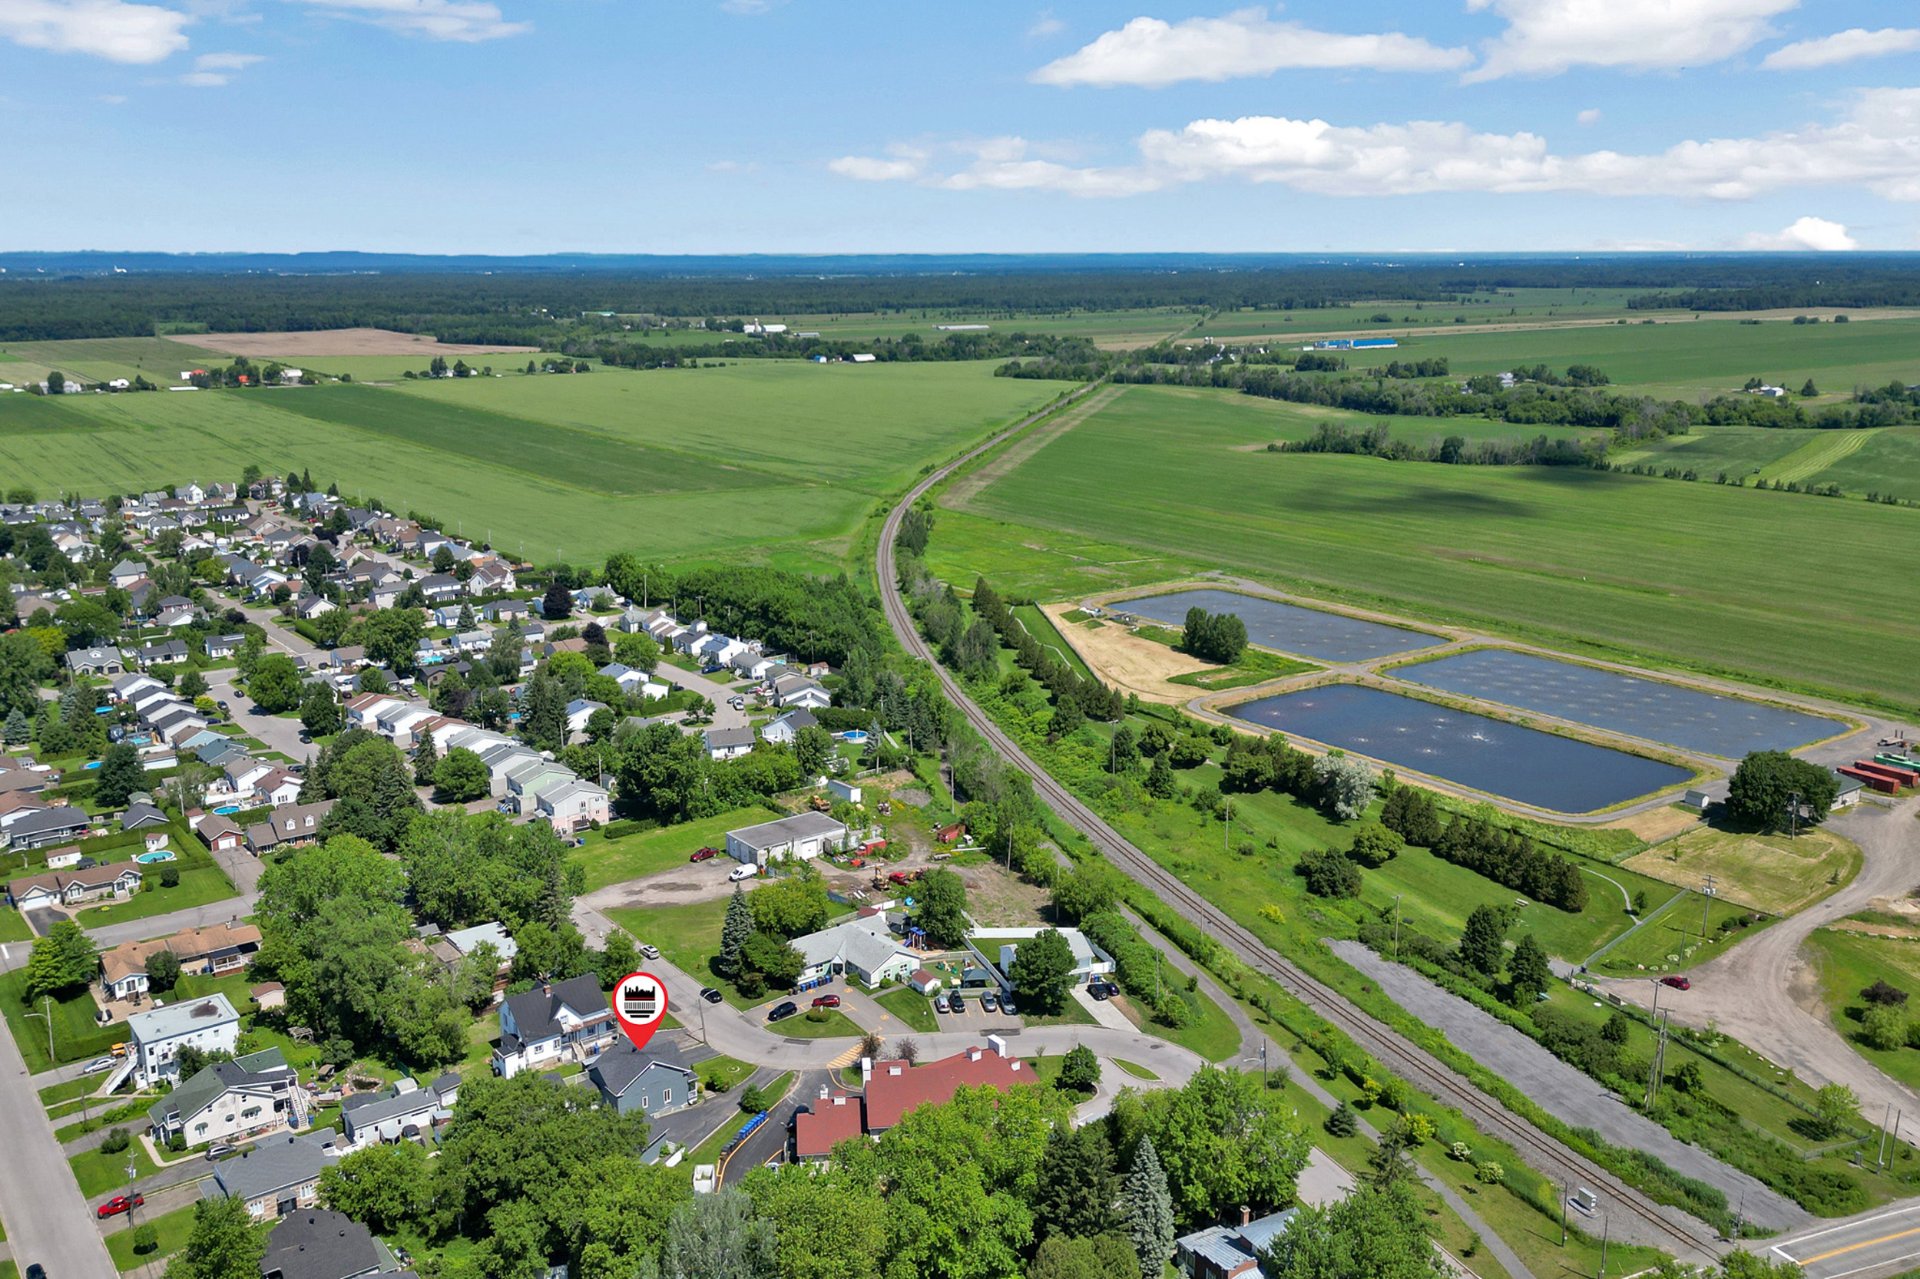 Overall View
 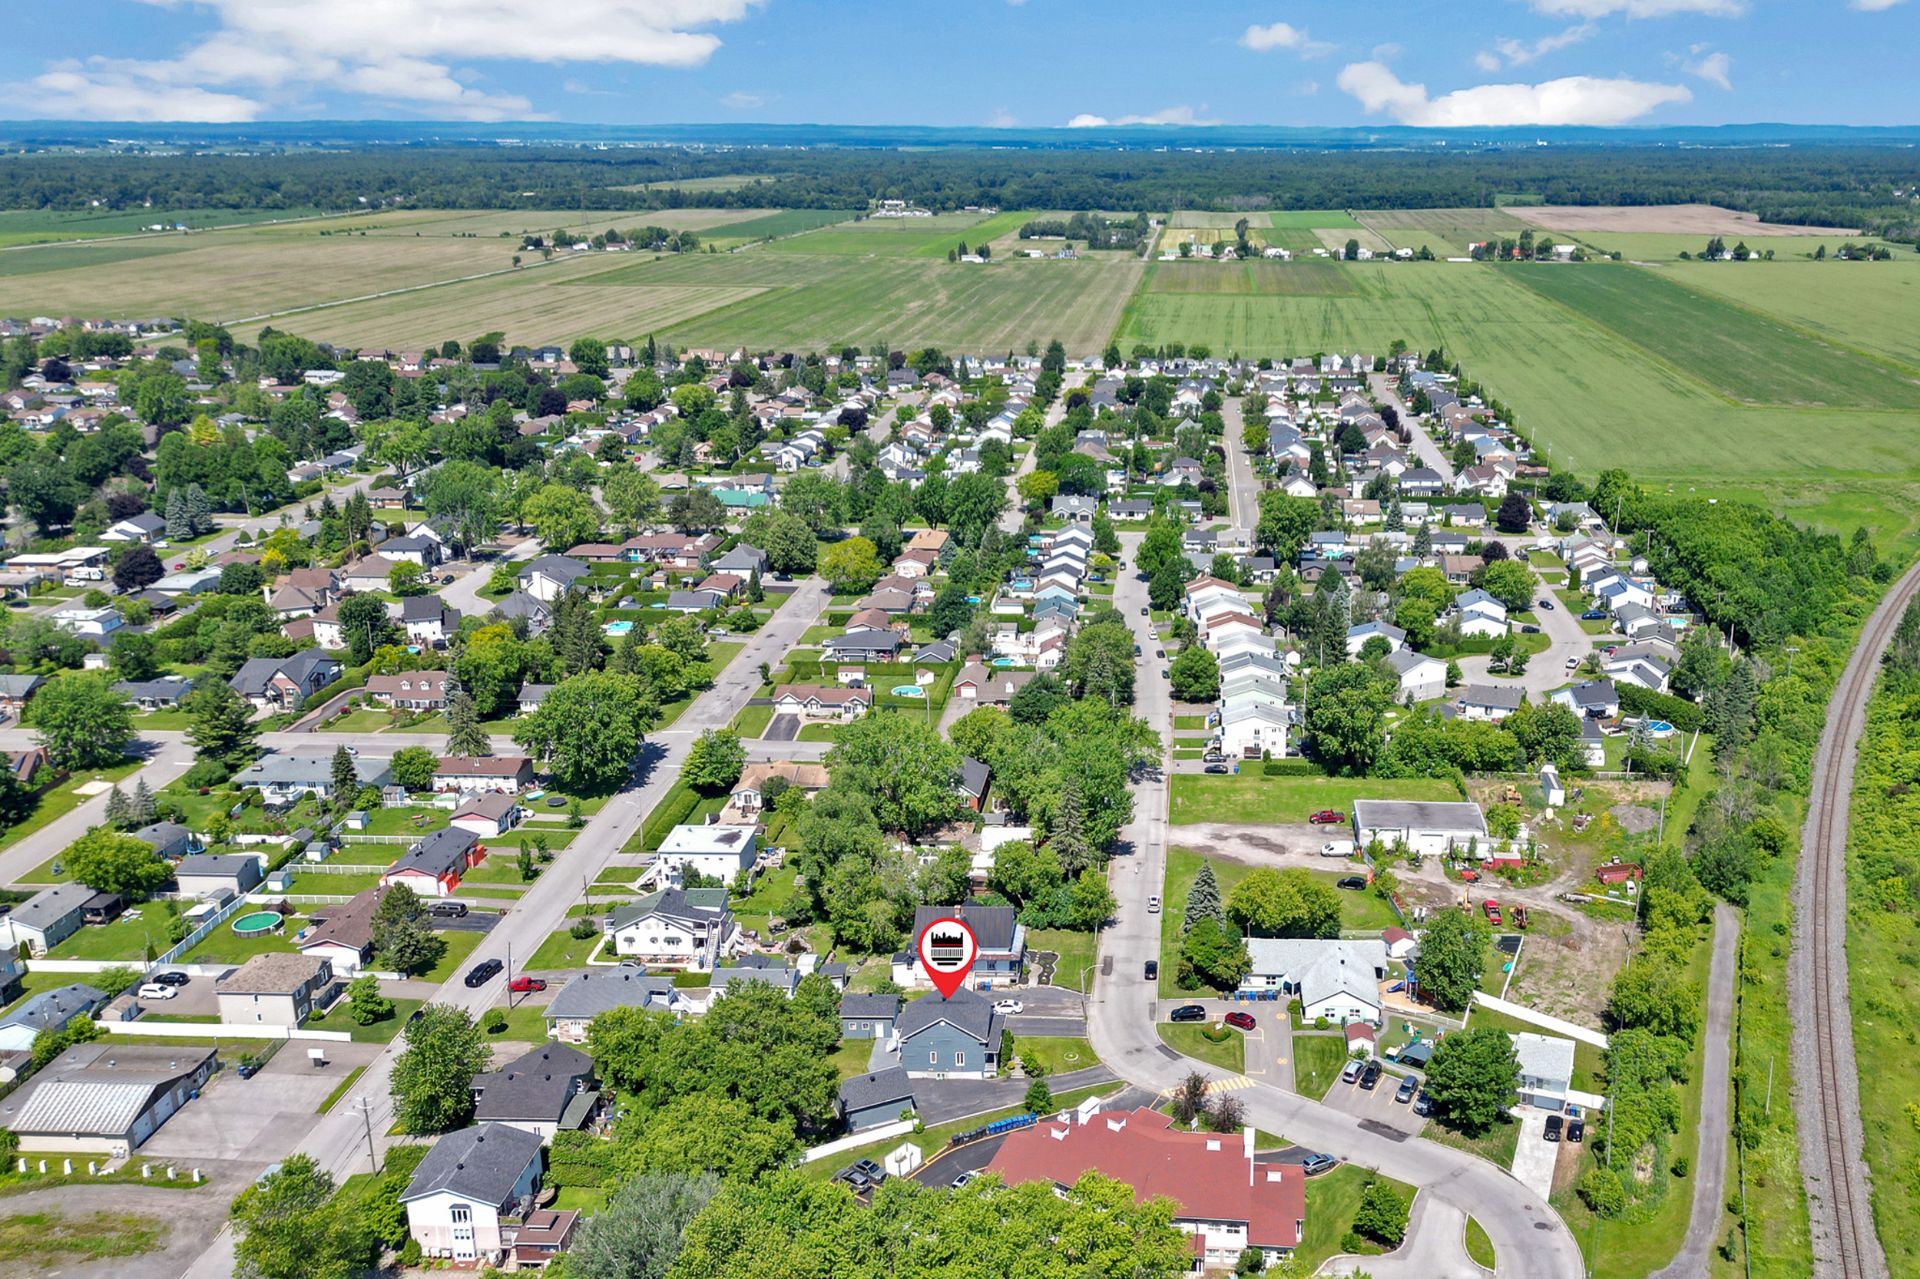 Overall View
 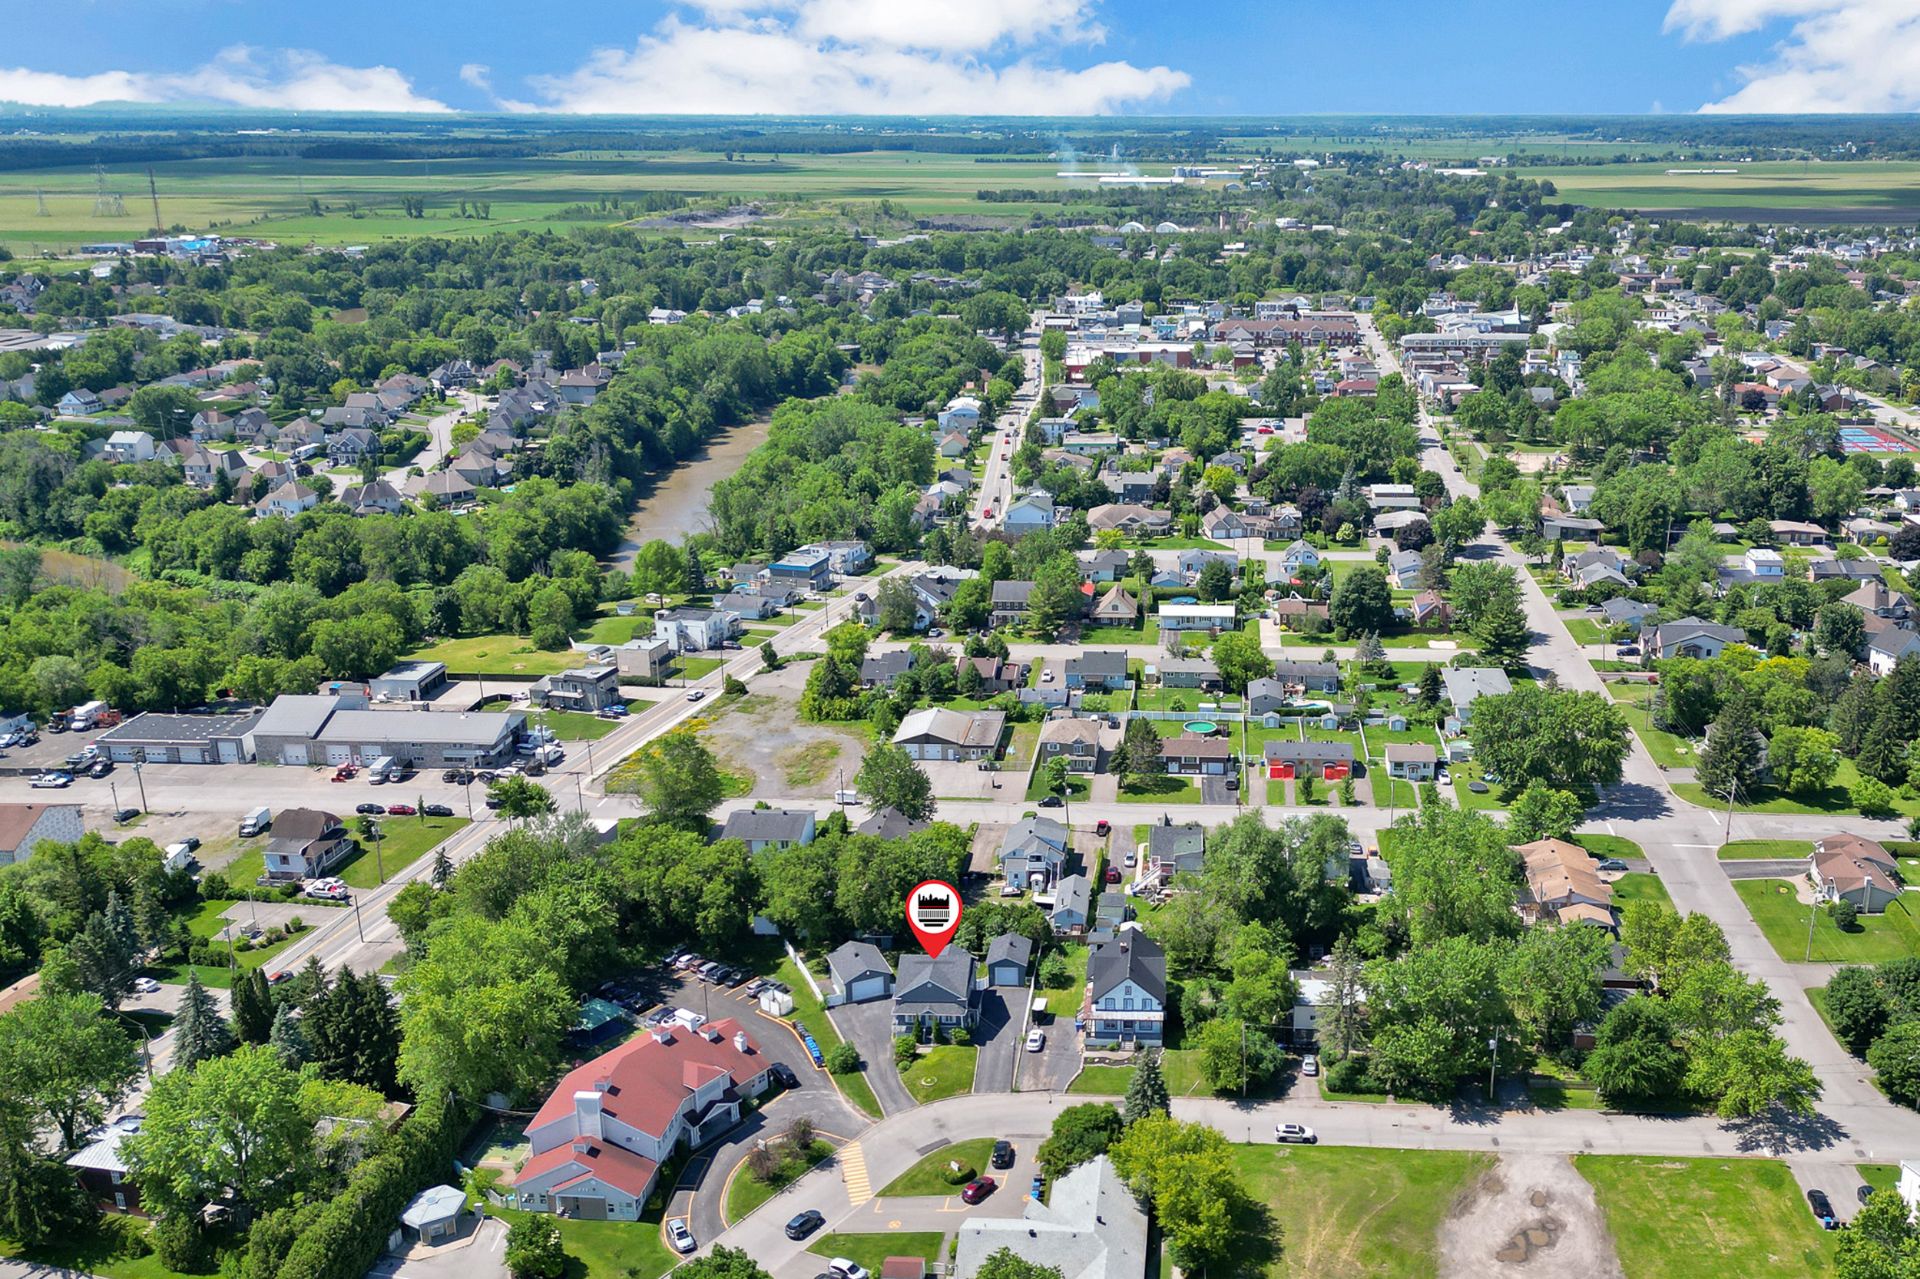 Overall View
 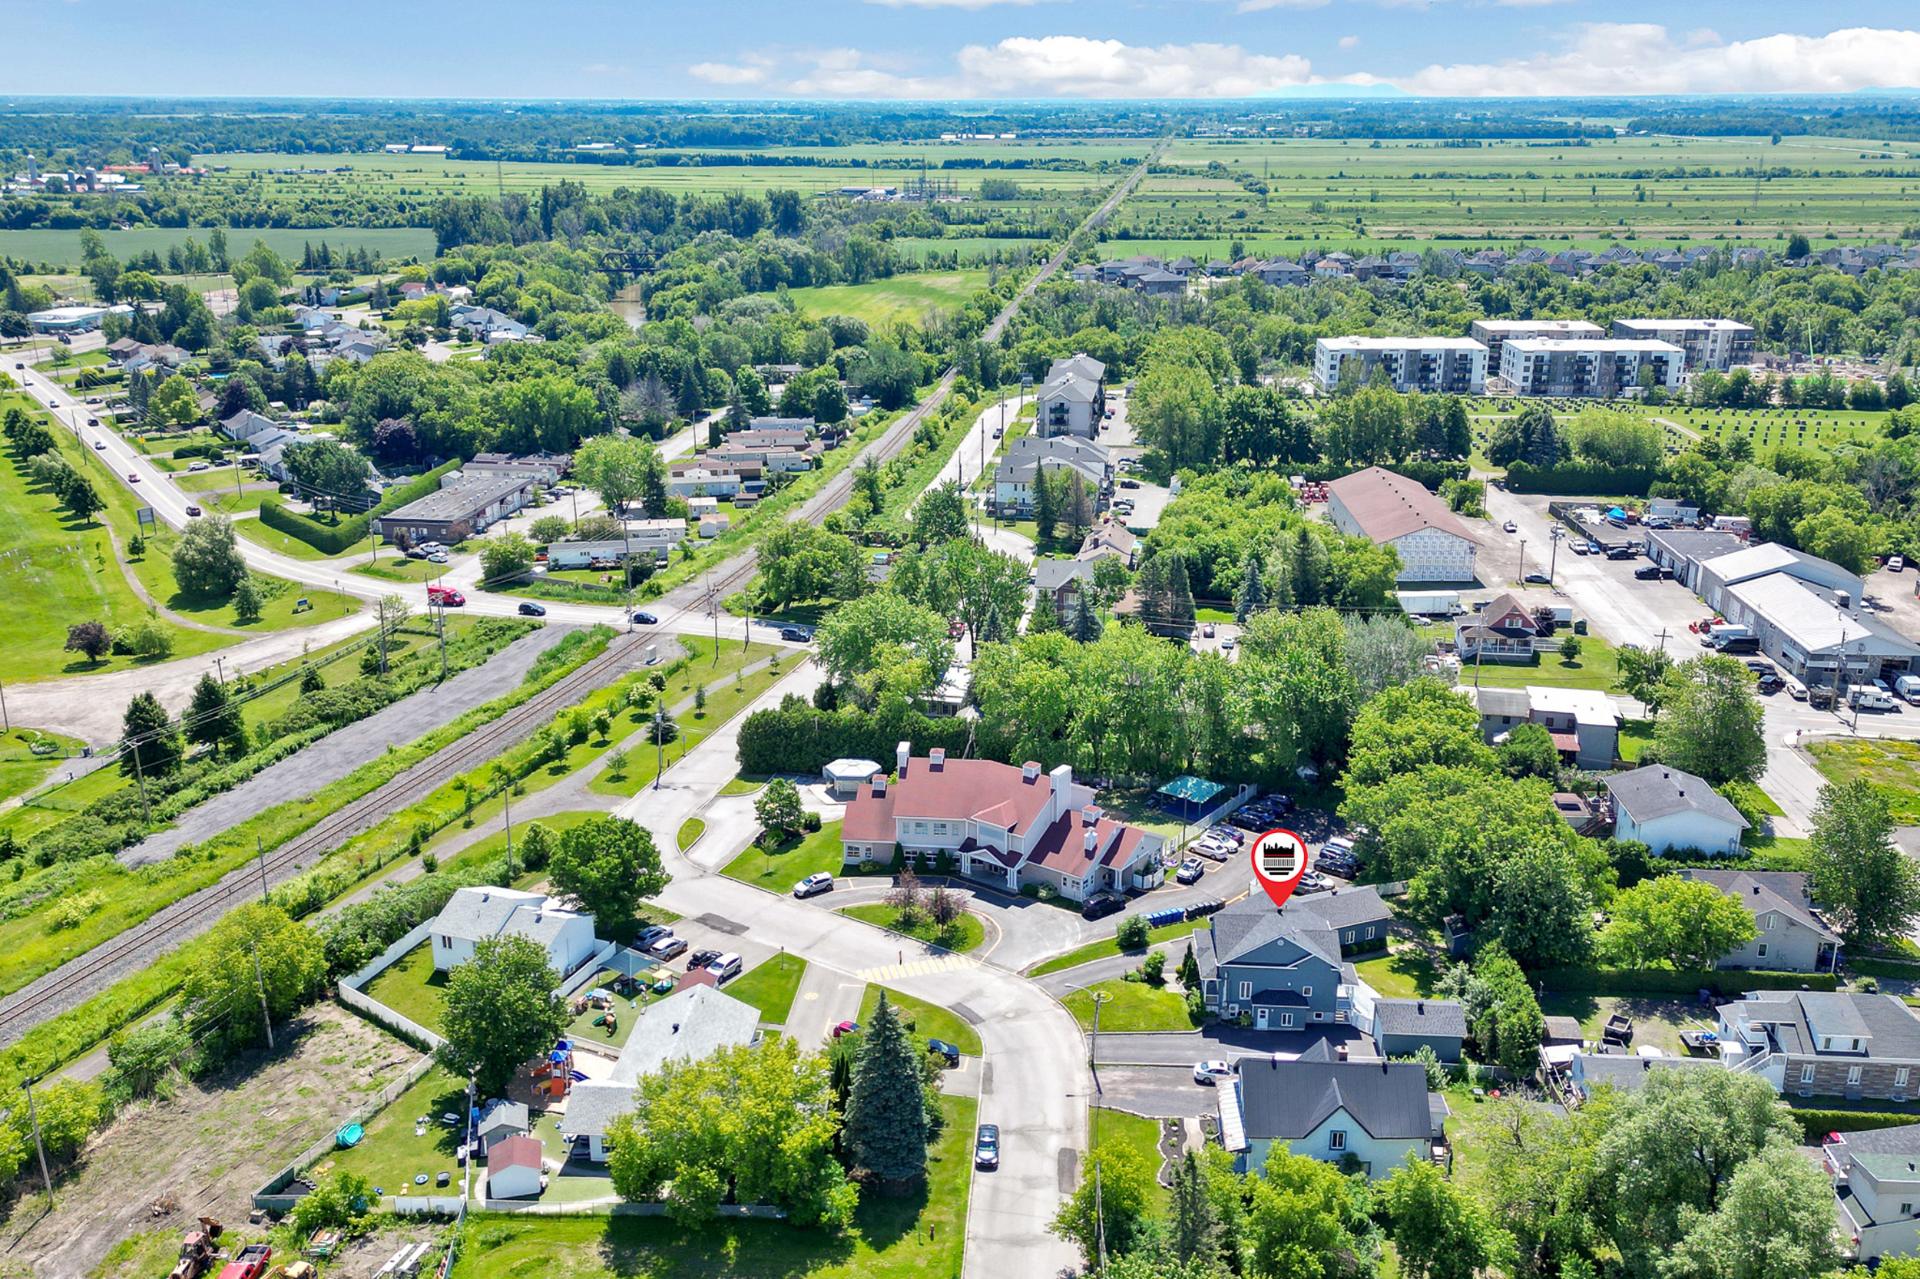 Overall View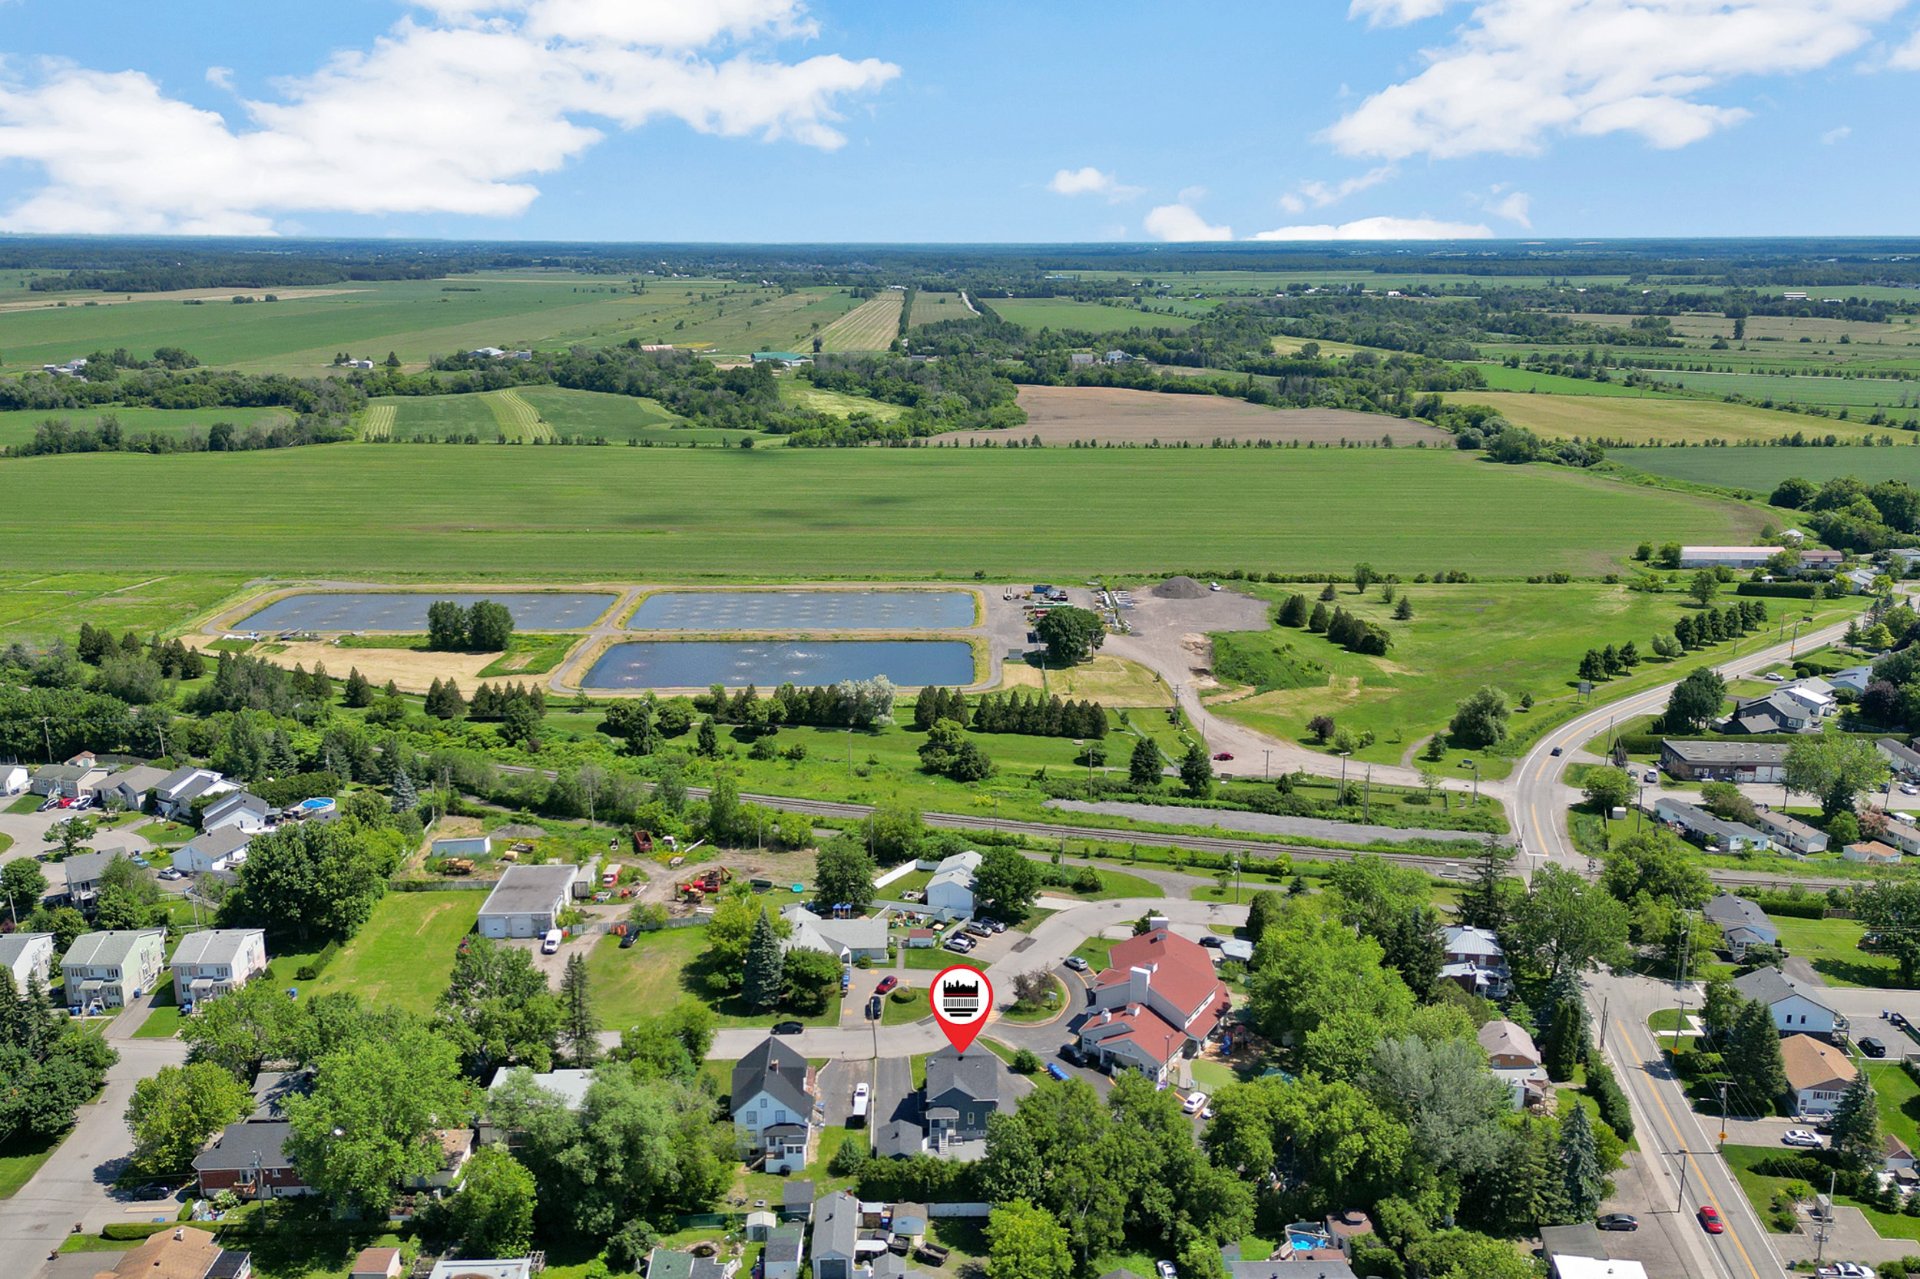
15A 1re Avenue
L'Épiphanie, QC J5X - MLS # 26227155
$1,750/M
- 2 Bedrooms
- 1 Baths
- Livable area 90 MC
- Year of construction 2006
Property Details
Description
Opportunity to rent the ground floor of a detached duplex in L'Épiphanie with a detached garage, a large parking area, and shared use of the yard with the basement apartment. A 2-bedroom apartment with a large living room + dining room and kitchen of approximately 900 sq. ft. gross. A bathroom with a closet for a washer/dryer. Quick occupancy possible so you can enjoy the summer in your new home. Wall-mounted heat pump included + snow removal. Lawn mowing is the tenants' responsibility, as the landlord will provide a lawn mower and an edger/trimmer. Who will be the lucky one to move into 15 1st Avenue???
1/ No pets allowed
2/ Non-smoking condo / no cannabis / no growing as well /
no electronic cigarettes
3/ This promise to lease is or conditional upon a credit
check to the satisfaction of the lessor or conditional upon
receiving these documents : passeport + Canadian permit
work and/or study + proof of study from a university or
proof of salary.
4/ The tenant must provide written proof of $2,000,000
liability insurance on or before the signing of the lease.
5/ No termination of lease is permitted without
consultation with landlords and no AirBnB type rentals.
6/ A $250 cleaning fee will be charged to the tenant 30
days prior to the end of the lease, if deemed necessary by
the lessor.
7/ A $100 deposit is required upon delivery of the keys.
Any loss will be charged to the tenant. The deposit will be
returned at the end of the lease.
8/ Any breakage caused by the tenants will be at their
expense / Any repairs due to normal wear and tear will be
at the lessor's expense.
9/ Payment of rent by Interac transfer.
10/ By-laws and declaration of co-ownership are attached to
lease.
TO BE COPIED IN YOUR Promise to Lease ,PLEASE
| ROOM DETAILS | |||
|---|---|---|---|
| Room | Dimensions | Level | Flooring |
| Living room | 14.8 x 11.10 P | RJ | |
| Kitchen | 15.4 x 9.8 P | RJ | |
| Dining room | 15.4 x 11.3 P | RJ | |
| Primary bedroom | 11.7 x 11.10 P | RJ | |
| Bedroom | 8.7 x 10.11 P | RJ | |
| Bathroom | 10.10 x 9.8 P | RJ | |
| CHARACTERISTICS | |
|---|---|
| Basement | 6 feet and over, Finished basement, Separate entrance |
| Driveway | Asphalt |
| Roofing | Asphalt shingles |
| Window type | Crank handle |
| Garage | Detached, Single width |
| Heating system | Electric baseboard units |
| Heating energy | Electricity |
| Landscaping | Fenced |
| Parking | Garage, Outdoor |
| Cupboard | Melamine |
| Sewage system | Municipal sewer |
| Water supply | Municipality |
| Restrictions/Permissions | No pets allowed, Short-term rentals not allowed, Smoking not allowed |
| Windows | PVC |
| Zoning | Residential |
| Siding | Vinyl |
| Equipment available | Wall-mounted heat pump |
| BUILDING | |
|---|---|
| Type | Apartment |
| Style | Detached |
| Dimensions | 34.7x28.7 P |
| Lot Size | 11593 PC |
| EXPENSES | |
|---|---|
| N/A |
Contactez-moi


