15Z Rue du Sangiovese, La Prairie, QC J5R1A1 $699,500
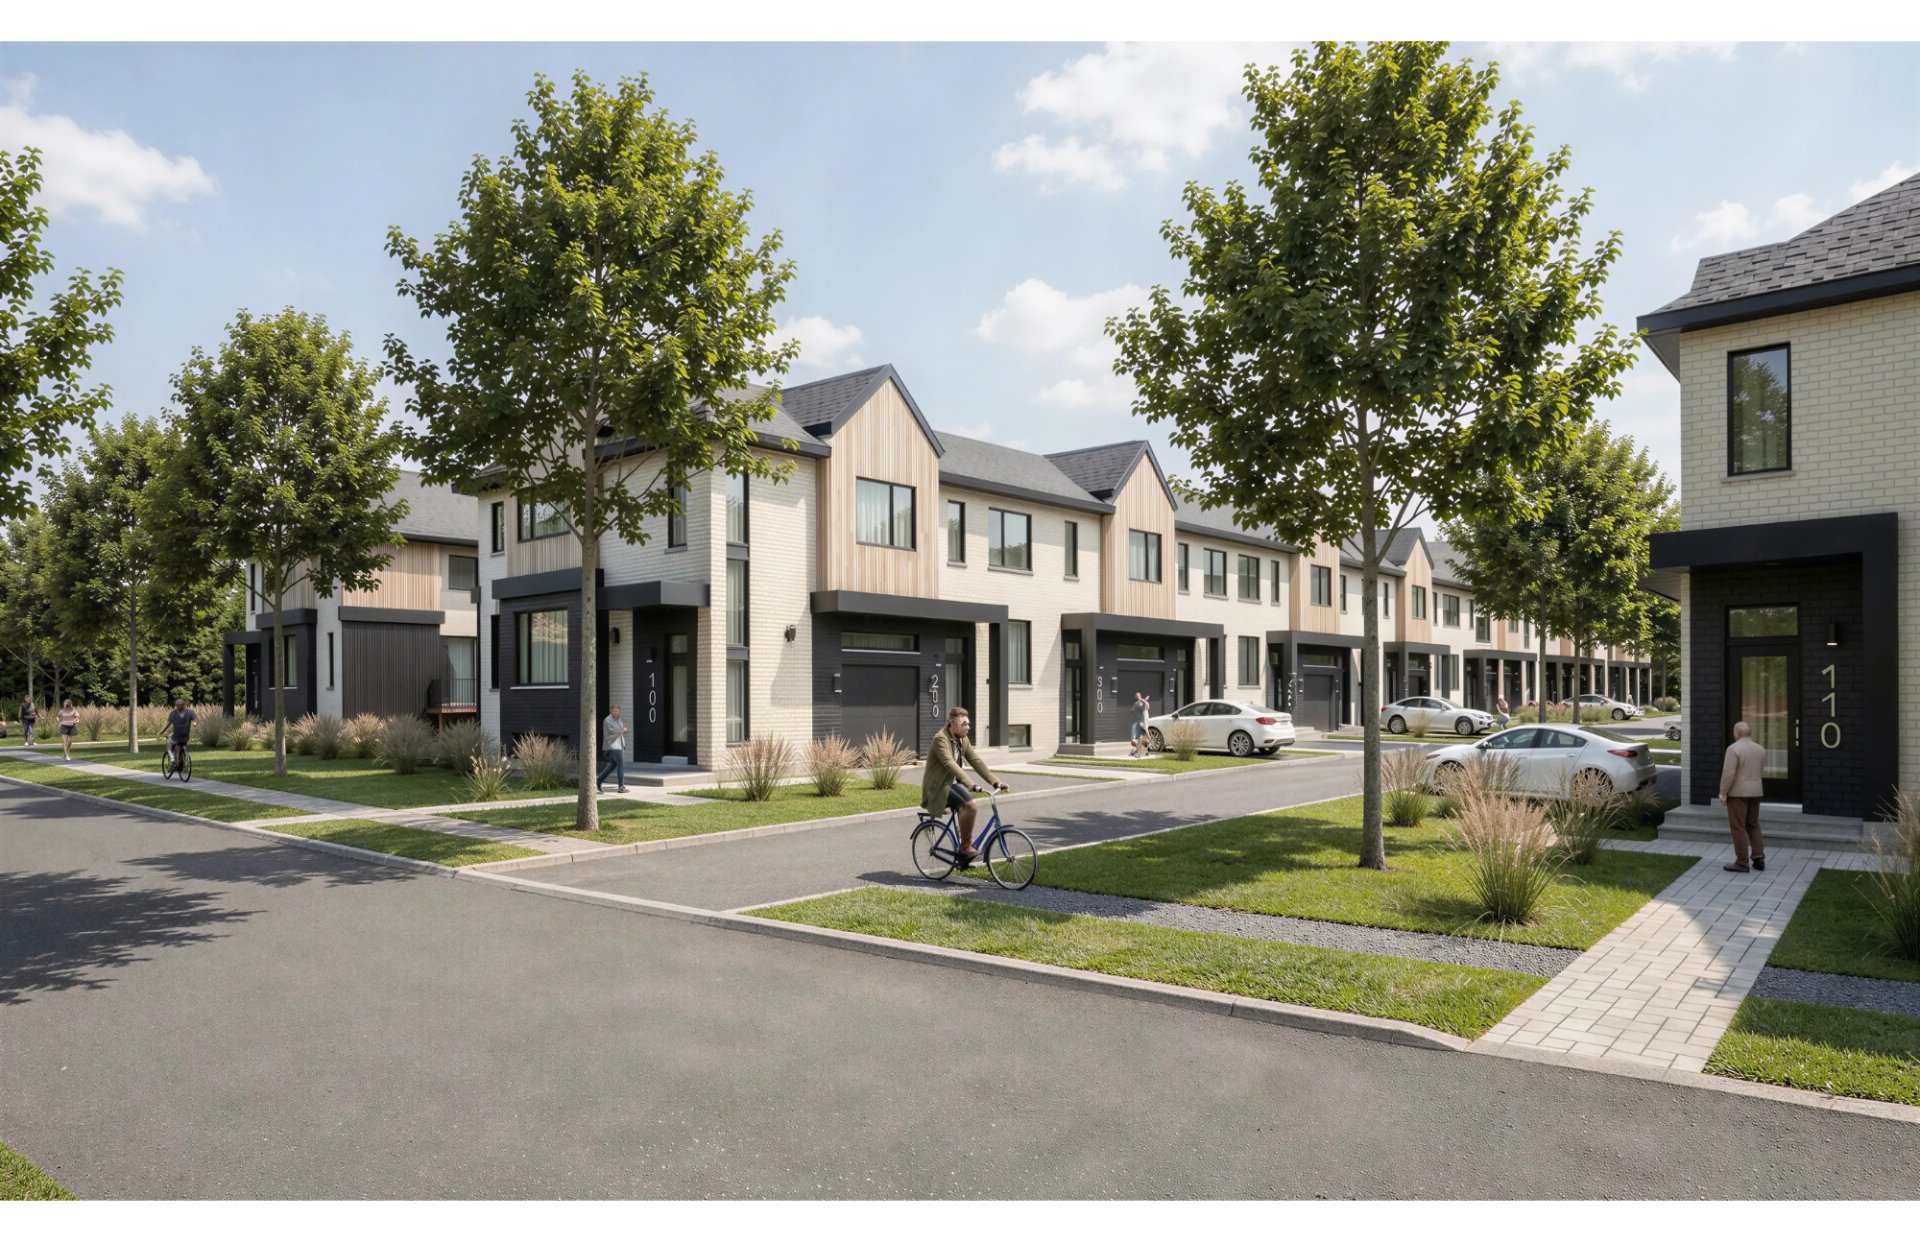
Back facade
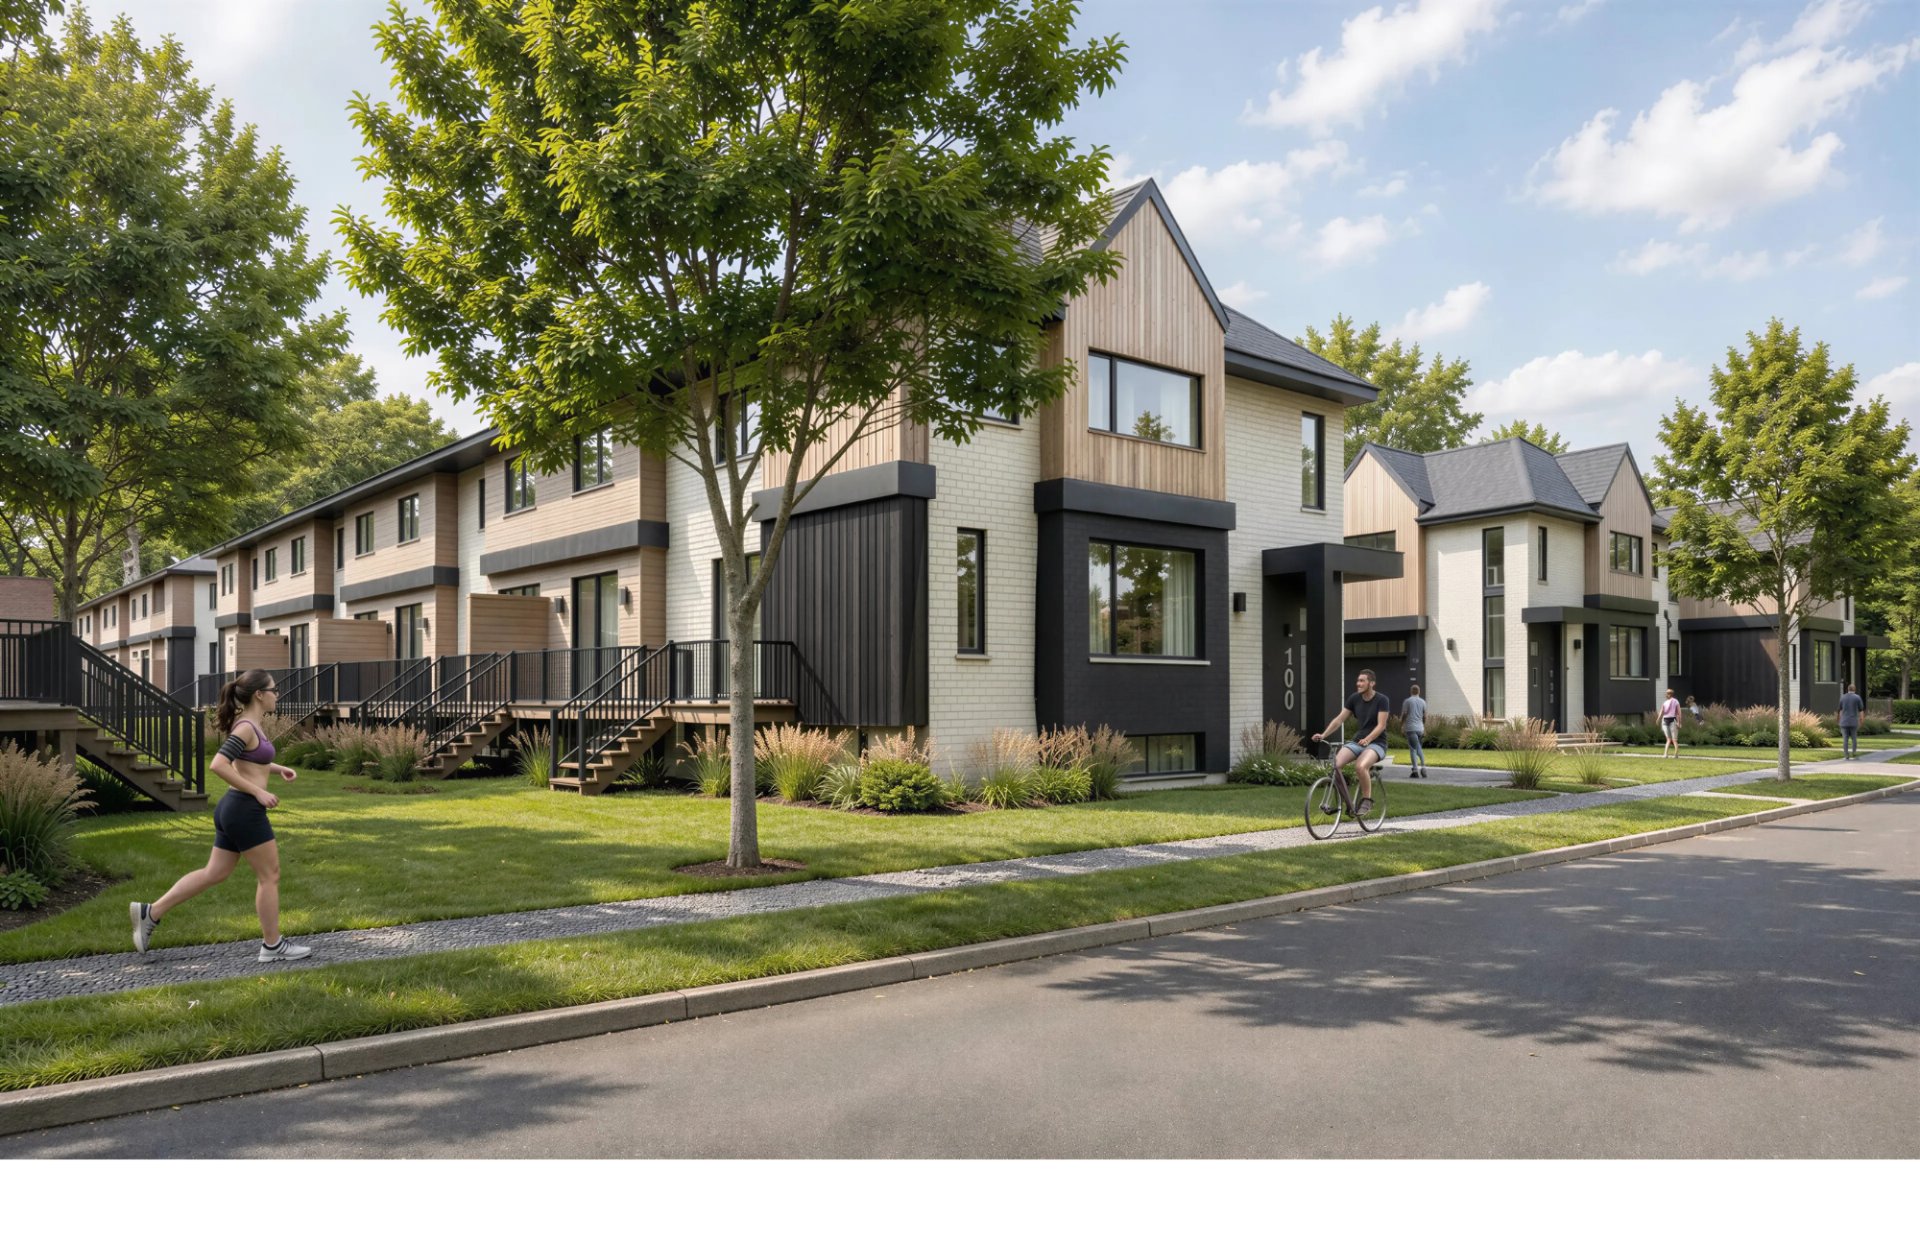
Frontage
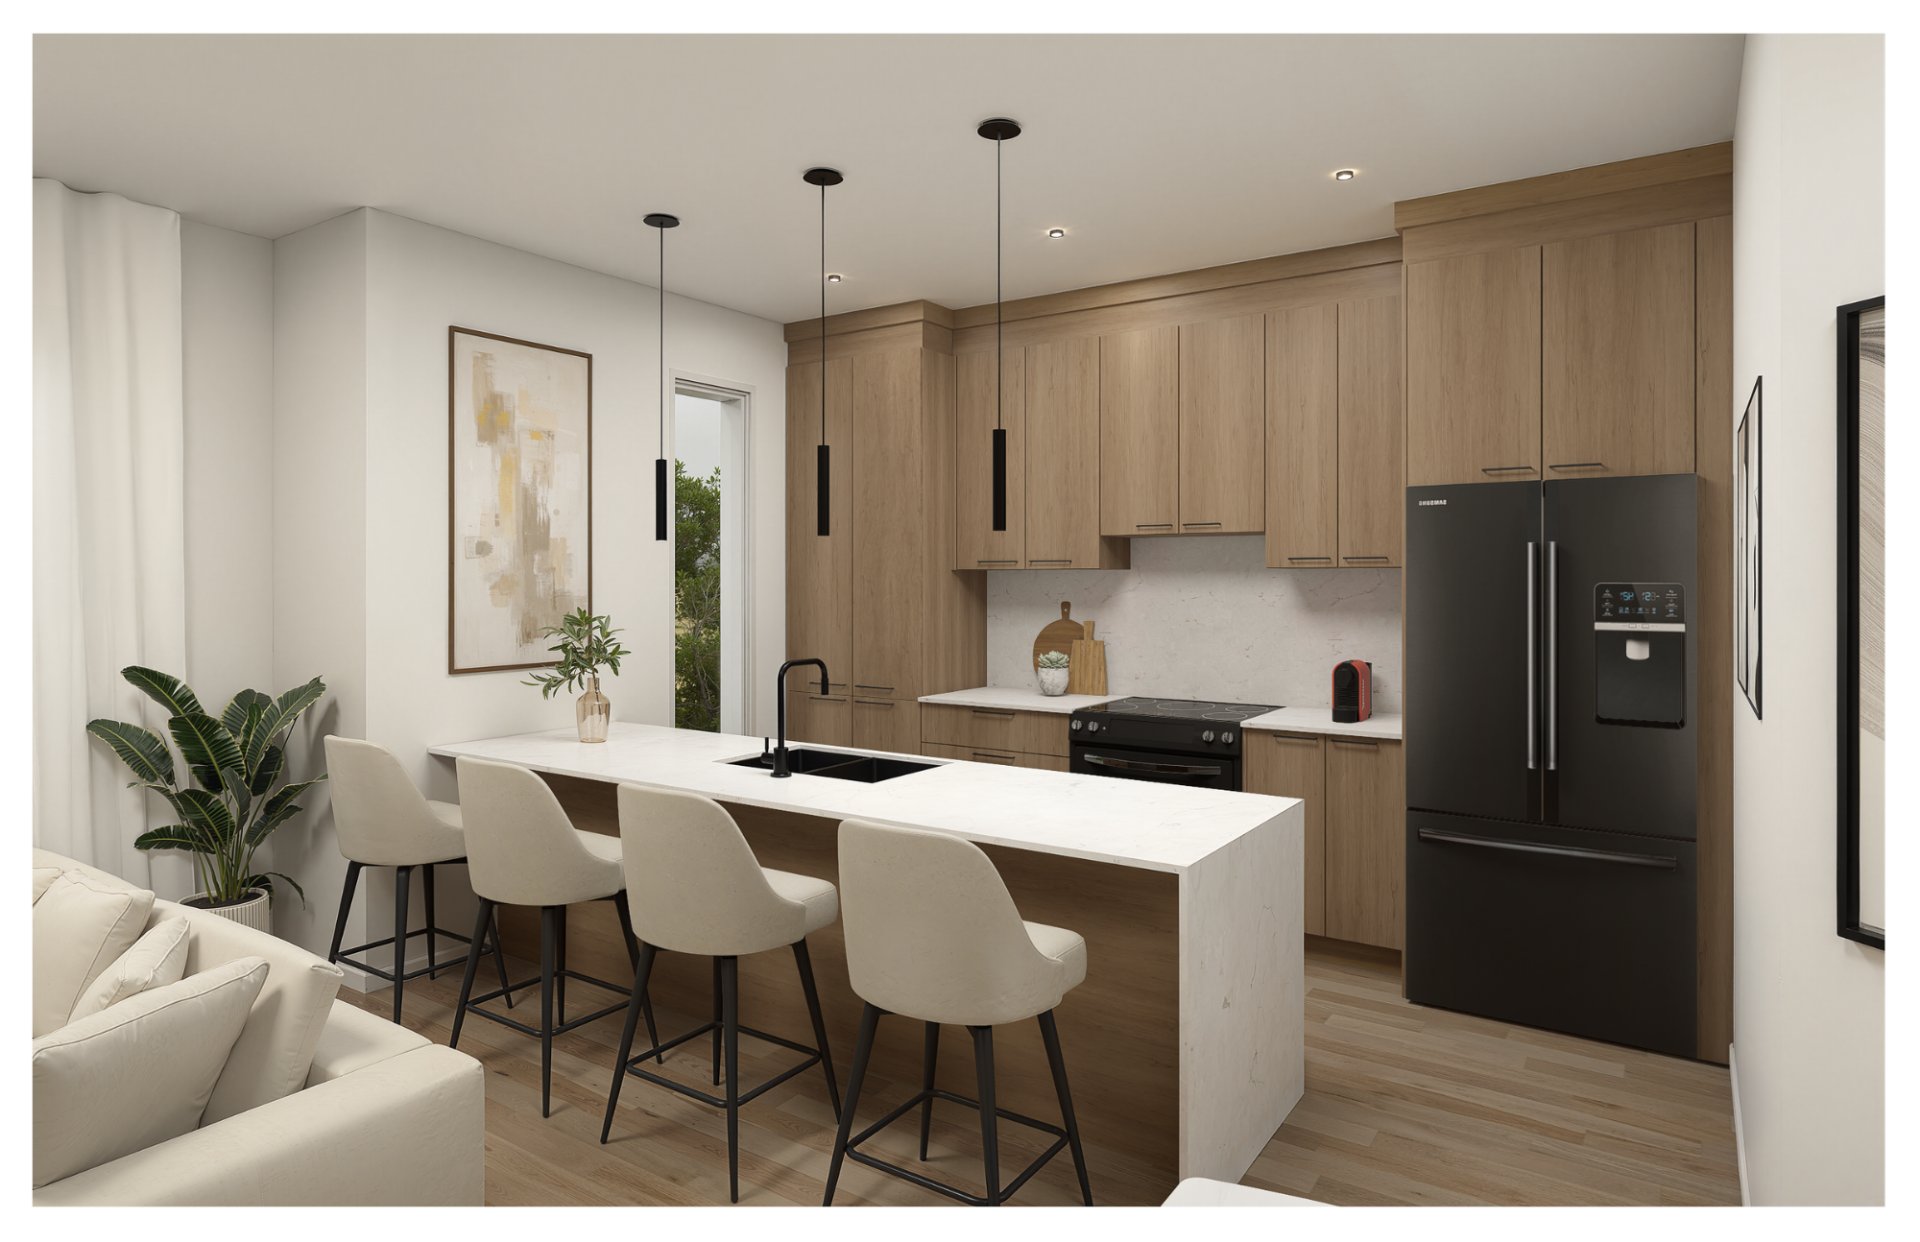
Kitchen
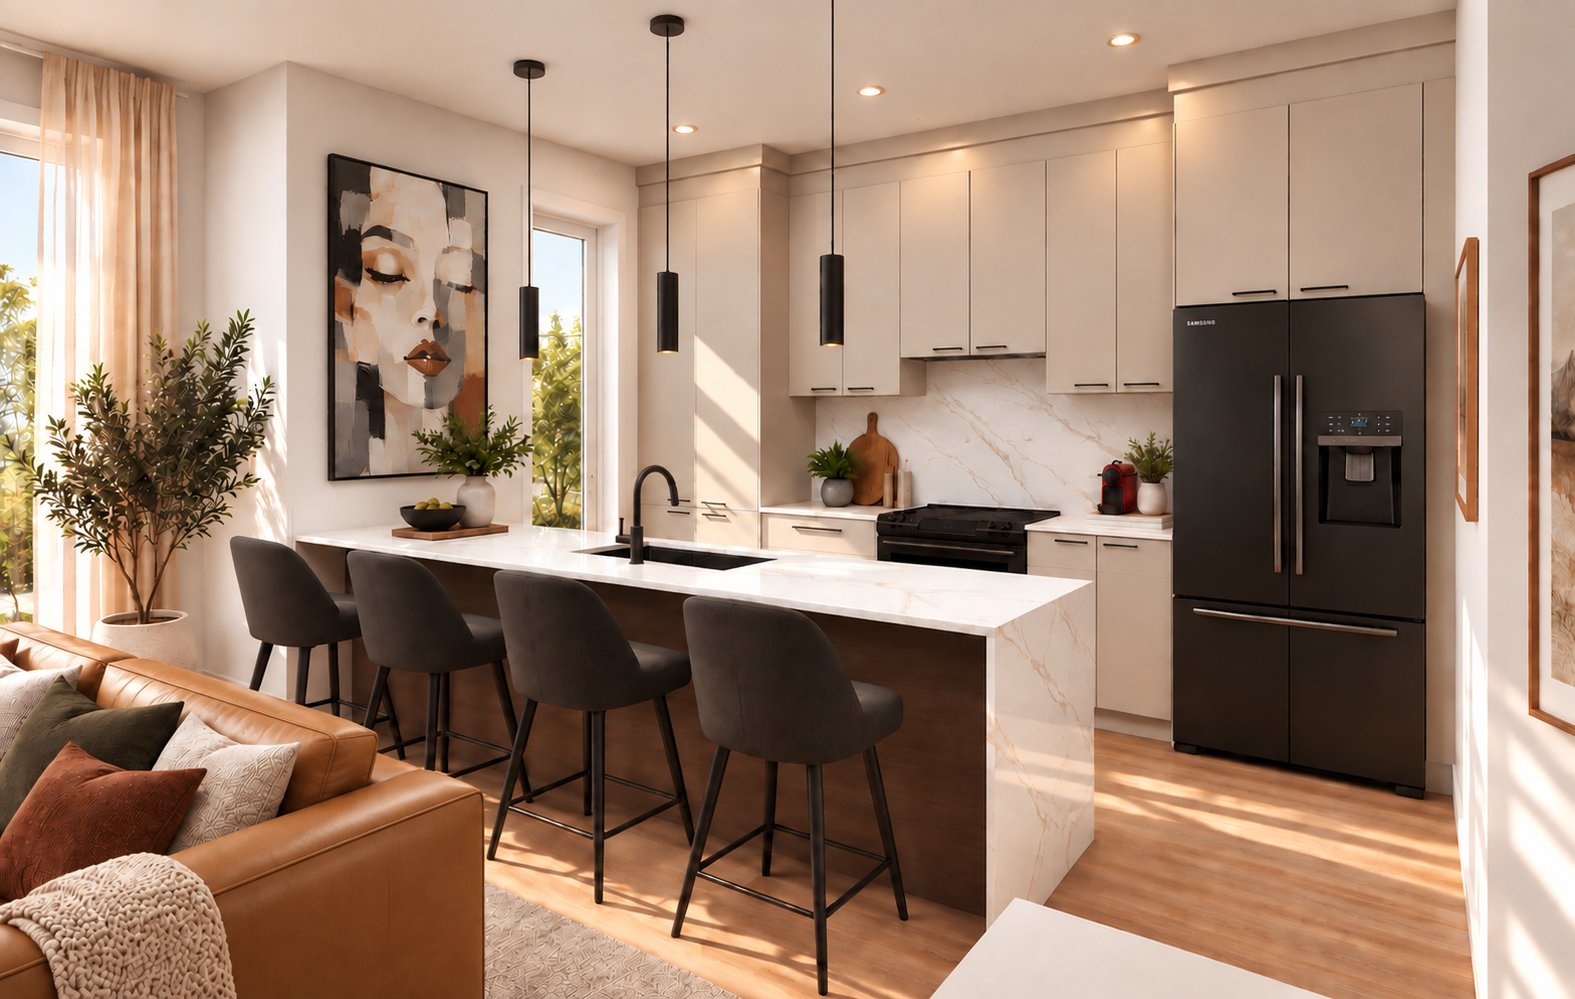
Kitchen
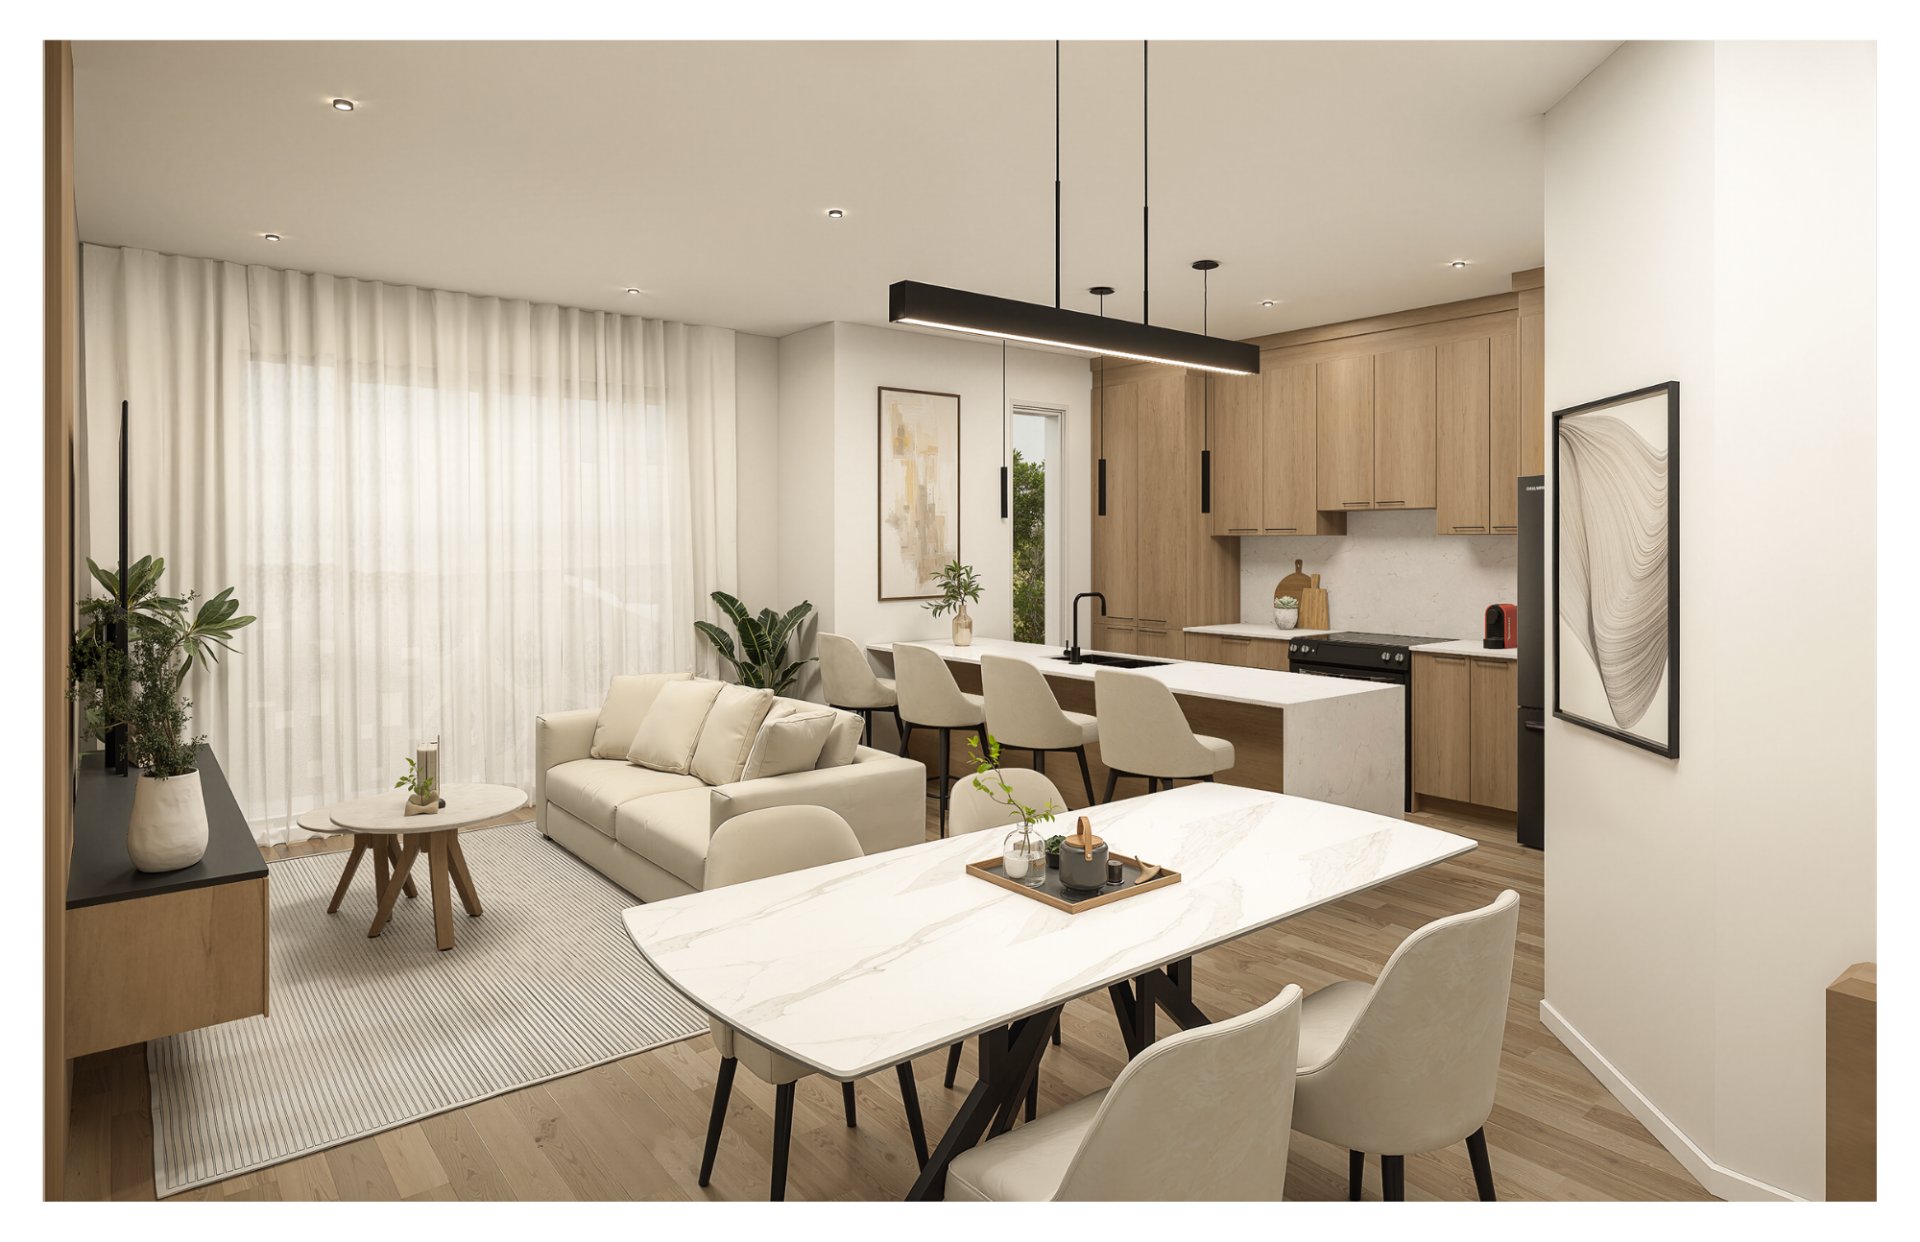
Dining room
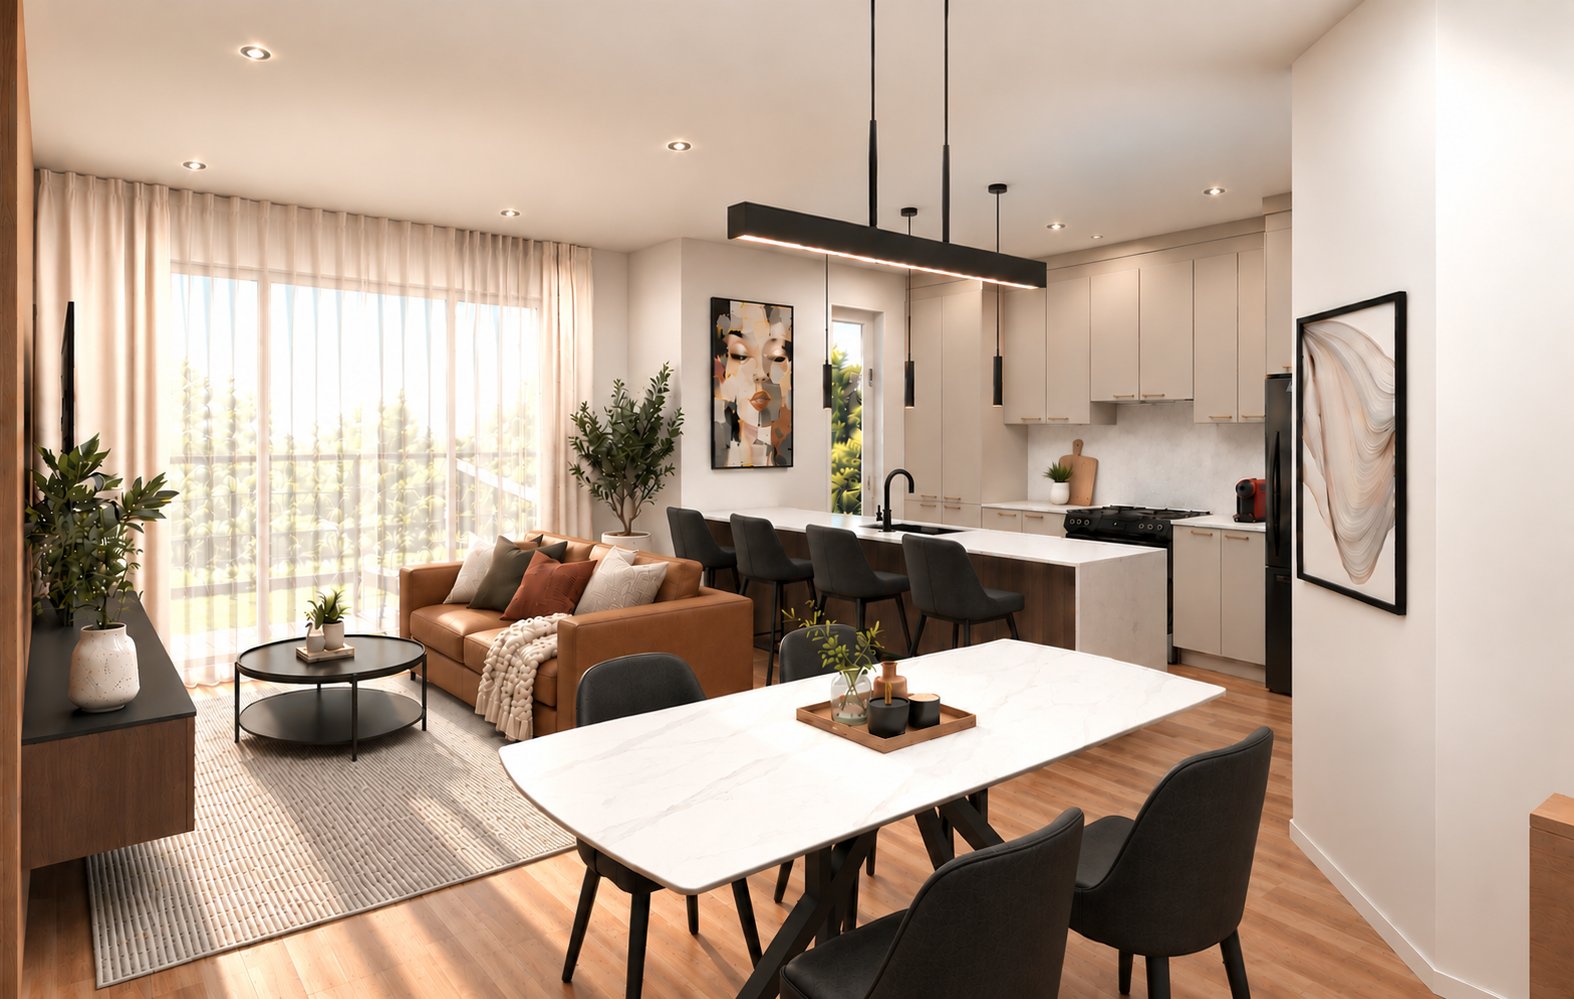
Dining room
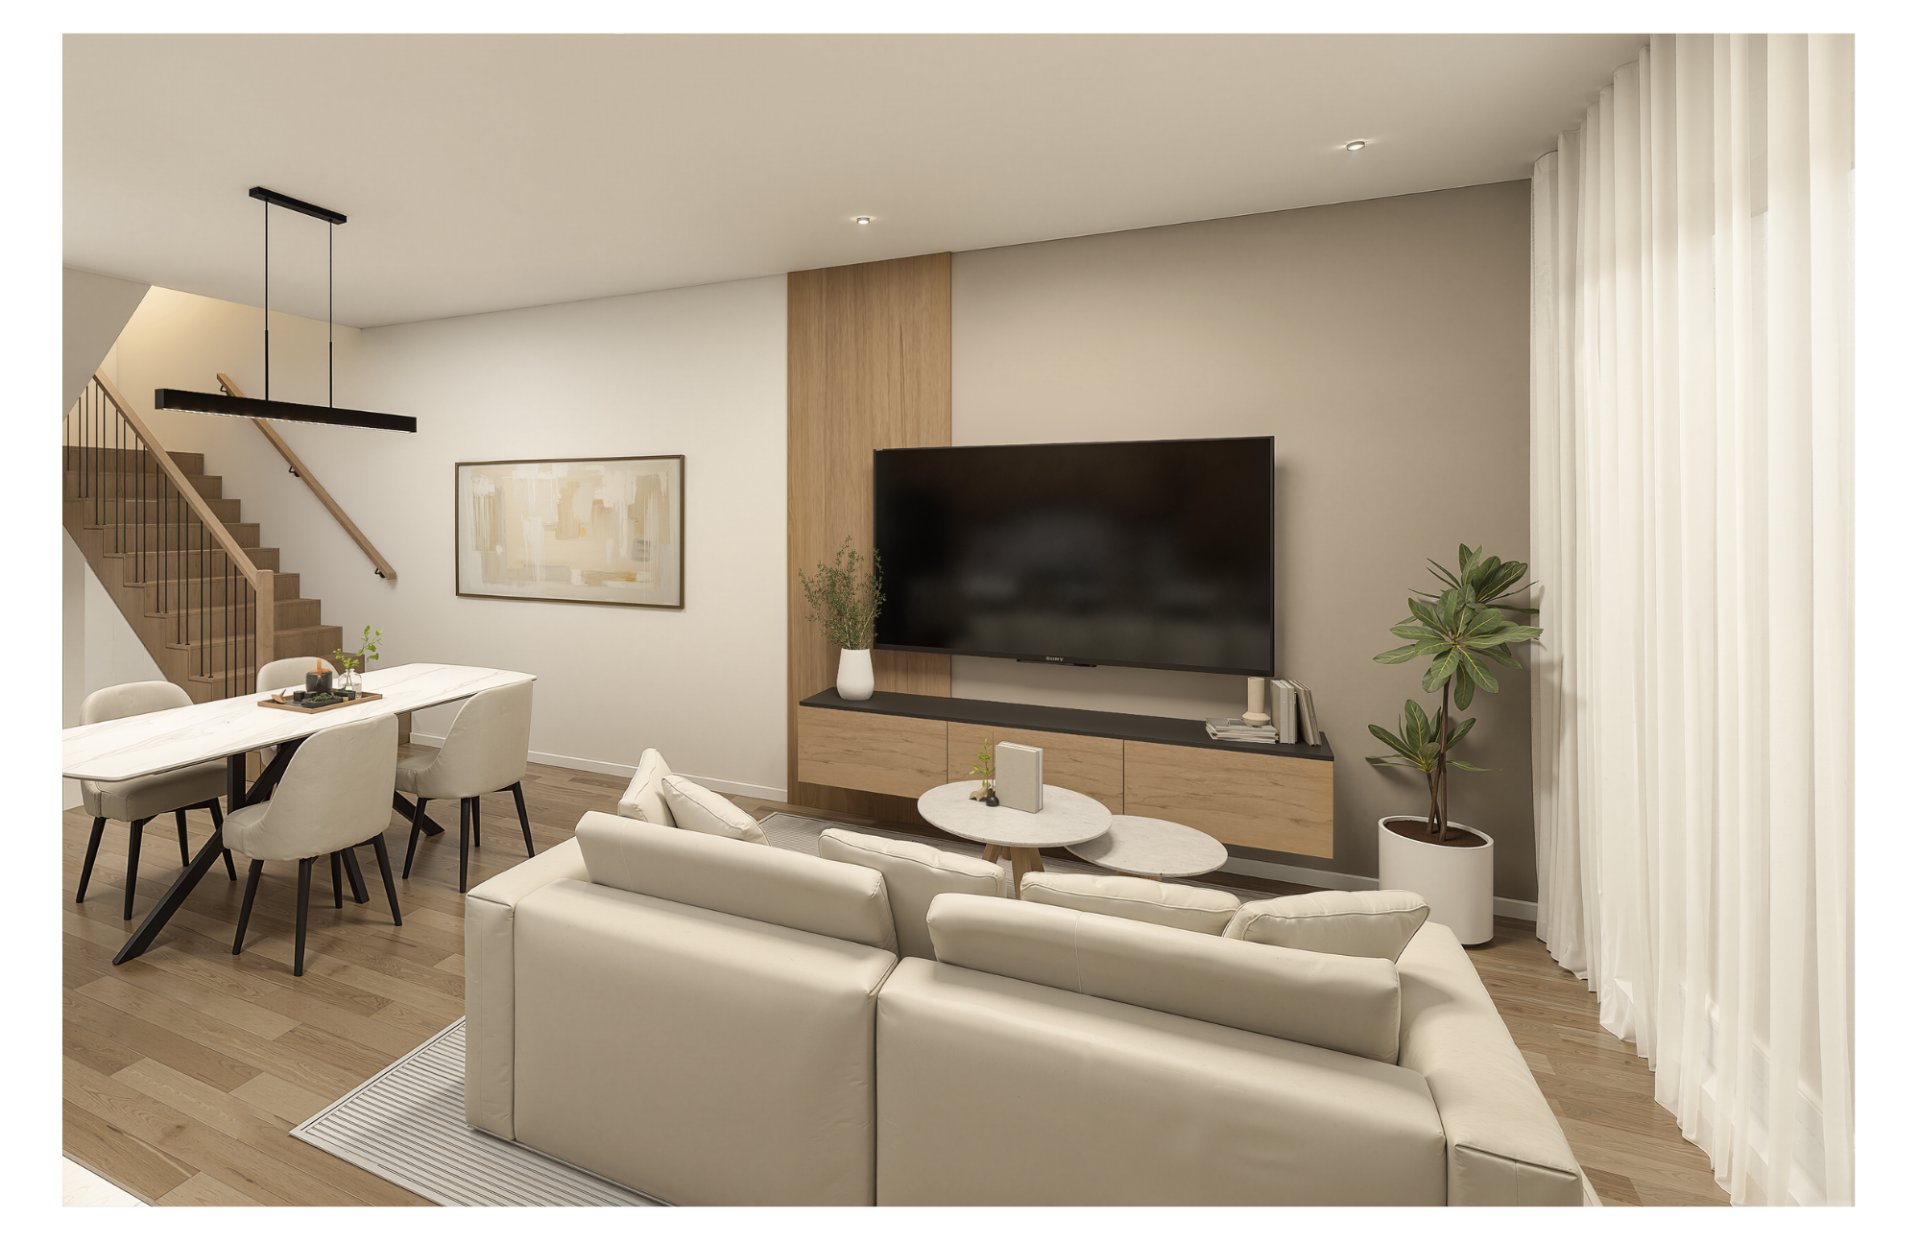
Living room
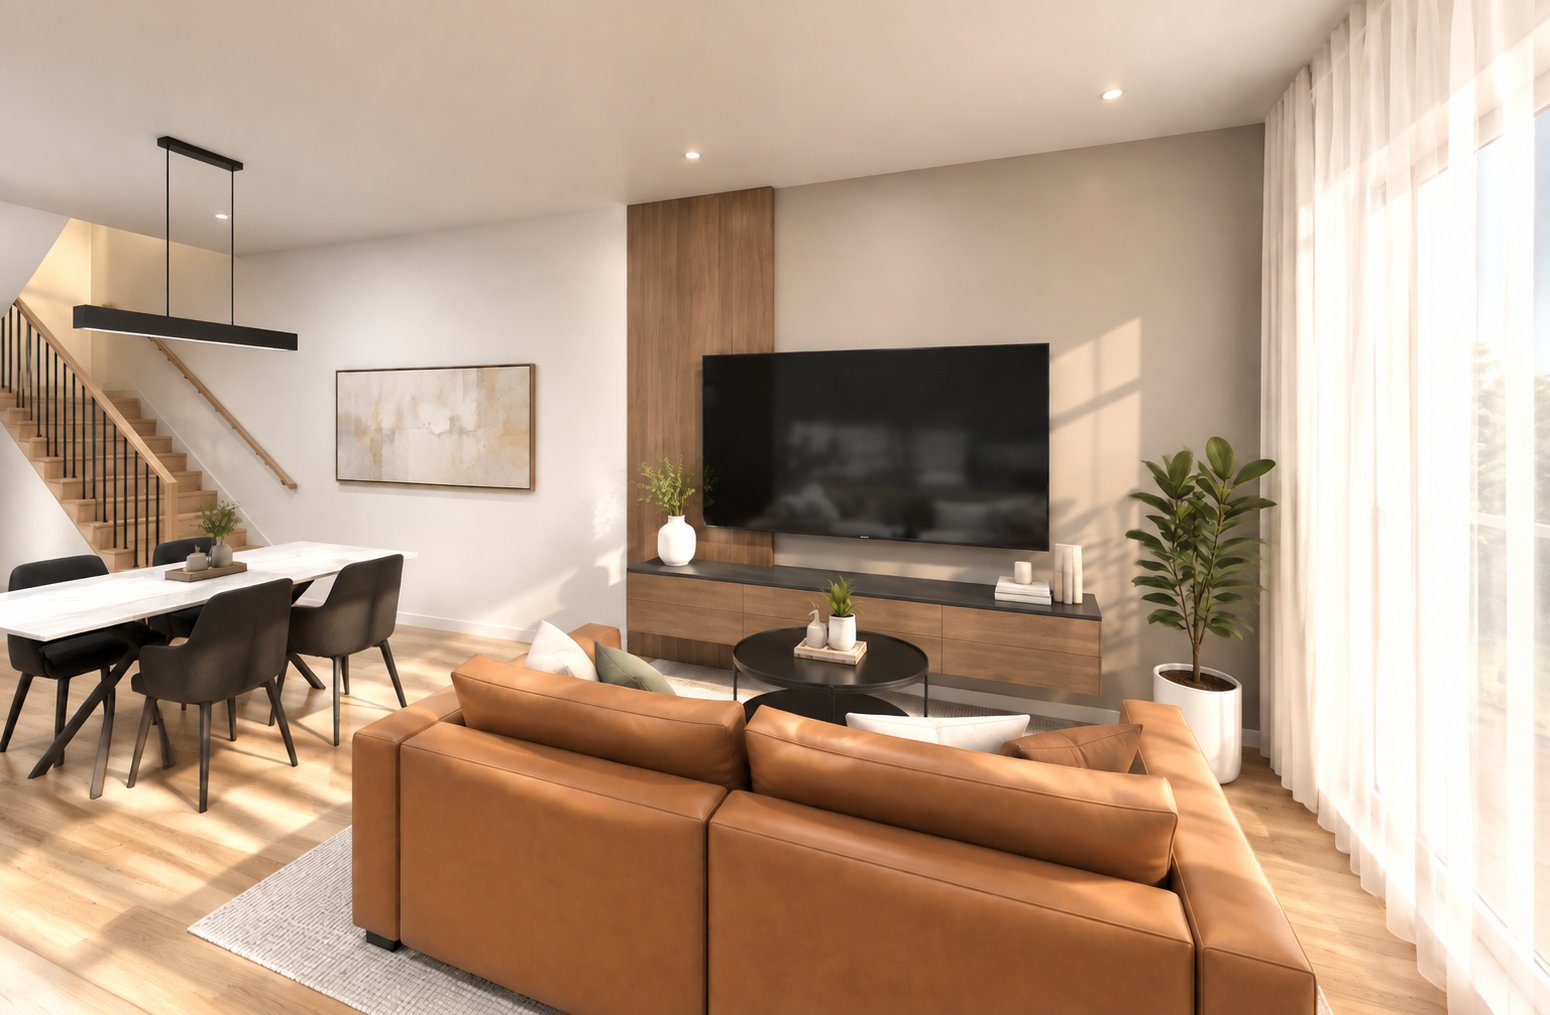
Living room
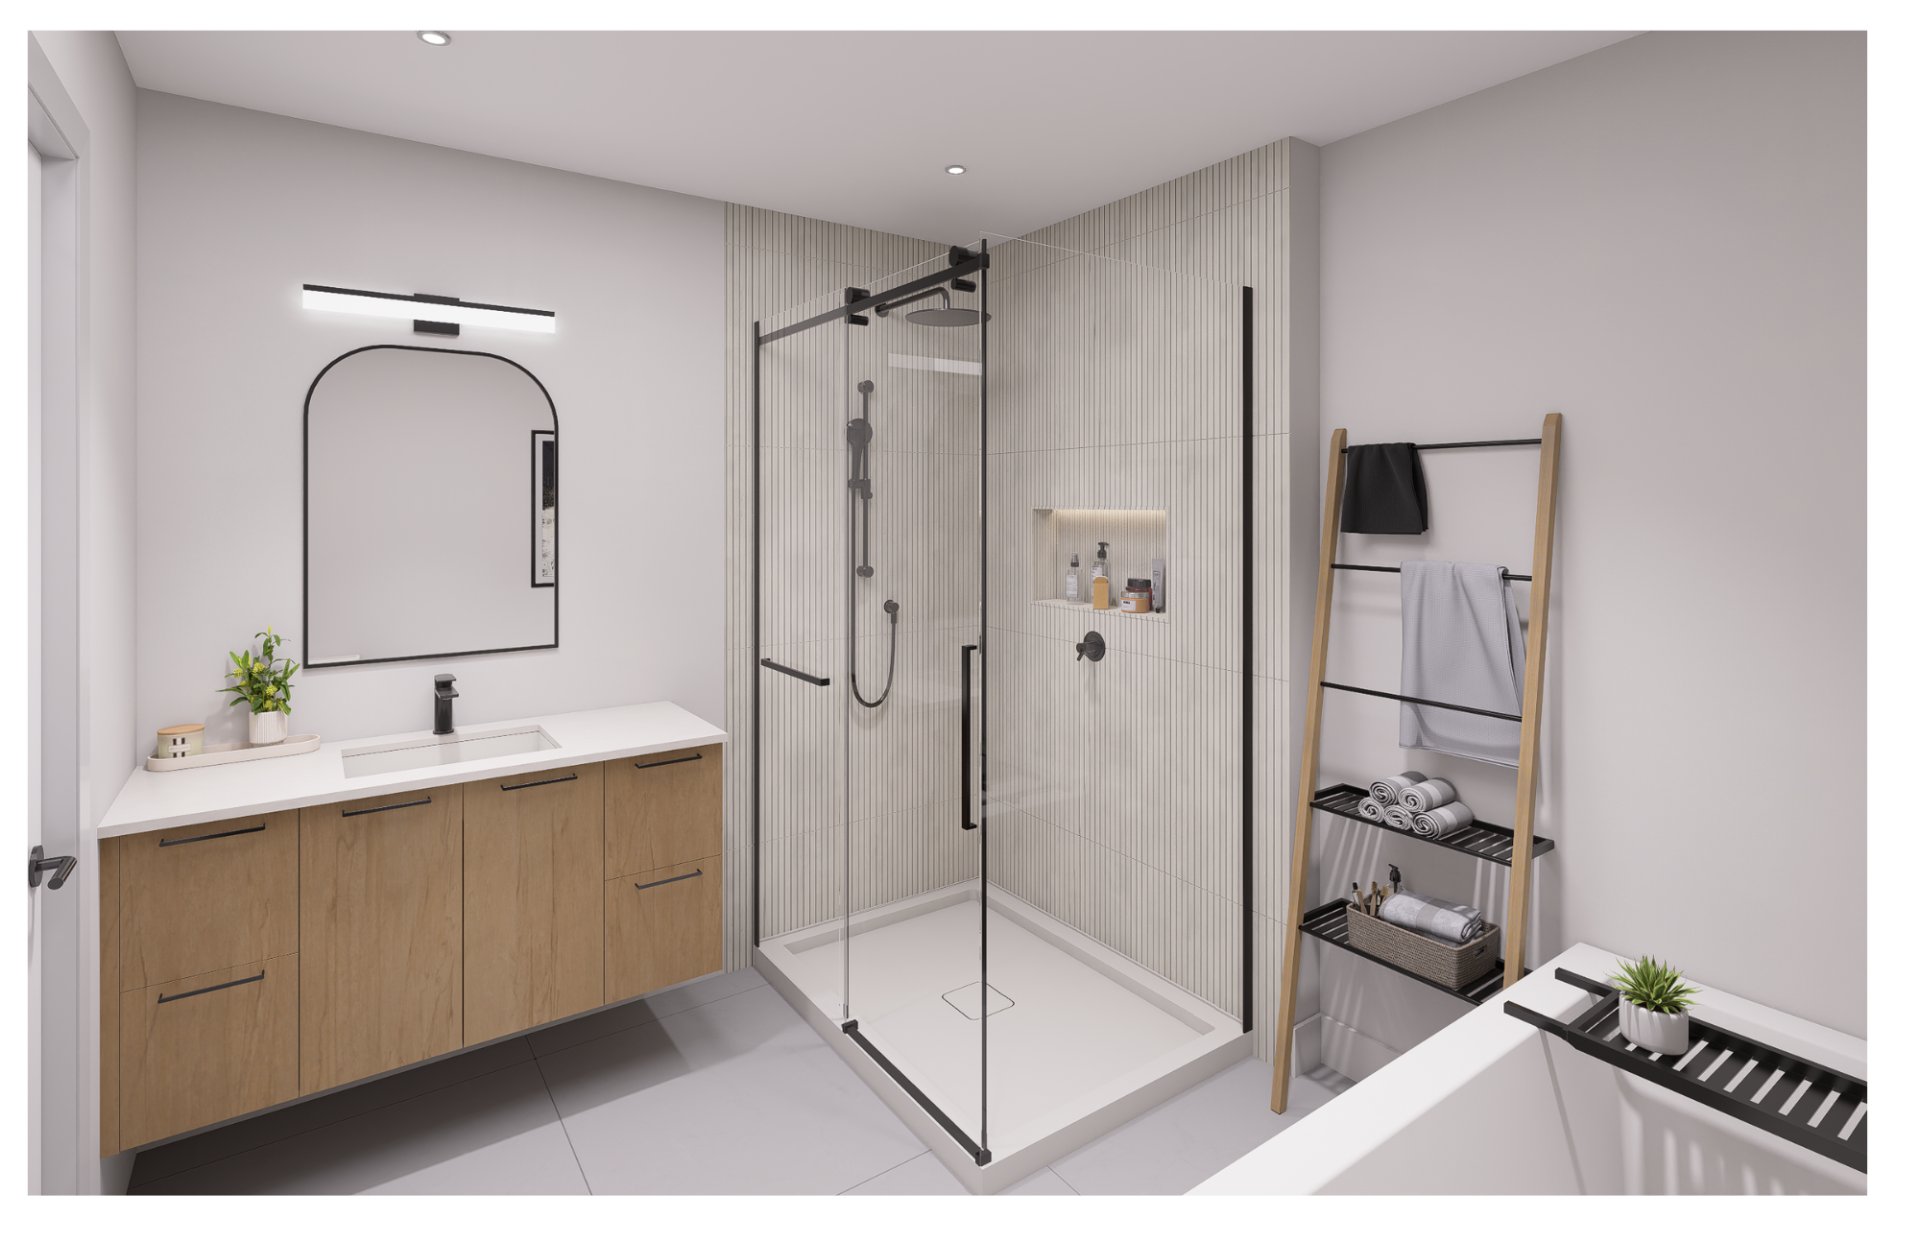
Bathroom
|
|
OPEN HOUSE
Sunday, 22 November, 2026 | 11:00 - 16:00
Description
SALES OFFICE NOW OPEN 7 DAYS A WEEK -- 11 AM TO 4 PM PRE-SALE NOW UNDERWAY: Located in La Prairie, Place du Parc offers you a $15,000 discount off the listed price for the launch of this new residential project! Surrounded by parks, green spaces and small lakes, this neighbourhood enjoys an exceptional green setting. Discover townhouses with a stunning design, featuring bright, open, well-planned living areas designed for modern living. Schools, bike paths, public transit, the exo bus terminal, the REM and major roadways are all close by. Delivery expected in spring 2027.
PRE-SALE LAUNCH
PLACE DU PARC
$15,000 OFF THE LISTED PRICE*
New residential project in the heart of La Prairie sur le
Parc
Take advantage of this pre-sale and an attractive launch
price*
*Limited-time offer only.
CORNER UNIT WITH GARAGE
Discover this beautiful townhouse with a warm aesthetic.
This corner unit with garage offers a functional layout
designed to meet the needs of modern living.
The main floor features a spacious open-concept living
area, highlighted by a modern kitchen with a large
peninsula-style island, ideal for cooking and entertaining.
You'll also find a welcoming dining area and a spacious
living room. A recessed entryway and a powder room complete
this level.
Upstairs, three bedrooms await you. The primary bedroom
includes a large walk-in closet, and the other two bedrooms
are well-sized. A dedicated laundry area adds everyday
convenience. The bathroom features a large ceramic shower
and a freestanding bathtub.
The basement offers a large family room as well as a
bedroom with a walk-in closet.
Built with quality materials, this home combines
functionality and prestige.
A prime location to discover!
Close to several parks, schools, walking trails and bike
paths, surrounded by small lakes and greenery.
Public transit just steps away, with park-and-ride at the
La Prairie exo bus terminal.
Quick access to the REM and major roadways.
Delivery expected in spring 2027.
*Prices and specifications subject to change depending on
the model and options selected.
Note: The 2,155 sq. ft. living area includes the basement
and the garage.
PLACE DU PARC
$15,000 OFF THE LISTED PRICE*
New residential project in the heart of La Prairie sur le
Parc
Take advantage of this pre-sale and an attractive launch
price*
*Limited-time offer only.
CORNER UNIT WITH GARAGE
Discover this beautiful townhouse with a warm aesthetic.
This corner unit with garage offers a functional layout
designed to meet the needs of modern living.
The main floor features a spacious open-concept living
area, highlighted by a modern kitchen with a large
peninsula-style island, ideal for cooking and entertaining.
You'll also find a welcoming dining area and a spacious
living room. A recessed entryway and a powder room complete
this level.
Upstairs, three bedrooms await you. The primary bedroom
includes a large walk-in closet, and the other two bedrooms
are well-sized. A dedicated laundry area adds everyday
convenience. The bathroom features a large ceramic shower
and a freestanding bathtub.
The basement offers a large family room as well as a
bedroom with a walk-in closet.
Built with quality materials, this home combines
functionality and prestige.
A prime location to discover!
Close to several parks, schools, walking trails and bike
paths, surrounded by small lakes and greenery.
Public transit just steps away, with park-and-ride at the
La Prairie exo bus terminal.
Quick access to the REM and major roadways.
Delivery expected in spring 2027.
*Prices and specifications subject to change depending on
the model and options selected.
Note: The 2,155 sq. ft. living area includes the basement
and the garage.
Inclusions: The inclusions are listed in detail in the estimate. Please contact us for more information and to learn about the additional options available.
Exclusions : For information on exclusions, please refer to the preliminary quote or contact us for more details.
| BUILDING | |
|---|---|
| Type | Two or more storey |
| Style | Attached |
| Dimensions | 34x22.6 P |
| Lot Size | 0 |
| EXPENSES | |
|---|---|
| Co-ownership fees | $ 0 / year |
| Municipal Taxes | $ 0 / year |
| School taxes | $ 0 / year |
|
ROOM DETAILS |
|||
|---|---|---|---|
| Room | Dimensions | Level | Flooring |
| Hallway | 10 x 5.10 P | Ground Floor | Ceramic tiles |
| Living room | 13.6 x 9 P | Ground Floor | Wood |
| Kitchen | 13.2 x 10.4 P | Ground Floor | Wood |
| Dining room | 11.8 x 10.10 P | Ground Floor | Wood |
| Washroom | 3 x 6.4 P | Ground Floor | Ceramic tiles |
| Primary bedroom | 14.6 x 10.8 P | 2nd Floor | Wood |
| Walk-in closet | 7 x 5 P | 2nd Floor | Wood |
| Bedroom | 10 x 9.6 P | 2nd Floor | Wood |
| Bedroom | 10.6 x 11.10 P | 2nd Floor | Wood |
| Bathroom | 11.8 x 7.8 P | 2nd Floor | Ceramic tiles |
| Family room | 10.6 x 13 P | Basement | PVC |
| Bedroom | 12.8 x 11.4 P | Basement | PVC |
| Walk-in closet | 8.10 x 5 P | Basement | PVC |
| Storage | 12.3 x 9.2 P | Basement | Concrete |
|
CHARACTERISTICS |
|
|---|---|
| Basement | 6 feet and over, Finished basement |
| Heating system | Air circulation, Electric baseboard units, Other |
| Driveway | Asphalt, Plain paving stone |
| Roofing | Asphalt shingles, Elastomer membrane |
| Proximity | Bicycle path, Daycare centre, Elementary school, High school, Highway, Park - green area, Public transport |
| Equipment available | Central heat pump, Central vacuum cleaner system installation, Electric garage door, Level 2 charging station, Ventilation system, Wall-mounted air conditioning |
| Window type | Crank handle, French window, Sliding |
| Heating energy | Electricity |
| Garage | Fitted, Heated, Single width |
| Topography | Flat |
| Parking | Garage, Outdoor |
| Landscaping | Landscape |
| Cupboard | Melamine |
| Sewage system | Municipal sewer |
| Water supply | Municipality |
| Windows | PVC |
| Zoning | Residential |
| Bathroom / Washroom | Seperate shower |