170 Rue Riopelle
Saint-Constant, QC J5A - MLS # 26592629
$724,900
- 5 Bedrooms
- 2 Baths
- Livable area N/A
- Year of construction 2013
Property Details
Description
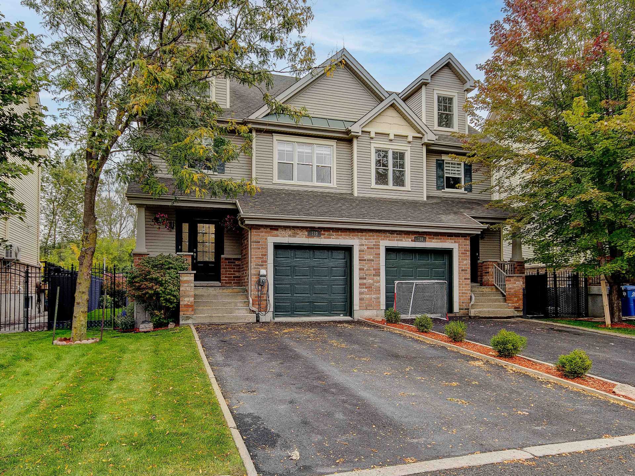
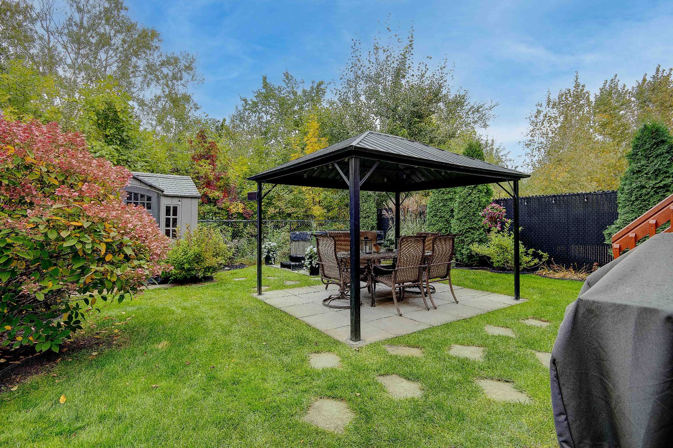
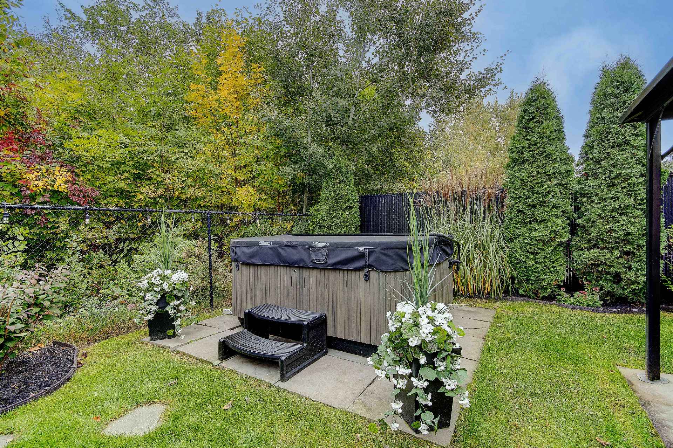
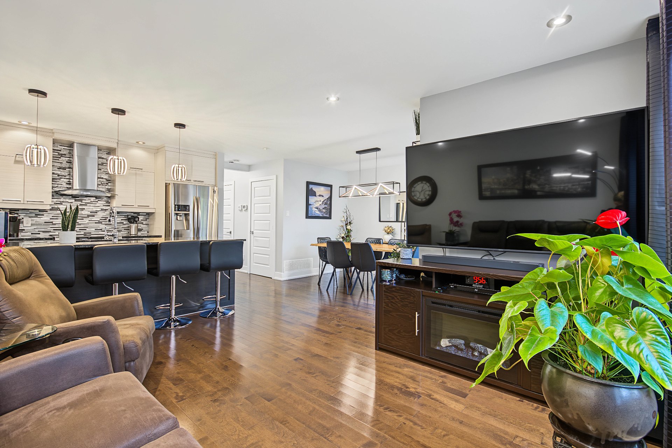
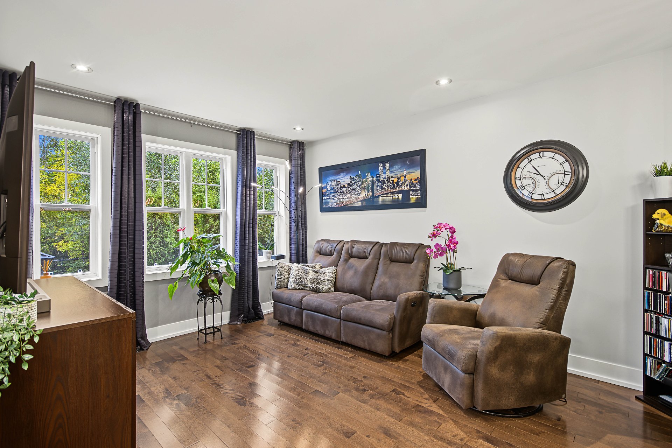
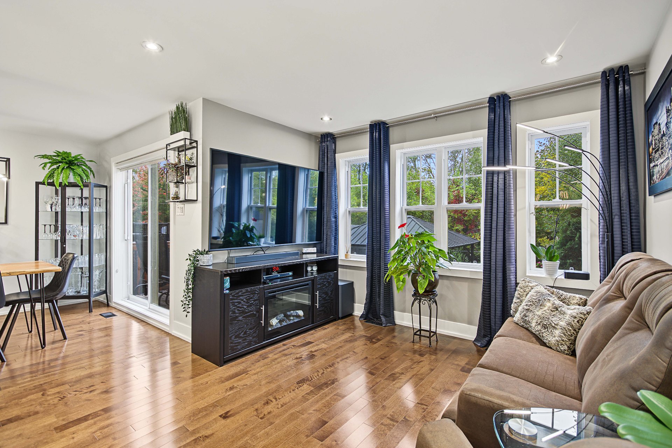
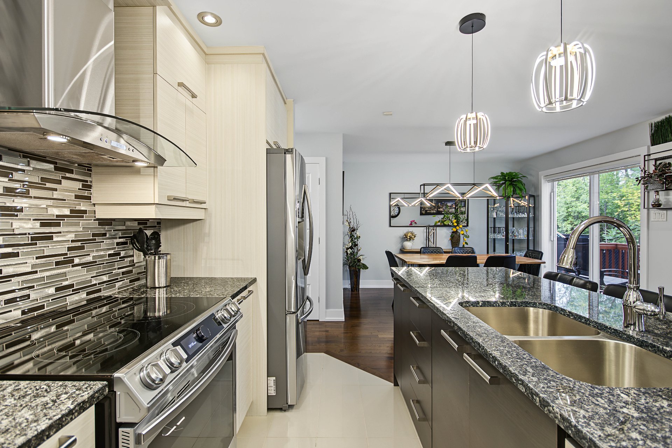
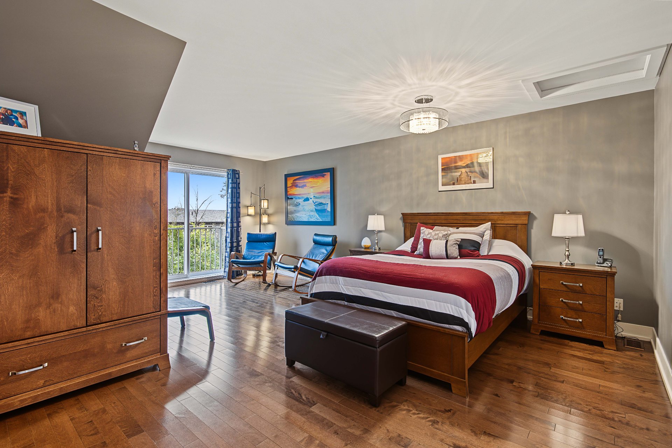
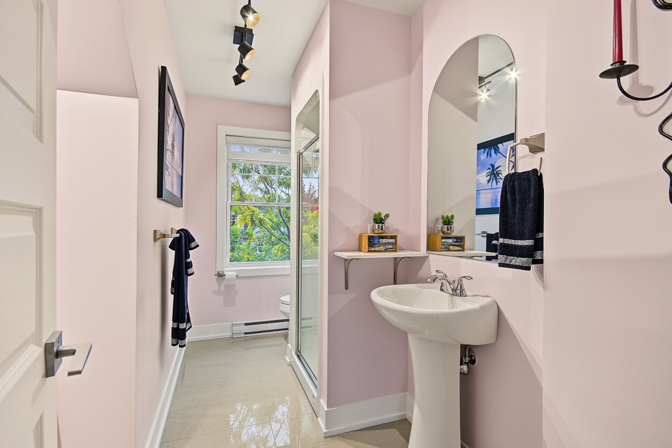
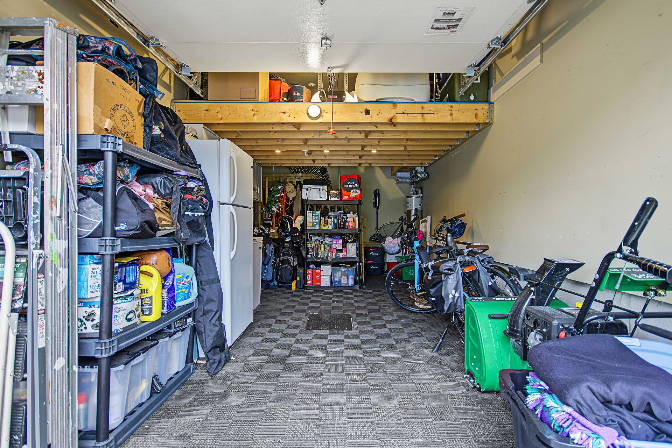
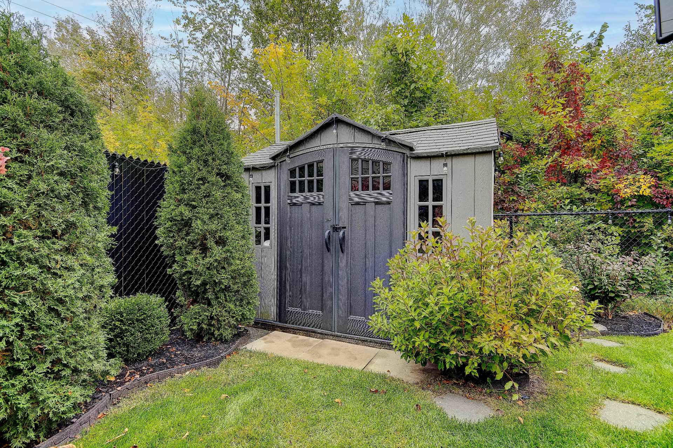
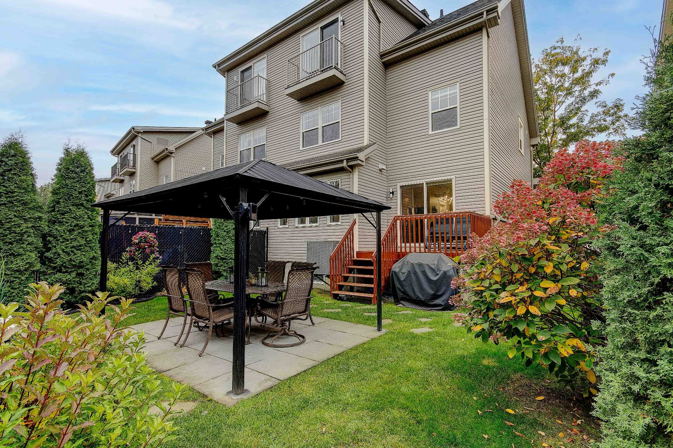
Charming semi-detached home in Saint-Constant, built in 2013, offering 4 bedrooms, including a spacious mezzanine bedroom with ensuite bathroom, walk-in closet and patio door. The second floor features 3 additional bedrooms and a bathroom with separate shower and bathtub. Beautifully landscaped backyard with no rear neighbours, gazebo, spa and shed. Garage, EV charging station and 2 basement storage spaces. Close to daycares, elementary school and parks. Water heater replaced in 2024.
Charming semi-detached home in Saint-Constant, offering an
ideal layout for a family!
Built in 2013, this property features 4 bedrooms, including
a spacious bedroom located on the mezzanine level. This
private retreat offers an ensuite bathroom, walk-in closet
and patio door, creating a comfortable and intimate space.
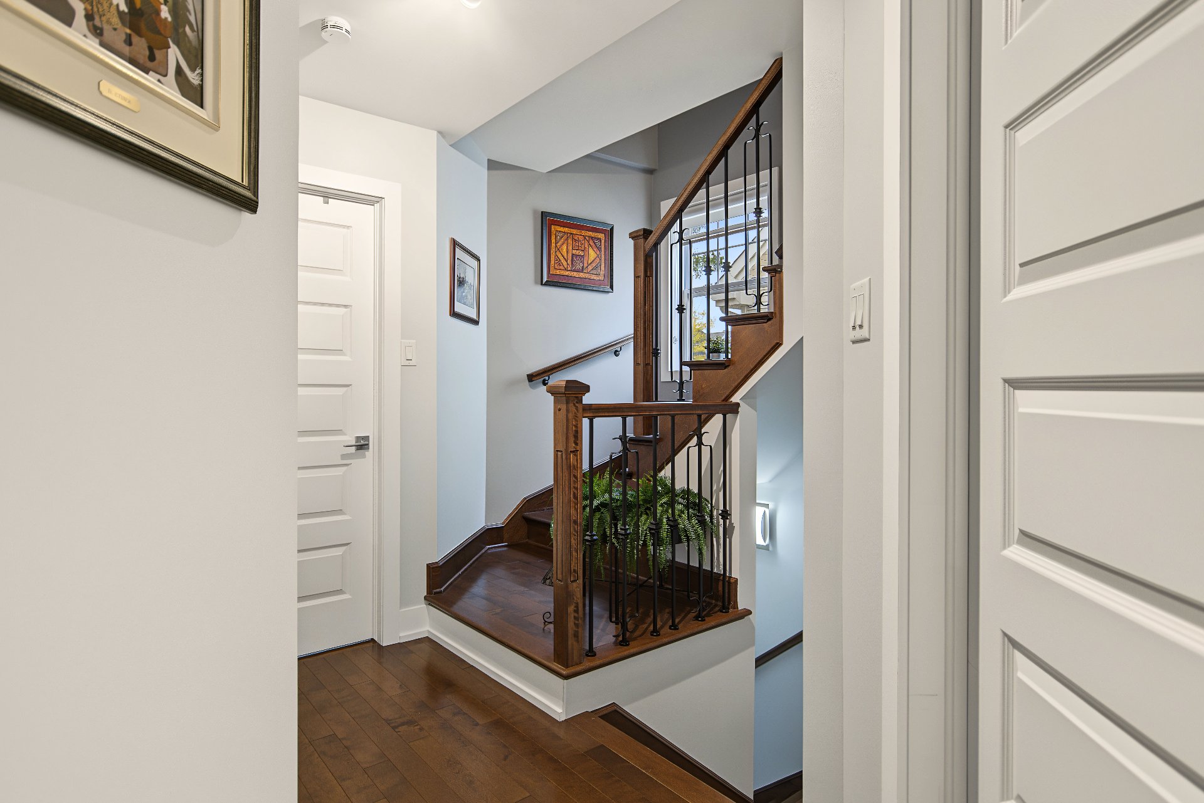
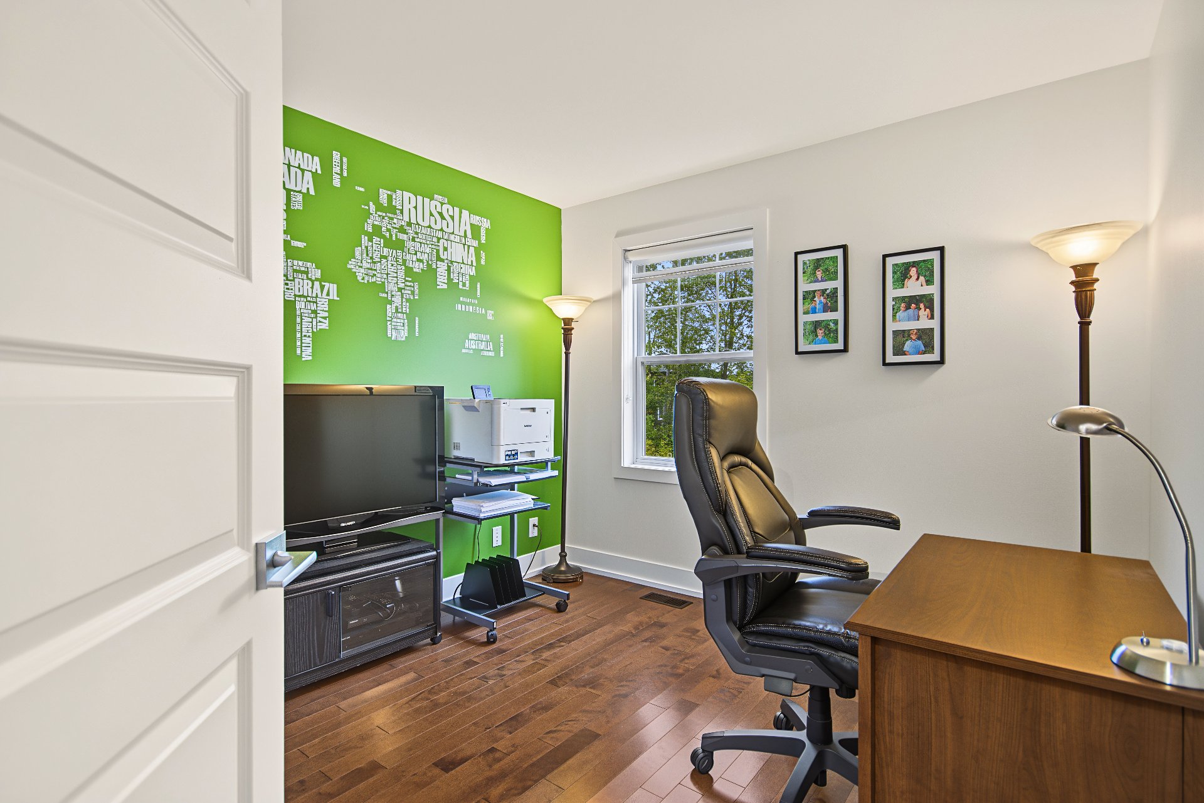
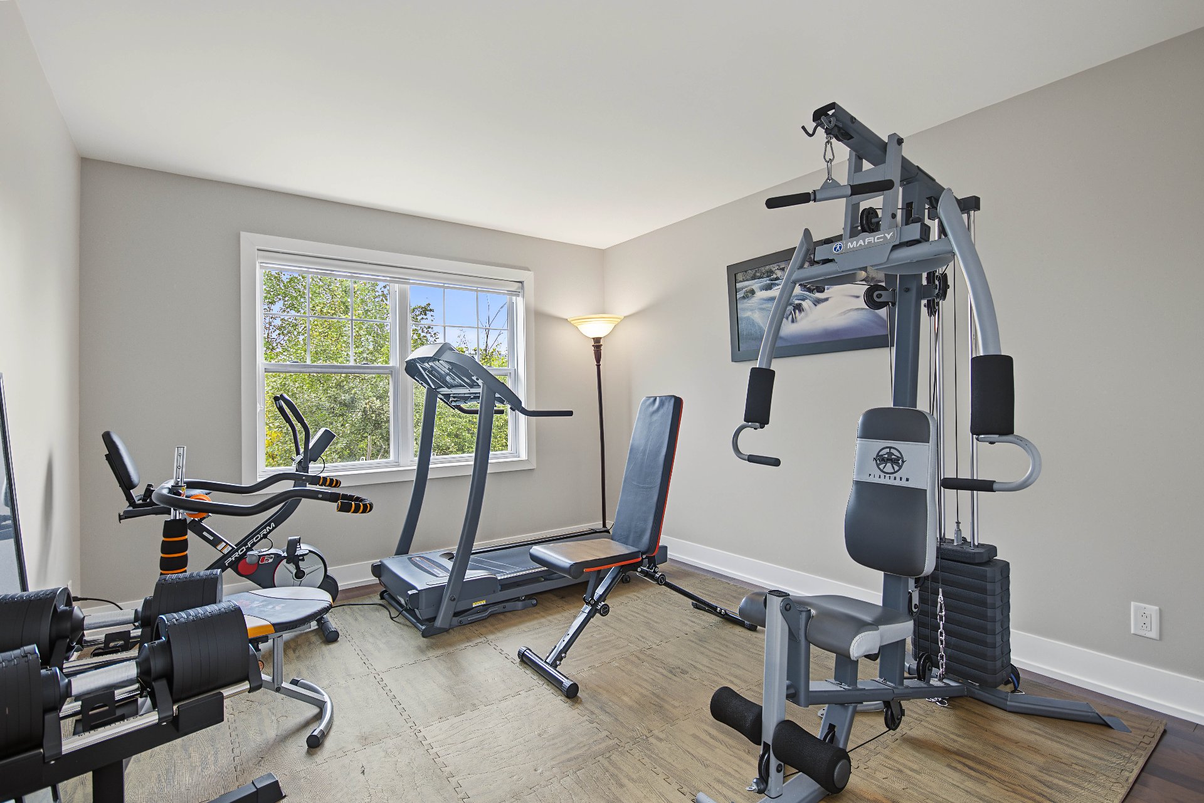
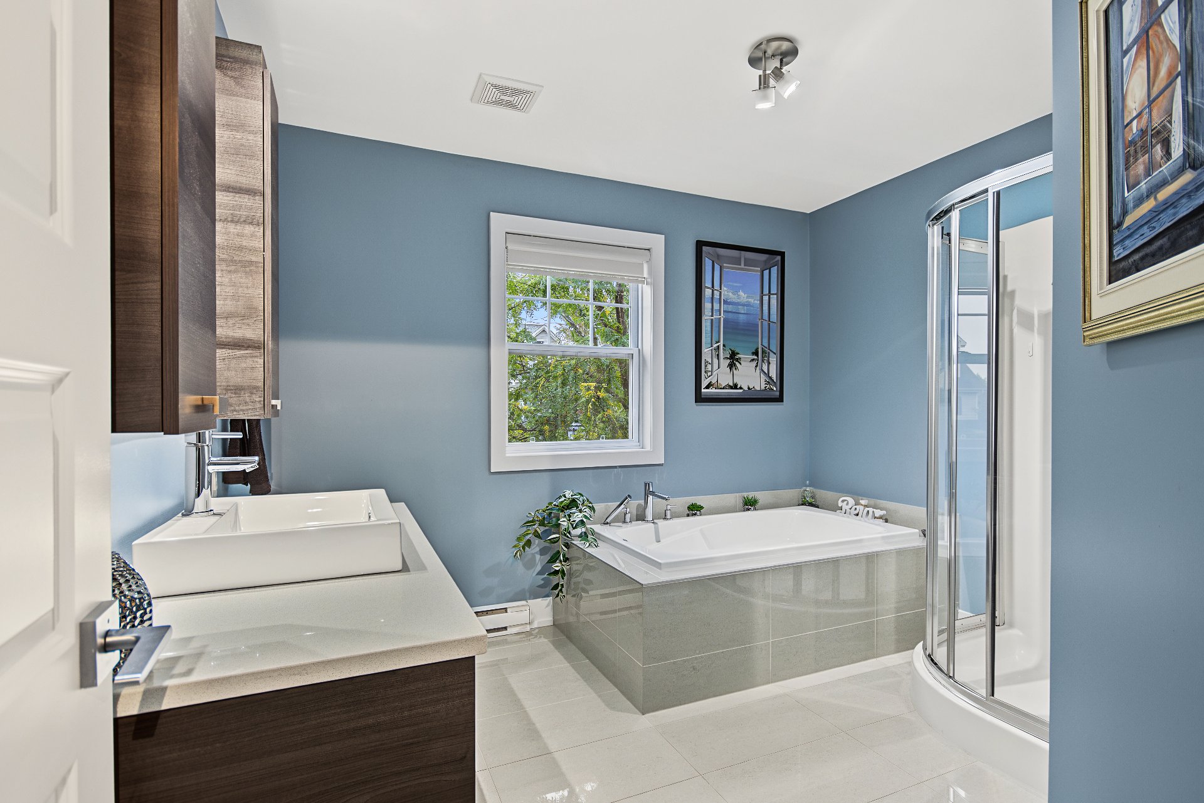
The second floor also features 3 additional bedrooms and a
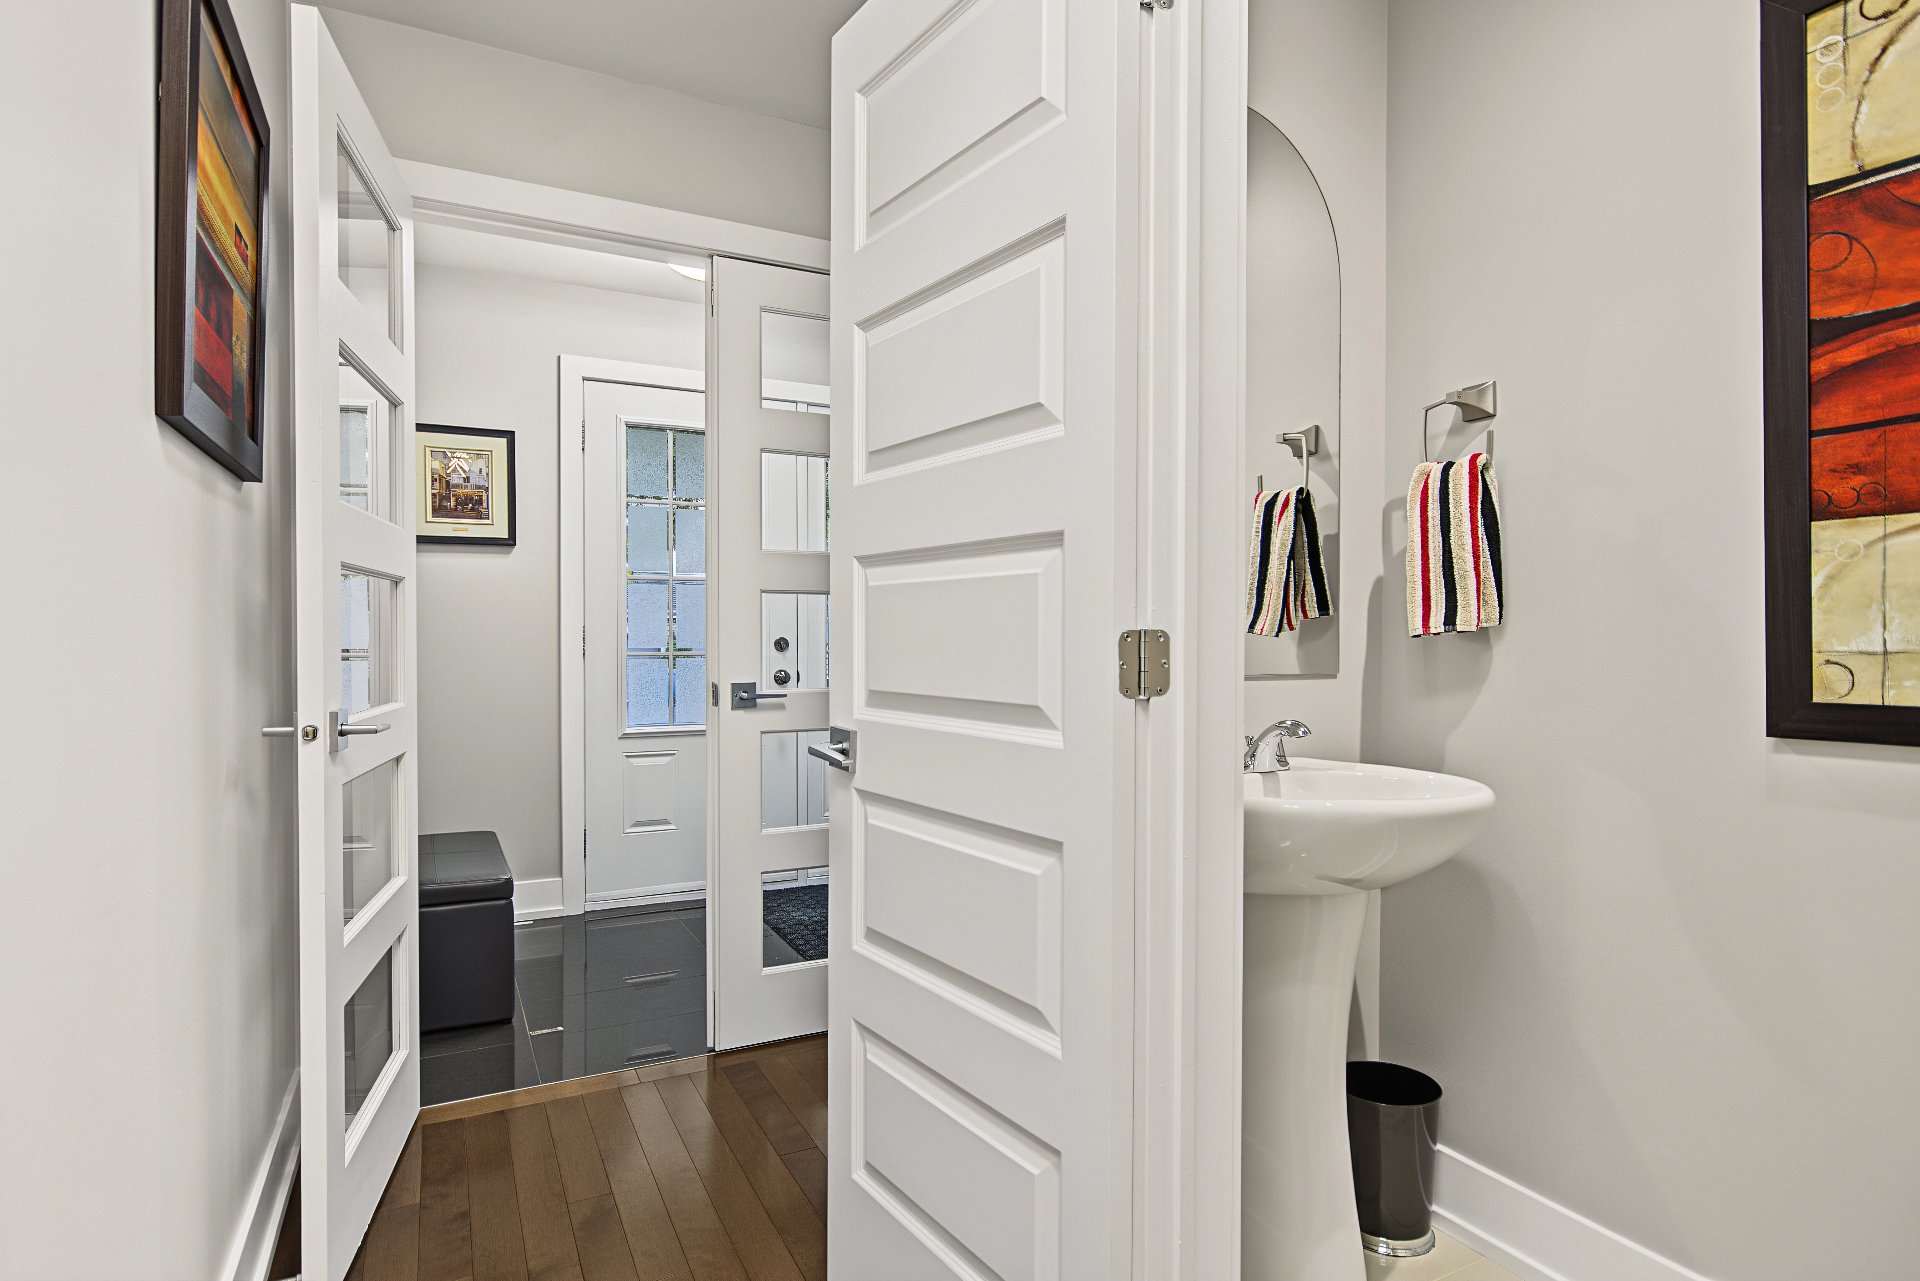
bathroom with a separate shower and bathtub. A powder room
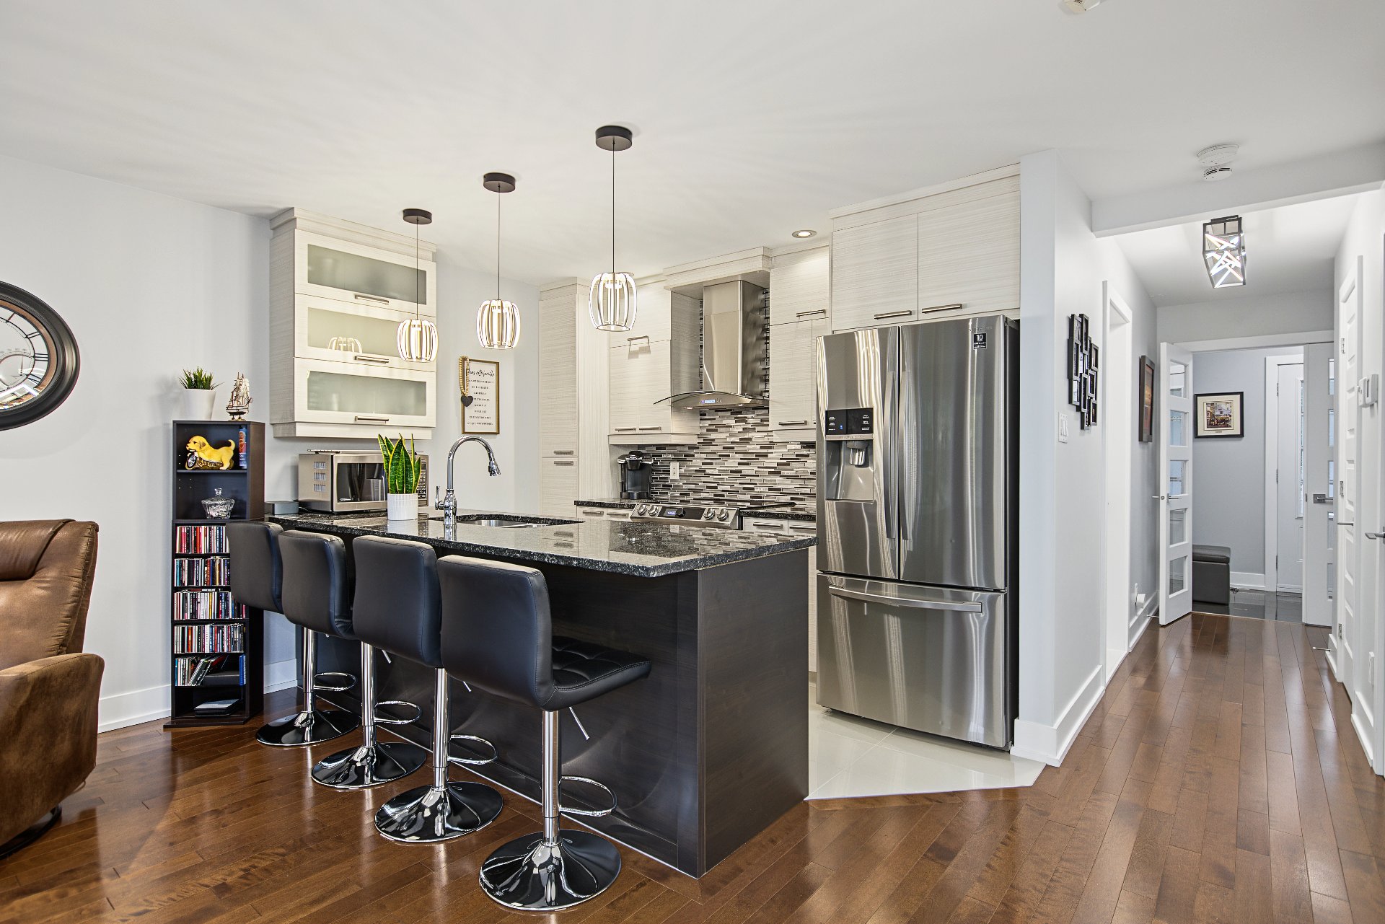
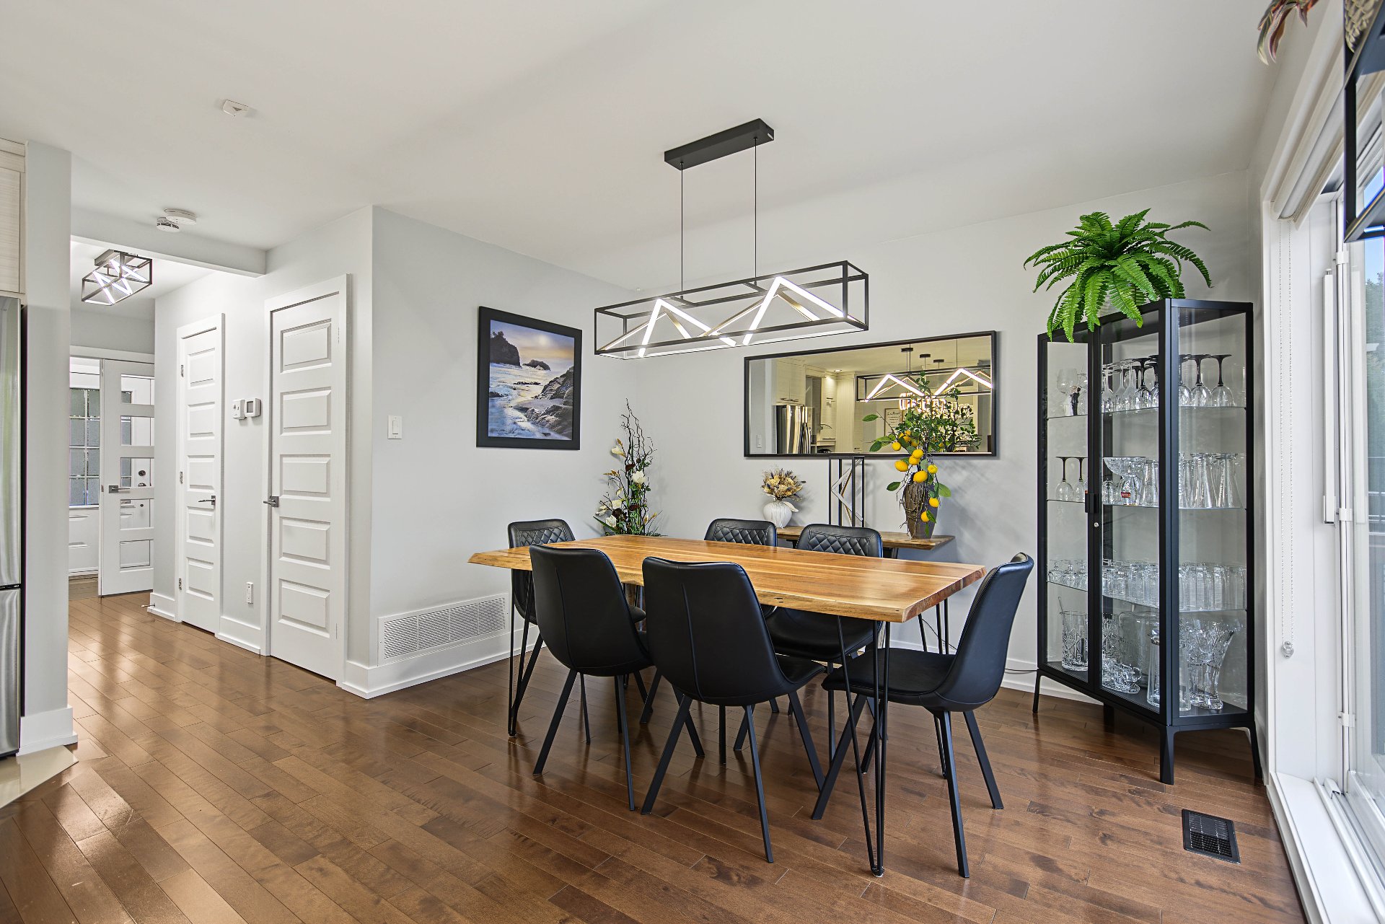
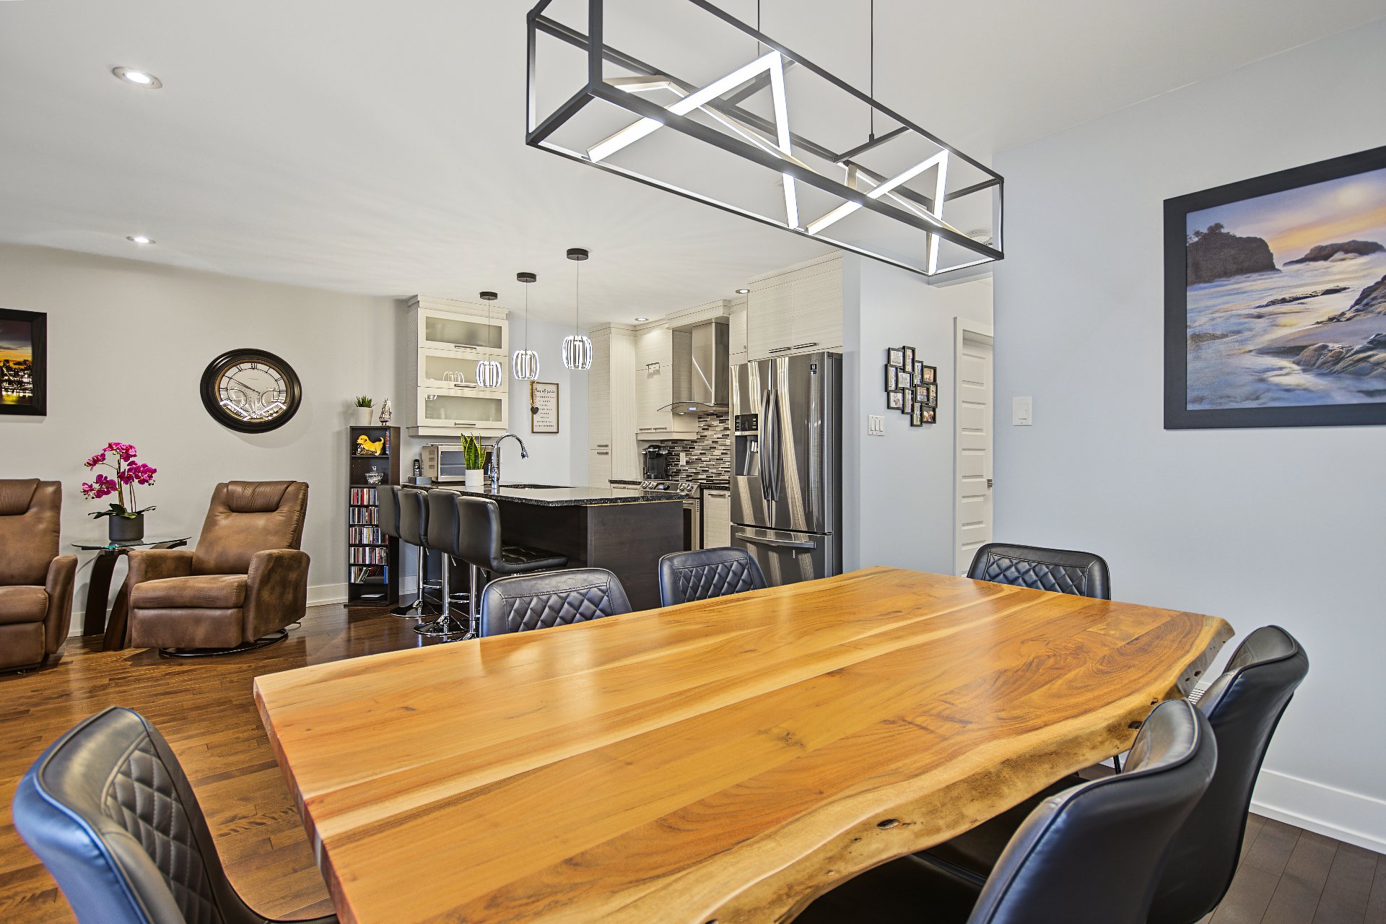
is conveniently located on the main floor. Beautiful wood
flooring adds warmth and character to the living spaces.
Outside, enjoy a beautifully landscaped backyard with no
rear neighbours, complete with a gazebo, creating the
perfect space for outdoor entertaining and relaxation. The
yard also features a spa and shed for additional storage.
The property also includes a garage, paved driveway,
electric vehicle charging station and two convenient
storage spaces in the basement. The water heater was
replaced in 2024.
Ideally located close to daycares, an elementary school and
parks, this property offers a convenient and welcoming
environment for the whole family.
| ROOM DETAILS | |||
|---|---|---|---|
| Room | Dimensions | Level | Flooring |
| Hallway | 7.6 x 4.8 P | Ground Floor | Ceramic tiles |
| Kitchen | 10 x 11.3 P | Ground Floor | Ceramic tiles |
| Dining room | 9.6 x 11.5 P | Ground Floor | Wood |
| Living room | 10.10 x 11.4 P | Ground Floor | Wood |
| Washroom | 2.7 x 5.6 P | Ground Floor | Ceramic tiles |
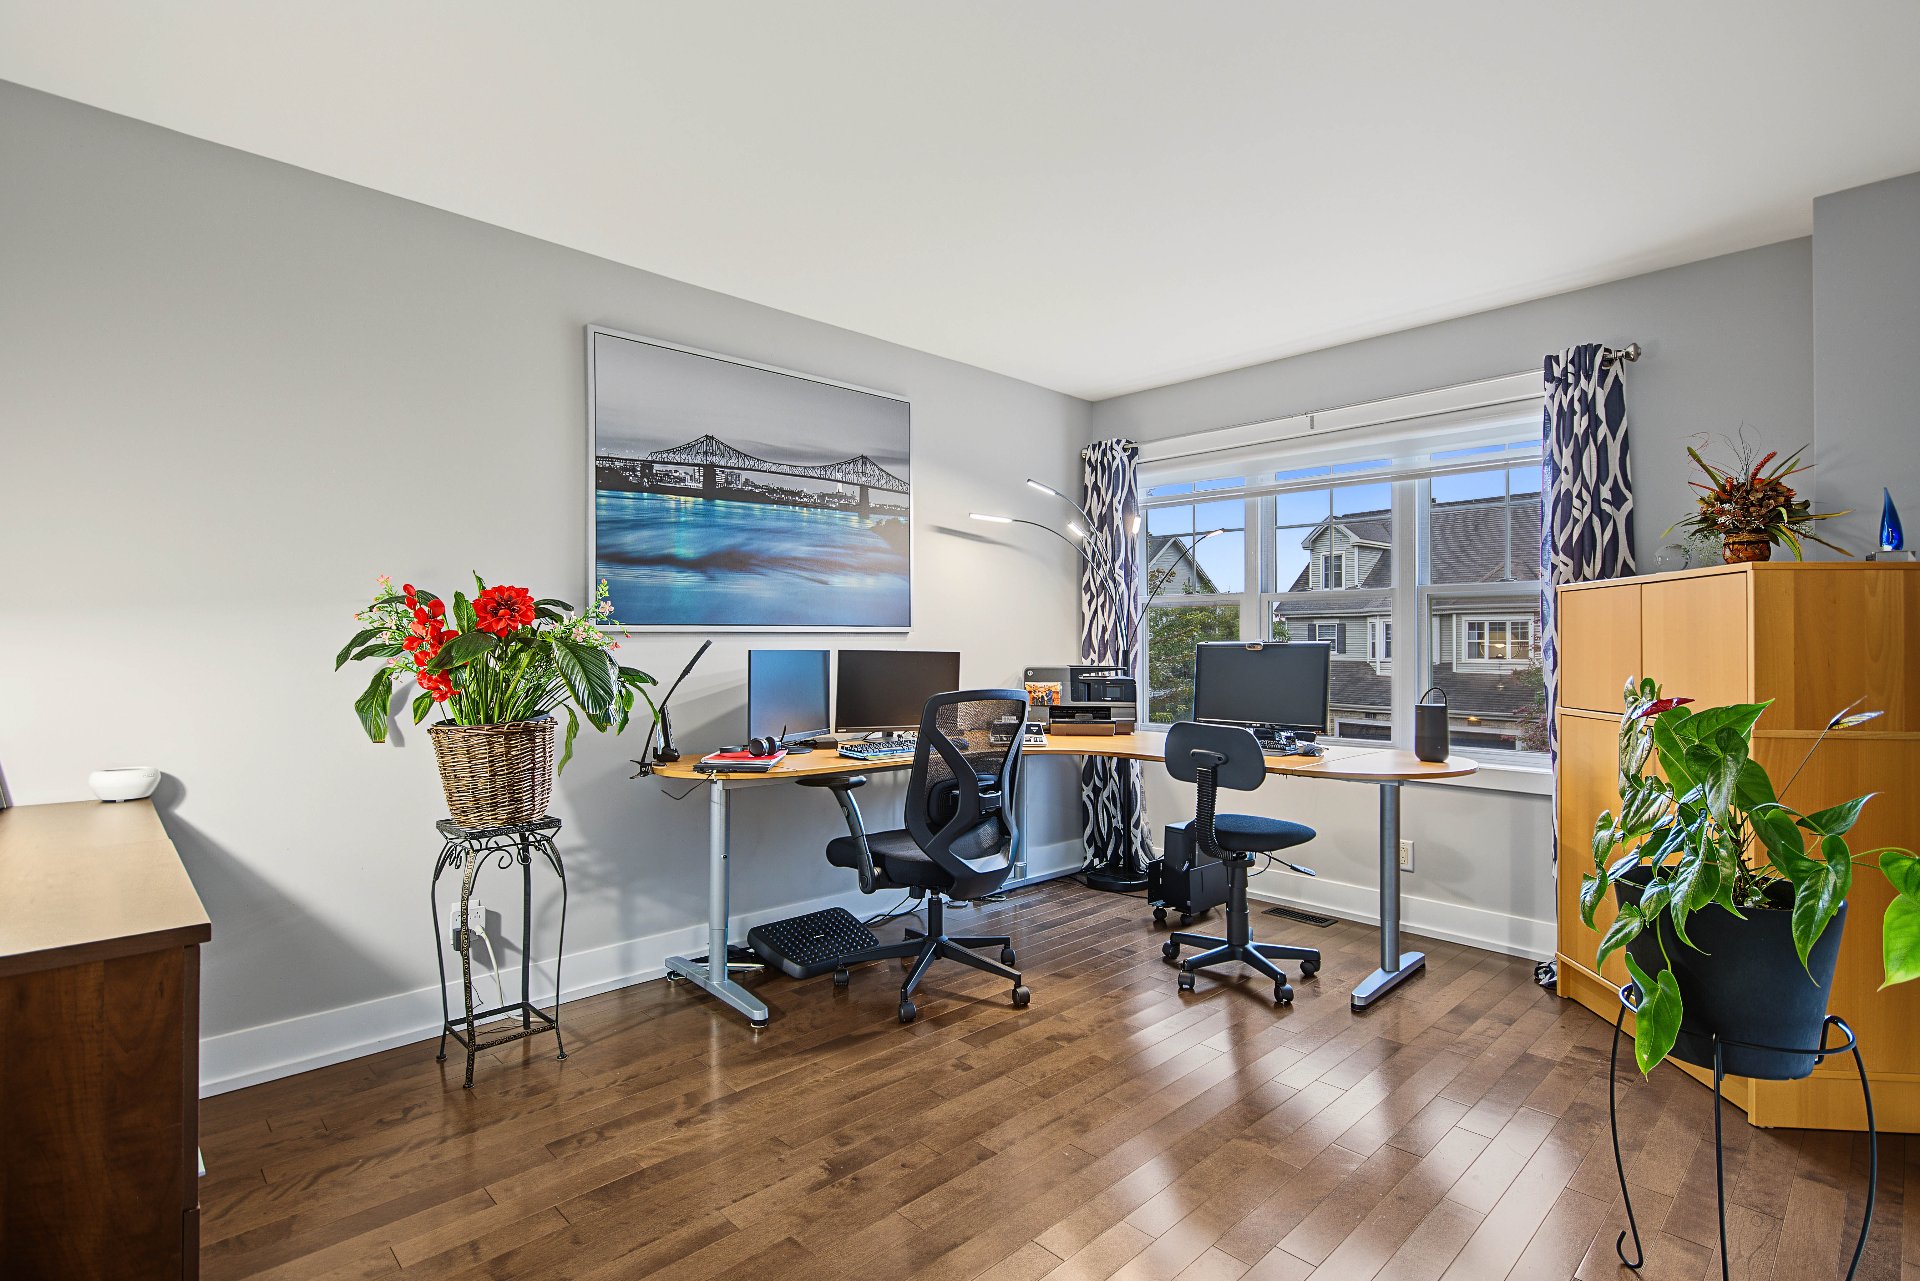
| Bedroom | 14 x 10.1 P | 2nd Floor | Wood |
| Bedroom | 9.7 x 9.3 P | 2nd Floor | Wood |
| Bedroom | 10.10 x 12.8 P | 2nd Floor | Wood |
| Bathroom | 10.4 x 9.6 P | 2nd Floor | Ceramic tiles |
| Primary bedroom | 19.10 x 17.2 P | 3rd Floor | Wood |
| Bathroom | 11 x 6.11 P | 3rd Floor | Ceramic tiles |
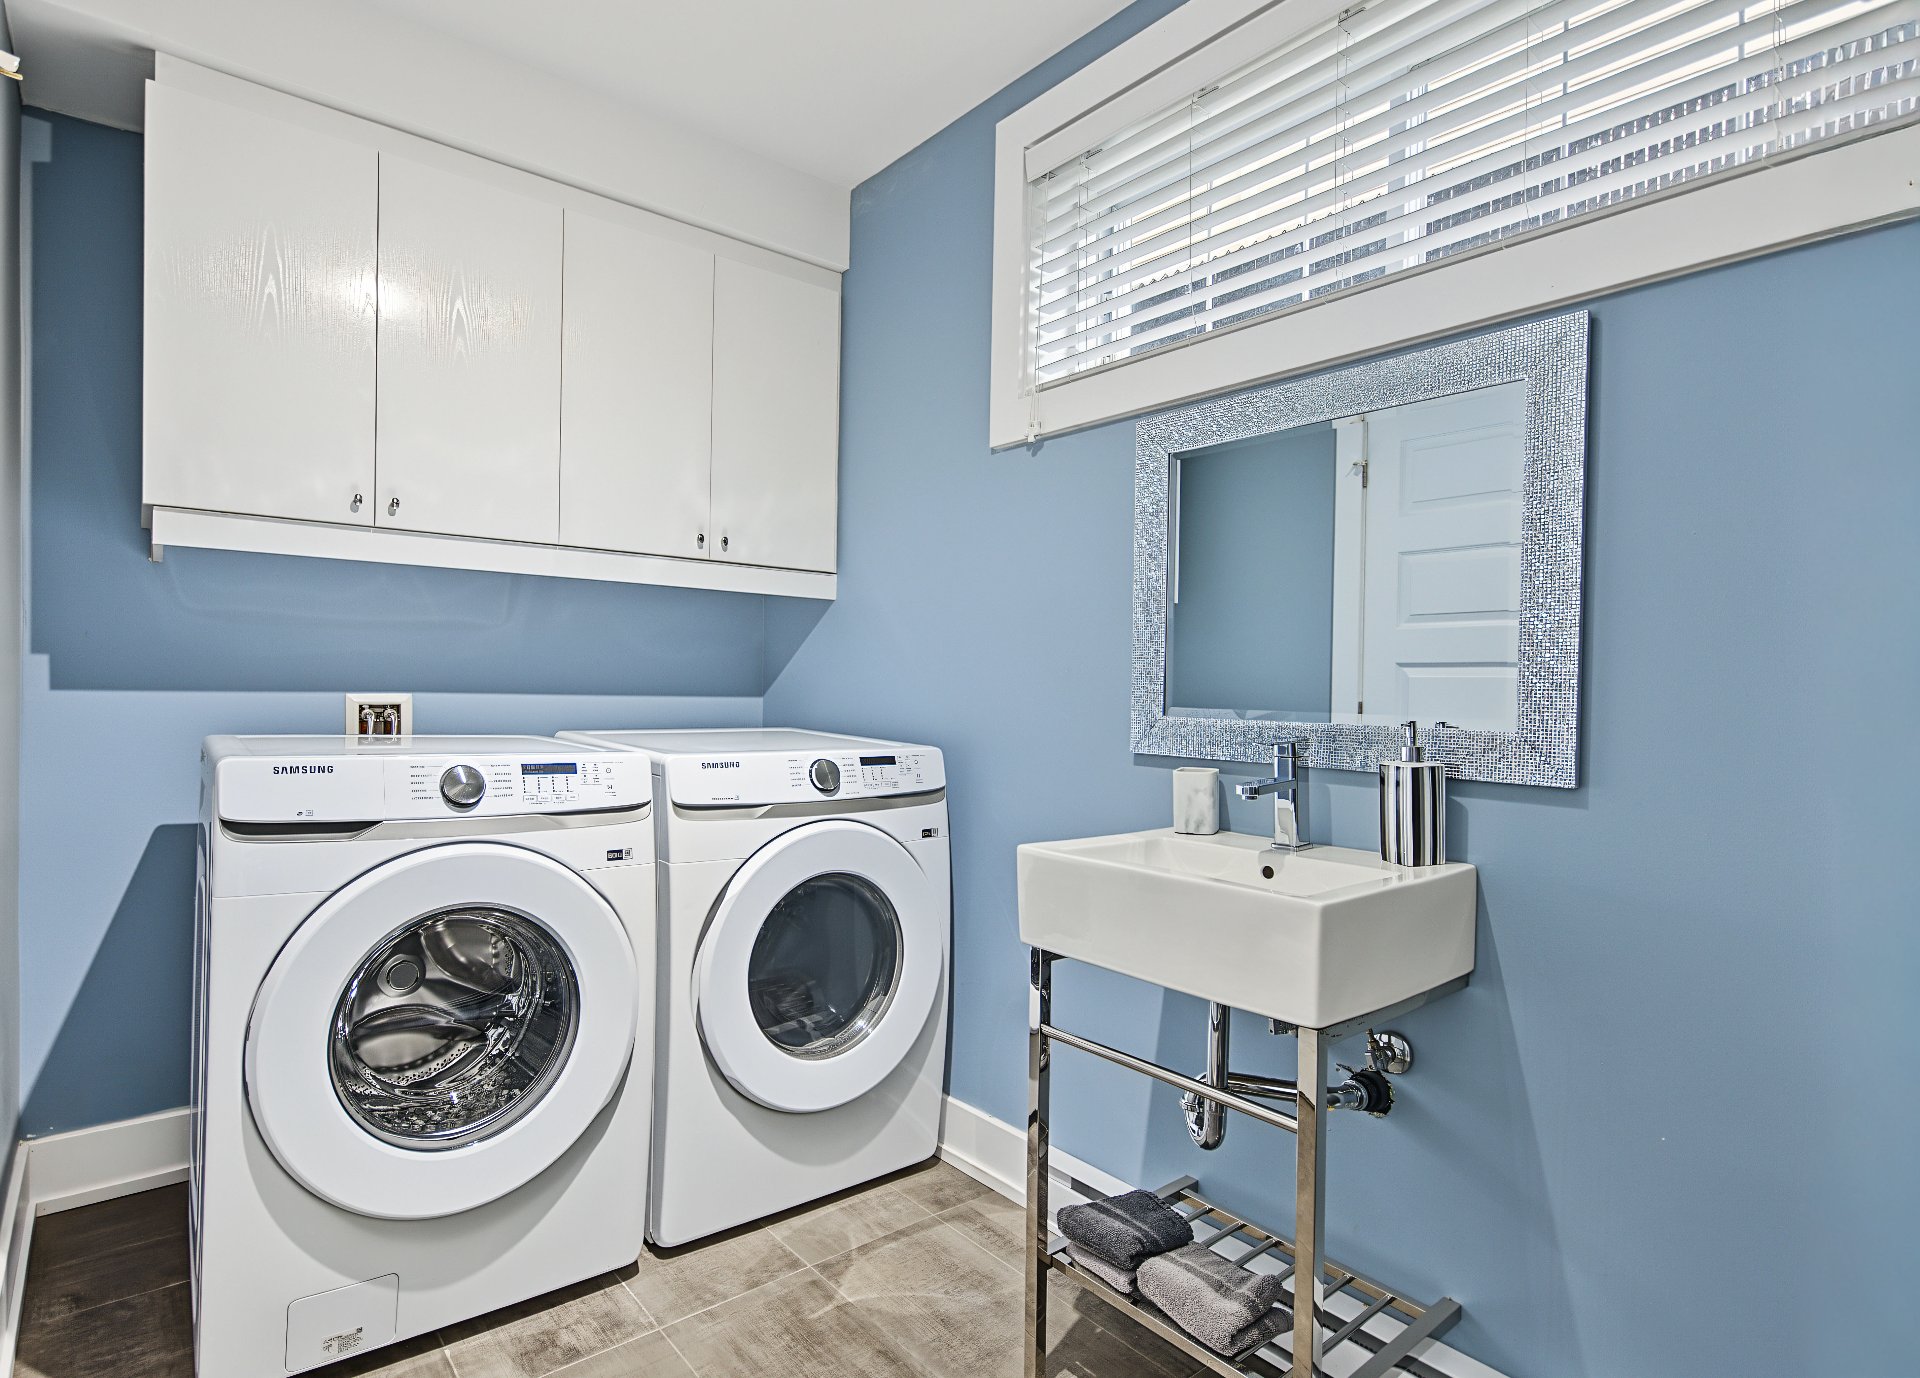
| Washroom | 6.10 x 9.11 P | Basement | Ceramic tiles |
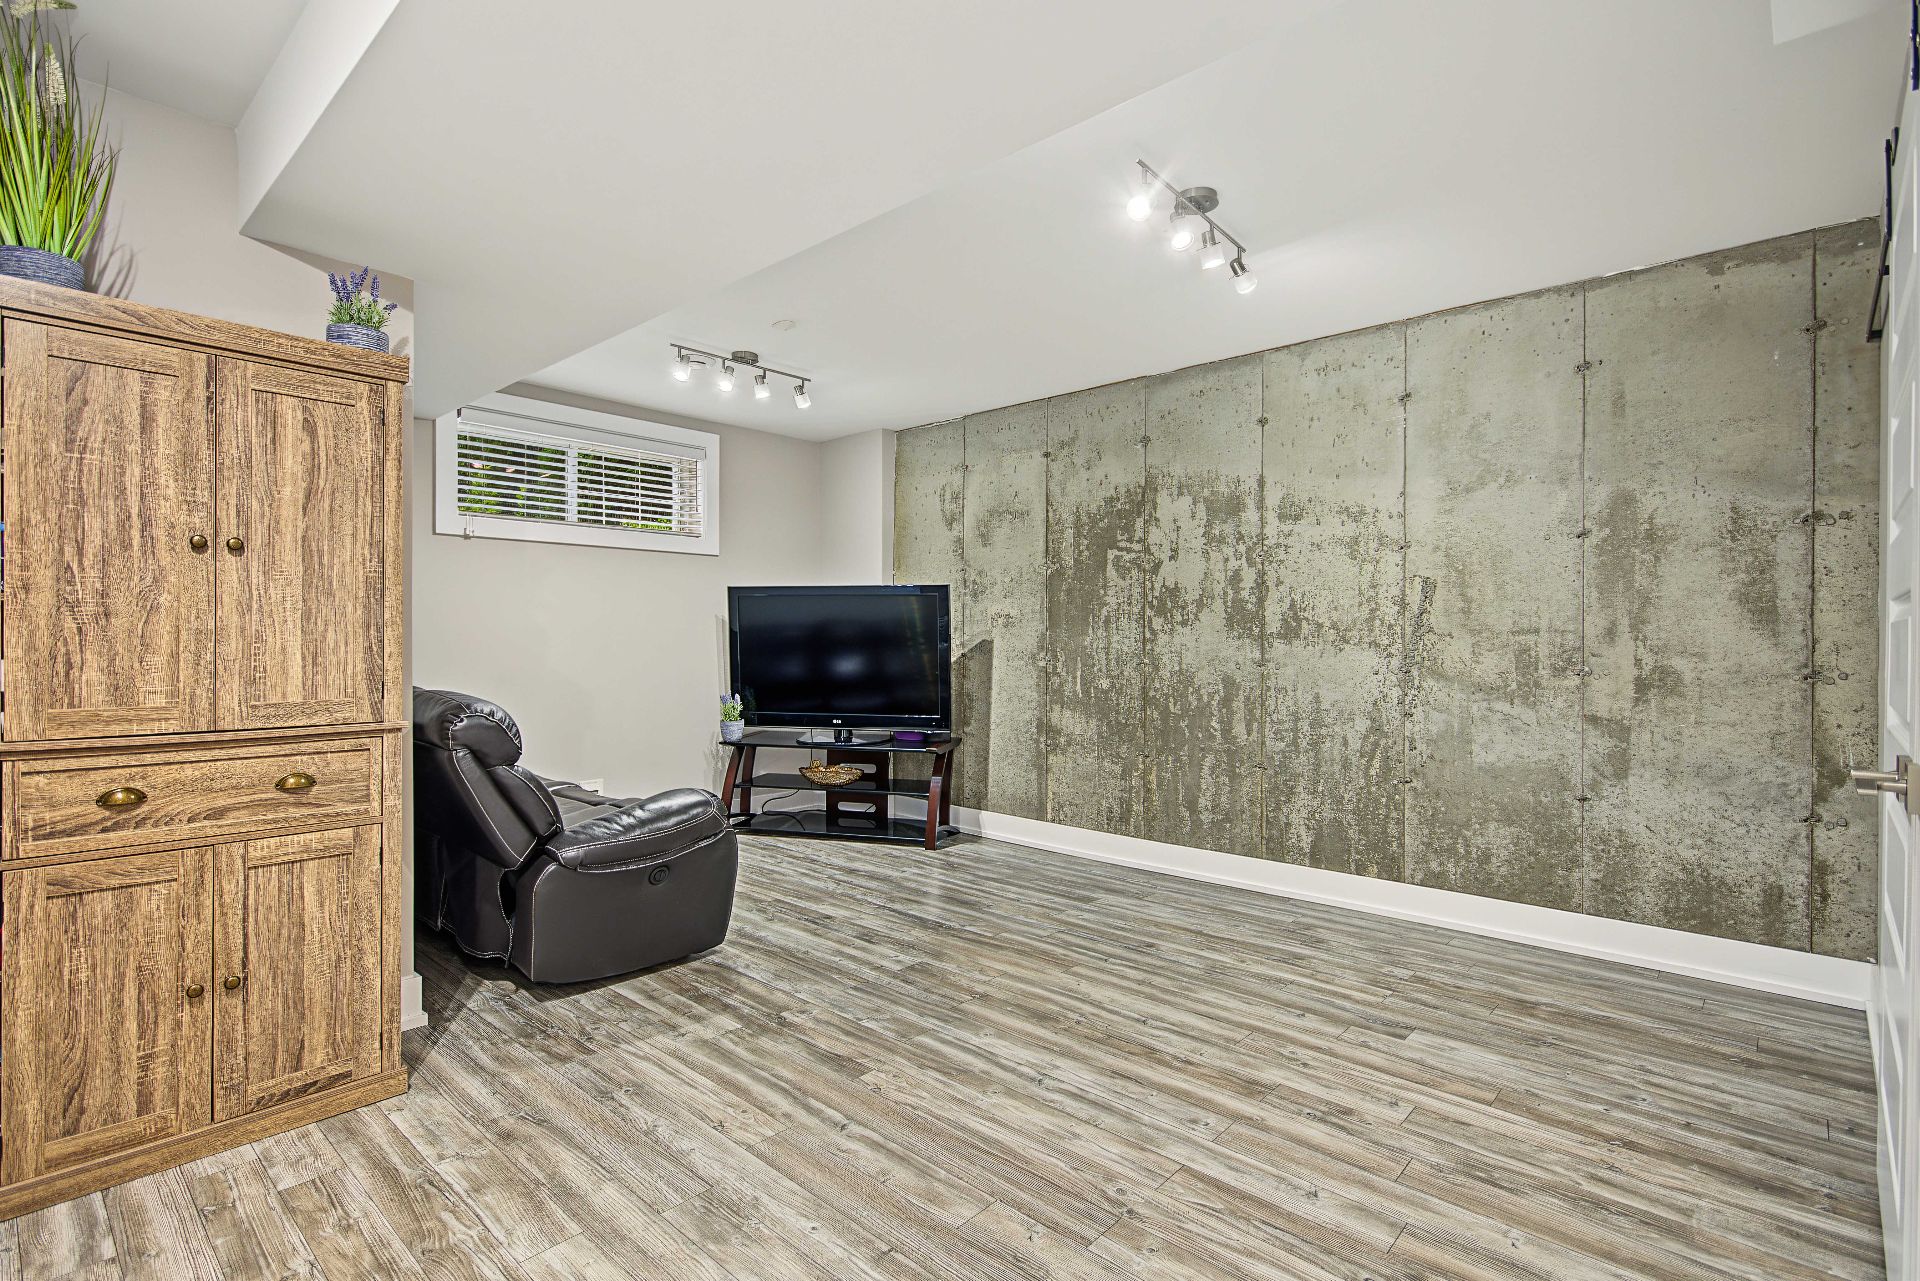
| Family room | 13.7 x 16.5 P | Basement | Floating floor |
| Storage | 4.2 x 8.8 P | Basement | Concrete |
| Storage | 4.6 x 11 P | Basement | Concrete |
| CHARACTERISTICS | |
|---|---|
| Basement | 6 feet and over, Finished basement |
| Bathroom / Washroom | Adjoining to primary bedroom, Seperate shower |
| Siding | Aluminum, Brick |
| Driveway | Asphalt, Other |
| Roofing | Asphalt shingles |
| Garage | Attached |
| Proximity | Bicycle path, Daycare centre, Elementary school, Highway, Park - green area |
| Equipment available | Central heat pump, Central vacuum cleaner system installation, Electric garage door, Level 2 charging station, Private balcony, Private yard, Ventilation system |
| Landscaping | Fenced |
| Window type | French window, Hung |
| Parking | Garage, Outdoor |
| Sewage system | Municipal sewer |
| Water supply | Municipality |
| Distinctive features | No neighbours in the back |
| Foundation | Poured concrete |
| Zoning | Residential |
| BUILDING | |
|---|---|
| Type | Two or more storey |
| Style | Semi-detached |
| Dimensions | 13.56x6.89 M |
| Lot Size | 281.5 MC |
| EXPENSES | |
|---|---|
| Energy cost | $ 3080 / year |
| Municipal Taxes (2026) | $ 4414 / year |
| School taxes (2026) | $ 388 / year |
Contactez-moi