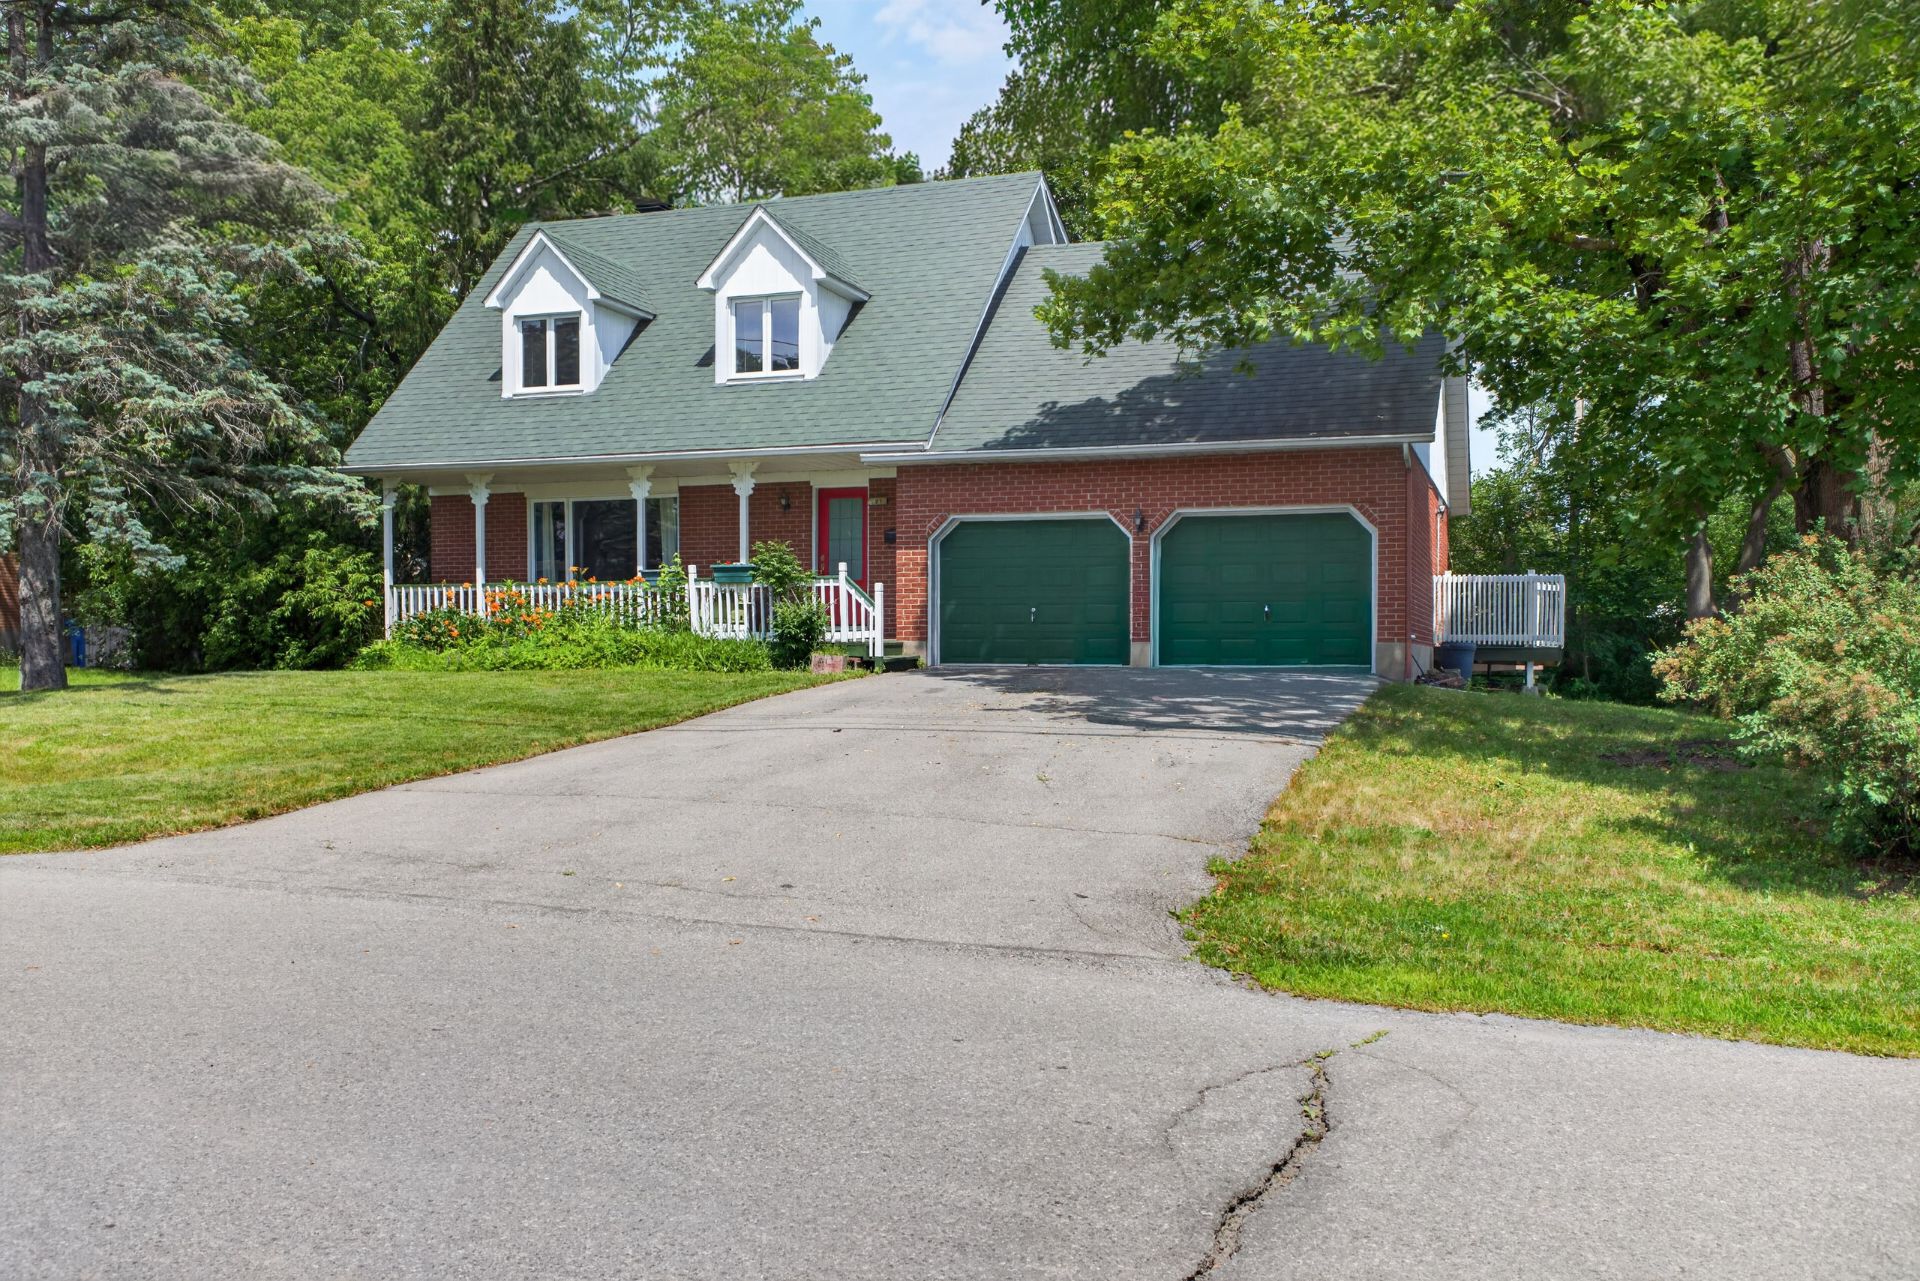
 Hallway
 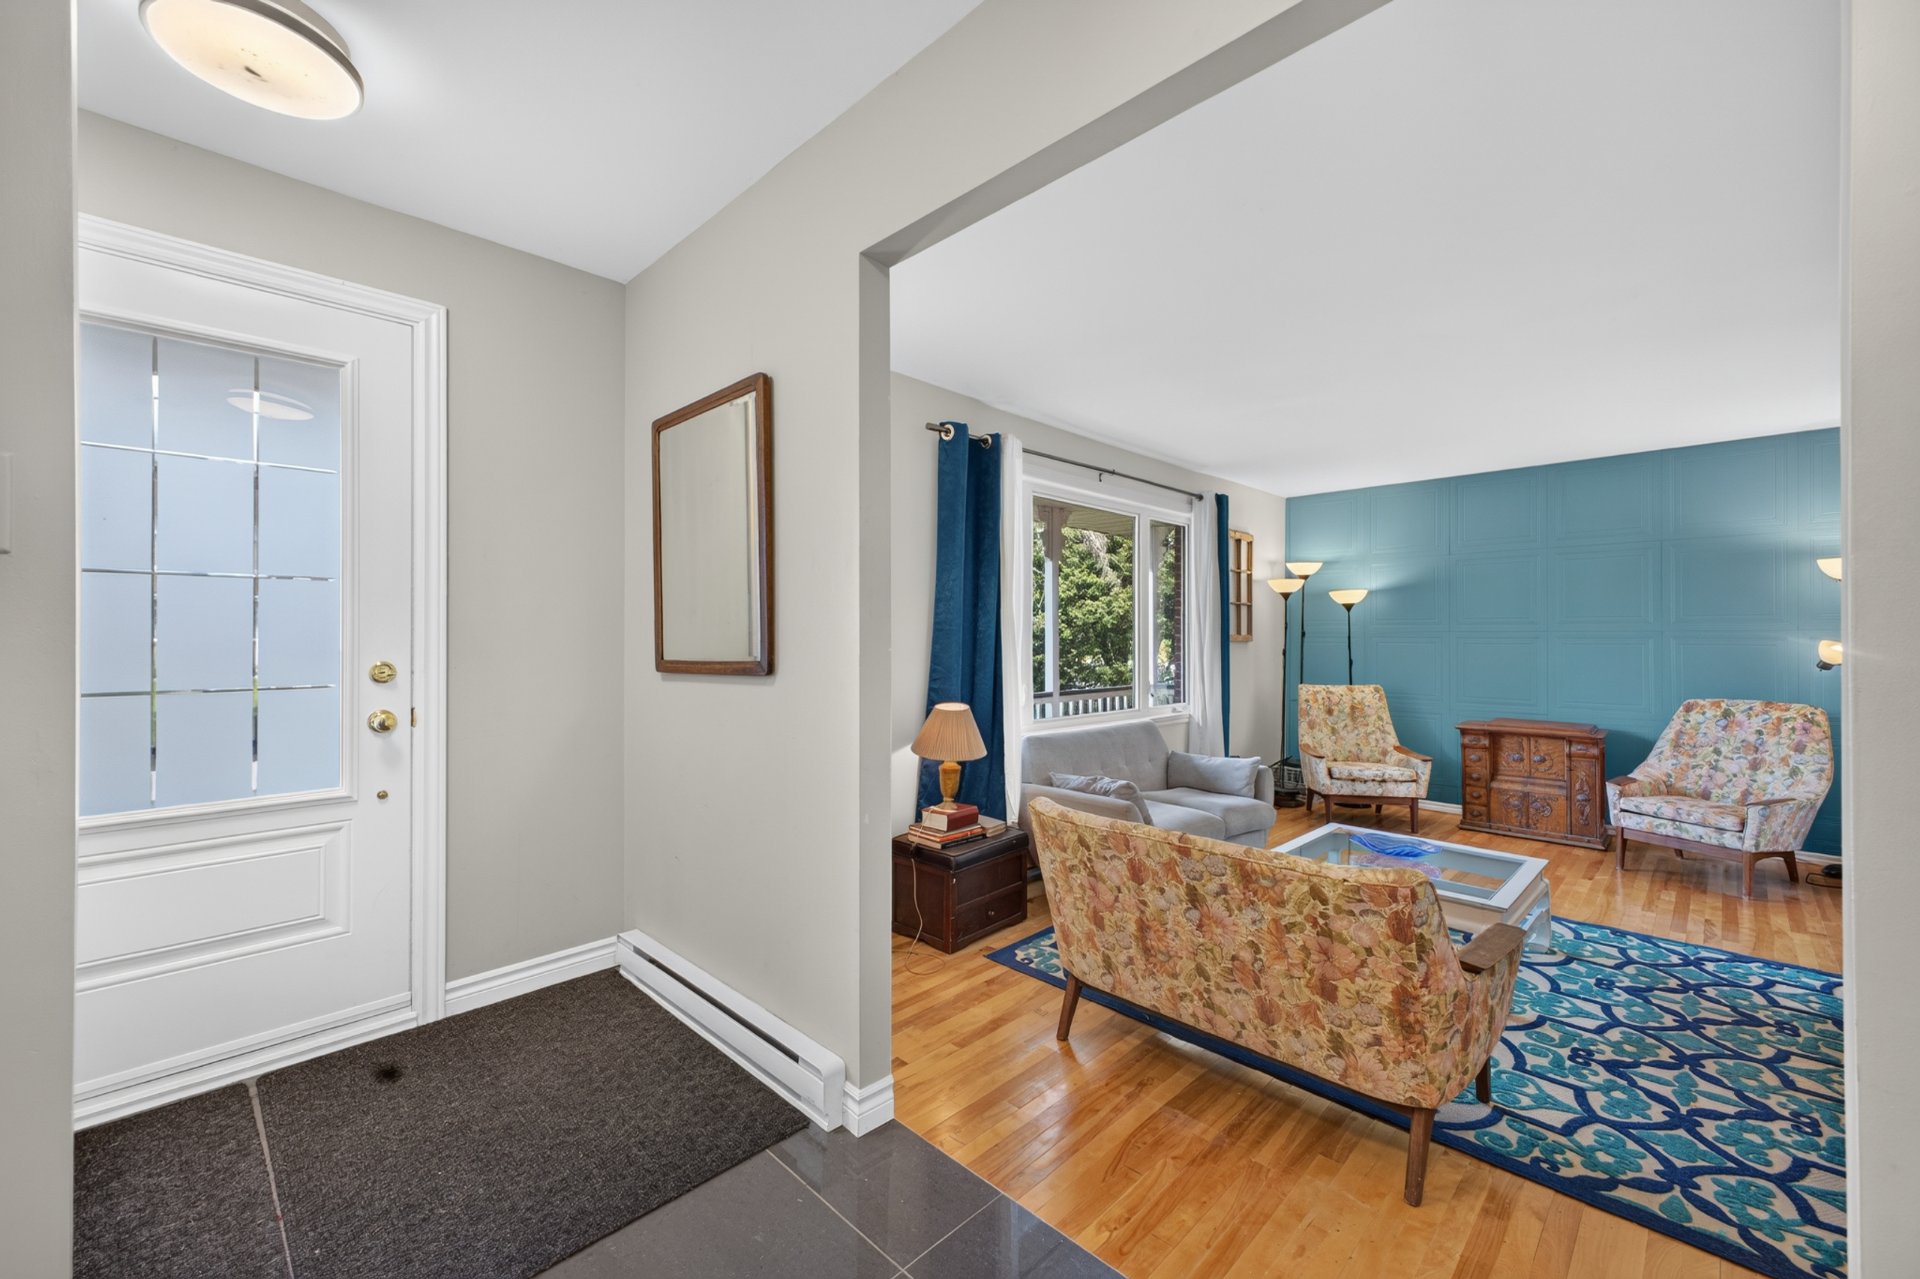 Living room
 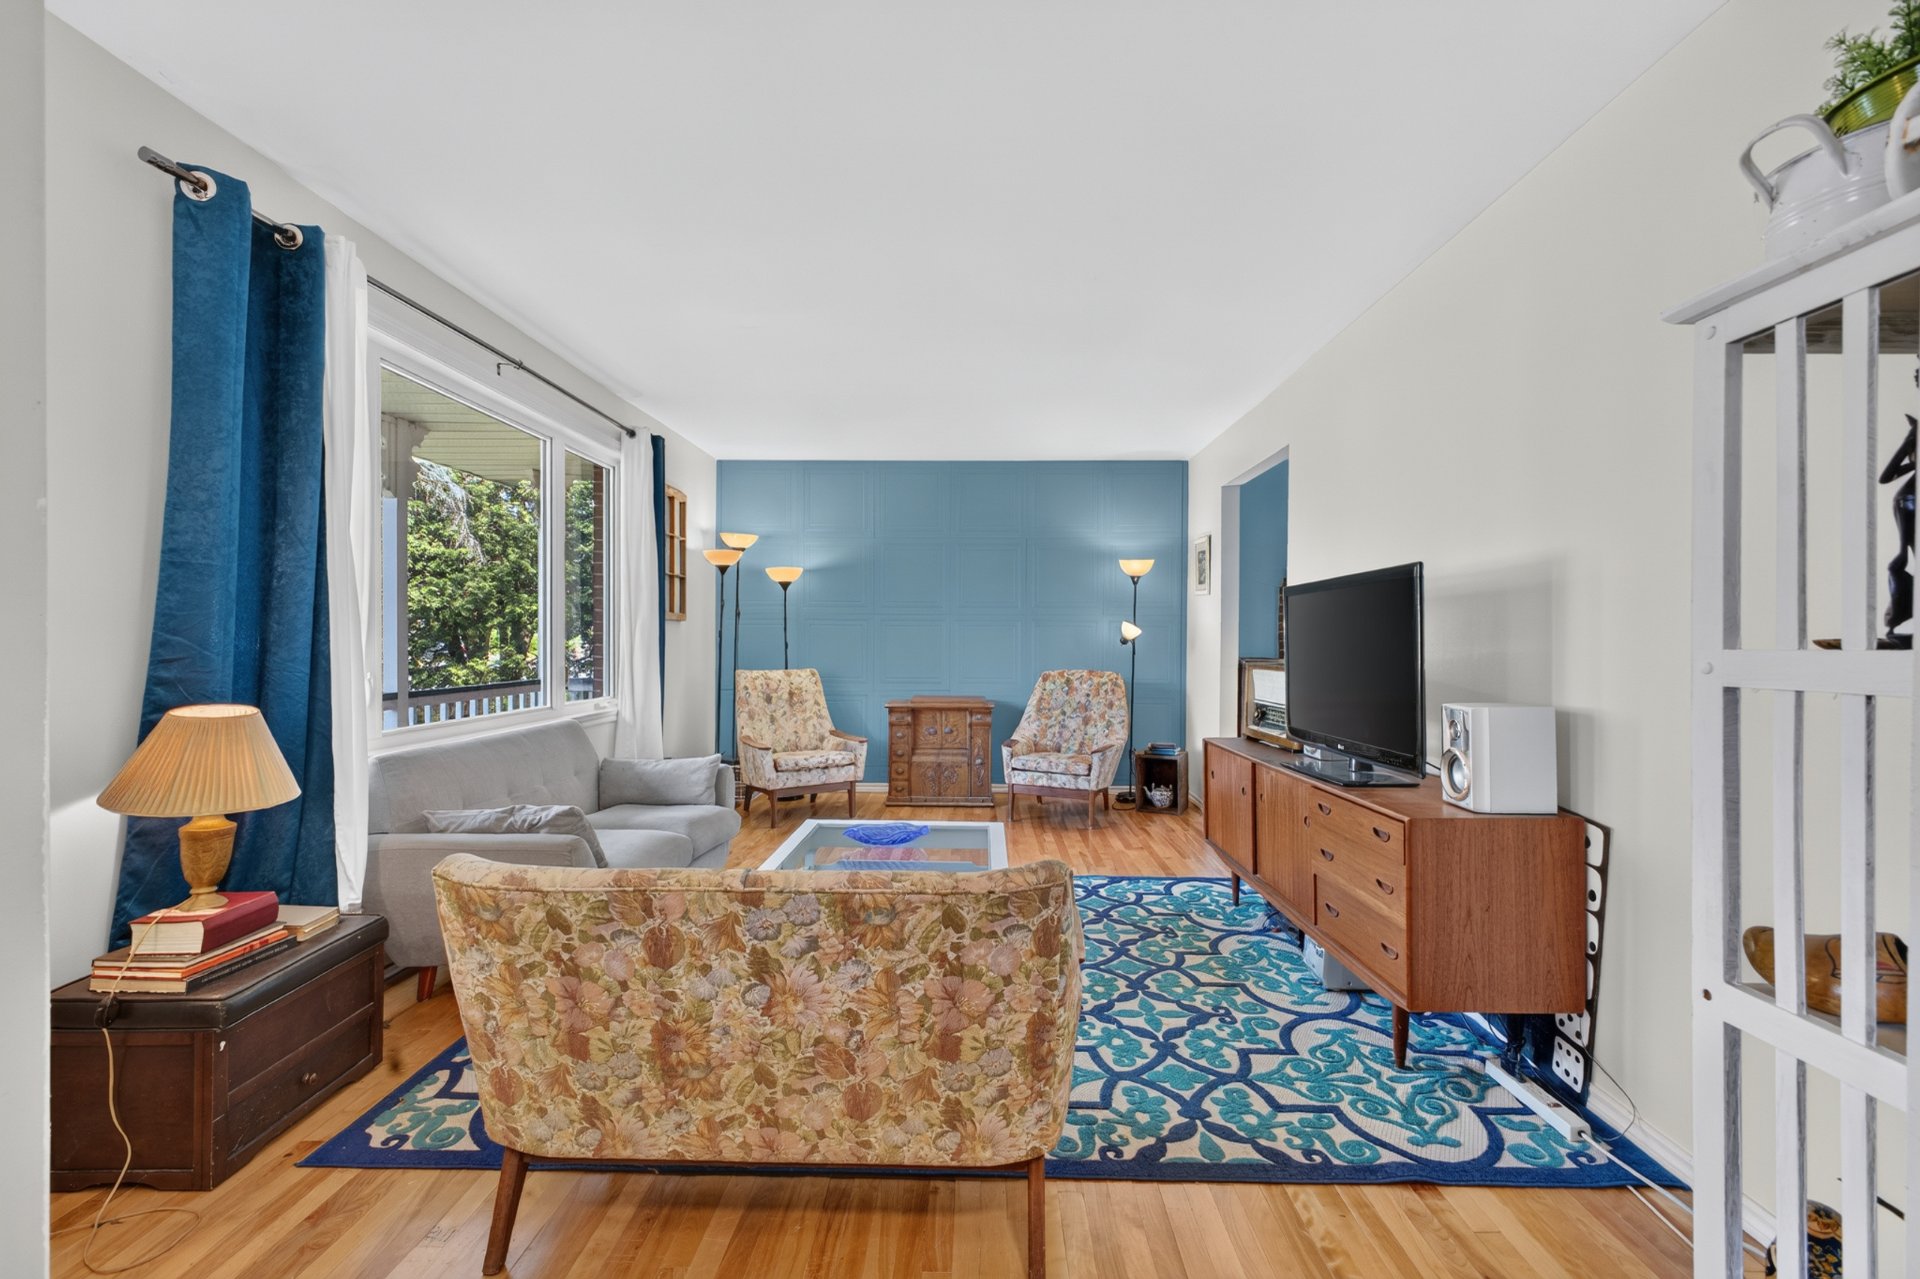 Living room
 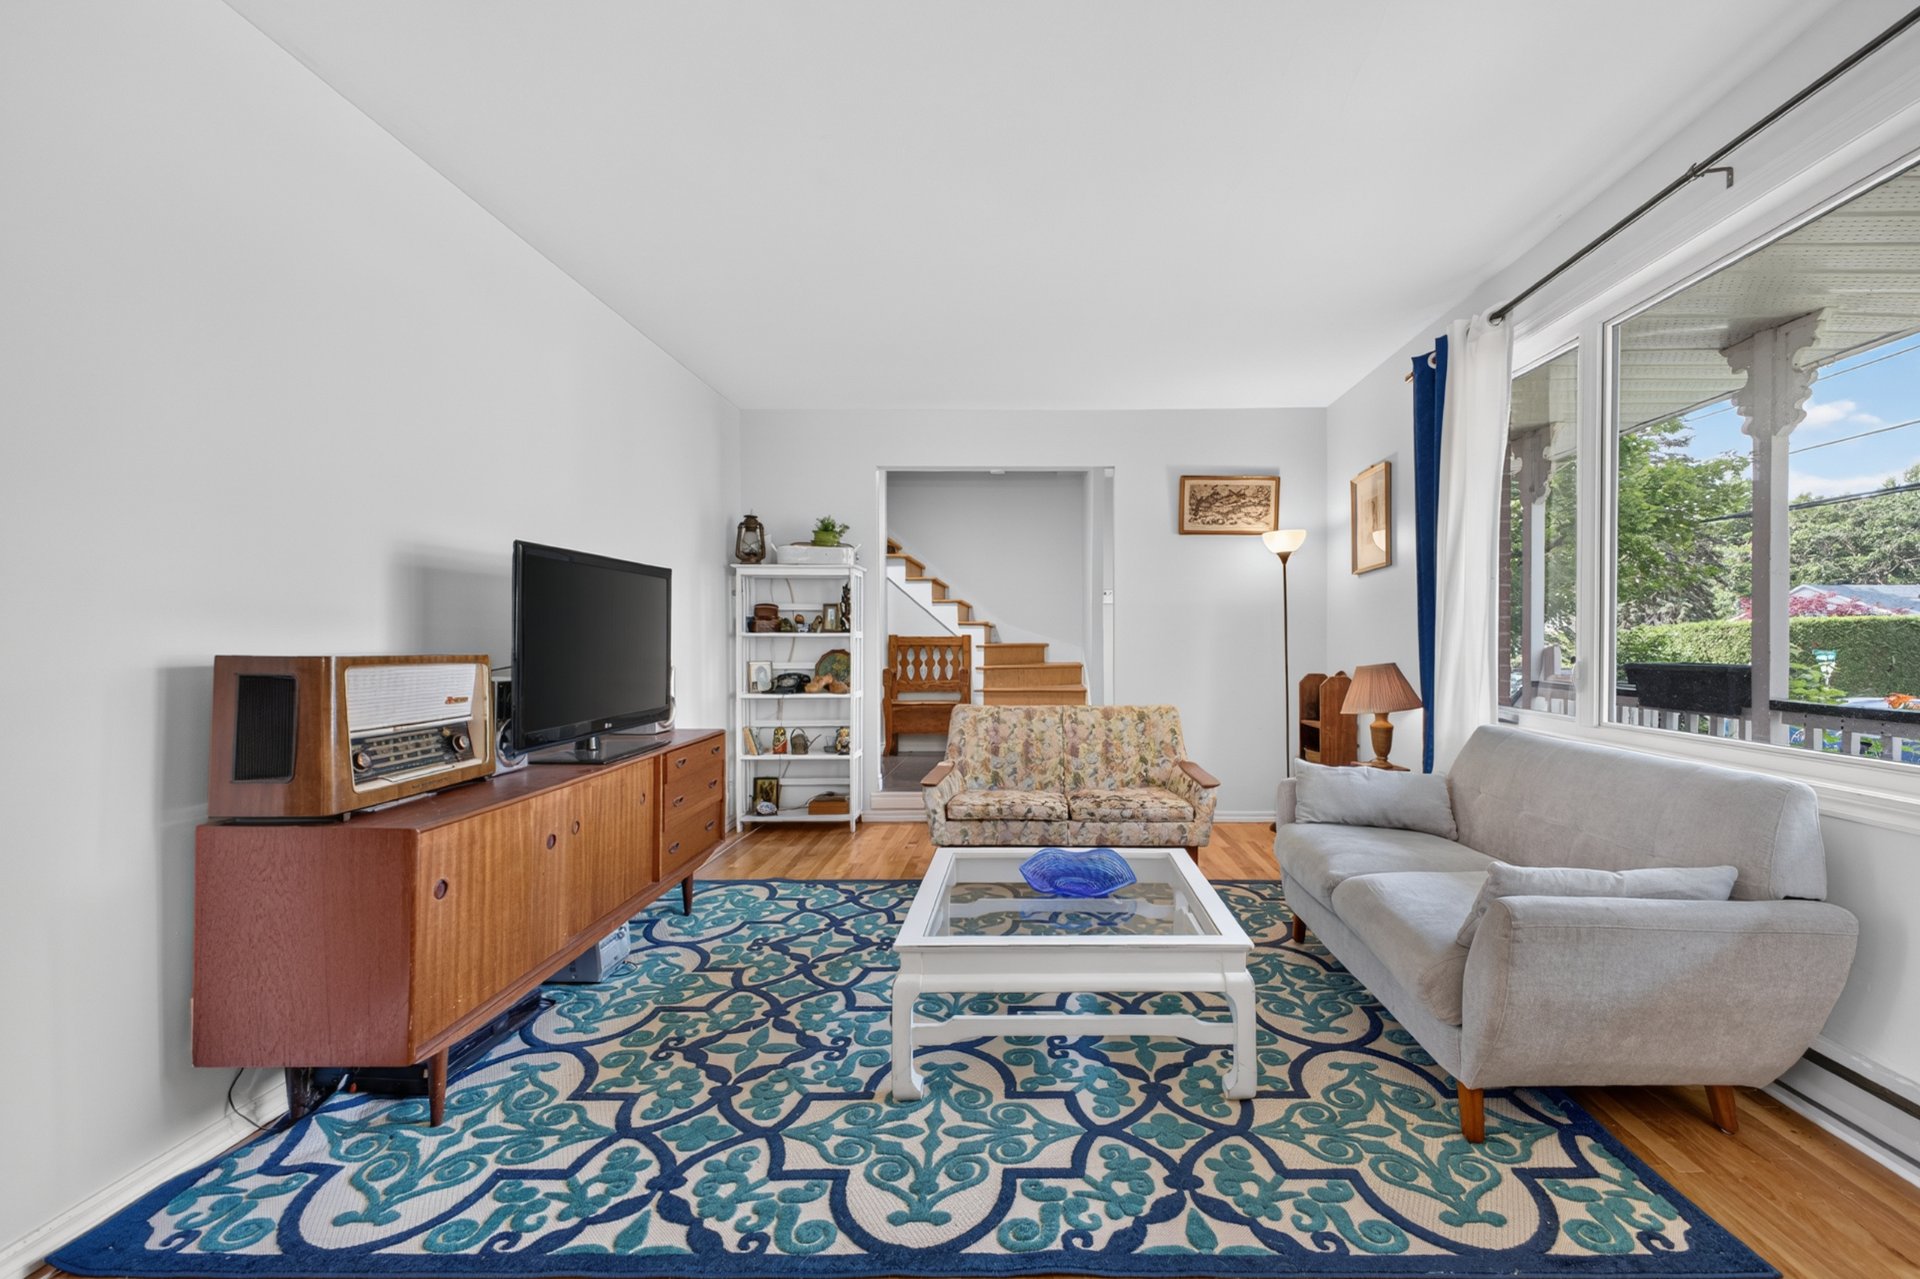 Living room
 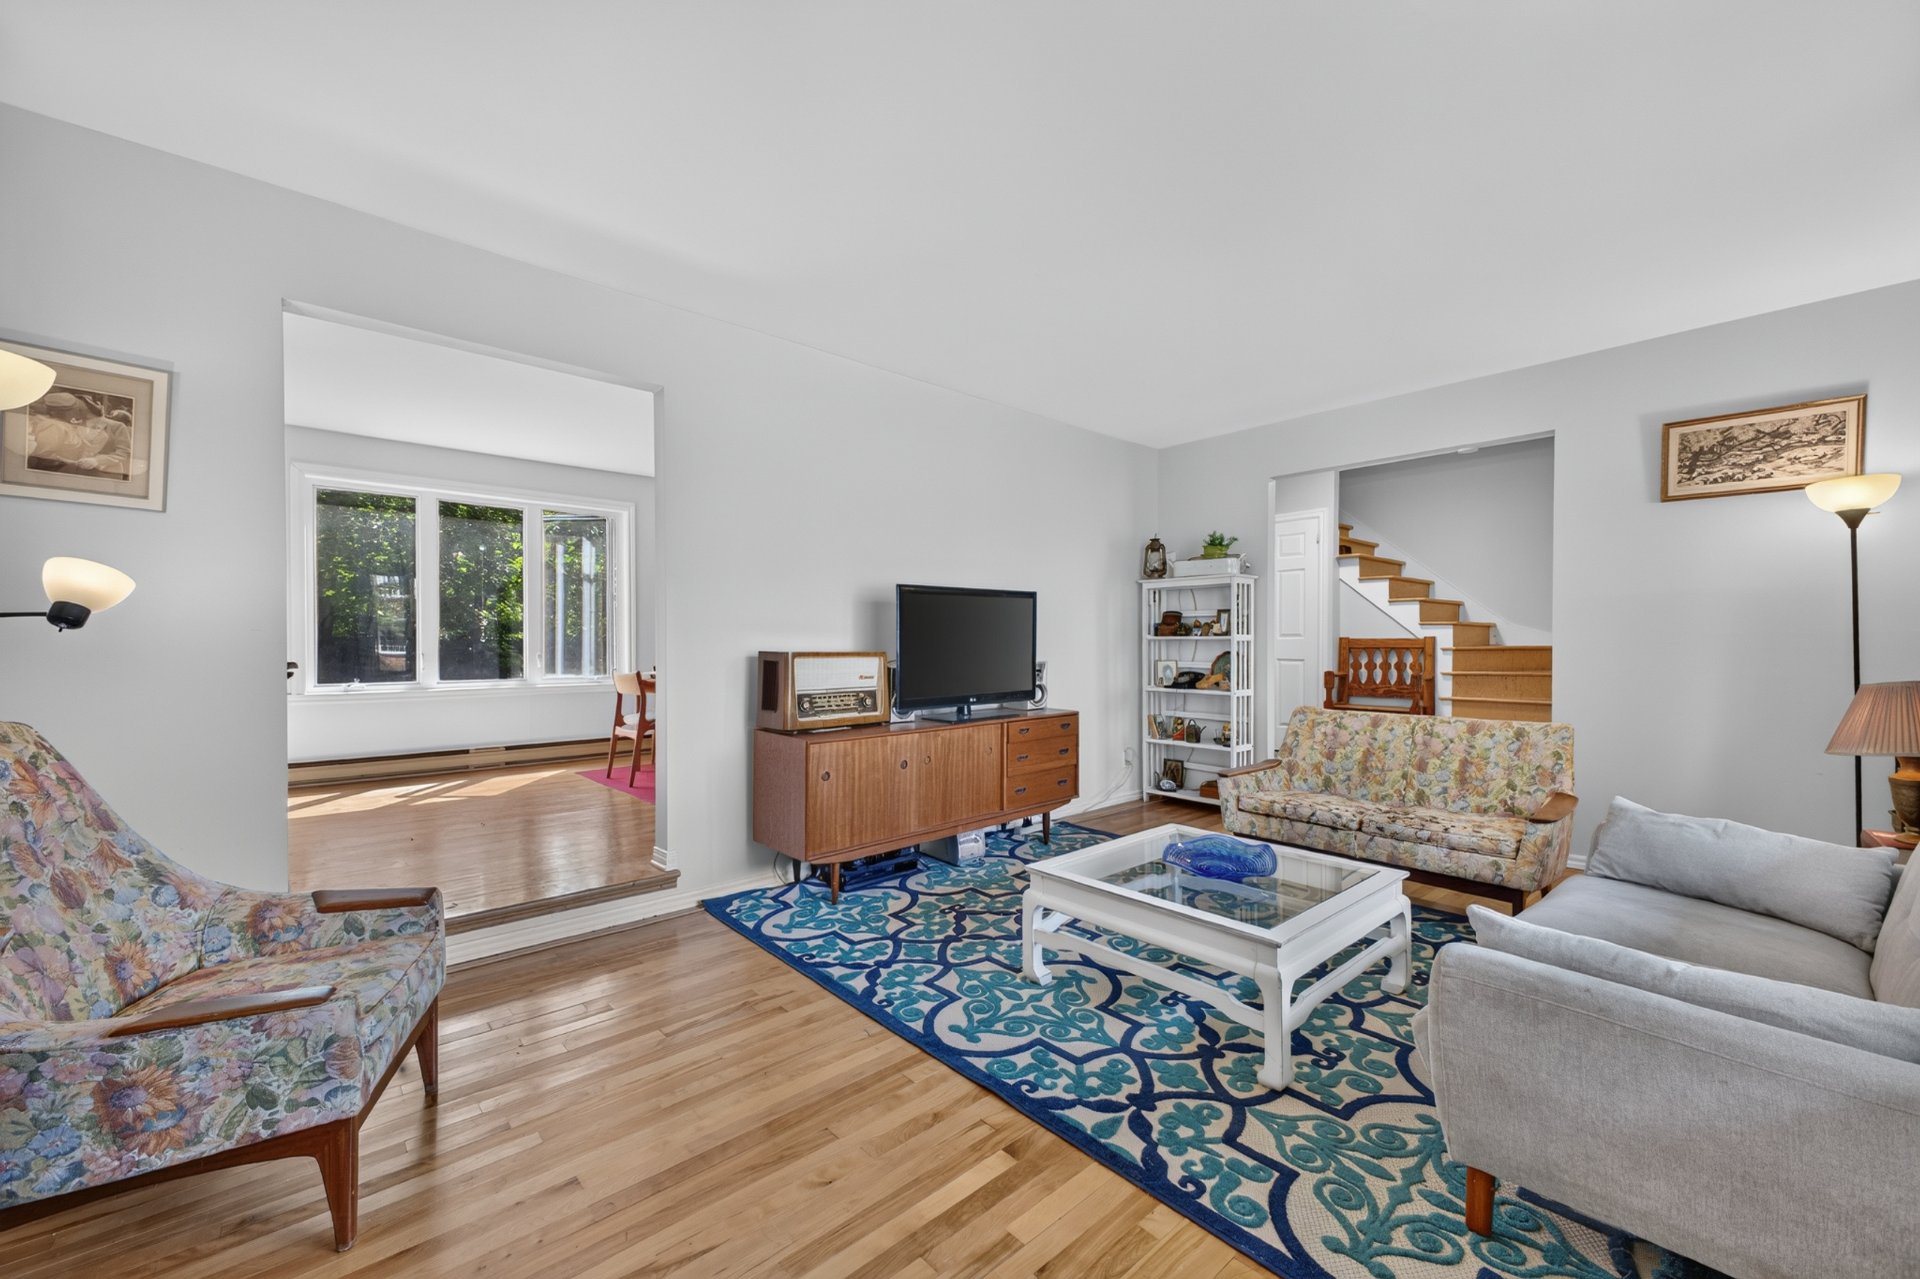 Hallway
 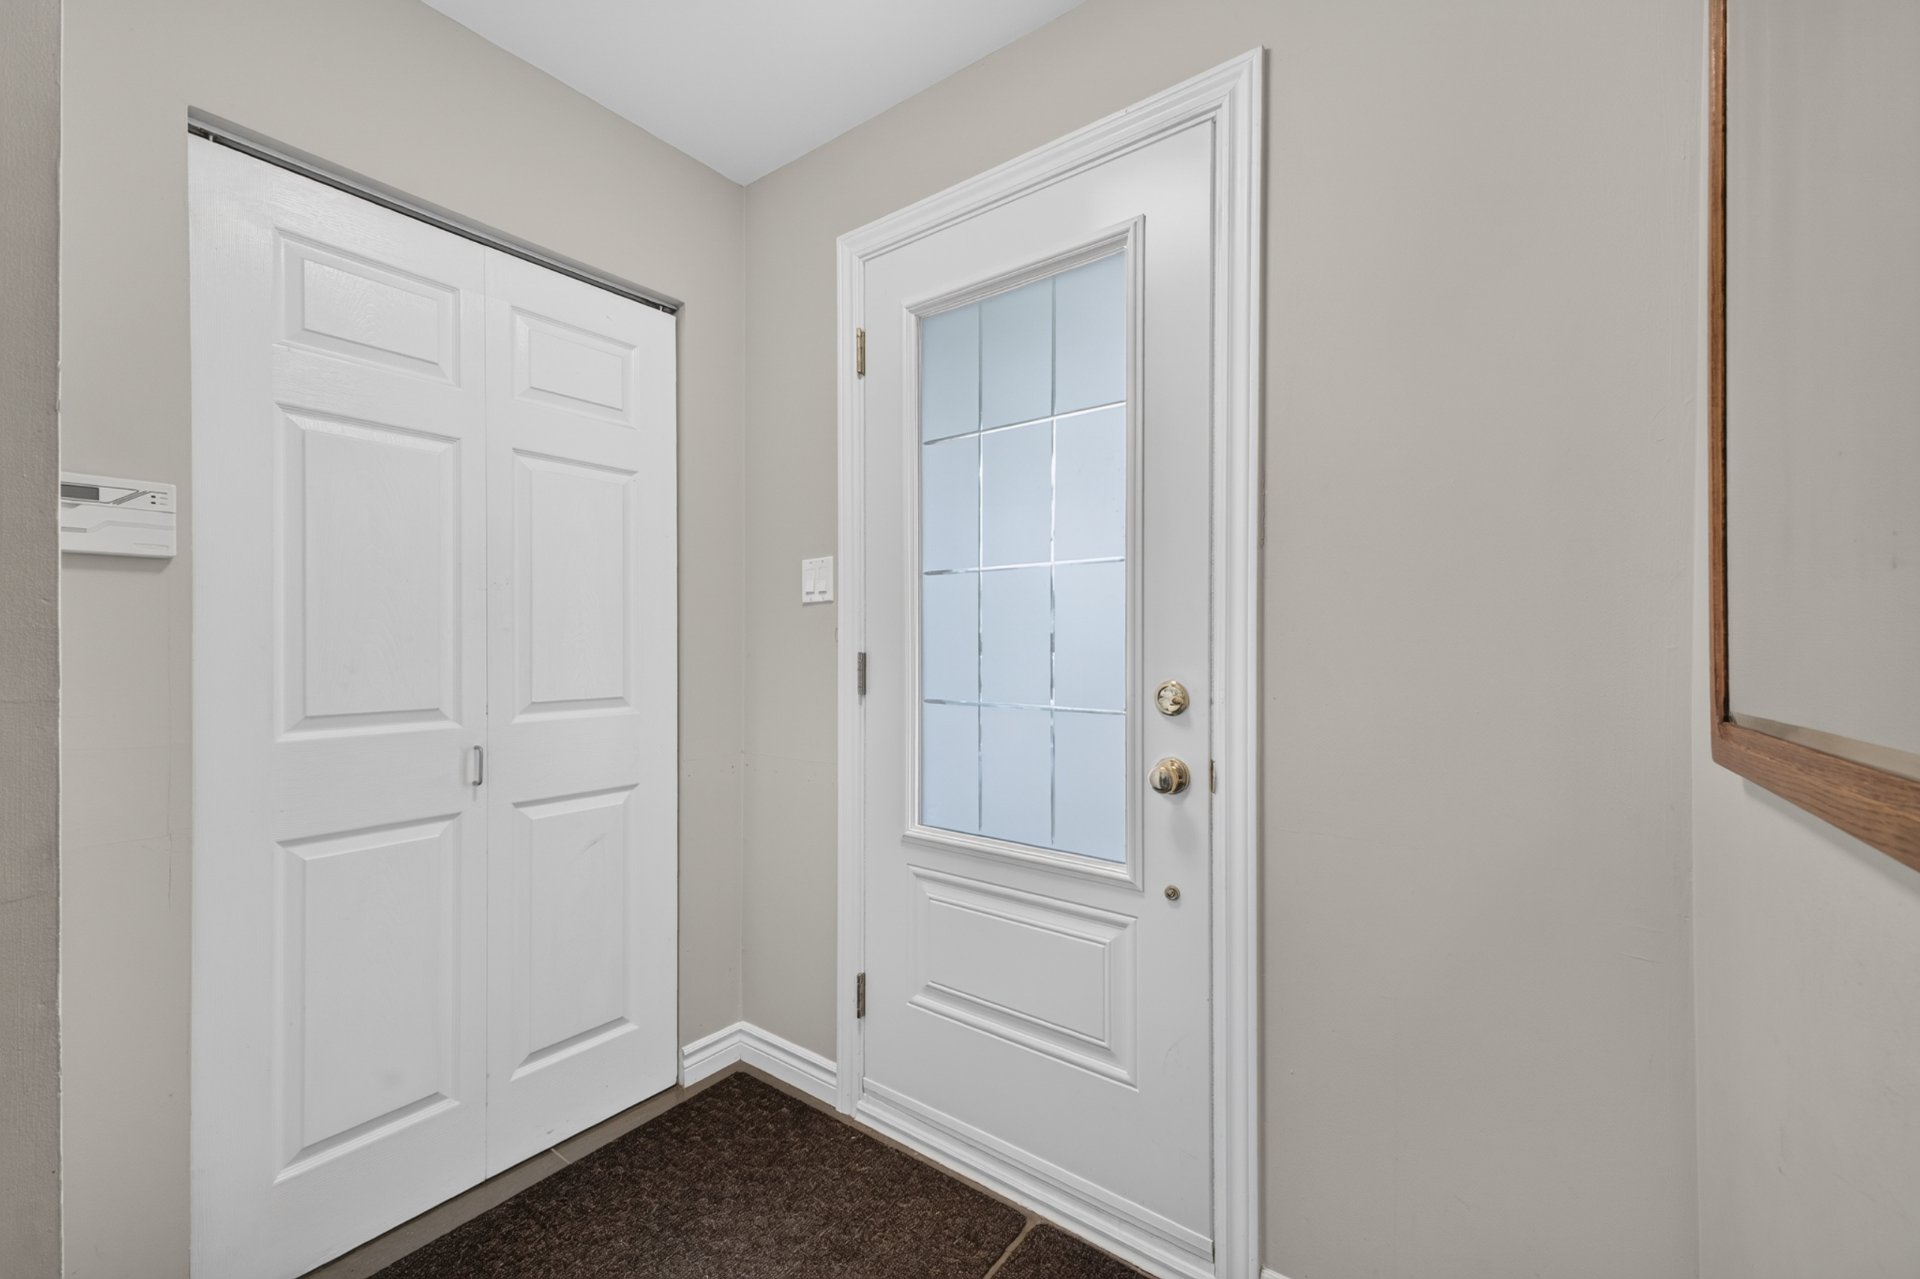 Hallway
 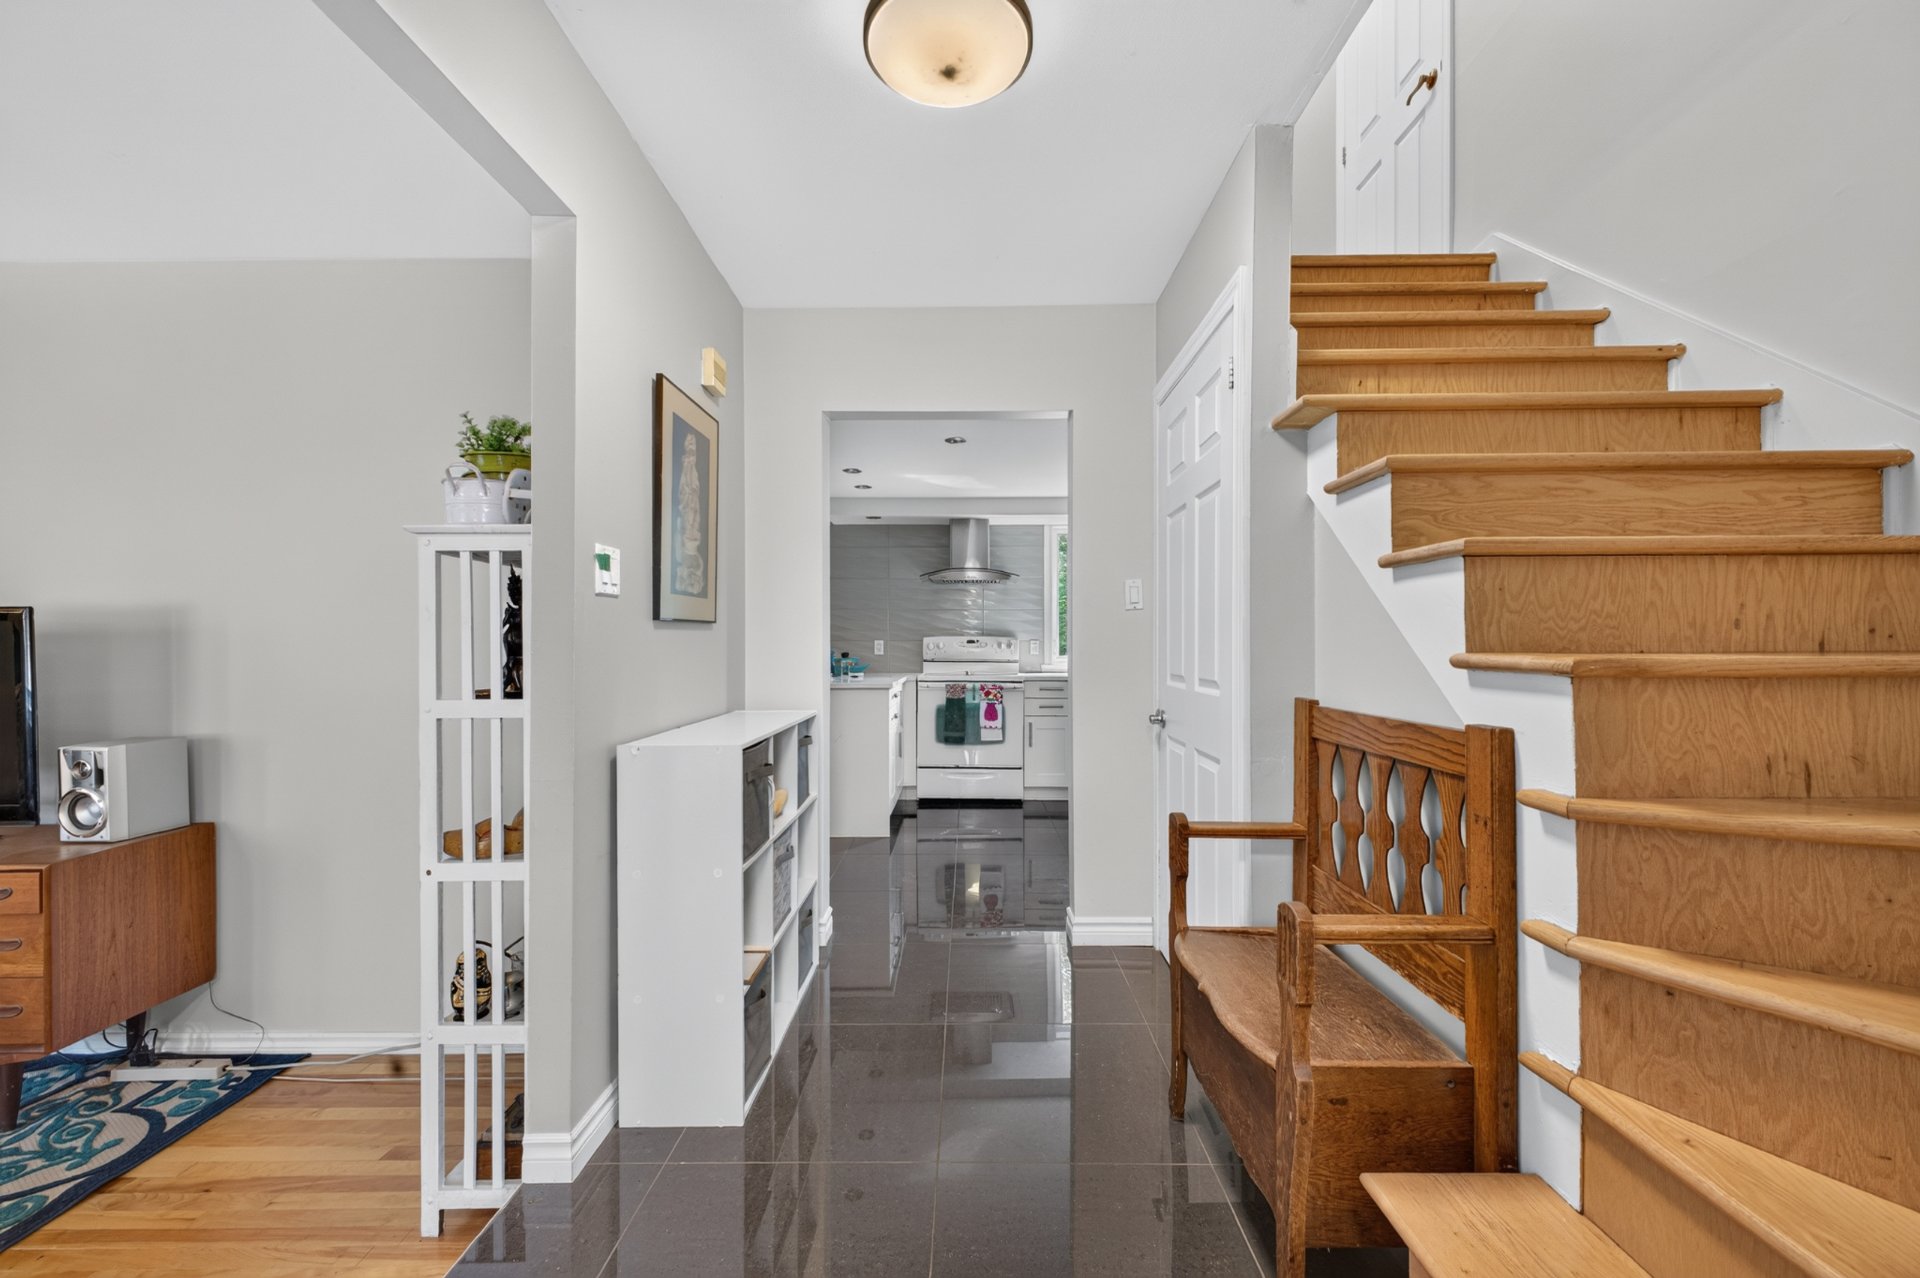 Kitchen
 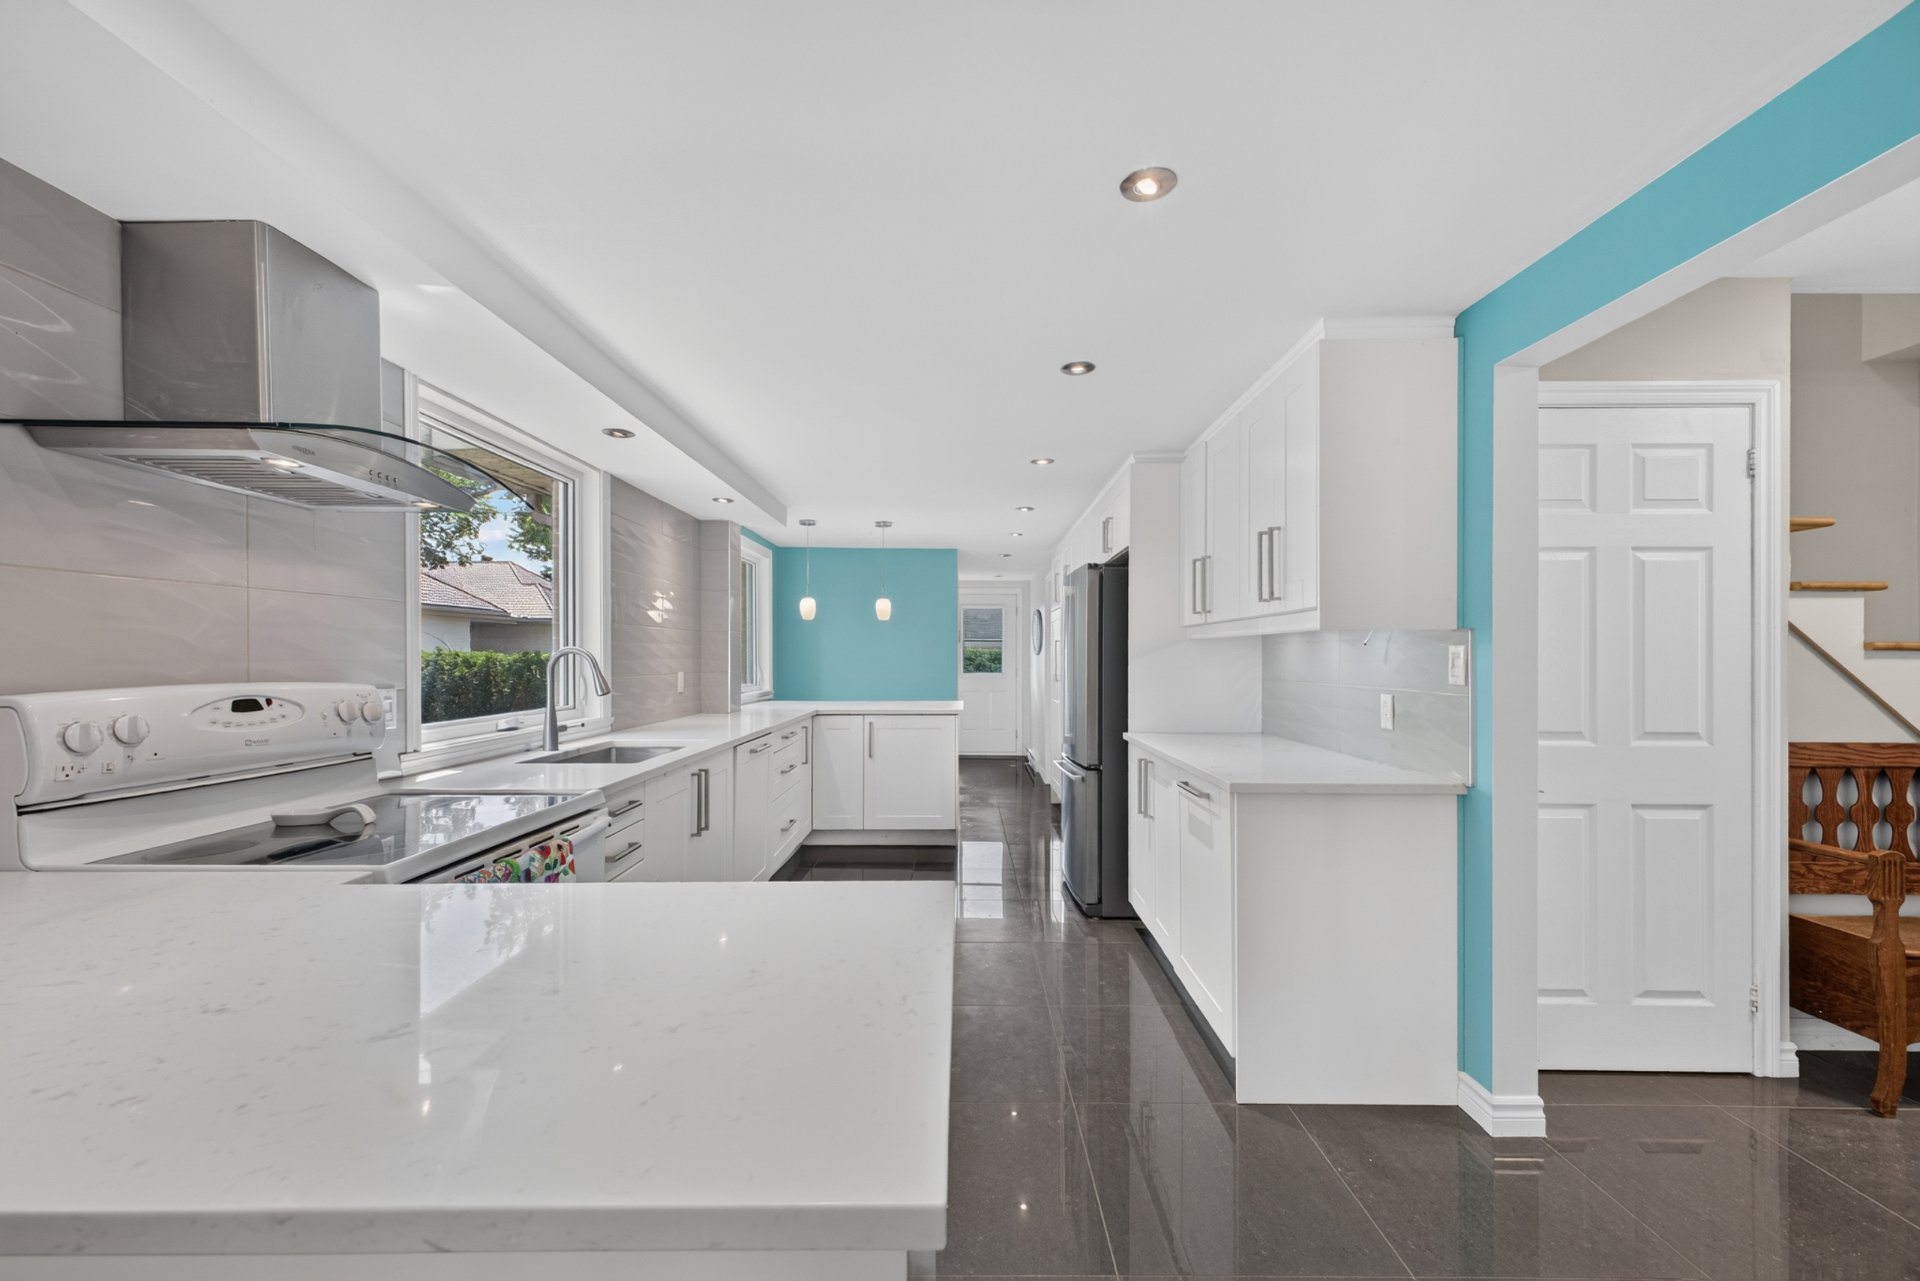 Kitchen
 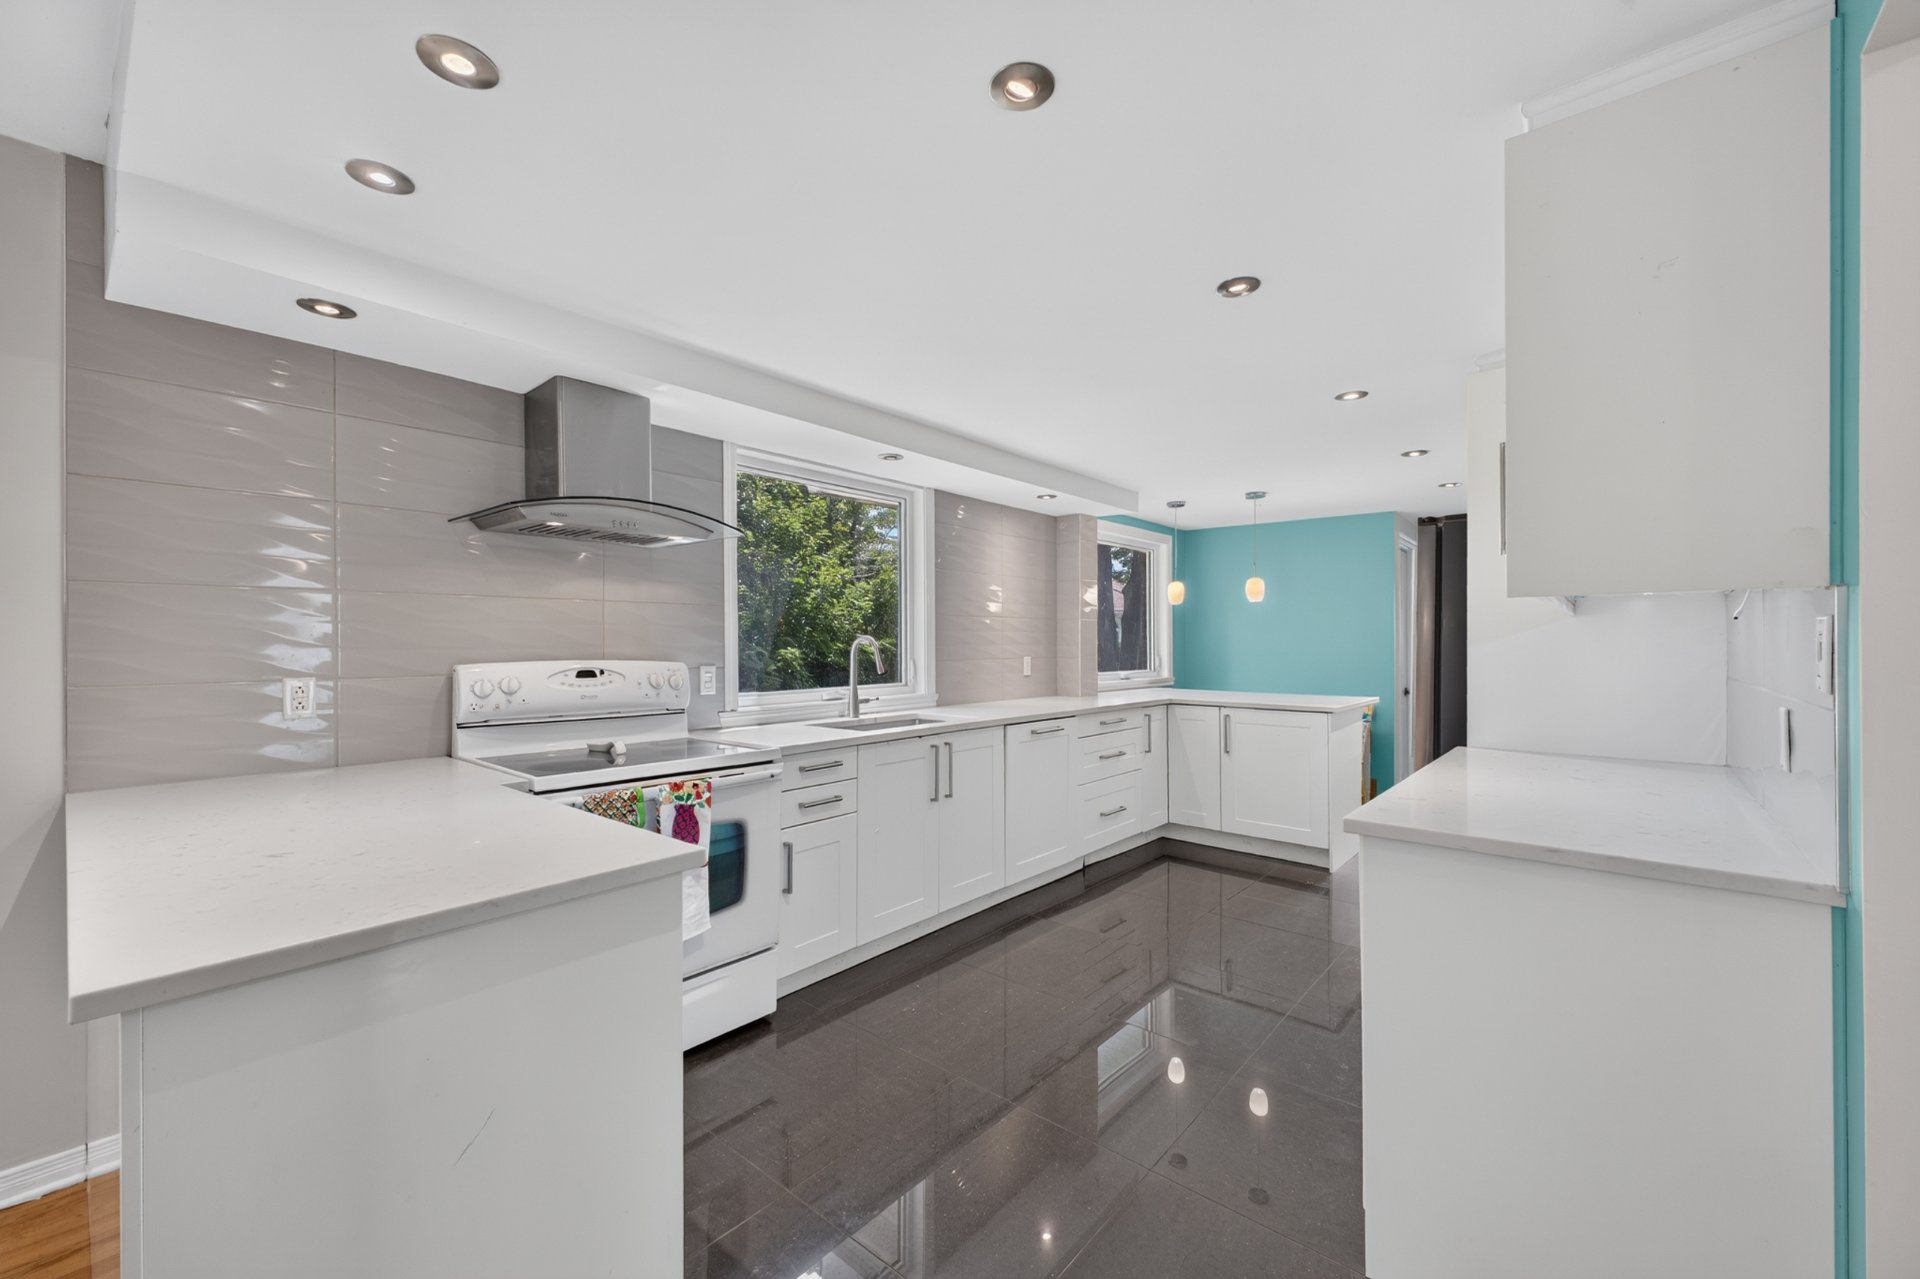 Kitchen
 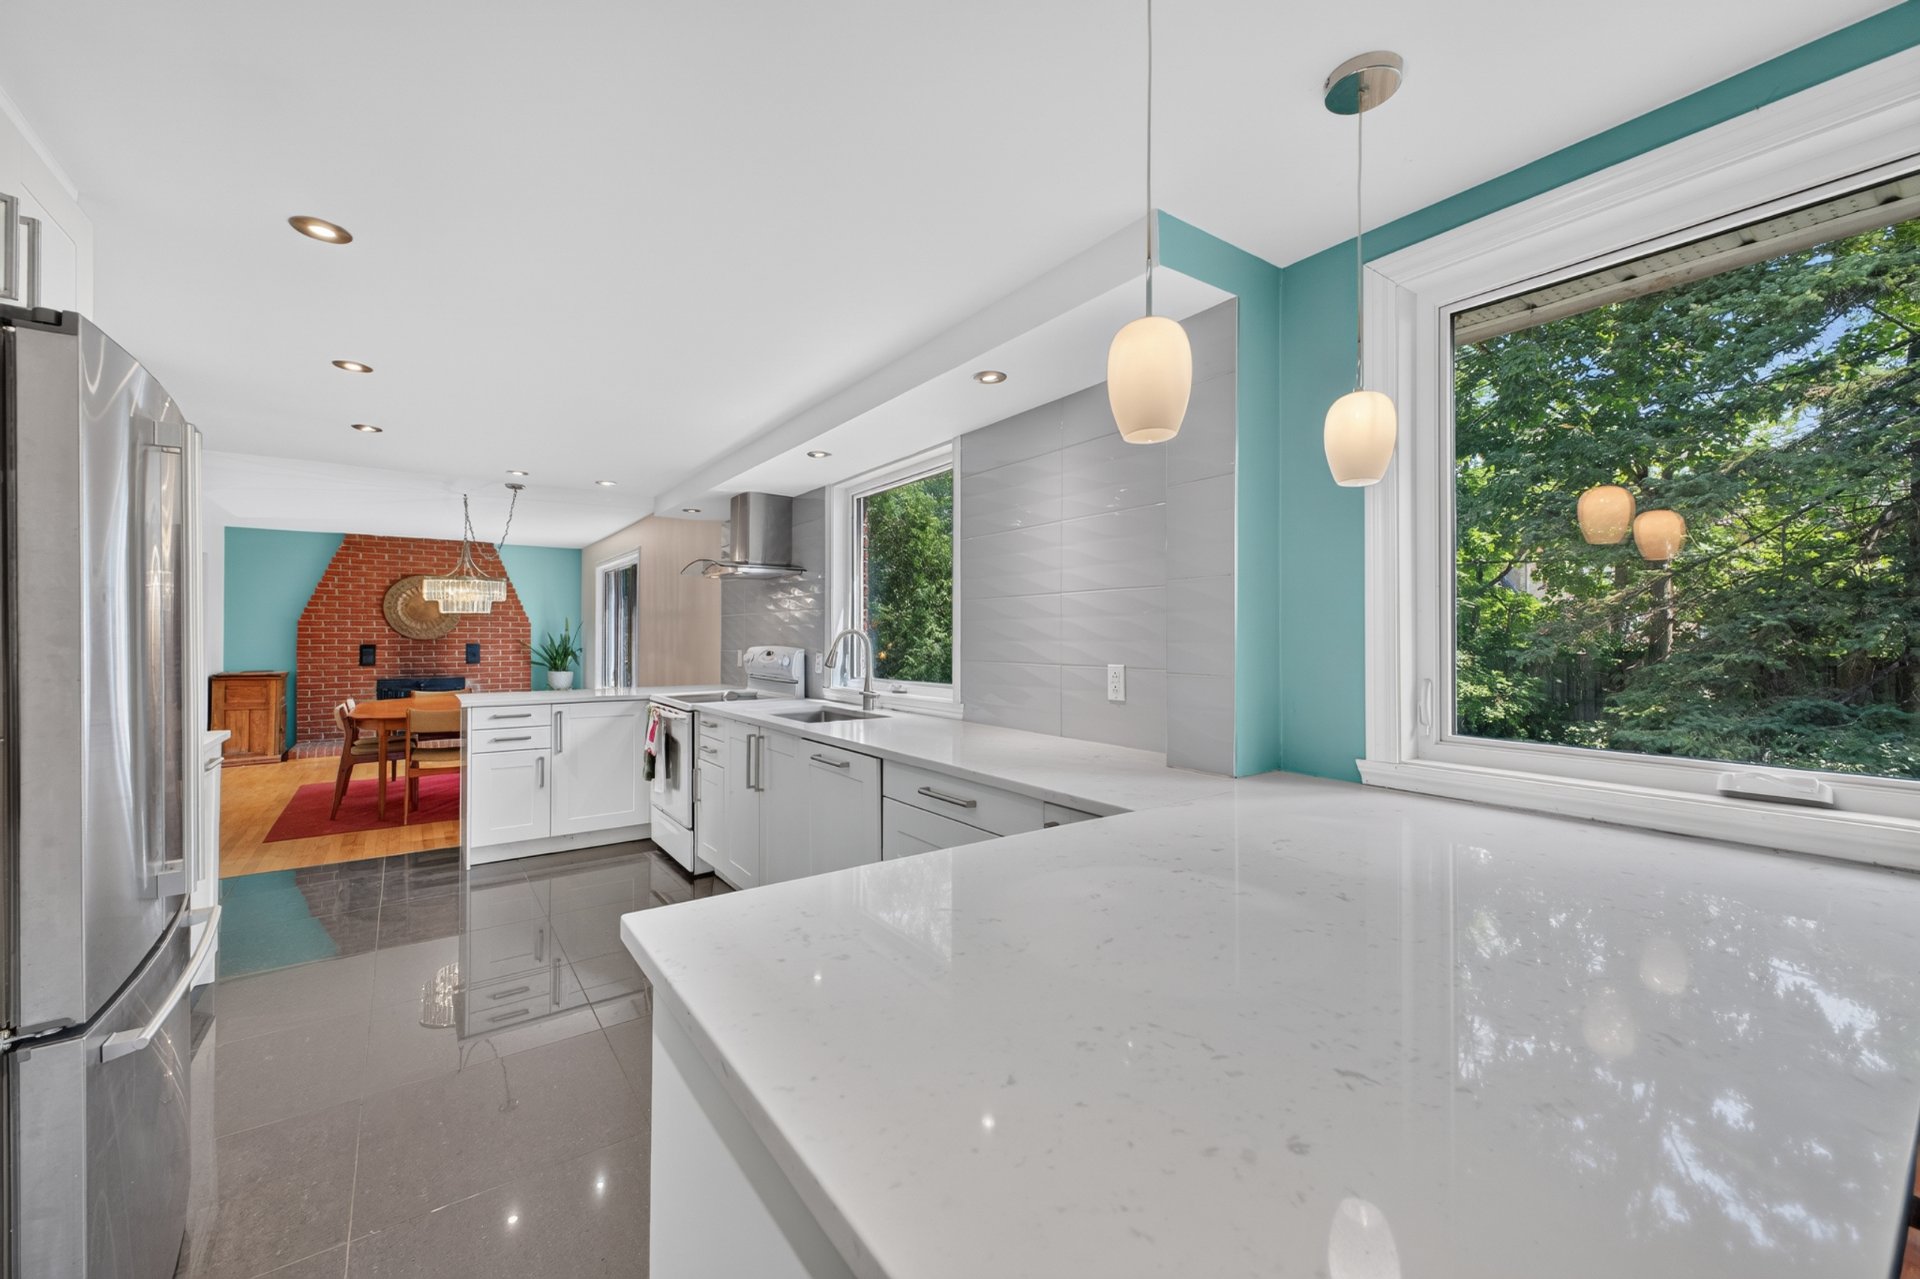 Kitchen
 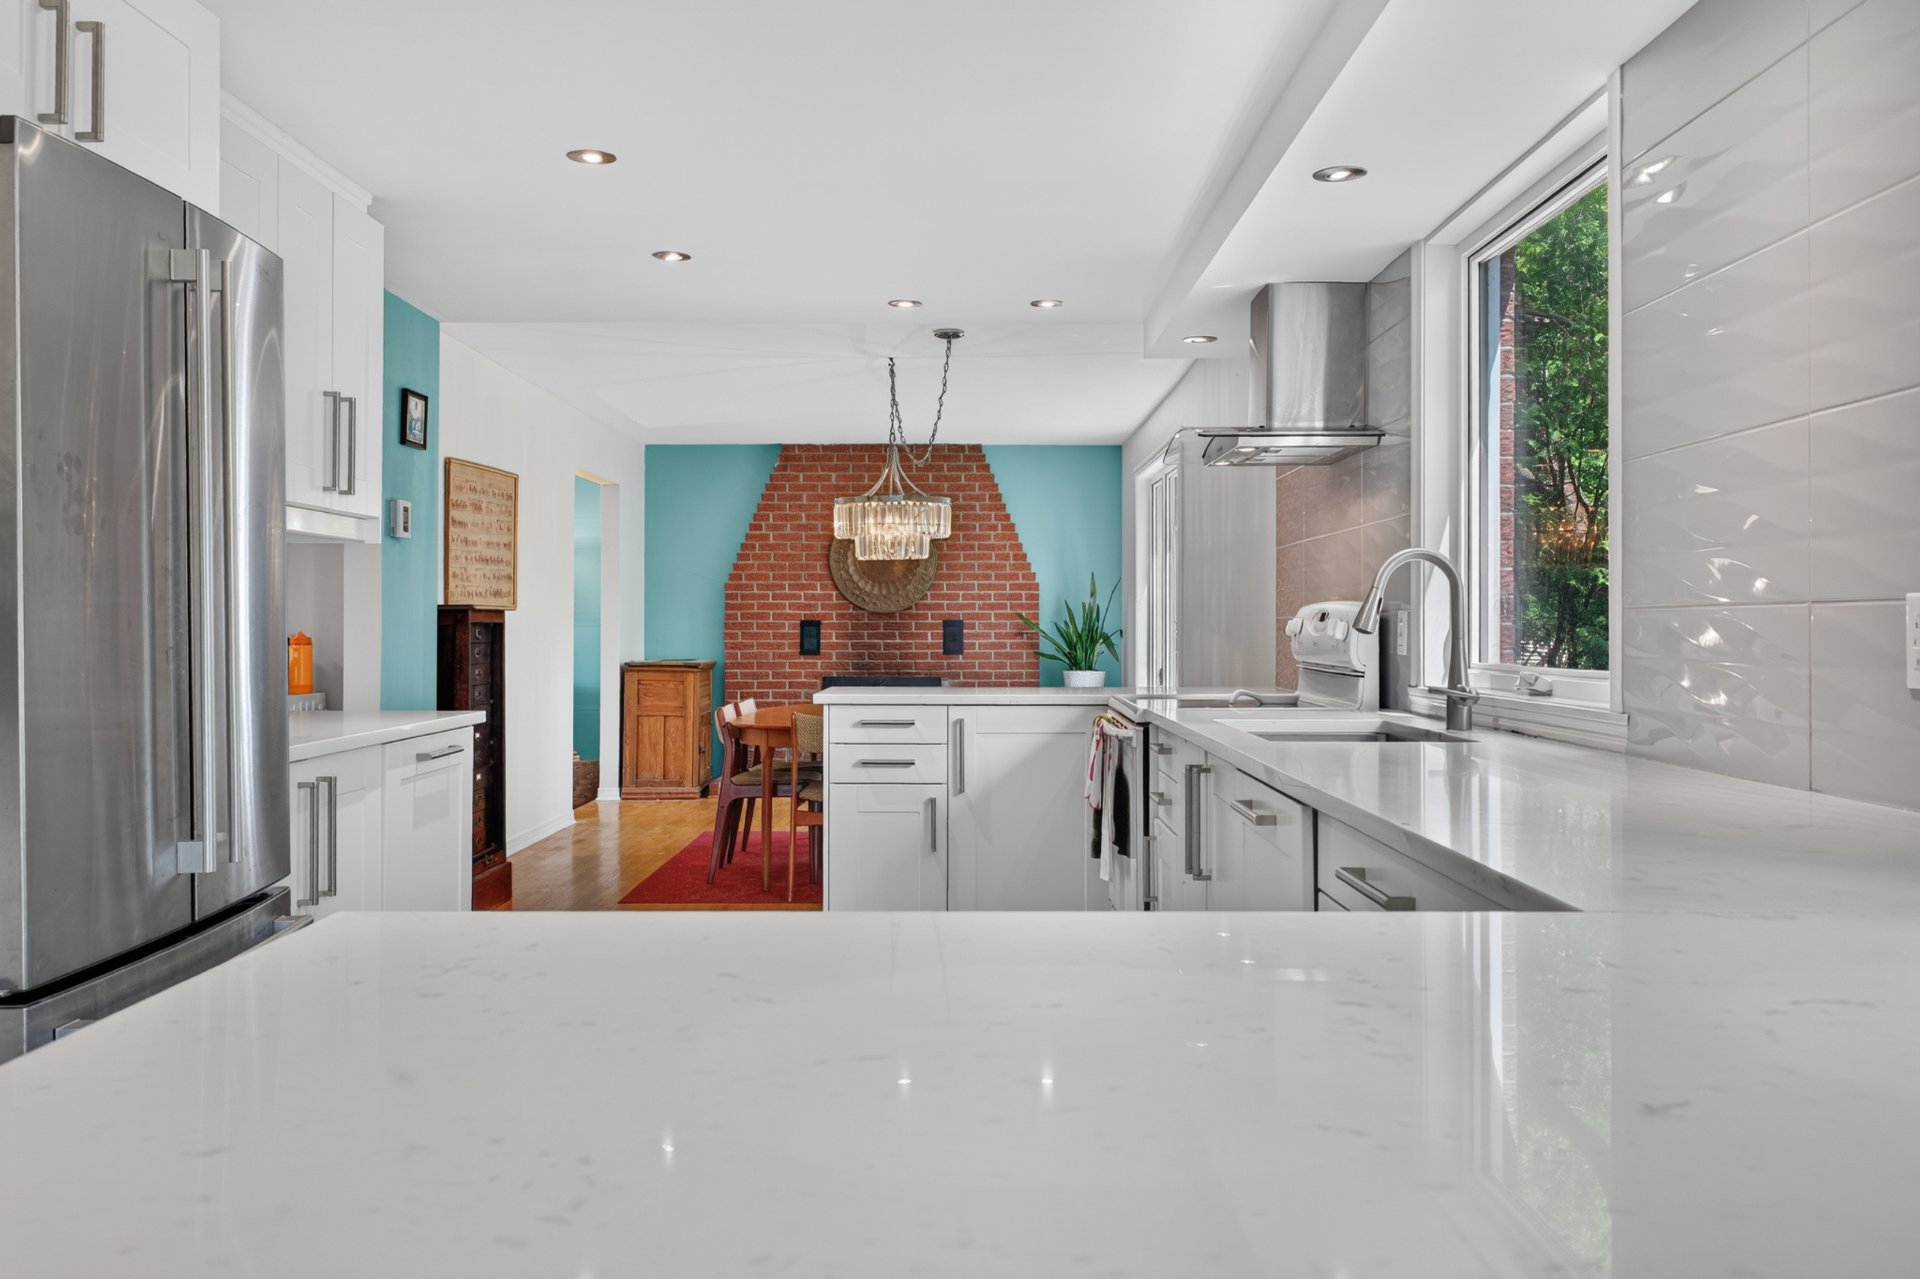 Kitchen
 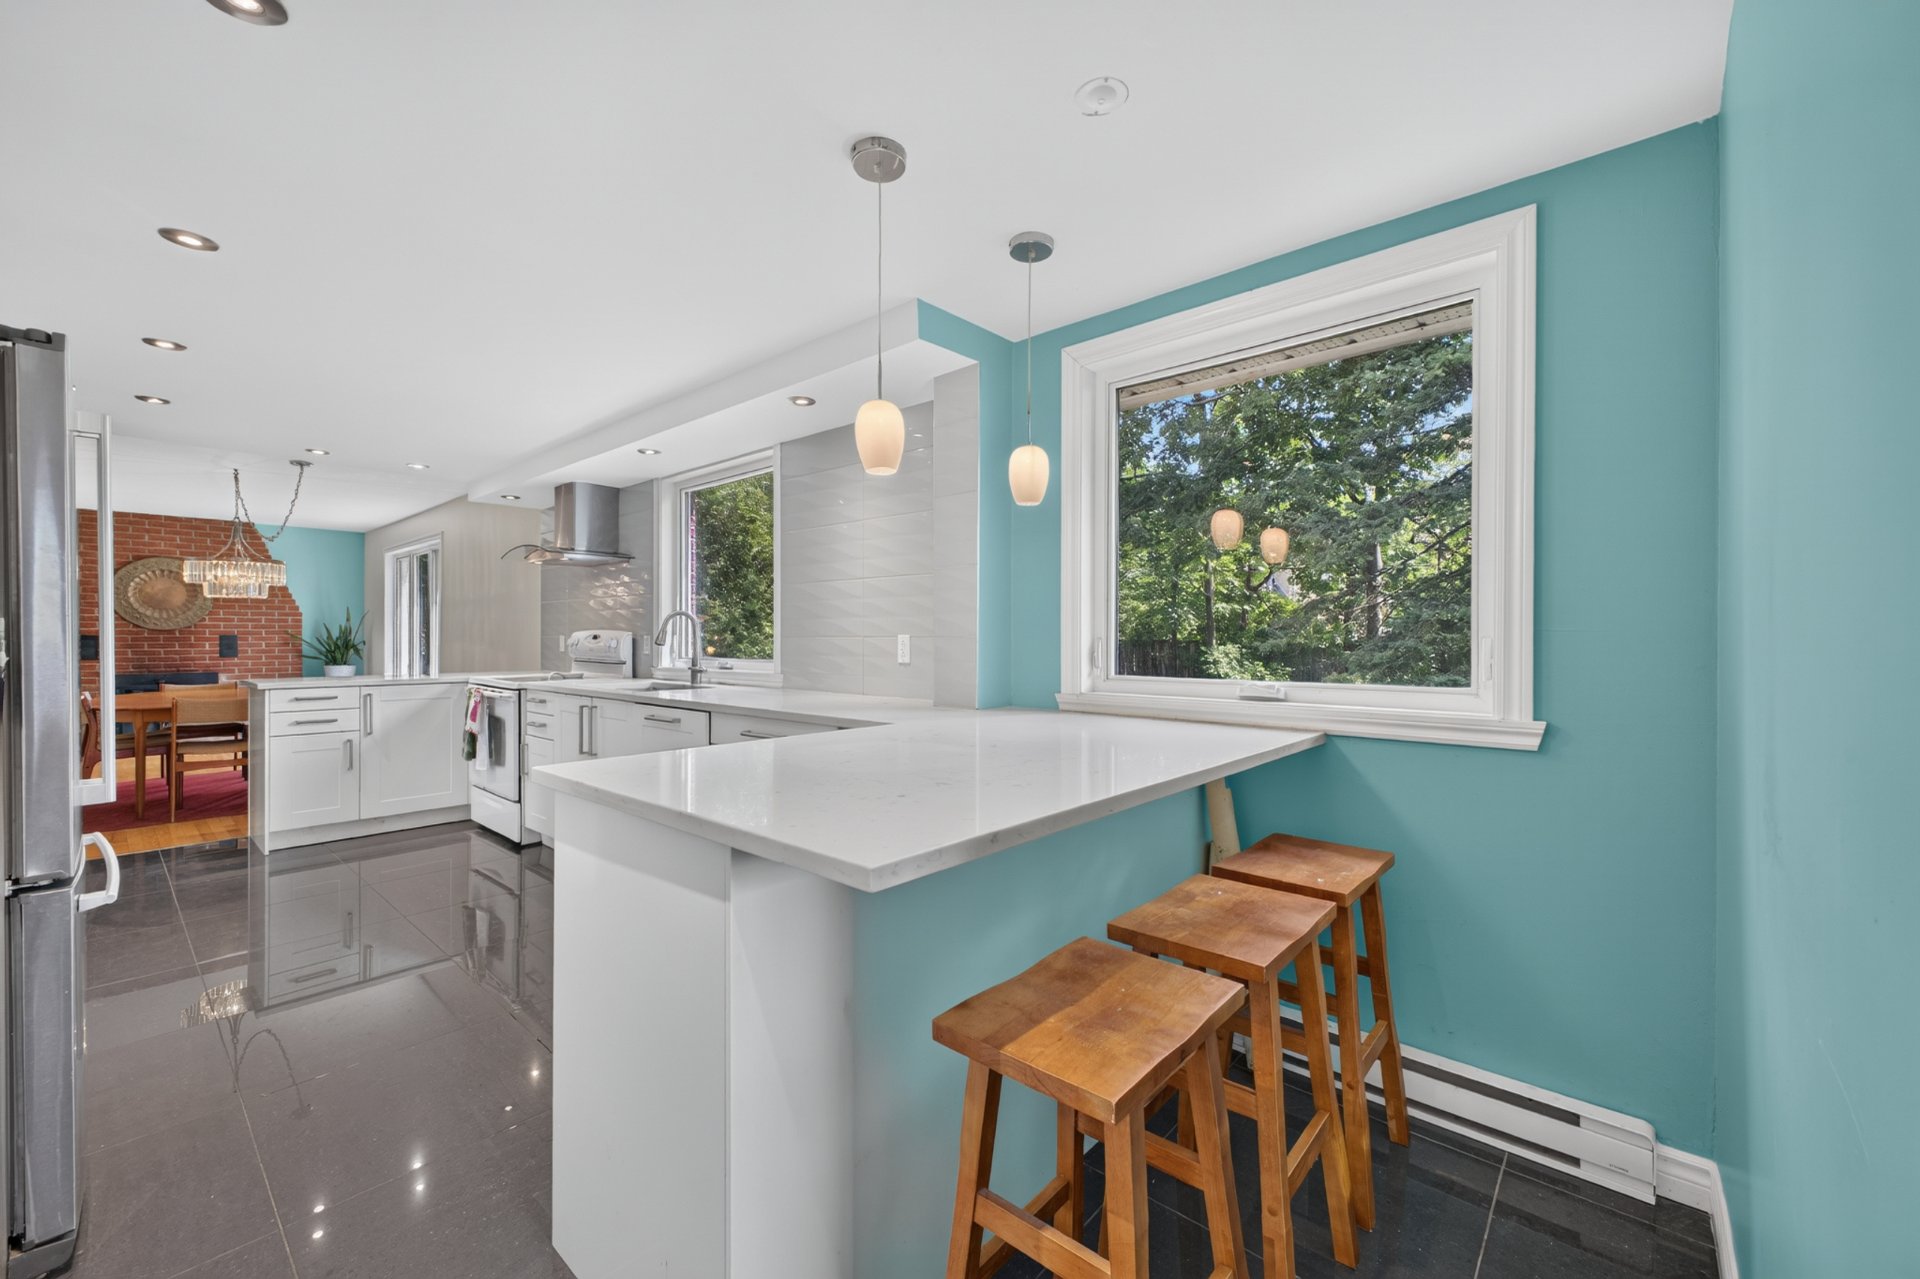 Dining room
 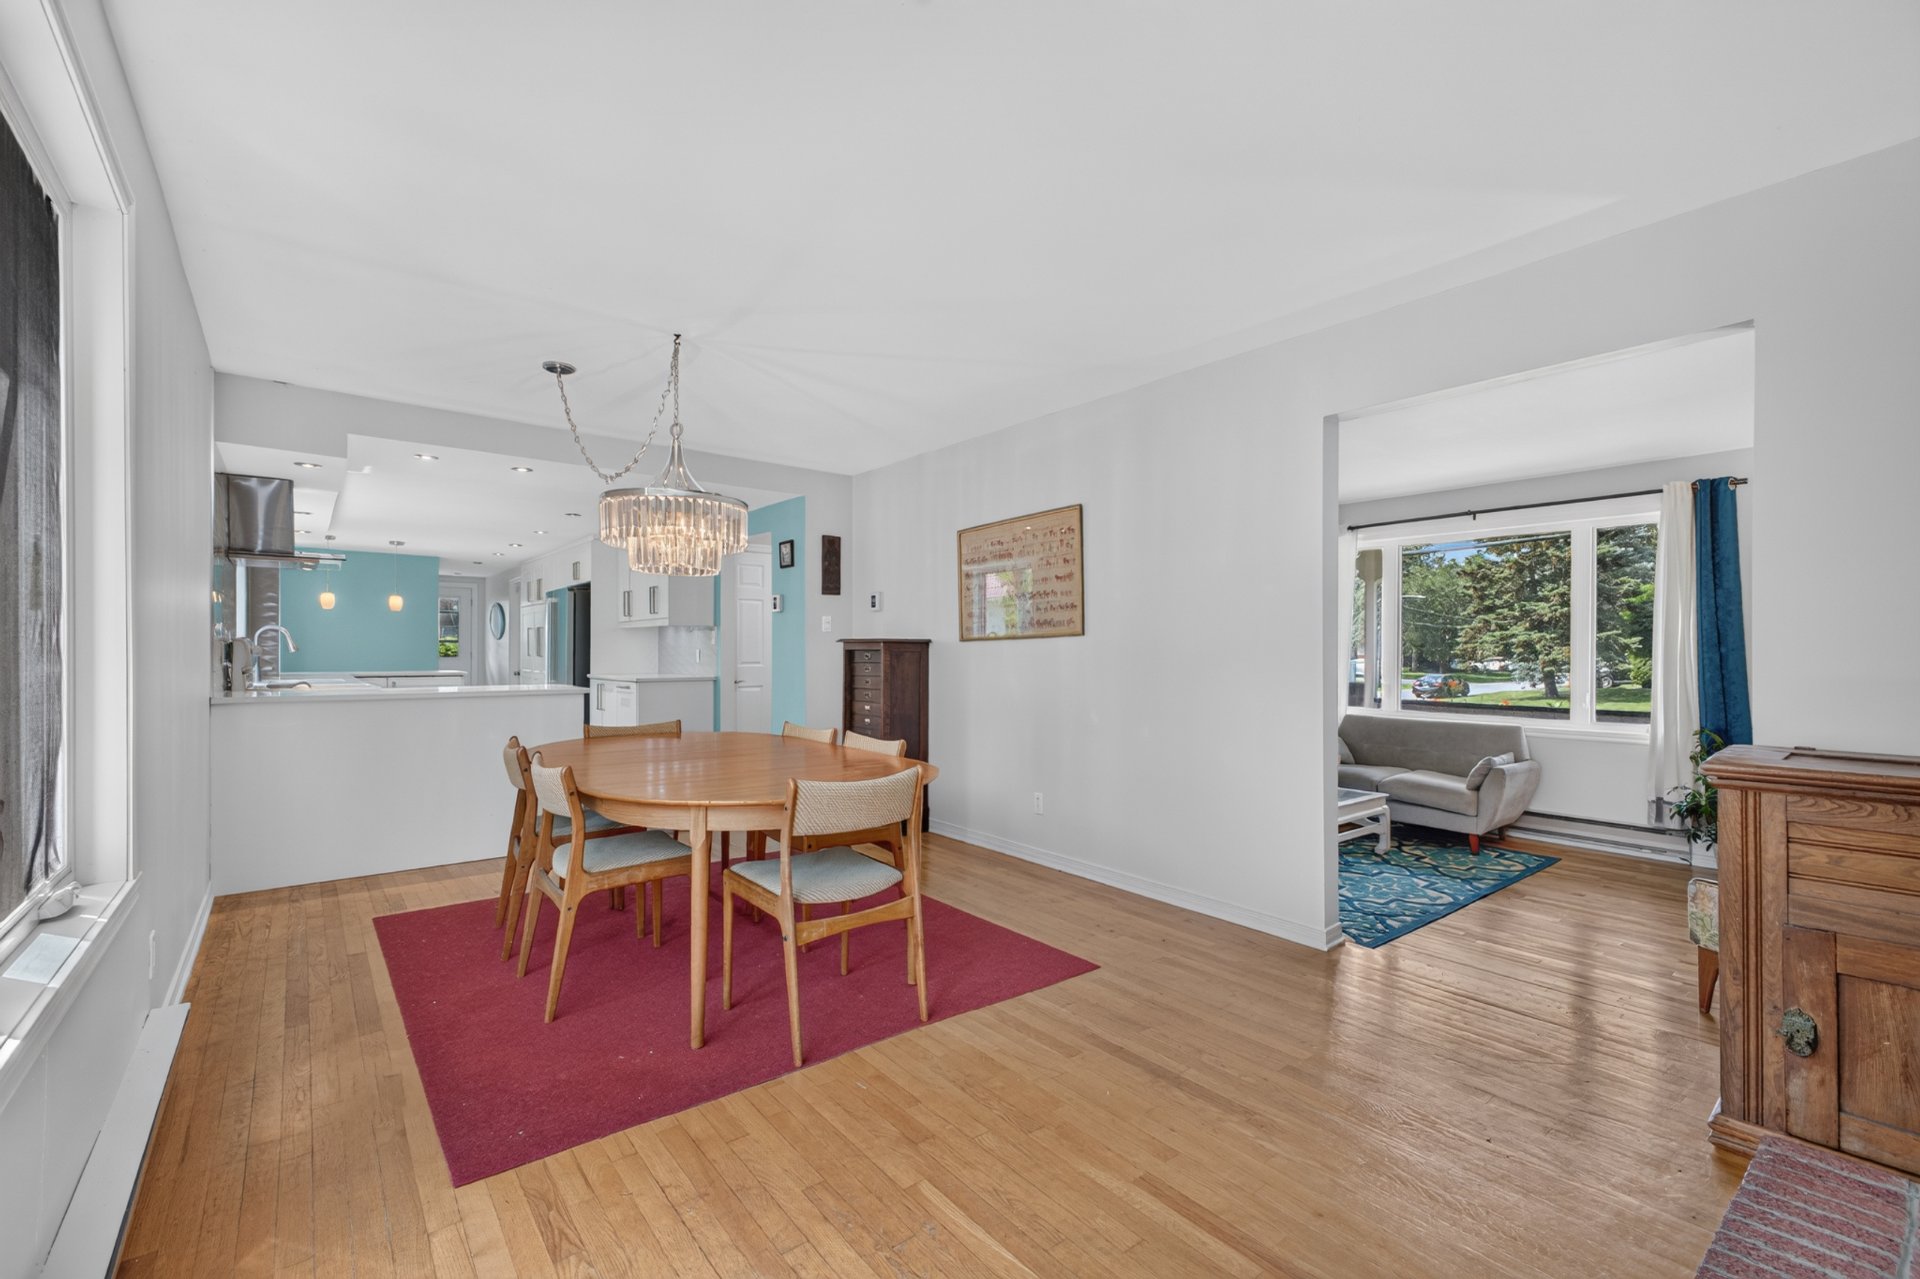 Dining room
 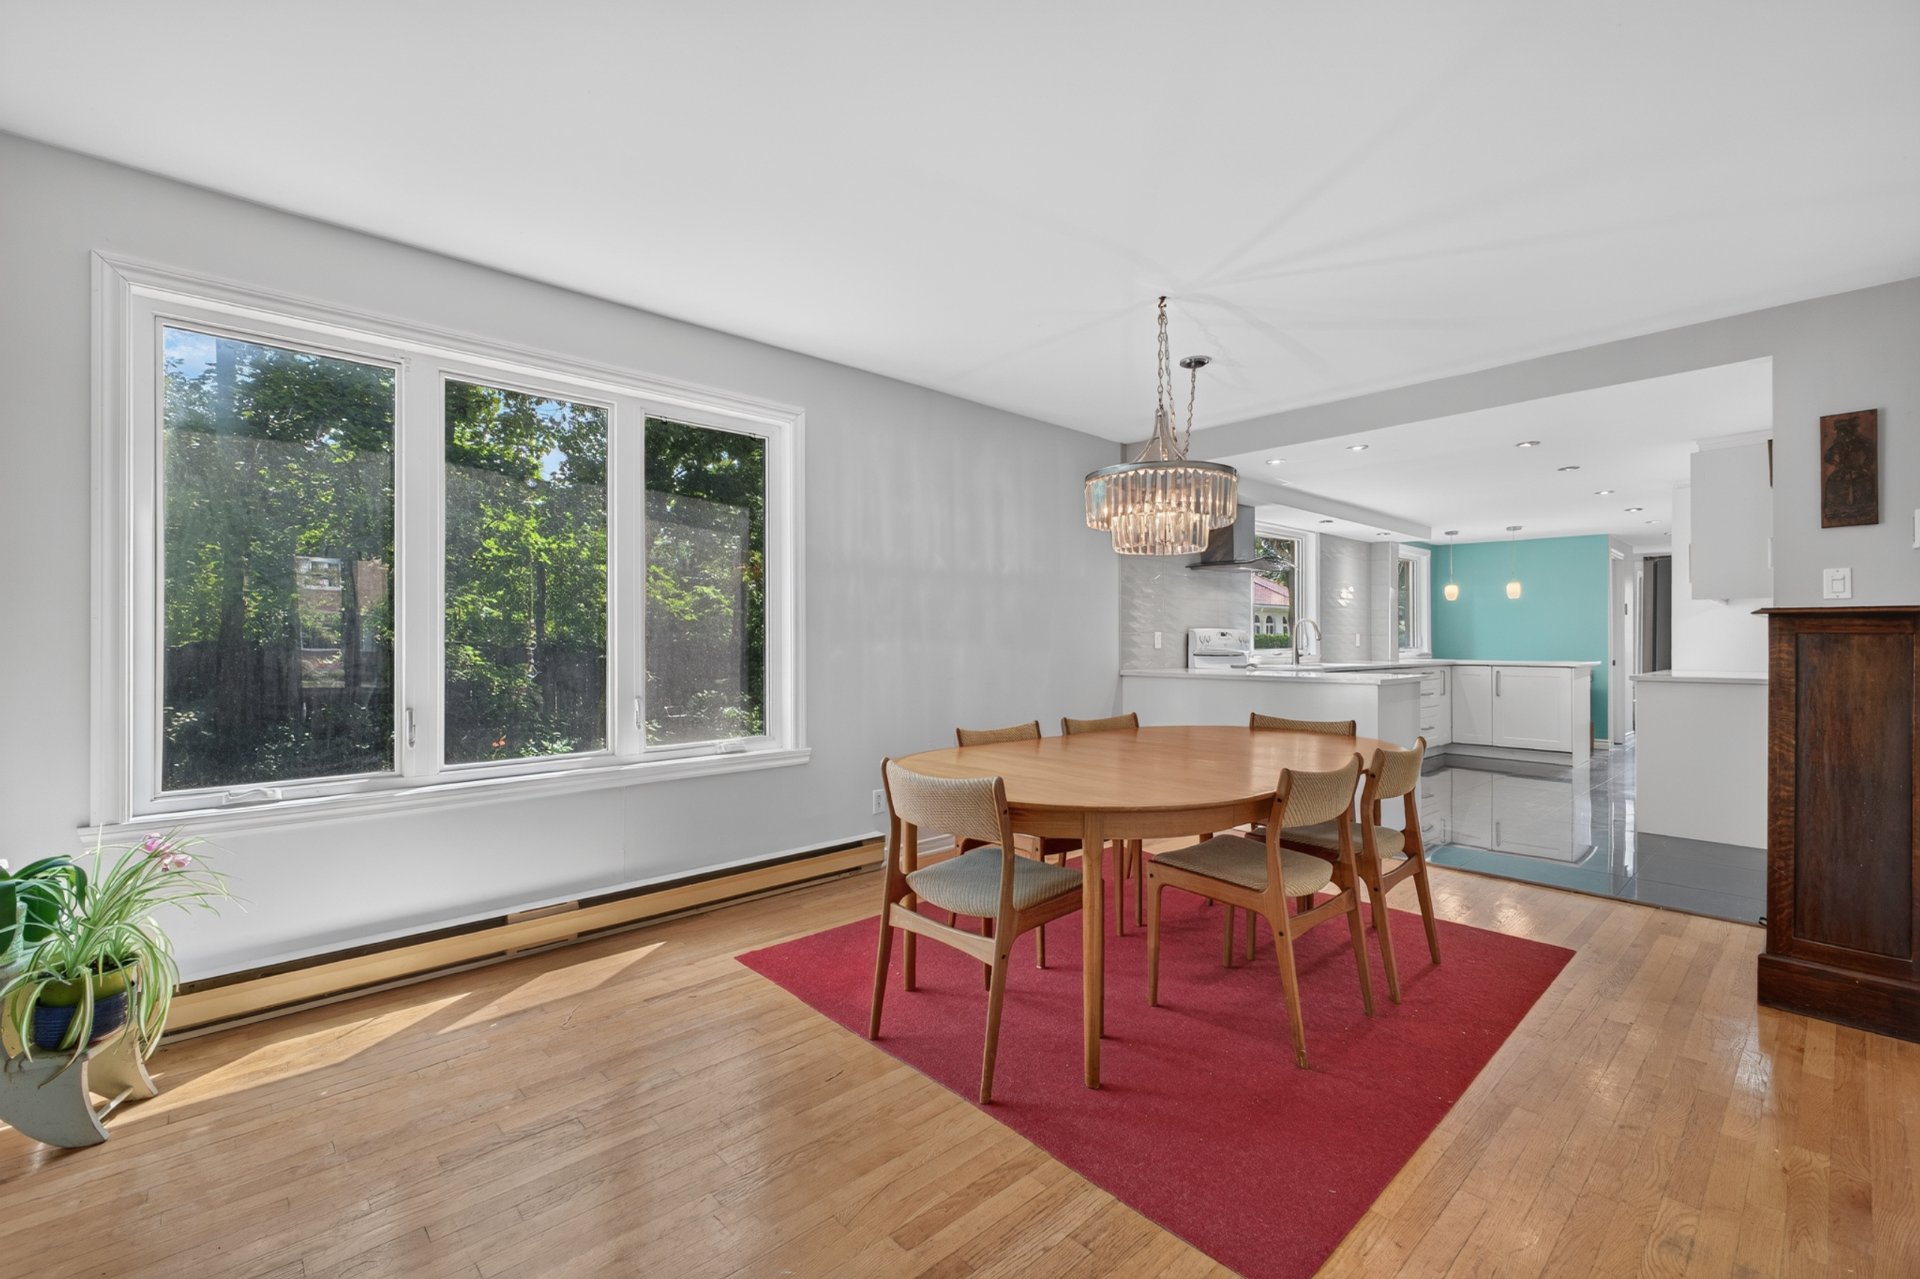 Dining room
 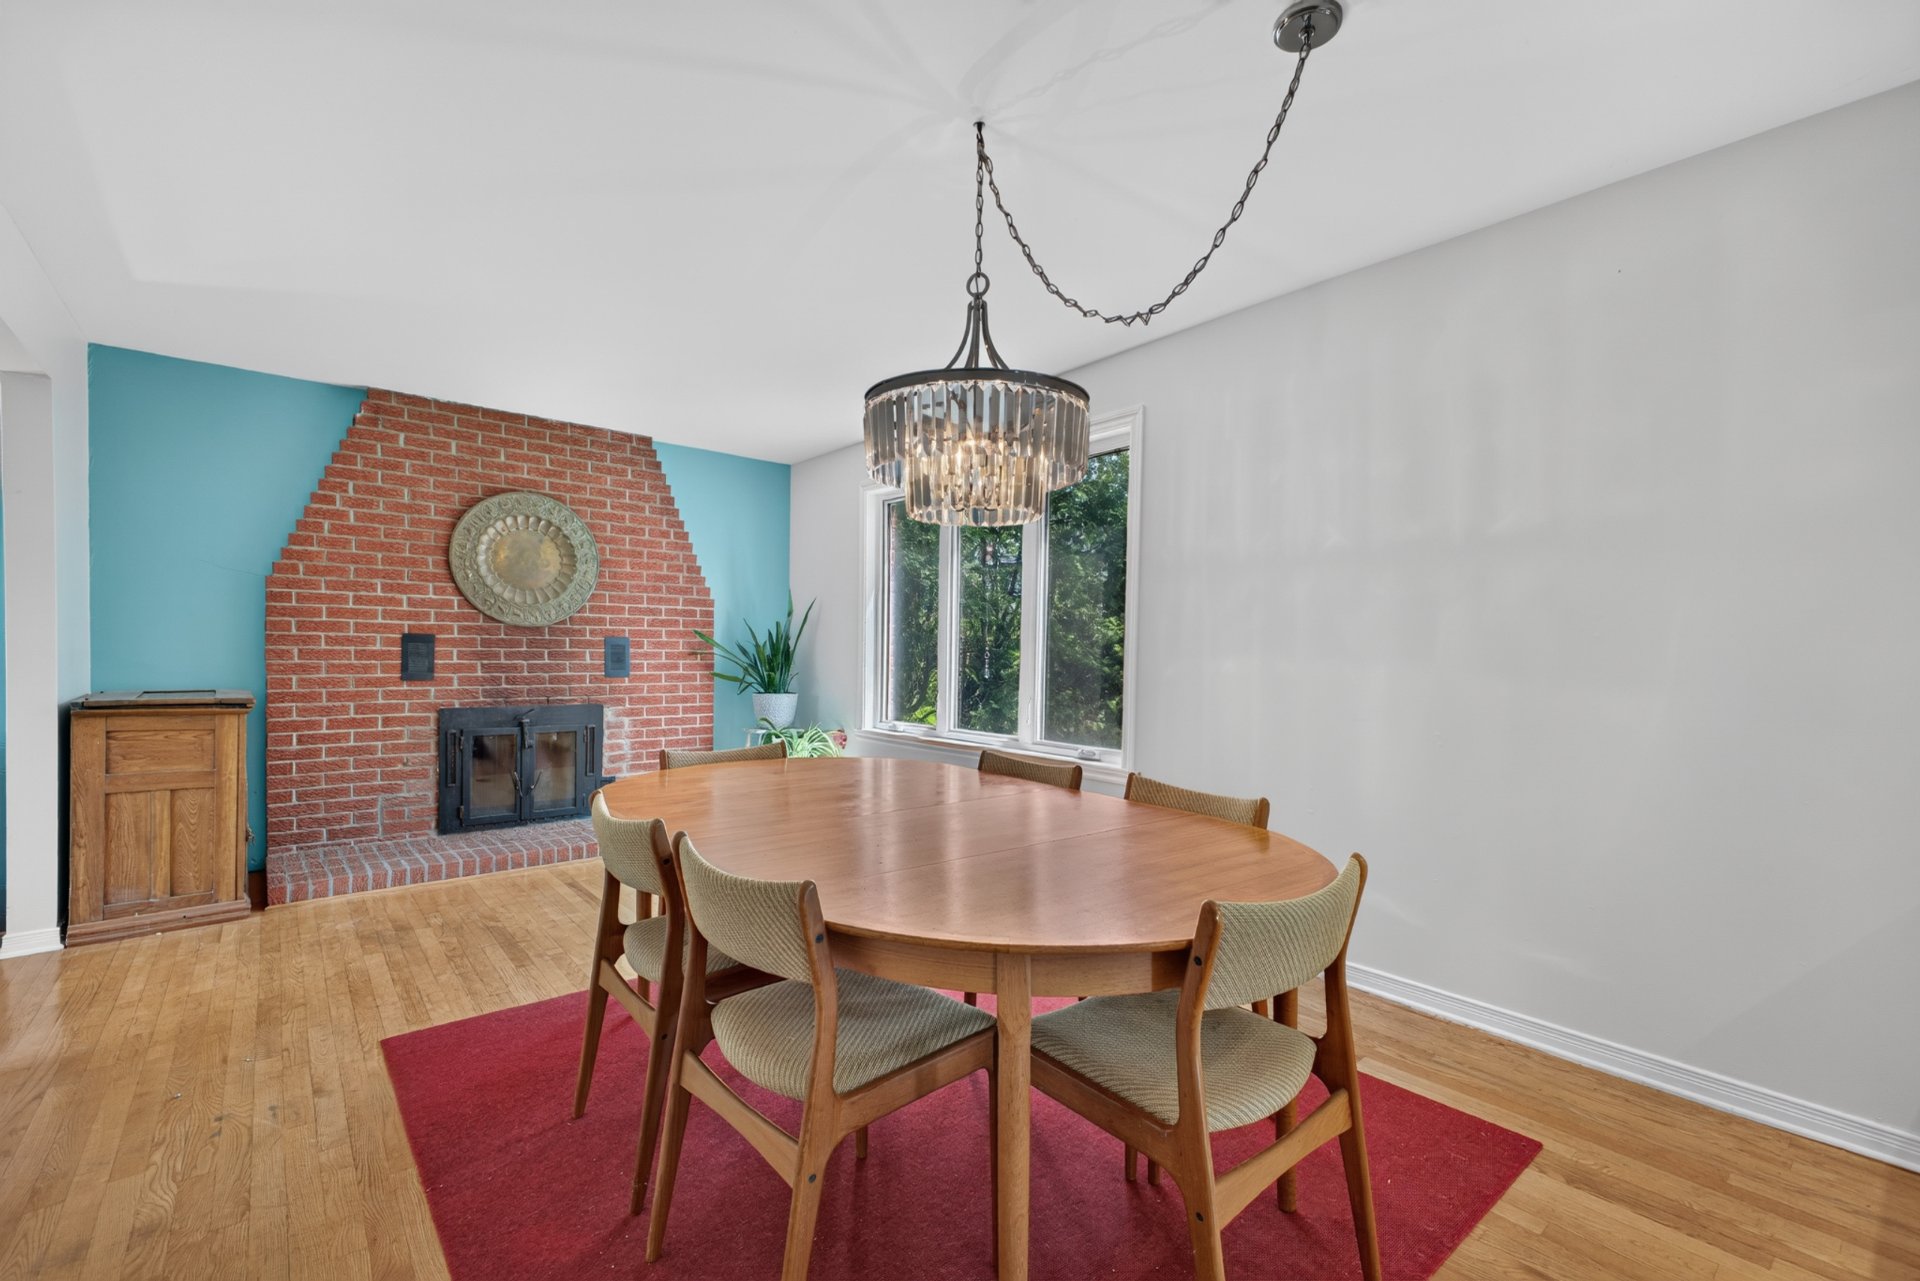 Laundry room
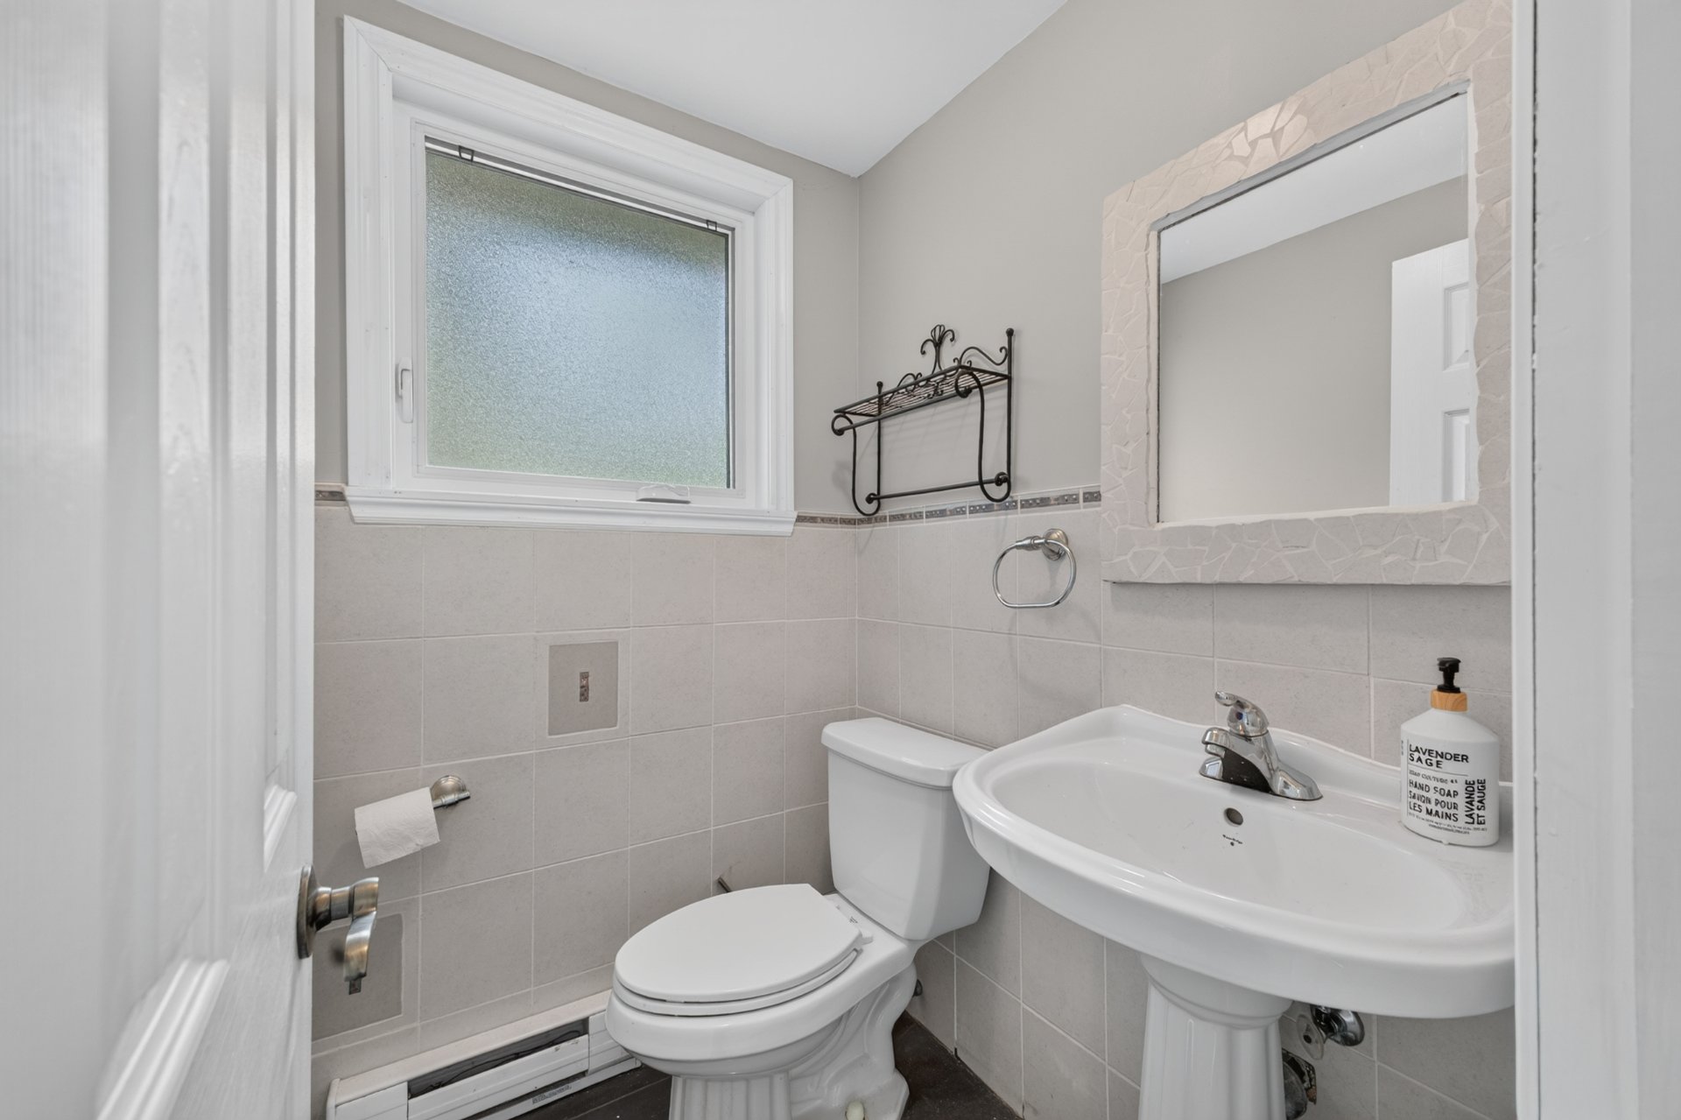
 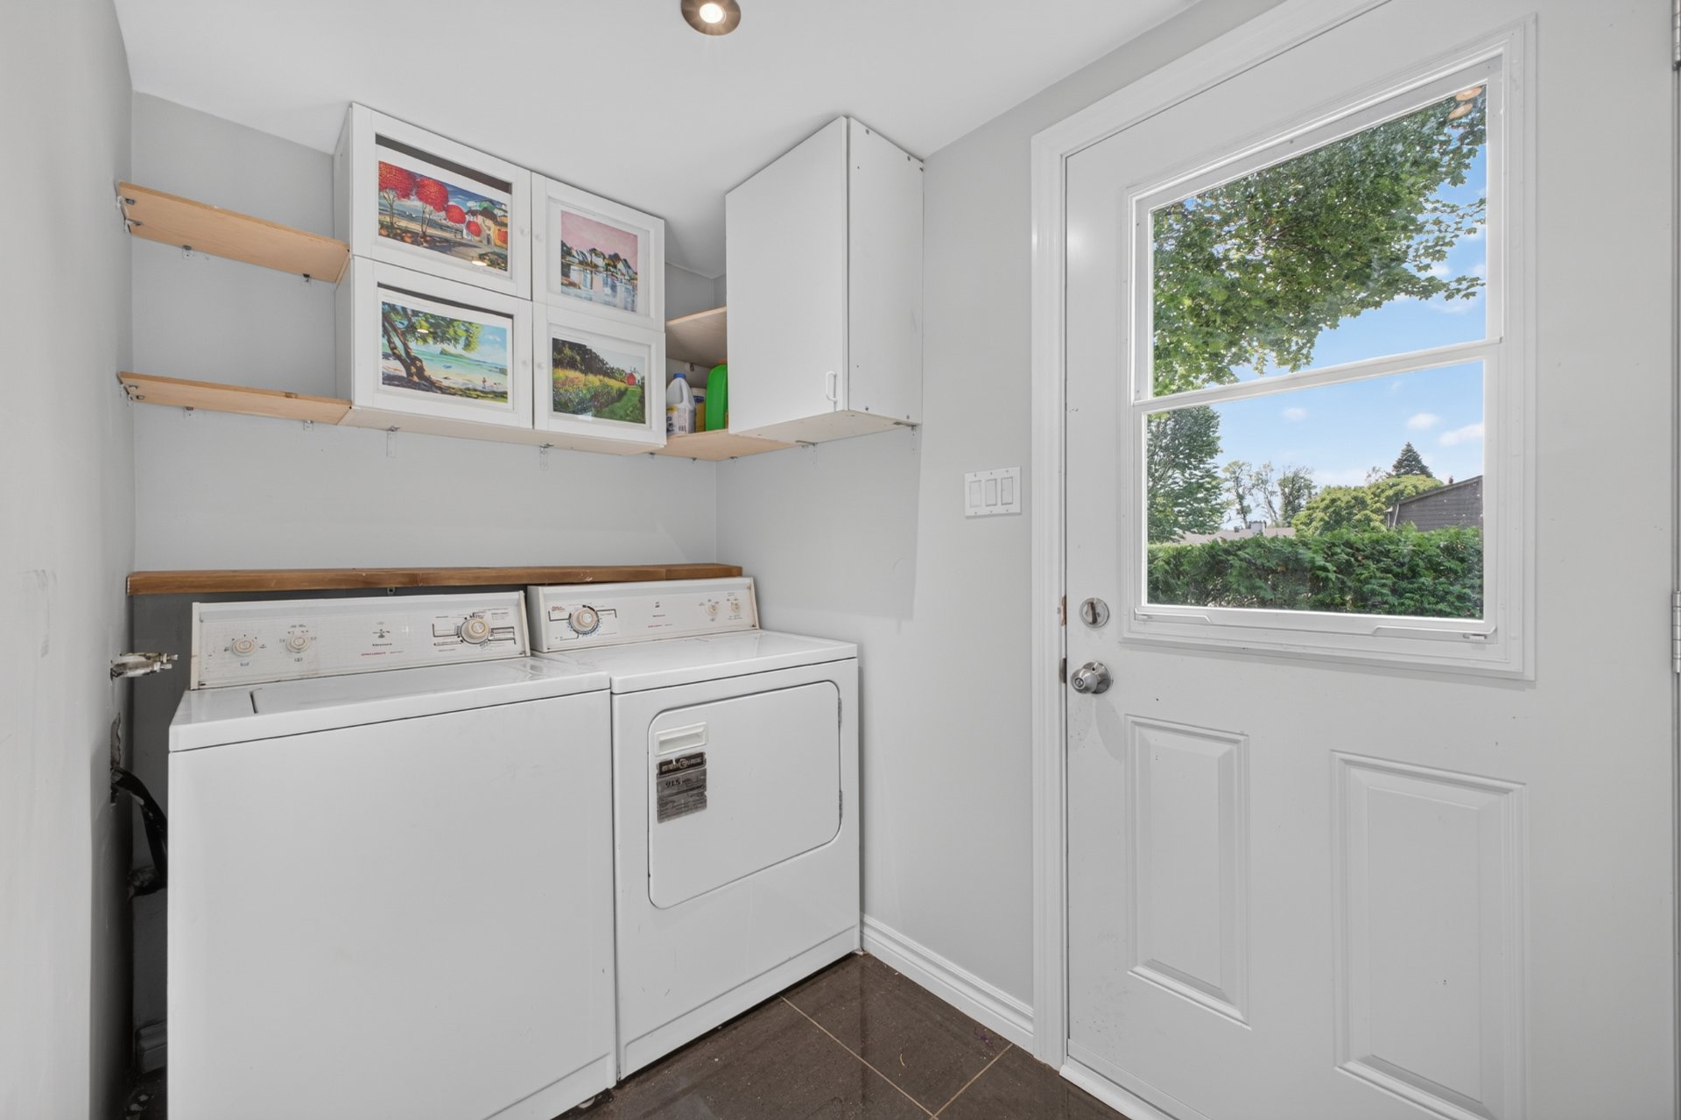 Washroom
  Bedroom
 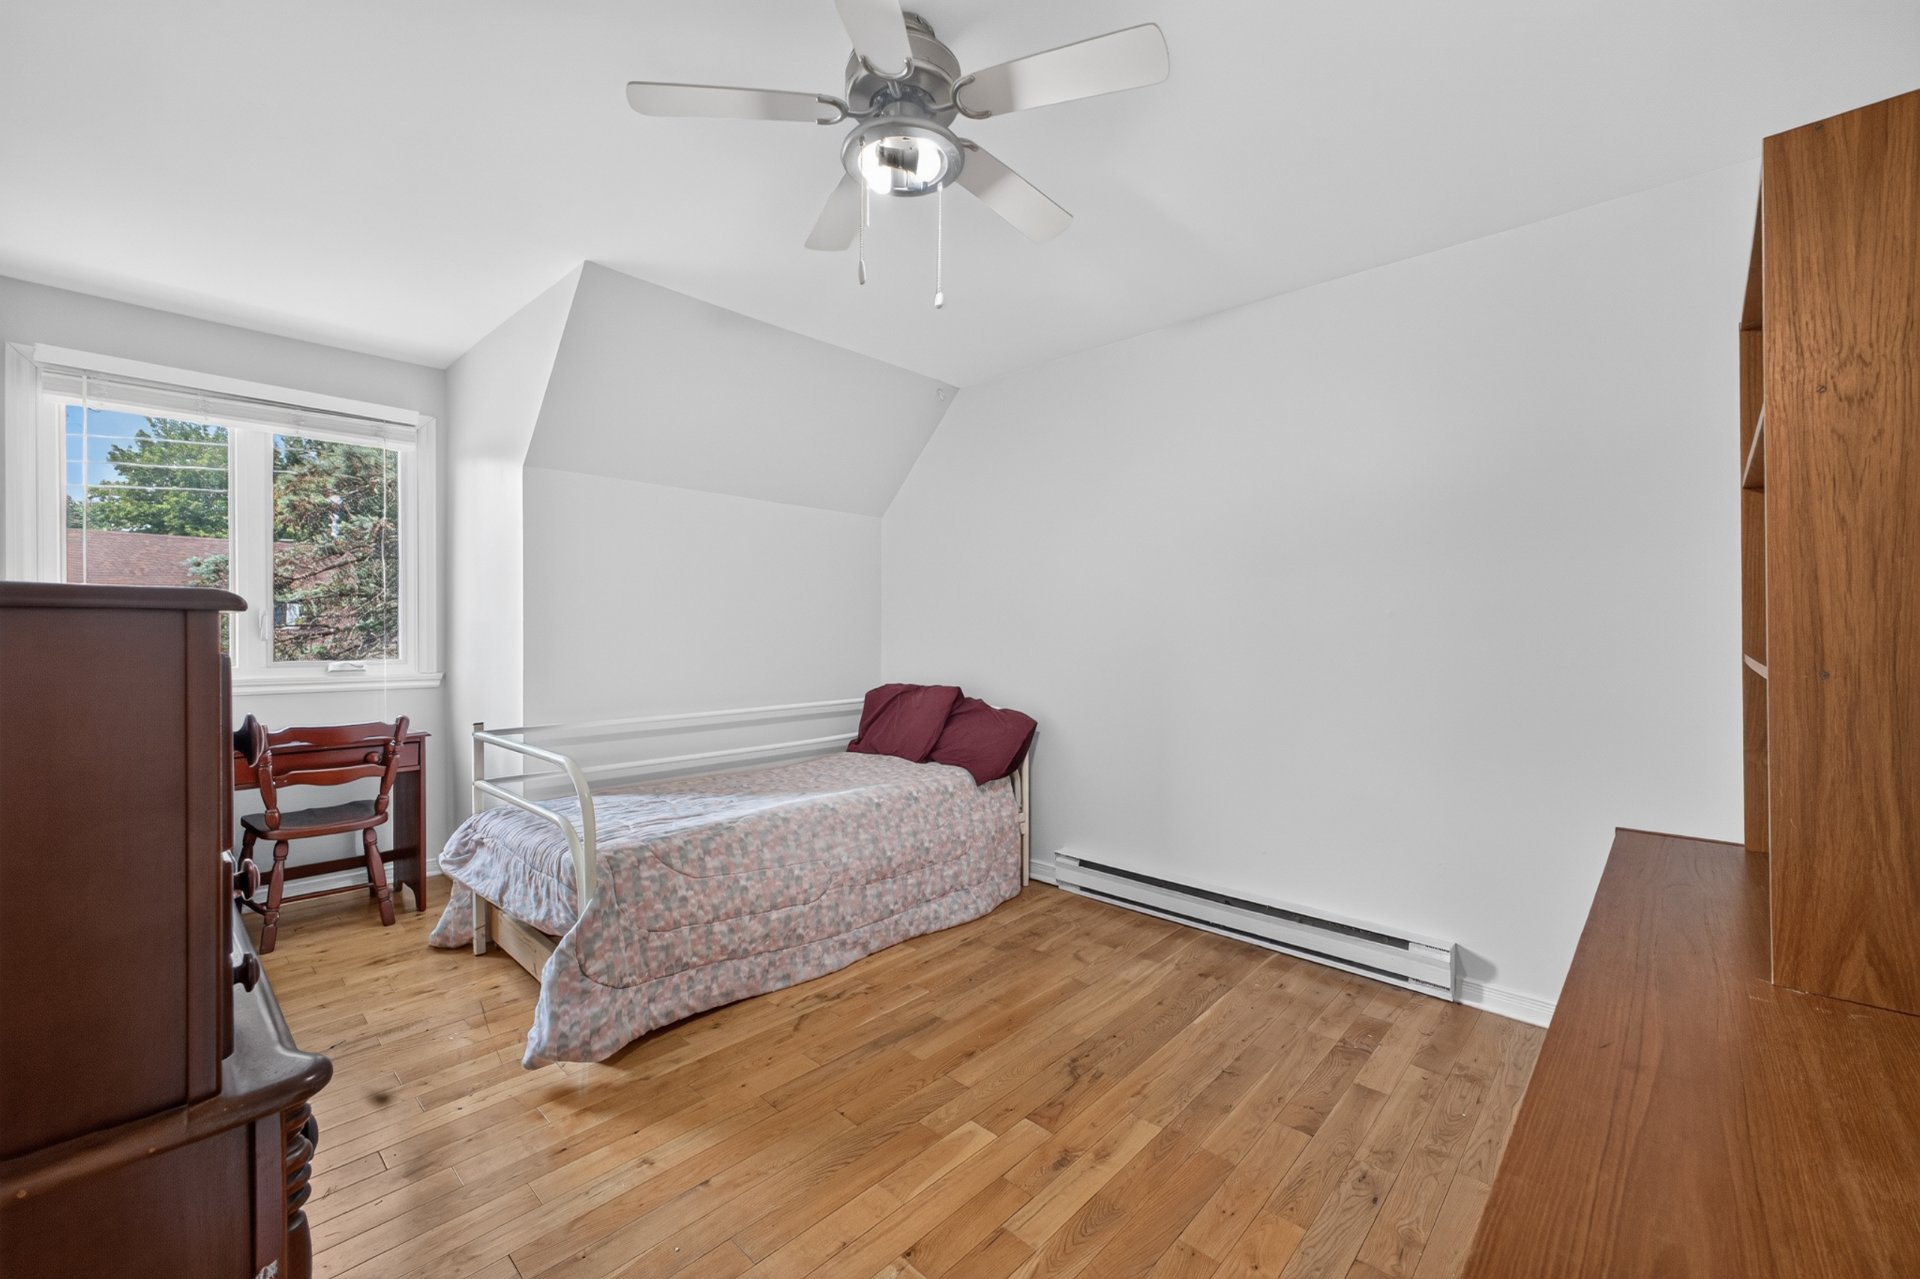 Bedroom
 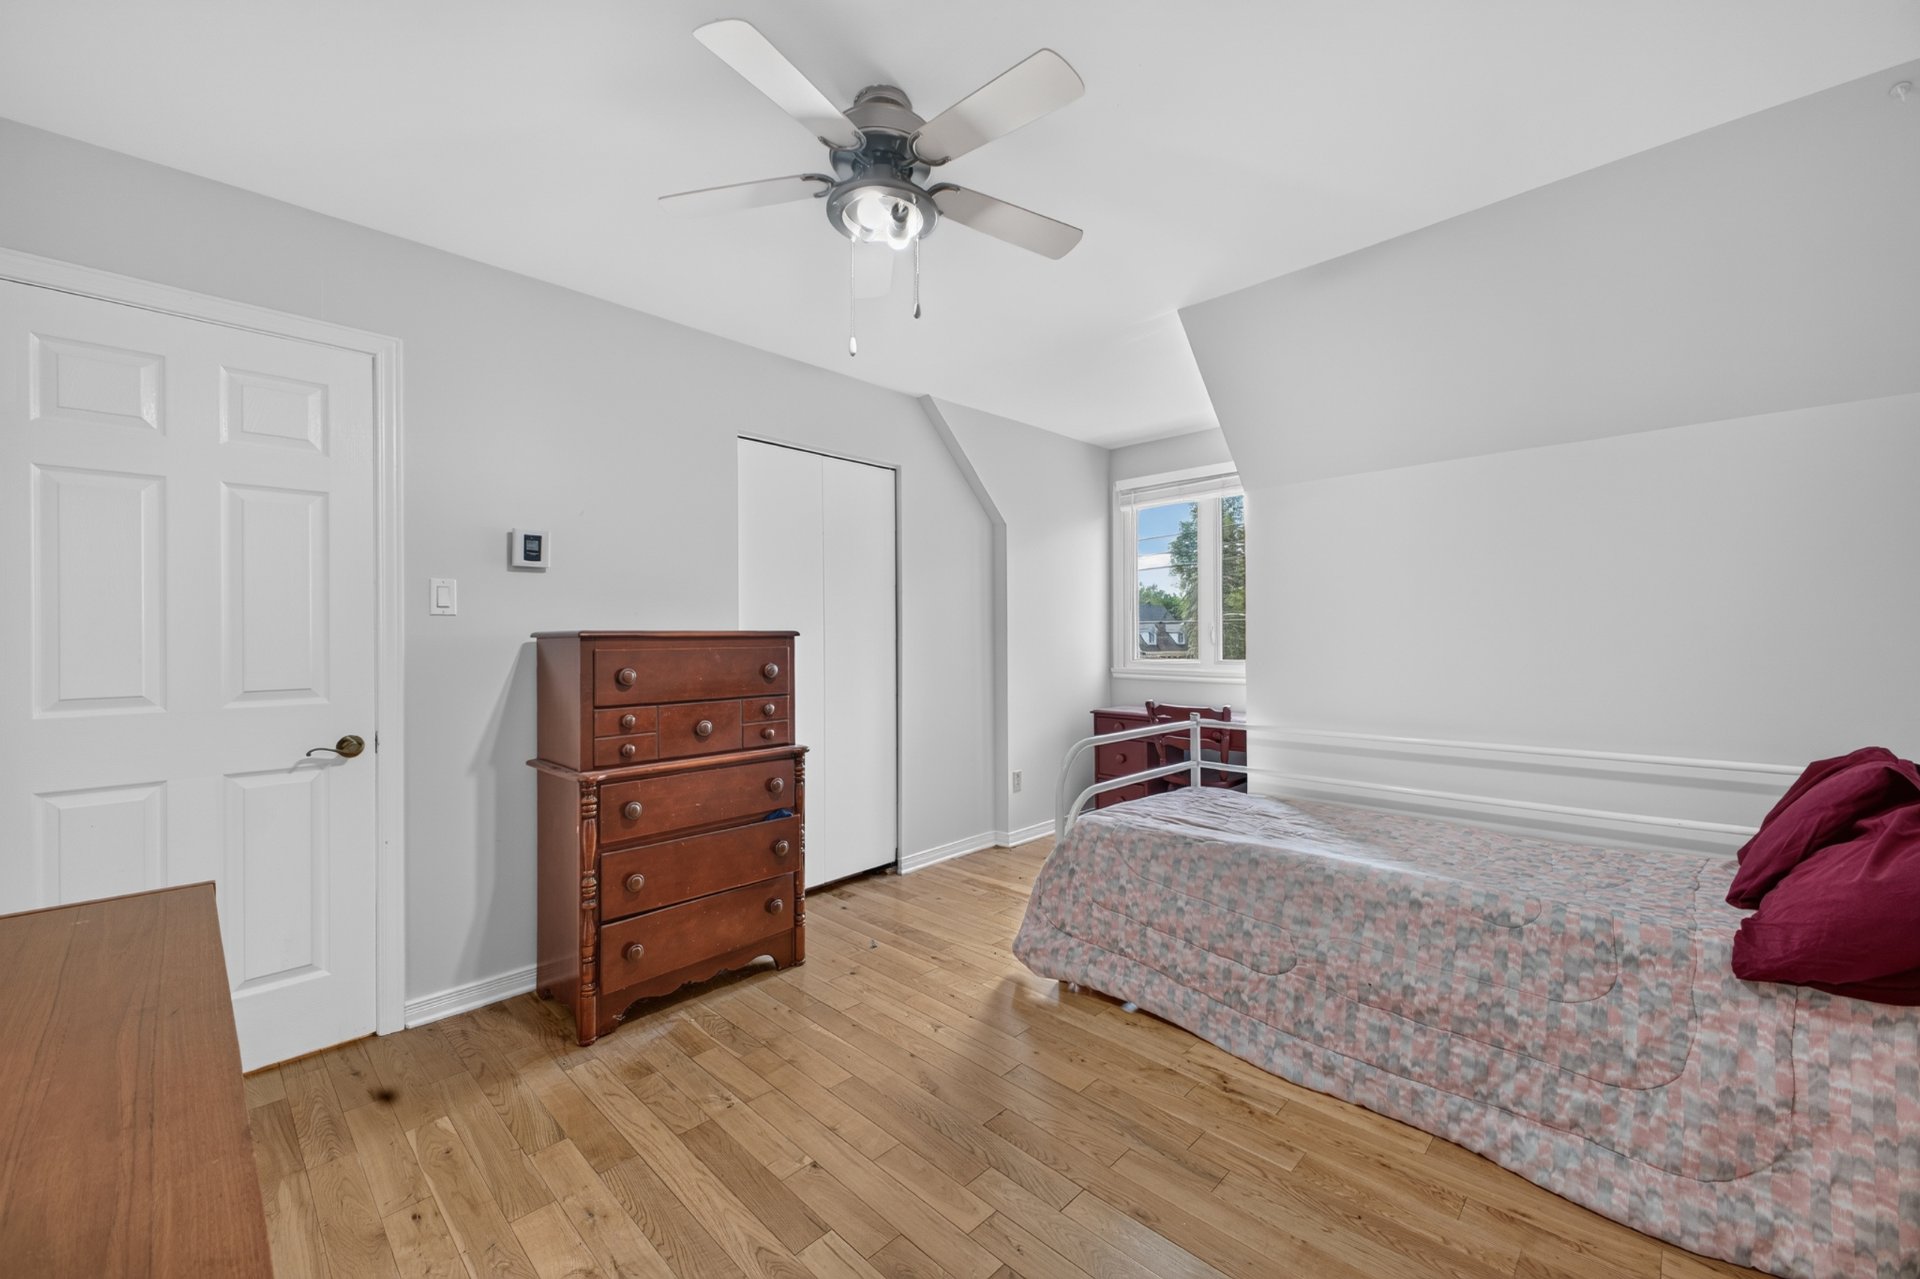 Bedroom
 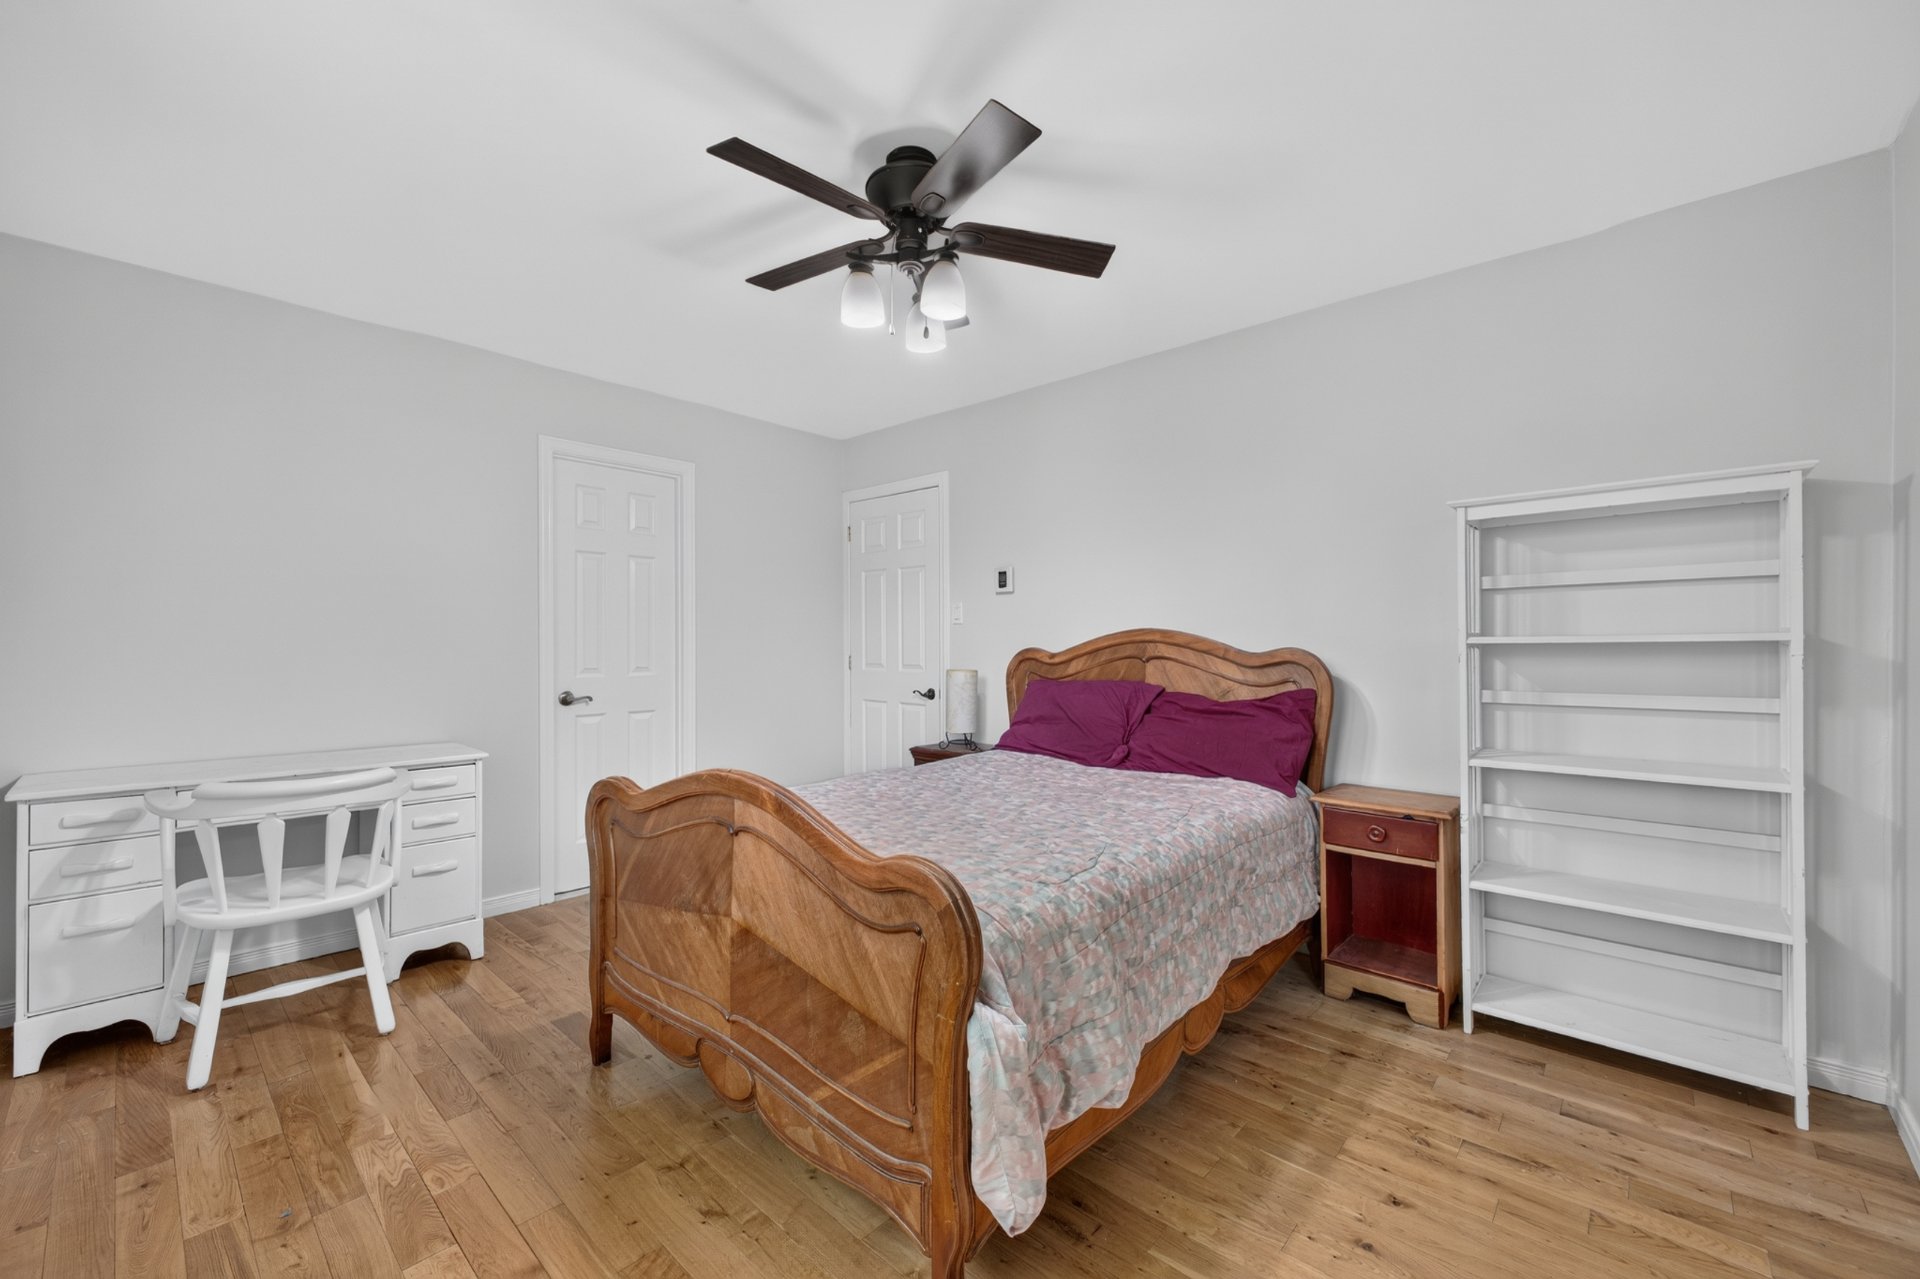 Bedroom
 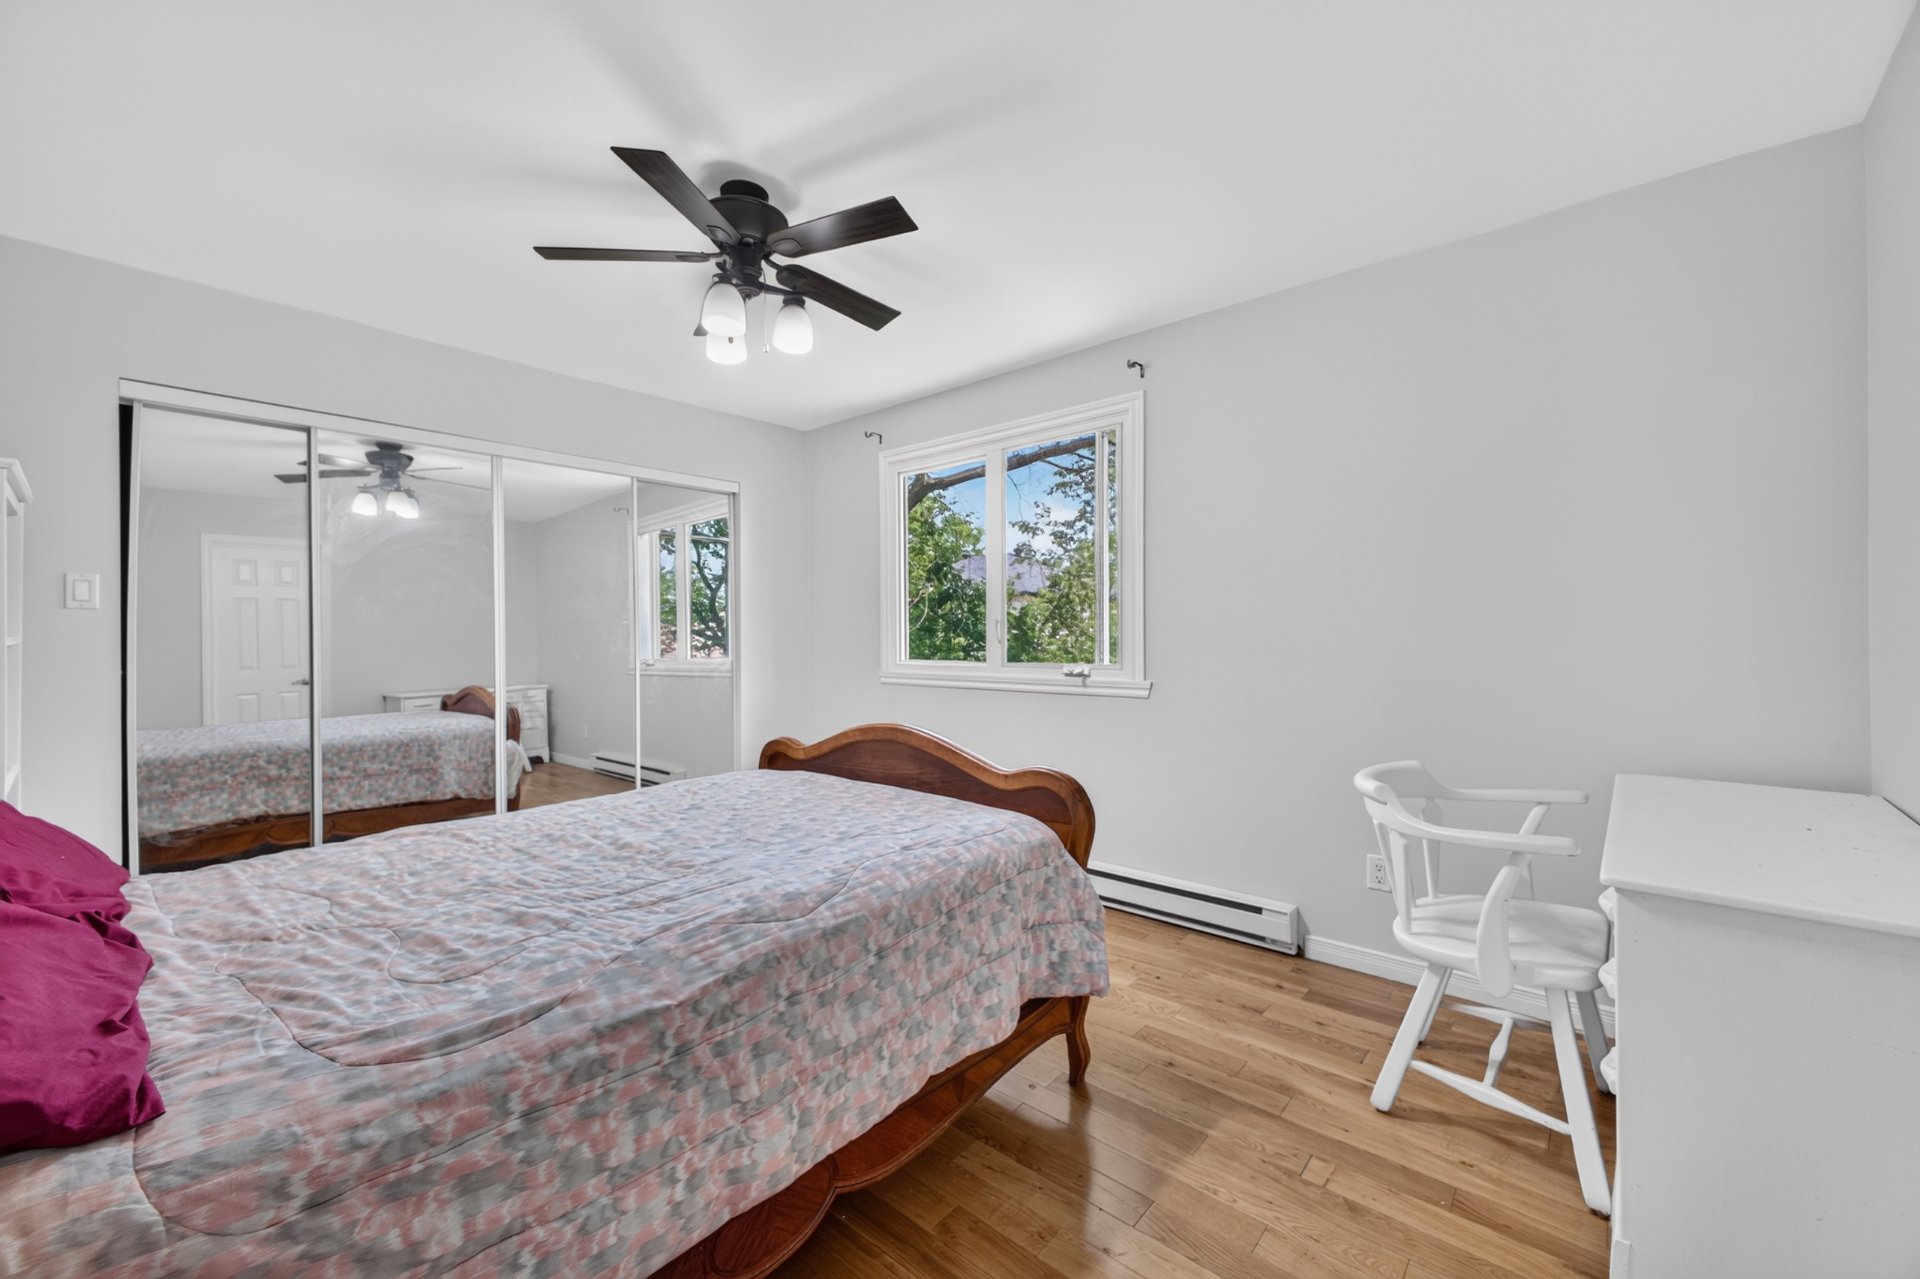 Backyard
 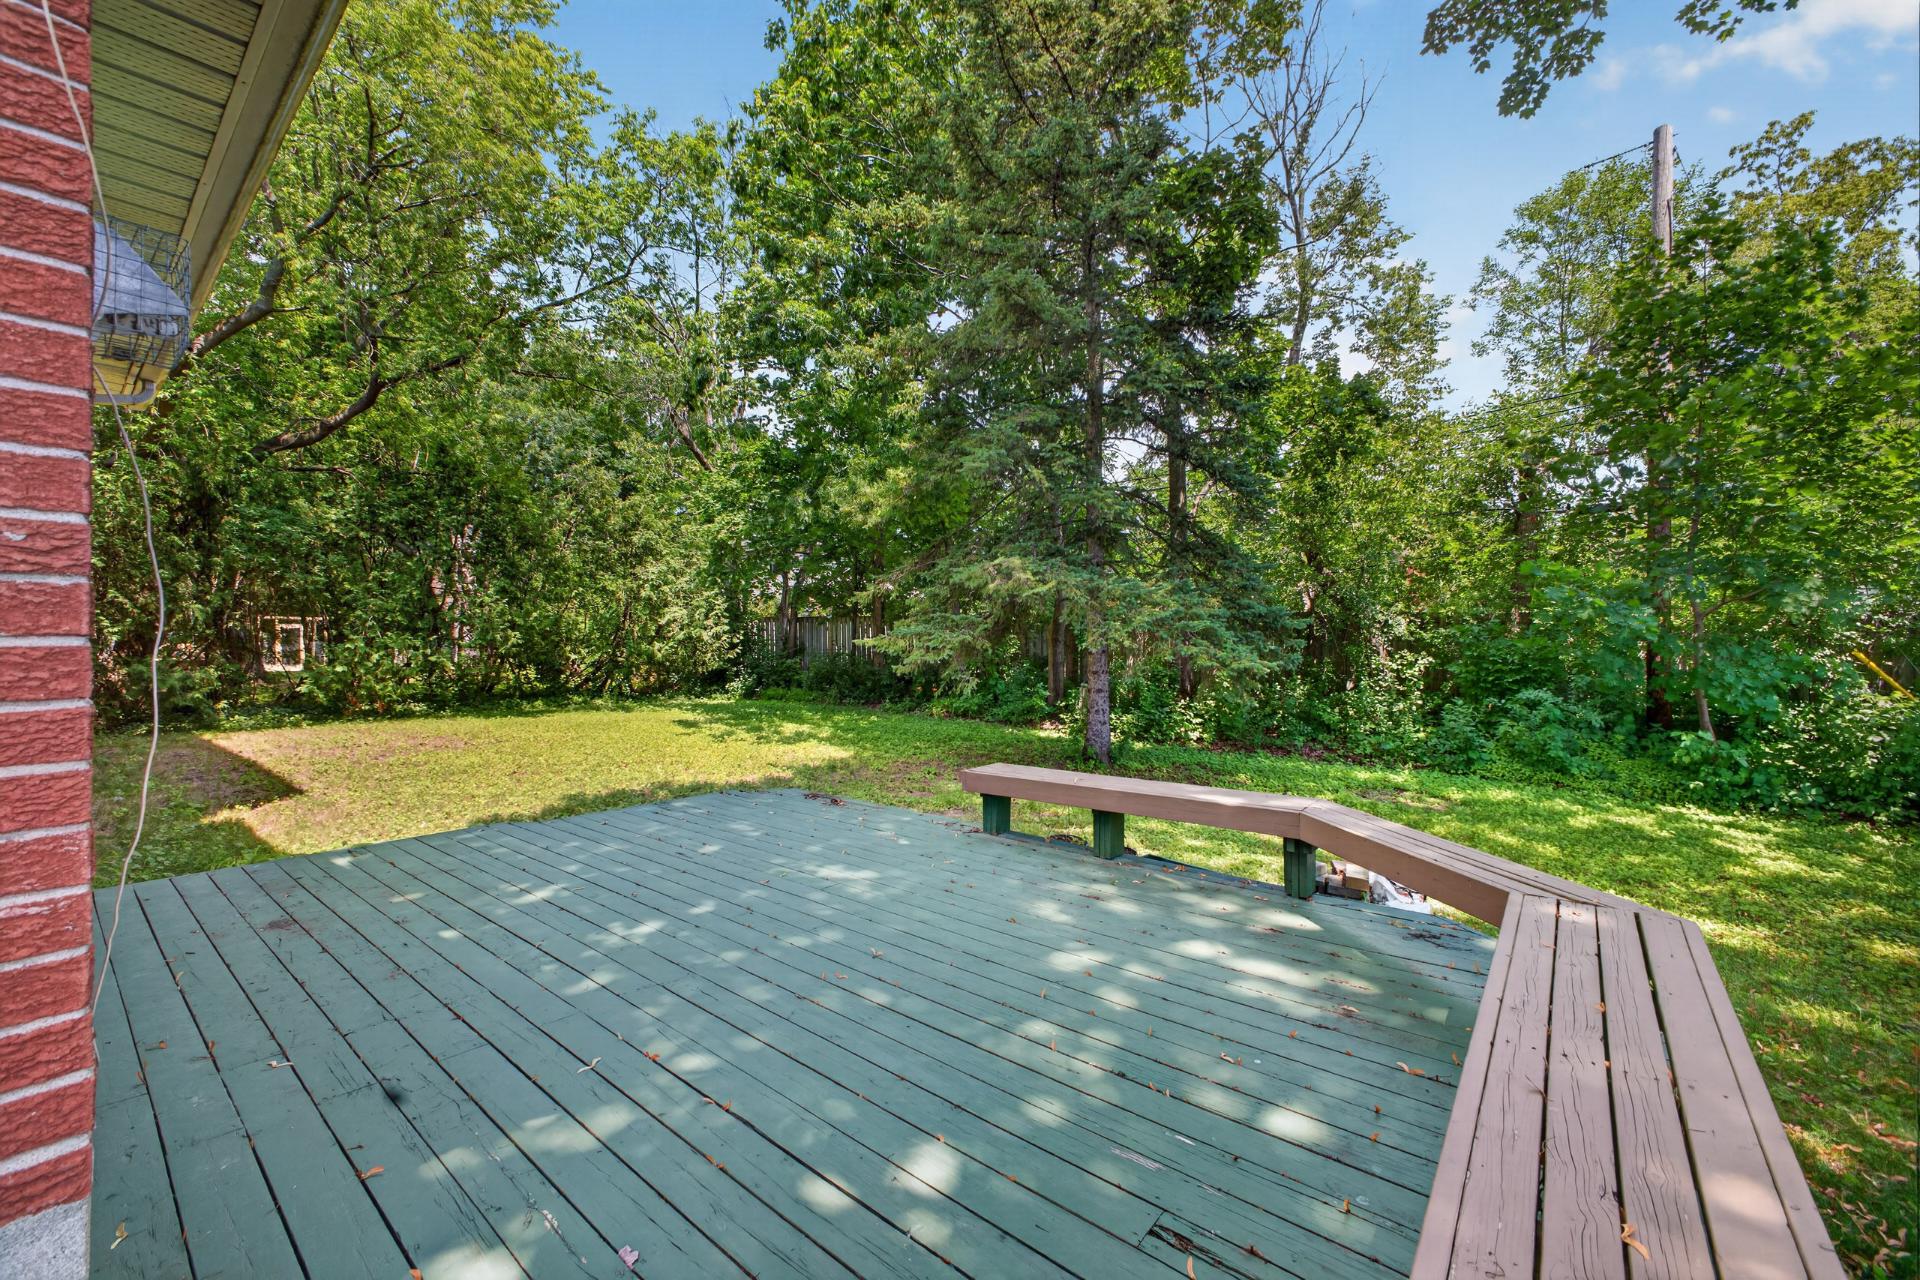 Bachelor
 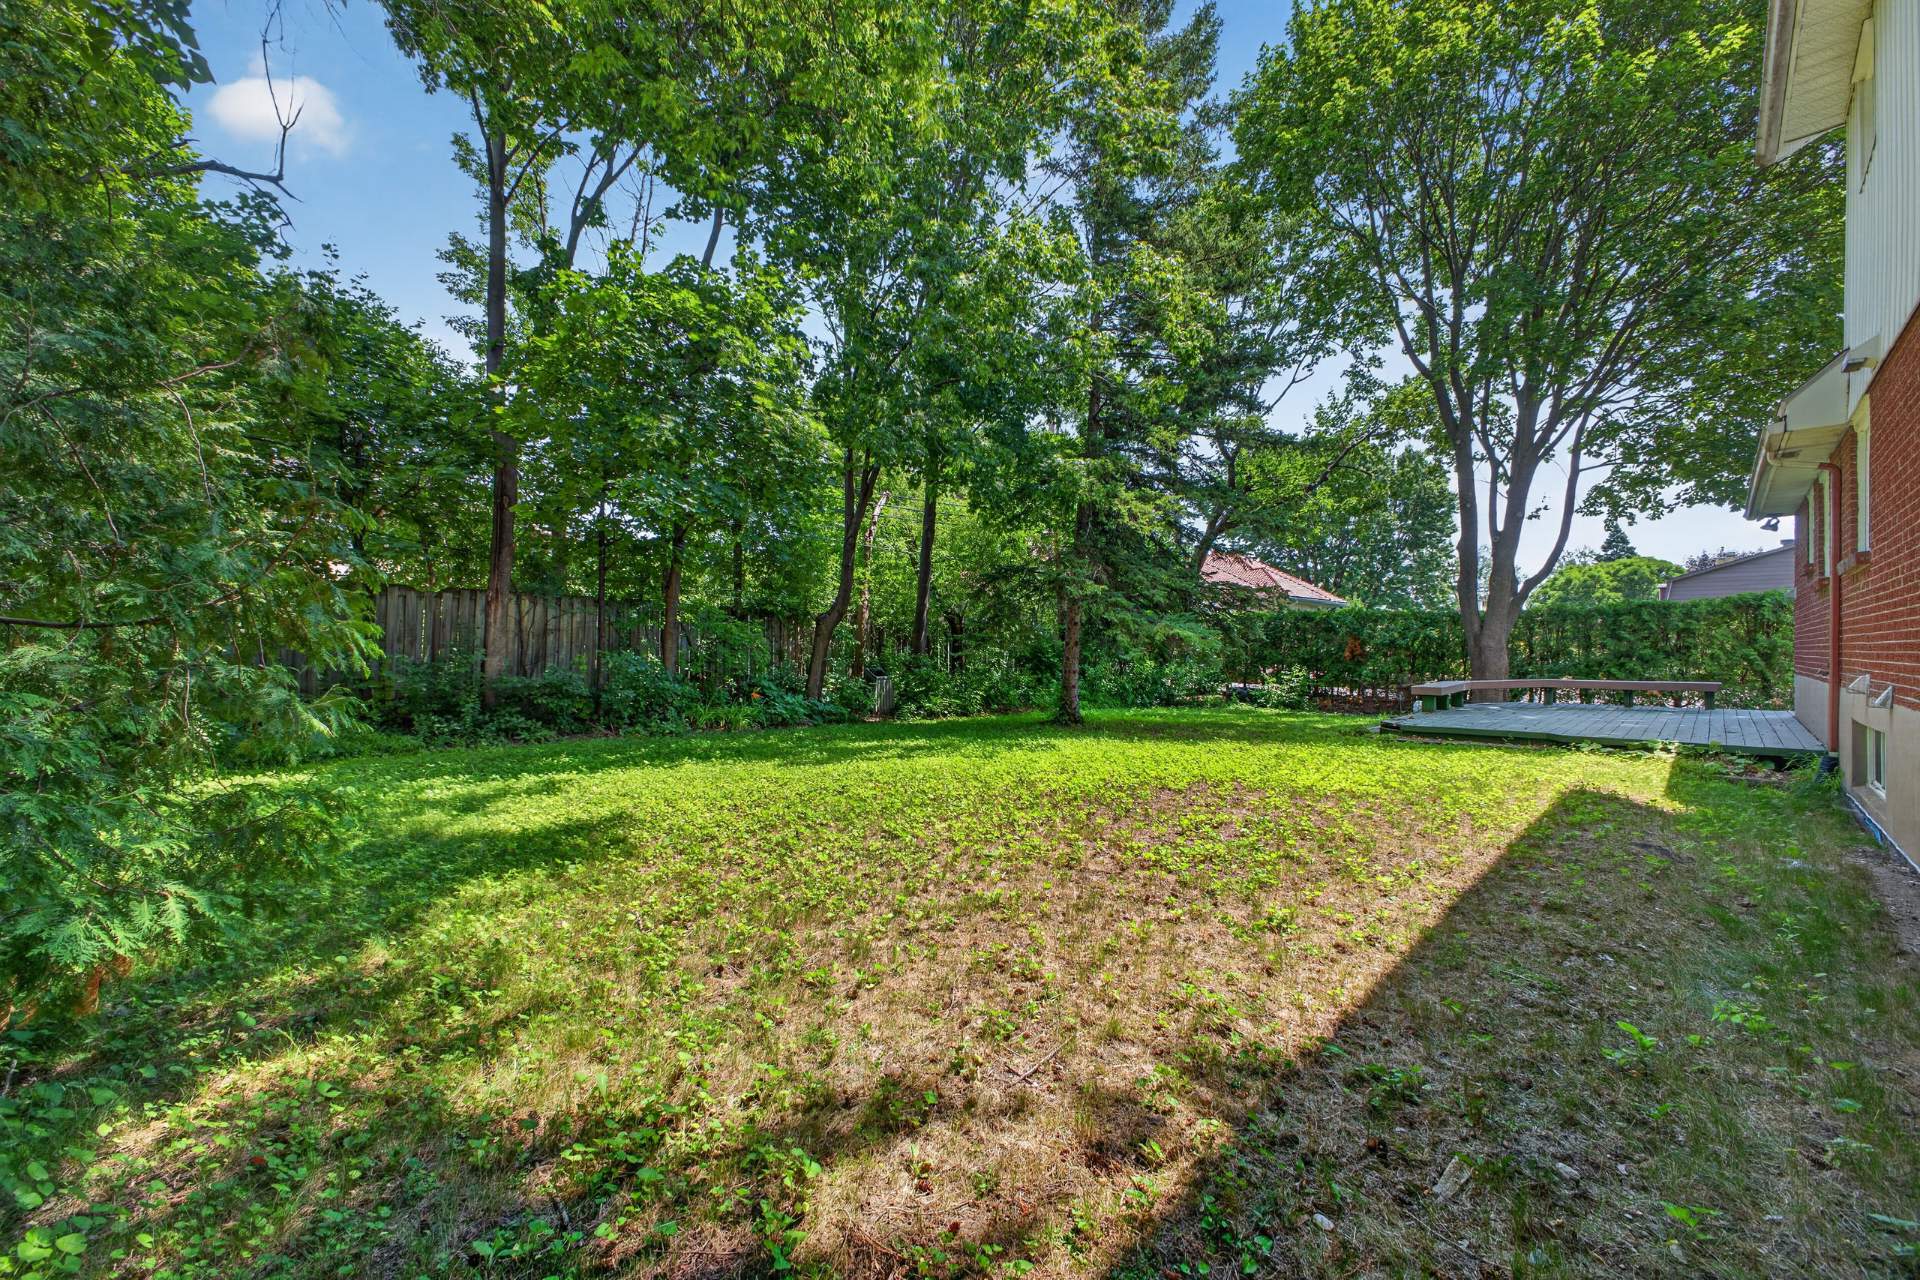 Bachelor
 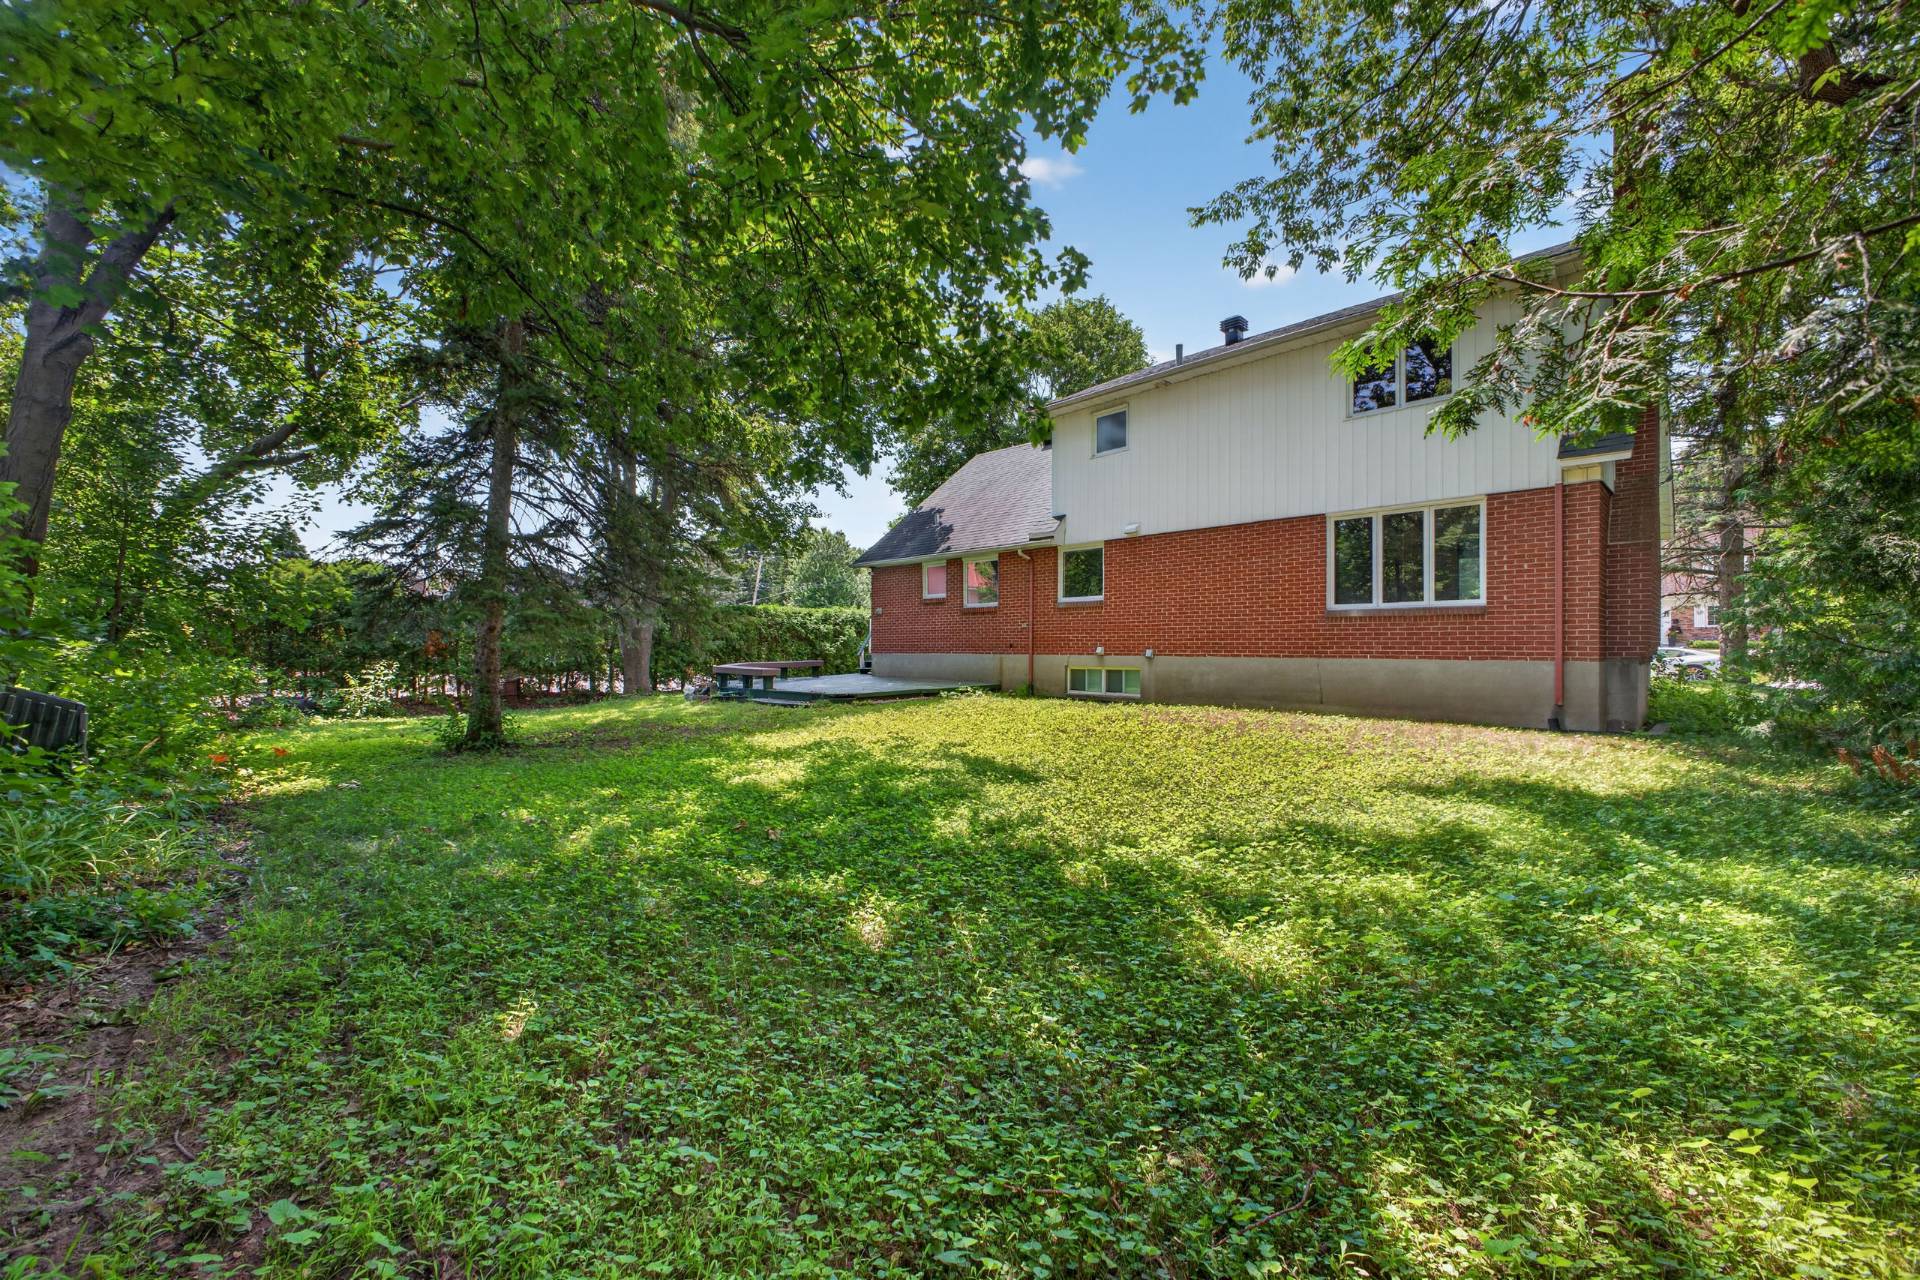 Bachelor
 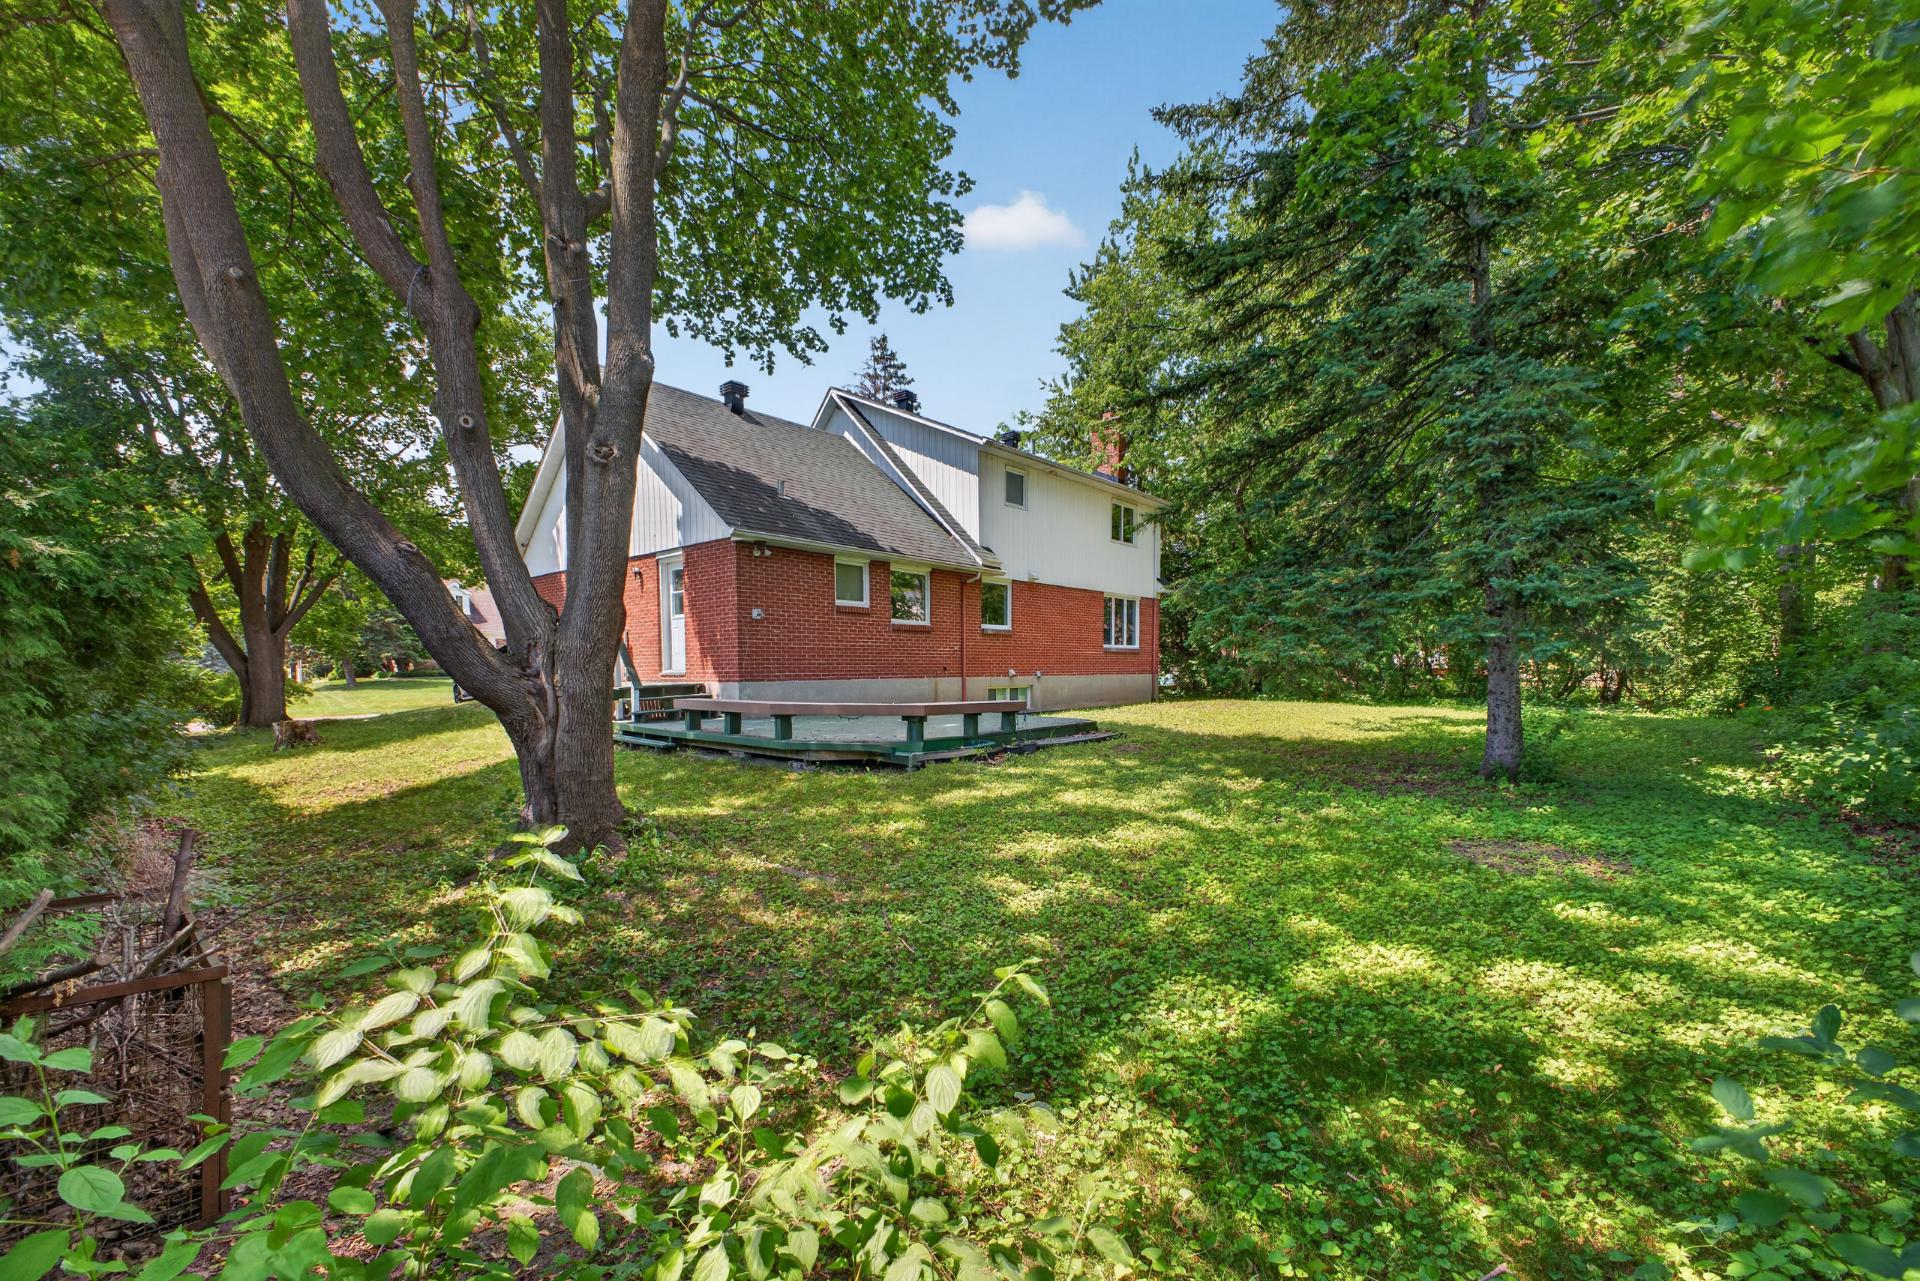 Bachelor
 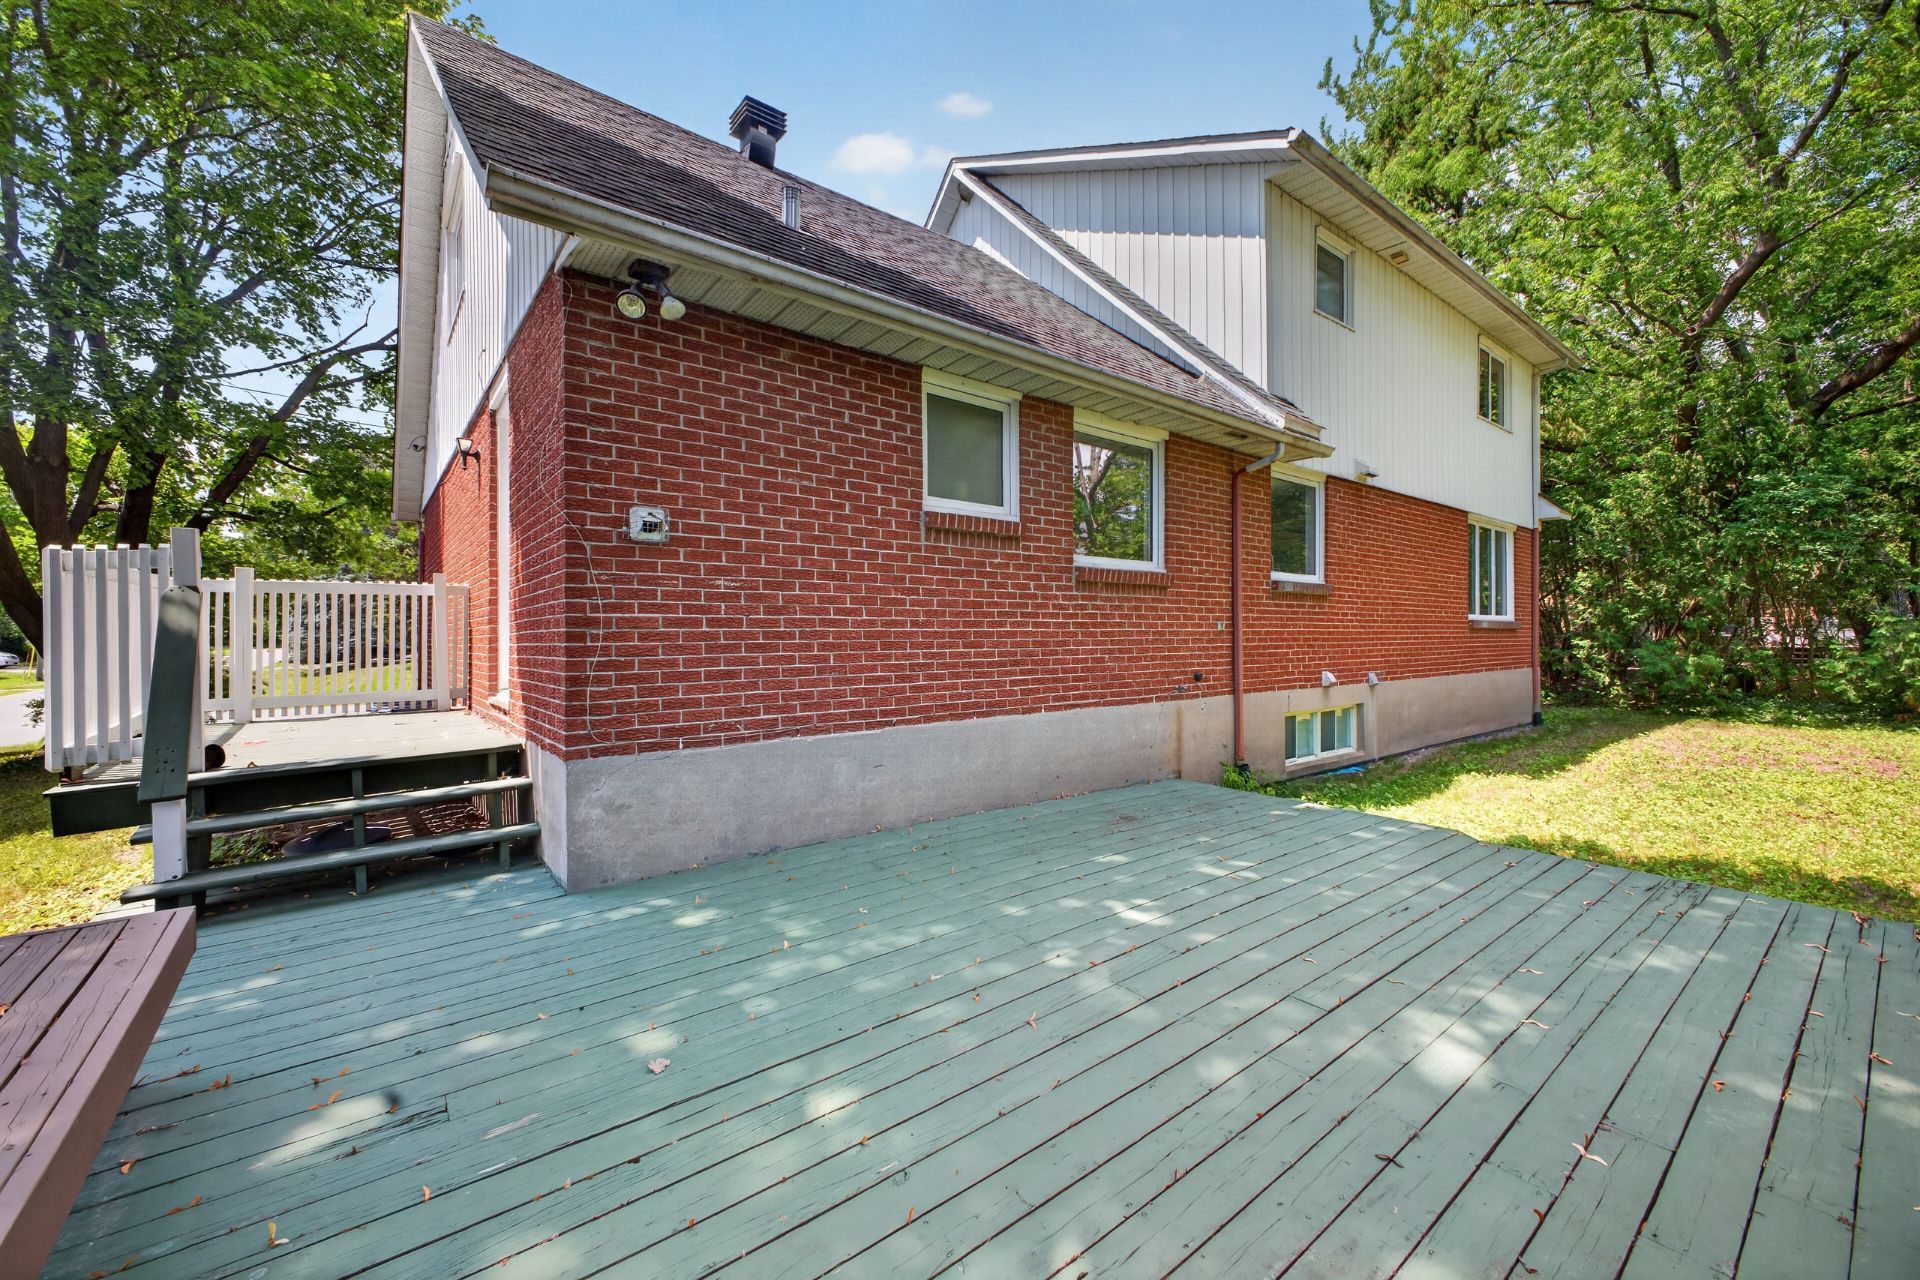 Frontage
 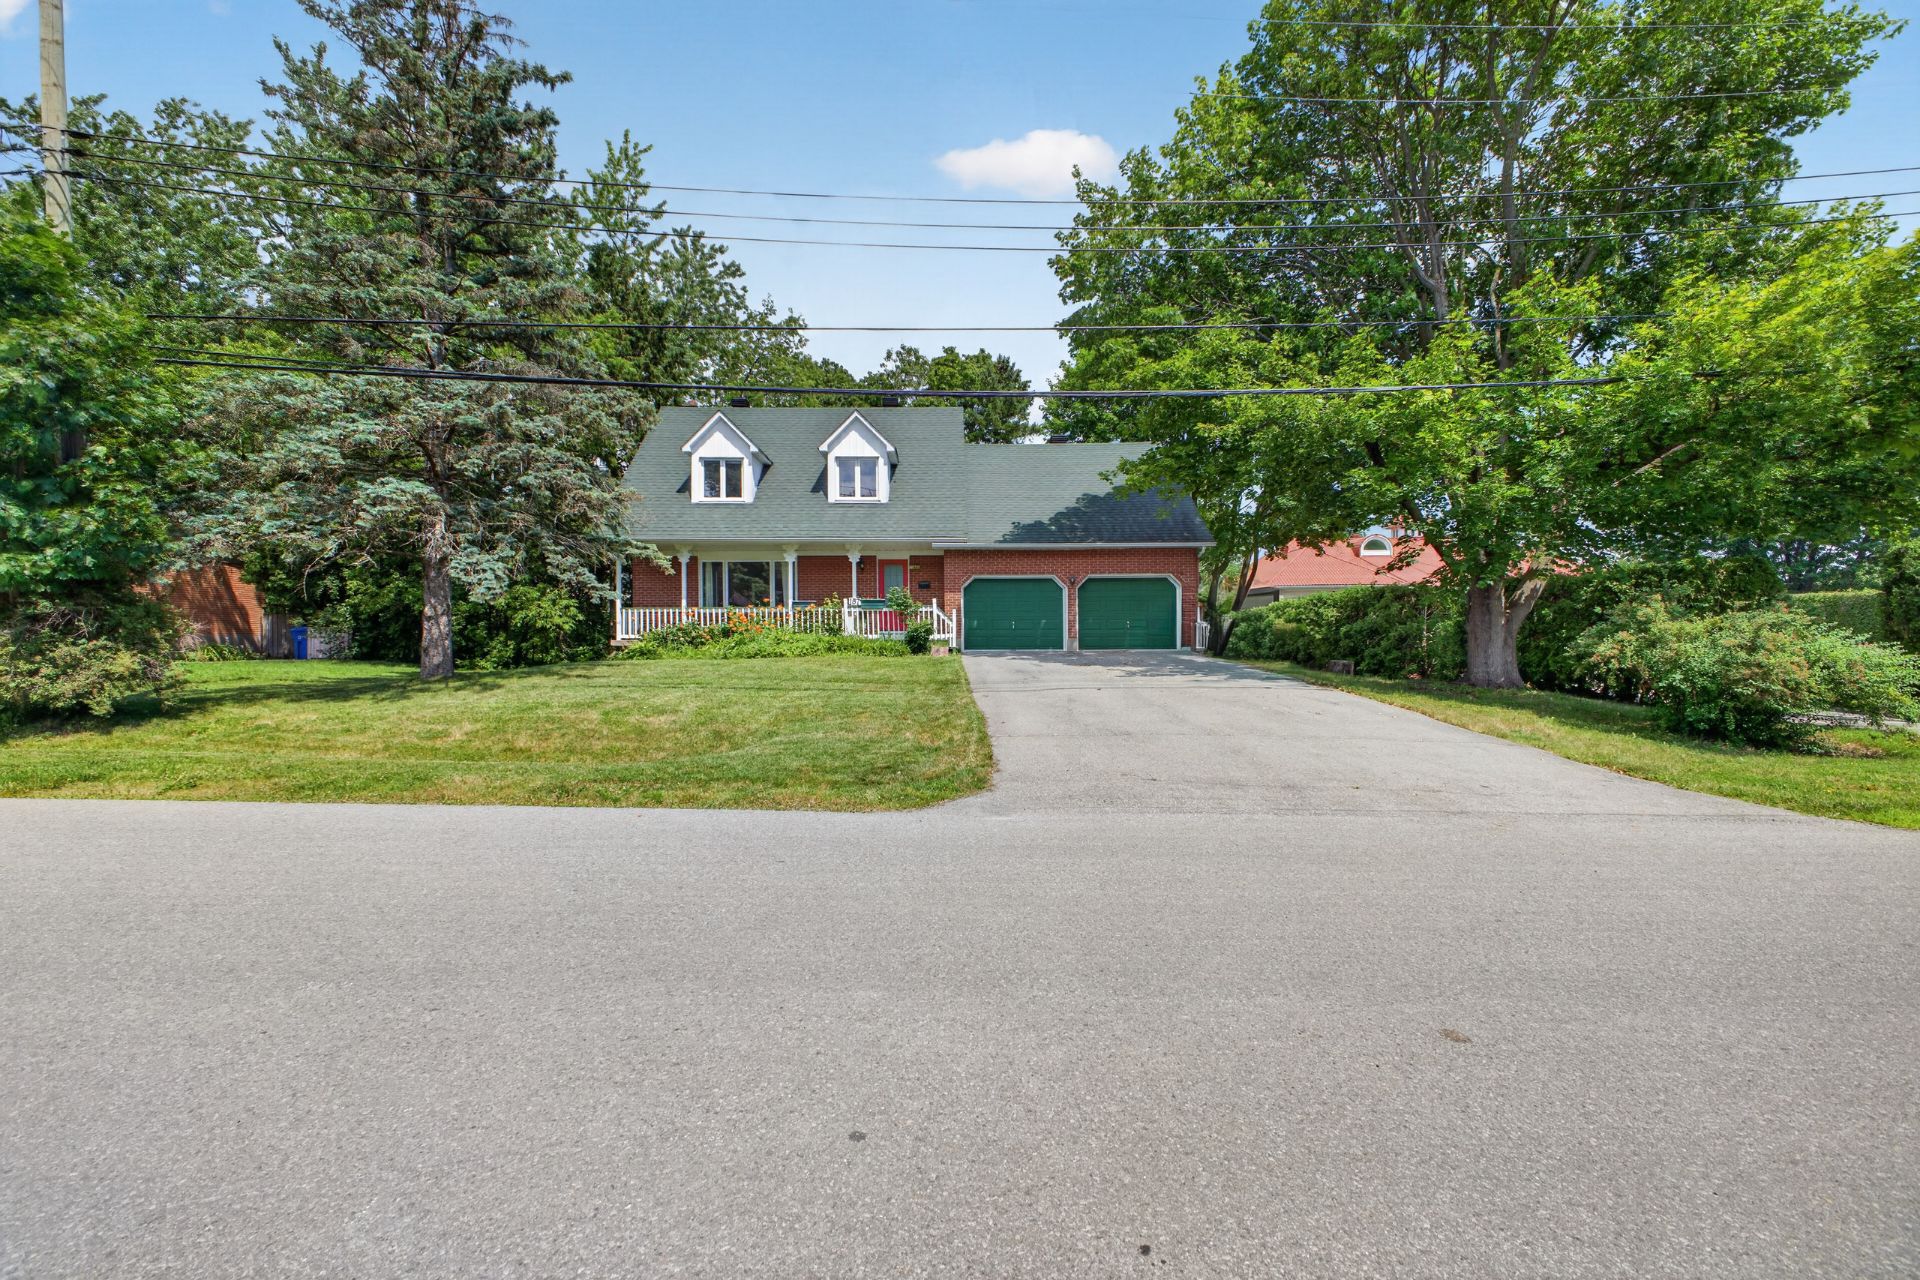 Frontage
 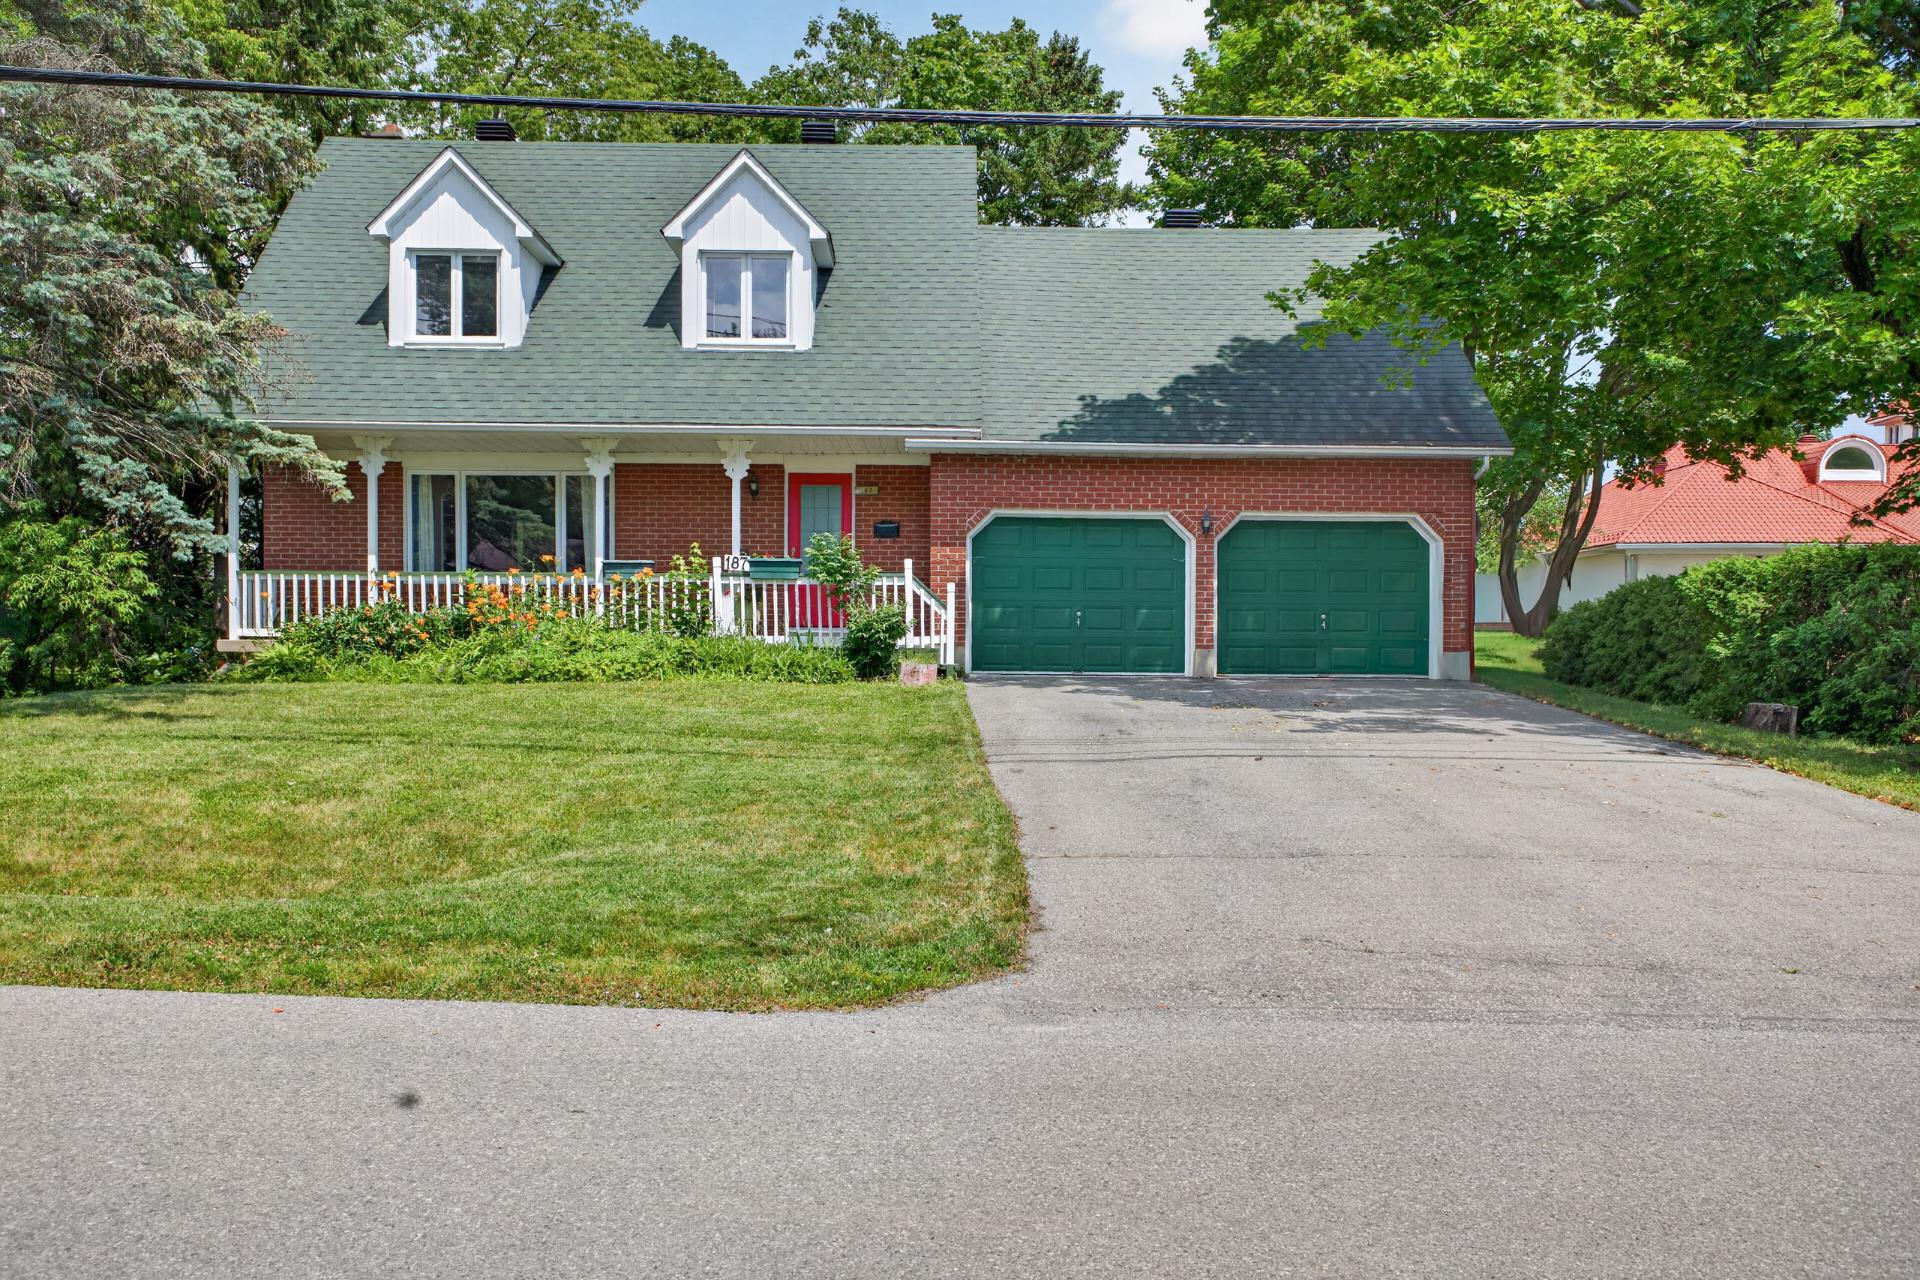 Frontage
 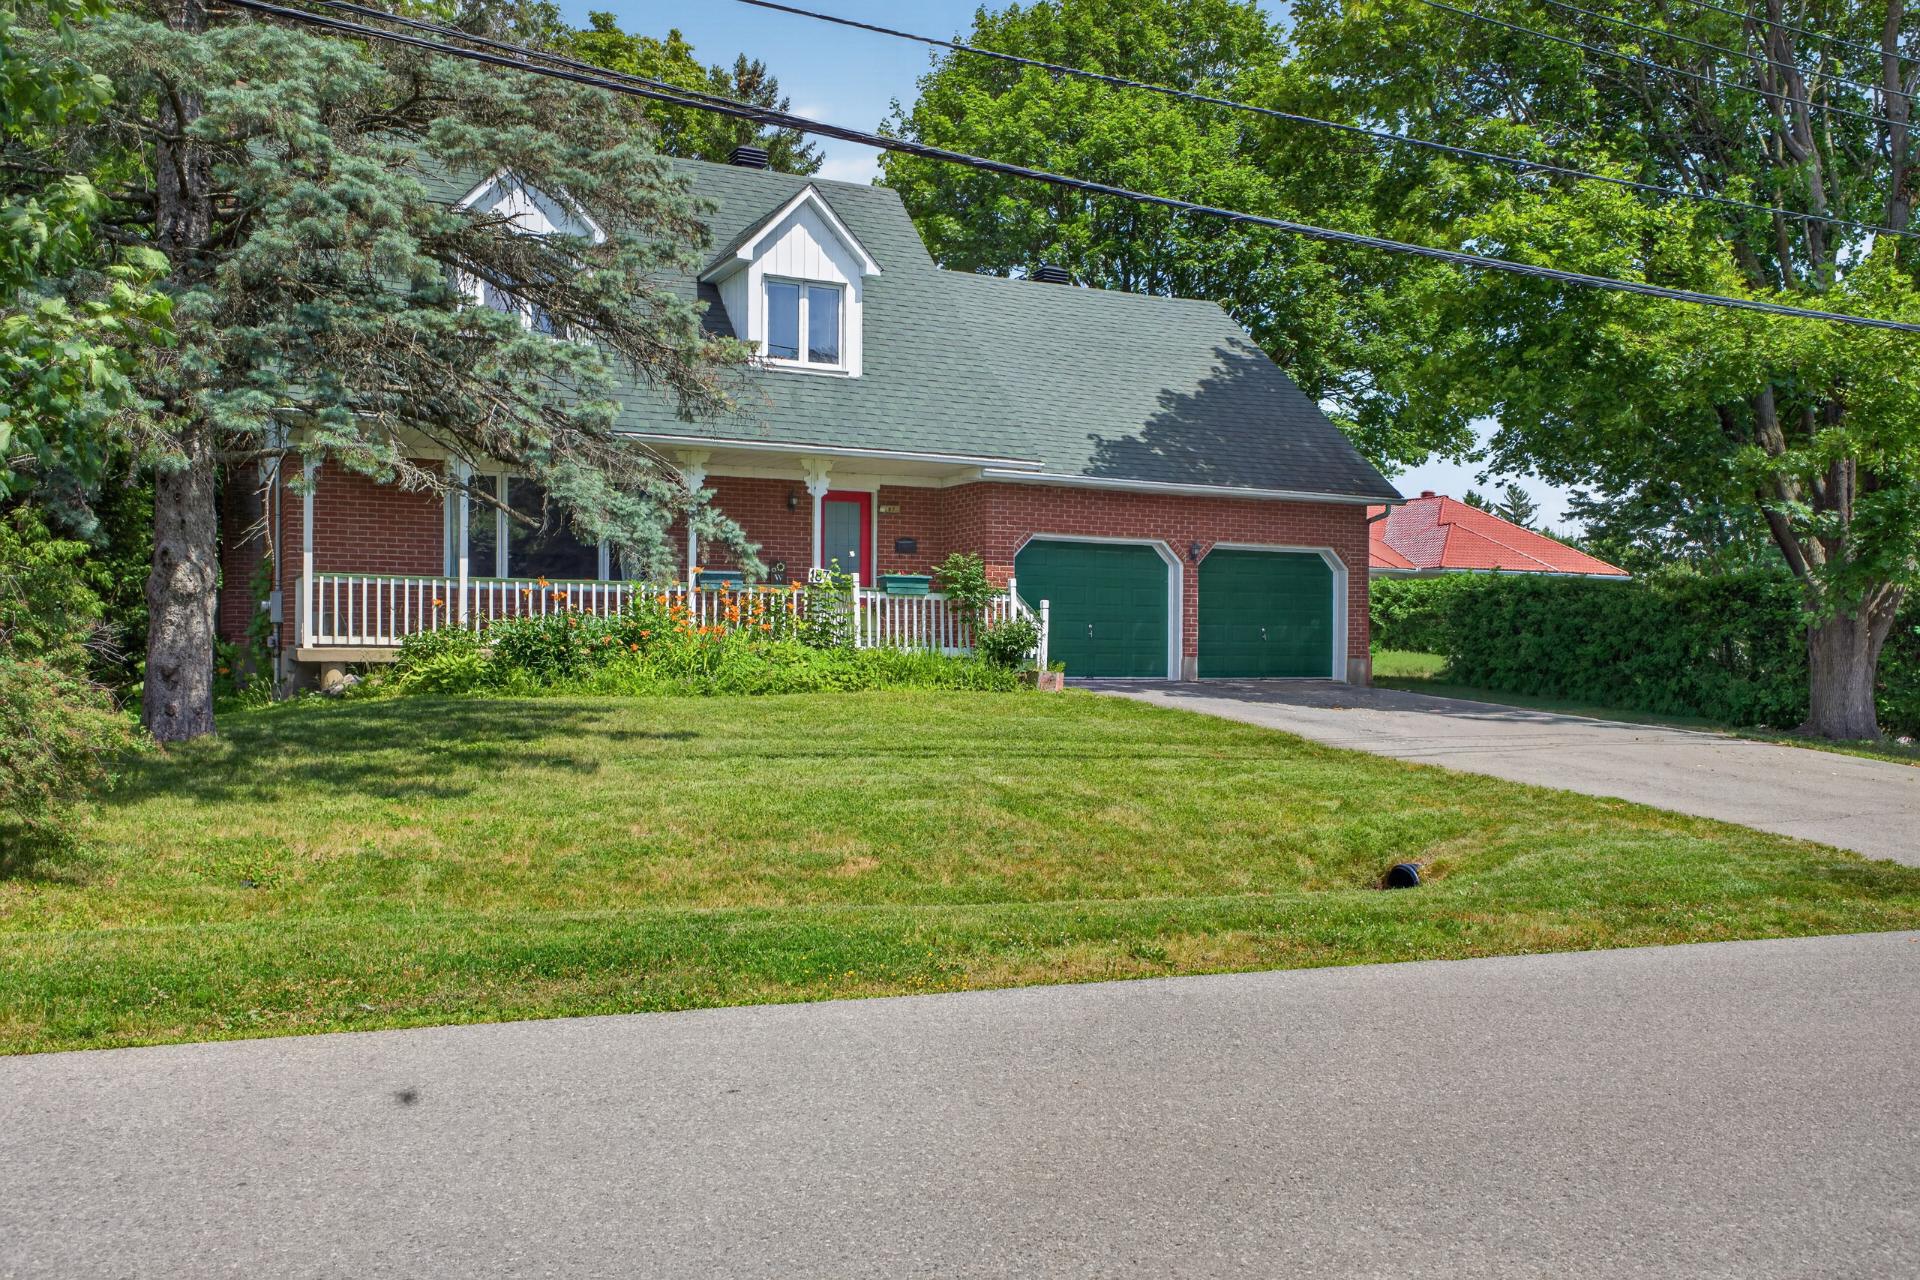 Overall View
 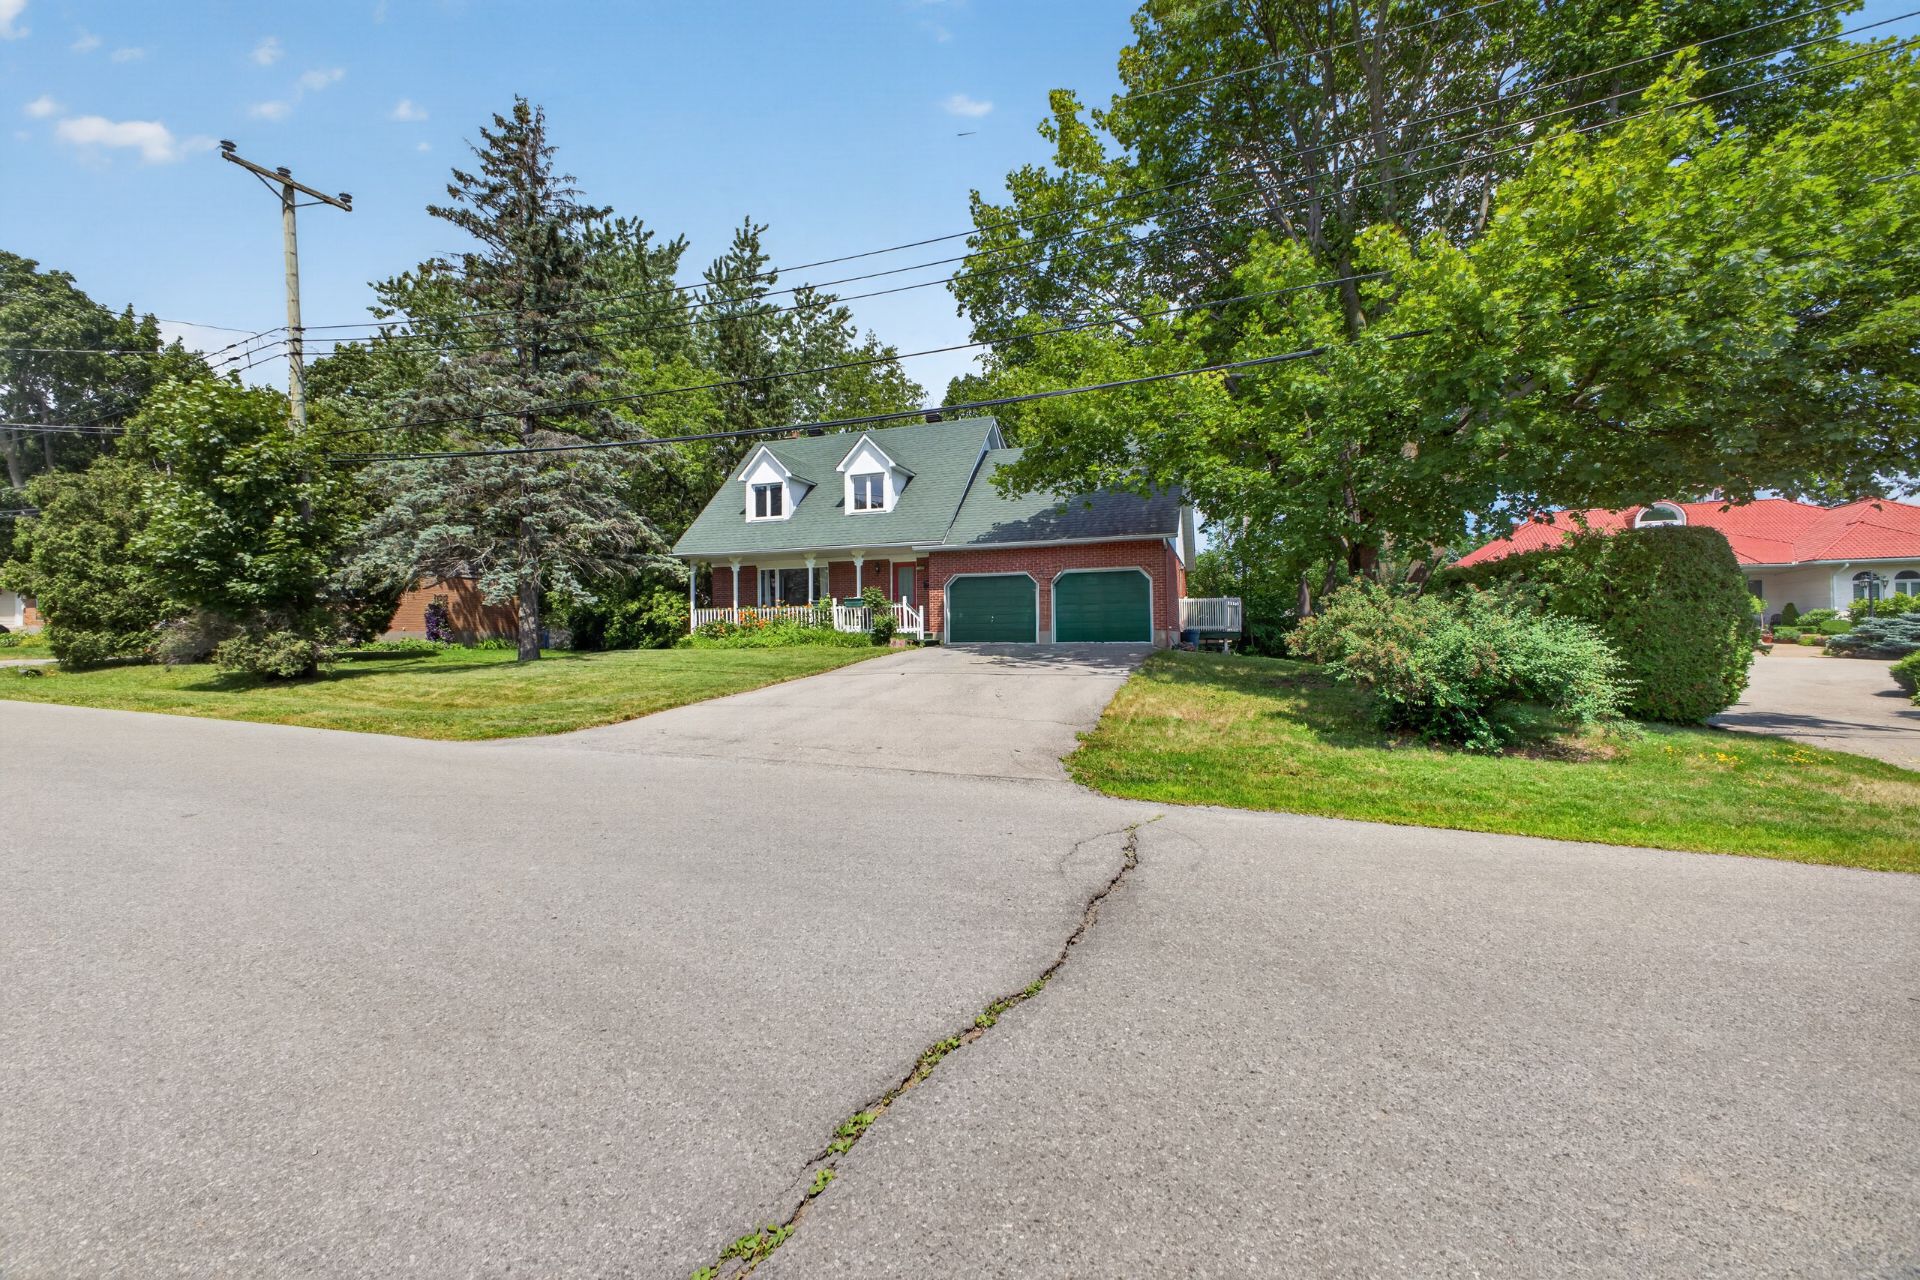 Bathroom
 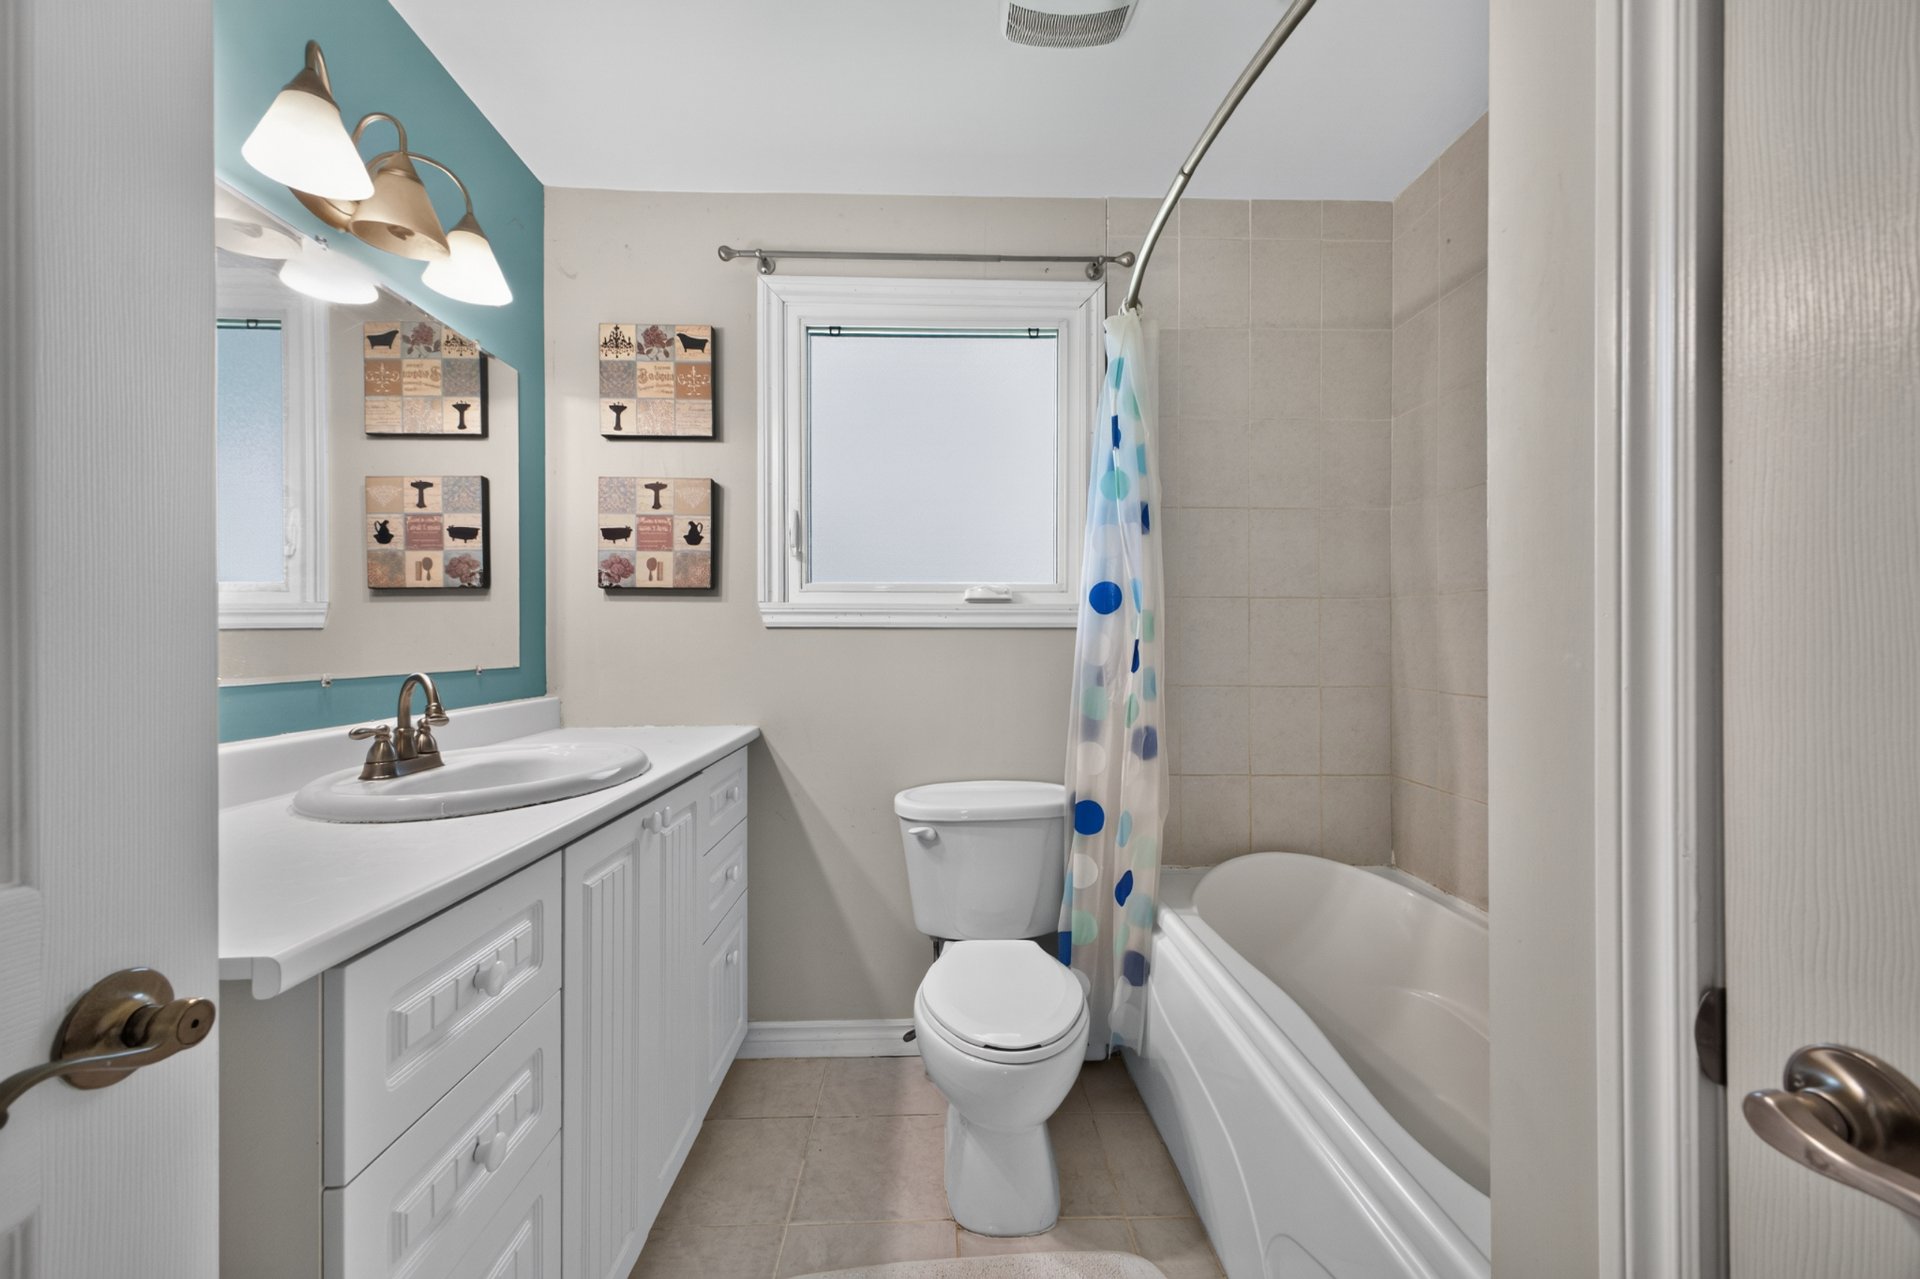 Bathroom
 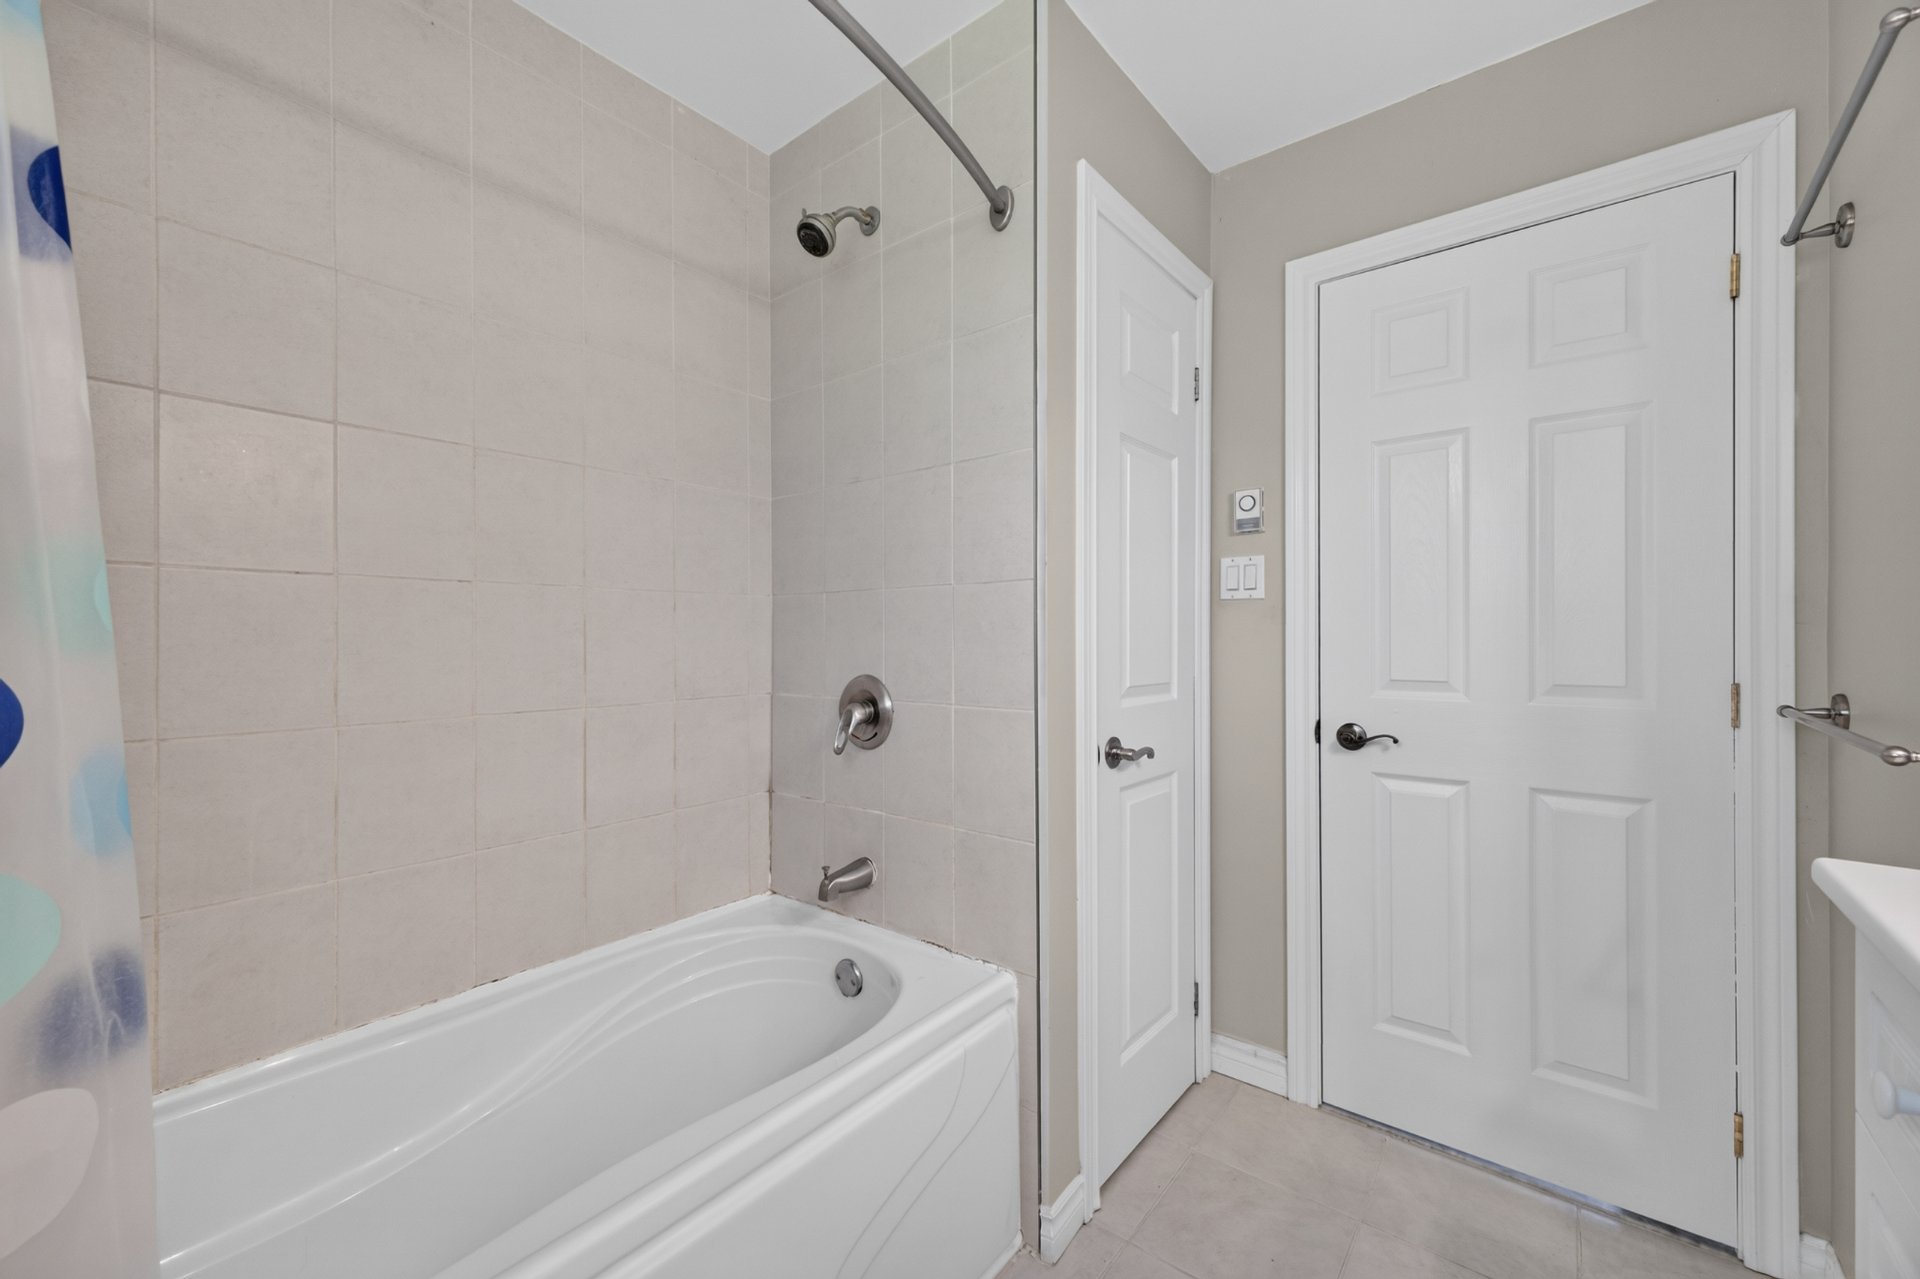 Bedroom
 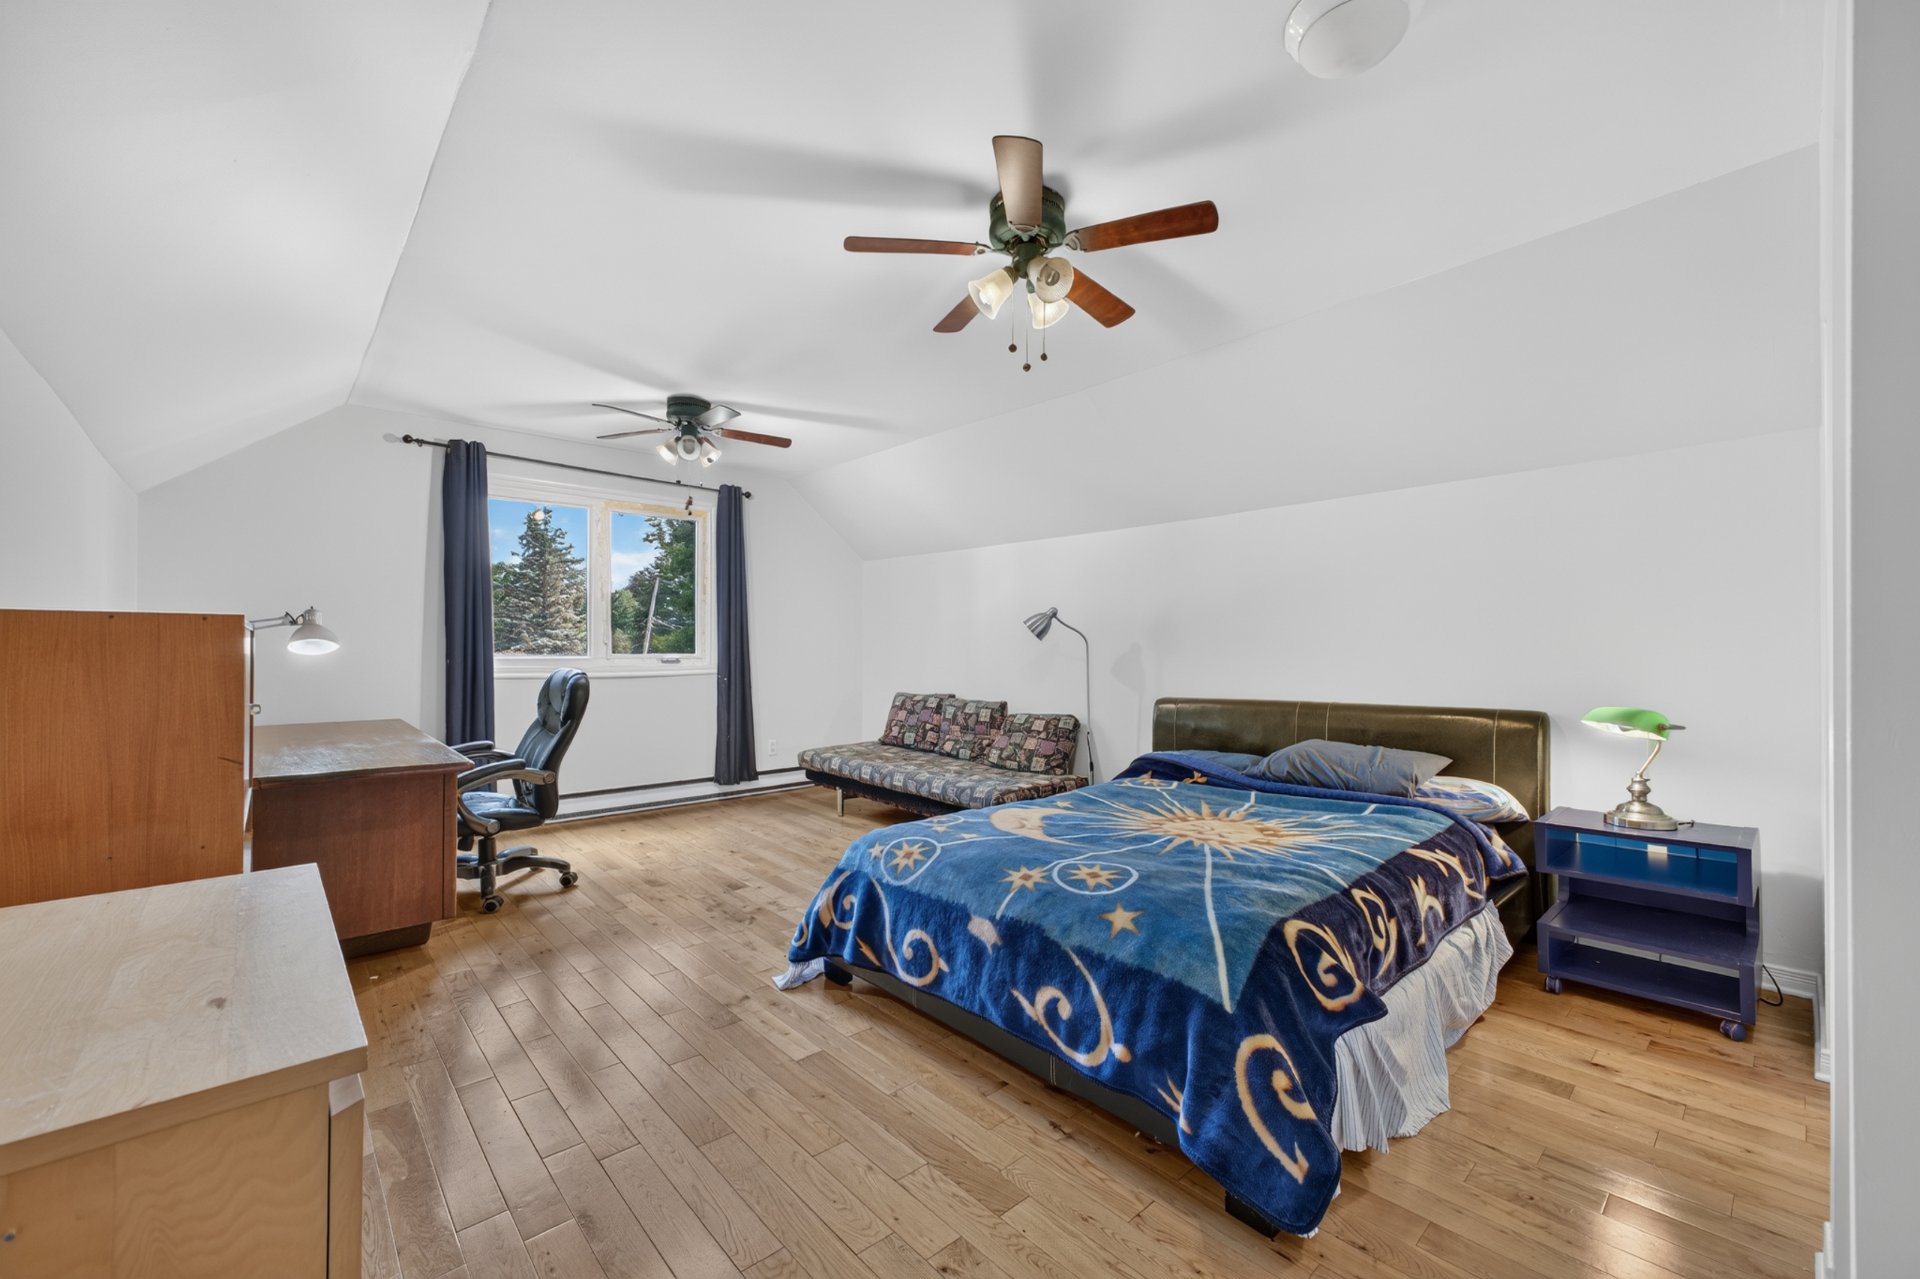 Bedroom
 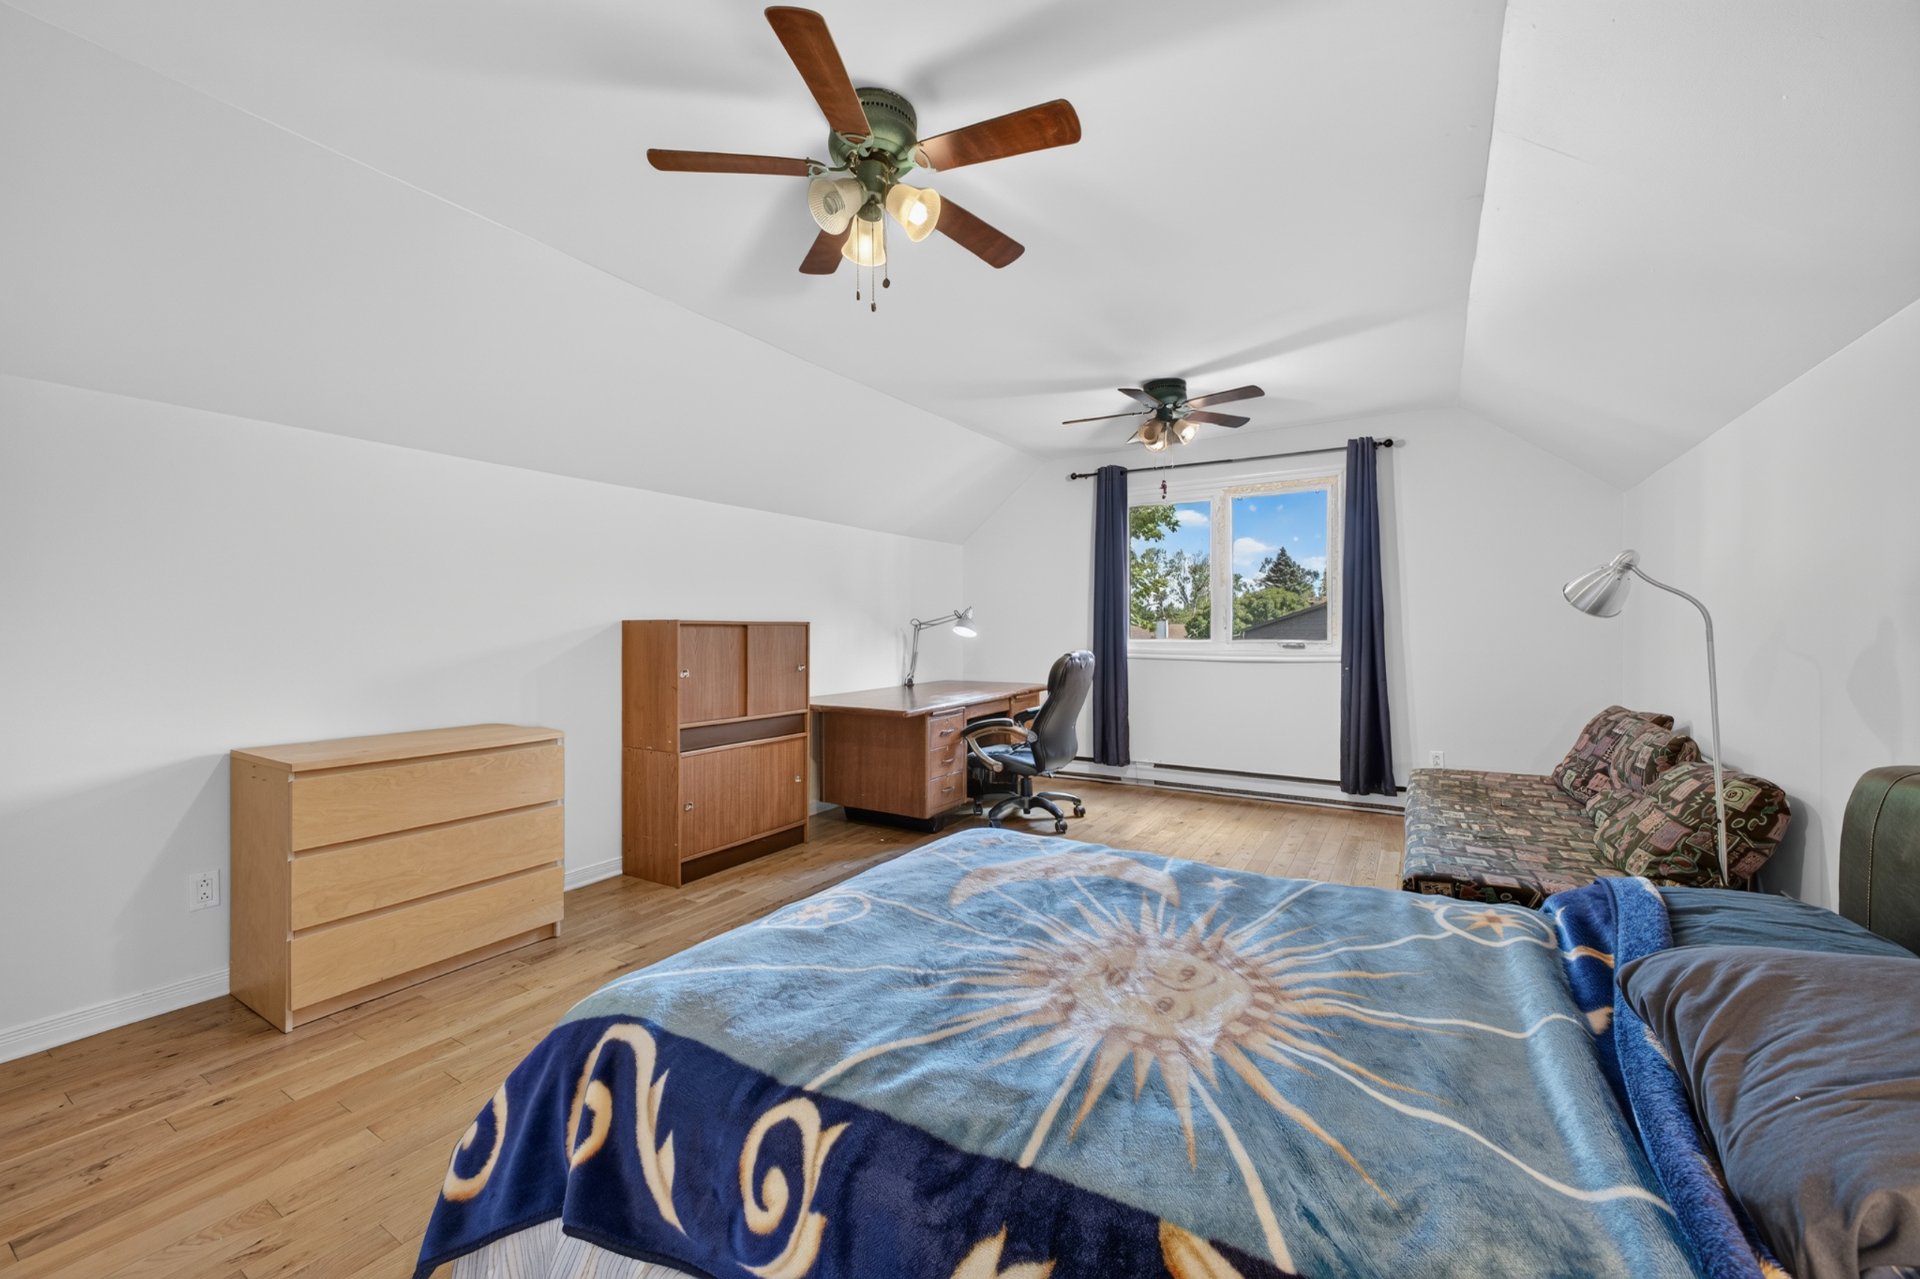 Bedroom
 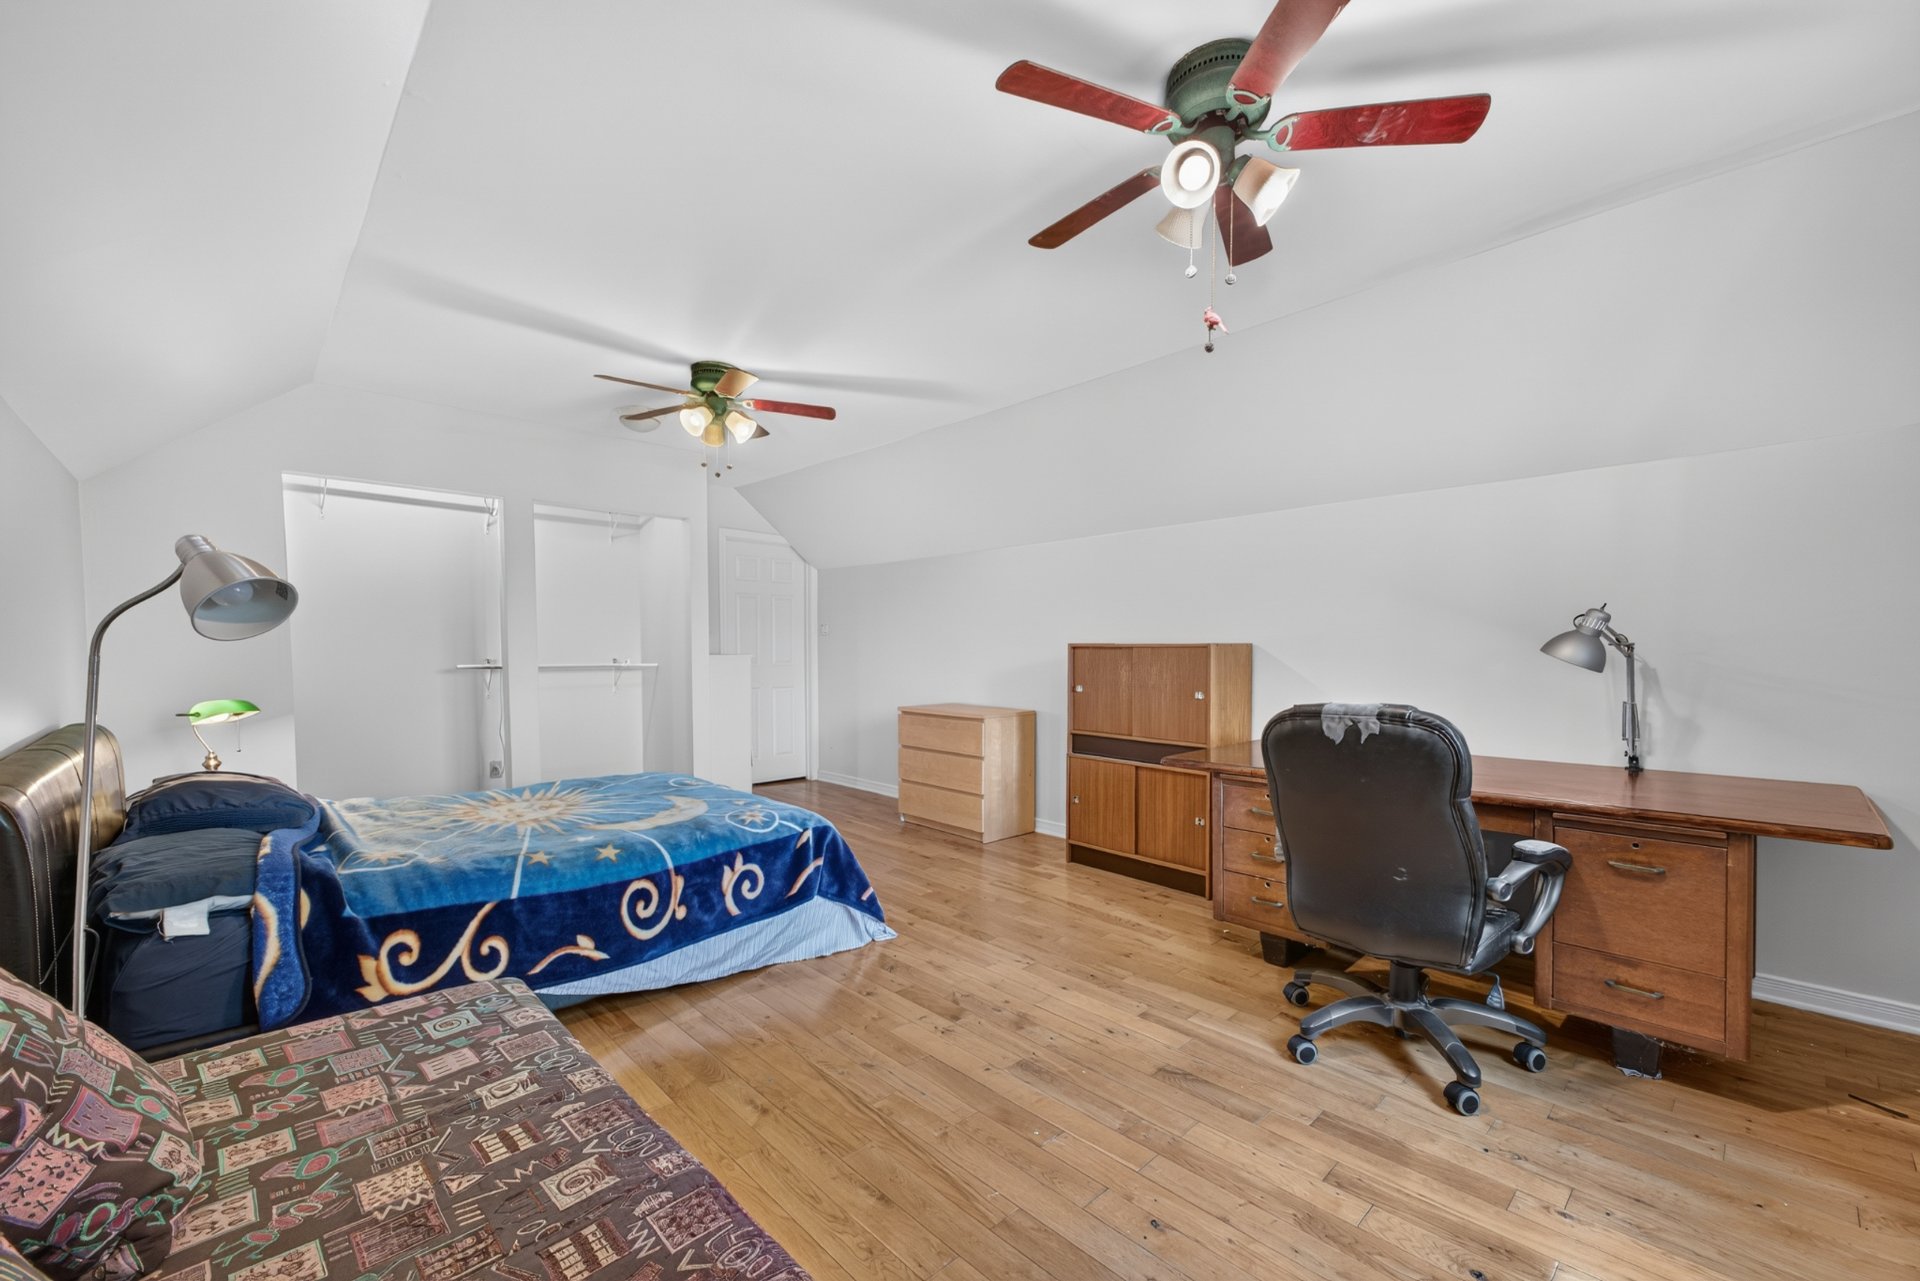 Ensuite bathroom
 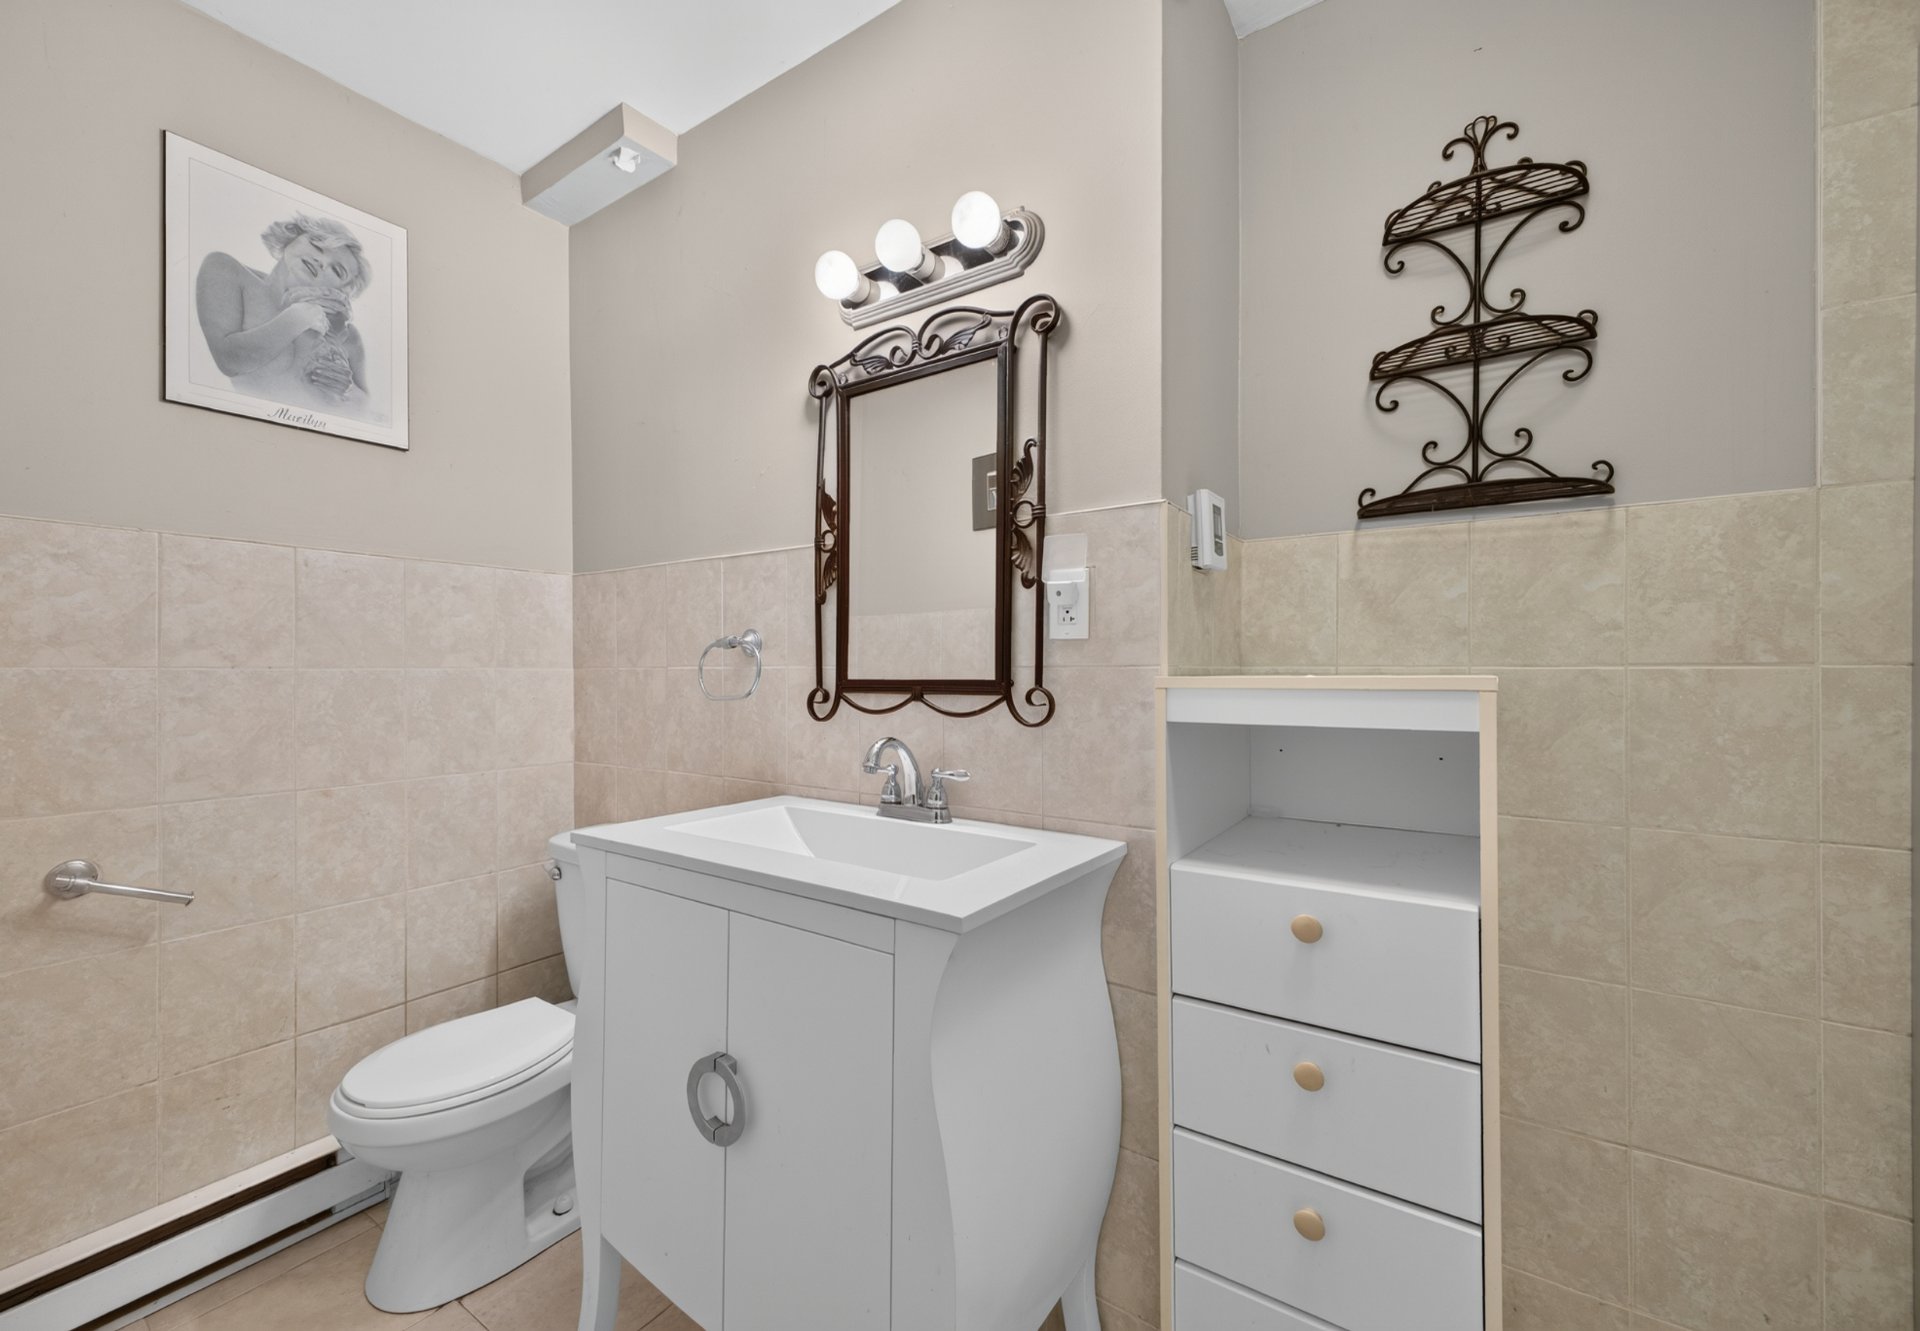 Family room
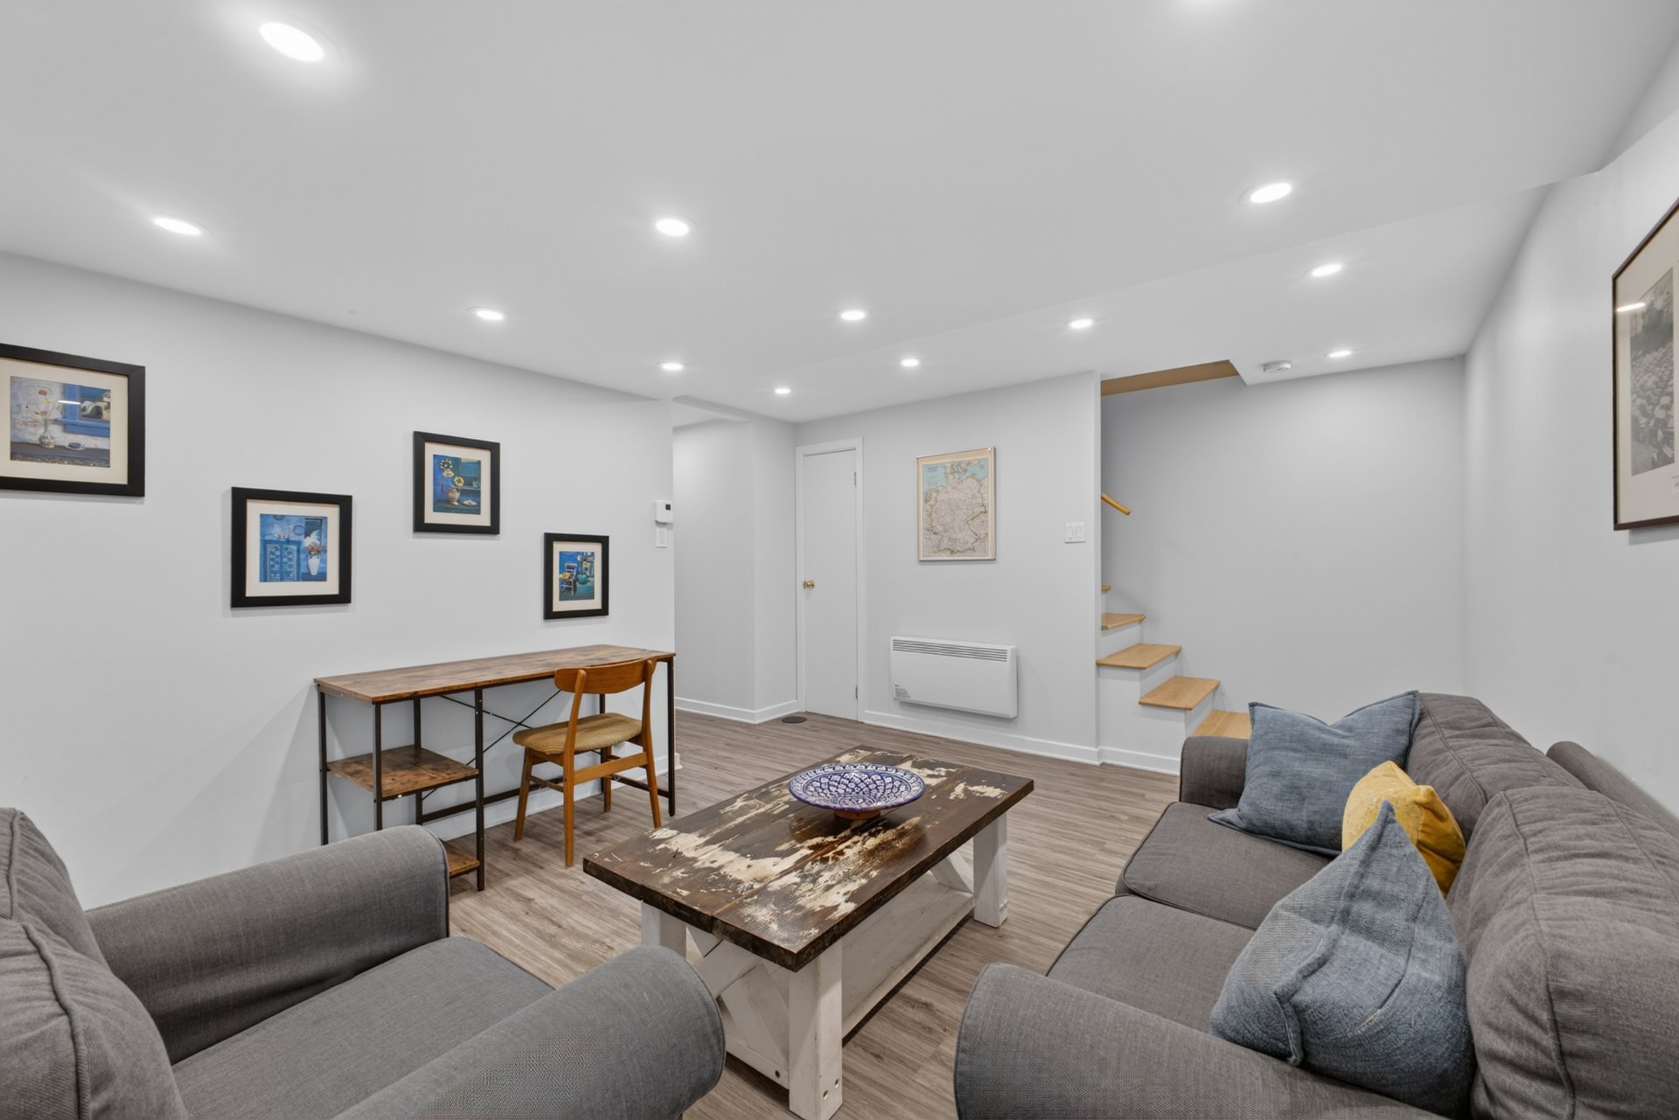
 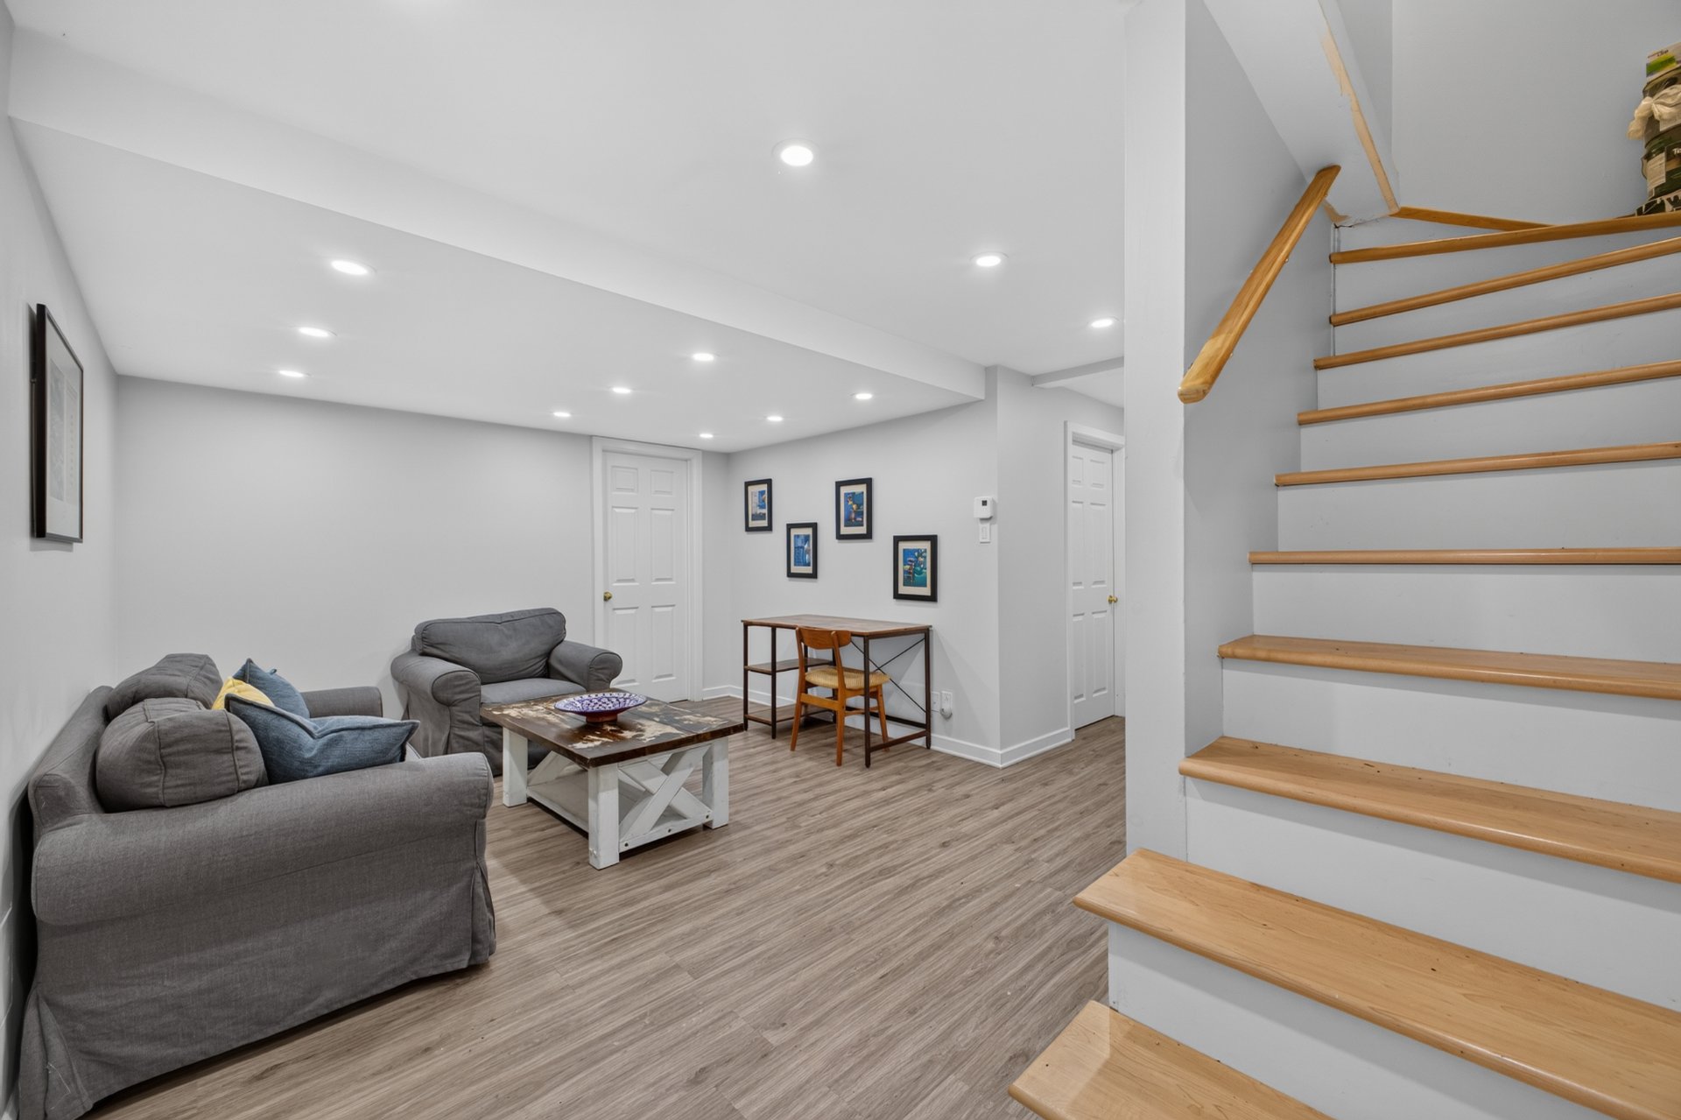 Family room
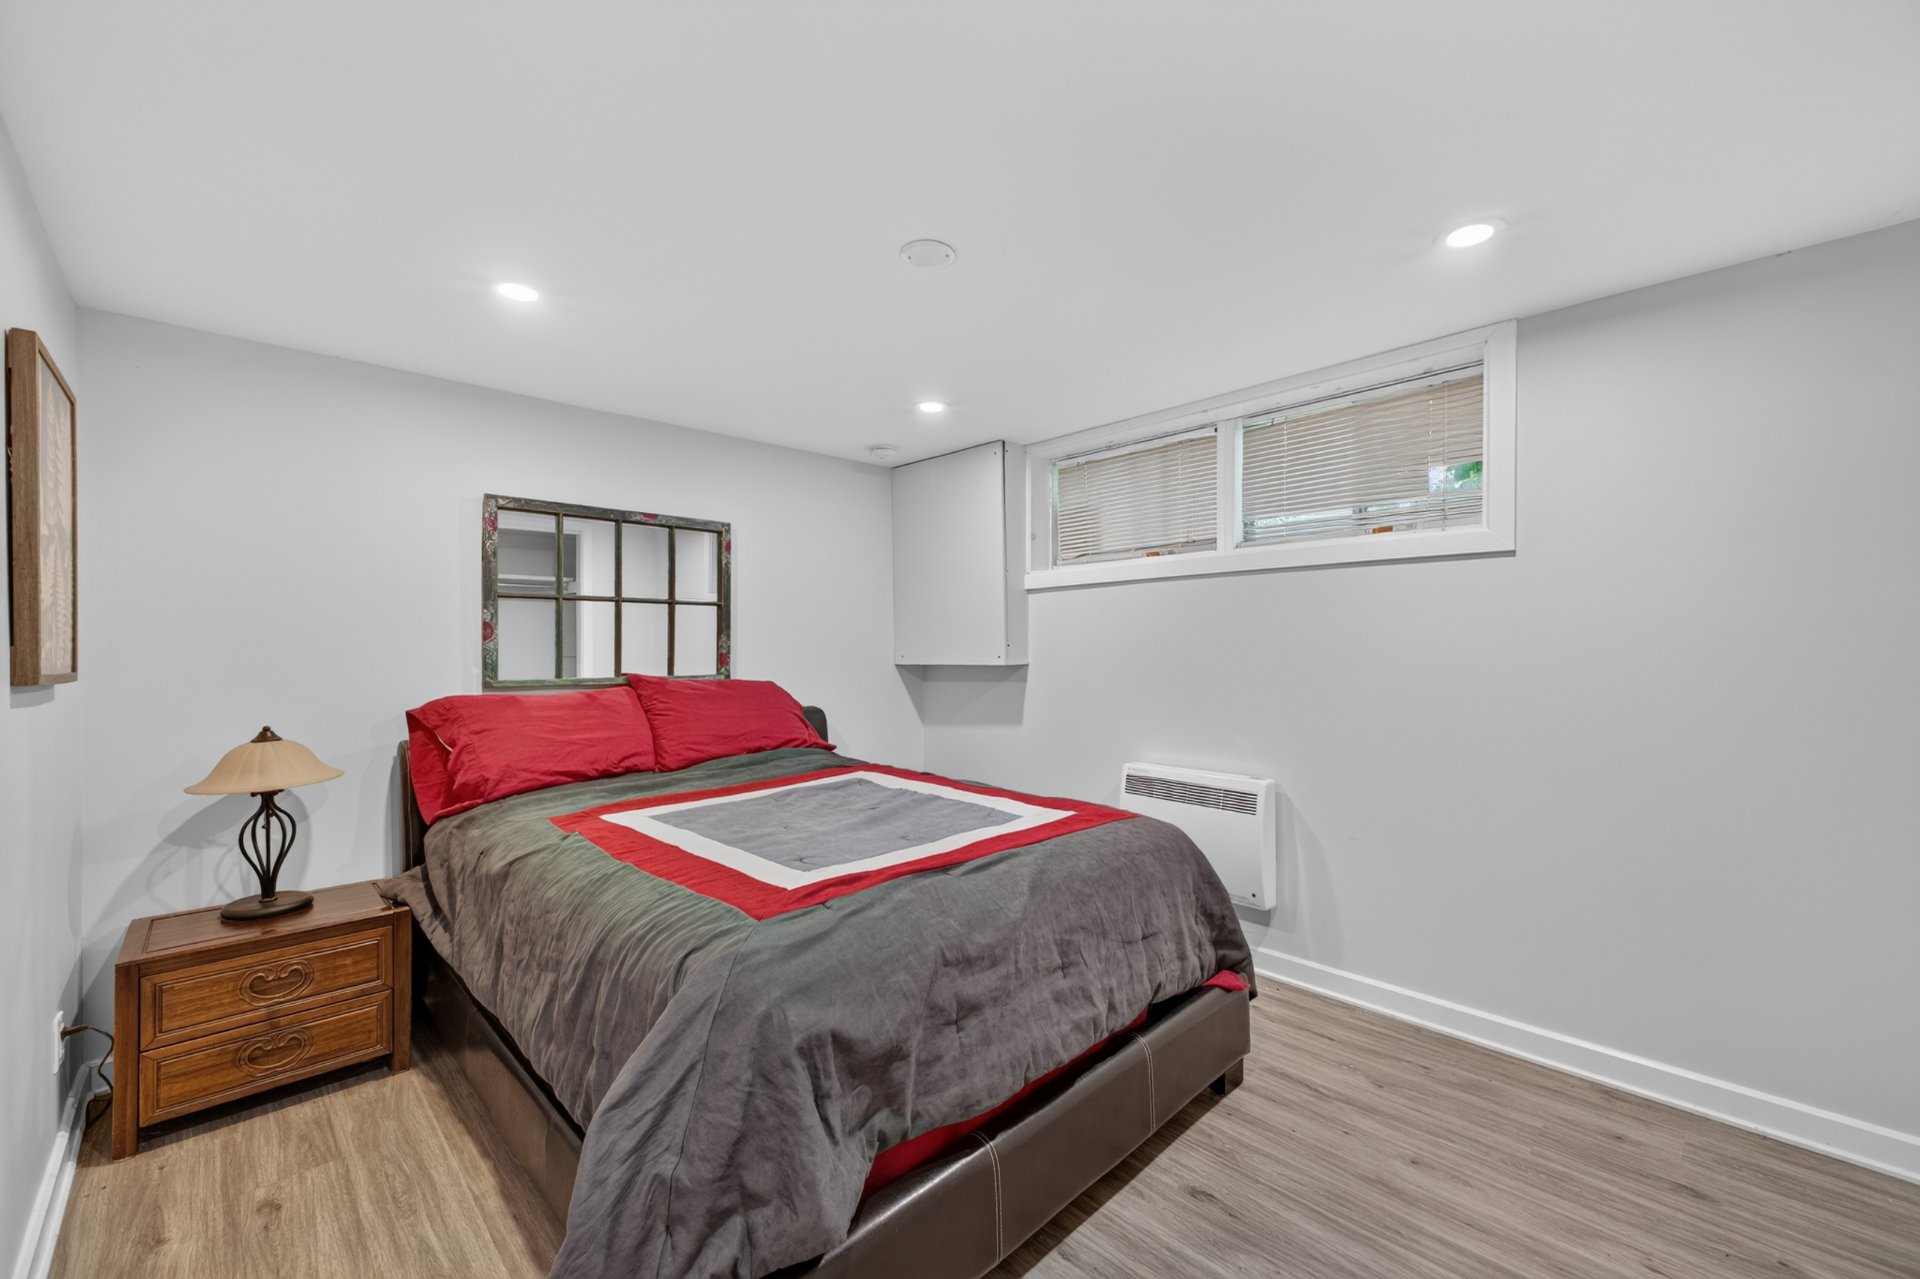
  Bedroom
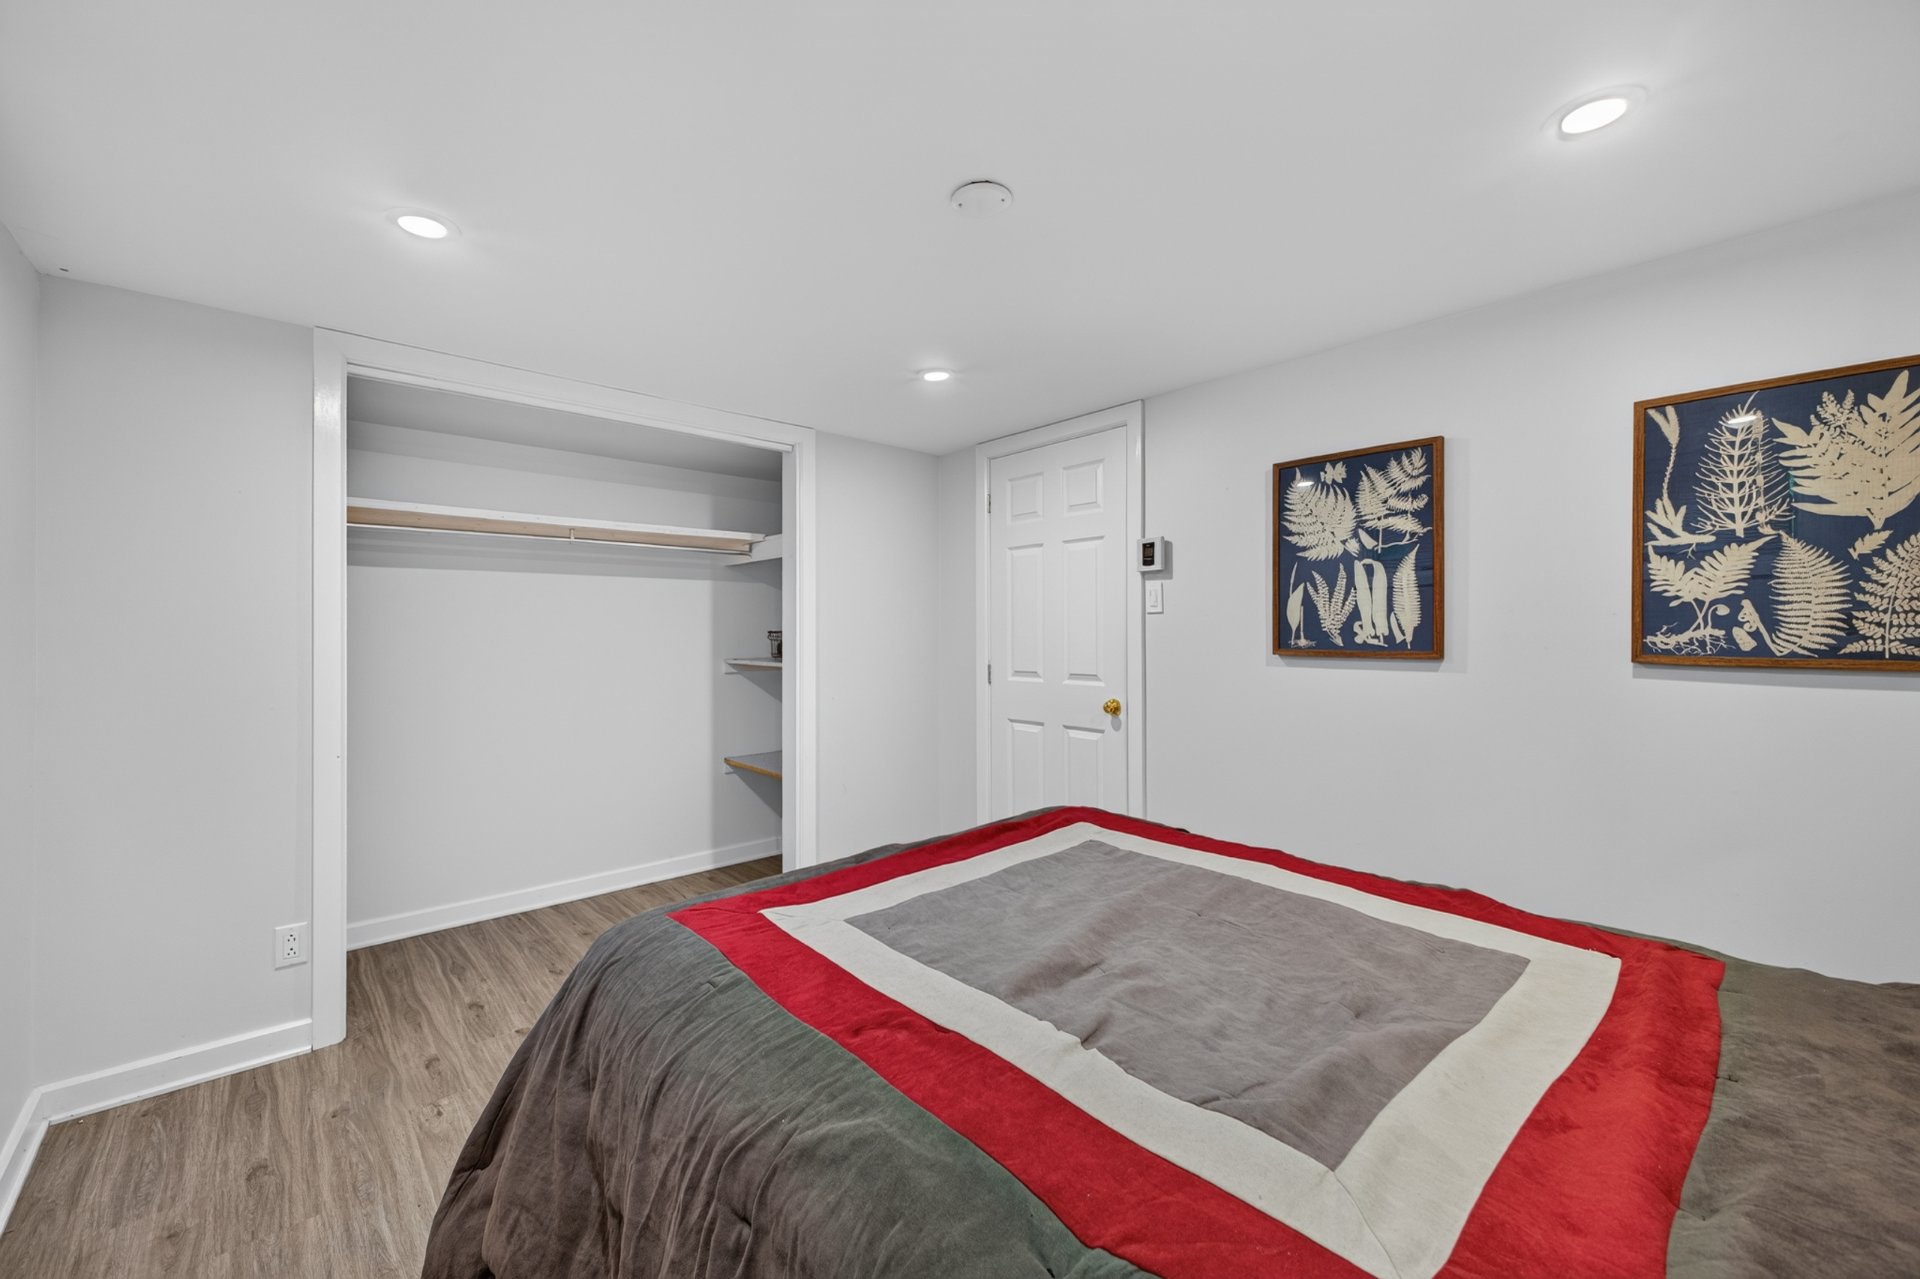
  Bedroom
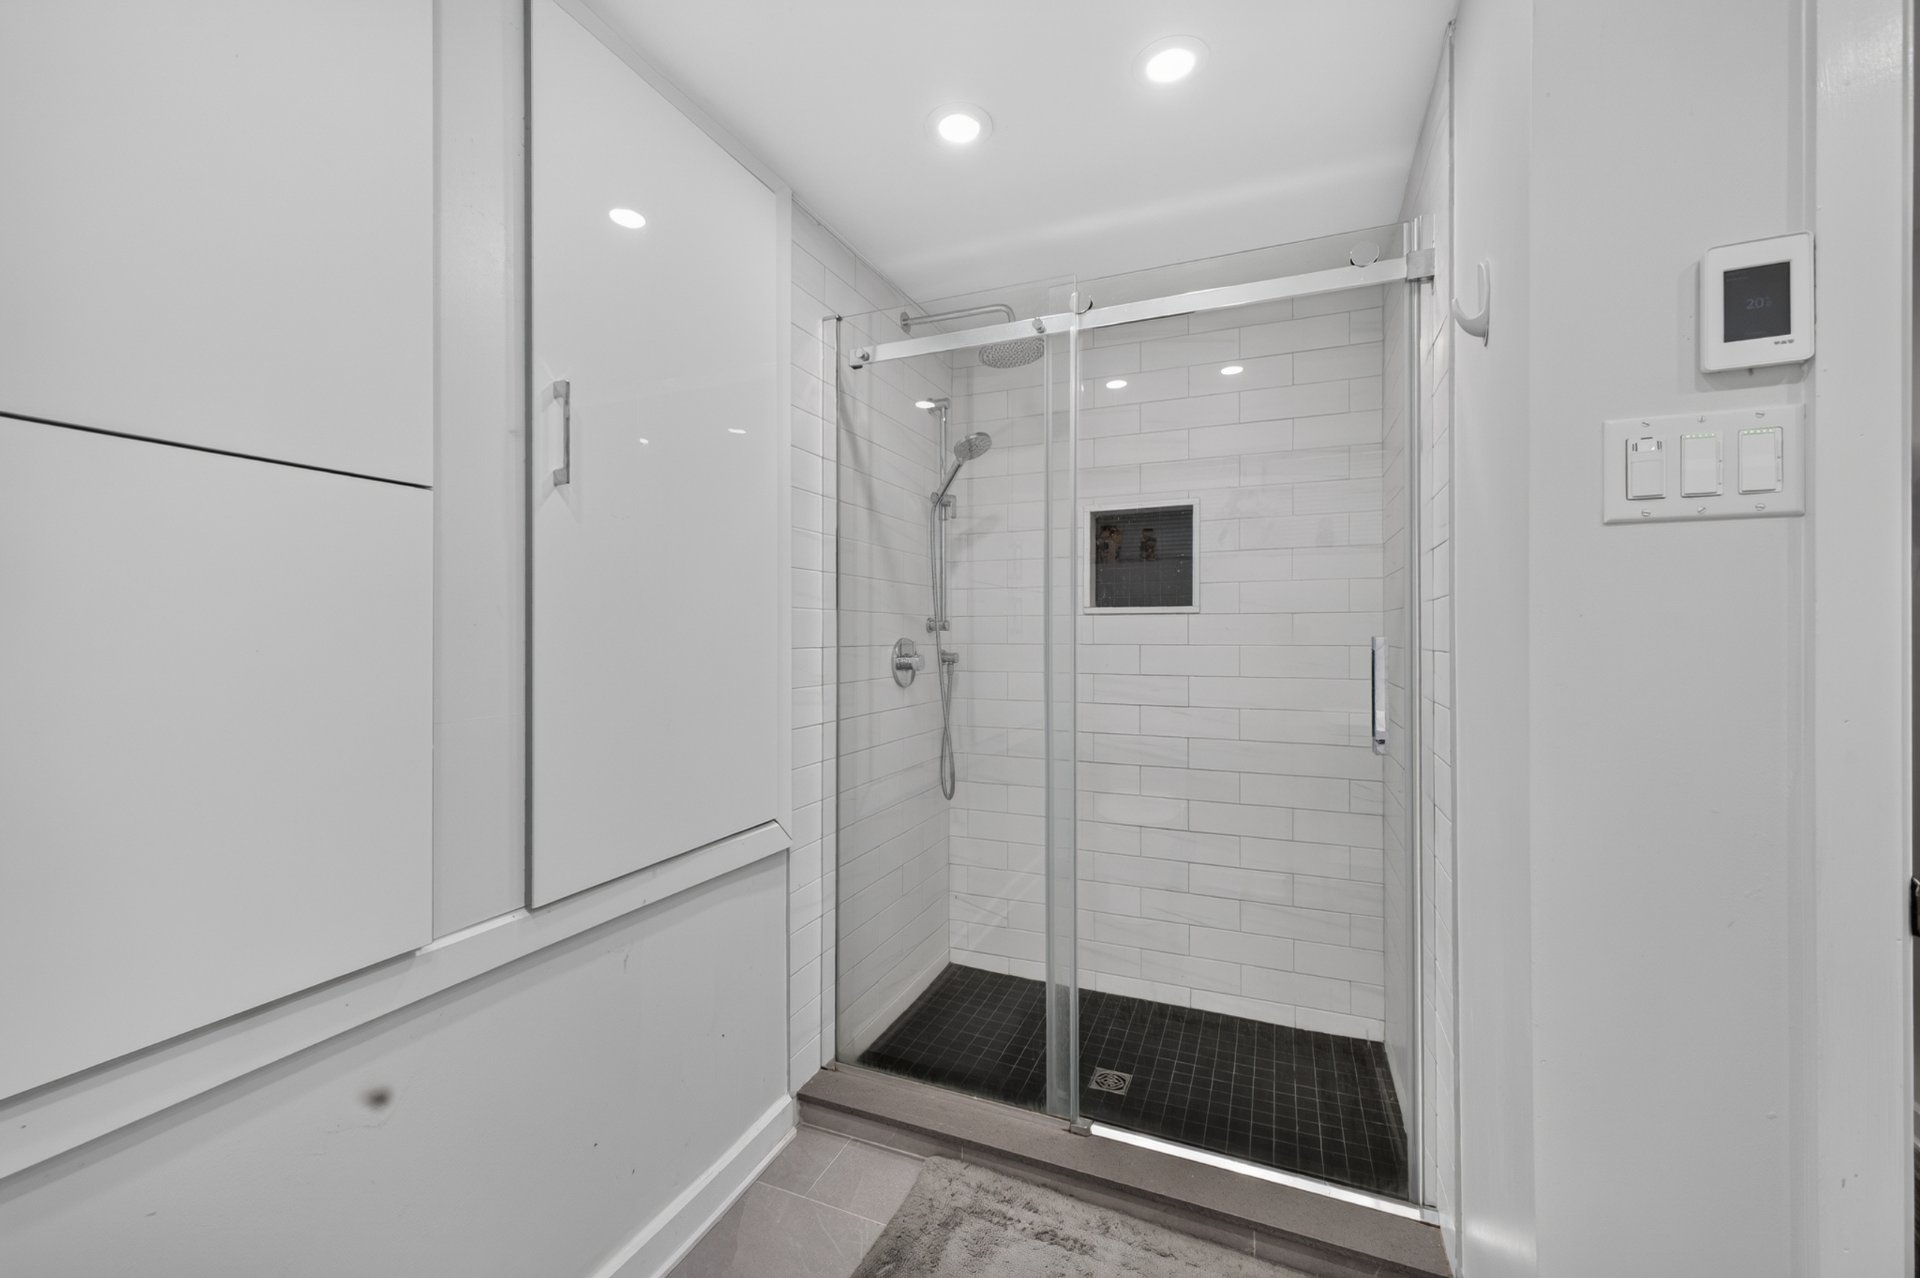
  Bathroom
 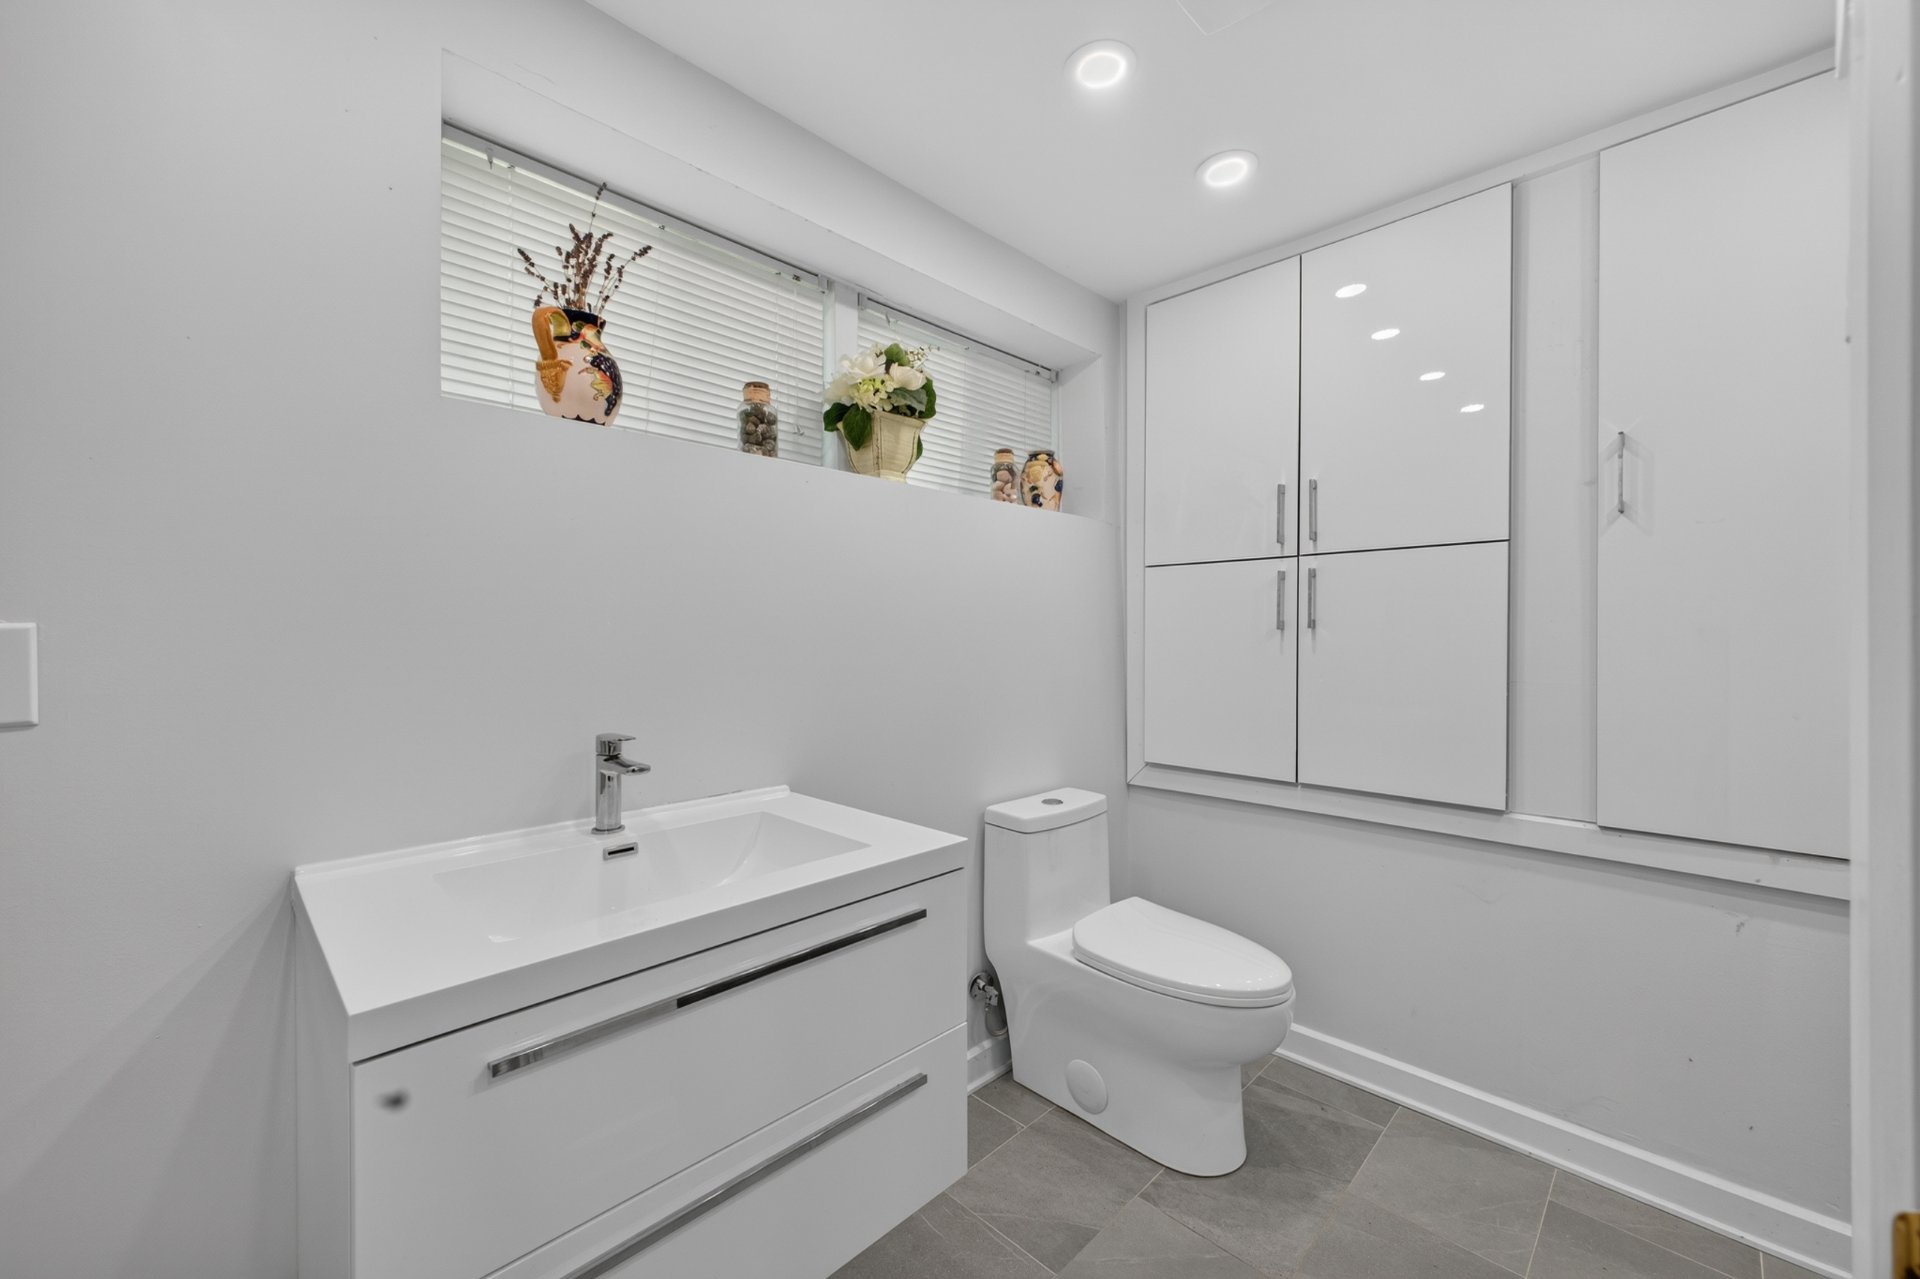 Bathroom
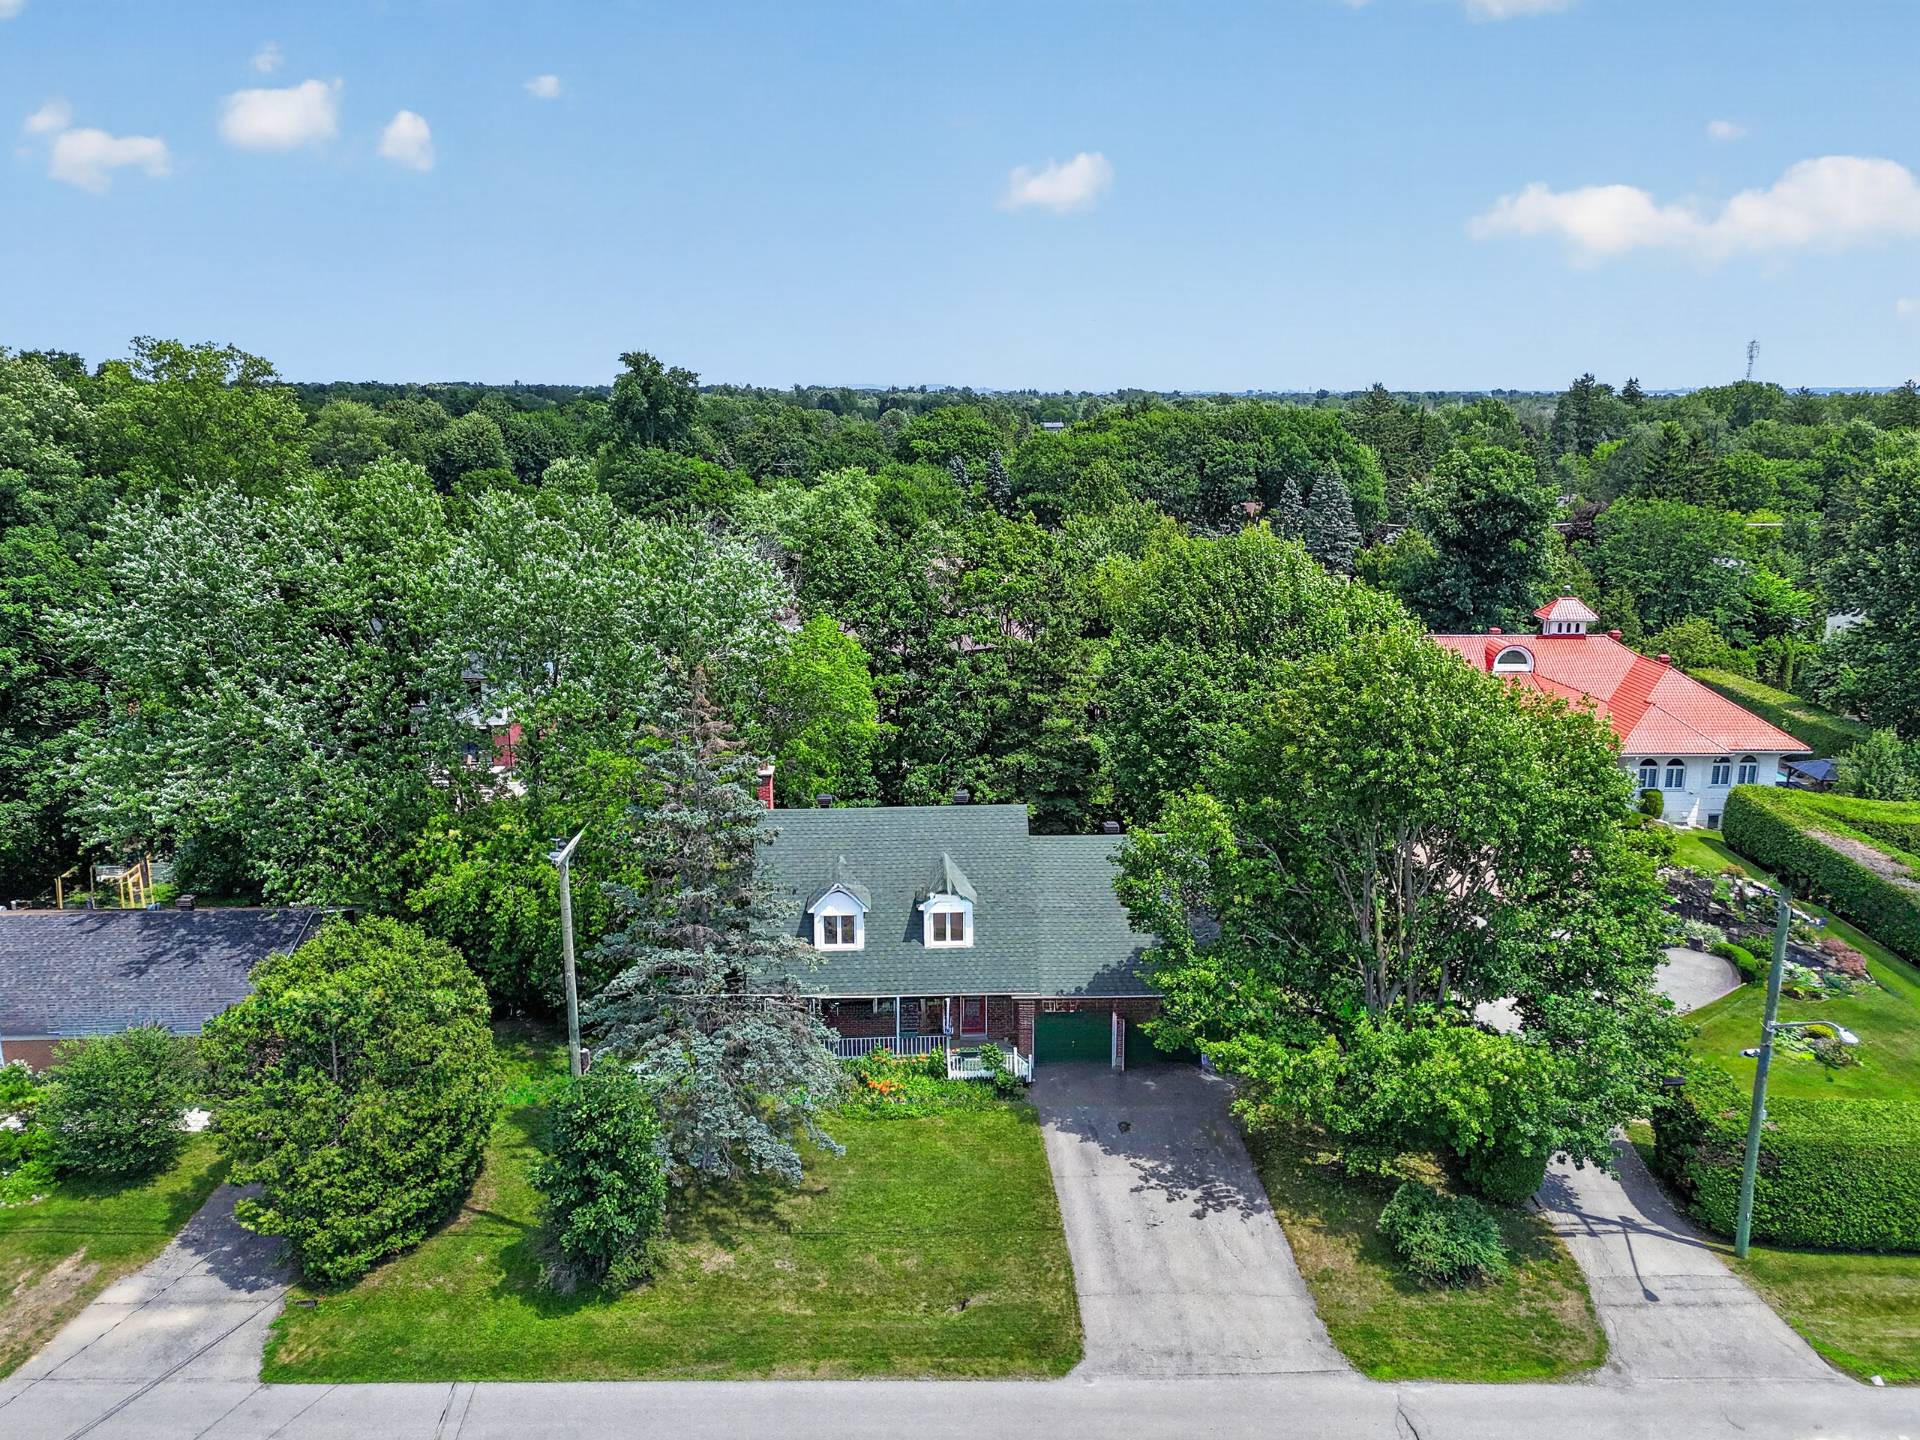
  Aerial photo
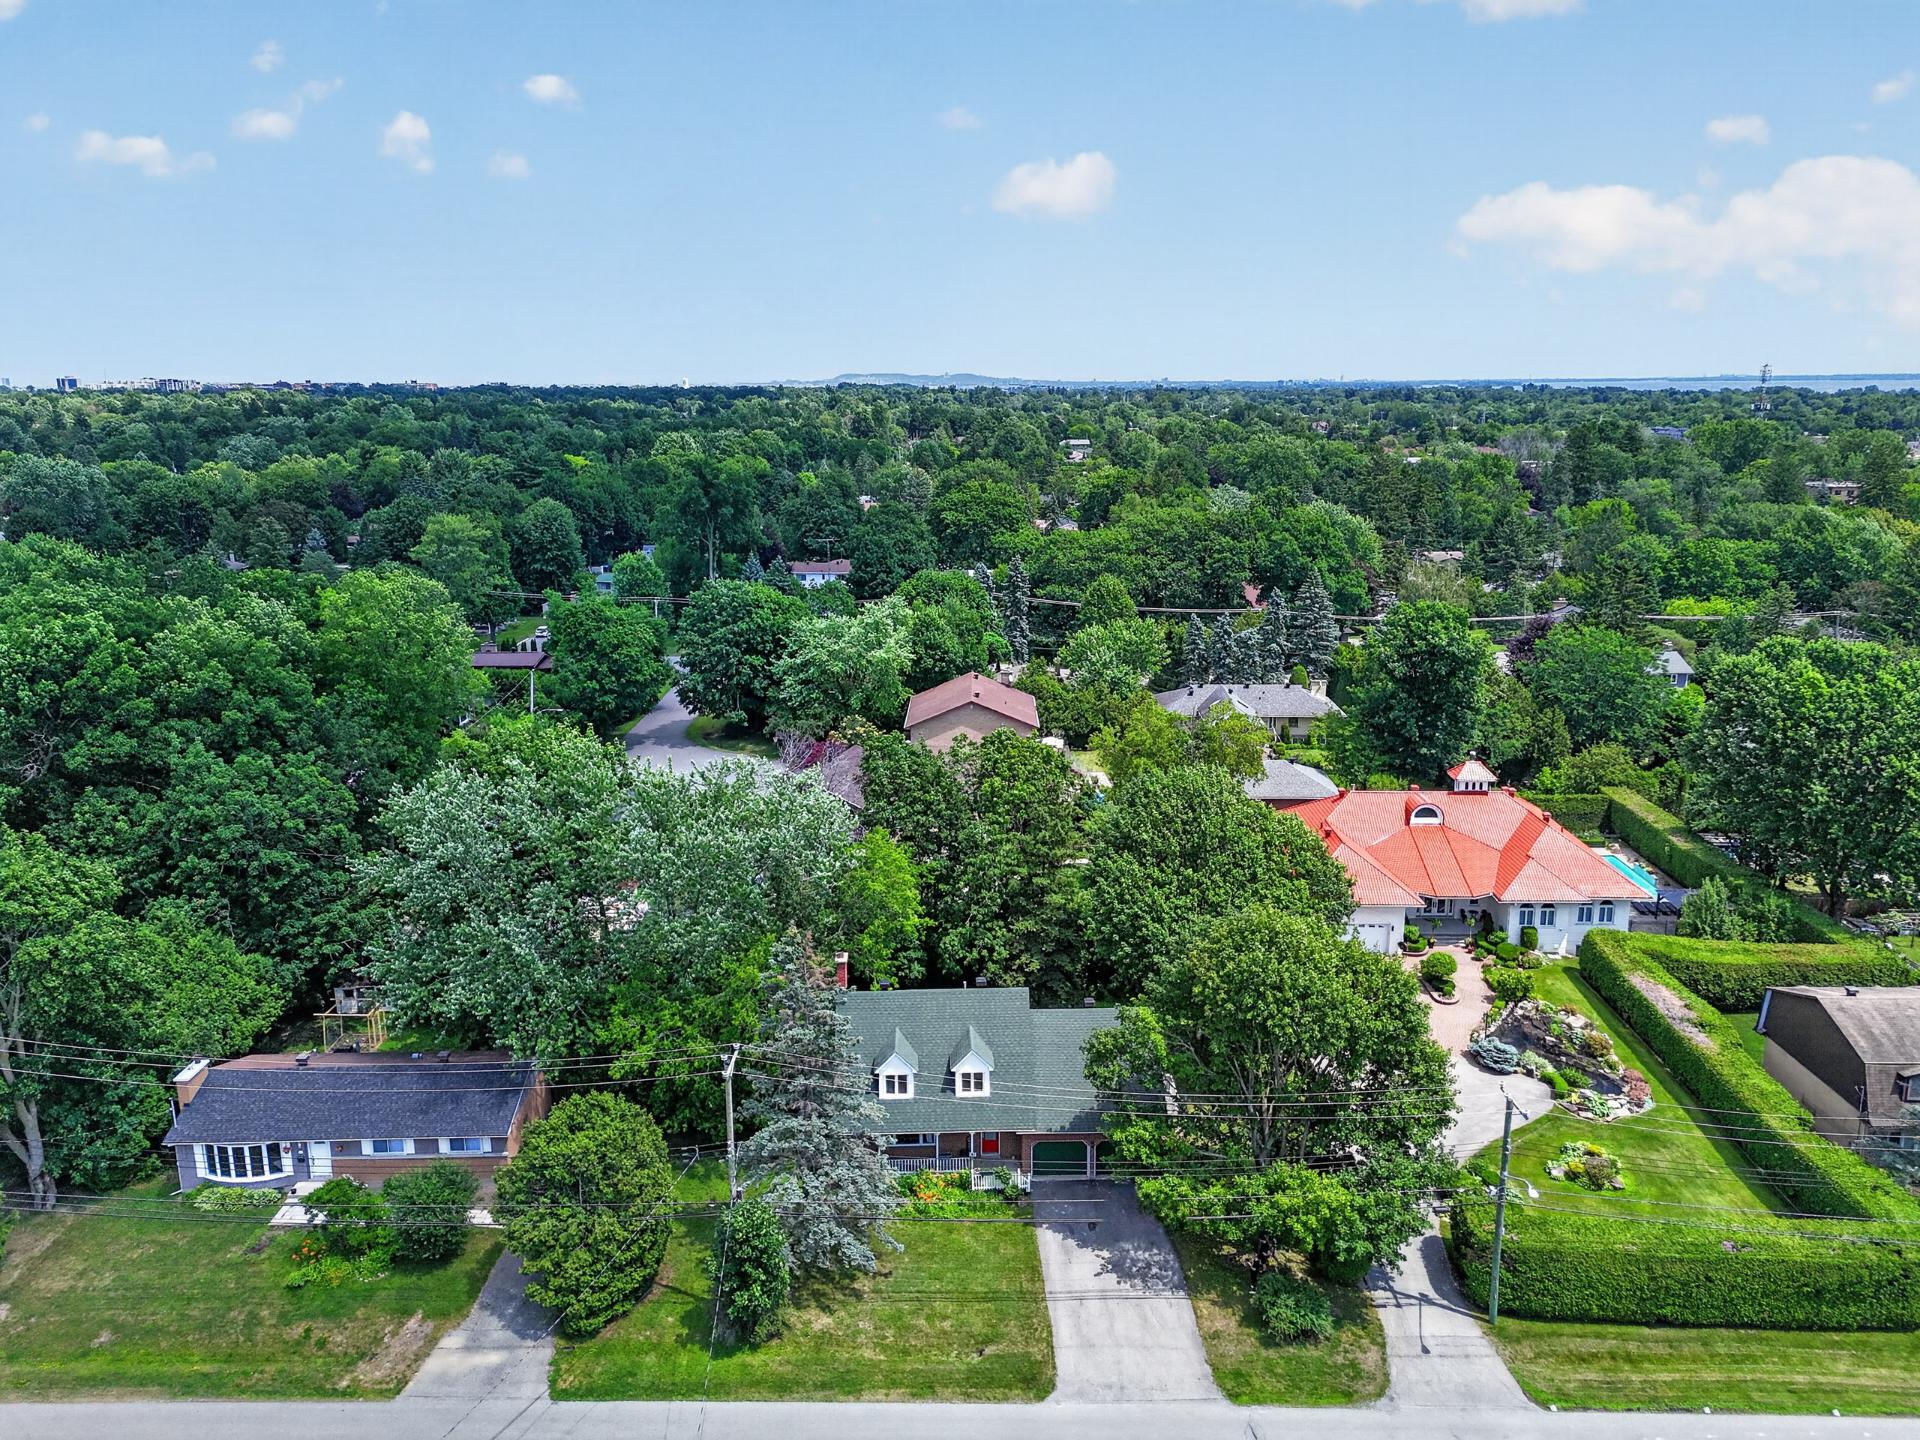
  Aerial photo
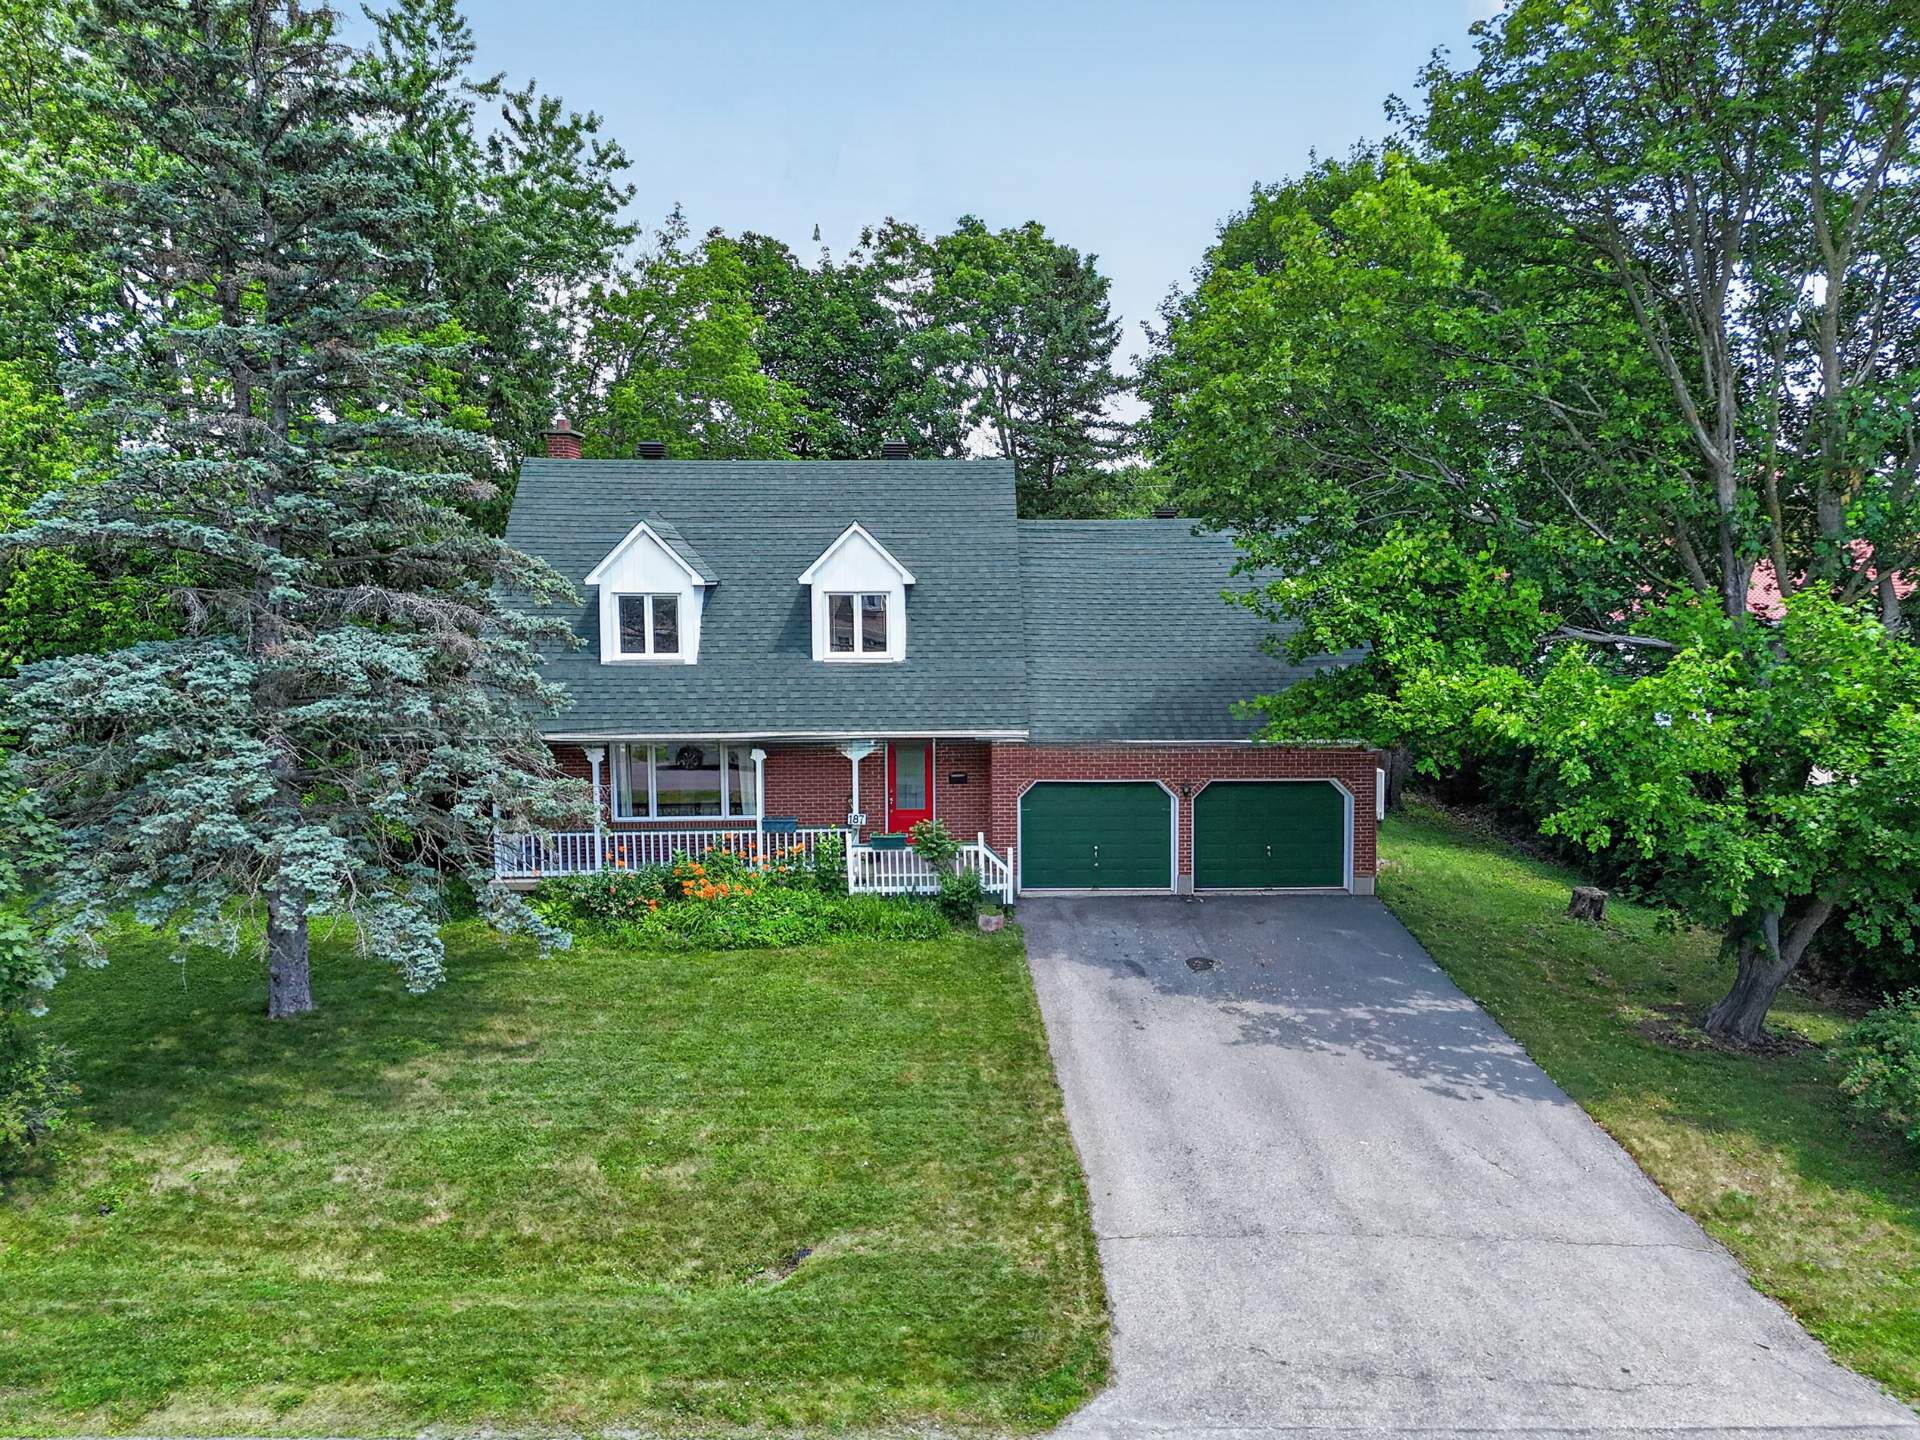
  Frontage
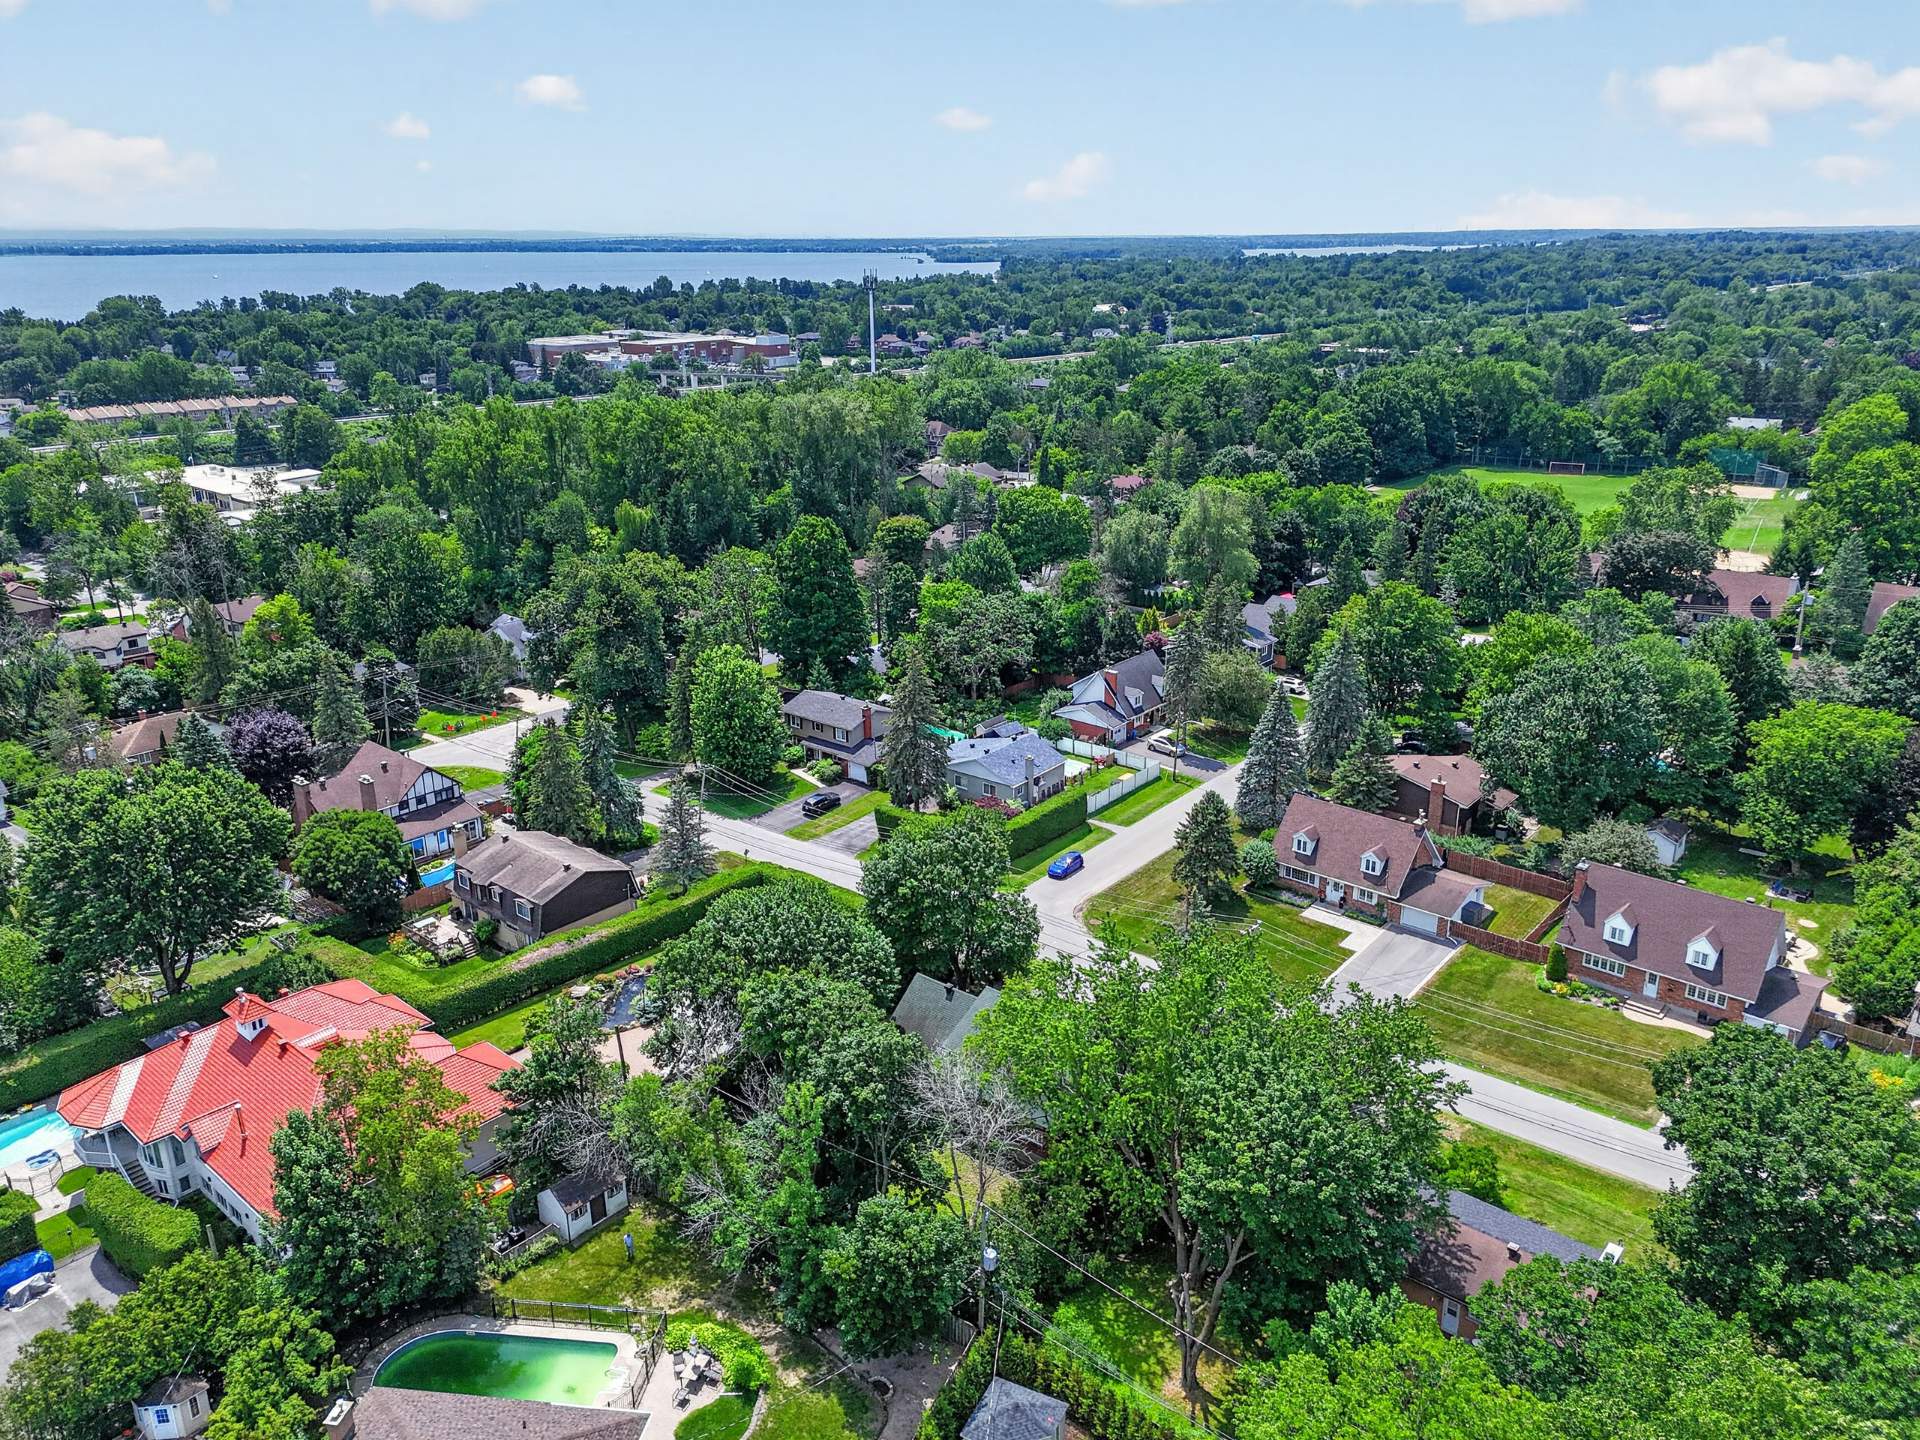
  Aerial photo
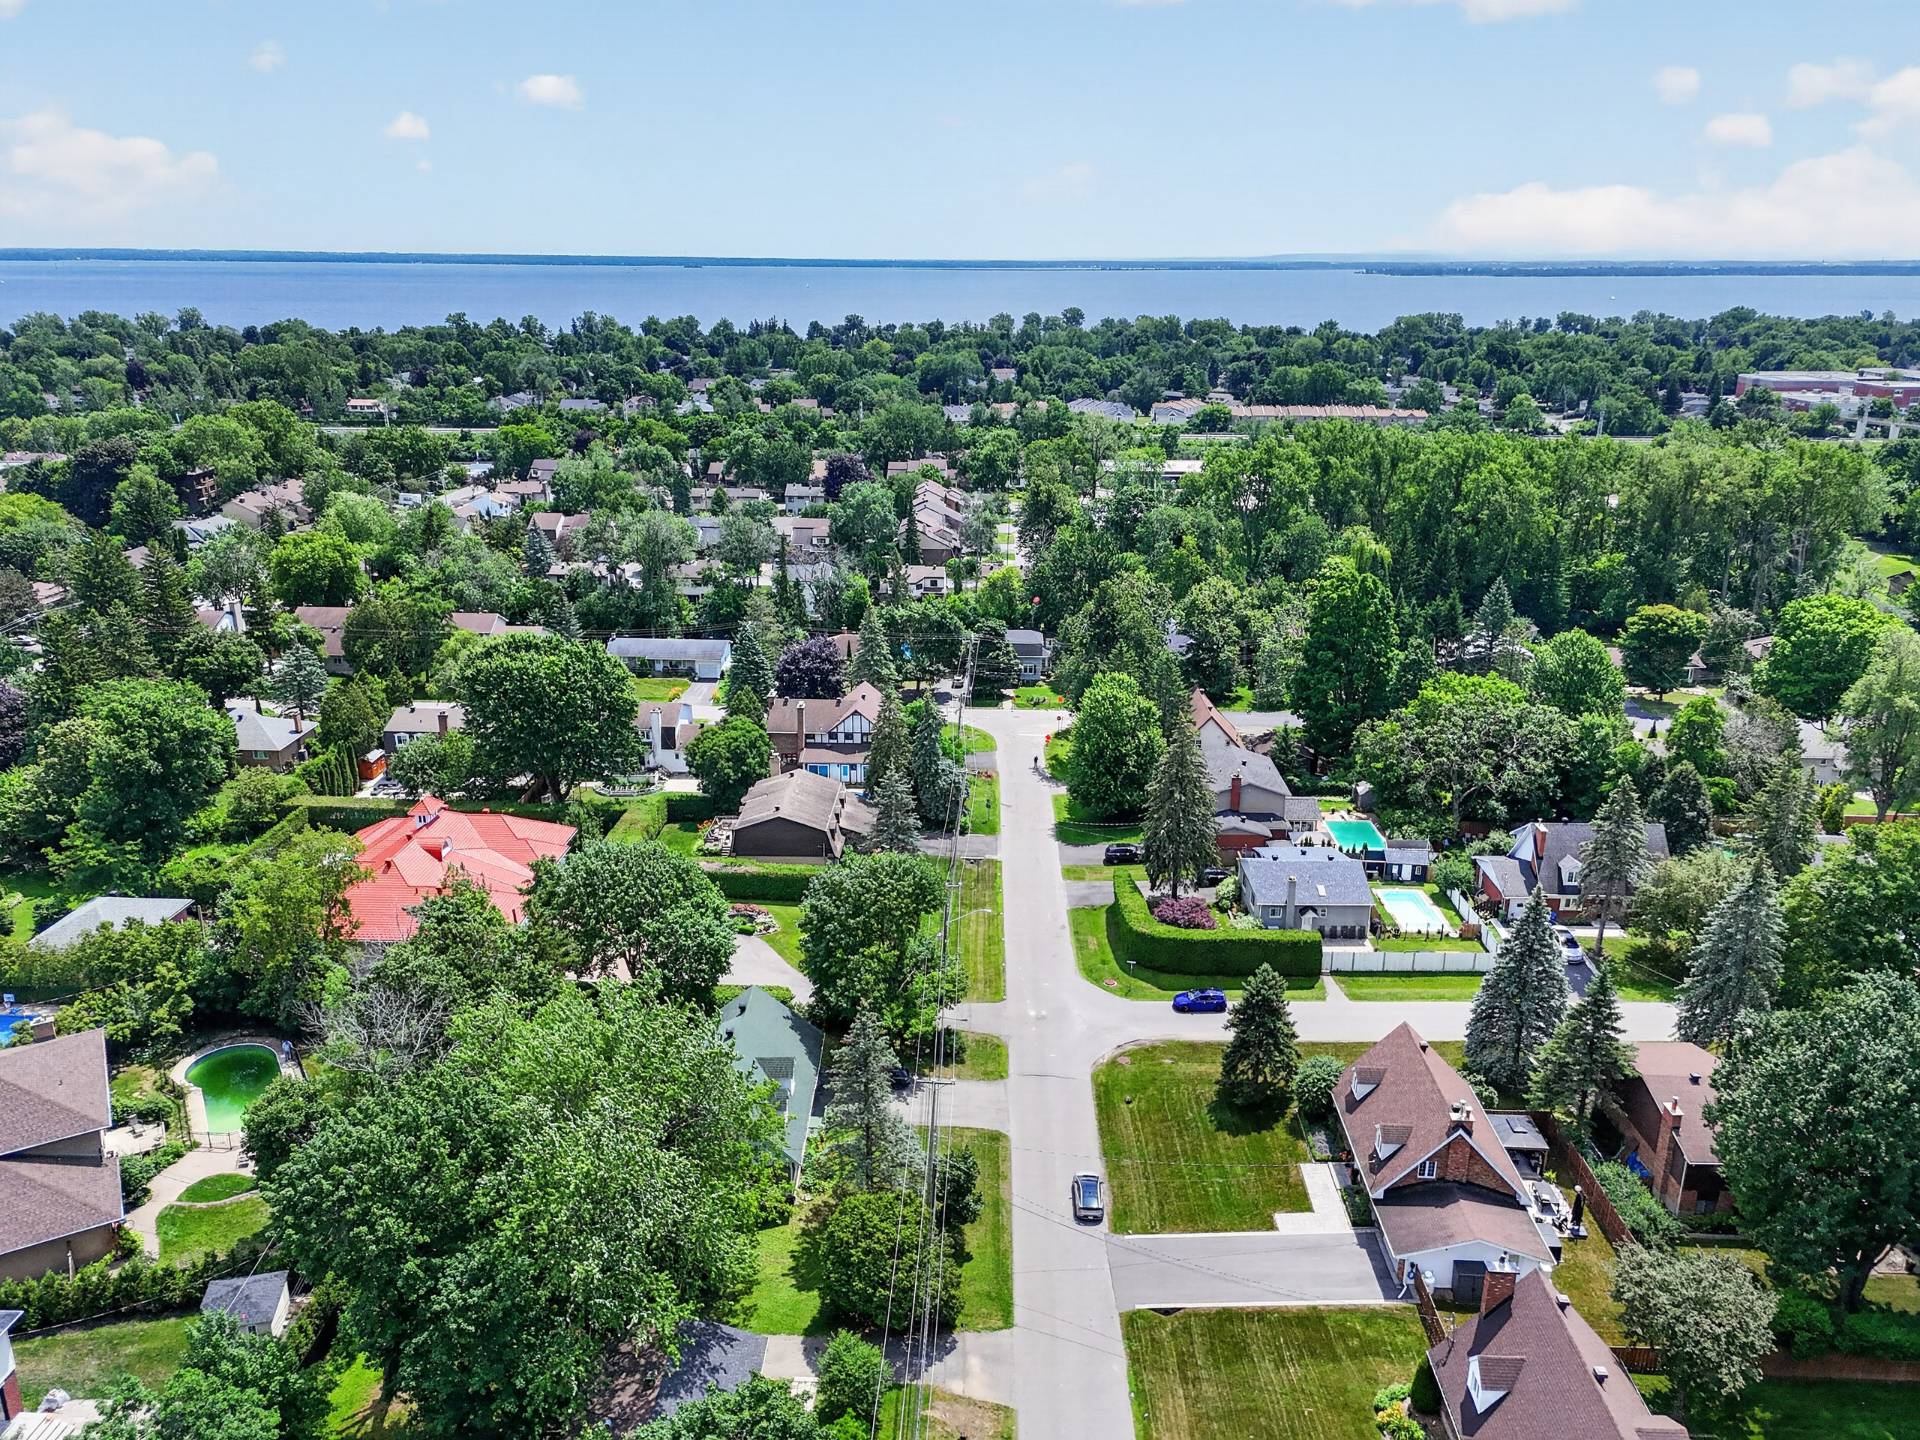
  Aerial photo
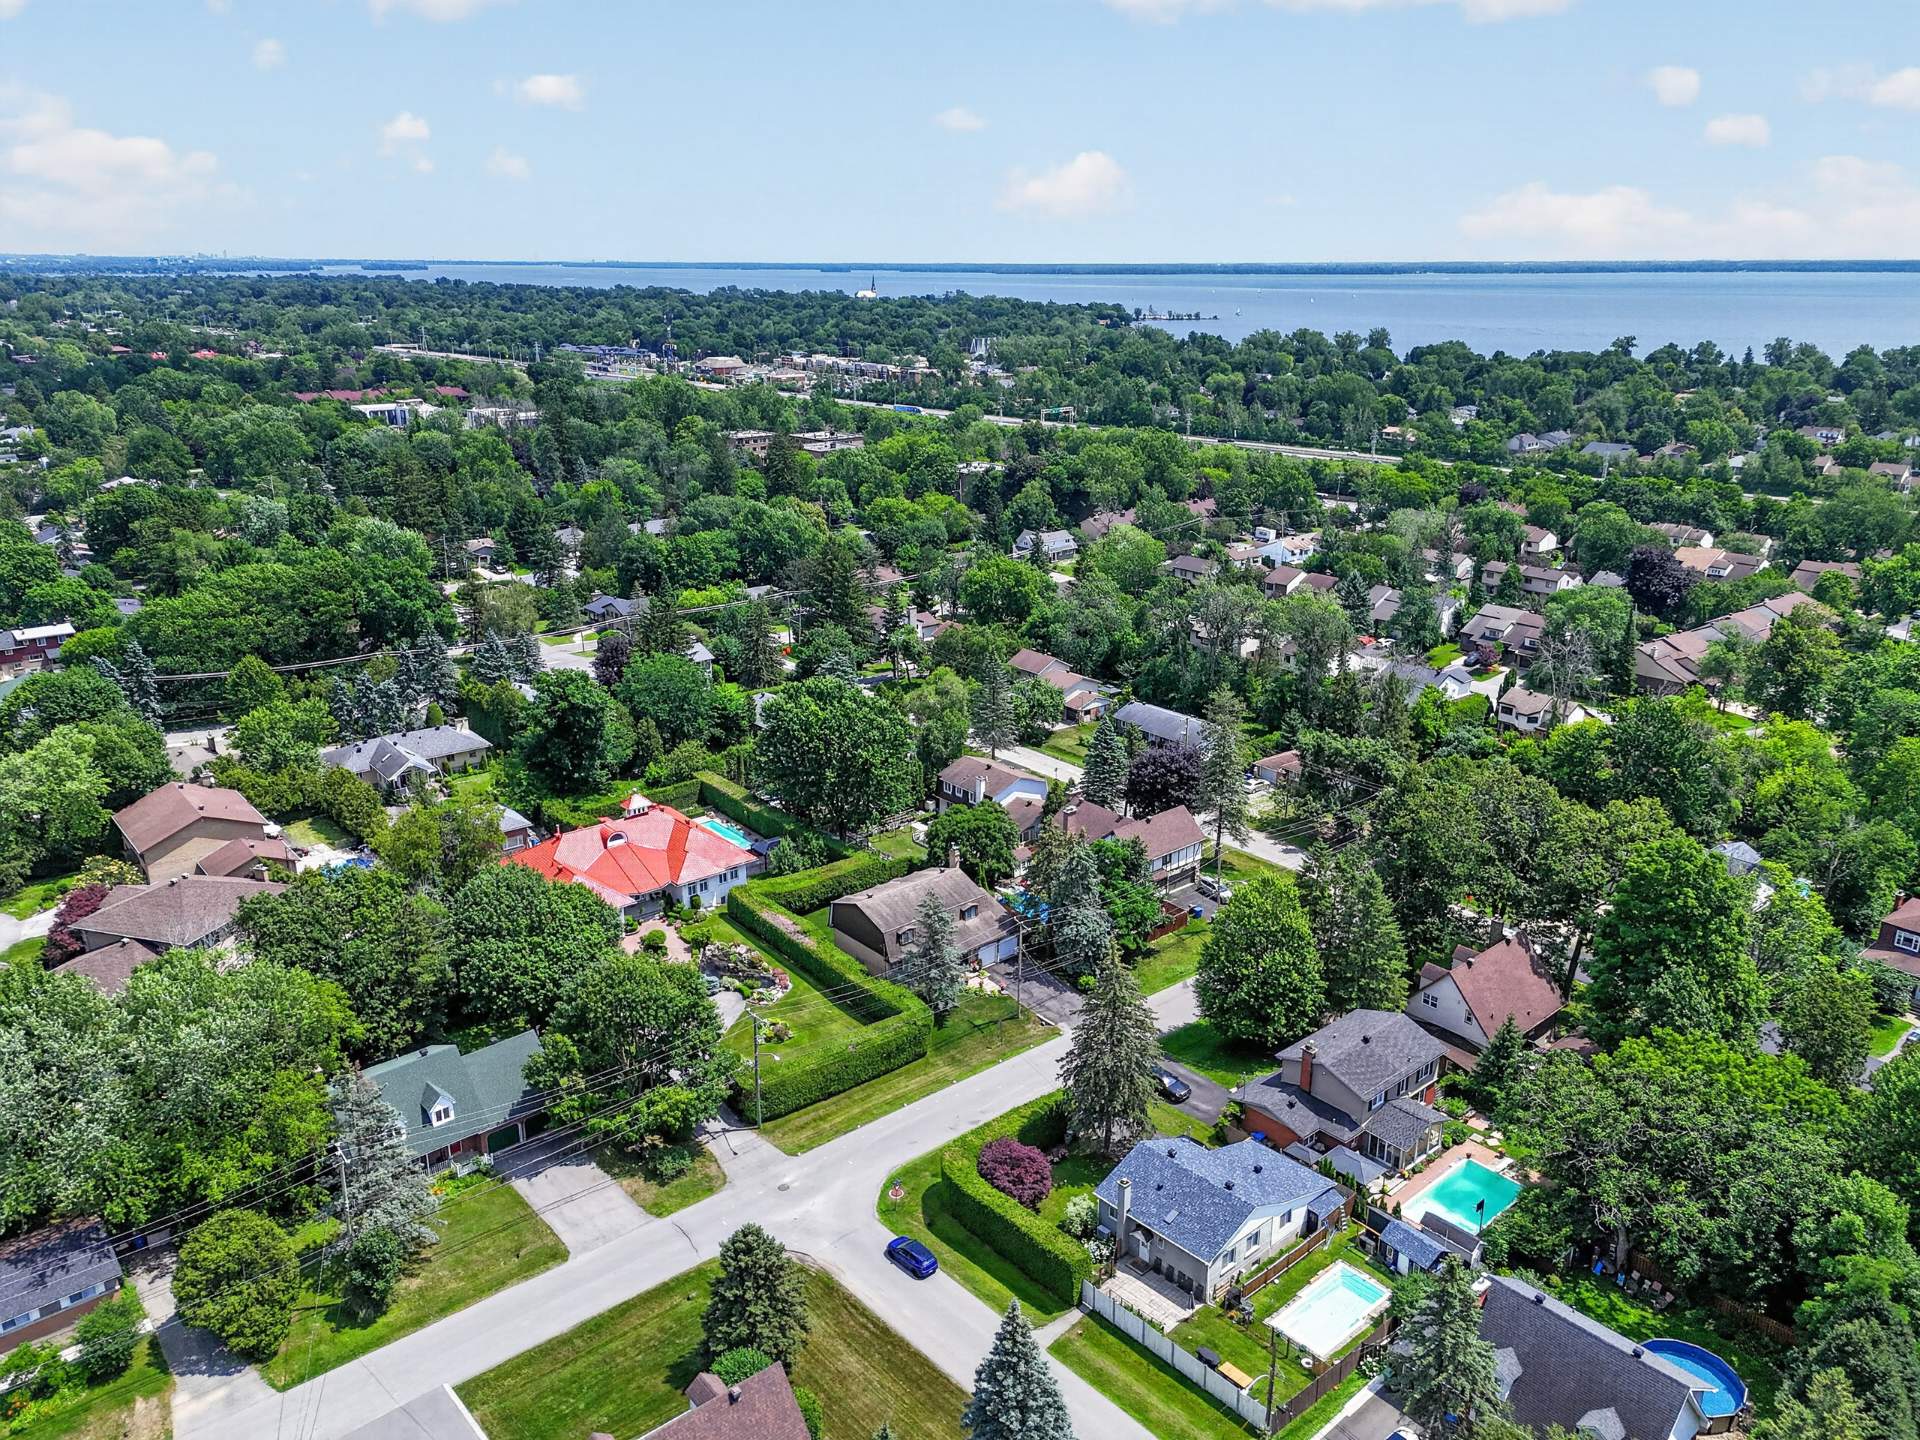
  Aerial photo
  Other
Other 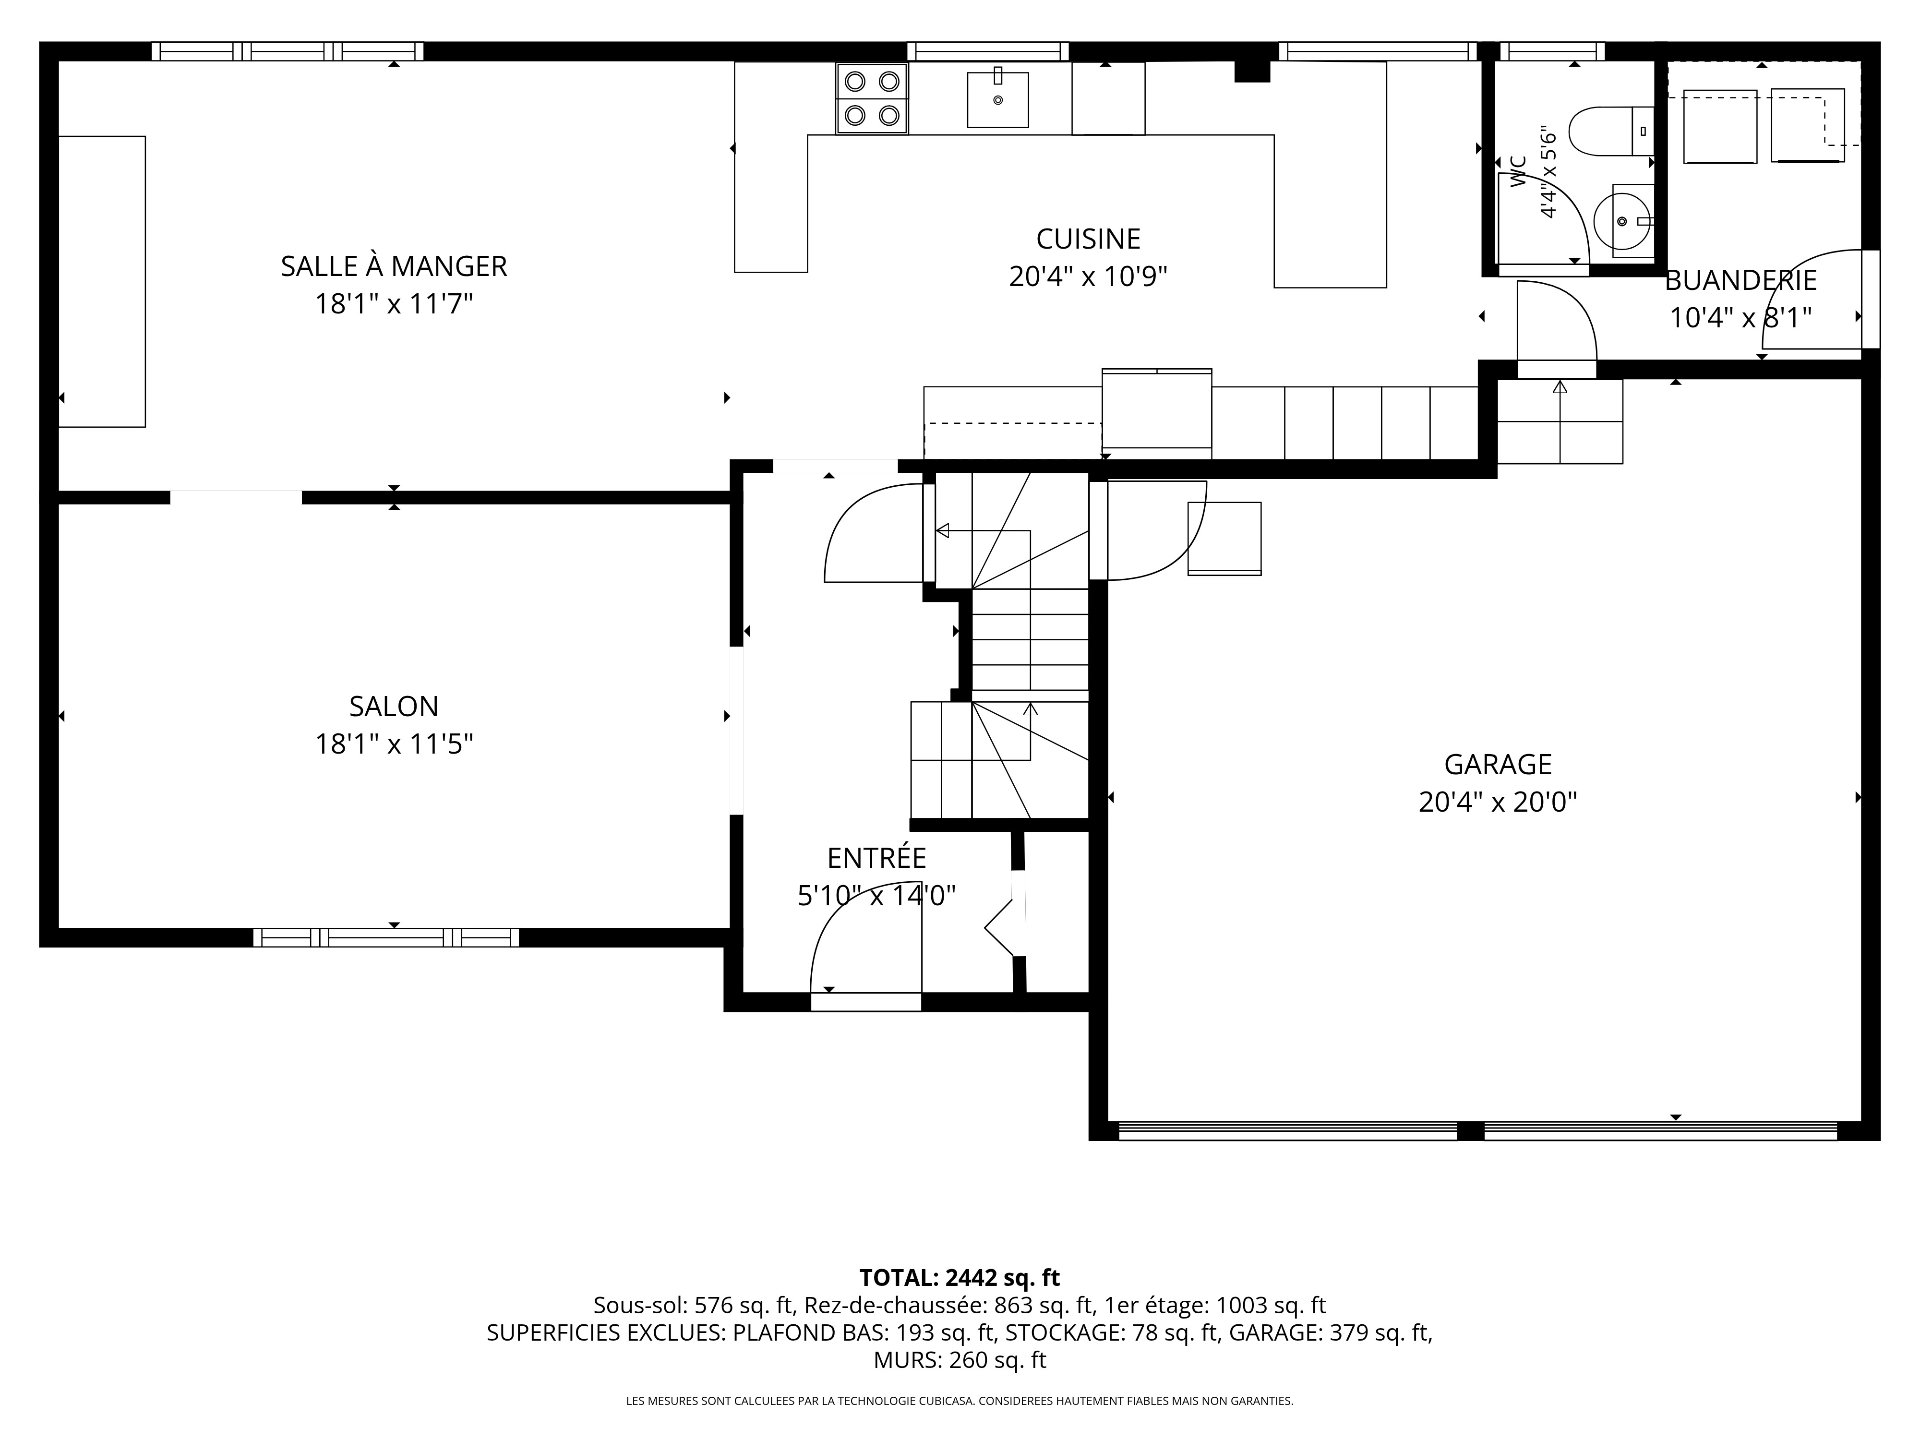 Other
Other 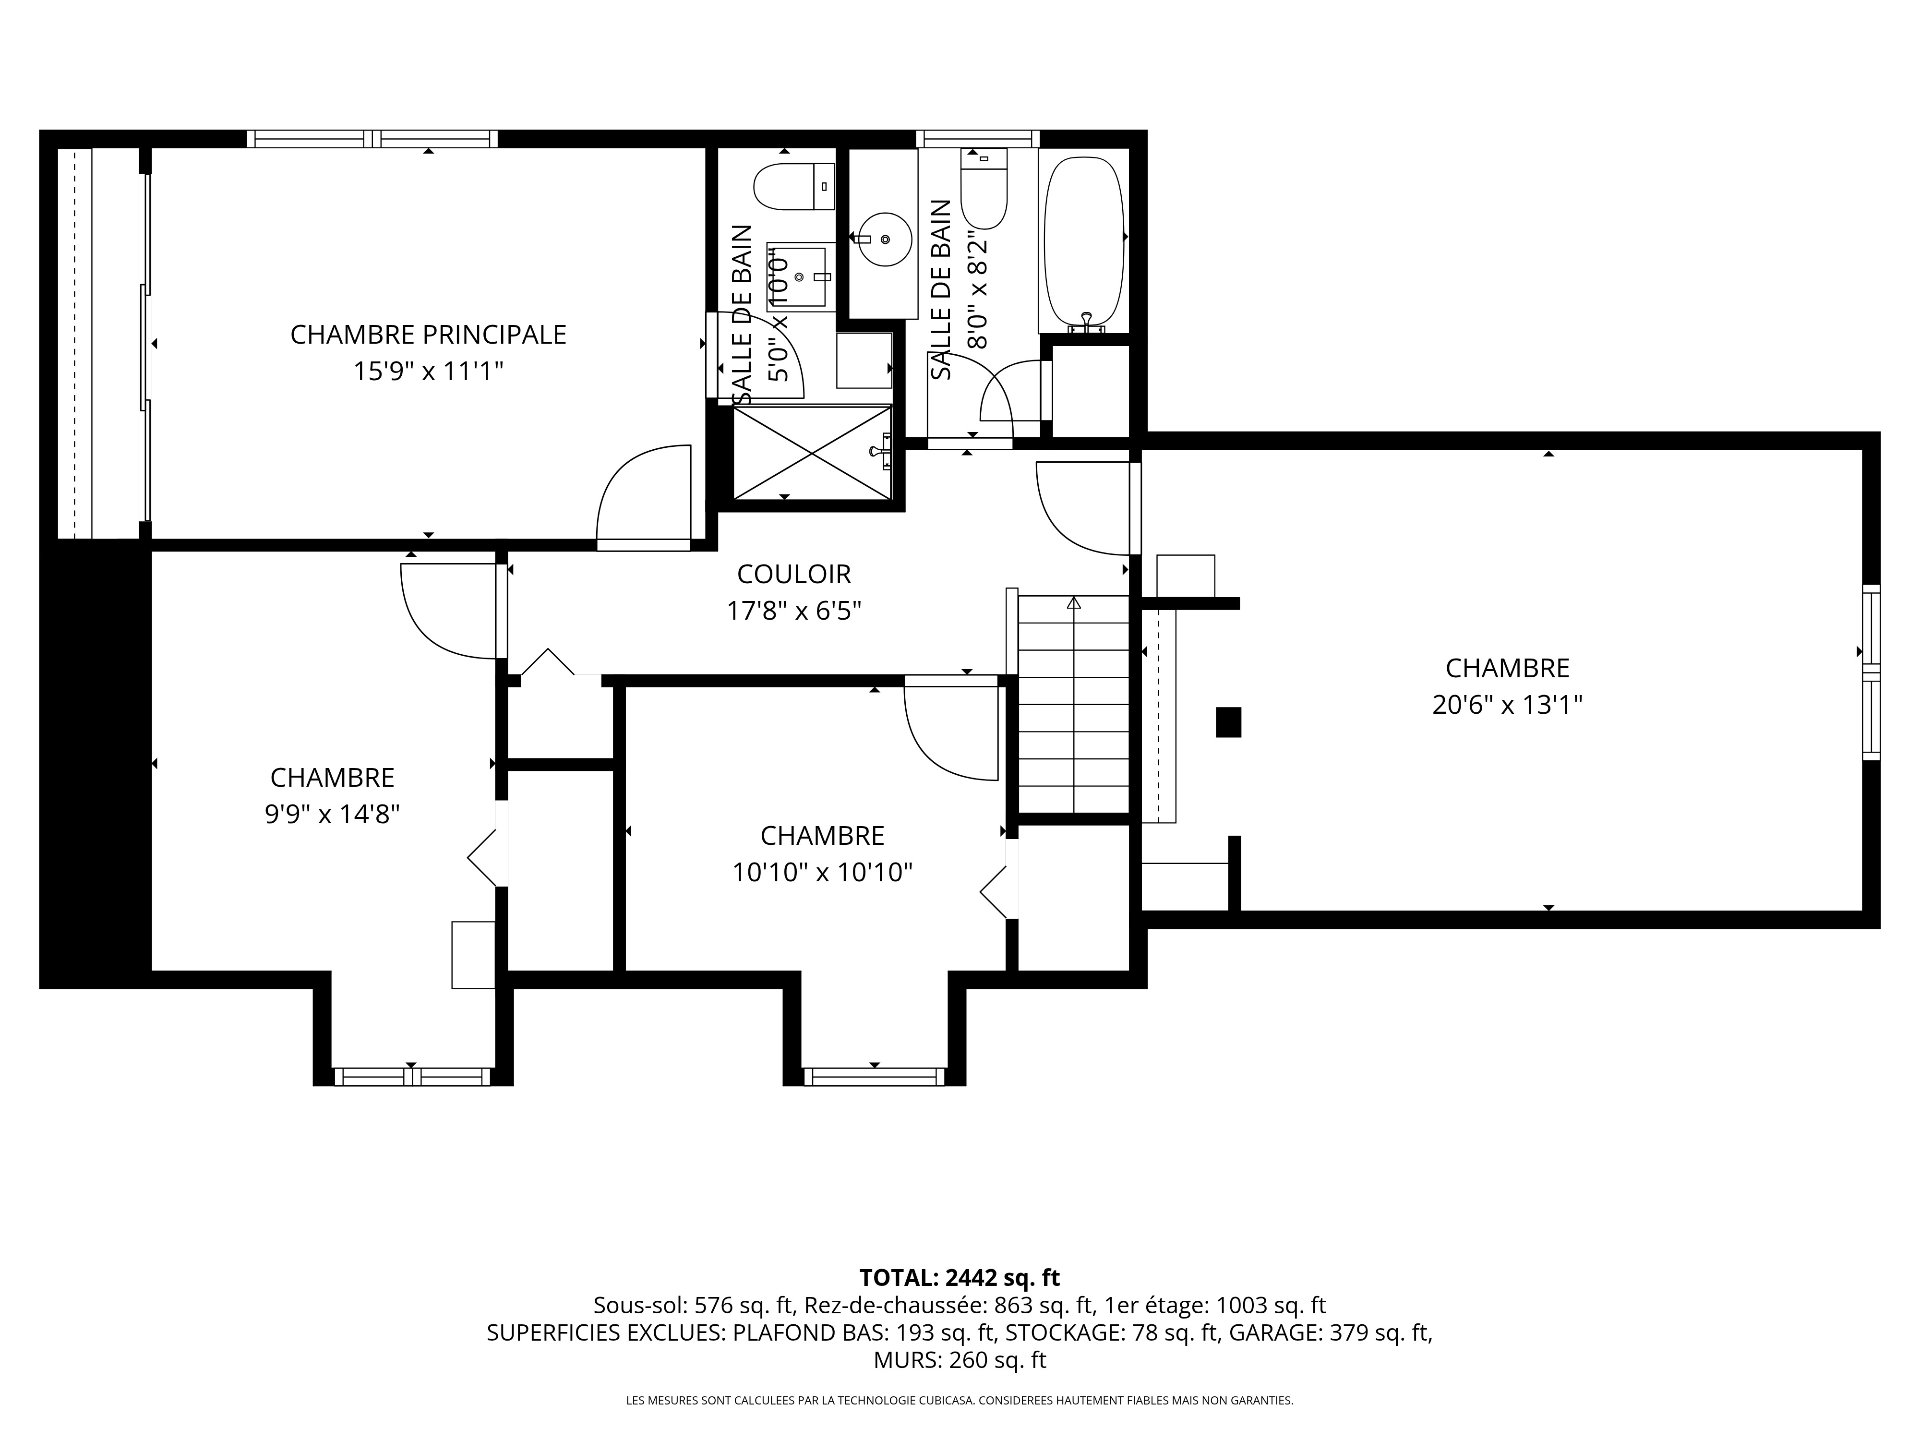 Other
Other 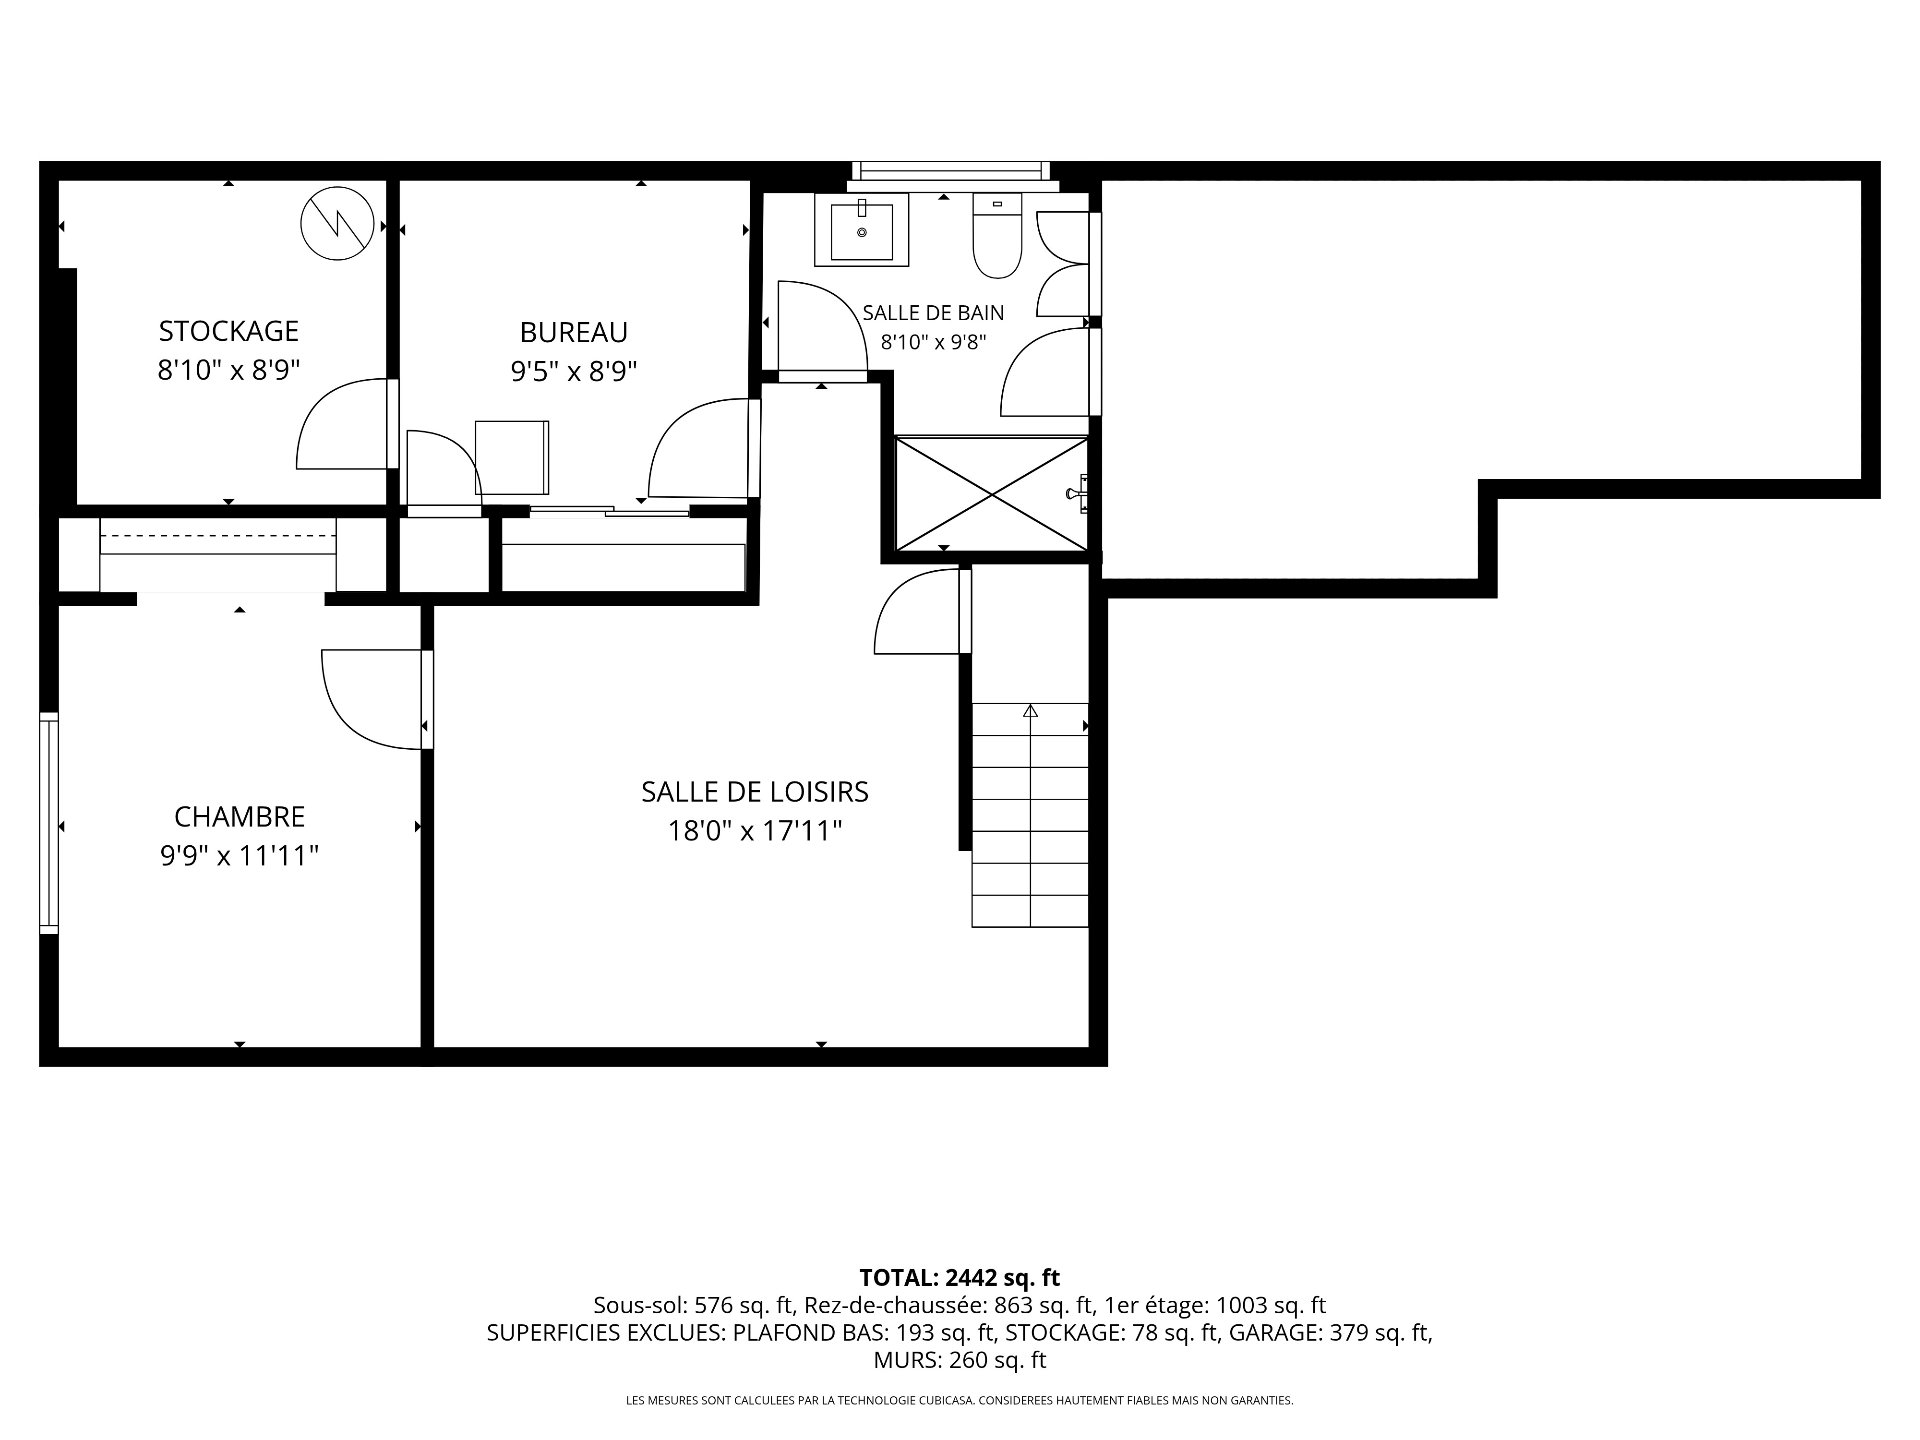 Other
Other 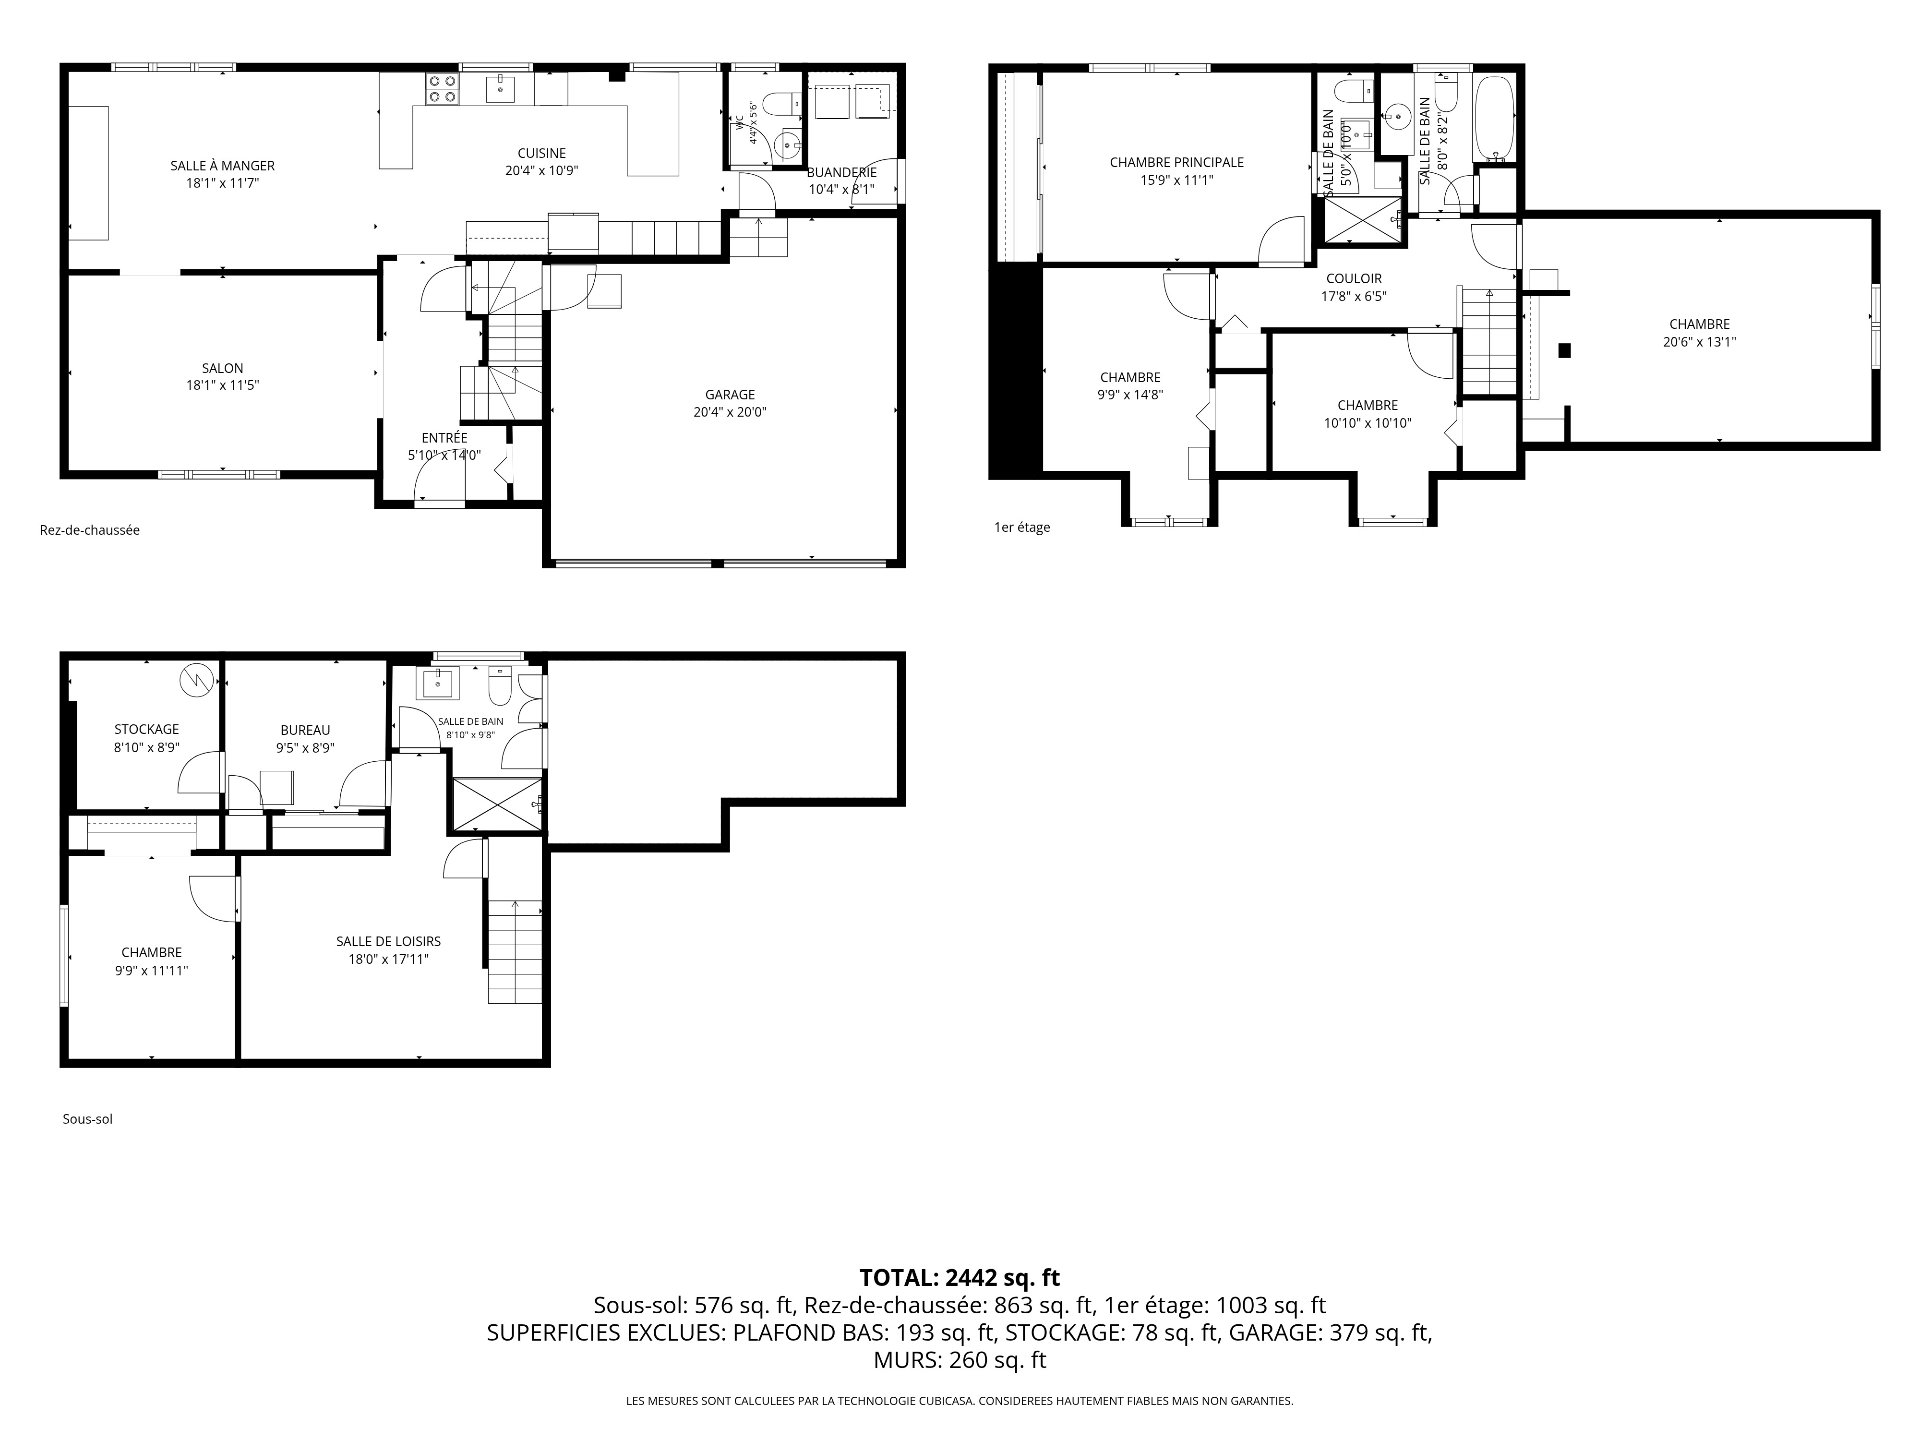 Other
Other 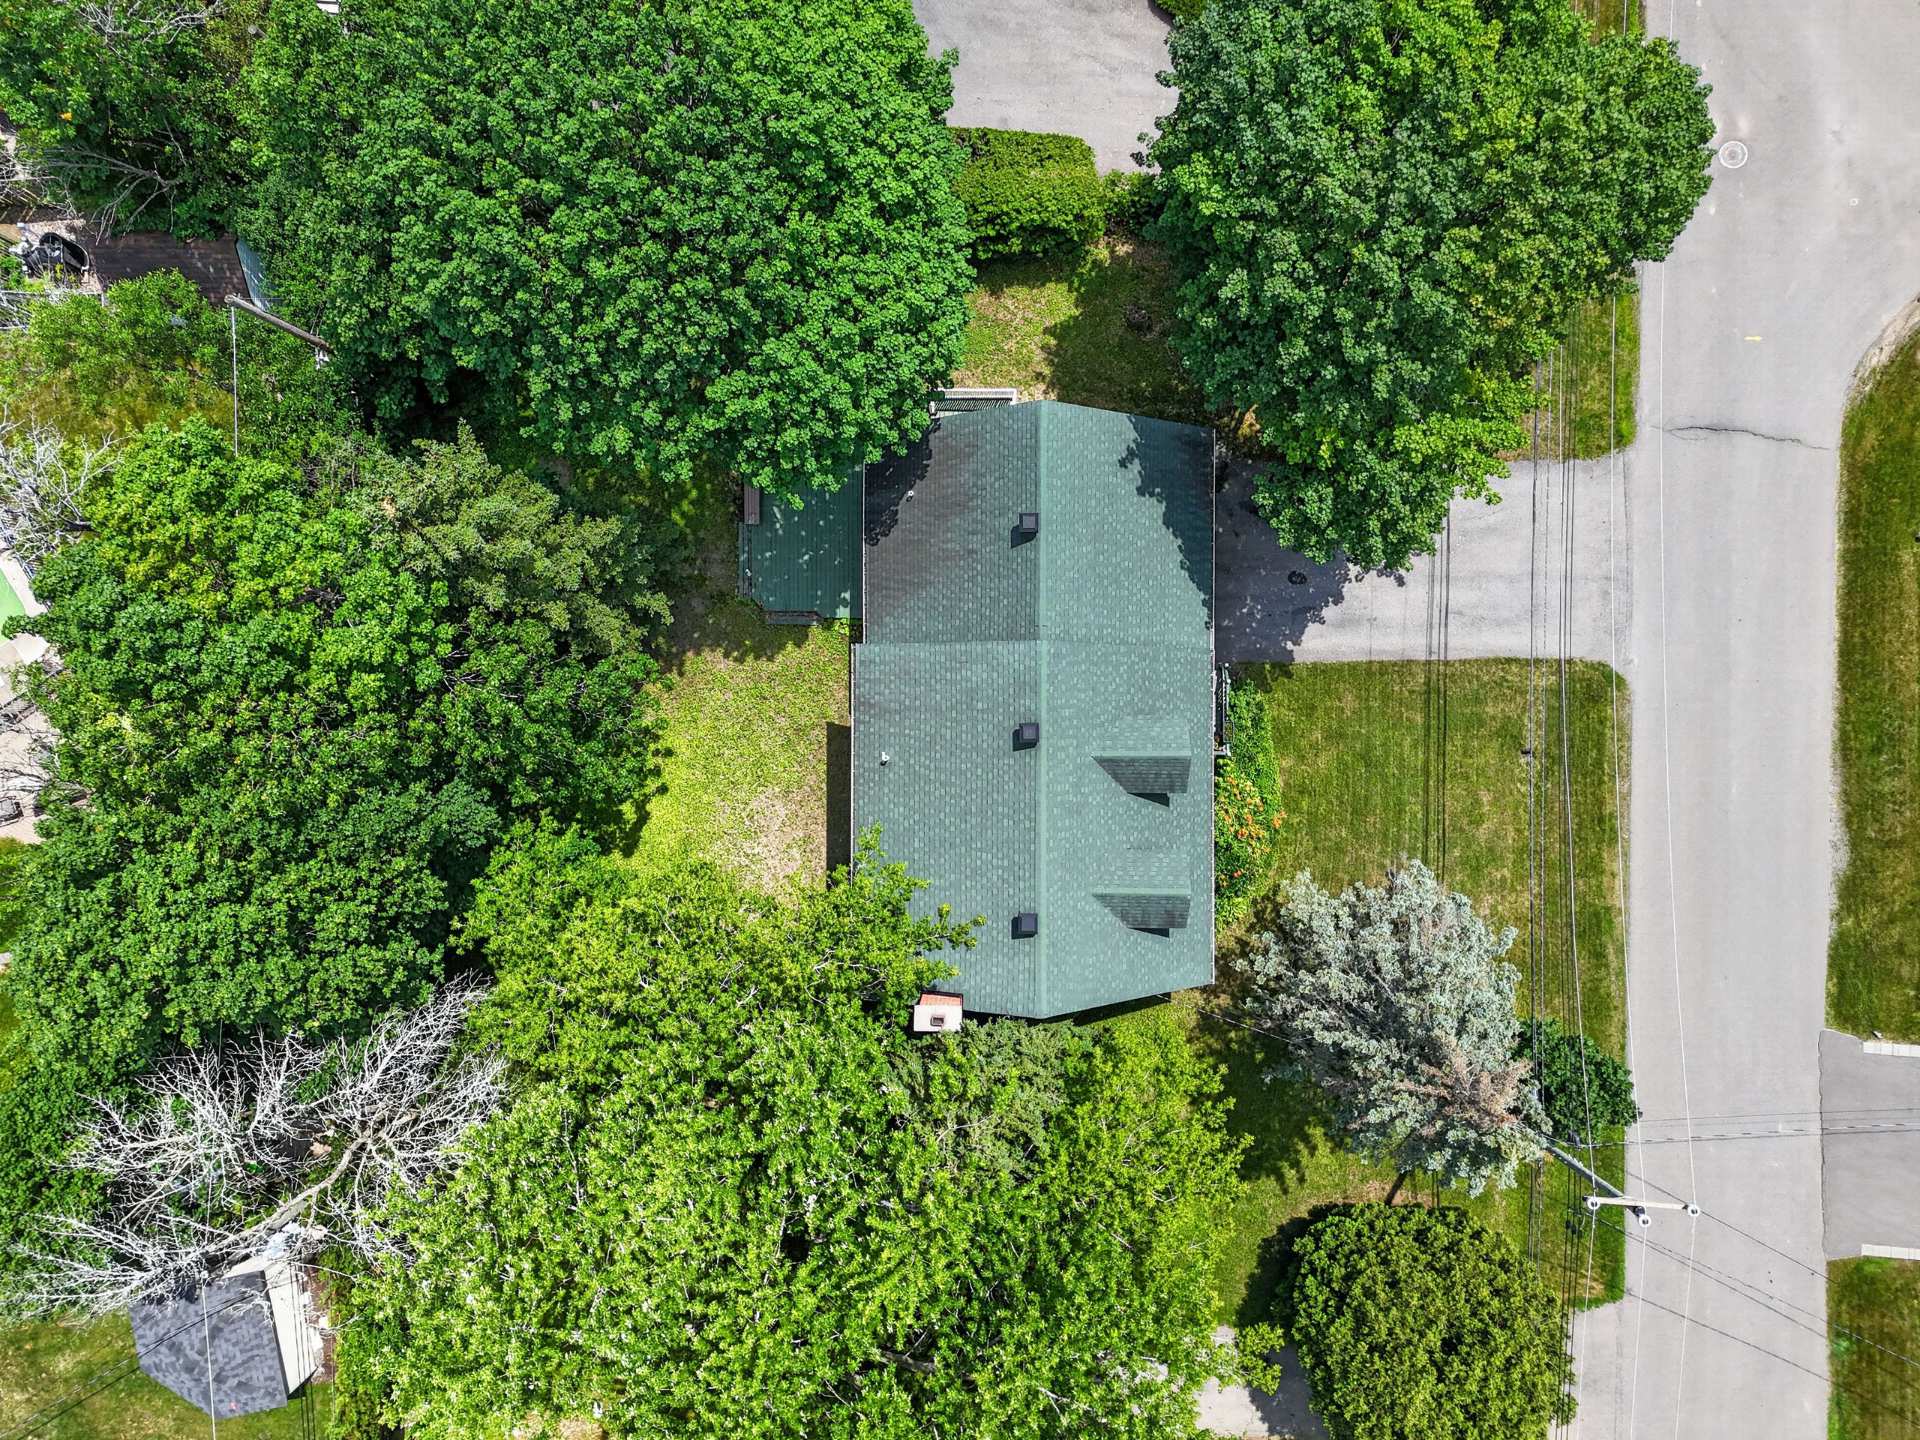 Frontage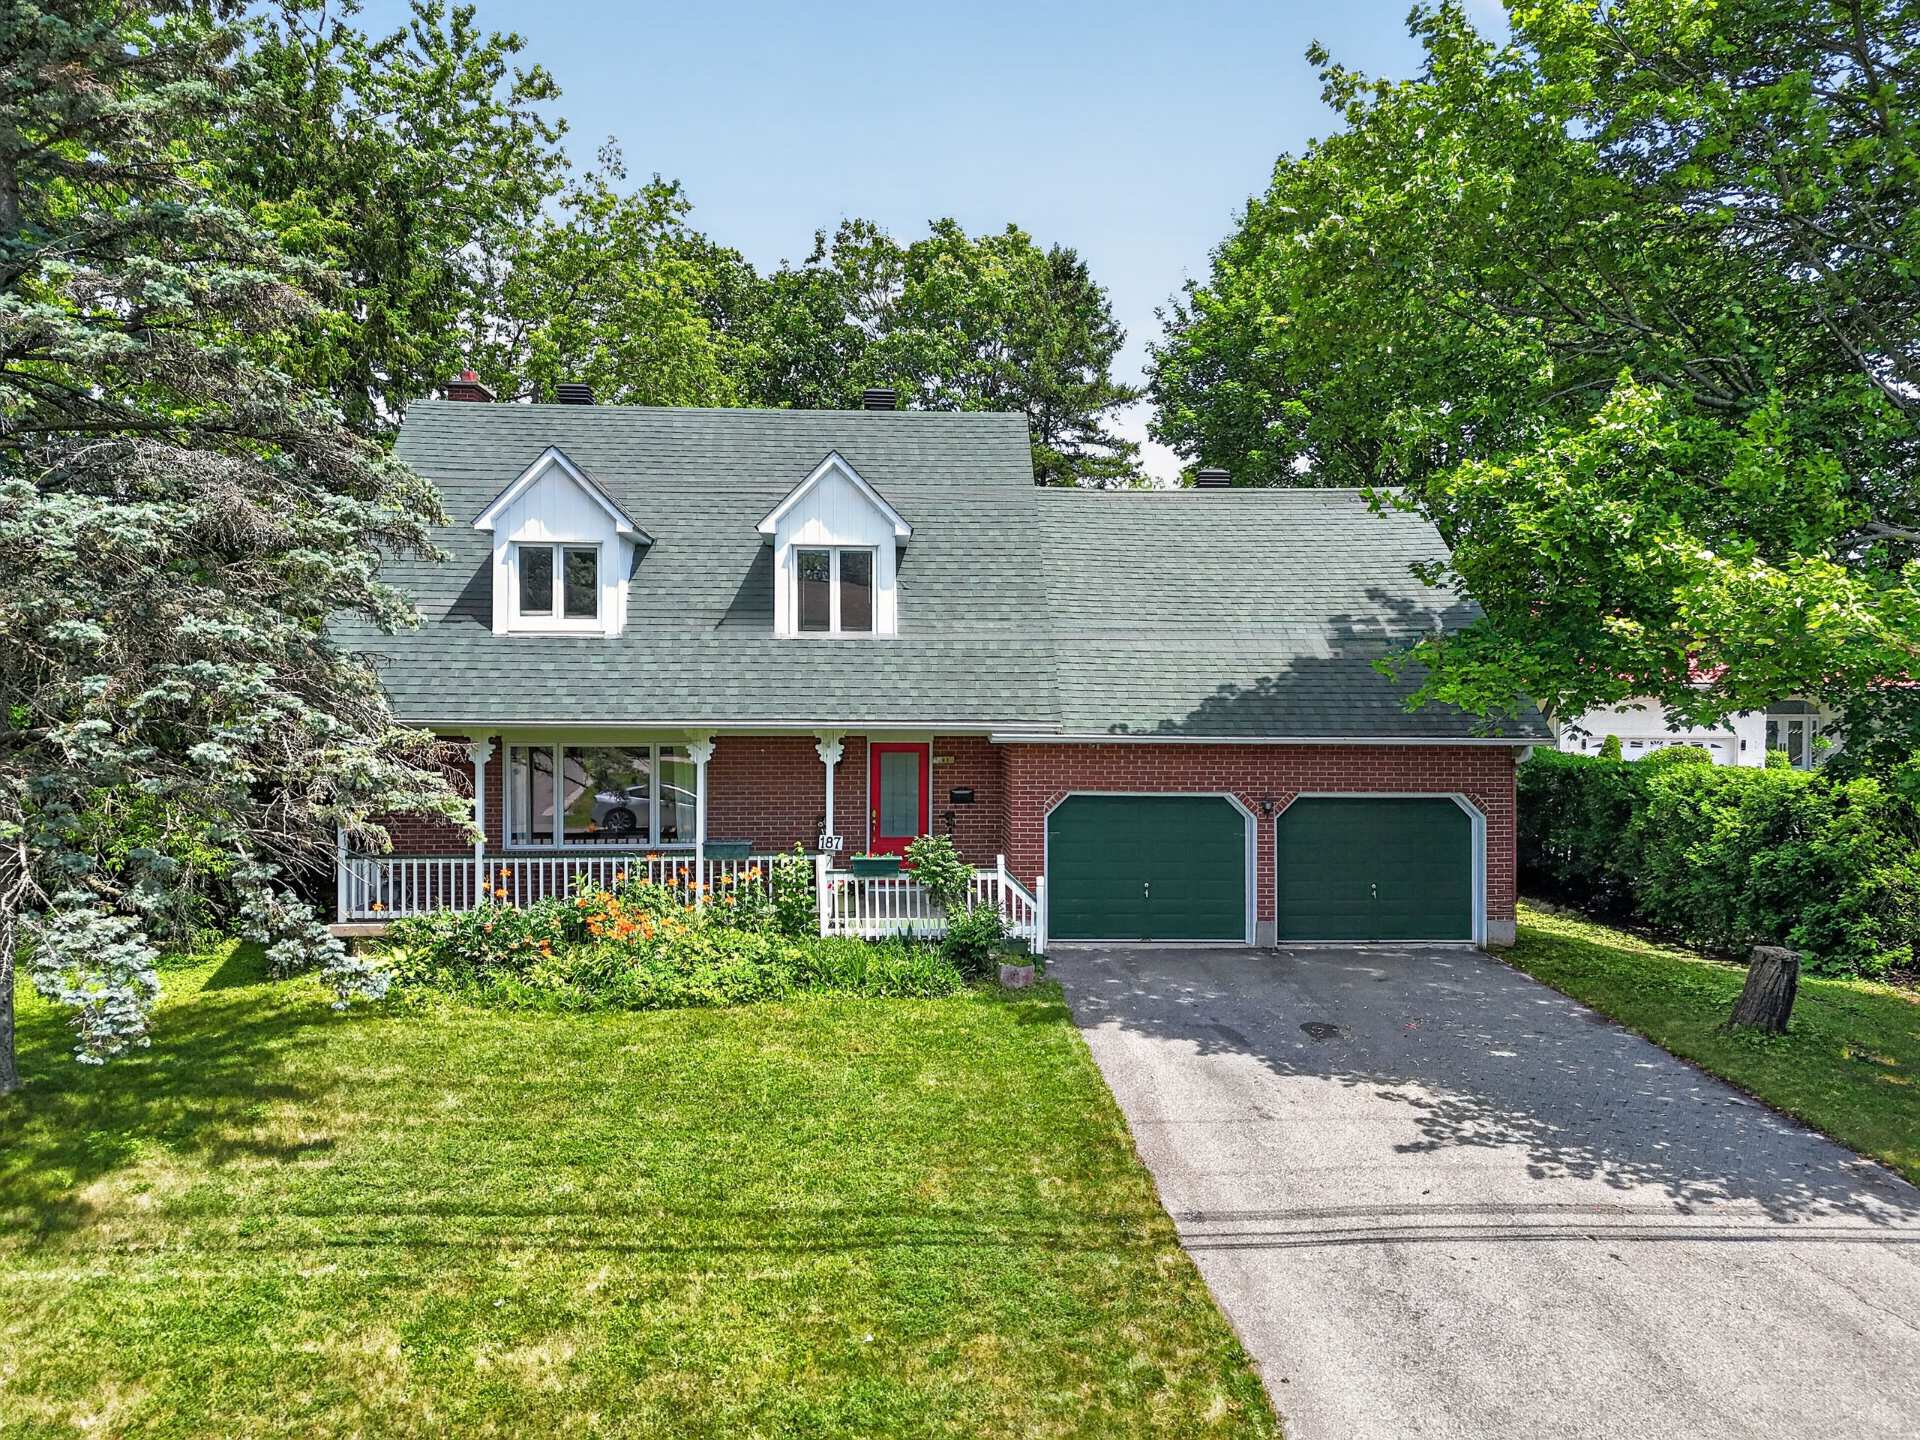
187 Woodside Road
Beaconsfield, QC H9W - MLS # 22245363
$925,000
- 5 Bedrooms
- 3 Baths
- Livable area 222.5 MC
- Year of construction 1974
Property Details
Description
This bright property is thoughtfully designed for family living and offers exceptional space throughout. Featuring 5 generously sized bedrooms (4 on the upper level and 1 in the basement), 3 full bathrooms, and a convenient powder room, this home is perfectly suited for growing families. Step outside to a vast backyard, ideal for entertaining, outdoor dining, gardening, or creating your own private retreat. Ideally located with quick access to major highways and public transportation, commuting is simple while everyday amenities remain within easy reach. Offering an exceptional combination of space, comfort, and convenience.
Welcome to this beautiful family home, where space,
comfort, and location come together perfectly. Bright and
inviting, the open-concept main floor creates a warm
atmosphere that's ideal for both everyday living and
entertaining family and friends.
With 5 spacious bedrooms (4 upstairs and 1 in the recently
renovated basement), 3 full bathrooms, and a convenient
powder room, there's plenty of room for a growing family
and for creating a home office, or guest space.
The renovated kitchen offers plenty of storage and
workspace, making it the heart of the home, while the
recently renovated basement provides additional living
space that's ready to suit your family's needs.
Outside, you'll find a vast backyard with endless
possibilities--whether you're hosting summer barbecues,
watching the kids play, gardening, or simply relaxing after
a long day. The double garage offers further convenience
with plenty of room for parking and extra storage.
Located in a family-friendly neighbourhood, just minutes,
you will find Heights Park and Heights Pool, with
elementary and high schools nearby. Commuting is easy
thanks to quick access to major highways and public
transportation, while shopping, restaurants, and everyday
amenities are all within easy reach.
If you're looking for a home that offers spacious living,
thoughtful updates, convenient location and to create
family memories, this one is definitely worth a visit.
| ROOM DETAILS | |||
|---|---|---|---|
| Room | Dimensions | Level | Flooring |
| Veranda | 5.10 x 14.0 P | Ground Floor | Ceramic tiles |
| Living room | 18.1 x 11.5 P | Ground Floor | Wood |
| Dining room | 18.1 x 11.5 P | Ground Floor | Wood |
| Kitchen | 20.4 x 10.9 P | Ground Floor | Ceramic tiles |
| Bathroom | 4.4 x 5.6 P | Ground Floor | Ceramic tiles |
| Laundry room | 8.1 x 6.0 P | Ground Floor | Ceramic tiles |
| Primary bedroom | 15.9 x 11.1 P | 2nd Floor | Wood |
| Bedroom | 20.6 x 13.1 P | 2nd Floor | Wood |
| Bedroom | 10.0 x 10.0 P | 2nd Floor | Wood |
| Bedroom | 14.8 x 9.9 P | 2nd Floor | Wood |
| Bathroom | 8.0 x 8.2 P | 2nd Floor | Ceramic tiles |
| Bathroom | 5.0 x 10.0 P | 2nd Floor | Ceramic tiles |
| Hallway | 17.8 x 6.5 P | 2nd Floor | Wood |
| Bathroom | 8.10 x 9.8 P | Basement | Ceramic tiles |
| Family room | 18.0 x 17.11 P | Basement | Floating floor |
| Bedroom | 9.9 x 11.11 P | Basement | Floating floor |
| Storage | 8.10 x 8.9 P | Basement | Concrete |
| Home office | 9.5 x 8.9 P | Basement | Floating floor |
| CHARACTERISTICS | |
|---|---|
| Basement | 6 feet and over, Finished basement |
| Driveway | Asphalt, Double width or more |
| Roofing | Asphalt shingles |
| Garage | Attached, Fitted, Heated |
| Proximity | Bicycle path, Daycare centre, Elementary school, Golf, High school, Highway, Hospital, Park - green area, Public transport, Réseau Express Métropolitain (REM) |
| Siding | Brick |
| Heating system | Electric baseboard units |
| Heating energy | Electricity |
| Parking | Garage, Outdoor |
| Landscaping | Land / Yard lined with hedges |
| Sewage system | Municipal sewer |
| Water supply | Municipality |
| Foundation | Poured concrete |
| Equipment available | Private yard |
| Zoning | Residential |
| Hearth stove | Wood fireplace |
| BUILDING | |
|---|---|
| Type | Two or more storey |
| Style | Detached |
| Dimensions | 9.13x15.31 M |
| Lot Size | 929 MC |
| EXPENSES | |
|---|---|
| Energy cost | $ 3599 / year |
| Water taxes (2026) | $ 135 / year |
| Municipal Taxes (2026) | $ 5887 / year |
| School taxes (2026) | $ 711 / year |
Contactez-moi


