 Living room
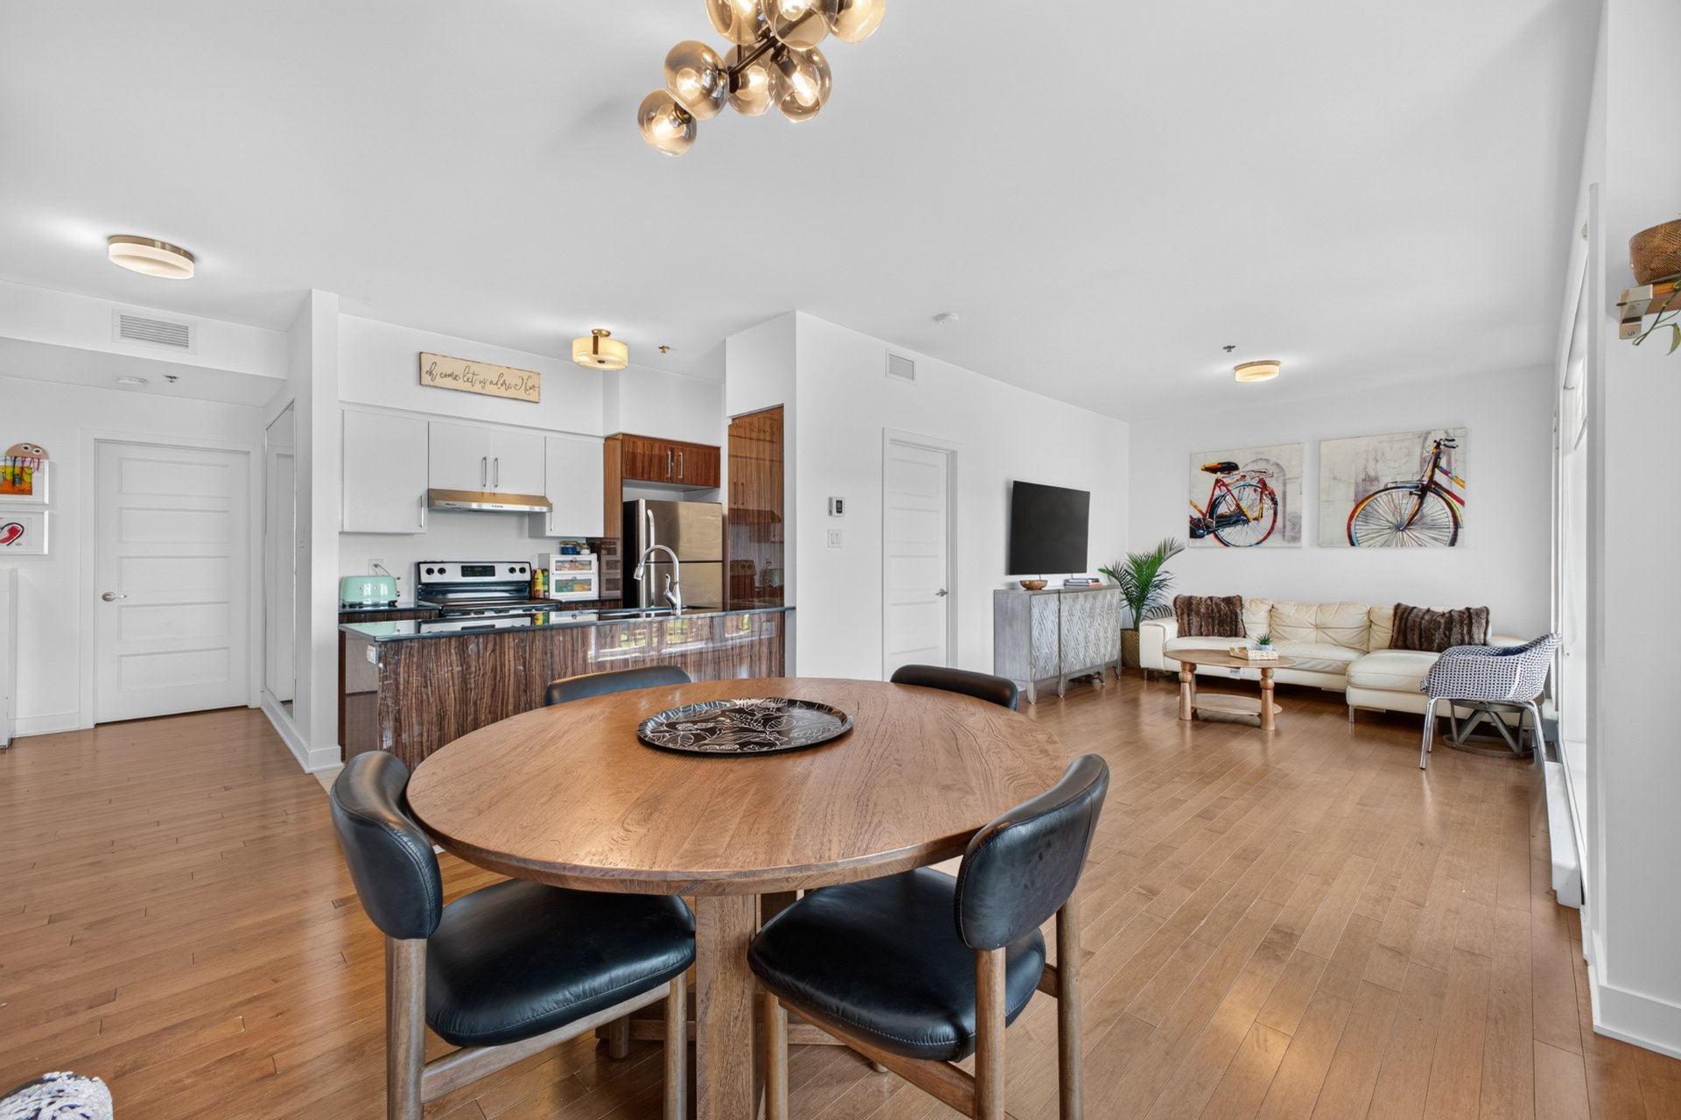
 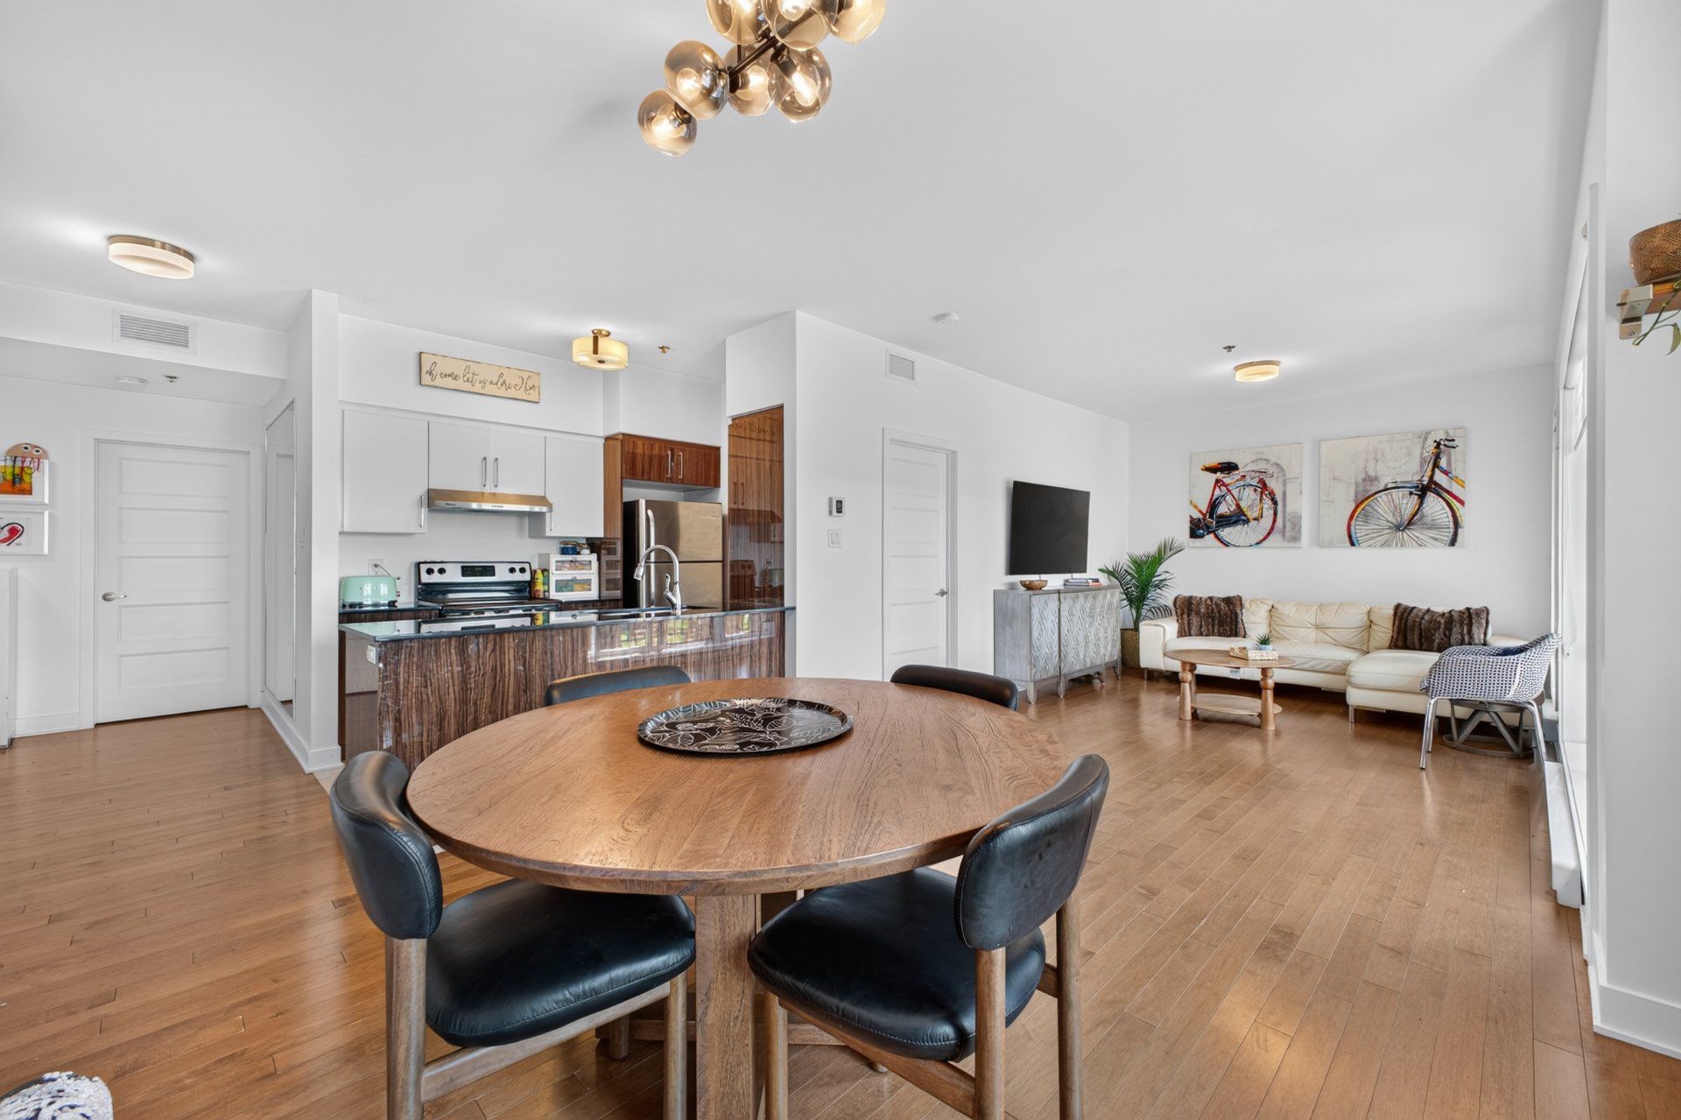 Overall View
  Bedroom
 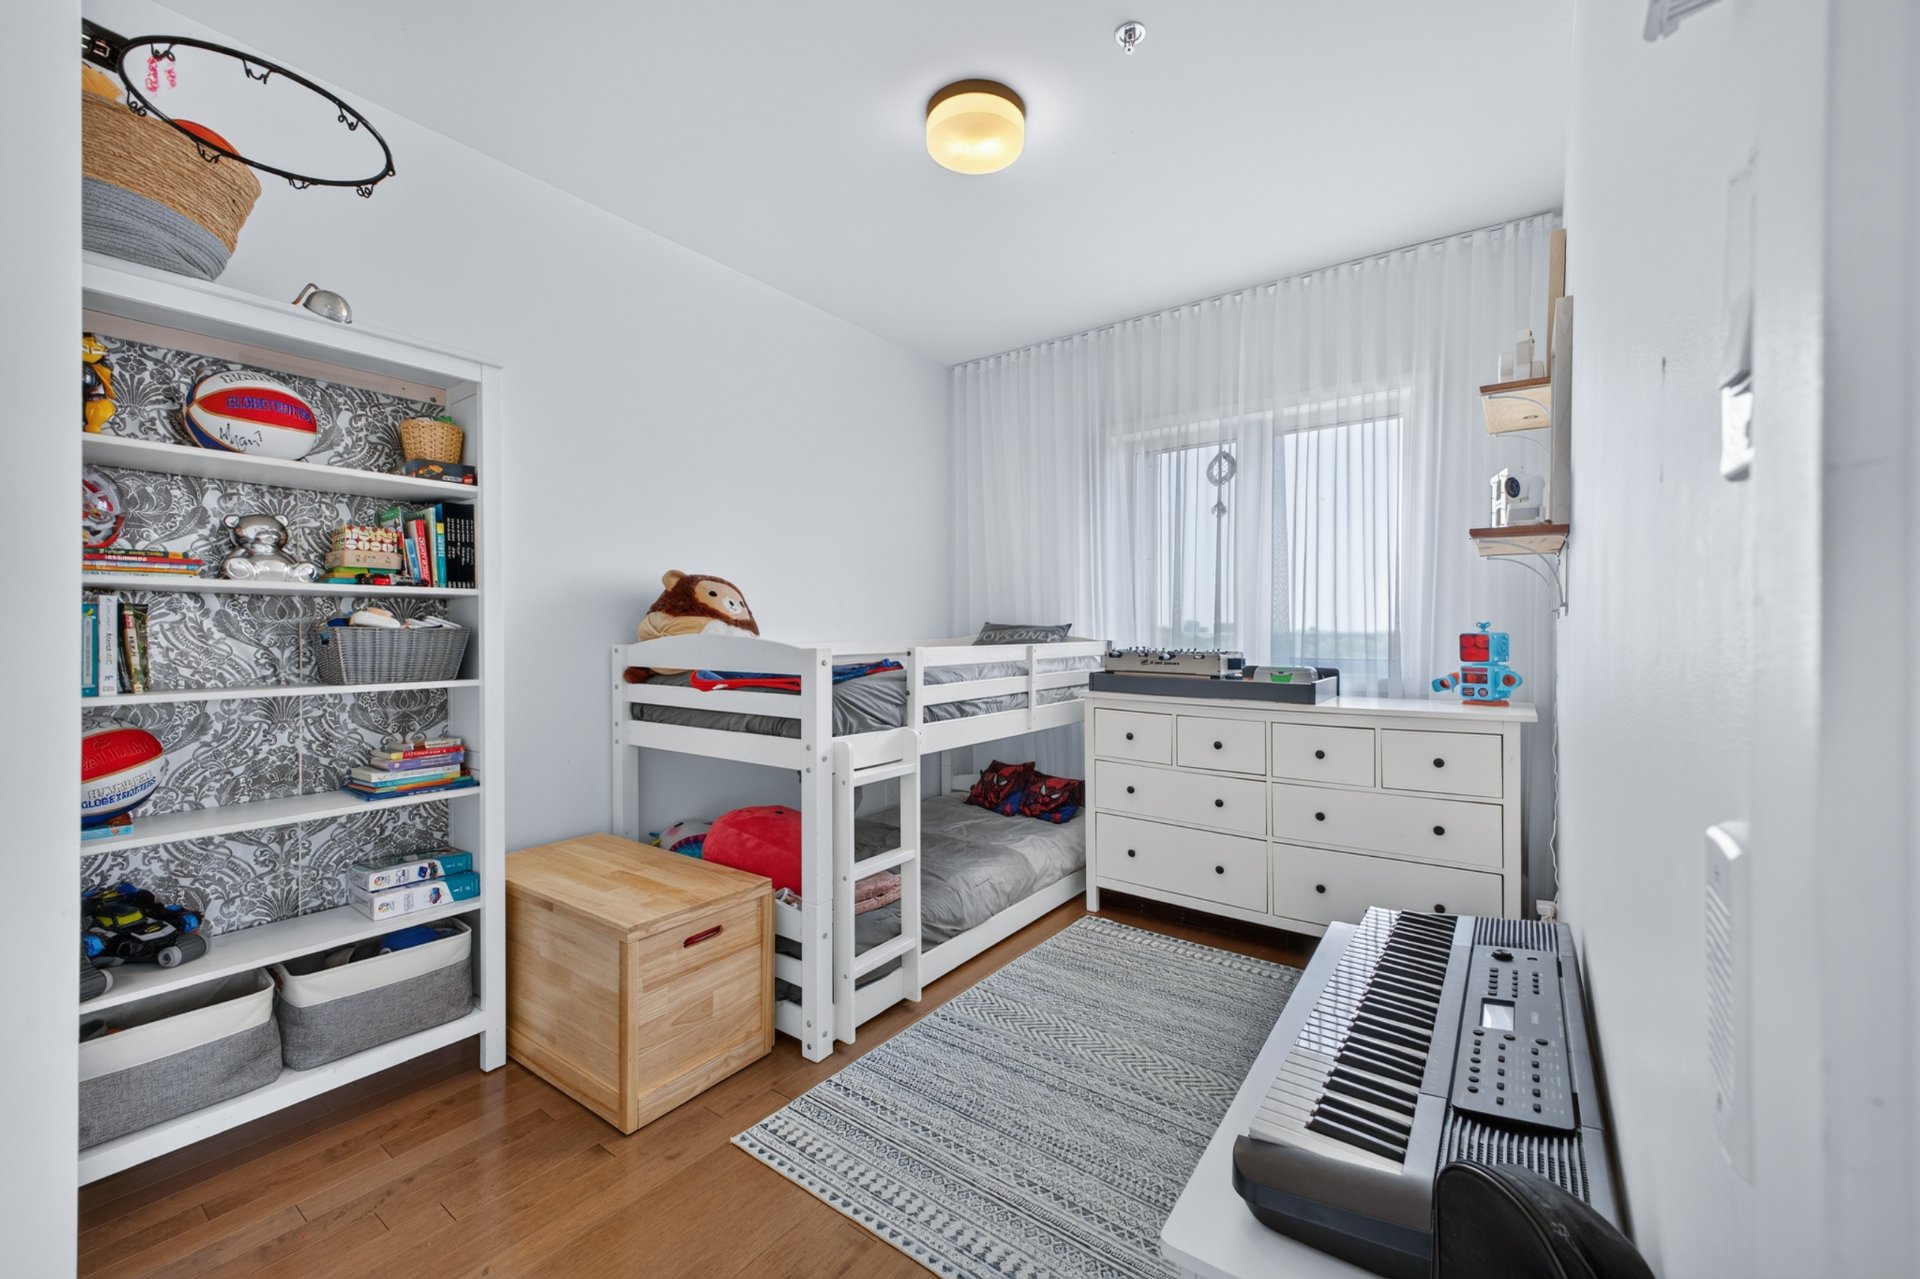 Bedroom
 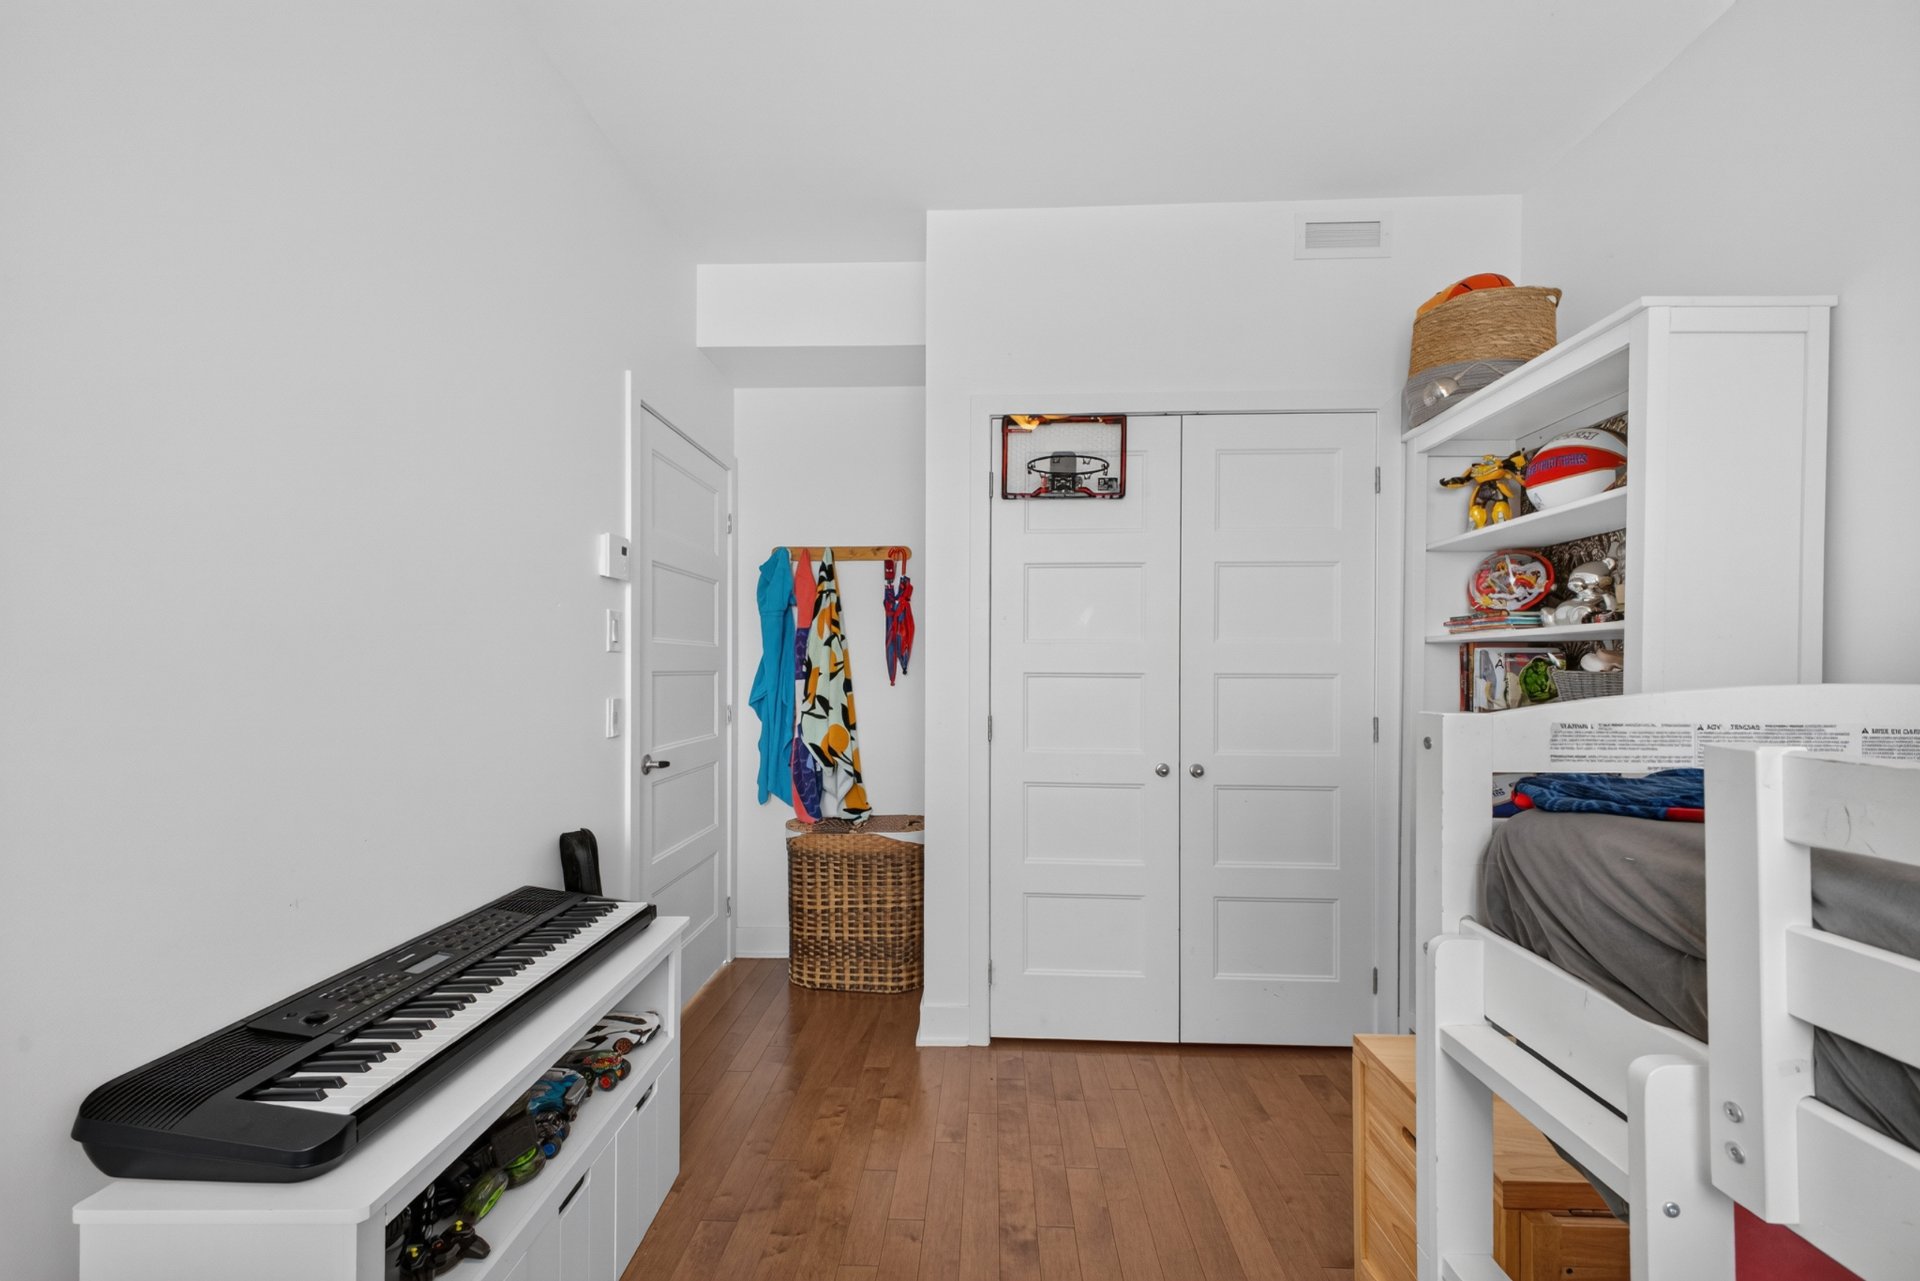 Bedroom
 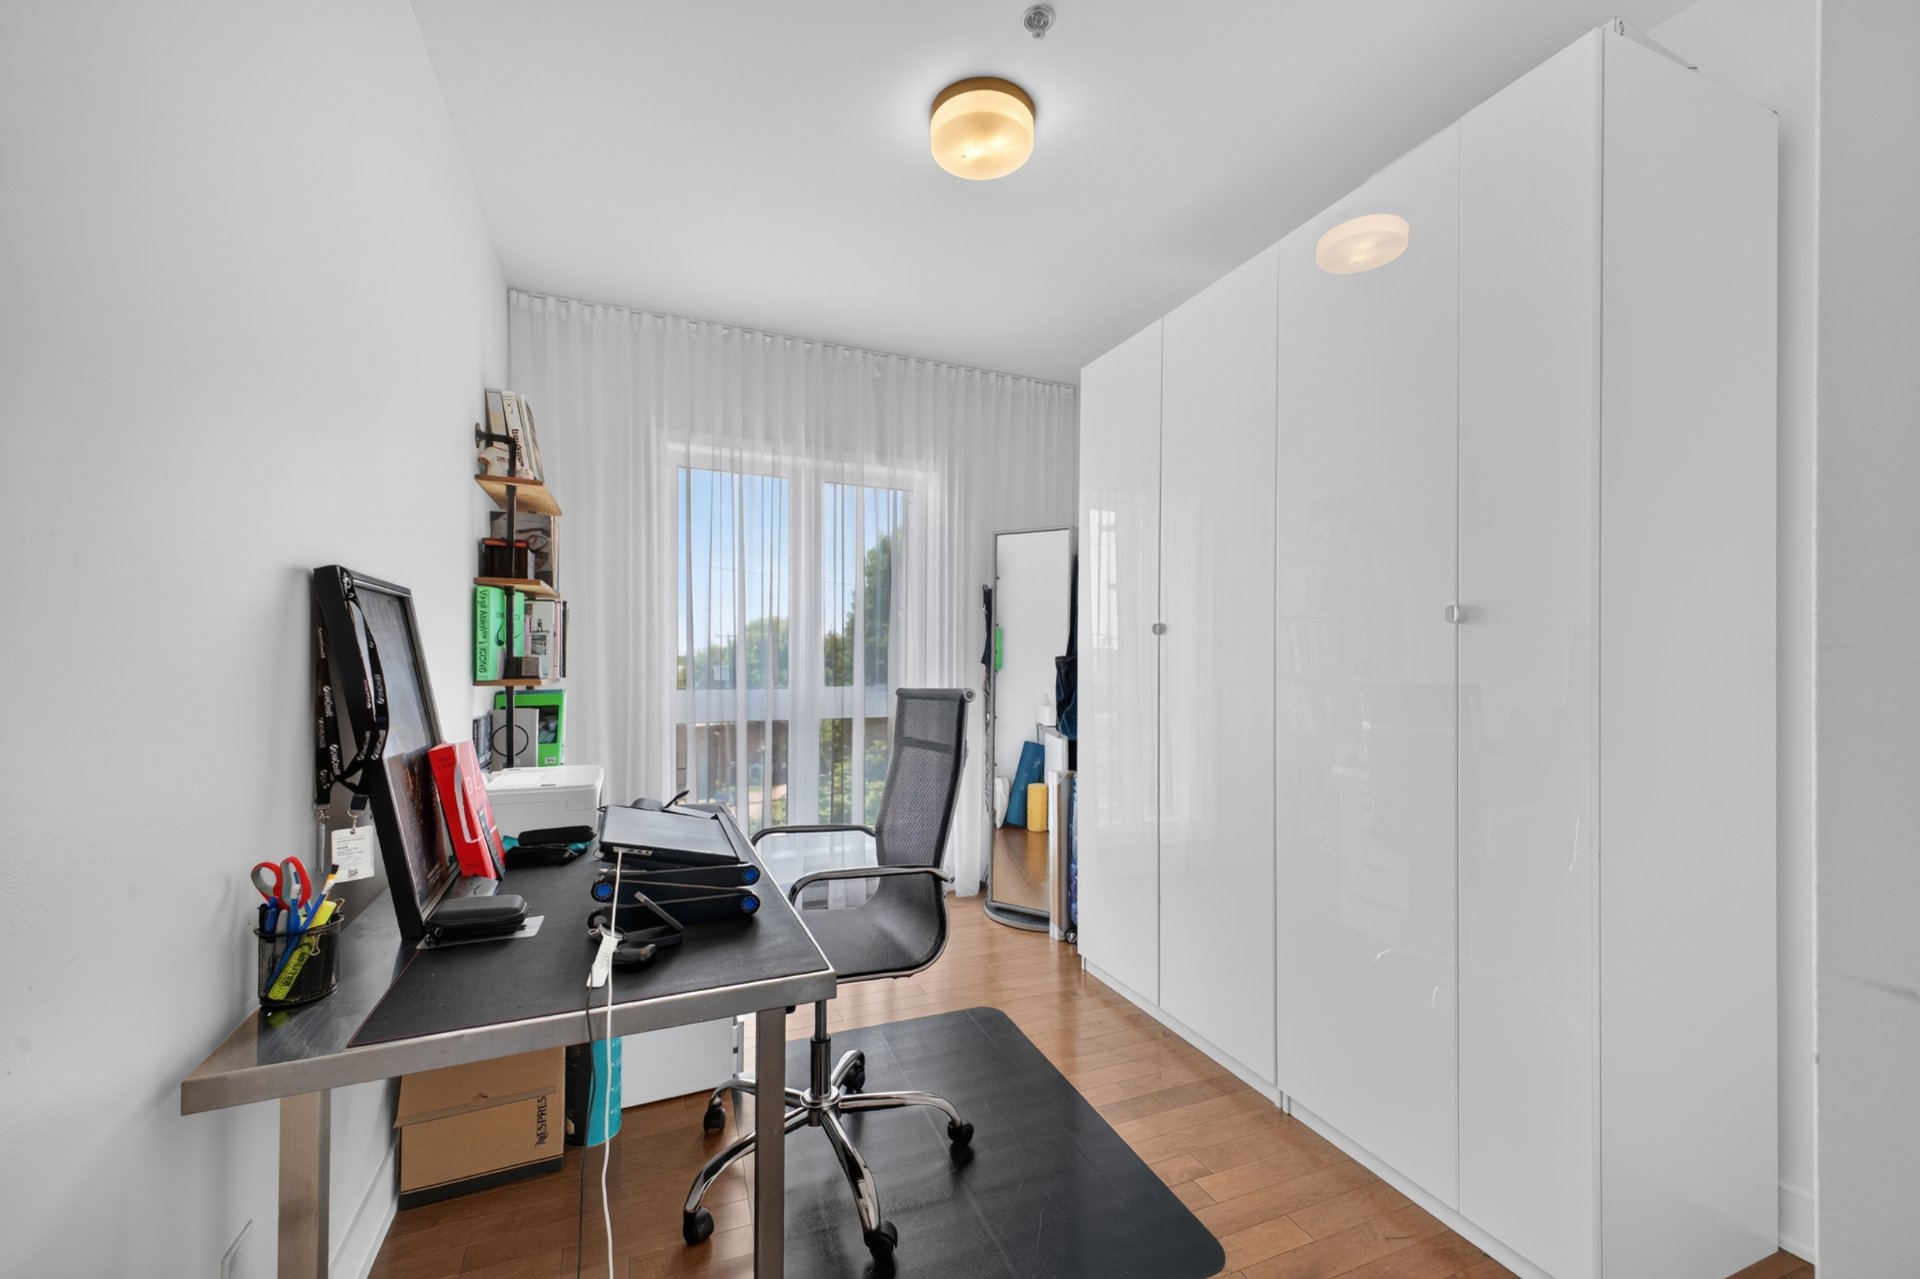 Bedroom
 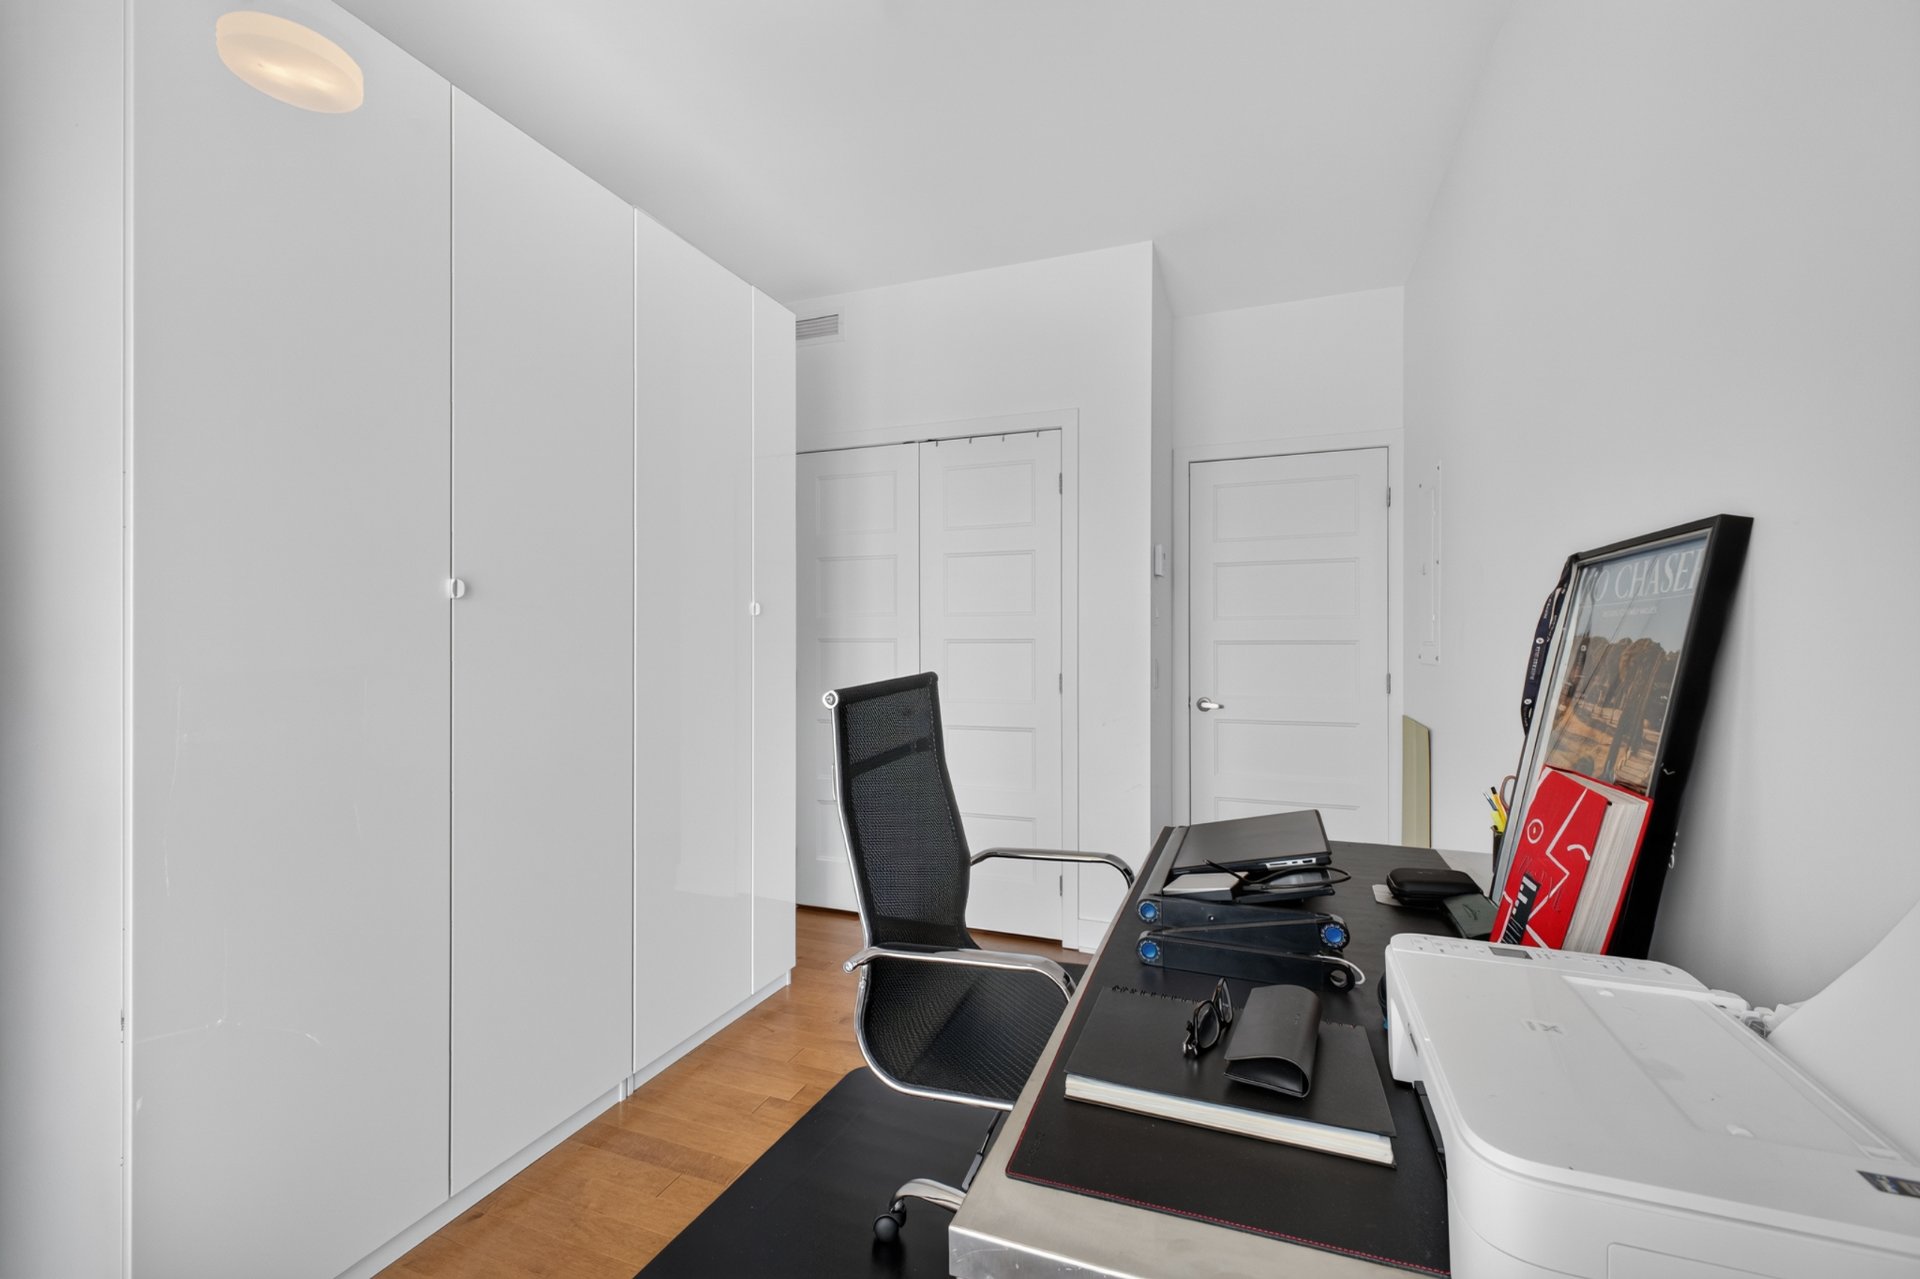 Bathroom
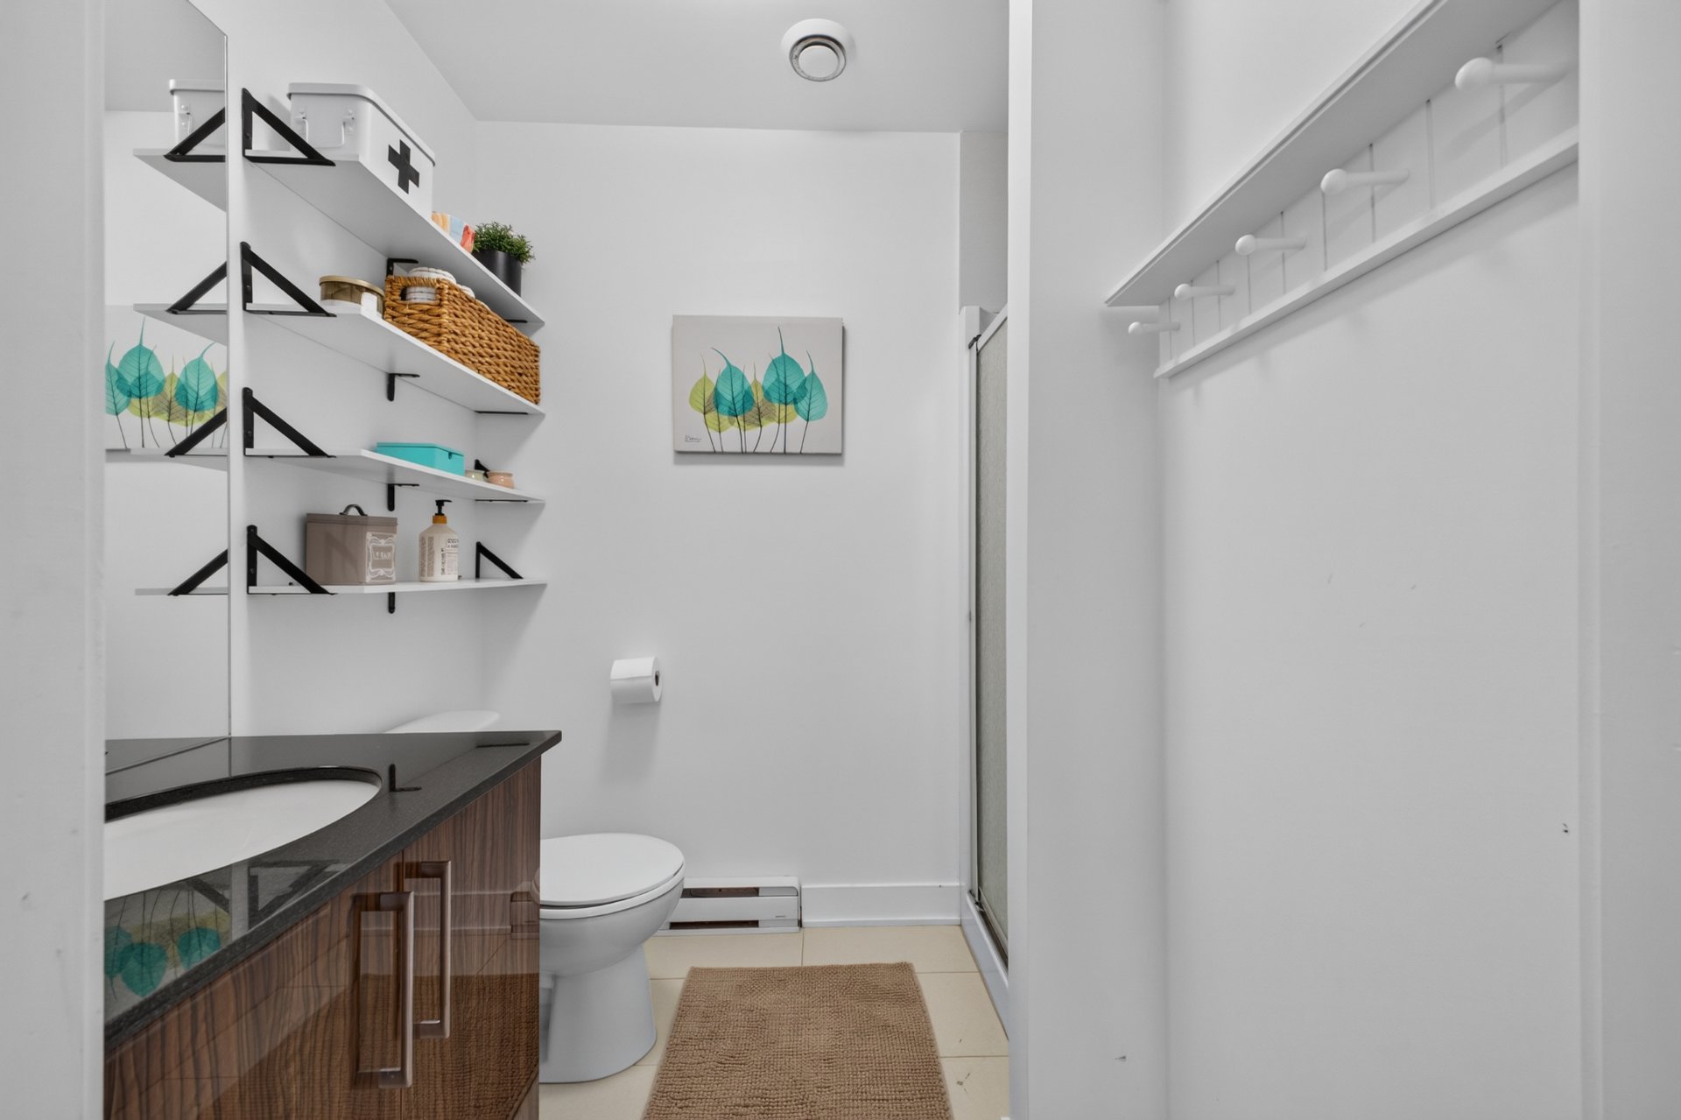
 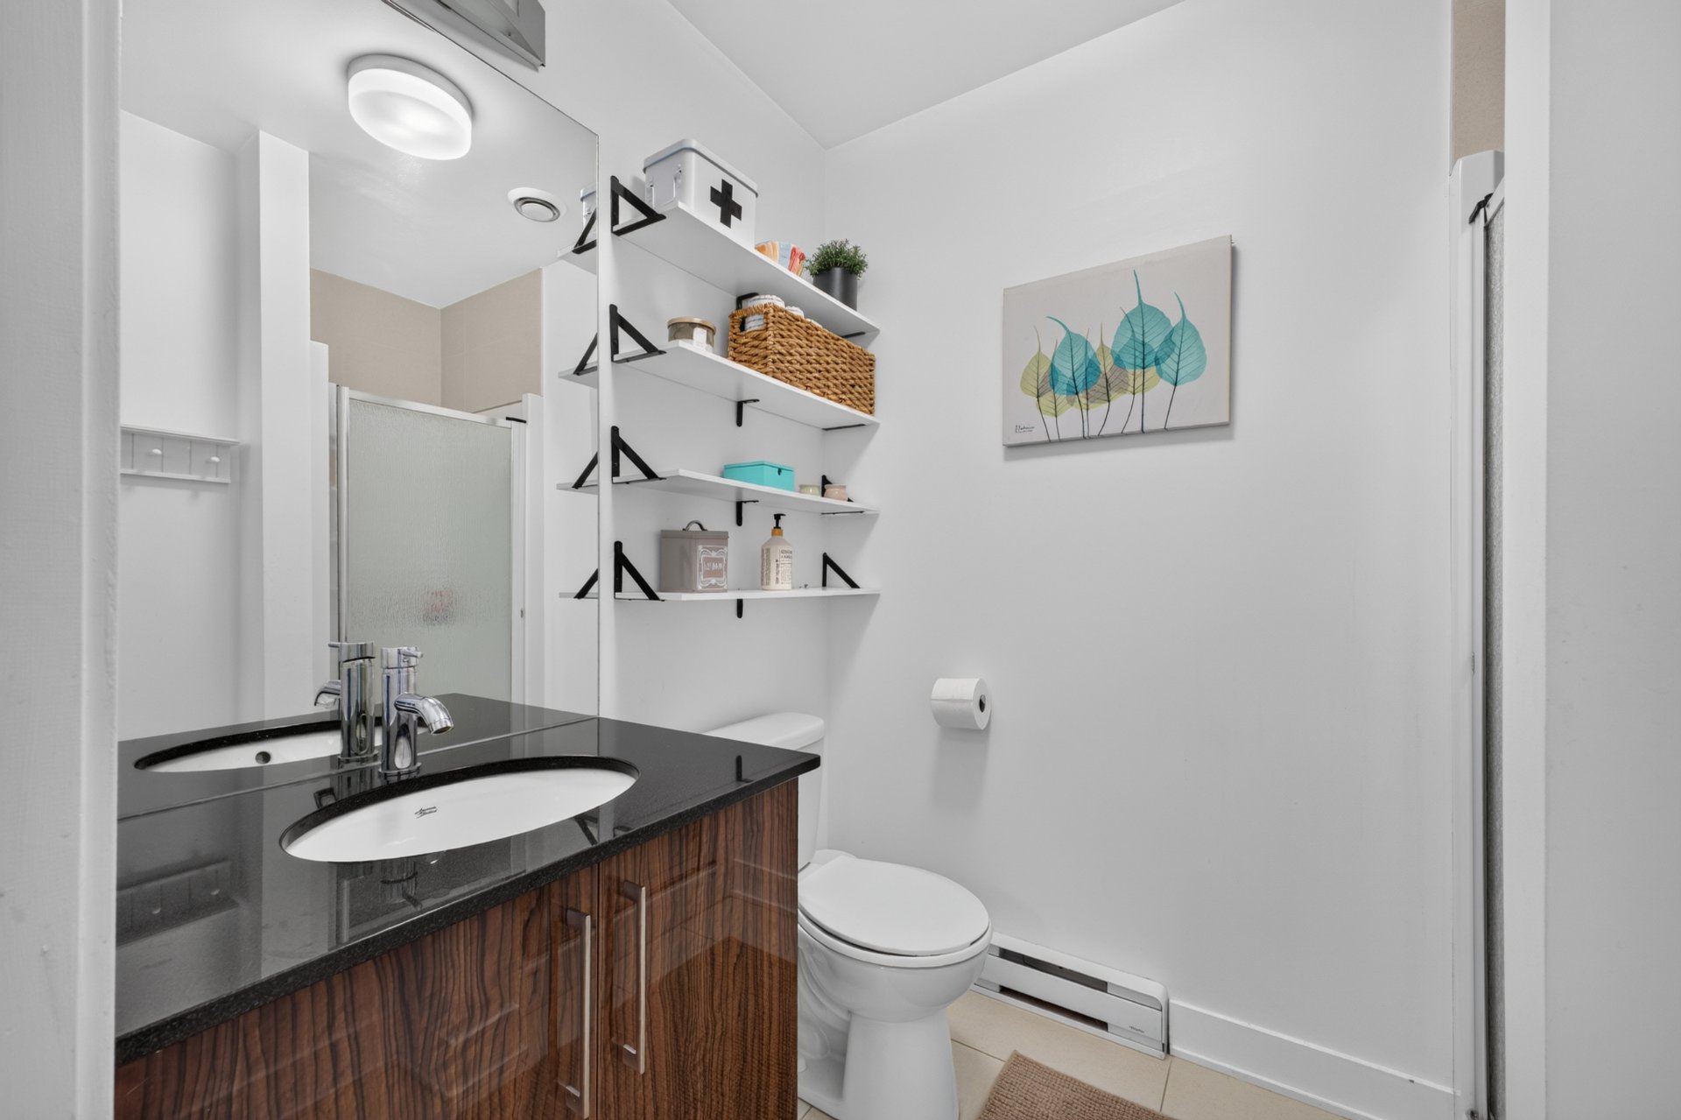 Bathroom
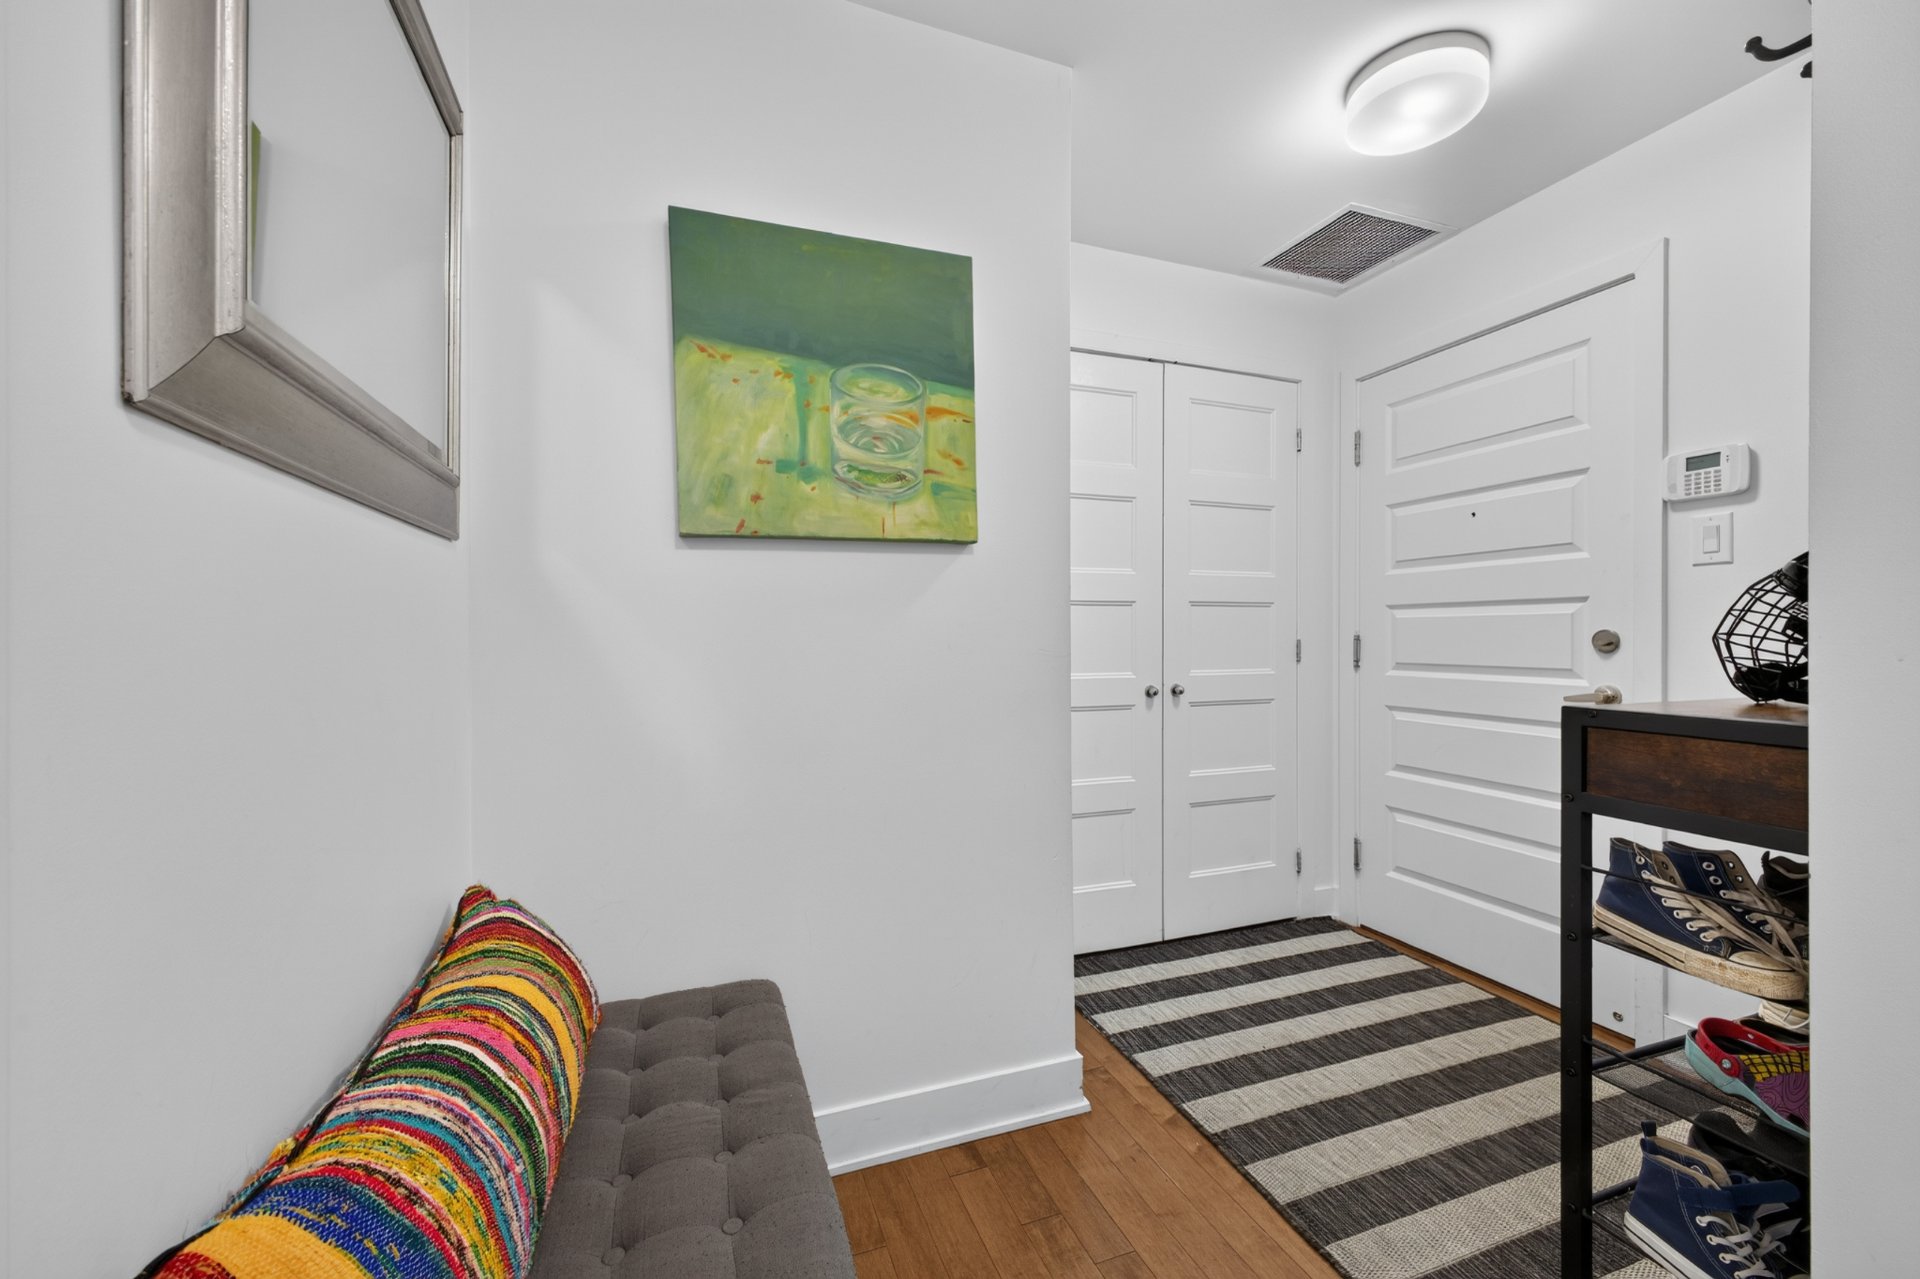
  Hallway
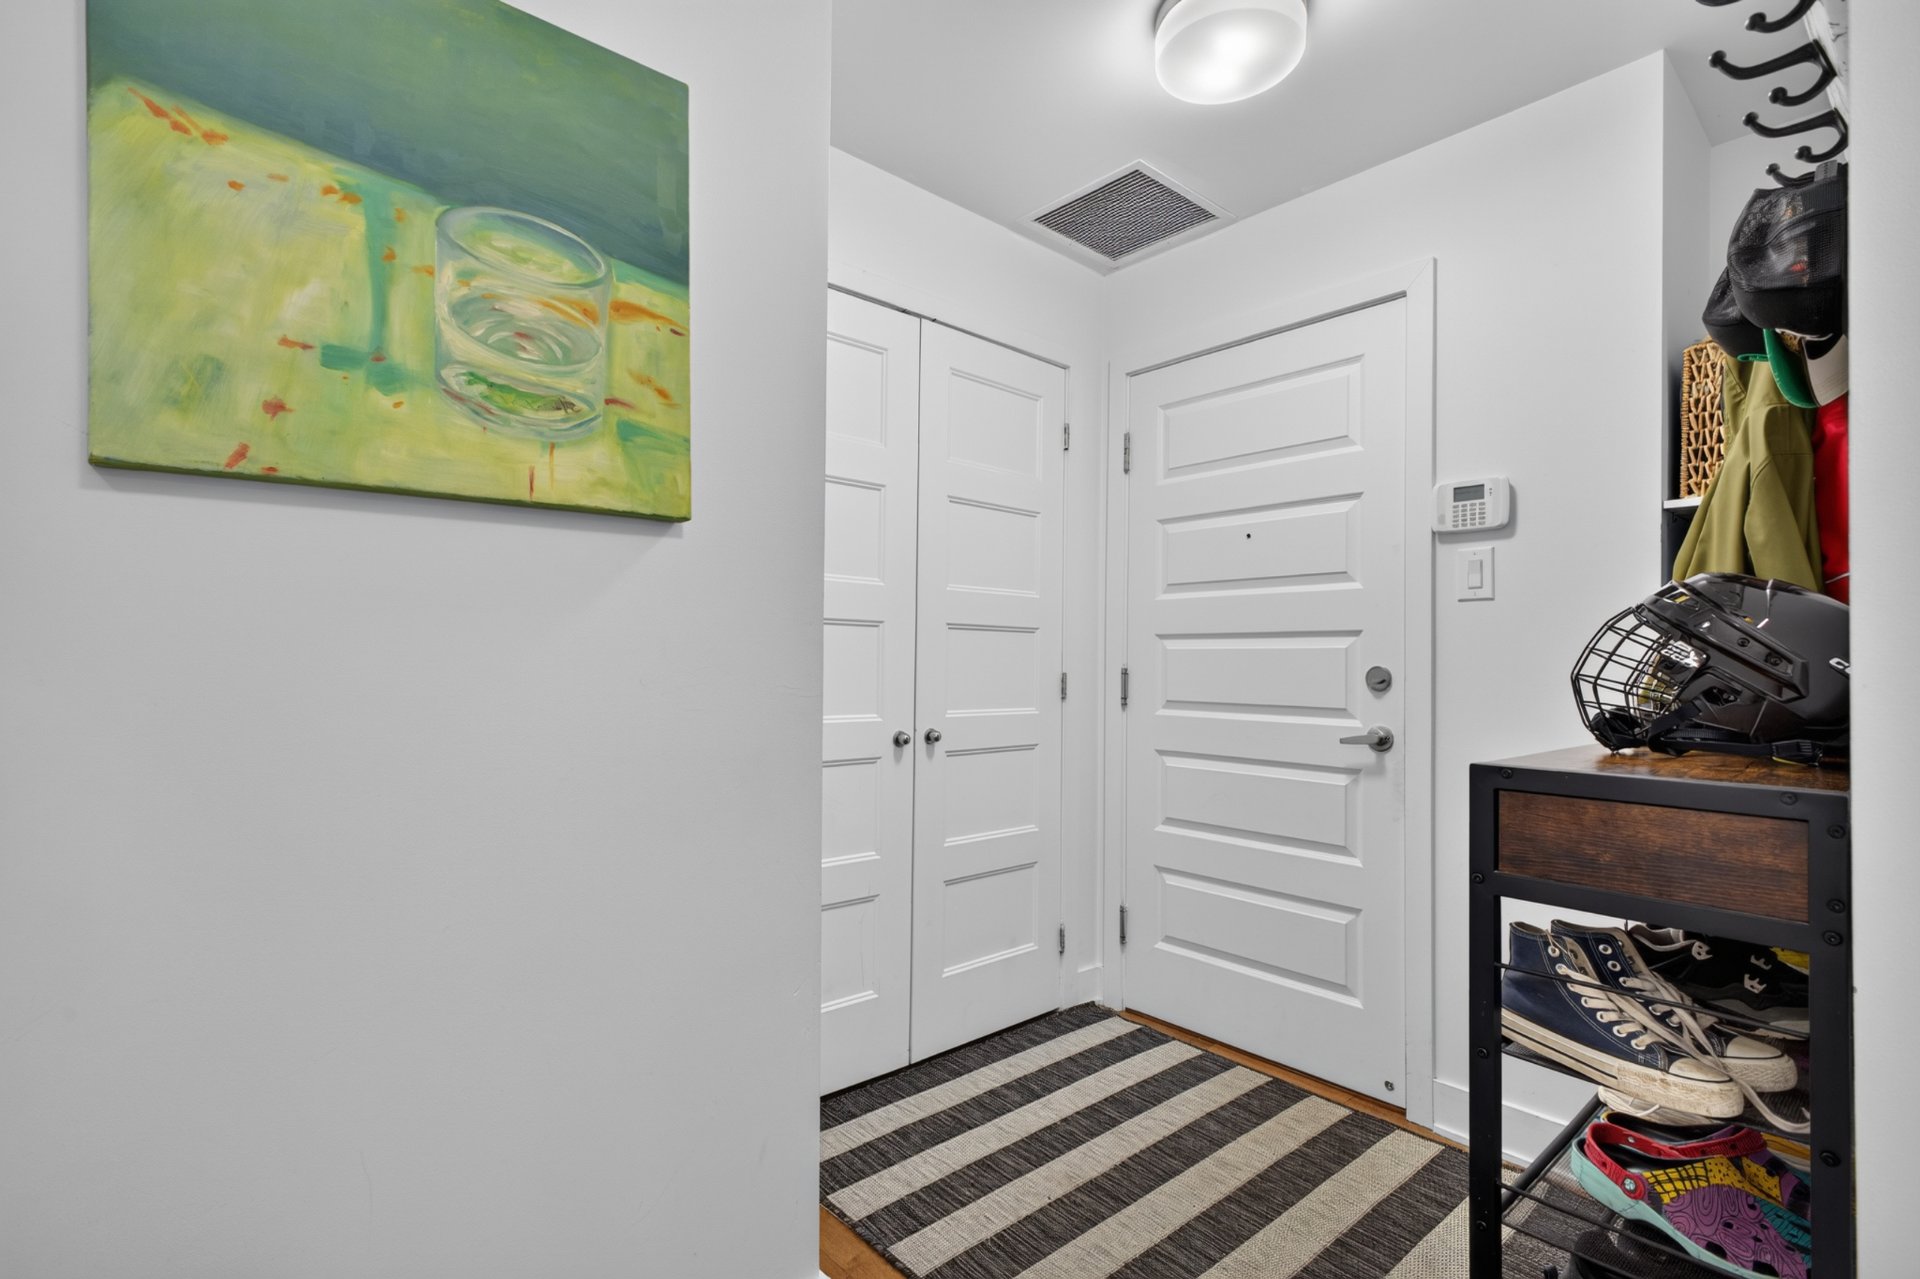
  Hallway
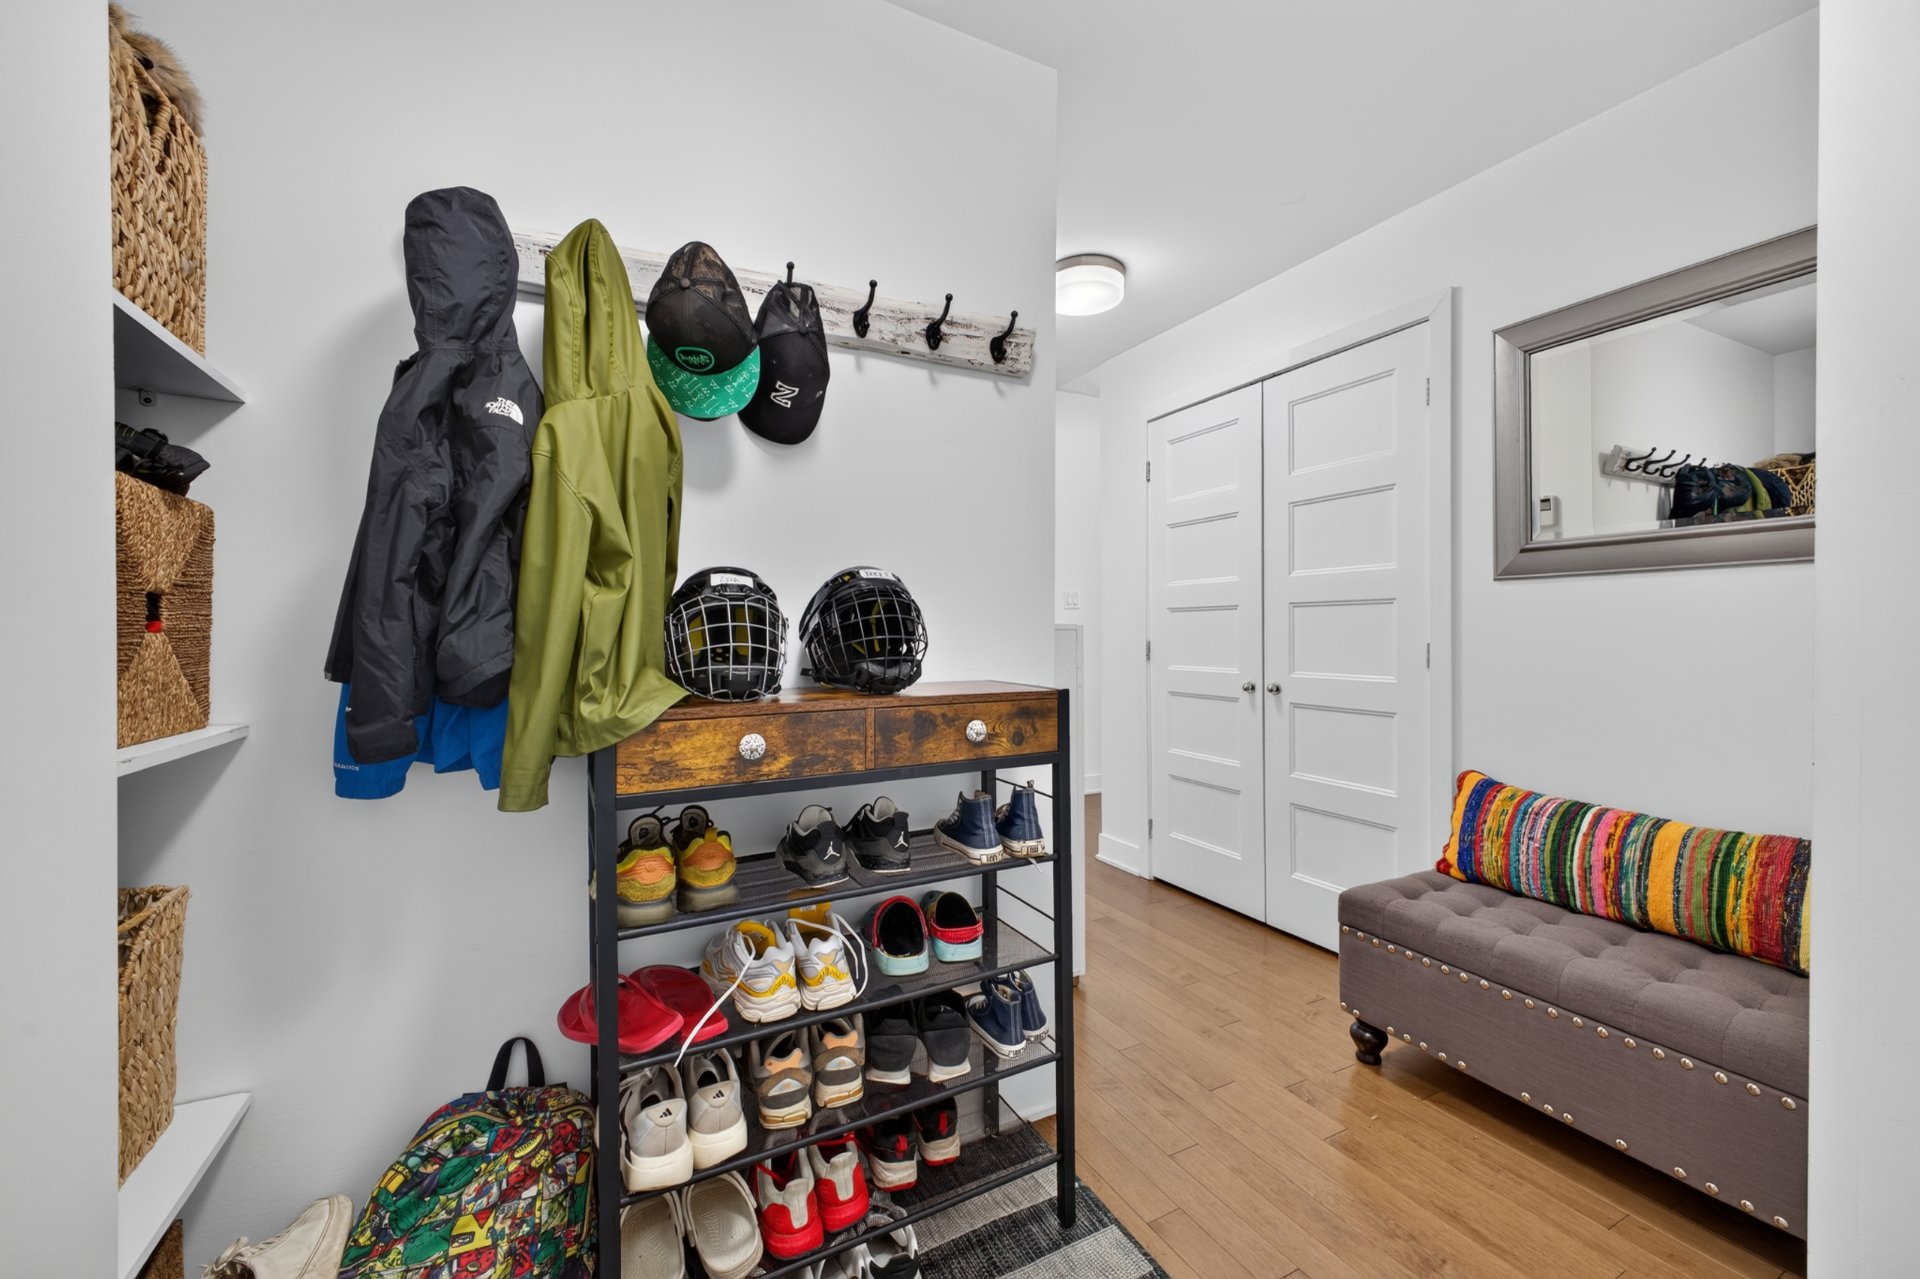
  Hallway
  Living room
 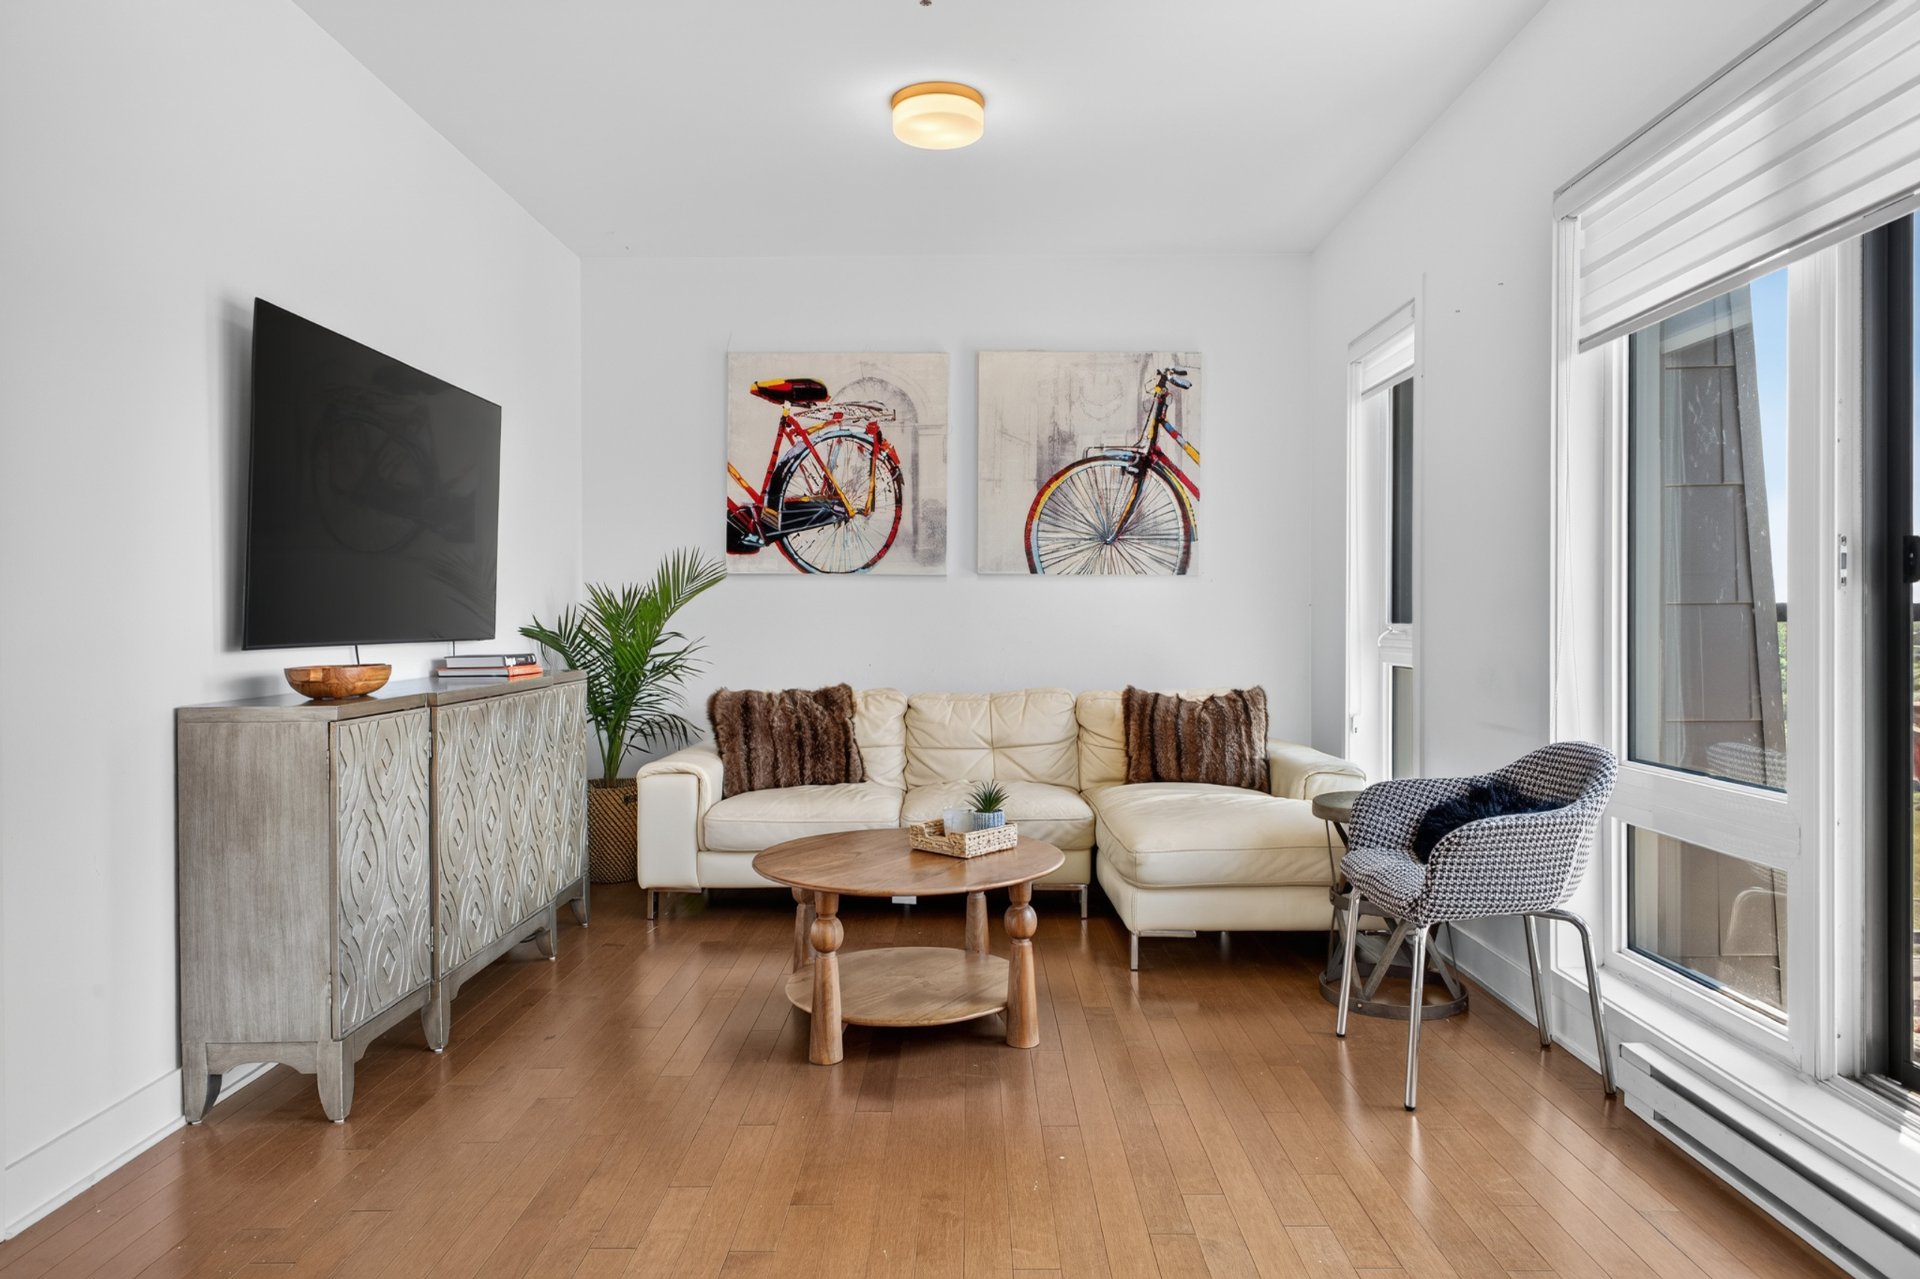 Living room
 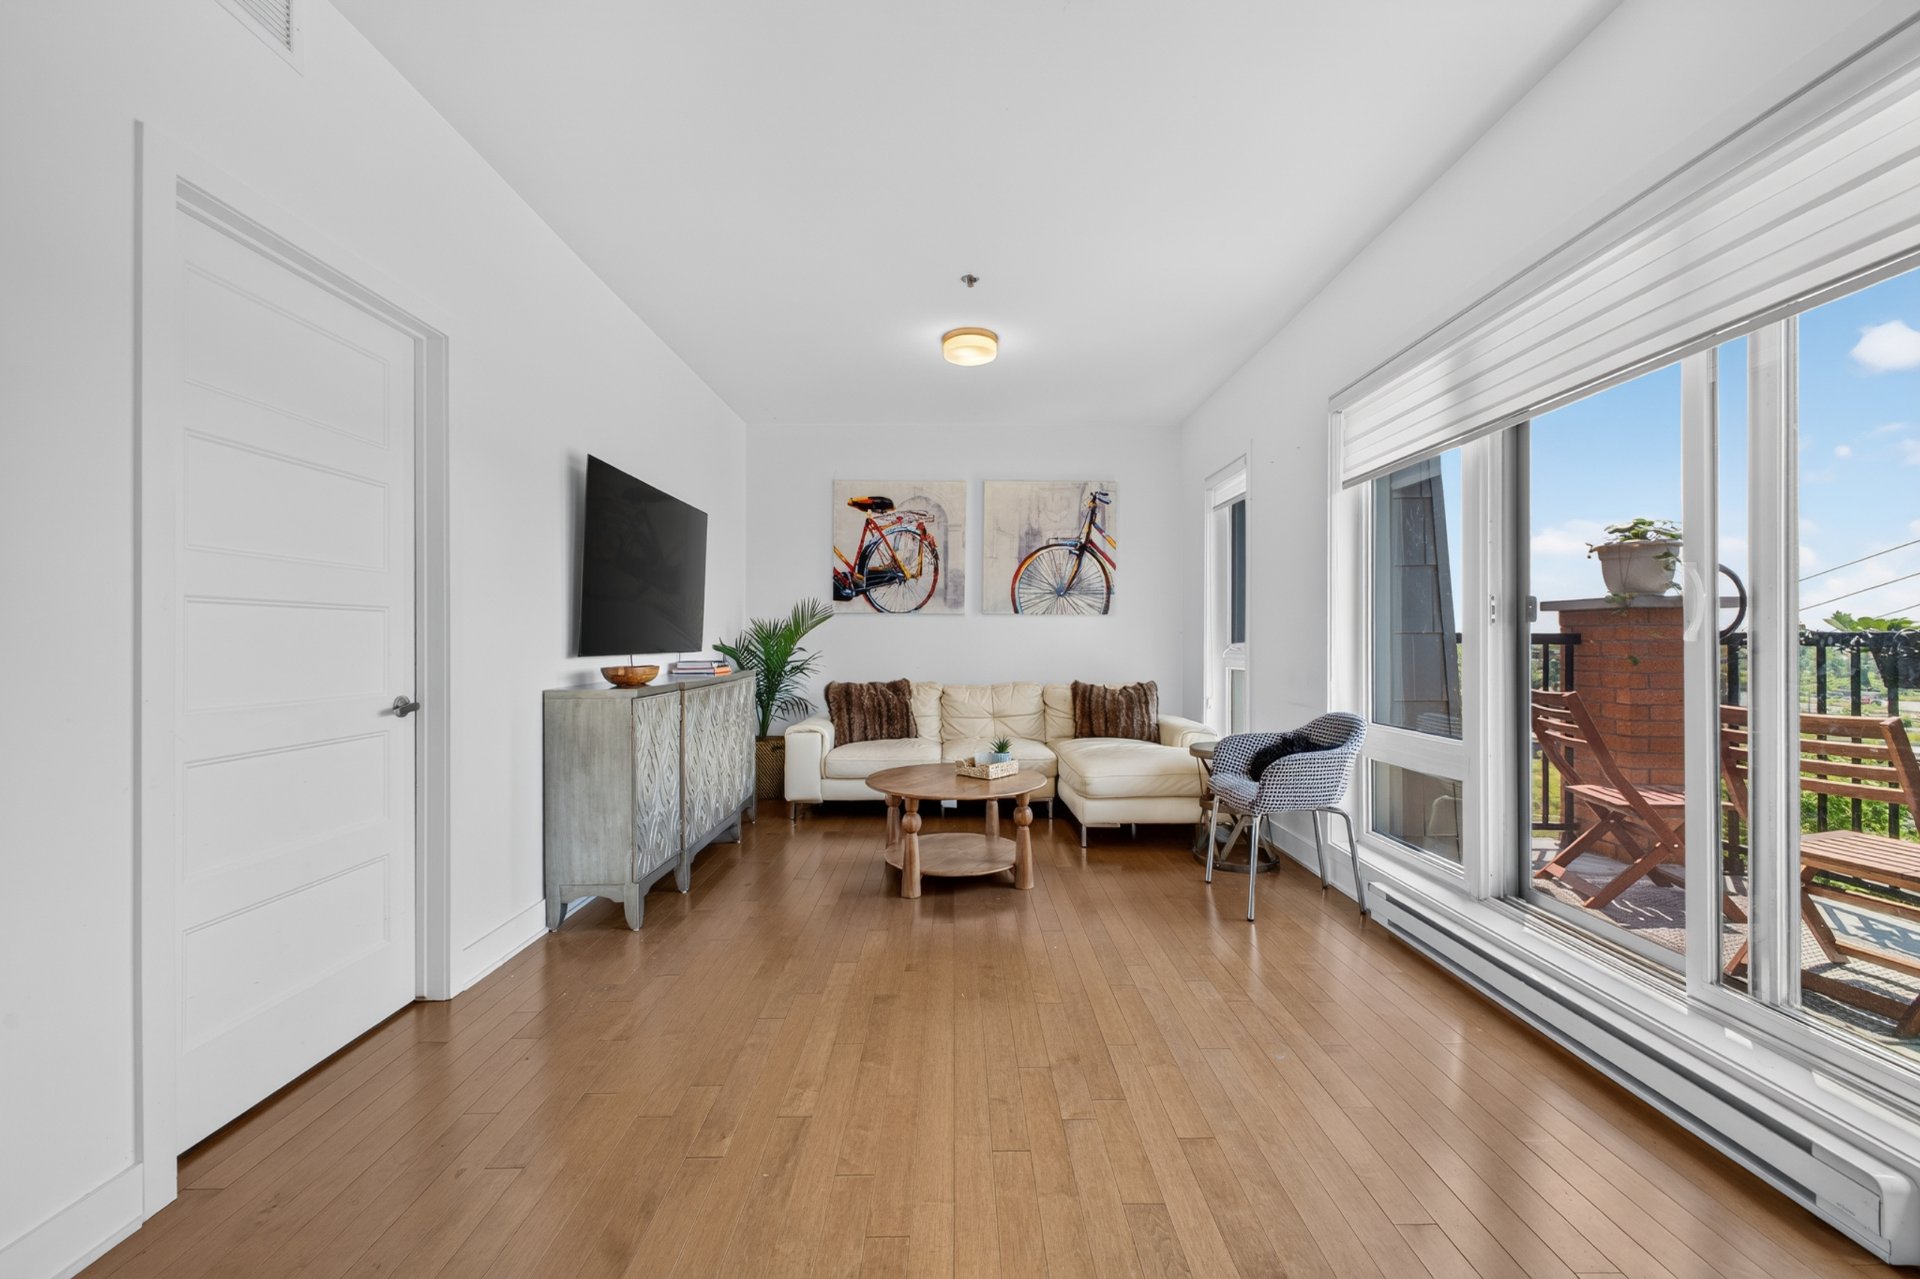 Kitchen
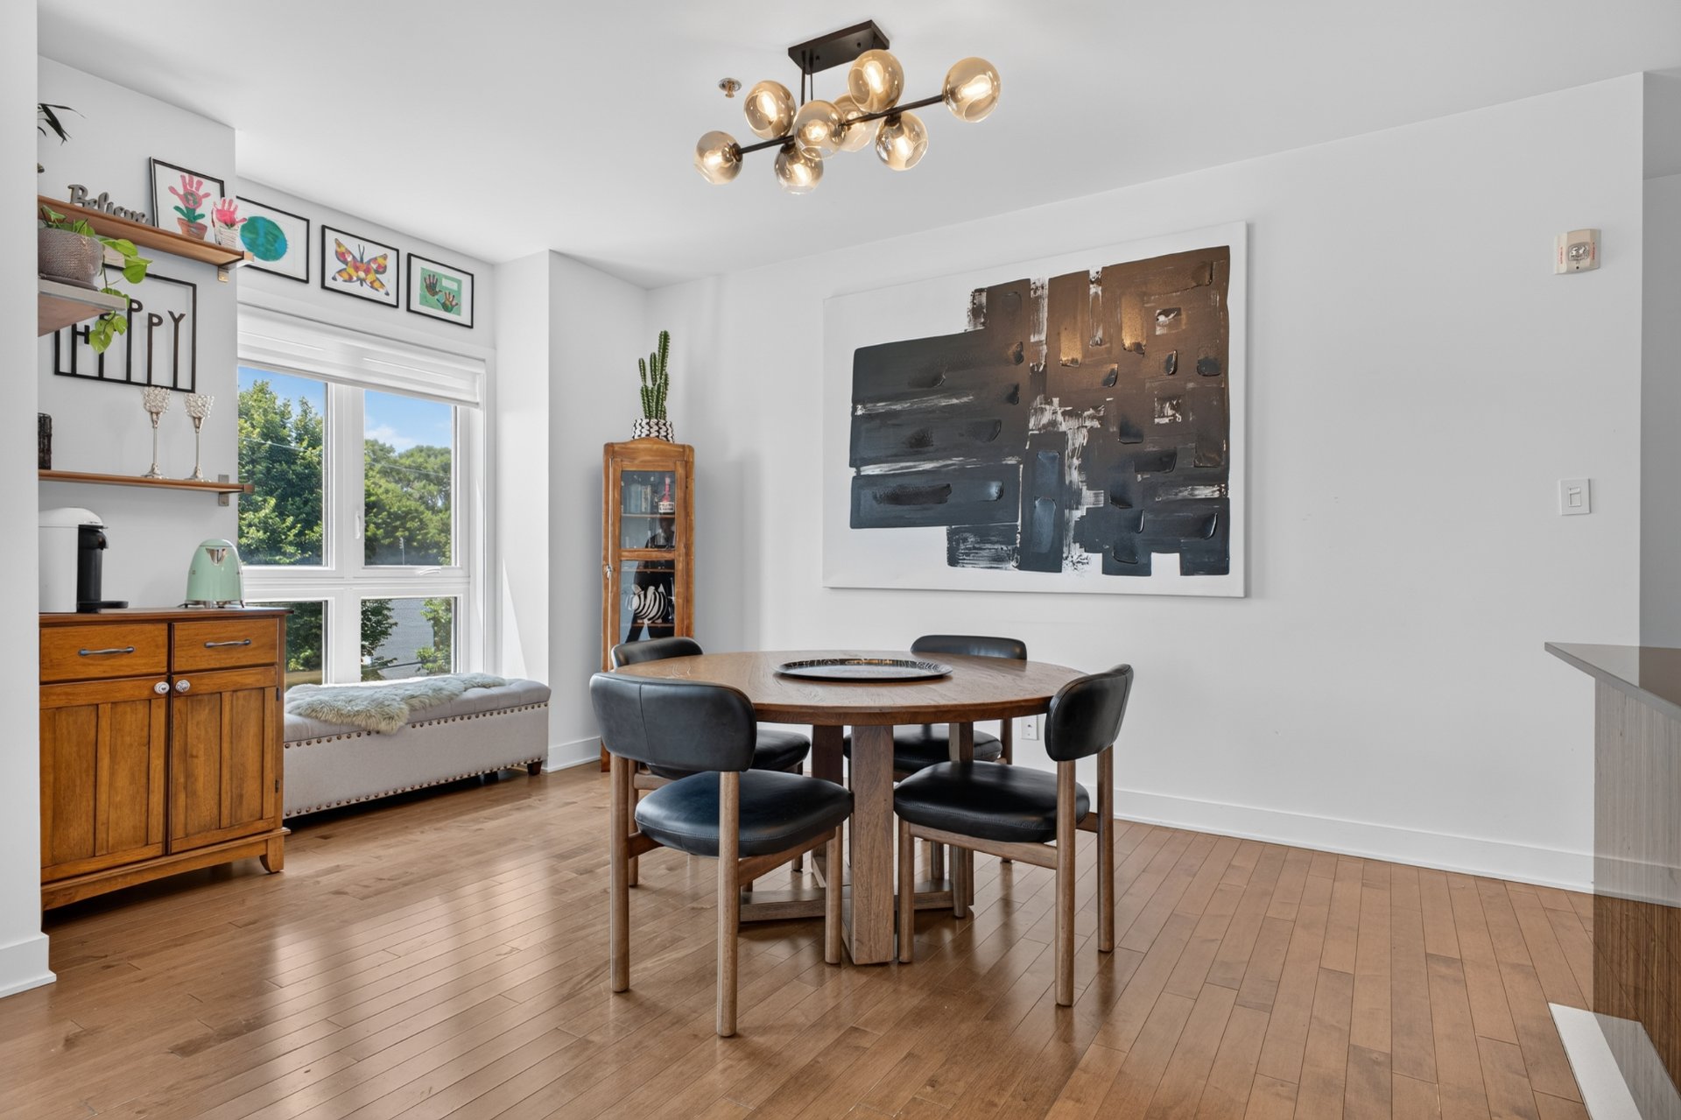
 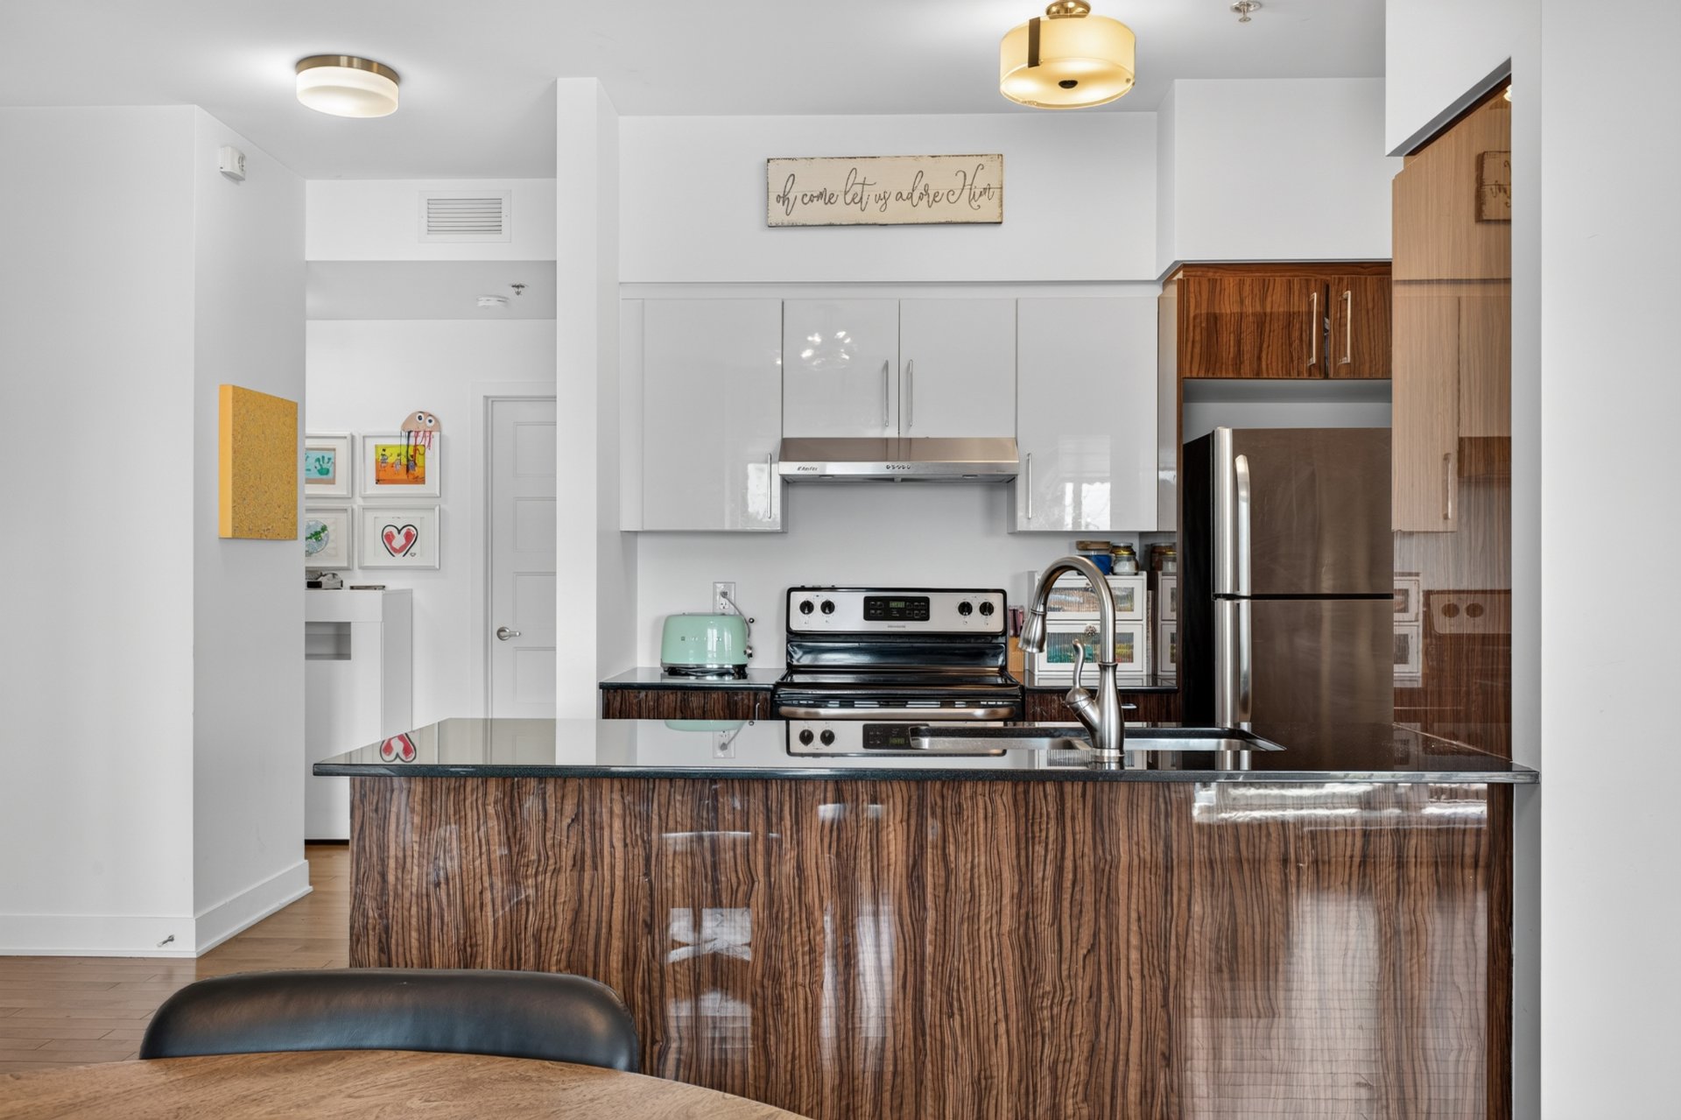 Dining room
 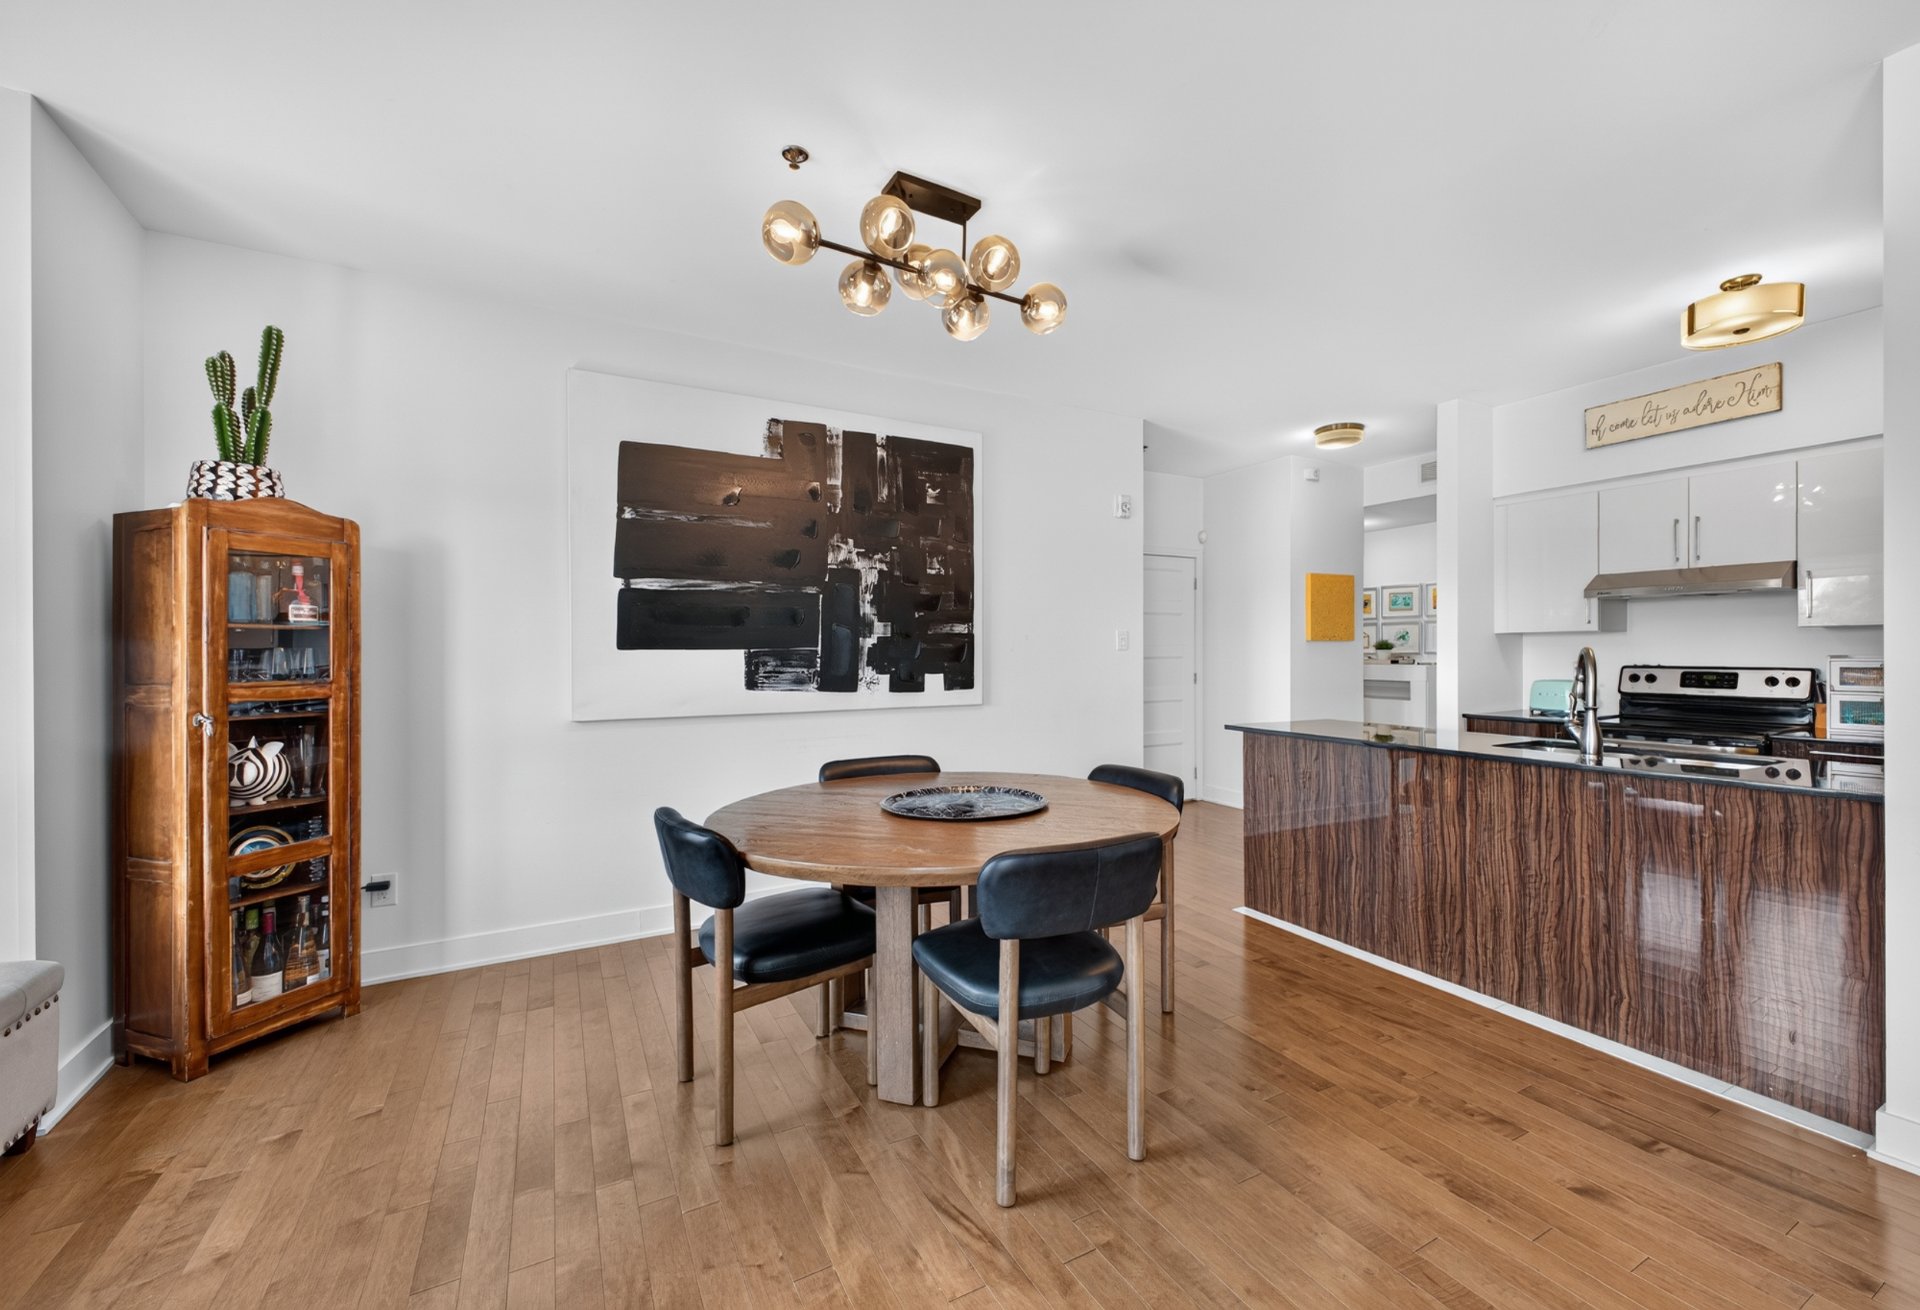 Kitchen
 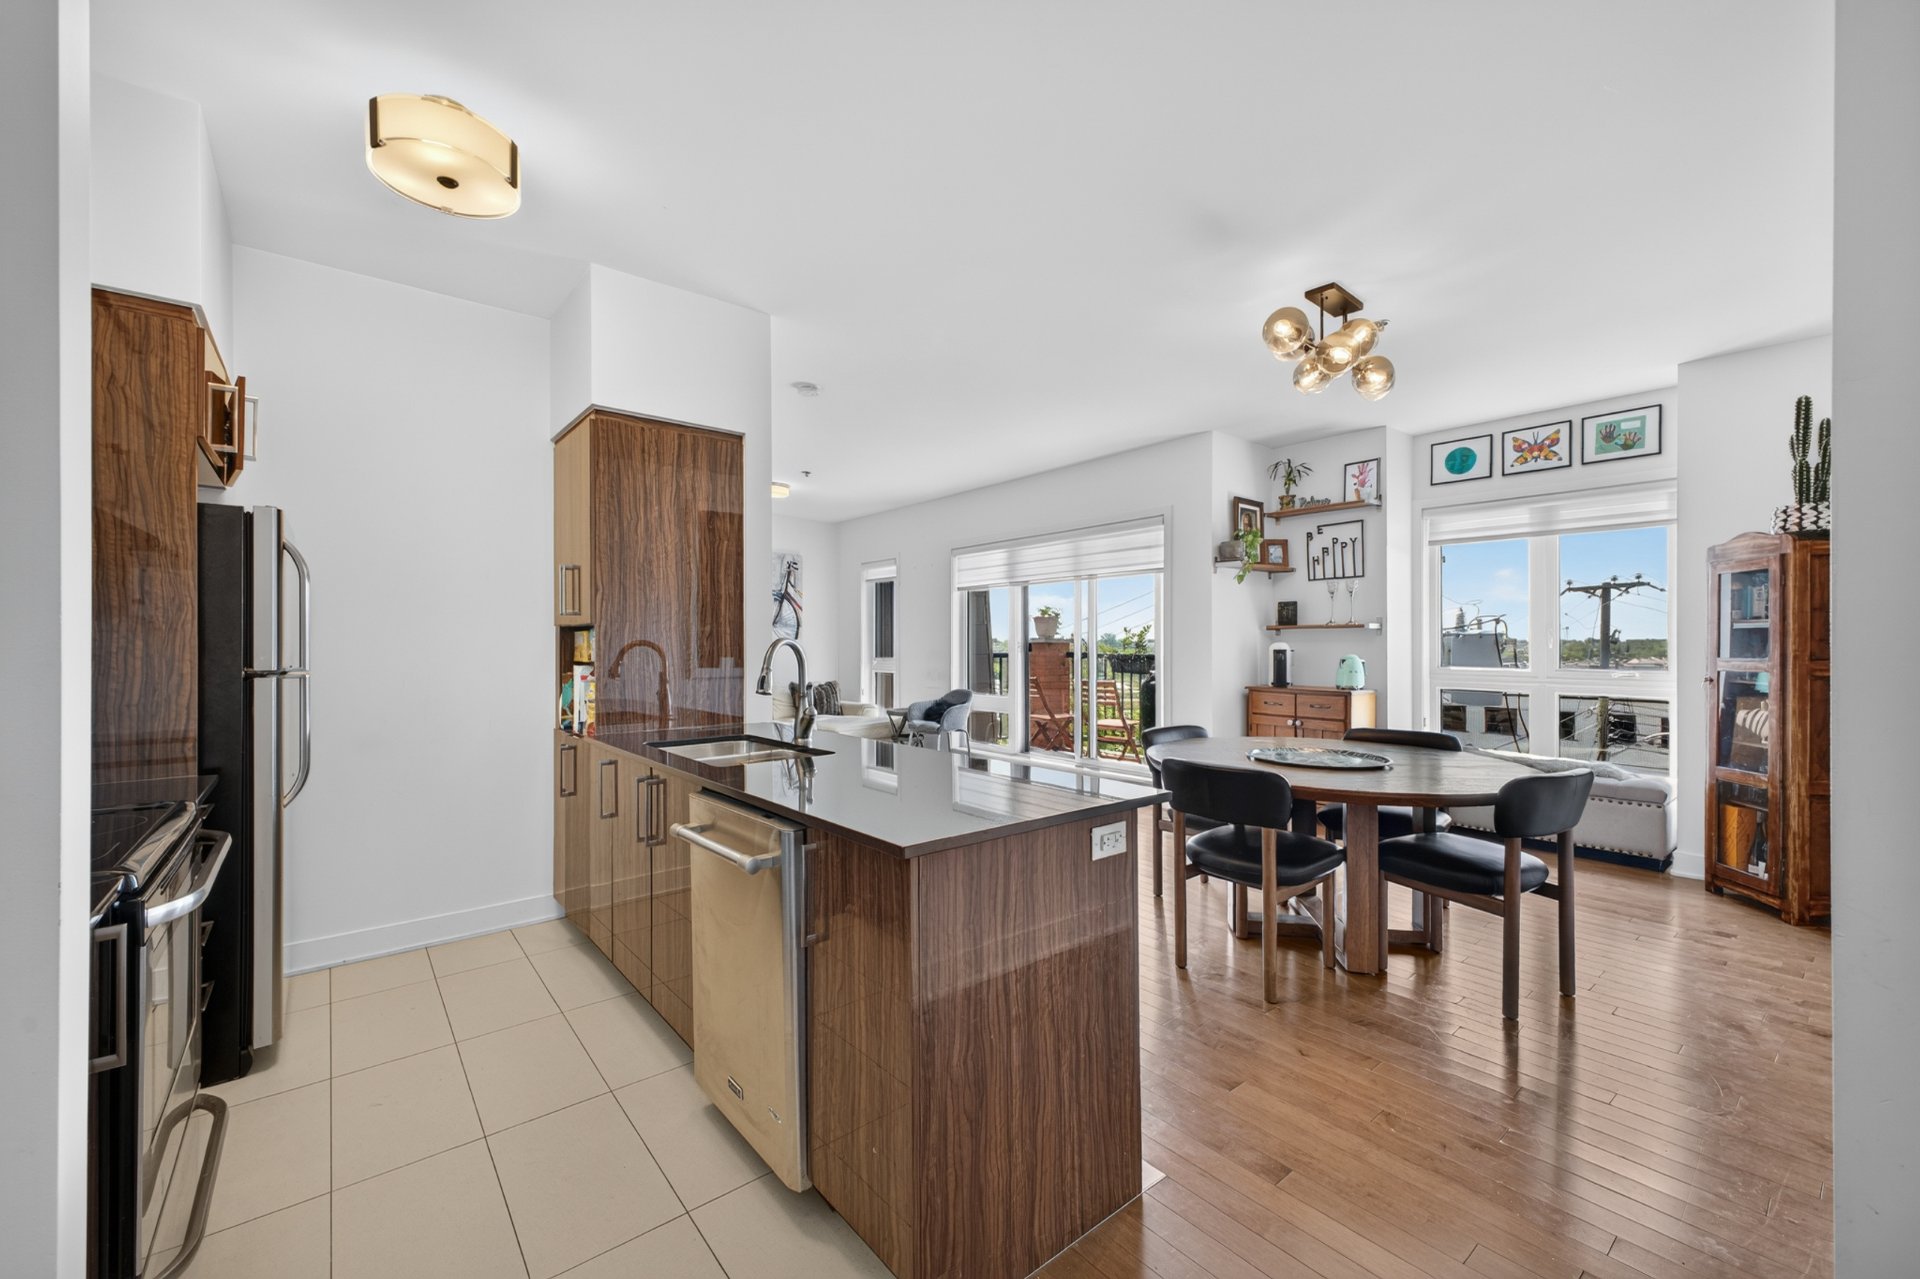 Overall View
 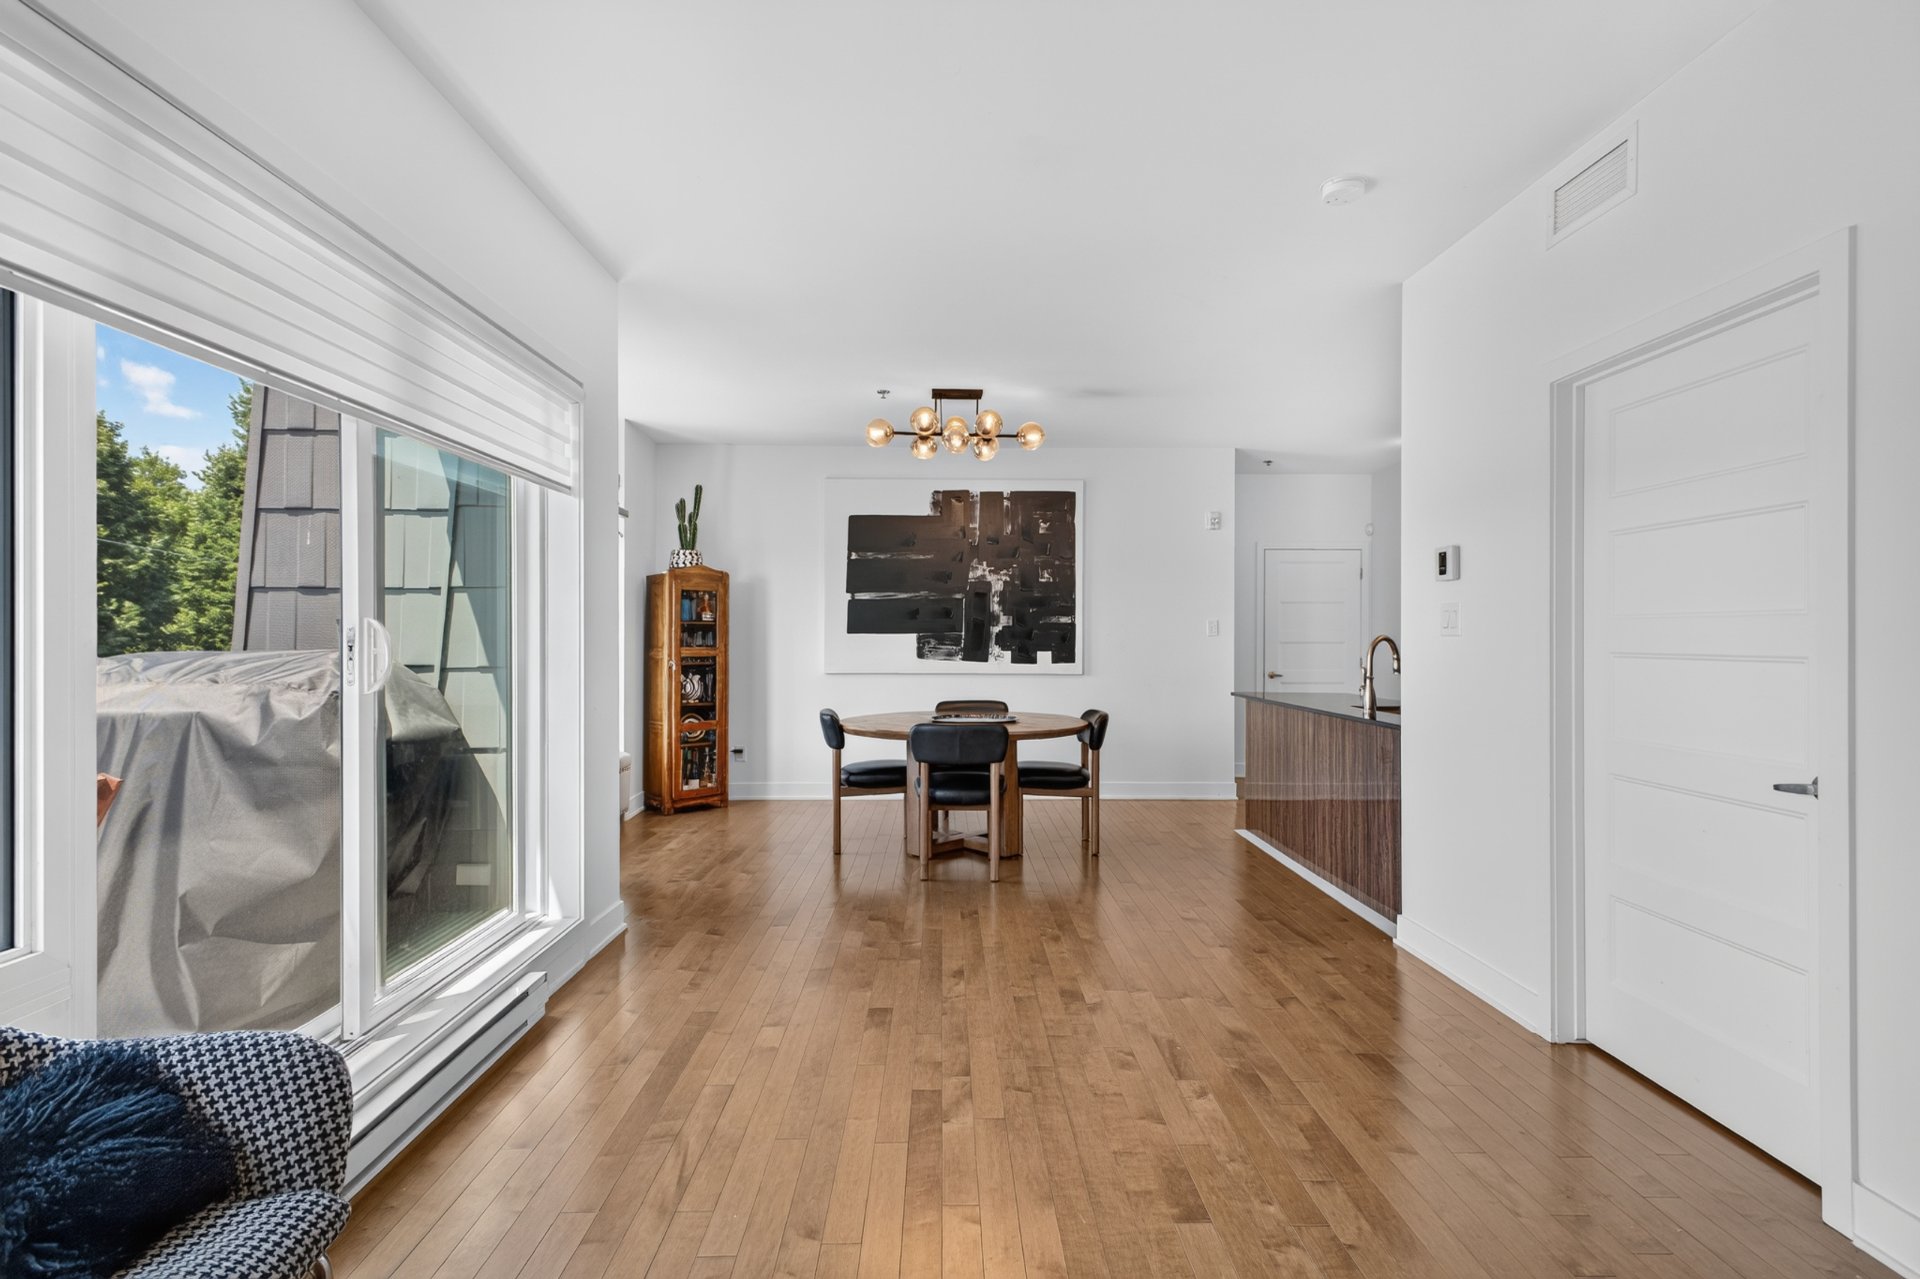 Dining room
 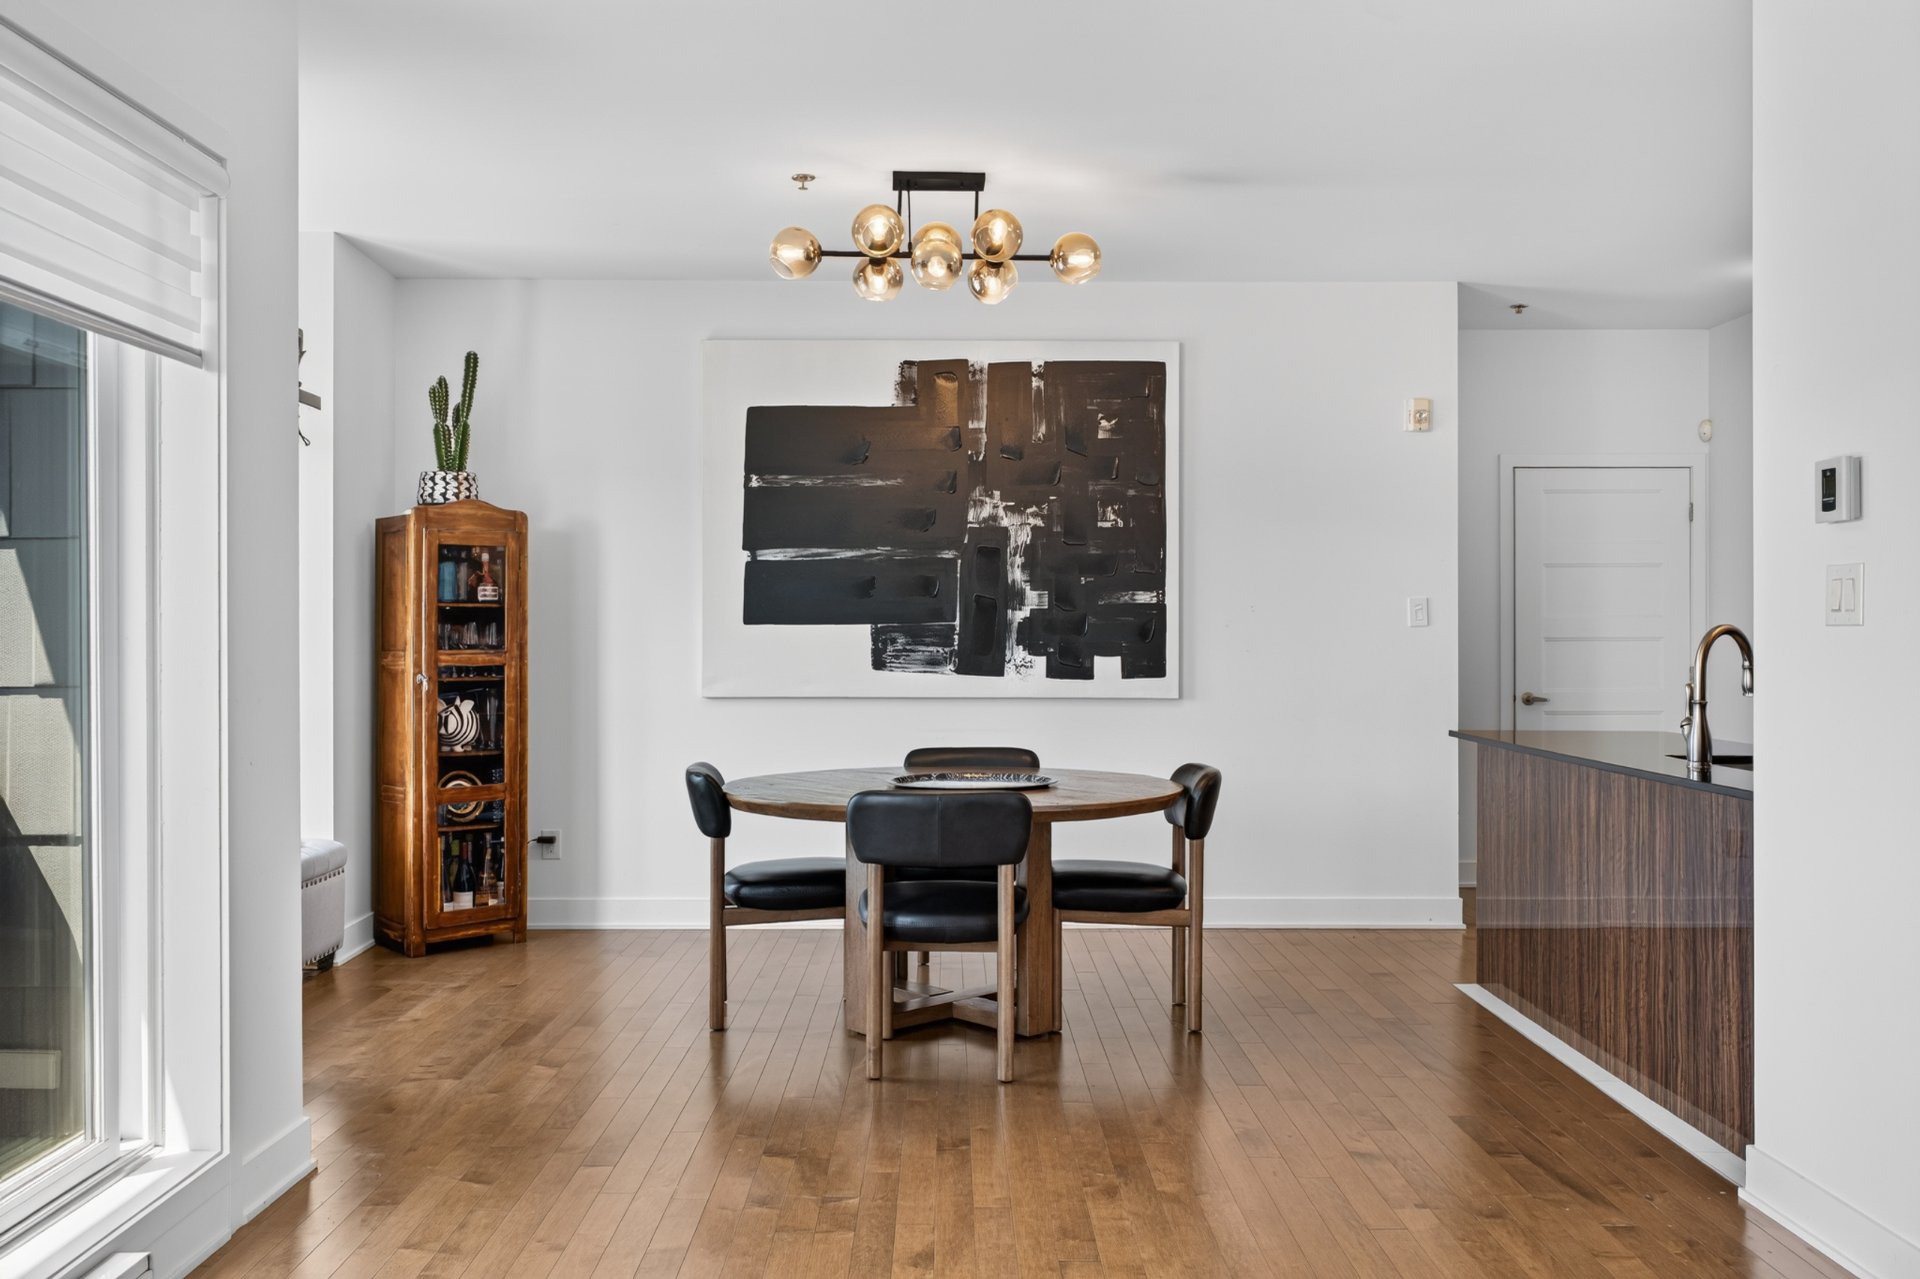 Dining room
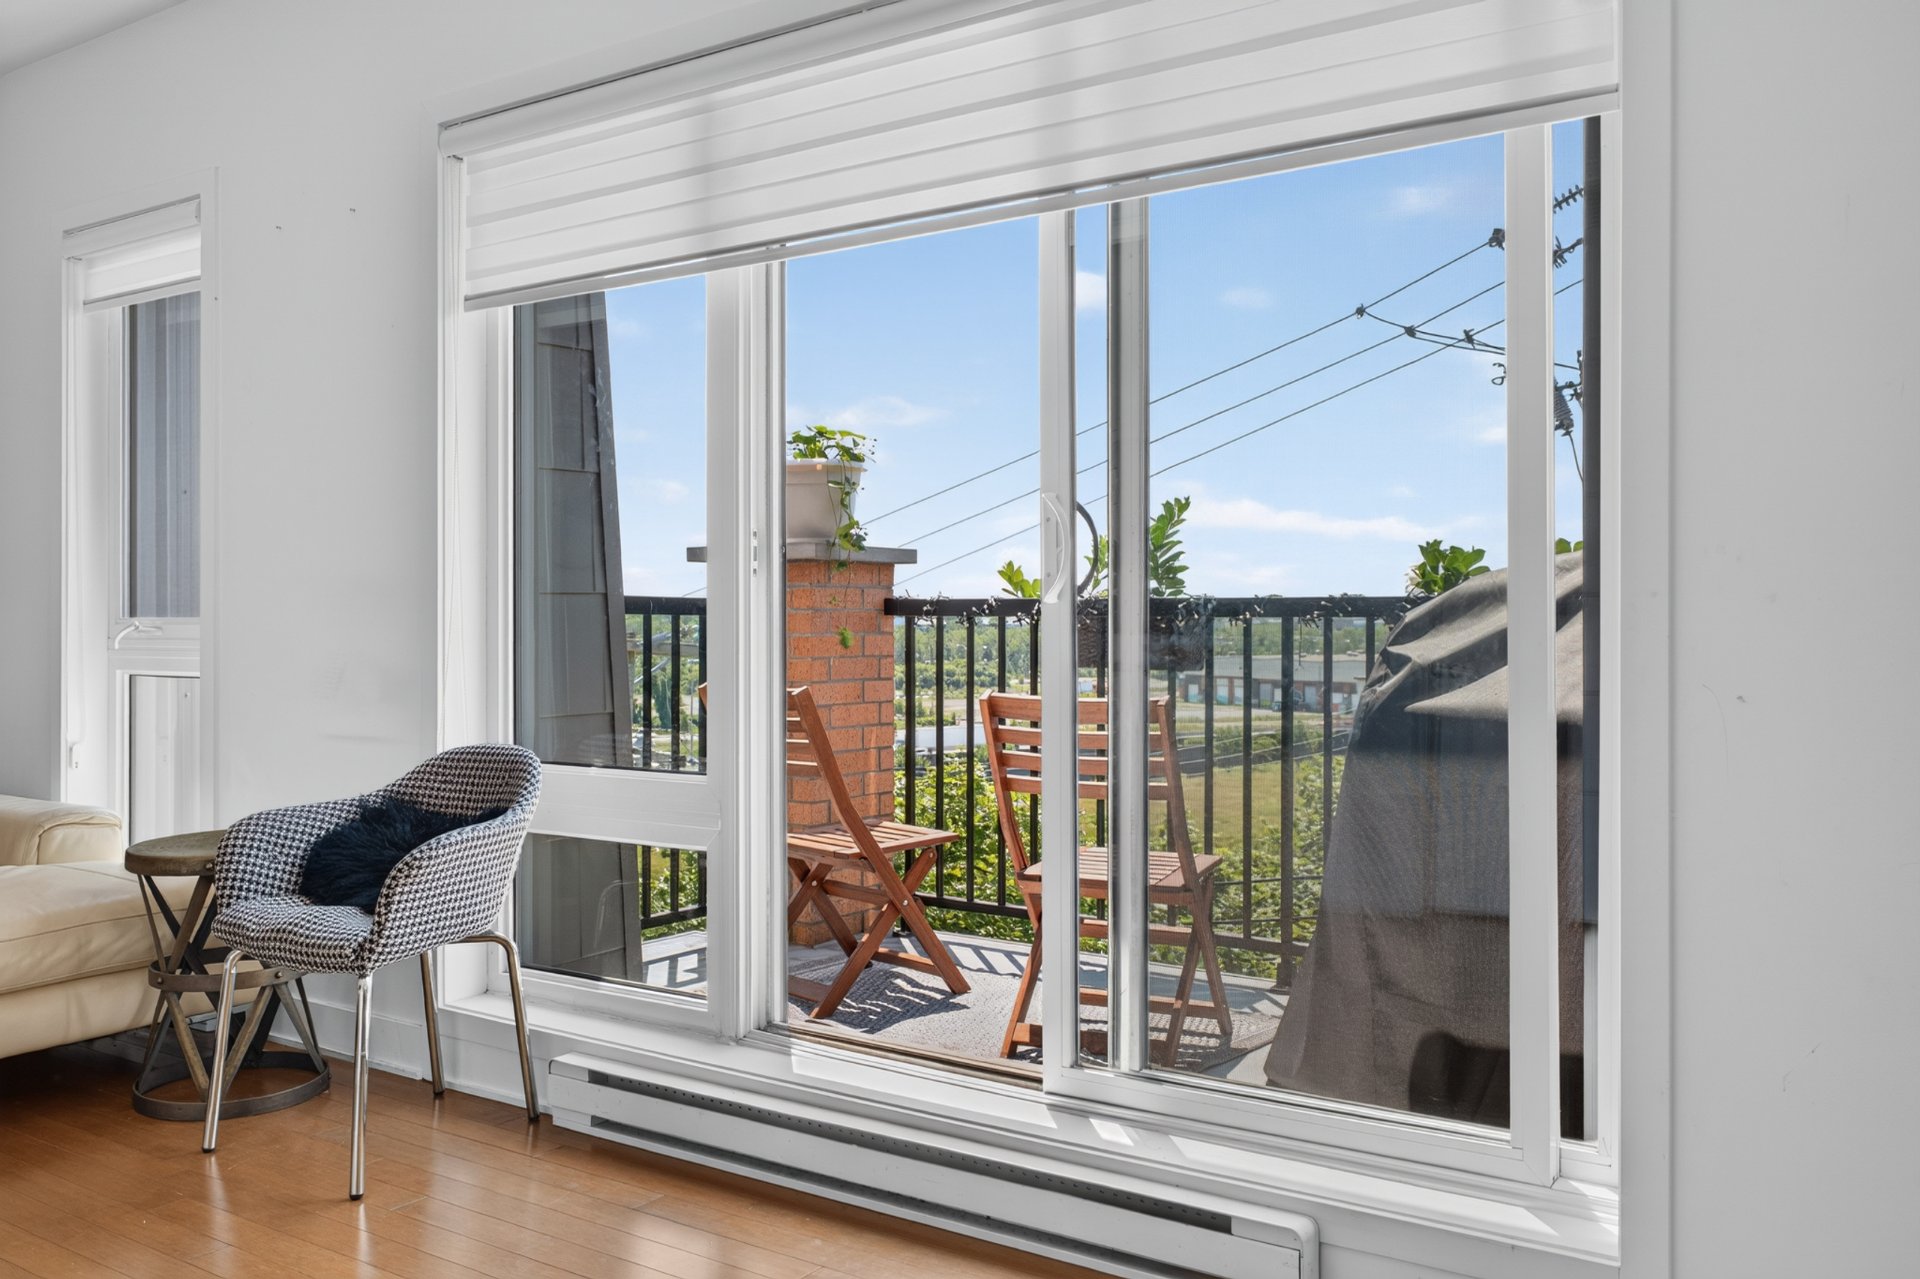
  Balcony
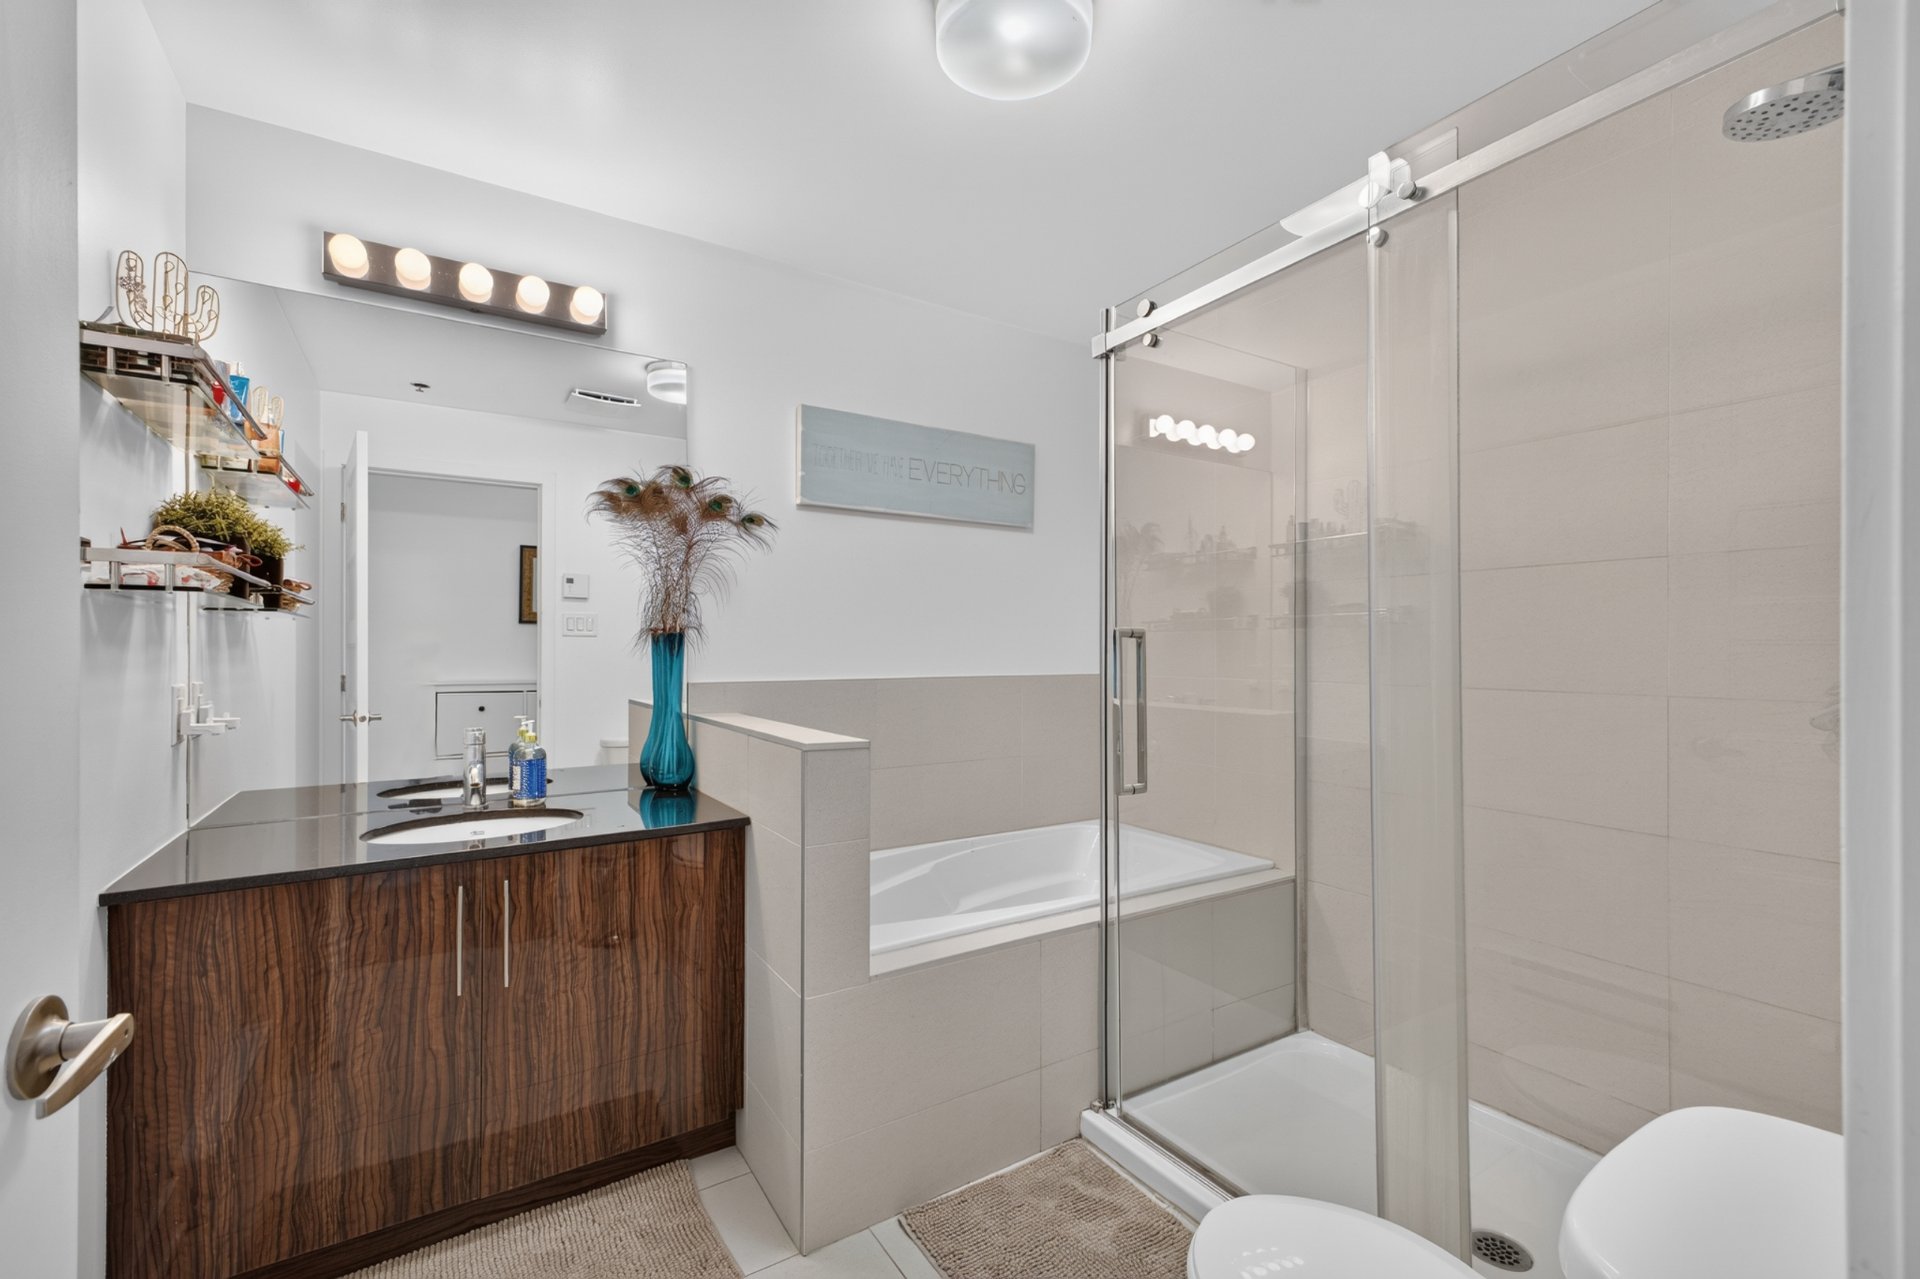
  Ensuite bathroom
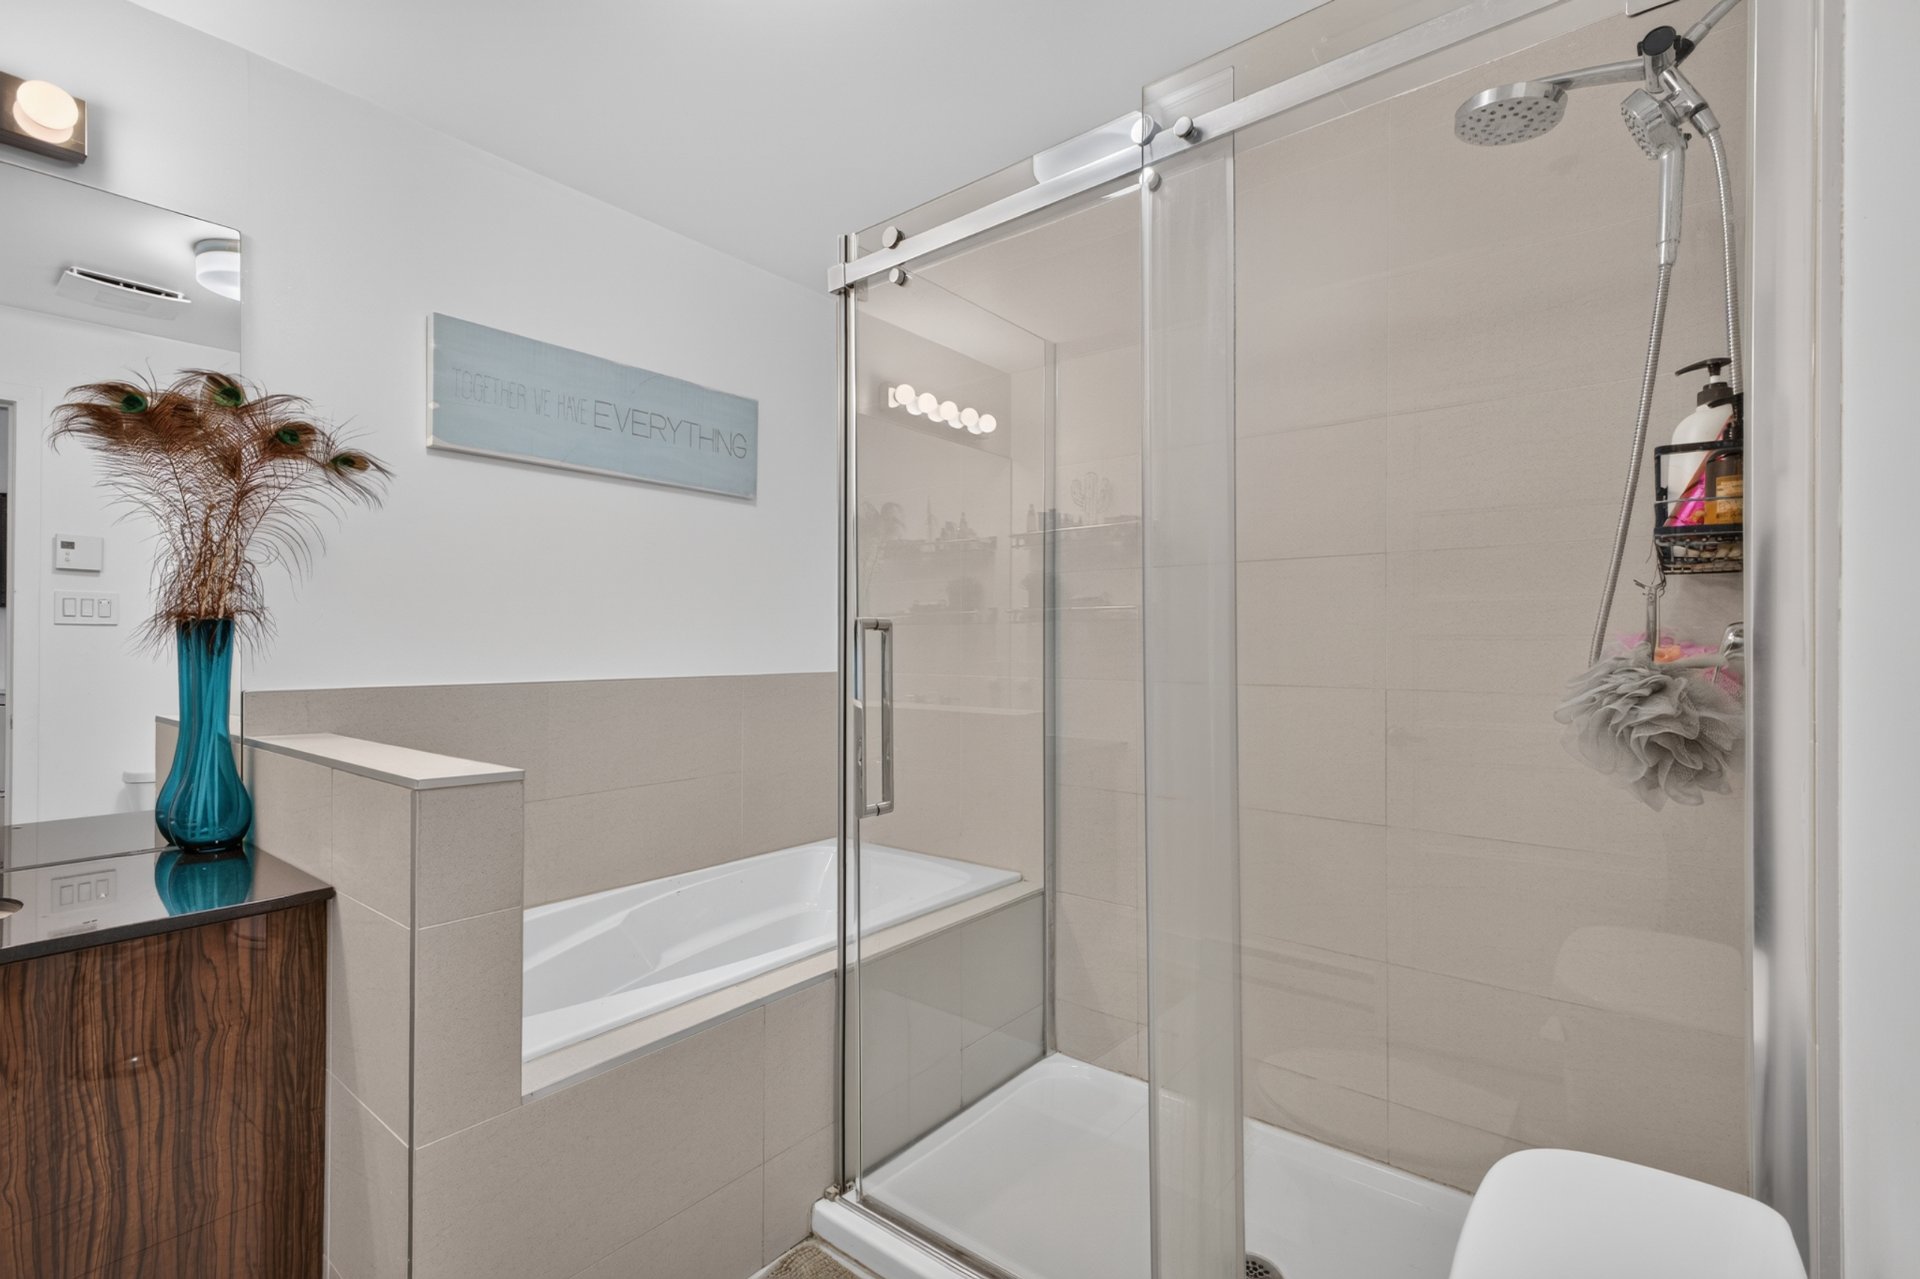
  Ensuite bathroom
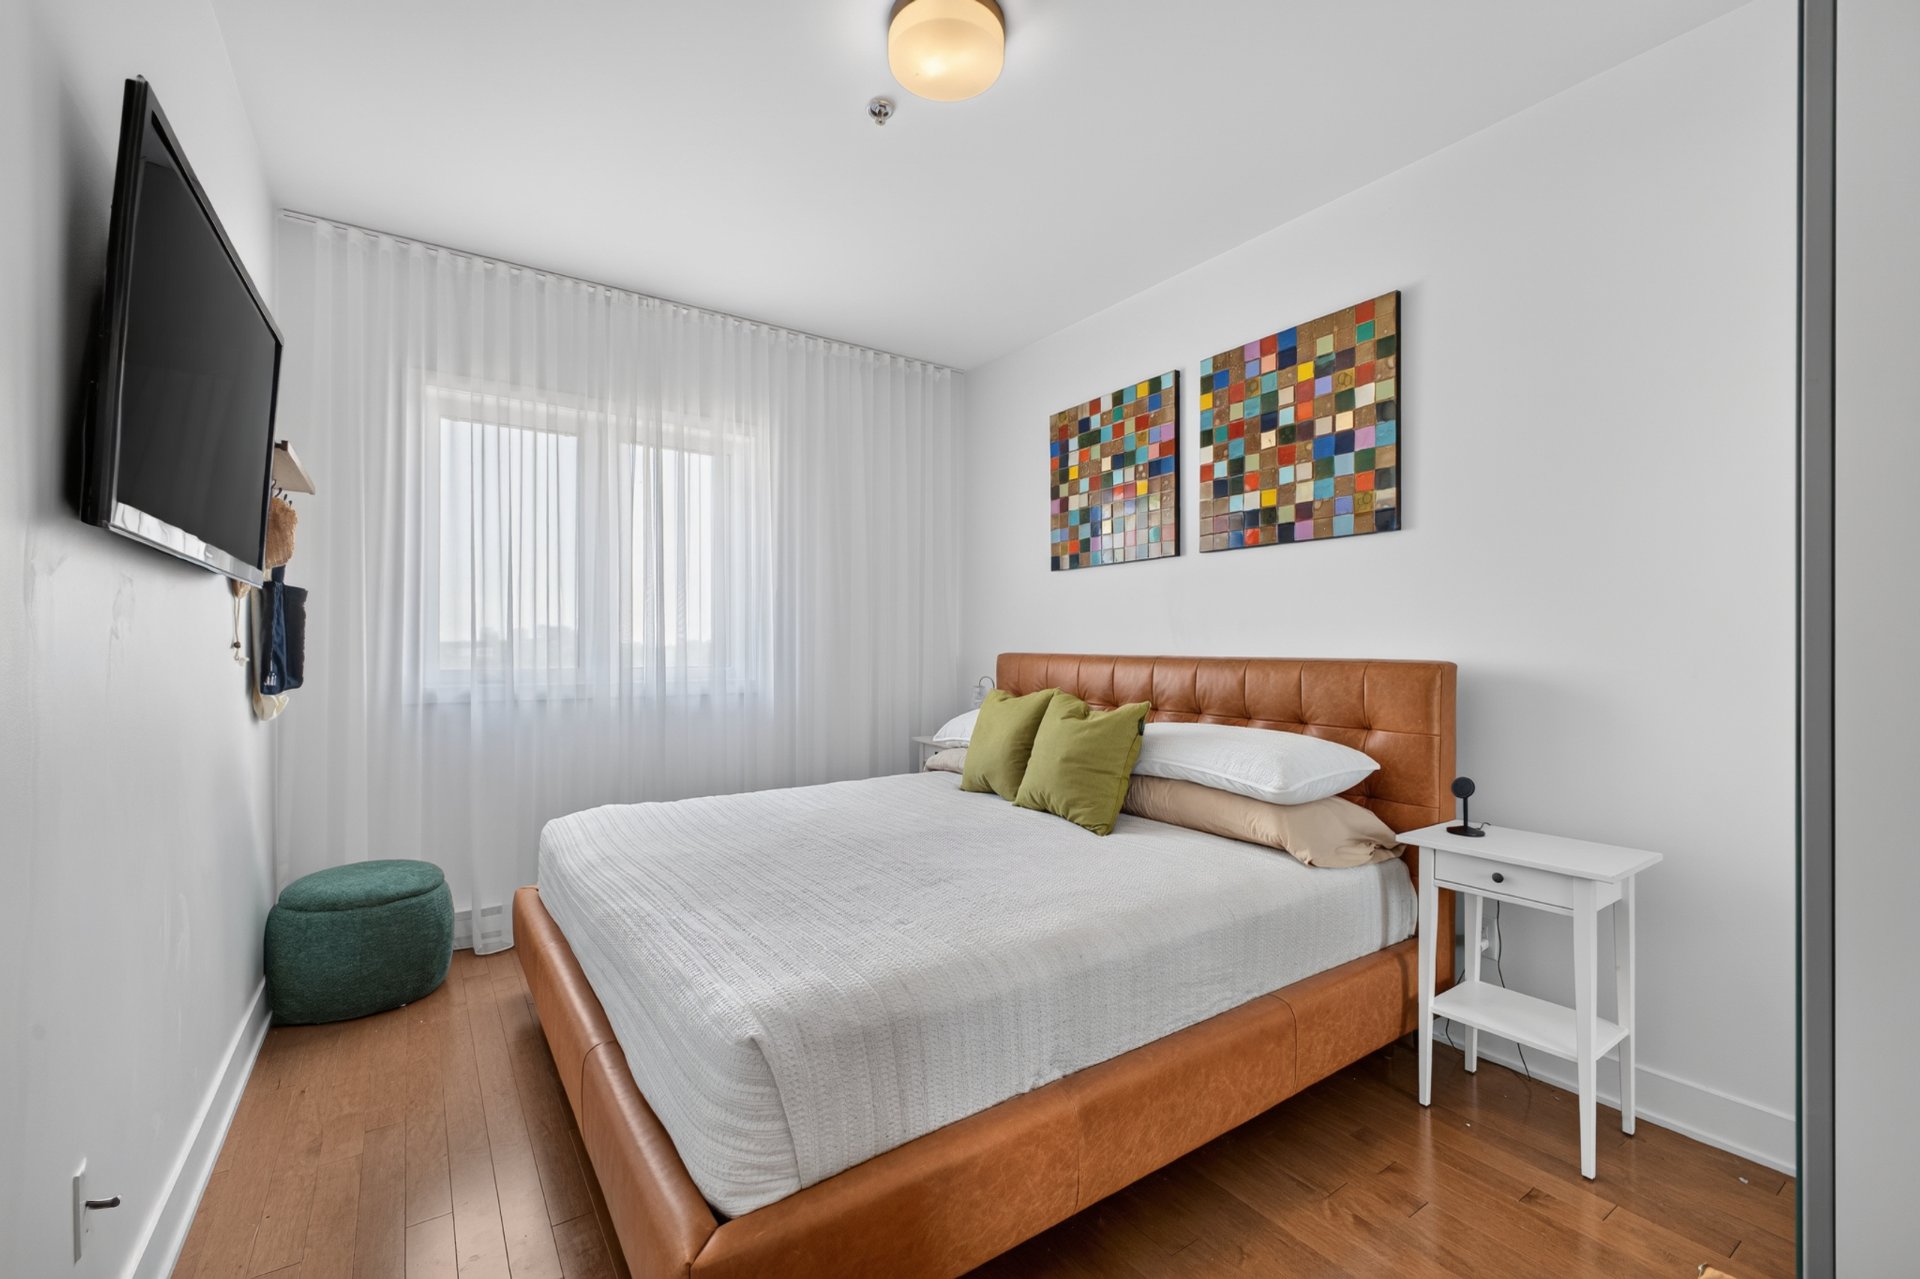
  Primary bedroom
  Primary bedroom
 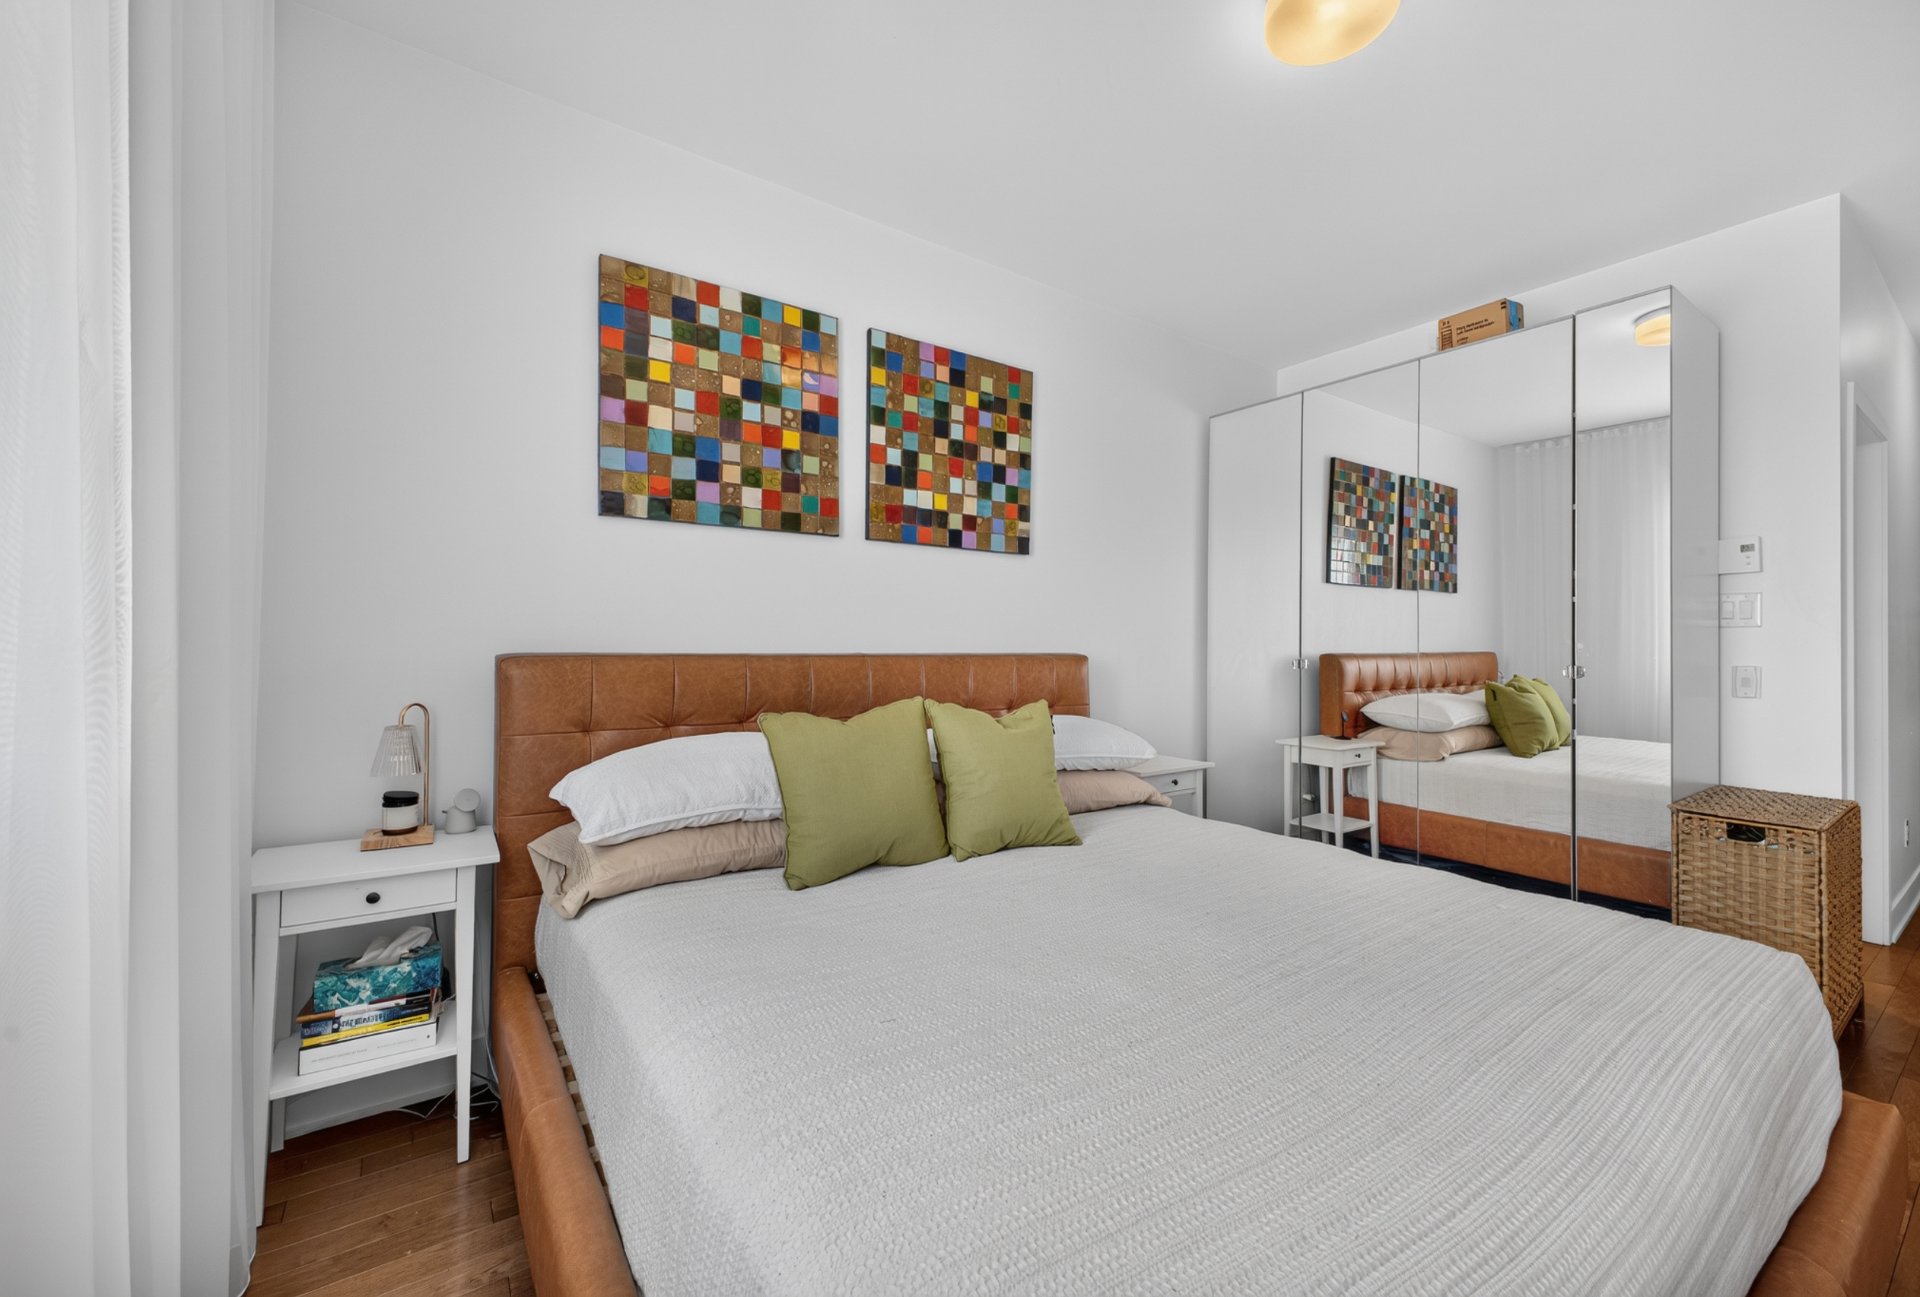 Primary bedroom
 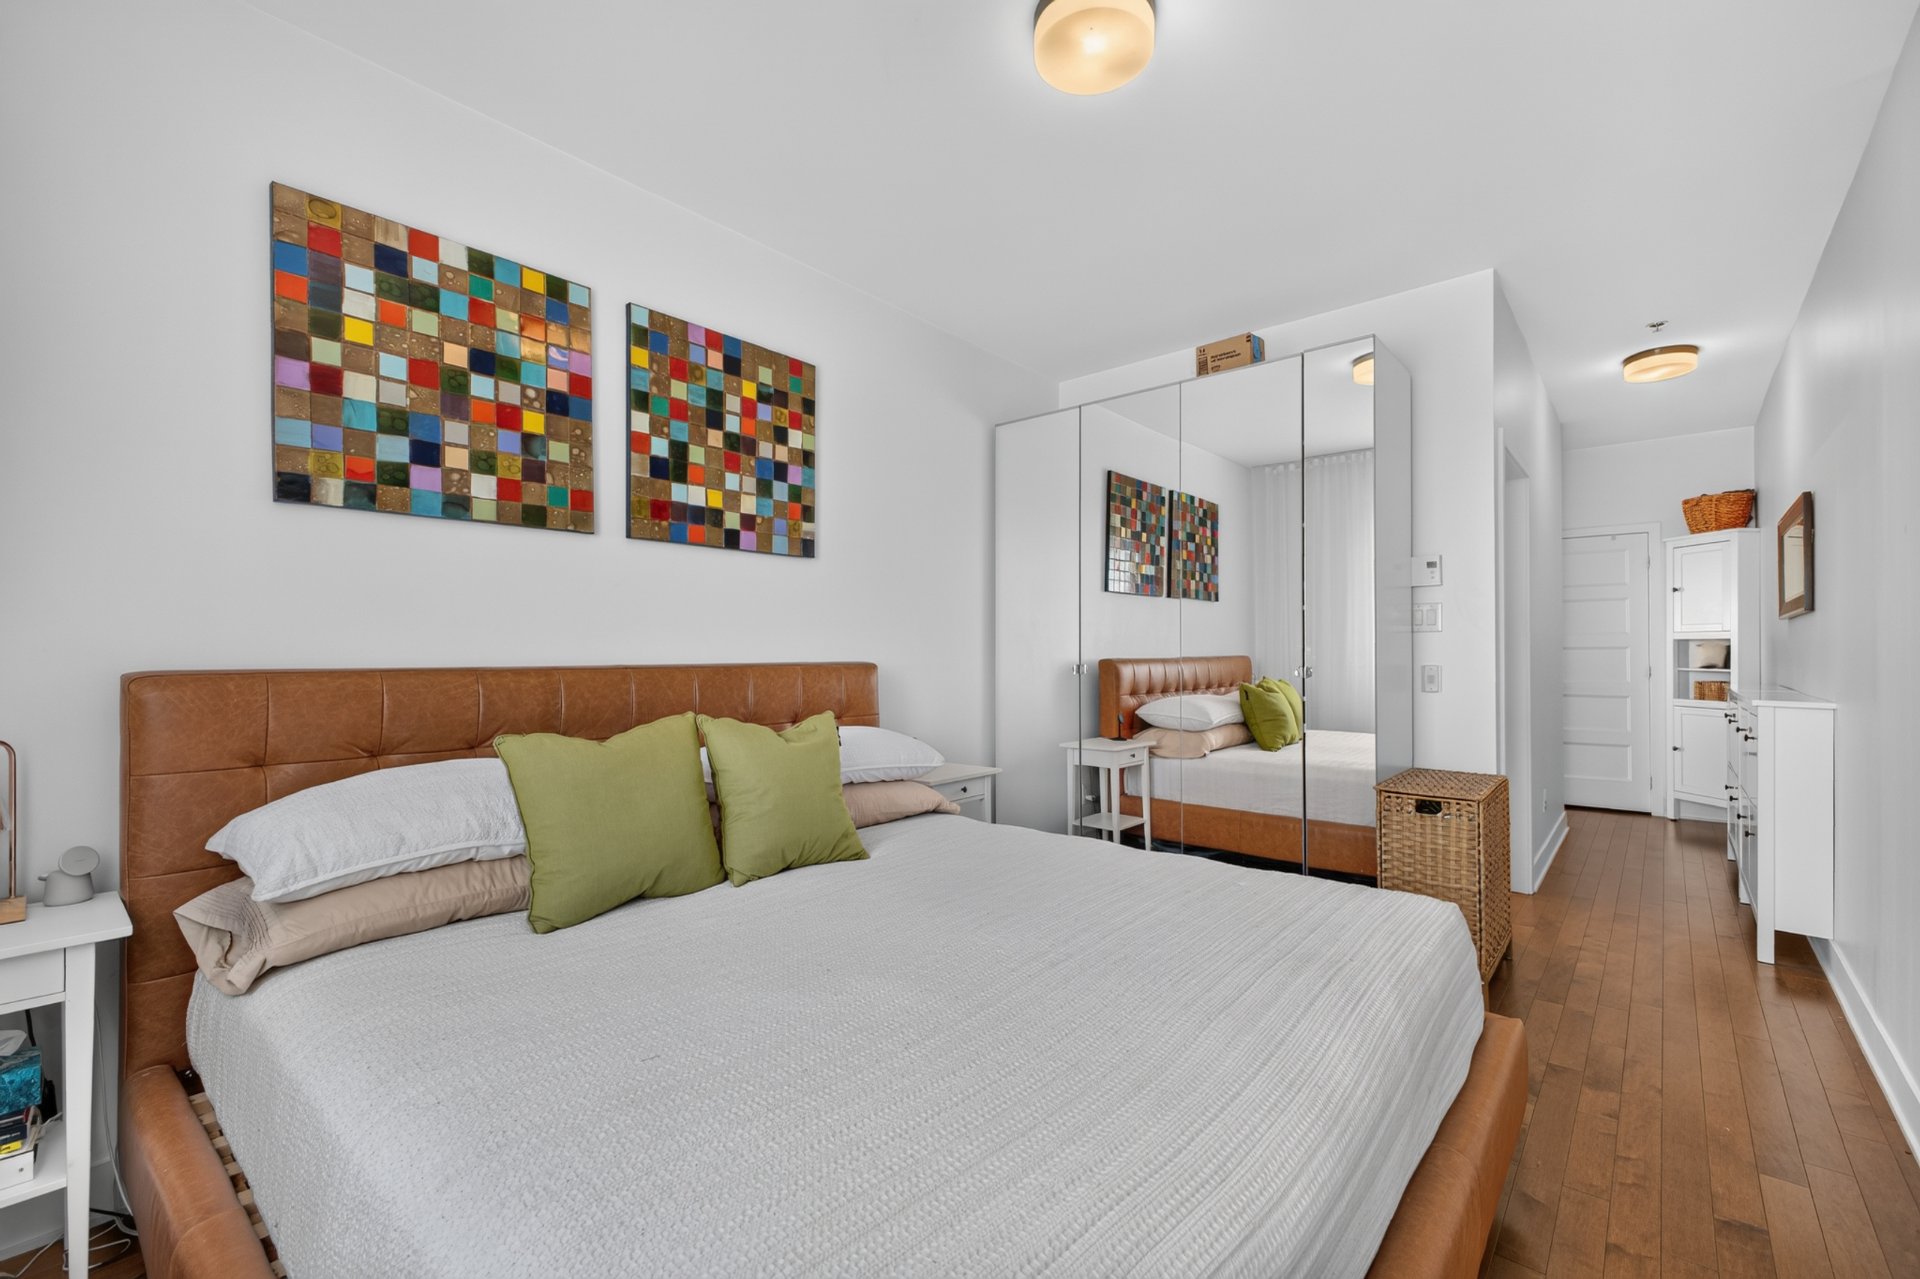 Primary bedroom
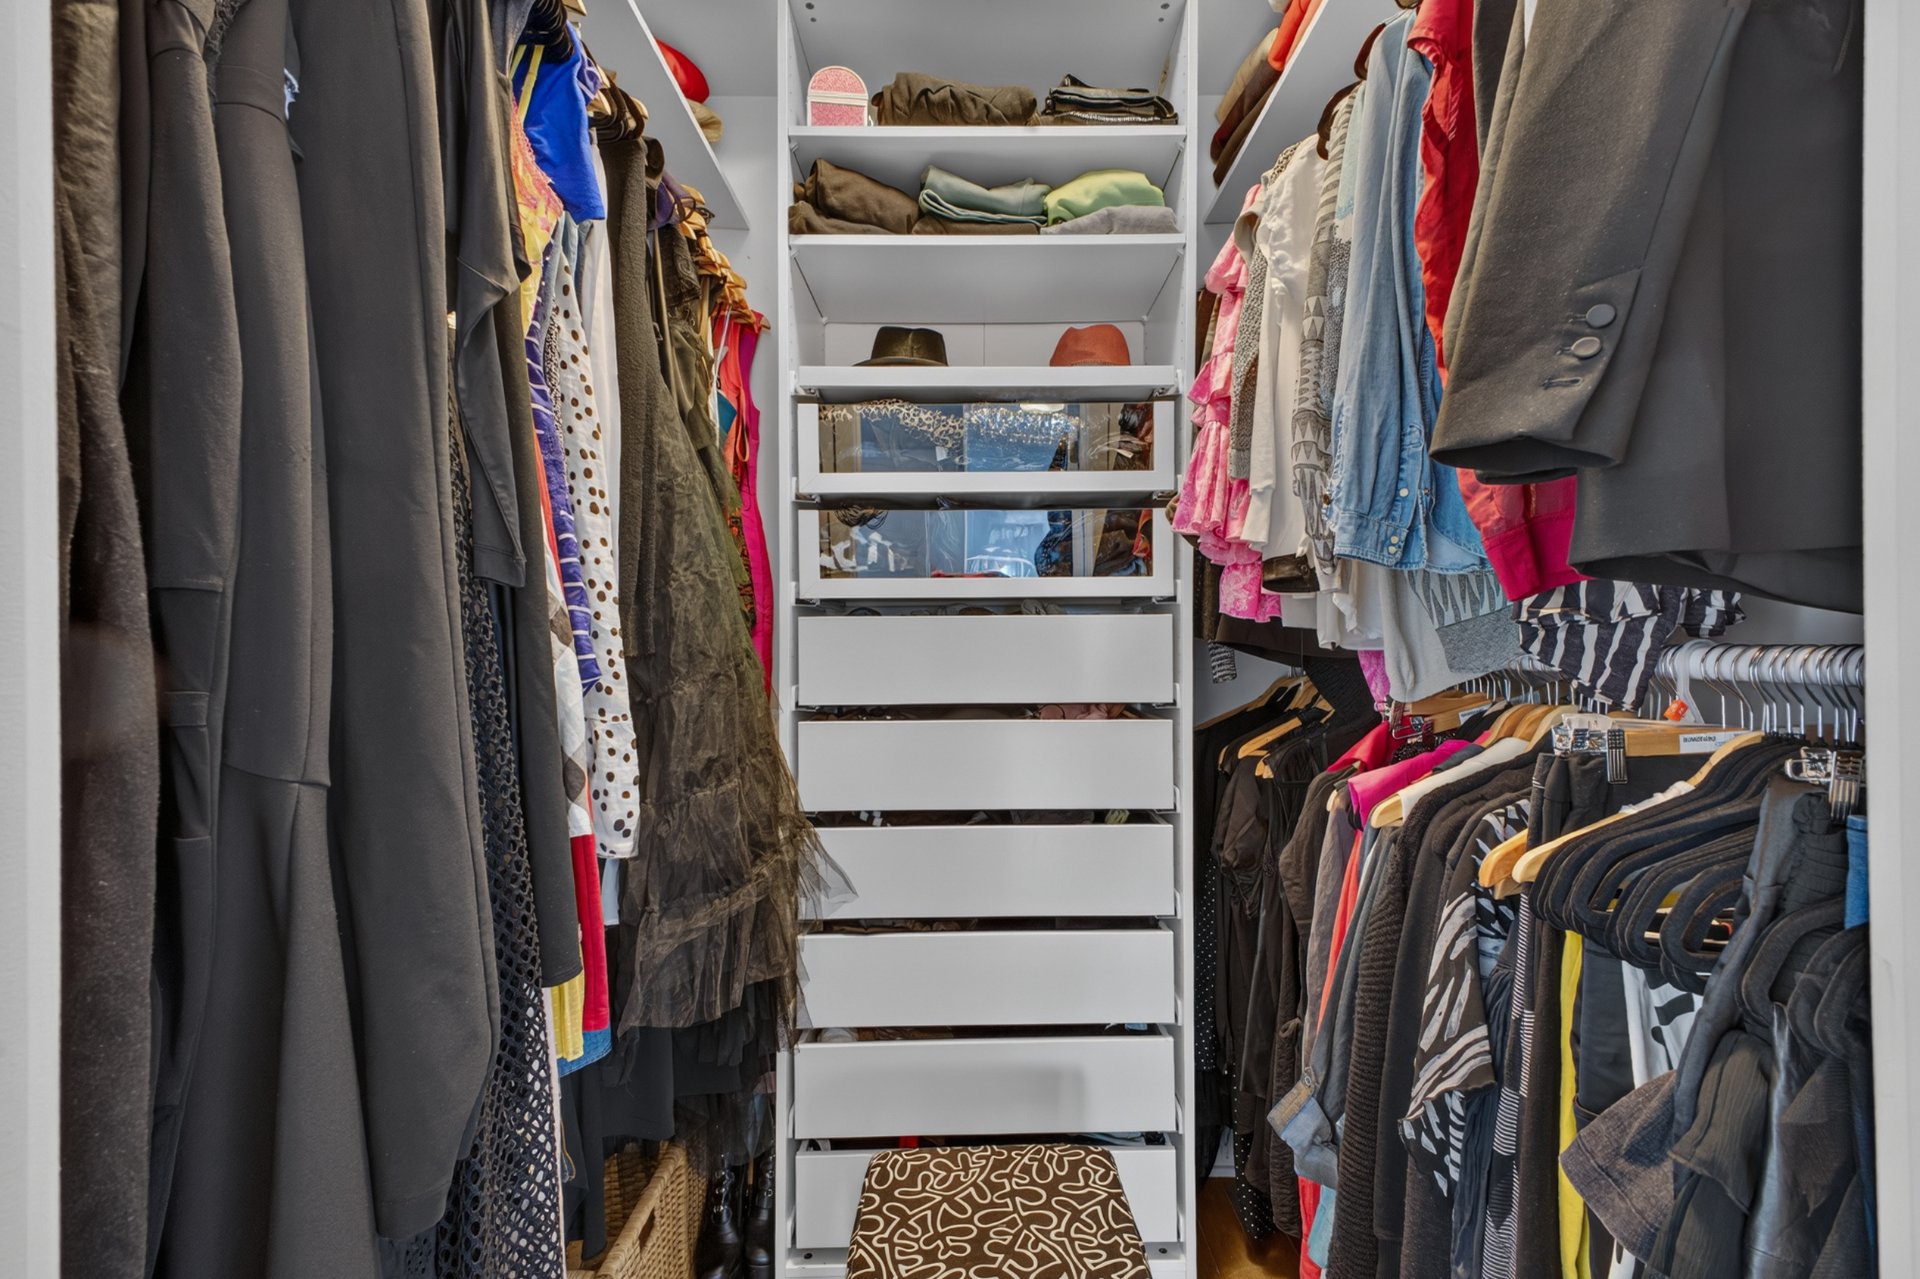
  Walk-in closet
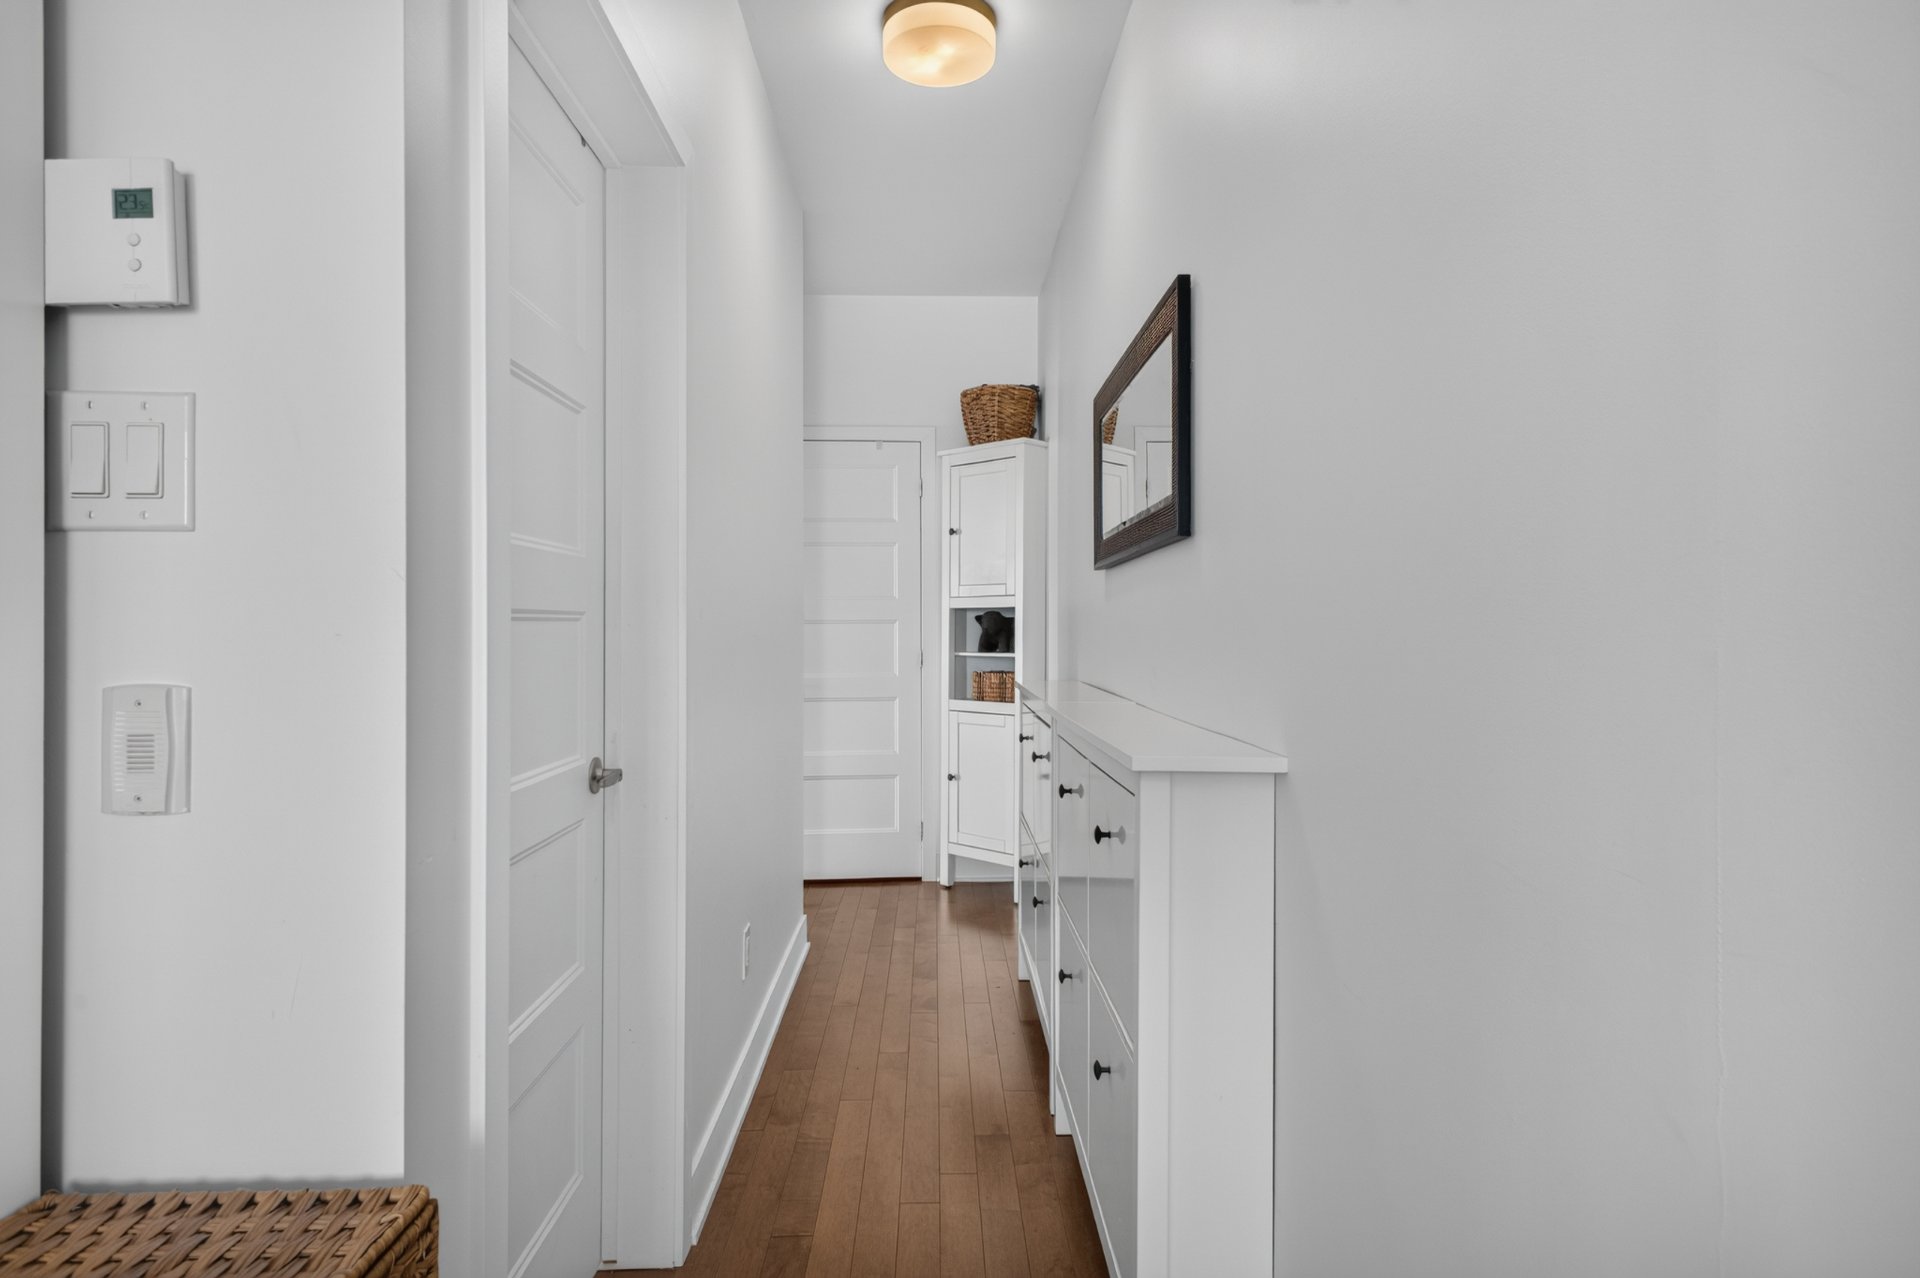
  Primary bedroom
 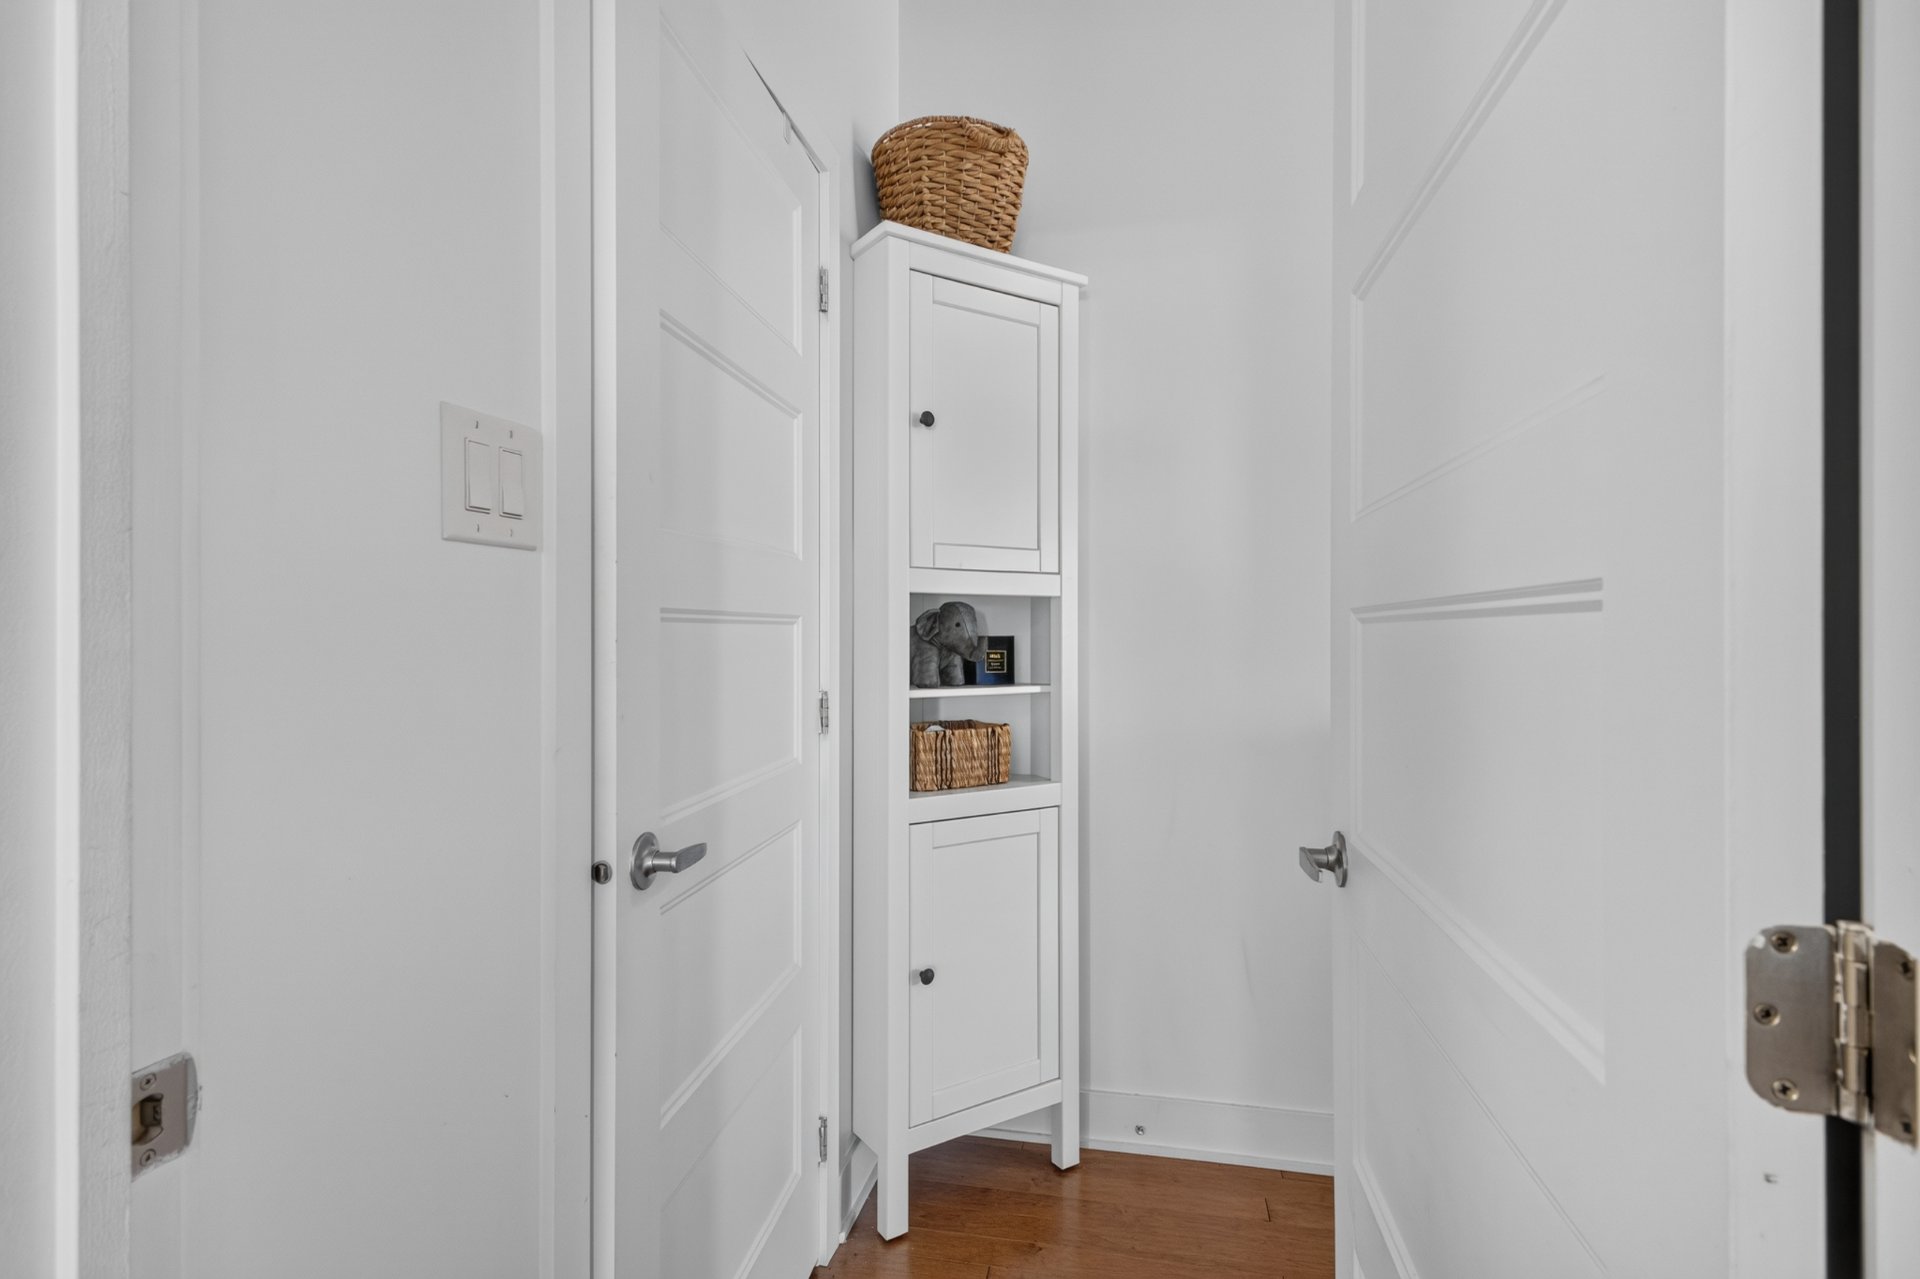 Garage
 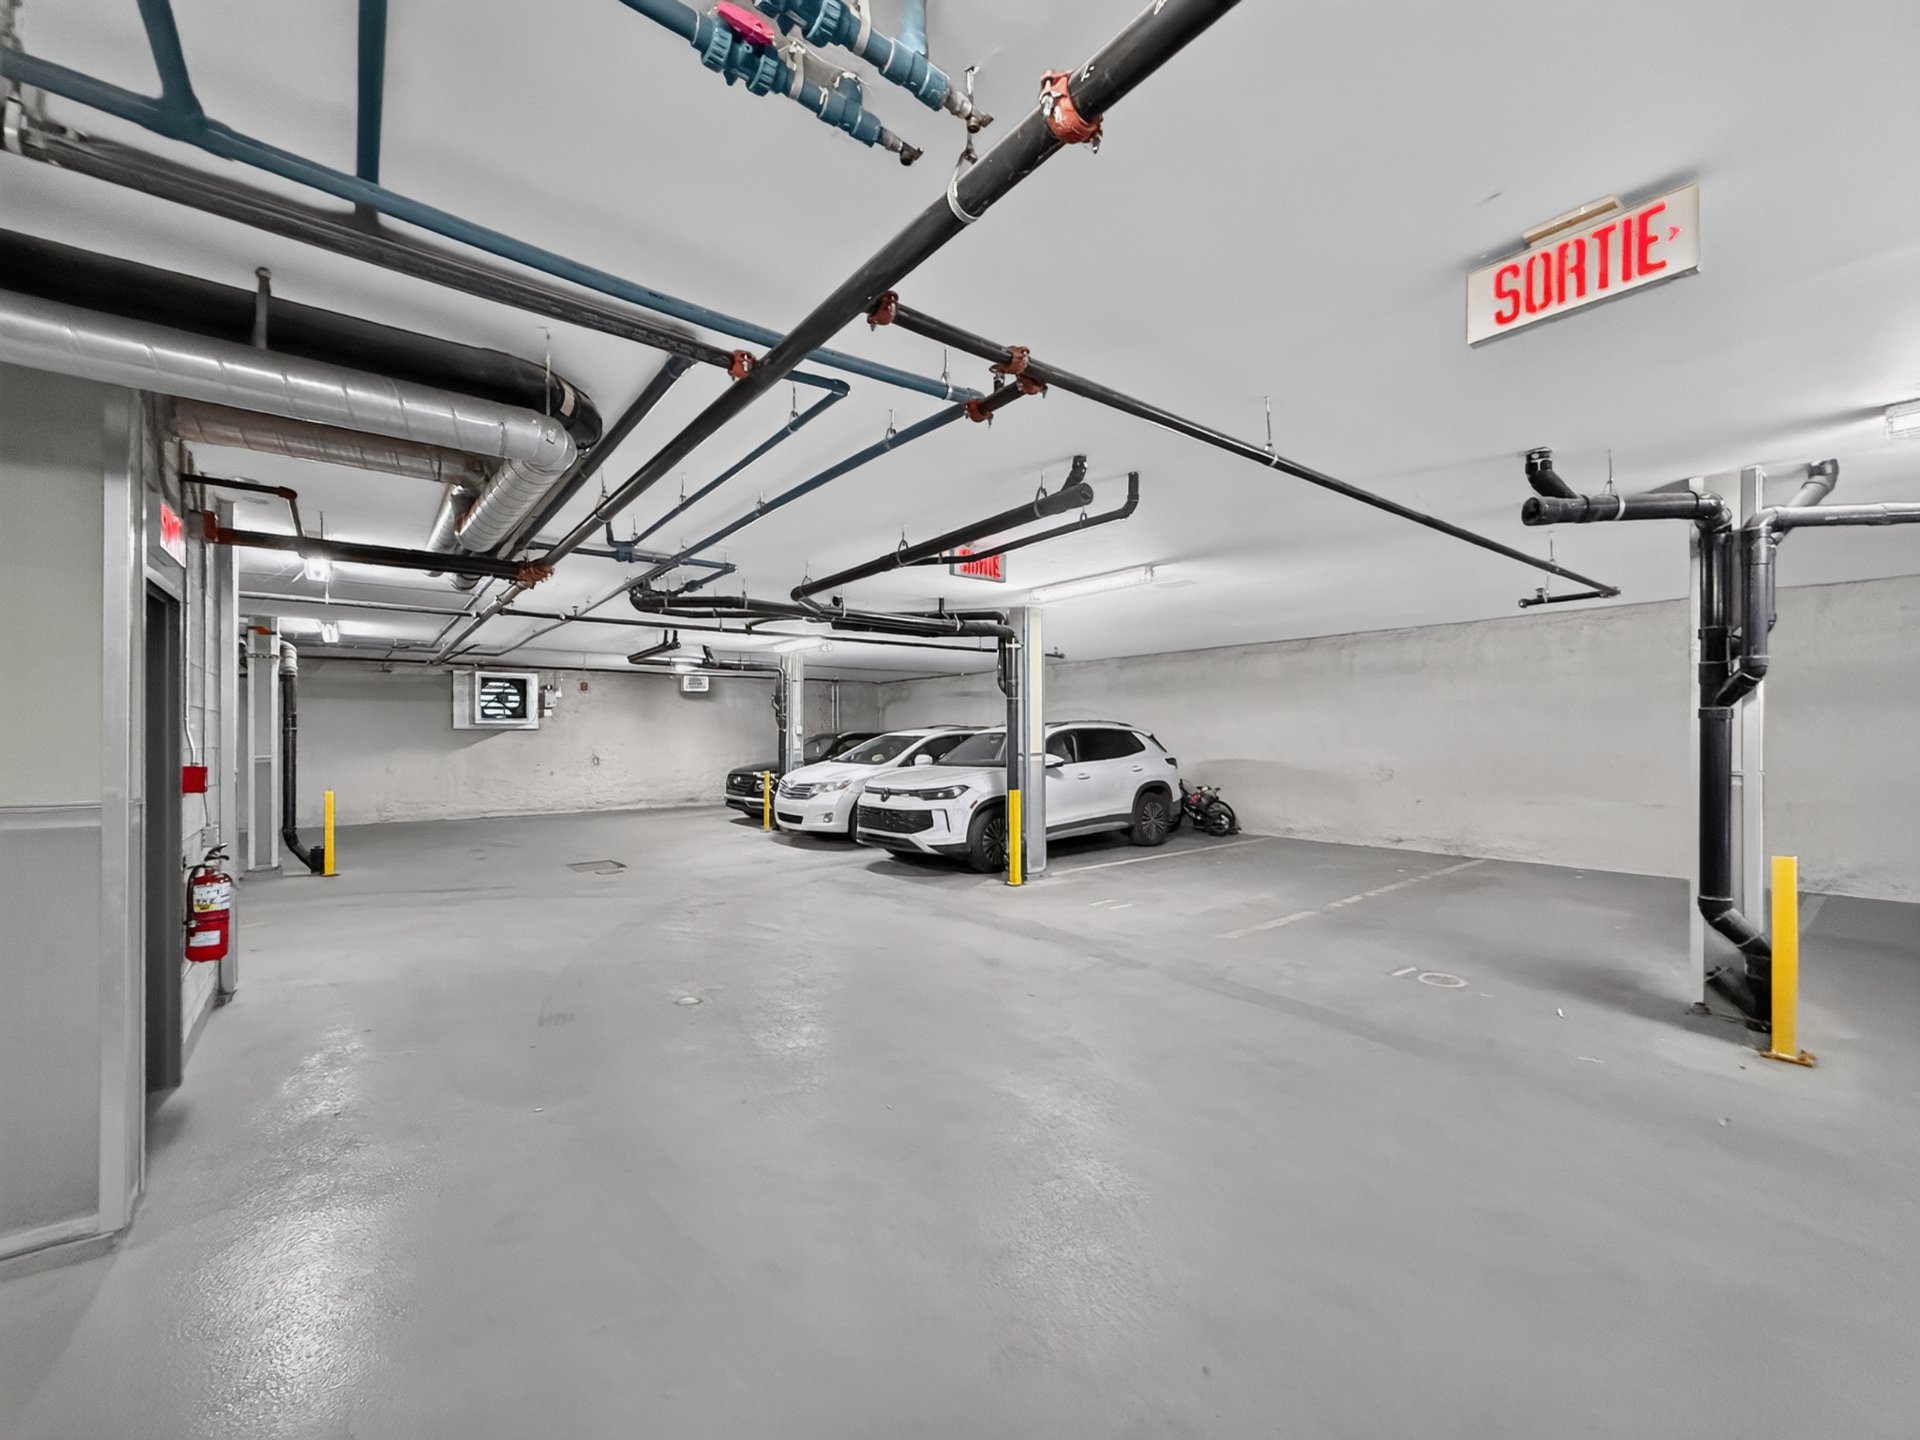 View
View 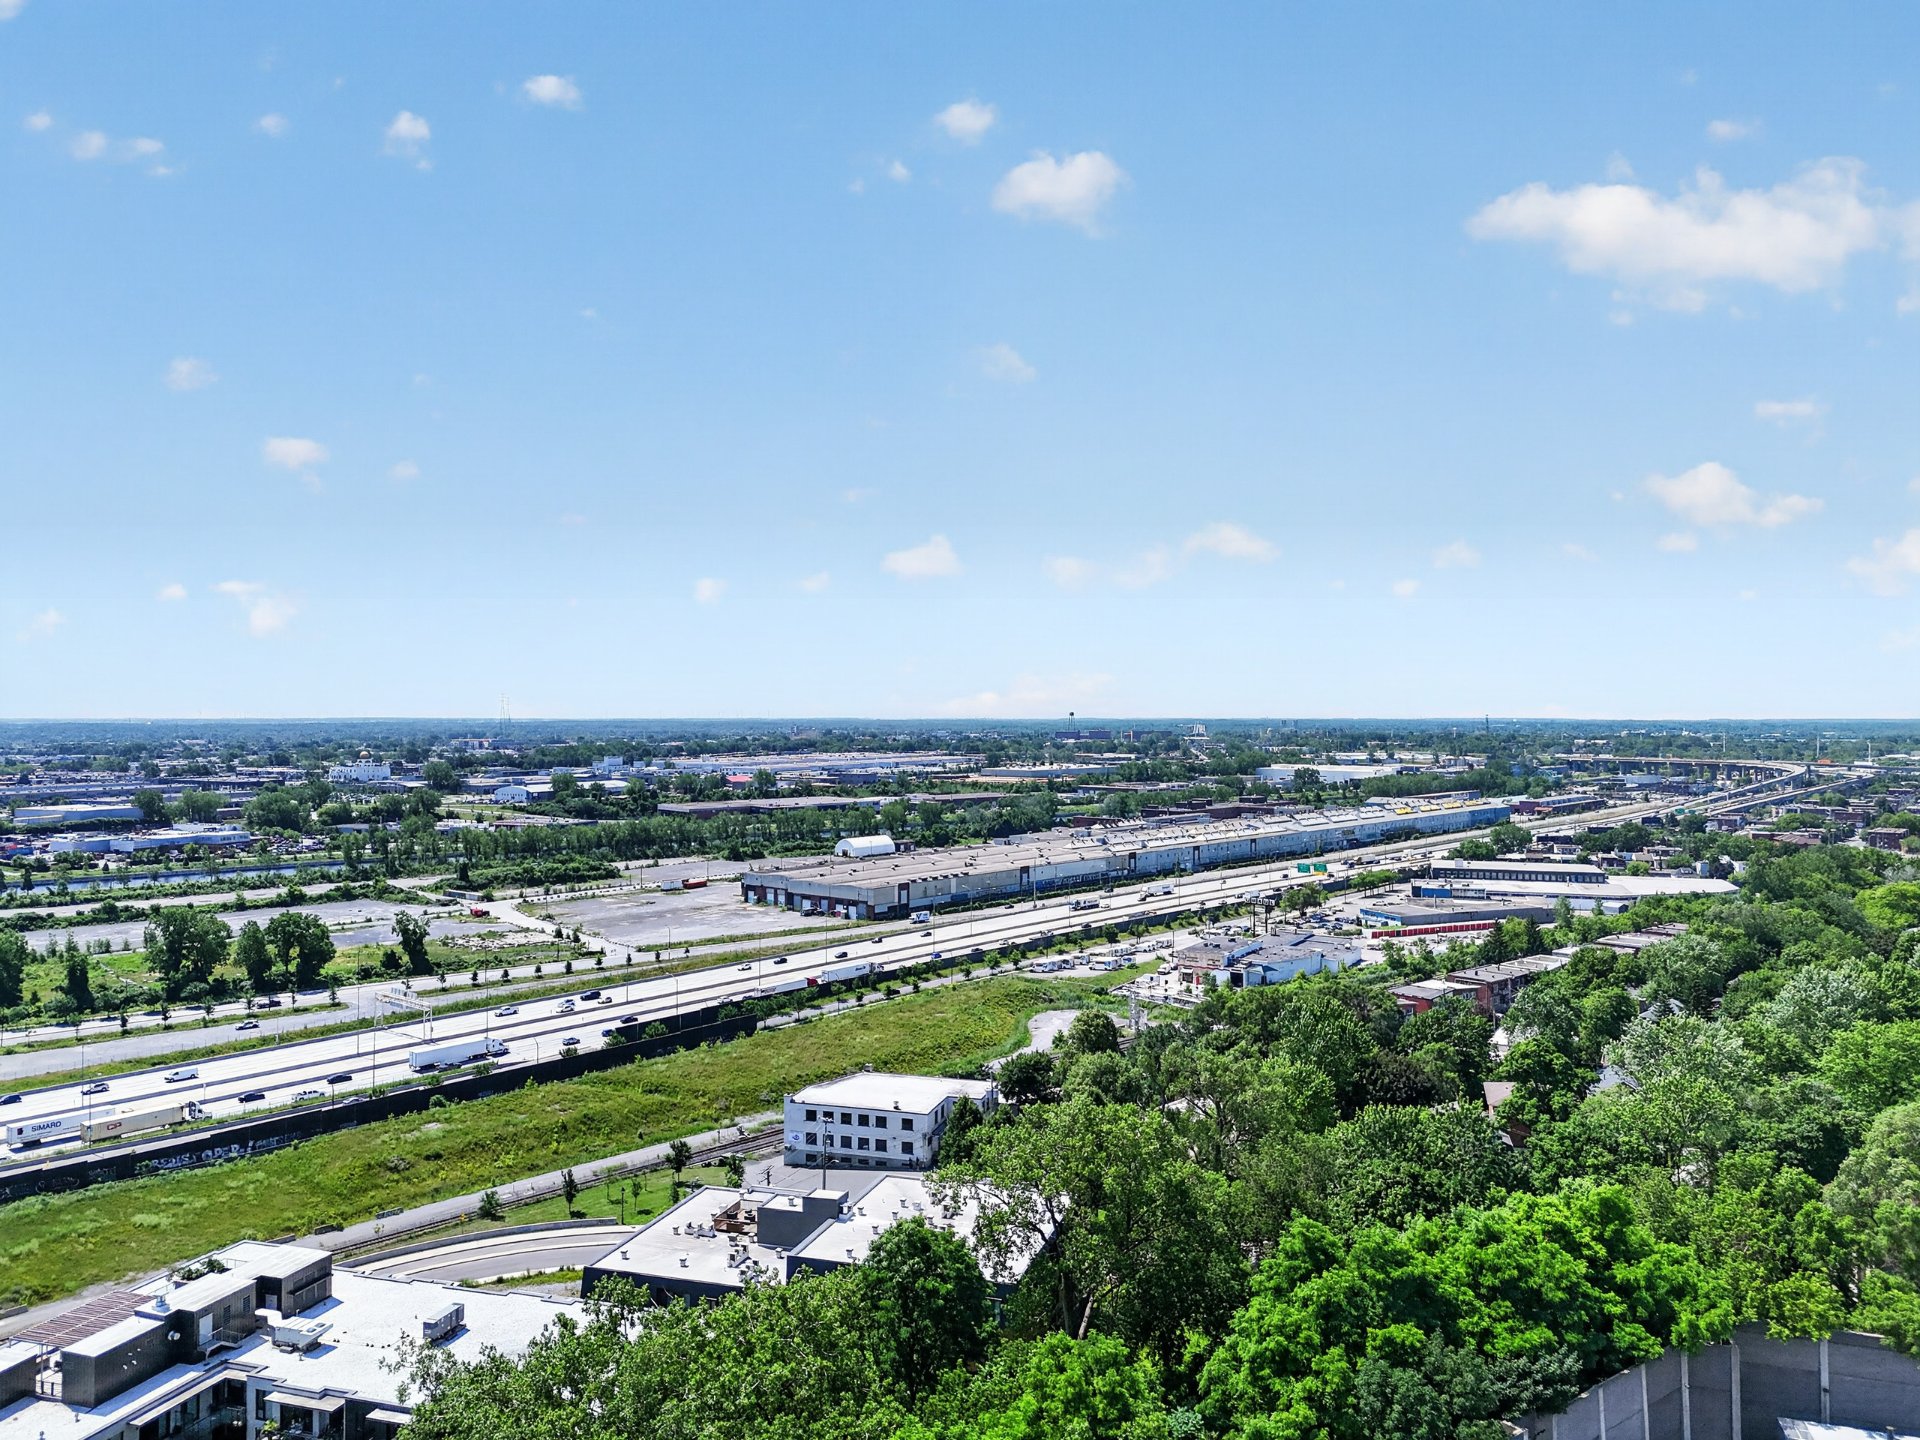 Frontage
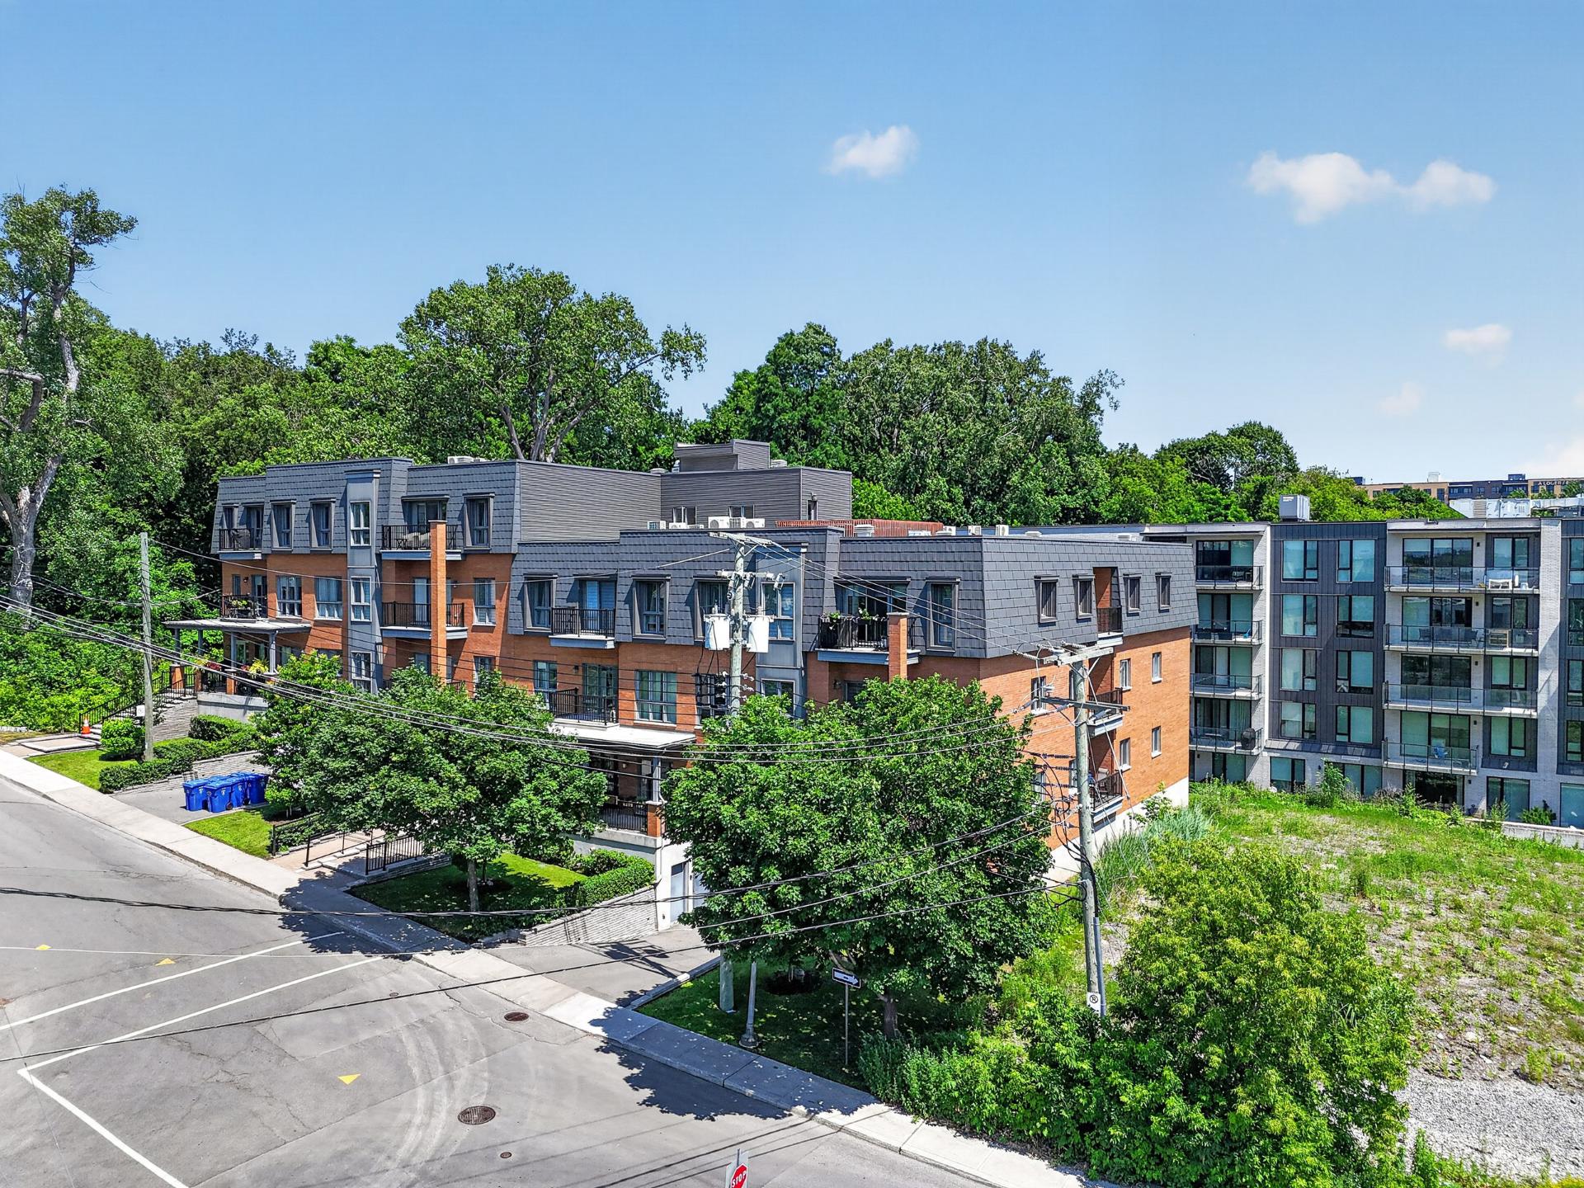
 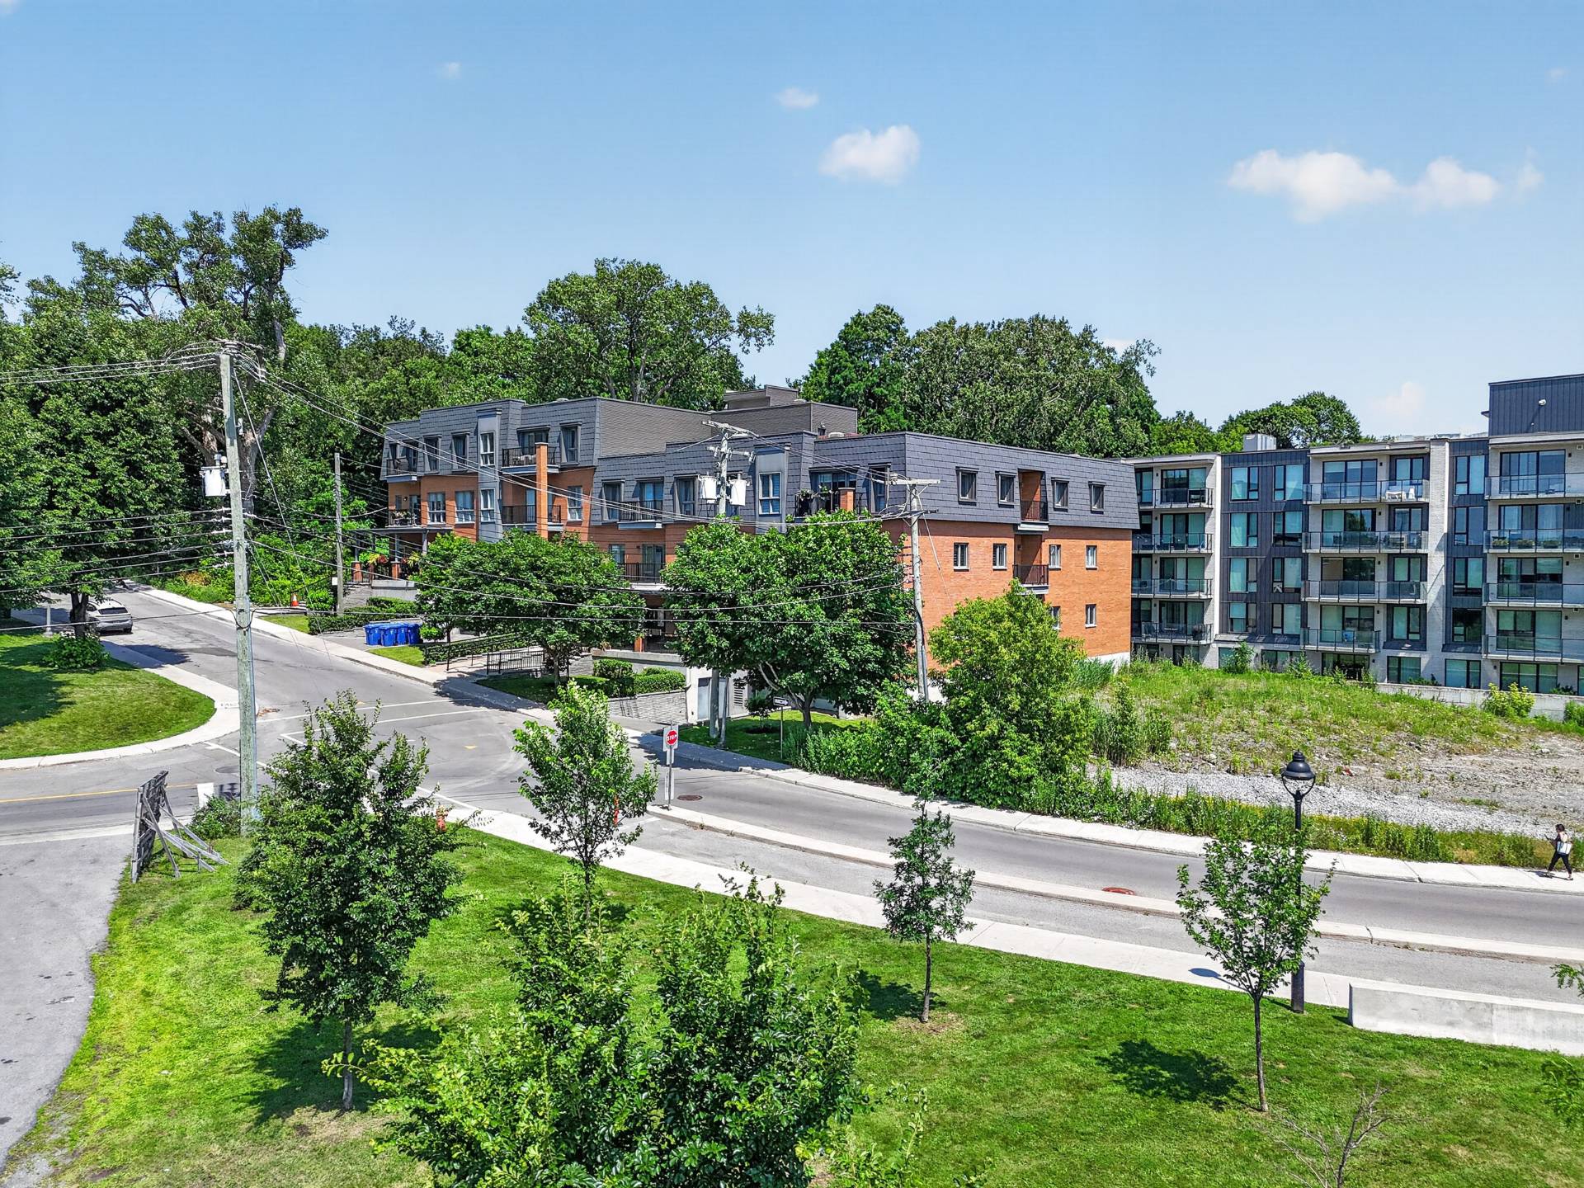 Aerial photo
 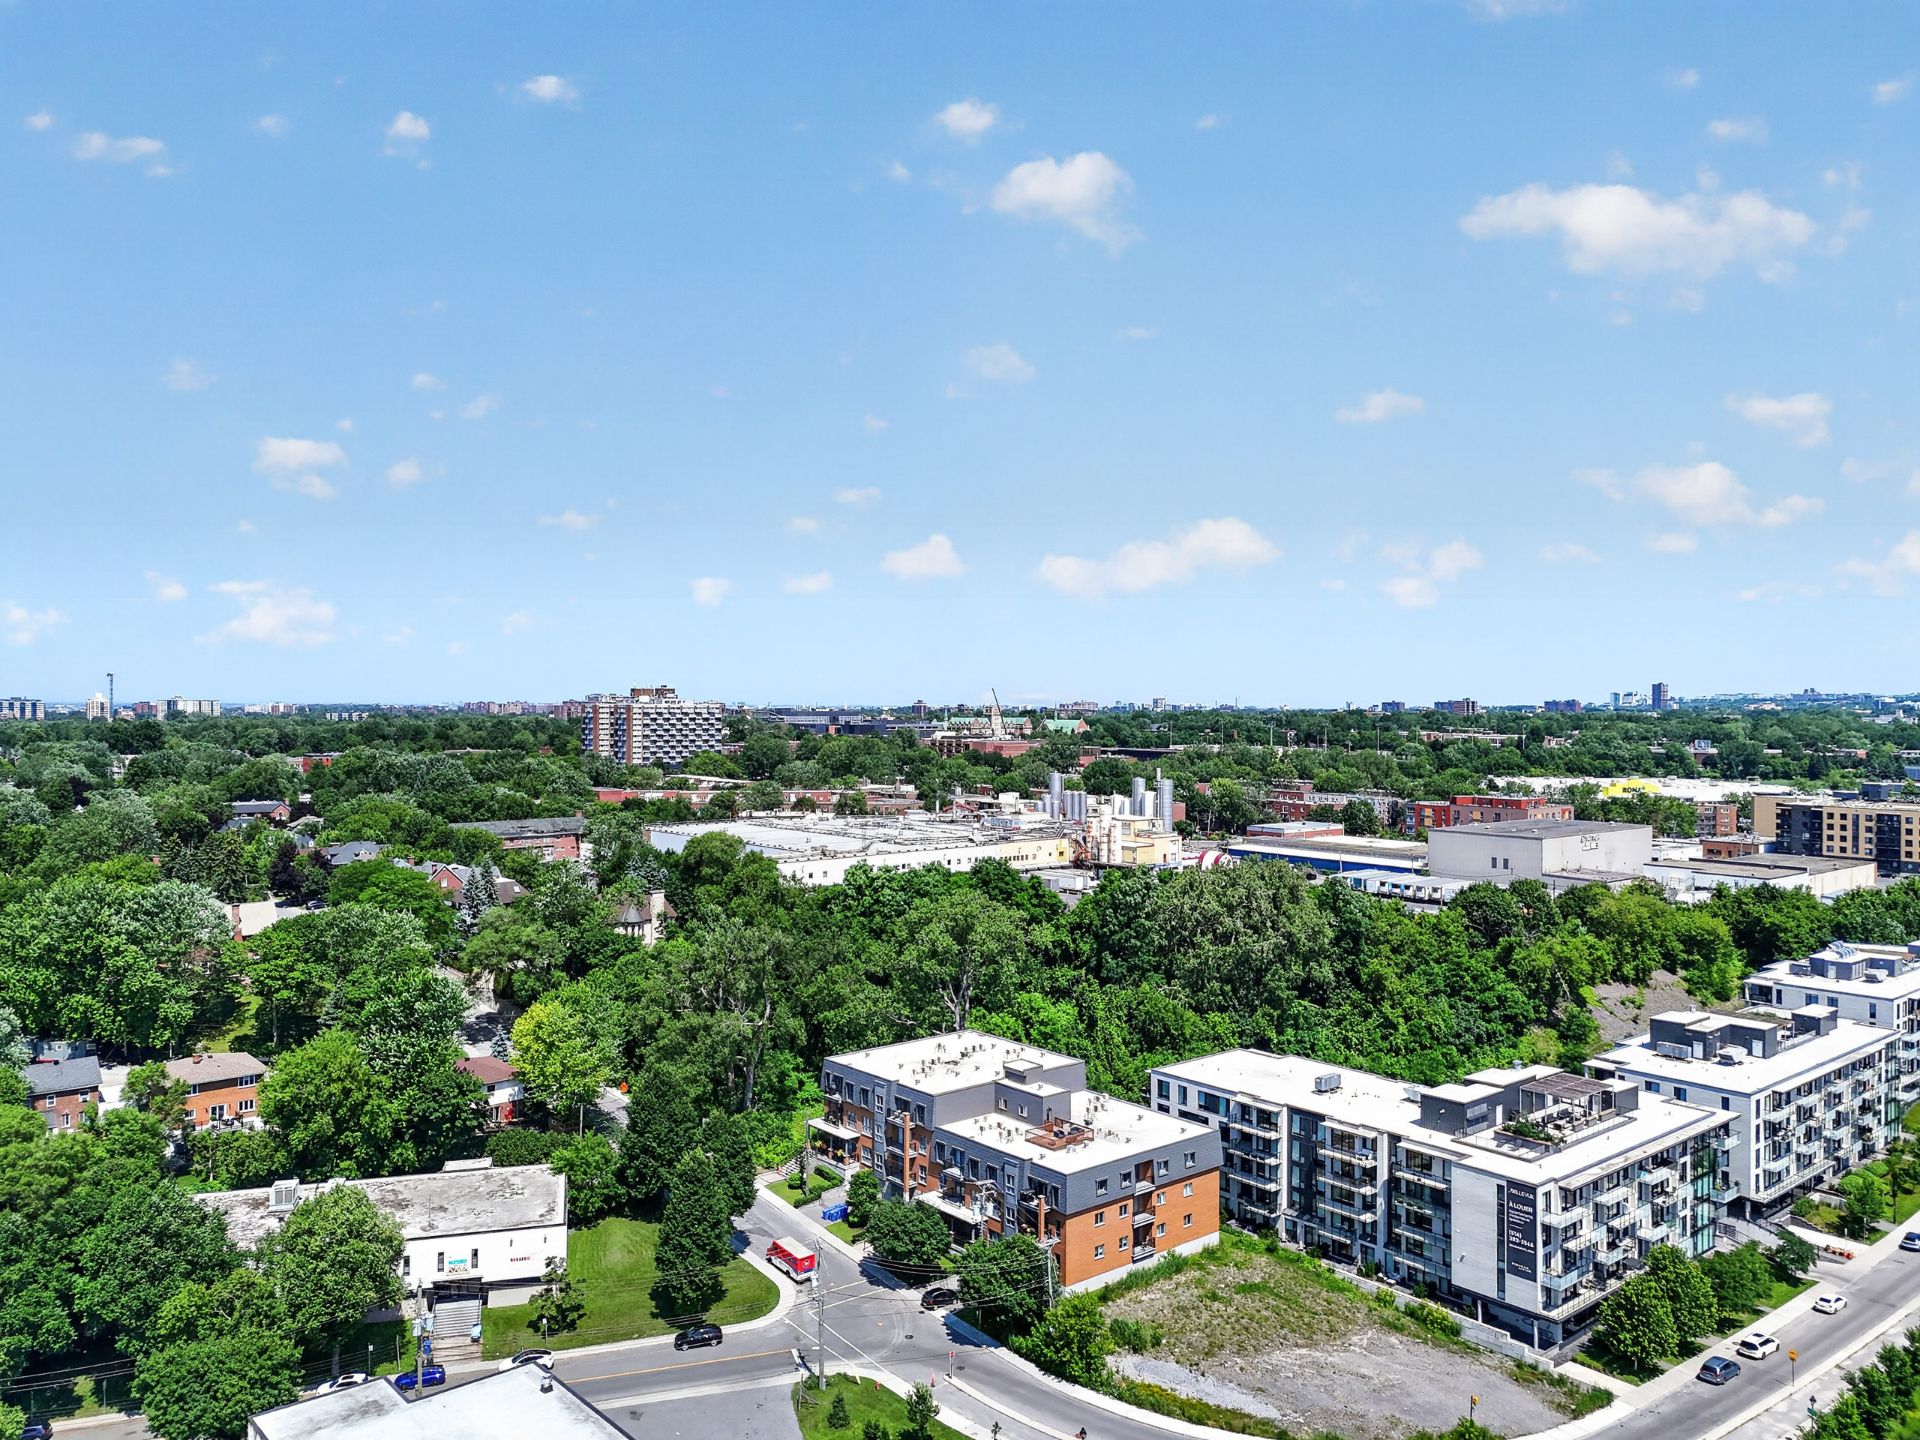 Aerial photo
 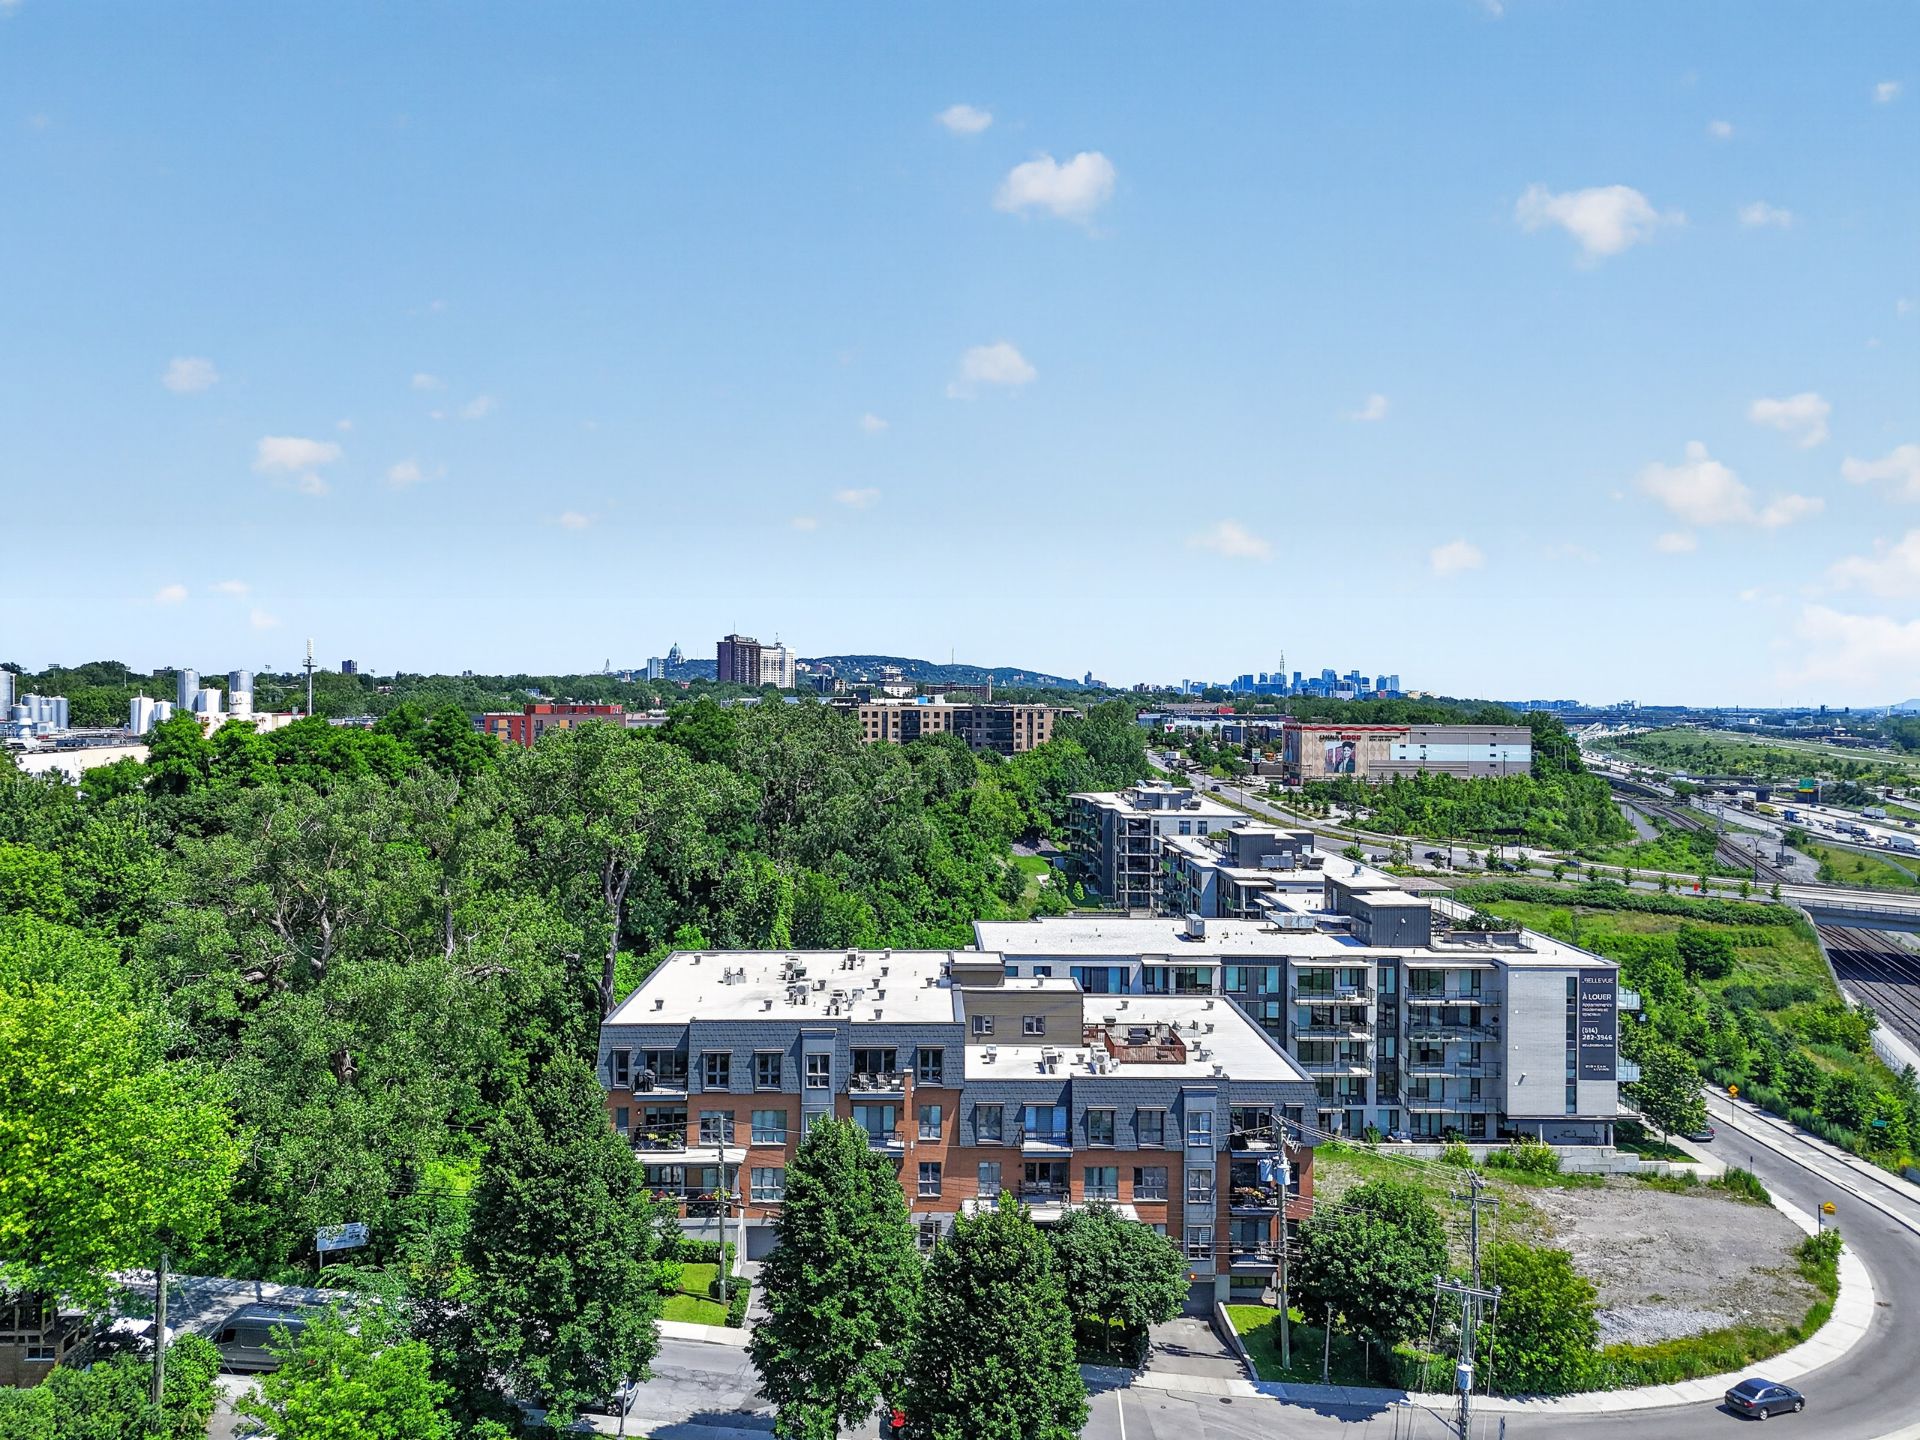 Aerial photo
 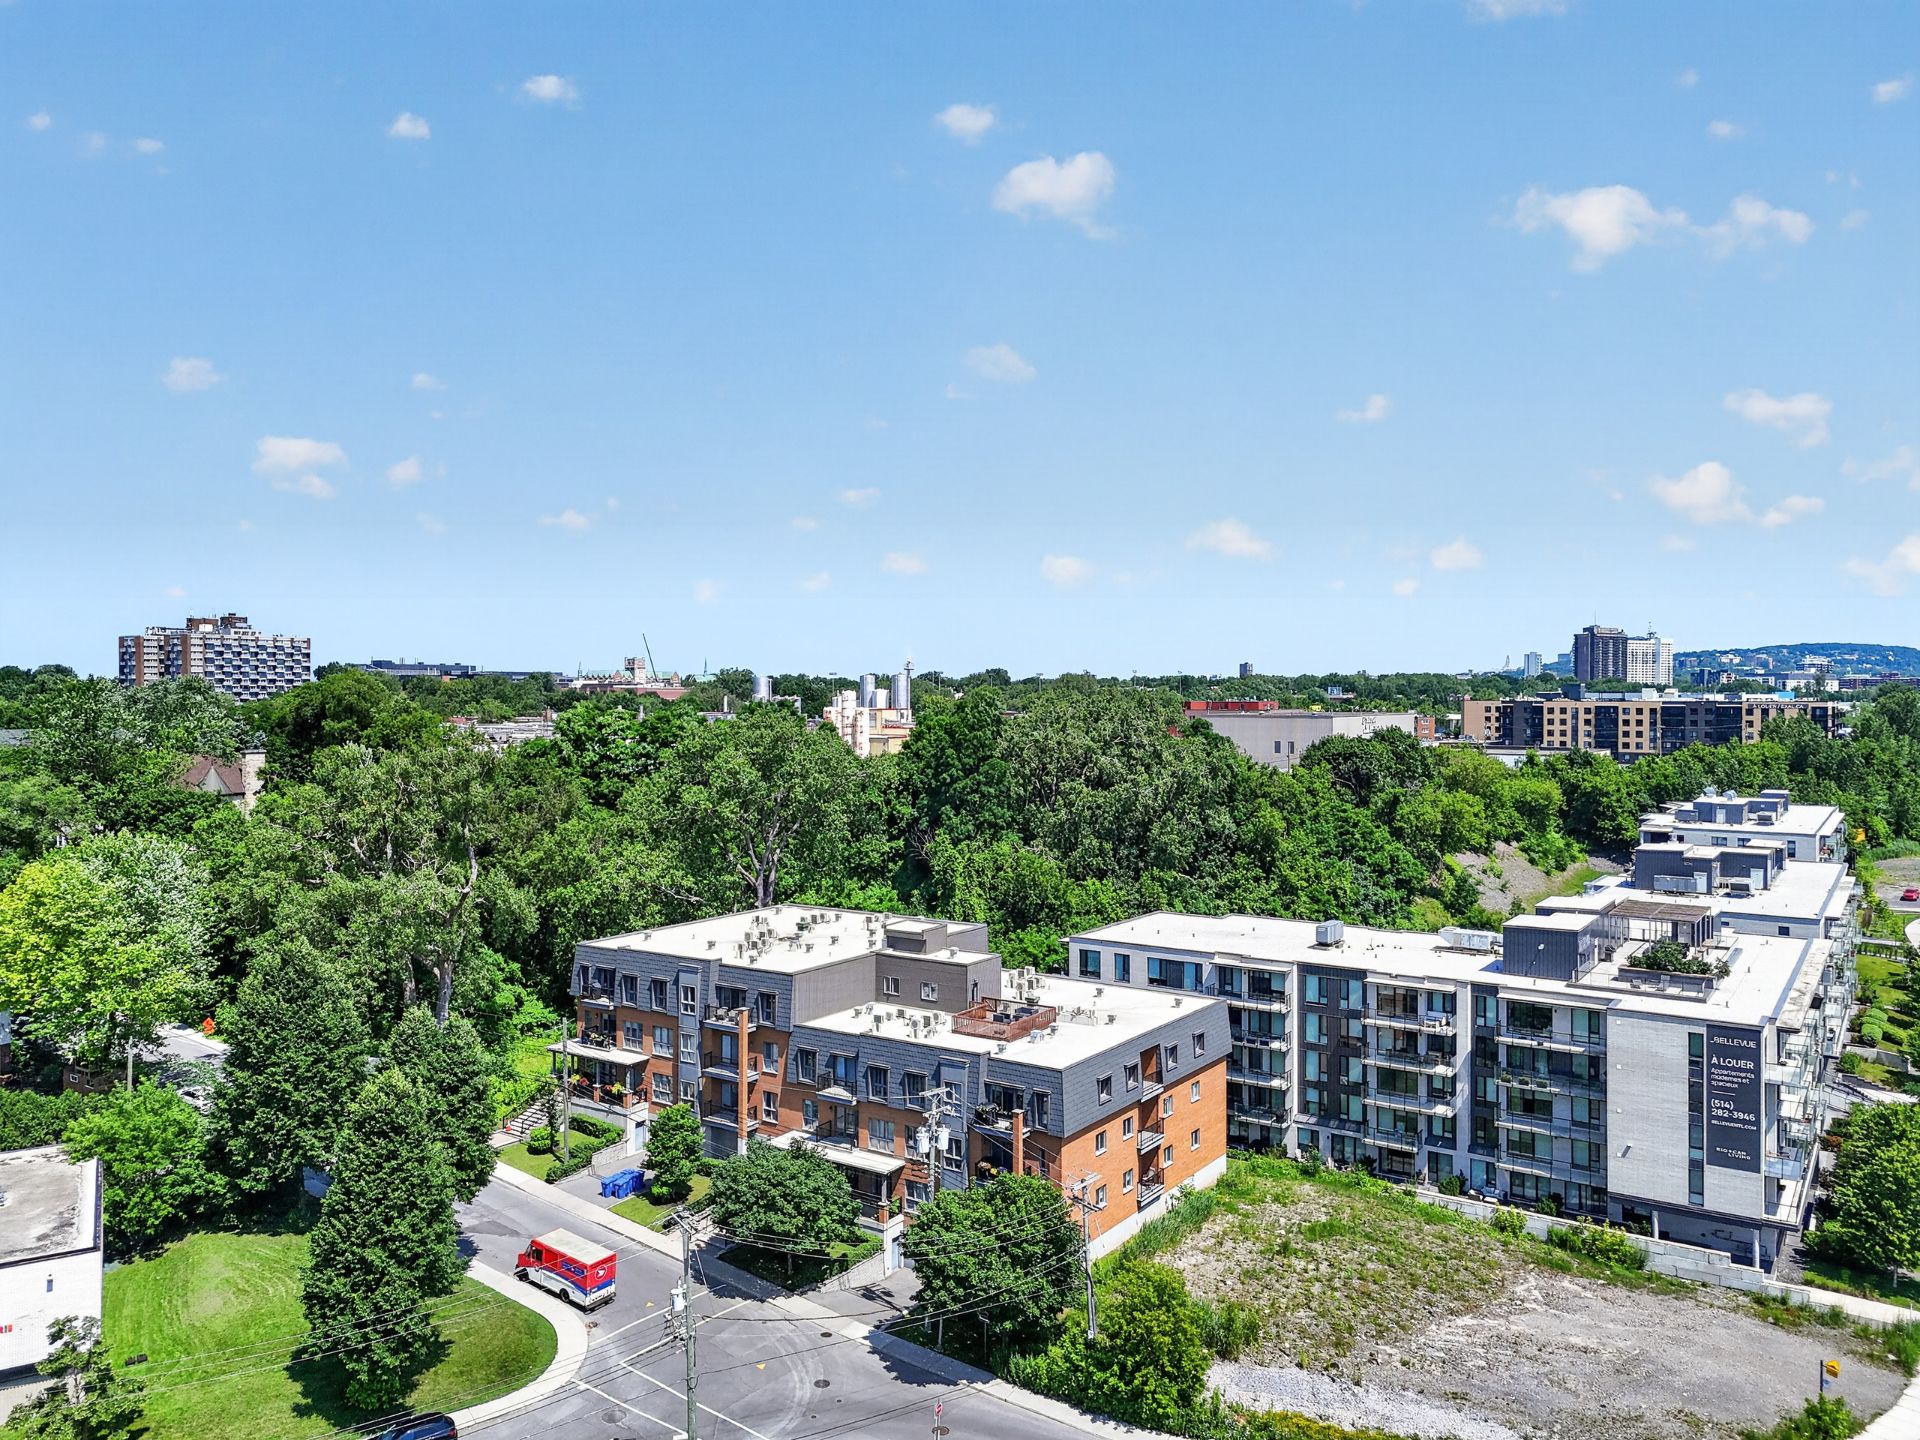 Aerial photo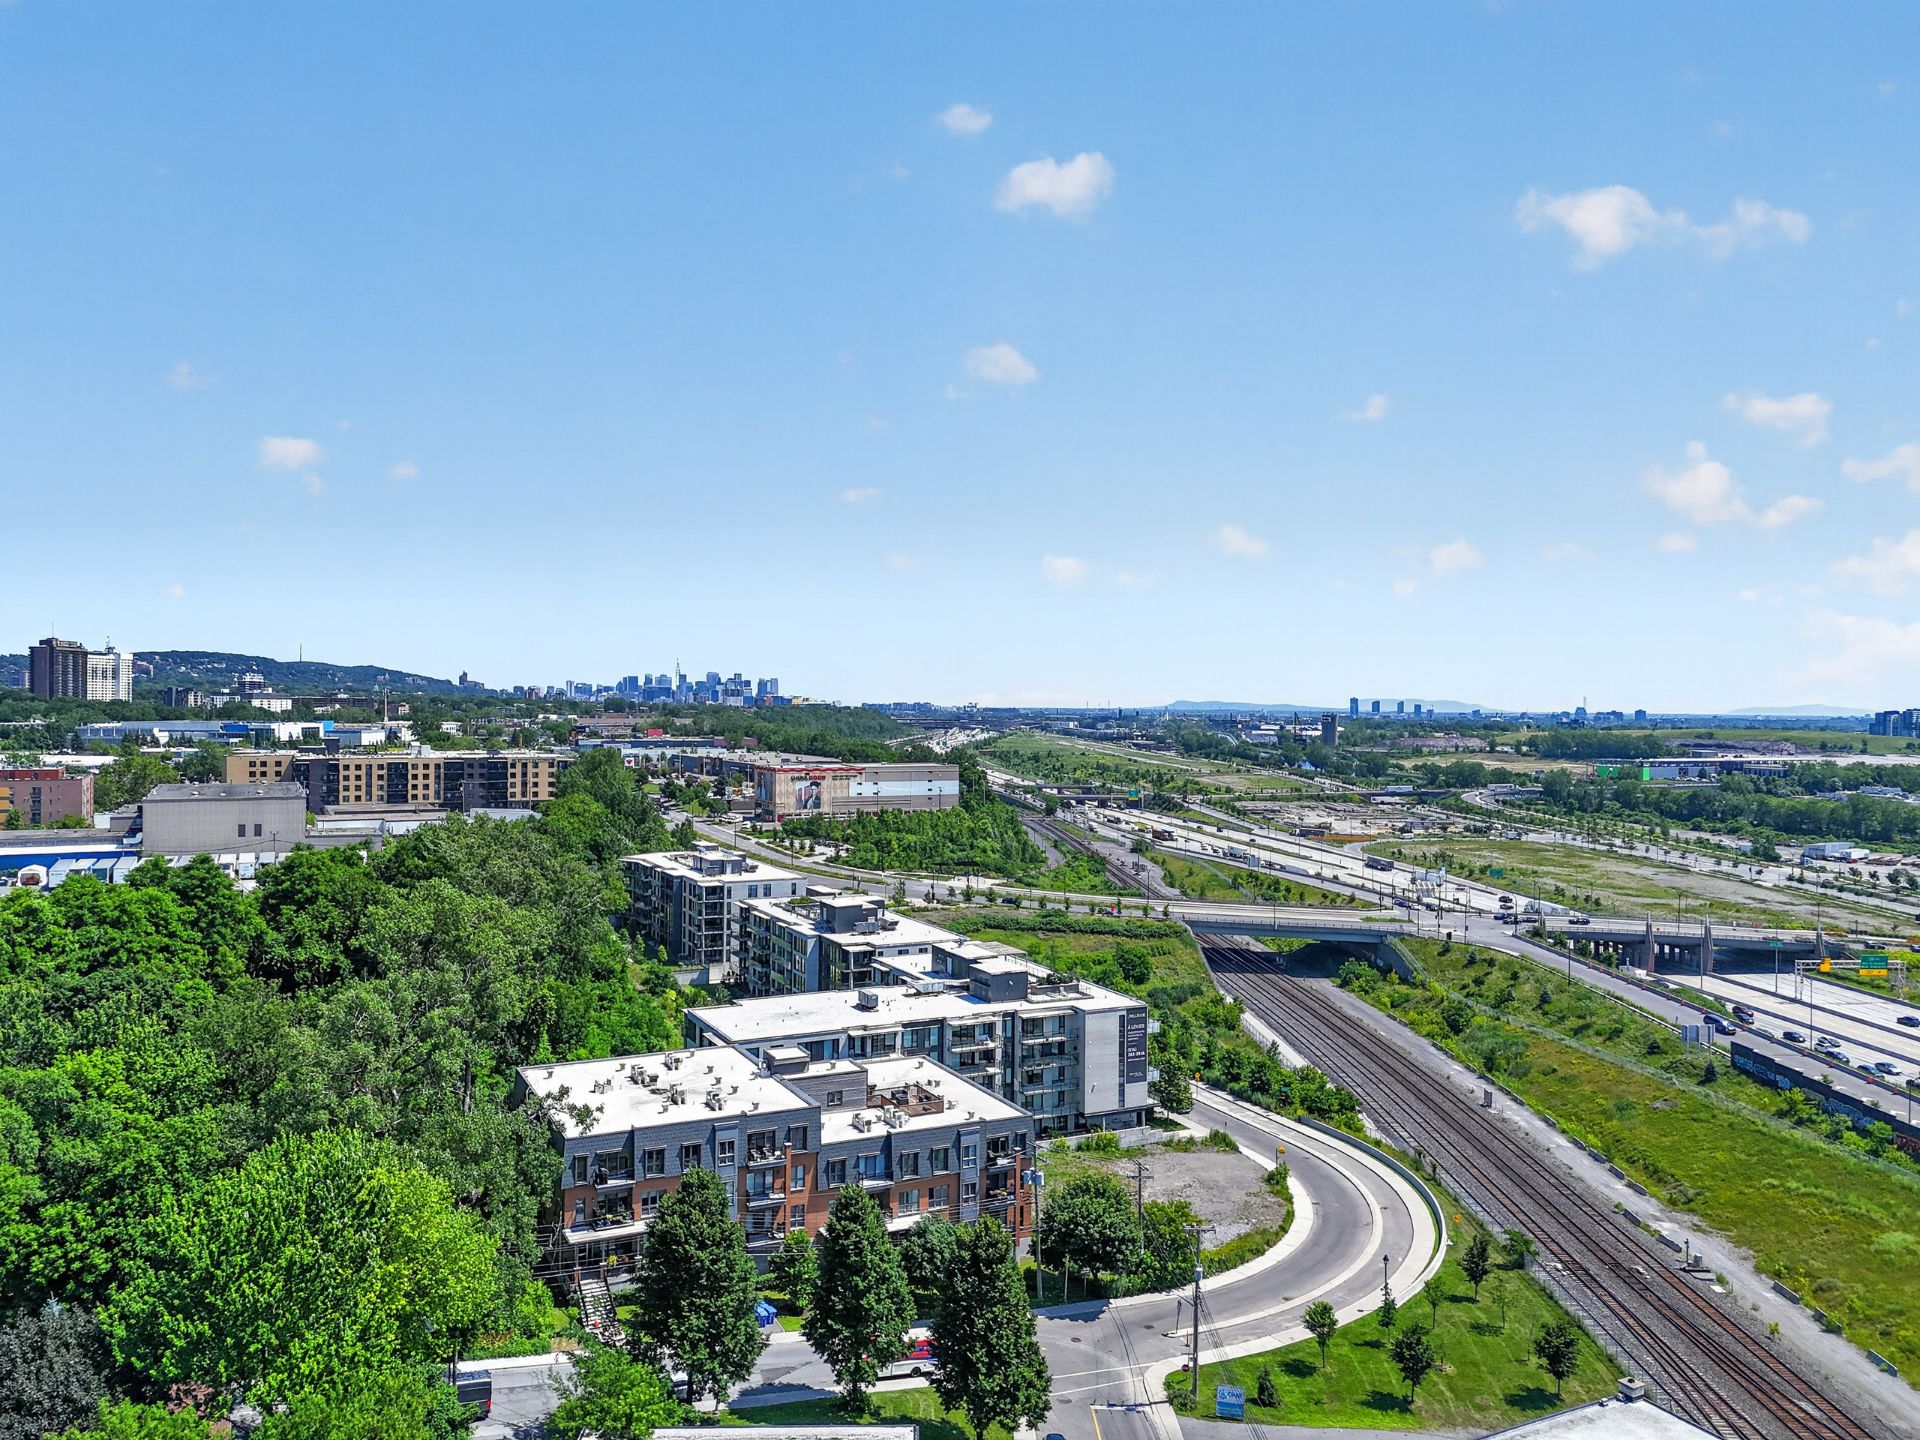
191 Av. Brock S.
Montréal-Ouest, QC H4X - MLS # 25353120
$600,000
- 3 Bedrooms
- 2 Baths
- Livable area 1300 PC
- Year of construction 2016
Property Details
Description
Stunning 3-bedroom, 2-bathroom corner unit offering over 1,300 sq.ft. of bright, open living space in the heart of Montréal-Ouest. Built in 2016, this beautiful condo features 9-foot ceilings, hardwood floors throughout and oversized windows that fill the home with an abundance of natural light. Includes indoor garage parking, central ac and heat, a private storage locker and all appliances. Ideally located just 2 minutes from the Montréal-Ouest train station and close to parks, schools, shopping and every major amenity. An exceptional opportunity for families, professionals or downsizers seeking space, comfort and convenience.
WHY BUY THIS CONDO?
* Spacious 3-bedroom, 2-bathroom corner unit with over
1,300 sq.ft. of living space
* Built in 2016 with quality construction and modern
finishes
* 9-foot ceilings and hardwood floors throughout
* Bright corner exposure with an abundance of natural light
* Indoor garage parking included
* Private storage locker
* All appliances included
* Open-concept layout ideal for entertaining and family
living
* Only 2 minutes from the Montréal-Ouest train station
* Walking distance to parks, schools, cafés, restaurants
and everyday amenities
* Located in one of Montréal-Ouest's most desirable
family-friendly neighbourhoods
* Perfect for families, professionals and downsizers
seeking space, comfort and convenience
Some condos simply meet your needs. This one enhances the
way you live.
Welcome to this exceptional corner unit offering over 1,300
square feet of thoughtfully designed living space in one of
Montréal-Ouest's most sought-after communities. Combining
generous proportions, modern finishes and an unbeatable
location, this beautiful 3-bedroom, 2-bathroom condo offers
the perfect balance of comfort, style and everyday
practicality.
From the moment you enter, you'll appreciate the bright and
welcoming atmosphere created by oversized windows that
surround the living space. The corner orientation allows
natural light to pour into every room throughout the day,
creating a warm and inviting environment you'll love coming
home to.
Designed with today's lifestyle in mind, the spacious
open-concept layout allows the kitchen, dining and living
areas to flow seamlessly together. Whether you're
entertaining friends, hosting holiday dinners or enjoying a
quiet evening with family, every space has been designed to
bring people together while still offering plenty of room
to spread out.
The impressive 9-foot ceilings add a sense of openness
throughout the home, while beautiful hardwood flooring
provides warmth, elegance and timeless appeal. The
intelligent floor plan offers excellent bedroom separation,
making it ideal for growing families, professionals working
from home or anyone looking for flexible living space.
Built in 2016, this well-maintained condo offers the
confidence of modern construction while including many of
the features buyers value most, including indoor garage
parking, a private storage locker and all appliances.
Simply move in and begin enjoying your new home from day
one.
Location is one of this property's greatest strengths.
Situated just two minutes from the Montréal-Ouest train
station, commuting to downtown Montréal is fast and
convenient while allowing you to enjoy the peaceful charm
of a close-knit residential community. The neighbourhood is
renowned for its mature trees, beautiful parks, excellent
schools, local cafés, restaurants and convenient shopping,
creating an exceptional quality of life for residents of
every age.
| ROOM DETAILS | |||
|---|---|---|---|
| Room | Dimensions | Level | Flooring |
| Kitchen | 9.0 x 7.6 P | 3rd Floor | Ceramic tiles |
| Dining room | 9.11 x 10.8 P | 3rd Floor | Wood |
| Living room | 17.2 x 10.10 P | 3rd Floor | Wood |
| Primary bedroom | 27.3 x 9.1 P | 3rd Floor | Wood |
| Bathroom | 7.10 x 8.9 P | 3rd Floor | Ceramic tiles |
| Walk-in closet | 4.1 x 5.11 P | 3rd Floor | Wood |
| Bedroom | 8.11 x 14.3 P | 3rd Floor | Wood |
| Bedroom | 13.11 x 9.0 P | 3rd Floor | Wood |
| Bathroom | 7.6 x 5.6 P | 3rd Floor | Ceramic tiles |
| CHARACTERISTICS | |
|---|---|
| Bathroom / Washroom | Adjoining to primary bedroom, Seperate shower |
| Heating system | Air circulation, Electric baseboard units |
| Equipment available | Alarm system, Central air conditioning, Central heat pump, Electric garage door, Entry phone, Private balcony, Ventilation system |
| Windows | Aluminum |
| Driveway | Asphalt |
| Available services | Balcony/terrace, Fire detector, Garbage chute, Roof terrace |
| Proximity | Bicycle path, Cegep, Daycare centre, Elementary school, Golf, High school, Highway, Hospital, Park - green area, Public transport, University |
| Siding | Brick |
| Heating energy | Electricity |
| Easy access | Elevator |
| Garage | Fitted, Heated, Single width |
| Parking | Garage |
| Sewage system | Municipal sewer |
| Water supply | Municipality |
| Restrictions/Permissions | Pets allowed |
| Zoning | Residential |
| BUILDING | |
|---|---|
| Type | Apartment |
| Style | Semi-detached |
| Dimensions | 0x0 |
| Lot Size | 0 |
| EXPENSES | |
|---|---|
| Energy cost | $ 1360 / year |
| Co-ownership fees | $ 5676 / year |
| Municipal Taxes (2026) | $ 5857 / year |
| School taxes (2025) | $ 473 / year |
Contactez-moi


