1925Z Rue Colbeck, Brossard, QC J4Z0S6 $879,000
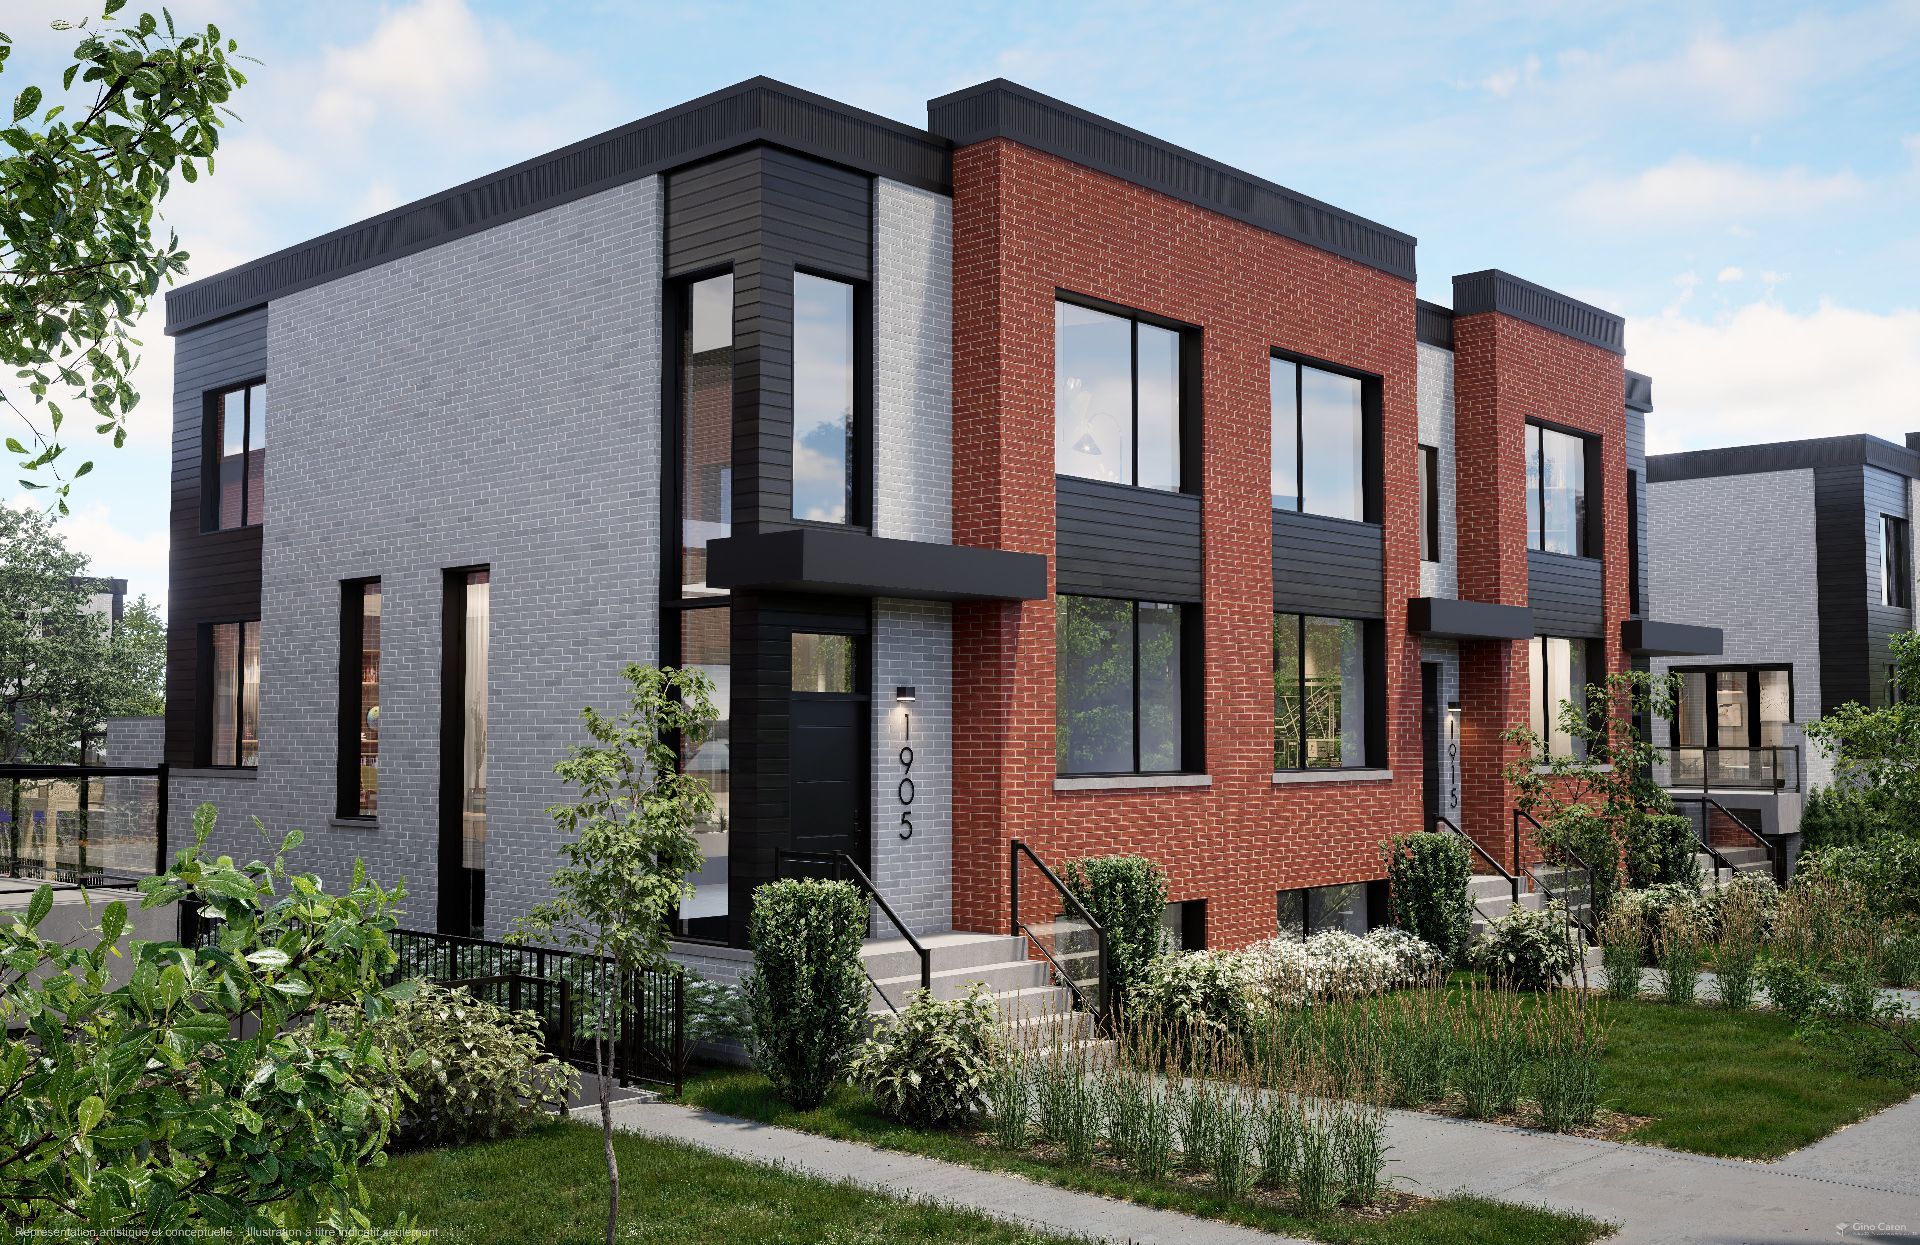
Exterior
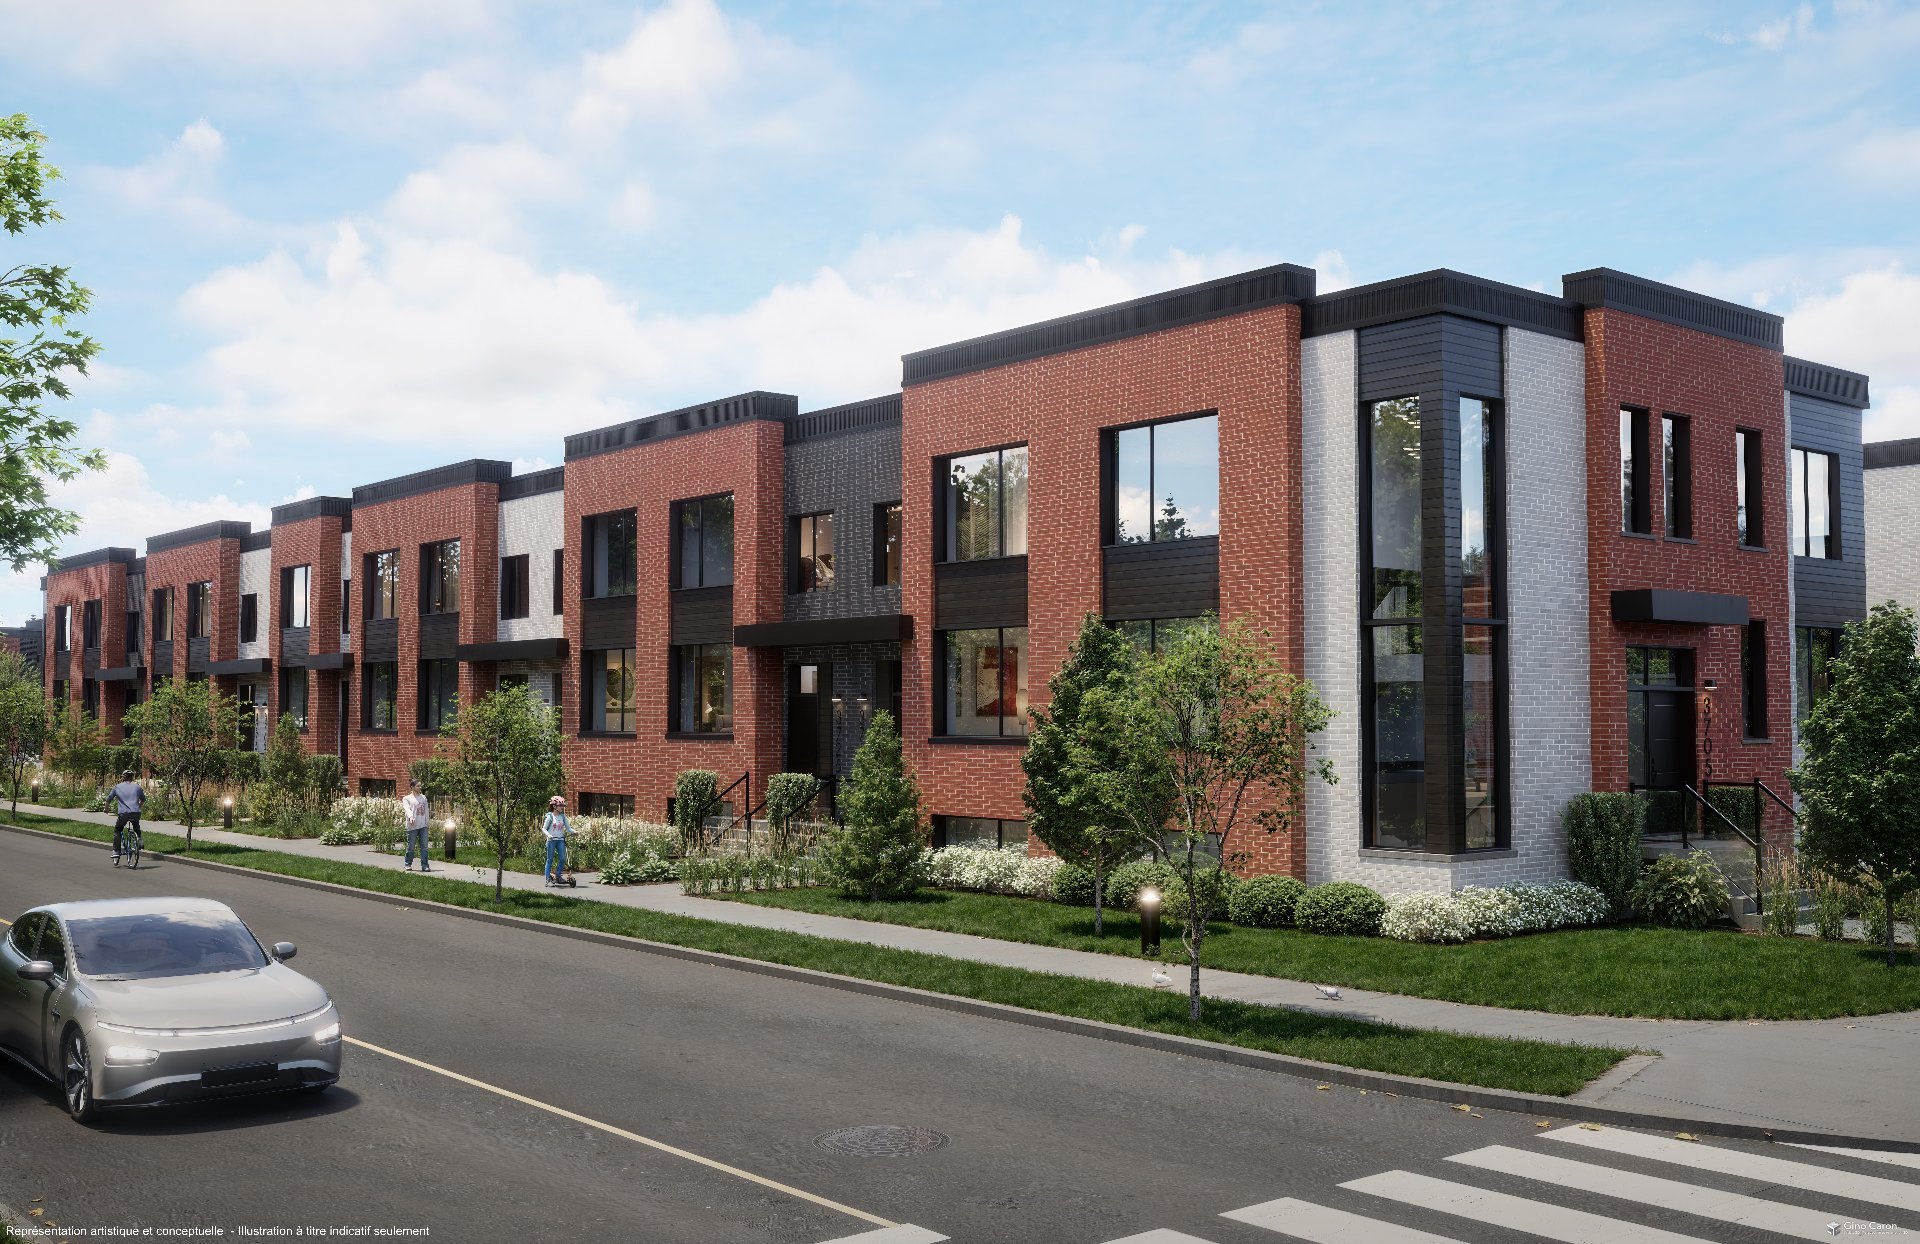
Exterior
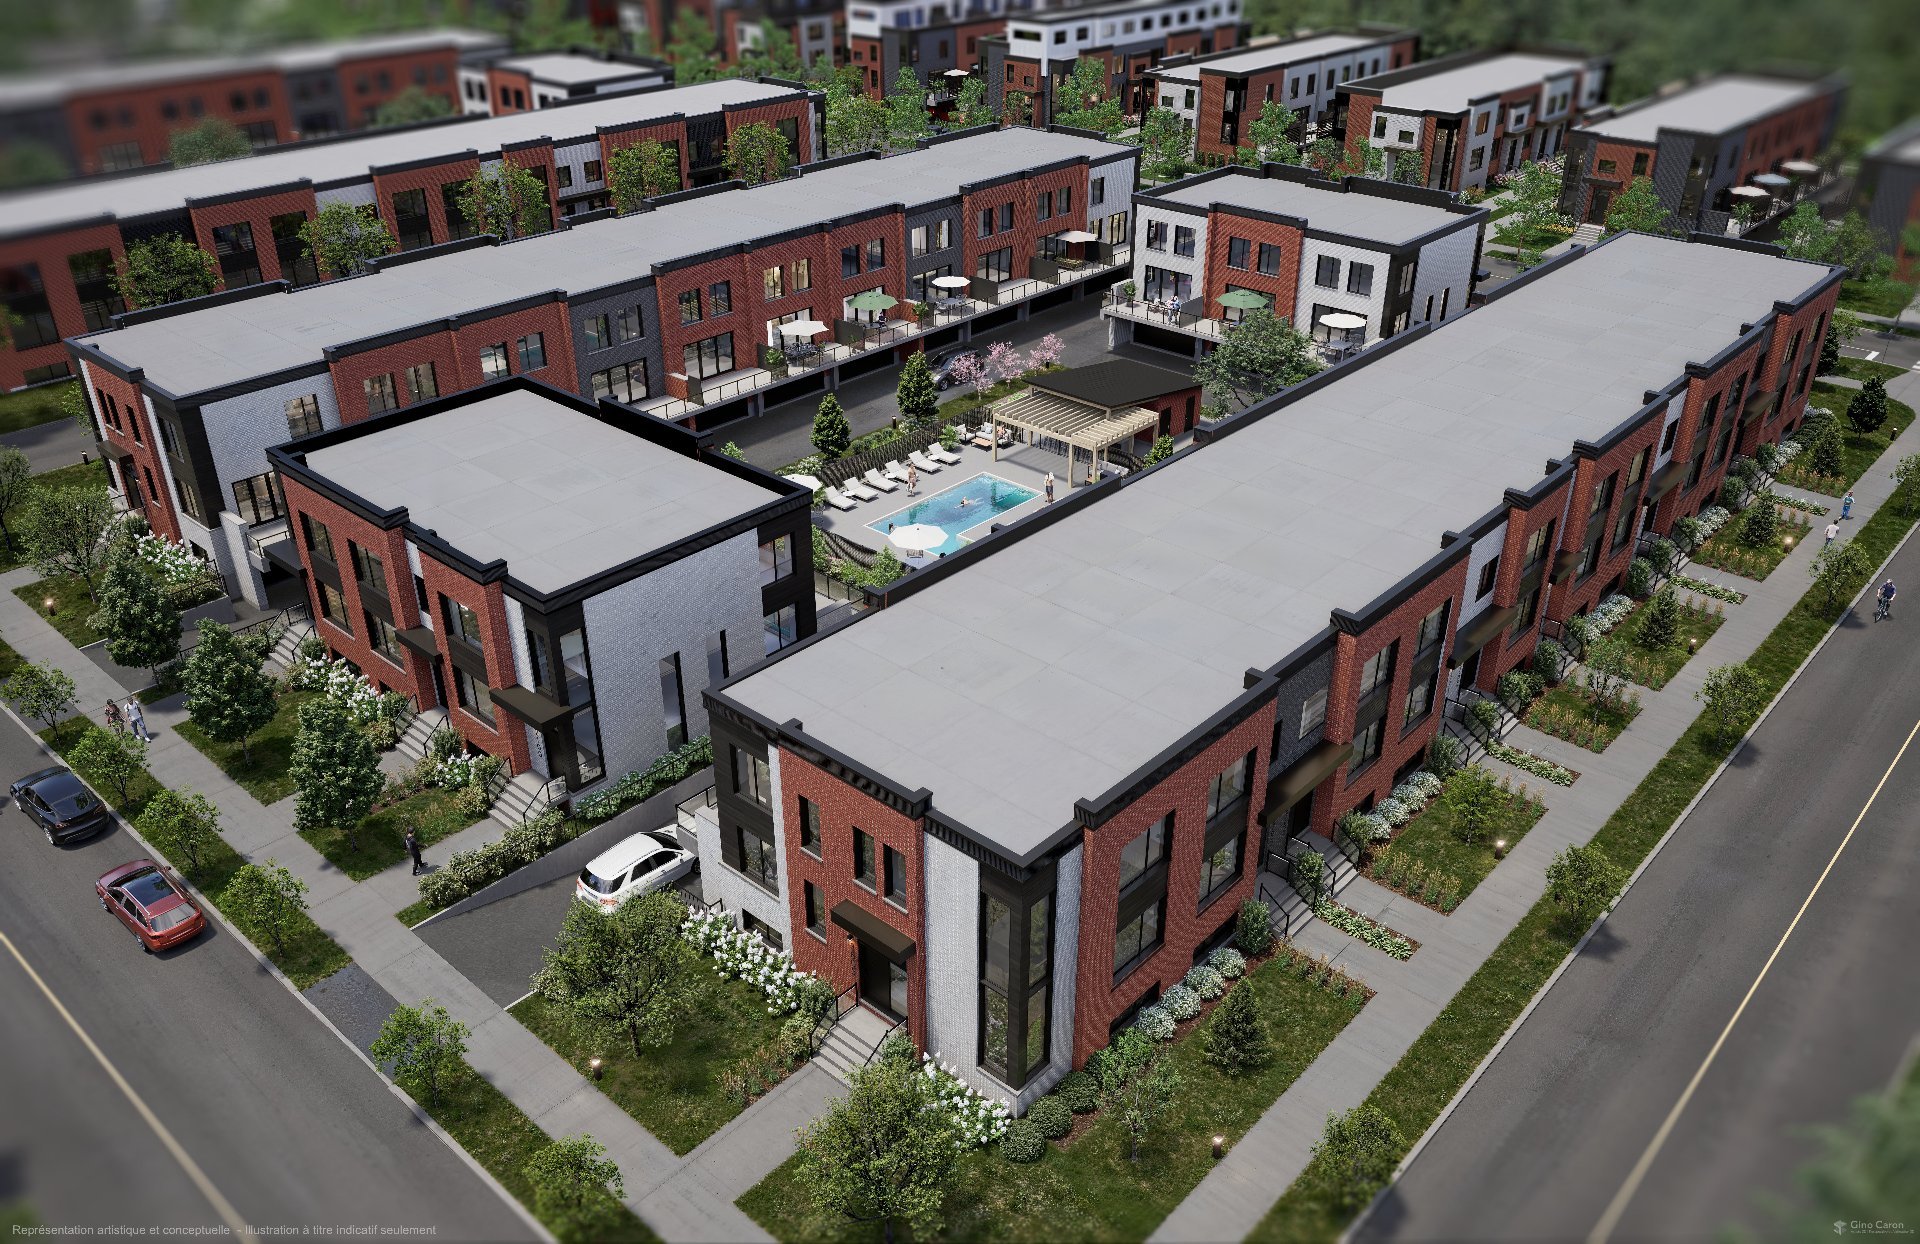
Overall View
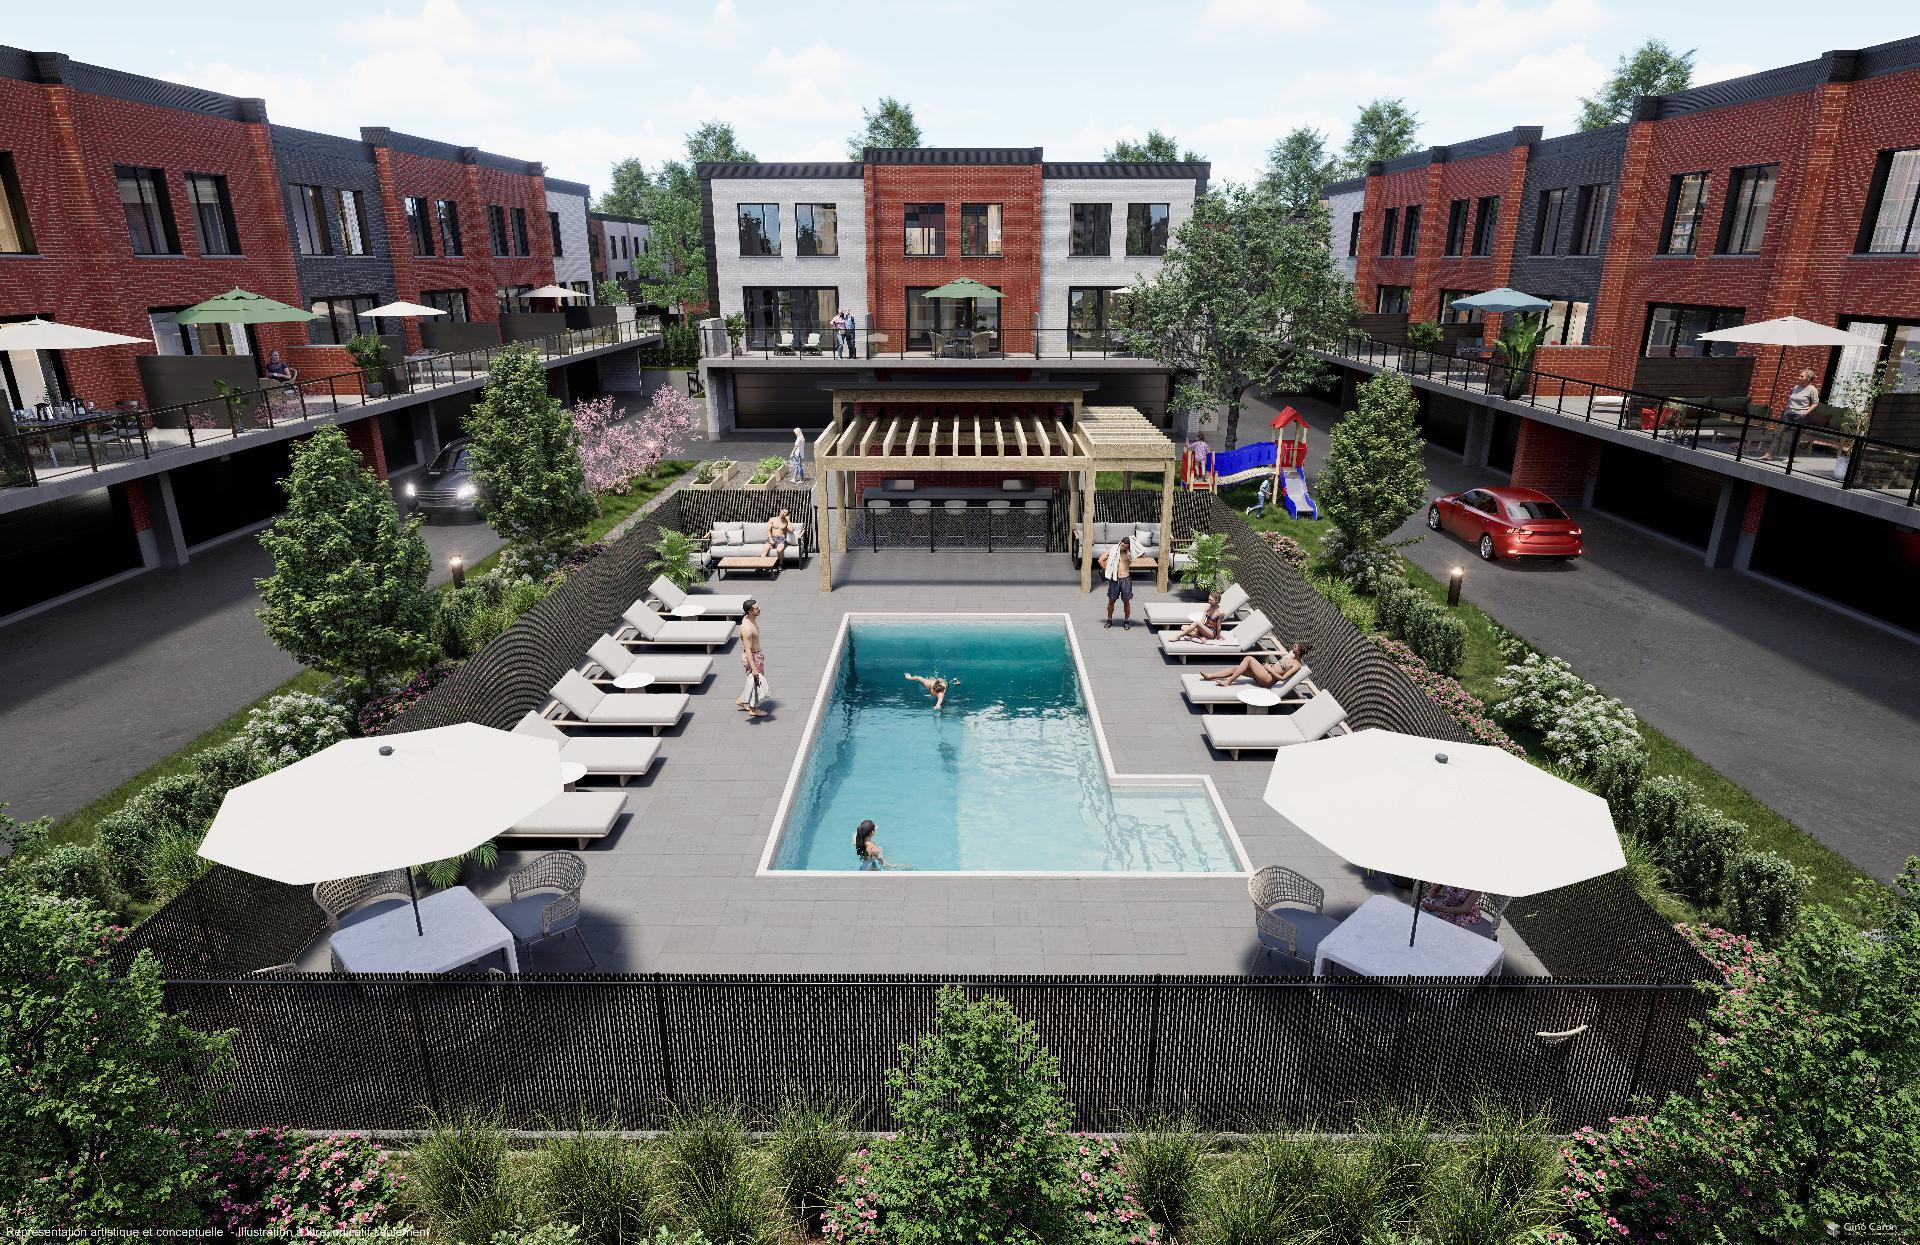
Pool
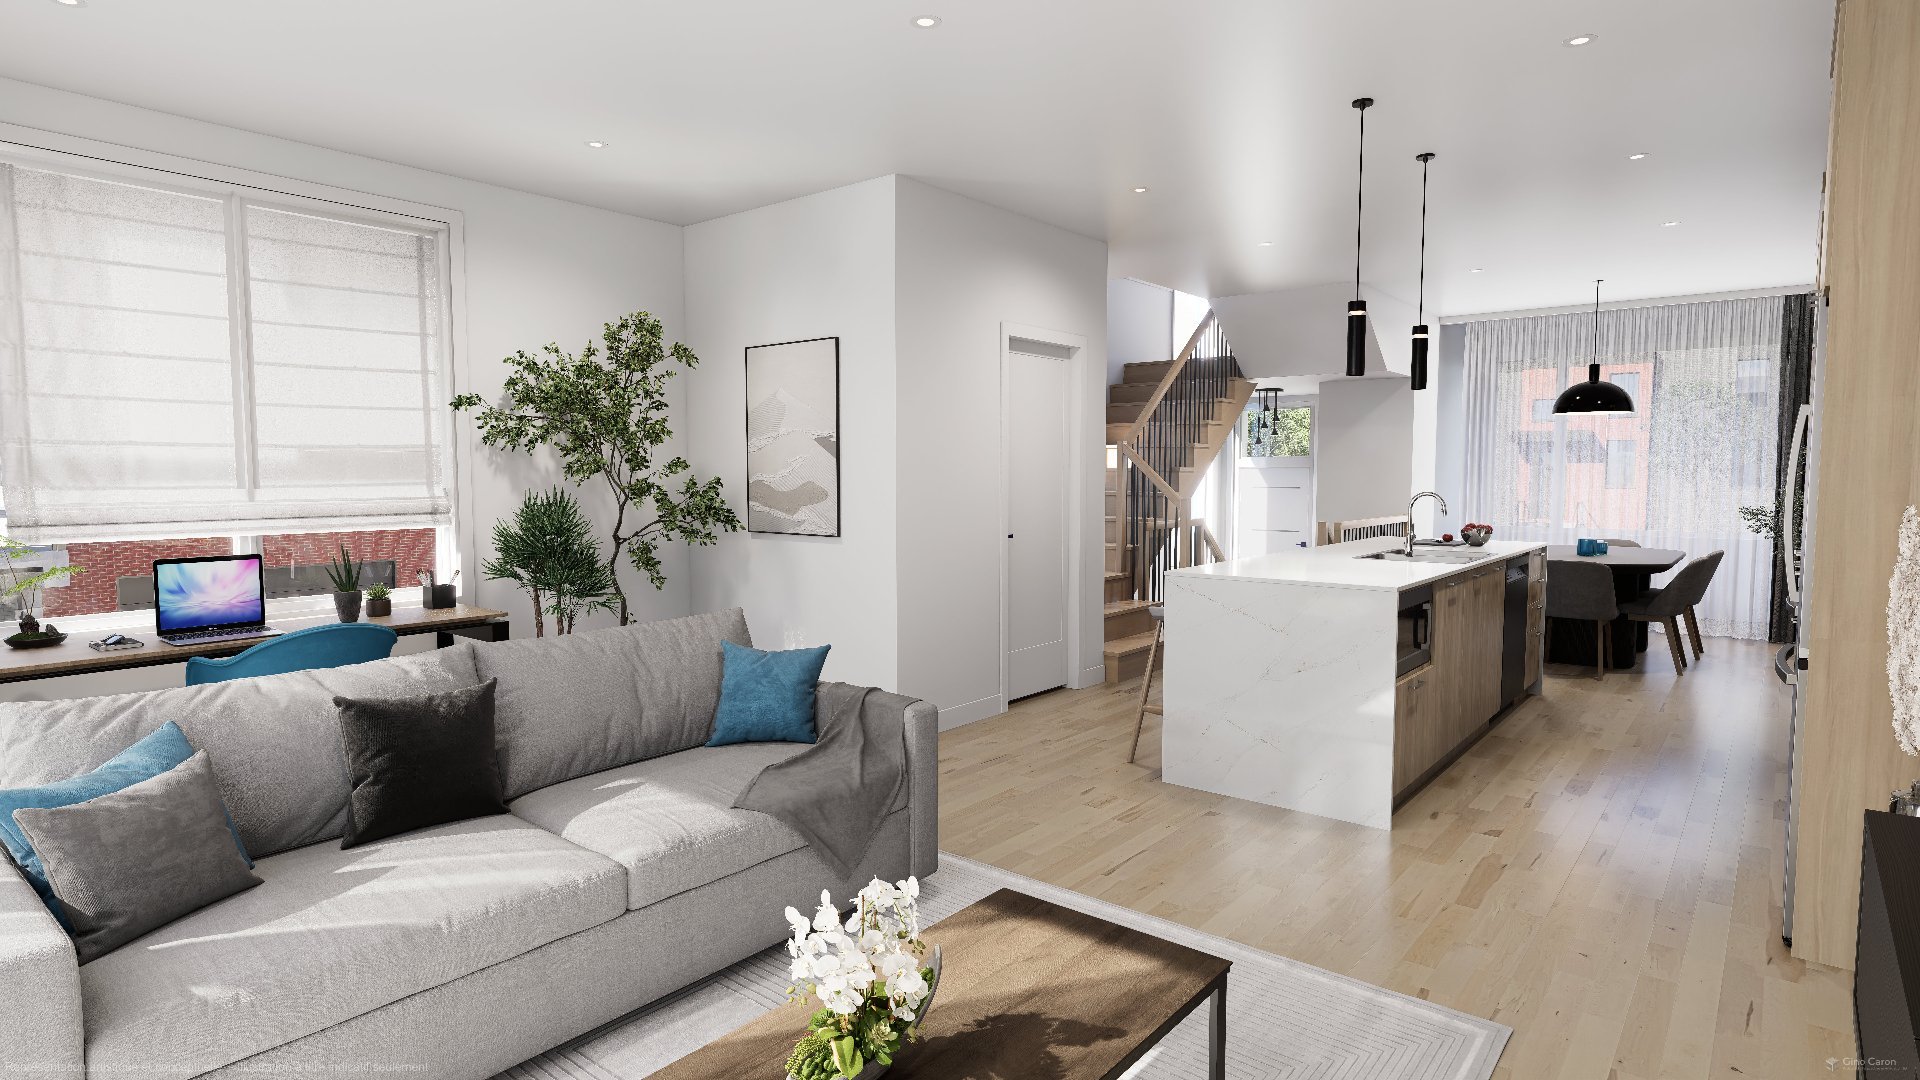
Living room
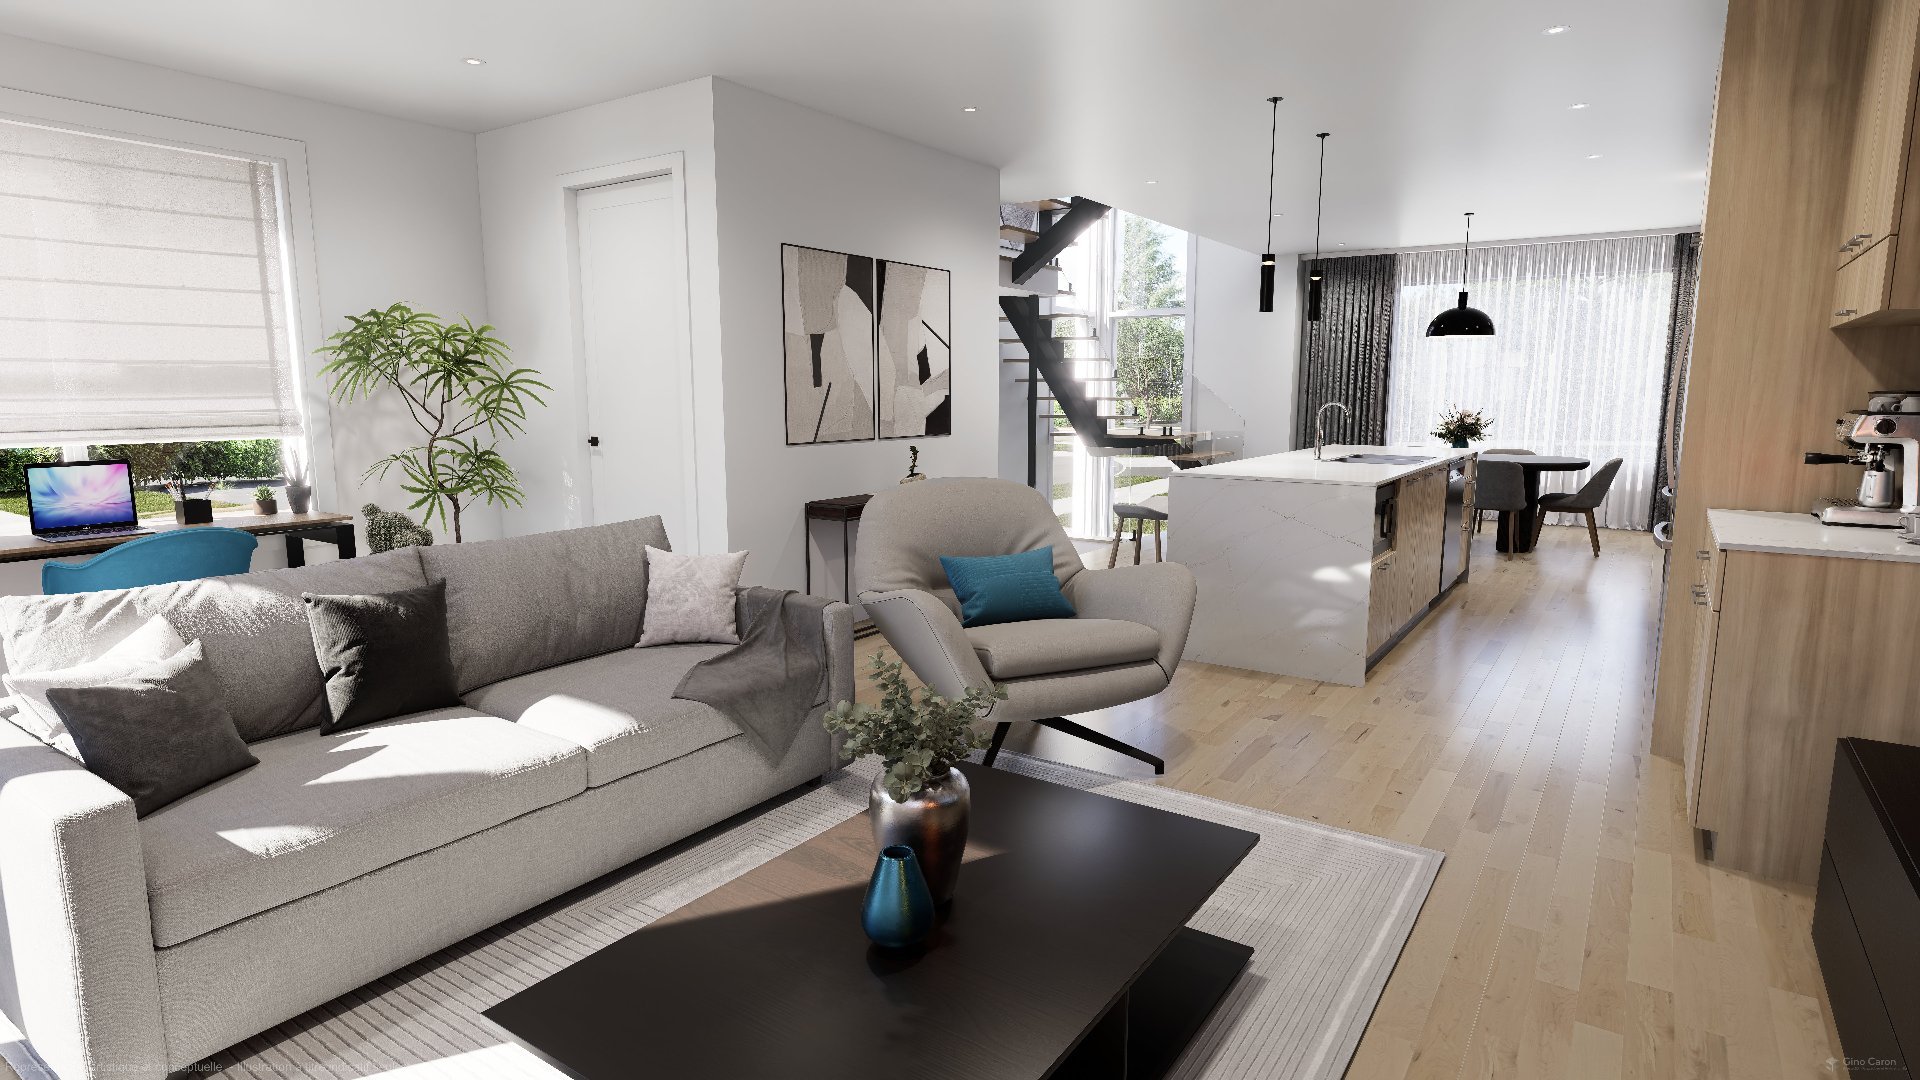
Living room
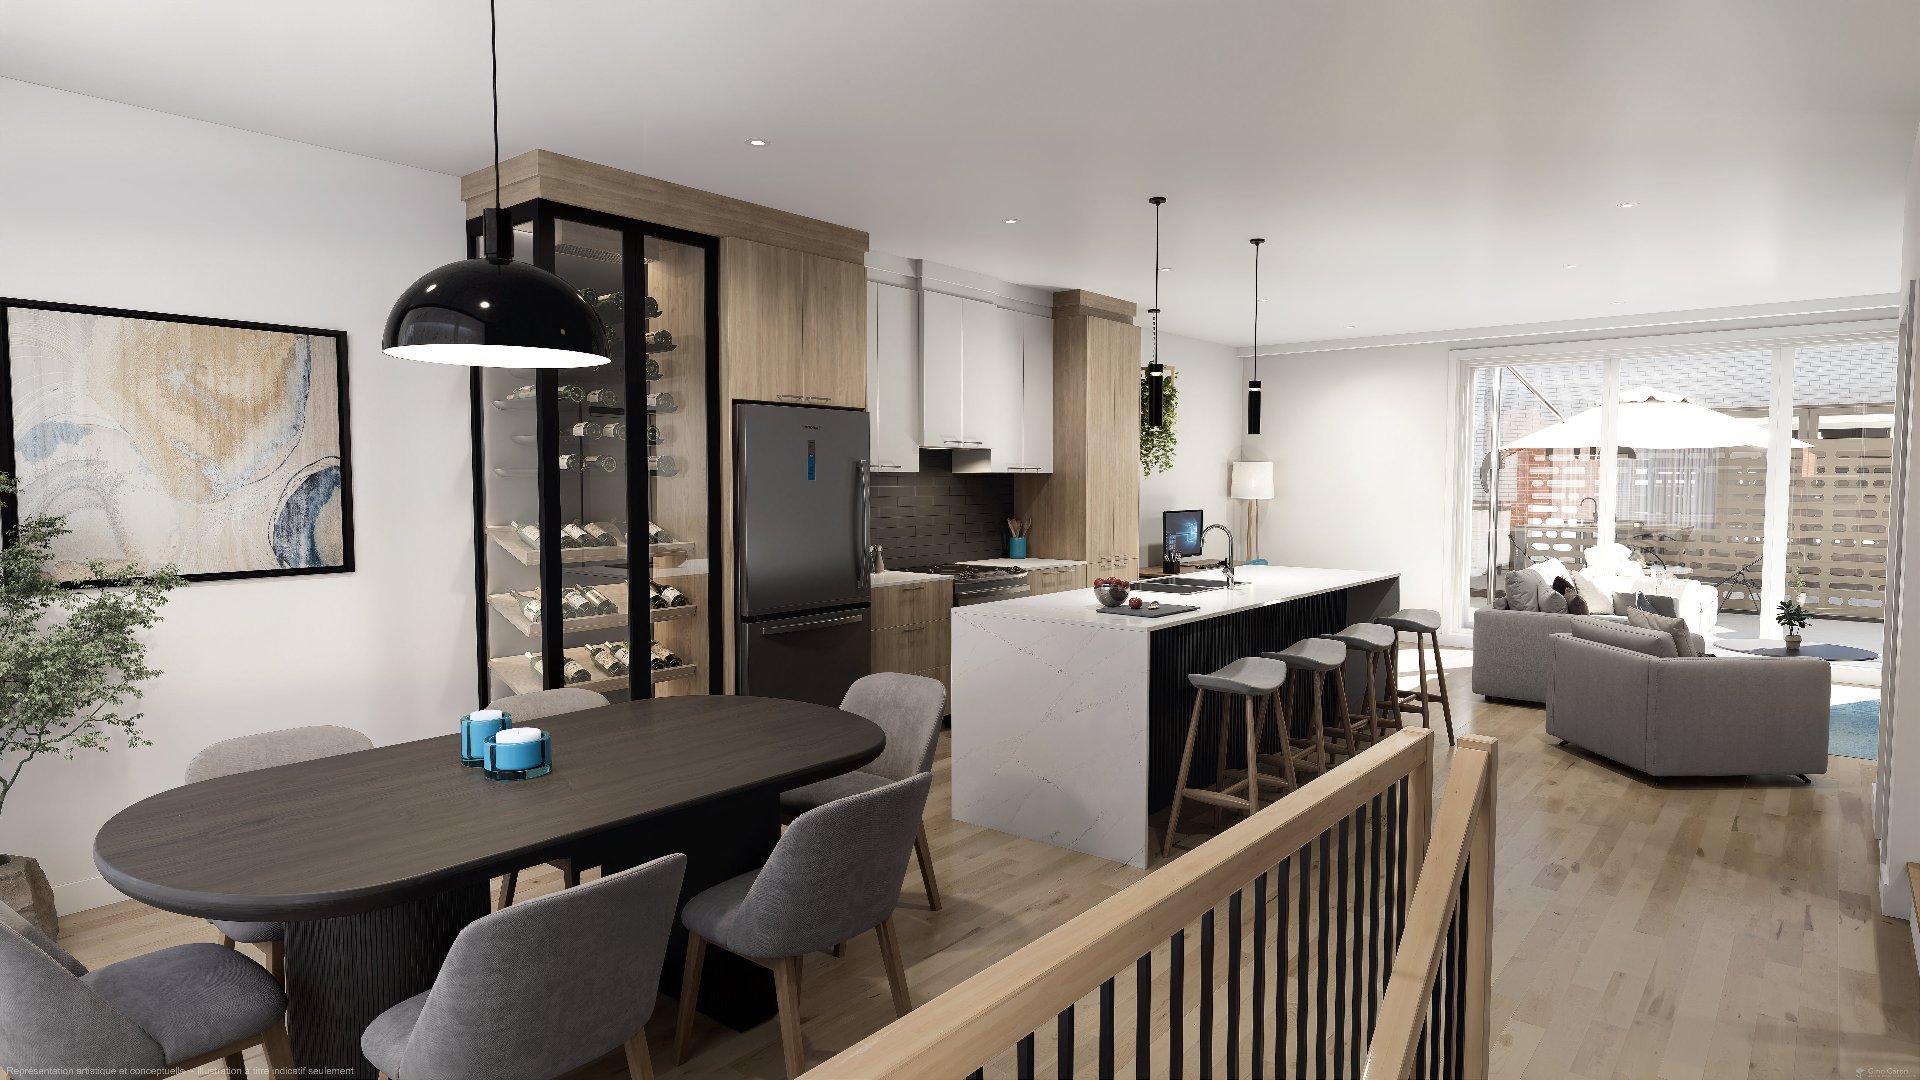
Dining room
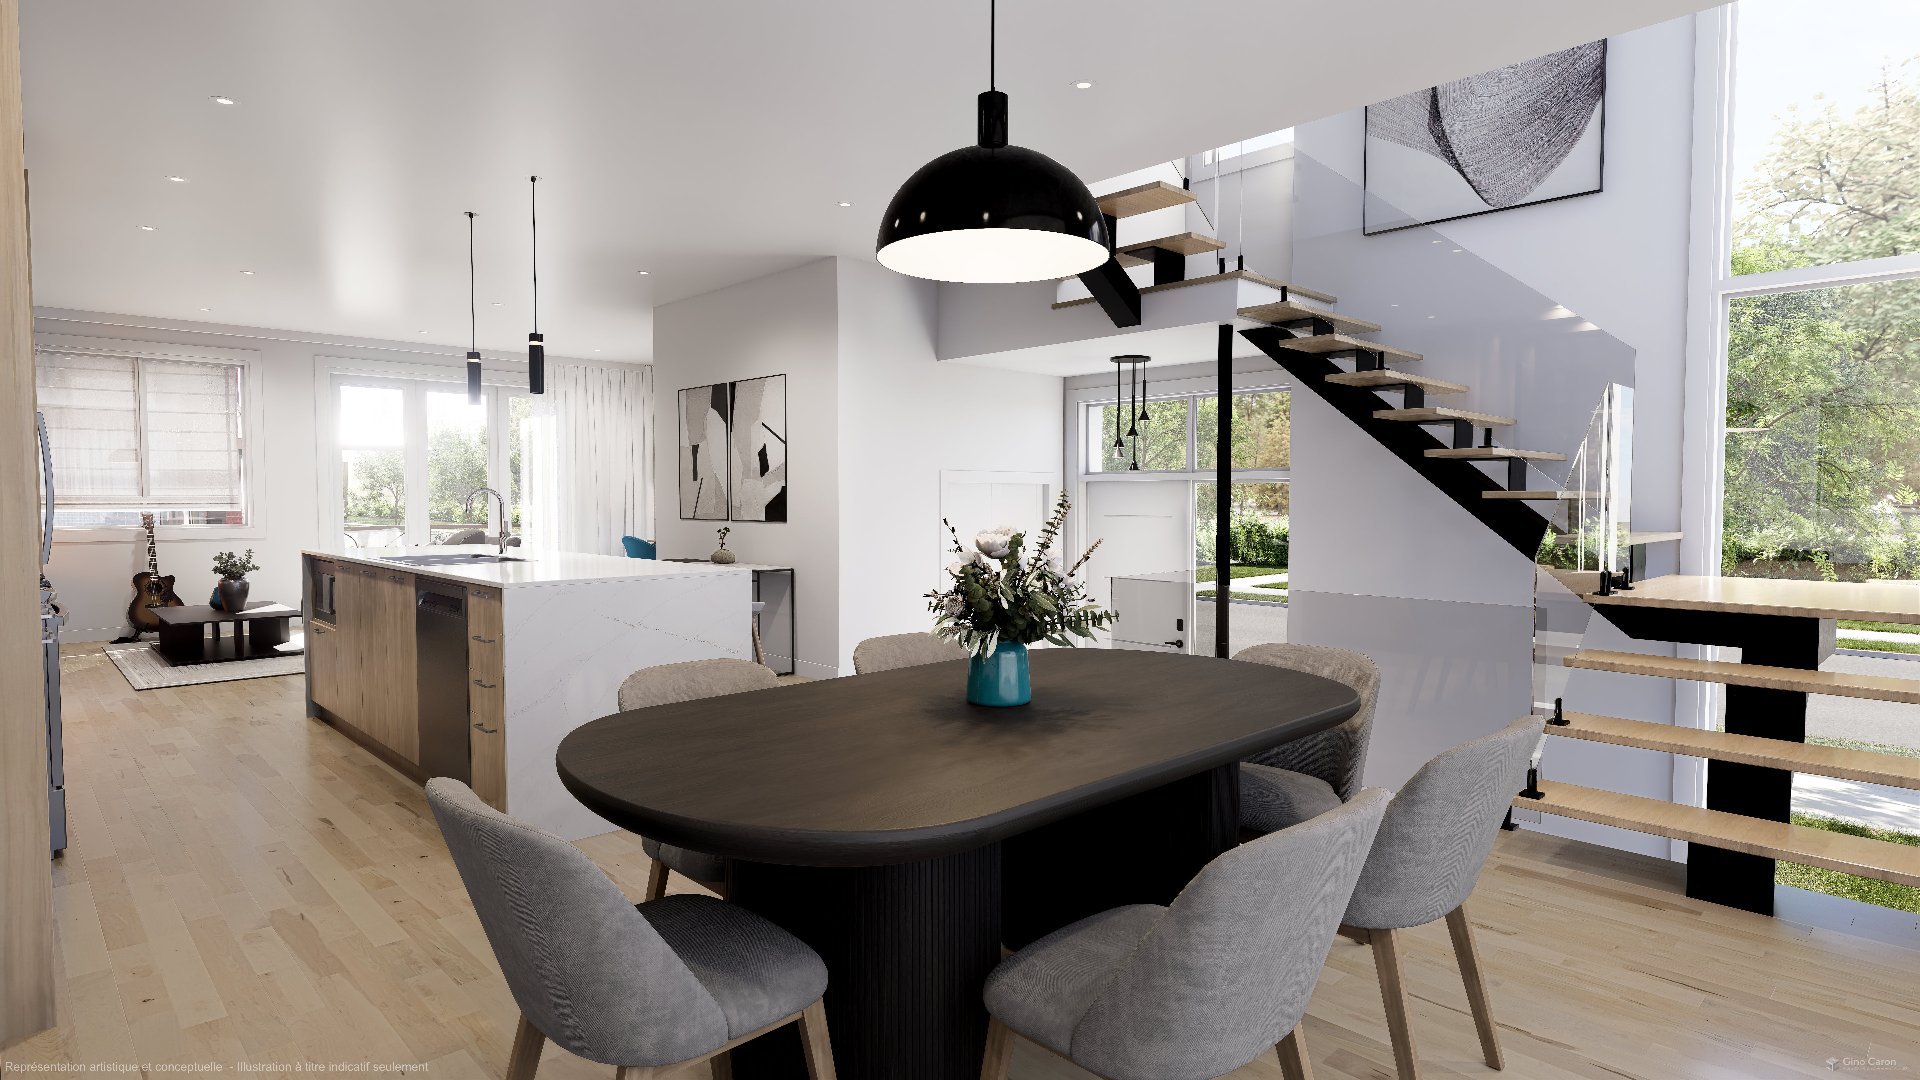
Dining room
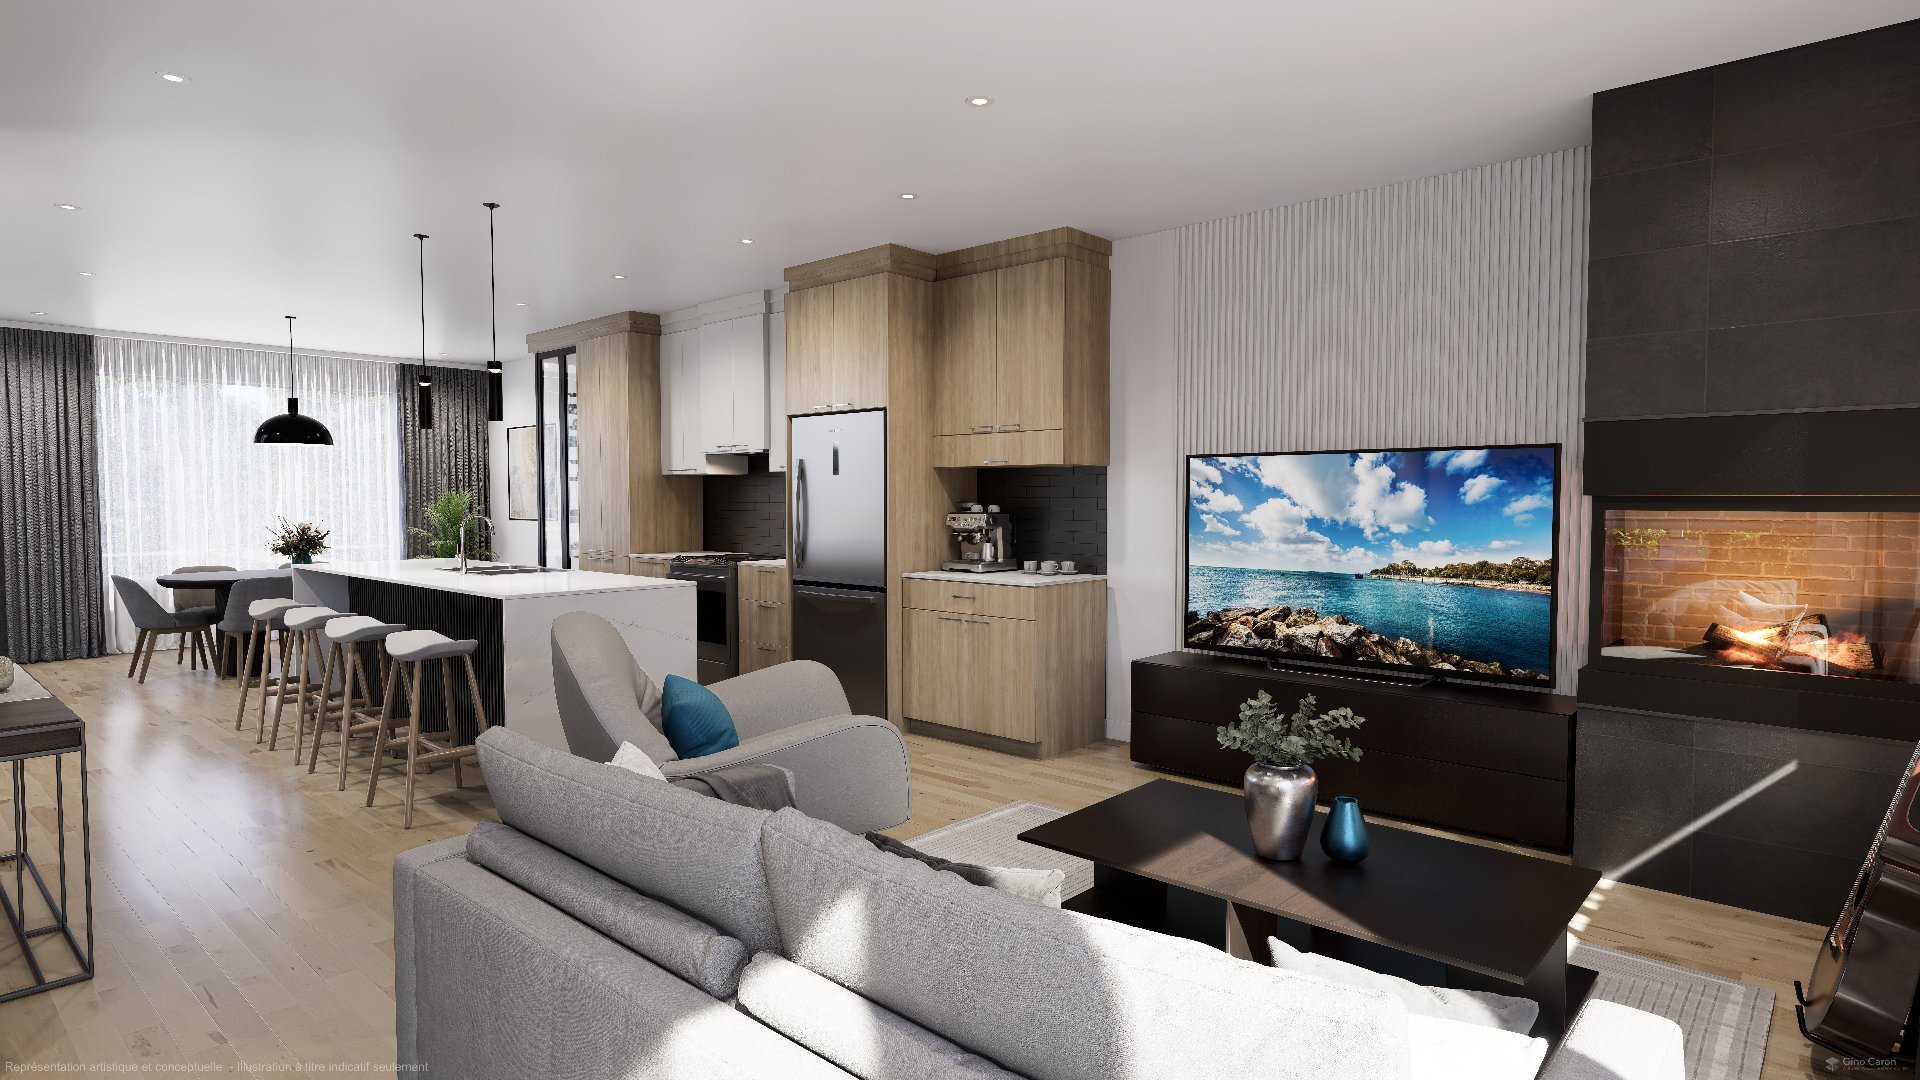
Living room
|
|
OPEN HOUSE
Saturday, 26 September, 2026 | 10:00 - 16:00
Description
CORNER UNIT: Discover the brand-new Phase 2 townhomes at Remacité, a modern community located in the heart of Brossard. Offering 2 to 4 bedrooms, bright open-concept living spaces, a private terrace, an indoor garage, and access to a shared swimming pool, these homes combine comfort, style, and functionality. Ideally situated near everyday amenities, major highways, public transit, and downtown Montréal, this is a rare opportunity to own a contemporary home in one of Brossard's most sought-after neighbourhoods.
Each residence stands out with its contemporary
architecture, high-quality finishes, and bright
open-concept living spaces, thoughtfully designed to meet
today's lifestyle needs.
The homes are available in a variety of 2- and 3-bedroom
layouts and feature a full bathroom, a powder room, and a
separate laundry room. You'll also enjoy a private terrace,
perfect for relaxing or entertaining, as well as an indoor
garage that provides comfort and convenience throughout the
year.
Residents also have access to a shared swimming pool,
offering the perfect place to unwind and enjoy the summer
months.
Ideally located in one of Brossard's most desirable
neighbourhoods, Remacité is just minutes from schools,
parks, shops, restaurants, public transit, the REM, major
highways, and Quartier DIX30. Enjoy the perfect balance of
peaceful suburban living with quick and convenient access
to downtown Montréal.
A rare opportunity to own a brand-new, turnkey home in one
of Brossard's most sought-after residential developments.
architecture, high-quality finishes, and bright
open-concept living spaces, thoughtfully designed to meet
today's lifestyle needs.
The homes are available in a variety of 2- and 3-bedroom
layouts and feature a full bathroom, a powder room, and a
separate laundry room. You'll also enjoy a private terrace,
perfect for relaxing or entertaining, as well as an indoor
garage that provides comfort and convenience throughout the
year.
Residents also have access to a shared swimming pool,
offering the perfect place to unwind and enjoy the summer
months.
Ideally located in one of Brossard's most desirable
neighbourhoods, Remacité is just minutes from schools,
parks, shops, restaurants, public transit, the REM, major
highways, and Quartier DIX30. Enjoy the perfect balance of
peaceful suburban living with quick and convenient access
to downtown Montréal.
A rare opportunity to own a brand-new, turnkey home in one
of Brossard's most sought-after residential developments.
Inclusions: See the attached construction specifications
Exclusions : See the attached construction specifications
| BUILDING | |
|---|---|
| Type | Apartment |
| Style | Attached |
| Dimensions | 0x0 |
| Lot Size | 0 |
| EXPENSES | |
|---|---|
| Co-ownership fees | $ 3600 / year |
| Municipal Taxes | $ 0 / year |
| School taxes | $ 0 / year |
|
ROOM DETAILS |
|||
|---|---|---|---|
| Room | Dimensions | Level | Flooring |
| Hallway | 7.6 x 7.10 P | Ground Floor | Ceramic tiles |
| Dining room | 11.0 x 13.7 P | Ground Floor | Wood |
| Kitchen | 13.2 x 12.2 P | Ground Floor | Wood |
| Living room | 18.7 x 12.0 P | Ground Floor | Wood |
| Washroom | 5 x 5.9 P | Ground Floor | Ceramic tiles |
| Primary bedroom | 13 x 11.0 P | 2nd Floor | Wood |
| Bedroom | 9.6 x 11.0 P | 2nd Floor | Wood |
| Bedroom | 9.0 x 9.10 P | 2nd Floor | Wood |
| Laundry room | 5.2 x 9.5 P | 2nd Floor | Ceramic tiles |
| Bathroom | 9.6 x 8.4 P | 2nd Floor | Ceramic tiles |
| Home office | 7.6 x 7.0 P | 2nd Floor | Wood |
| Family room | 11.2 x 17.5 P | Basement | Wood |
| Mechanical room | 6.9 x 9.10 P | Basement | Concrete |
|
CHARACTERISTICS |
|
|---|---|
| Basement | 6 feet and over |
| Garage | Attached, Heated, Other |
| Available services | Balcony/terrace, Outdoor pool |
| Proximity | Bicycle path, Cegep, Daycare centre, Elementary school, High school, Highway, Hospital, Park - green area, Public transport, Réseau Express Métropolitain (REM) |
| Distinctive features | Corner unit |
| Heating energy | Electricity |
| Parking | Garage |
| Pool | Inground |
| Sewage system | Municipal sewer |
| Water supply | Municipality, With water meter |
| Windows | PVC |
| Zoning | Residential |
| Bathroom / Washroom | Seperate shower |