2294 Rue Fullum, Montréal (Ville-Marie), QC H2K3P2 $850,000
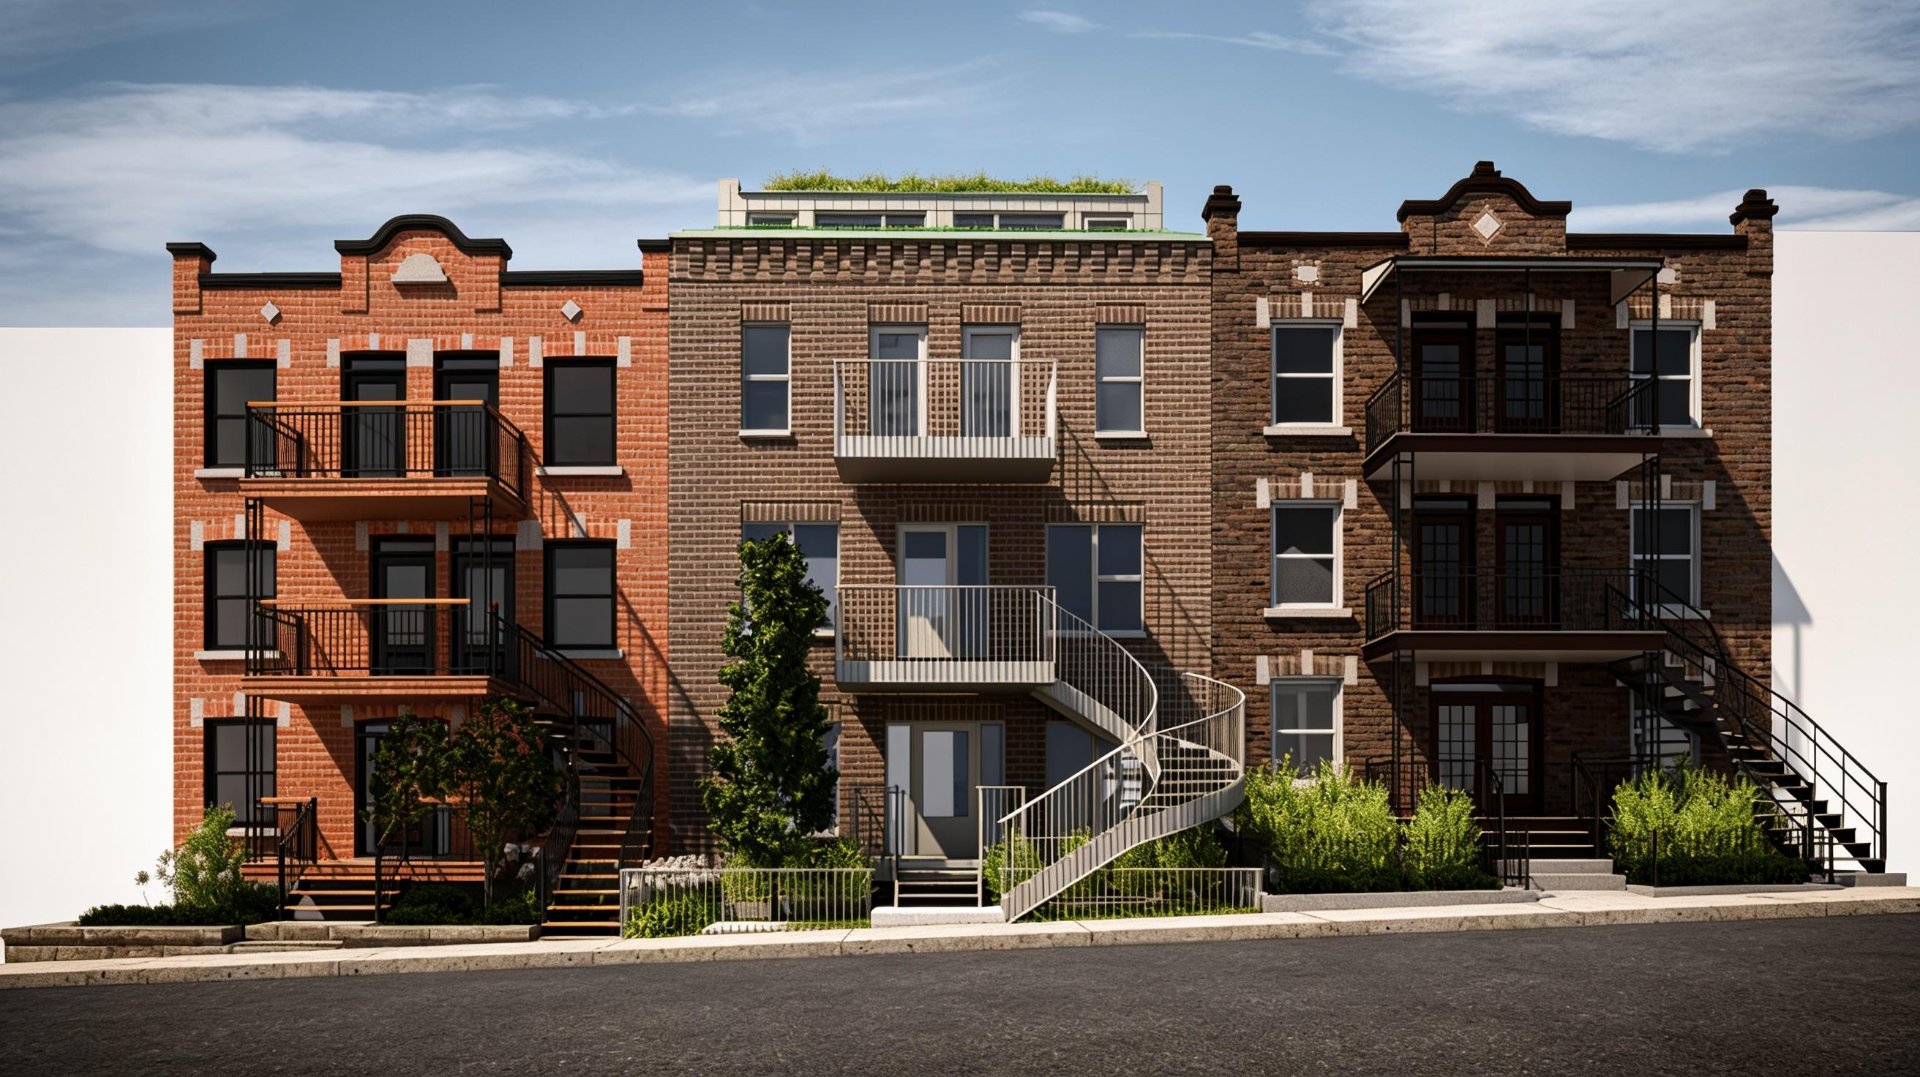
Drawing (sketch)
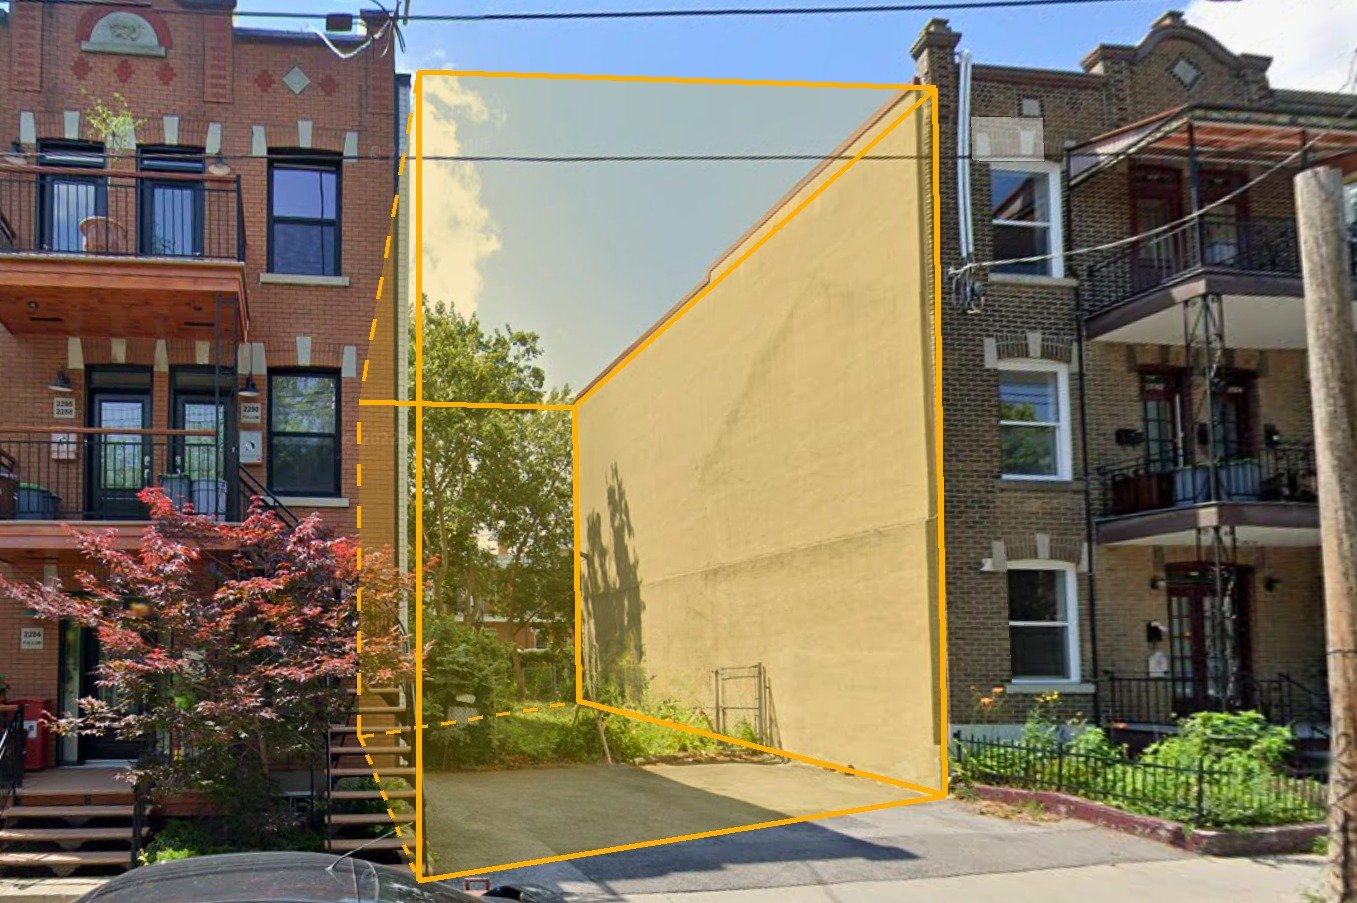
Land/Lot
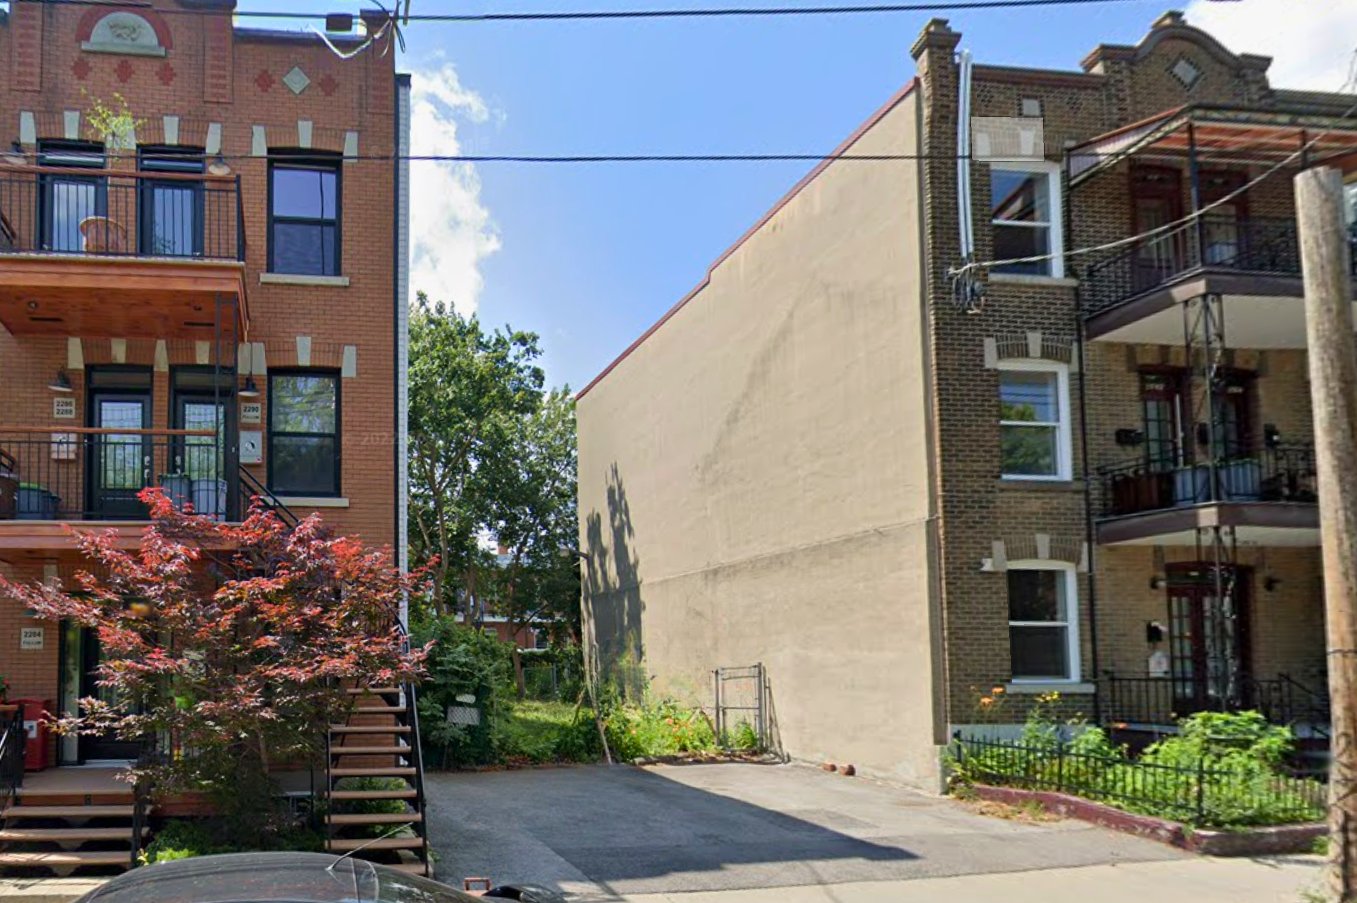
Land/Lot
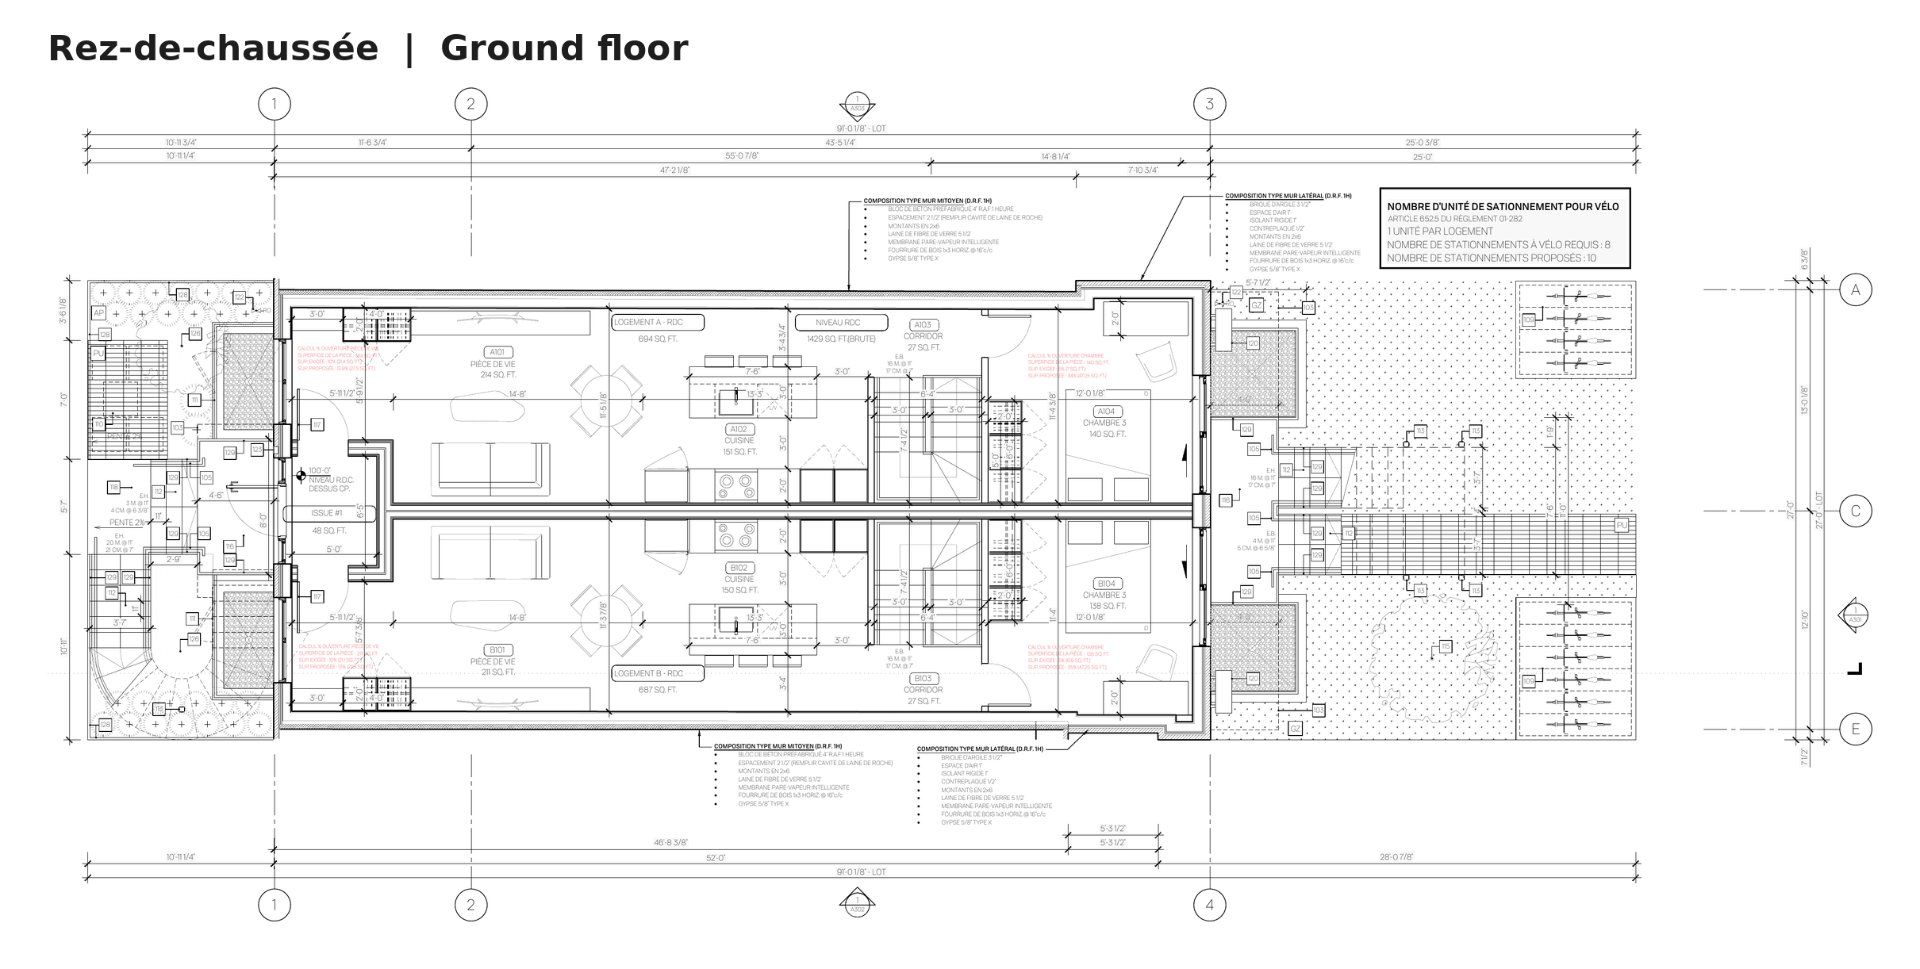
Drawing (sketch)
Access to a body of water
|
|
Description
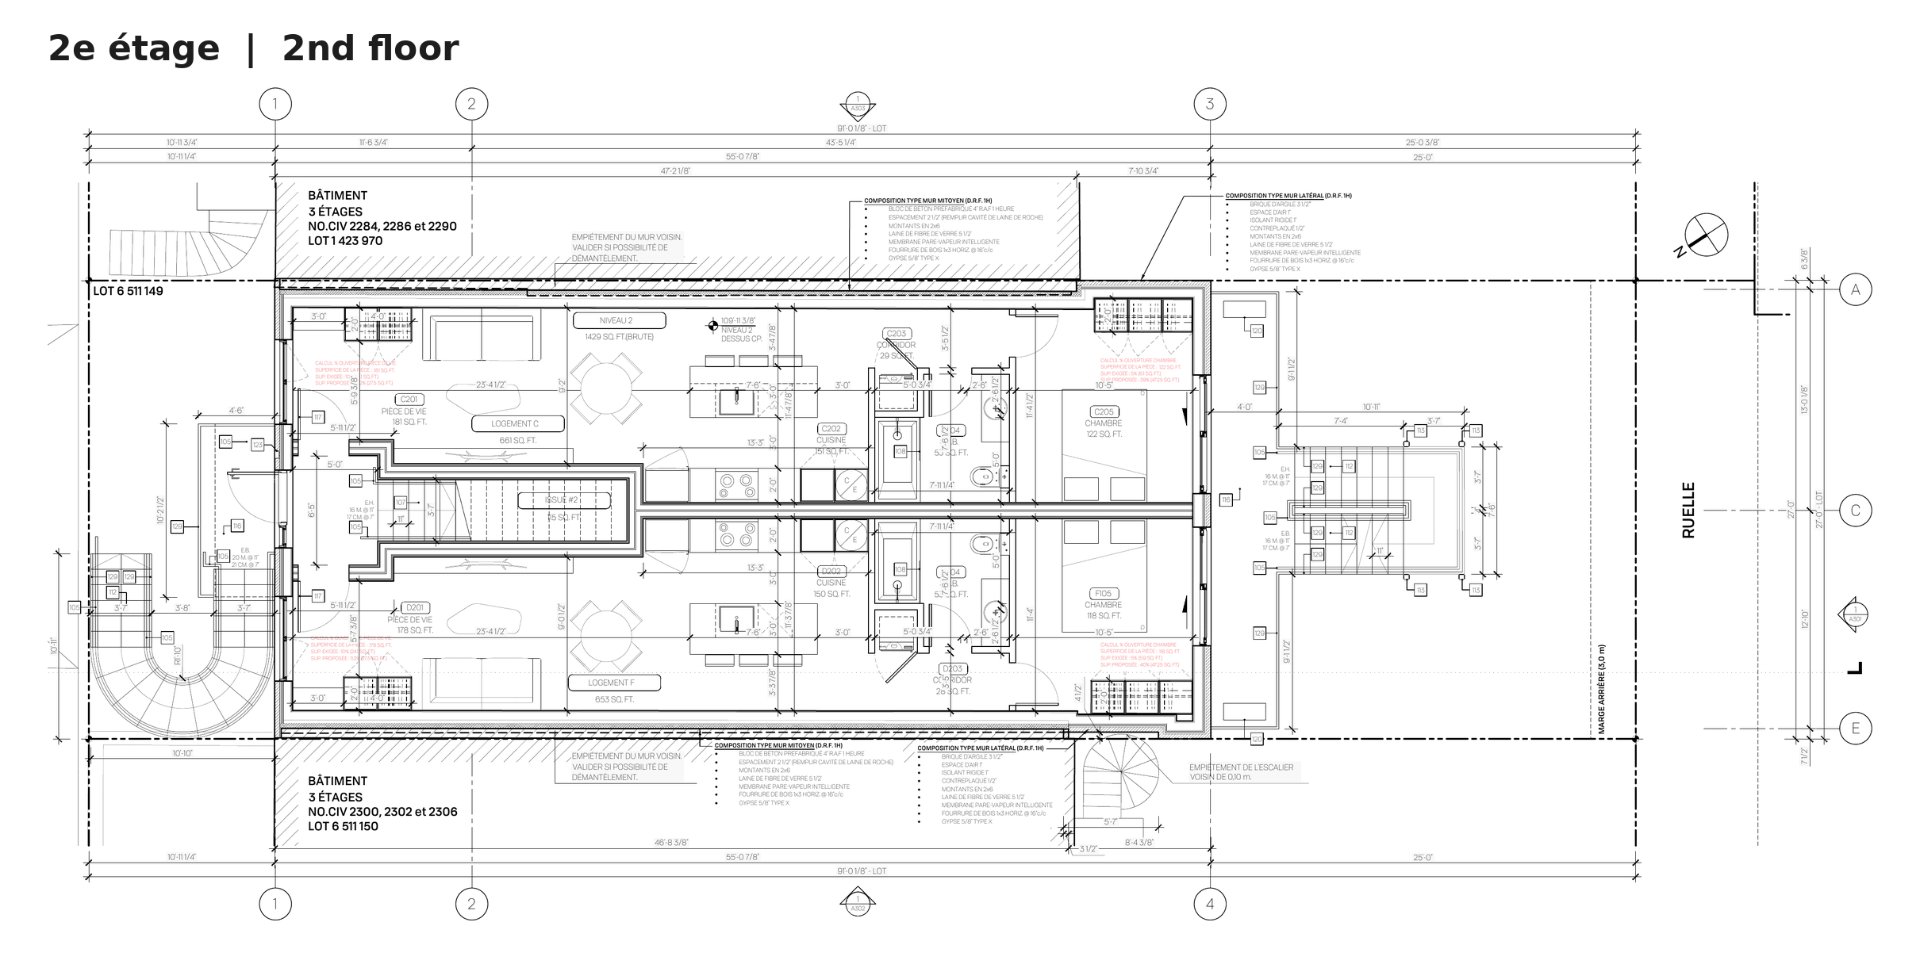
Vacant 27 x 91 ft (228.2 m²) lot on Rue Fullum with rear lane, sold with an 8-unit, 3-storey project that received a favourable CCU opinion. The permit invoice has been issued: the permit will be released once paid. Height of 11.6 m (12.5 m max.), density of 2.3 (3 max.), no car parking required, 10 bike spaces, green roof. Architect's plans and CCU file available. Zone 0036, Ville-Marie, close to Rue Ontario and downtown. Borough permit fees and deposits are the buyer's responsibility. Ideal for a builder ready to start, CMHC MLI Select financing possible. Documents on request.
A 27 x 91 ft (228.2 m²) vacant lot on Rue Fullum, with a
rear lane. It comes with an 8-unit, 3-storey project that
has received a favourable CCU opinion. The borough has
issued the invoice for the building permit, and the permit
will be released once it's paid. A builder can start
quickly without going through the long approval process.
The units
2 x 6½ with 3 bedrooms + den, on 2 levels (ground floor and
basement)
4 x 3½, two per floor on the 2nd and 3rd floors
2 mezzanine studios on the roof level, with a nice terrace
and view
The project
3 storeys + mezzanine, 11.6 m high (12.5 m permitted)
Density of 2.3, below the maximum of 3
Masonry façade that fits in with the neighbouring plexes
Green roof, landscaping and on-site stormwater management
No car parking required, 10 bike spaces
Architect's plans, renderings and CCU file available
The lot
Zone 0036, Ville-Marie borough. Municipal sewer and water.
The neighbourhood is changing fast and is close to Rue
Ontario, public transit and downtown.
An environmental and geotechnical study is available (SCP
Geotek, 2021). The natural soil meets the criteria. Only
the surface fill (about 2.5 m), which will be removed
anyway when the foundations and basement are excavated,
shows PAHs above criterion B. It will simply be disposed of
per standard practice. See the report for more details.
Permit fees and deposits required by the borough (park
compensation fund, building permit, etc.) are the buyer's
responsibility.
This project is well suited to CMHC MLI Select financing,
which lets a builder recover much of the equity and keep a
cash-flowing building. Documents on request.
rear lane. It comes with an 8-unit, 3-storey project that
has received a favourable CCU opinion. The borough has
issued the invoice for the building permit, and the permit
will be released once it's paid. A builder can start
quickly without going through the long approval process.
The units
2 x 6½ with 3 bedrooms + den, on 2 levels (ground floor and
basement)
4 x 3½, two per floor on the 2nd and 3rd floors
2 mezzanine studios on the roof level, with a nice terrace
and view
The project
3 storeys + mezzanine, 11.6 m high (12.5 m permitted)
Density of 2.3, below the maximum of 3
Masonry façade that fits in with the neighbouring plexes
Green roof, landscaping and on-site stormwater management
No car parking required, 10 bike spaces
Architect's plans, renderings and CCU file available
The lot
Zone 0036, Ville-Marie borough. Municipal sewer and water.
The neighbourhood is changing fast and is close to Rue
Ontario, public transit and downtown.
An environmental and geotechnical study is available (SCP
Geotek, 2021). The natural soil meets the criteria. Only
the surface fill (about 2.5 m), which will be removed
anyway when the foundations and basement are excavated,
shows PAHs above criterion B. It will simply be disposed of
per standard practice. See the report for more details.
Permit fees and deposits required by the borough (park
compensation fund, building permit, etc.) are the buyer's
responsibility.
This project is well suited to CMHC MLI Select financing,
which lets a builder recover much of the equity and keep a
cash-flowing building. Documents on request.
Inclusions:
Exclusions : N/A
| BUILDING | |
|---|---|
| Type | Lot |
| Style | |
| Dimensions | 0x0 |
| Lot Size | 2456 PC |
| EXPENSES | |
|---|---|
| Municipal Taxes | $ 0 / year |
| School taxes (2026) | $ 250 / year |
|
ROOM DETAILS |
|||
|---|---|---|---|
| Room | Dimensions | Level | Flooring |
| N/A | |||
|
CHARACTERISTICS |
|
|---|---|
| Proximity | Bicycle path, Cegep, Daycare centre, Elementary school, High school, Highway, Hospital, Park - green area, University |
| Sewage system | Municipal sewer |
| Water supply | Municipality |
| Zoning | Residential |