23 Rue De Bienville, Coteau-du-Lac, QC J0P1B0 $634,500
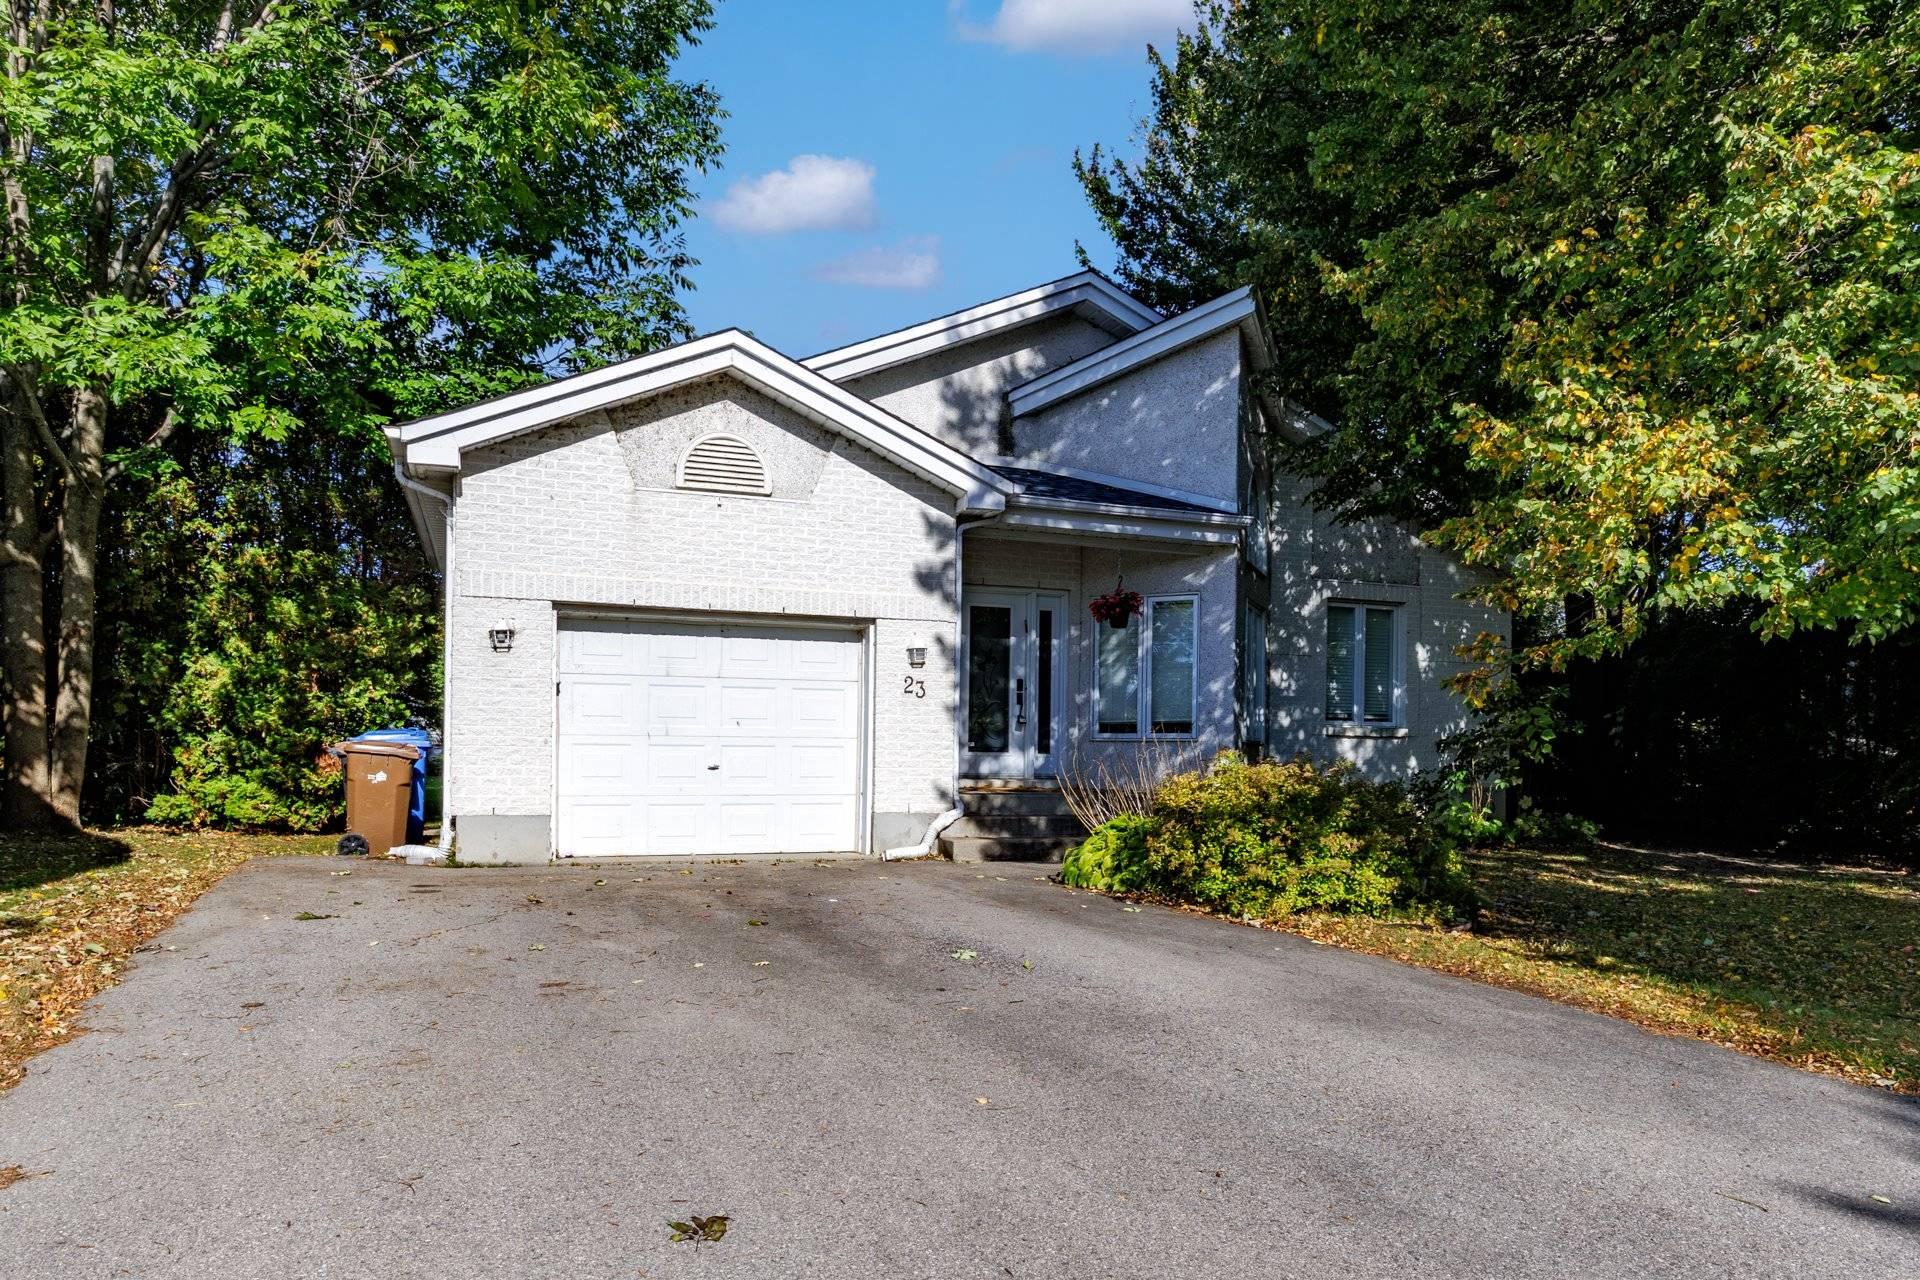
Frontage
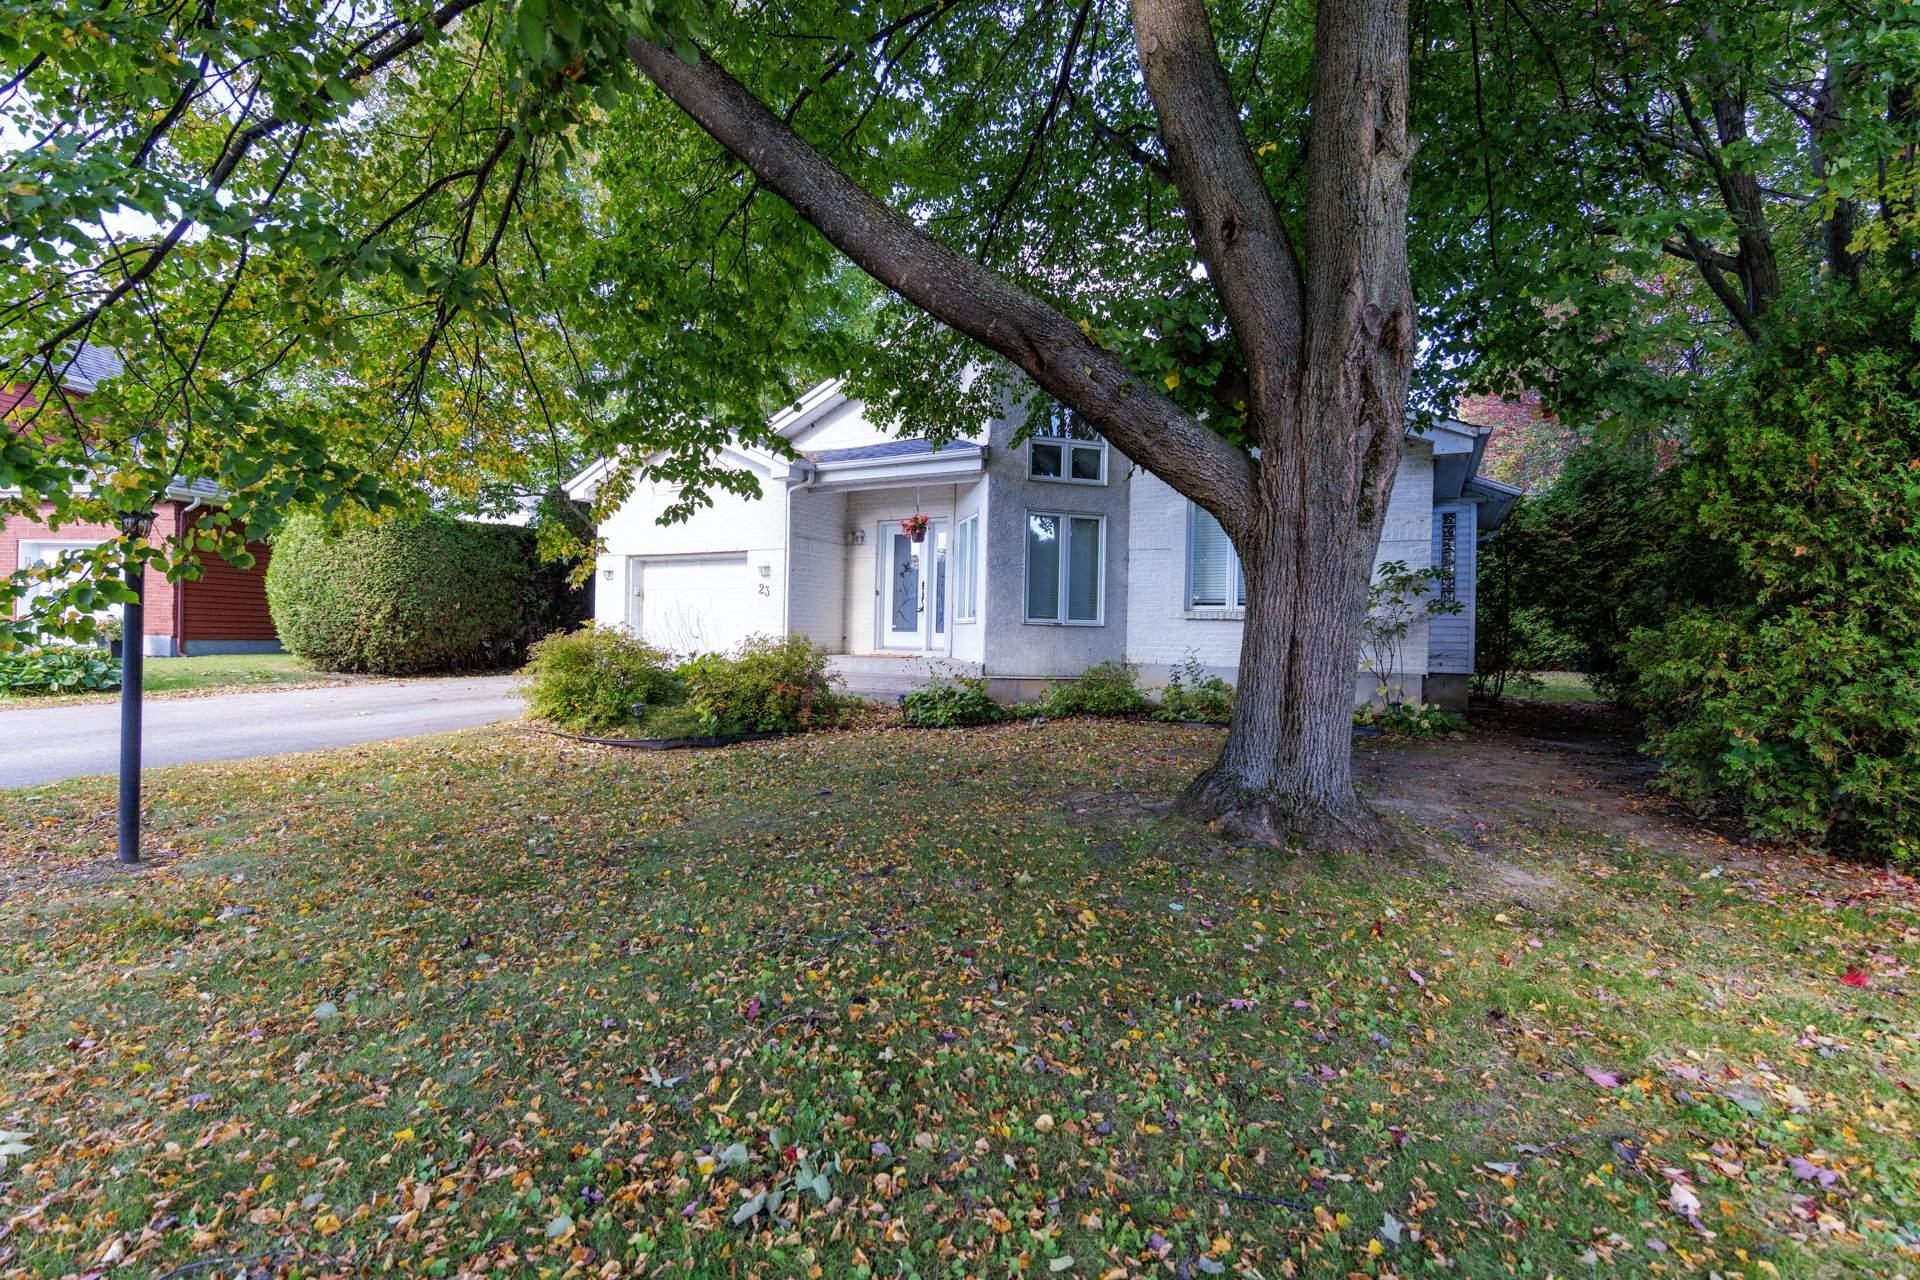
Frontage
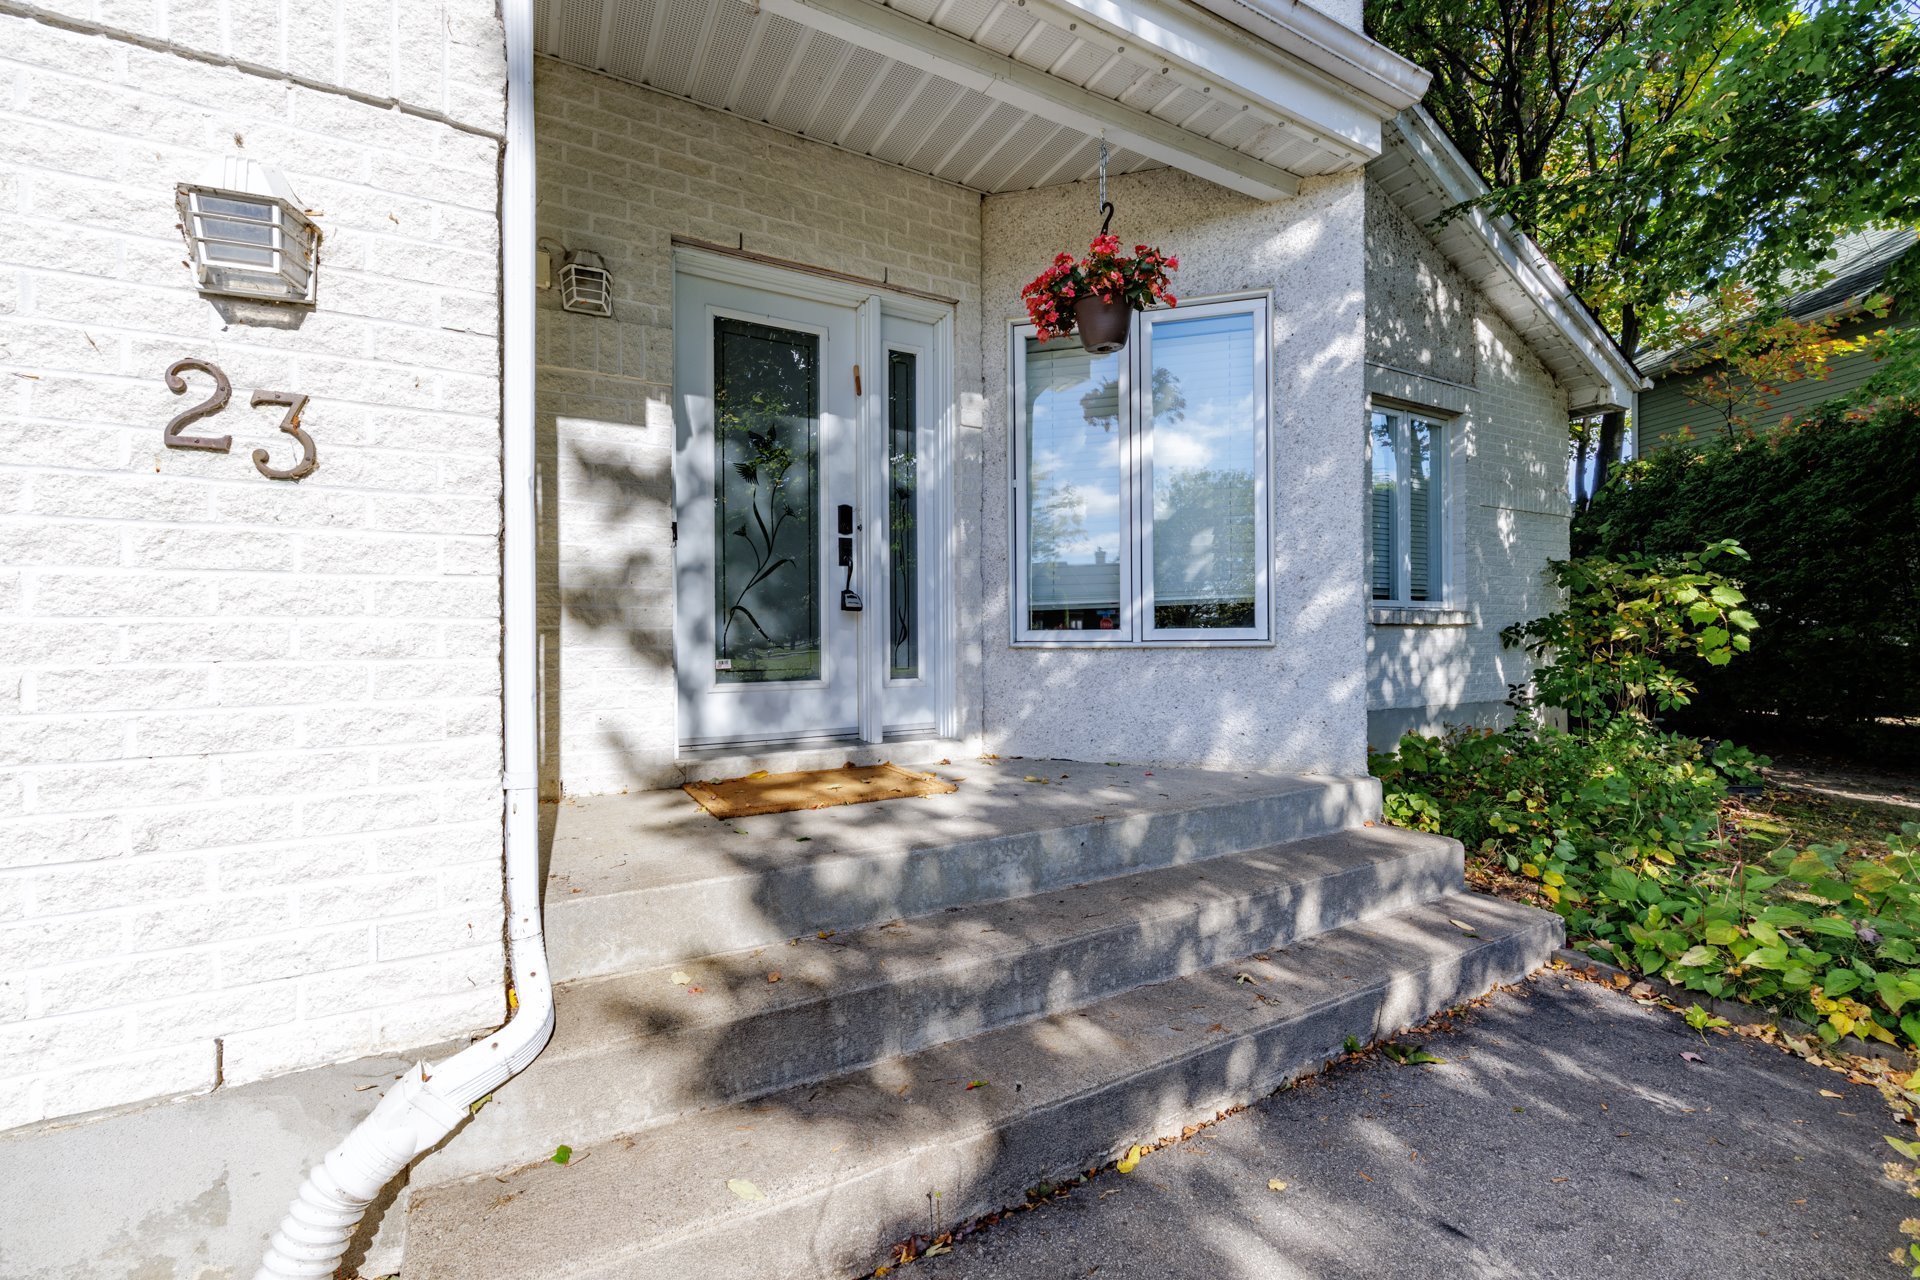
Frontage
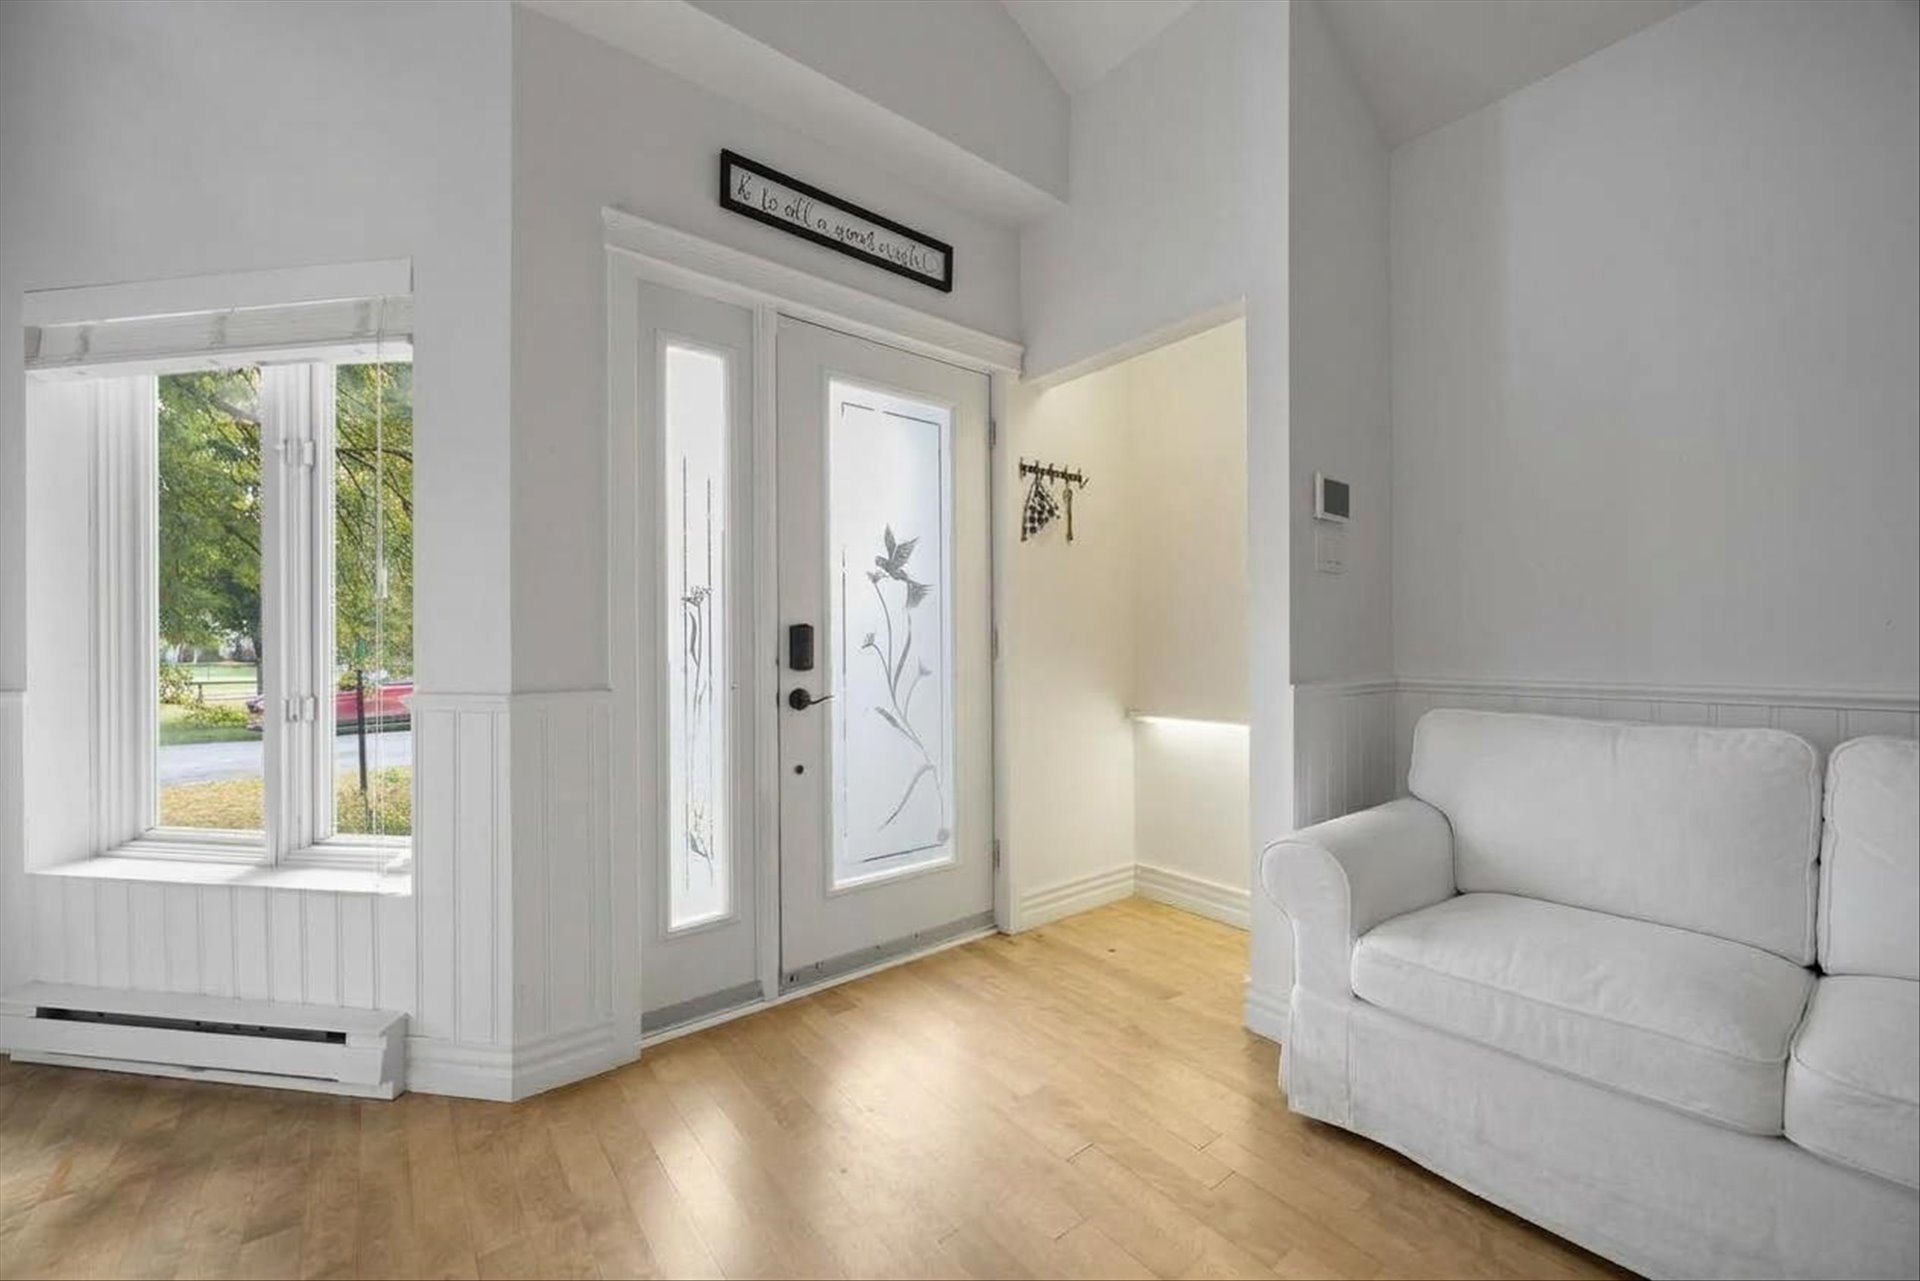
Interior
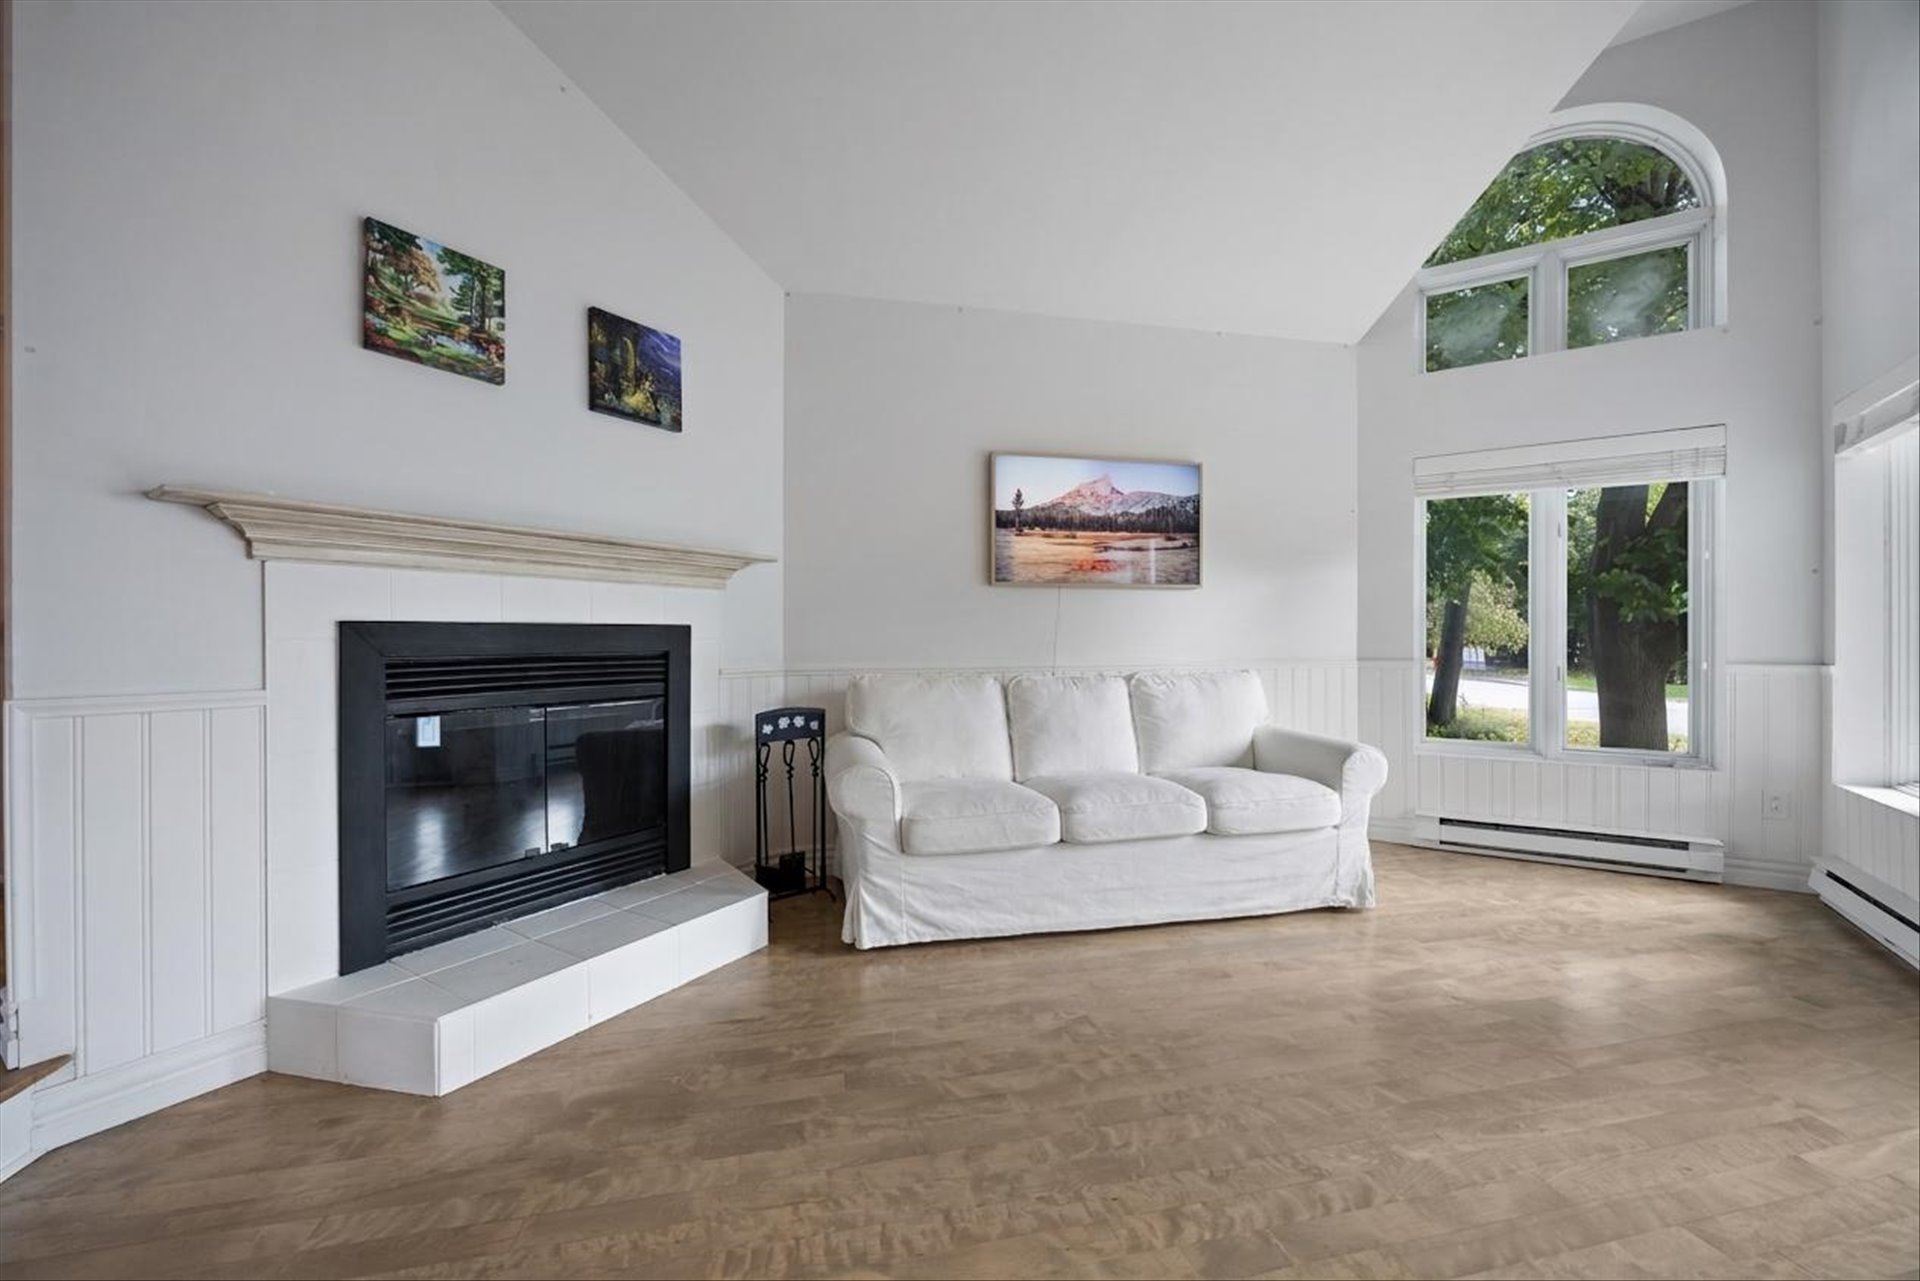
Living room
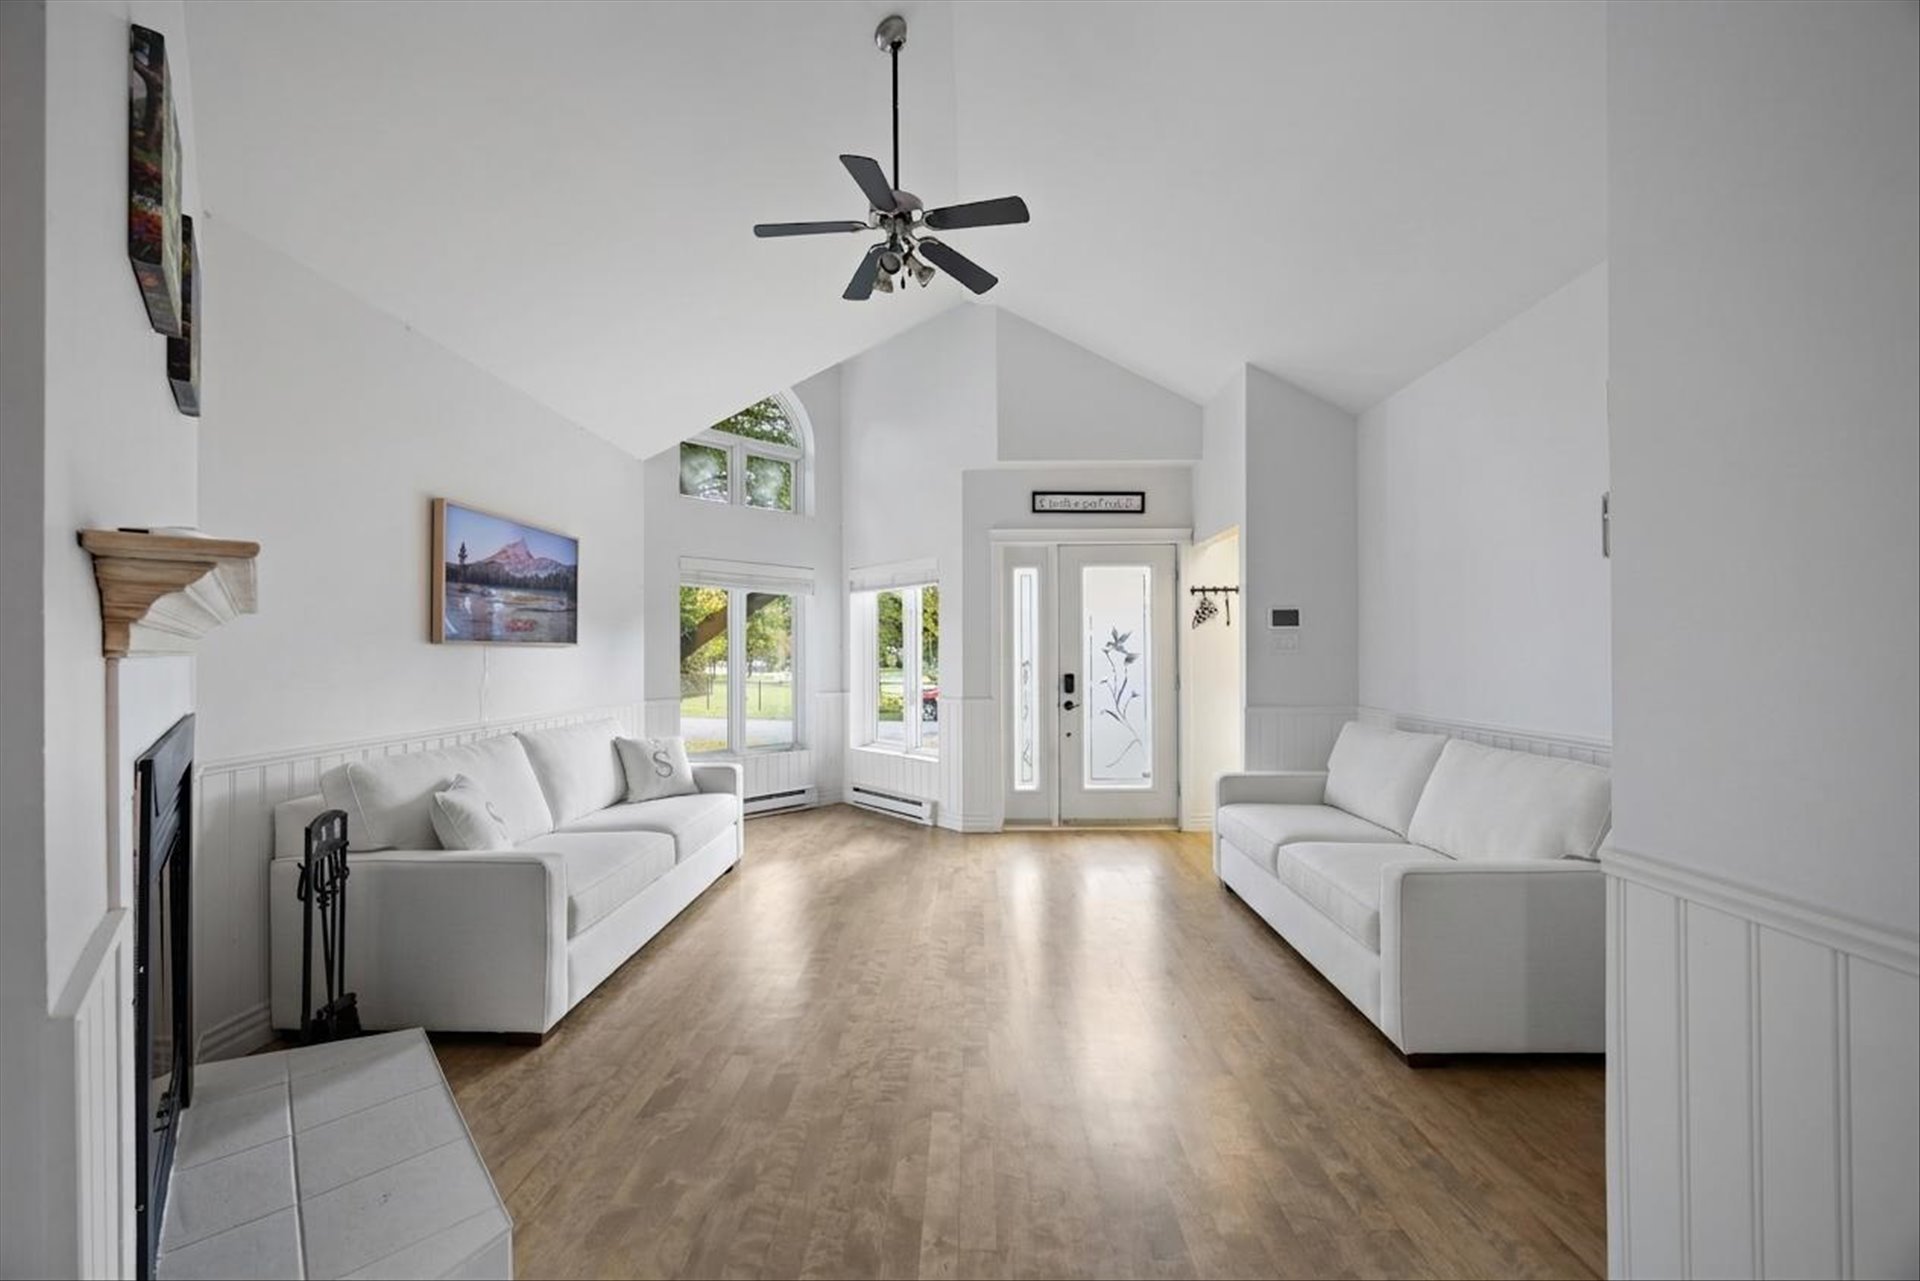
Living room
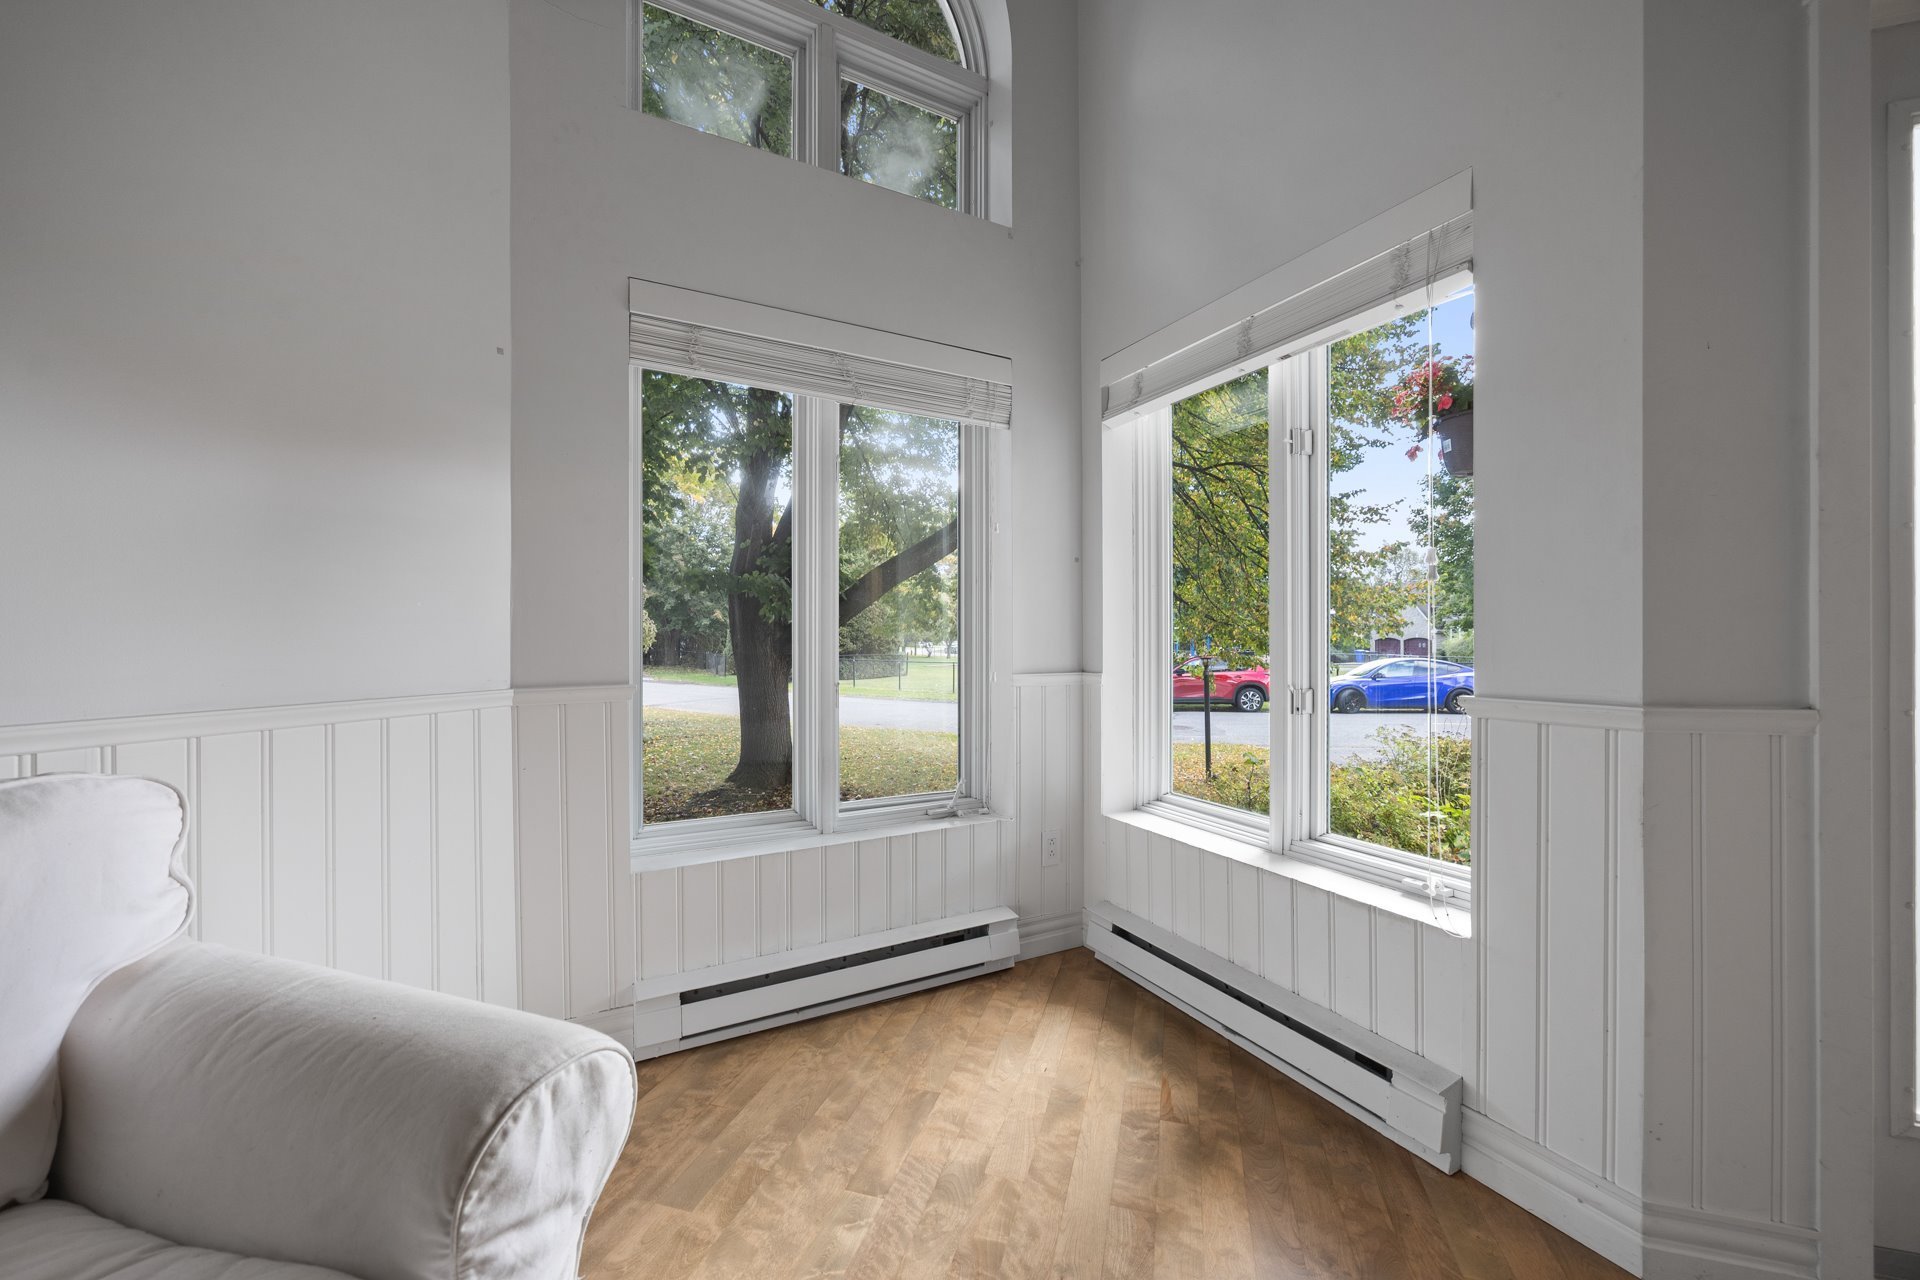
Living room
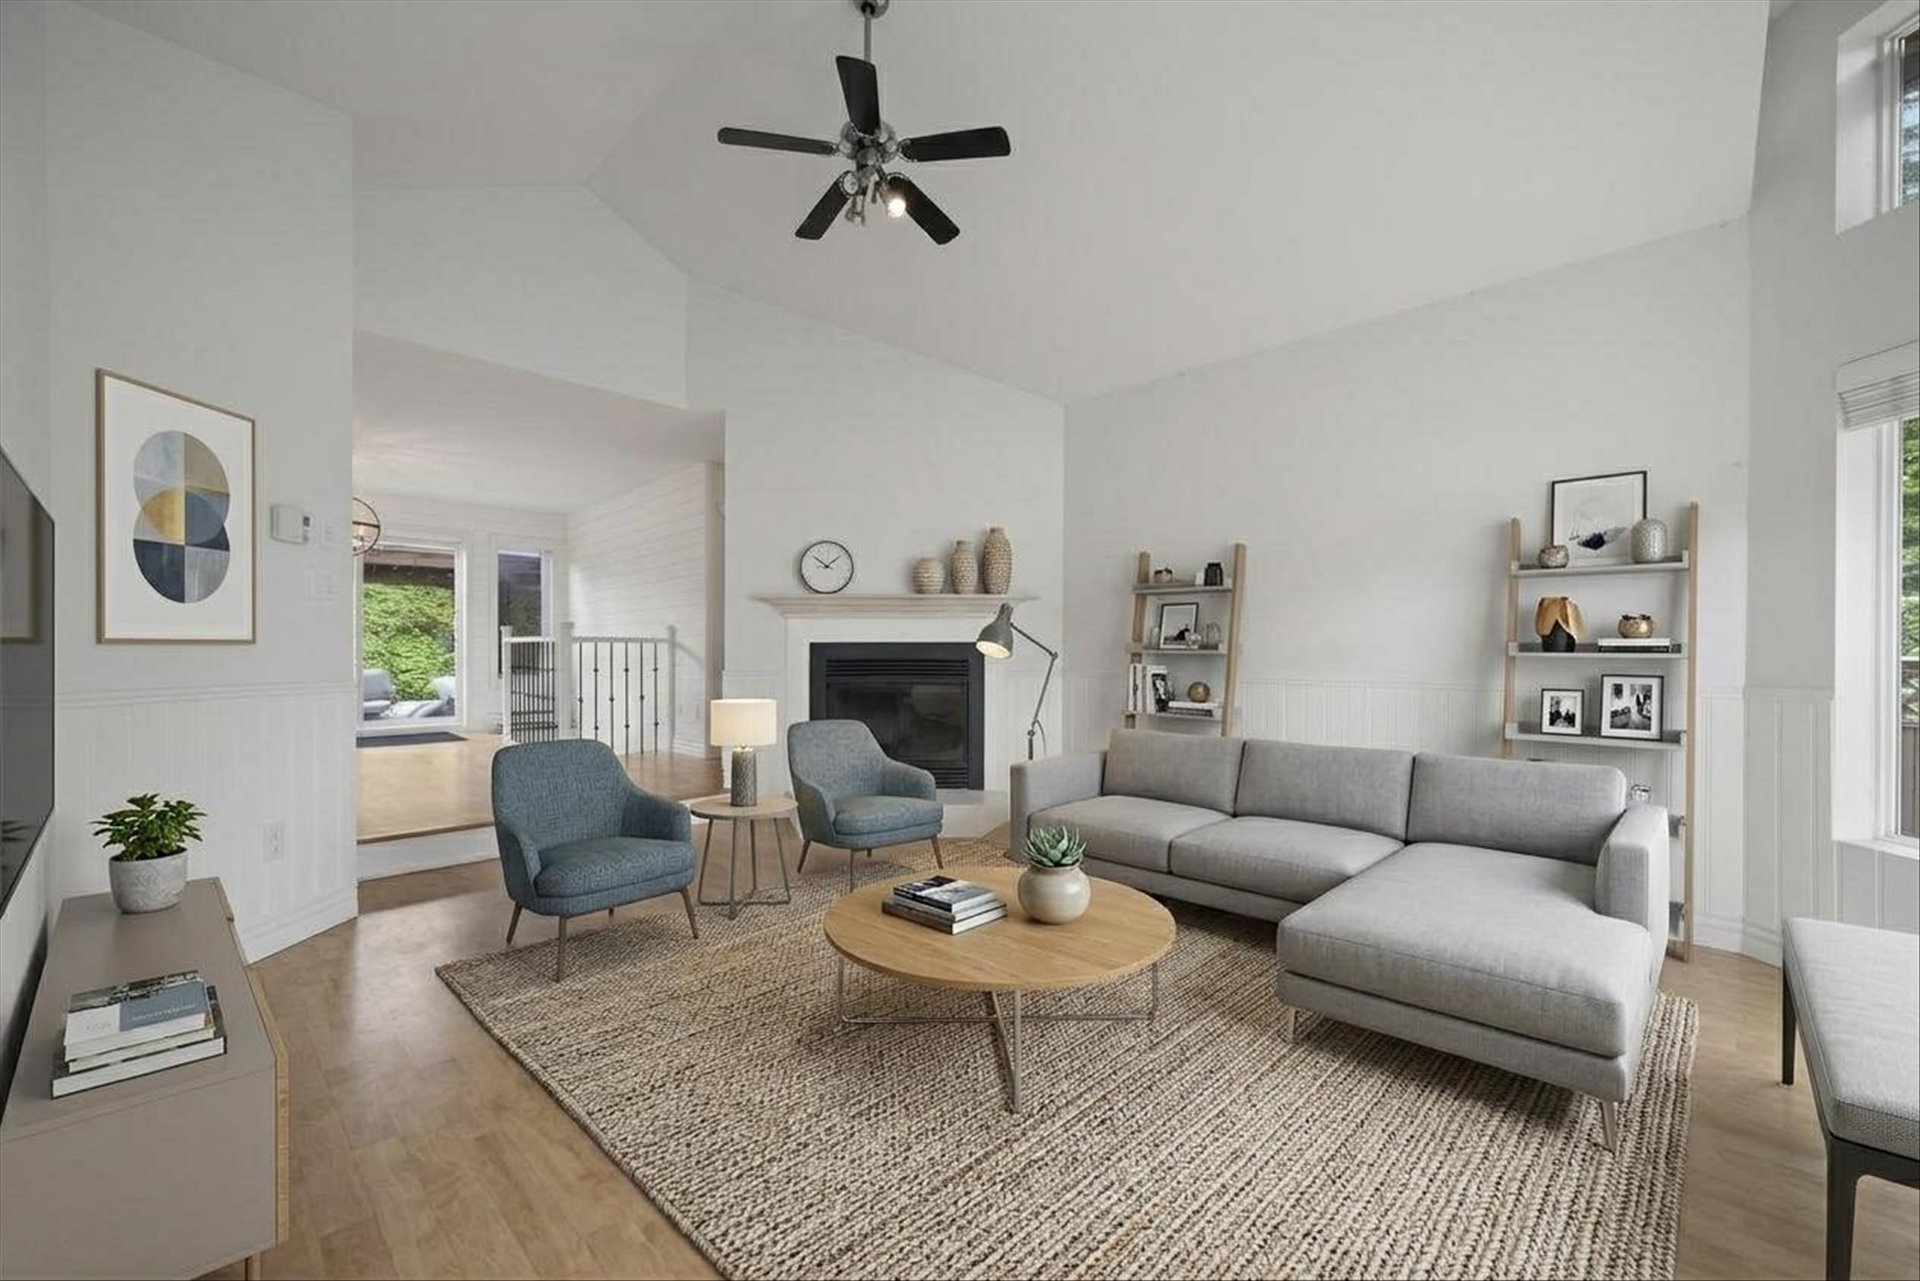
Living room
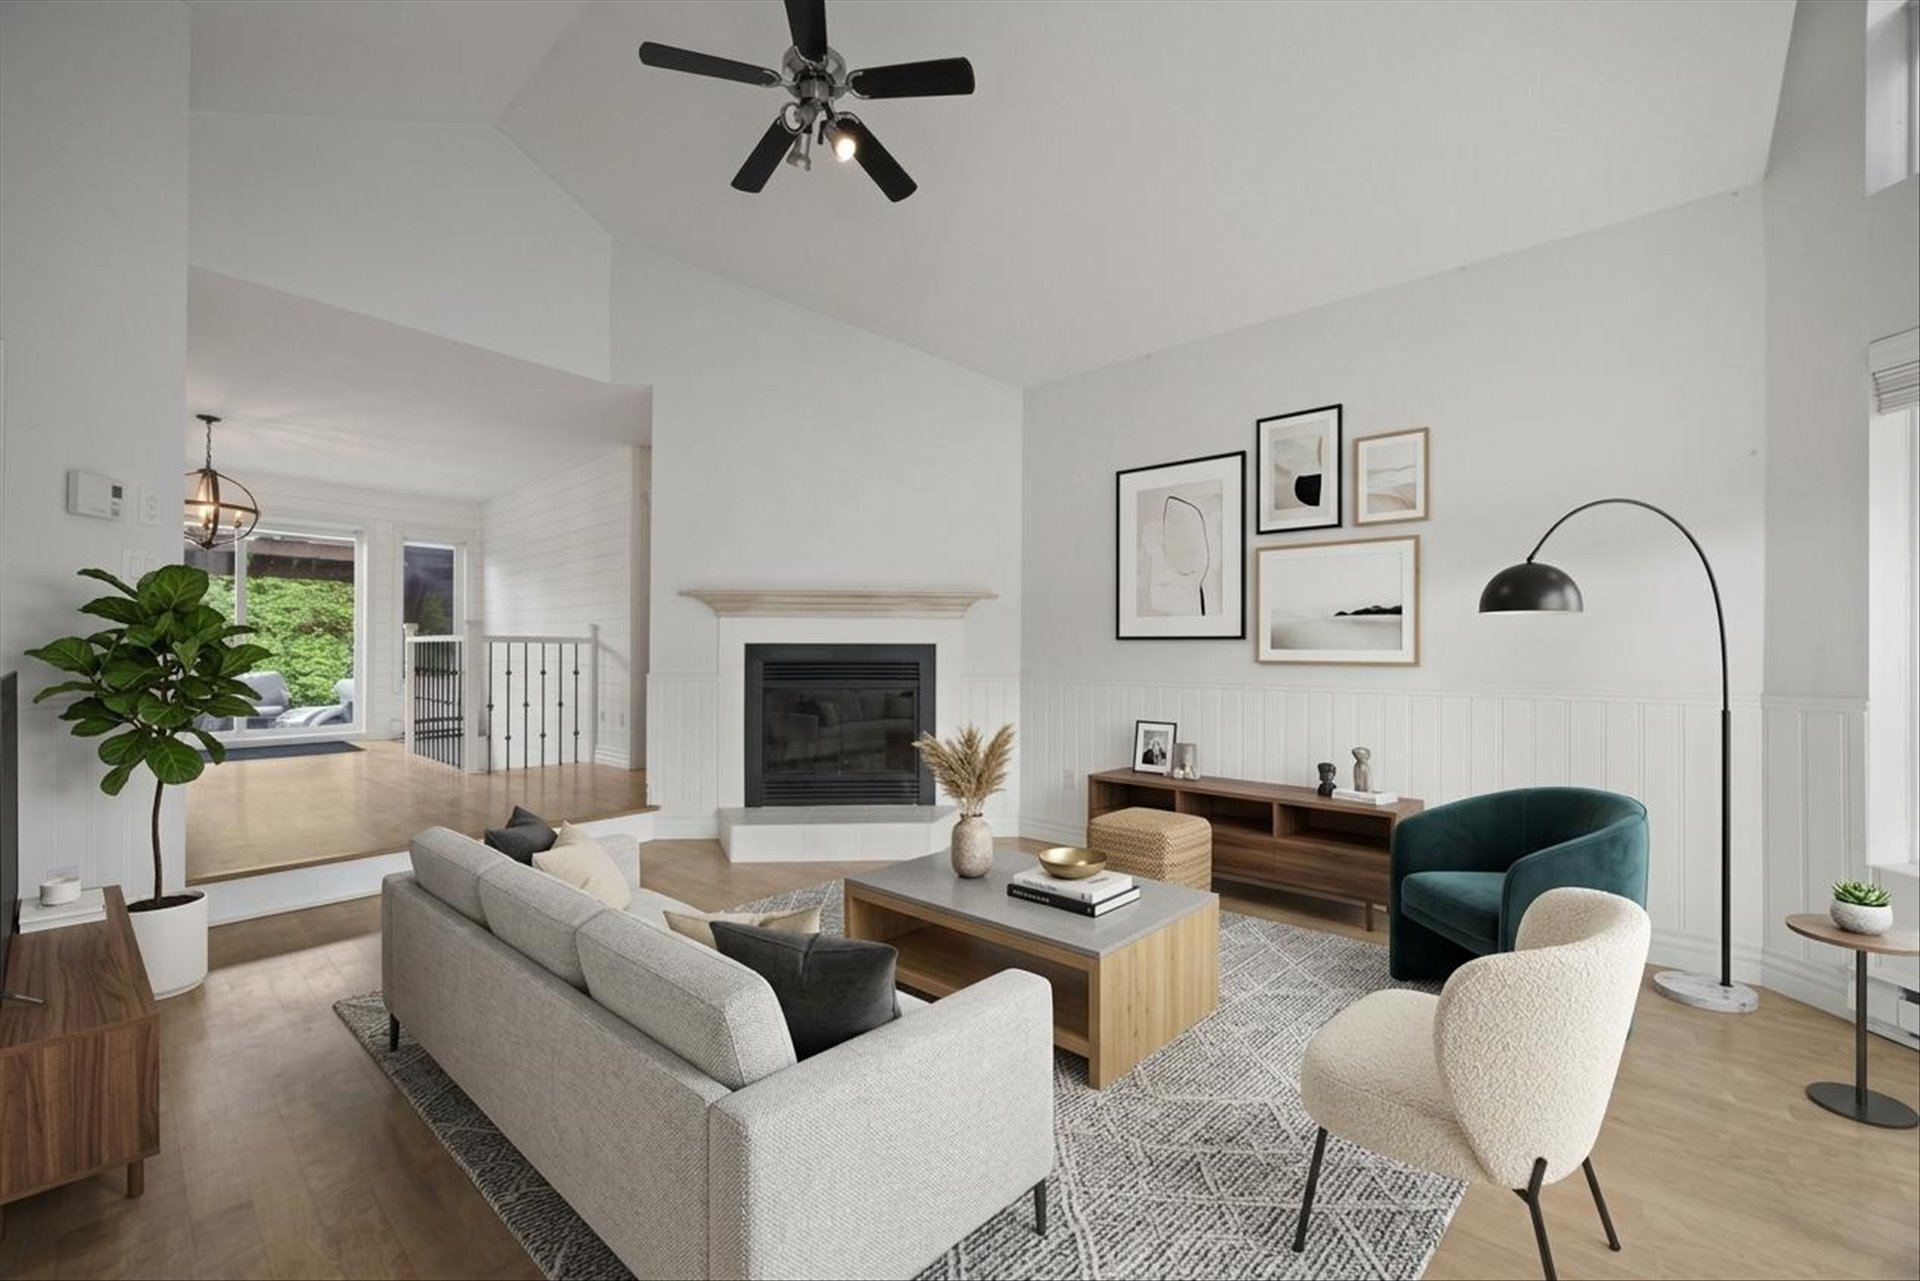
Living room
|
|
Description
Welcome to a beautiful bungalow that has seen many updates since 2021. You will love the living room with wood fireplace, the renovated open plan kitchen-dining room that looks out onto the very private backyard with a gazebo and hot tub to relax in at the end of the day & a great place for entertaining. You will also appreciate having 2 bedrooms upstairs and 2 more bedrooms downstairs with a bathroom/laundry room and large family room, playroom and to complete this perfect home it is across the street from a park for your children.
You can access the garage directly from the house so rain
or snow will not be a concern for you.
With a lot of over 11,000 sq ft you could have an area for
children to play in, an area for you to entertain guests
under the gazebo and a separate area to accommodate a pool
in the future.
Plus you are so close to Highway 20, grocery store, schools
etc
Although the certificate of location is from 2021 a new one
is on order due to the addition of the hot tub
or snow will not be a concern for you.
With a lot of over 11,000 sq ft you could have an area for
children to play in, an area for you to entertain guests
under the gazebo and a separate area to accommodate a pool
in the future.
Plus you are so close to Highway 20, grocery store, schools
etc
Although the certificate of location is from 2021 a new one
is on order due to the addition of the hot tub
Inclusions: lights, blinds, curtains, central vacuum & accessories, garage remote, fridge, stove, dishwasher, washer, dryer, gazebo and hot tub.
Exclusions : all personal belongings
| BUILDING | |
|---|---|
| Type | Bungalow |
| Style | Detached |
| Dimensions | 42x40 P |
| Lot Size | 11448 PC |
| EXPENSES | |
|---|---|
| Energy cost | $ 3084 / year |
| Municipal Taxes (2026) | $ 2647 / year |
| School taxes (2026) | $ 368 / year |
|
ROOM DETAILS |
|||
|---|---|---|---|
| Room | Dimensions | Level | Flooring |
| Living room | 19.1 x 15.1 P | Ground Floor | Wood |
| Kitchen | 18.3 x 11.6 P | Ground Floor | Ceramic tiles |
| Dining room | 16.6 x 9.8 P | Ground Floor | Wood |
| Primary bedroom | 13.9 x 13.2 P | Ground Floor | Wood |
| Bathroom | 8.8 x 12.7 P | Ground Floor | Ceramic tiles |
| Bedroom | 9.0 x 12.2 P | Ground Floor | Wood |
| Bedroom | 12.1 x 11.7 P | Basement | Floating floor |
| Bathroom | 8.9 x 10.0 P | Basement | Linoleum |
| Bedroom | 9.3 x 11.7 P | Basement | Floating floor |
| Family room | 30.6 x 27.4 P | Basement | Floating floor |
| Playroom | 12.7 x 5.8 P | Basement | Floating floor |
|
CHARACTERISTICS |
|
|---|---|
| Basement | 6 feet and over, Finished basement |
| Siding | Aggregate, Brick, Vinyl |
| Driveway | Asphalt |
| Garage | Attached, Heated |
| Proximity | Bicycle path, Daycare centre, Elementary school, Highway, Park - green area |
| Equipment available | Central vacuum cleaner system installation, Electric garage door, Private yard, Ventilation system, Wall-mounted heat pump |
| Window type | Crank handle |
| Heating system | Electric baseboard units |
| Heating energy | Electricity |
| Topography | Flat |
| Parking | Garage, Outdoor |
| Landscaping | Land / Yard lined with hedges |
| Sewage system | Municipal sewer |
| Water supply | Municipality |
| Foundation | Poured concrete |
| Windows | PVC |
| Zoning | Residential |
| Bathroom / Washroom | Seperate shower |
| Hearth stove | Wood fireplace |