237 Rue du Froment, Varennes, QC J3X2G1 $819,000
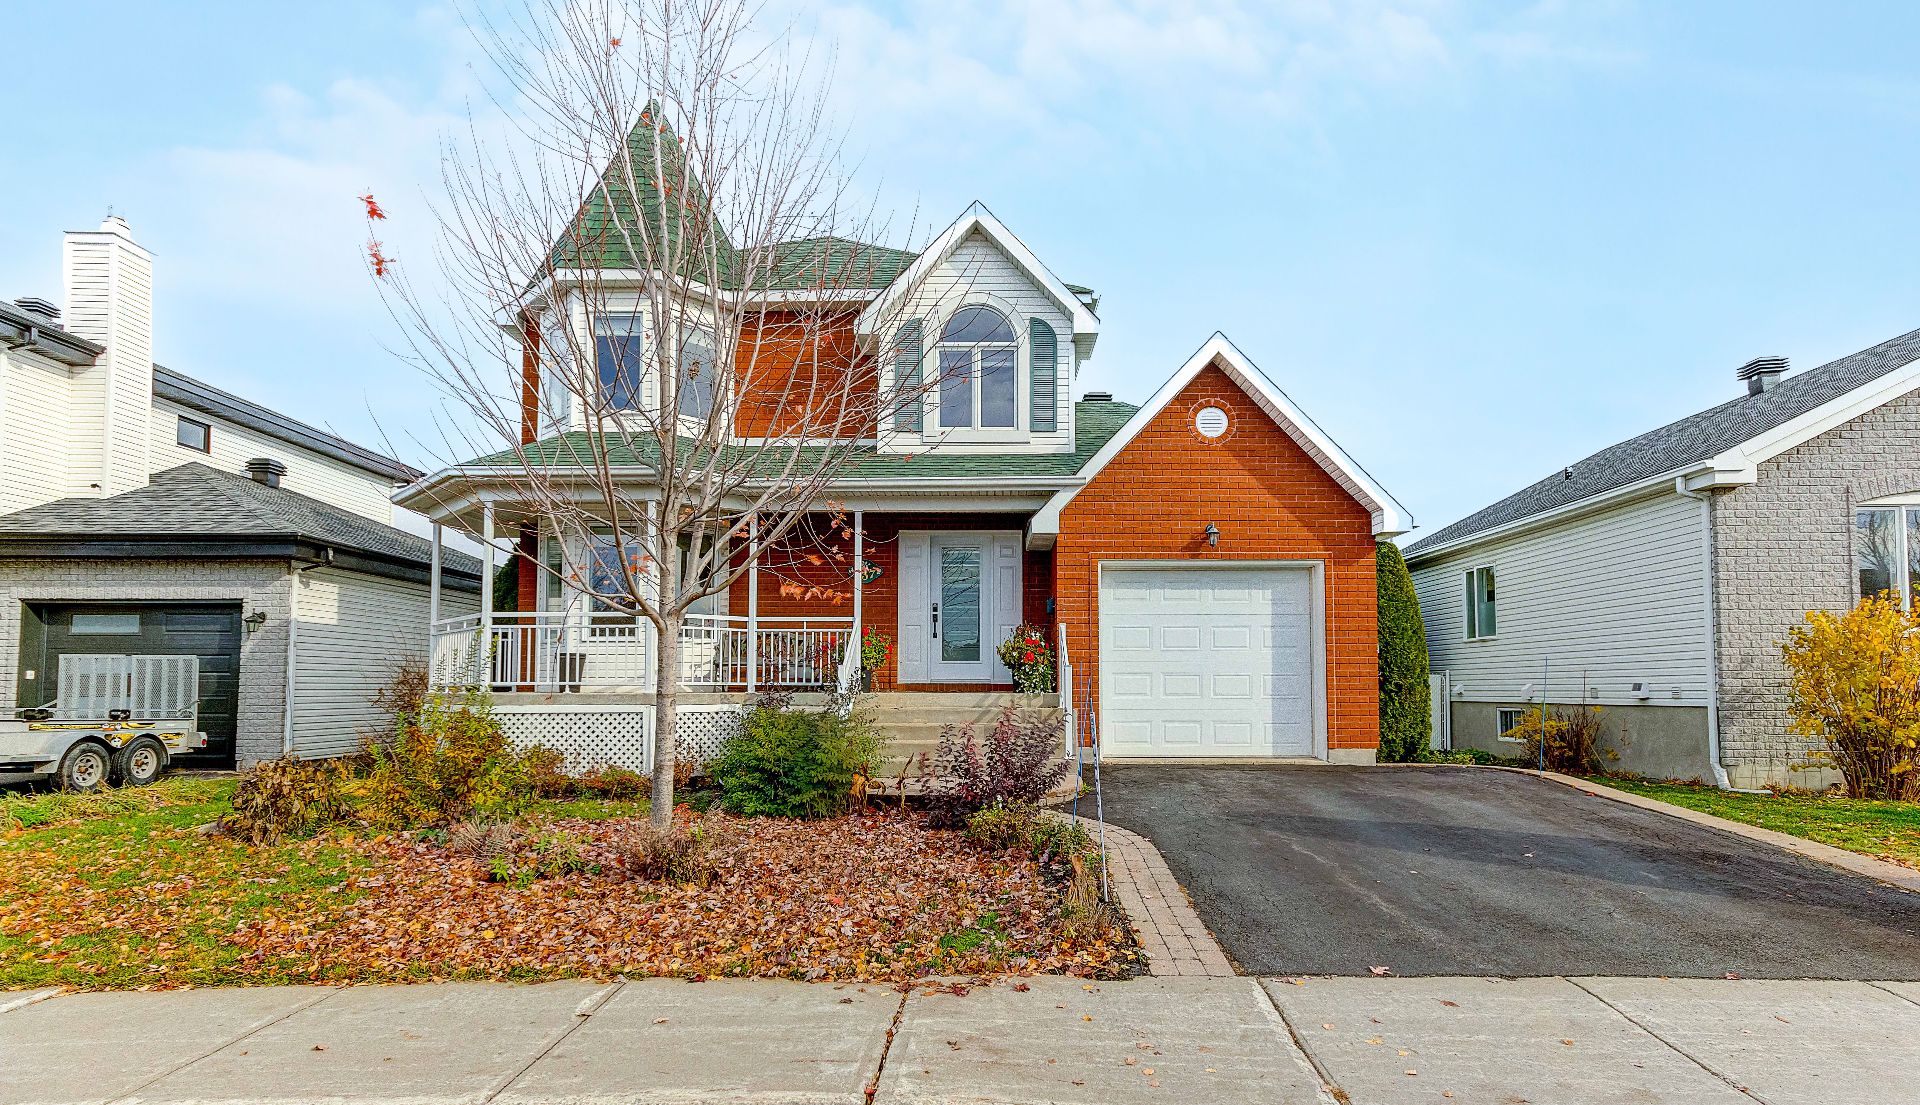
Frontage
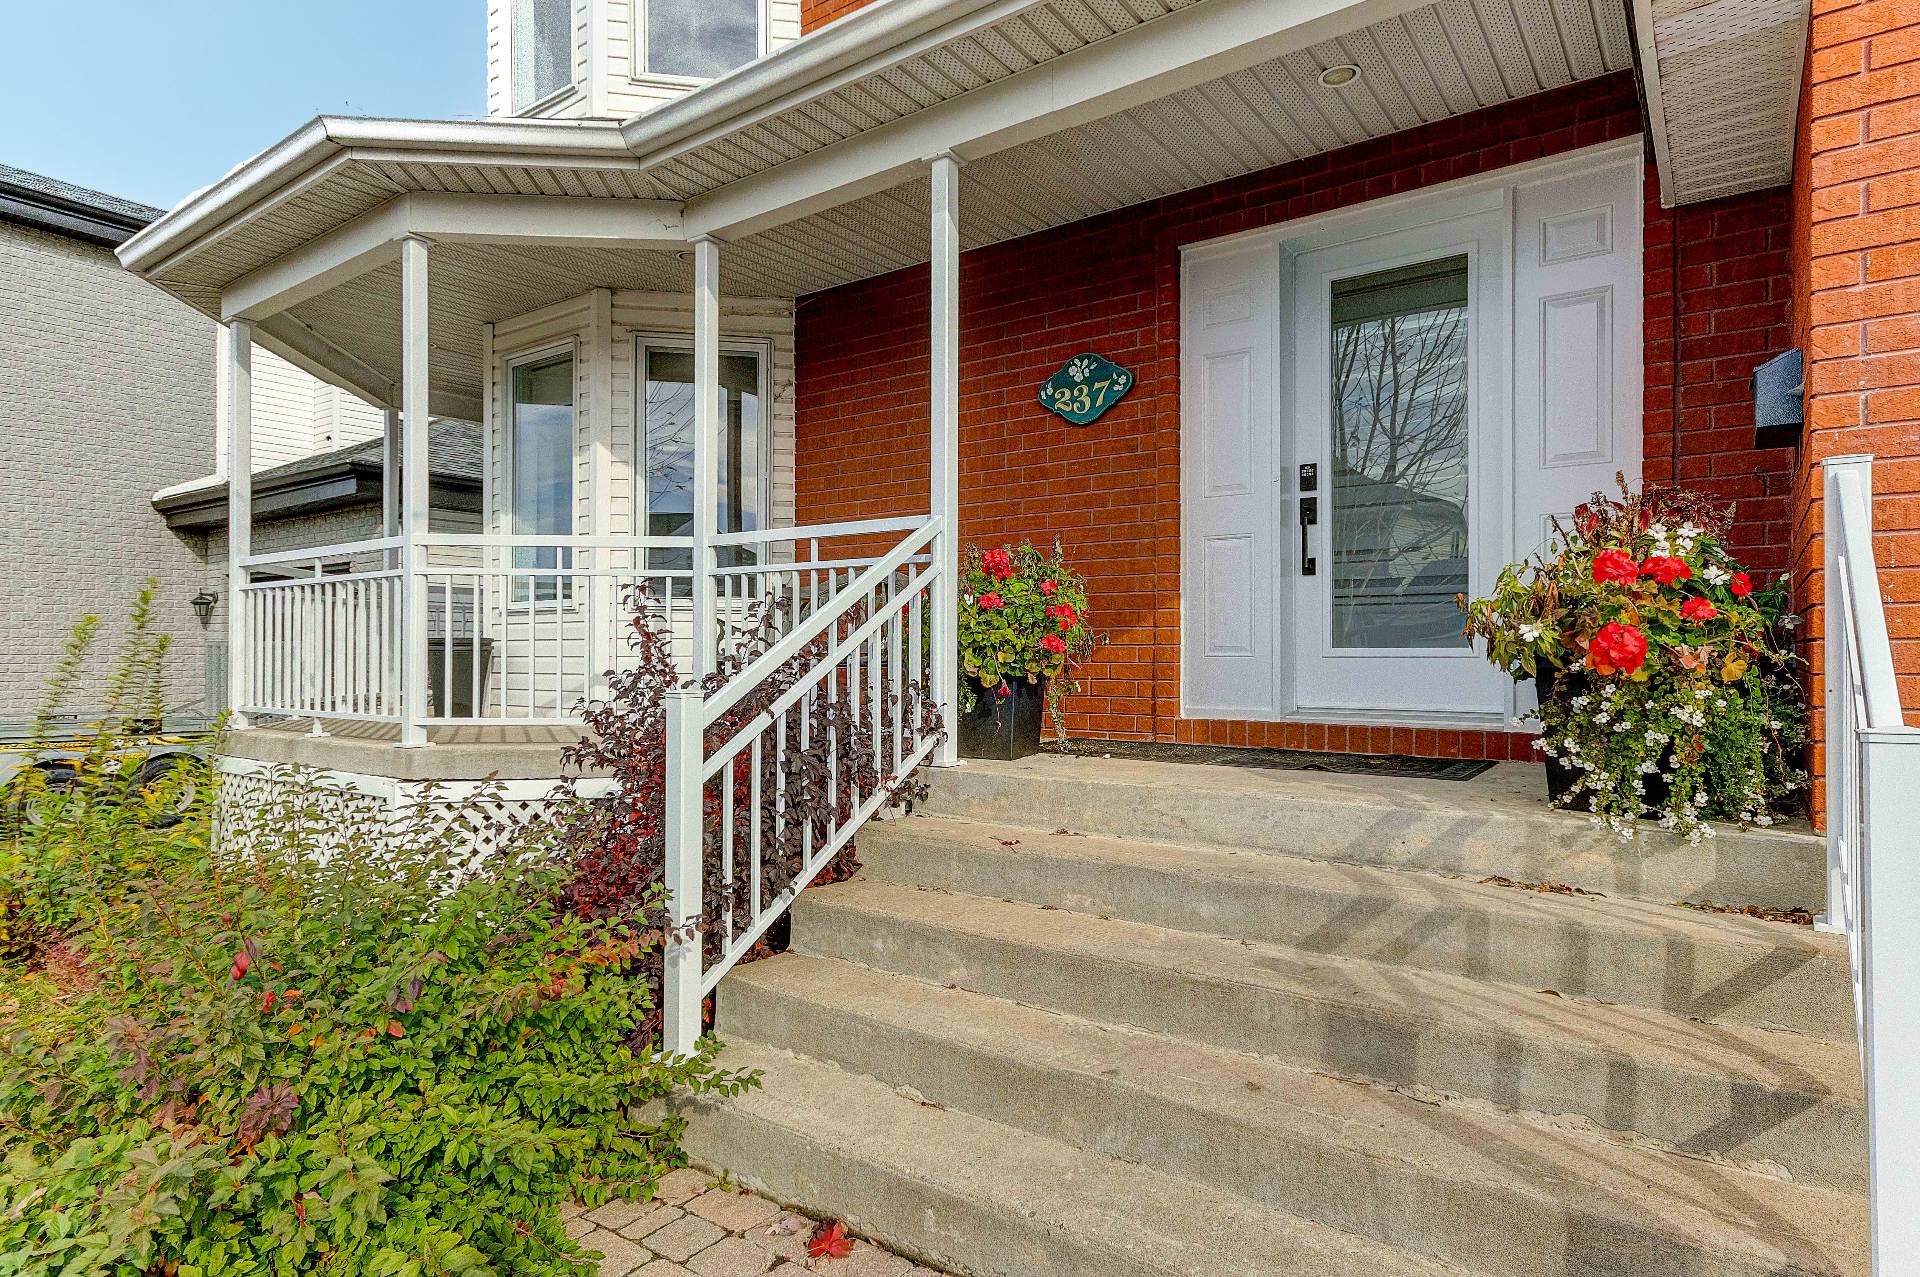
Frontage
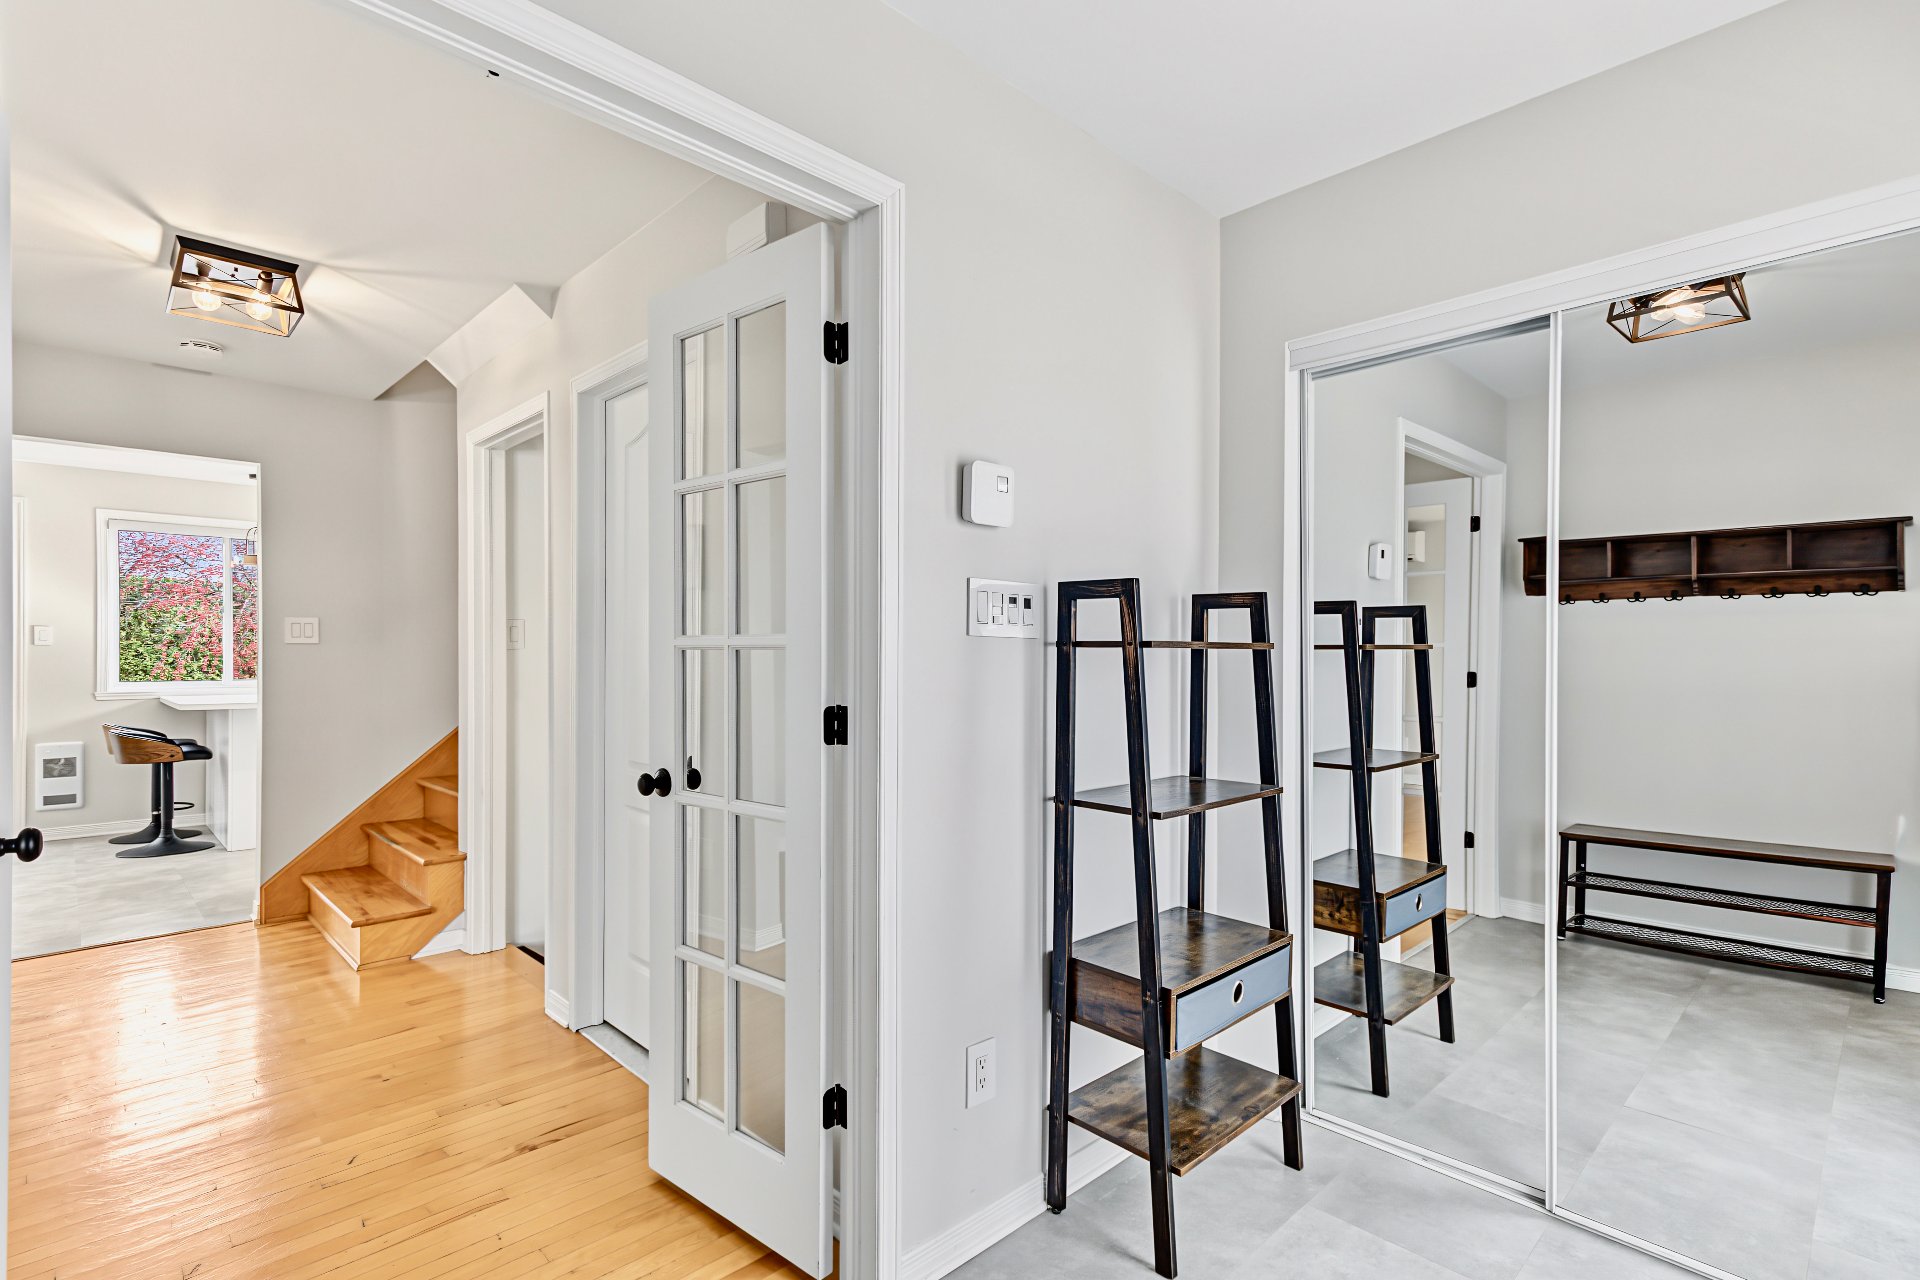
Hallway
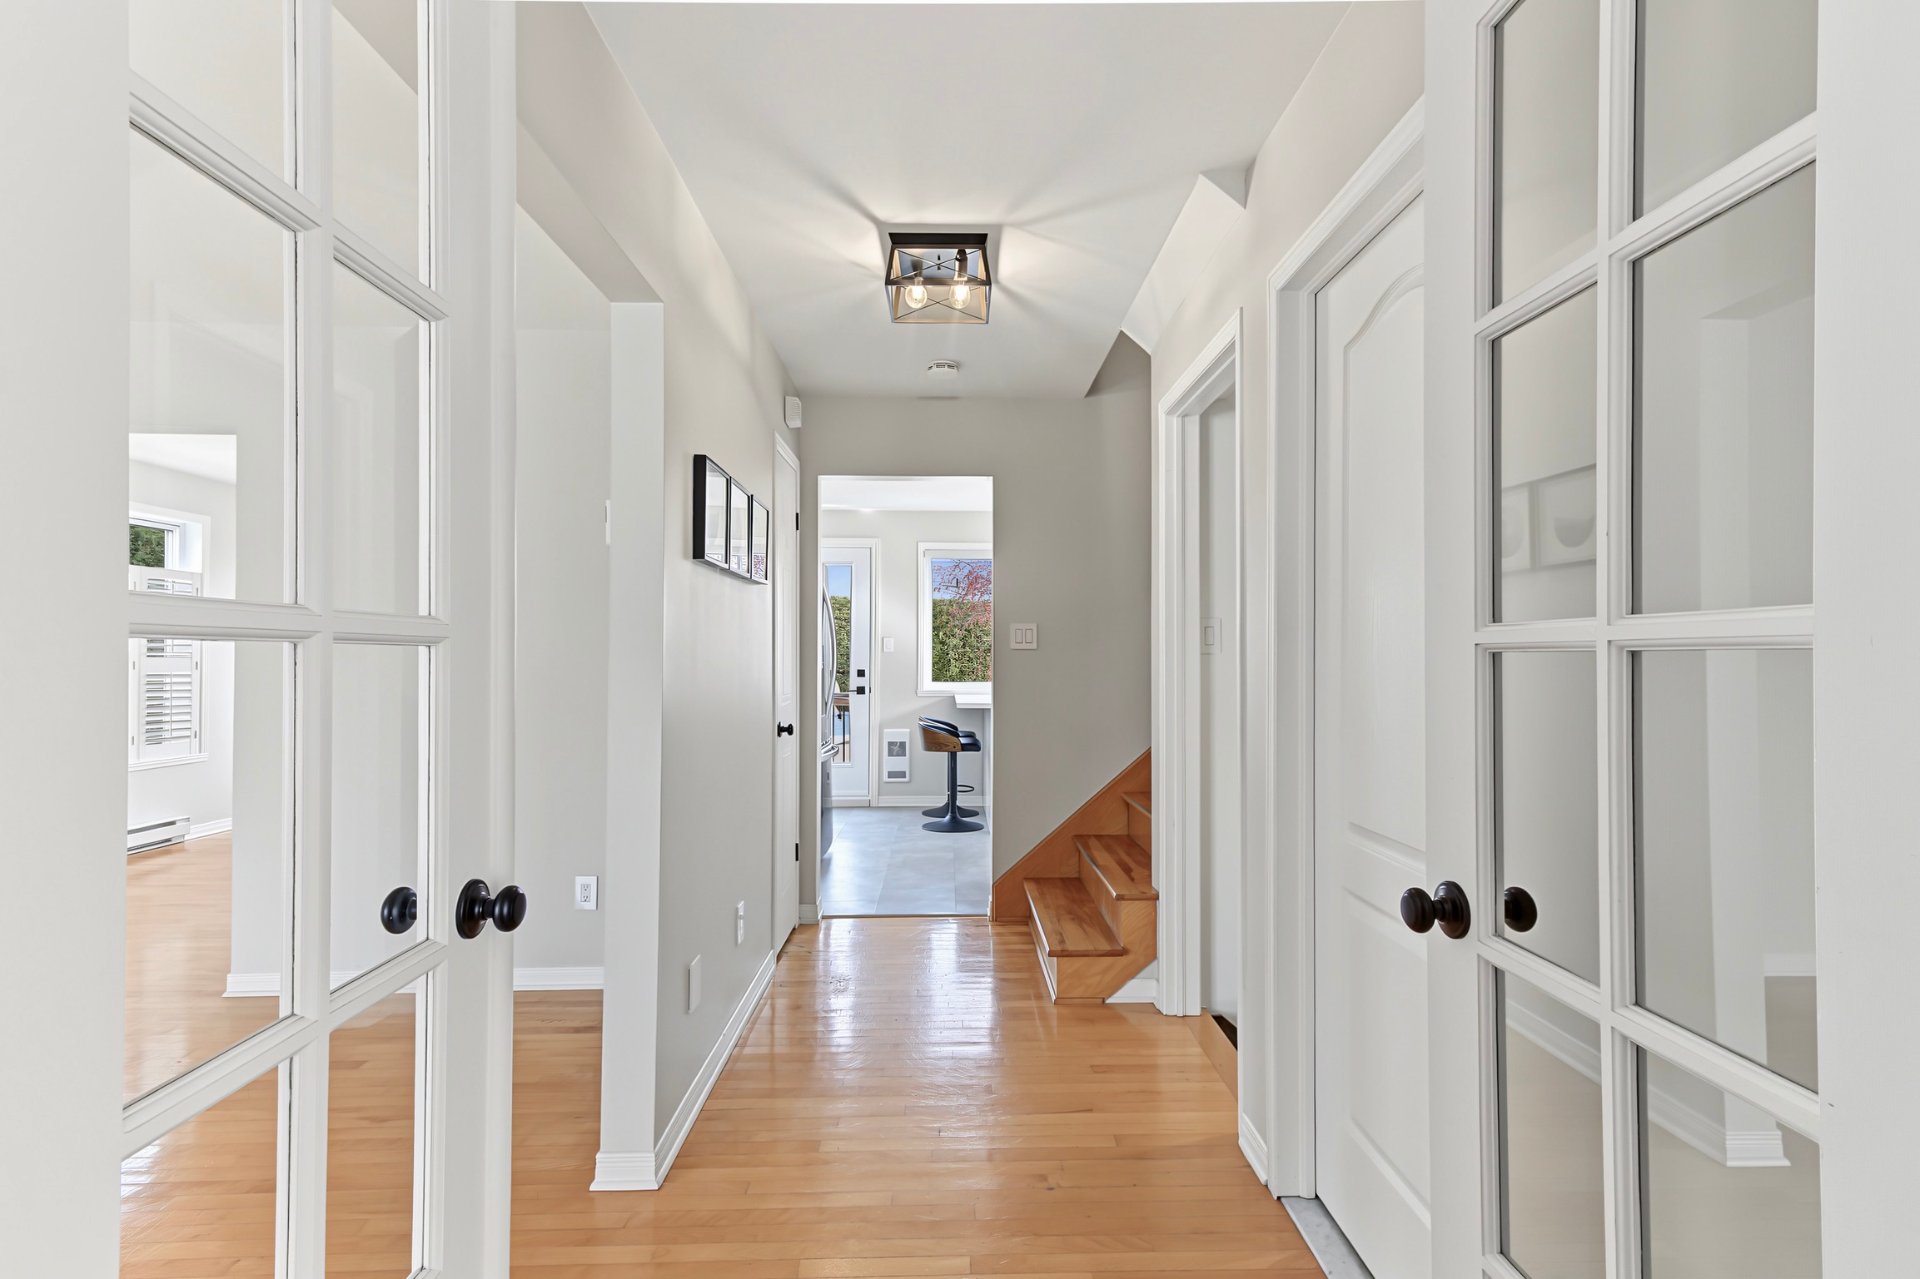
Hallway
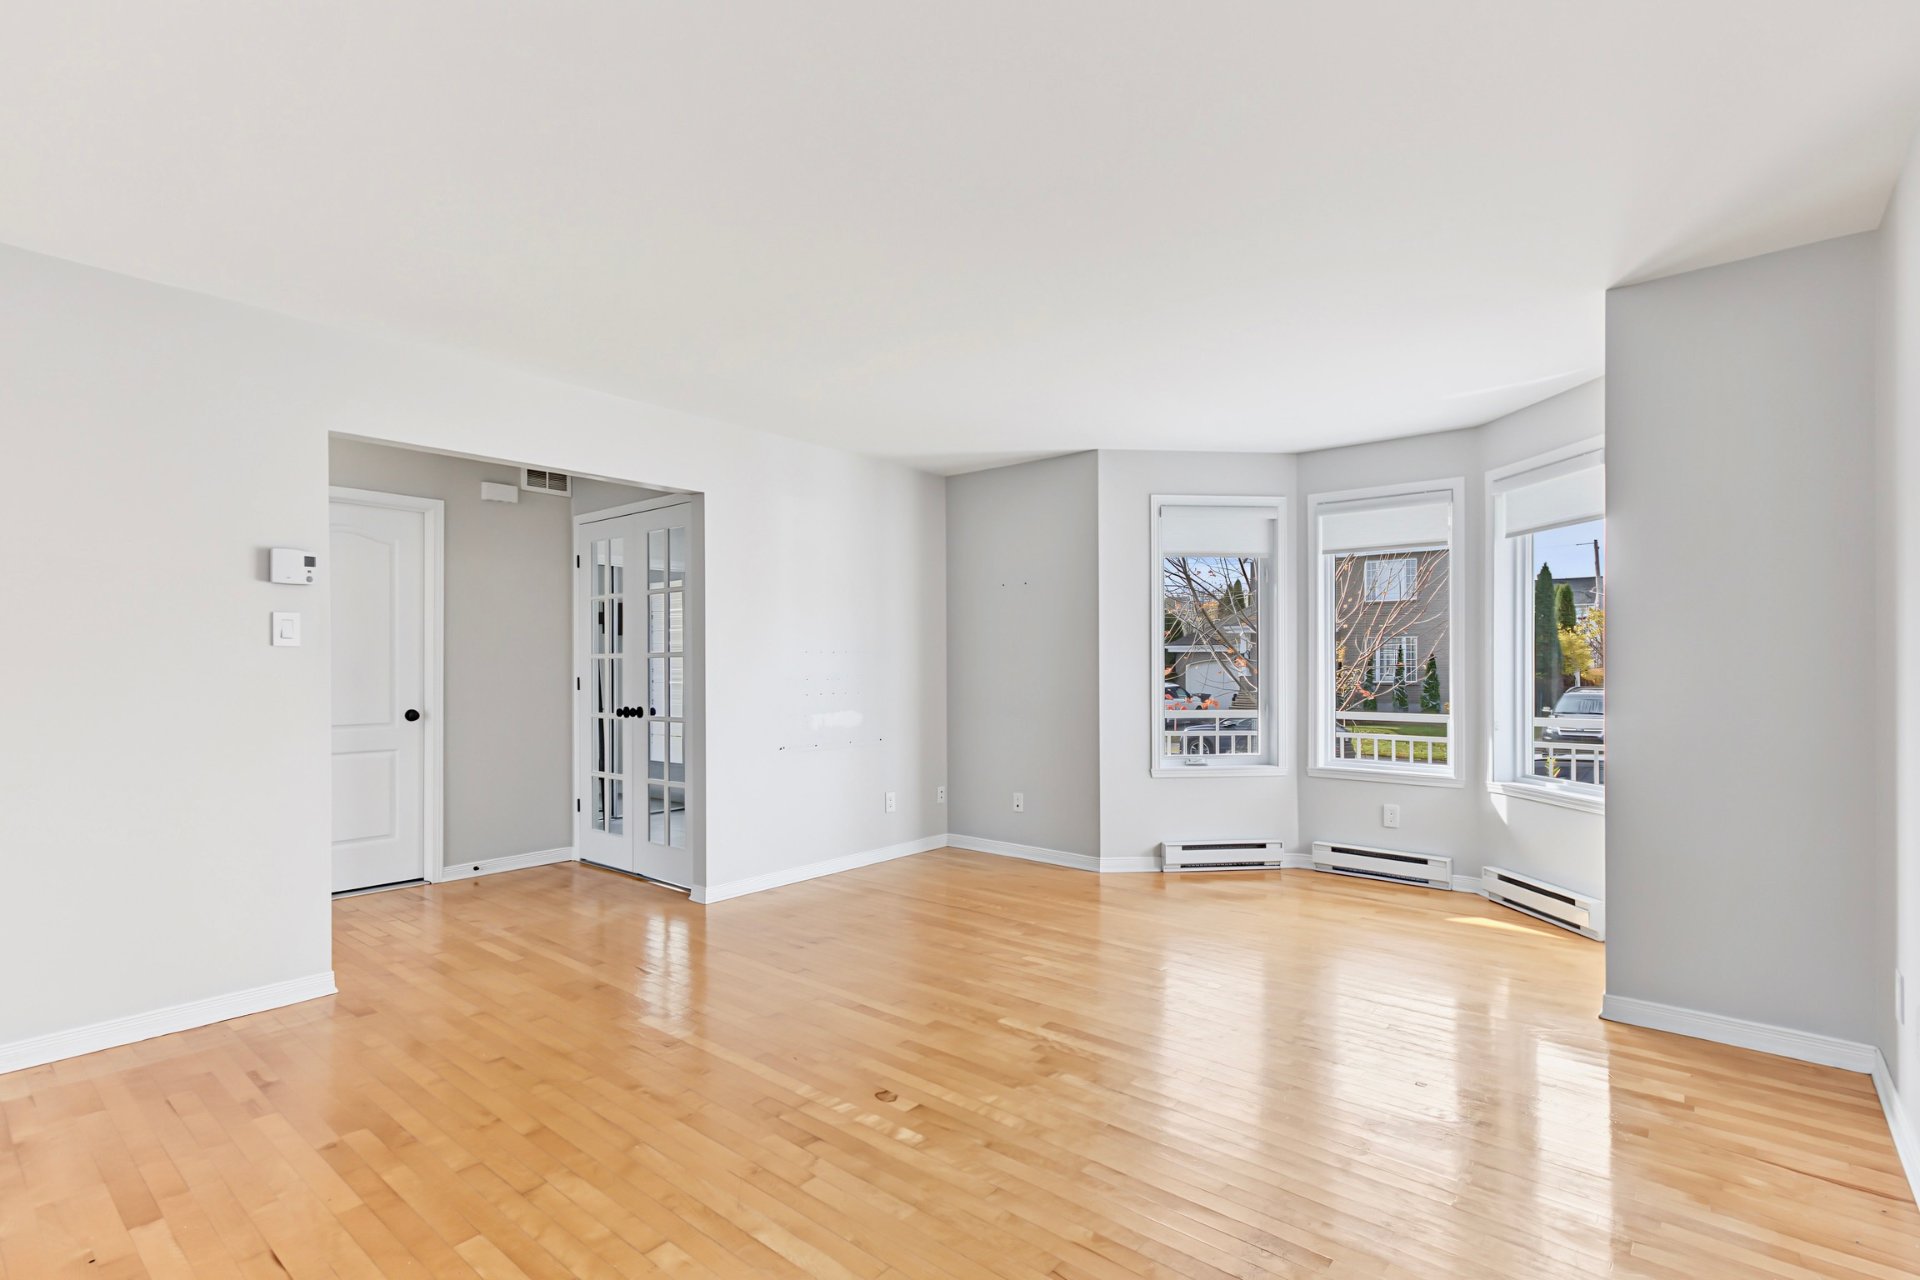
Living room
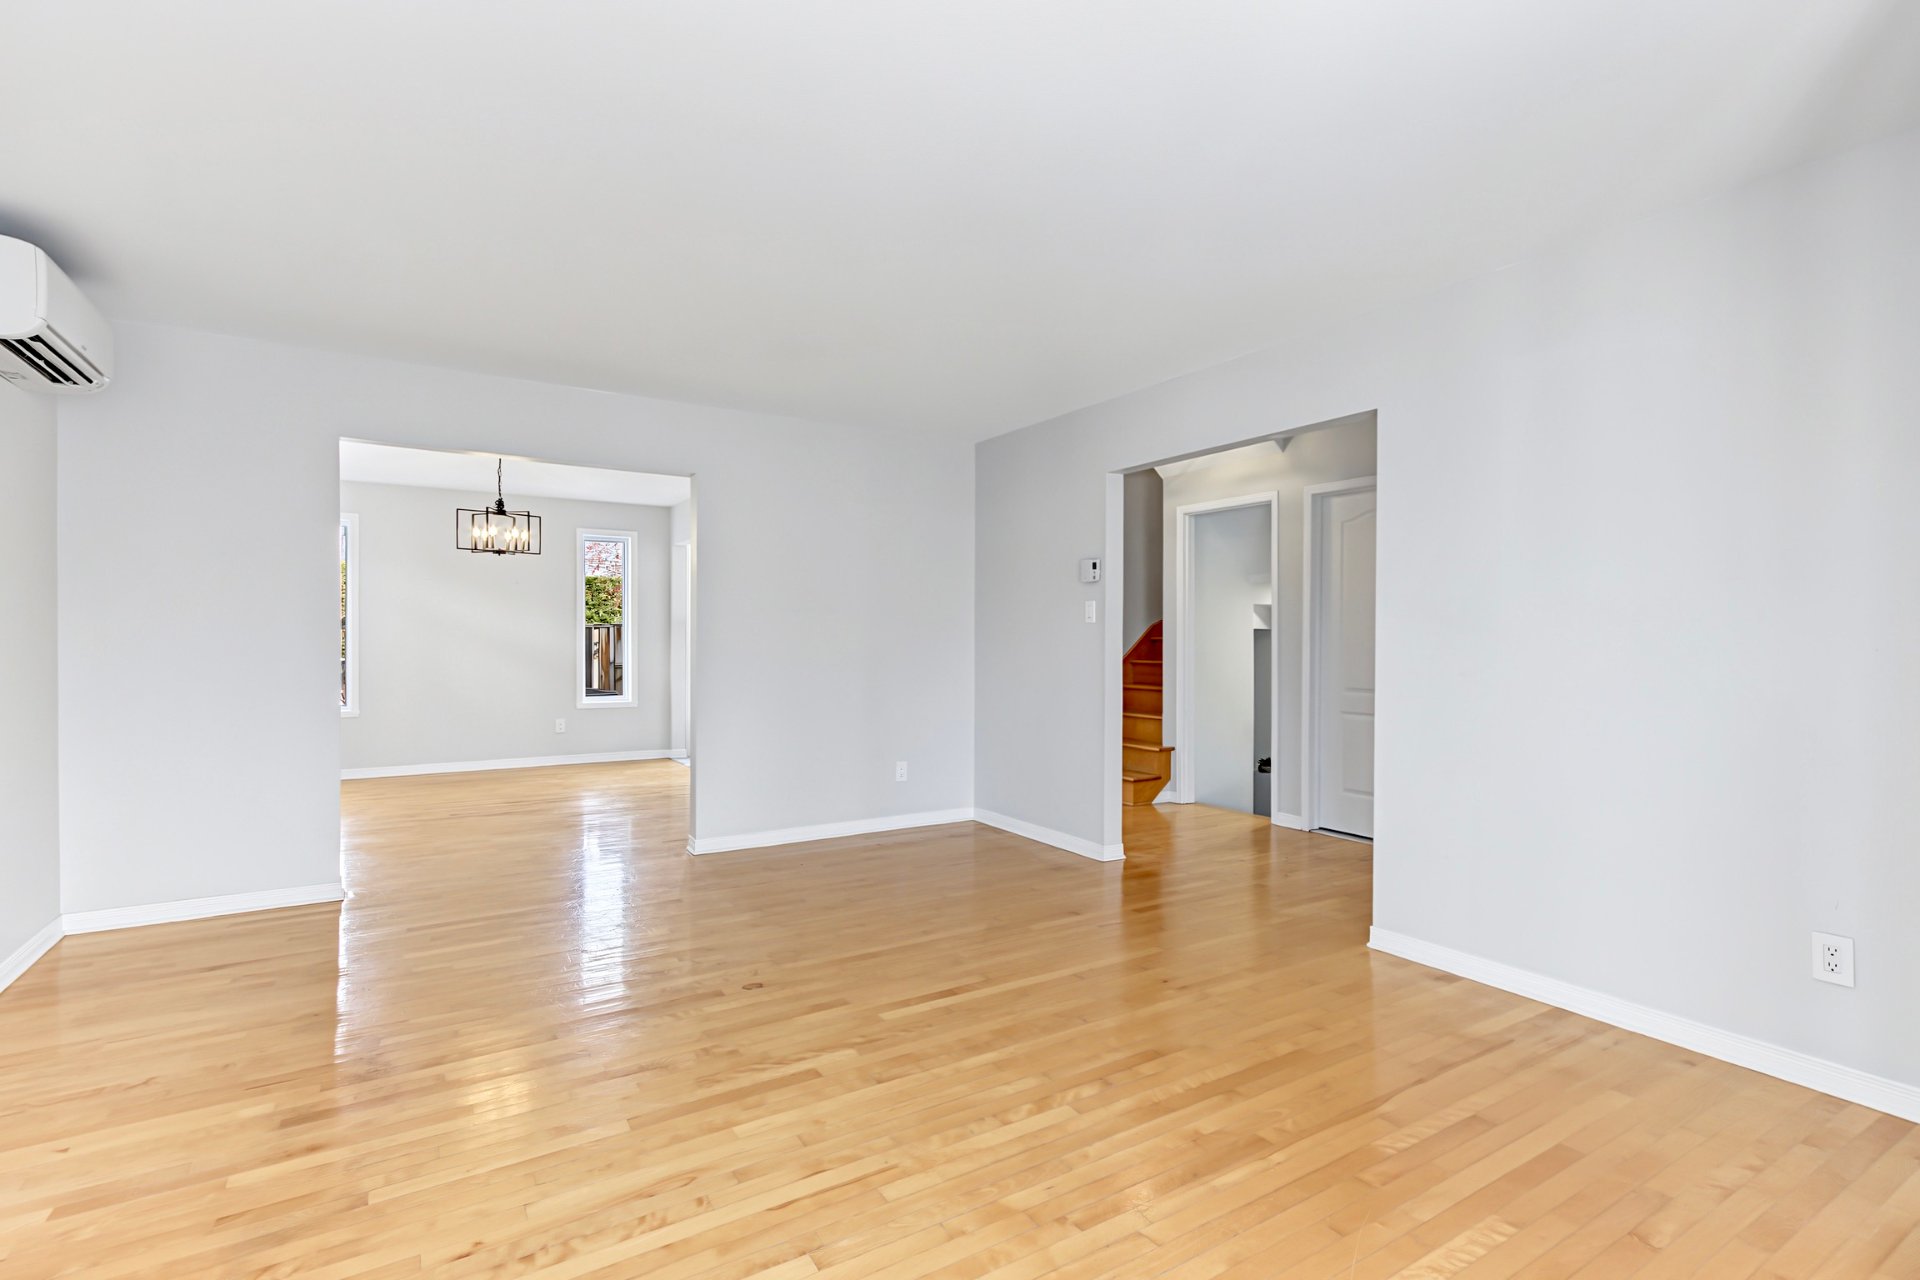
Living room
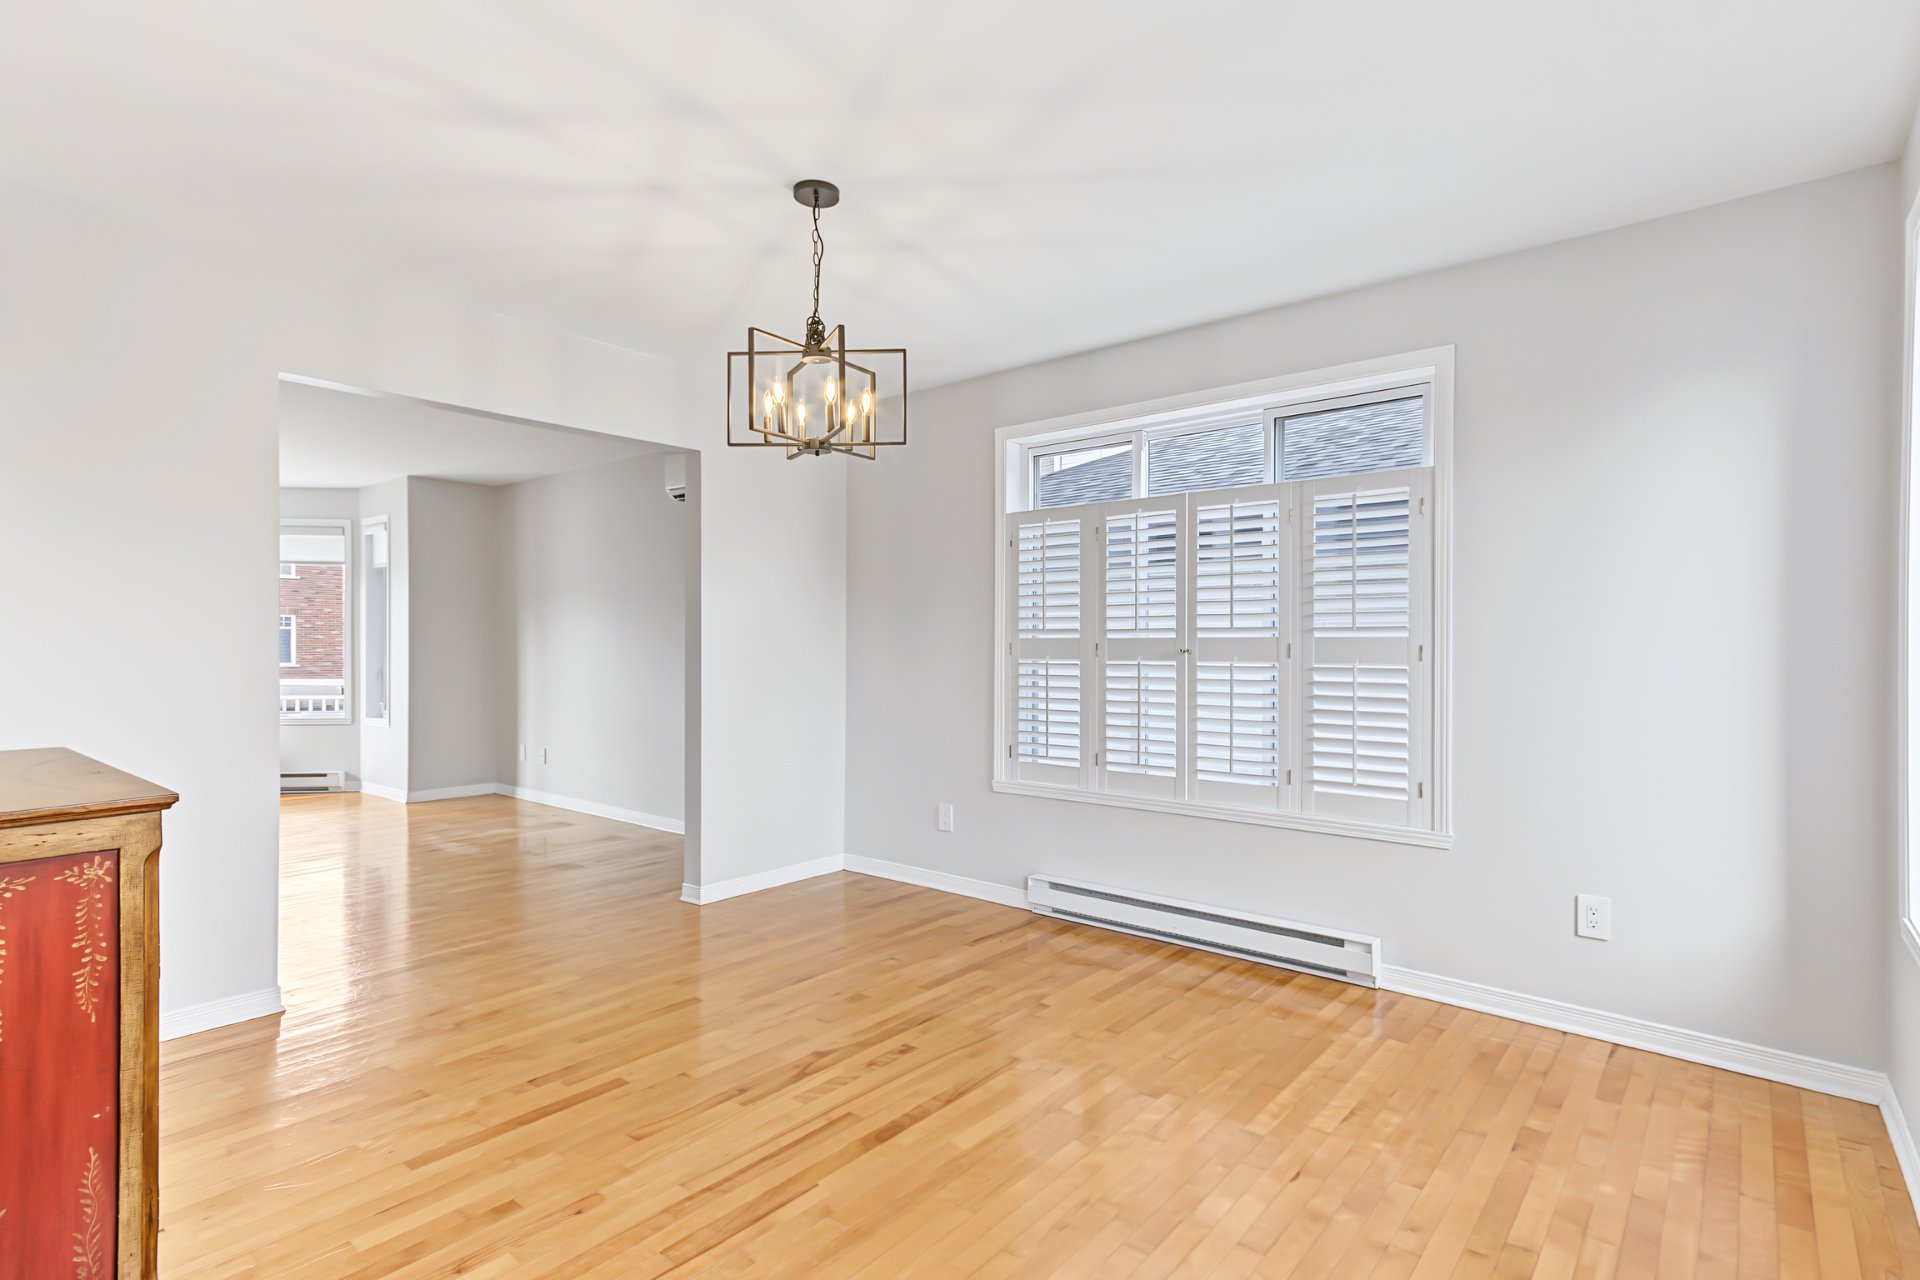
Dining room
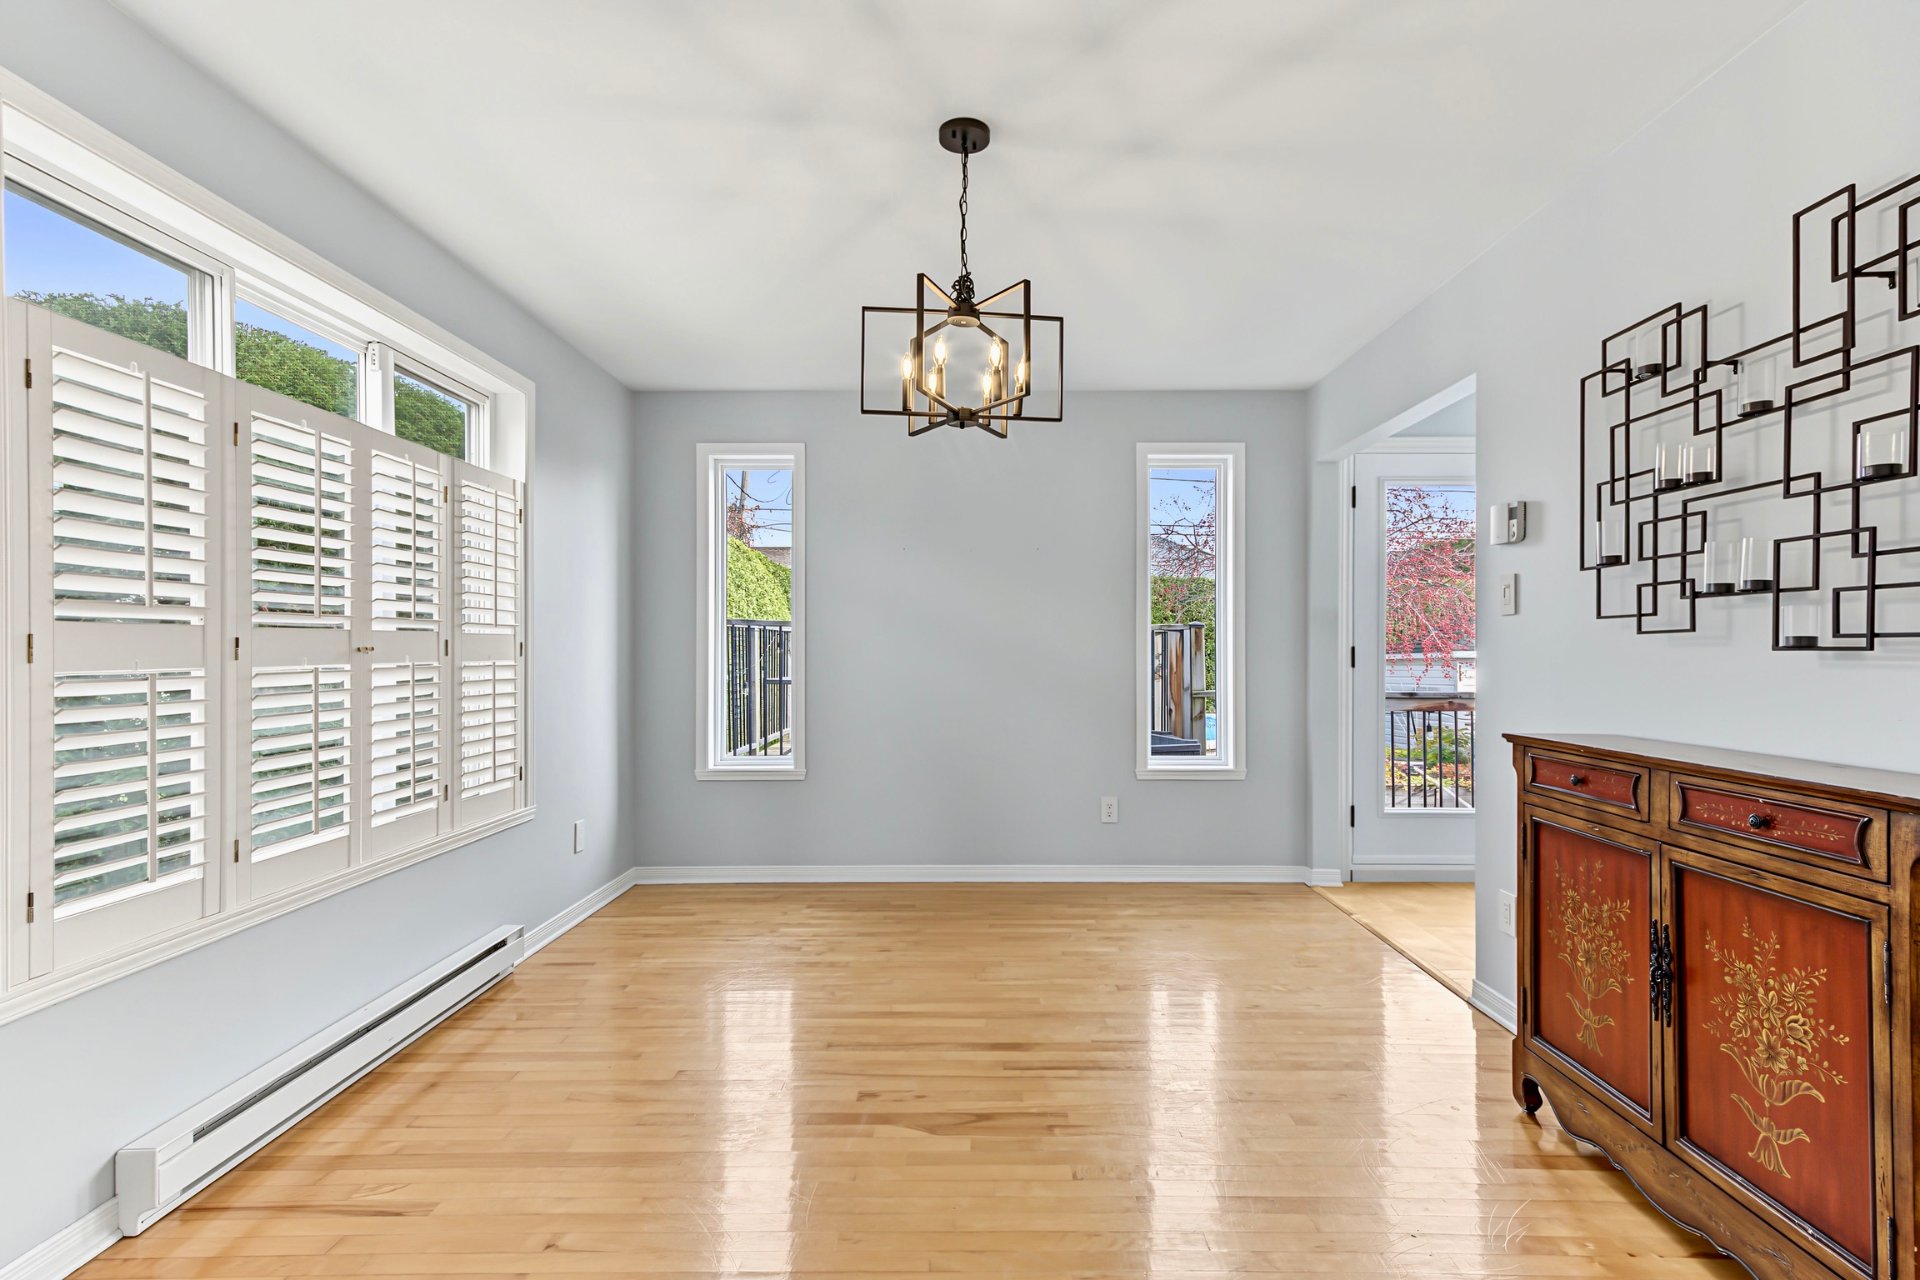
Dining room
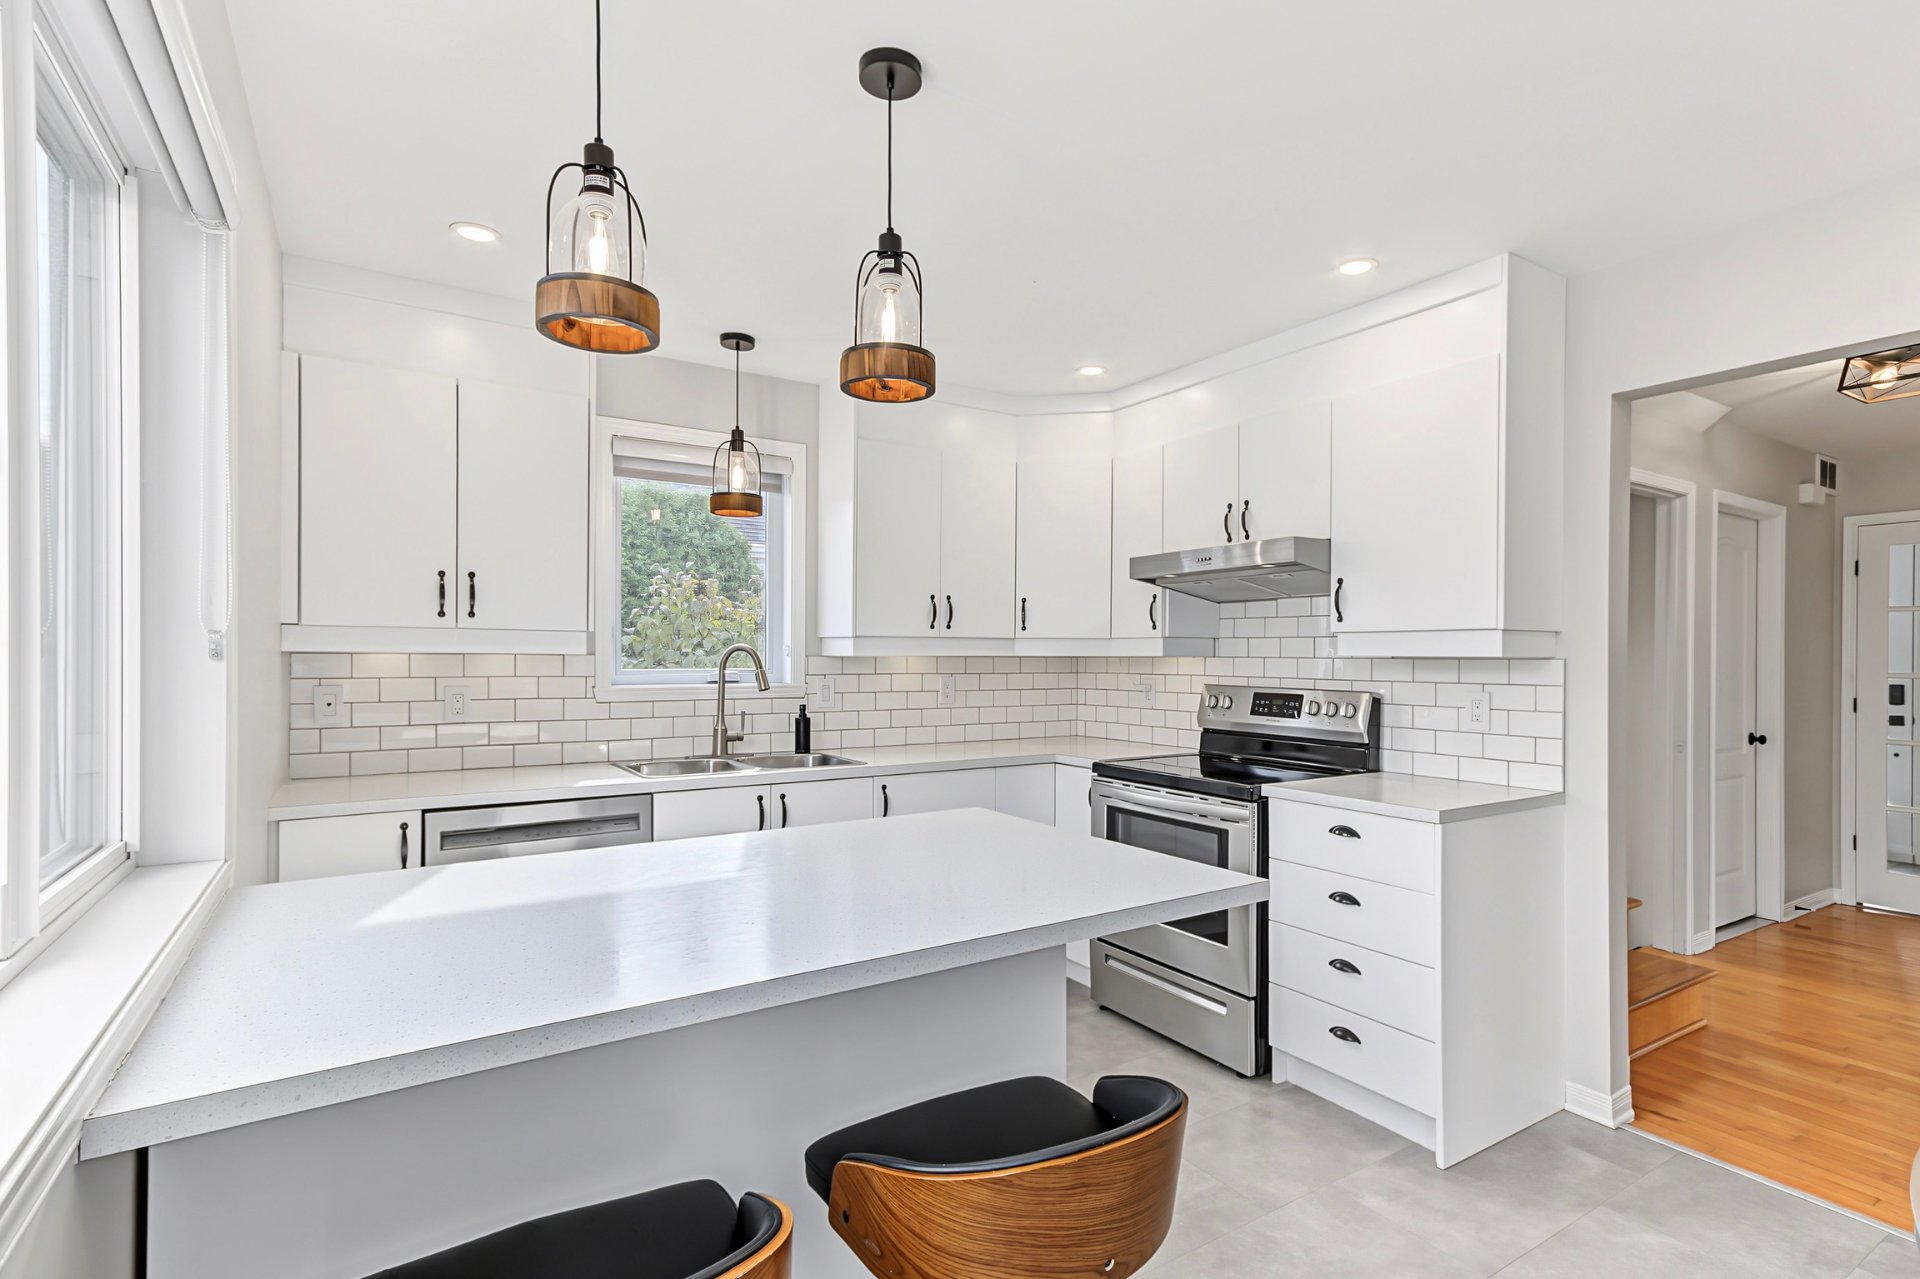
Kitchen
|
|
Sold
Description
the Marine area, Varennes' most sought-after neighbourhood,
just steps from Parc des Portageurs. Carefully maintained
over the years, this property will appeal to families
looking for space, comfort and a peaceful place to live.
Many inclusions are left with the property, including all
appliances.
MAIN FLOOR
The fully renovated main floor welcomes you with a spacious
entrance hall. The living room and dining room are large
and filled with natural light, making them ideal for
entertaining. The kitchen opens directly onto the backyard,
which is convenient for family meals and summer evenings. A
spacious powder room completes this level.
UPPER FLOOR
This floor has 3 bedrooms, including a generously sized
primary bedroom, and a spacious bathroom.
BASEMENT
The finished basement includes a large family room, perfect
for movie nights or as a playroom for the kids. It also has
2 additional bedrooms and a well-designed combined bathroom
and laundry room with heated floors and custom cabinetry.
EXTERIOR
Garage. A private backyard surrounded by mature cedar
hedges, with an above-ground pool and a shed: a true haven
to enjoy the warm season.
Wiring is already in place for an electric vehicle charging
station.
LOCATION
The Marine area is known as one of the most sought-after
neighbourhoods in Varennes. Thanks to nearby Parc des
Portageurs, you can walk to green spaces and outdoor
activities, a feature families look for.
A property in a prime location, ready to welcome your
family. Book your visit today!
Additional inclusions: exercise mat, bedroom dressers (2),
alarm system, heat pump and wall-mounted air conditioner,
air exchanger, central vacuum and accessories, electric
garage door opener, workbench, pine shelving unit and
shelves, above-ground pool (2009) and accessories, pool
heat pump, planter and storage, shed, wiring for an
electric vehicle charging station.
Inclusions: ixtures, light fixtures, blinds, shutters, curtain rods and curtains, entrance hall furniture, dining room furniture and wall decor, mirror and decor in the powder room and bathroom, 2 kitchen stools, range hood, stove (Frigidaire 2021), refrigerator (LG 2024), dishwasher (KitchenAid 2021), washer (2016) and LG dryer (2026), desk and bookcase in the upstairs bedroom, leather sectional sofa in the basement, Continued in the addendum.
Exclusions : N/A
| BUILDING | |
|---|---|
| Type | Two or more storey |
| Style | Detached |
| Dimensions | 32x38 P |
| Lot Size | 5287.23 PC |
| EXPENSES | |
|---|---|
| Energy cost | $ 4590 / year |
| Municipal Taxes (2026) | $ 2464 / year |
| School taxes (2026) | $ 405 / year |
|
ROOM DETAILS |
|||
|---|---|---|---|
| Room | Dimensions | Level | Flooring |
| Hallway | 8.4 x 5.3 P | Ground Floor | PVC |
| Washroom | 5.7 x 5.4 P | Ground Floor | PVC |
| Living room | 15.4 x 13.11 P | Ground Floor | Wood |
| Dining room | 10.11 x 12.11 P | Ground Floor | Wood |
| Kitchen | 10.3 x 13.7 P | Ground Floor | PVC |
| Primary bedroom | 16 x 15 P | 2nd Floor | Parquetry |
| Bedroom | 10.3 x 12.8 P | 2nd Floor | Parquetry |
| Bedroom | 11.11 x 10.3 P | 2nd Floor | Parquetry |
| Bathroom | 9.7 x 12.11 P | 2nd Floor | Ceramic tiles |
| Family room | 18.8 x 13.4 P | Basement | Floating floor |
| Laundry room | 10.1 x 10.2 P | Basement | Ceramic tiles |
| Bedroom | 11.6 x 9.10 P | Basement | Floating floor |
| Bedroom | 9.10 x 9.7 P | Basement | Floating floor |
| Storage | 7.7 x 4.3 P | Basement | Concrete |
|
CHARACTERISTICS |
|
|---|---|
| Basement | 6 feet and over, Finished basement |
| Pool | Above-ground, Other |
| Driveway | Asphalt, Plain paving stone |
| Roofing | Asphalt shingles |
| Garage | Attached, Heated, Single width |
| Proximity | Bicycle path, Daycare centre, Elementary school, High school, Highway, Park - green area, Public transport |
| Siding | Brick, Vinyl |
| Equipment available | Central vacuum cleaner system installation, Electric garage door, Partially furnished, Private yard, Ventilation system, Wall-mounted air conditioning, Wall-mounted heat pump |
| Window type | Crank handle, Sliding |
| Heating system | Electric baseboard units, Space heating baseboards |
| Heating energy | Electricity |
| Topography | Flat |
| Parking | Garage, Outdoor |
| Cupboard | Laminated |
| Landscaping | Land / Yard lined with hedges |
| Sewage system | Municipal sewer |
| Water supply | Municipality |
| Foundation | Poured concrete |
| Windows | PVC |
| Zoning | Residential |
| Bathroom / Washroom | Seperate shower |
| Rental appliances | Water heater |