2400 Rue Outremont, Brossard, QC J4Y2X7 $819,000
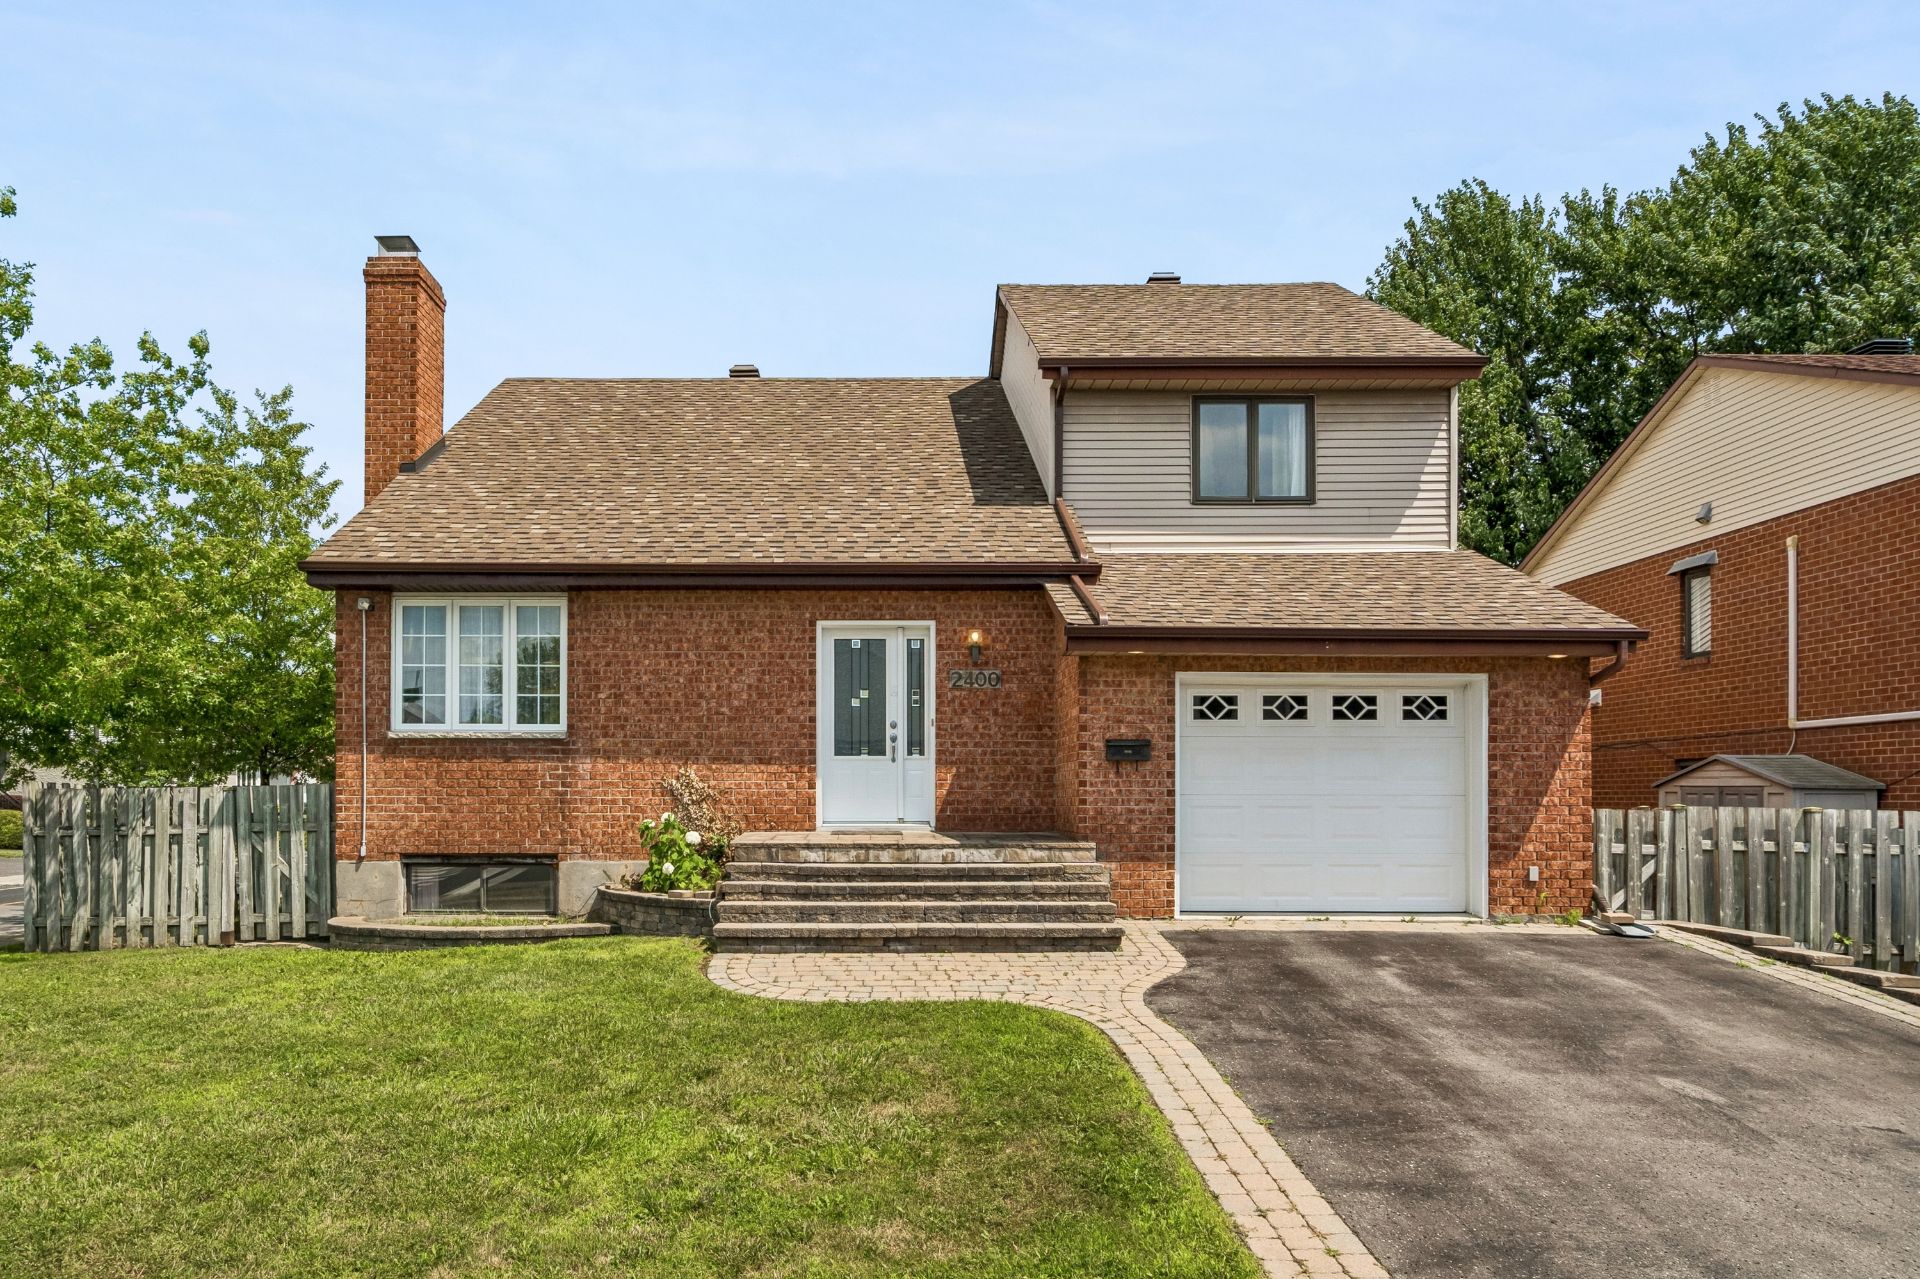
Frontage
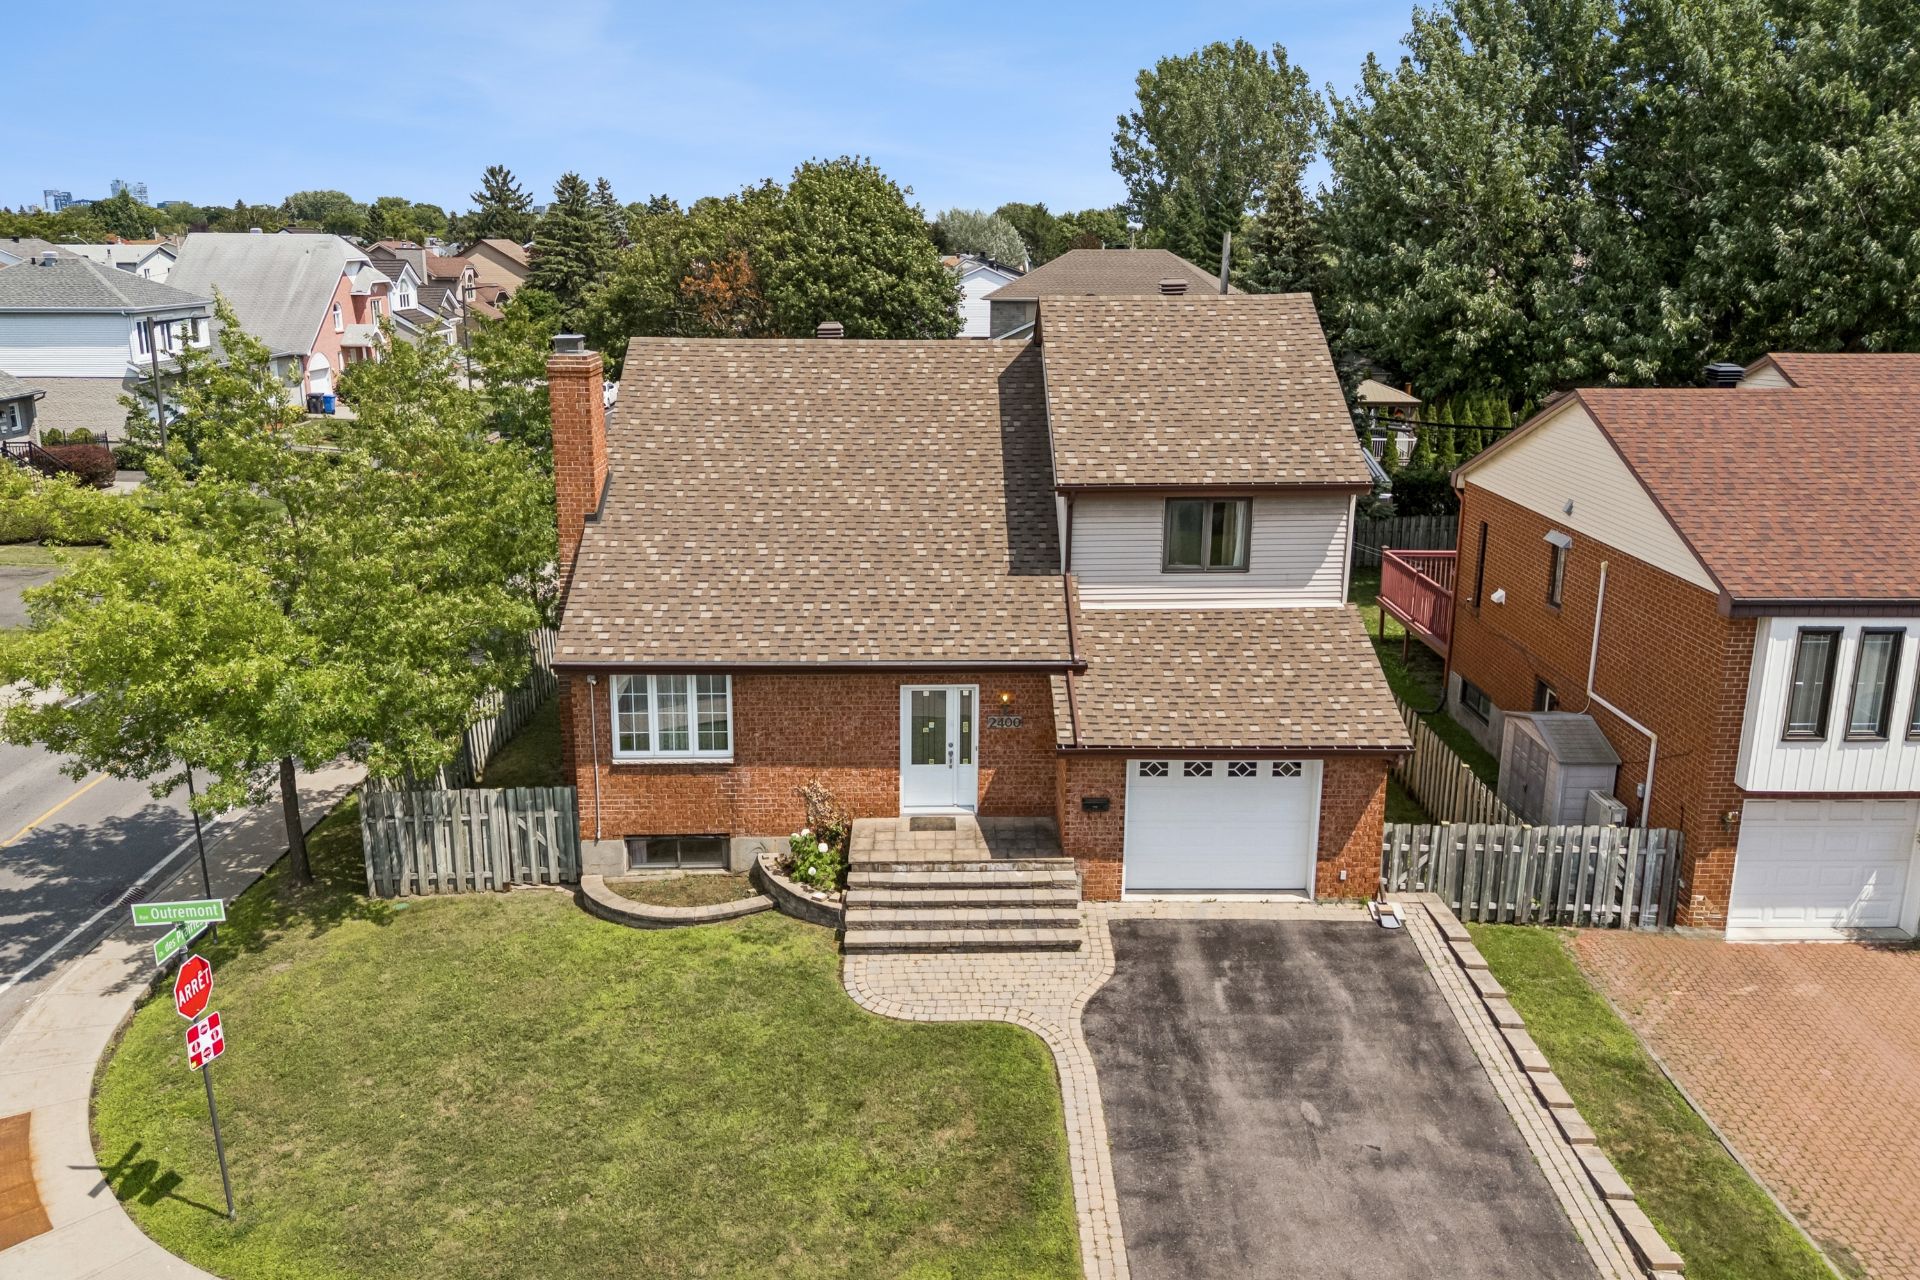
Frontage
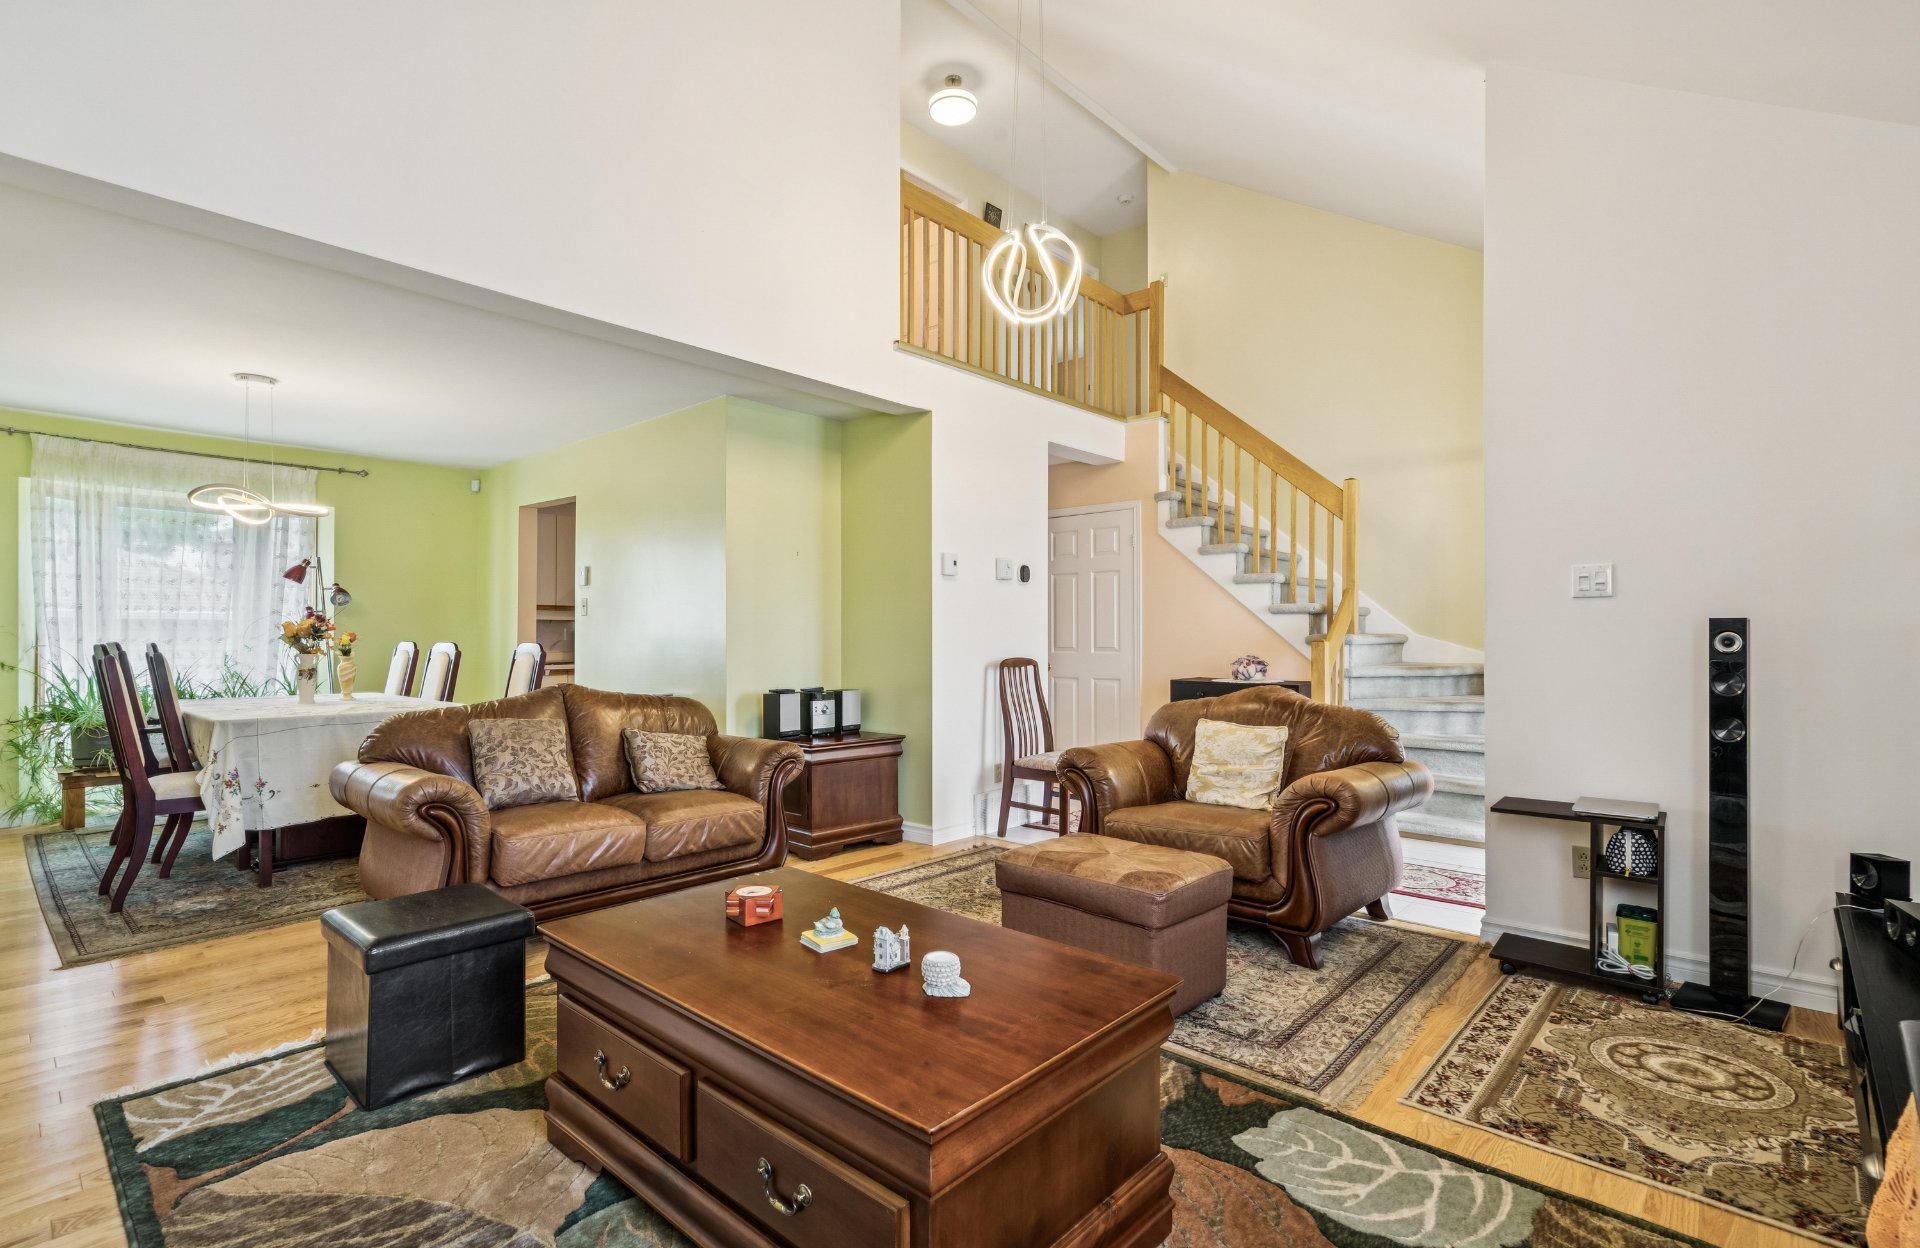
Living room
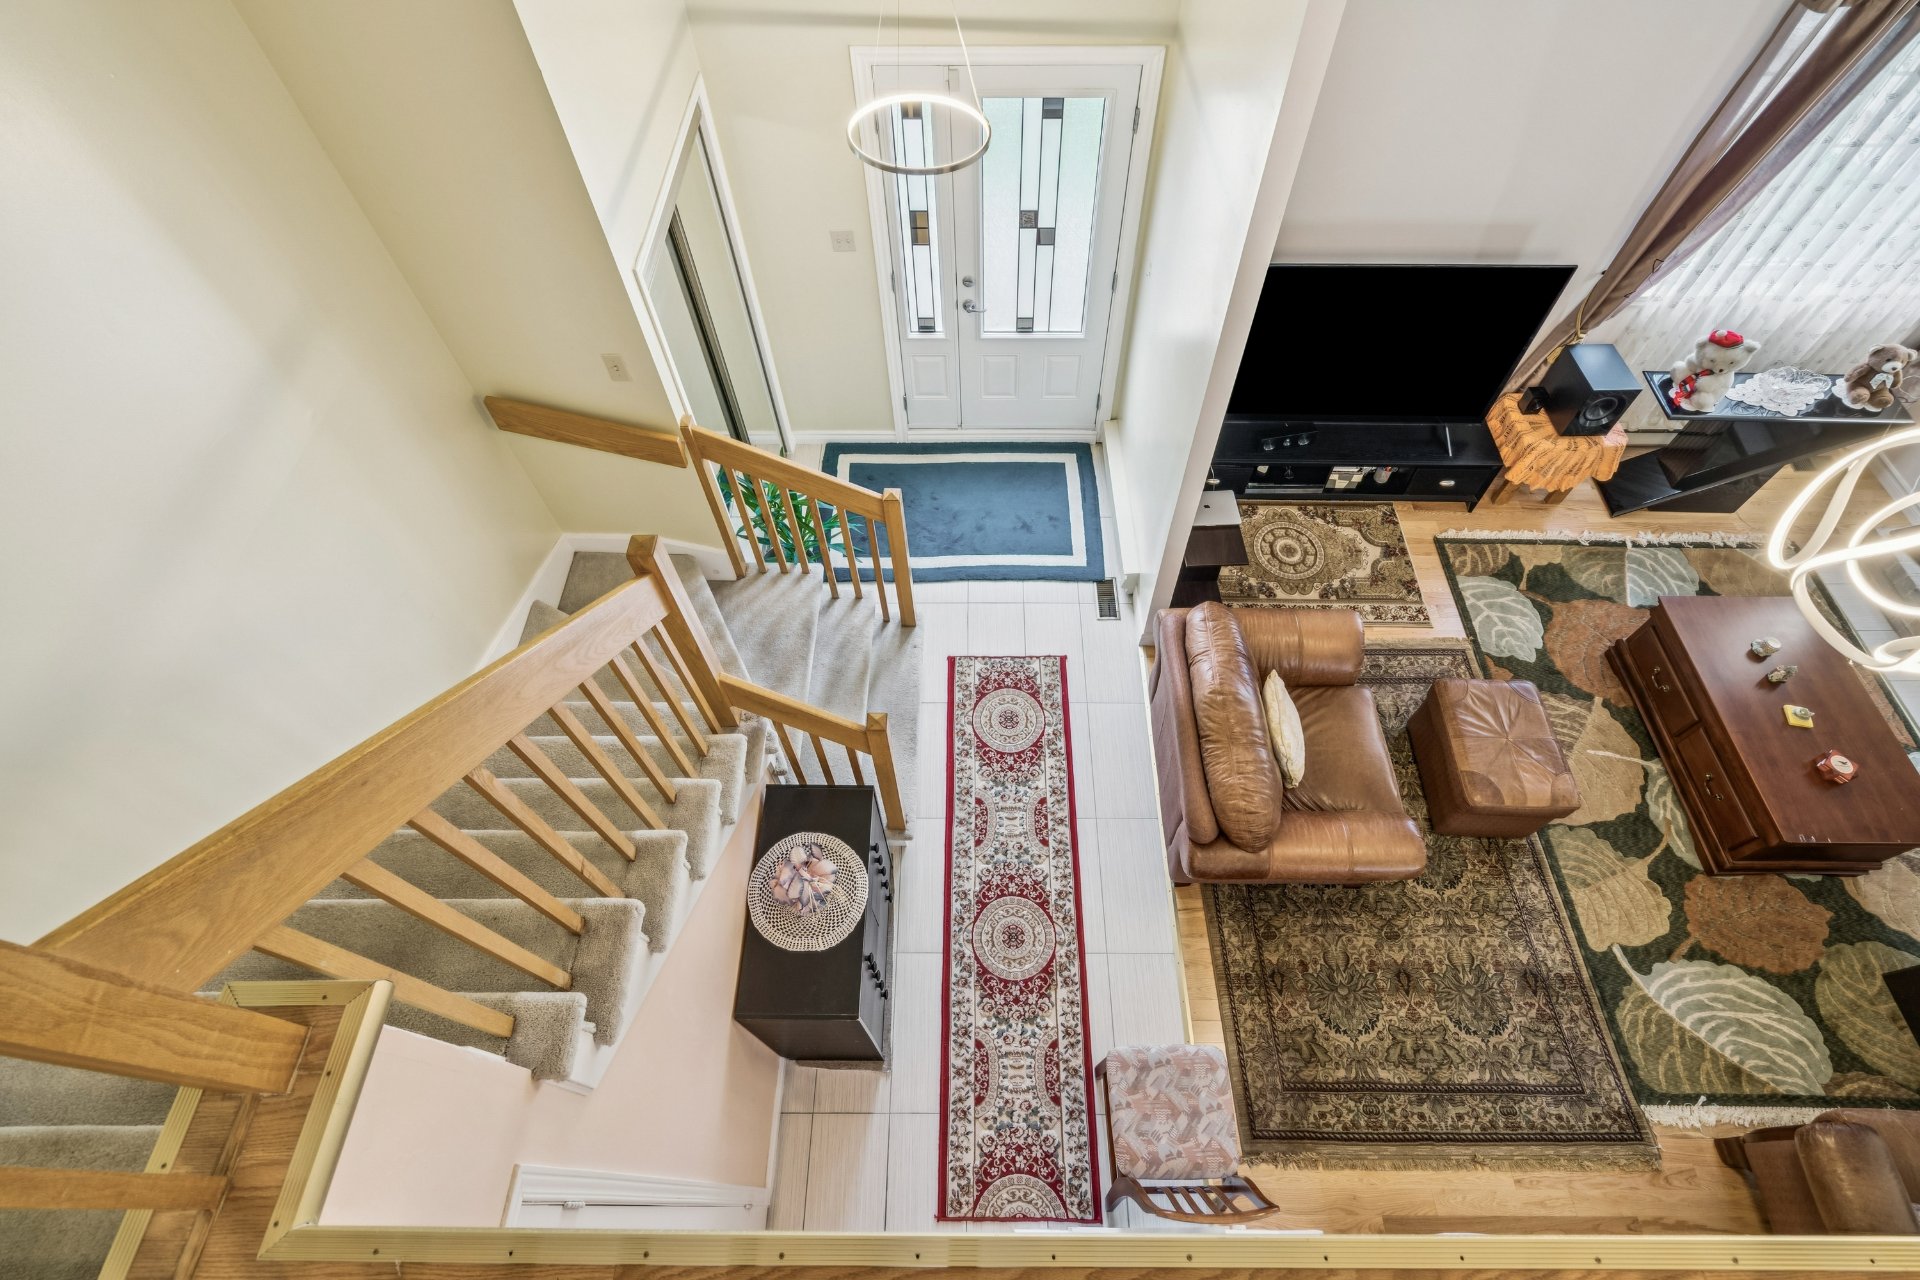
View
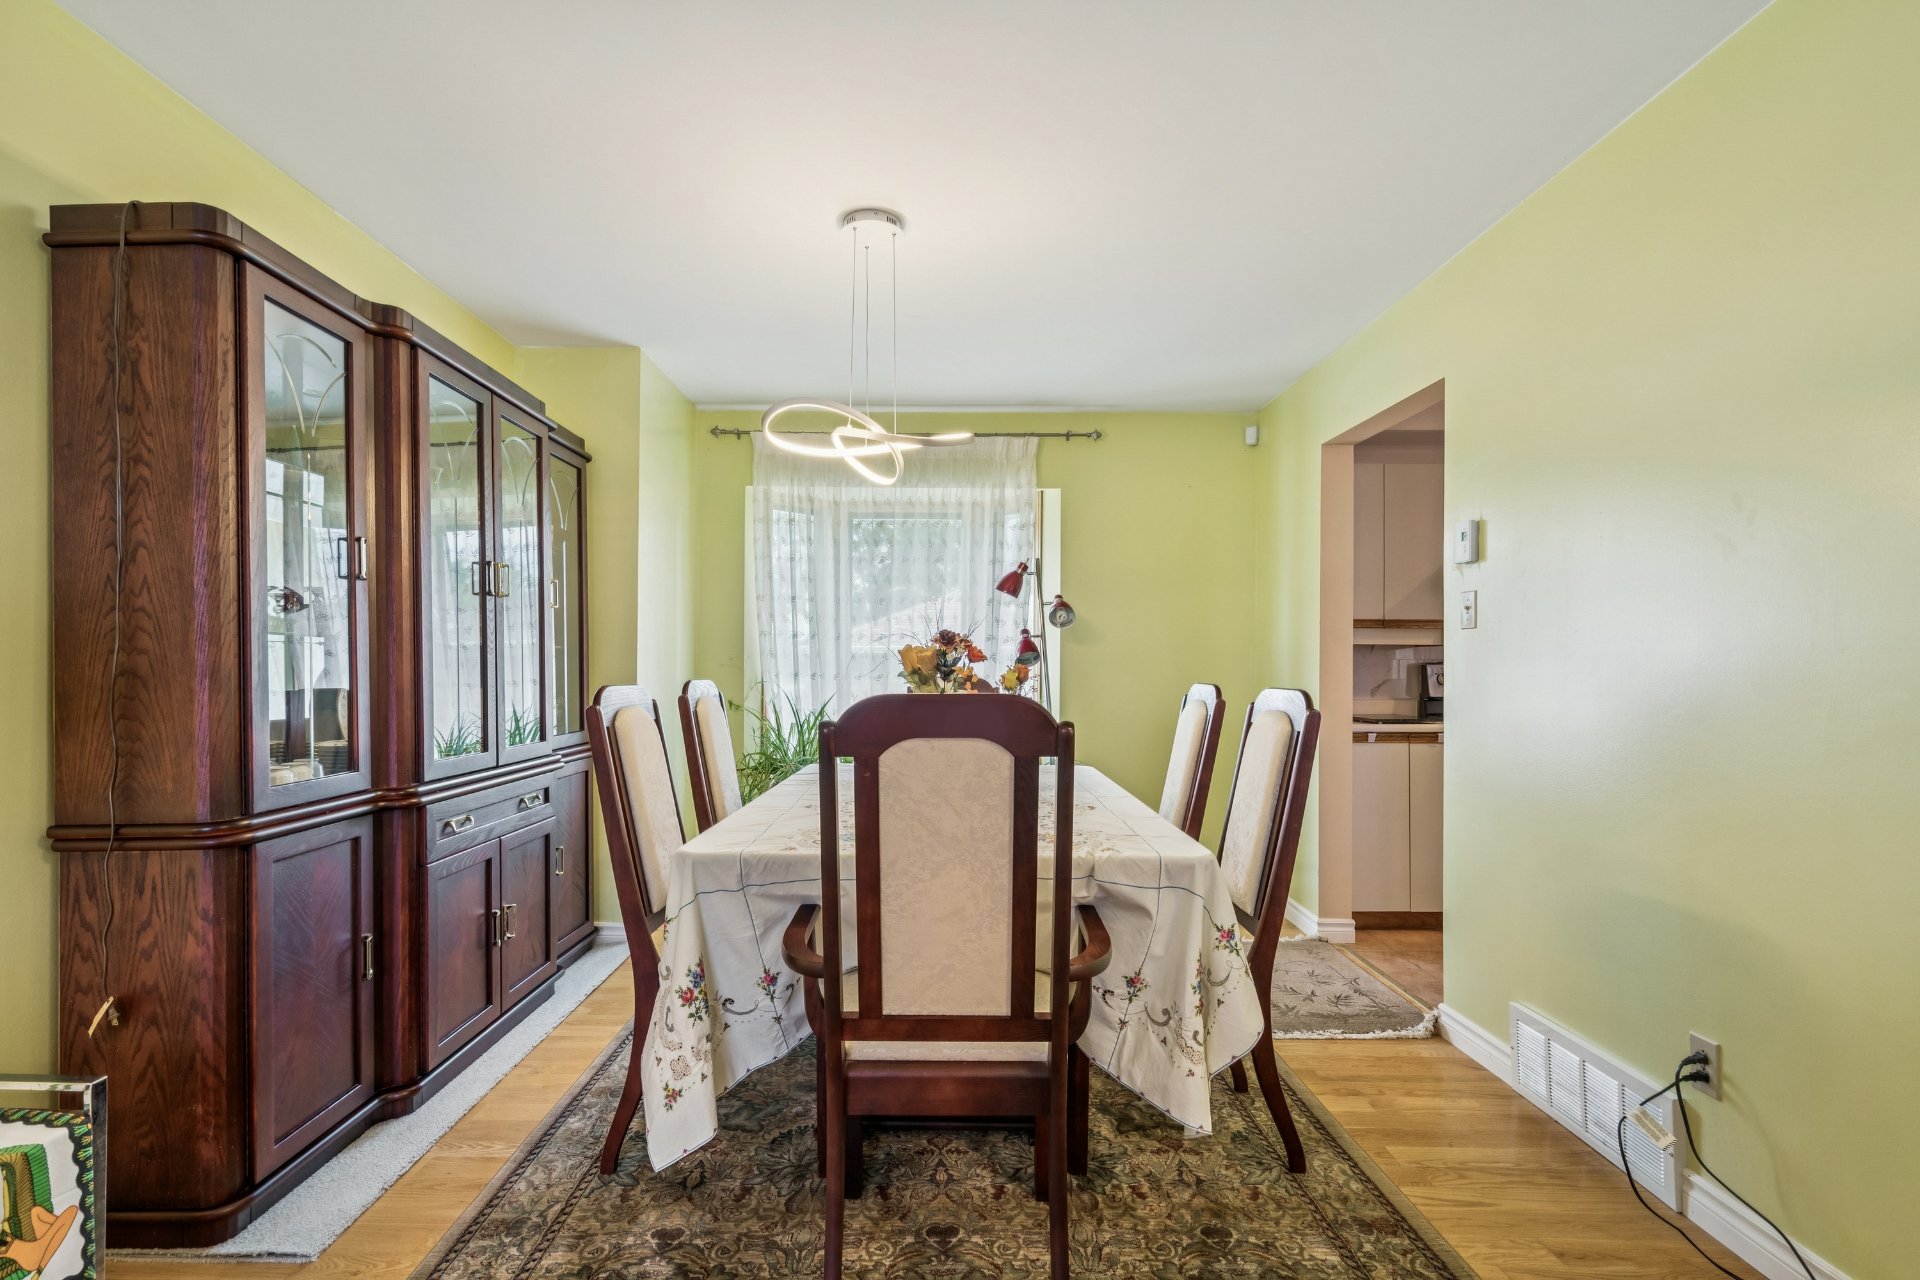
Dining room
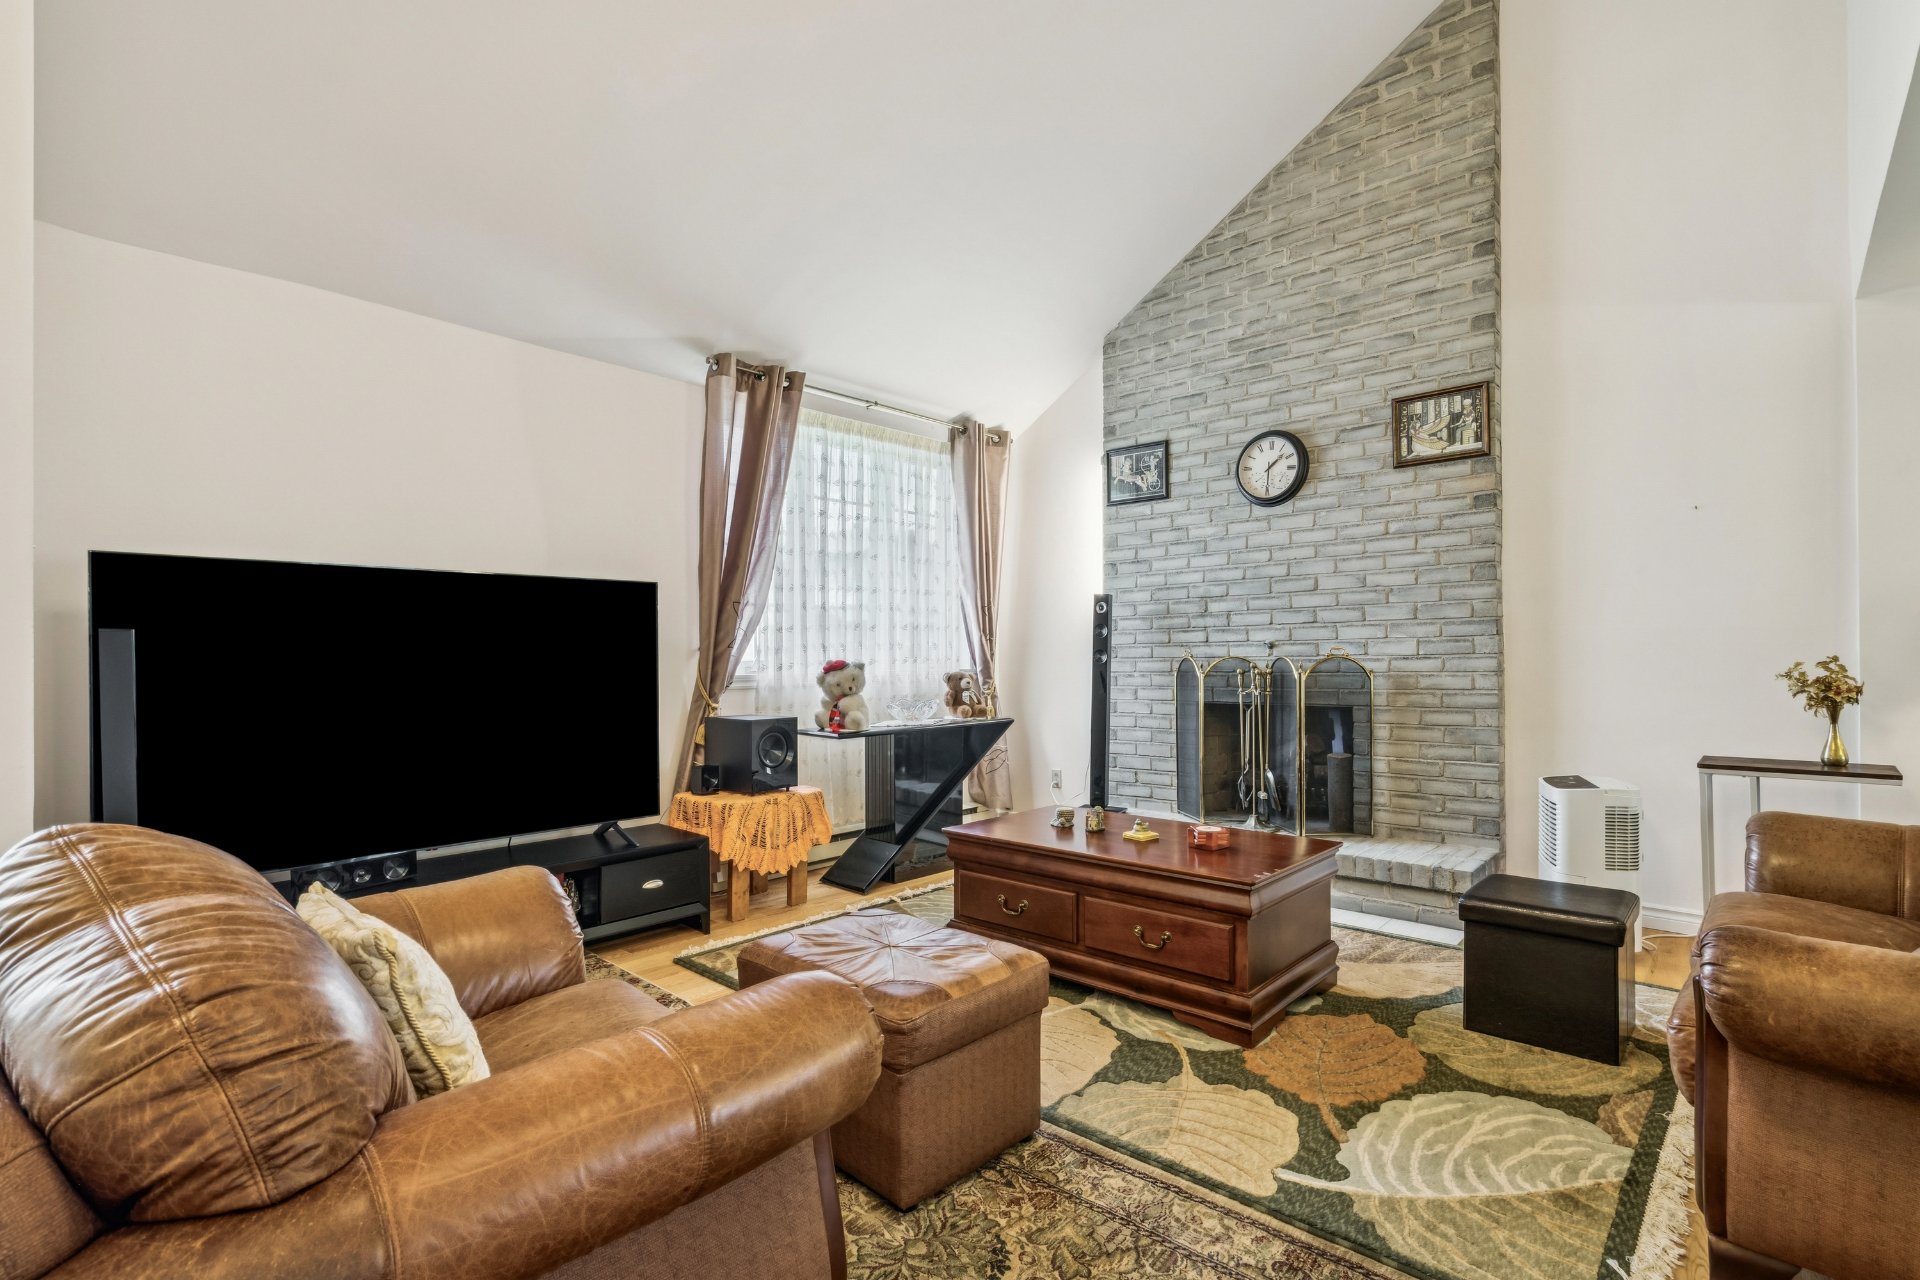
Living room
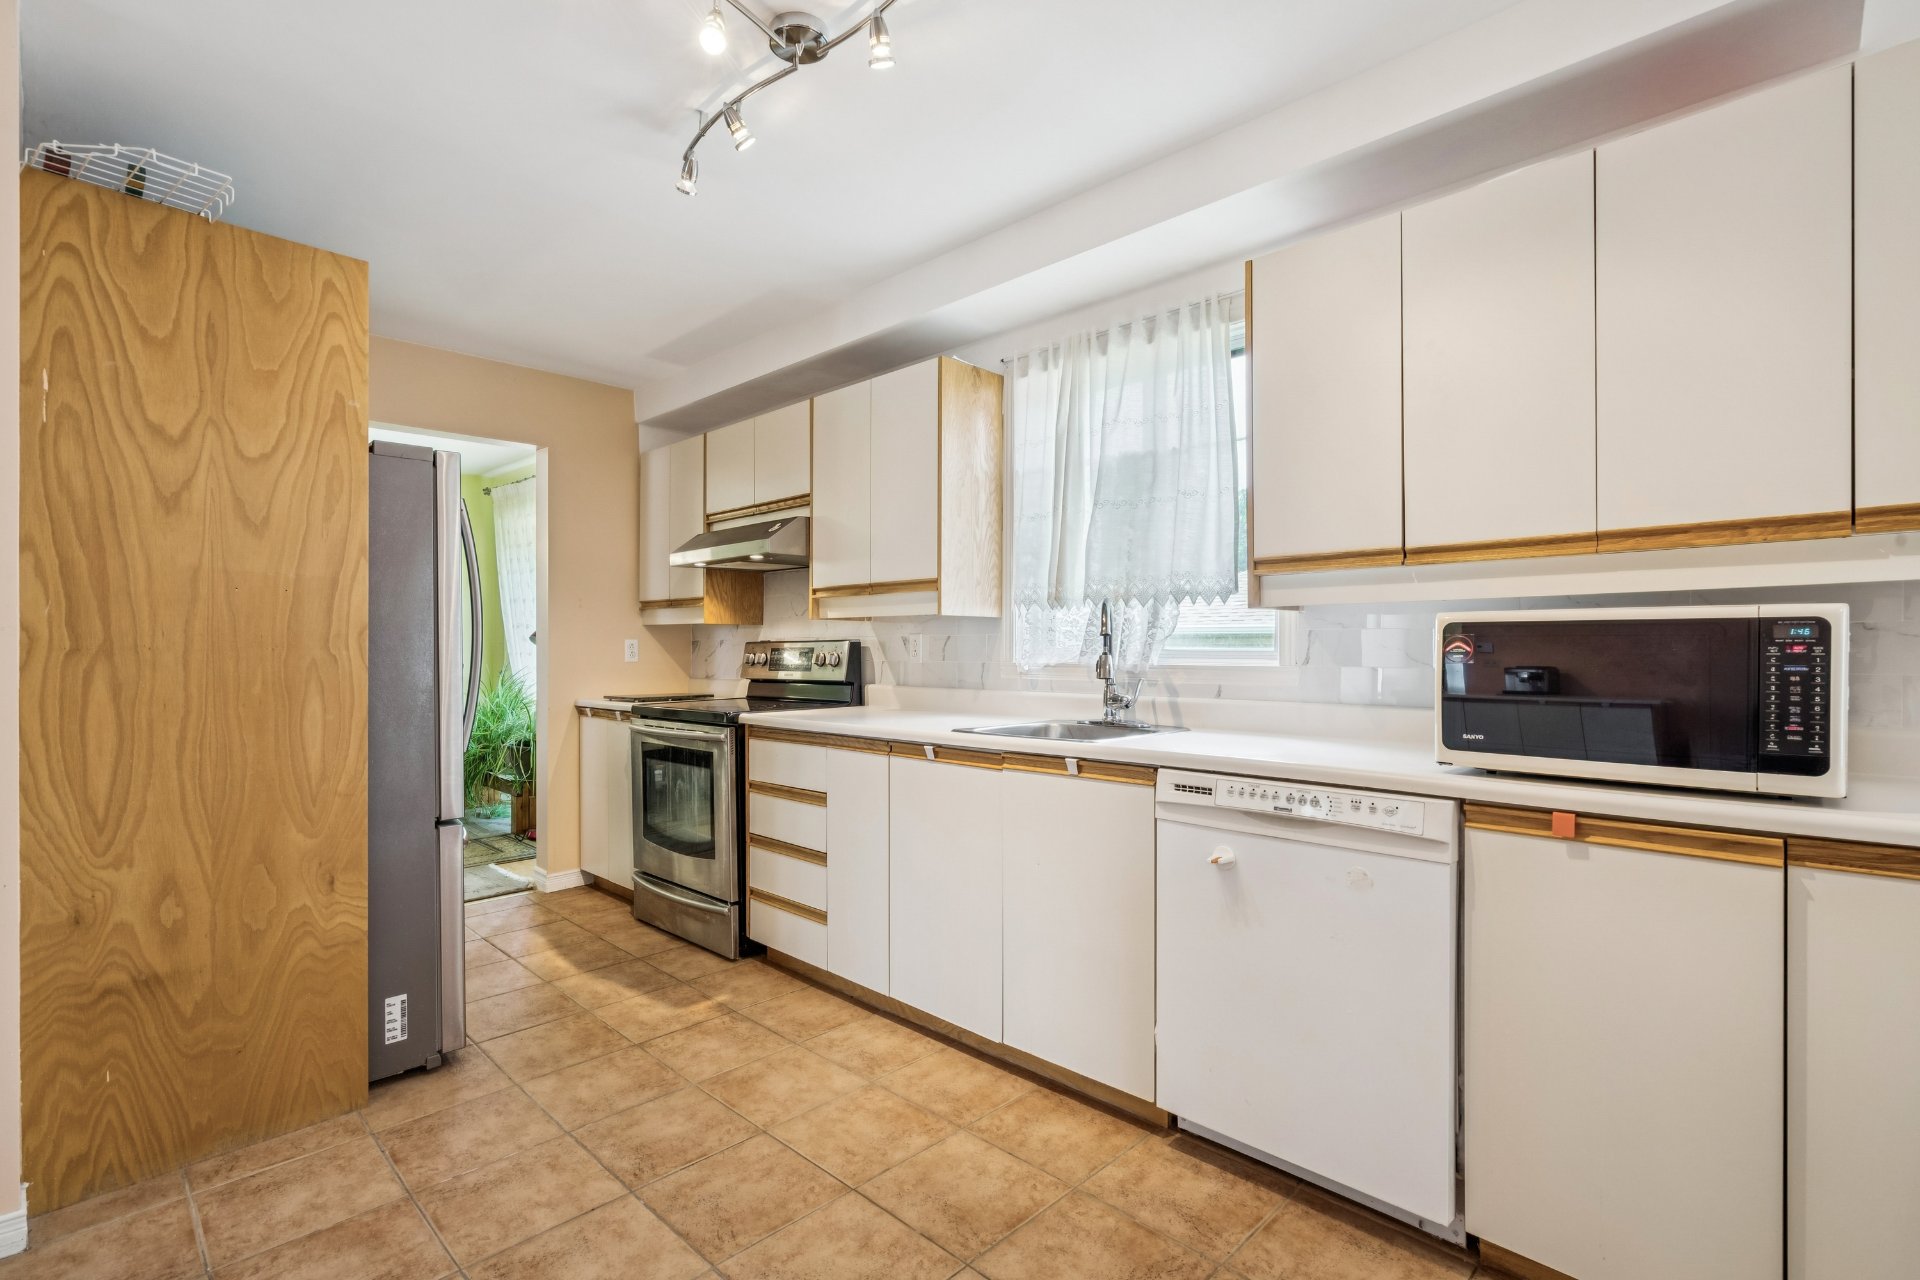
Kitchen
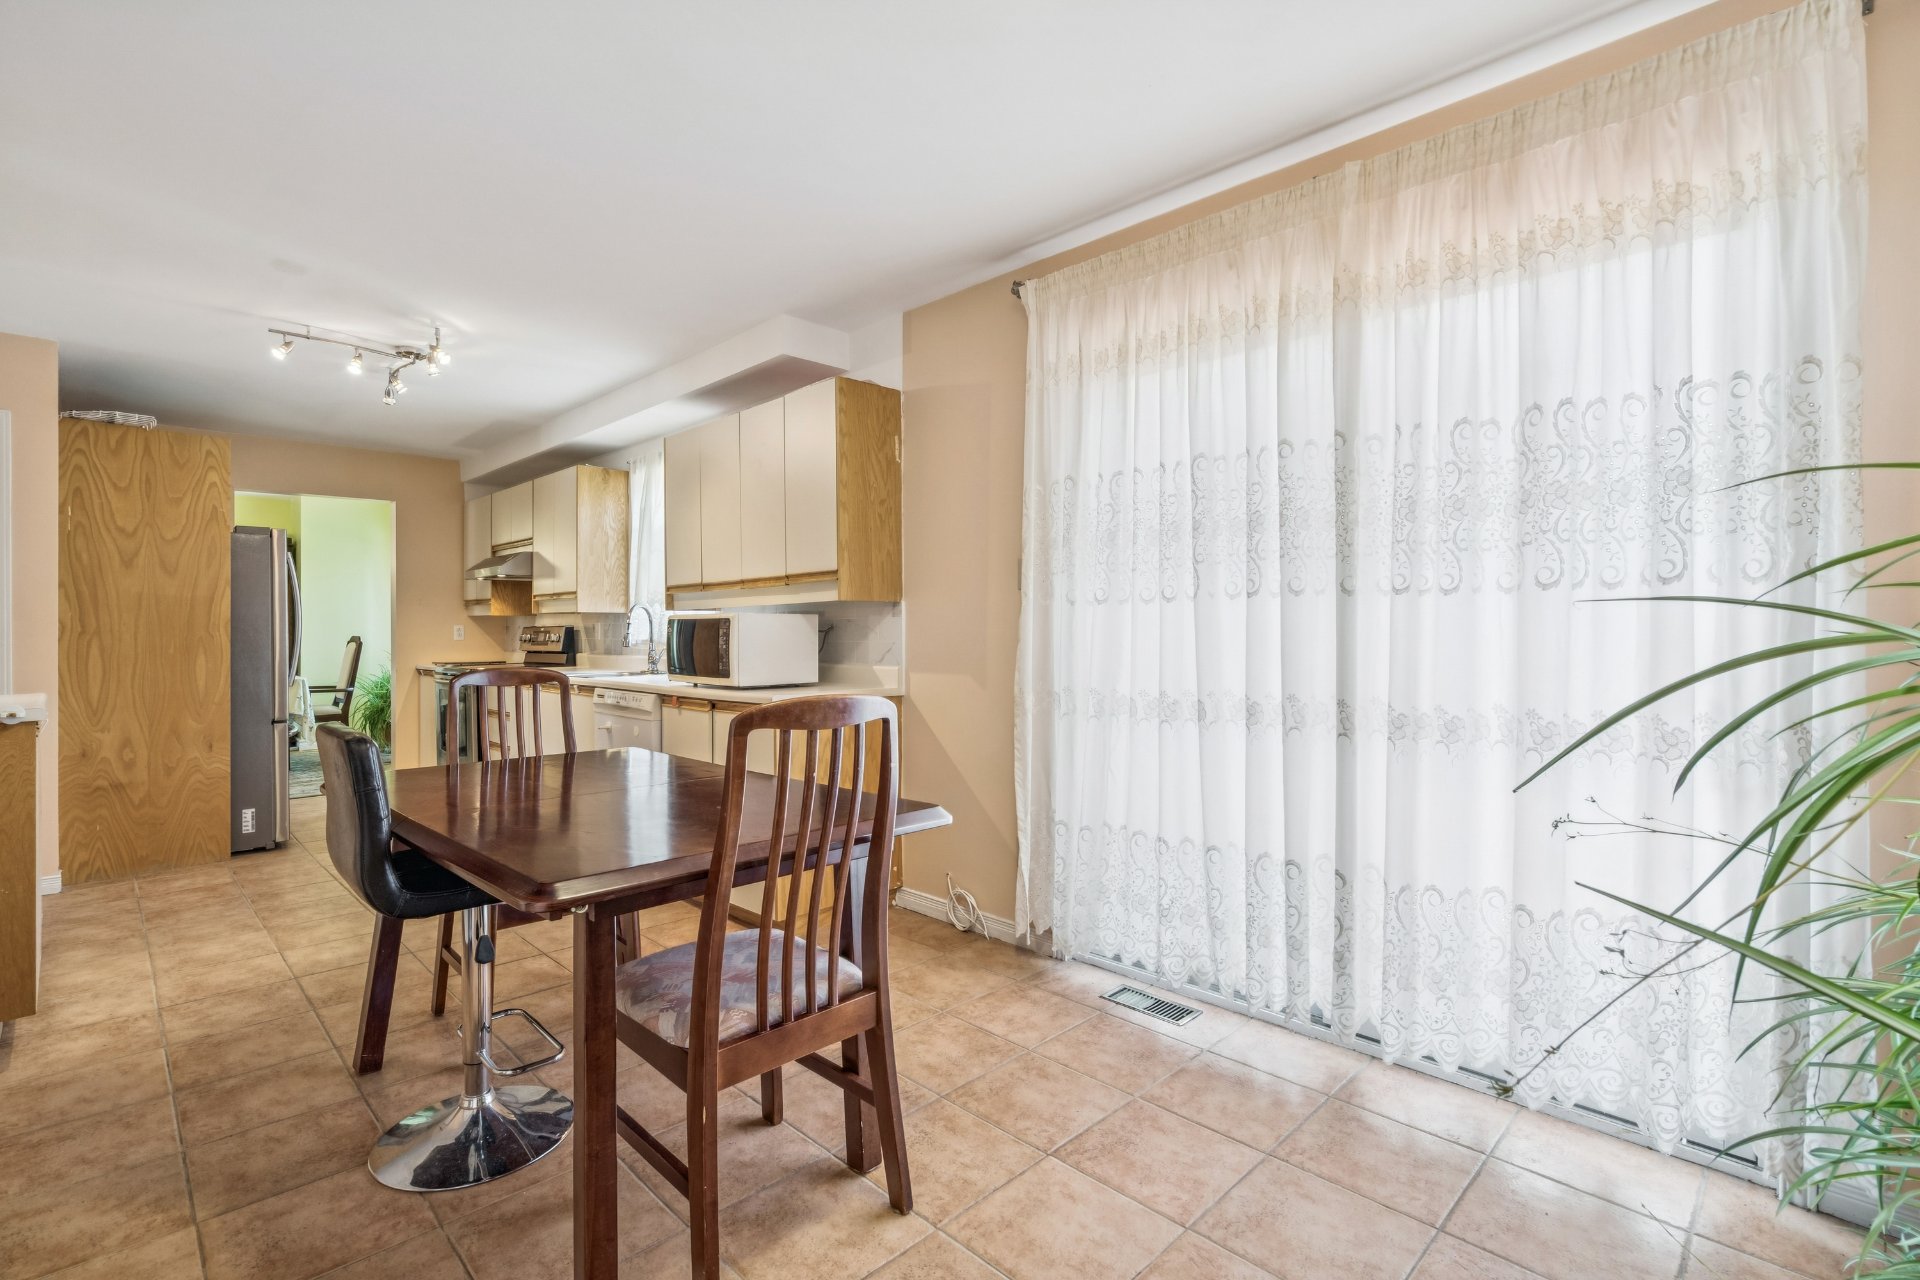
Dinette
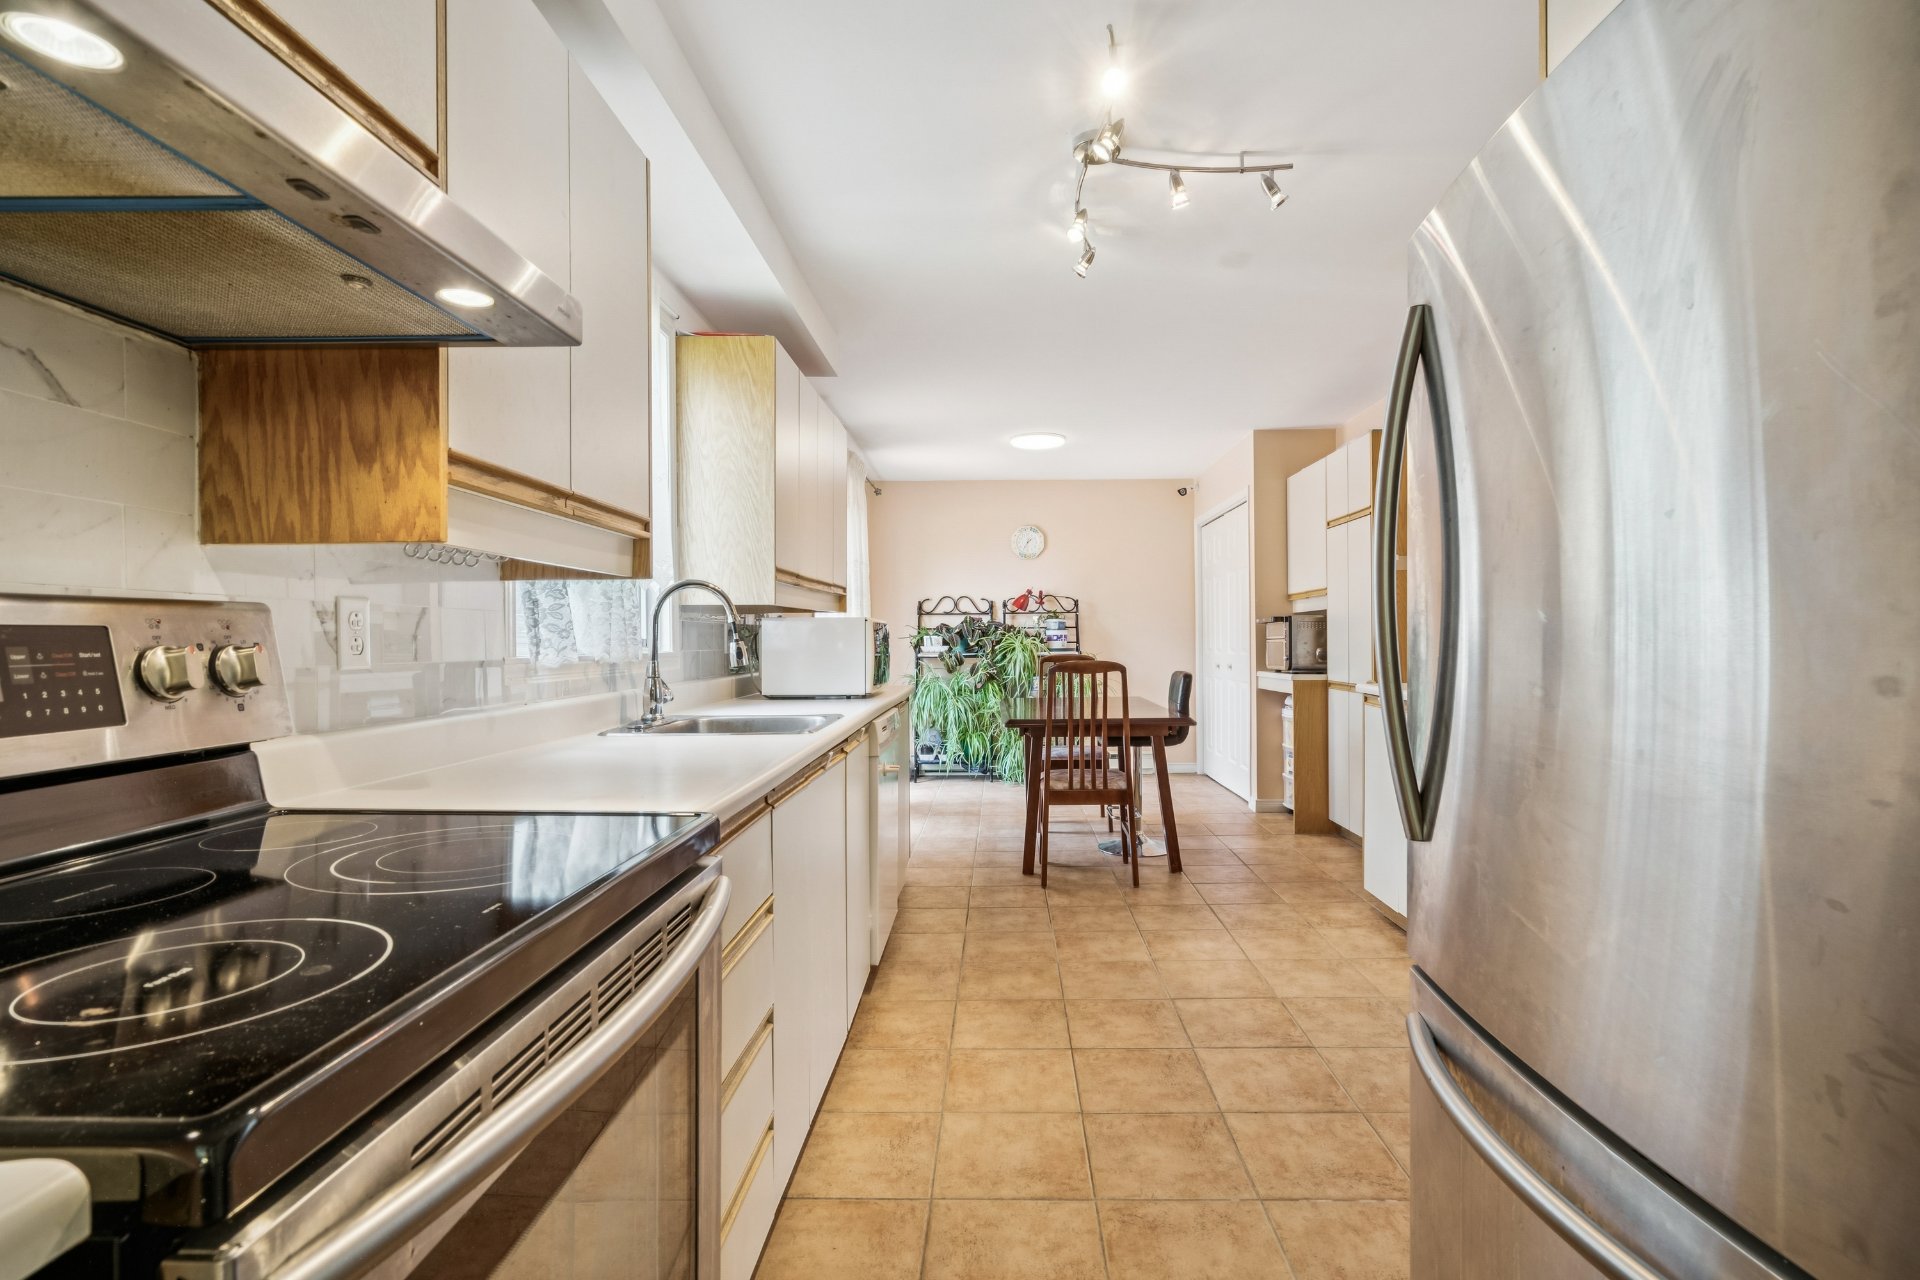
Kitchen
|
|
Sold
Description
Beautiful, bright cottage located in a sought-after family-friendly neighborhood of Brossard. This well-maintained home features an open-concept layout with a spacious living room, dining area, functional kitchen, and powder room. Upstairs offers 3 bedrooms and a full bathroom. The finished basement includes a second full bathroom and a large versatile space ideal for a family room, home office, or a potential 4th bedroom. Enjoy a large fenced backyard, terrace, and storage shed. Close to the REM, Quartier DIX30, schools, parks, and bike paths.
Discover this beautiful, bright, and meticulously
maintained cottage, ideally located in a sought-after
family-friendly neighborhood of Brossard. Filled with
natural light throughout the day, this property offers a
warm and inviting living environment where every space has
been thoughtfully designed for family comfort.
Upon entering the main floor, you will be charmed by the
open-concept layout featuring a spacious sun-filled living
room, an elegant dining area, and a highly functional
kitchen with a practical breakfast nook. A powder room
completes this level for added convenience. Upstairs, you
will find three bedrooms and a full bathroom. The fully
finished basement offers a large versatile space ideal for
a family room, home gym, or office, with the possibility of
easily creating a fourth bedroom. A second full bathroom is
also located on this level.
Outside, enjoy a large fenced backyard, a storage shed, and
a beautiful terrace adjacent to the kitchen. This peaceful
setting is just minutes from all essential services. The
property's strategic location provides quick access to the
REM, Quartier DIX30, renowned schools, parks, and bike
paths. With flexible occupancy available, this home
represents an exceptional opportunity to settle in one of
the South Shore's most desirable neighborhoods.
Proximity :
Ideally located in a peaceful and sought-after Brossard
neighborhood, this property enjoys a prime location close
to the REM, Quartier DIX30, several schools, parks, bike
paths, shops, restaurants, and all essential services.
Major roadways, including Highways 10 and 30 and Route 132,
are easily accessible, providing quick and convenient
access to Montreal and the entire South Shore.
maintained cottage, ideally located in a sought-after
family-friendly neighborhood of Brossard. Filled with
natural light throughout the day, this property offers a
warm and inviting living environment where every space has
been thoughtfully designed for family comfort.
Upon entering the main floor, you will be charmed by the
open-concept layout featuring a spacious sun-filled living
room, an elegant dining area, and a highly functional
kitchen with a practical breakfast nook. A powder room
completes this level for added convenience. Upstairs, you
will find three bedrooms and a full bathroom. The fully
finished basement offers a large versatile space ideal for
a family room, home gym, or office, with the possibility of
easily creating a fourth bedroom. A second full bathroom is
also located on this level.
Outside, enjoy a large fenced backyard, a storage shed, and
a beautiful terrace adjacent to the kitchen. This peaceful
setting is just minutes from all essential services. The
property's strategic location provides quick access to the
REM, Quartier DIX30, renowned schools, parks, and bike
paths. With flexible occupancy available, this home
represents an exceptional opportunity to settle in one of
the South Shore's most desirable neighborhoods.
Proximity :
Ideally located in a peaceful and sought-after Brossard
neighborhood, this property enjoys a prime location close
to the REM, Quartier DIX30, several schools, parks, bike
paths, shops, restaurants, and all essential services.
Major roadways, including Highways 10 and 30 and Route 132,
are easily accessible, providing quick and convenient
access to Montreal and the entire South Shore.
Inclusions: Cabanon and tools, fridge, stove, dishwasher, washer-dryer, electric fixtures.
Exclusions : N/A
| BUILDING | |
|---|---|
| Type | Two or more storey |
| Style | Detached |
| Dimensions | 10.08x11.92 M |
| Lot Size | 523 MC |
| EXPENSES | |
|---|---|
| Municipal Taxes (2026) | $ 3202 / year |
| School taxes (2026) | $ 489 / year |
|
ROOM DETAILS |
|||
|---|---|---|---|
| Room | Dimensions | Level | Flooring |
| Entrance | 6.6 x 13.3 P | Ground Floor | Ceramic tiles |
| Living room | 14.8 x 15.7 P | Ground Floor | Wood |
| Dining room | 11.0 x 11.3 P | Ground Floor | Wood |
| Kitchen | 15.2 x 10.5 P | Ground Floor | Ceramic tiles |
| Dinette | 10.8 x 10.5 P | Ground Floor | Ceramic tiles |
| Laundry room | 5.8 x 3.5 P | Ground Floor | Ceramic tiles |
| Washroom | 5.5 x 4.11 P | Ground Floor | Ceramic tiles |
| Garage | 13.2 x 20.4 P | Ground Floor | Concrete |
| Family room | 24.11 x 25.10 P | Basement | Floating floor |
| Bathroom | 12.0 x 9.5 P | Basement | Ceramic tiles |
| Primary bedroom | 12.9 x 14.9 P | 2nd Floor | Floating floor |
| Bathroom | 8.7 x 9.11 P | 2nd Floor | Ceramic tiles |
| Bedroom | 13.6 x 10.6 P | 2nd Floor | Floating floor |
| Bedroom | 13.6 x 11.7 P | 2nd Floor | Floating floor |
| Terrace | 13.7 x 13.8 P | Ground Floor | Wood |
|
CHARACTERISTICS |
|
|---|---|
| Basement | 6 feet and over, Finished basement |
| Heating system | Air circulation, Electric baseboard units |
| Driveway | Asphalt |
| Roofing | Asphalt shingles |
| Garage | Attached, Heated, Single width |
| Proximity | Bicycle path, Daycare centre, Elementary school, High school, Highway, Park - green area, Public transport |
| Siding | Brick |
| Equipment available | Central air conditioning, Private yard |
| Heating energy | Electricity |
| Landscaping | Fenced |
| Parking | Garage, Outdoor |
| Cupboard | Melamine |
| Sewage system | Municipal sewer |
| Water supply | Municipality |
| Foundation | Poured concrete |
| Zoning | Residential |
| Hearth stove | Wood fireplace |