2472 Rue Augustin Cantin, Montréal (Le Sud-Ouest), QC H3K1C8 $1,025,000
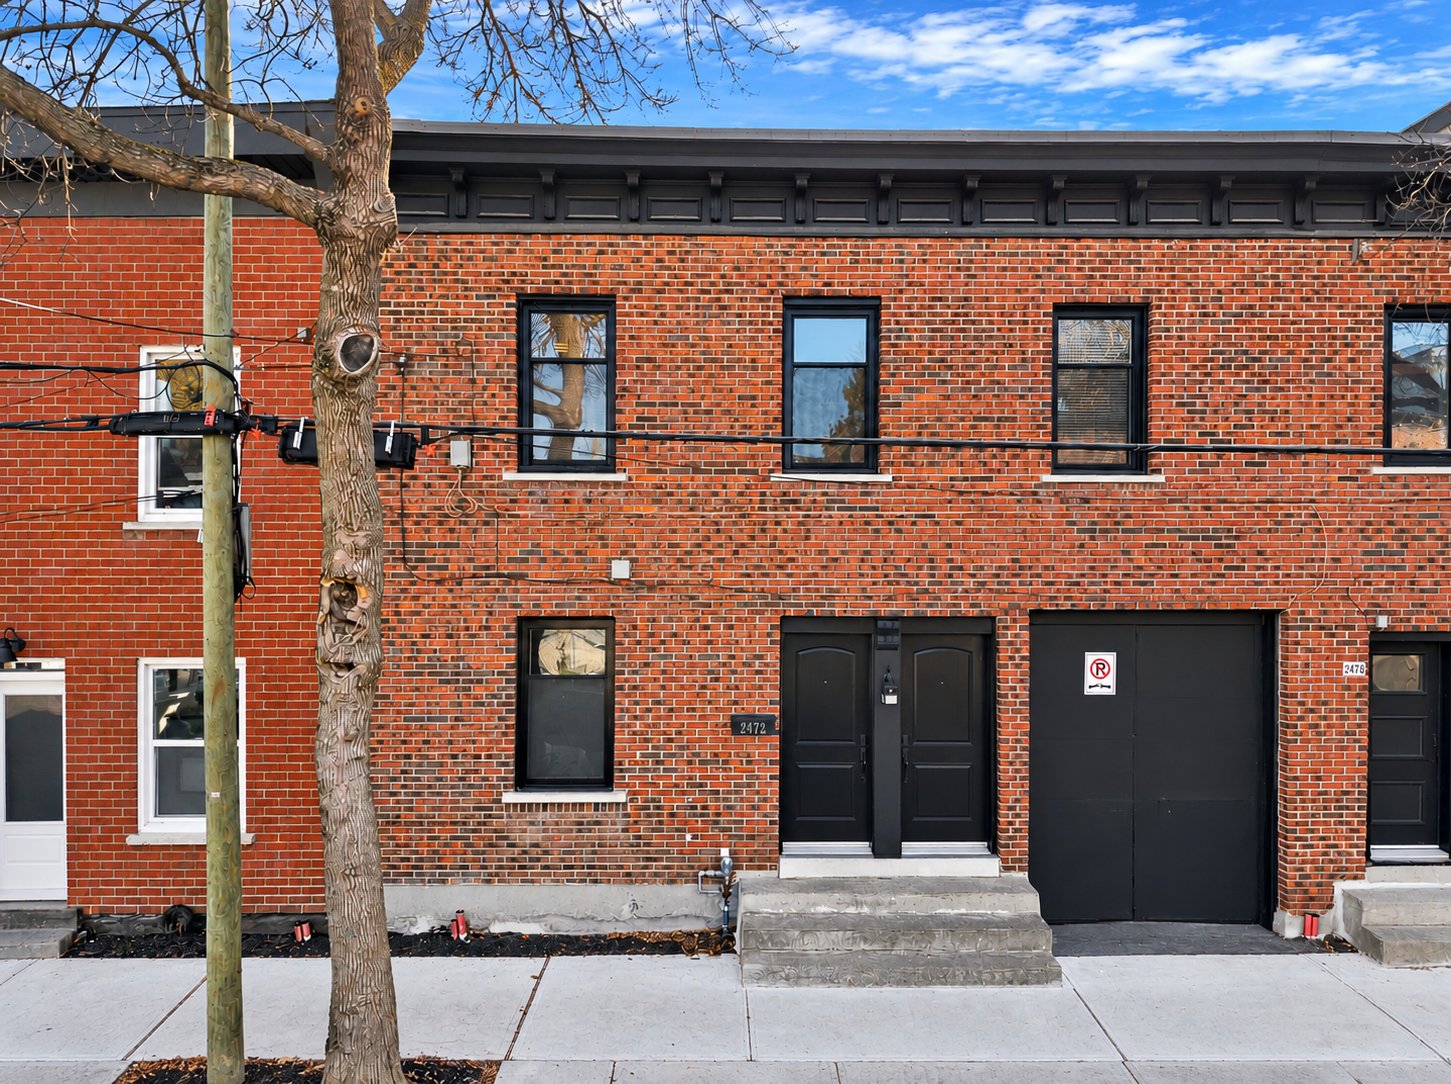
Frontage
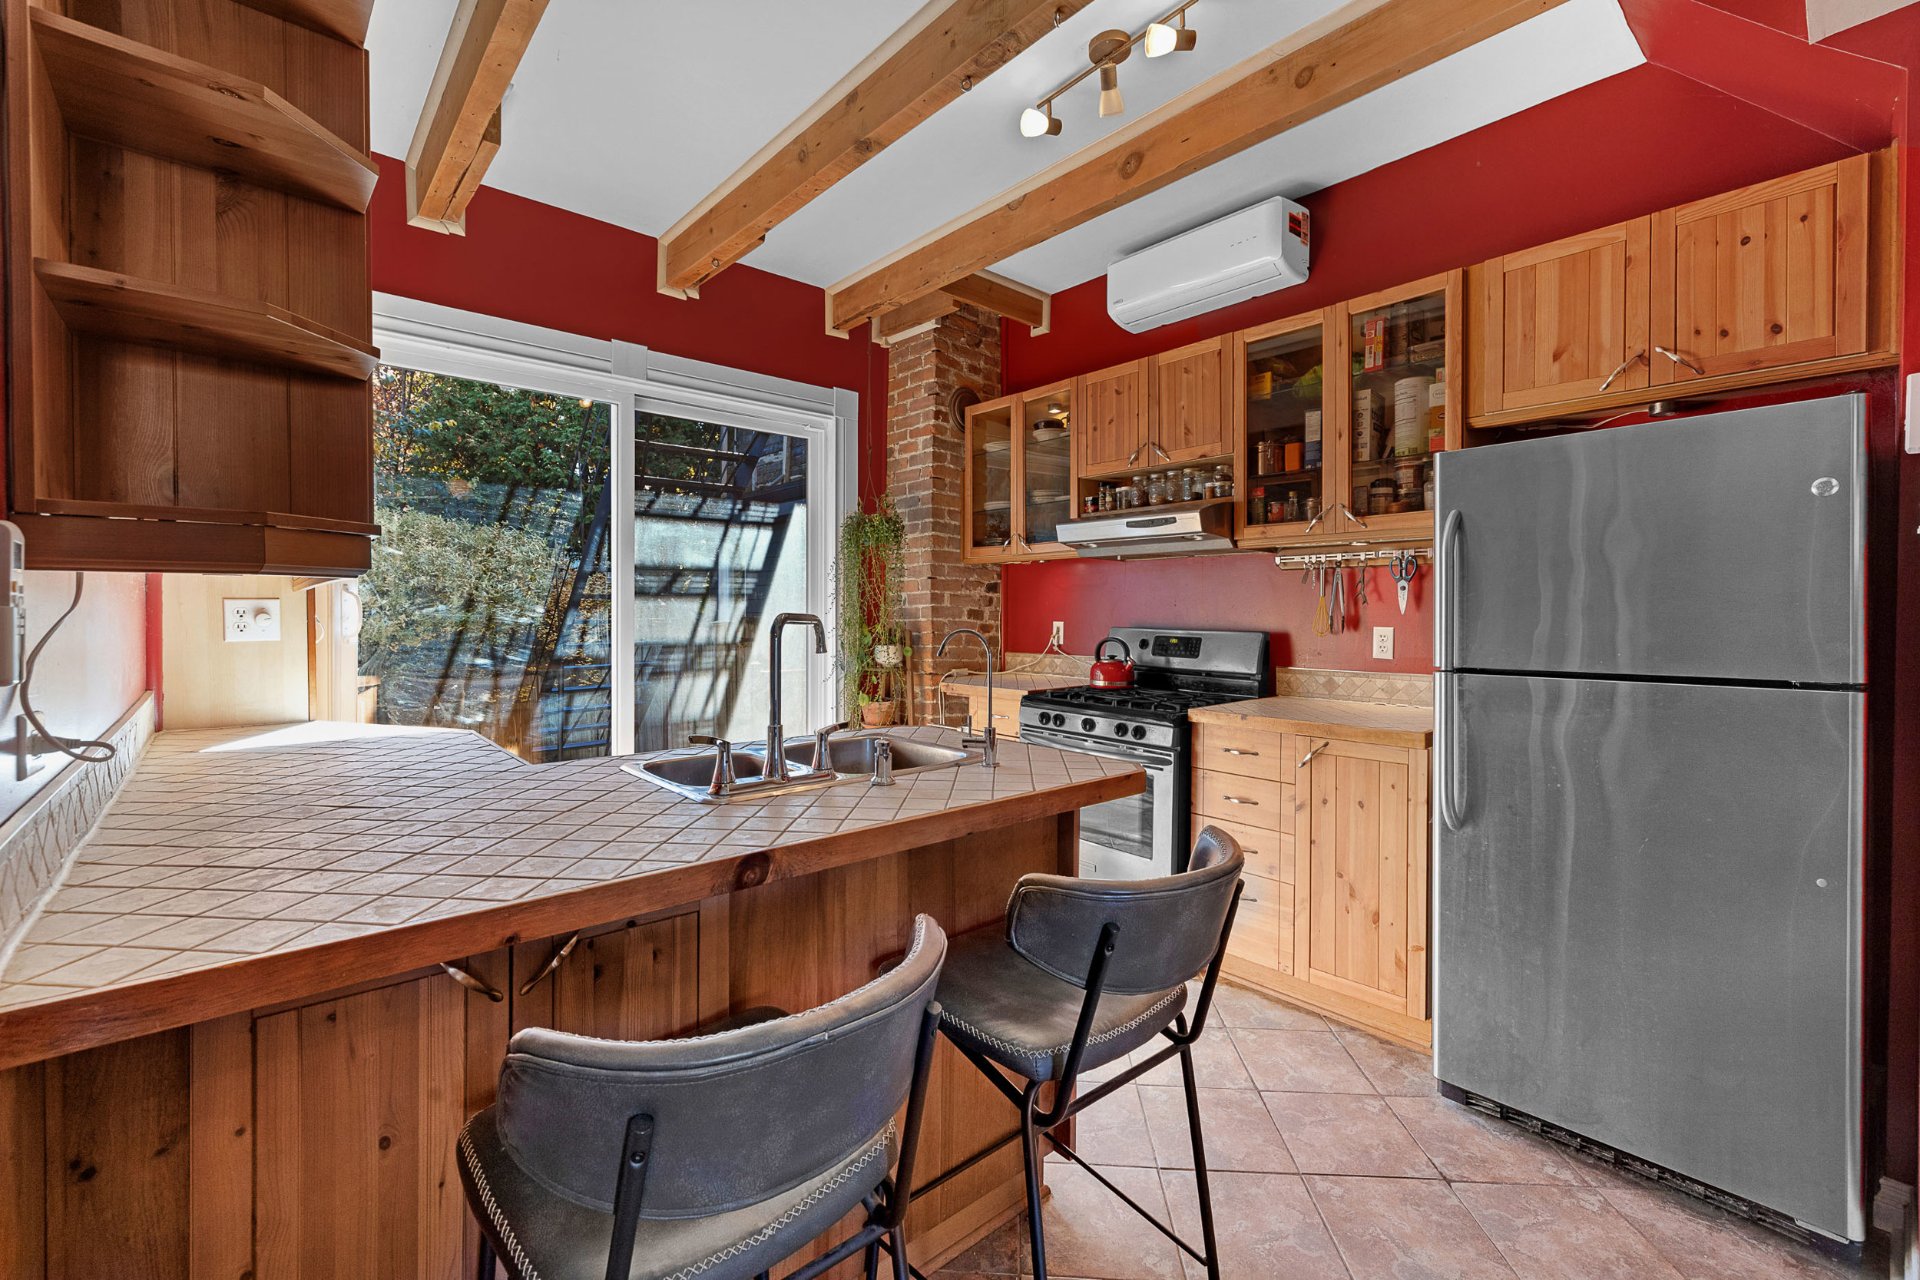
Kitchen
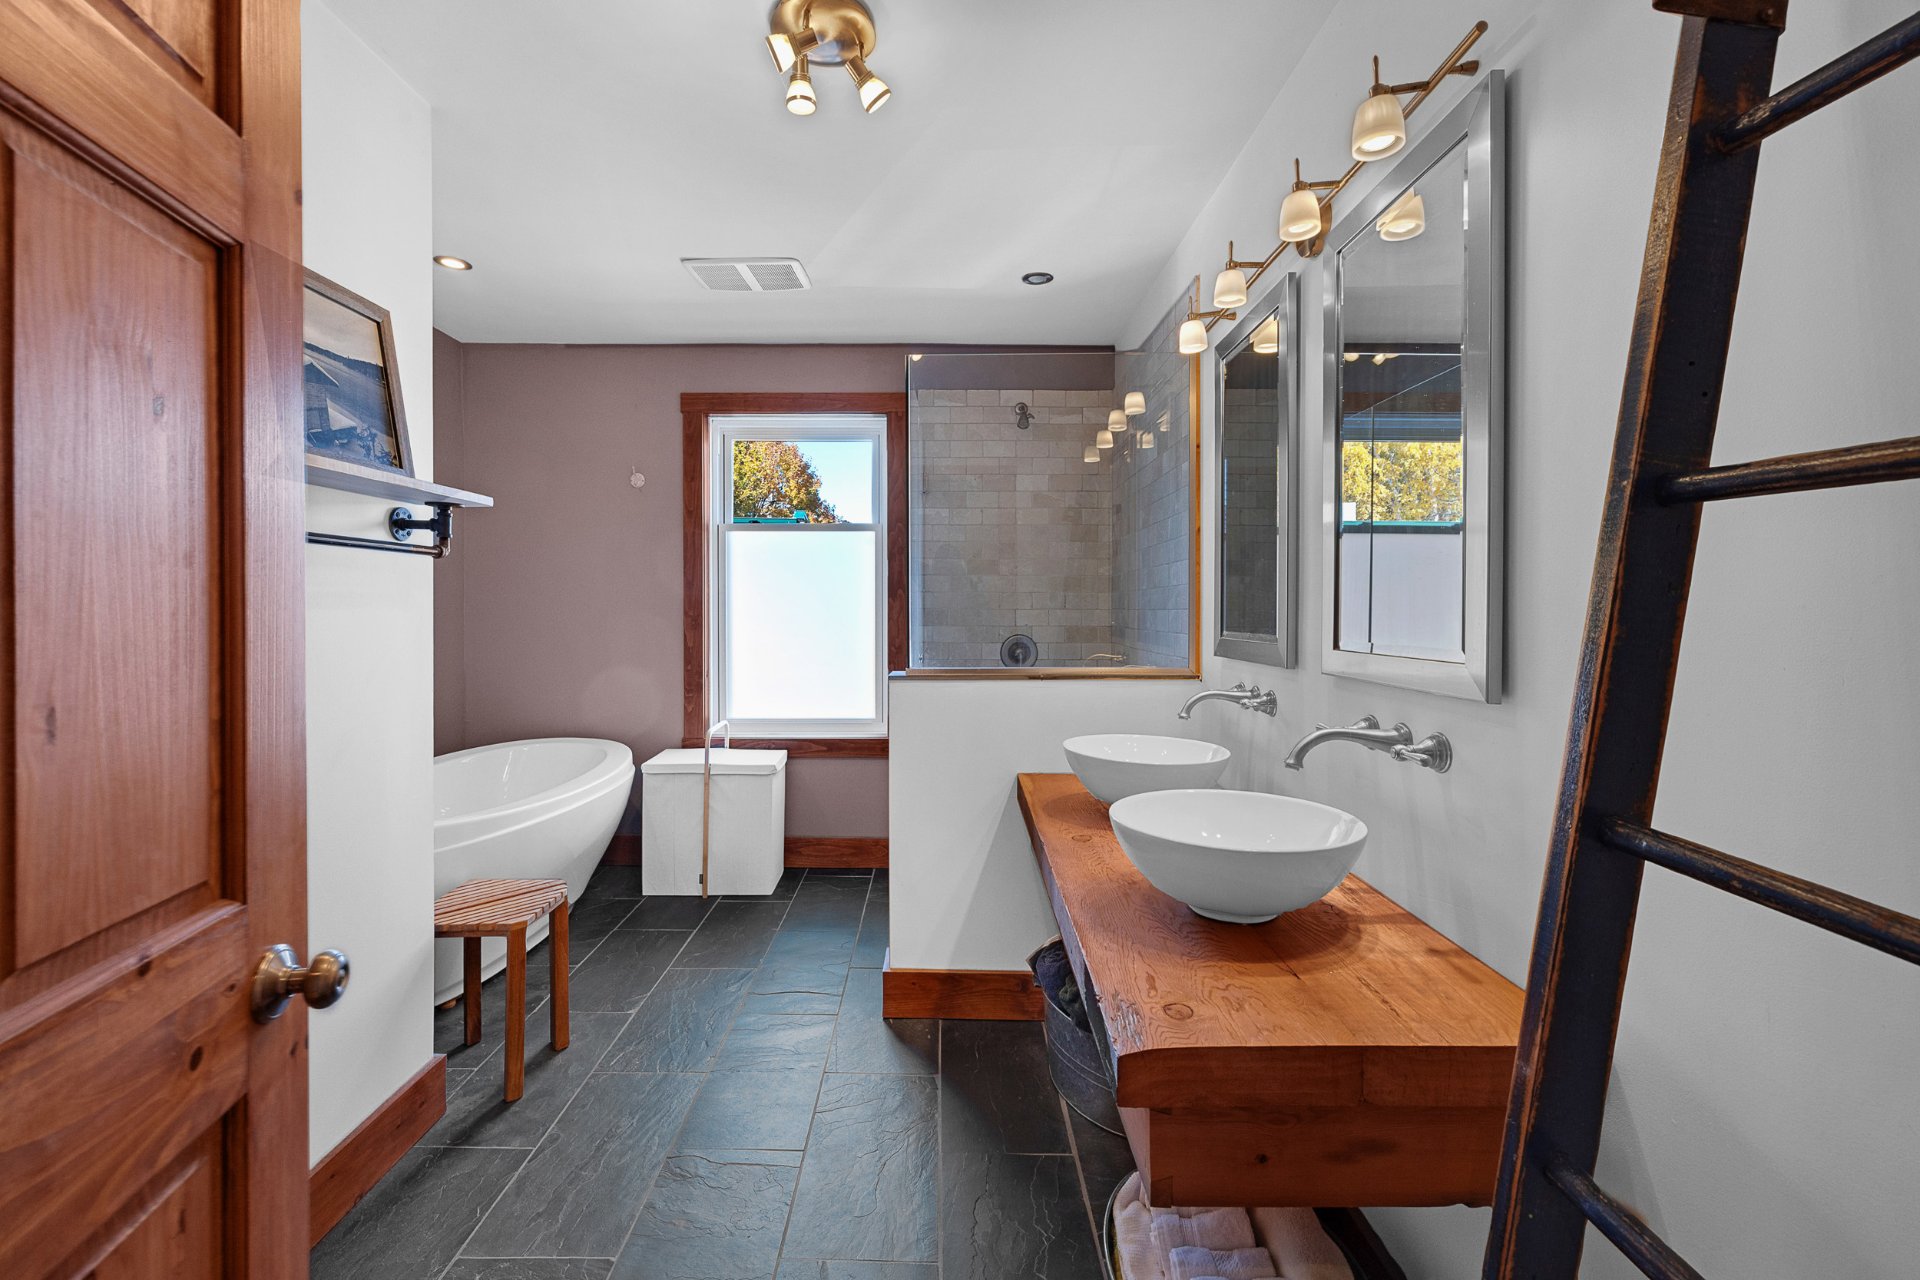
Bathroom
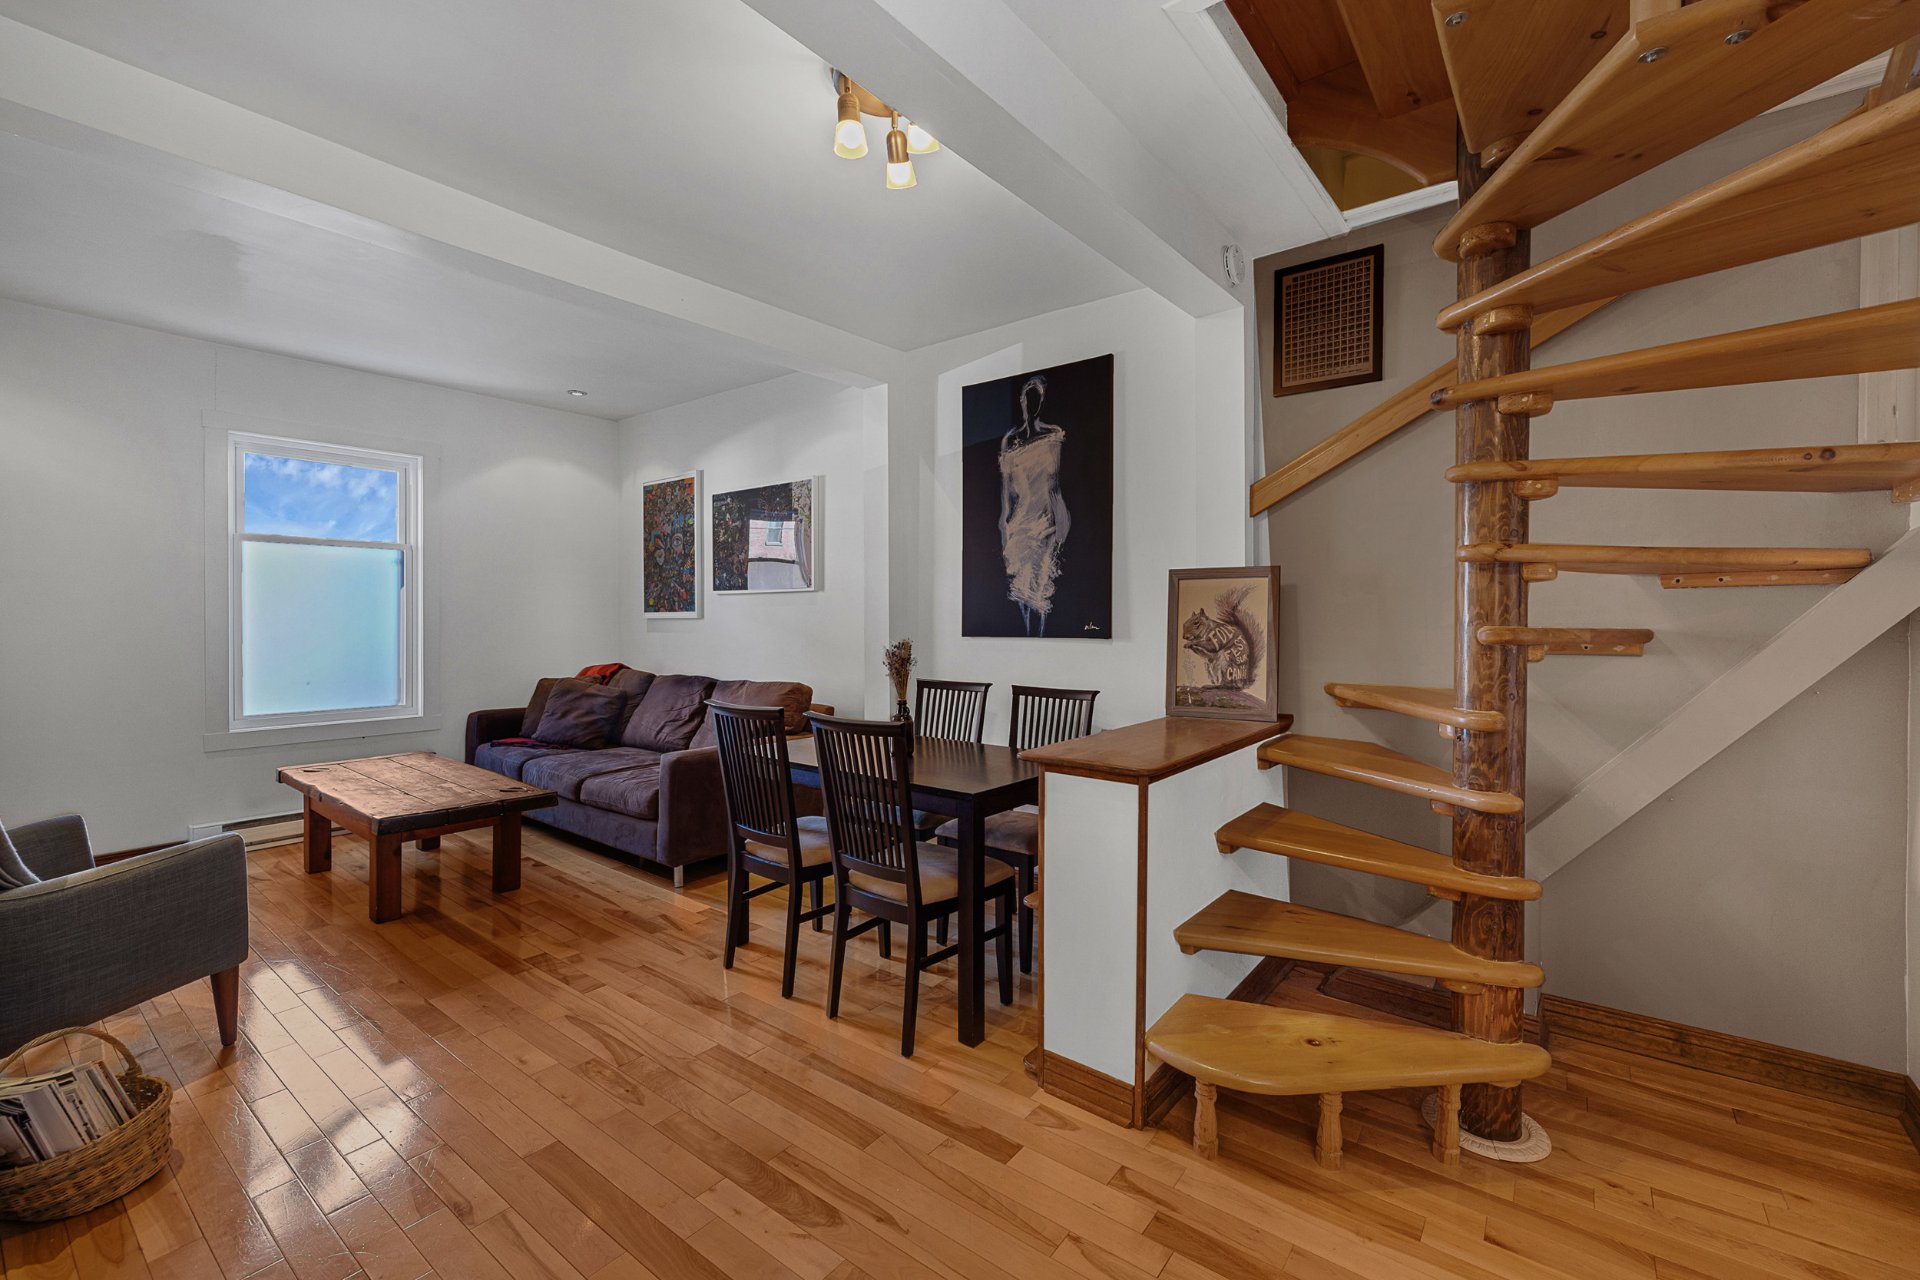
Living room
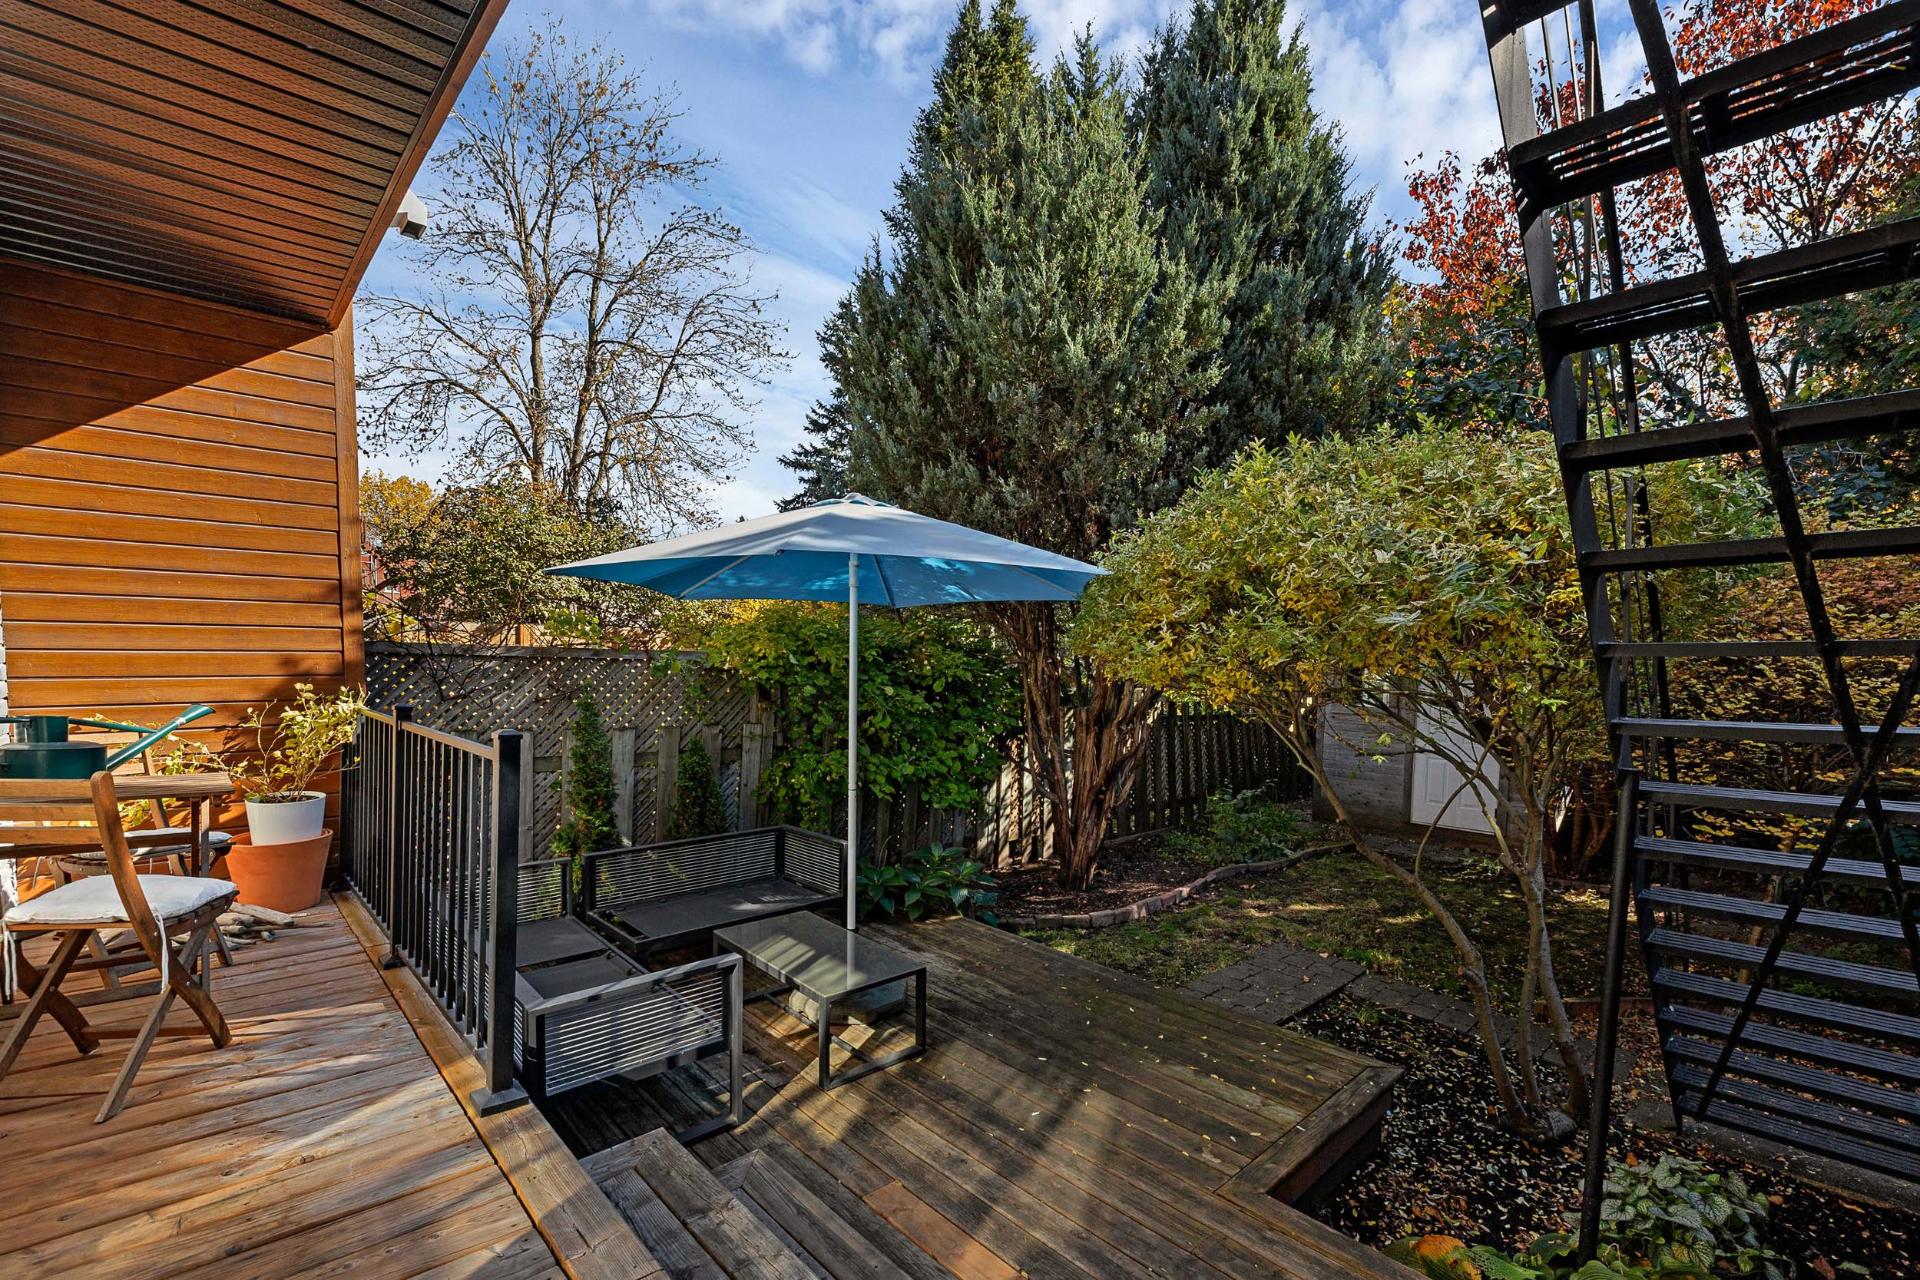
Backyard
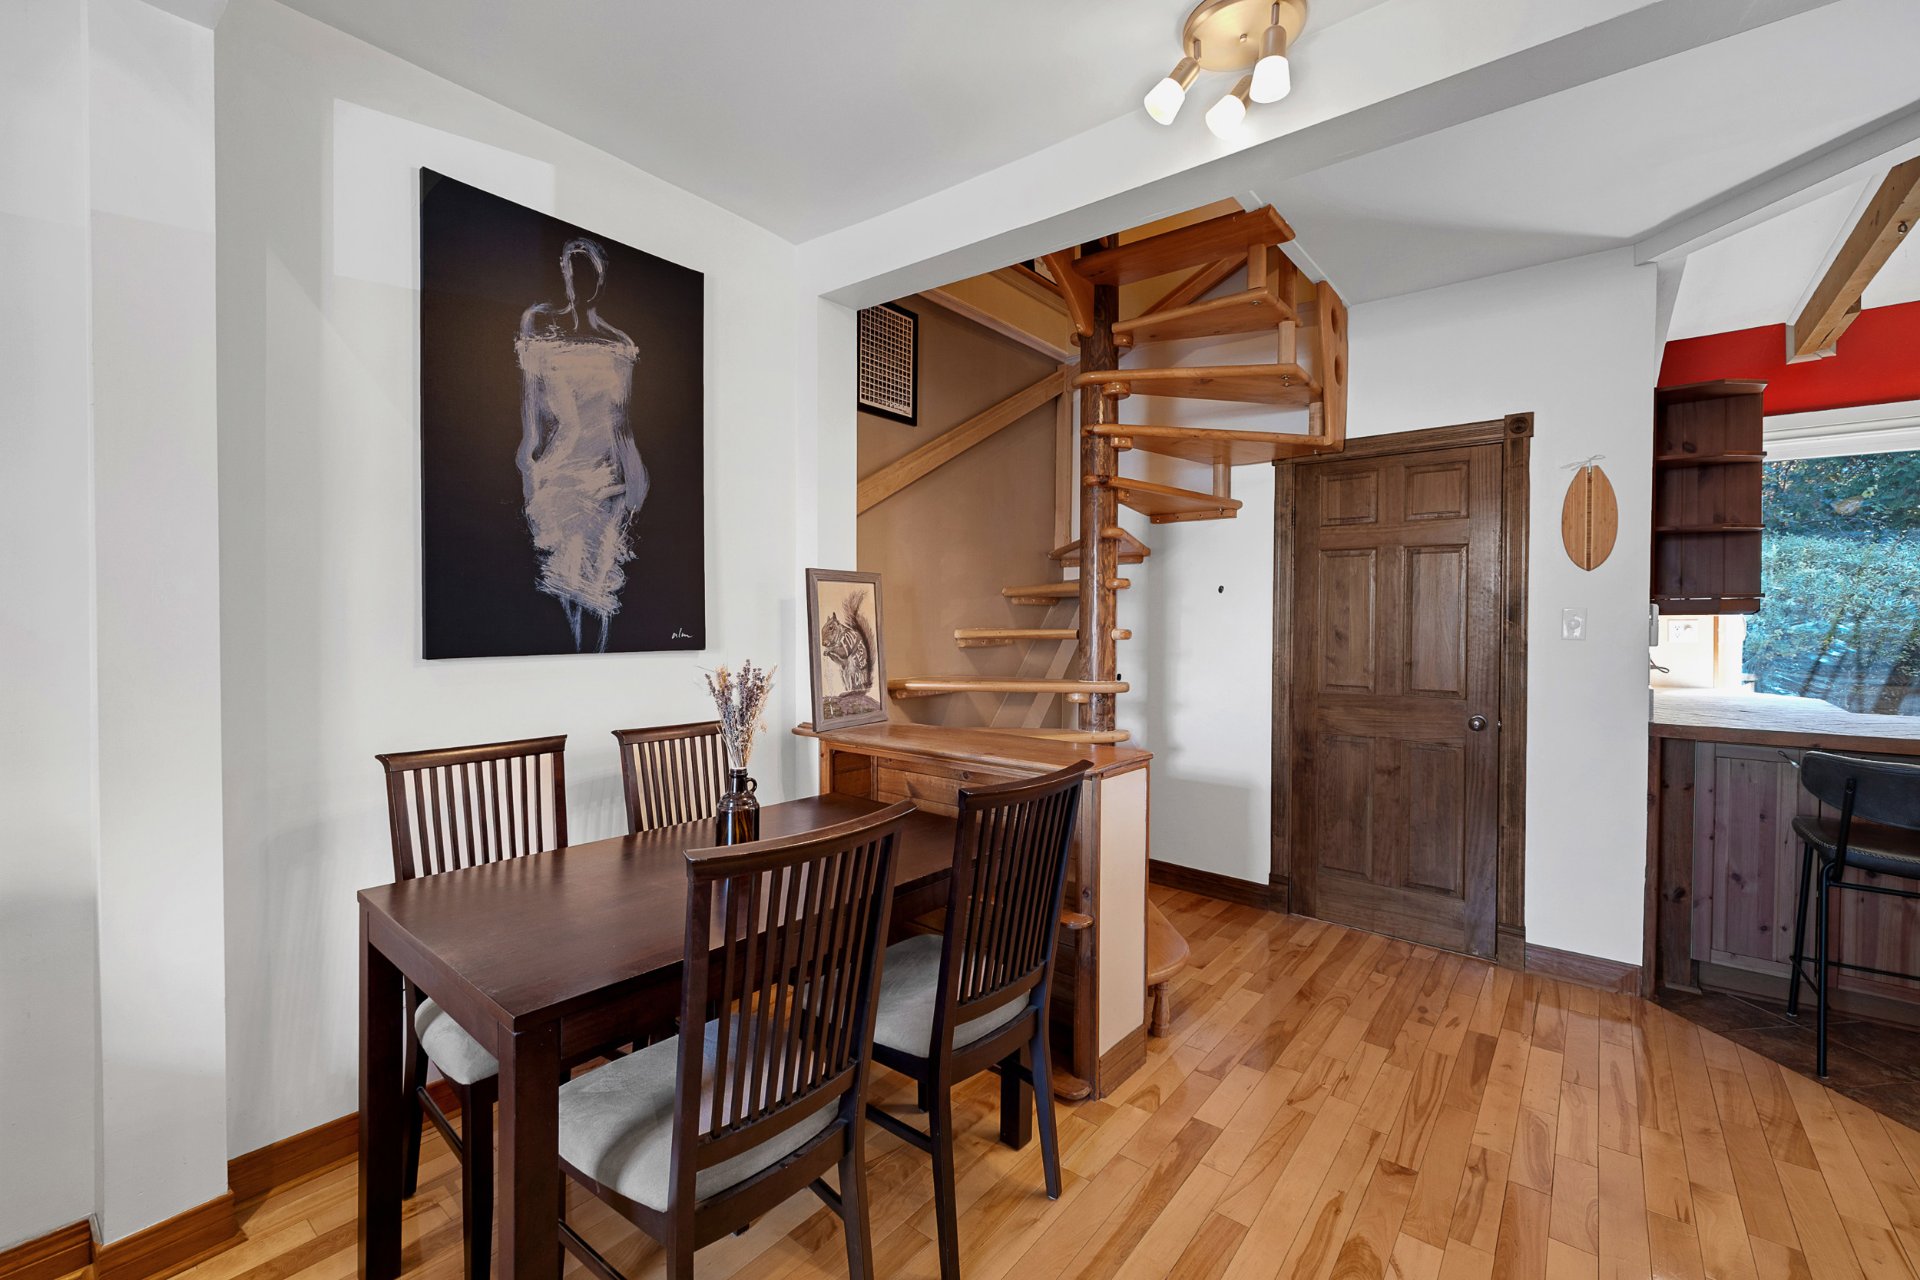
Dinette
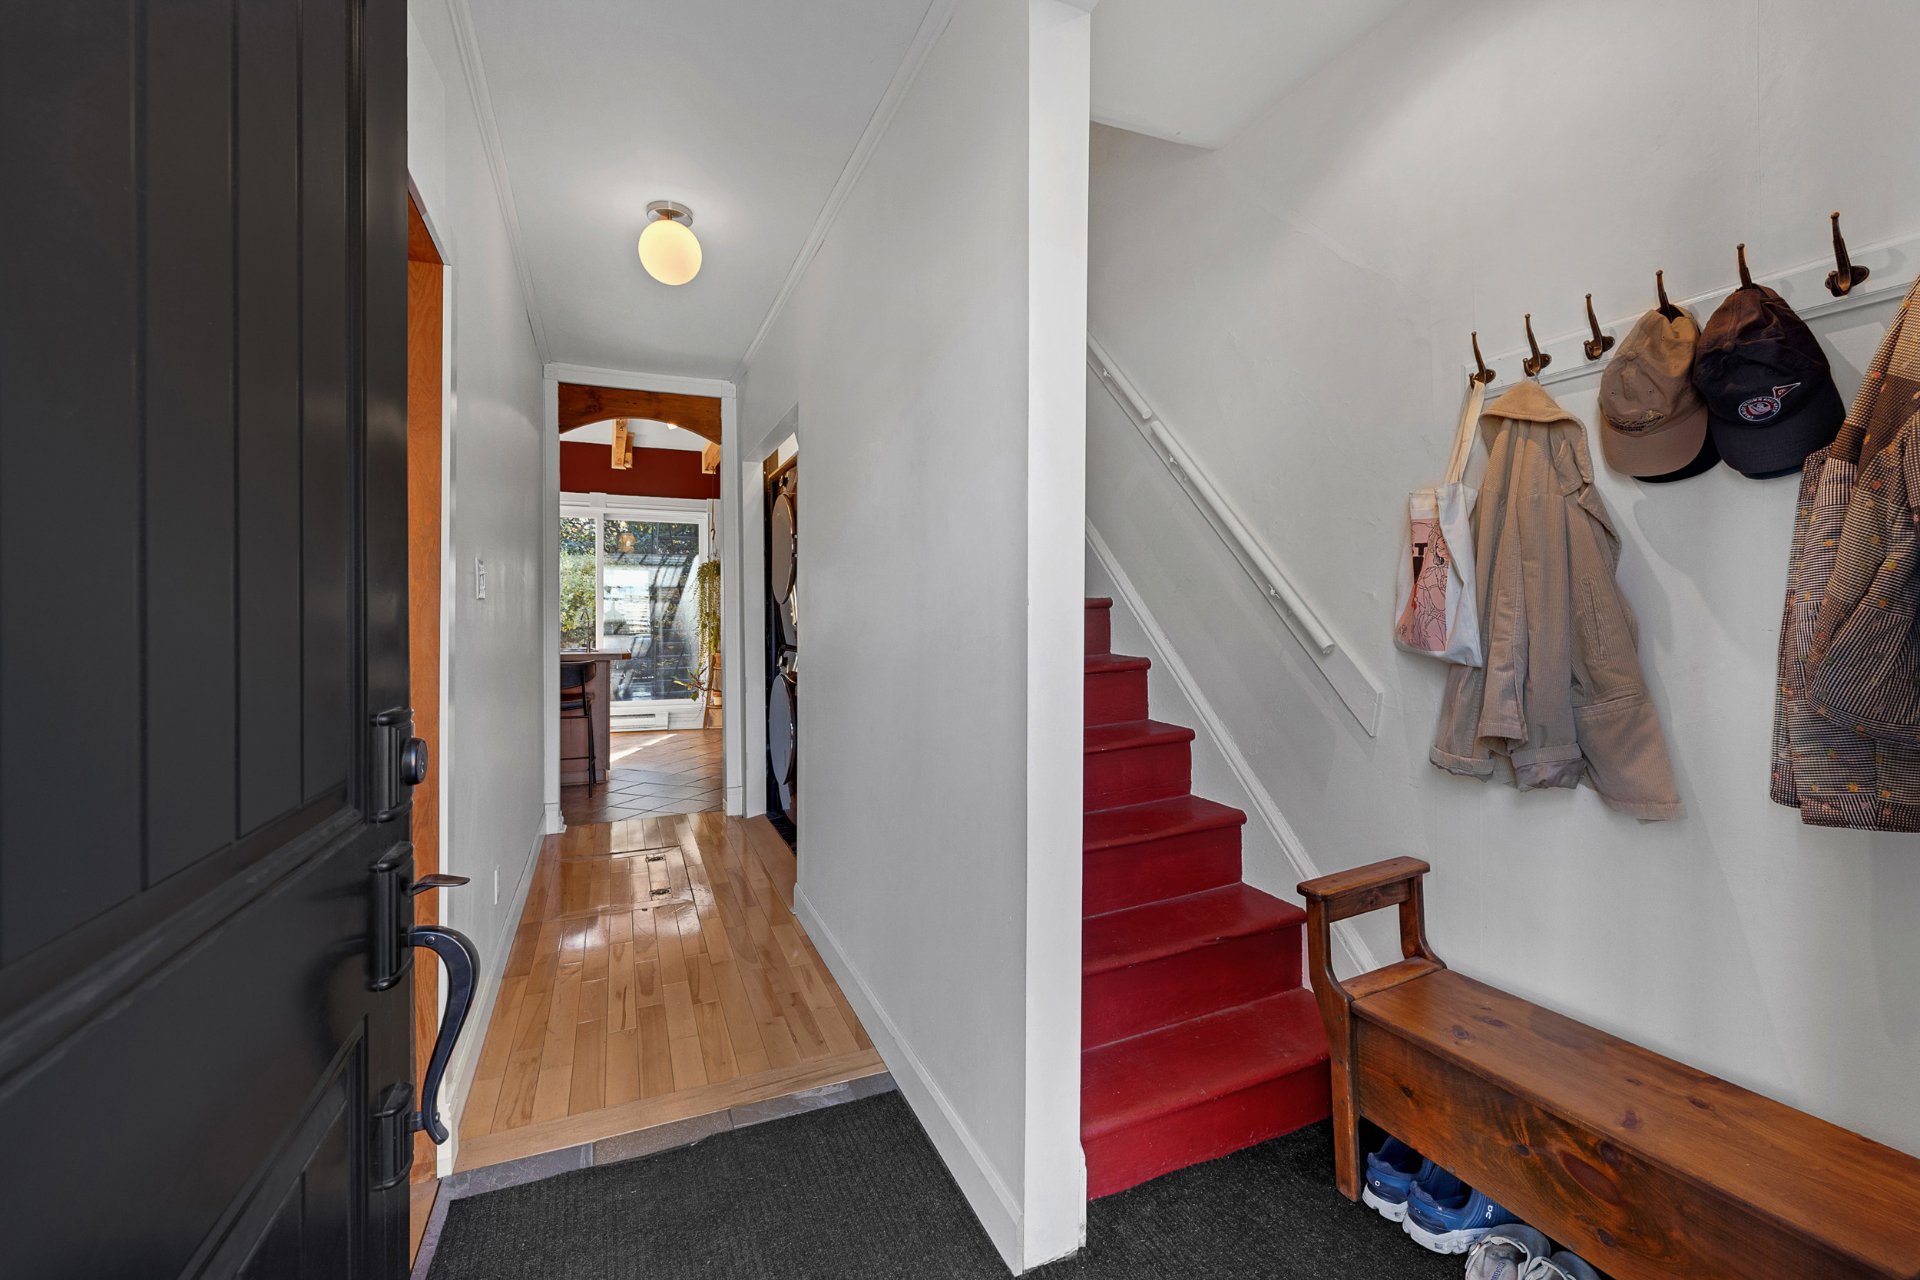
Hallway
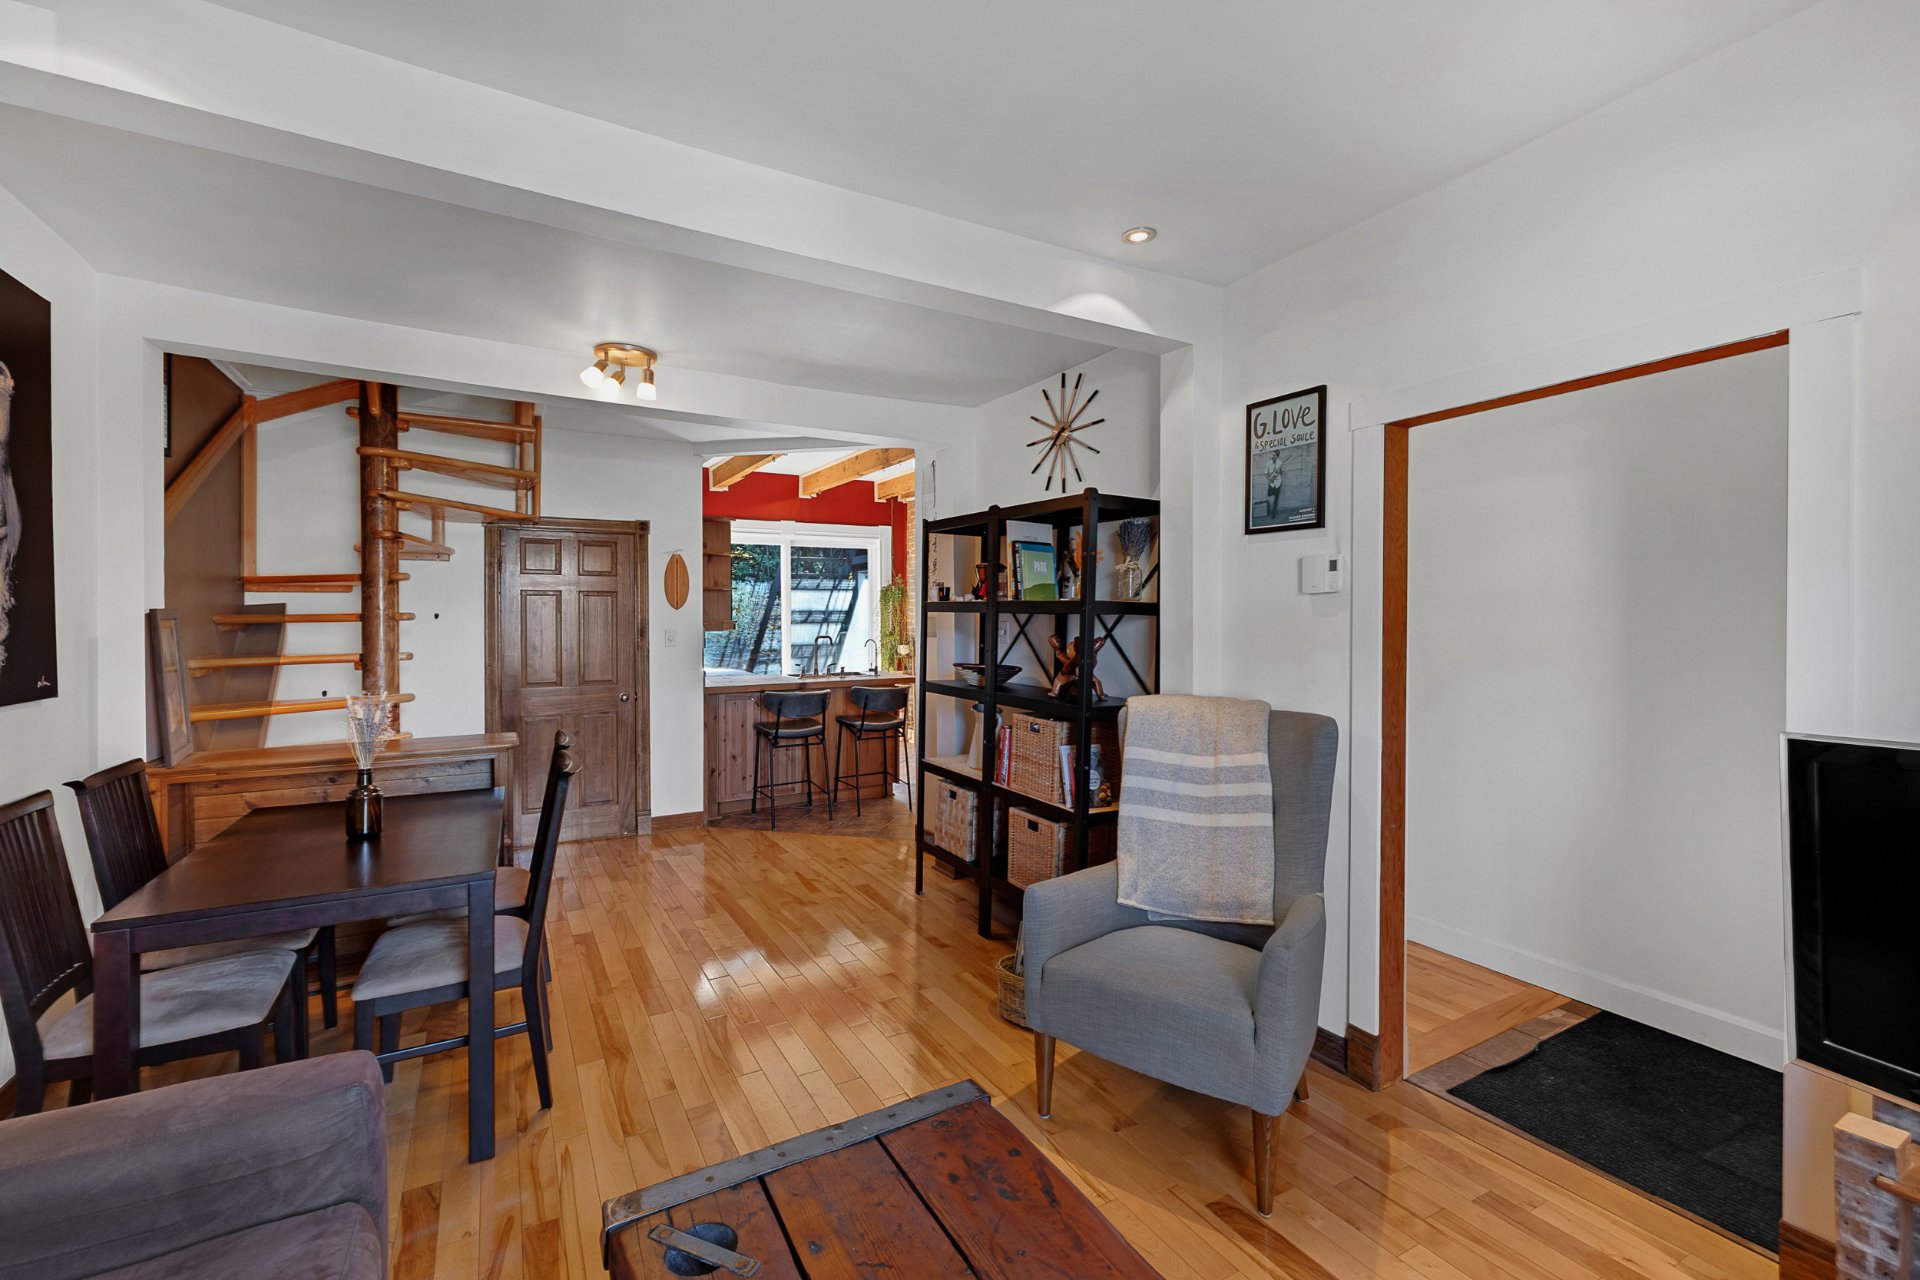
Overall View
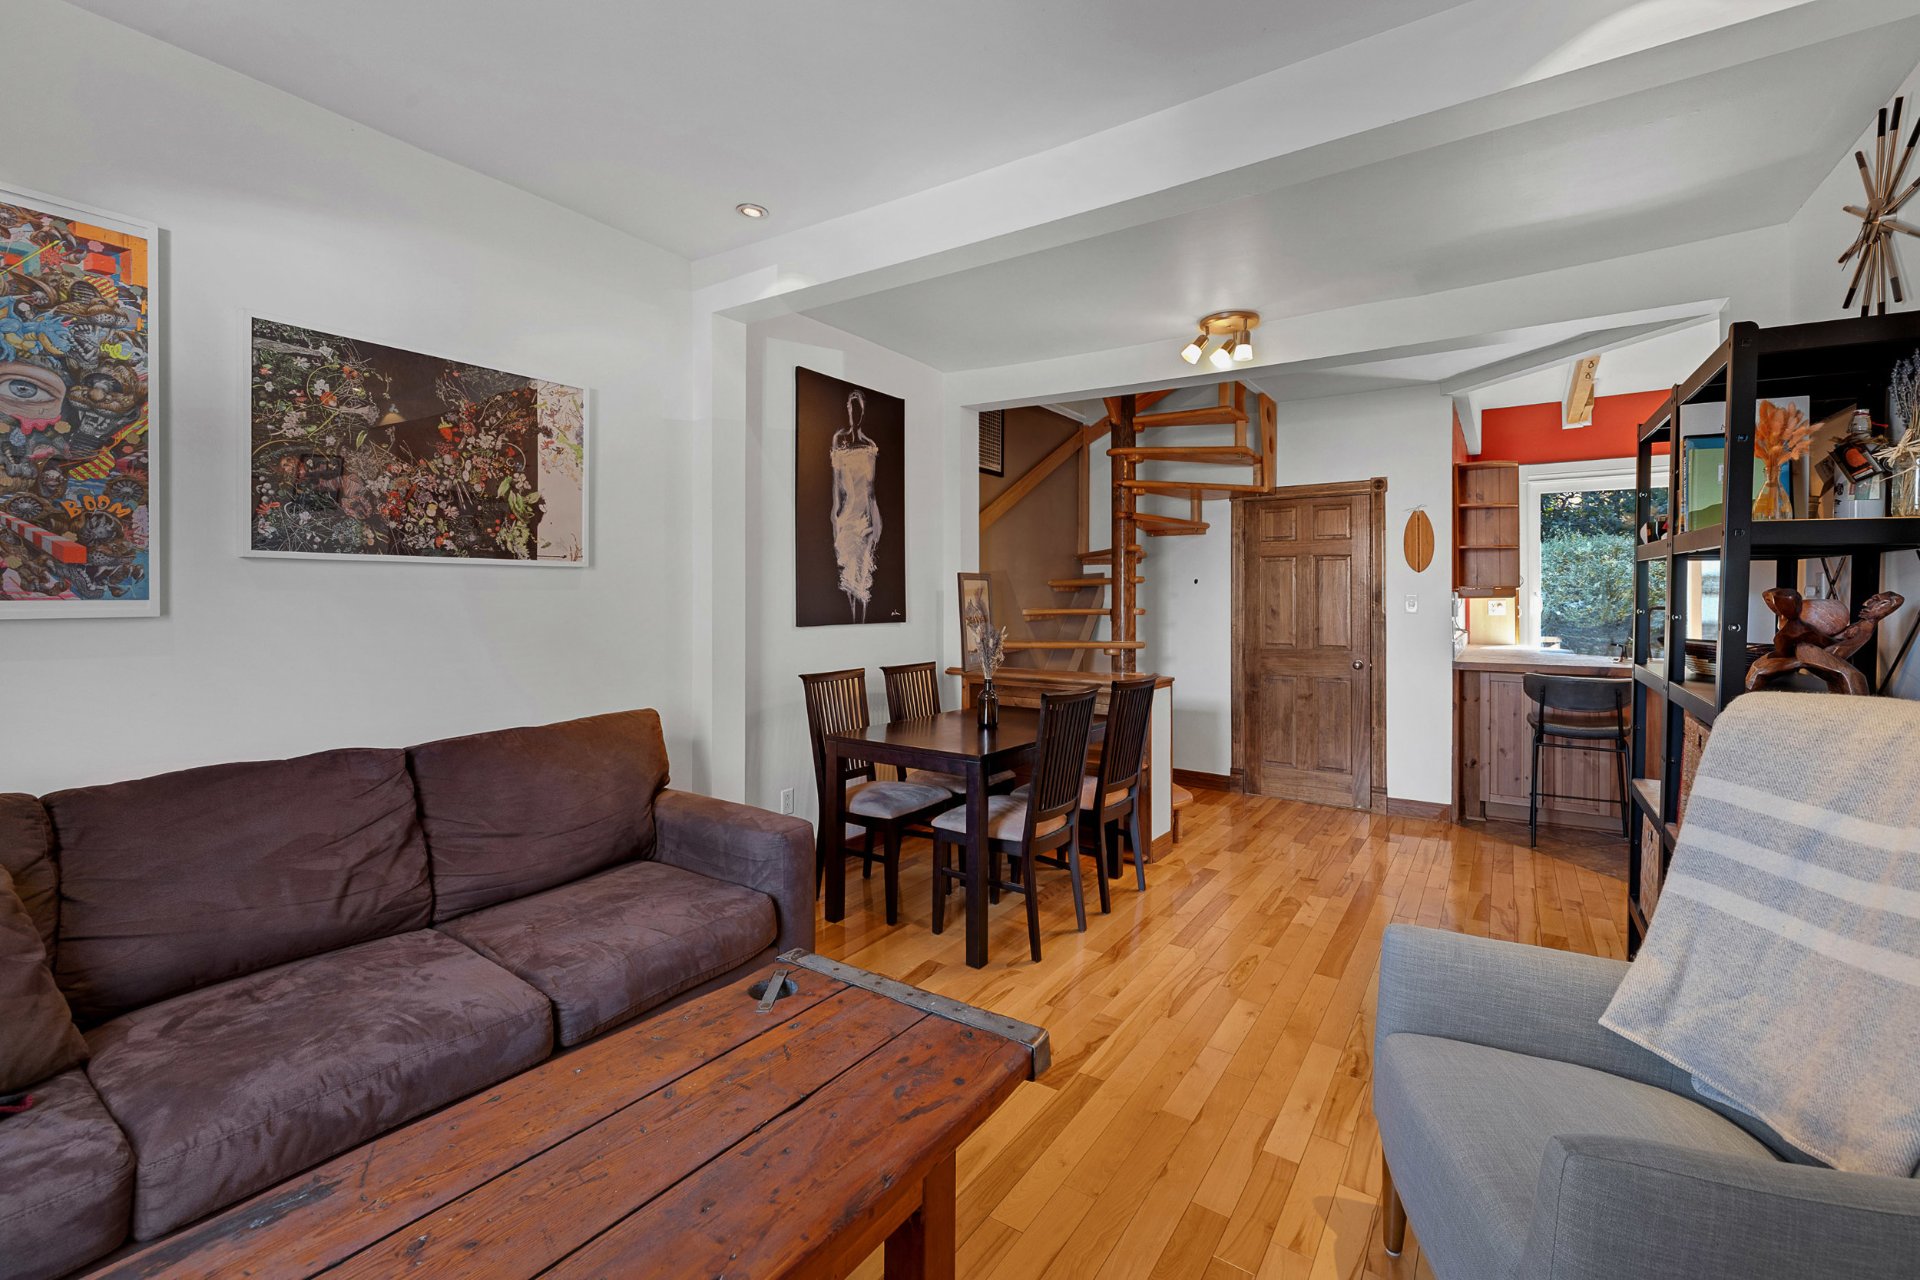
Overall View
|
|
Description
Single-family home * 1,446 sq. ft * 4 bedrooms, 2 bathrooms Renovated bathroom with heated floors * Huge, fully private backyard * Abundant storage spaces * Amazing location - Steps from the Lachine Canal, Atwater Market and Petite-Bourgogne Close to Charlevoix metro *
Charming house and dream backyard: the Canal at your
doorstep!
Pointe-St-Charles, this is it! This single-family home
blends character with modern comfort across 1,446 sq. ft.,
made for a couple that can't sit still. The Lachine Canal
is at the end of the street for morning runs and bike
rides, Atwater Market is steps away for your weekly haul,
and Petite-Bourgogne offers cafés, brunch spots and
terrasses. Charlevoix metro is within walking distance
Inside, 4 bedrooms and 2 bathrooms, including a renovated
one with heated floors. Renovated windows and doors for
added comfort. Use the space as a primary suite, a home
office, a yoga corner or a guest room for friends passing
through.
Plenty of storage for bikes, skis and all your gear.
And then there's the backyard: huge, completely private,
and perfect for BBQs that turn into parties and aperitifs
that run late.
A neighbourhood with a pulse, a home that breathes. Come
see it!
doorstep!
Pointe-St-Charles, this is it! This single-family home
blends character with modern comfort across 1,446 sq. ft.,
made for a couple that can't sit still. The Lachine Canal
is at the end of the street for morning runs and bike
rides, Atwater Market is steps away for your weekly haul,
and Petite-Bourgogne offers cafés, brunch spots and
terrasses. Charlevoix metro is within walking distance
Inside, 4 bedrooms and 2 bathrooms, including a renovated
one with heated floors. Renovated windows and doors for
added comfort. Use the space as a primary suite, a home
office, a yoga corner or a guest room for friends passing
through.
Plenty of storage for bikes, skis and all your gear.
And then there's the backyard: huge, completely private,
and perfect for BBQs that turn into parties and aperitifs
that run late.
A neighbourhood with a pulse, a home that breathes. Come
see it!
Inclusions: Gas stove, fridge and dishwasher. All window treatments, shelves in the office, shelves and pax in primary bedroom closet, laundry room shelving
Exclusions : Washer and Dryer
| BUILDING | |
|---|---|
| Type | Two or more storey |
| Style | Attached |
| Dimensions | 0x0 |
| Lot Size | 168.6 MC |
| EXPENSES | |
|---|---|
| Municipal Taxes (2026) | $ 4024 / year |
| School taxes (2026) | $ 467 / year |
|
ROOM DETAILS |
|||
|---|---|---|---|
| Room | Dimensions | Level | Flooring |
| Hallway | 15.10 x 3.9 P | Ground Floor | Wood |
| Kitchen | 12.10 x 10.8 P | Ground Floor | Ceramic tiles |
| Living room | 11.3 x 7.10 P | Ground Floor | Wood |
| Dining room | 11.3 x 11.5 P | Ground Floor | Wood |
| Bathroom | 8.4 x 7.5 P | Ground Floor | Ceramic tiles |
| Bedroom | 12.3 x 7.4 P | 2nd Floor | Wood |
| Primary bedroom | 11.10 x 9.5 P | 2nd Floor | Wood |
| Bedroom | 12.3 x 7.6 P | 2nd Floor | Wood |
| Bedroom | 11.6 x 8.2 P | 2nd Floor | Wood |
| Bathroom | 12.3 x 10.6 P | 2nd Floor | Slate |
|
CHARACTERISTICS |
|
|---|---|
| Proximity | Bicycle path, Cegep, Daycare centre, Elementary school, Golf, High school, Highway, Hospital, Park - green area, Public transport, Réseau Express Métropolitain (REM), University |
| Siding | Brick |
| Heating system | Electric baseboard units |
| Heating energy | Electricity |
| Landscaping | Fenced, Landscape |
| Sewage system | Municipal sewer |
| Water supply | Municipality |
| Zoning | Residential |
| Cupboard | Wood |