271 Av. De l'Académie, Dorval, QC H9S1A7 $419,000
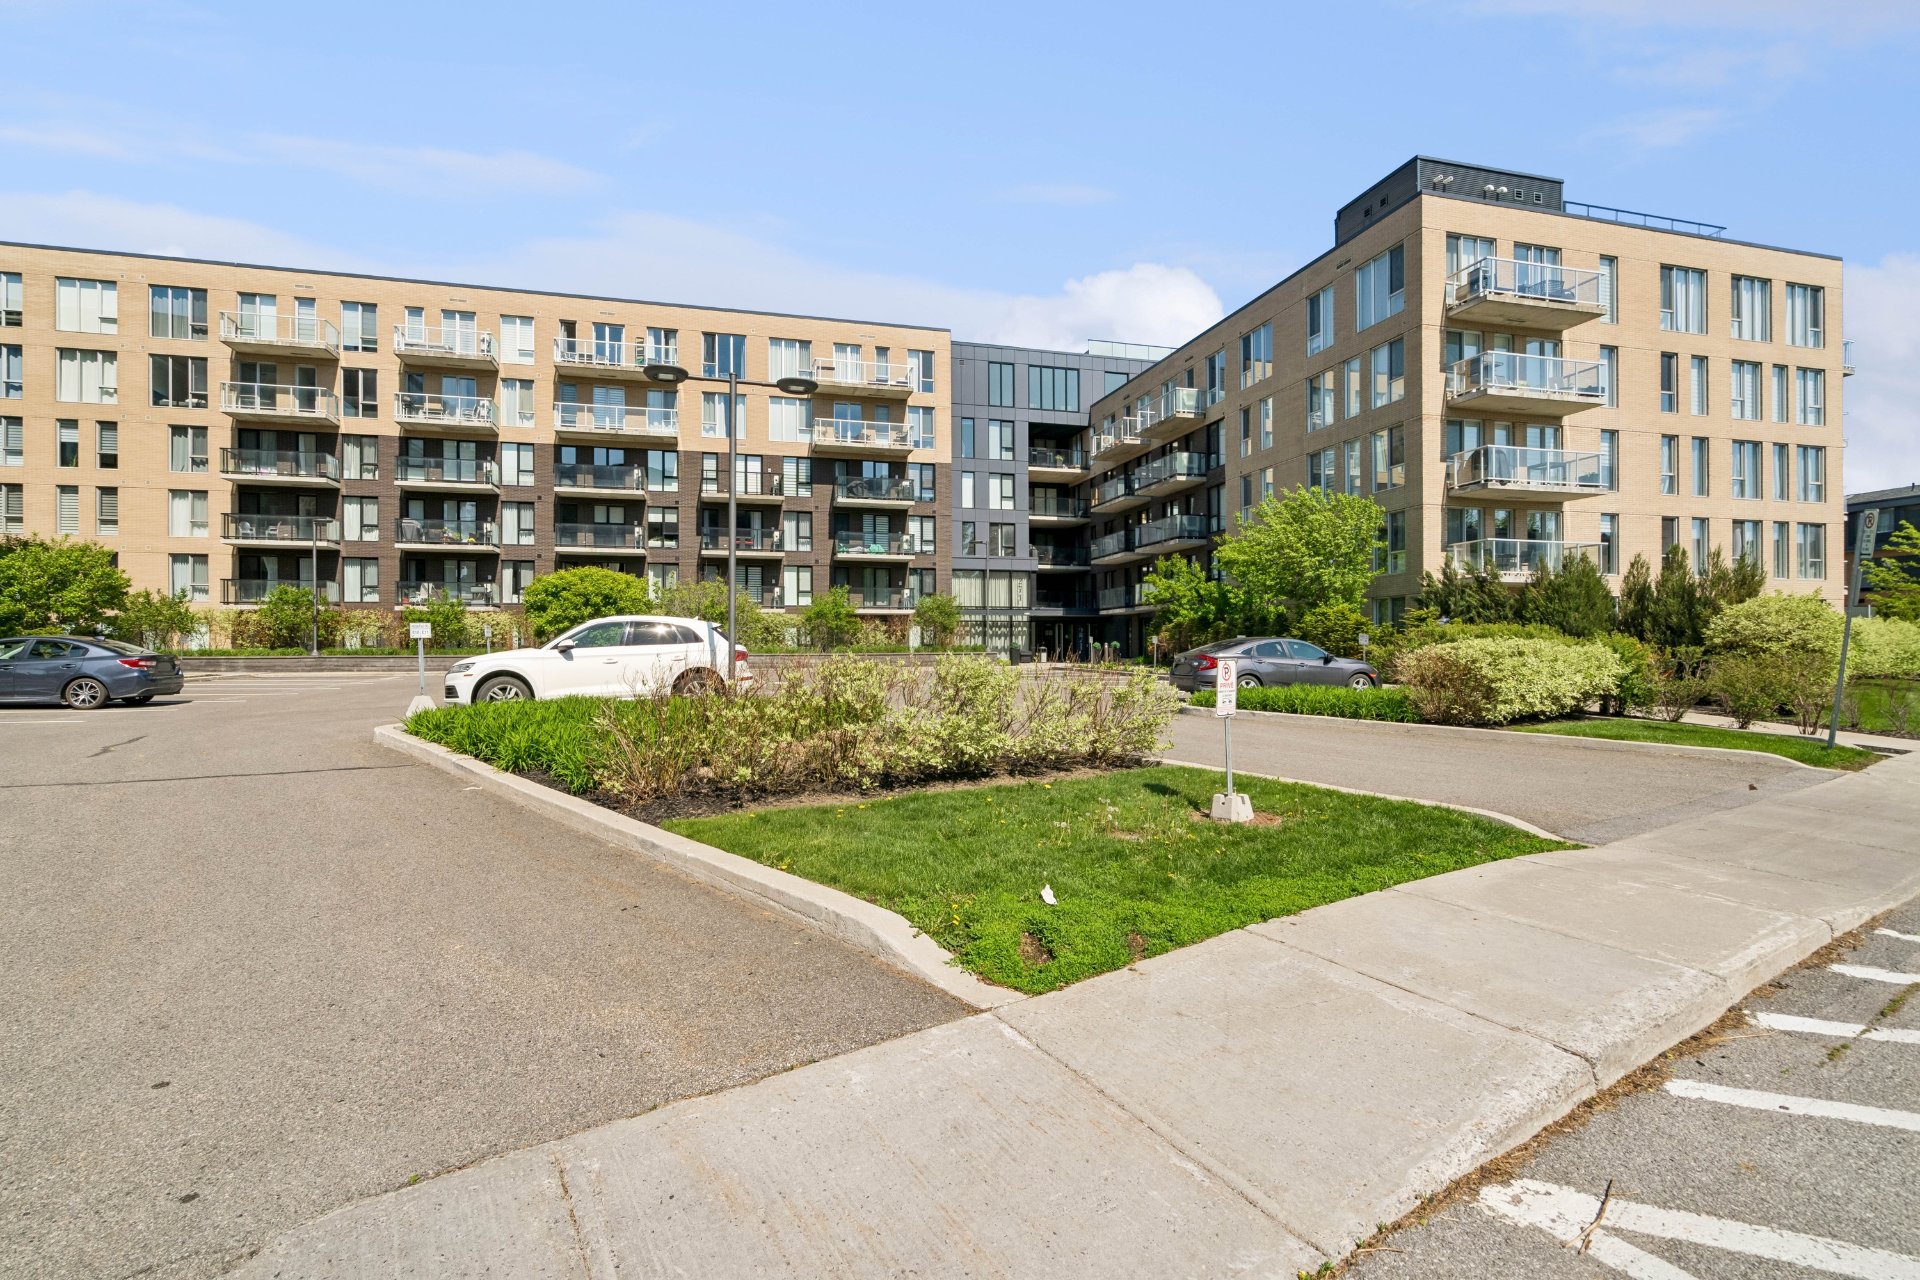
Frontage
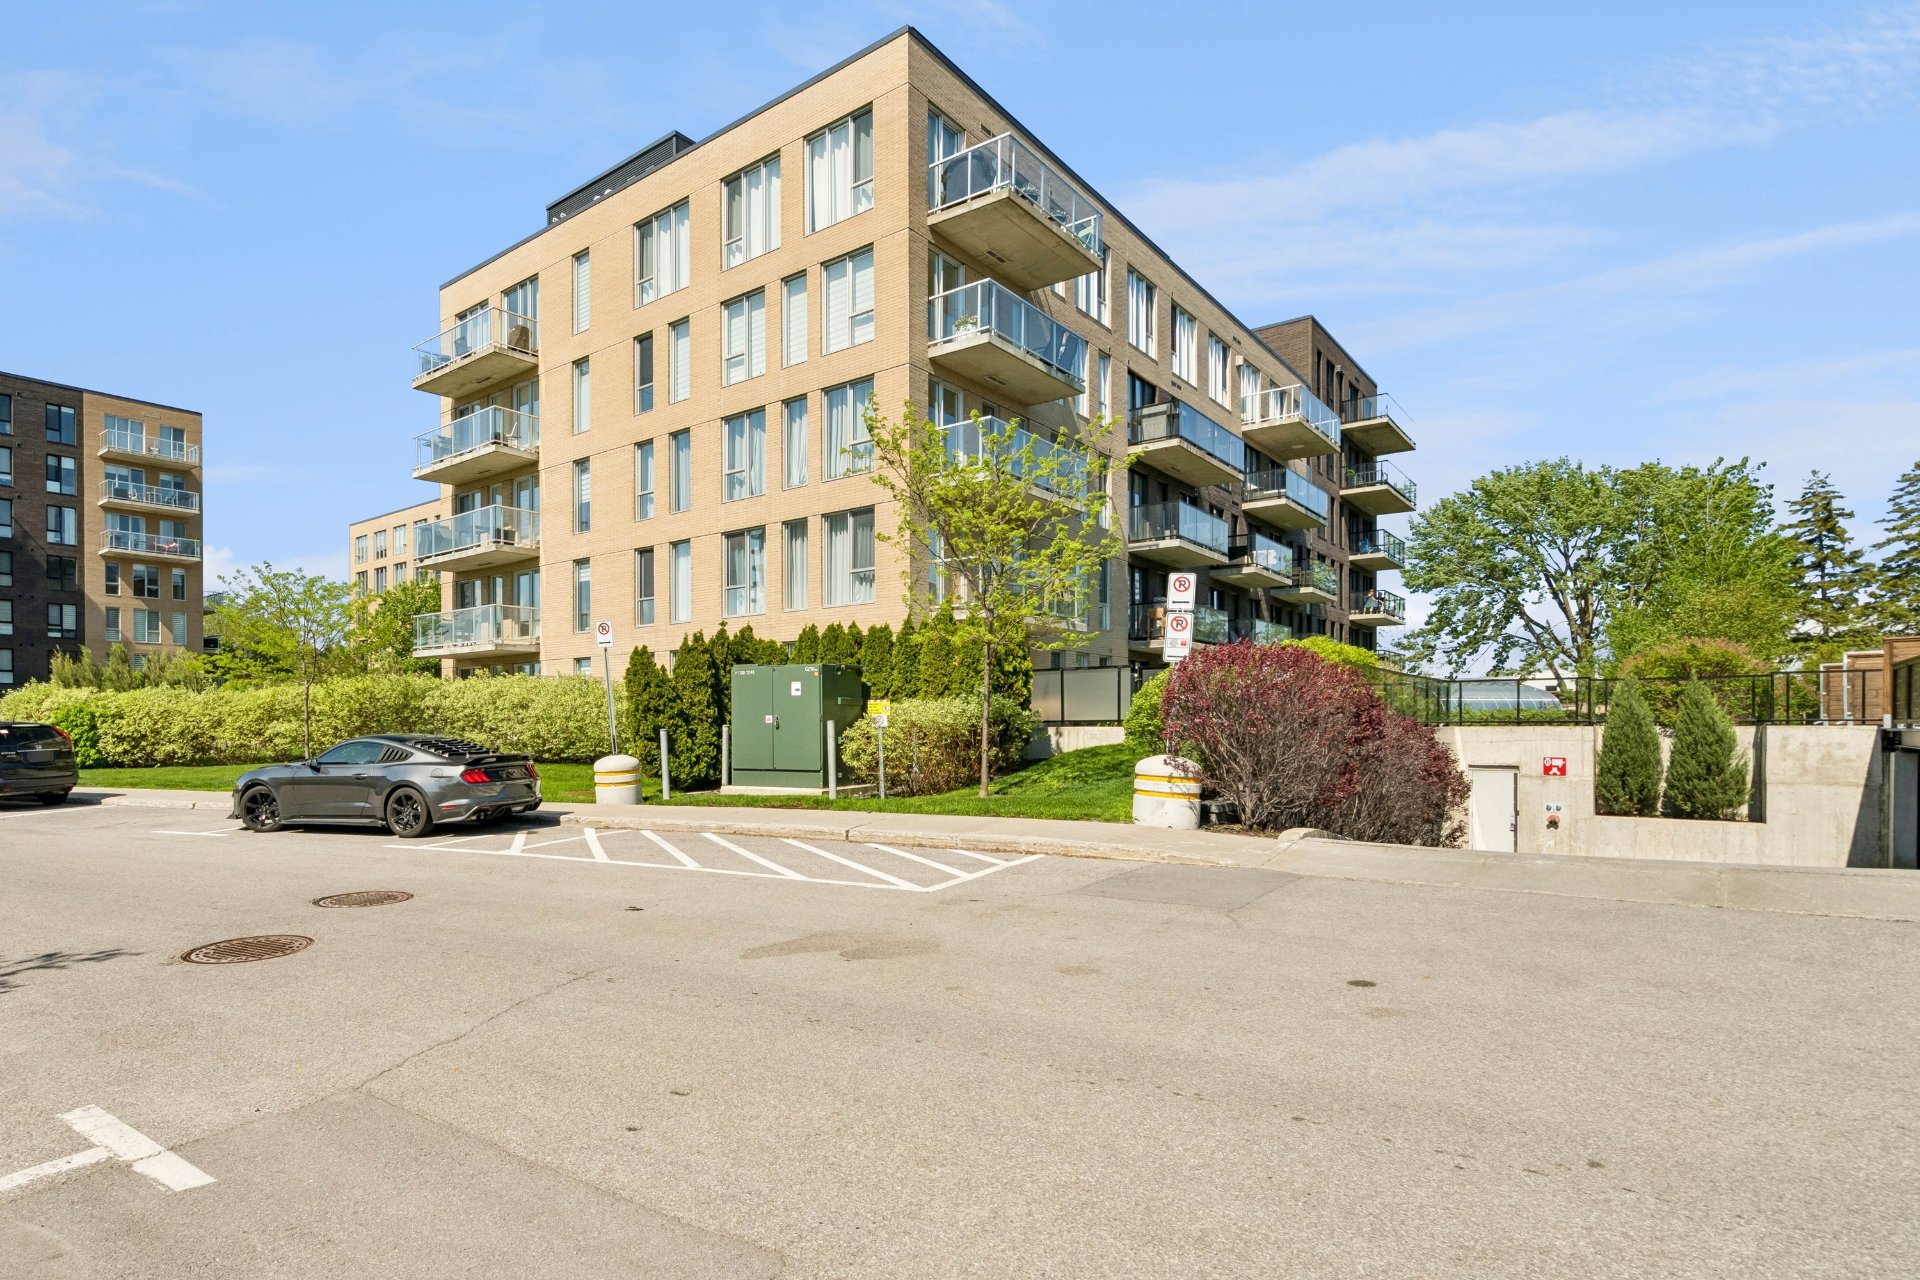
Exterior
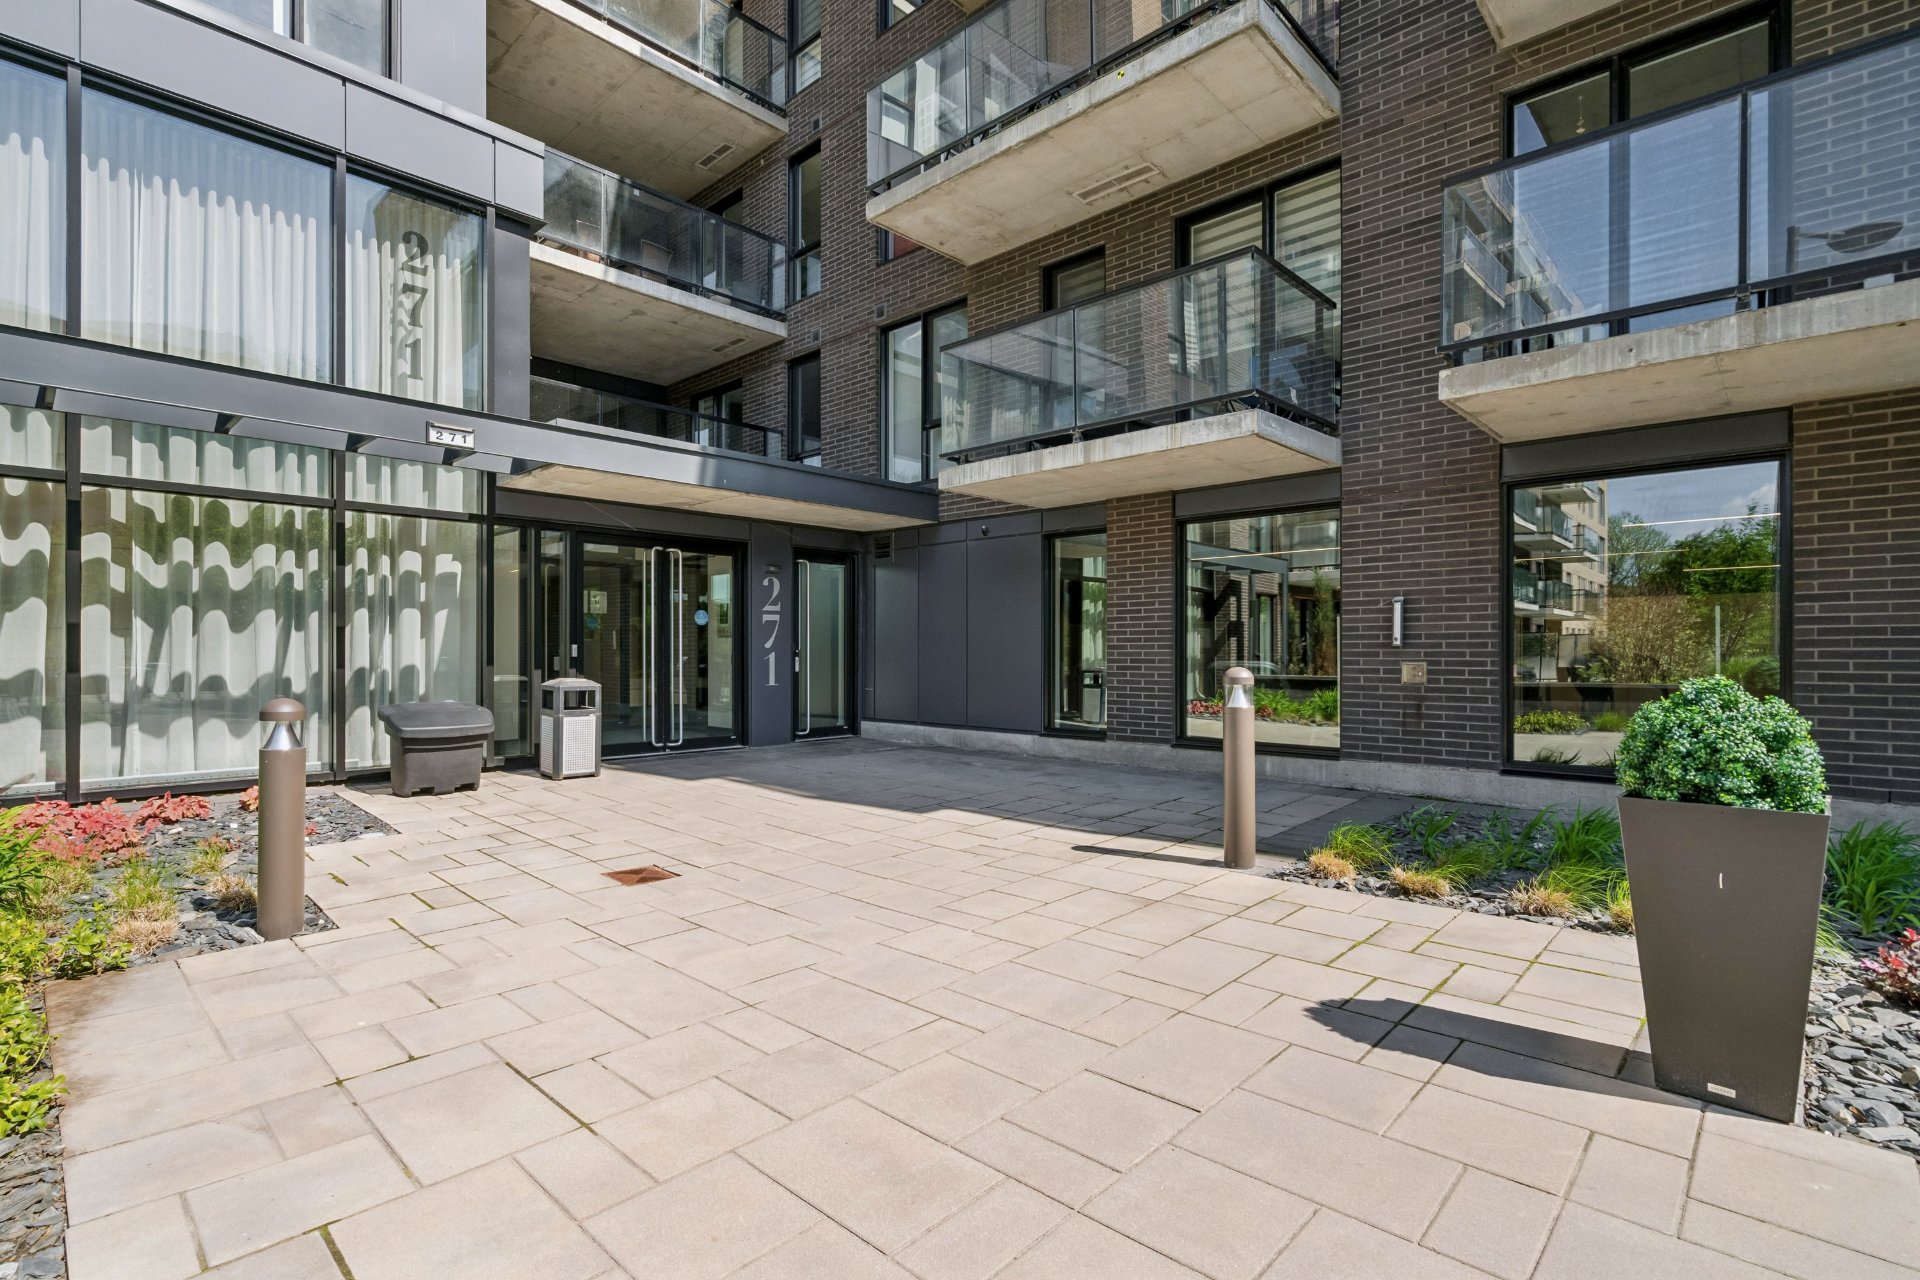
Exterior entrance
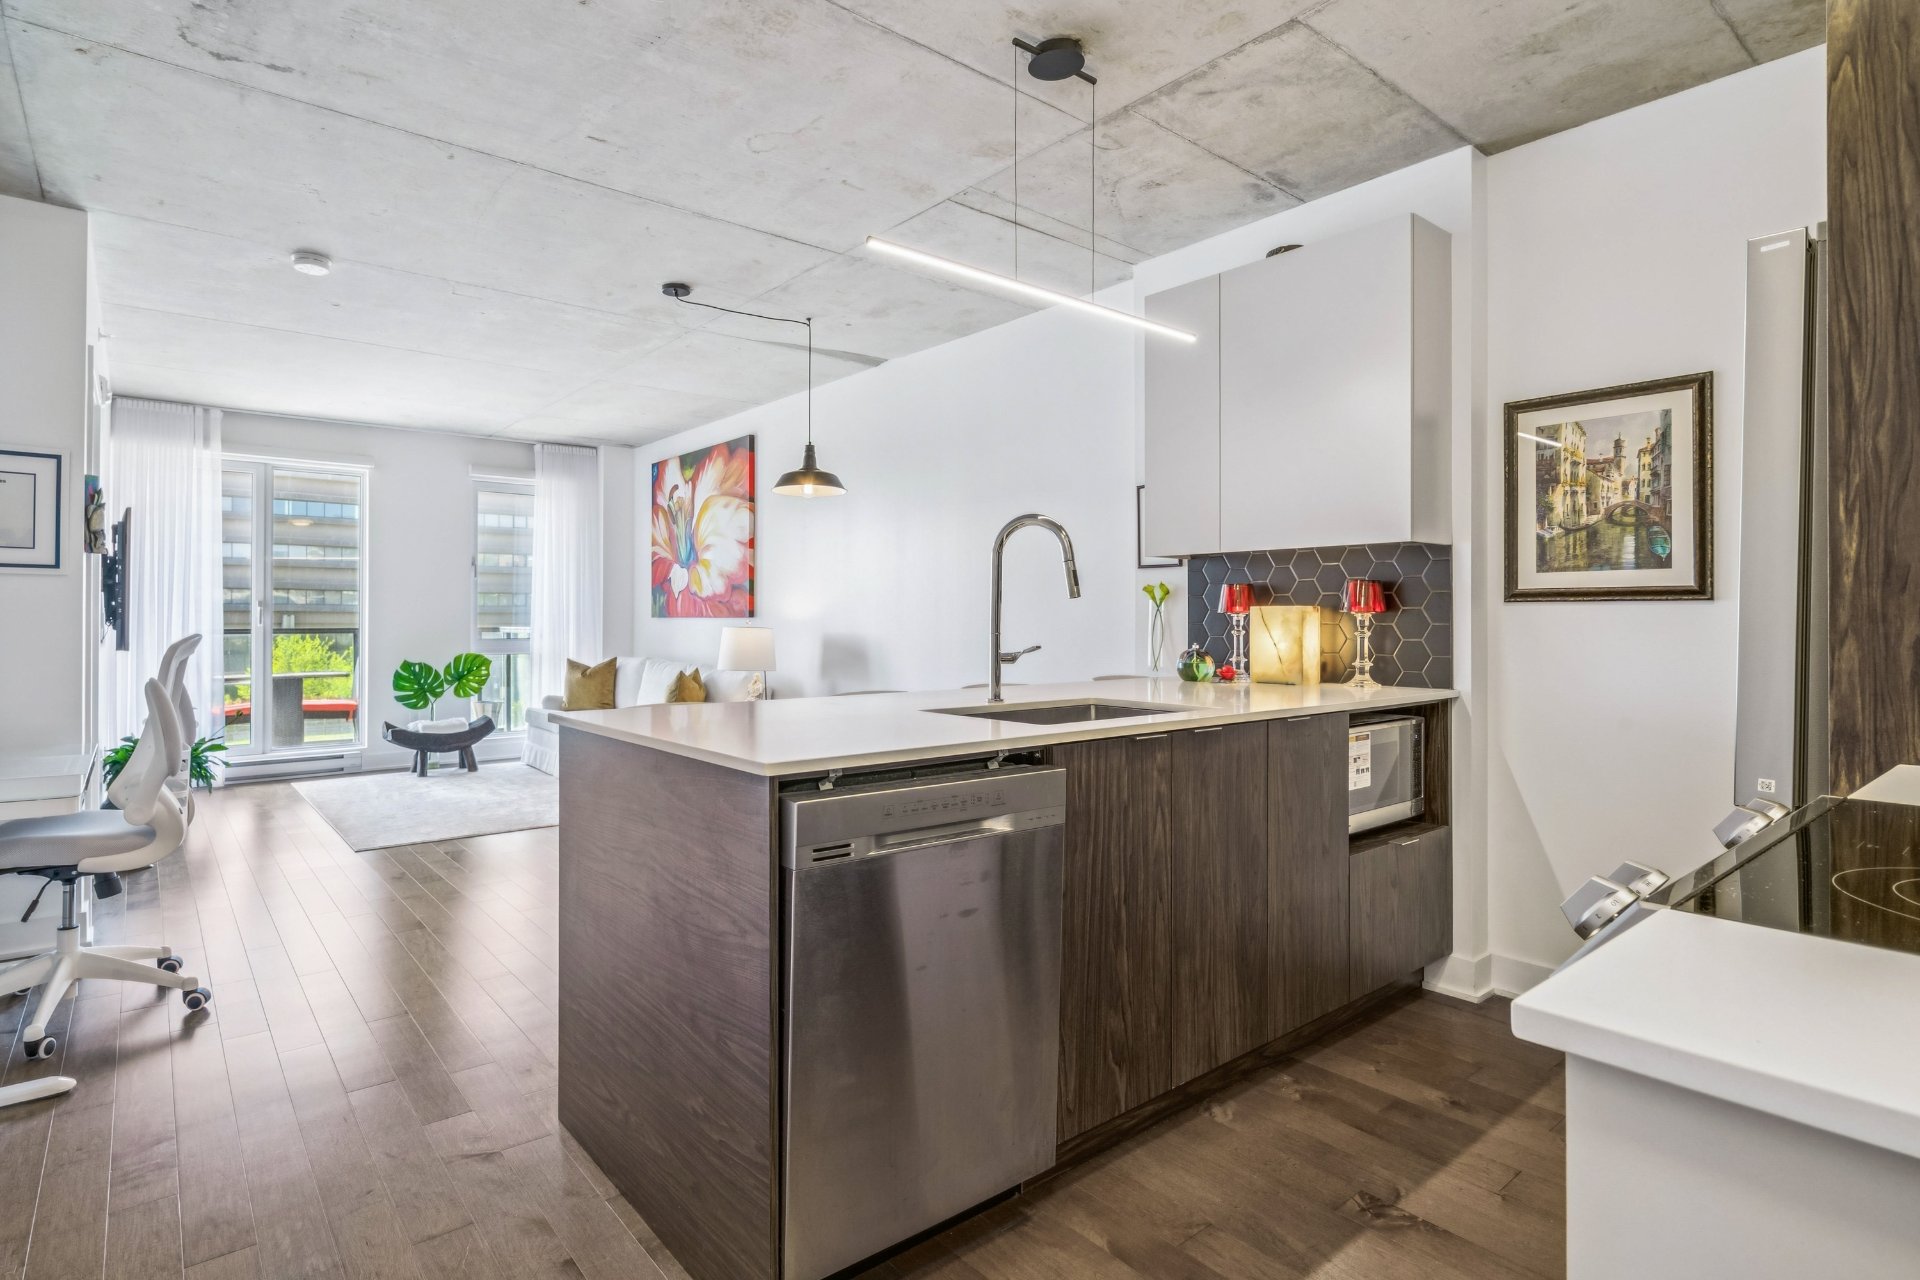
Kitchen
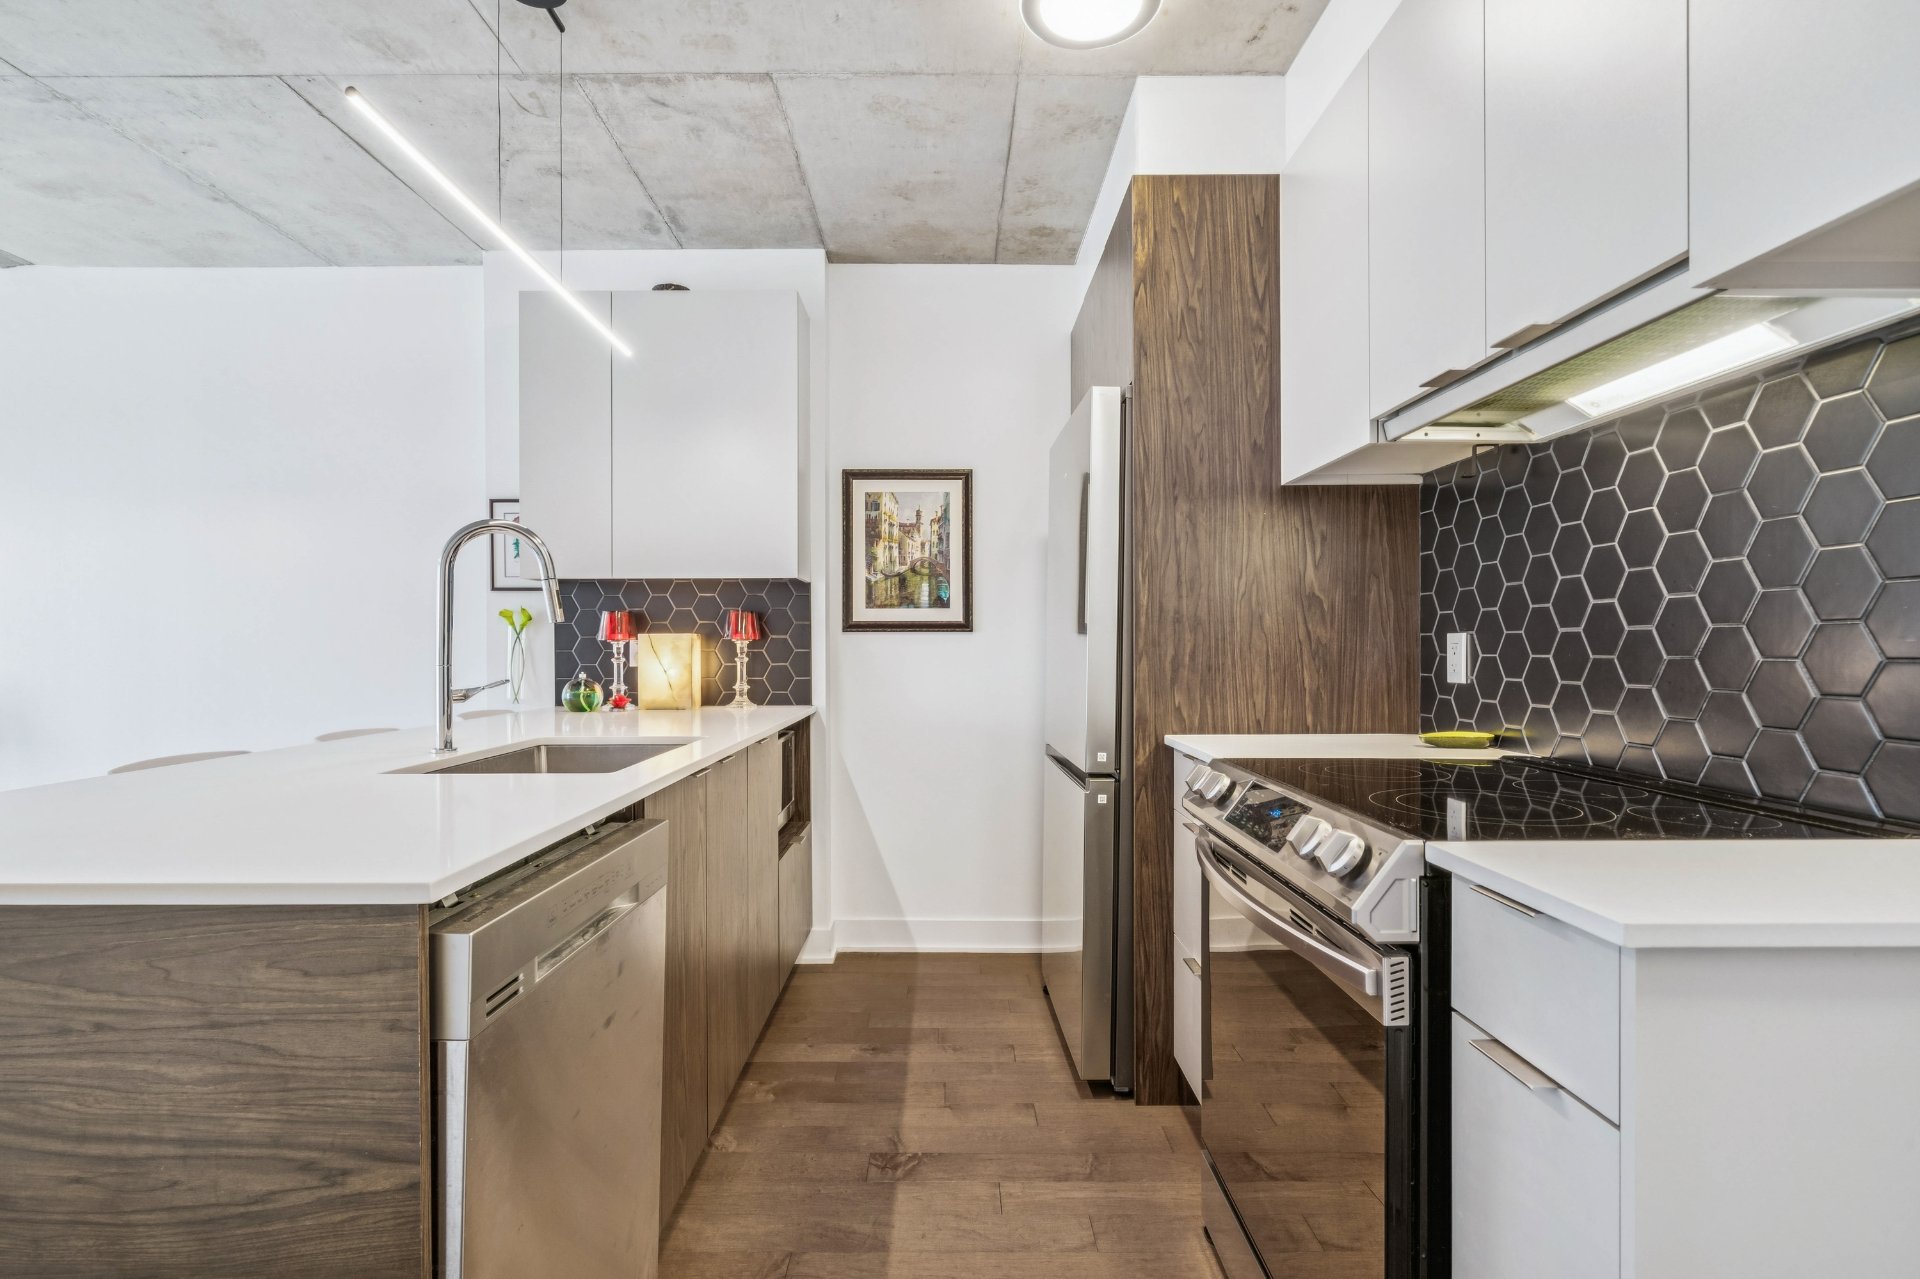
Kitchen
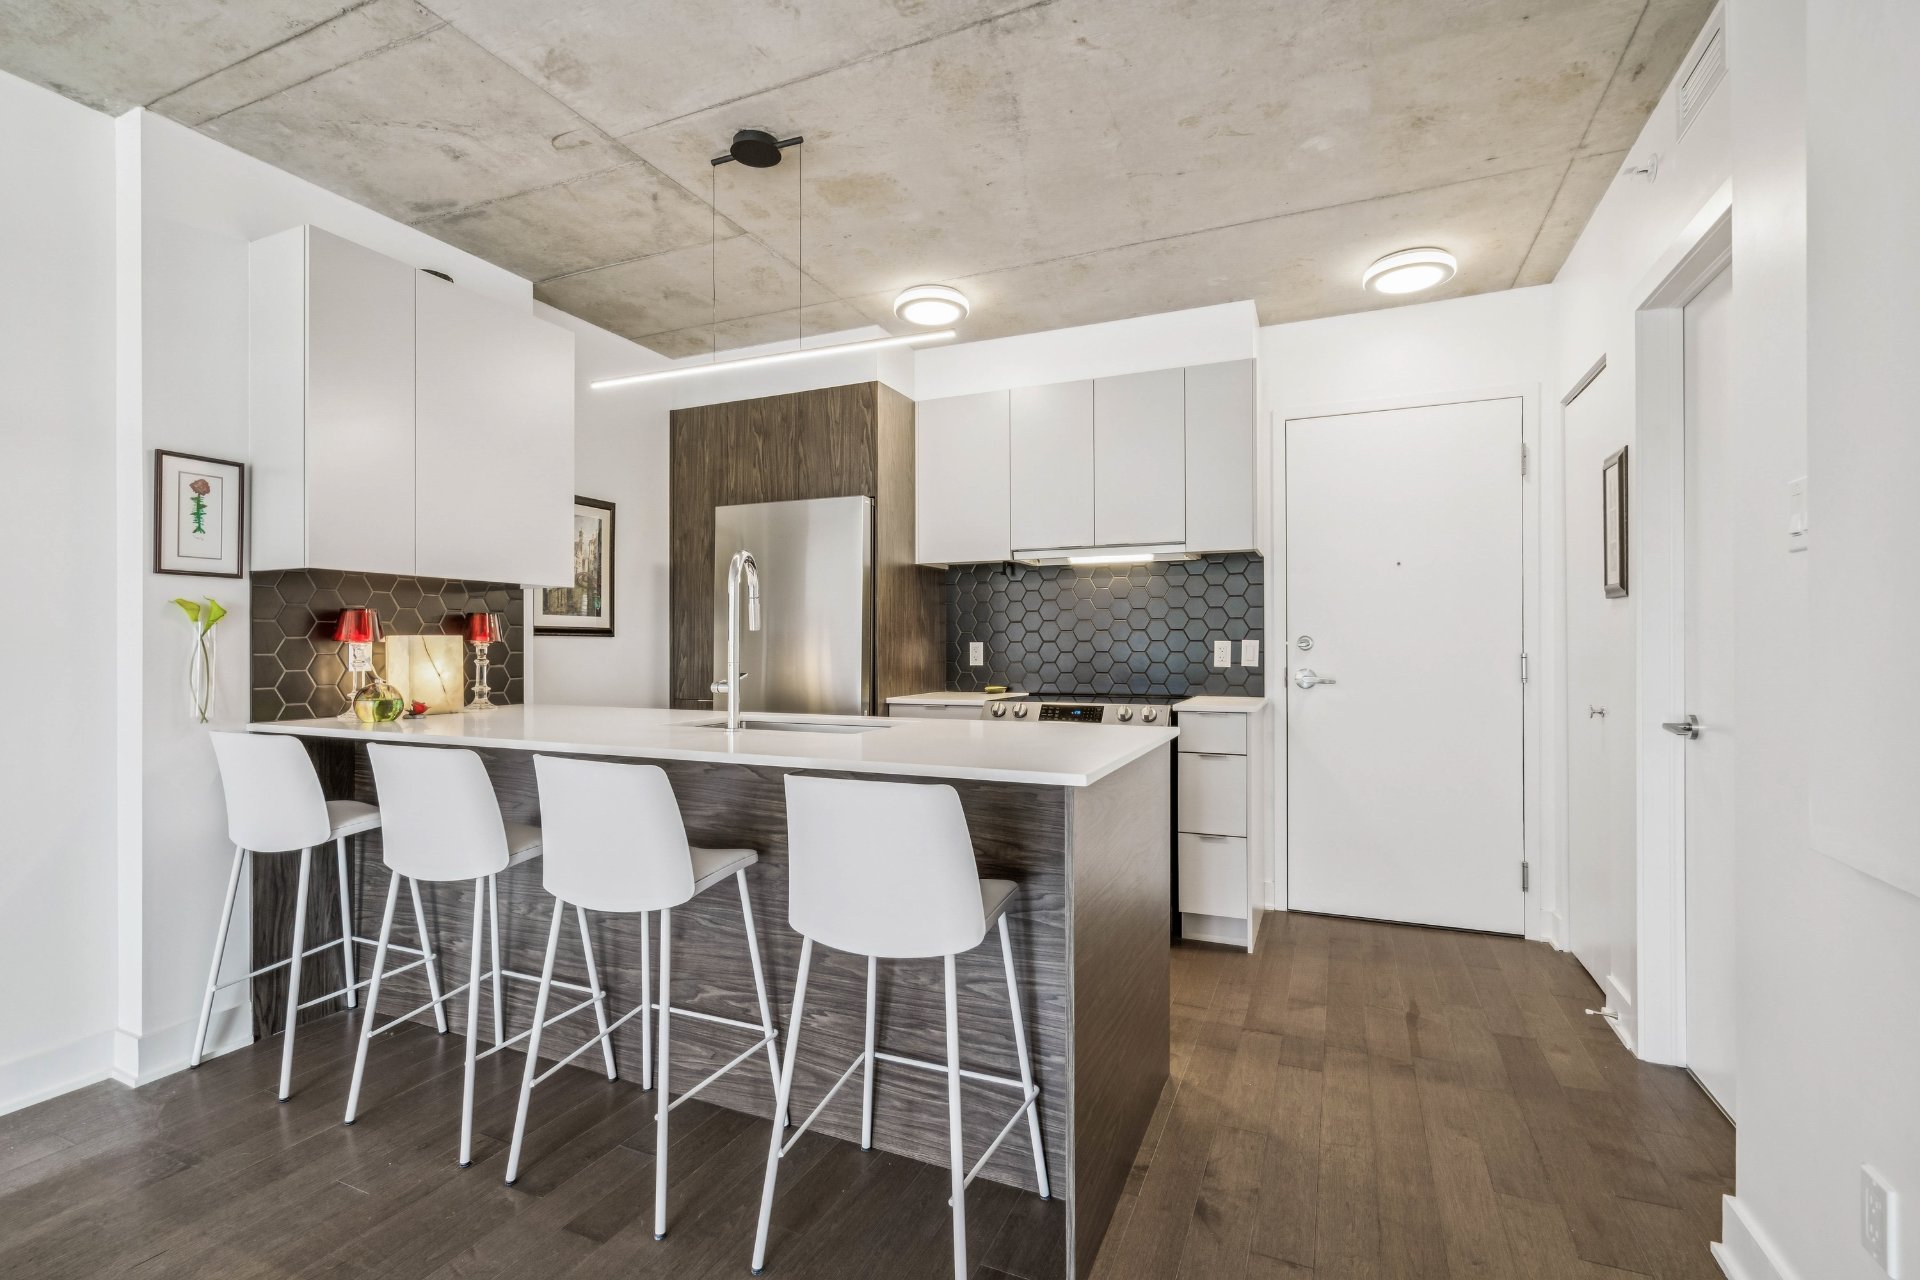
Kitchen
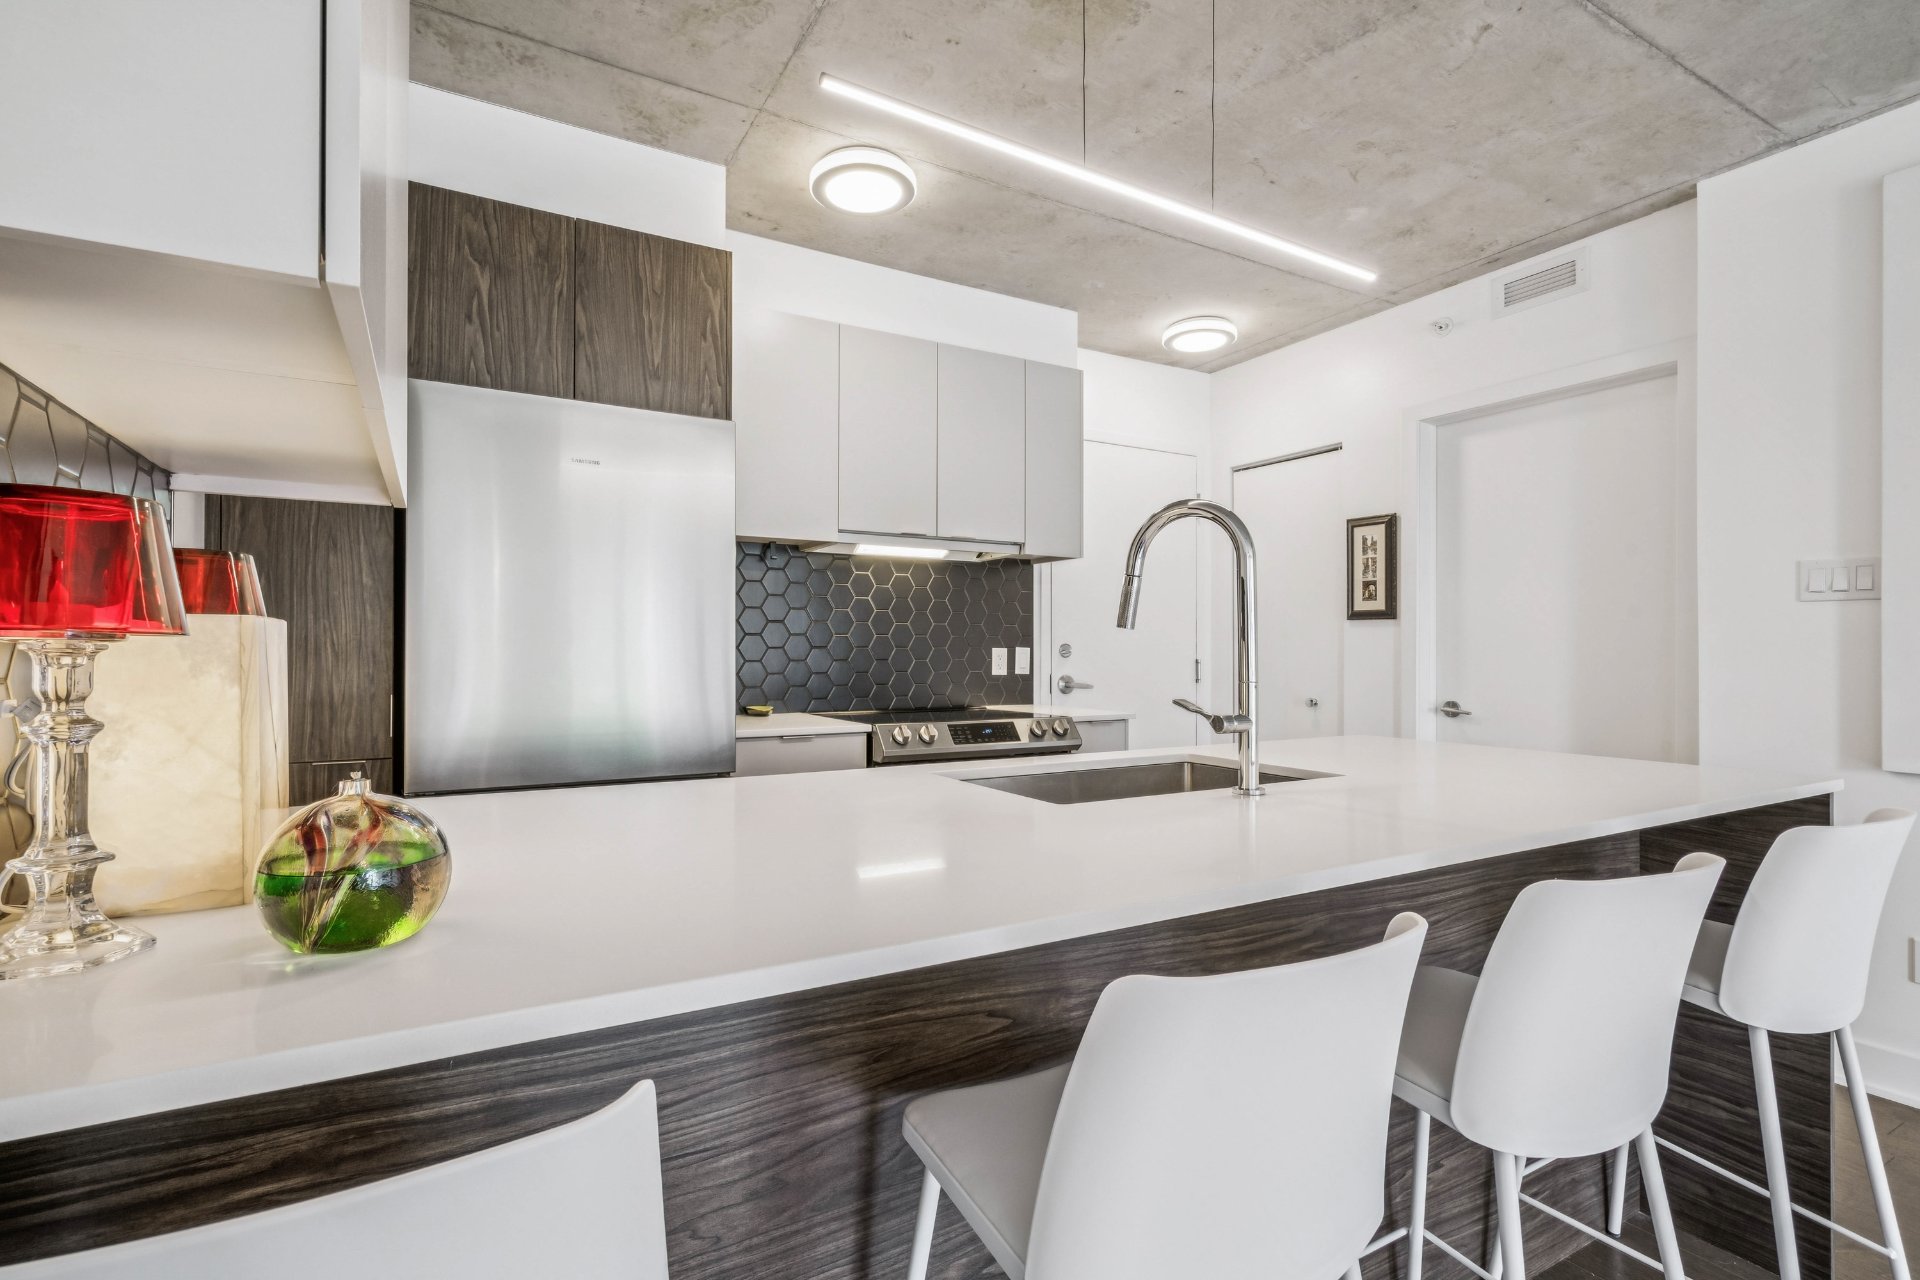
Kitchen
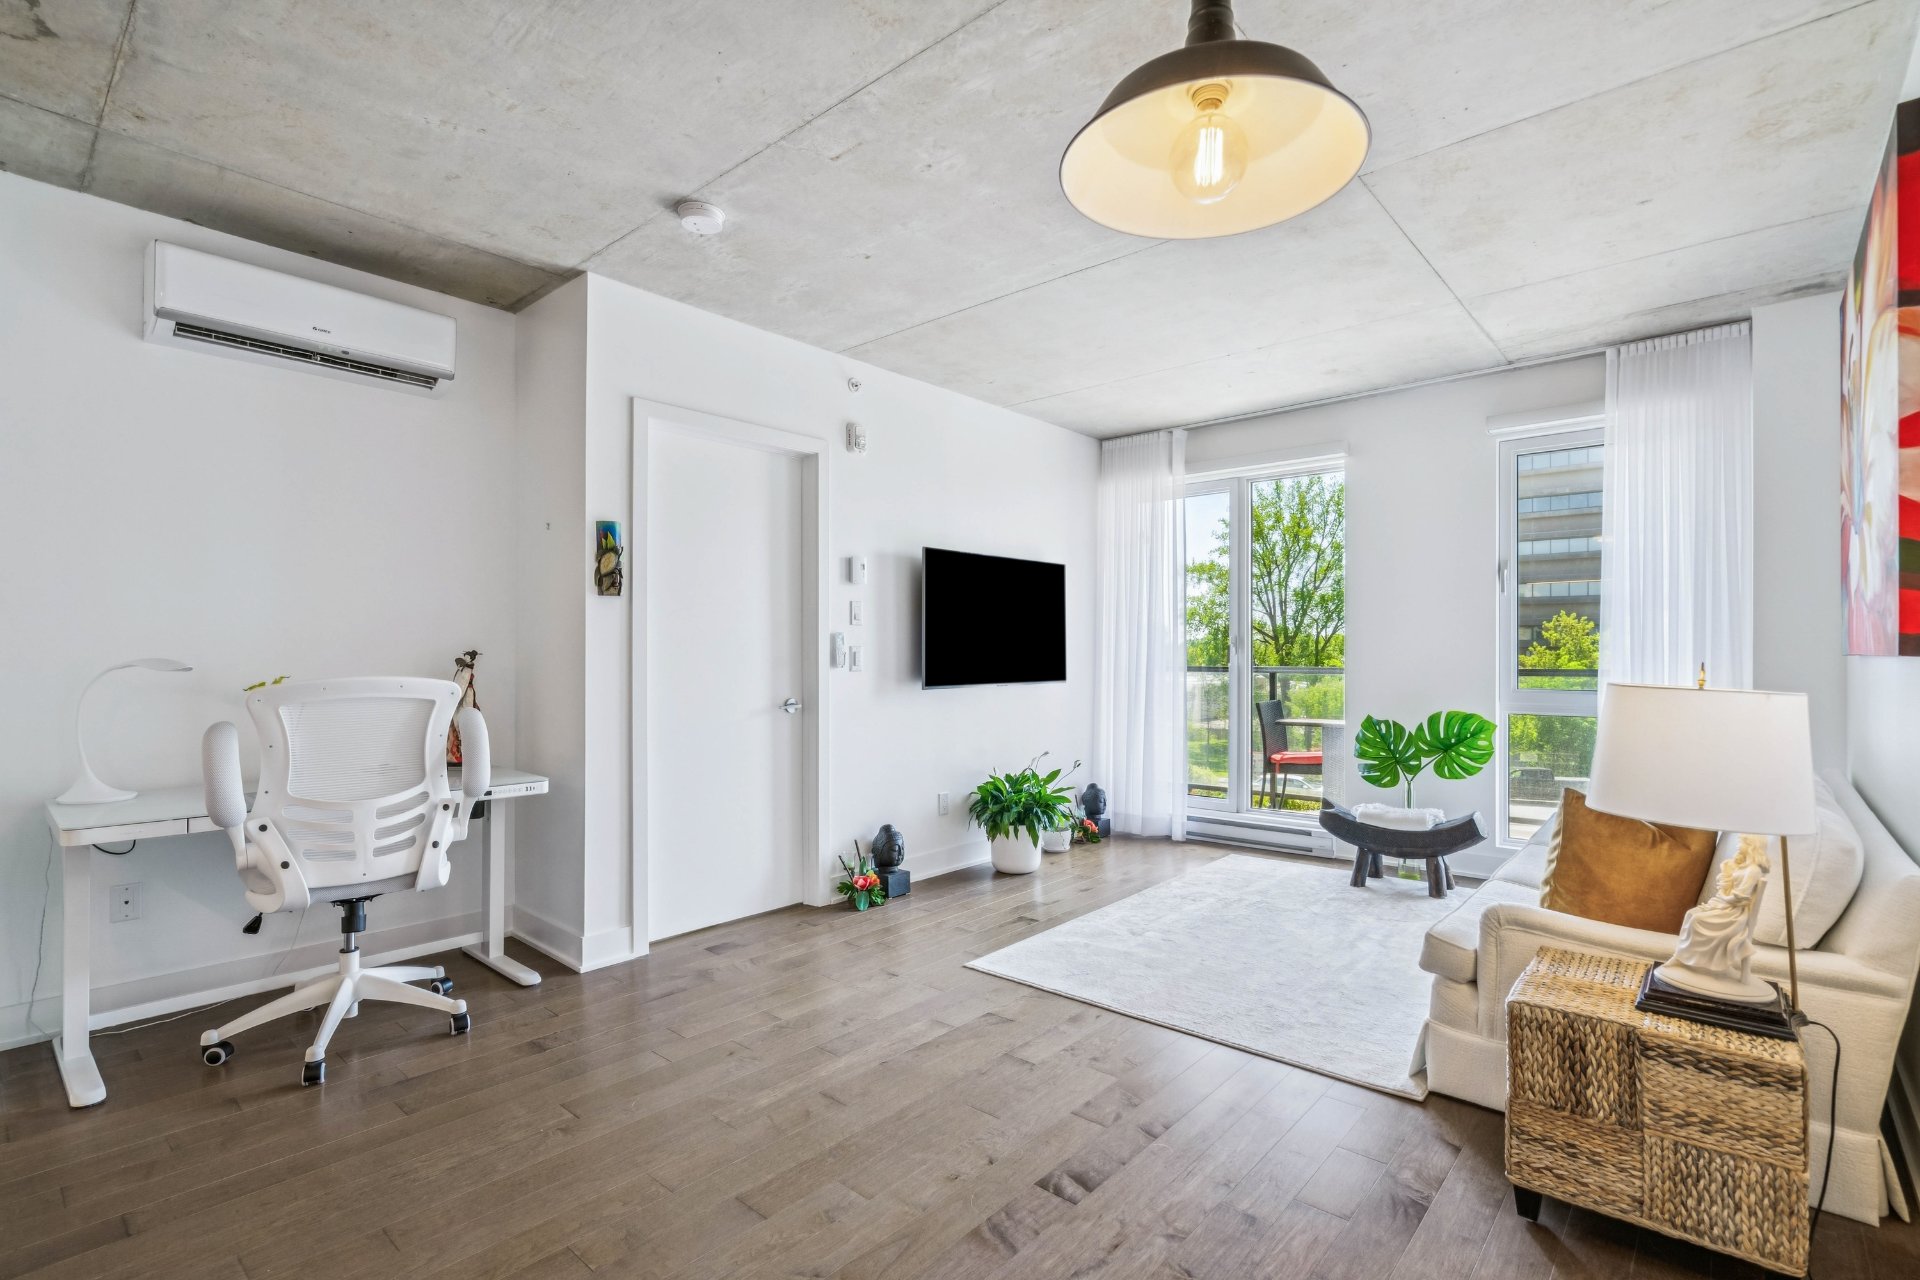
Living room
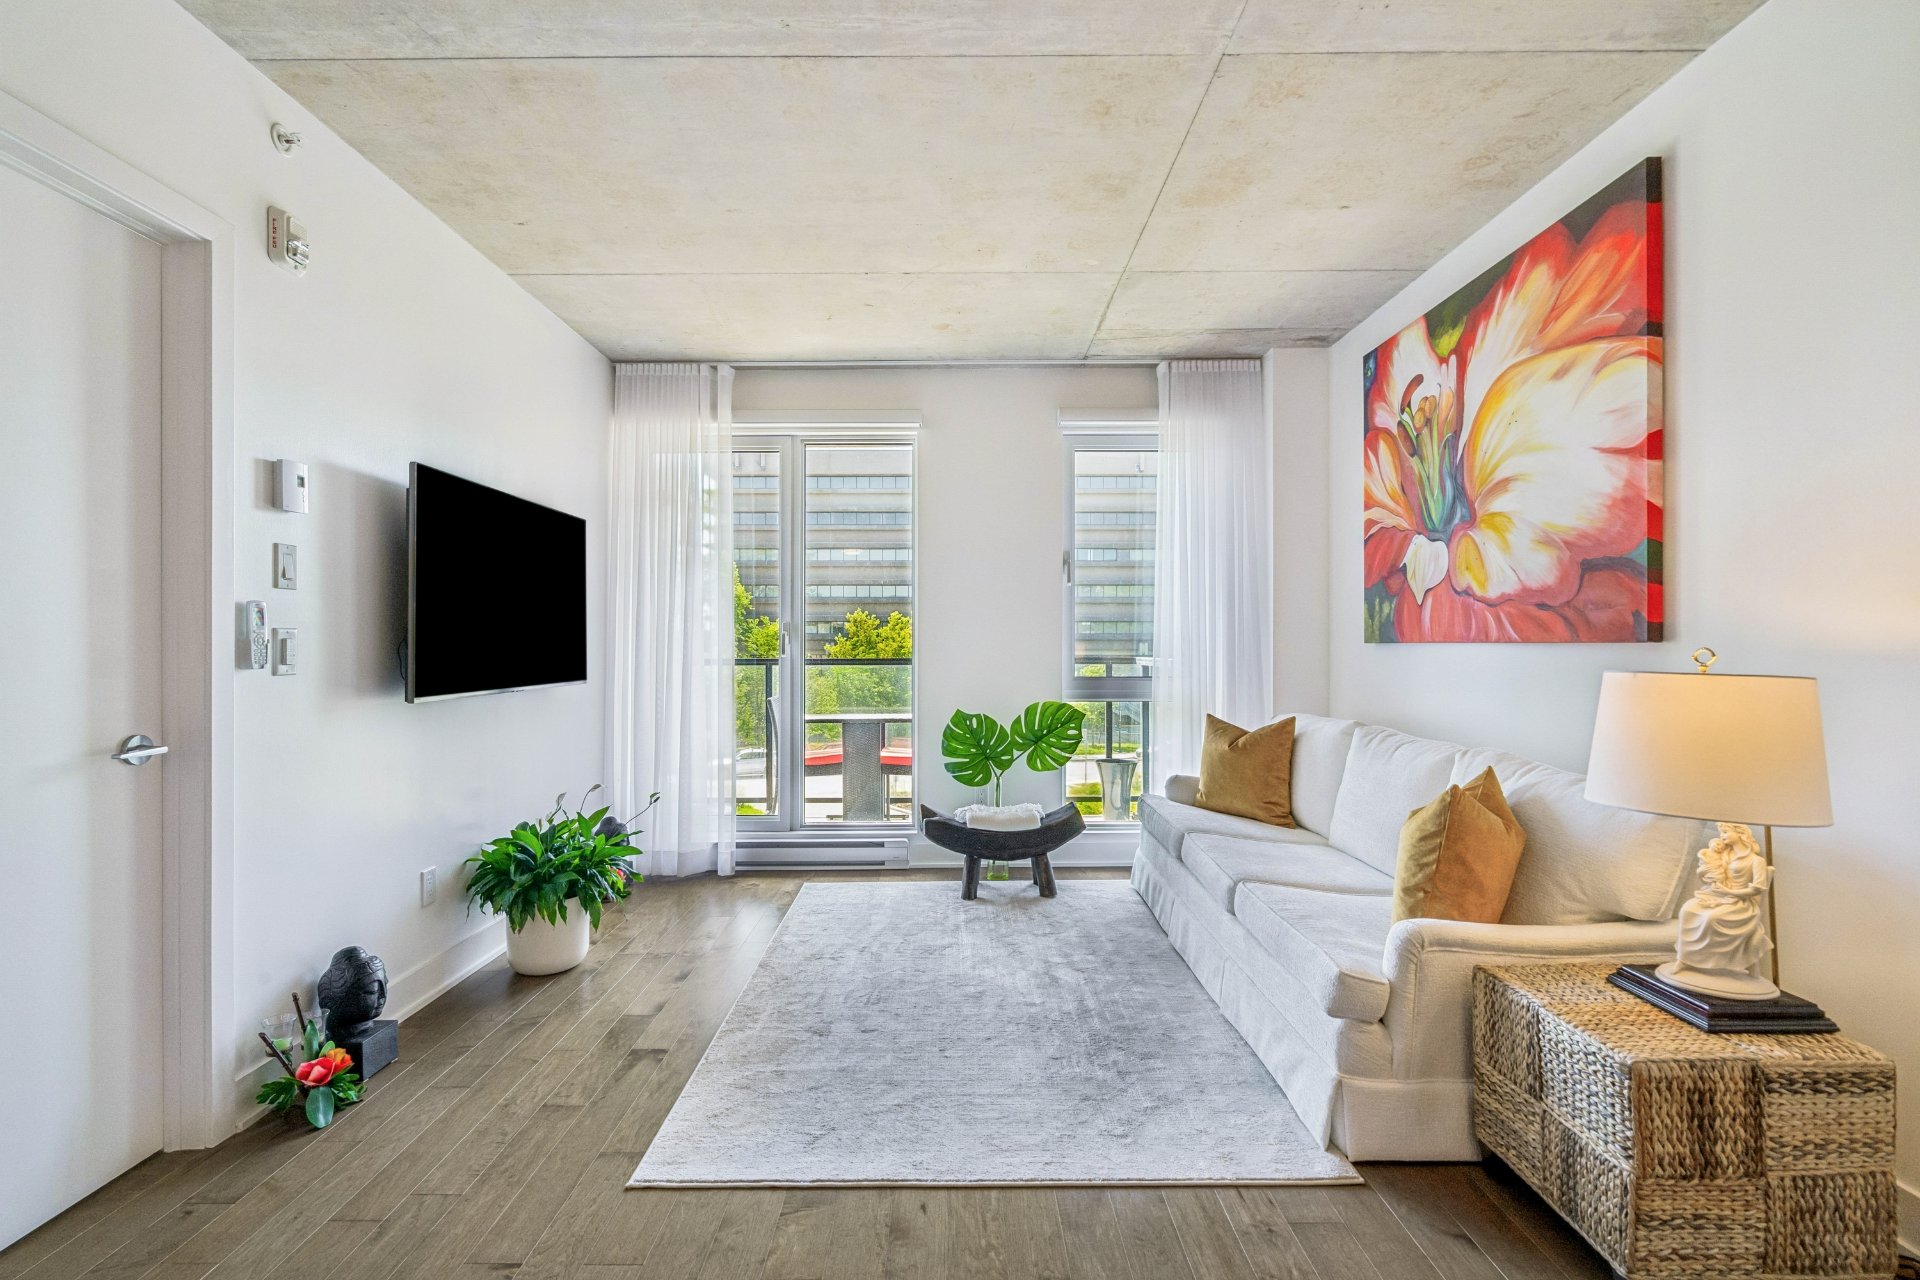
Living room
|
|
Sold
Description
Welcome to this stunning third-floor condo offering sophisticated urban living in an outstanding location. This bright and beautifully appointed residence showcases a thoughtfully designed layout that blends style, comfort, and functionality. Enjoy exclusive access to a spectacular rooftop terrace featuring a swimming pool, elegant dining area, and stylish lounge spaces beneath a pergola, perfect for relaxing or entertaining. An exceptional opportunity for professionals, first-time buyers and investors seeking a refined residence with premium amenities and a vibrant city lifestyle
D2.20 Parking space included with an outlet for a Level 2
electric vehicle charger. An additional fee is required to
activate the outlet.
**Selling Client would like to offer all furniture and
appliances for sale for an additional (sum$)
List of items:
-microwave- -sofa- -TV- -Carpet- -chair in bedroom-
-Window coverings- - 4 Stools Kitchen(white)
electric vehicle charger. An additional fee is required to
activate the outlet.
**Selling Client would like to offer all furniture and
appliances for sale for an additional (sum$)
List of items:
-microwave- -sofa- -TV- -Carpet- -chair in bedroom-
-Window coverings- - 4 Stools Kitchen(white)
Inclusions: Light fixtures, Washer and dryer, Stove, Fridge and dish washer. Walk-in closet-built ins
Exclusions : Window coverings and brackets, microwave
| BUILDING | |
|---|---|
| Type | Apartment |
| Style | Attached |
| Dimensions | 8.44x5.97 M |
| Lot Size | 0 |
| EXPENSES | |
|---|---|
| Co-ownership fees | $ 3048 / year |
| Municipal Taxes (2026) | $ 1460 / year |
| School taxes (2026) | $ 264 / year |
|
ROOM DETAILS |
|||
|---|---|---|---|
| Room | Dimensions | Level | Flooring |
| Hallway | 3.5 x 3.6 P | 3rd Floor | Wood |
| Kitchen | 8.9 x 8.6 P | 3rd Floor | Wood |
| Dining room | 13.5 x 8.10 P | 3rd Floor | Wood |
| Living room | 11.4 x 9.1 P | 3rd Floor | Wood |
| Primary bedroom | 9.0 x 11.3 P | 3rd Floor | Wood |
| Walk-in closet | 6.11 x 4.11 P | 3rd Floor | Wood |
| Bathroom | 7.10 x 10.1 P | 3rd Floor | Ceramic tiles |
|
CHARACTERISTICS |
|
|---|---|
| Bathroom / Washroom | Adjoining to primary bedroom |
| Available services | Balcony/terrace, Common areas, Exercise room, Fire detector, Indoor storage space, Leak detection system, Outdoor pool, Roof terrace, Yard |
| Proximity | Bicycle path, Cegep, Daycare centre, Elementary school, High school, Highway, Park - green area, Public transport, Réseau Express Métropolitain (REM) |
| Heating system | Electric baseboard units |
| Heating energy | Electricity |
| Easy access | Elevator |
| Mobility impared accessible | Exterior access ramp |
| Parking | Garage |
| Garage | Heated |
| Pool | Inground |
| Equipment available | Level 2 charging station, Private balcony, Ventilation system, Wall-mounted air conditioning |
| Sewage system | Municipal sewer |
| Water supply | Municipality |
| Zoning | Residential |