Property Details
Description
Visits are by appointment only. Some buyers may benefit from savings of up to $50,000 on the purchase price. Remacité townhouses, located in the heart of the Grand Parc Urbain, offer residents a refrigerated indoor skating rink, 8 tennis courts, cross-country ski trails, walking paths, and a private in-ground pool, all within walking distance of the REM, Quartier Dix30, schools, and shops. Groupe Padam is ready to build the home of your dreams. Enjoy spacious living areas, a double garage, and unique designs!
Visits are by appointment only.
Remacité townhouses are ideally located in the heart of the
Grand Parc Urbain, a vast green space of over 4 million
square feet showcased in this new neighbourhood. This park
offers residents a refrigerated indoor skating rink, eight
tennis courts, cross-country ski trails, and walking paths,
all just steps from their homes. Remacité residents also
enjoy an in-ground pool reserved exclusively for them. In
addition, their homes are within walking distance of the
REM (Réseau express métropolitain), Quartier Dix30, two
elementary schools, a high school, as well as the shops and
restaurants of Quartier Solar.
Remacité is ready to help you build the home of your
dreams. With 30 years of experience, the company
specializes in building custom homes designed to meet all
your needs. They offer a guarantee of quality and
durability for every project. They place great importance
on their clients' interests and ensure that every
expectation is met. They build the home where your family
will settle, where your children will grow up, where your
friends will gather, and where you will find comfort.
Happiness is here.
Cloutier Street
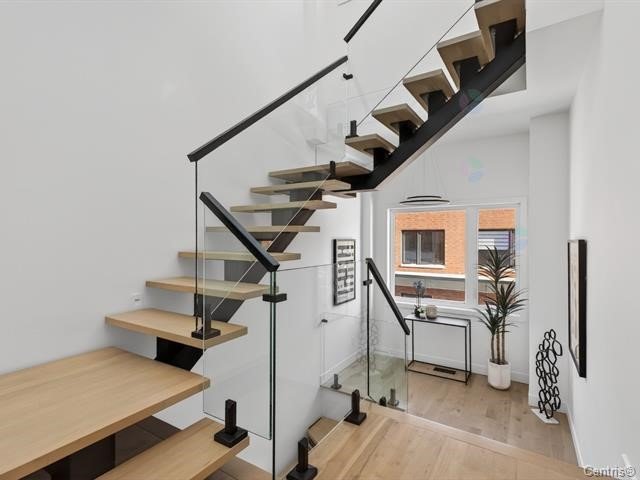
Center Unit with Mezzanine
* Area:
Basement: 680 sq ft (unfinished)
Main Floor: 708 sq ft
Second Floor: 708 sq ft
Total: 1,416 sq ft
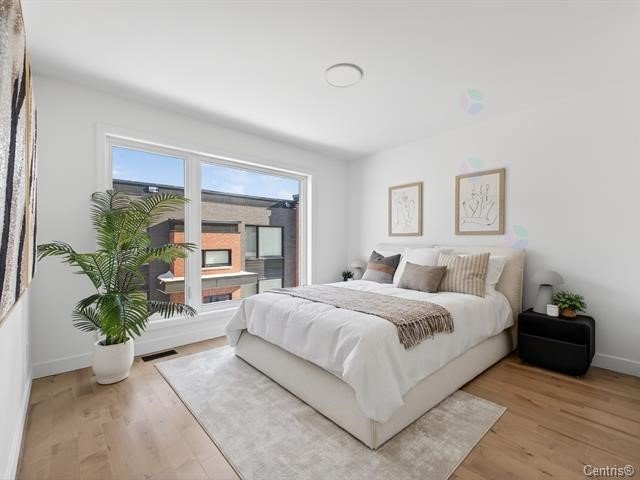
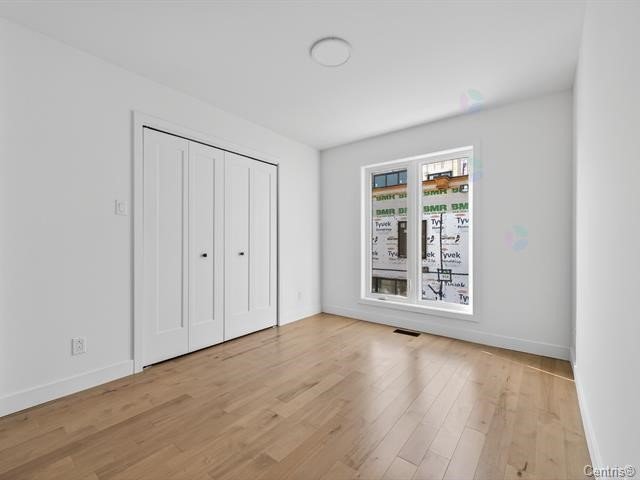
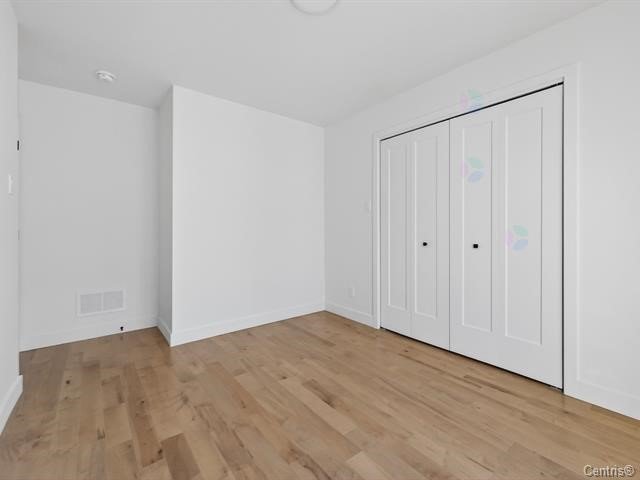
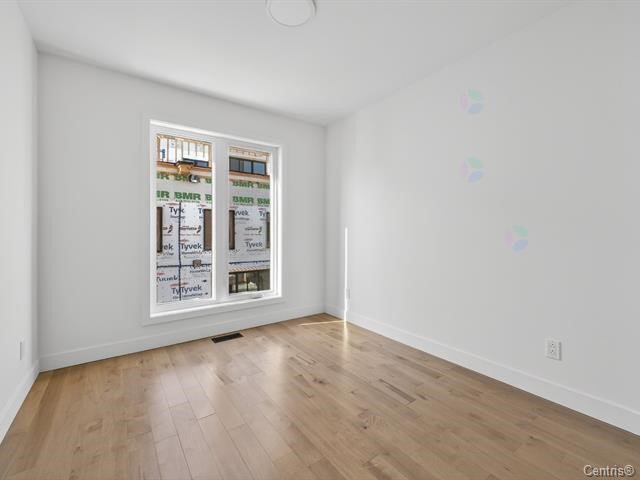
* 3 large bedrooms upstairs, possibility of 5 with
mezzanine and basement
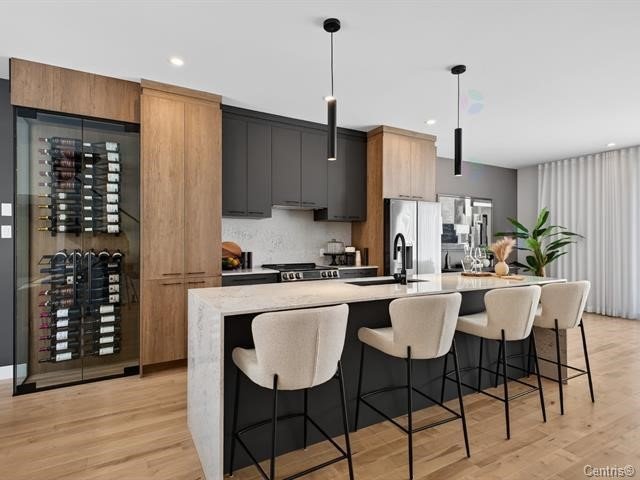
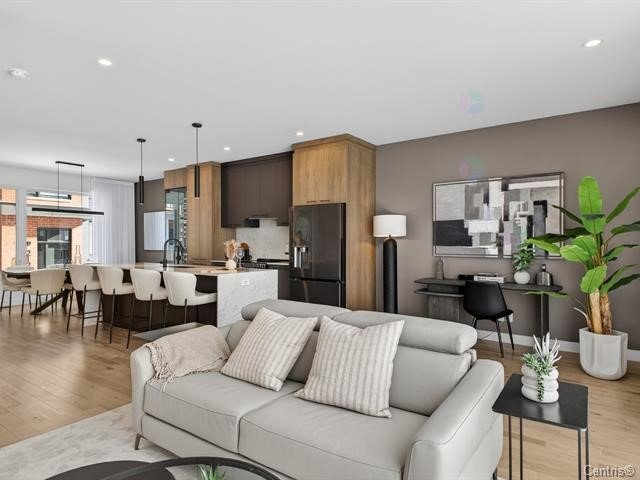
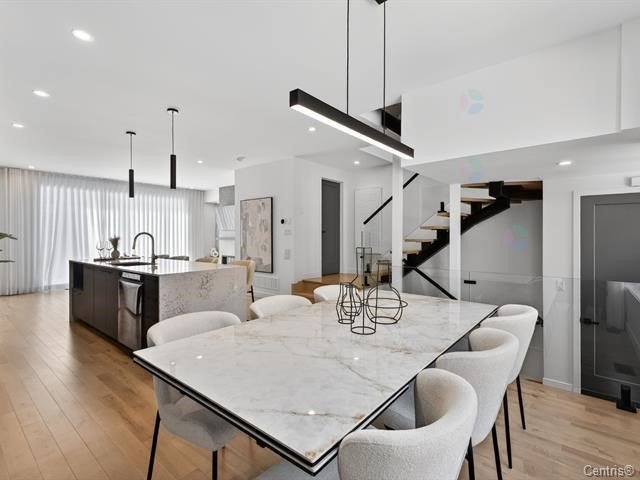
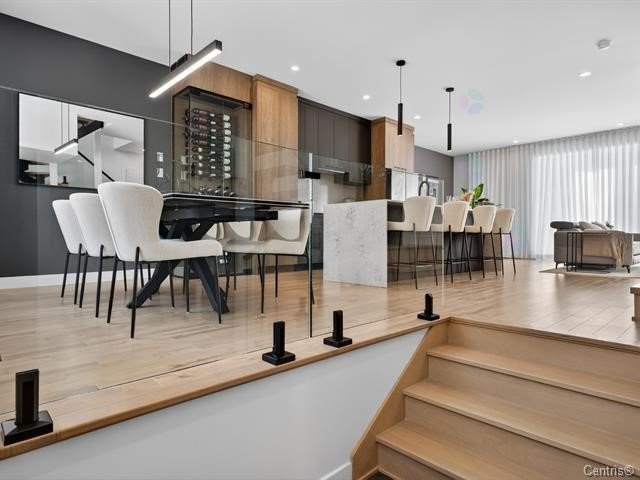
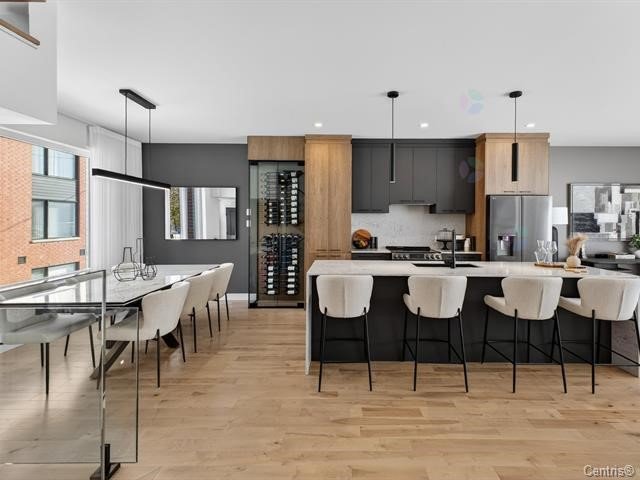
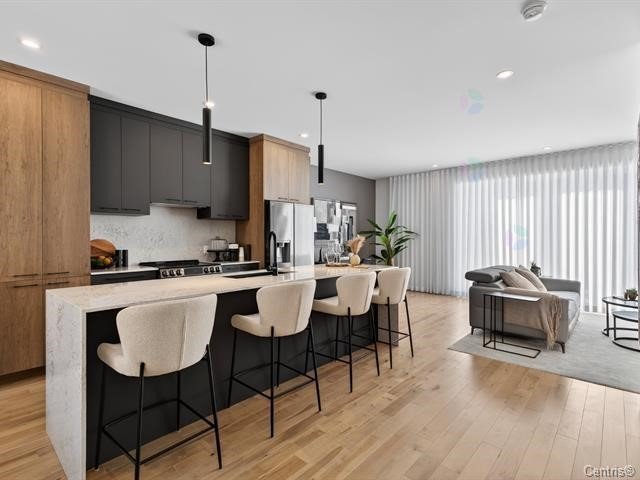
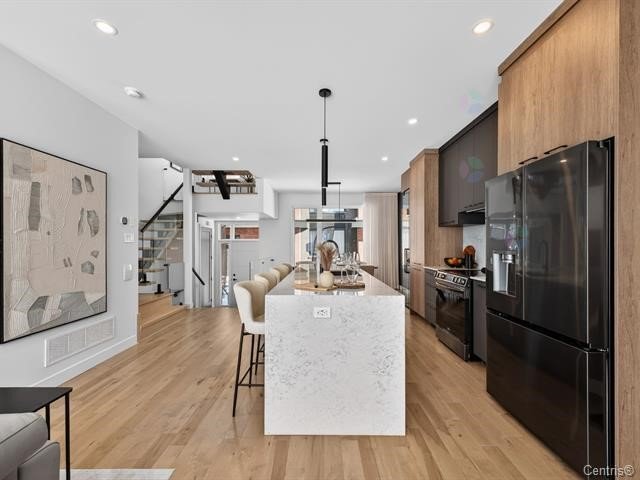
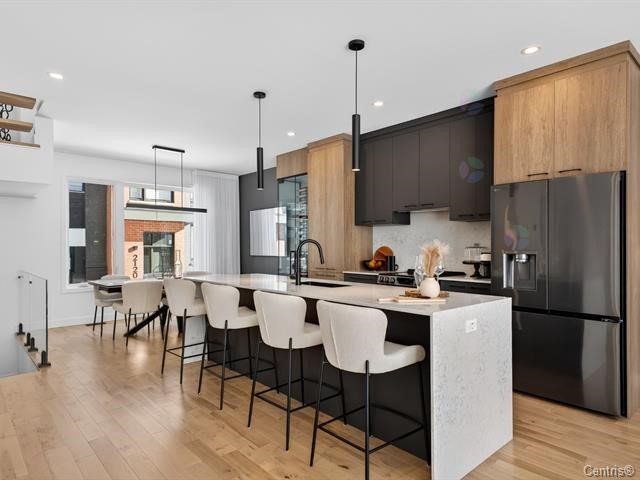
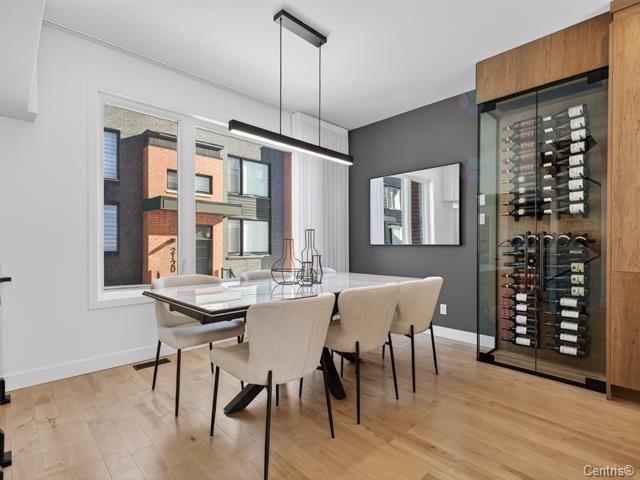
* Open concept main floor
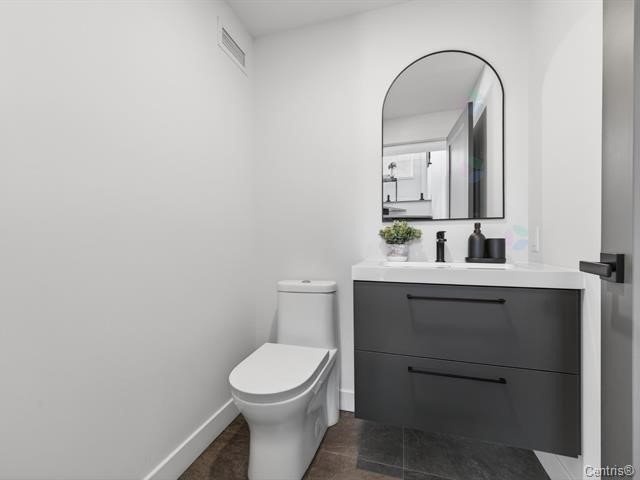
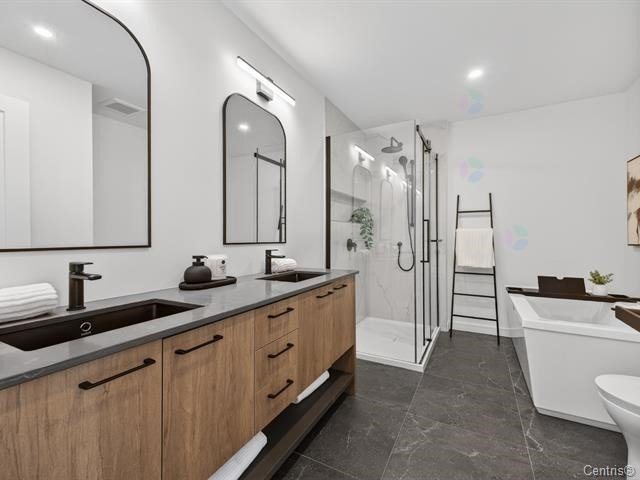
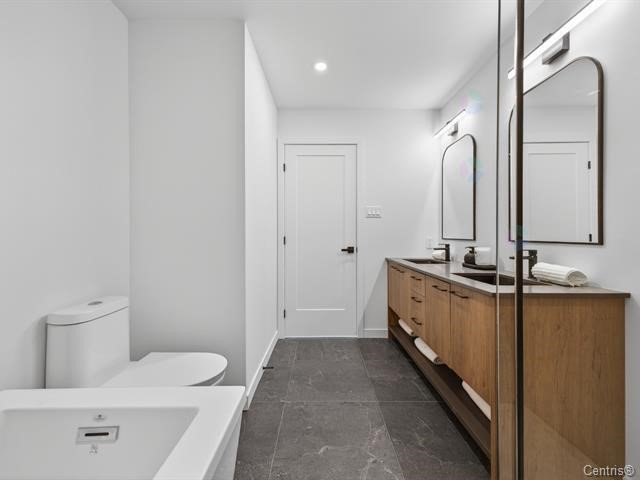
* 1.5 bathrooms, with option for an additional bathroom in
the master bedroom
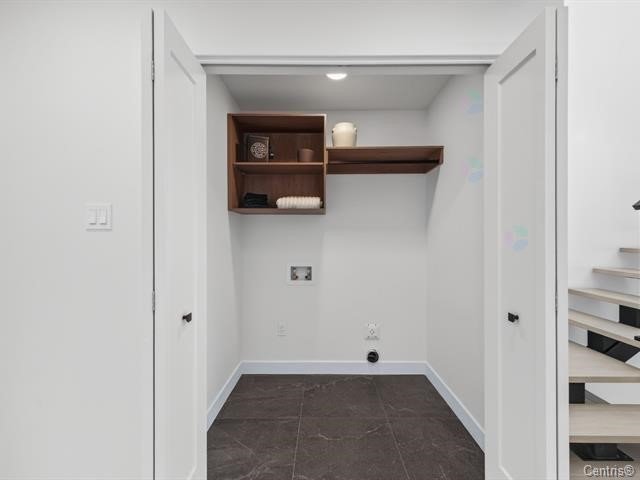
* Laundry room (varies depending on the plan)
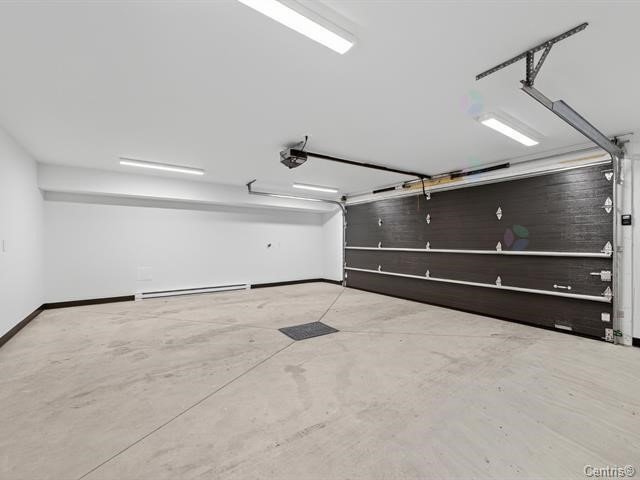
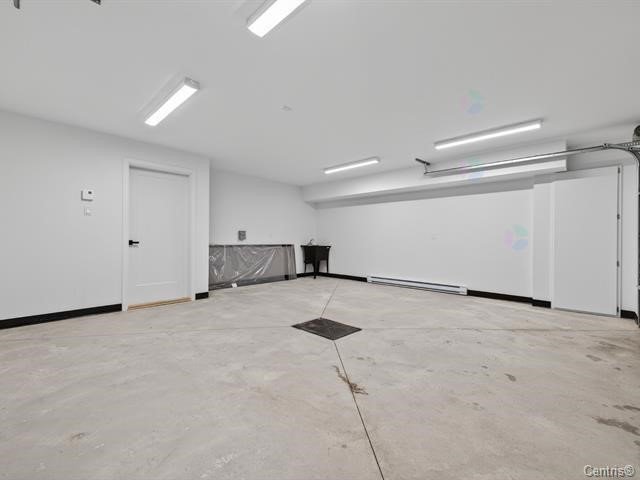
* Attached double garage
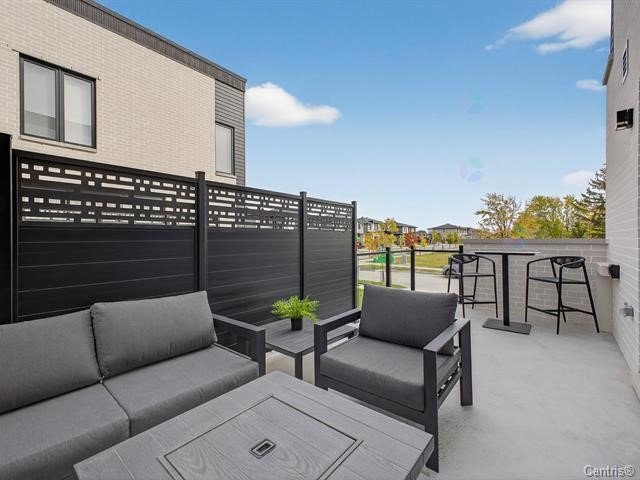
* Large private terrace on the main floor
Remacité
CONVENIENCE AND COMFORT, NATURALLY
Note: To guarantee quality or due to material availability,
the developer reserves the right to adjust the original
plans if necessary. All plans and images contained in this
document are exclusive to Remacité and protected by
copyright. Plans, materials, specifications, prices, and
other project details are subject to change at the
developer's discretion without notice. Plan dimensions and
areas are approximate, and final sizes may vary.
Computer-generated images included herein are fictional
representations, created with accuracy but not exact. The
total living area listed in this advertisement includes the
basement and garage. Condominium fees are estimated.
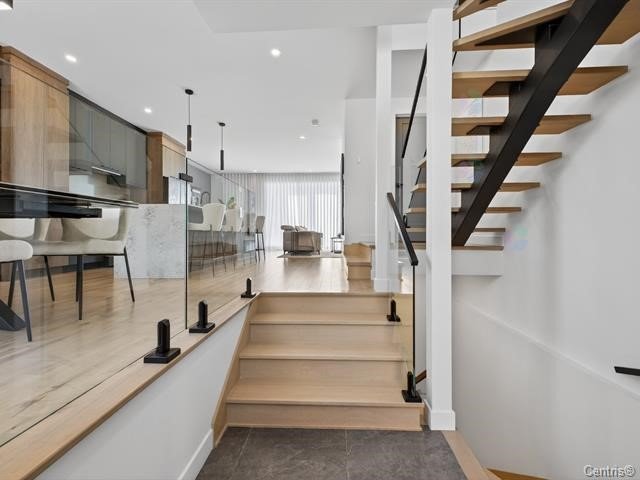
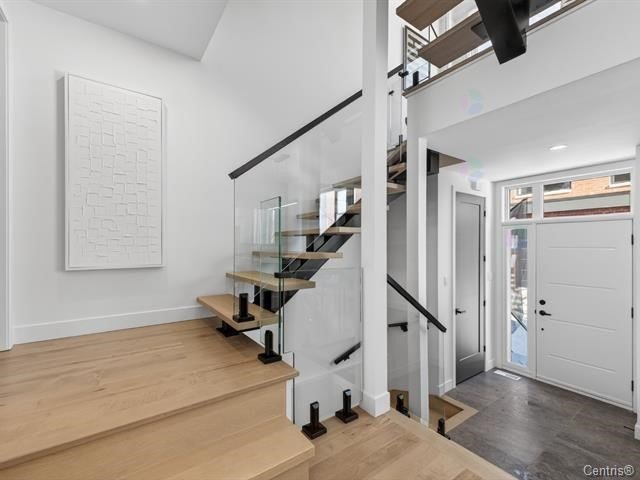
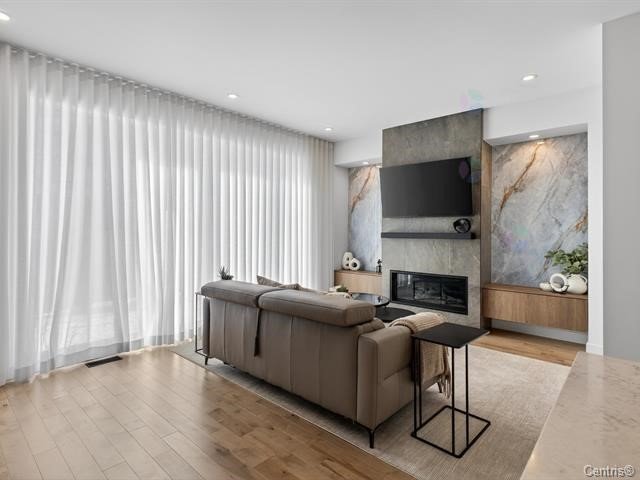
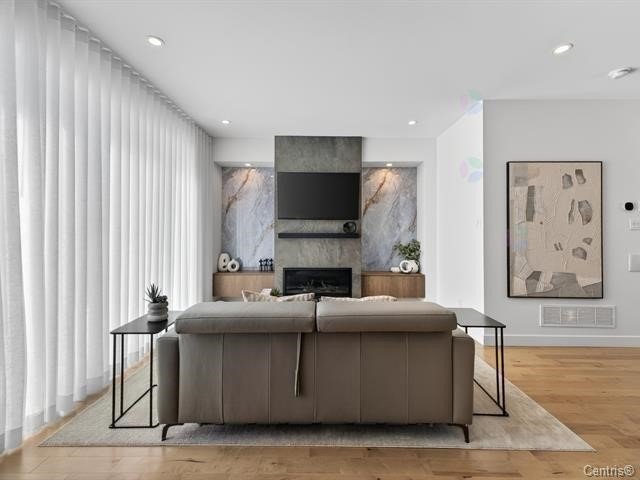
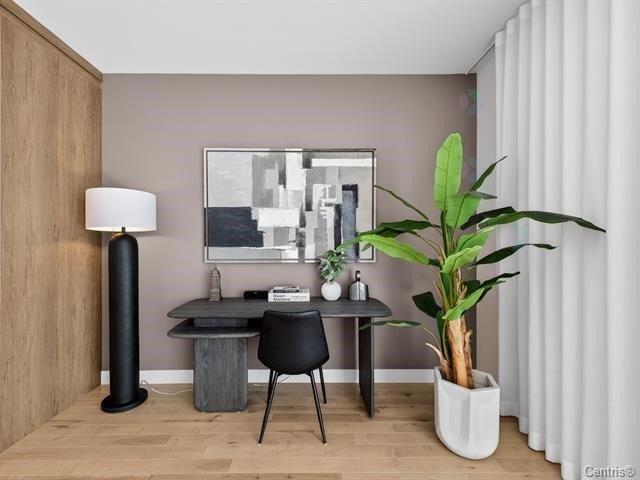
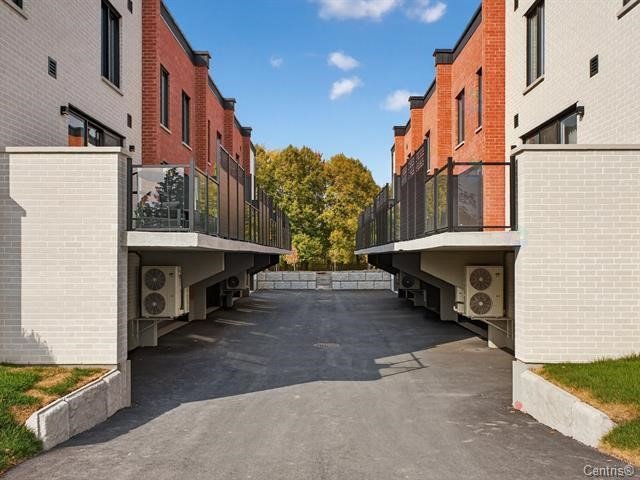
Photographs shown are of the corner unit model home. For
details on pricing, plans, features, and inclusions, please
contact the listing broker. Photos are for illustrative
purposes only. Corner unit shown. Photos of central units
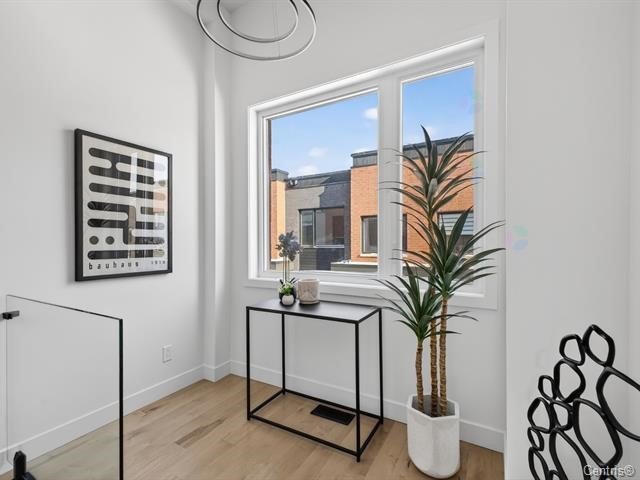
to come. Some images may have been altered.