3295 Av. Ridgewood, Montréal (Côte-des-Neiges, QC H3V1B4 $245,000
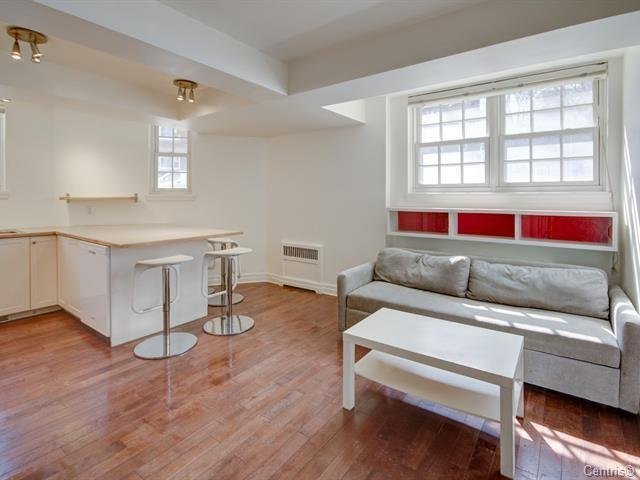
Living room
Hallway
Living room
Living room
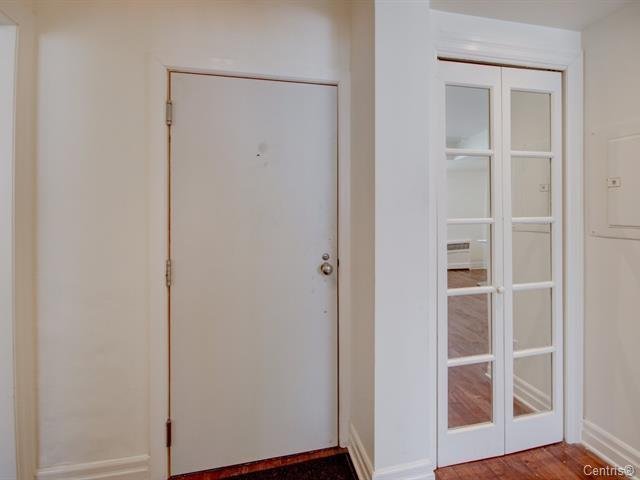
Living room
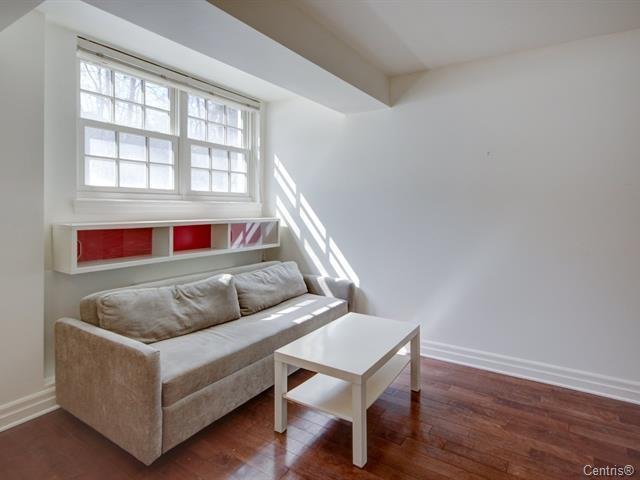
Kitchen
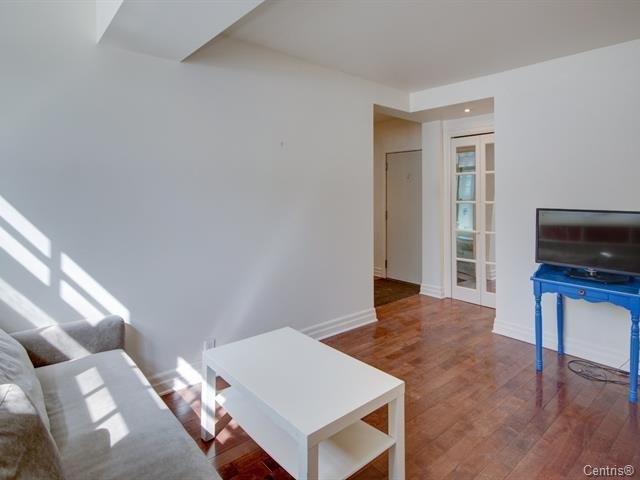
Kitchen
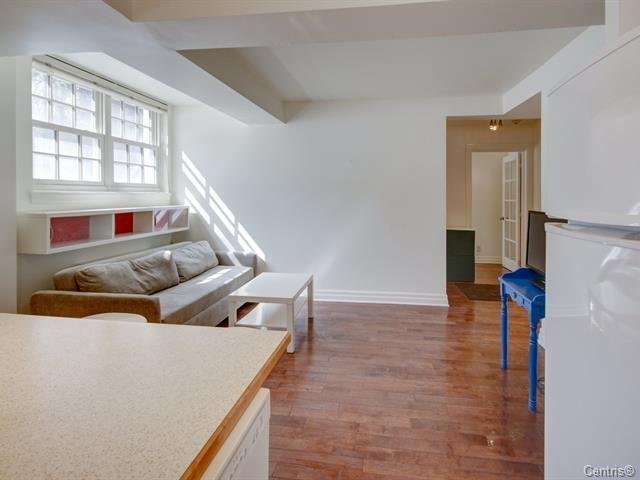
Kitchen
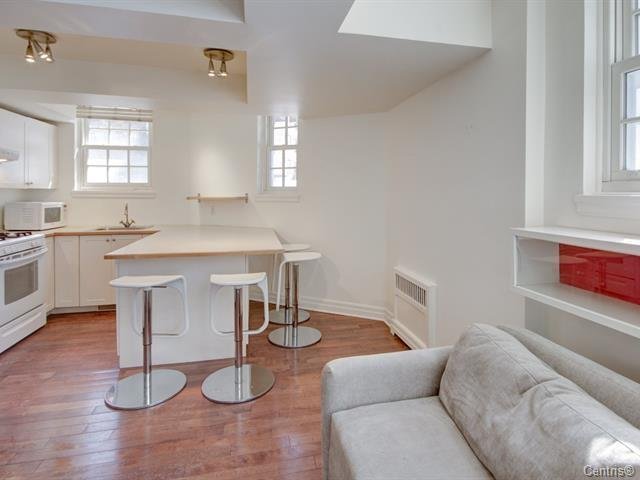
Living room
|
|
Description
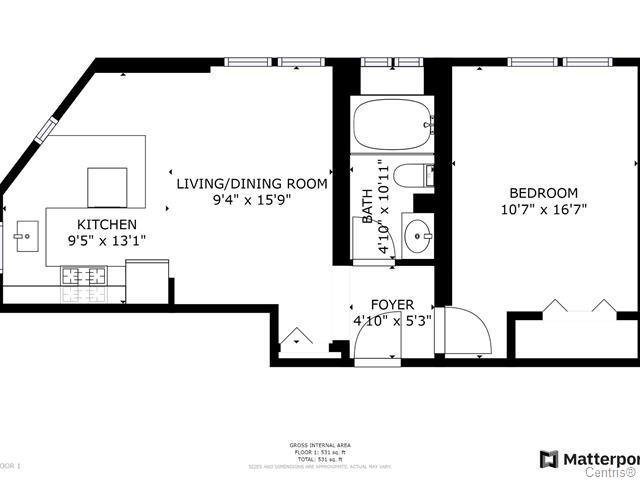
Charming ground-floor condo in a beautiful building on Ridgewood Avenue, just a few steps from Côte-des-Neiges Road, available for IMMEDIATE OCCUPANCY. This 497-square-foot ground-floor condo features 1 private bedroom, an open-concept living area, and one bathroom. The open-concept layout features a living area with a TV nook and a large kitchen with a breakfast bar that seats 4 people. Please note that the condo does not have a balcony or in-unit washer/dryer. A laundry room is available to owners on the ground floor. Storage space is included. A 3-minute walk from bus route 165. 1 km from the pharmacy and grocery store, 4 km from downtown.
Condominium fees: Include heating and hot water, ensuring
simplified and predictable management of your monthly
budget.
Exceptional living environment and location
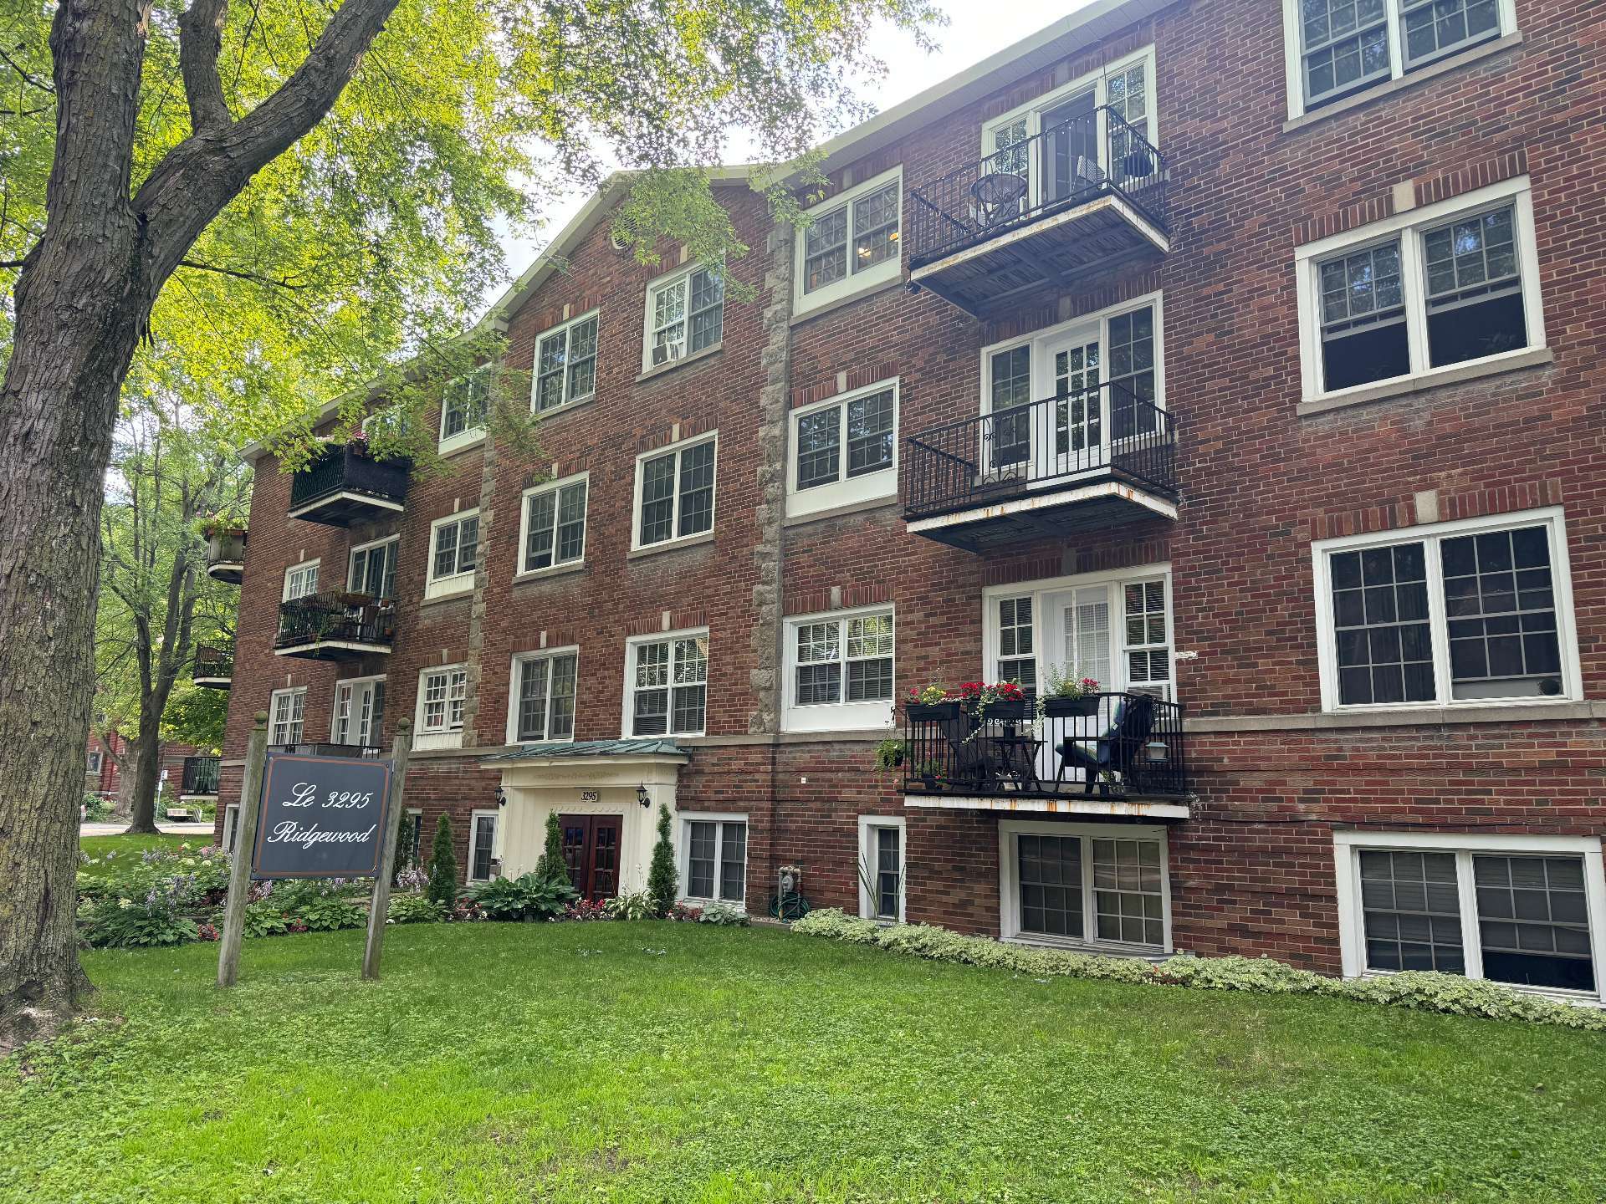
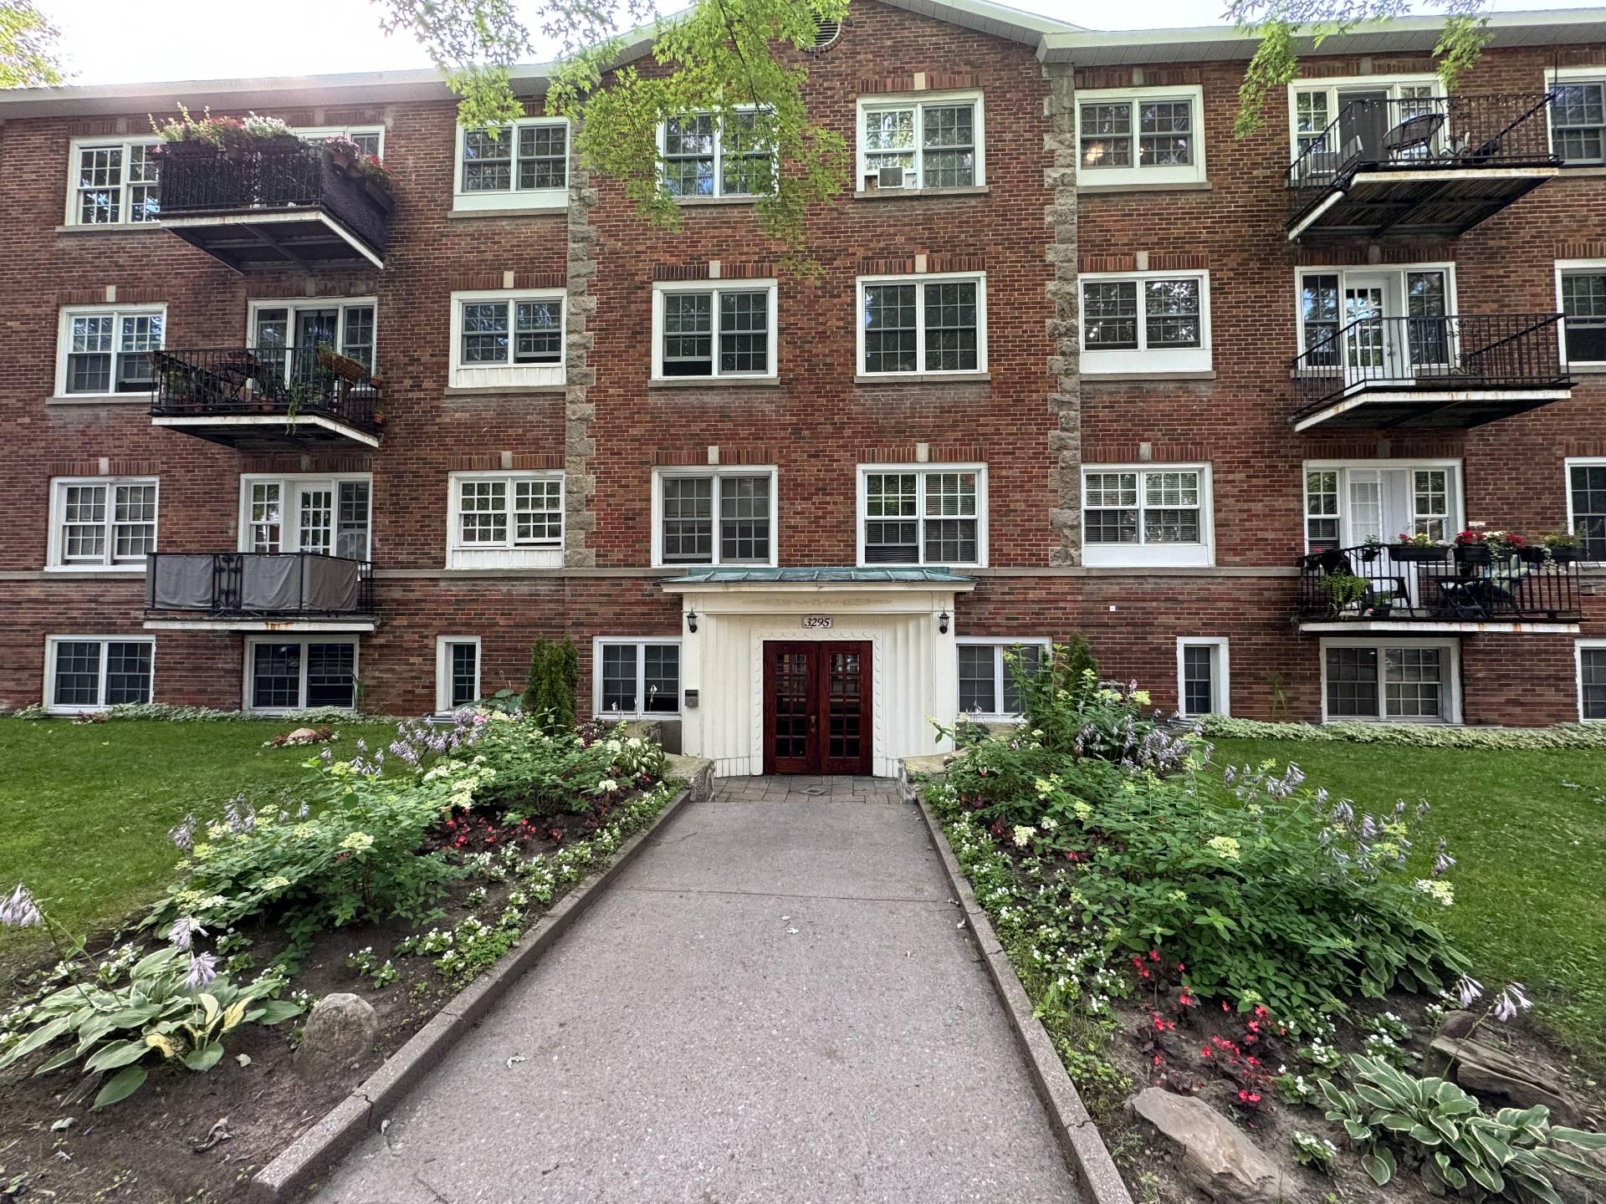
Architectural charm: A well-maintained building from 1945
that retains a classic visual style.
Peace and quiet: Ridgewood Street is known for its peaceful
atmosphere, surrounded by mature trees.
Convenient location: Just a stone's throw from the Mount
Royal trails, the University of Montreal, local hospitals,
public transit (bus and metro), and the shops on
Côte-des-Neiges Street.
Ideal for a first-time buyer, a professional, or someone
looking for a quiet pied-à-terre near downtown.
Please note that the condo has been thoroughly cleaned from
top to bottom--even the appliances--and a few repairs have
been made.
3295 Ridgewood is the only building with divided
co-ownership on the avenue.
Welcome to #6 !!!
Inclusions: Fridge, gas stove, dishwasher, microwave, 4 stools
Exclusions : N/A
| BUILDING | |
|---|---|
| Type | Apartment |
| Style | Detached |
| Dimensions | 0x0 |
| Lot Size | 0 |
| EXPENSES | |
|---|---|
| Co-ownership fees | $ 3720 / year |
| Municipal Taxes (2026) | $ 1361 / year |
| School taxes (2027) | $ 149 / year |
|
ROOM DETAILS |
|||
|---|---|---|---|
| Room | Dimensions | Level | Flooring |
| Living room | 12.9 x 8.6 P | Ground Floor | Wood |
| Kitchen | 7.6 x 13.1 P | Ground Floor | Wood |
| Bedroom | 10.2 x 13.1 P | Ground Floor | Wood |
| Bathroom | 4.7 x 9.1 P | Ground Floor | Tiles |
| Hallway | 8.6 x 5.3 P | Ground Floor | Wood |
|
CHARACTERISTICS |
|
|---|---|
| Roofing | Asphalt and gravel |
| Proximity | Bicycle path, Cegep, Hospital, Park - green area, University |
| Siding | Brick |
| Heating system | Hot water |
| Window type | Hung |
| Available services | Laundry room |
| Cupboard | Melamine |
| Sewage system | Municipal sewer |
| Water supply | Municipality |
| Heating energy | Natural gas |
| Equipment available | Partially furnished |
| Windows | PVC |
| Zoning | Residential |
| Restrictions/Permissions | Short-term rentals not allowed, Smoking not allowed |