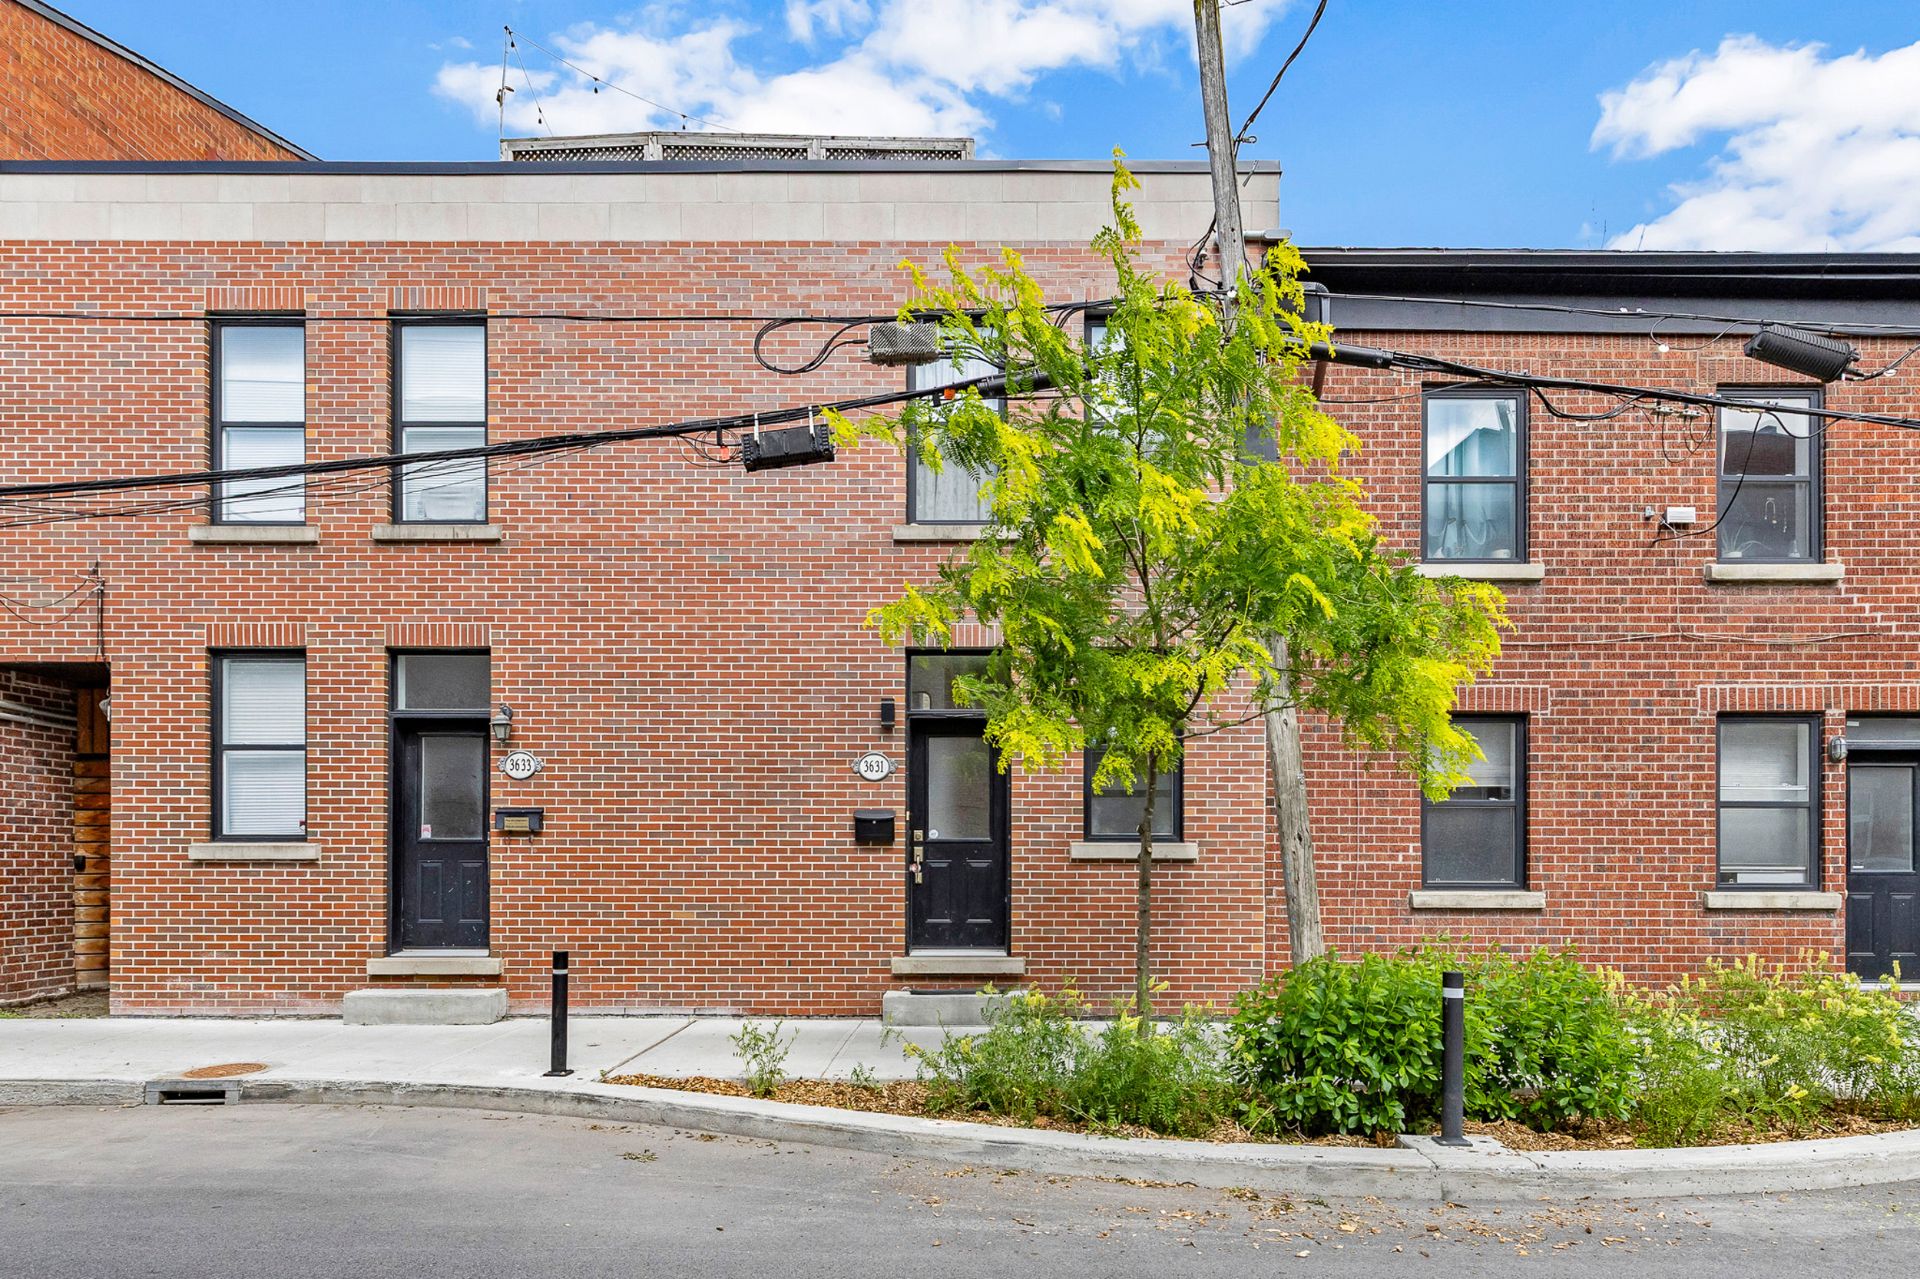
 Overall View
 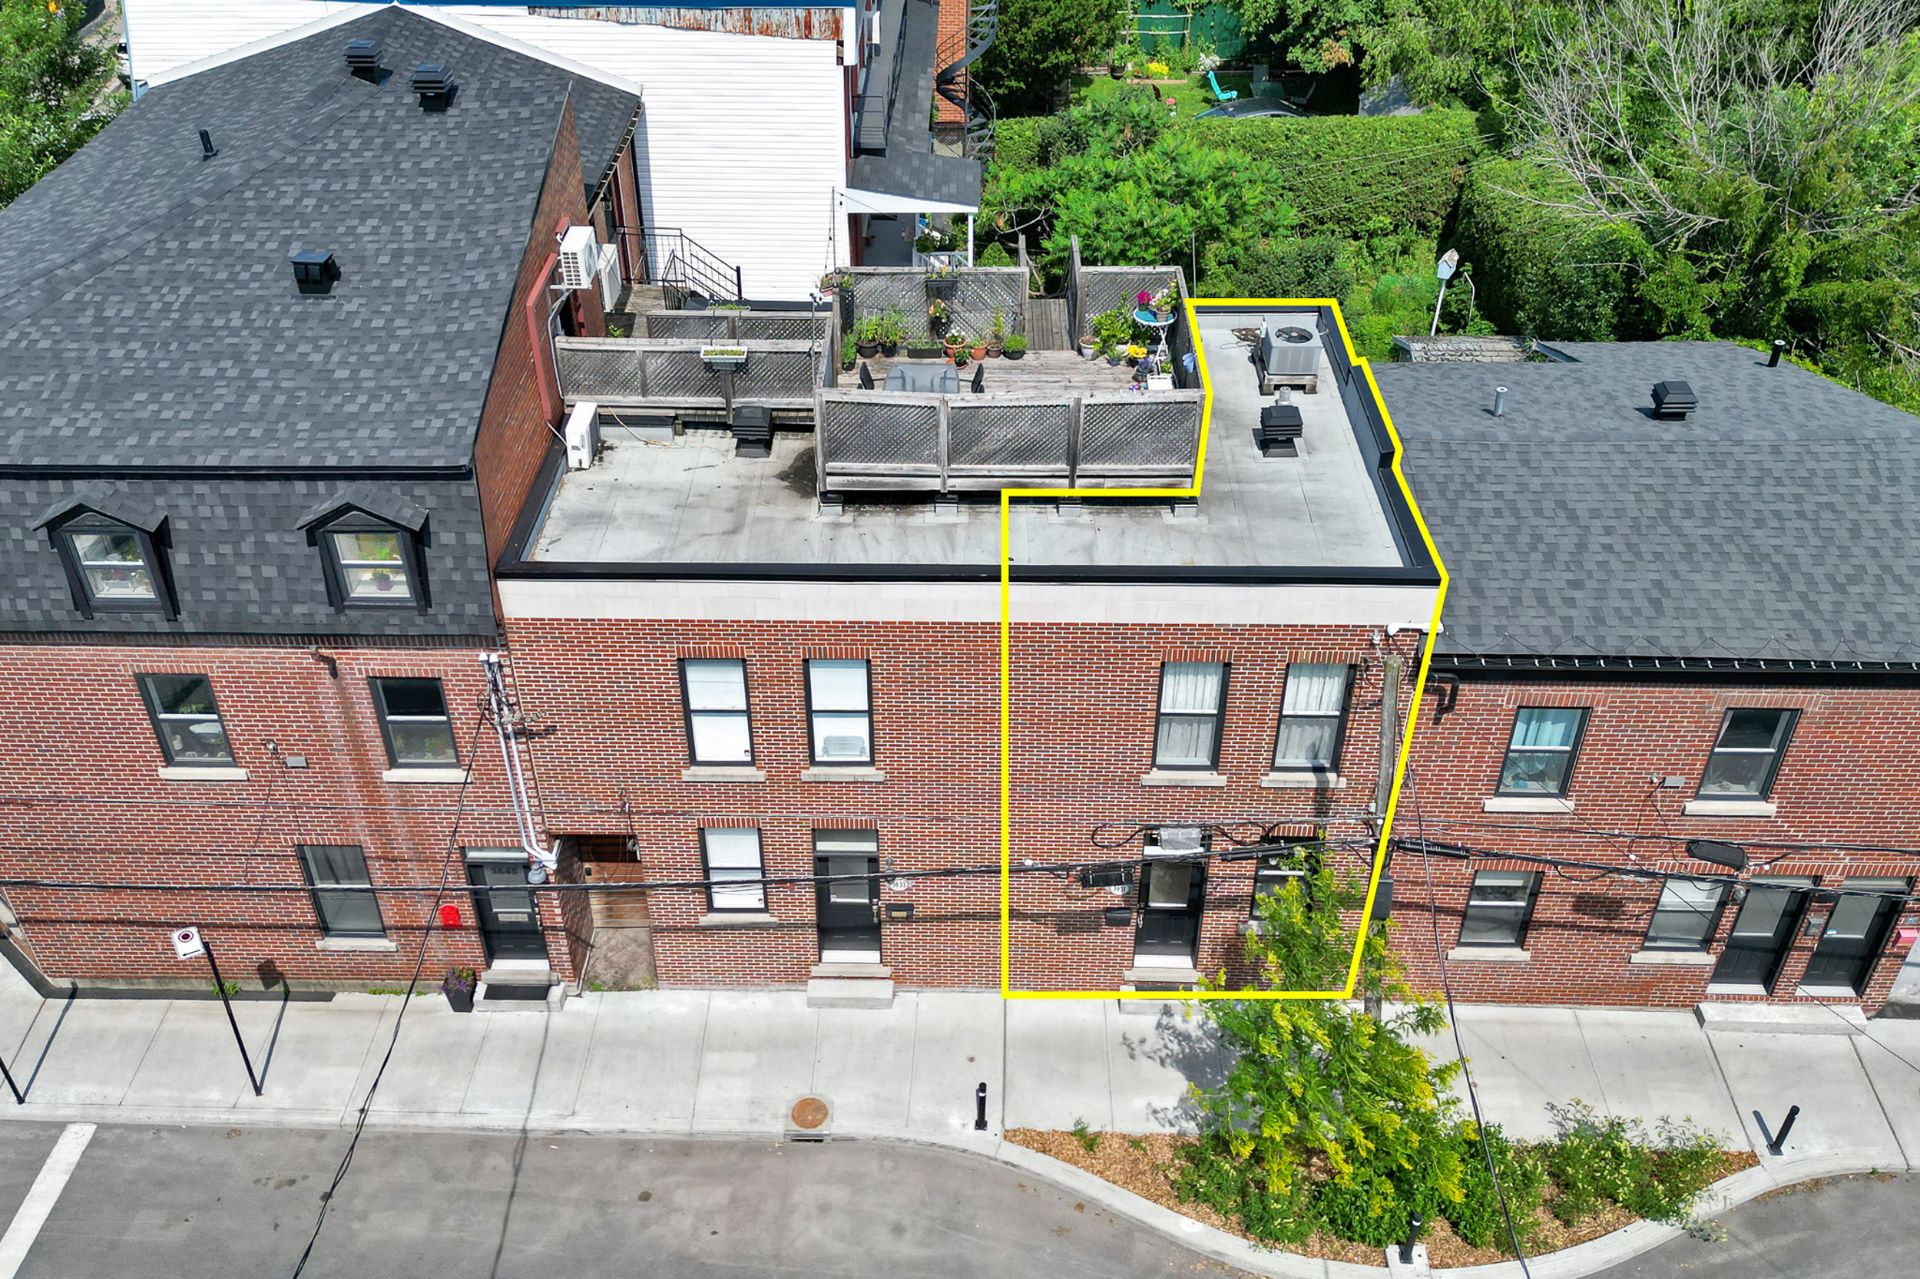 Overall View
 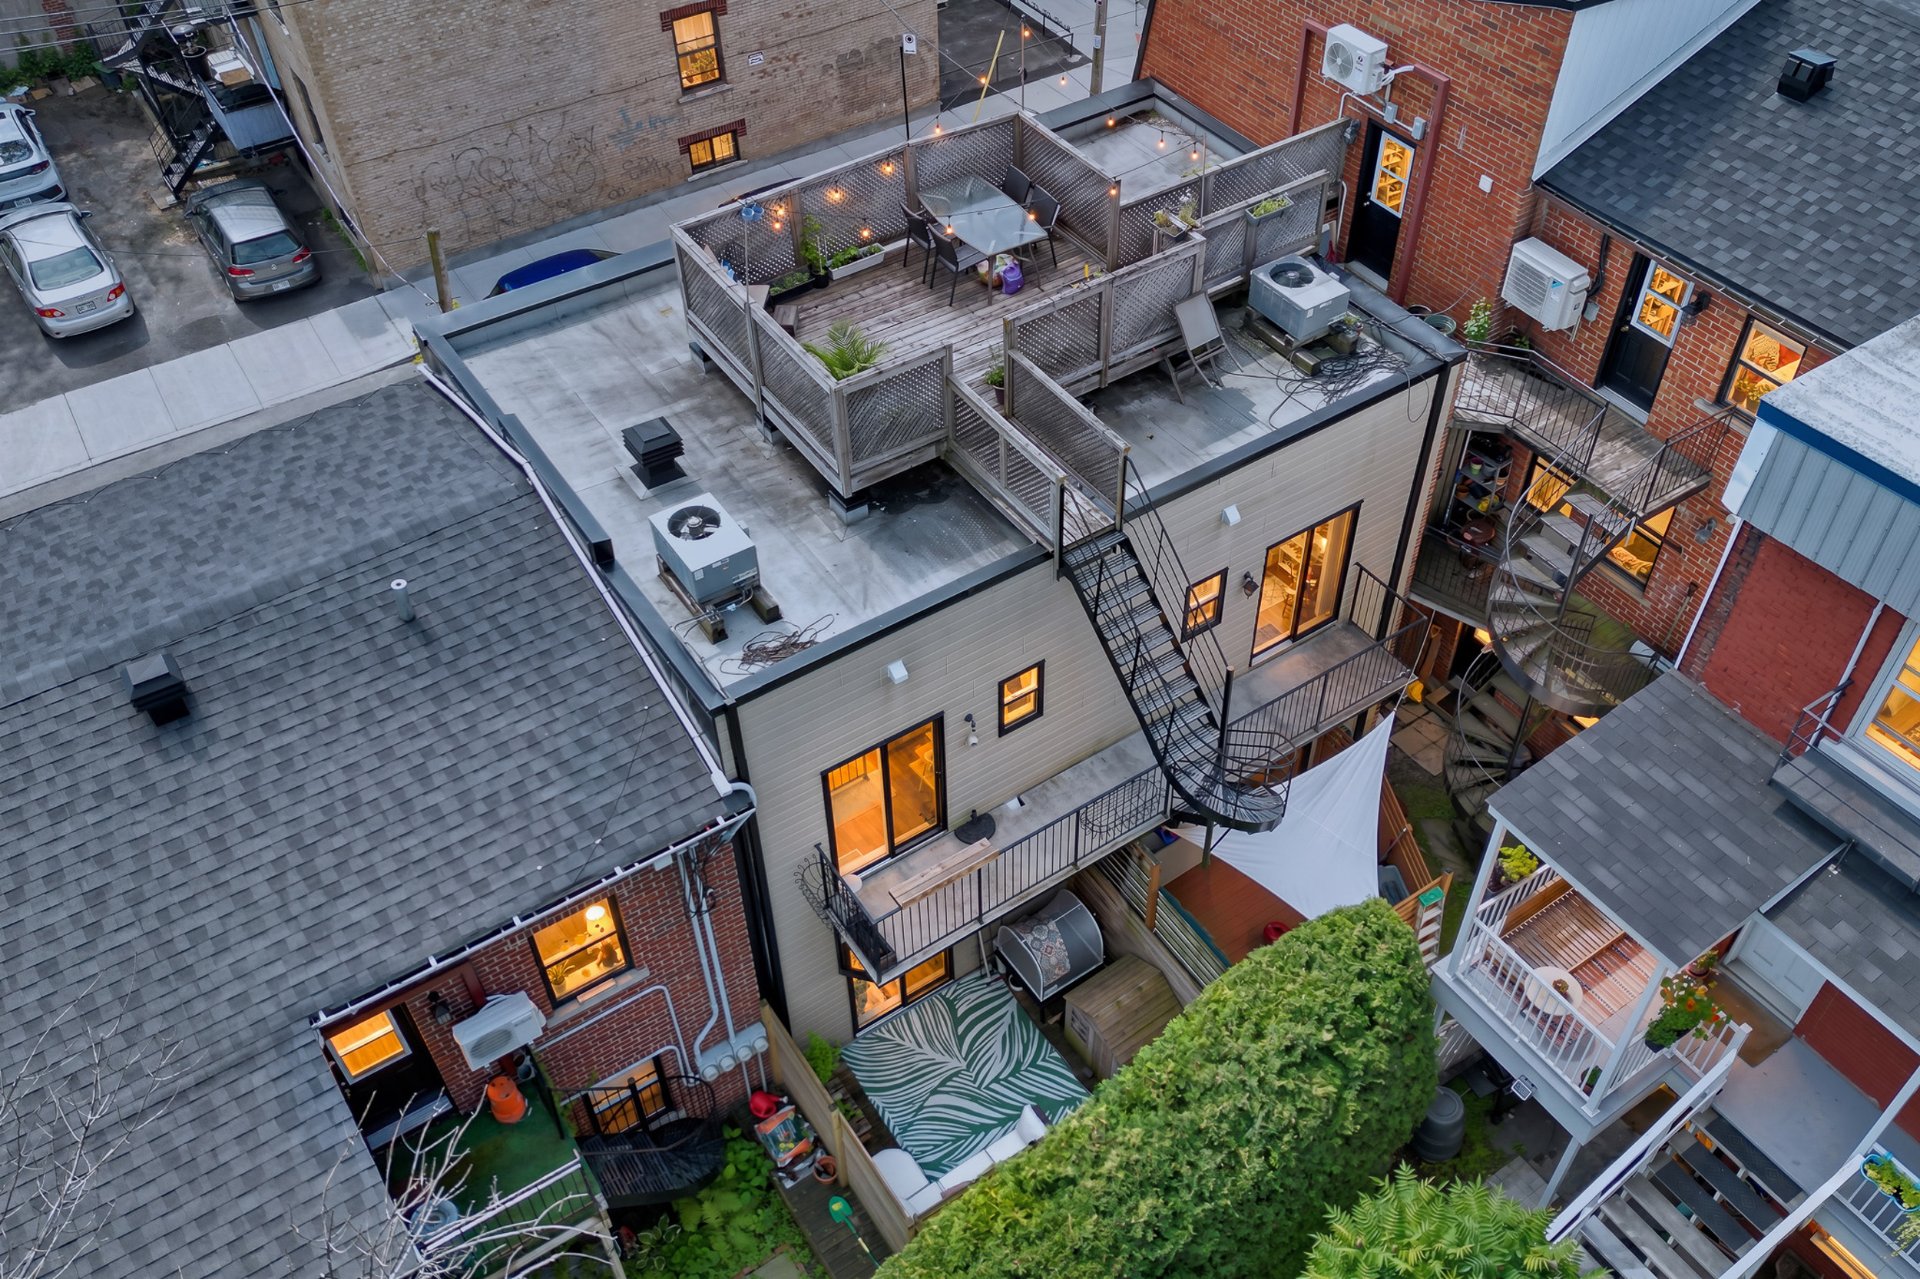 Patio
Patio 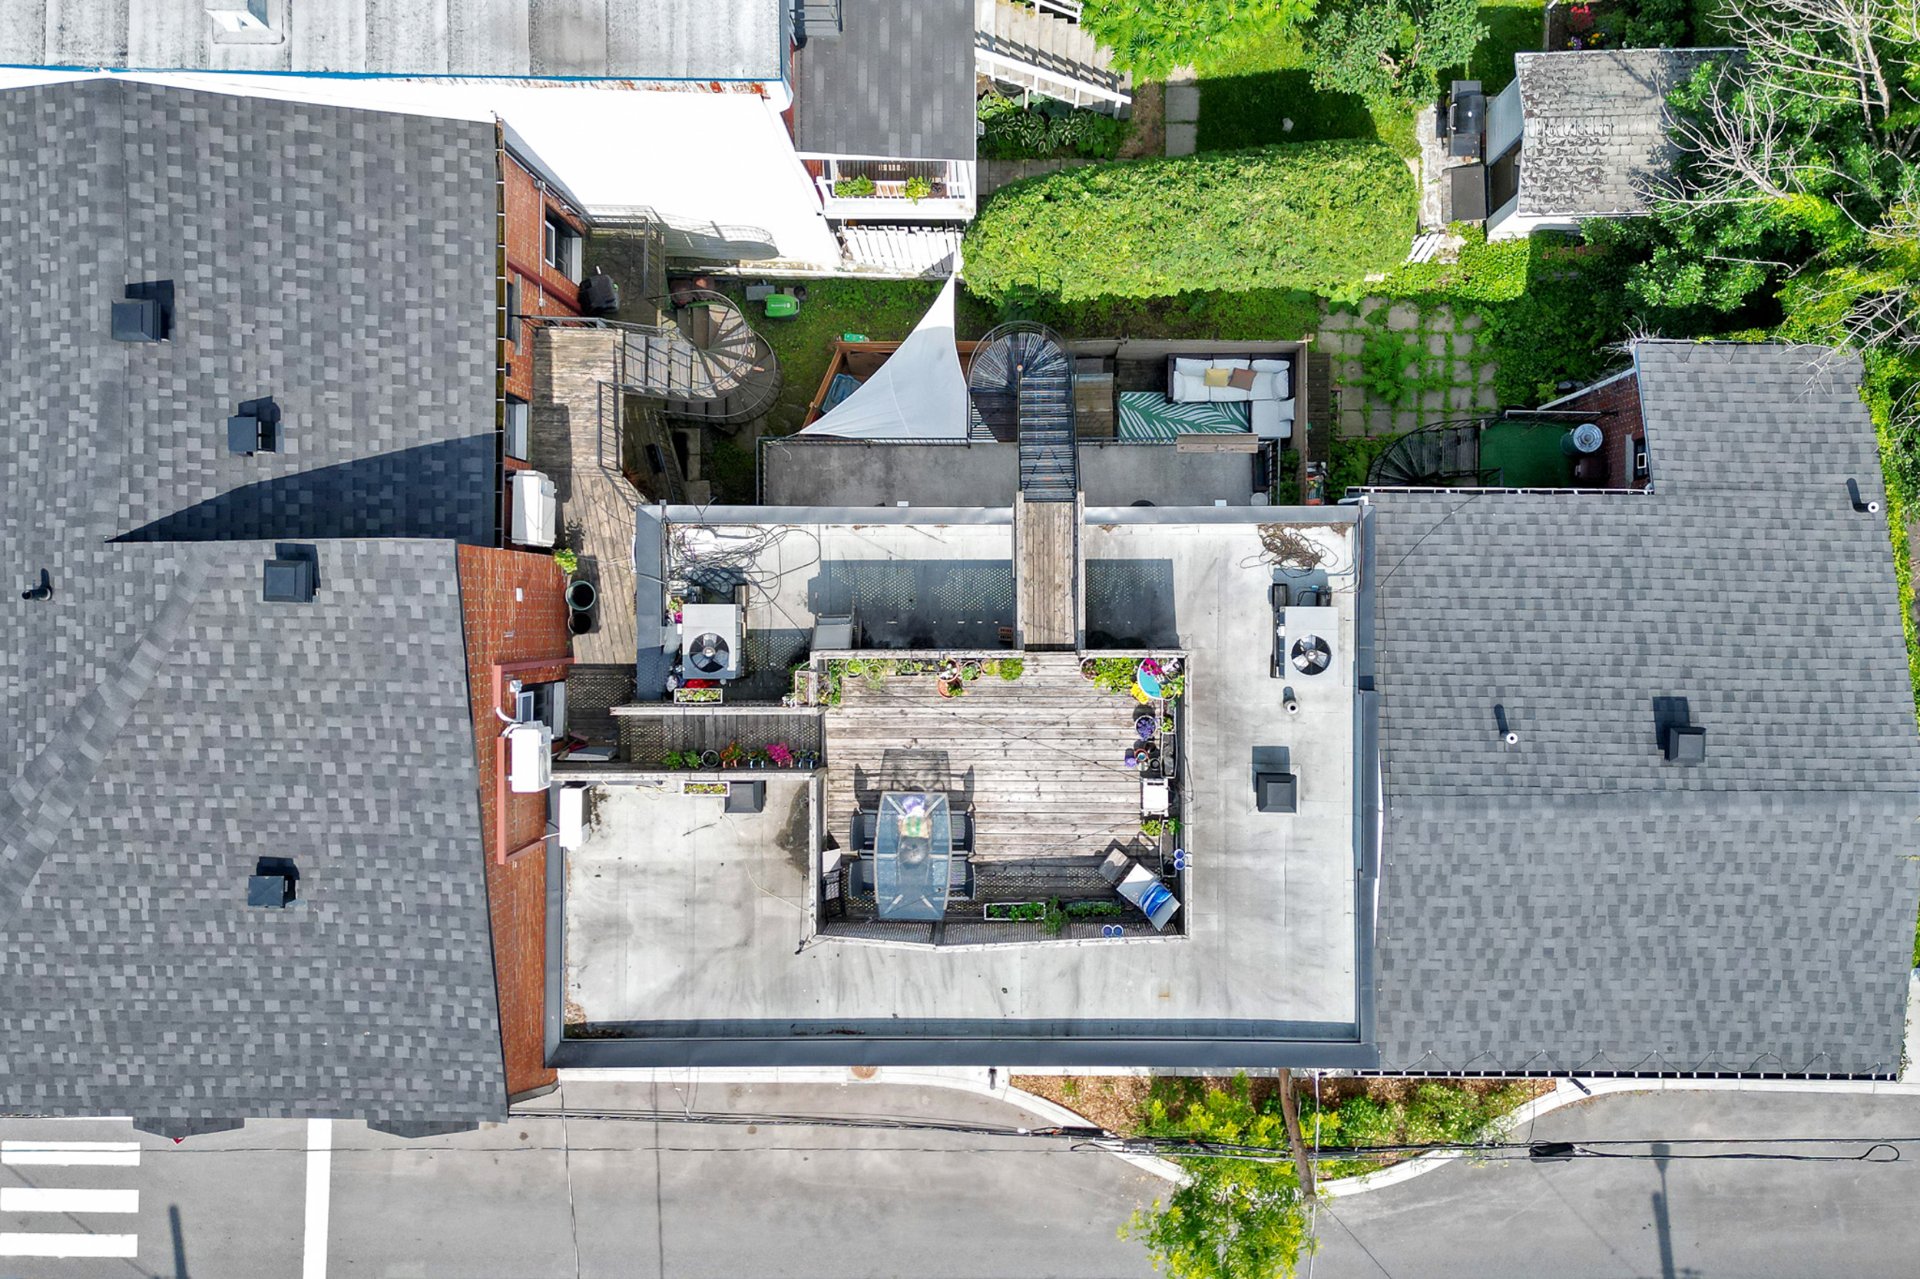 Patio
Patio 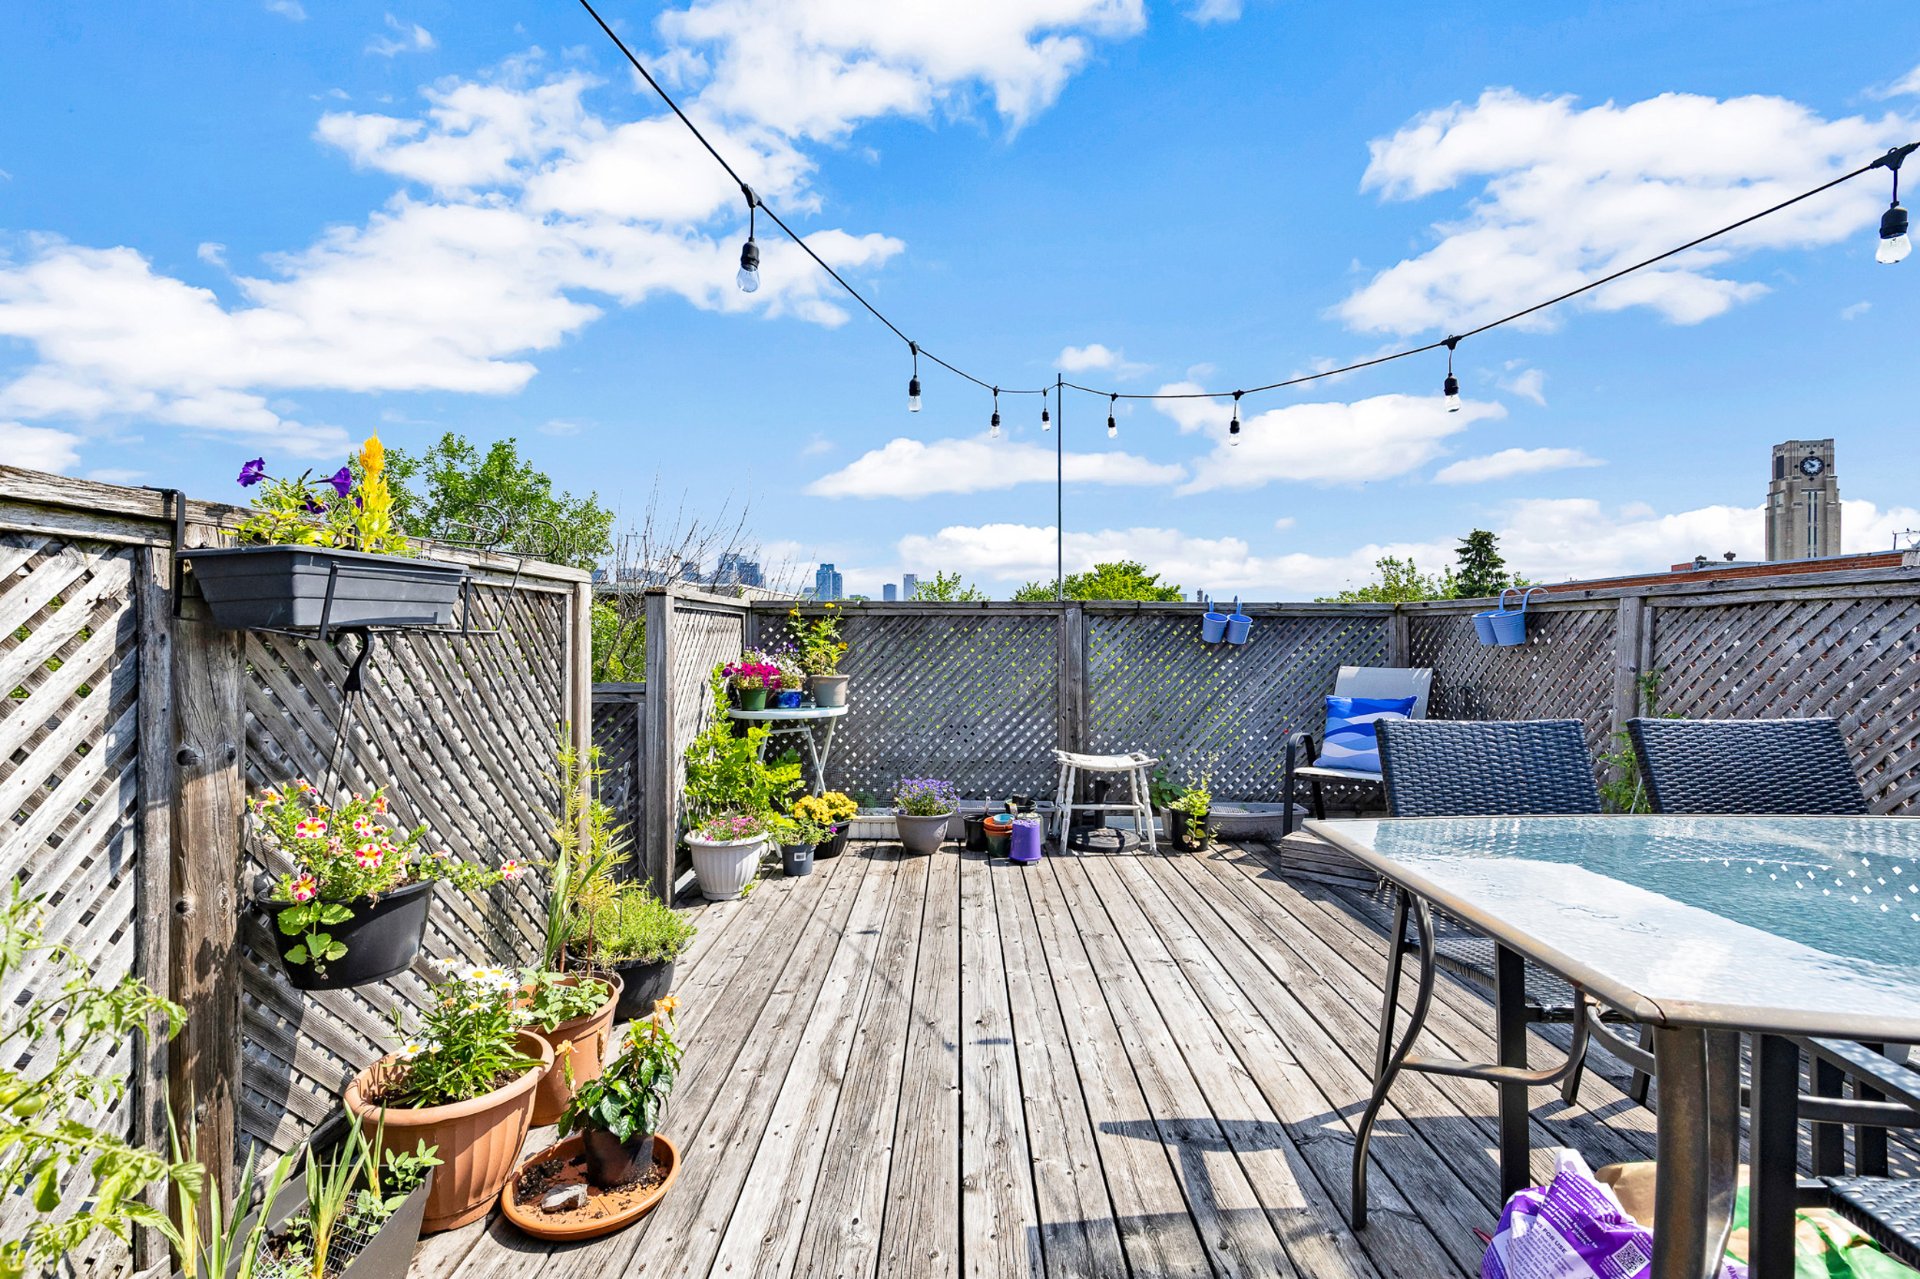 Patio
Patio 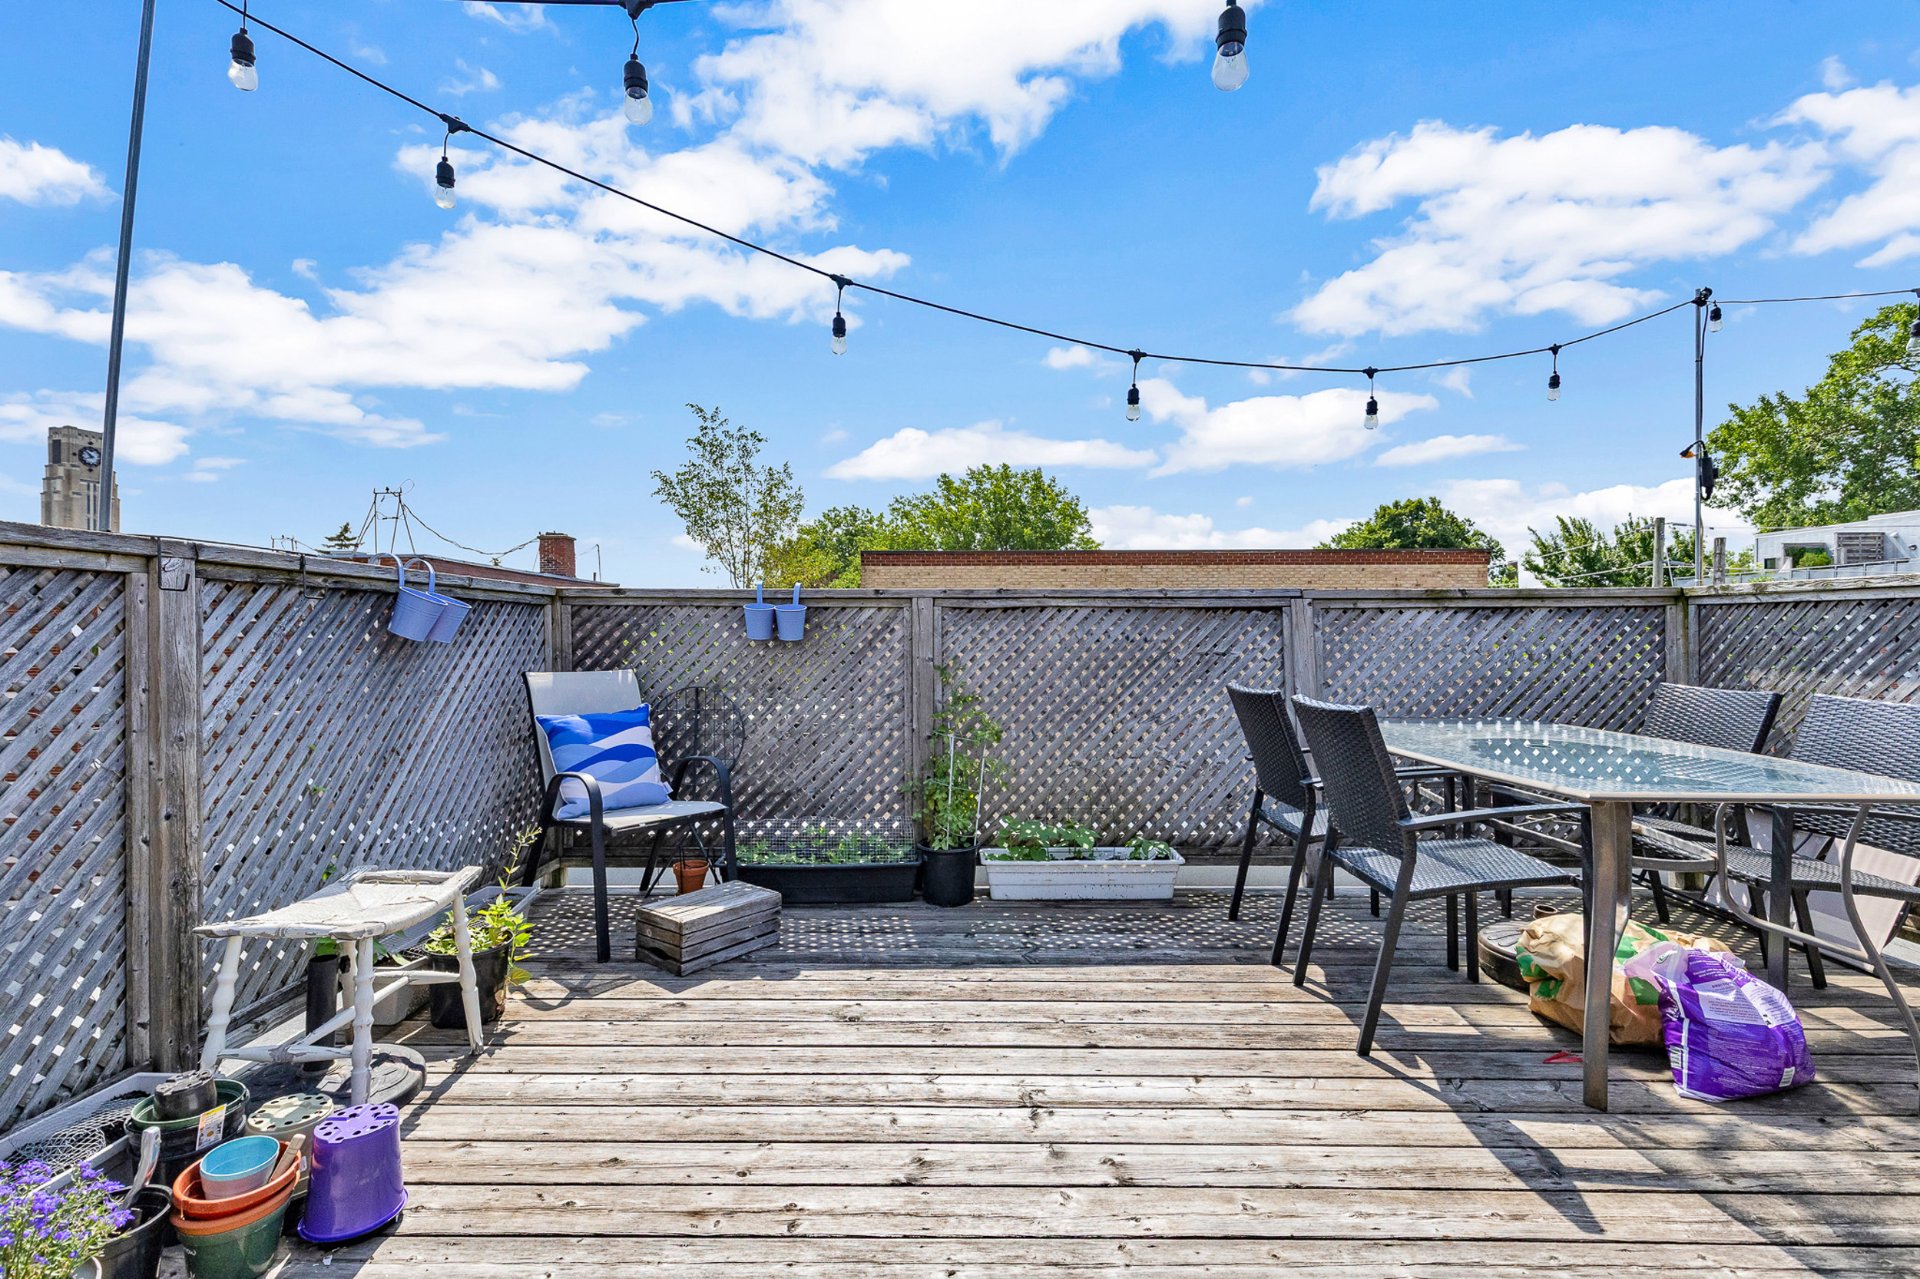 Hallway
  Living room
  Living room
 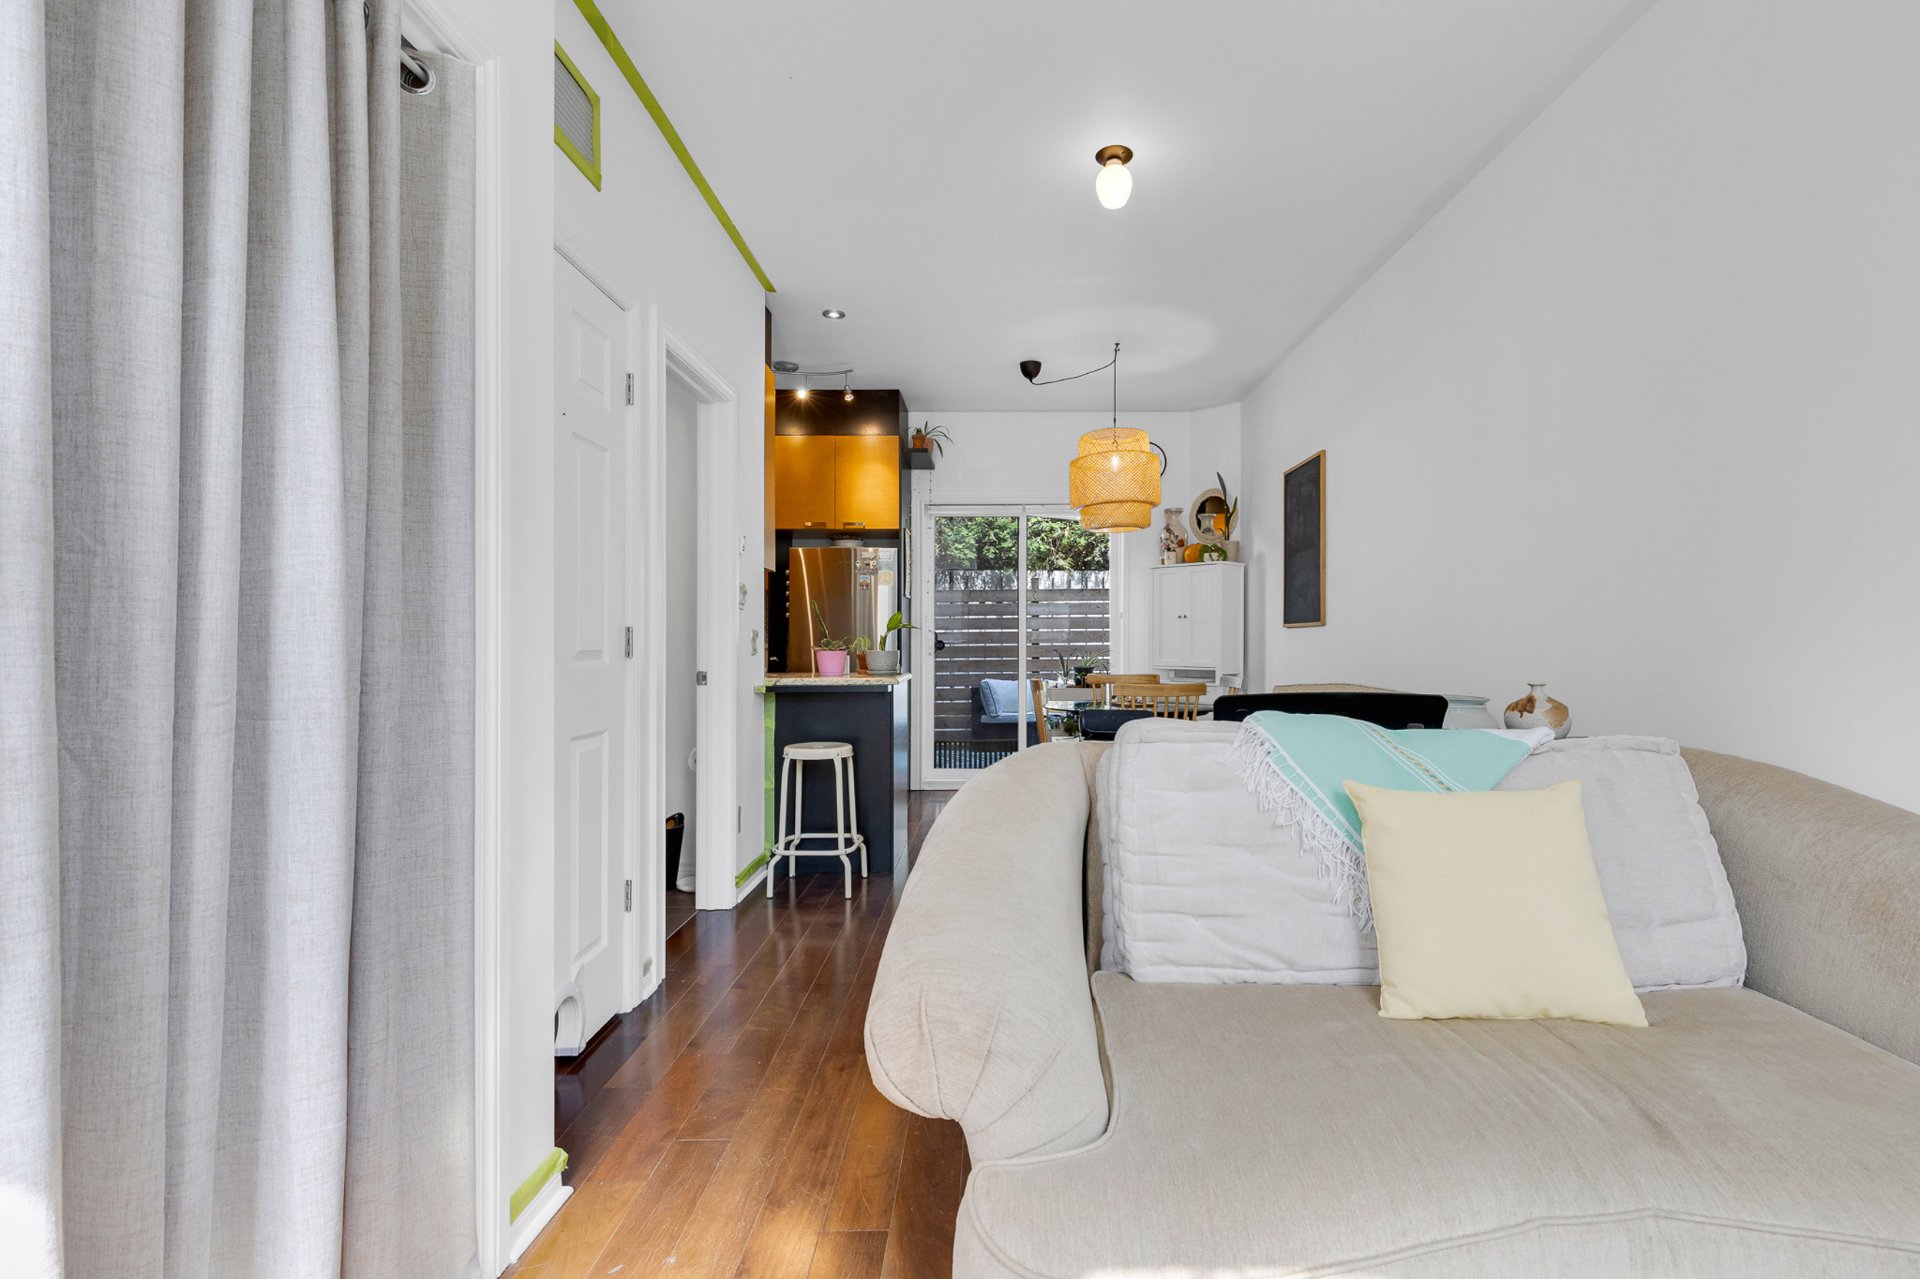 Living room
 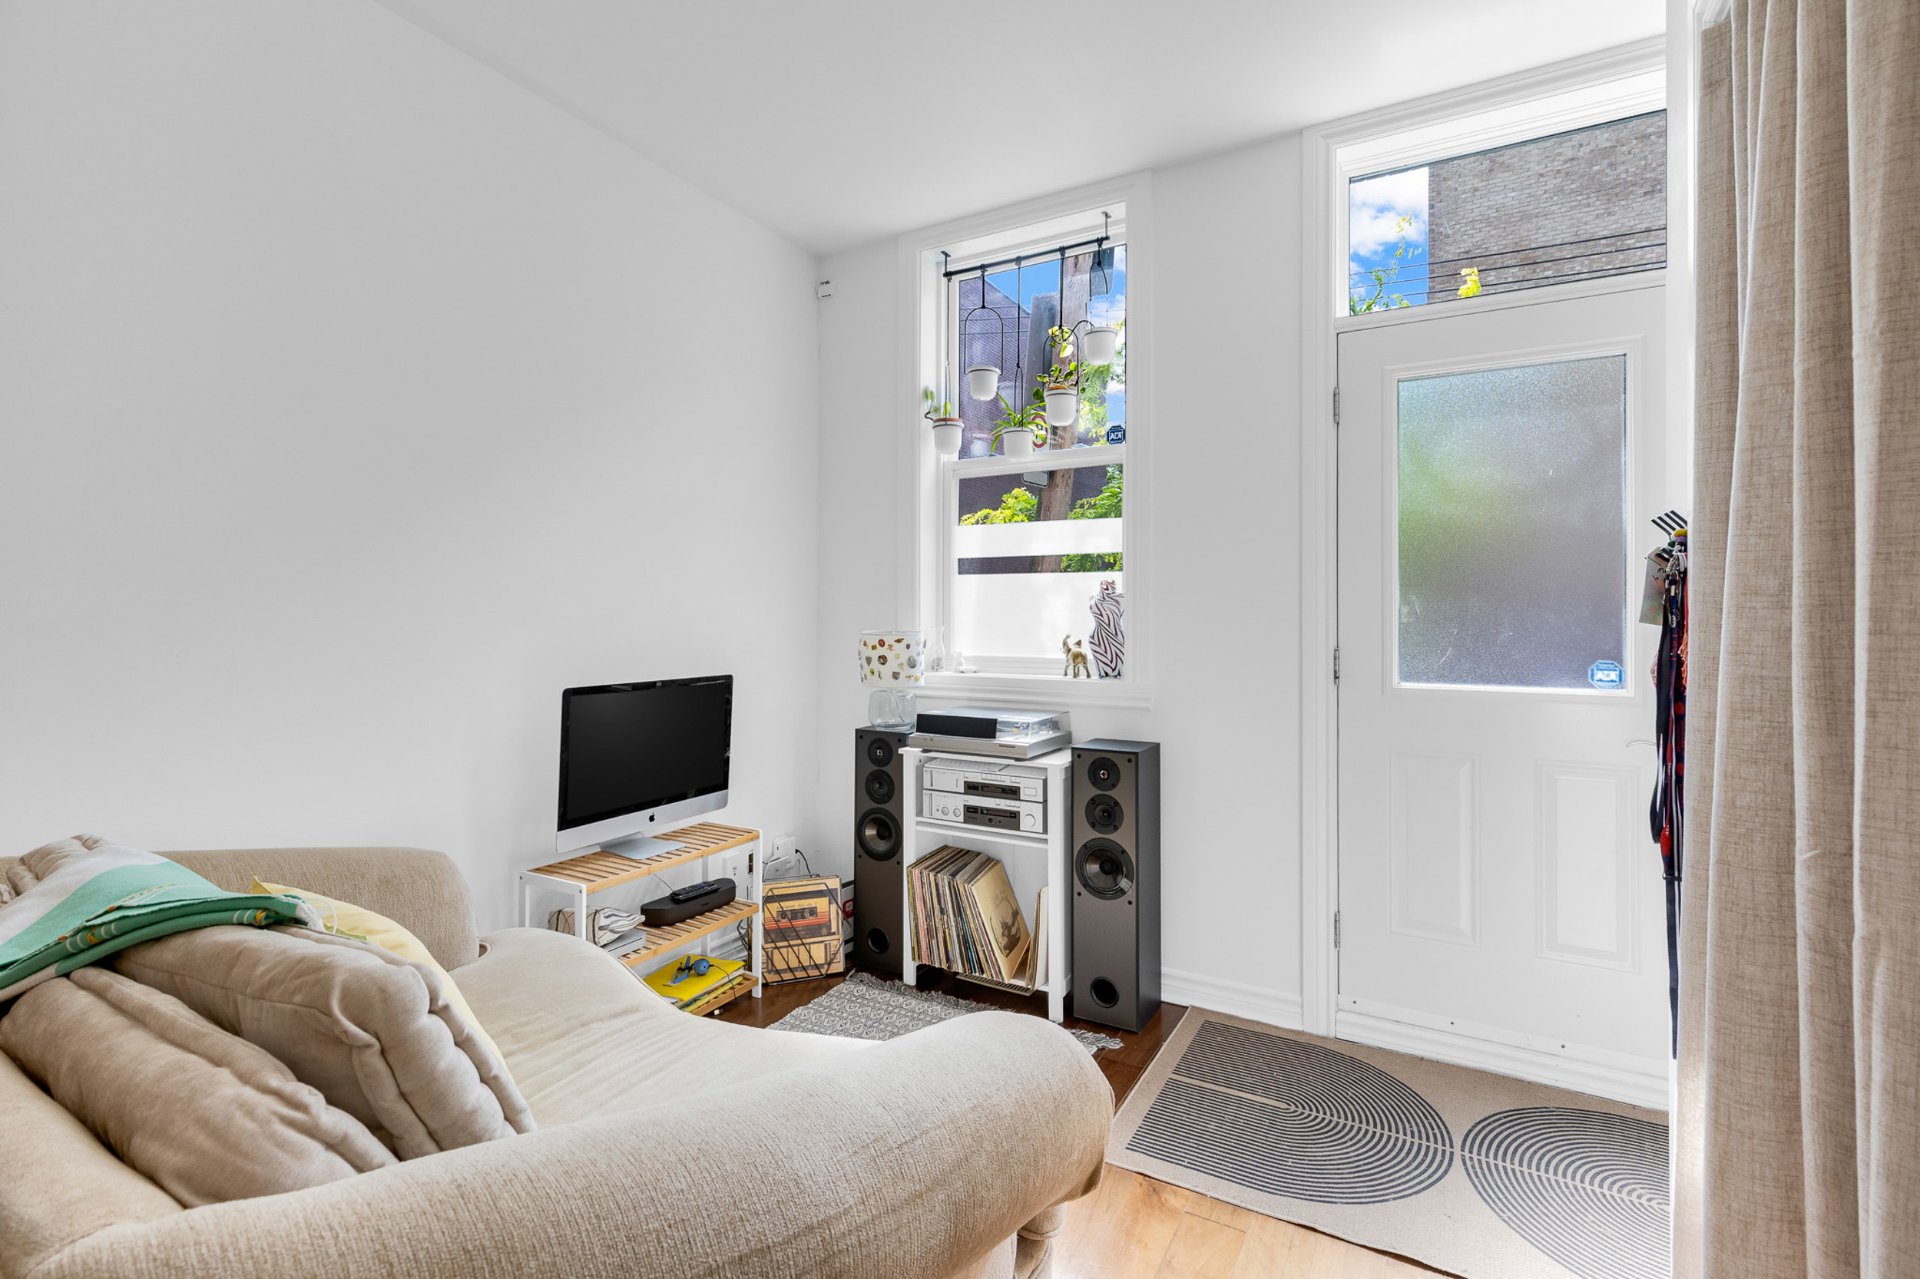 Living room
 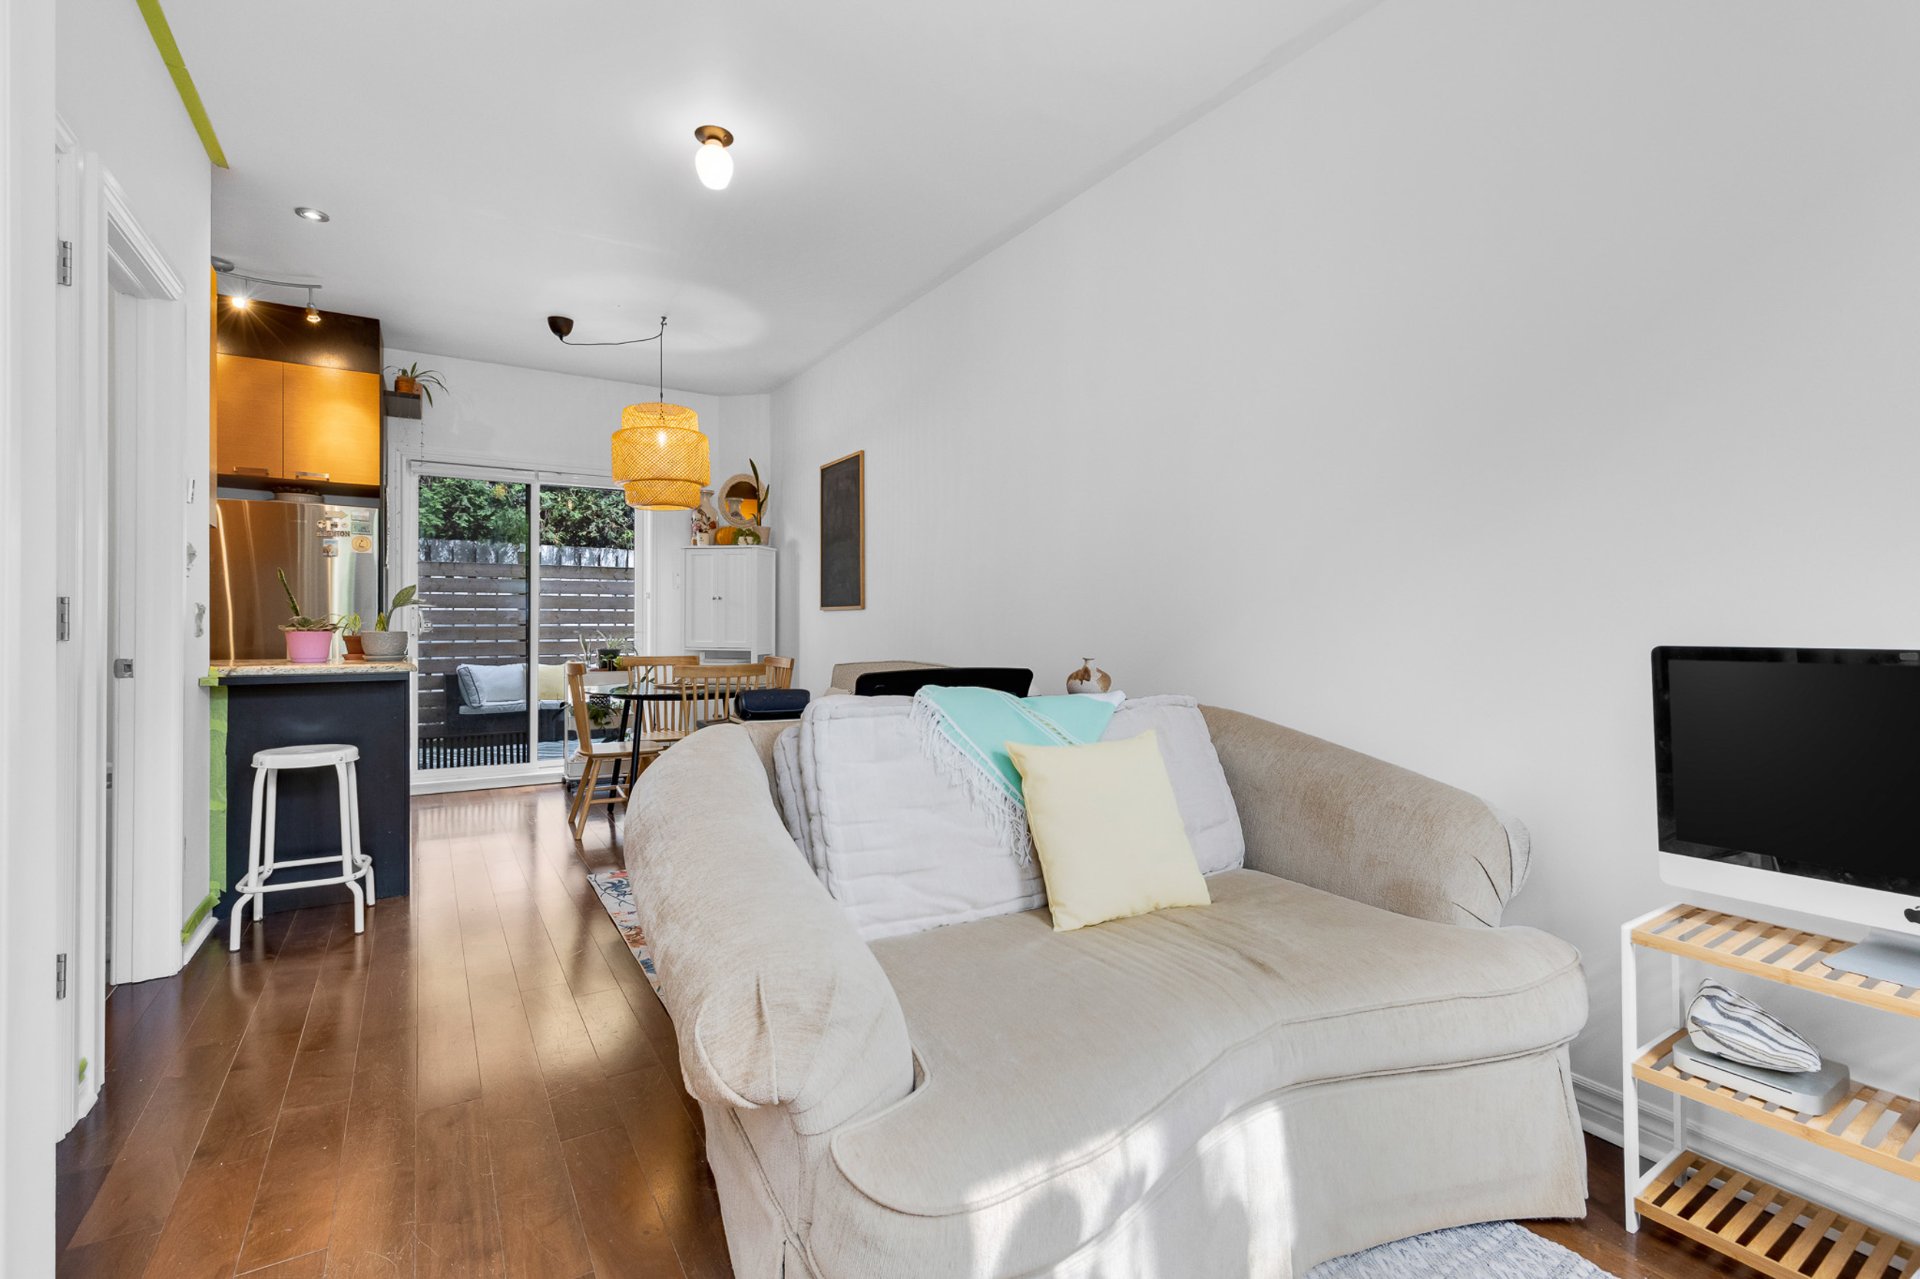 Living room
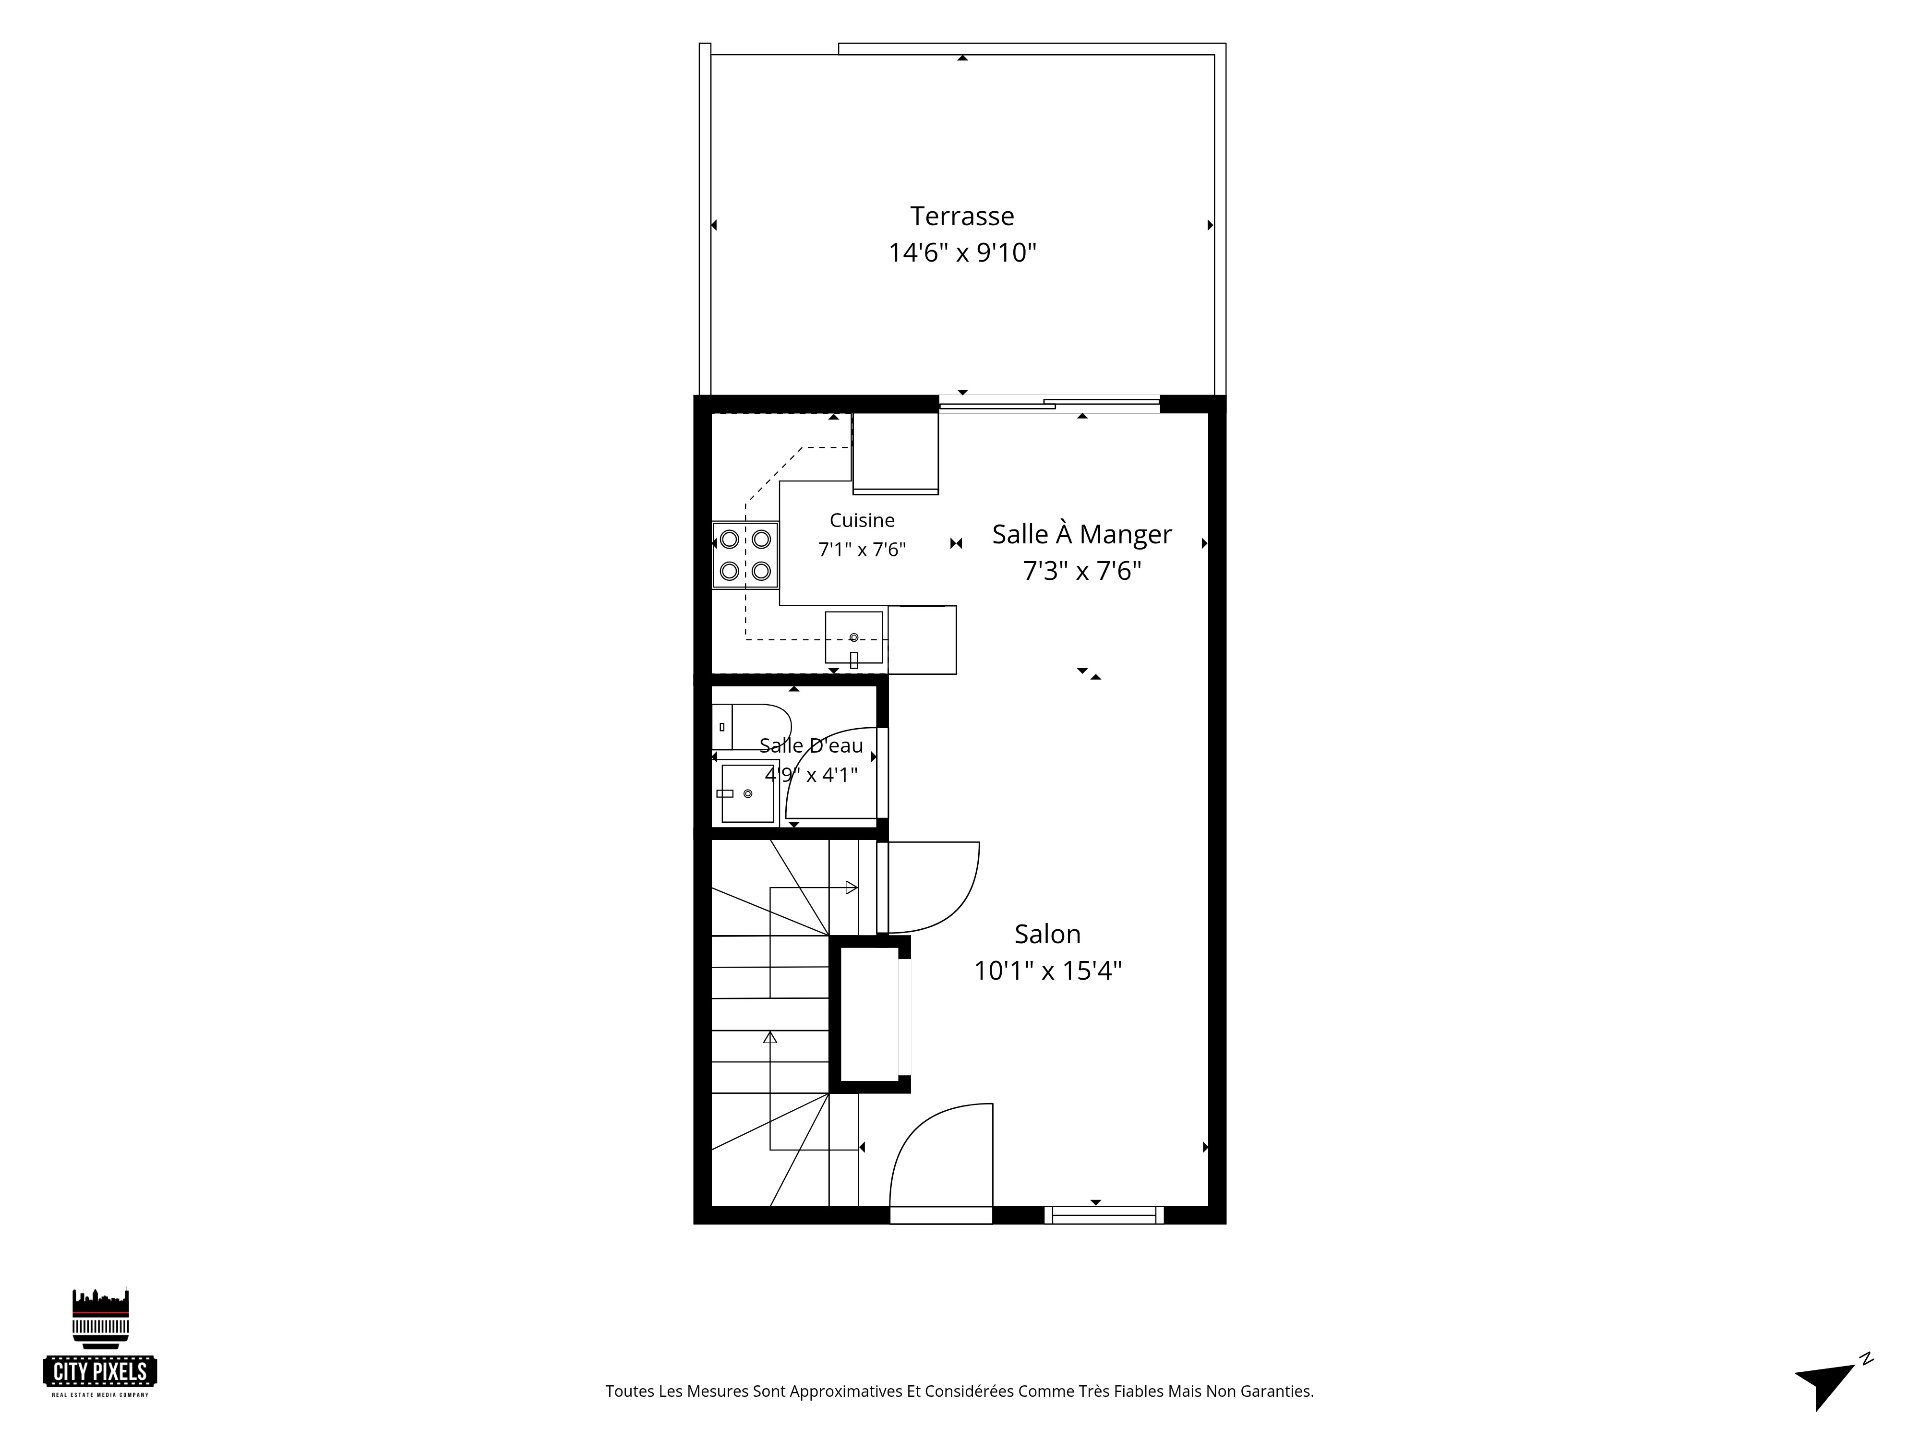
 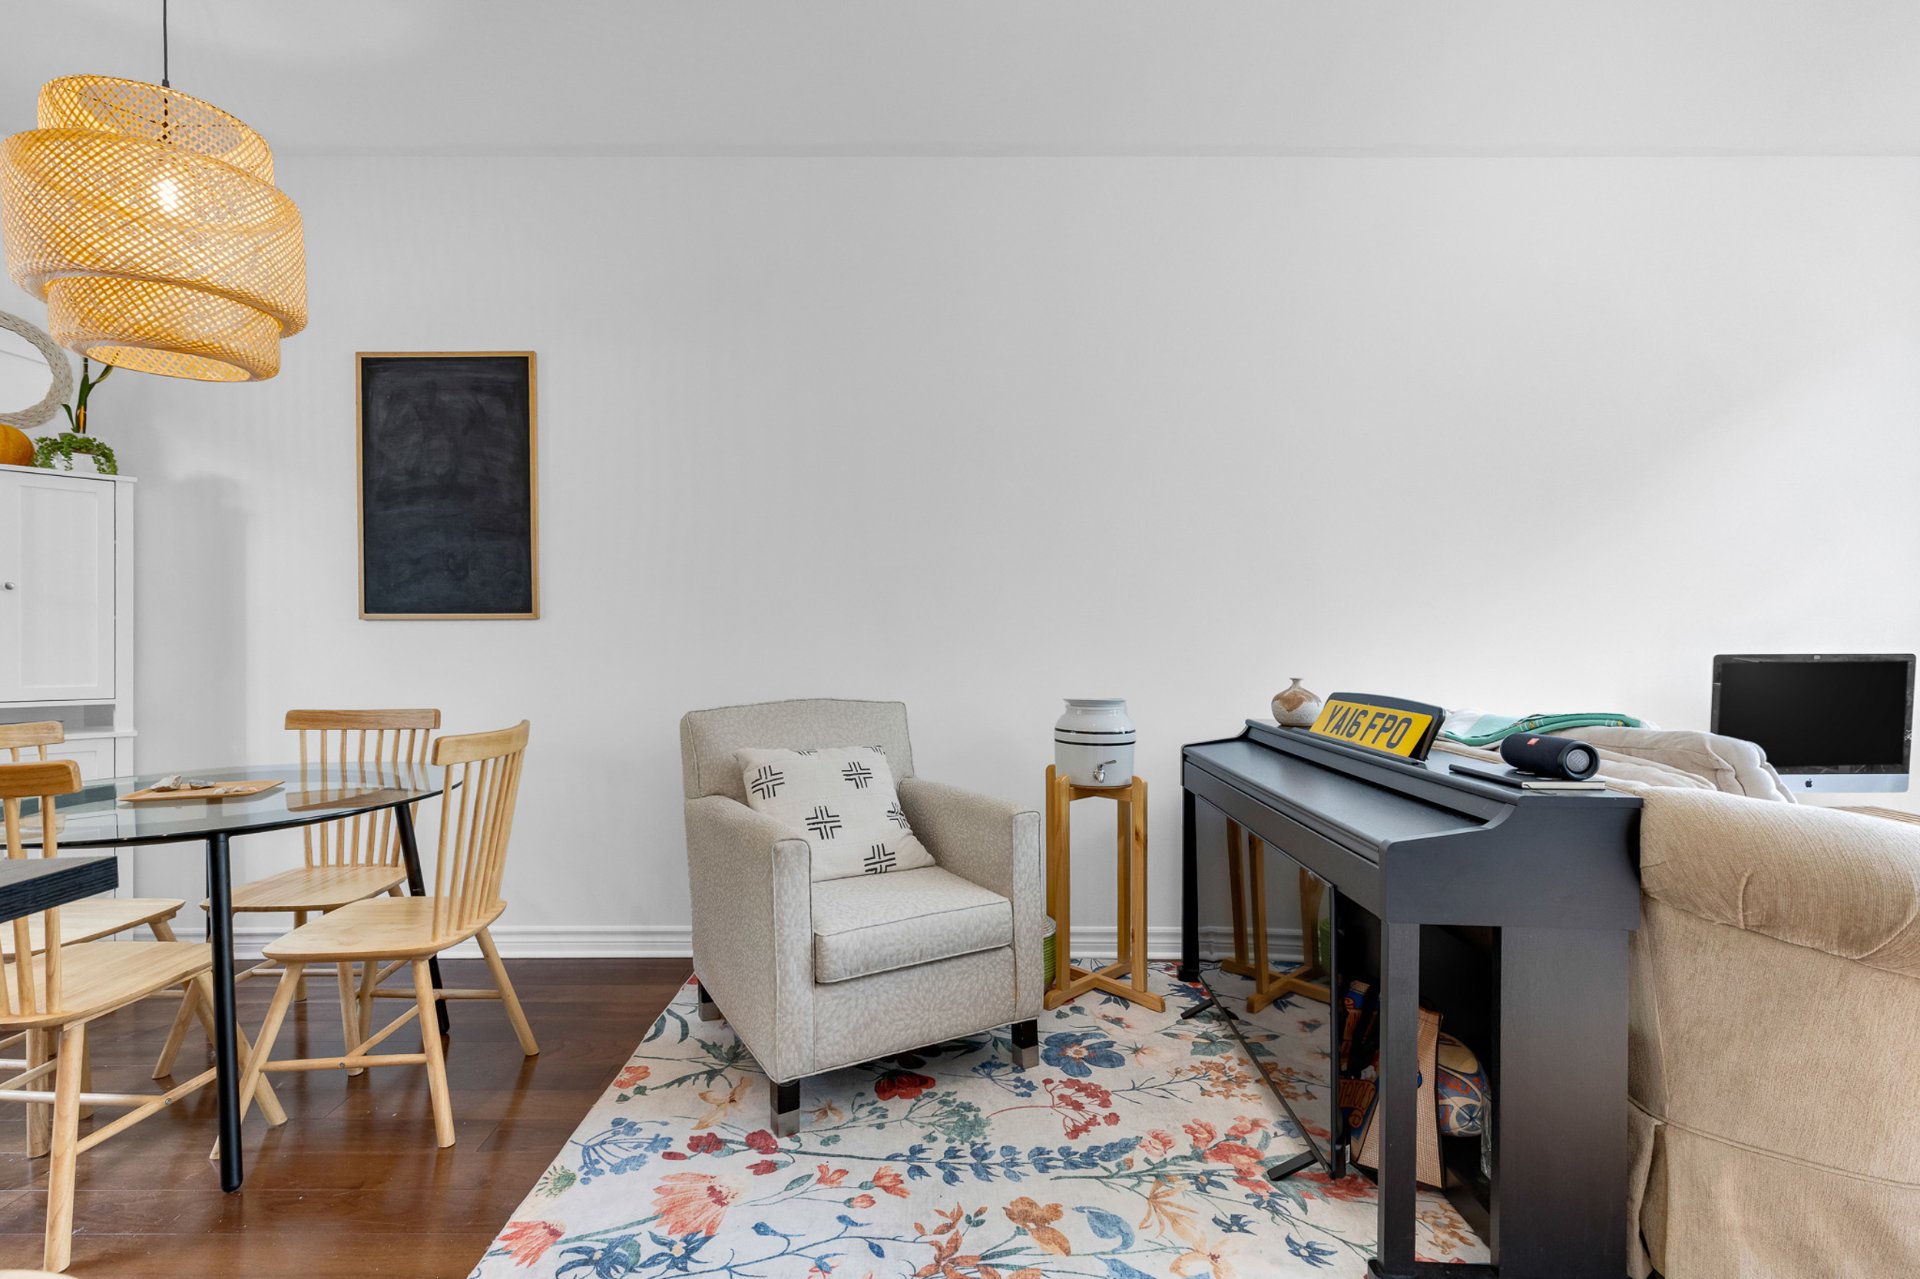 Dining room
 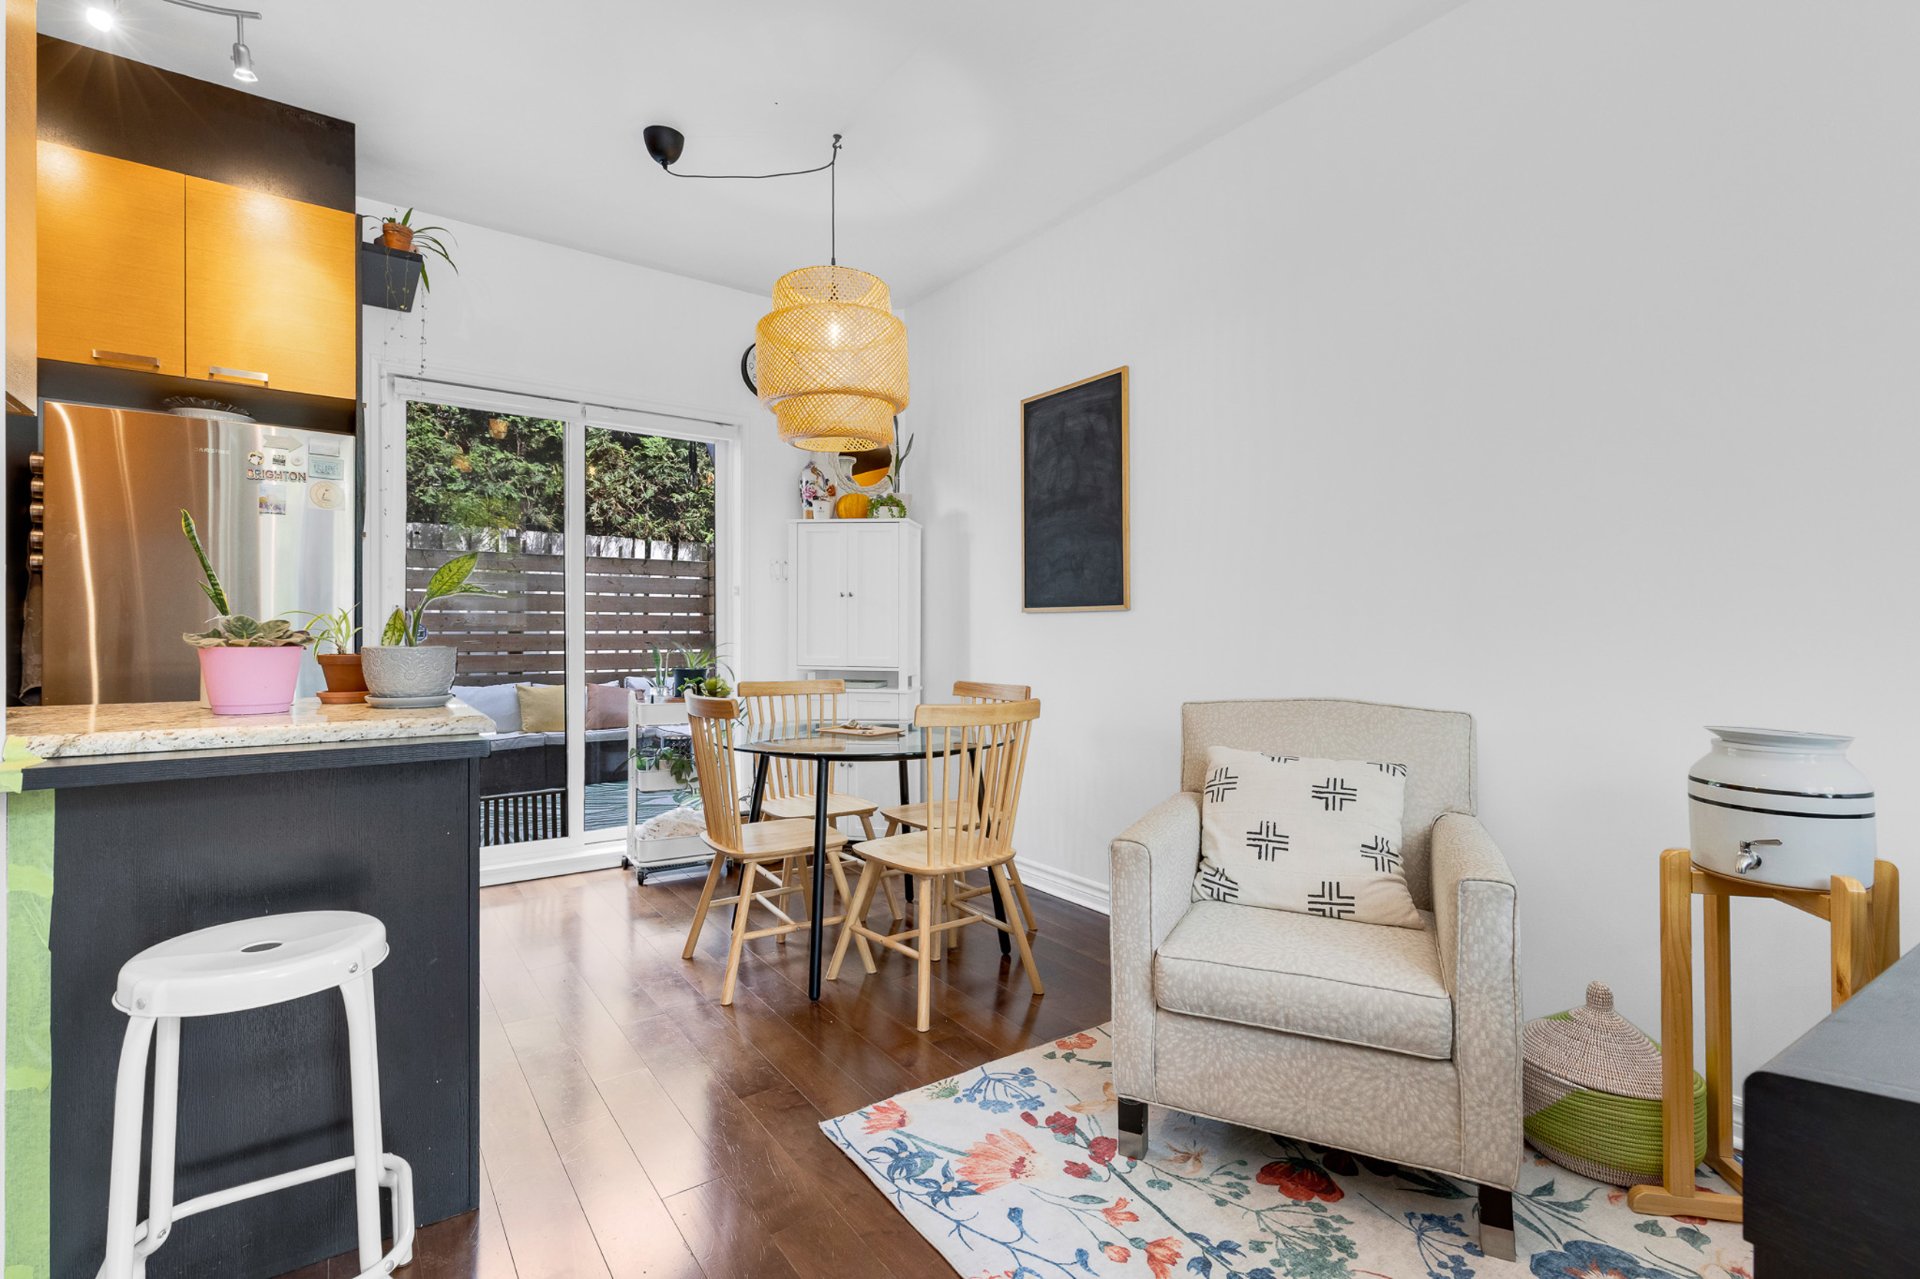 Washroom
 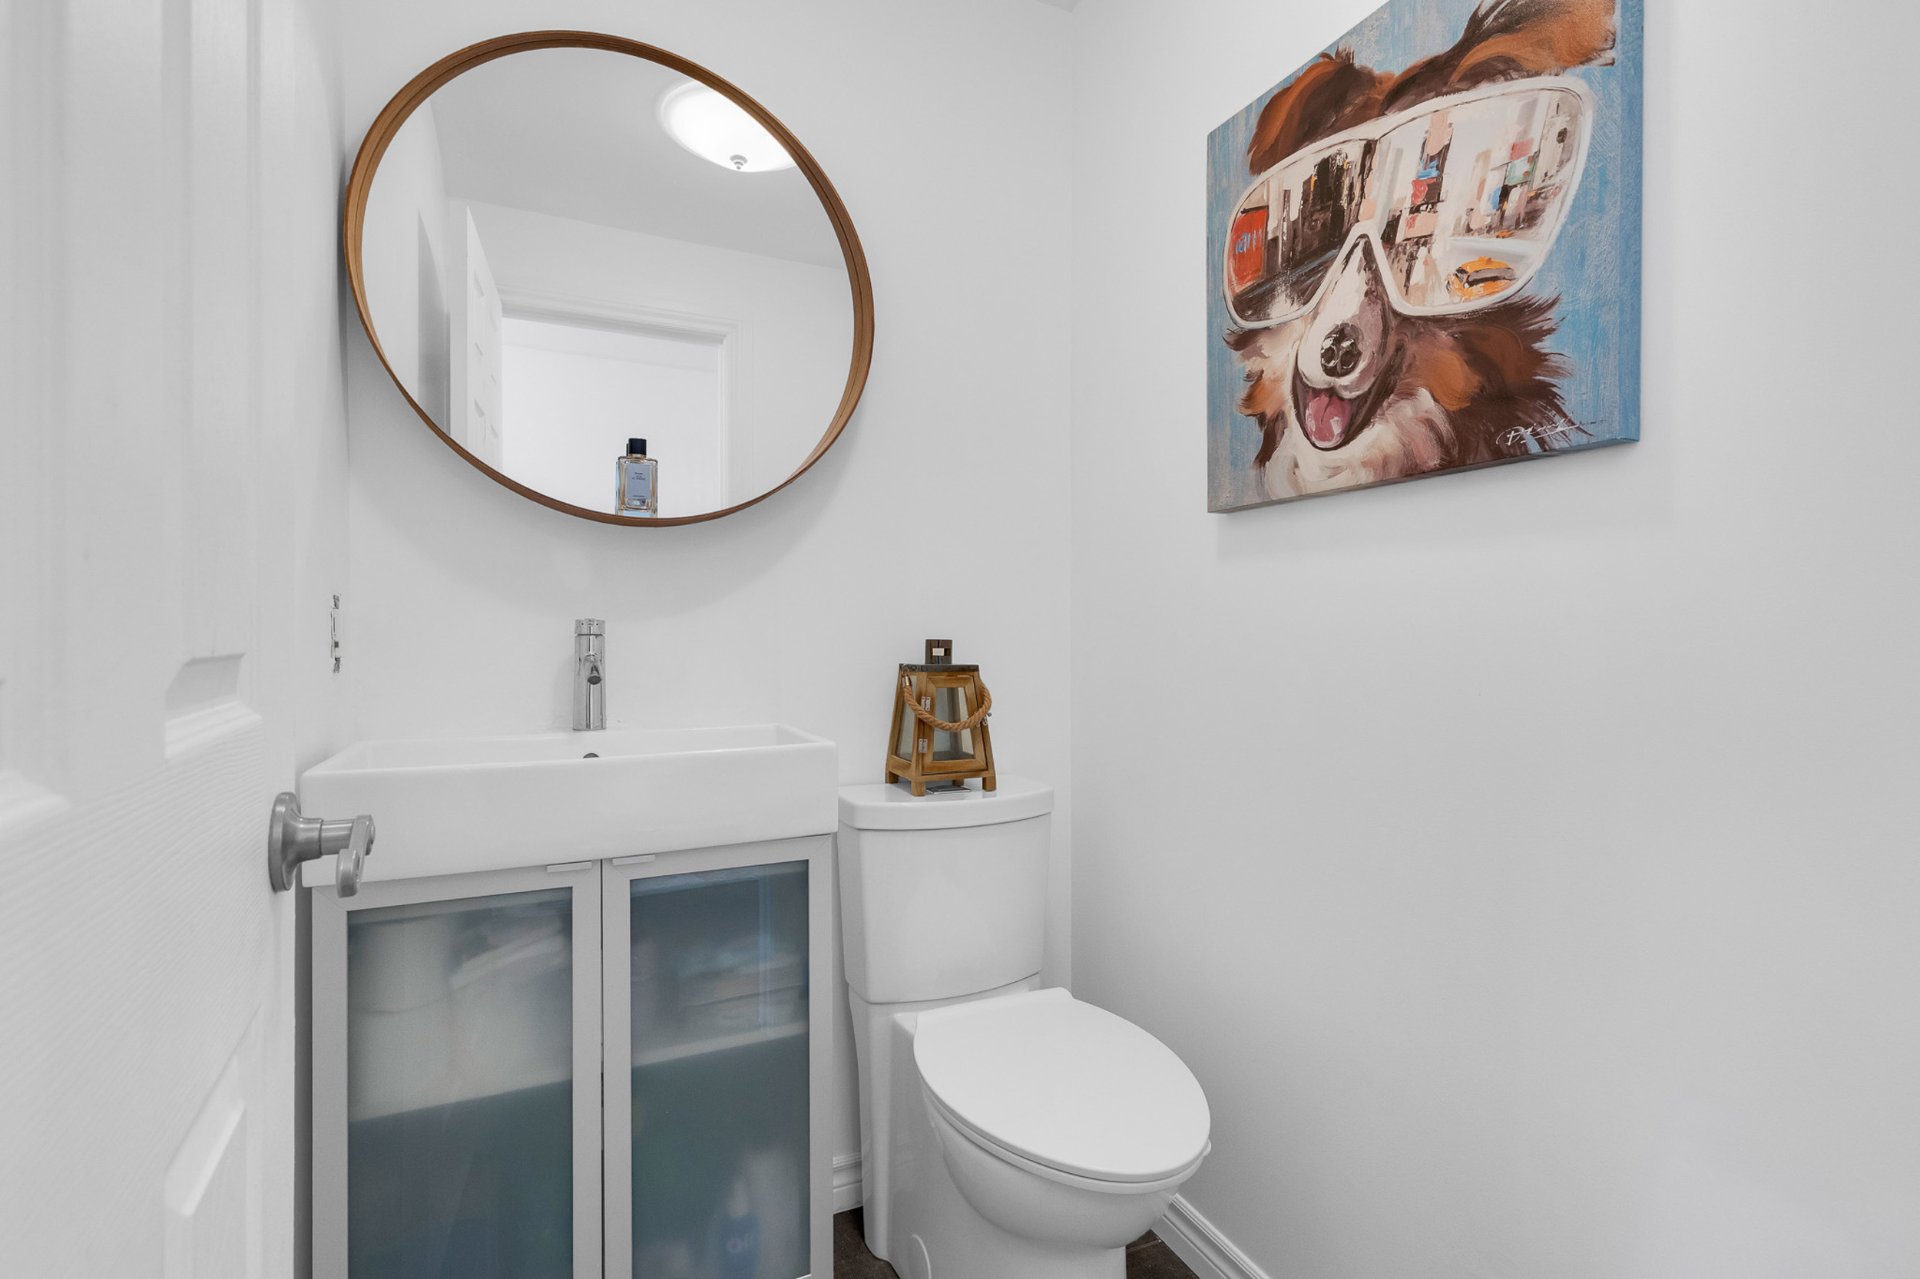 Dining room
 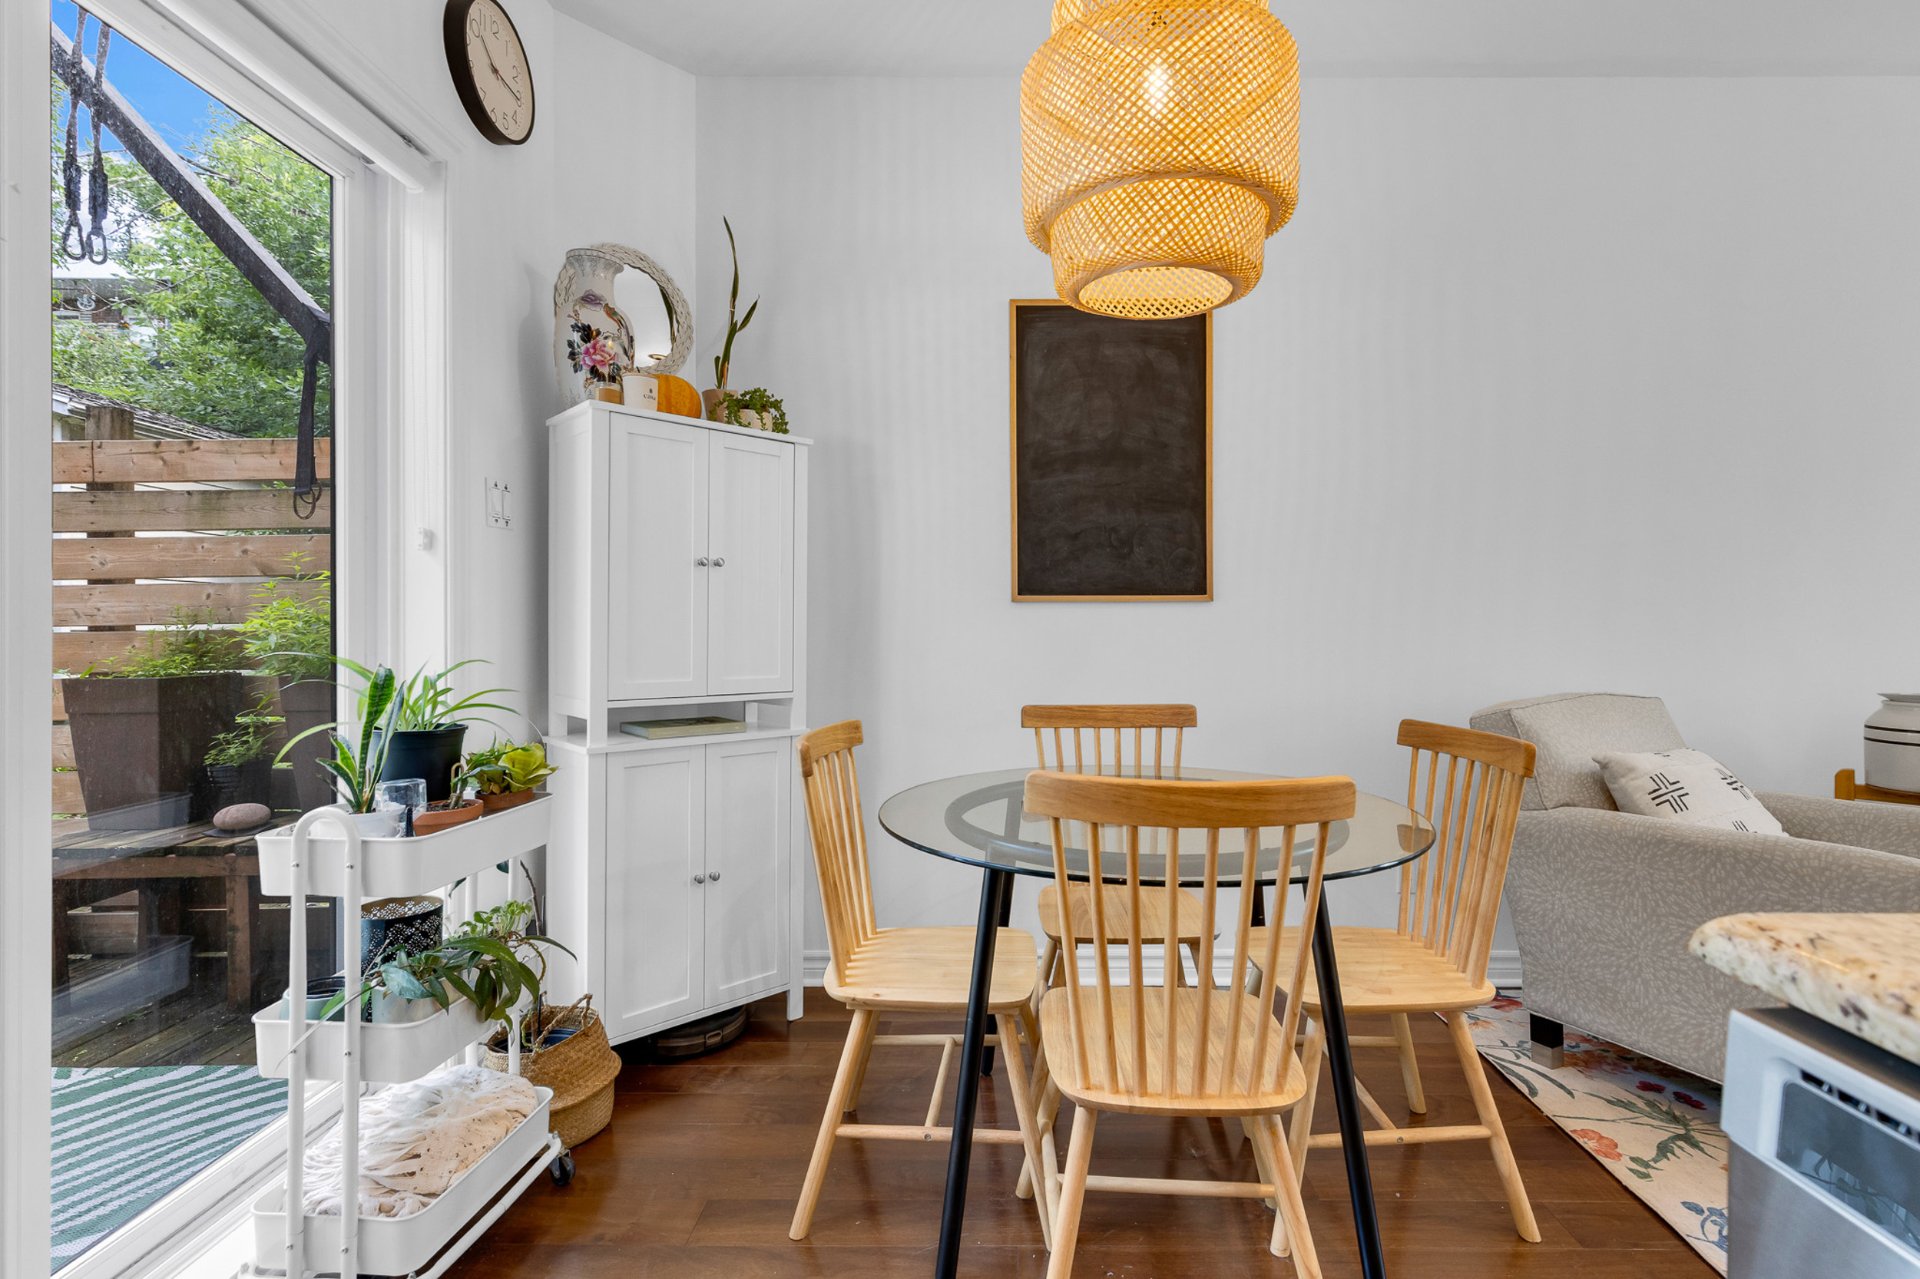 Dining room
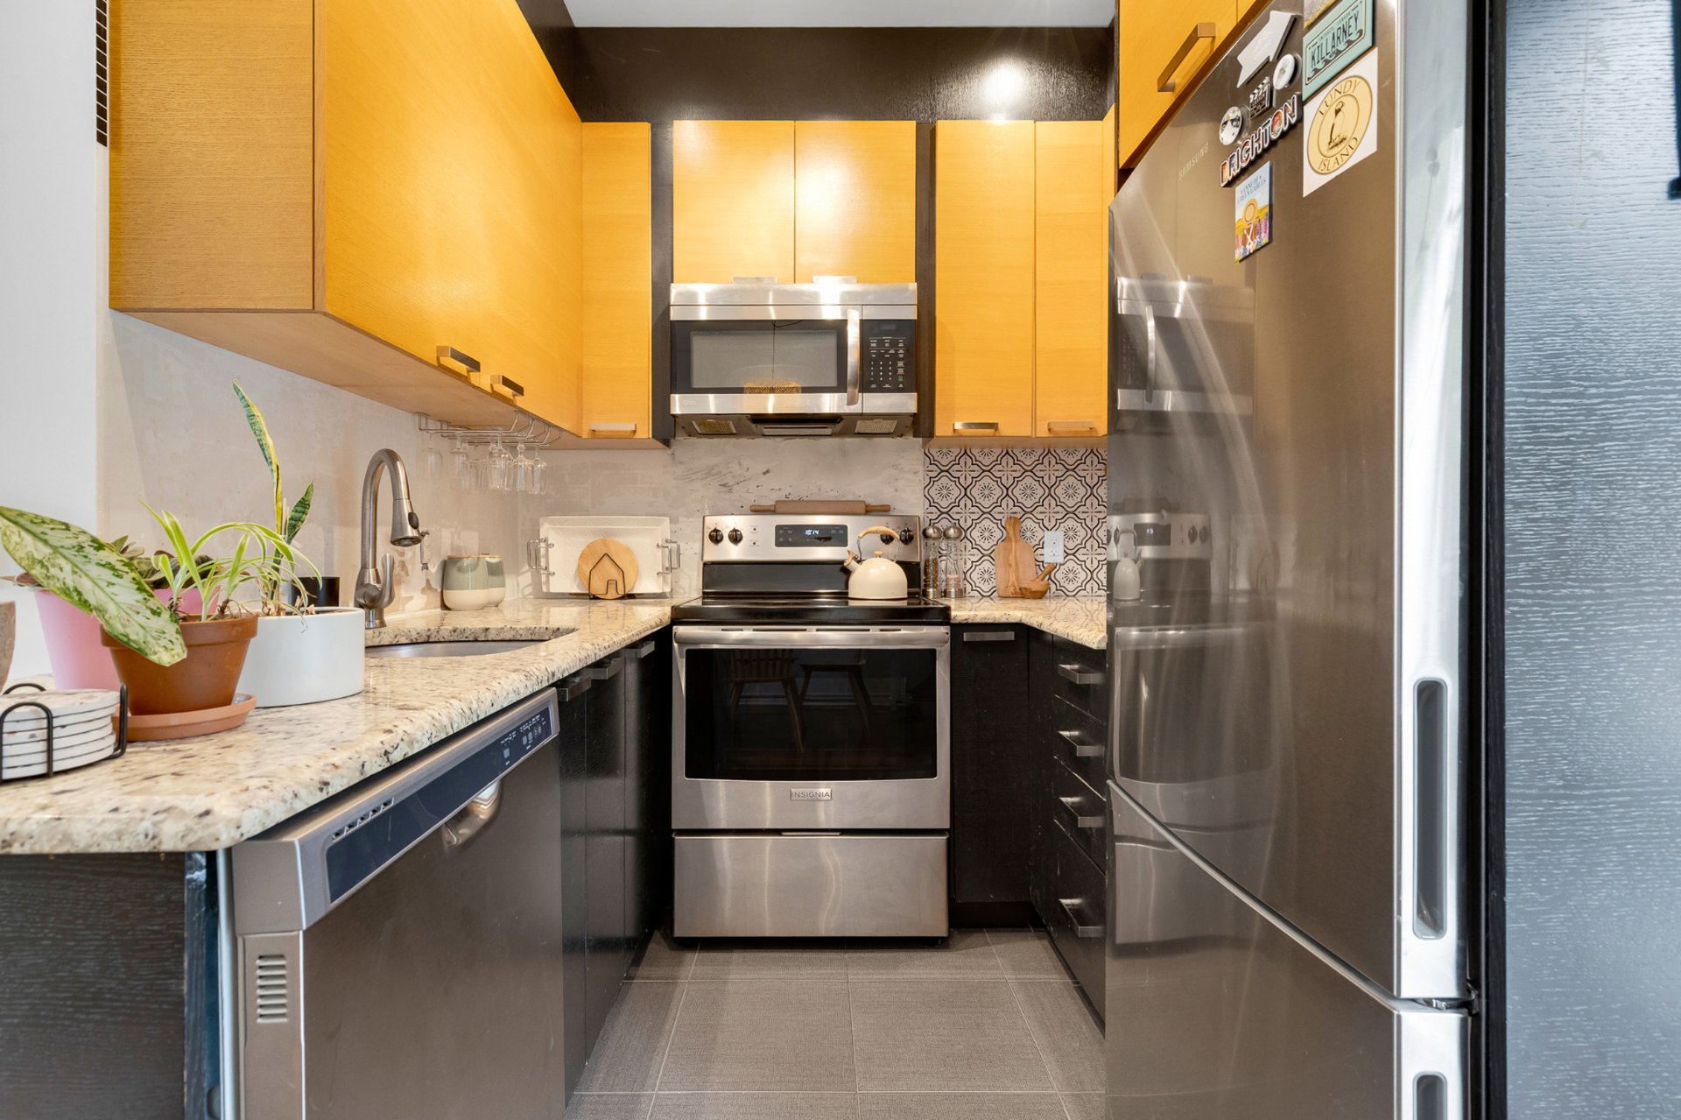
 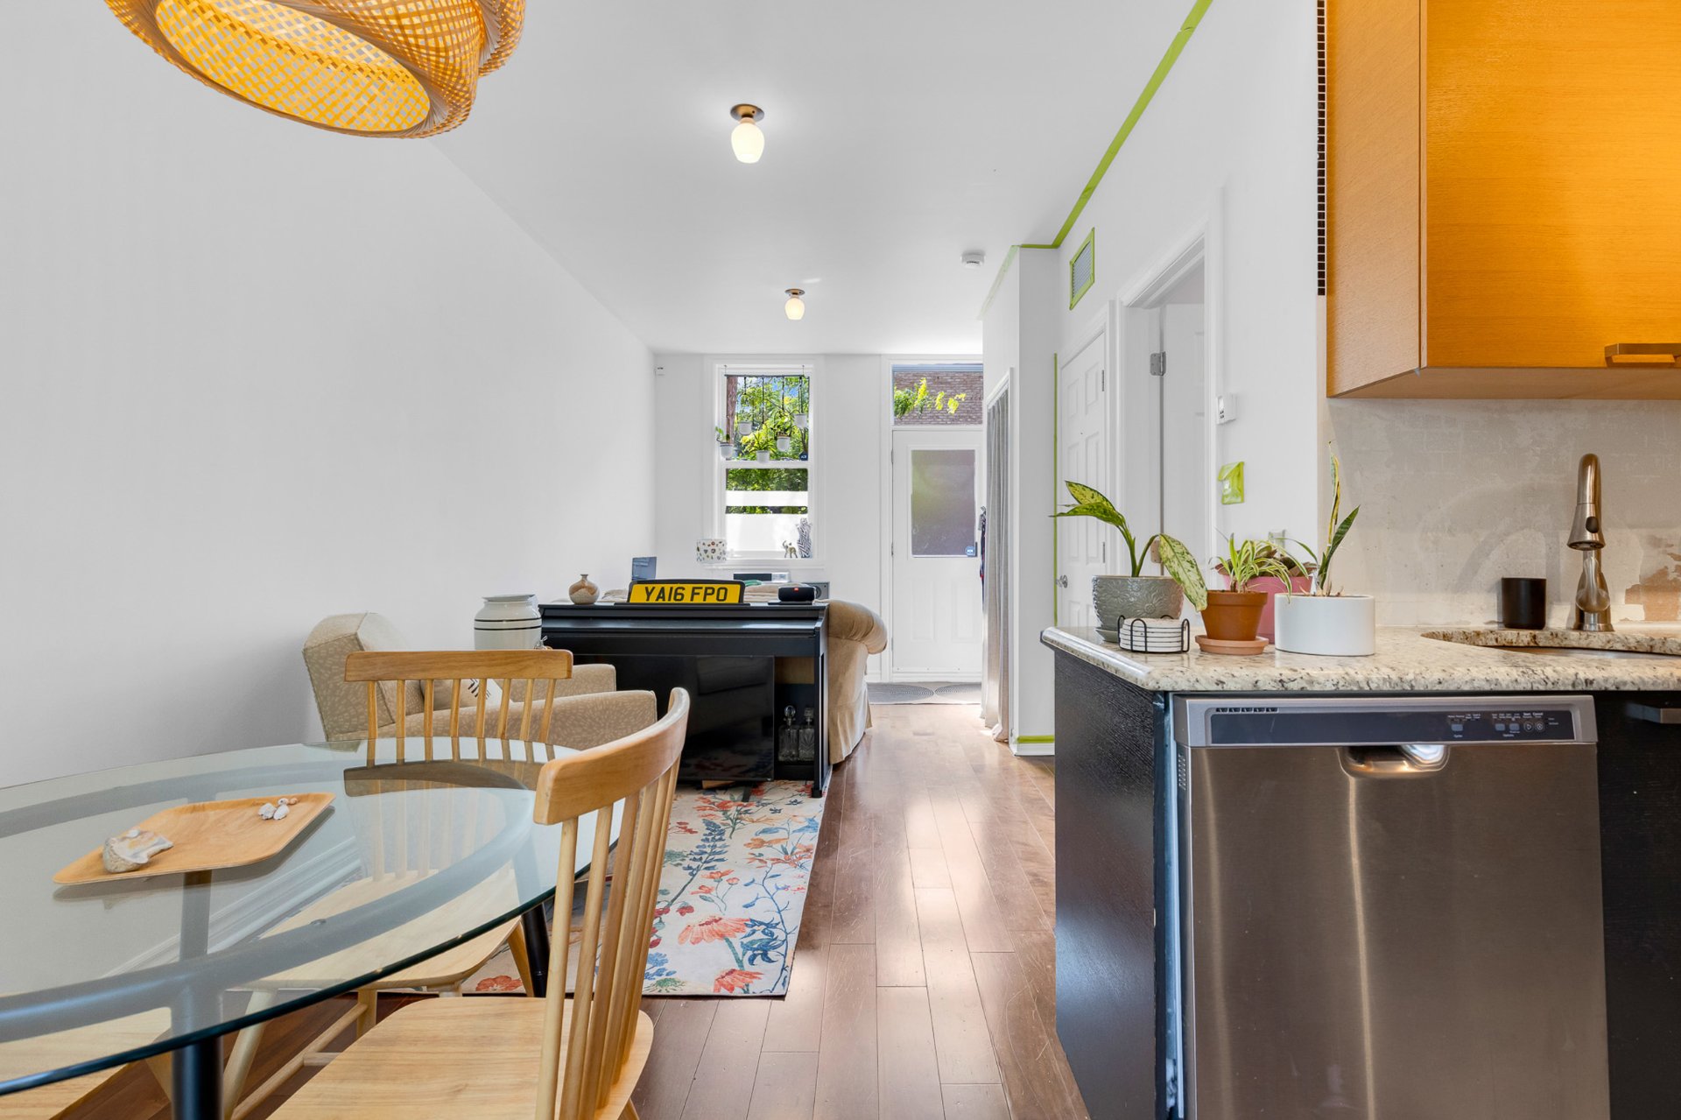 Kitchen
  Patio
Patio 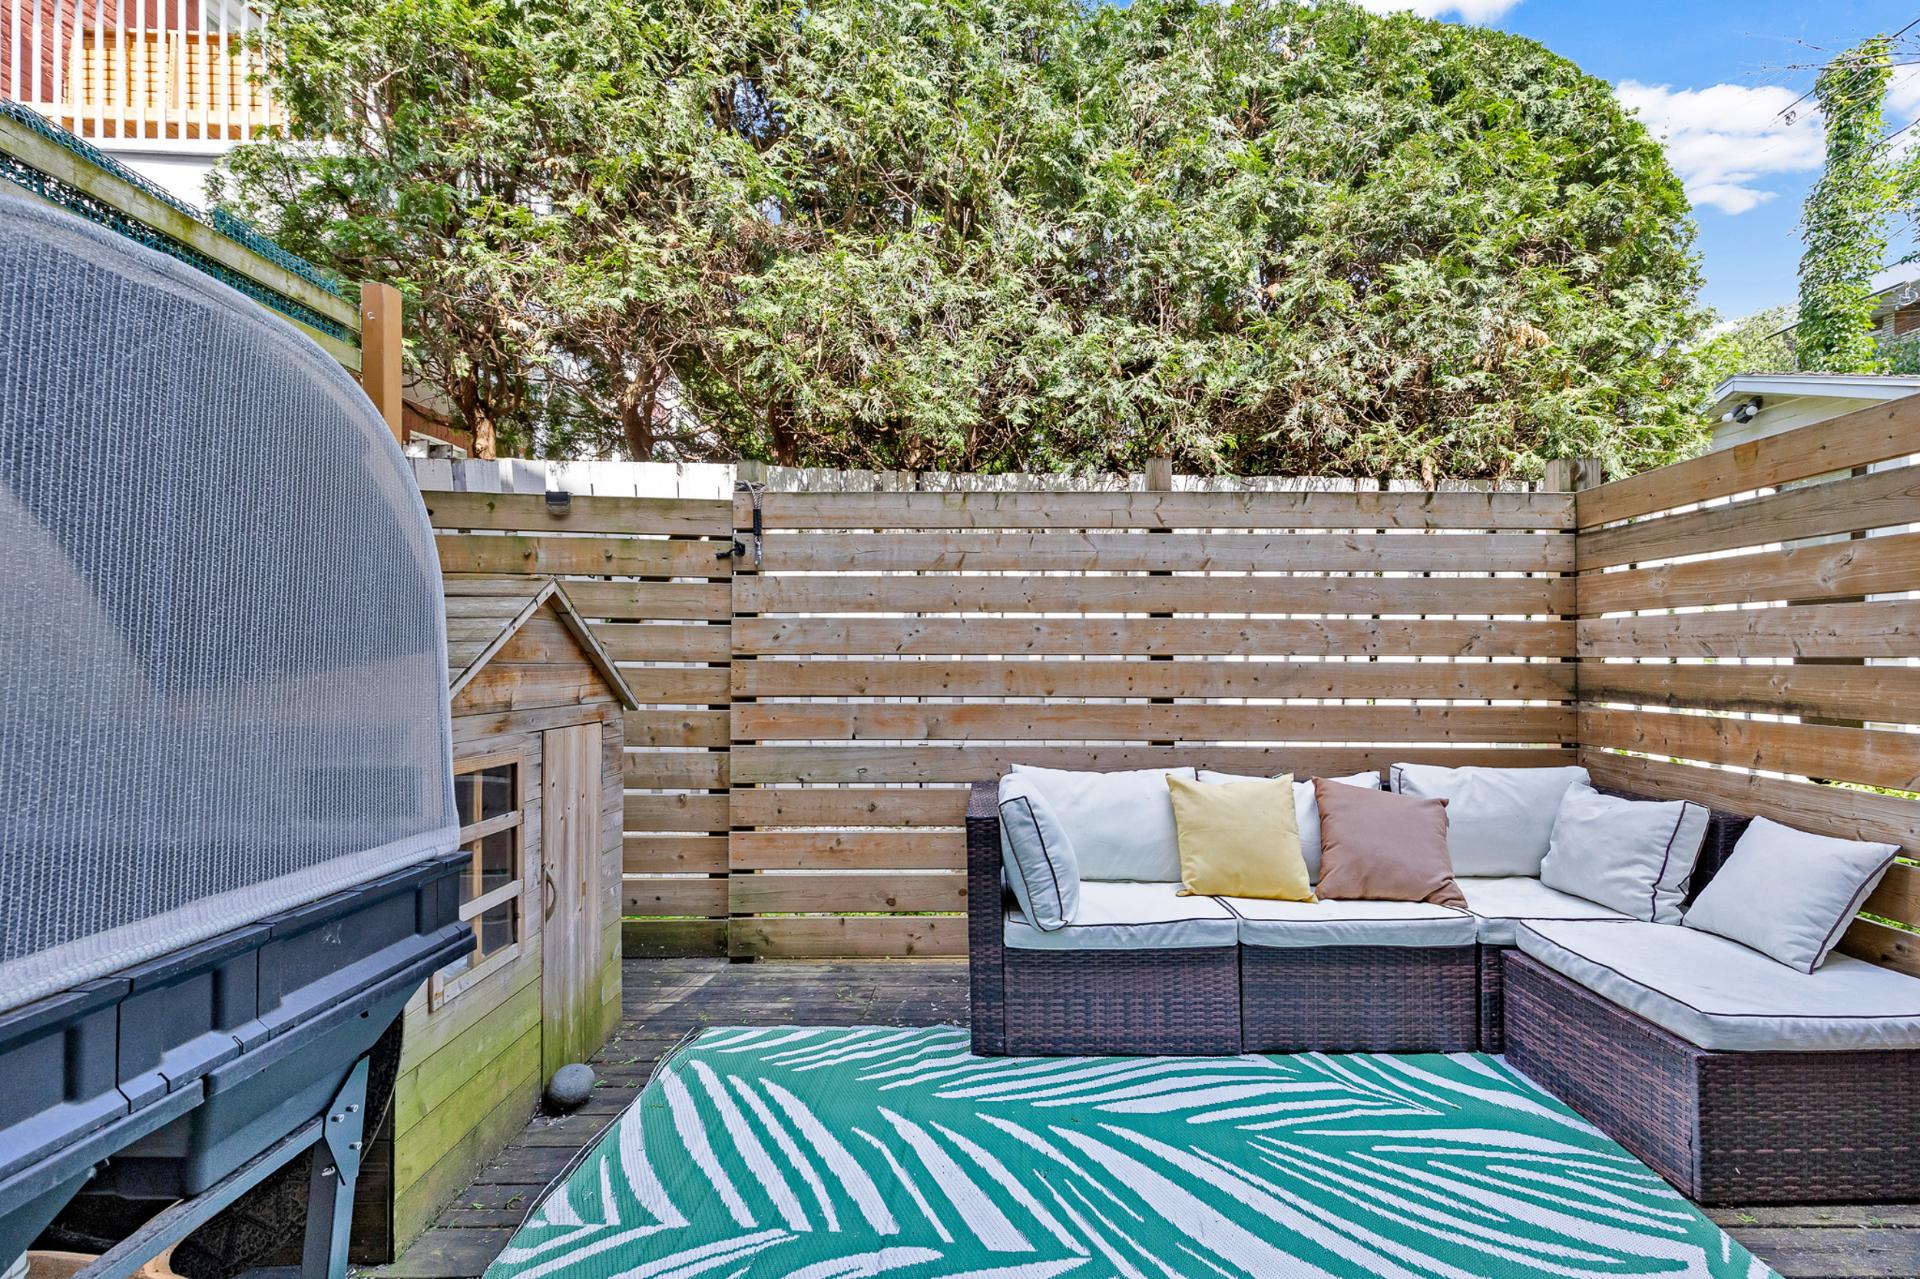 Drawing (sketch)
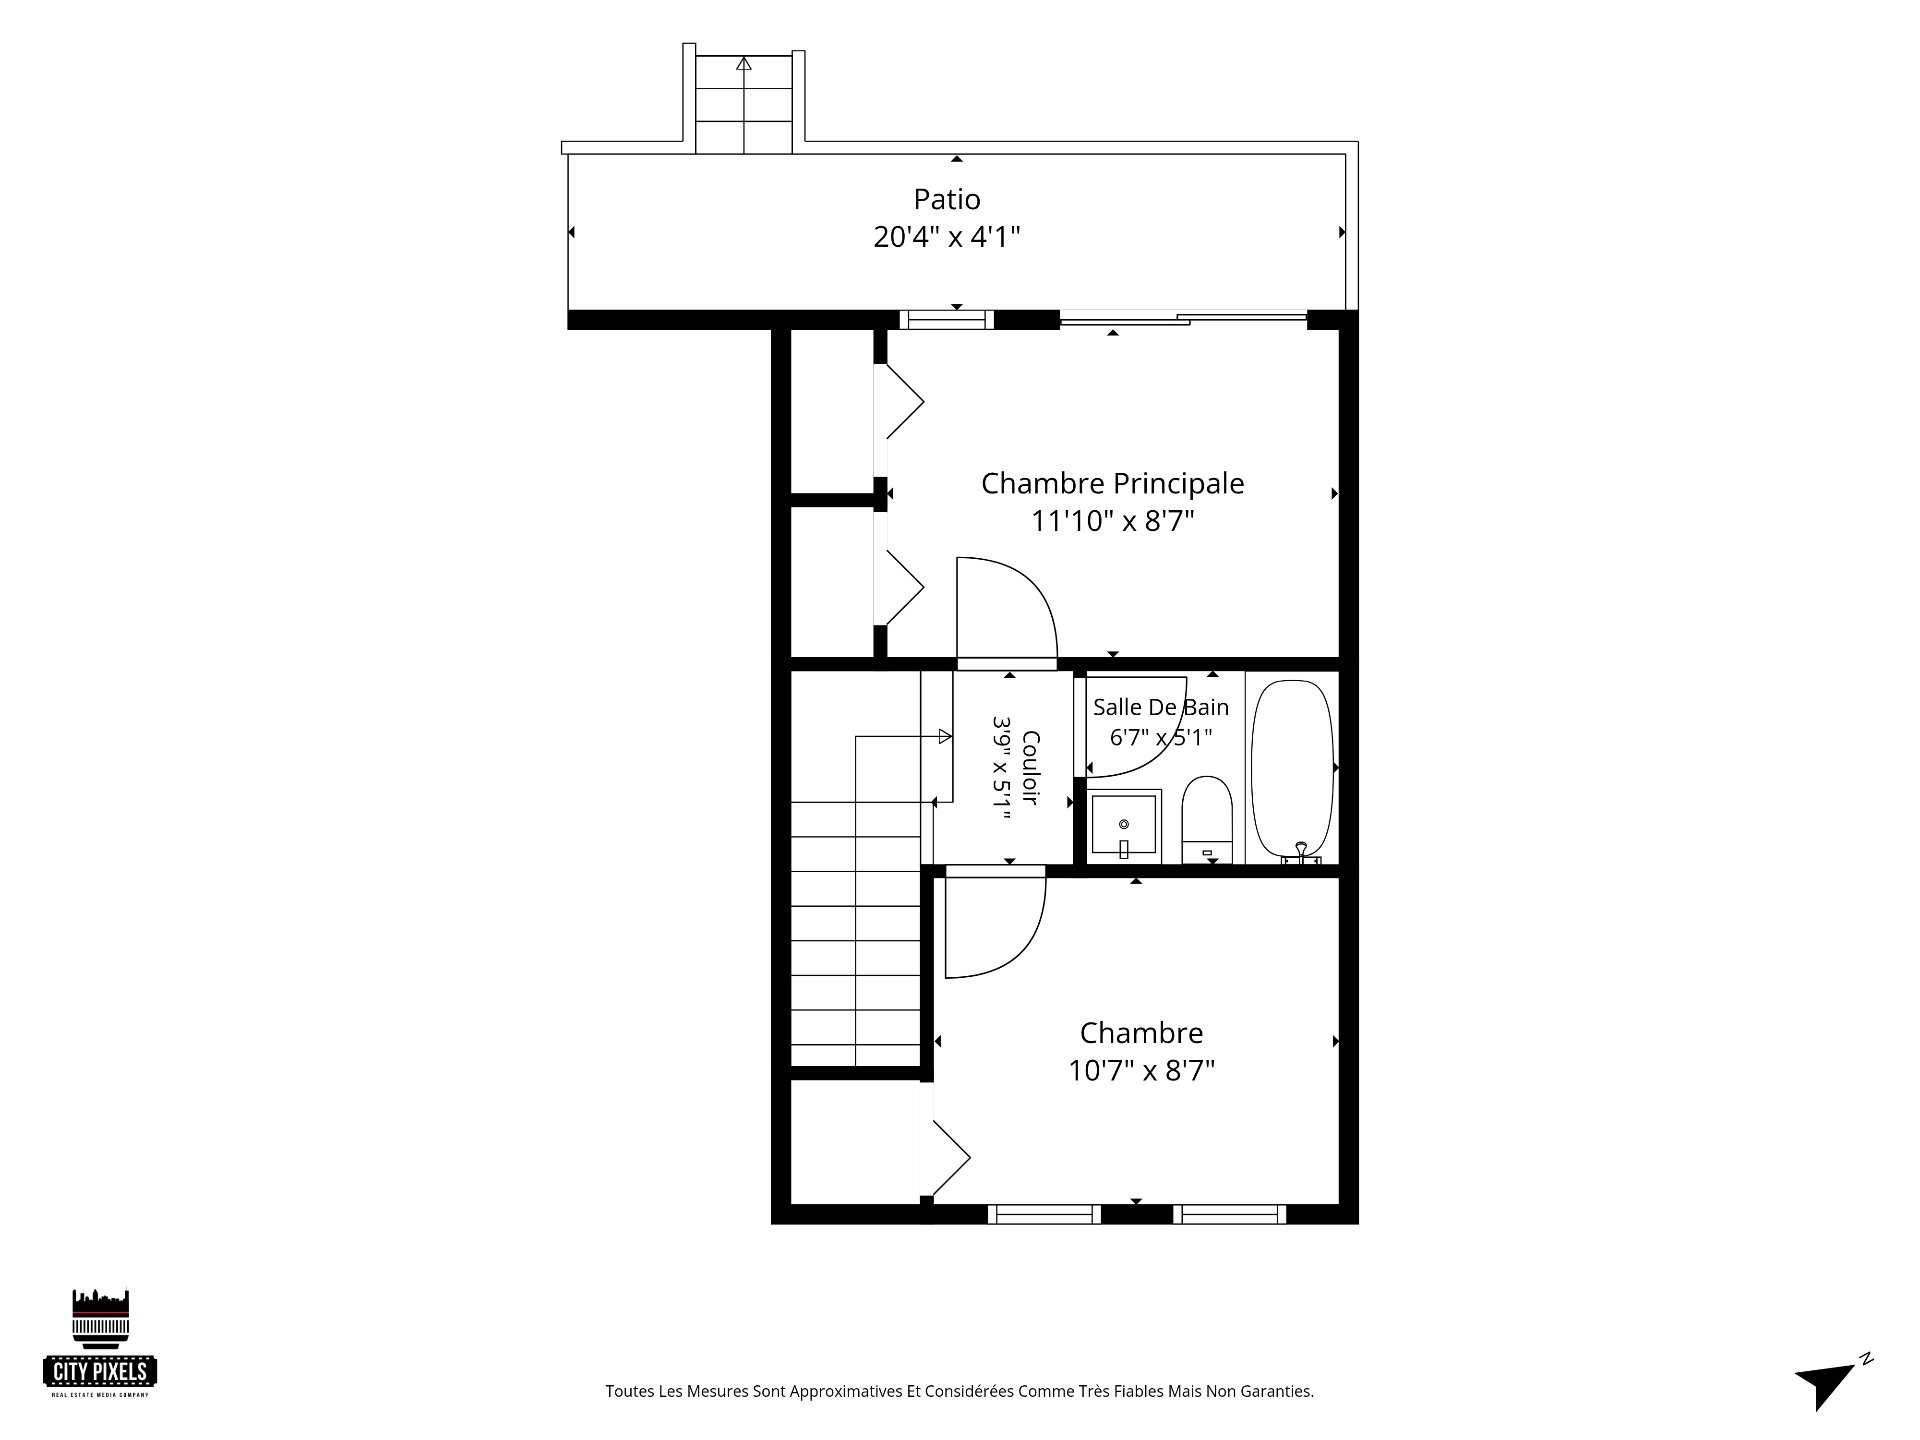
  Primary bedroom
  Primary bedroom
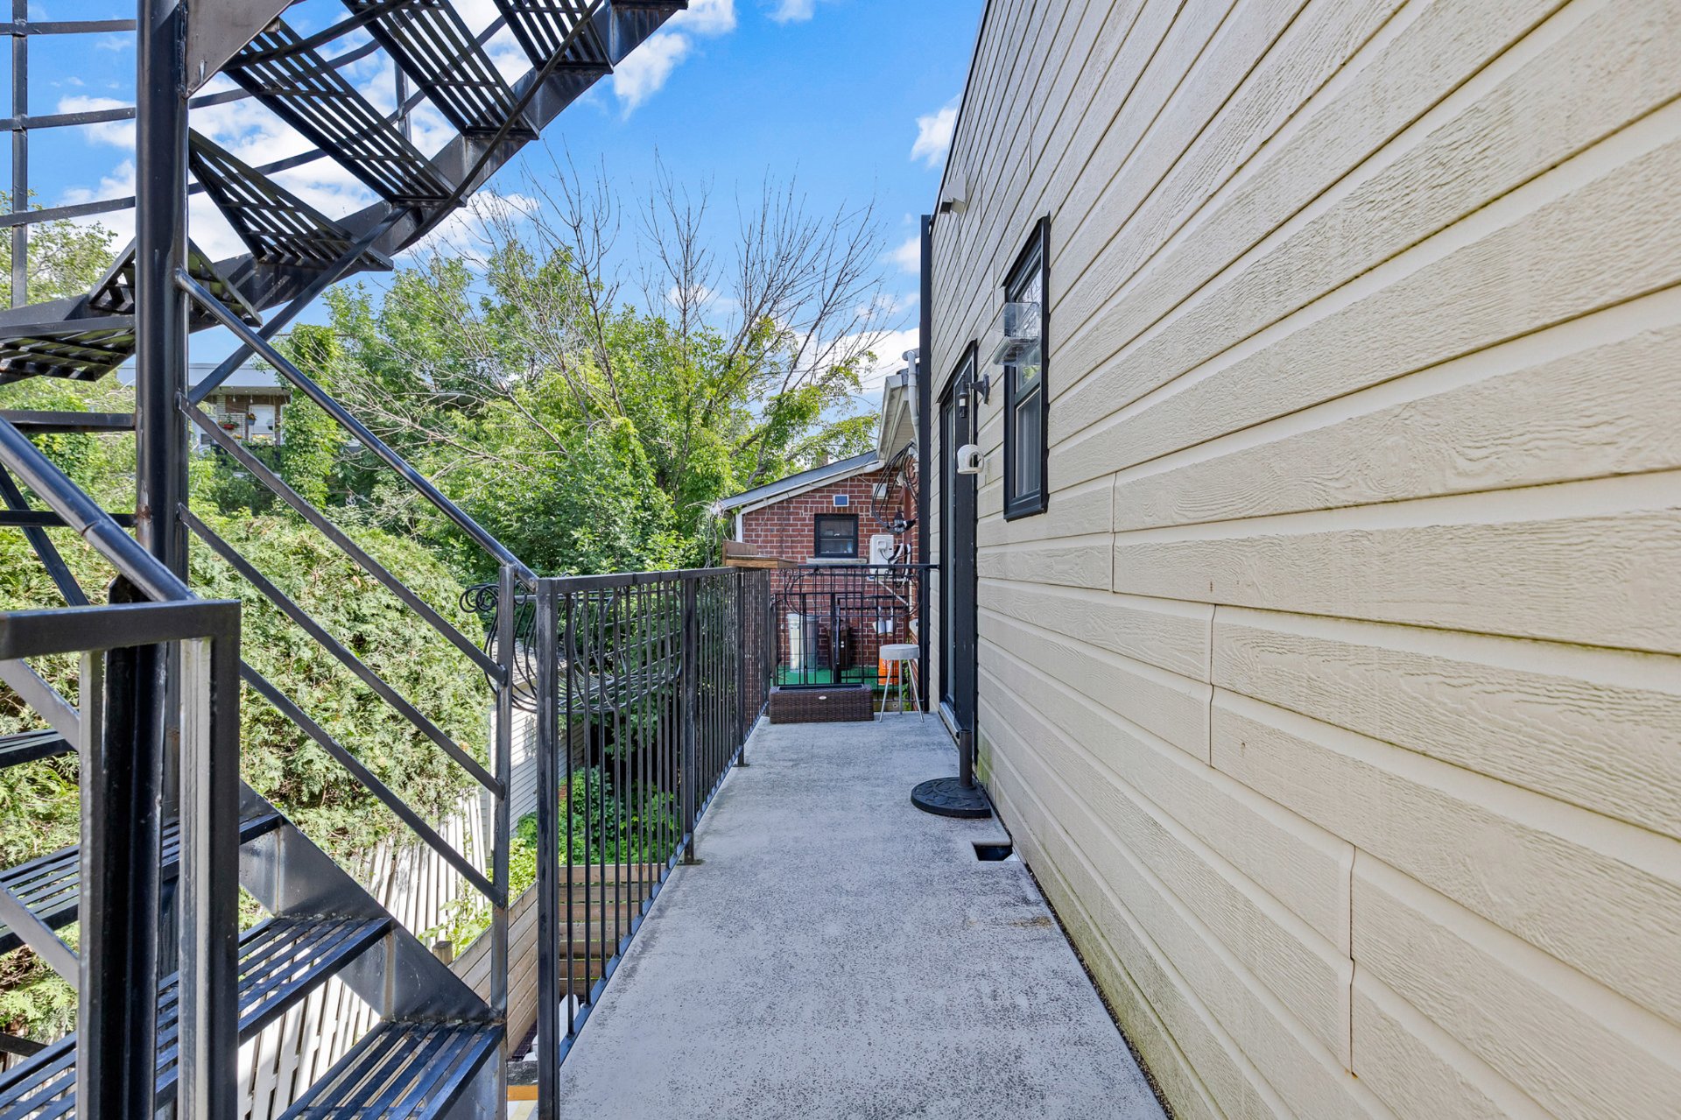
 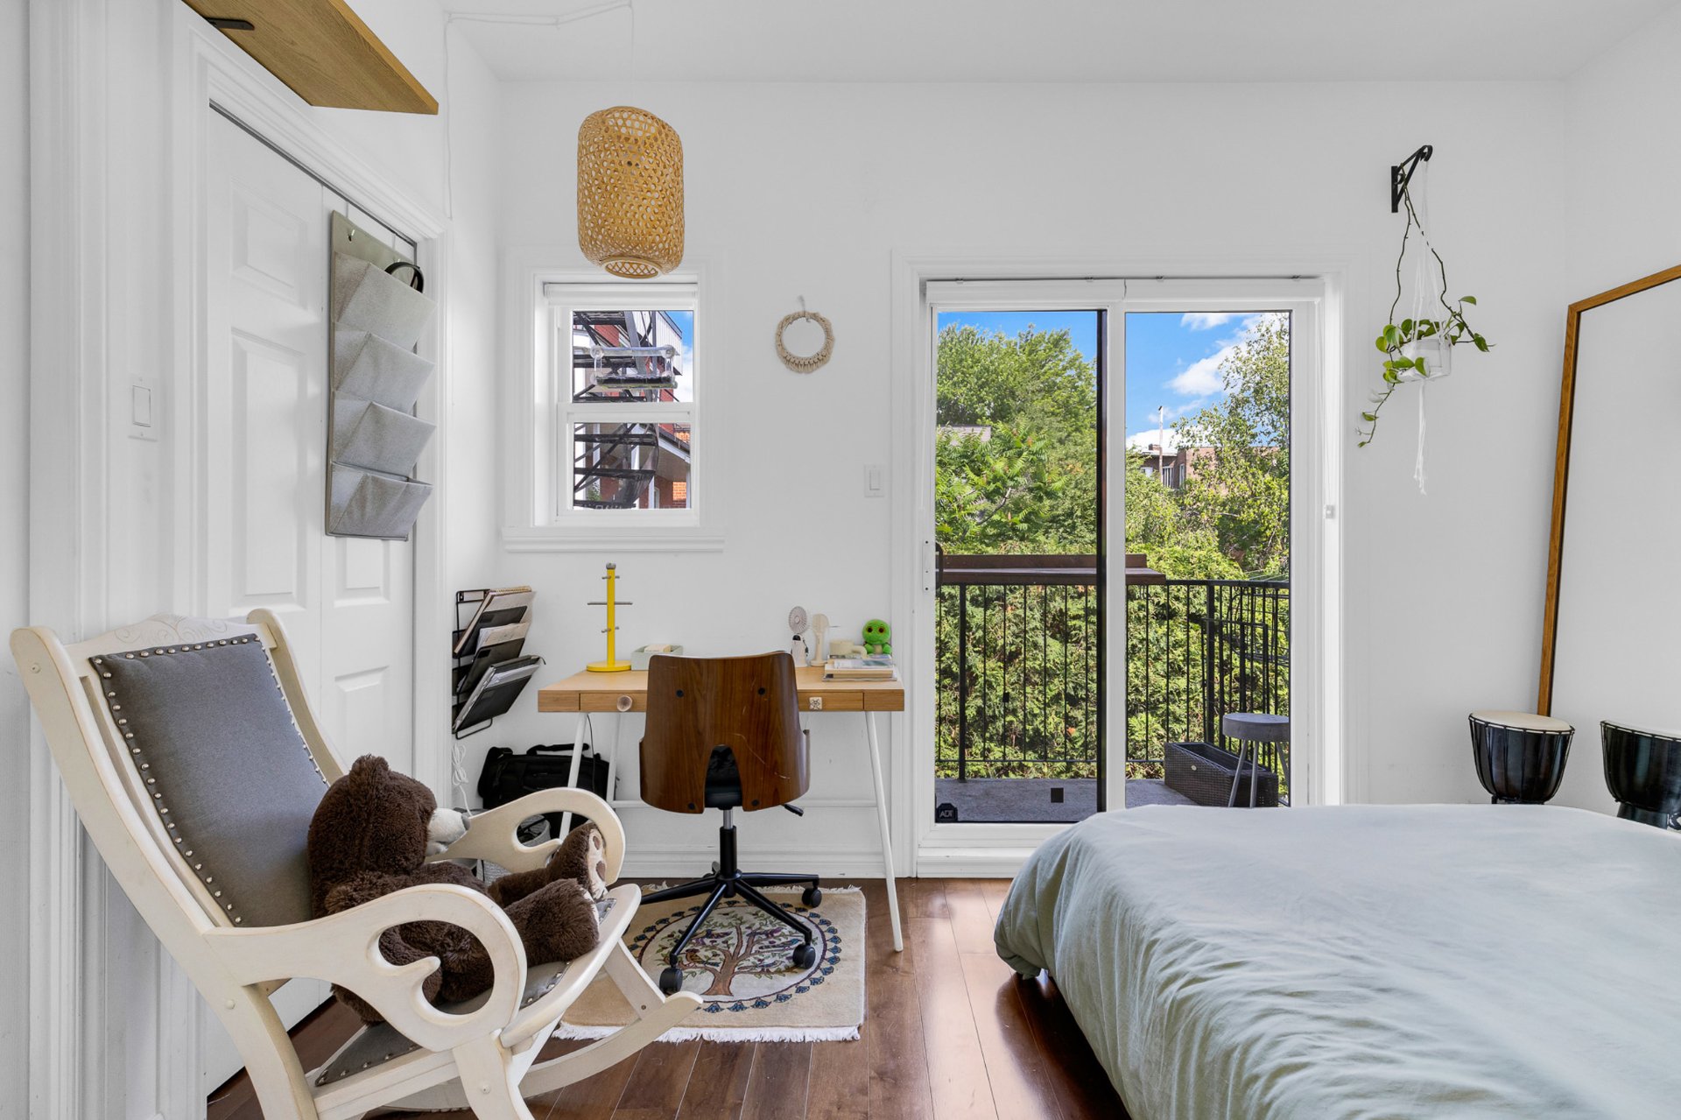 Balcony
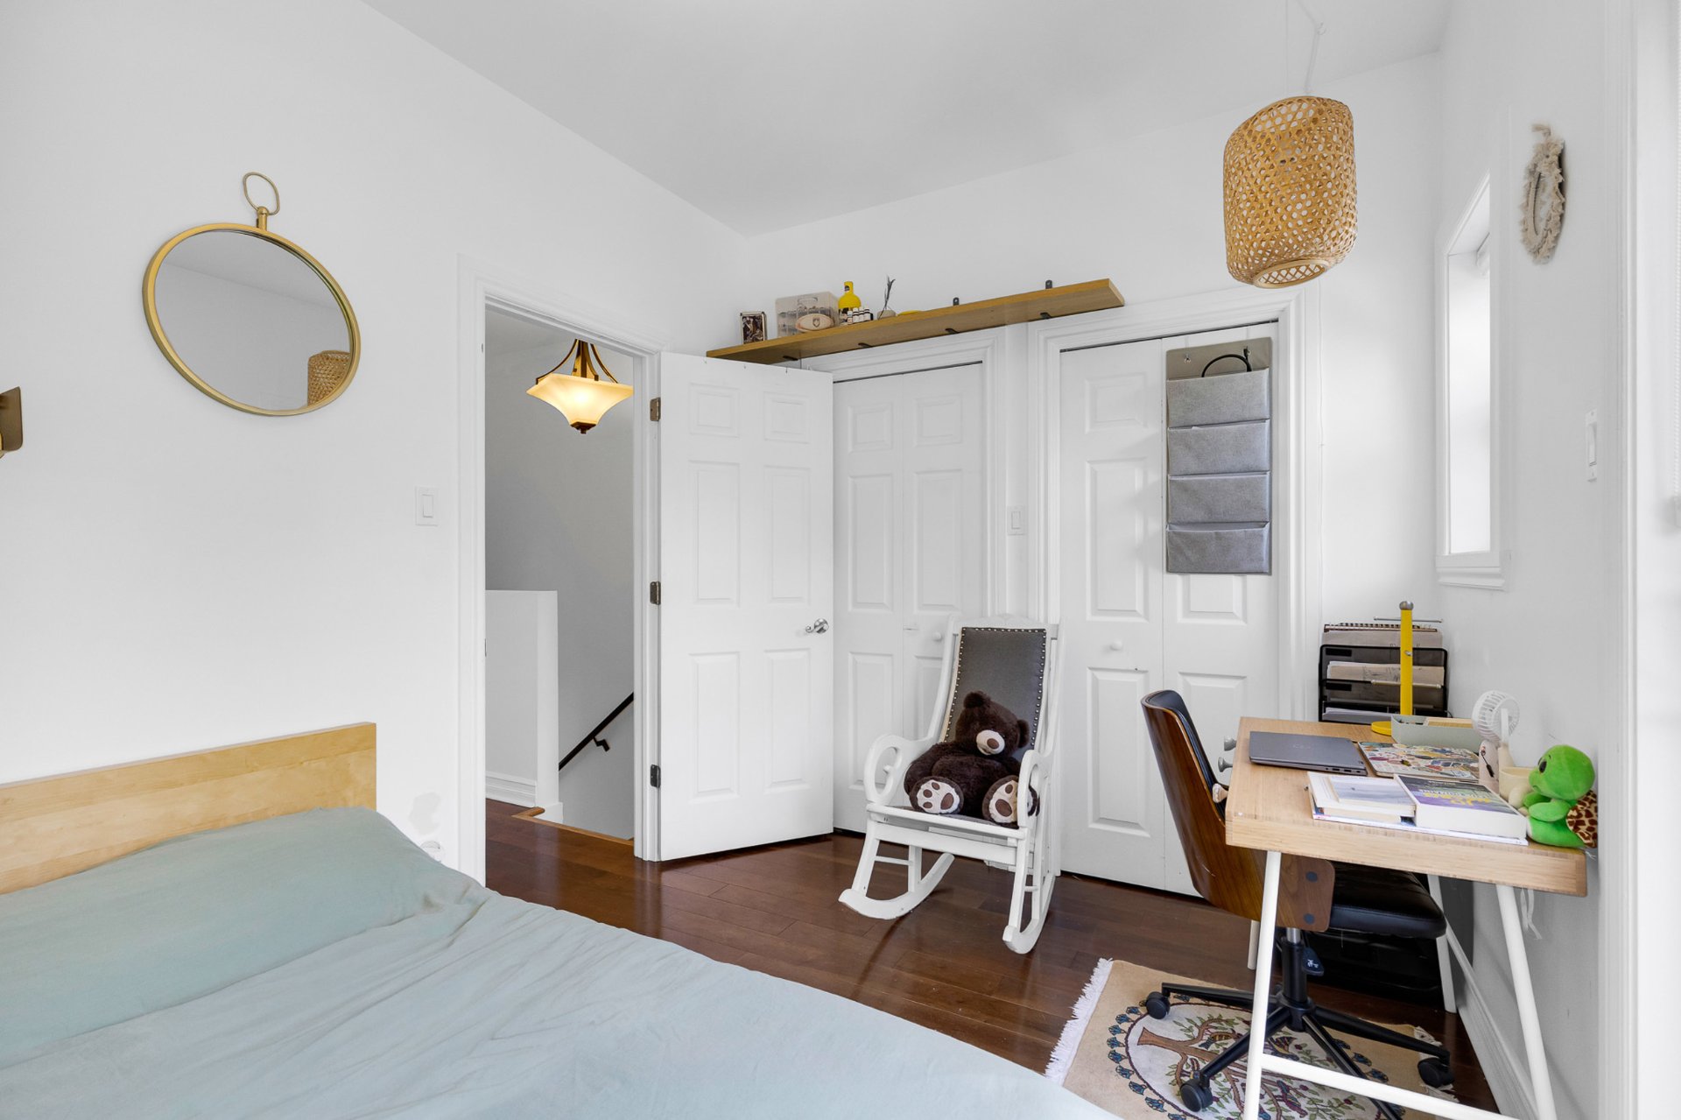
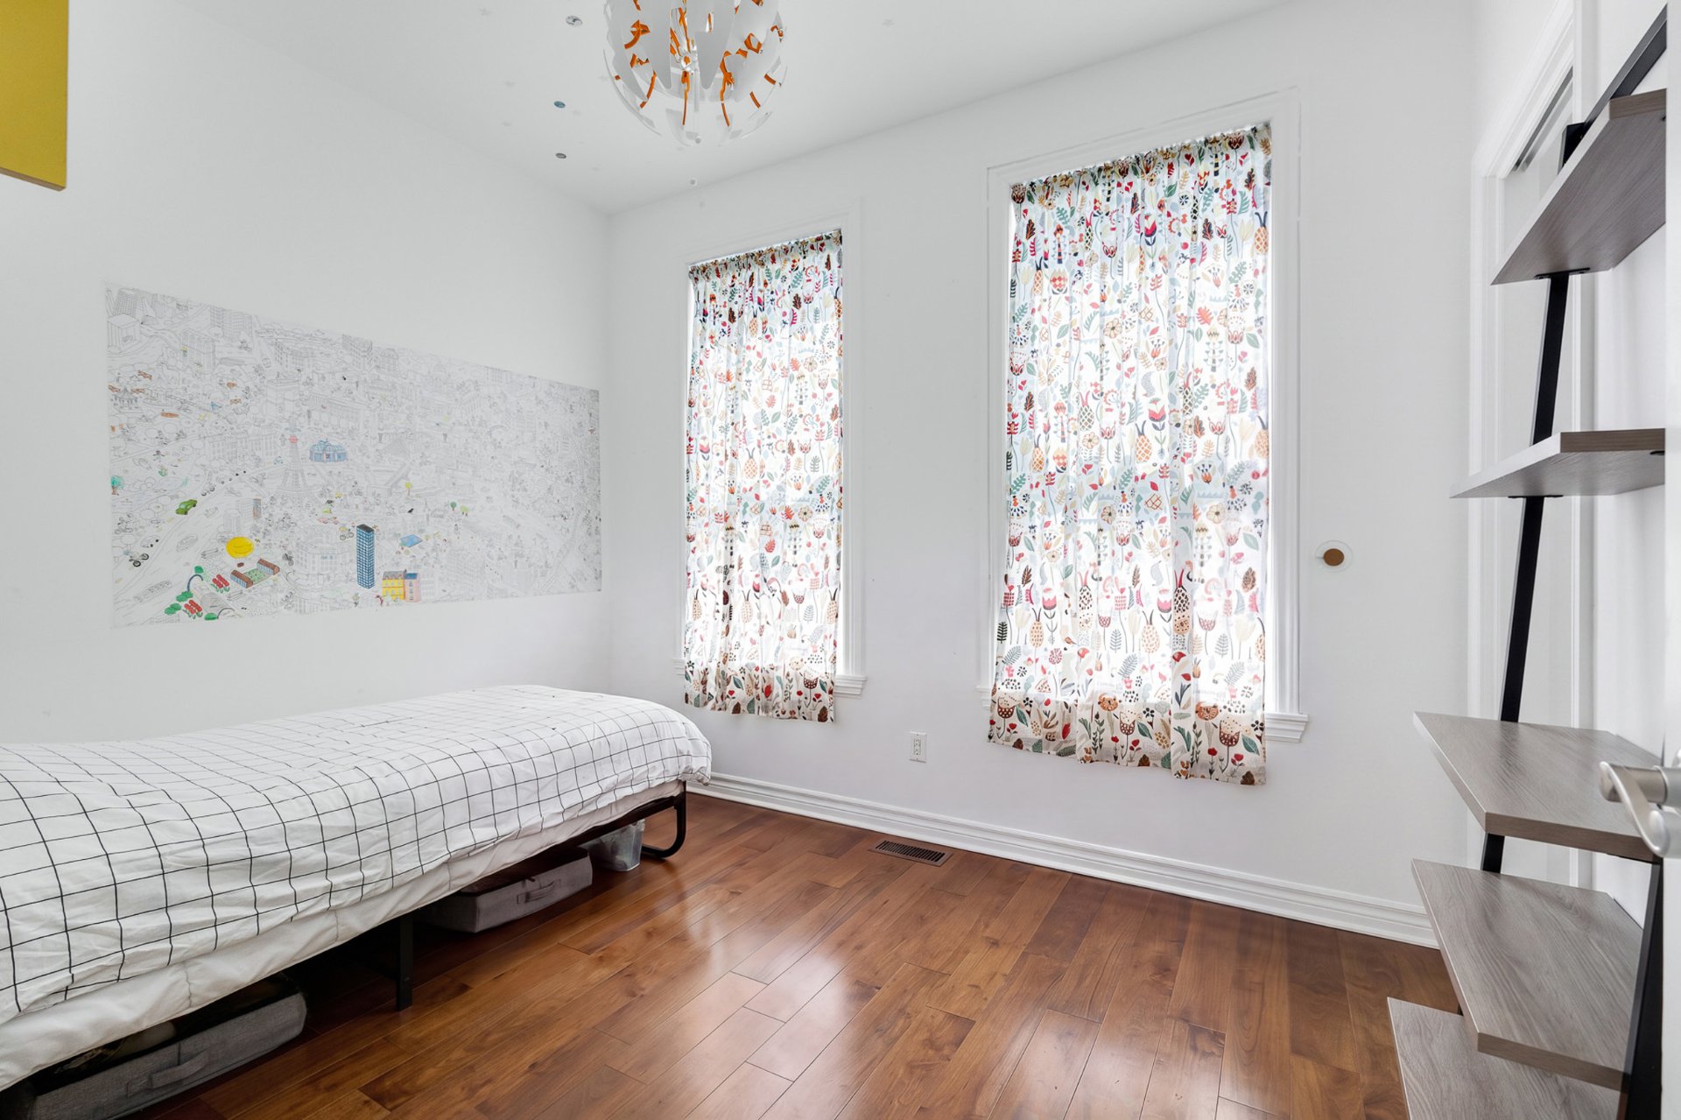
  Bedroom
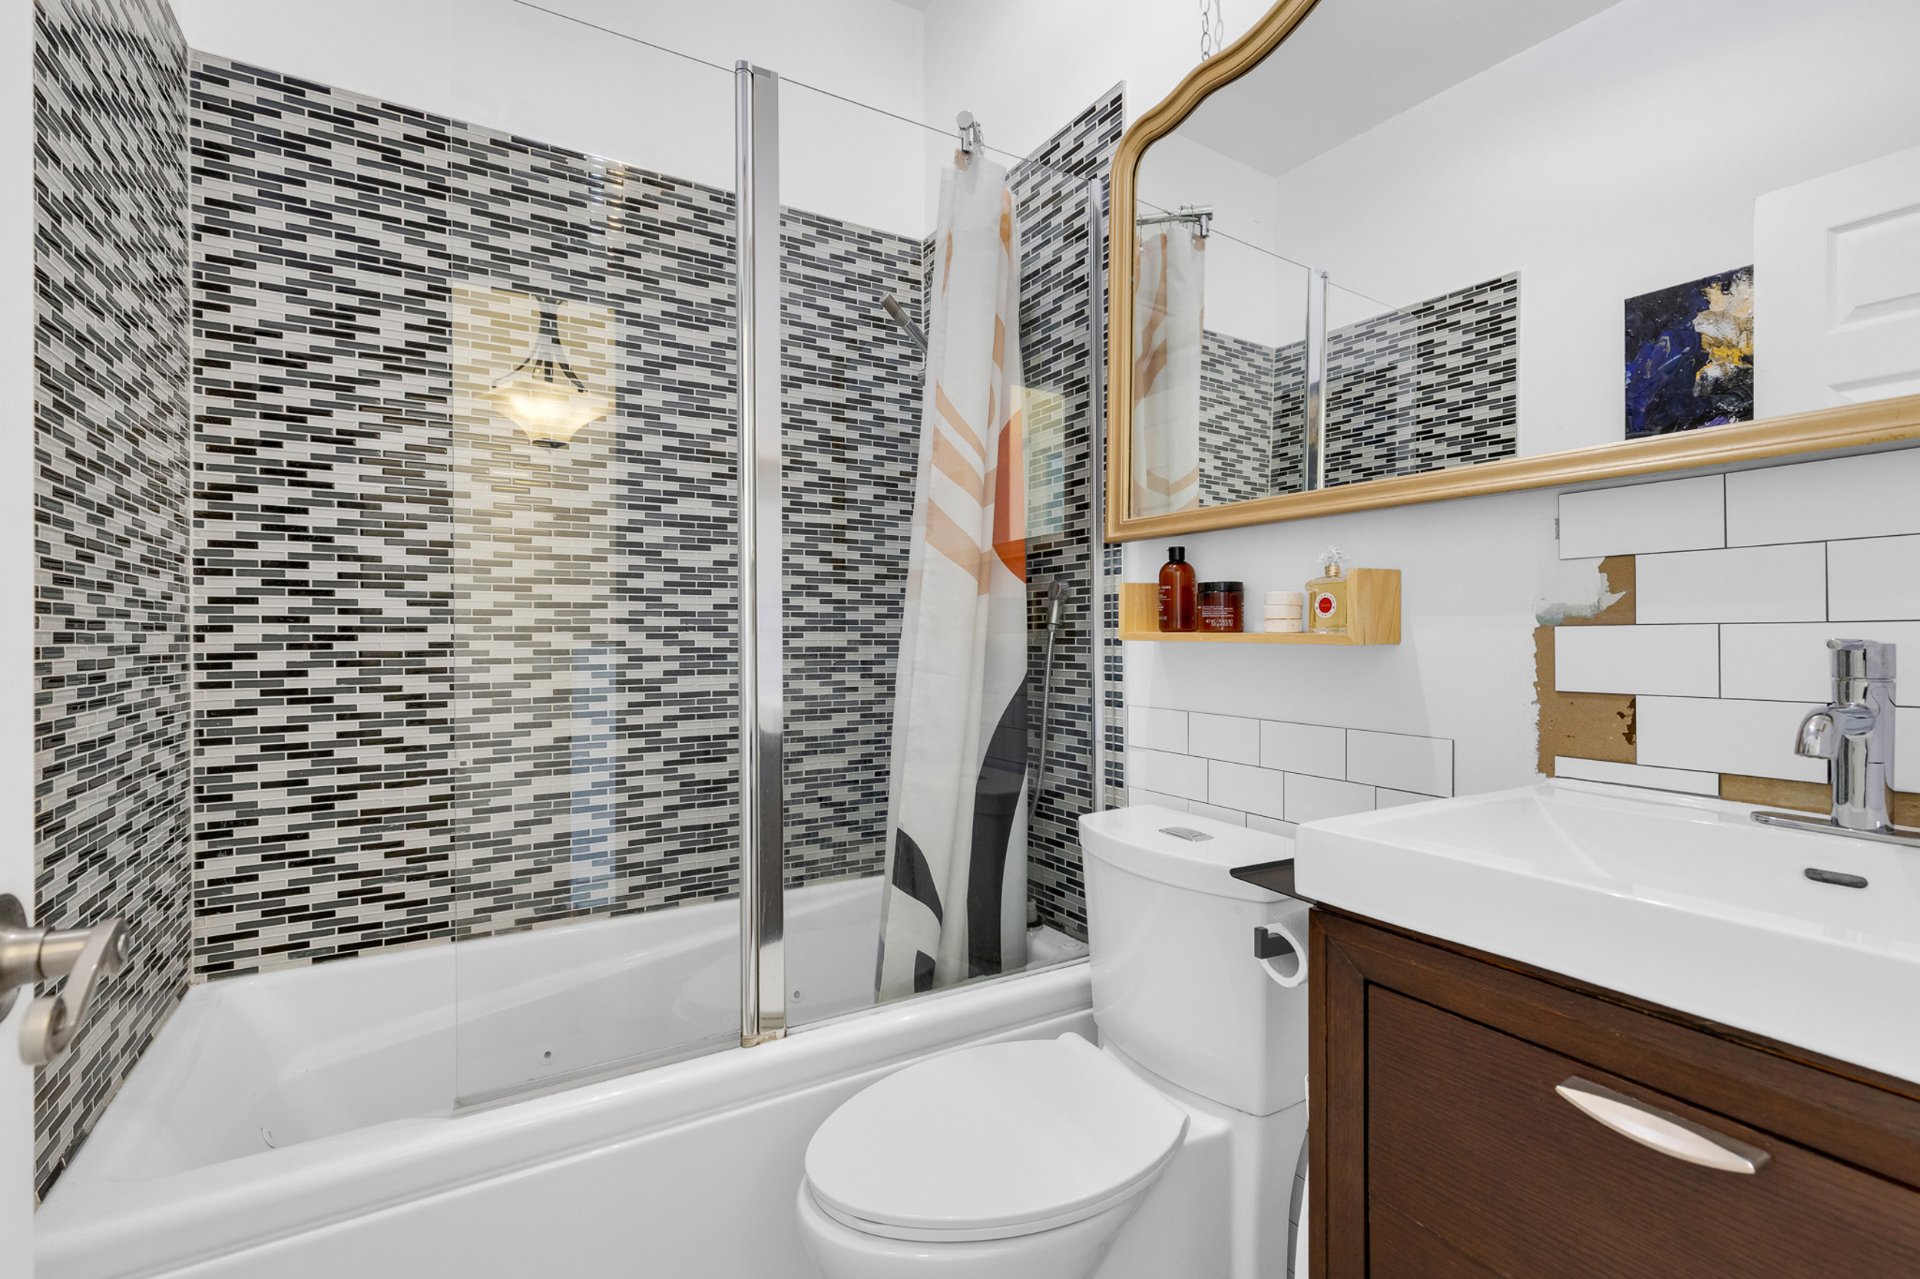
  Bathroom
  Drawing (sketch)
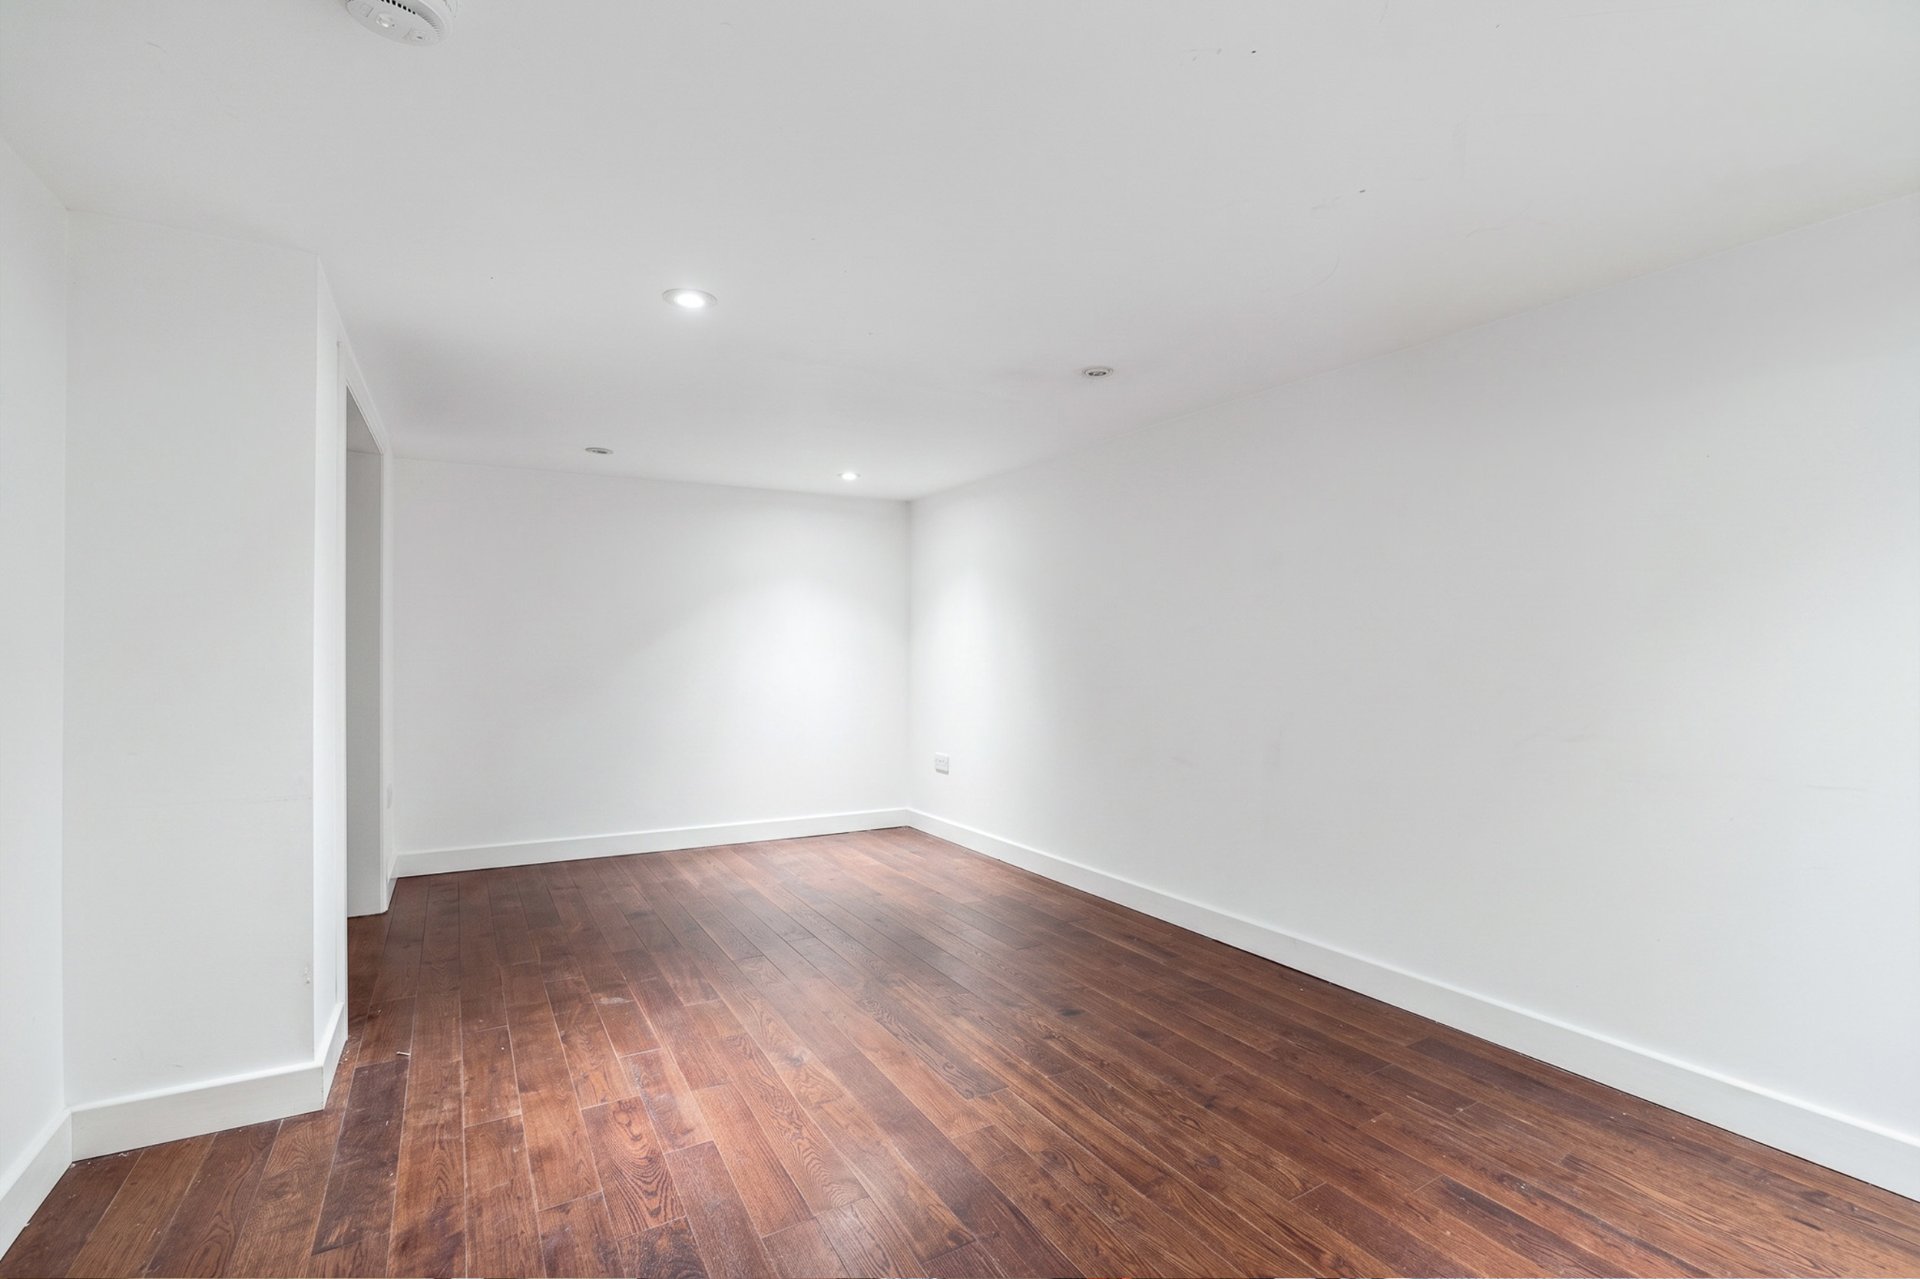
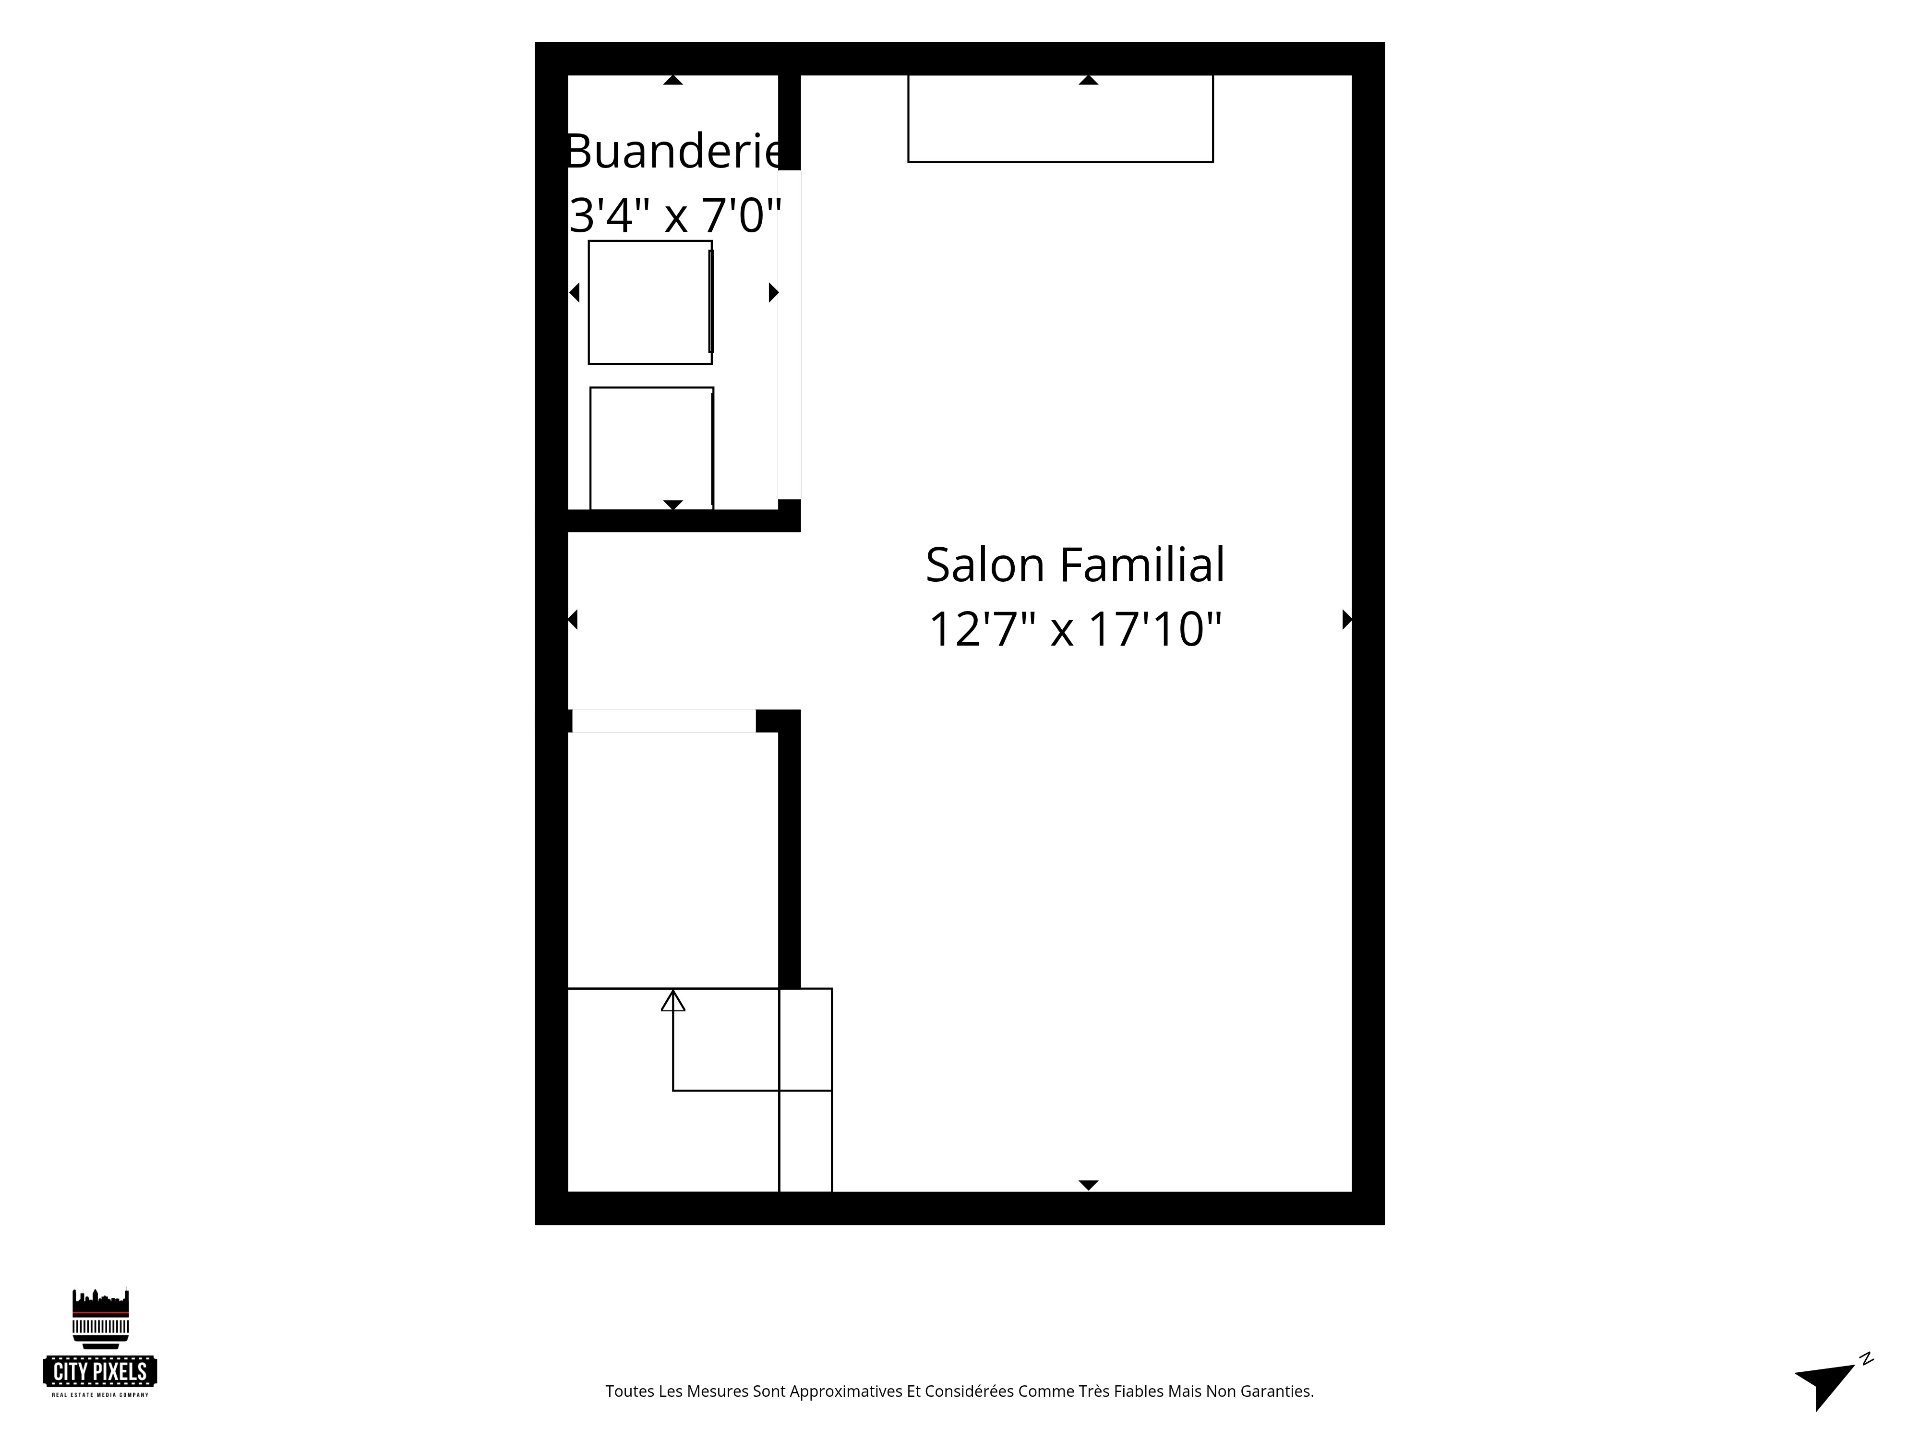
  Family room
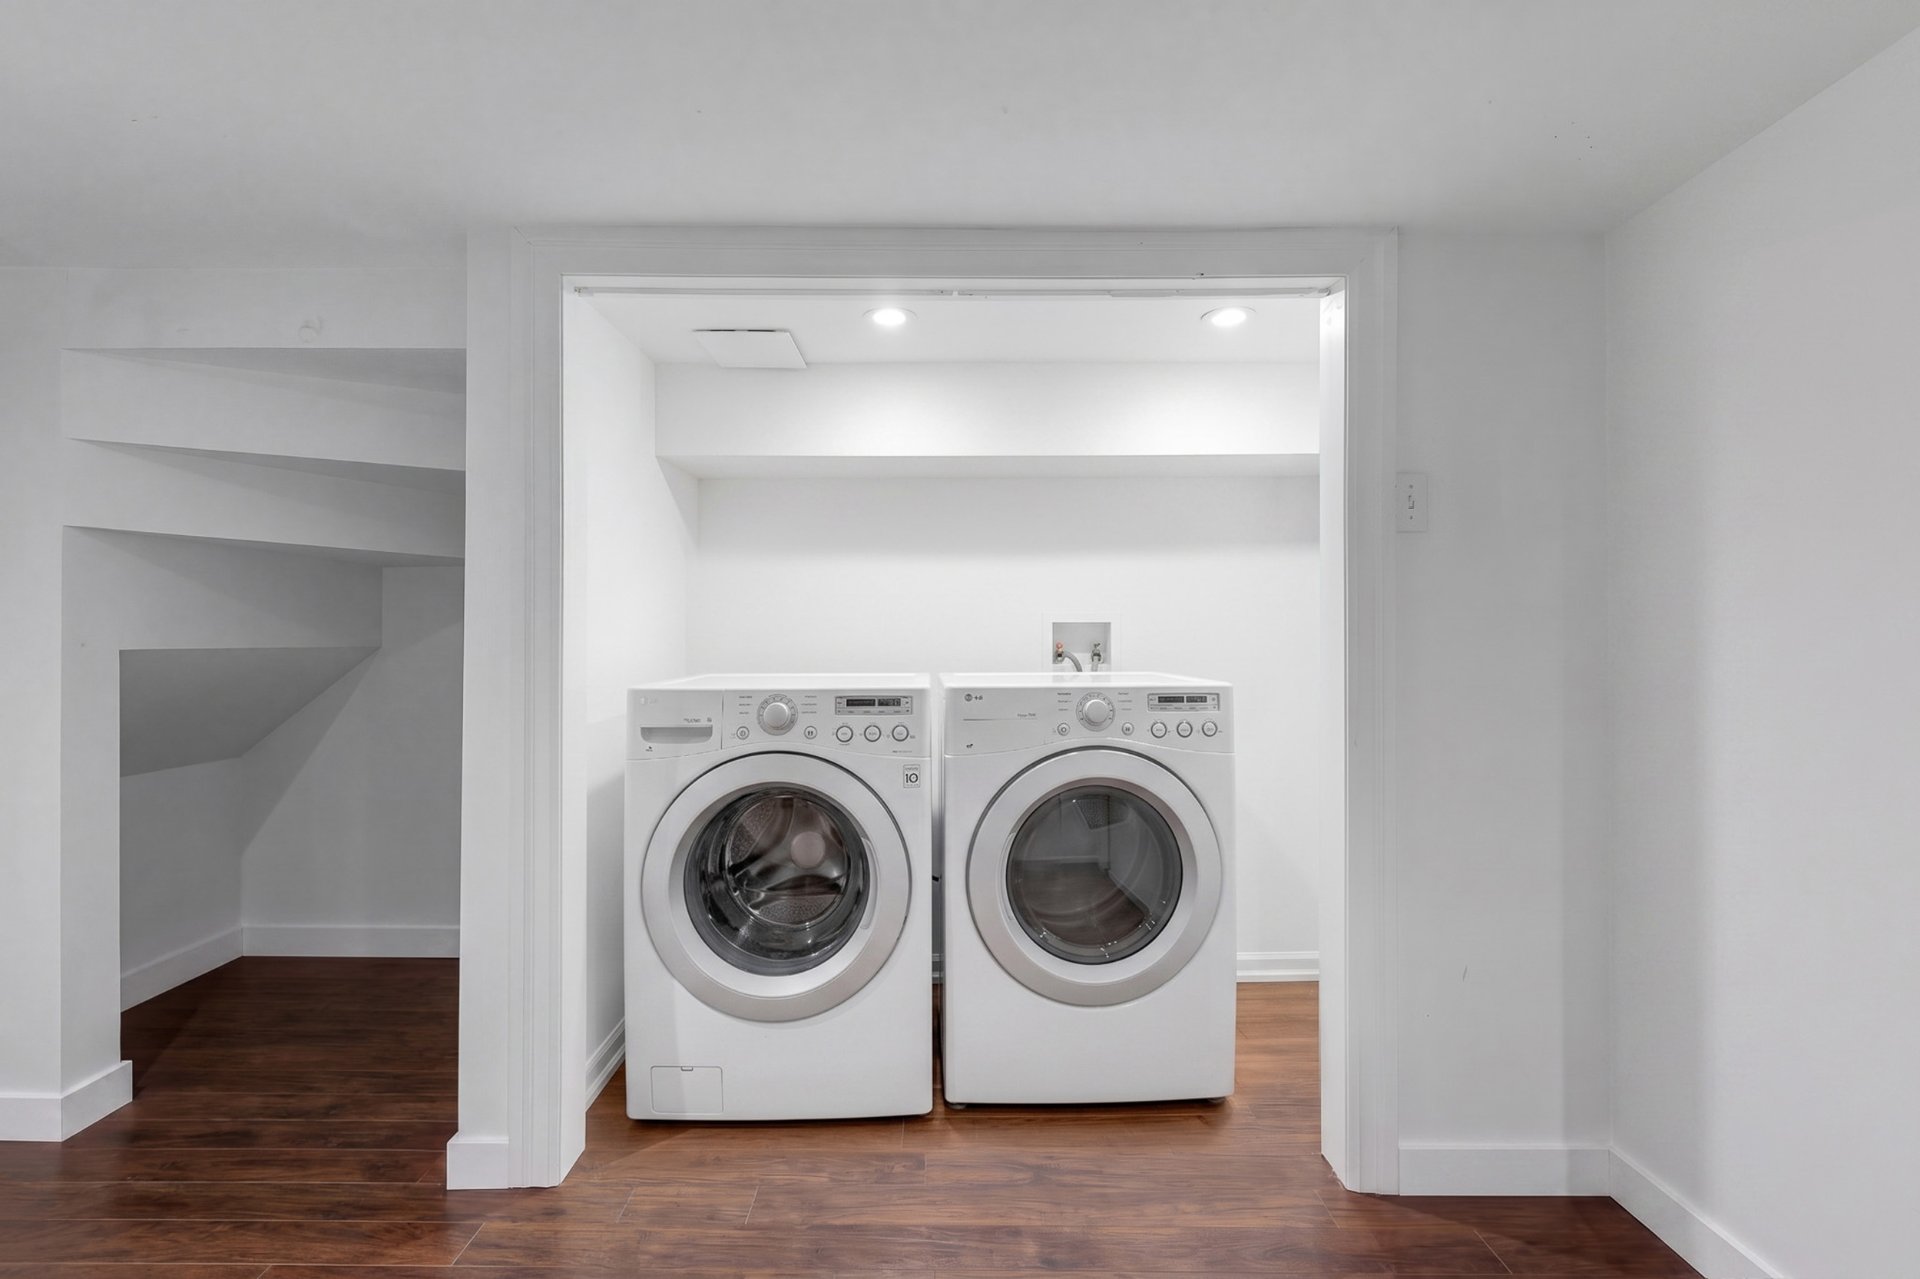
  Laundry room
  Drawing (sketch)
  Overall View
 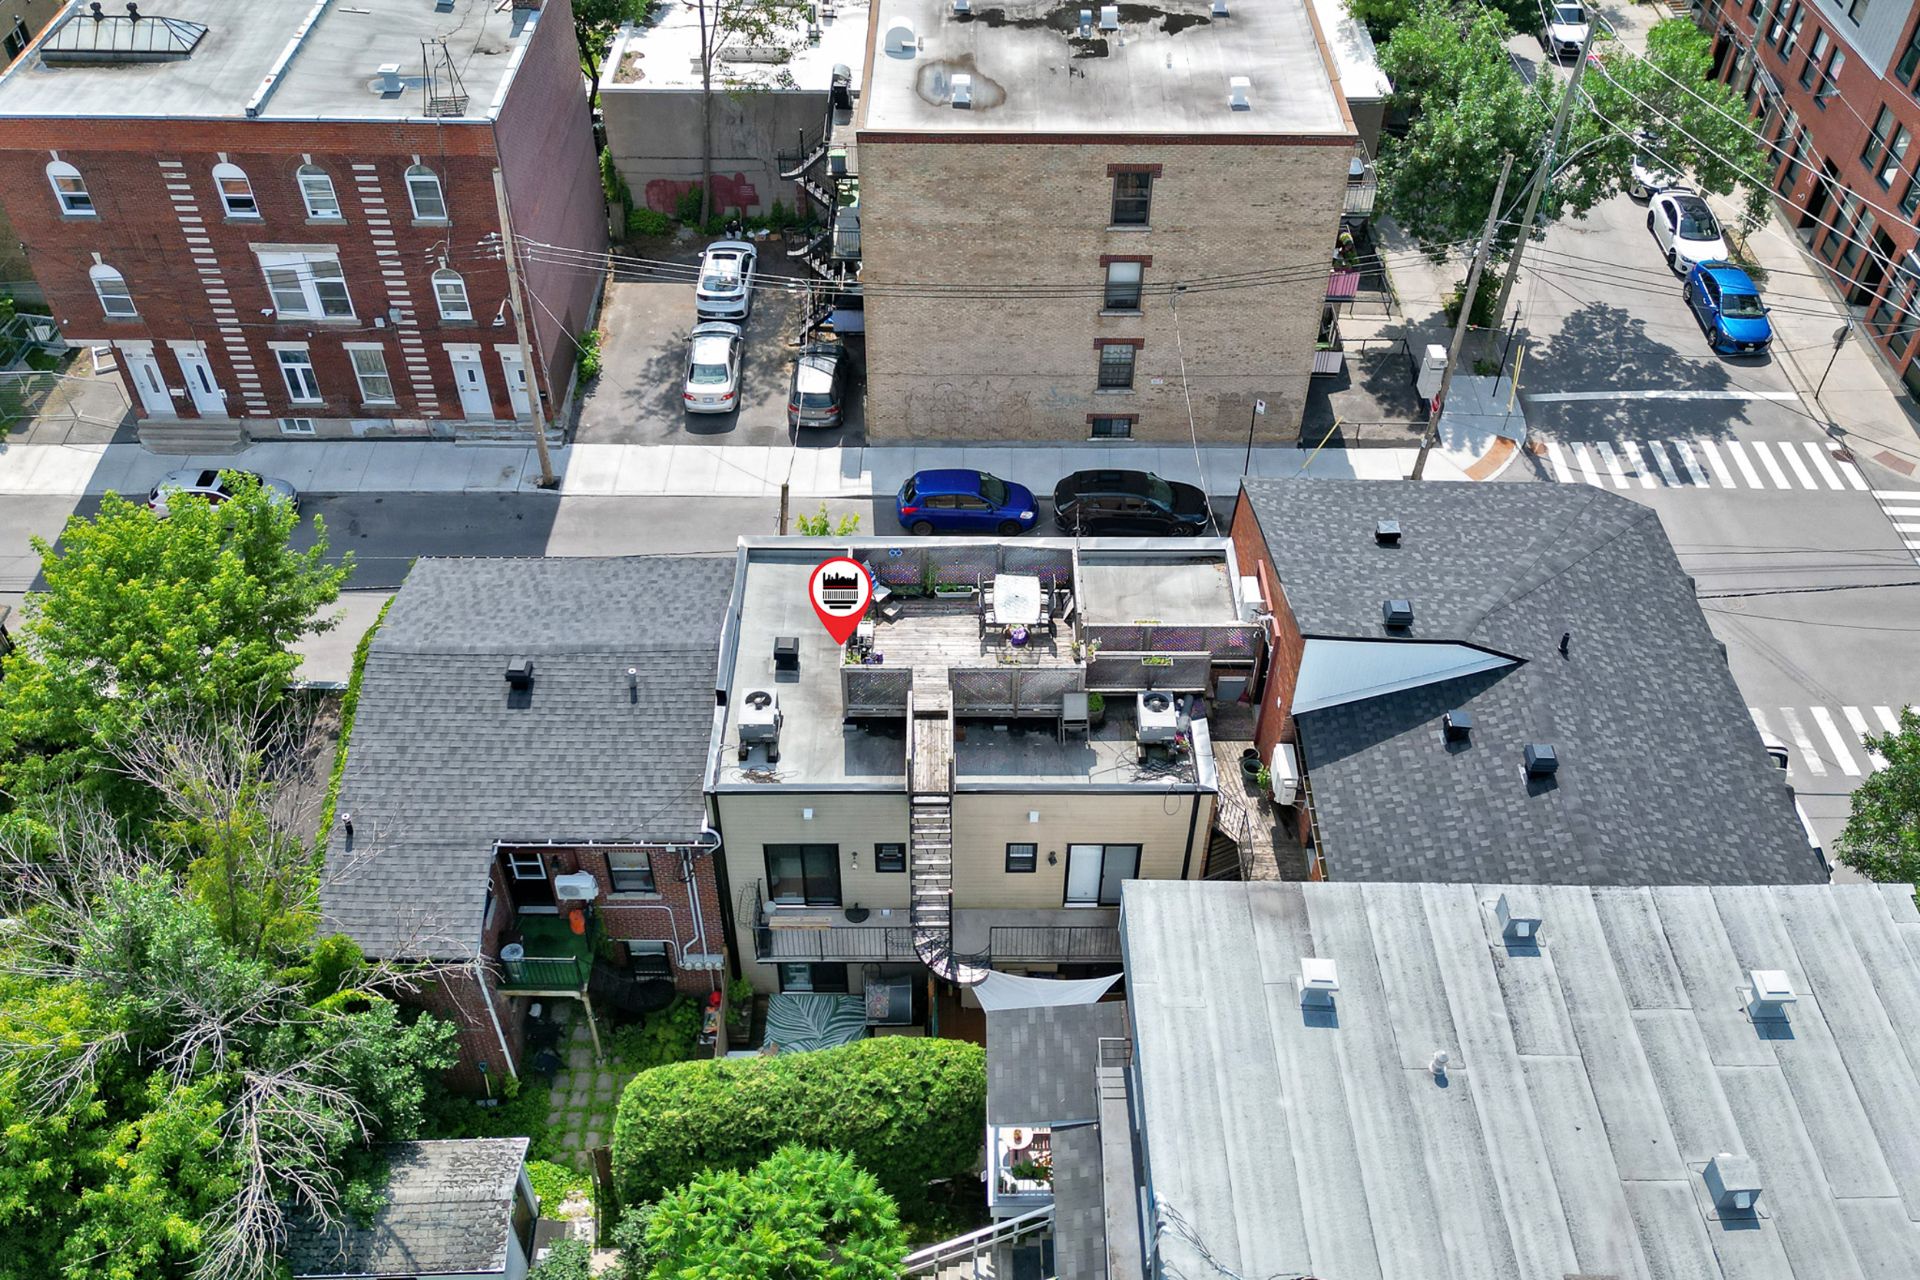 Overall View
 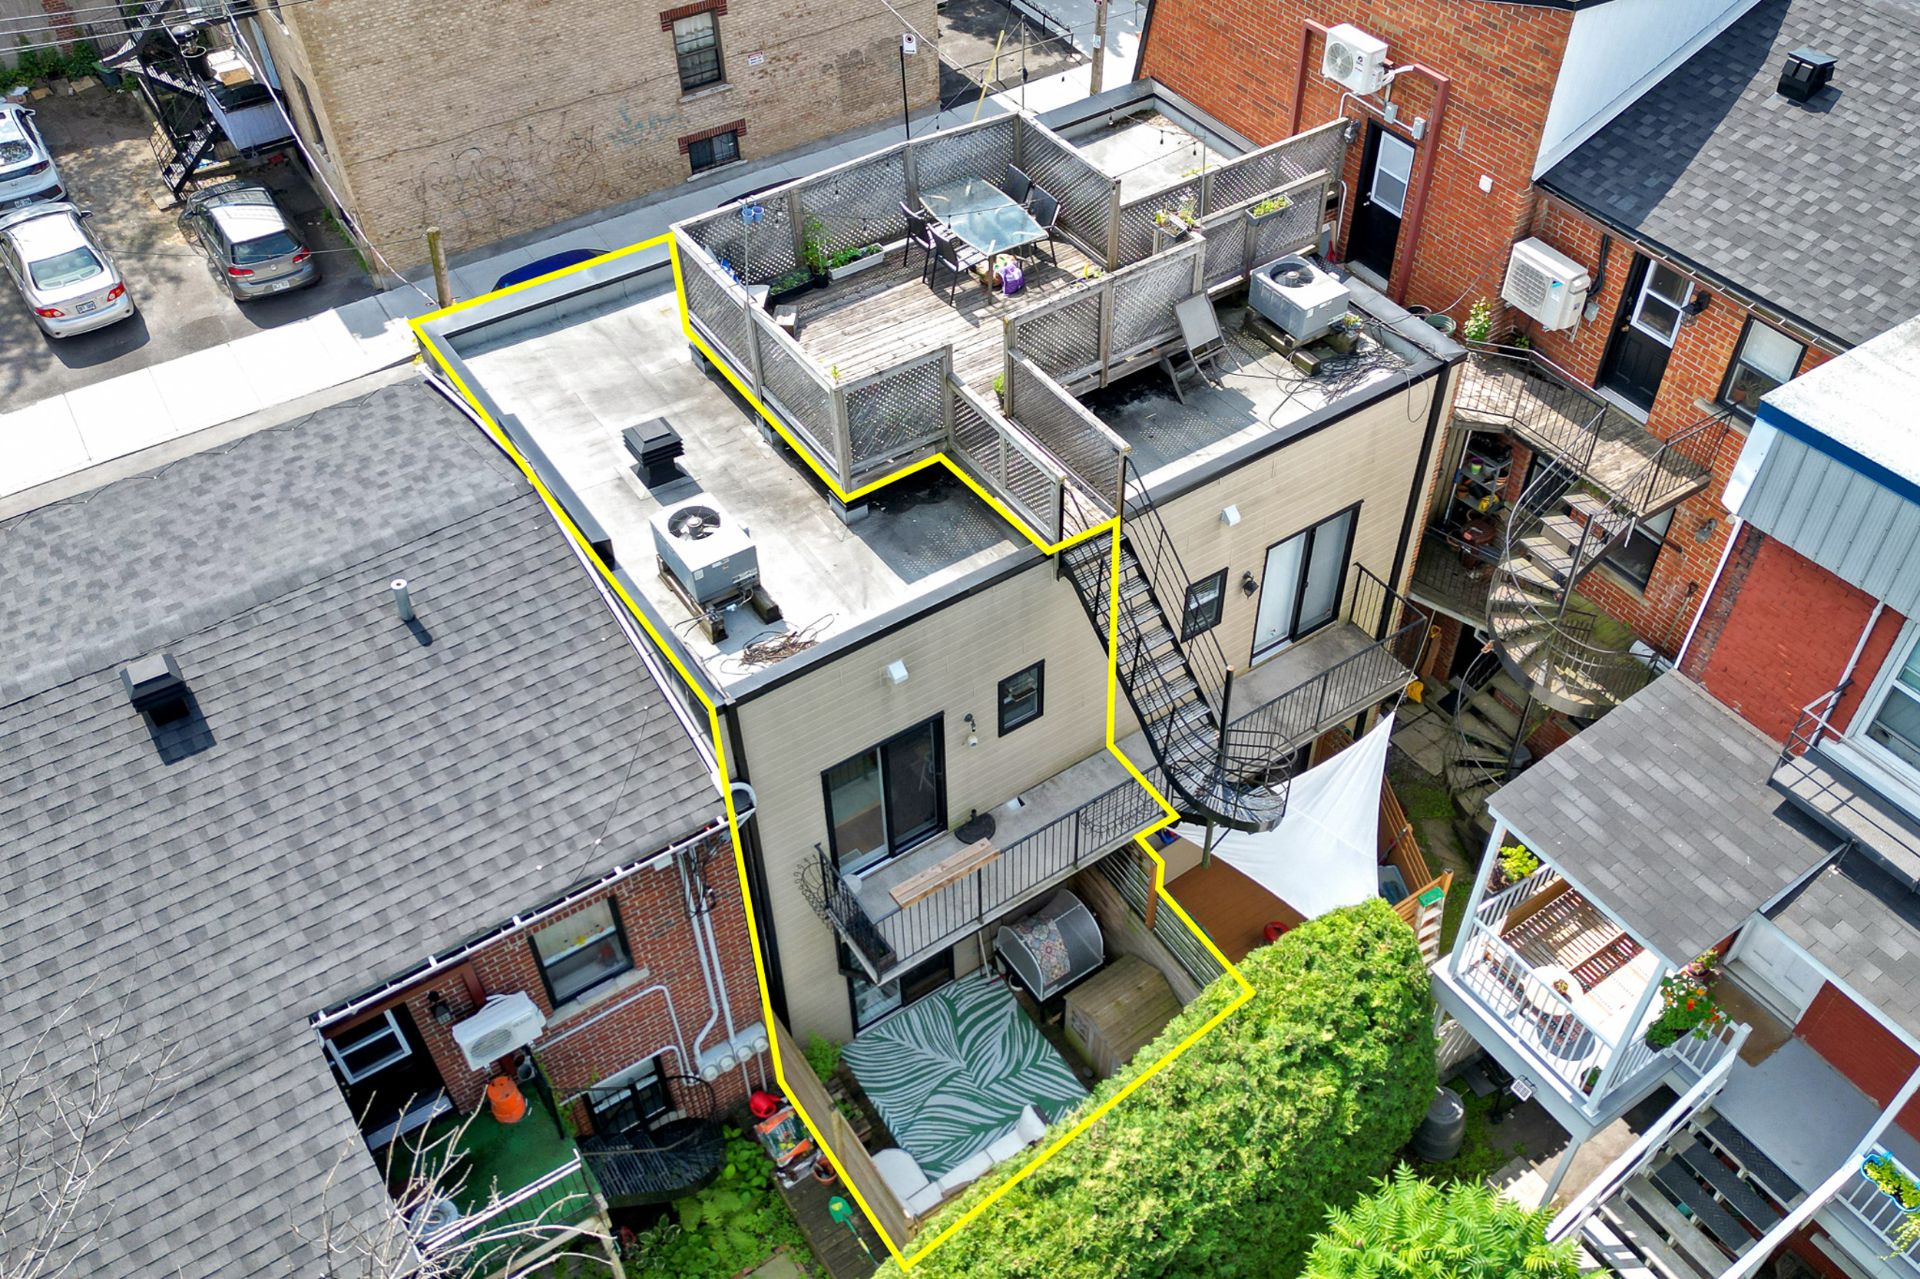 Balcony
 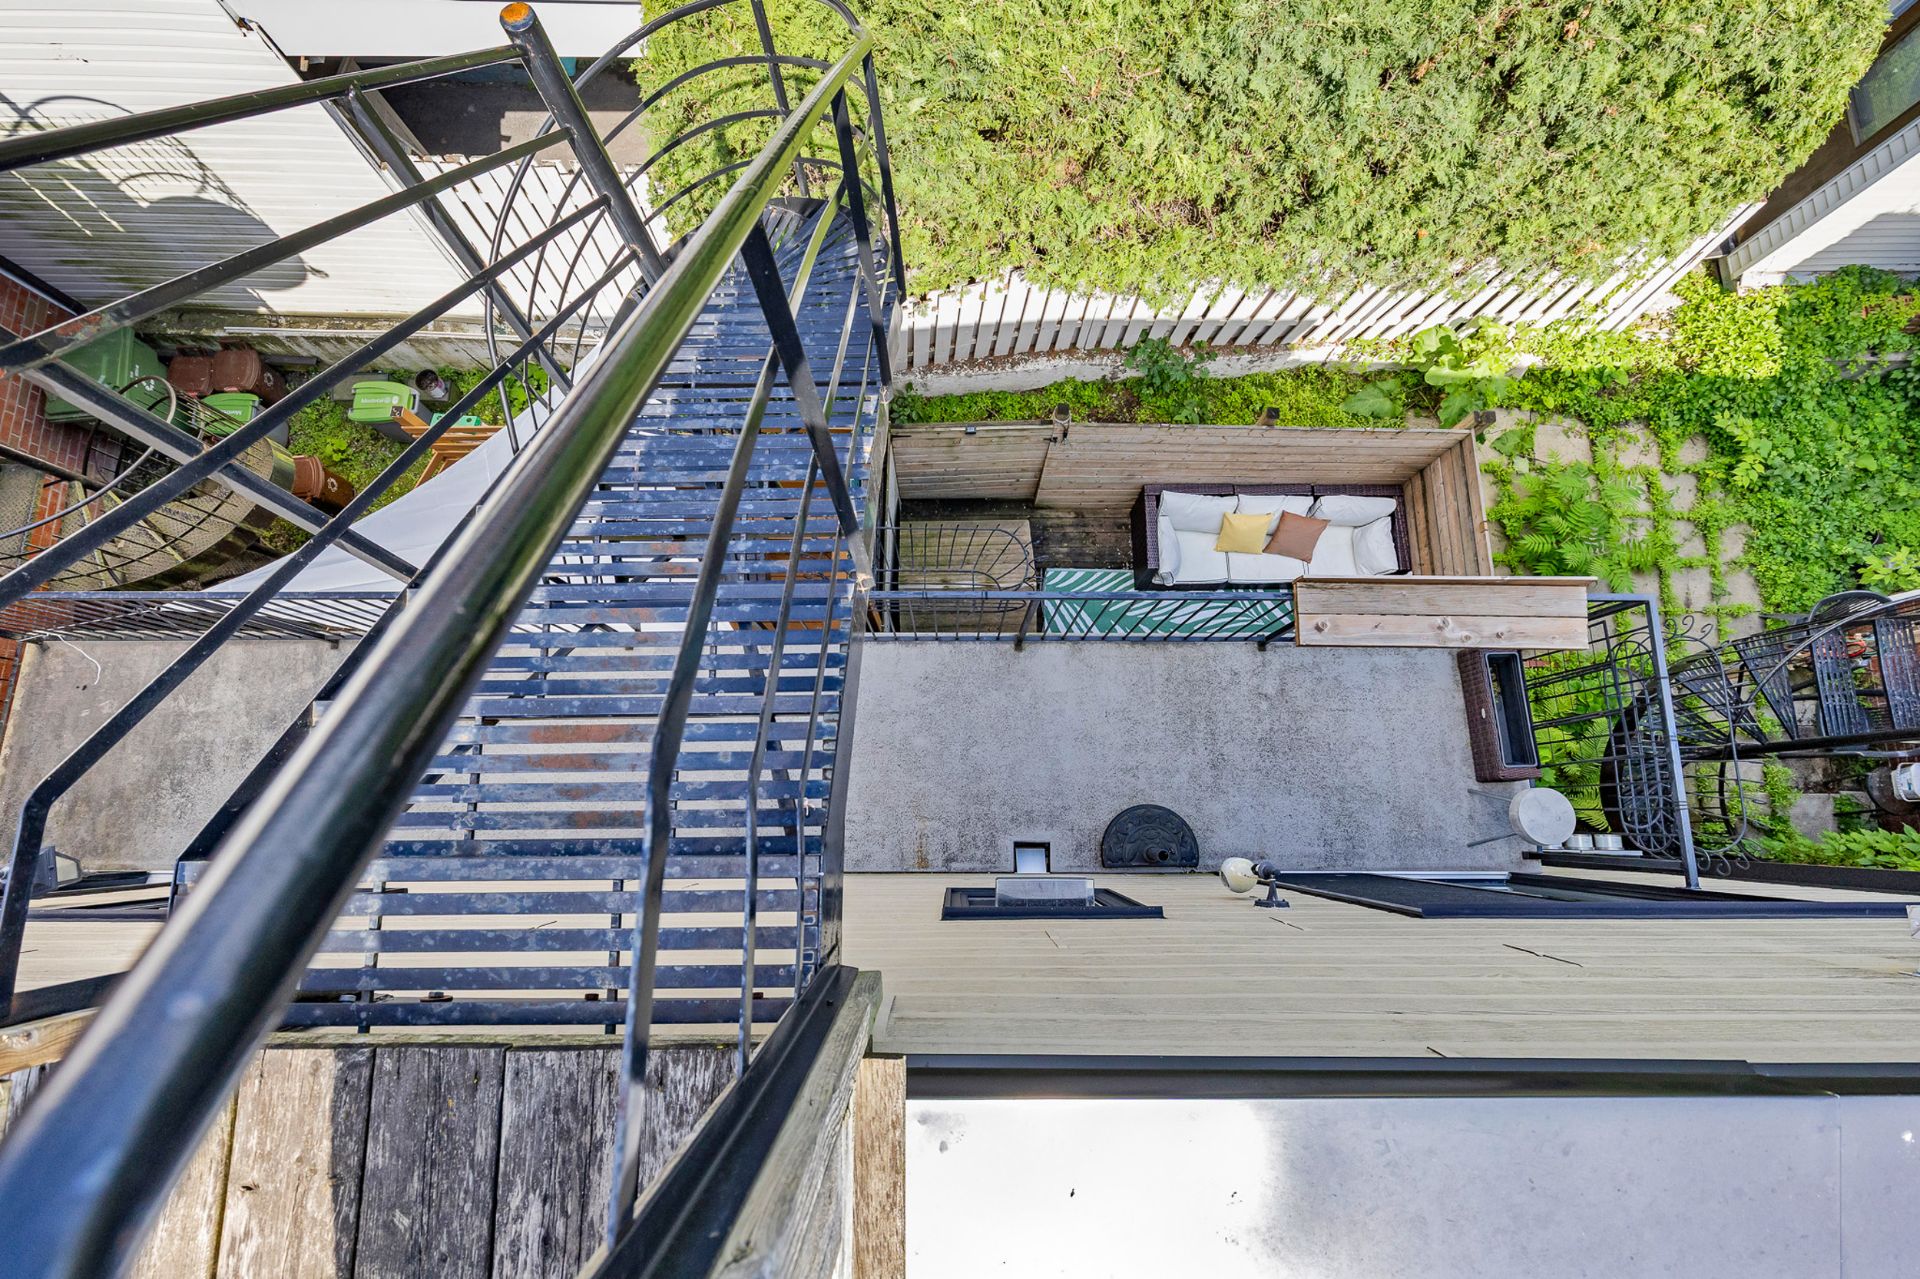 Overall View
 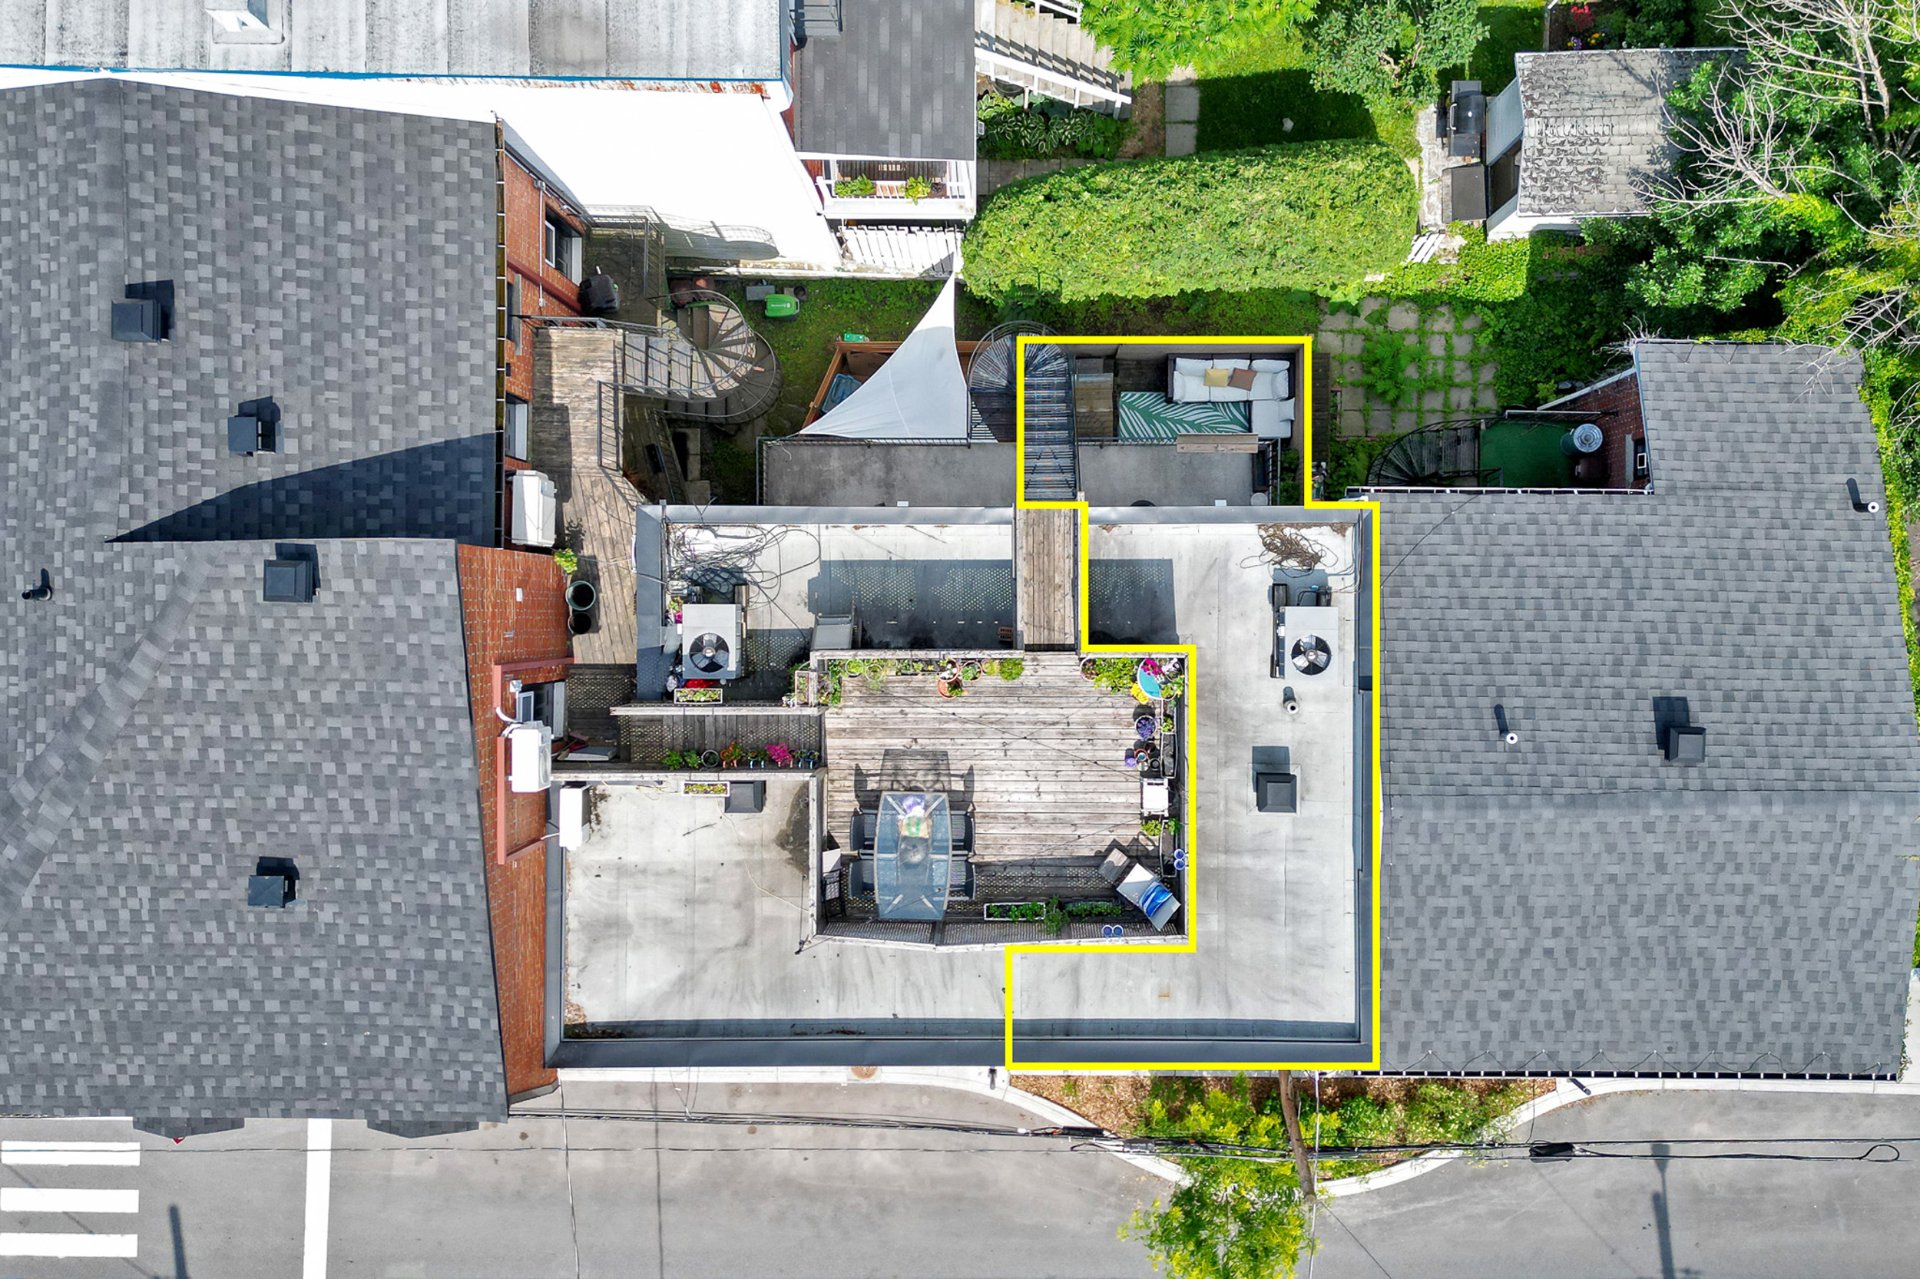 Overall View
 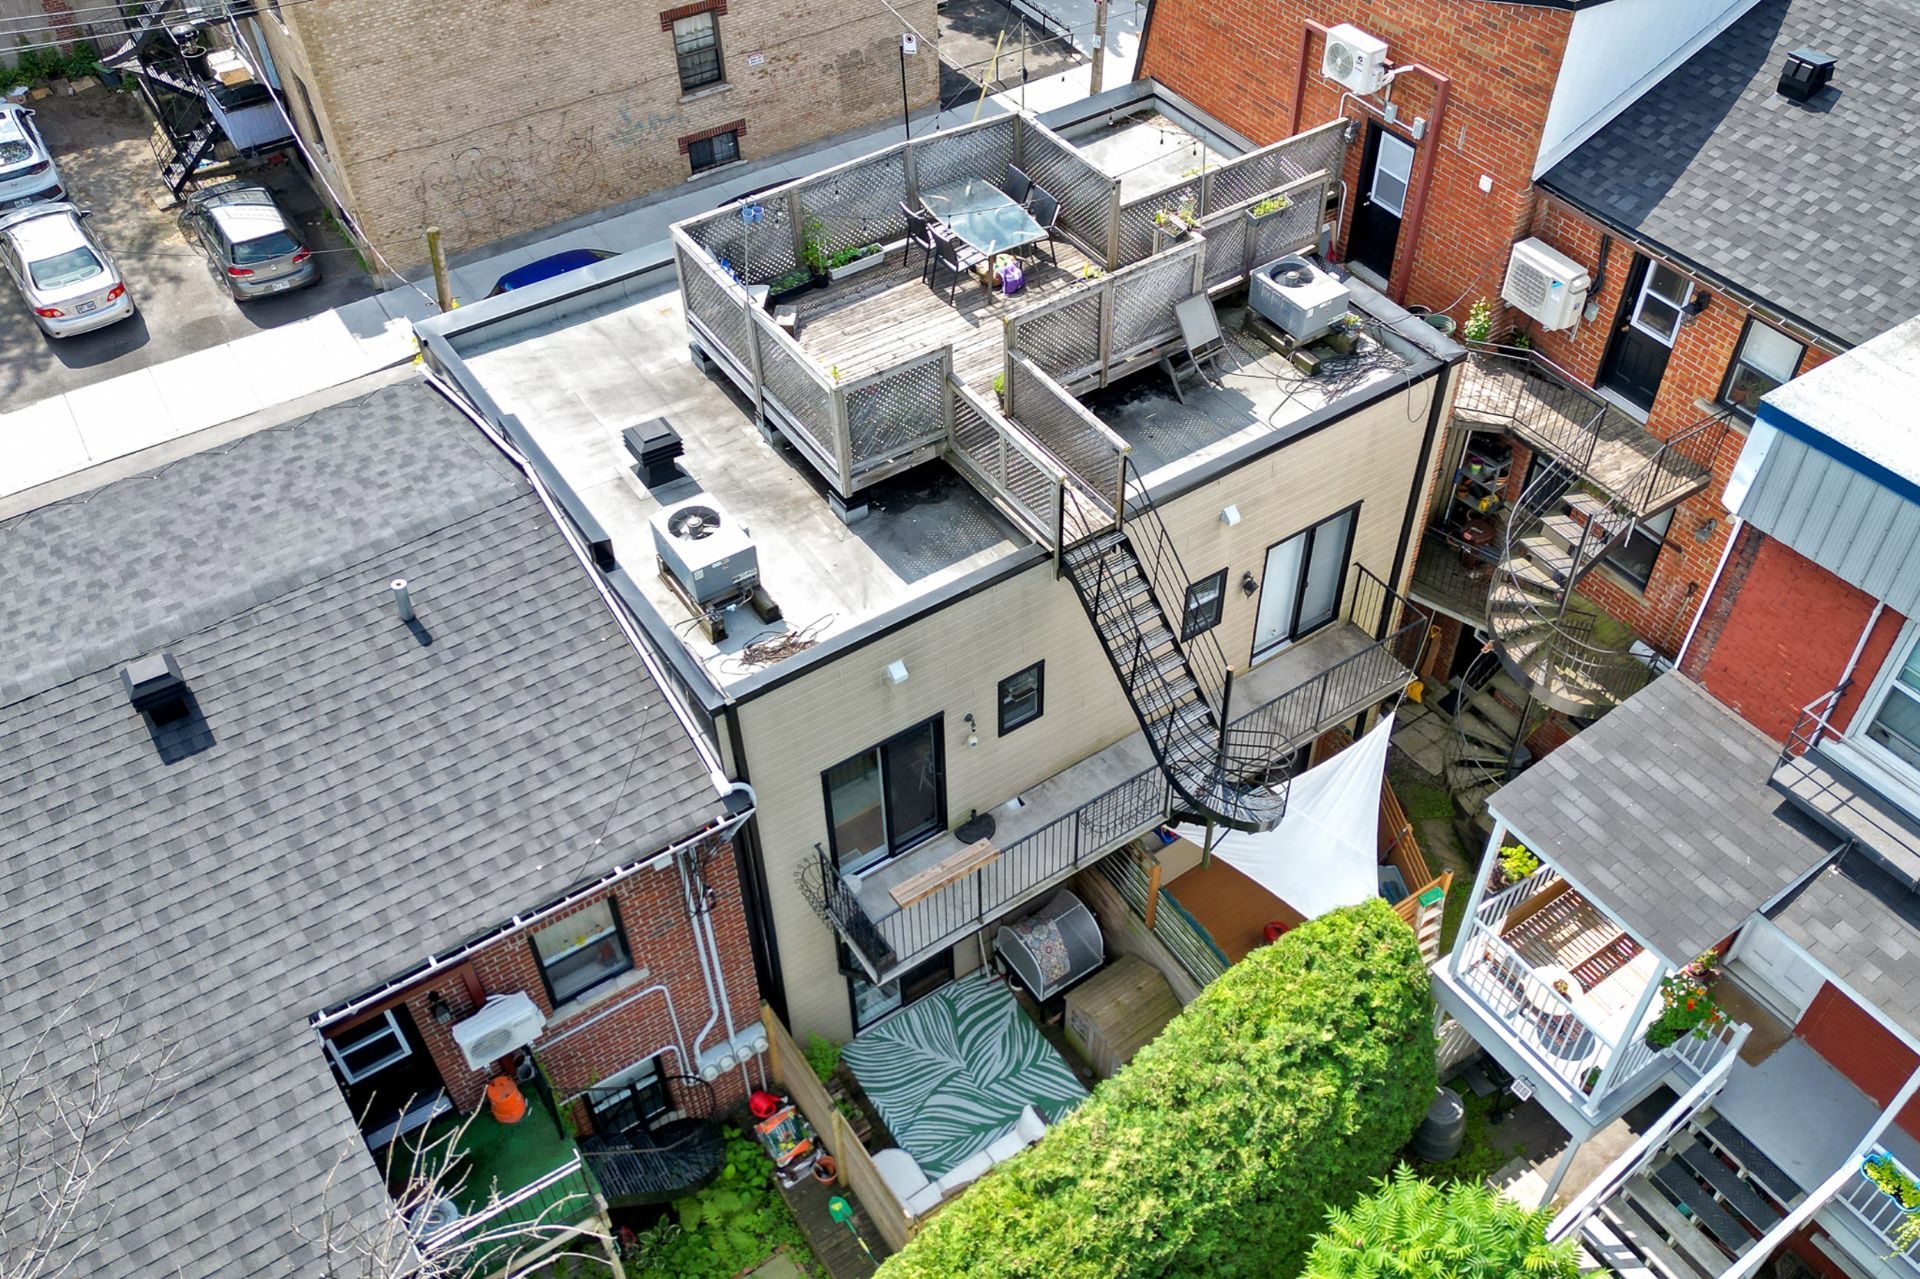 Patio
Patio 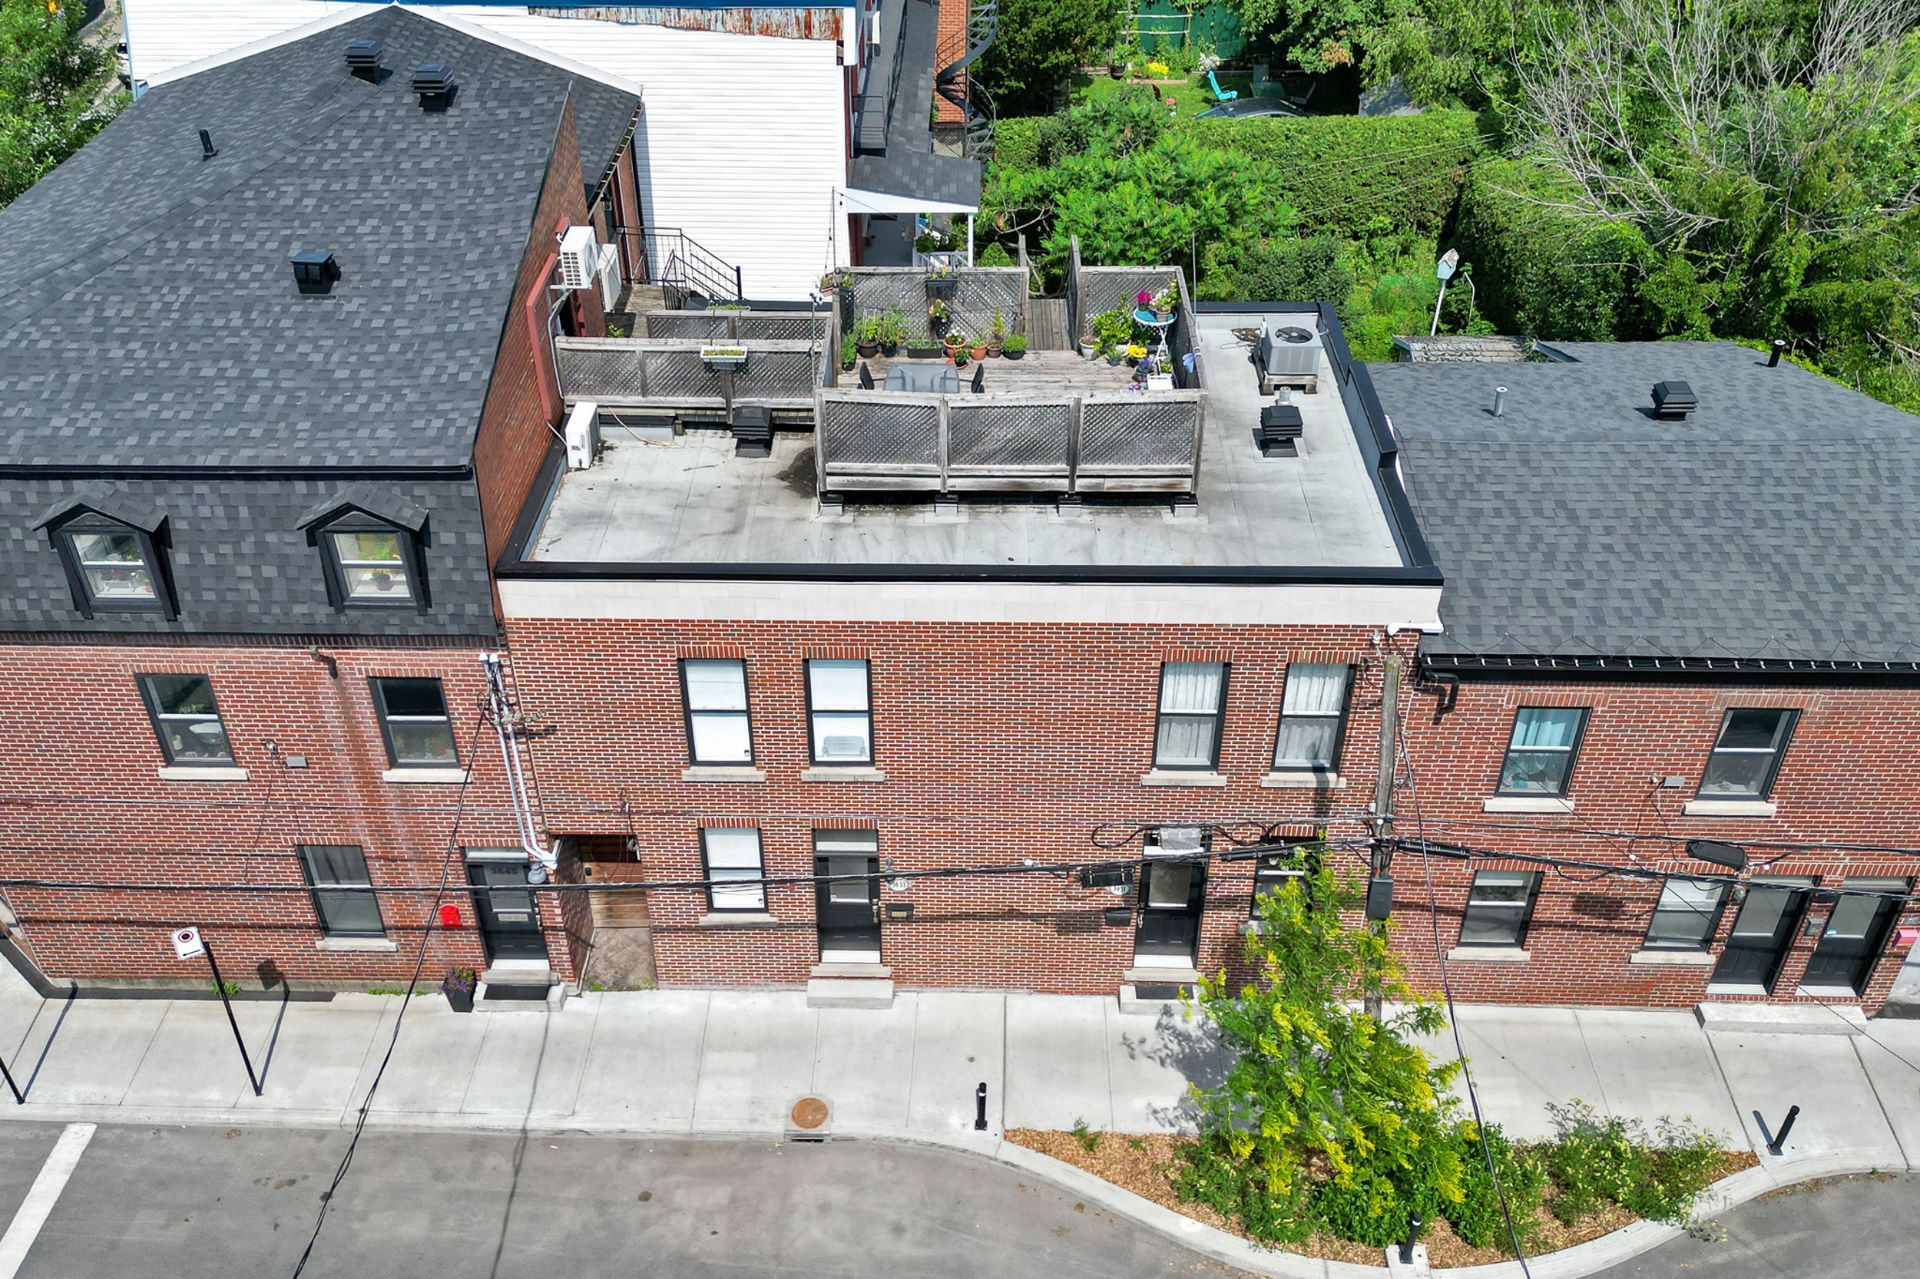 Overall View
 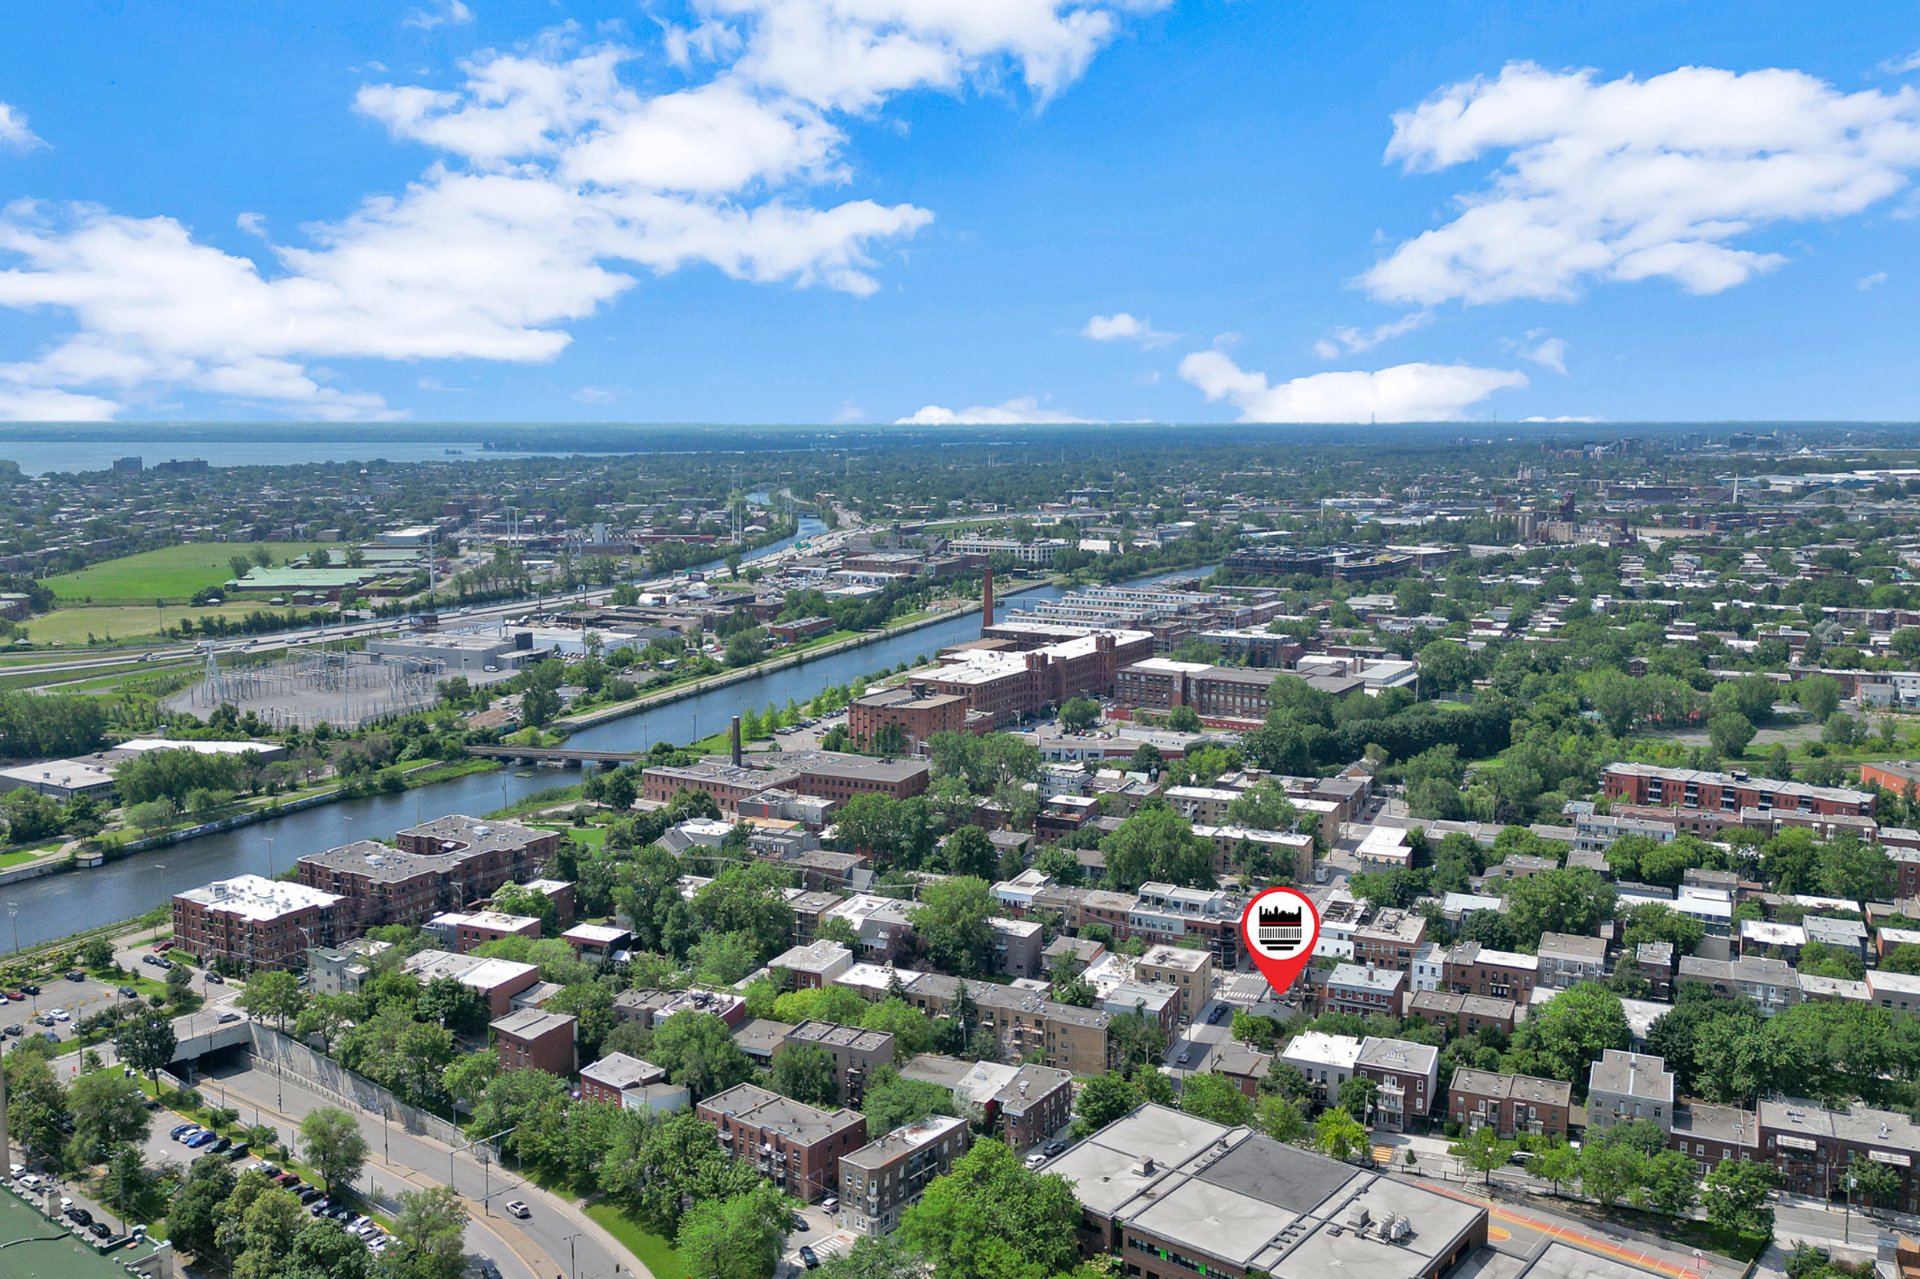 Overall View
 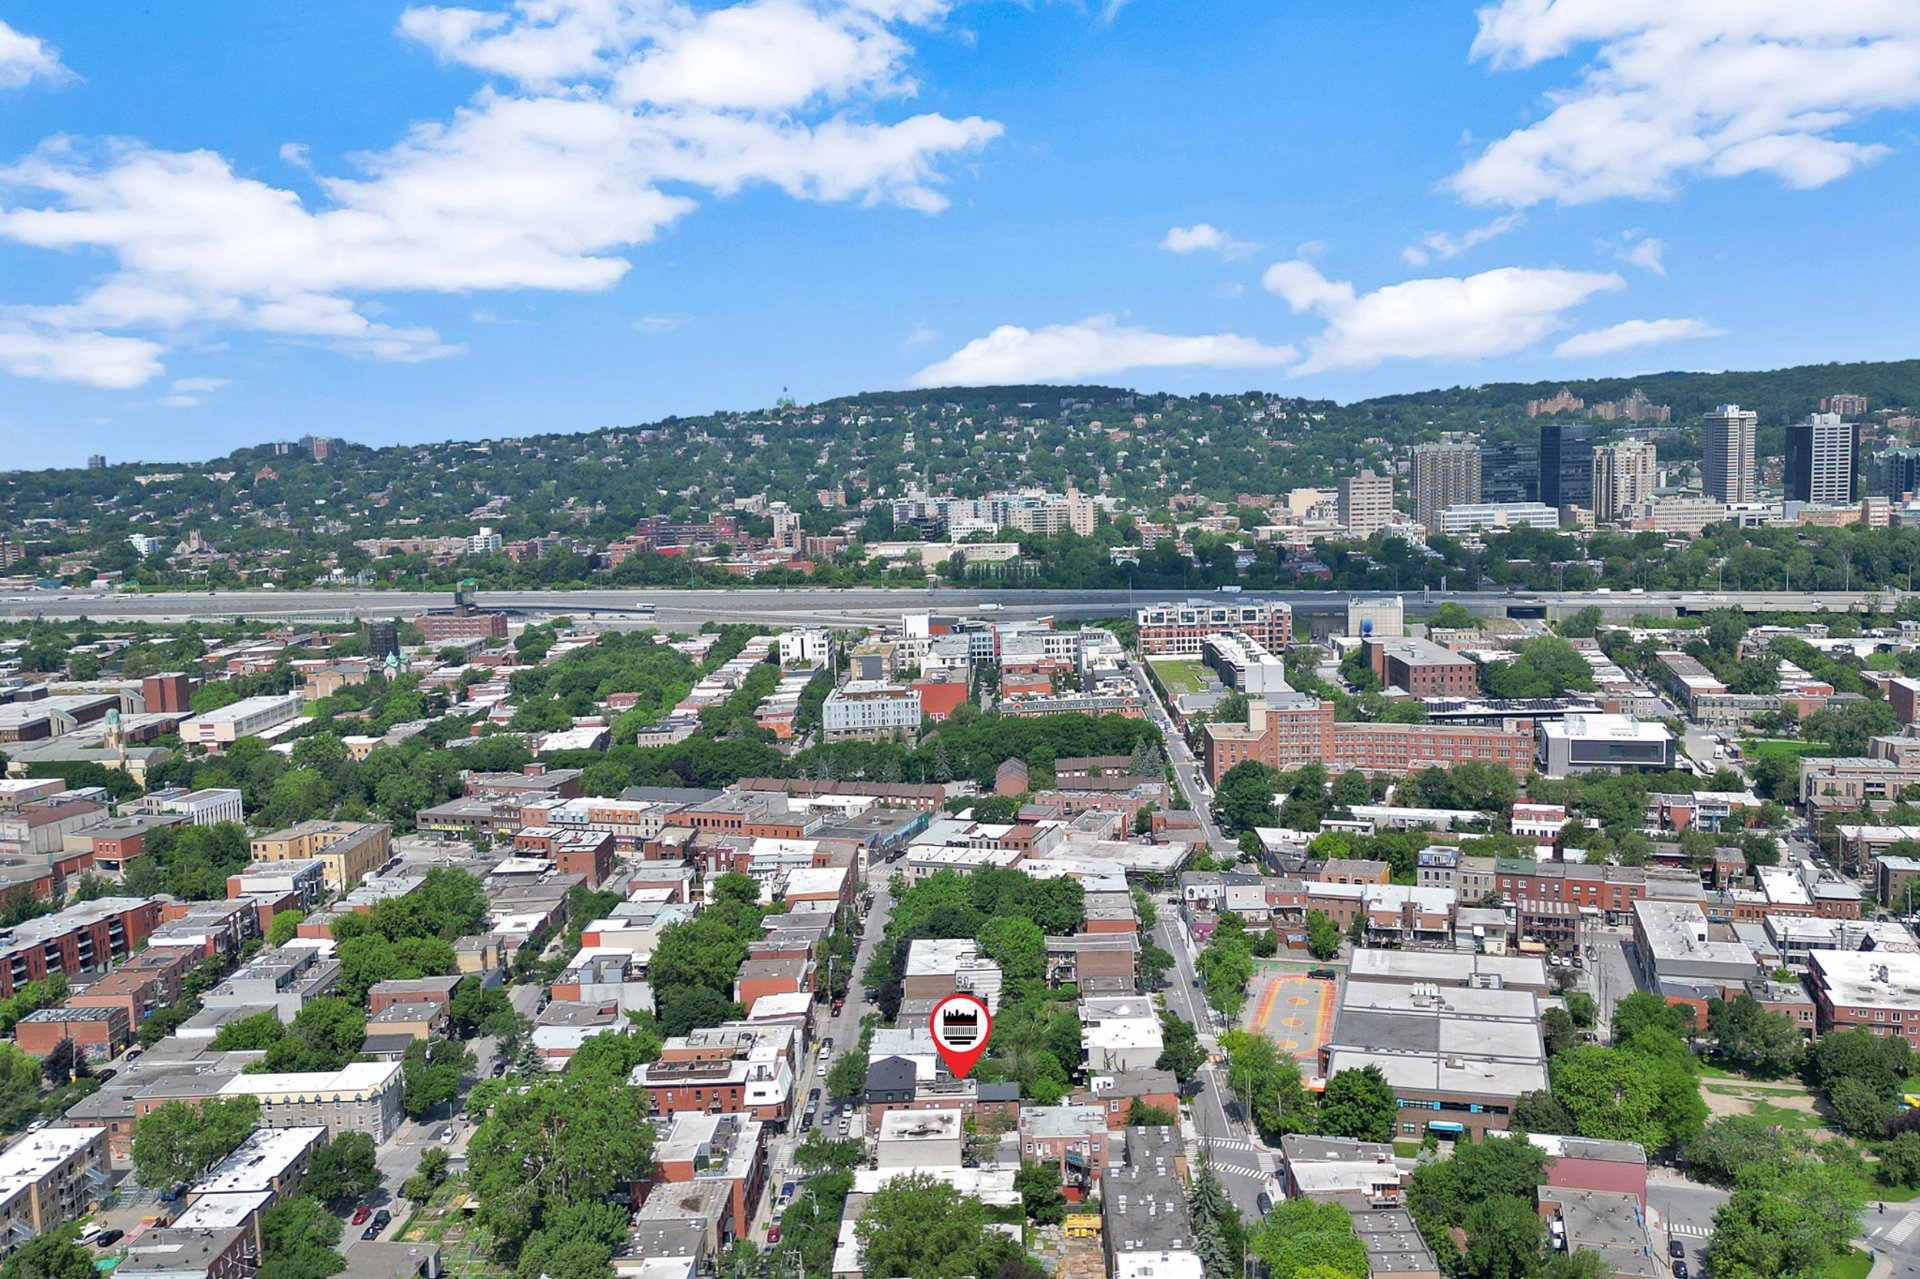 Overall View
 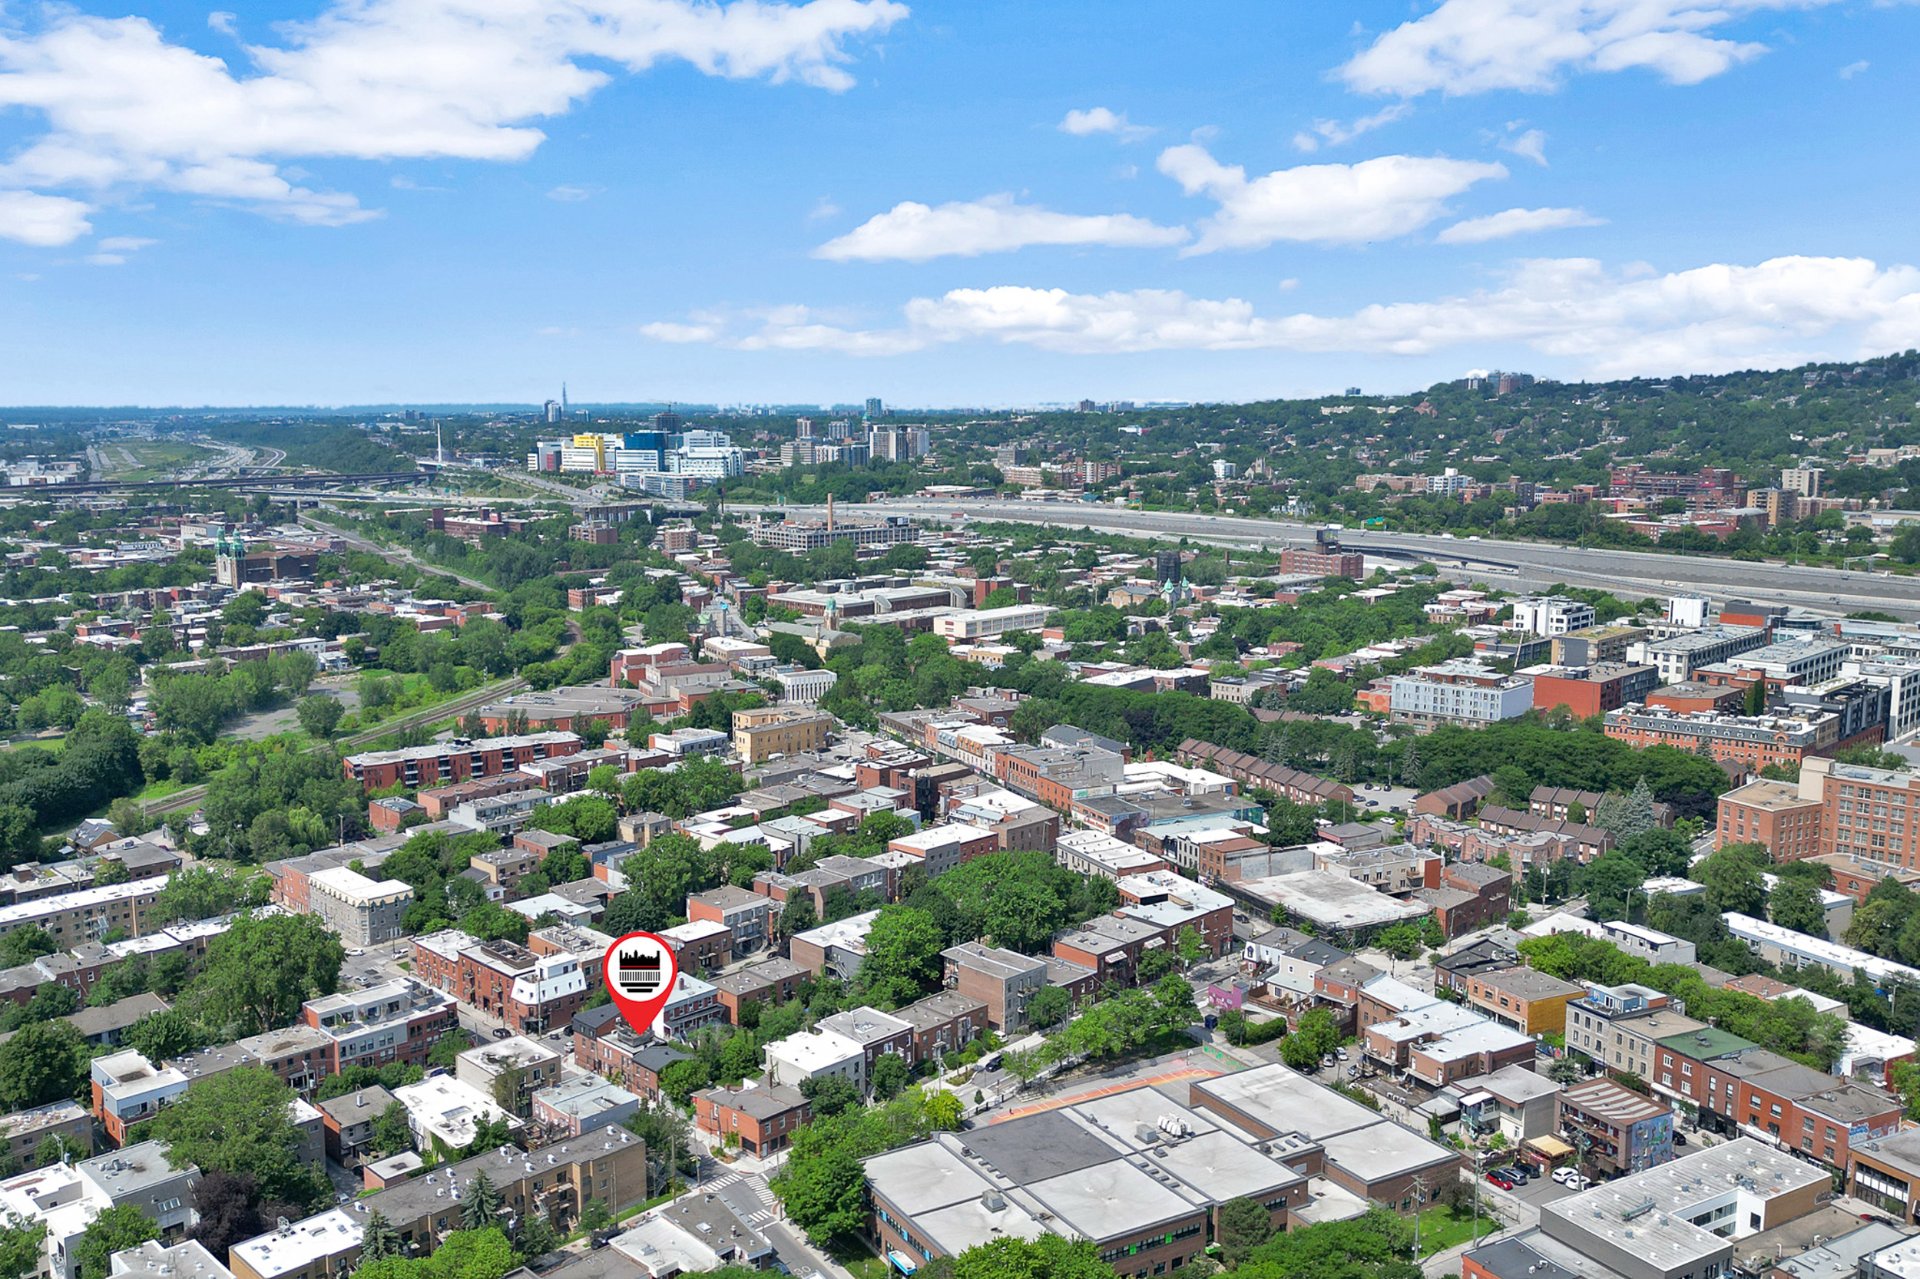 Overall View
 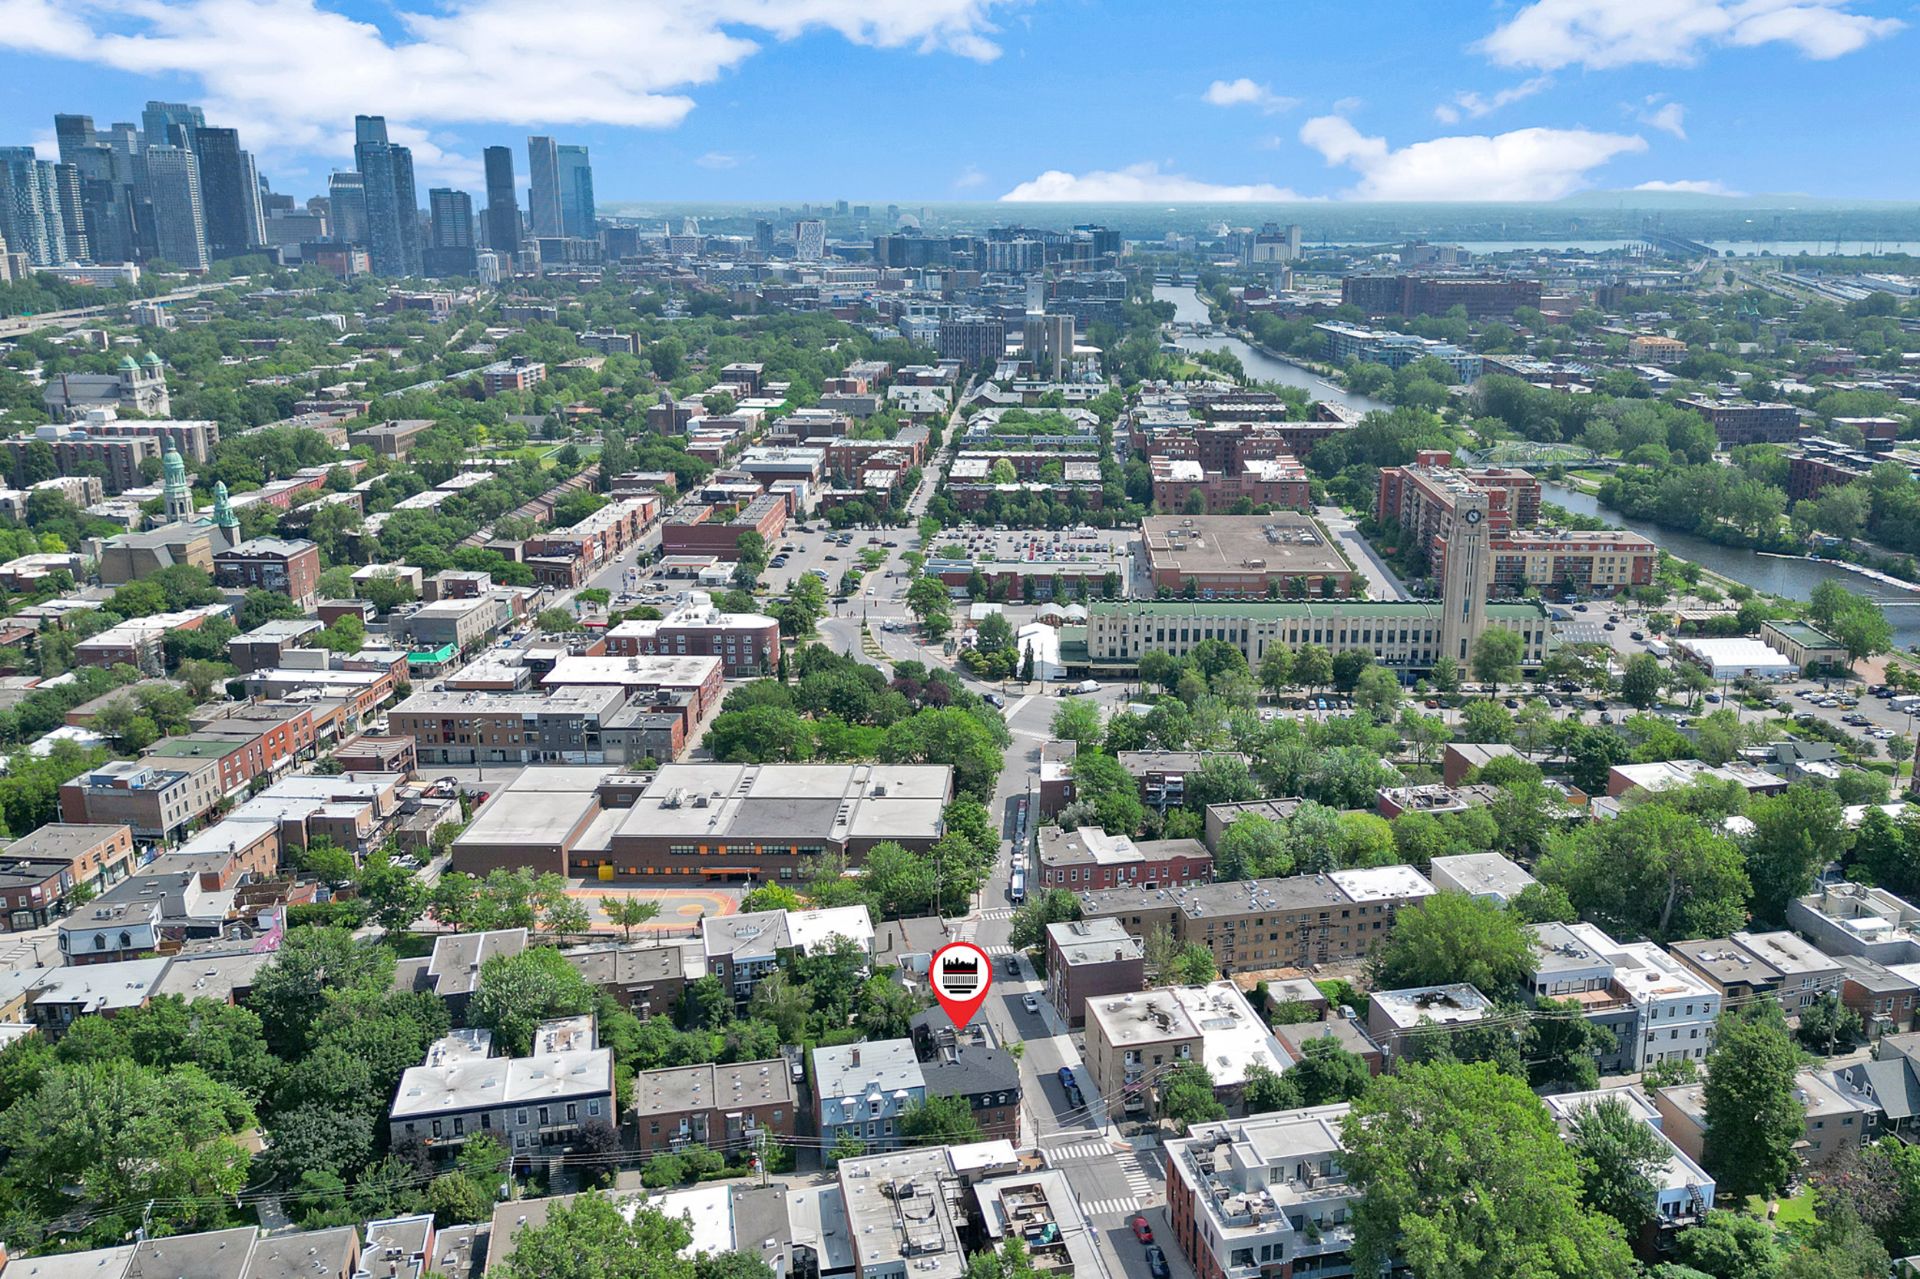 Overall View
 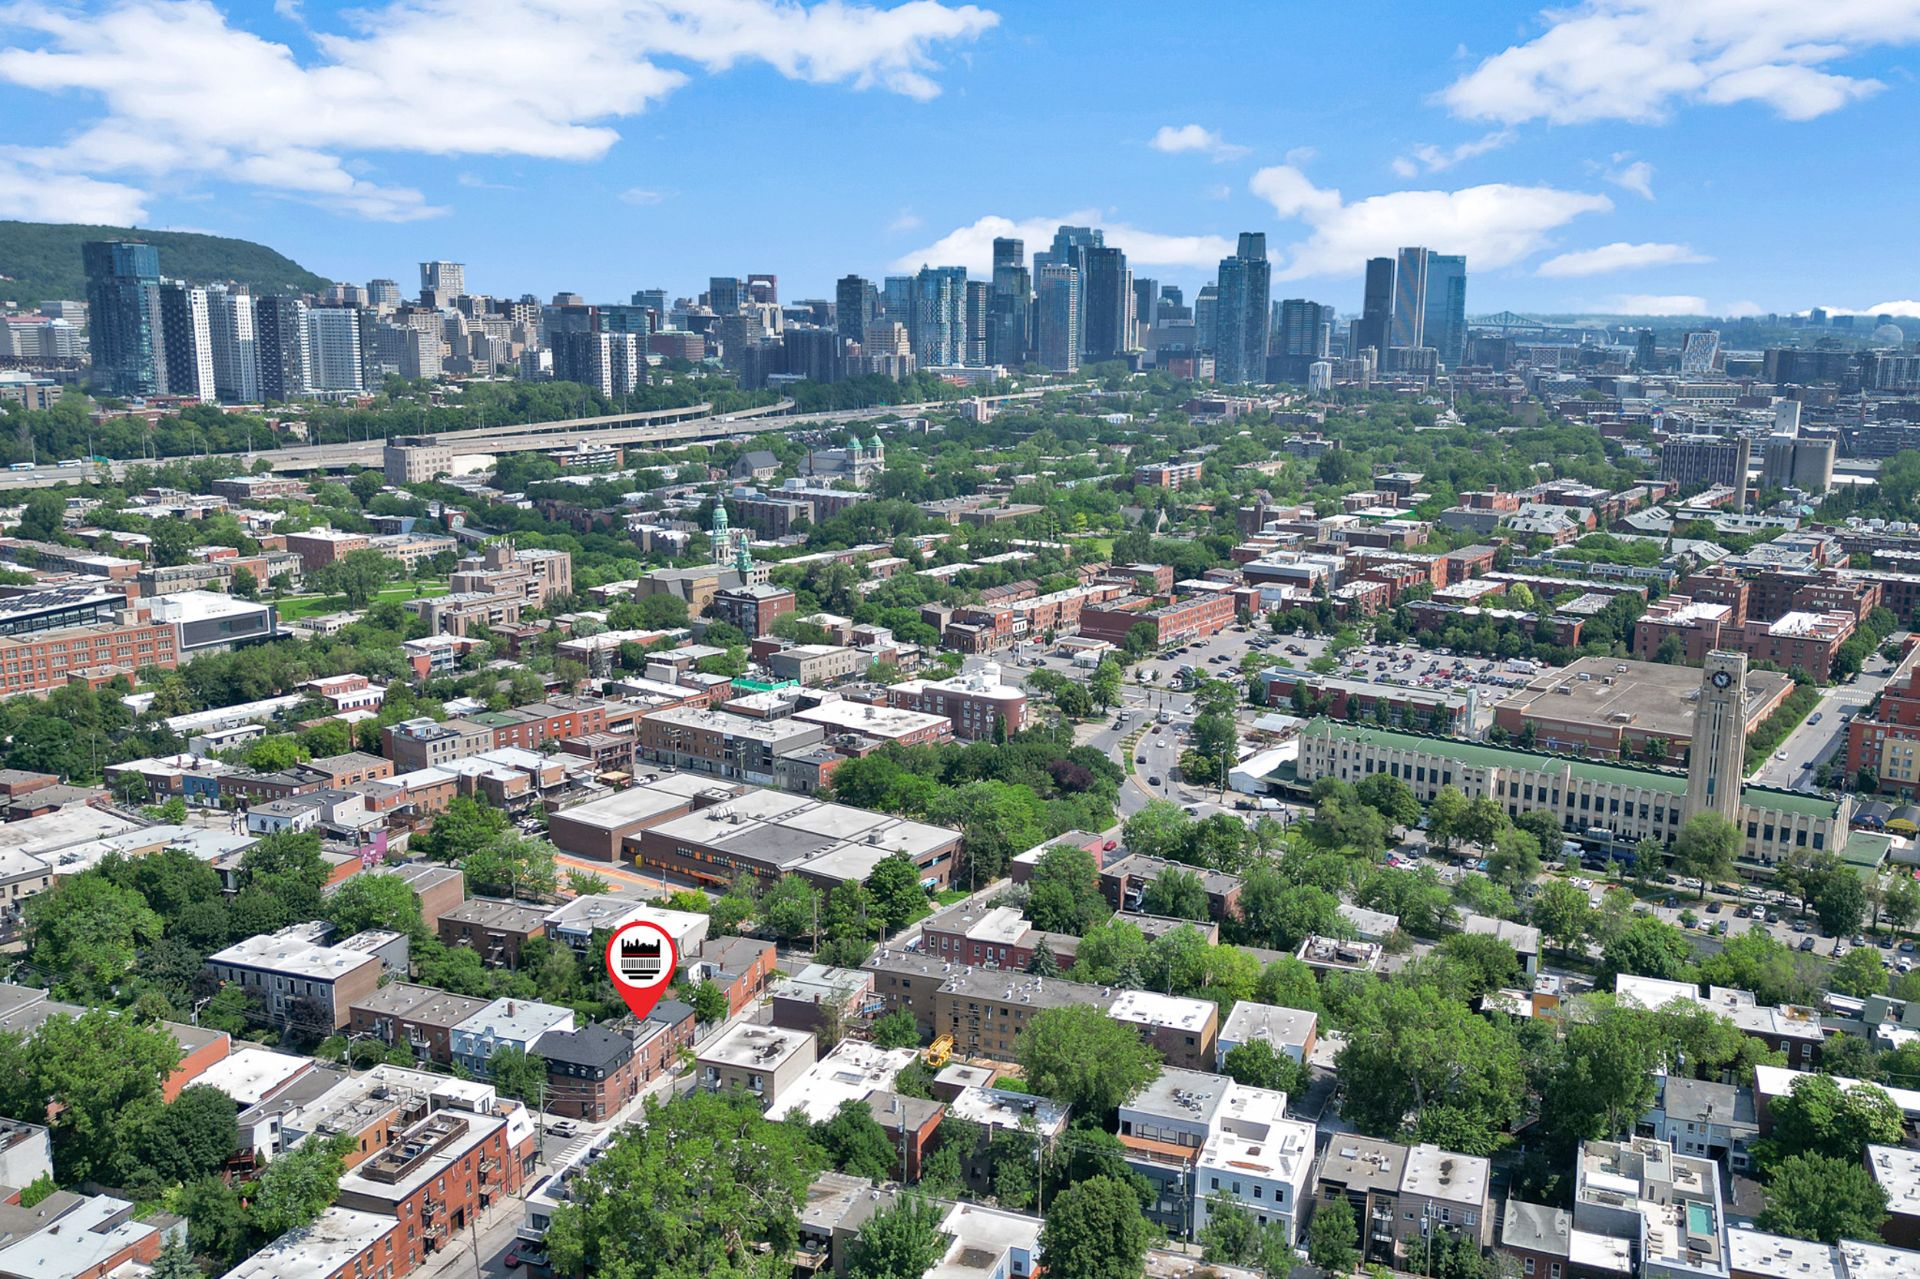 Overall View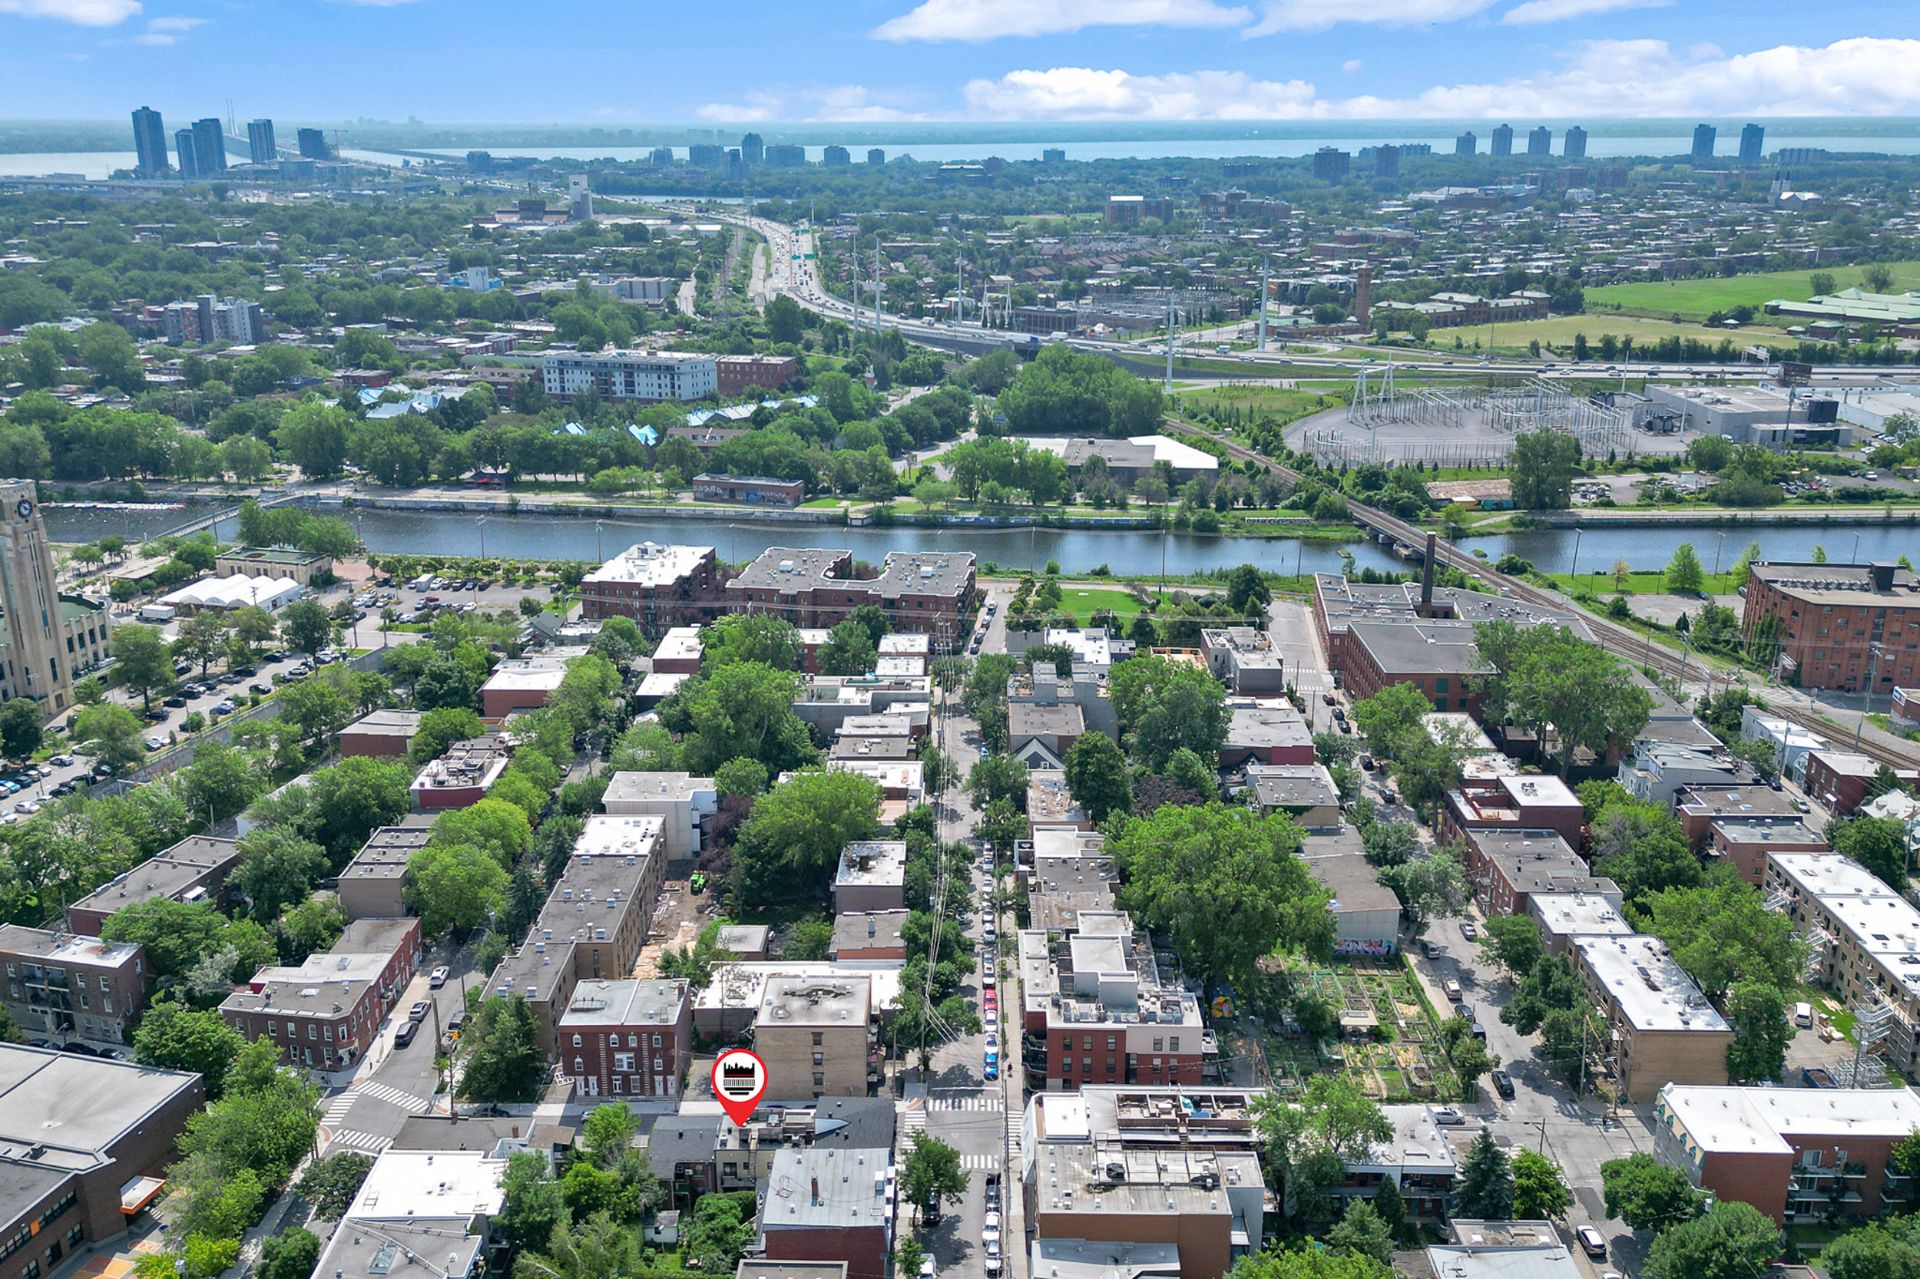
Sold
3631 Rue Ste Émilie
Montréal (Le Sud-Ouest), QC H4C - MLS # 20385105
$526,000
- 2 Bedrooms
- 1 Baths
- Livable area 72.5 MC
- Year of construction 2013
Property Details
Description
Discover this magnificent 3-story condo--a rarity on the market--built in 2013 in the heart of the highly sought-after Saint-Henri neighborhood. Combining modernity, natural light, and a strategic location, this move-in-ready property offers an unparalleled urban lifestyle. Highlights of the property: Living space spread across three levels: A unique layout that perfectly separates living and sleeping areas. Upstairs: Two generously sized bedrooms, bathed in natural light, along with a full bathroom. Exclusive outdoor spaces: Enjoy a private terrace directly accessible from the dining room
An idyllic location
Located at 3631 Sainte-Émilie Street, you're just a stone's
throw from the famous Atwater Market, the Lachine Canal,
bike paths, and the Lionel-Groulx metro station (orange and
green lines). The neighborhood is brimming with trendy
cafés, gourmet restaurants, and local shops. Everything is
within walking distance!
An exceptional opportunity for professional buyers, a young
couple, or savvy investors in one of Montreal's most
vibrant neighborhoods.
The condo is currently leased through August 31, 2027. The
rent is $2,000/month, not including heat, with appliances
included.
This condo is part of a development of 8 condos, some of
which were built in 2013, including 3631 Ste-Émilie.
Built in 2013, 3 stories
Shared rooftop terrace for 4 of the 8 condos.
Private terrace off the dining room
Long private balcony off the master bedroom that leads to
the shared rooftop terrace.
In the basement, a windowless family room with a
washer/dryer area and a closet housing the water heater,
furnace, central air conditioning, and air exchanger.
Two units have the largest ownership share at 16.36%: 3631
and 3633 Ste-Émilie.
Who will be lucky enough to purchase this townhouse-style
condo located 10 minutes by car from Place Ville-Marie, or
25 minutes by metro, or 20 minutes by bike?
Note that the Walk Score, Transit Score, and Bike Score
range from 85 to 98 out of 100.
| ROOM DETAILS | |||
|---|---|---|---|
| Room | Dimensions | Level | Flooring |
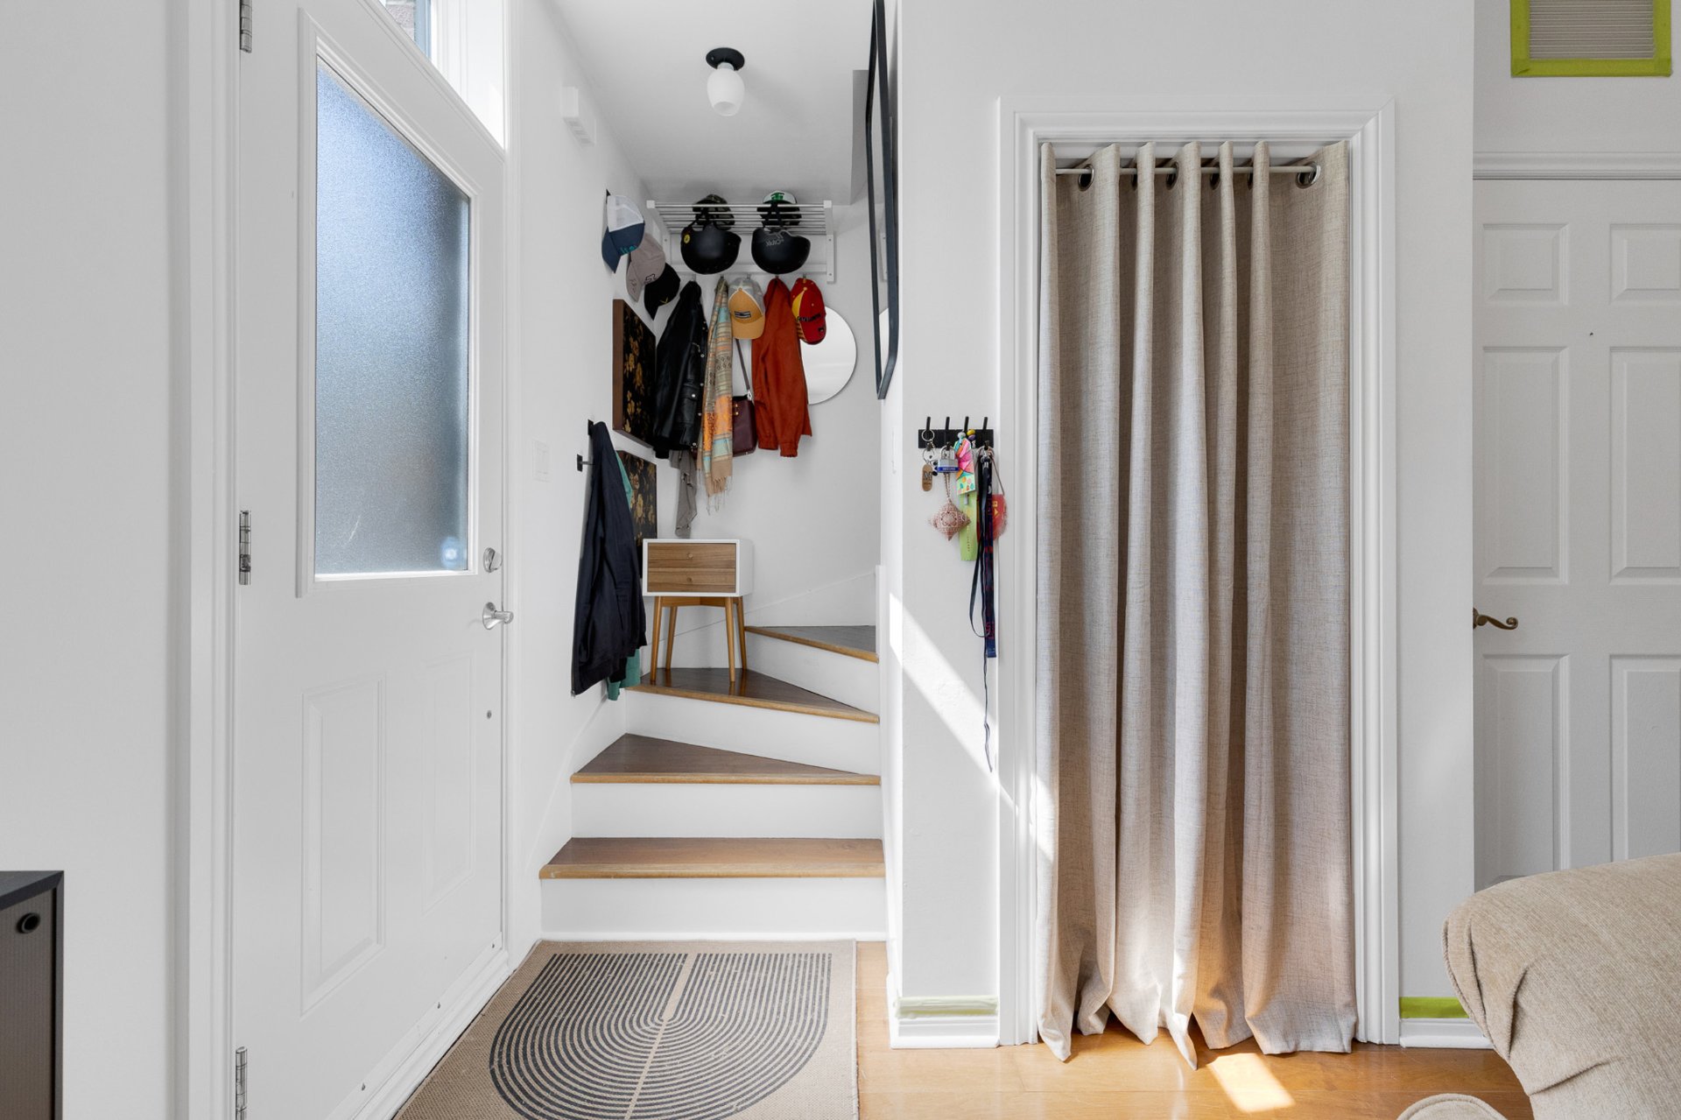
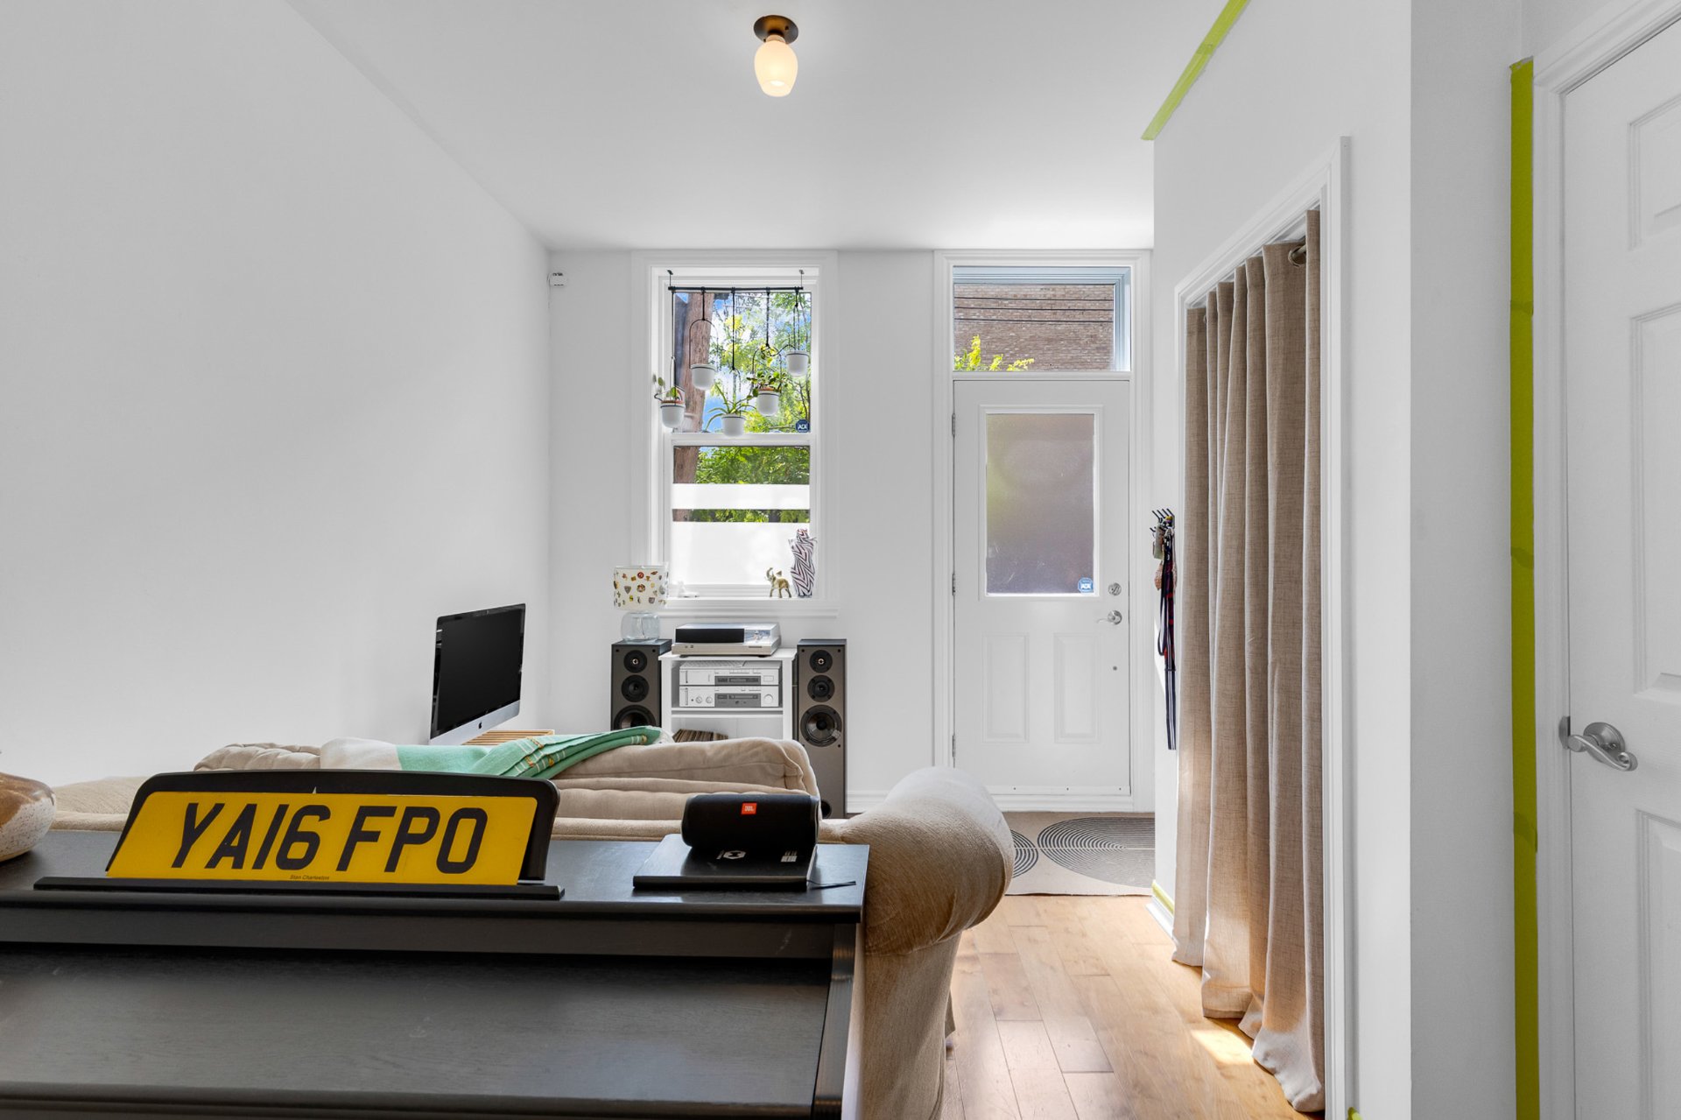
| Living room | 10.1 x 15.4 P | Ground Floor | Wood |
| Dining room | 7.9 x 7.6 P | Ground Floor | Wood |
| Kitchen | 7.1 x 7.6 P | Ground Floor | Ceramic tiles |
| private terrace | 14.6 x 9.10 P | Ground Floor | |
| Washroom | 4.9 x 4.1 P | Ground Floor | Ceramic tiles |
| Primary bedroom | 11.10 x 8.7 P | 2nd Floor | Wood |
| balcony | 20.4 x 4.1 P | 2nd Floor | |
| Bedroom | 10.7 x 8.7 P | 2nd Floor | Wood |
| Bathroom | 6.7 x 5.1 P | 2nd Floor | Ceramic tiles |
| Family room | 12.7 x 17.10 P | Basement | Wood |
| CHARACTERISTICS | |
|---|---|
| Basement | 6 feet and over, Finished basement |
| Heating system | Air circulation |
| Proximity | Bicycle path, Daycare centre, Elementary school, High school, Highway, Hospital, Other, Park - green area, Public transport |
| Siding | Brick |
| Equipment available | Central air conditioning, Private balcony, Private yard, Ventilation system |
| Roofing | Elastomer membrane |
| Heating energy | Electricity |
| Landscaping | Fenced |
| Window type | Hung |
| Cupboard | Melamine |
| Sewage system | Municipal sewer |
| Water supply | Municipality |
| Windows | PVC |
| Zoning | Residential |
| Available services | Roof terrace |
| Restrictions/Permissions | Short-term rentals not allowed |
| BUILDING | |
|---|---|
| Type | Apartment |
| Style | Attached |
| Dimensions | 0x0 |
| Lot Size | 0 |
| EXPENSES | |
|---|---|
| Energy cost | $ 1090 / year |
| Co-ownership fees | $ 2760 / year |
| Municipal Taxes (2026) | $ 2748 / year |
| School taxes (2027) | $ 310 / year |
Contactez-moi


