3631 Rue Ste Émilie, Montréal (Le Sud-Ouest), QC H4C1Z5 $526,000
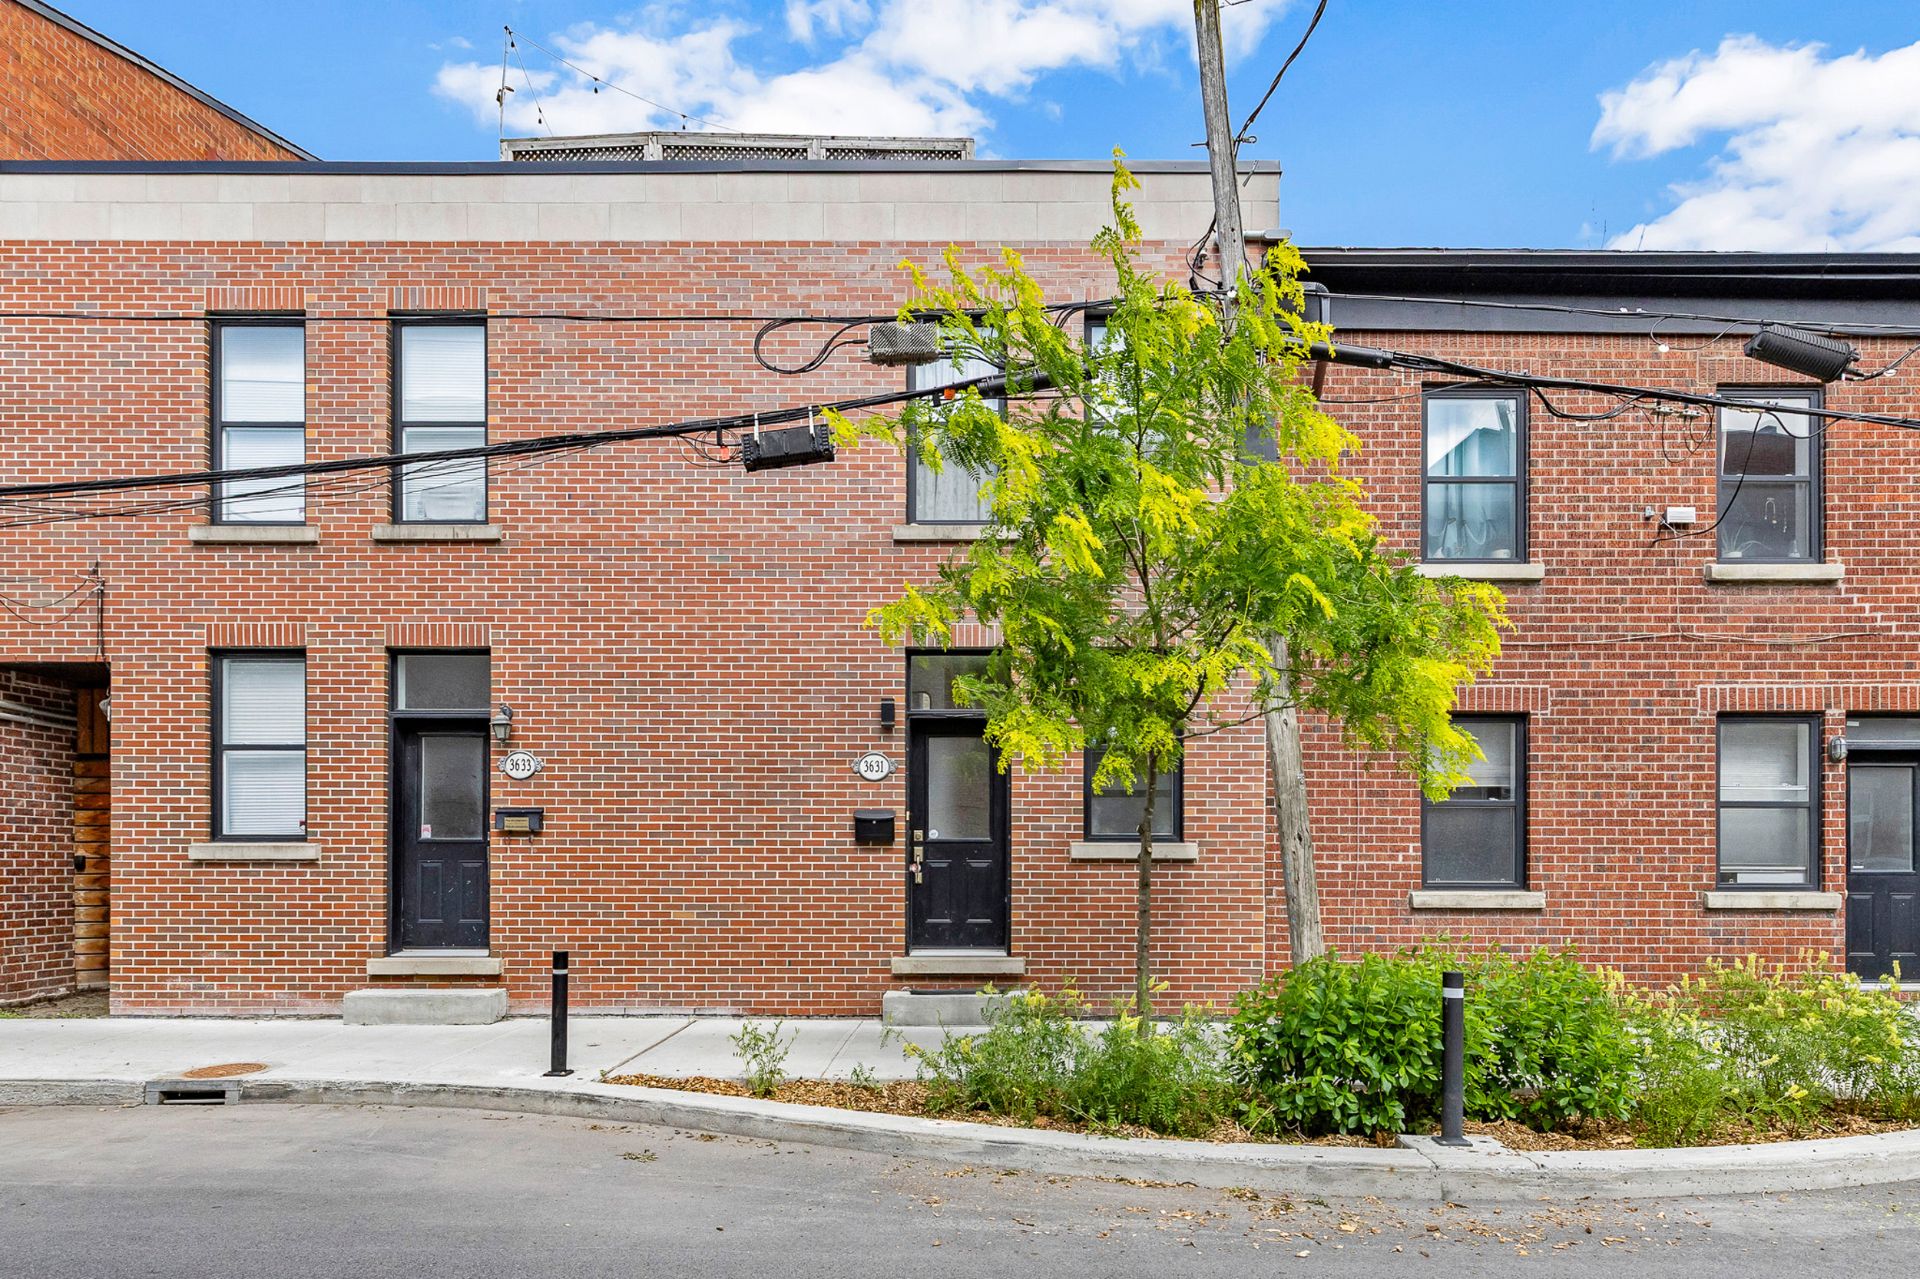
Frontage
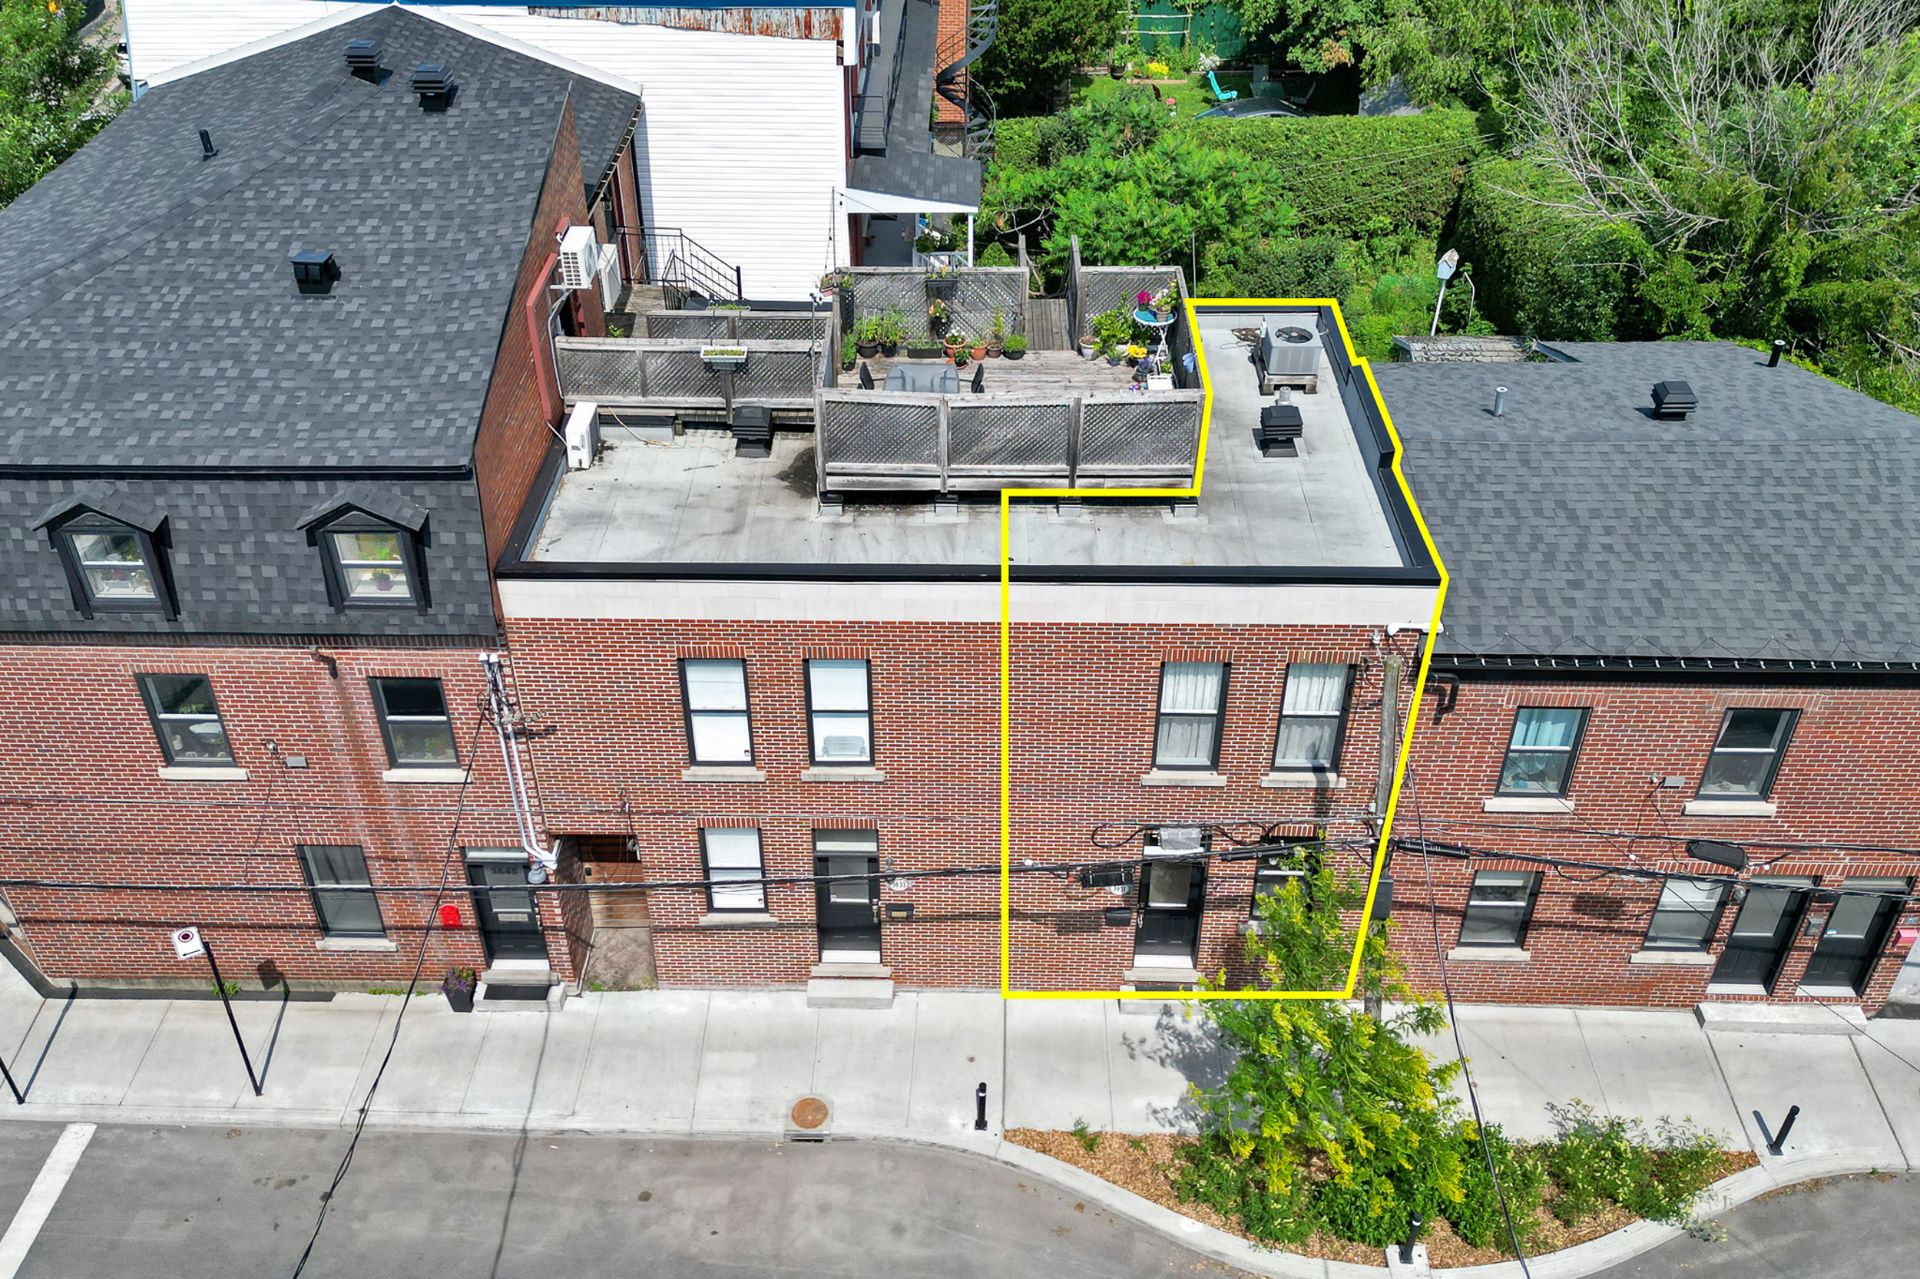
Overall View
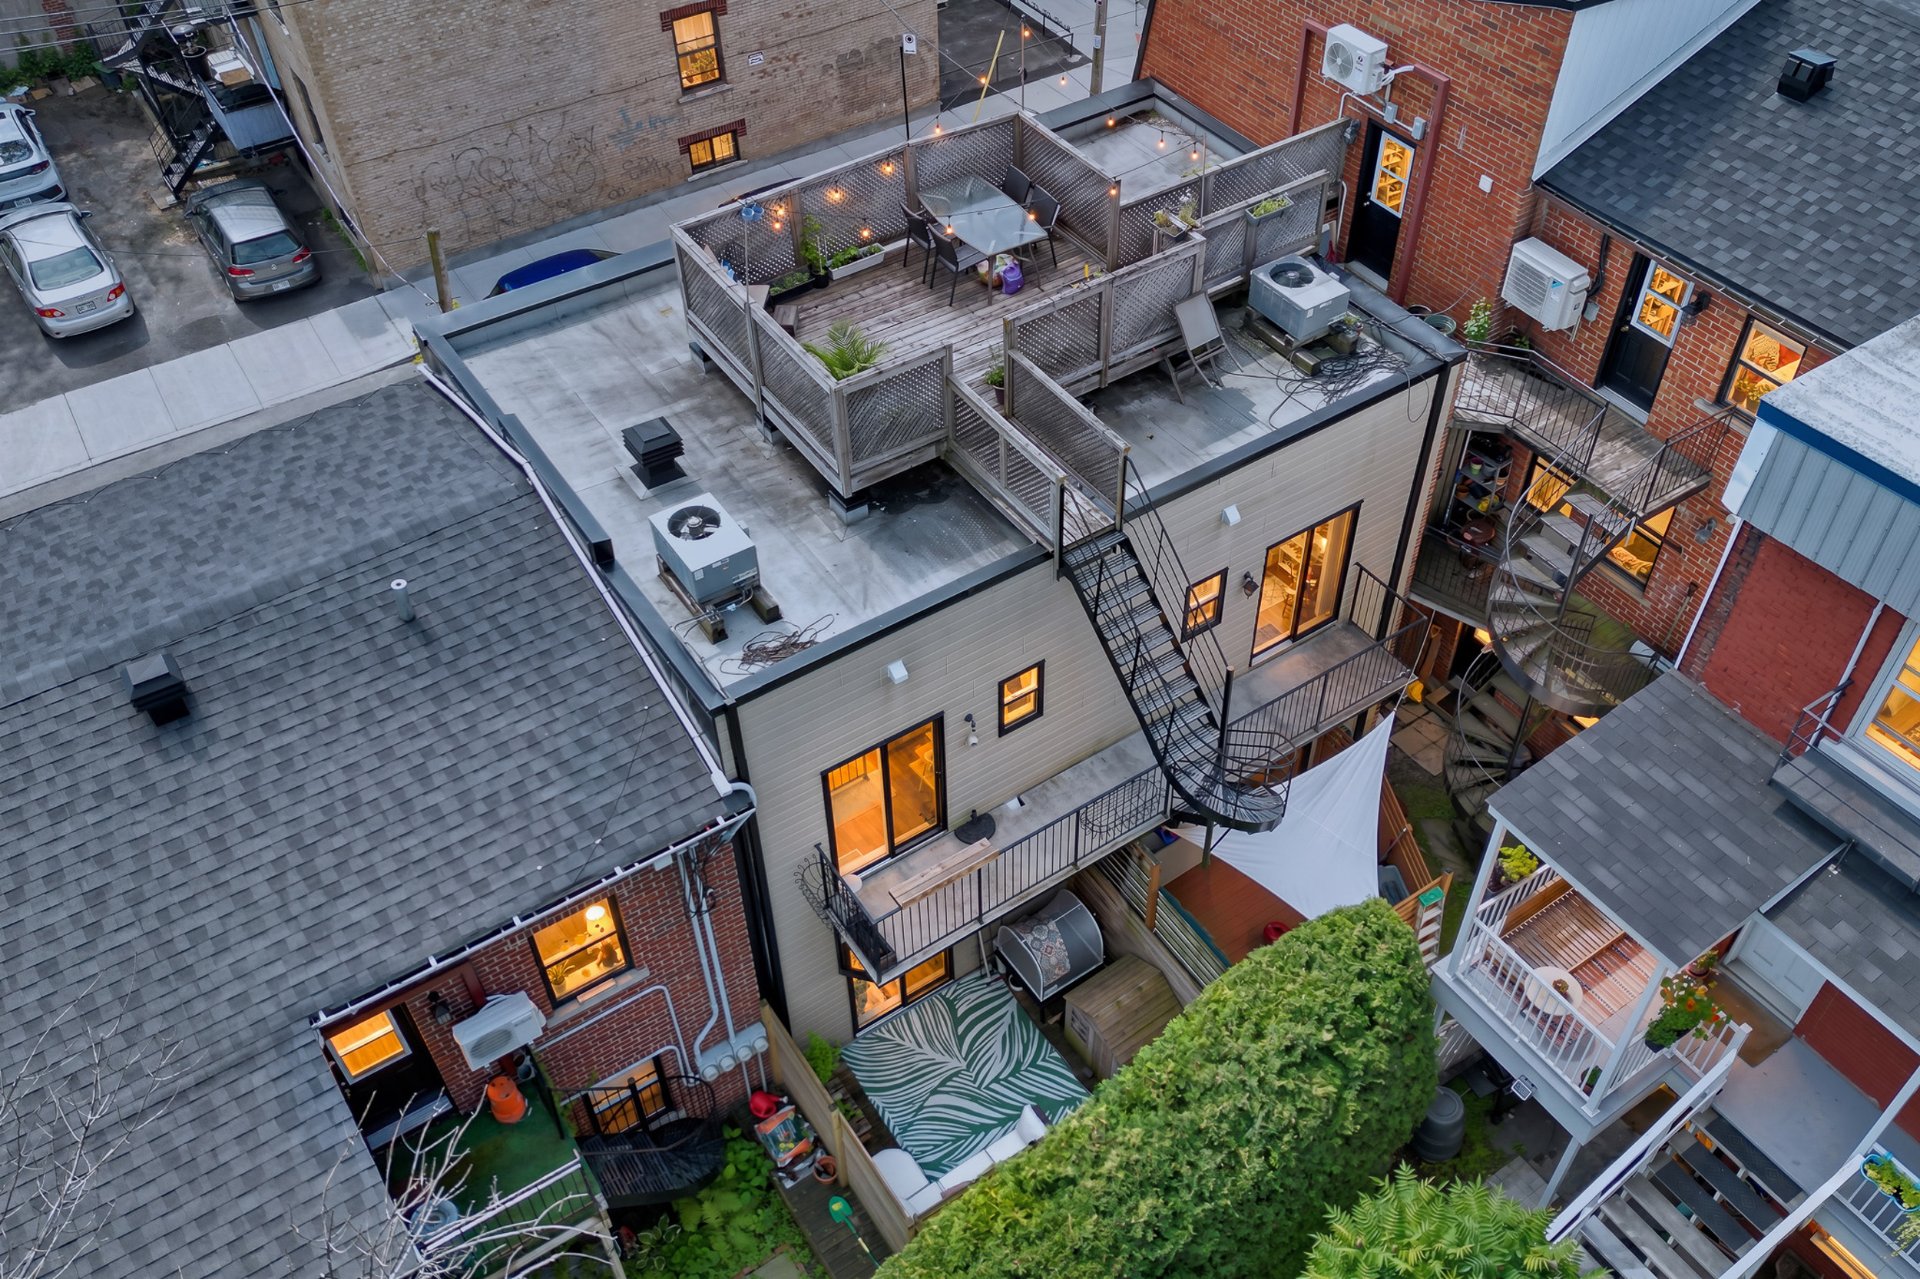
Overall View
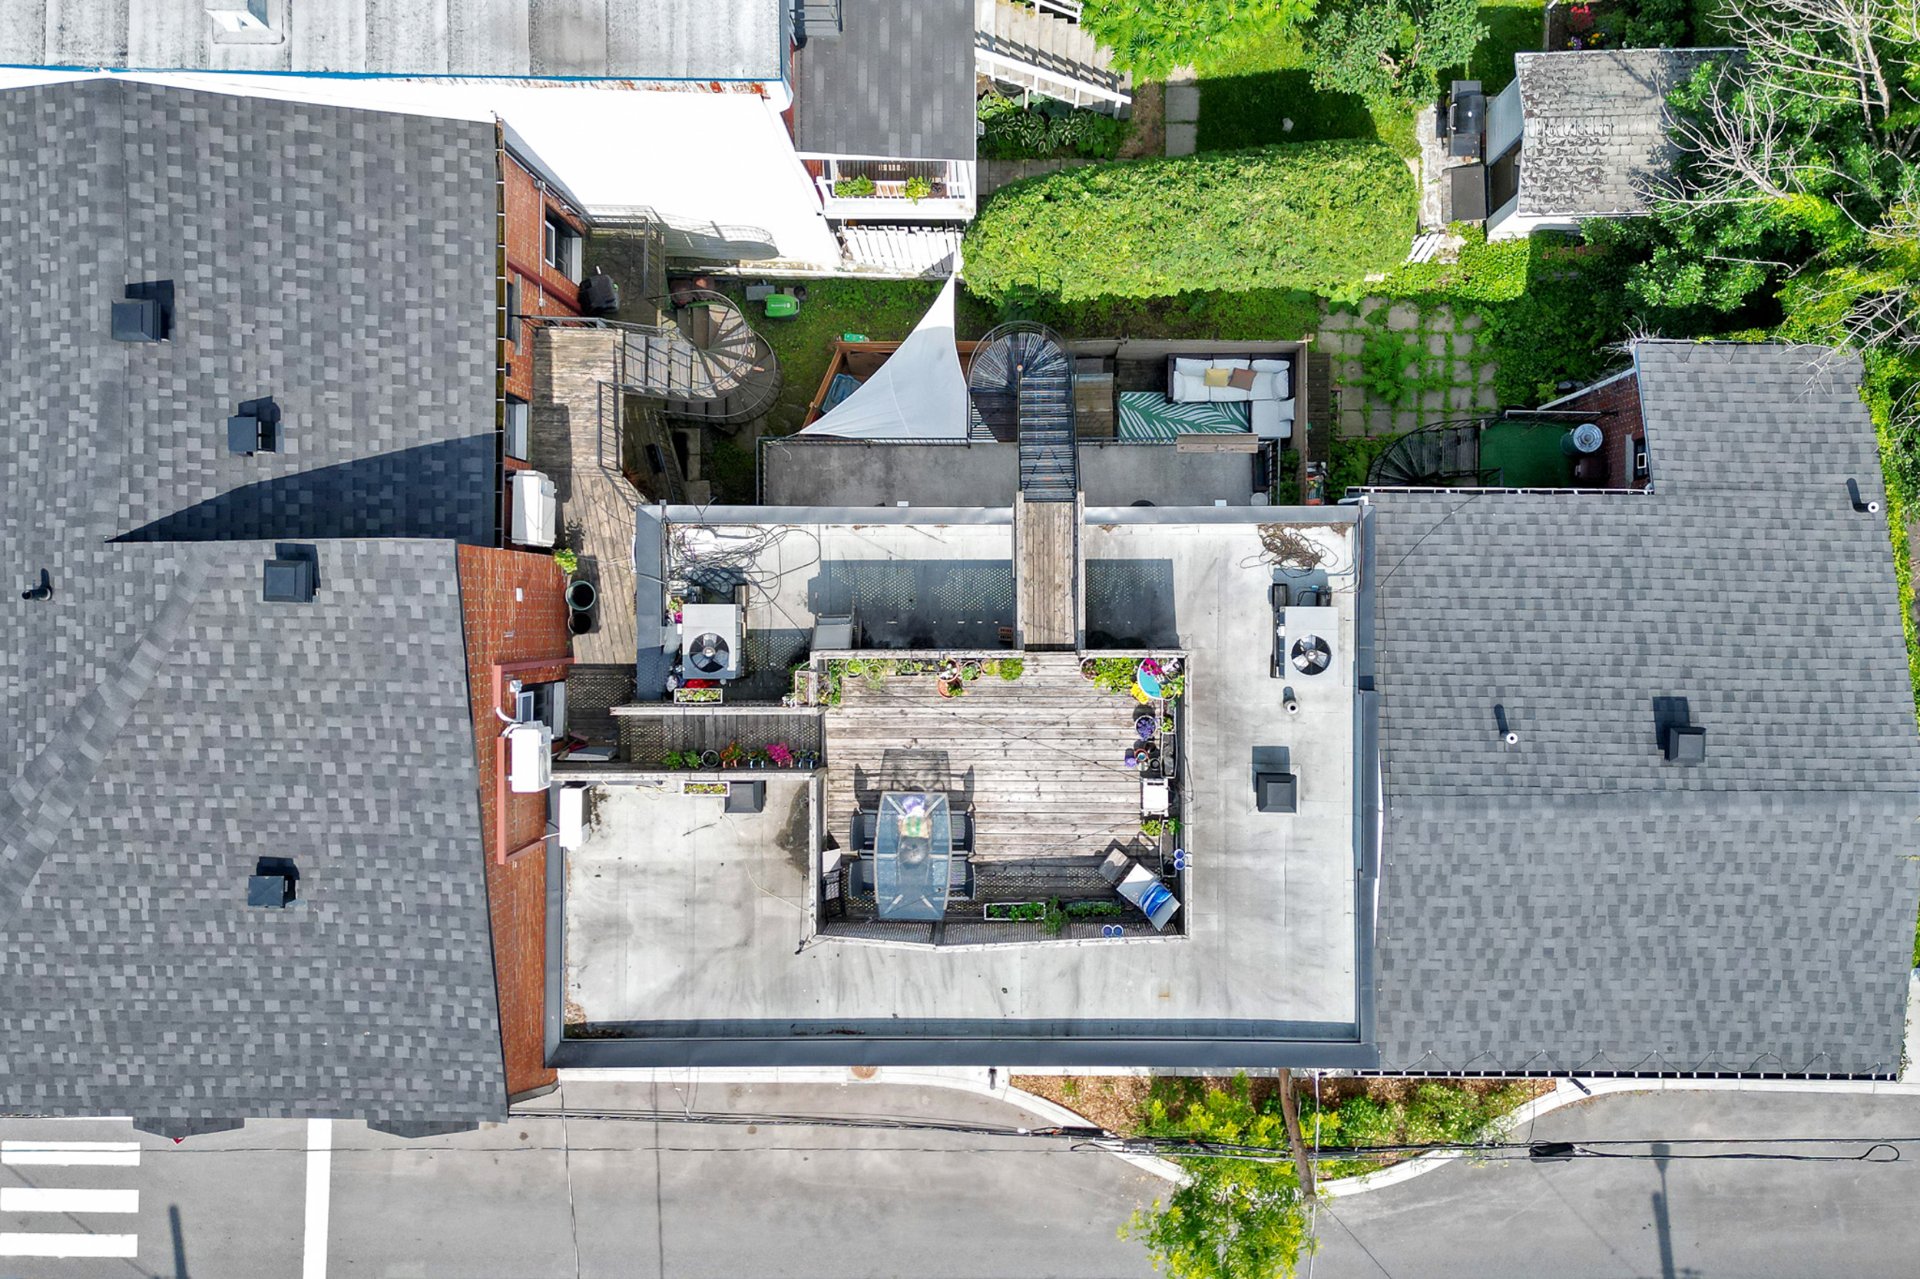
Patio
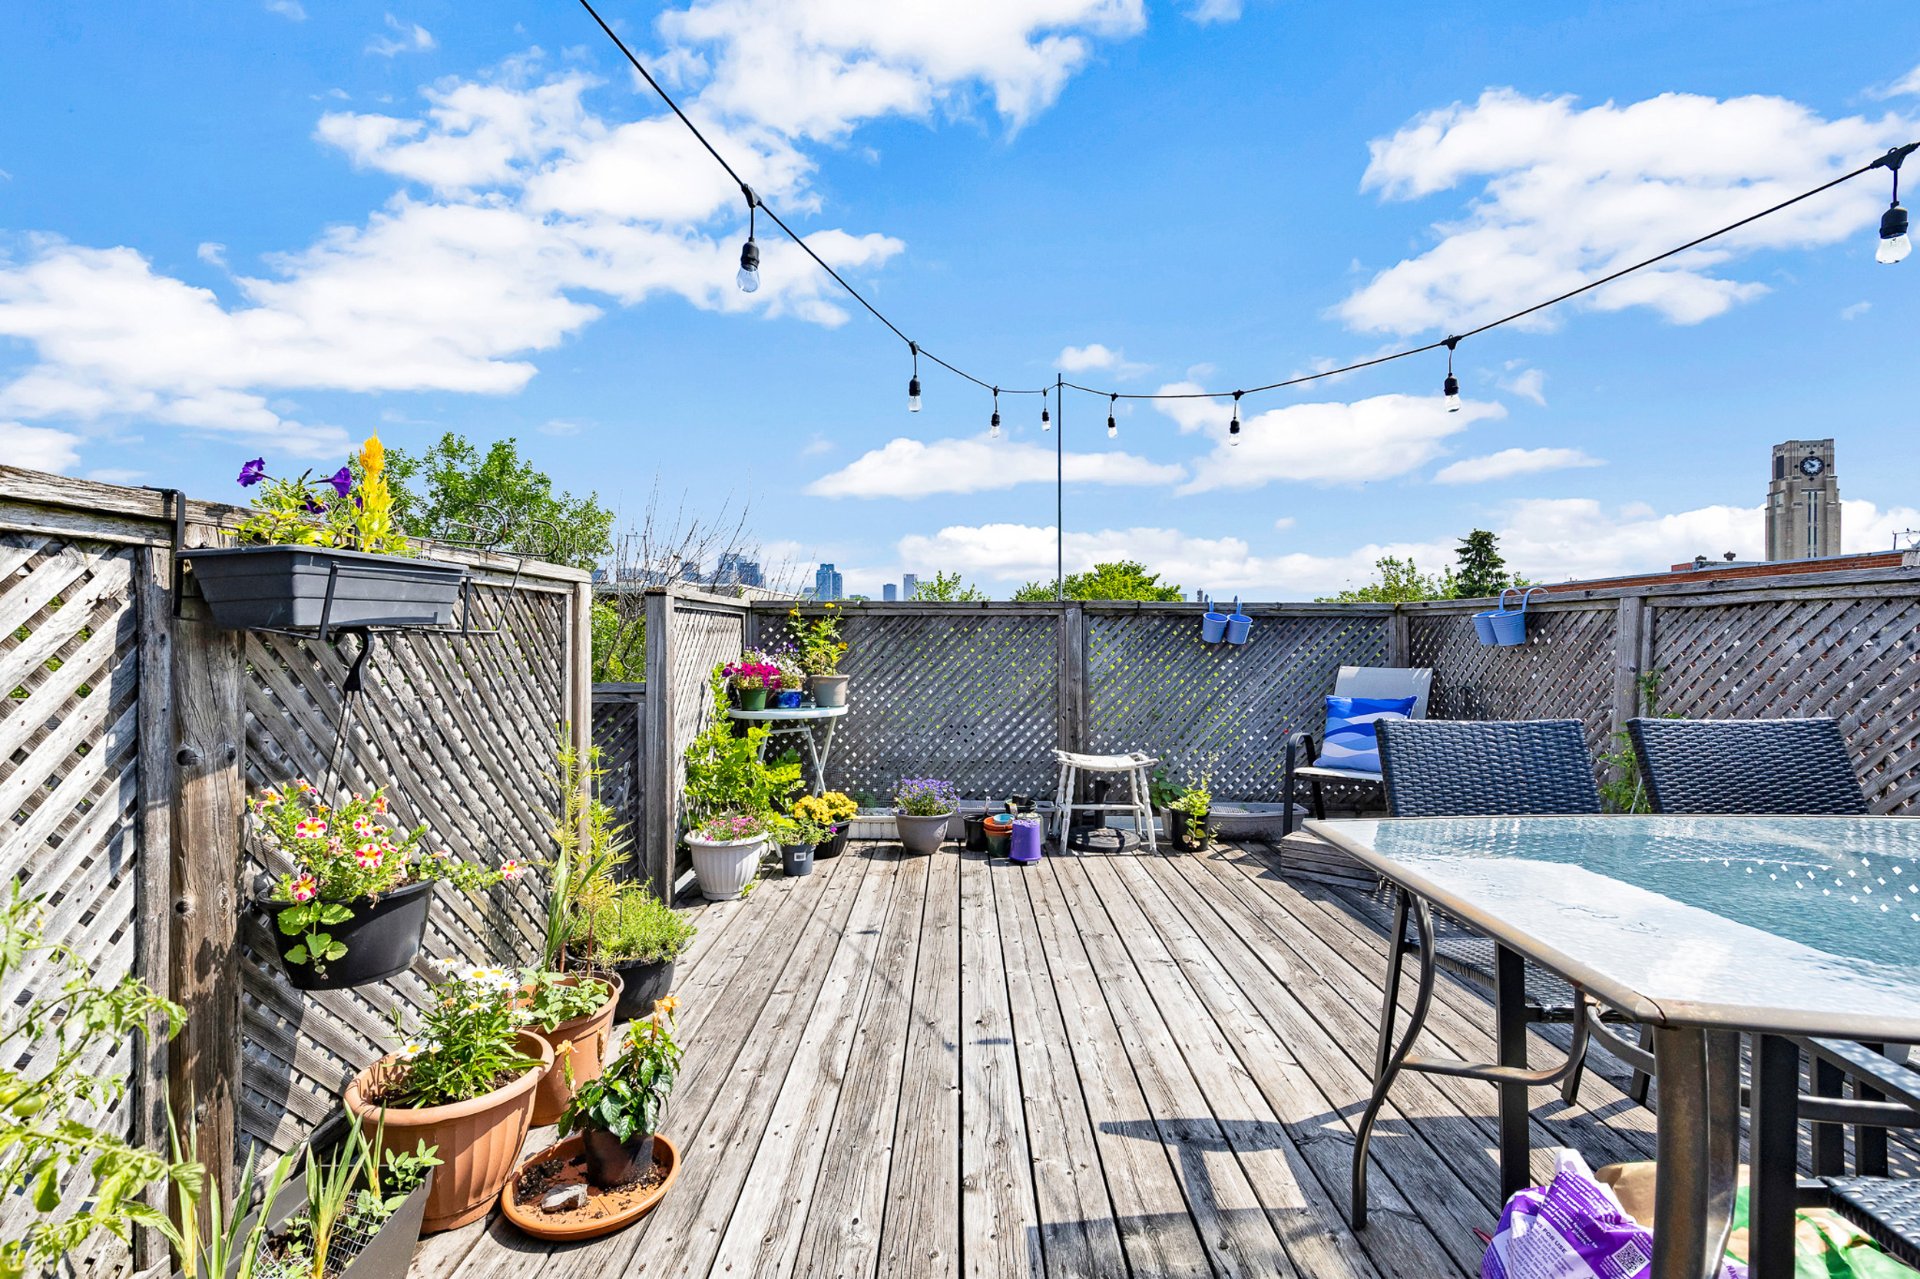
Patio
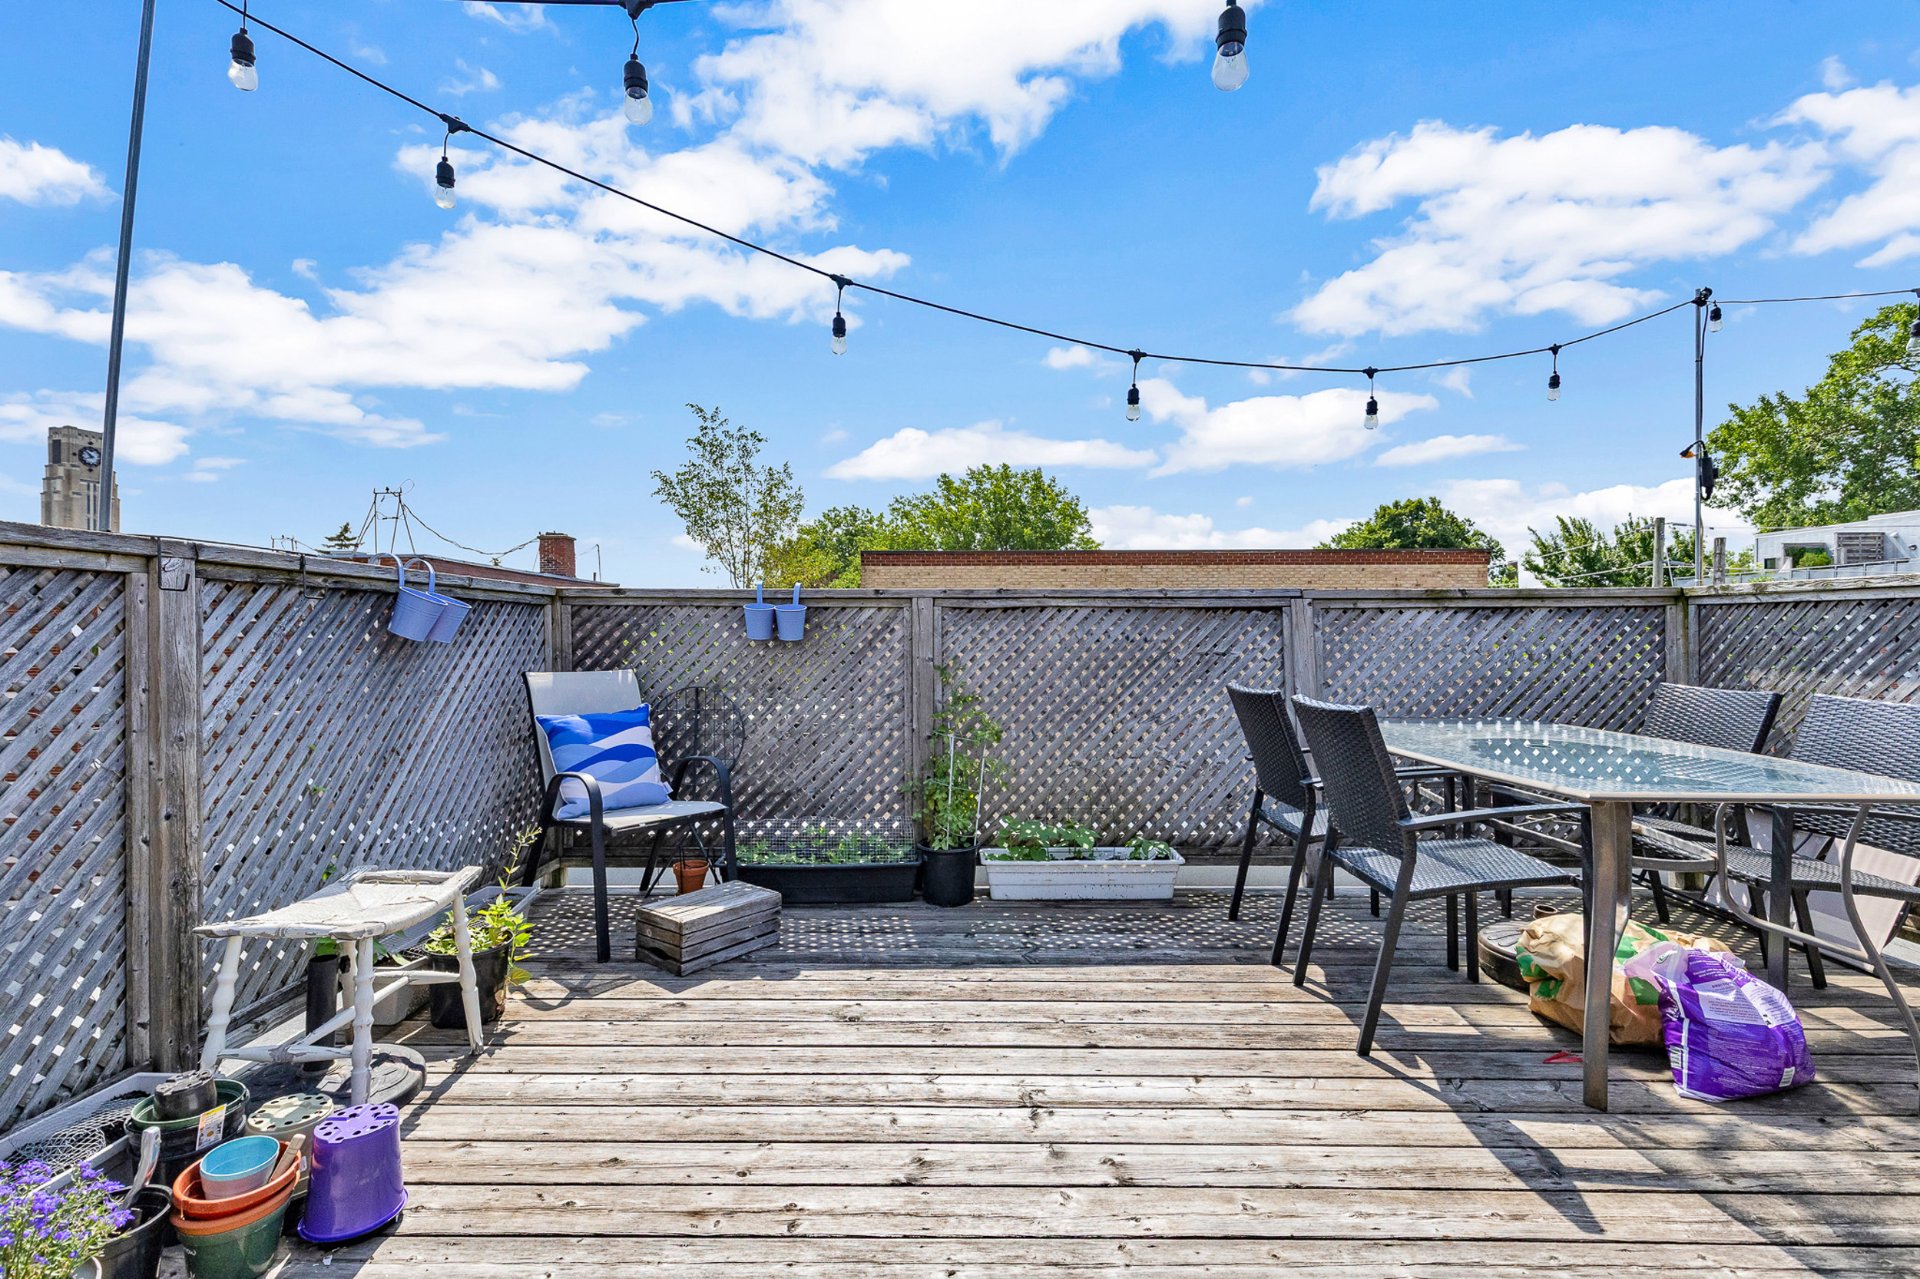
Patio
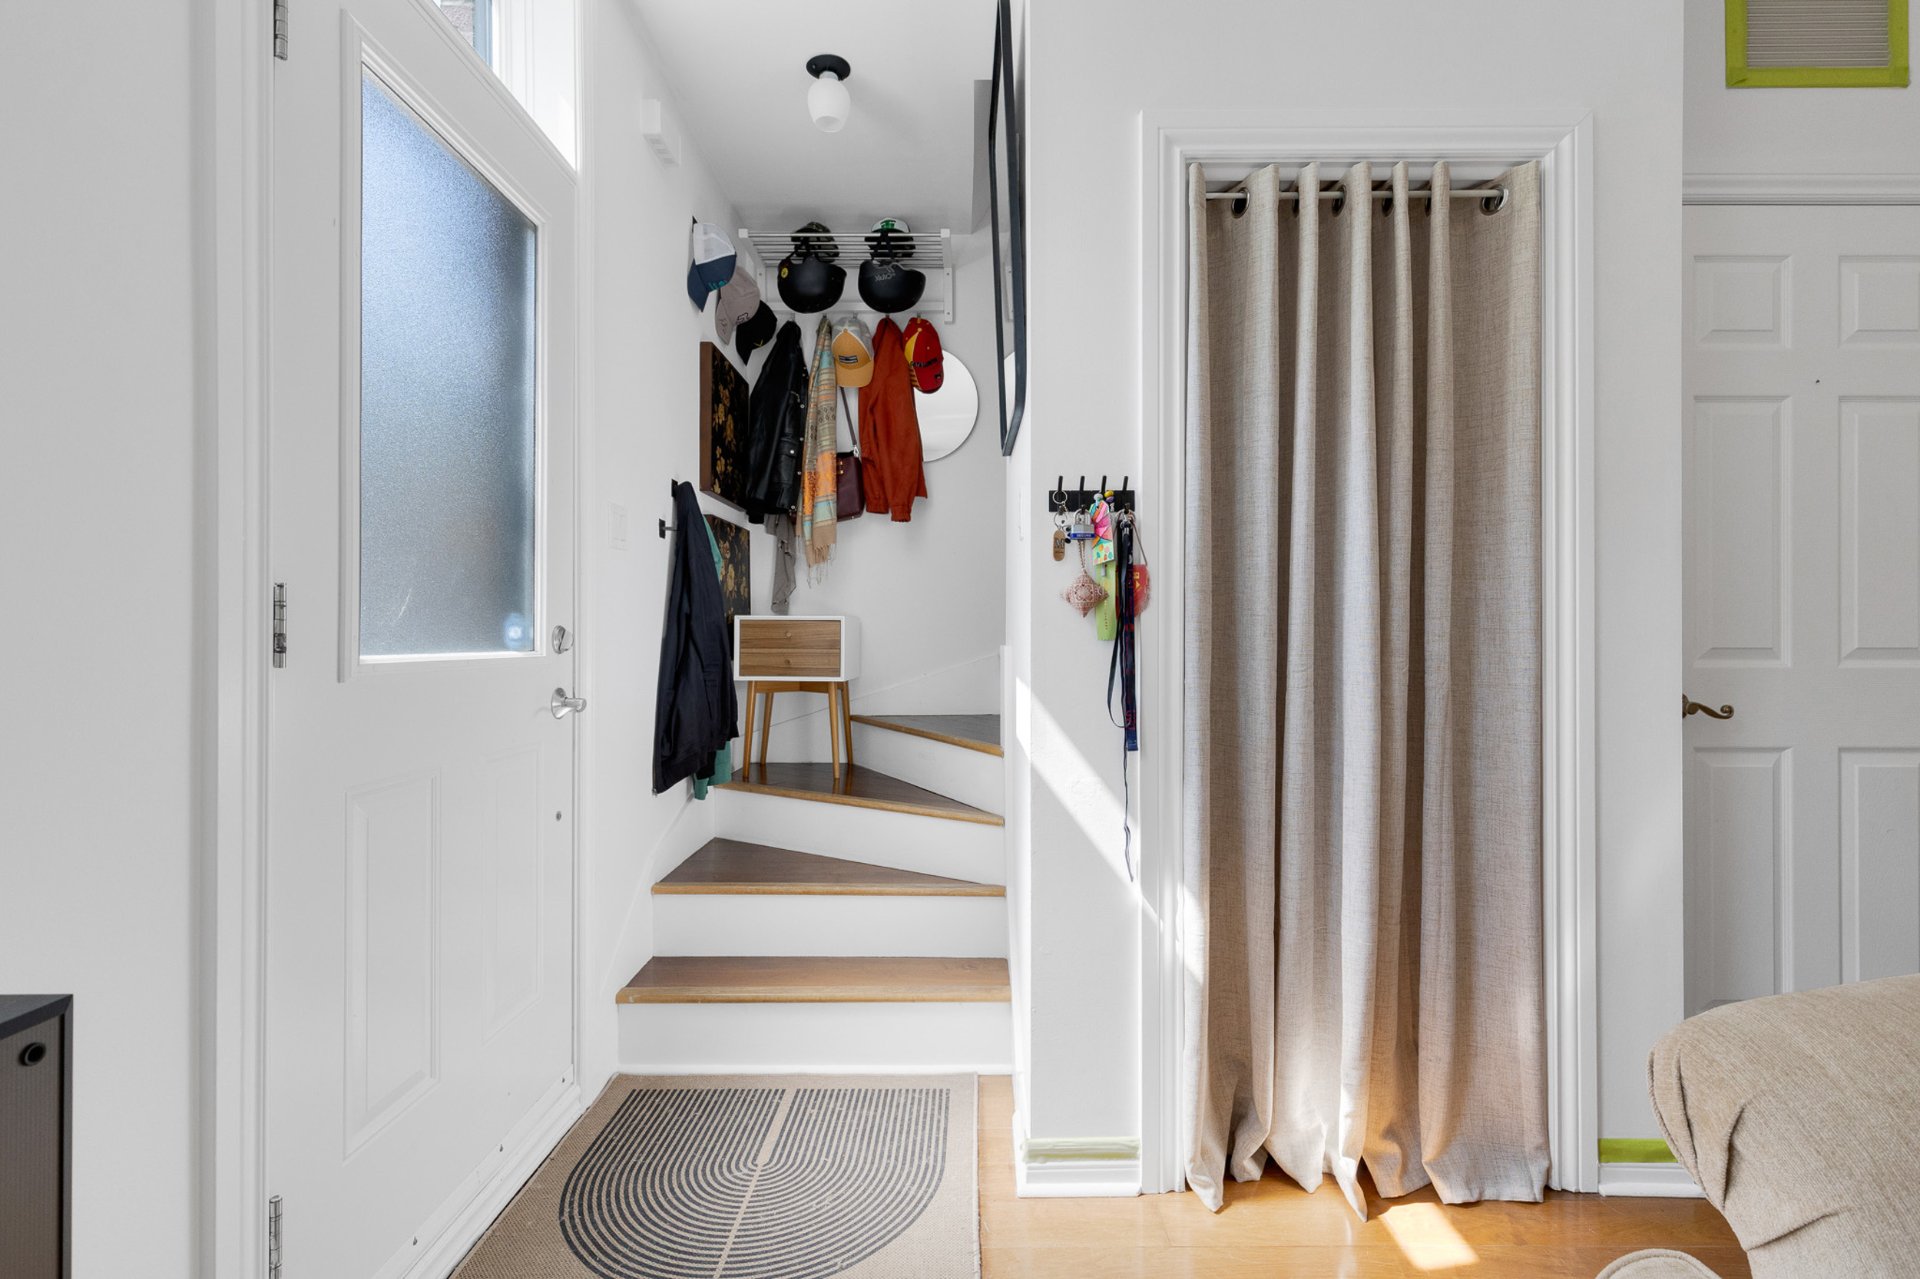
Hallway
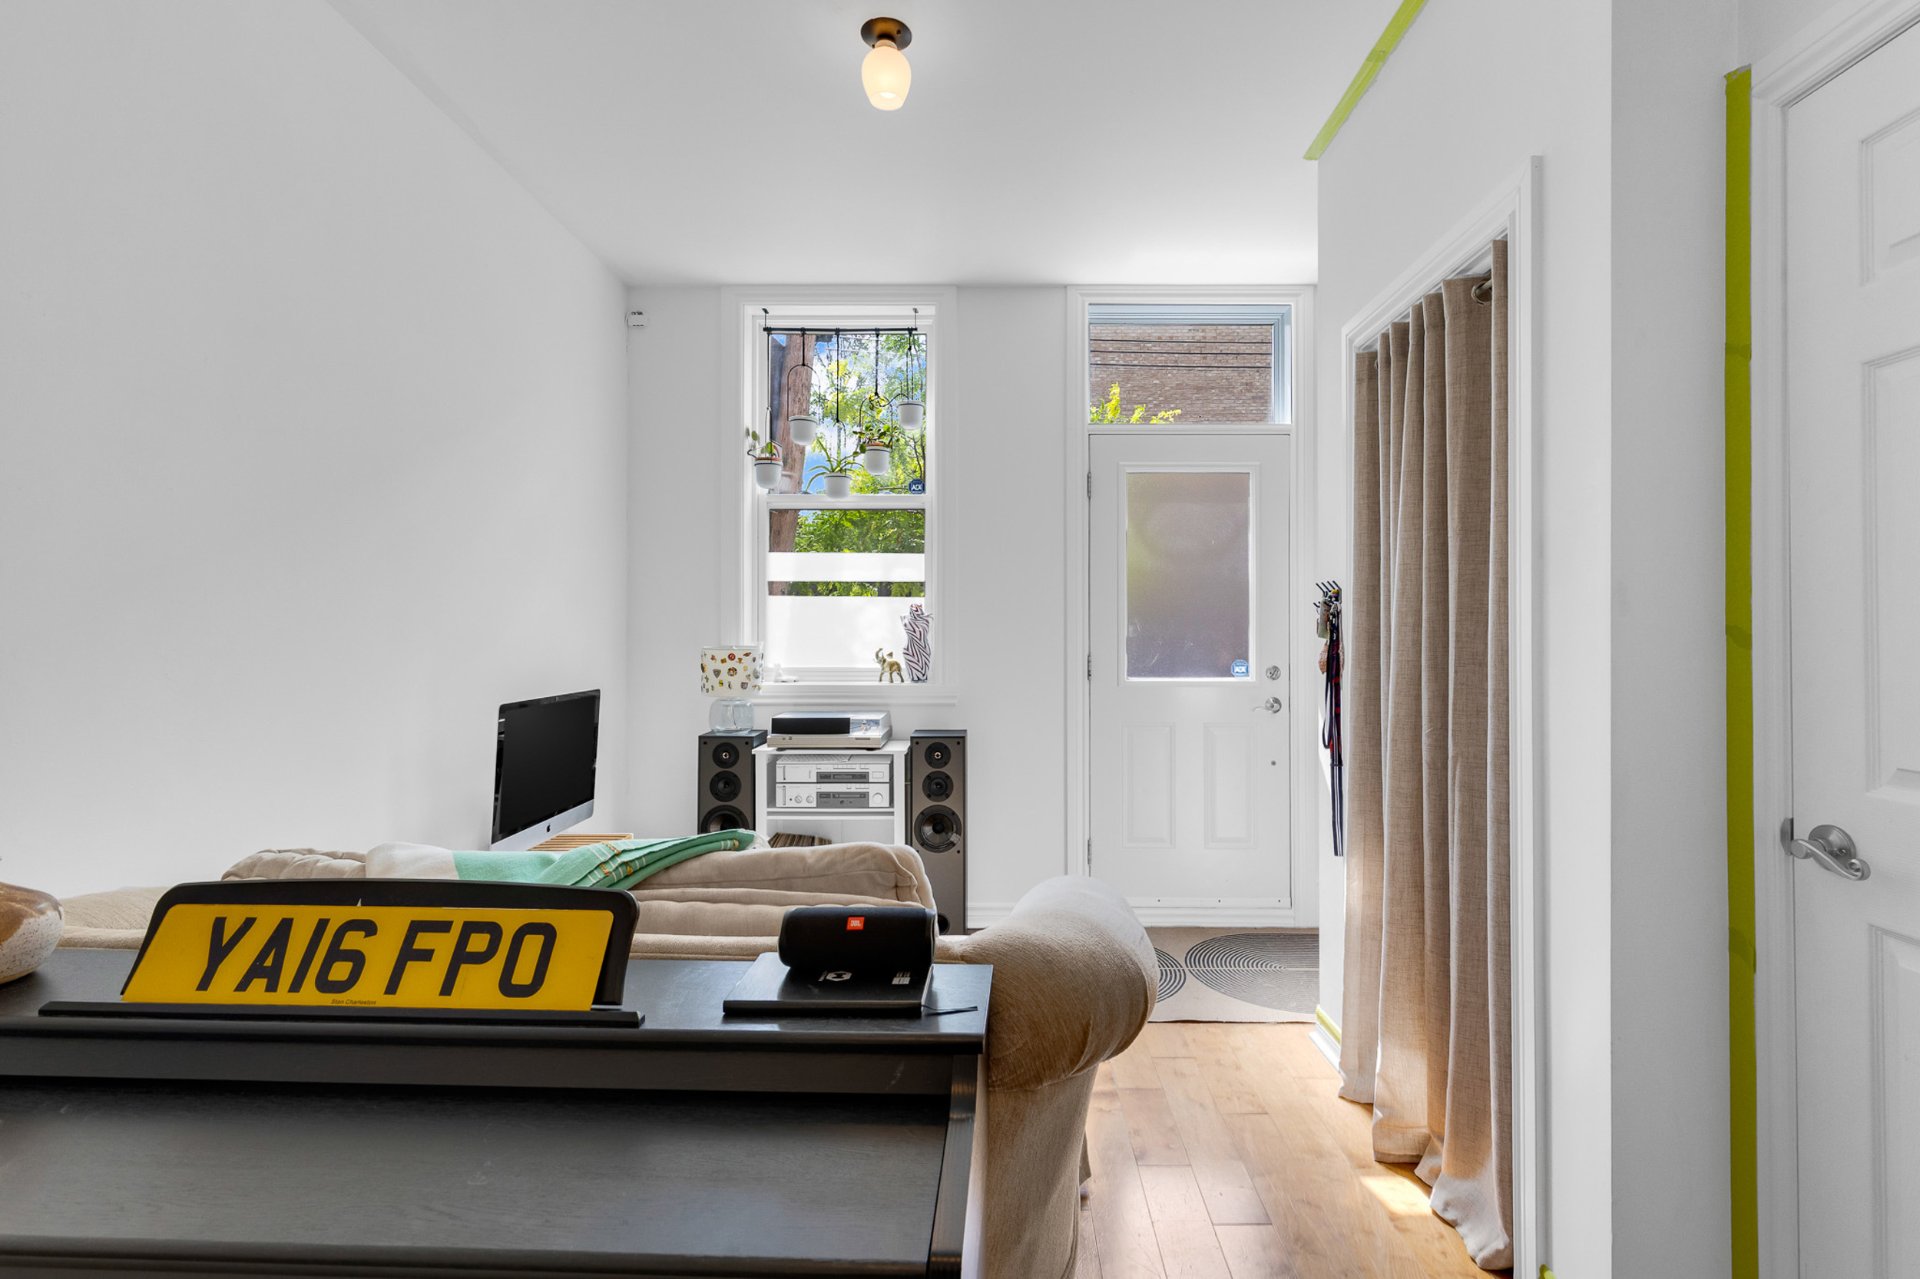
Living room
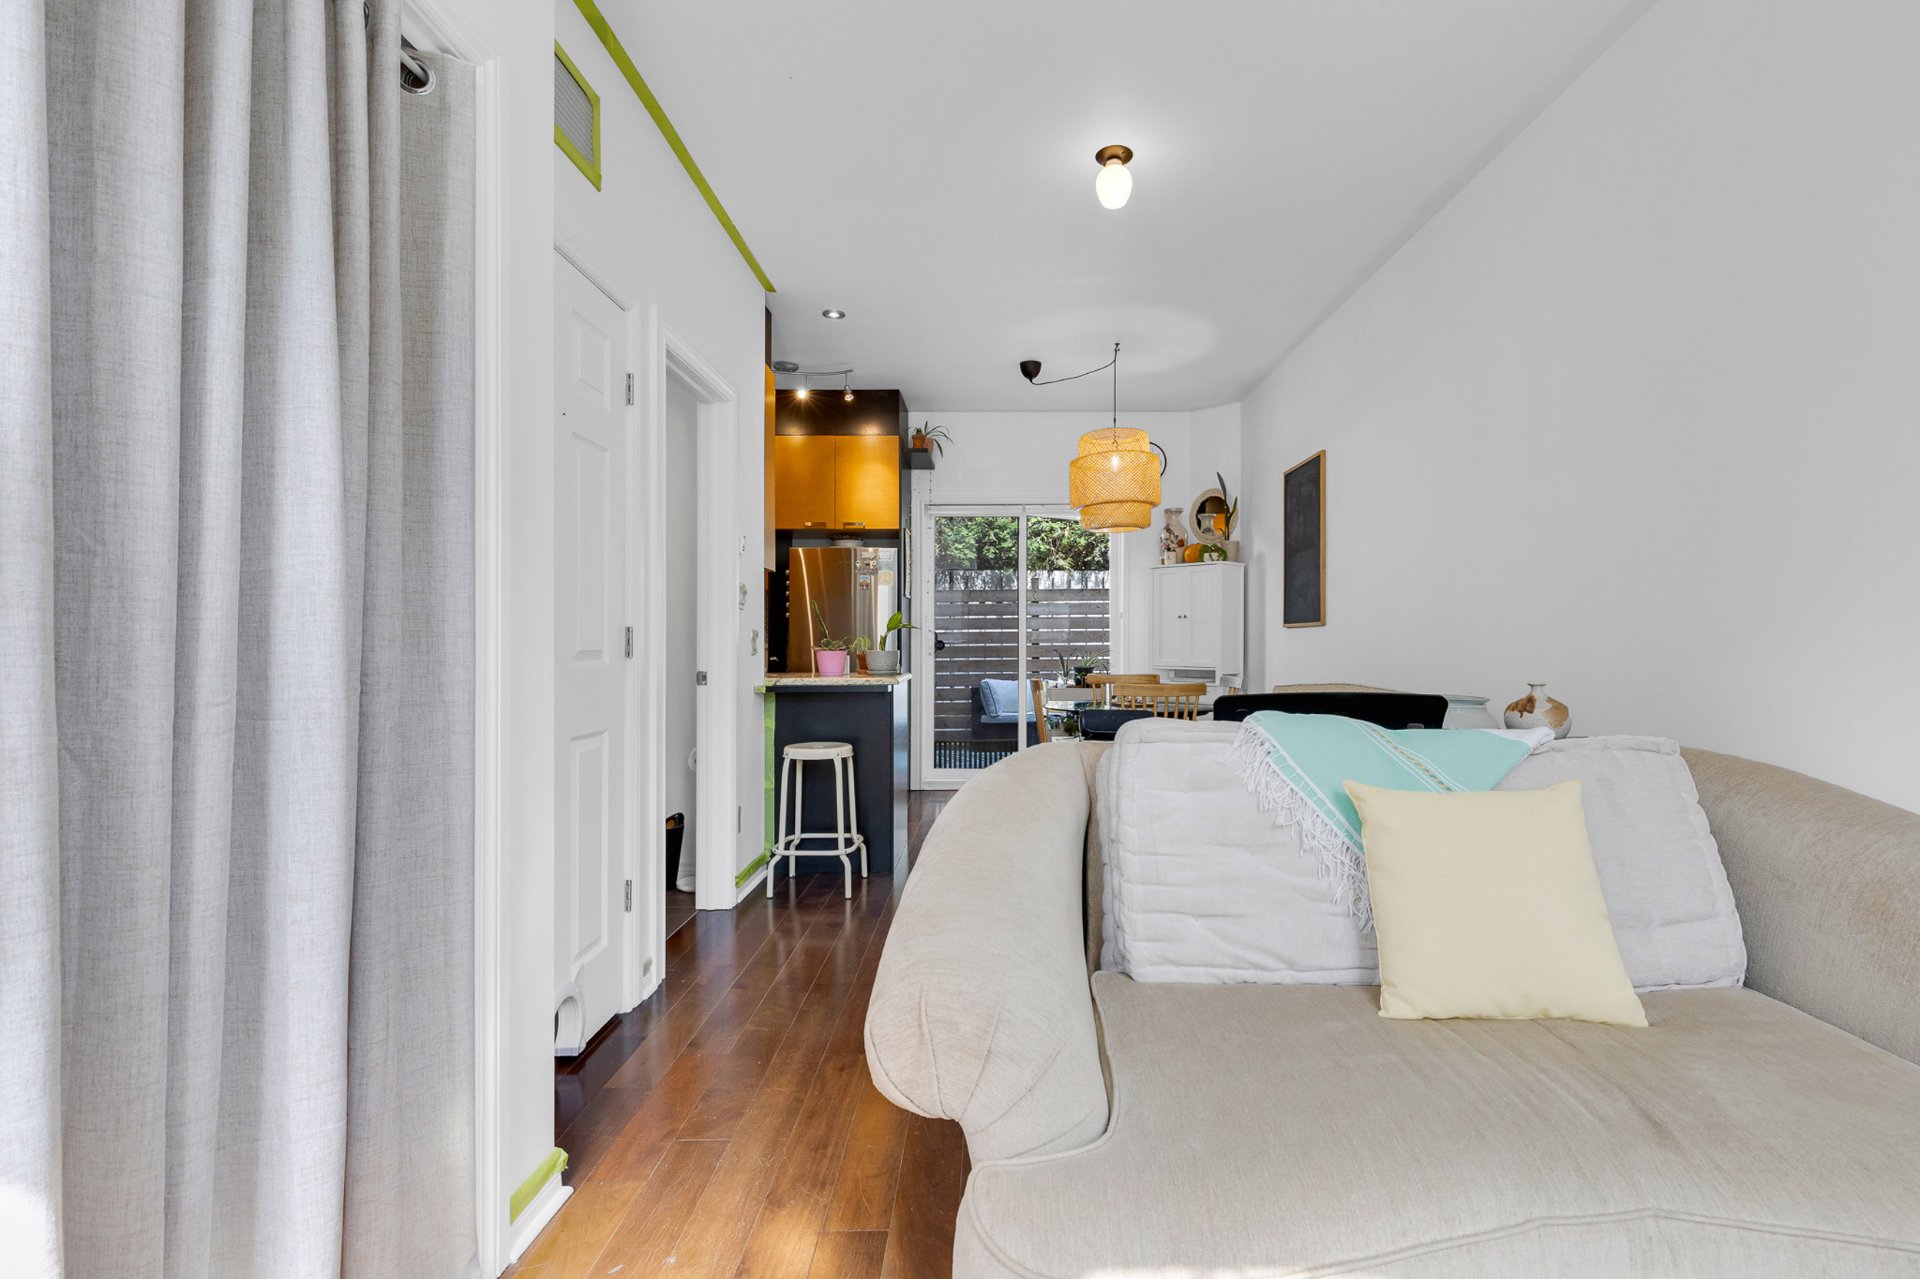
Living room
|
|
Sold
Description
Discover this magnificent 3-story condo--a rarity on the market--built in 2013 in the heart of the highly sought-after Saint-Henri neighborhood. Combining modernity, natural light, and a strategic location, this move-in-ready property offers an unparalleled urban lifestyle. Highlights of the property: Living space spread across three levels: A unique layout that perfectly separates living and sleeping areas. Upstairs: Two generously sized bedrooms, bathed in natural light, along with a full bathroom. Exclusive outdoor spaces: Enjoy a private terrace directly accessible from the dining room
An idyllic location
Located at 3631 Sainte-Émilie Street, you're just a stone's
throw from the famous Atwater Market, the Lachine Canal,
bike paths, and the Lionel-Groulx metro station (orange and
green lines). The neighborhood is brimming with trendy
cafés, gourmet restaurants, and local shops. Everything is
within walking distance!
An exceptional opportunity for professional buyers, a young
couple, or savvy investors in one of Montreal's most
vibrant neighborhoods.
The condo is currently leased through August 31, 2027. The
rent is $2,000/month, not including heat, with appliances
included.
This condo is part of a development of 8 condos, some of
which were built in 2013, including 3631 Ste-Émilie.
Built in 2013, 3 stories
Shared rooftop terrace for 4 of the 8 condos.
Private terrace off the dining room
Long private balcony off the master bedroom that leads to
the shared rooftop terrace.
In the basement, a windowless family room with a
washer/dryer area and a closet housing the water heater,
furnace, central air conditioning, and air exchanger.
Two units have the largest ownership share at 16.36%: 3631
and 3633 Ste-Émilie.
Who will be lucky enough to purchase this townhouse-style
condo located 10 minutes by car from Place Ville-Marie, or
25 minutes by metro, or 20 minutes by bike?
Note that the Walk Score, Transit Score, and Bike Score
range from 85 to 98 out of 100.
Located at 3631 Sainte-Émilie Street, you're just a stone's
throw from the famous Atwater Market, the Lachine Canal,
bike paths, and the Lionel-Groulx metro station (orange and
green lines). The neighborhood is brimming with trendy
cafés, gourmet restaurants, and local shops. Everything is
within walking distance!
An exceptional opportunity for professional buyers, a young
couple, or savvy investors in one of Montreal's most
vibrant neighborhoods.
The condo is currently leased through August 31, 2027. The
rent is $2,000/month, not including heat, with appliances
included.
This condo is part of a development of 8 condos, some of
which were built in 2013, including 3631 Ste-Émilie.
Built in 2013, 3 stories
Shared rooftop terrace for 4 of the 8 condos.
Private terrace off the dining room
Long private balcony off the master bedroom that leads to
the shared rooftop terrace.
In the basement, a windowless family room with a
washer/dryer area and a closet housing the water heater,
furnace, central air conditioning, and air exchanger.
Two units have the largest ownership share at 16.36%: 3631
and 3633 Ste-Émilie.
Who will be lucky enough to purchase this townhouse-style
condo located 10 minutes by car from Place Ville-Marie, or
25 minutes by metro, or 20 minutes by bike?
Note that the Walk Score, Transit Score, and Bike Score
range from 85 to 98 out of 100.
Inclusions: fixtures, stove, fridge, diswasher, washer, dryer and micro waves
Exclusions : N/A
| BUILDING | |
|---|---|
| Type | Apartment |
| Style | Attached |
| Dimensions | 0x0 |
| Lot Size | 0 |
| EXPENSES | |
|---|---|
| Energy cost | $ 1090 / year |
| Co-ownership fees | $ 2760 / year |
| Municipal Taxes (2026) | $ 2748 / year |
| School taxes (2027) | $ 310 / year |
|
ROOM DETAILS |
|||
|---|---|---|---|
| Room | Dimensions | Level | Flooring |
| Living room | 10.1 x 15.4 P | Ground Floor | Wood |
| Dining room | 7.9 x 7.6 P | Ground Floor | Wood |
| Kitchen | 7.1 x 7.6 P | Ground Floor | Ceramic tiles |
| private terrace | 14.6 x 9.10 P | Ground Floor | |
| Washroom | 4.9 x 4.1 P | Ground Floor | Ceramic tiles |
| Primary bedroom | 11.10 x 8.7 P | 2nd Floor | Wood |
| balcony | 20.4 x 4.1 P | 2nd Floor | |
| Bedroom | 10.7 x 8.7 P | 2nd Floor | Wood |
| Bathroom | 6.7 x 5.1 P | 2nd Floor | Ceramic tiles |
| Family room | 12.7 x 17.10 P | Basement | Wood |
|
CHARACTERISTICS |
|
|---|---|
| Basement | 6 feet and over, Finished basement |
| Heating system | Air circulation |
| Proximity | Bicycle path, Daycare centre, Elementary school, High school, Highway, Hospital, Other, Park - green area, Public transport |
| Siding | Brick |
| Equipment available | Central air conditioning, Private balcony, Private yard, Ventilation system |
| Roofing | Elastomer membrane |
| Heating energy | Electricity |
| Landscaping | Fenced |
| Window type | Hung |
| Cupboard | Melamine |
| Sewage system | Municipal sewer |
| Water supply | Municipality |
| Windows | PVC |
| Zoning | Residential |
| Available services | Roof terrace |
| Restrictions/Permissions | Short-term rentals not allowed |