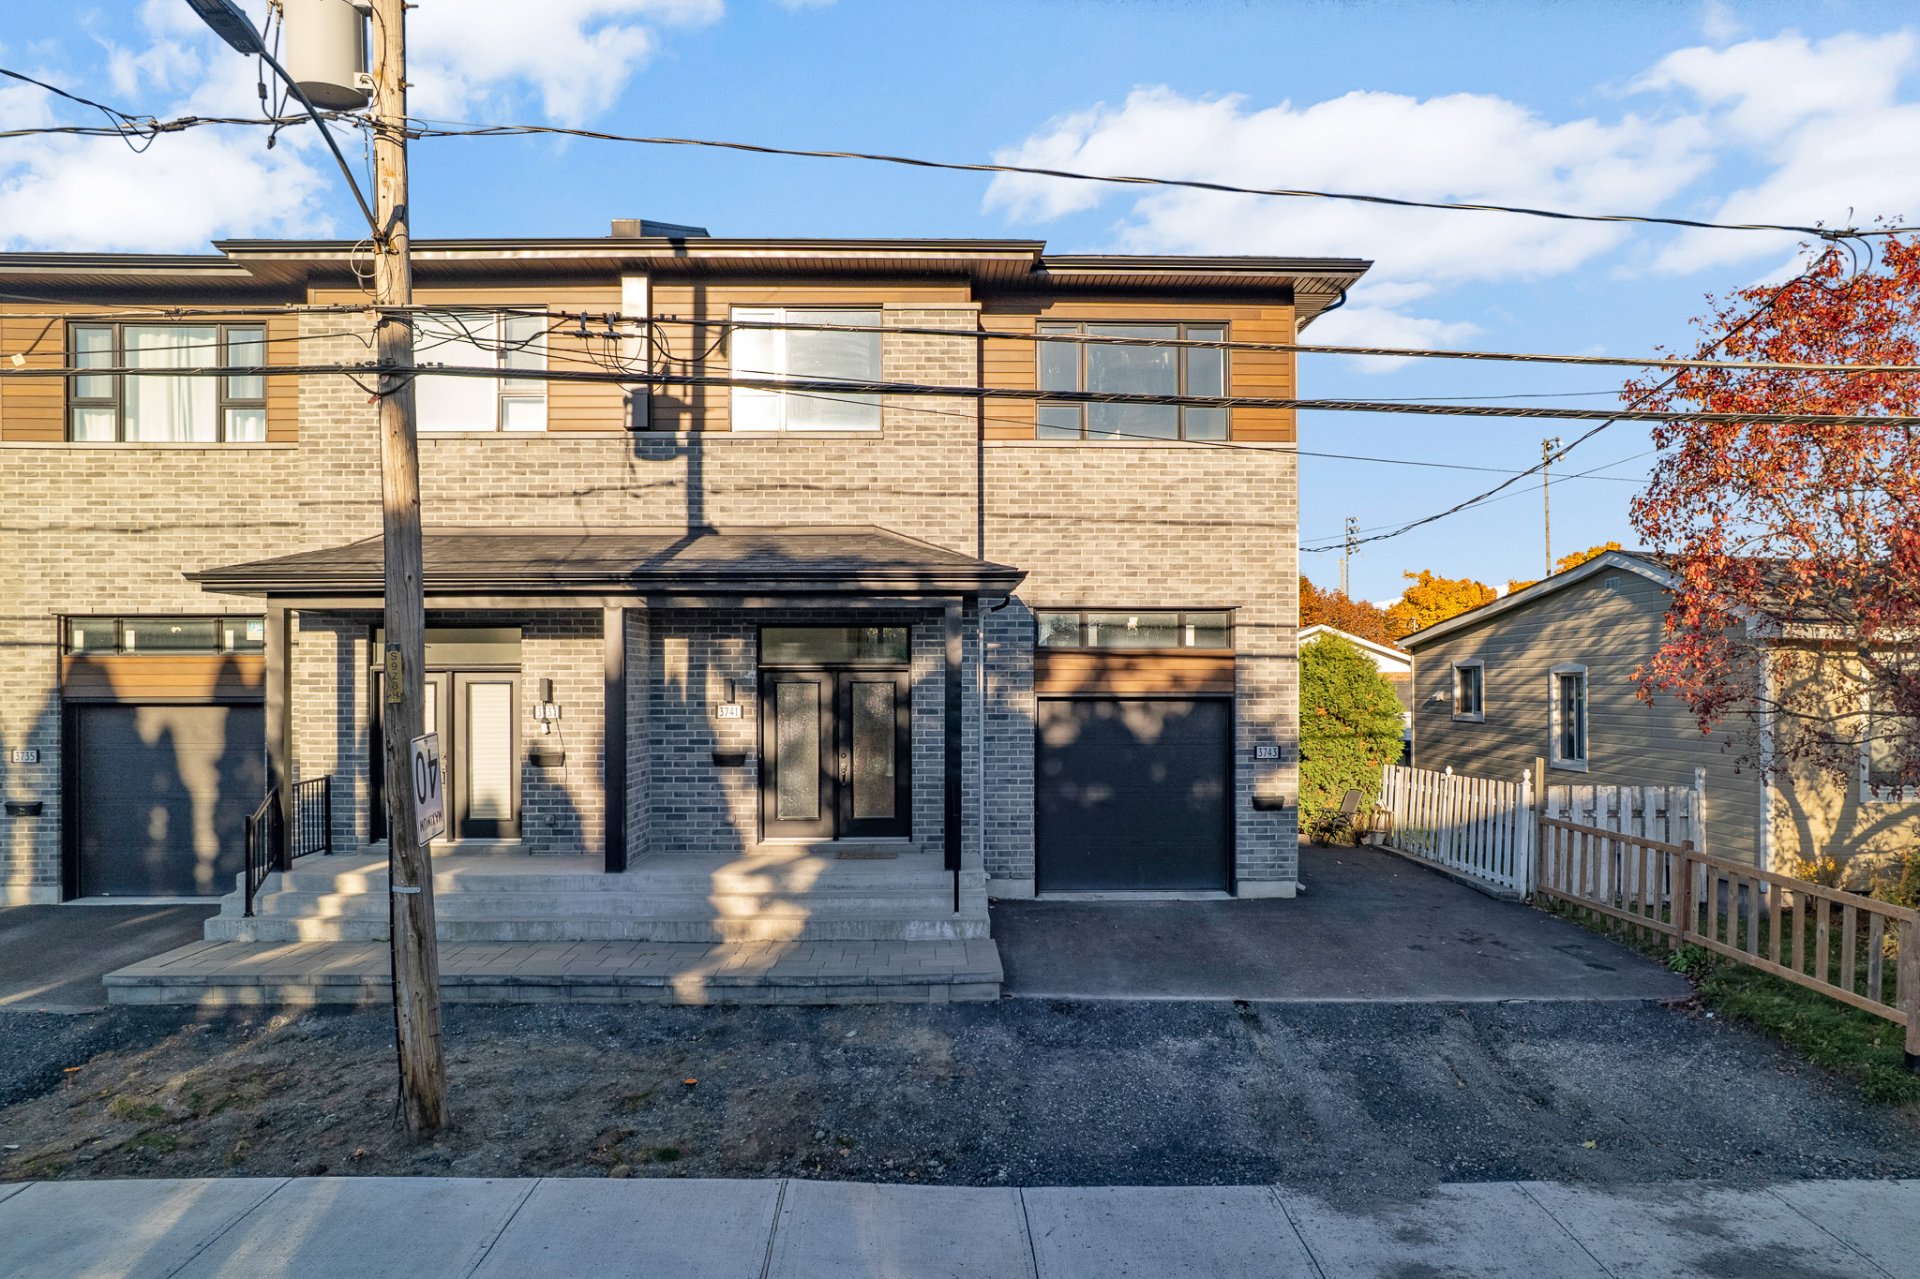
 Frontage
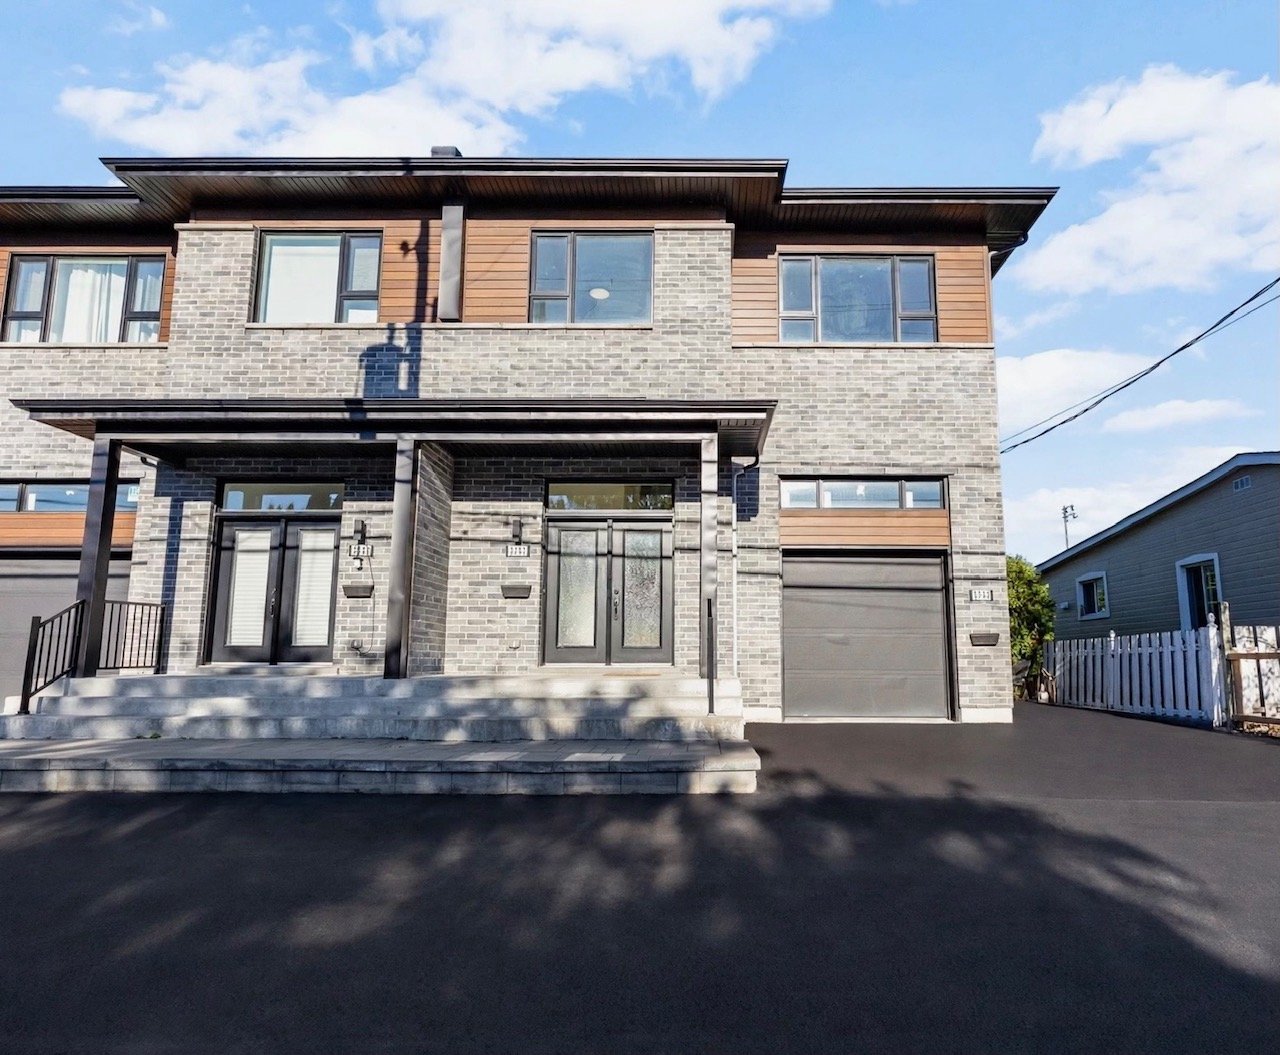 Other
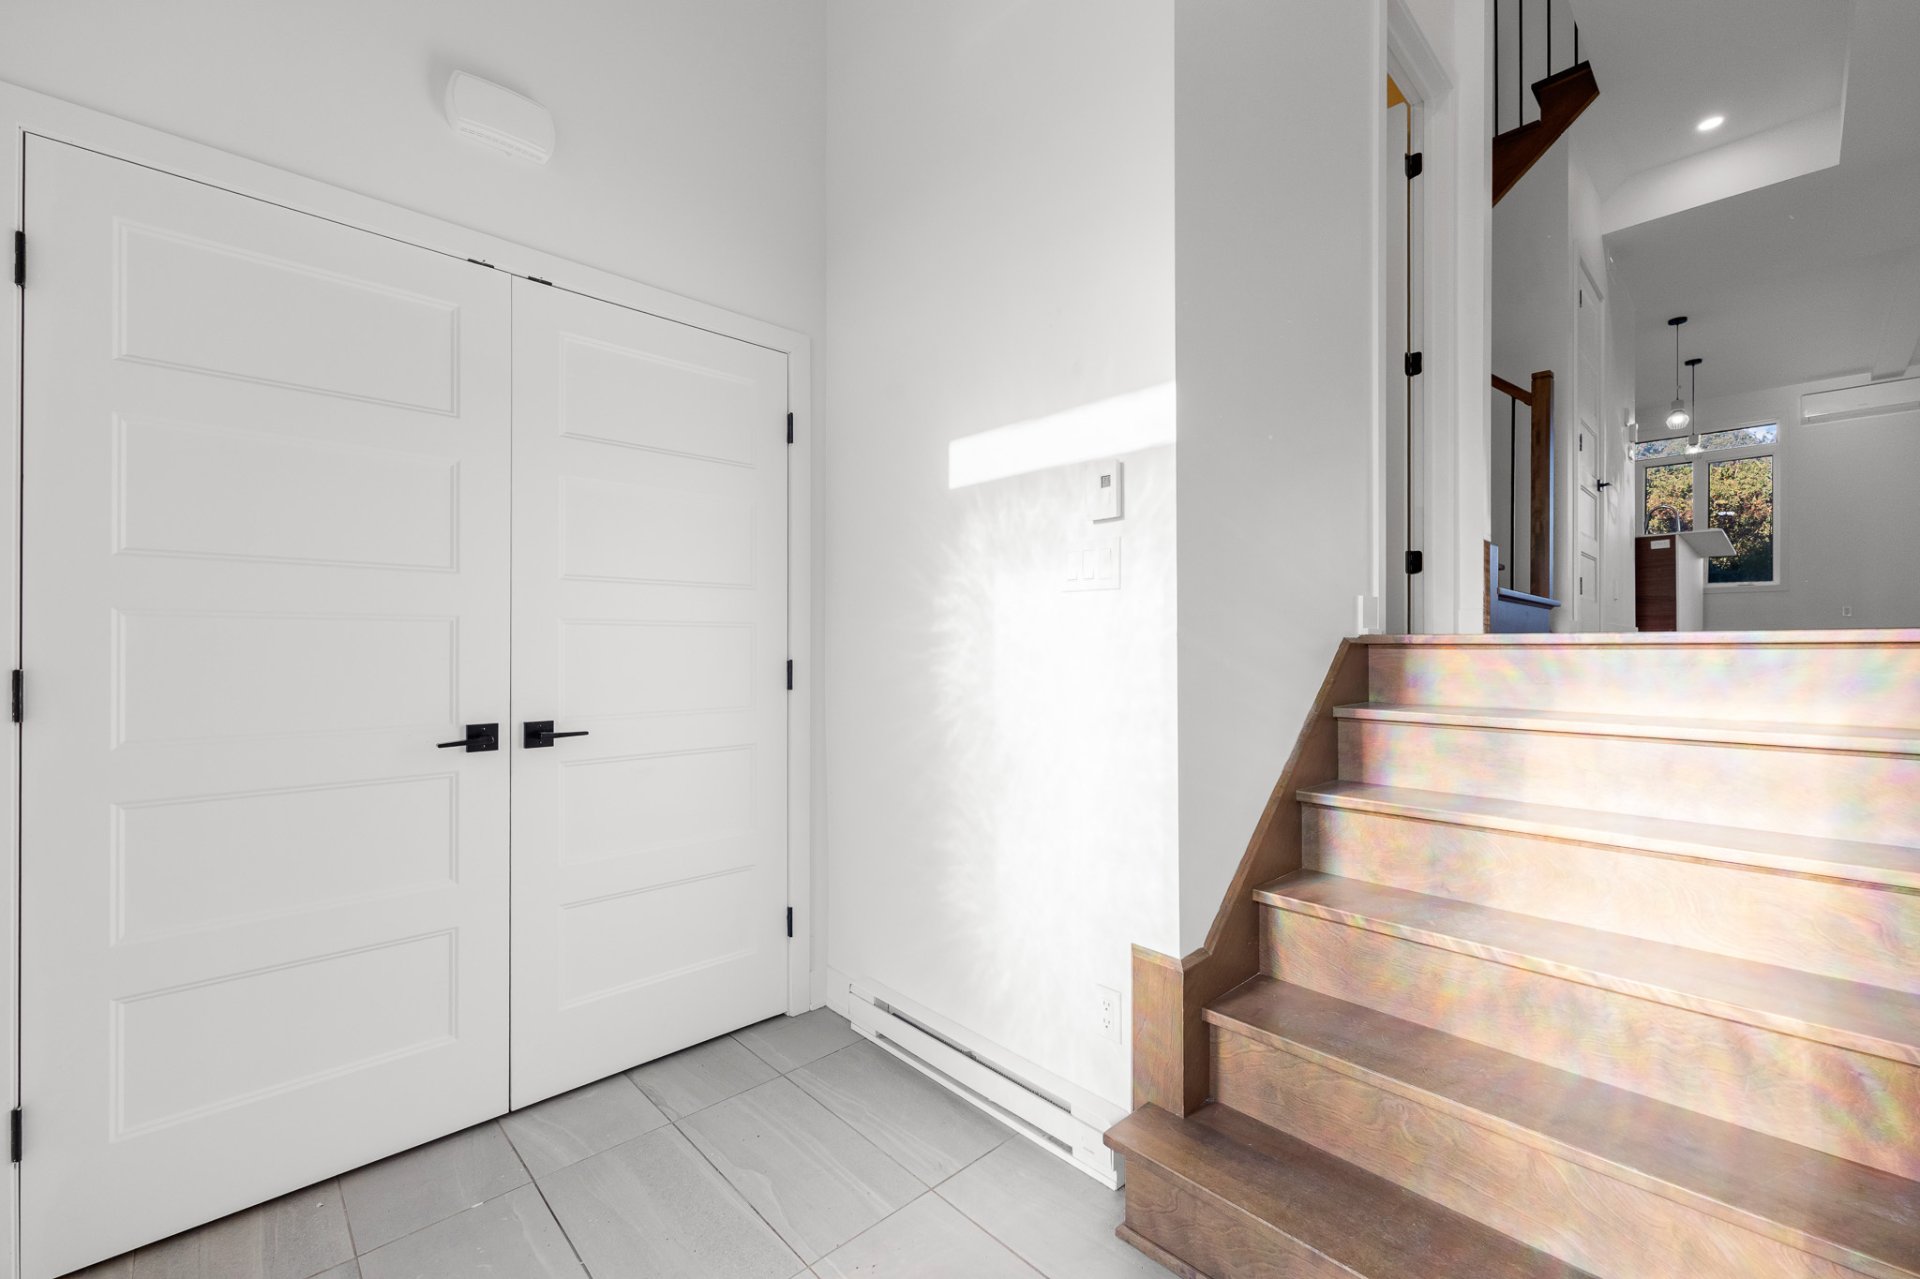 Hallway
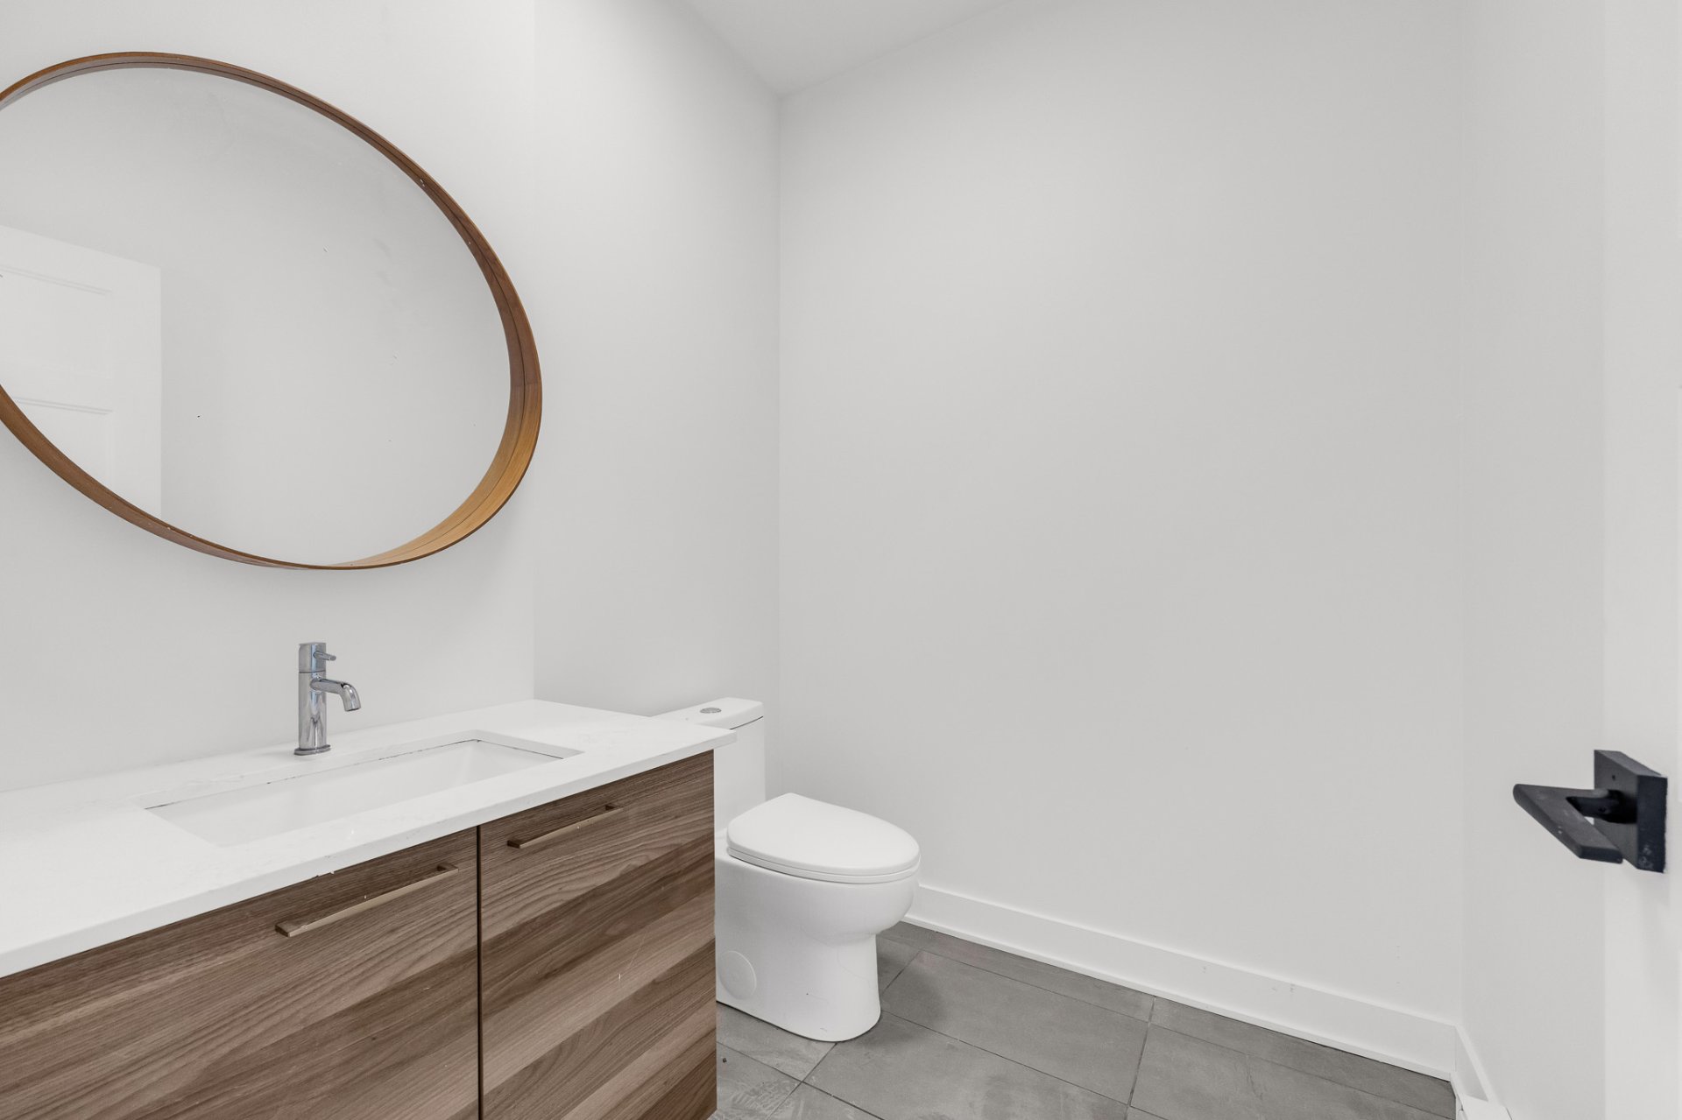
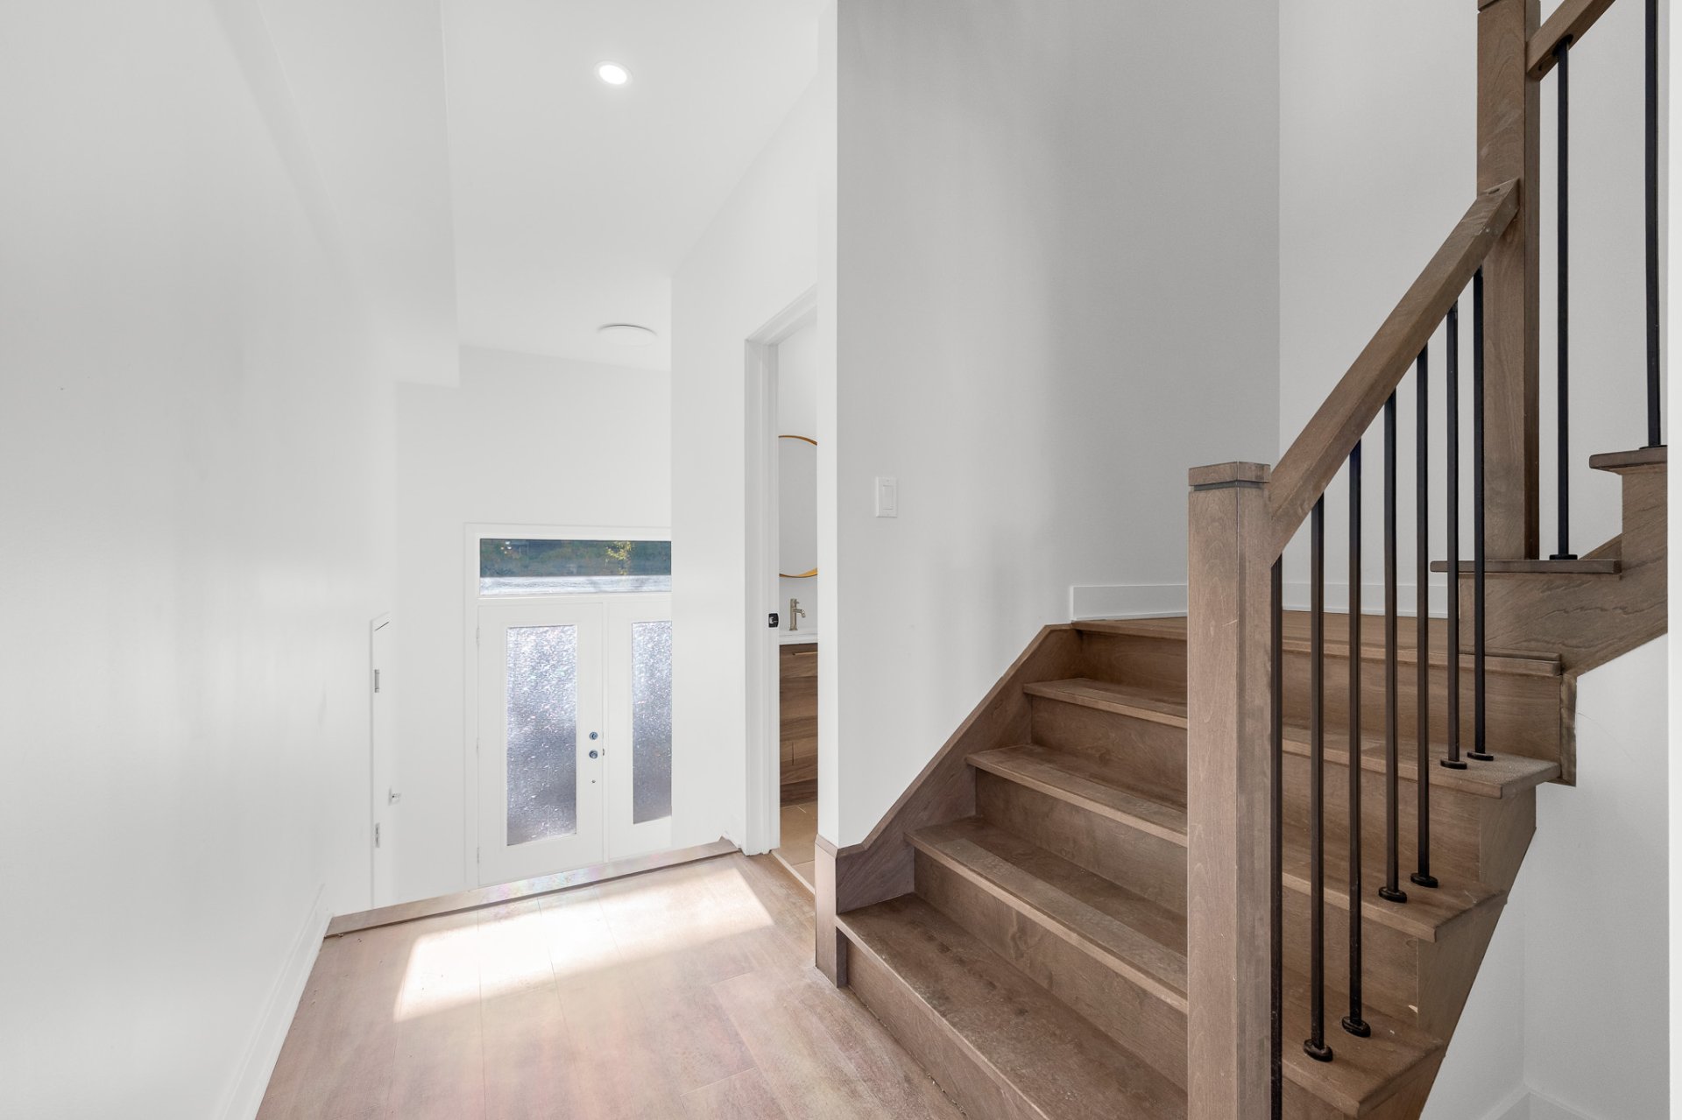 Washroom
 Living room
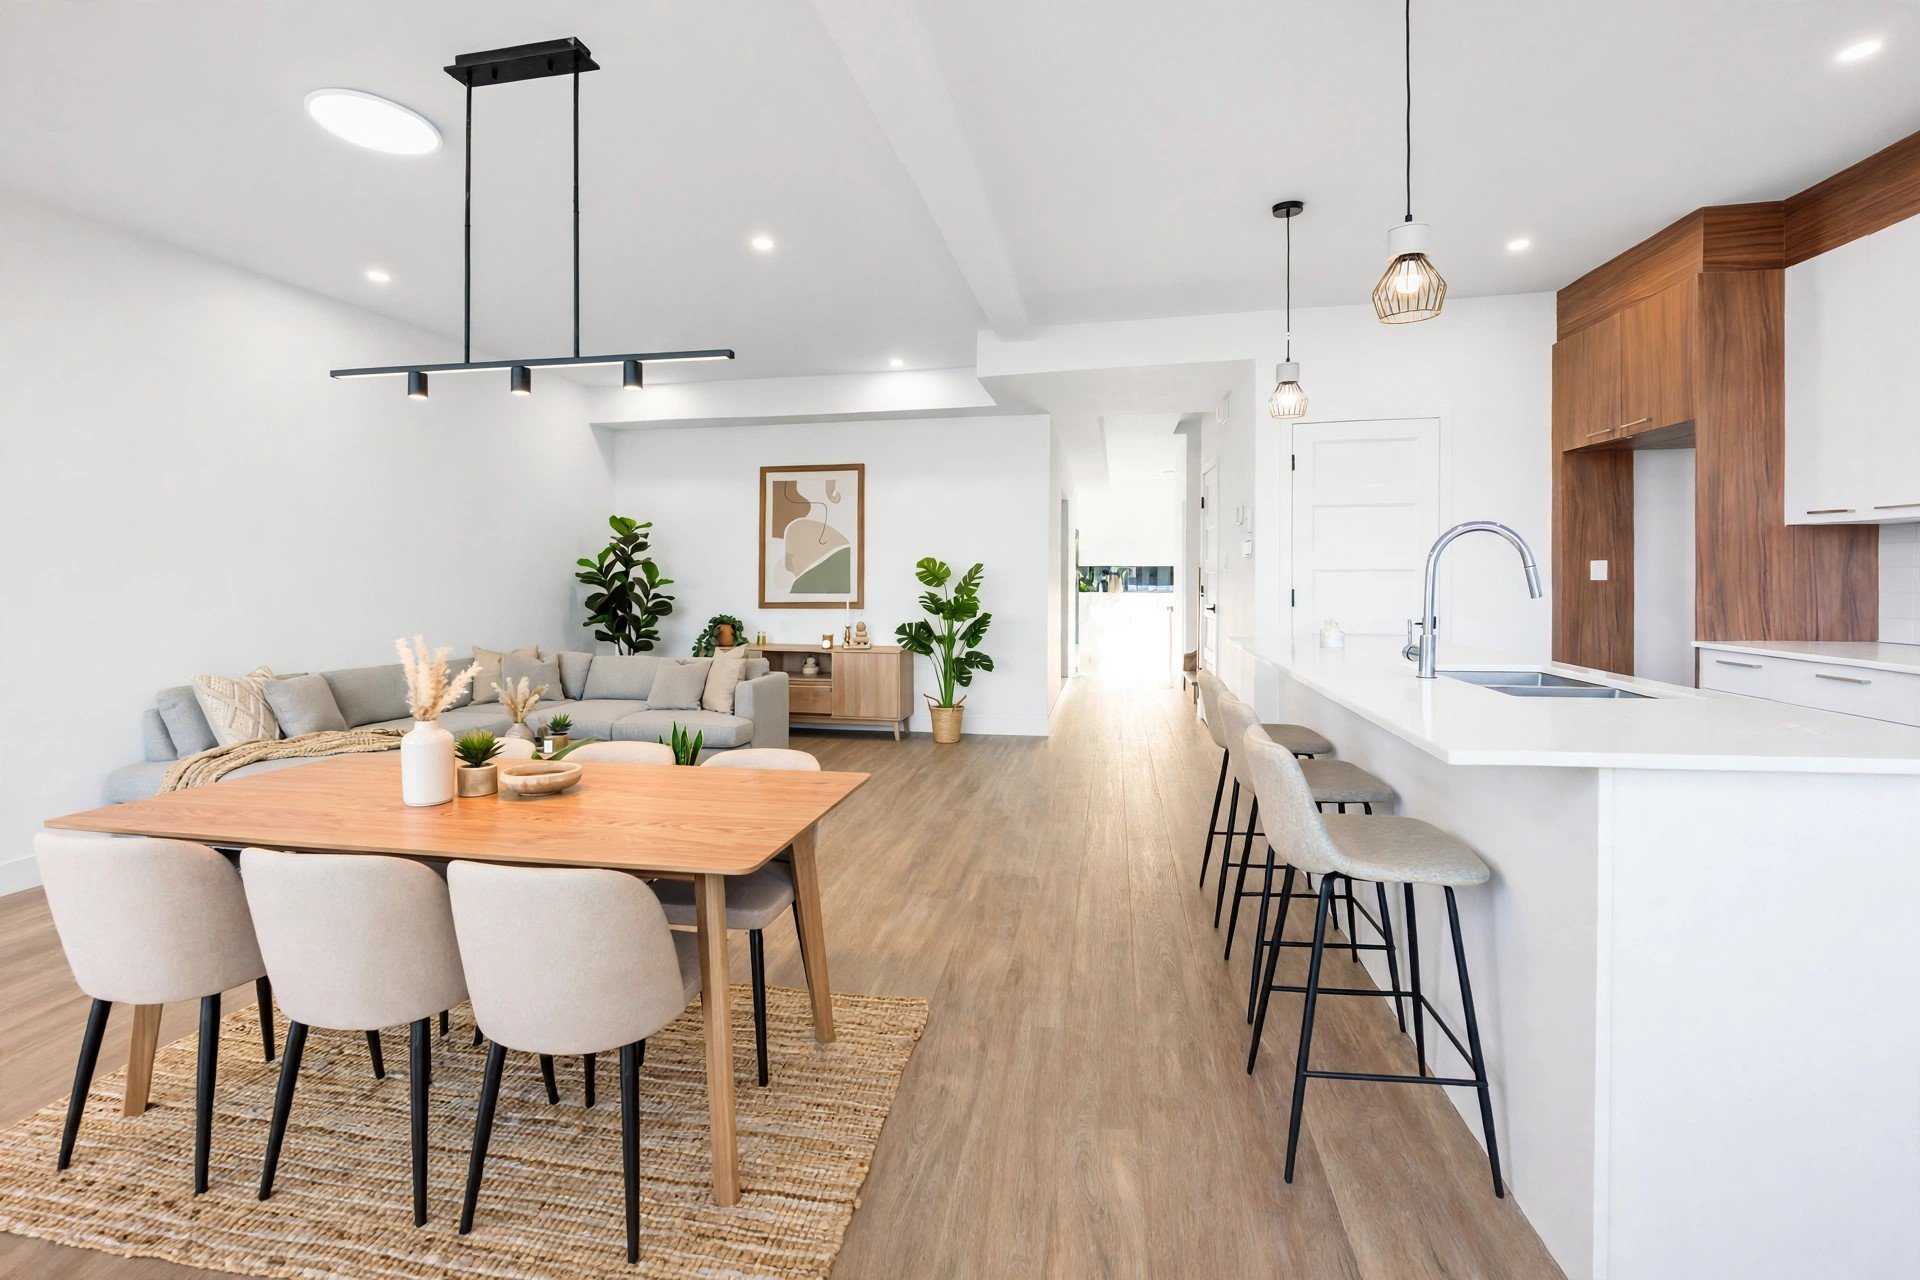 Living room
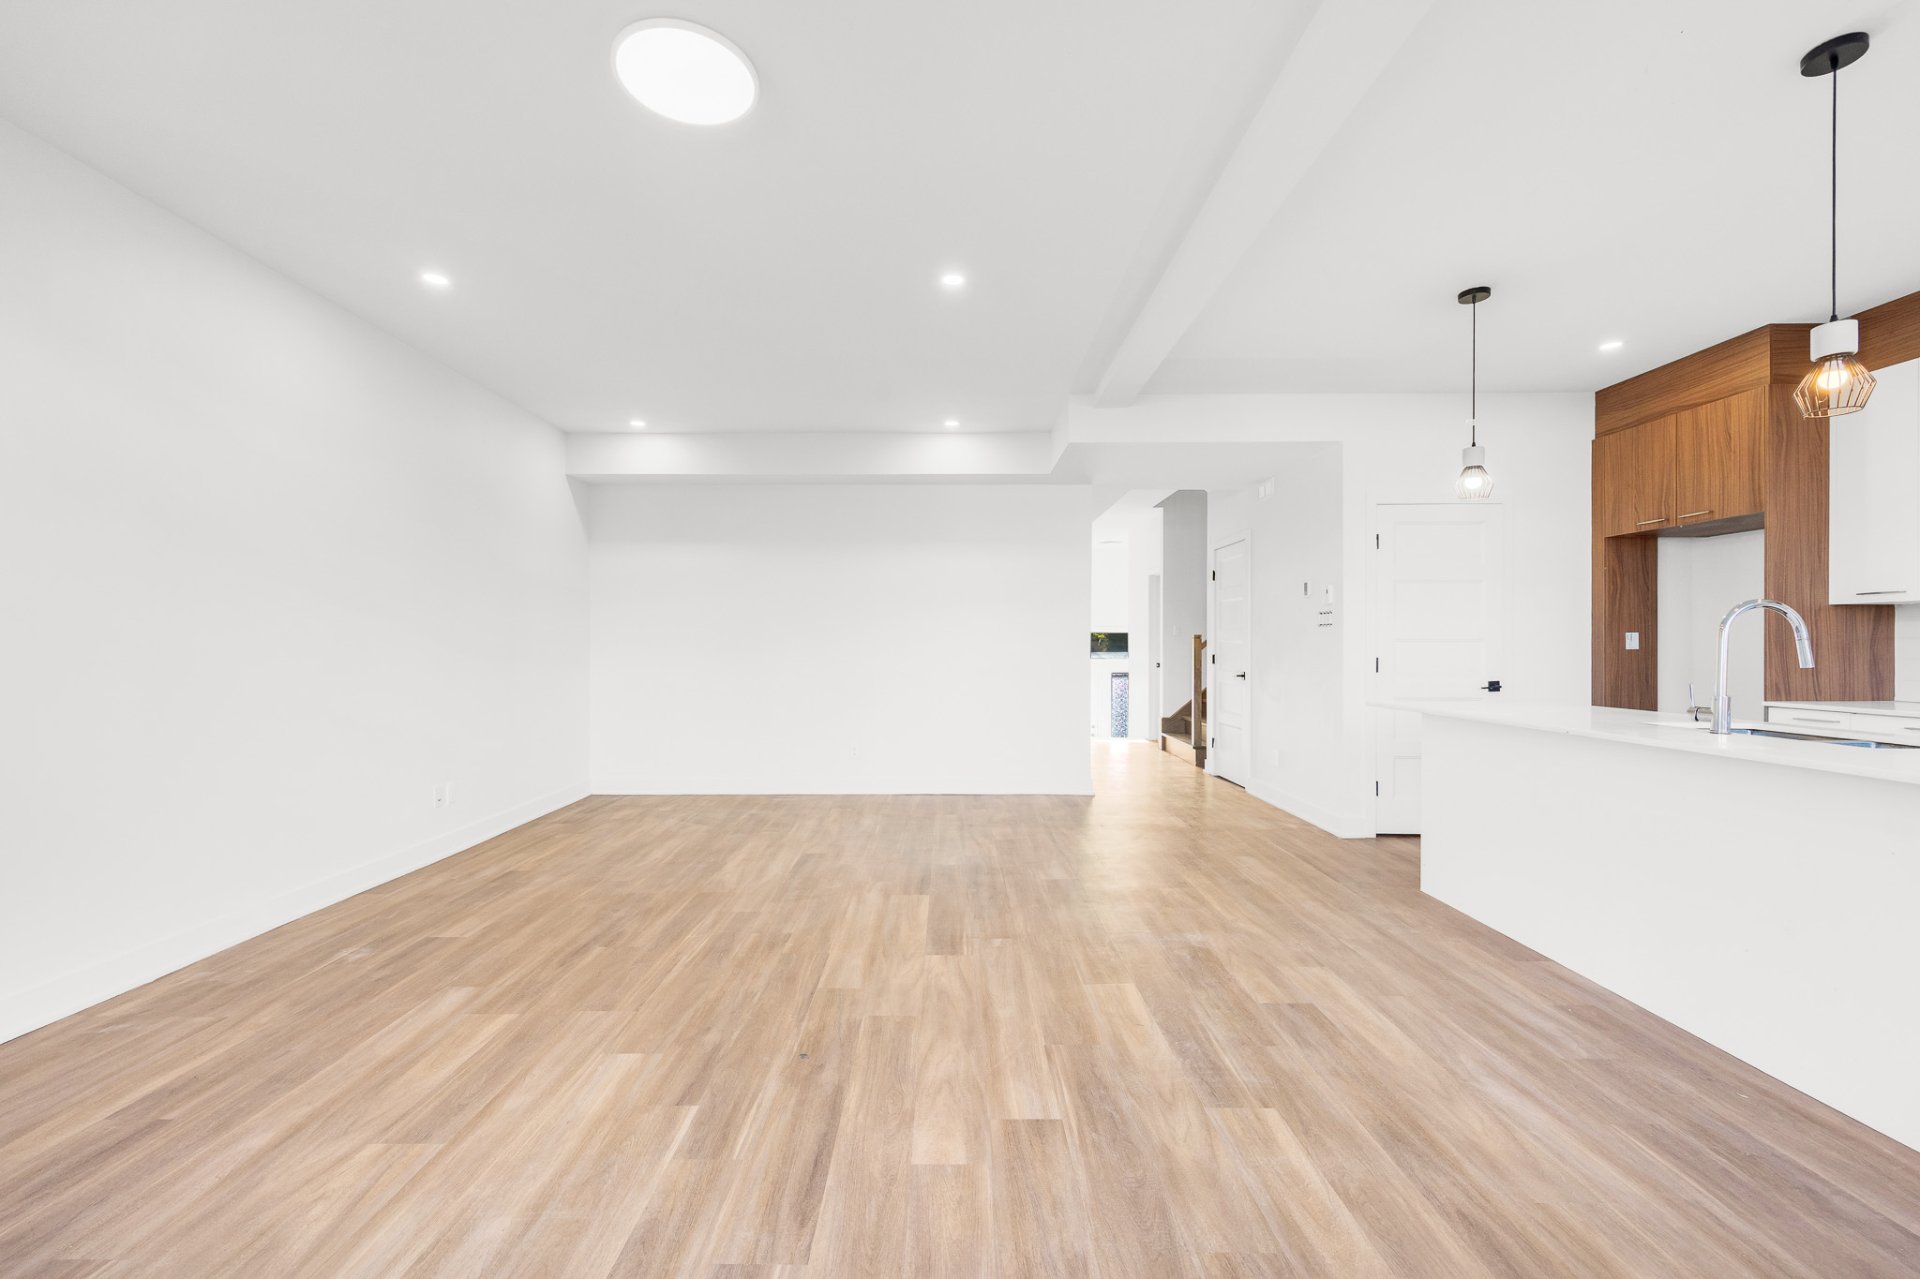 Living room
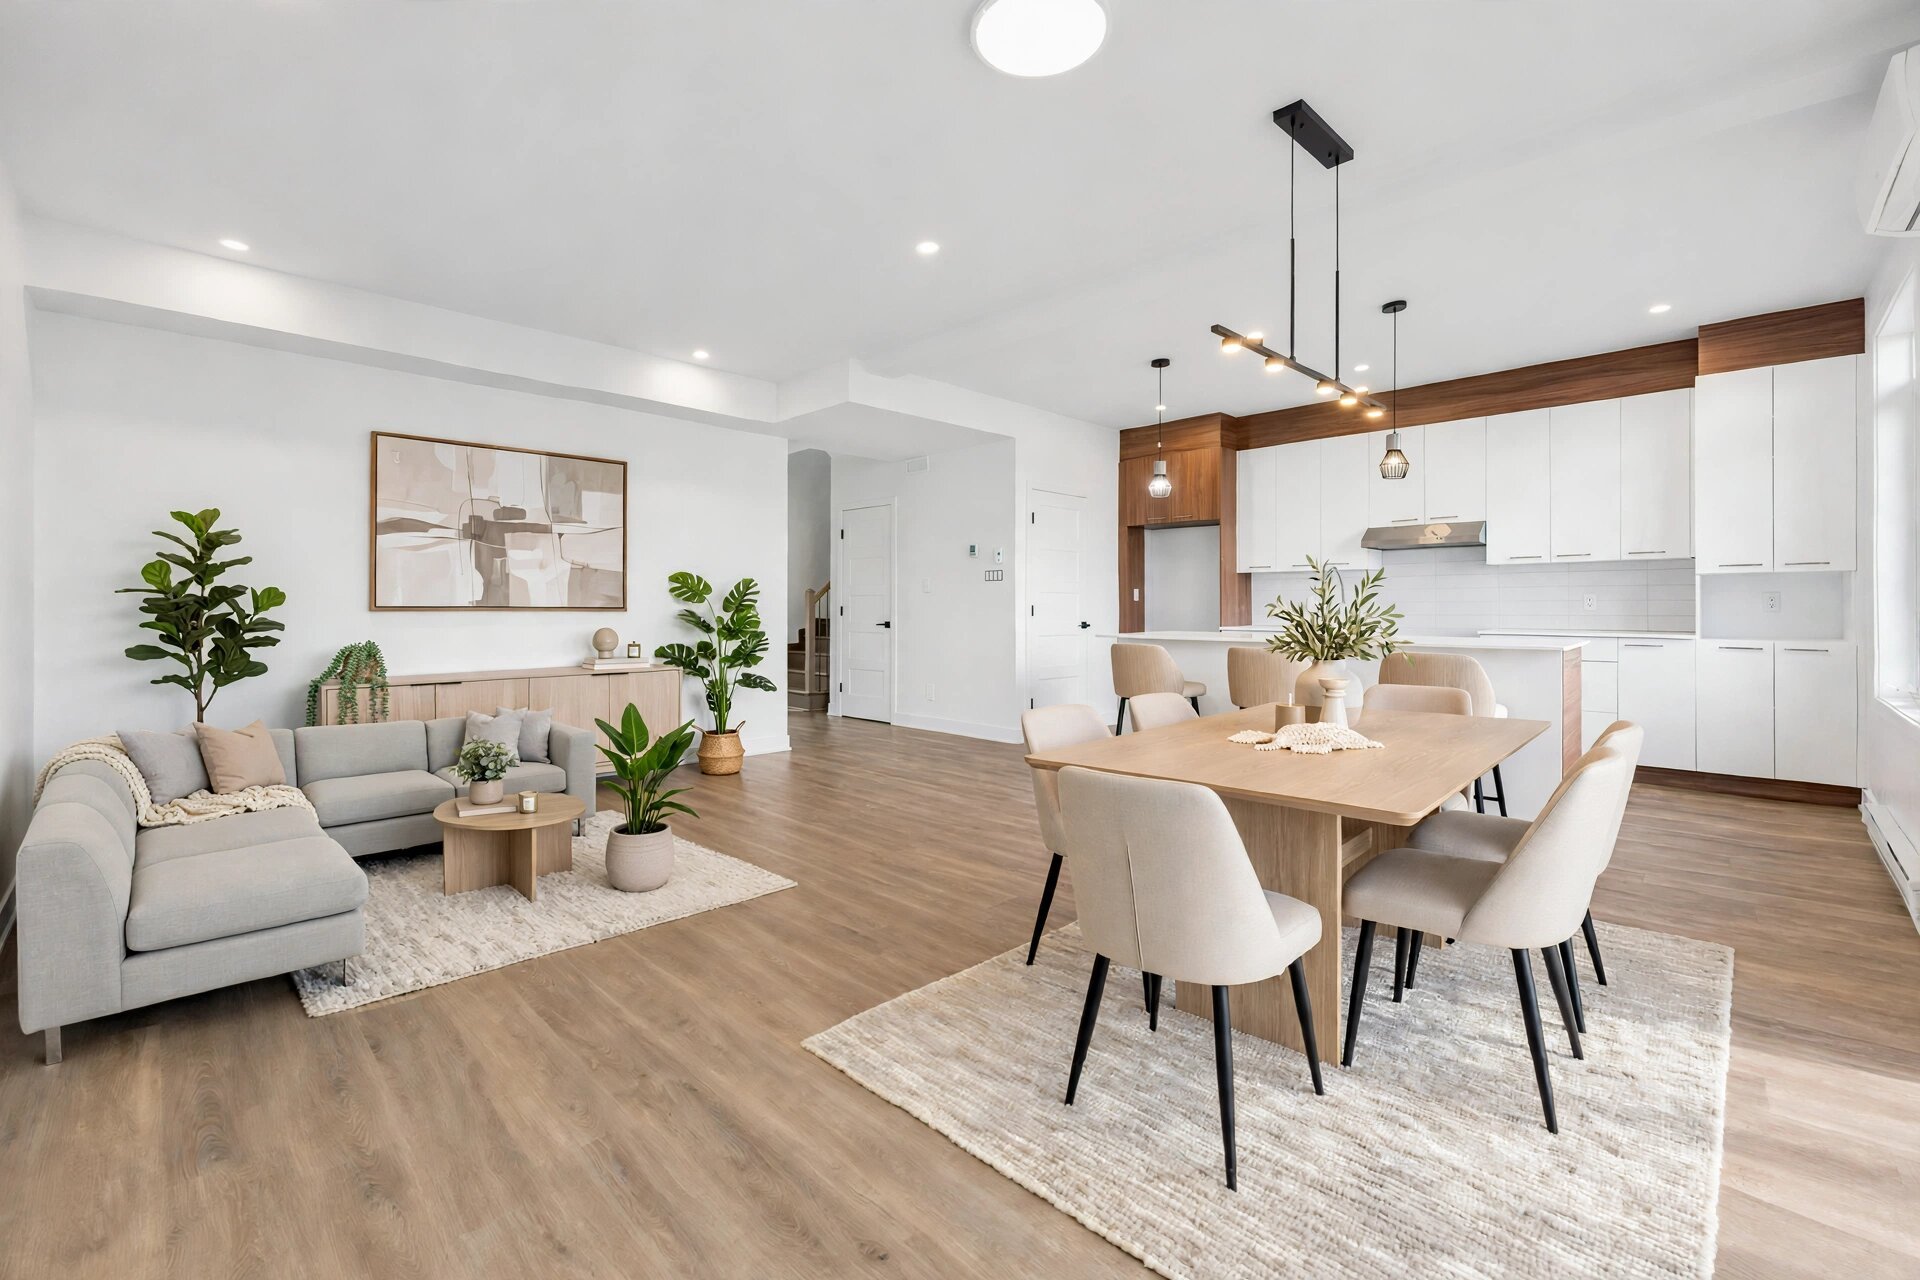 Living room
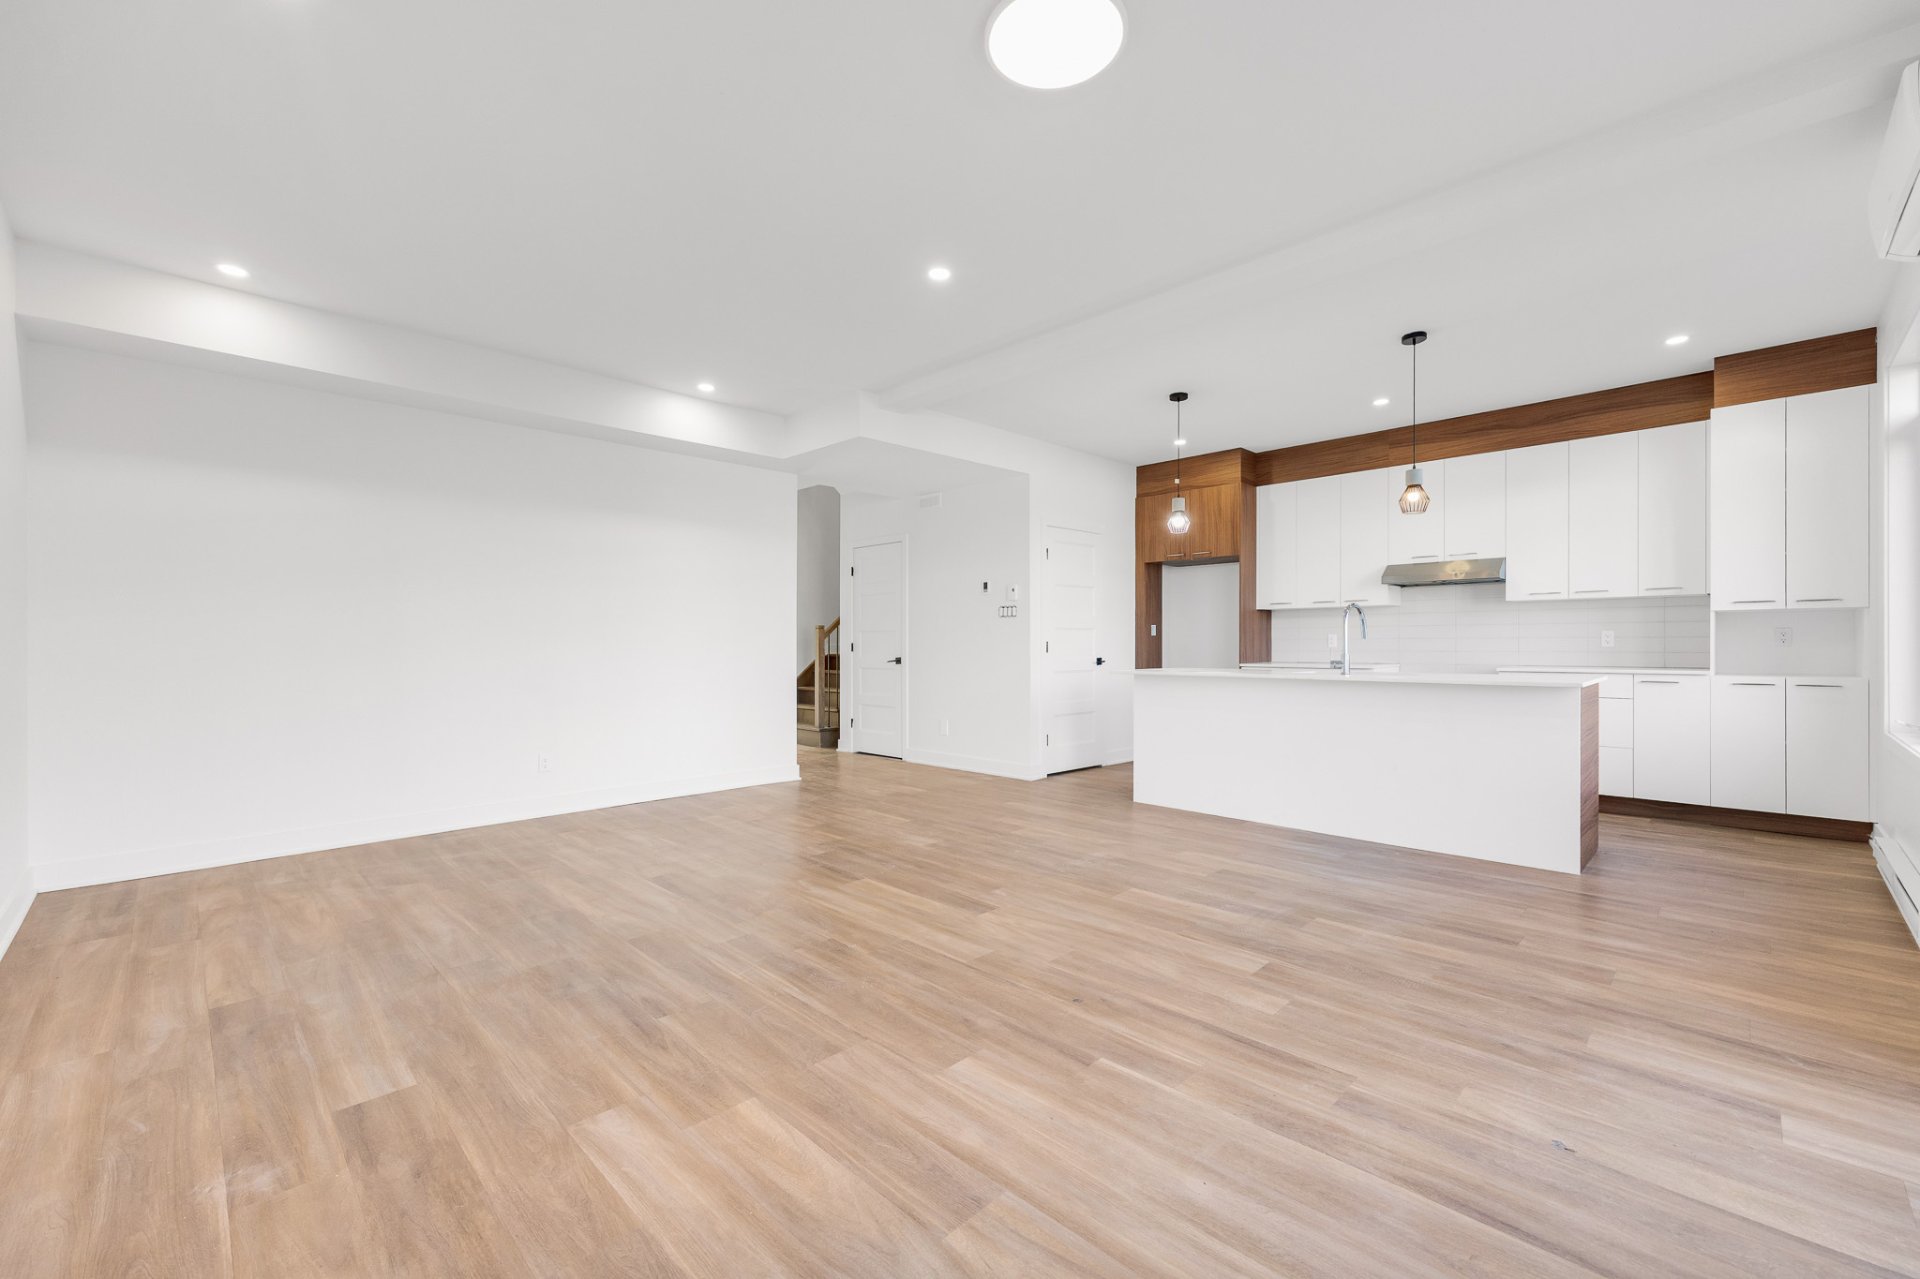 Living room
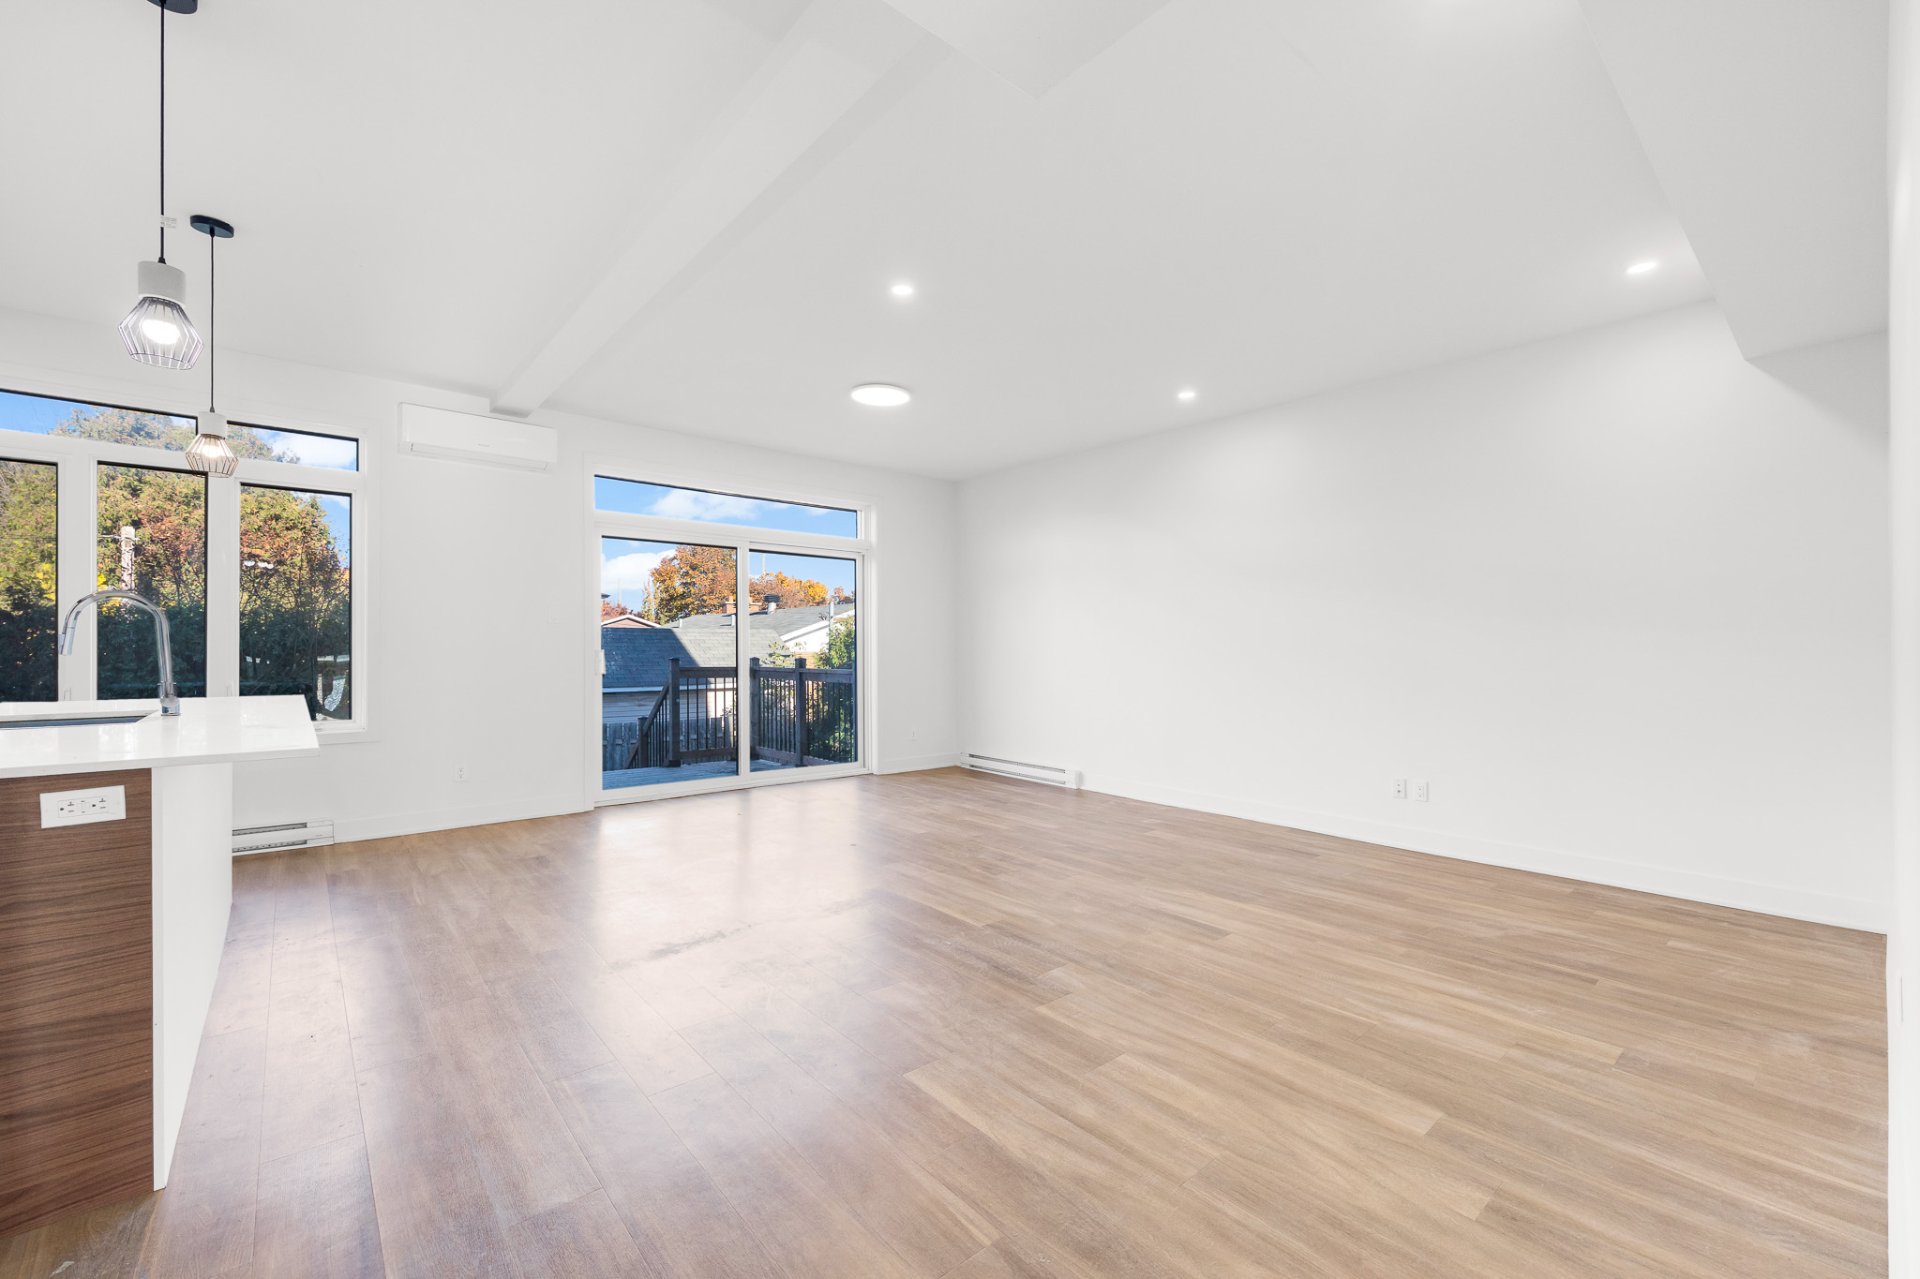 Living room
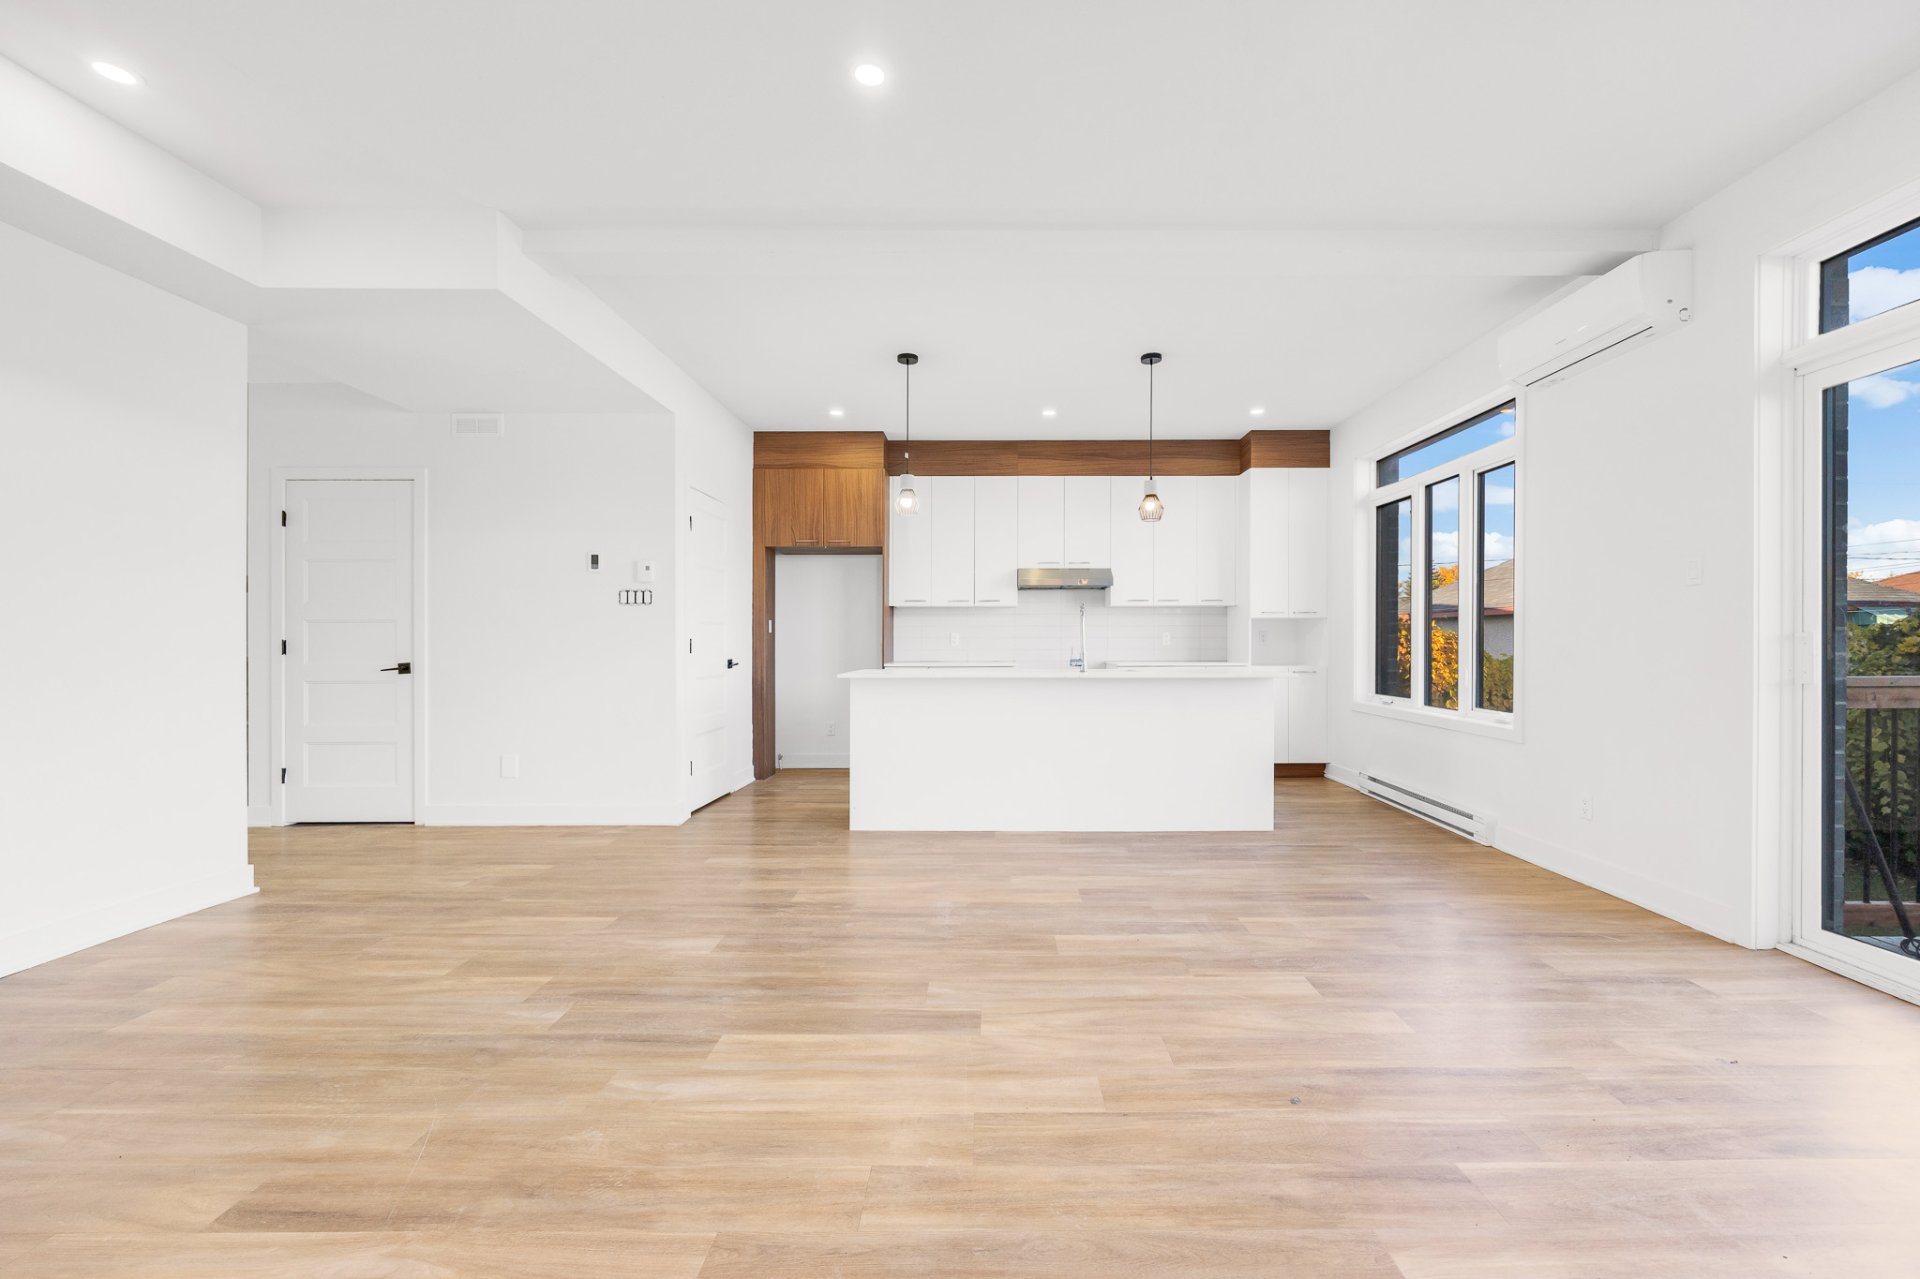 Kitchen
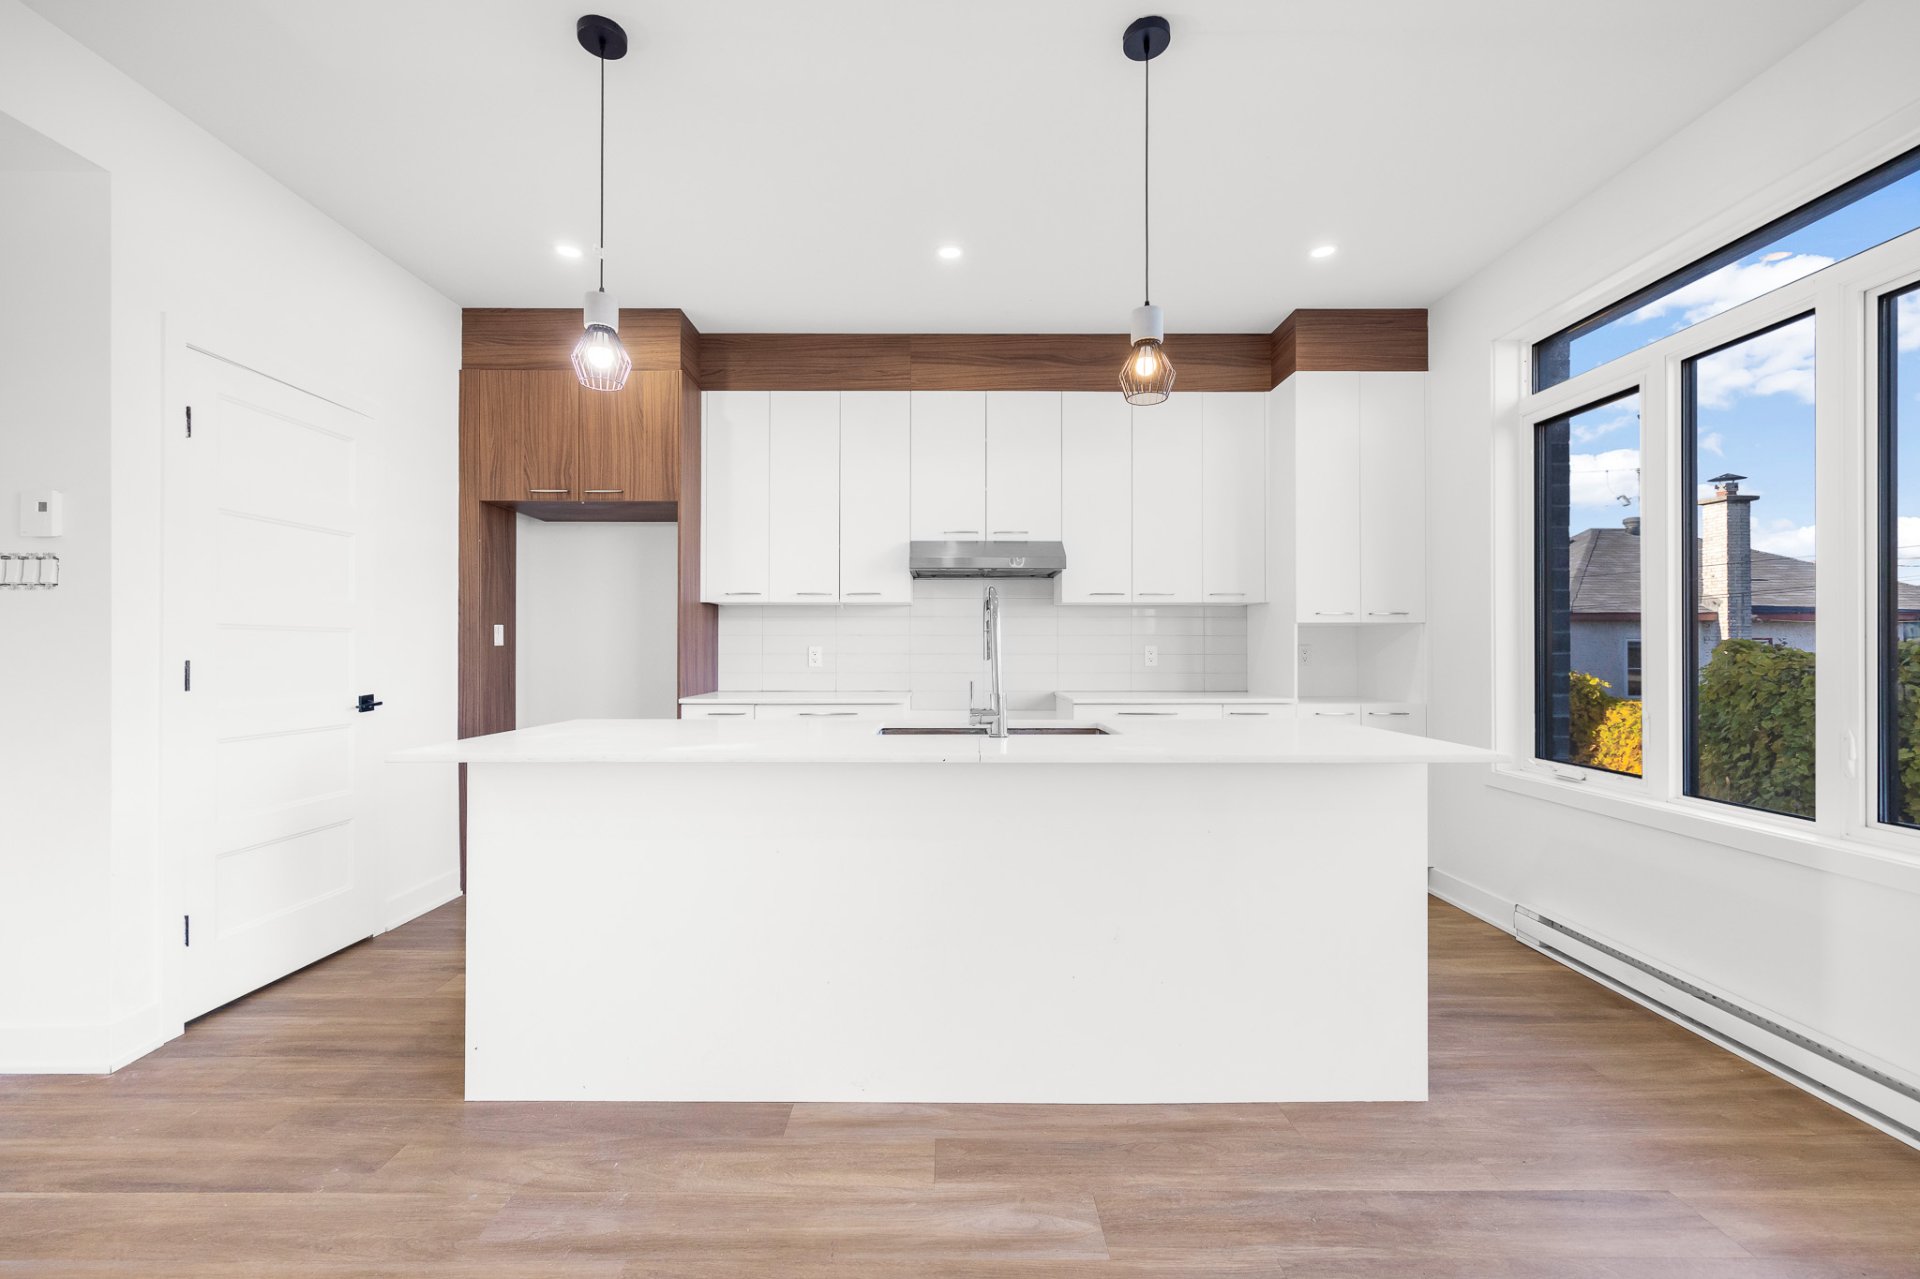 Kitchen
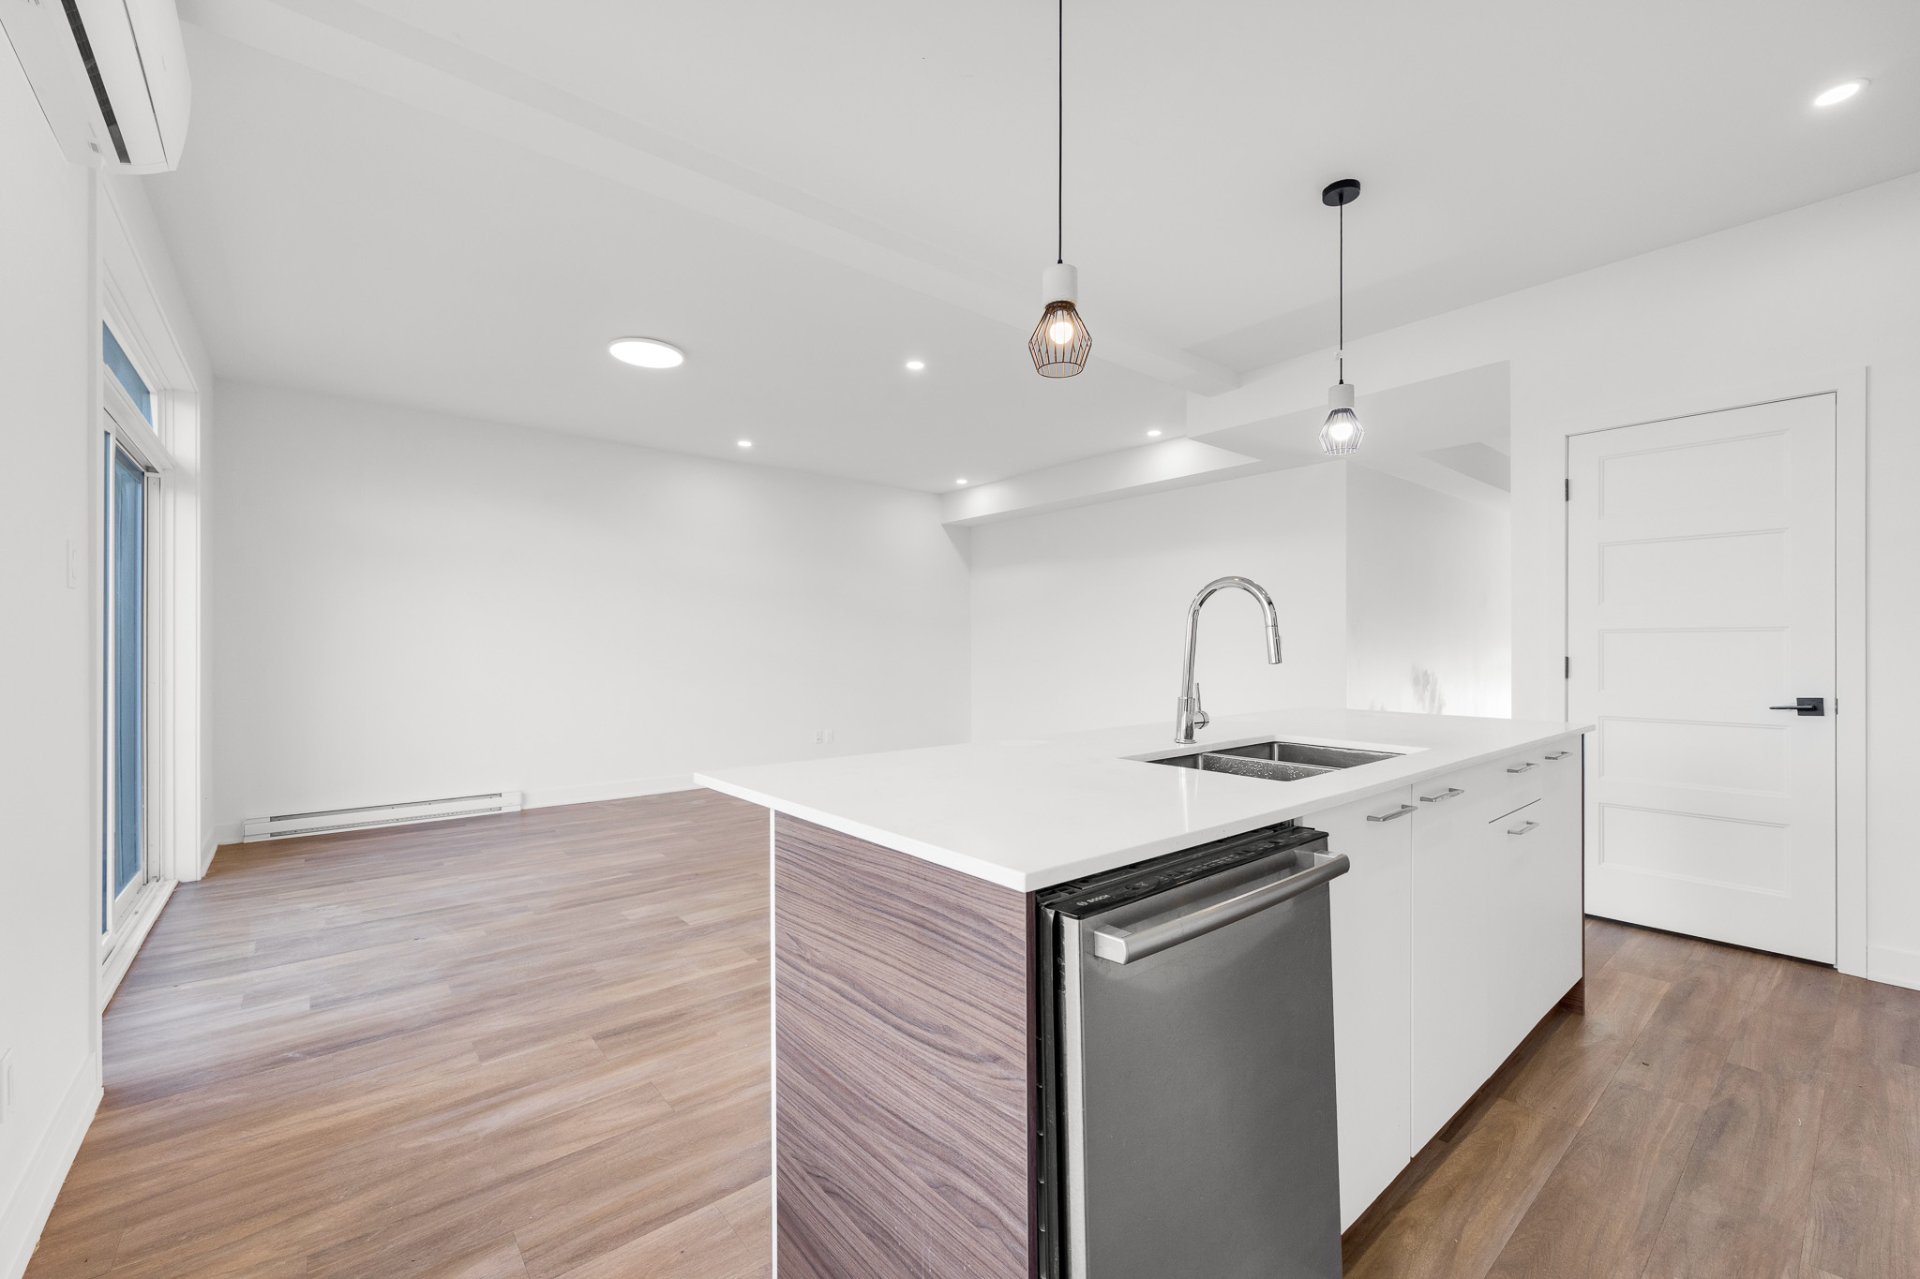 Kitchen
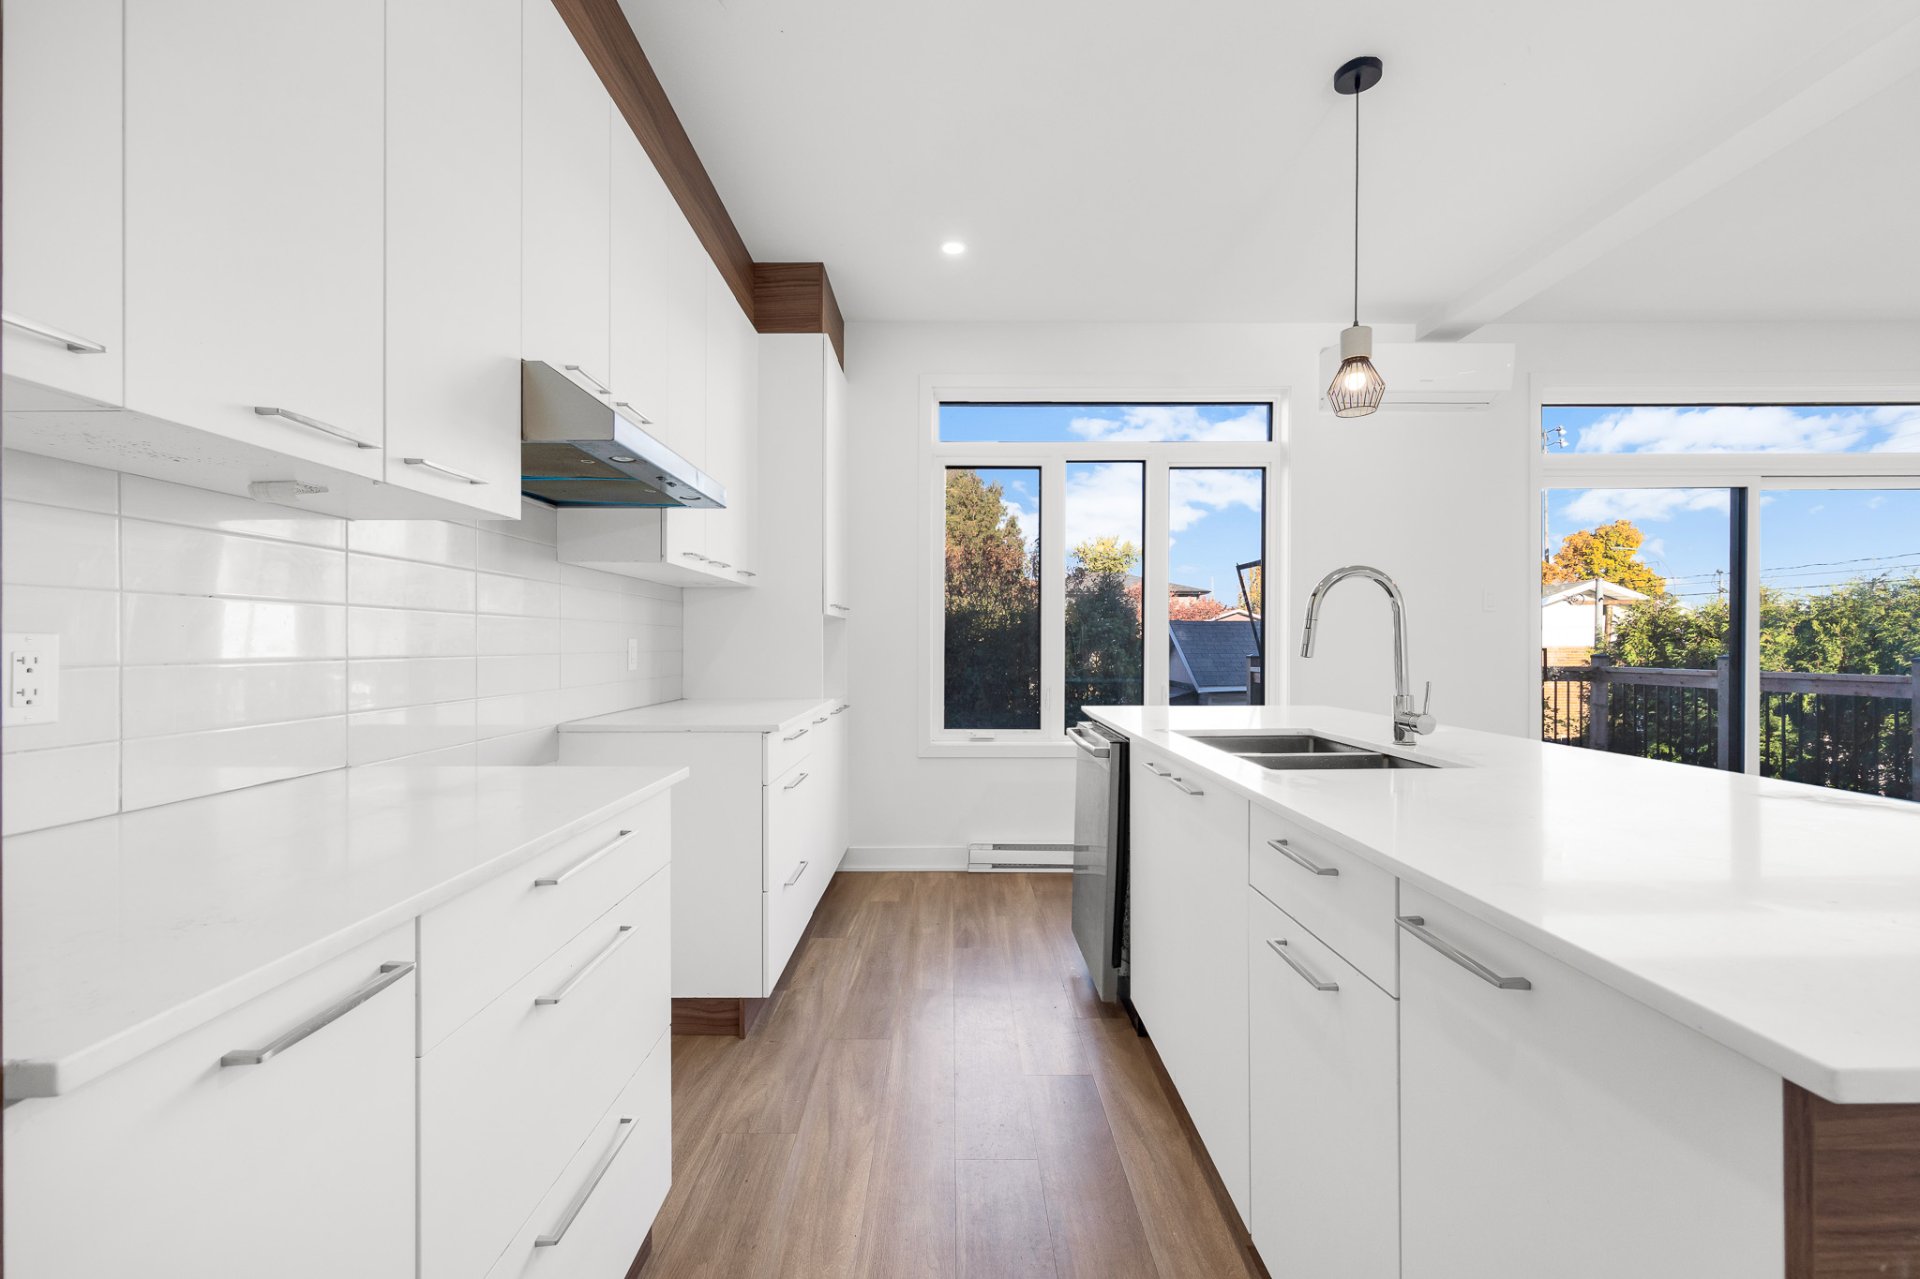 Hallway
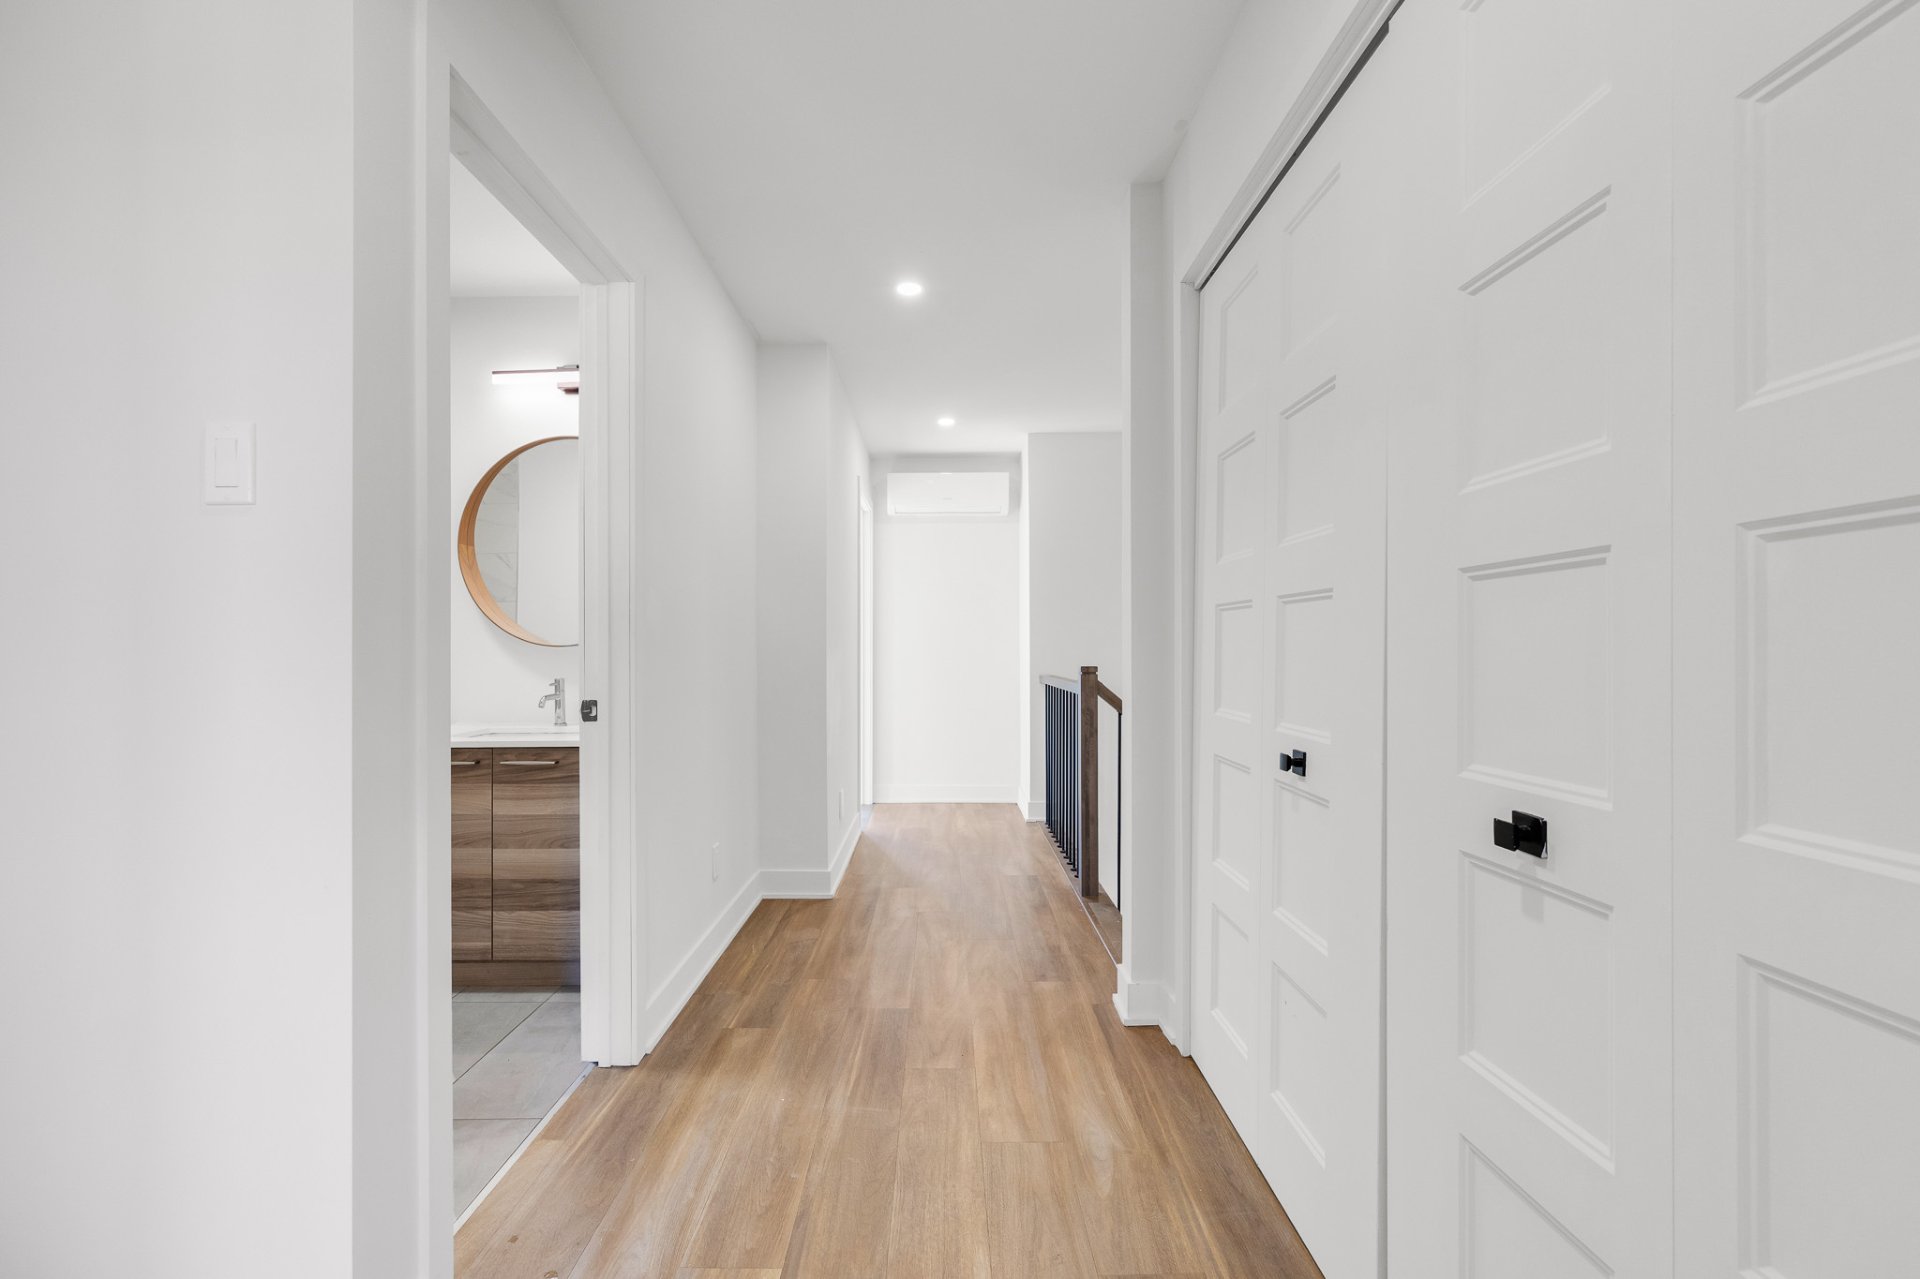 Bathroom
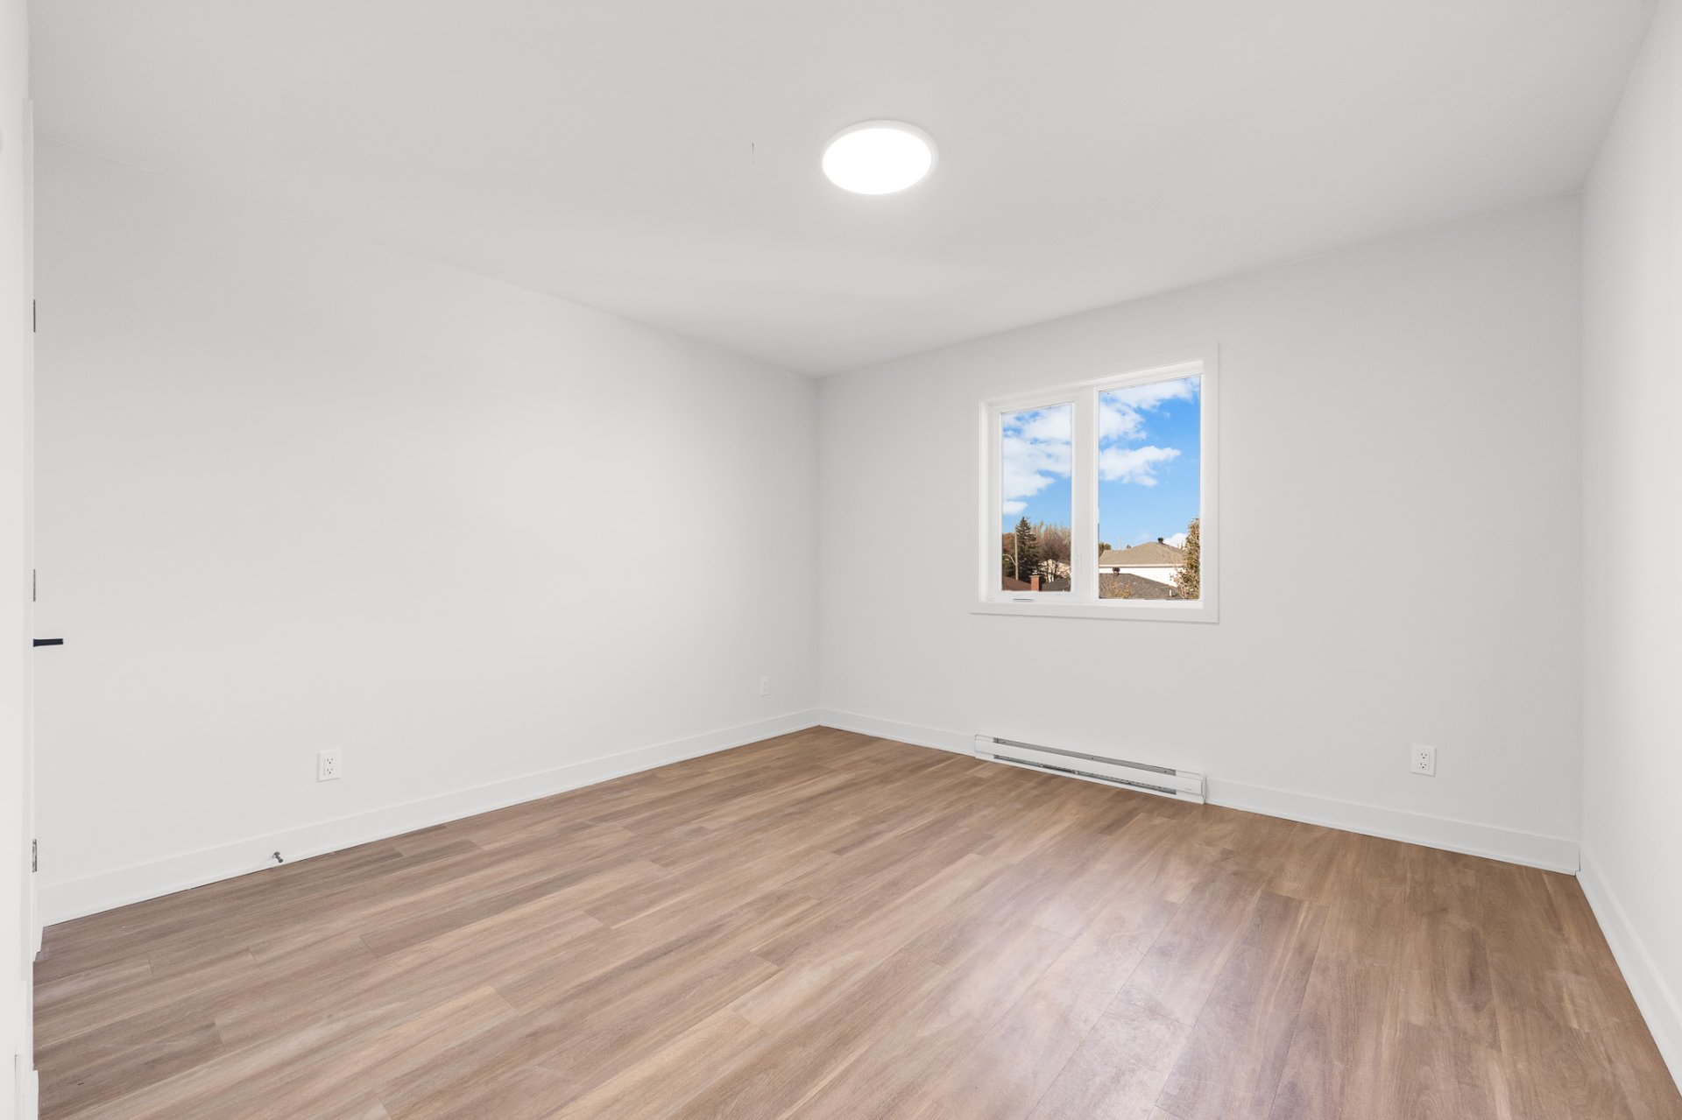
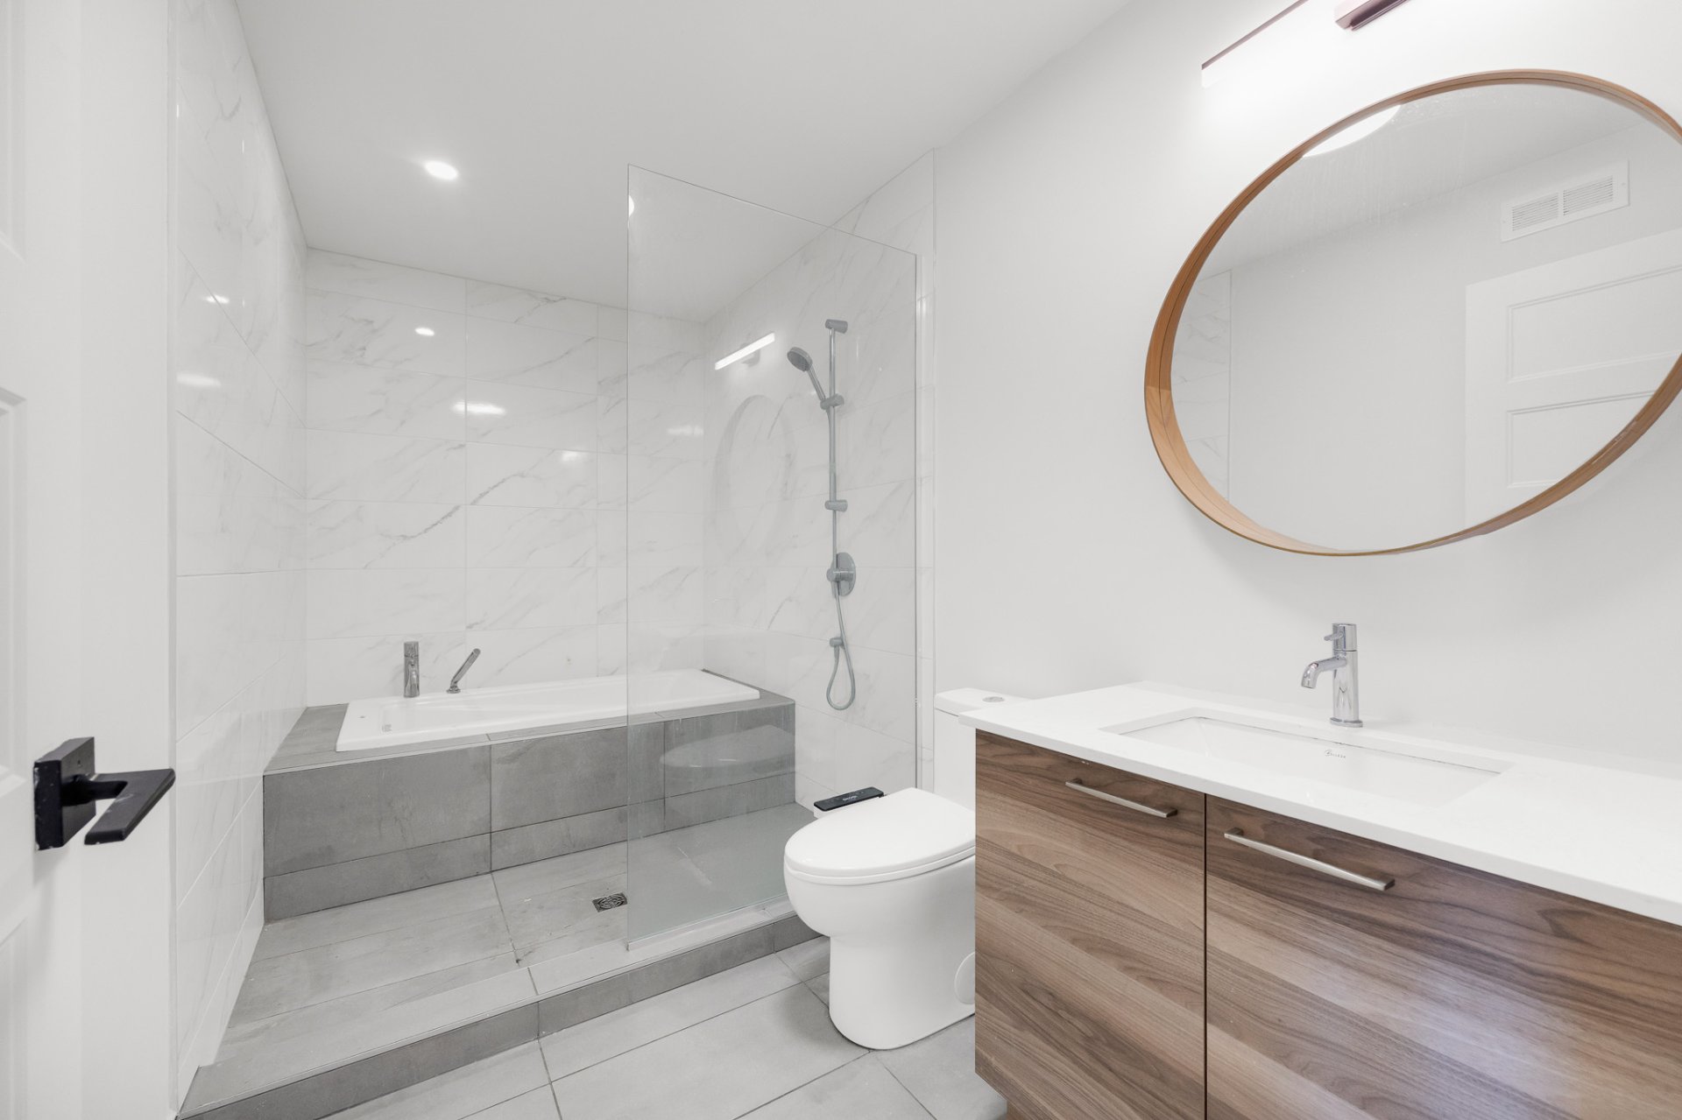 Primary bedroom
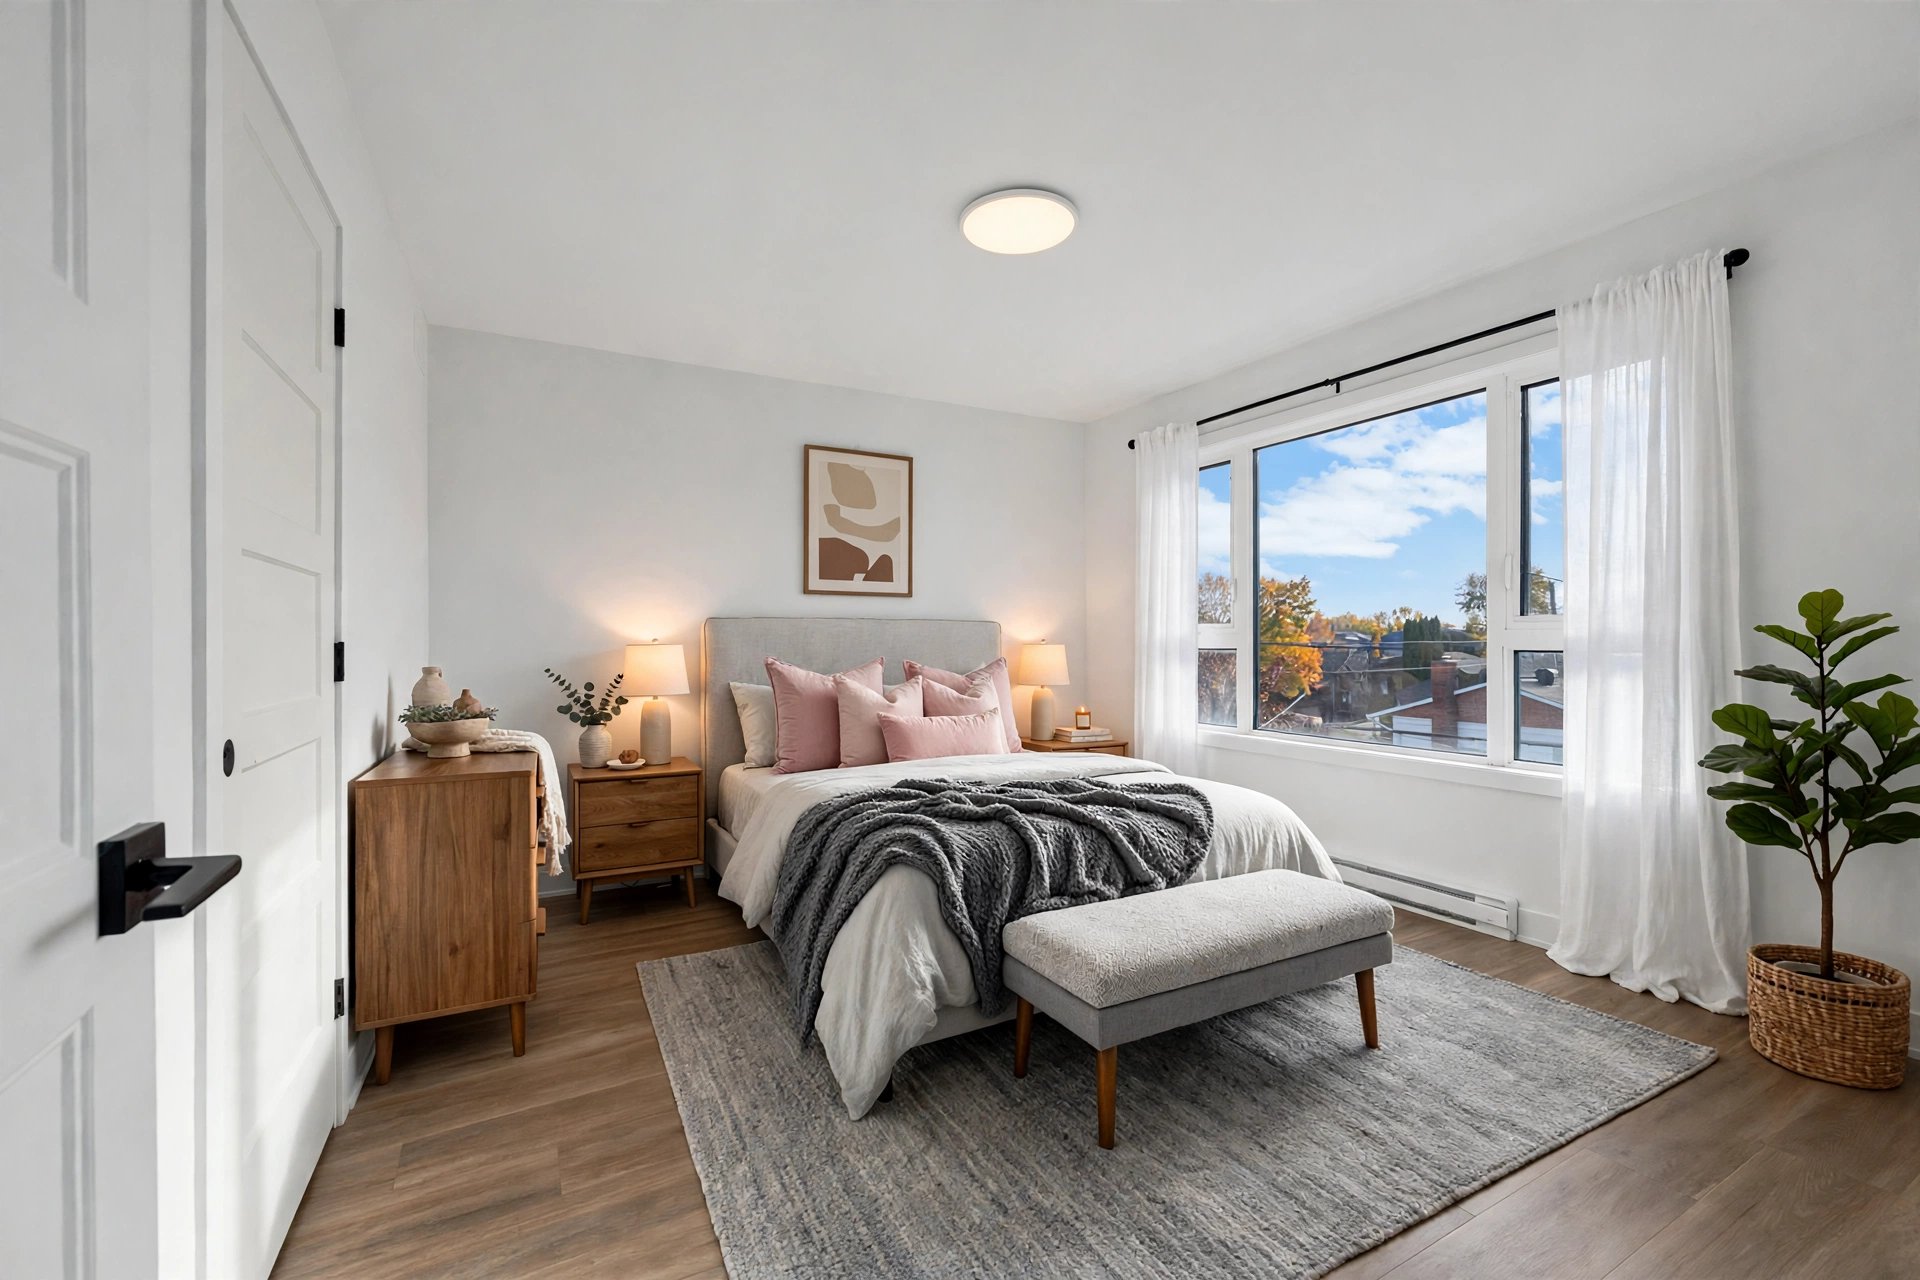 Primary bedroom
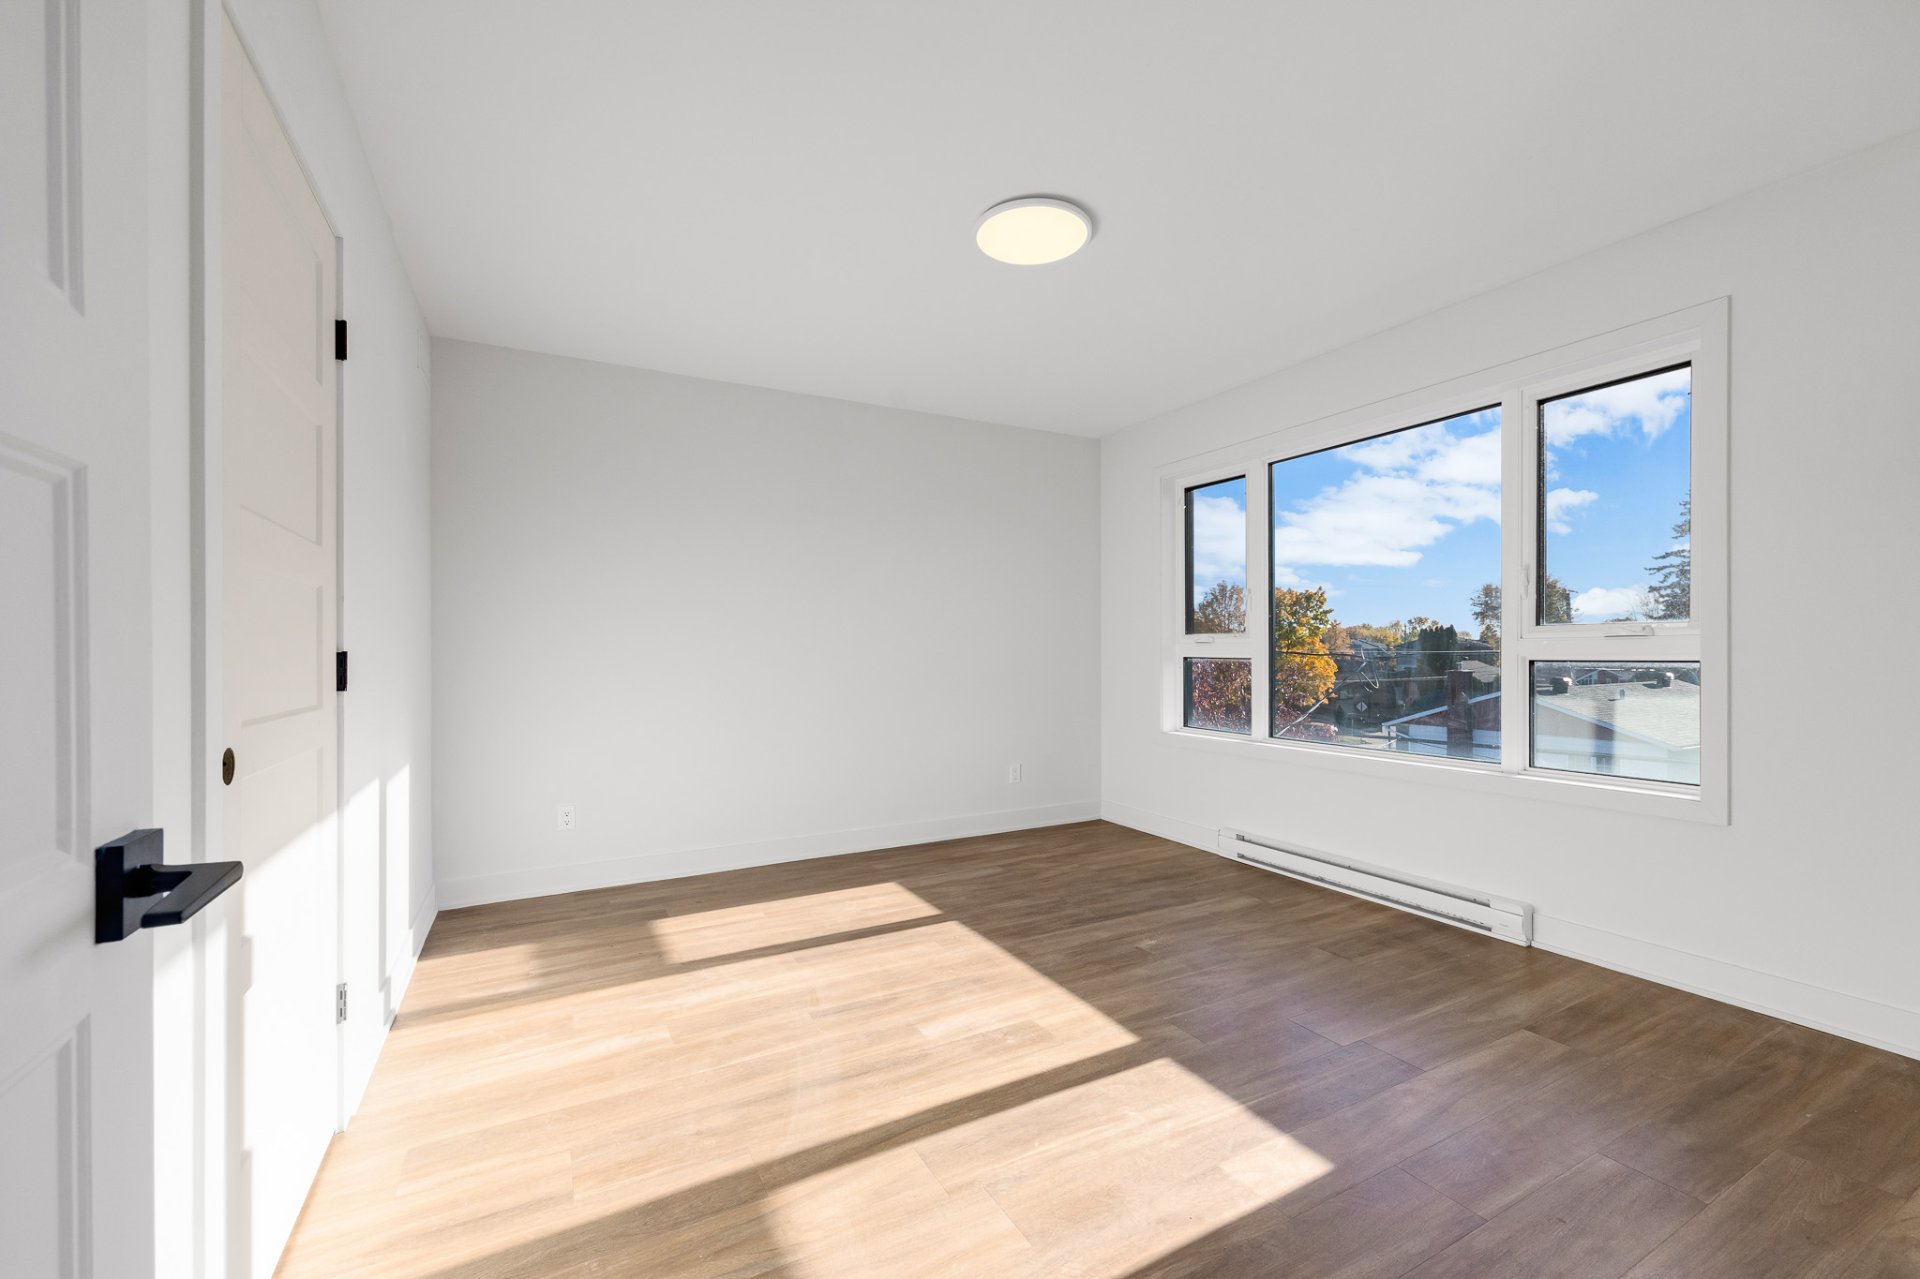 Primary bedroom
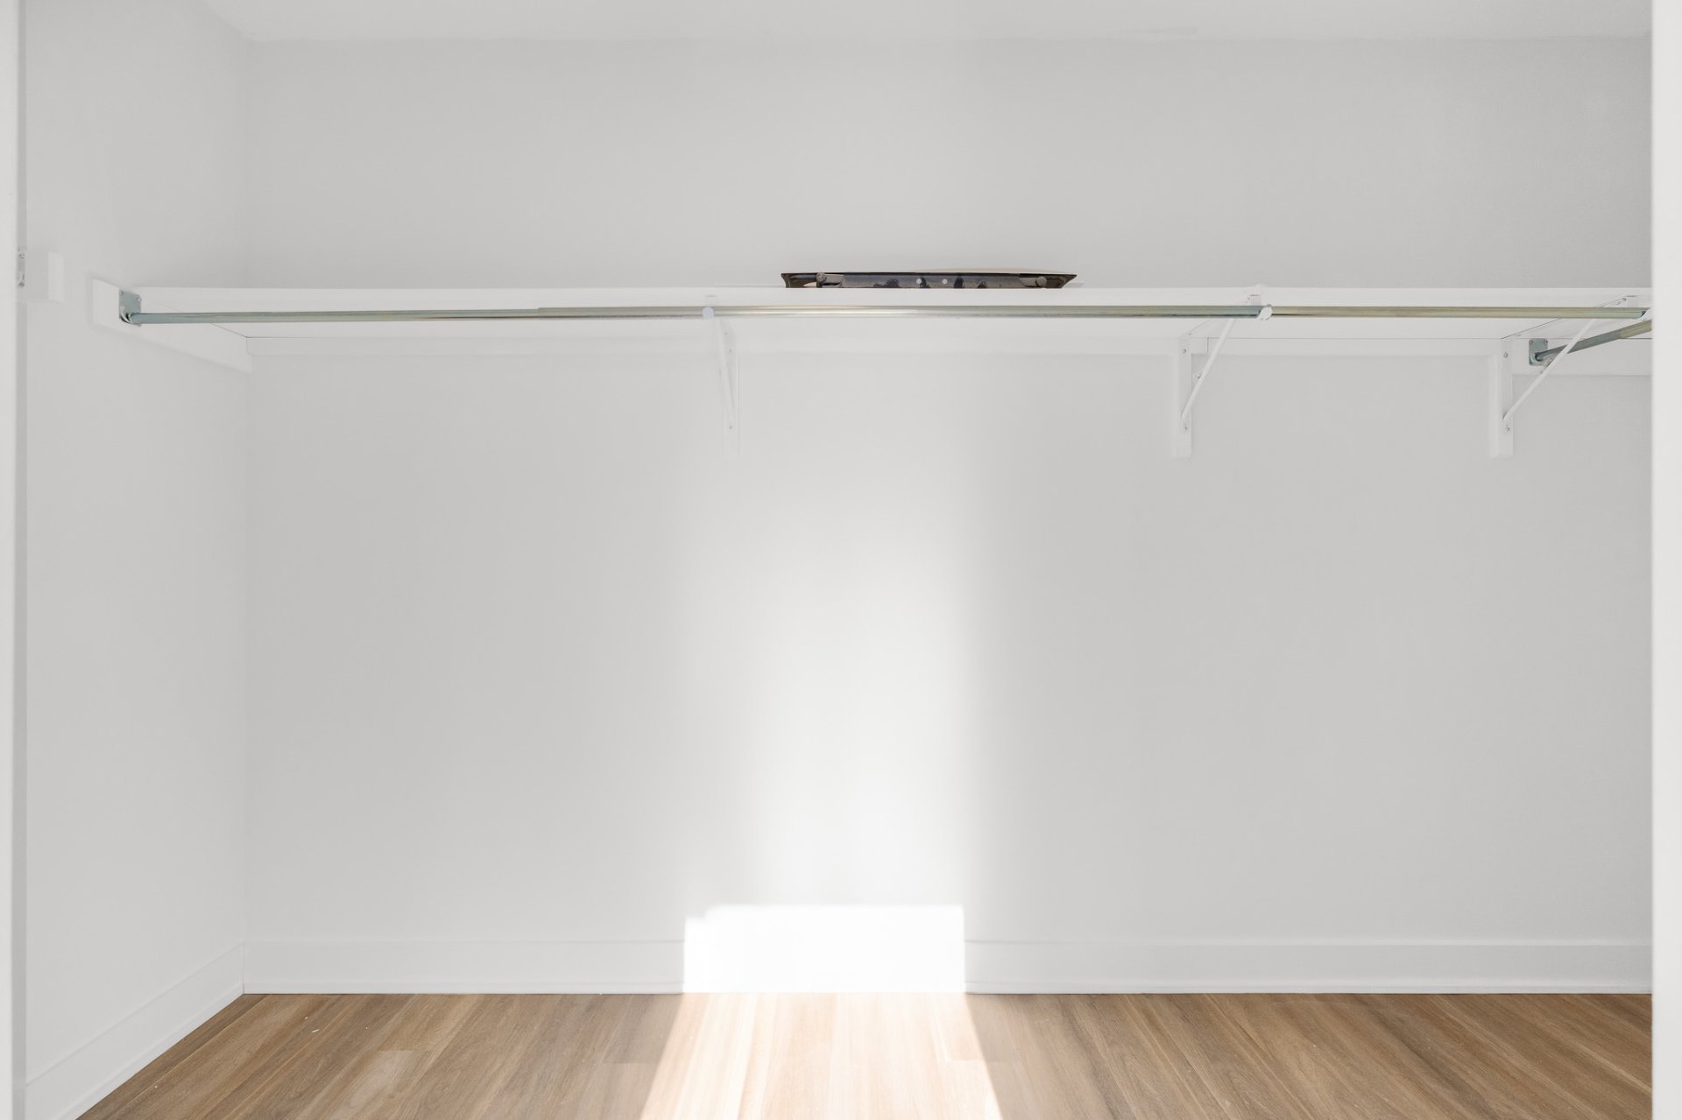
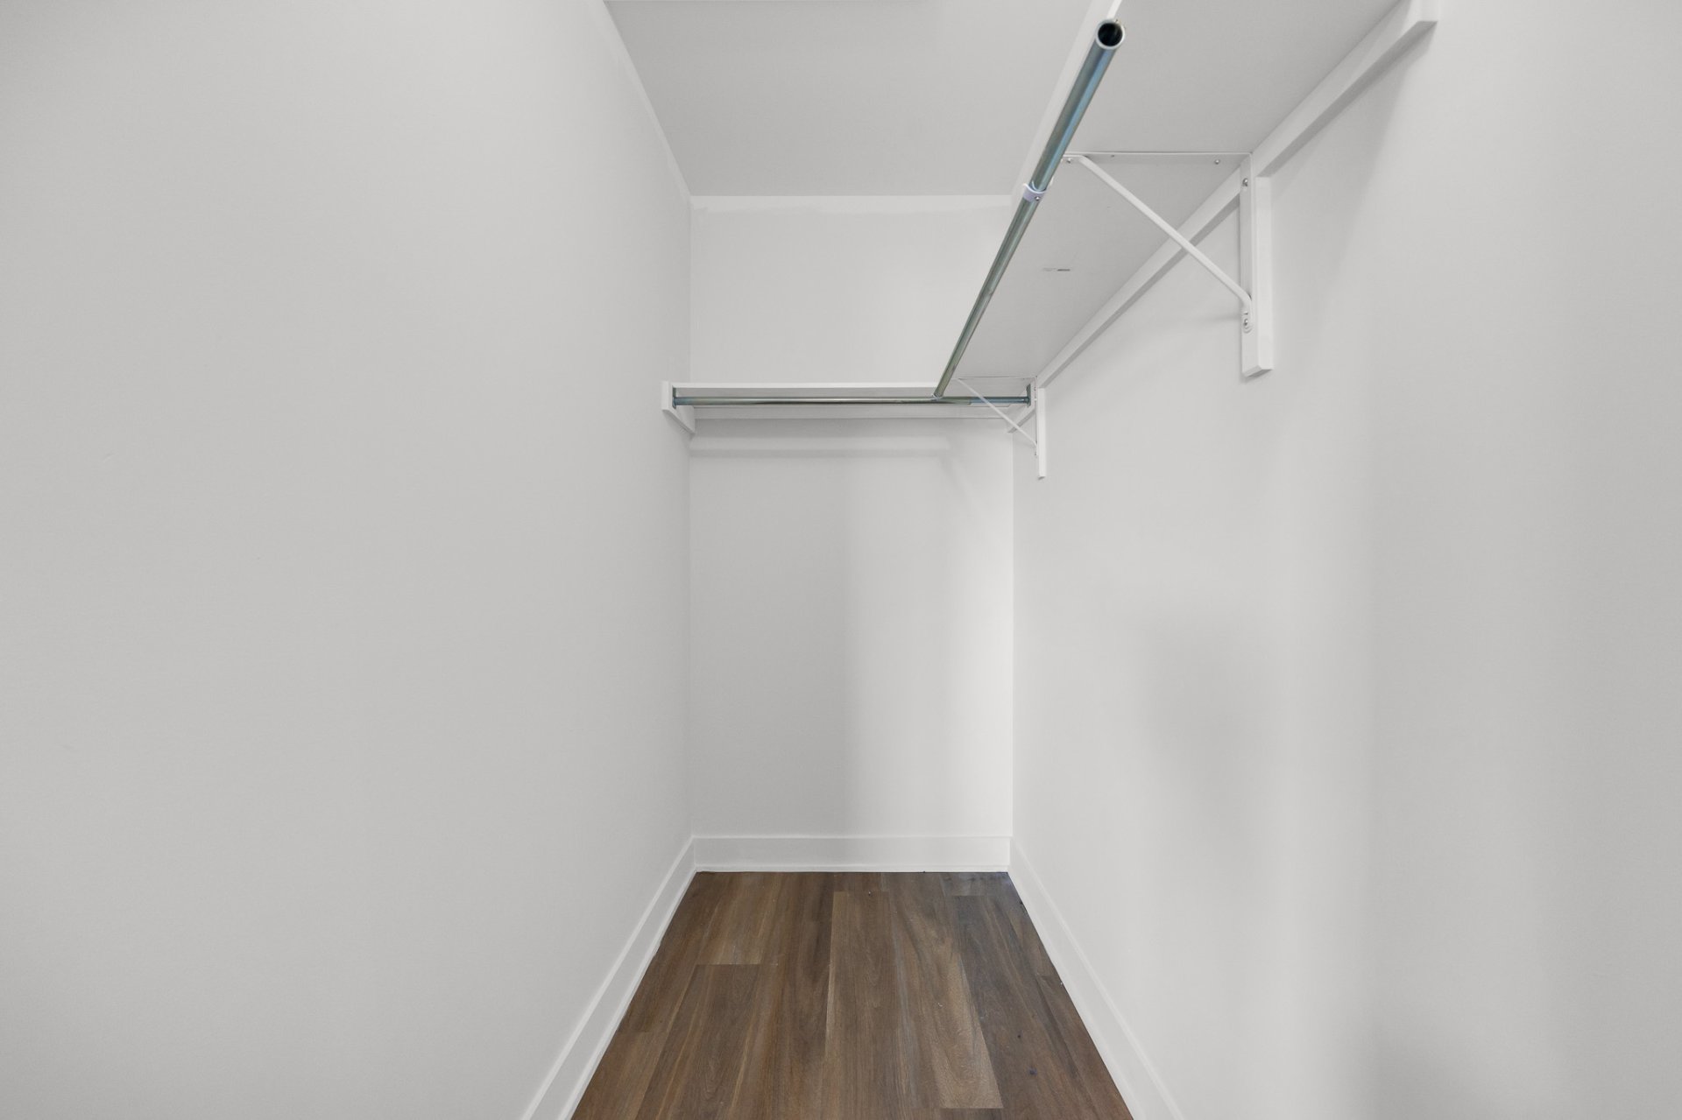
 Walk-in closet
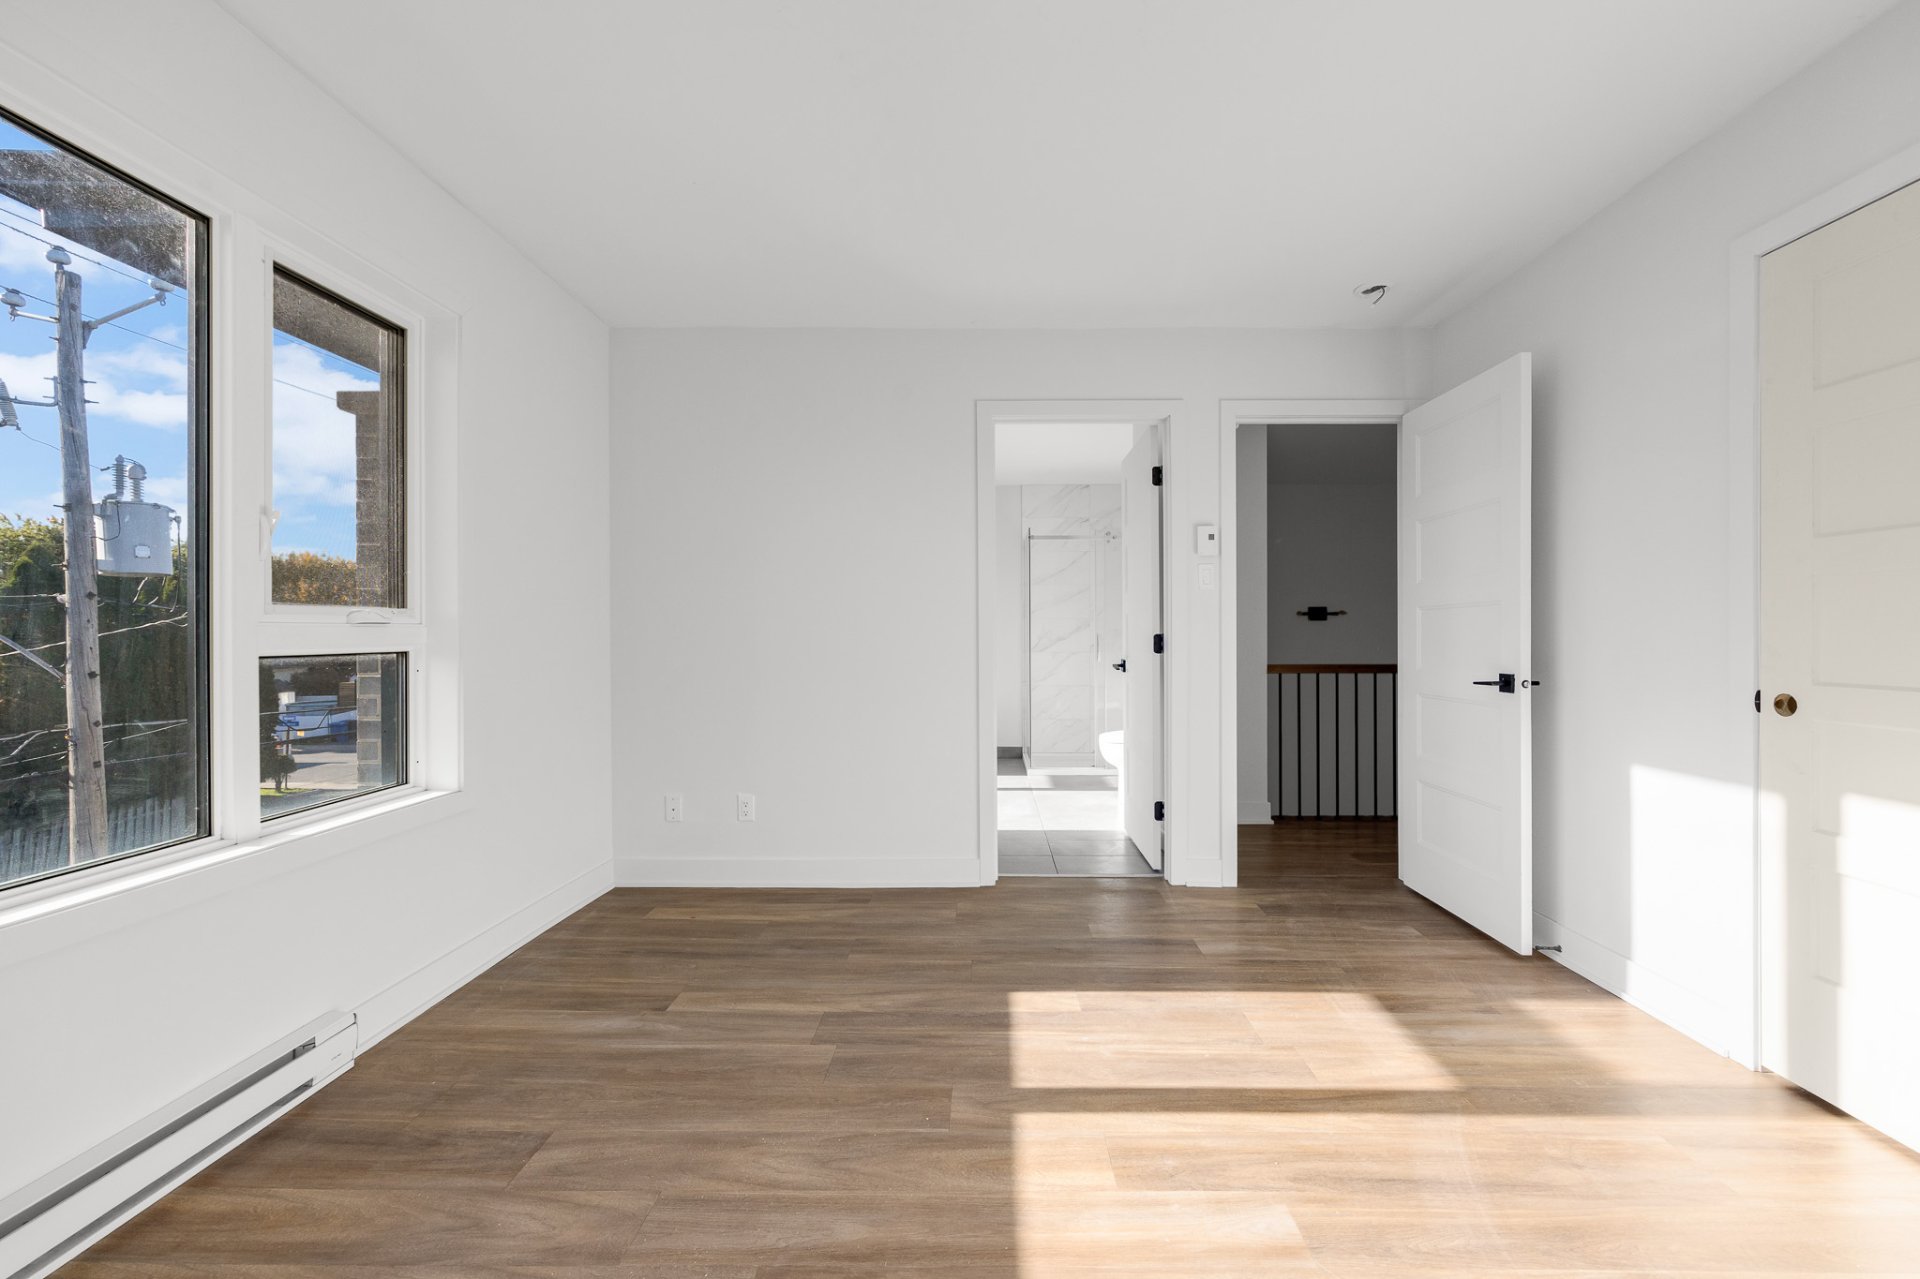
 Ensuite bathroom
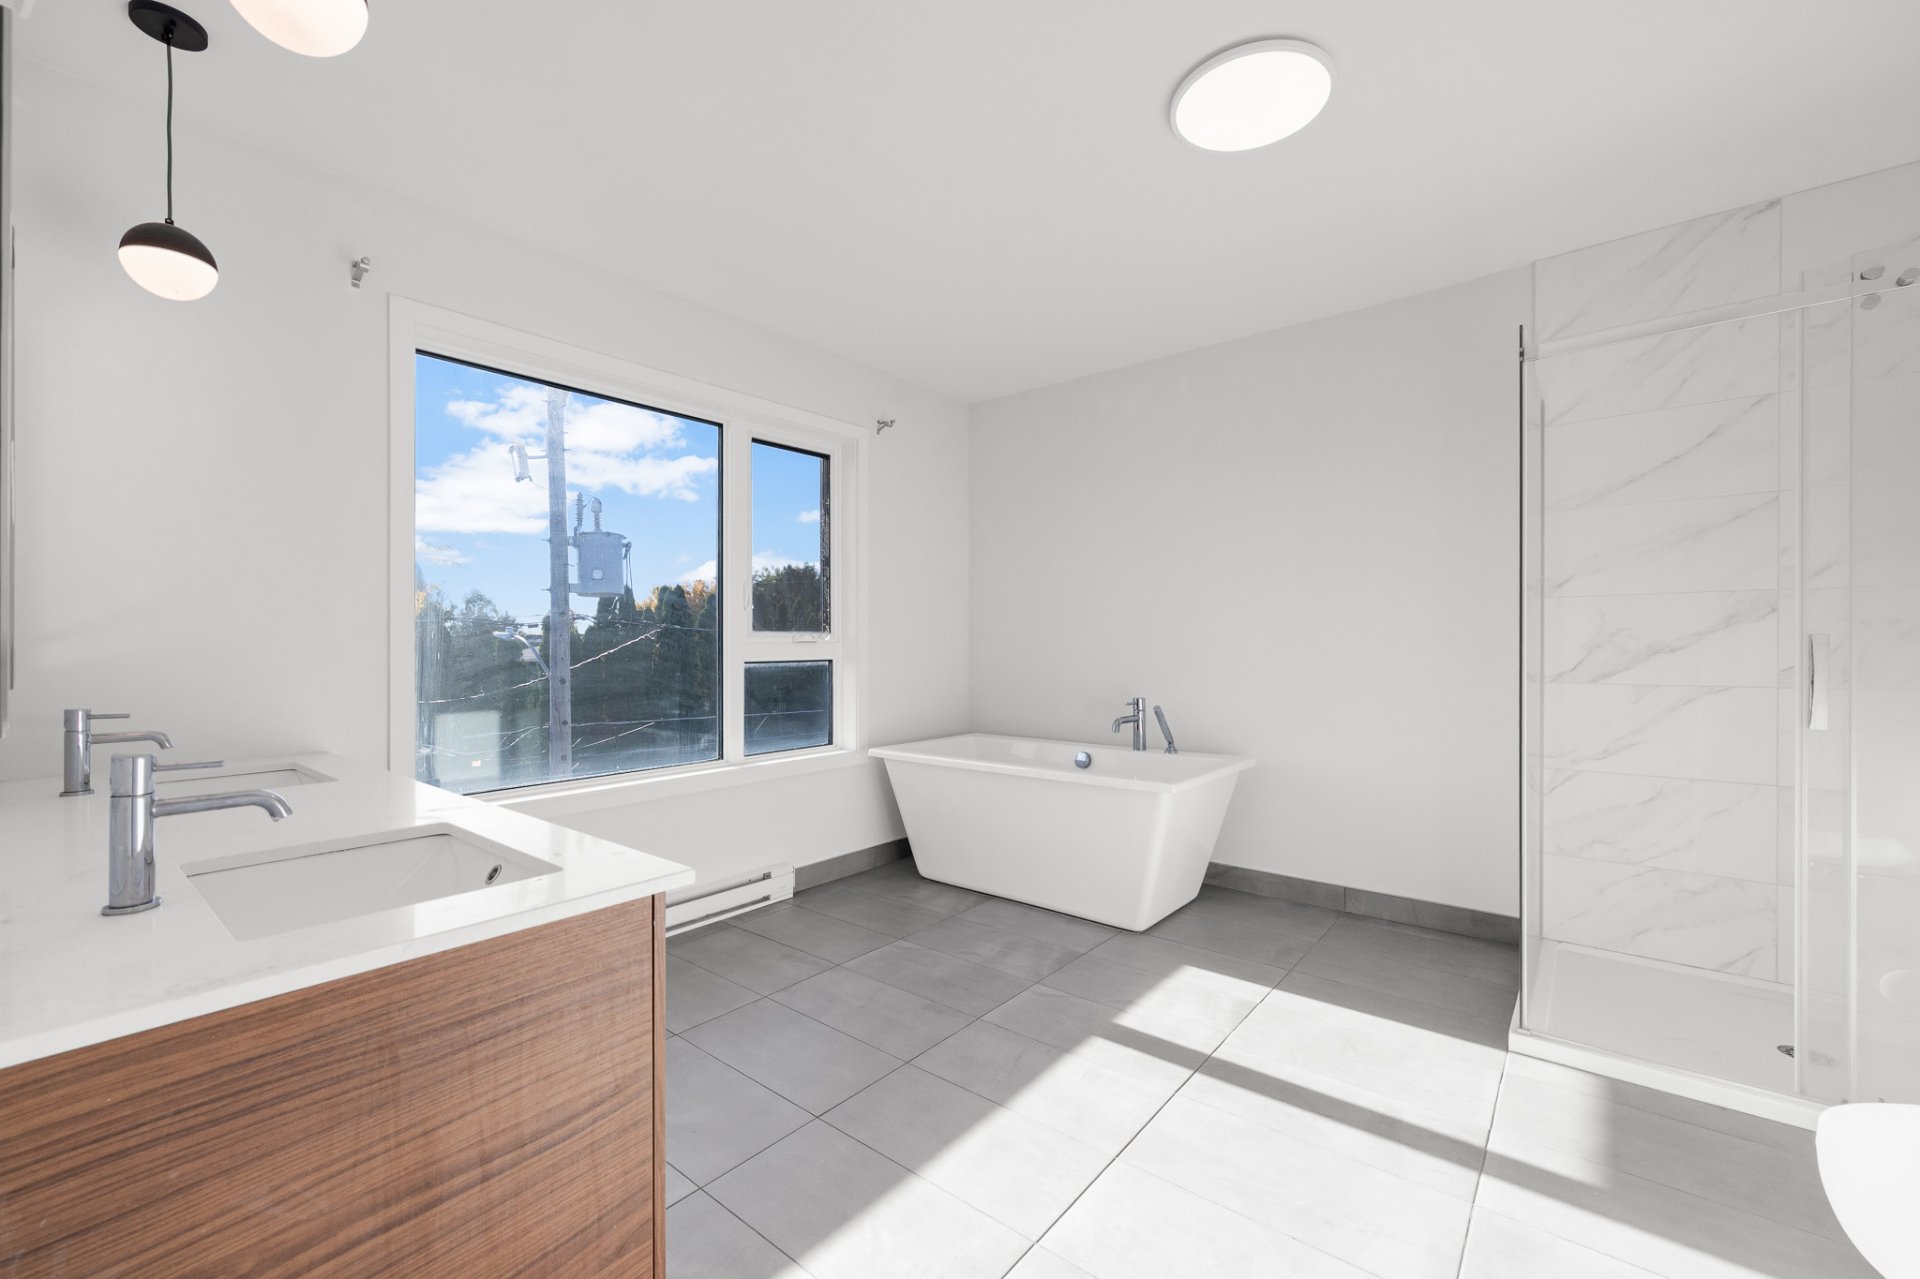 Bedroom
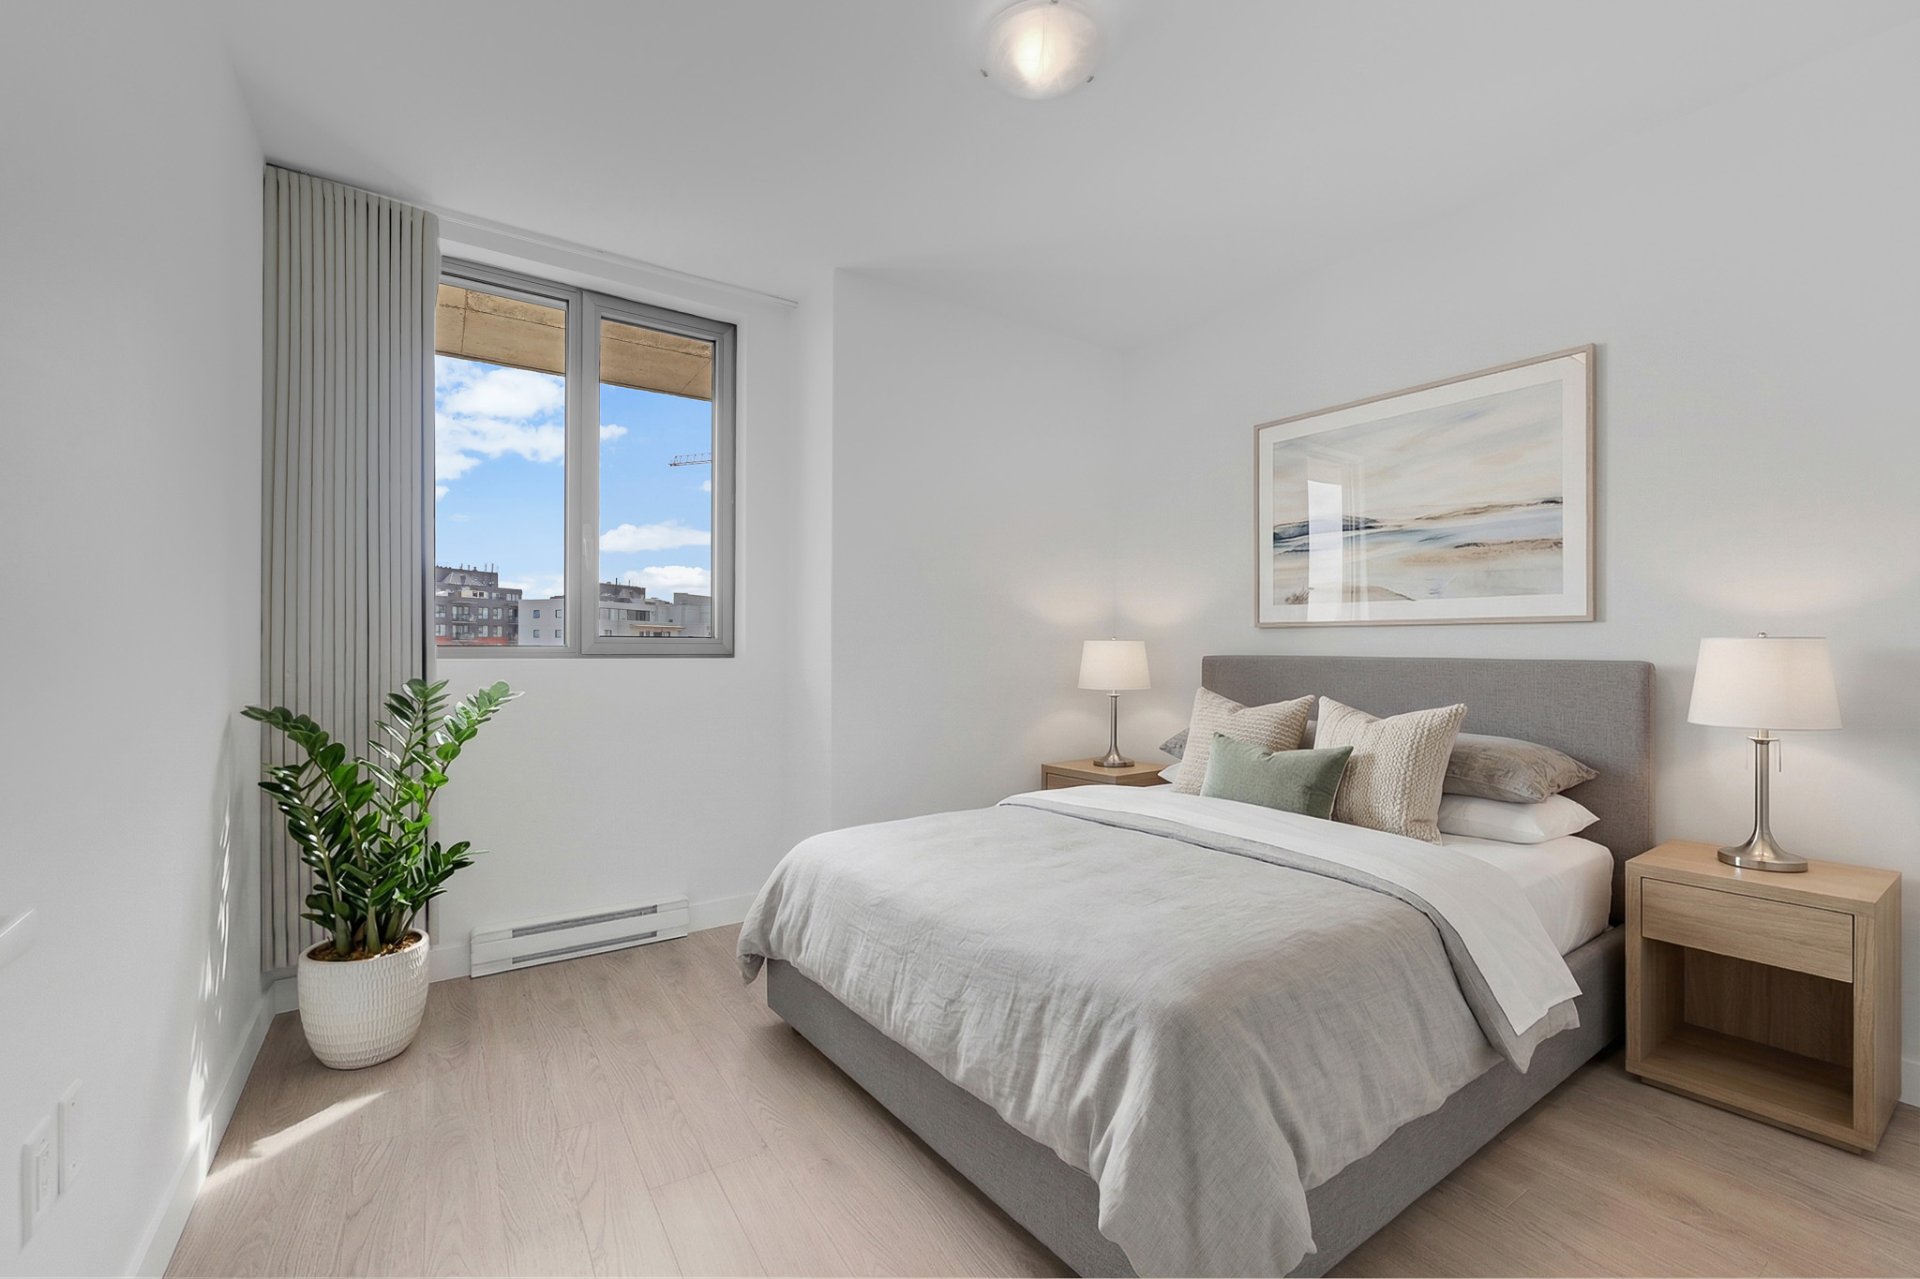 Bedroom
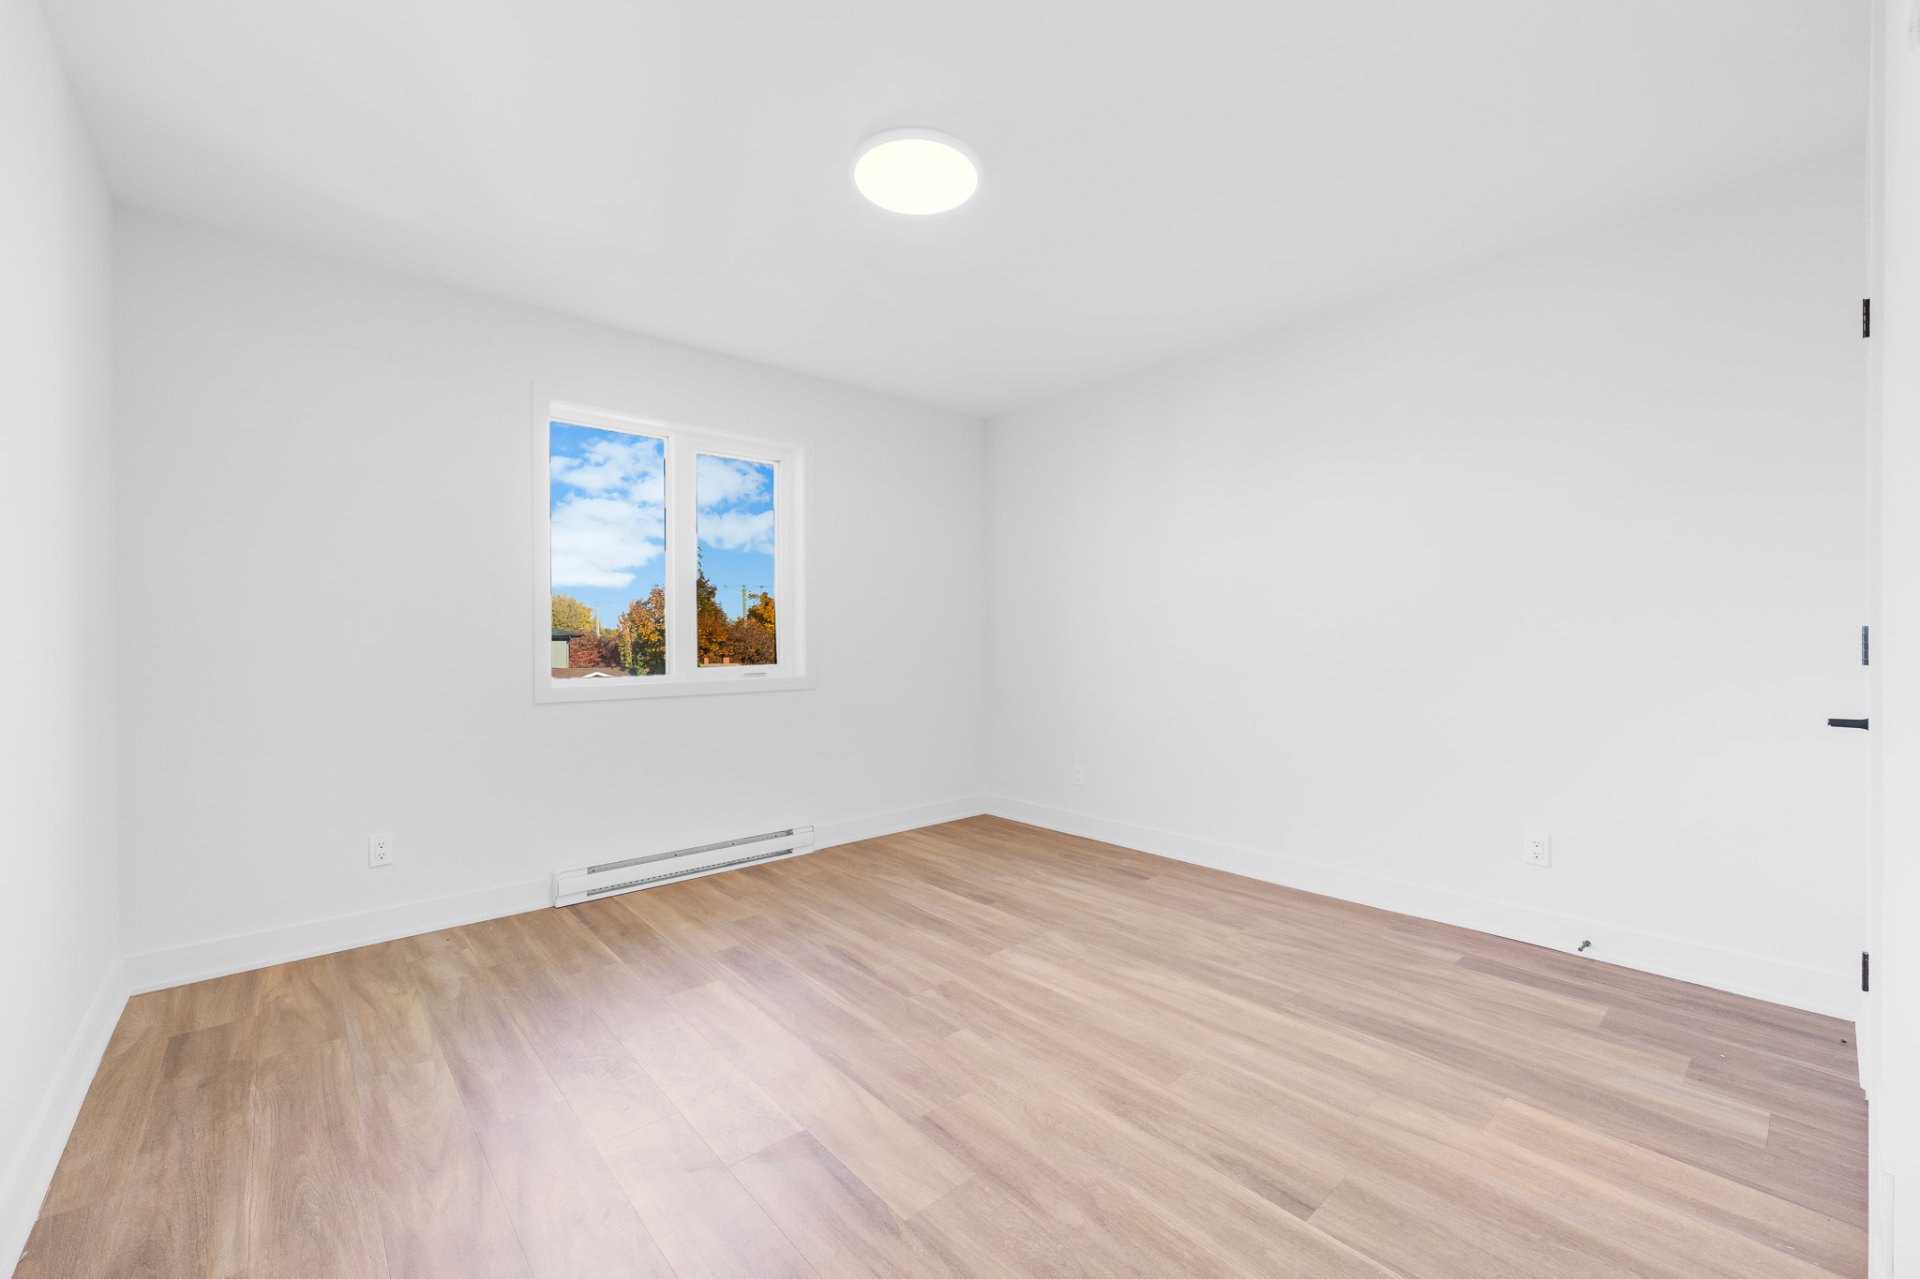 Bedroom
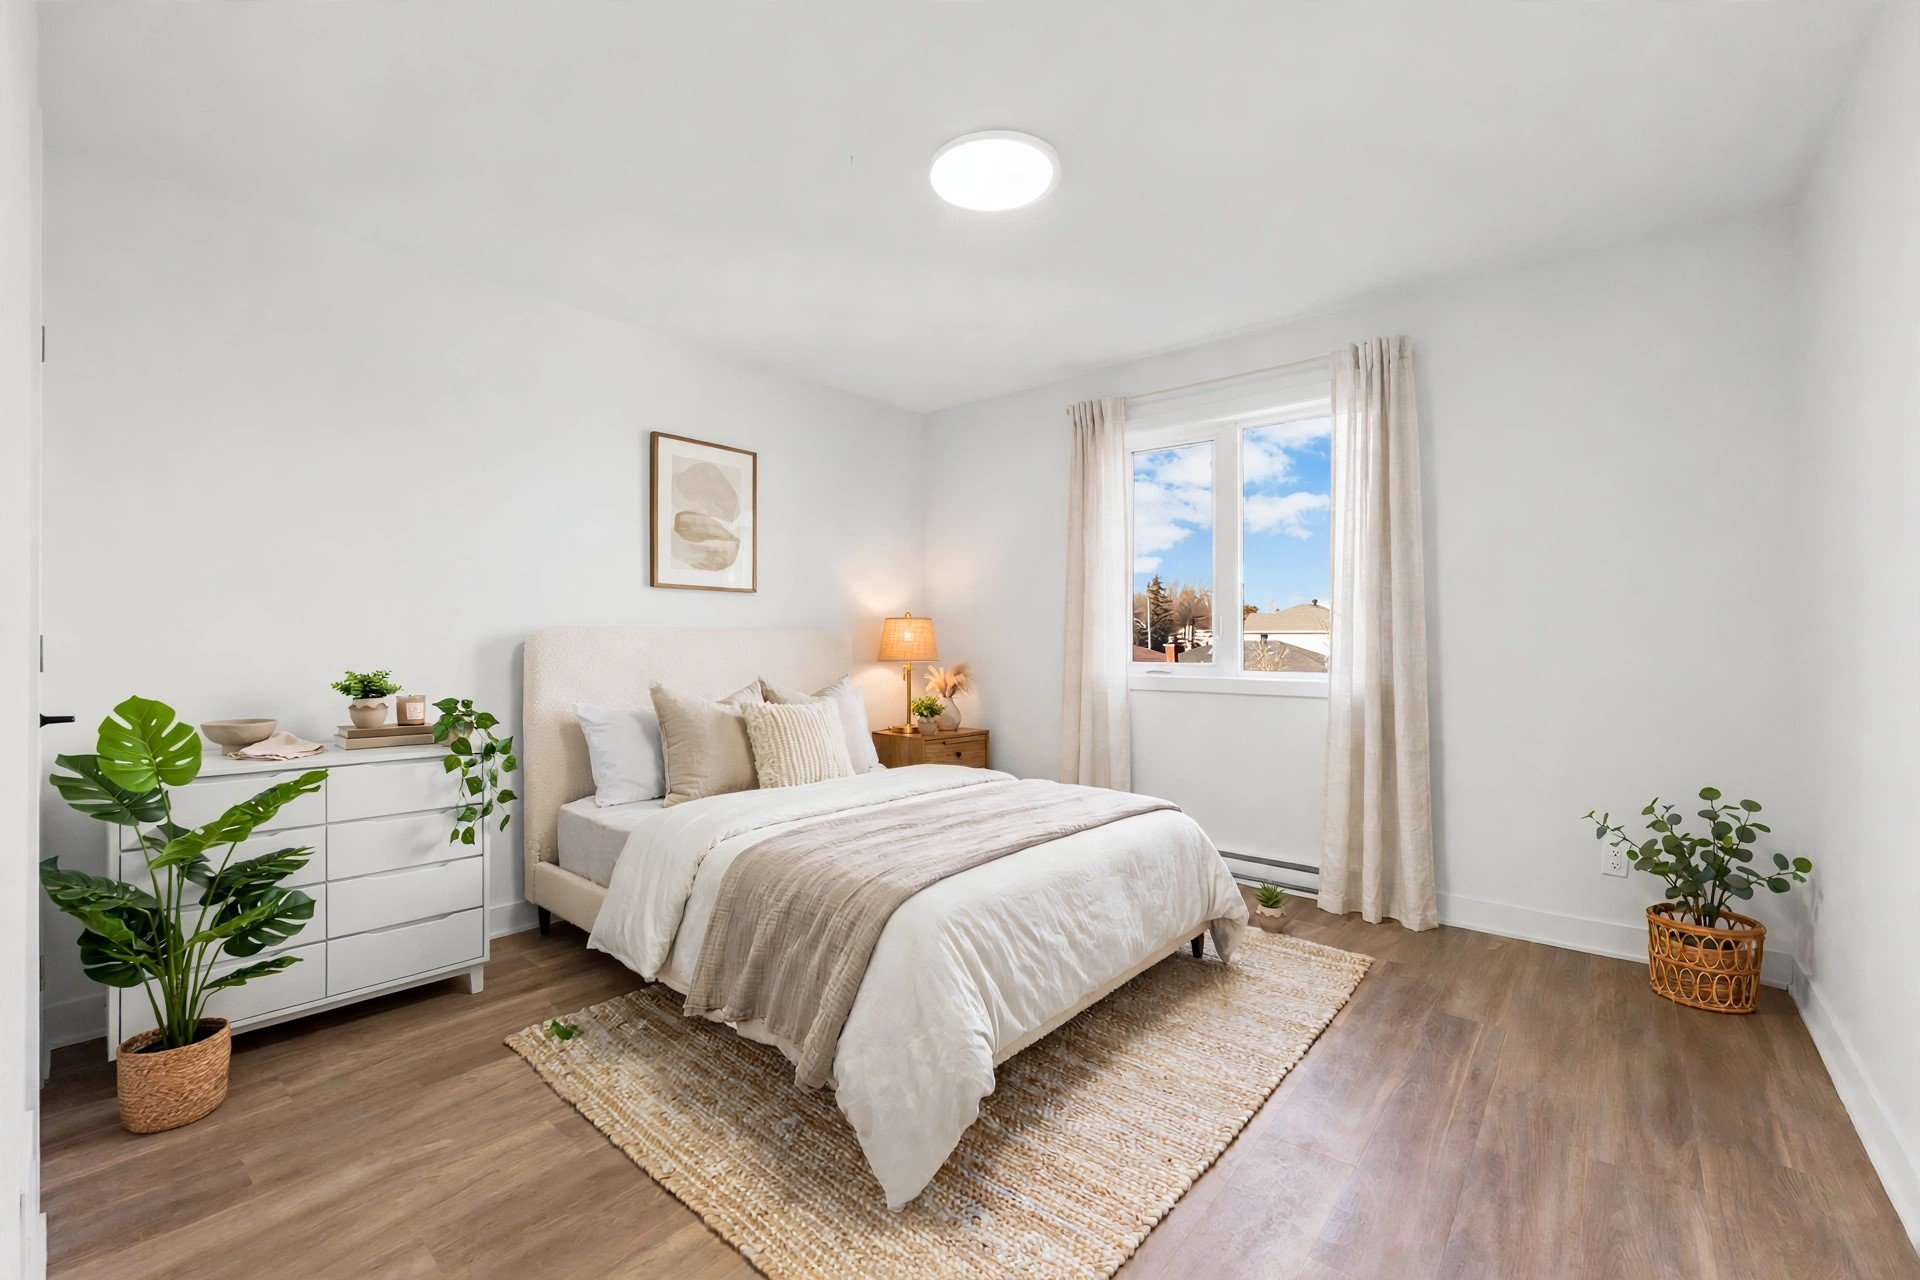 Bedroom
 Walk-in closet
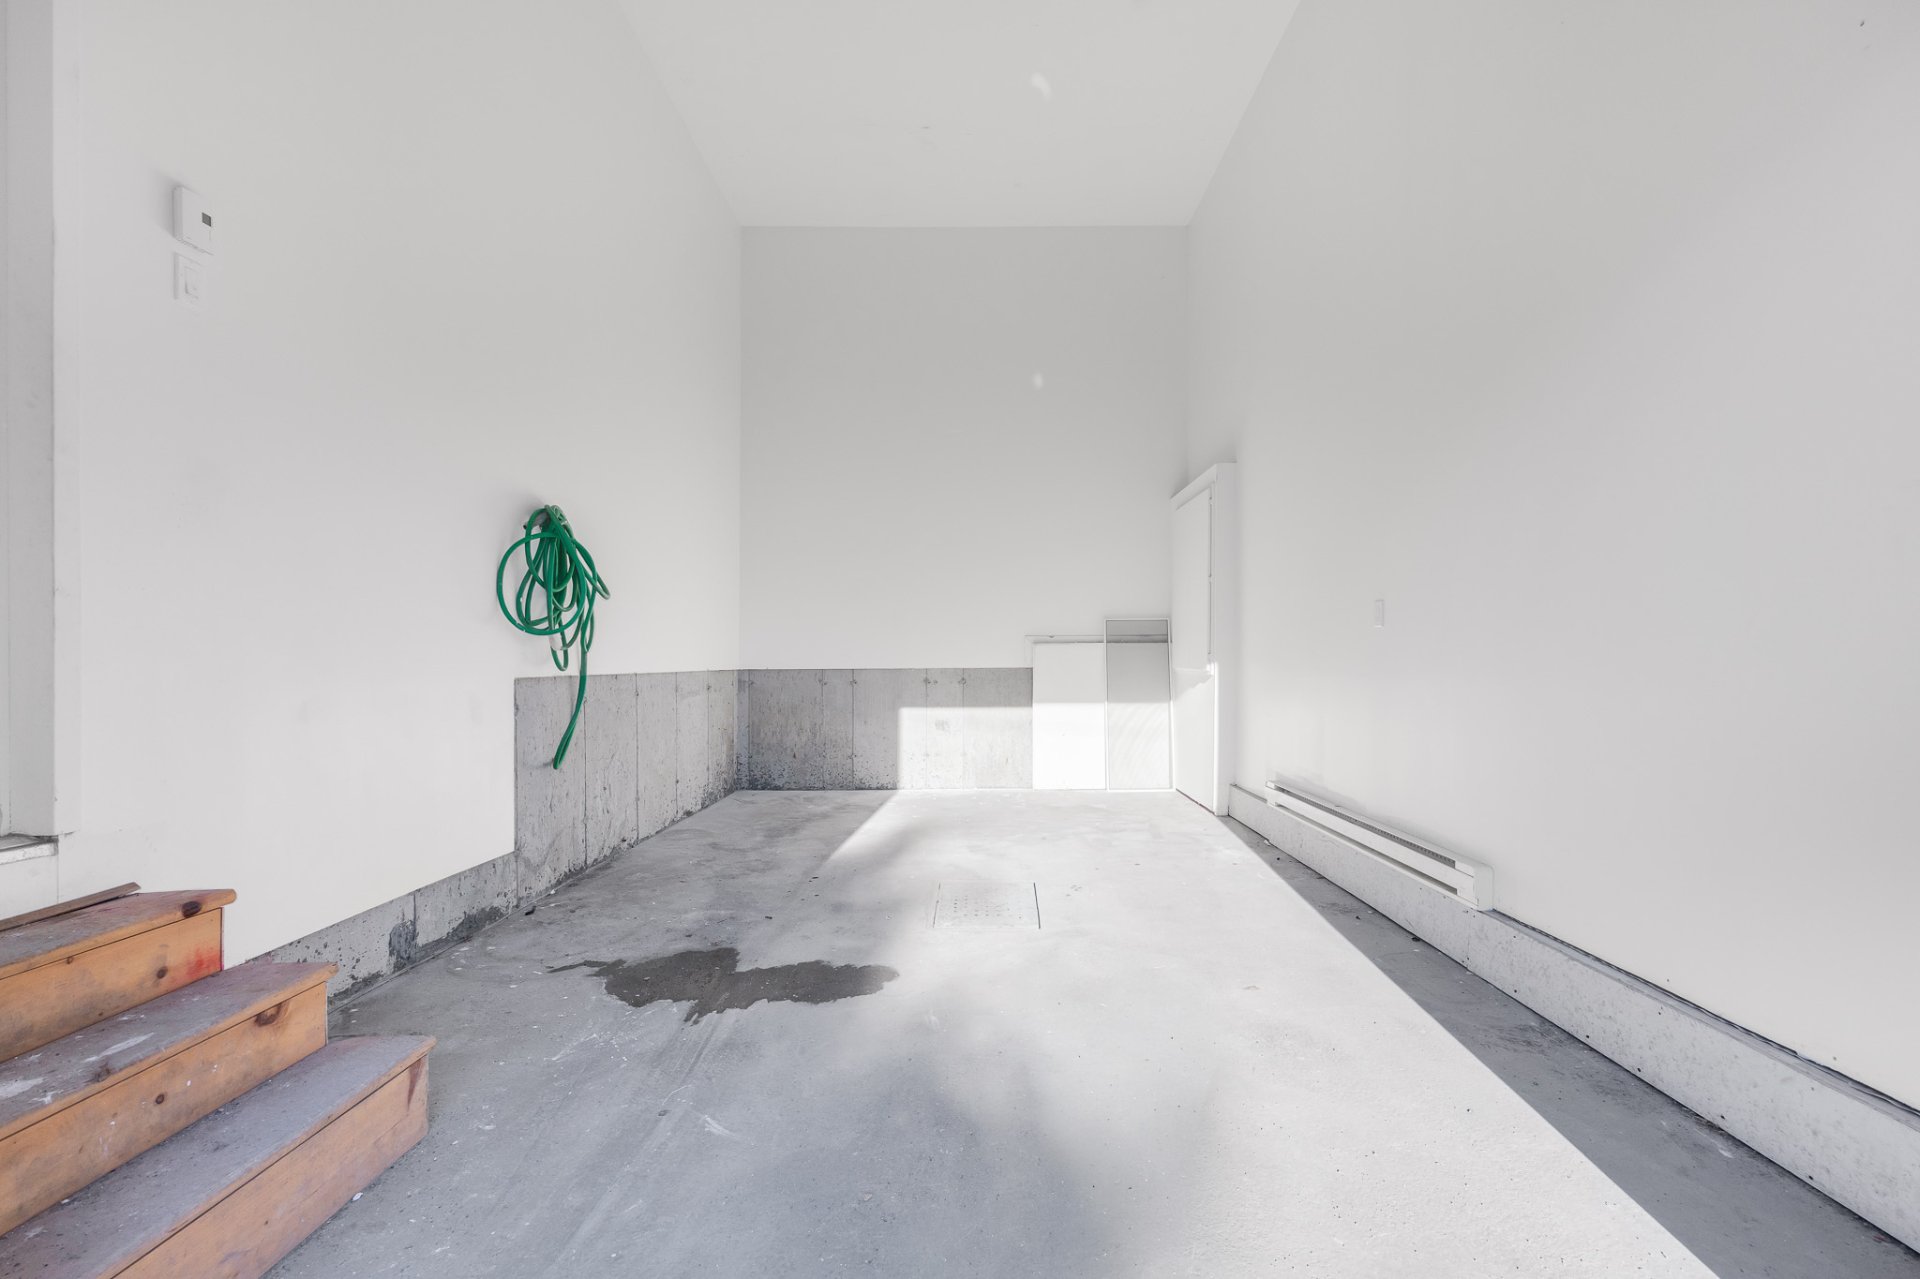
 Garage
 Other
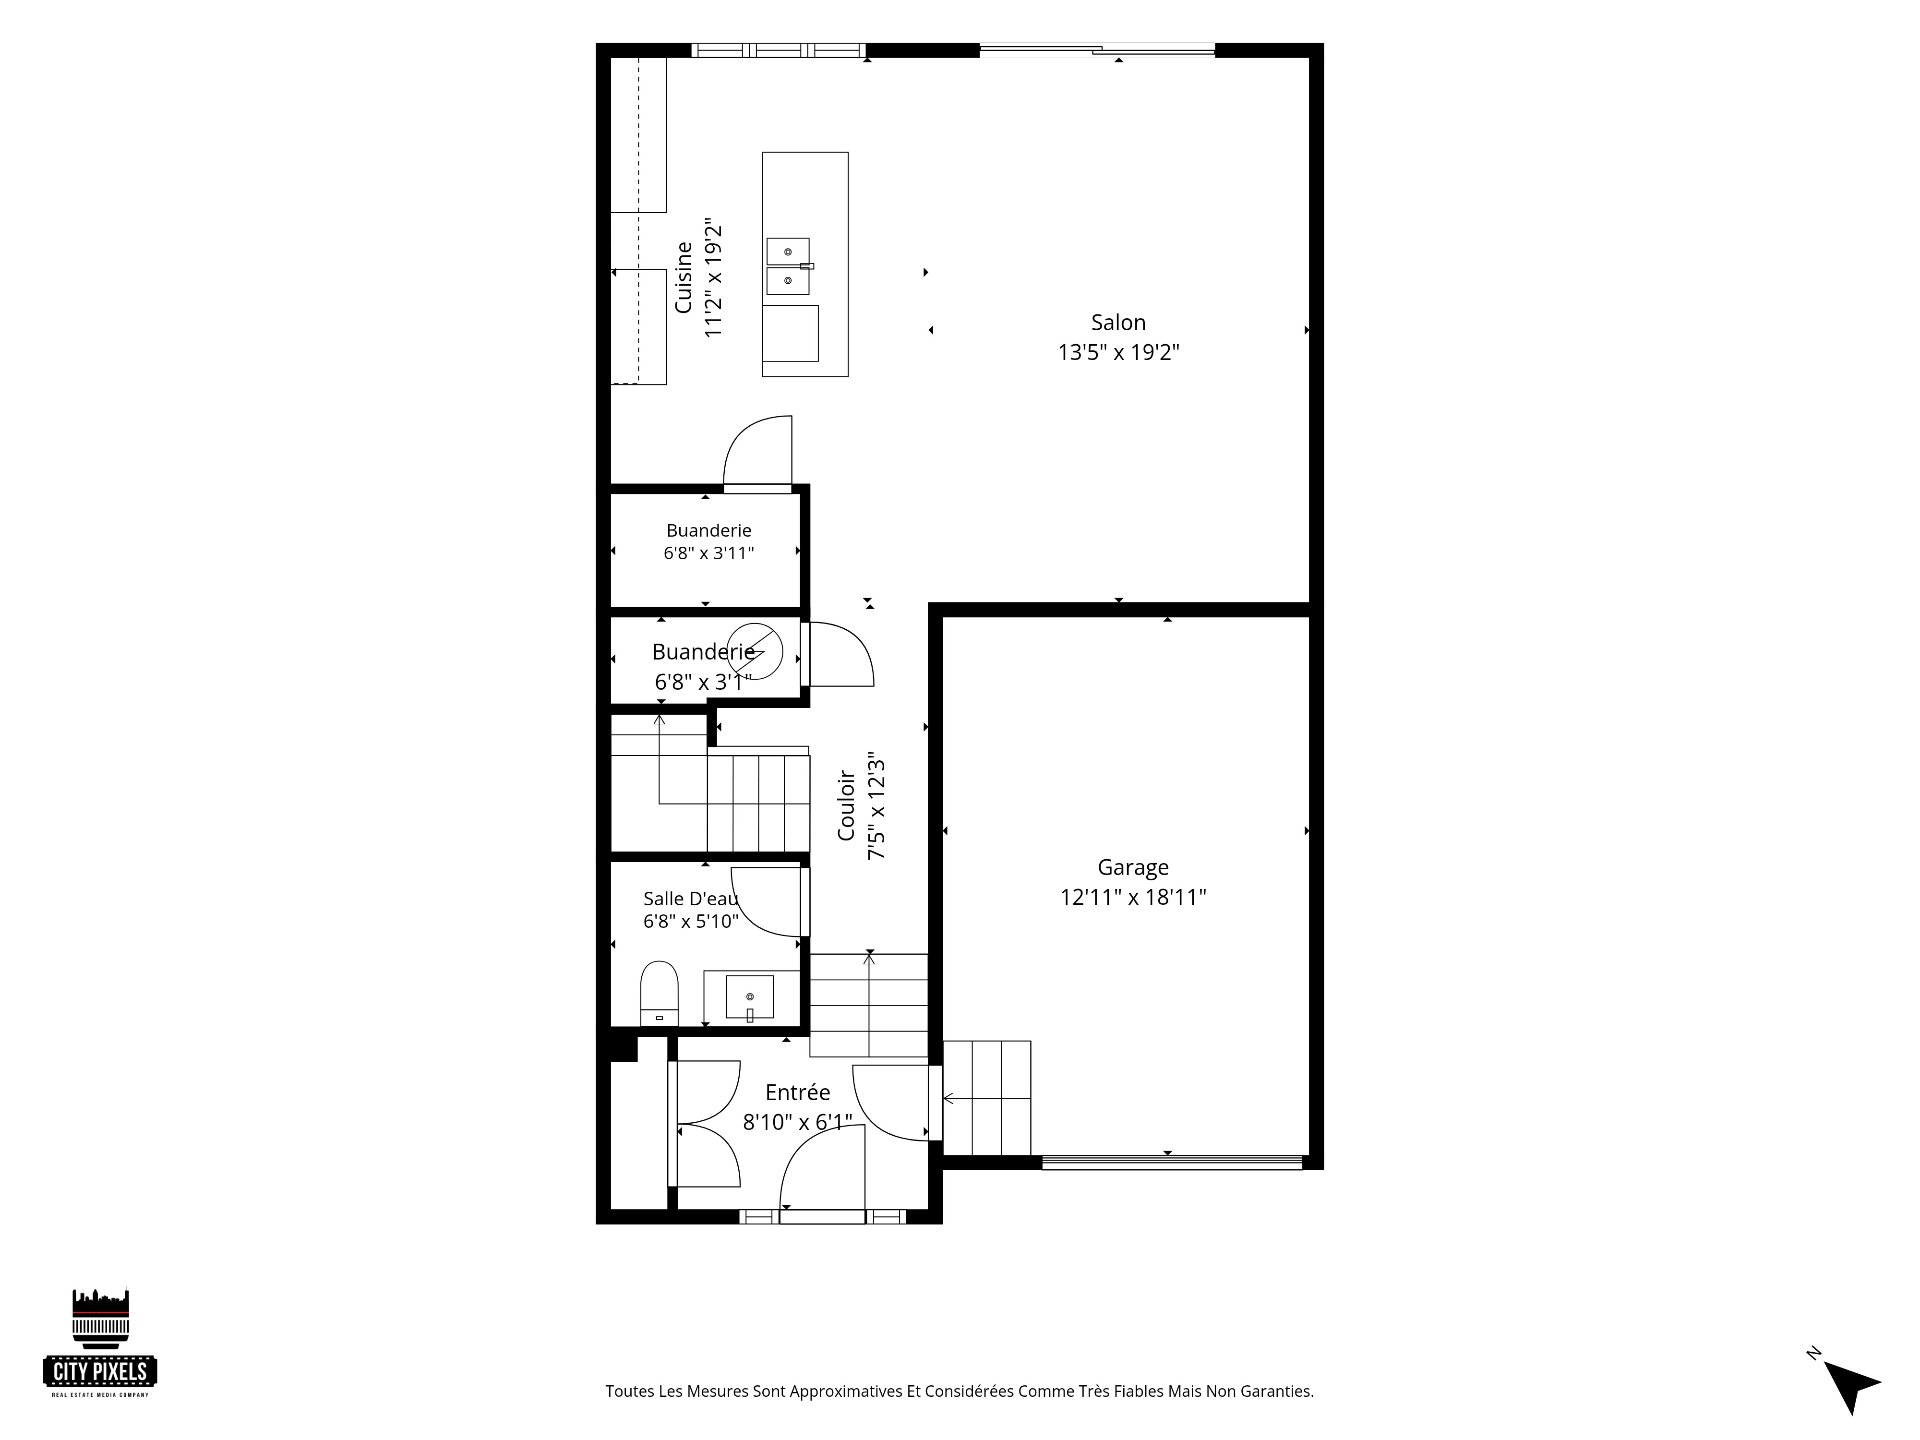 Other
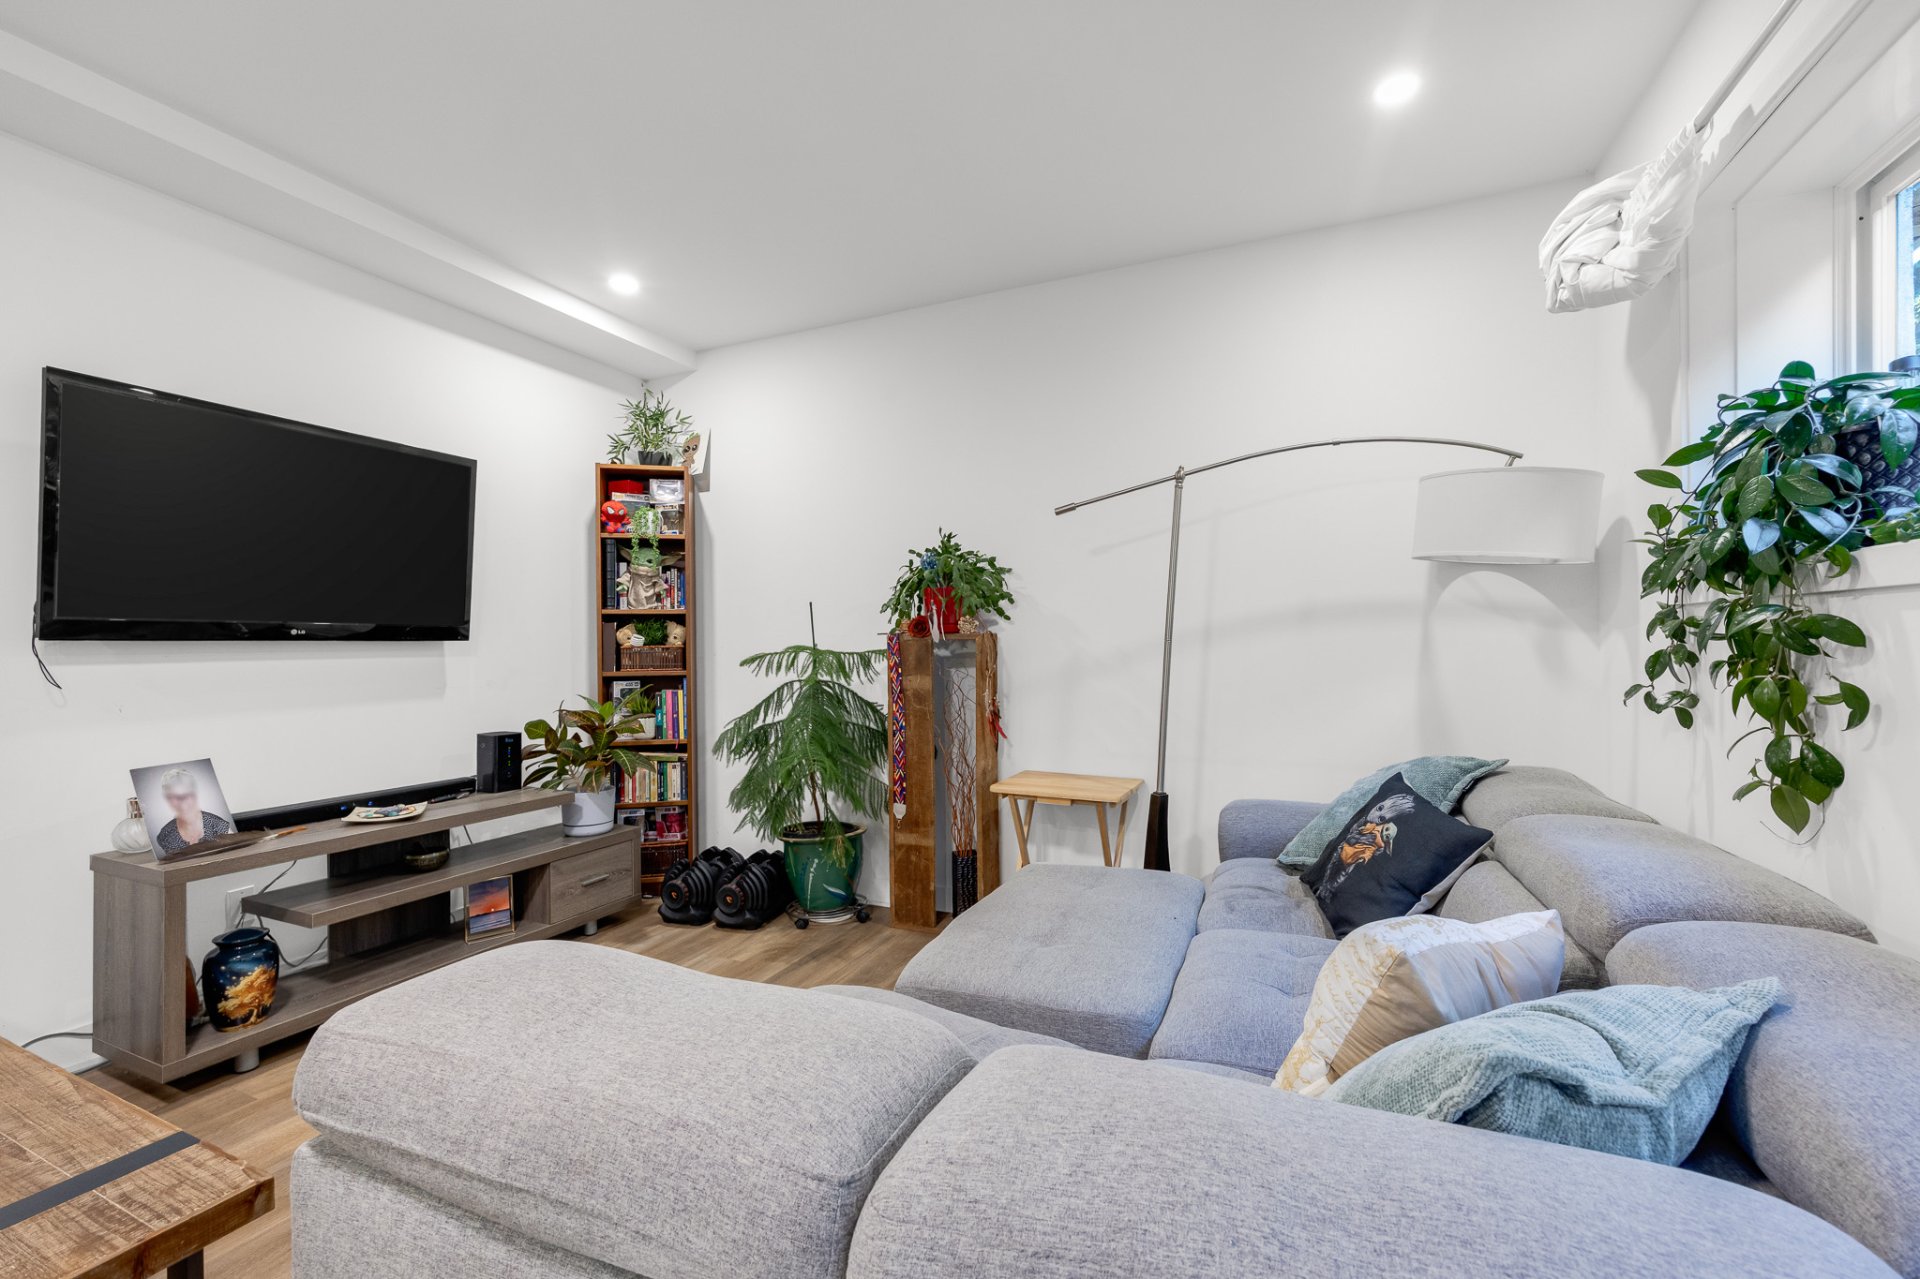
 Living room
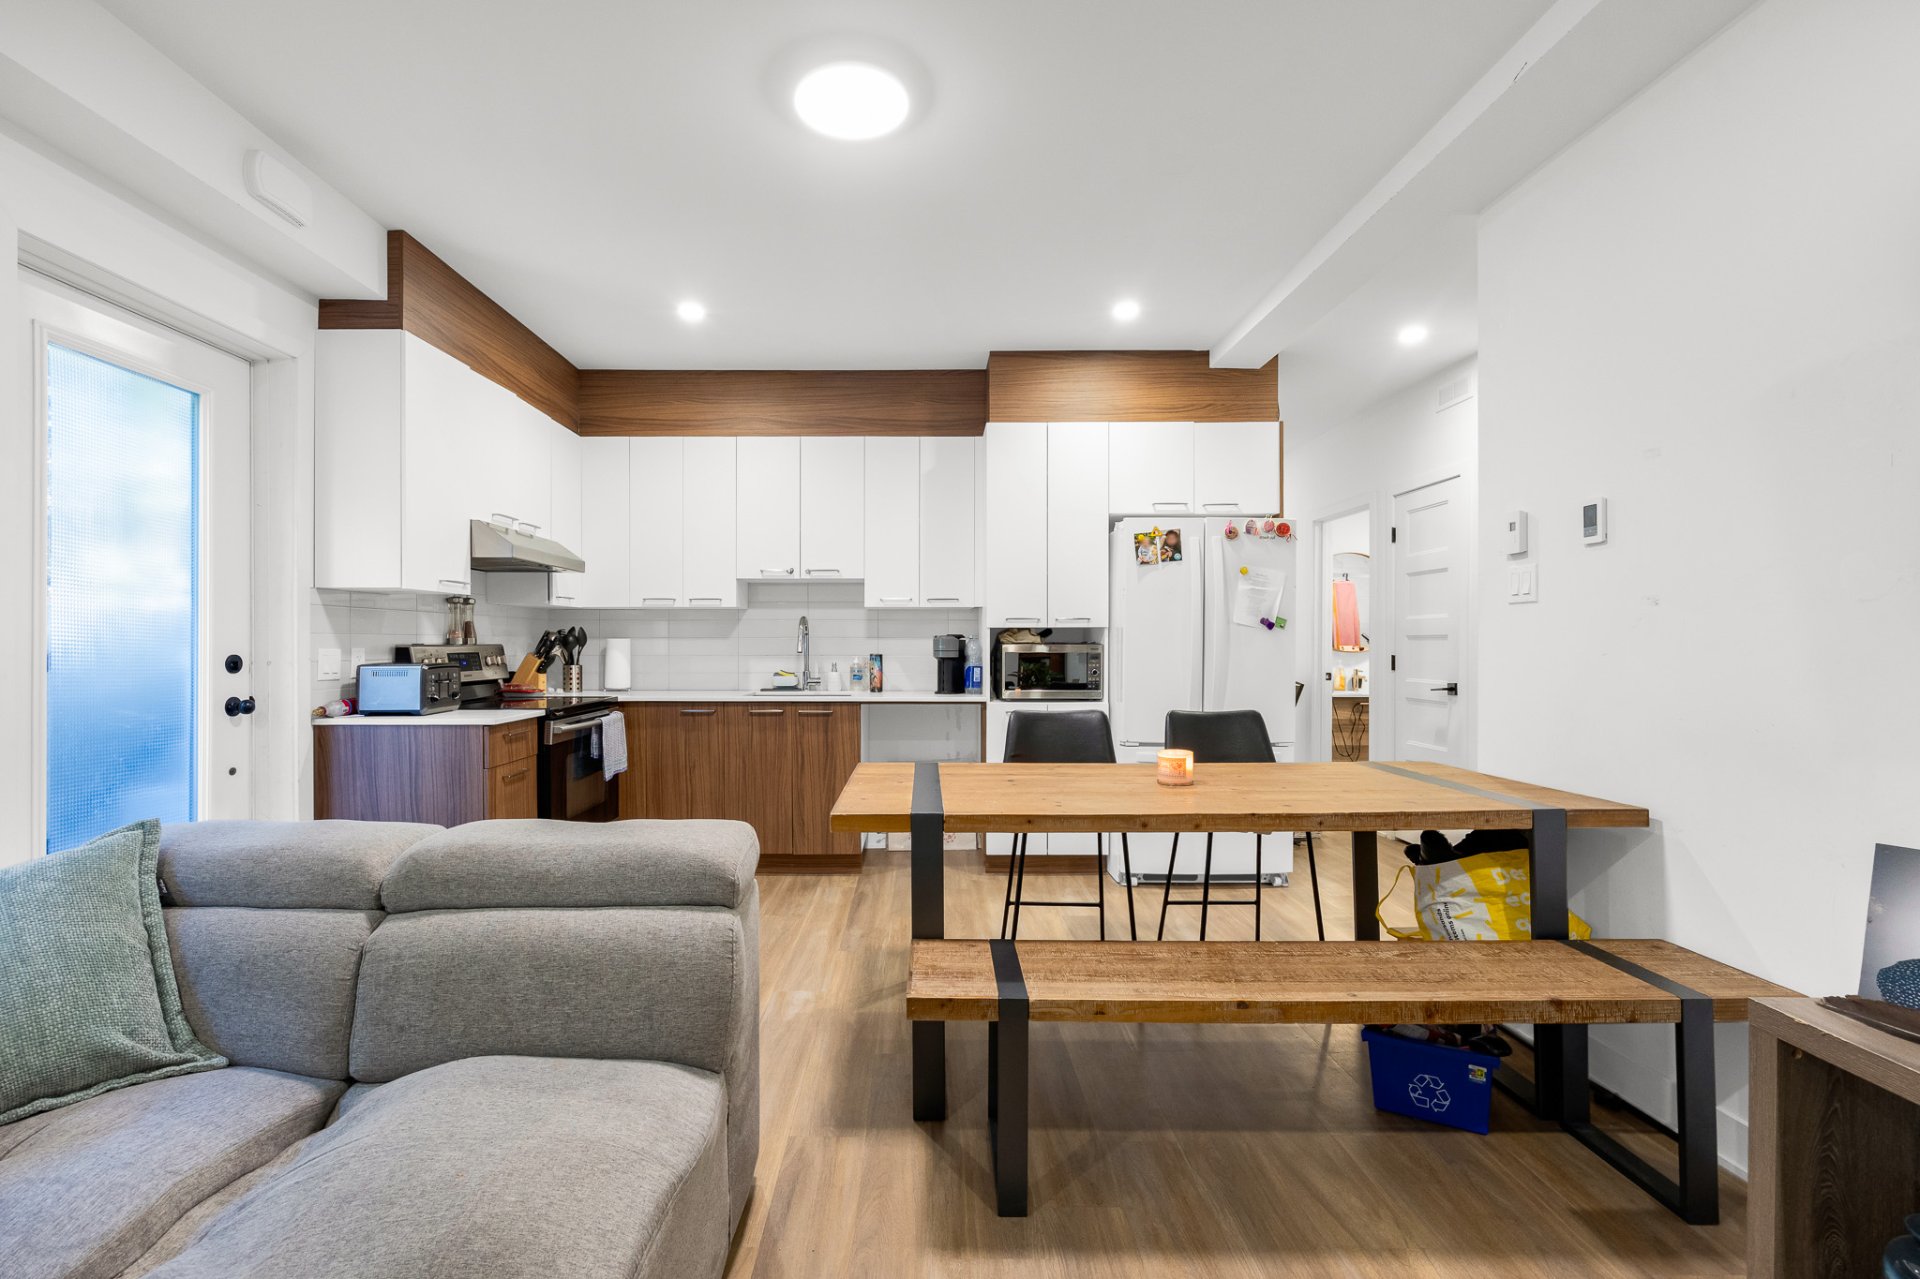
 Living room
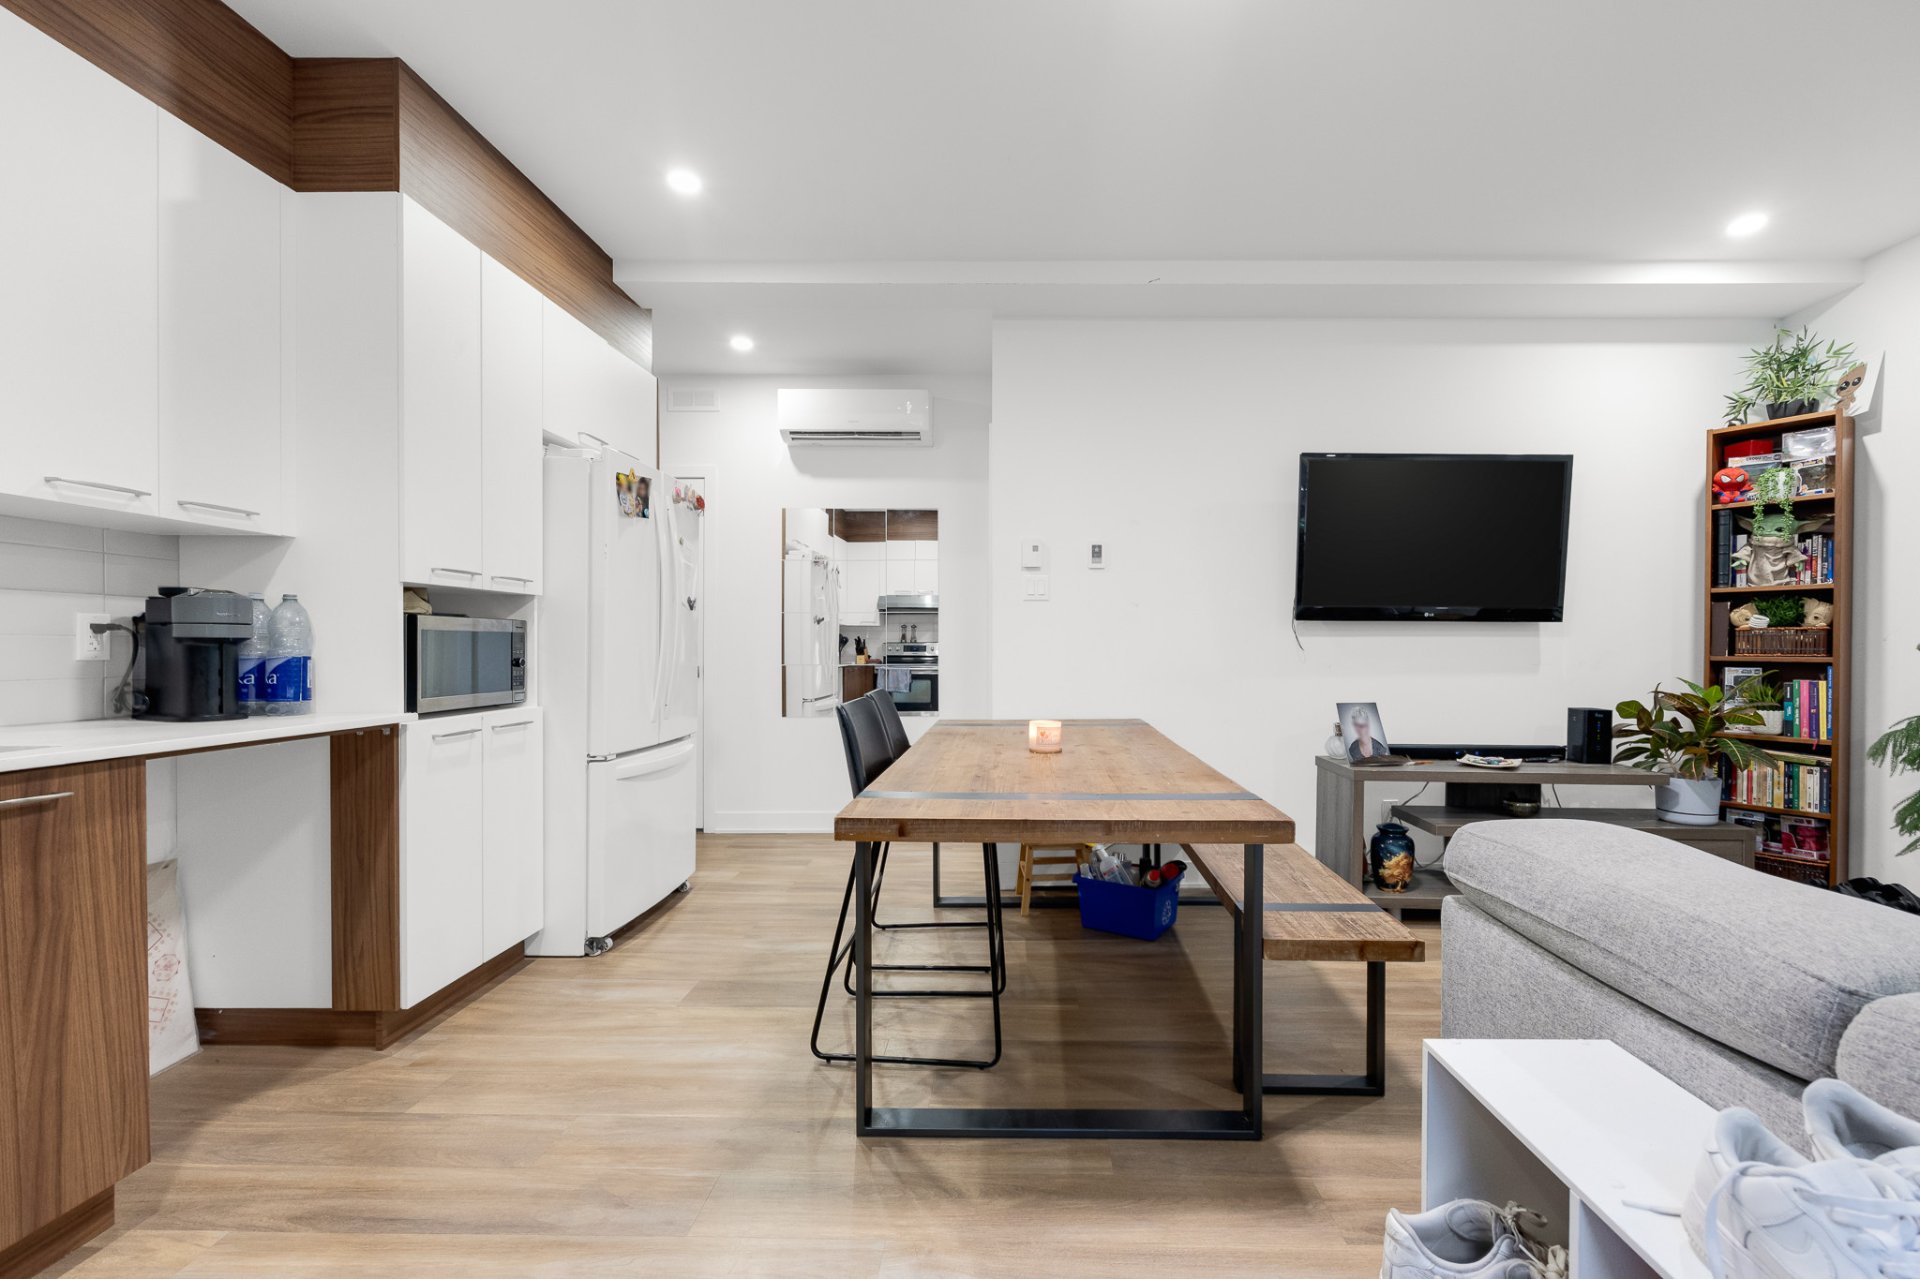
 Living room
 Kitchen
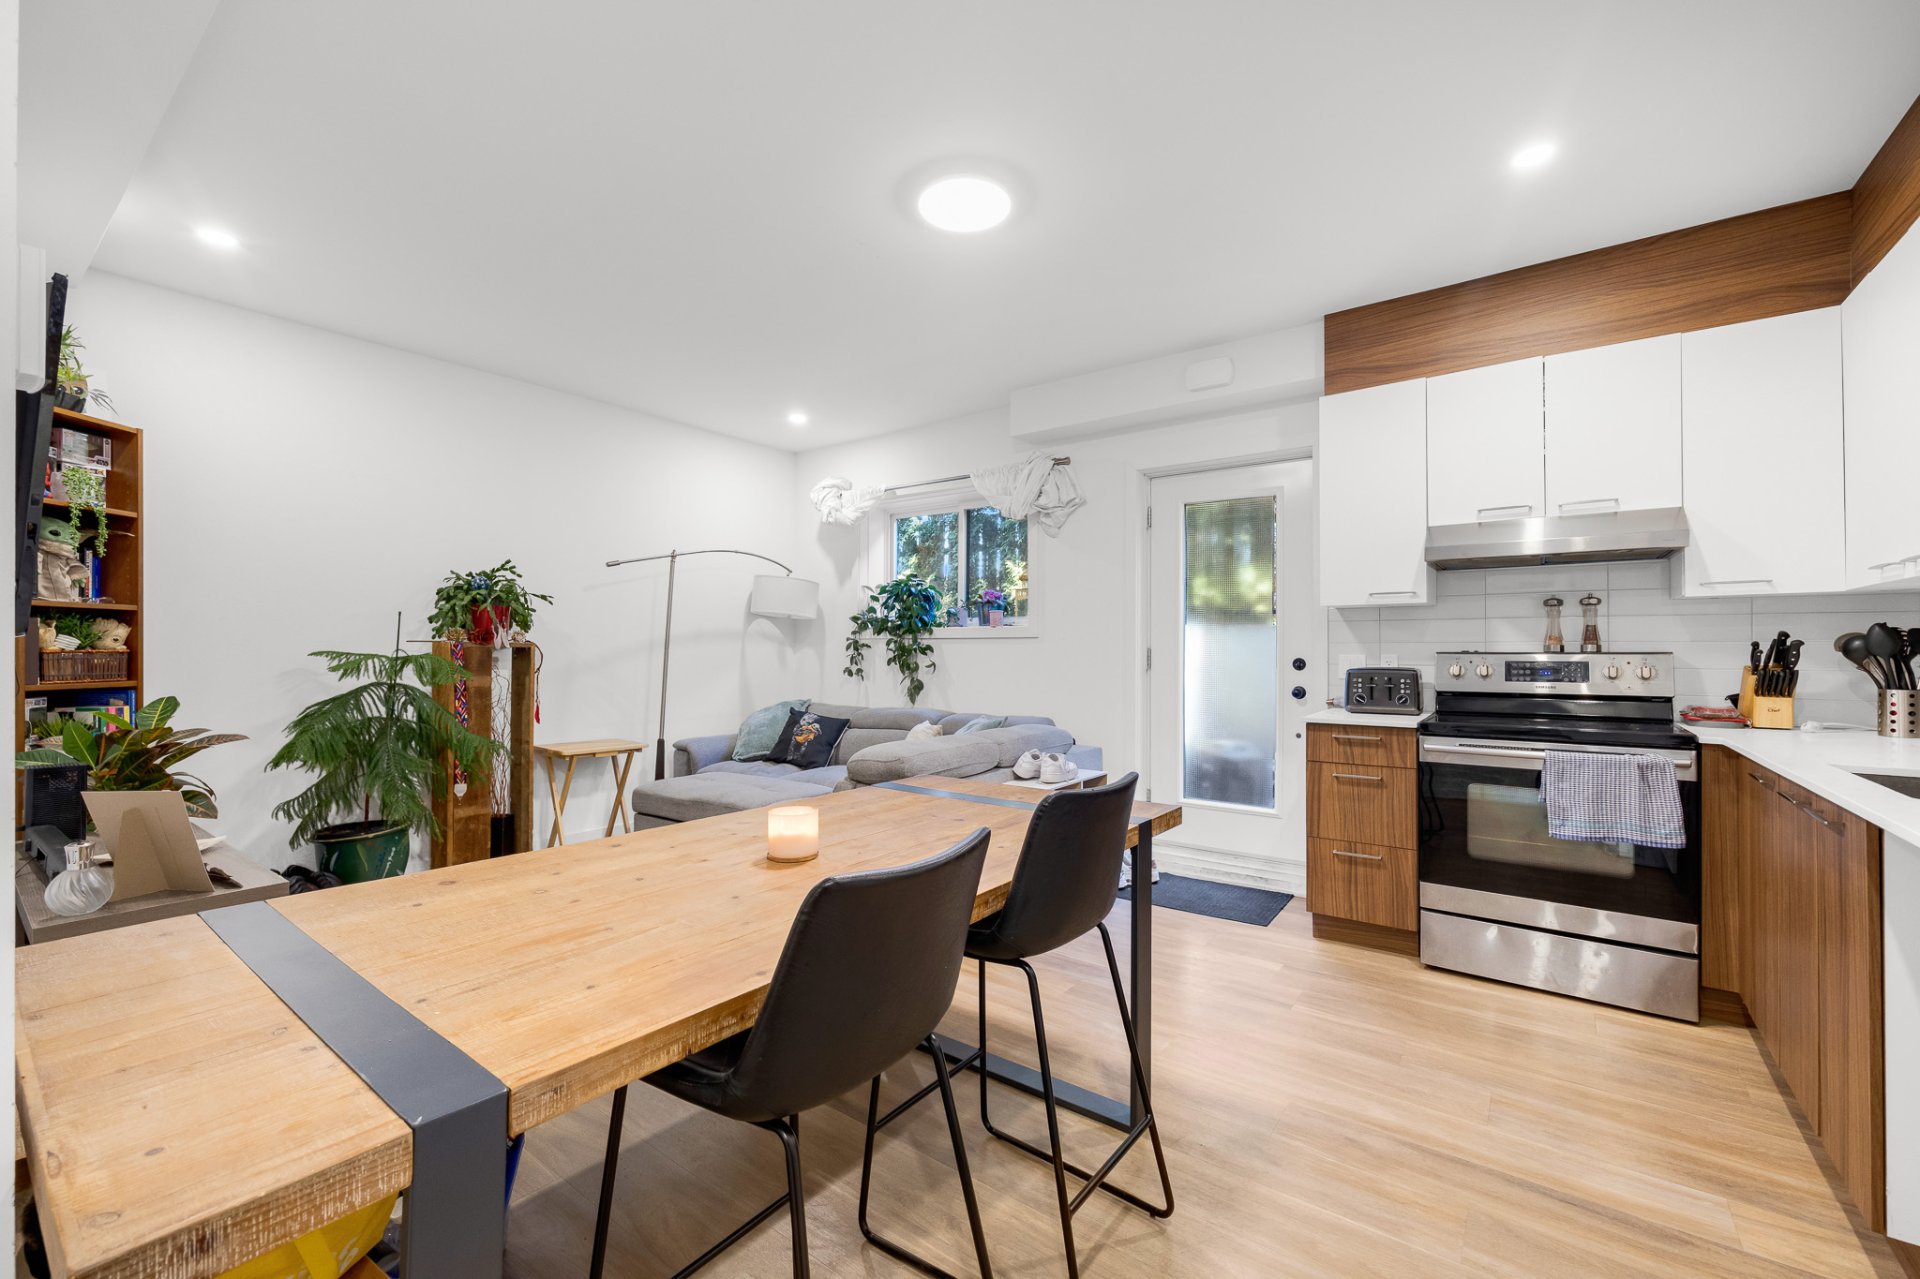 Bedroom
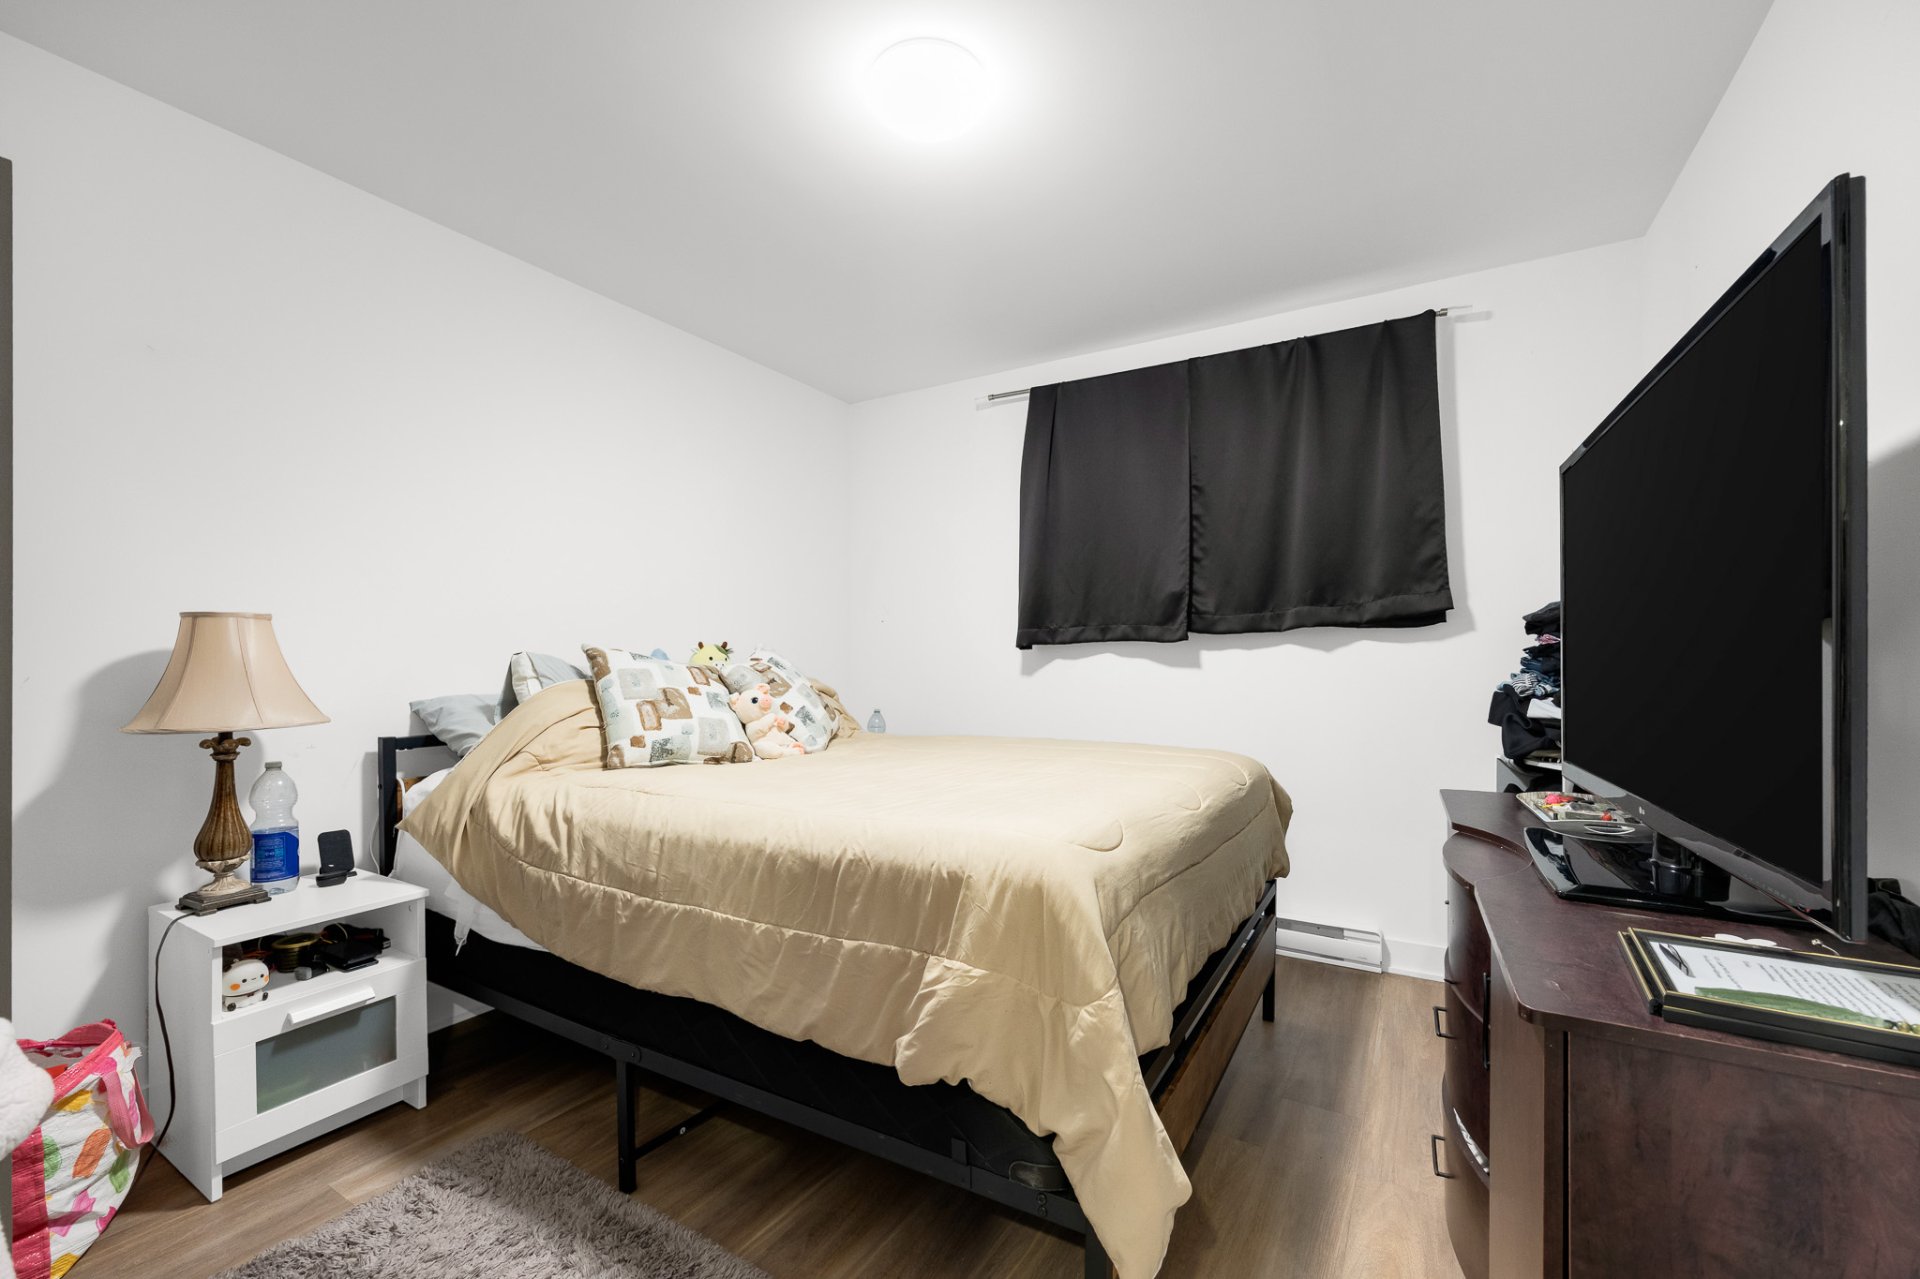 Bathroom
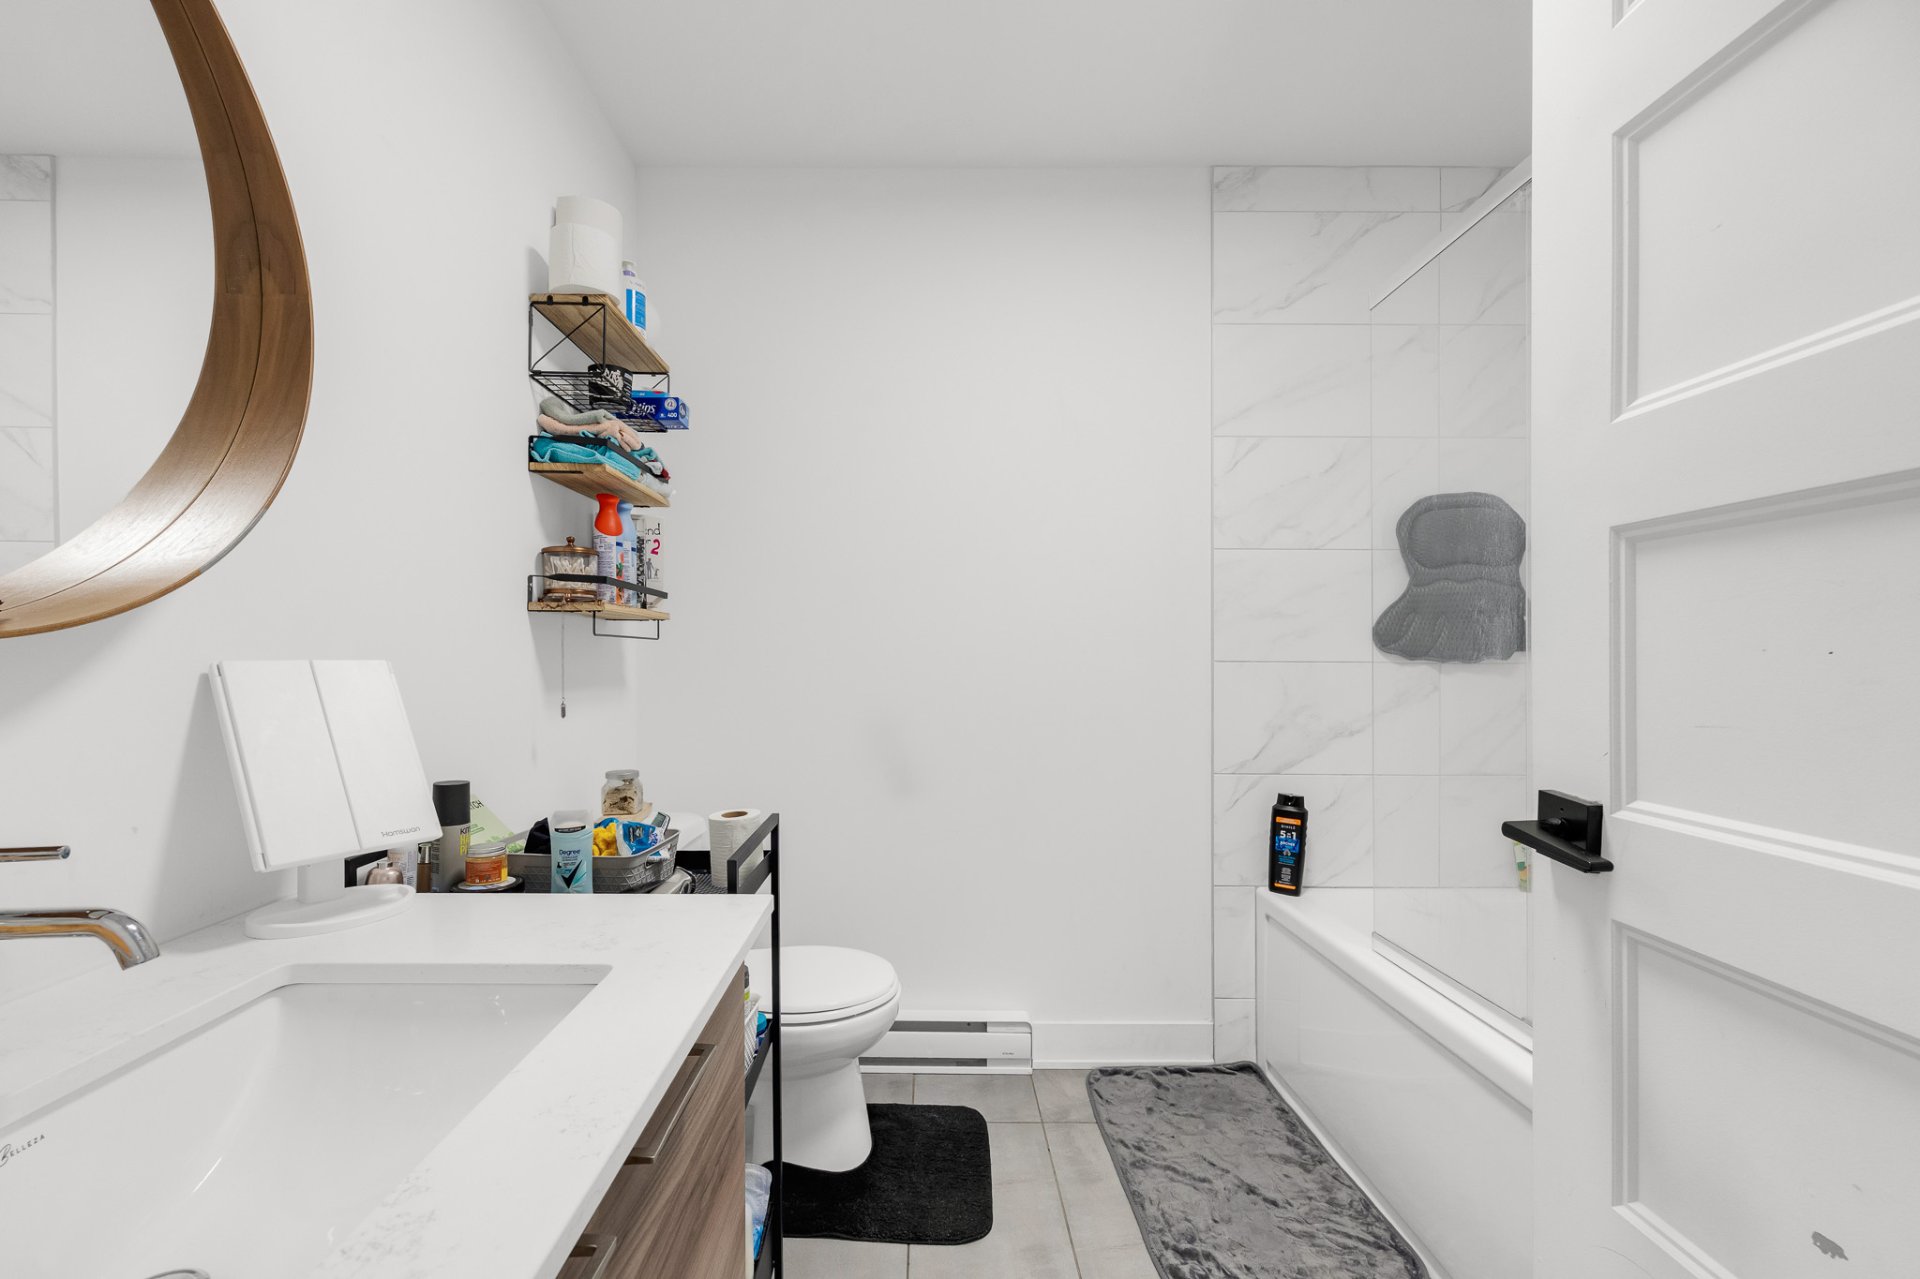 Laundry room
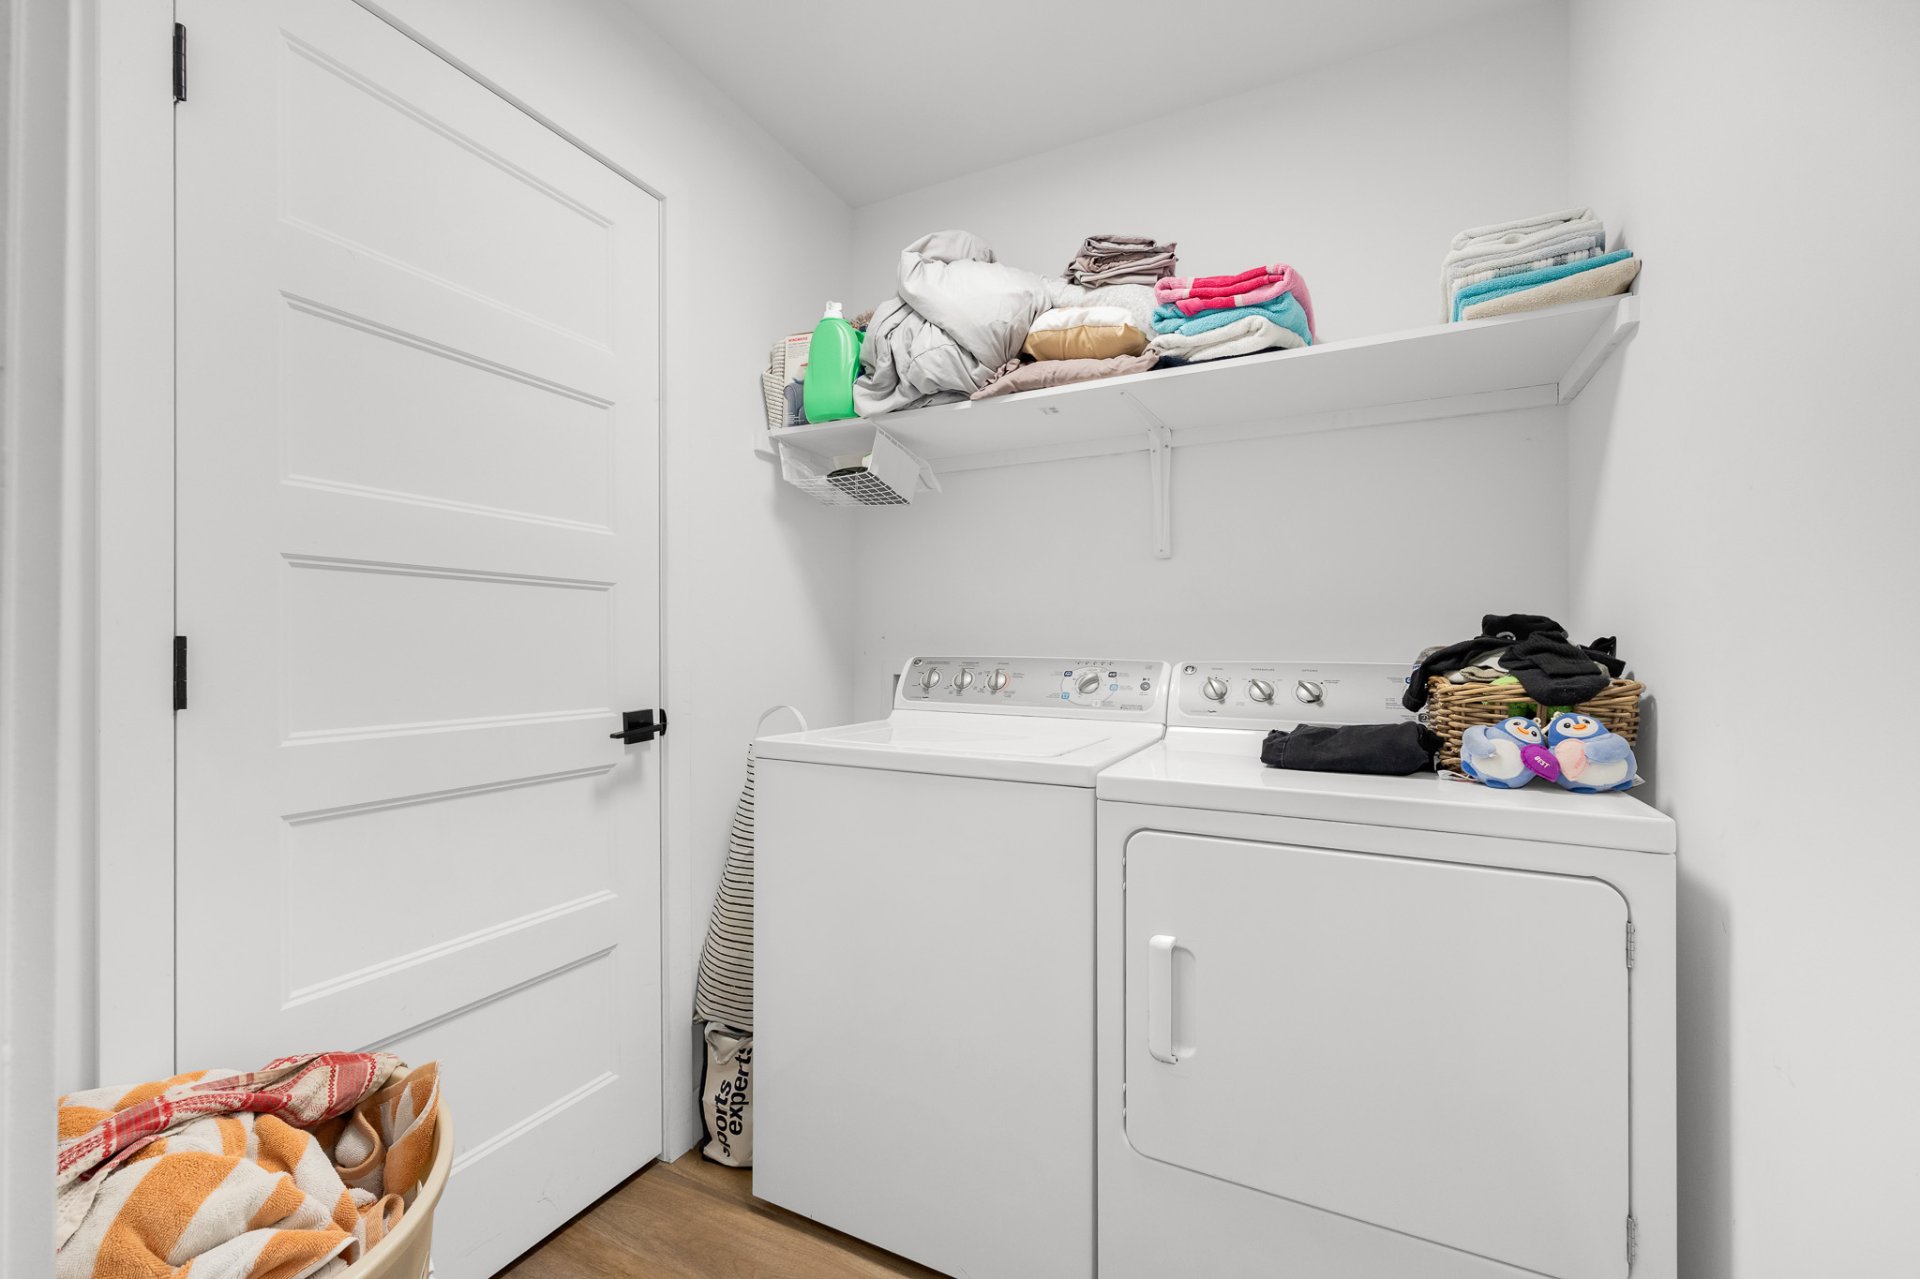 Other
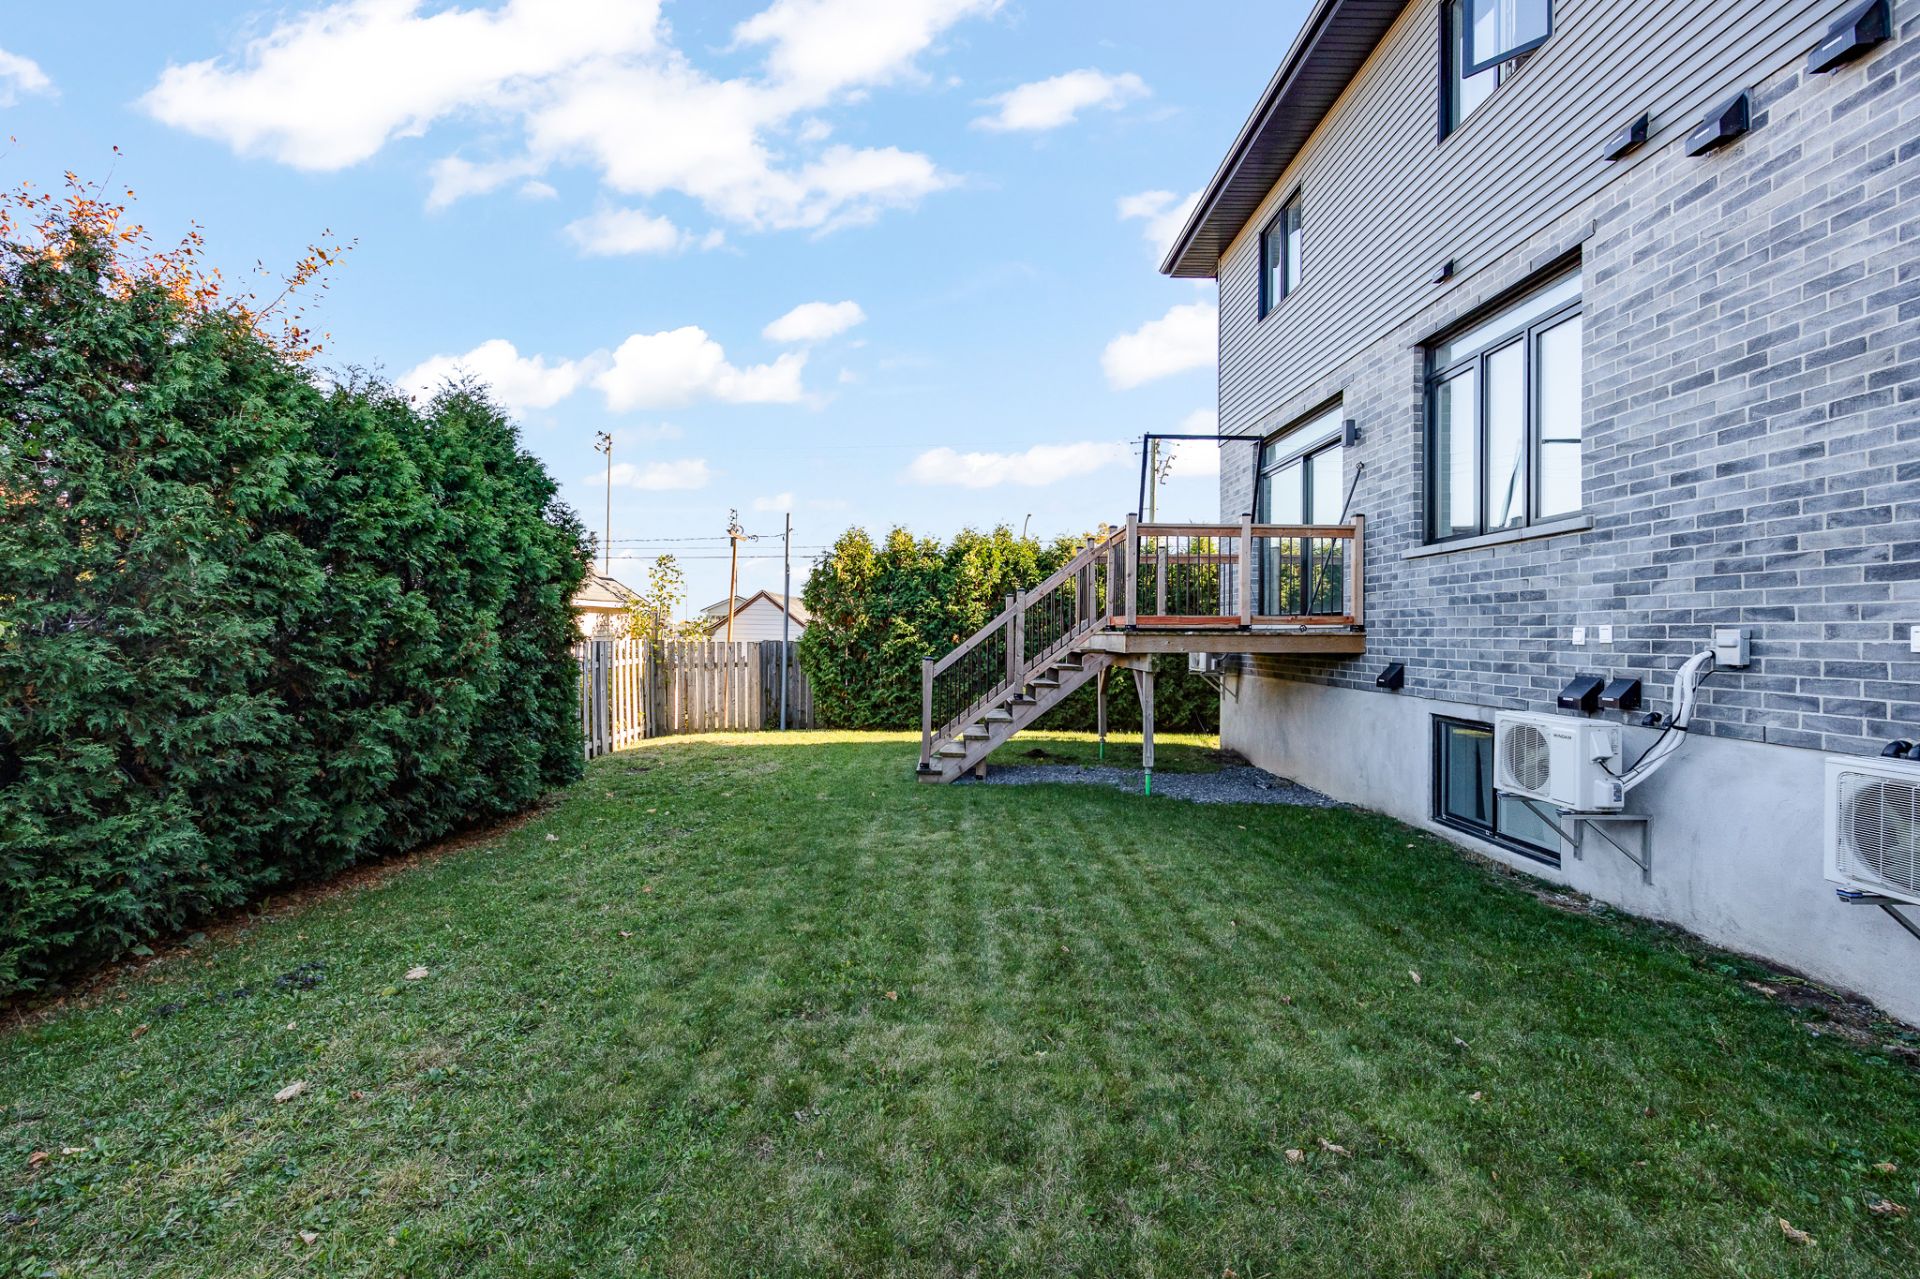
 Back facade
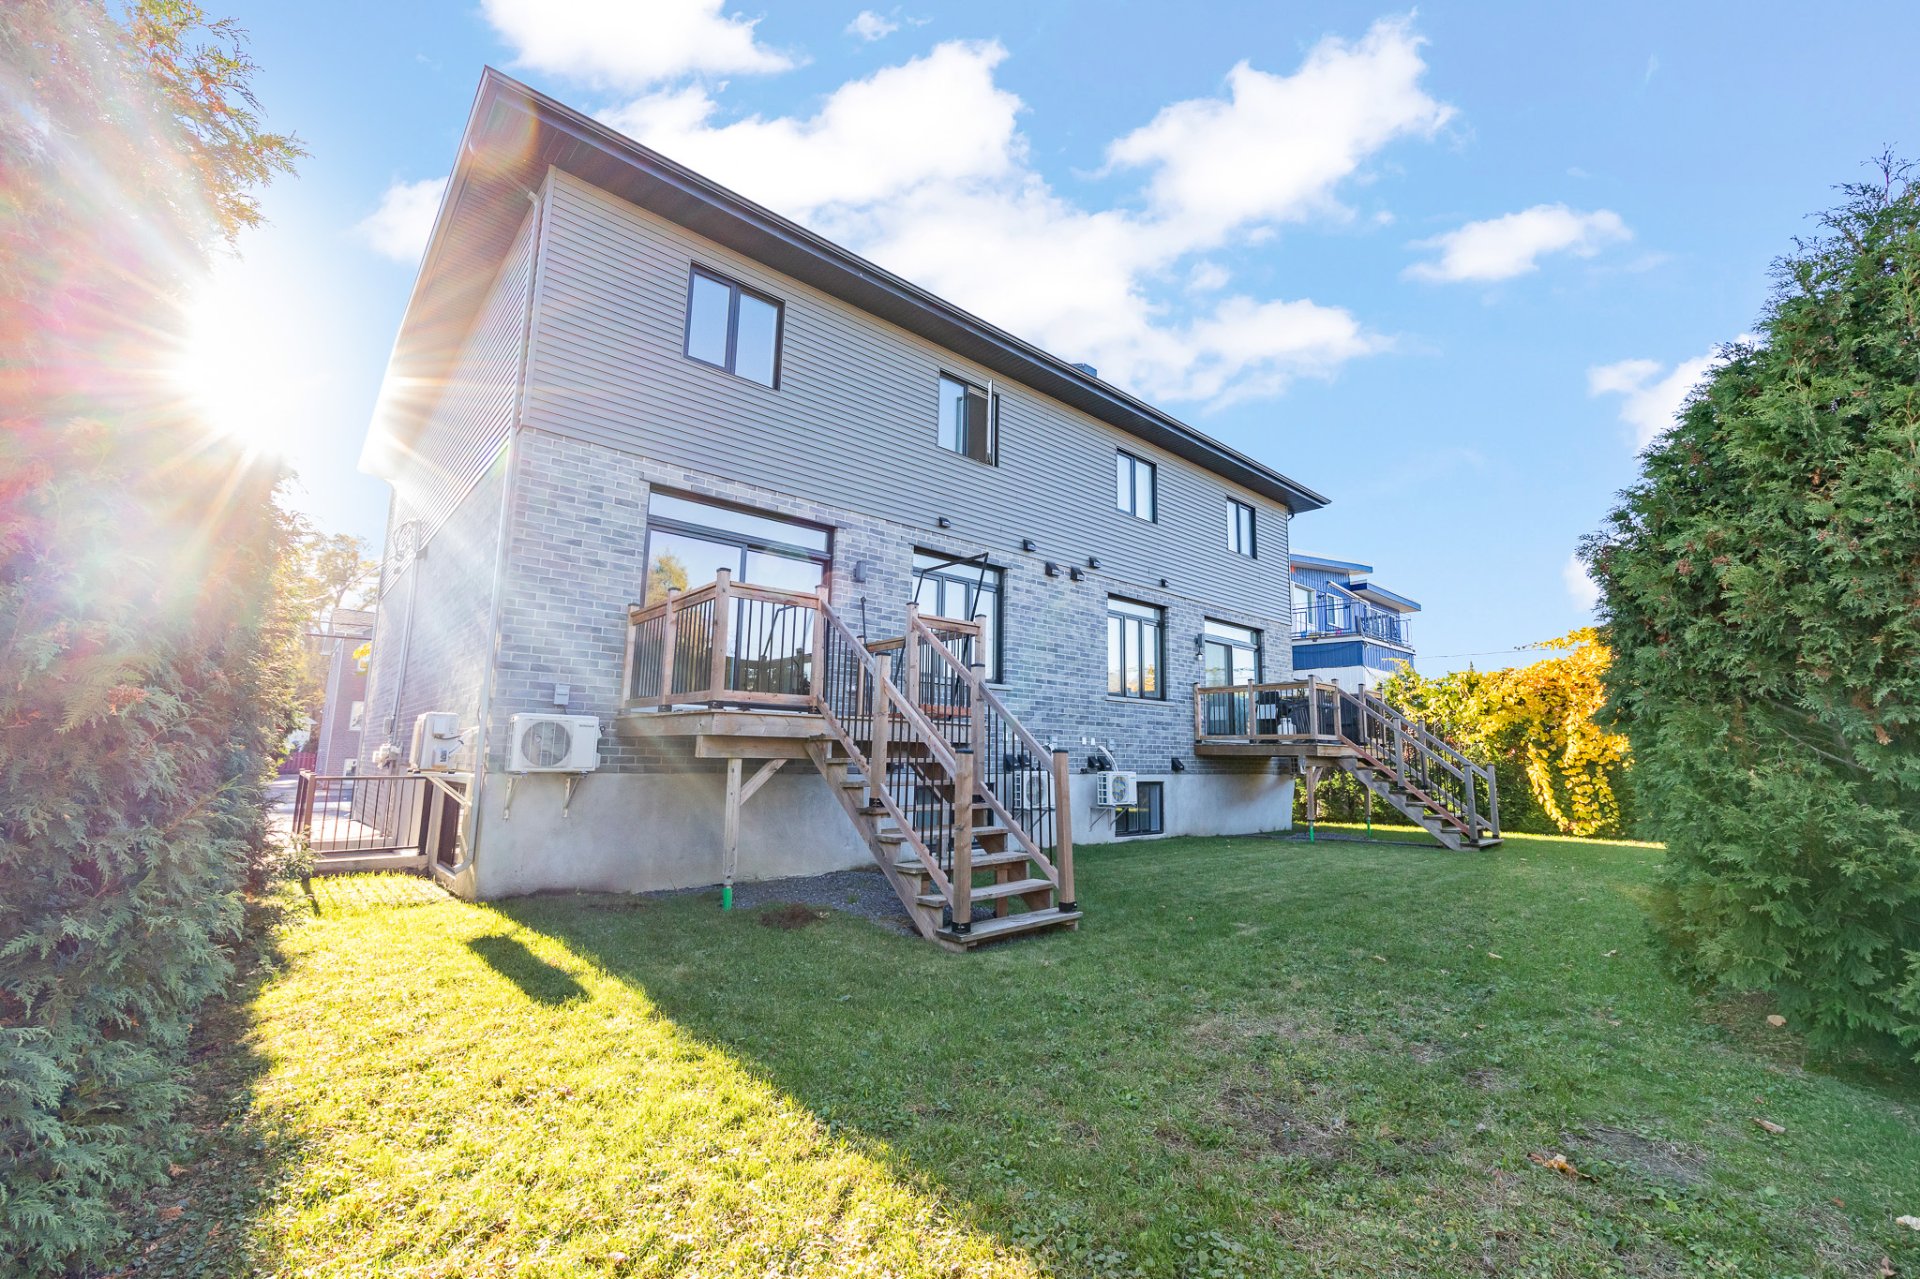
 Back facade
 Aerial photo
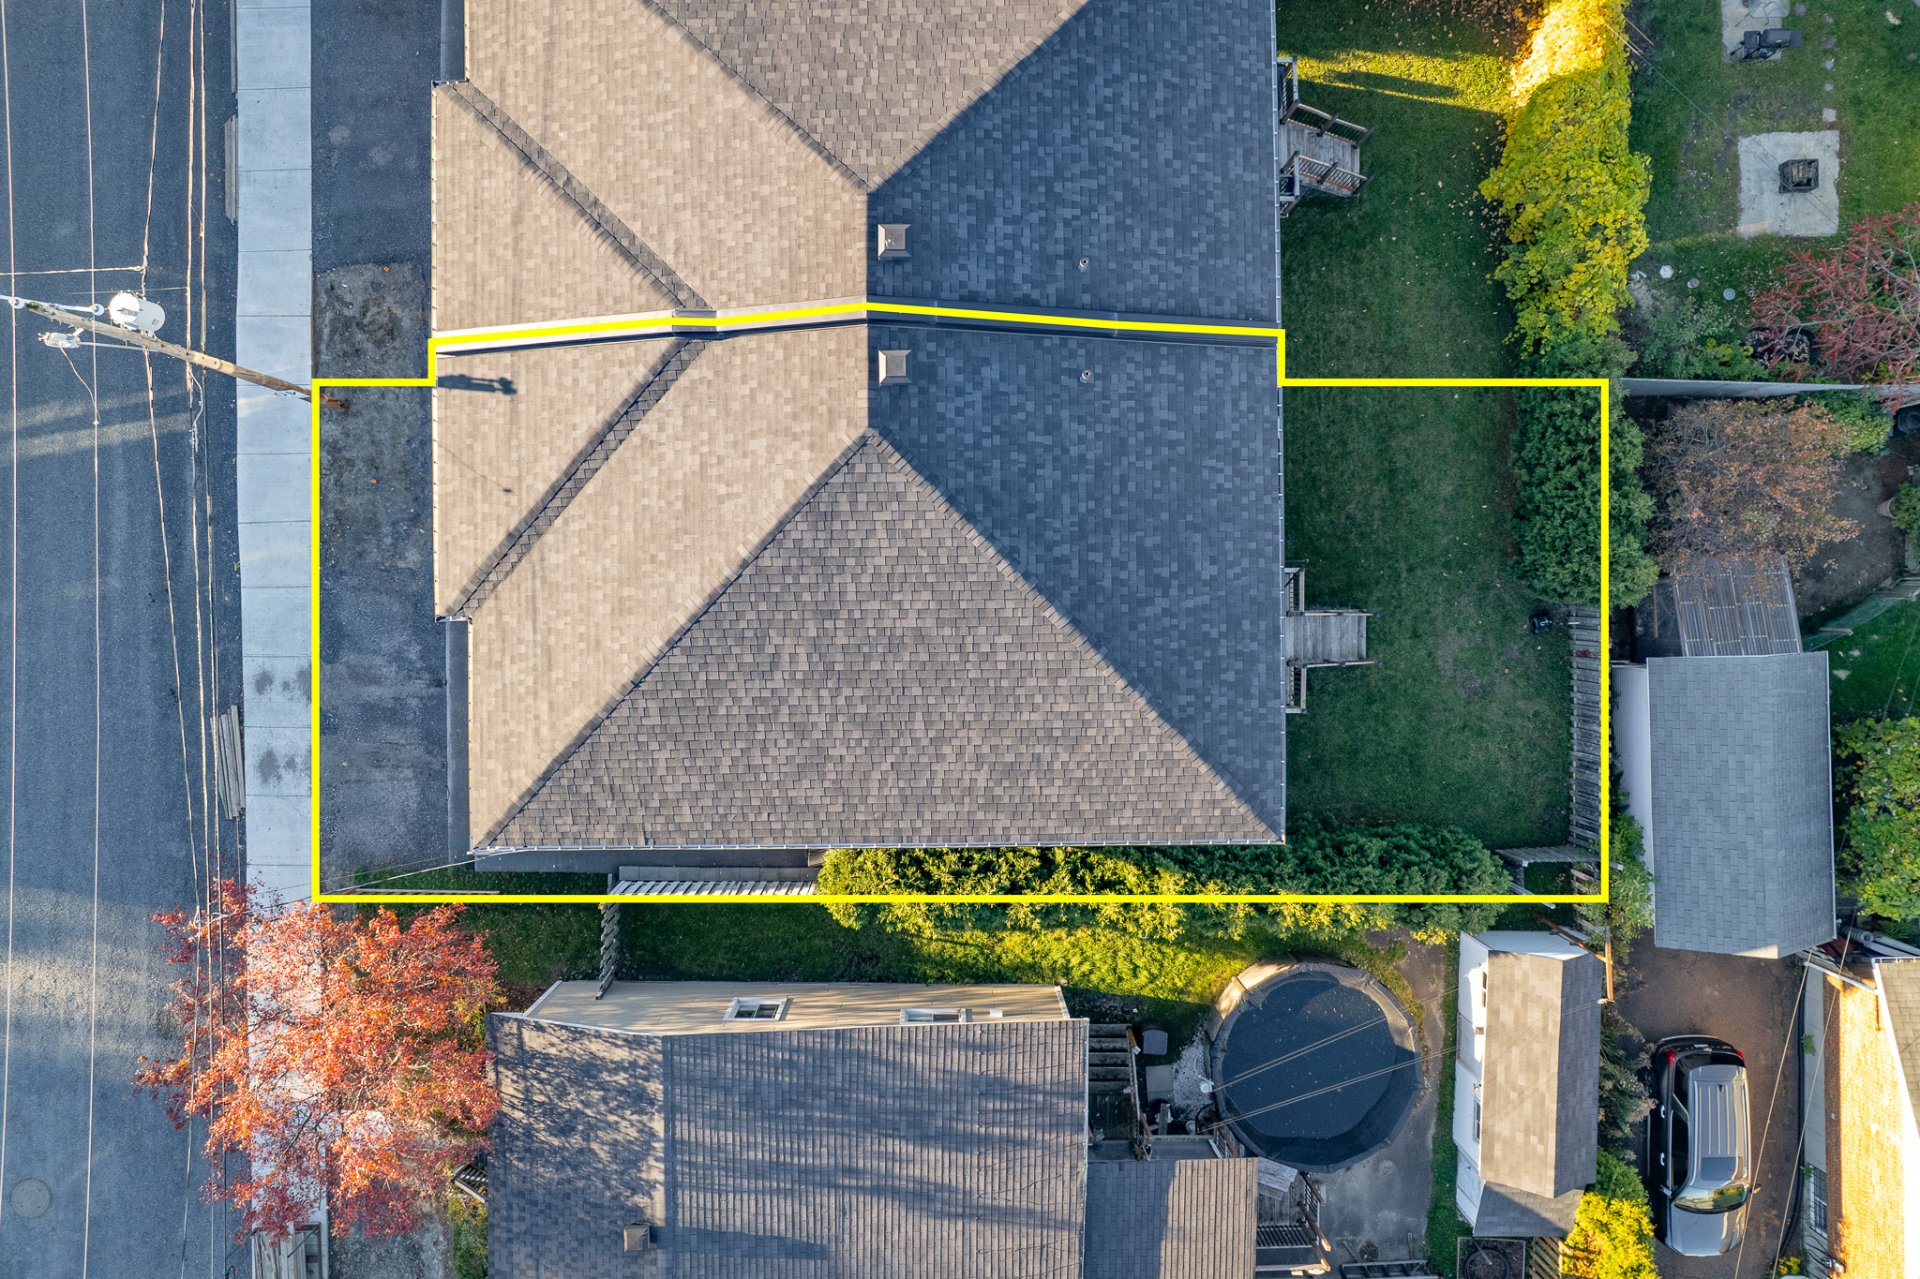 Aerial photo
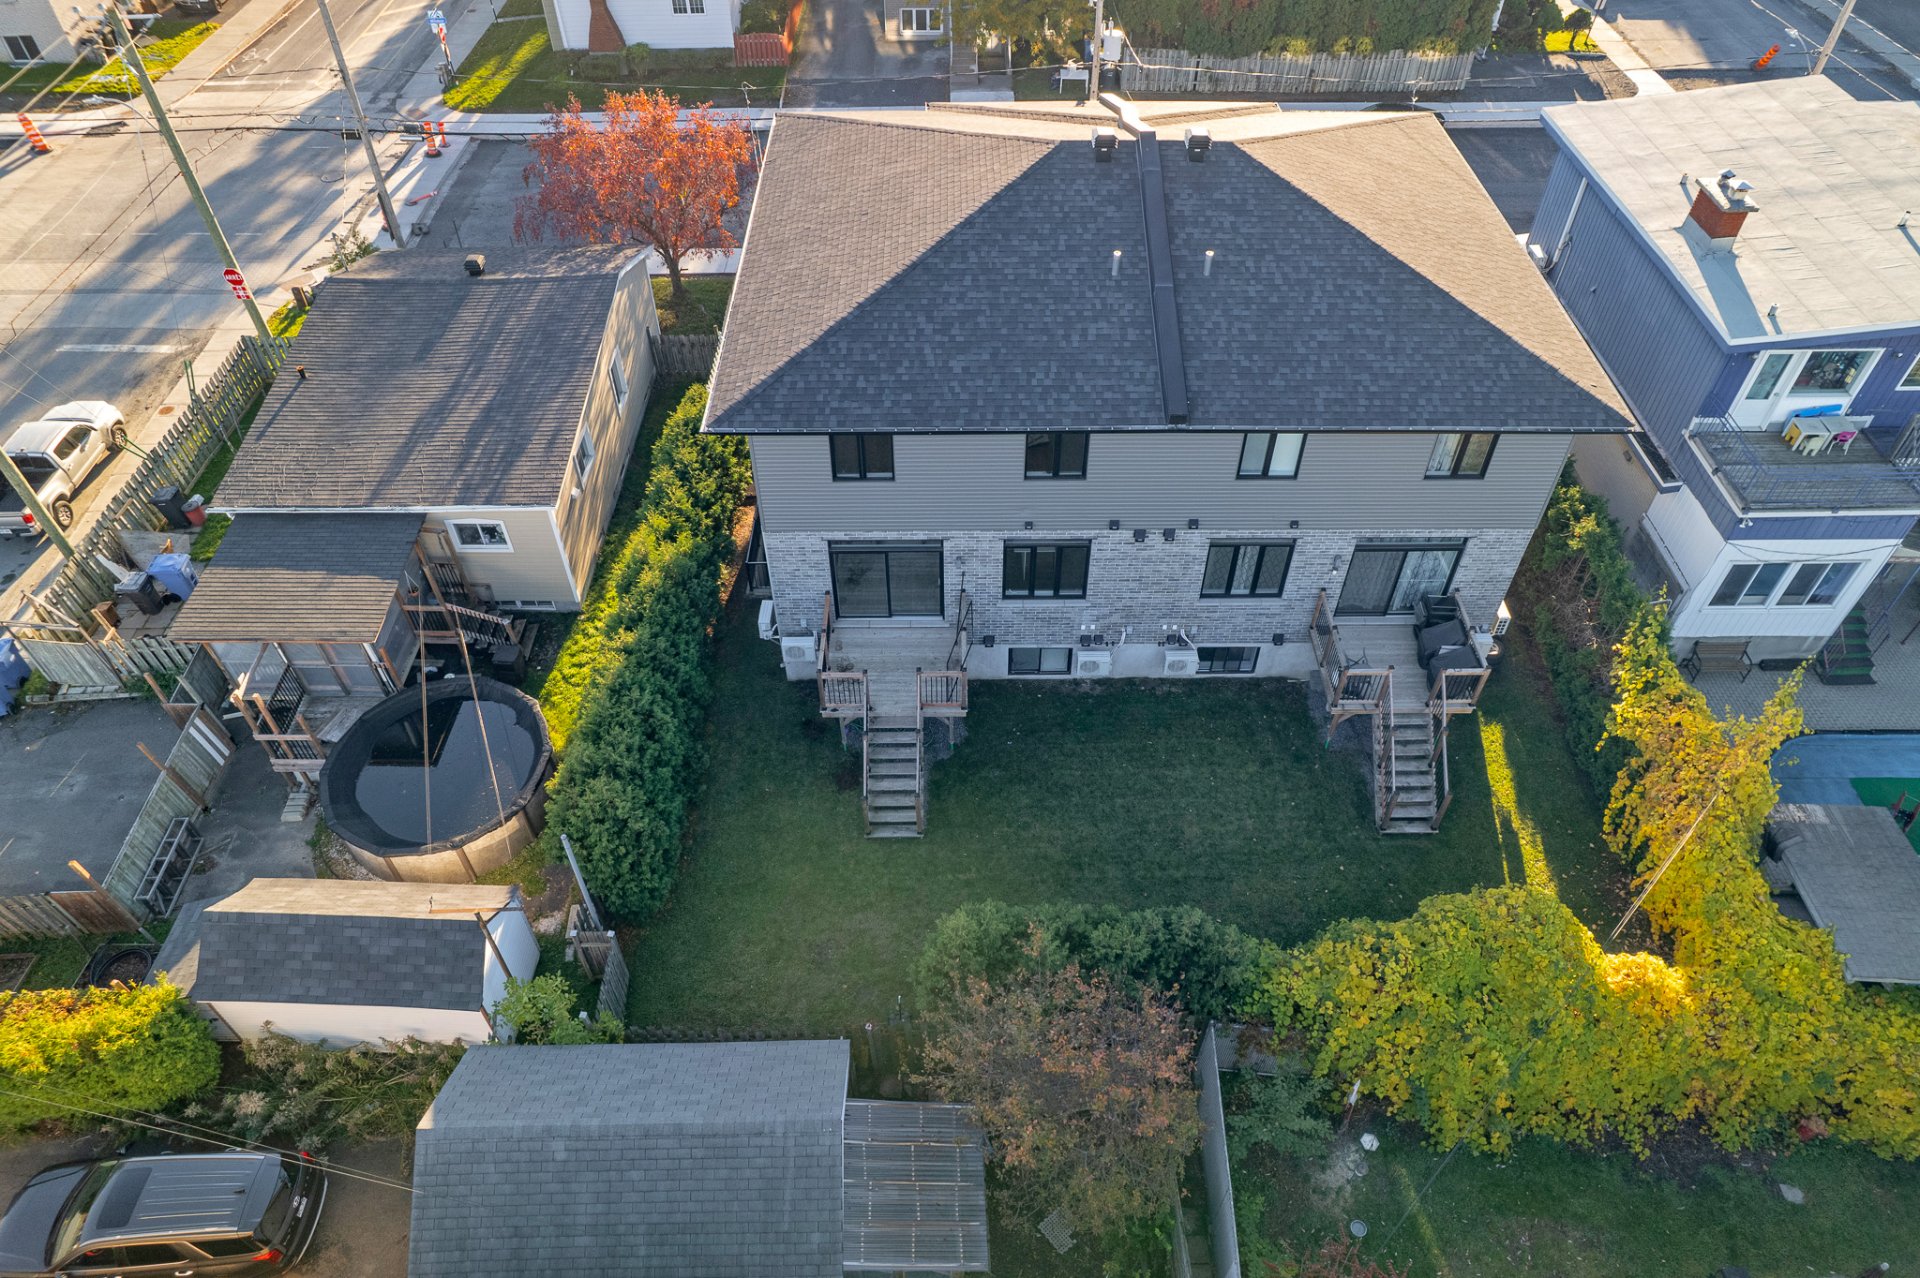 Aerial photo
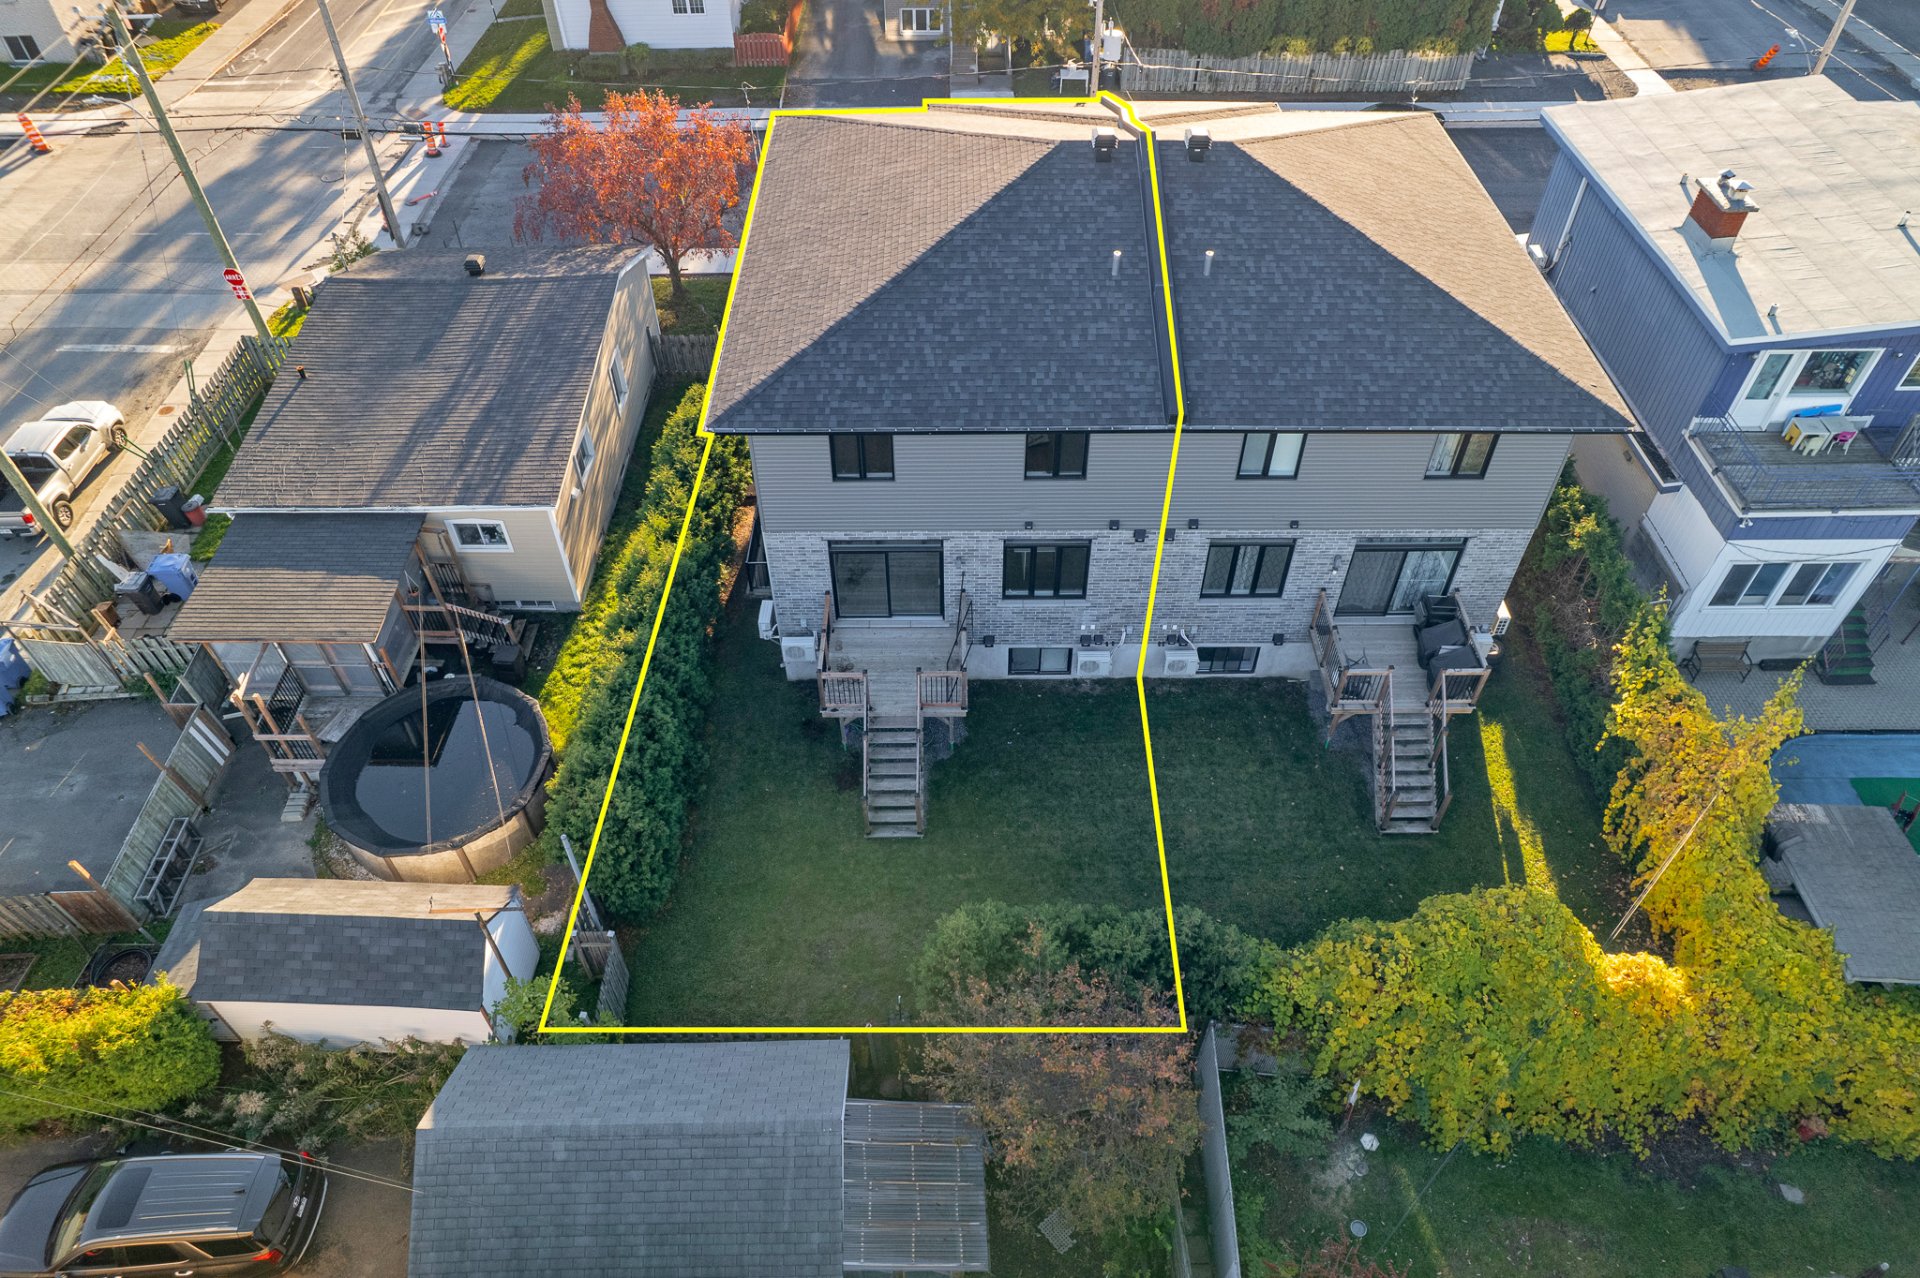 Aerial photo
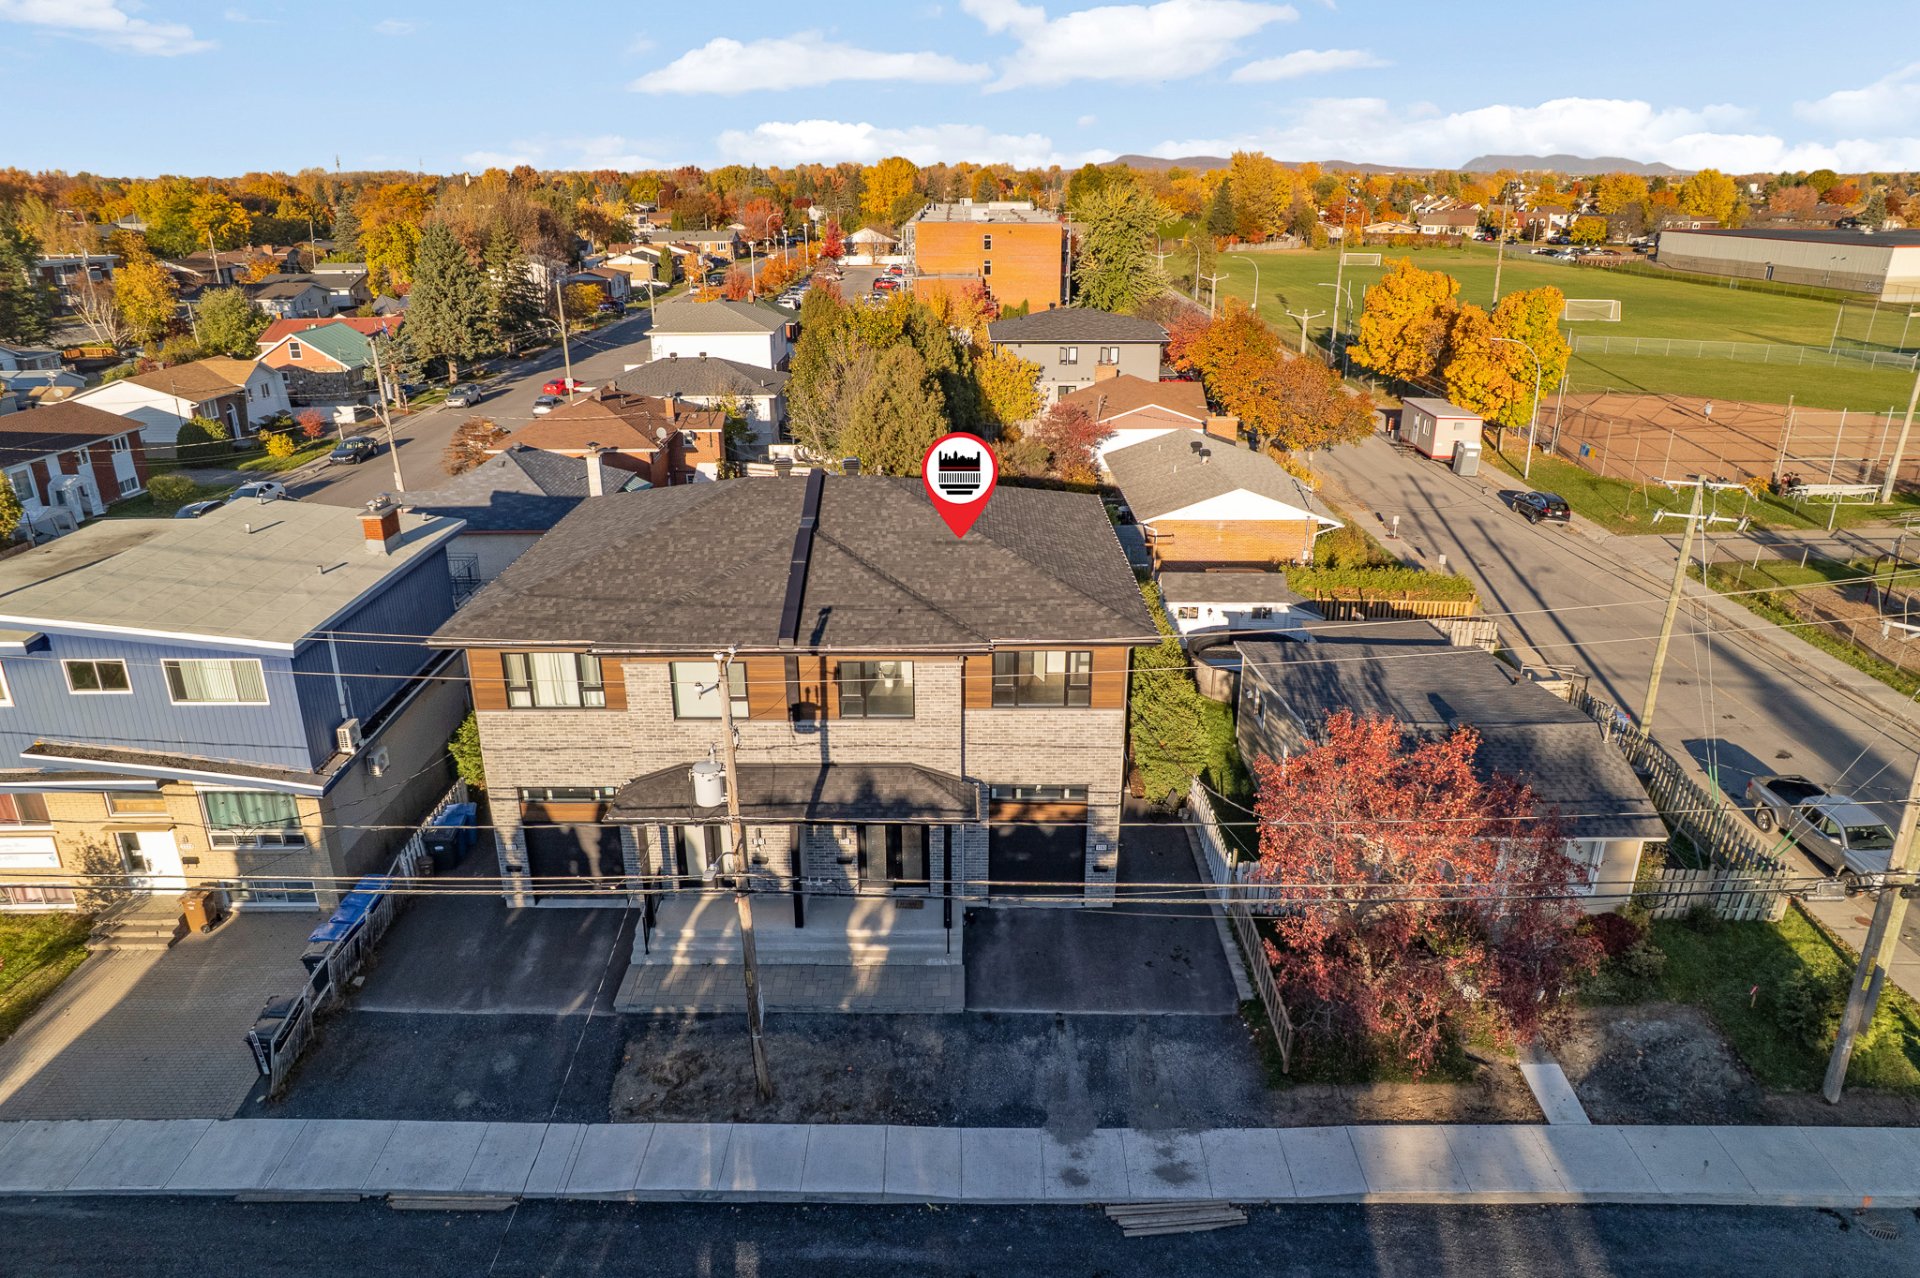 Aerial photo
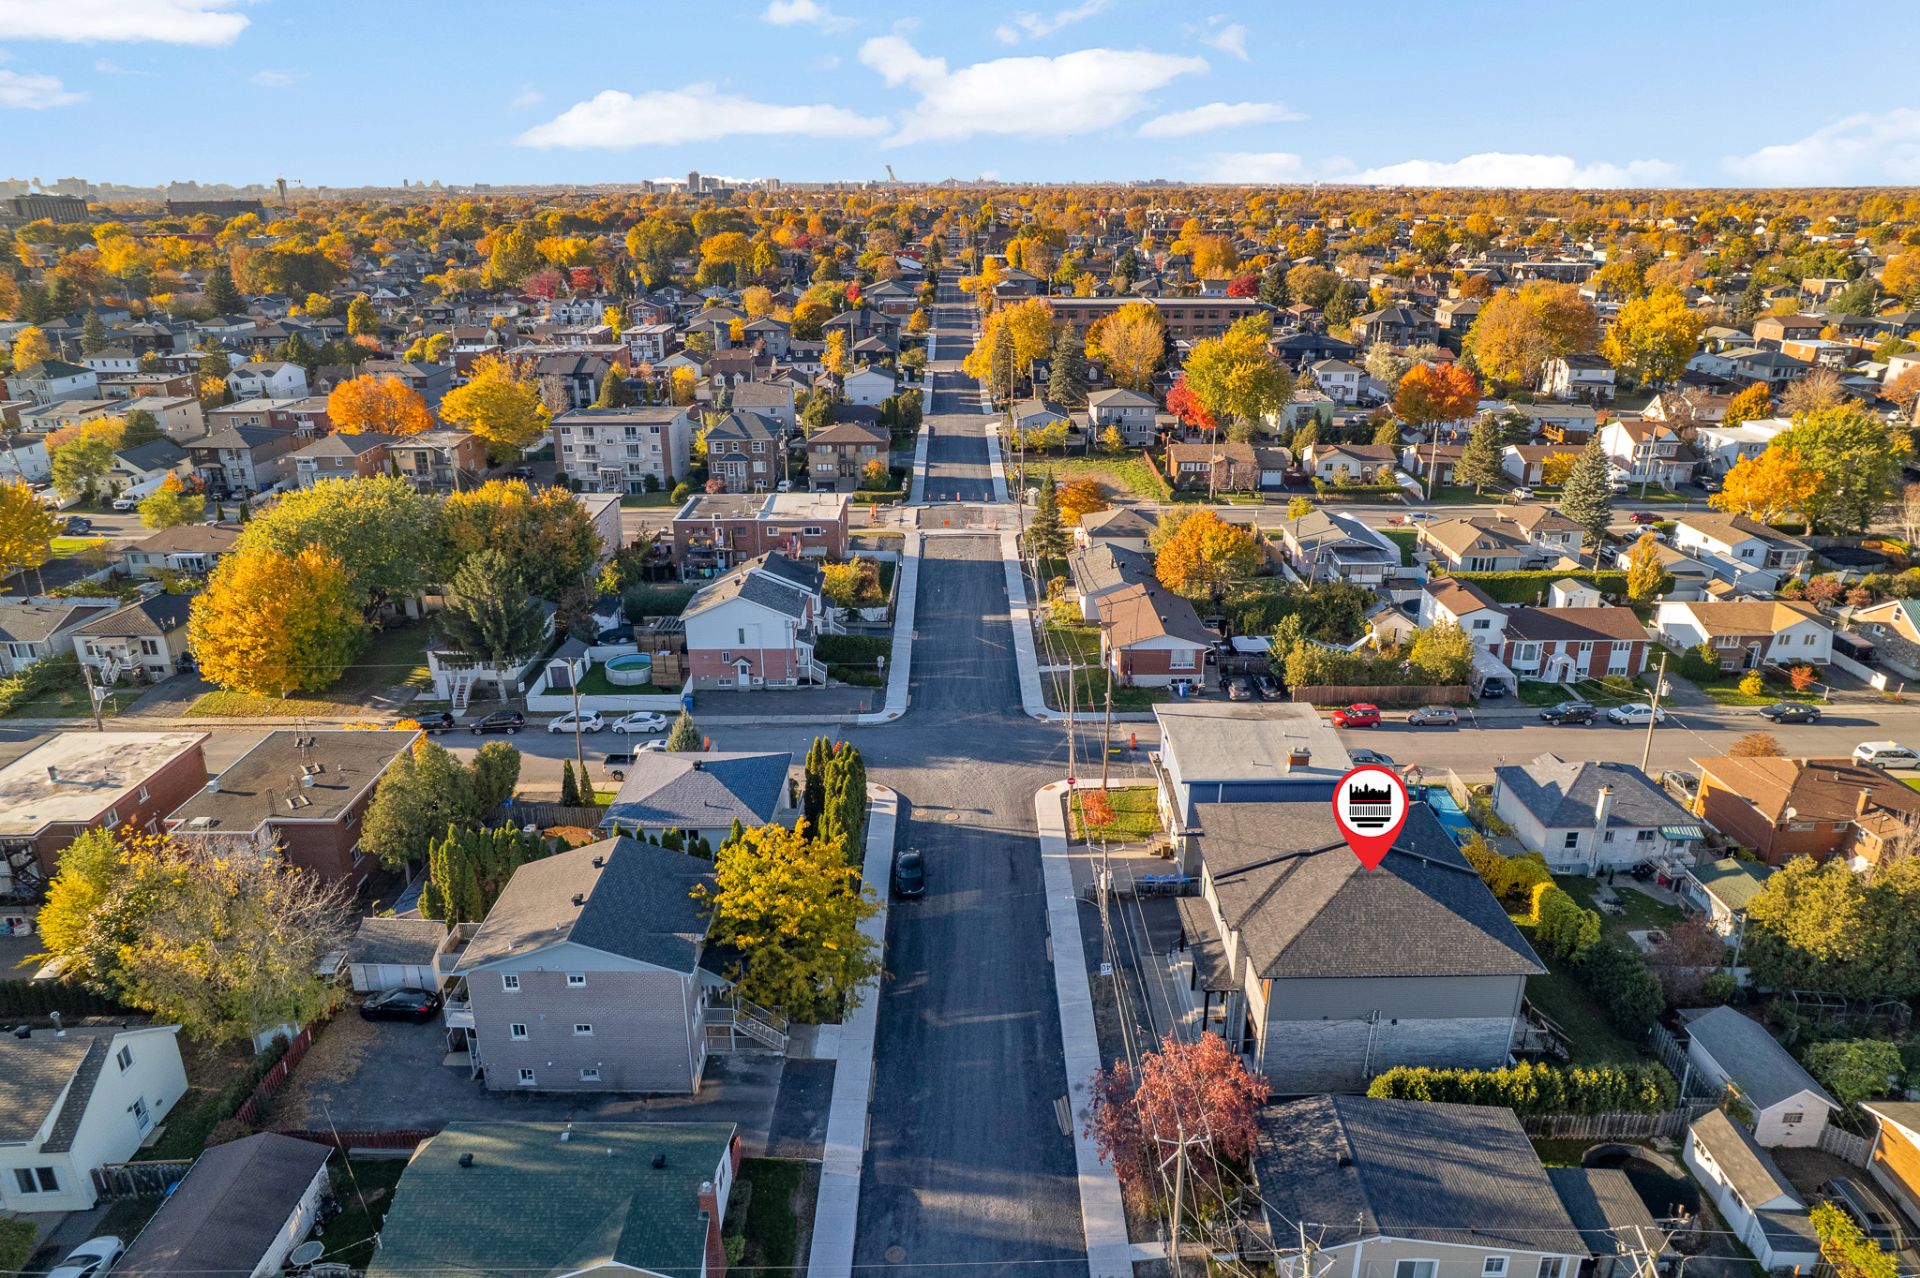 Aerial photo
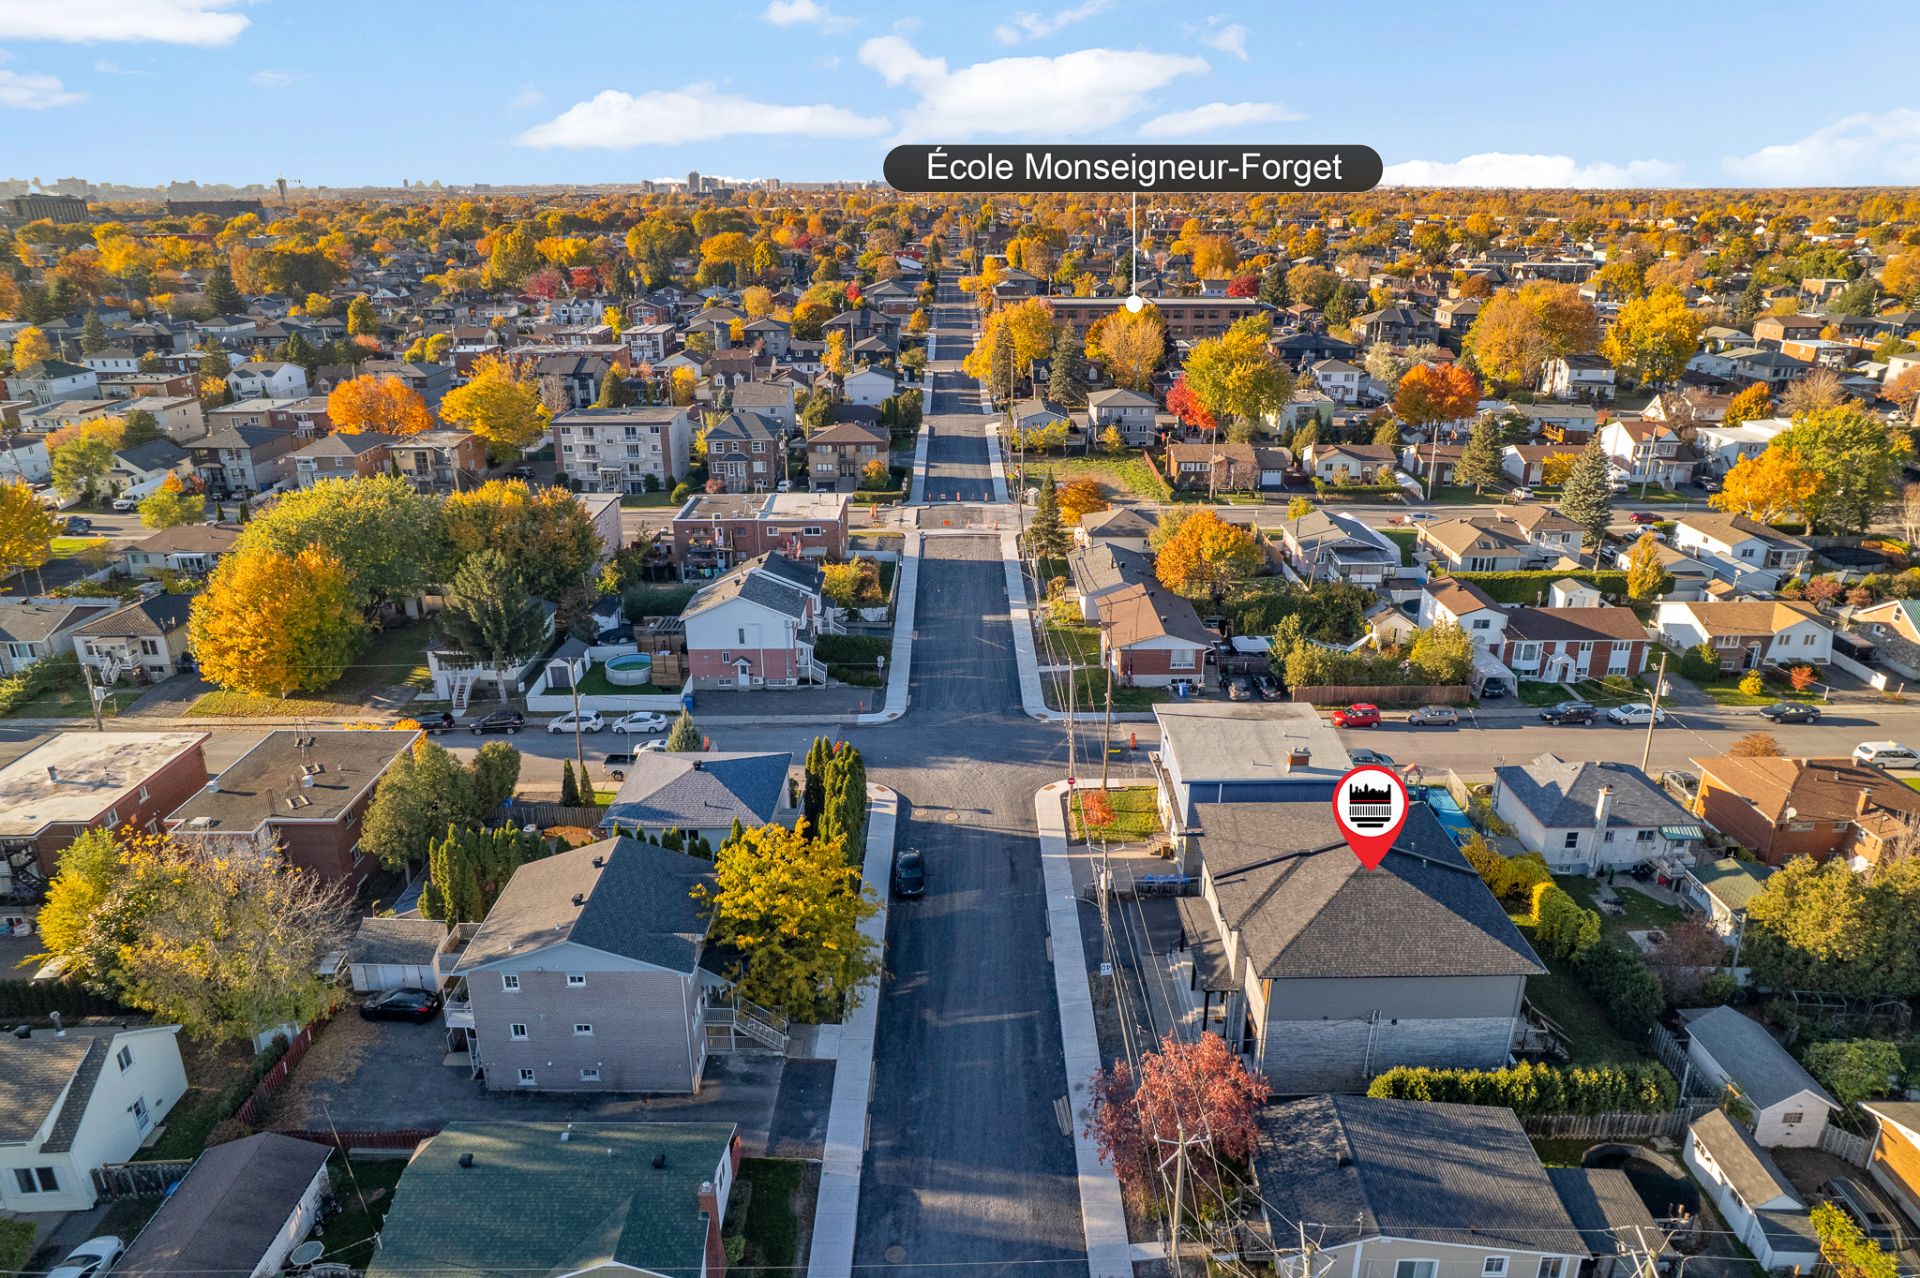 Aerial photo
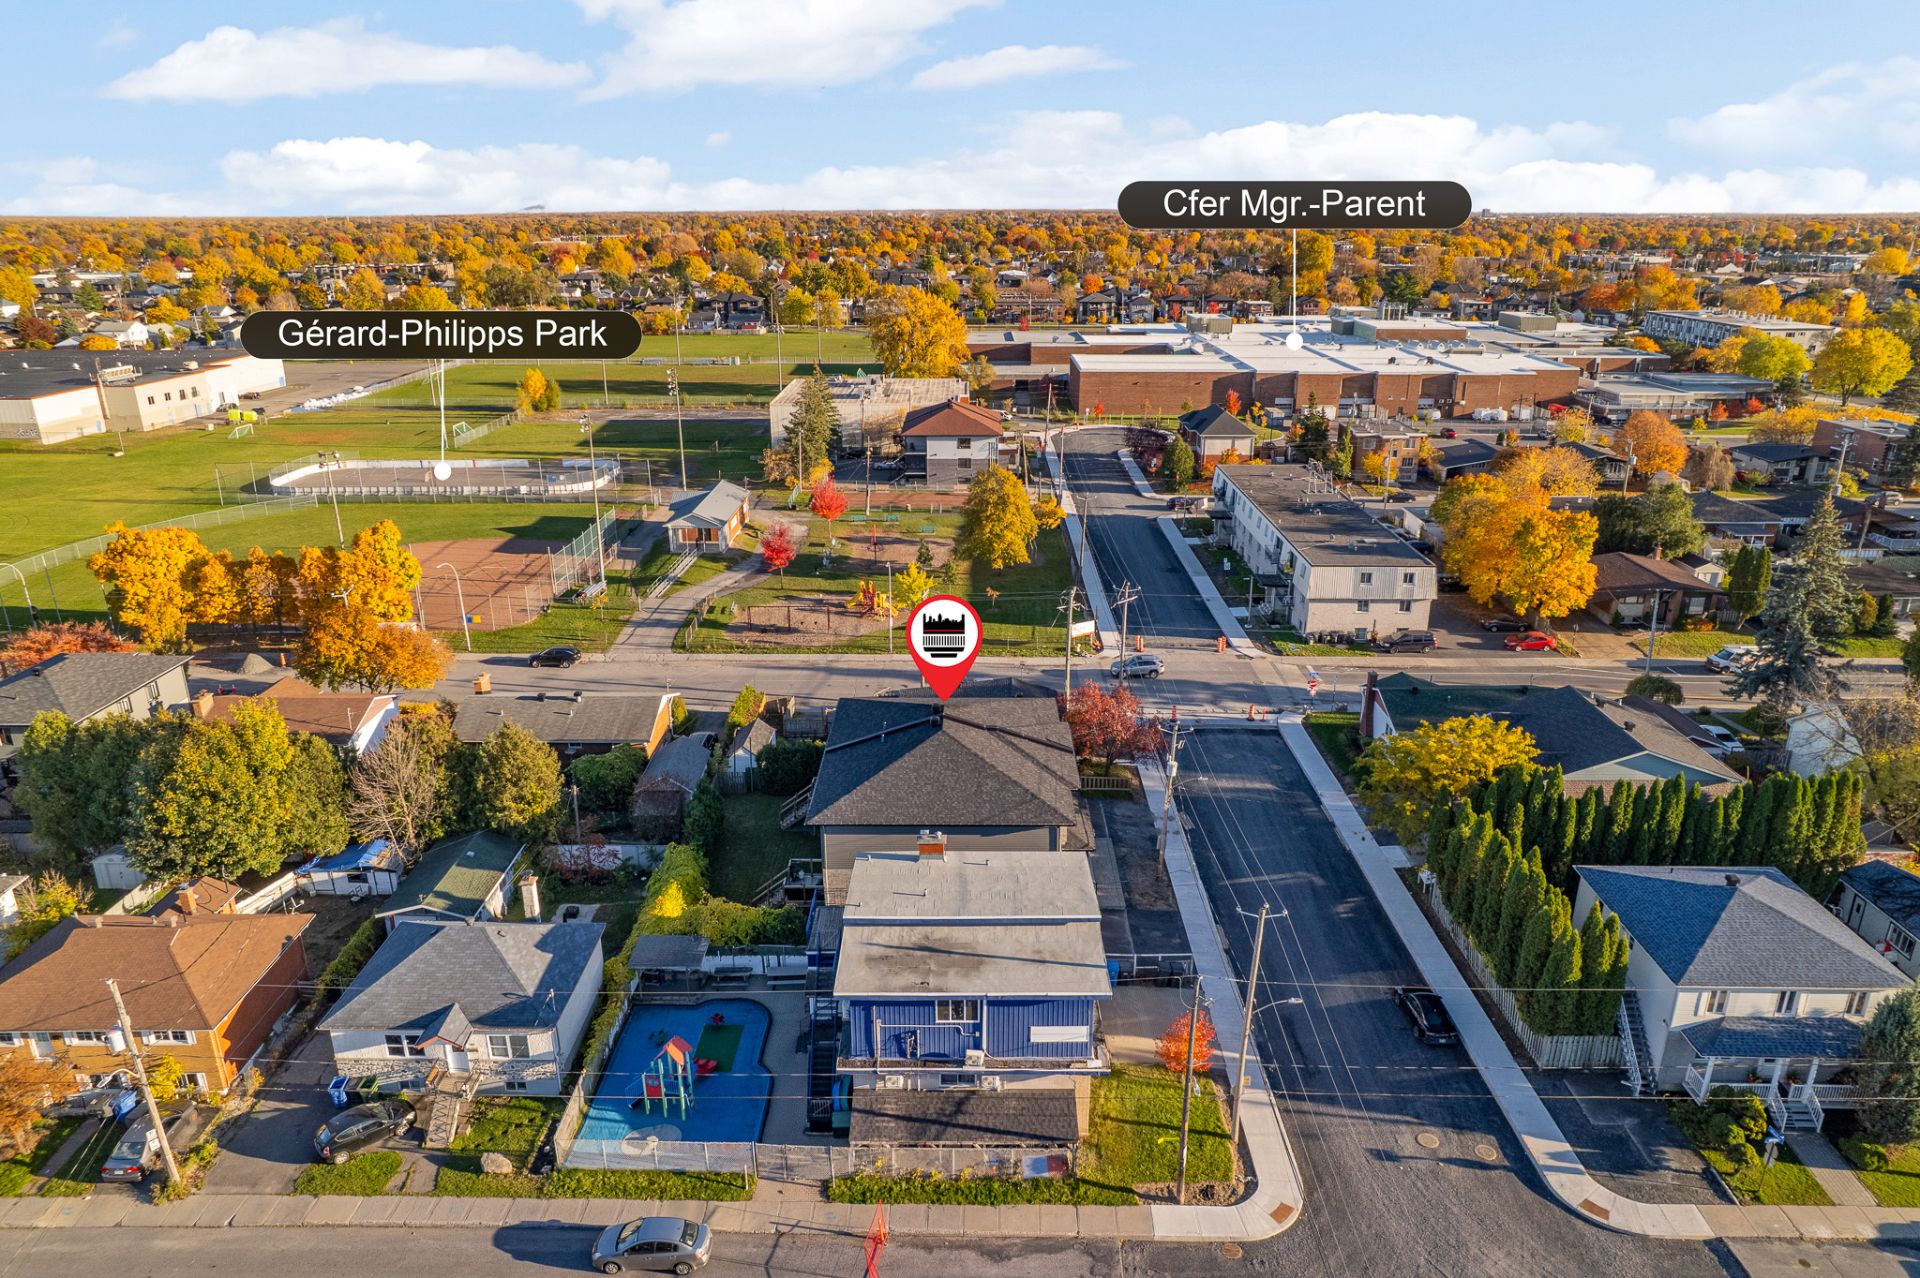 Aerial photo
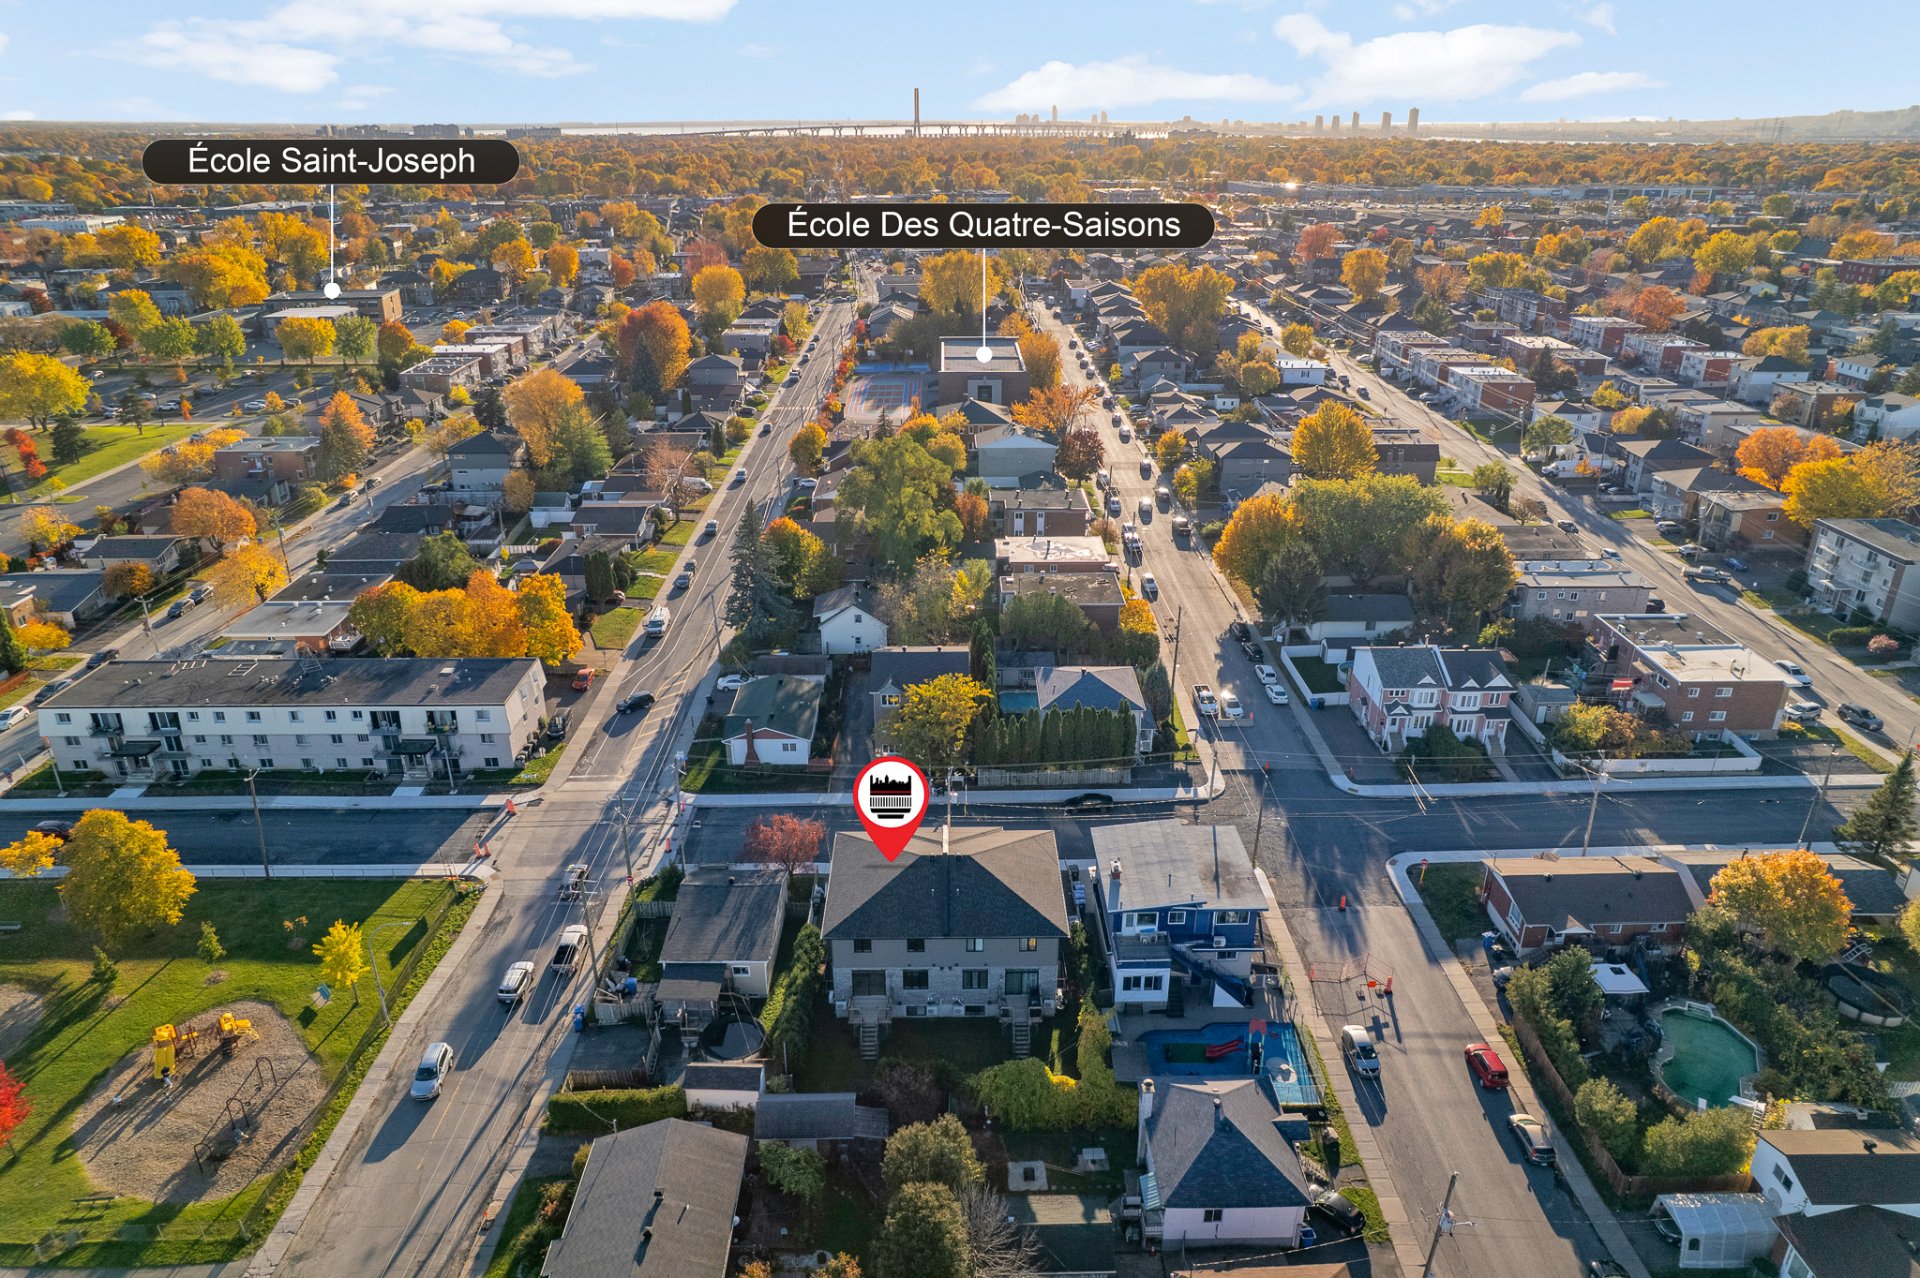 Aerial photo
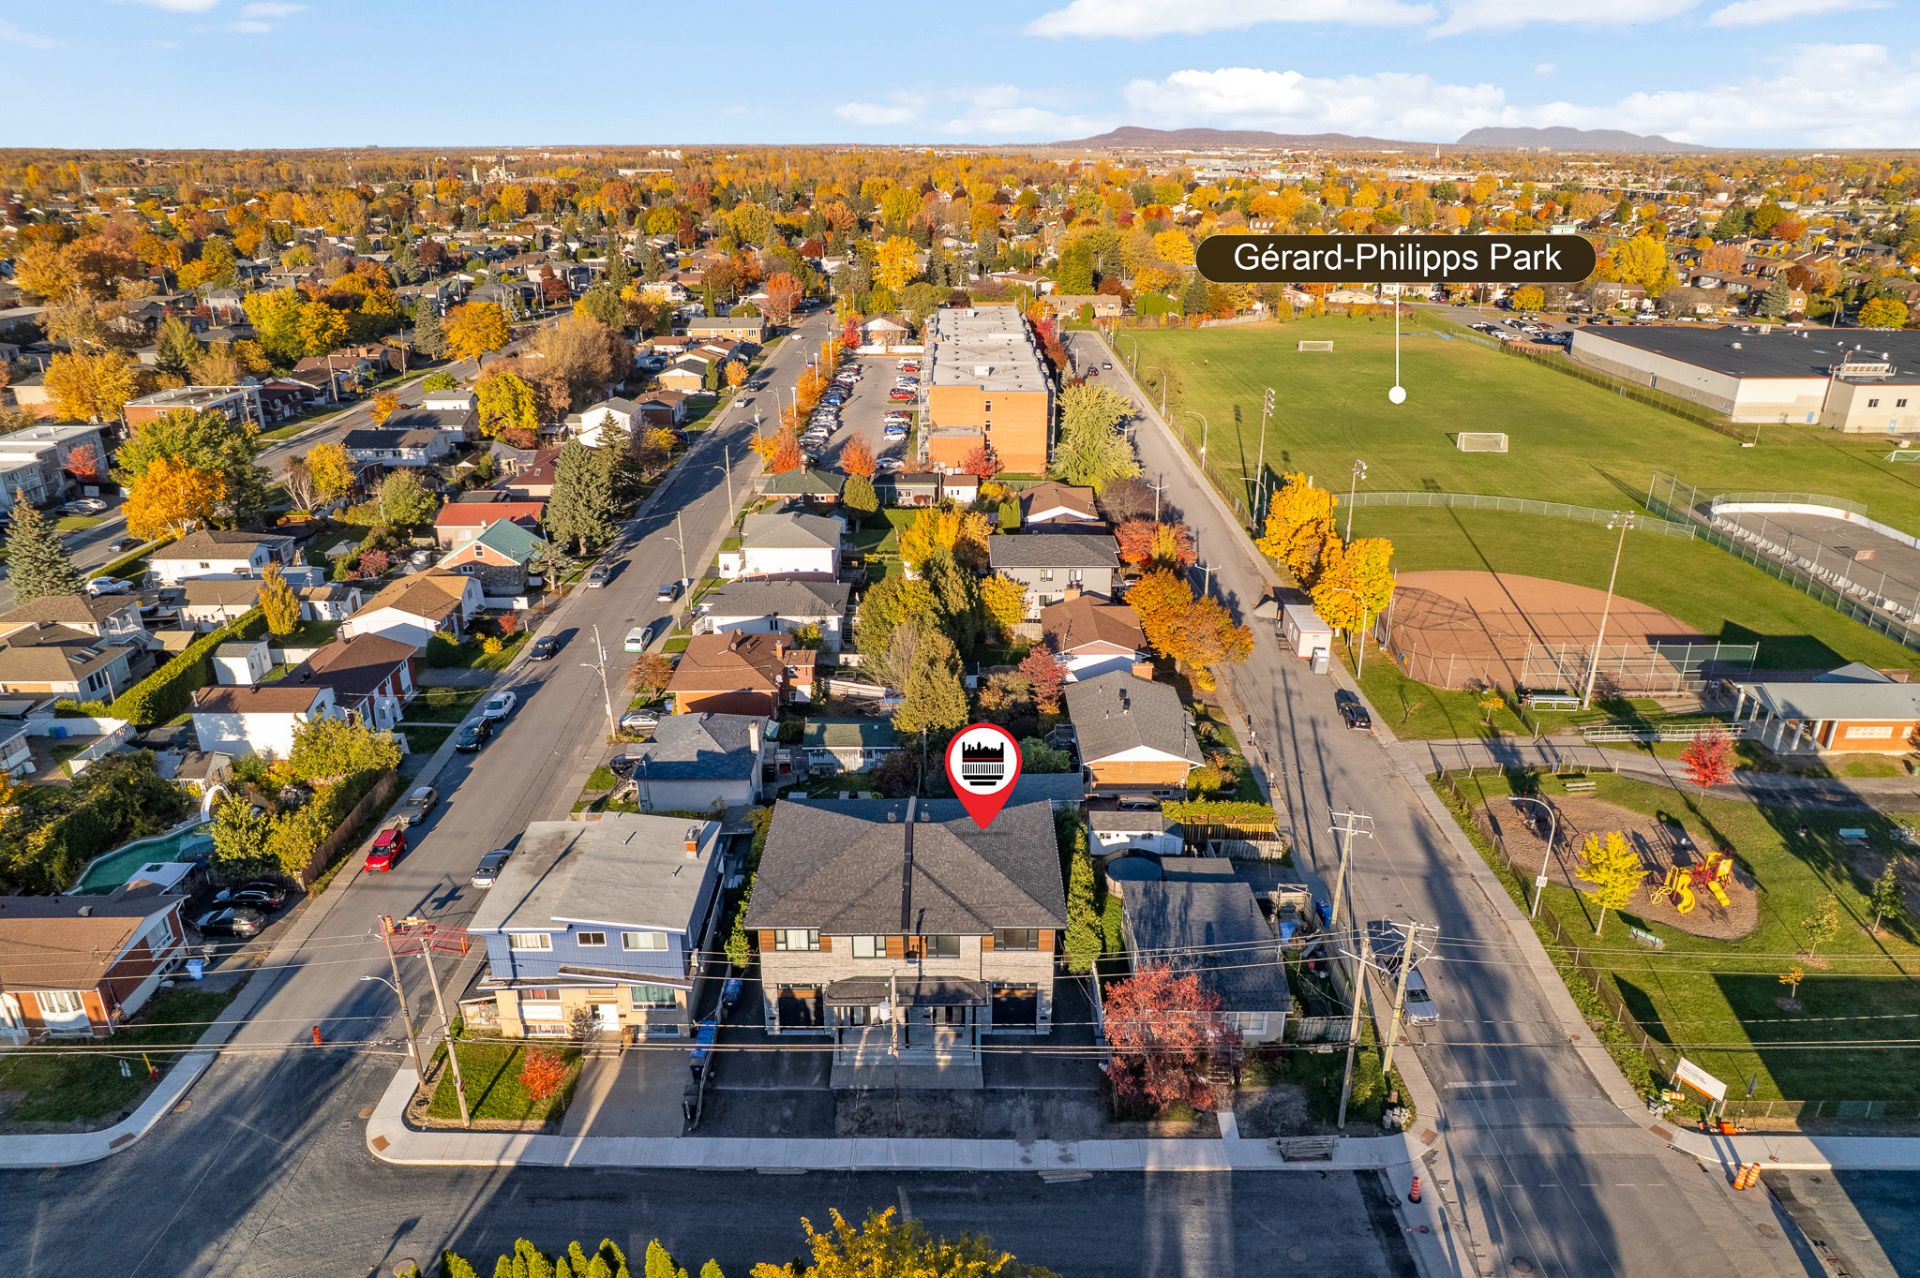
3741 Rue Windsor
Longueuil (Saint-Hubert), QC J4T - MLS # 10047859
$989,000
- 3 Bedrooms
- 2 Baths
- Livable area 2720 PC
- Year of construction 2022
Property Details
Description
Discover this duplex located in the established residential
neighbourhood of Saint-Hubert, Longueuil. Whether you are
an investor looking to expand your real estate portfolio or
an owner-occupant seeking a property with income potential,
this property offers an opportunity to explore.
Conveniently situated on Rue Windsor, the property offers
access to neighbourhood amenities, local services, parks,
schools, and major transportation routes serving the South
Shore and Greater Montreal area.
PROPERTY HIGHLIGHTS
* Duplex property with potential for rental income; annual
gross rental income: $52,500 or more
* Main unit 3741 (Ground floor level)
* Recently renovated, freshly painted
* Projected rental income:$3,000/month
* Ground floor: Spacious living room with recessed lights,
patio door leading to large balcony, large open concept
kitchen with extended island, quartz countertops with
backsplash; dining room and powder room.
* 2e floor: 2 large size bedrooms upstairs with walk-in
closet; master bedroom annexed with walk-in closet and 1
full bathroom with double vanity; 1 full bathroom and 1
laundry room
*Single garage at ground level is fitted out and heated,
with remote control
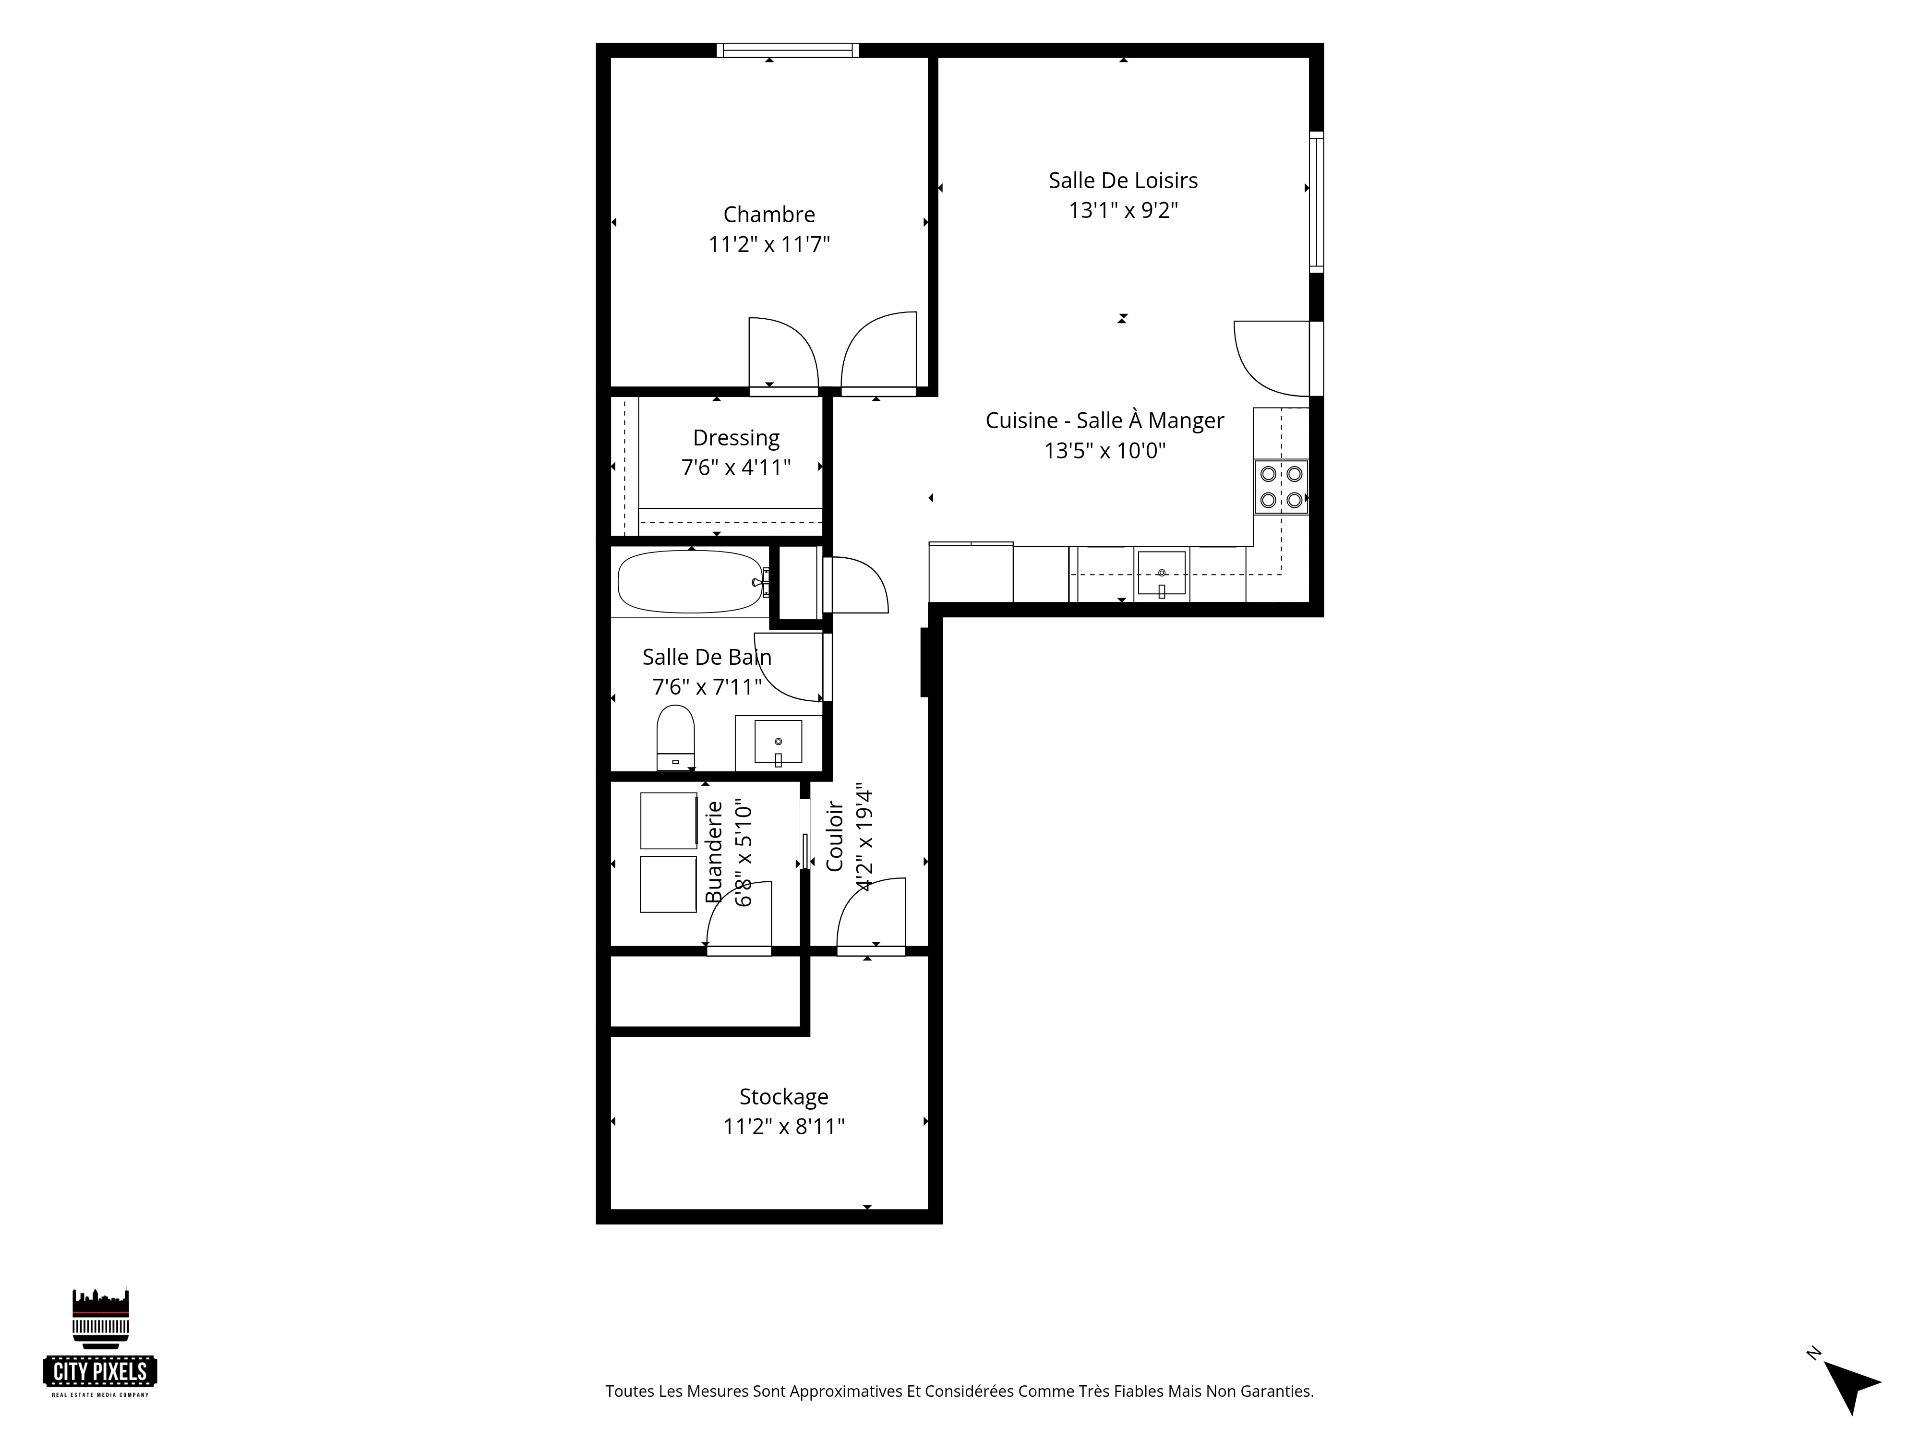
Unit 3743 (basement level)
*Large living room with open kitchen;2 good size of
bedroom; 1 full bathroom and 1 laundry room
*Current rental income:$1375/month
* Located in an established residential neighborhood of
Saint-Hubert.
* Opportunity for investors and owner-occupants, subject to
occupancy and lease conditions.
* Convenient access to local amenities and transportation.
* Potential to enhance value through property management
and future improvements, subject to the property's existing
condition and applicable regulations.
| ROOM DETAILS | |||
|---|---|---|---|
| Room | Dimensions | Level | Flooring |
| Entrance | 8.10 x 6.1 P | Ground Floor | Wood |
| Living room | 13.1 x 9.2 P | Basement | Wood |
| Hallway | 7.5 x 12.3 P | Ground Floor | Wood |
| Kitchen | 13.5 x 10.0 P | Basement | Wood |
| Washroom | 6.8 x 5.10 P | Ground Floor | Wood |
| Bedroom | 11.2 x 11.7 P | Basement | Wood |
| Garage | 12.11 x 18.11 P | Ground Floor | Concrete |
| Walk-in closet | 7.6 x 4.11 P | Basement | Wood |
| Mecanical room | 6.8 x 3.1 P | Ground Floor | |
| Bathroom | 7.6 x 7.11 P | Basement | Ceramic tiles |
| Storage | 6.8 x 3.11 P | Ground Floor | |
| Laundry room | 6.8 x 5.10 P | Basement | Wood |
| Living room | 13.5 x 19.2 P | Ground Floor | Wood |
| Hallway | 4.2 x 19.4 P | Basement | Wood |
| Kitchen | 11.2 x 19.2 P | Ground Floor | Ceramic tiles |
| Storage | 11.2 x 8.11 P | Basement | Wood |
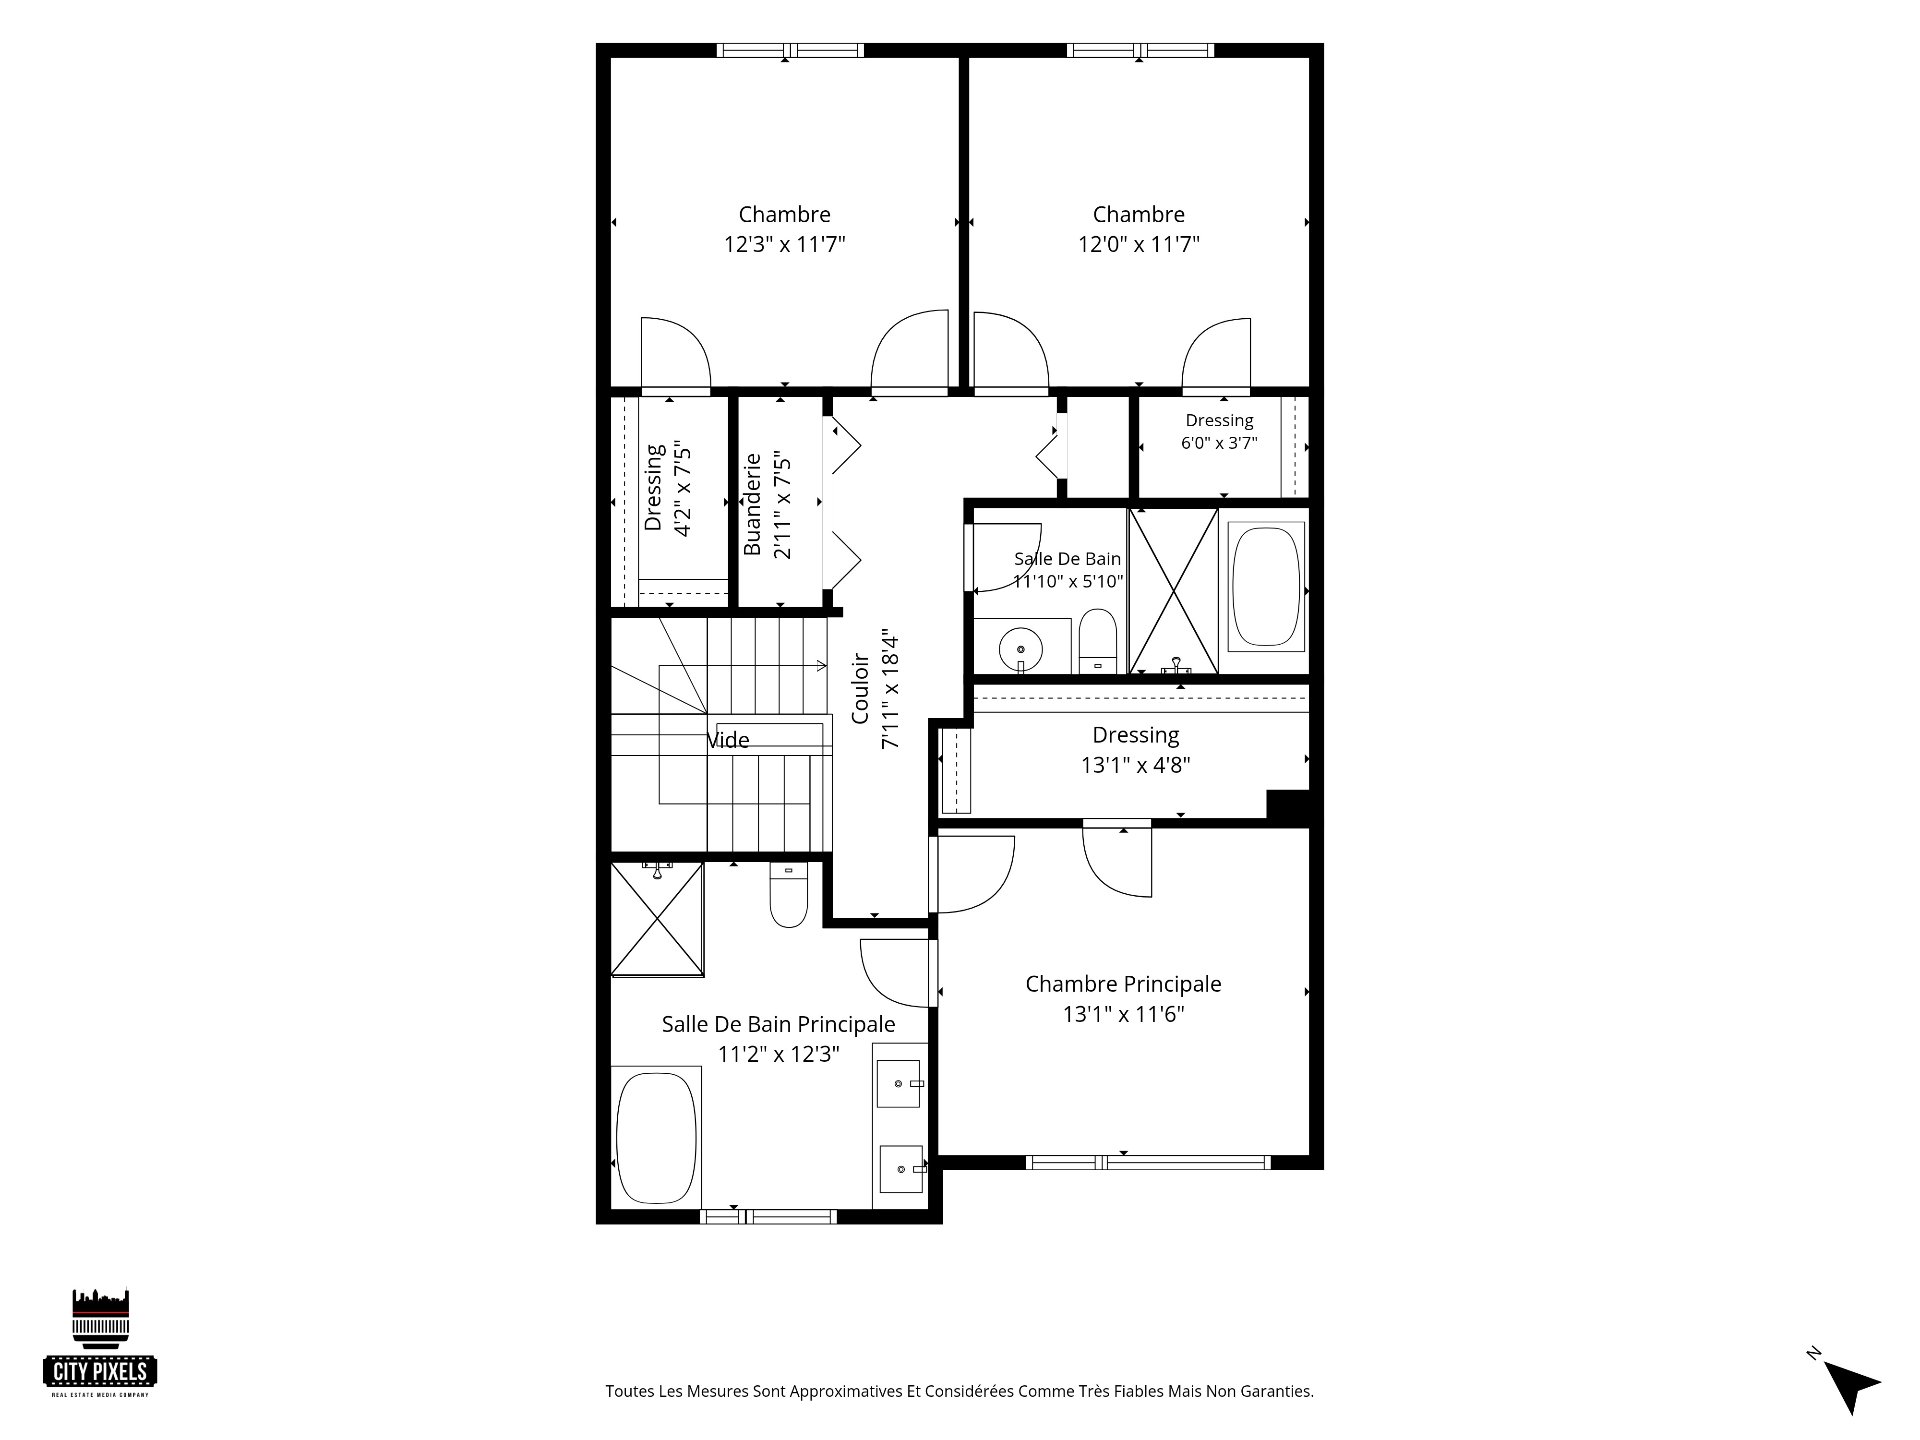
| Primary bedroom | 13.1 x 11.6 P | 2nd Floor | Wood |
| Walk-in closet | 13.1 x 4.8 P | 2nd Floor | Wood |
| Bathroom | 11.2 x 12.3 P | 2nd Floor | Ceramic tiles |
| Hallway | 7.11 x 18.4 P | 2nd Floor | Wood |
| Bedroom | 12.3 x 11.7 P | 2nd Floor | Wood |
| Walk-in closet | 4.2 x 7.5 P | 2nd Floor | Wood |
| Bedroom | 12.0 x 11.7 P | 2nd Floor | Wood |
| Walk-in closet | 6.0 x 3.7 P | 2nd Floor | Wood |
| Laundry room | 2.11 x 7.5 P | 2nd Floor | Wood |
| Bathroom | 11.1 x 5.1 P | 2nd Floor | Ceramic tiles |
| CHARACTERISTICS | |
|---|---|
| Basement | 6 feet and over, Finished basement |
| Bathroom / Washroom | Adjoining to primary bedroom |
| Driveway | Asphalt |
| Roofing | Asphalt shingles |
| Siding | Brick, Vinyl |
| Window type | Crank handle |
| Proximity | Daycare centre, Elementary school, High school, Hospital, Park - green area, Public transport, Réseau Express Métropolitain (REM) |
| Heating system | Electric baseboard units |
| Heating energy | Electricity |
| Garage | Fitted, Single width |
| Parking | Garage, Outdoor |
| Cupboard | Melamine |
| Sewage system | Municipal sewer |
| Water supply | Municipality |
| Foundation | Poured concrete |
| Windows | PVC |
| Zoning | Residential |
| BUILDING | |
|---|---|
| Type | |
| Style | Detached |
| Dimensions | 12.5x7.92 M |
| Lot Size | 314.4 MC |
| EXPENSES | |
|---|---|
| Municipal Taxes (2026) | $ 6136 / year |
| School taxes (2026) | $ 620 / year |
Contactez-moi