3866 Rue Régina Gagnon, Longueuil (Saint-Hubert), QC J3Y0N2 $634,500
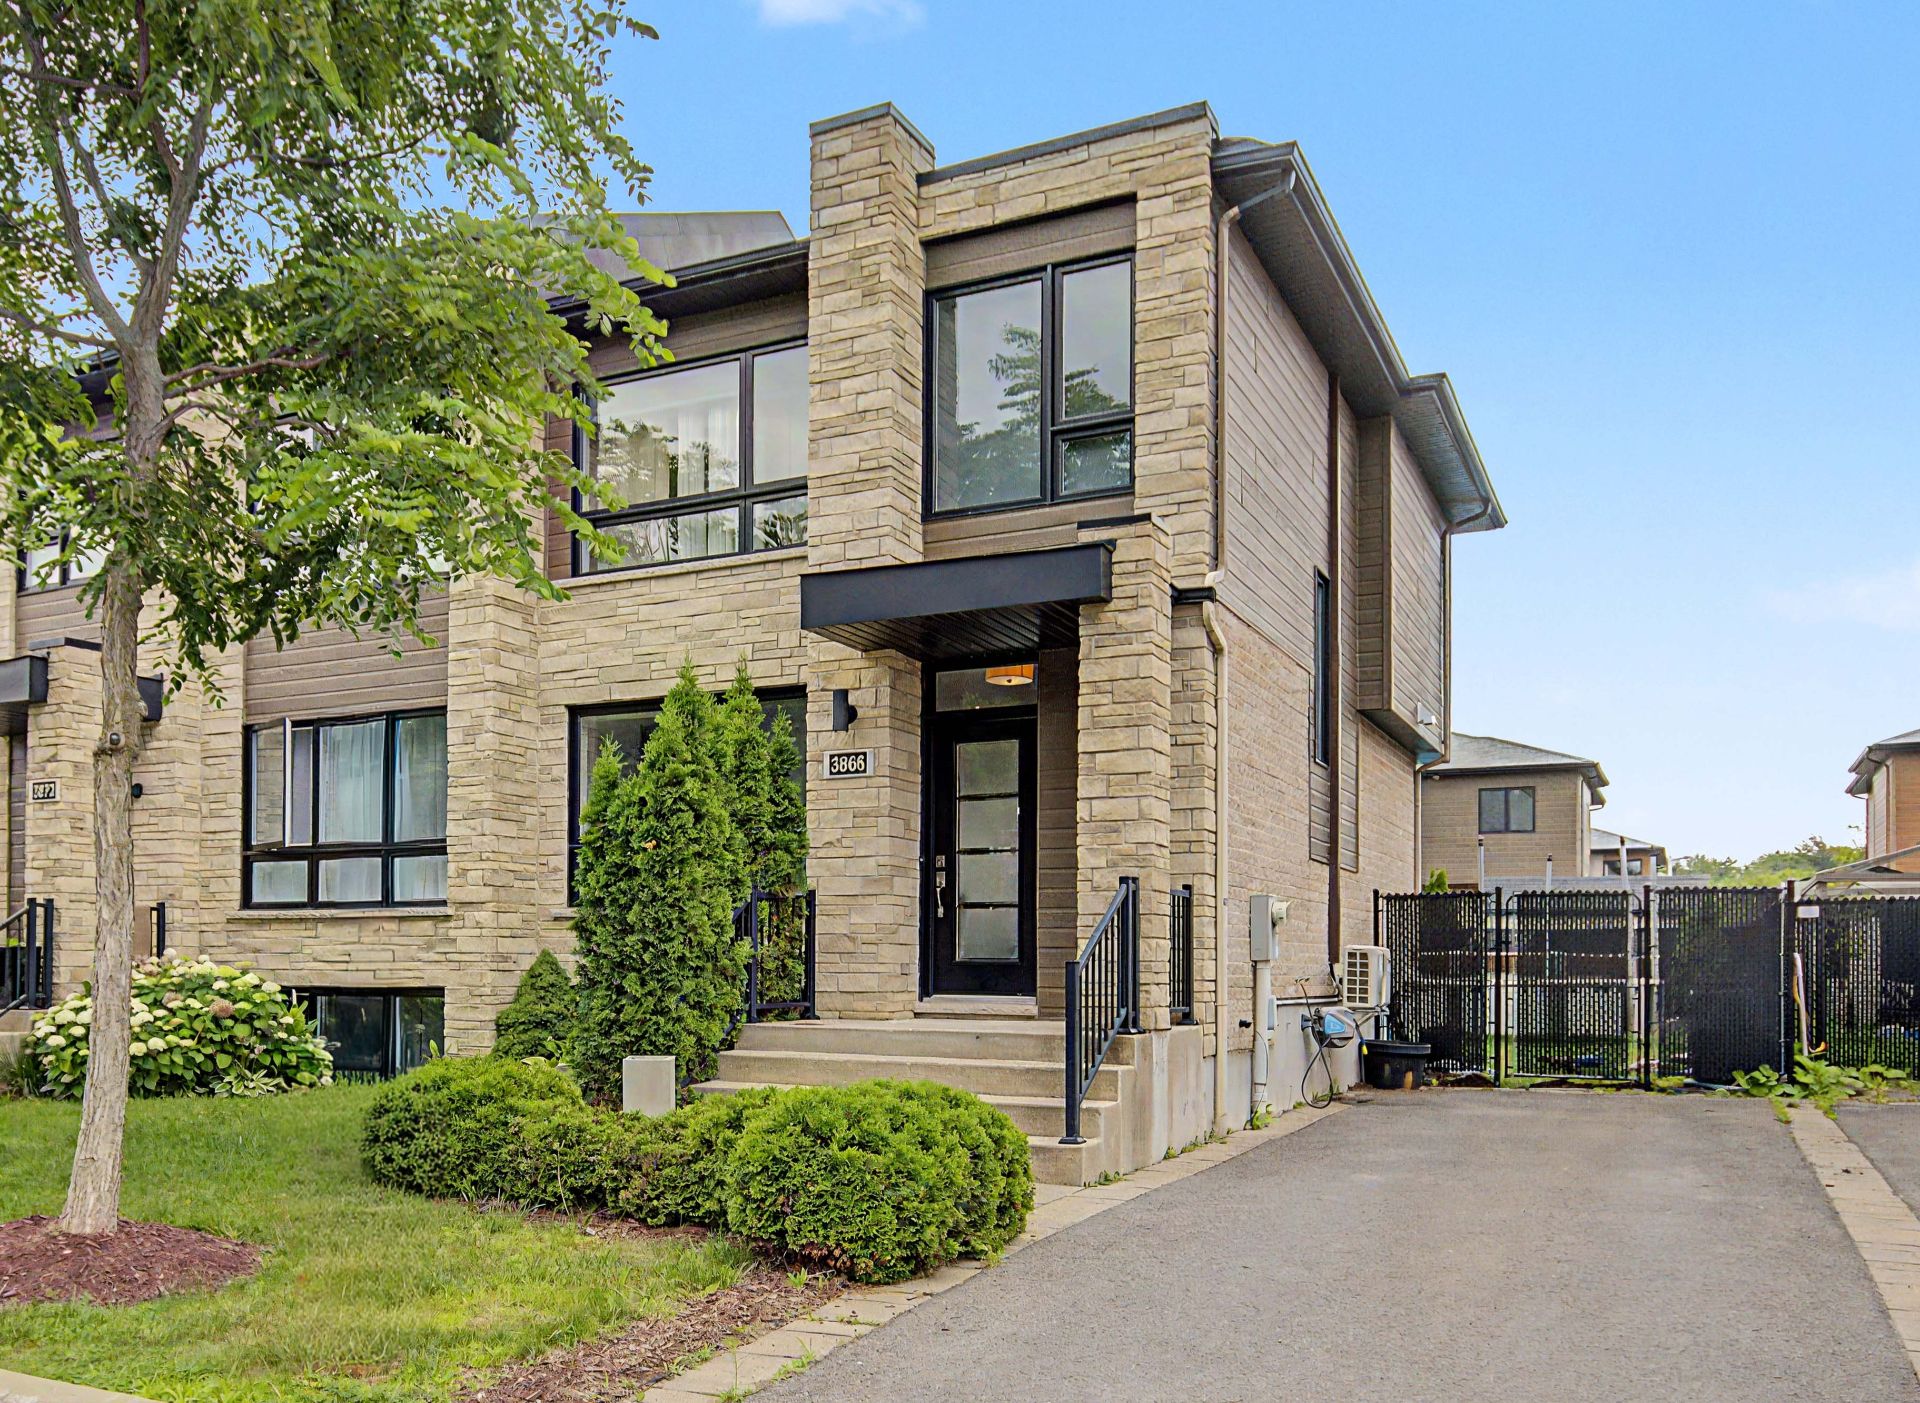
Frontage
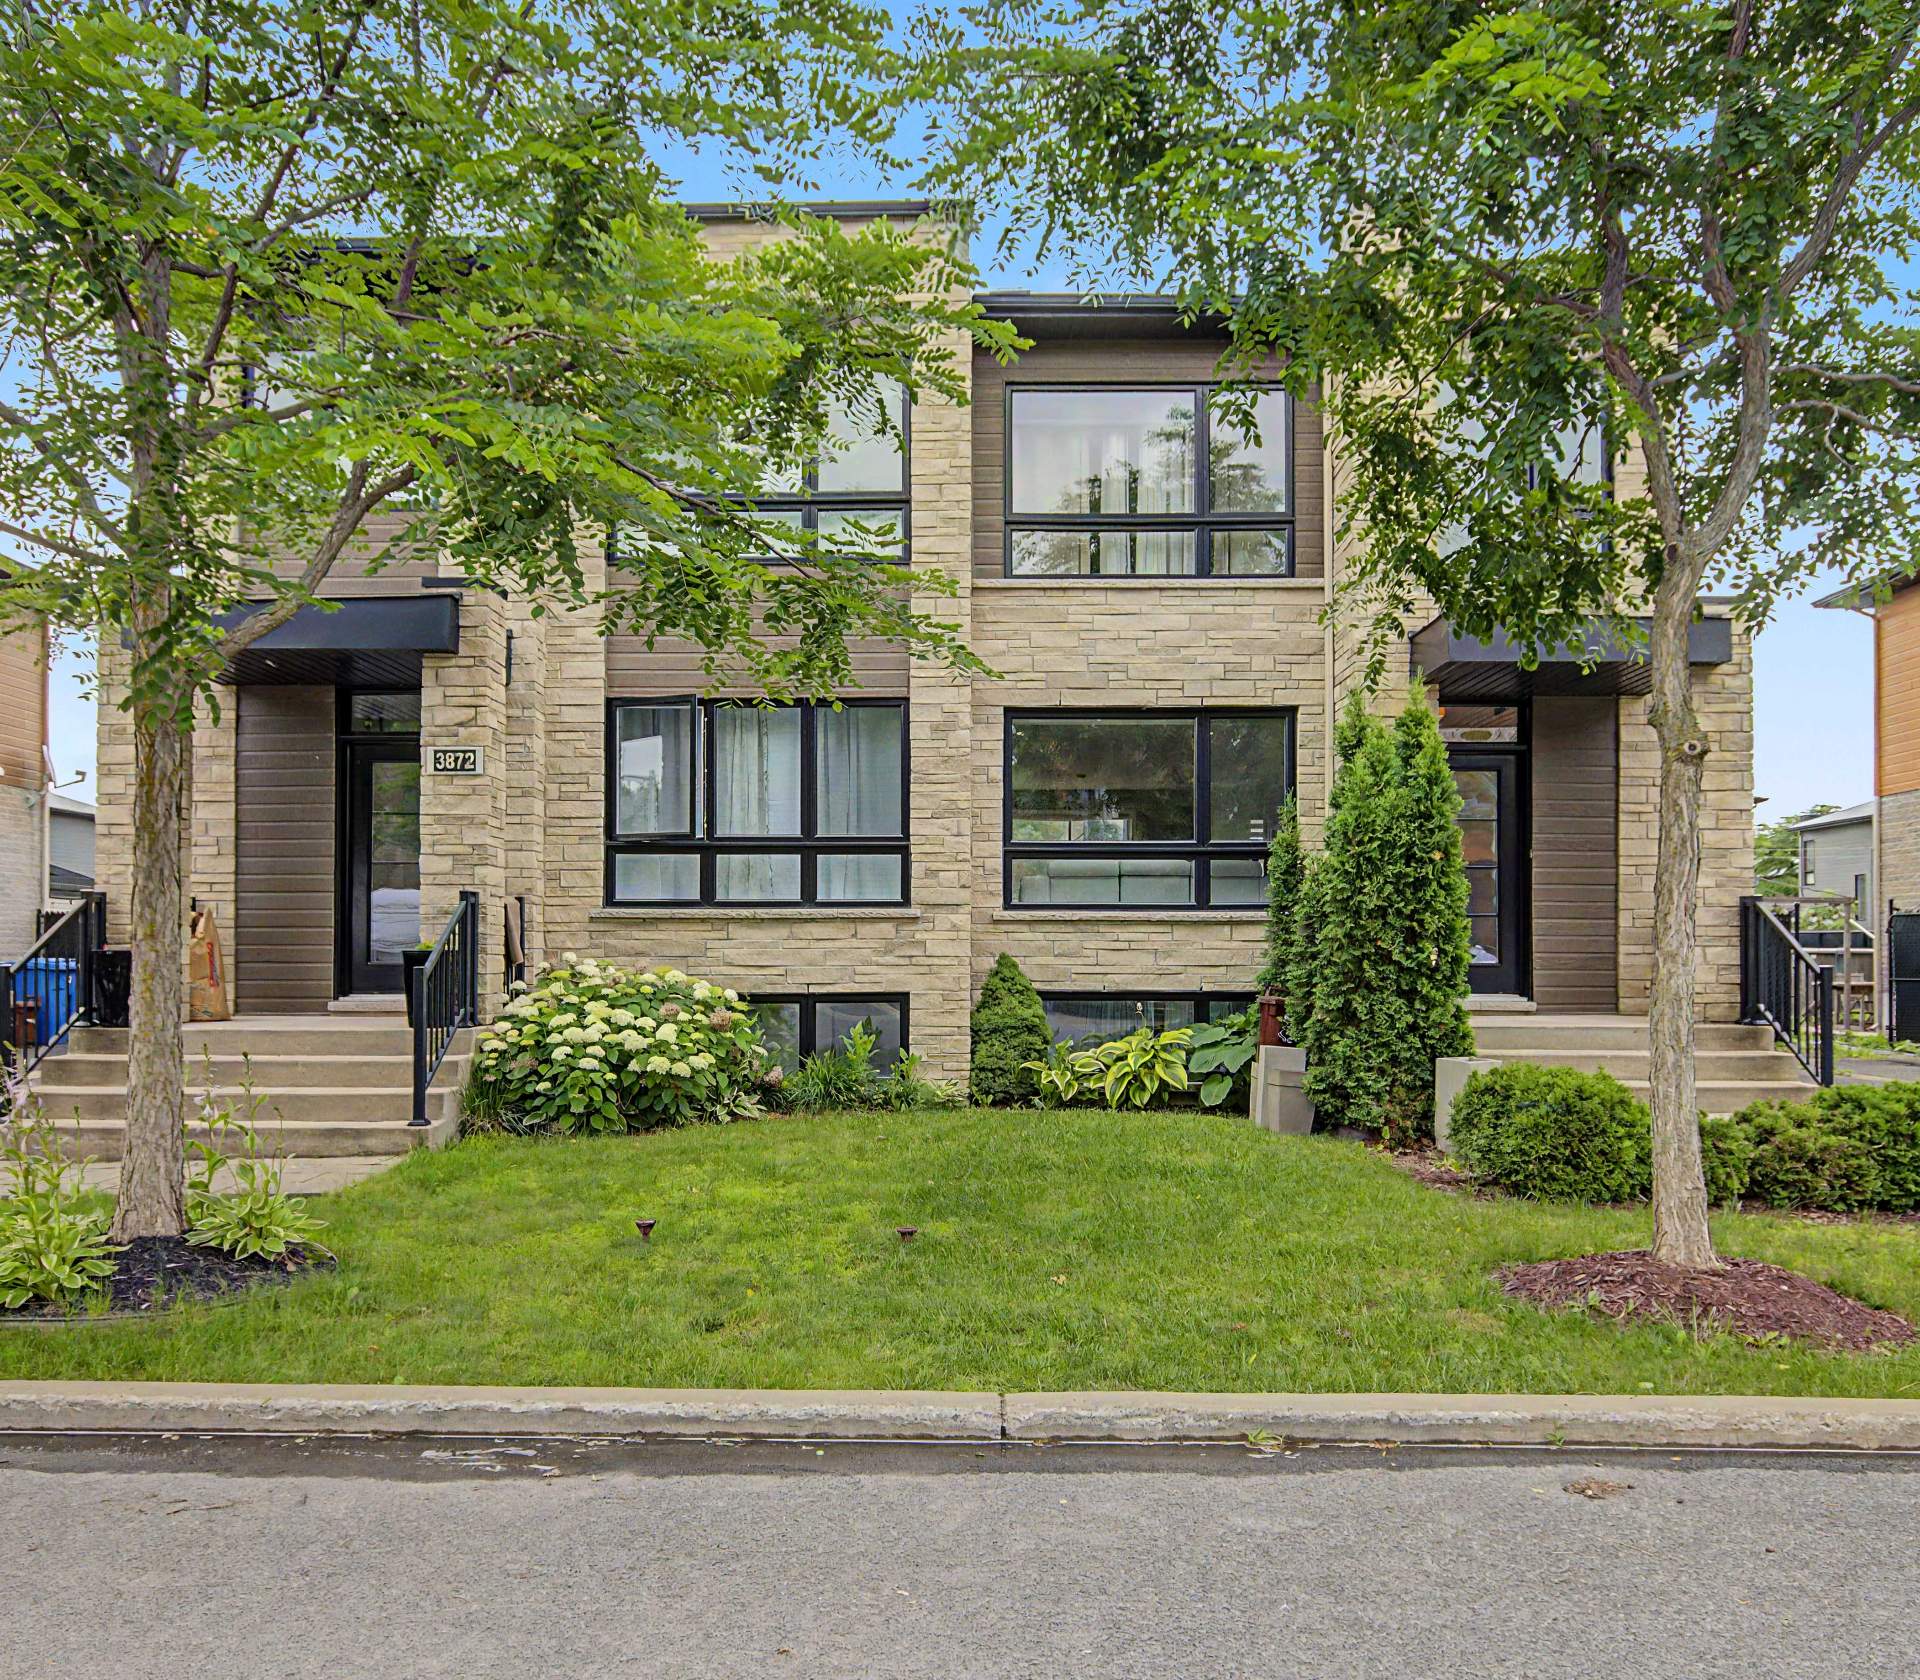
Frontage
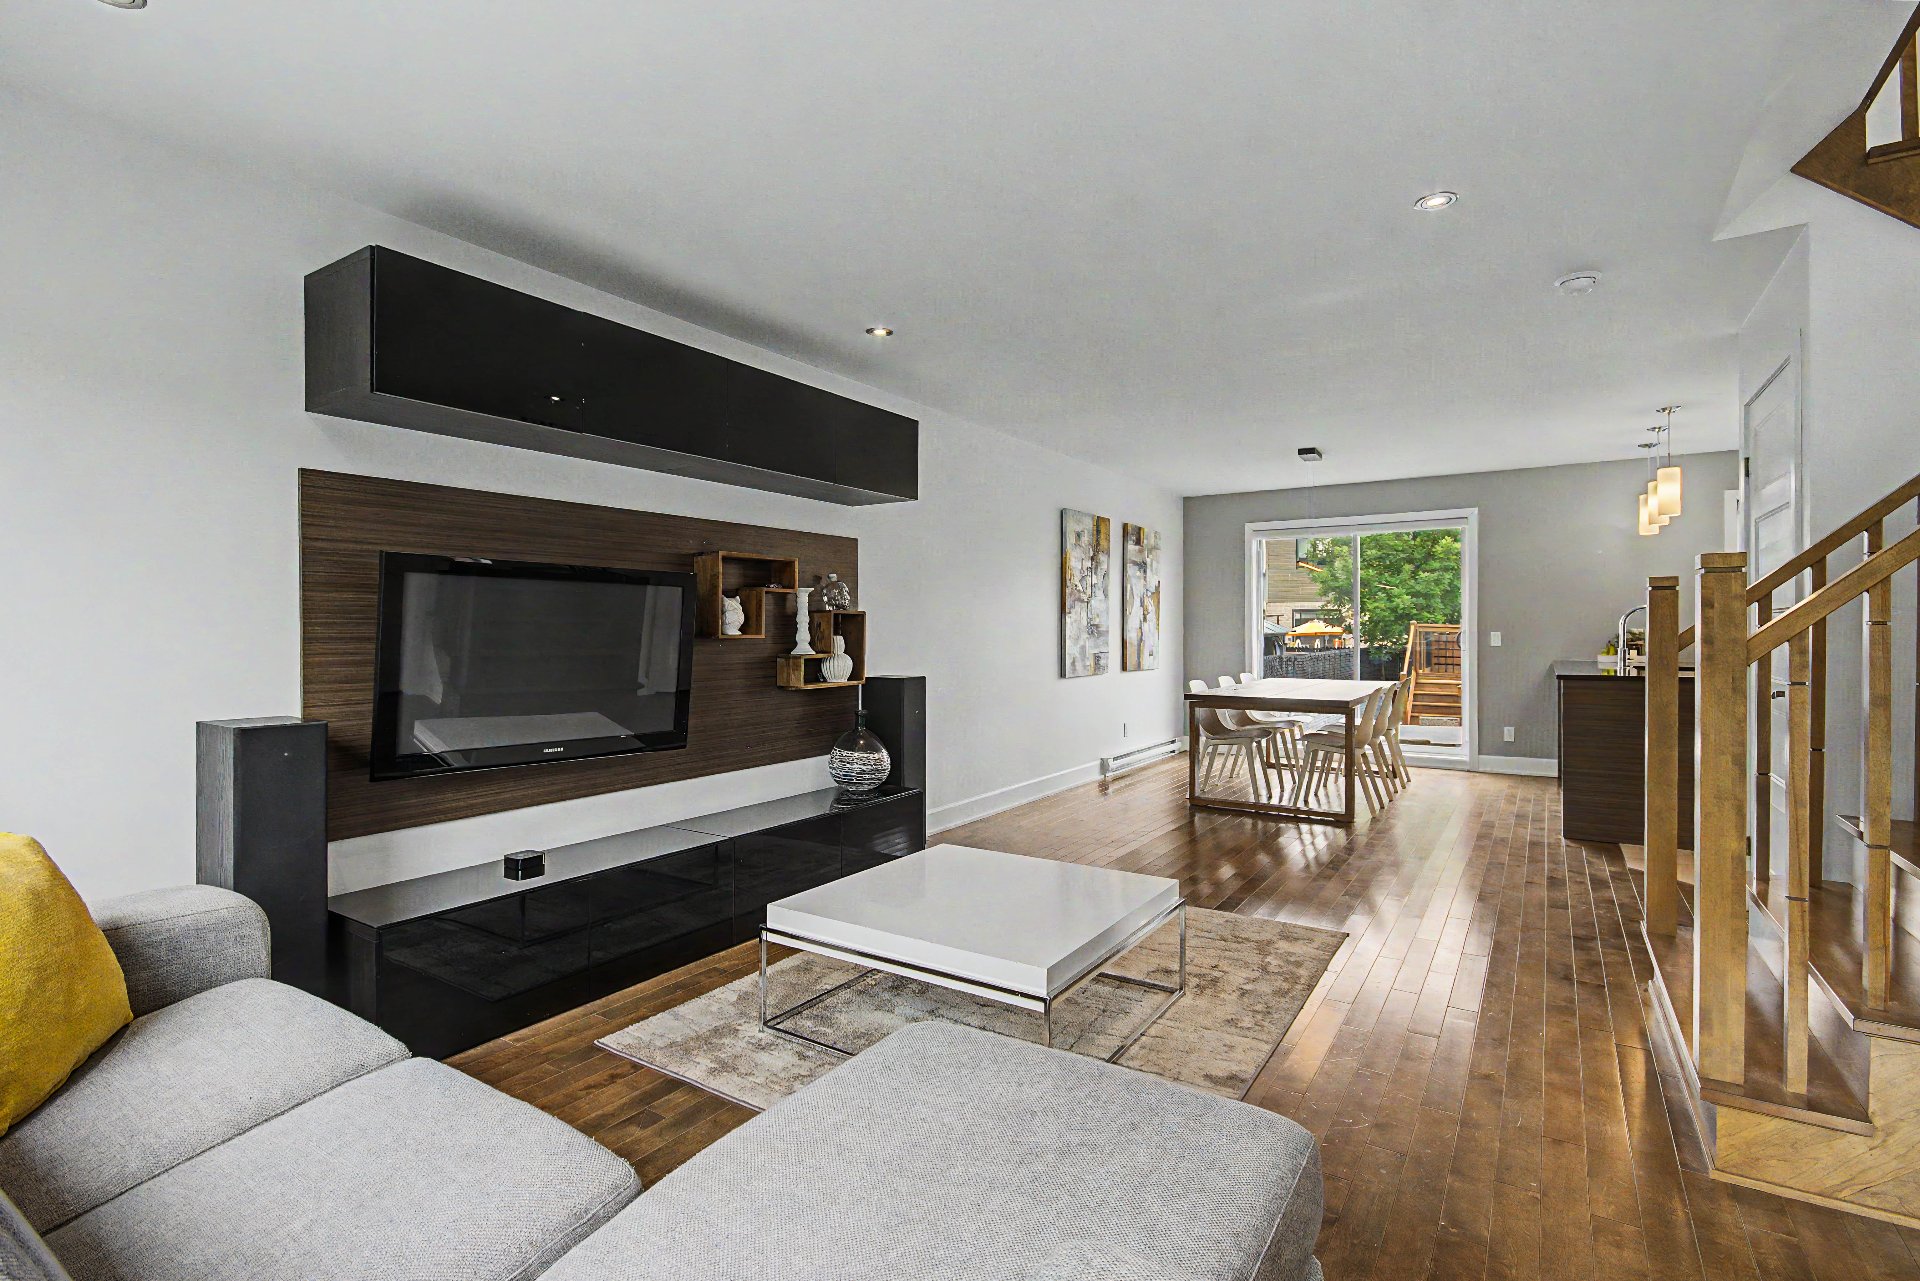
Living room
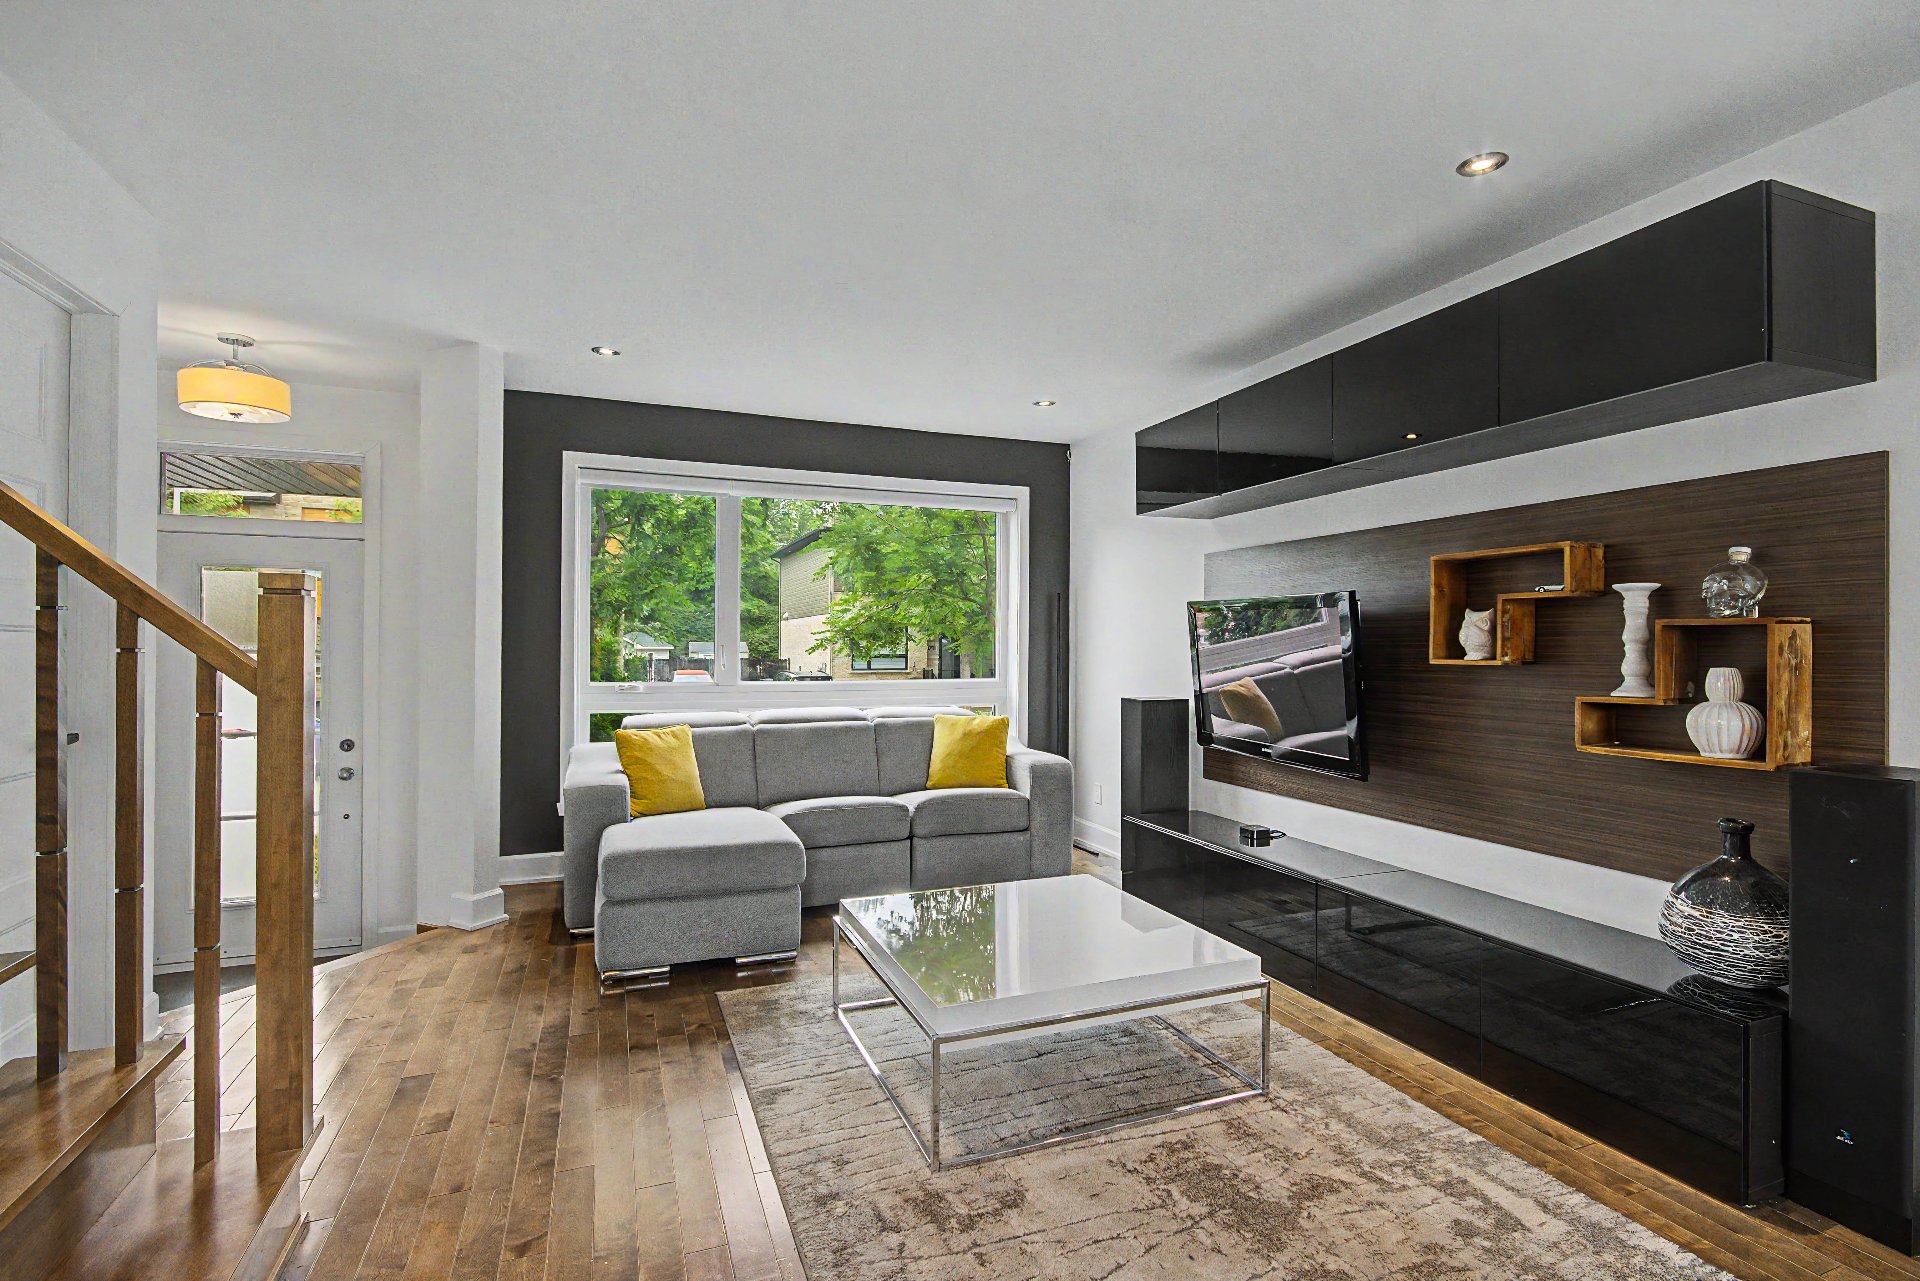
Living room
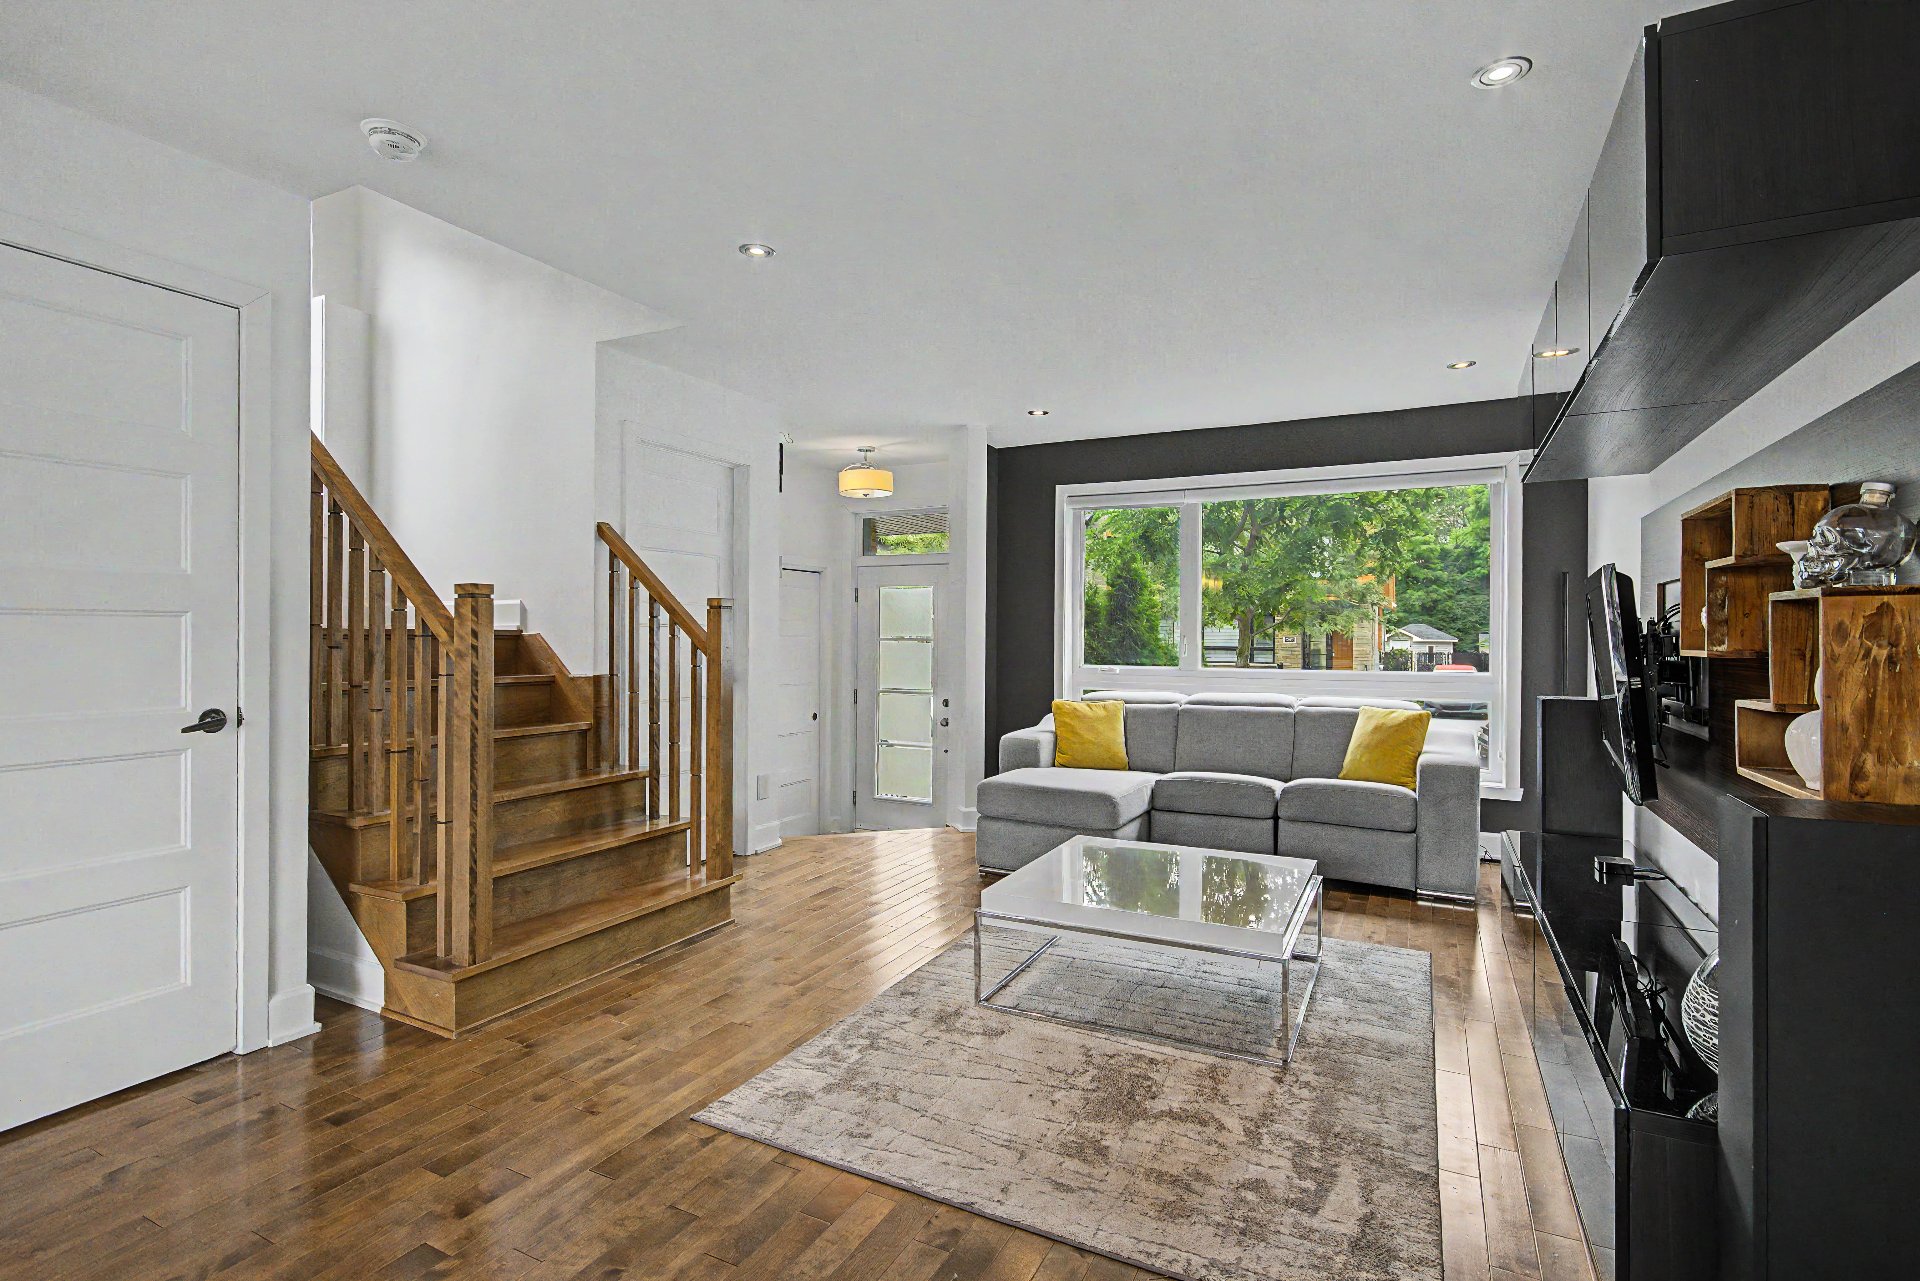
Living room
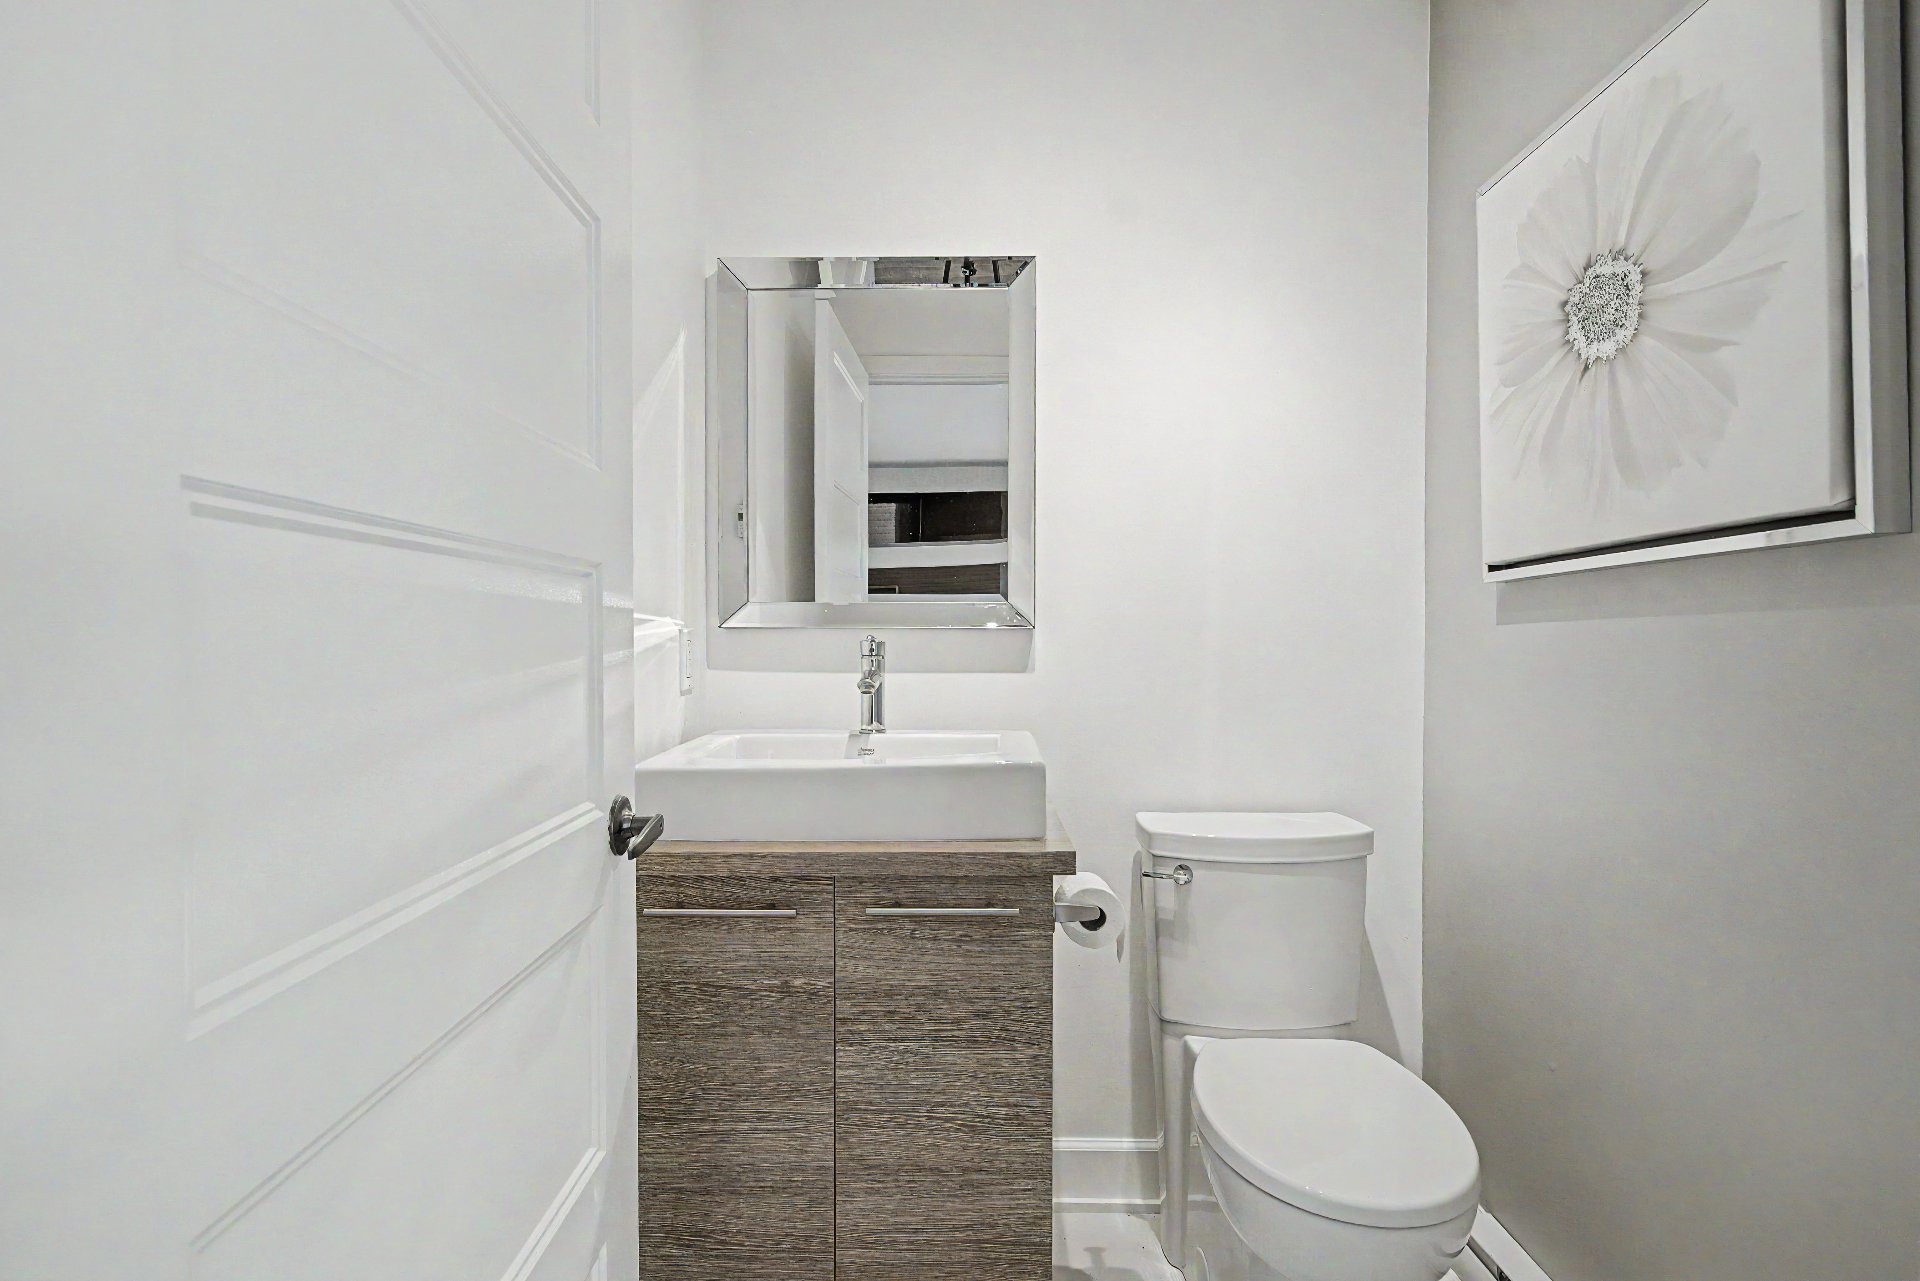
Washroom
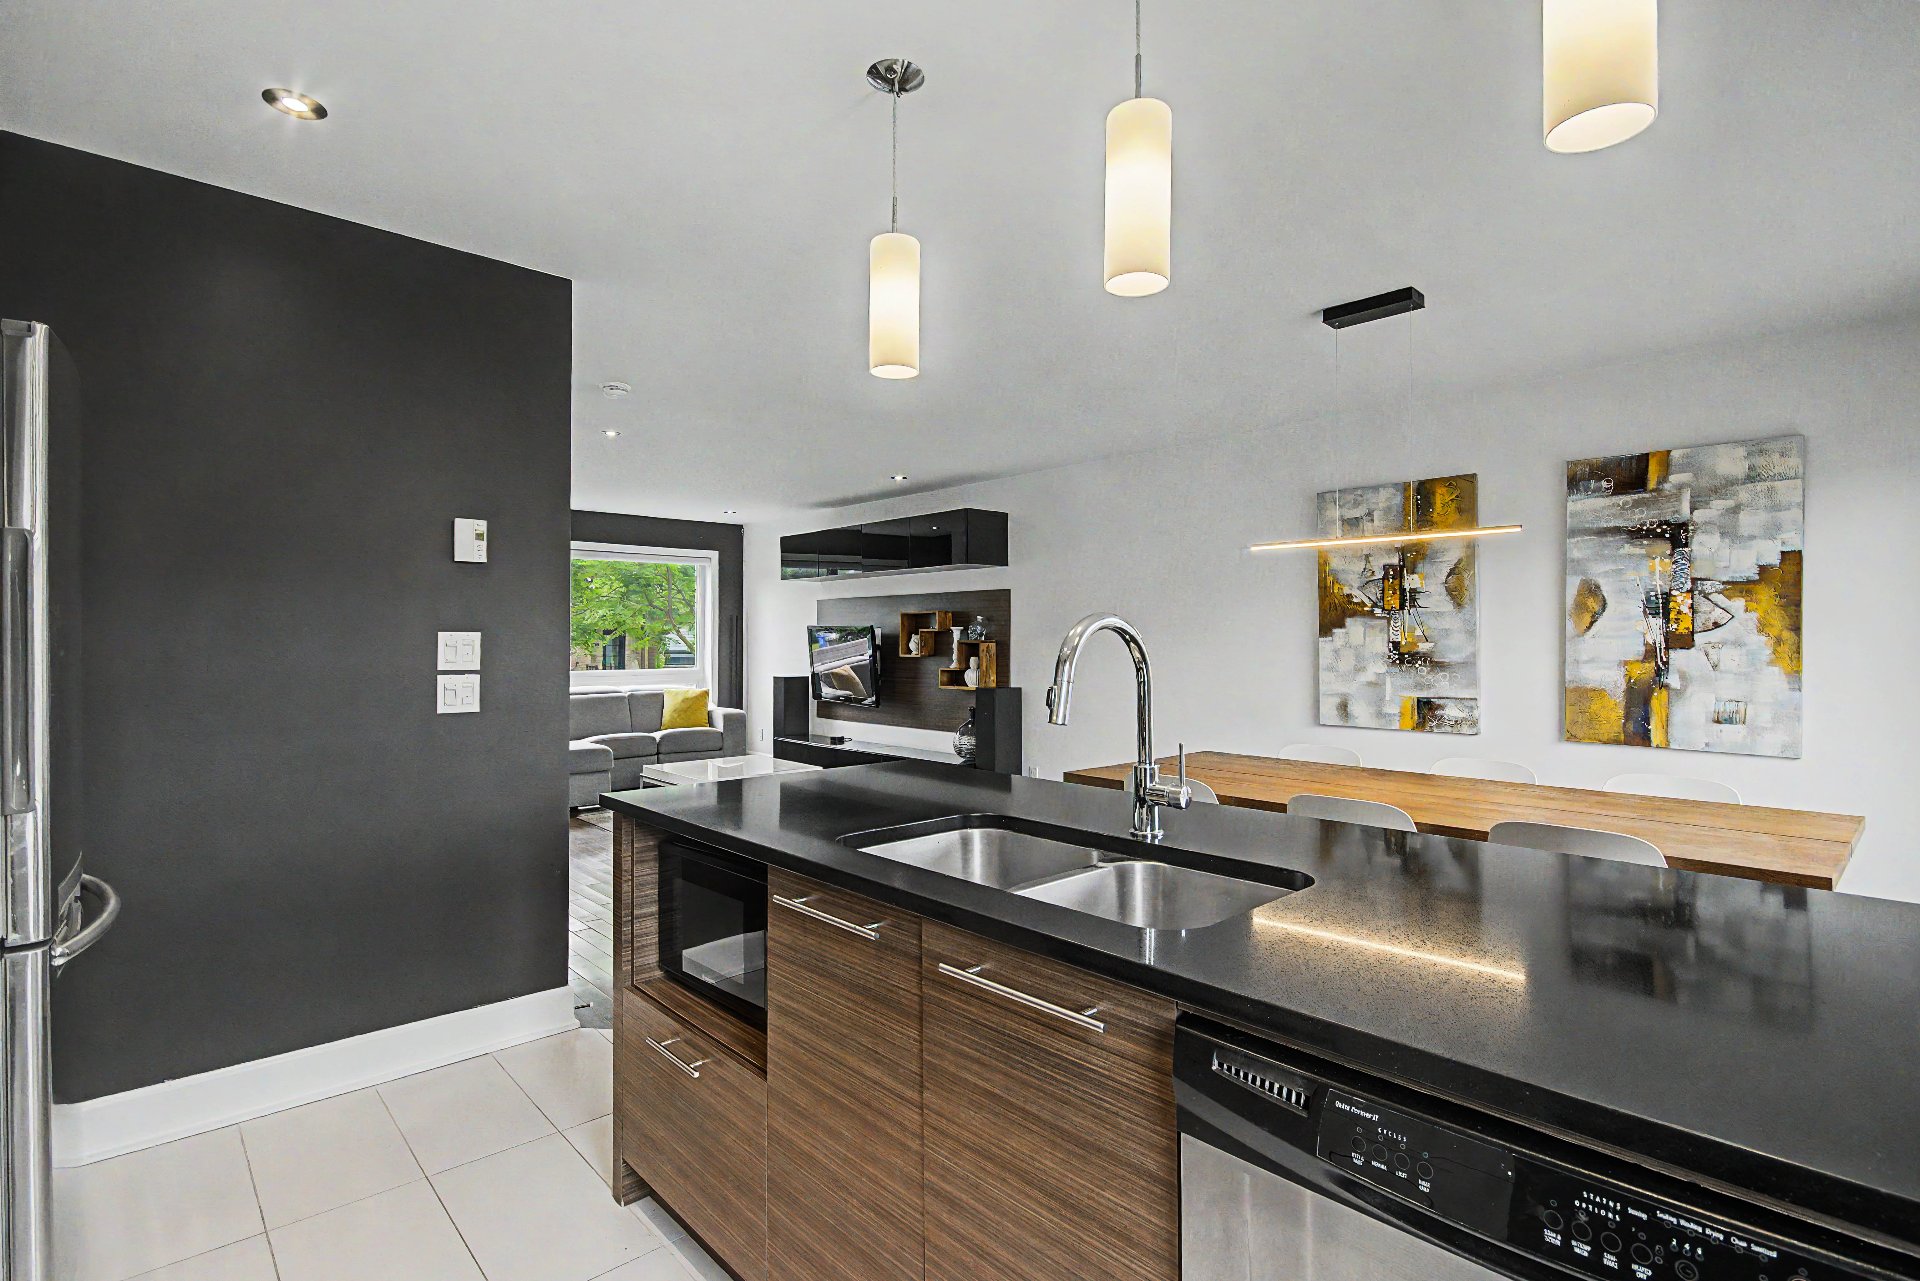
Kitchen
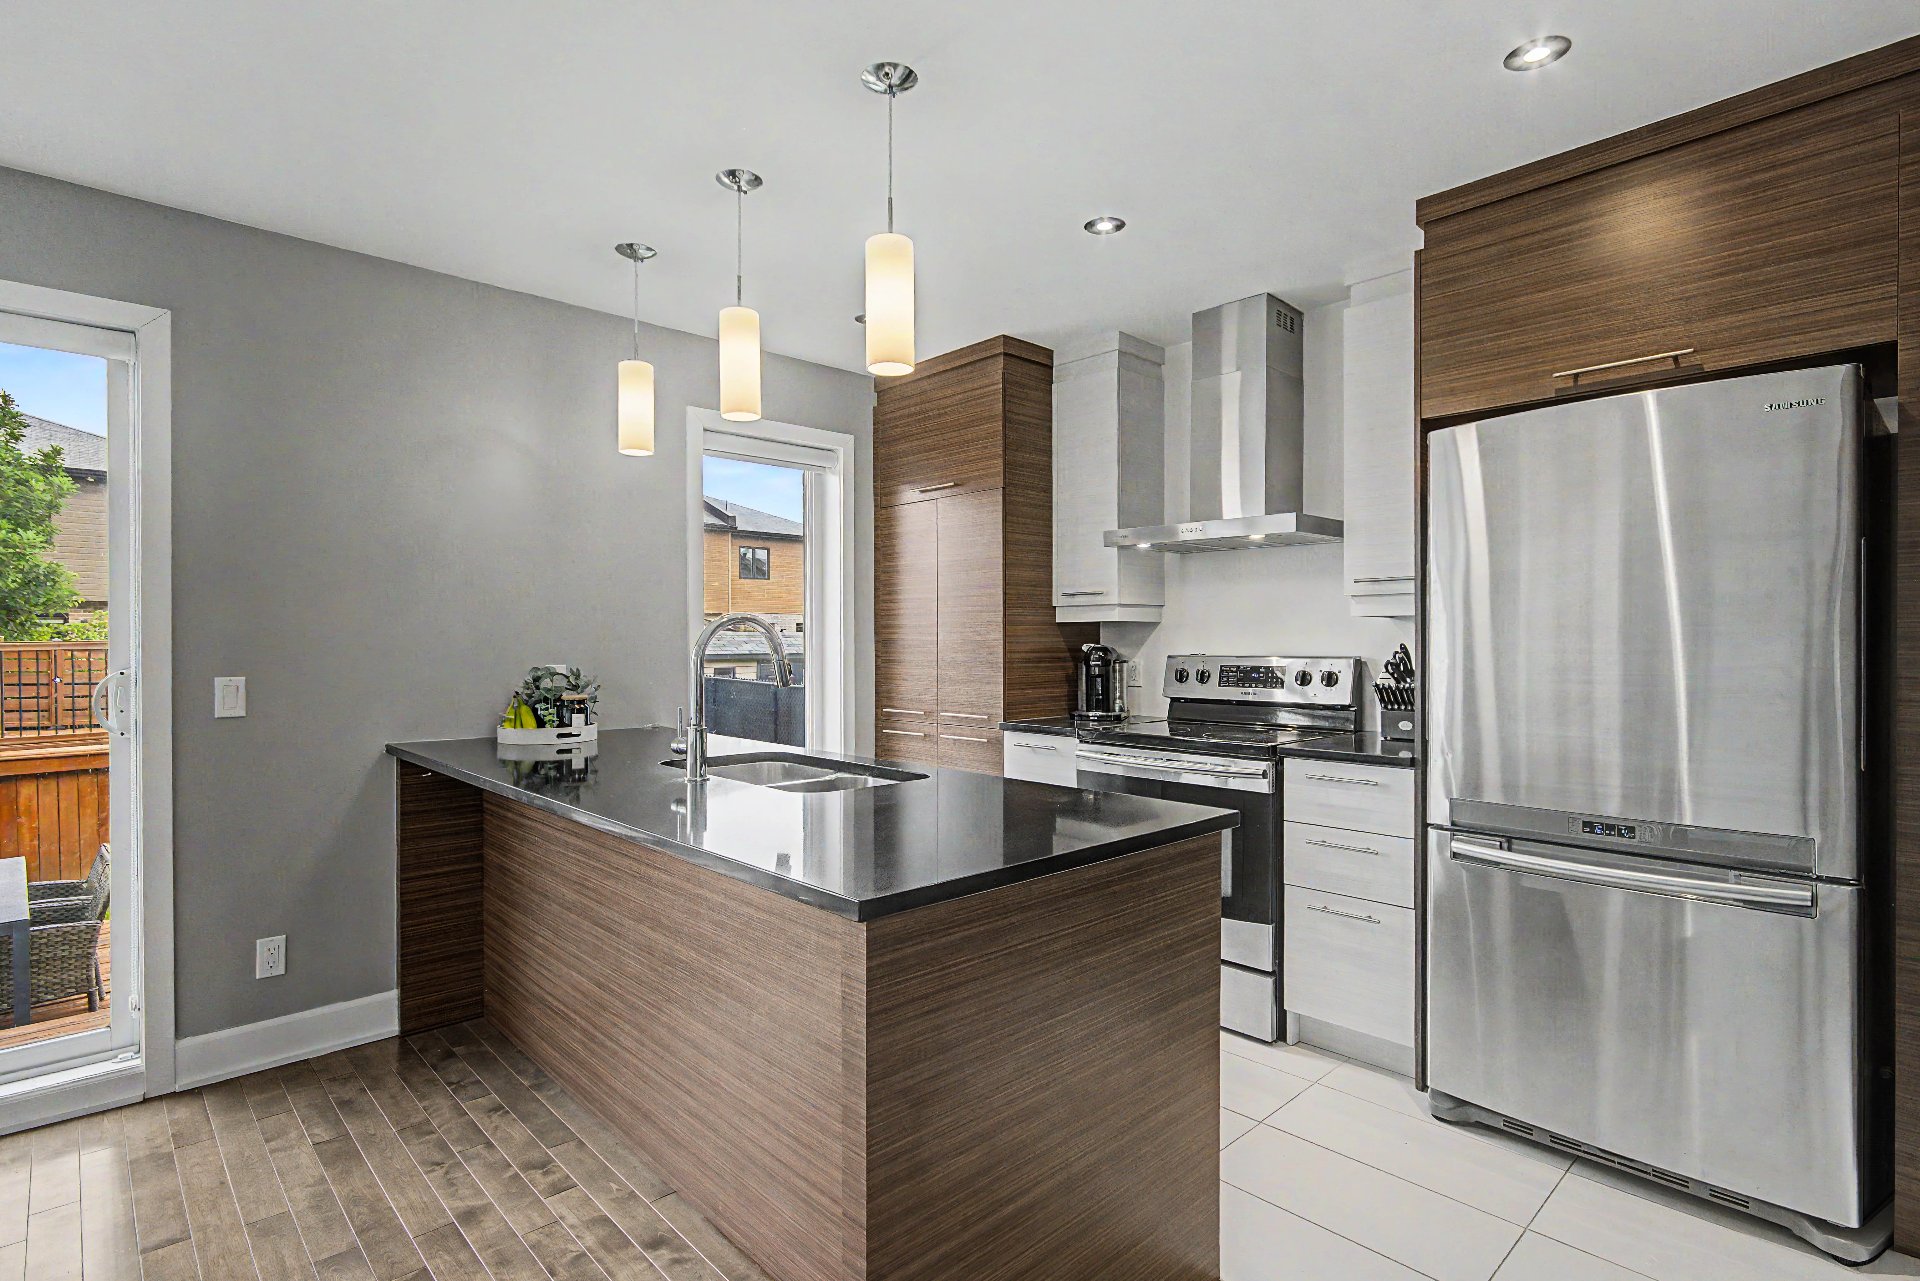
Kitchen
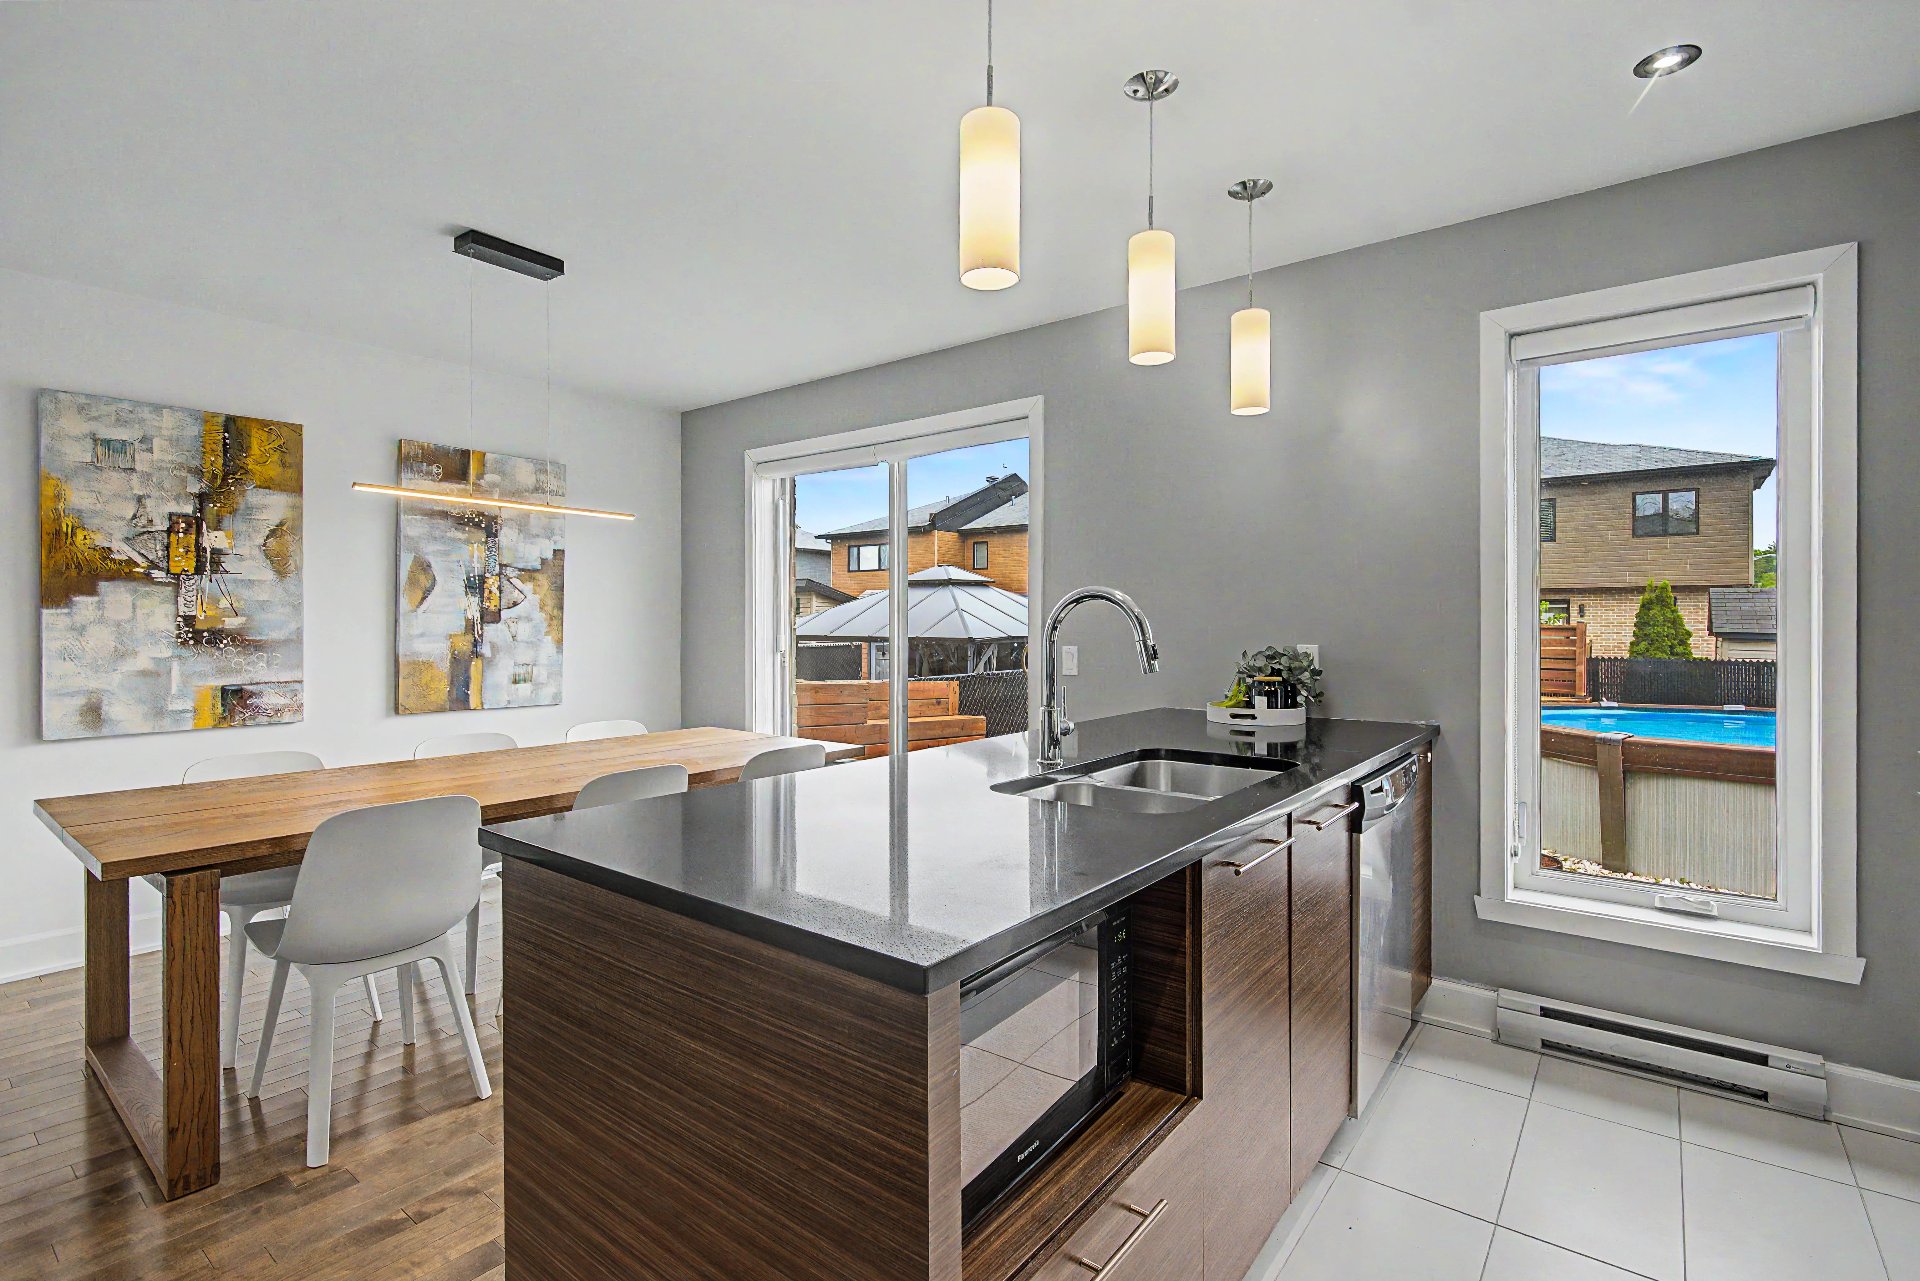
Kitchen
|
|
Description
Welcome to 3866 rue Régina-Gagnon! Discover this beautiful 2-bedroom semi-detached home nestled in the sought-after Faubourg Cousineau eco-district. Enjoy a prime location, ideal for families, close to Highways 30 and 112, Quartier DIX30, Promenades Saint-Bruno, as well as numerous walking trails and bike paths, offering the perfect balance between nature and urban living. Within walking distance, the Jardin-de-Bienville elementary school adds a major advantage for families. A property not to be missed!
Built in 2013 and located on a private crescent, this
charming semi-detached home features two spacious bedrooms
upstairs, with the possibility of adding a third bedroom in
the basement.
Its open-concept living area offers a bright, welcoming,
and functional space.
Outside, you will enjoy a fully landscaped and fenced
backyard with a terrace and above-ground pool, perfect for
relaxing and enjoying summer days.
Situated on a nearly 3,000 sq. ft. lot, this property
represents a rare opportunity in the area. A must-see!
MAIN FLOOR
Upon entering, a welcoming foyer with a functional closet
leads to a warm and tastefully designed living room,
combining modern style and practicality.
The kitchen and dining area benefit from large windows,
providing abundant natural light. A discreet and convenient
powder room completes this level.
SECOND FLOOR
Upstairs, the primary bedroom stands out with its accent
wall and walk-in closet. A second oversized bedroom can
also be used as a family room or flexible space for a
teenager. The well-appointed bathroom completes this level.
A wall-mounted air conditioner, strategically installed on
the stair landing, ensures optimal comfort during the
summer season.
BASEMENT
The basement offers great potential for customization to
suit your needs: home theater, office, fitness room, or
play area. It also features a semi-finished bedroom, as
well as a laundry room with plumbing in place, allowing for
the addition of a second bathroom. Several thoughtfully
designed storage spaces complete this level.
FULLY LANDSCAPED BACKYARD
The fully landscaped backyard features a spacious terrace
and well-designed landscaping providing excellent privacy.
A deck and a safe, heated above-ground pool enhance the
space. A true oasis, perfect for relaxing, entertaining,
and enjoying summer days in peace.
A must-see!
charming semi-detached home features two spacious bedrooms
upstairs, with the possibility of adding a third bedroom in
the basement.
Its open-concept living area offers a bright, welcoming,
and functional space.
Outside, you will enjoy a fully landscaped and fenced
backyard with a terrace and above-ground pool, perfect for
relaxing and enjoying summer days.
Situated on a nearly 3,000 sq. ft. lot, this property
represents a rare opportunity in the area. A must-see!
MAIN FLOOR
Upon entering, a welcoming foyer with a functional closet
leads to a warm and tastefully designed living room,
combining modern style and practicality.
The kitchen and dining area benefit from large windows,
providing abundant natural light. A discreet and convenient
powder room completes this level.
SECOND FLOOR
Upstairs, the primary bedroom stands out with its accent
wall and walk-in closet. A second oversized bedroom can
also be used as a family room or flexible space for a
teenager. The well-appointed bathroom completes this level.
A wall-mounted air conditioner, strategically installed on
the stair landing, ensures optimal comfort during the
summer season.
BASEMENT
The basement offers great potential for customization to
suit your needs: home theater, office, fitness room, or
play area. It also features a semi-finished bedroom, as
well as a laundry room with plumbing in place, allowing for
the addition of a second bathroom. Several thoughtfully
designed storage spaces complete this level.
FULLY LANDSCAPED BACKYARD
The fully landscaped backyard features a spacious terrace
and well-designed landscaping providing excellent privacy.
A deck and a safe, heated above-ground pool enhance the
space. A true oasis, perfect for relaxing, entertaining,
and enjoying summer days in peace.
A must-see!
Inclusions: Window blinds, curtains and curtain rods, light fixtures, bathroom mirrors, kitchen range hood, dishwasher, air conditioner, TV wall mount and black wall-mounted TV cabinets, central vacuum system and accessories, above-ground pool and accessories, as well as the pool water heater (sold without warranty as to its working condition).
Exclusions : Sound system, including its accessories.
| BUILDING | |
|---|---|
| Type | Two or more storey |
| Style | Semi-detached |
| Dimensions | 31.5x19.8 P |
| Lot Size | 2966.53 PC |
| EXPENSES | |
|---|---|
| Energy cost | $ 1488 / year |
| Municipal Taxes (2025) | $ 4857 / year |
| School taxes (2025) | $ 322 / year |
|
ROOM DETAILS |
|||
|---|---|---|---|
| Room | Dimensions | Level | Flooring |
| Hallway | 4.6 x 5.5 P | Ground Floor | Ceramic tiles |
| Living room | 10.5 x 15.3 P | Ground Floor | Wood |
| Dining room | 9.8 x 11.8 P | Ground Floor | Wood |
| Kitchen | 8.4 x 11.1 P | Ground Floor | Ceramic tiles |
| Washroom | 4.9 x 4.6 P | Ground Floor | Ceramic tiles |
| Primary bedroom | 11.1 x 12.9 P | 2nd Floor | Wood |
| Walk-in closet | 5 x 10.2 P | 2nd Floor | Wood |
| Bedroom | 10.5 x 19.4 P | 2nd Floor | Wood |
| Bathroom | 8 x 8.4 P | 2nd Floor | Ceramic tiles |
| Family room | 11.6 x 16.5 P | Basement | Floating floor |
| Bedroom | 8.4 x 9.9 P | Basement | Floating floor |
| Laundry room | 7.4 x 10.8 P | Basement | Concrete |
| Storage | 5.6 x 7 P | Basement | Concrete |
|
CHARACTERISTICS |
|
|---|---|
| Basement | 6 feet and over, Partially finished |
| Pool | Above-ground |
| Driveway | Asphalt |
| Proximity | ATV trail, Bicycle path, Cross-country skiing, Daycare centre, Elementary school, Golf, Highway, Hospital, Park - green area, Réseau Express Métropolitain (REM), Snowmobile trail |
| Equipment available | Central vacuum cleaner system installation, Private yard, Ventilation system, Wall-mounted air conditioning |
| Window type | Crank handle |
| Heating system | Electric baseboard units |
| Heating energy | Electricity |
| Landscaping | Fenced |
| Sewage system | Municipal sewer |
| Water supply | Municipality |
| Parking | Outdoor |
| Foundation | Poured concrete |
| Zoning | Residential |
| Bathroom / Washroom | Seperate shower |