4119 Rue Clark
Montréal (Le Plateau-Mont-Royal), QC H2W - MLS # 22181784
$2,300/M
- 2 Bedrooms
- 1 Baths
- Livable area 808 PC
- Year of construction 2011
Property Details
Description
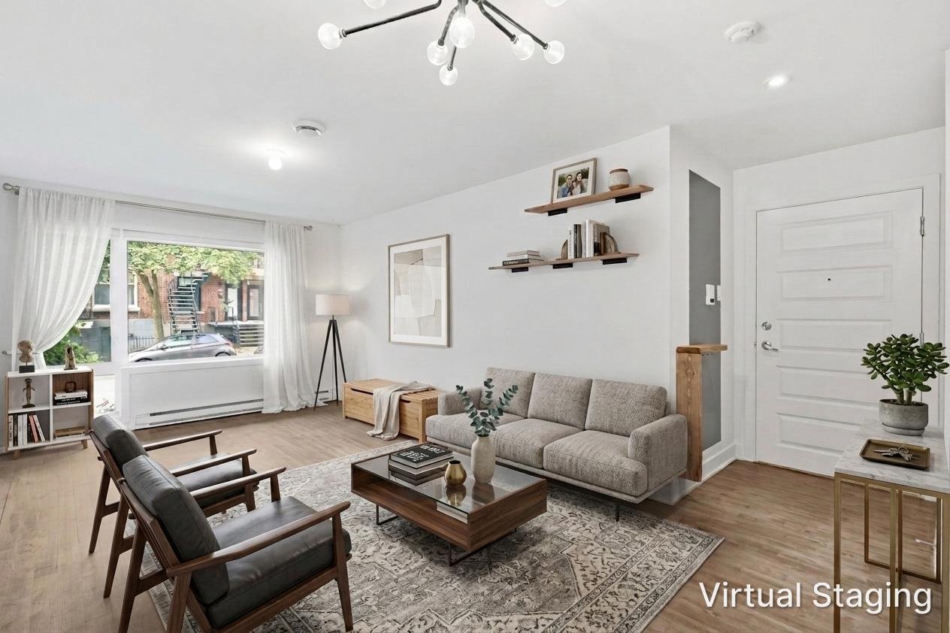
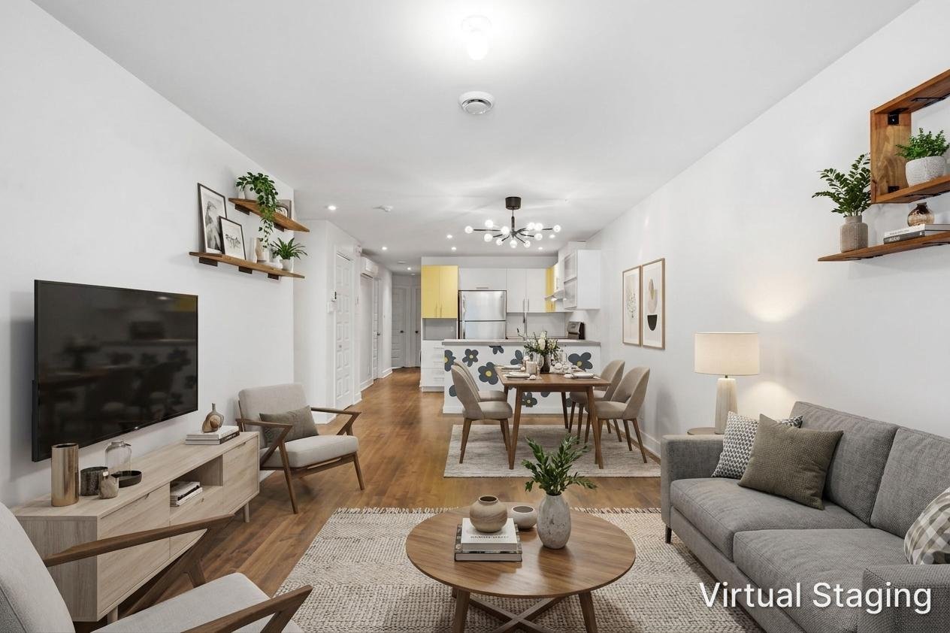
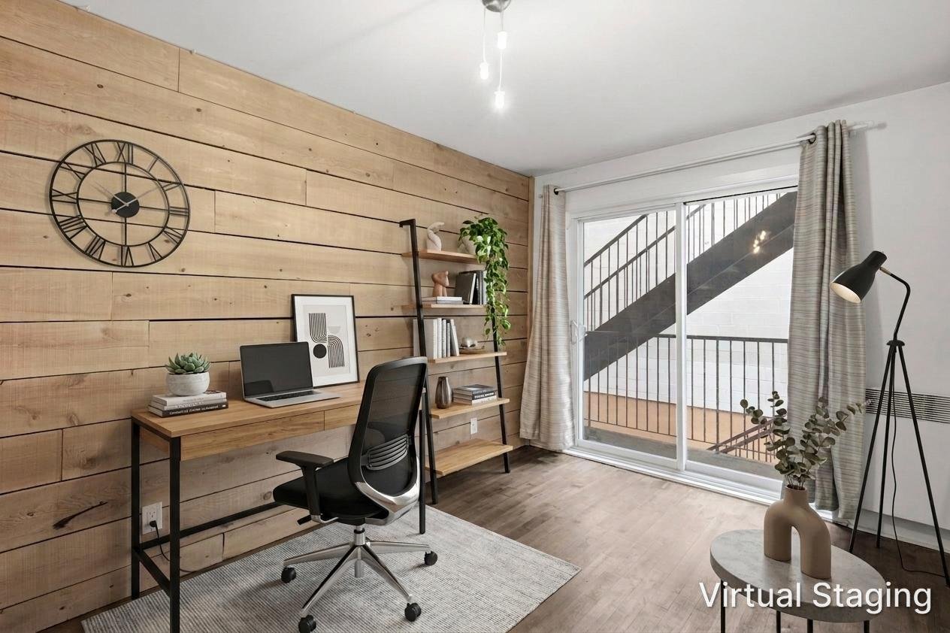
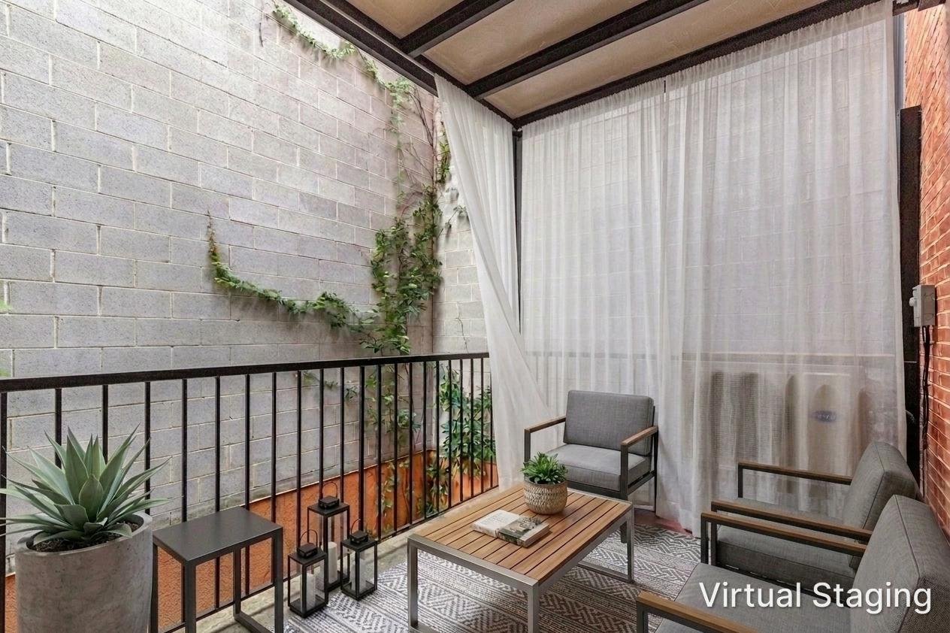
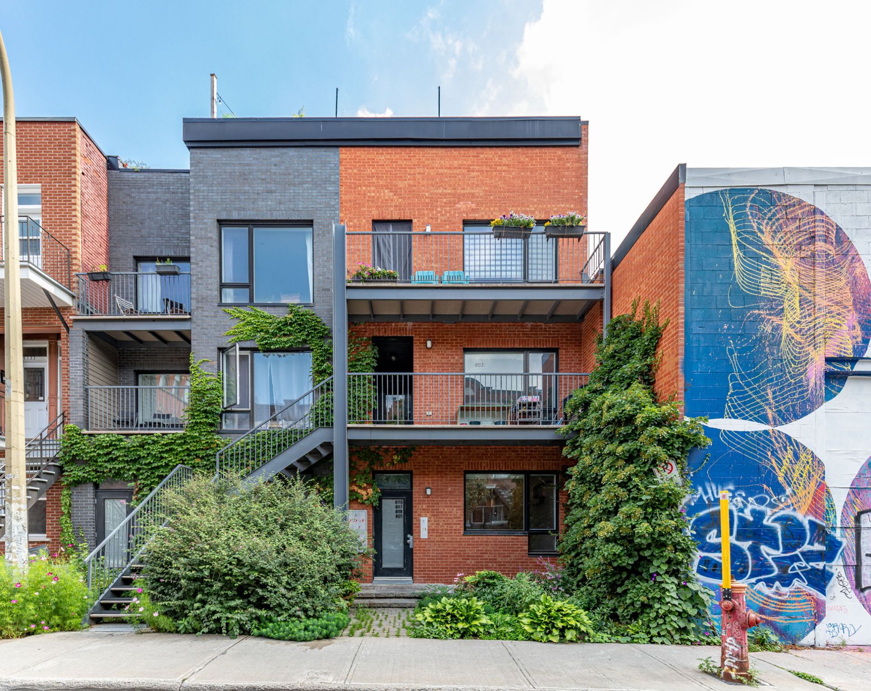
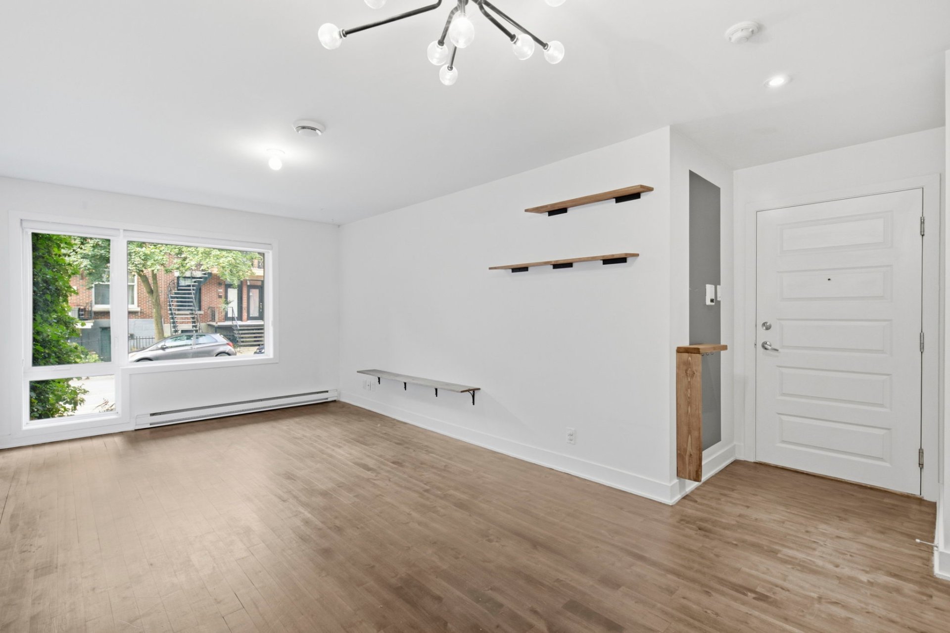
Bright 2-bed, 1-bath apartment on a picturesque, tree-lined Plateau street. Private terrace, wall AC unit, and many extra storage included. Steps from Jeanne-Mance Park and Mount-Royal (5 min), Mont-Royal Ave shops and restaurants (5 min), and Saint-Laurent Blvd cafes (3 min). Mont-Royal Metro 15 min walk; McGill University 25 min. Bike paths right outside. A rare mix of quiet residential charm and everything the Plateau has to offer.
Discover a bright, welcoming apartment on one of the
Plateau's prettiest, tree-lined streets. This is city
living at its best -- quiet and residential, yet steps from
everything that makes the neighbourhood so sought-after.
Key features:
2 bedrooms, 1 bathroom
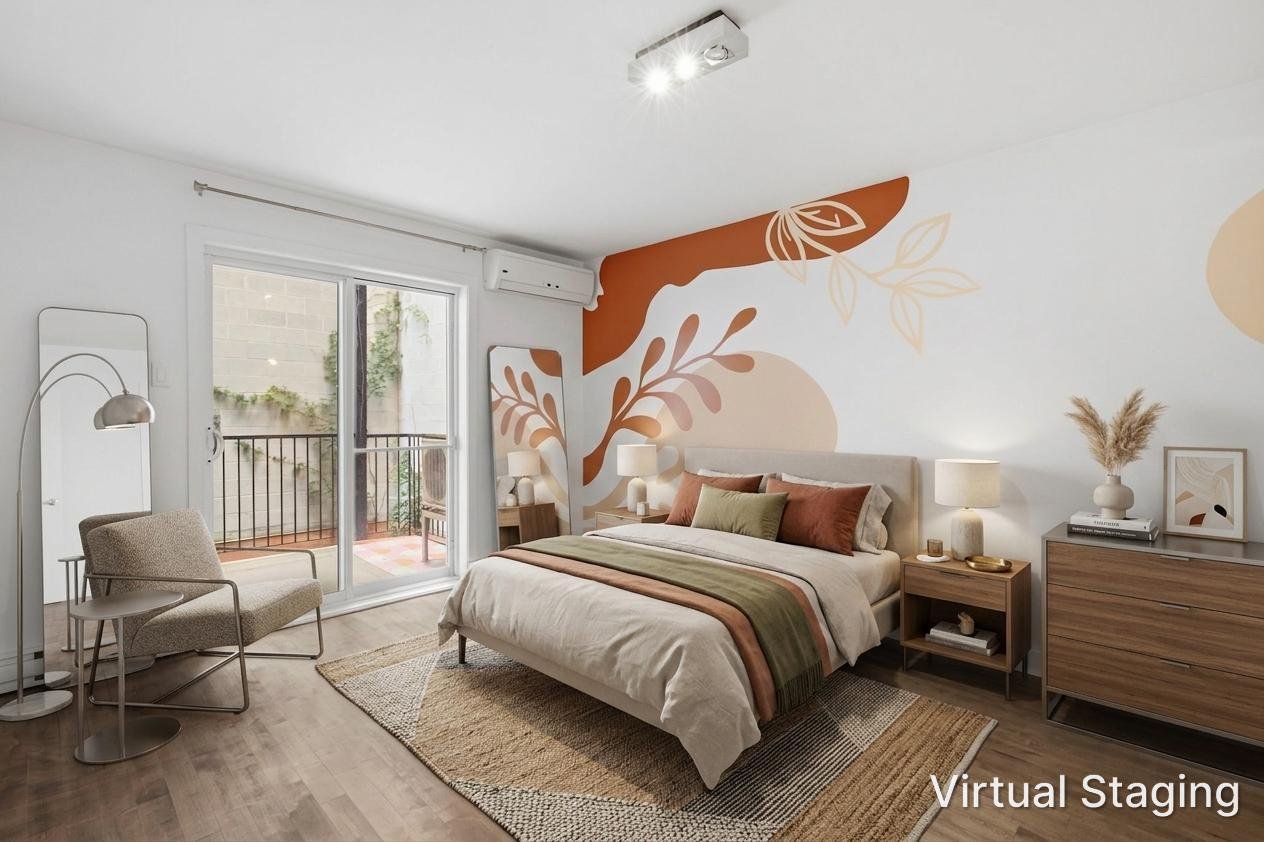
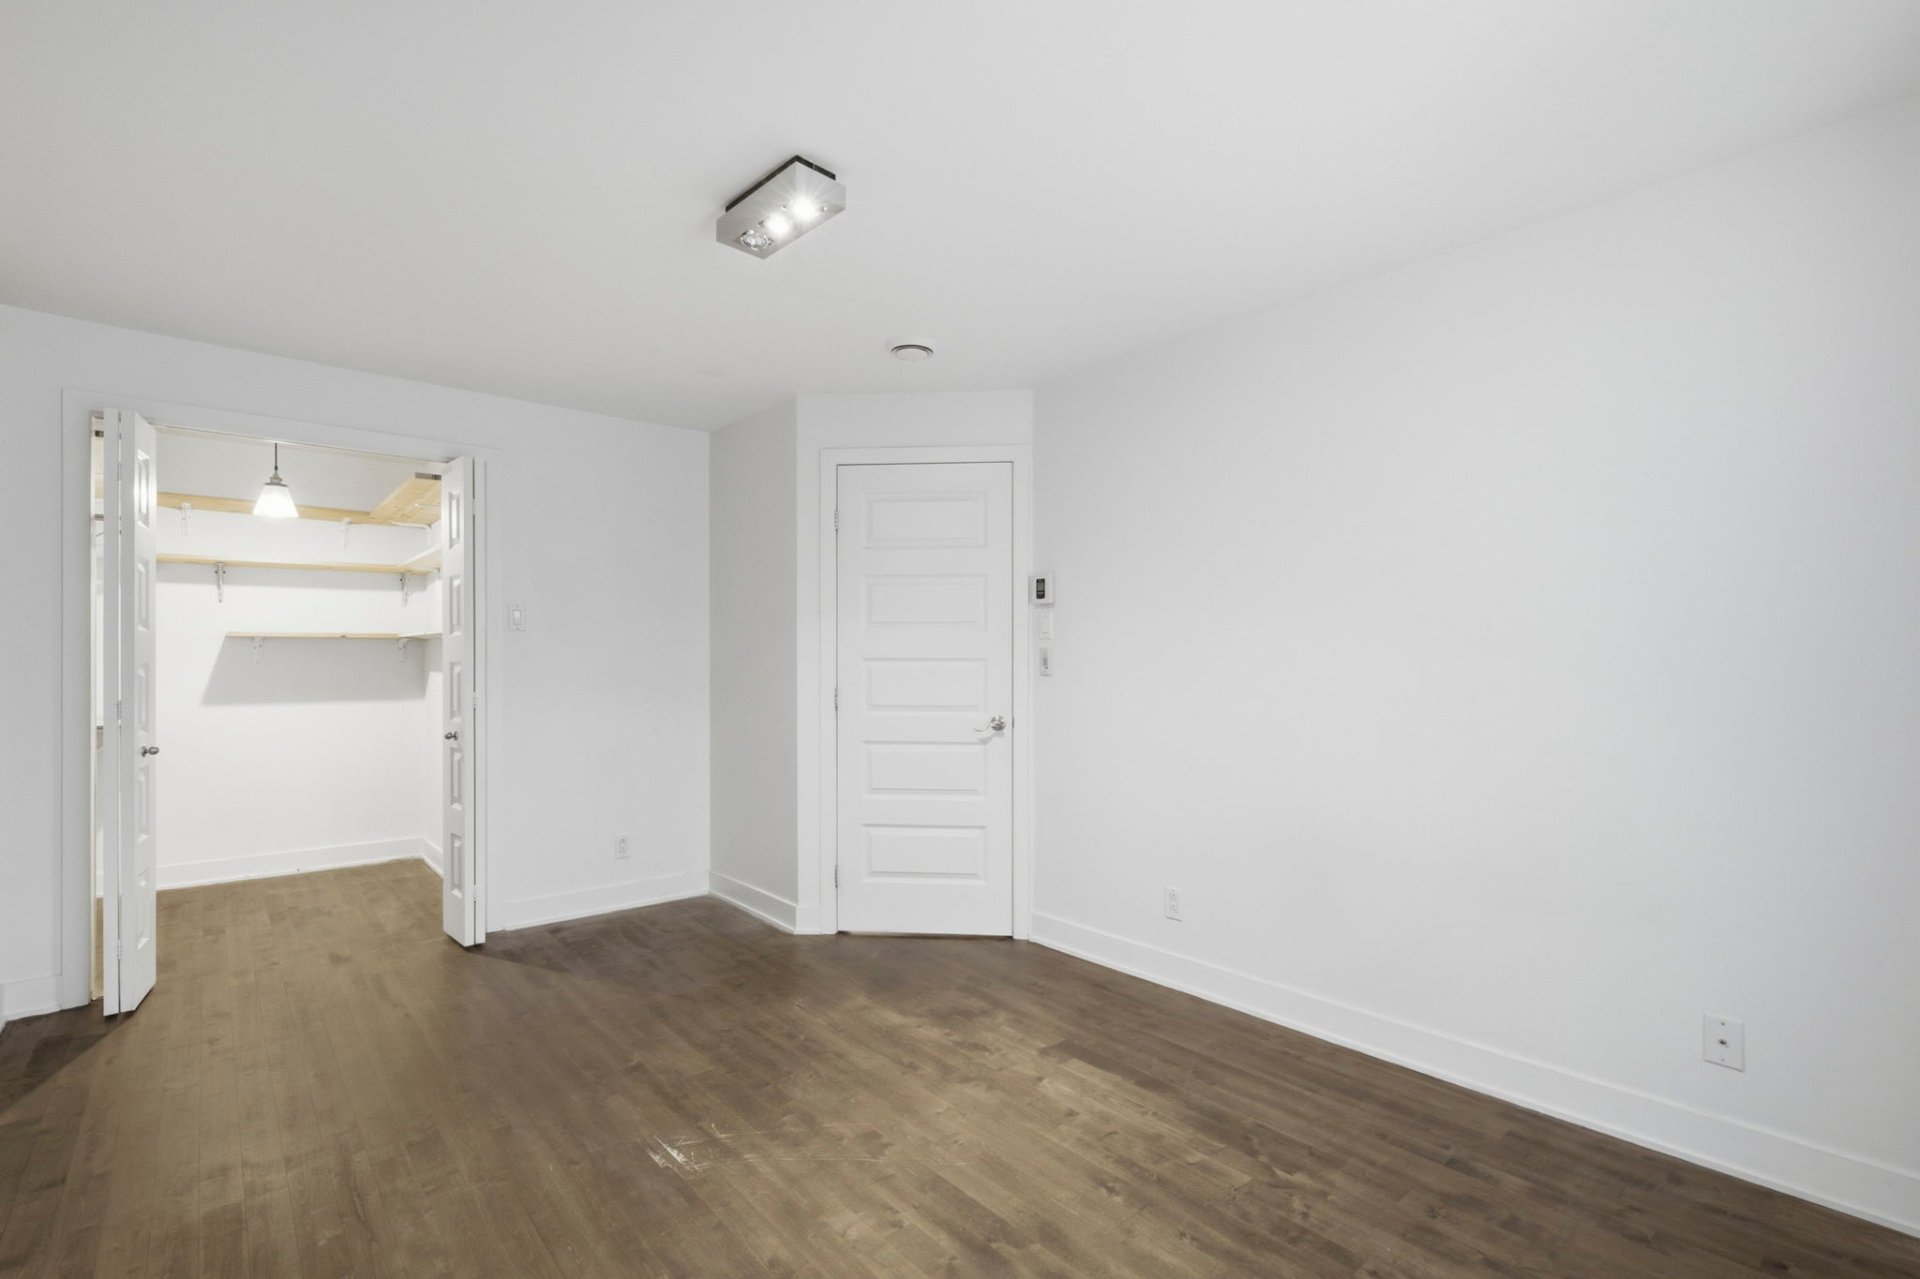
Main bedroom with large walk-in closet and built-in storage
system
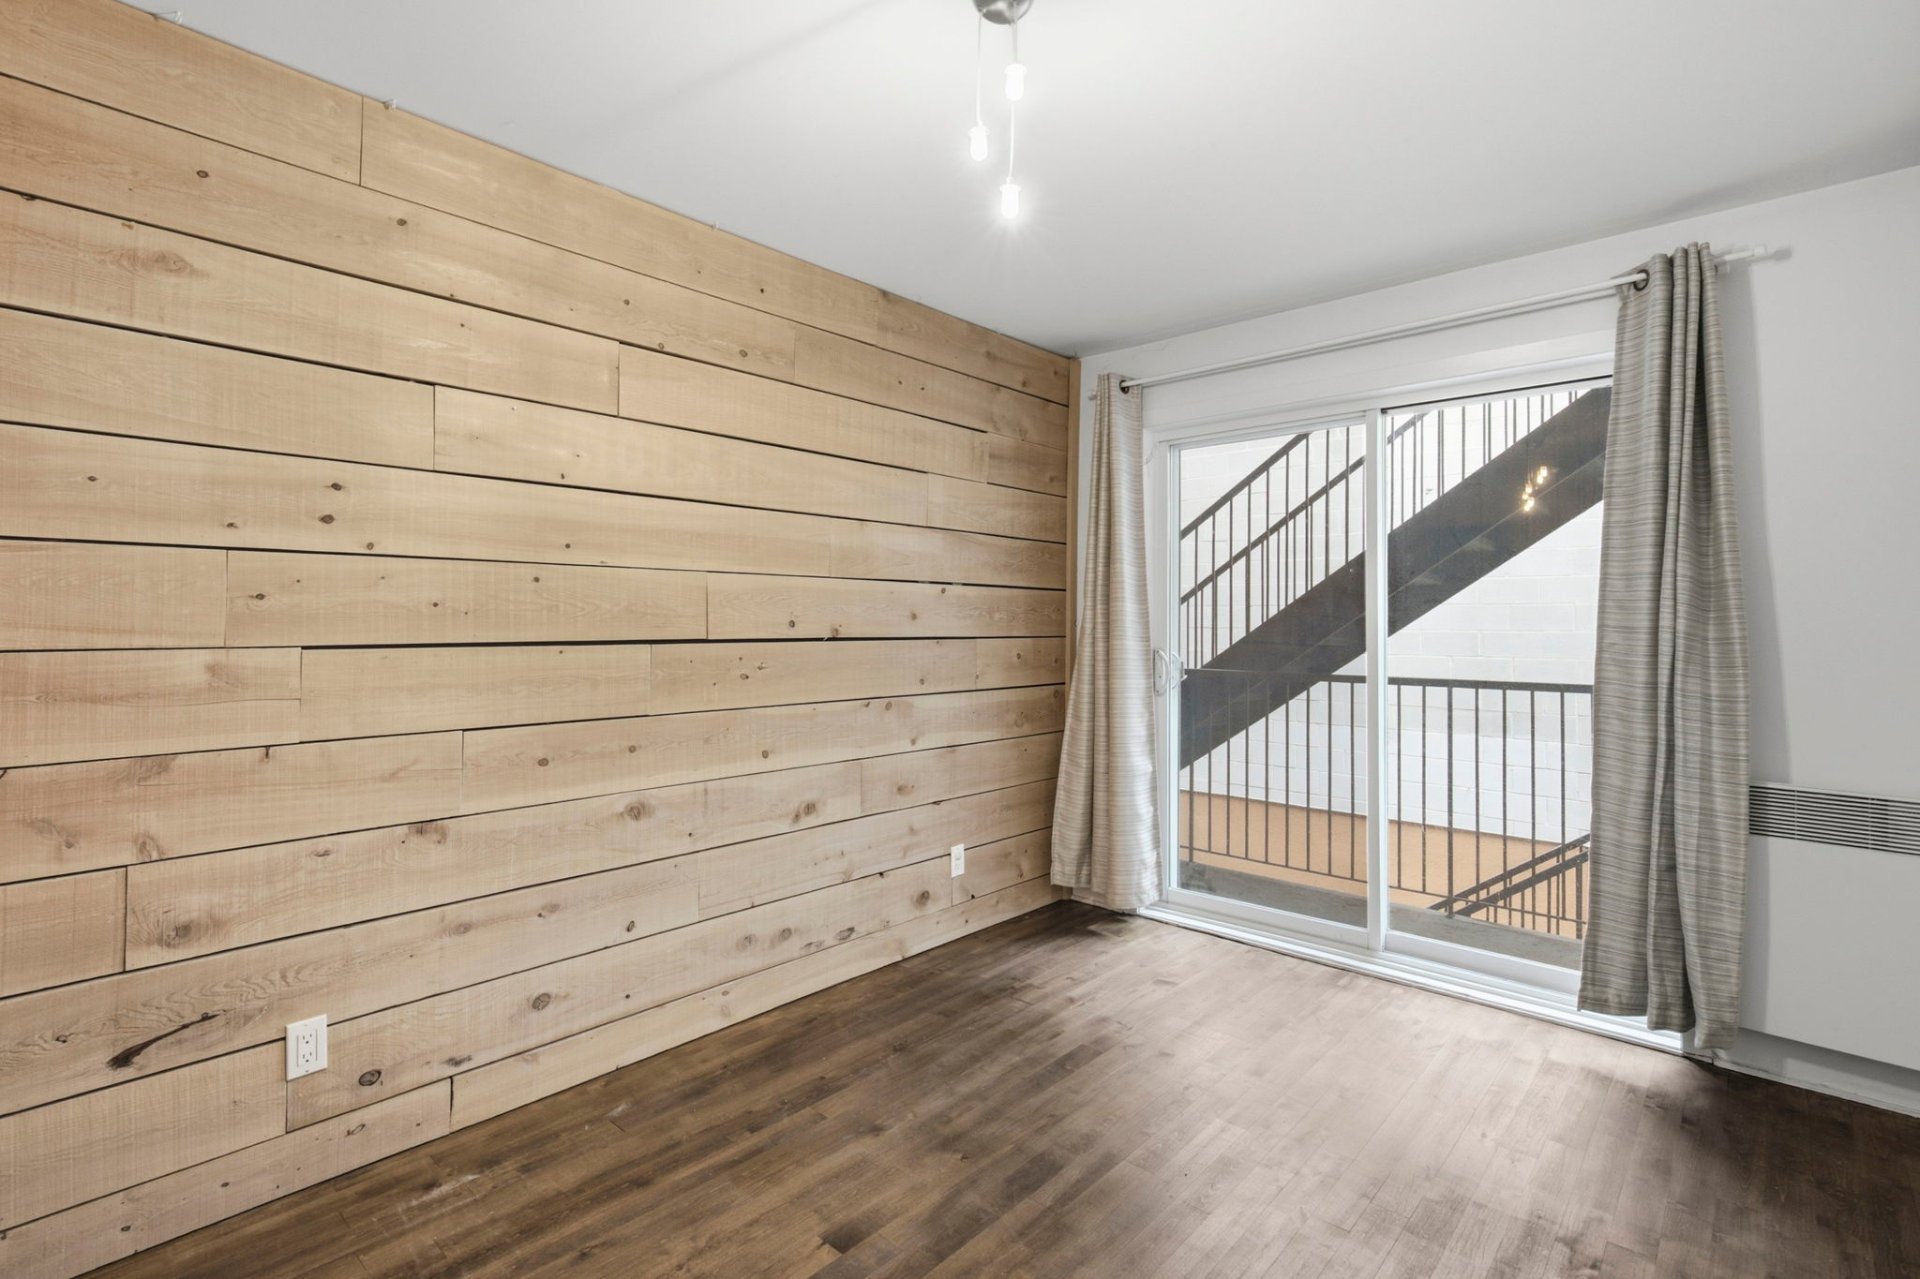
Second bedroom with large closet and built-in storage system
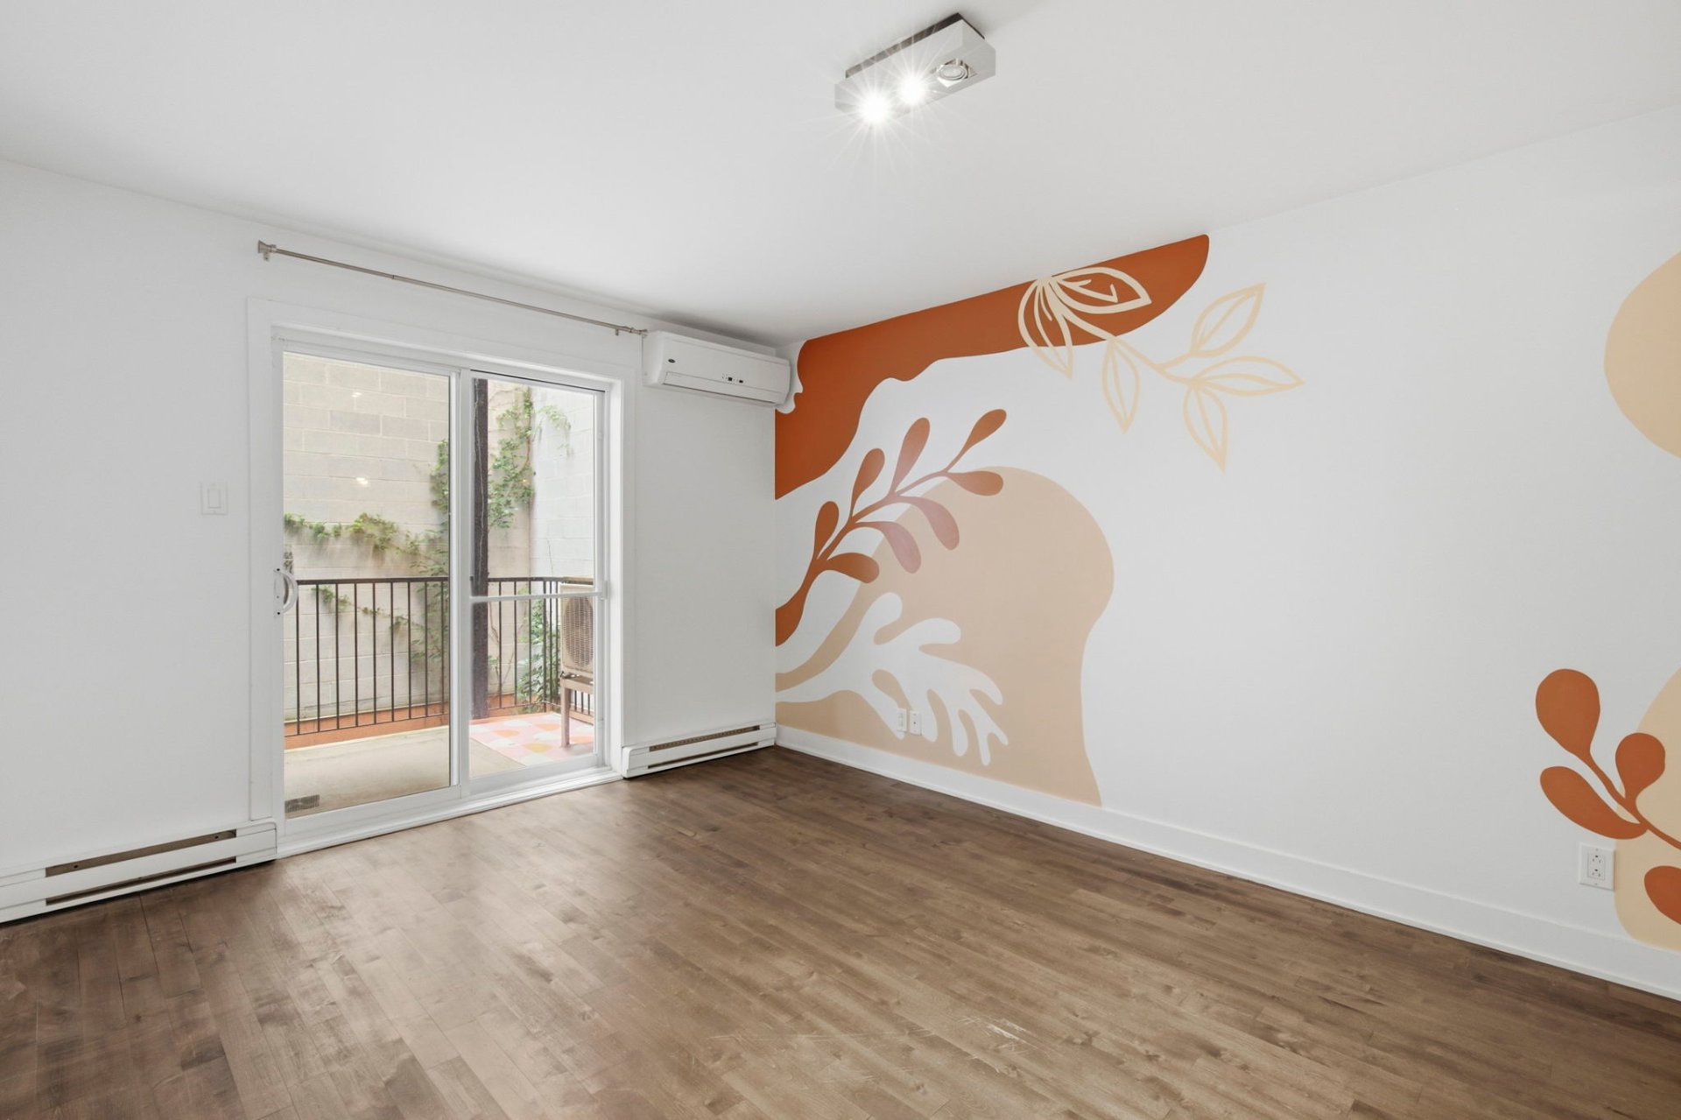
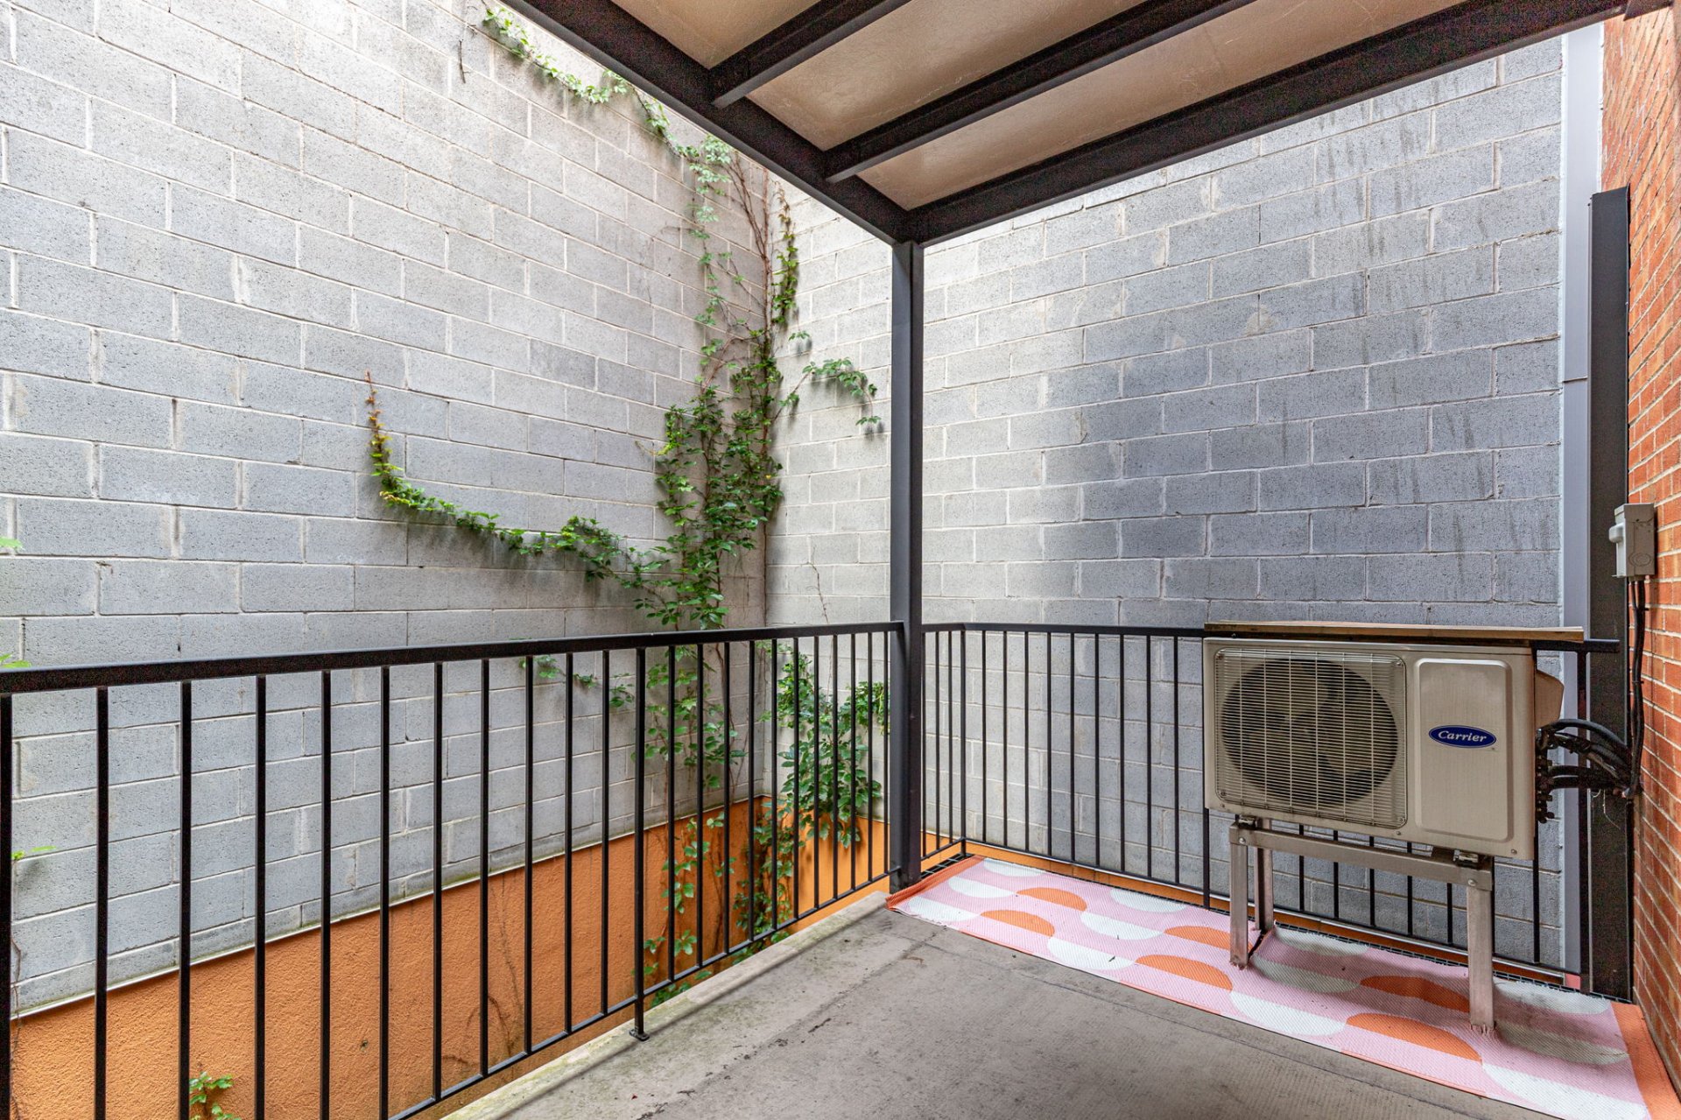
Private terrasse
Wall-mounted AC unit
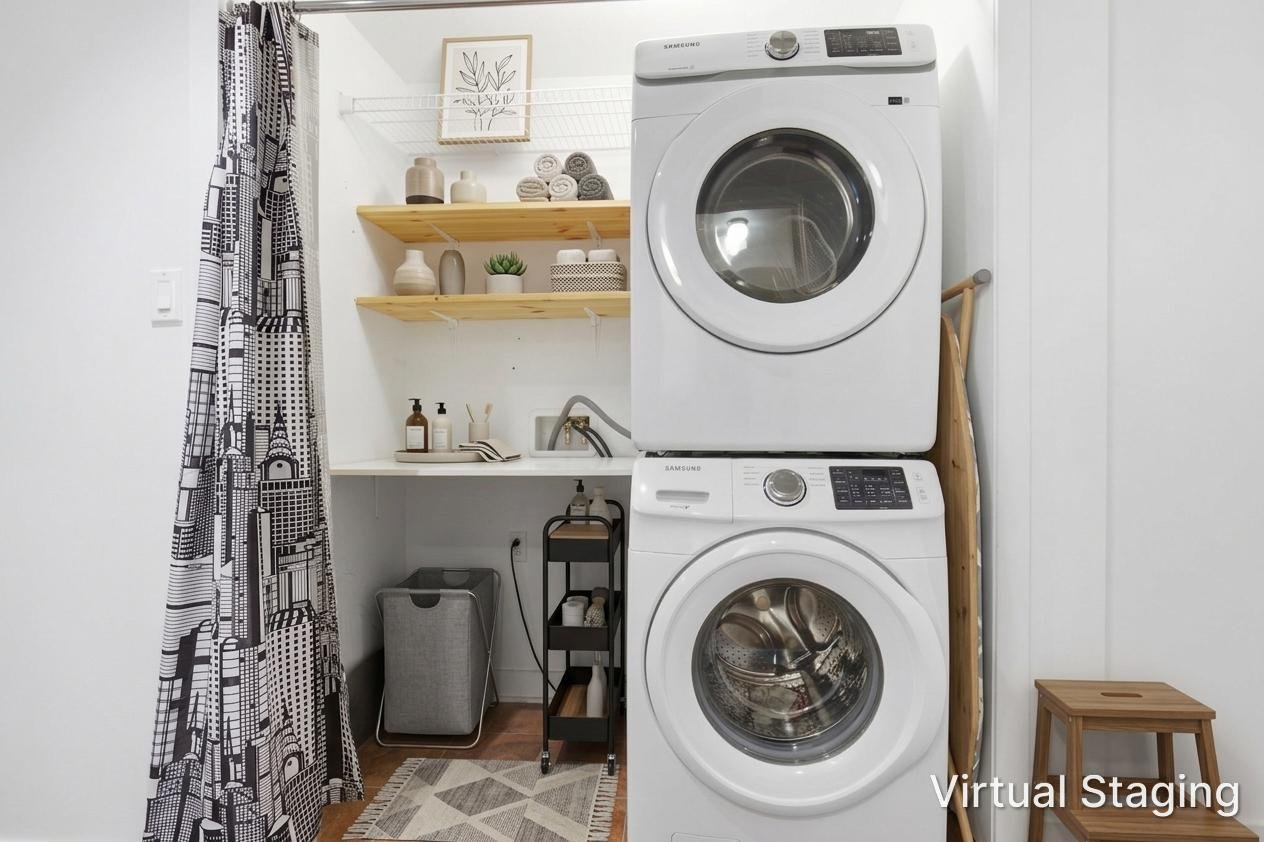
Additional storage space
The neighbourhood:
Clark Street is a quiet, residential pocket in the heart of
the Plateau, known for its classic Montreal architecture
and leafy charm -- just steps from the energy of
Saint-Laurent and Mont-Royal.
Nearby:
Mont-Royal Metro (Orange Line) -- 15 min walk, via
Mont-Royal Ave
Jeanne-Mance Park & Mount-Royal -- 5 min walk, for trails,
tennis, and green space
Avenue du Mont-Royal -- 5 min walk, restaurants, boutiques,
and the weekly market
Saint-Laurent Boulevard -- 3 min walk, cafés, nightlife,
and local shops
McGill University -- 25 min walk or short bike/bus ride,
great for students and staff
Bike paths right outside your door, for easy car-free
commuting
Why this location: a rare balance of quiet residential
living with everything the Plateau is known for -- parks,
food, culture, and nightlife -- all within a few minutes'
walk.
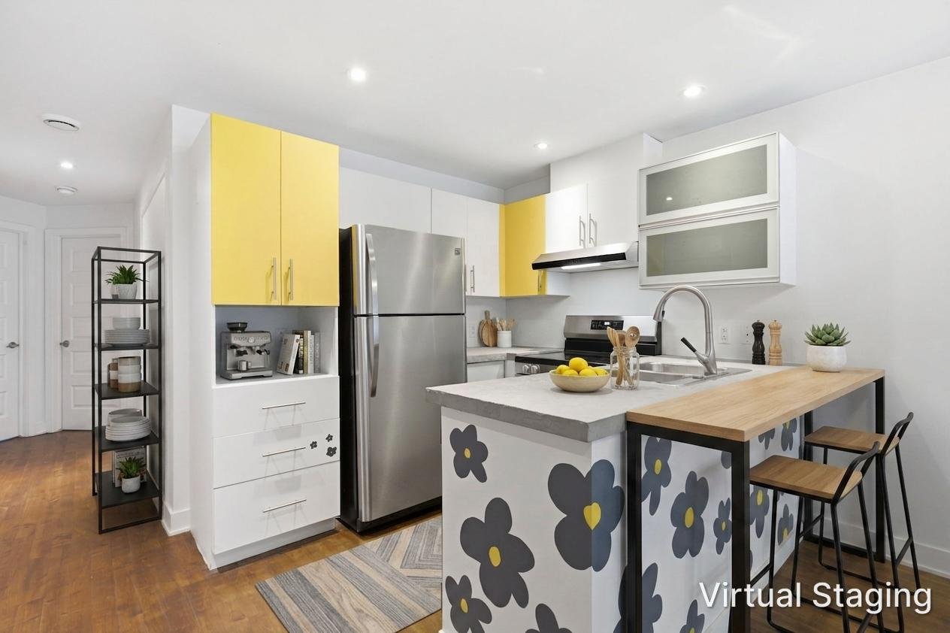
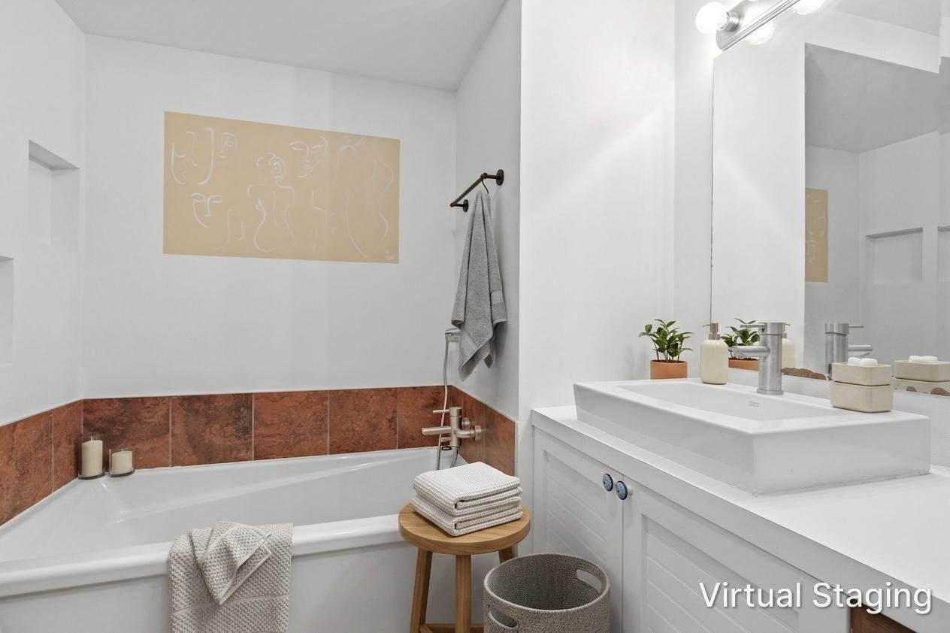
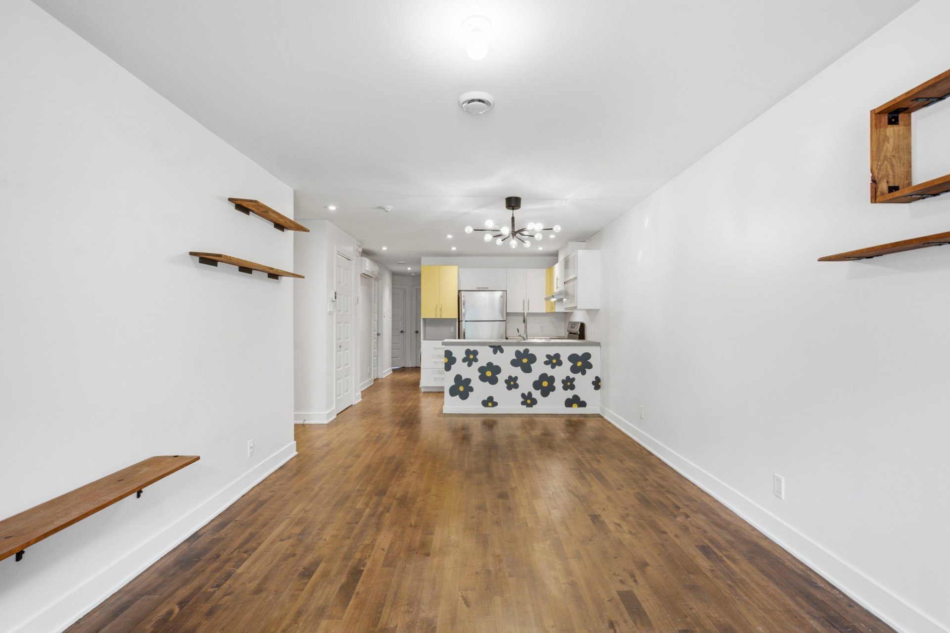
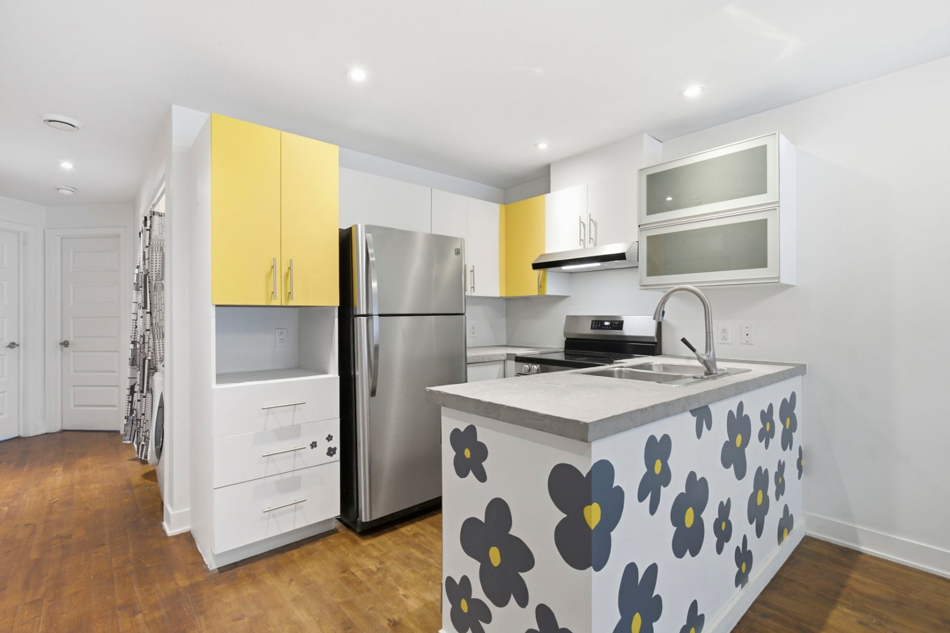
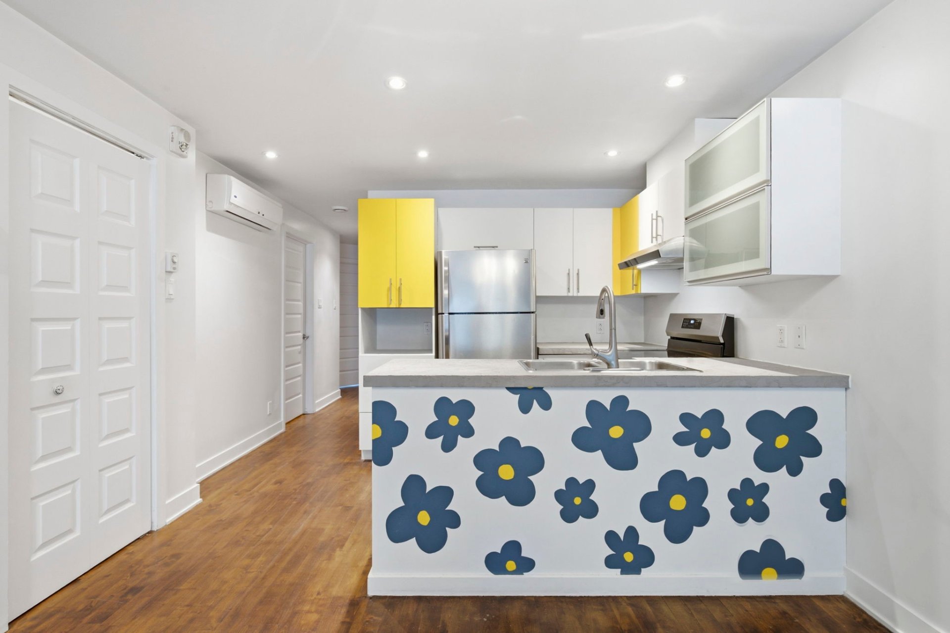
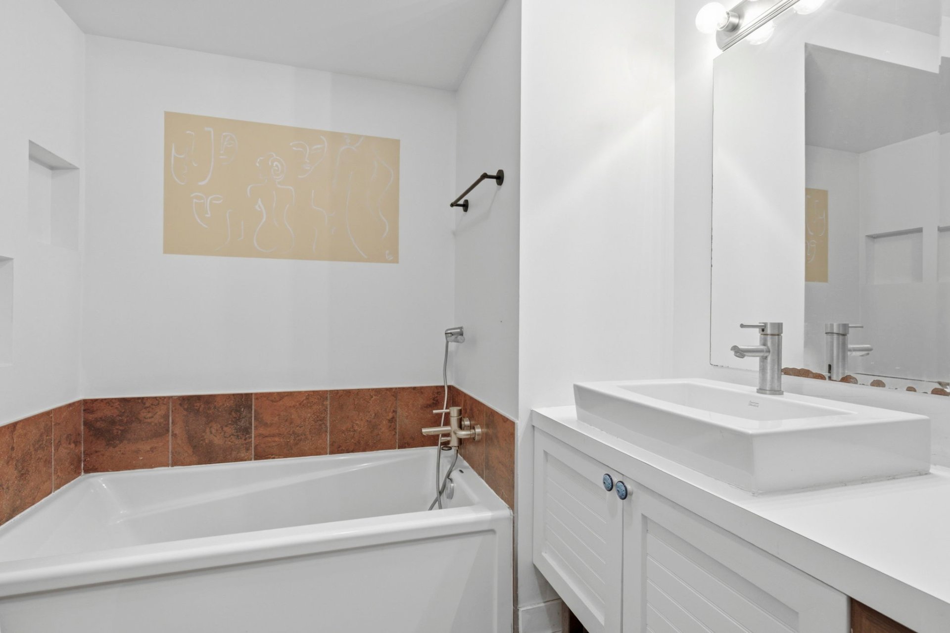
The current wall art and kitchen accents can easily be
repainted white for tenants who prefer a cleaner, more
minimal look.
Book your visit today !
| ROOM DETAILS | |||
|---|---|---|---|
| Room | Dimensions | Level | Flooring |
| Primary bedroom | 10.6 x 15.5 P | Ground Floor | Wood |
| Bedroom | 12.2 x 8.9 P | Ground Floor | Wood |
| Dining room | 8.0 x 7.0 P | Ground Floor | Wood |
| Kitchen | 11.5 x 7.7 P | Ground Floor | Wood |
| Living room | 10.7 x 13.0 P | Ground Floor | Wood |
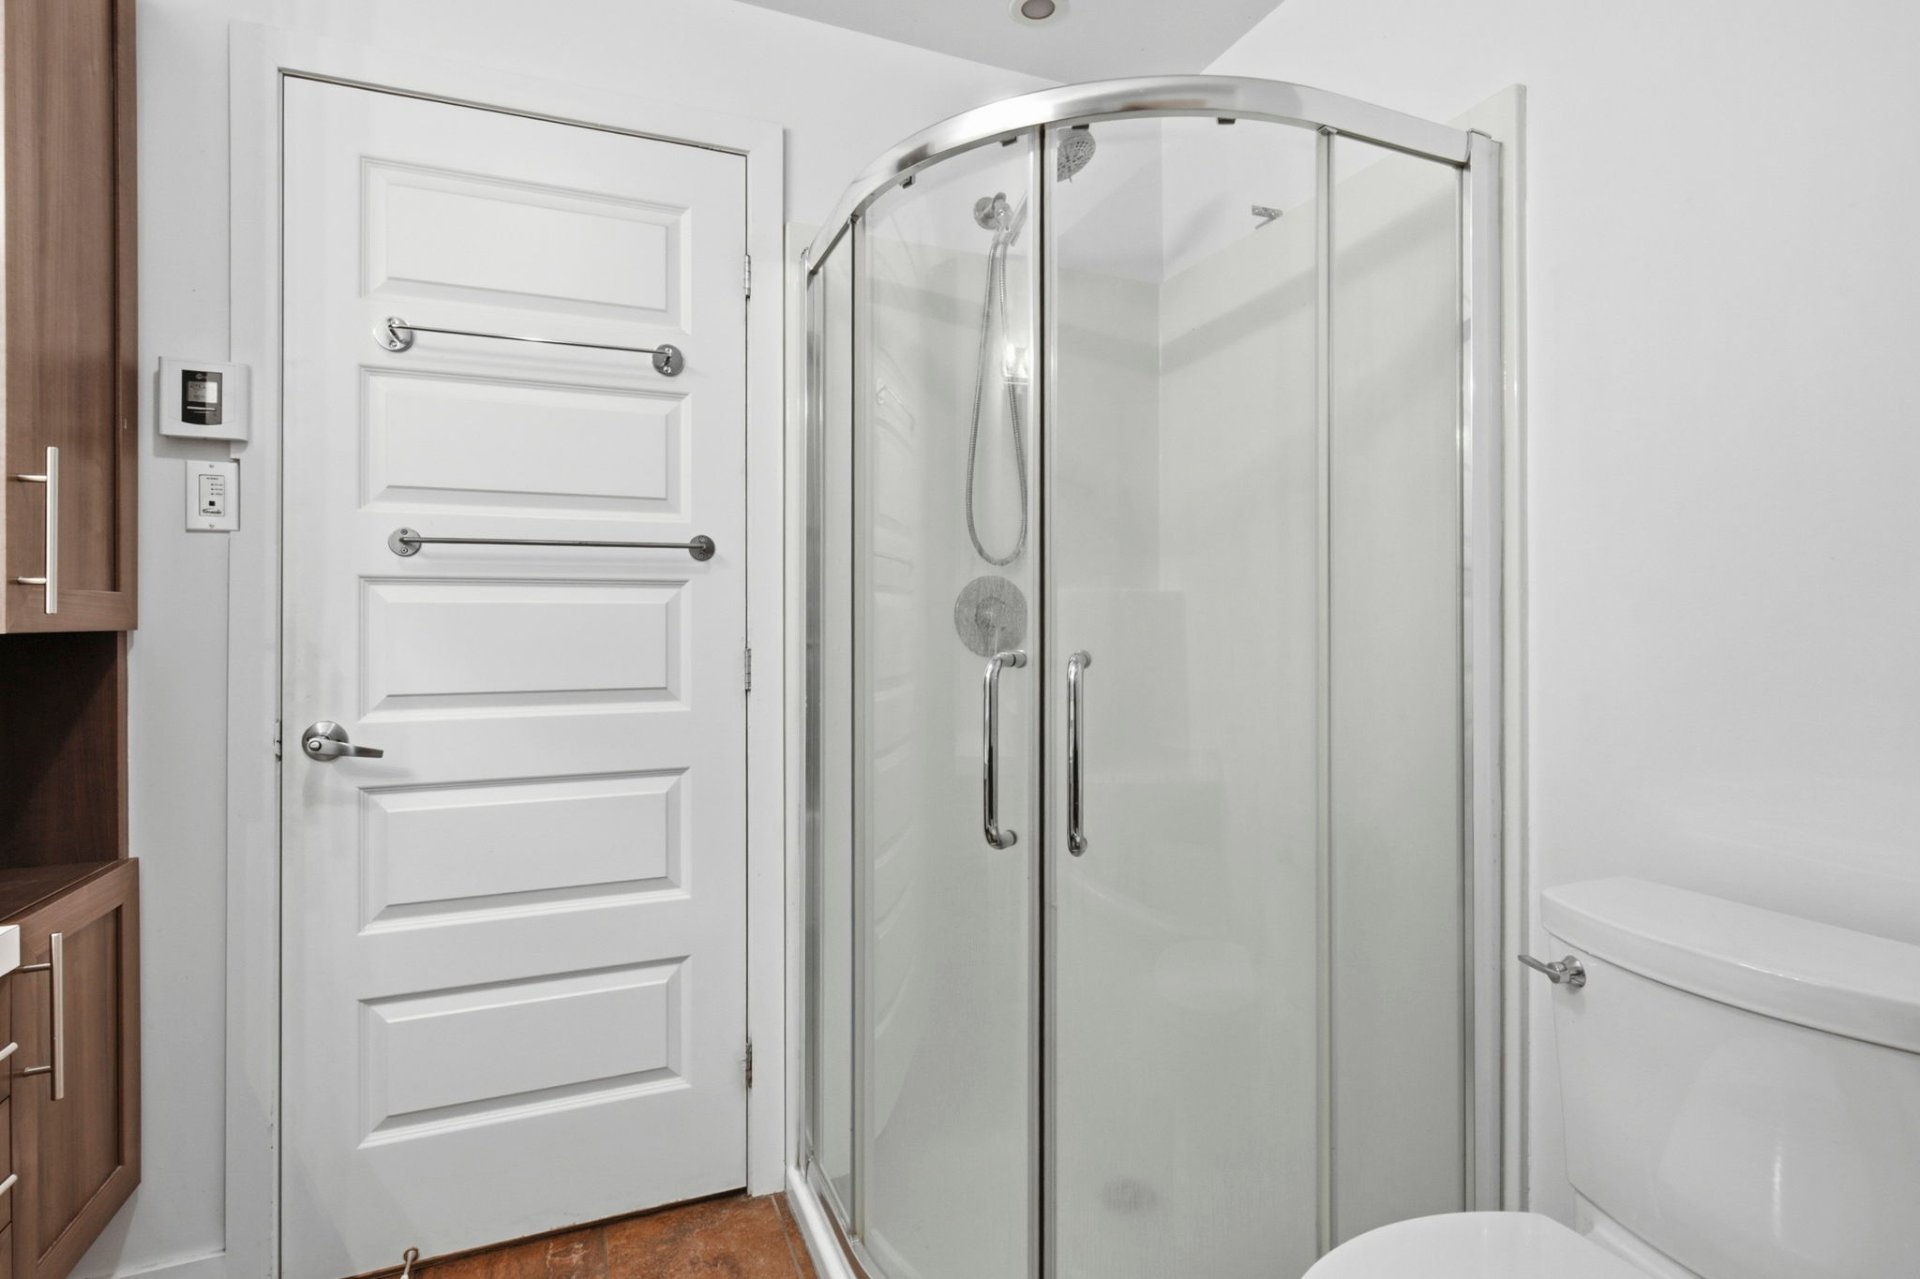
| Bathroom | 8.2 x 8.0 P | Ground Floor | Ceramic tiles |
| CHARACTERISTICS | |
|---|---|
| Available services | Balcony/terrace |
| Proximity | Bicycle path, Cegep, Daycare centre, Elementary school, High school, Highway, Hospital, Park - green area, Public transport, University |
| Heating system | Electric baseboard units |
| Heating energy | Electricity |
| Sewage system | Municipal sewer |
| Water supply | Municipality |
| Equipment available | Partially furnished, Wall-mounted air conditioning |
| Restrictions/Permissions | Pets allowed with conditions |
| Zoning | Residential |
| BUILDING | |
|---|---|
| Type | Apartment |
| Style | Attached |
| Dimensions | 0x0 |
| Lot Size | 0 |
| EXPENSES | |
|---|---|
| N/A |
Contactez-moi


