42 Rue des Colibris, Saint-Stanislas-de-Kostka, QC J0S1W0 $689,900
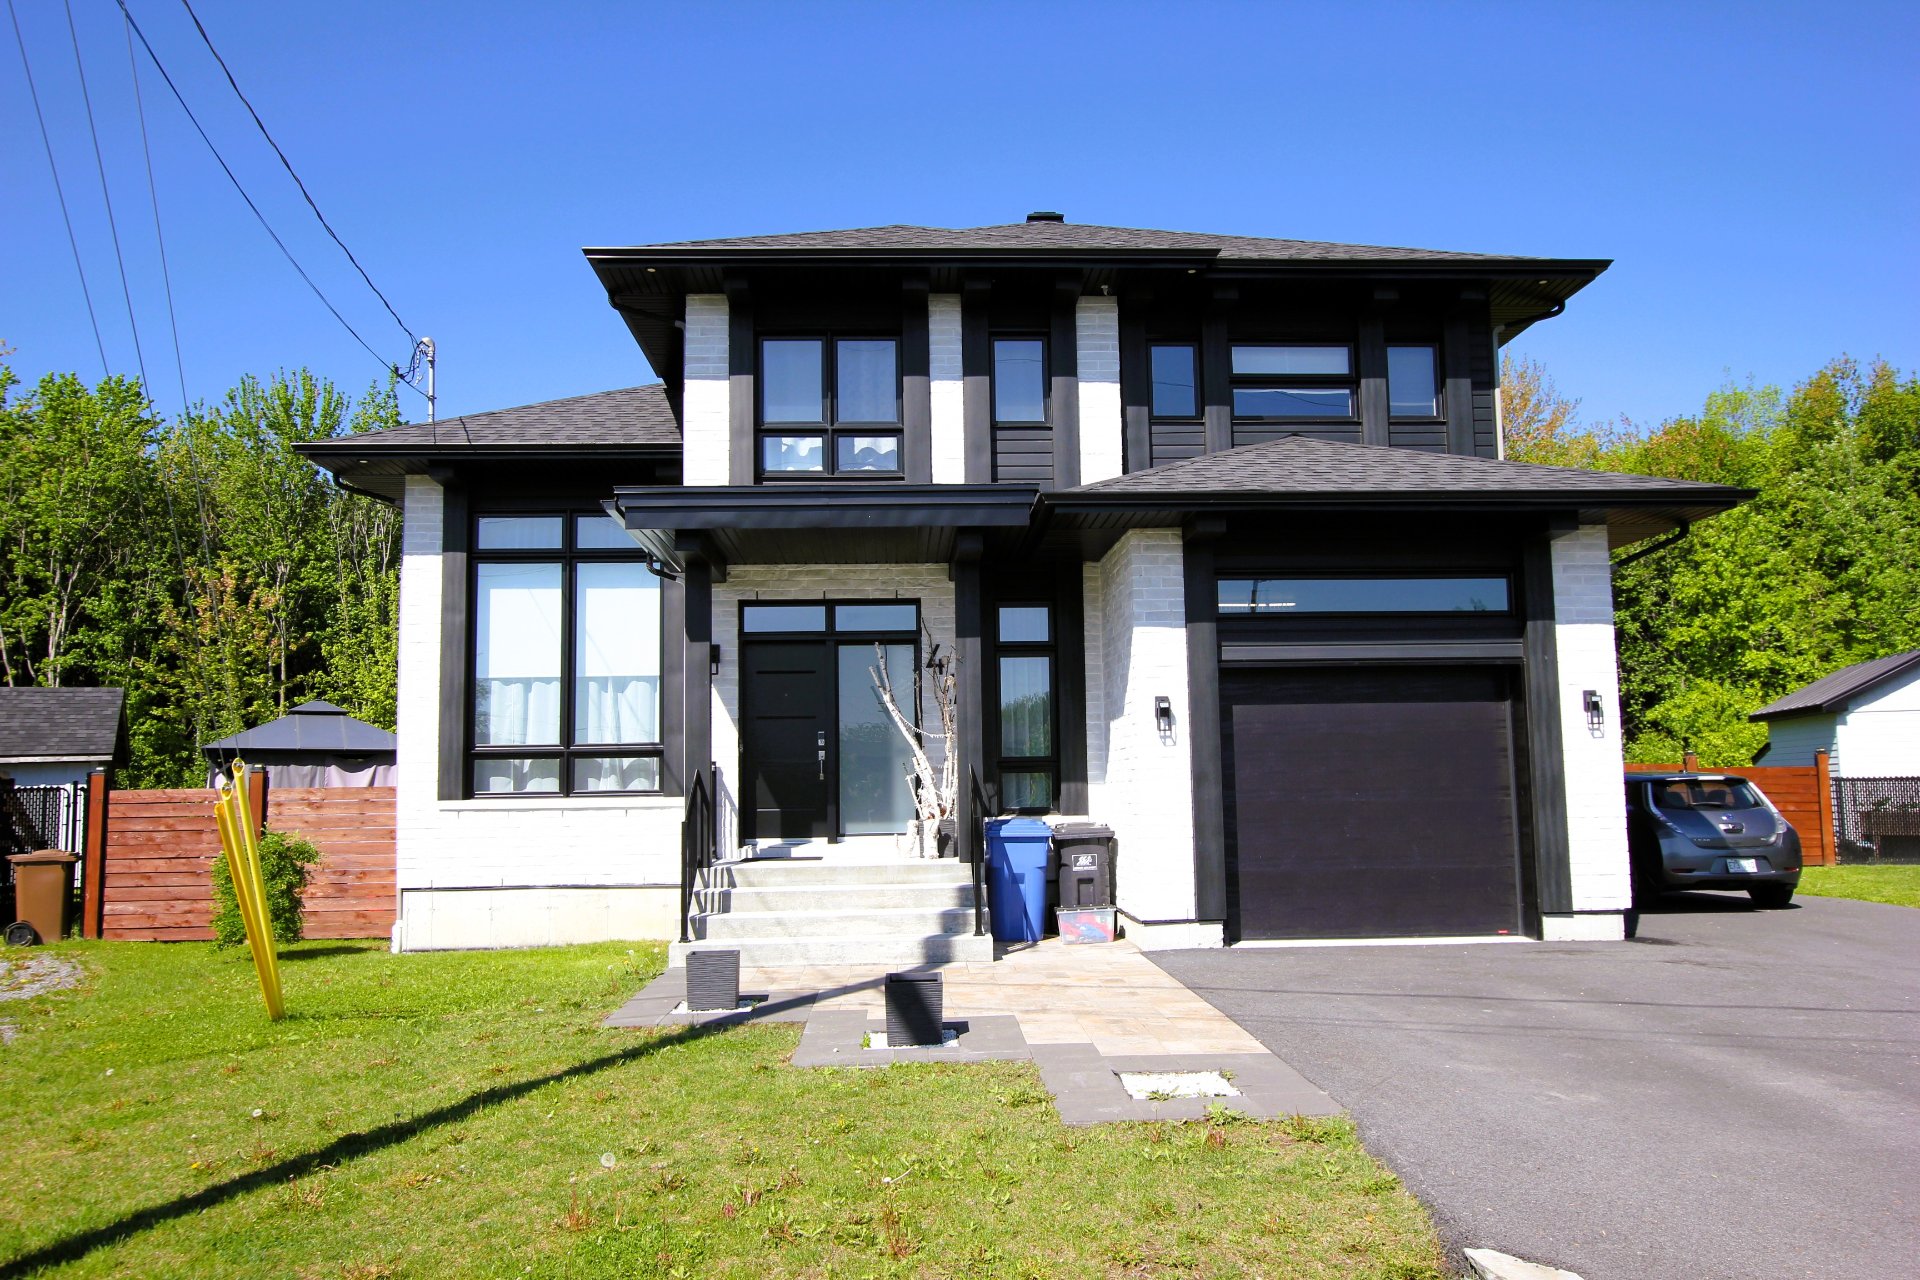
Frontage
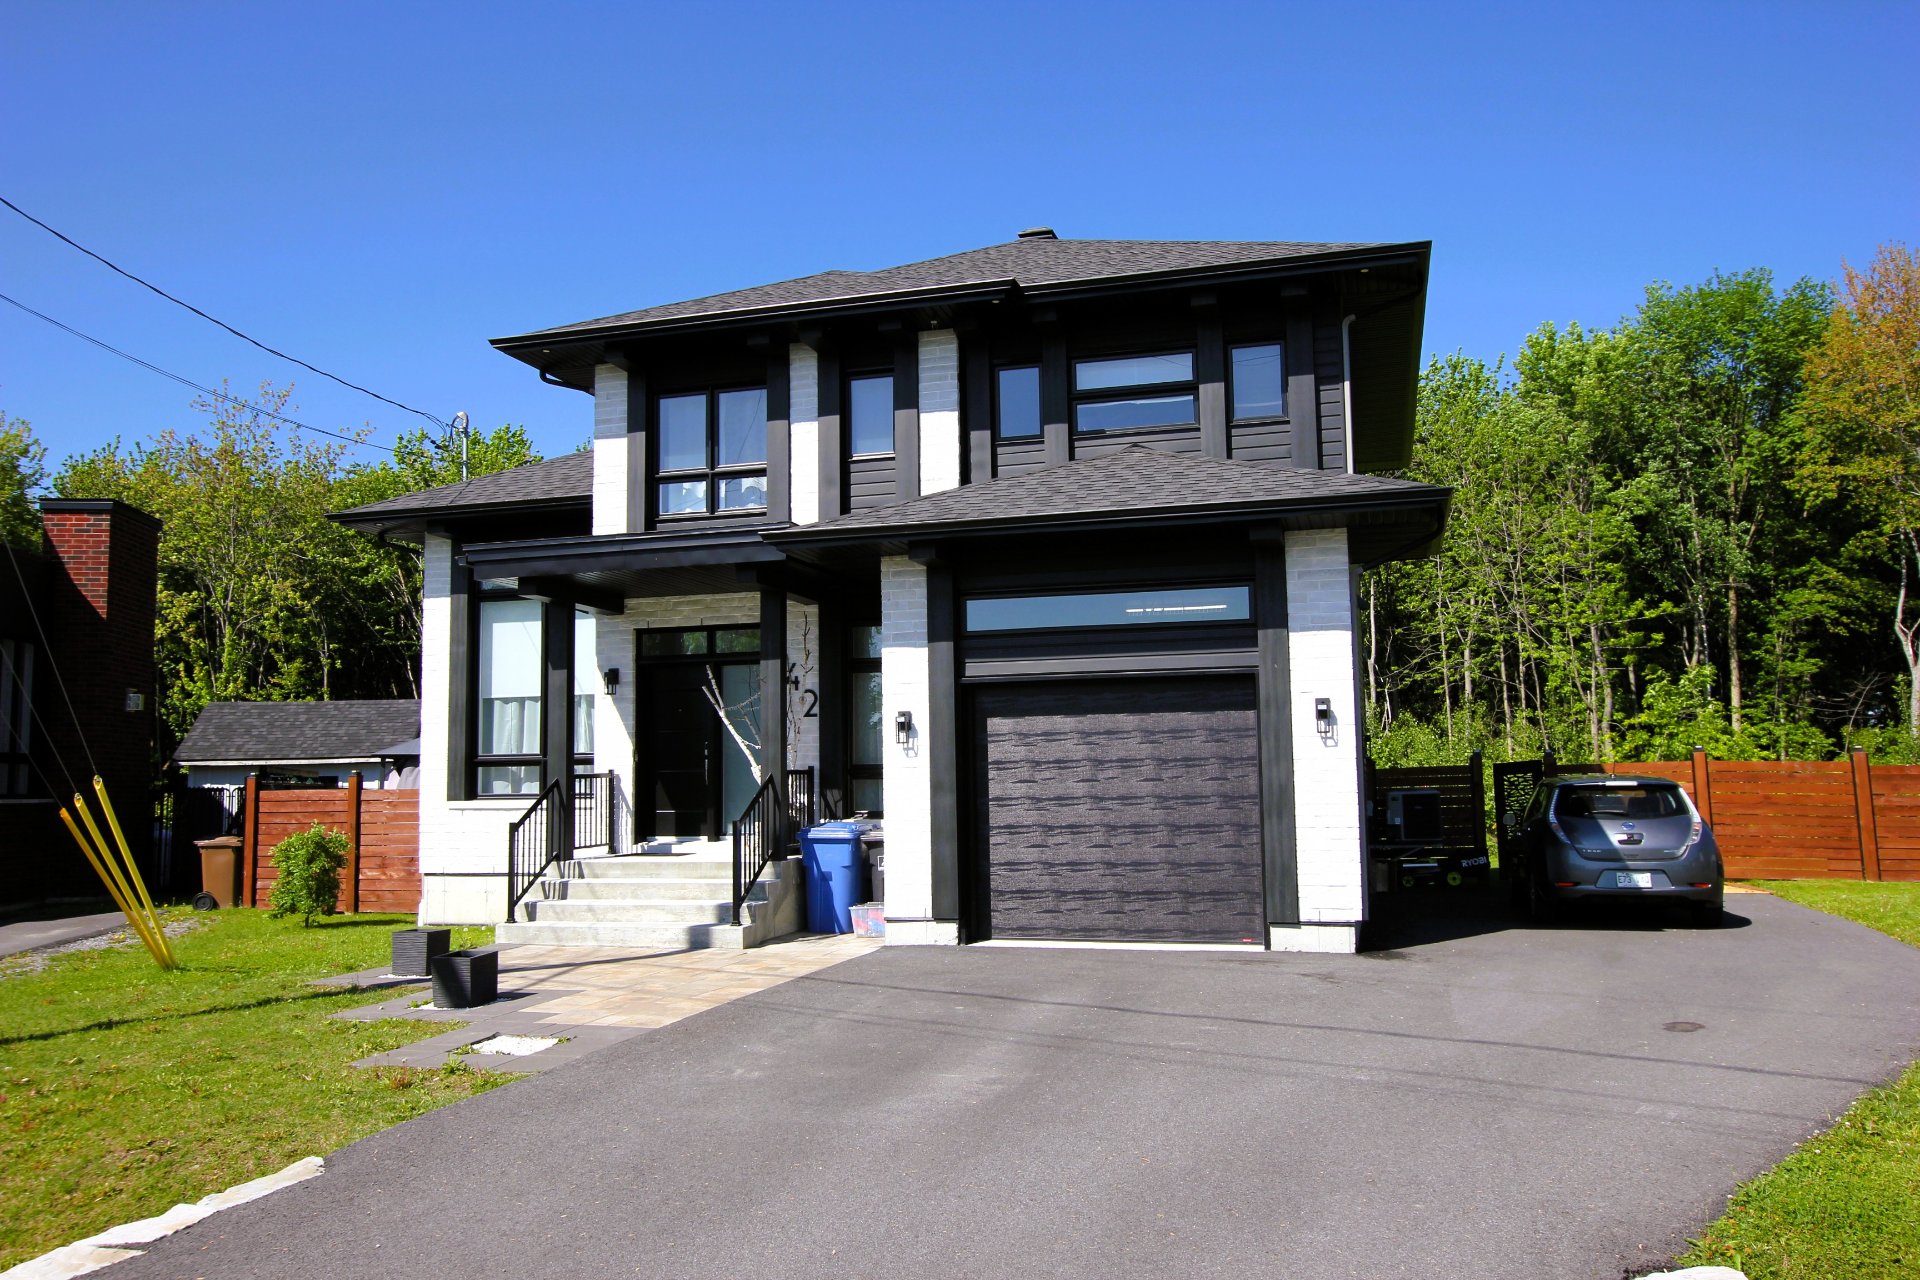
Frontage
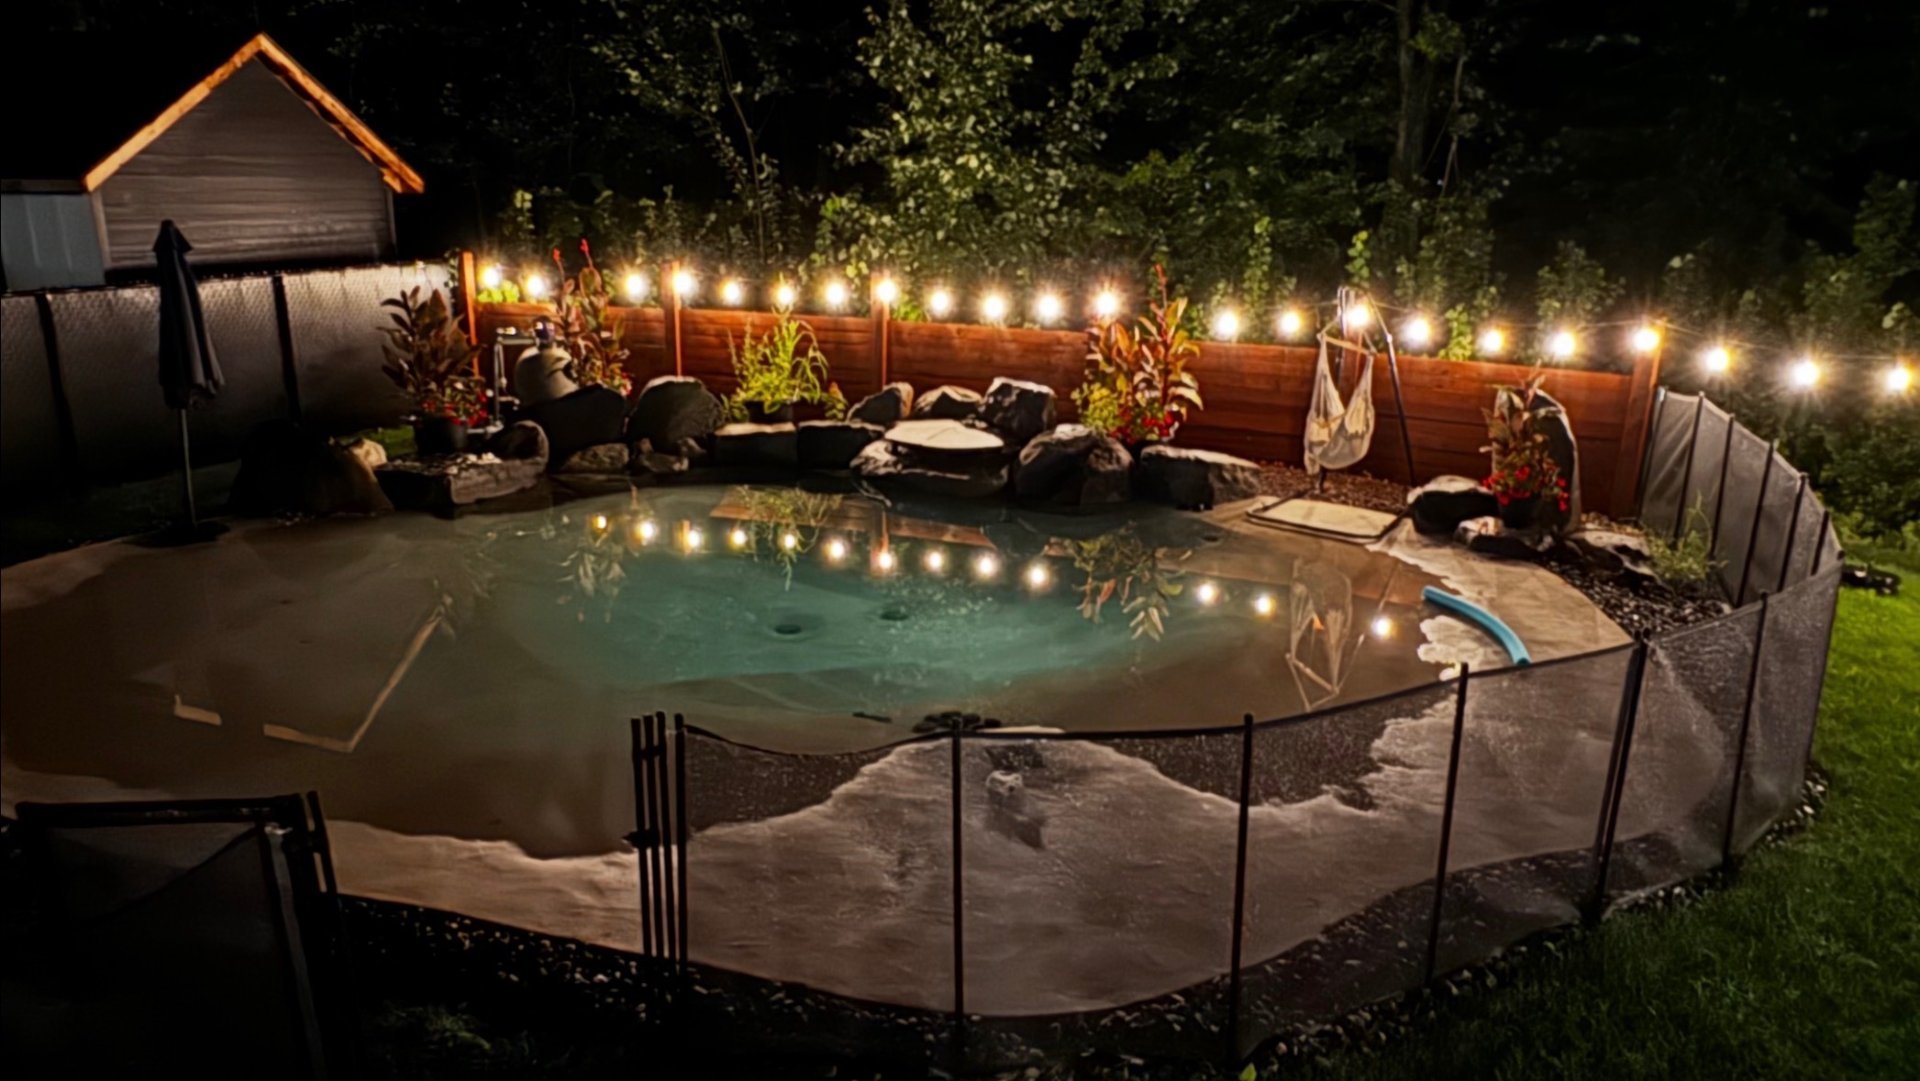
Pool
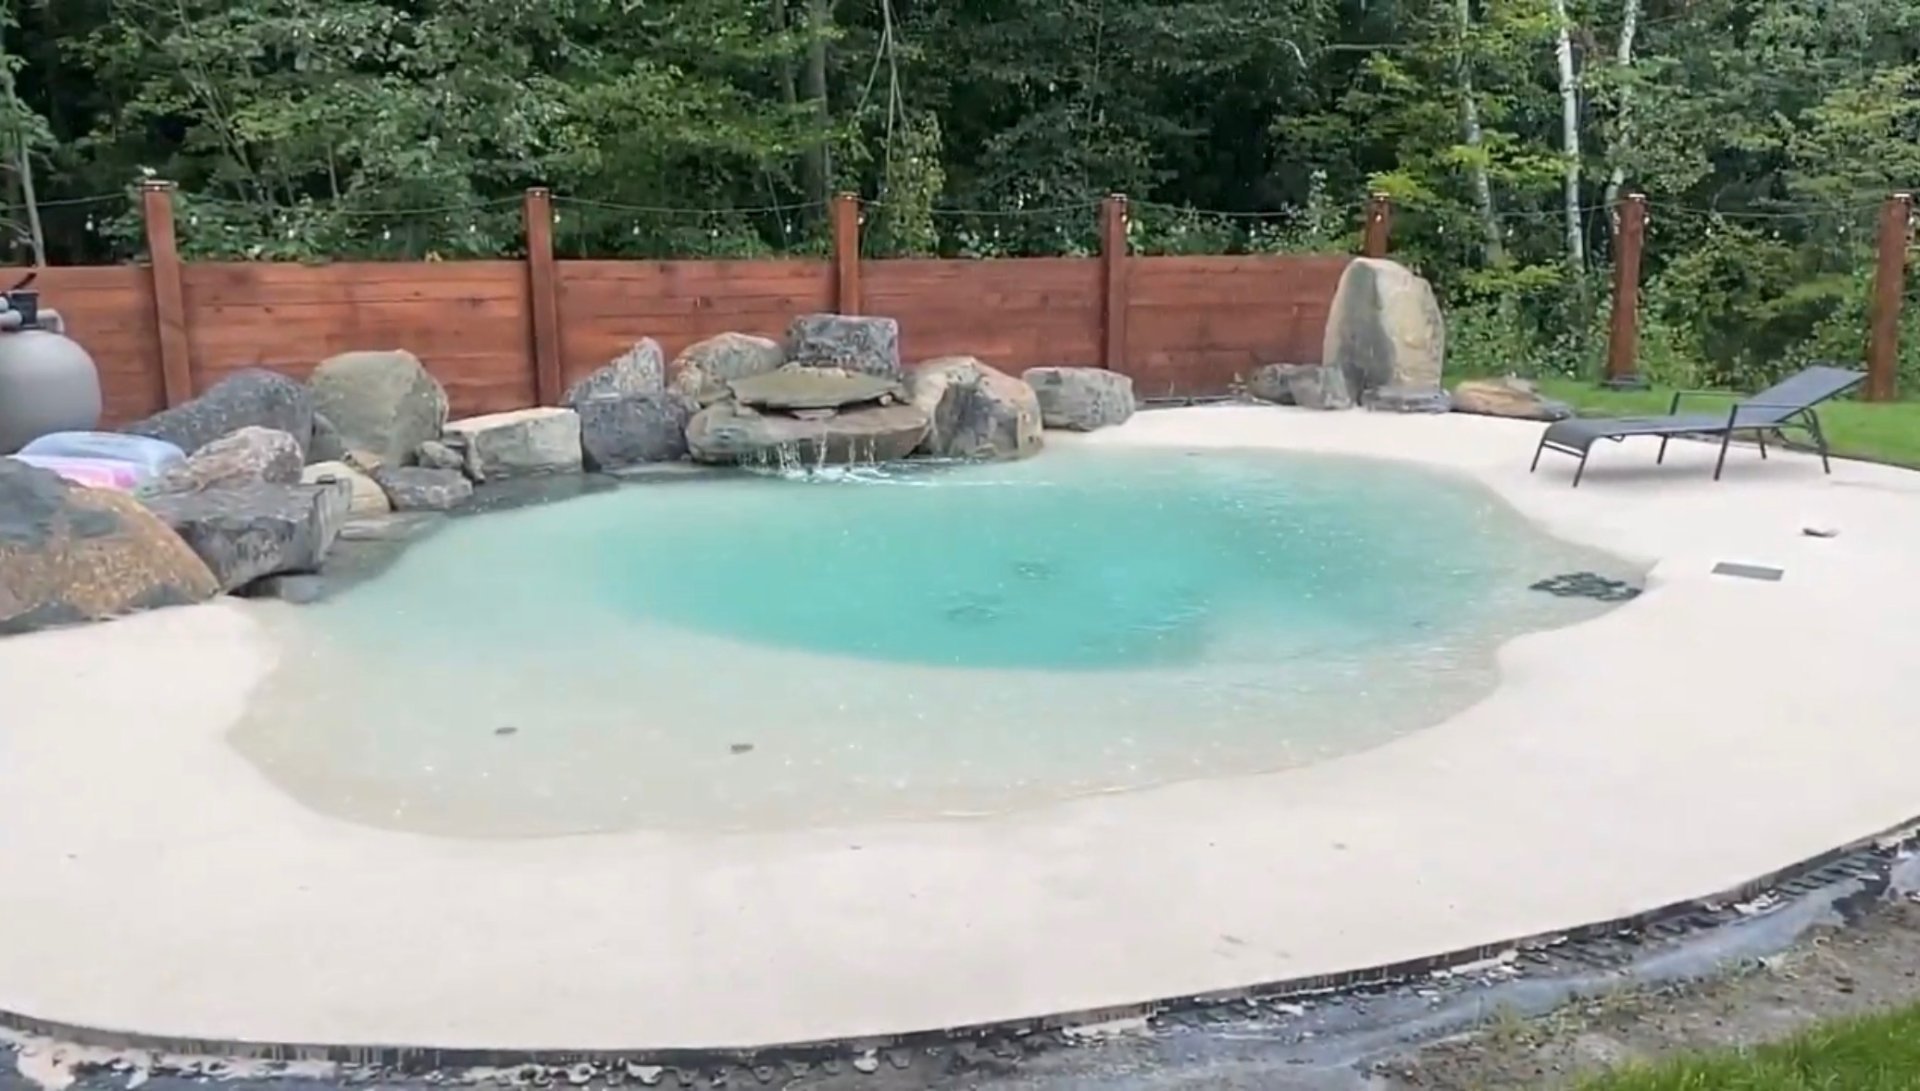
Pool
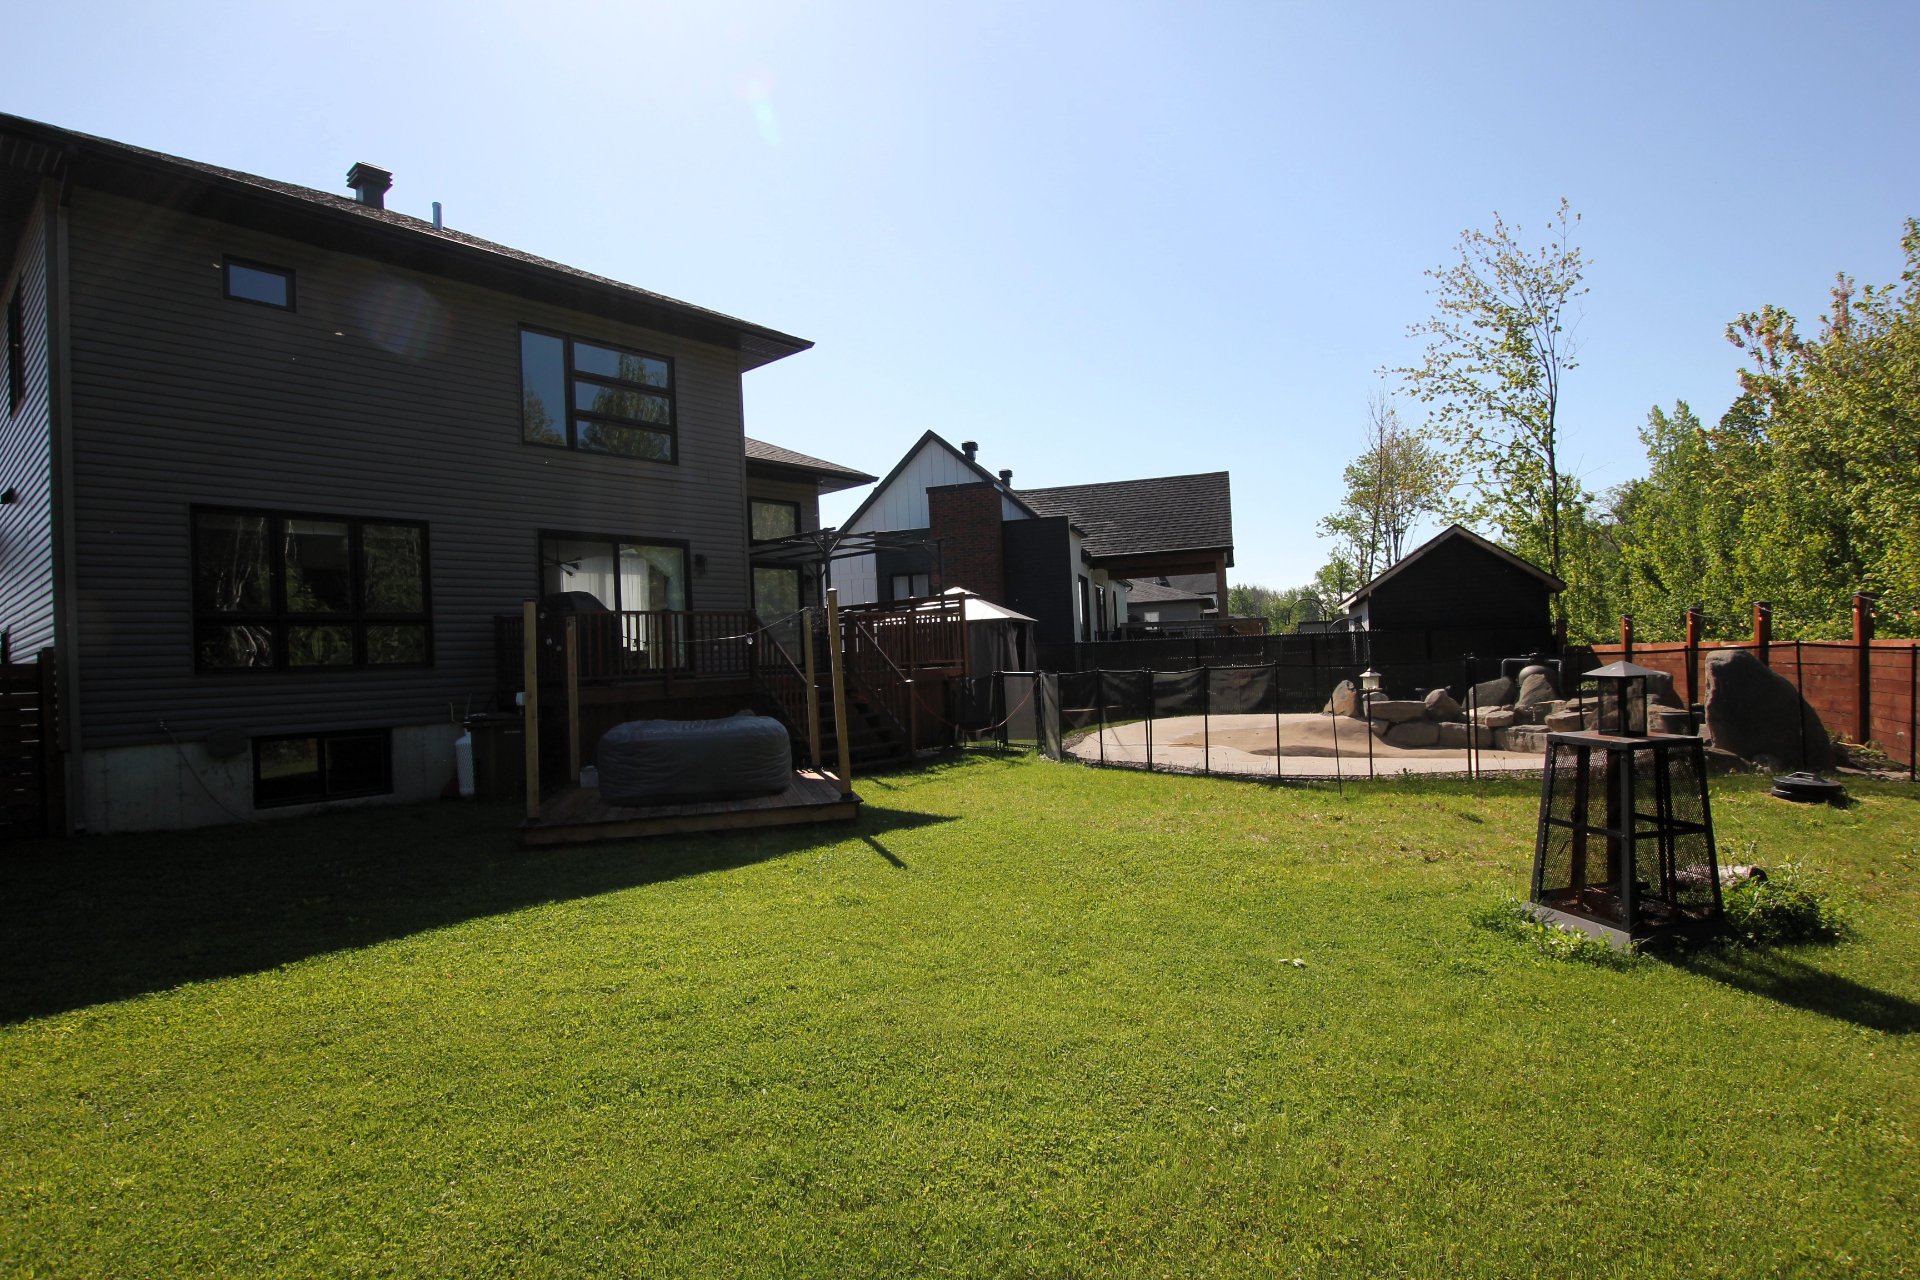
Backyard
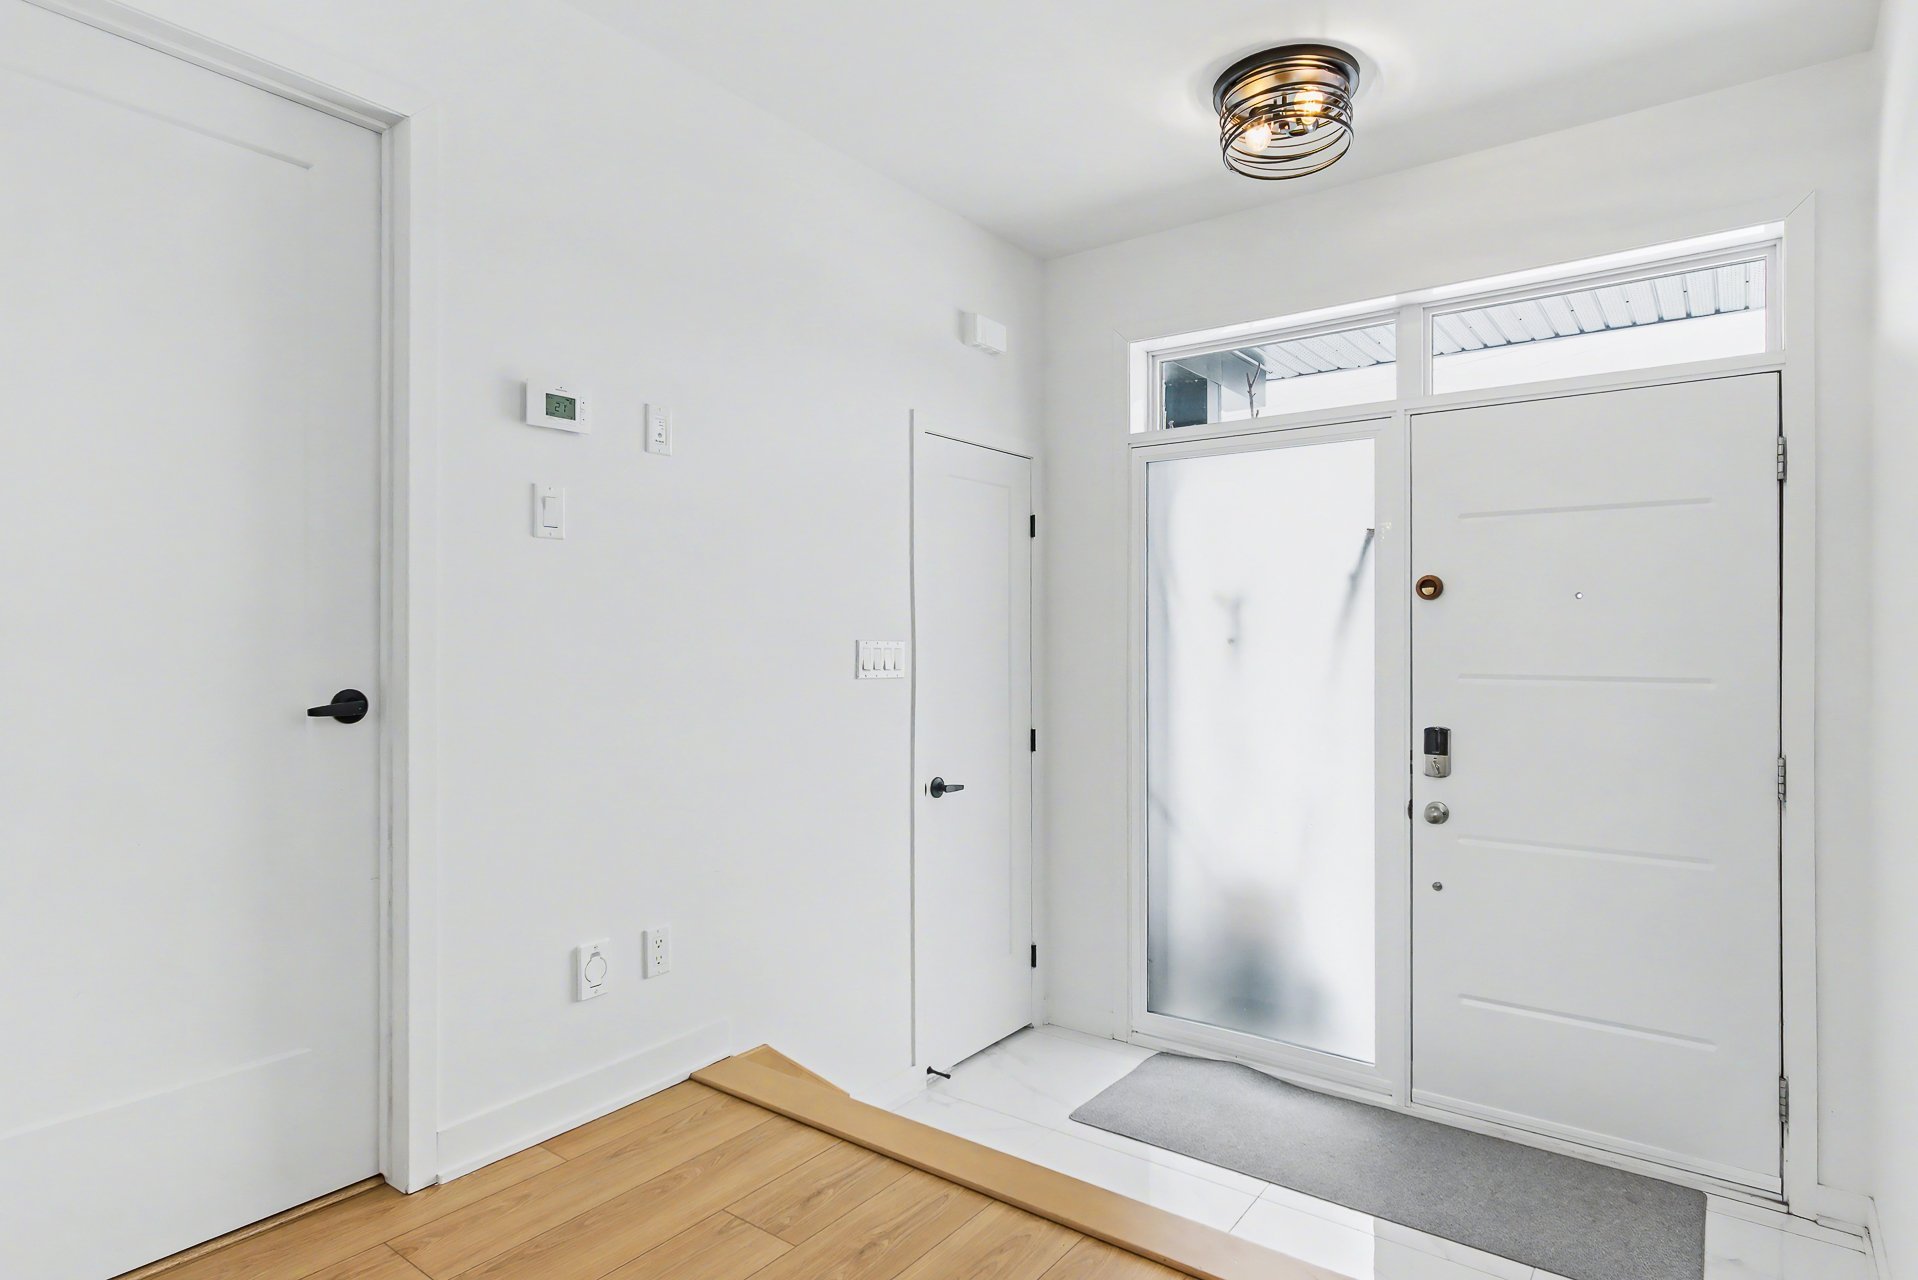
Hallway
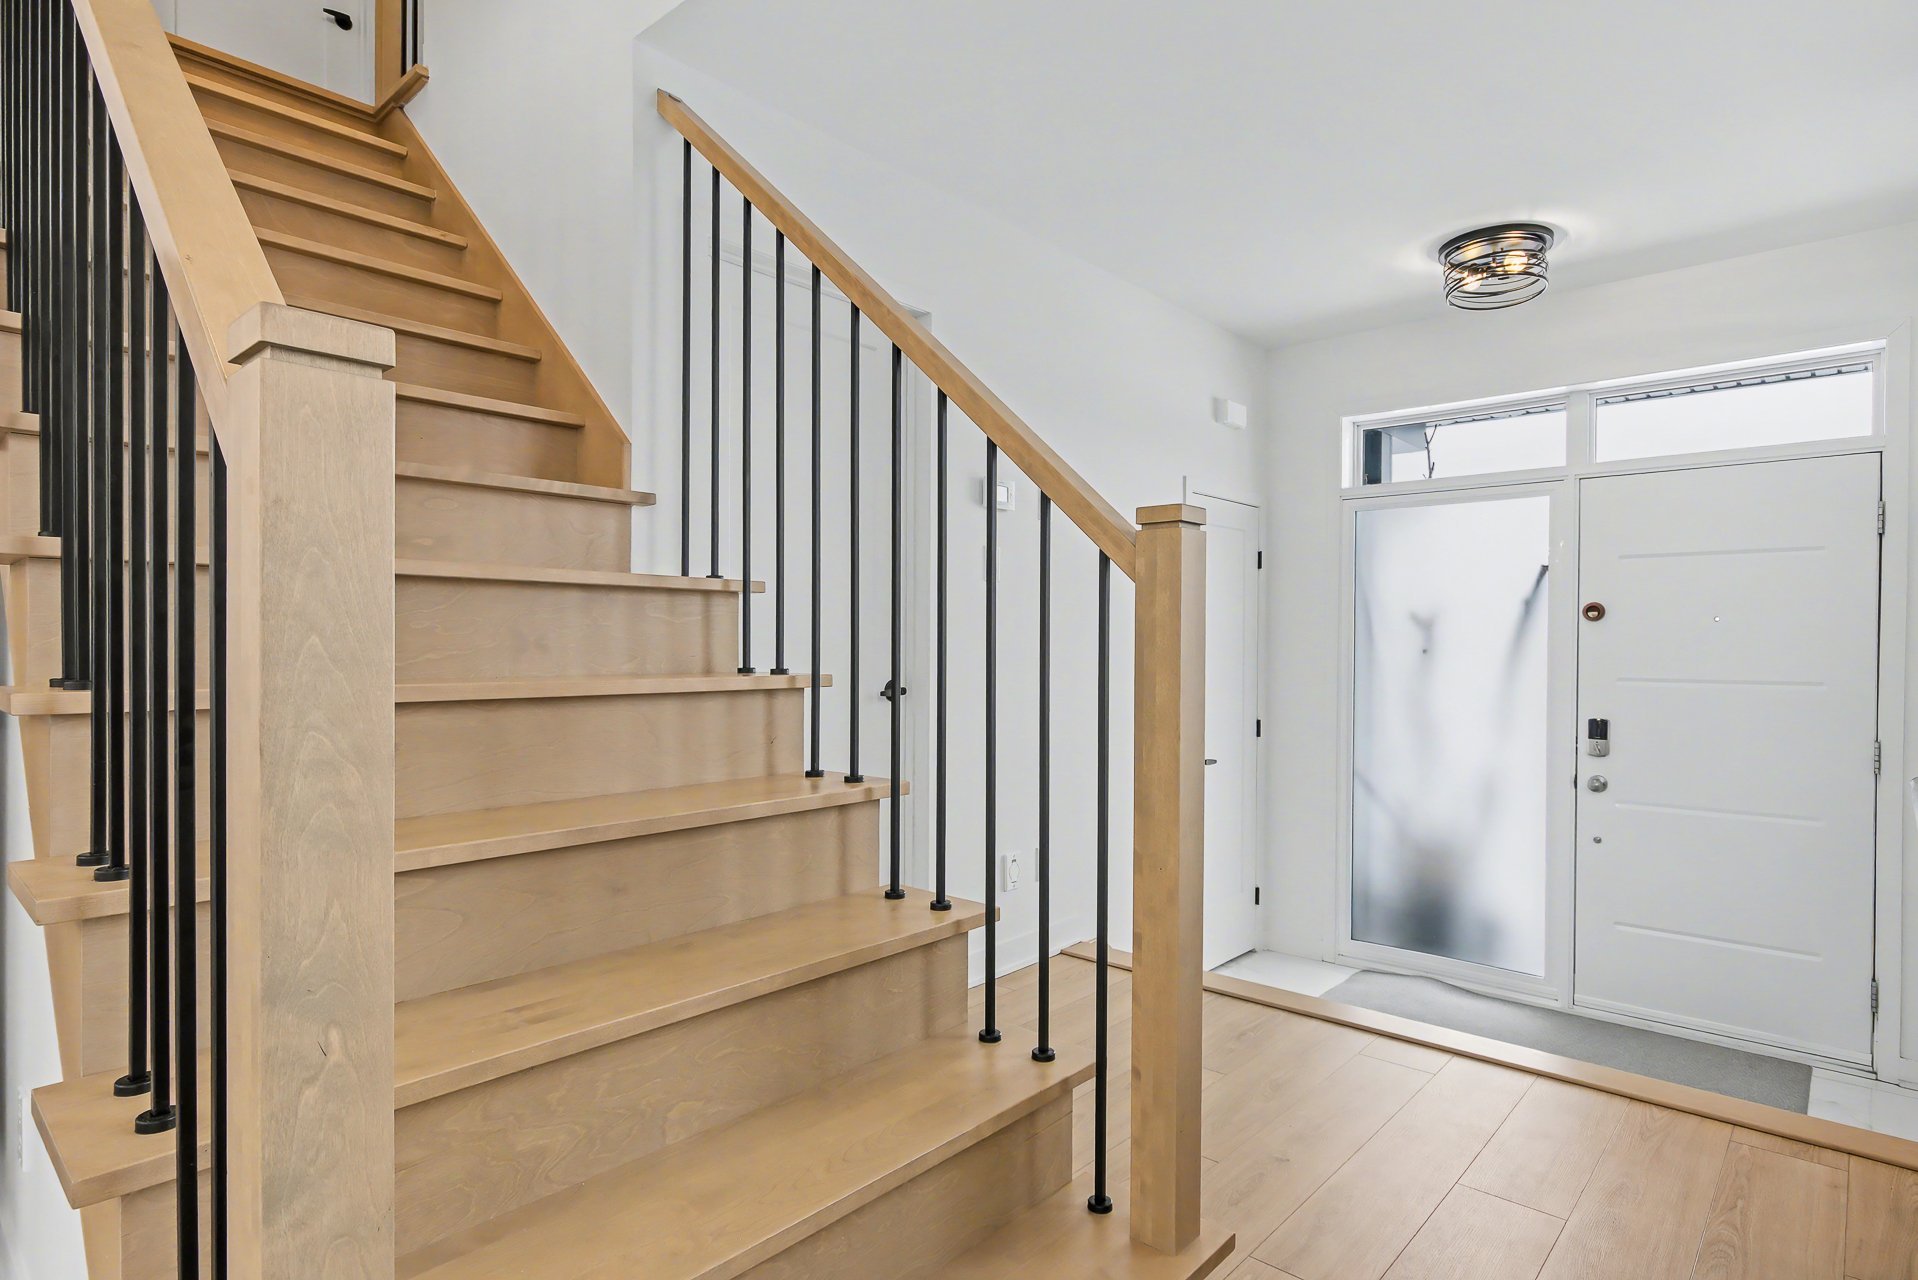
Hallway
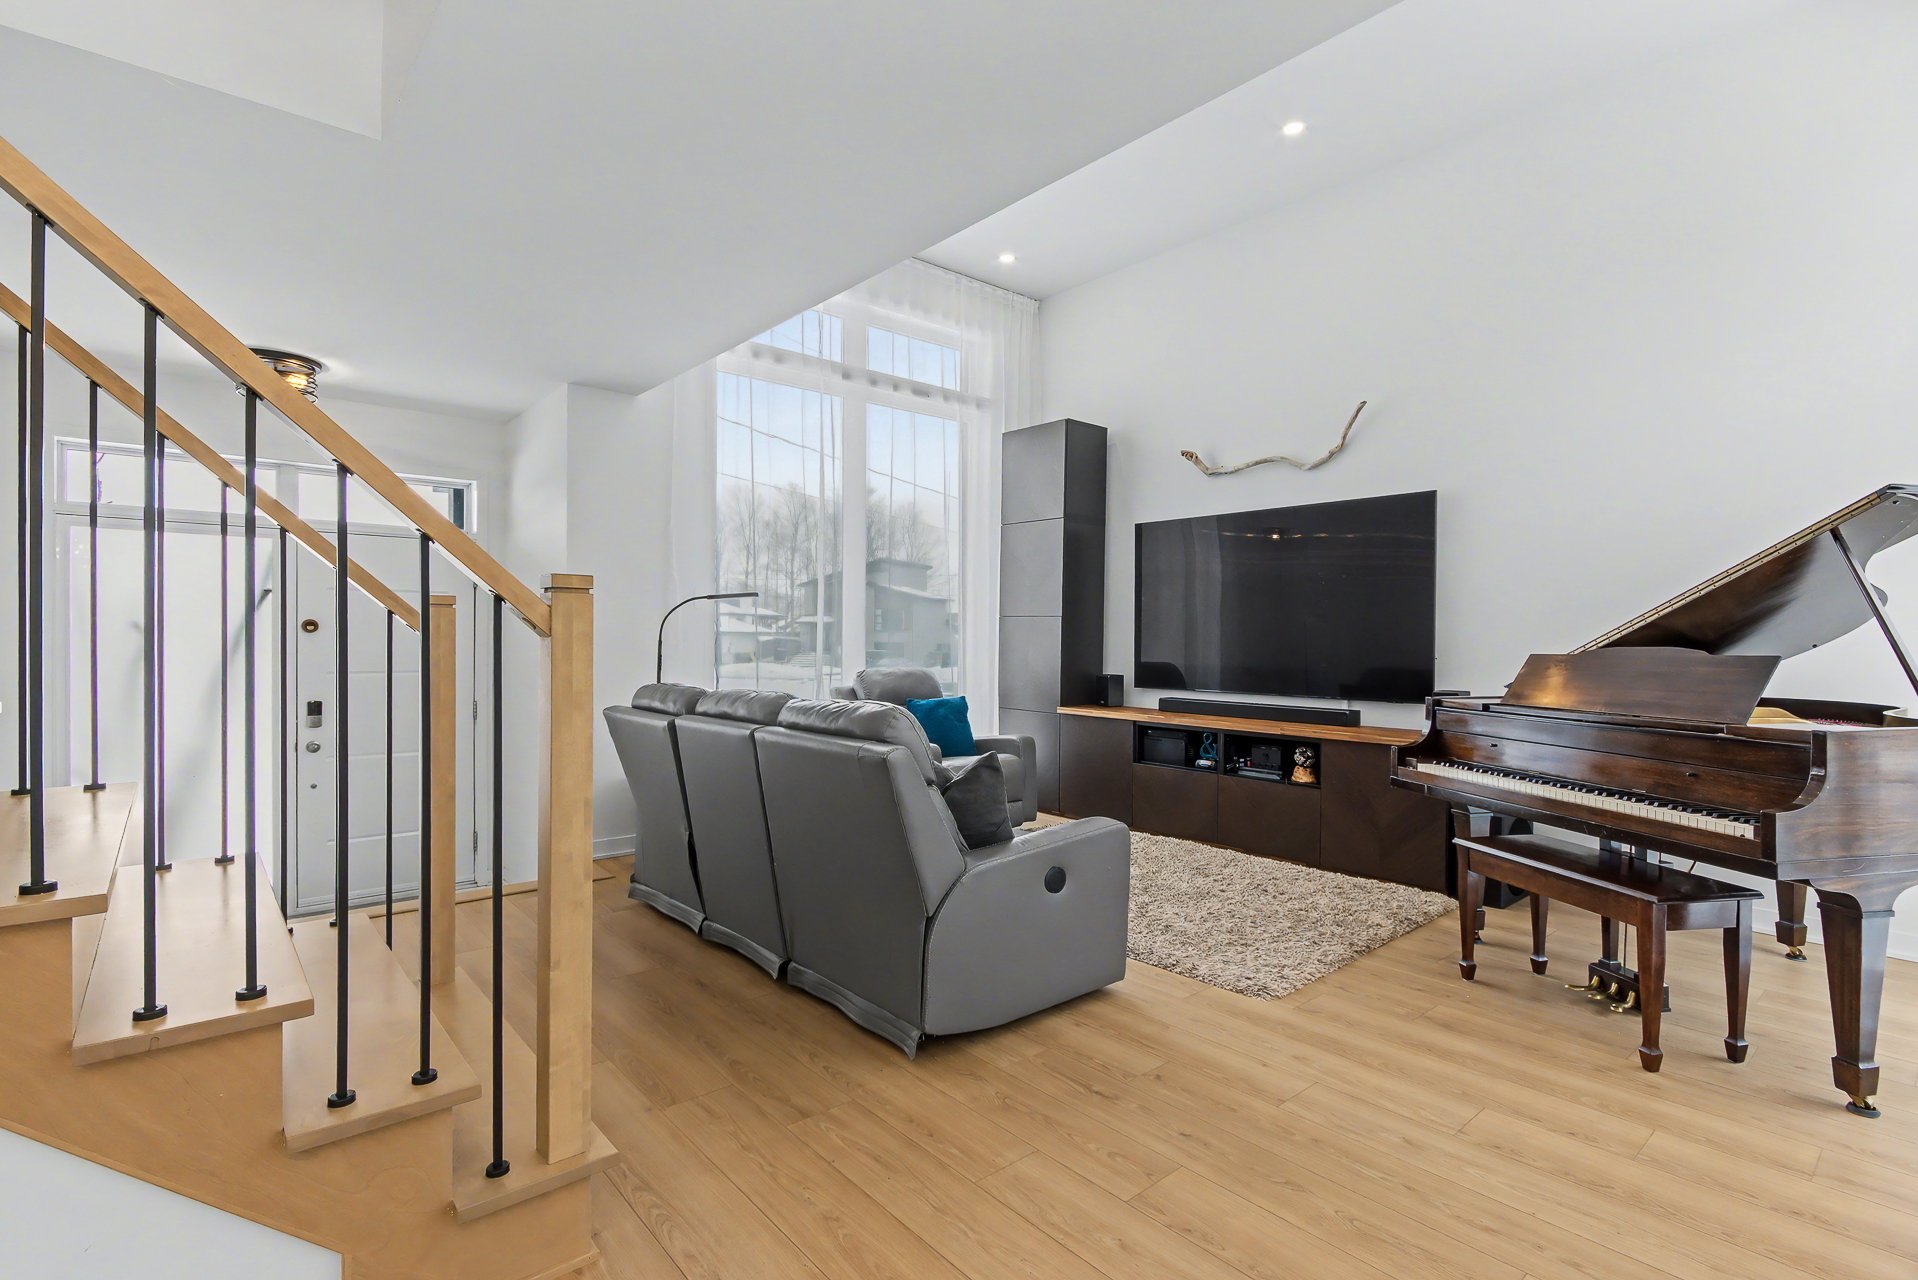
Living room
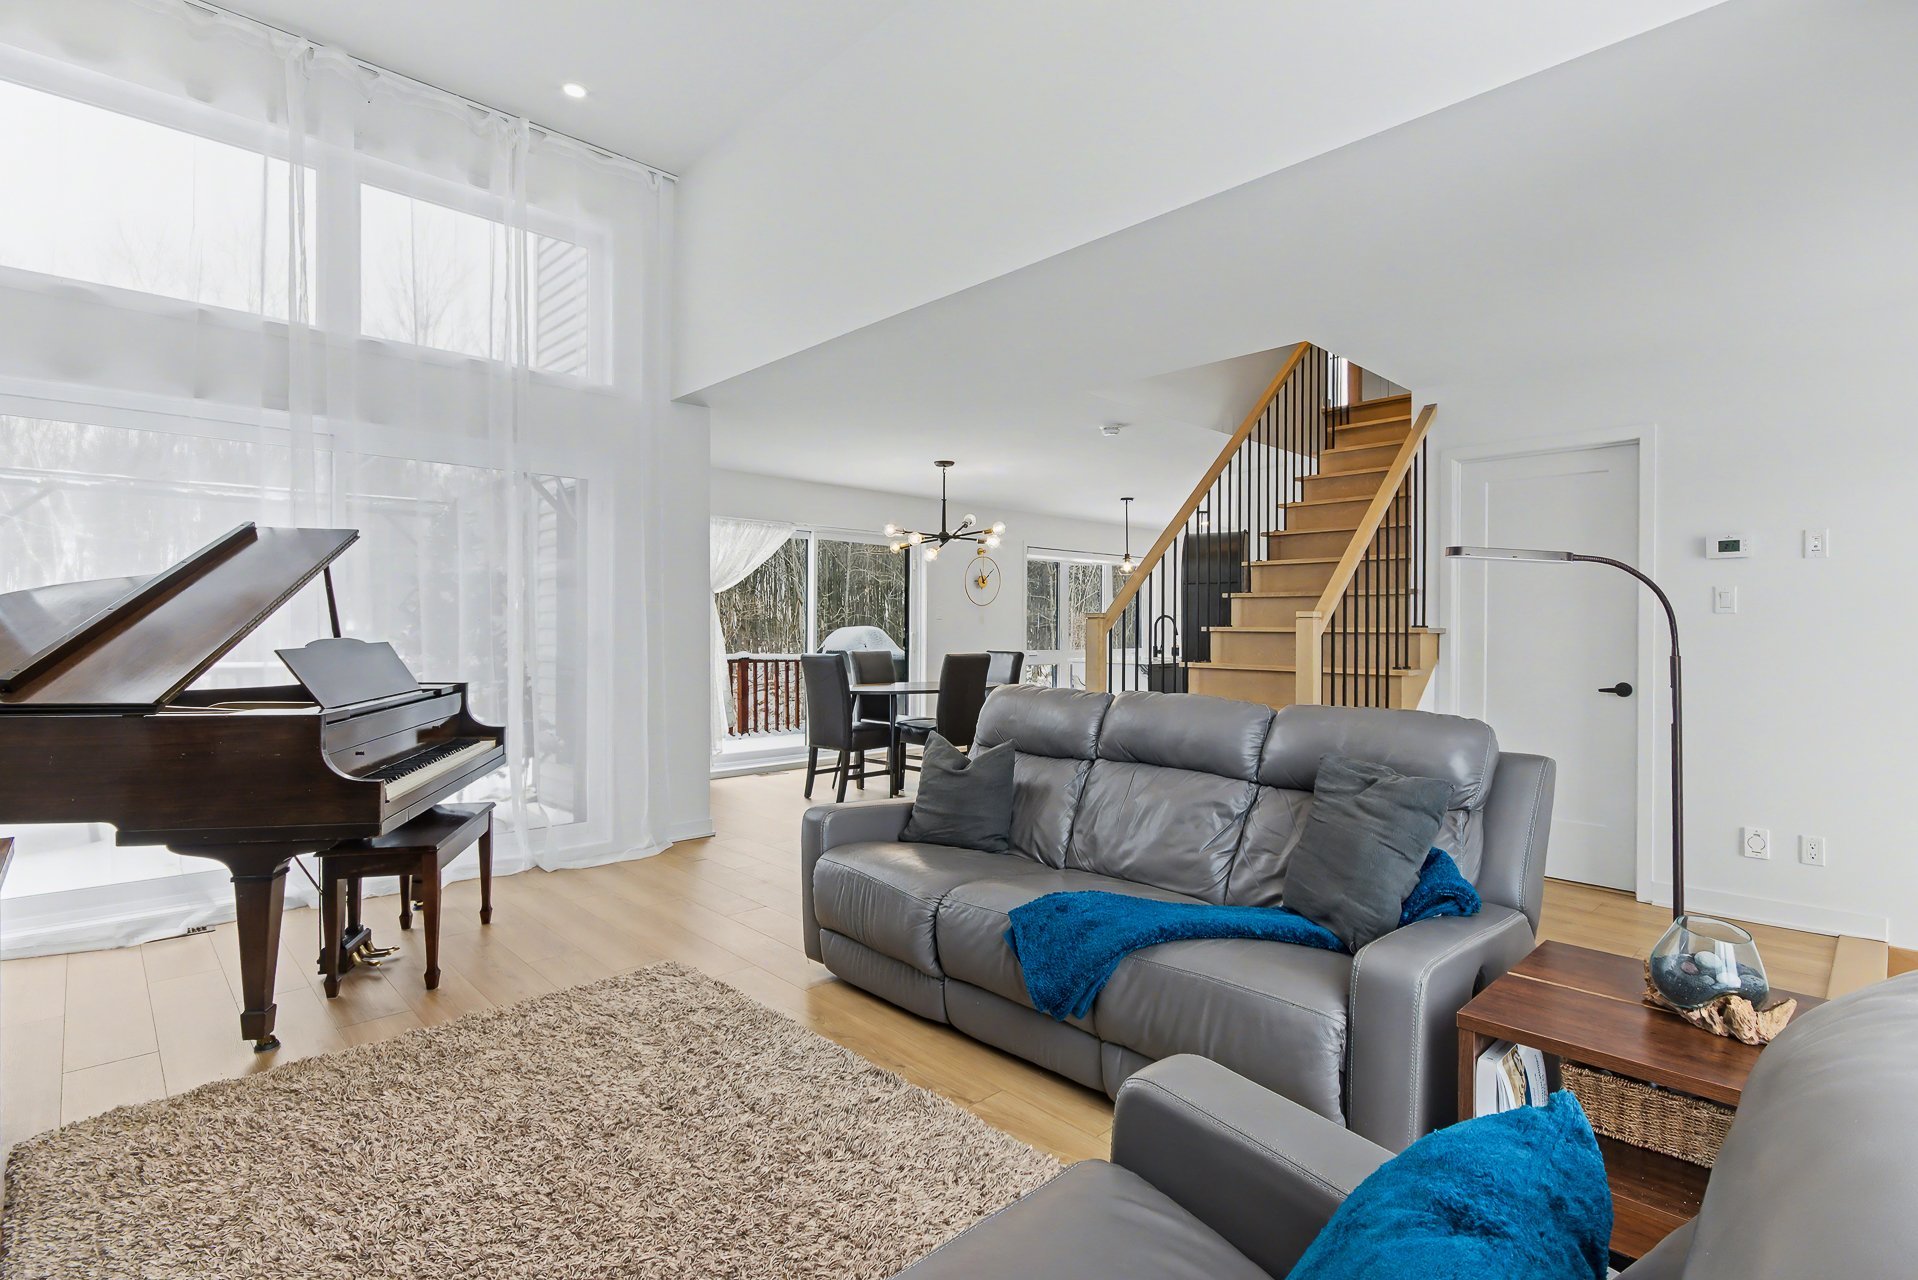
Living room
|
|
Sold
Description
Welcome to this stunning property built in 2022, where every thoughtfully renovated and light-filled room has been designed to provide a peaceful sense of well-being. The home offers 4 bedrooms, 1 powder room, 1 full bathroom, and a partially finished basement with great potential. On top of in-ground pool in a beach style. No rear neighbors, a natural setting, and complete privacy. A true haven of tranquility combining comfort, quality, and elegance.
This property built in 2022 stands out for its refined
design, abundant natural light, and calming atmosphere.
Each room has been thoughtfully designed to provide optimal
comfort and a harmonious living environment, ideal for
buyers seeking tranquility and quality.
The home features three generously sized bedrooms, one
powder room, one full bathroom, and a partially finished
basement offering excellent potential to suit your needs
(family room, home office, relaxation area, or gym).
Outdoors, you will be charmed by the very large backyard,
fully private with no rear neighbors. A true oasis awaits
with a beach-entry in-ground pool, perfect for enjoying
summer in a natural and relaxing setting. The outdoor space
also allows for multiple layouts, including a play area,
fire pit, terrace, or garden.
Located in a peaceful and sought-after area of
Saint-Stanislas-de-Kostka, the property offers convenient
access to schools, parks, essential services, major
roadways, and outdoor activities, all while providing a
calm and secure living environment.
A turnkey property combining modernity, privacy, and
quality of life--ideal for families or buyers seeking a
serene setting without compromising on comfort.
design, abundant natural light, and calming atmosphere.
Each room has been thoughtfully designed to provide optimal
comfort and a harmonious living environment, ideal for
buyers seeking tranquility and quality.
The home features three generously sized bedrooms, one
powder room, one full bathroom, and a partially finished
basement offering excellent potential to suit your needs
(family room, home office, relaxation area, or gym).
Outdoors, you will be charmed by the very large backyard,
fully private with no rear neighbors. A true oasis awaits
with a beach-entry in-ground pool, perfect for enjoying
summer in a natural and relaxing setting. The outdoor space
also allows for multiple layouts, including a play area,
fire pit, terrace, or garden.
Located in a peaceful and sought-after area of
Saint-Stanislas-de-Kostka, the property offers convenient
access to schools, parks, essential services, major
roadways, and outdoor activities, all while providing a
calm and secure living environment.
A turnkey property combining modernity, privacy, and
quality of life--ideal for families or buyers seeking a
serene setting without compromising on comfort.
Inclusions: Range hood, garage door opener, blinds, curtain rods, and curtains (white), gazebo, pergolas (without the fabric),
Exclusions : dishwasher, curtains and curtain rods (any color other than white)
| BUILDING | |
|---|---|
| Type | Two or more storey |
| Style | Detached |
| Dimensions | 11.58x10.37 M |
| Lot Size | 847.8 MC |
| EXPENSES | |
|---|---|
| Municipal Taxes (2025) | $ 4696 / year |
| School taxes (2025) | $ 393 / year |
|
ROOM DETAILS |
|||
|---|---|---|---|
| Room | Dimensions | Level | Flooring |
| Dining room | 14 x 12.6 P | Ground Floor | Floating floor |
| Kitchen | 12.6 x 12 P | Ground Floor | Ceramic tiles |
| Living room | 11 x 16.6 P | Ground Floor | Floating floor |
| Washroom | 4 x 6 P | Ground Floor | Floating floor |
| Primary bedroom | 13.2 x 11.6 P | 2nd Floor | Floating floor |
| Bedroom | 11.8 x 10.4 P | 2nd Floor | Floating floor |
| Bedroom | 9.2 x 12 P | 2nd Floor | Floating floor |
| Bathroom | 11 x 6.10 P | 2nd Floor | Ceramic tiles |
| Bedroom | 10 x 12 P | Basement | Concrete |
| Family room | 16 x 10 P | Basement | Concrete |
| Storage | 4 x 8 P | Basement | Concrete |
|
CHARACTERISTICS |
|
|---|---|
| Basement | 6 feet and over, Partially finished |
| Equipment available | Alarm system, Central heat pump, Entry phone, Private balcony, Private yard, Ventilation system |
| Driveway | Asphalt |
| Roofing | Asphalt shingles |
| Garage | Attached, Fitted, Heated, Single width |
| Heating energy | Electricity |
| Parking | Garage, Outdoor |
| Pool | Inground |
| Sewage system | Municipal sewer |
| Water supply | Municipality |
| Distinctive features | No neighbours in the back, Wooded lot: hardwood trees |
| Foundation | Poured concrete |
| Zoning | Residential |
| Bathroom / Washroom | Seperate shower |