43 Boul. Montcalm S., Candiac, QC J5R3M6 $749,000
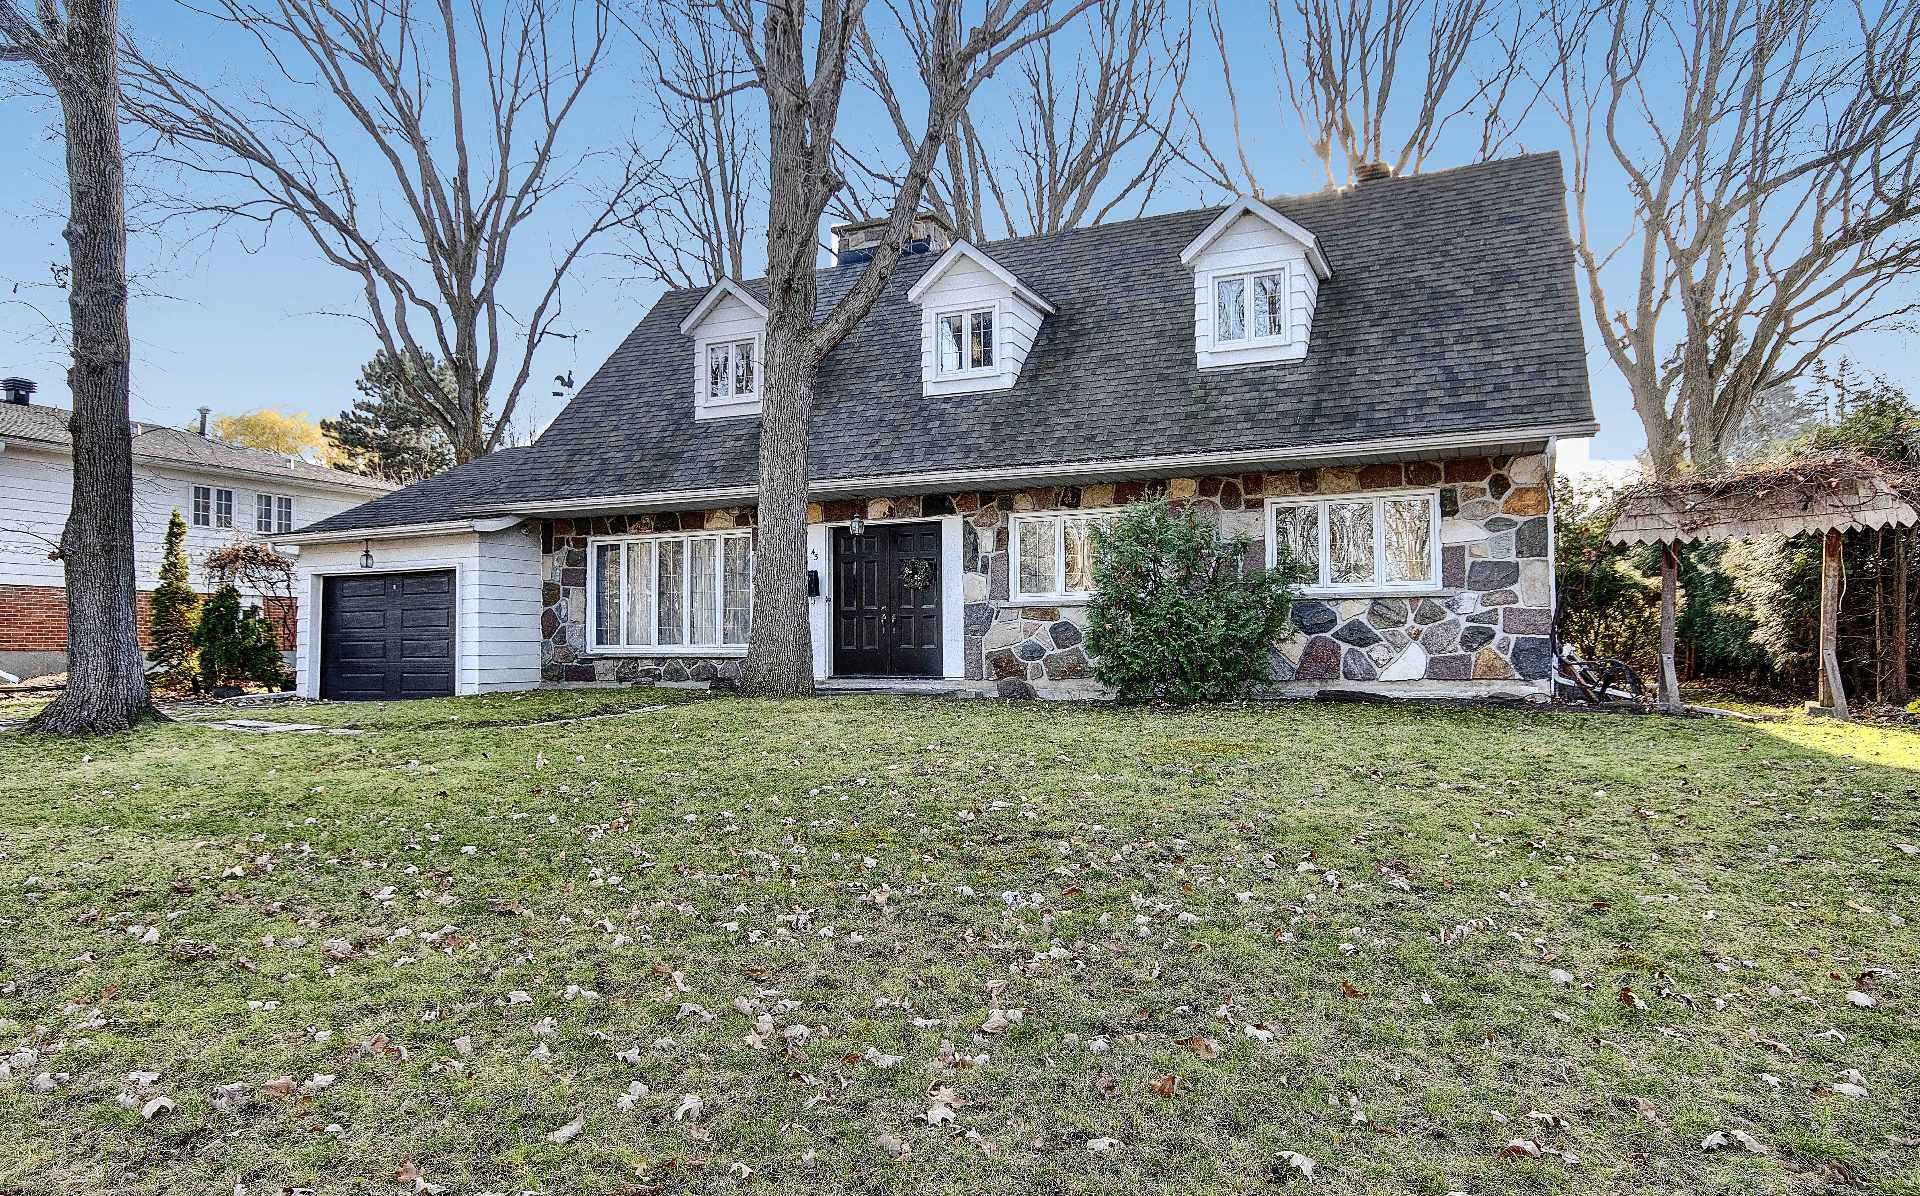
Frontage
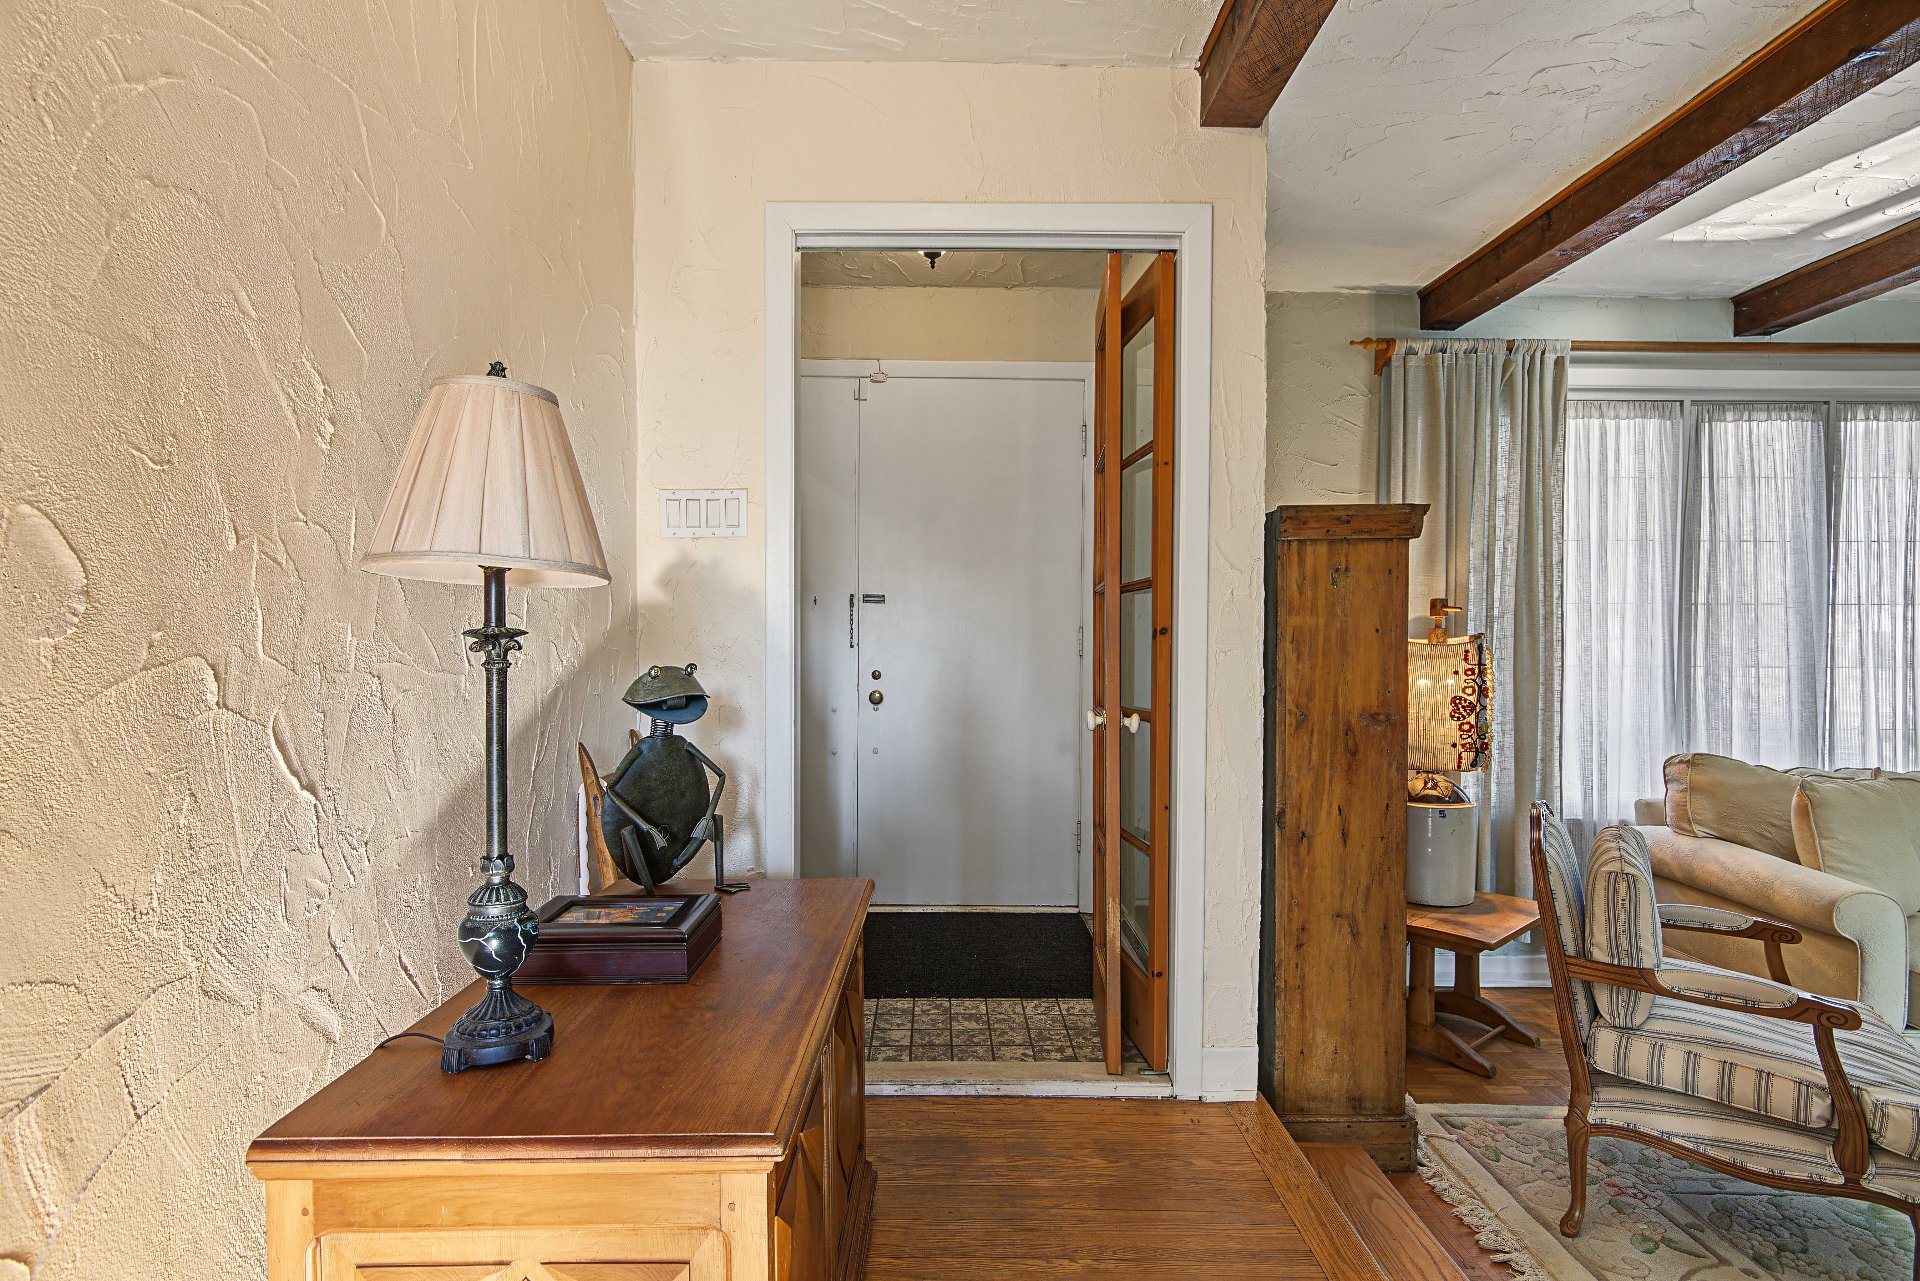
Hallway
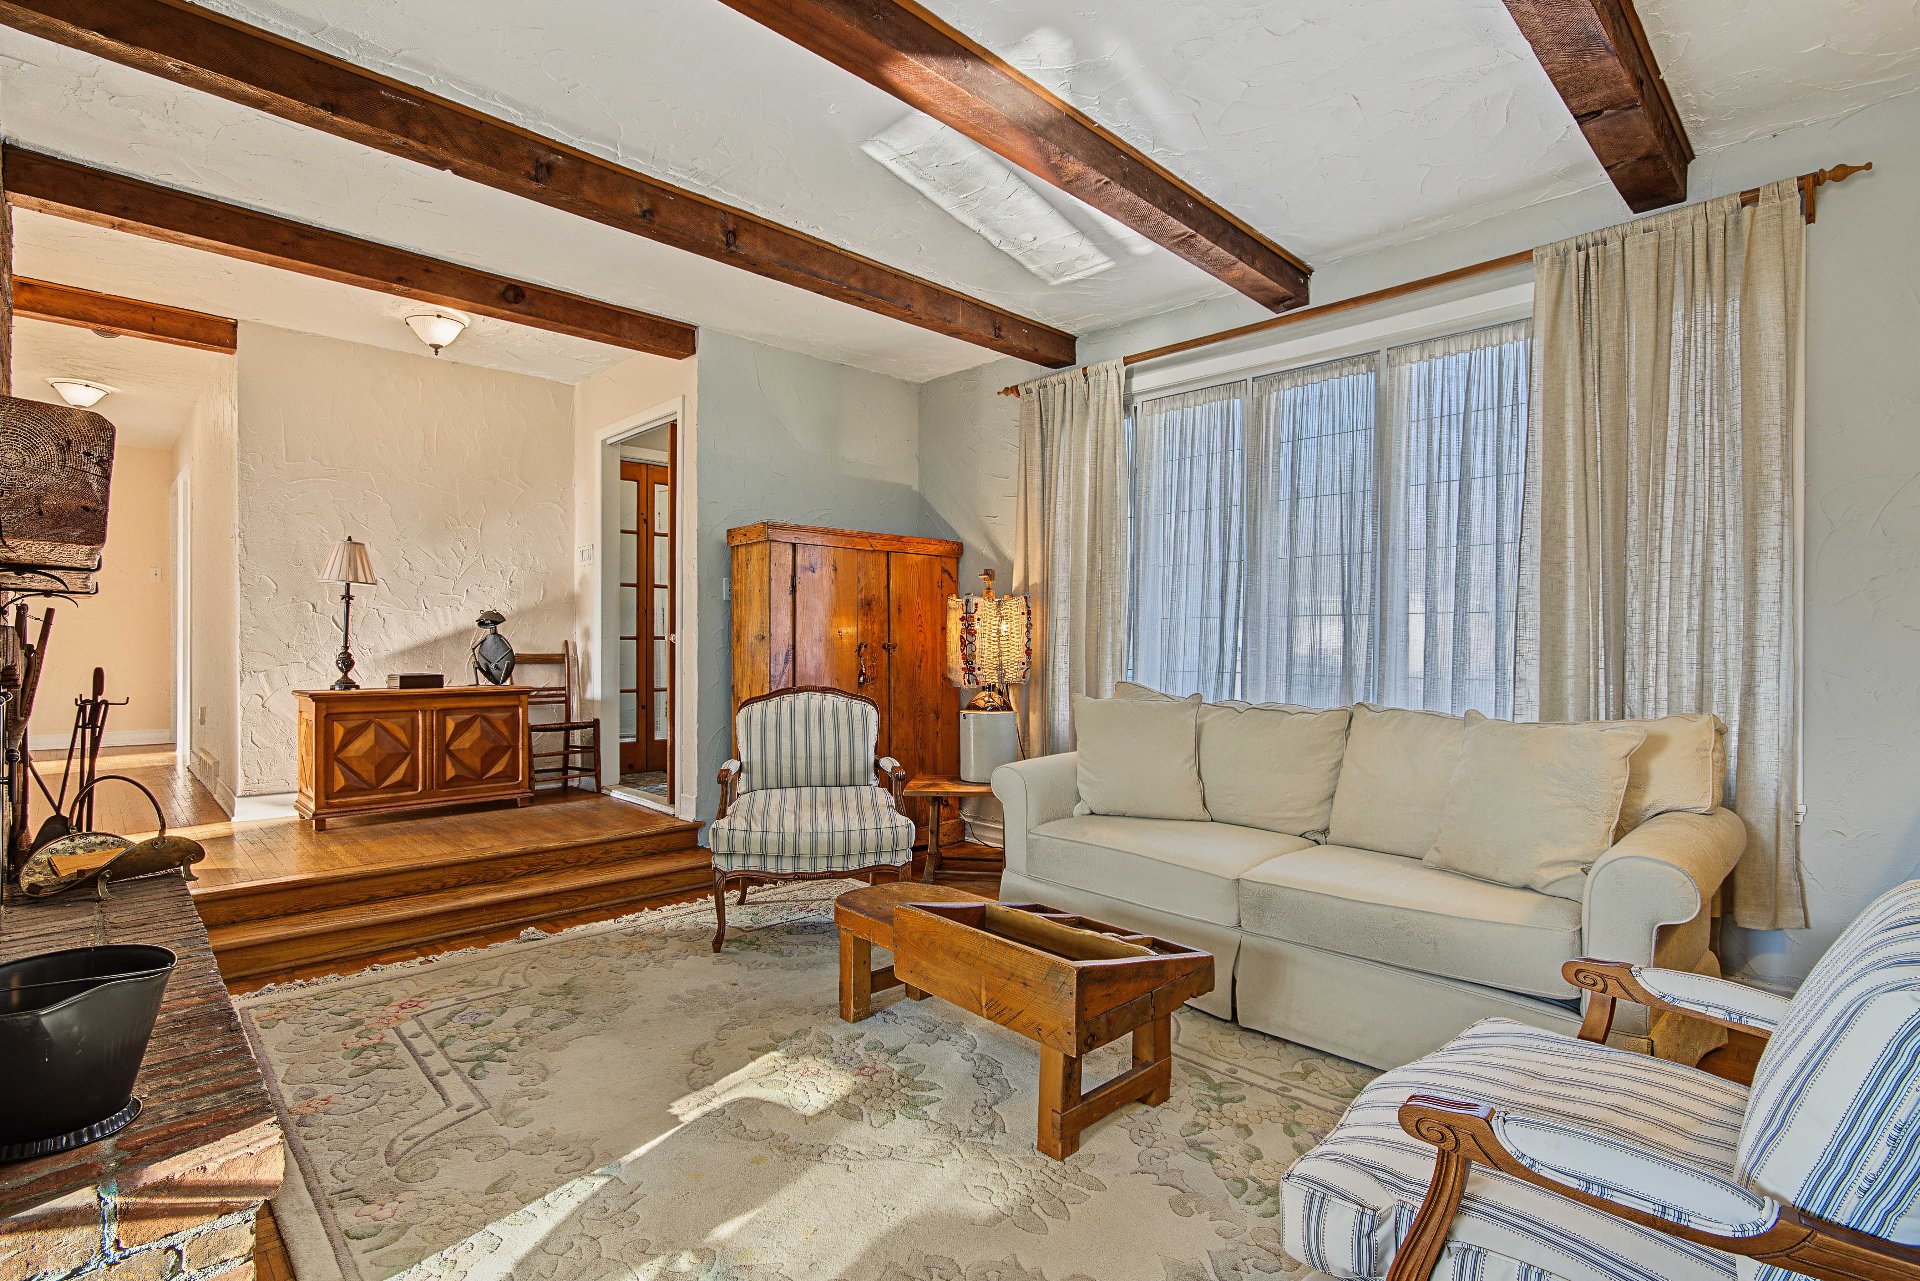
Living room
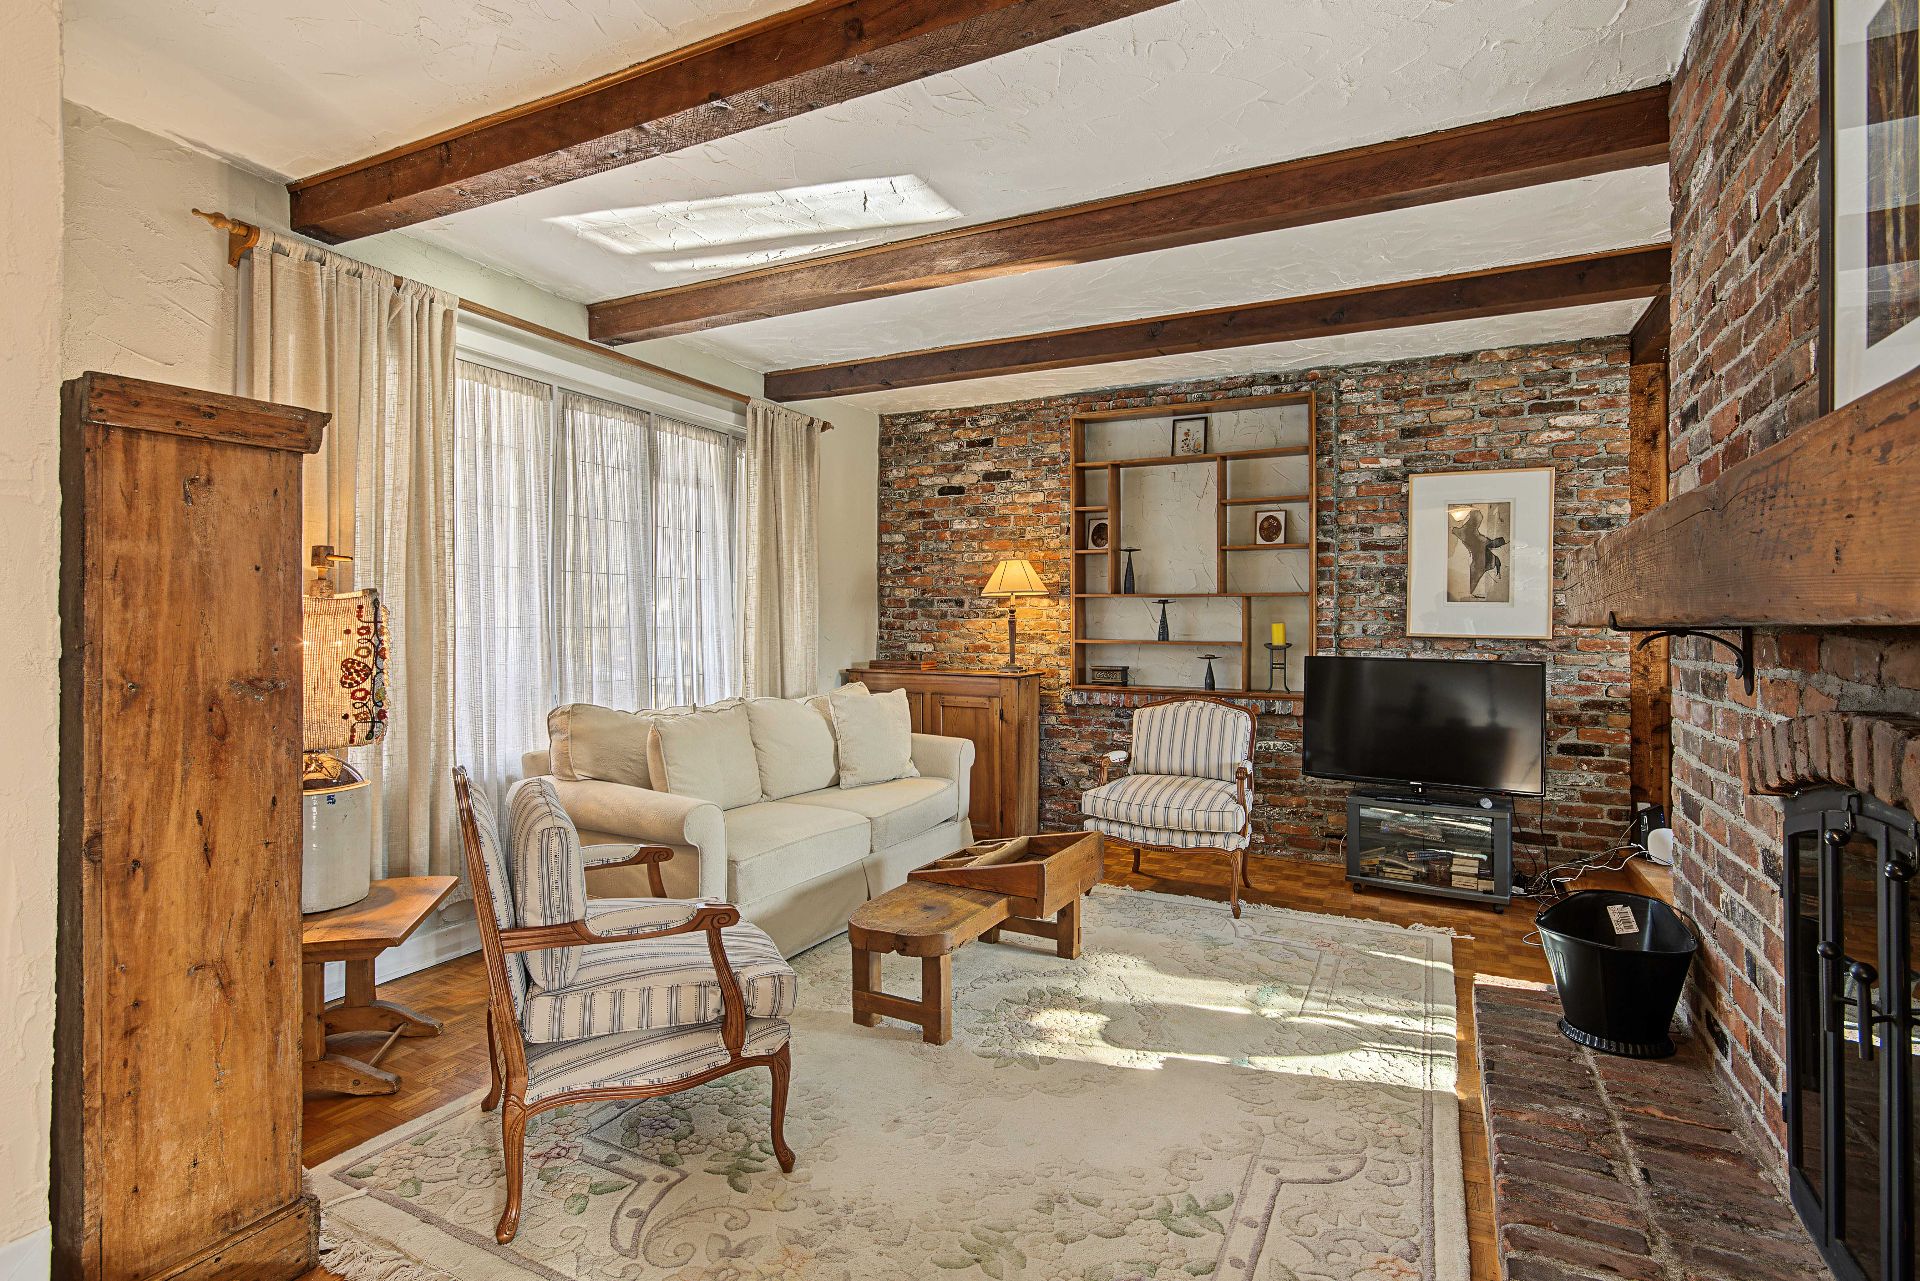
Living room
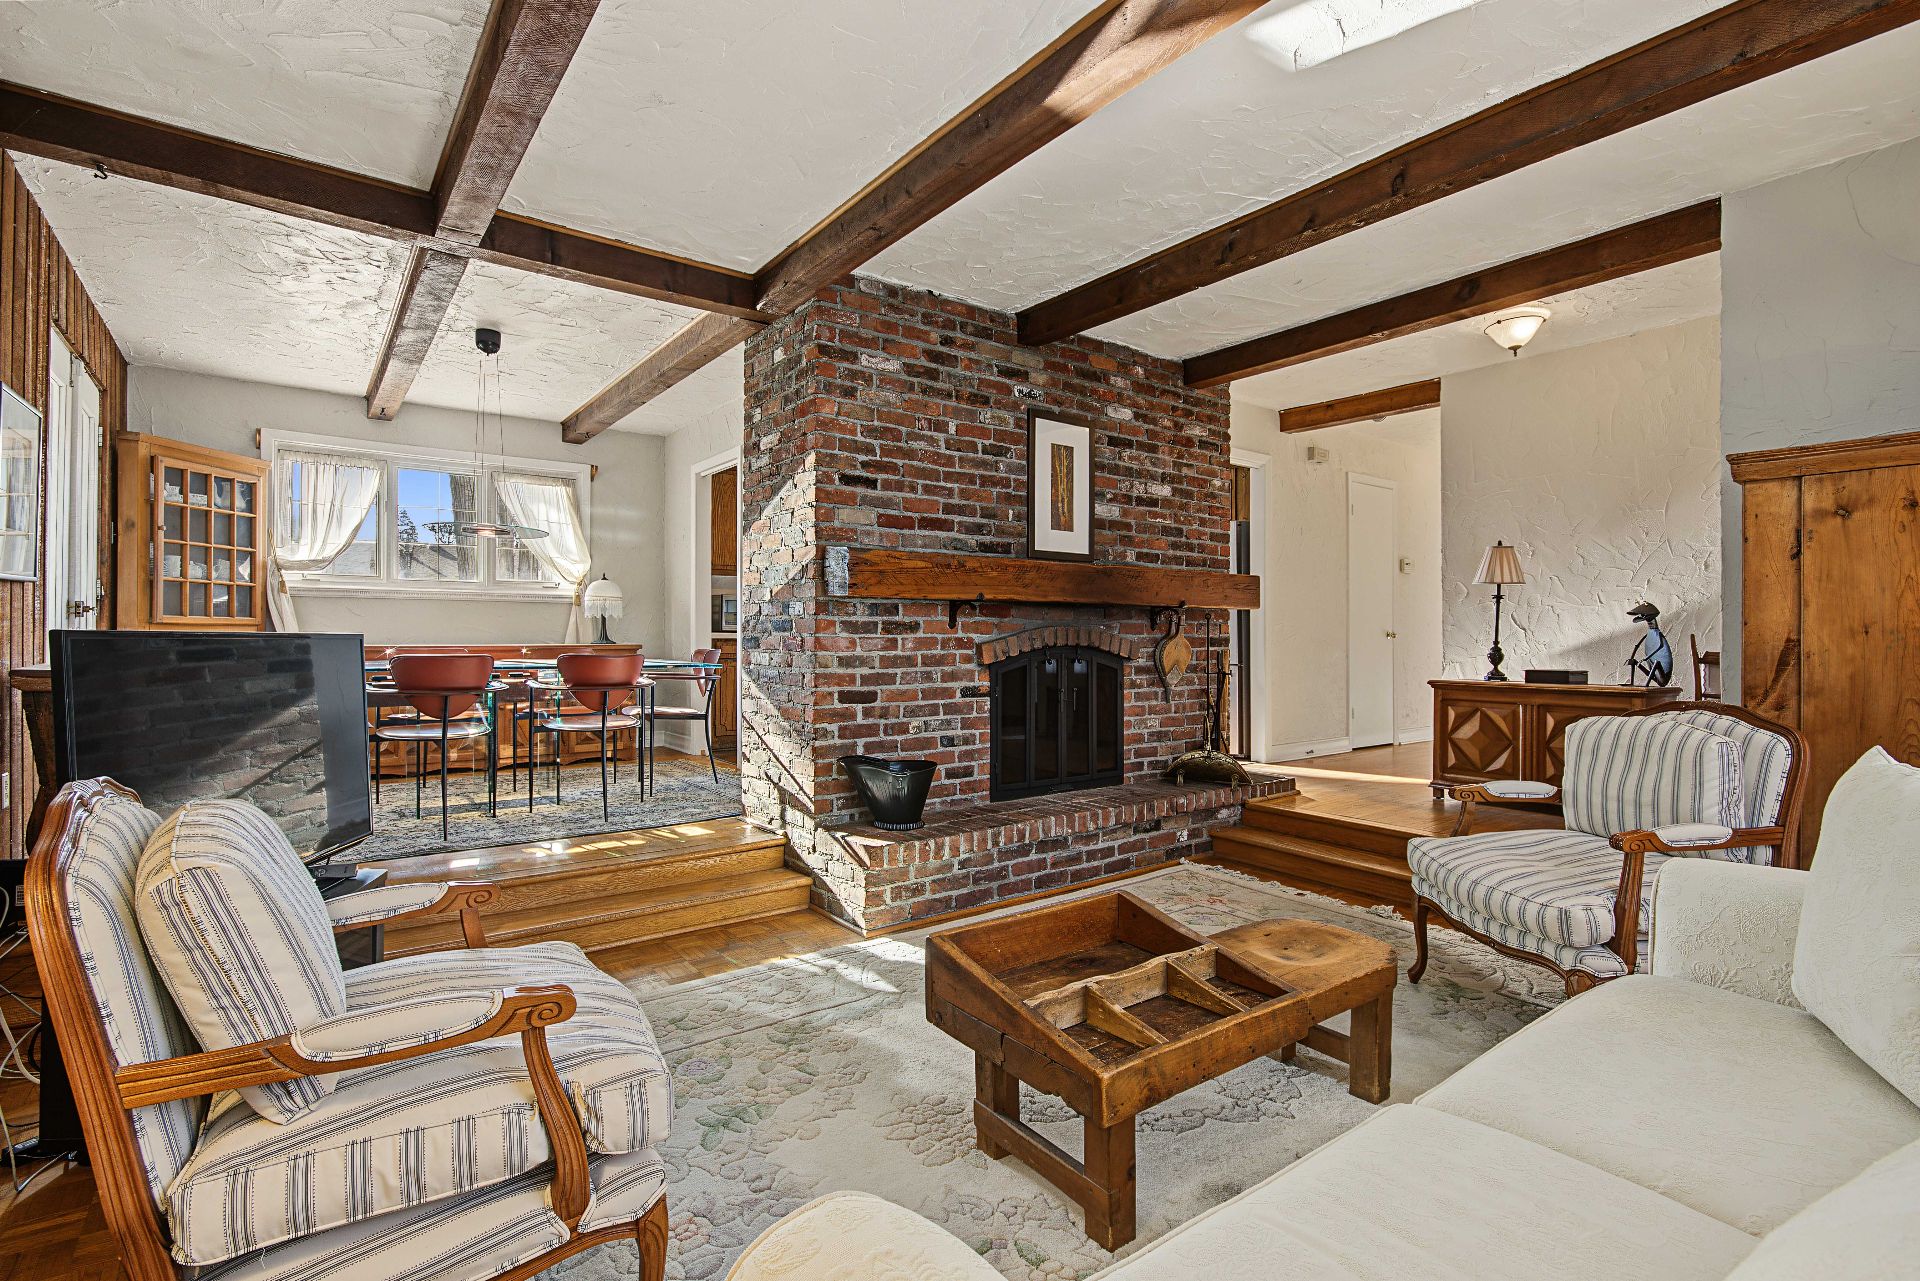
Living room
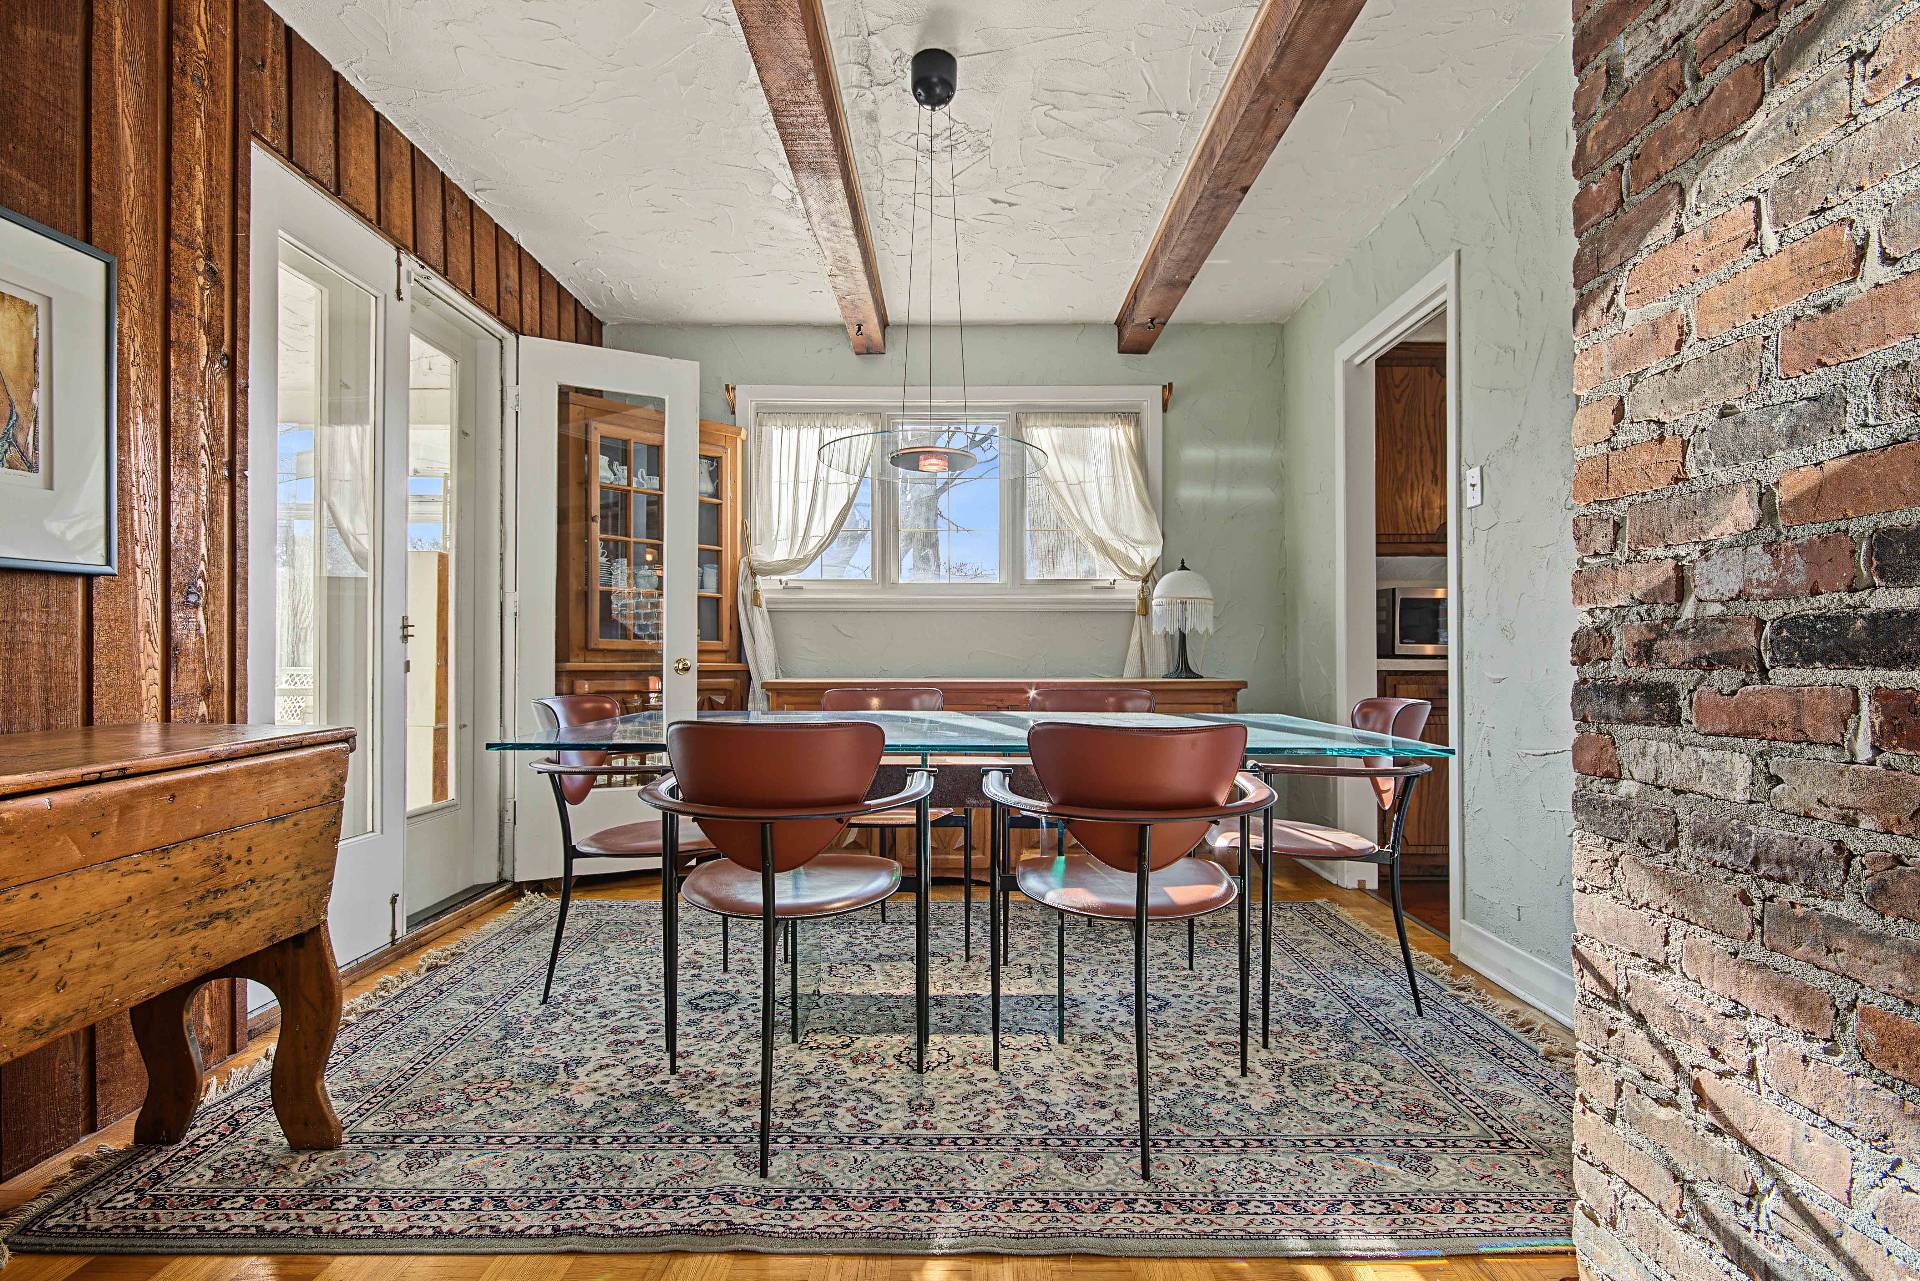
Dining room
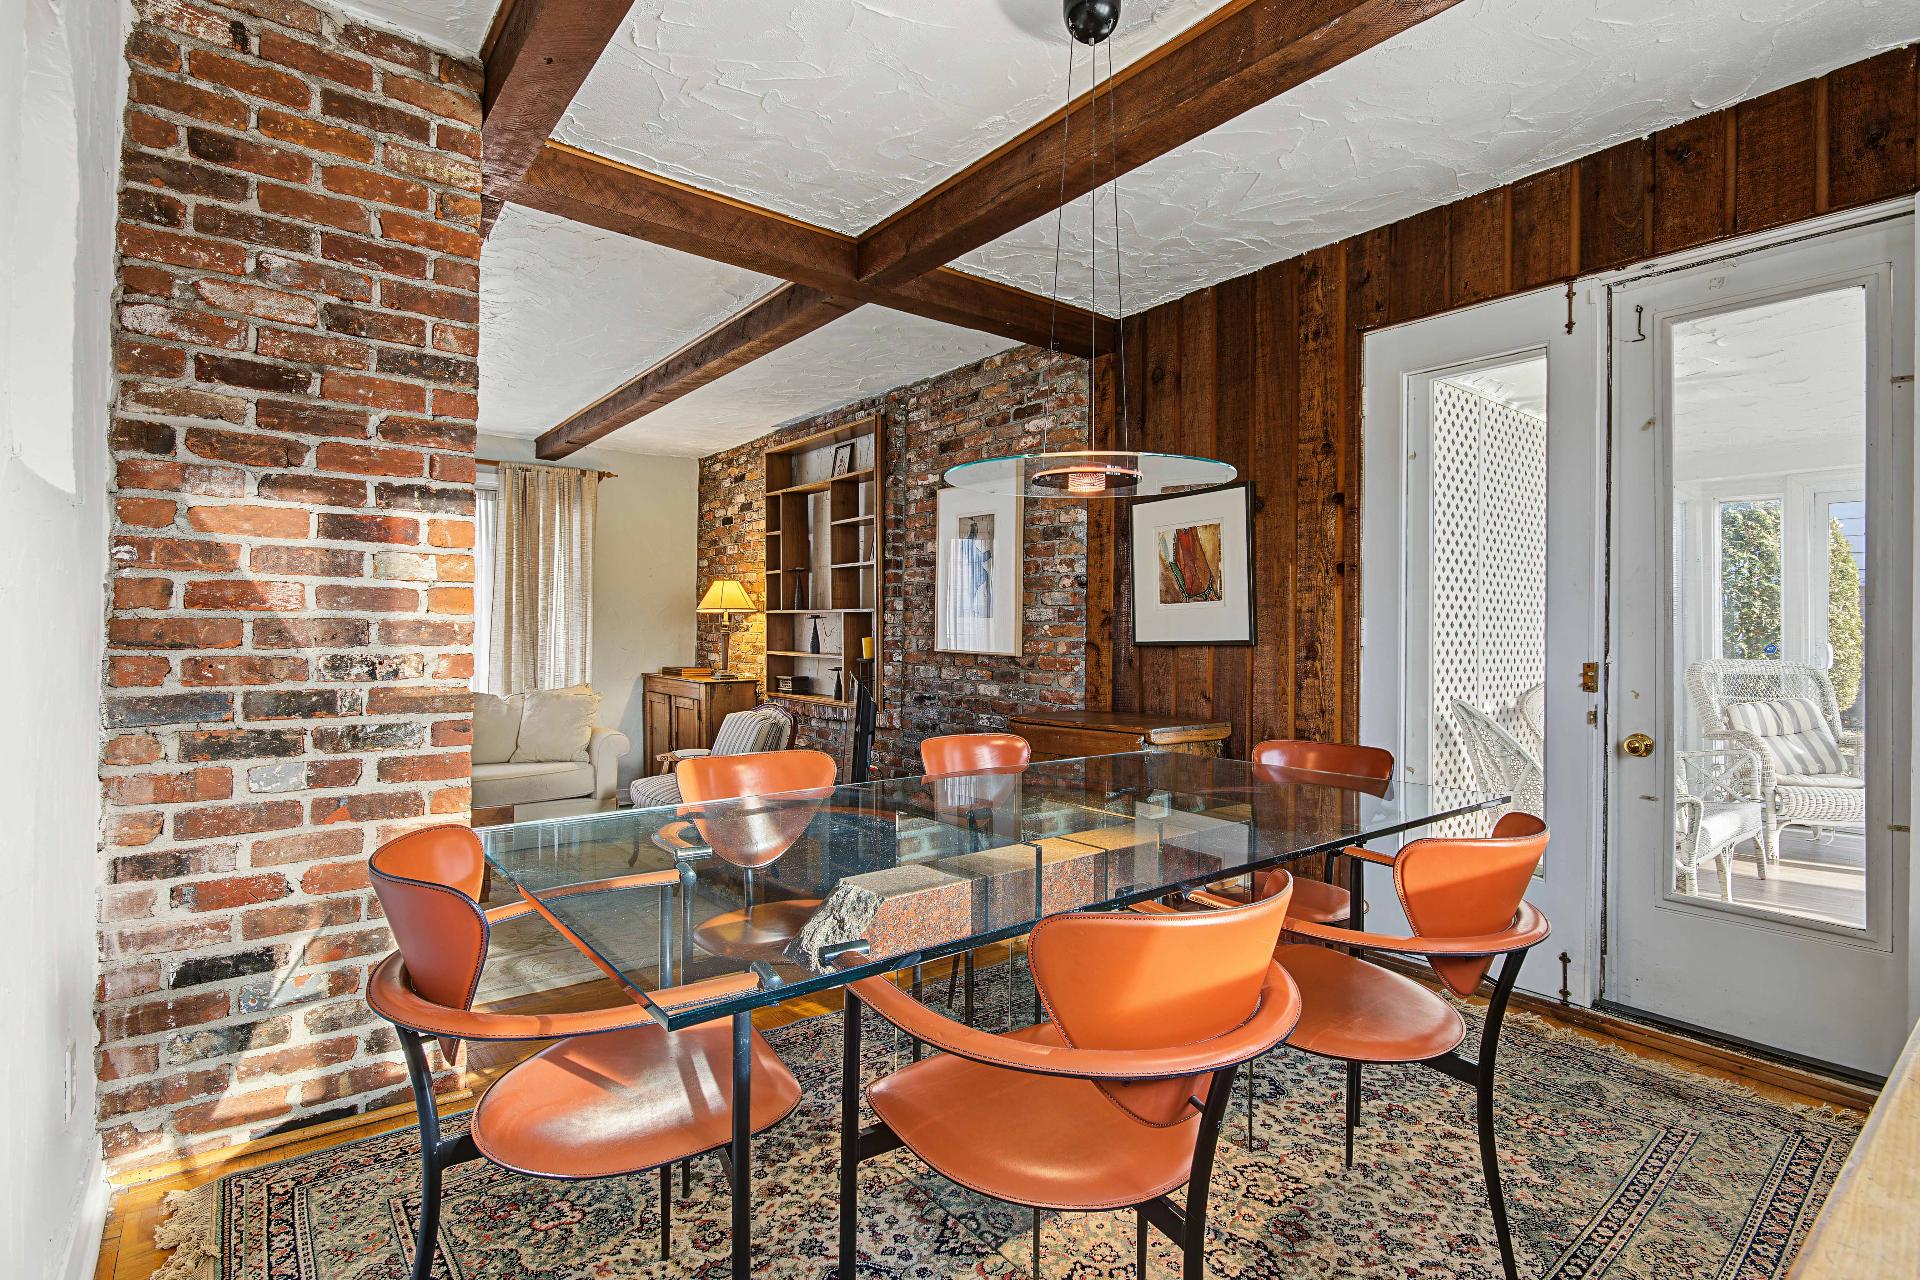
Dining room
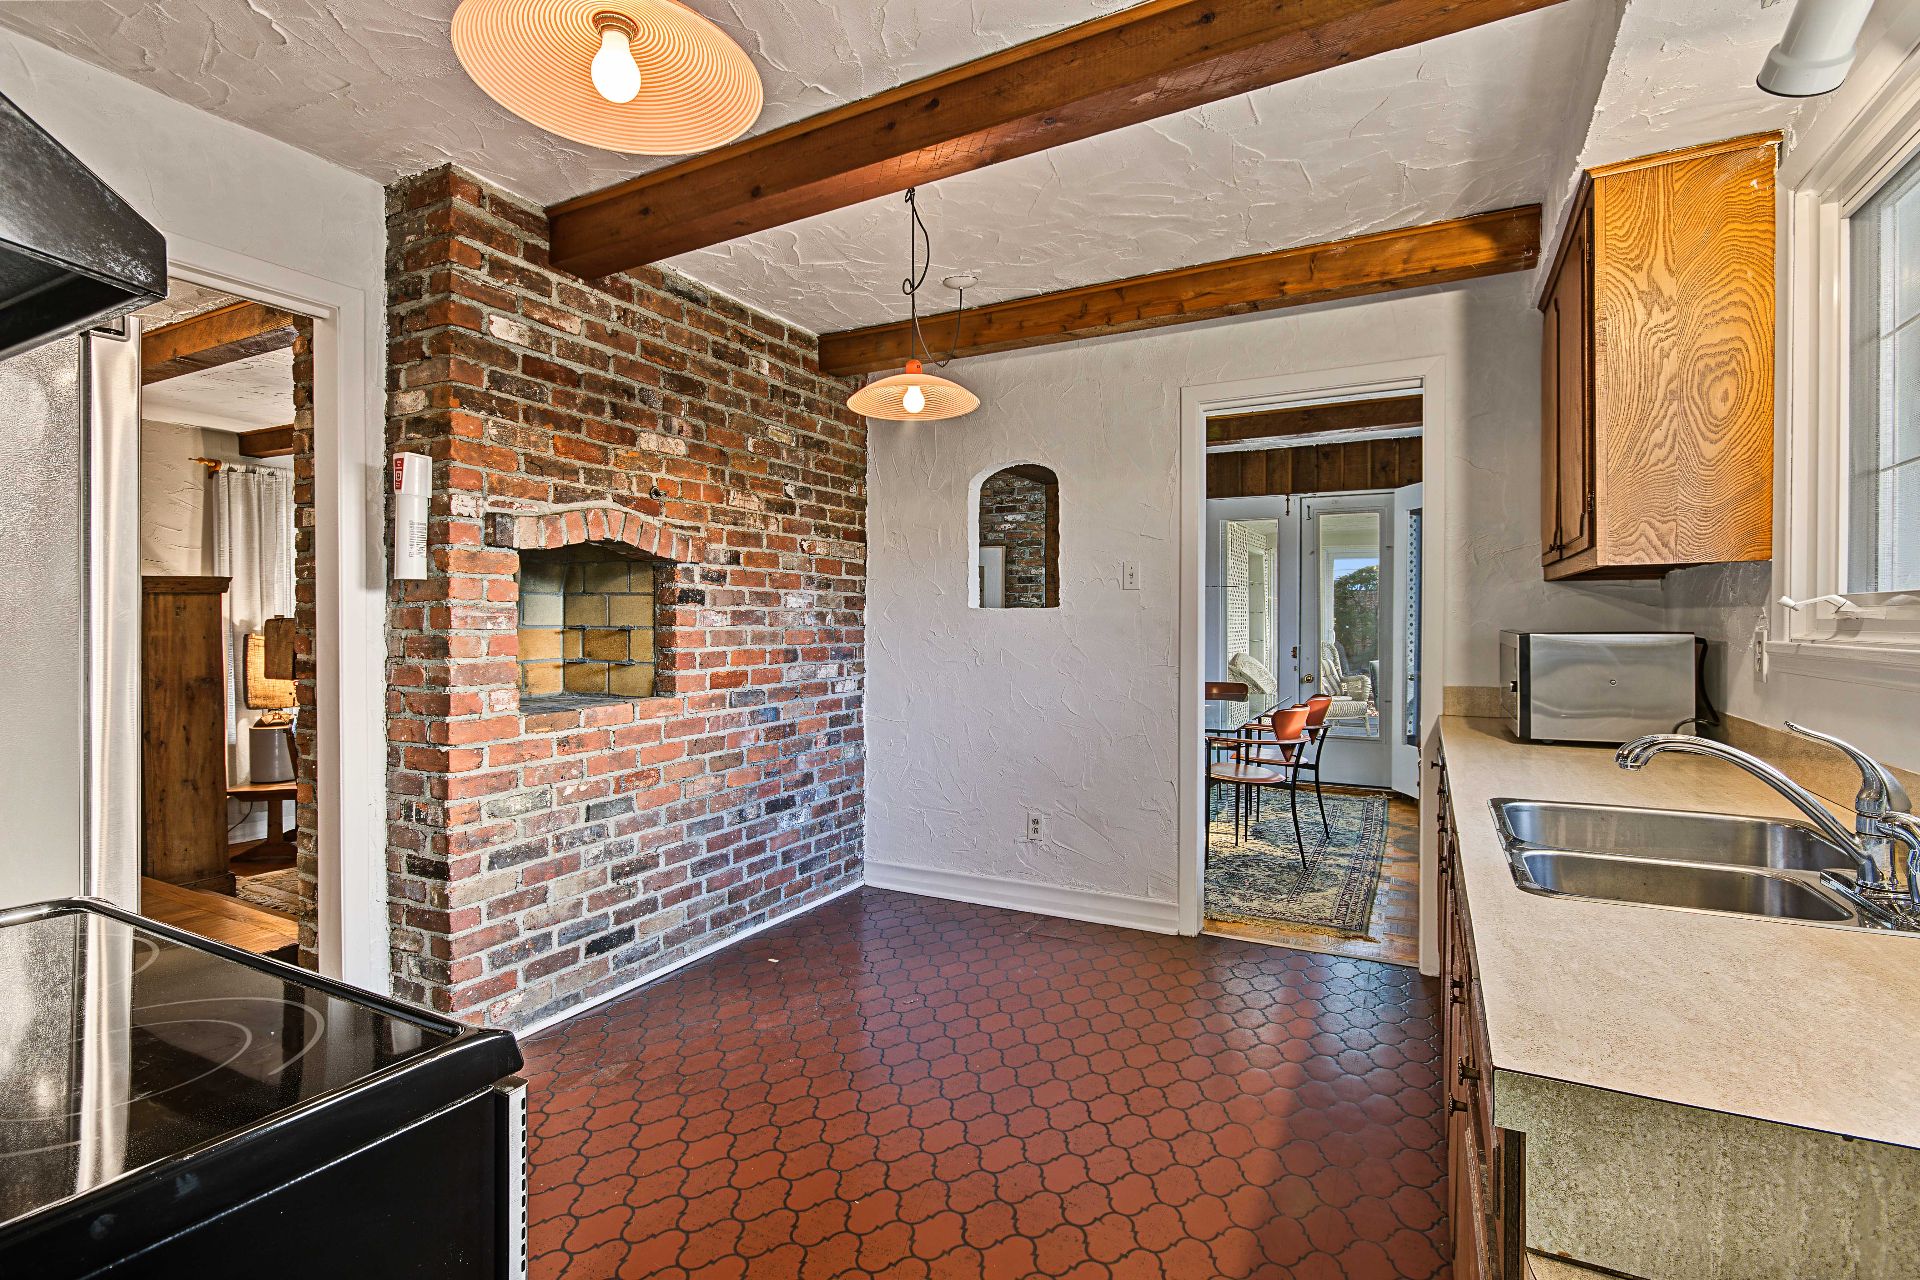
Kitchen
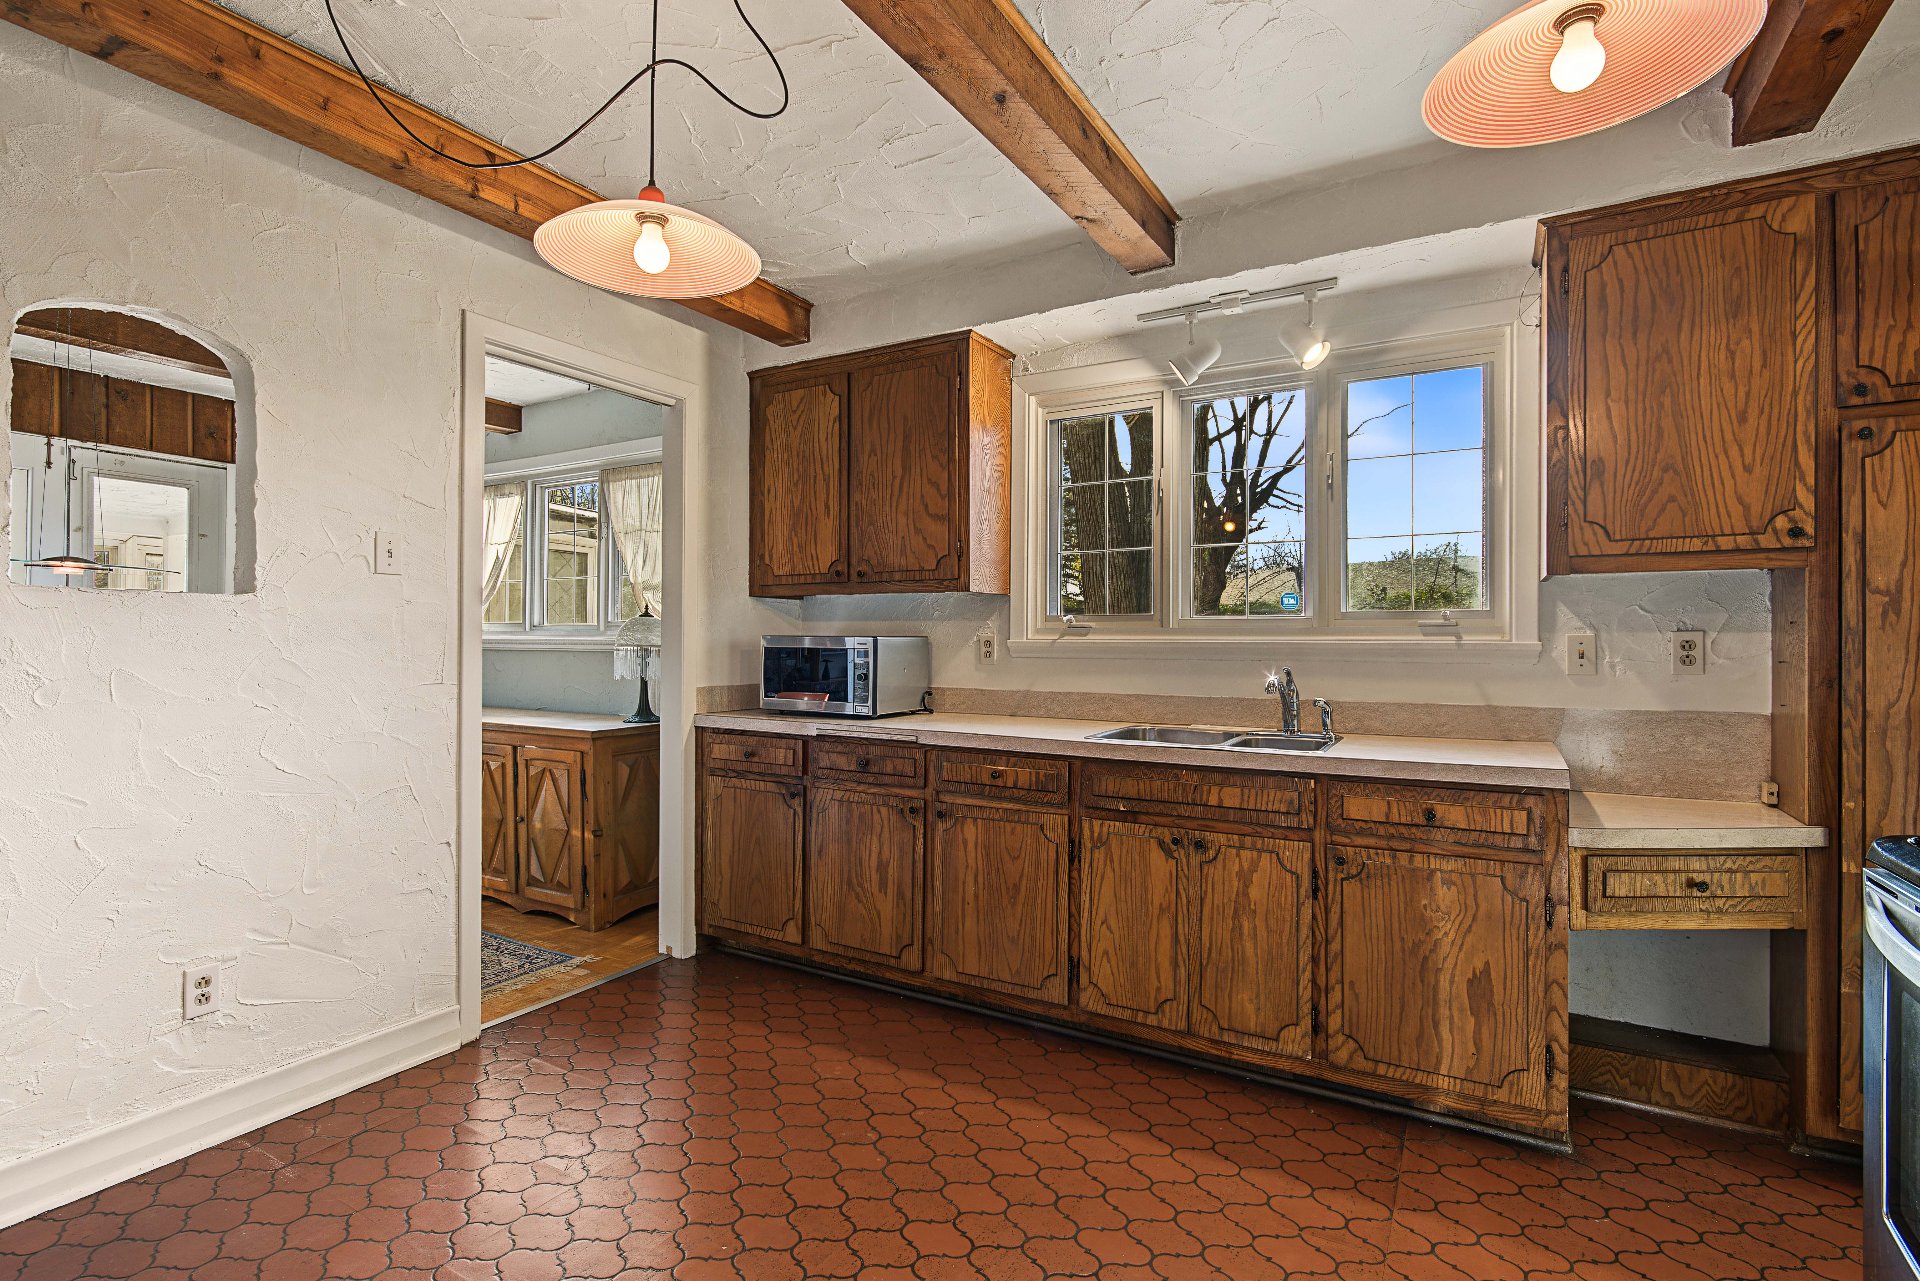
Kitchen
|
|
Description
Charming home with original character, set on a 10,400 sq. ft. wooded lot in the heart of Candiac. Bright living spaces with wood ceiling beams and brick walls, living room with fireplace, open dining room and a sunroom overlooking the backyard. Finished basement with family room and second fireplace, workshop and laundry room. Garage and large driveway. Park and playground nearby. Solid foundations, undeniable charm and extraordinary potential: a warm home just waiting for your personal touch.
Nestled on a beautiful 10,400 sq. ft. wooded lot in the
heart of Candiac, this 1966 home has kept all of its
original charm and character: wood ceiling beams, brick
walls, woodwork and hardwood floors. Its bright rooms and
large sunroom make it a warm living environment, both
peaceful and close to everything.
GROUND FLOOR
Entrance hall: The entrance vestibule stands out with its
period stoneware tile flooring, enhanced by a glossy,
continuous finish with flush, seamless joints. This uniform
and durable finish offers both a distinctive look from the
moment you step through the door and a practical surface,
ideal for withstanding comings and goings in every season.
Living room: Inviting room with exposed beams, featuring a
fireplace with brick surround.
Kitchen: Wood cabinets, beamed ceiling and brick wall
featuring an original niche that could potentially be
restored into a wood-burning oven (to be verified by the
buyer); a space with unique character.
Dining room: Open area framed by brick and Lebanon cedar
paneling, with patio doors leading to the sunroom.
Sunroom: Panoramic windows overlooking the lush green
backyard; once restored, it will become the perfect spot to
enjoy natural light in every season.
Bedrooms: Spacious primary bedroom plus two good-sized
bedrooms, one with a built-in bookcase (included), all with
hardwood floors.
Bathroom: Marble on the walls and ceiling.
BASEMENT
Cozy family room with brick fireplace, two versatile rooms
with built-in bookcases (included) and woodwork, bathroom,
laundry room and workshop offering plenty of storage.
EXTERIOR
10,400 sq. ft. wooded lot with mature trees, natural stone
walkway, decorative well, shed and garage.
NEARBY
Park with playground, basketball court and outdoor rink
close by, Candiac schools, shops and services, and quick
access to highways 15 and 30.
A rare property with authentic character and extraordinary
potential in a sought-after area of Candiac. Come visit and
let yourself be charmed!
heart of Candiac, this 1966 home has kept all of its
original charm and character: wood ceiling beams, brick
walls, woodwork and hardwood floors. Its bright rooms and
large sunroom make it a warm living environment, both
peaceful and close to everything.
GROUND FLOOR
Entrance hall: The entrance vestibule stands out with its
period stoneware tile flooring, enhanced by a glossy,
continuous finish with flush, seamless joints. This uniform
and durable finish offers both a distinctive look from the
moment you step through the door and a practical surface,
ideal for withstanding comings and goings in every season.
Living room: Inviting room with exposed beams, featuring a
fireplace with brick surround.
Kitchen: Wood cabinets, beamed ceiling and brick wall
featuring an original niche that could potentially be
restored into a wood-burning oven (to be verified by the
buyer); a space with unique character.
Dining room: Open area framed by brick and Lebanon cedar
paneling, with patio doors leading to the sunroom.
Sunroom: Panoramic windows overlooking the lush green
backyard; once restored, it will become the perfect spot to
enjoy natural light in every season.
Bedrooms: Spacious primary bedroom plus two good-sized
bedrooms, one with a built-in bookcase (included), all with
hardwood floors.
Bathroom: Marble on the walls and ceiling.
BASEMENT
Cozy family room with brick fireplace, two versatile rooms
with built-in bookcases (included) and woodwork, bathroom,
laundry room and workshop offering plenty of storage.
EXTERIOR
10,400 sq. ft. wooded lot with mature trees, natural stone
walkway, decorative well, shed and garage.
NEARBY
Park with playground, basketball court and outdoor rink
close by, Candiac schools, shops and services, and quick
access to highways 15 and 30.
A rare property with authentic character and extraordinary
potential in a sought-after area of Candiac. Come visit and
let yourself be charmed!
Inclusions: Fixtures, light fixtures, curtain rods, curtains, blind, bookcases in the living room, in the ground-floor bedroom and in the basement (x2), range hood, electric garage door opener, alarm system, antique outdoor cauldron, shed.
Exclusions : N/A
| BUILDING | |
|---|---|
| Type | Bungalow |
| Style | Detached |
| Dimensions | 58.2x26 P |
| Lot Size | 10400 PC |
| EXPENSES | |
|---|---|
| Energy cost | $ 3030 / year |
| Municipal Taxes (2026) | $ 4105 / year |
| School taxes (2026) | $ 523 / year |
|
ROOM DETAILS |
|||
|---|---|---|---|
| Room | Dimensions | Level | Flooring |
| Hallway | 4.5 x 4.8 P | Ground Floor | Granite |
| Living room | 9.7 x 10.4 P | Ground Floor | Parquetry |
| Kitchen | 12.2 x 9.8 P | Ground Floor | Vinyle |
| Dining room | 10.4 x 9.7 P | Ground Floor | Parquetry |
| Solarium | 15.4 x 9.7 P | Ground Floor | Floating floor |
| Primary bedroom | 12.6 x 13 P | Ground Floor | Wood |
| Bathroom | 10.7 x 4.10 P | Ground Floor | Marble |
| Bedroom | 12.11 x 9.9 P | RJ | Wood |
| Bedroom | 8.8 x 9.9 P | Ground Floor | Wood |
| Family room | 12.7 x 13.9 P | Basement | Carpet |
| Bedroom | 12.7 x 10.4 P | Basement | Carpet |
| Family room | 22 x 9.9 P | Basement | Carpet |
| Laundry room | 9.10 x 4.10 P | Basement | Ceramic tiles |
| Bathroom | 6.10 x 4.4 P | Basement | Carpet |
| Storage | 17 x 13.8 P | Basement | Concrete |
|
CHARACTERISTICS |
|
|---|---|
| Basement | 6 feet and over |
| Heating system | Air circulation |
| Equipment available | Alarm system, Electric garage door |
| Siding | Aluminum, Stone |
| Roofing | Asphalt shingles |
| Garage | Attached |
| Proximity | Bicycle path, Daycare centre, Elementary school, High school, Highway, Park - green area, Public transport |
| Parking | Garage, Outdoor |
| Landscaping | Land / Yard lined with hedges |
| Sewage system | Municipal sewer |
| Water supply | Municipality |
| Heating energy | Natural gas |
| Foundation | Poured concrete |
| Zoning | Residential |
| Cupboard | Wood |
| Hearth stove | Wood fireplace |