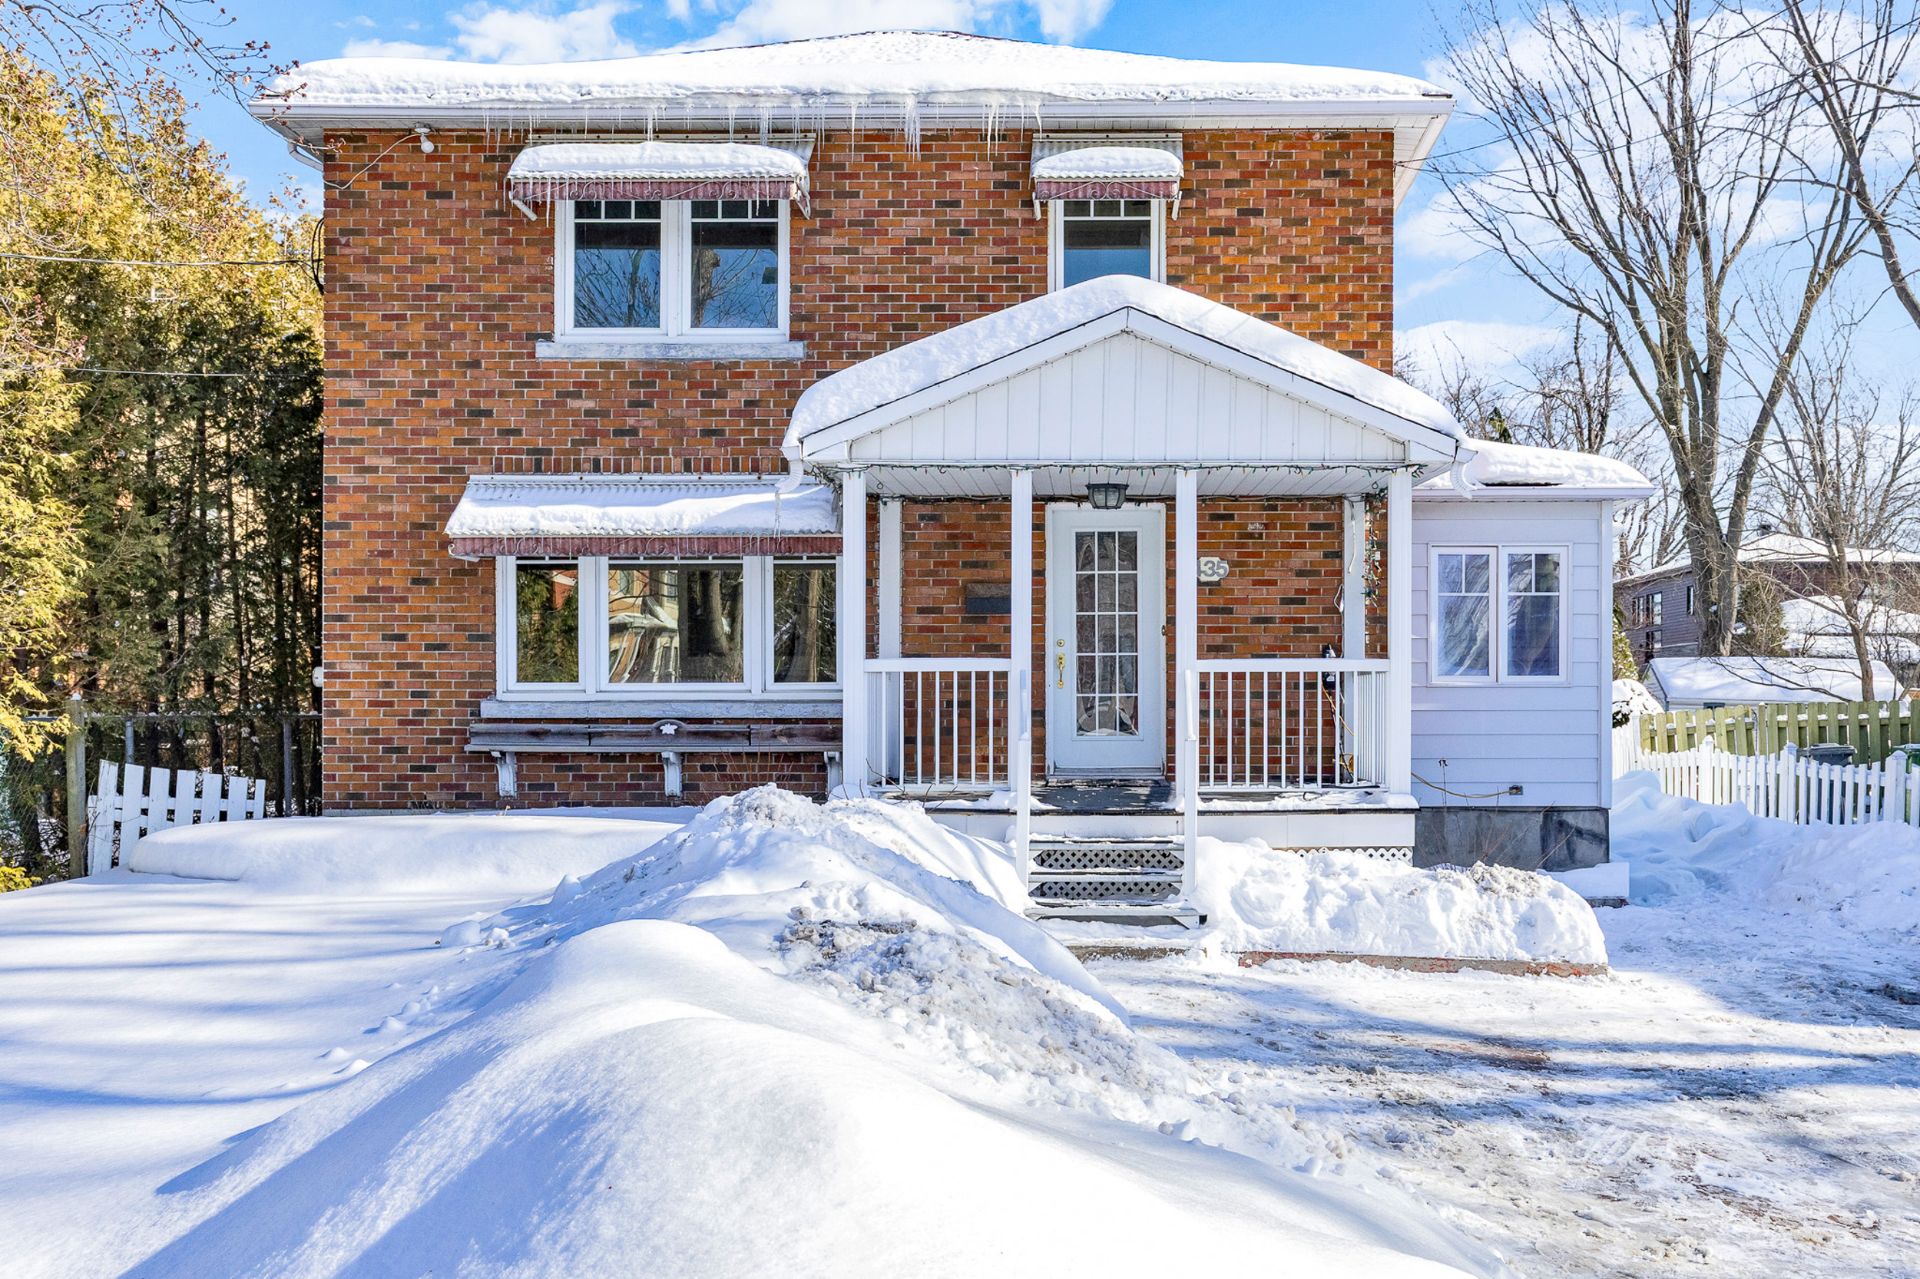
 Frontage
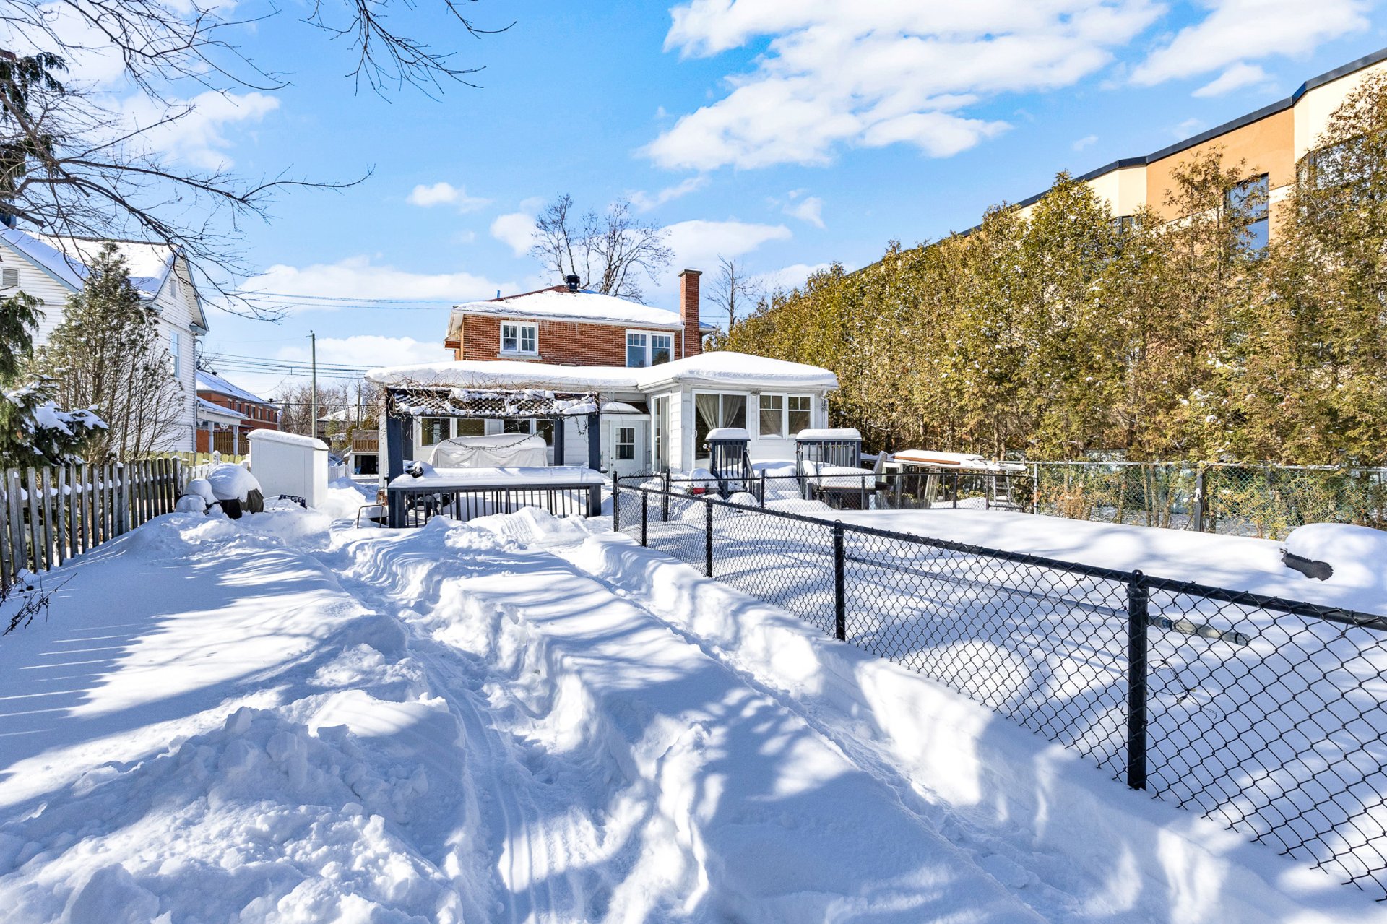
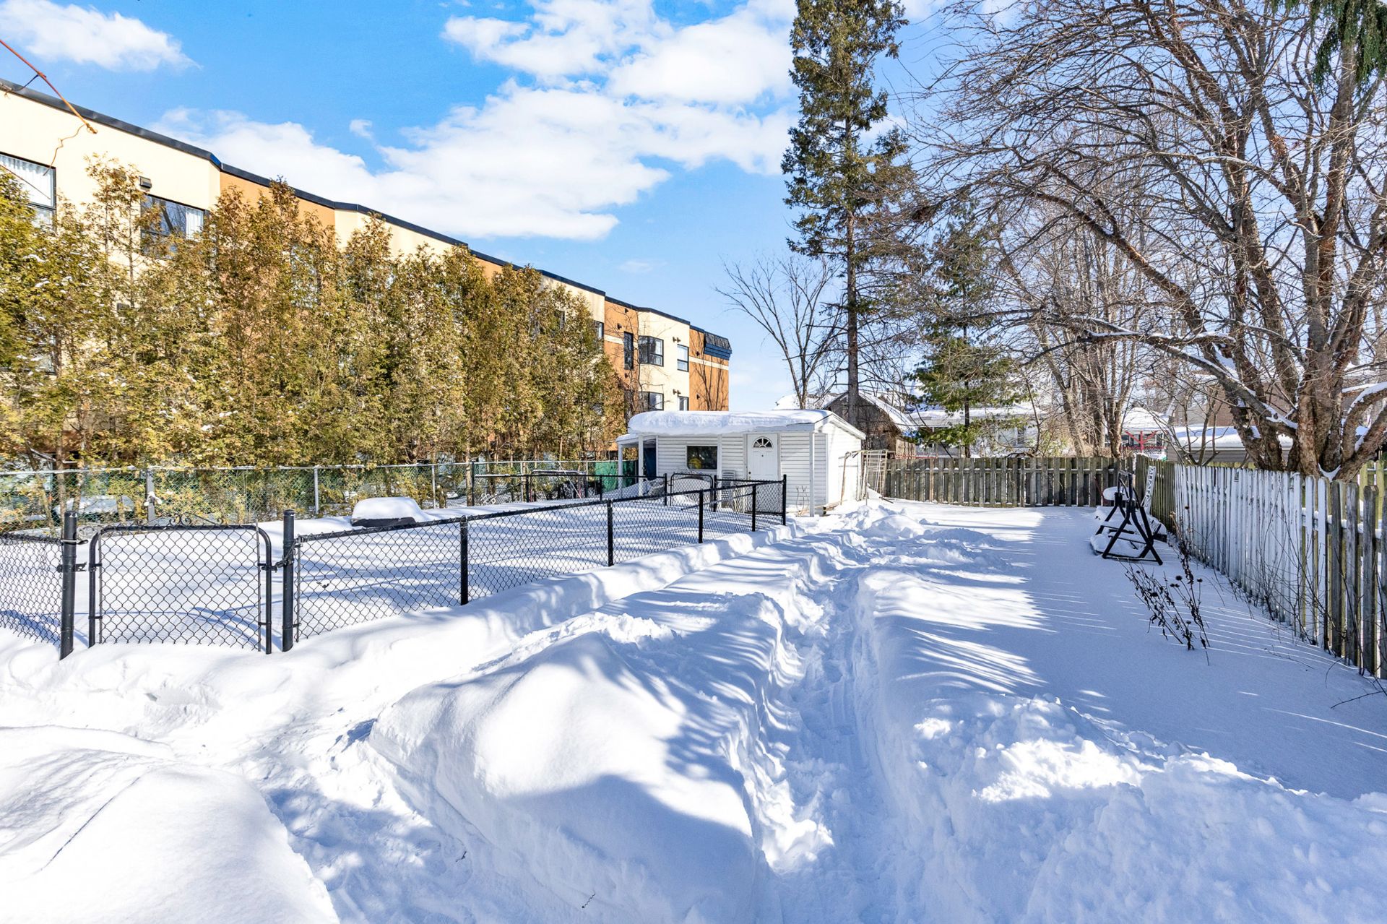
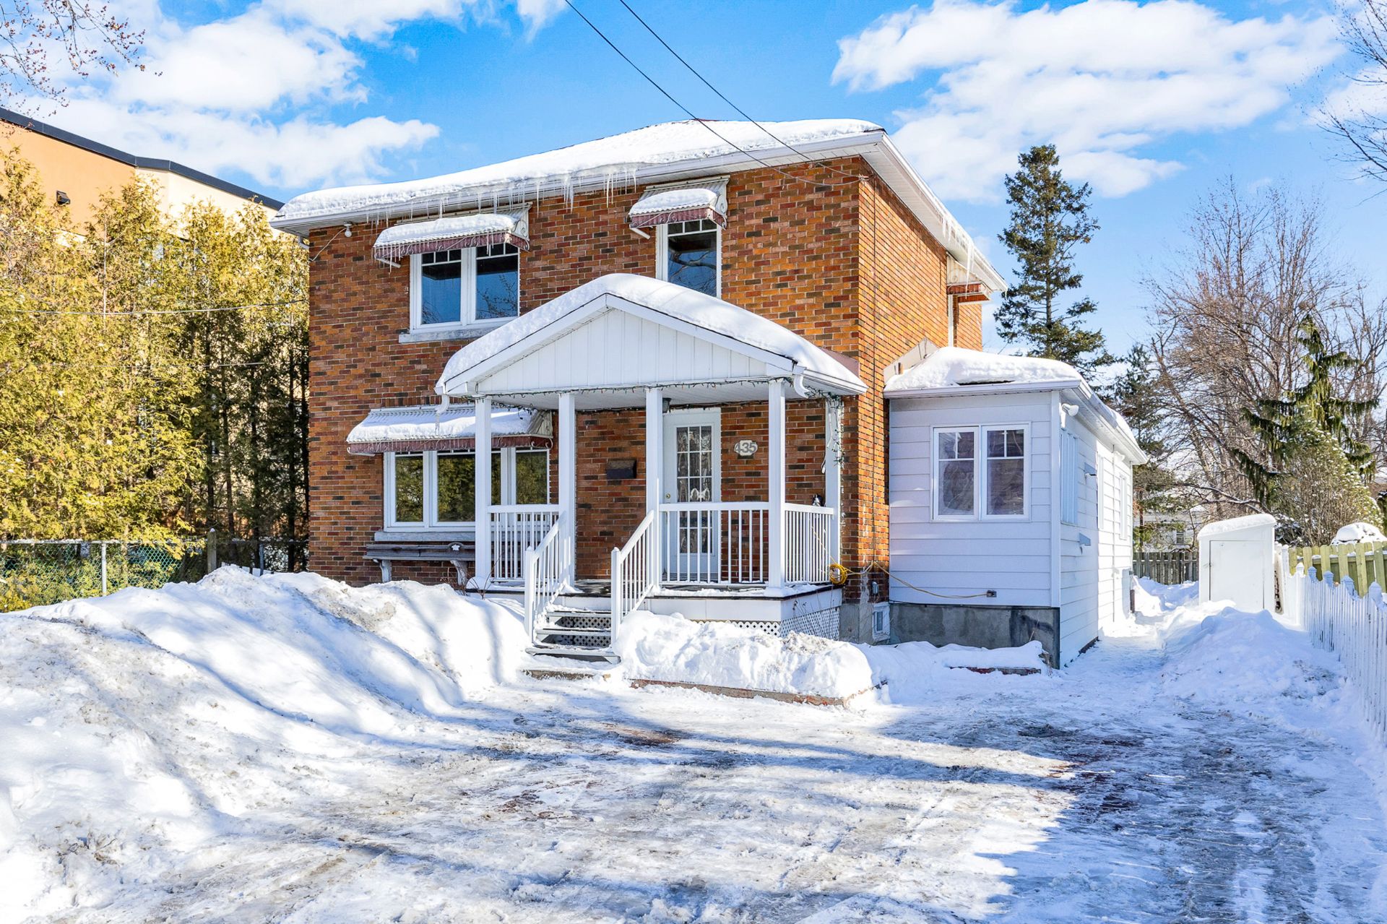 Backyard
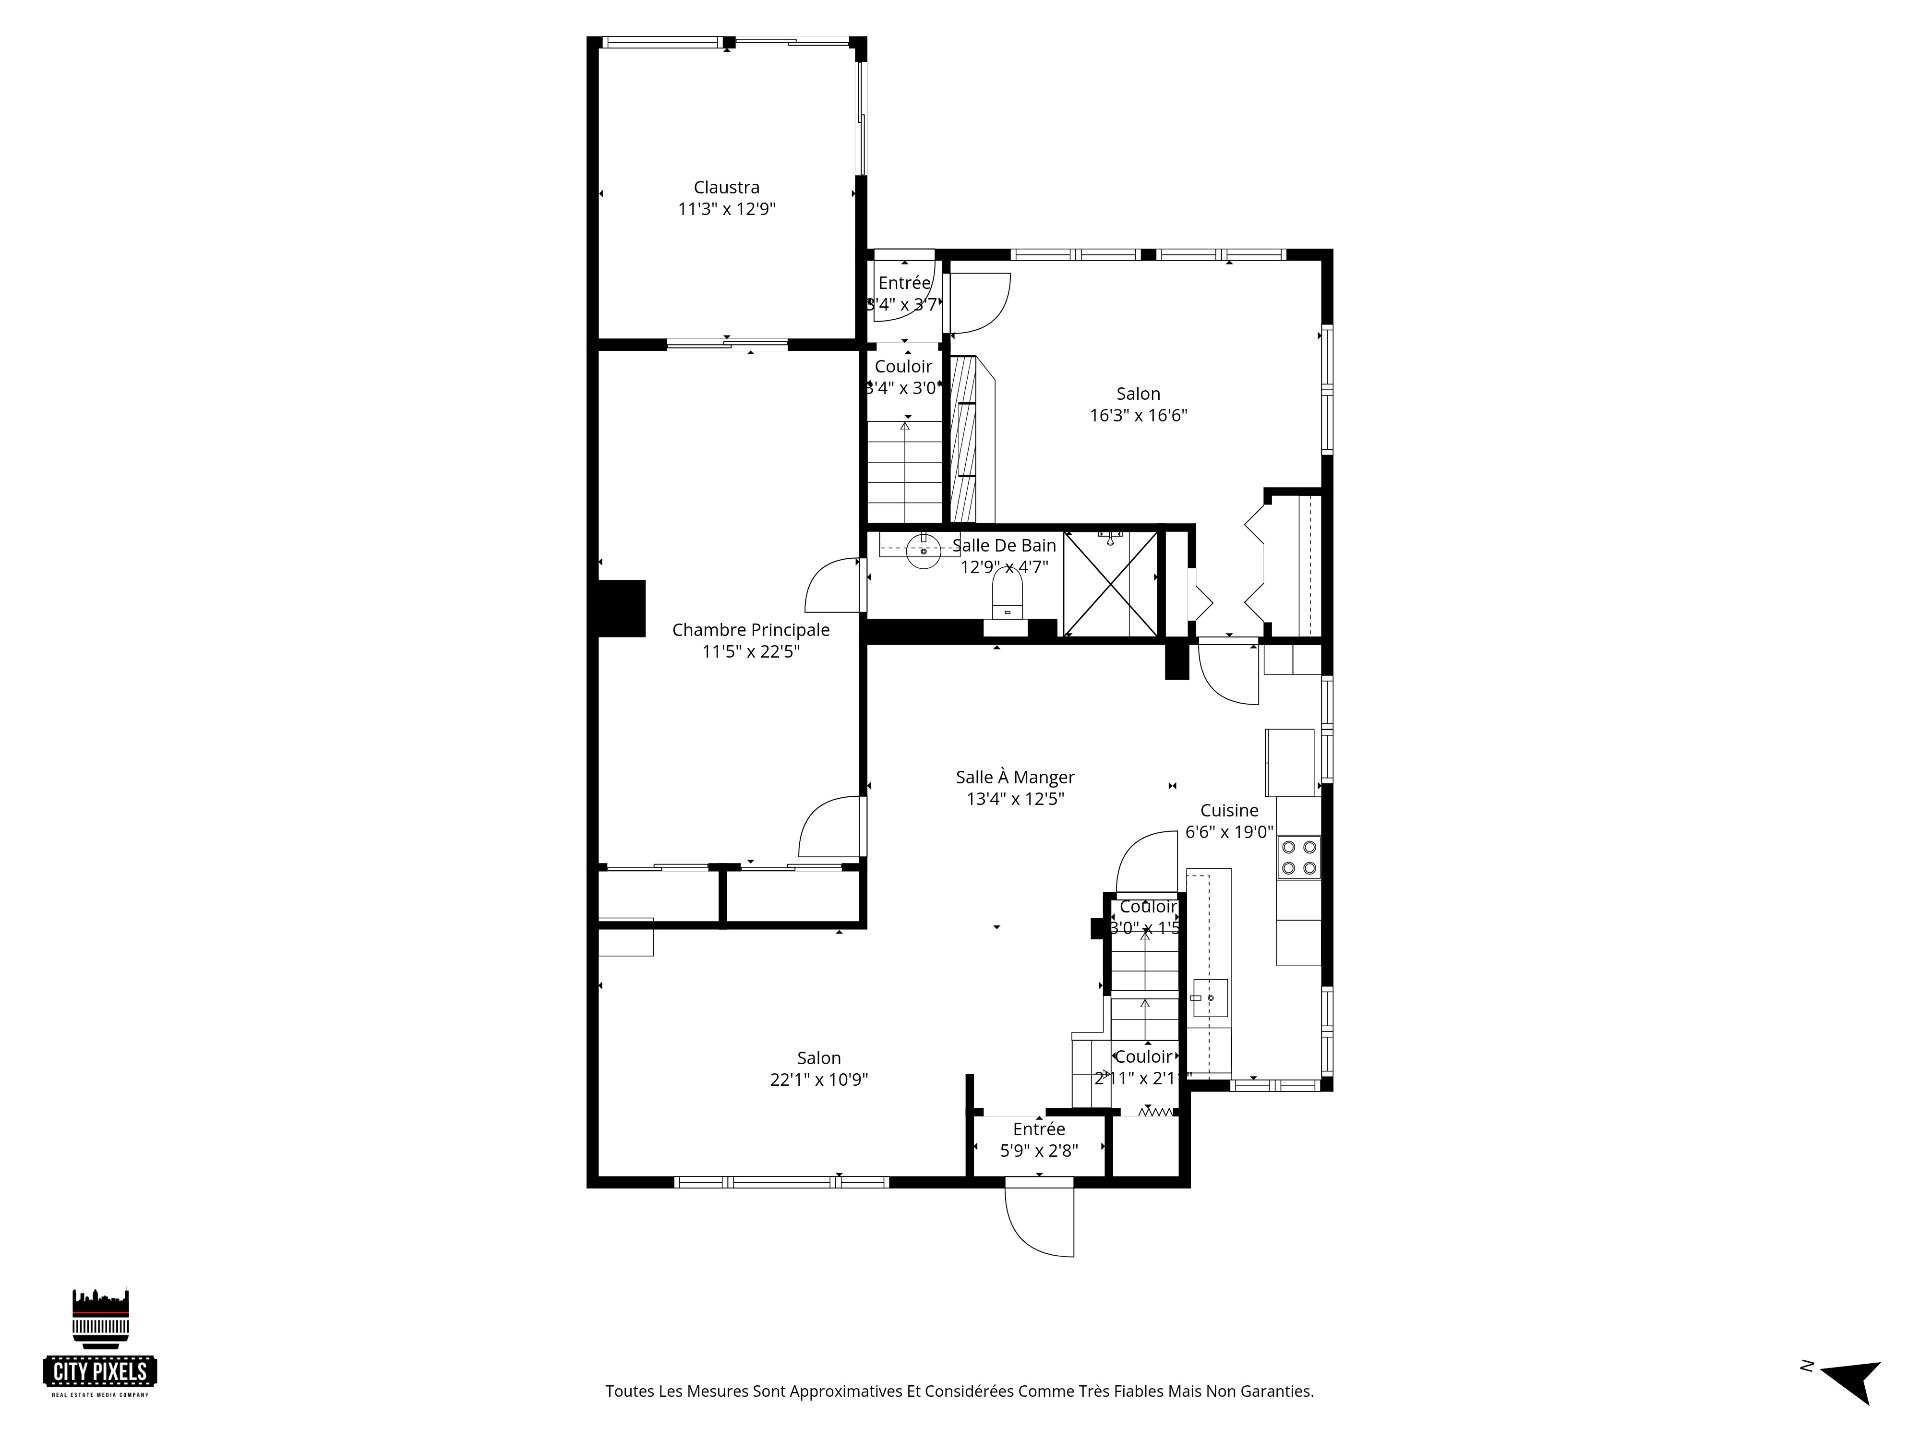 Other
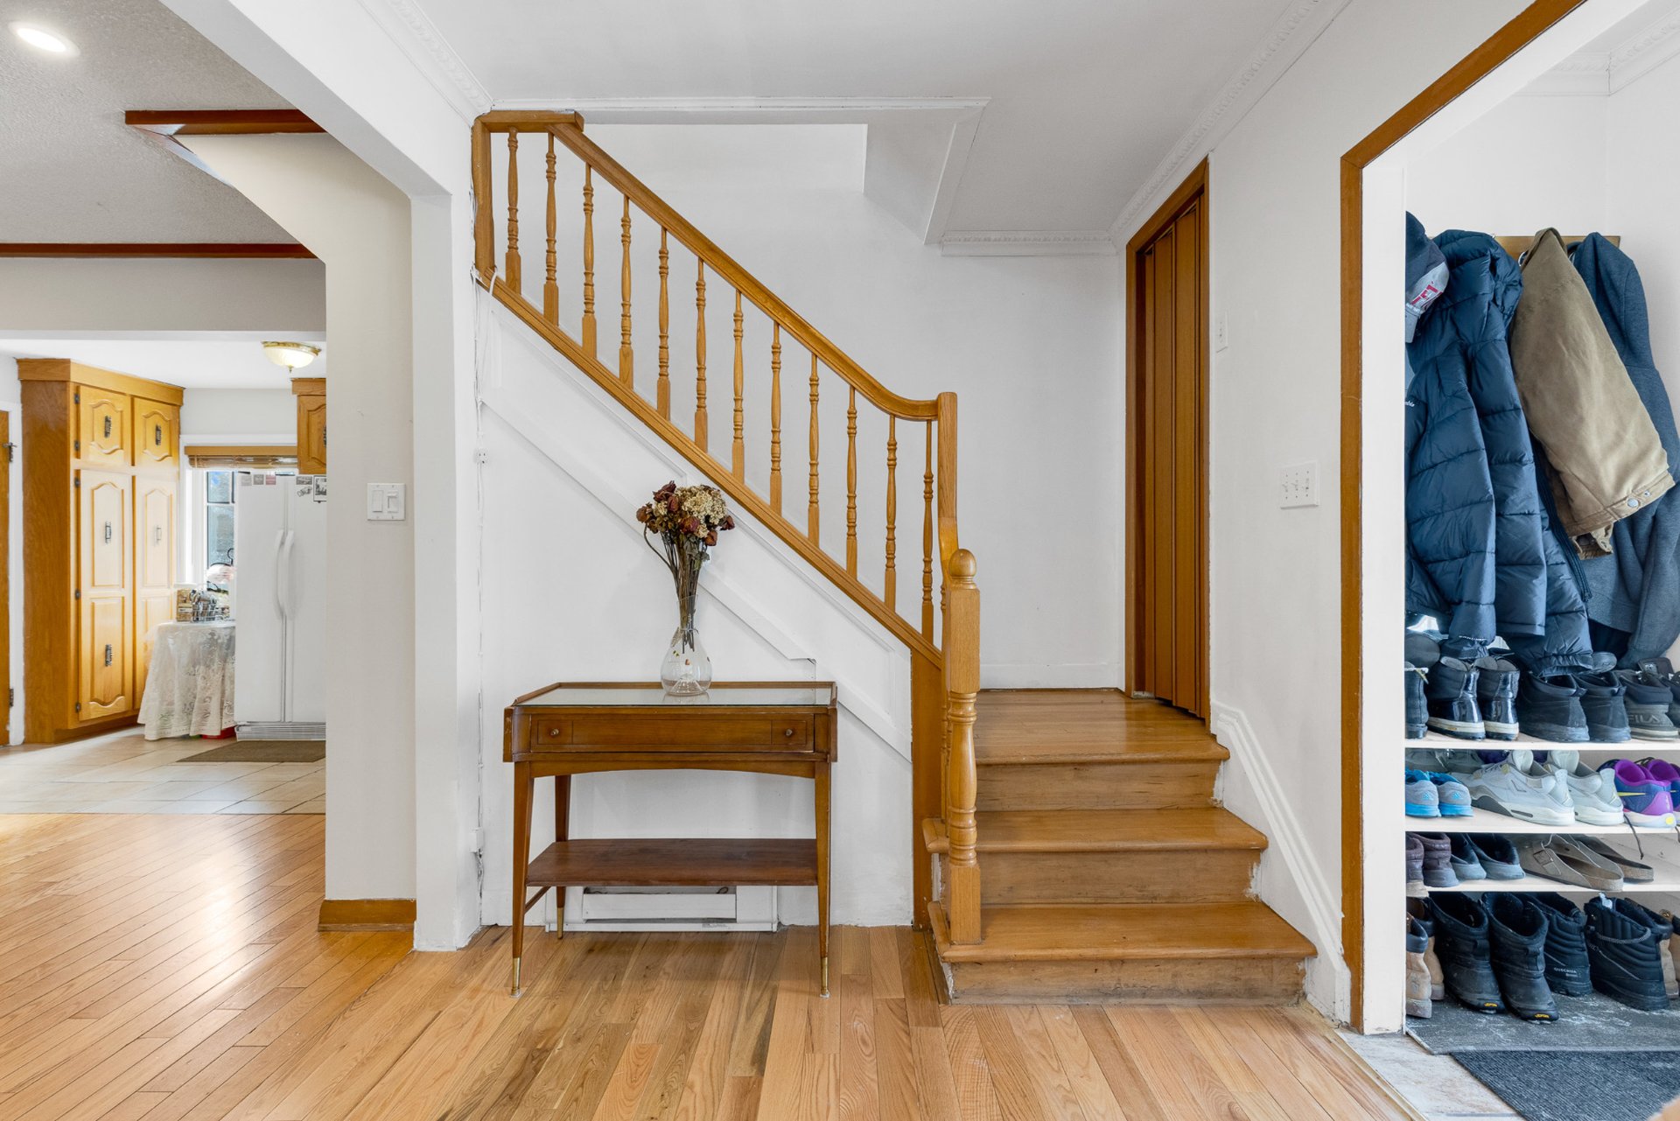
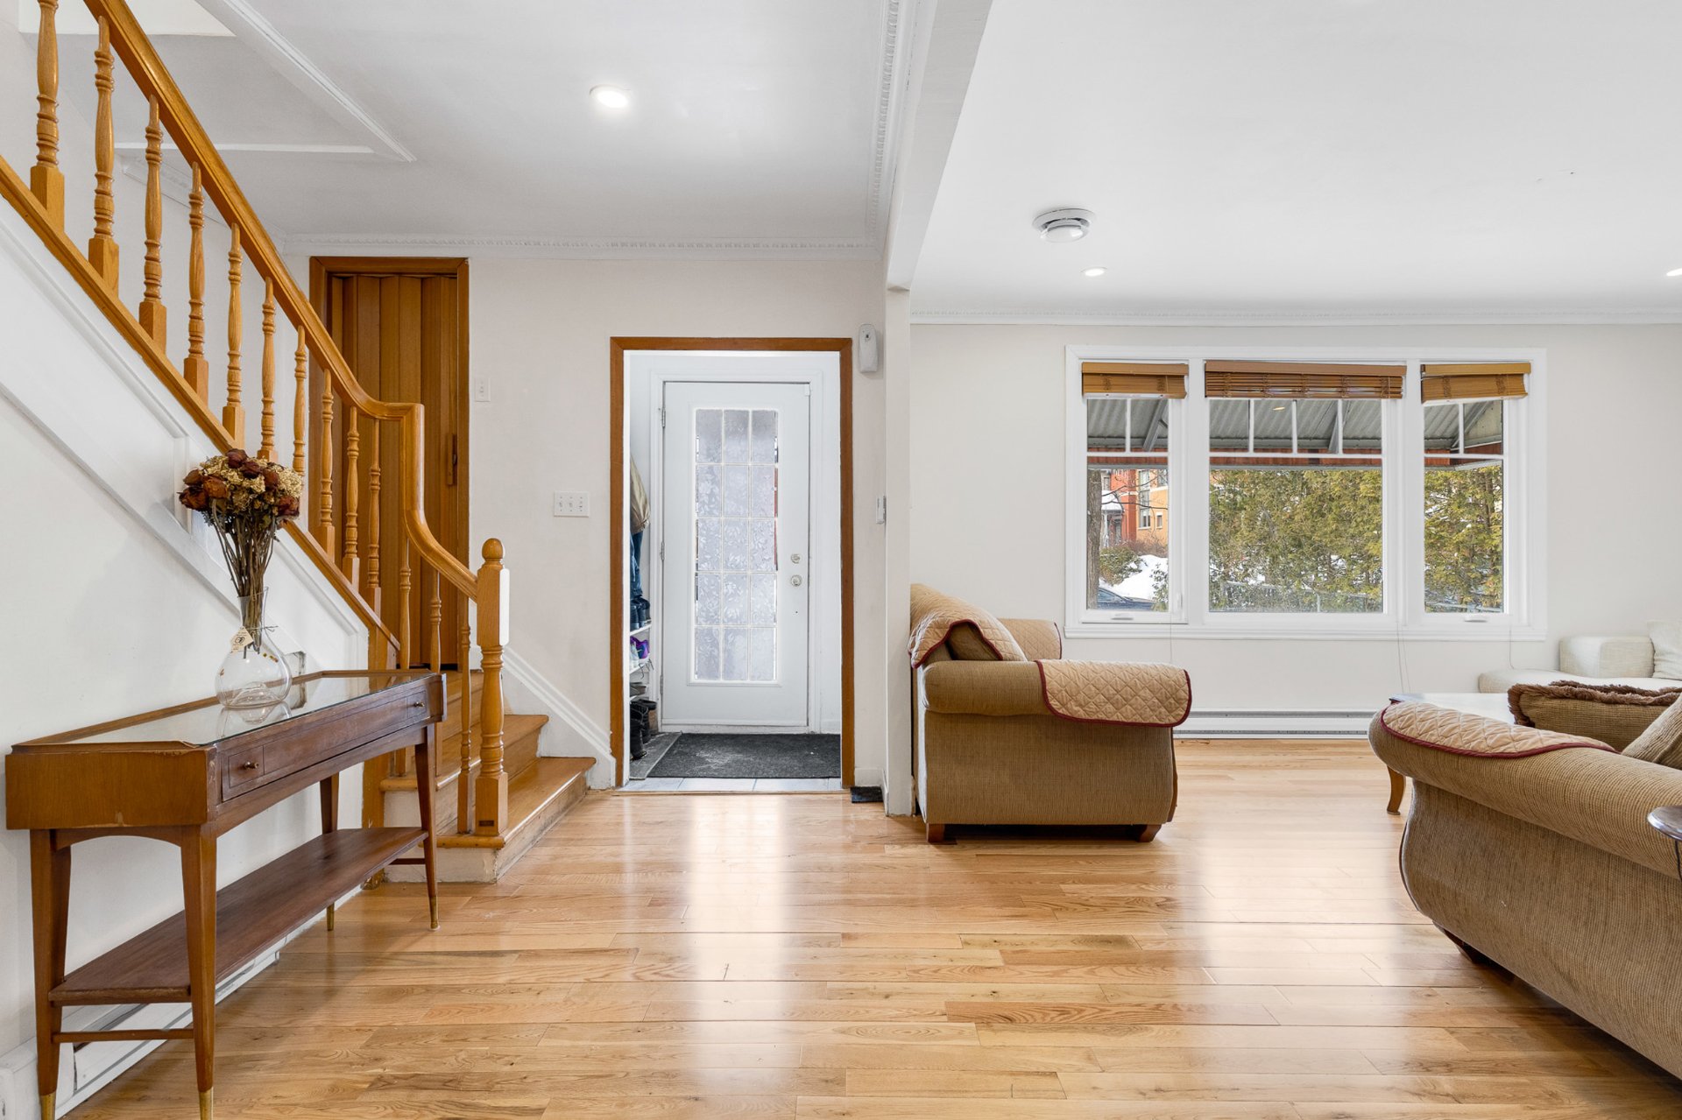 Hallway
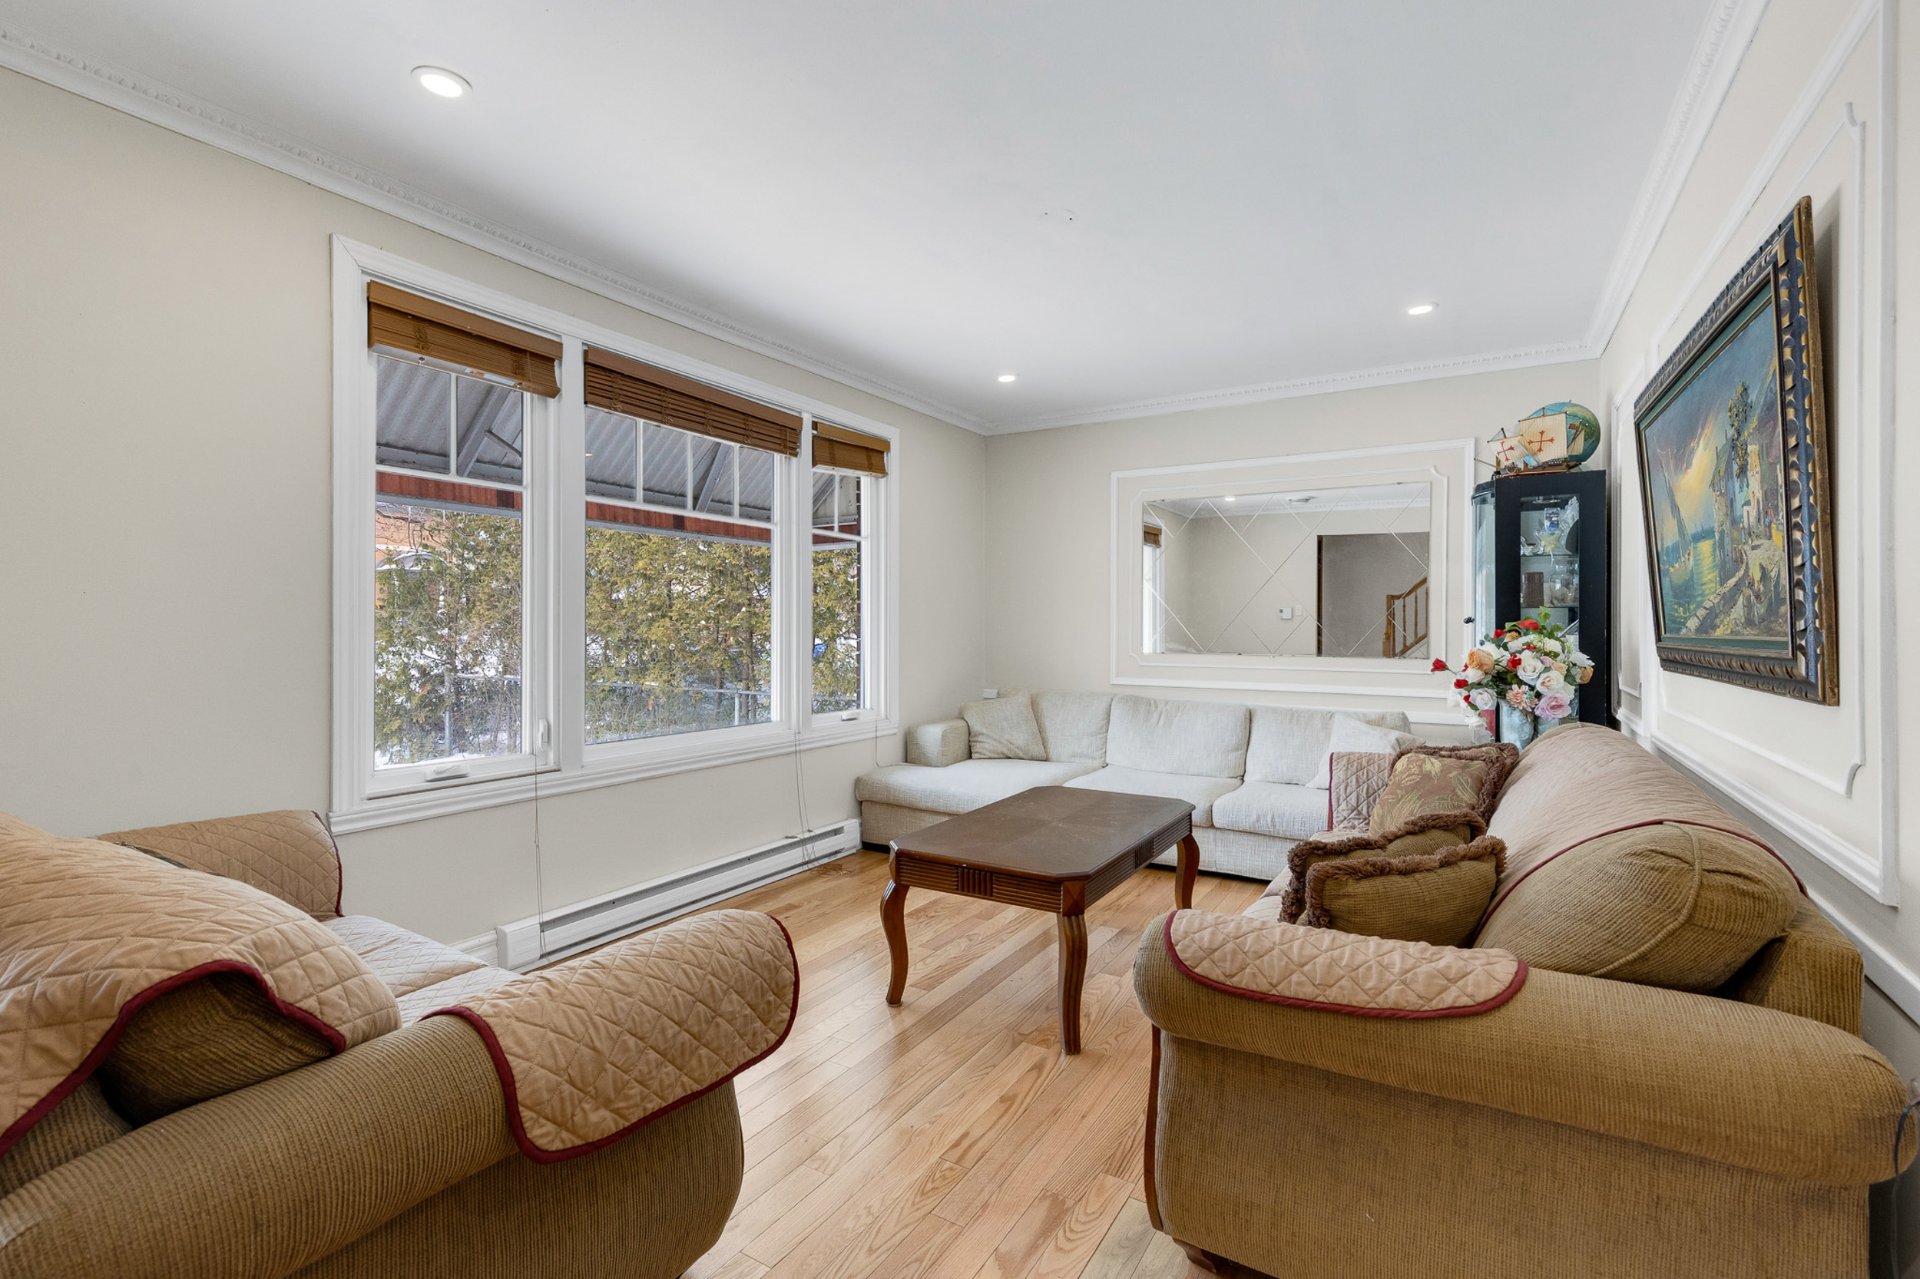 Living room
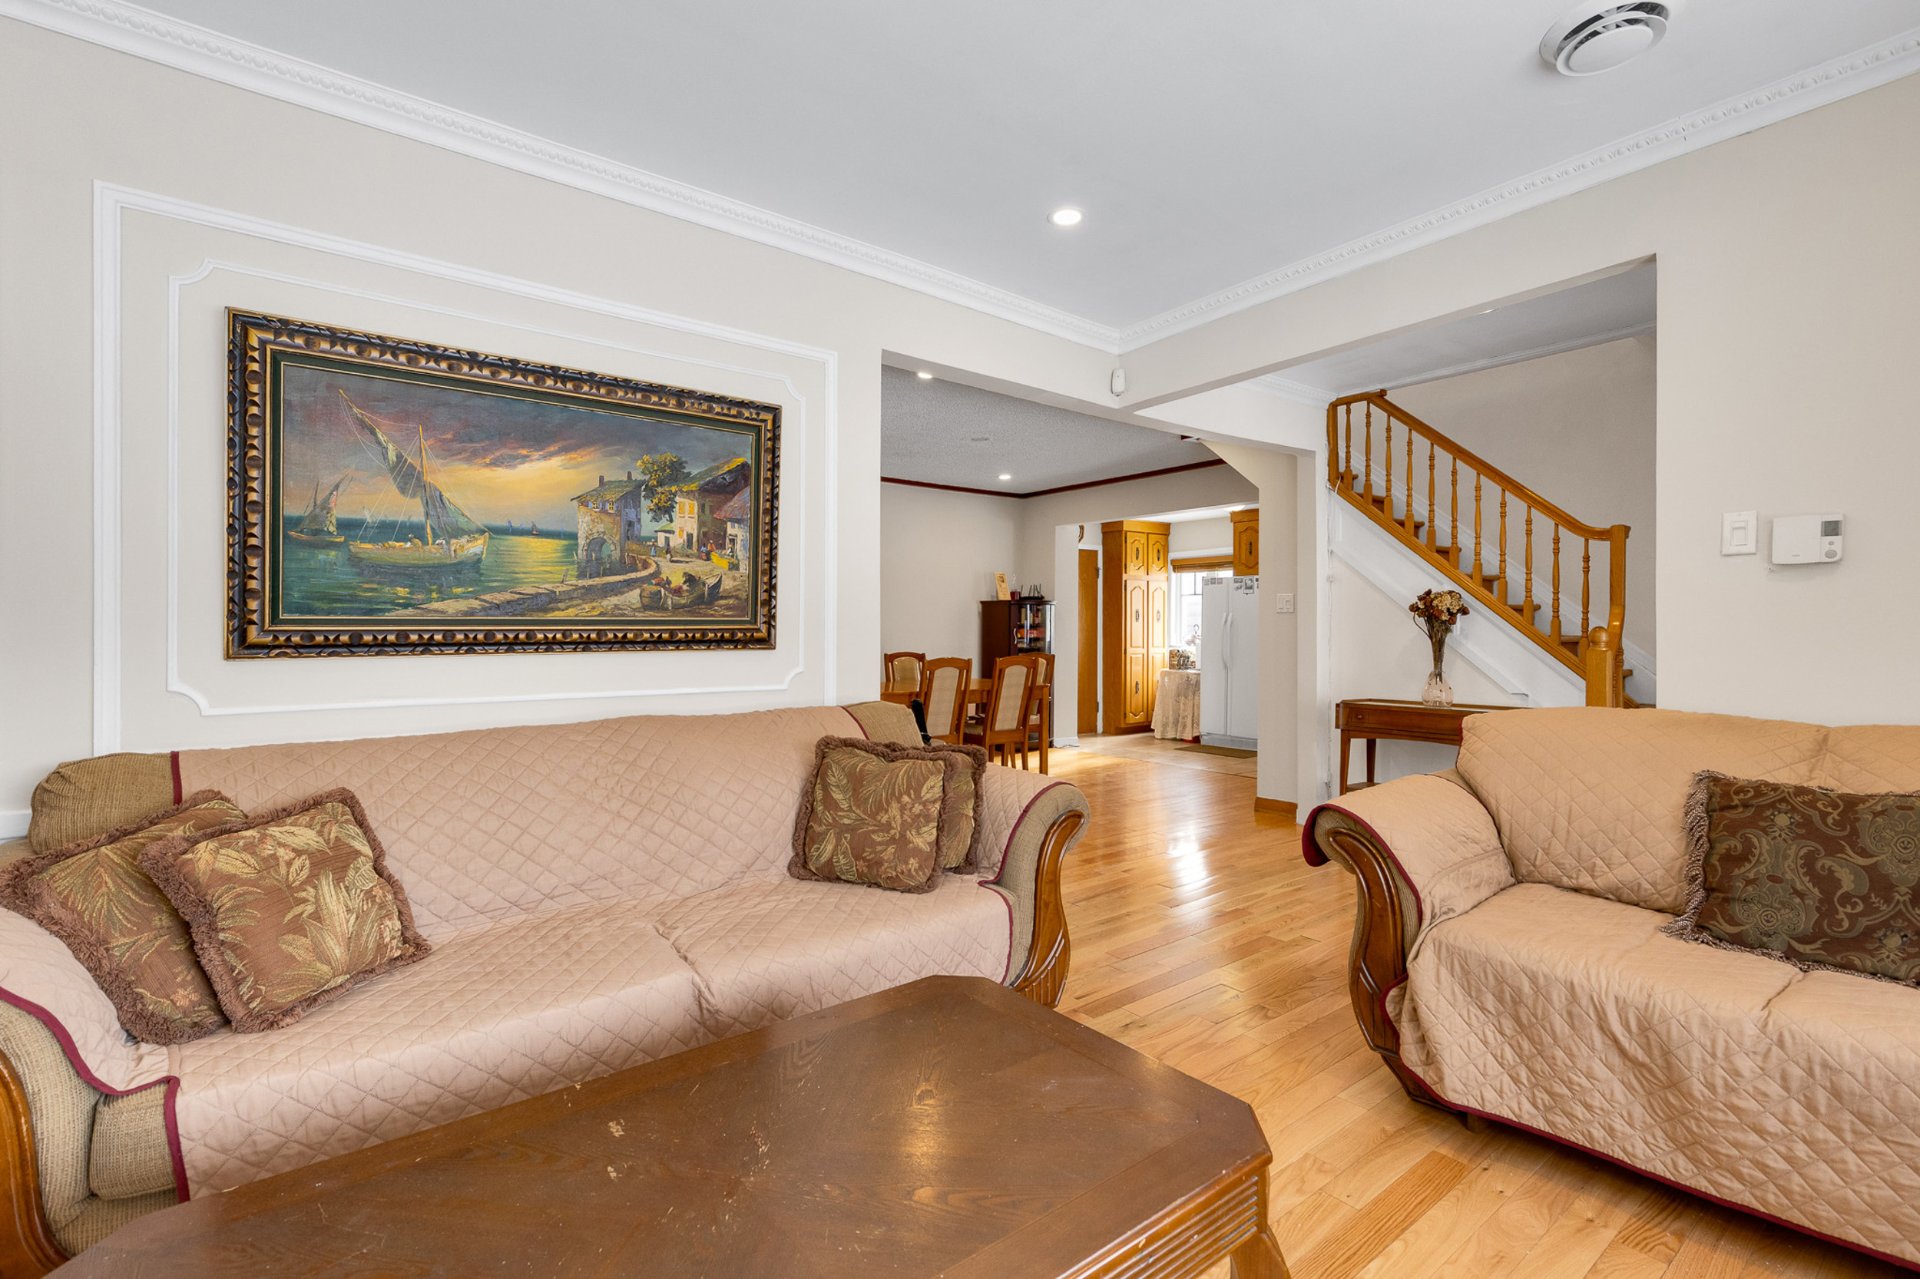 Living room
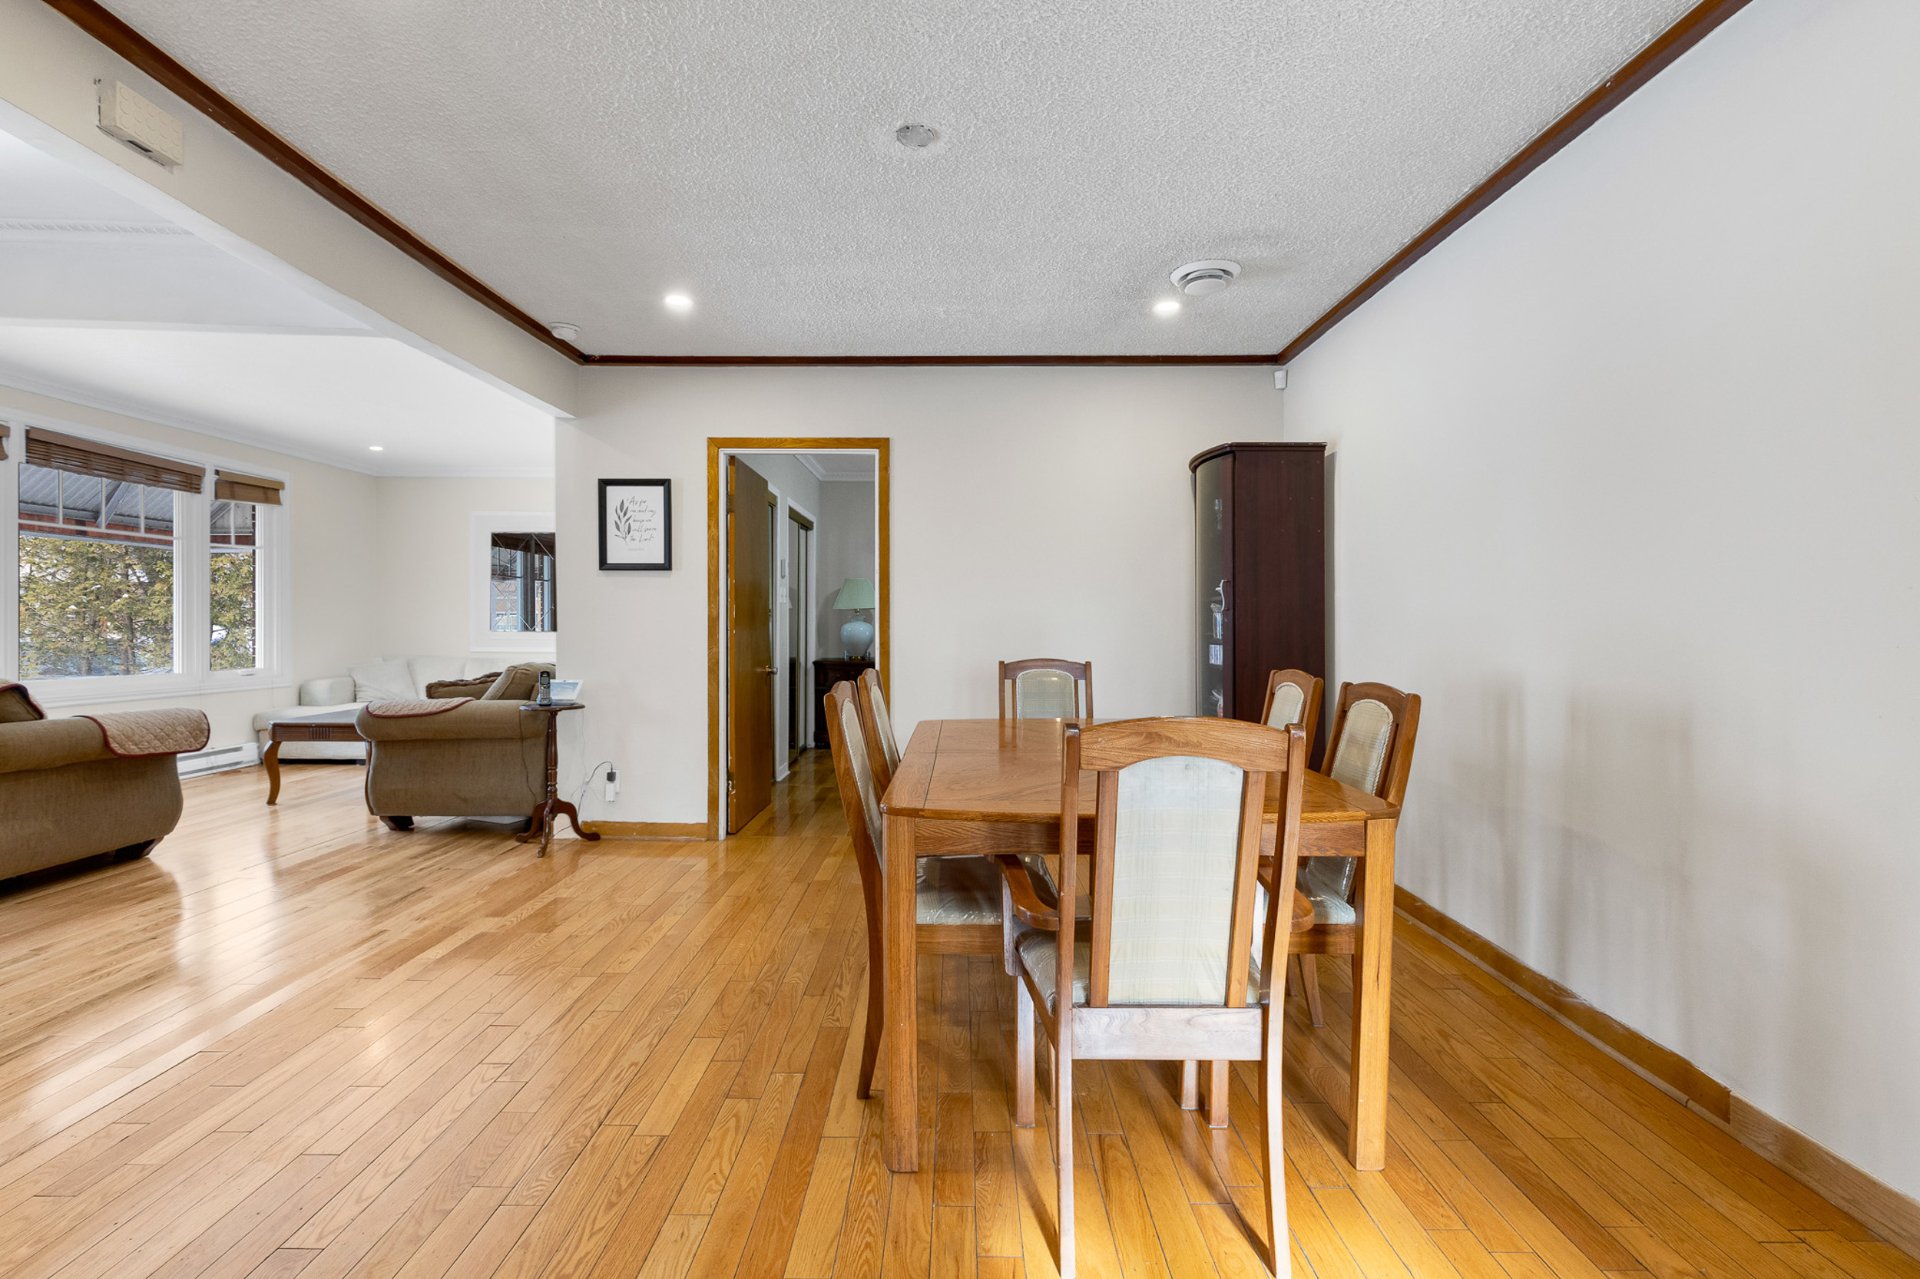 Dining room
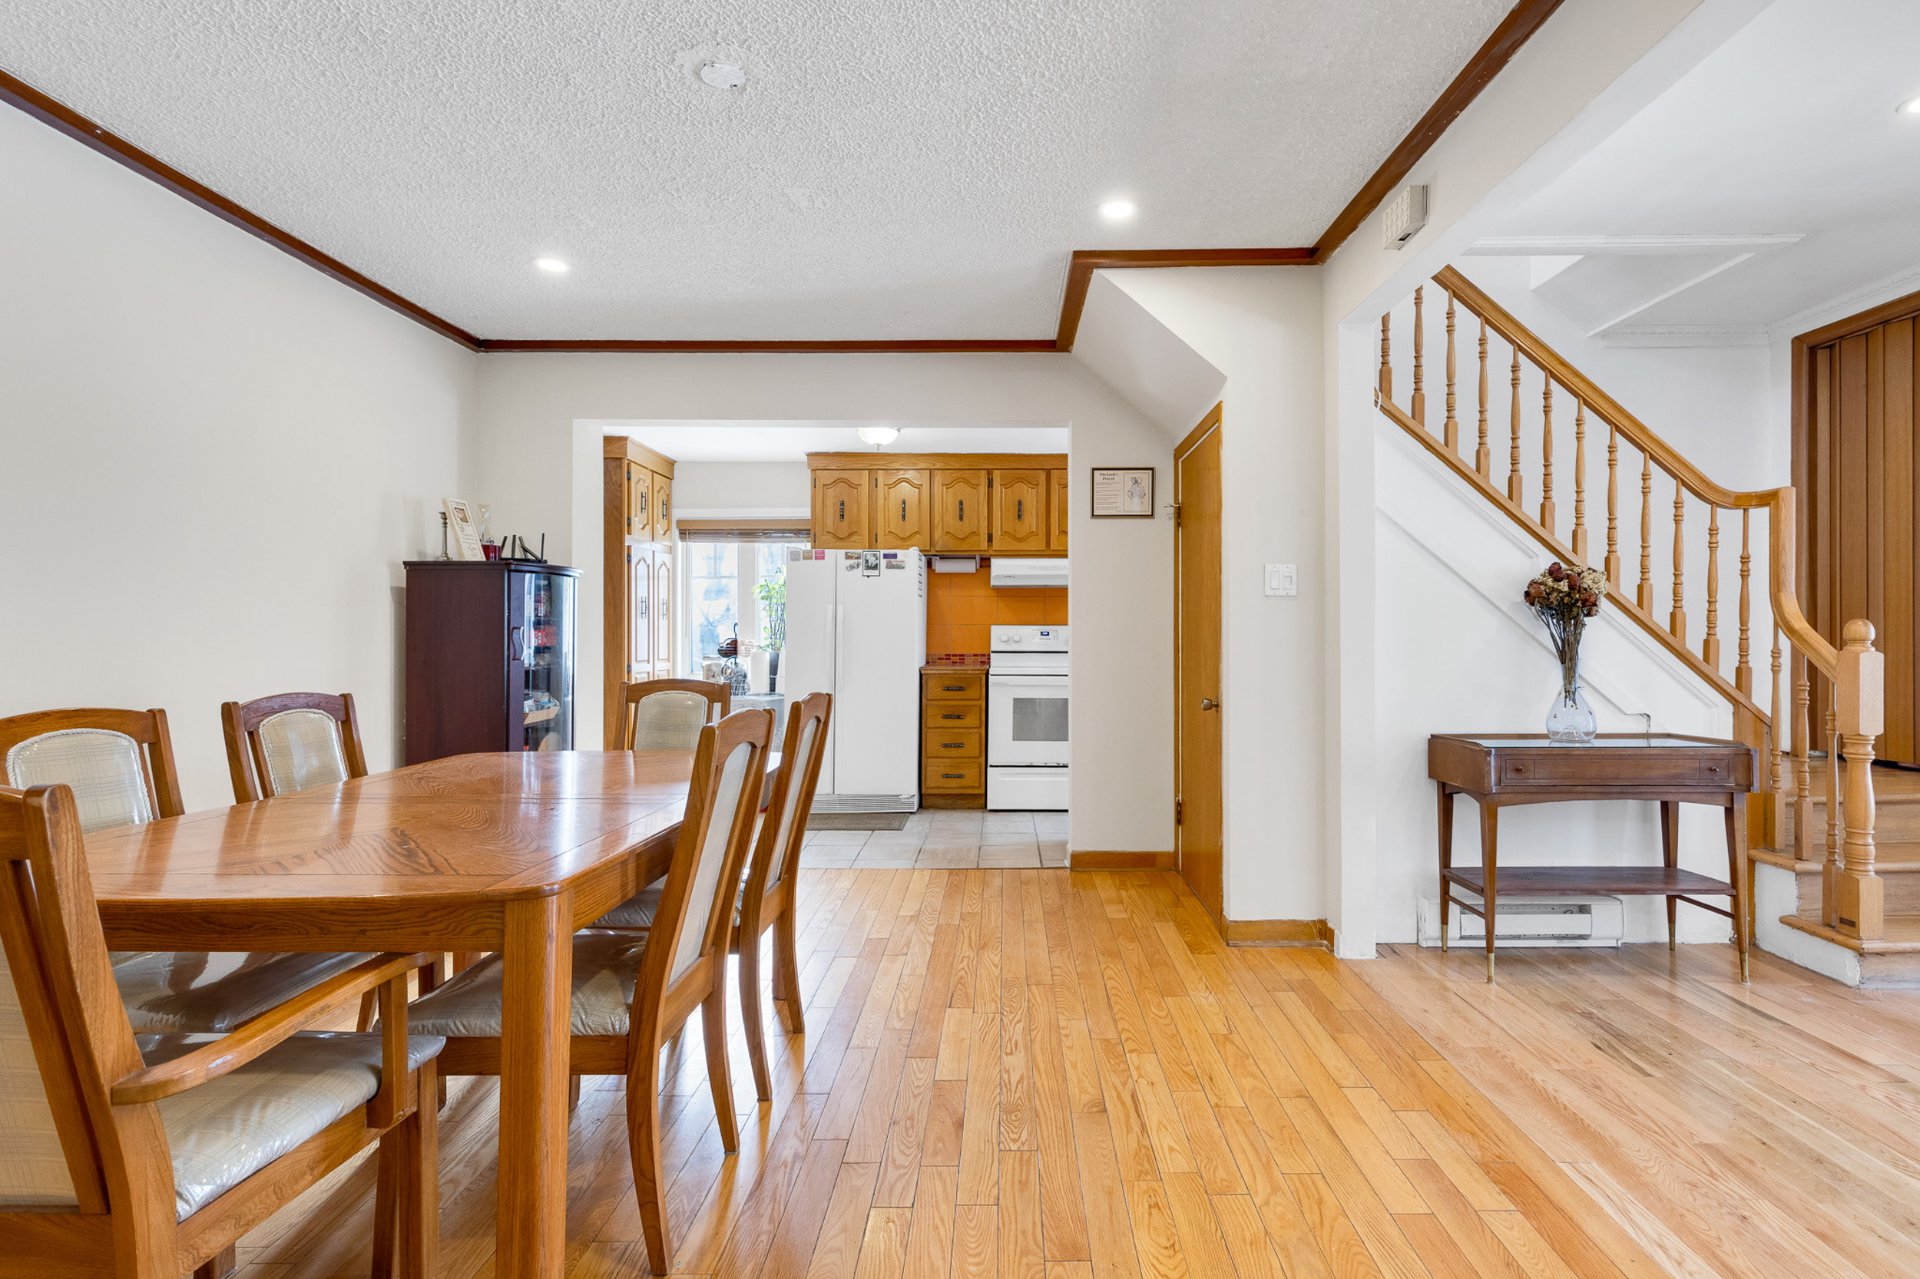 Dining room
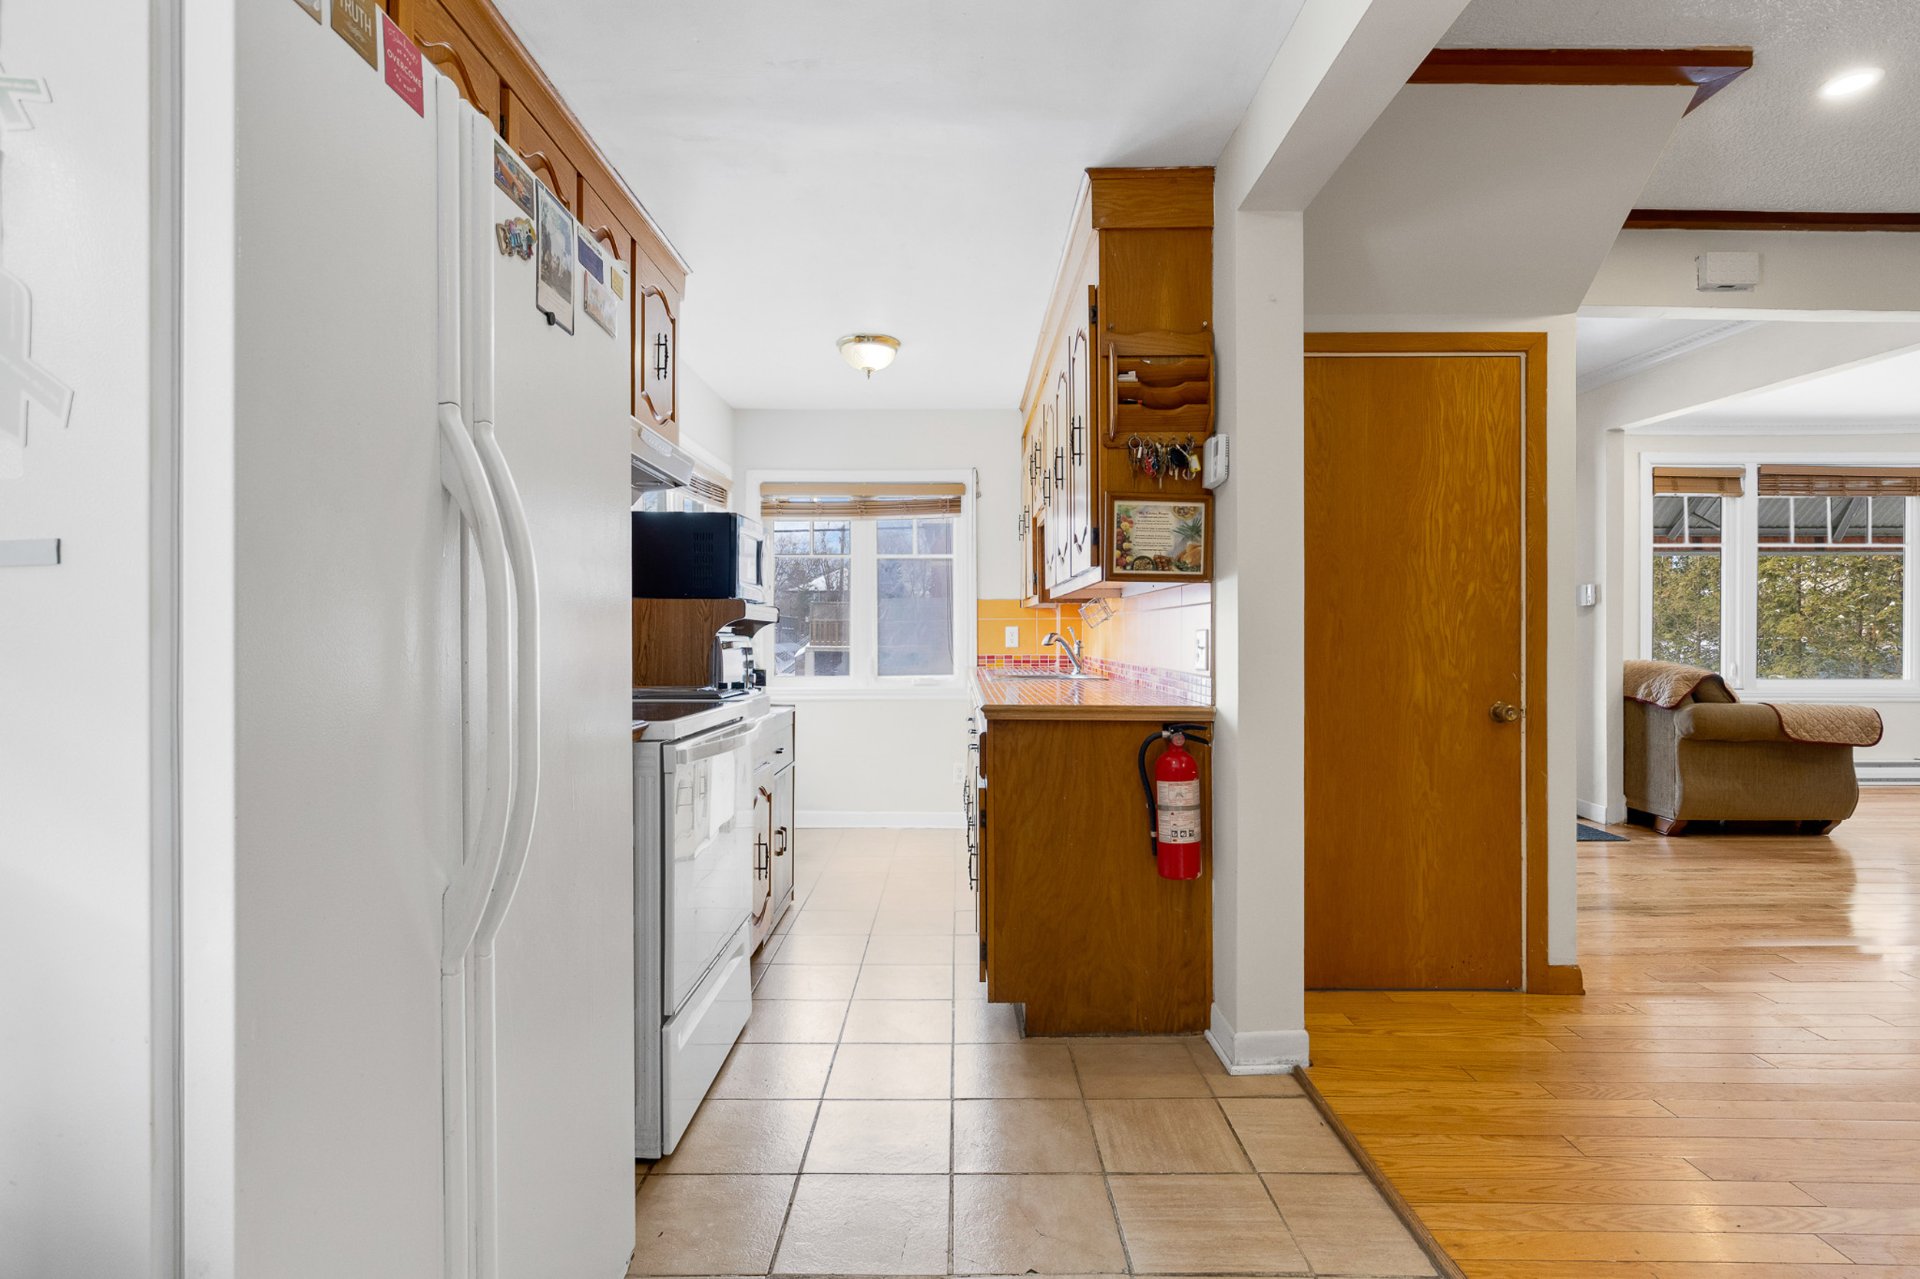 Kitchen
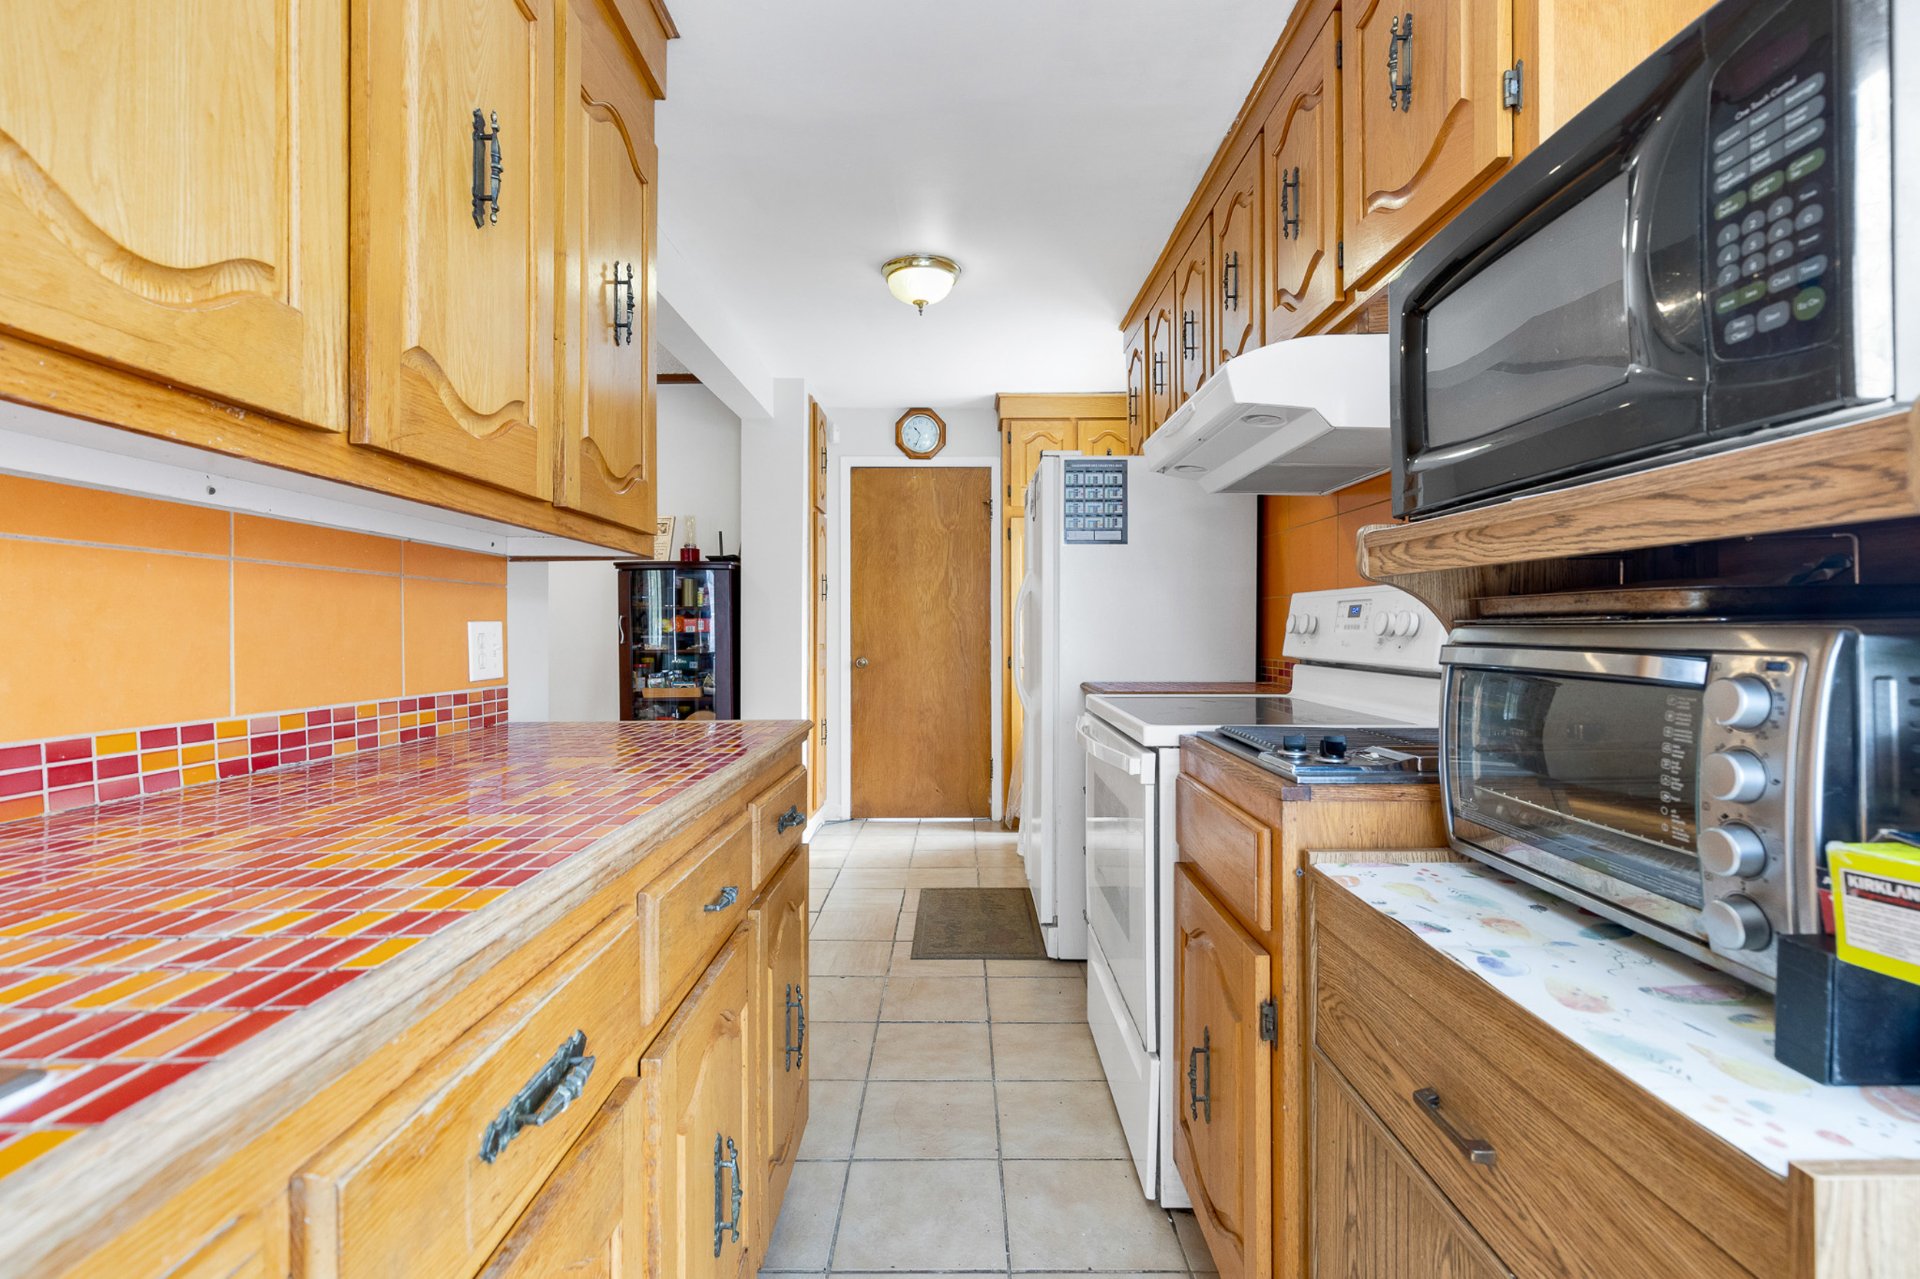 Kitchen
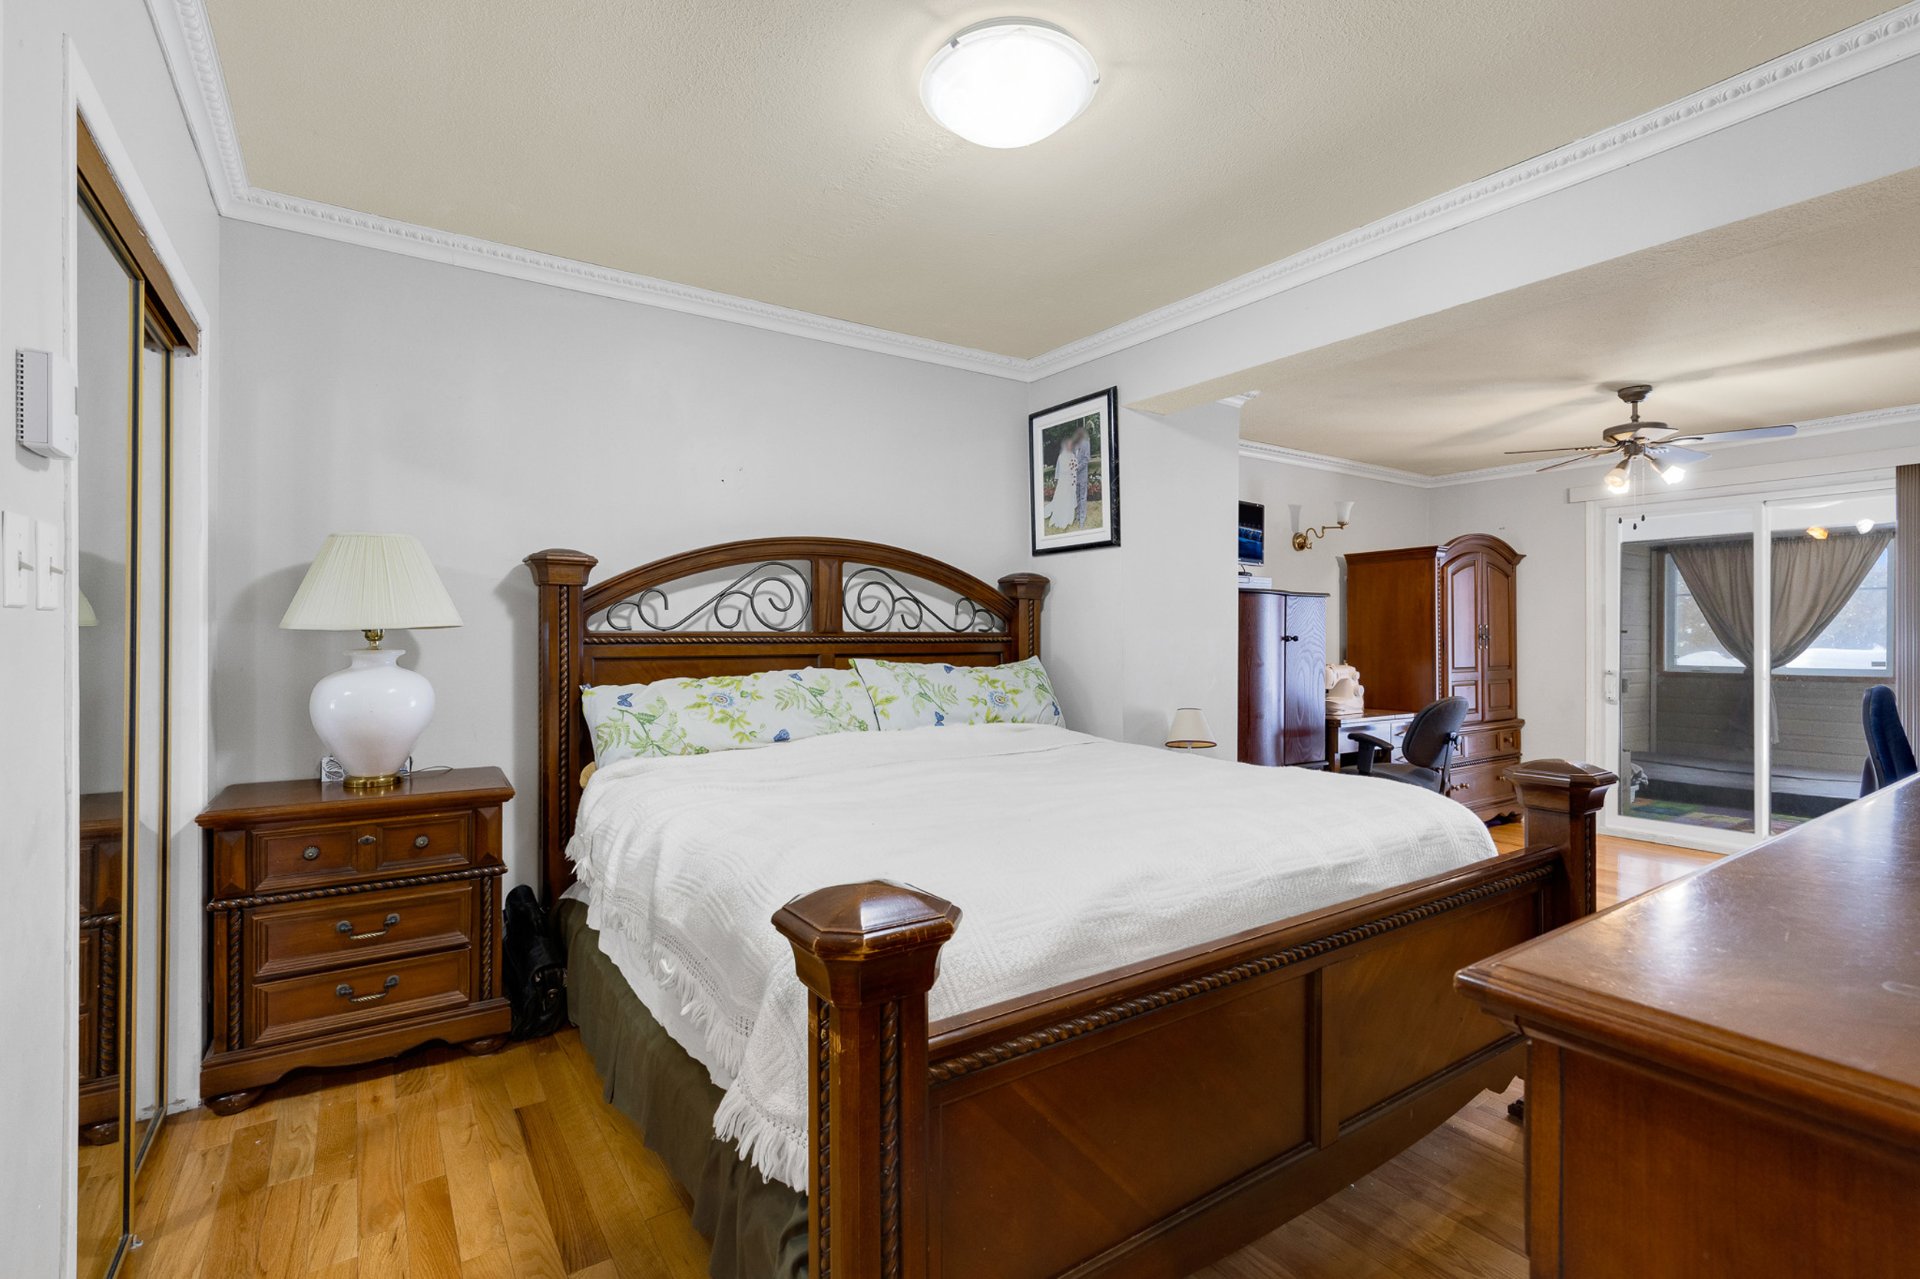 Primary bedroom
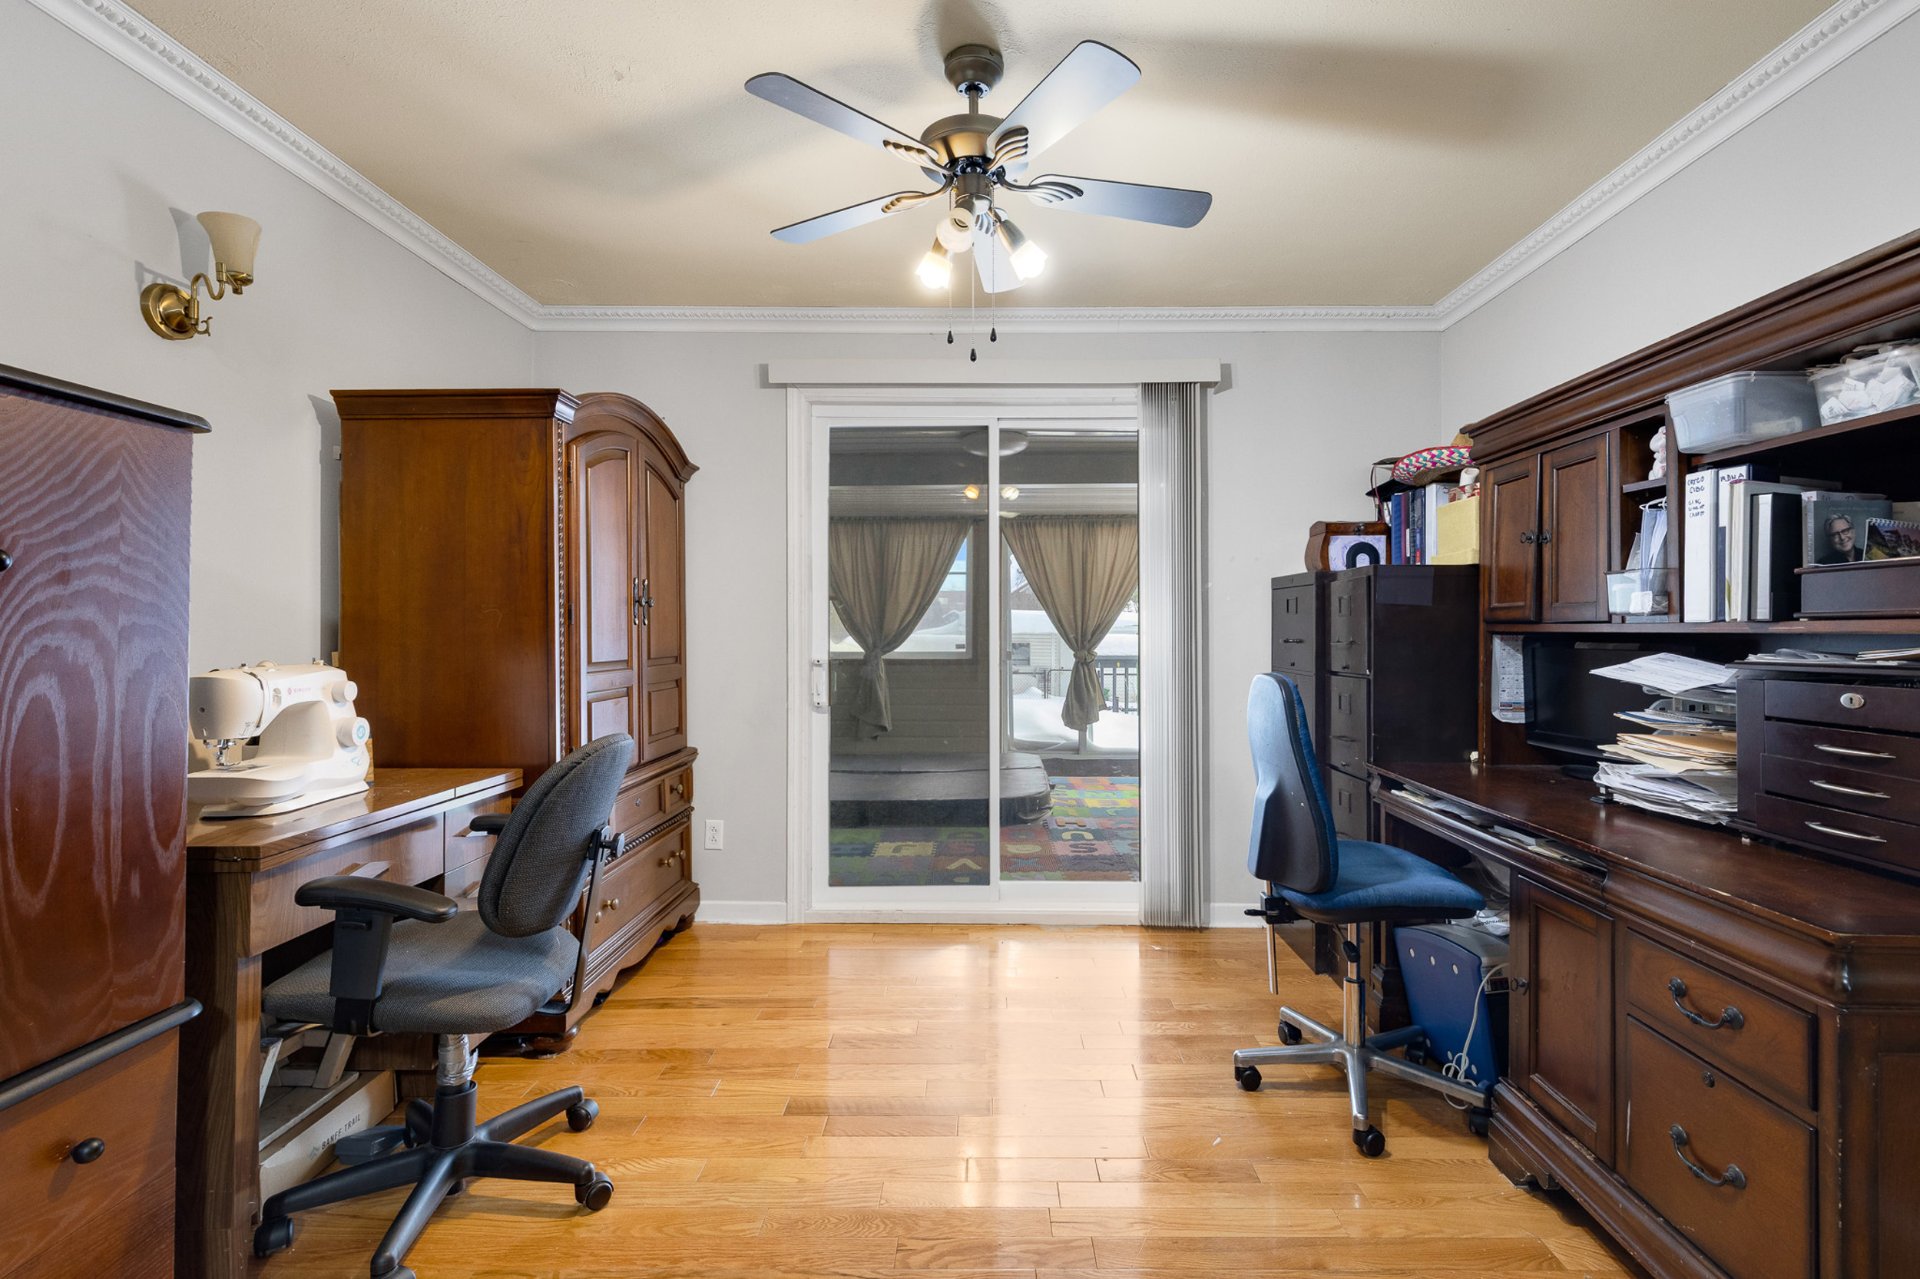 Primary bedroom
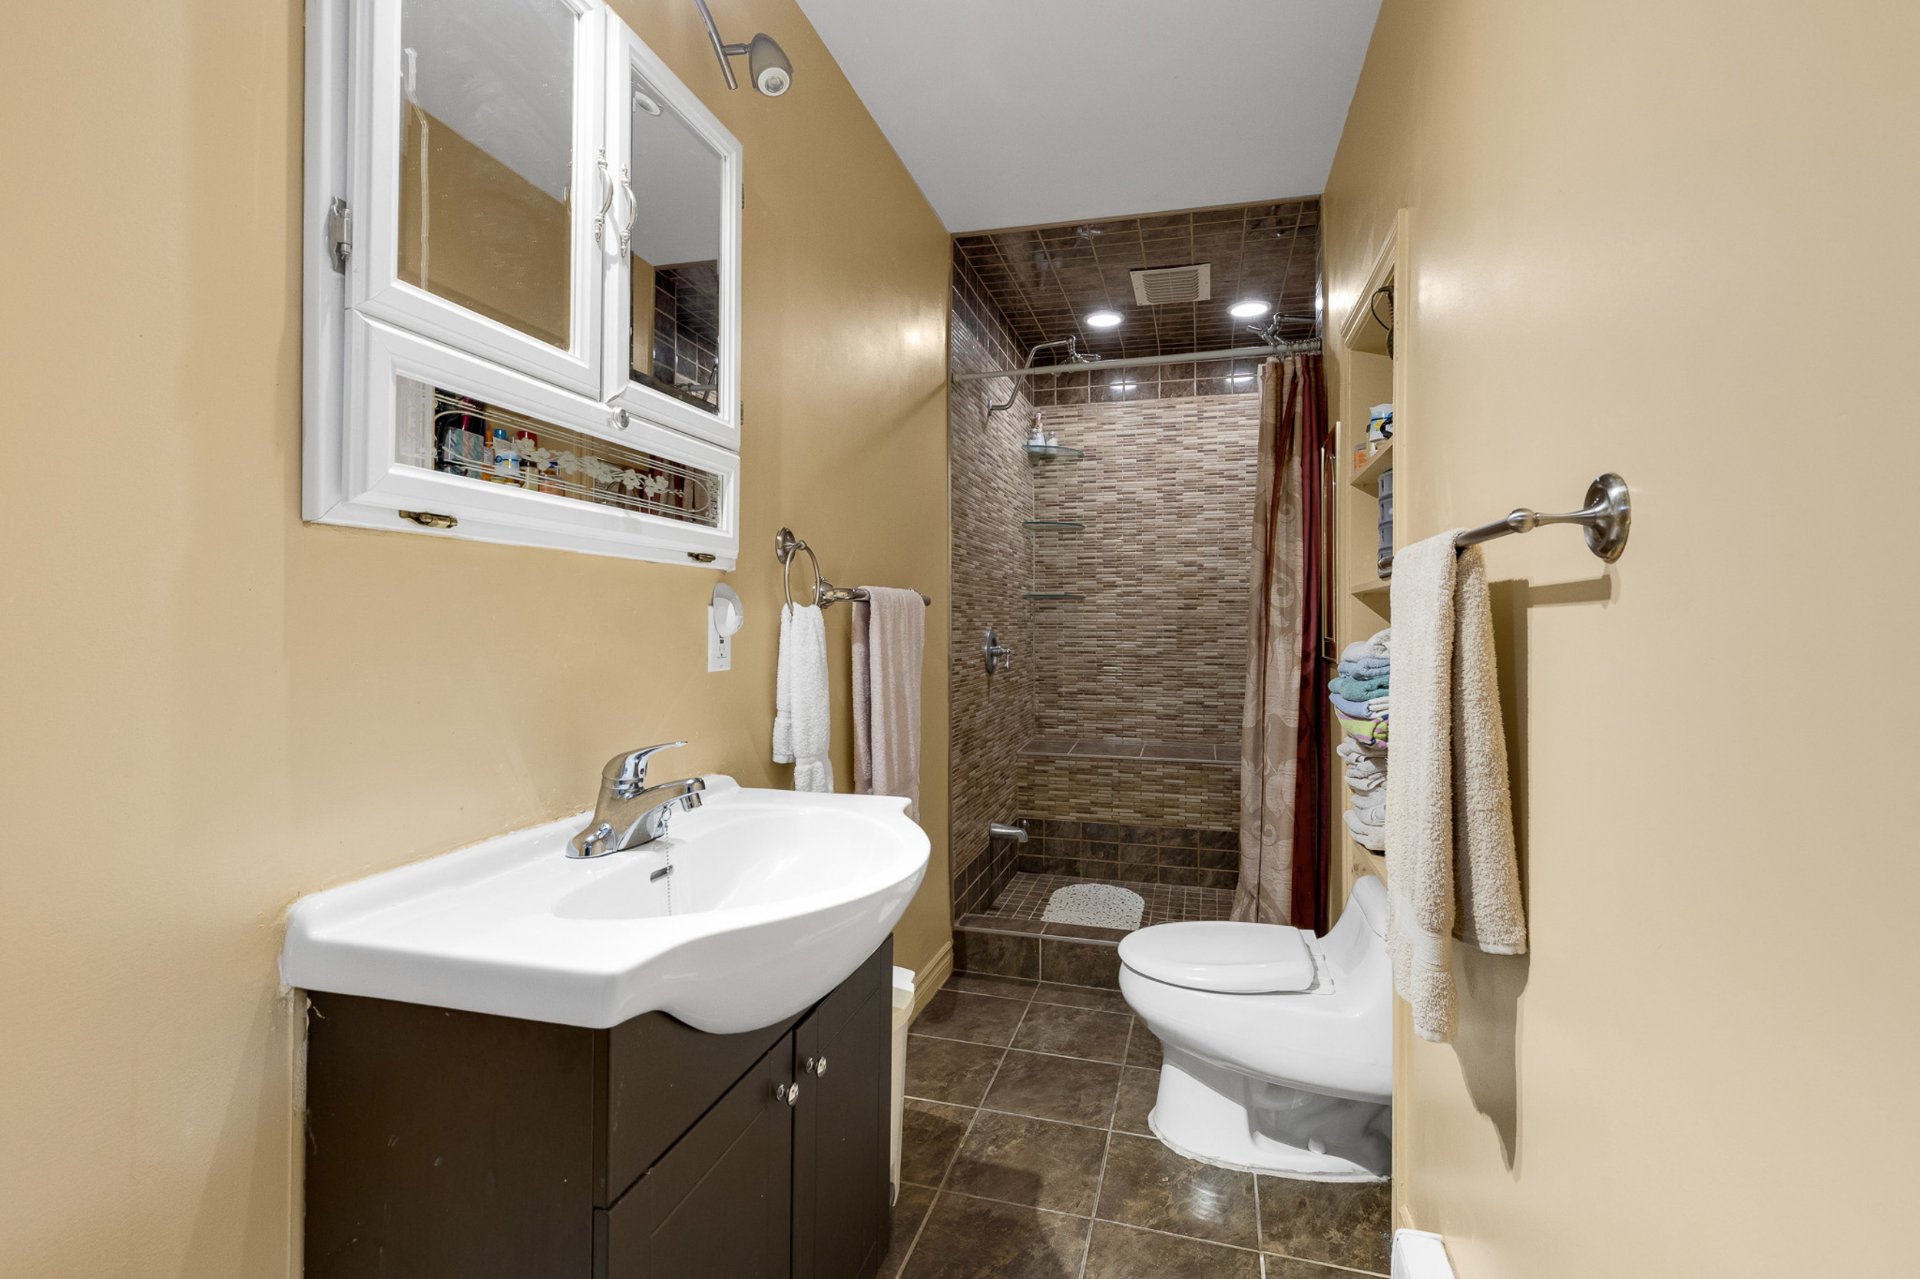 Ensuite bathroom
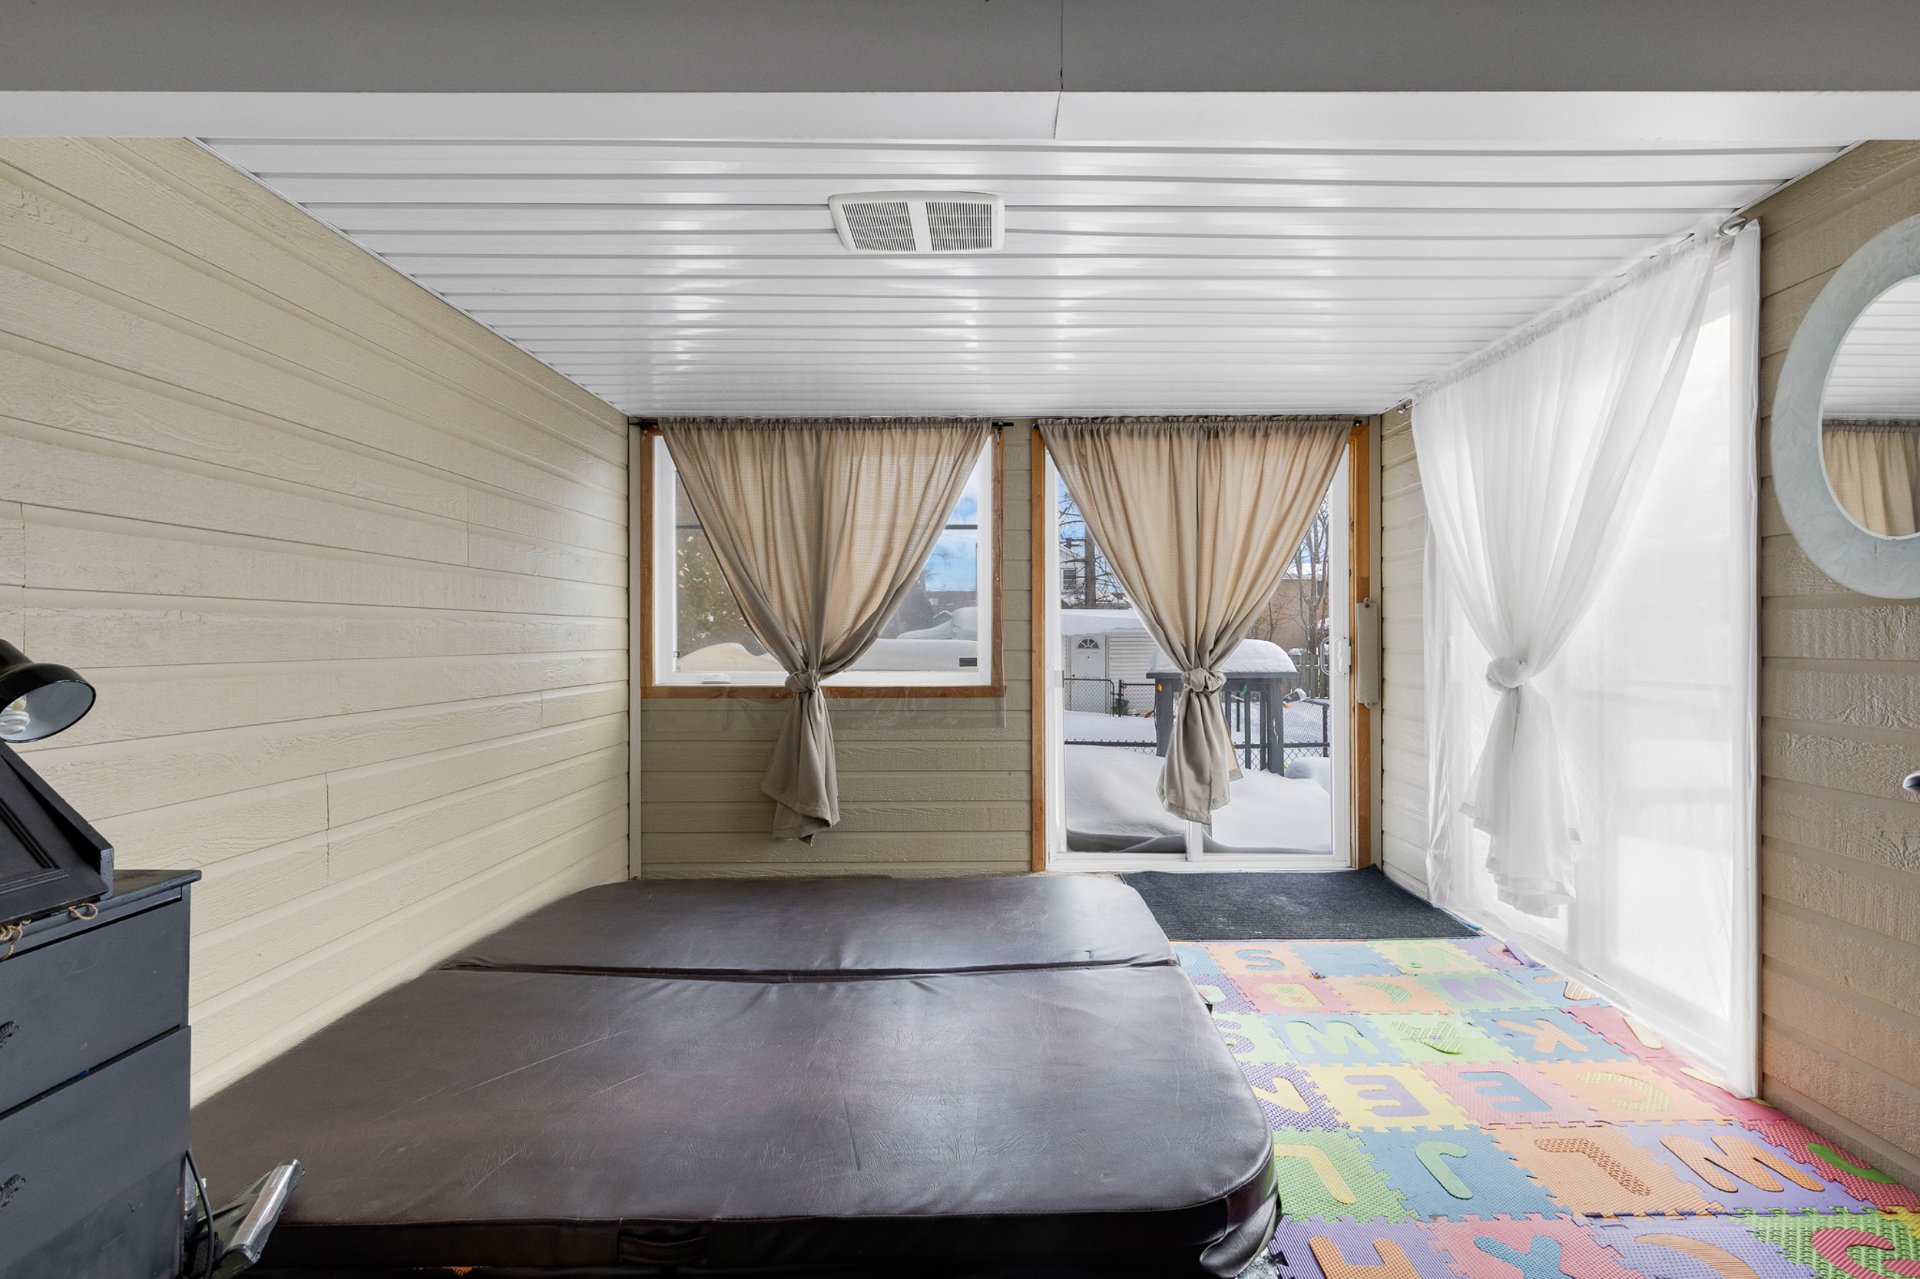 Solarium
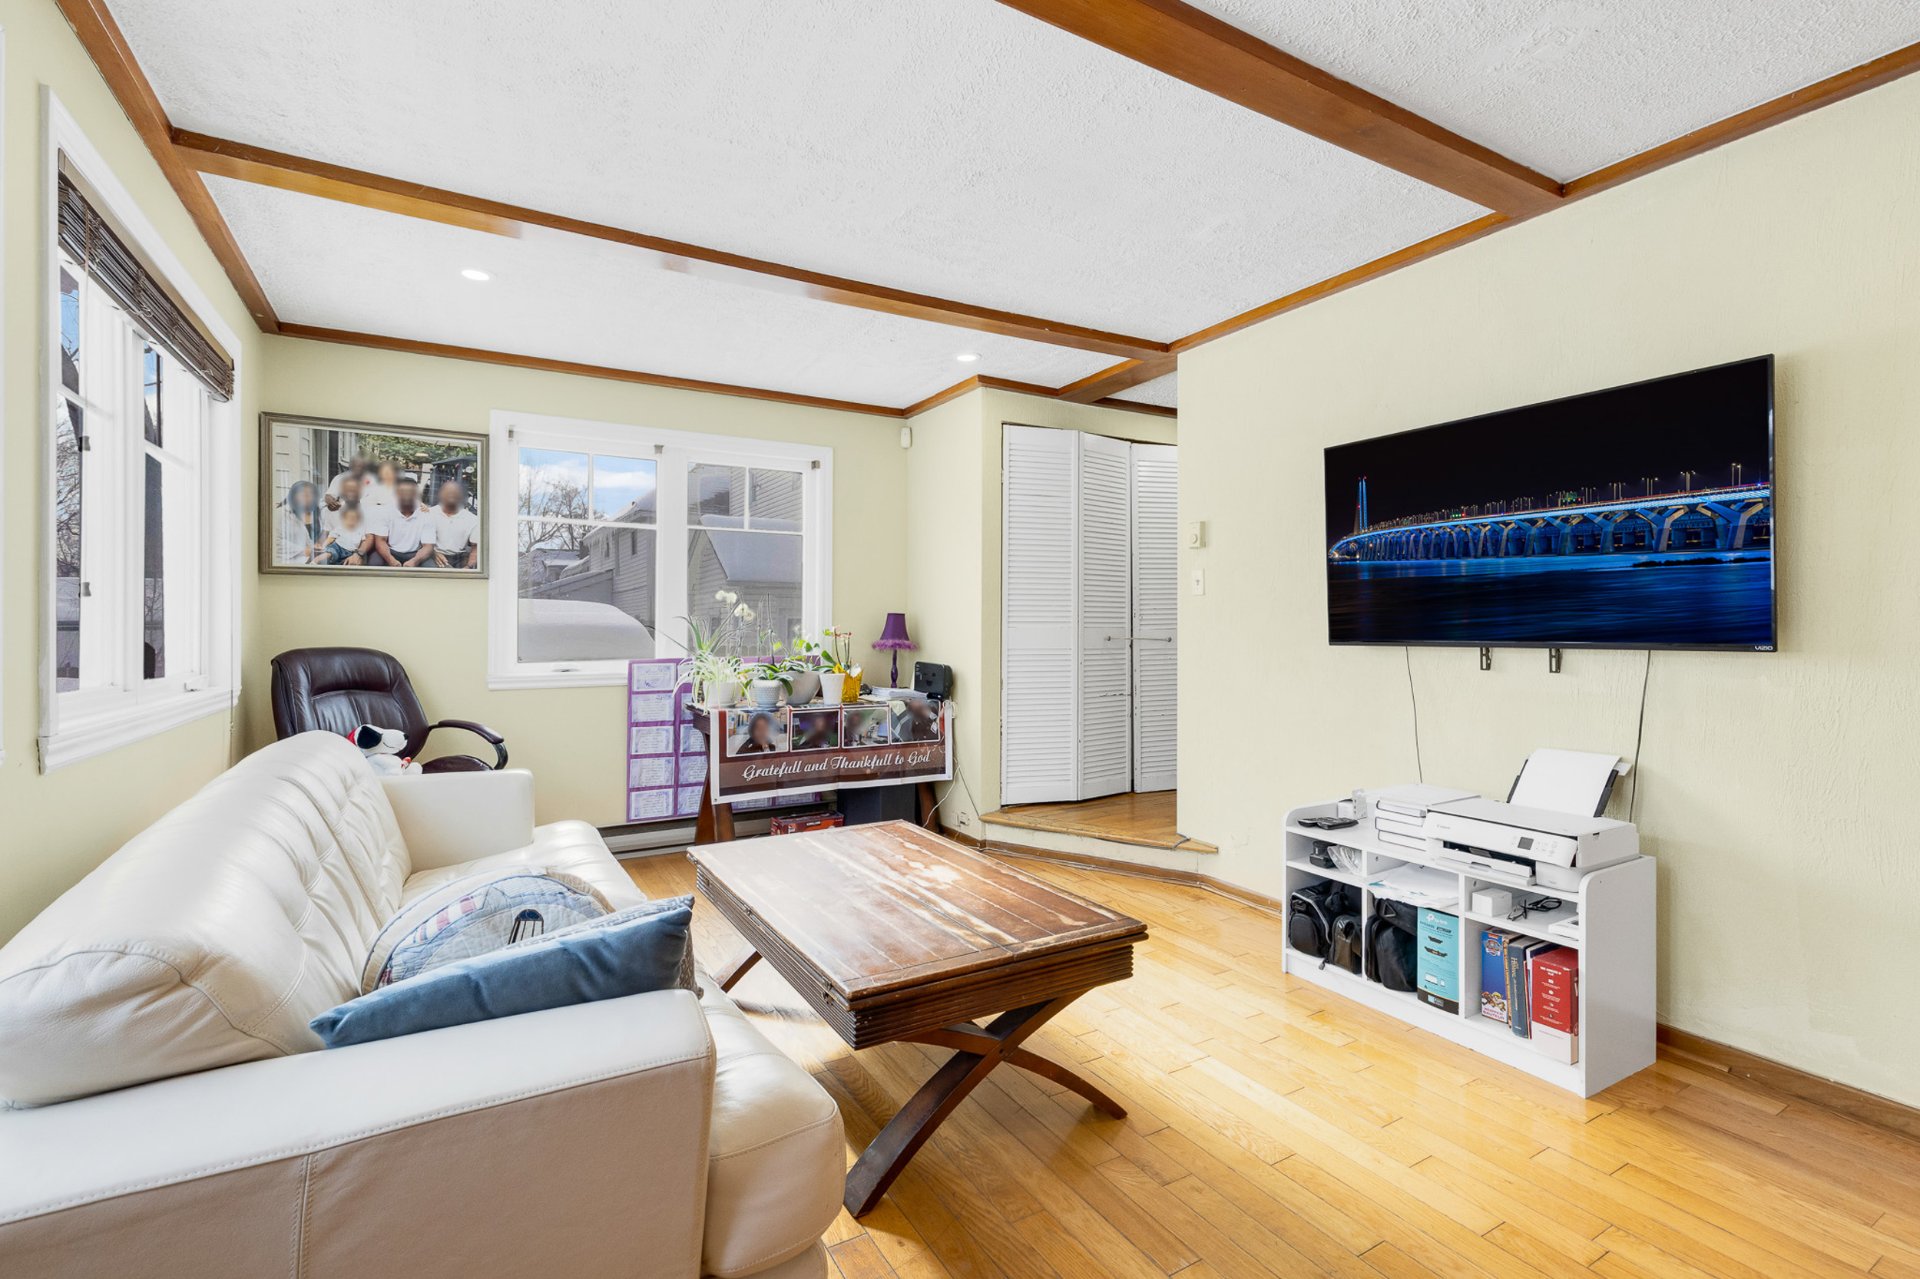 Family room
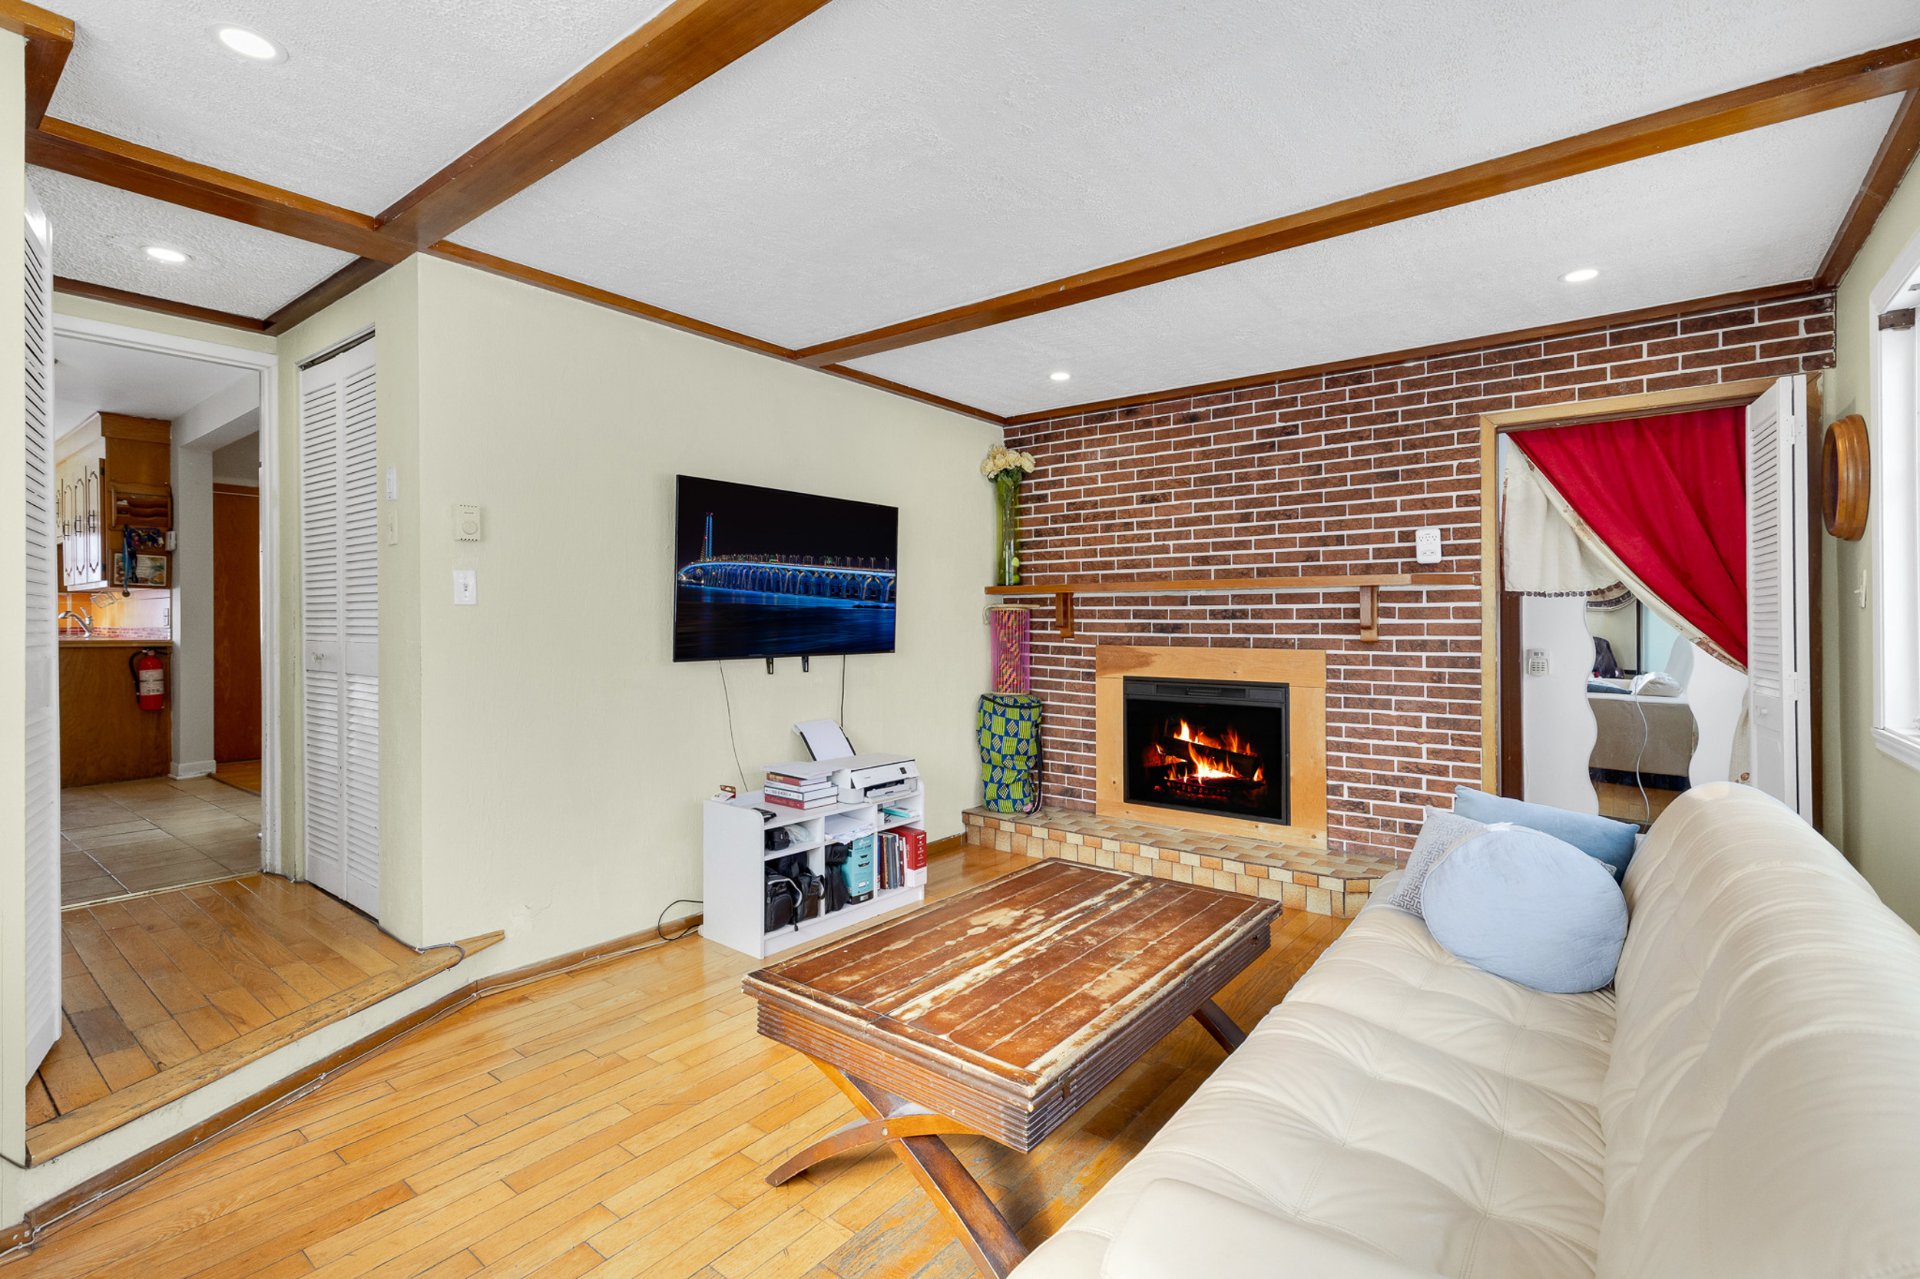 Family room
 Hallway
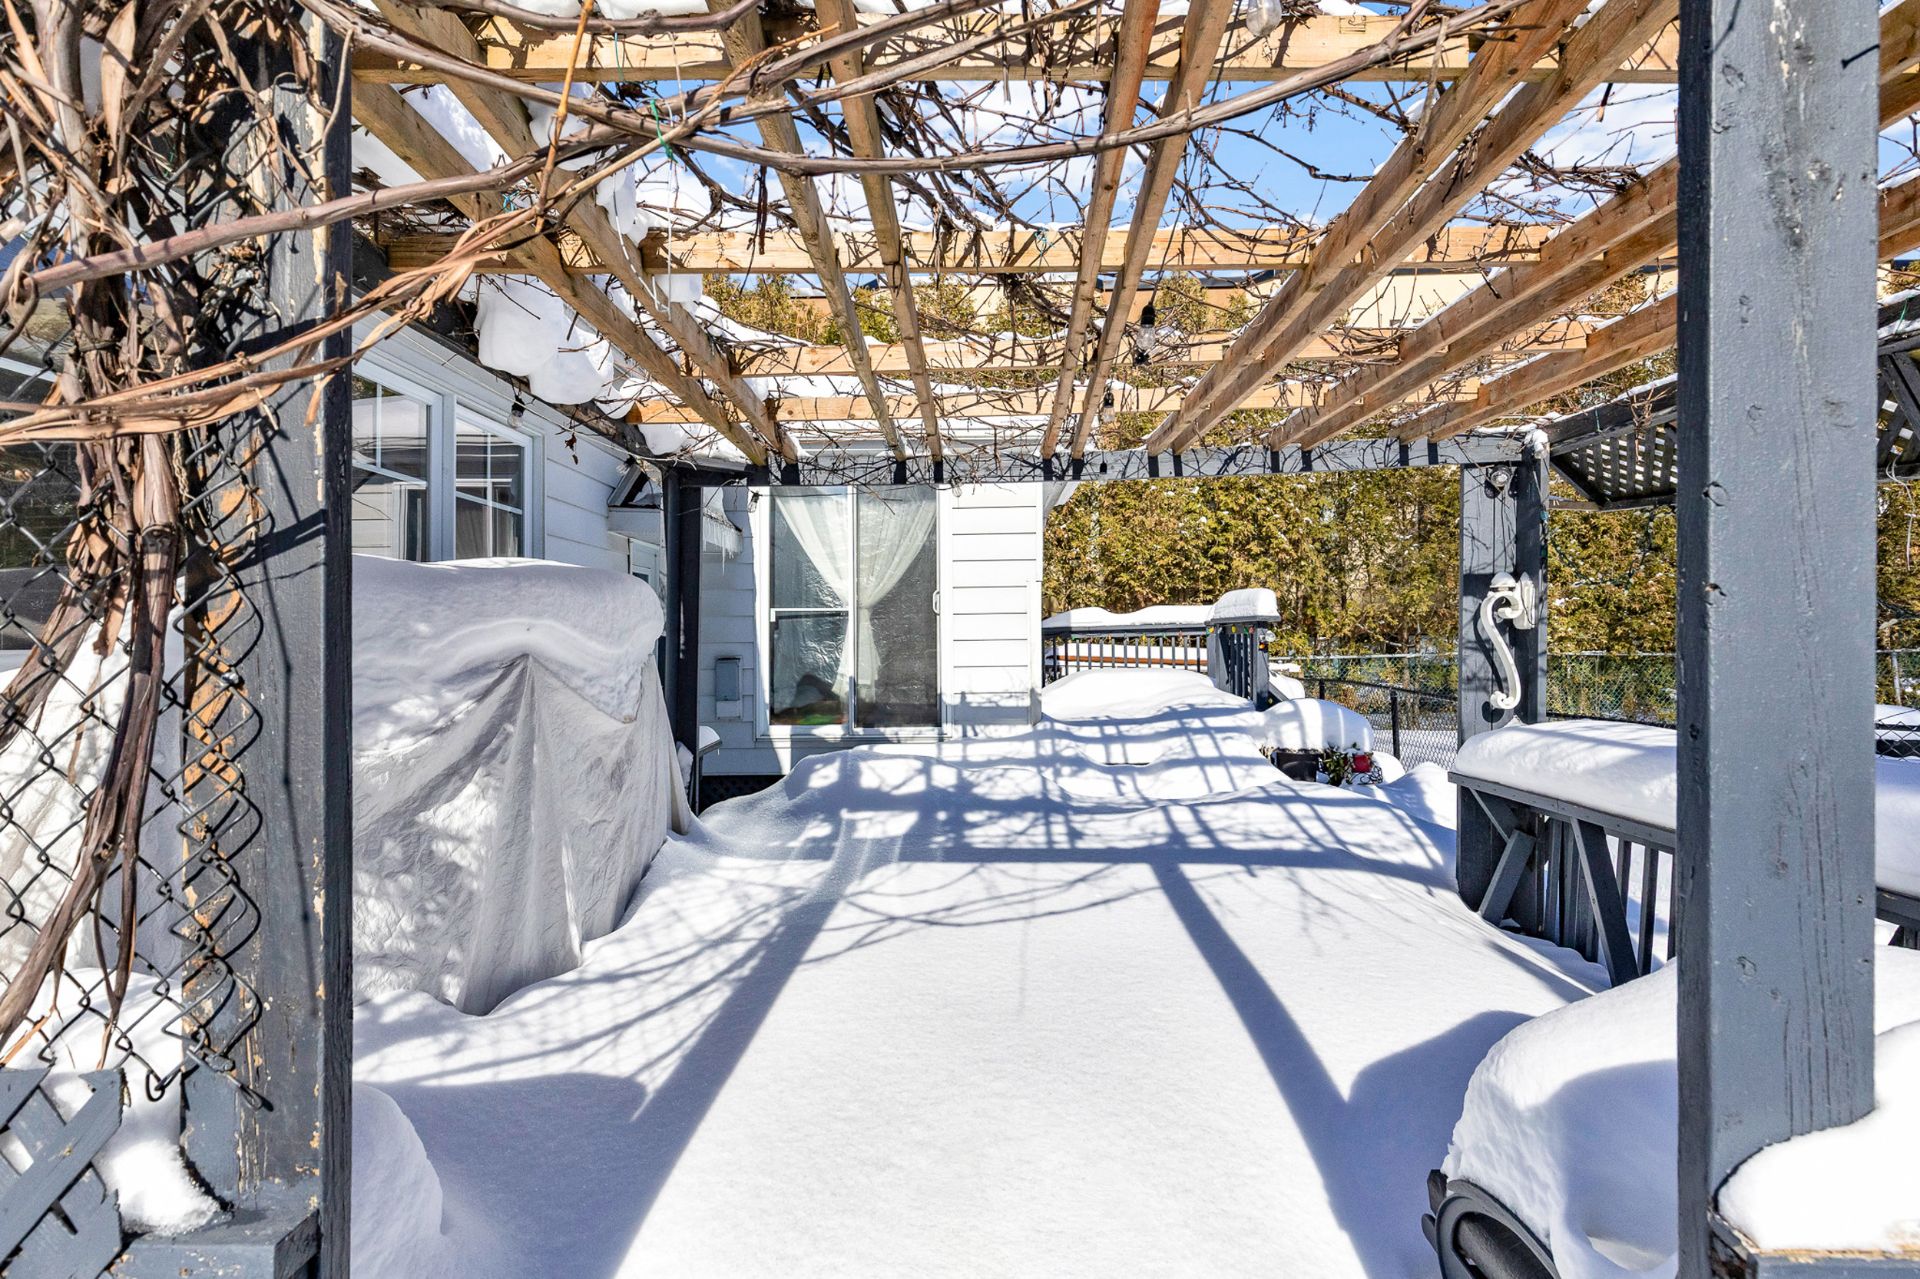
 Patio
 Patio
 Backyard
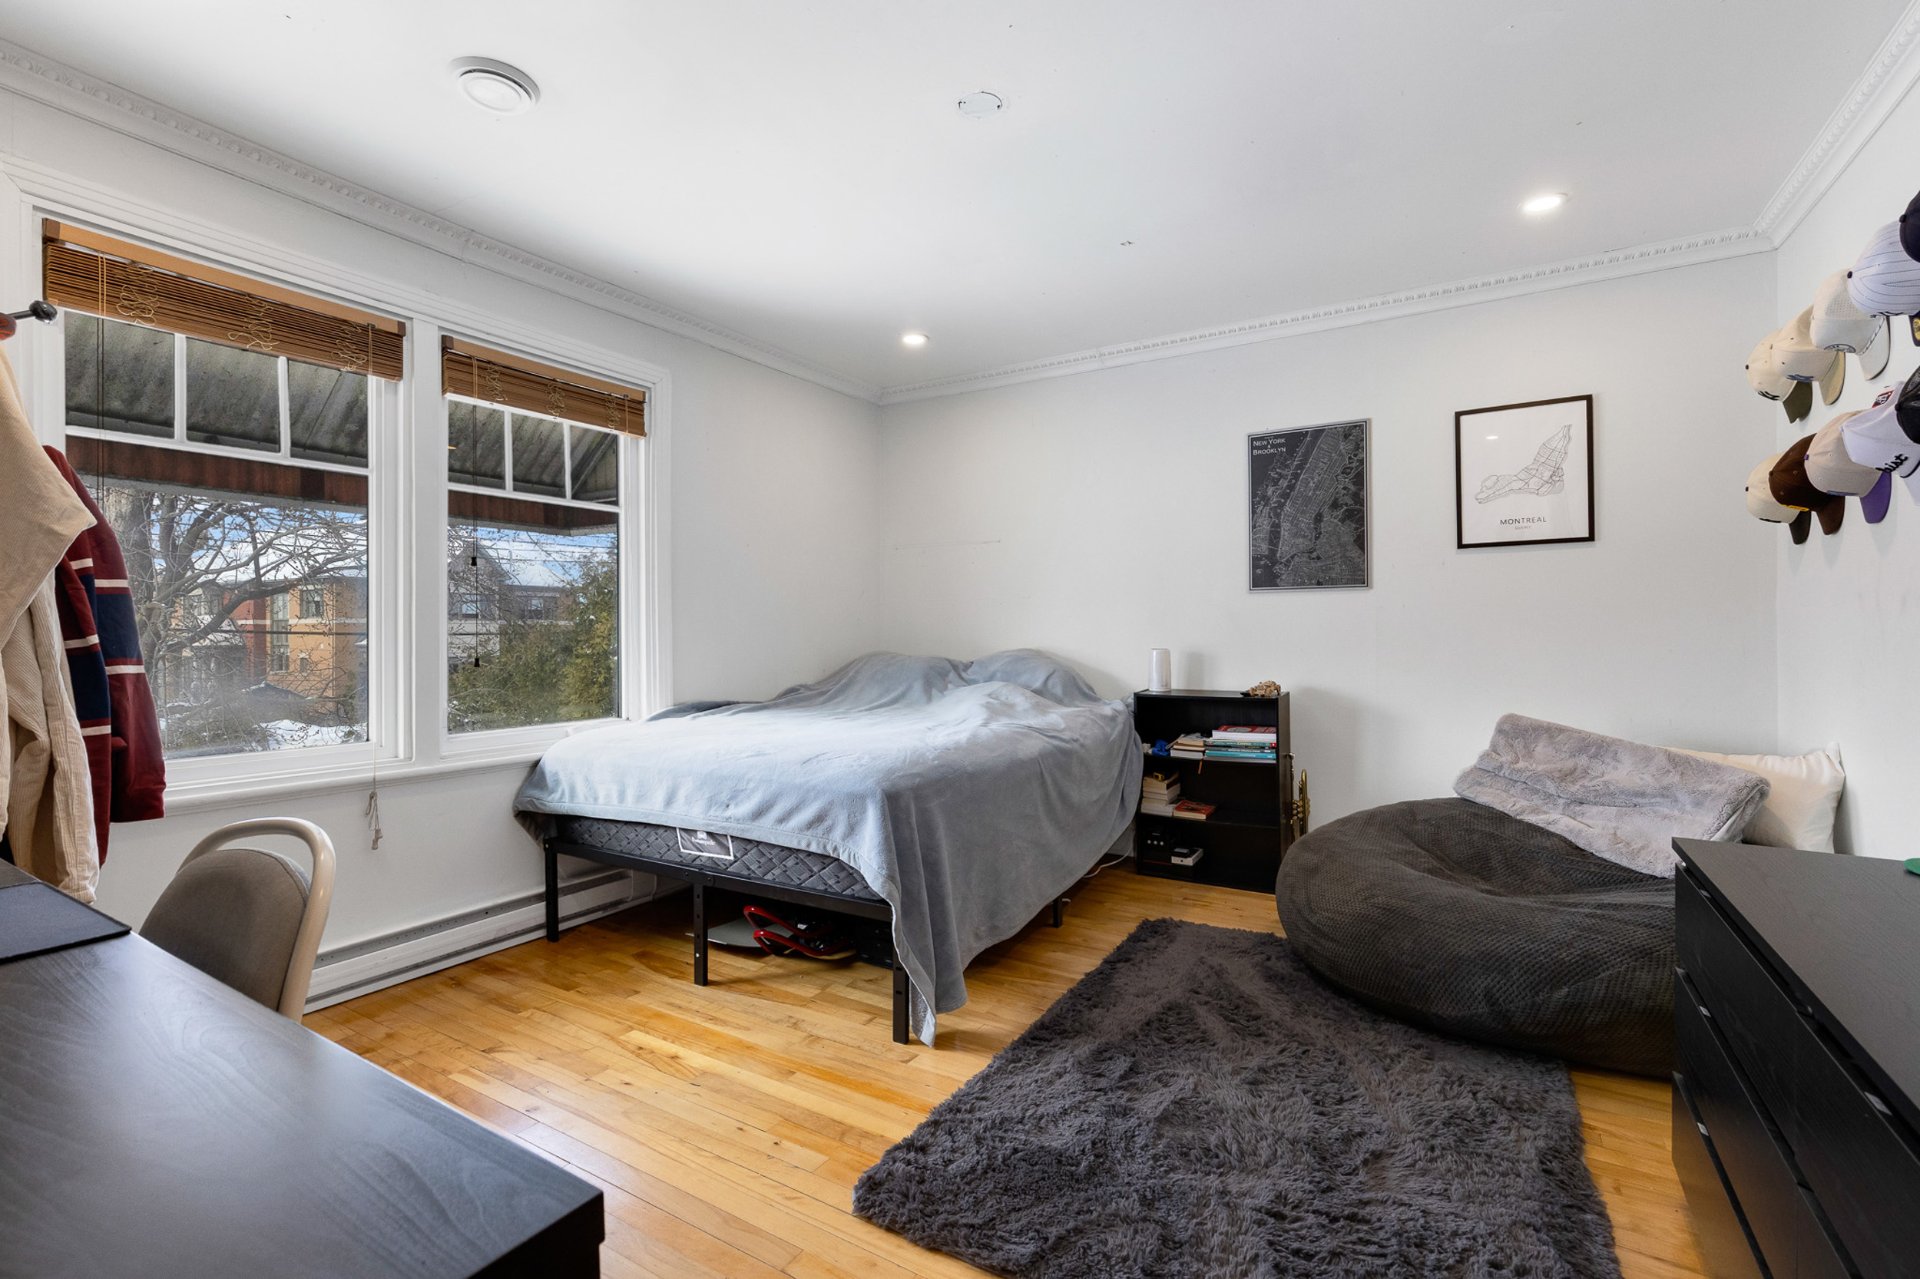 Pool
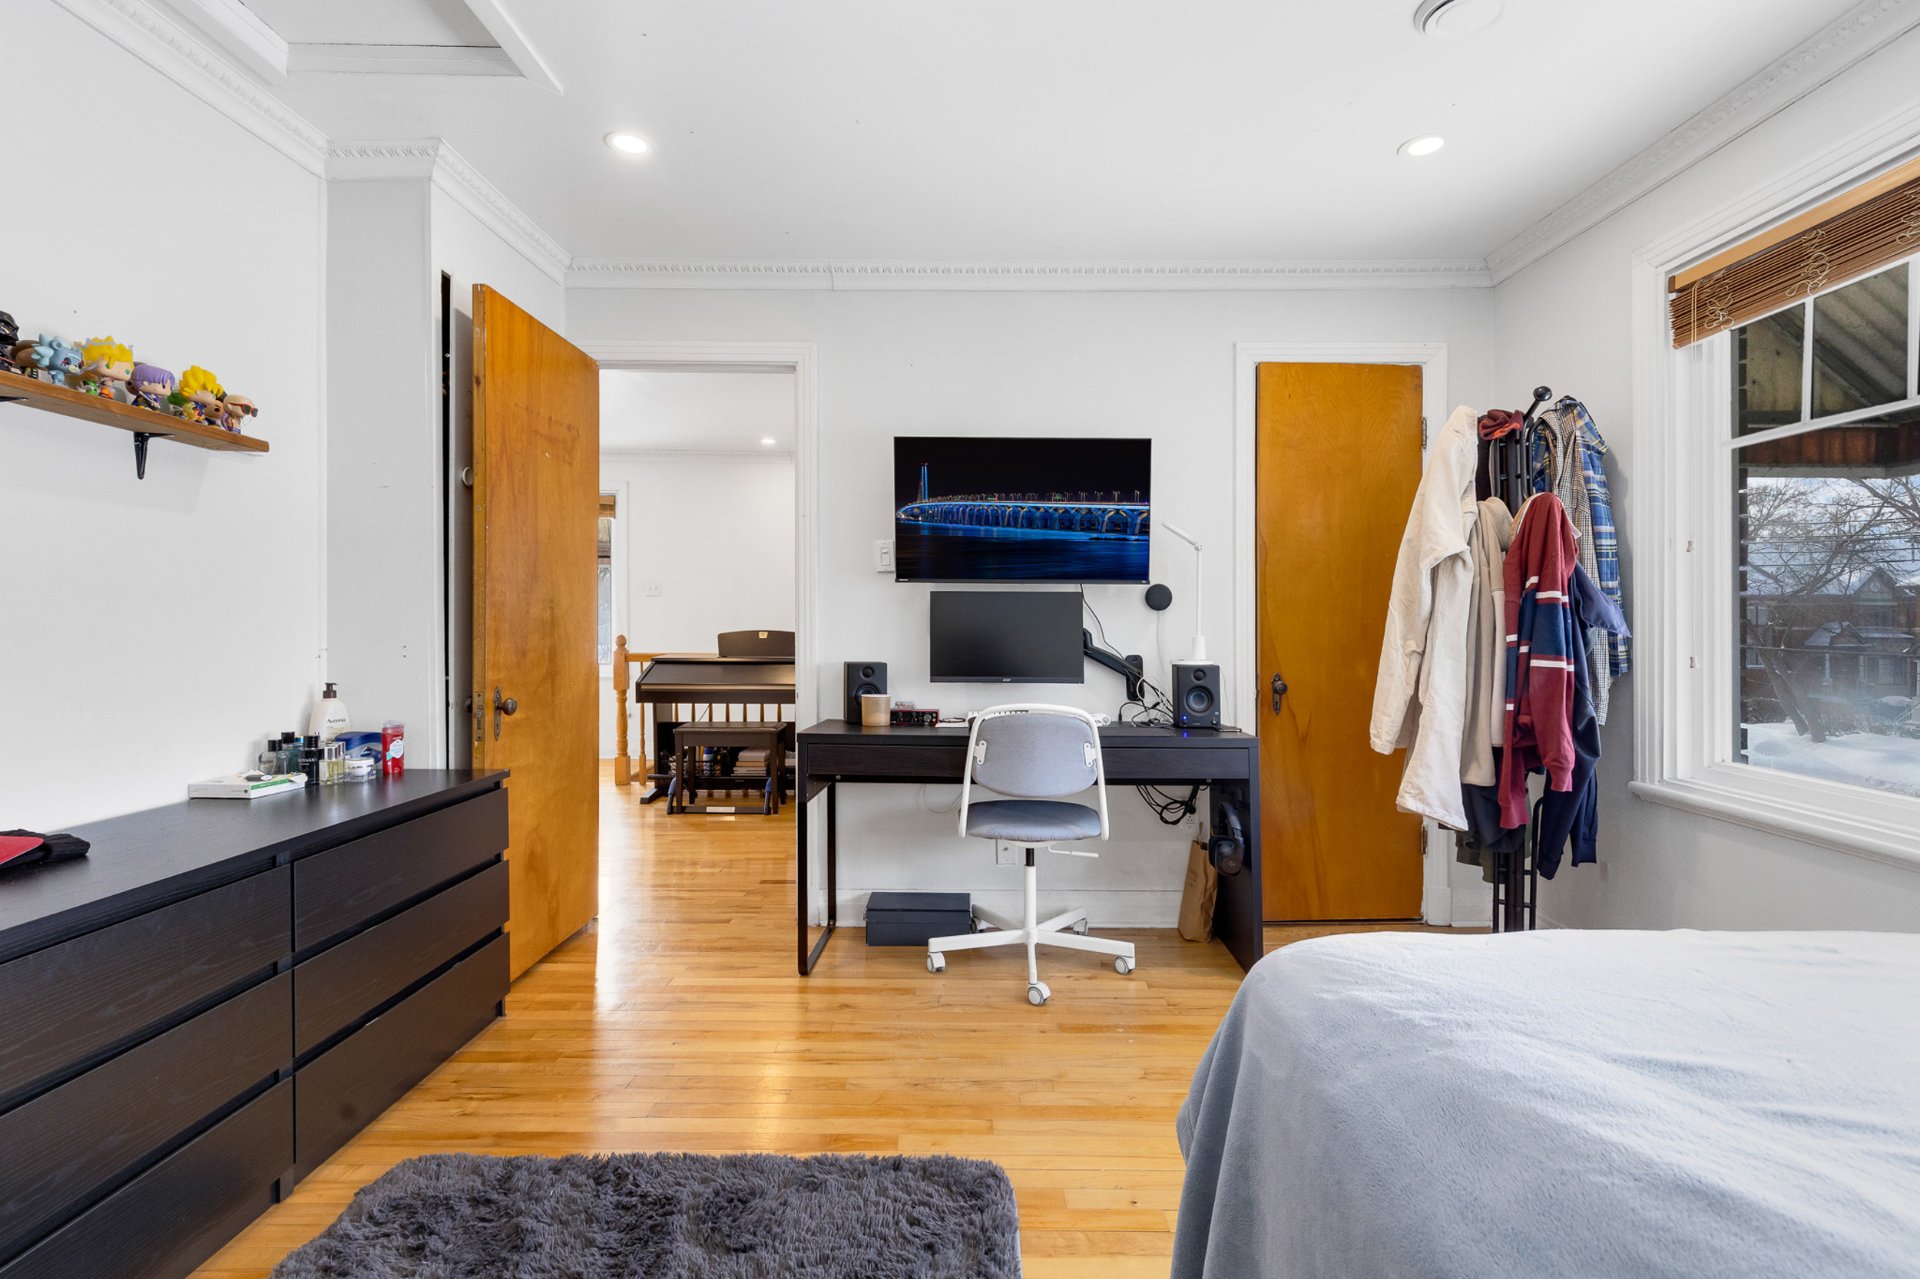 Other
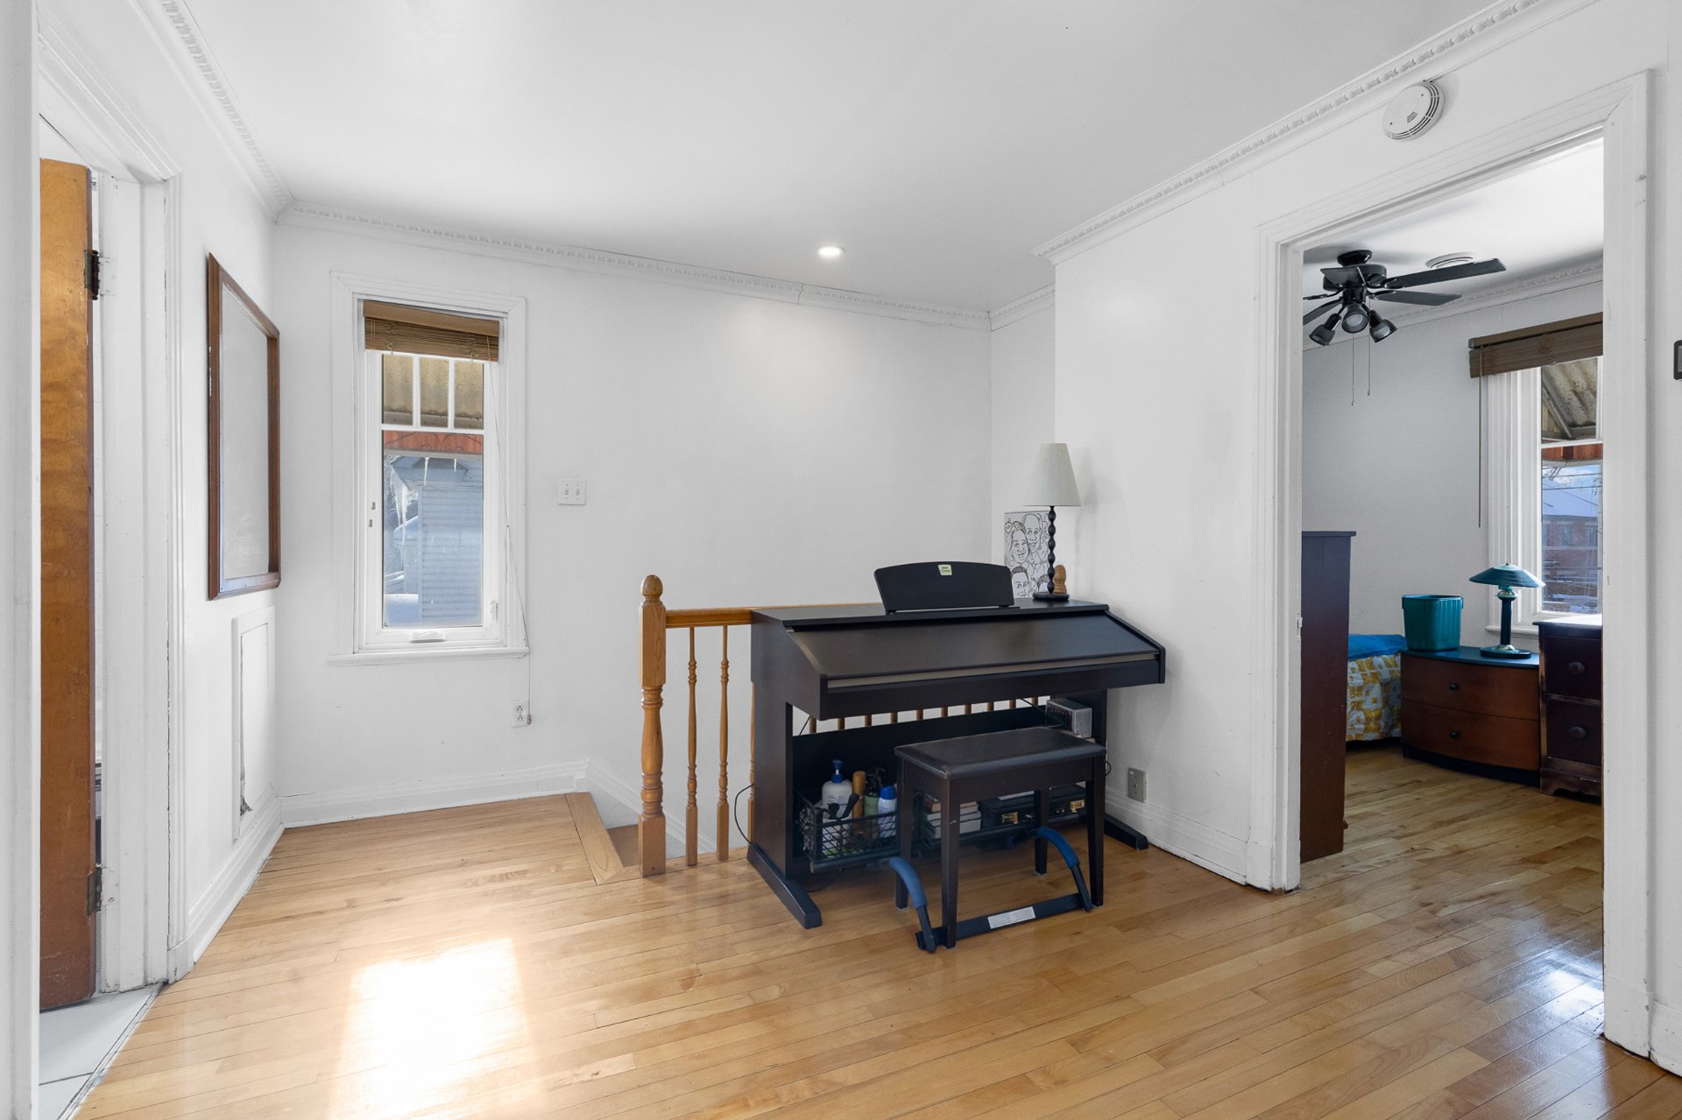
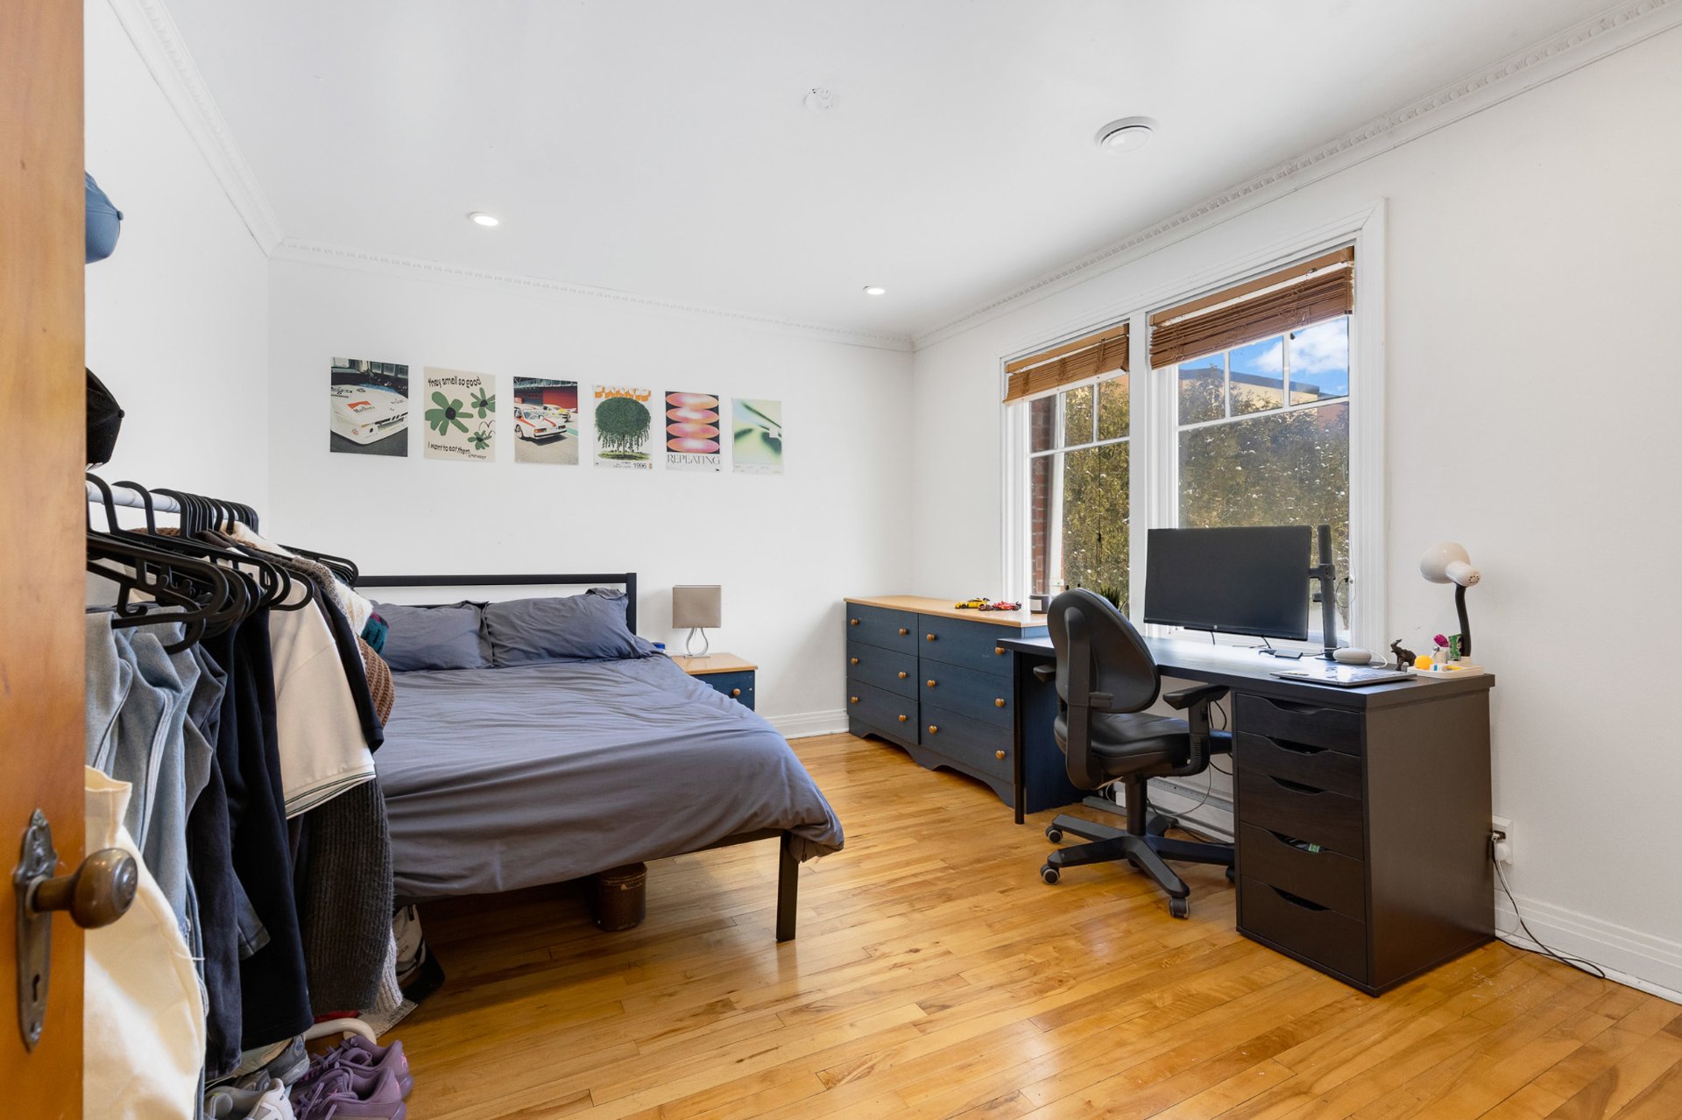 Hallway
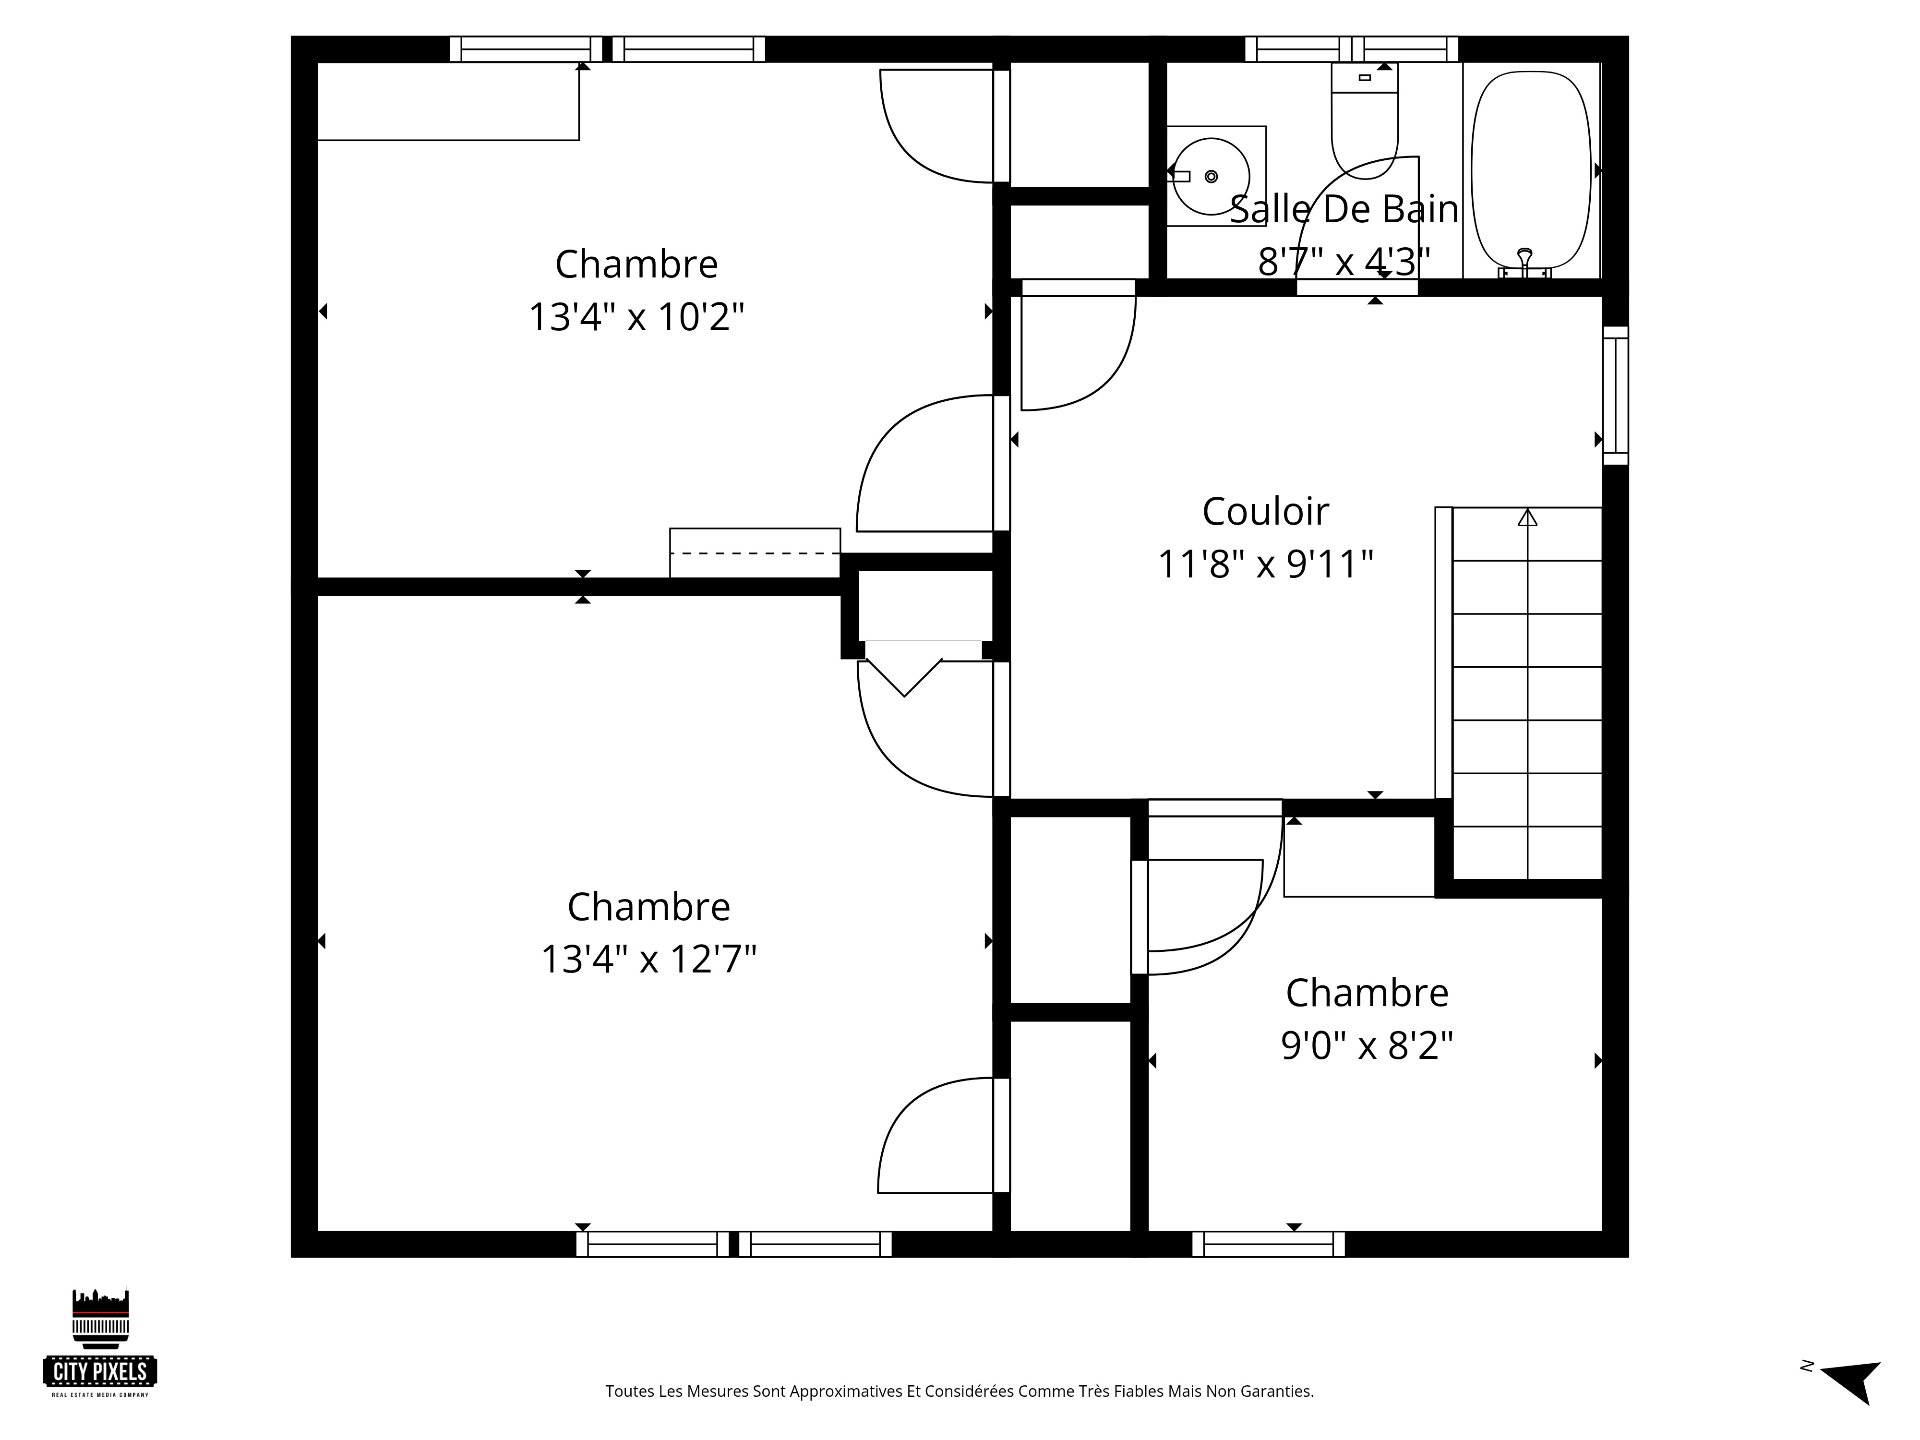
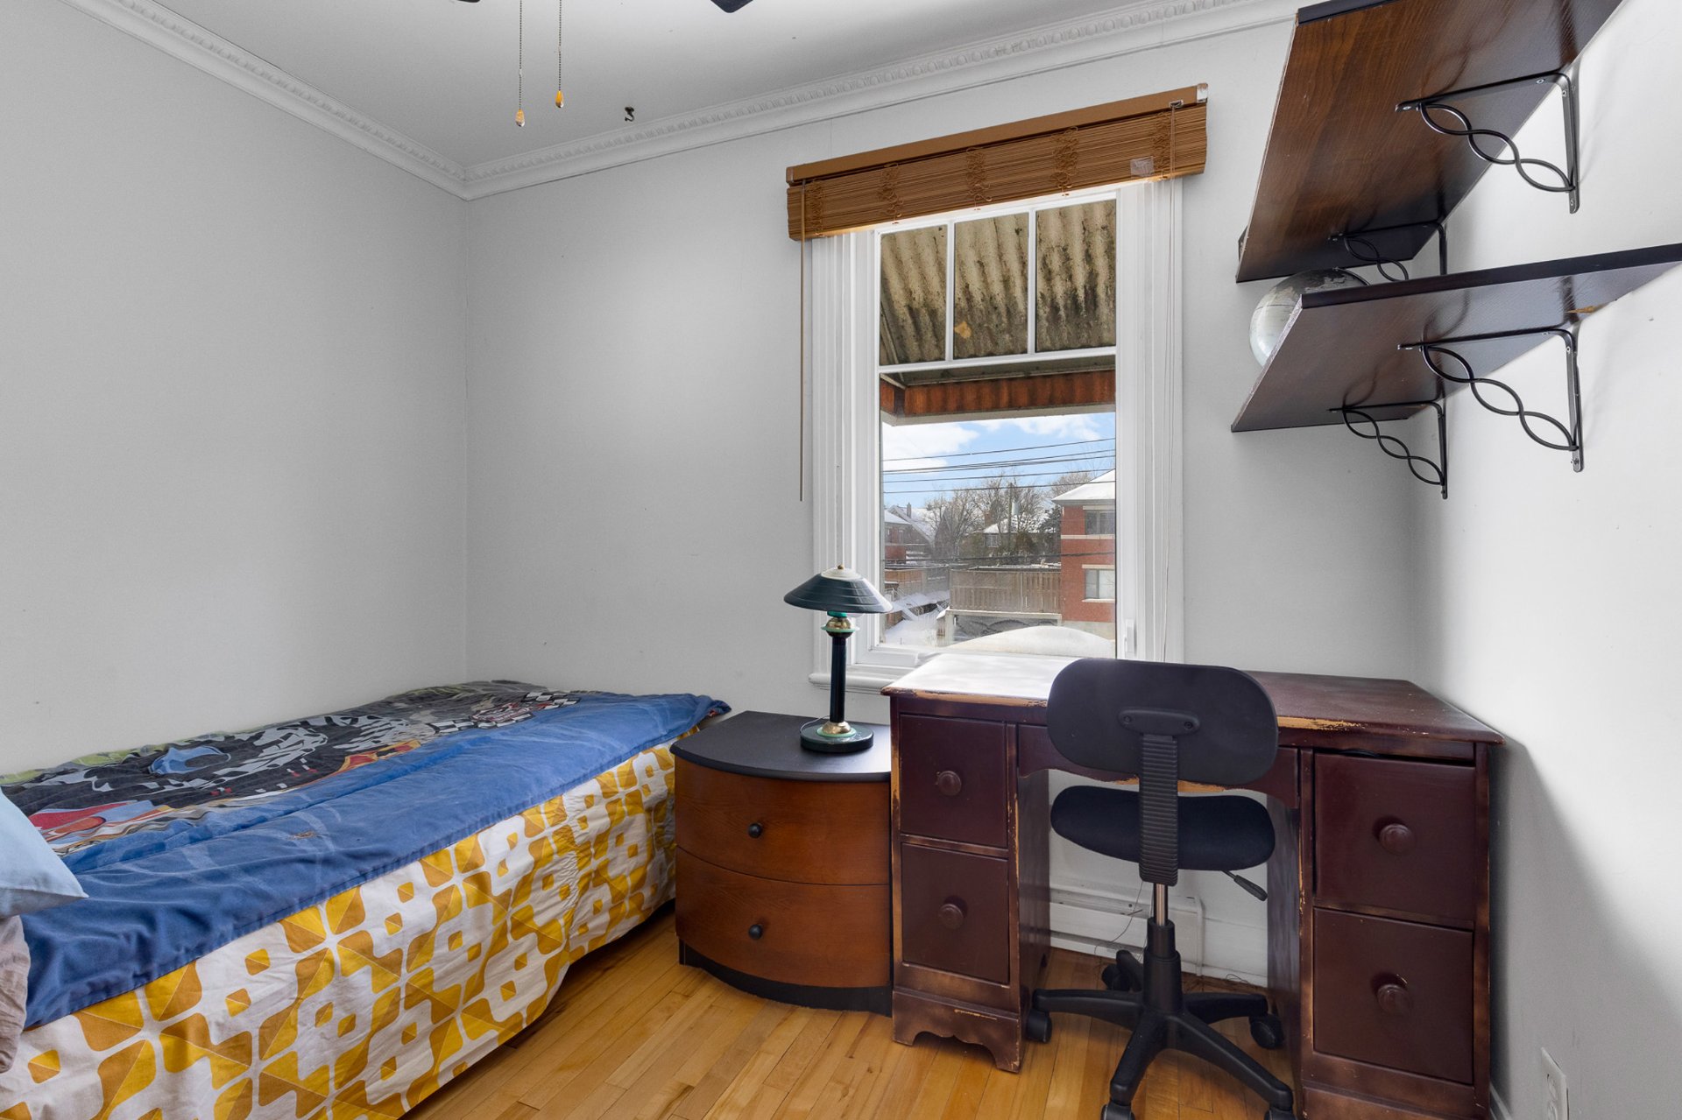
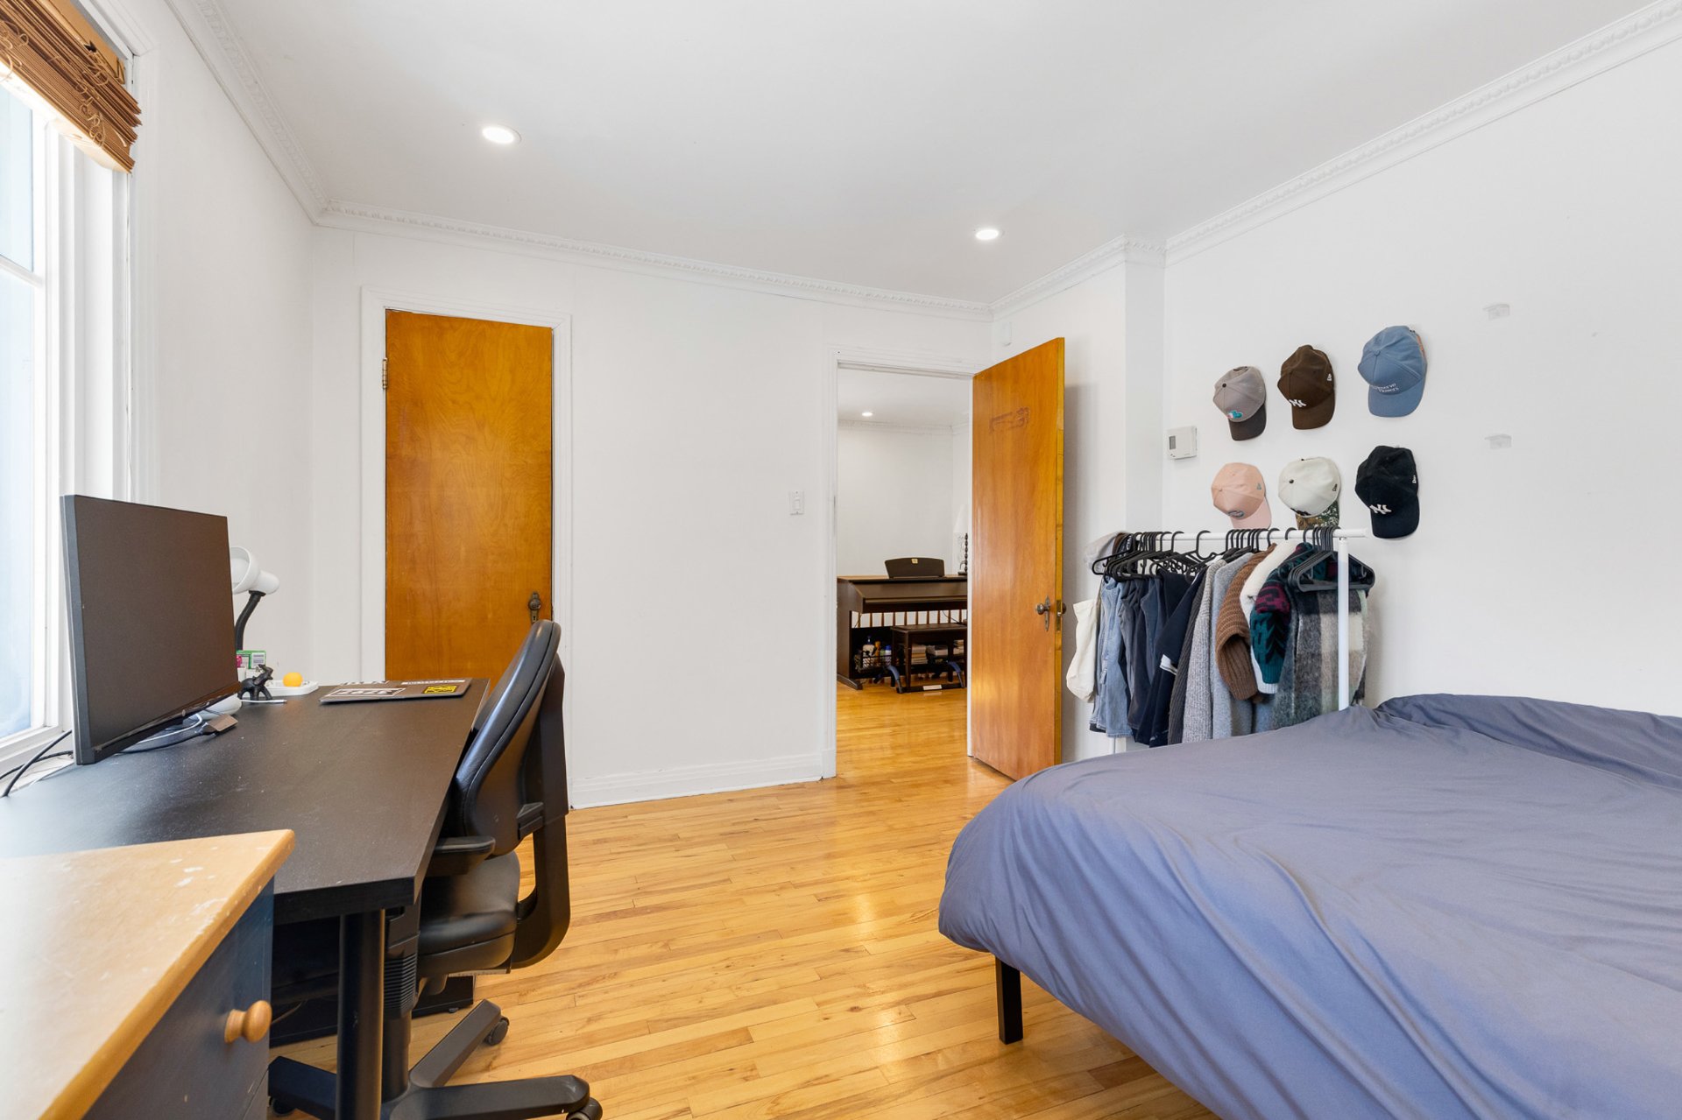 Bedroom
 Bedroom
 Bedroom
 Bedroom
 Bedroom
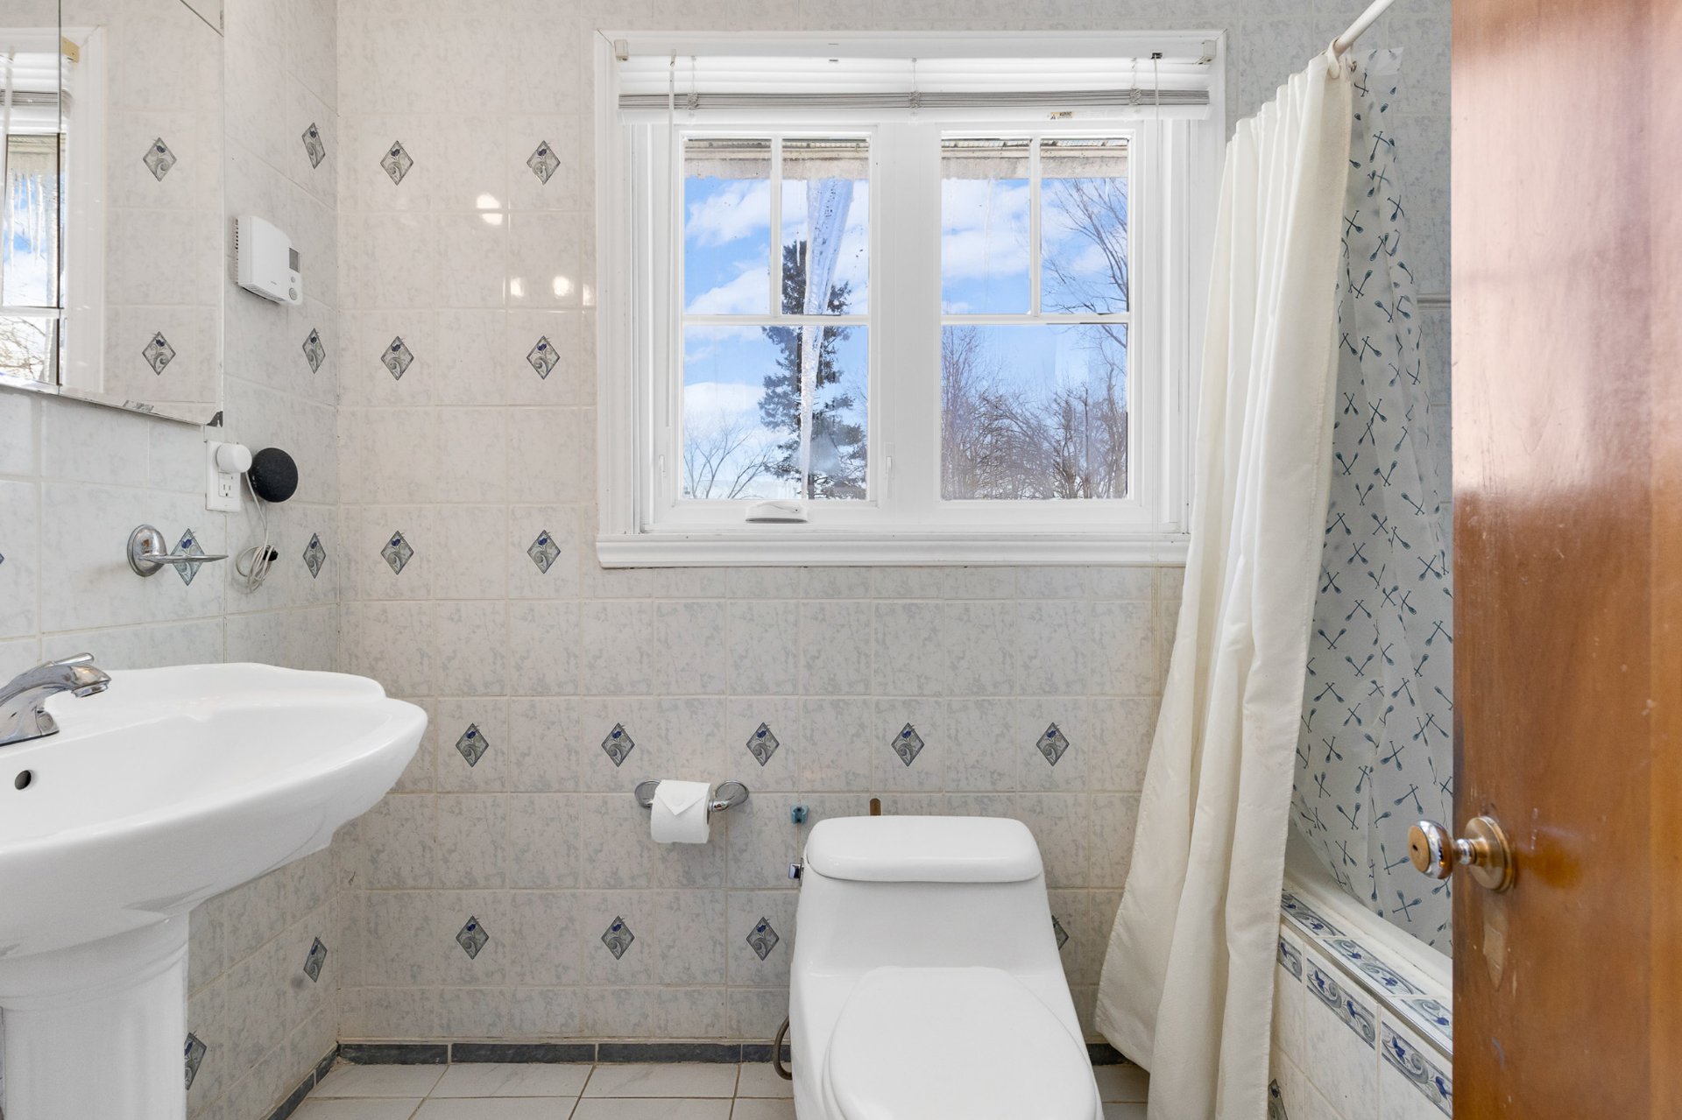
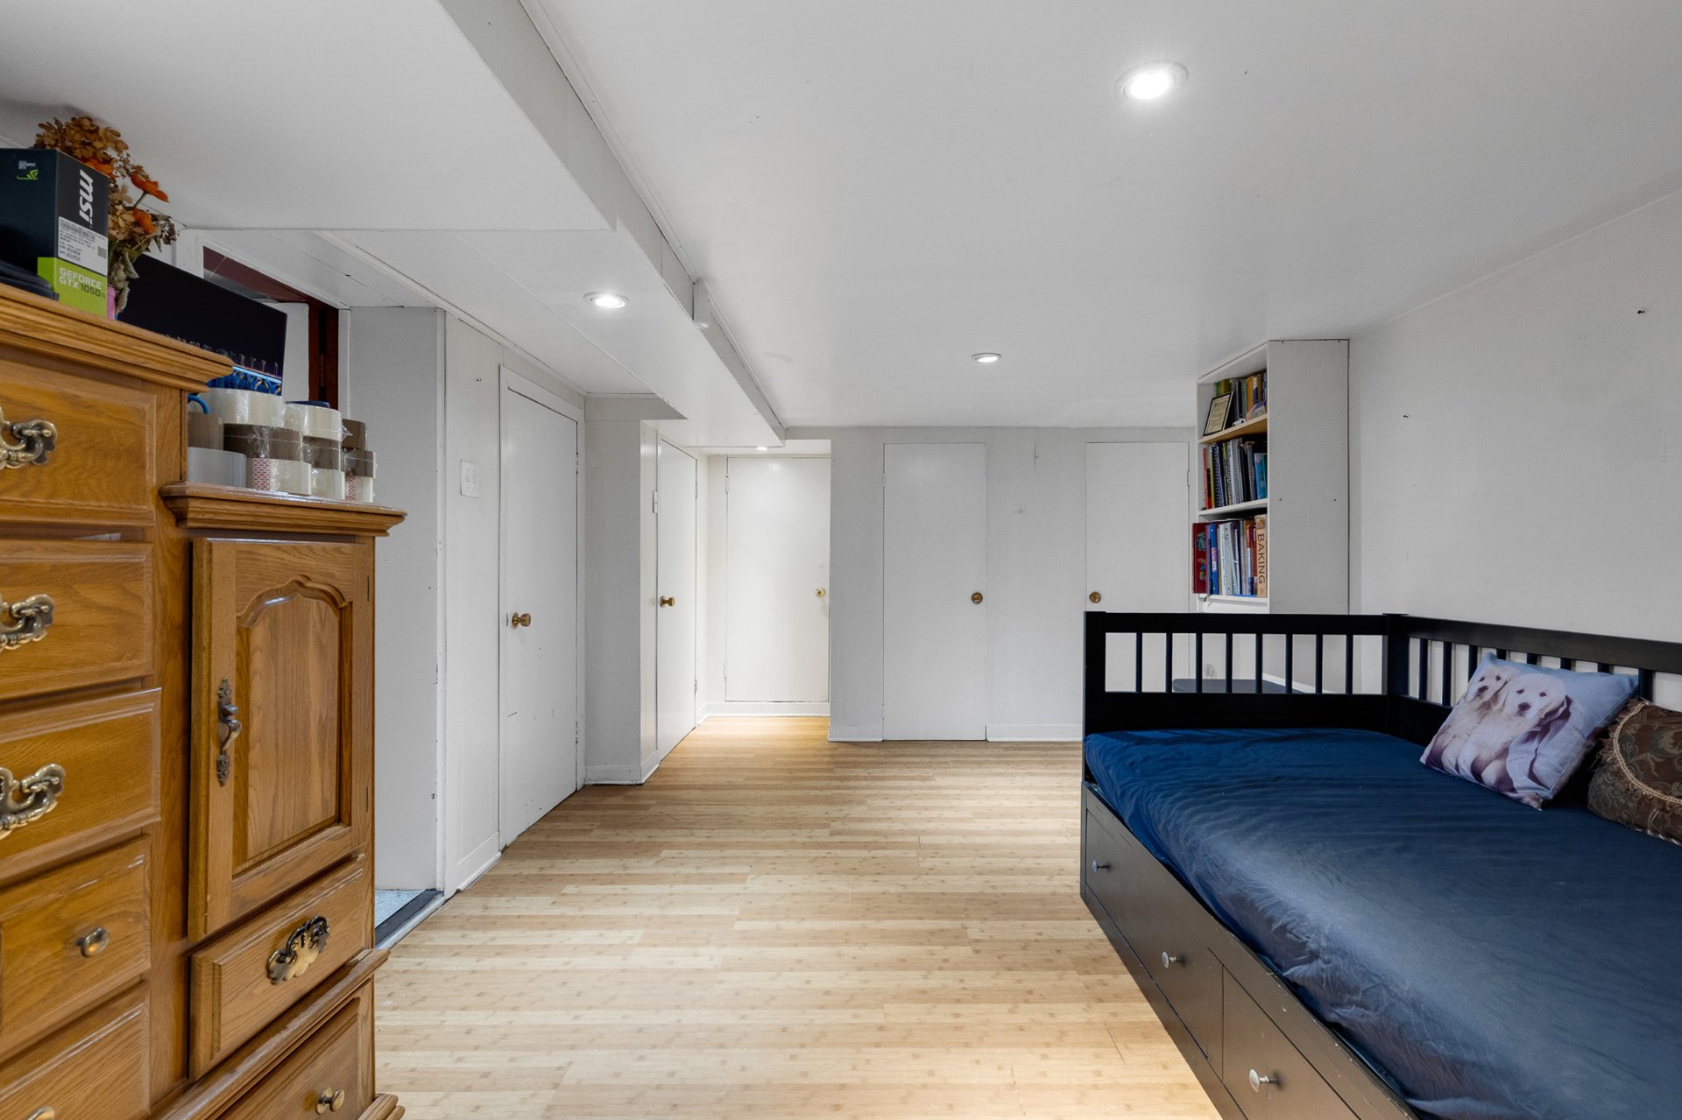 Bathroom
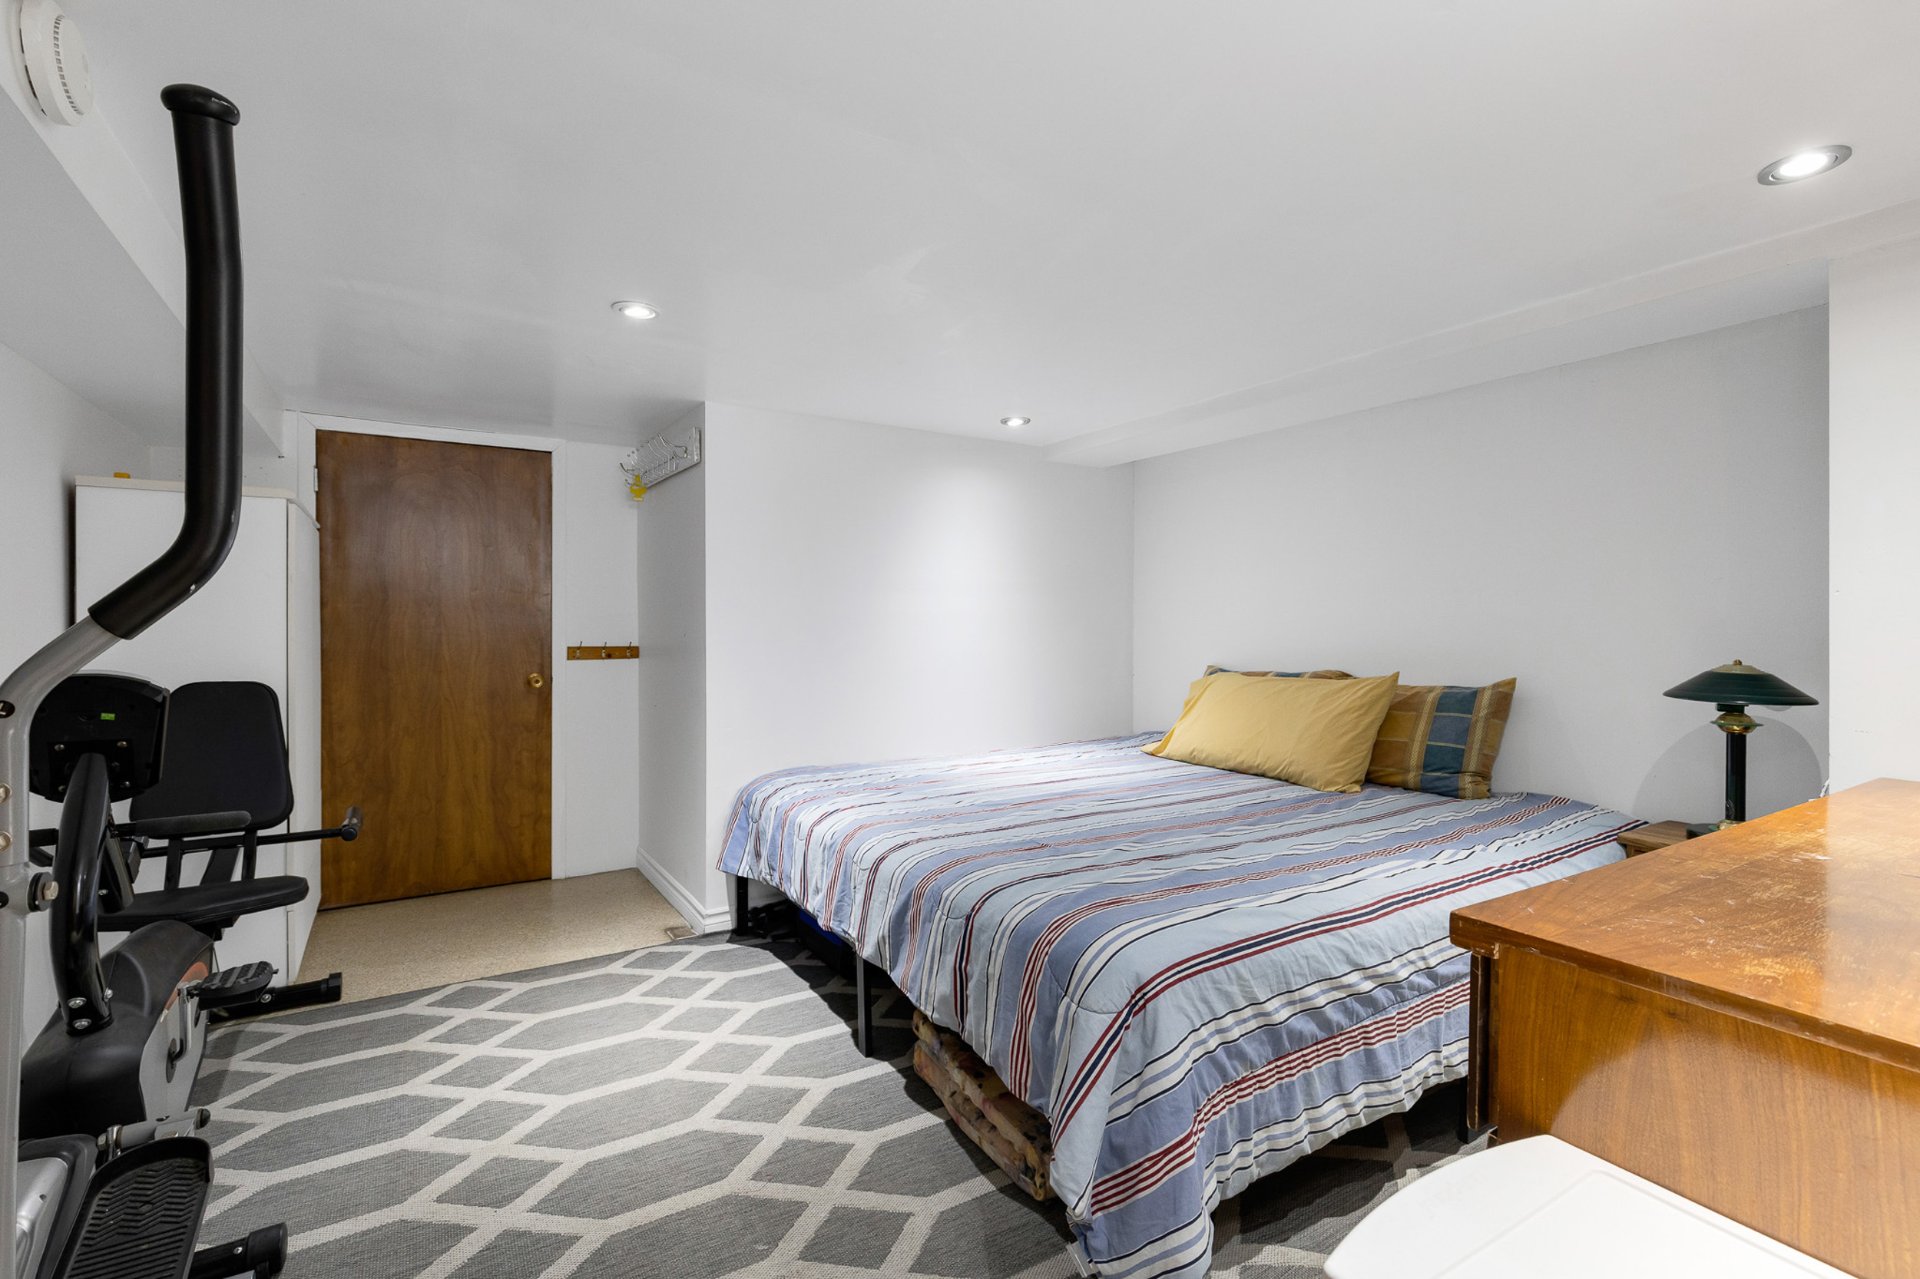 Hallway
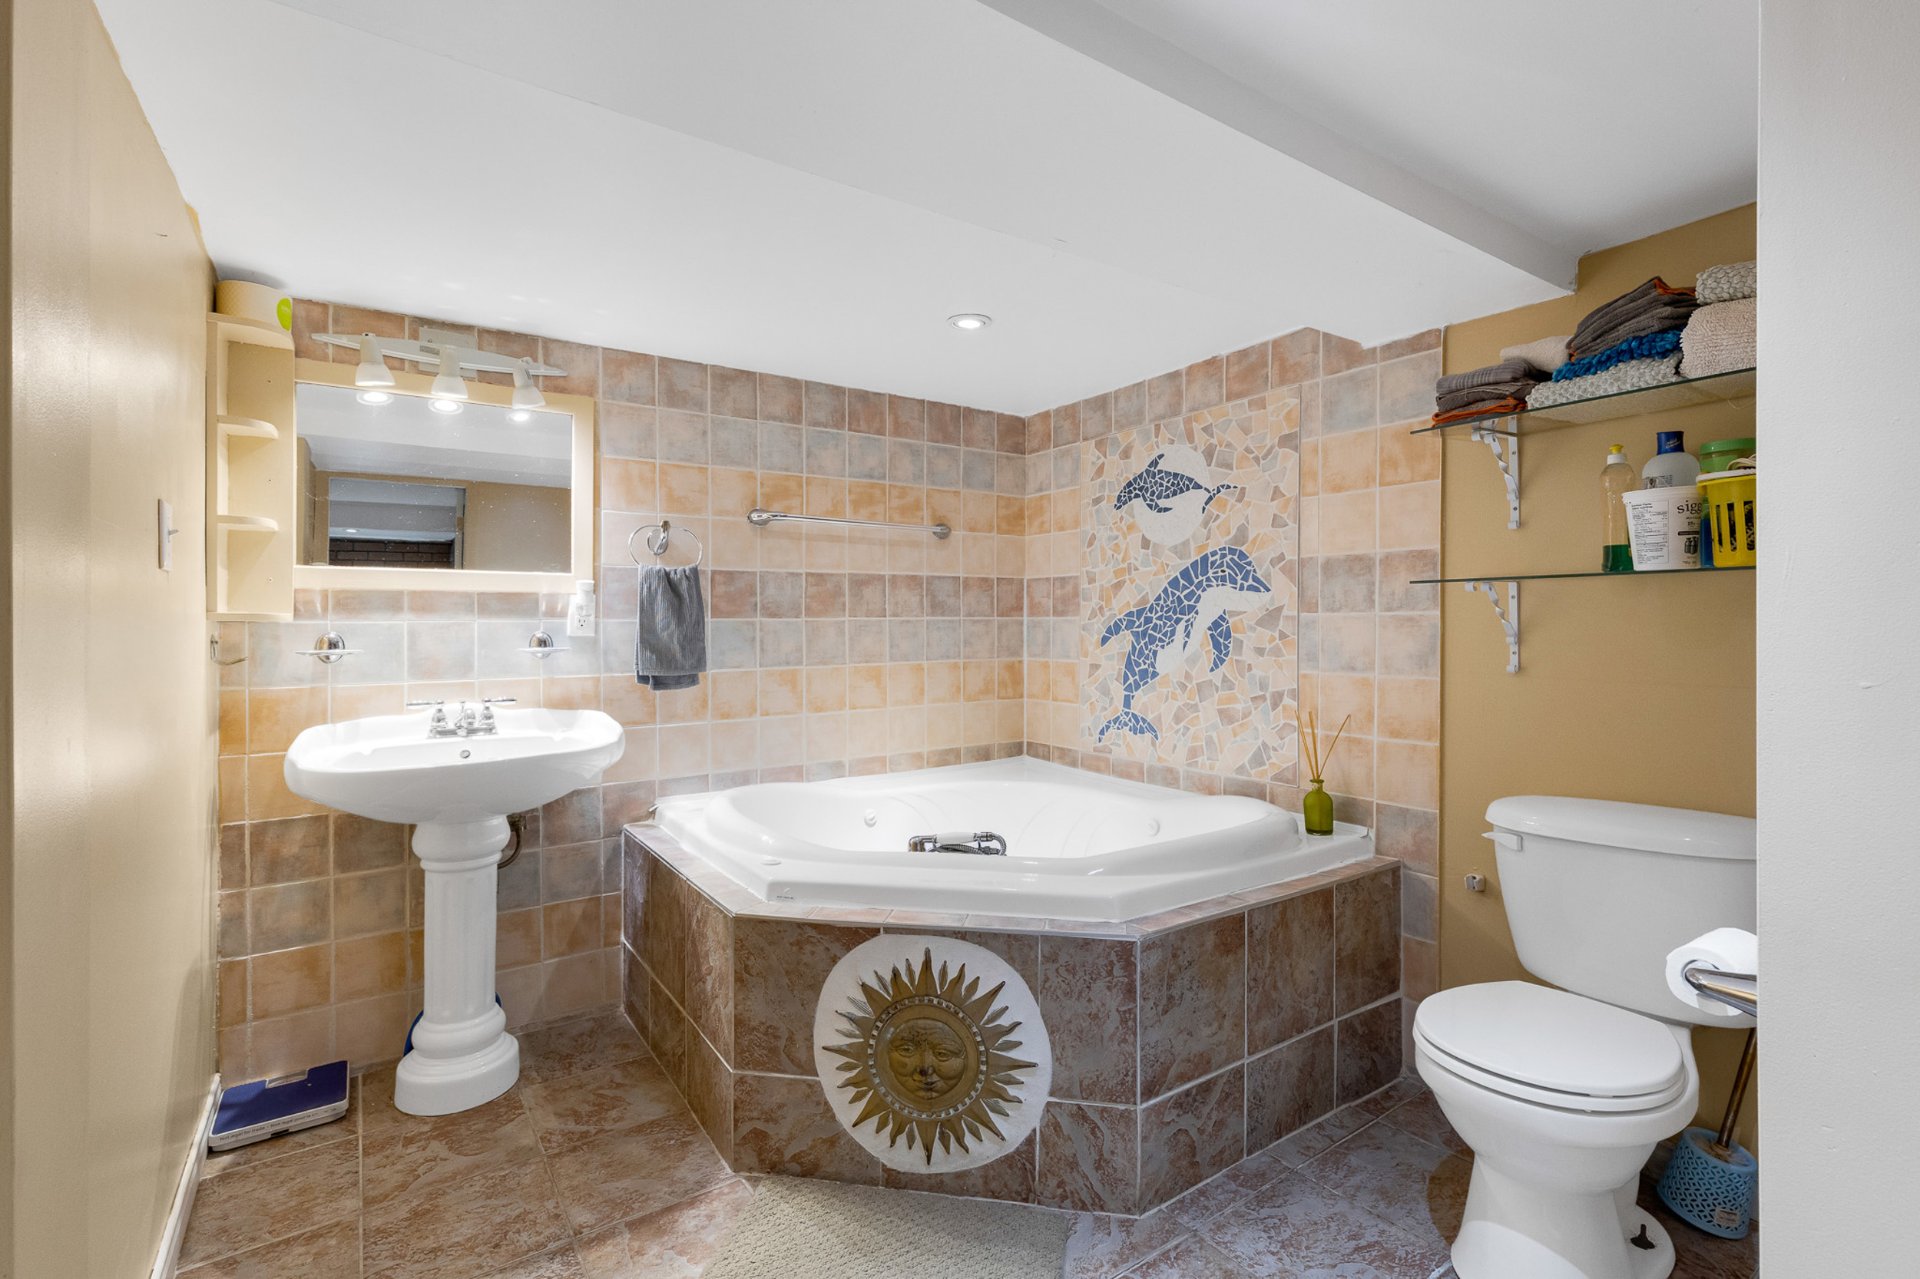 Other
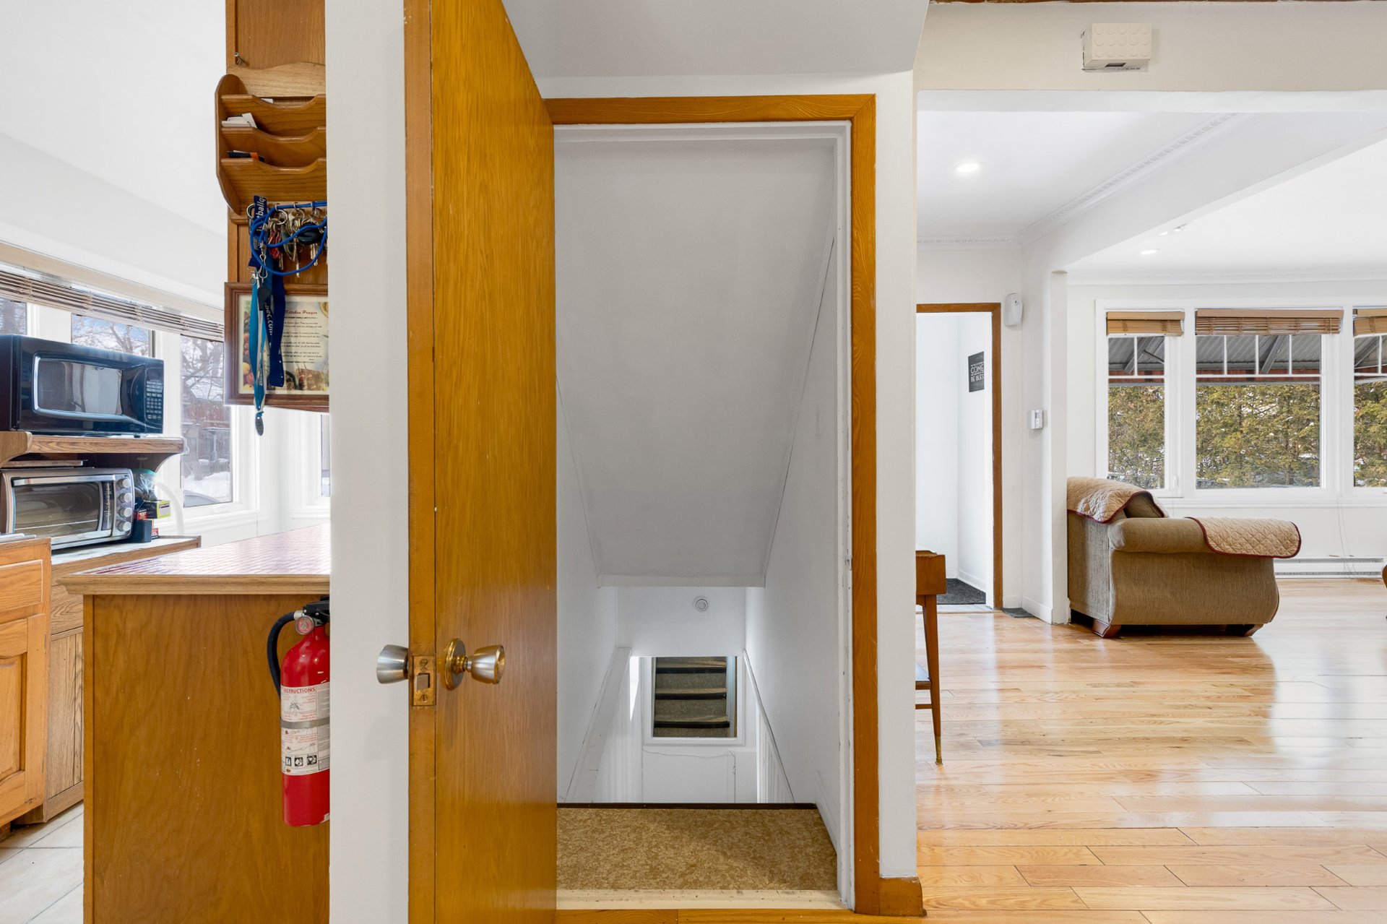
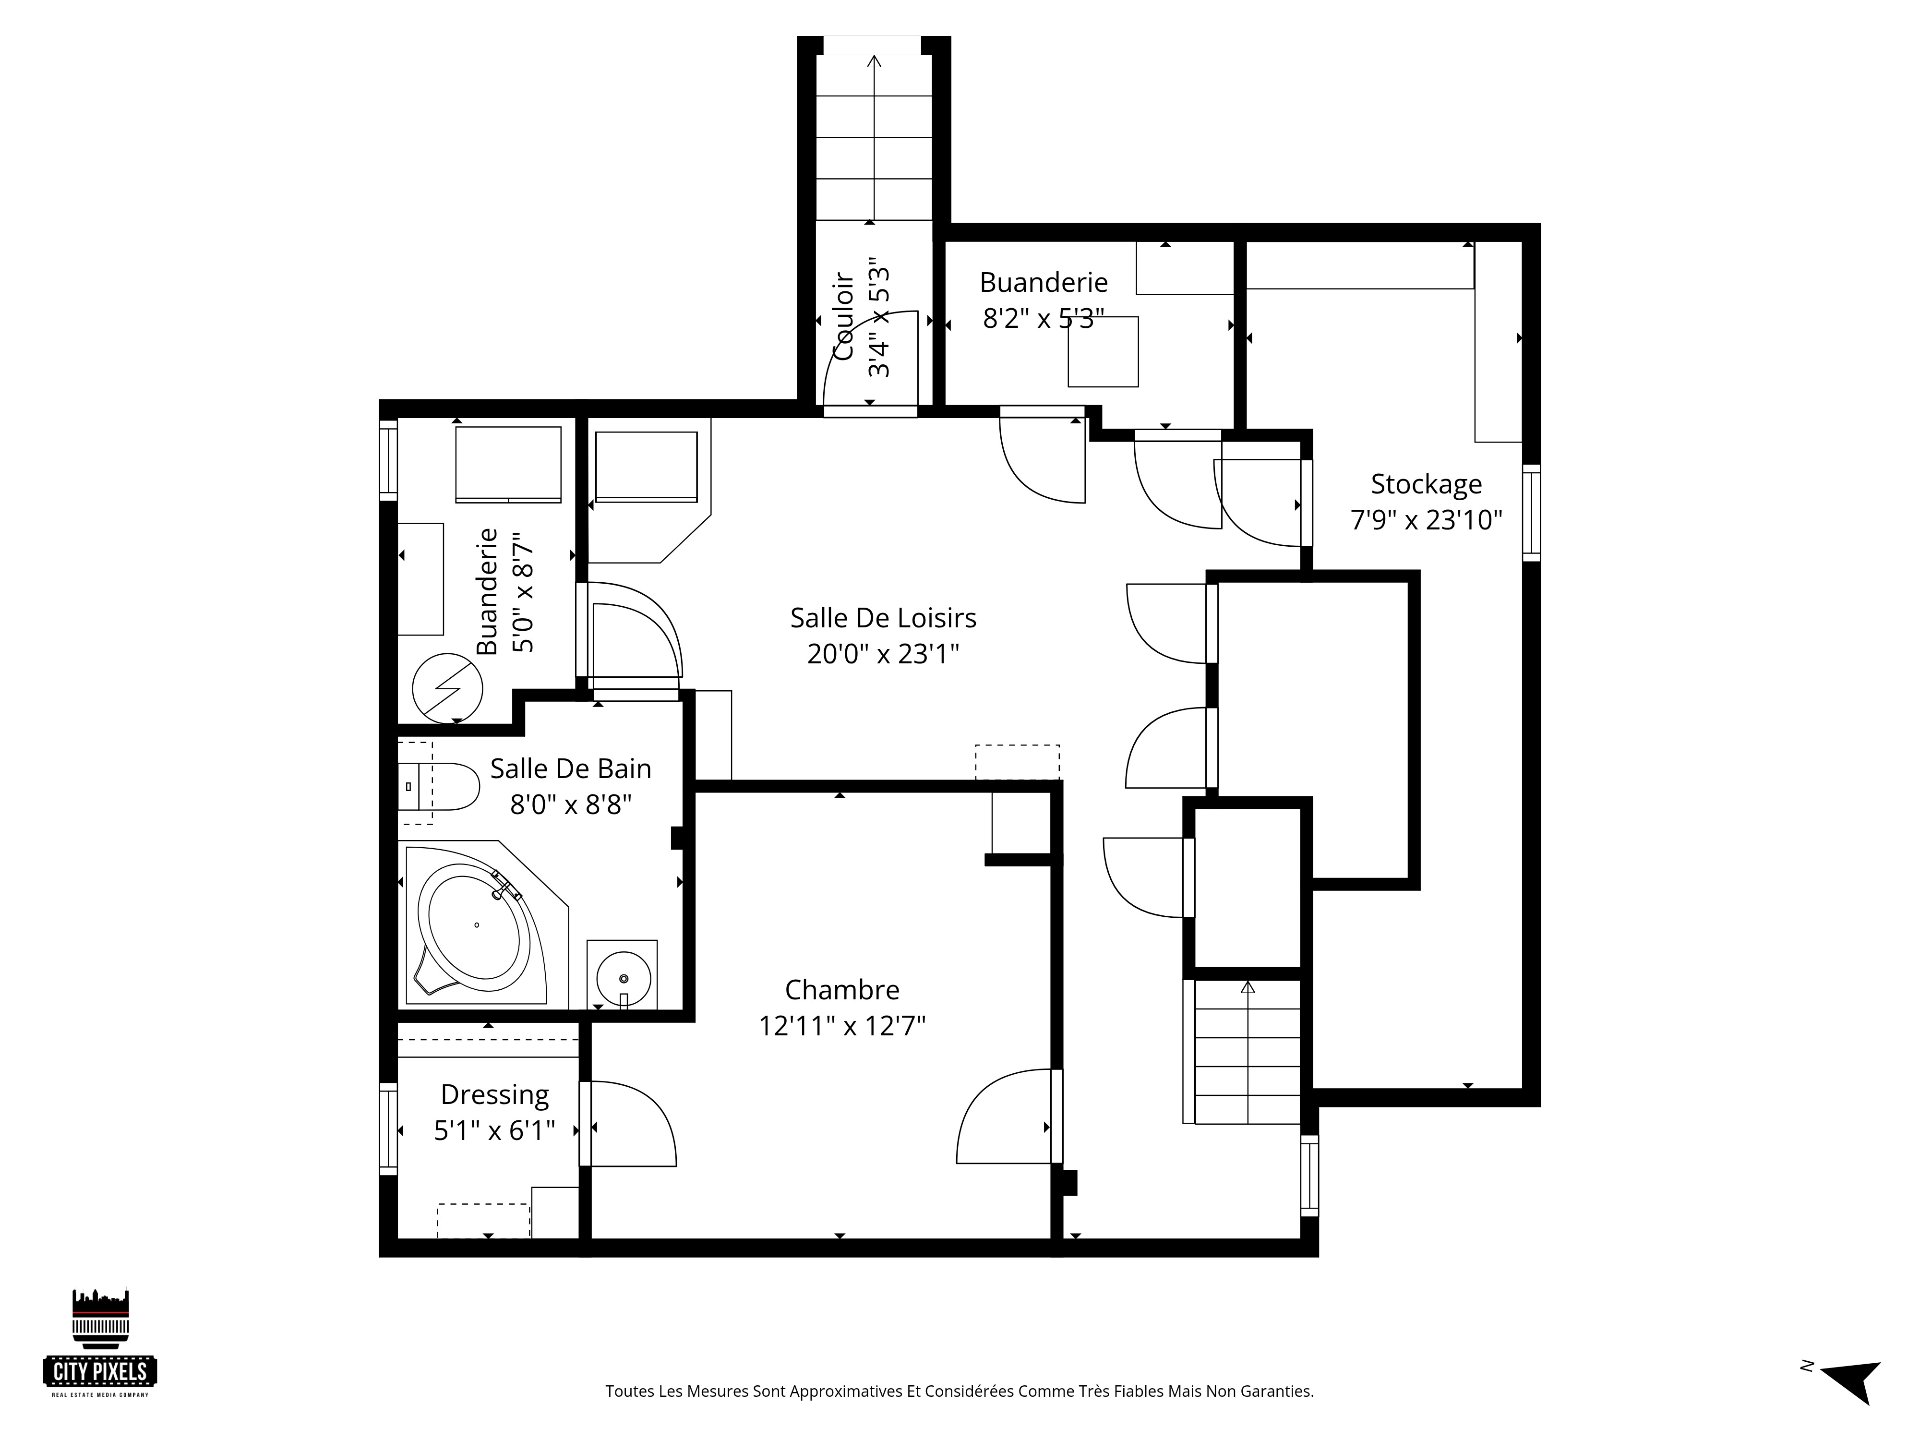
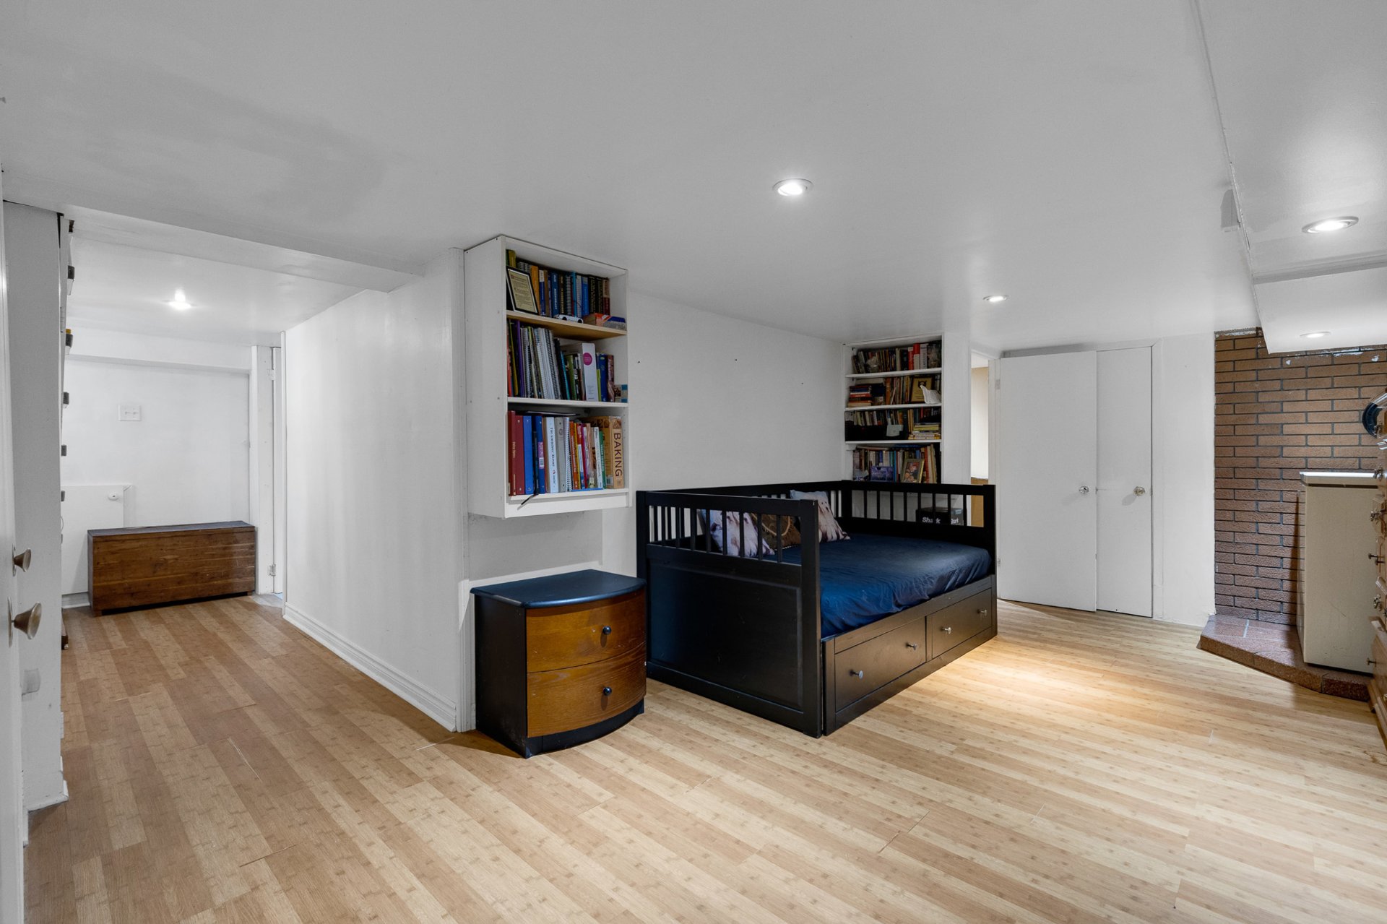
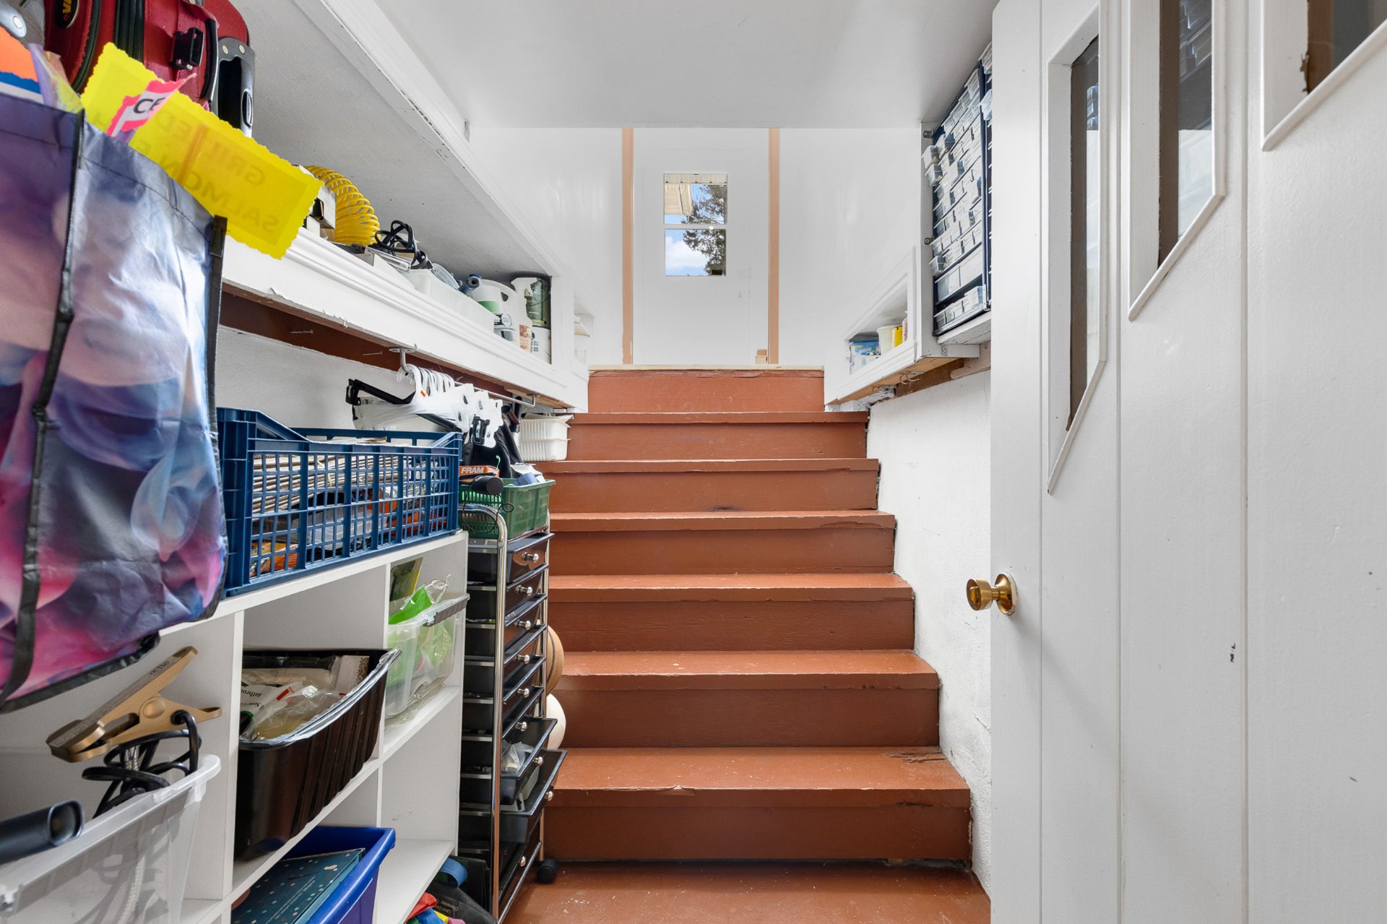 Basement
 Basement
 Office
 Bathroom
 Hallway
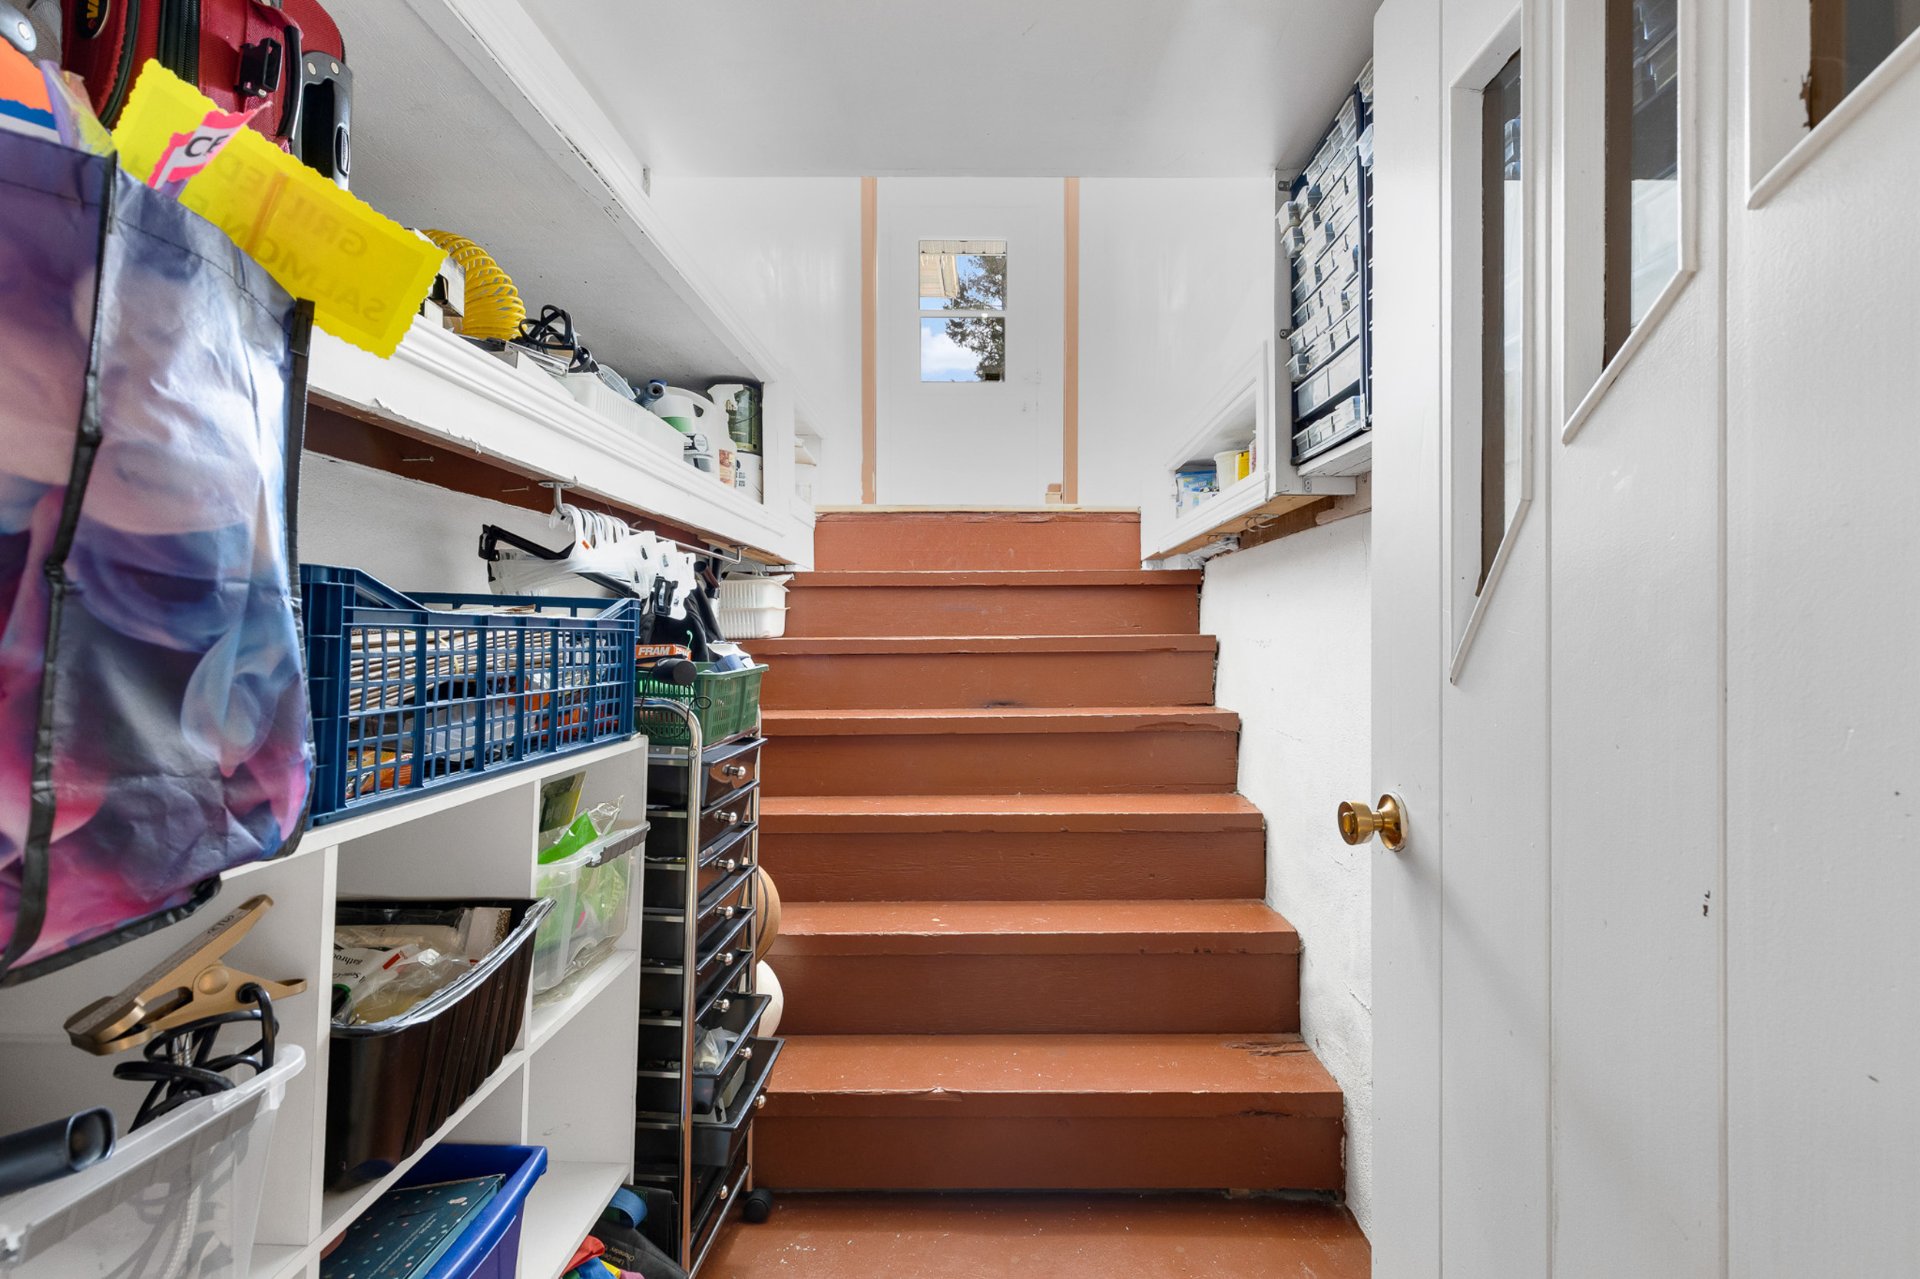 Other
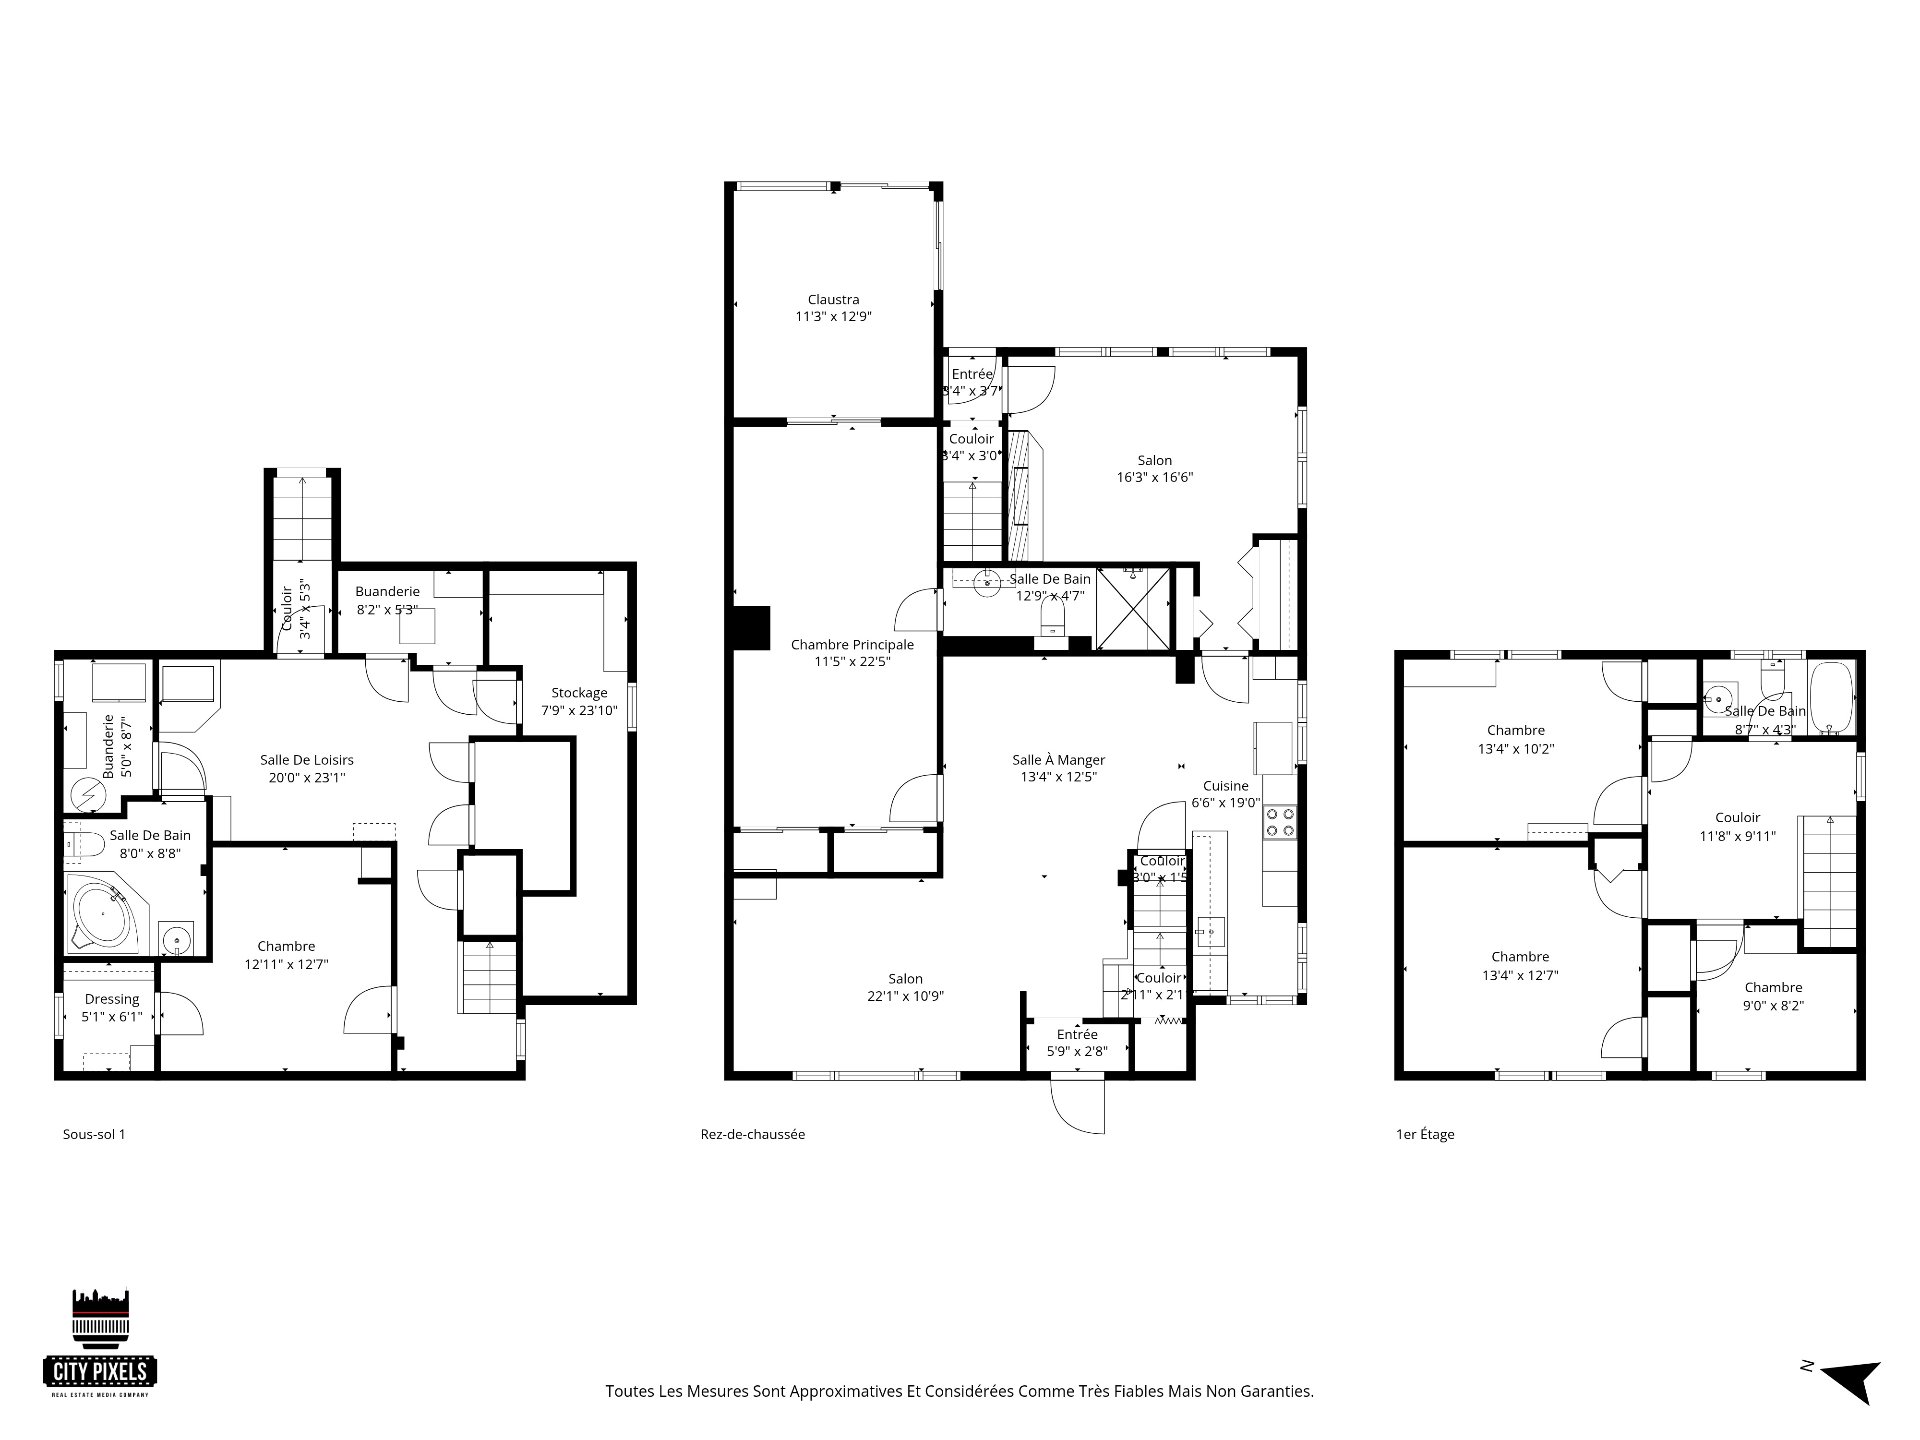
435 Boul. des Sources
Dorval, QC H9S - MLS # 17337263
$775,000
- 4 Bedrooms
- 3 Baths
- Livable area N/A
- Year of construction 1948
Property Details
Description
Let yourself be charmed by this carefully maintained 1948 cottage, offering the perfect blend of timeless elegance and functionality for today's family life. Set on a generous 8,000-square-foot lot, this property stands out for its versatile and unique layout. A ground floor dedicated to privacy and well-being: Discover a spacious master suite featuring its own en suite bathroom adjacent to a private living area--the perfect space for a relaxing reading nook, a home office, or an intimate lounge. On the ground floor, you'll also find a living room, a dining room adjacent to the kitchen, and ...
On the ground floor, in addition to the living room facing
the street and the dining room adjacent to the kitchen,
you'll also find a family room that opens onto the backyard.
The upper floor is designed with the family in mind,
featuring three beautiful, bright bedrooms along with a
full family bathroom--ideal for children or guests.
And what about the private oasis-style backyard? Fully
fenced and secure, the yard welcomes you with its
magnificent in-ground pool and expansive green spaces. A
true haven of peace where you can fully enjoy beautiful
summer days and entertain your loved ones in complete
serenity.
Ideally located at 435 Des Sources Boulevard, you'll enjoy
quick access to major highways, renowned schools, public
transit, parks, and all the waterfront amenities Dorval has
to offer.
Imagine yourself kayaking, canoeing, or paddleboarding on
Lake St-Louis.
With the water so close by, there's no need for a cottage.
A unique opportunity to acquire a home full of character in
a highly sought-after neighborhood.
A visit is a must!
Welcome
| ROOM DETAILS | |||
|---|---|---|---|
| Room | Dimensions | Level | Flooring |
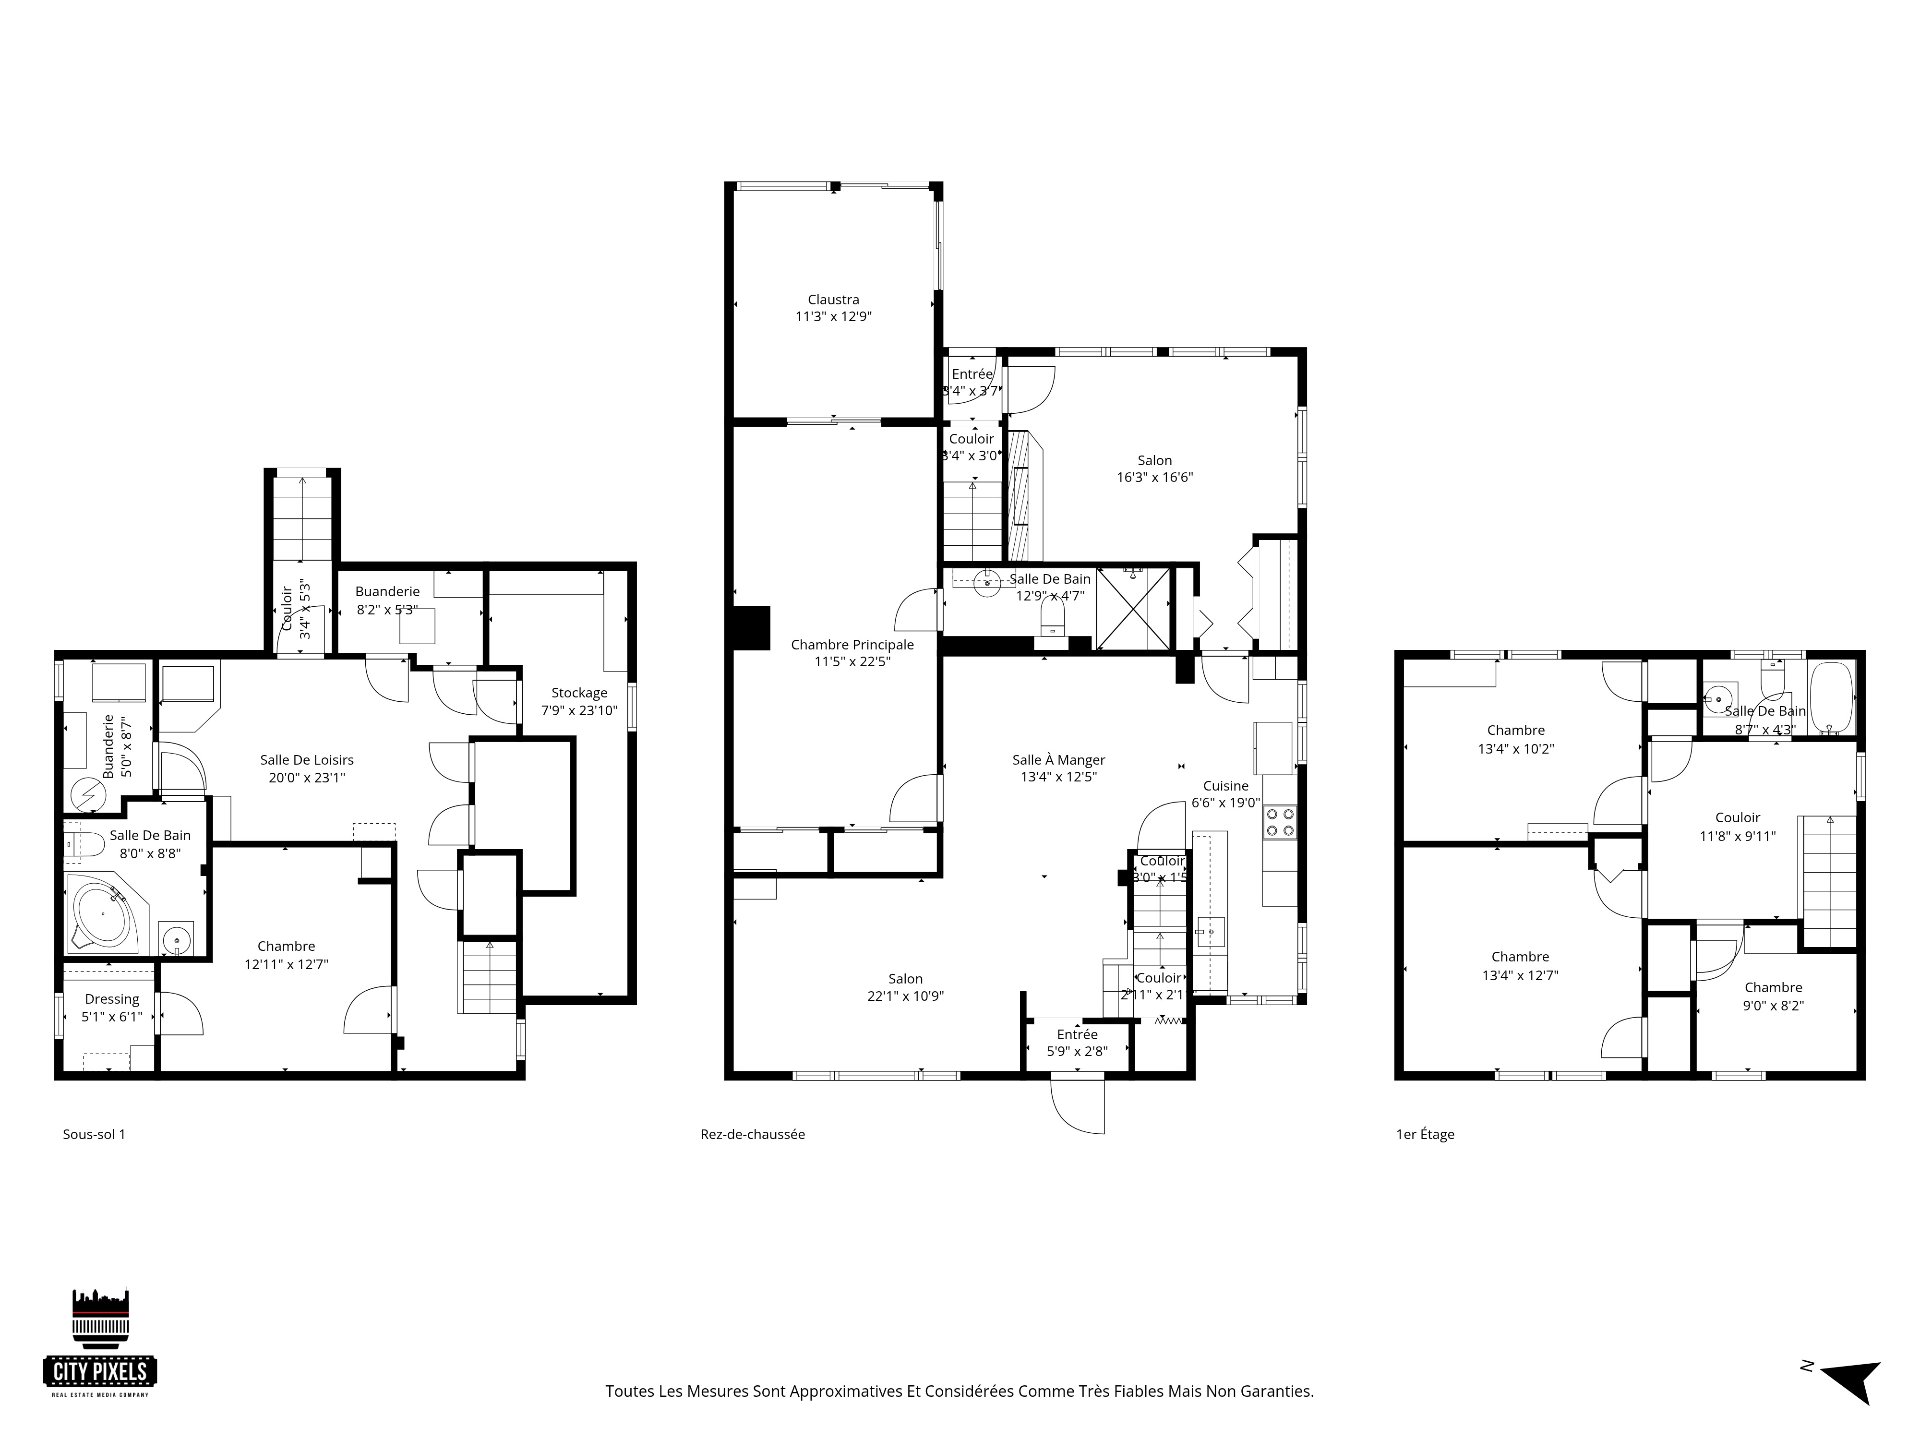
| Bedroom | 13.4 x 10.2 P | 2nd Floor | Wood |
| Bedroom | 13.4 x 12.7 P | 2nd Floor | Wood |
| Bedroom | 9.0 x 8.2 P | 2nd Floor | Wood |
| Bathroom | 8.7 x 4.3 P | 2nd Floor | Ceramic tiles |
| Primary bedroom | 11.5 x 22.5 P | Ground Floor | Wood |
| Bathroom | 12.9 x 4.7 P | Ground Floor | Ceramic tiles |
| Solarium | 11.3 x 12.9 P | Ground Floor | Wood |
| Dining room | 13.4 x 12.5 P | Ground Floor | Wood |
| Kitchen | 6.6 x 19.0 P | Ground Floor | Wood |
| Living room | 22.1 x 10.9 P | Ground Floor | Wood |
| Family room | 16.3 x 16.6 P | Ground Floor | Wood |
| Home office | 12.11 x 12.7 P | Basement | Wood |
| Bathroom | 8.0 x 8.8 P | Basement | Ceramic tiles |
| Playroom | 20.0 x 23.1 P | Basement | Wood |
| CHARACTERISTICS | |
|---|---|
| Bathroom / Washroom | Adjoining to primary bedroom |
| Roofing | Asphalt shingles |
| Proximity | Bicycle path, Daycare centre, Elementary school, High school, Highway, Hospital, Park - green area |
| Equipment available | Central air conditioning, Central heat pump |
| Driveway | Double width or more, Plain paving stone |
| Heating system | Electric baseboard units |
| Heating energy | Electricity |
| Pool | Inground |
| Basement | Low (less than 6 feet) |
| Sewage system | Municipal sewer |
| Water supply | Municipality |
| Hearth stove | Other |
| Parking | Outdoor |
| Foundation | Poured concrete |
| Zoning | Residential |
| Rental appliances | Water heater |
| BUILDING | |
|---|---|
| Type | Two or more storey |
| Style | Detached |
| Dimensions | 12.67x10.26 M |
| Lot Size | 743.2 MC |
| EXPENSES | |
|---|---|
| Municipal Taxes (2026) | $ 3469 / year |
| School taxes (2025) | $ 634 / year |
Contactez-moi