435 Boul. des Sources, Dorval, QC H9S2J1 $775,000
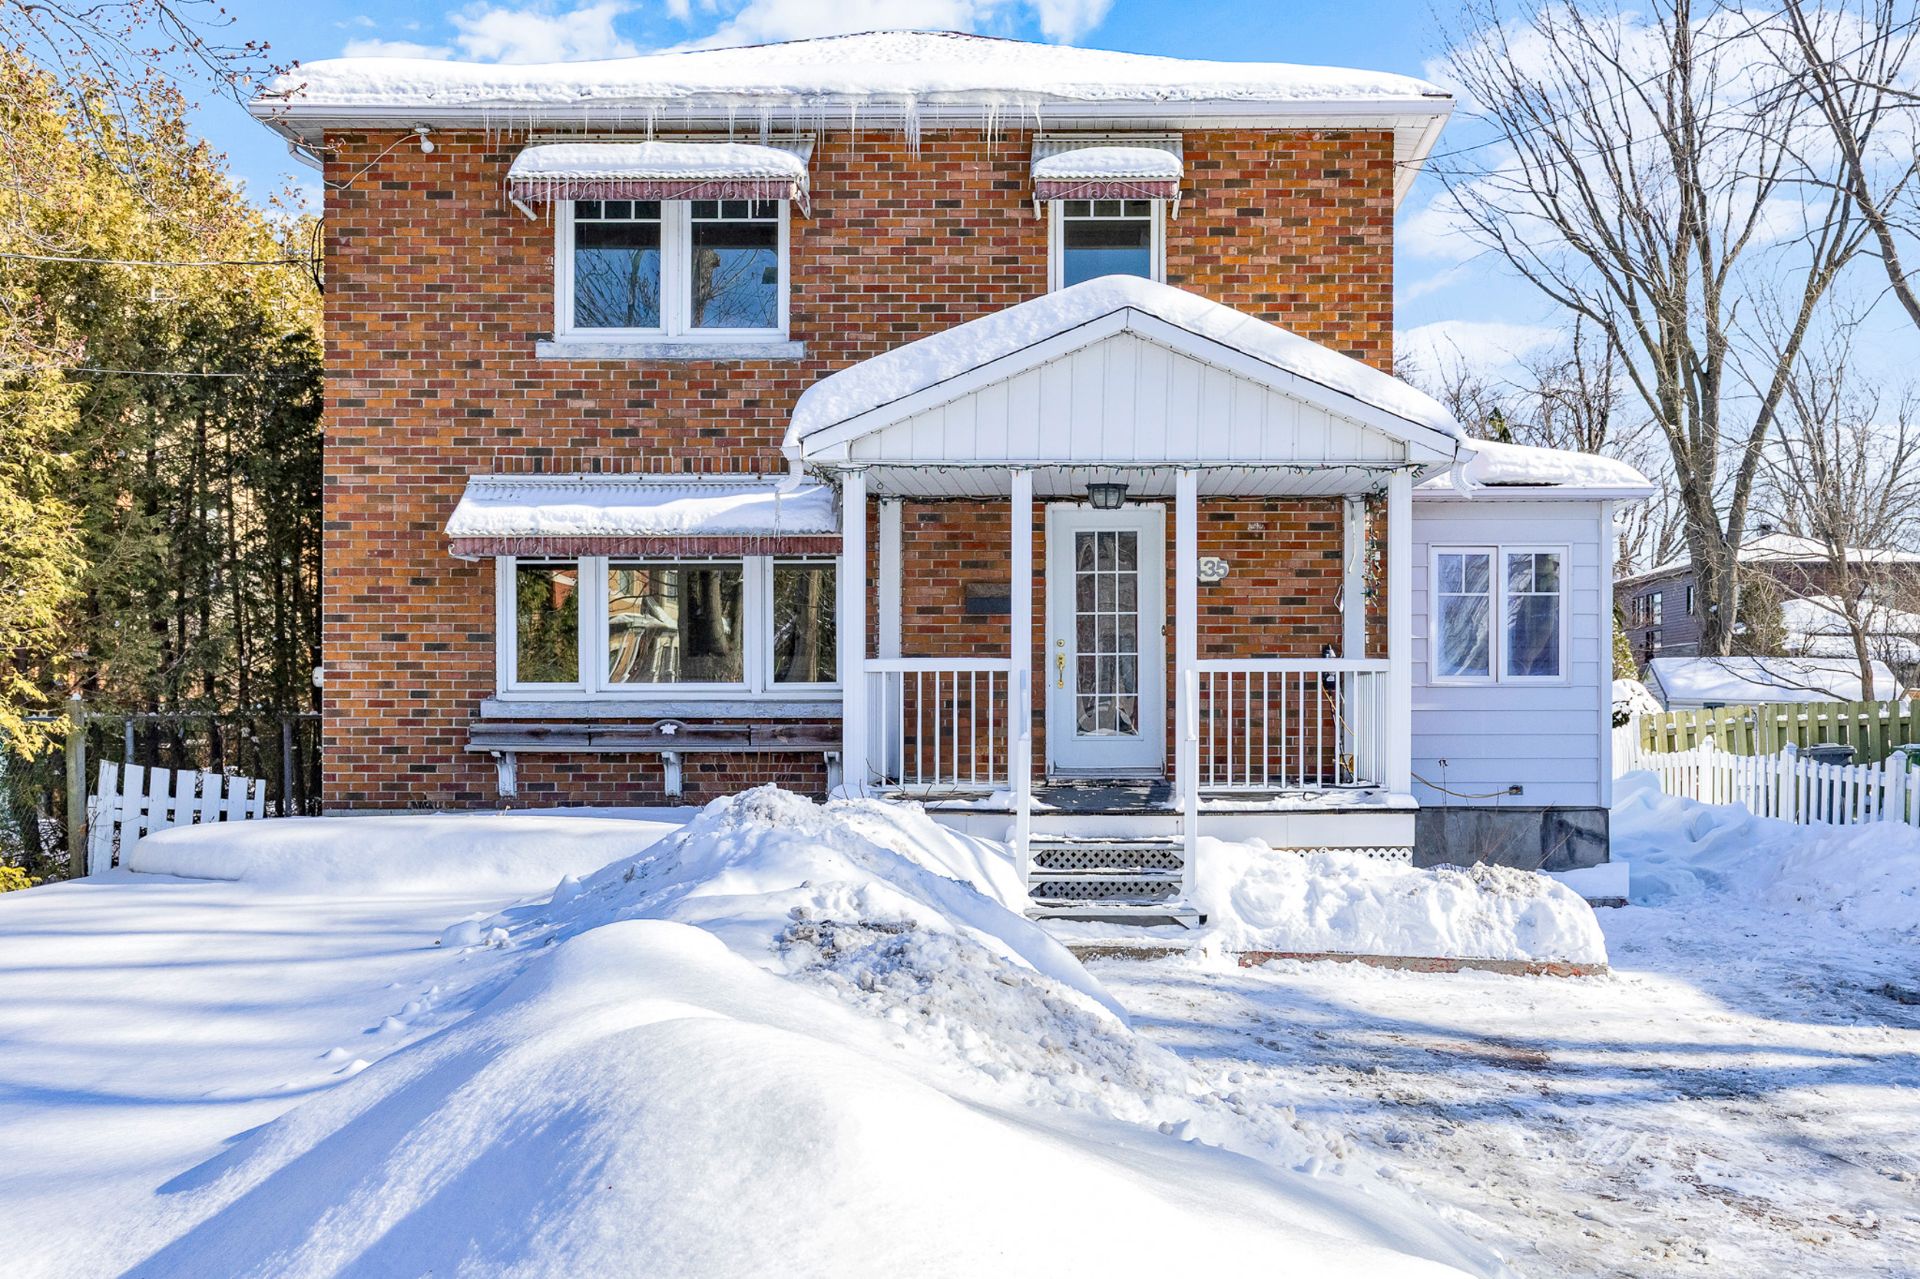
Frontage
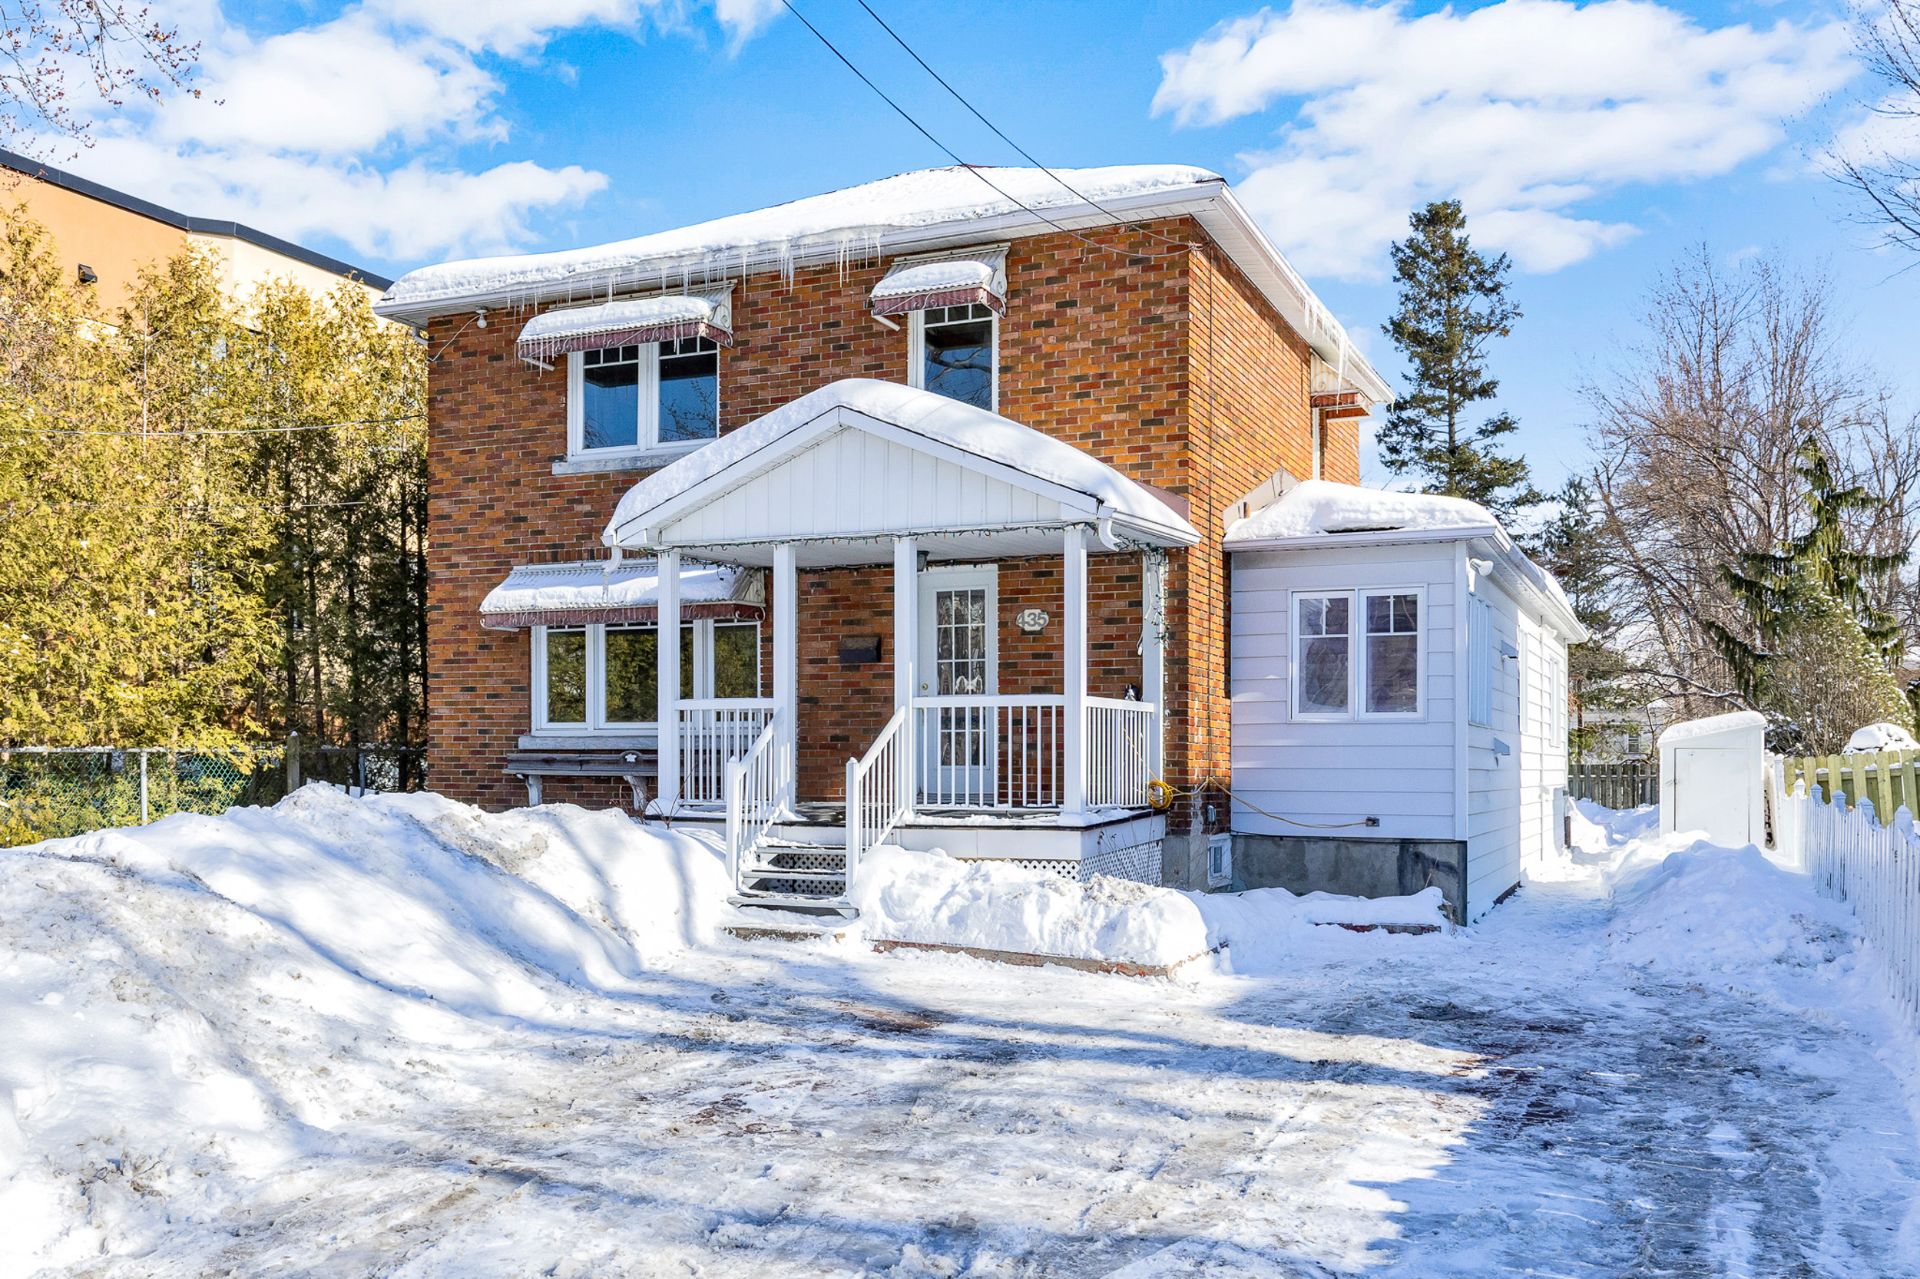
Frontage
Backyard
Other
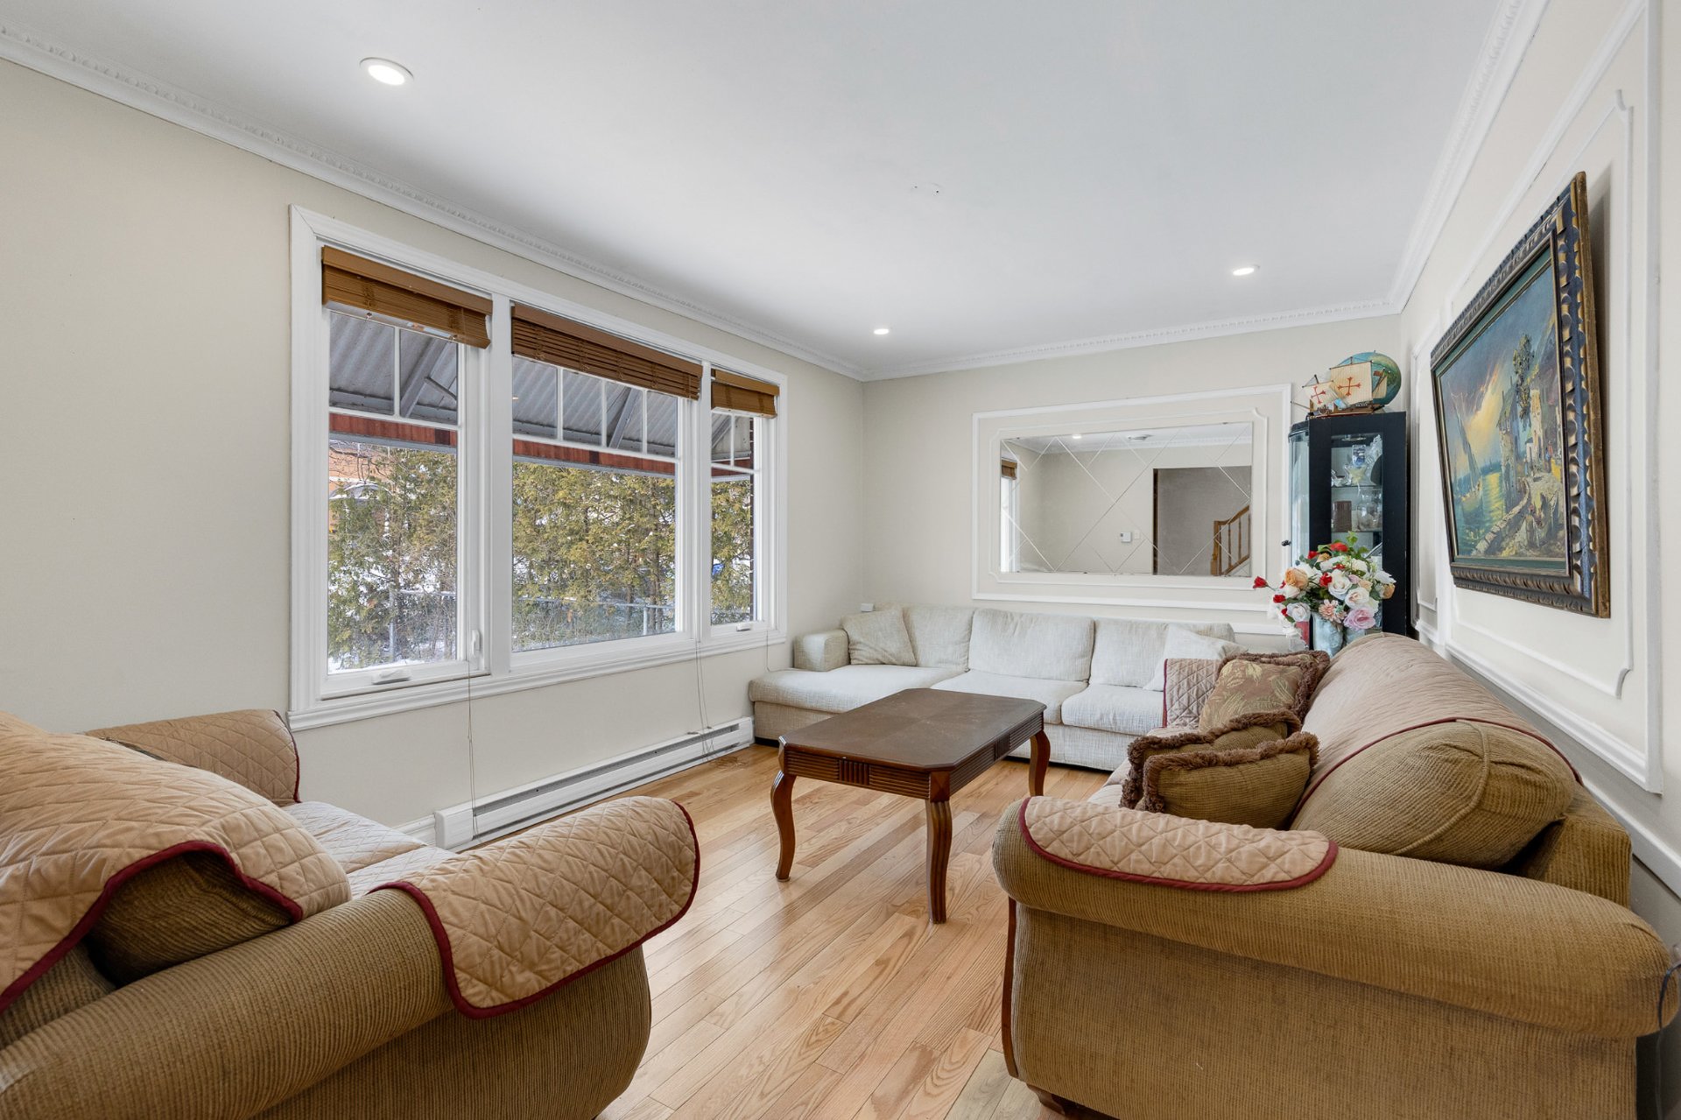
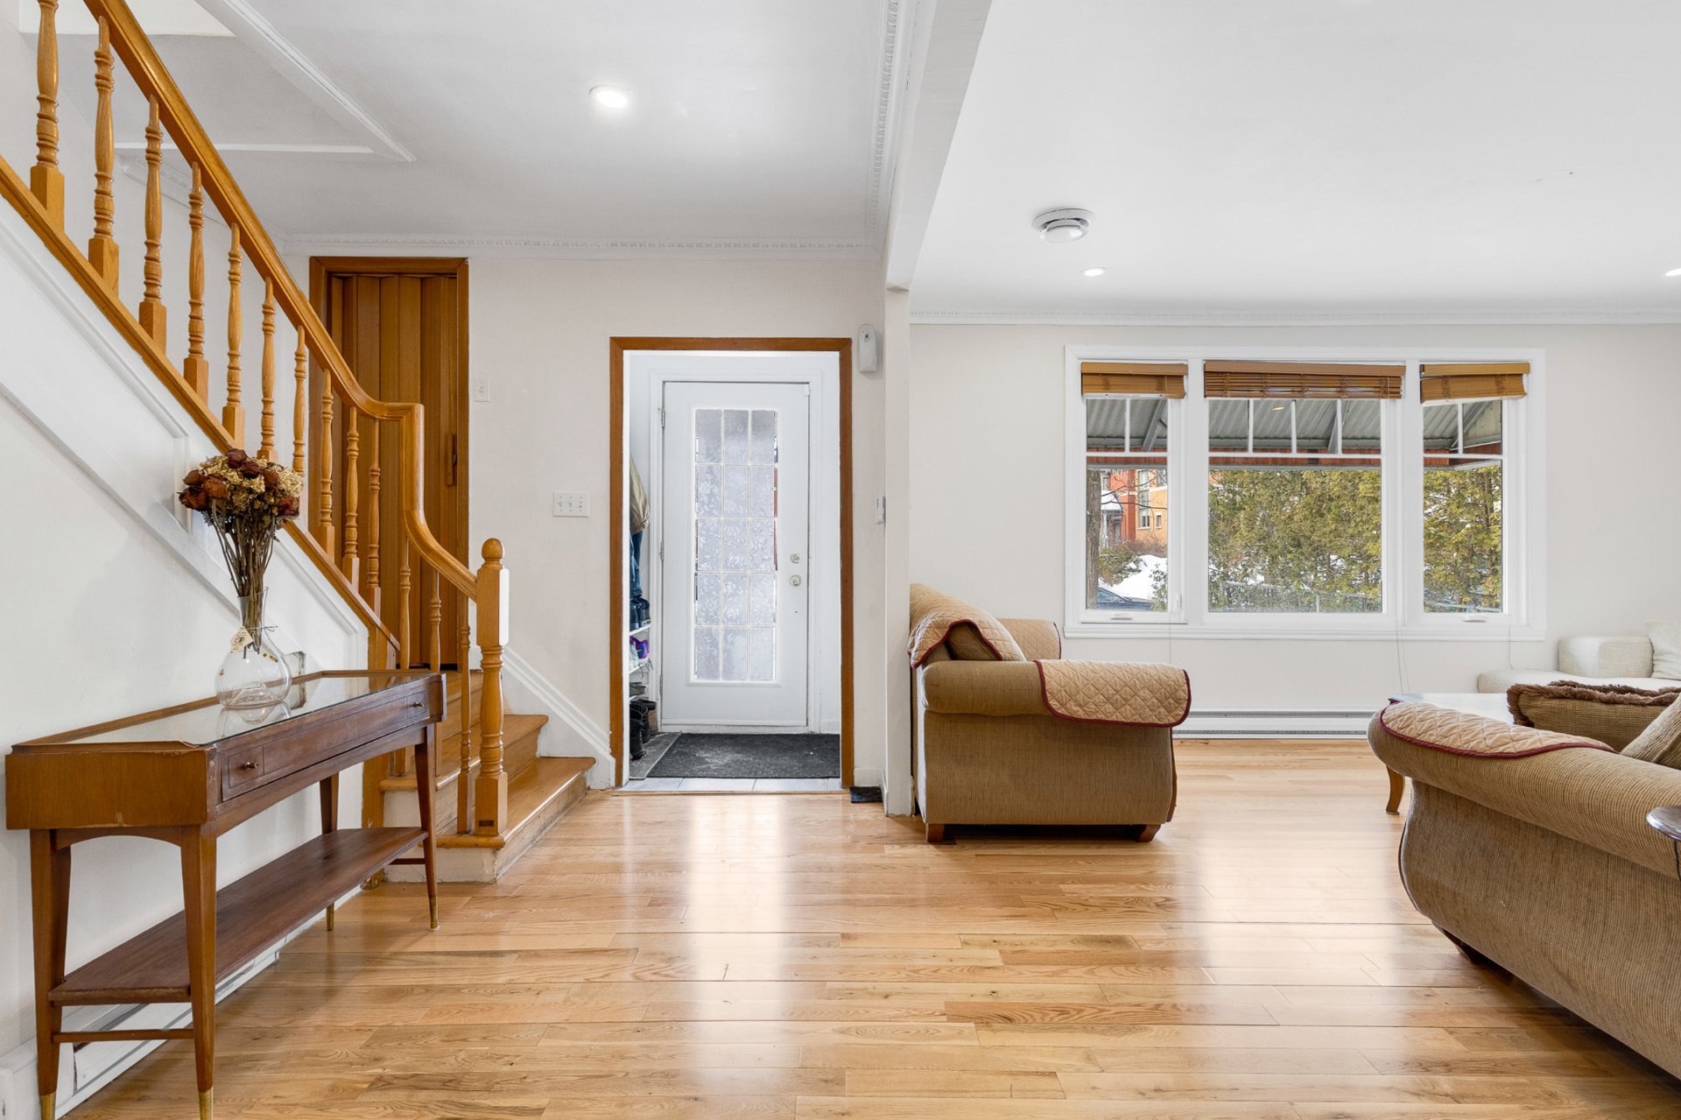
Hallway
Living room
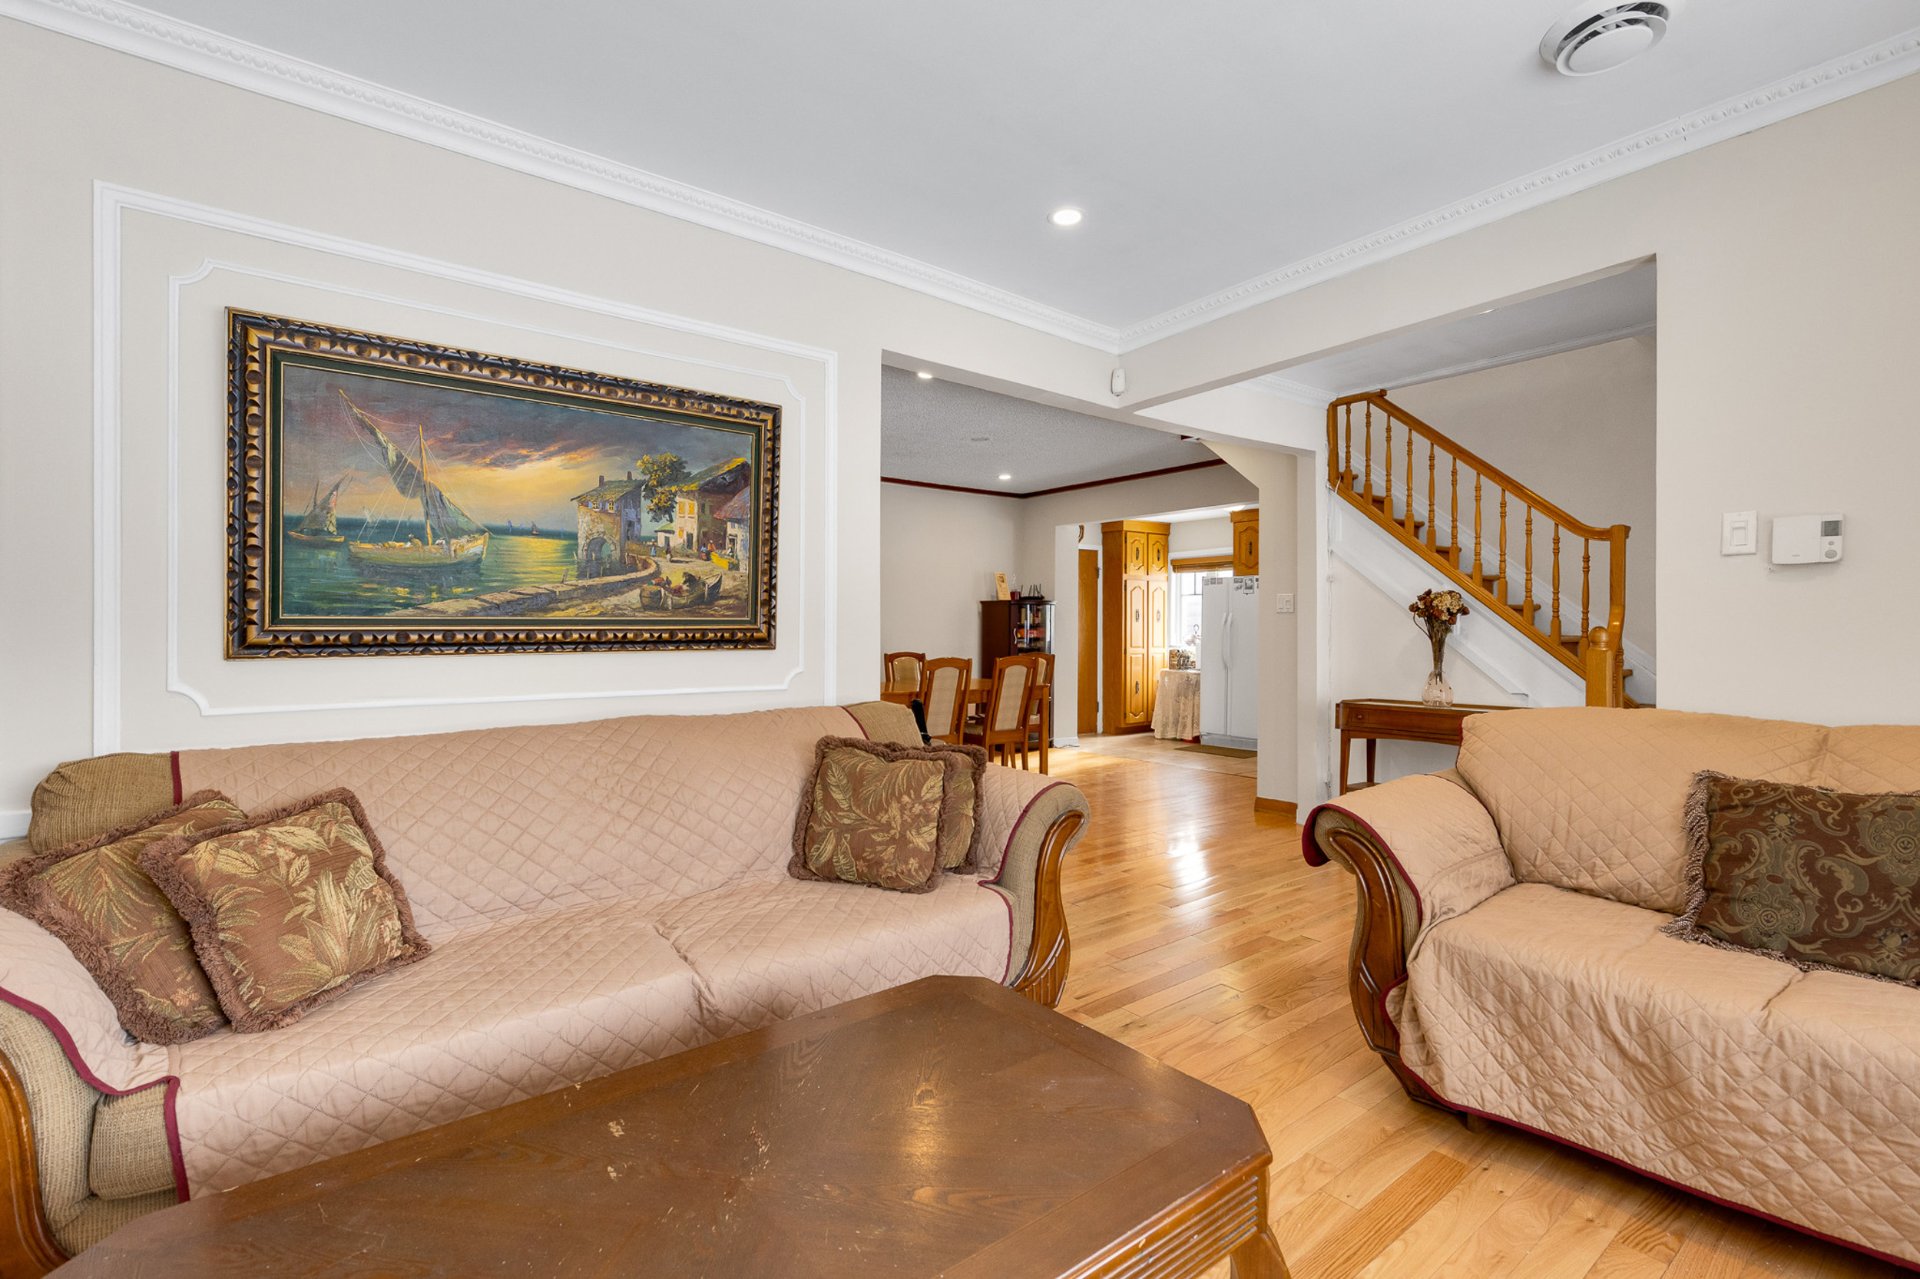
Living room
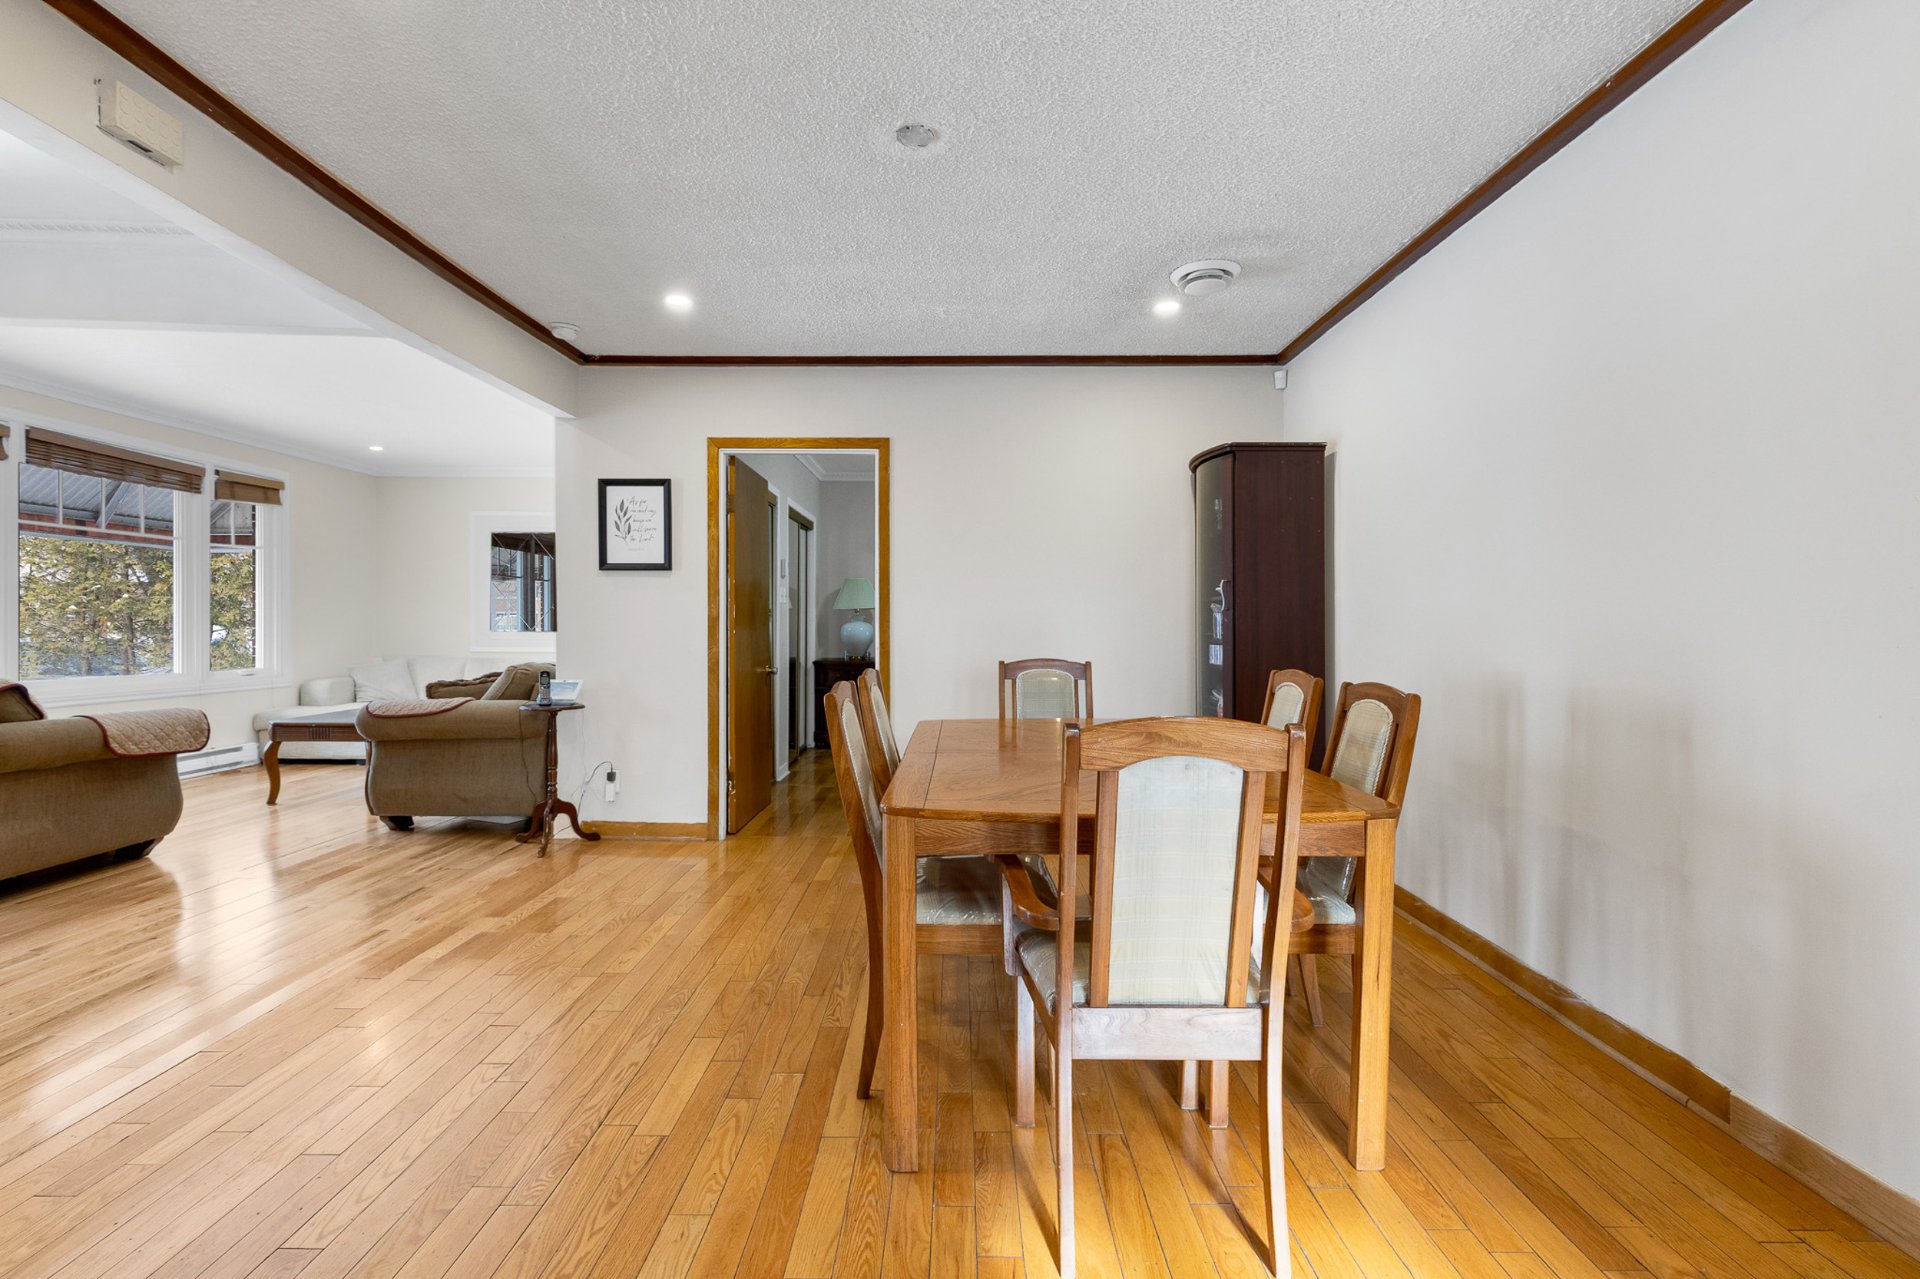
Dining room
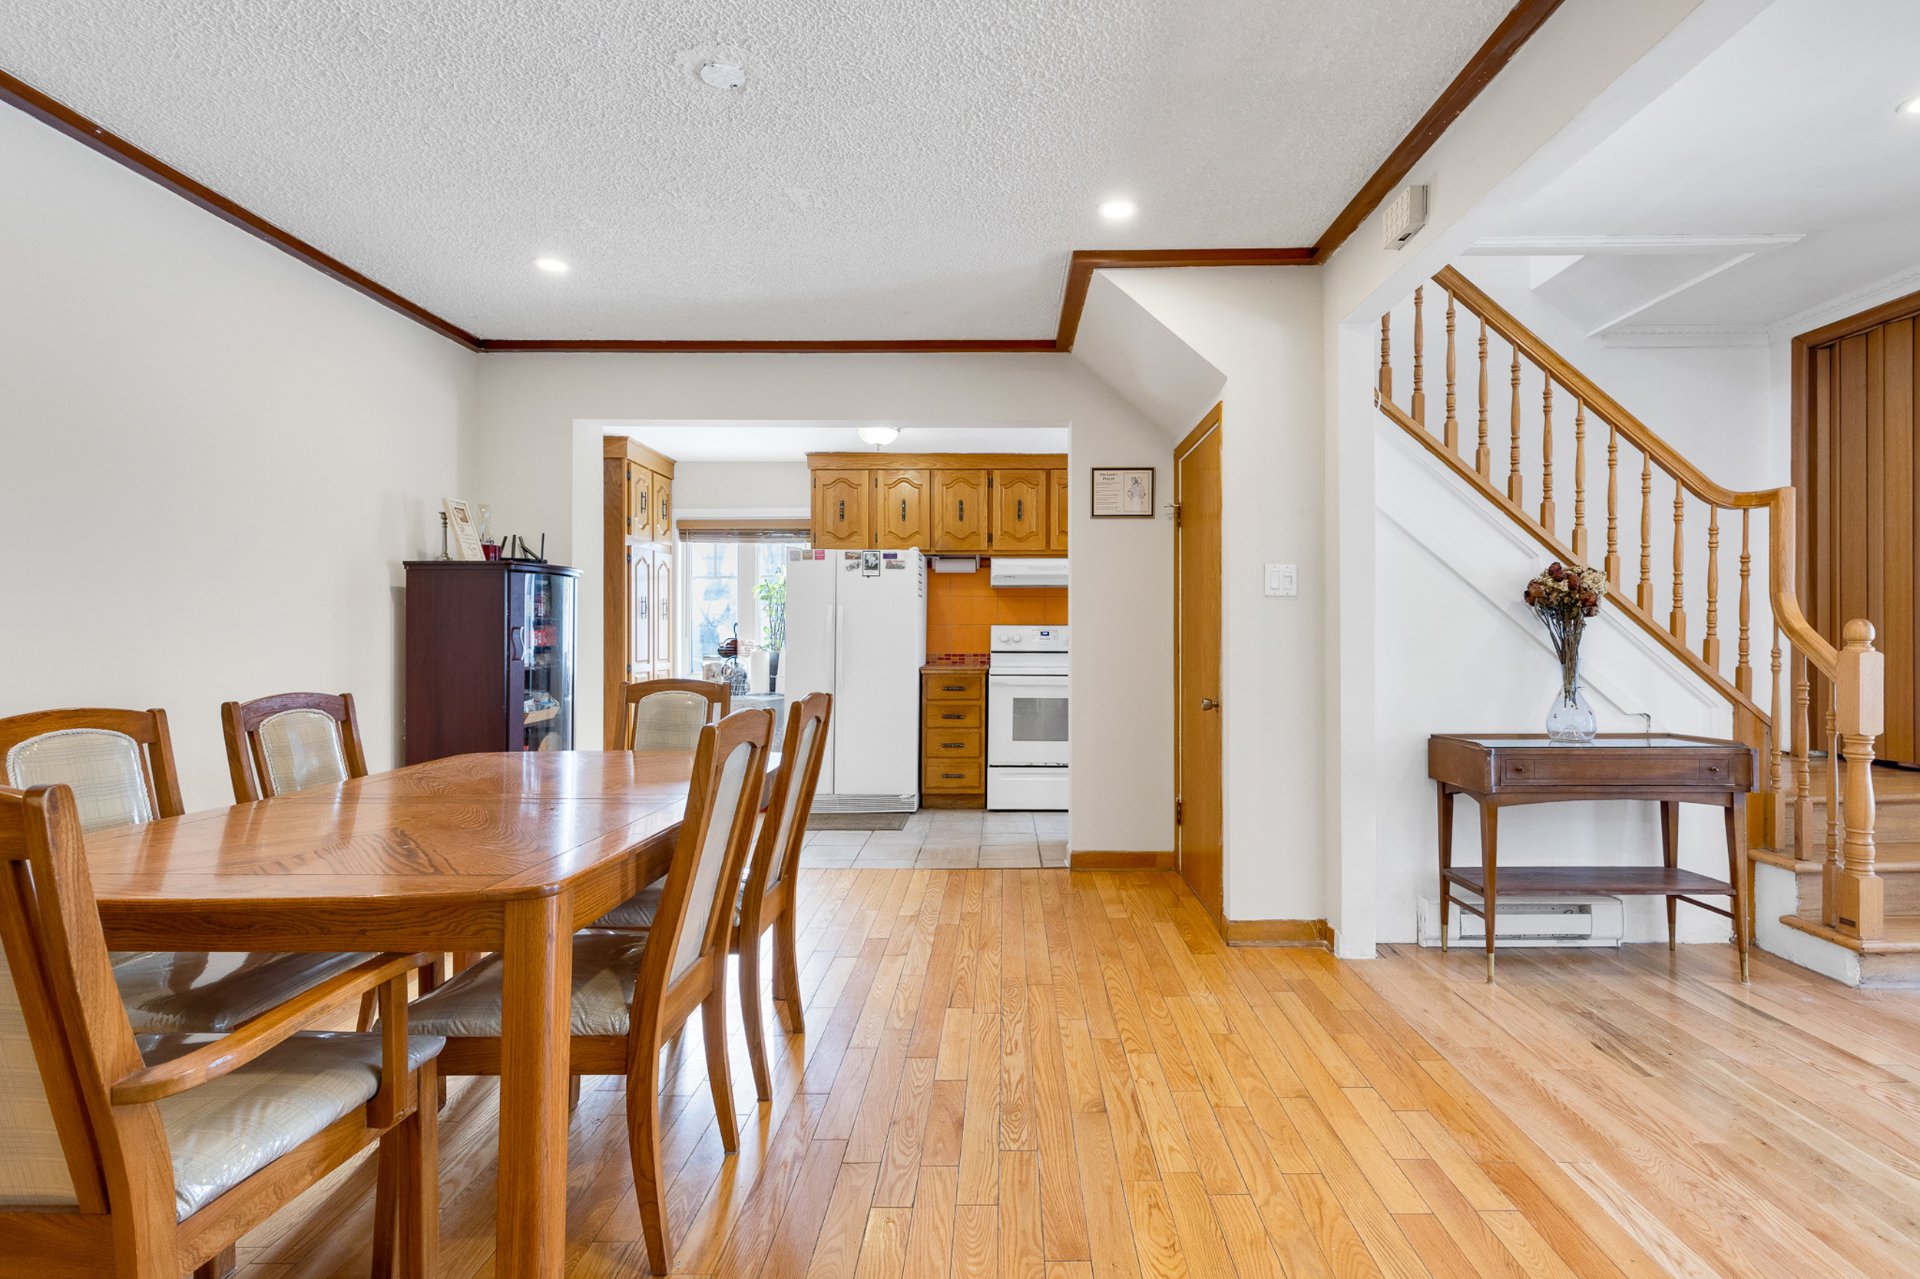
Dining room
|
|
Description
Here is a charming cottage located at 435 Des Sources Blvd. This magnificent single-family home, built in 1948, combines classic architectural charm with a layout designed for family comfort. Nestled in a sought-after neighborhood in South Dorval, it enjoys a strategic location offering quick access to the shores of Lake Saint-Louis, lakeside parks, highly regarded schools, public transportation, and major highways. Imagine yourself on Lake Saint-Louis, canoeing, kayaking, or paddleboarding! No need for a vacation home! And what about the fenced-in yard, bordered by a hedge for privacy, and the in-ground pool!
Ground Floor:
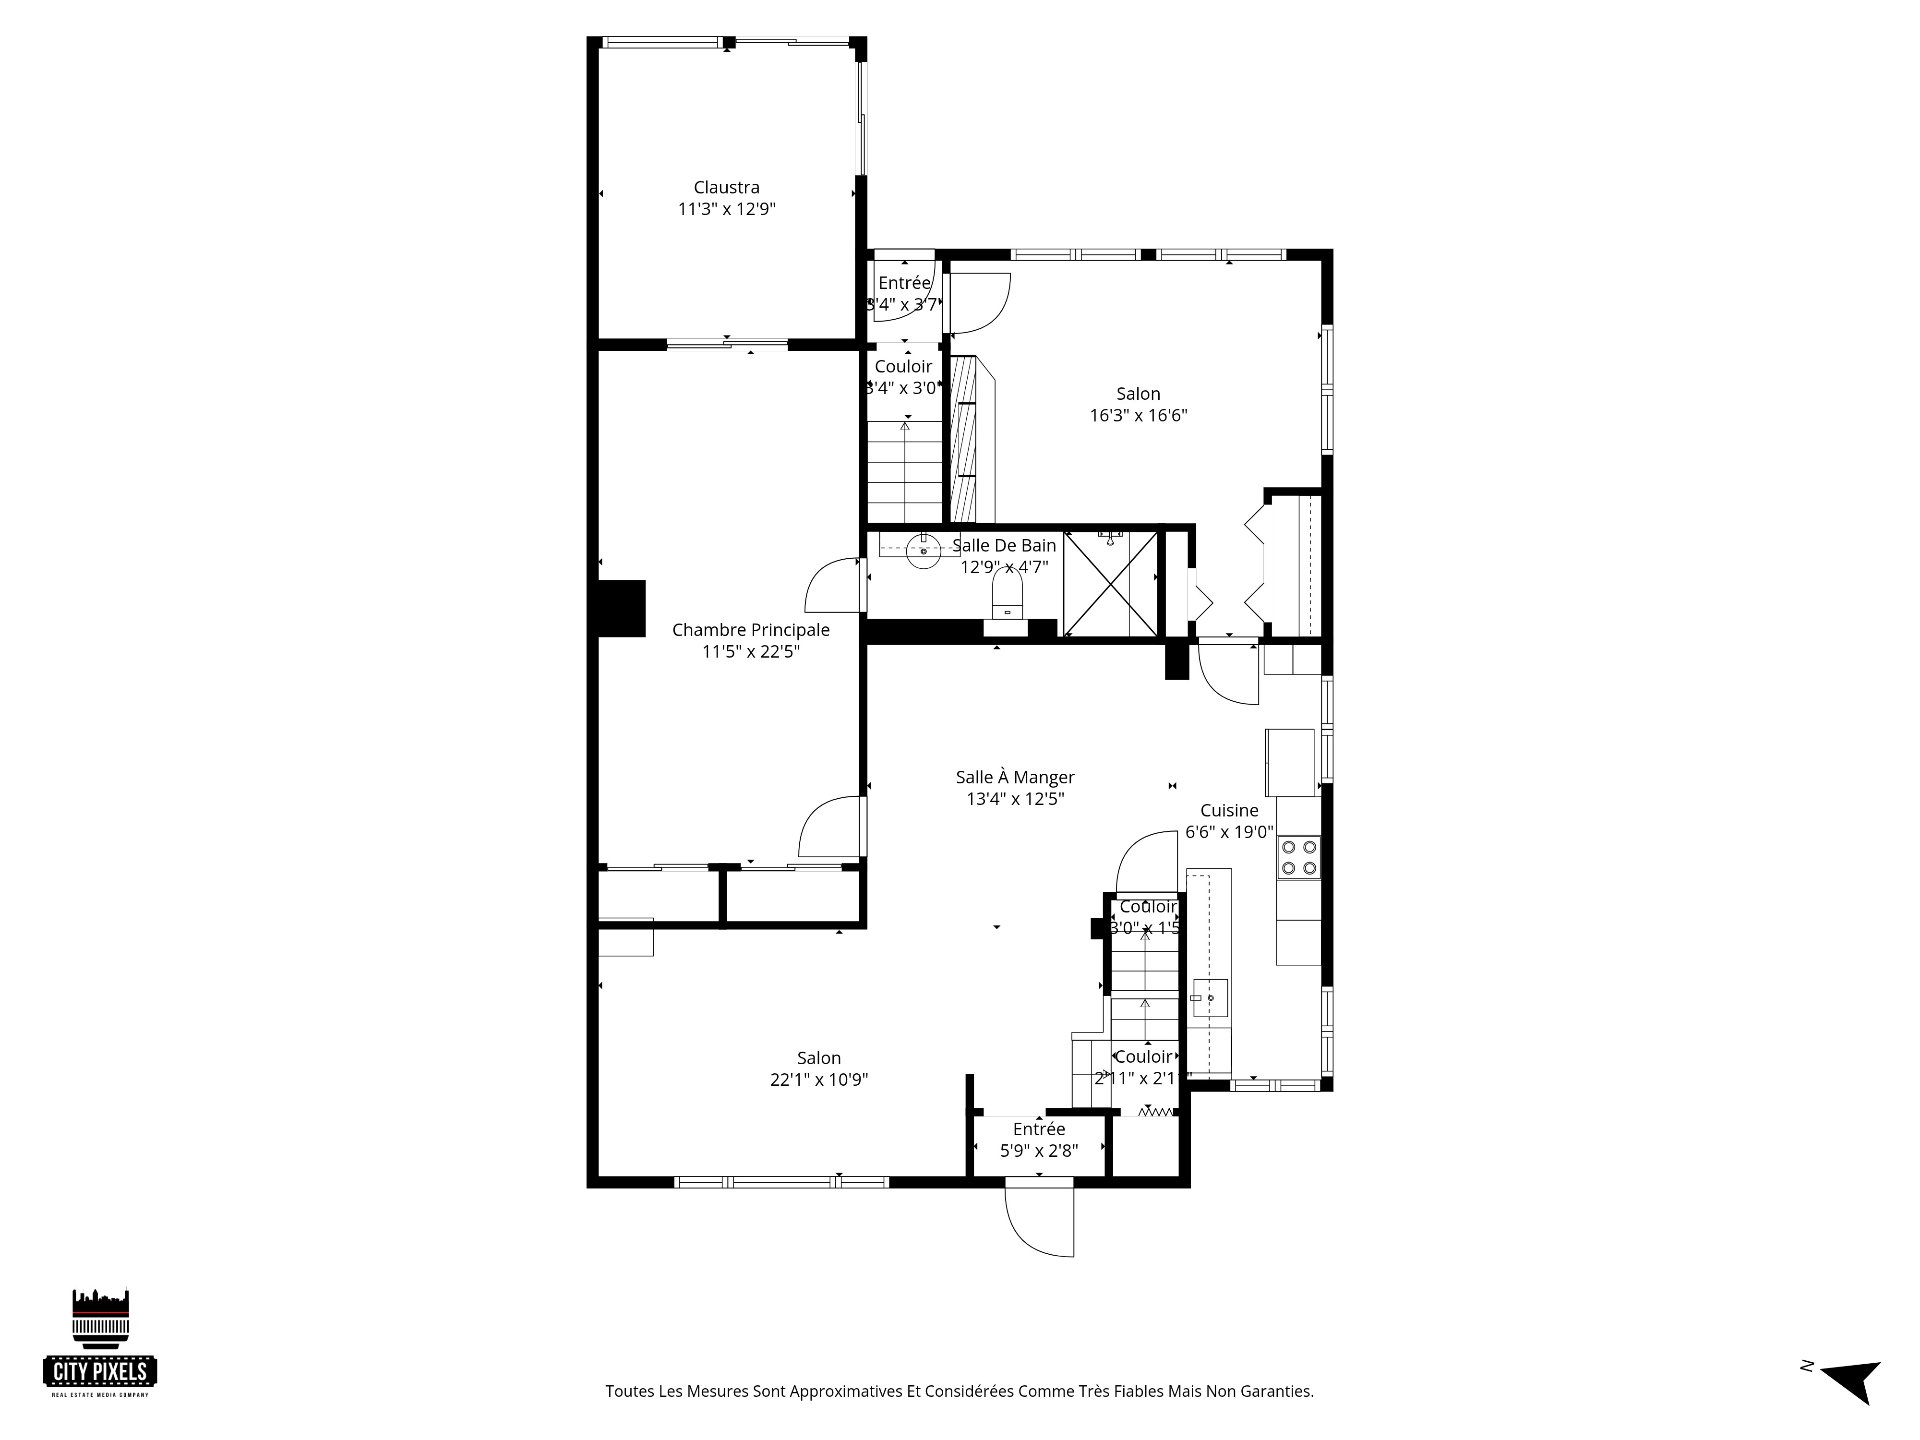
A welcoming living area featuring an open-concept living
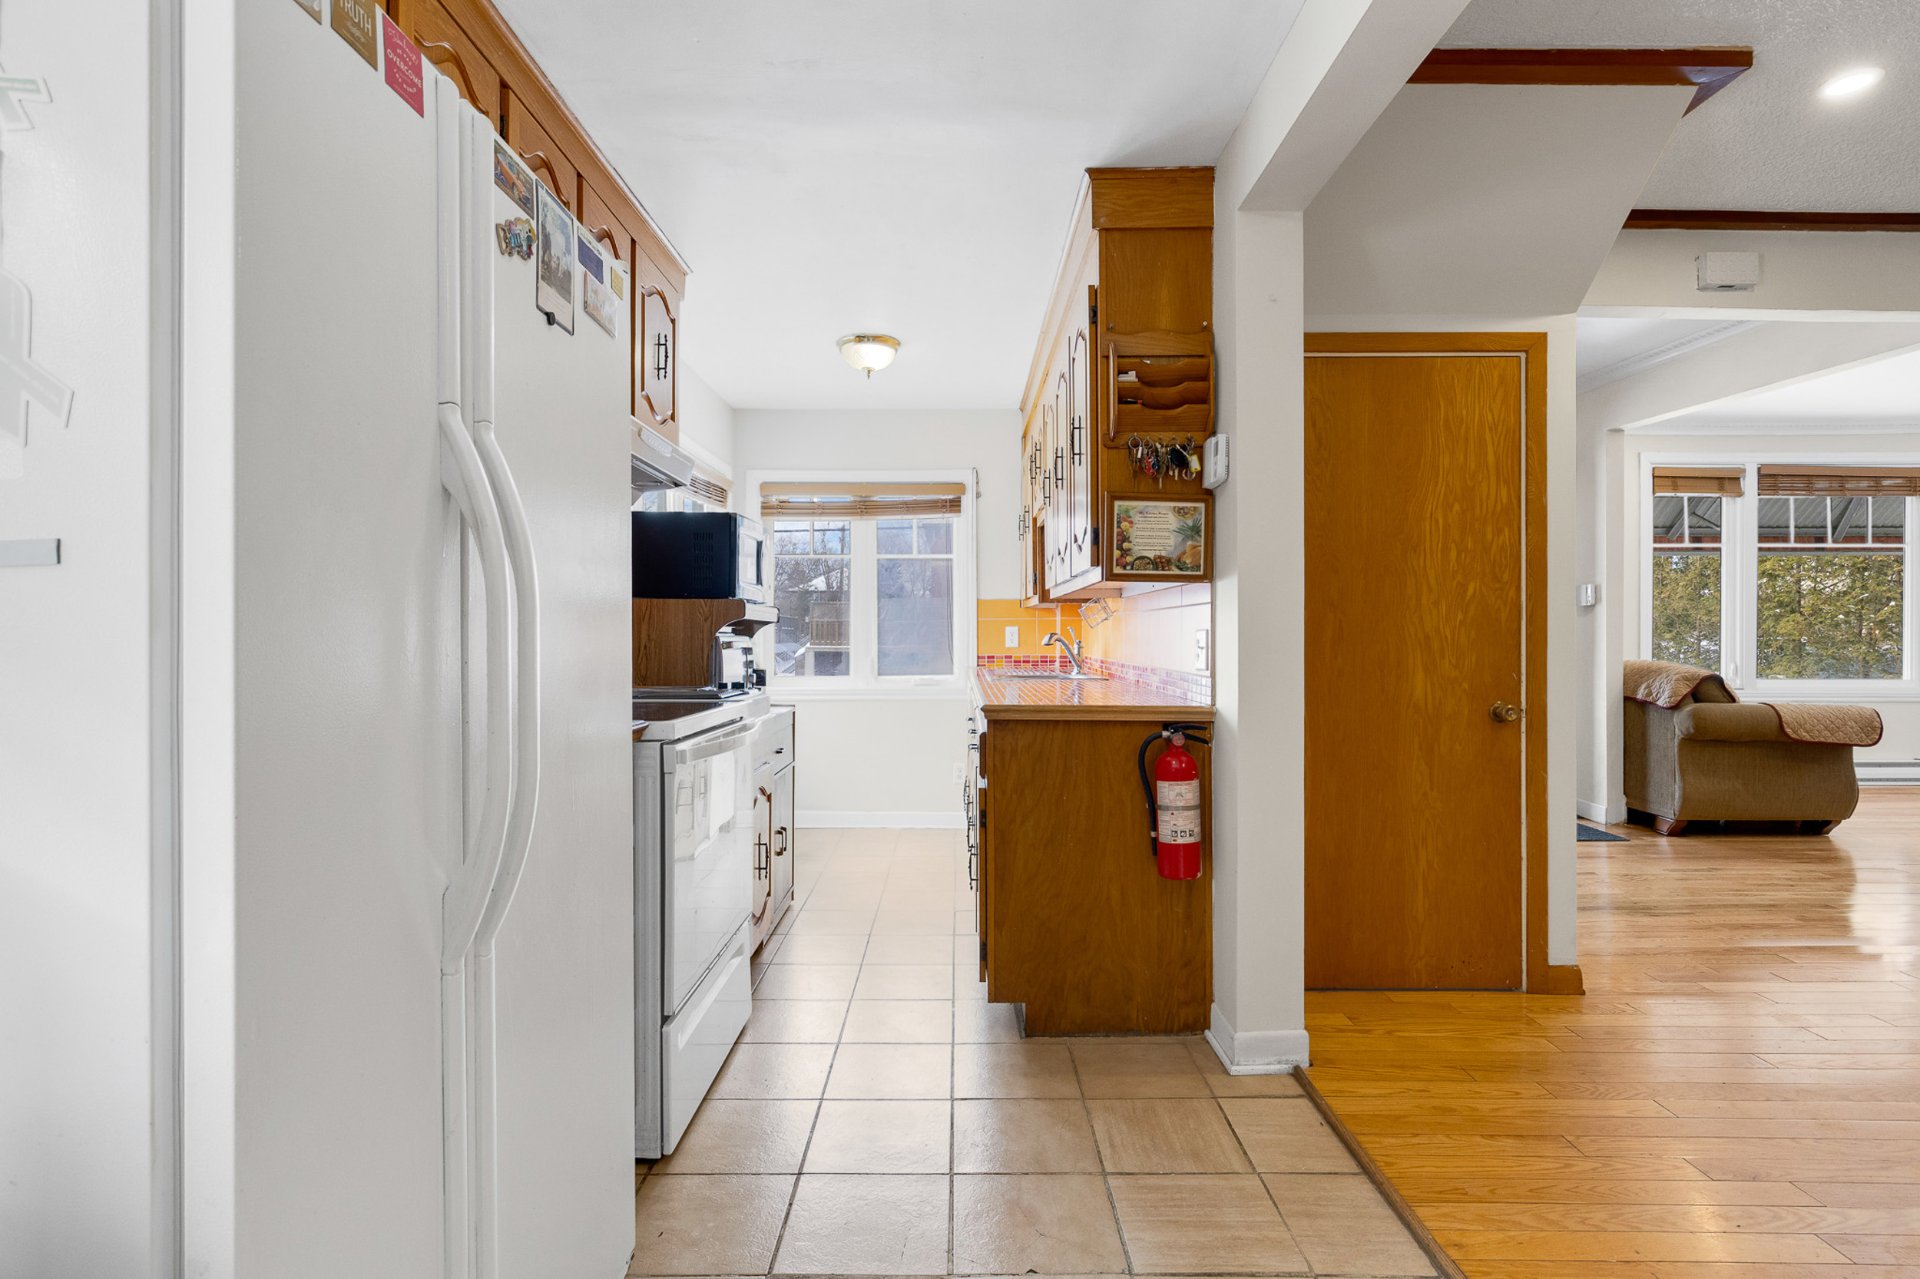
and dining room, followed by a lab-style kitchen and a
family room that opens onto the garden.
Whether for yourself or your retired parents, a private
master suite with a large bedroom, a bright living area
perfect for relaxing, and a full bathroom.
Upper floor: Three generously sized bedrooms, bathed in
natural light, along with a second bathroom.
Then in the basement: Fully finished to maximize living
space, featuring a large multipurpose game room, an office
area, and a convenient third bathroom.
The backyard features a private lot with an in-ground pool,
perfect for entertaining and making the most of the summer
season.
A rare opportunity to acquire a warm and spacious home in
the heart of Dorval-Sud!
Welcome!!!
A welcoming living area featuring an open-concept living
and dining room, followed by a lab-style kitchen and a
family room that opens onto the garden.
Whether for yourself or your retired parents, a private
master suite with a large bedroom, a bright living area
perfect for relaxing, and a full bathroom.
Upper floor: Three generously sized bedrooms, bathed in
natural light, along with a second bathroom.
Then in the basement: Fully finished to maximize living
space, featuring a large multipurpose game room, an office
area, and a convenient third bathroom.
The backyard features a private lot with an in-ground pool,
perfect for entertaining and making the most of the summer
season.
A rare opportunity to acquire a warm and spacious home in
the heart of Dorval-Sud!
Welcome!!!
Inclusions: Stove (main floor kitchen), fridge & freezer (basement), pool accessories
Exclusions : Fridge (main floor kitchen)
| BUILDING | |
|---|---|
| Type | Two or more storey |
| Style | Detached |
| Dimensions | 12.67x10.26 M |
| Lot Size | 743.2 MC |
| EXPENSES | |
|---|---|
| Municipal Taxes (2026) | $ 3469 / year |
| School taxes (2025) | $ 634 / year |
|
ROOM DETAILS |
|||
|---|---|---|---|
| Room | Dimensions | Level | Flooring |
| Bedroom | 13.4 x 10.2 P | 2nd Floor | Wood |
| Bedroom | 13.4 x 12.7 P | 2nd Floor | Wood |
| Bedroom | 9.0 x 8.2 P | 2nd Floor | Wood |
| Bathroom | 8.7 x 4.3 P | 2nd Floor | Ceramic tiles |
| Primary bedroom | 11.5 x 22.5 P | Ground Floor | Wood |
| Bathroom | 12.9 x 4.7 P | Ground Floor | Ceramic tiles |
| Solarium | 11.3 x 12.9 P | Ground Floor | Wood |
| Dining room | 13.4 x 12.5 P | Ground Floor | Wood |
| Kitchen | 6.6 x 19.0 P | Ground Floor | Wood |
| Living room | 22.1 x 10.9 P | Ground Floor | Wood |
| Family room | 16.3 x 16.6 P | Ground Floor | Wood |
| Home office | 12.11 x 12.7 P | Basement | Wood |
| Bathroom | 8.0 x 8.8 P | Basement | Ceramic tiles |
| Playroom | 20.0 x 23.1 P | Basement | Wood |
|
CHARACTERISTICS |
|
|---|---|
| Bathroom / Washroom | Adjoining to primary bedroom |
| Roofing | Asphalt shingles |
| Proximity | Bicycle path, Daycare centre, Elementary school, High school, Highway, Hospital, Park - green area |
| Equipment available | Central air conditioning, Central heat pump |
| Driveway | Double width or more, Plain paving stone |
| Heating system | Electric baseboard units |
| Heating energy | Electricity |
| Pool | Inground |
| Basement | Low (less than 6 feet) |
| Sewage system | Municipal sewer |
| Water supply | Municipality |
| Hearth stove | Other |
| Parking | Outdoor |
| Foundation | Poured concrete |
| Zoning | Residential |
| Rental appliances | Water heater |