4625 Boul. Robert, Montréal (Saint-Léonard), QC H1R3R5 $810,000
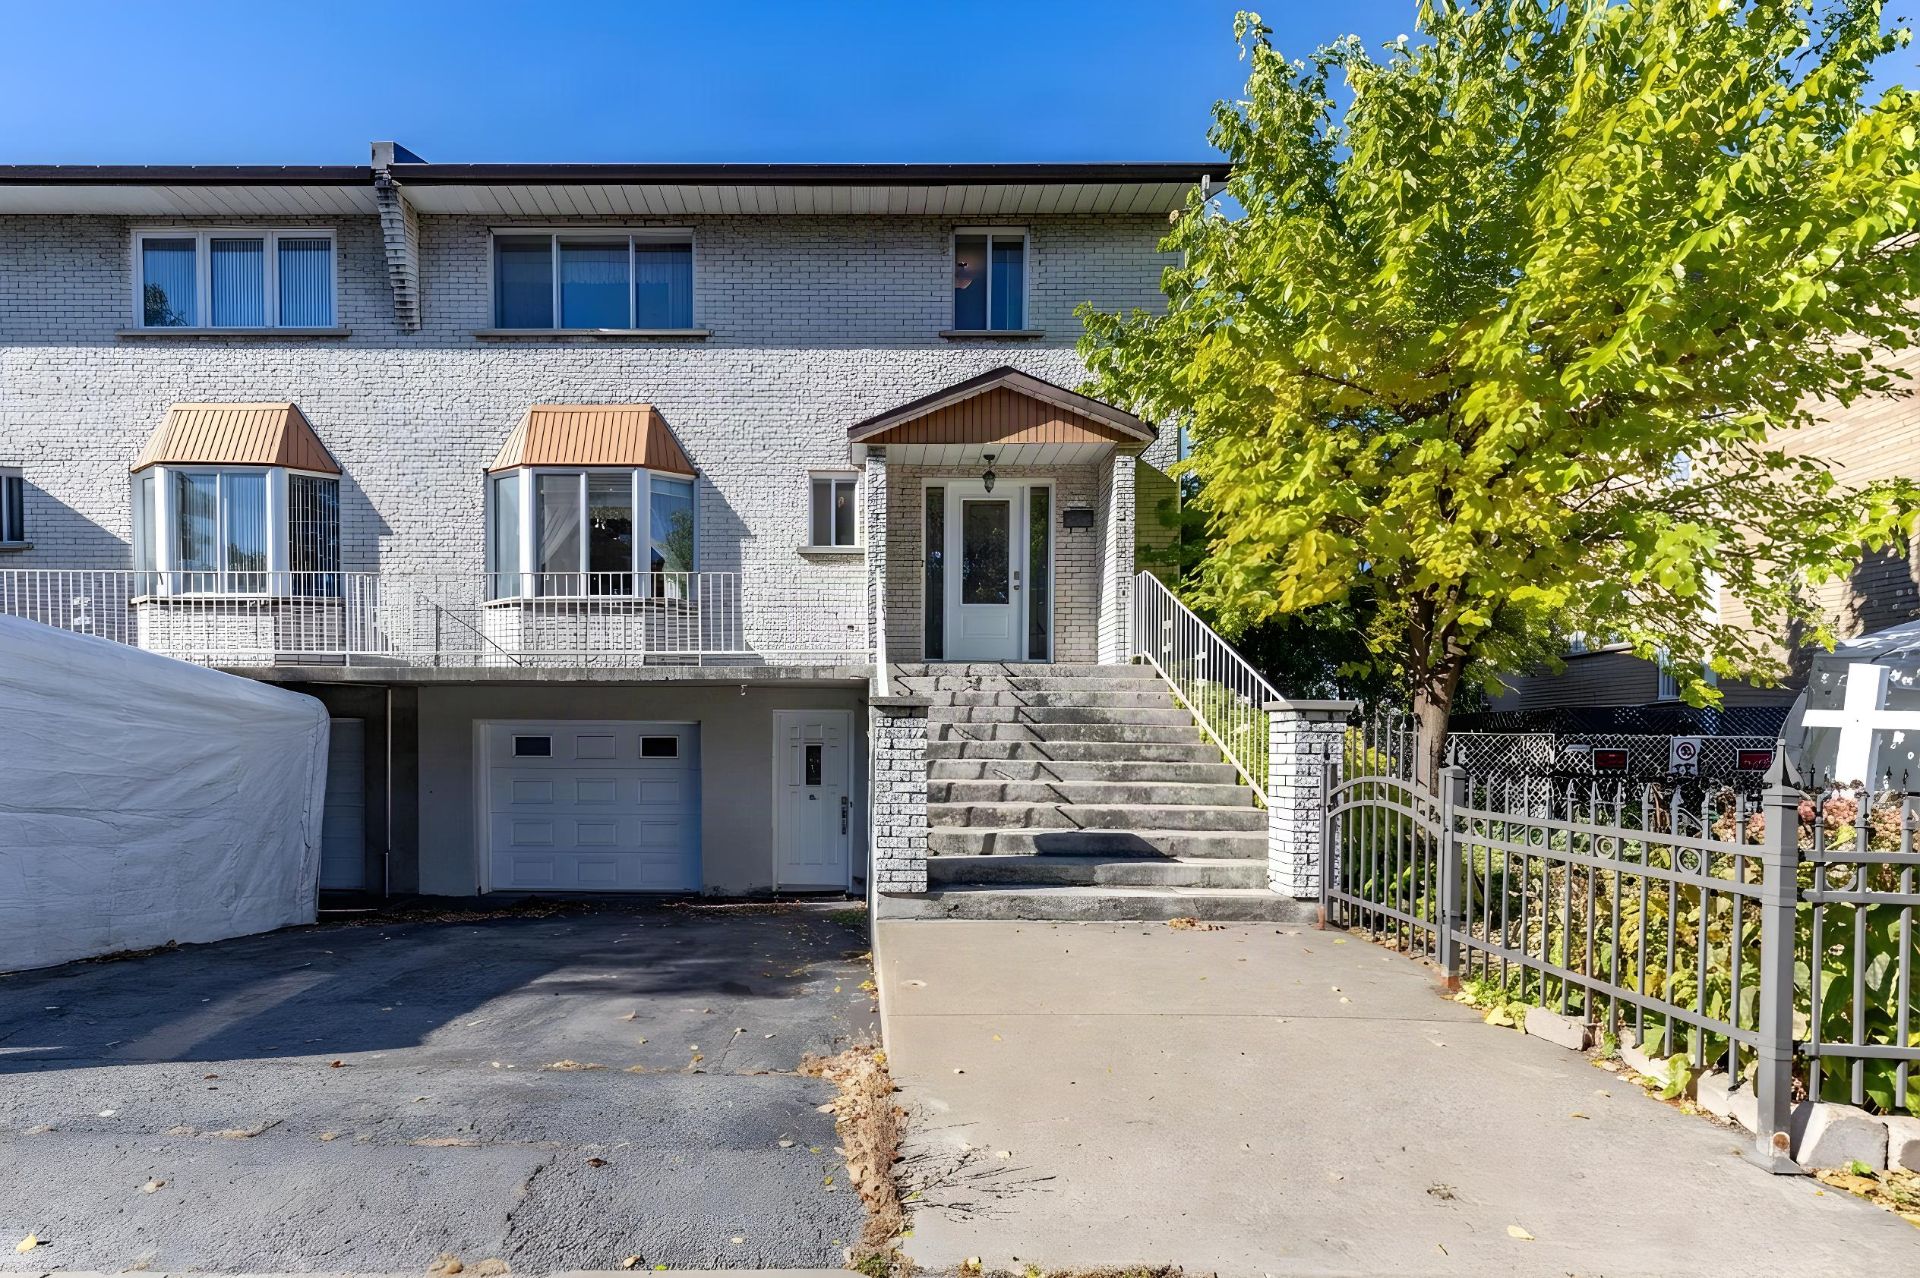
Exterior
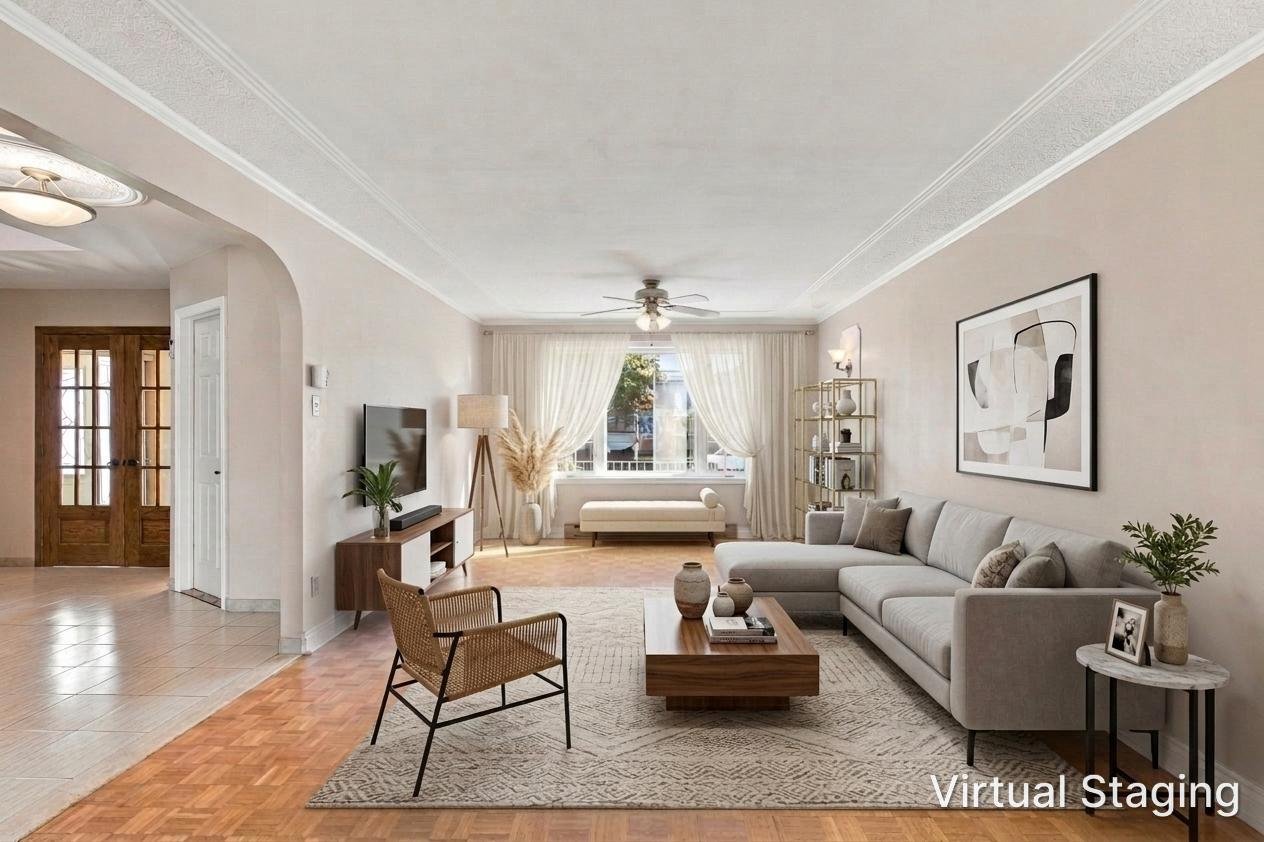
Living room
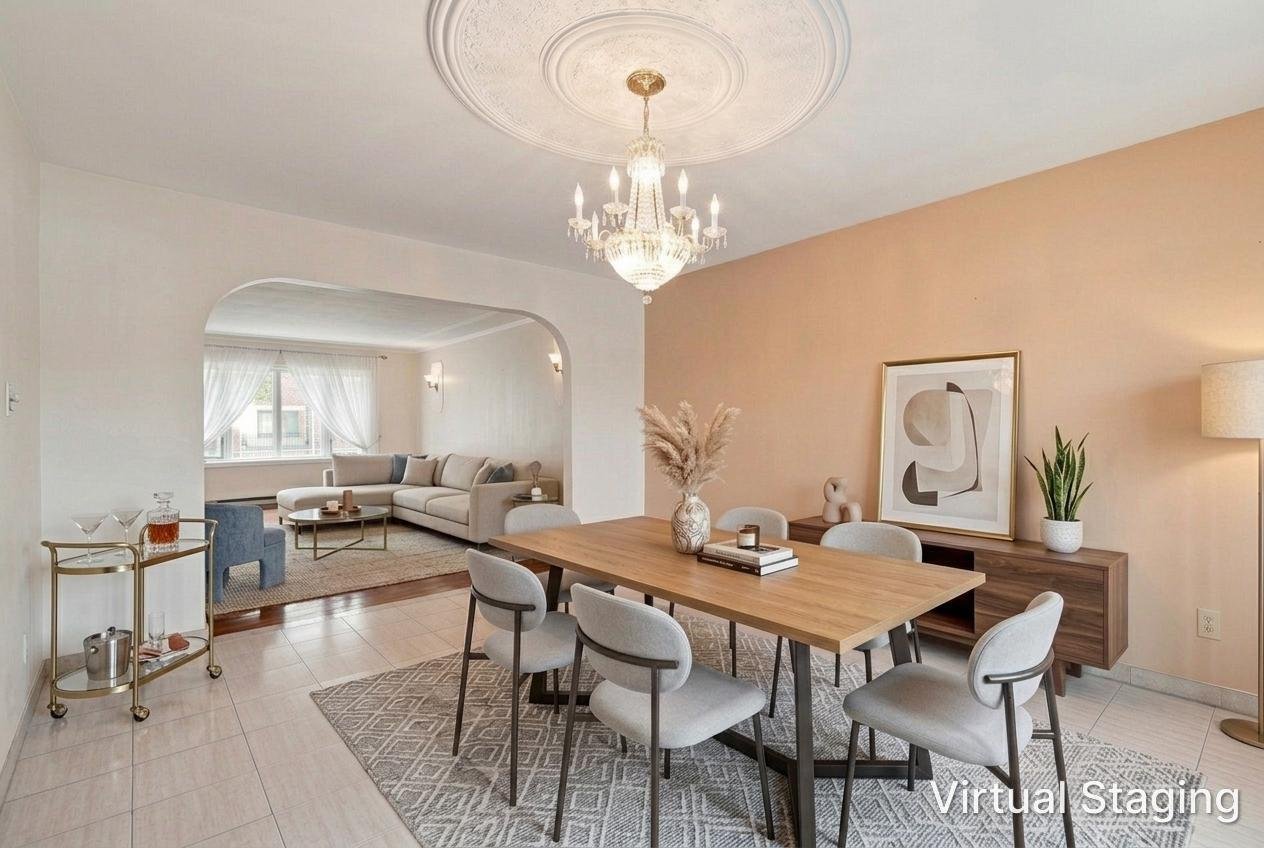
Dining room
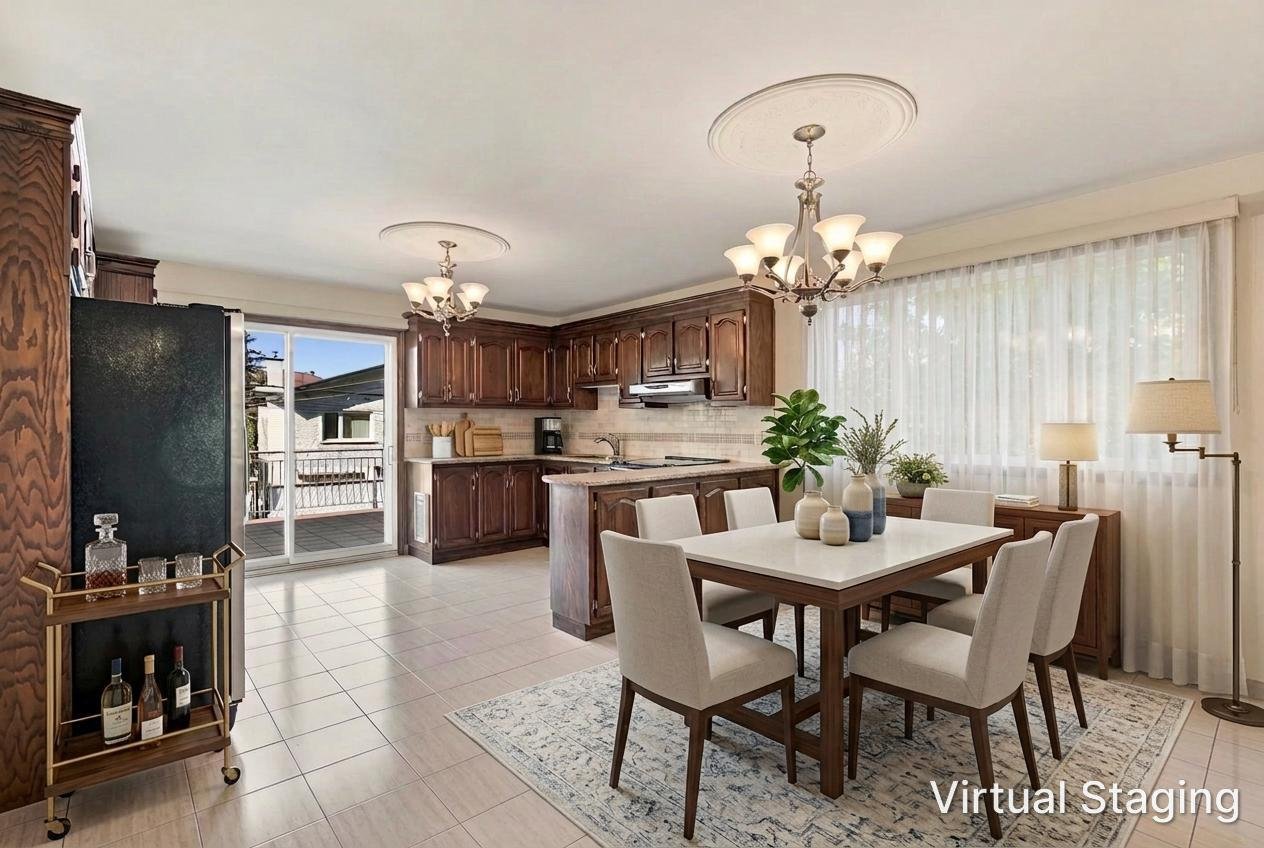
Dinette
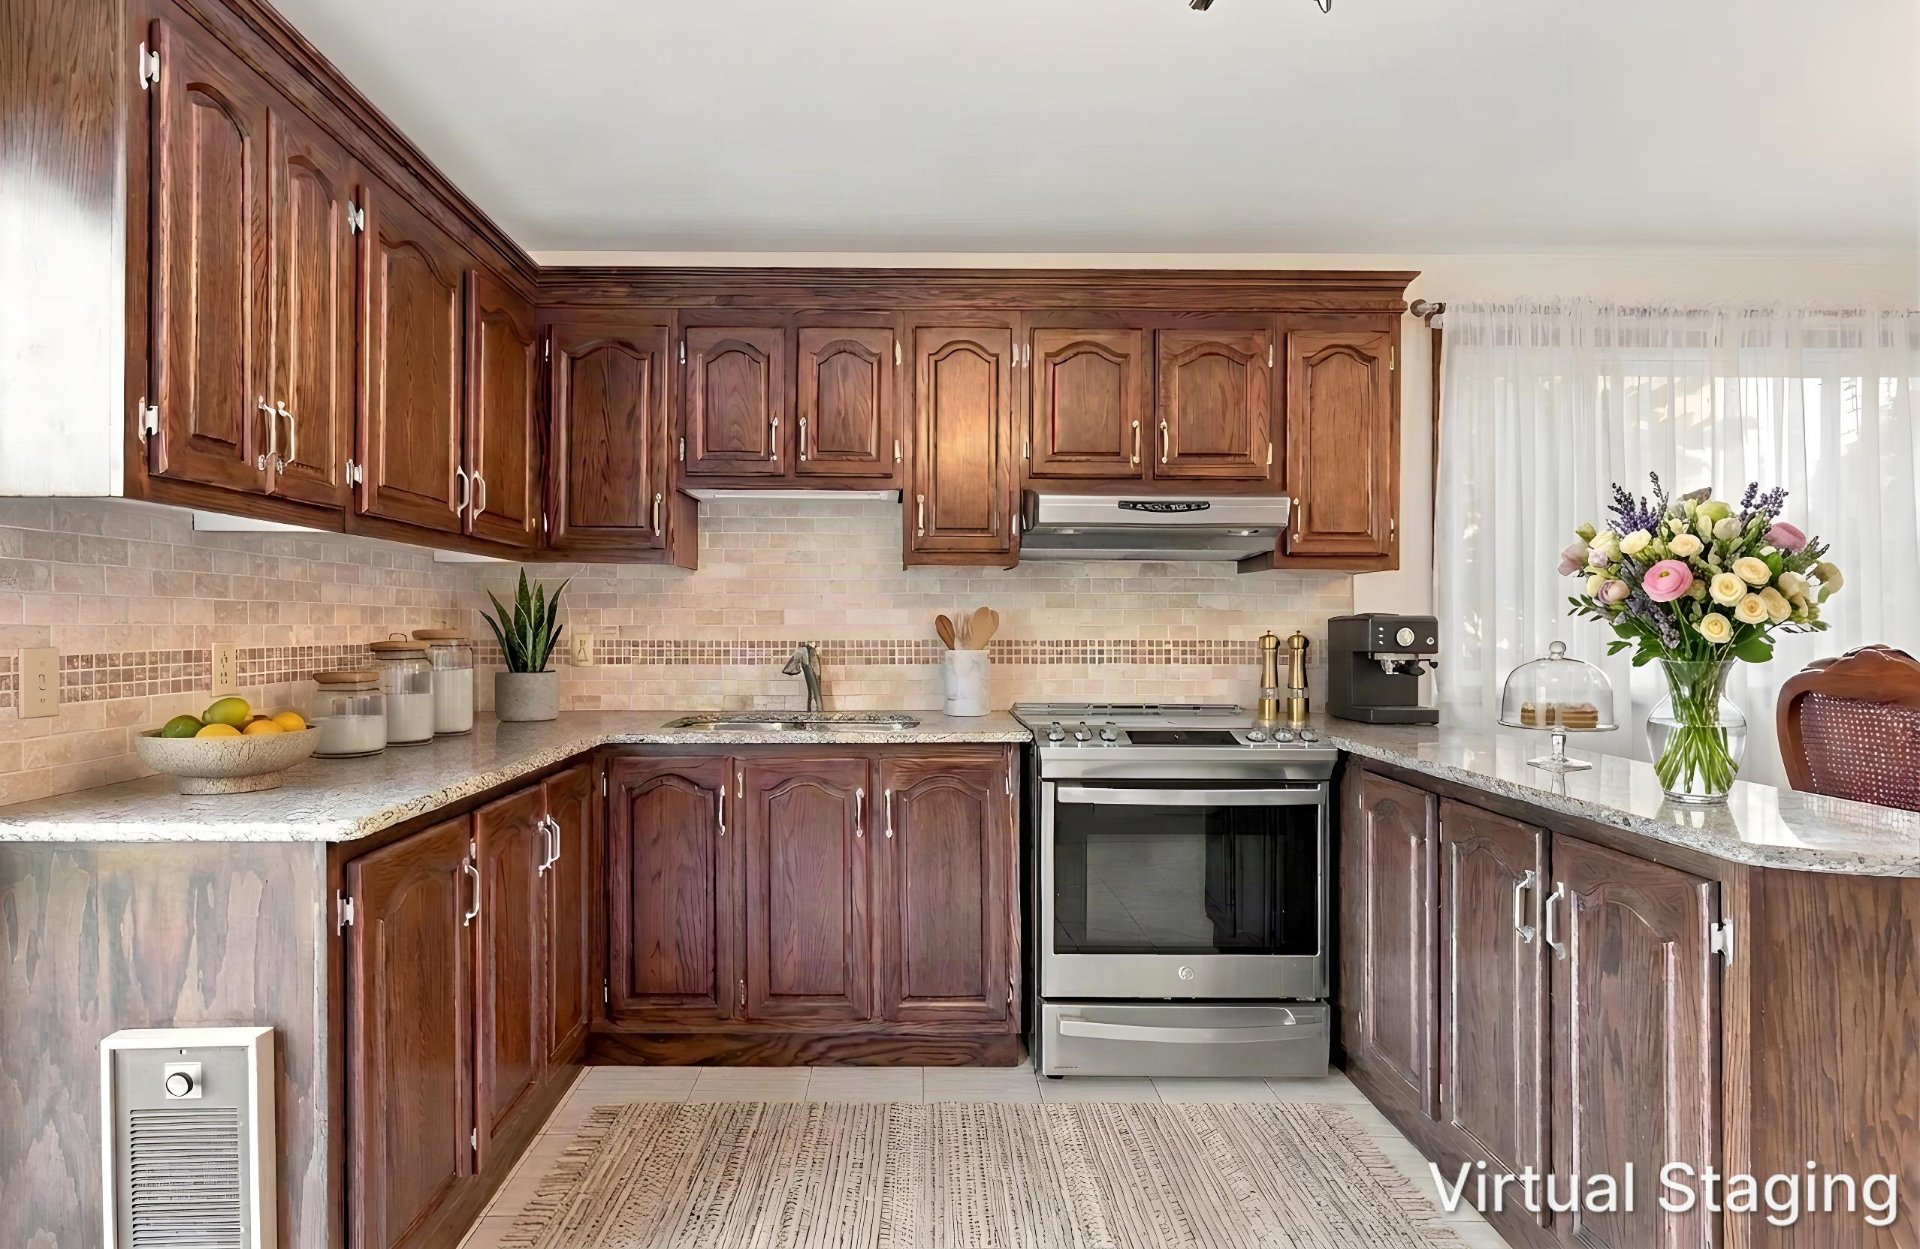
Kitchen
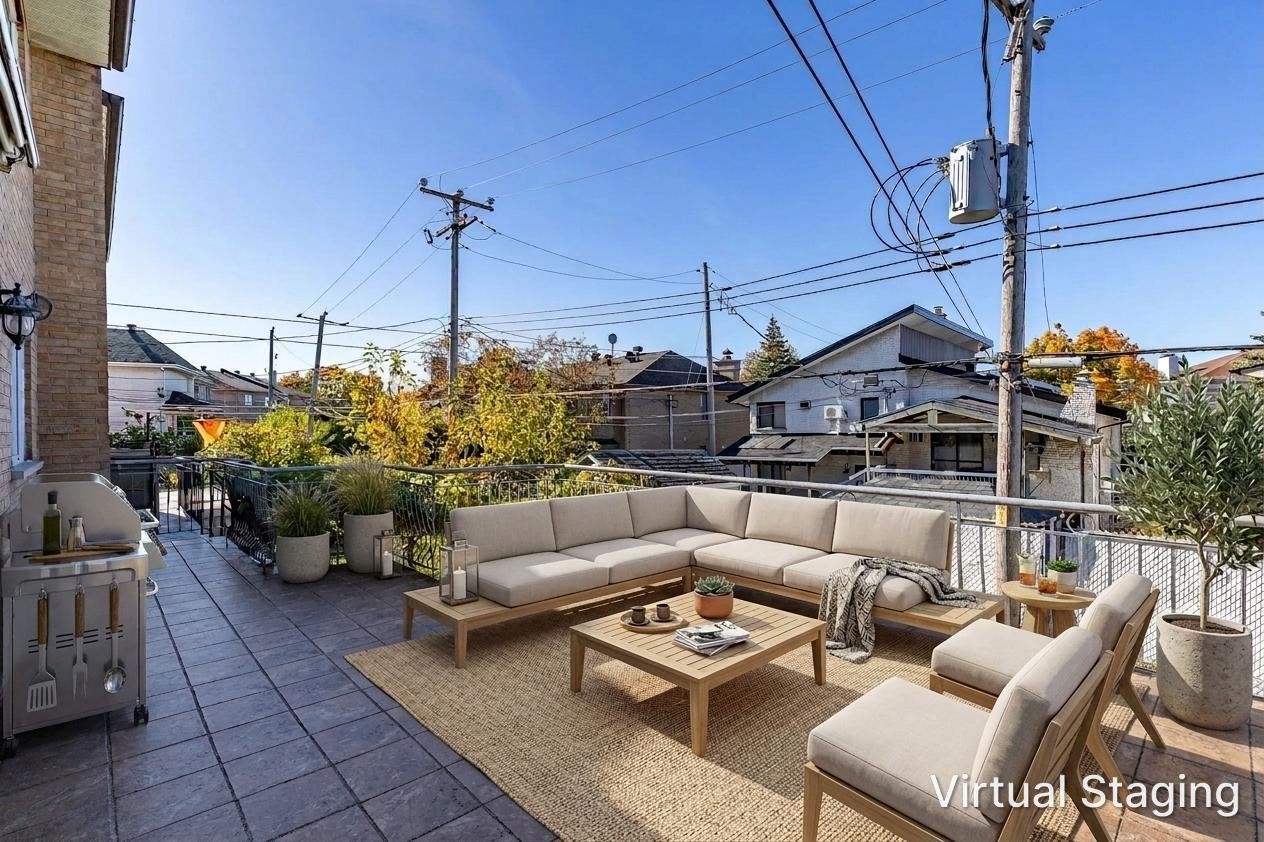
Patio
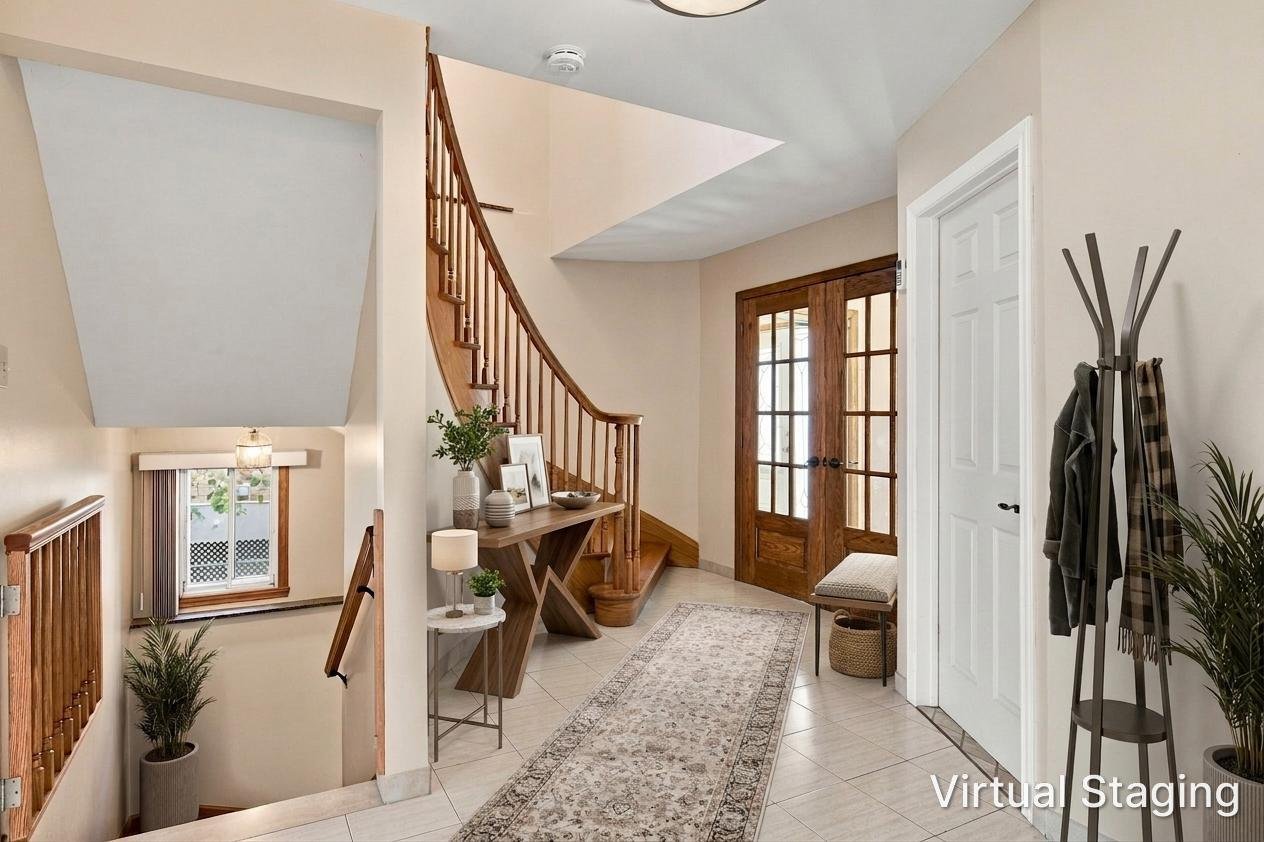
Hallway
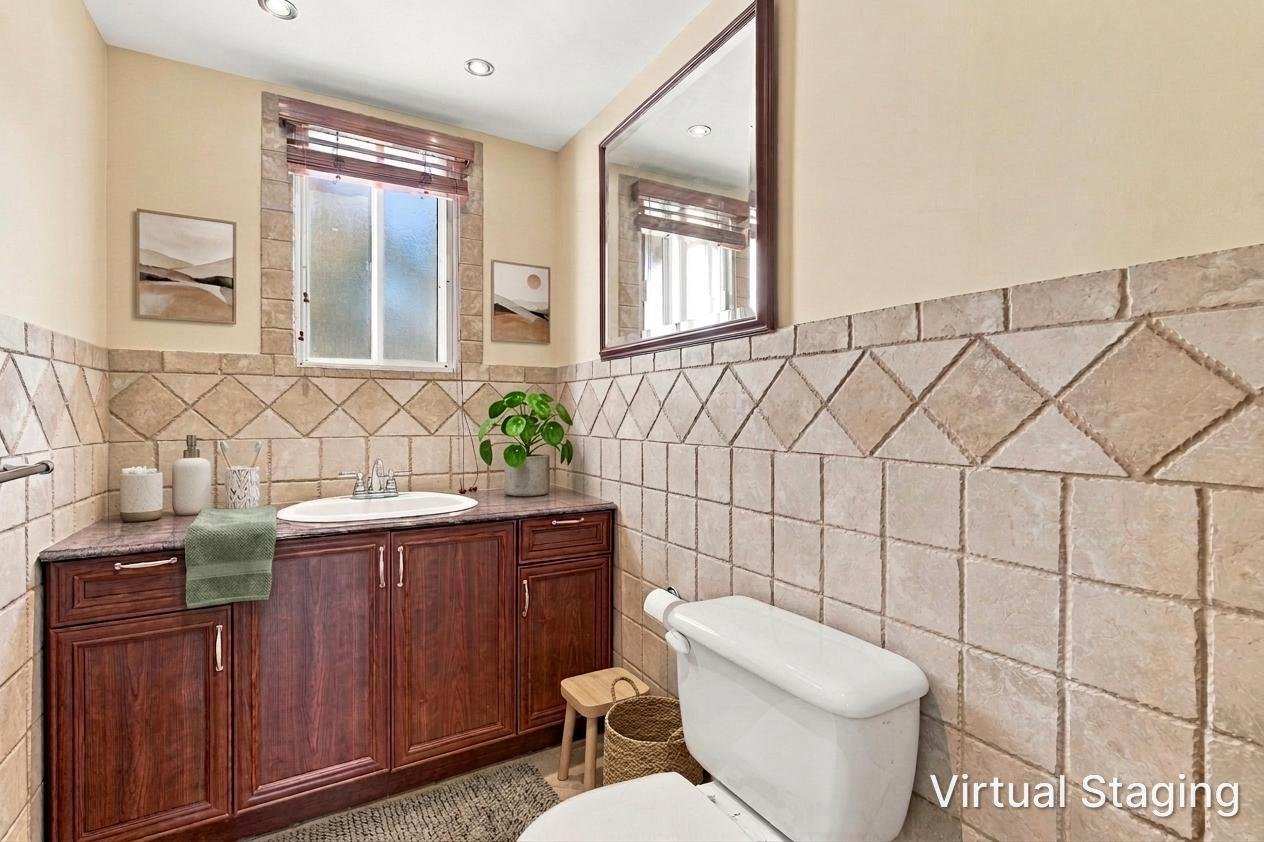
Washroom
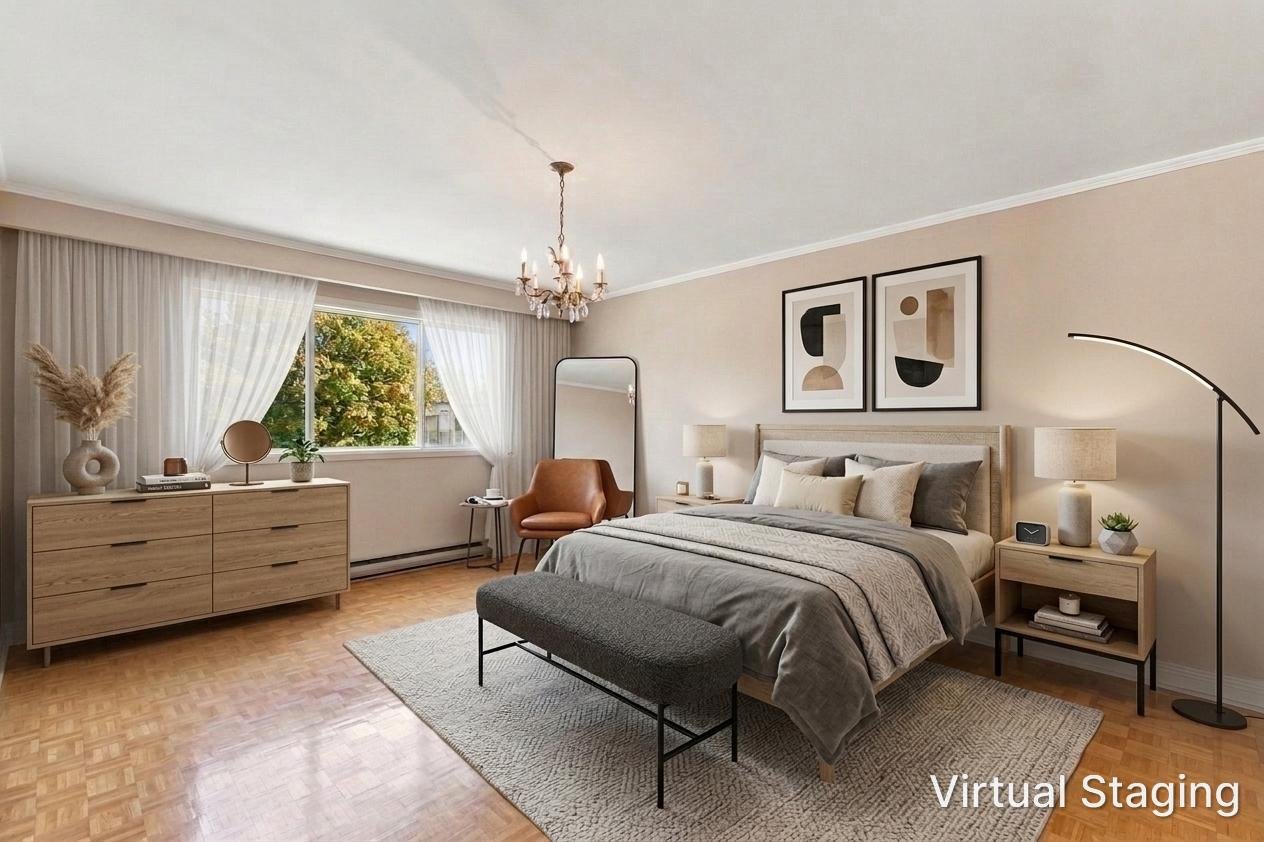
Primary bedroom
|
|
Description
Located on a quiet section of boulevard Robert, this
elegant semi-detached home offers more than 2,700 sq. ft.
of living space on three levels, ideal for a growing family.
HIGHLIGHTS
- 2,723 sq. ft. of living space
- 3 bedrooms, each with a dressing area, plus room for a
4th in the basement
- 2 full bathrooms + powder room
- Sunny 290 sq. ft. terrace off the kitchen
- Attached garage and private driveway
Step inside and a graceful curved staircase sets the tone.
The living room is bathed in light from its bay window and
flows through classic archways into a formal dining room,
perfect for holidays and family gatherings. The kitchen has
granite counters, generous storage and room for a full
dining table. It opens onto the terrace, where summer meals
feel like an extension of the home.
Upstairs, three well-proportioned bedrooms each offer a
private dressing area. The primary bedroom measures 12'6" x
17'6", and the in-suite Jack and Jill full bathroom has a
double vanity and a soaker tub.
The basement gives you room to grow. It has a large family
room, a full bathroom, ample storage and its own entrance.
It can easily welcome a fourth bedroom. Subject to borough
approval, it could also become a comfortable suite for
extended family or a bachelor apartment.
LOCATION
- Steps from Parc Coubertin and Pierre-de-Coubertin
elementary school
- Minutes from rue Jean-Talon's cafés and Italian markets
- Close to Le Boulevard shopping centre
- Quick access to the Metropolitan (A-40)
- Near the planned Blue Line extension along Jean-Talon
A rare opportunity to settle into one of Saint-Léonard's
most sought-after family neighbourhoods. Book your visit
today!
Inclusions: Awning on the patio (canvas needs replacing), GE oven, Whirlpool refrigerator, alarm system (not connected), Thermopump (2024), white bookshelf in the bedroom mounted on the wall, central vacuum system, electric fireplace in the basement. Built-in wooden bookcase in the basement, all light fixtures on site (except for the one in the dining room), vertical blinds. All fixtures are included as-is, in their current condition.
Exclusions : Light fixture in the dining room.
| BUILDING | |
|---|---|
| Type | Two or more storey |
| Style | Semi-detached |
| Dimensions | 8.56x11.66 M |
| Lot Size | 365.9 MC |
| EXPENSES | |
|---|---|
| Municipal Taxes (2026) | $ 4829 / year |
| School taxes (2026) | $ 539 / year |
|
ROOM DETAILS |
|||
|---|---|---|---|
| Room | Dimensions | Level | Flooring |
| Family room | 25.10 x 18.8 P | Basement | |
| Solarium | 12.6 x 7.5 P | Basement | |
| Cellar / Cold room | 13.0 x 7.5 P | Basement | |
| Bathroom | 6.0 x 8.11 P | Basement | |
| Laundry room | 10.0 x 10.0 P | Basement | |
| Hallway | 5.9 x 4.4 P | Ground Floor | |
| Washroom | 4.1 x 8.4 P | Ground Floor | |
| Living room | 11.8 x 19.7 P | Ground Floor | |
| Dining room | 11.8 x 16.5 P | Ground Floor | |
| Dinette | 13.1 x 8.4 P | Ground Floor | |
| Kitchen | 13.1 x 10.2 P | Ground Floor | |
| Bathroom | 13.1 x 8.11 P | 2nd Floor | |
| Primary bedroom | 12.6 x 17.6 P | 2nd Floor | |
| Bedroom | 12.5 x 18.6 P | 2nd Floor | |
| Bedroom | 13.1 x 15.0 P | 2nd Floor | |
|
CHARACTERISTICS |
|
|---|---|
| Basement | 6 feet and over, Finished basement, Separate entrance |
| Bathroom / Washroom | Adjoining to primary bedroom |
| Driveway | Asphalt |
| Roofing | Asphalt shingles |
| Garage | Attached, Heated, Single width |
| Proximity | Cegep, Daycare centre, Elementary school, High school, Highway, Park - green area, Public transport |
| Equipment available | Central vacuum cleaner system installation, Partially furnished, Private balcony, Wall-mounted air conditioning, Wall-mounted heat pump |
| Heating system | Electric baseboard units |
| Heating energy | Electricity |
| Parking | Garage, Outdoor |
| Sewage system | Municipal sewer |
| Water supply | Municipality |
| Hearth stove | Other |
| Zoning | Residential |