4826 Ch. du Lac Grothé, Wentworth-Nord, QC J0T1Y0 $749,999
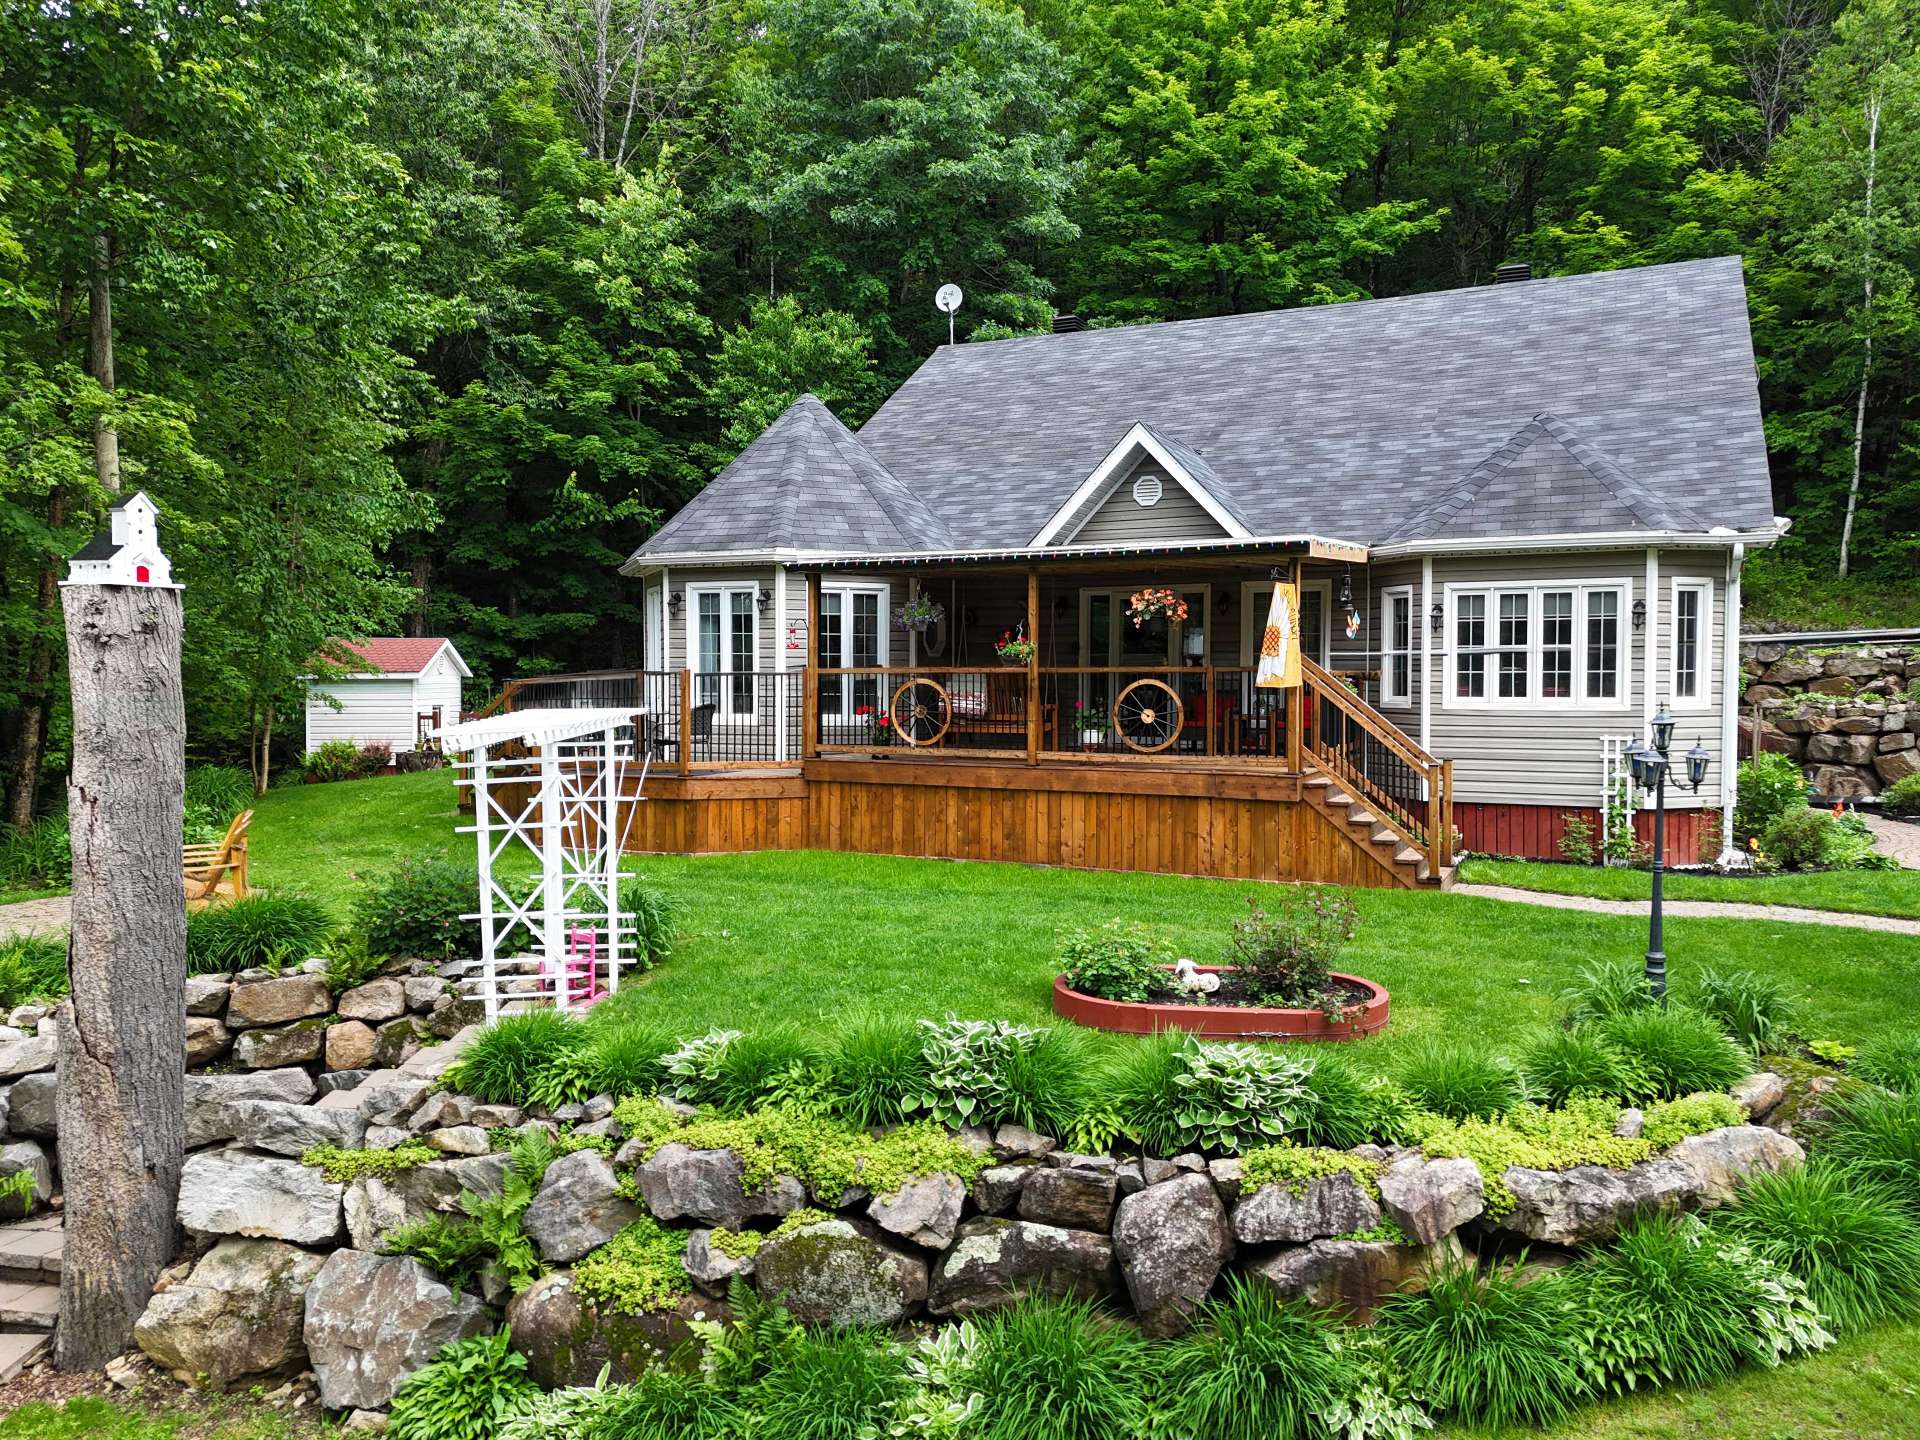
Frontage
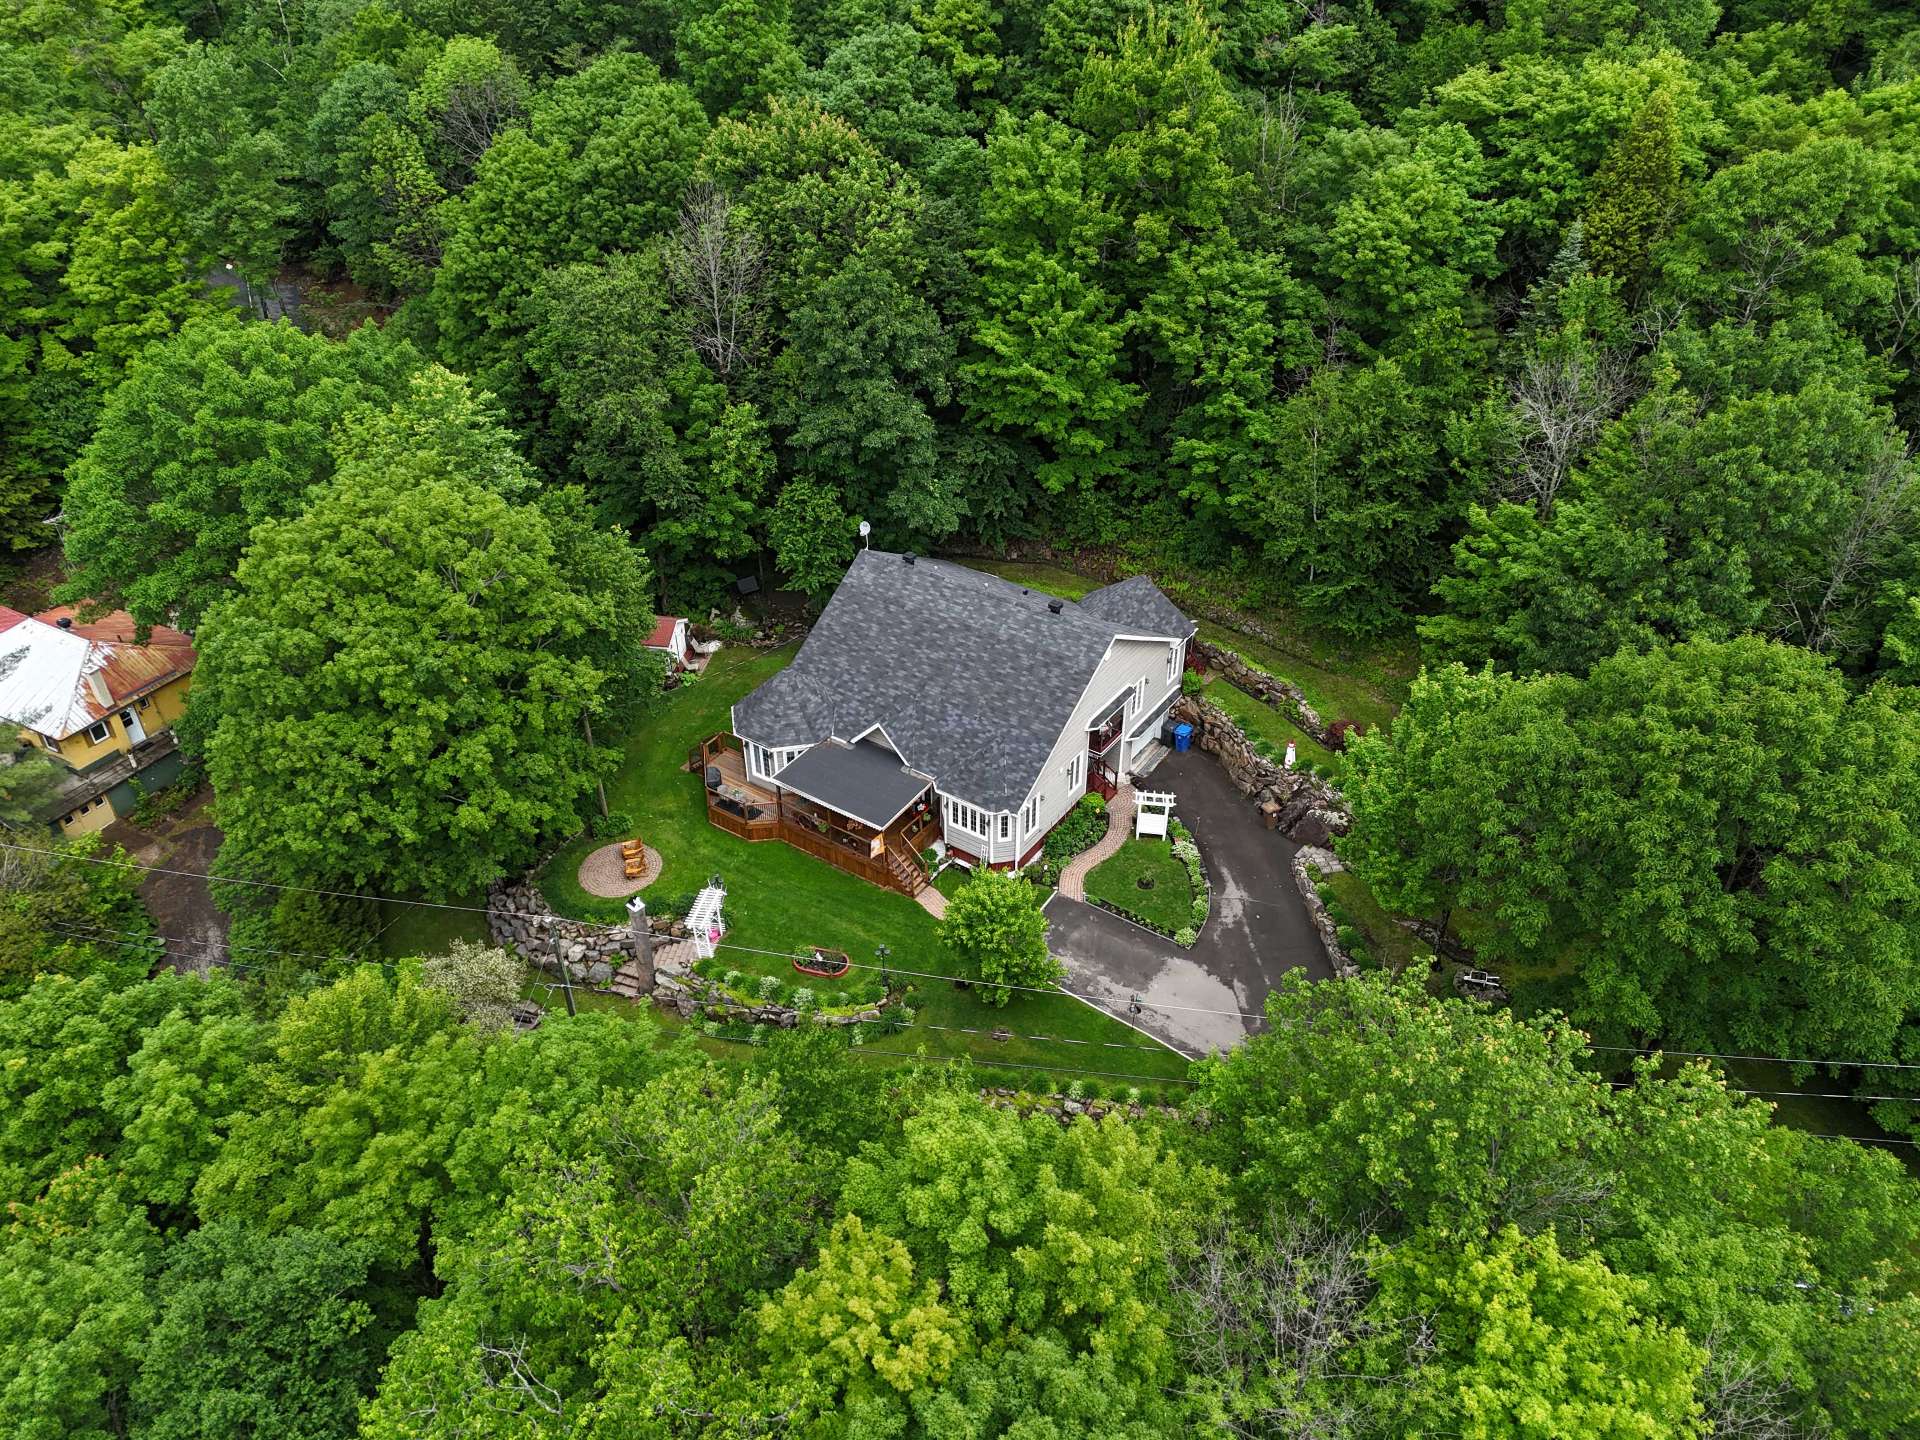
Aerial photo
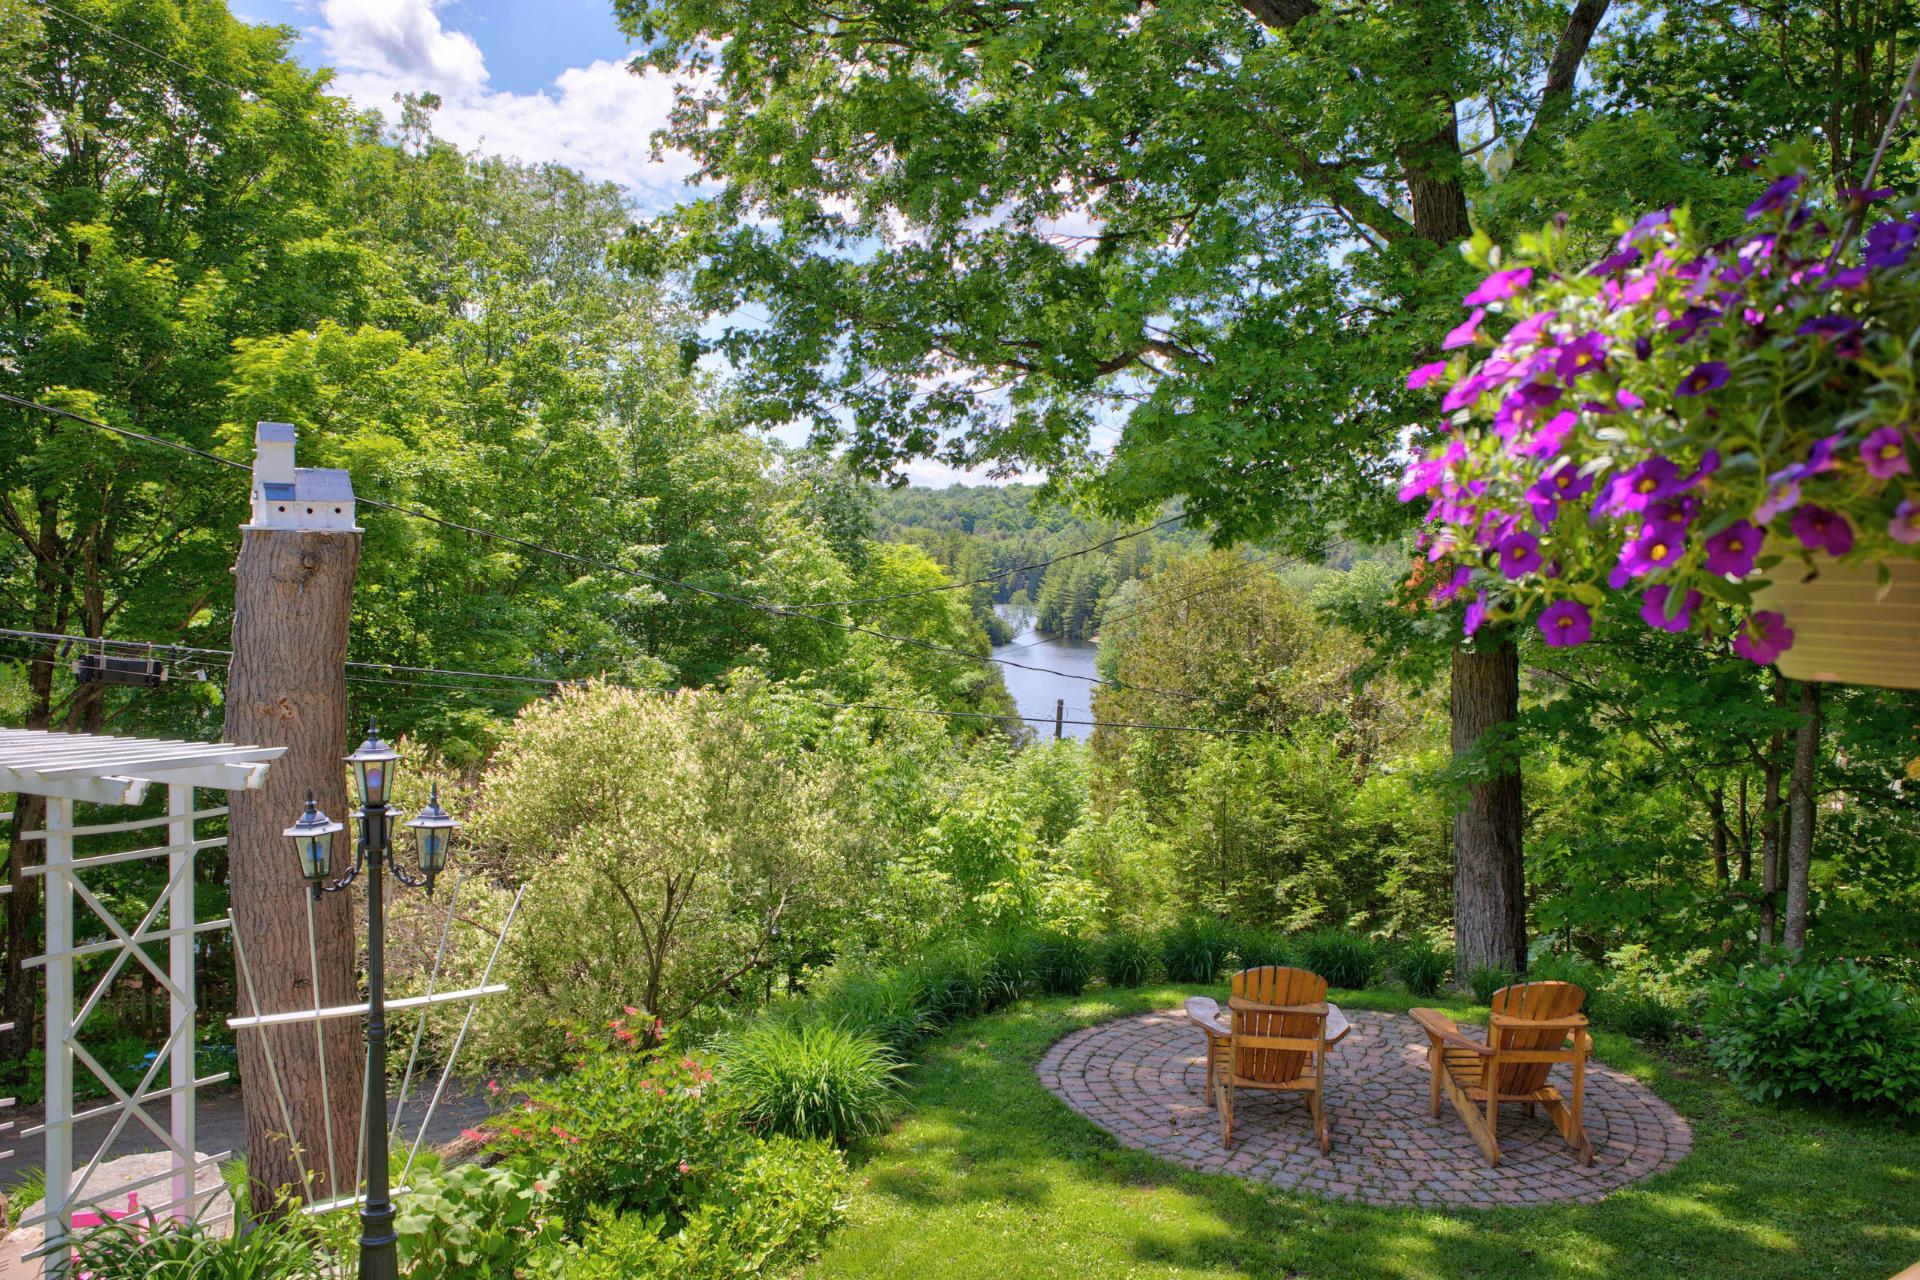
Water view
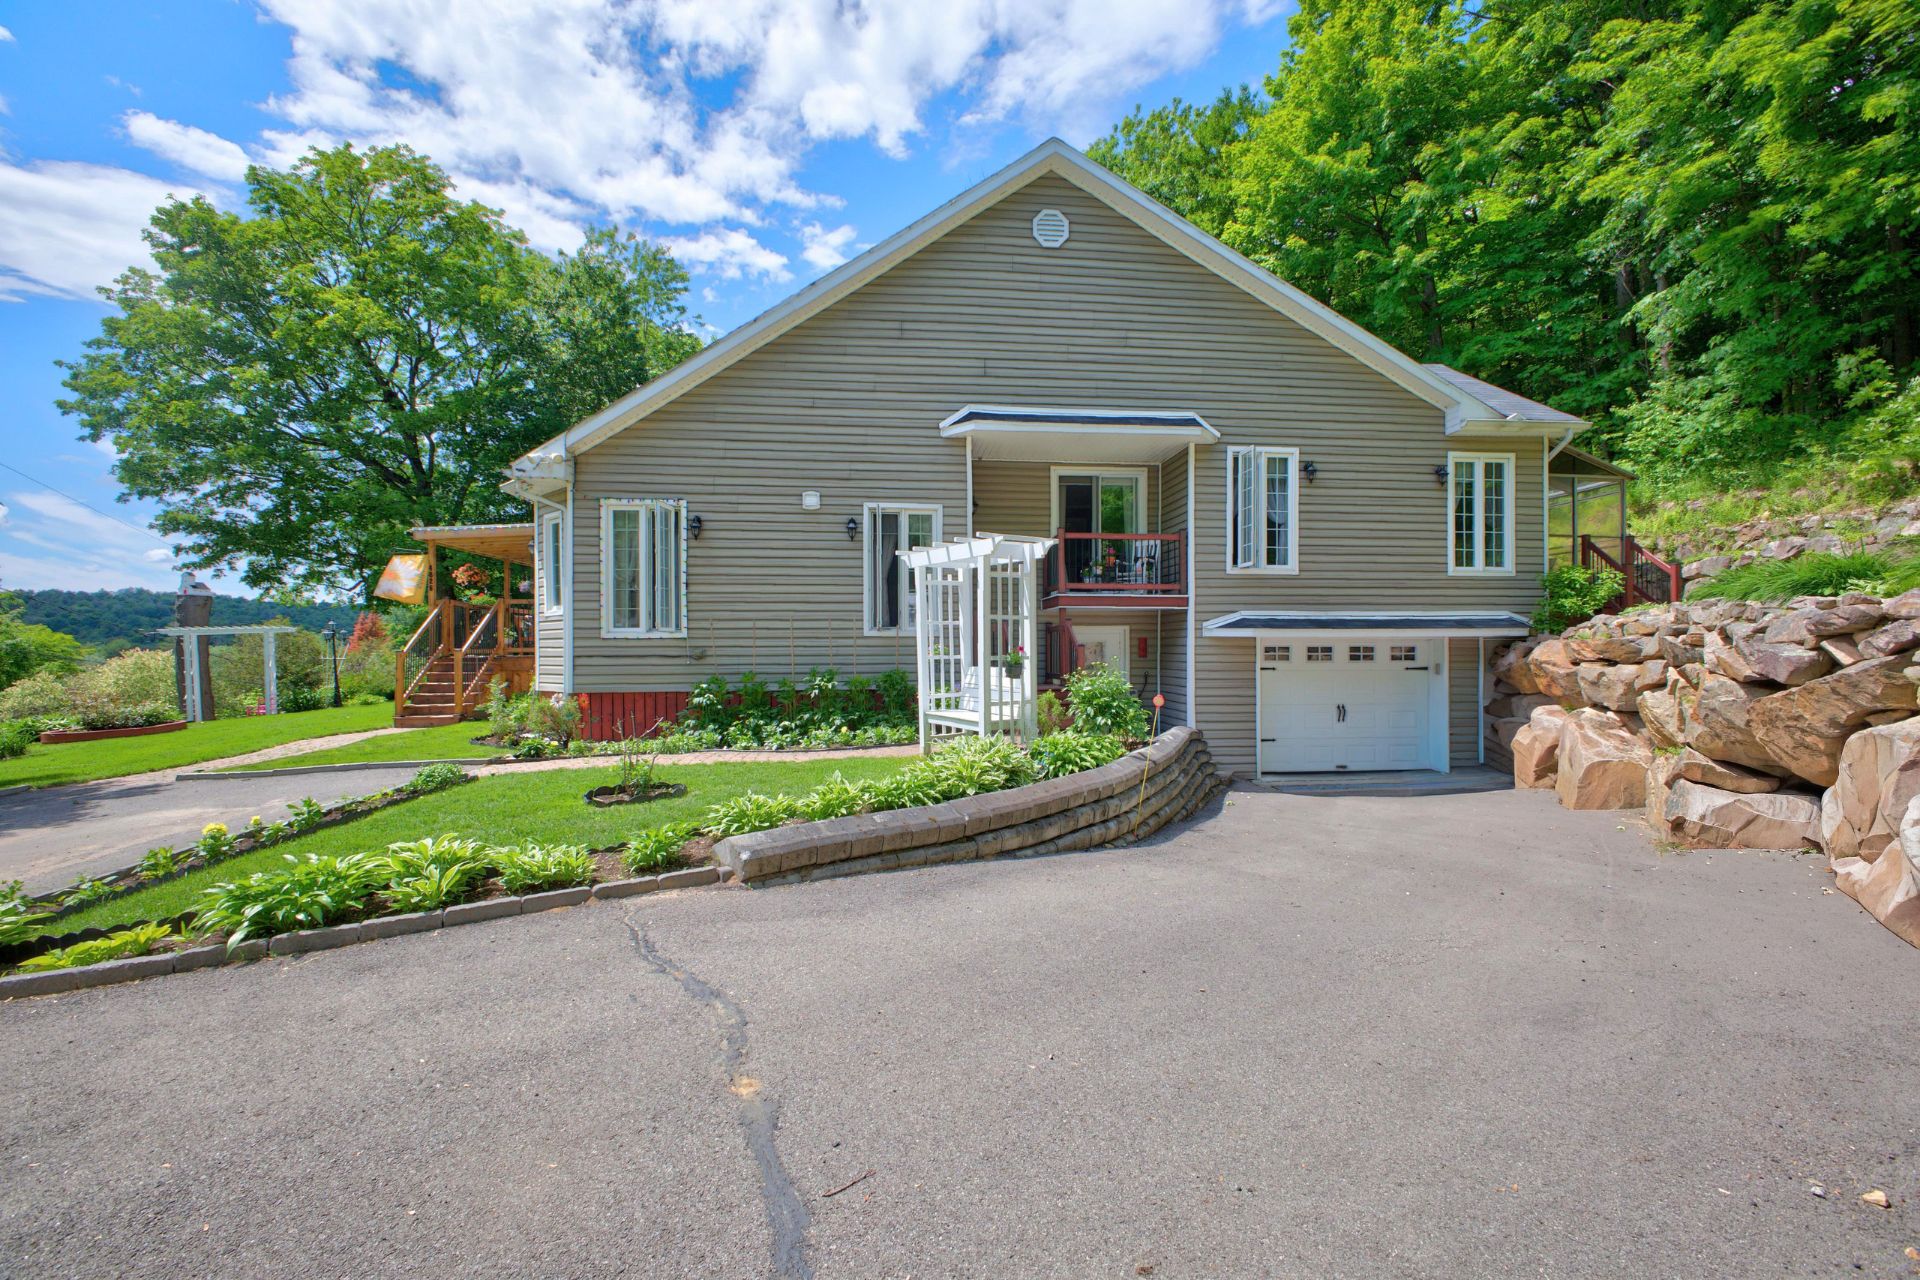
Frontage
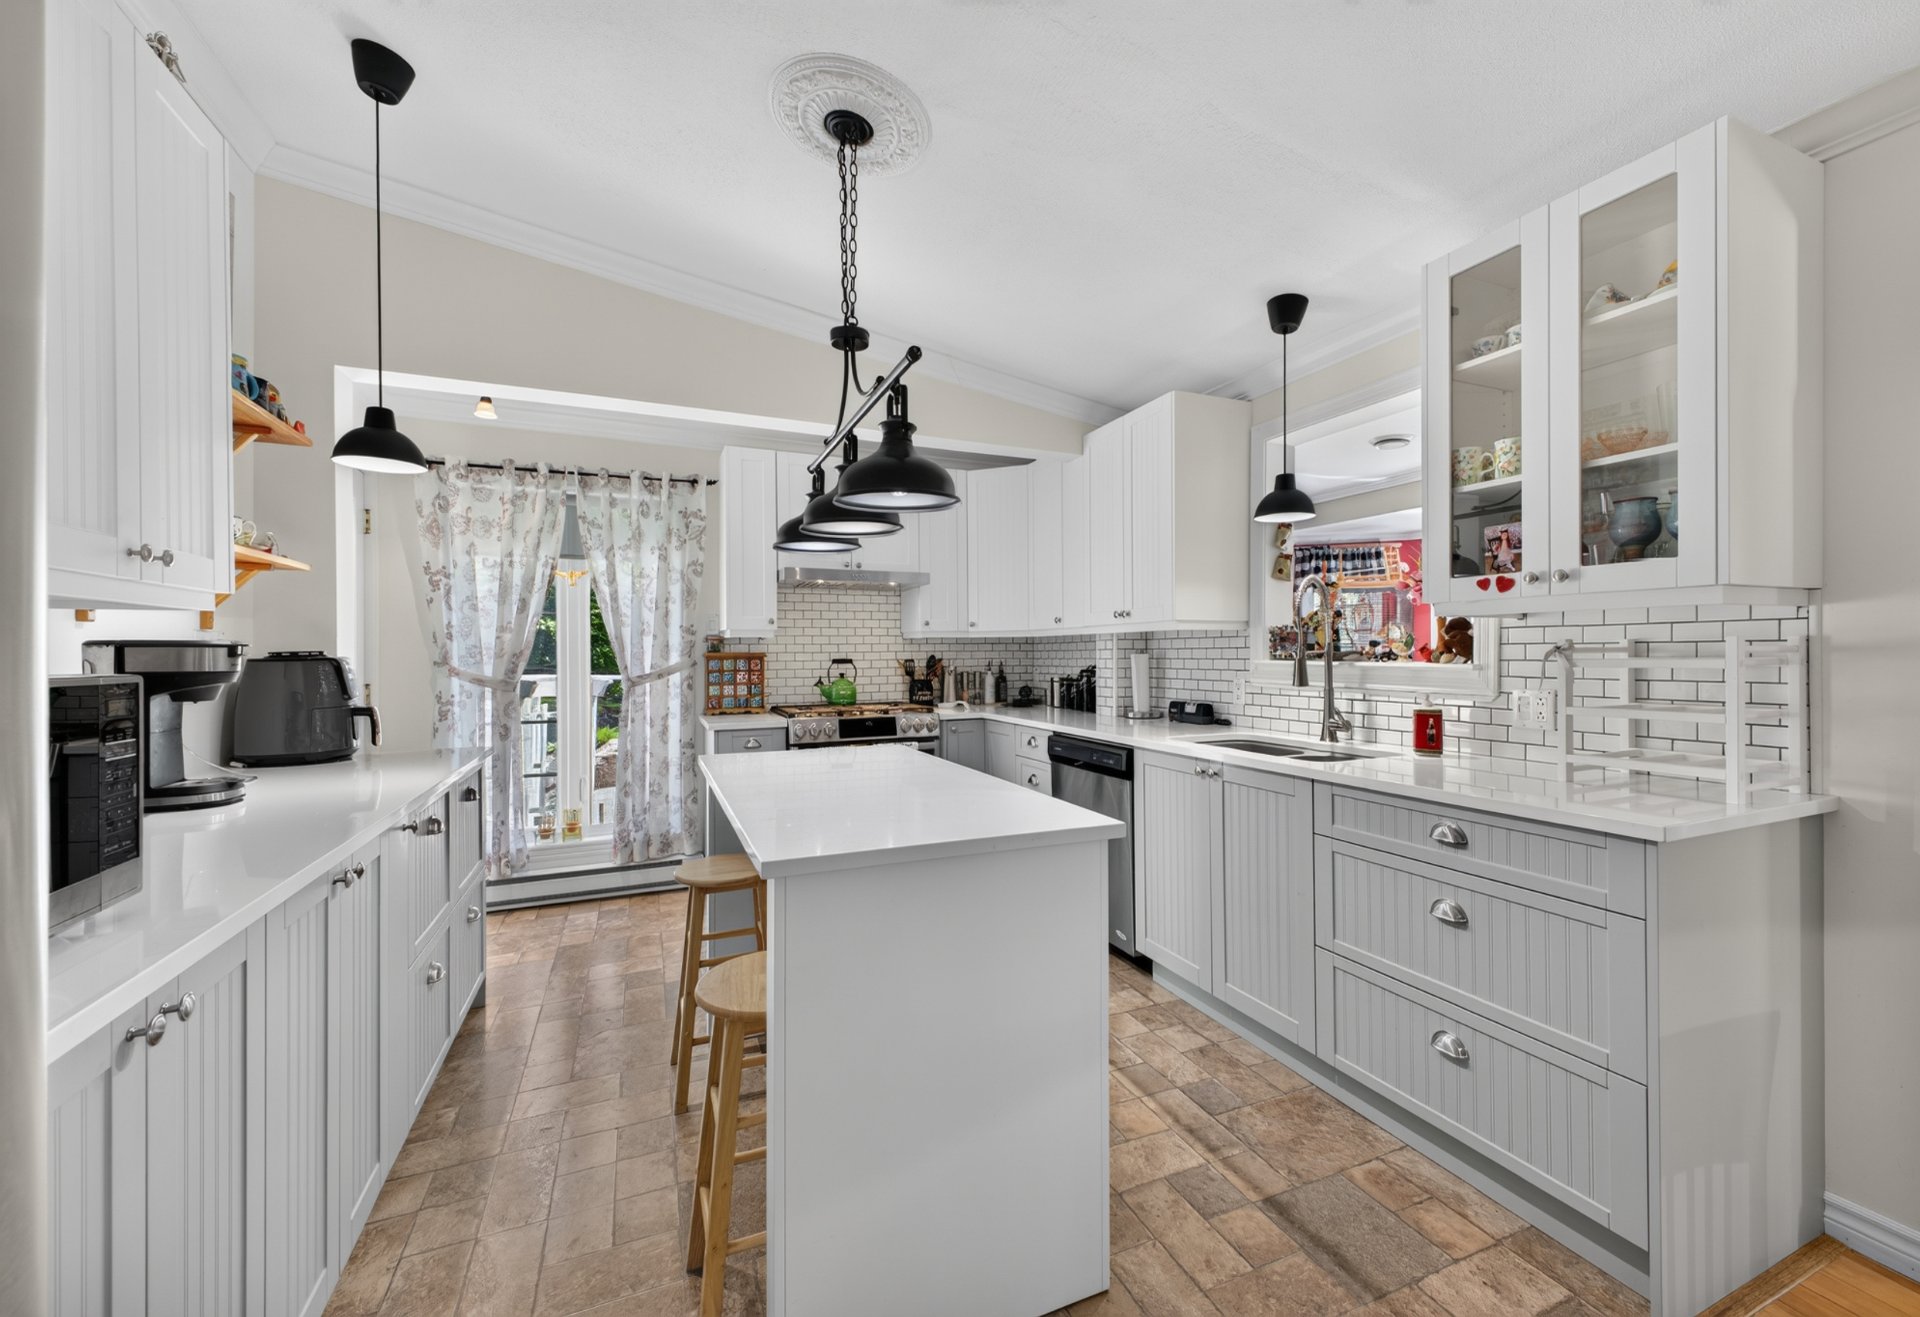
Kitchen
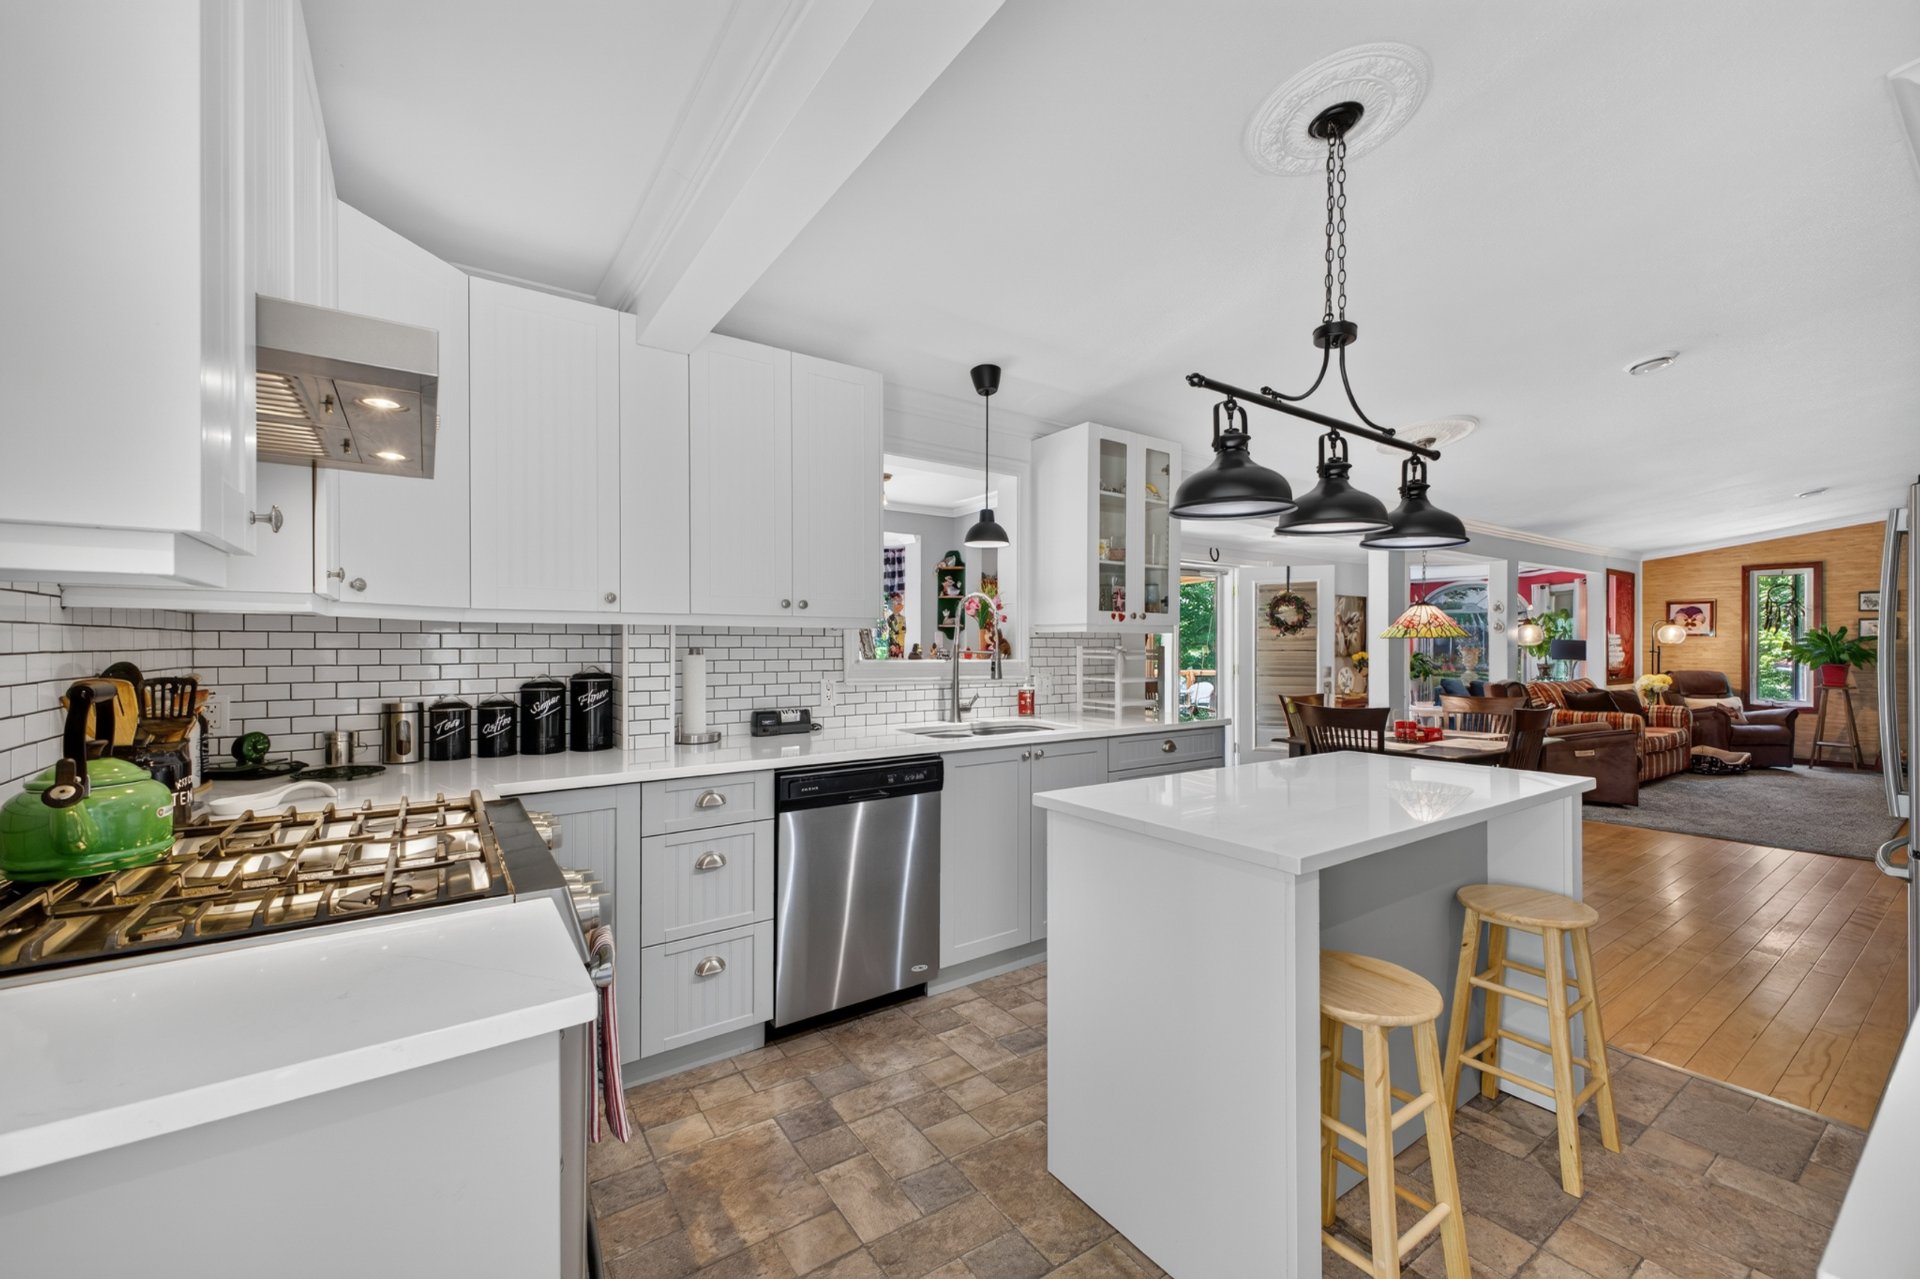
Kitchen
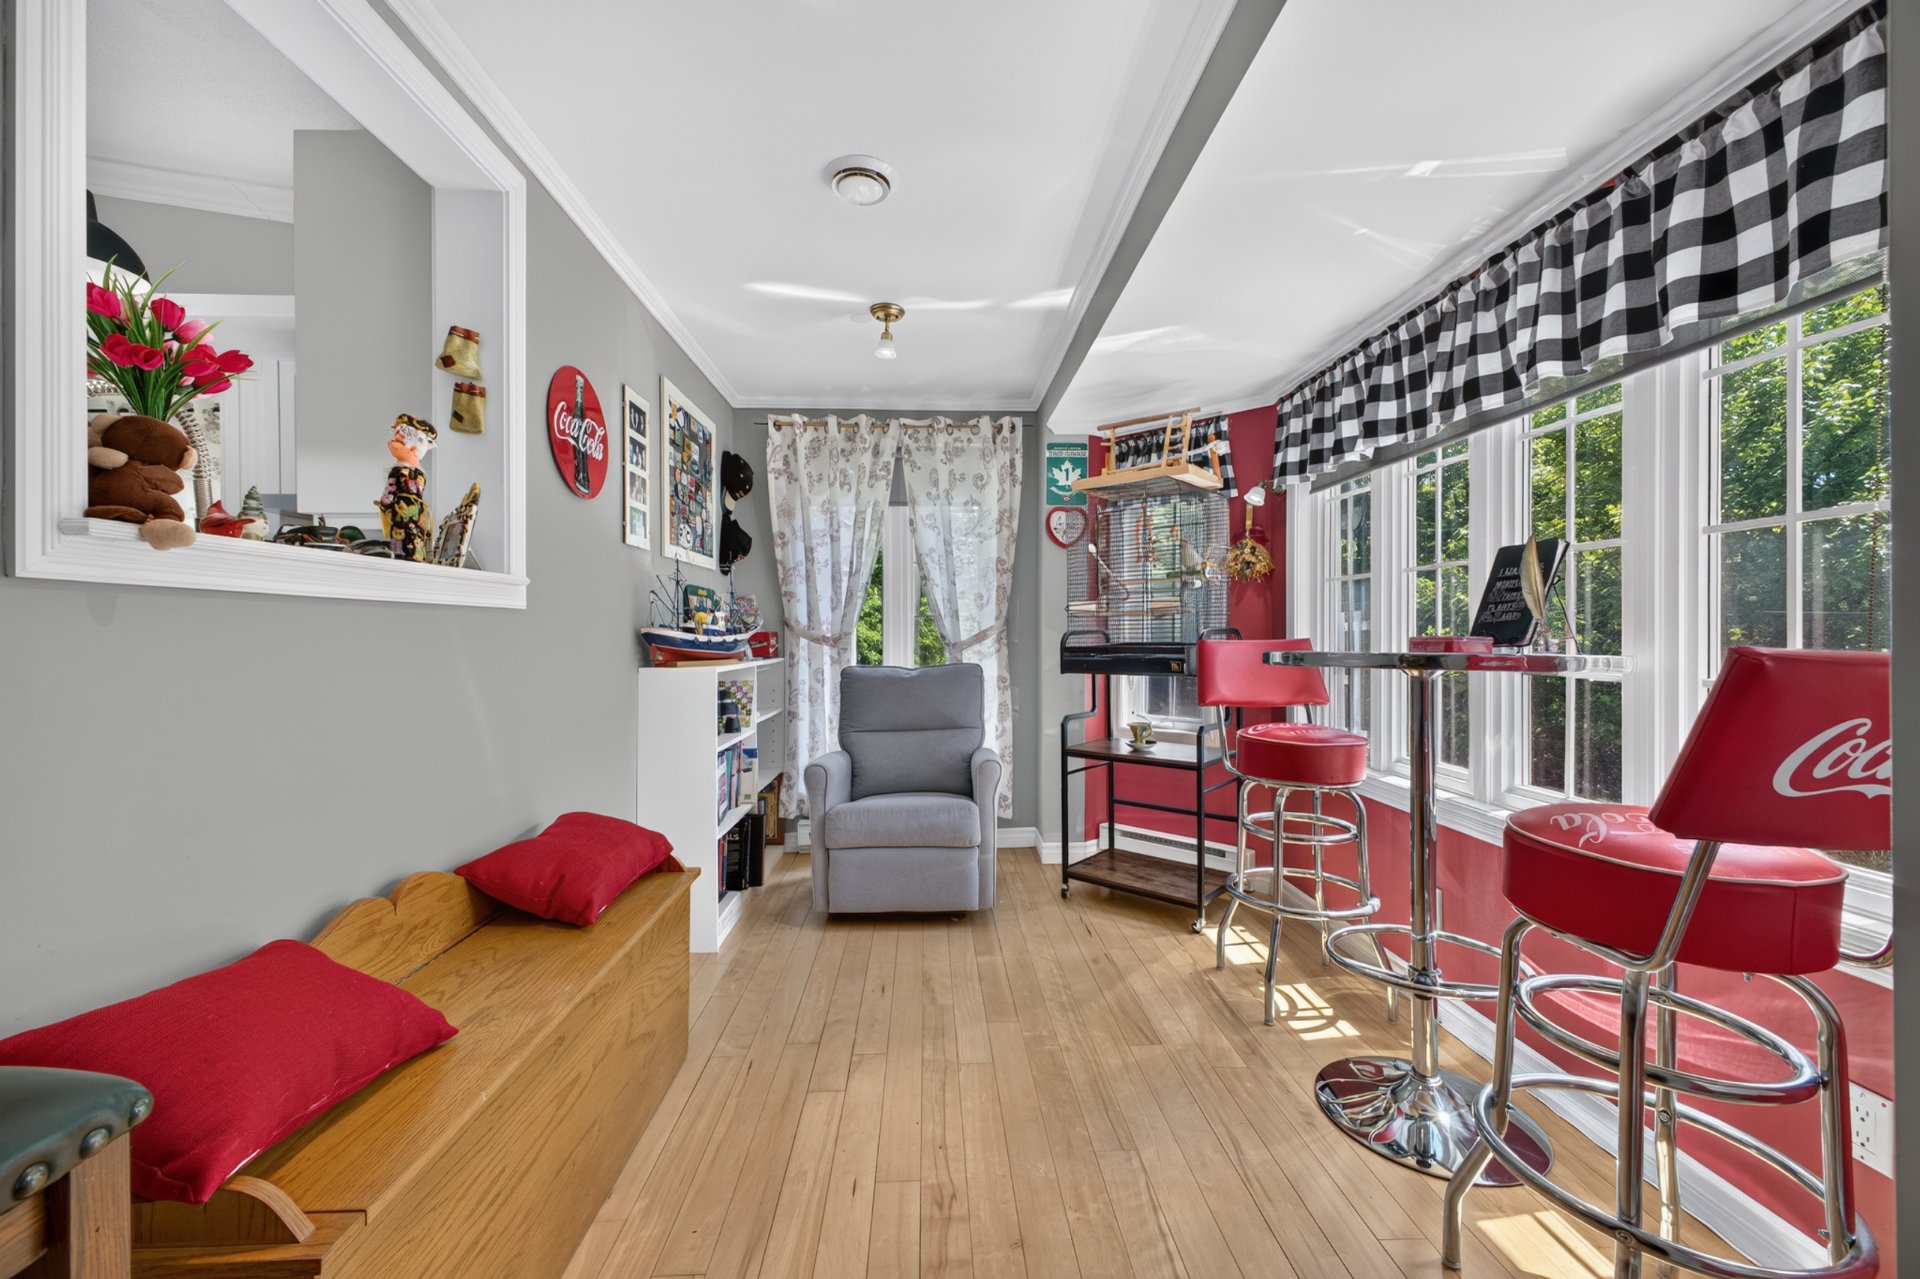
Dinette
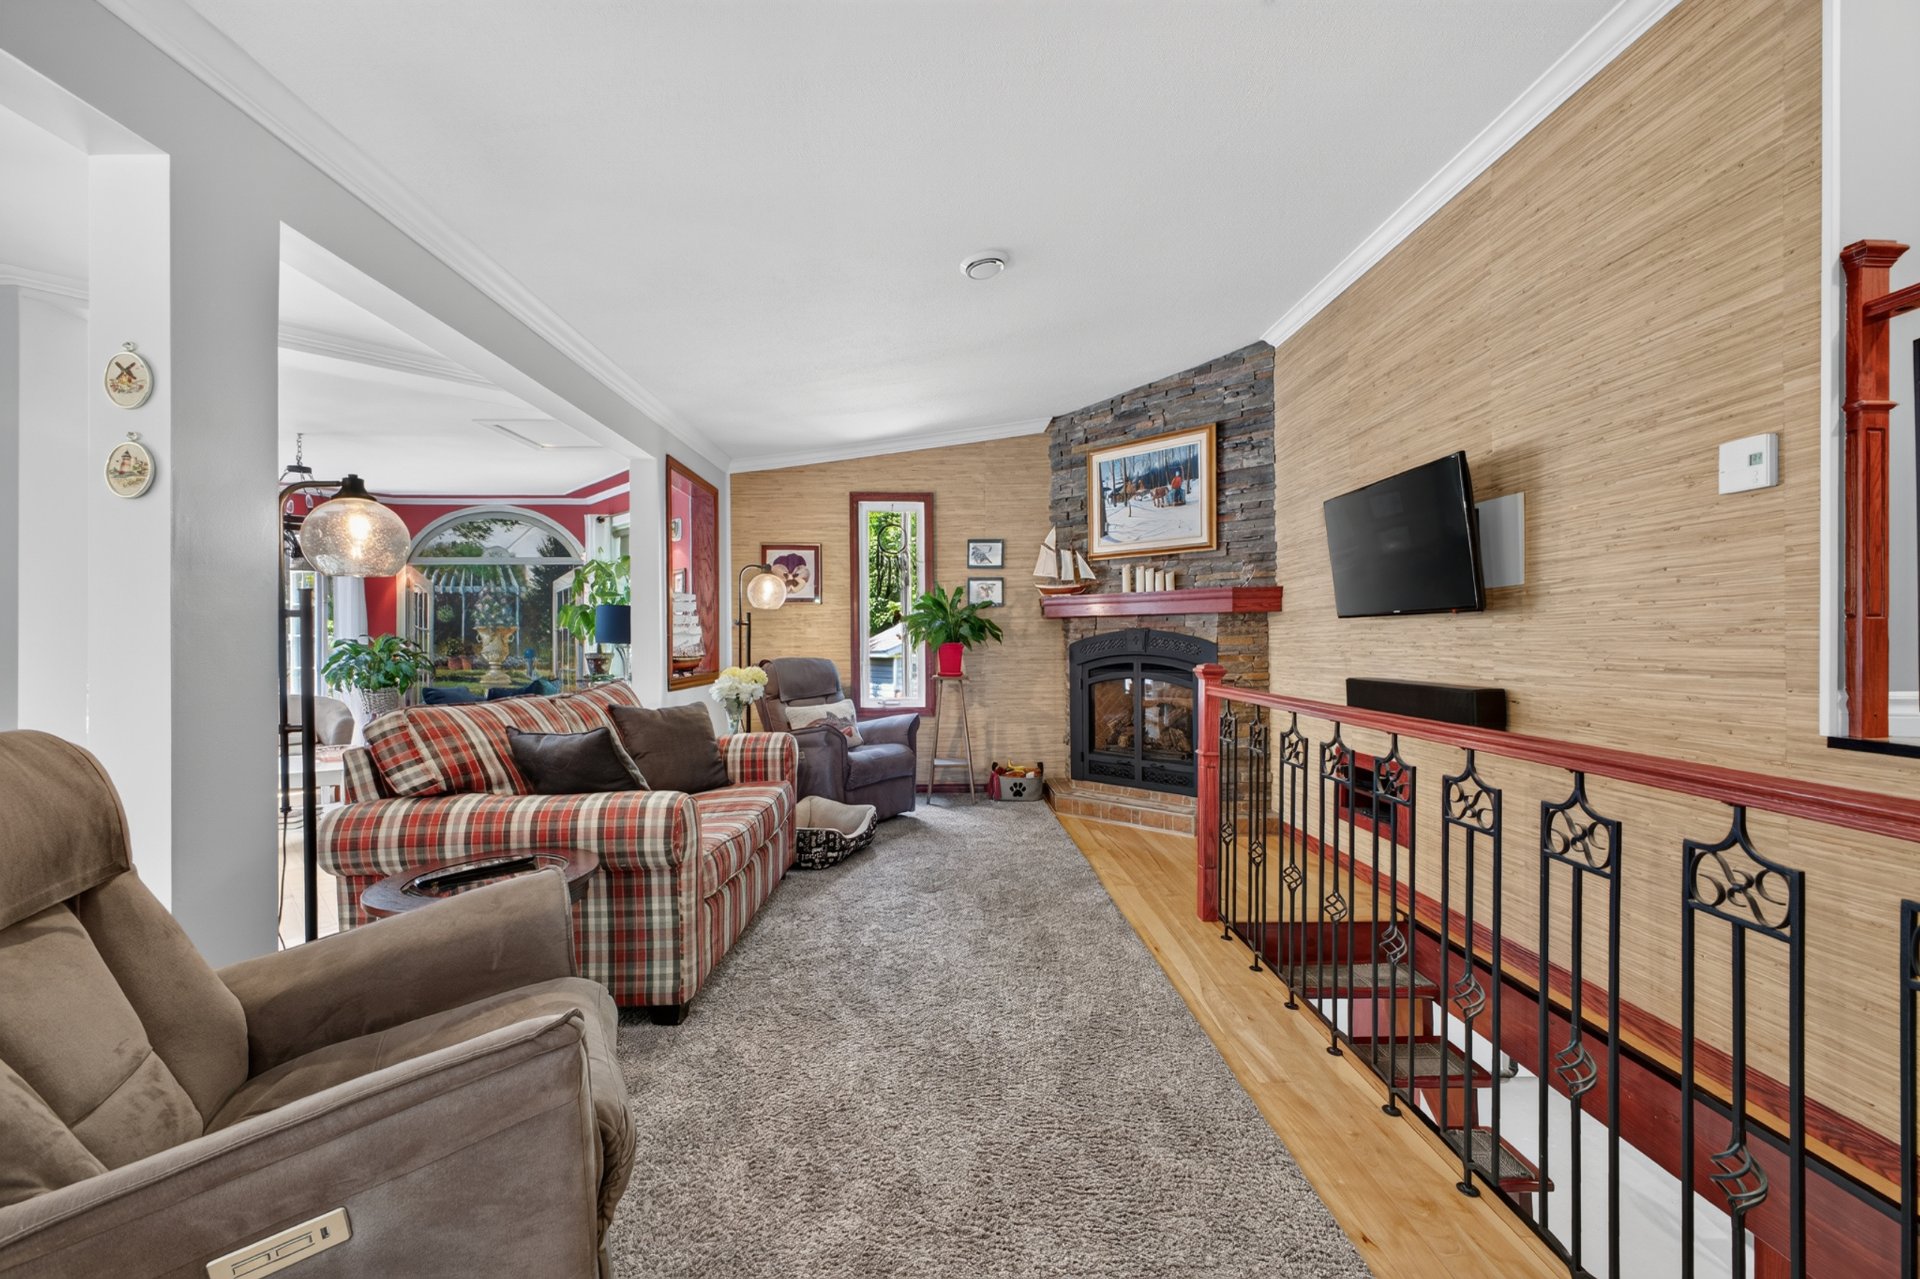
Living room
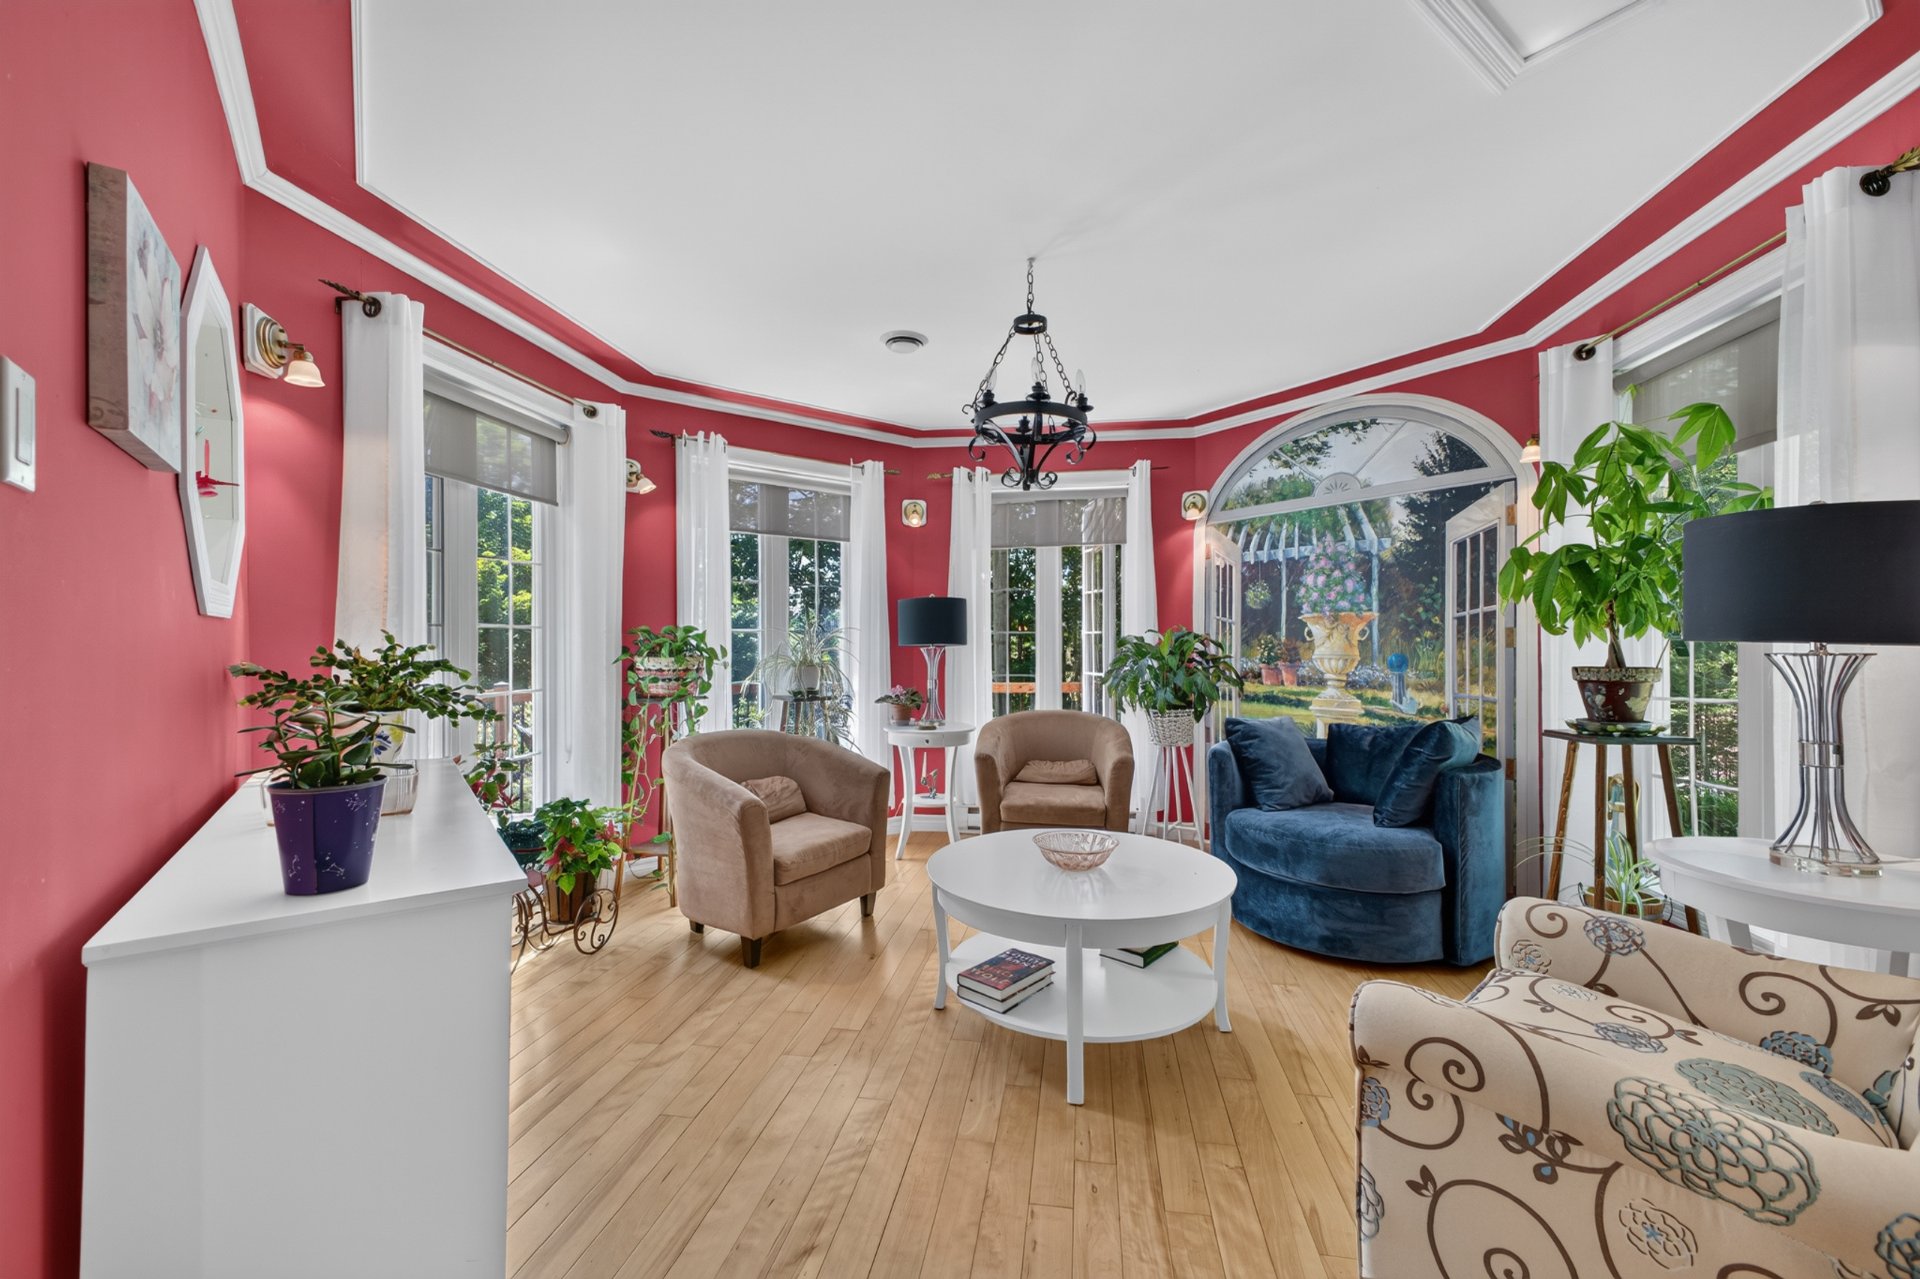
Den
|
|
Description
combining the kitchen, dining area and living room with a
gas fireplace. Situated only 1 h 15 from Montreal and 45
minutes from Saint Sauveur. Ceiling to floor windows all
with solar blinds. The covered front patio provides a
welcoming sheltered outdoor space.
Why buy this house???
- Private cadastered waterfront and dock directly across
the street onto Lac Grothé includes fishing boat with
electric motor, marine battery, padded swivel seats, 2
oars. (Non Navigable)
- Over 2 Acres of land with manicured gardens and
breathtaking views
- Fully renovated Kitchen with sprawling hardwood floors,
high ceilings and exceptional taste
- Large front patio and private balconies in both bedrooms
- Exceptionally maintained and upgraded property that
boasts tons of living space with extra basement and large
garage
The stove(s), fireplace(s), combustion appliance(s) and
chimney(s) and Thermopump(s) are sold without any warranty
with respect to their compliance with applicable
regulations and insurance company requirements.
Inclusions: Tractor mower & trailer. Generator 11500W (2022). Small electric snow blower. Electric lawn mower. All window fixtures, curtains and solar blinds. Washer and Dryer. Fridge in basement.All tools and all garden tools in garage and shed. All patio and garden furniture. All appliances. Two TVs. Gas BBQ attached to propane tank. Dock with small fishing boat with electric motor, marine battery, padded swivel seats, 2 oars. Bar fridge and sink in family room.
Exclusions : also available semi-furnished or furnished, personal belongings.
| BUILDING | |
|---|---|
| Type | Bungalow |
| Style | Detached |
| Dimensions | 52x57 P |
| Lot Size | 86665 PC |
| EXPENSES | |
|---|---|
| Energy cost | $ 4954 / year |
| Municipal Taxes (2026) | $ 2731 / year |
| School taxes (2026) | $ 315 / year |
|
ROOM DETAILS |
|||
|---|---|---|---|
| Room | Dimensions | Level | Flooring |
| Hallway | 19.4 x 5.8 P | Ground Floor | Wood |
| Kitchen | 11.10 x 11.2 P | Ground Floor | Floating floor |
| Dinette | 11.10 x 8.0 P | Ground Floor | Wood |
| Dining room | 11.6 x 10.1 P | Ground Floor | Wood |
| Living room | 19.7 x 11.6 P | Ground Floor | Wood |
| Den | 13.10 x 13.1 P | Ground Floor | Wood |
| Primary bedroom | 17.1 x 11.7 P | 2nd Floor | Wood |
| Laundry room | 4.10 x 3.5 P | 2nd Floor | Floating floor |
| Home office | 11.7 x 9.4 P | 2nd Floor | Floating floor |
| Bedroom | 12.8 x 10.4 P | 2nd Floor | Floating floor |
| Washroom | 6.10 x 3.6 P | 2nd Floor | Floating floor |
| Family room | 22.0 x 17.6 P | 2nd Floor | Floating floor |
| Solarium | 16.6 x 6.2 P | 2nd Floor | Linoleum |
| Bathroom | 9.4 x 8.10 P | 2nd Floor | Ceramic tiles |
| Family room | 37.0 x 22.11 P | Basement | Concrete |
|
CHARACTERISTICS |
|
|---|---|
| Basement | 6 feet and over, Finished basement, Separate entrance |
| Bathroom / Washroom | Adjoining to primary bedroom, Seperate shower |
| Heating system | Air circulation, Electric baseboard units, Other |
| Equipment available | Alarm system, Central heat pump, Electric garage door, Furnished, Partially furnished, Private yard |
| Proximity | Alpine skiing, ATV trail, Bicycle path, Cross-country skiing, Golf, Snowmobile trail |
| Water supply | Artesian well |
| Driveway | Asphalt |
| Roofing | Asphalt shingles, Elastomer membrane |
| Foundation | Concrete block, Piles, Poured concrete |
| Window type | Crank handle |
| Distinctive features | Cul-de-sac, No neighbours in the back, Non navigable, Water access, Wooded lot: hardwood trees |
| Heating energy | Electricity, Propane |
| Garage | Fitted, Heated, Tandem |
| Topography | Flat, Sloped |
| Parking | Garage, Outdoor |
| Hearth stove | Gaz fireplace |
| Landscaping | Landscape, Patio |
| View | Mountain, Water |
| Restrictions/Permissions | Pets allowed |
| Sewage system | Purification field, Septic tank |
| Windows | PVC |
| Zoning | Residential |
| Cupboard | Thermoplastic |
| Siding | Vinyl |