4827 Rue De La Peltrie, Montréal (Côte-des-Neiges, QC H3W1K6 $1,600/M
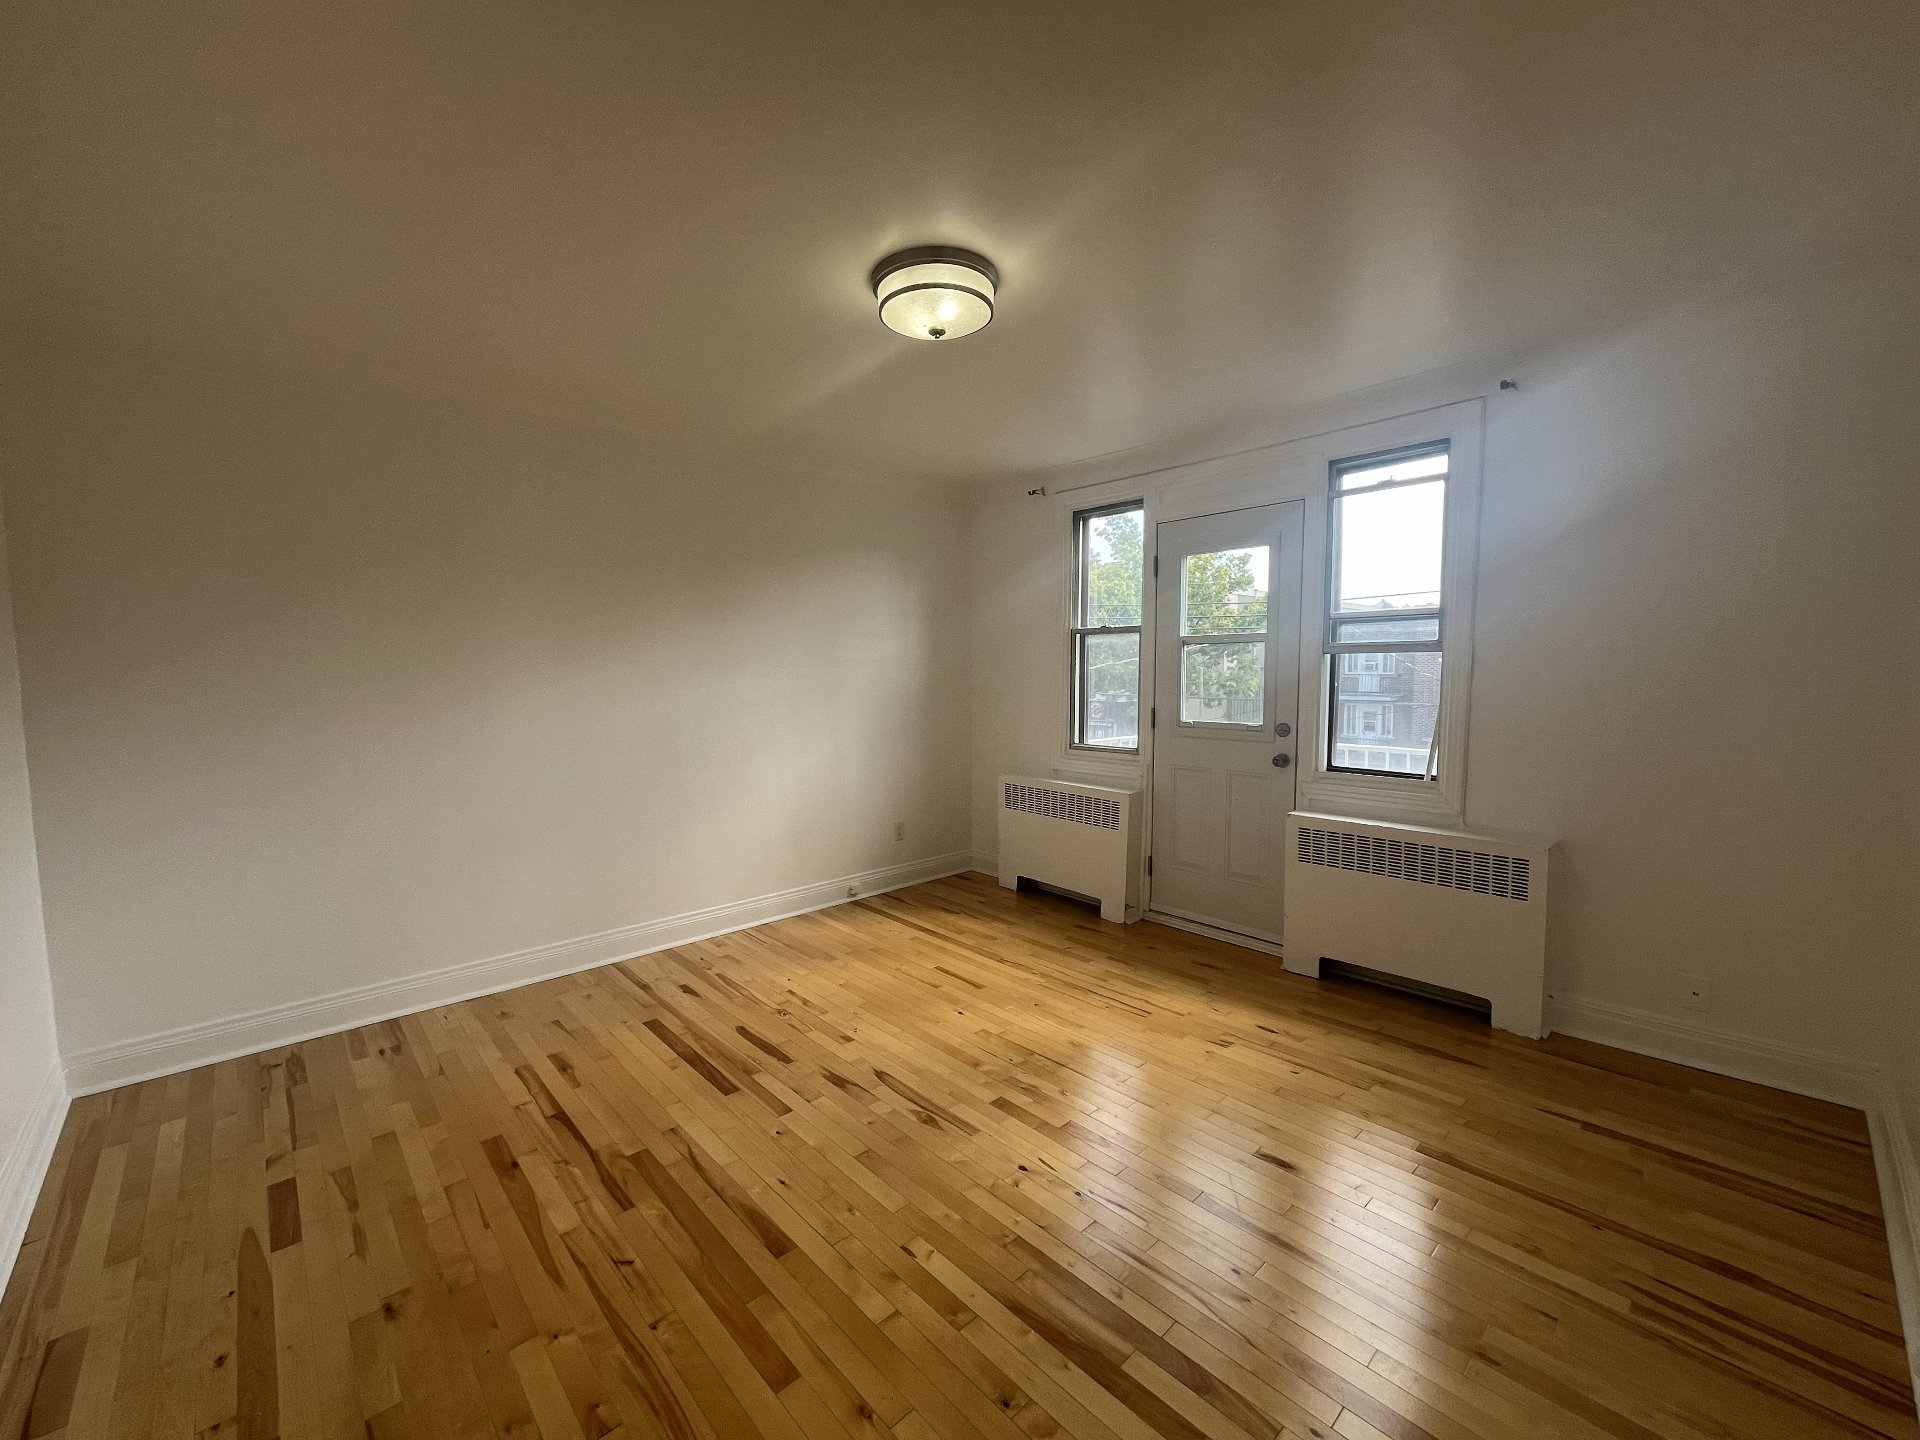
Living room
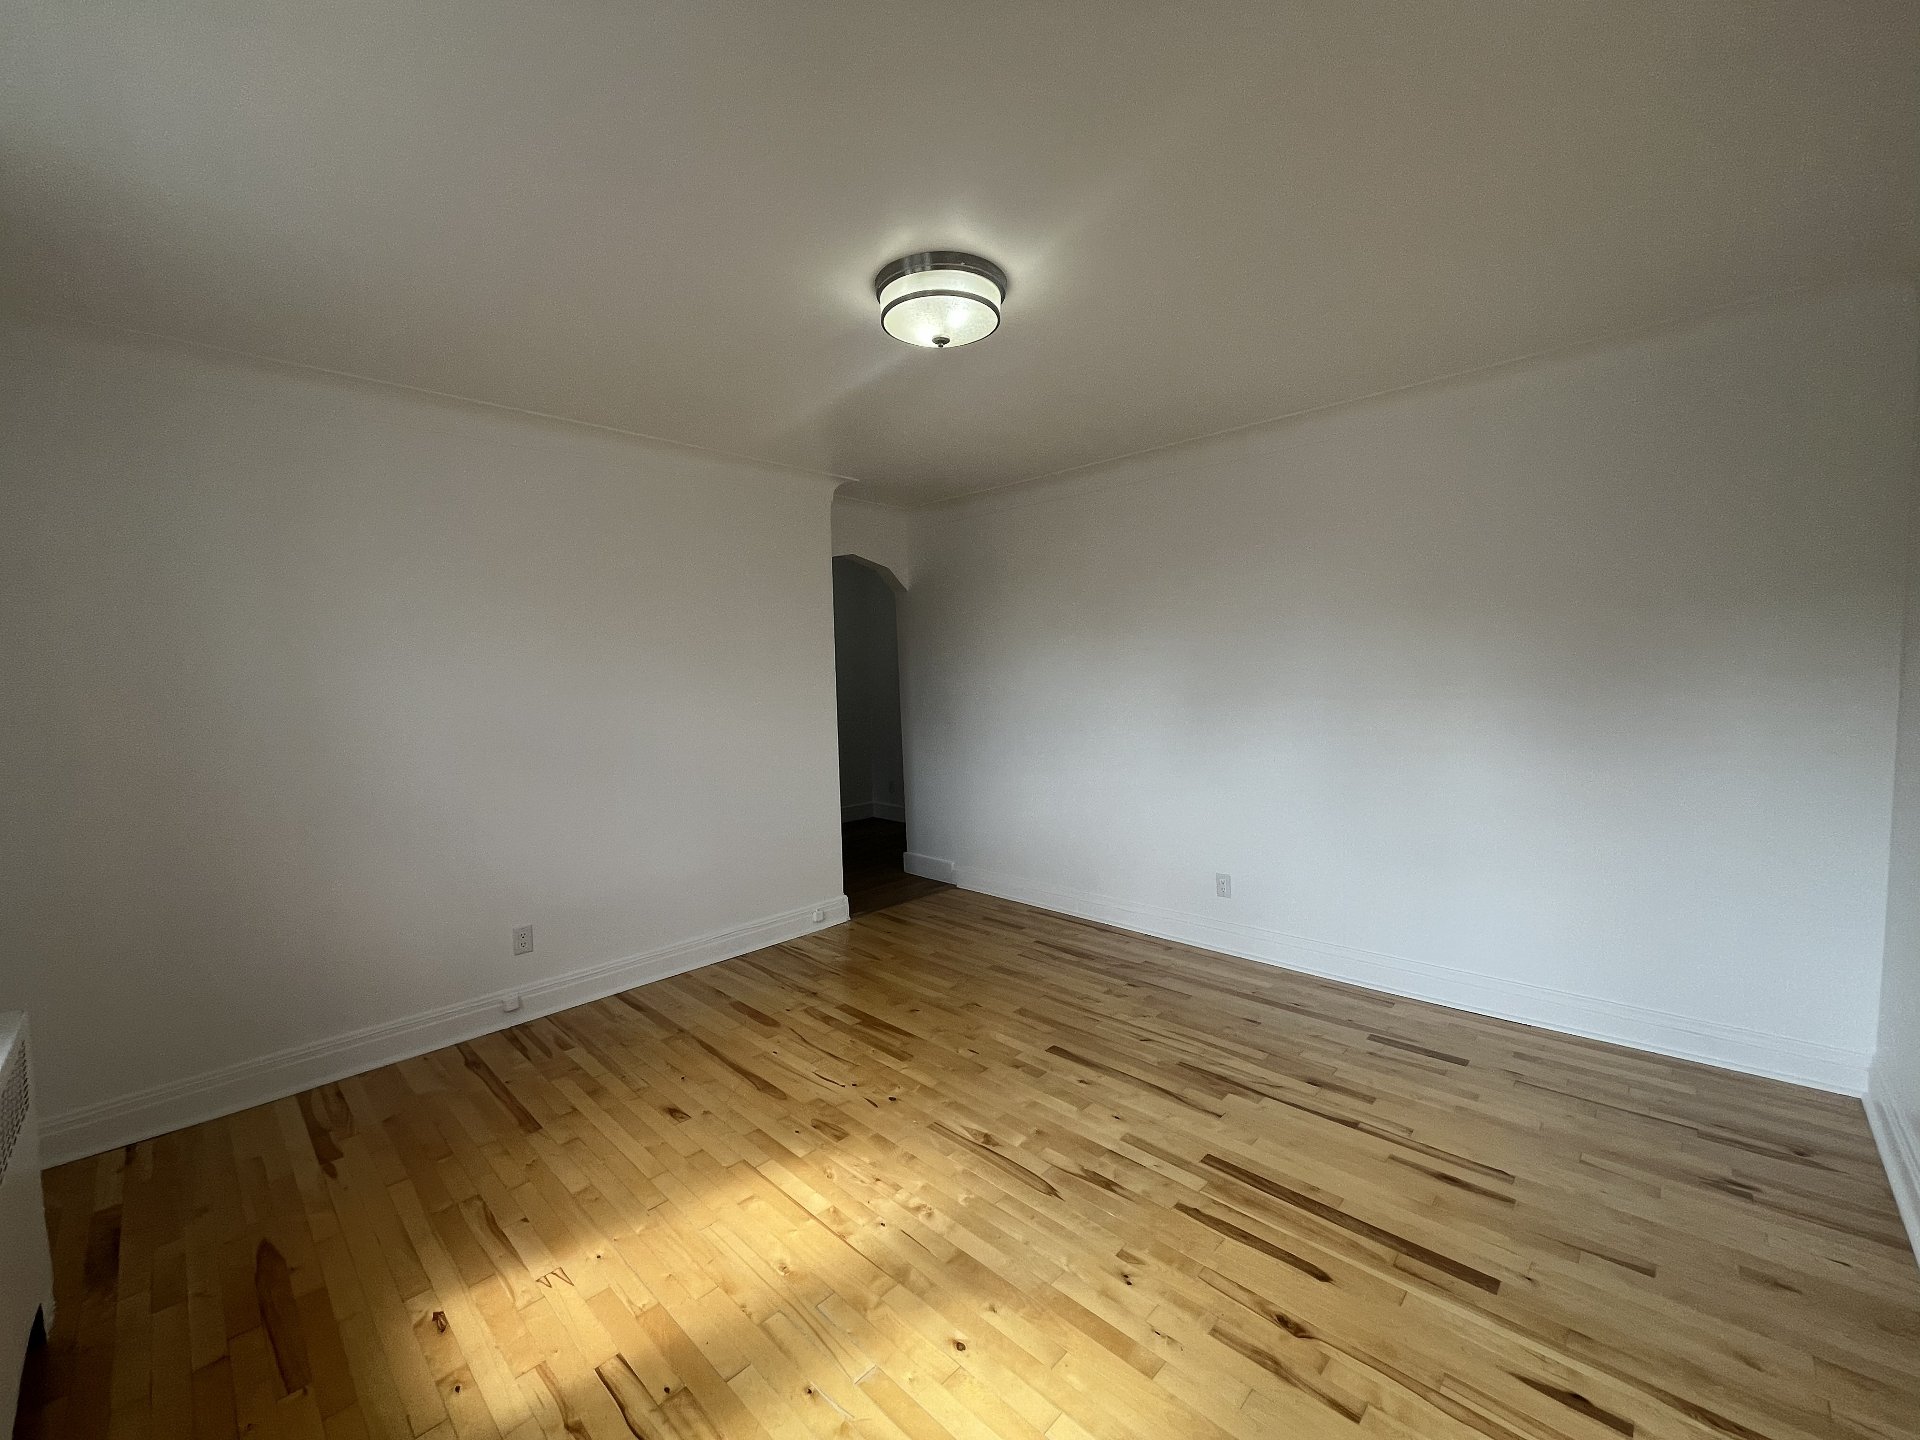
Living room
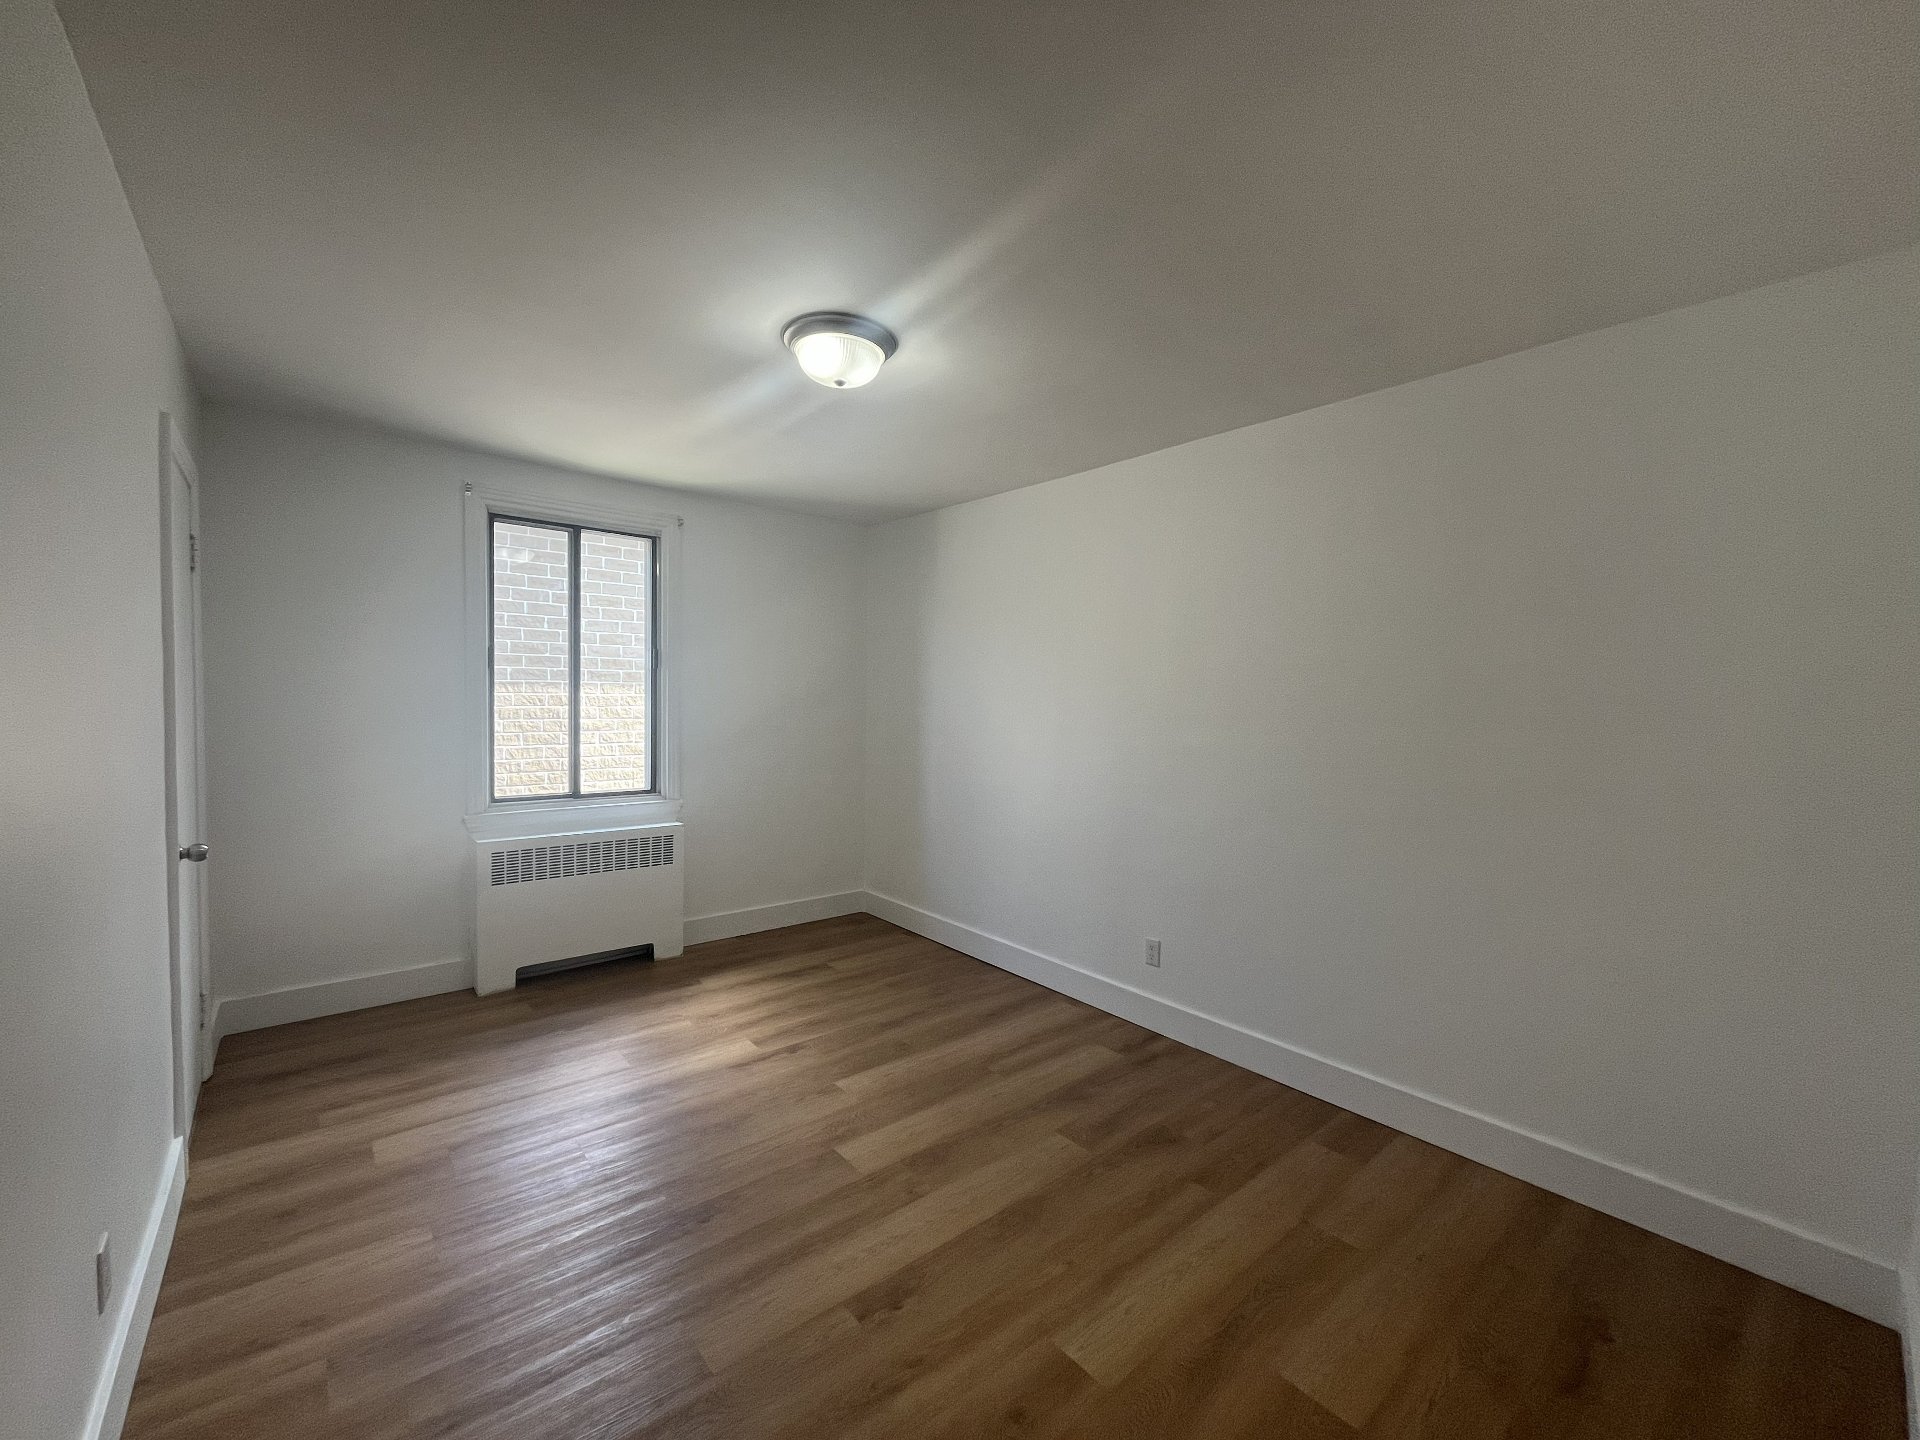
Primary bedroom
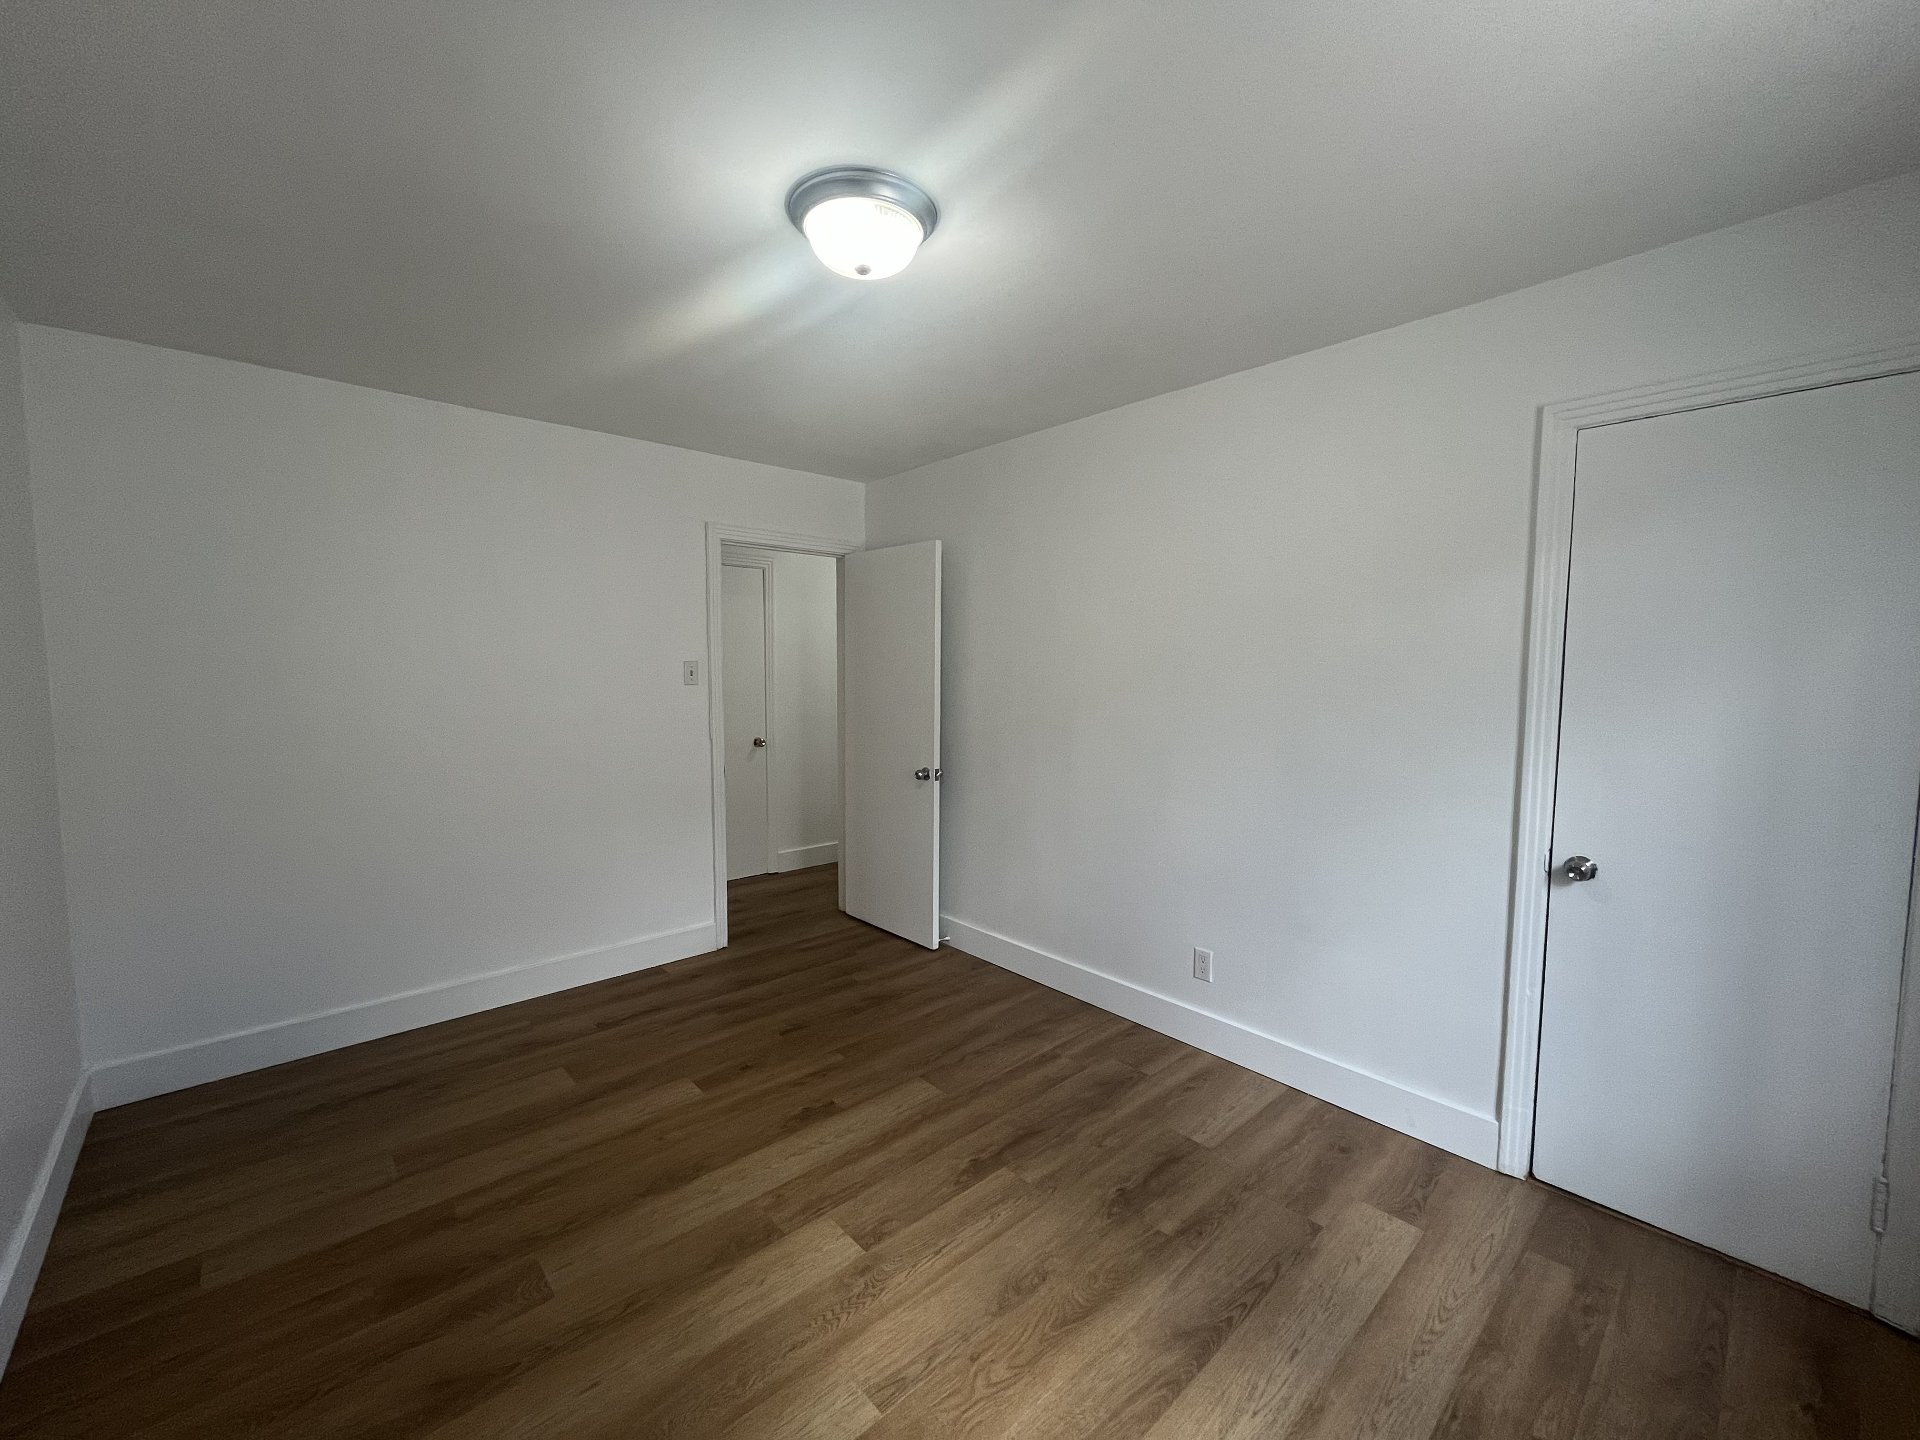
Primary bedroom
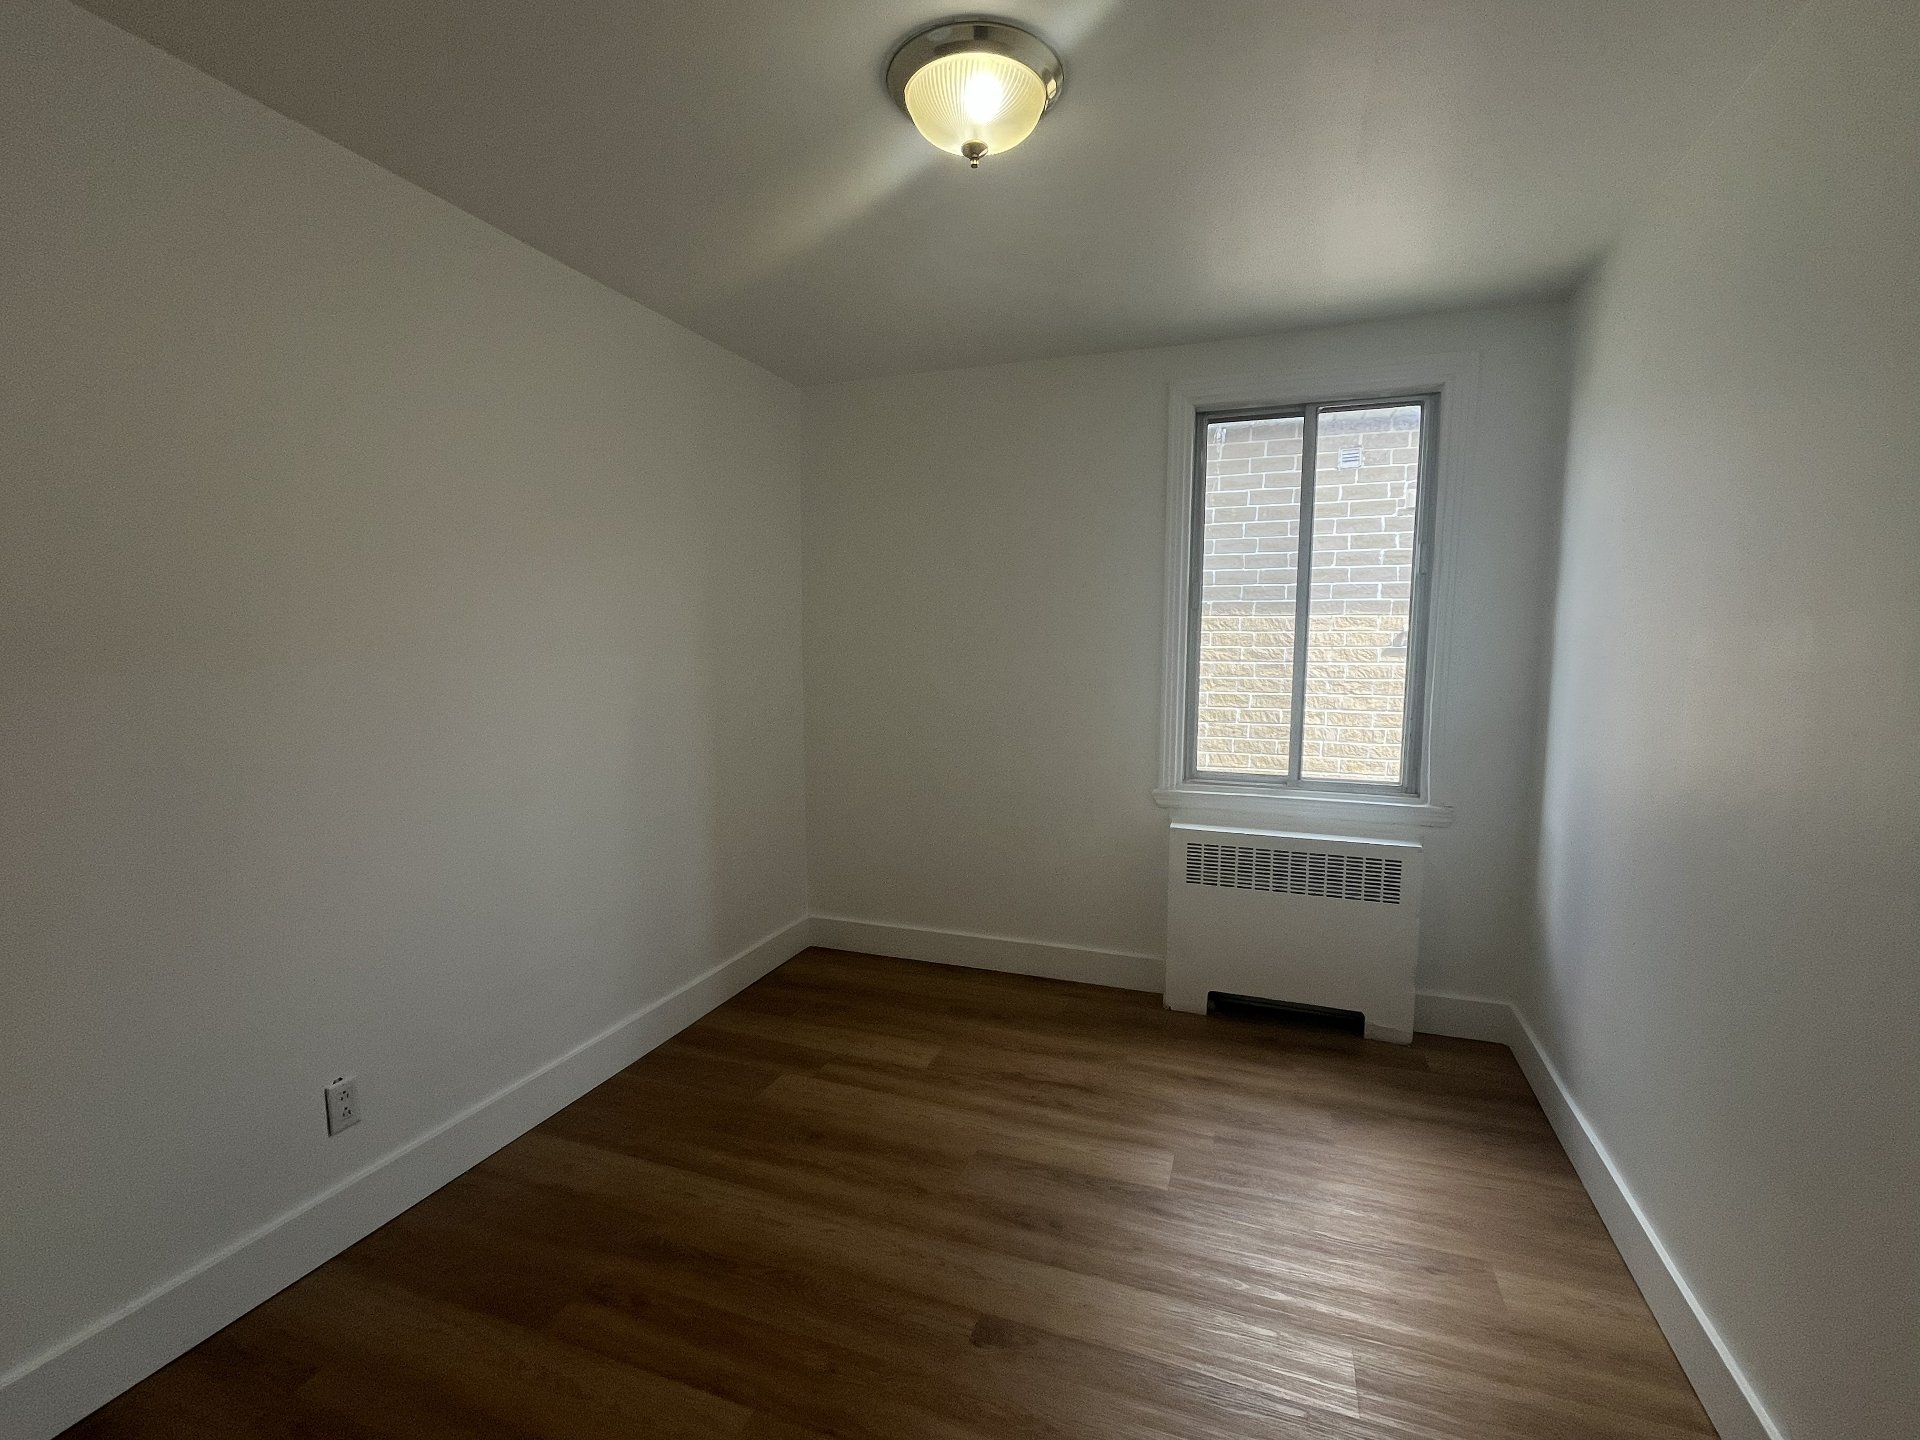
Bedroom
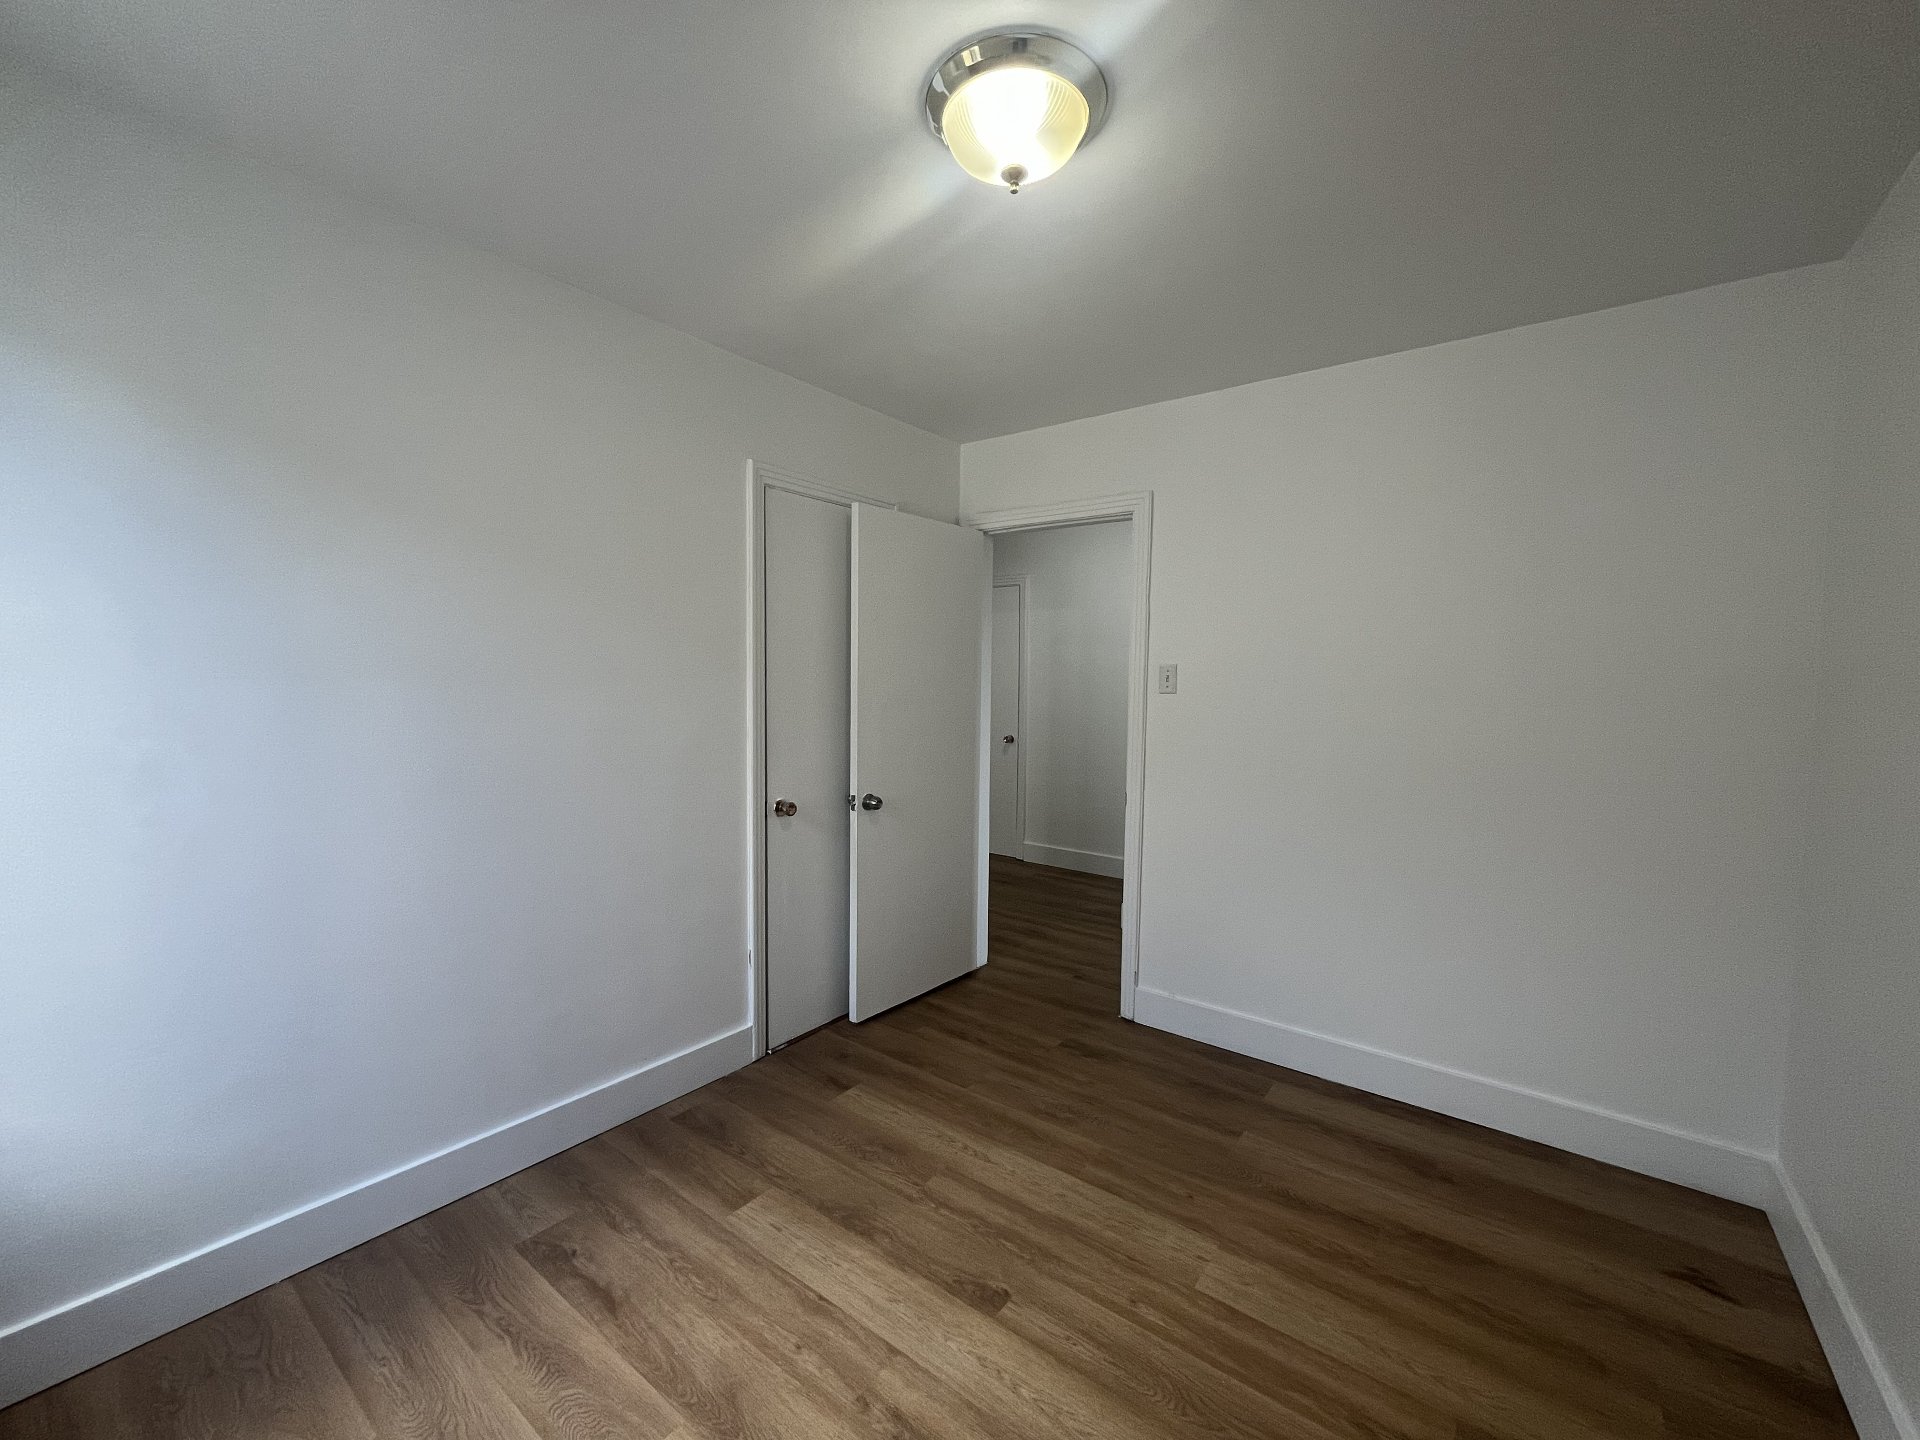
Bedroom
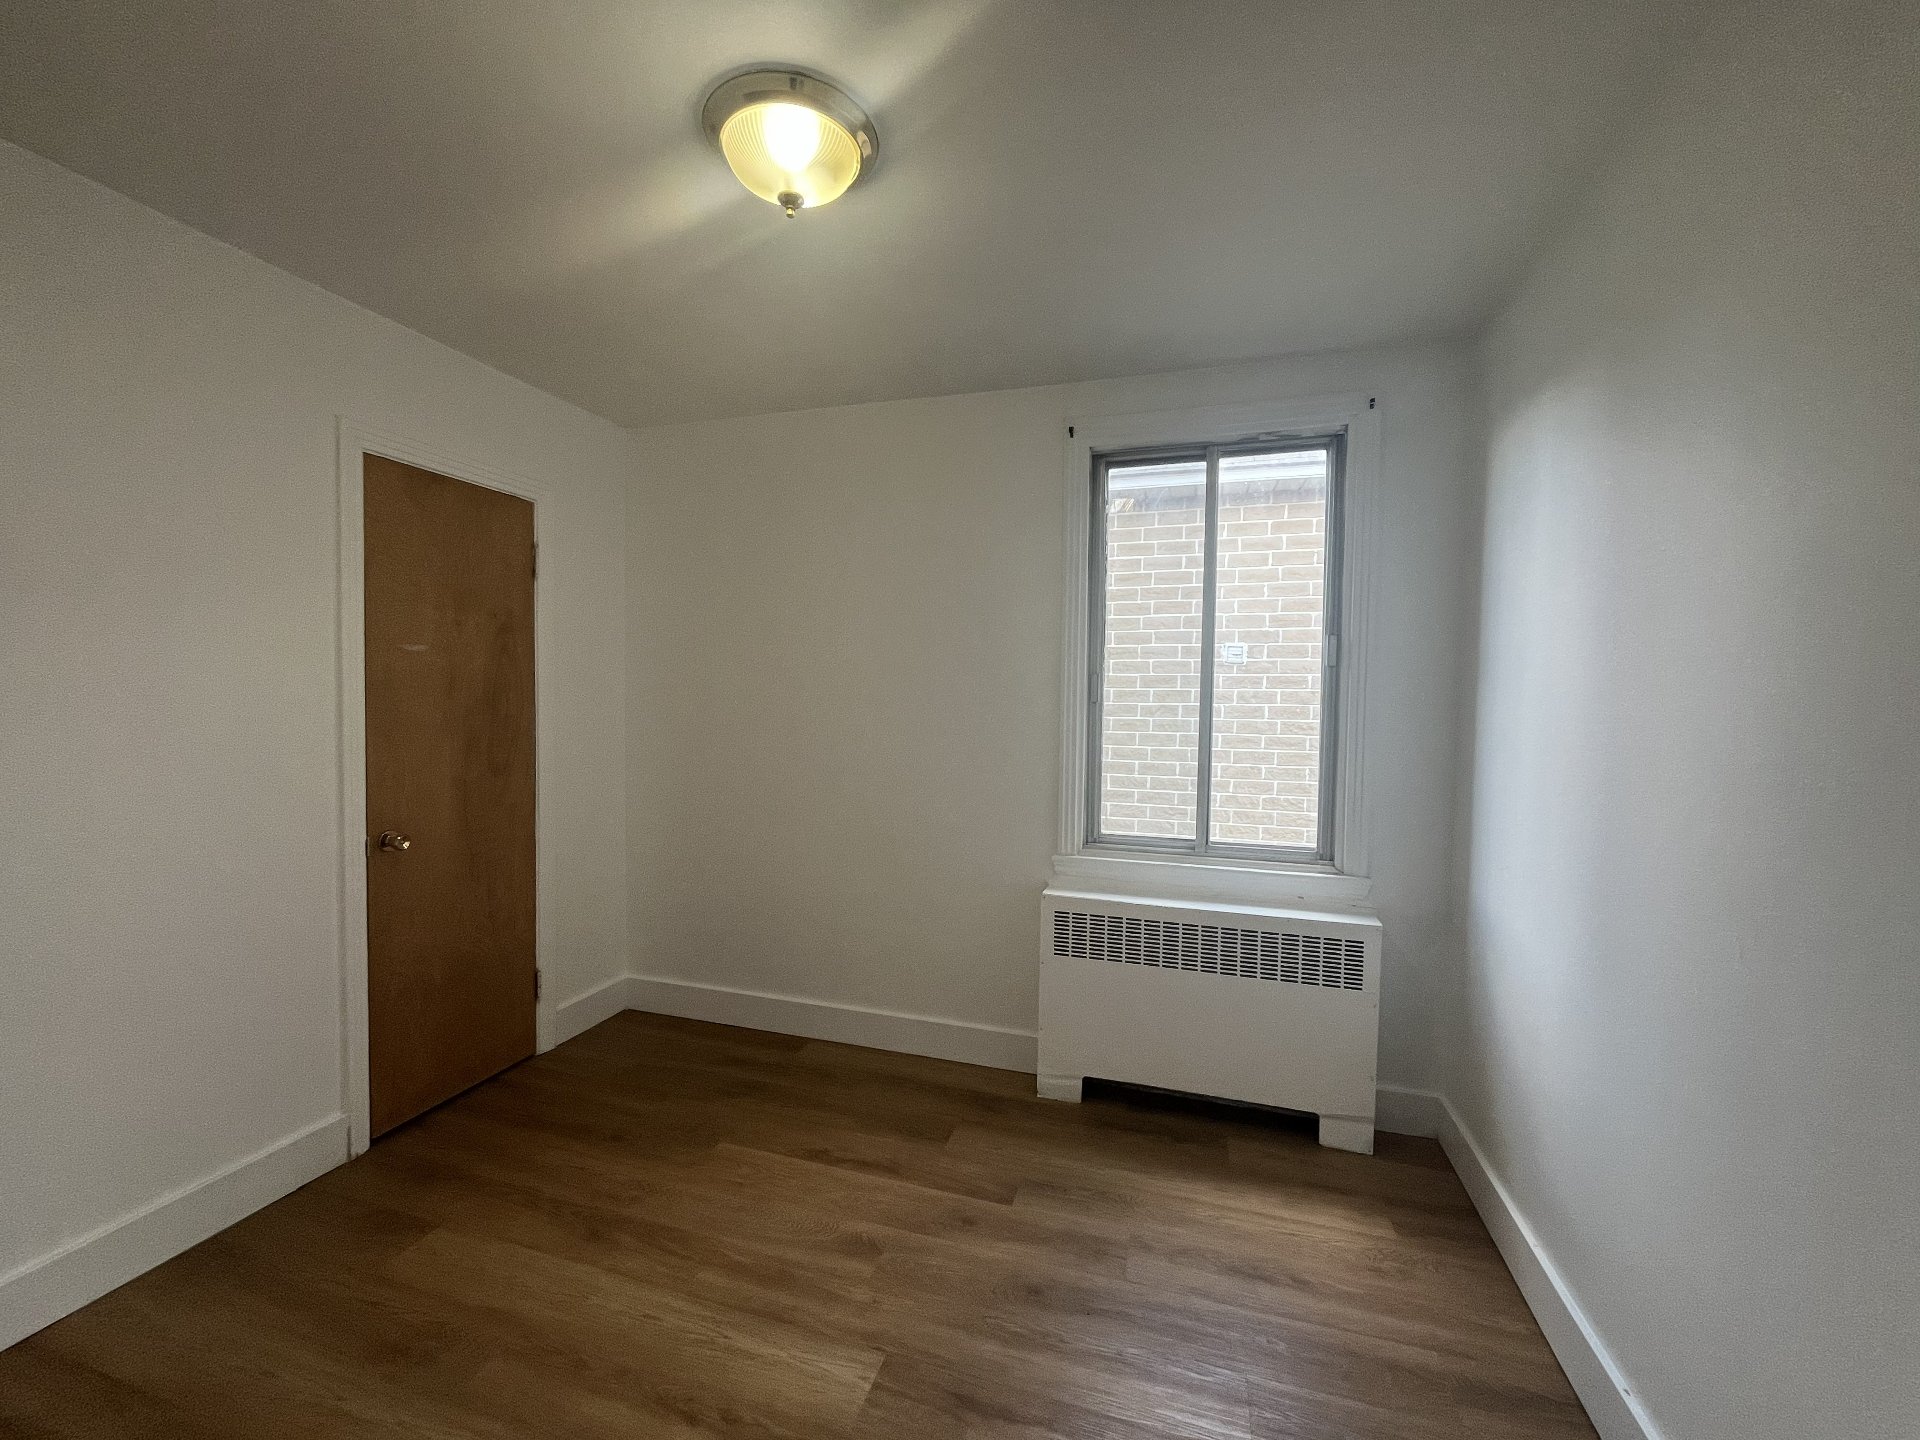
Bedroom
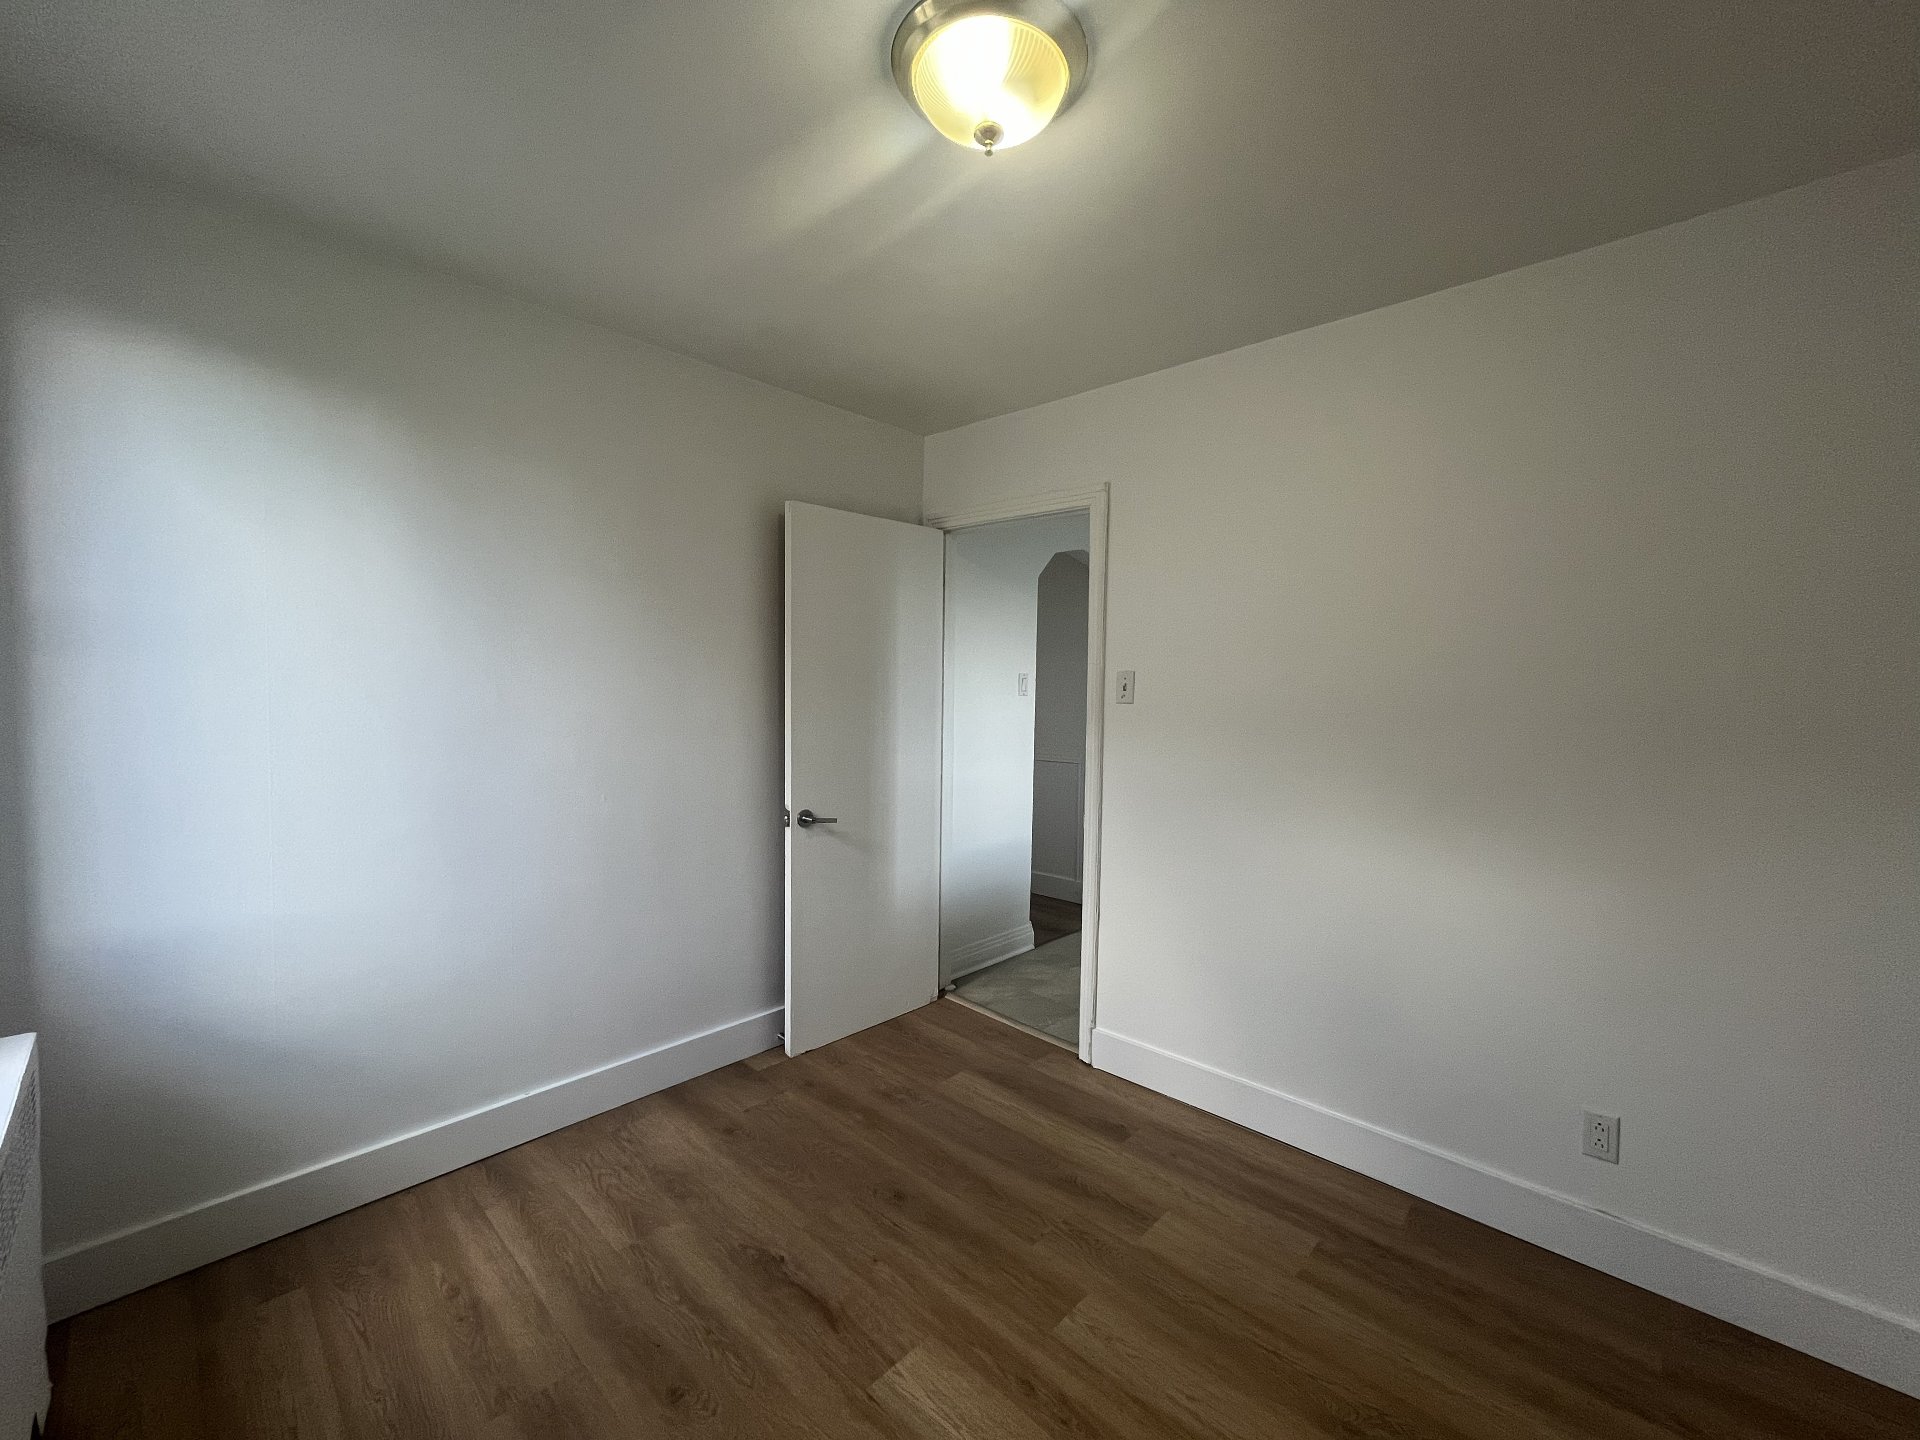
Bedroom
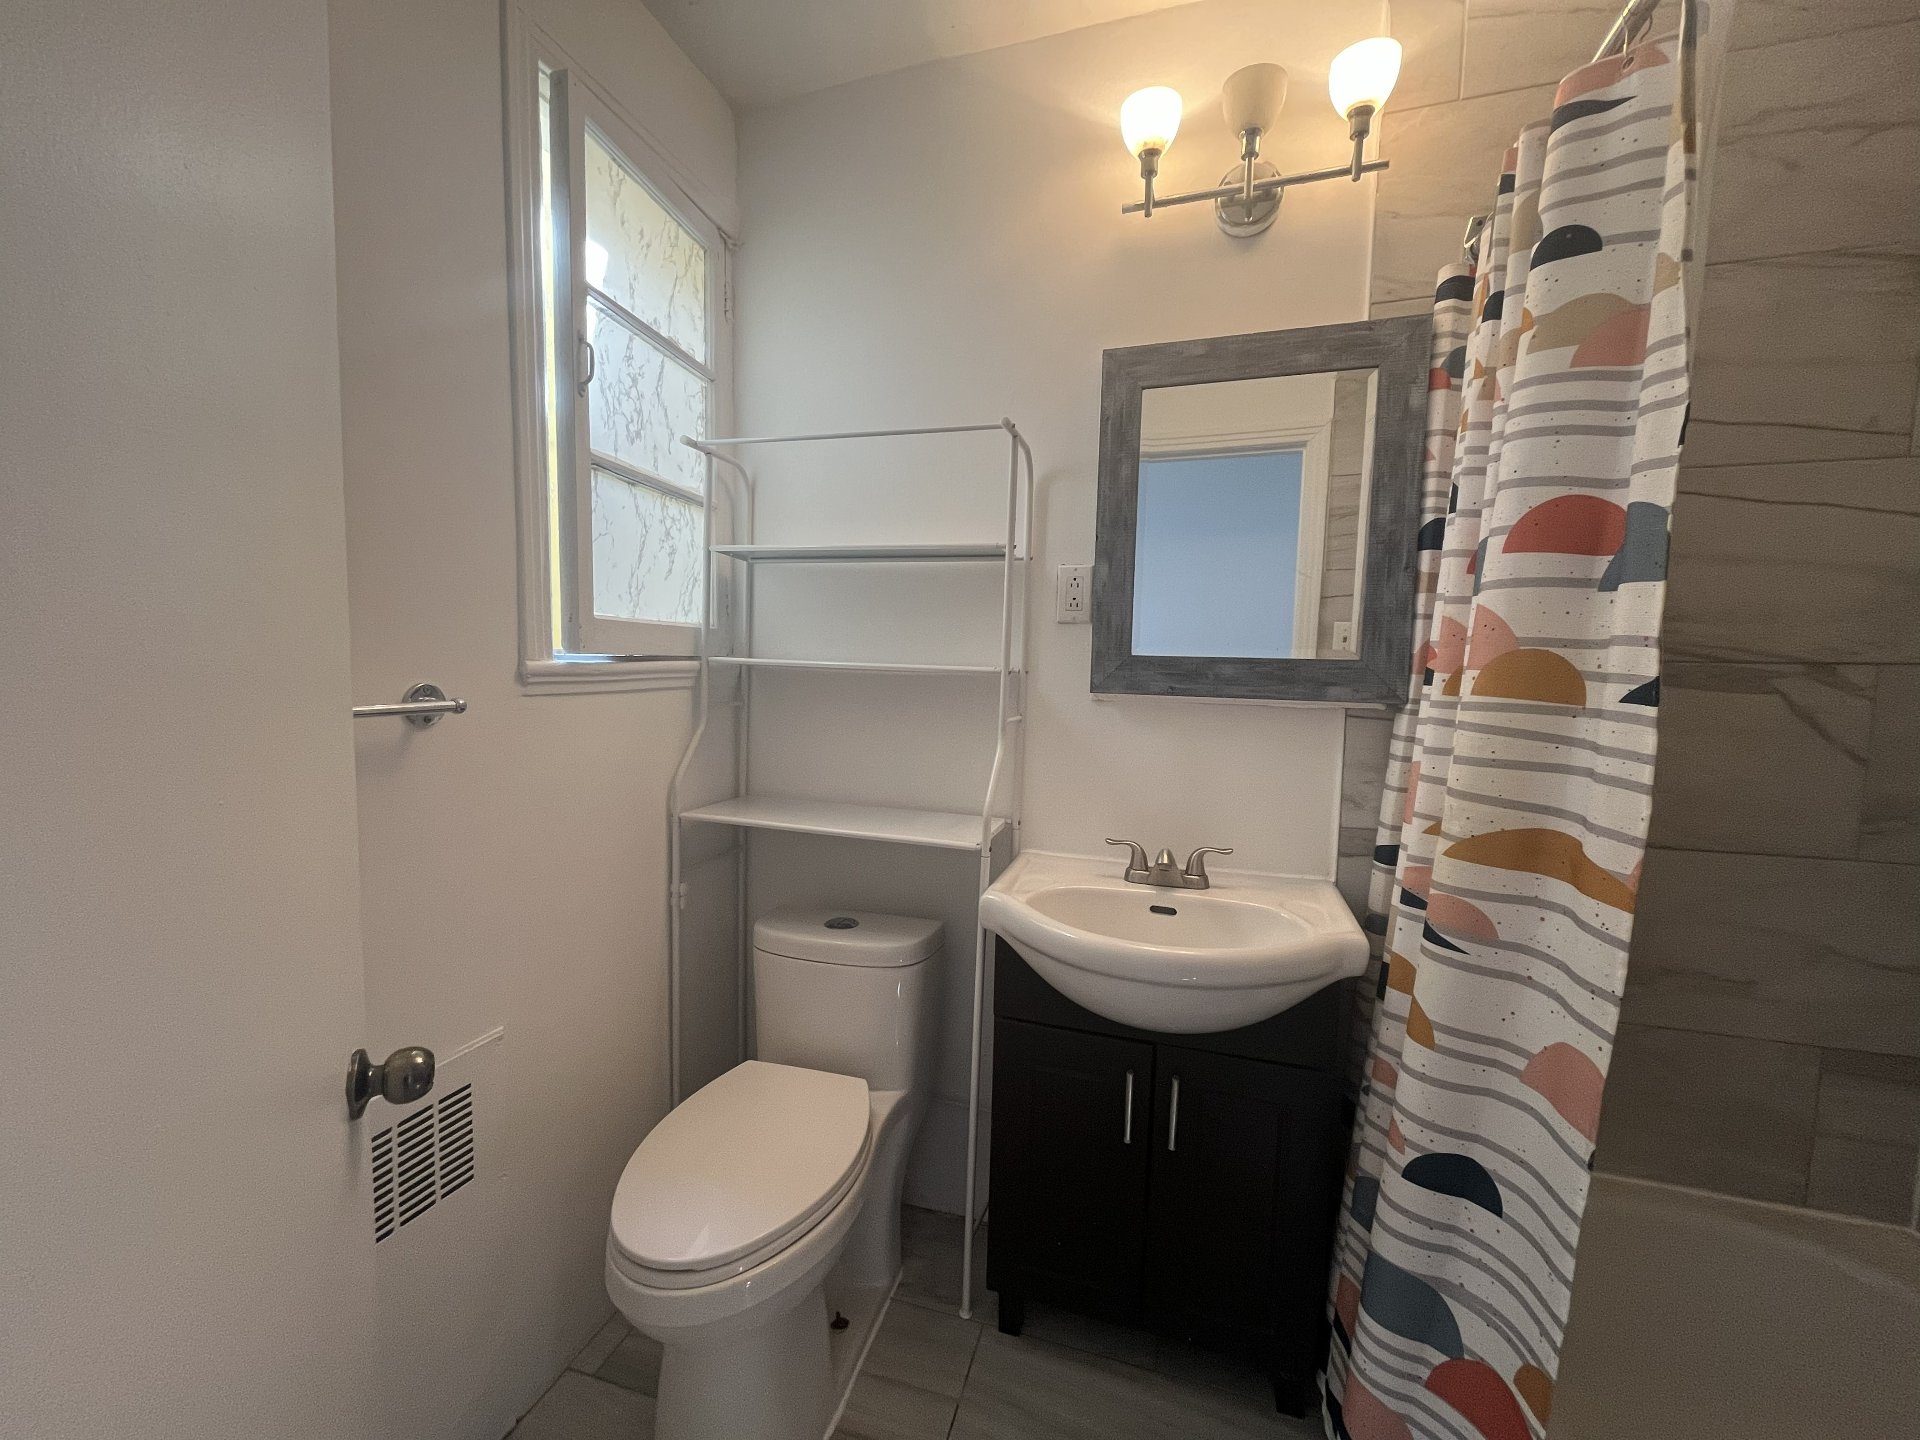
Bathroom
|
|
Description
Charming 5-1/2 residence! Perfect for families, students, or working professionals seeking a comfortable lifestyle. You will love the unbeatable everyday convenience of being just steps away from bus stations and metro stations. Everything you need is within walking distance, from local grocery stores, pharmacies, cafes, restaurants, schools, parcs and more! Book your visit and see how this space could work for you.
Welcome to 4827 De La Peltrie Street!
This apartment in a well-maintained duplex offers a great
opportunity to enjoy comfortable urban living in
Côte-des-Neiges. The property features a bright apartment
ideal for families, students, or professionals.
Apartment:
- Fridge and stove included
- Heating and electricity excluded
- Two balconies
Location:
- 5 minutes walk to Côte-Ste-Catherine station
- 5 minutes walk to Plamondon station
- Steps away from grocery stores, pharmacies, restaurants,
and more!
Lease conditions:
- Lease for a minimum of 12 months
- Animals not permitted
- Smoking not permitted
- Tenant liability insurance required
- Credit check required
This apartment in a well-maintained duplex offers a great
opportunity to enjoy comfortable urban living in
Côte-des-Neiges. The property features a bright apartment
ideal for families, students, or professionals.
Apartment:
- Fridge and stove included
- Heating and electricity excluded
- Two balconies
Location:
- 5 minutes walk to Côte-Ste-Catherine station
- 5 minutes walk to Plamondon station
- Steps away from grocery stores, pharmacies, restaurants,
and more!
Lease conditions:
- Lease for a minimum of 12 months
- Animals not permitted
- Smoking not permitted
- Tenant liability insurance required
- Credit check required
Inclusions: Fridge, Stove
Exclusions : Heating, Electricity, Hot Water, Internet
| BUILDING | |
|---|---|
| Type | Apartment |
| Style | Semi-detached |
| Dimensions | 0x0 |
| Lot Size | 0 |
| EXPENSES | |
|---|---|
| N/A |
|
ROOM DETAILS |
|||
|---|---|---|---|
| Room | Dimensions | Level | Flooring |
| Living room | 13.0 x 13.3 P | 2nd Floor | |
| Kitchen | 13.0 x 10.9 P | 2nd Floor | |
| Primary bedroom | 14.2 x 10.3 P | 2nd Floor | |
| Bedroom | 11.2 x 9.3 P | 2nd Floor | |
| Bedroom | 10.4 x 9.0 P | 2nd Floor | |
| Bathroom | 7.2 x 5.0 P | 2nd Floor | |
|
CHARACTERISTICS |
|
|---|---|
| Proximity | Elementary school, High school, Hospital, Park - green area, Public transport |
| Sewage system | Municipal sewer |
| Water supply | Municipality |
| Equipment available | Private balcony |
| Restrictions/Permissions | Short-term rentals not allowed |