4926 Rue Oka
Montréal (Pierrefonds-Roxboro), QC H9K - MLS # 25290034
$798,000
- 5 Bedrooms
- 2 Baths
- Livable area 2300 PC
- Year of construction 1983
Property Details
Description
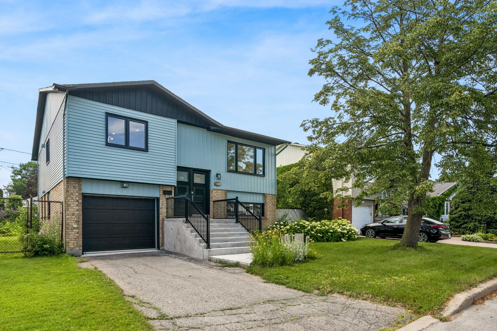
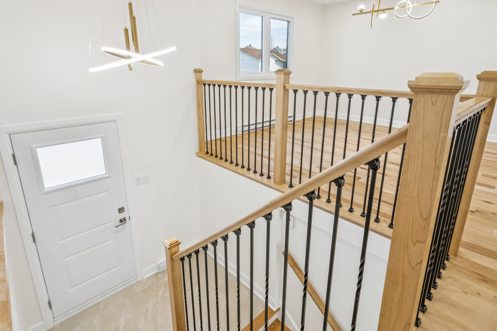
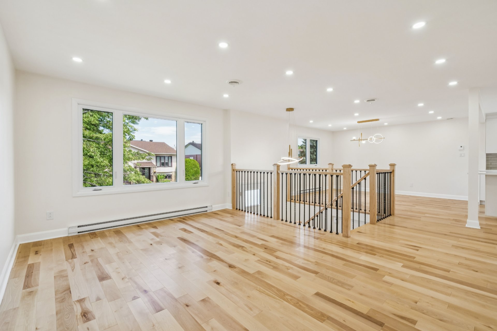
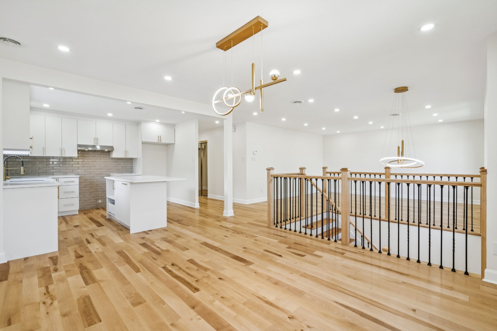
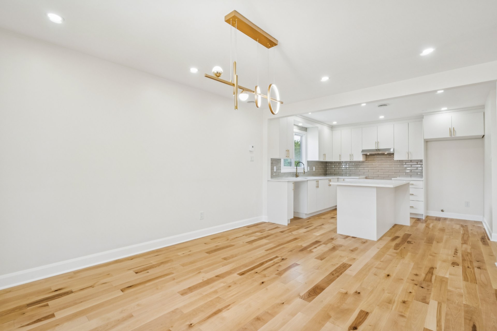
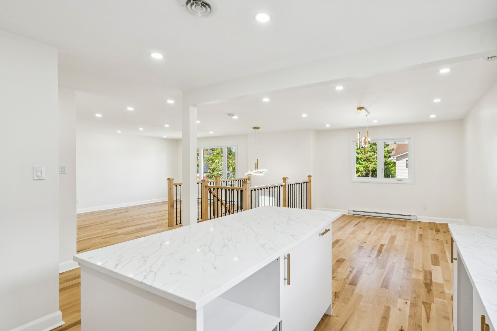
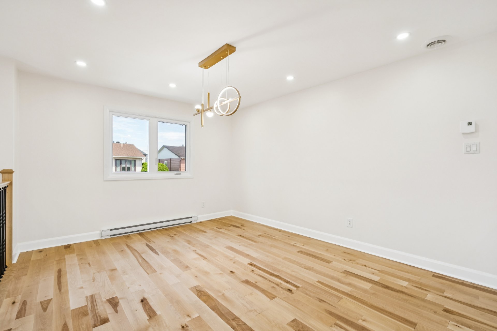
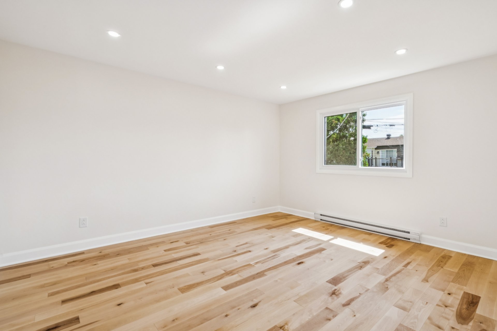
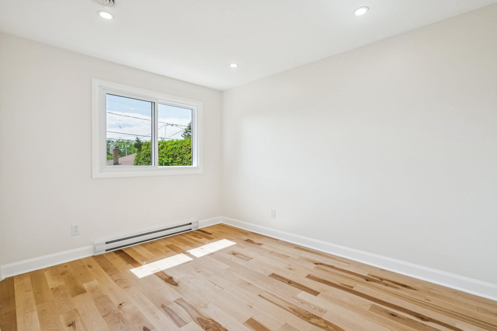
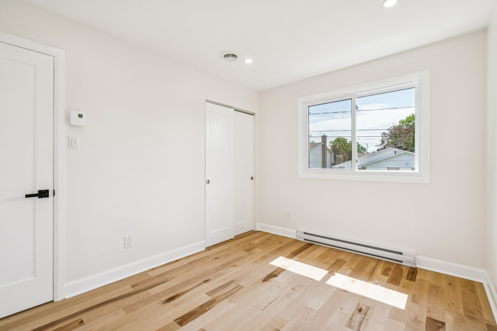
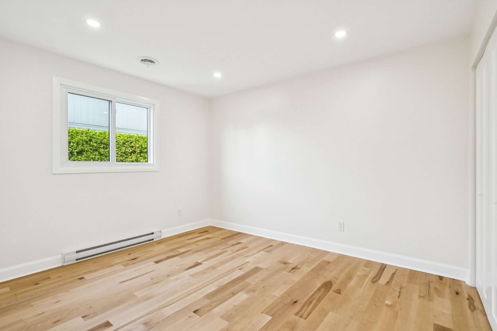
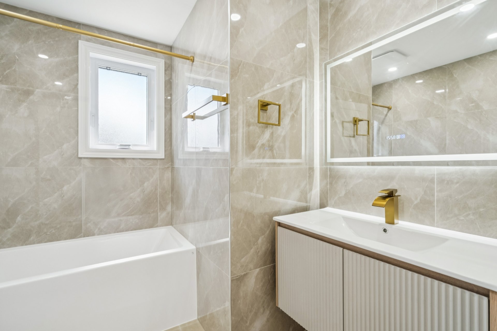
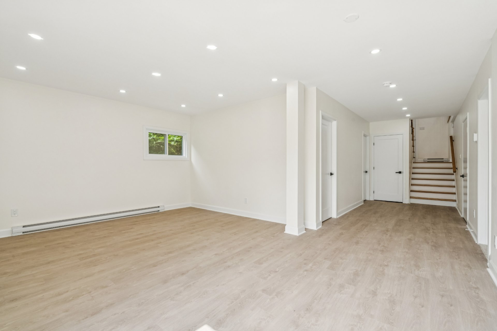
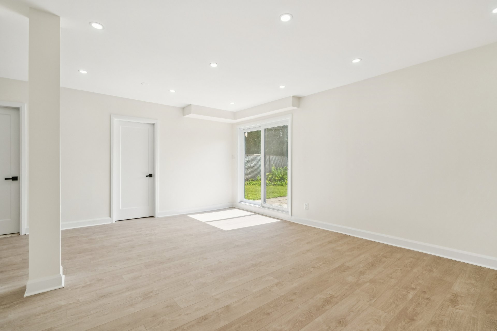
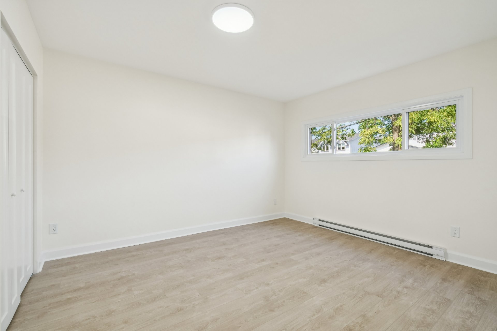
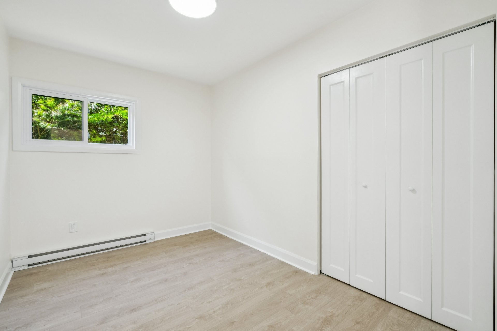
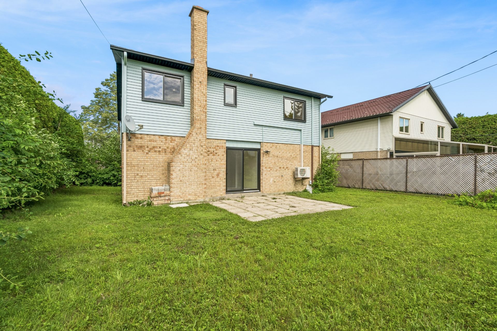
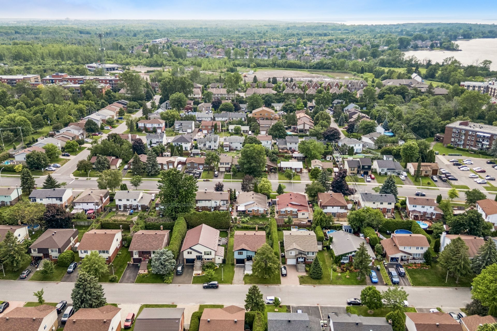
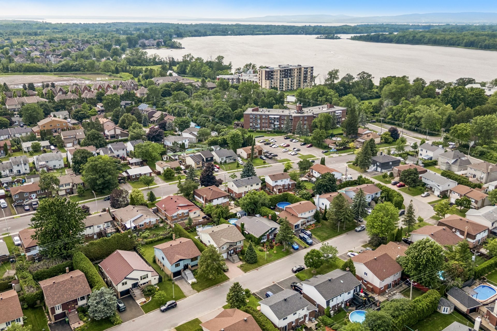
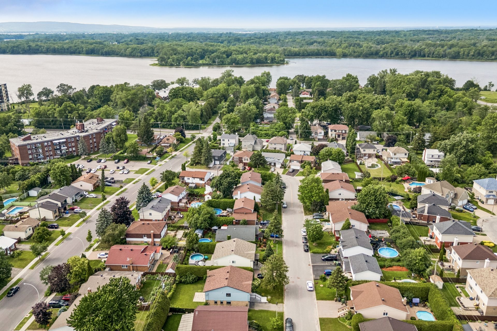
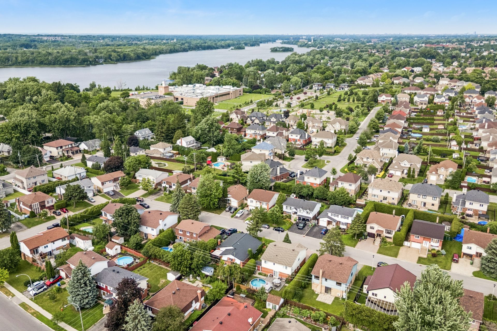
Welcome to this remarkable, fully renovated home in one of Pierrefonds' most prestigious and sought-after neighbourhoods, just moments from the waterfront. This exceptional home offers 5 spacious bedrooms, 2 elegant bathrooms, a spectacular designer kitchen, and a bright open-concept layout finished with impeccable attention to detail. The garden level provides outstanding additional living space, while the oversized garage and beautifully landscaped backyard complete this truly remarkable property. Luxury, style, and quality at their finest.
Welcome to a home where exceptional craftsmanship, timeless
design, and uncompromising quality come together to create
a truly remarkable living experience.
This home has undergone an extensive, top-to-bottom
renovation, with every detail carefully considered and
executed to the highest standard. From the beautiful
flooring throughout, to the spectacular designer kitchen,
elegantly renovated bathrooms, refined lighting, premium
finishes, and meticulous attention to every aspect of the
home, no expense has been spared in creating a property
that is both sophisticated and functional.
The bright open-concept layout offers an inviting
atmosphere, perfectly suited for both everyday living and
entertaining. Every room reflects a commitment to quality,
comfort, and style, making this home truly move-in ready.
The exceptional level of workmanship and attention to
detail is evident throughout and can be fully appreciated
in the photographs and, even more so, during your visit.
This is far more than a renovated home, it's a property
that has been thoughtfully reimagined to offer an
outstanding lifestyle in one of Pierrefonds' most desirable
neighbourhoods.
A rare opportunity to own a residence where luxury,
elegance, and quality are evident in every detail.
| ROOM DETAILS | |||
|---|---|---|---|
| Room | Dimensions | Level | Flooring |
| Entrance | 6.8 x 4.9 P | Ground Floor | Wood |
| Living room | 12 x 16.3 P | Ground Floor | Wood |
| Kitchen | 11.8 x 10.7 P | Ground Floor | Wood |
| Dining room | 11.8 x 14.5 P | Ground Floor | Wood |
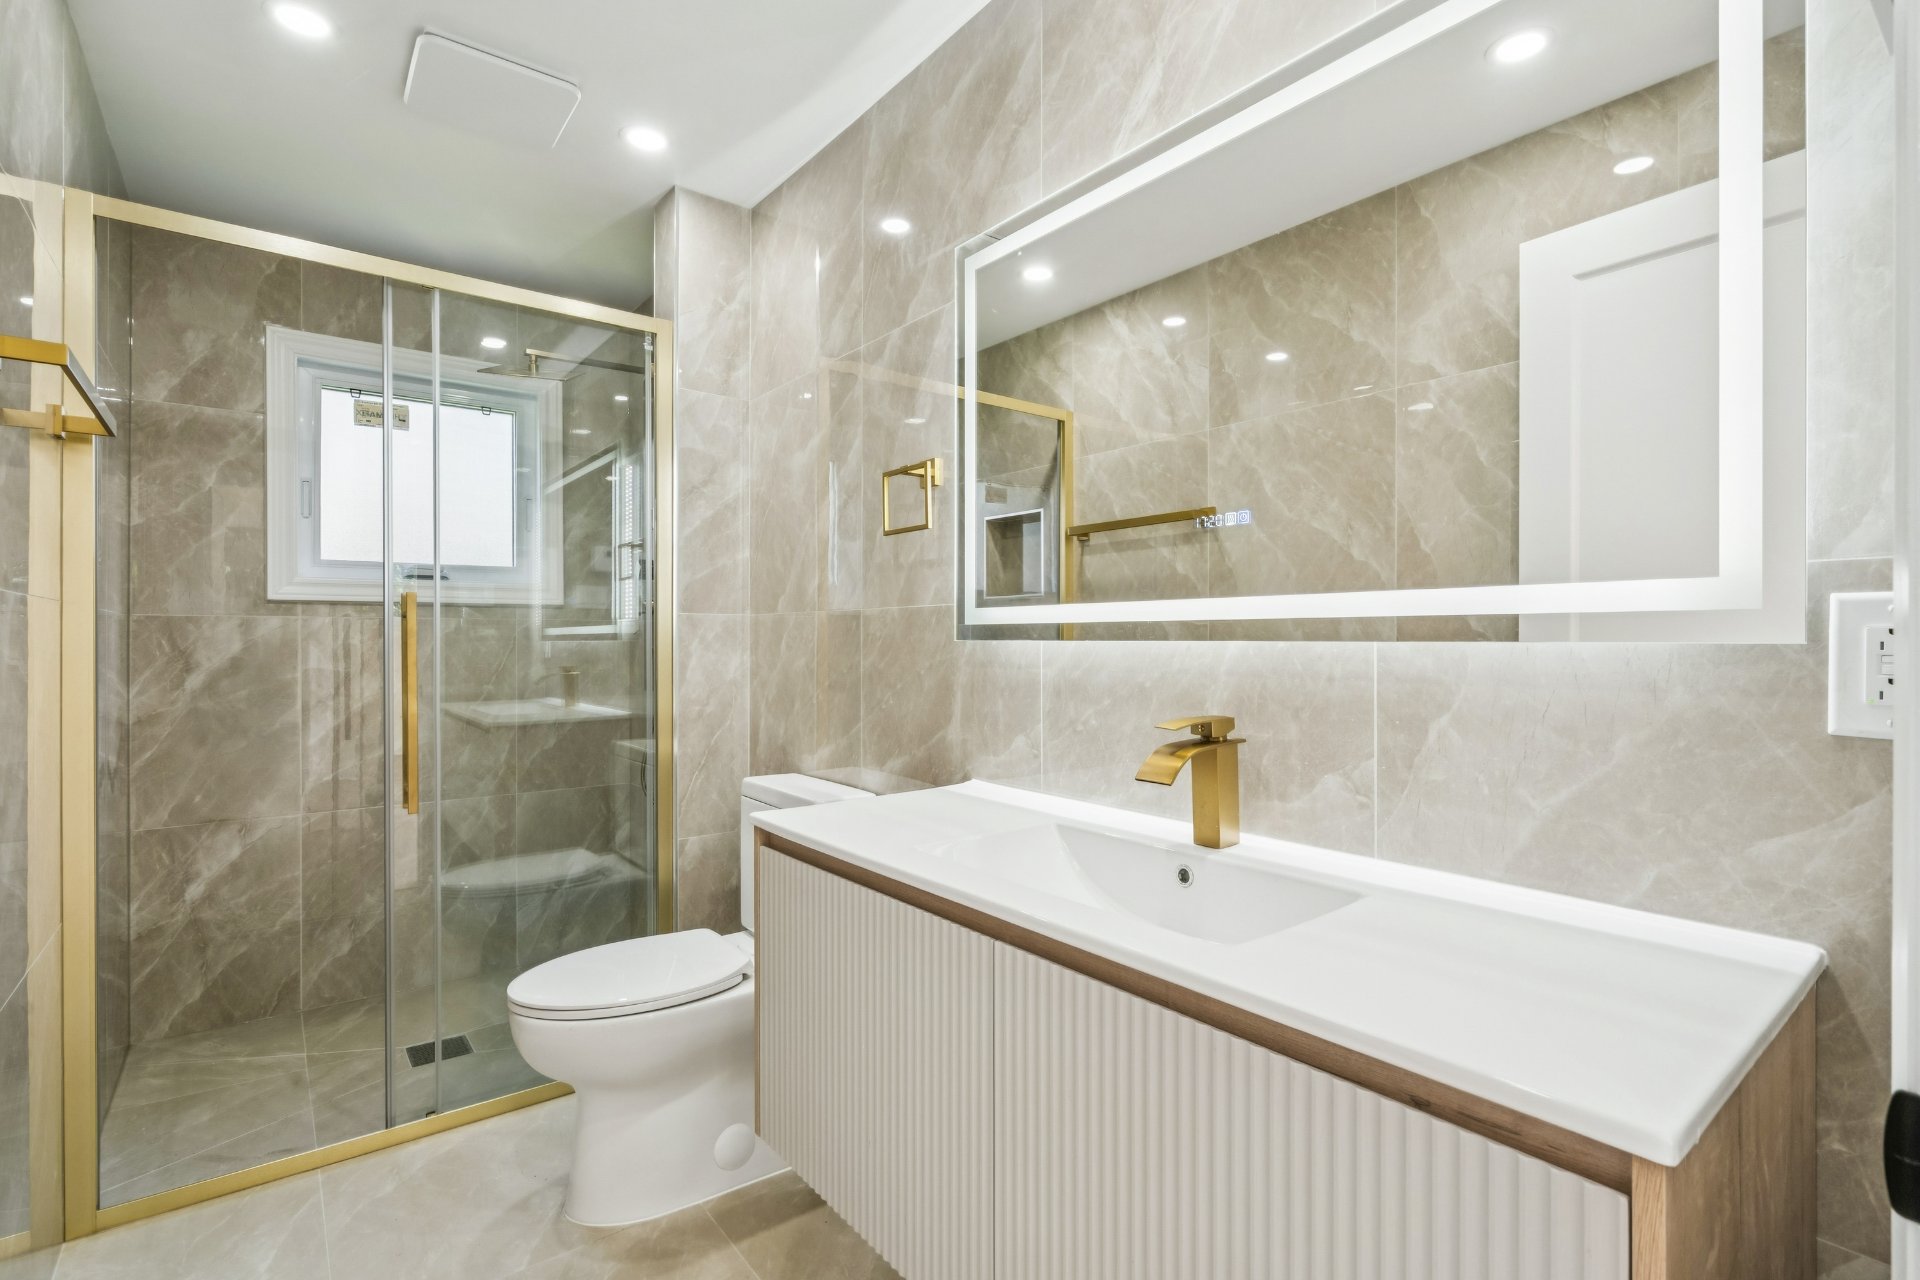
| Bathroom | 7.2 x 7.7 P | Ground Floor | Ceramic tiles |
| Primary bedroom | 11.9 x 14.3 P | Ground Floor | Wood |
| Bedroom | 9.0 x 11.10 P | Ground Floor | Wood |
| Bedroom | 12.3 x 9.11 P | Ground Floor | Wood |
| Family room | 18.8 x 13.8 P | RJ | Floating floor |
| Bedroom | 11.6 x 12.11 P | RJ | Floating floor |
| Bedroom | 11.5 x 7.11 P | RJ | Floating floor |
| Bathroom | 10.11 x 4.6 P | RJ | Ceramic tiles |
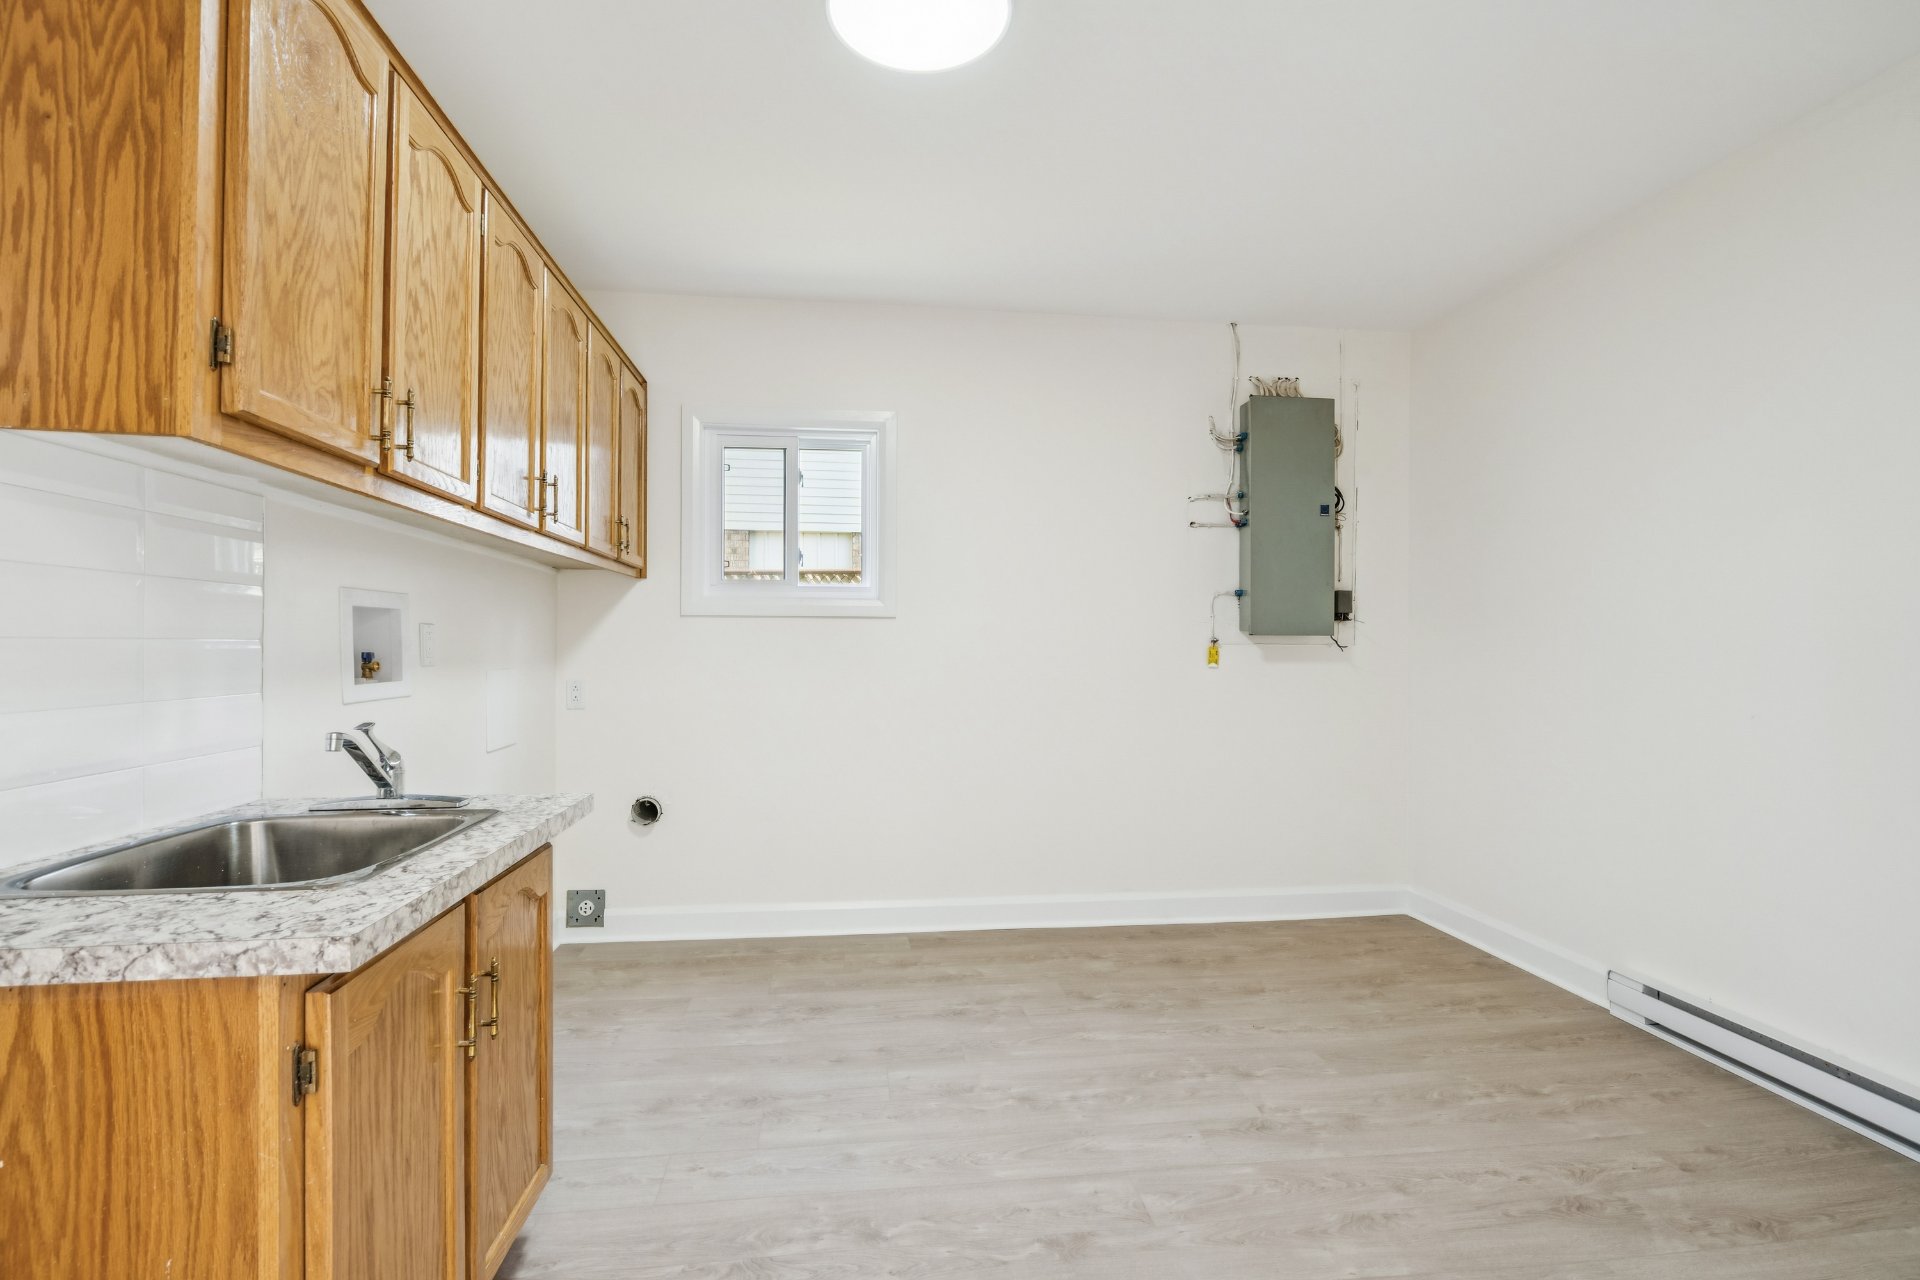
| Laundry room | 11.1 x 11.7 P | RJ | Floating floor |
| Storage | 3 x 4.8 P | RJ | Floating floor |
| CHARACTERISTICS | |
|---|---|
| Driveway | Asphalt |
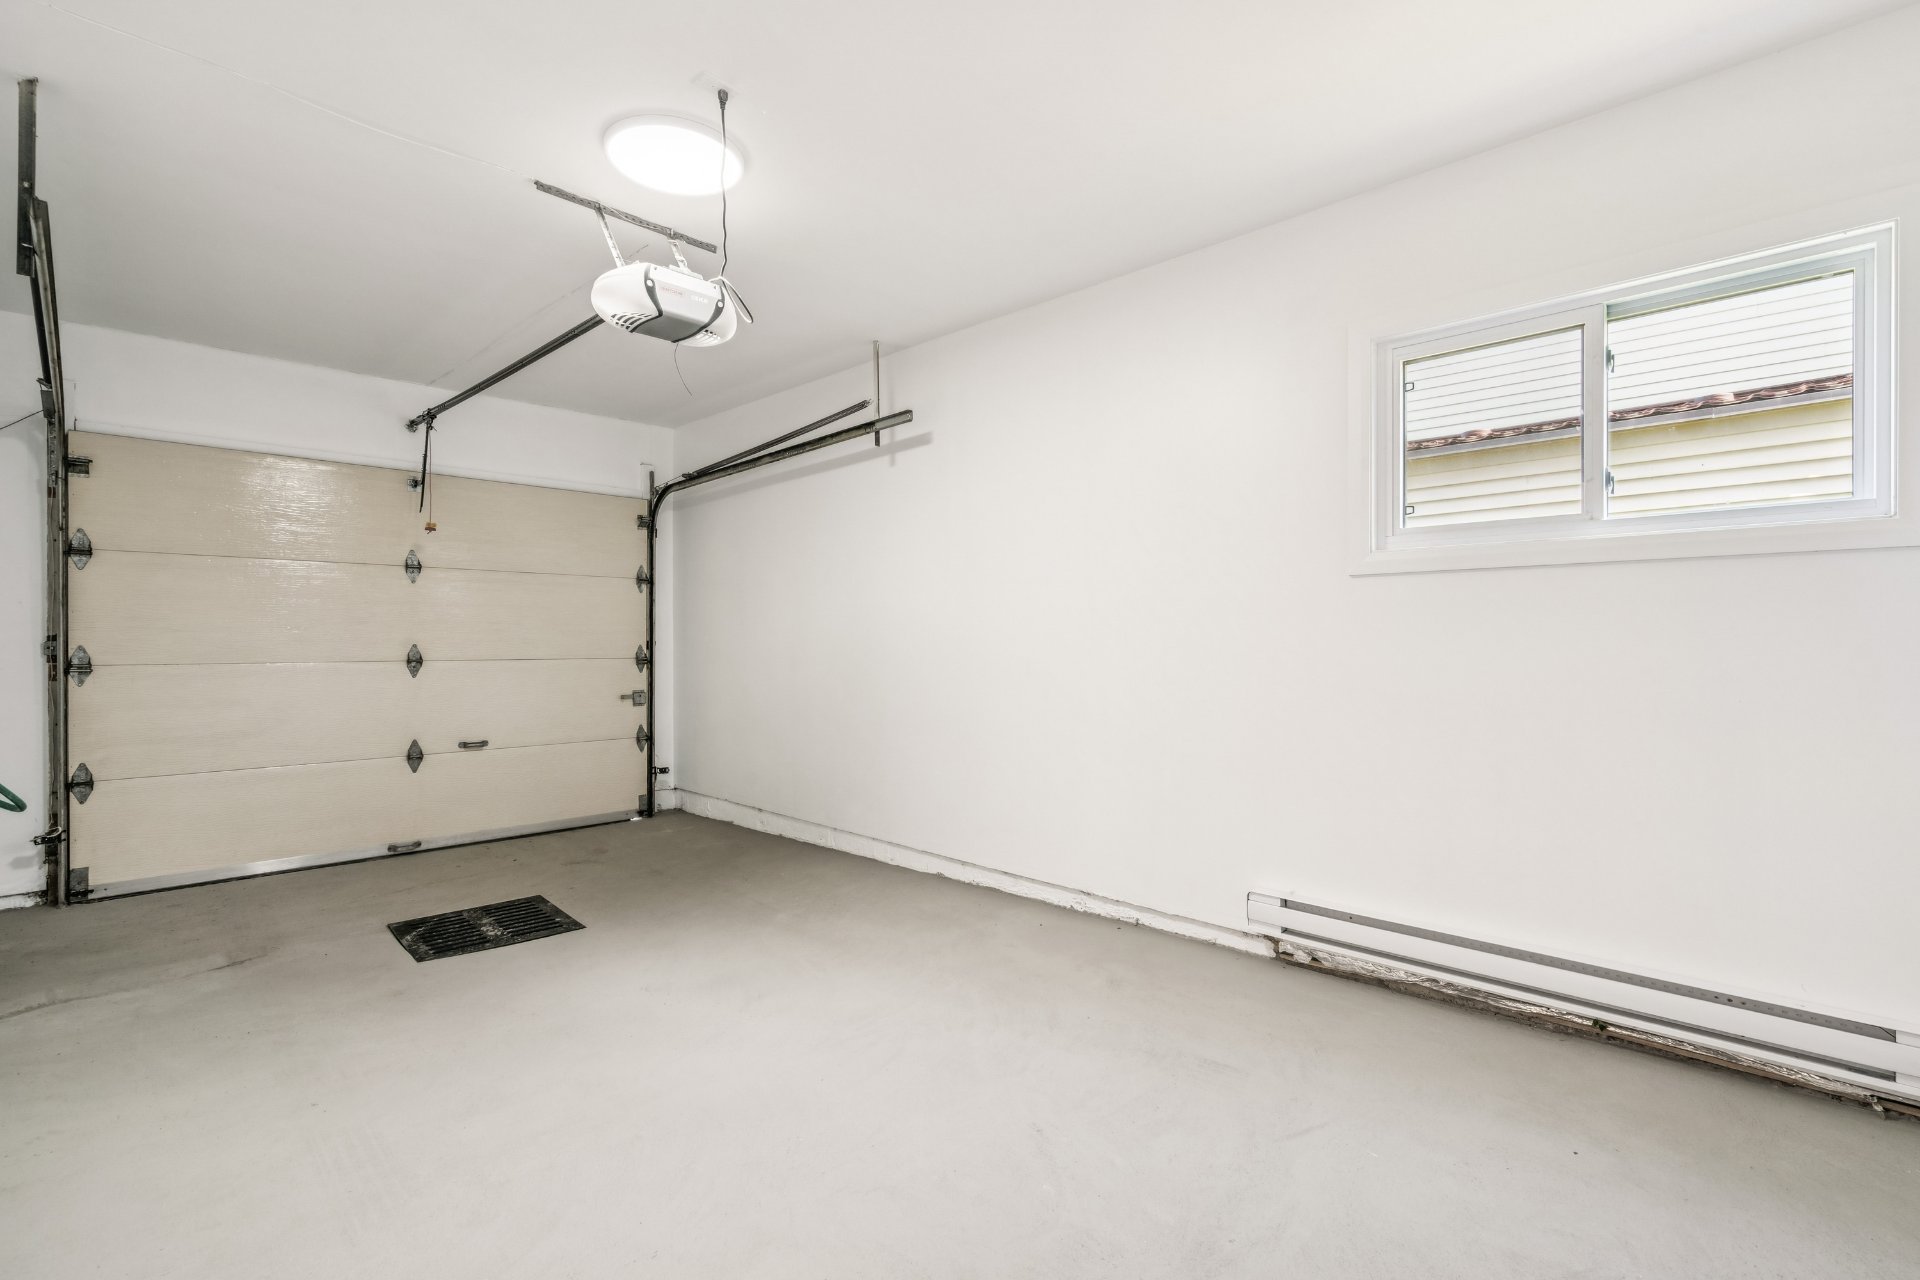
| Garage | Attached |
| Proximity | Bicycle path, Elementary school, High school, Park - green area, Public transport |
| Basement | Finished basement, Separate entrance |
| Parking | Garage, Outdoor |
| Sewage system | Municipal sewer |
| Water supply | Municipality |
| Foundation | Poured concrete |
| Zoning | Residential |
| BUILDING | |
|---|---|
| Type | Two or more storey |
| Style | Detached |
| Dimensions | 39x31 P |
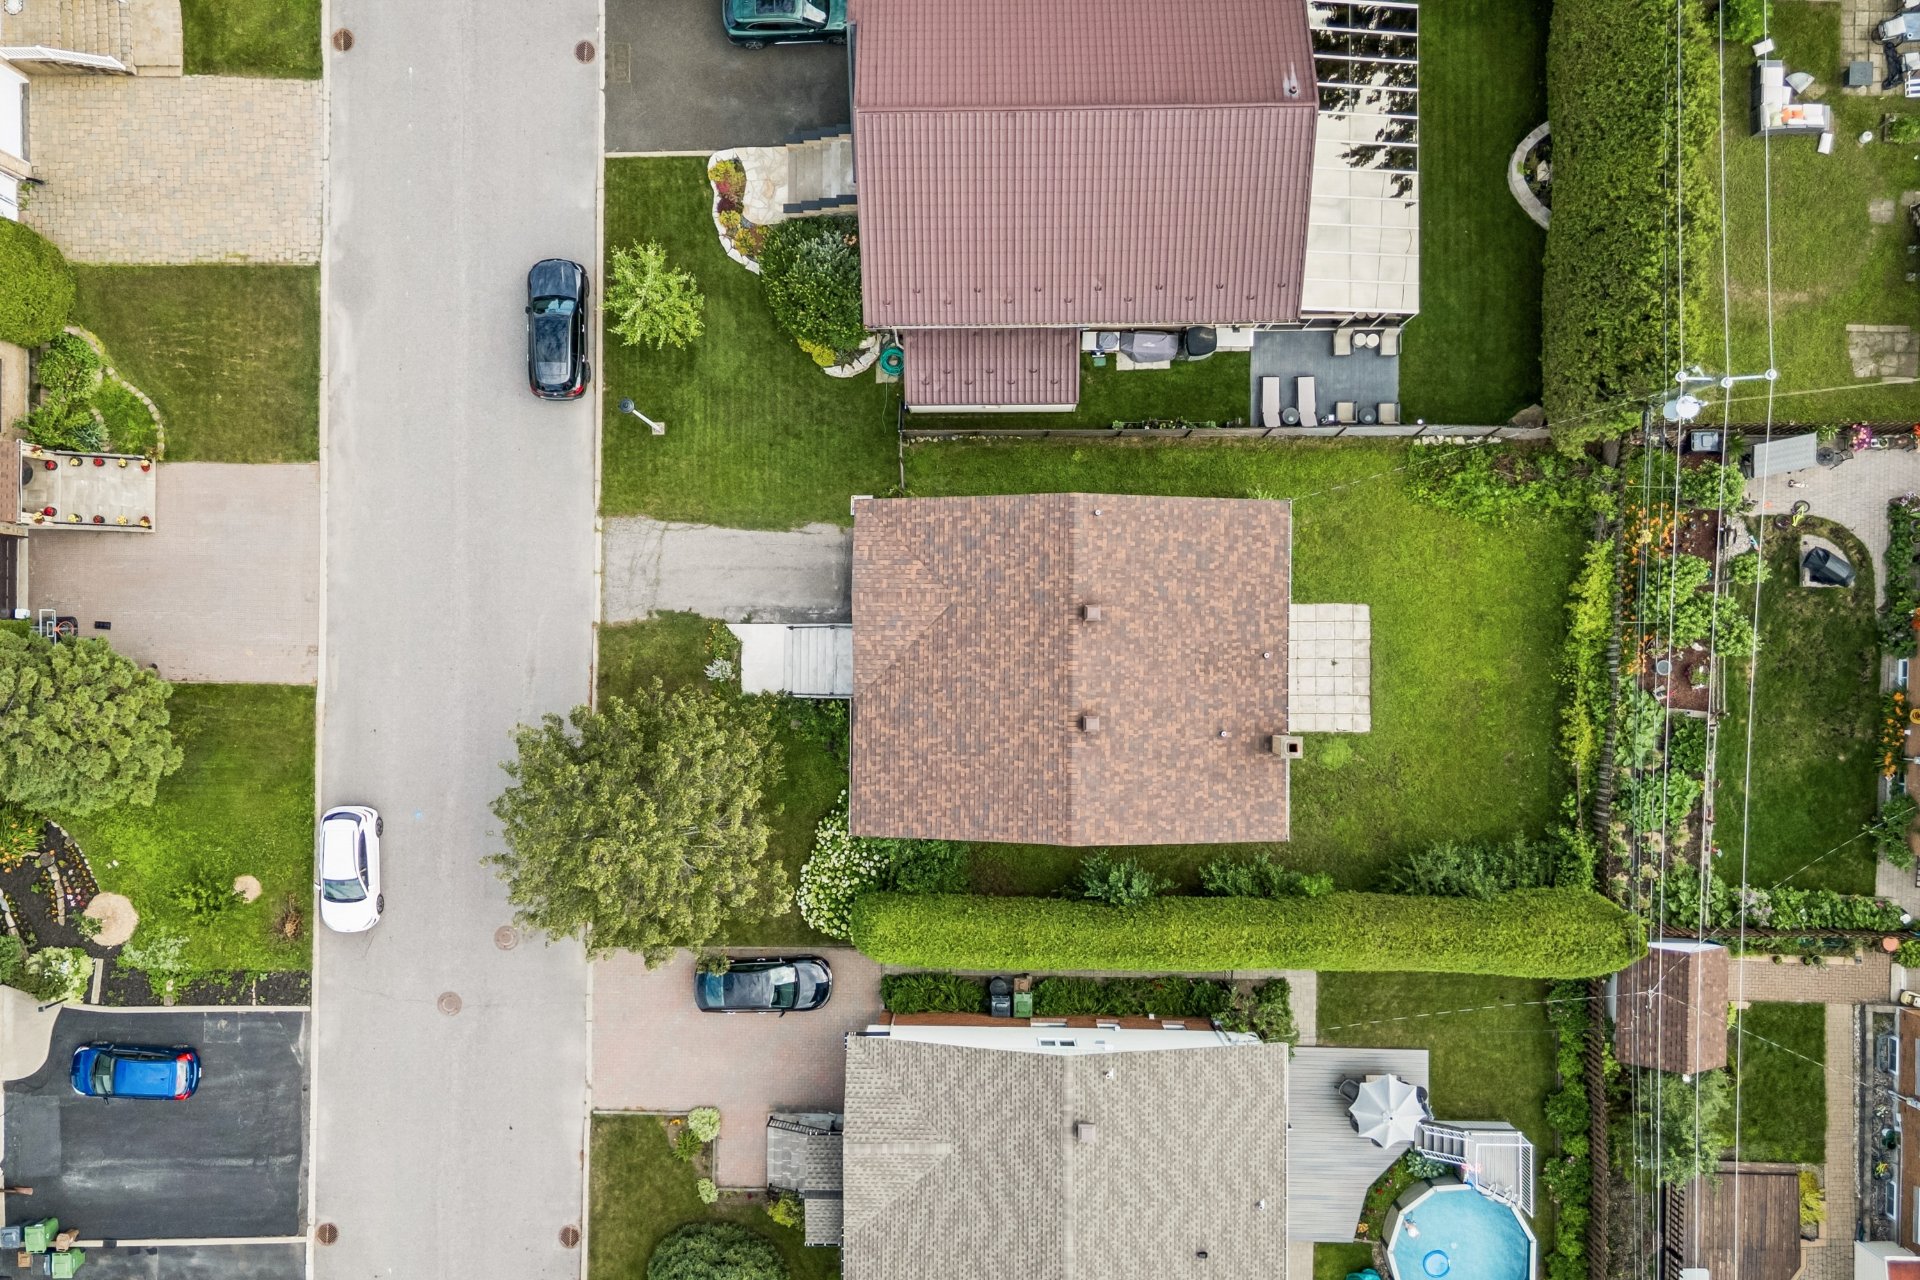
| Lot Size | 5300 PC |
| EXPENSES | |
|---|---|
| Municipal Taxes (2026) | $ 3446 / year |
| School taxes (2026) | $ 390 / year |
Contactez-moi


