5819 Rue Hadley, Montréal (Le Sud-Ouest), QC H4E3N7 $1,295,000
Frontage
Frontage
Hallway
Hallway
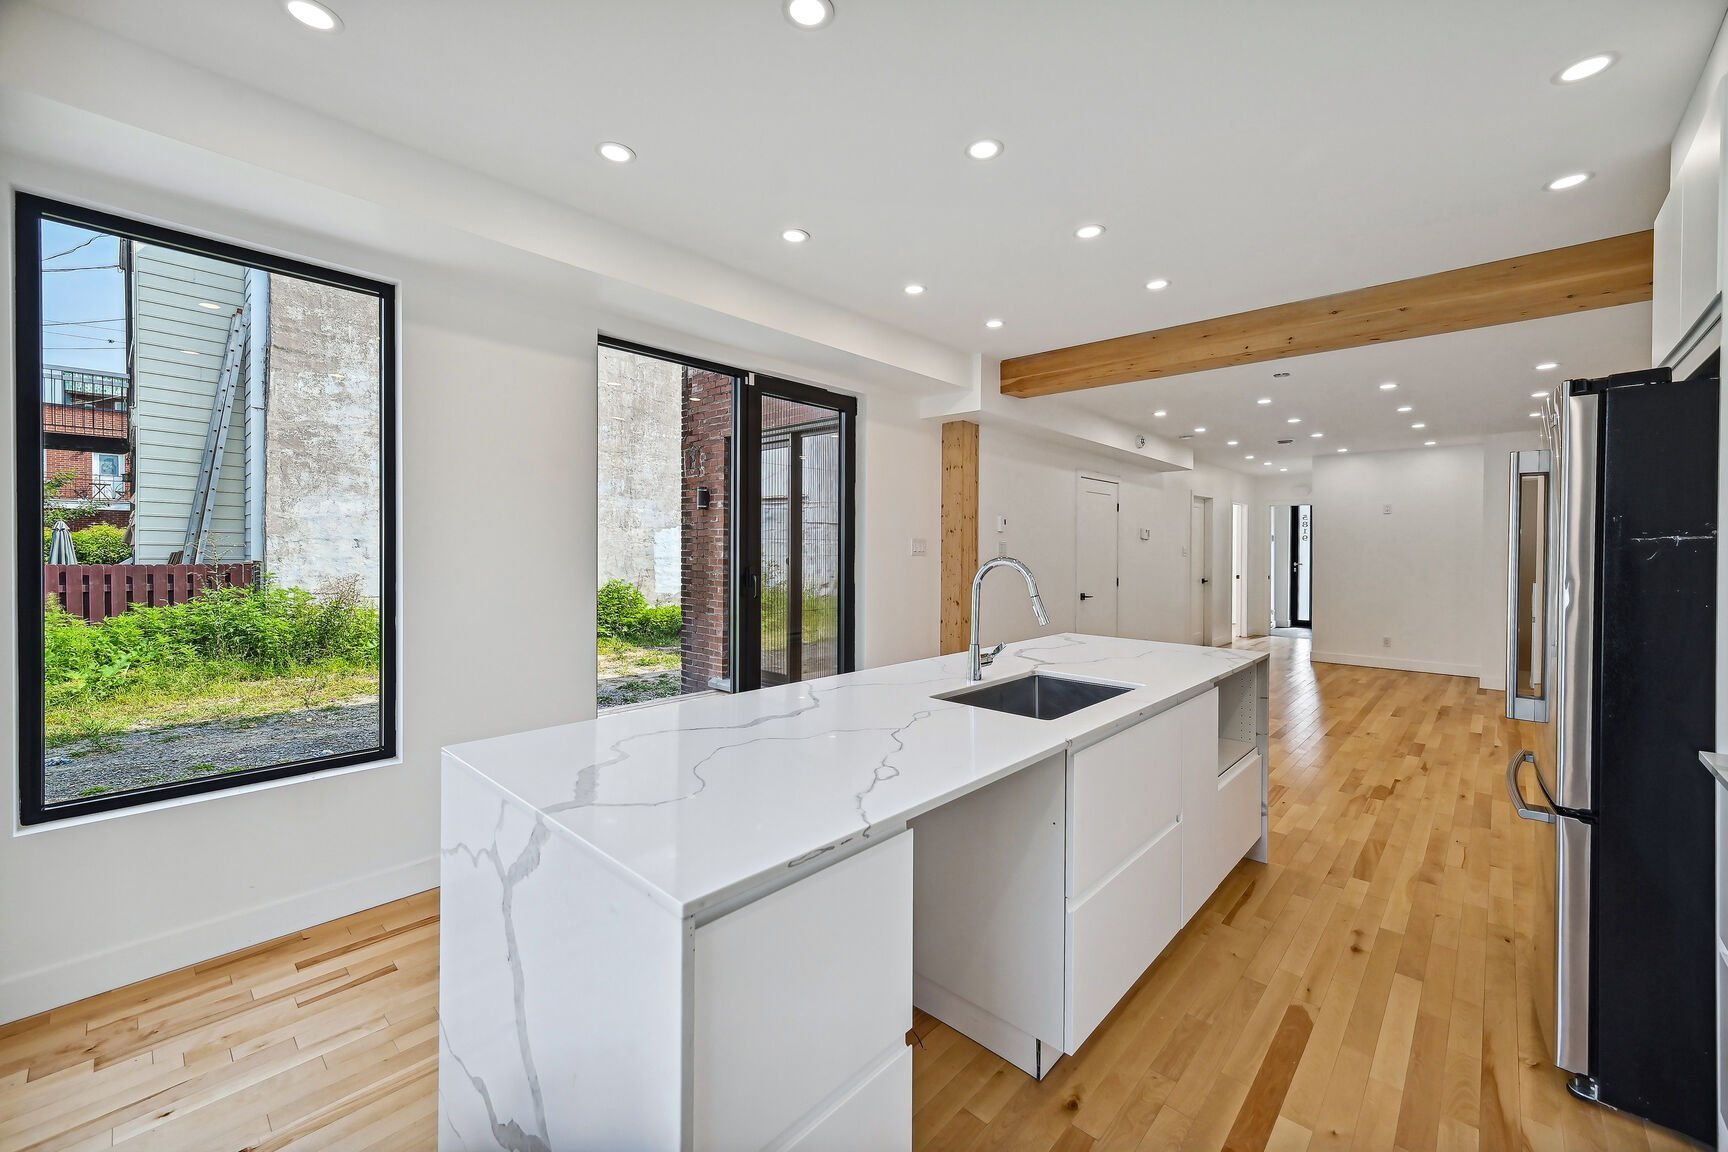
Other
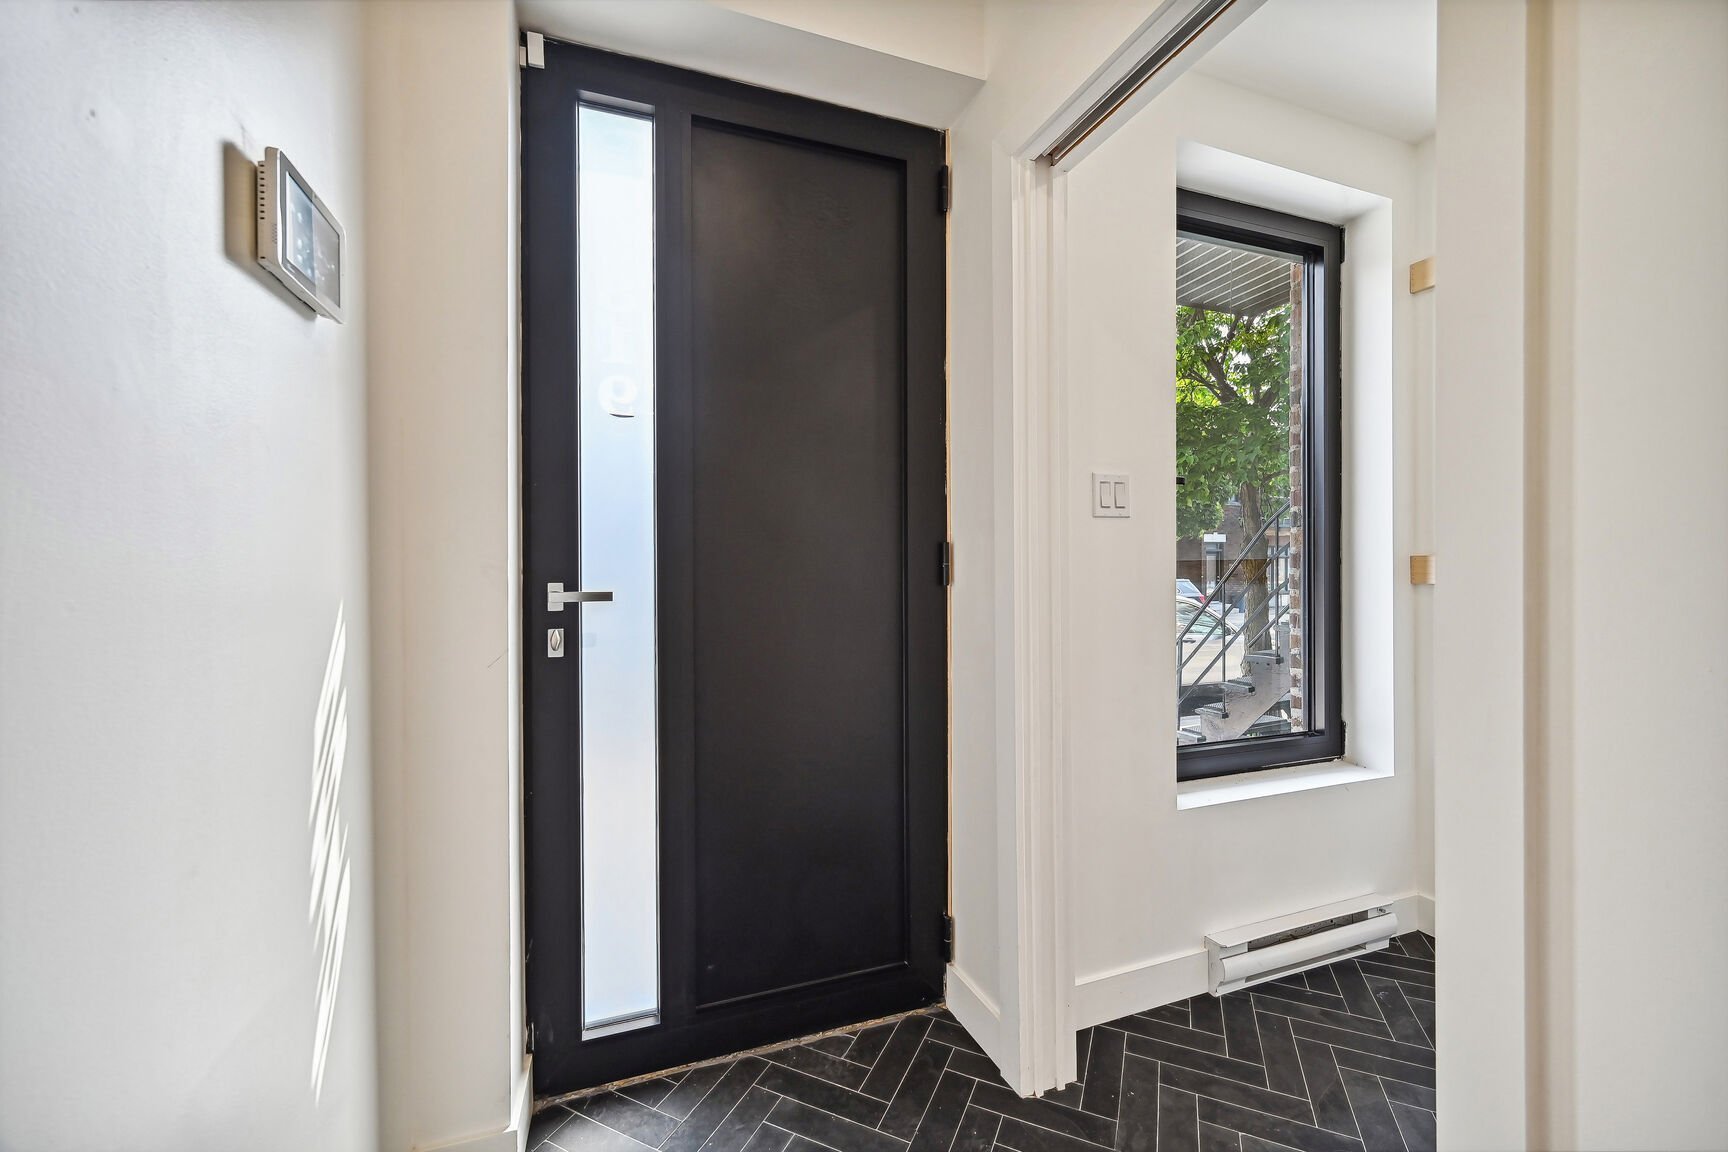
Overall View
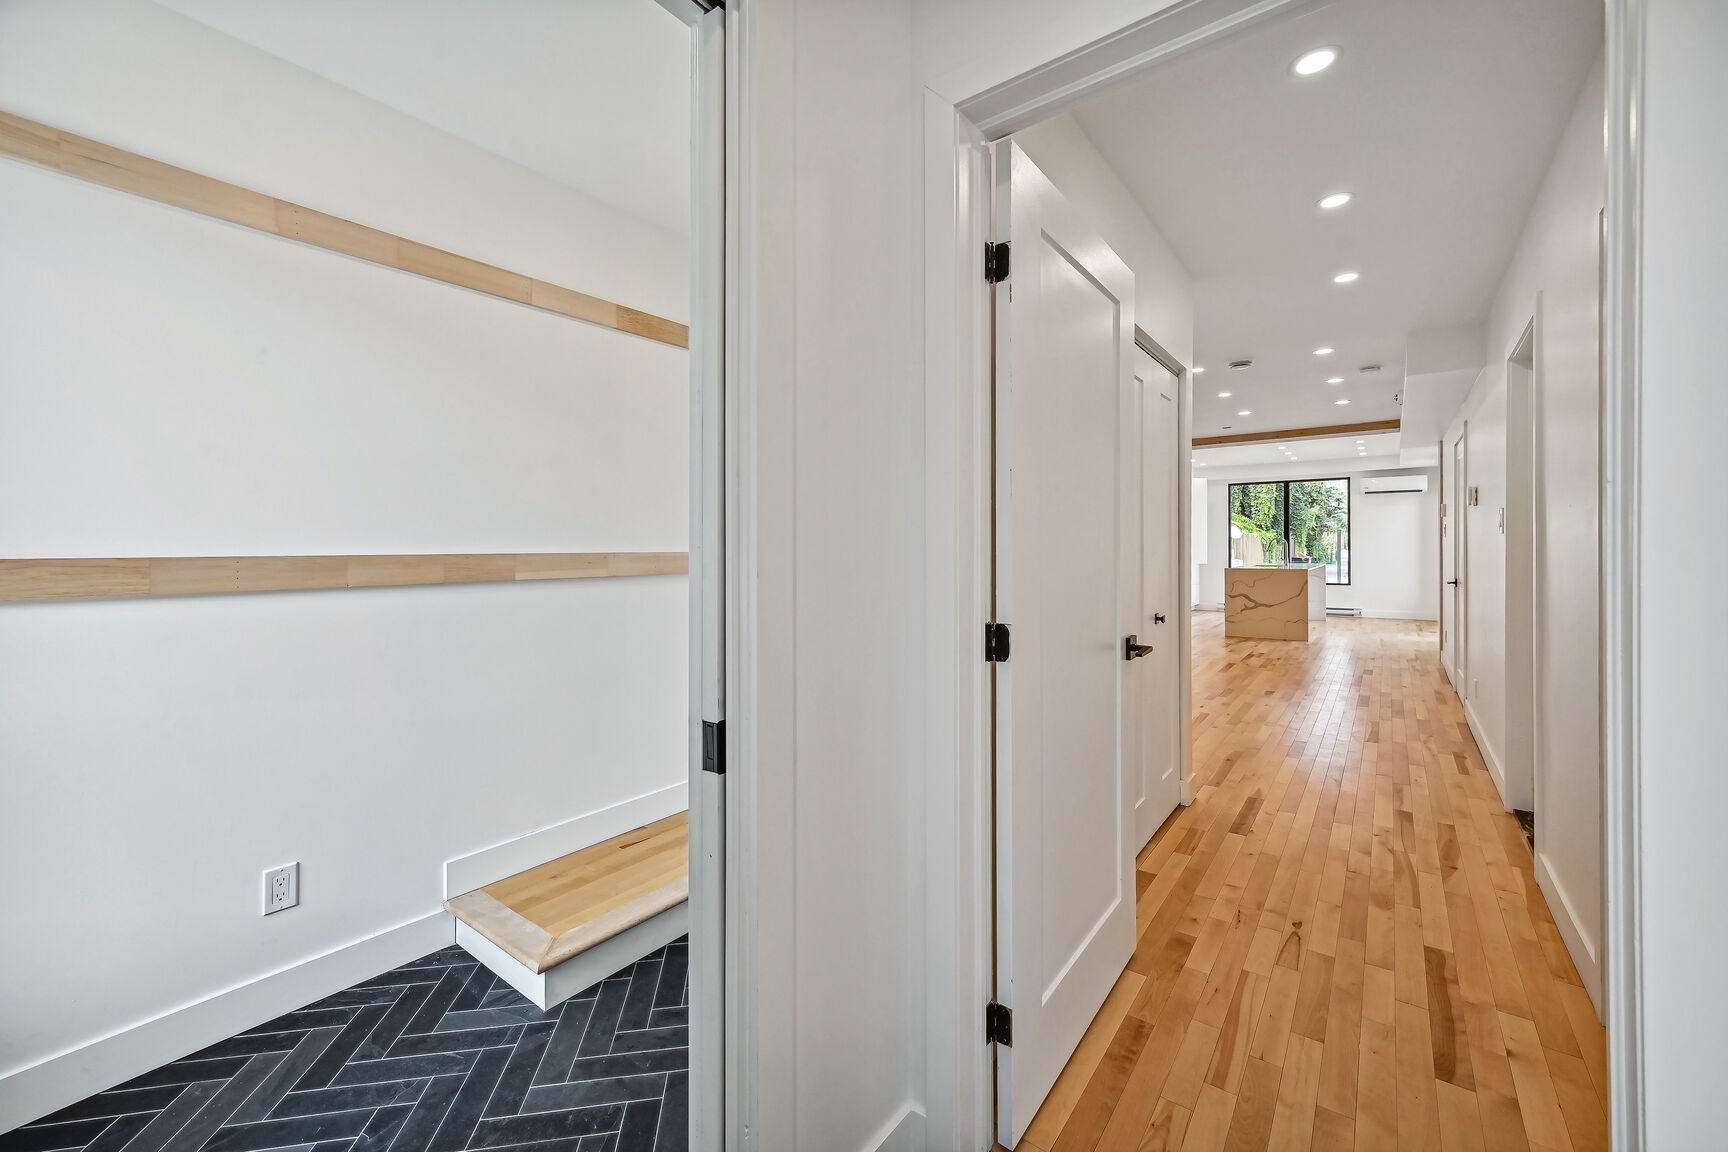
Overall View
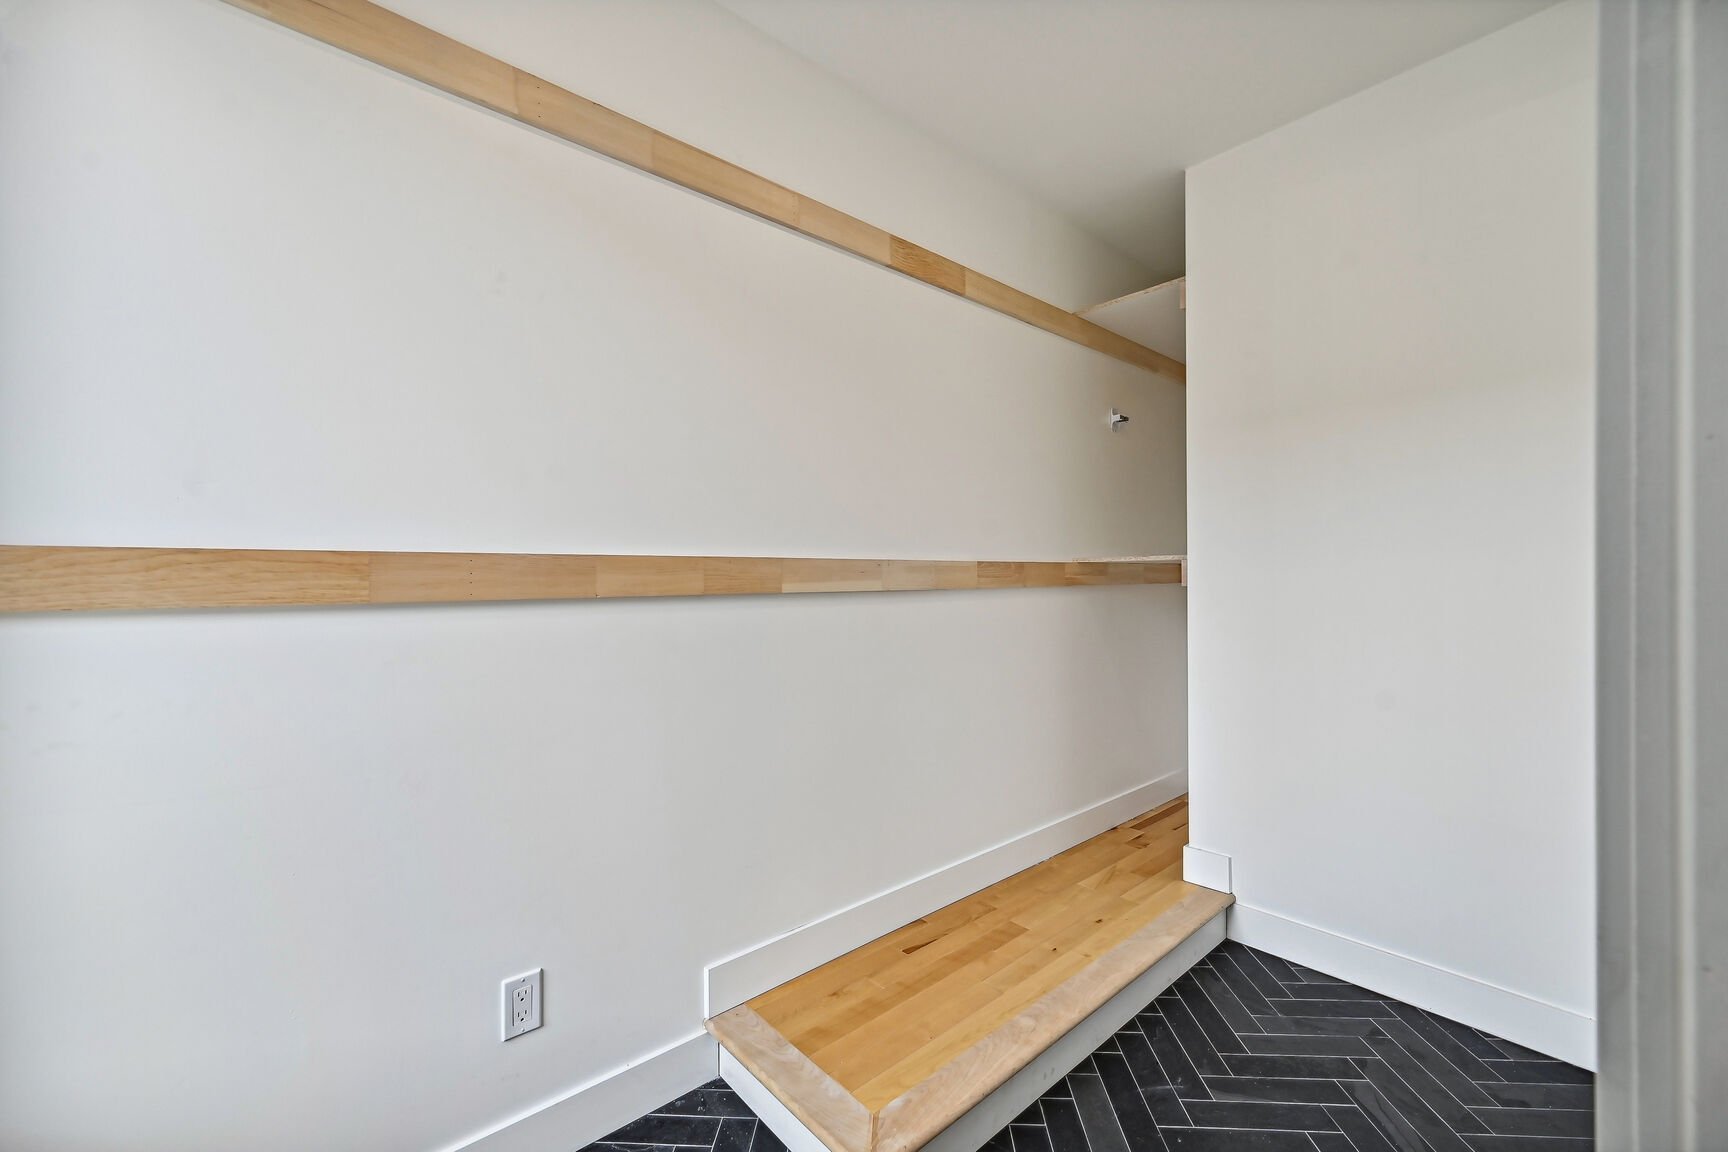
Overall View
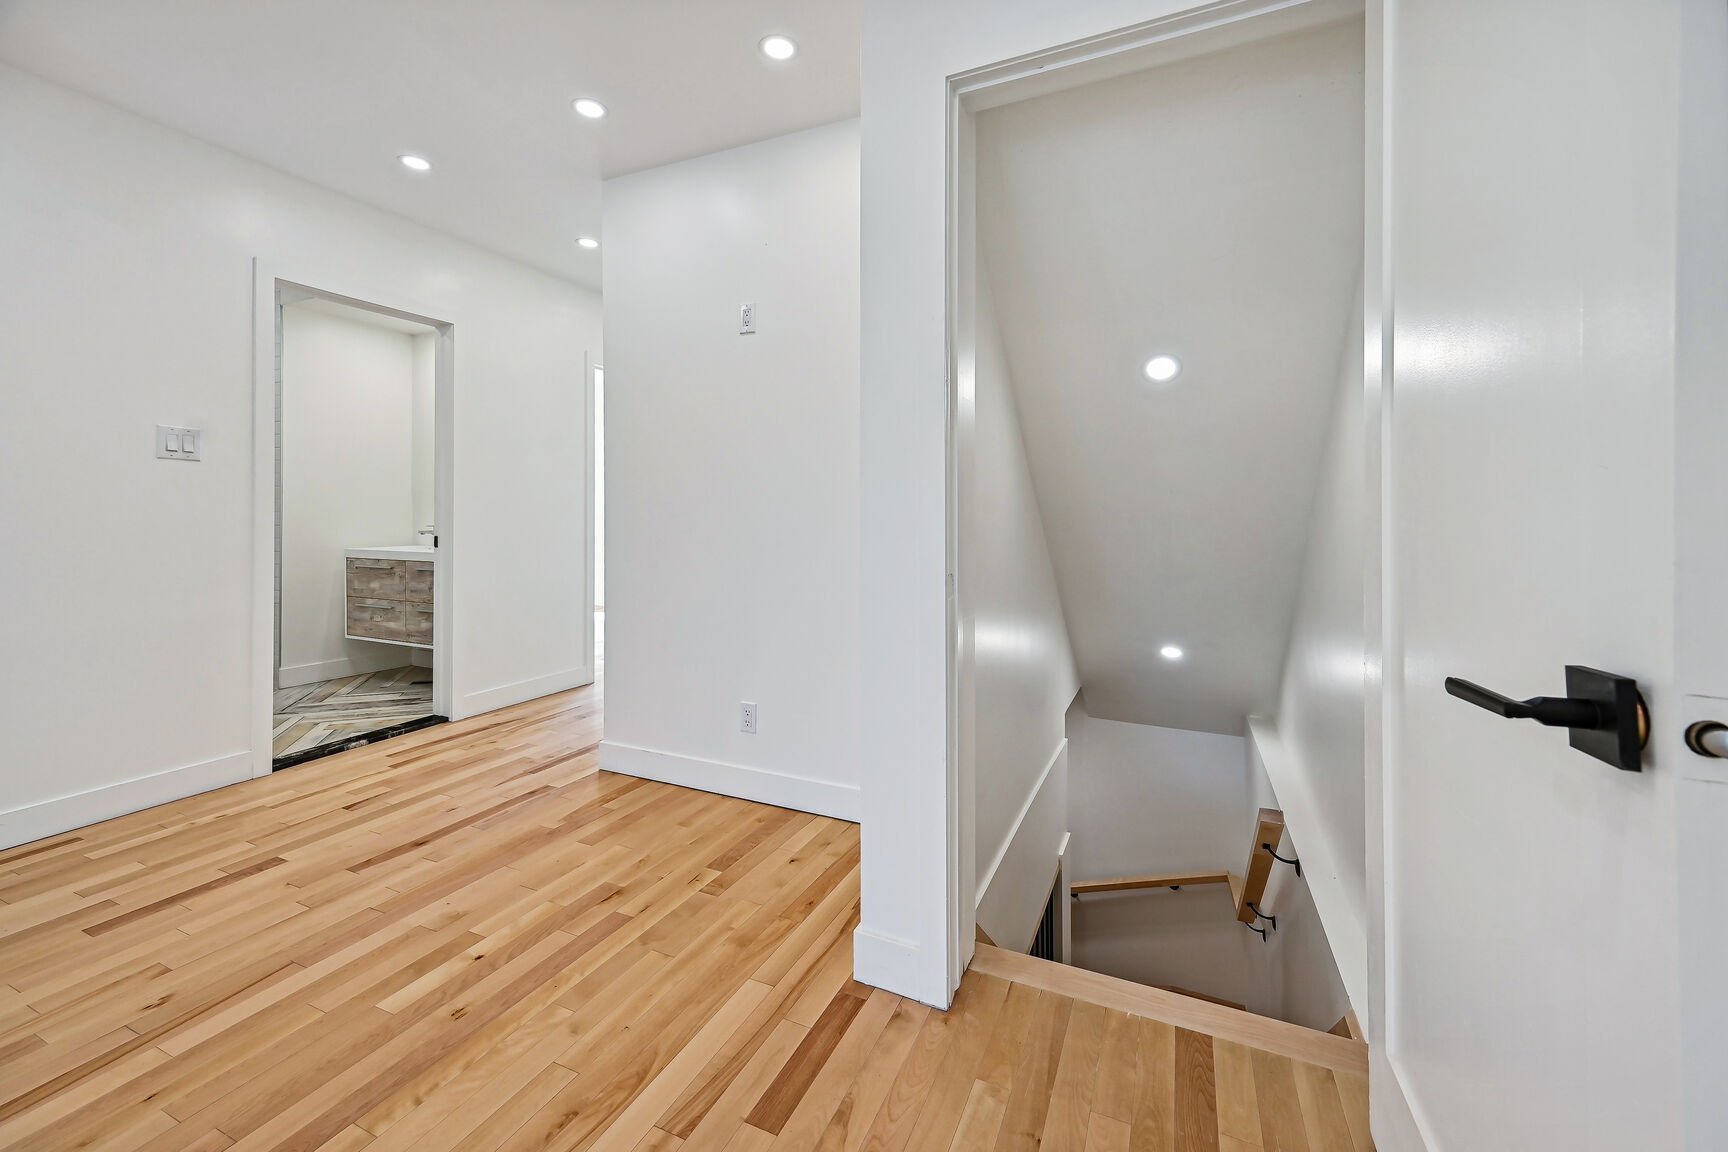
Overall View
|
|
Description
*Fully Renovated Duplex in a Prime Location* Beautifully renovated duplex located just a 9-minute walk from Jolicoeur Metro Station, and close to Atwater Market, the Lachine Canal and its bike path, as well as the sought-after neighbourhoods of Westmount and Saint-Henri. *5819 -- 1,954.11 sq. ft. + large private terrace and private backyard* This spacious unit features 3 bedrooms and 2 bathrooms, heated floors, and a modern kitchen with quartz countertops. The bright, open-concept layout offers a comfortable and contemporary living space. The basement features heated epoxy-coated concrete floors and a very large family room, with the p
DESCRIPTION OF THE BUILDING:
2nd floor, 5821 available for $2050/month
Fully renovated DUPLEX with luxurious finishes.
- 2 new, modern kitchens with Quartz countertops
- 3 new, modern bathrooms with heated ceramic floor
- High-end, oversized, tilt-and-turn doors and windows
imported from Europe with retractable screens in both
apartments;
- New roof
- Recessed lighting in all ceilings
- The basement was excavated to 8 feet high, new concrete
slab was poured during renovations, as well as brand new
plumbing in the basement and throughout the building.
- Heated epoxy concrete finish basement floor
- NEW PLUMBING throughout the building
- New indoor French drain (with sump pump in the basement
storage)
- New electrical throughout the building as well as a new
electrical panel
____________________________________
GROUND FLOOR + BASEMENT; 5819 Hadley Street Currently
rented for $2950
apartment; 1954.11 sq ft
GROUND FLOOR:
- 2 bedrooms on the ground floor + bathroom with separate
shower and bath with heated floor
- New extension with new foundation
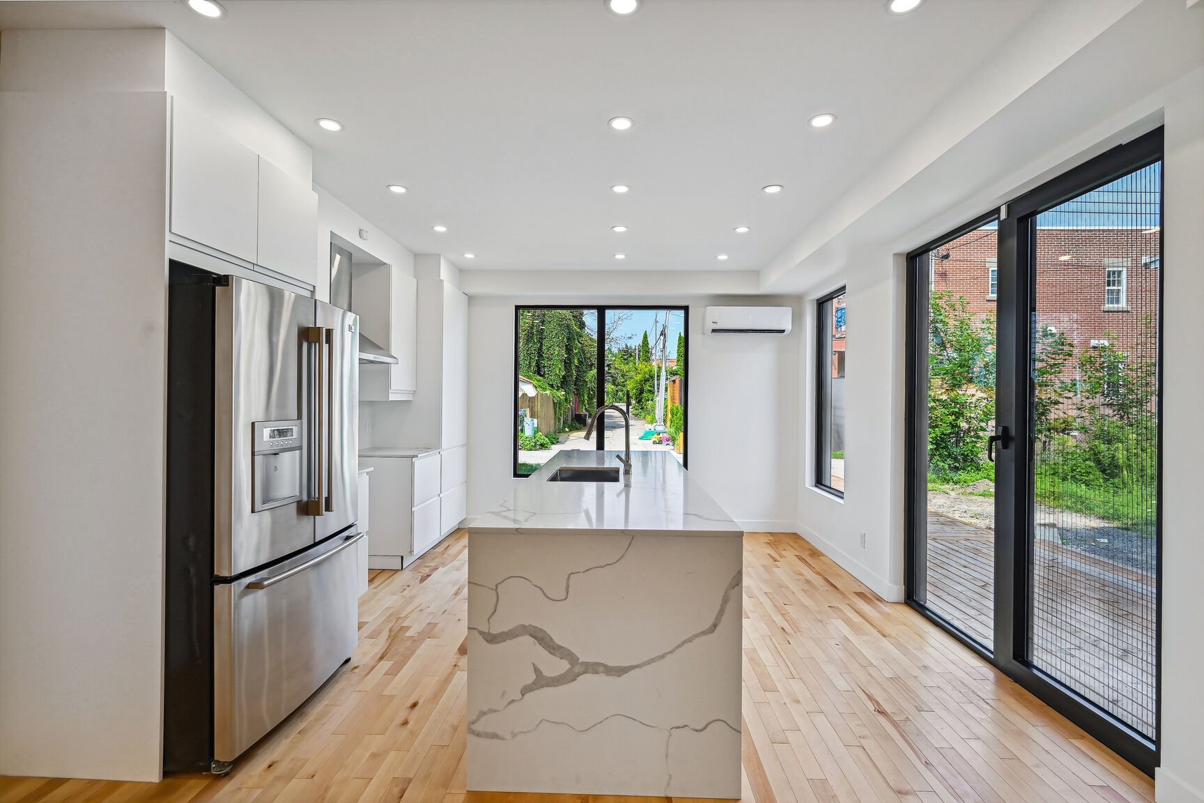
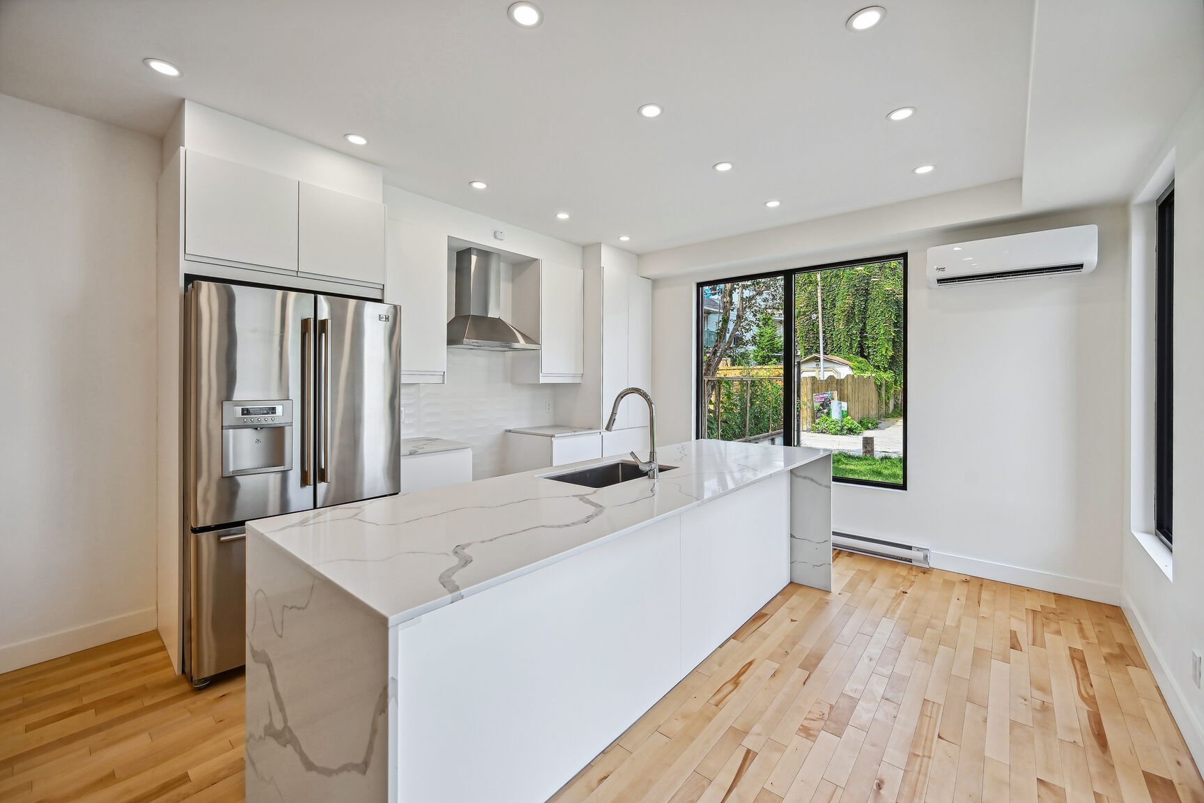
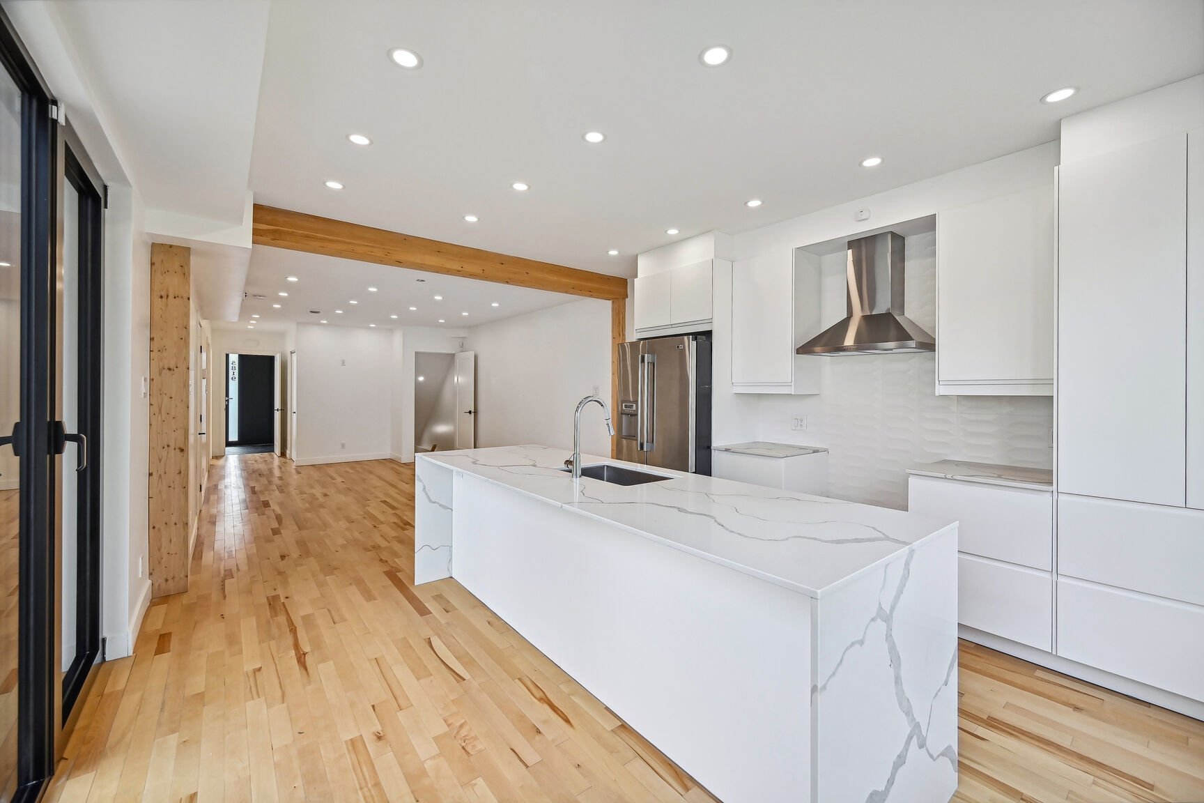
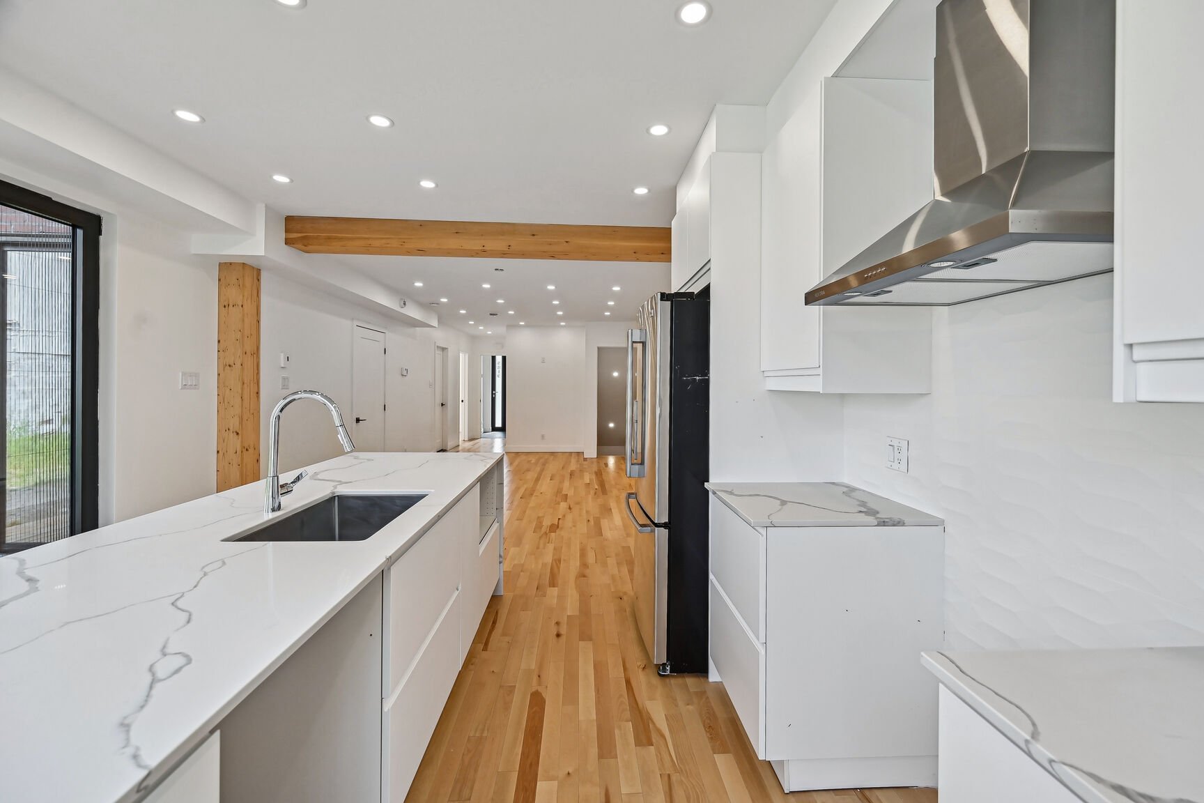
- Modern kitchen with Quartz countertop with waterfall
edge, sleek white ceramic backsplash
- Hardwood floors
- Huge walk-in at the entrance ideal for our winters, large
families, and athletes
- Stacked washer and dryer hookup
- High-end tilt-and-turn windows
- Wall-mounted air conditioning and air exchanger
- Piping for a central vacuum system
- Beautiful treated wood terrace
- Large backyard
BASEMENT
- One closed bedroom
- Side-by-side washer-dryer hookup
- Huge linen closet
- One closed bedroom
- Huge family room with office area (possibility to close
off for another room and a smaller family room)
- High-end ceramic shower bathroom with heated floor
- Heated epoxy concrete finish basement floor for a deluxe,
modern industrial look
- Storage room
_____________________________________
2nd floor; 5821 Hadley Street
Total square footage of the apartment; 868.25 sq ft
Square footage of the private terrace; 217.61 sq ft
Beautiful 2-bedroom apartment fully renovated
Bathroom with heated floor
Hardwood floors
Double entry closet
Stacked washer and dryer hookup
Closet with luxurious storage system
HUGE terrace measuring 4.34 m x 4.66 m (217.61 sq ft) on
the roof of the ground floor extension!!!
__________________________________________________
NOTES; Dimensions were taken from the 2017 location
certificate
--------------------------------------------------
Renovation:
- New extension with new foundation measuring 4.34 meters x
4.66 meters = 20.22 m2 (217.61sqft) The extension is on the
ground floor only.
***Possibility of rear parking. Confirm arrangement with
the city *
2nd floor, 5821 available for $2050/month
Fully renovated DUPLEX with luxurious finishes.
- 2 new, modern kitchens with Quartz countertops
- 3 new, modern bathrooms with heated ceramic floor
- High-end, oversized, tilt-and-turn doors and windows
imported from Europe with retractable screens in both
apartments;
- New roof
- Recessed lighting in all ceilings
- The basement was excavated to 8 feet high, new concrete
slab was poured during renovations, as well as brand new
plumbing in the basement and throughout the building.
- Heated epoxy concrete finish basement floor
- NEW PLUMBING throughout the building
- New indoor French drain (with sump pump in the basement
storage)
- New electrical throughout the building as well as a new
electrical panel
____________________________________
GROUND FLOOR + BASEMENT; 5819 Hadley Street Currently
rented for $2950
apartment; 1954.11 sq ft
GROUND FLOOR:
- 2 bedrooms on the ground floor + bathroom with separate
shower and bath with heated floor
- New extension with new foundation
- Modern kitchen with Quartz countertop with waterfall
edge, sleek white ceramic backsplash
- Hardwood floors
- Huge walk-in at the entrance ideal for our winters, large
families, and athletes
- Stacked washer and dryer hookup
- High-end tilt-and-turn windows
- Wall-mounted air conditioning and air exchanger
- Piping for a central vacuum system
- Beautiful treated wood terrace
- Large backyard
BASEMENT
- One closed bedroom
- Side-by-side washer-dryer hookup
- Huge linen closet
- One closed bedroom
- Huge family room with office area (possibility to close
off for another room and a smaller family room)
- High-end ceramic shower bathroom with heated floor
- Heated epoxy concrete finish basement floor for a deluxe,
modern industrial look
- Storage room
_____________________________________
2nd floor; 5821 Hadley Street
Total square footage of the apartment; 868.25 sq ft
Square footage of the private terrace; 217.61 sq ft
Beautiful 2-bedroom apartment fully renovated
Bathroom with heated floor
Hardwood floors
Double entry closet
Stacked washer and dryer hookup
Closet with luxurious storage system
HUGE terrace measuring 4.34 m x 4.66 m (217.61 sq ft) on
the roof of the ground floor extension!!!
__________________________________________________
NOTES; Dimensions were taken from the 2017 location
certificate
--------------------------------------------------
Renovation:
- New extension with new foundation measuring 4.34 meters x
4.66 meters = 20.22 m2 (217.61sqft) The extension is on the
ground floor only.
***Possibility of rear parking. Confirm arrangement with
the city *
Inclusions:
Exclusions : N/A
| BUILDING | |
|---|---|
| Type | Duplex |
| Style | Attached |
| Dimensions | 10.15x7.95 M |
| Lot Size | 1883 PC |
| EXPENSES | |
|---|---|
| Municipal Taxes (2026) | $ 5803 / year |
| School taxes (2026) | $ 1431 / year |
|
ROOM DETAILS |
|||
|---|---|---|---|
| Room | Dimensions | Level | Flooring |
| Hallway | 9 x 7 P | Ground Floor | |
| Living room | 11.0 x 12.6 P | Ground Floor | |
| Dining room | 10.5 x 12.6 P | Ground Floor | |
| Kitchen | 12.3 x 13.2 P | Ground Floor | |
| Bathroom | 10.1 x 7.3 P | Ground Floor | |
| Primary bedroom | 10.1 x 10.5 P | Ground Floor | Wood |
| Storage | 2.2 x 10.1 P | Ground Floor | Wood |
| Bedroom | 10.1 x 9.3 P | Ground Floor | |
| Family room | 23.2 x 9.4 P | Basement | |
| Bedroom | 8.7 x 10.8 P | Basement | |
| Bathroom | 9.5 x 4.6 P | Basement | |
| Laundry room | 12.9 x 6.4 P | Basement | |
| Home office | 7.3 x 5.4 P | Basement | |
| Storage | 6 x 6 P | Basement | |
| Kitchen | 6 x 13.1 P | 2nd Floor | |
| Dining room | 7.8 x 13.1 P | 2nd Floor | |
| Living room | 12.7 x 11.1 P | 2nd Floor | |
| Primary bedroom | 10 x 13.1 P | 2nd Floor | |
| Bedroom | 10.1 x 10.8 P | 2nd Floor | |
| Bathroom | 5 x 10.8 P | 2nd Floor | |
| Hallway | 9.1 x 12 P | 2nd Floor | |
|
CHARACTERISTICS |
|
|---|---|
| Proximity | Bicycle path, Cegep, Daycare centre, Elementary school, High school, Highway, Hospital, Park - green area, Public transport, University |
| Heating system | Electric baseboard units, Space heating baseboards |
| Heating energy | Electricity |
| Topography | Flat |
| Sewage system | Municipal sewer |
| Water supply | Municipality |
| Parking | Outdoor |
| Zoning | Residential |
| Window type | Tilt and turn |