5909 Rue Hutchison, Montréal (Le Plateau-Mont-Royal), QC H2V4B7 $575,000
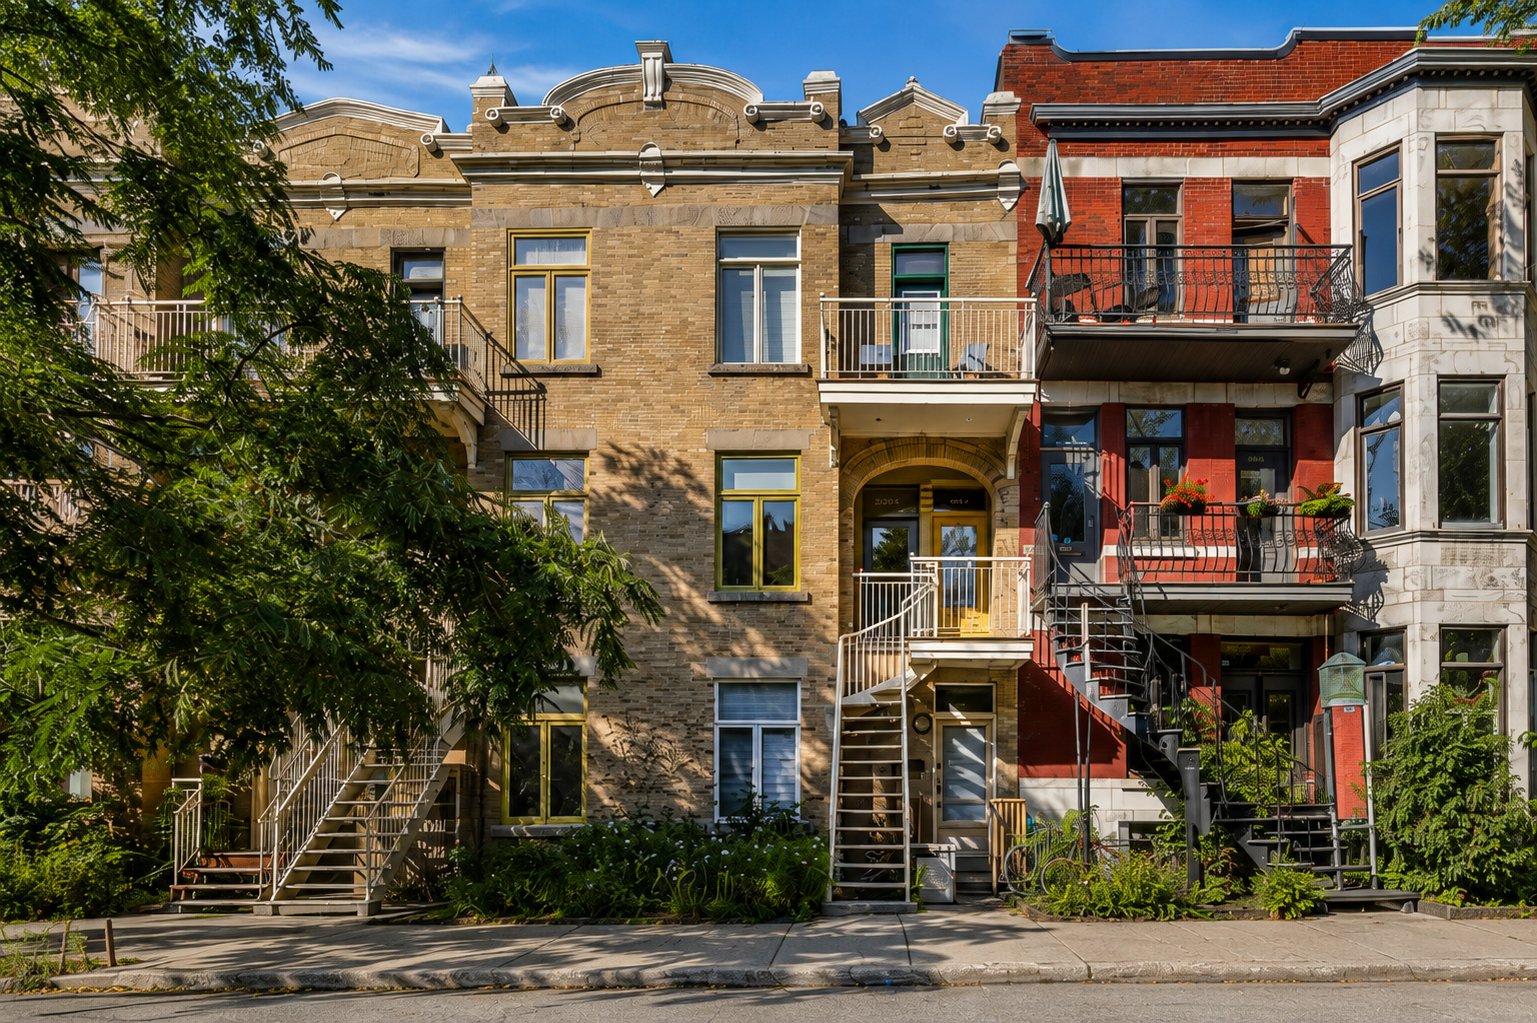
Frontage
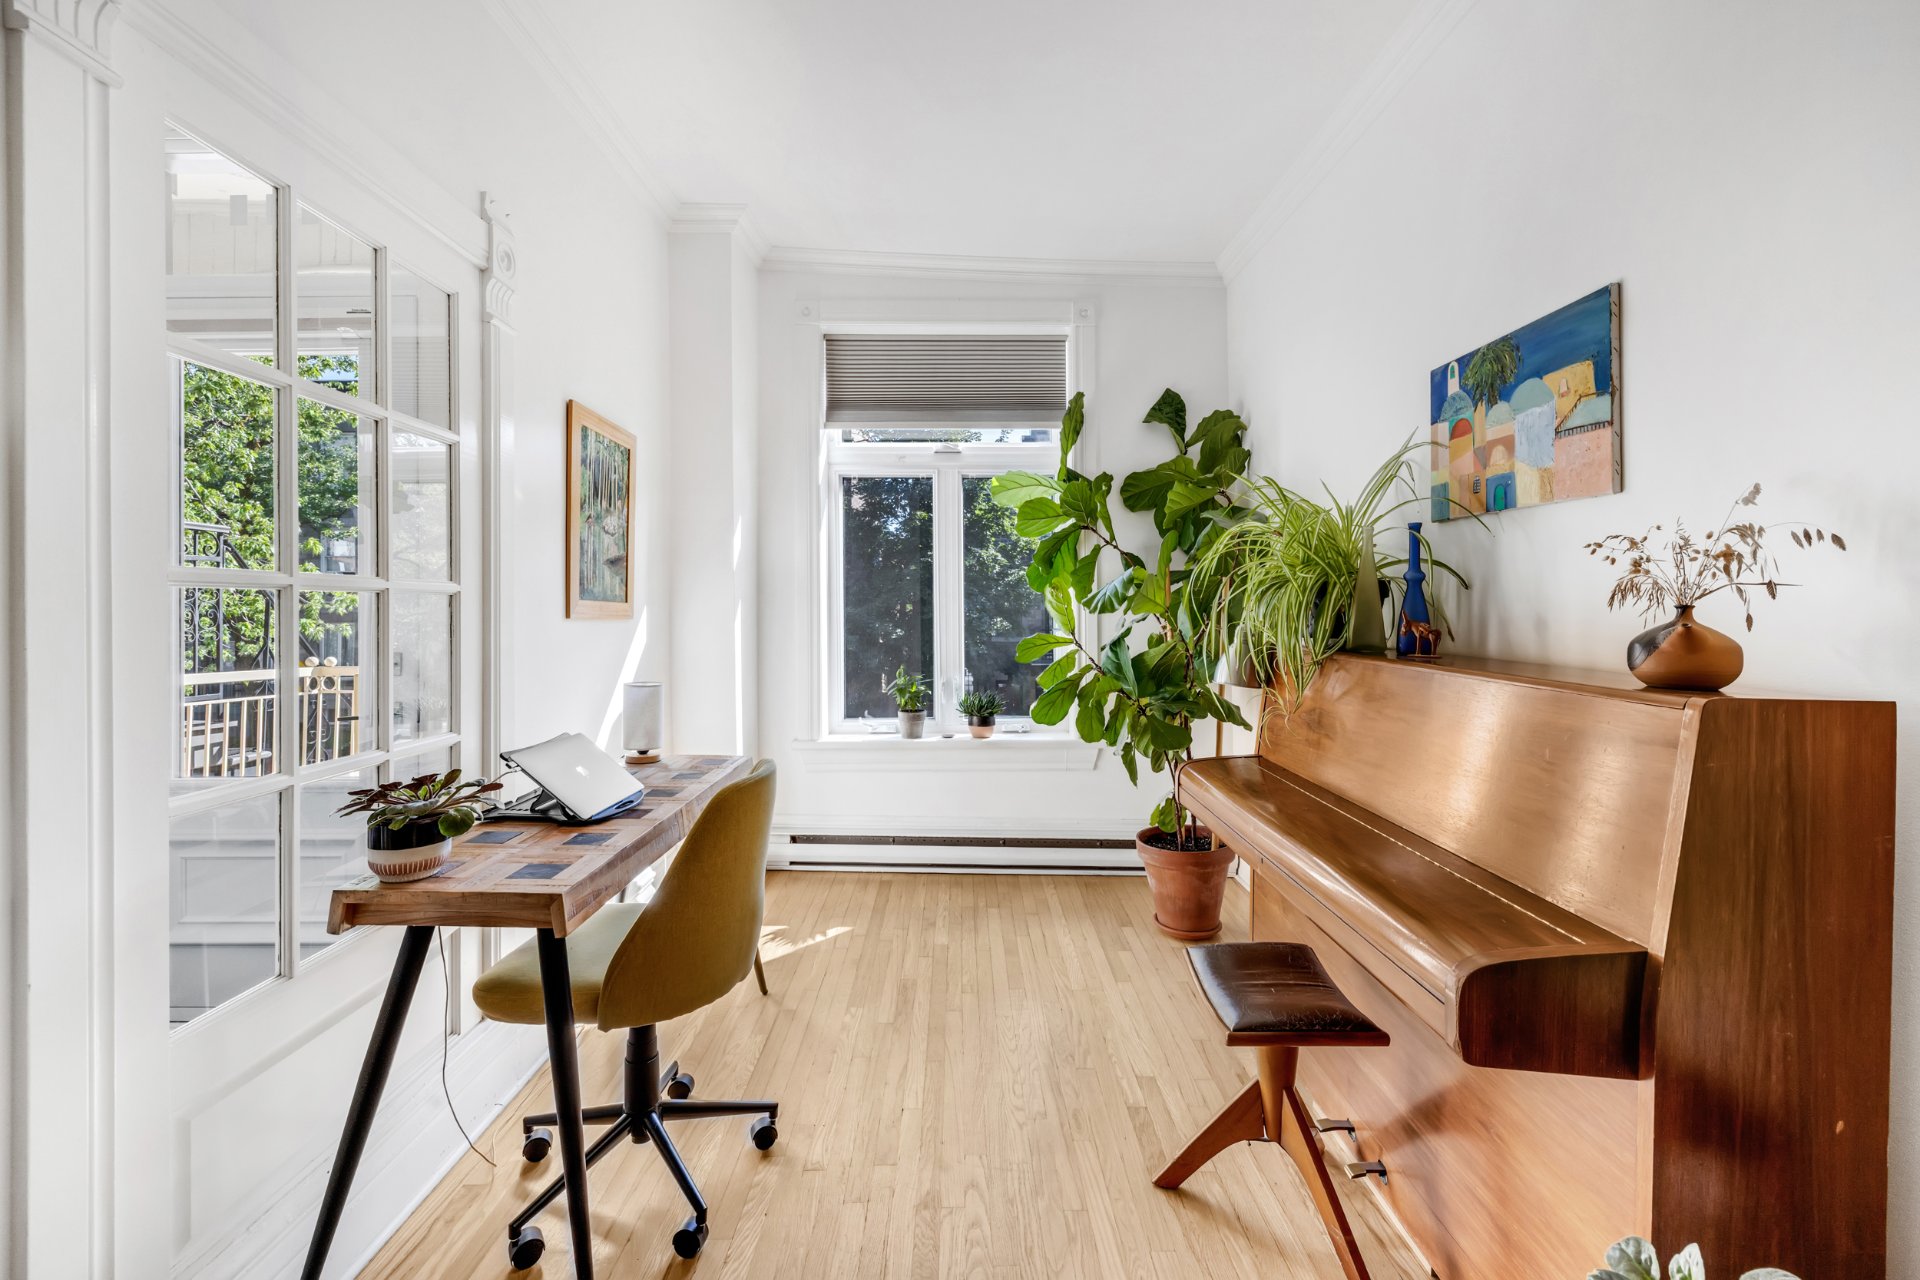
Living room
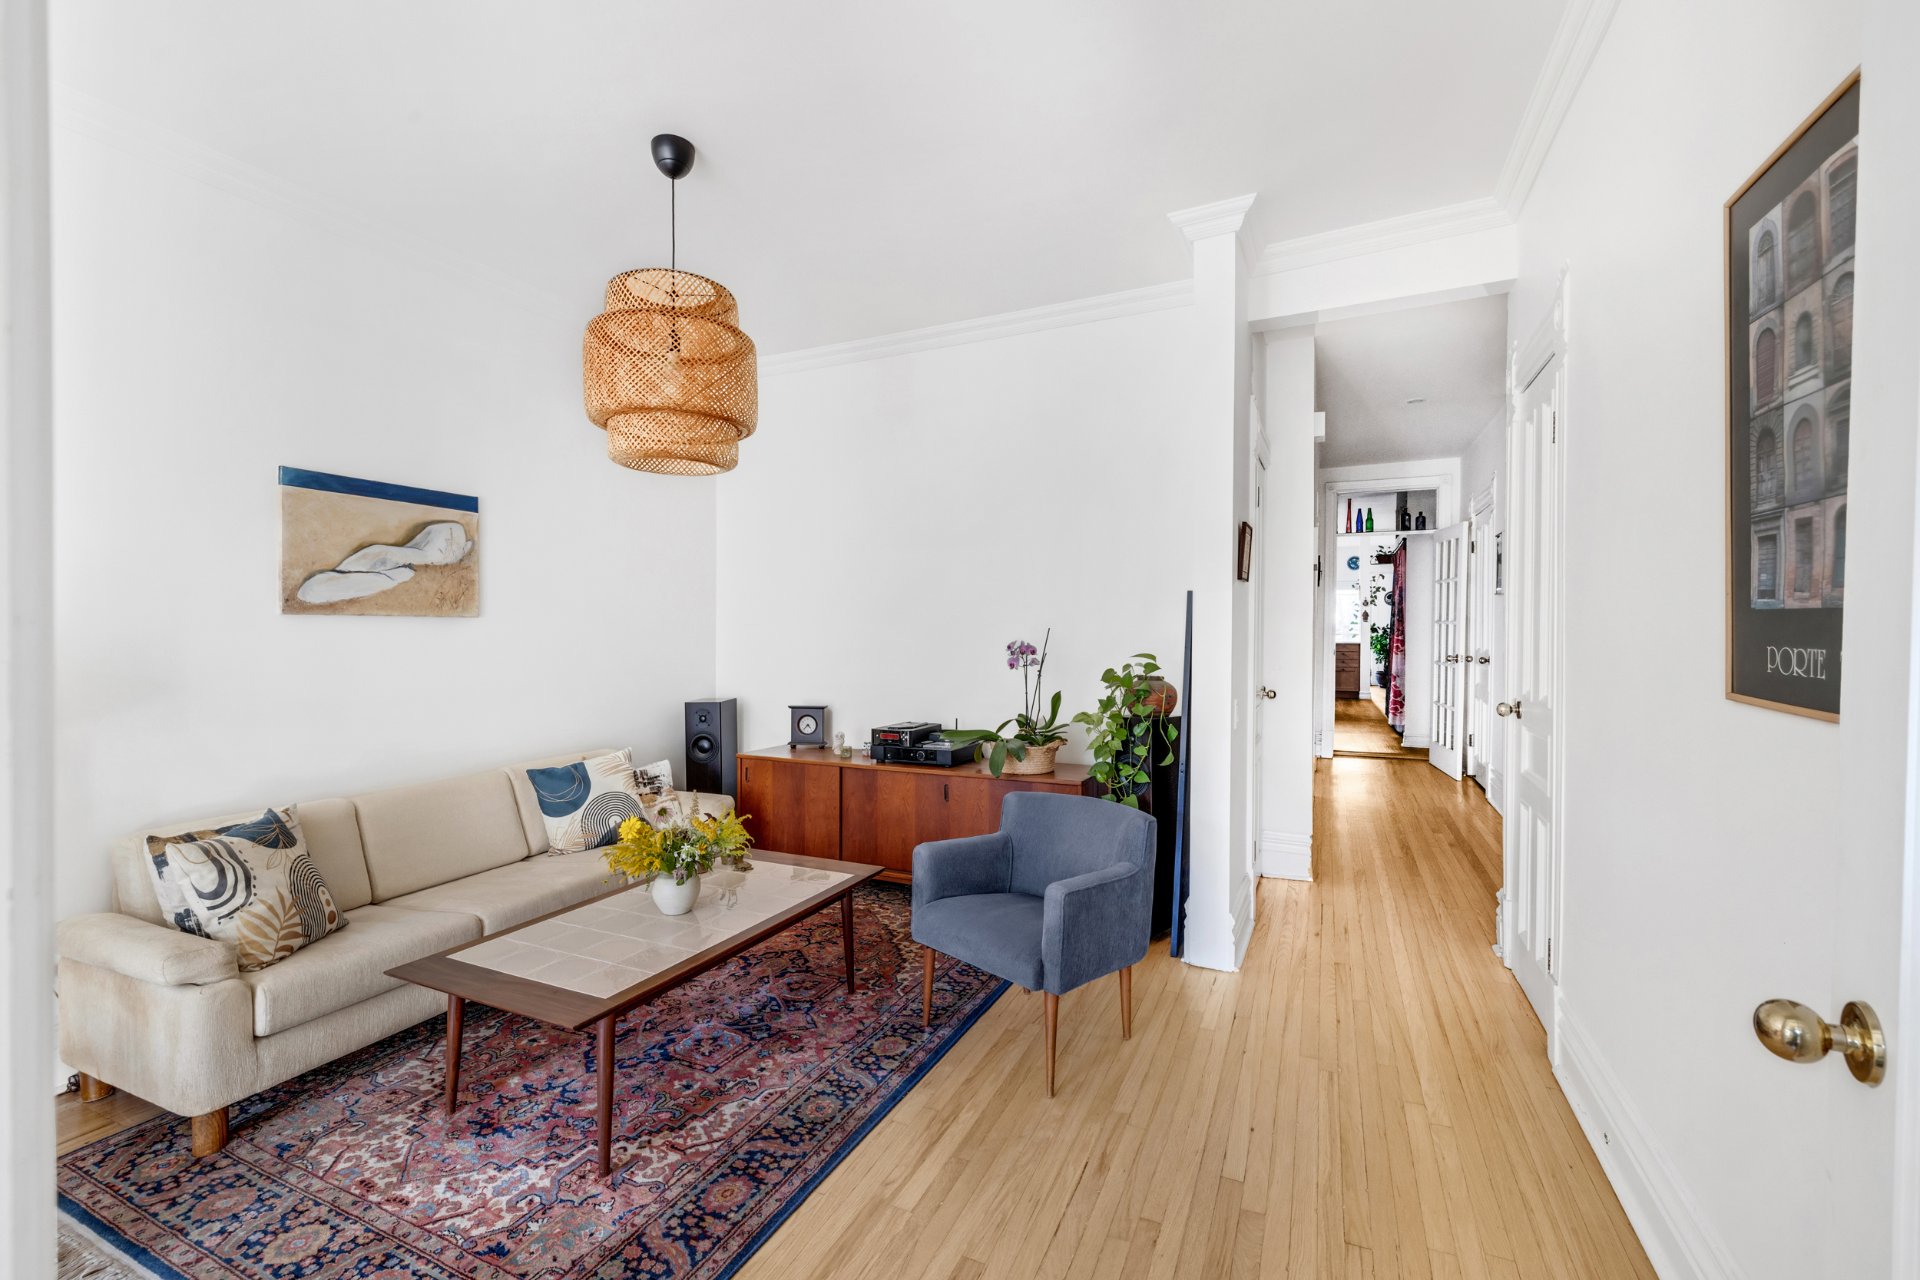
Living room
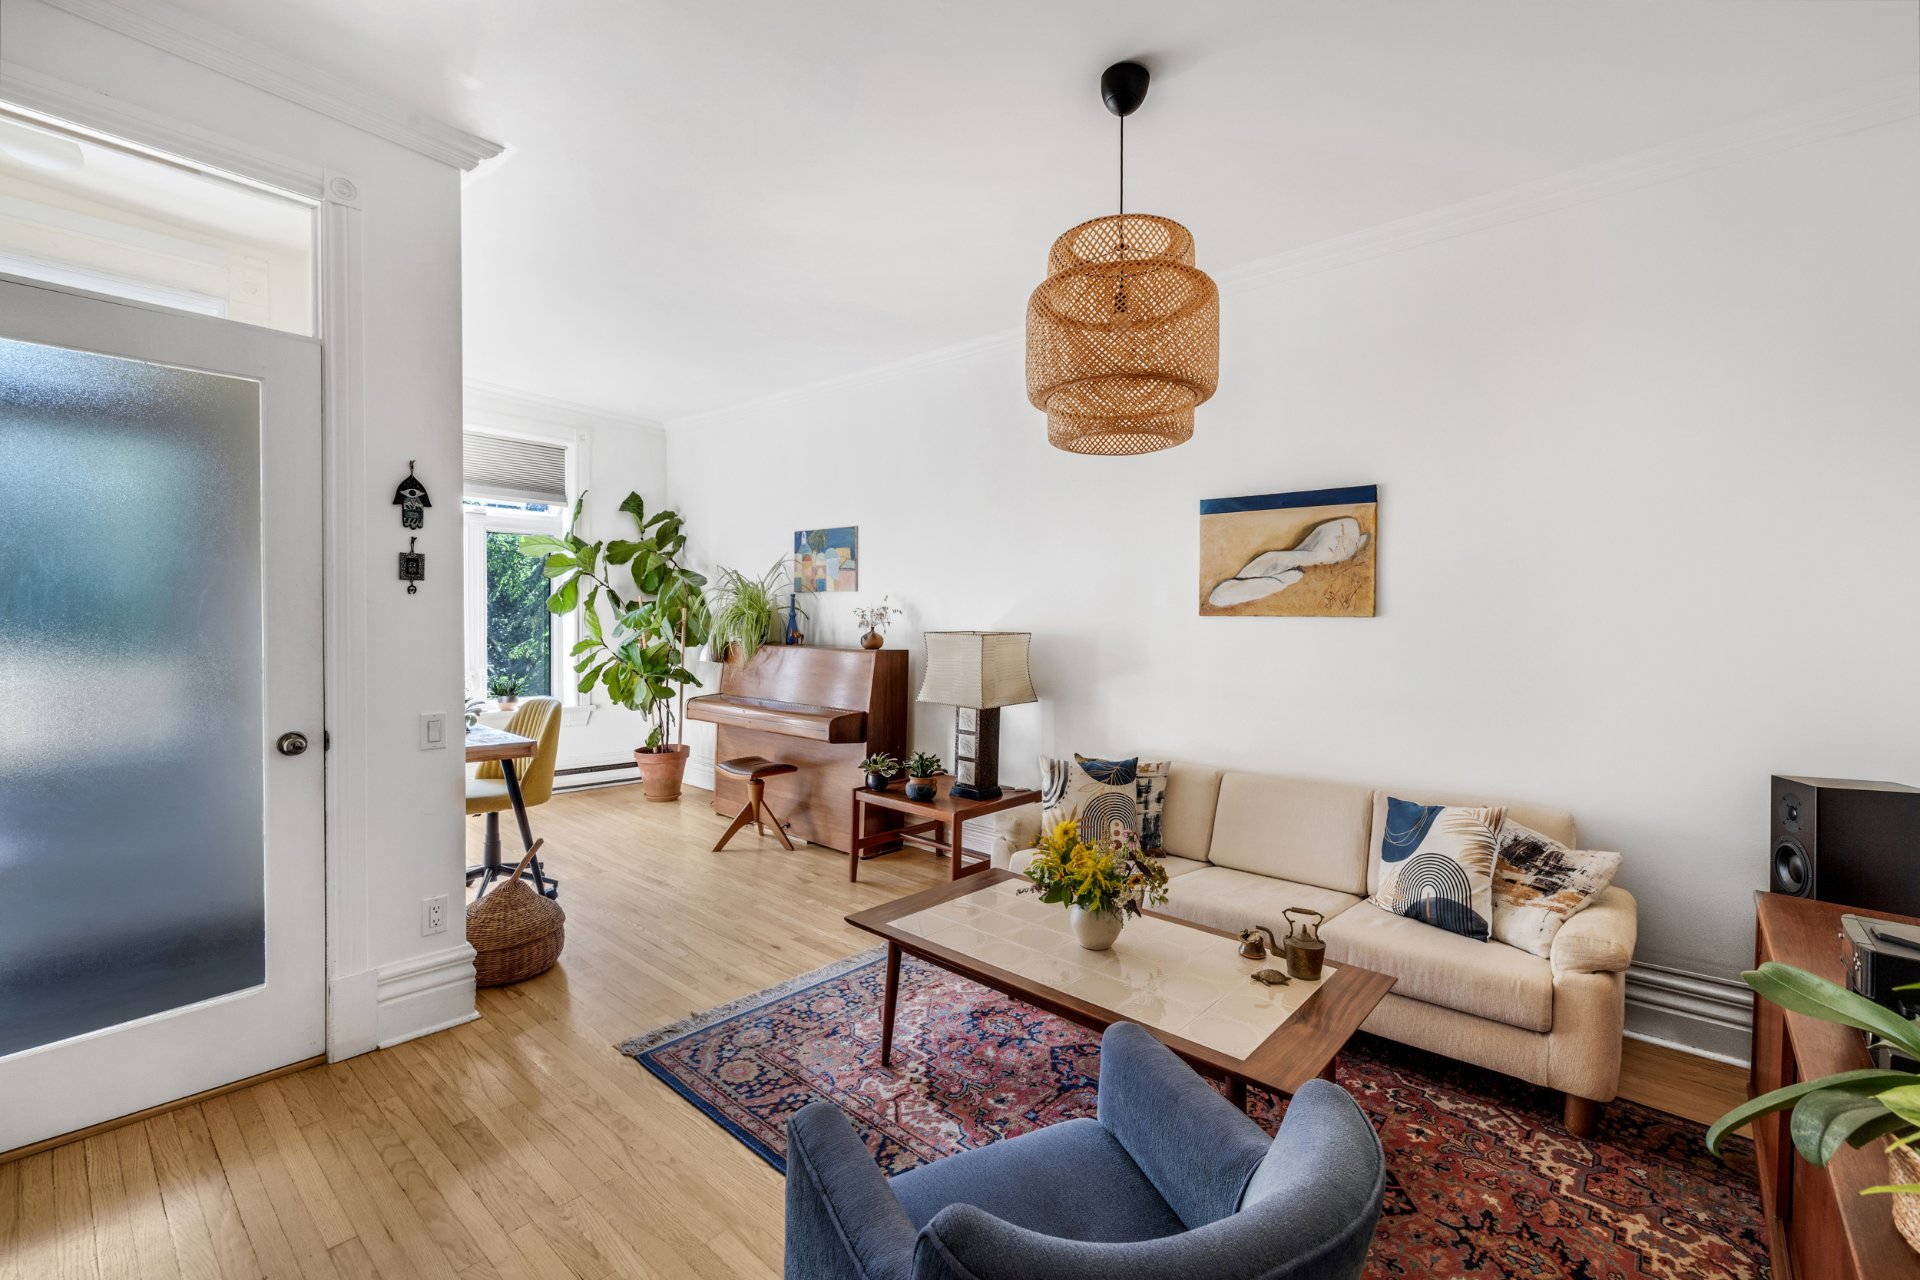
Living room
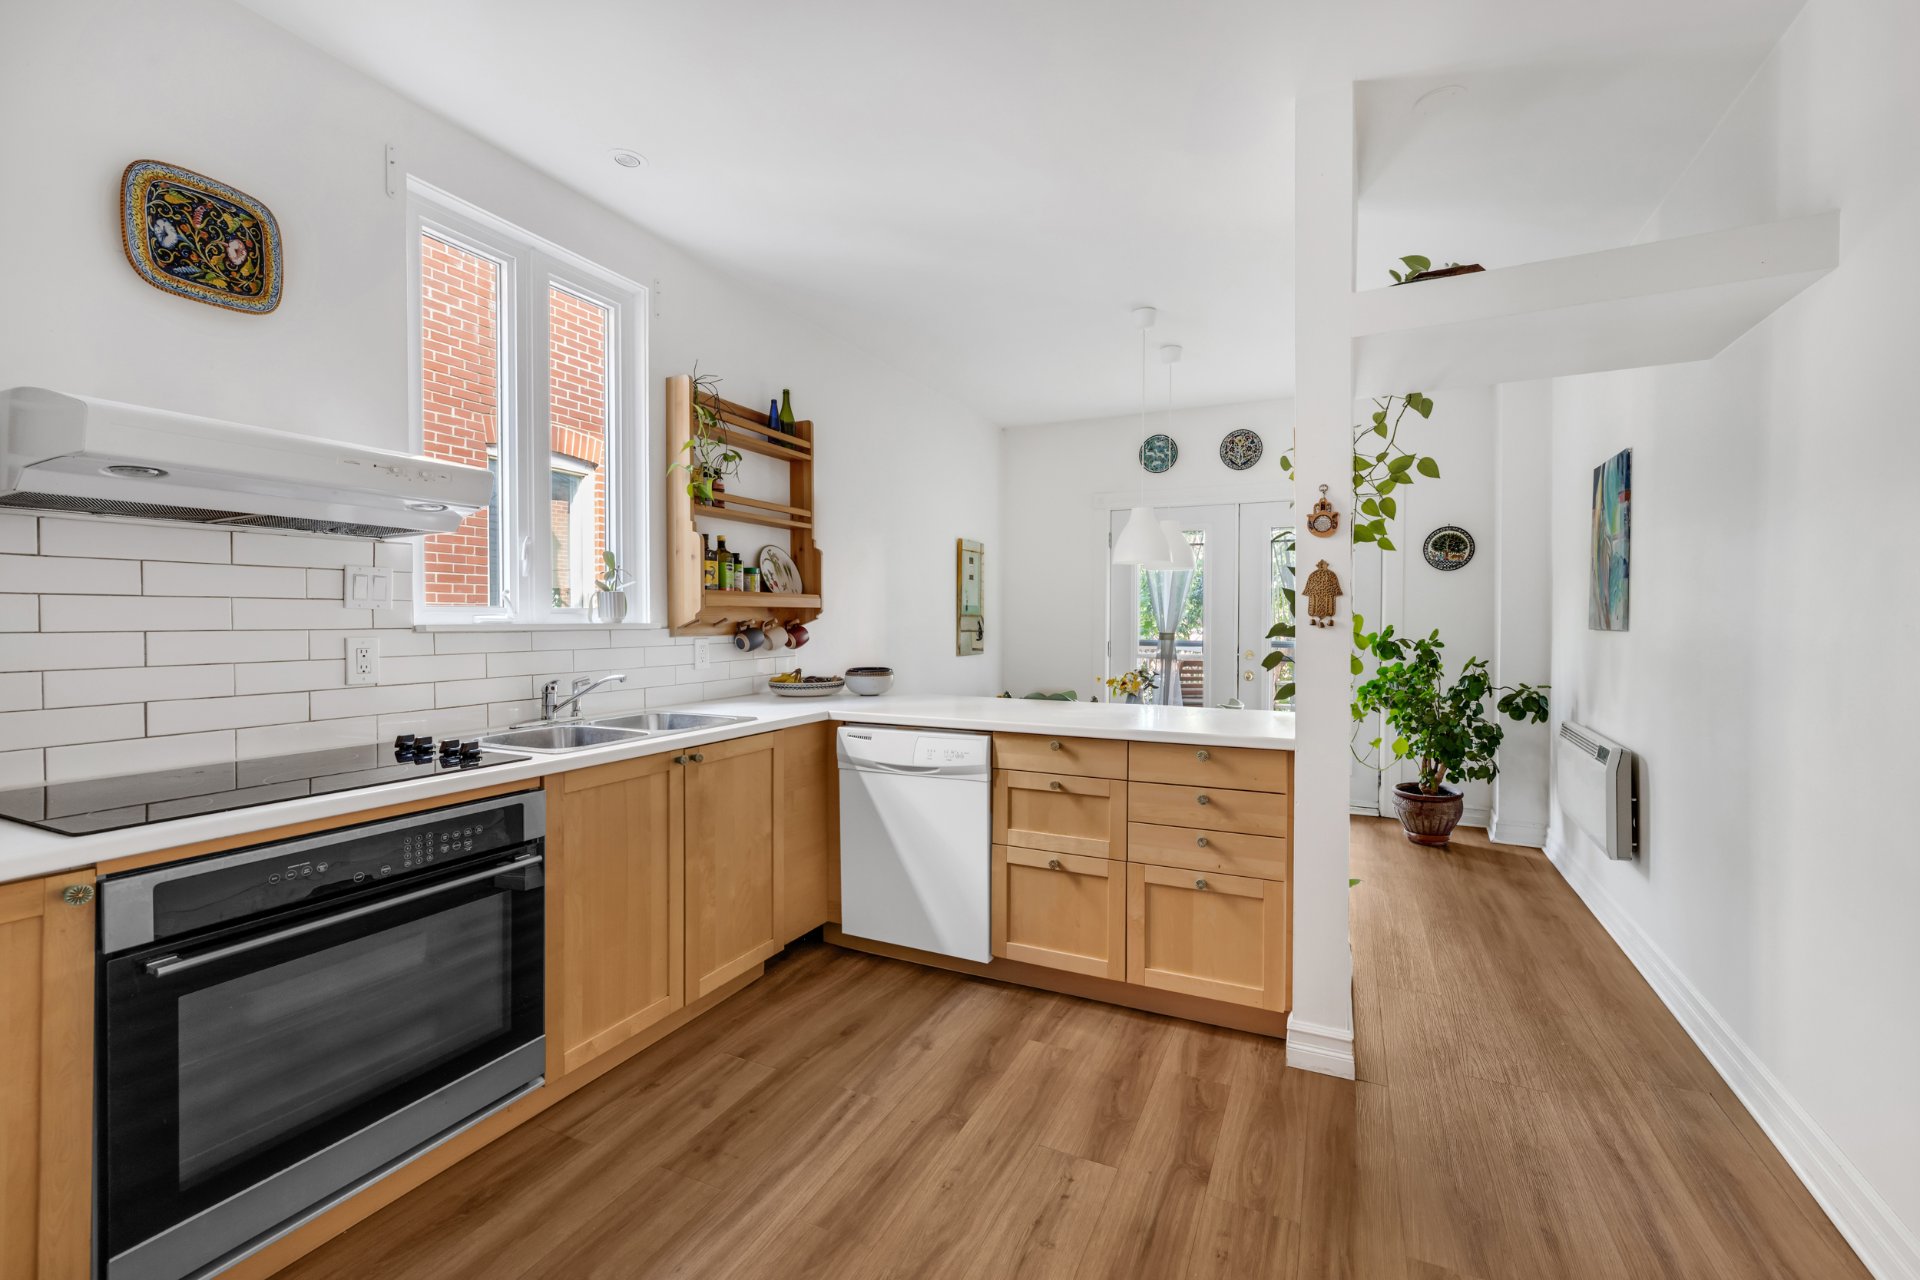
Kitchen
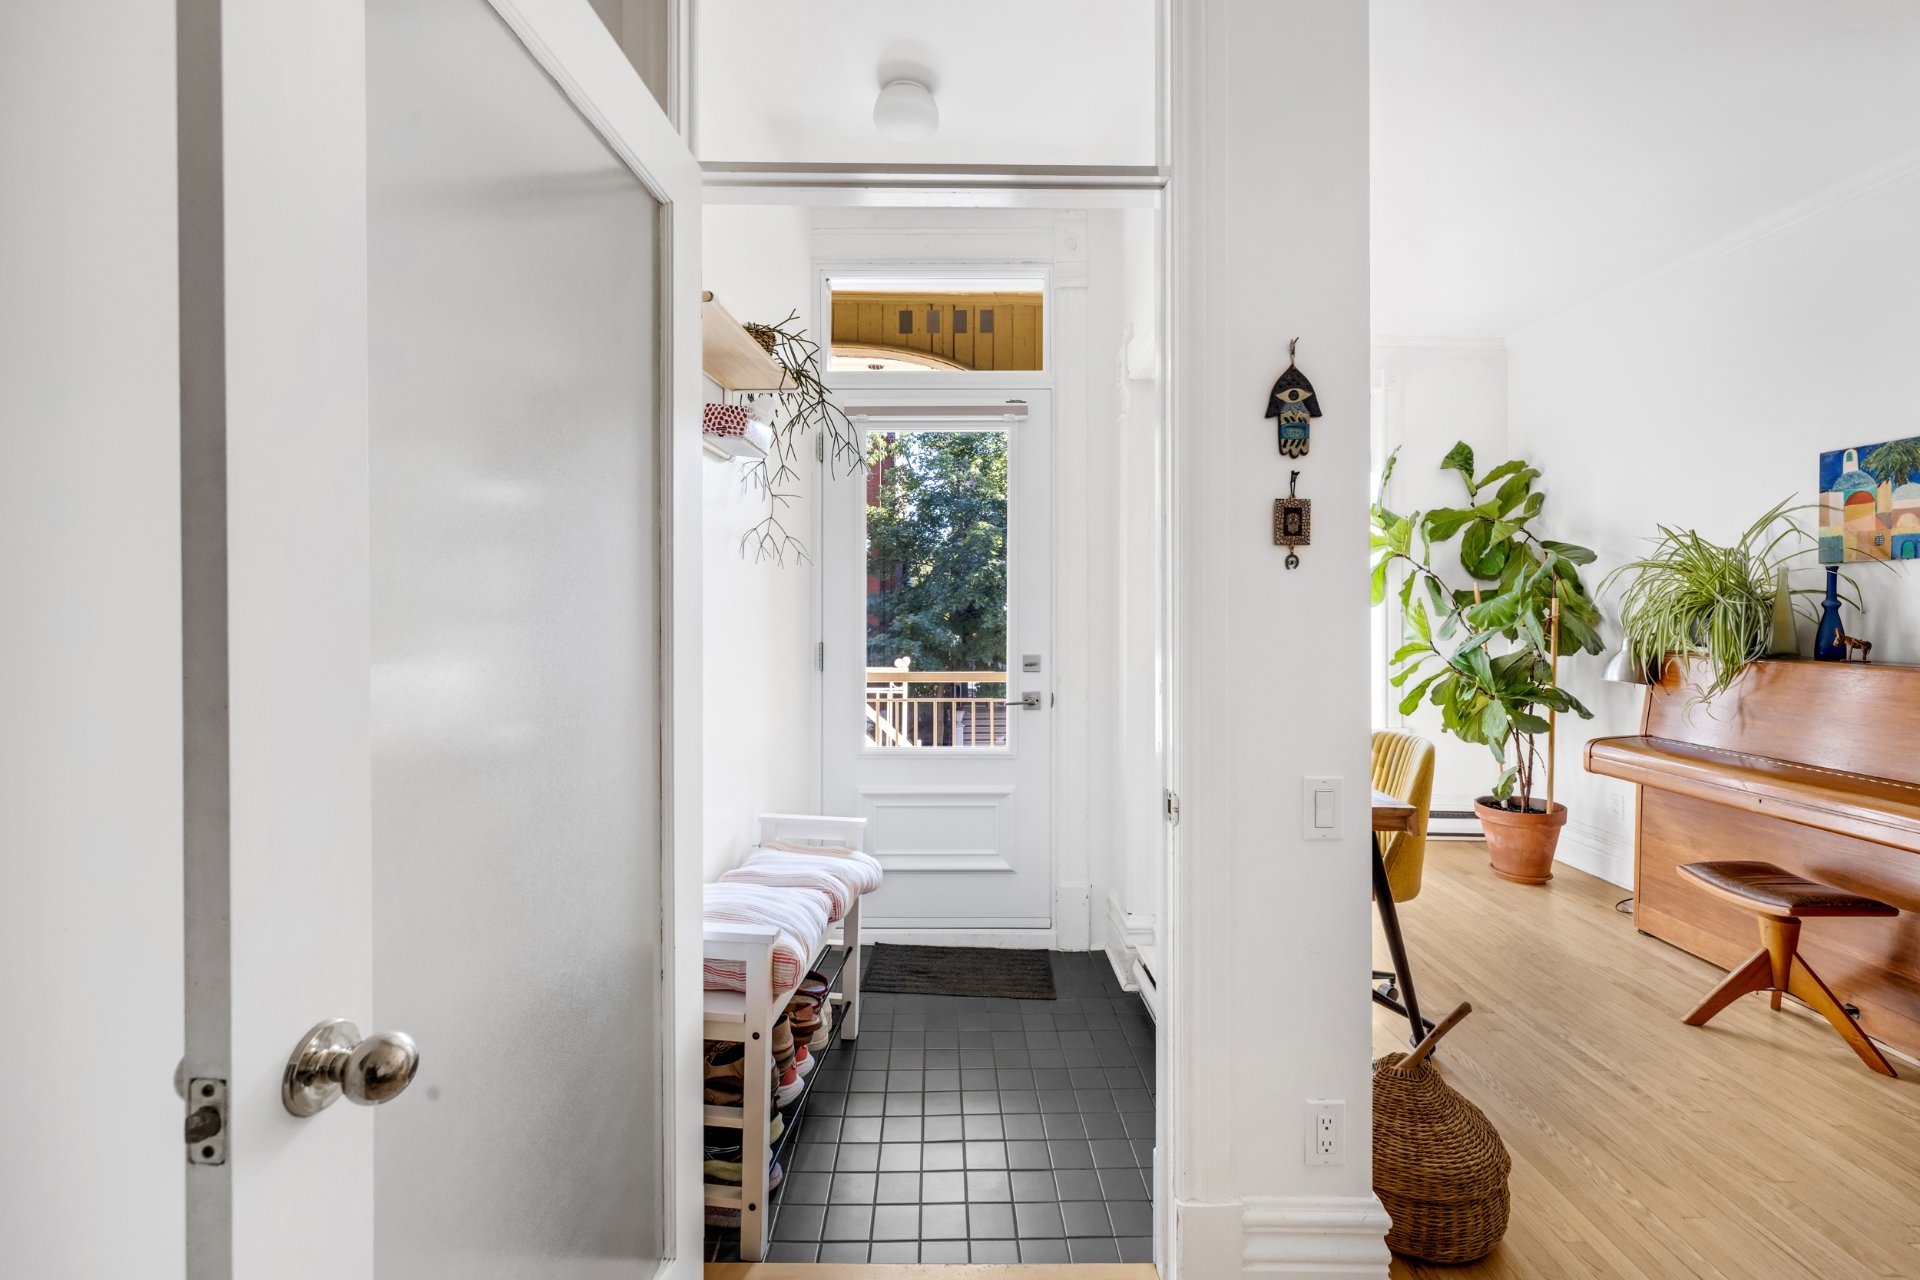
Hallway
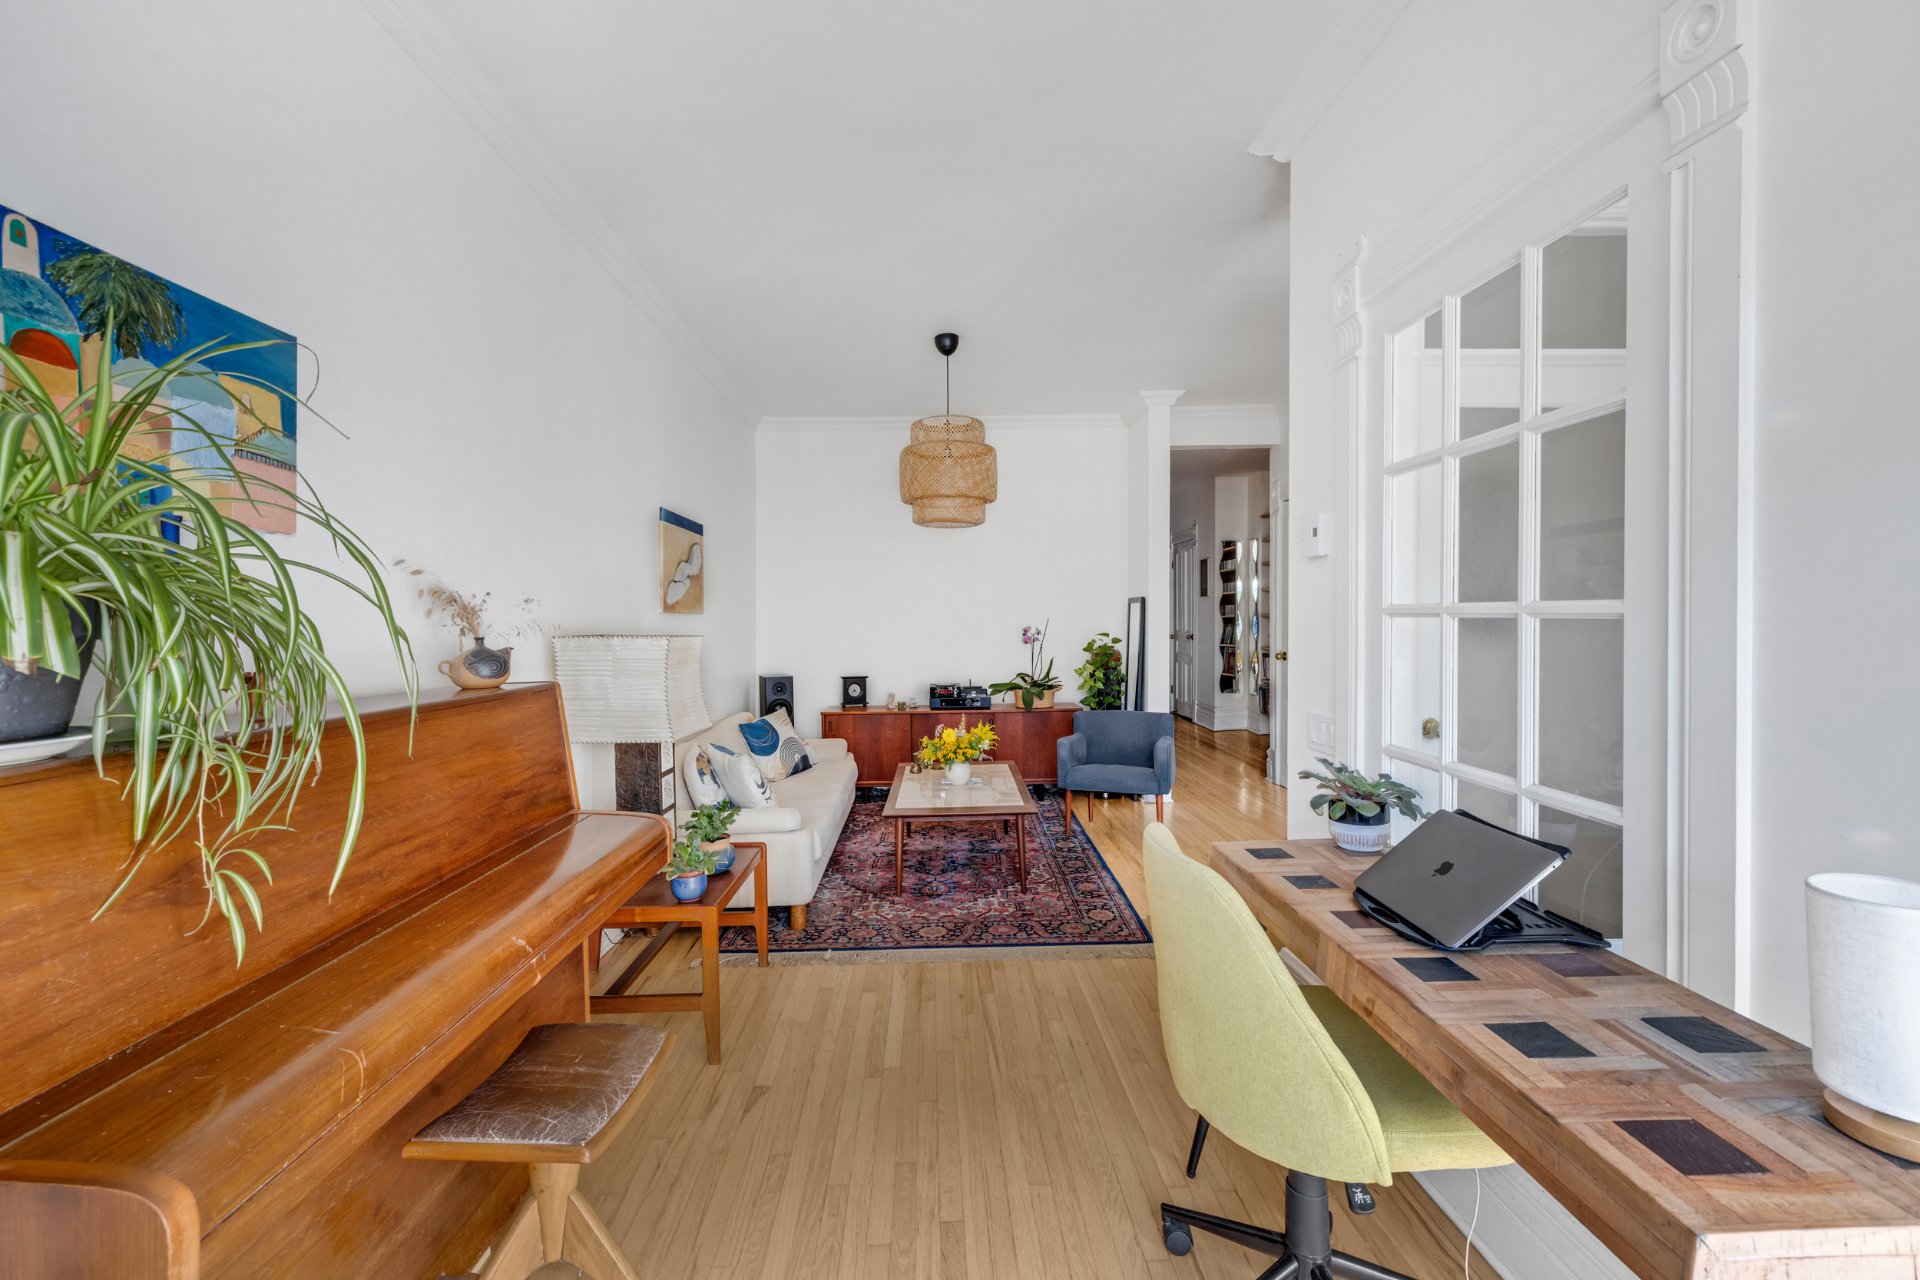
Living room
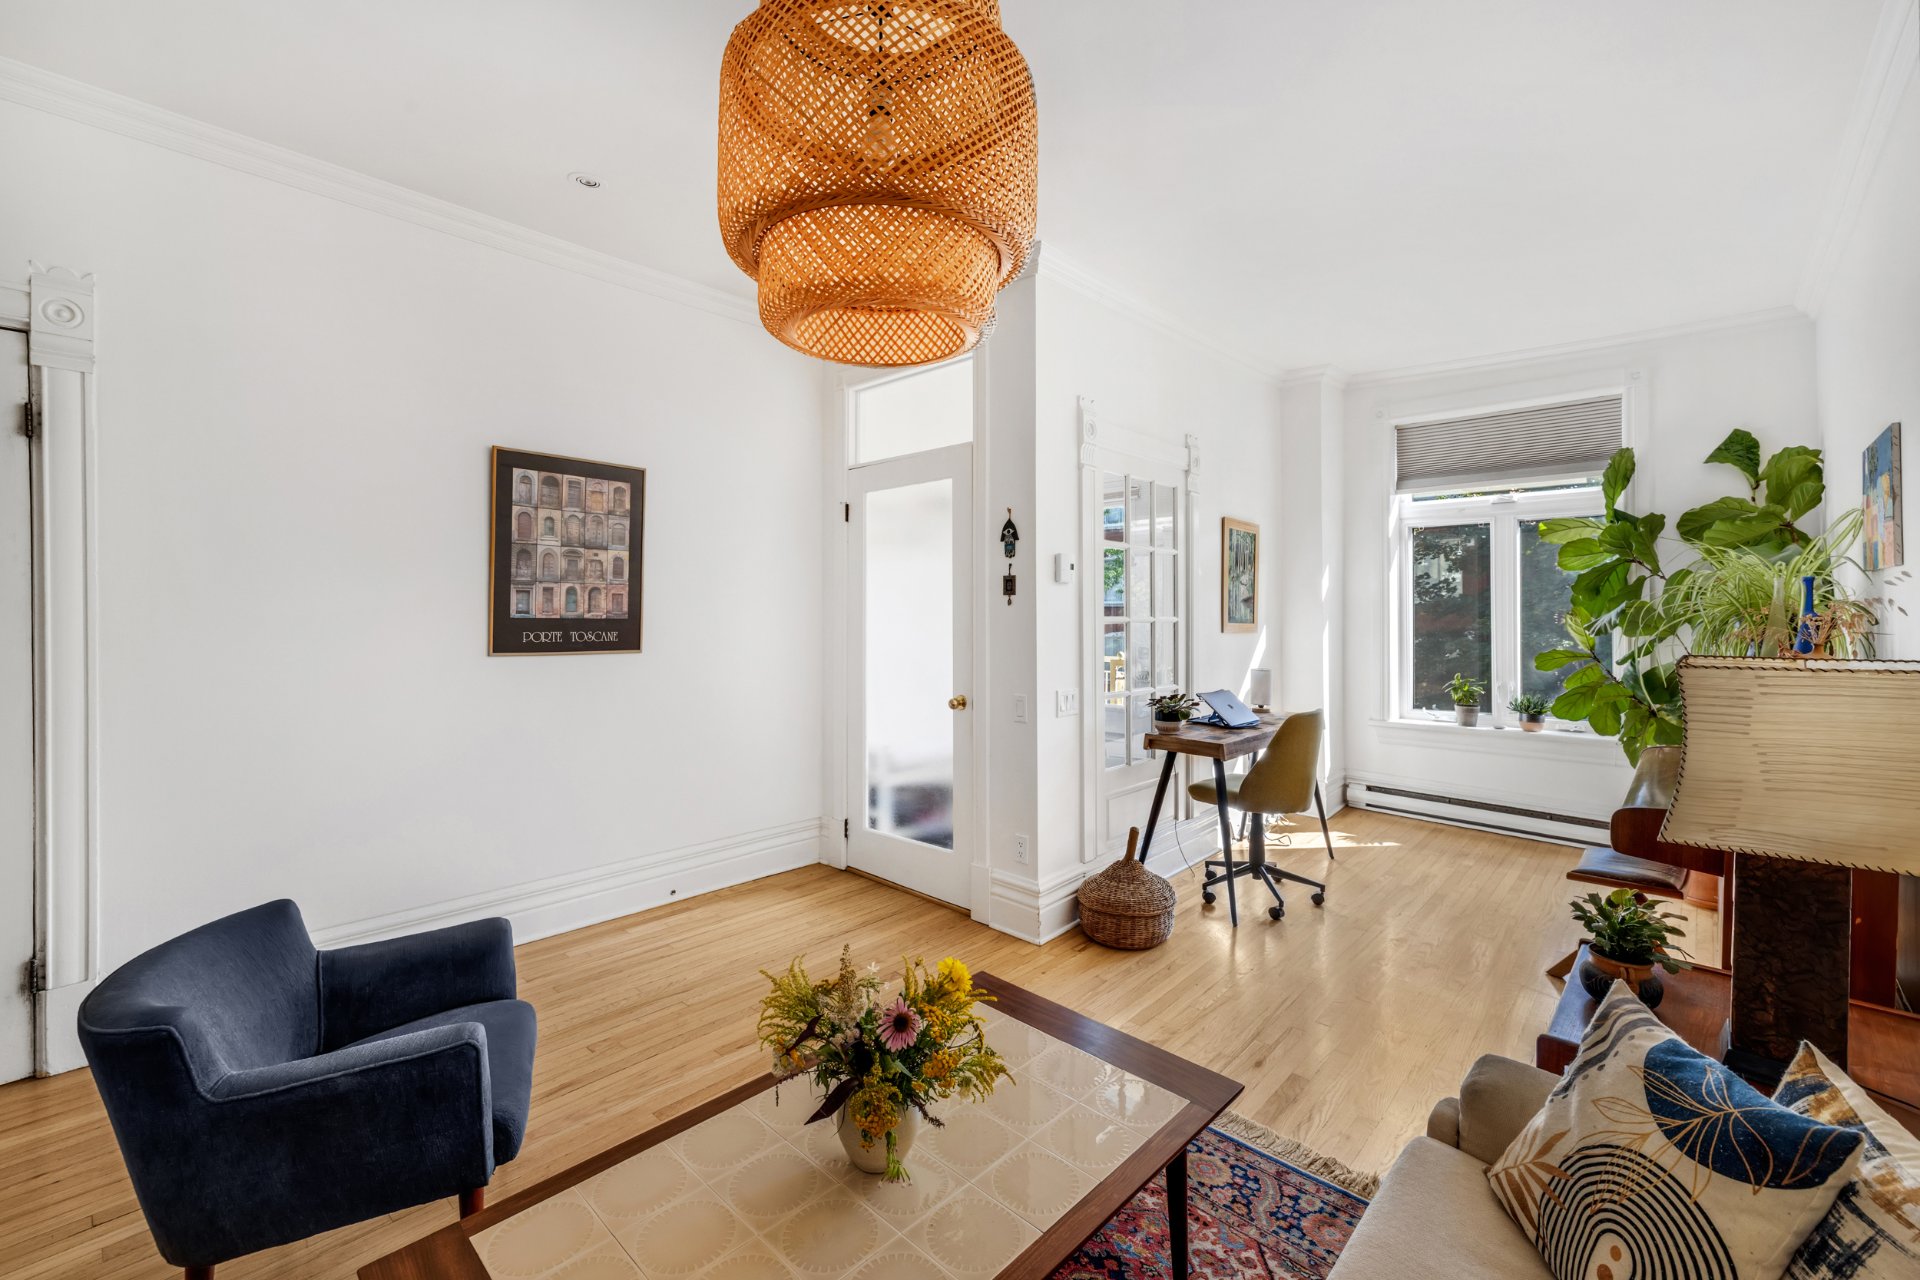
Overall View
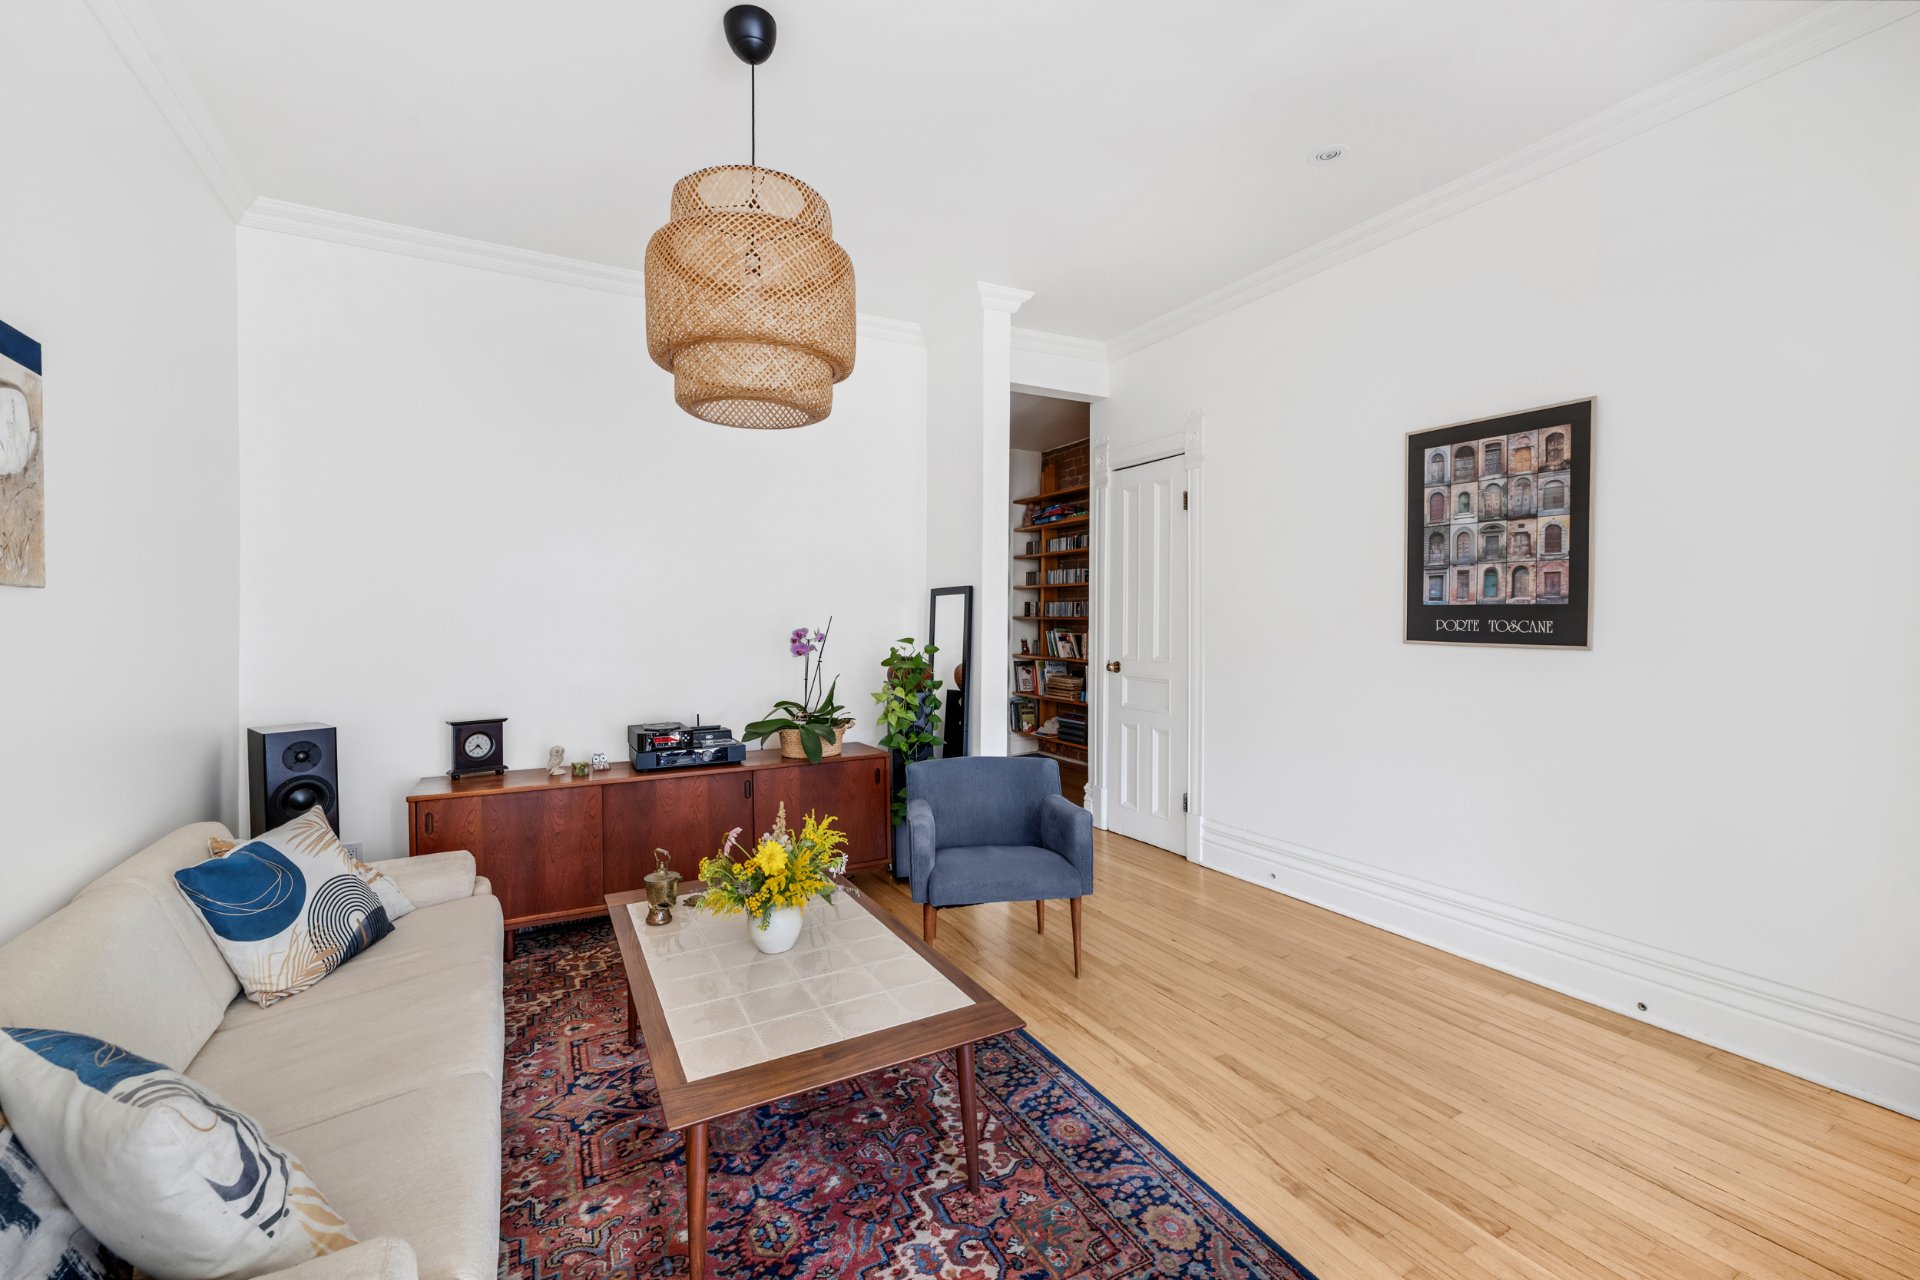
Living room
|
|
Description
* Charming 2nd floor condo well laid-out, 818 sf * Very bright for a 2nd floor * Renovated kitchen (lots of windows) opens onto the dining area and provides direct access to a private outdoor balcony through double doors * 1 bedroom, however a 2nd bedroom could easily be made by using part of the front living room * Owners can also enjoy a spacious shared rooftop terrace, perfect for relaxing outdoors * Building has had significant upgrades to brick and foundations so no surprises in the future * Well-managed co-ownership * Ideally located just steps from the shops, cafés, restaurants and everyday conveniences of Bernard and Van Horne avenues
Inclusions: All appliances: Stove, fridge, dishwasher, washer and dryer.
Exclusions : N/A
| BUILDING | |
|---|---|
| Type | Apartment |
| Style | Semi-detached |
| Dimensions | 0x0 |
| Lot Size | 0 |
| EXPENSES | |
|---|---|
| Energy cost | $ 910 / year |
| Co-ownership fees | $ 3984 / year |
| Municipal Taxes (2026) | $ 3123 / year |
| School taxes (2026) | $ 359 / year |
|
ROOM DETAILS |
|||
|---|---|---|---|
| Room | Dimensions | Level | Flooring |
| Living room | 21.5 x 12.5 P | 2nd Floor | |
| Hallway | 5.2 x 4.3 P | 2nd Floor | |
| Bedroom | 11.11 x 10.0 P | 2nd Floor | |
| Bathroom | 9.6 x 5.0 P | 2nd Floor | |
| Hallway | 14.10 x 6.4 P | 2nd Floor | |
| Hallway | 7.4 x 3.8 P | 2nd Floor | |
| Kitchen | 14.3 x 10.9 P | 2nd Floor | |
| Dining room | 8.7 x 10.10 P | 2nd Floor | |
|
CHARACTERISTICS |
|
|---|---|
| Windows | Aluminum |
| Proximity | Bicycle path, Daycare centre, Elementary school, High school, Hospital, Park - green area, Public transport, University |
| Siding | Brick |
| Roofing | Elastomer membrane |
| Heating system | Electric baseboard units, Space heating baseboards |
| Heating energy | Electricity |
| Sewage system | Municipal sewer |
| Water supply | Municipality |
| Zoning | Residential |