5920 Rue de la Cigogne, Brossard, QC J4Z0A1 $739,000
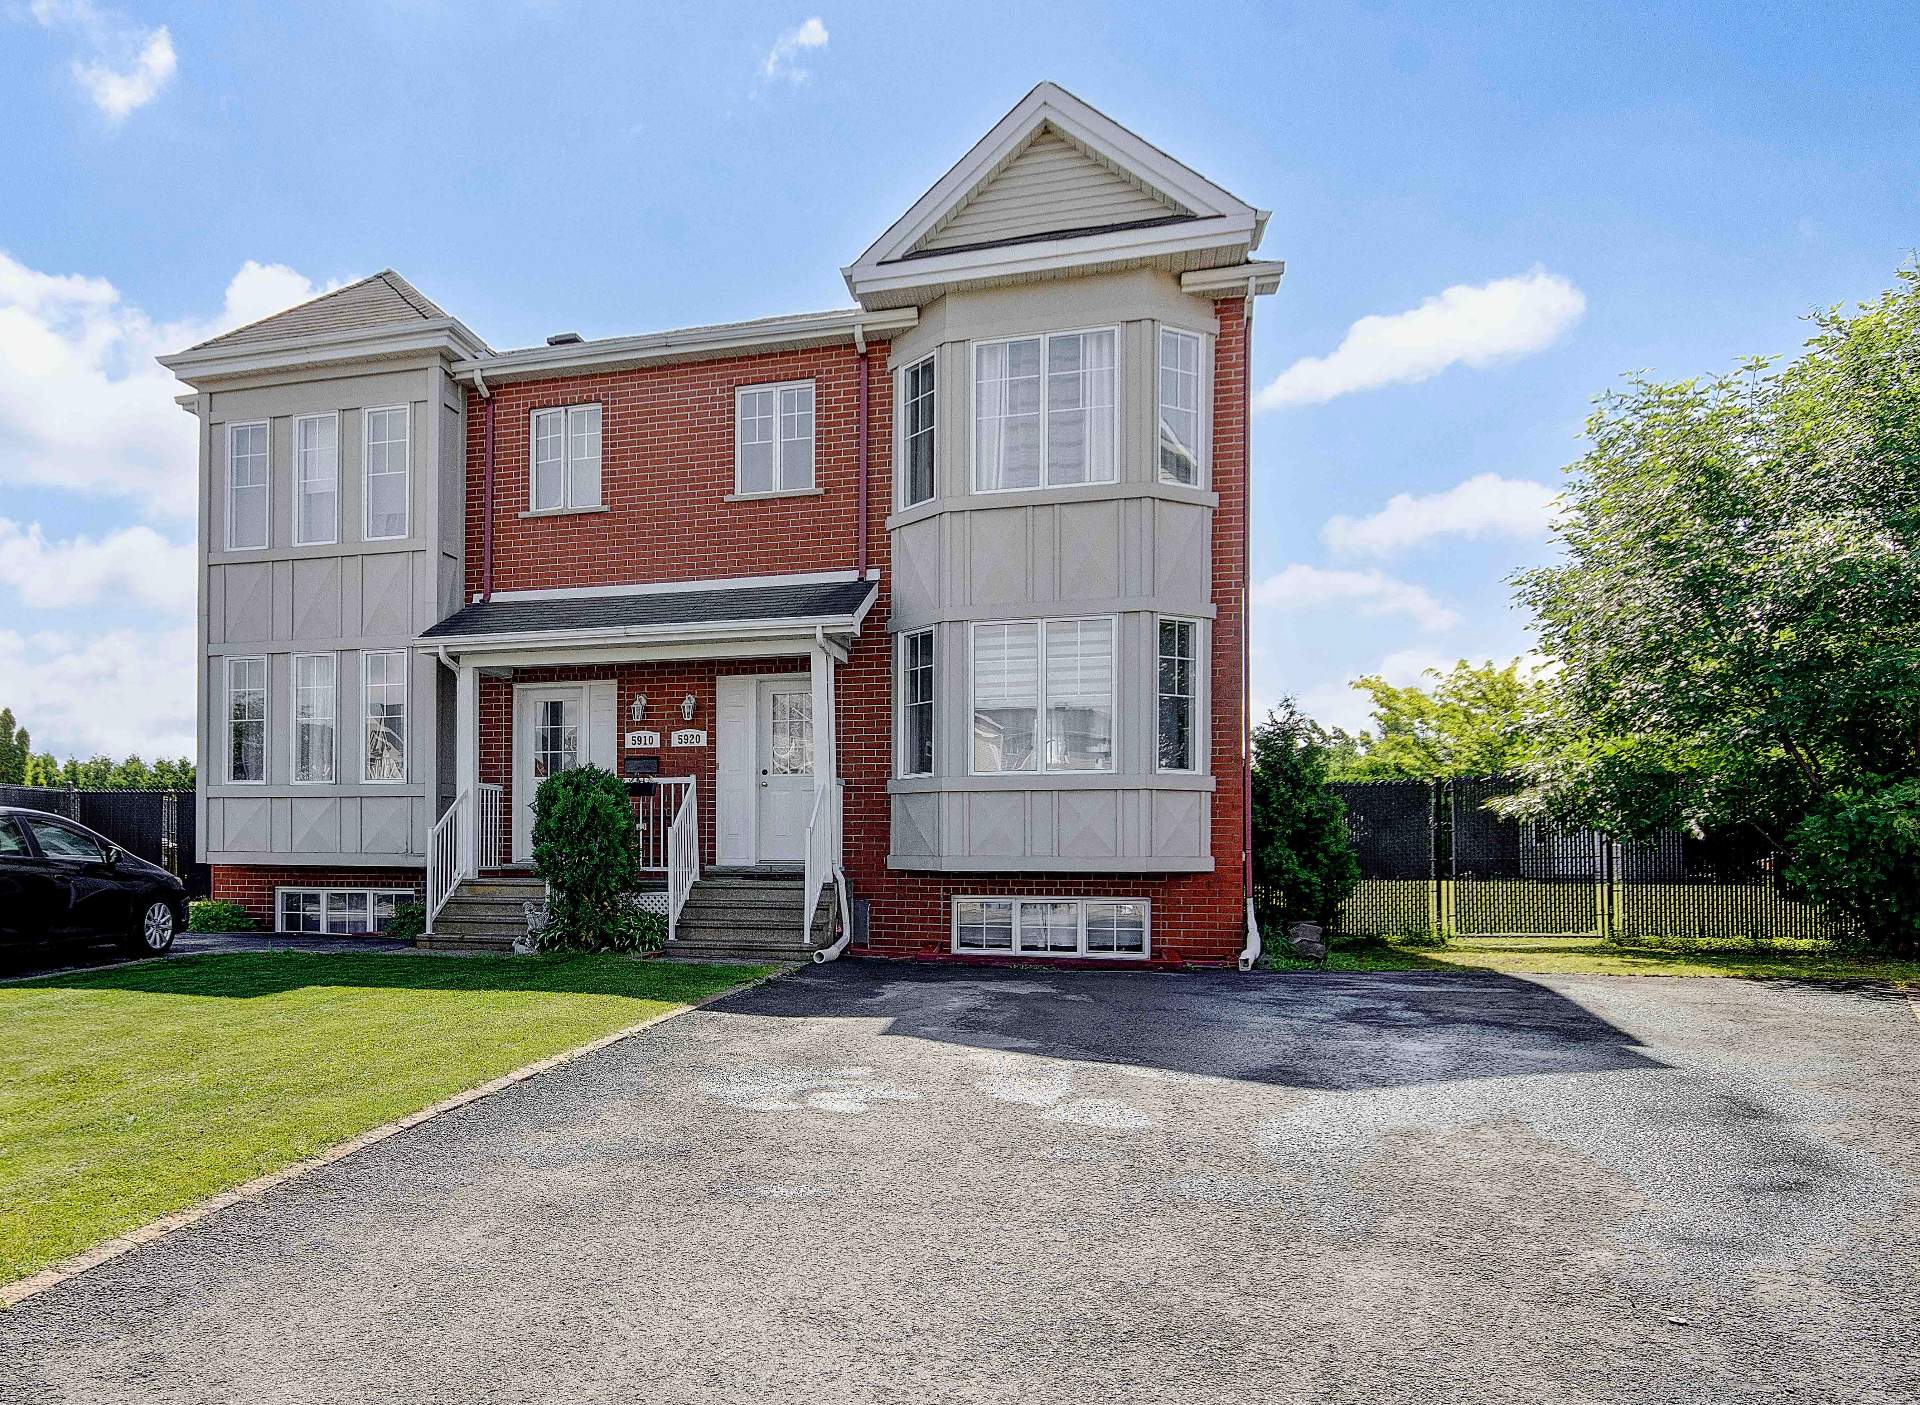
Frontage
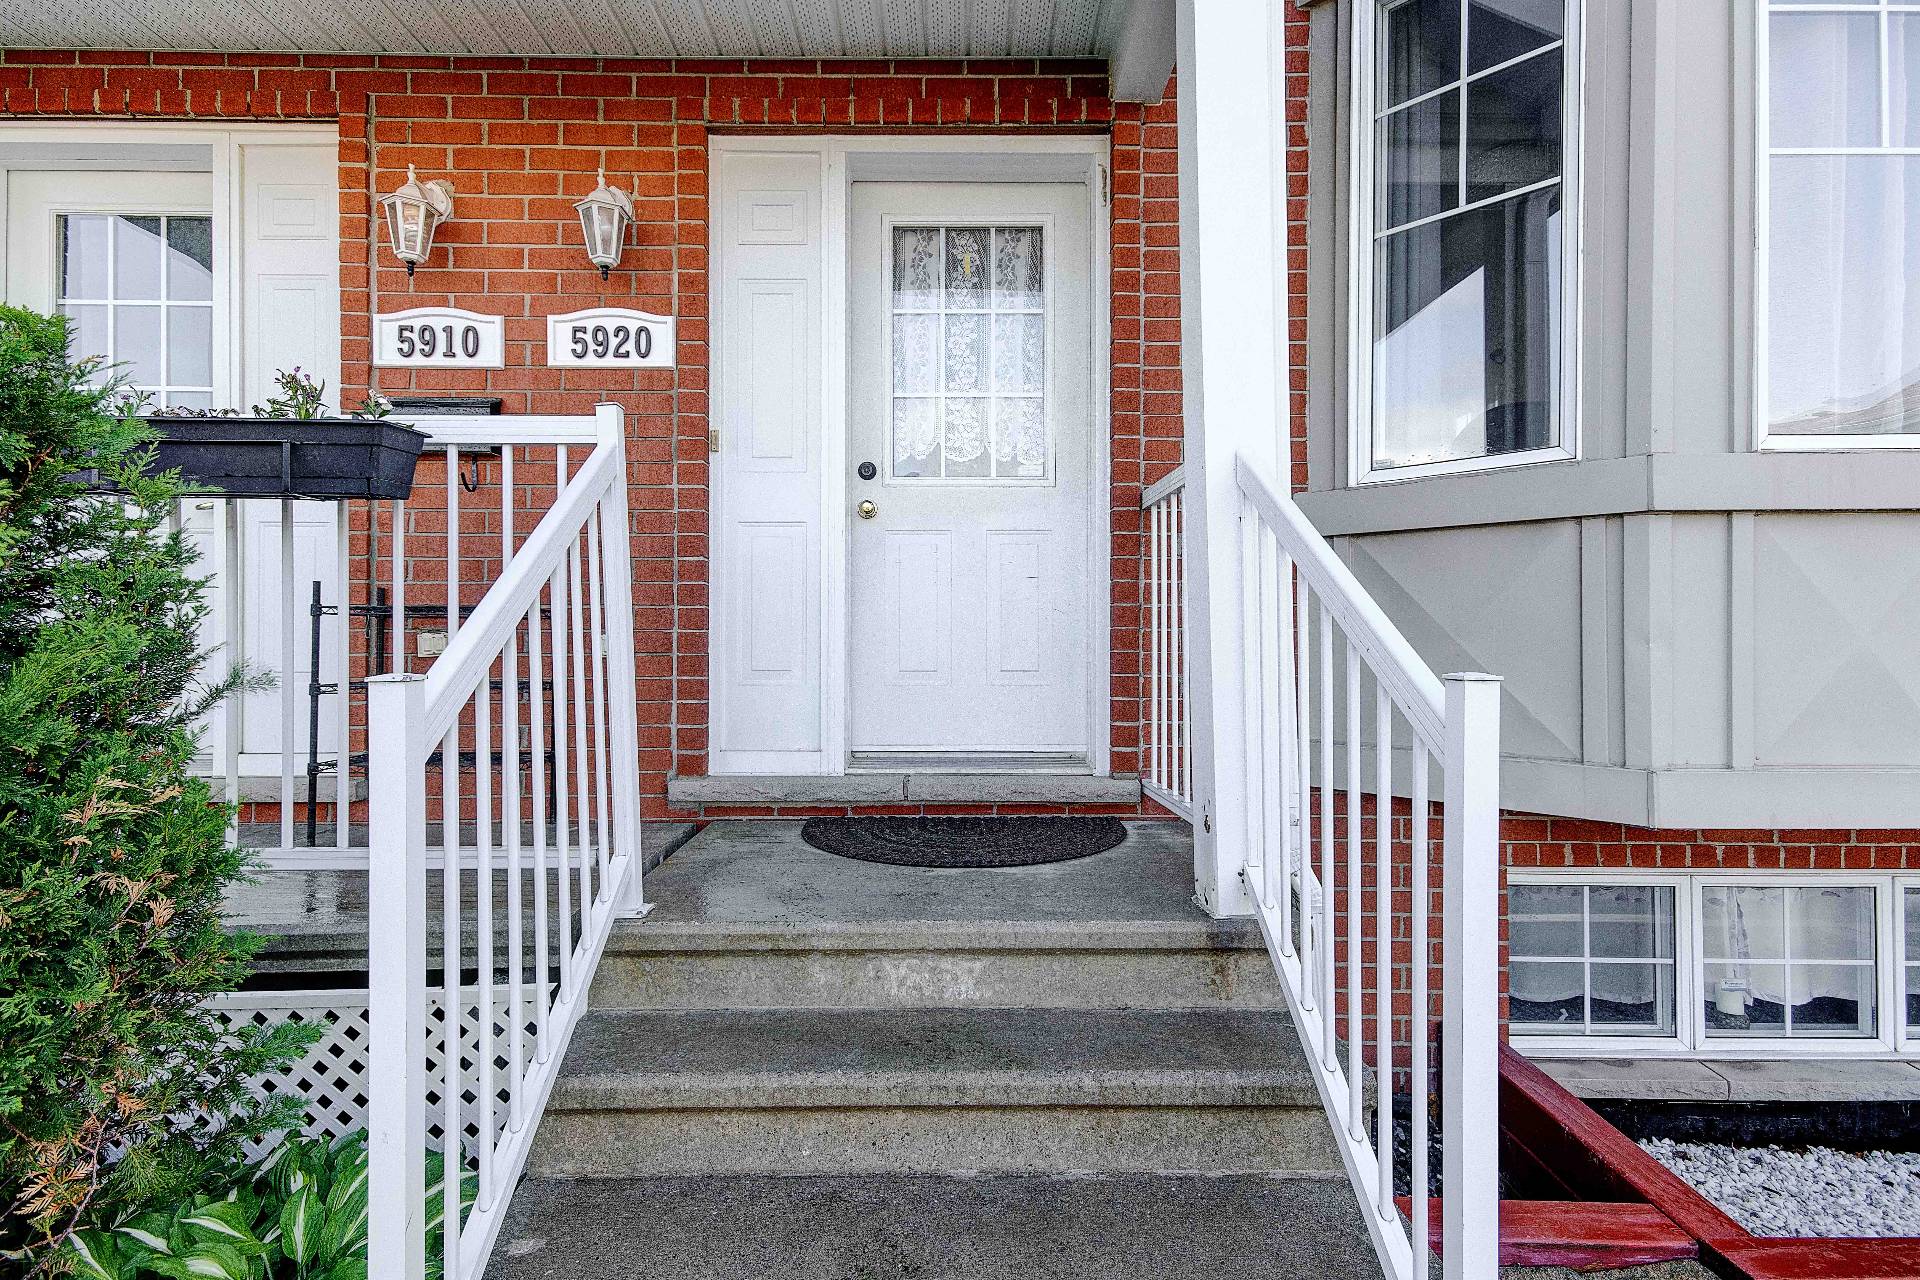
Frontage
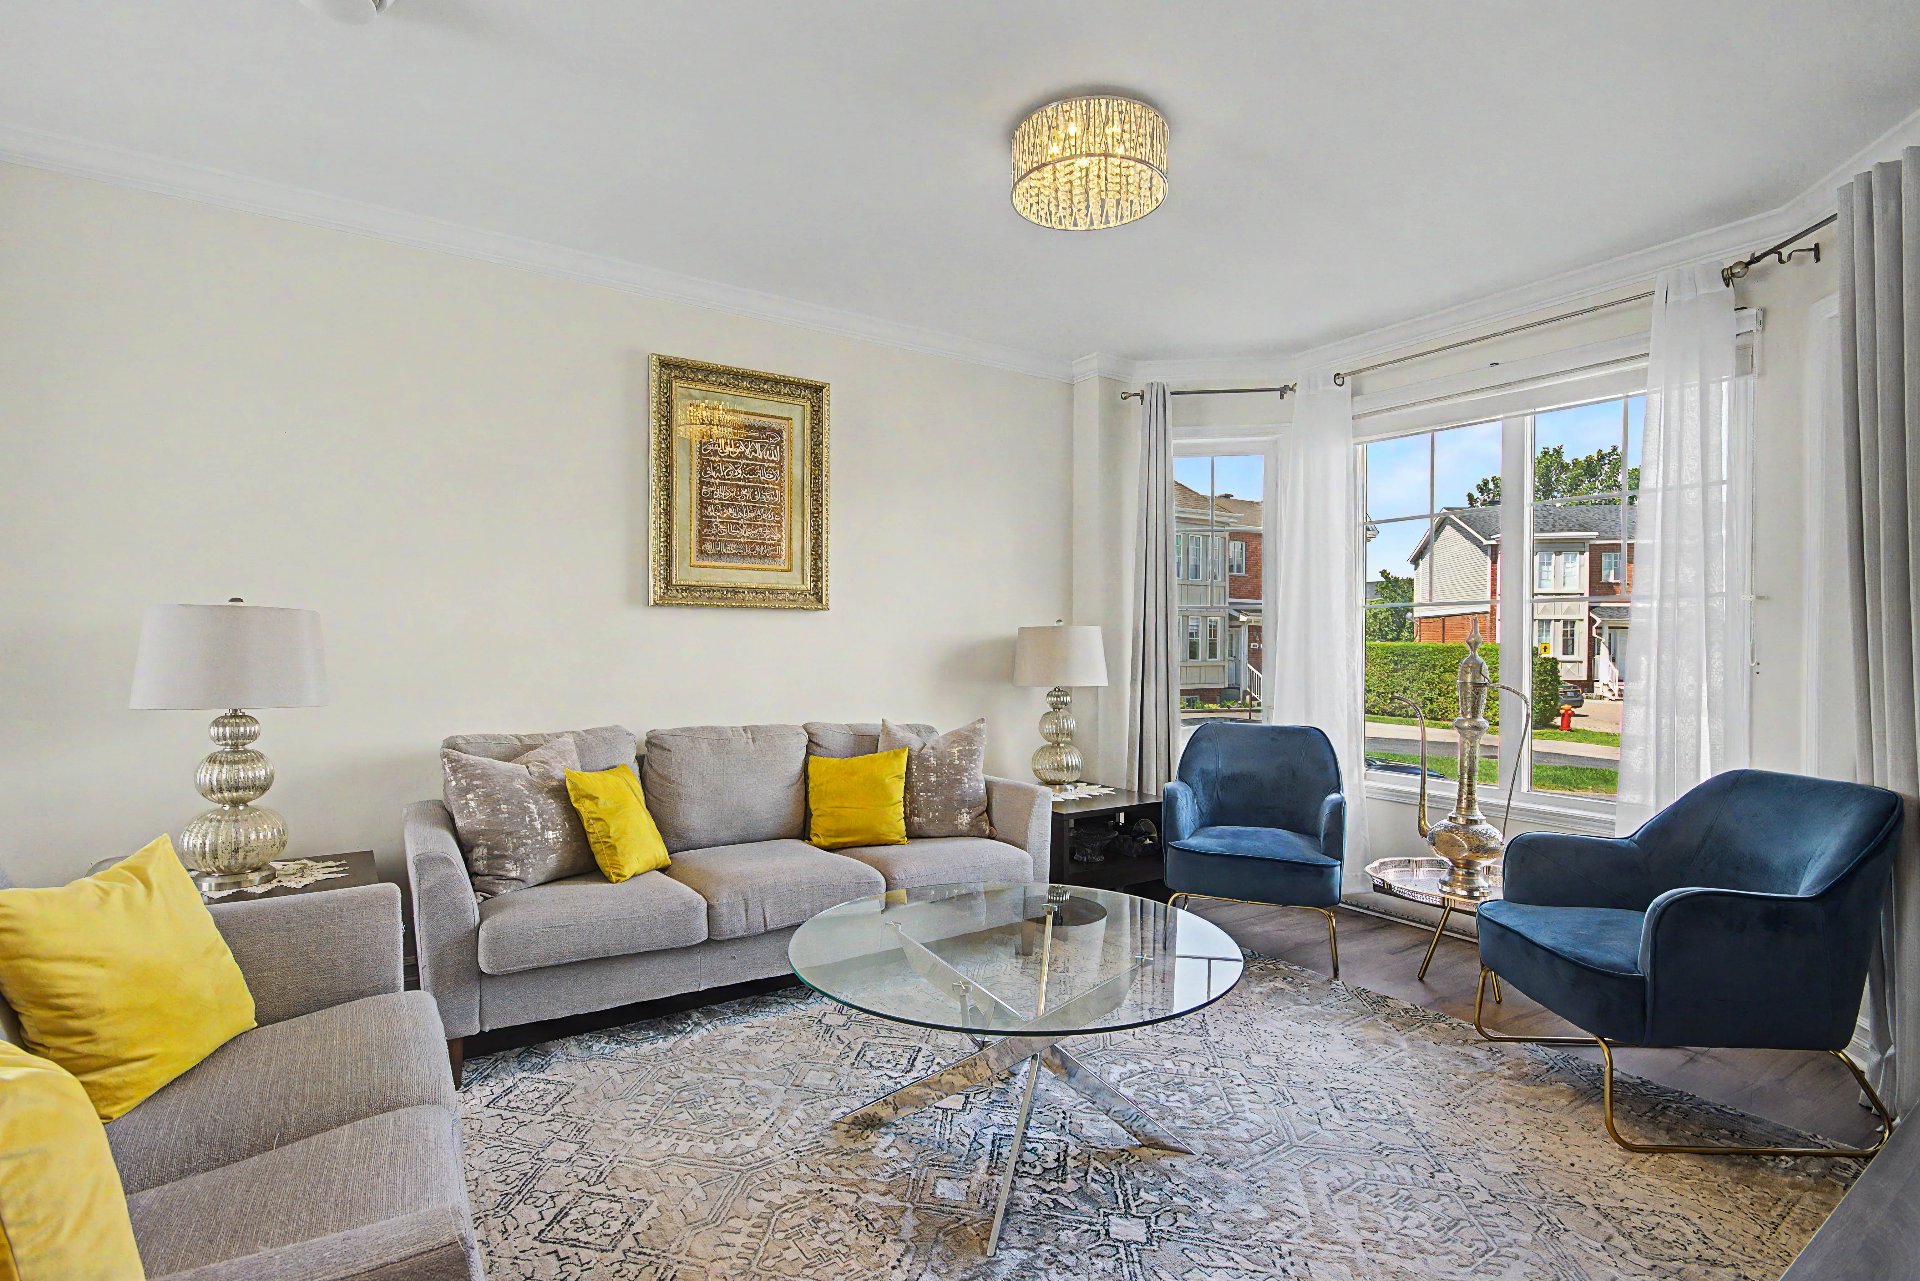
Living room
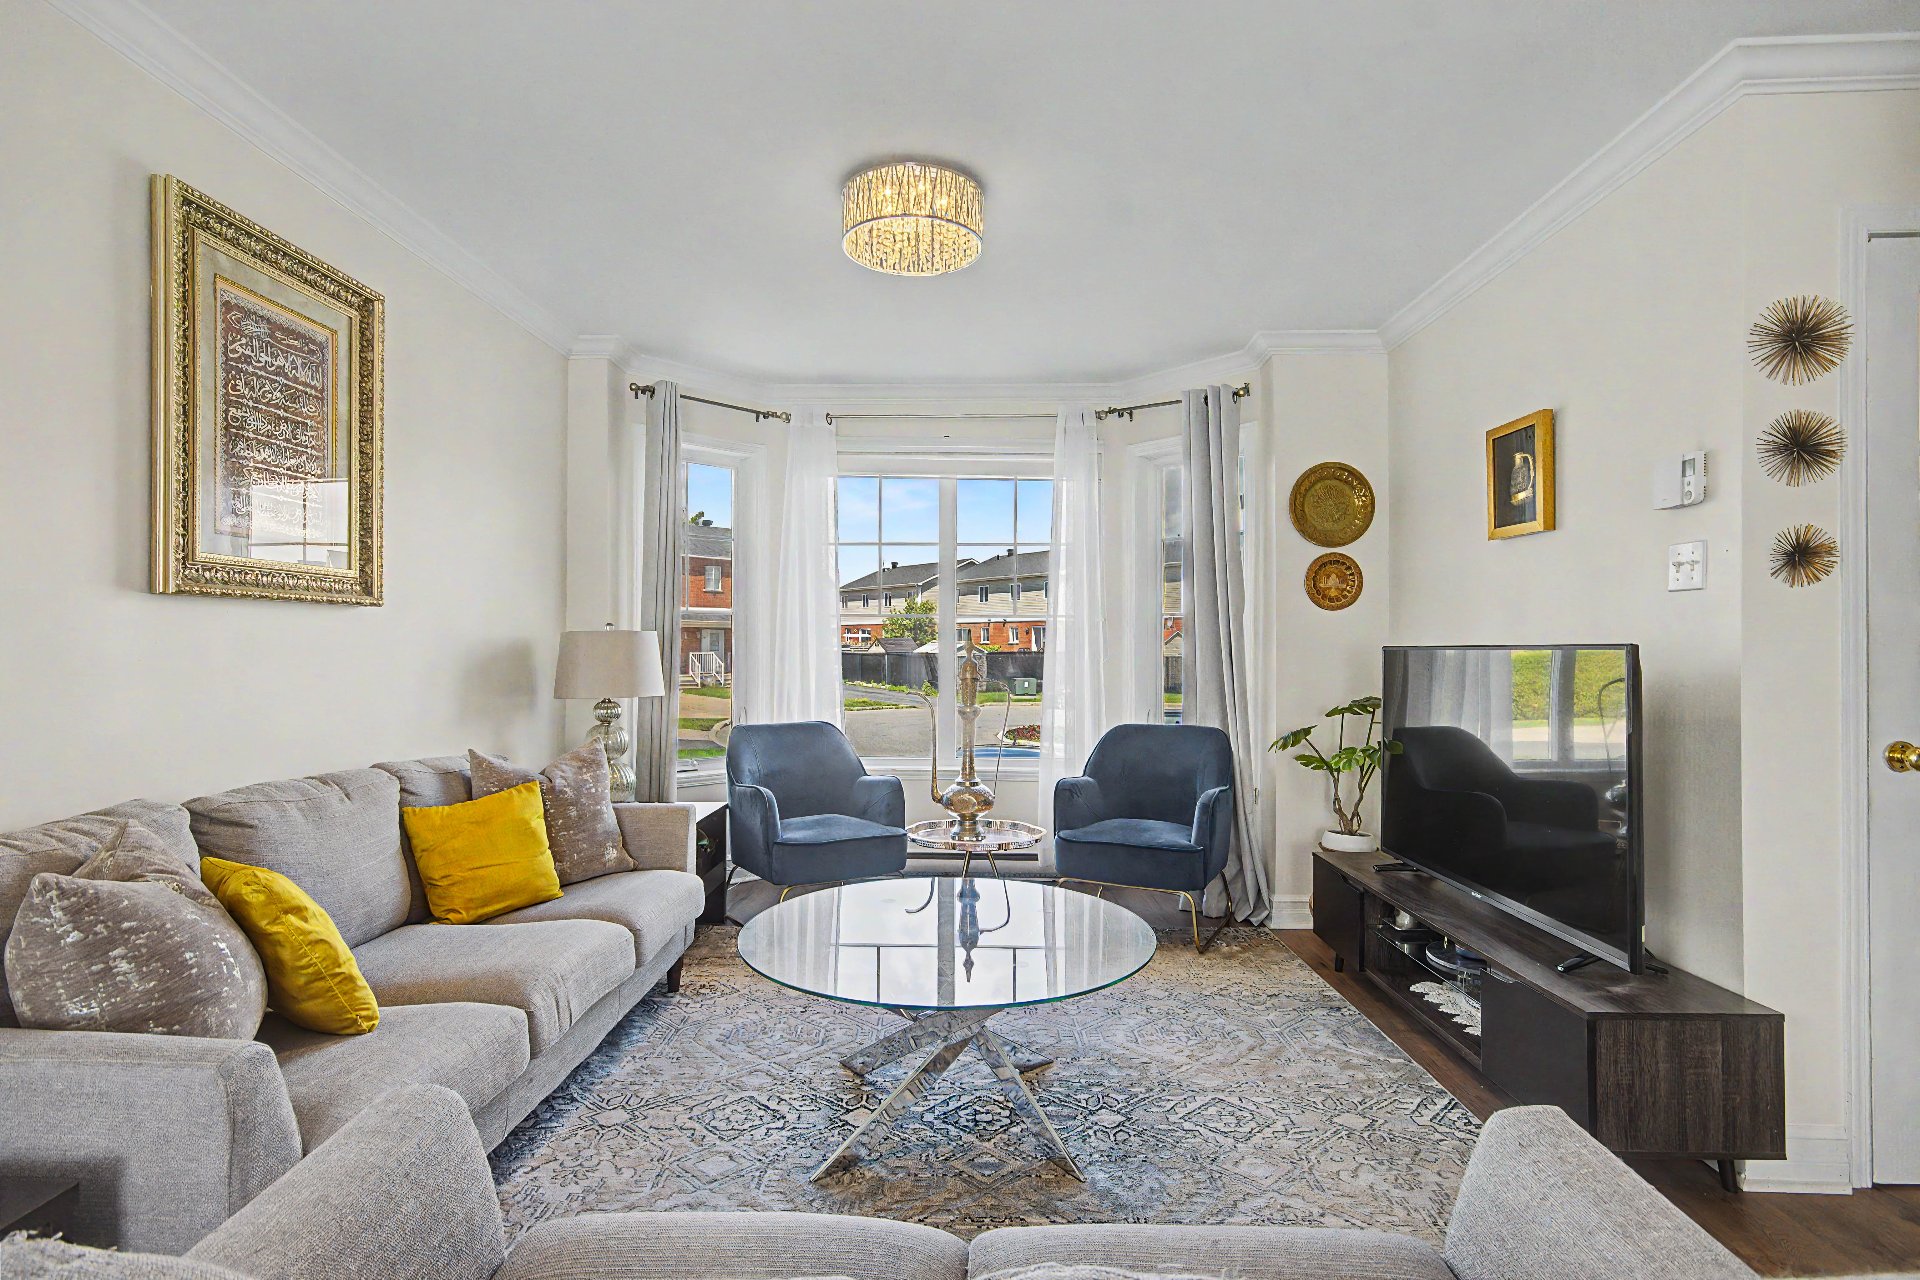
Living room
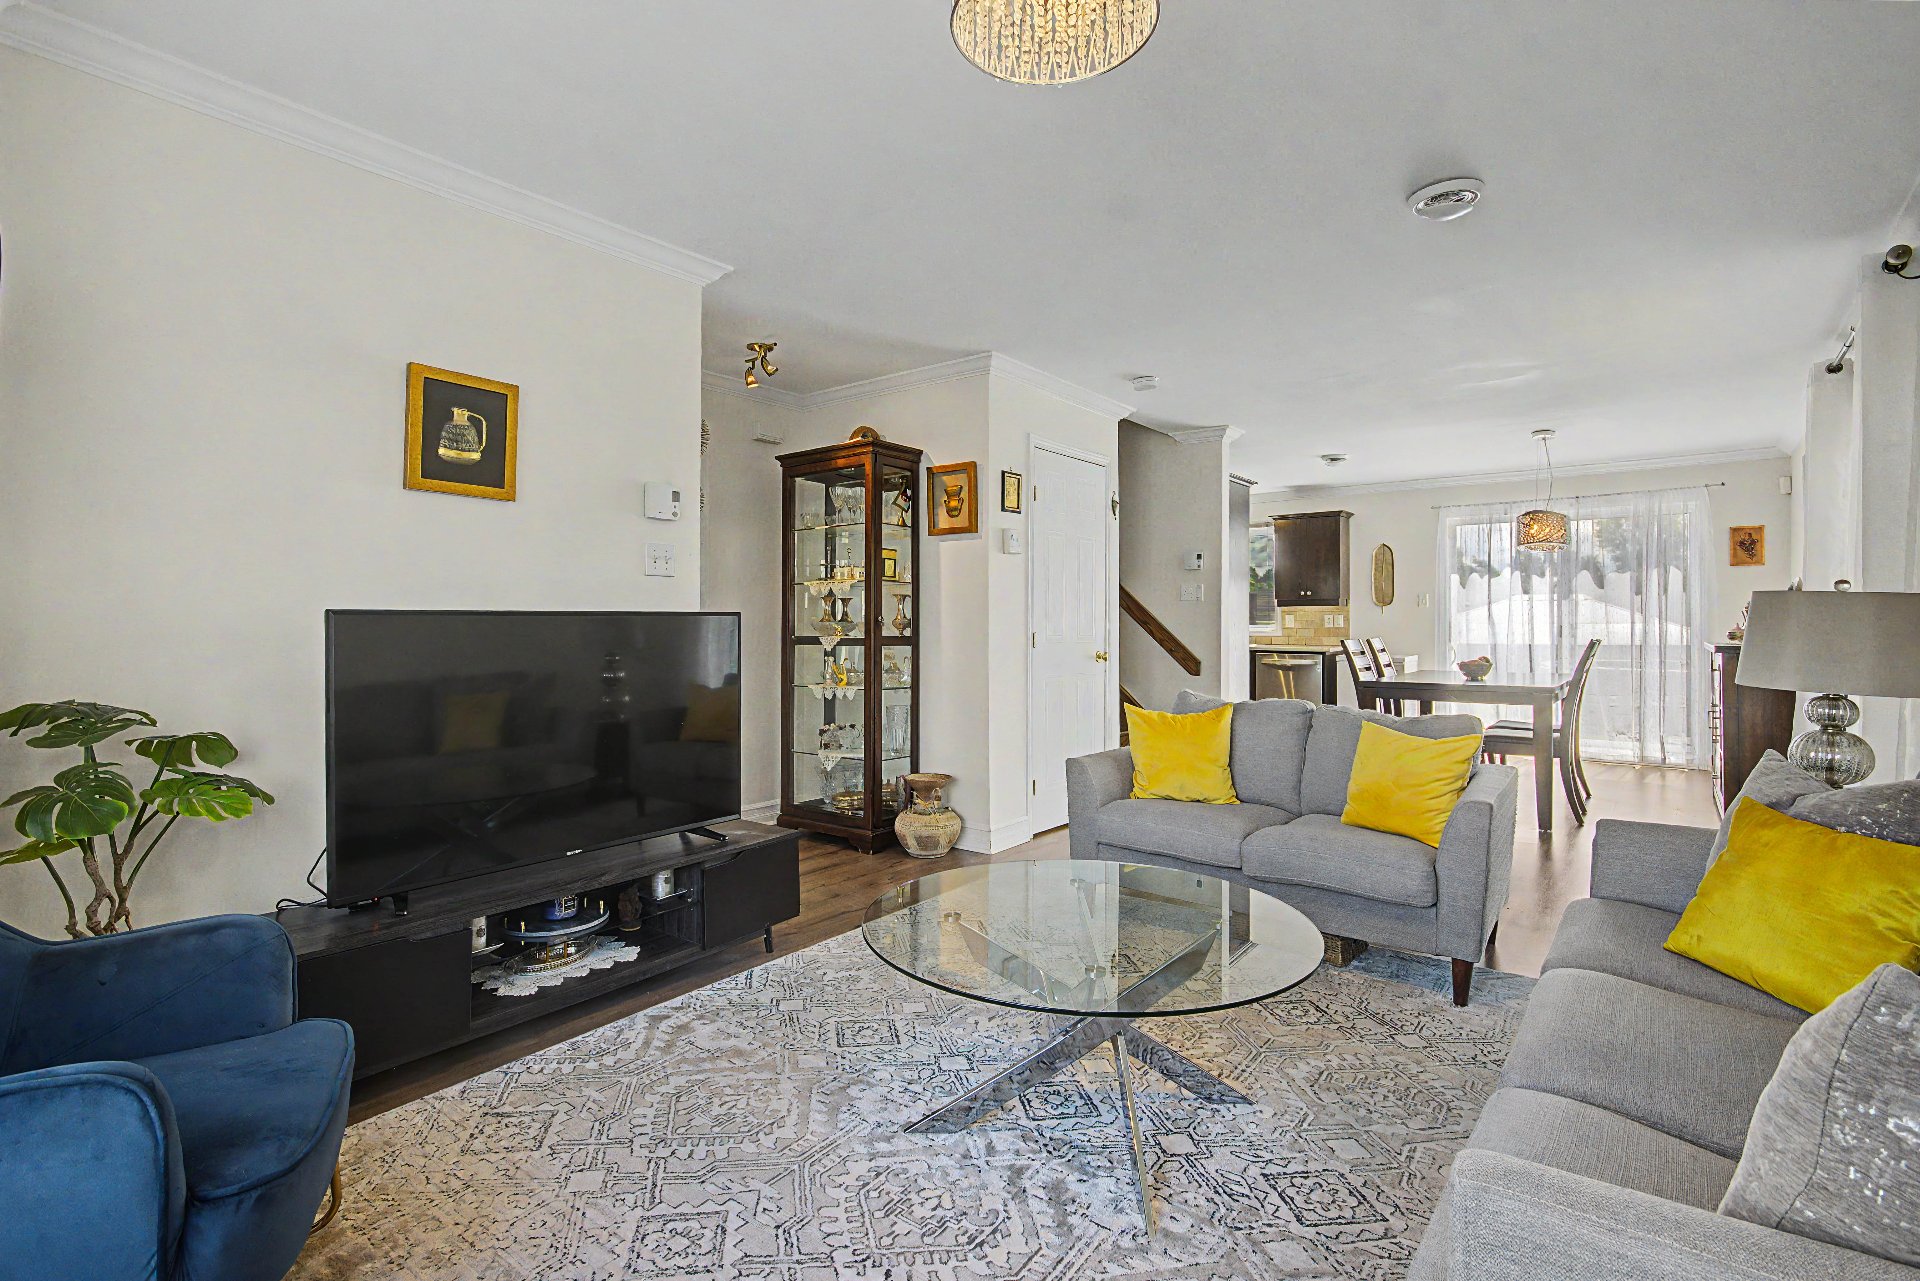
Living room
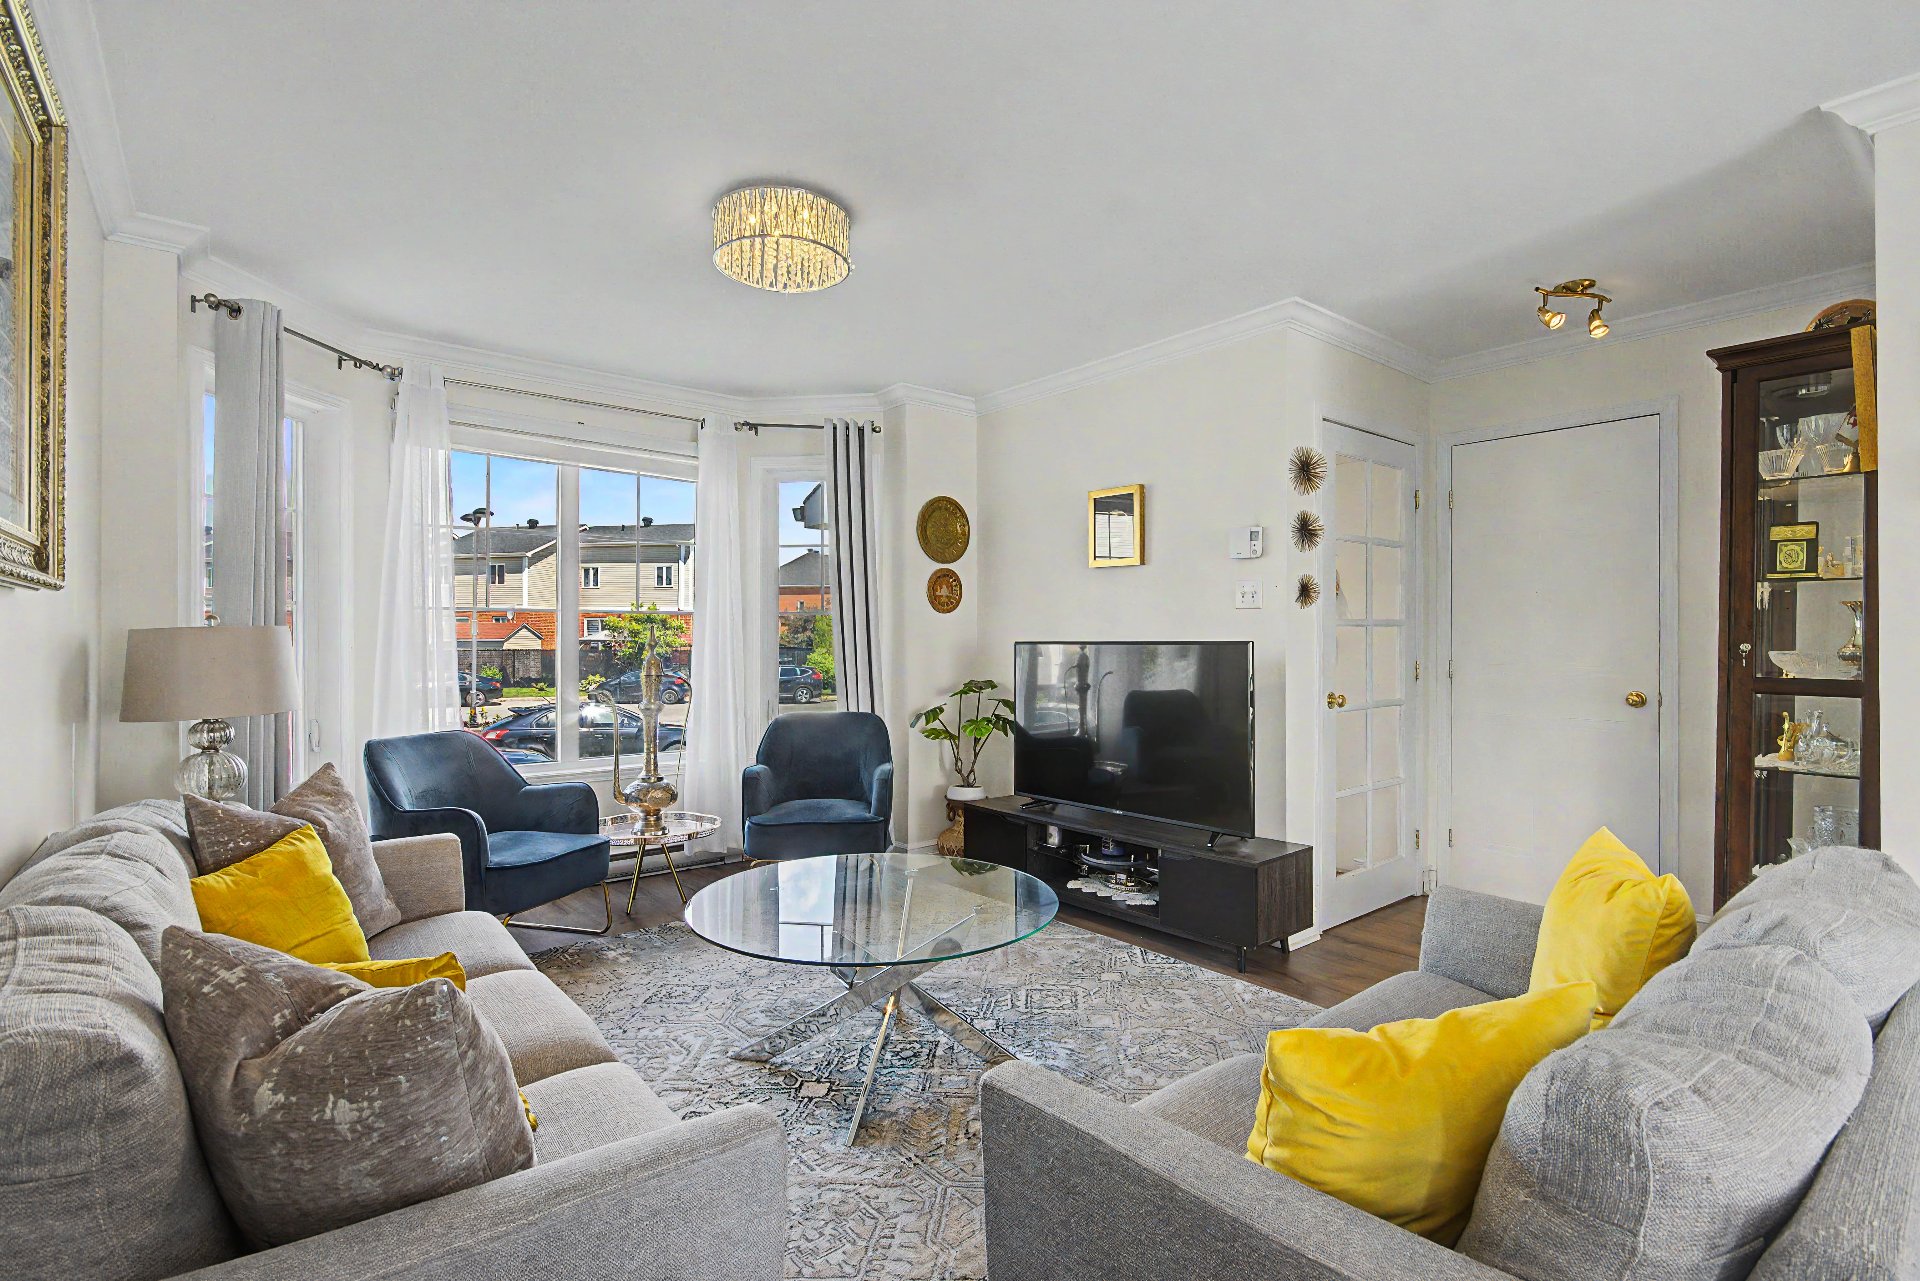
Living room
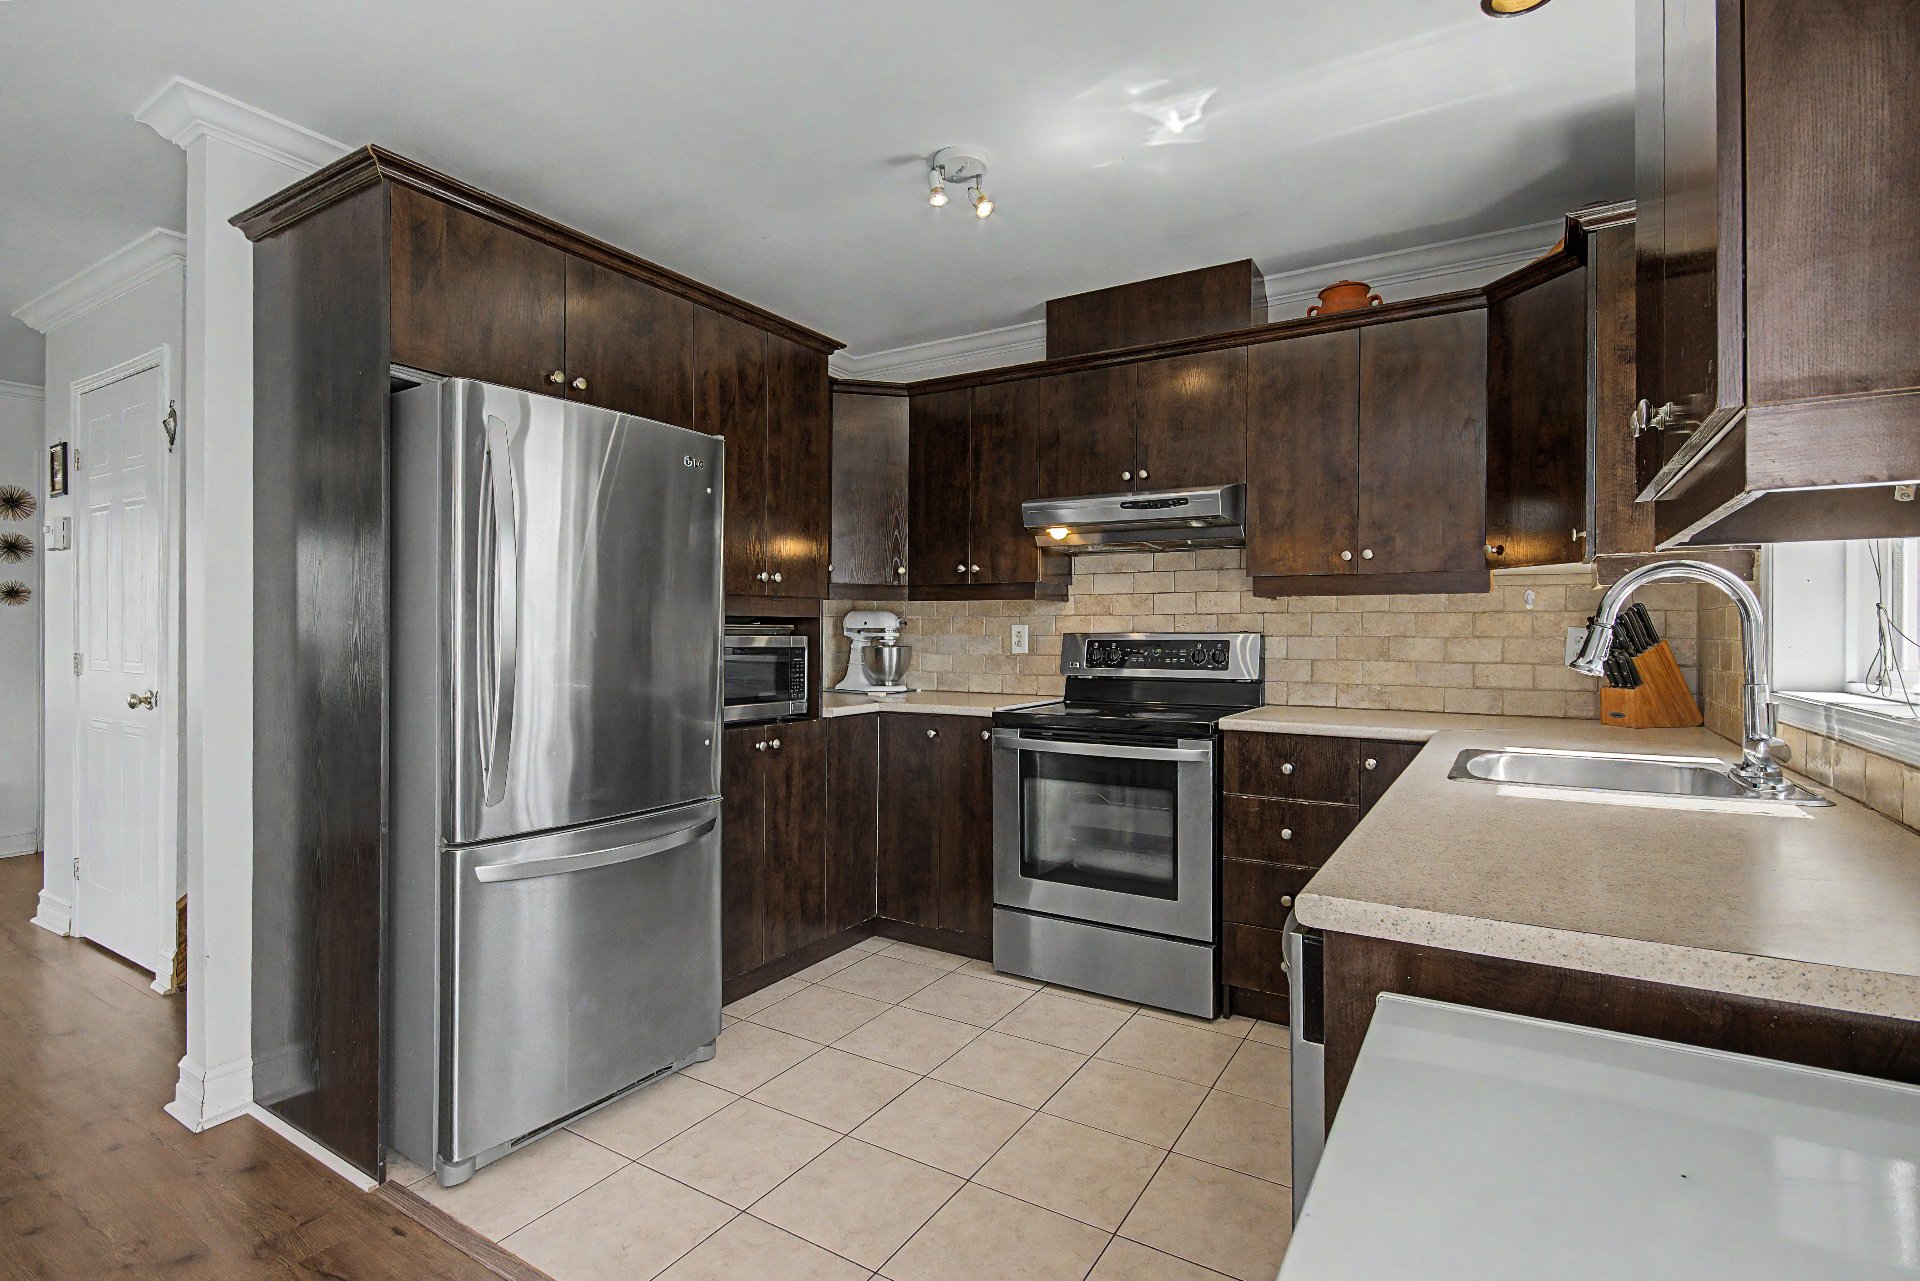
Kitchen
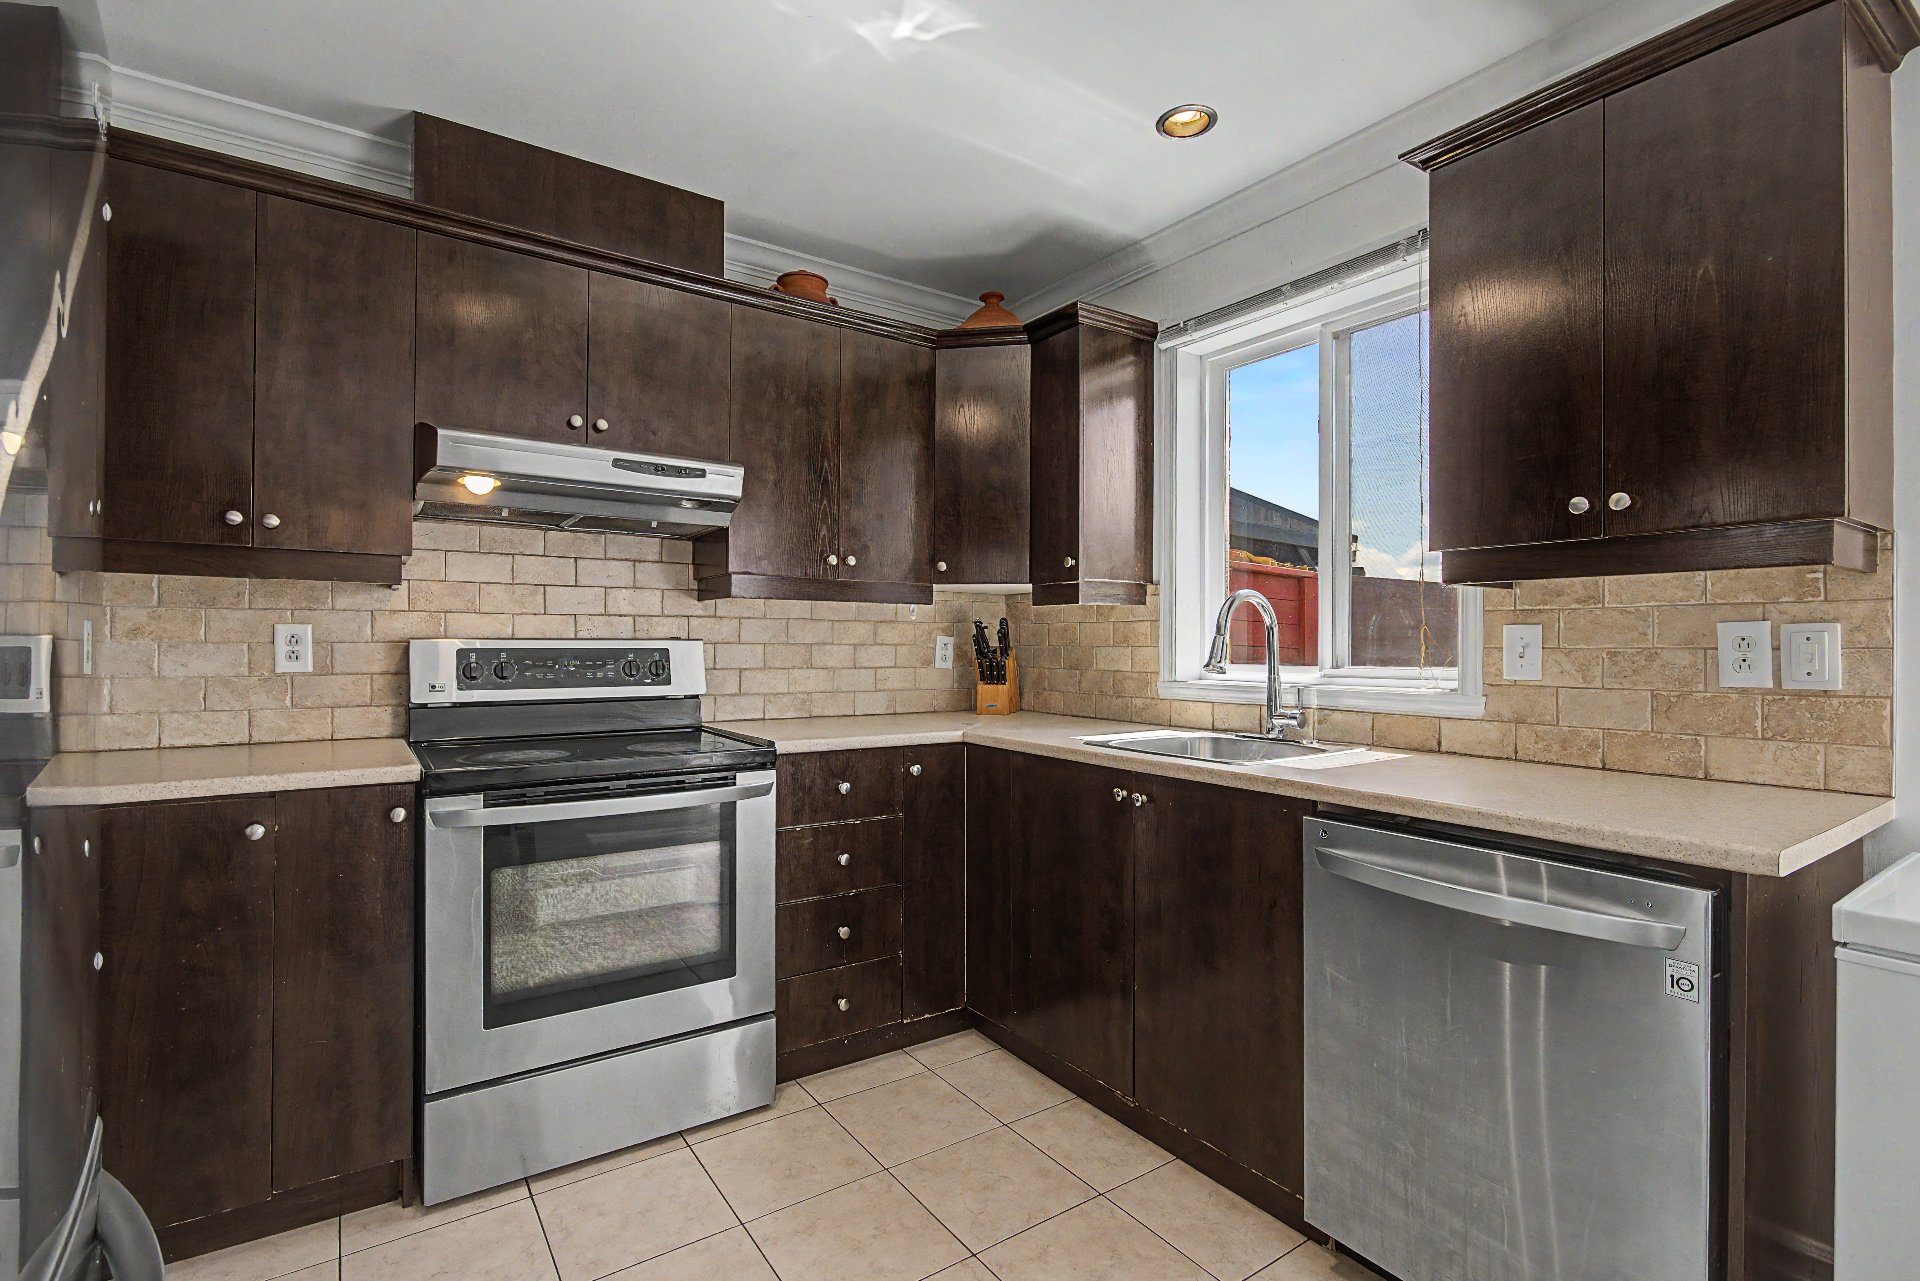
Kitchen
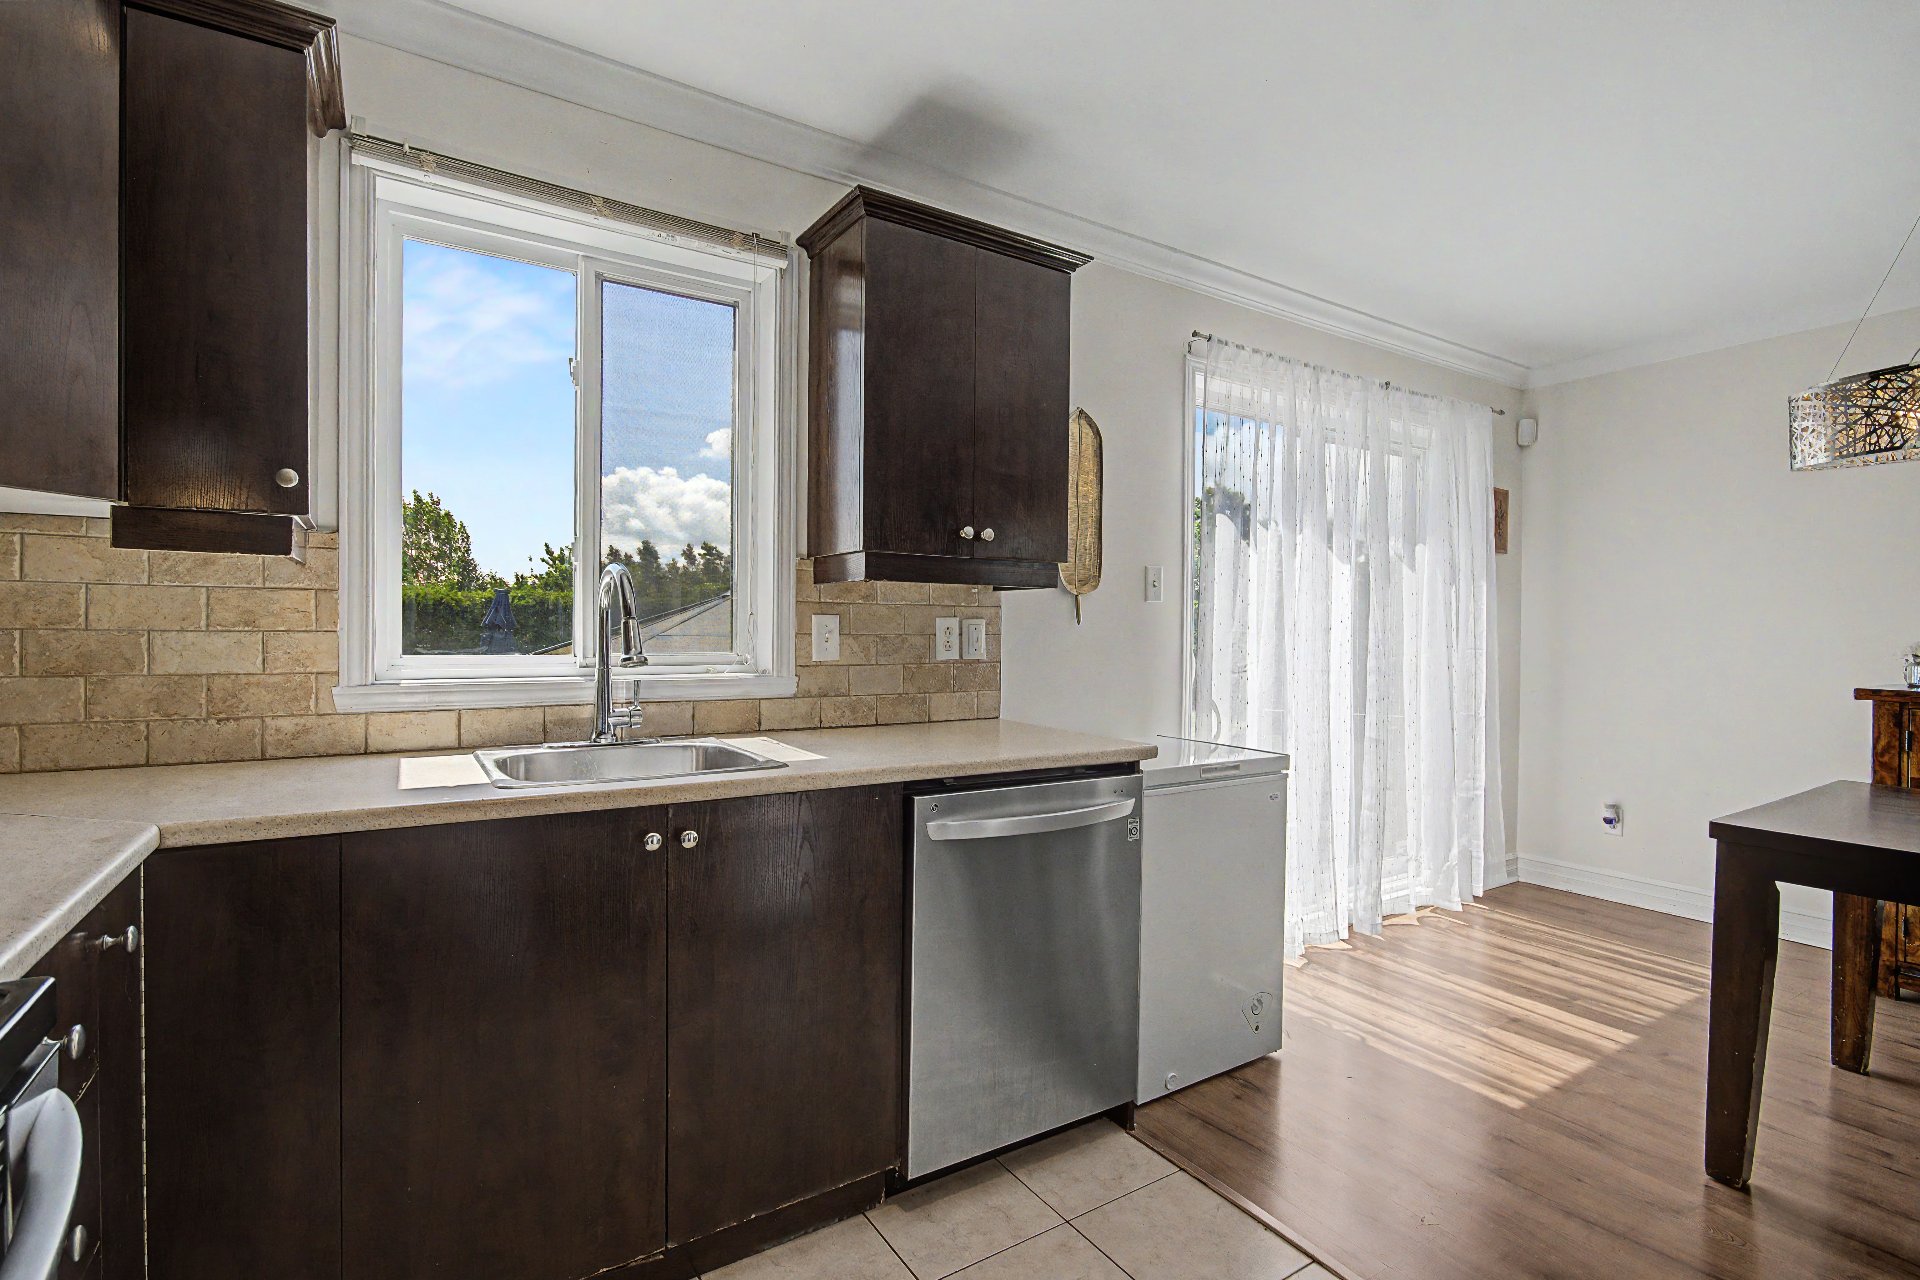
Kitchen
|
|
Description
This semi-detached property stands out with its expansive,
fully sunlit lot.
In addition, the separate basement entrance offers an
excellent opportunity for professionals working from home.
Exceptional location in the heart of a peaceful, green
neighbourhood.
-Close to numerous shops and services
-Elementary school within walking distance
-Bike paths and the Grand Urban Park nearby
MAIN FLOOR:
-Entrance hall with powder room nearby
-Bright and inviting living spaces
-Spacious living room with bay window
-Dining area adjacent to the kitchen with access to the
backyard
SECOND FLOOR:
-Warm and spacious primary bedroom with walk-in closet
- Two additional bedrooms
-Updated bathroom with separate shower
BASEMENT:
-Separate side entrance offering multiple possibilities,
including a home office.
- Large family room divided into two sections with 8-foot
ceilings
- Potential to create a fourth bedroom
- Bathroom renovated in 2025 featuring a large ceramic
shower
- Laundry area integrated into the bathroom
BACKYARD:
- Rare 7,425-square-foot sun-filled lot for this type of
property
- Above-ground pool
- Relaxation area with gazebo
- Storage shed
- Plenty of space and privacy for all your outdoor projects
and to fully enjoy the summer season
ADDITIONAL INFORMATION:
2025: Front façade caulking/sealing work completed
Basement bathroom and laundry room renovation
2024: Reconstruction of the side staircase leading to the
basement
2020: Heat pump installation
Air exchanger installation
2017: Above-ground pool installation
Inclusions: Light fixtures, lighting fixtures, blinds, curtain rods and curtains, range hood, dishwasher, refrigerator, stove, two white bathroom cabinets, home theatre projector and large cinema-style screen in the basement (projector bulb to be replaced), gazebo, storage shed, above-ground pool and accessories, two outdoor lounge chairs, gardening bin and tools, air exchanger, and wall-mounted heat pump.
Exclusions : N/A
| BUILDING | |
|---|---|
| Type | Two or more storey |
| Style | Semi-detached |
| Dimensions | 31x20 P |
| Lot Size | 7425 PC |
| EXPENSES | |
|---|---|
| Energy cost | $ 2880 / year |
| Municipal Taxes (2026) | $ 3271 / year |
| School taxes (2025) | $ 444 / year |
|
ROOM DETAILS |
|||
|---|---|---|---|
| Room | Dimensions | Level | Flooring |
| Hallway | 3.8 x 5.8 P | Ground Floor | Ceramic tiles |
| Living room | 11.2 x 15.7 P | Ground Floor | Floating floor |
| Dining room | 13.7 x 10.2 P | Ground Floor | Floating floor |
| Kitchen | 10.2 x 7.11 P | Ground Floor | Ceramic tiles |
| Washroom | 7.5 x 2.5 P | Ground Floor | Ceramic tiles |
| Primary bedroom | 11 x 14.6 P | 2nd Floor | Floating floor |
| Walk-in closet | 3.10 x 6.1 P | 2nd Floor | Floating floor |
| Bedroom | 8.10 x 10.7 P | 2nd Floor | Floating floor |
| Bedroom | 9.2 x 8.4 P | 2nd Floor | Floating floor |
| Bathroom | 11.11 x 7 P | 2nd Floor | Ceramic tiles |
| Family room | 10.4 x 18.5 P | Basement | Floating floor |
| Family room | 9.11 x 17.5 P | Basement | Floating floor |
| Bathroom | 11.6 x 6.9 P | Basement | Ceramic tiles |
|
CHARACTERISTICS |
|
|---|---|
| Basement | 6 feet and over, Finished basement, Separate entrance |
| Pool | Above-ground, Heated |
| Driveway | Asphalt |
| Roofing | Asphalt shingles |
| Proximity | Bicycle path, Daycare centre, Elementary school, High school, Highway, Park - green area, Public transport, Réseau Express Métropolitain (REM) |
| Siding | Brick, Vinyl |
| Window type | Crank handle, Hung |
| Heating system | Electric baseboard units |
| Heating energy | Electricity |
| Landscaping | Fenced, Land / Yard lined with hedges |
| Cupboard | Melamine |
| Sewage system | Municipal sewer |
| Water supply | Municipality, With water meter |
| Parking | Outdoor |
| Foundation | Poured concrete |
| Windows | PVC |
| Zoning | Residential |
| Bathroom / Washroom | Seperate shower |
| Equipment available | Ventilation system, Wall-mounted heat pump |
| Rental appliances | Water heater |