Back facade
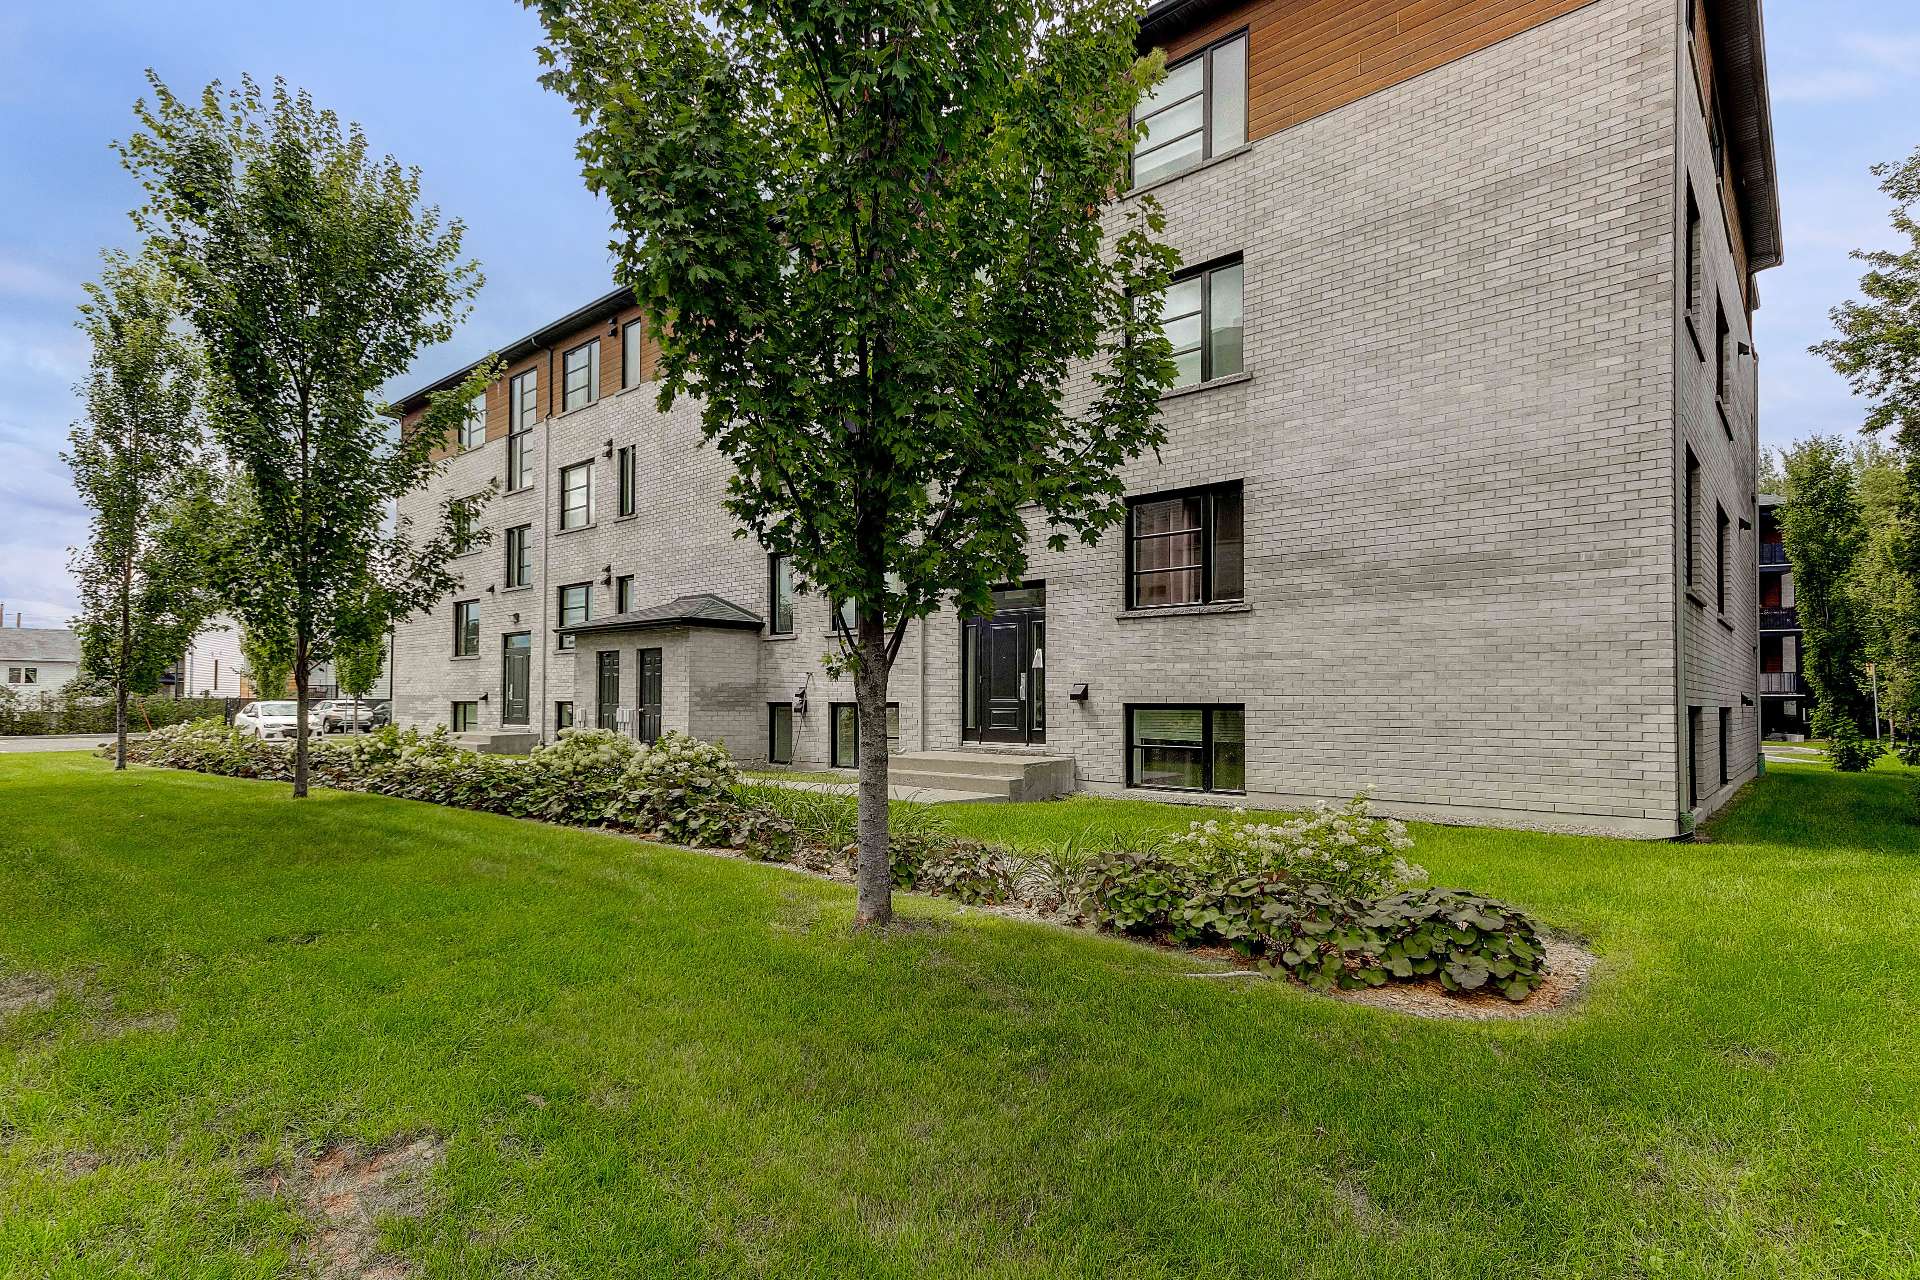 Hallway
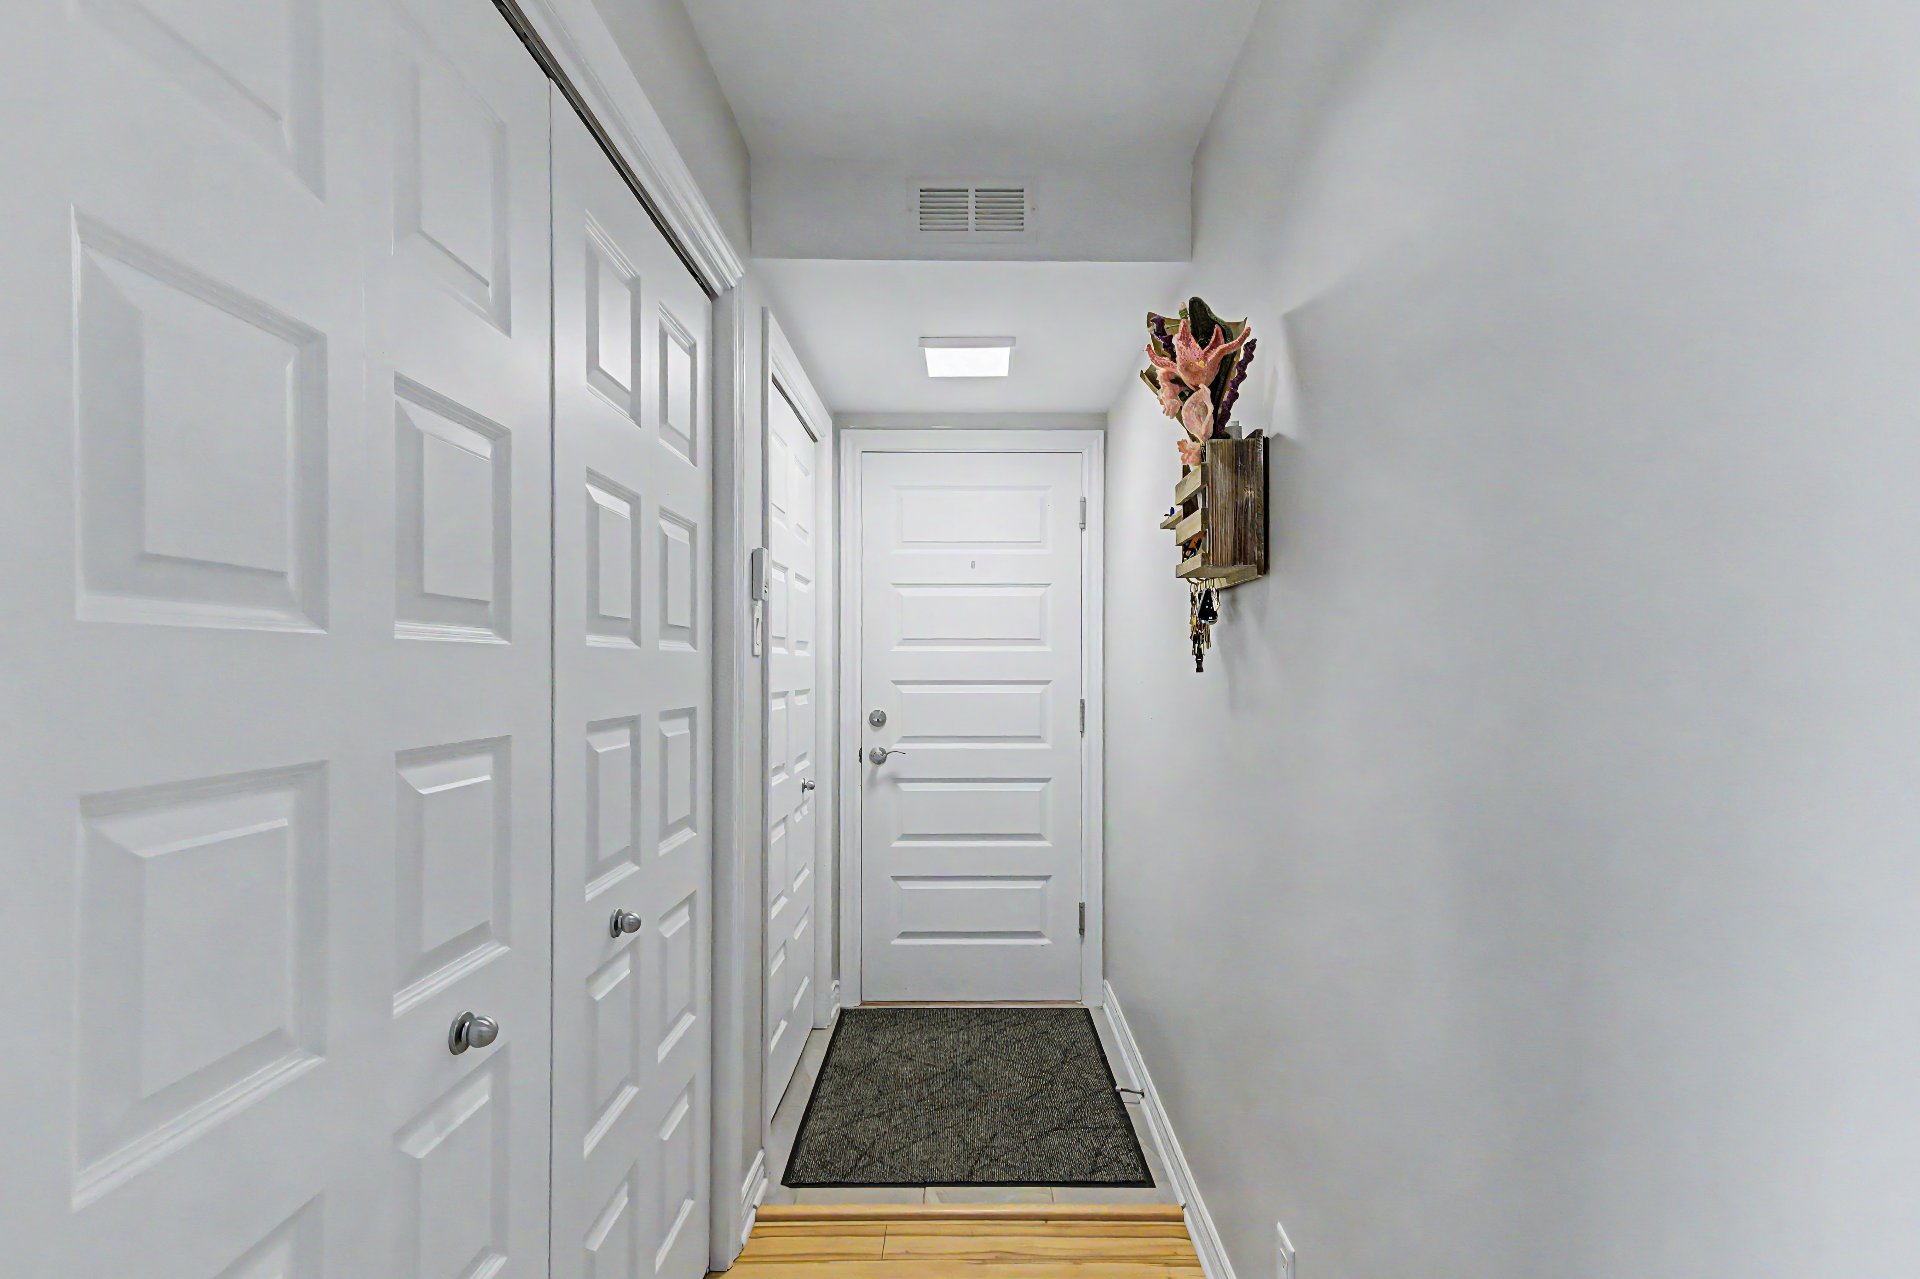 Overall View
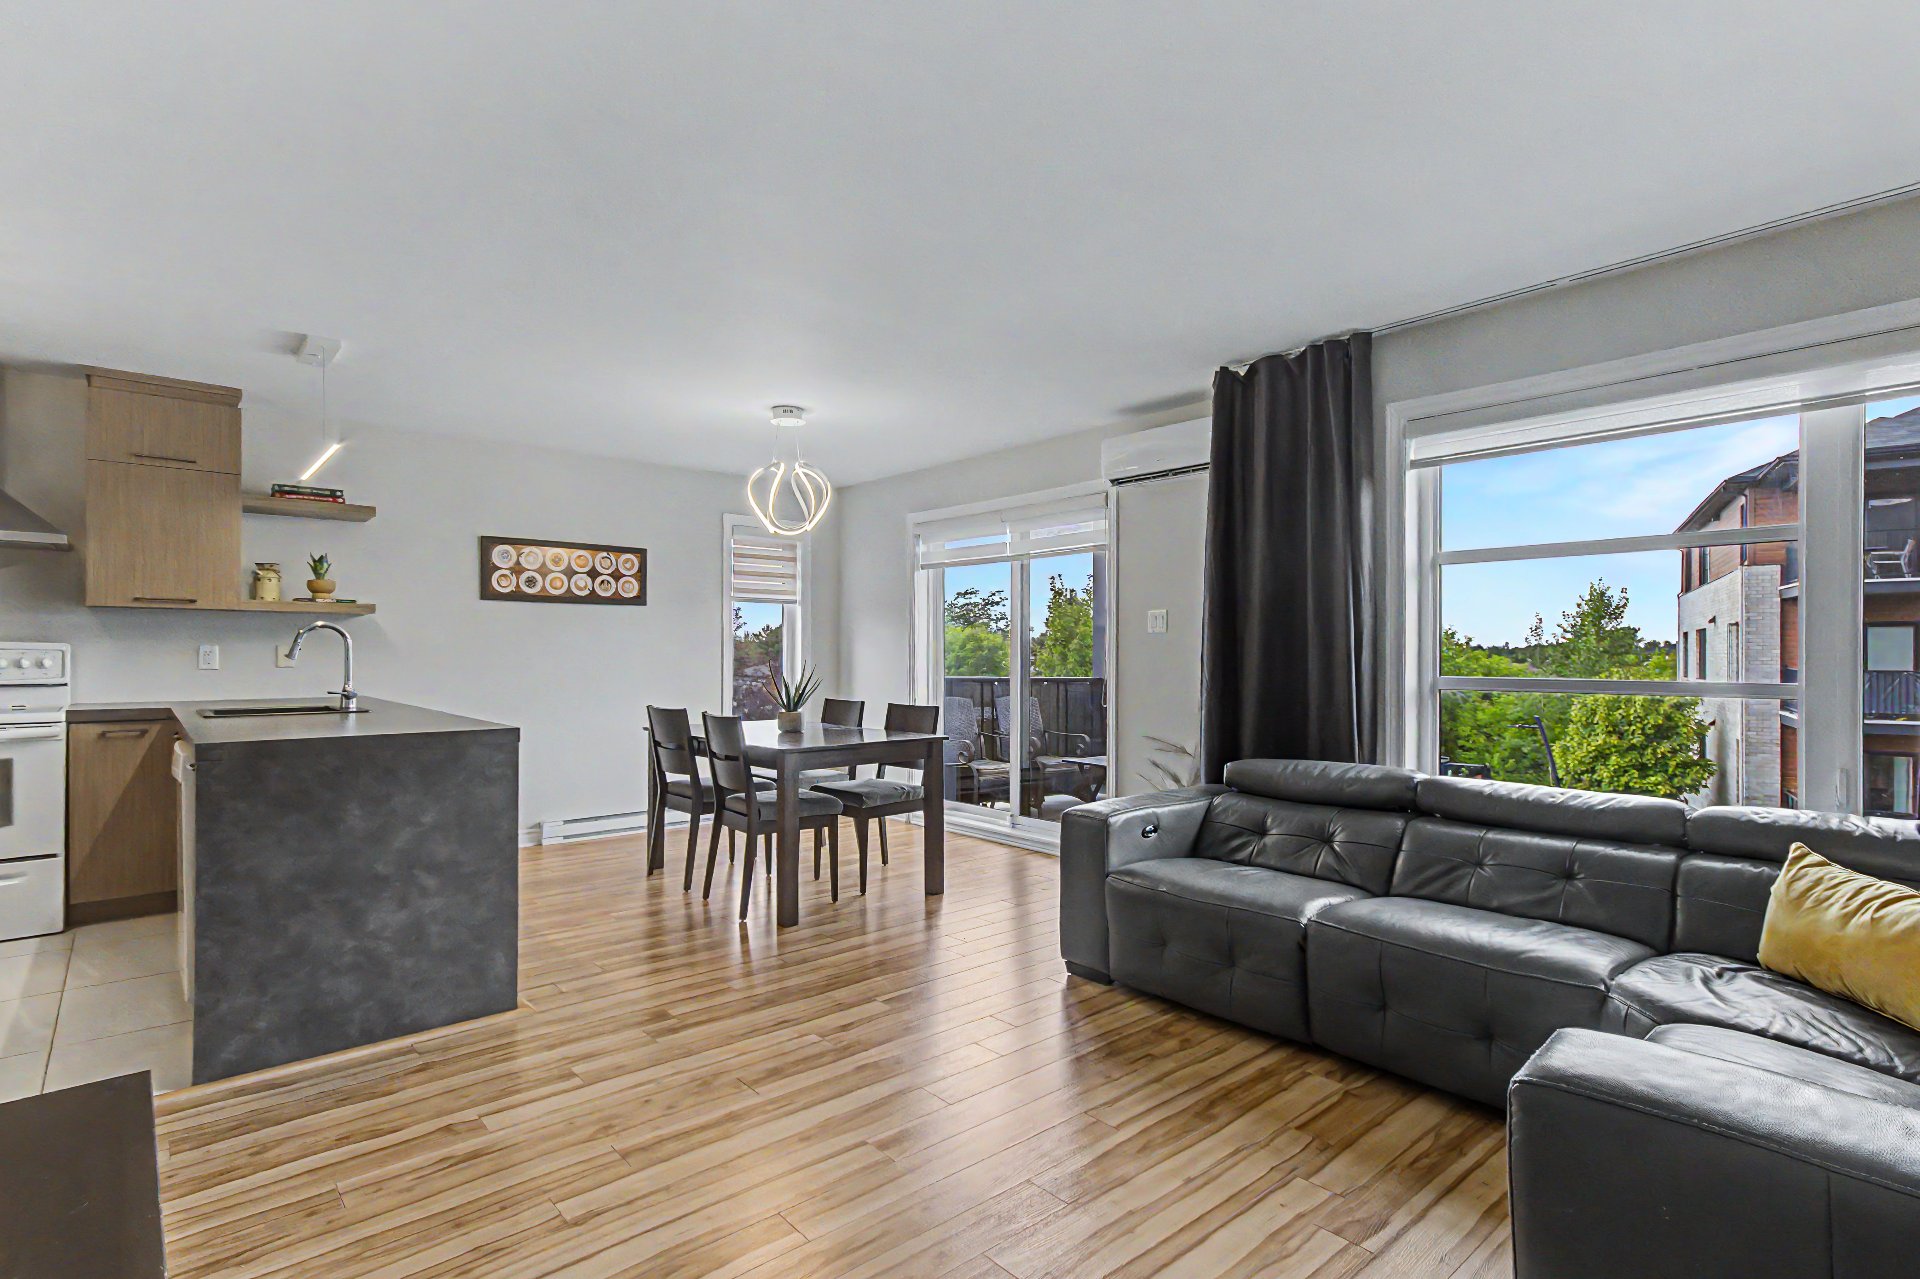 Kitchen
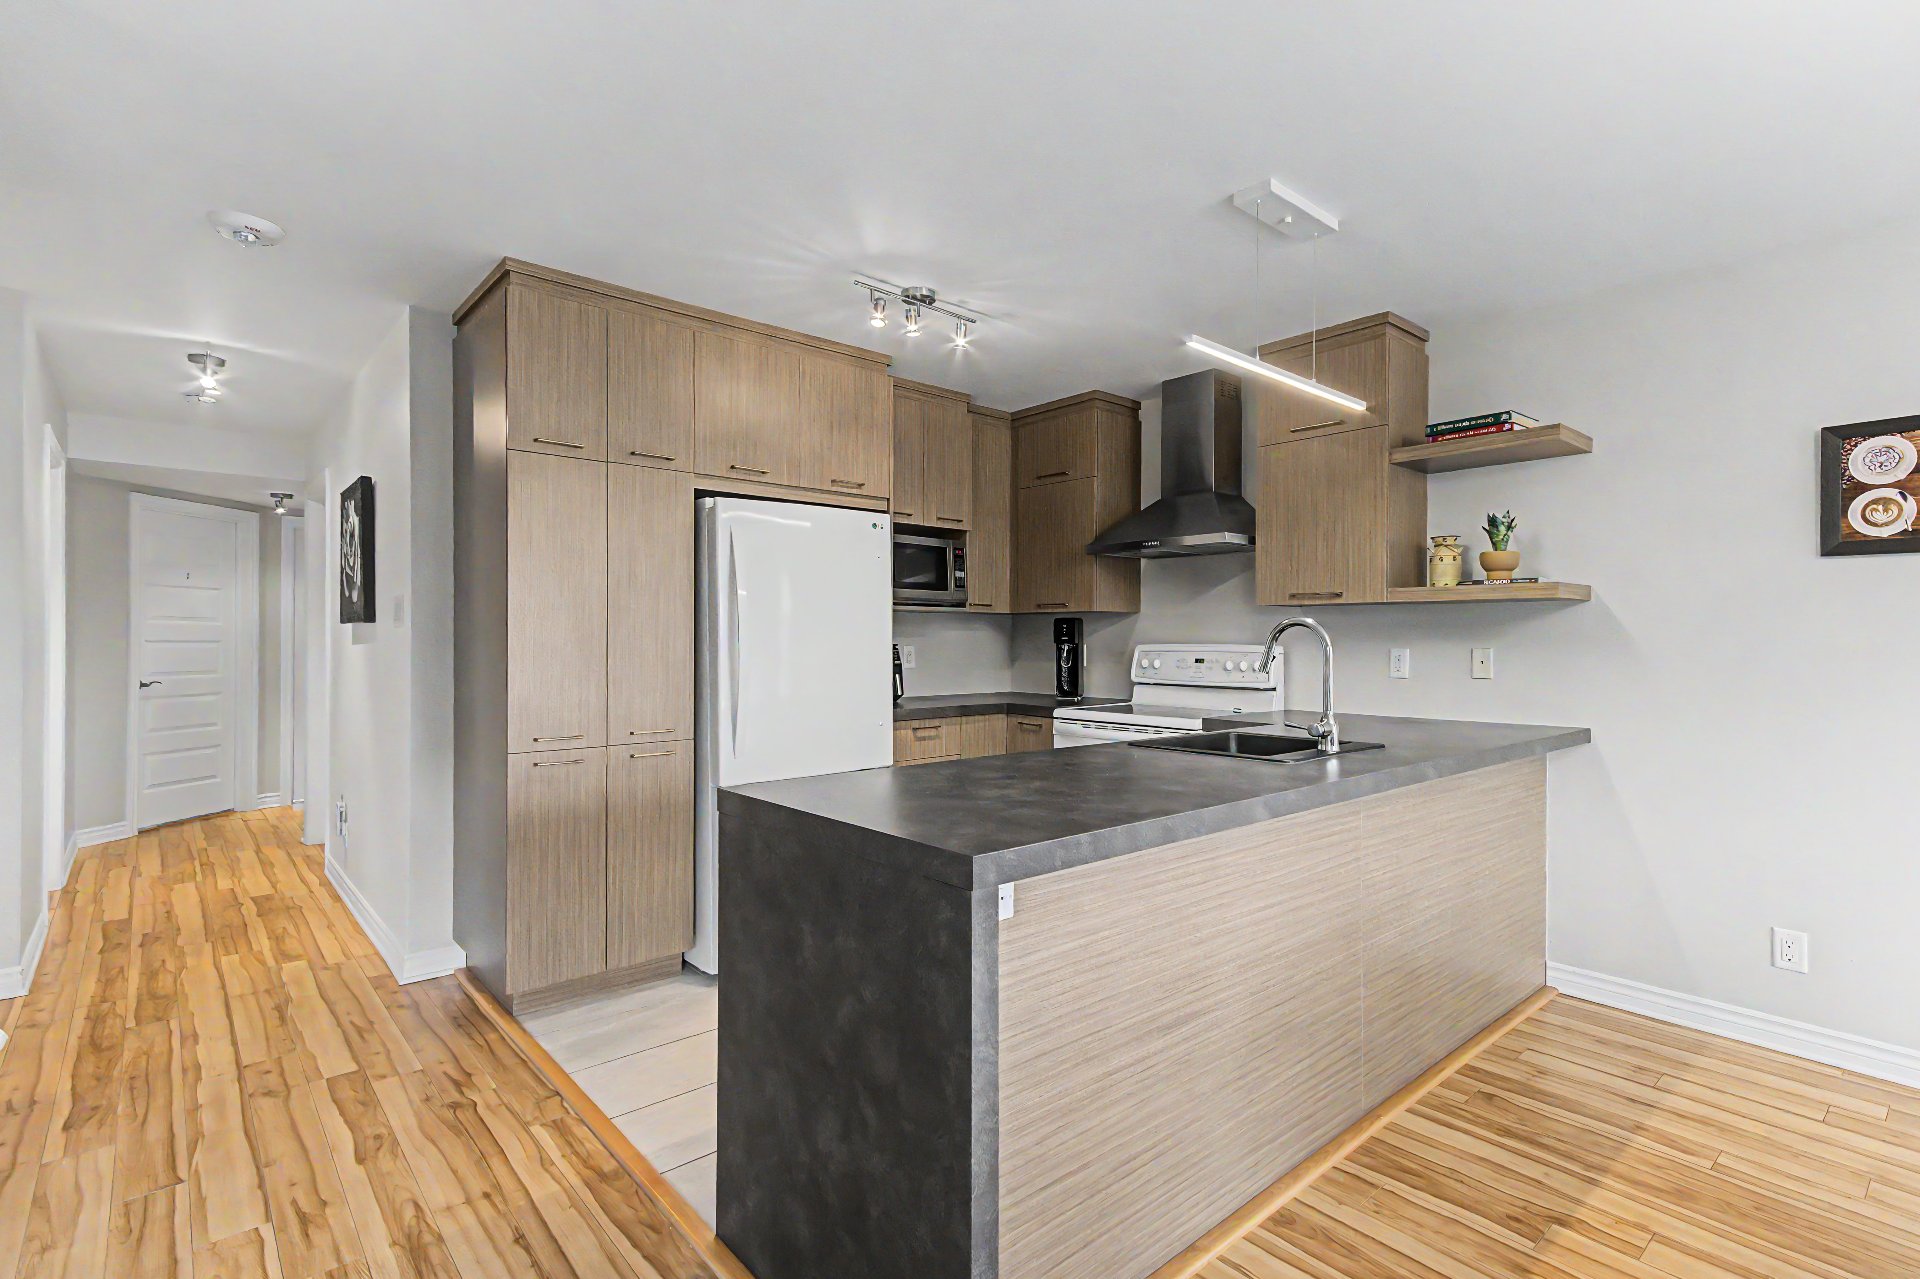 Kitchen
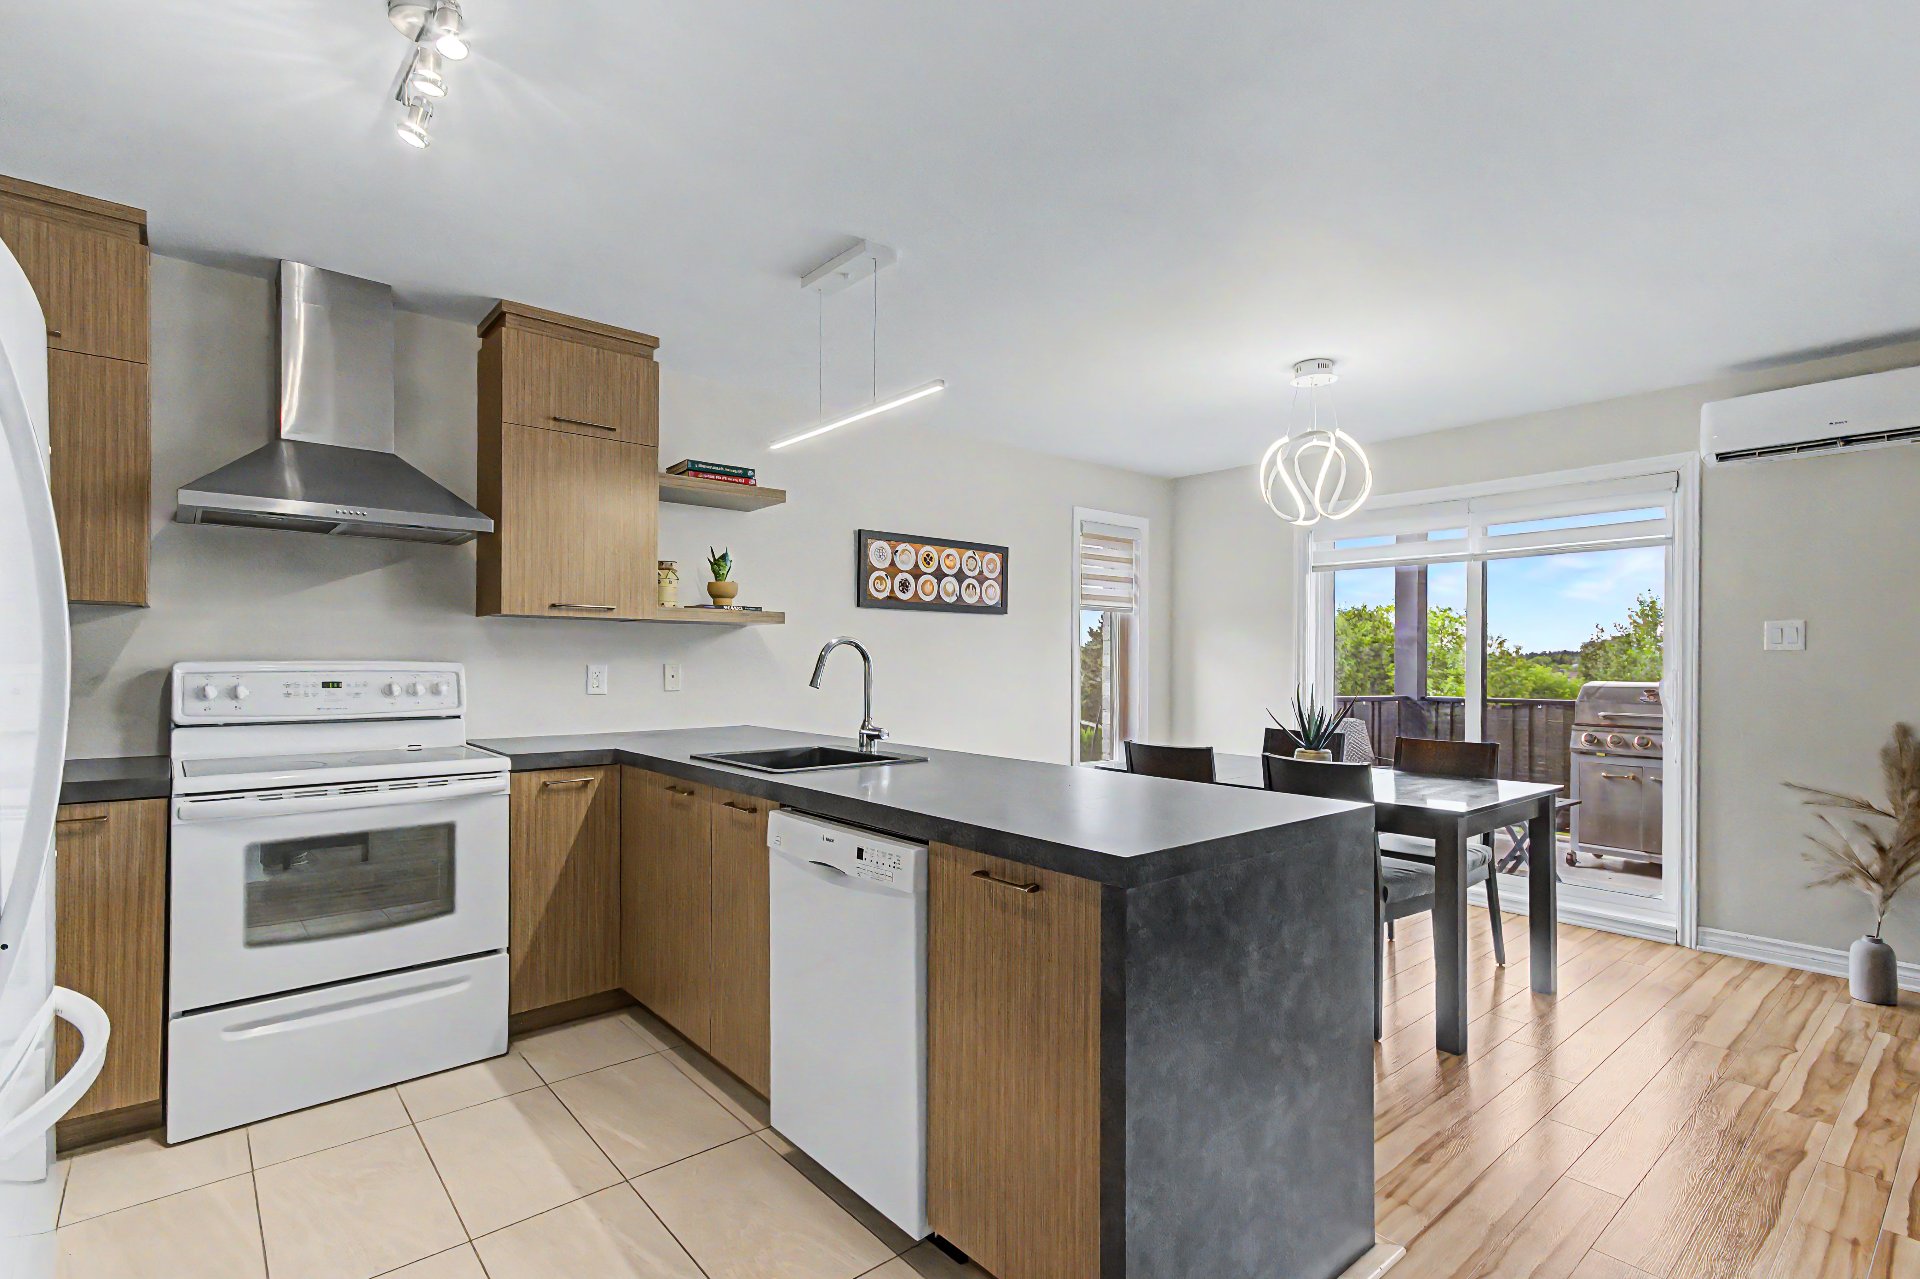 Kitchen
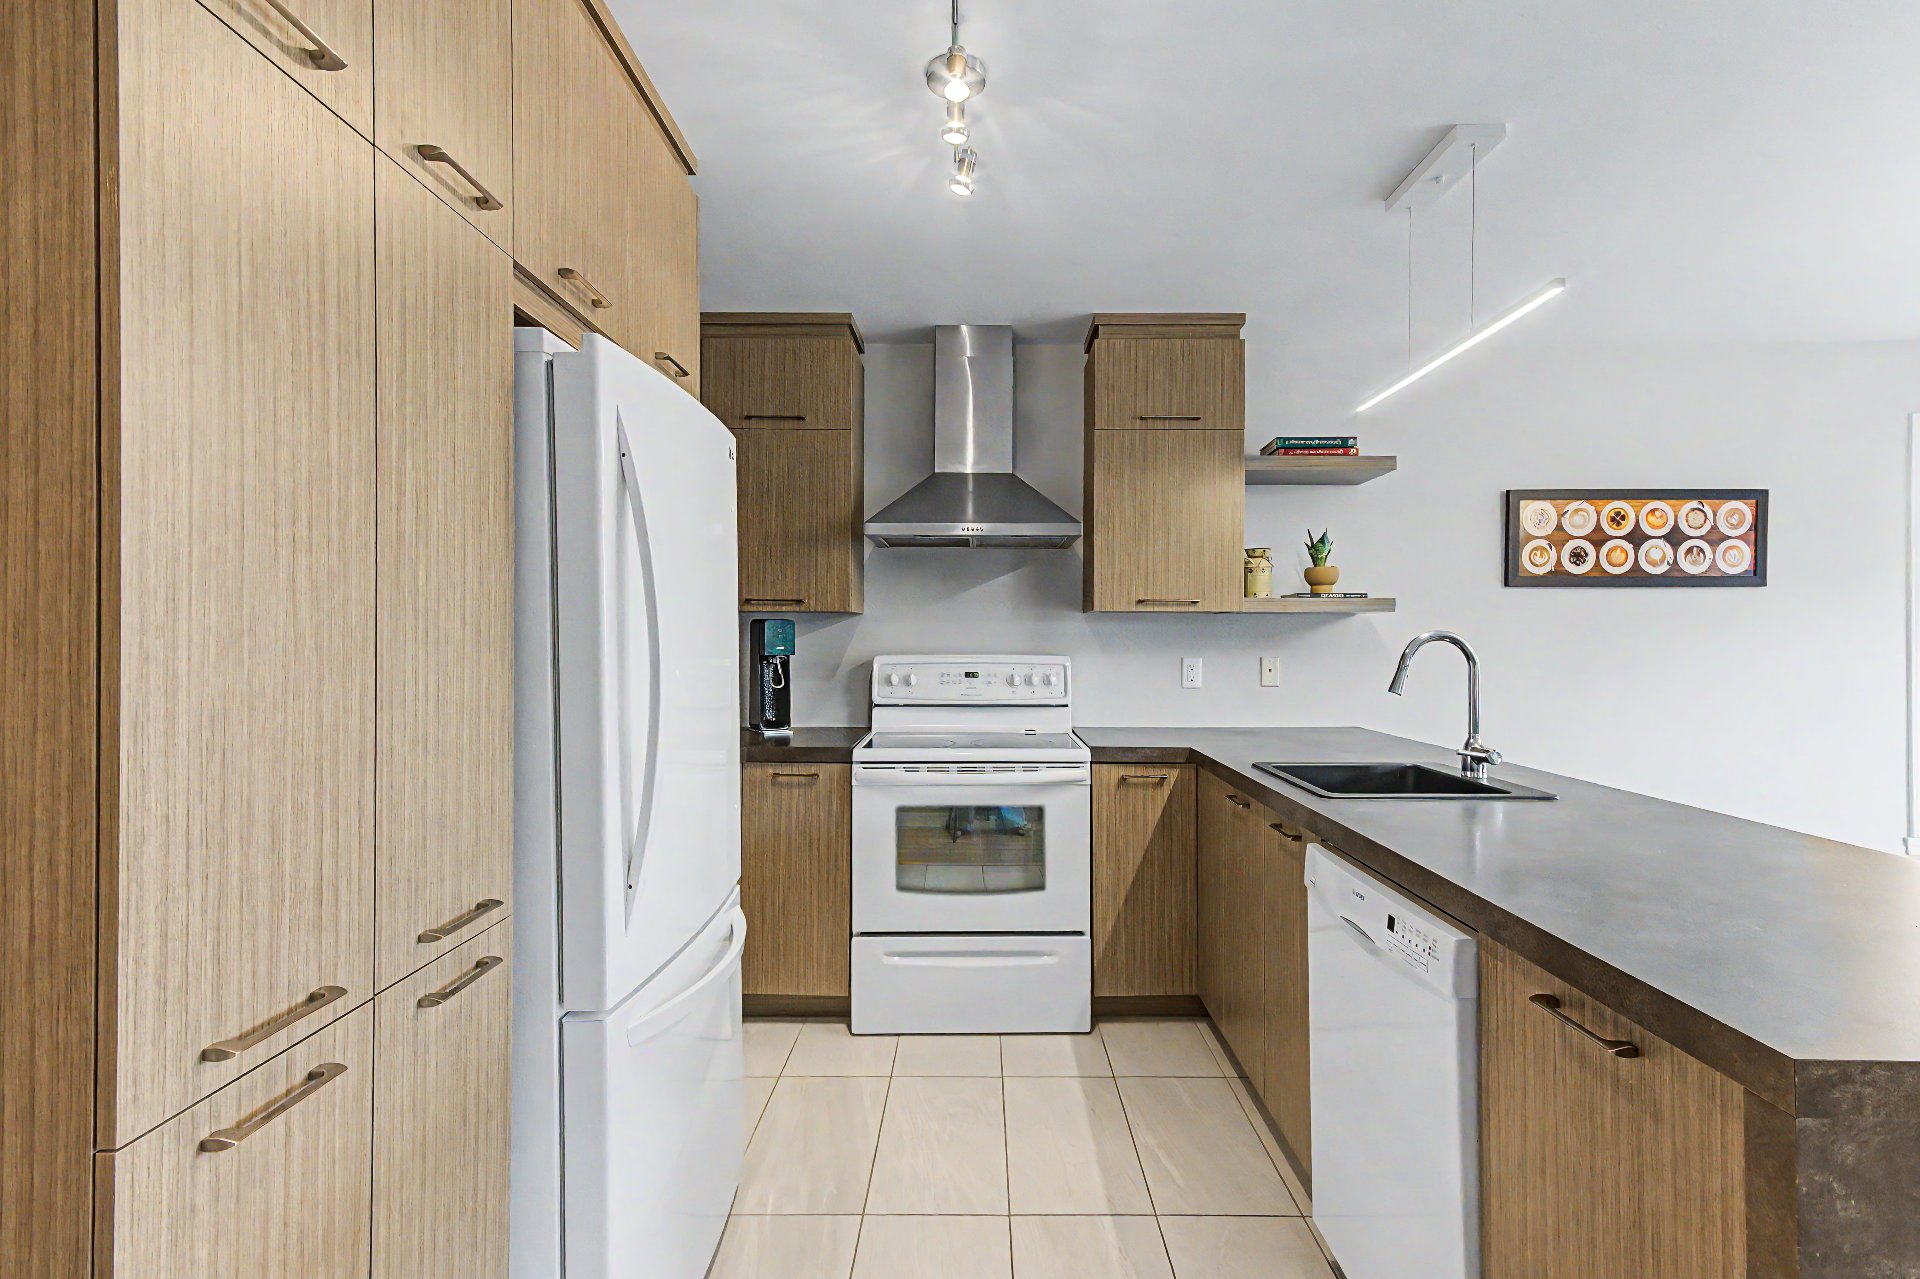 Dining room
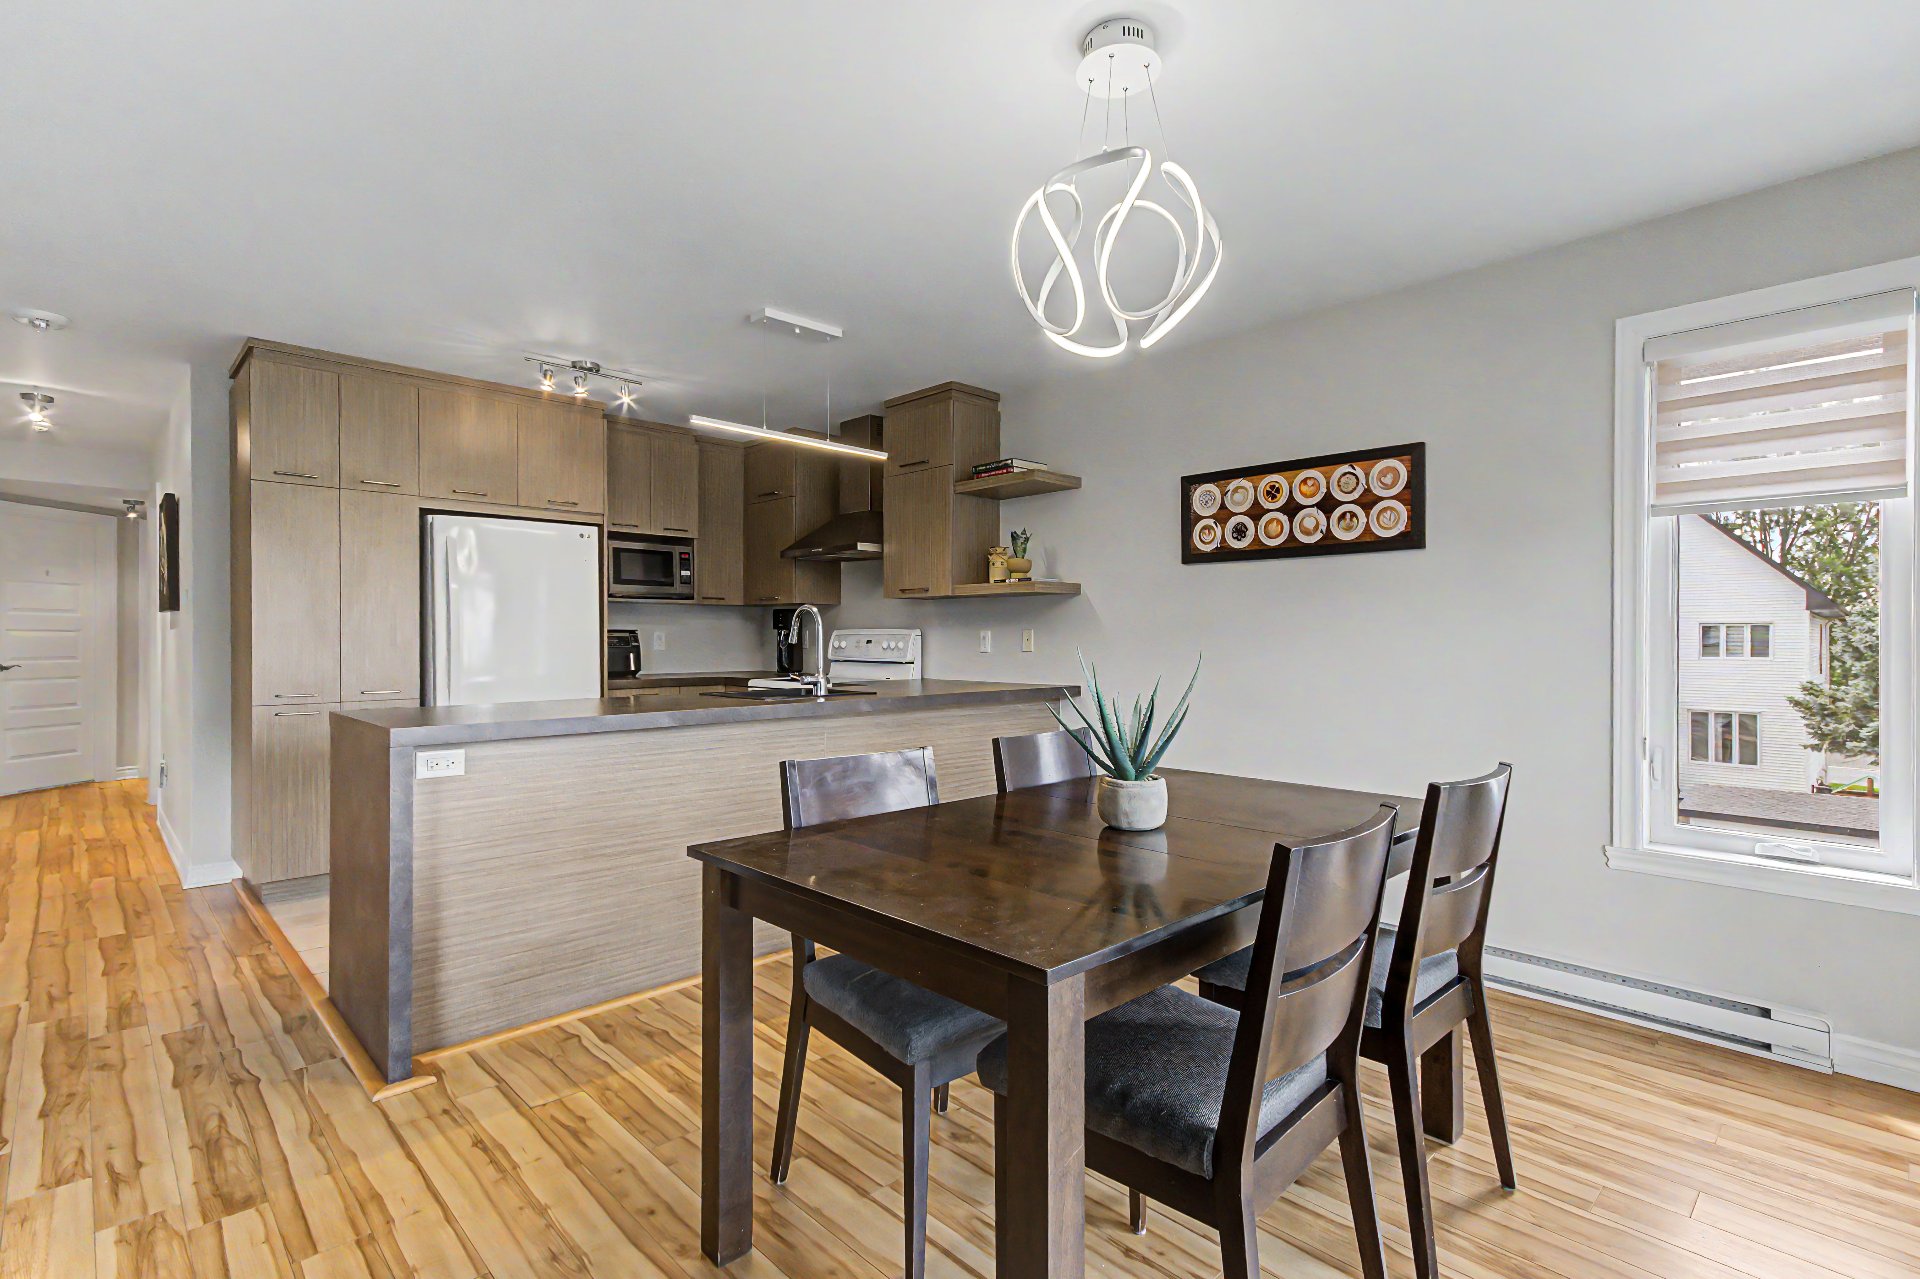 Dining room
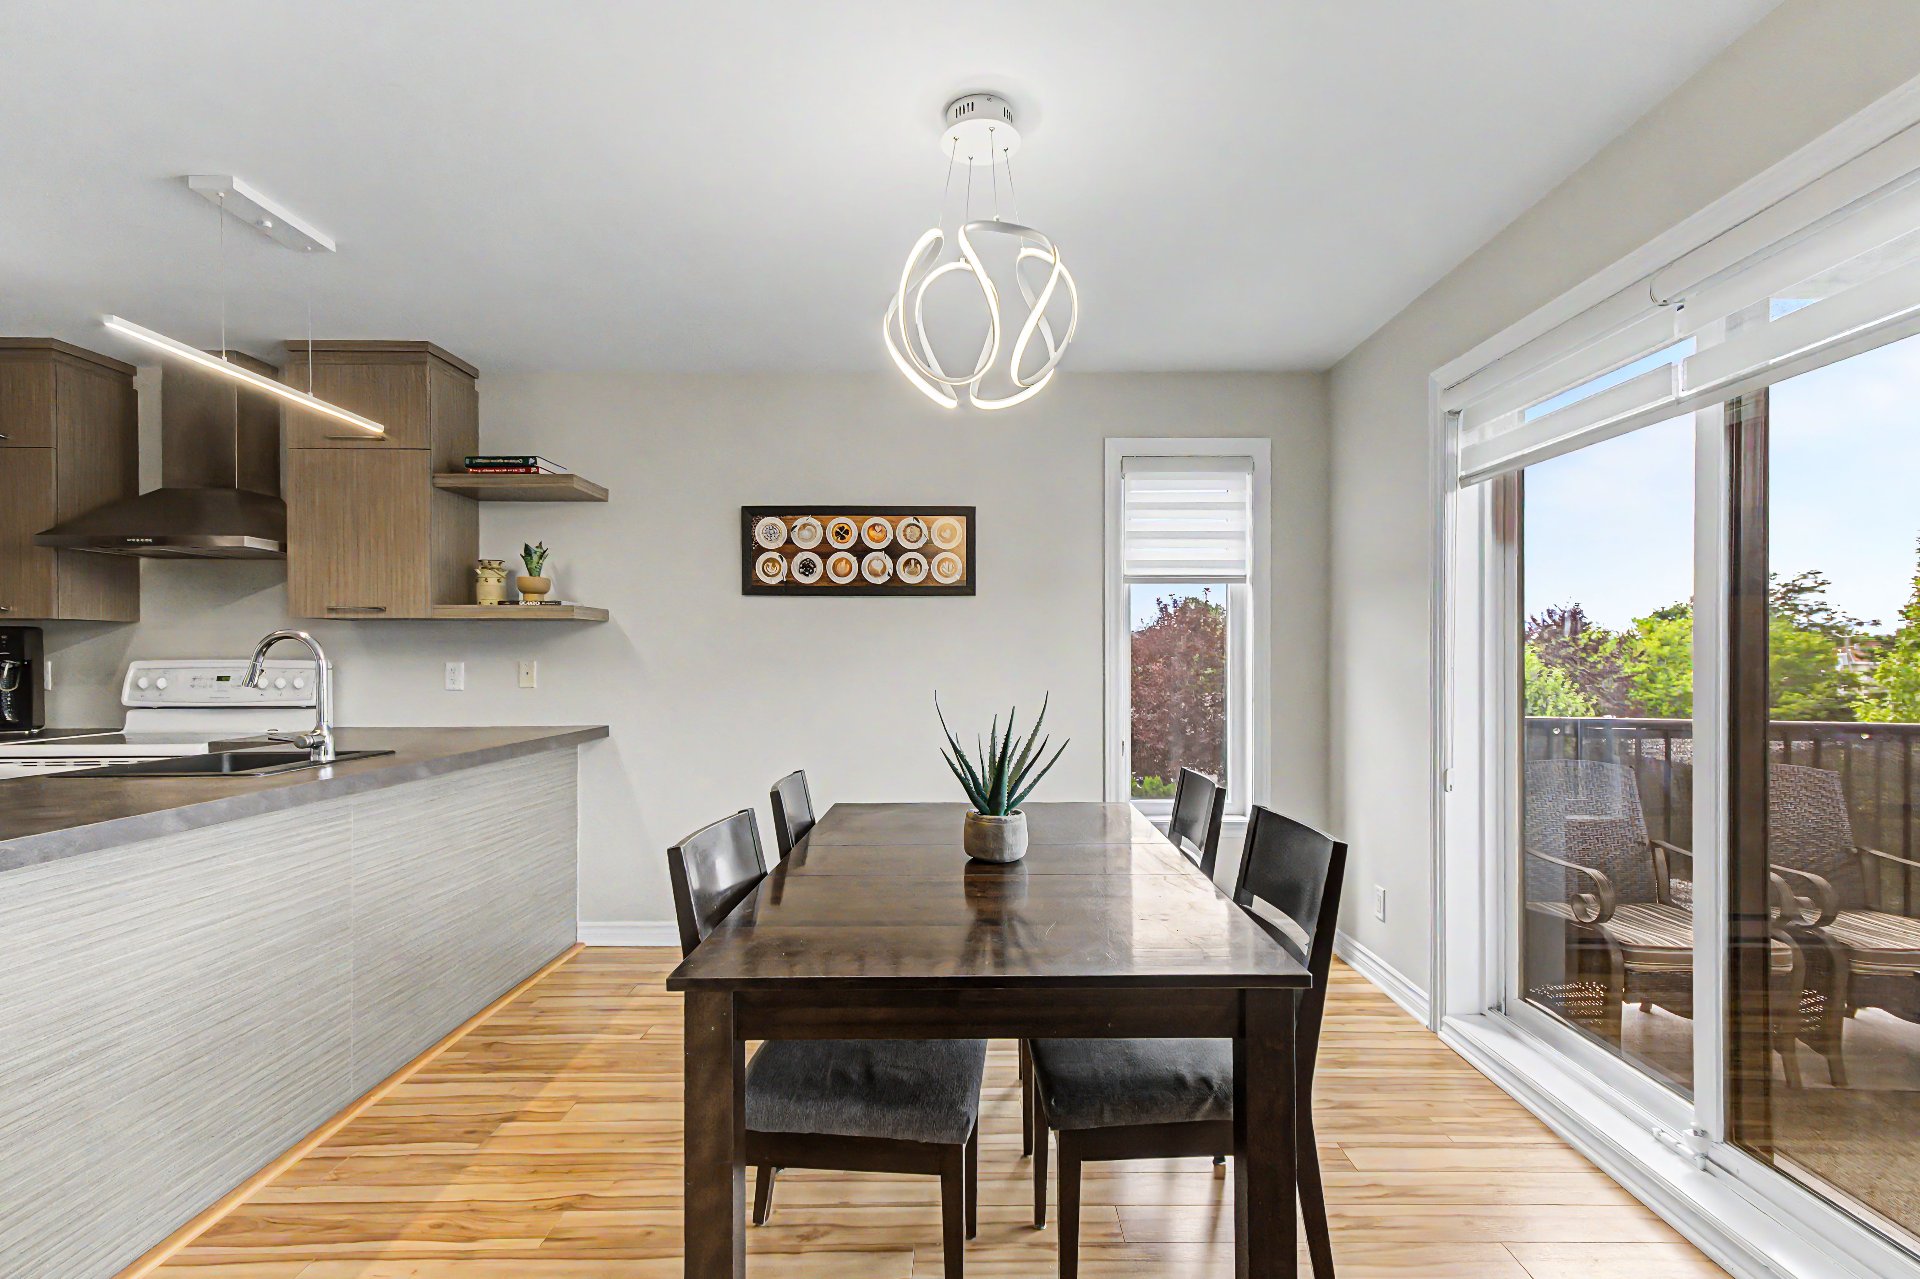 Dining room
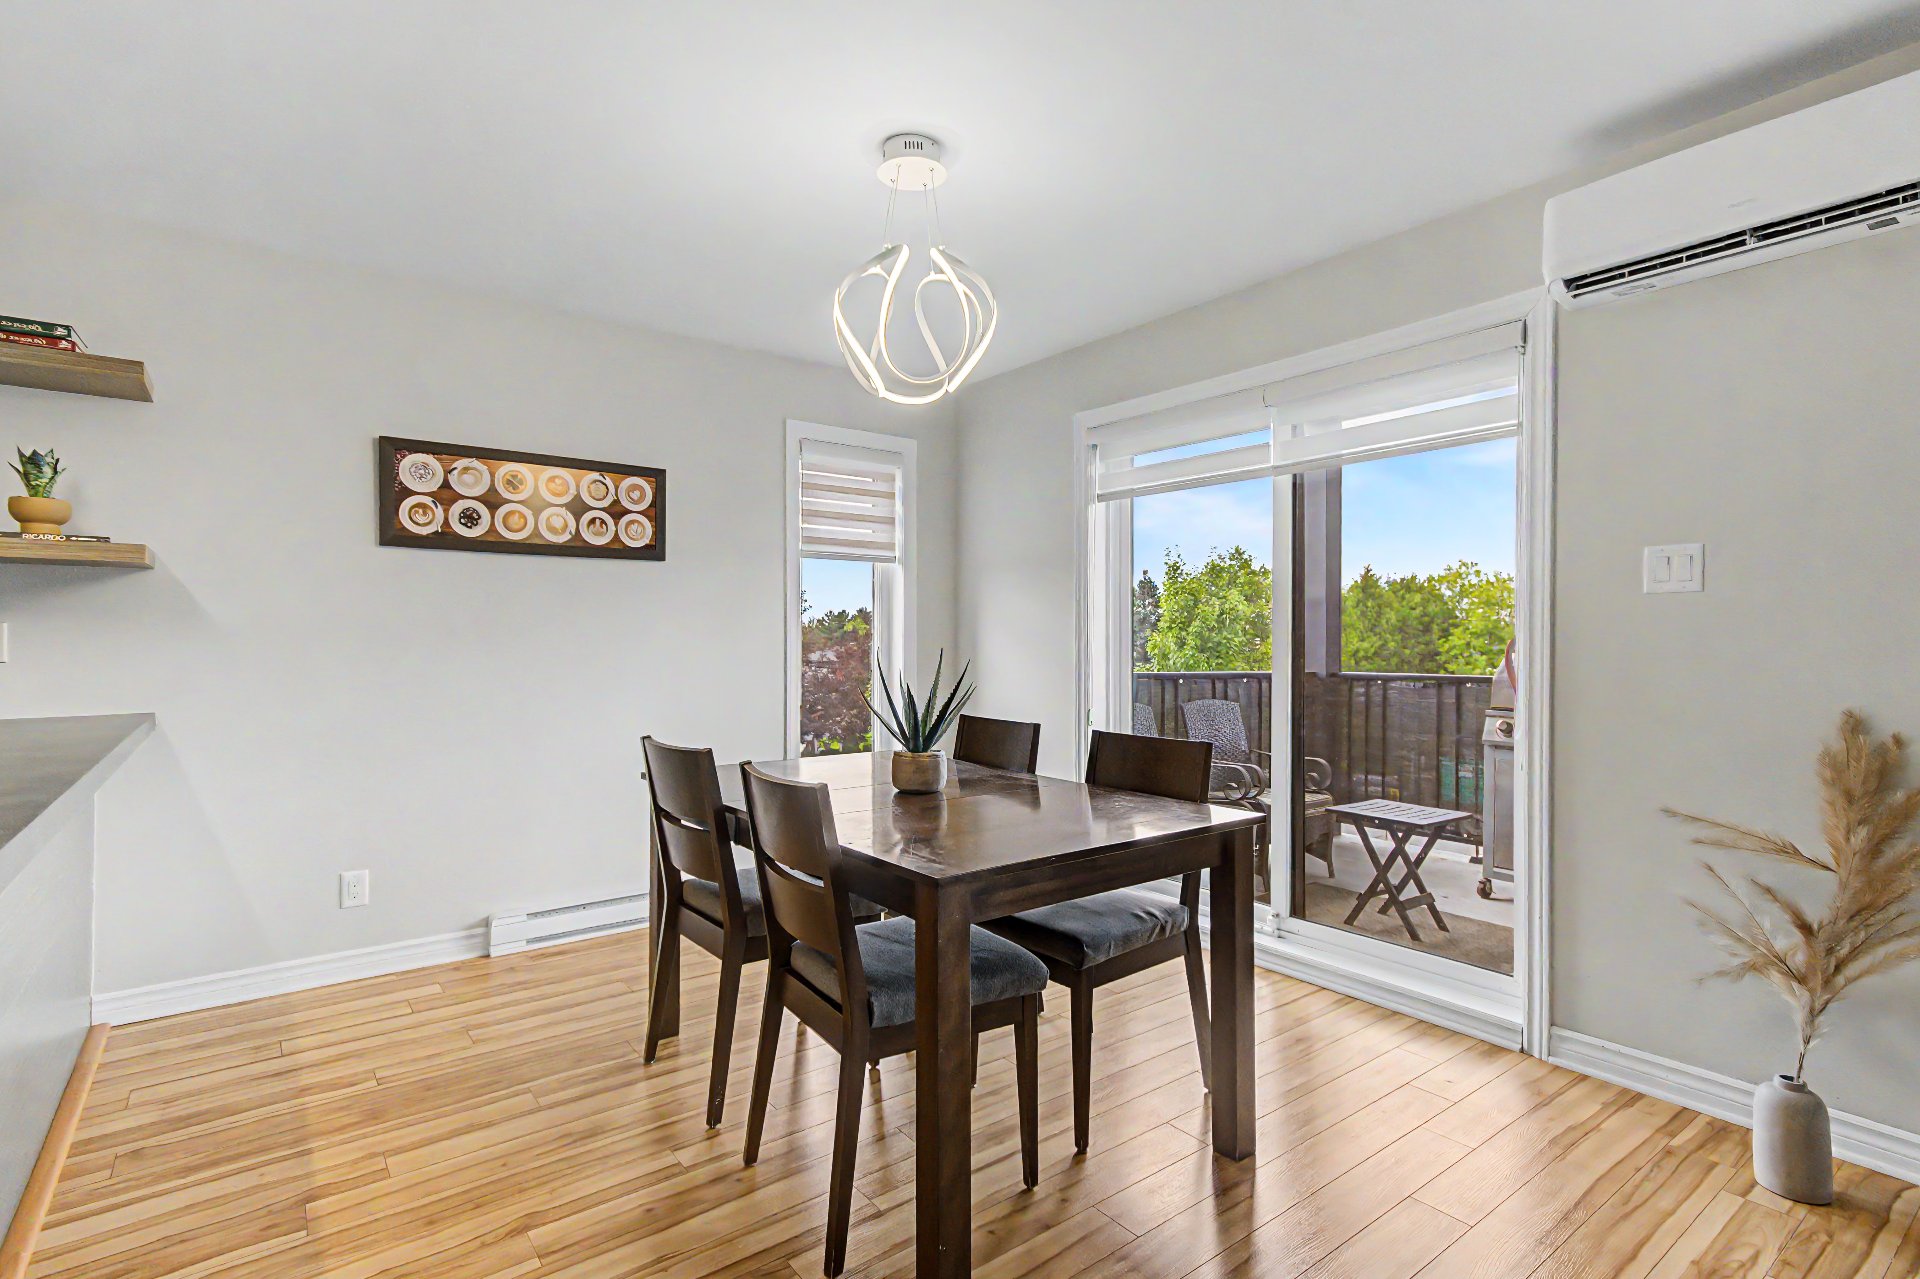 Living room
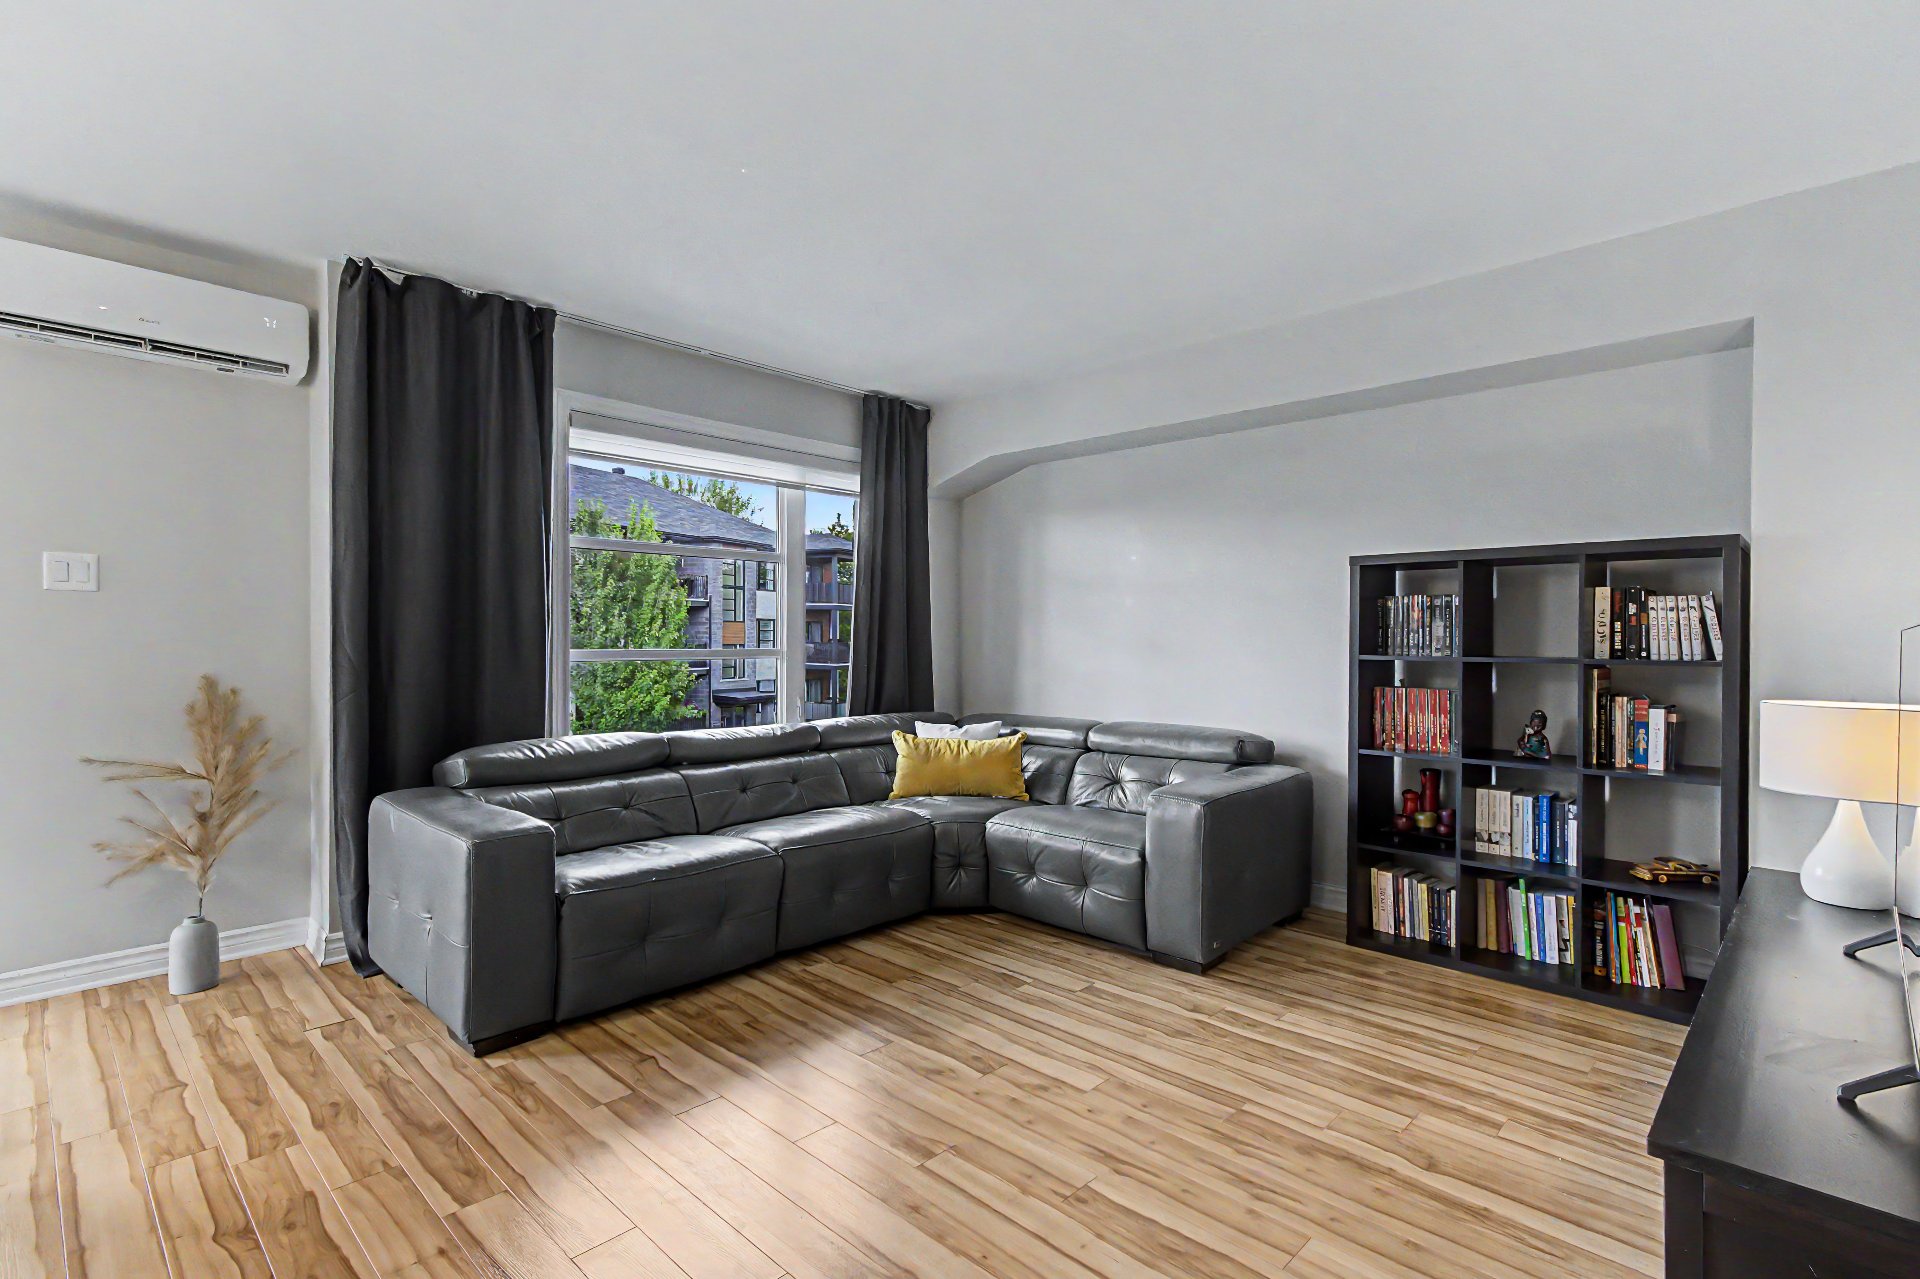 Living room
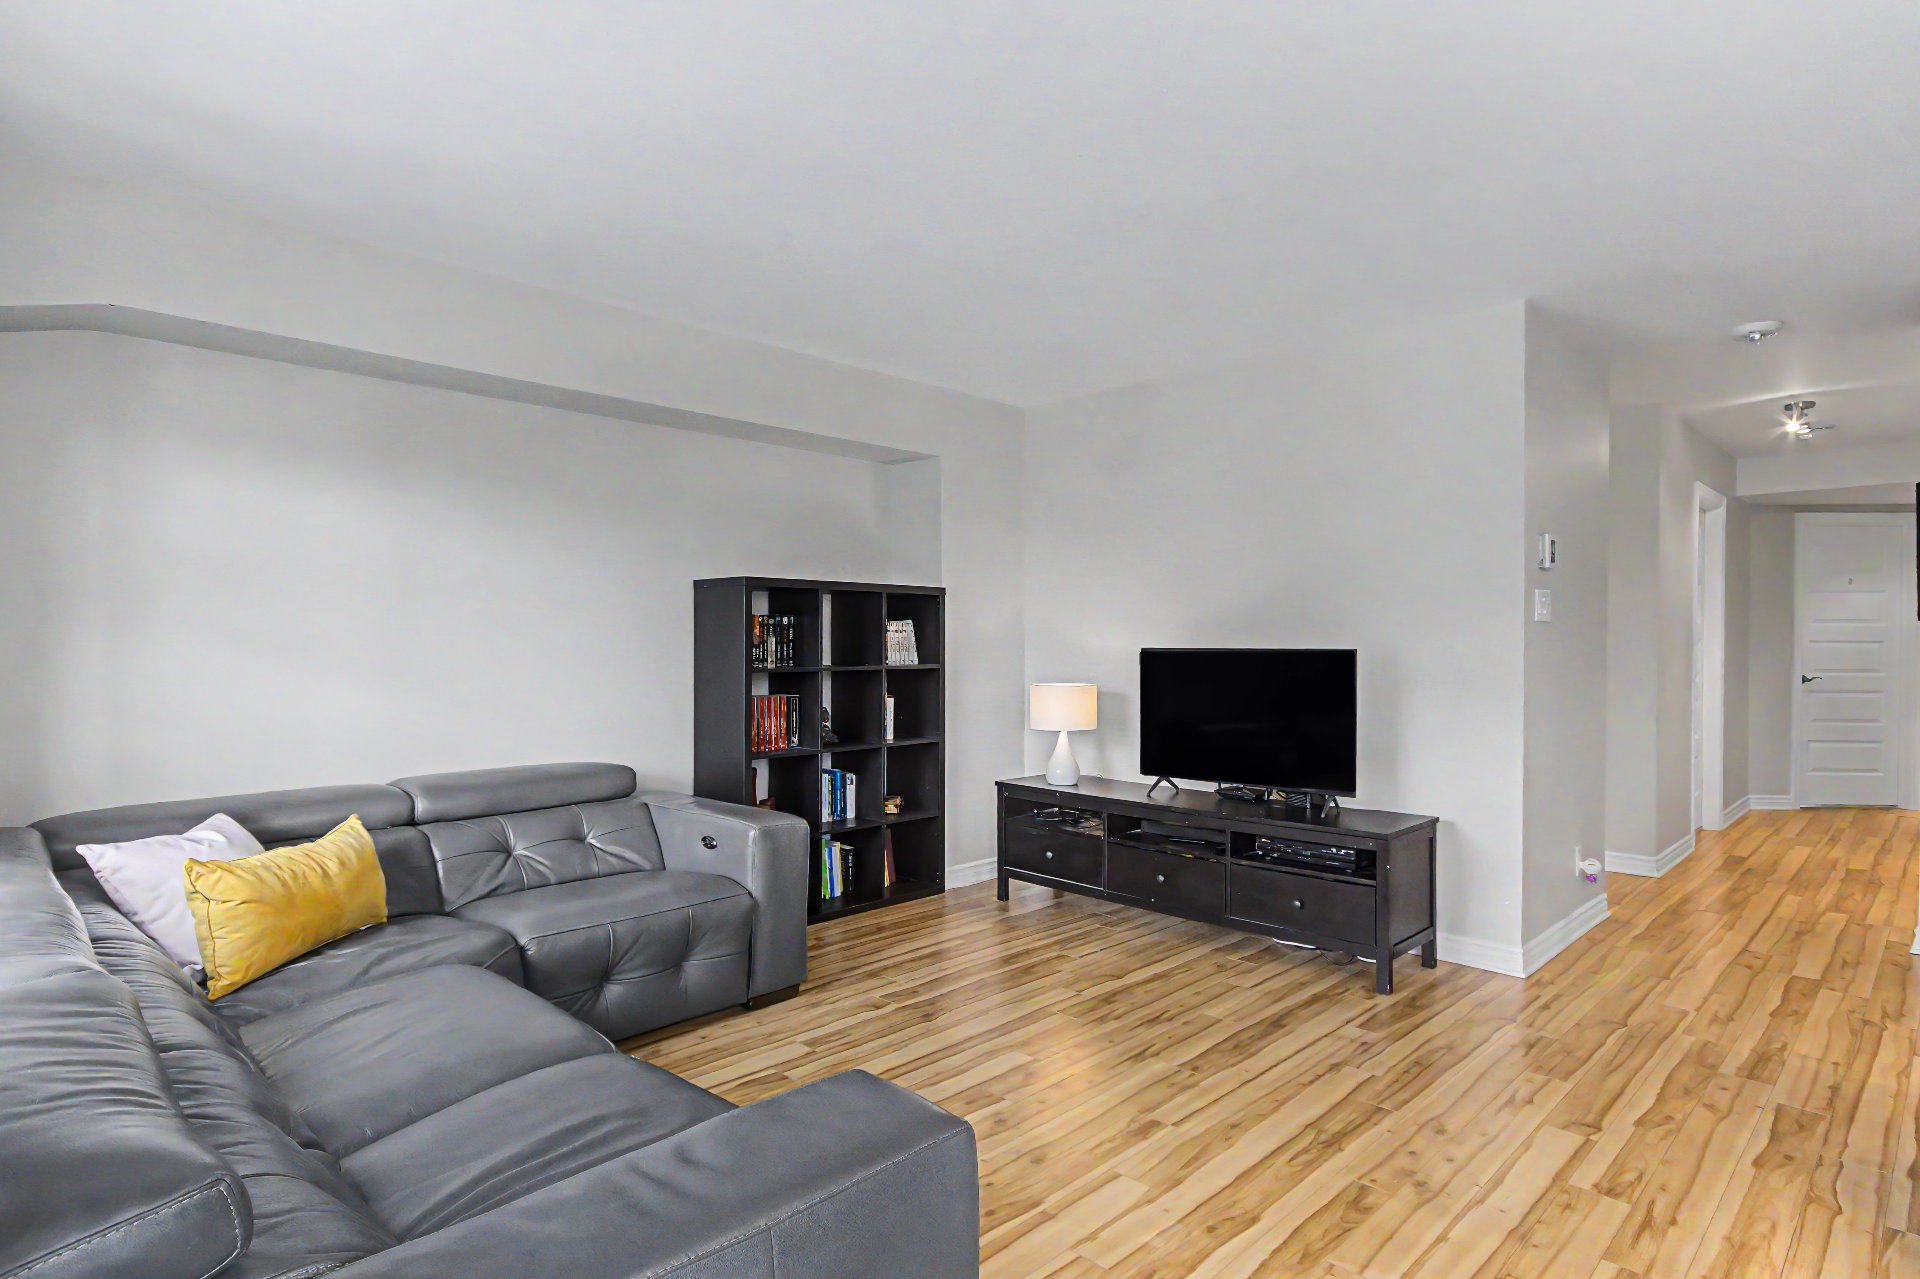 Living room
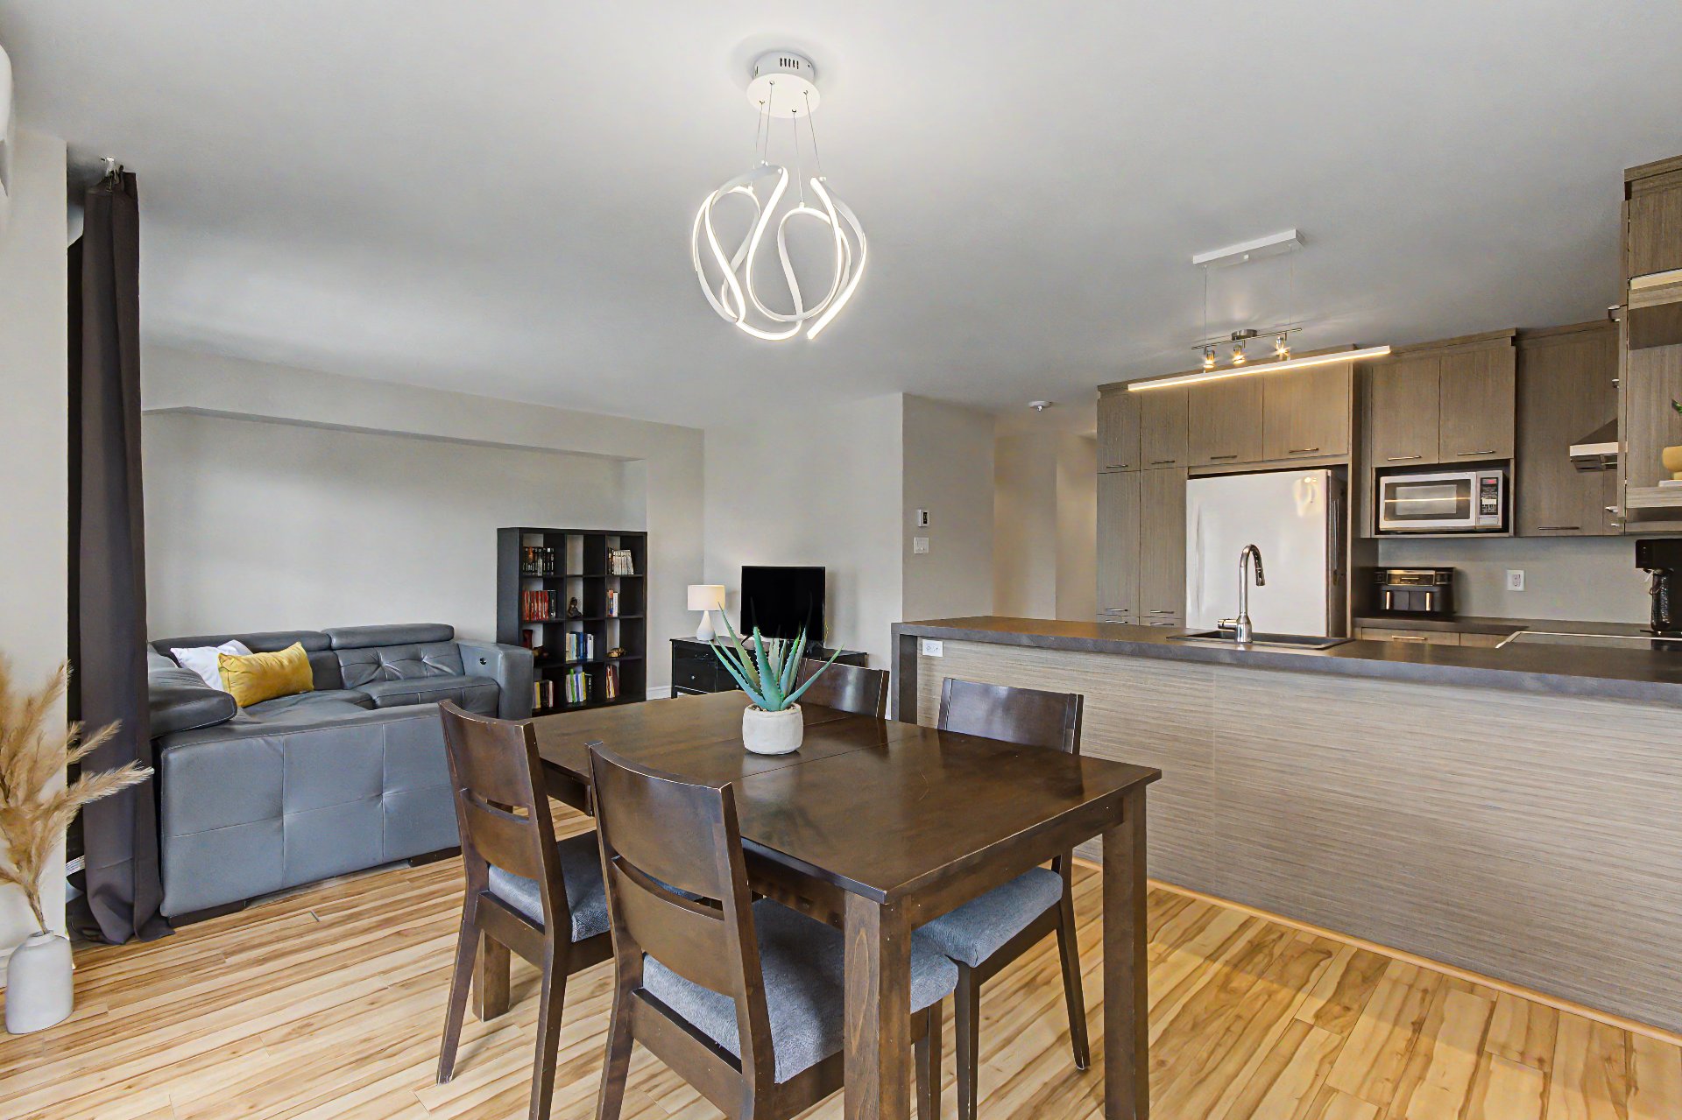
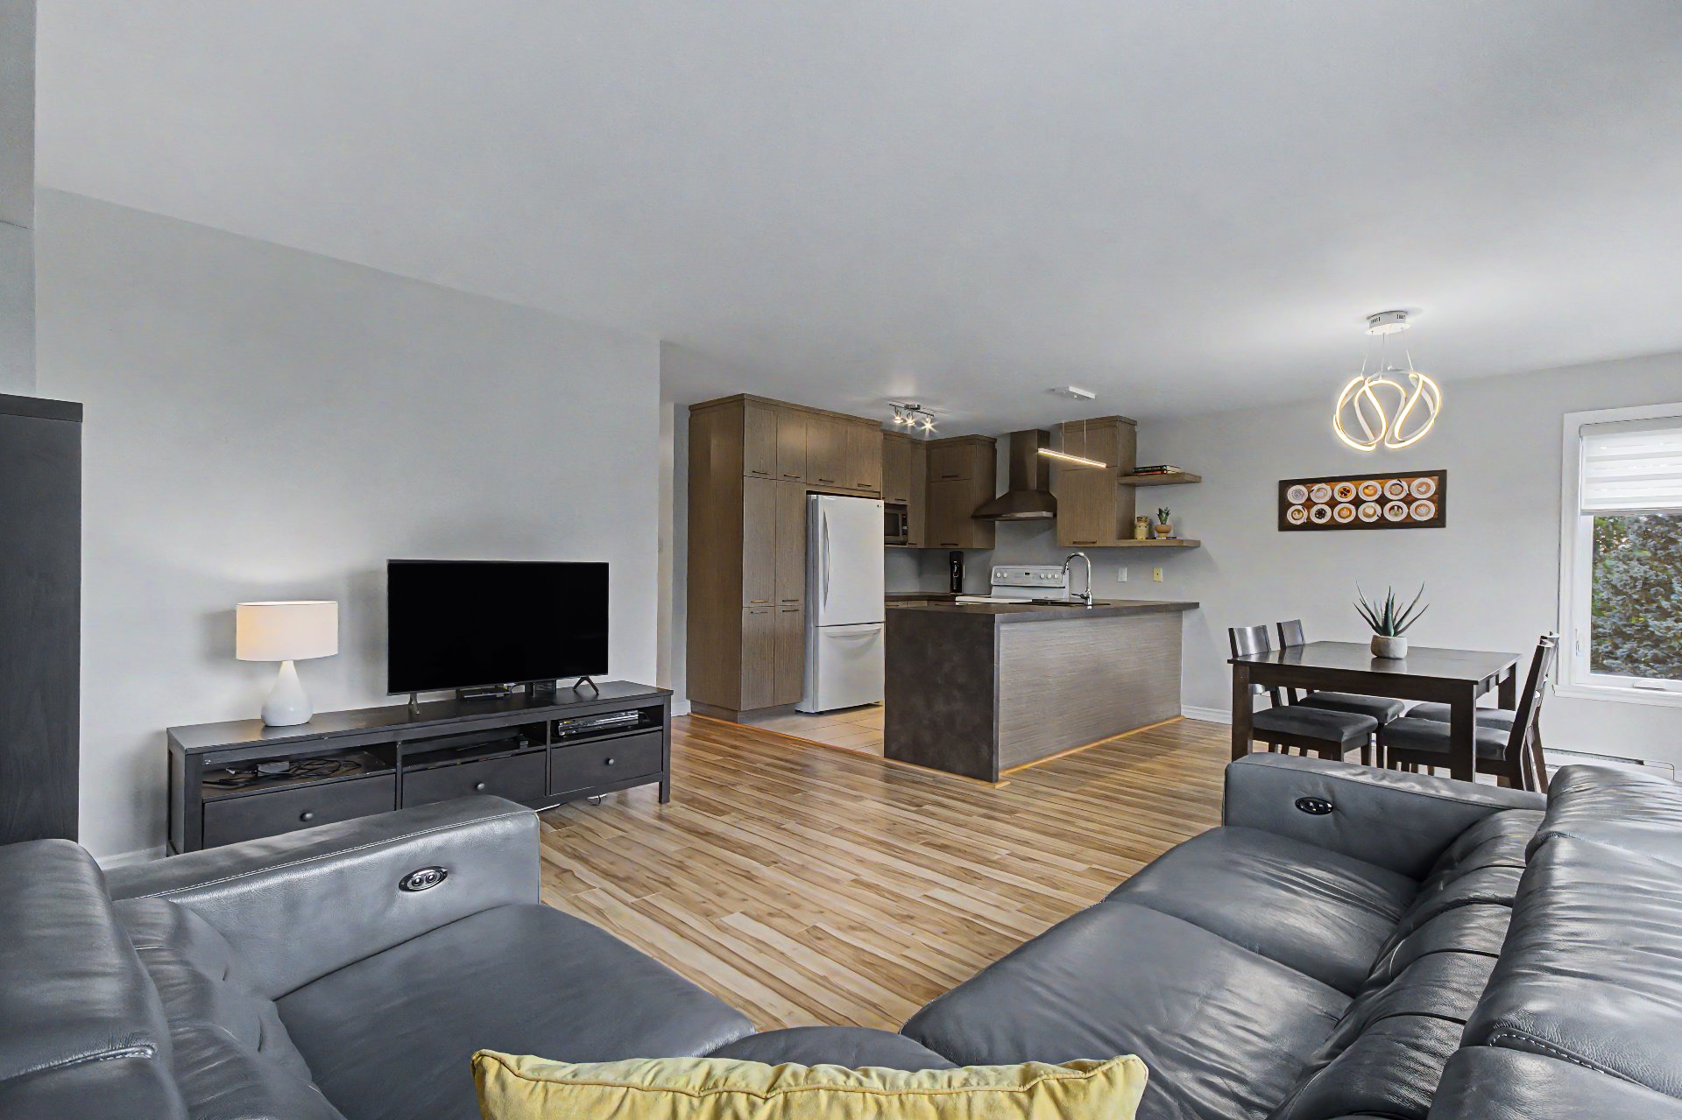 Dining room
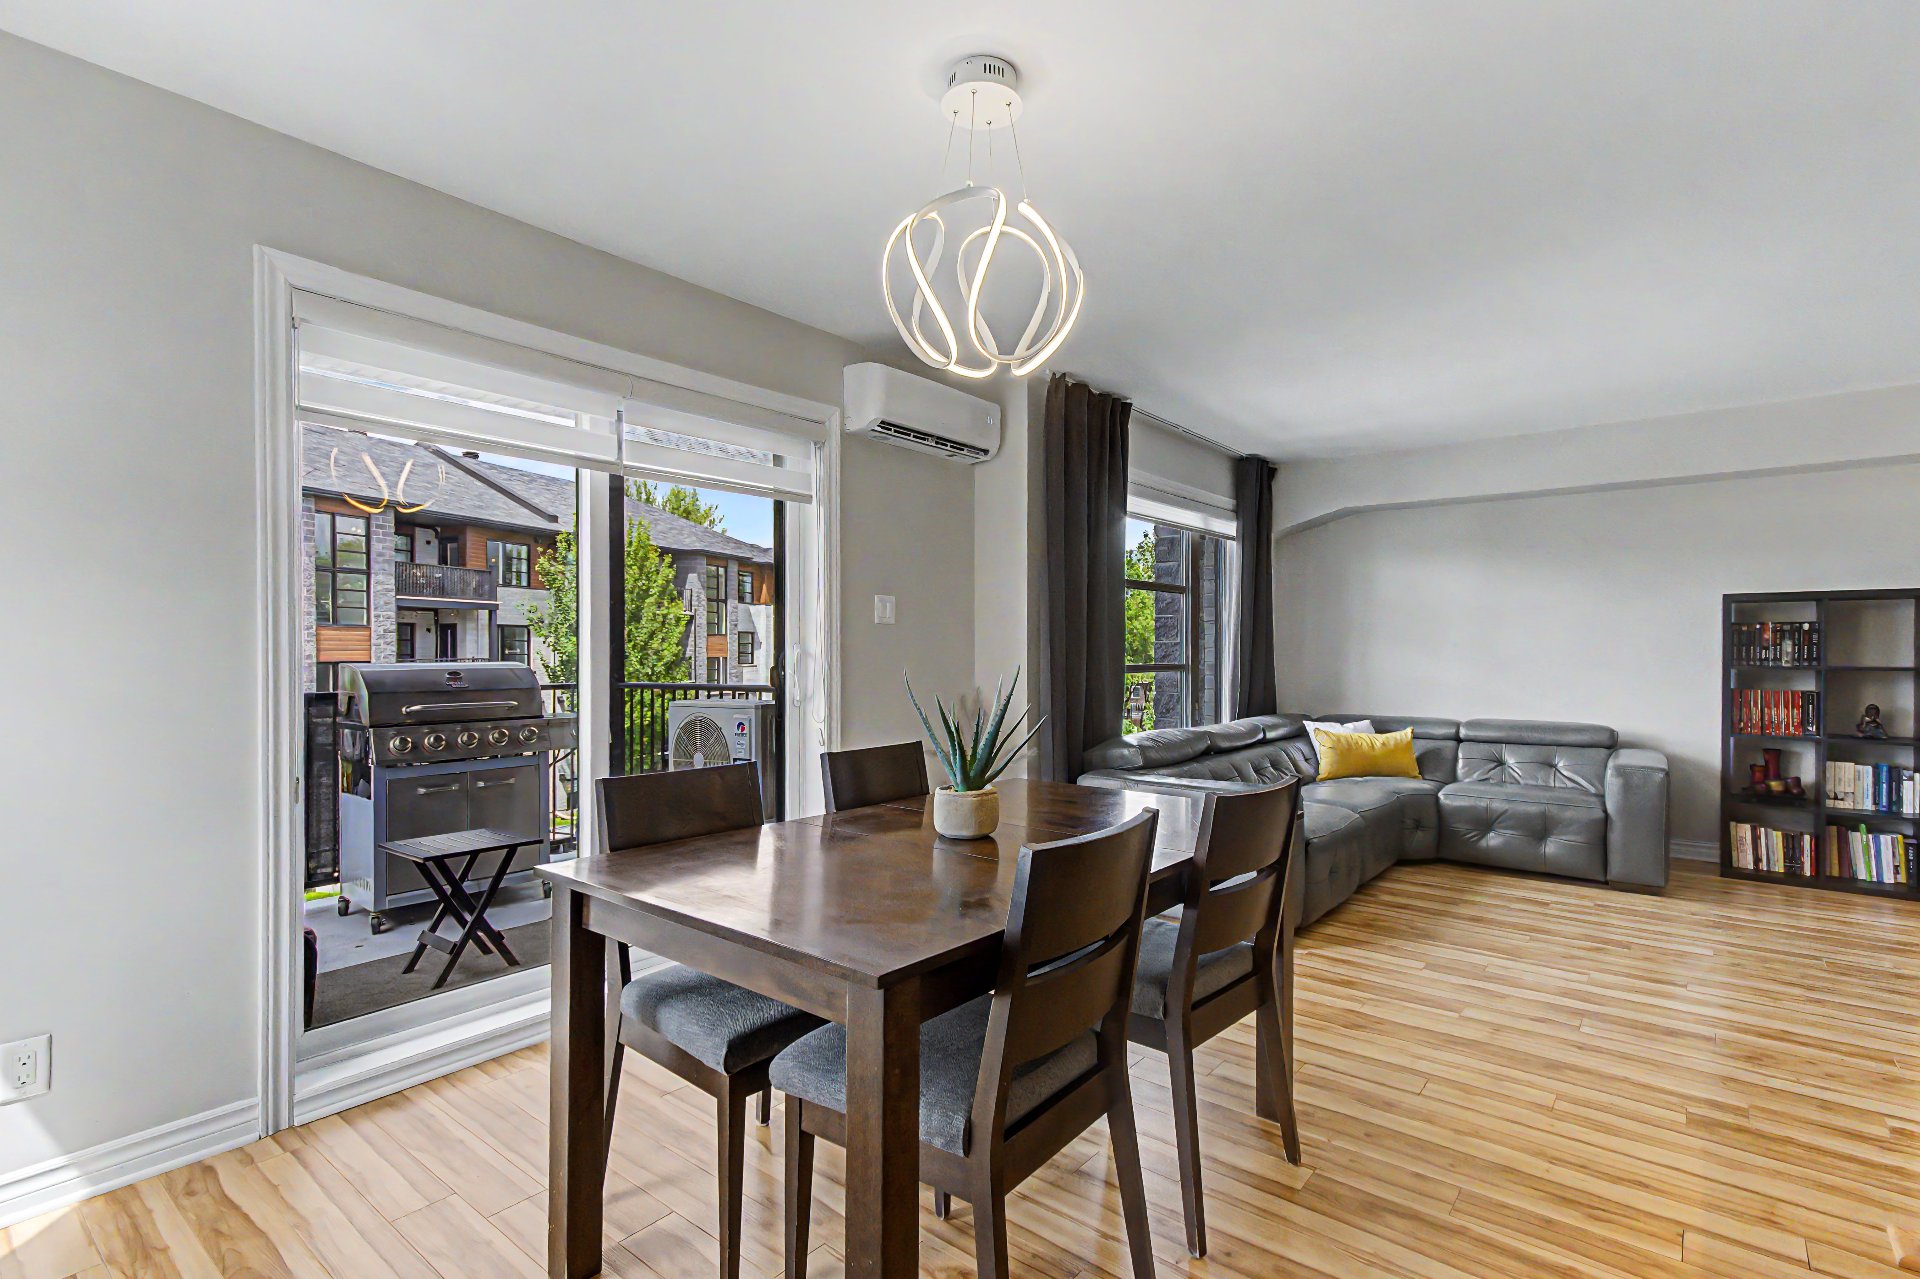 Dining room
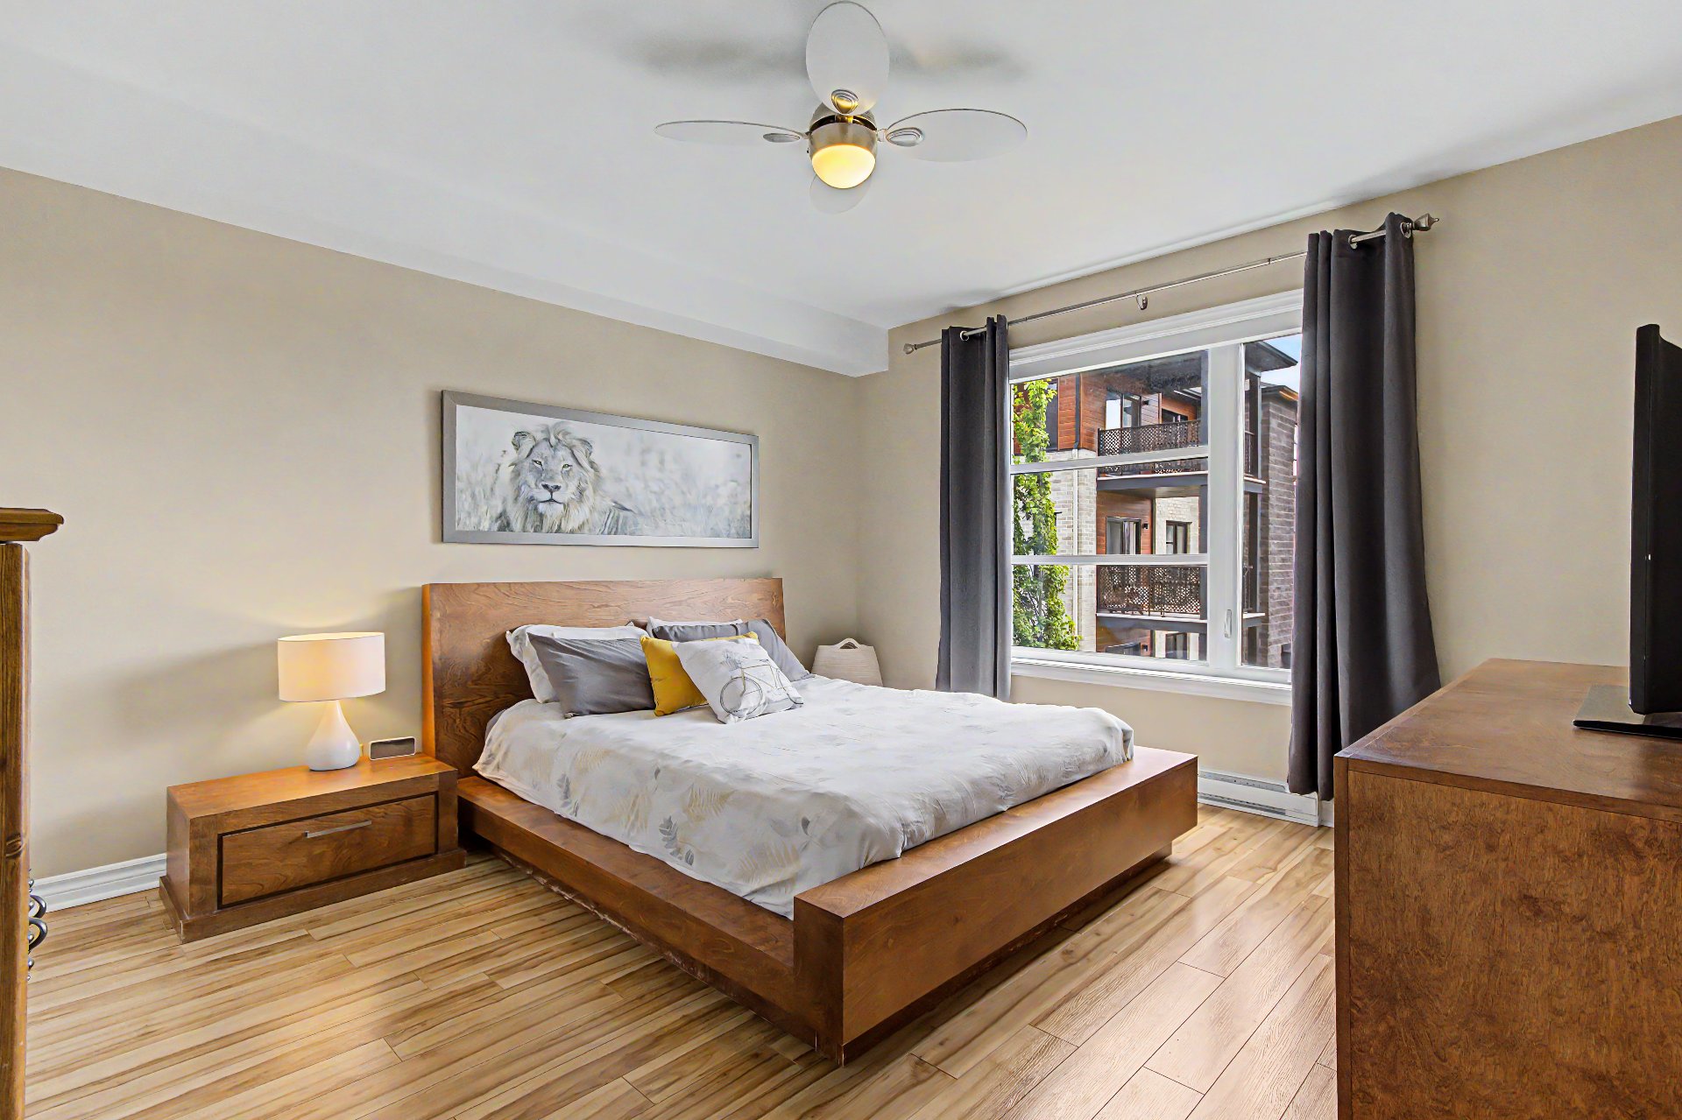
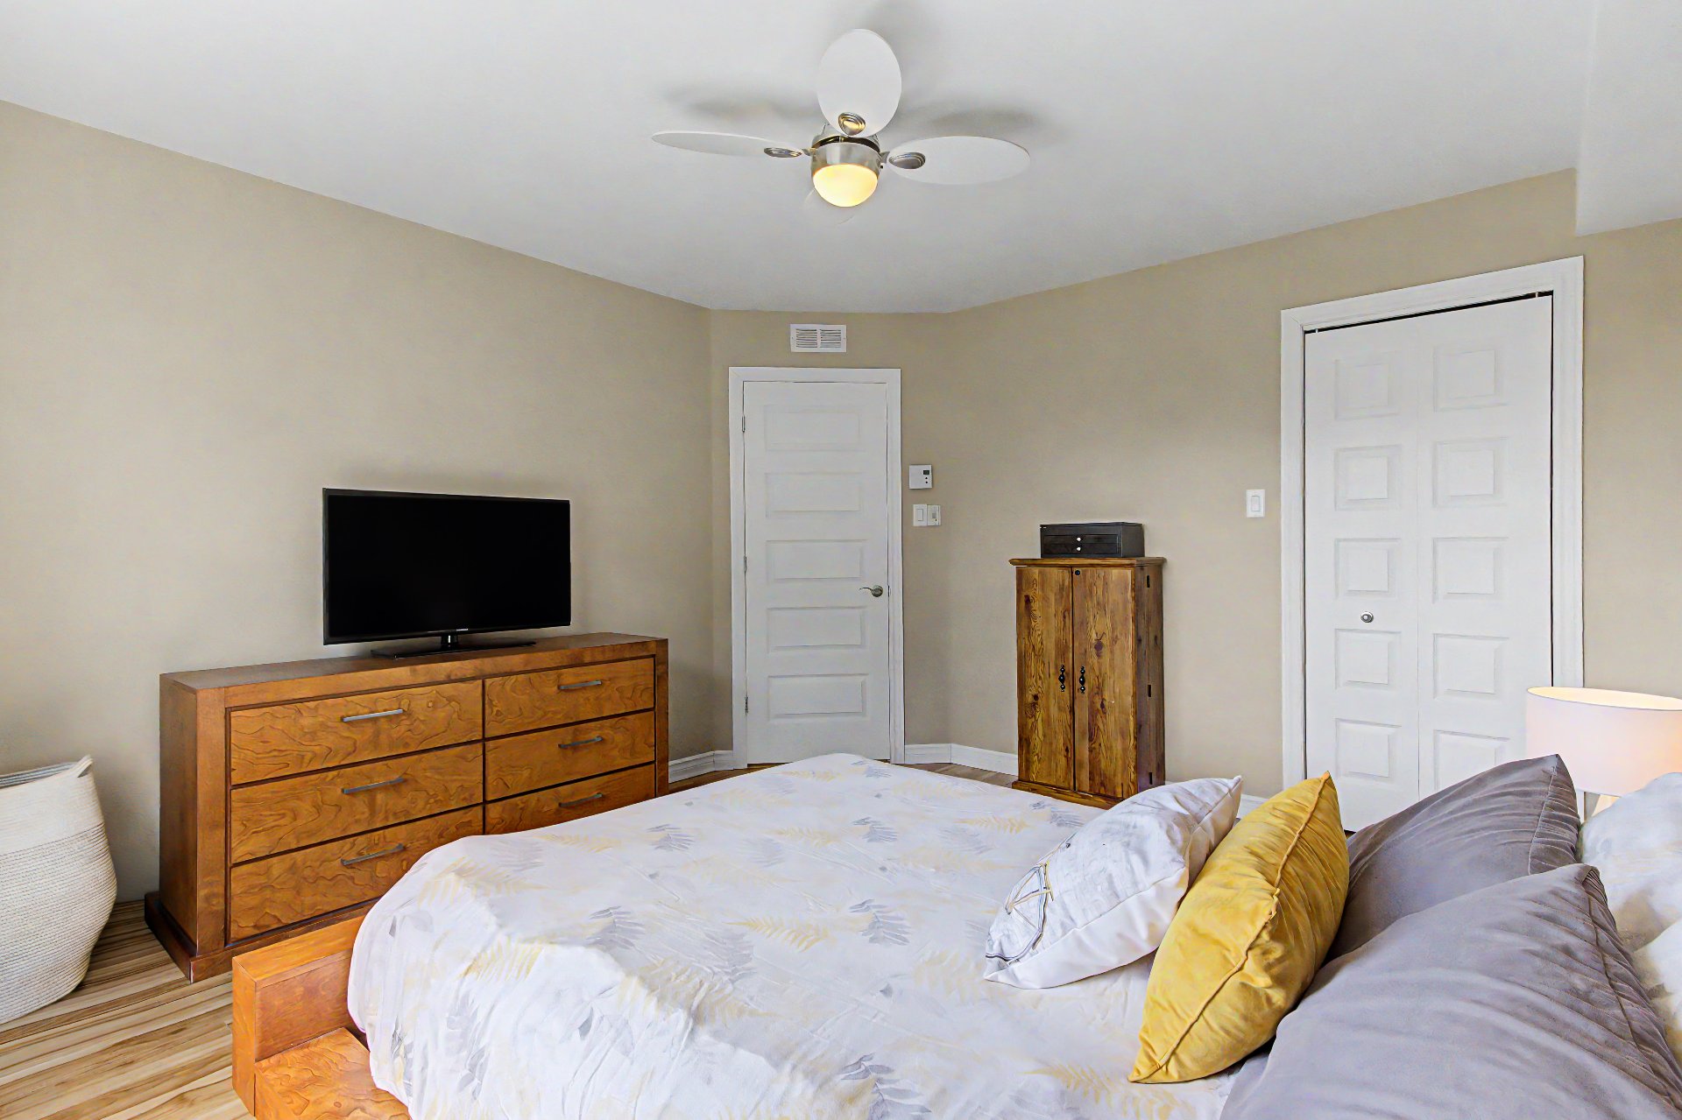
 Primary bedroom
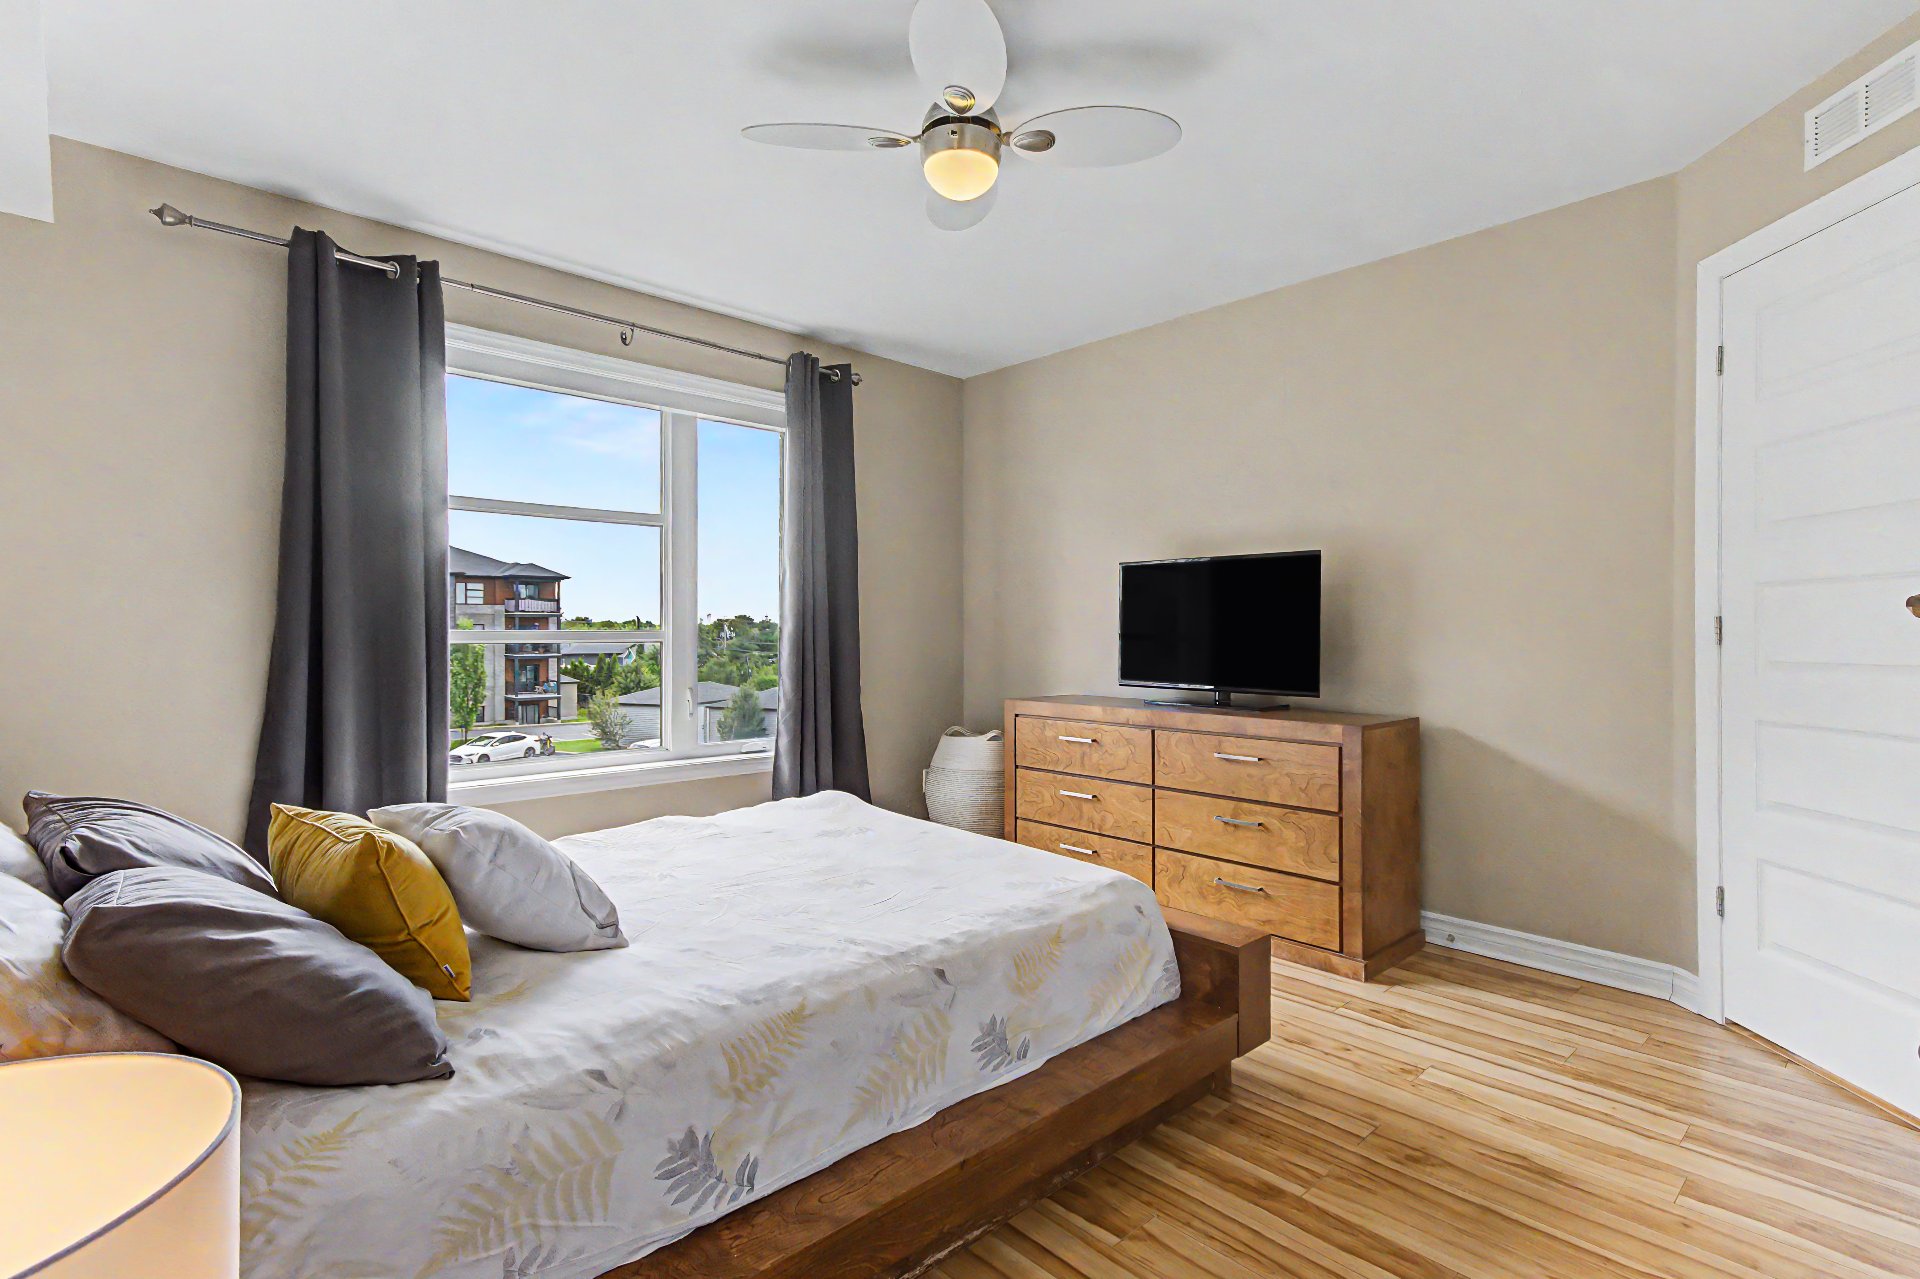
 Primary bedroom
 Primary bedroom
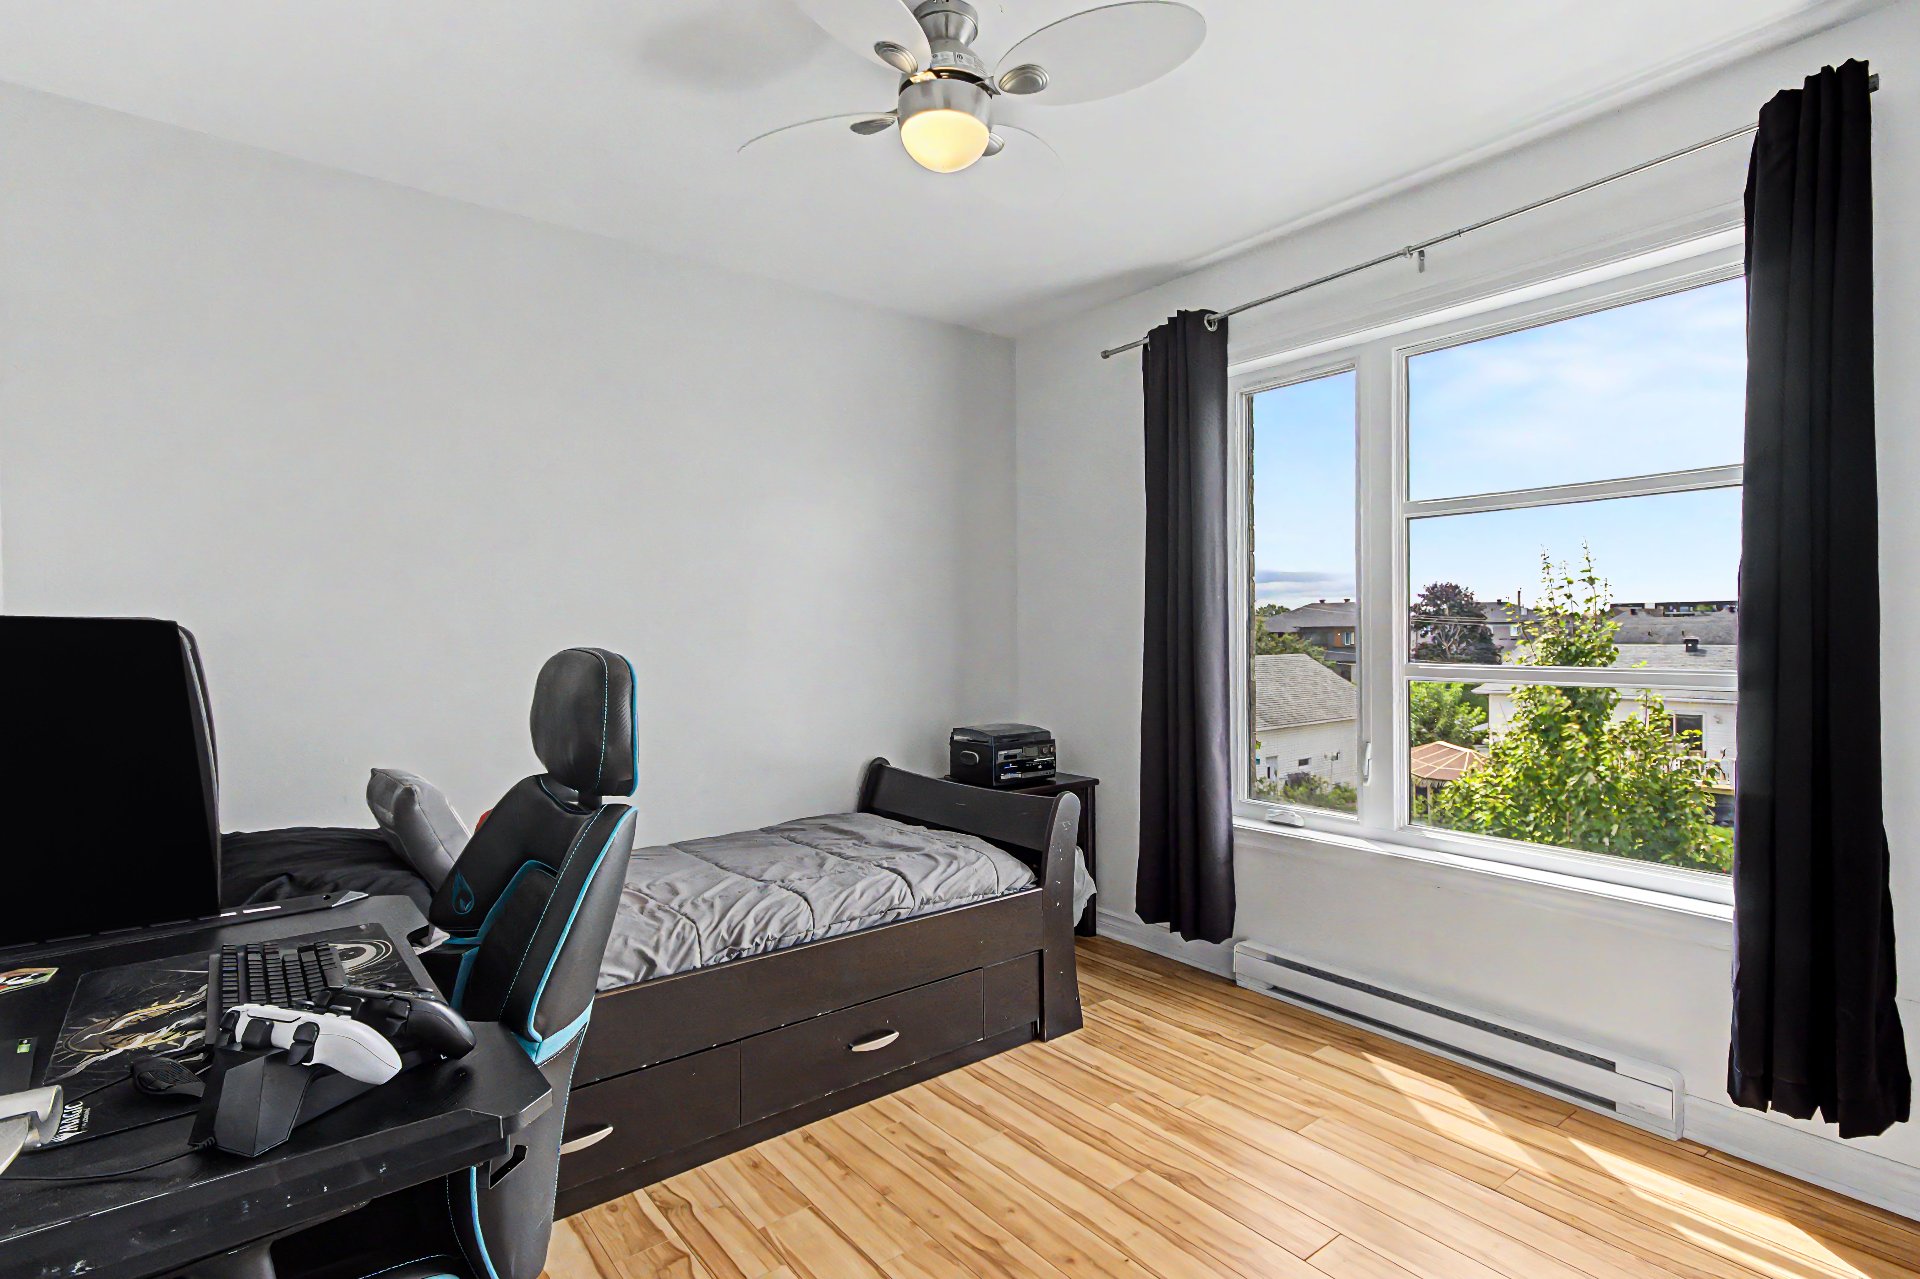
 Bedroom
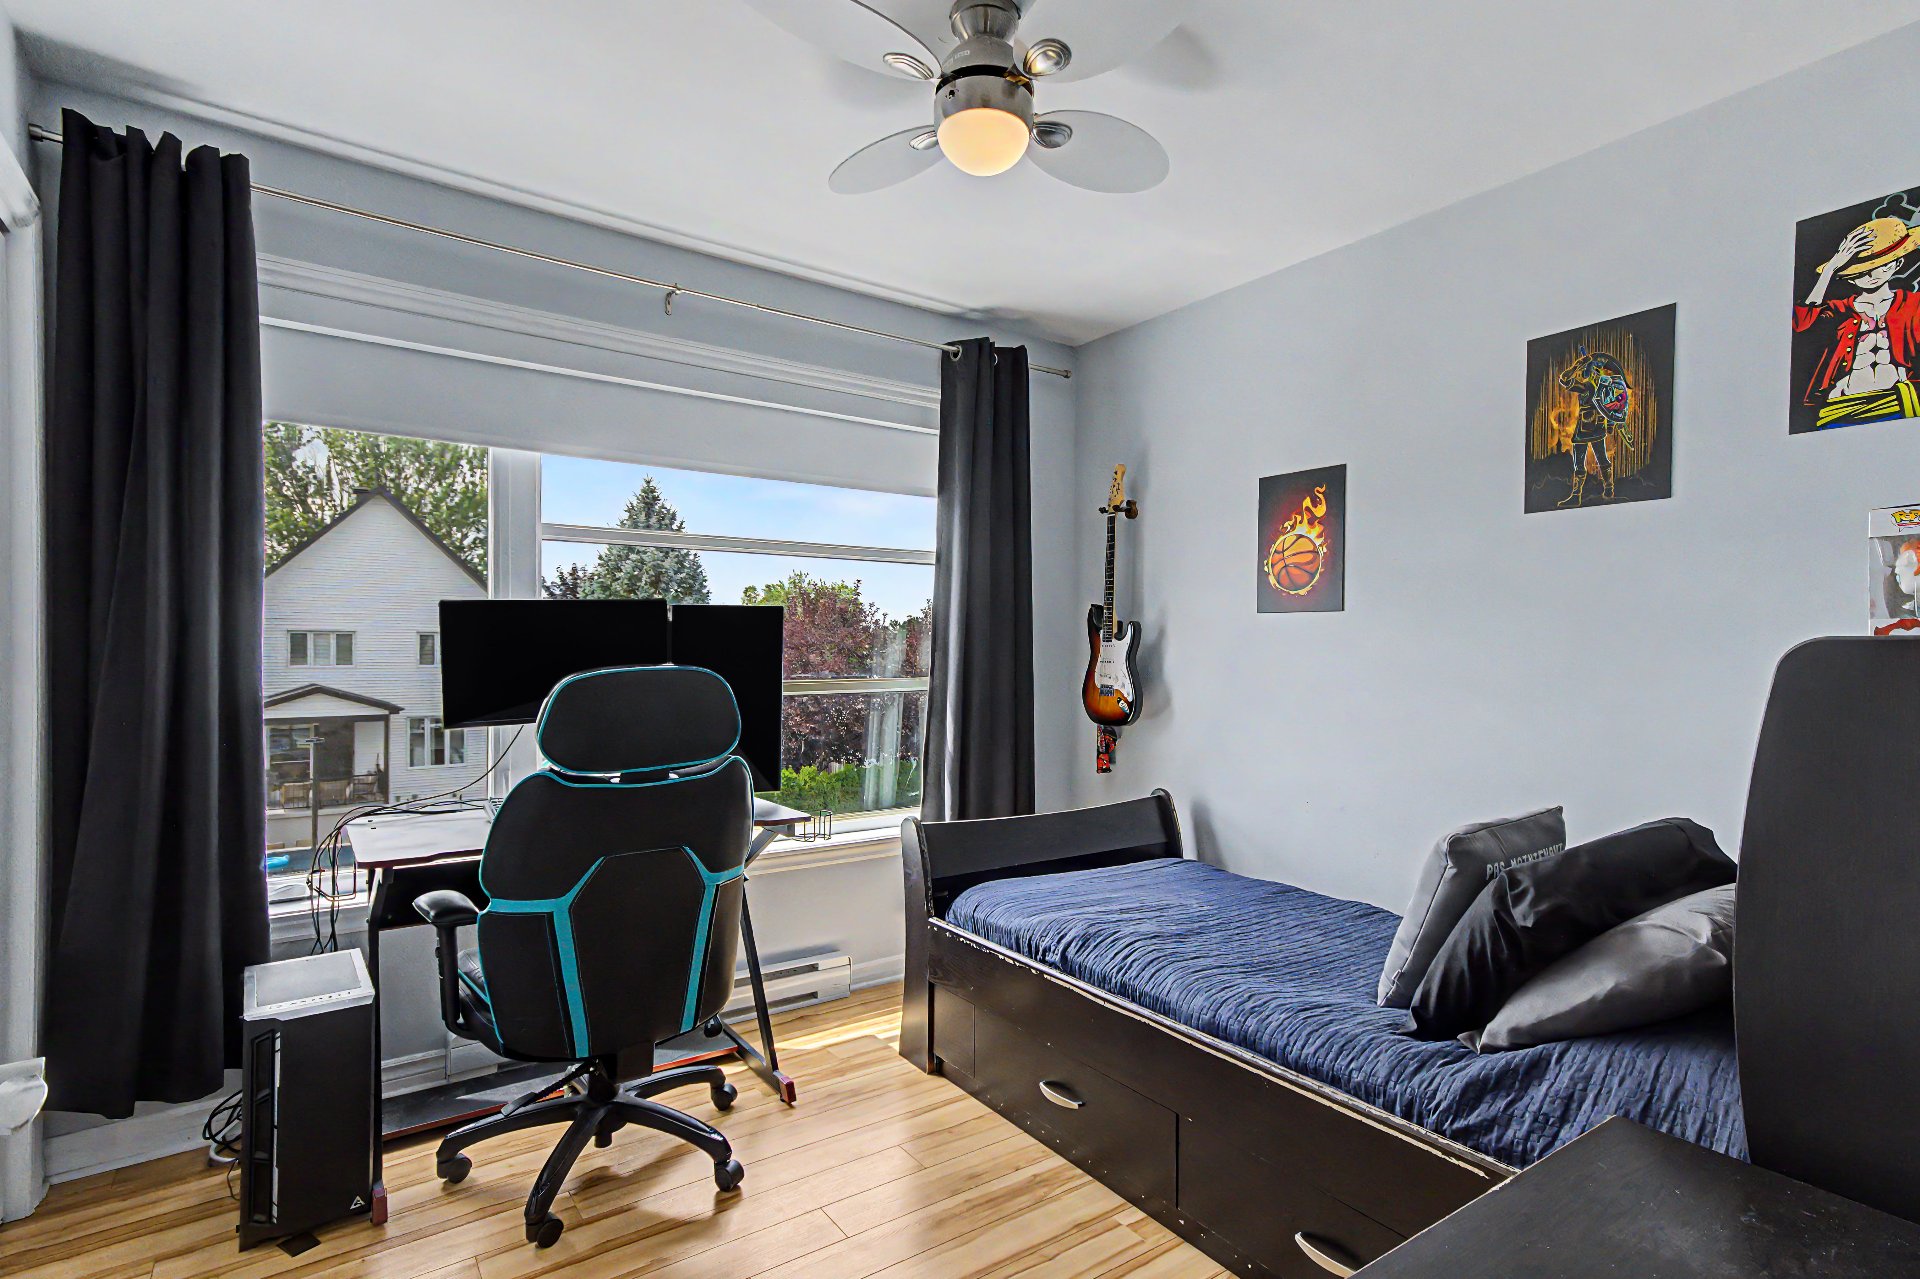
 Bedroom
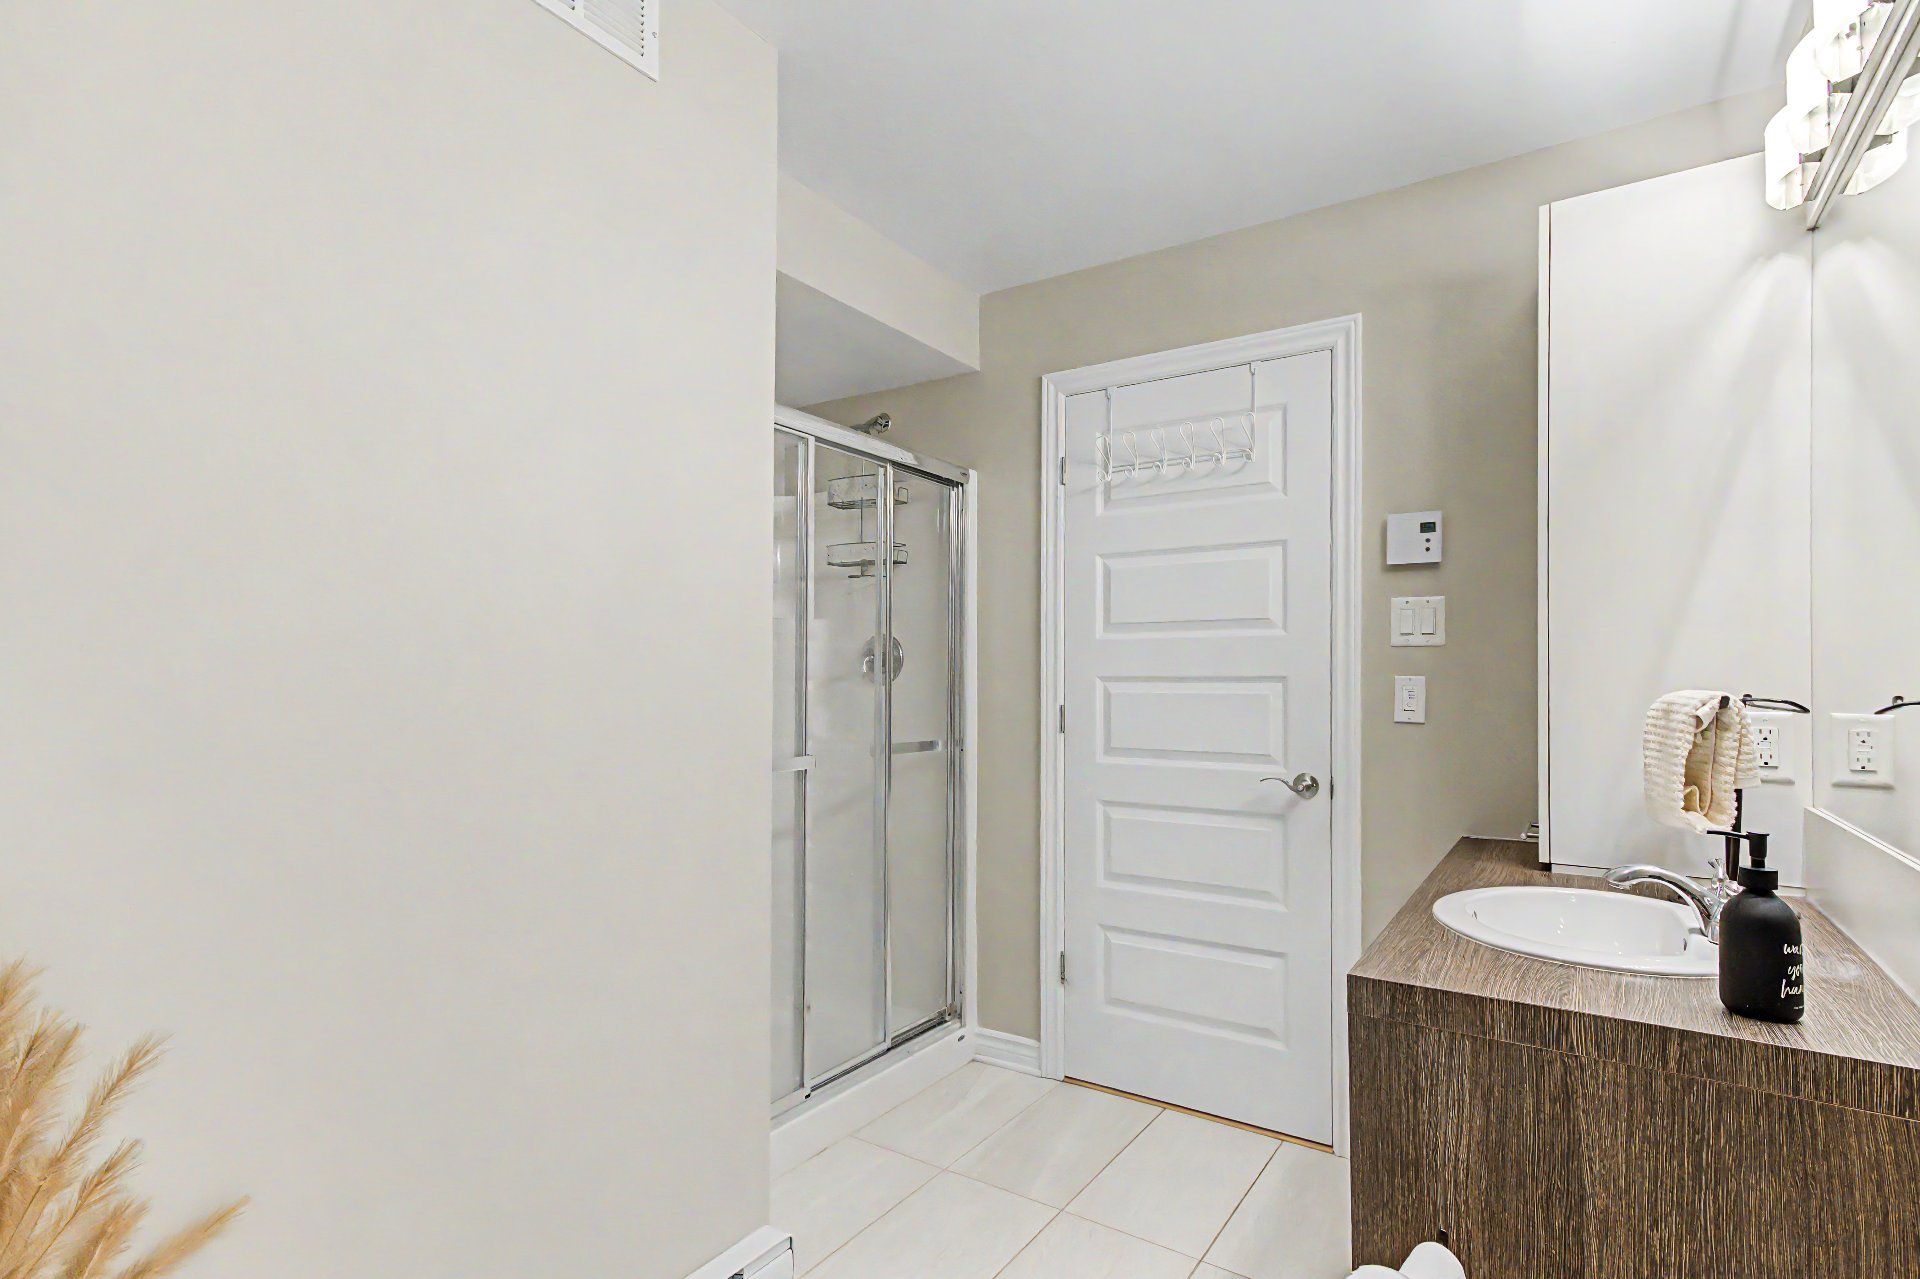
 Bathroom
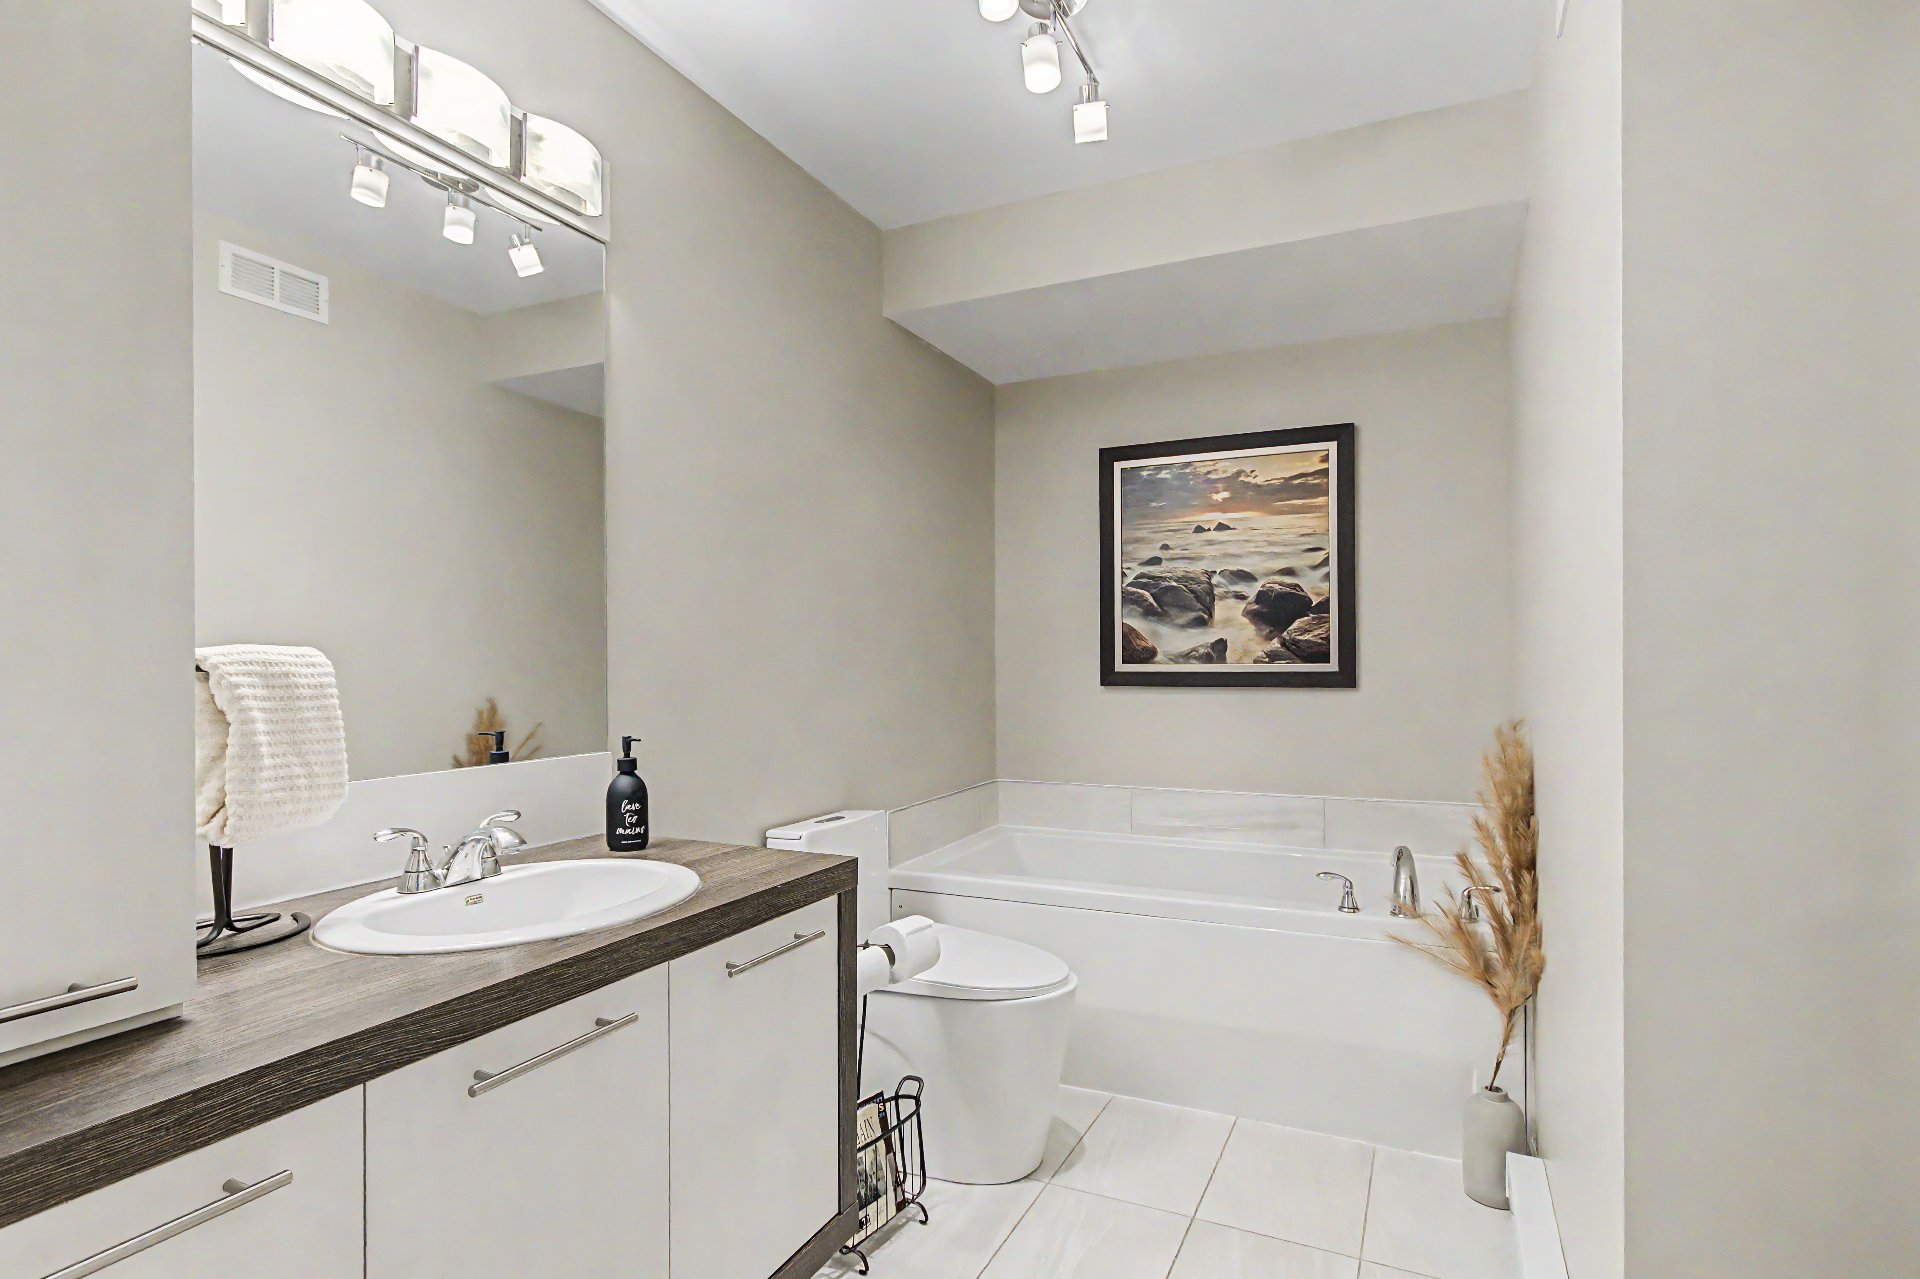 Bathroom
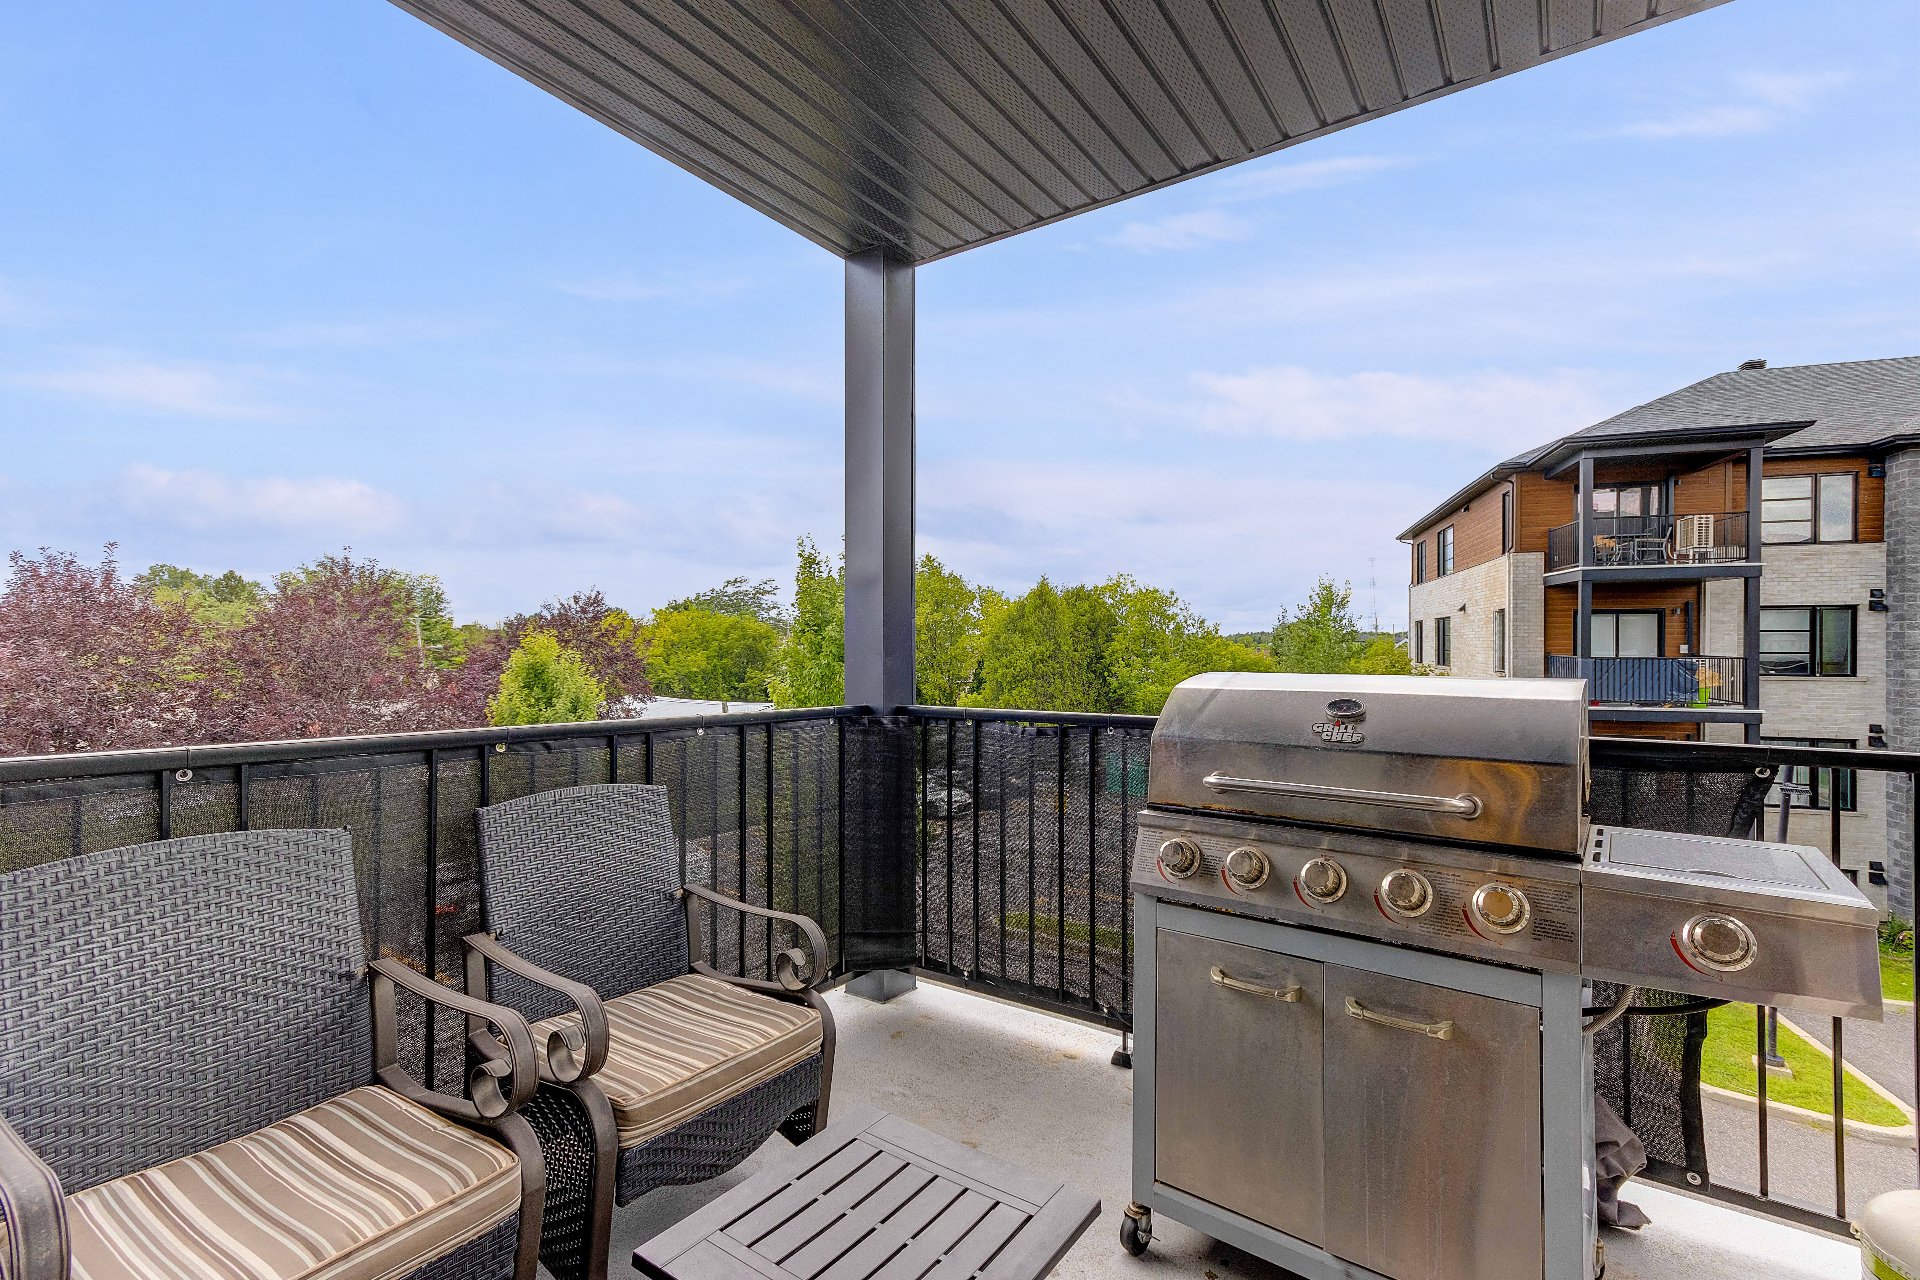
 Balcony
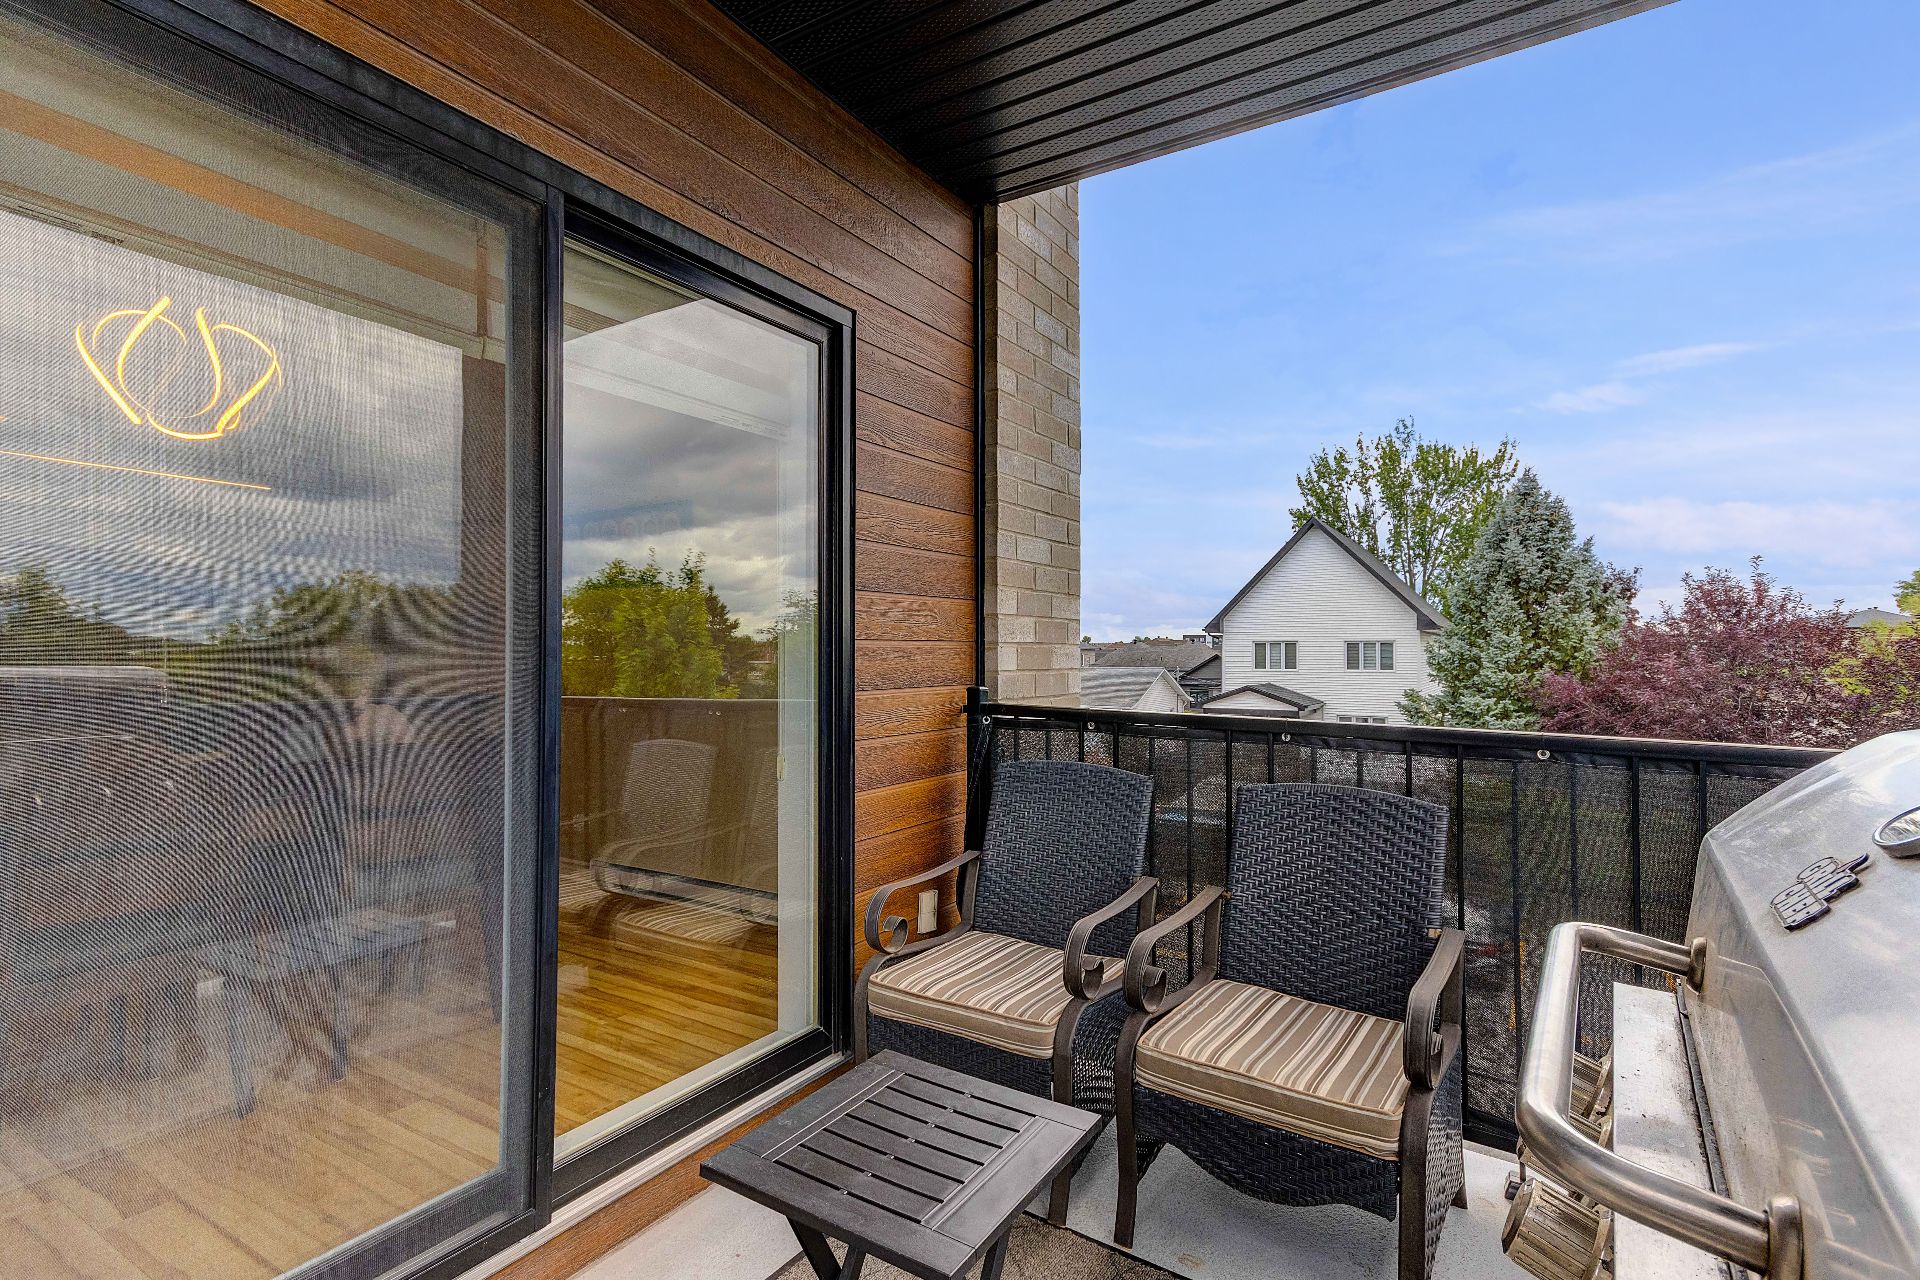
 Balcony
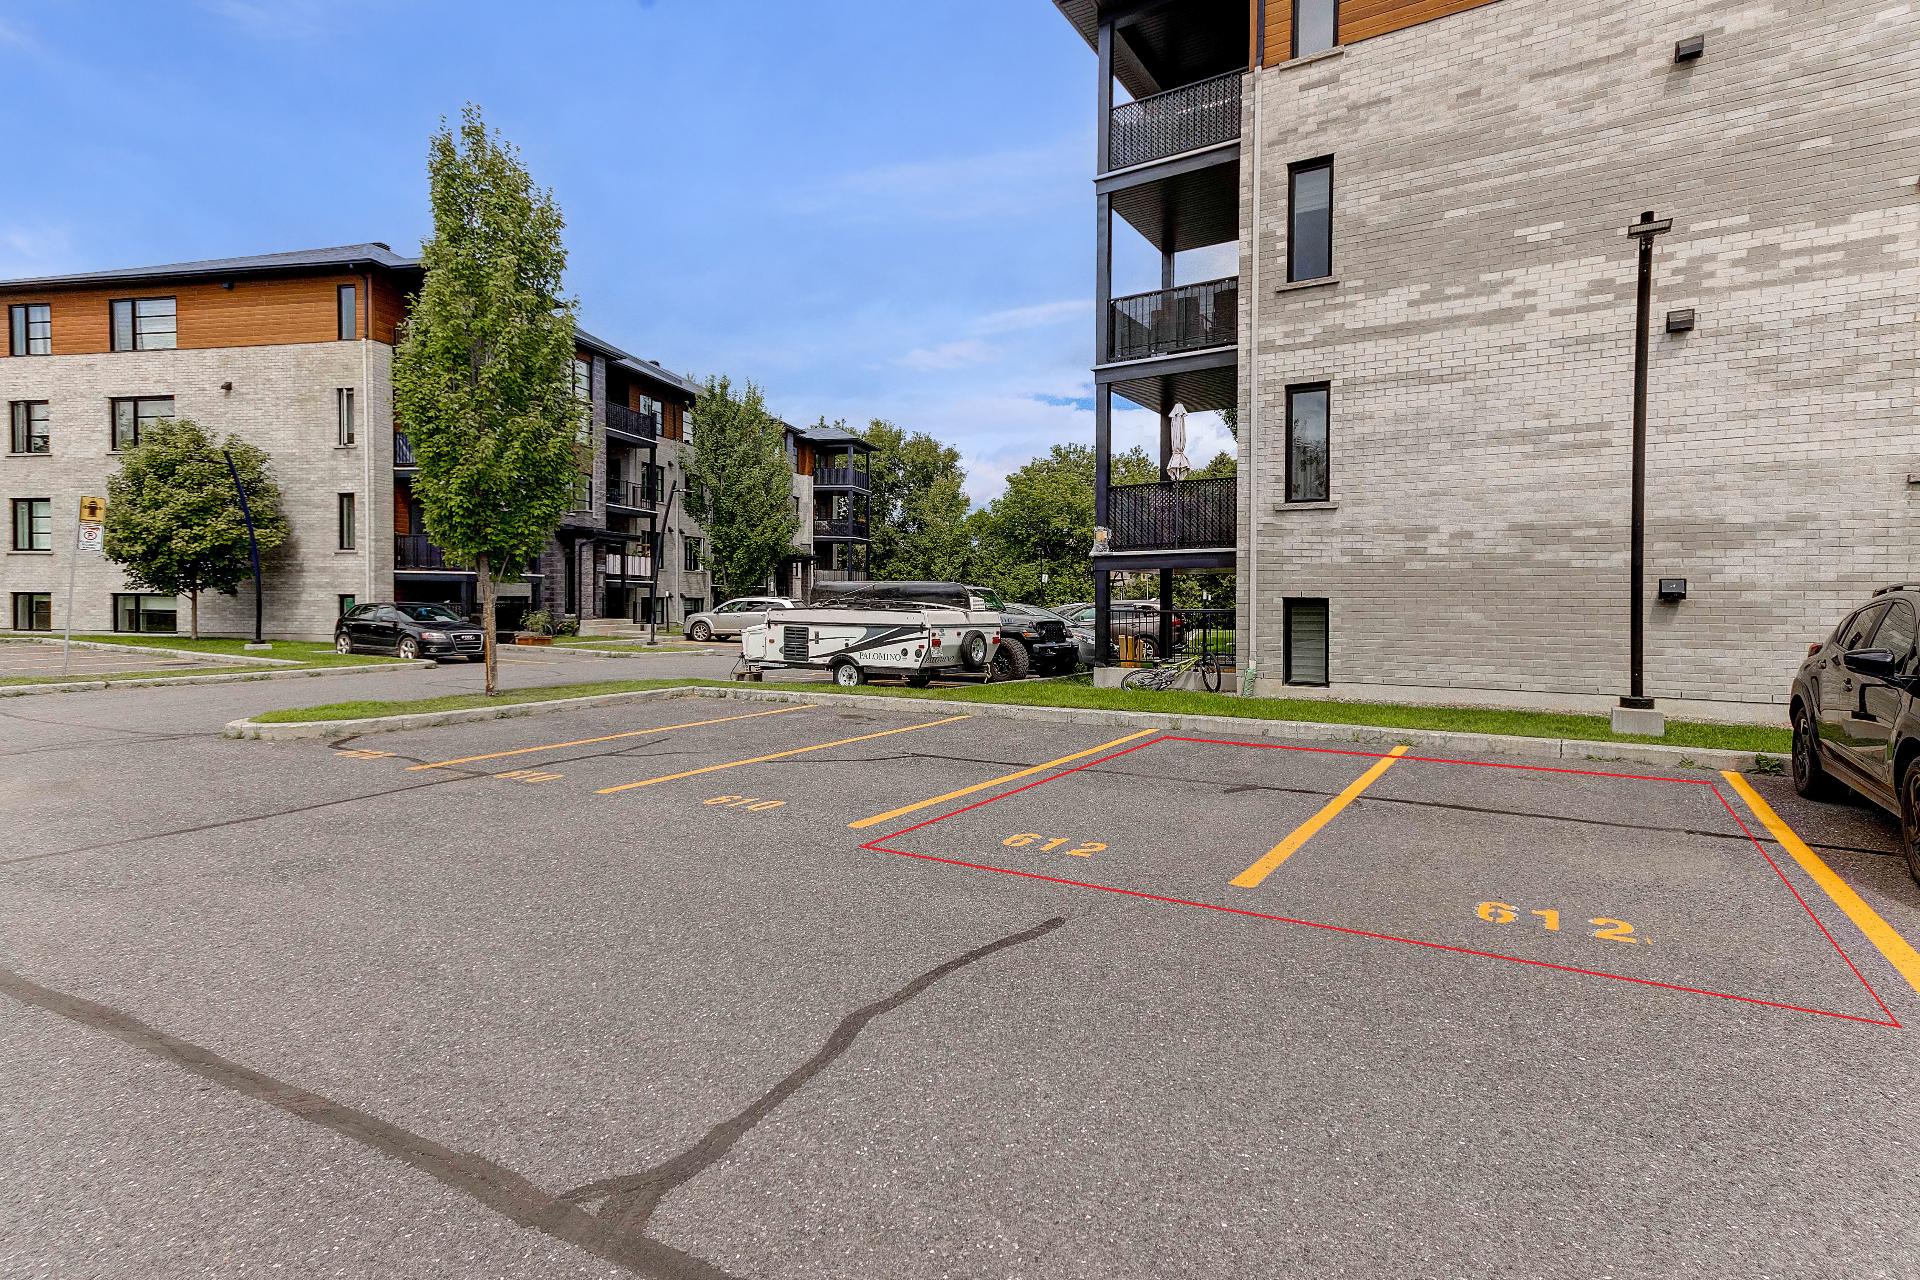
 Parking
 Frontage
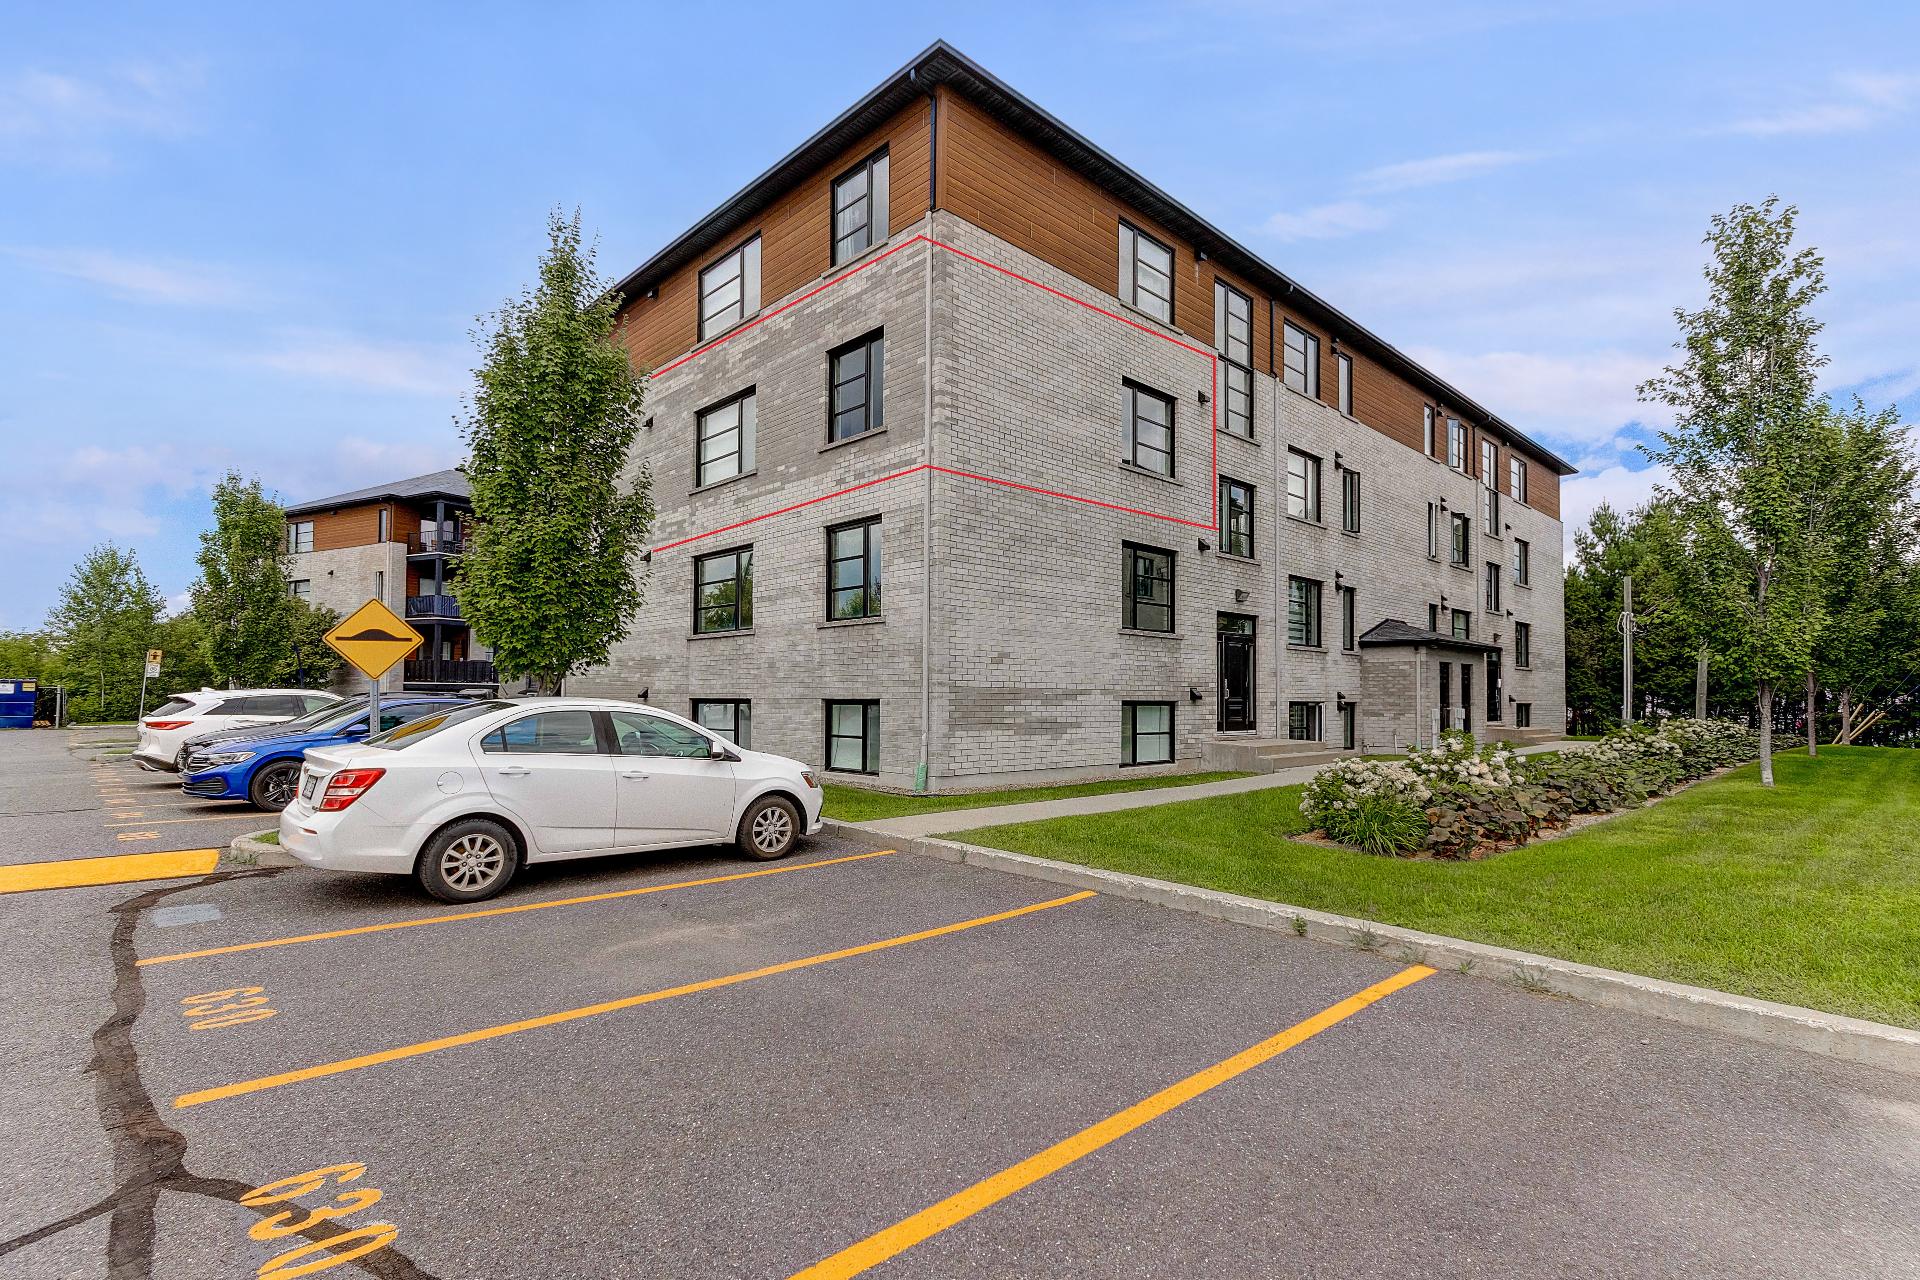 Storage
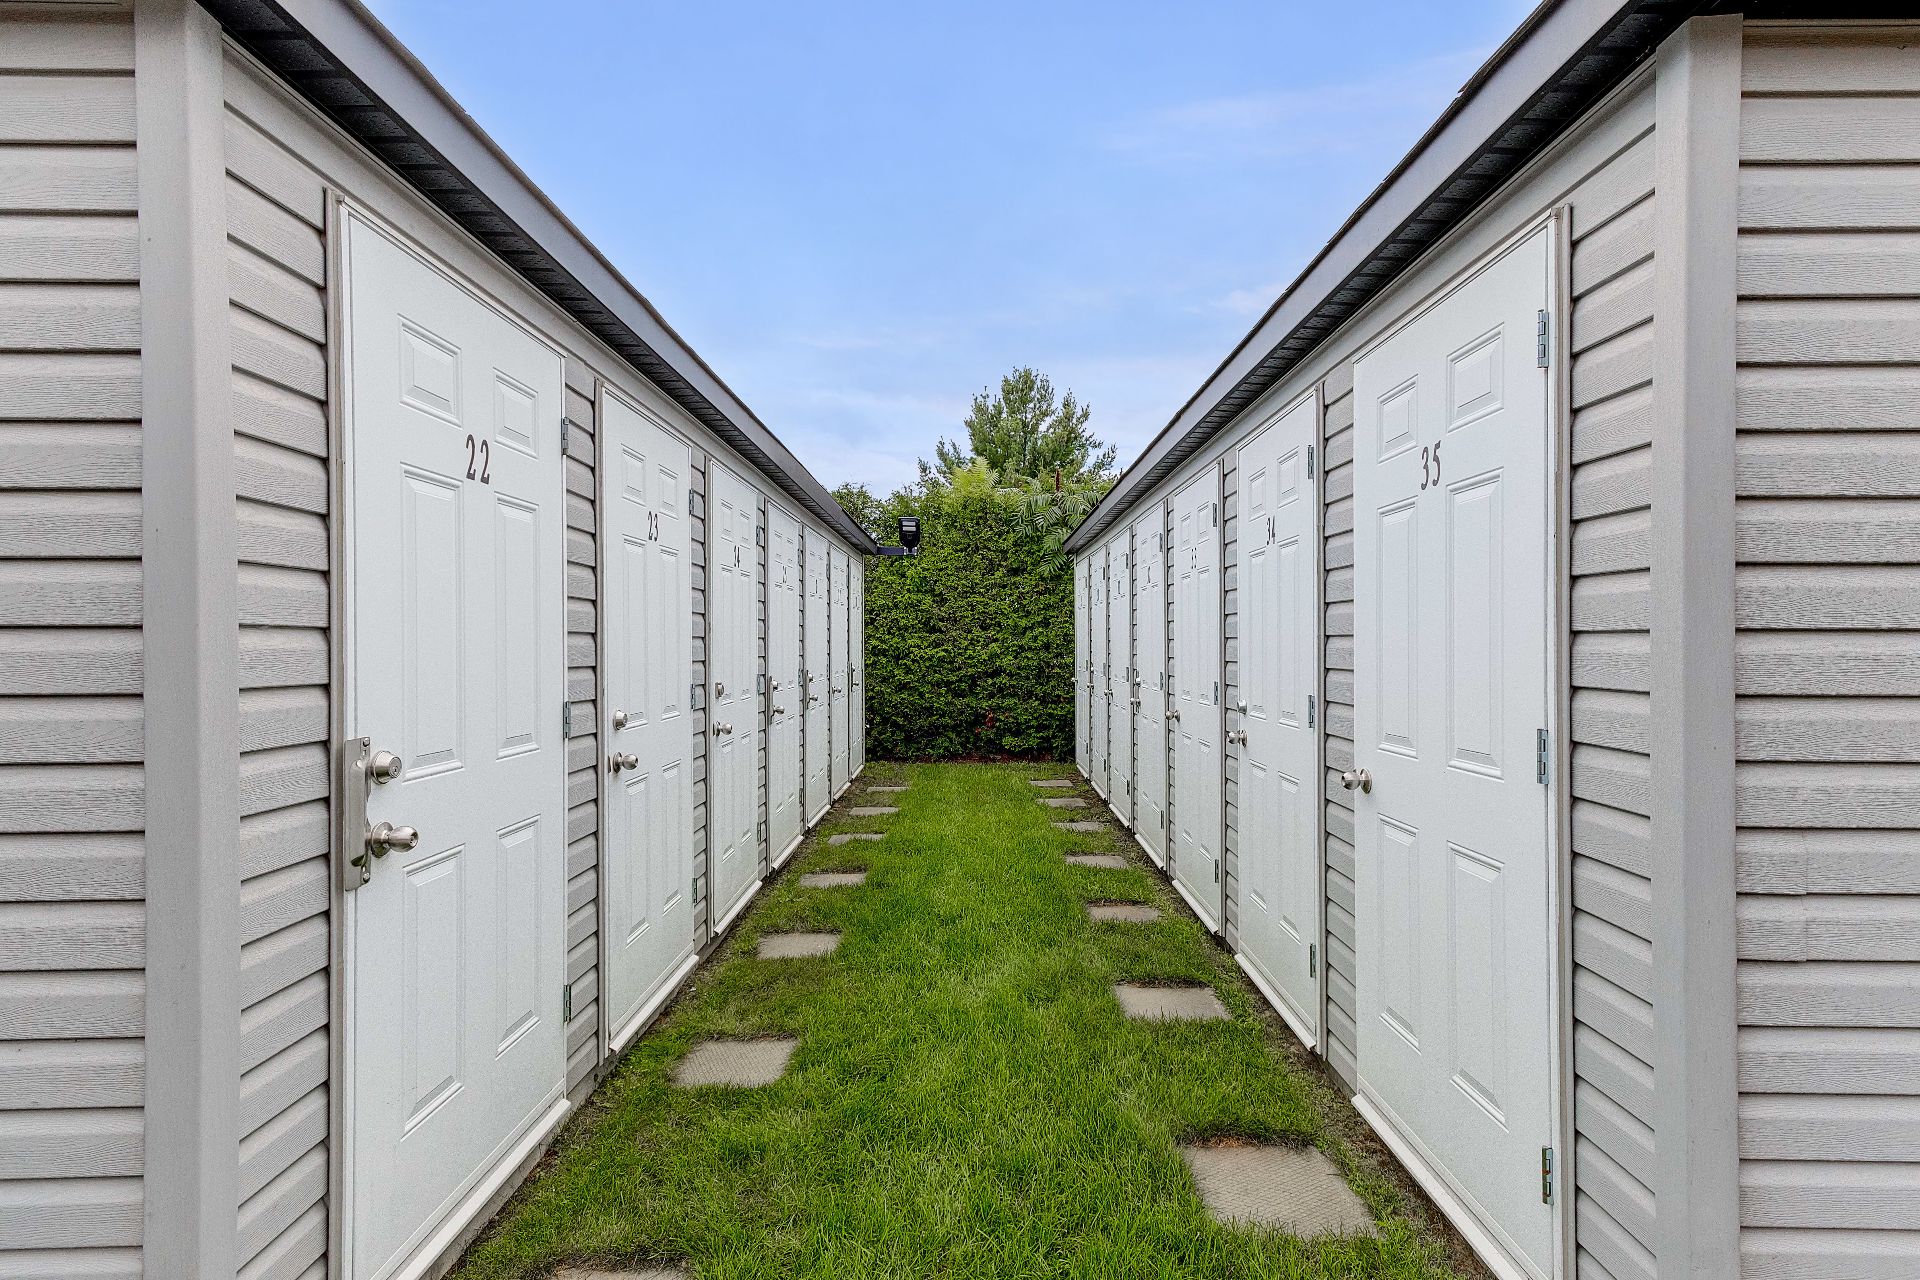 Back facade
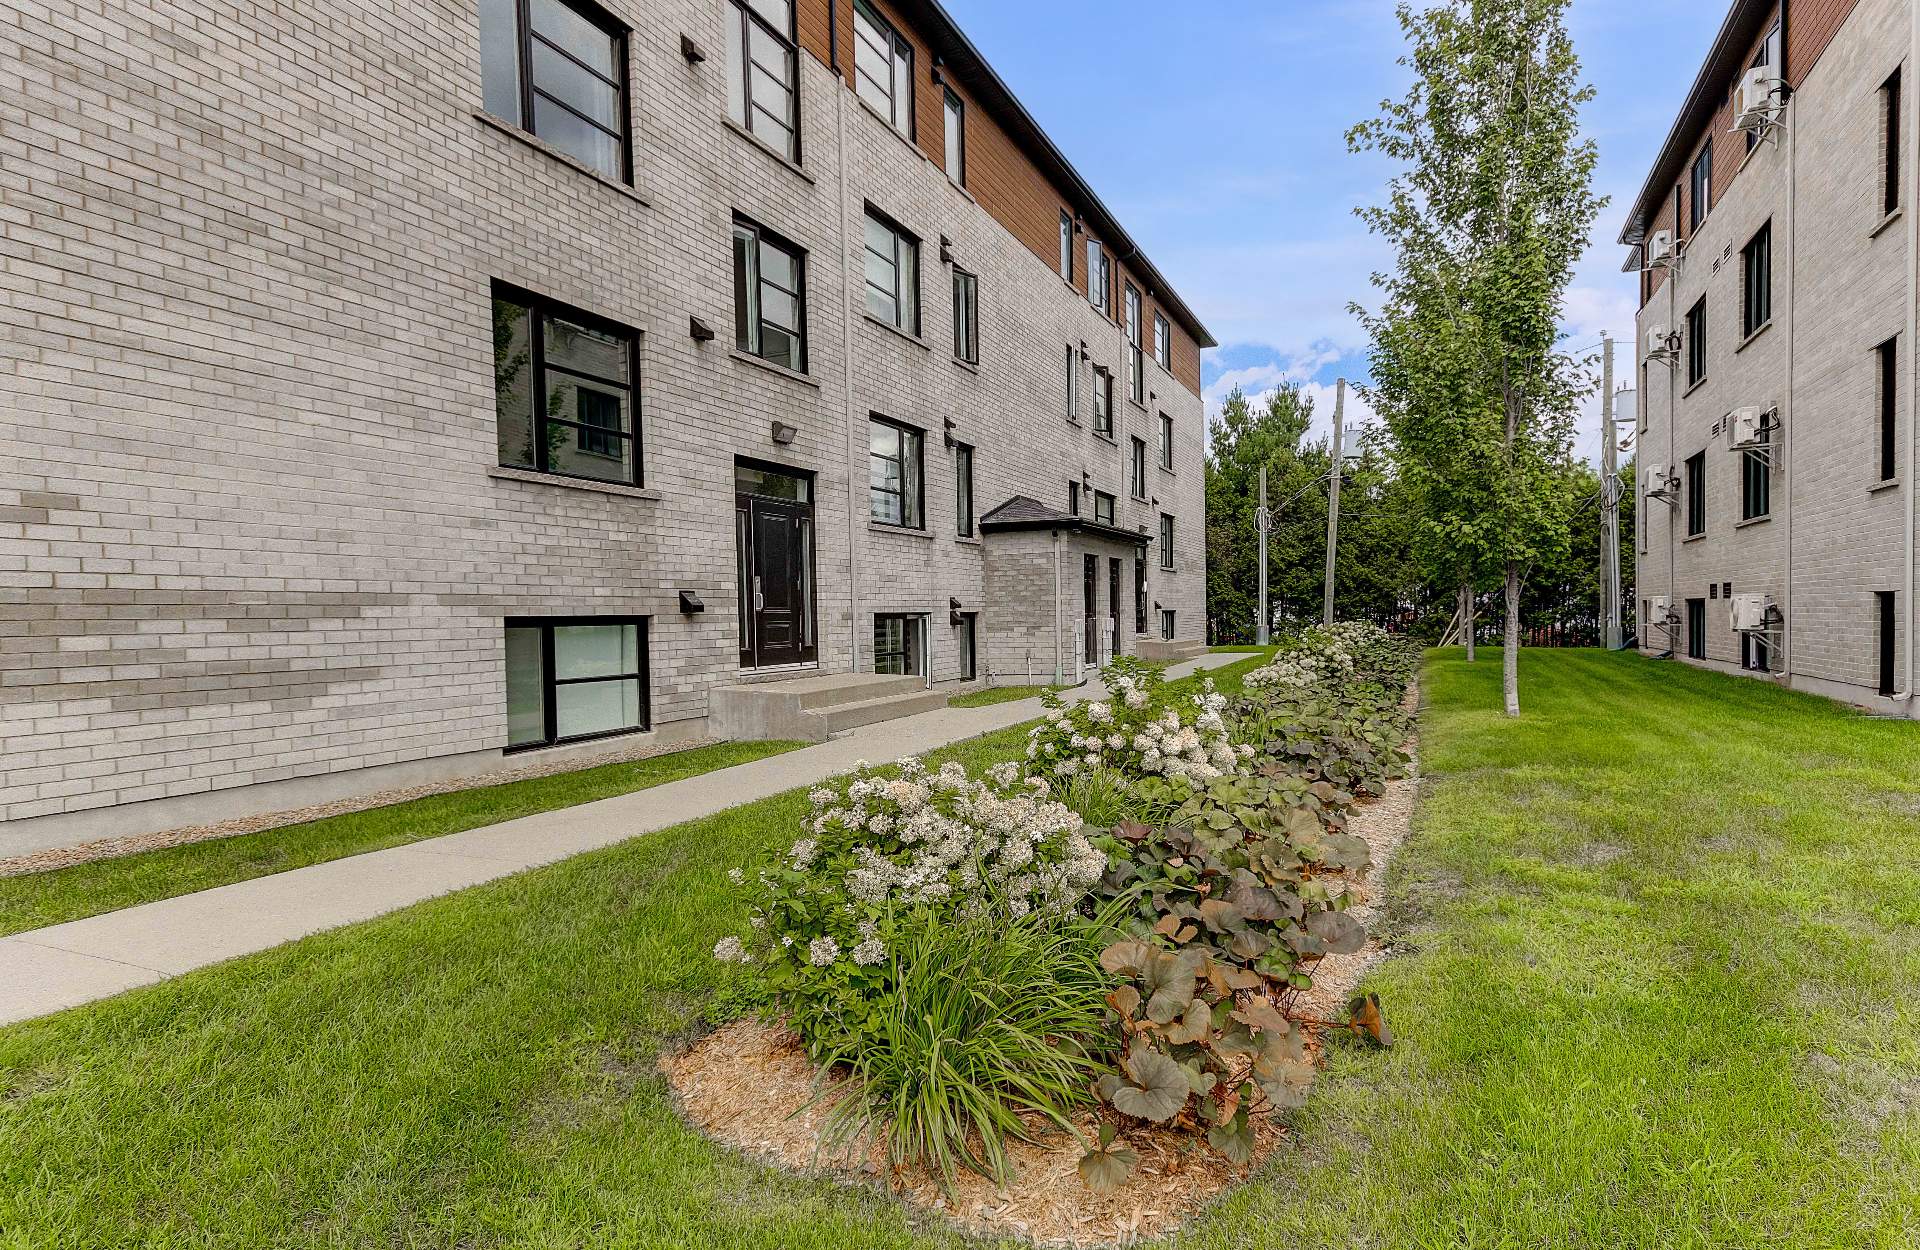 Frontage
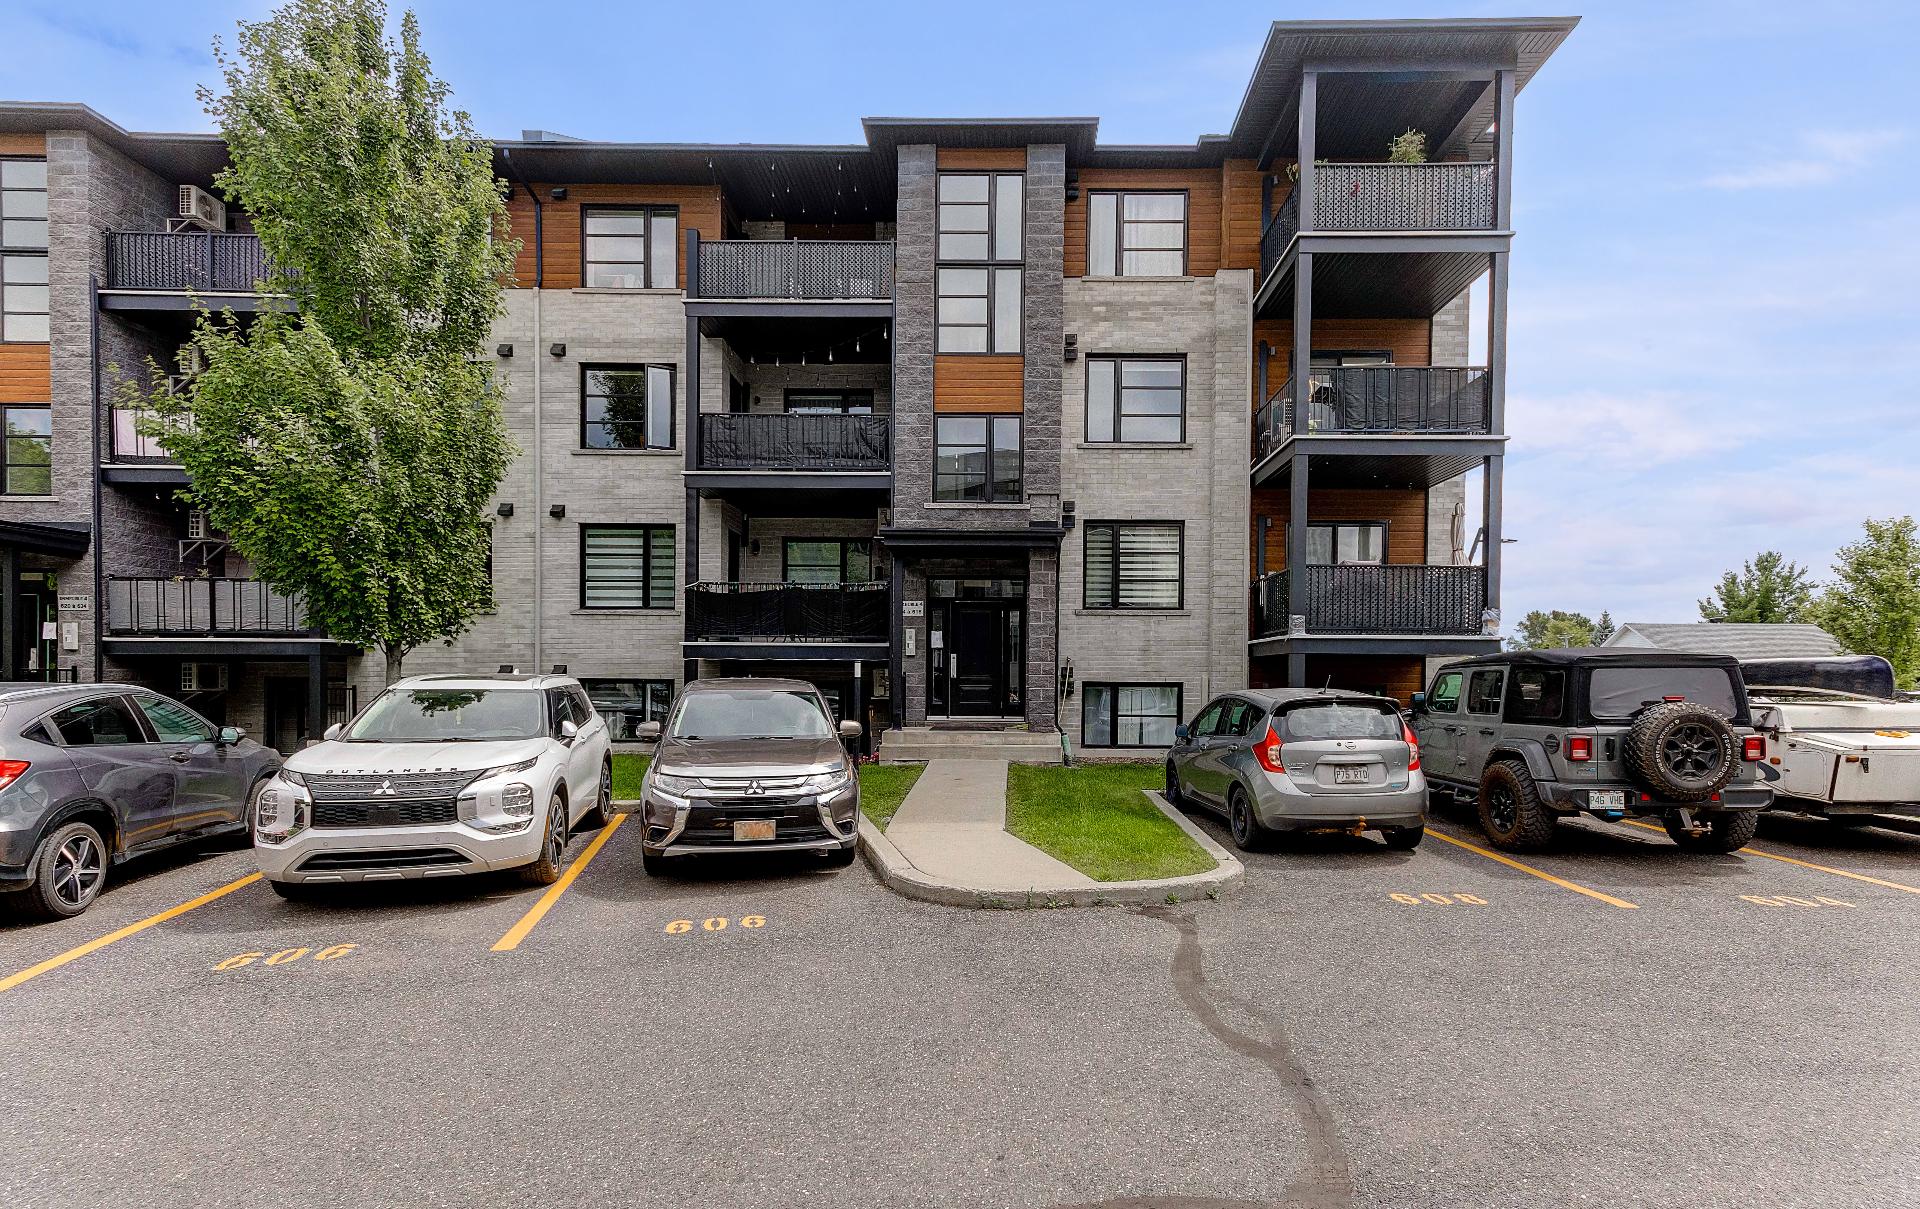
612 Tsse Dollard
Saint-Amable, QC J0L - MLS # 20612528
$399,000
- 3 Bedrooms
- 1 Baths
- Livable area 1020.42 PC
- Year of construction 2014
Property Details
Description
Discover this beautiful recently built condo, ideally located on Terrasses Dollard in Saint-Amable. Offering 3 bedrooms and 2 parking spaces, it features generous windows that fill the living spaces with abundant natural light. Modern, tasteful materials and carefully selected finishes create a sleek, contemporary and inviting atmosphere. Within walking distance of shops, schools and public transportation, this turnkey property offers comfort, style and functionality in a desirable neighbourhood.
From the moment you step inside, the generous windows
immediately catch your attention, allowing an abundance of
natural light to fill the space and creating a bright,
contemporary atmosphere.
The entrance is thoughtfully set back from the main living
area, providing a pleasant and practical transition into
the home. You are then welcomed into a spacious
open-concept living area where the kitchen, dining room and
living room flow seamlessly together. The generous room
sizes and fluid layout create a wonderful sense of space
while maintaining a warm and inviting atmosphere.
The kitchen integrates beautifully into the open-concept
design, remaining at the heart of the living space and
everyday activities. The dining room offers direct access
to the balcony, an especially practical and inviting
feature. The living room is spacious, comfortable and easy
to furnish, making it an ideal space for both relaxing and
entertaining.
The bathroom is both functional and comfortable, featuring
a generously sized separate shower. The primary bedroom
offers a comfortable and inviting retreat, complete with a
walk-in closet providing valuable storage space. Two
additional spacious bedrooms offer excellent flexibility
and can easily be used as children's bedrooms, a home
office or versatile living spaces, depending on your needs.
Outside, a convenient storage area helps keep the living
spaces organized, while the two parking spaces provide
added everyday convenience.
The location is another major advantage, with shops,
schools and public transportation all within walking
distance.
A recently built, bright and thoughtfully designed property
that combines comfort, functionality and modern style in a
pleasant setting.
A true turnkey condo that is sure to appeal to families,
couples or anyone looking for a modern, spacious and
inviting place to call home.
| ROOM DETAILS | |||
|---|---|---|---|
| Room | Dimensions | Level | Flooring |
| Hallway | 3.5 x 10.8 P | 2nd Floor | Ceramic tiles |
| Living room | 13.9 x 10.10 P | 2nd Floor | Floating floor |
| Kitchen | 9.5 x 9.3 P | 2nd Floor | Ceramic tiles |
| Dining room | 10 x 12.4 P | 2nd Floor | Floating floor |
| Primary bedroom | 13 x 12.11 P | 2nd Floor | Floating floor |
| Walk-in closet | 4.7 x 3.4 P | 2nd Floor | |
| Bedroom | 10.11 x 10.3 P | 2nd Floor | Floating floor |
| Bedroom | 9.10 x 9.5 P | 2nd Floor | Floating floor |
| Bathroom | 10.3 x 9 P | 2nd Floor | Ceramic tiles |
| CHARACTERISTICS | |
|---|---|
| Driveway | Asphalt |
| Roofing | Asphalt shingles |
| Proximity | Bicycle path, Daycare centre, Elementary school, Park - green area |
| Siding | Brick, Pressed fibre |
| Window type | Crank handle |
| Heating system | Electric baseboard units |
| Heating energy | Electricity |
| Cupboard | Melamine |
| Sewage system | Municipal sewer |
| Water supply | Municipality, With water meter |
| Parking | Outdoor |
| Available services | Outdoor storage space, Visitor parking |
| Windows | PVC |
| Zoning | Residential |
| Bathroom / Washroom | Seperate shower |
| Rental appliances | Water heater |
| BUILDING | |
|---|---|
| Type | Apartment |
| Style | Detached |
| Dimensions | 0x0 |
| Lot Size | 0 |
| EXPENSES | |
|---|---|
| Energy cost | $ 848 / year |
| Co-ownership fees | $ 3252 / year |
| Common expenses/Rental | $ 37 / year |
| Municipal Taxes (2026) | $ 2345 / year |
| School taxes (2026) | $ 209 / year |
Contactez-moi