 Other
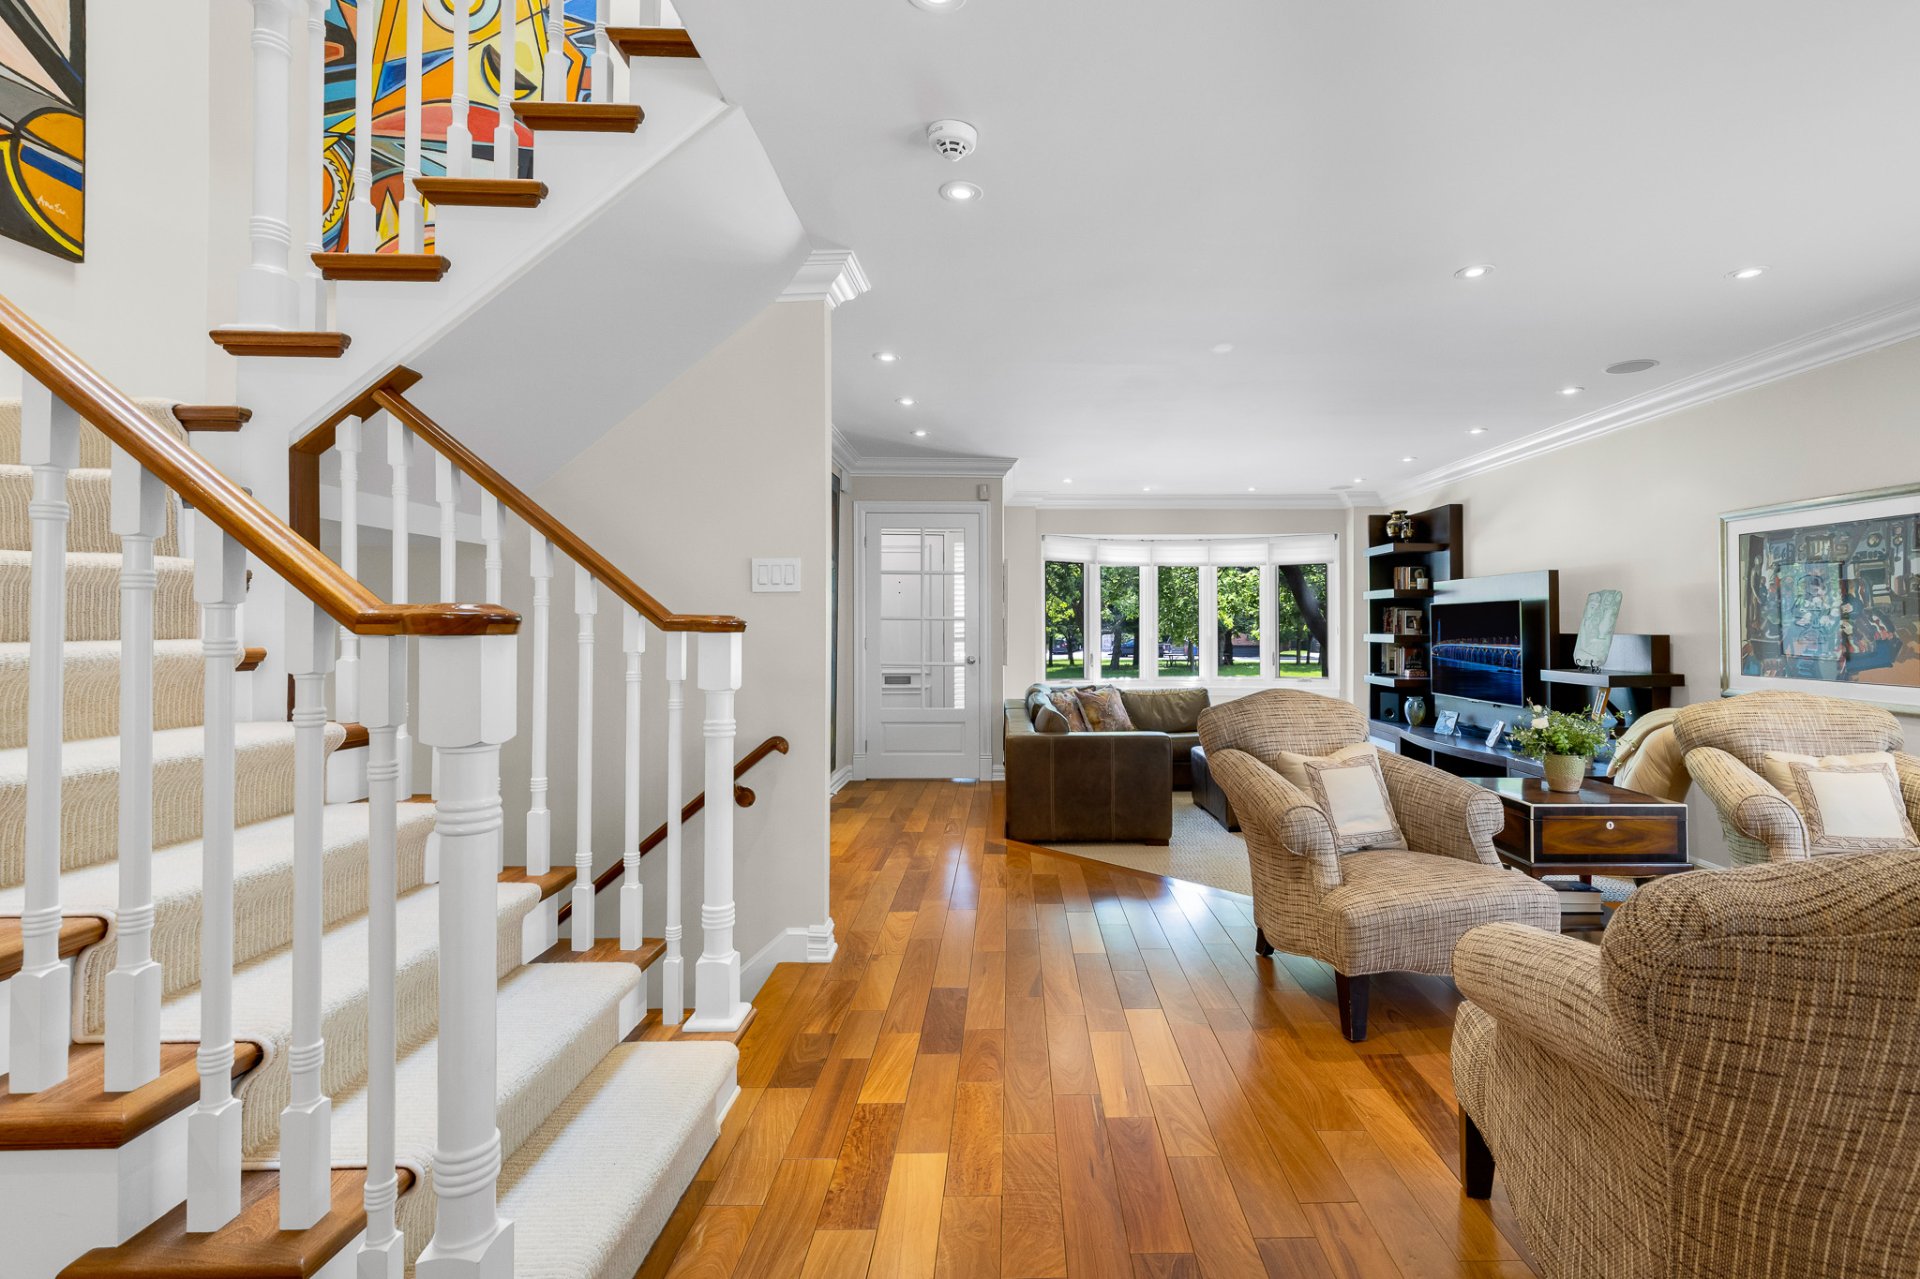
Other 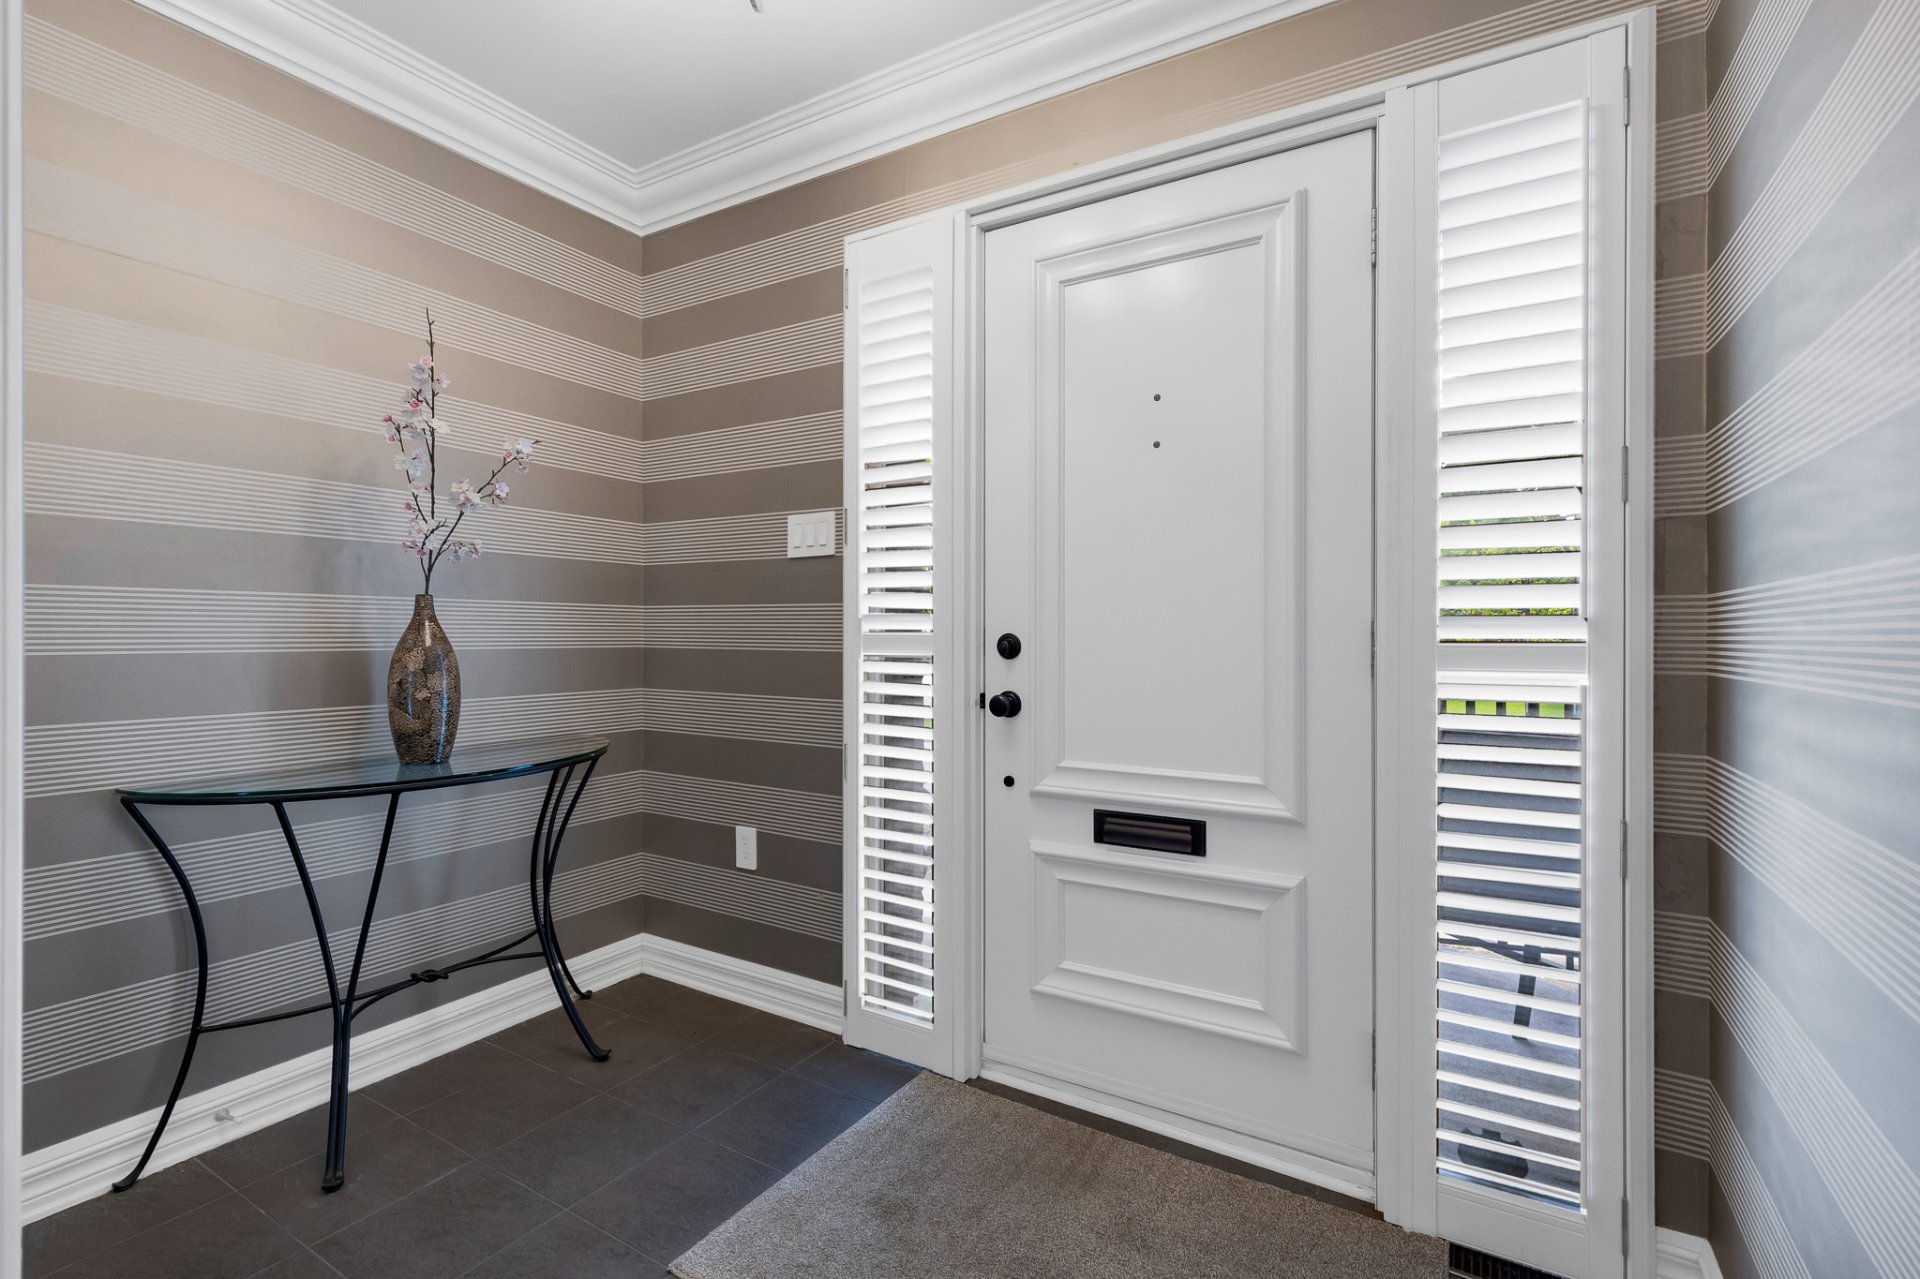 Living room
  Living room
  Kitchen
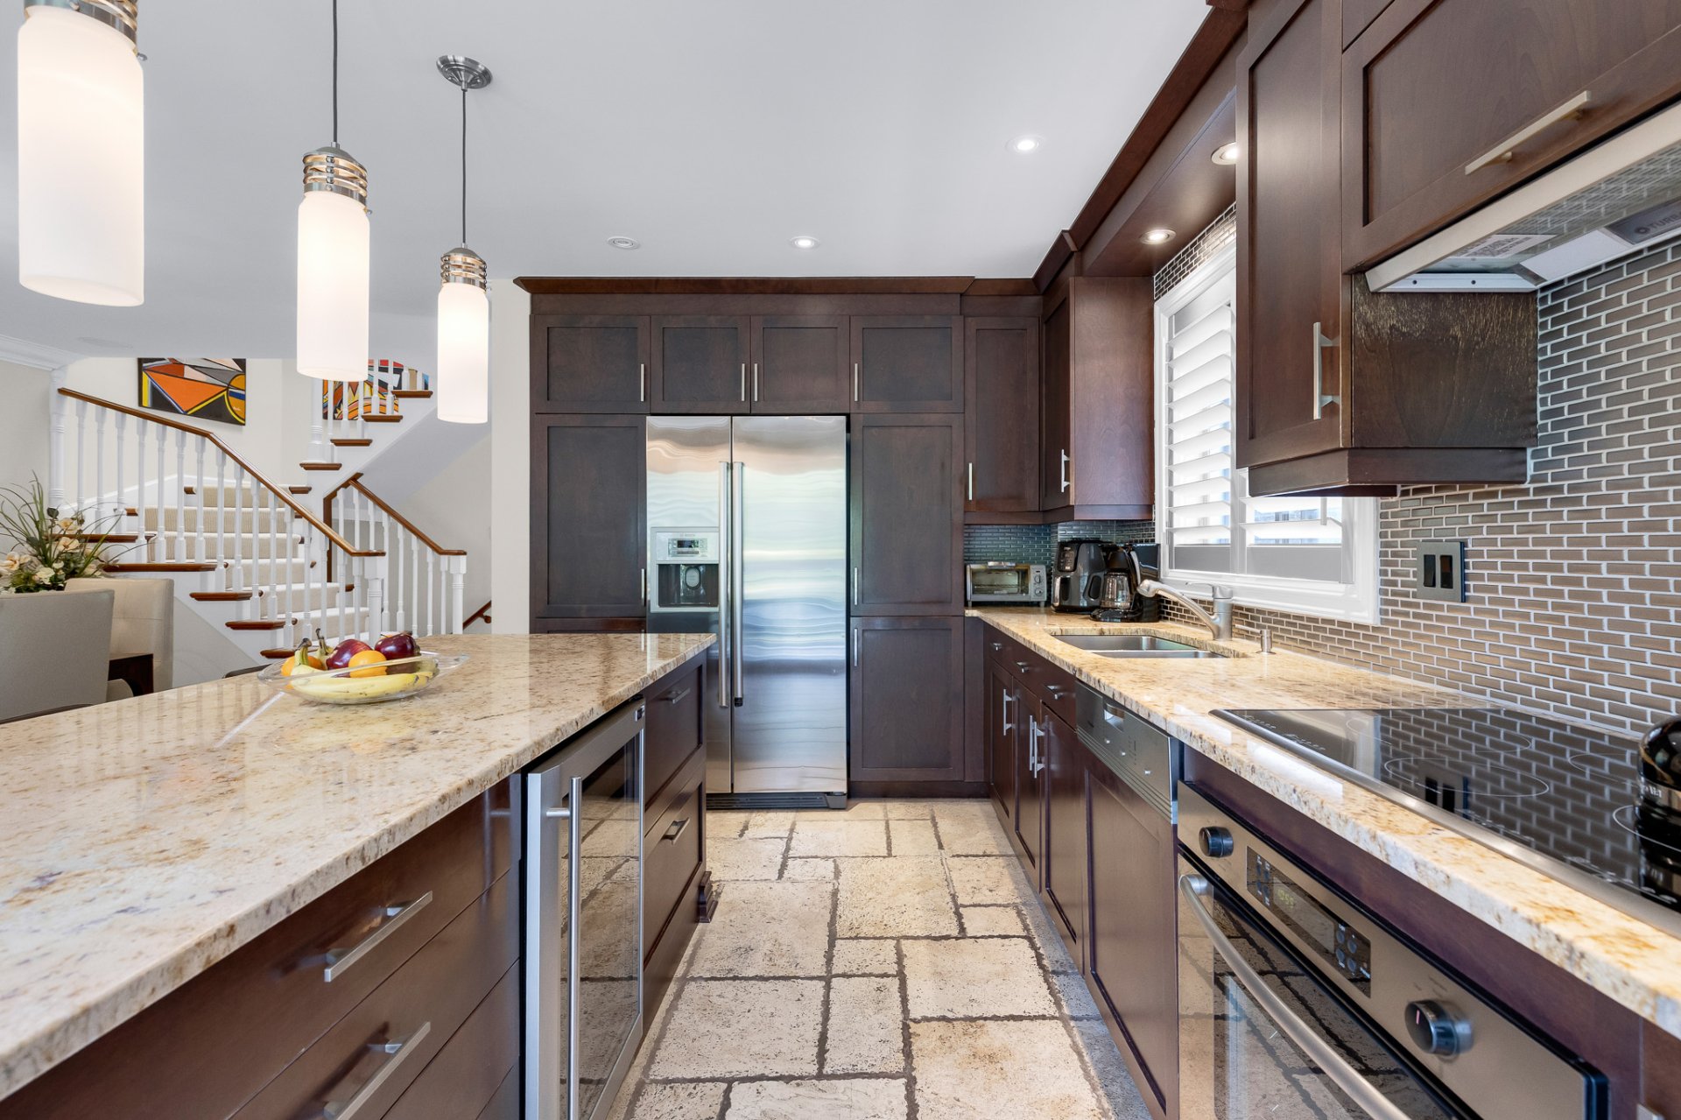
 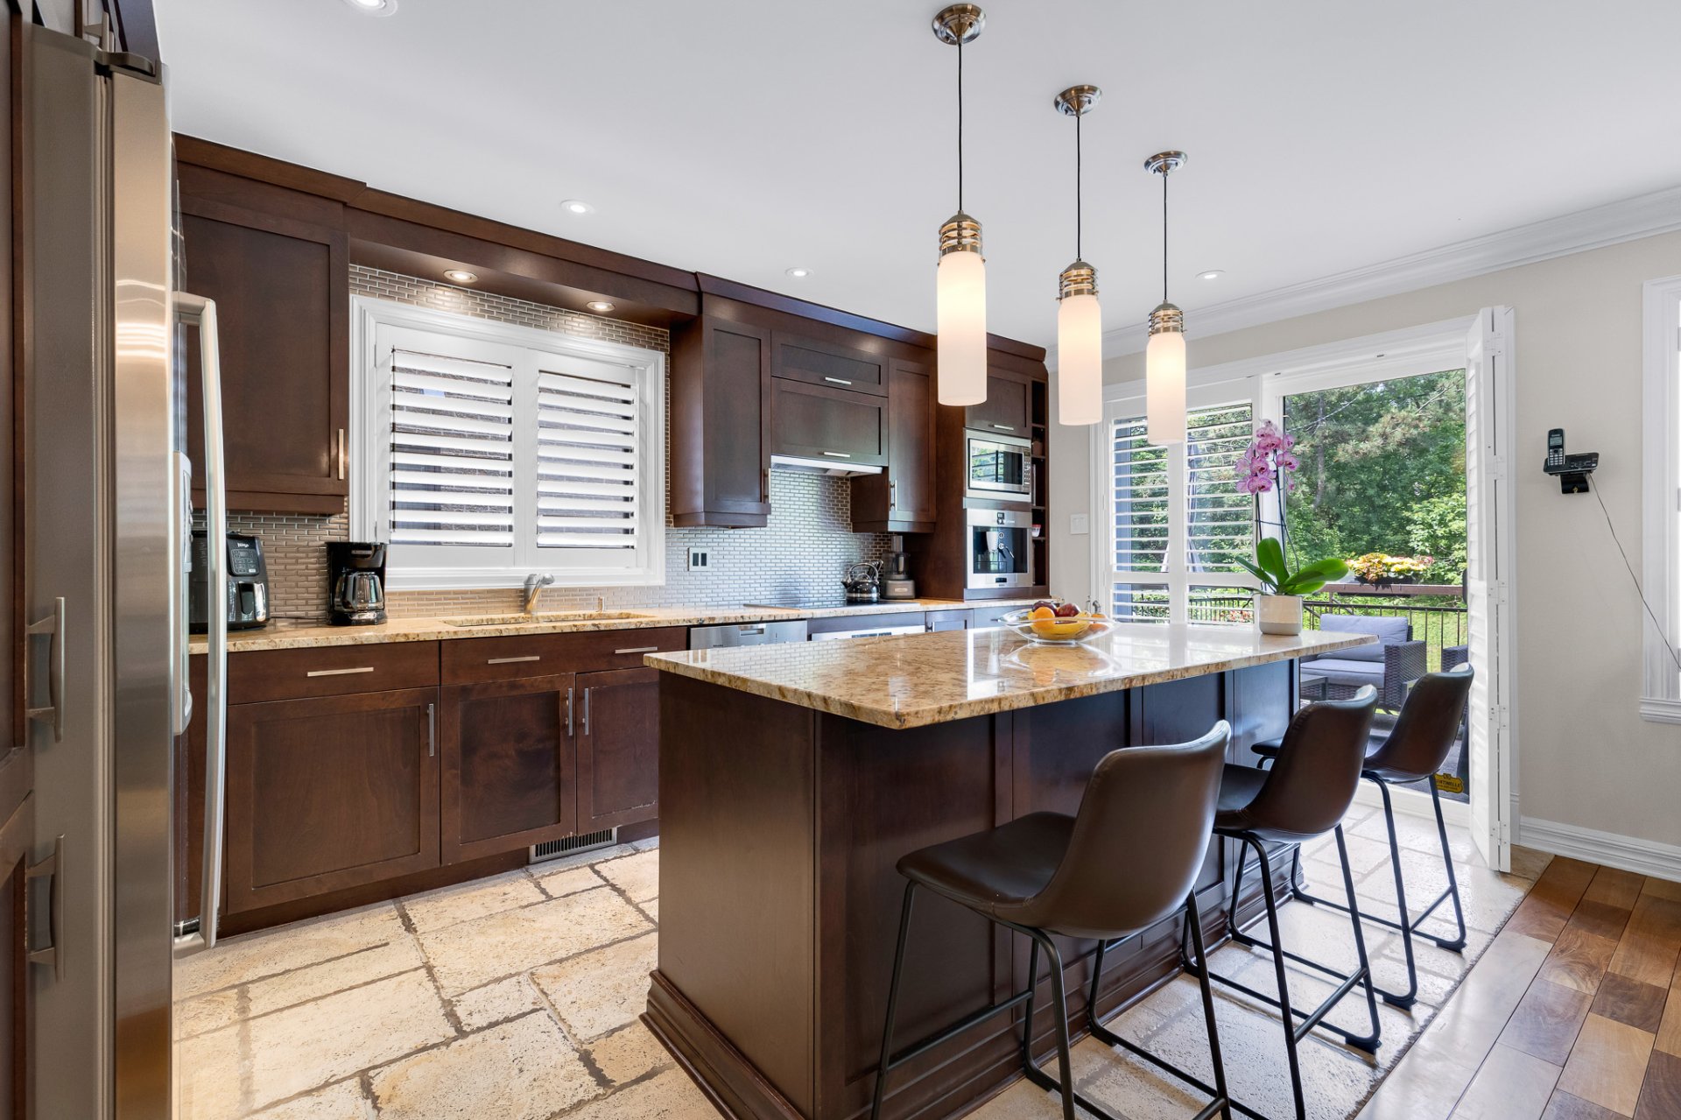 Kitchen
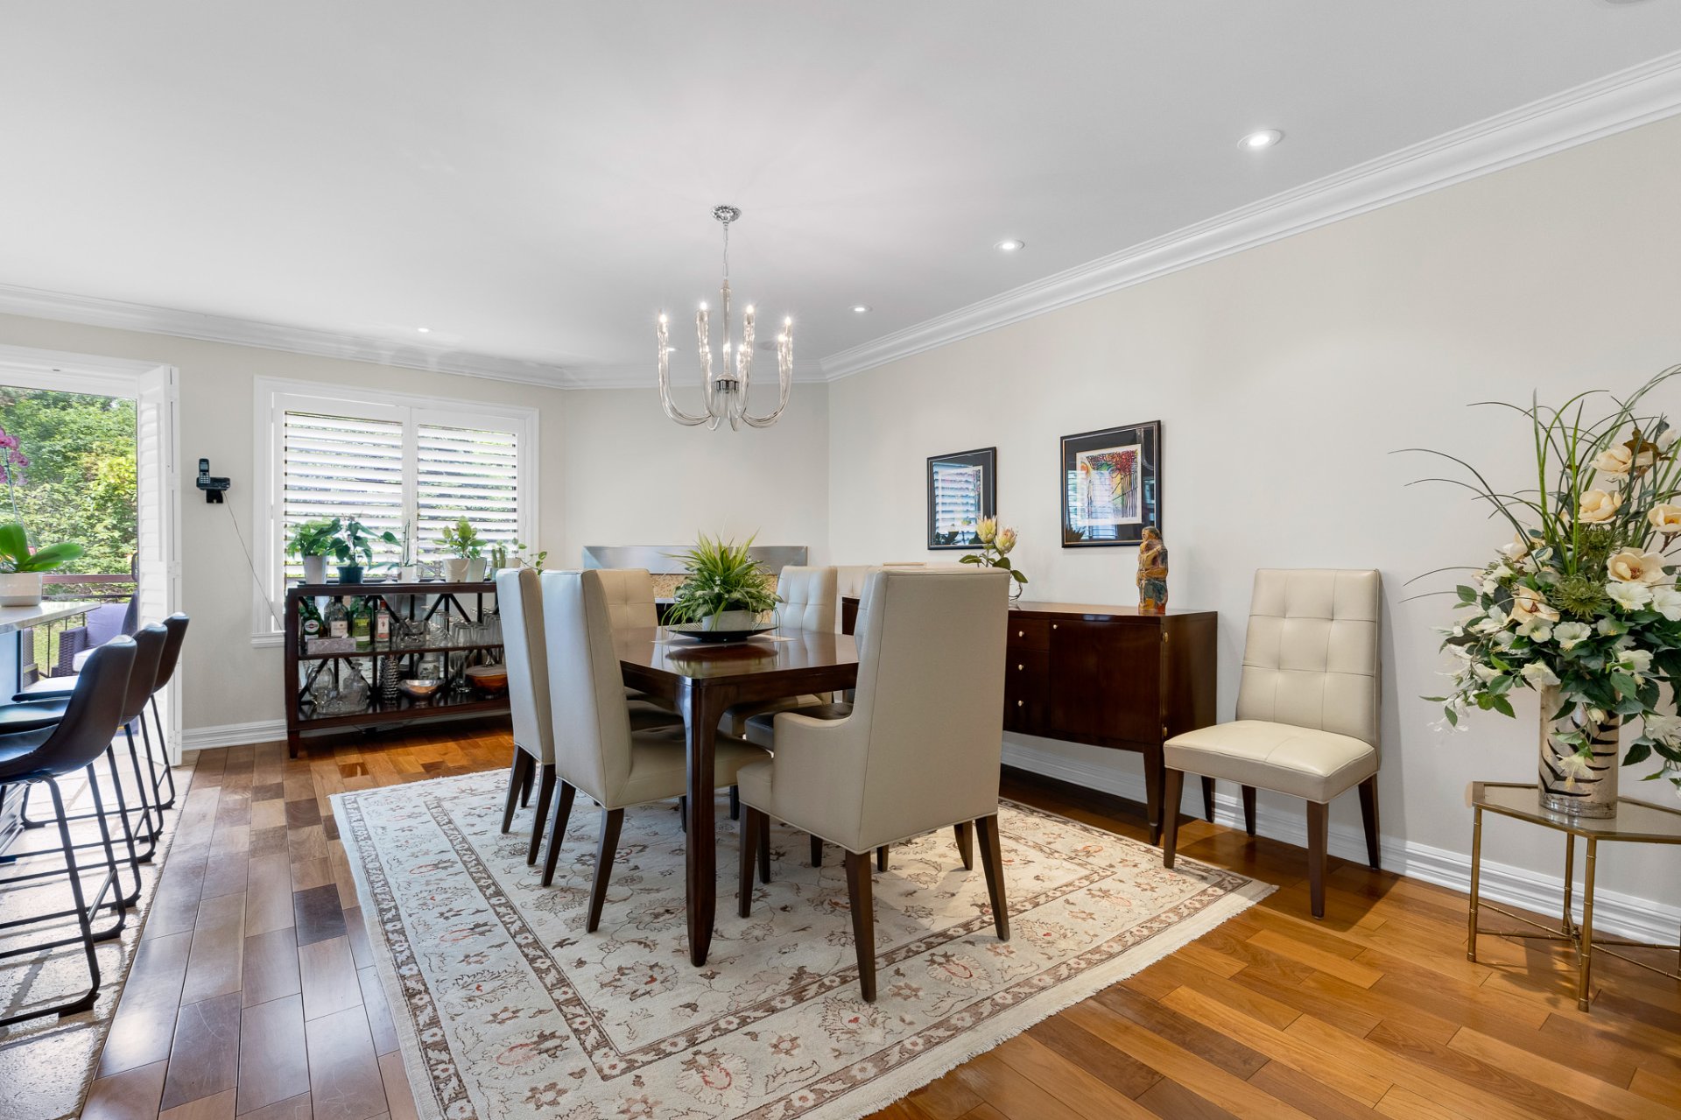
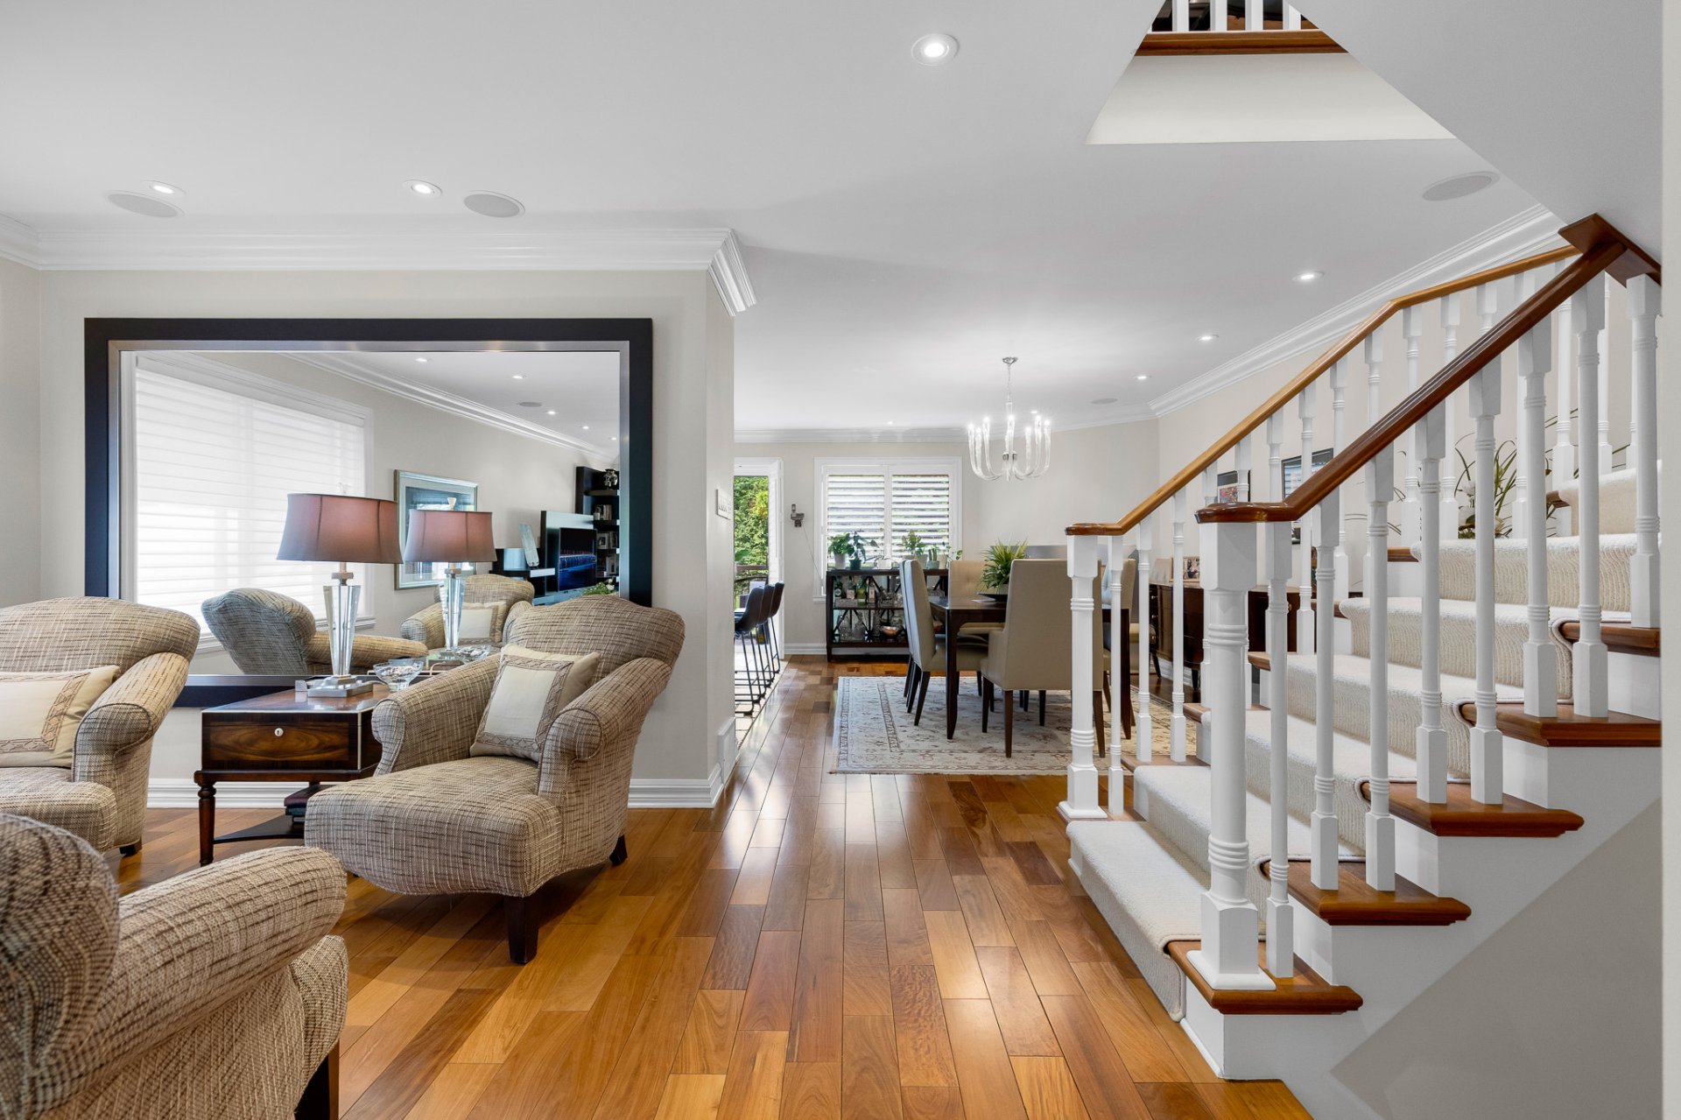
  Dining room
 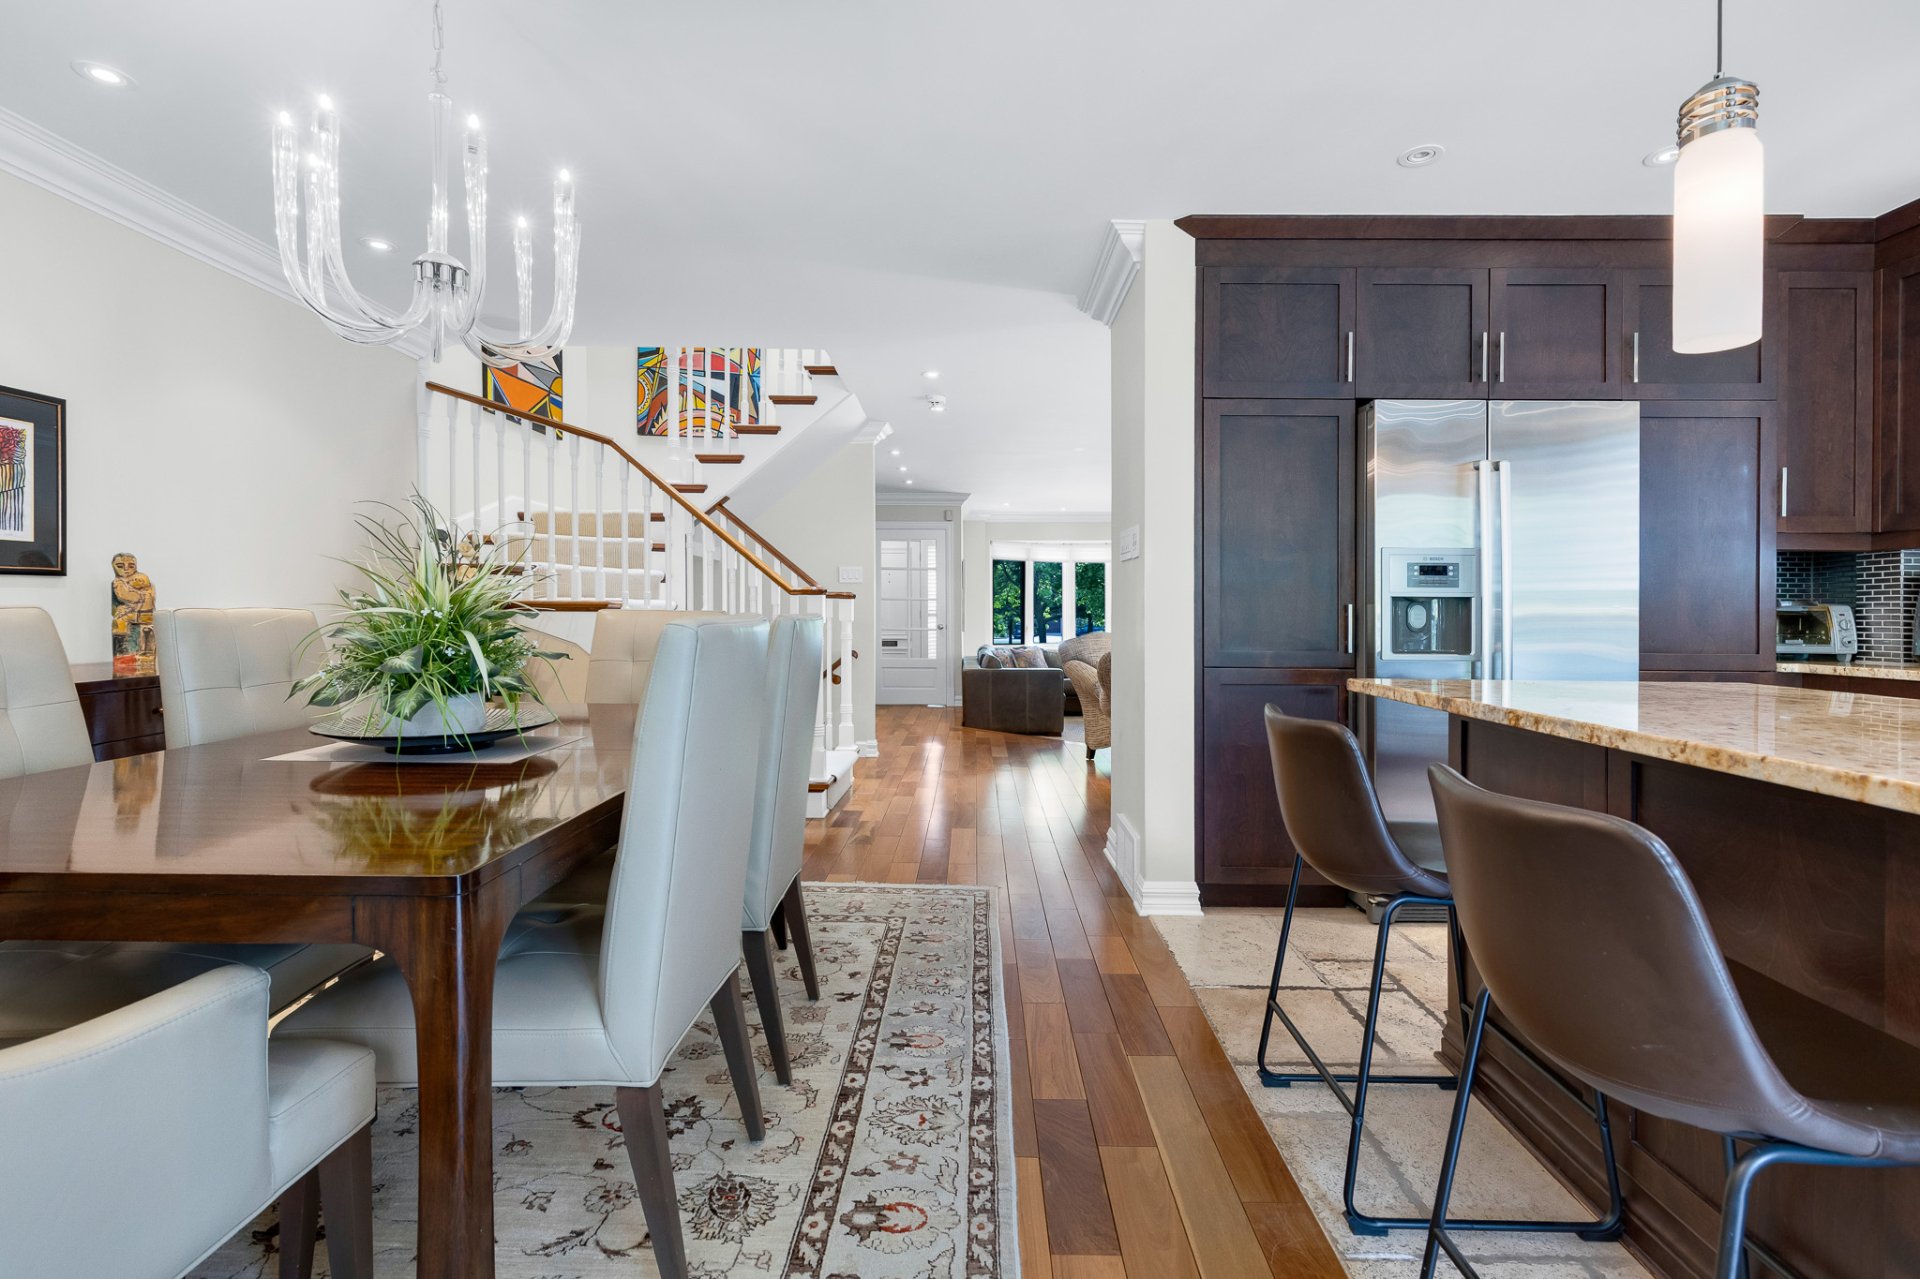 Dining room
  Patio
Patio 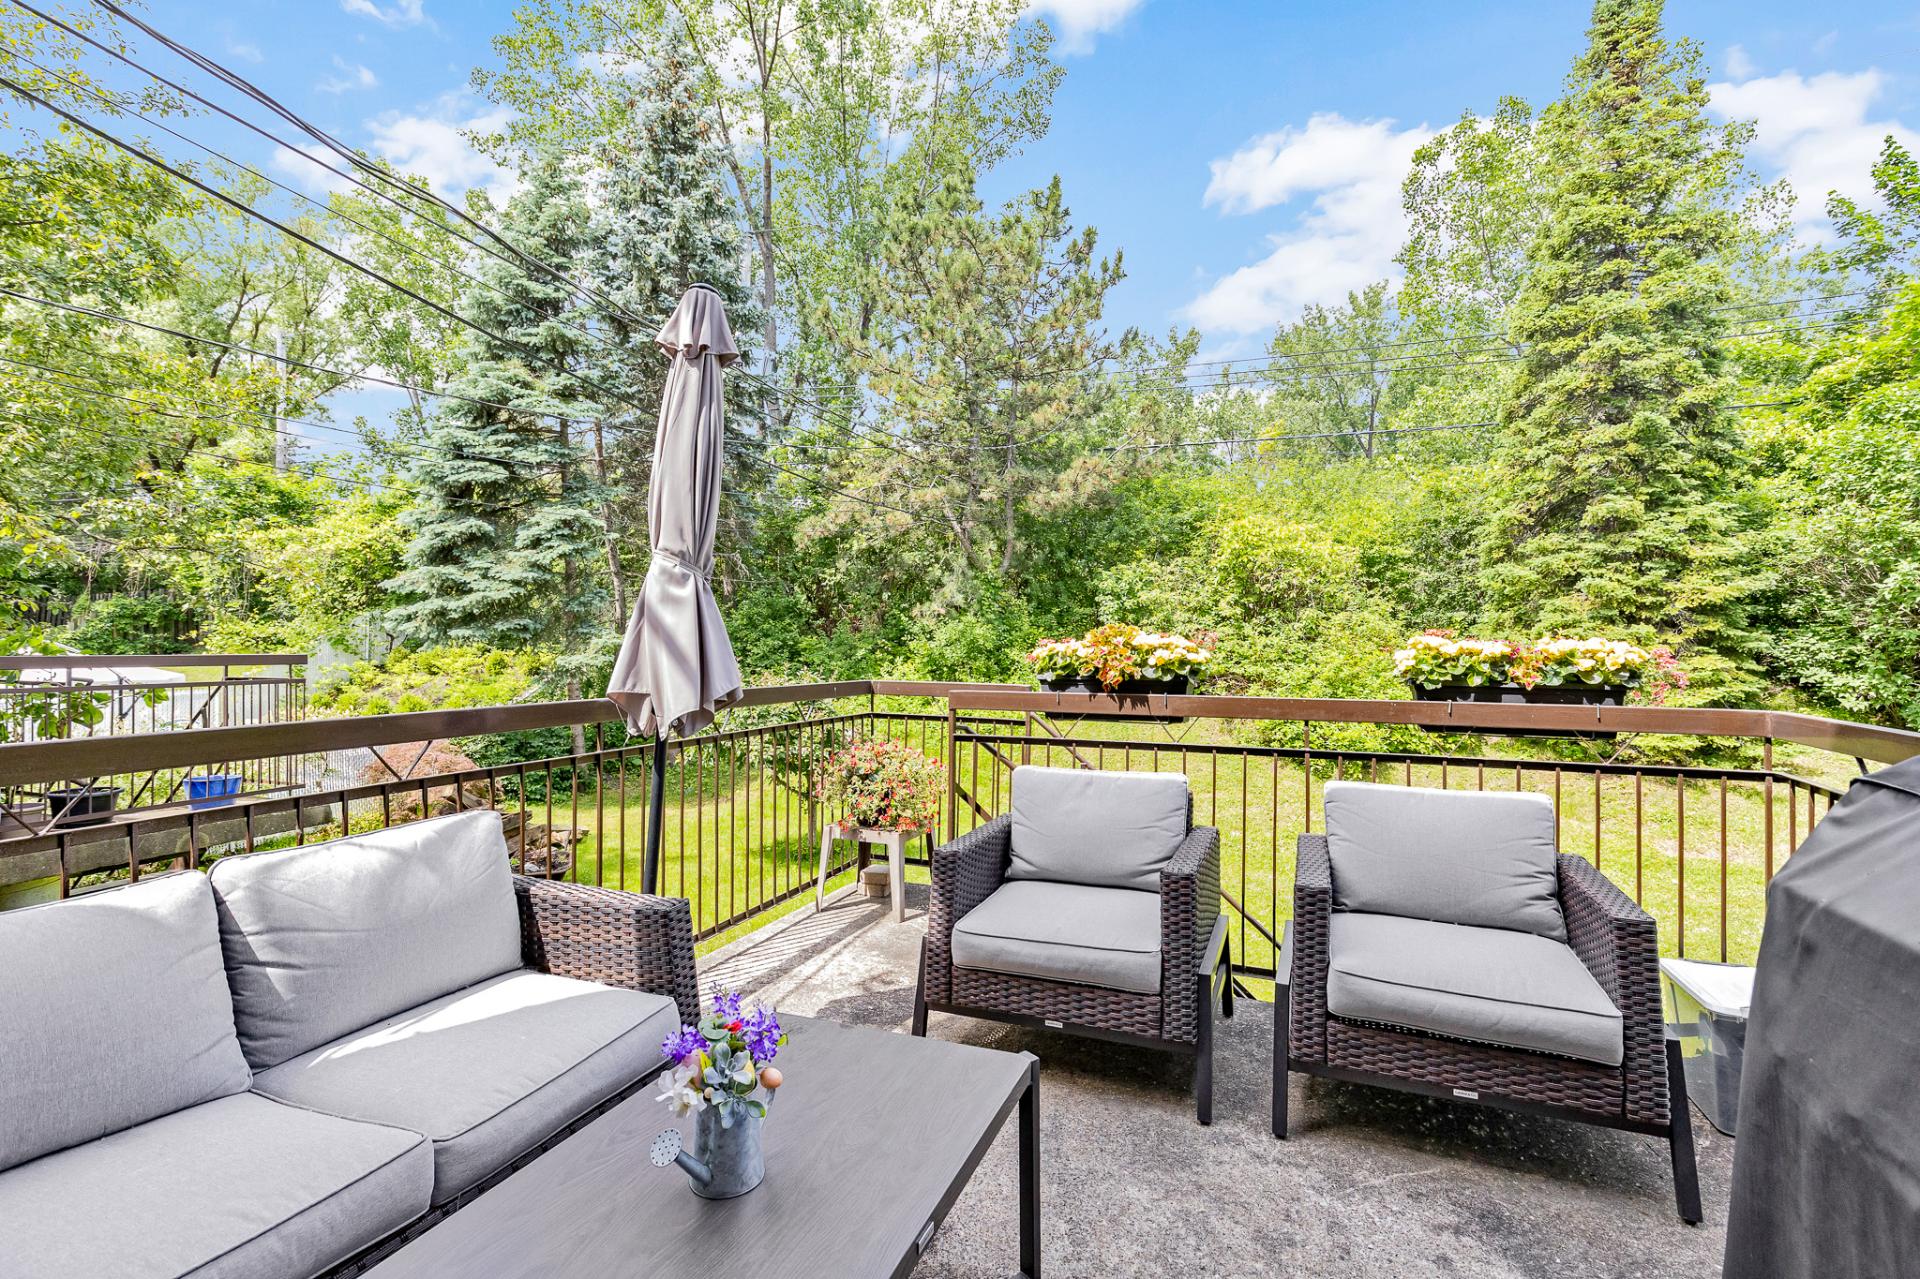 Home theatre
  Other
Other 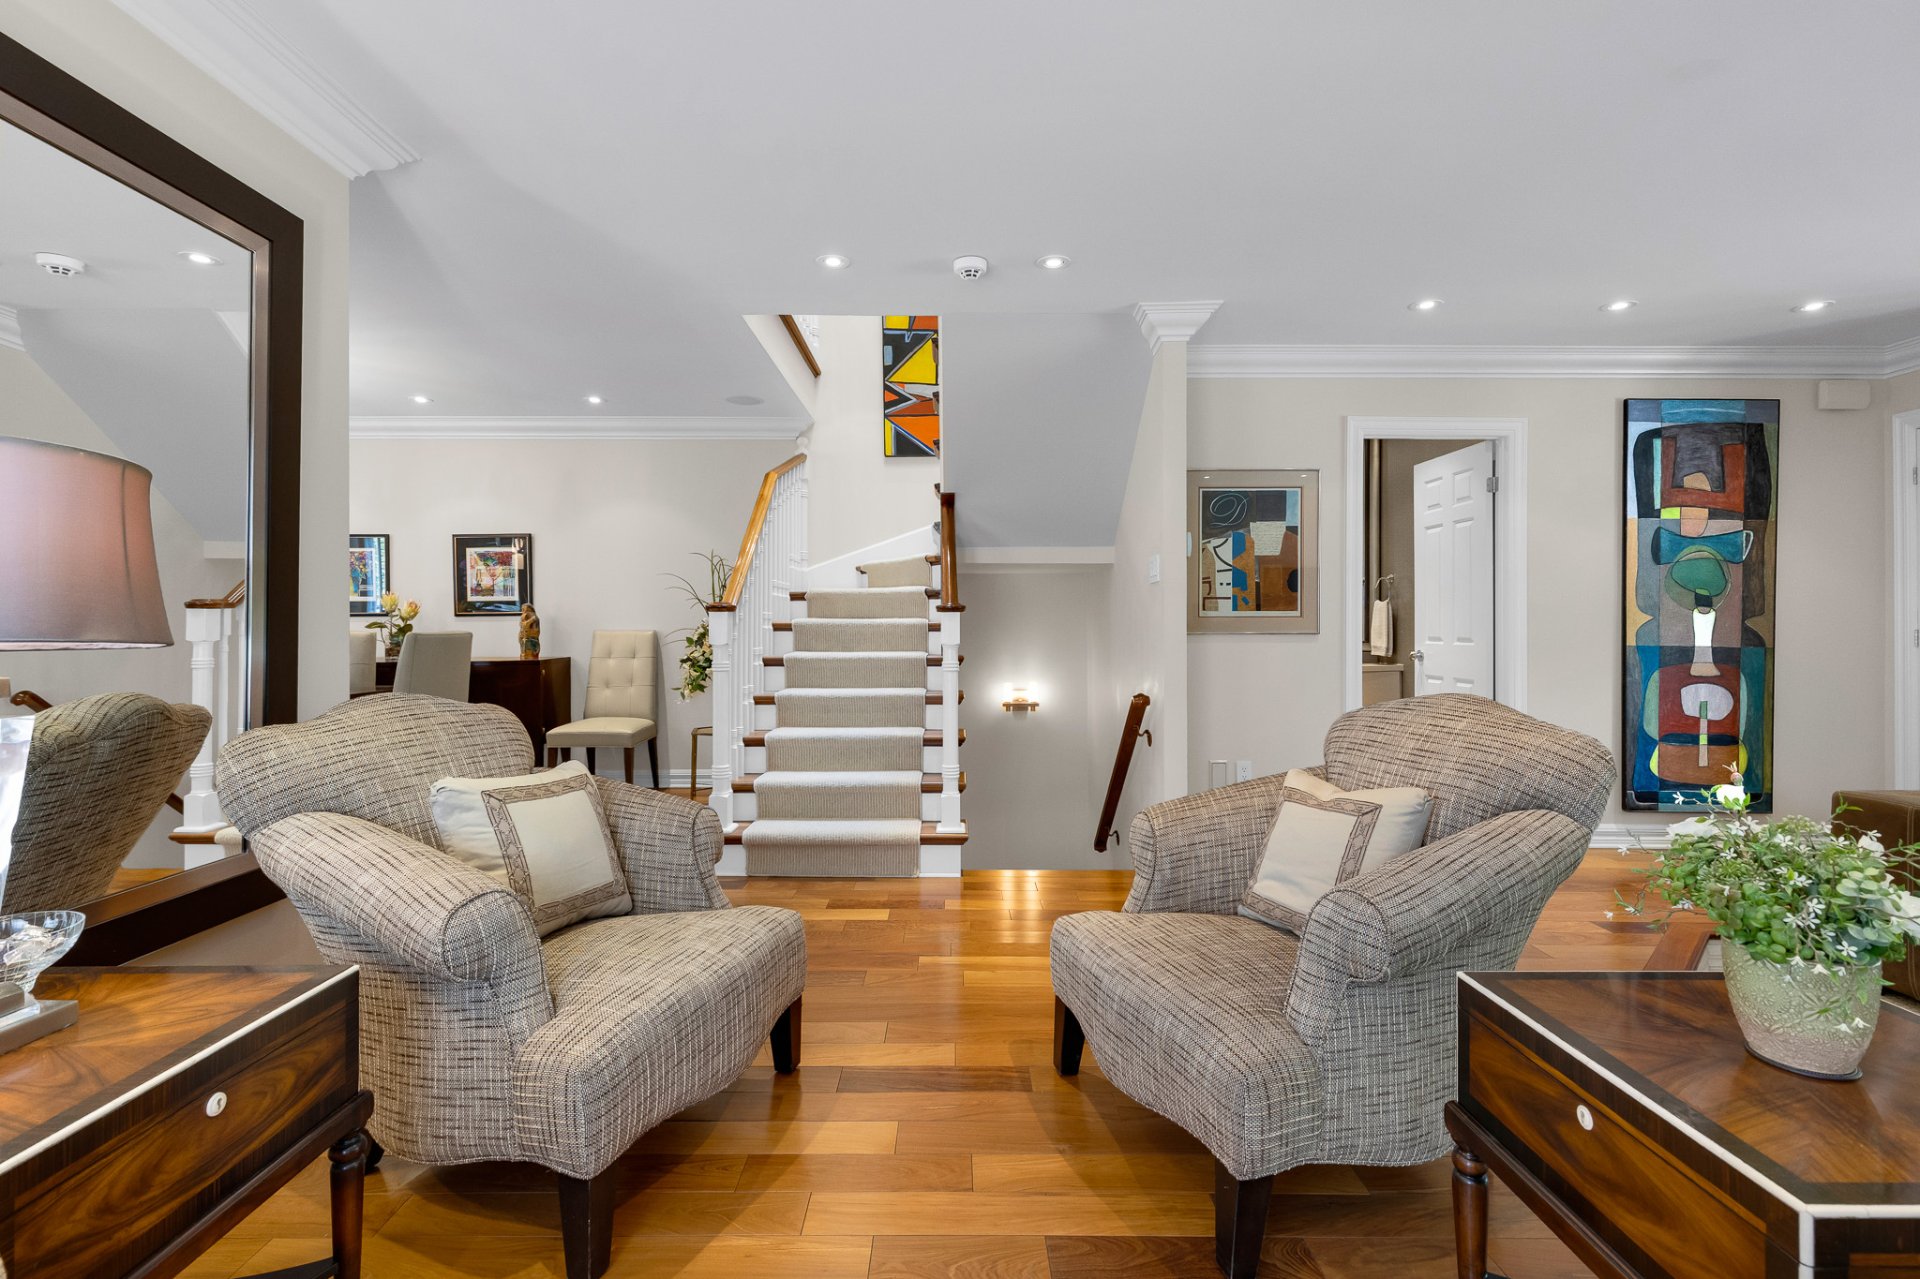 Staircase
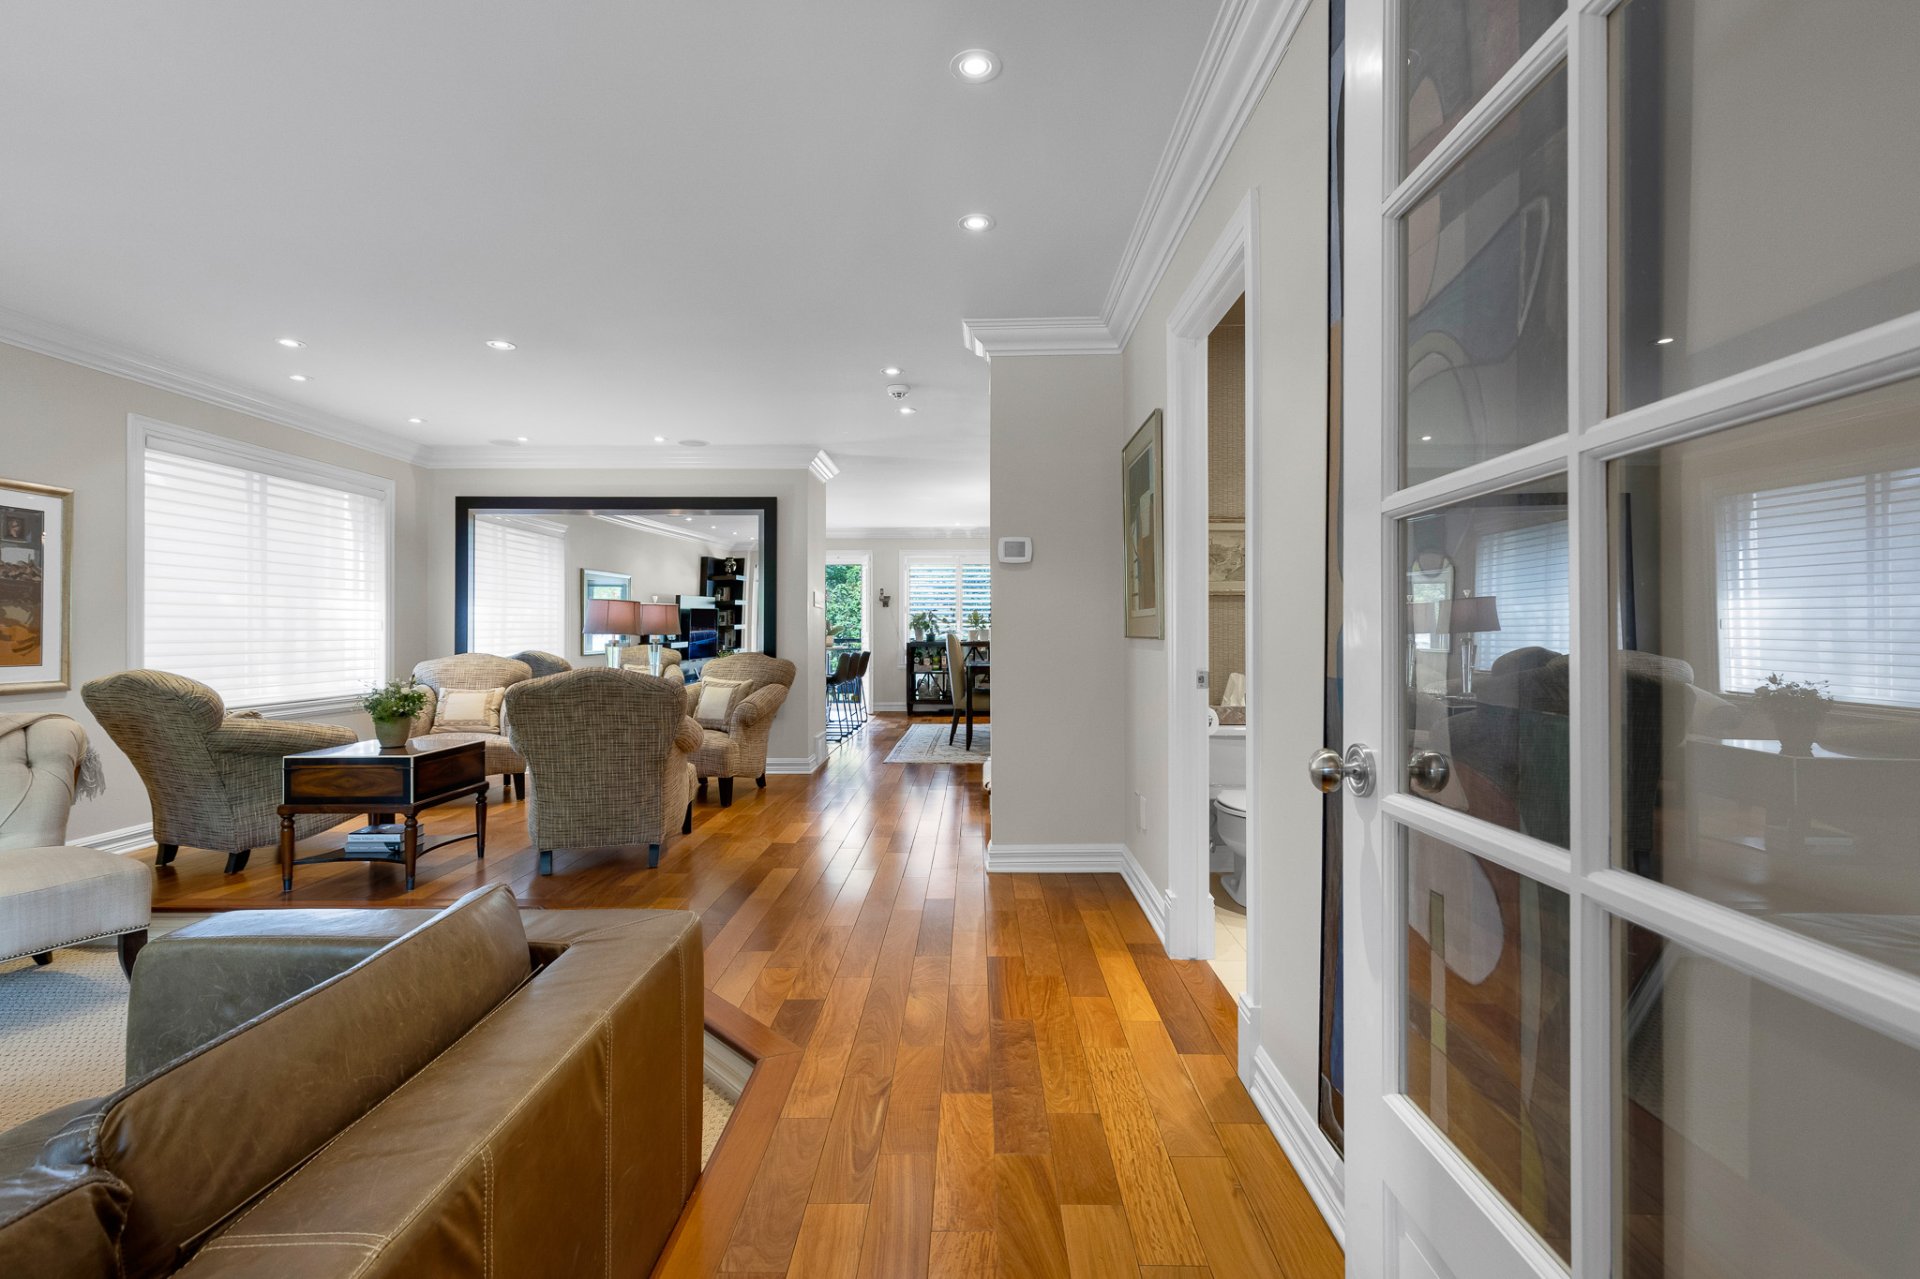
  Hallway
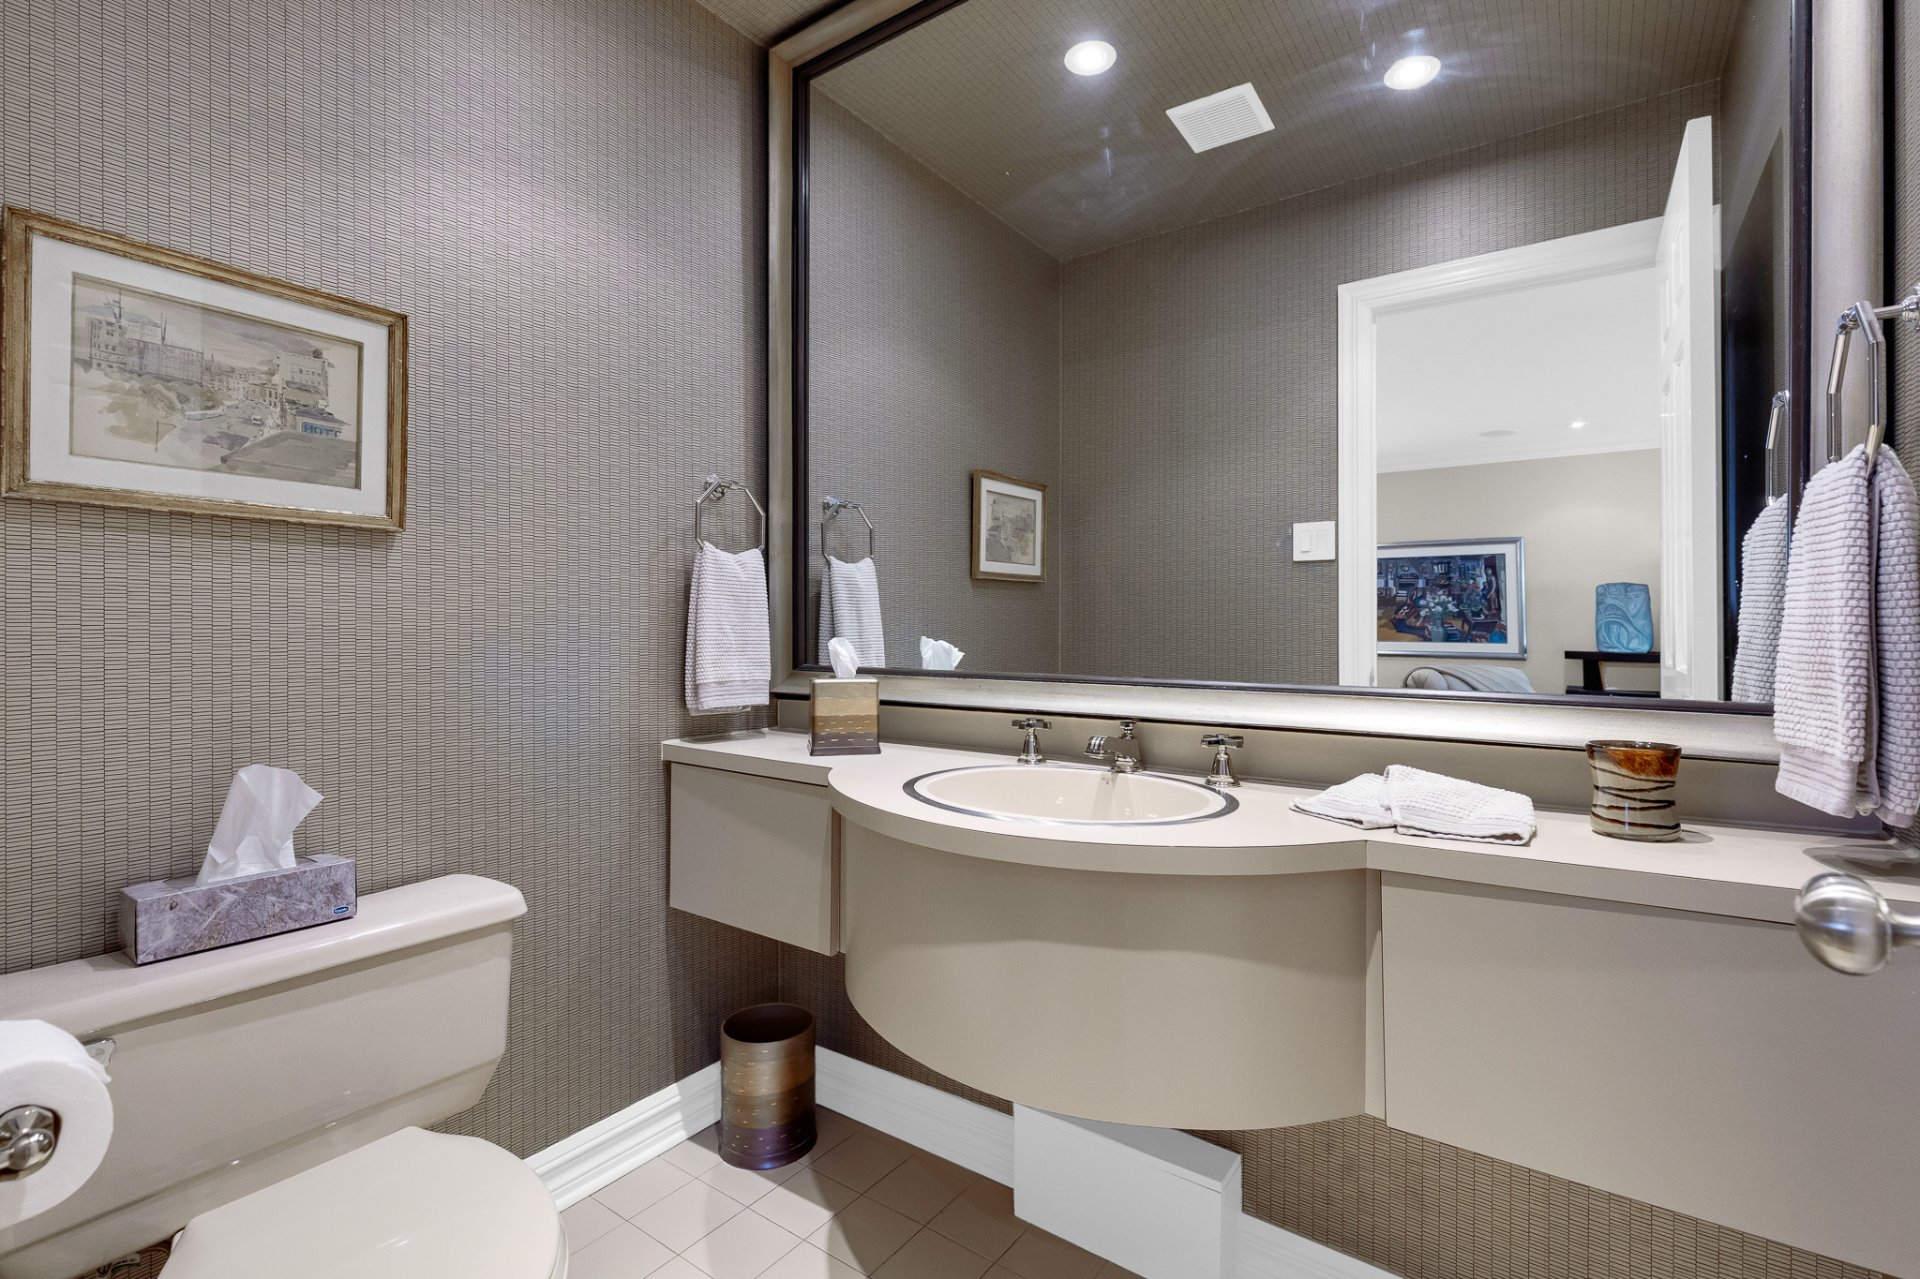
  Washroom
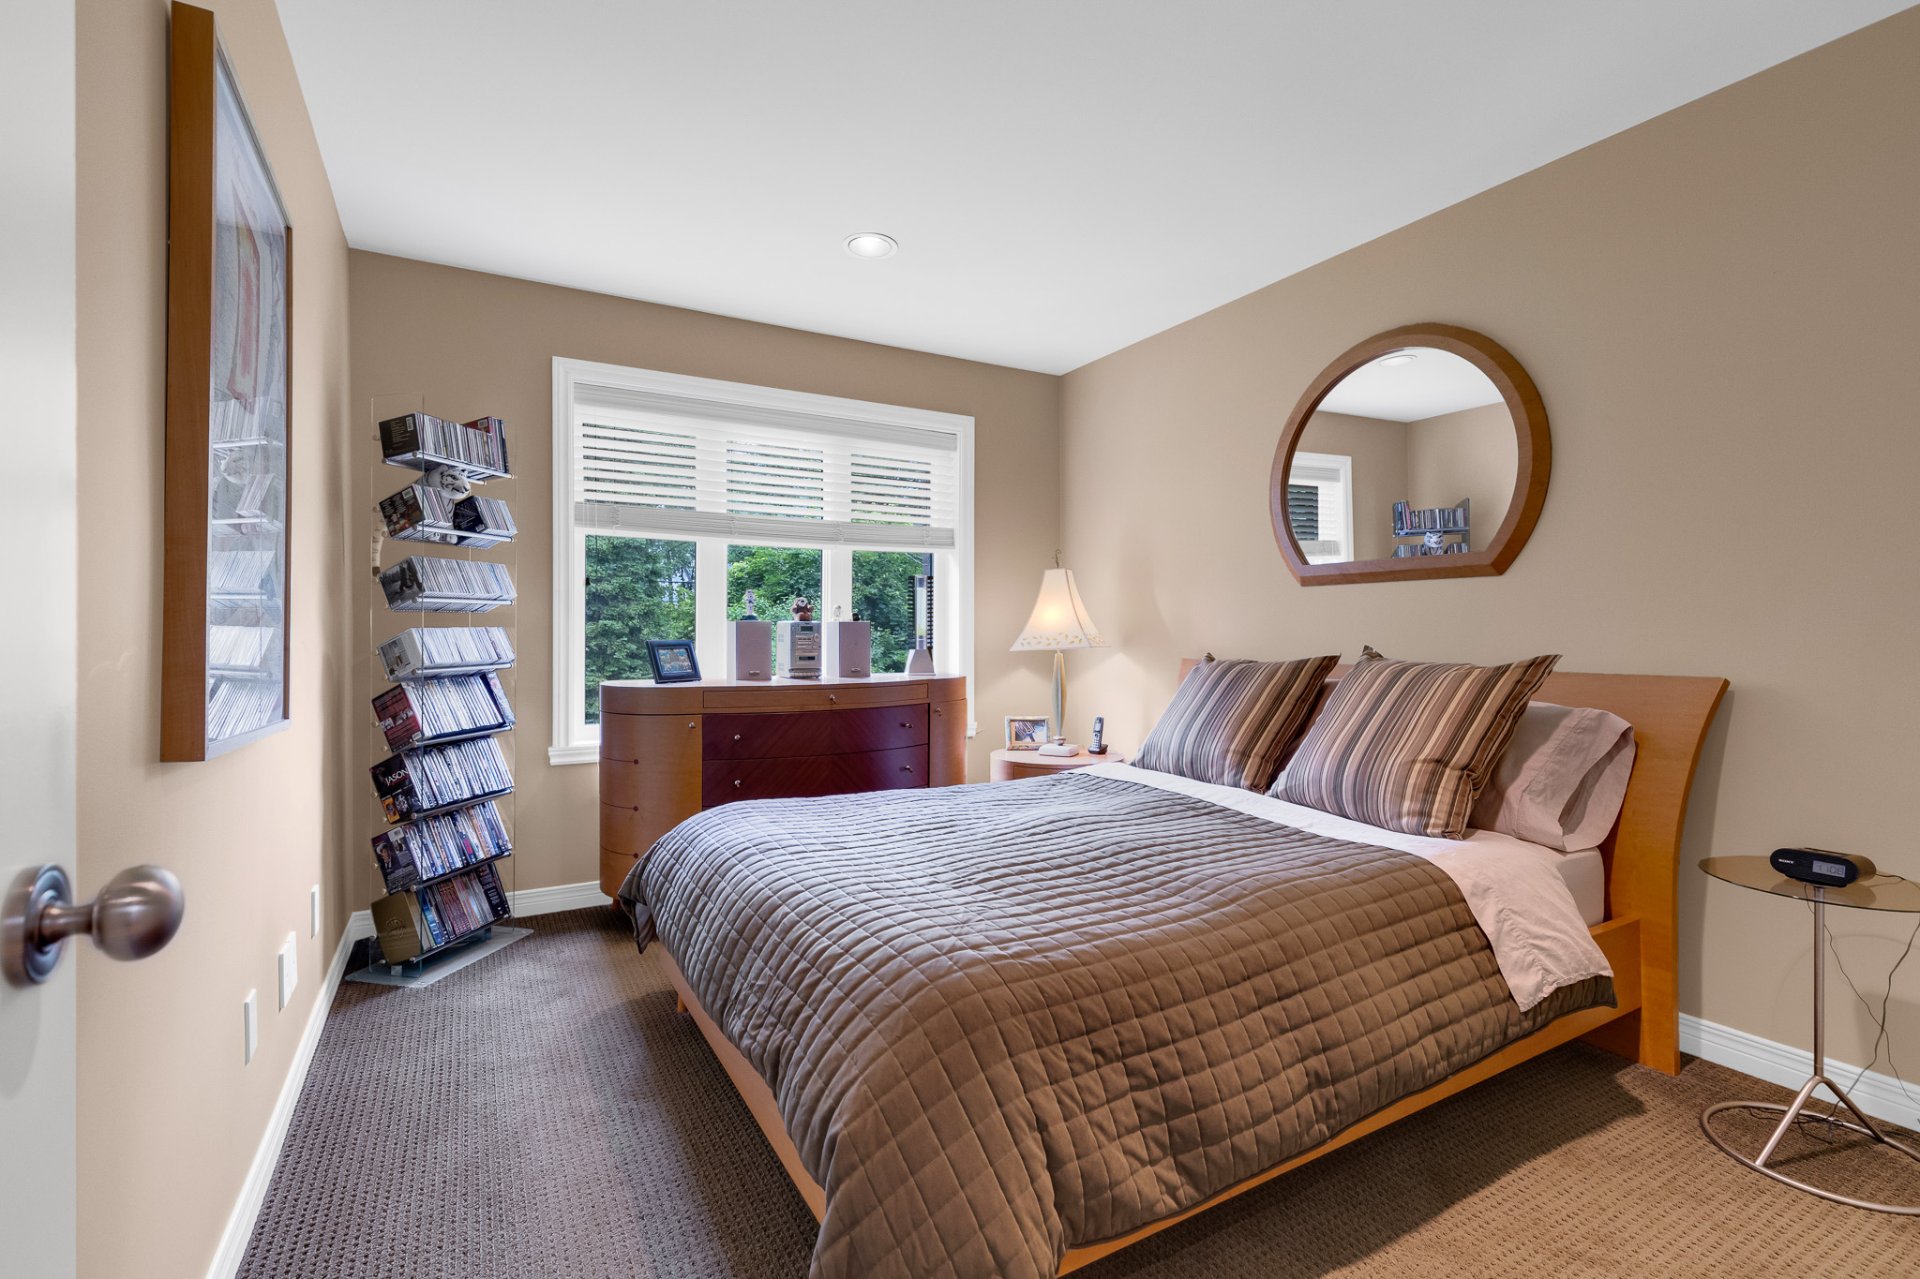
  Bedroom
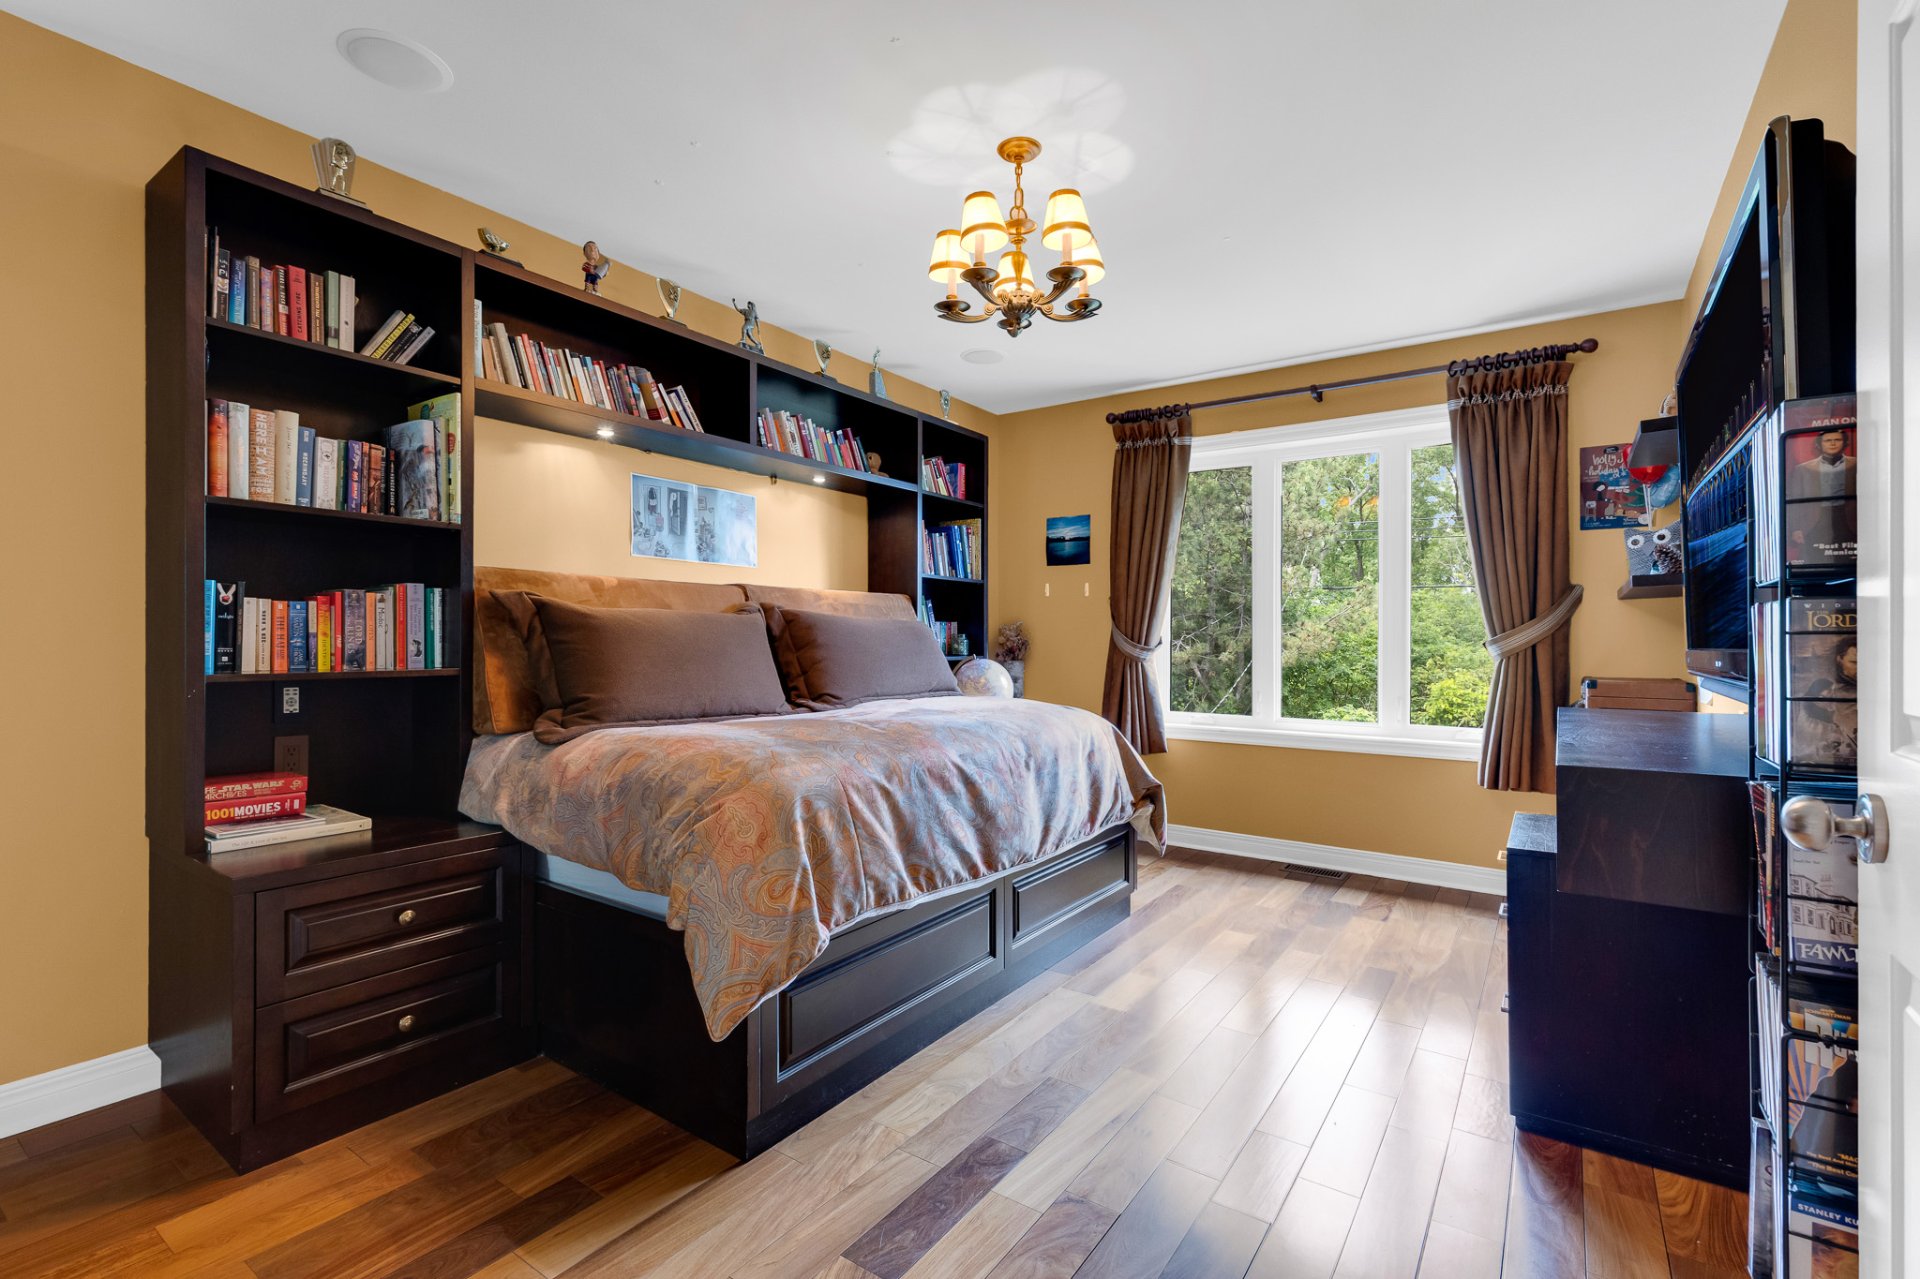
  Bedroom
  Hallway
 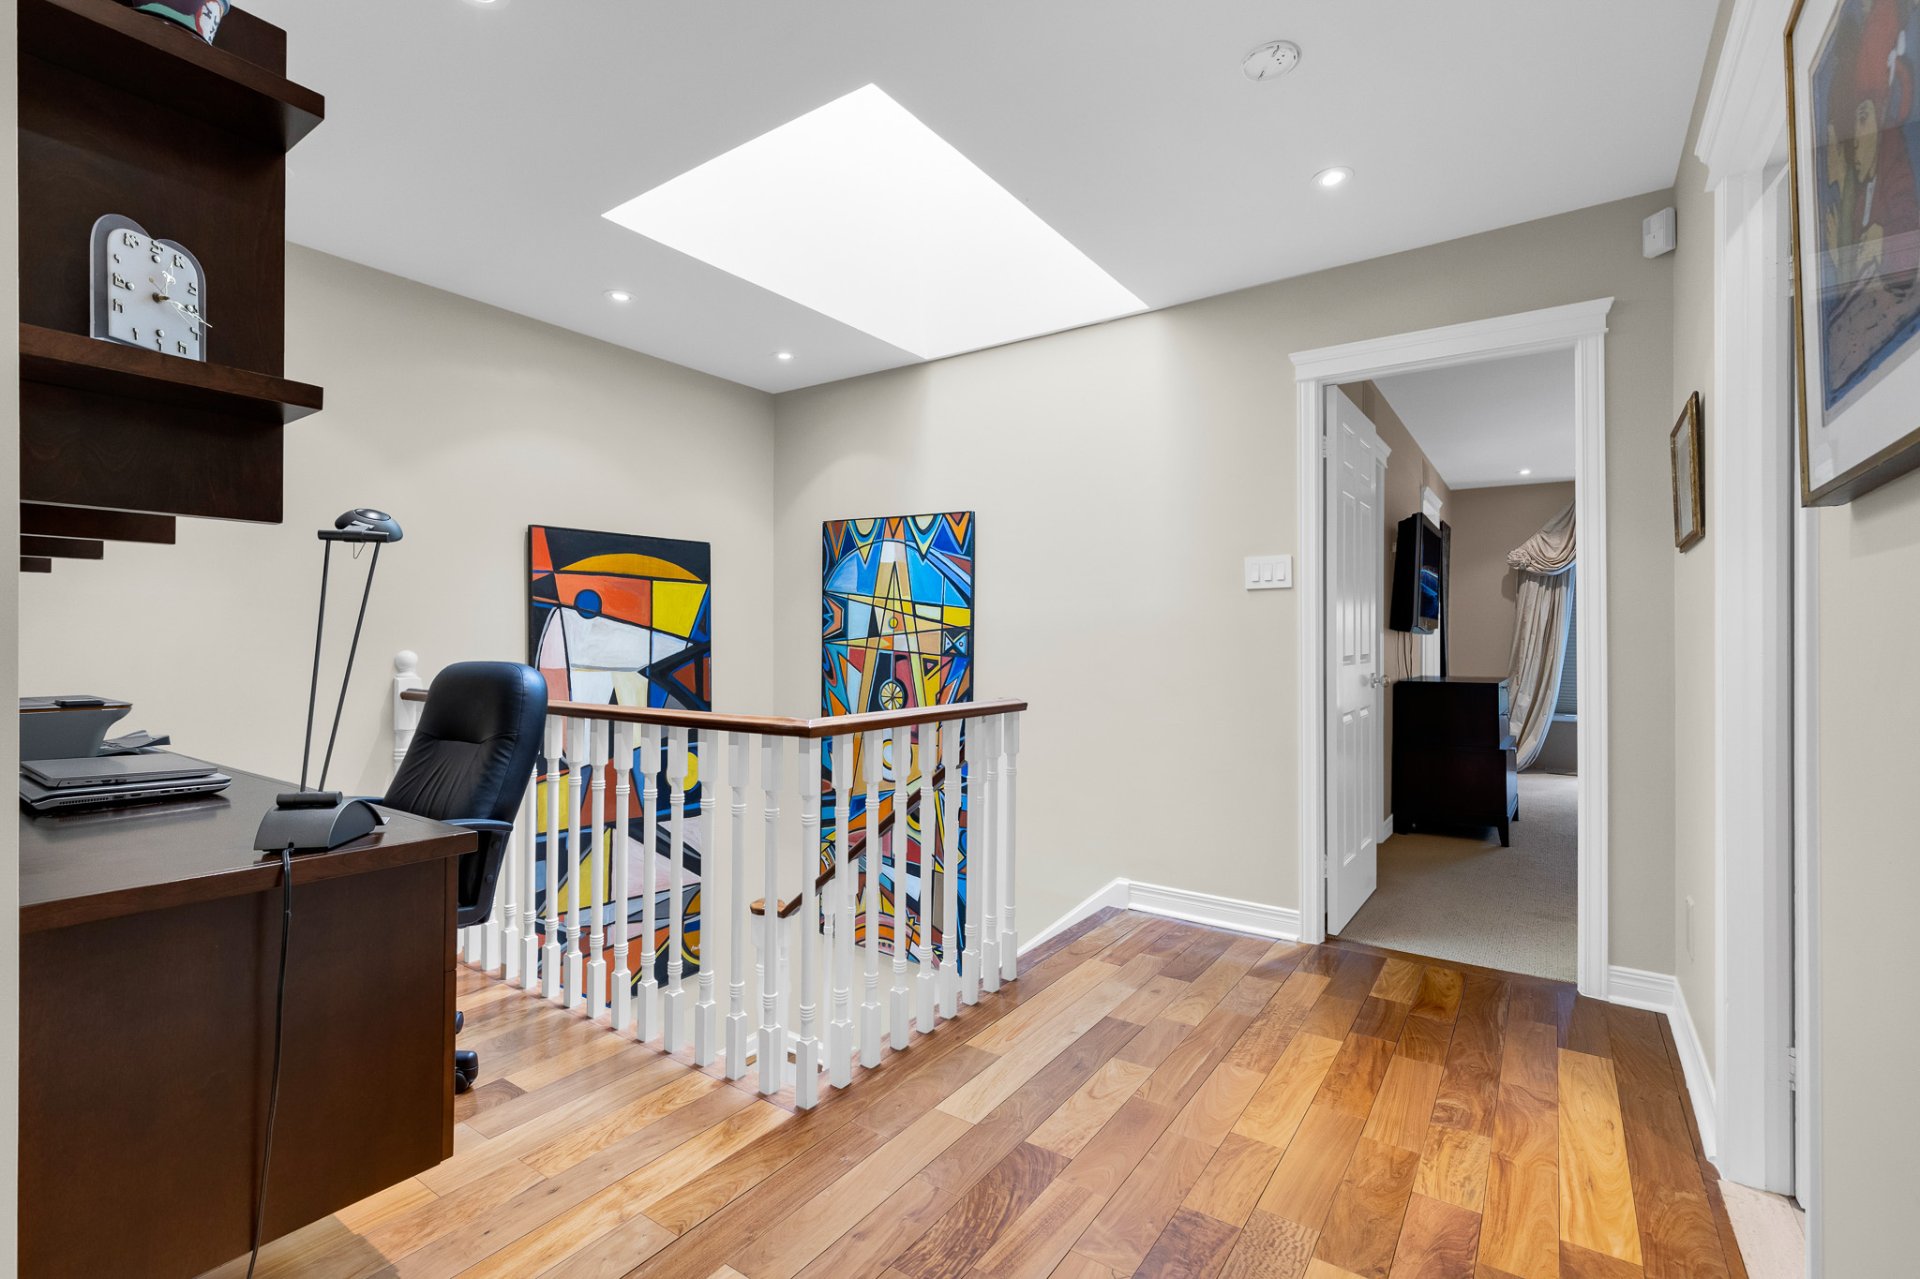 Primary bedroom
 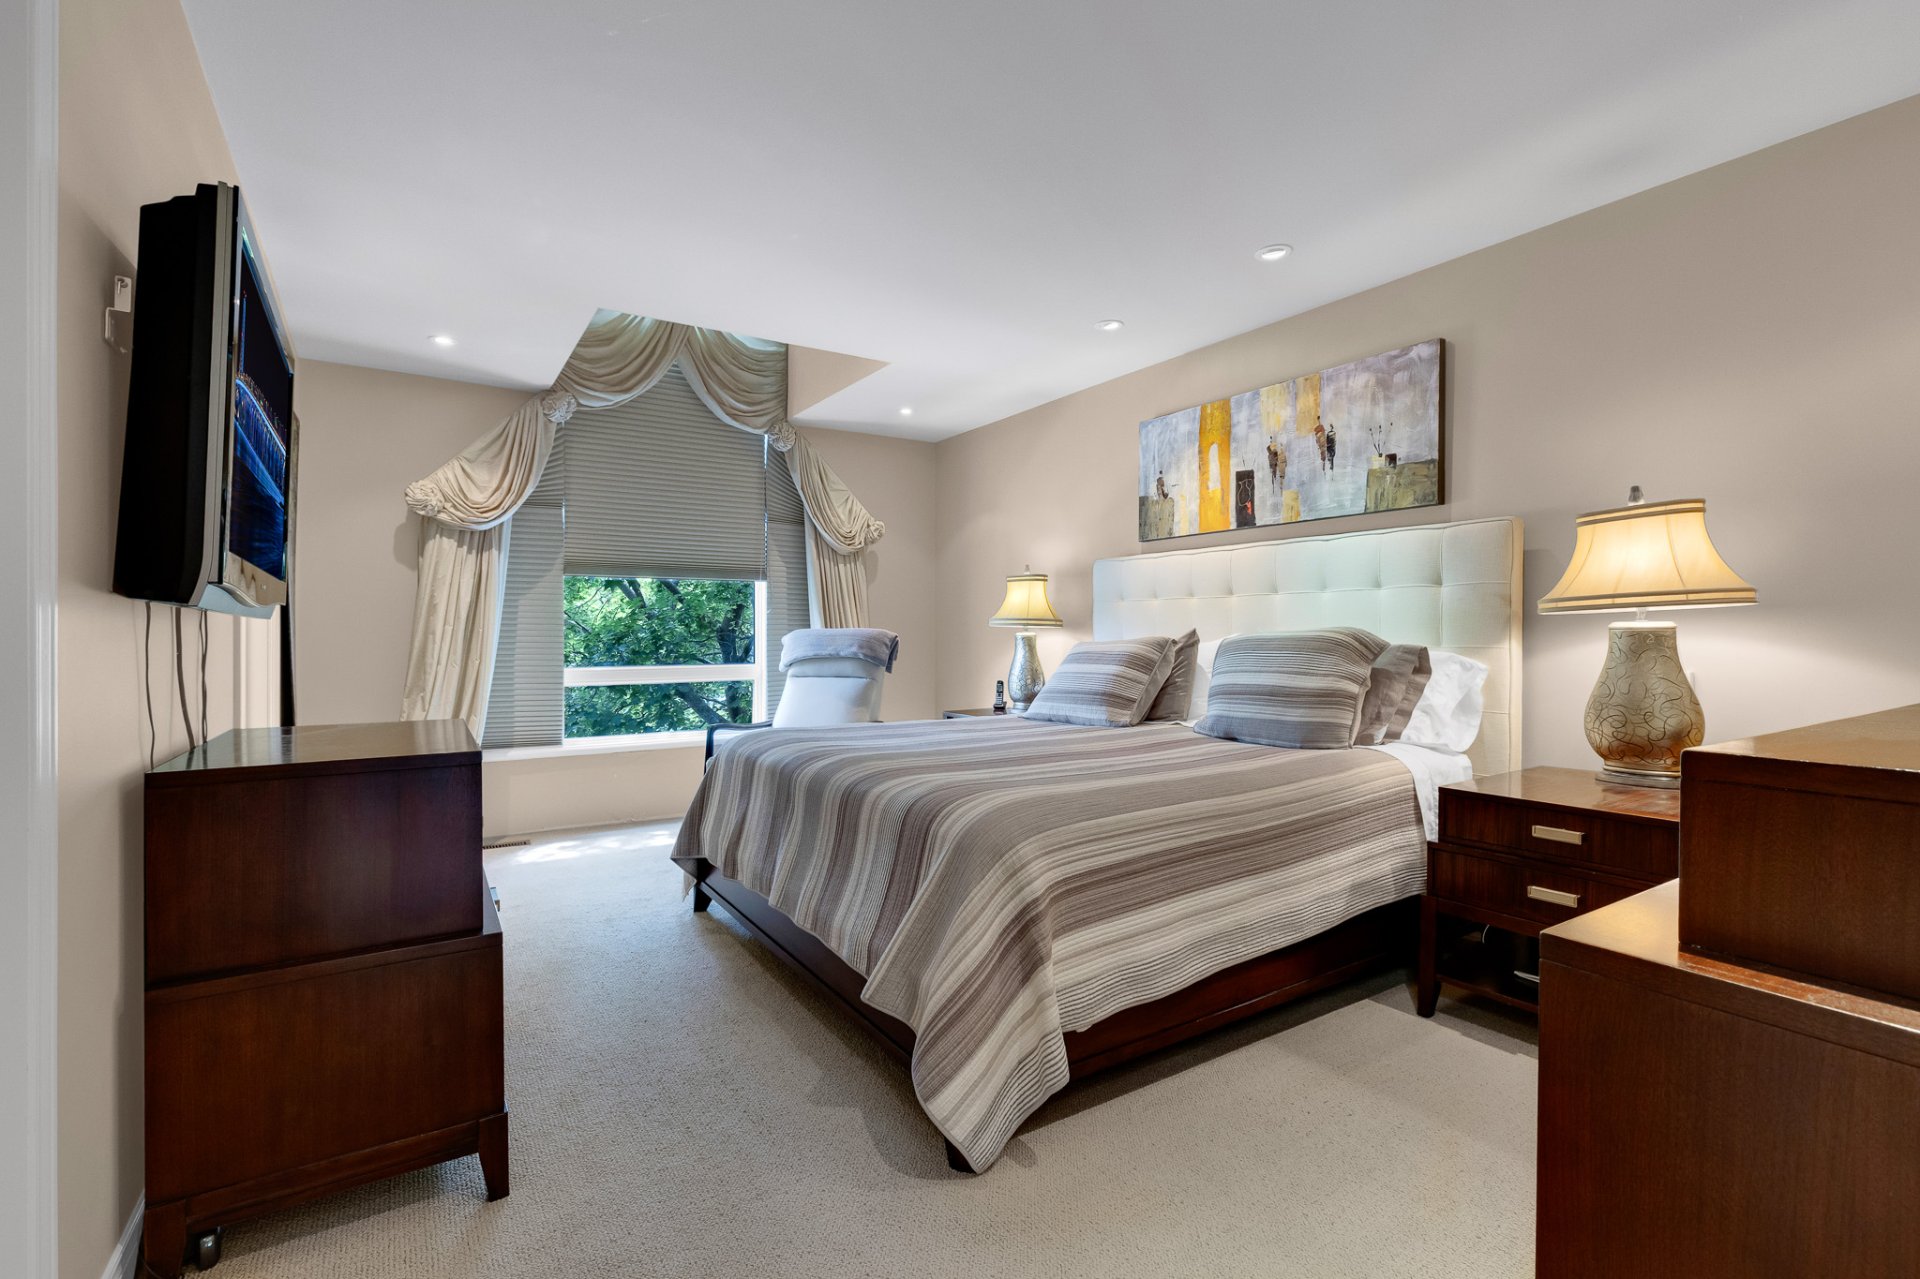 Bathroom
 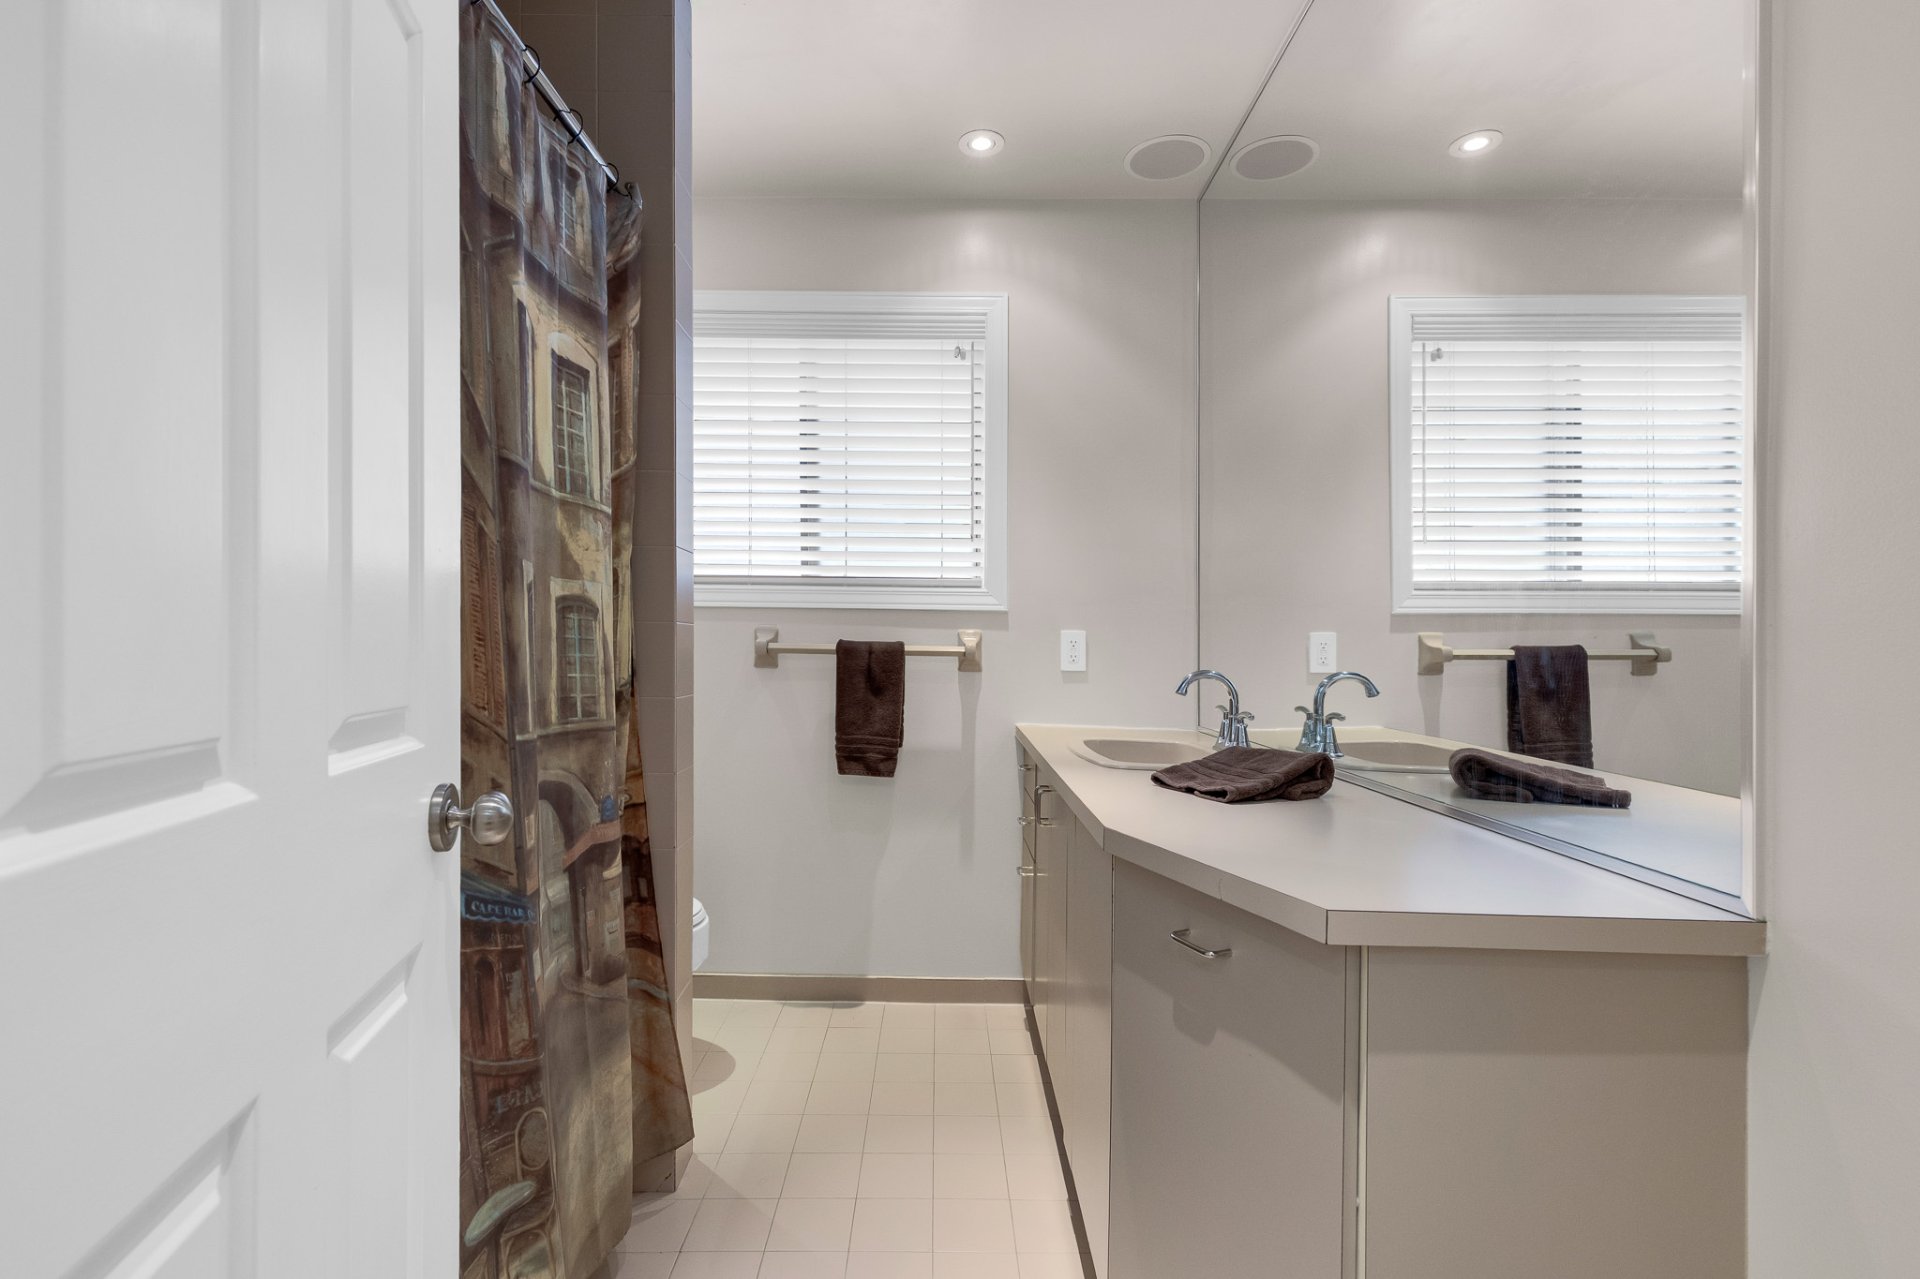 Primary bedroom
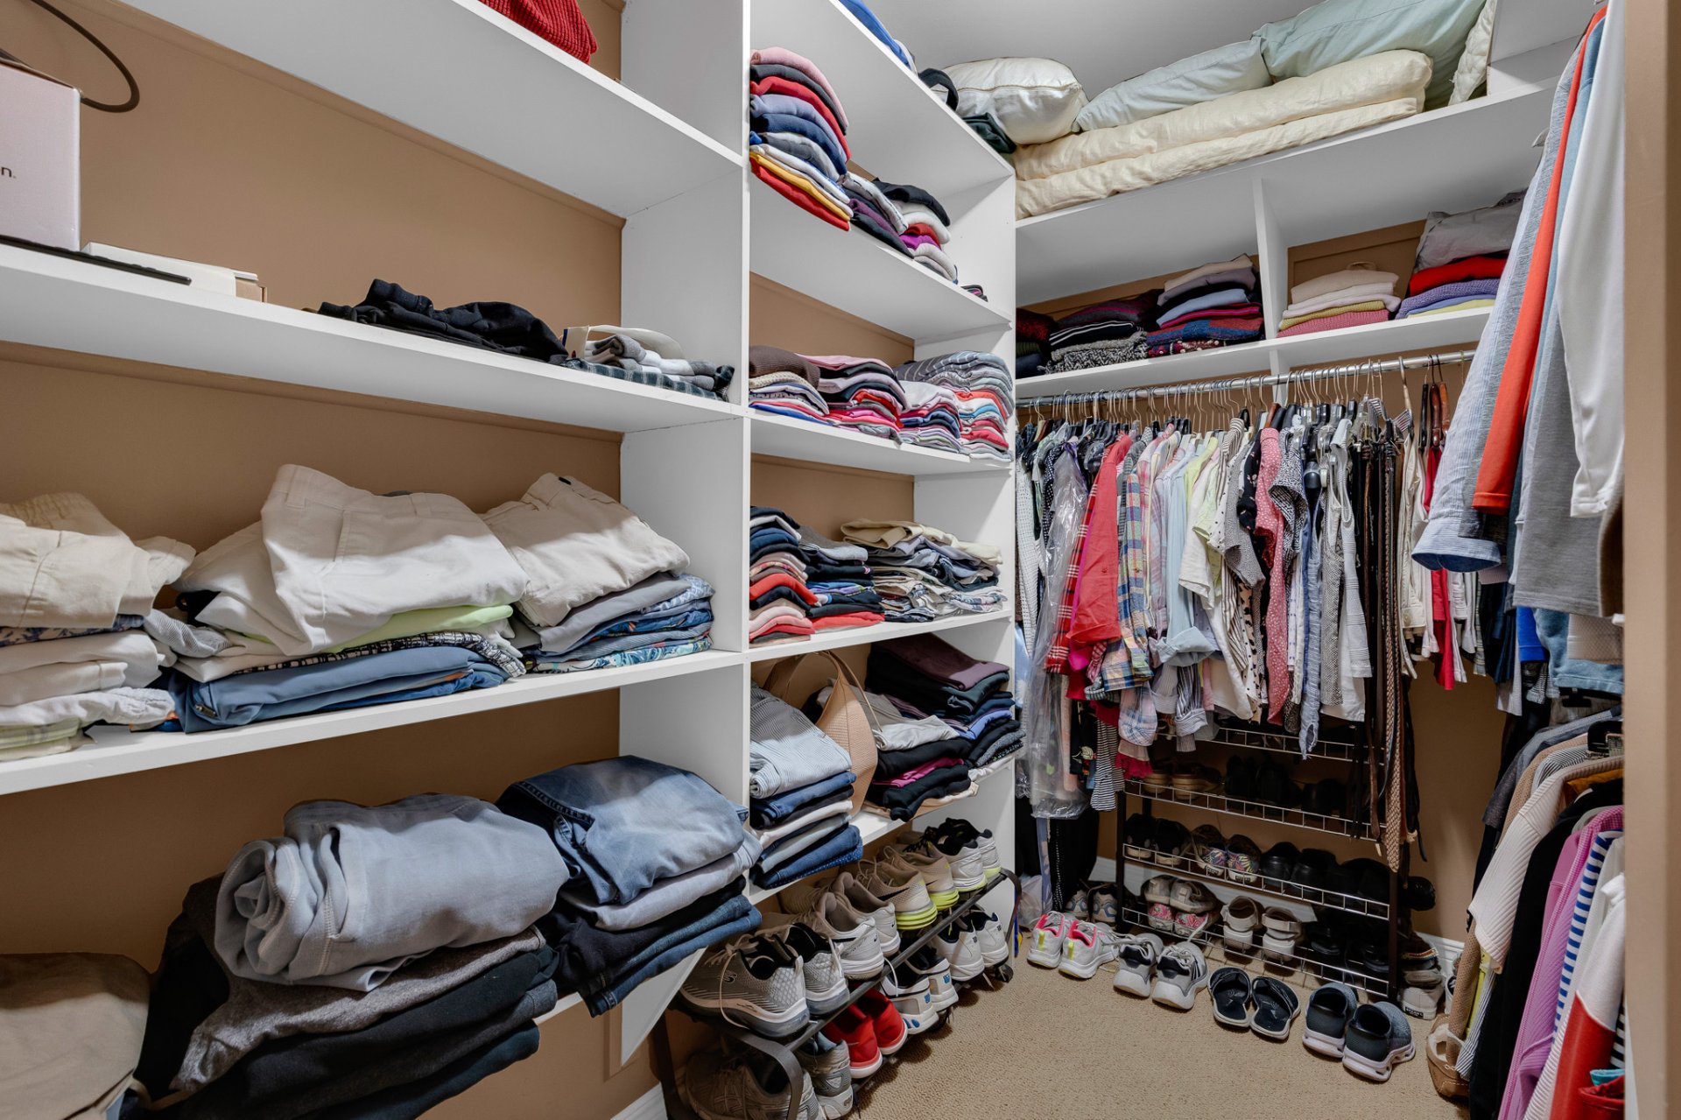
 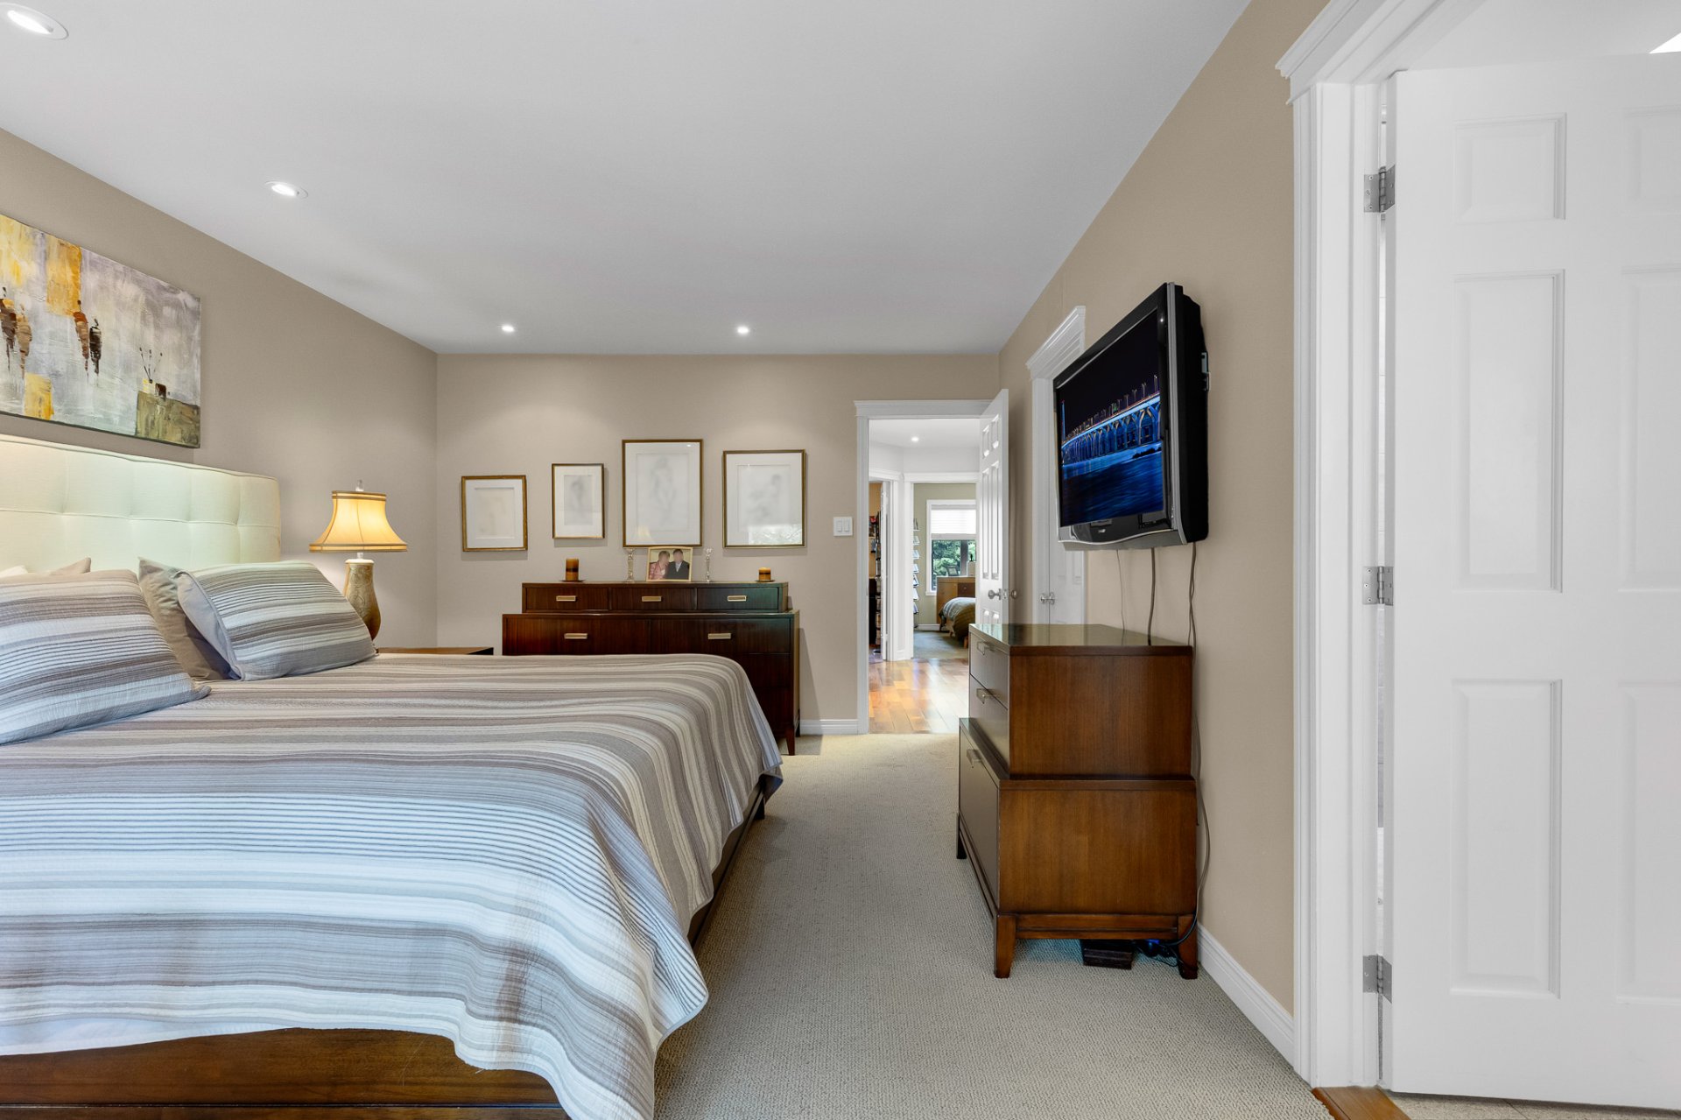 Walk-in closet
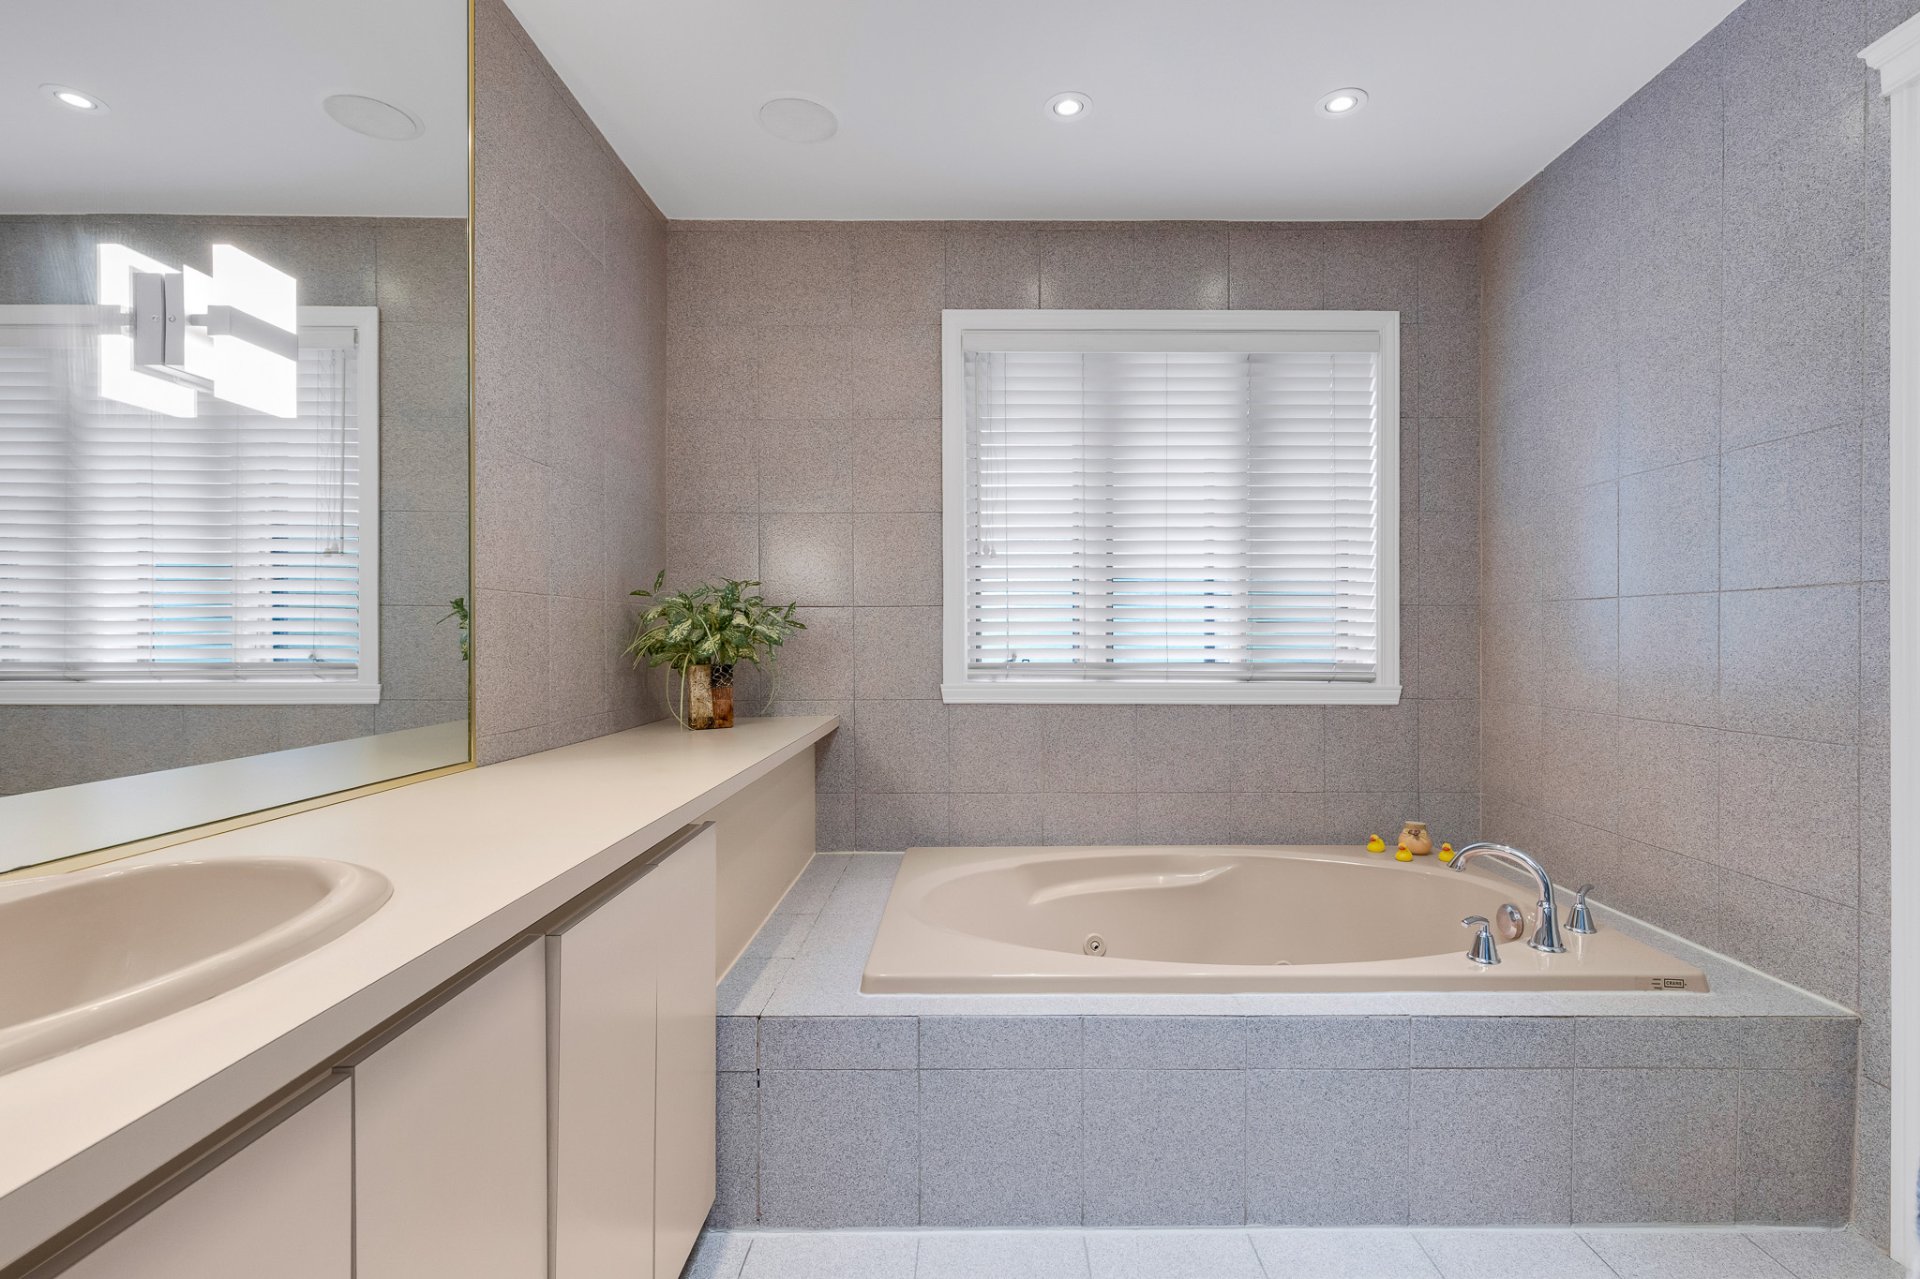
  Ensuite bathroom
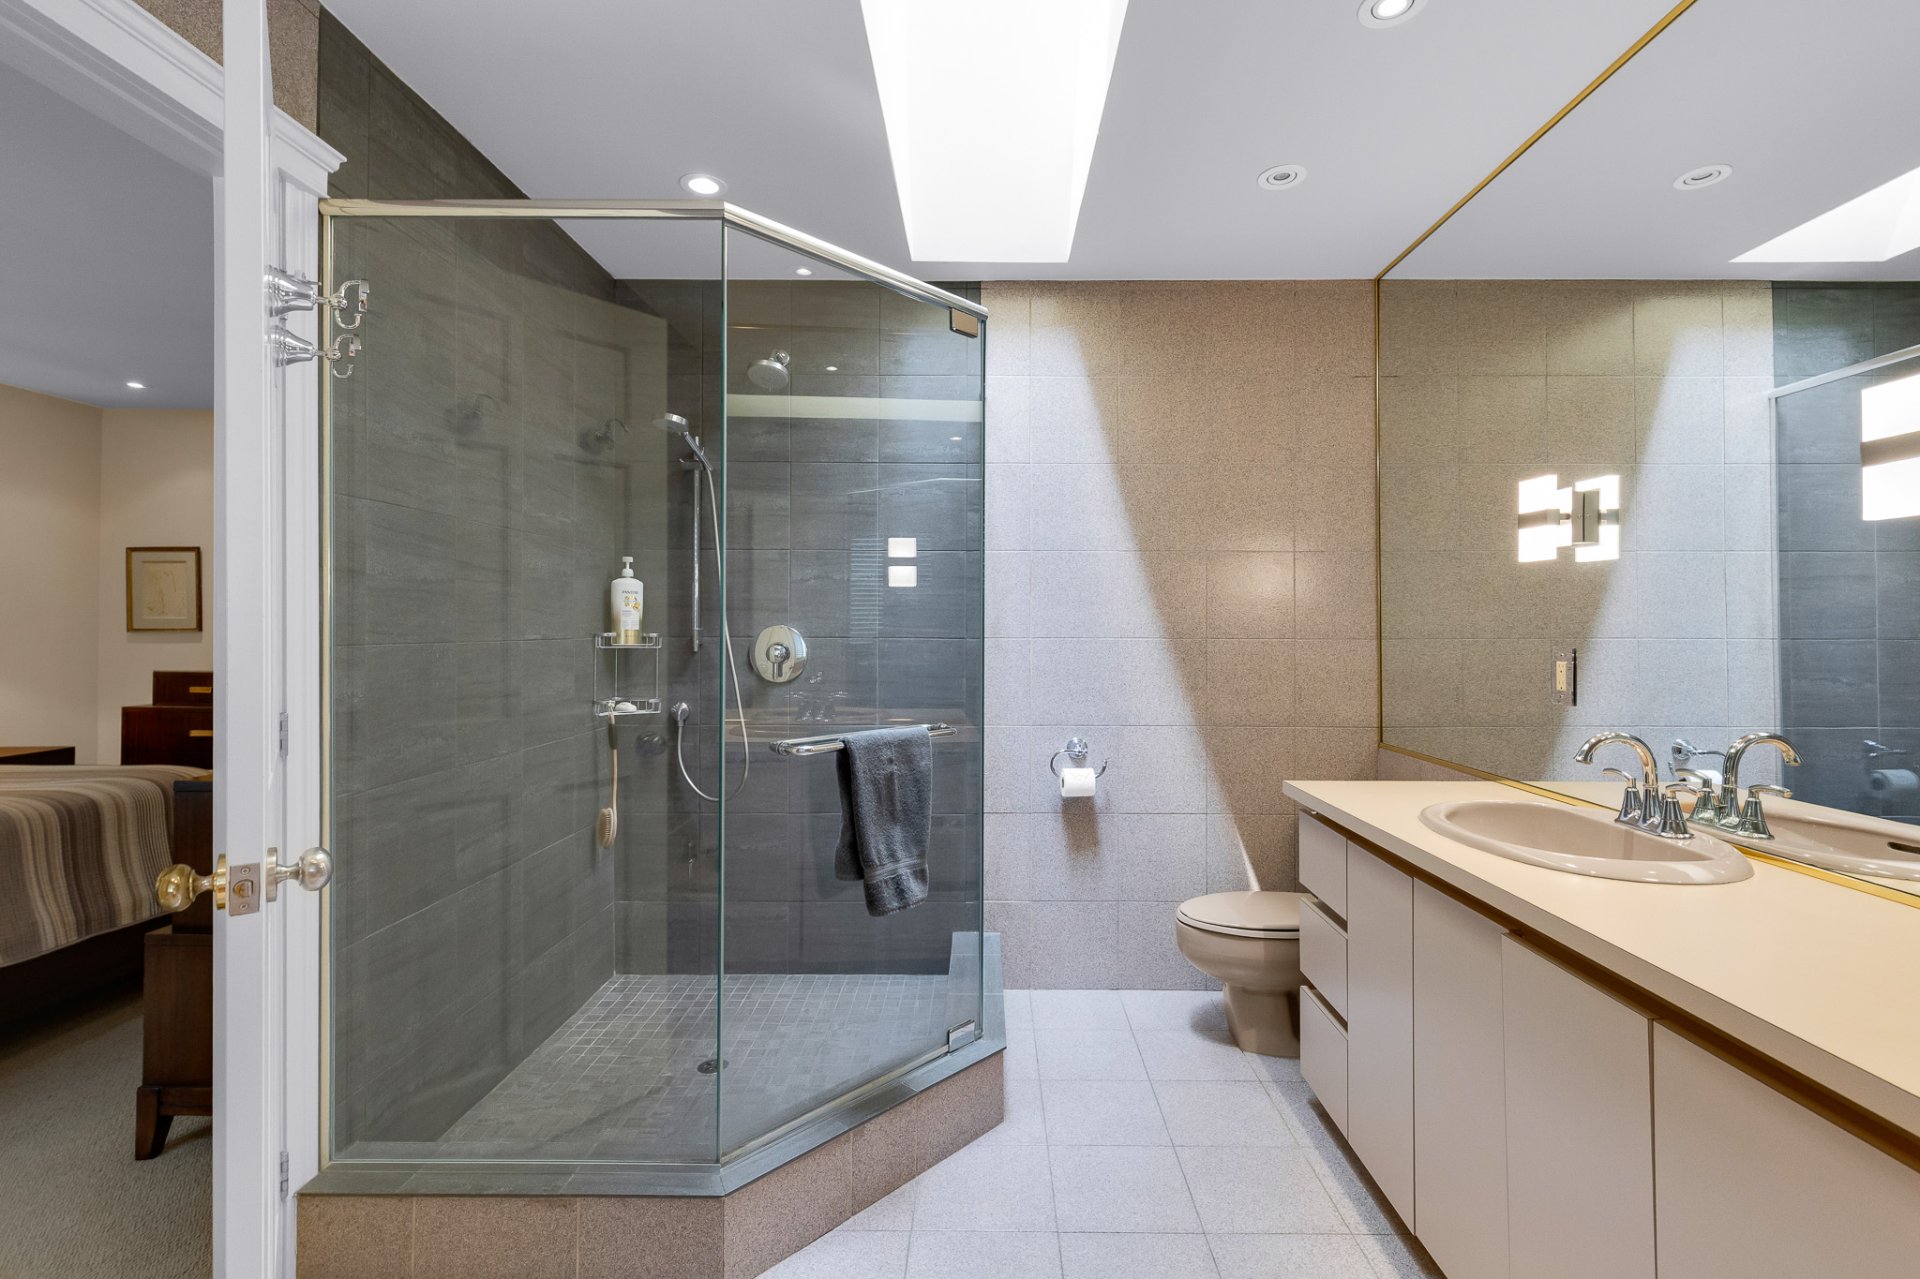
  Ensuite bathroom
  Basement
 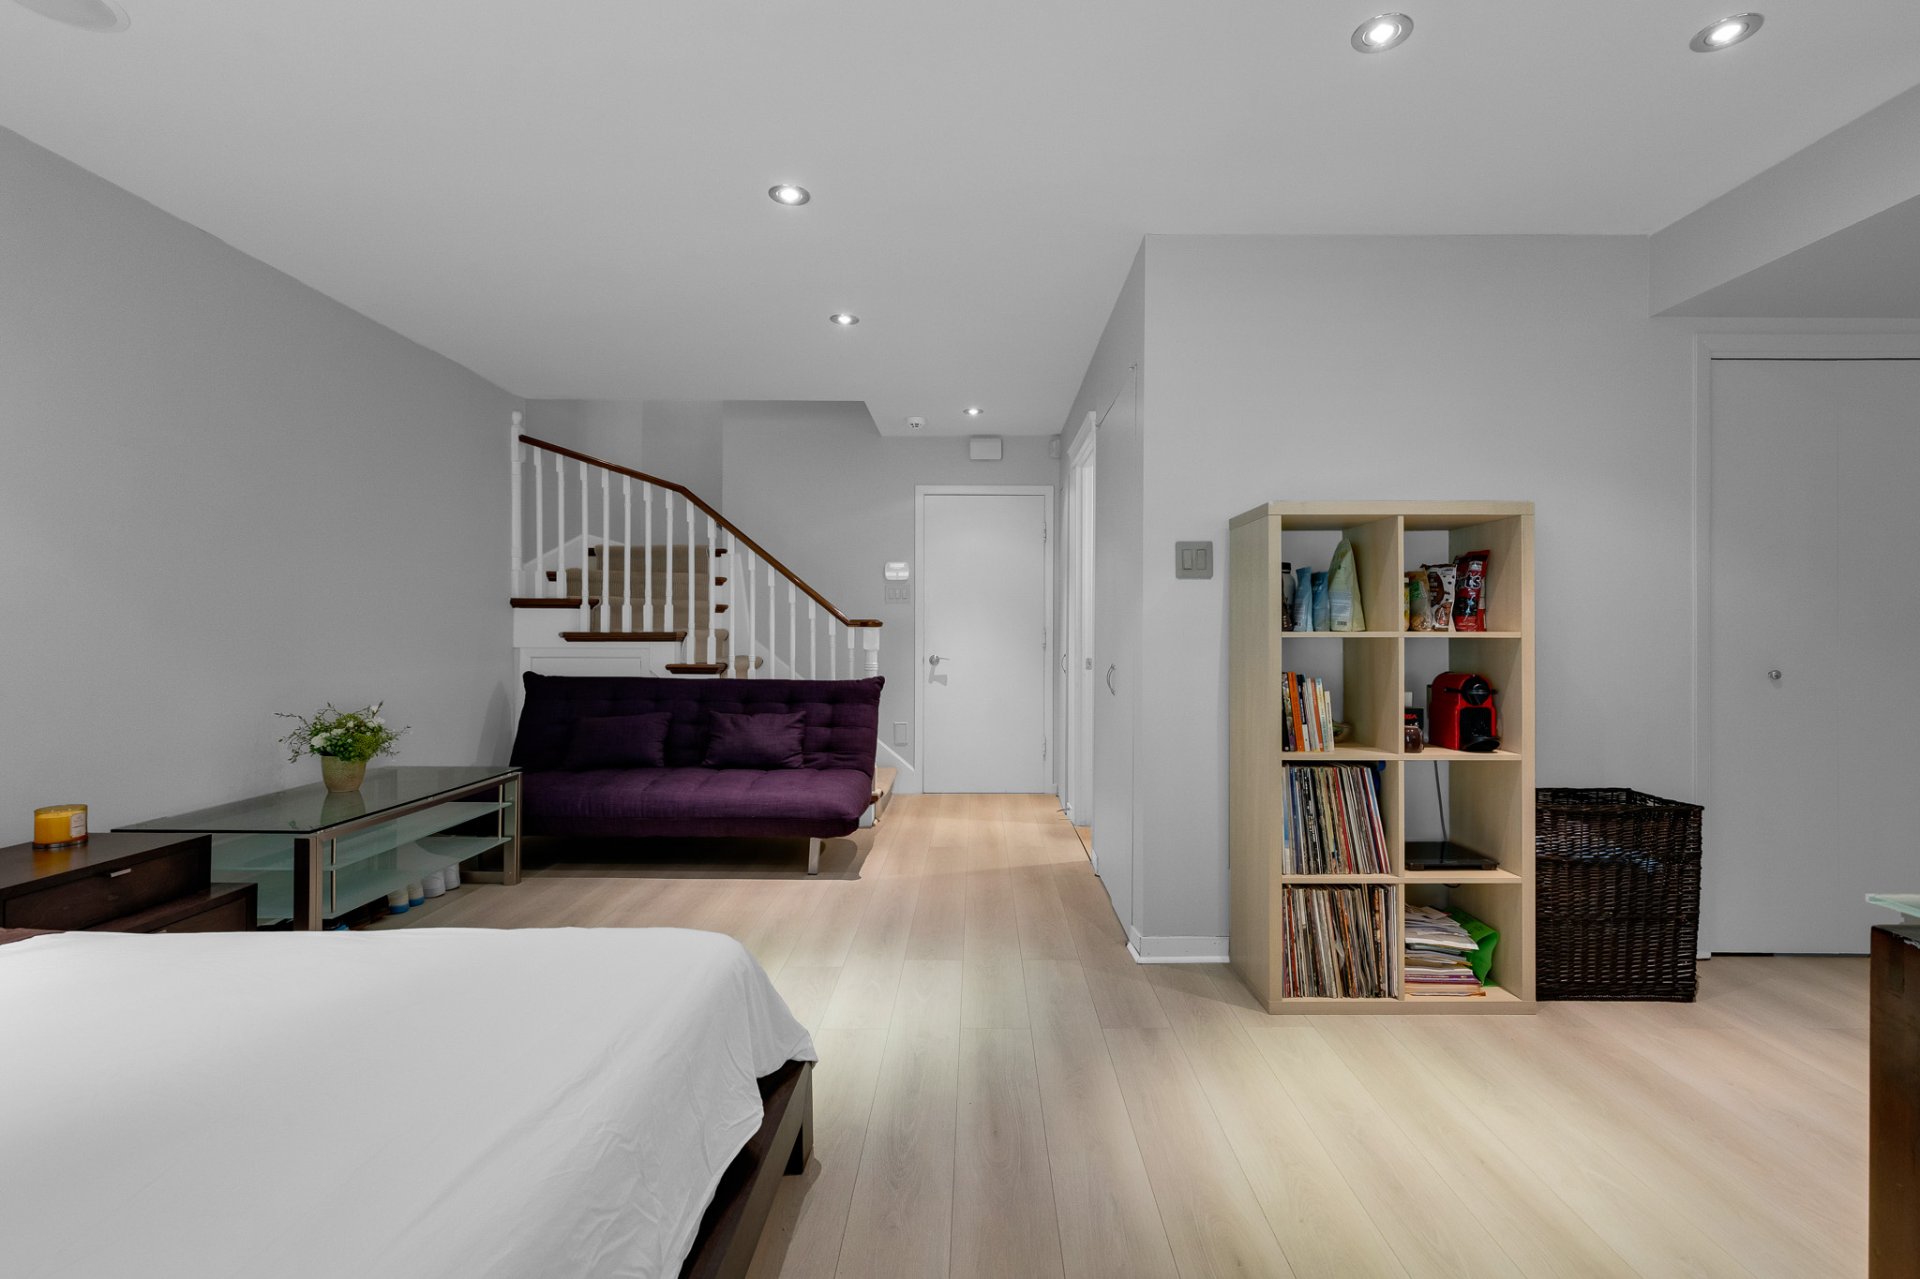 Bedroom
 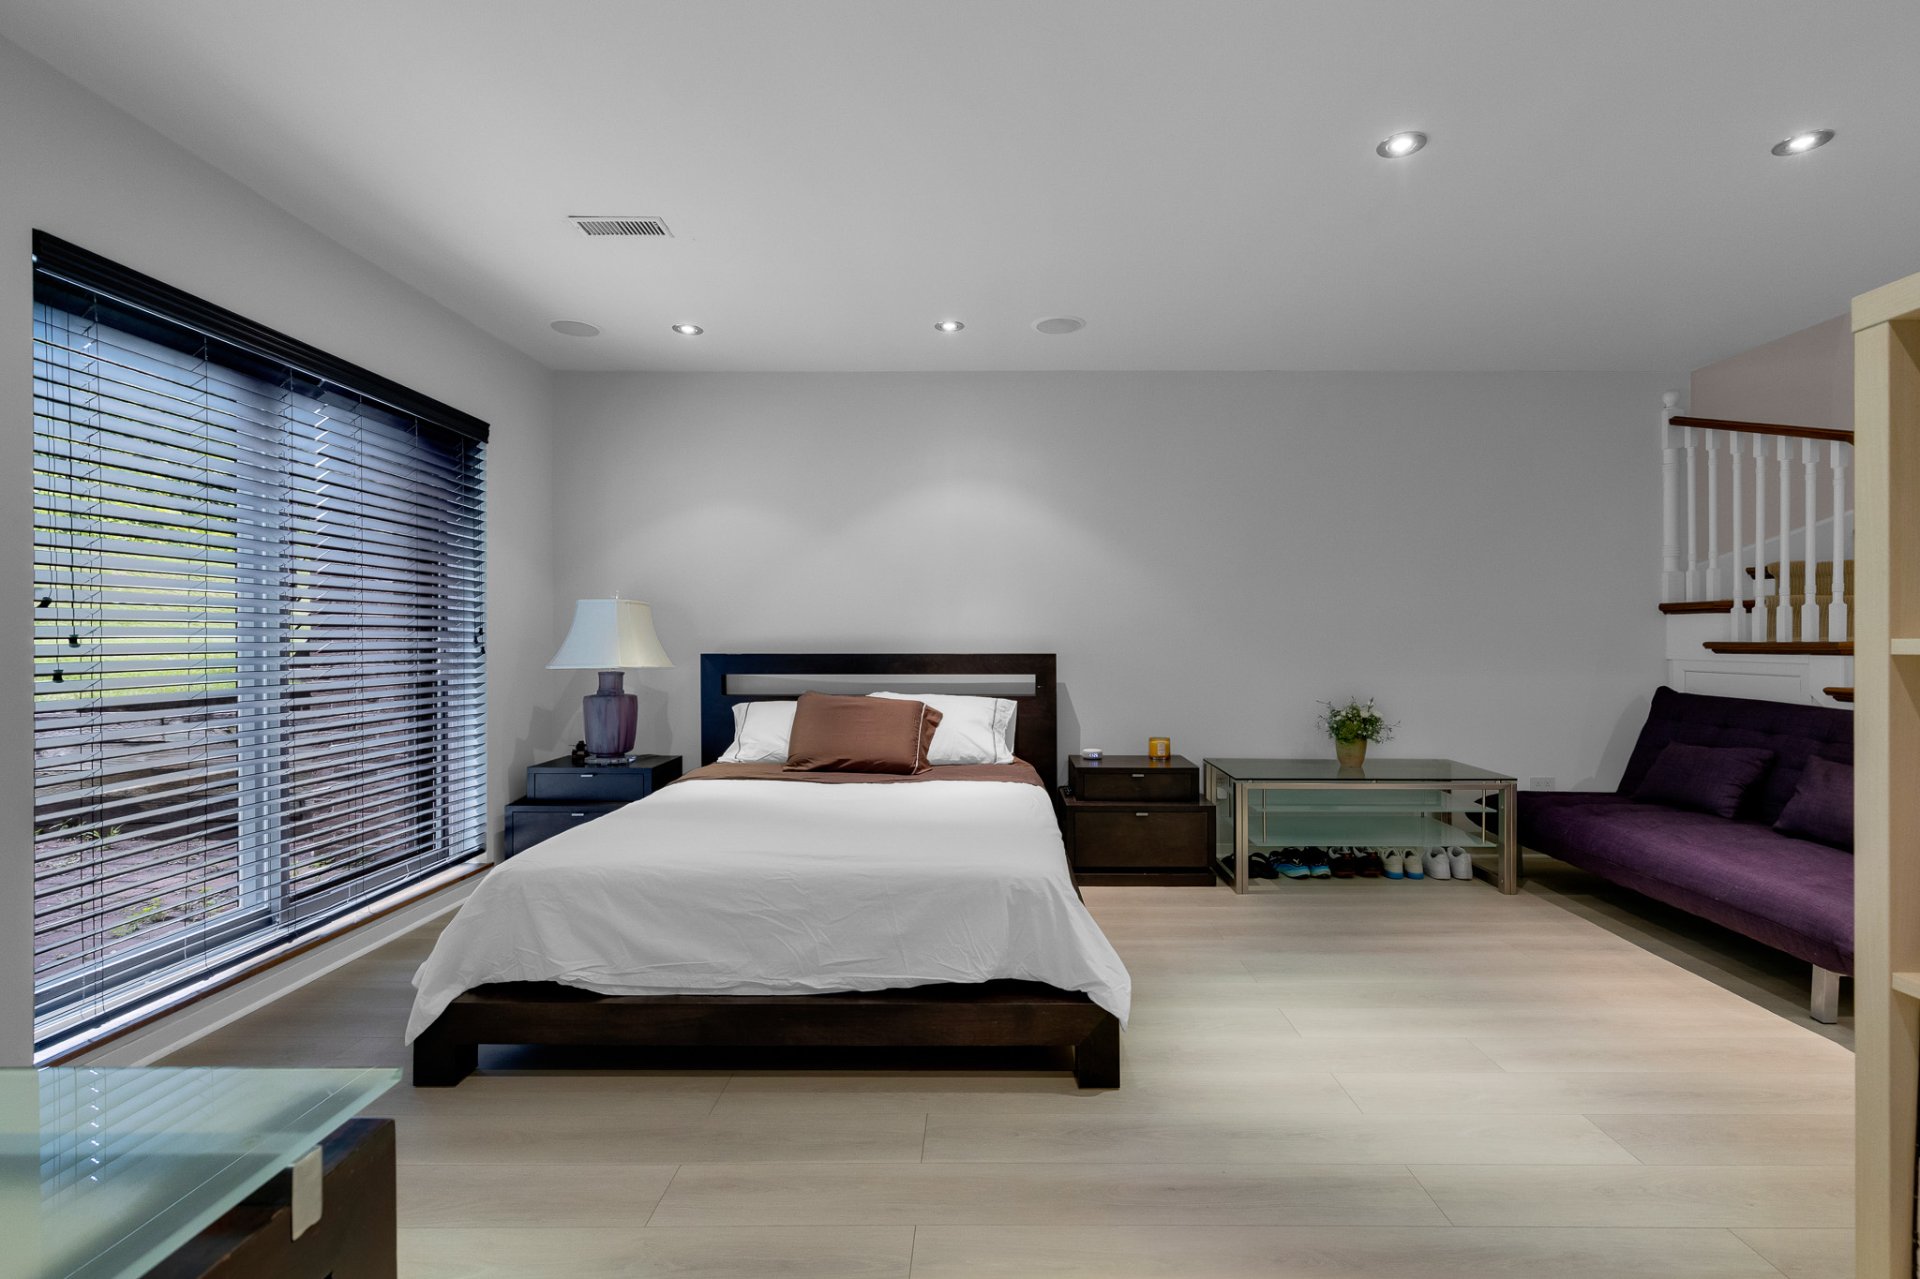 Basement
 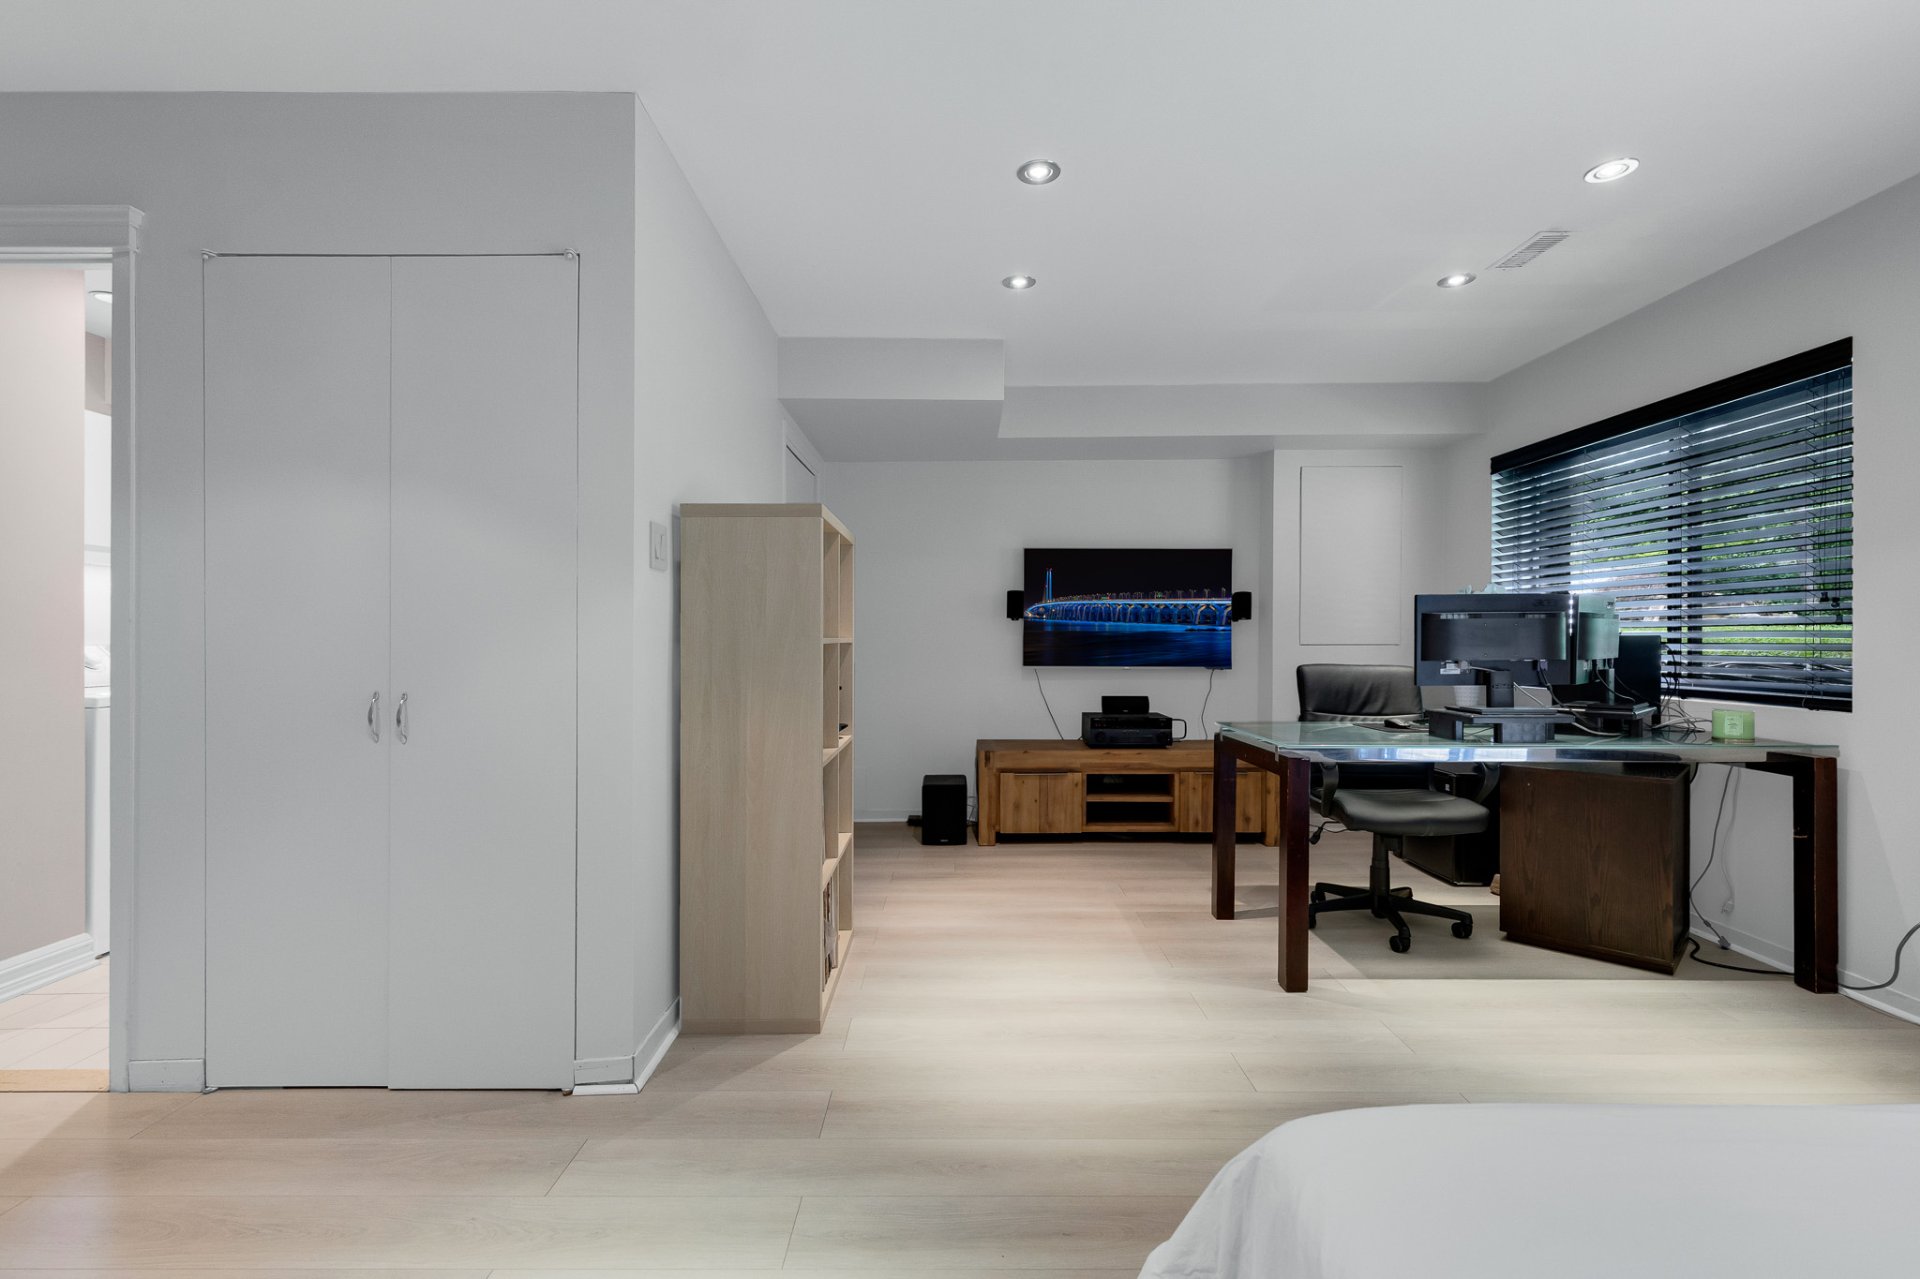 Other
Other 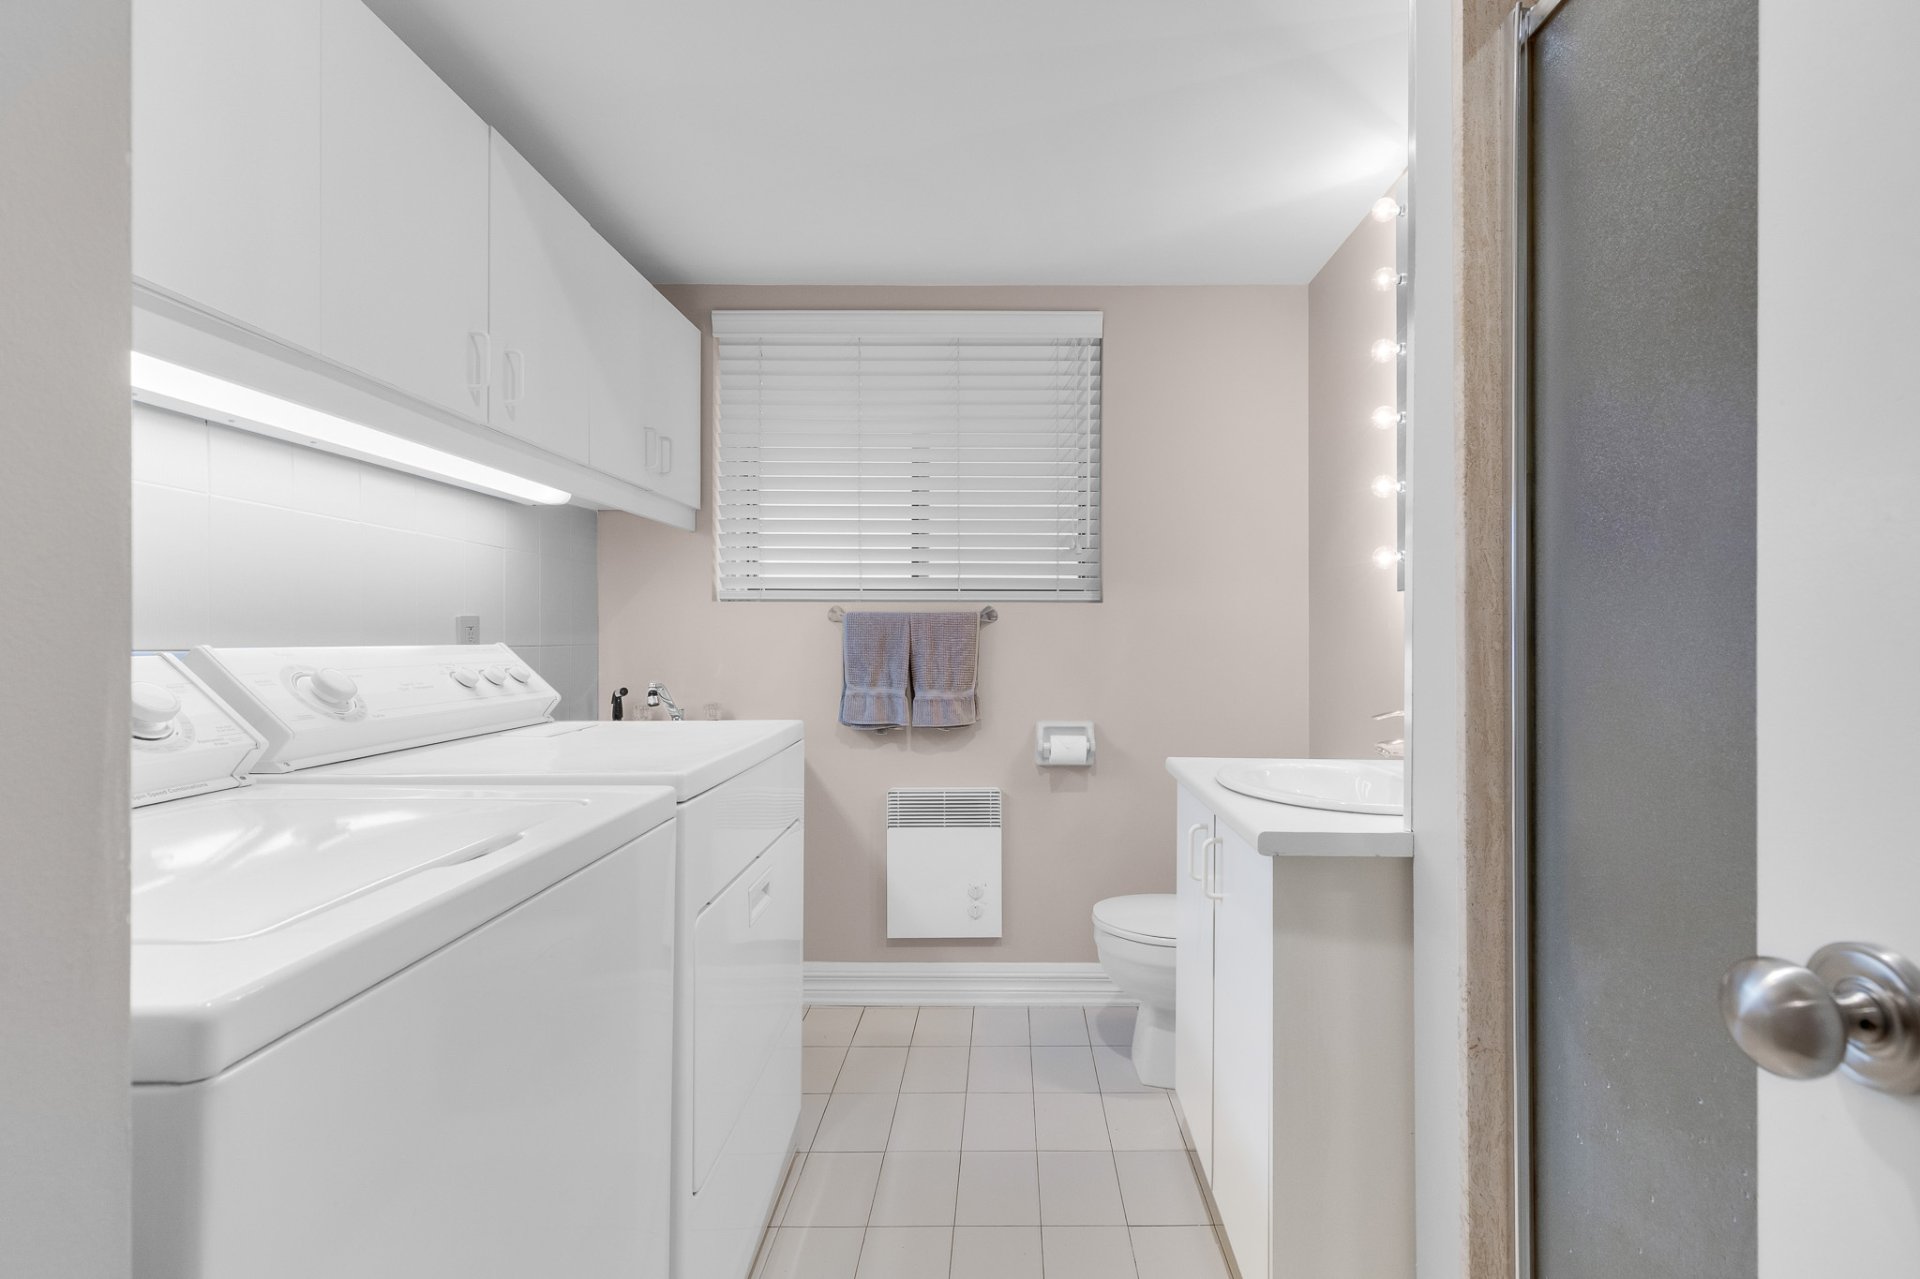 Patio
Patio 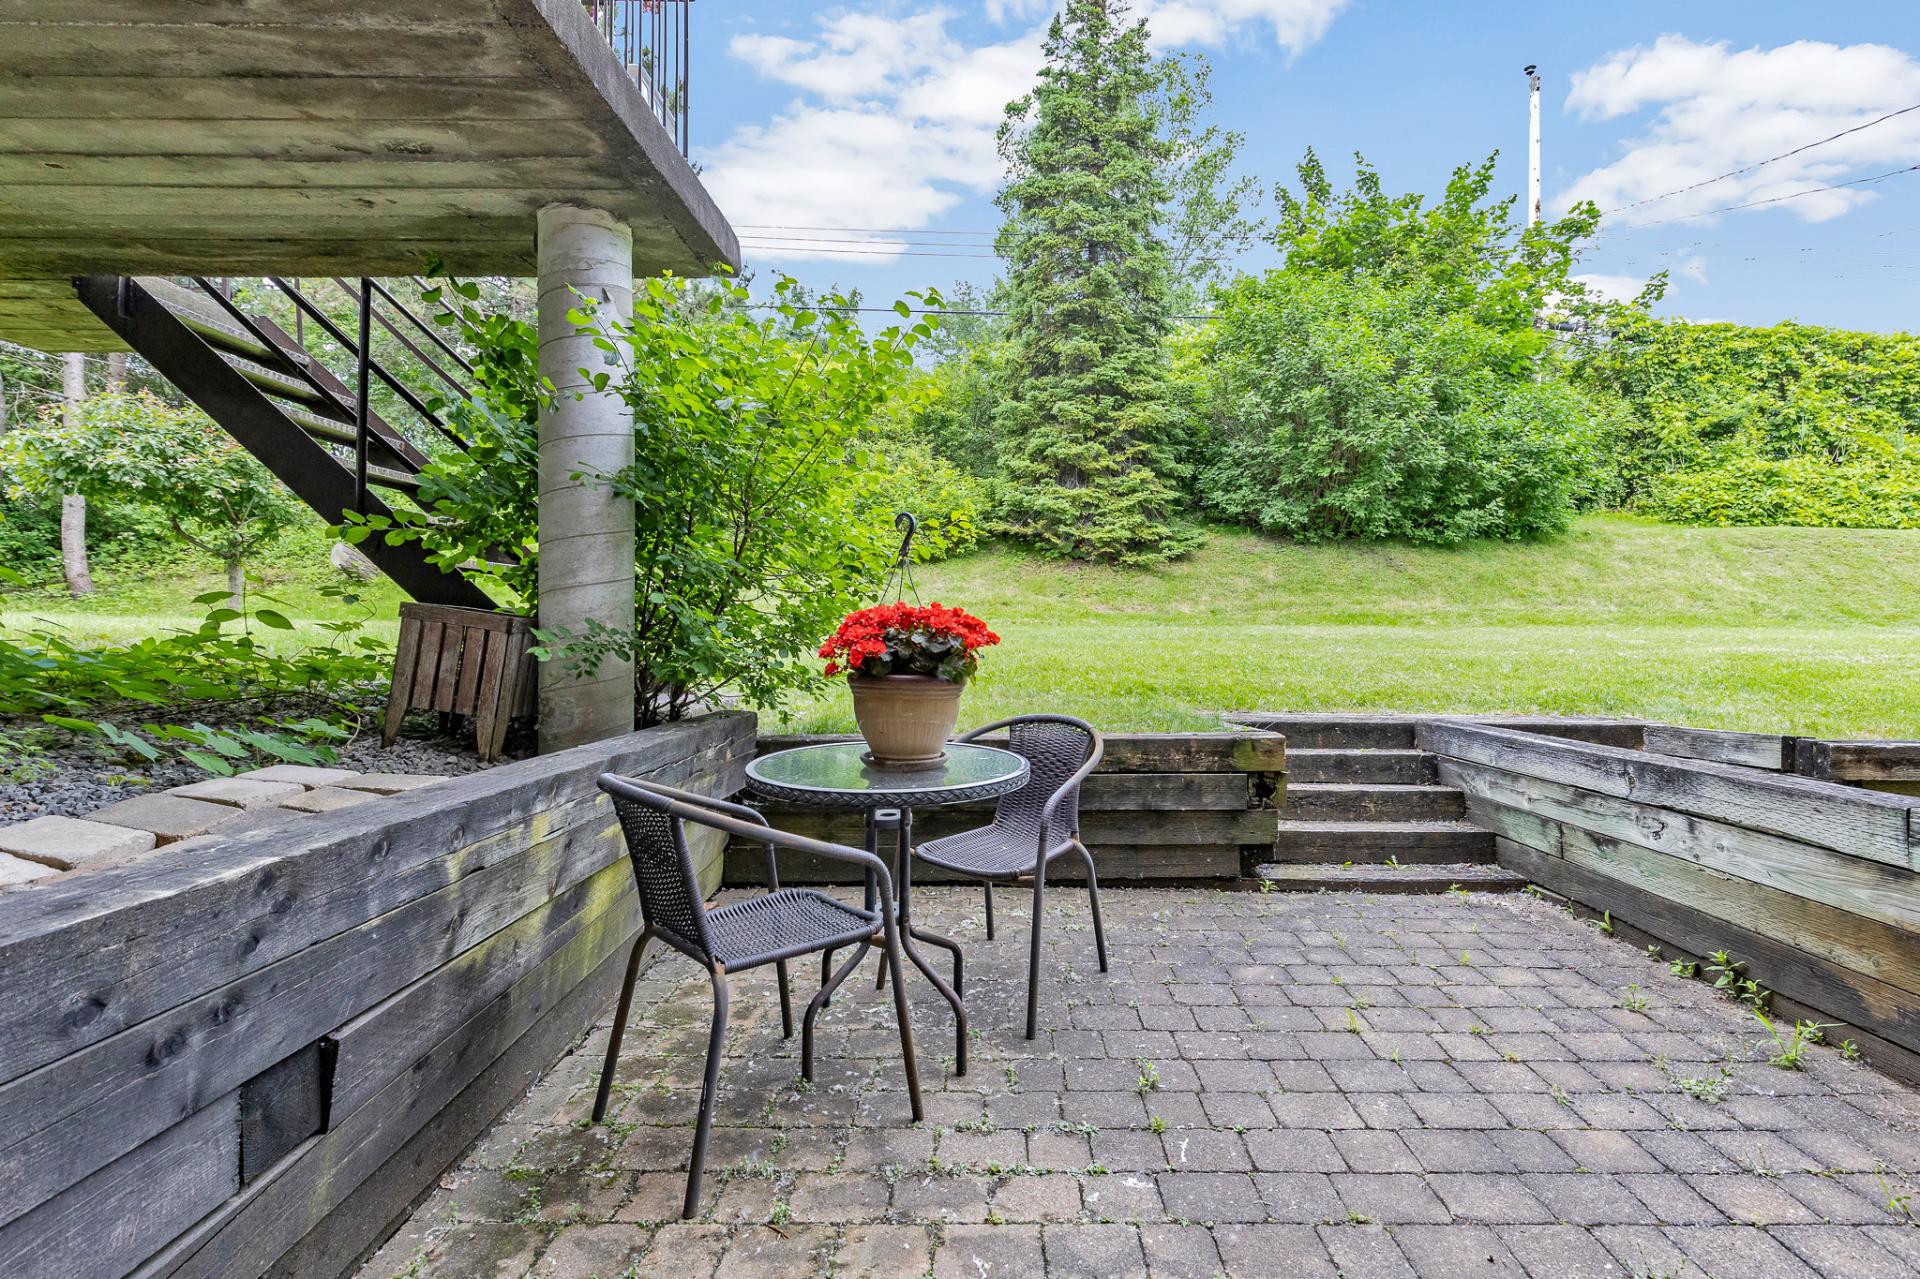 Backyard
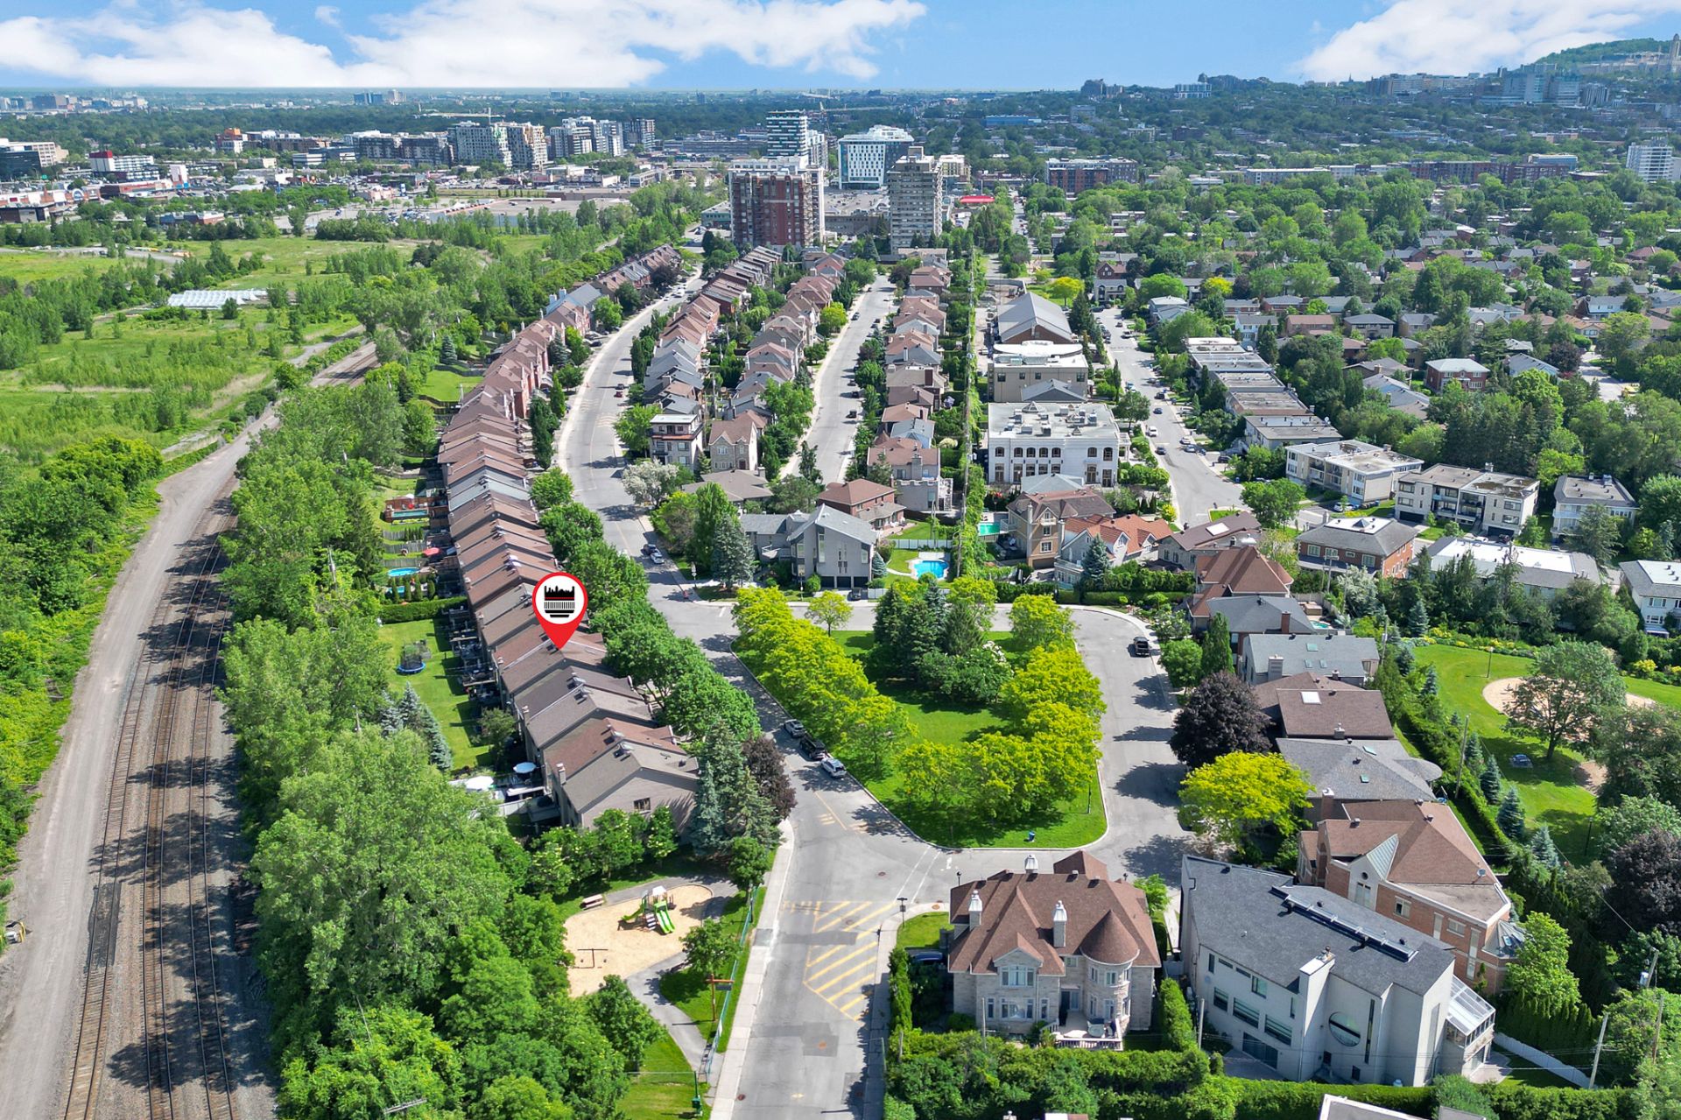
 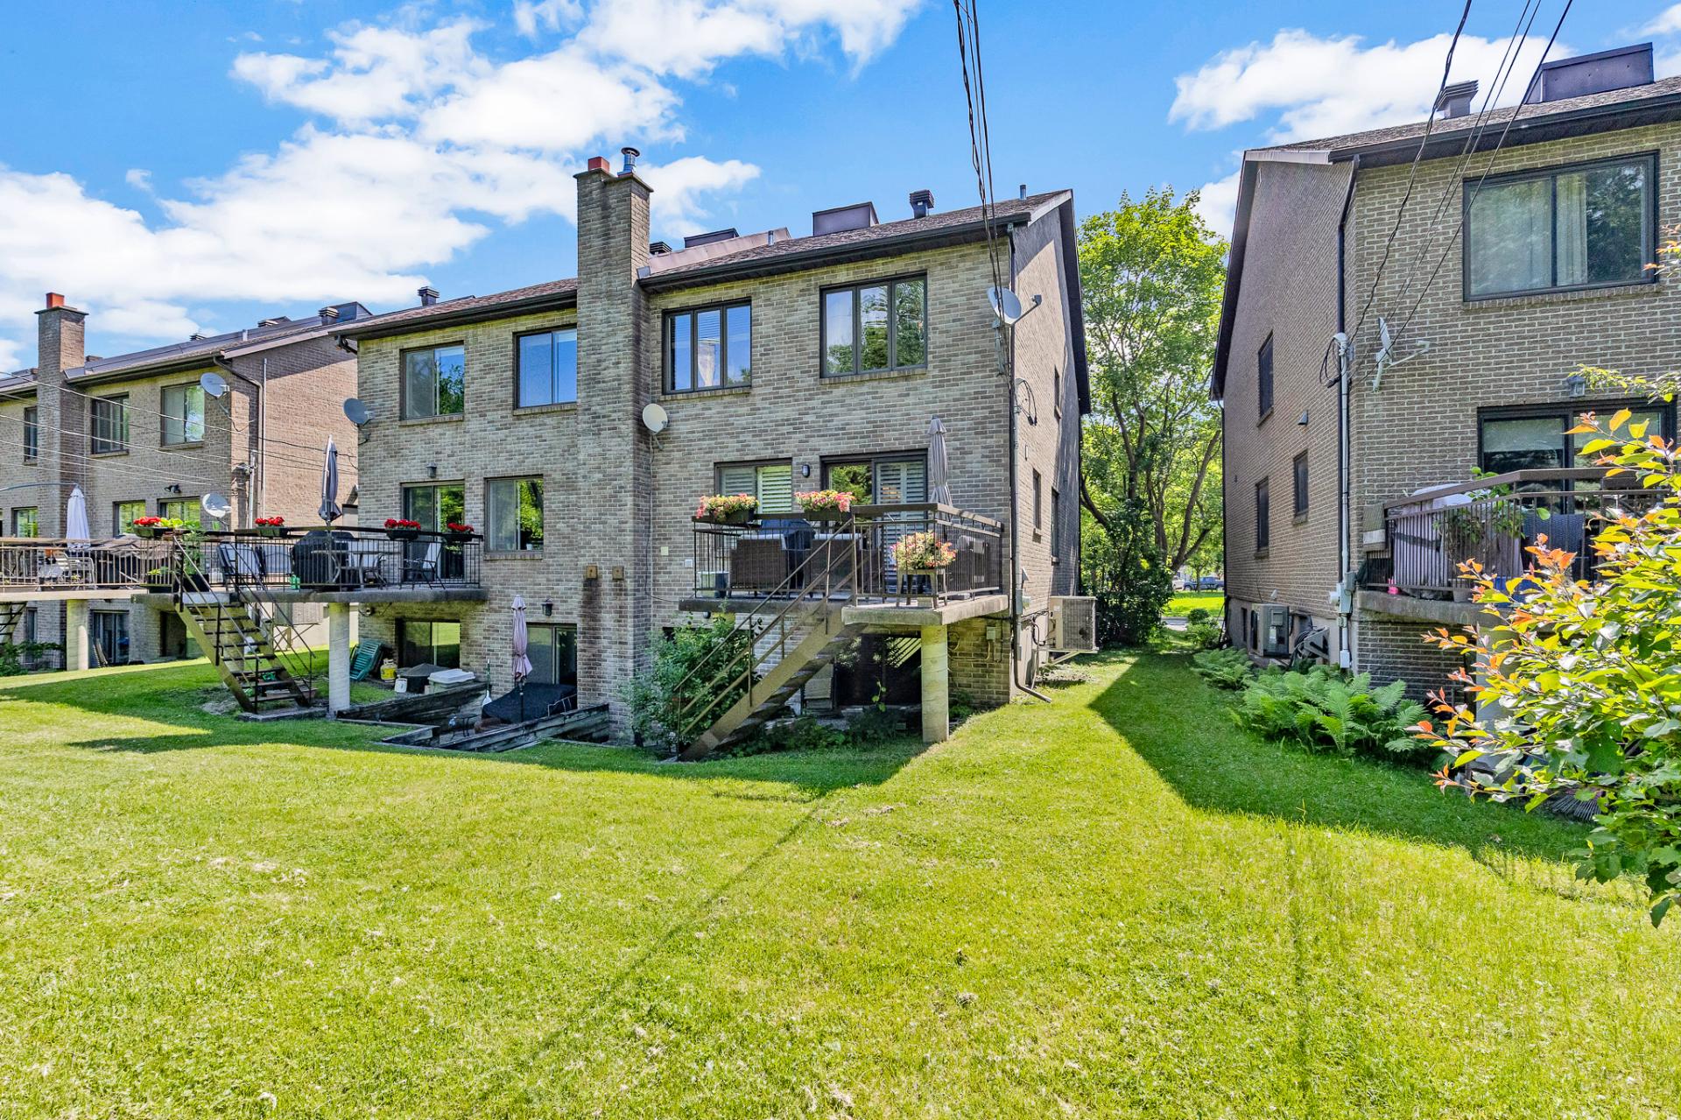 Aerial photo
 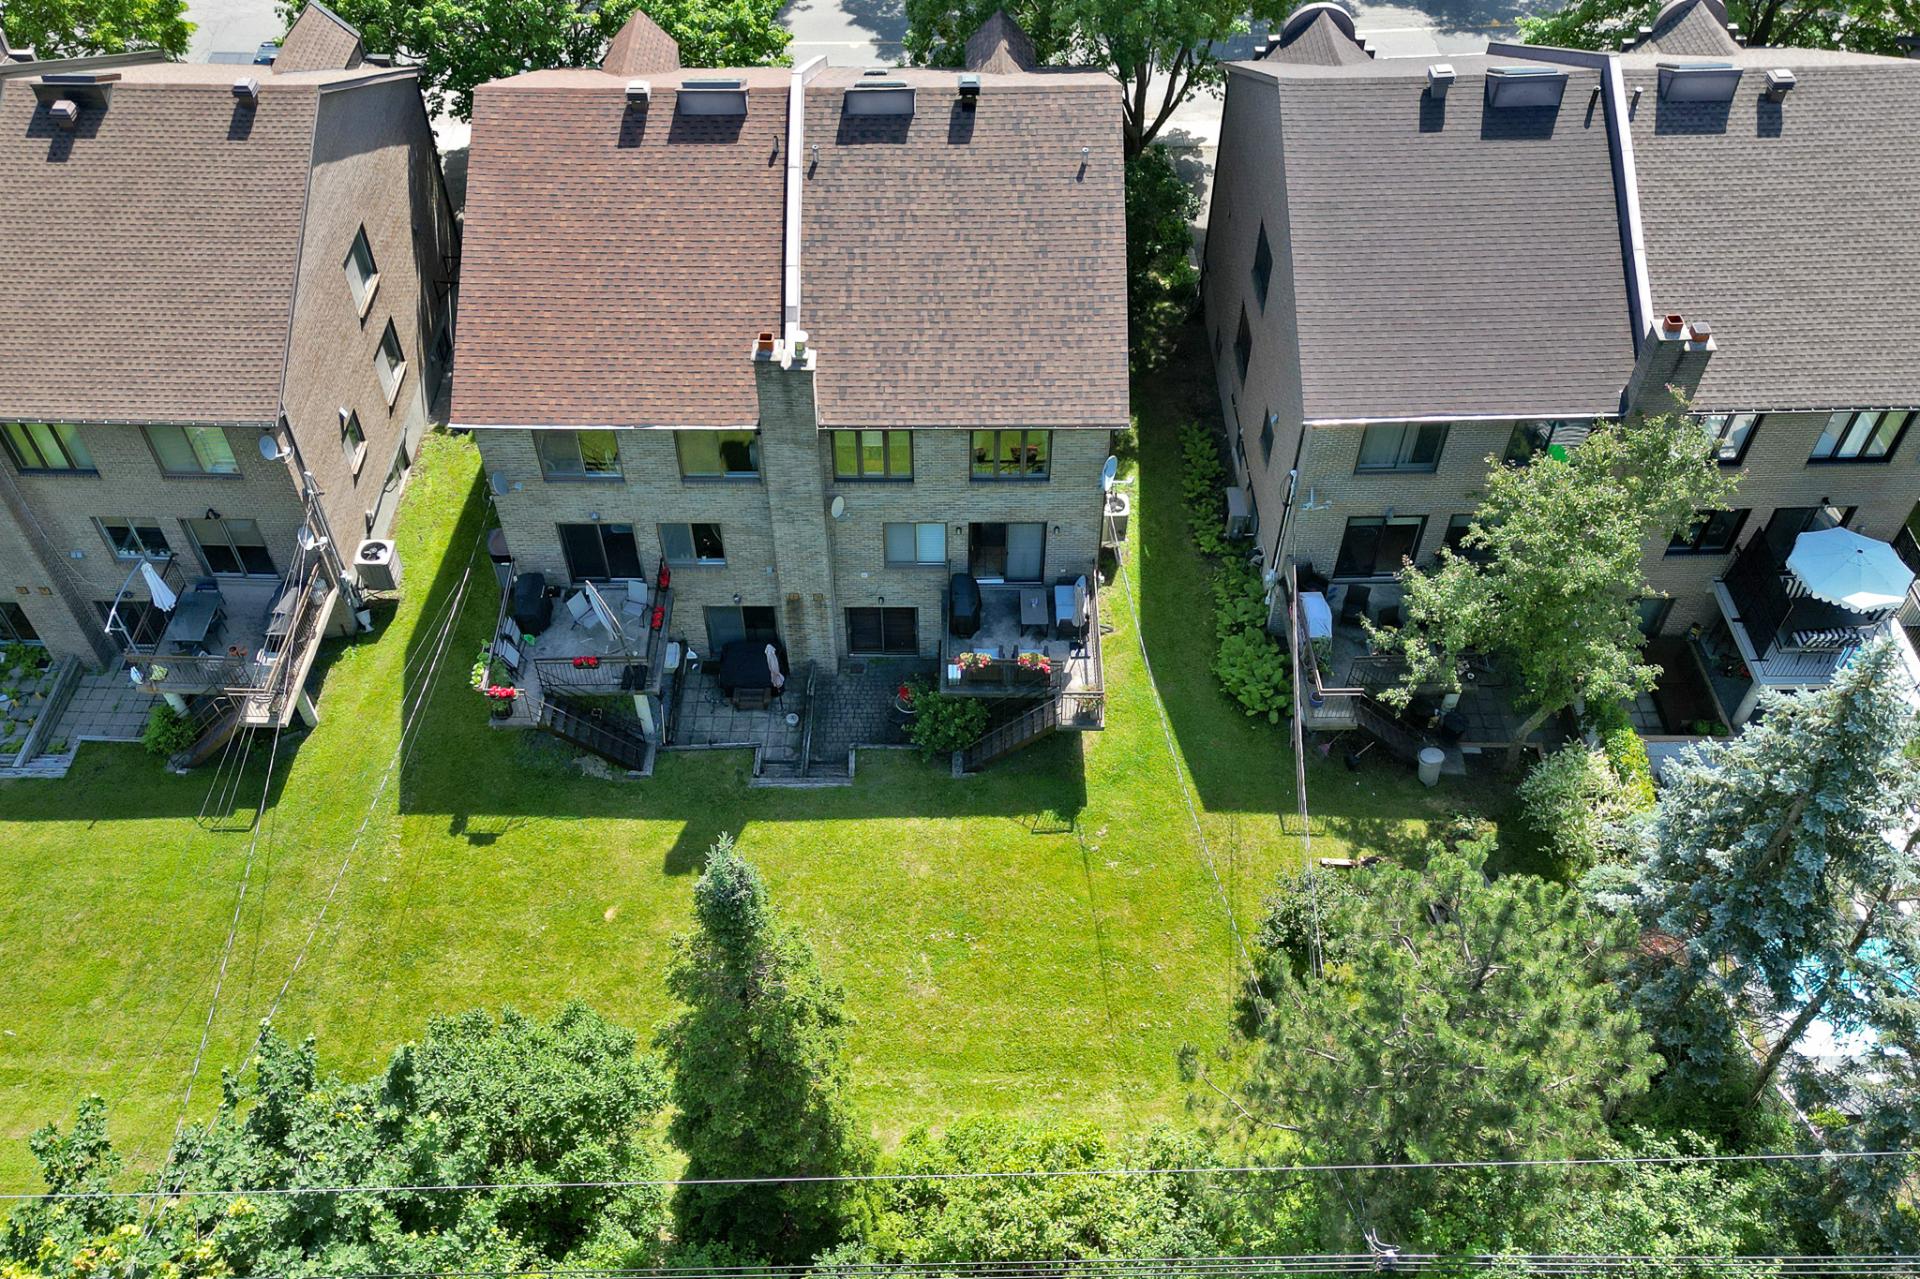 Aerial photo
 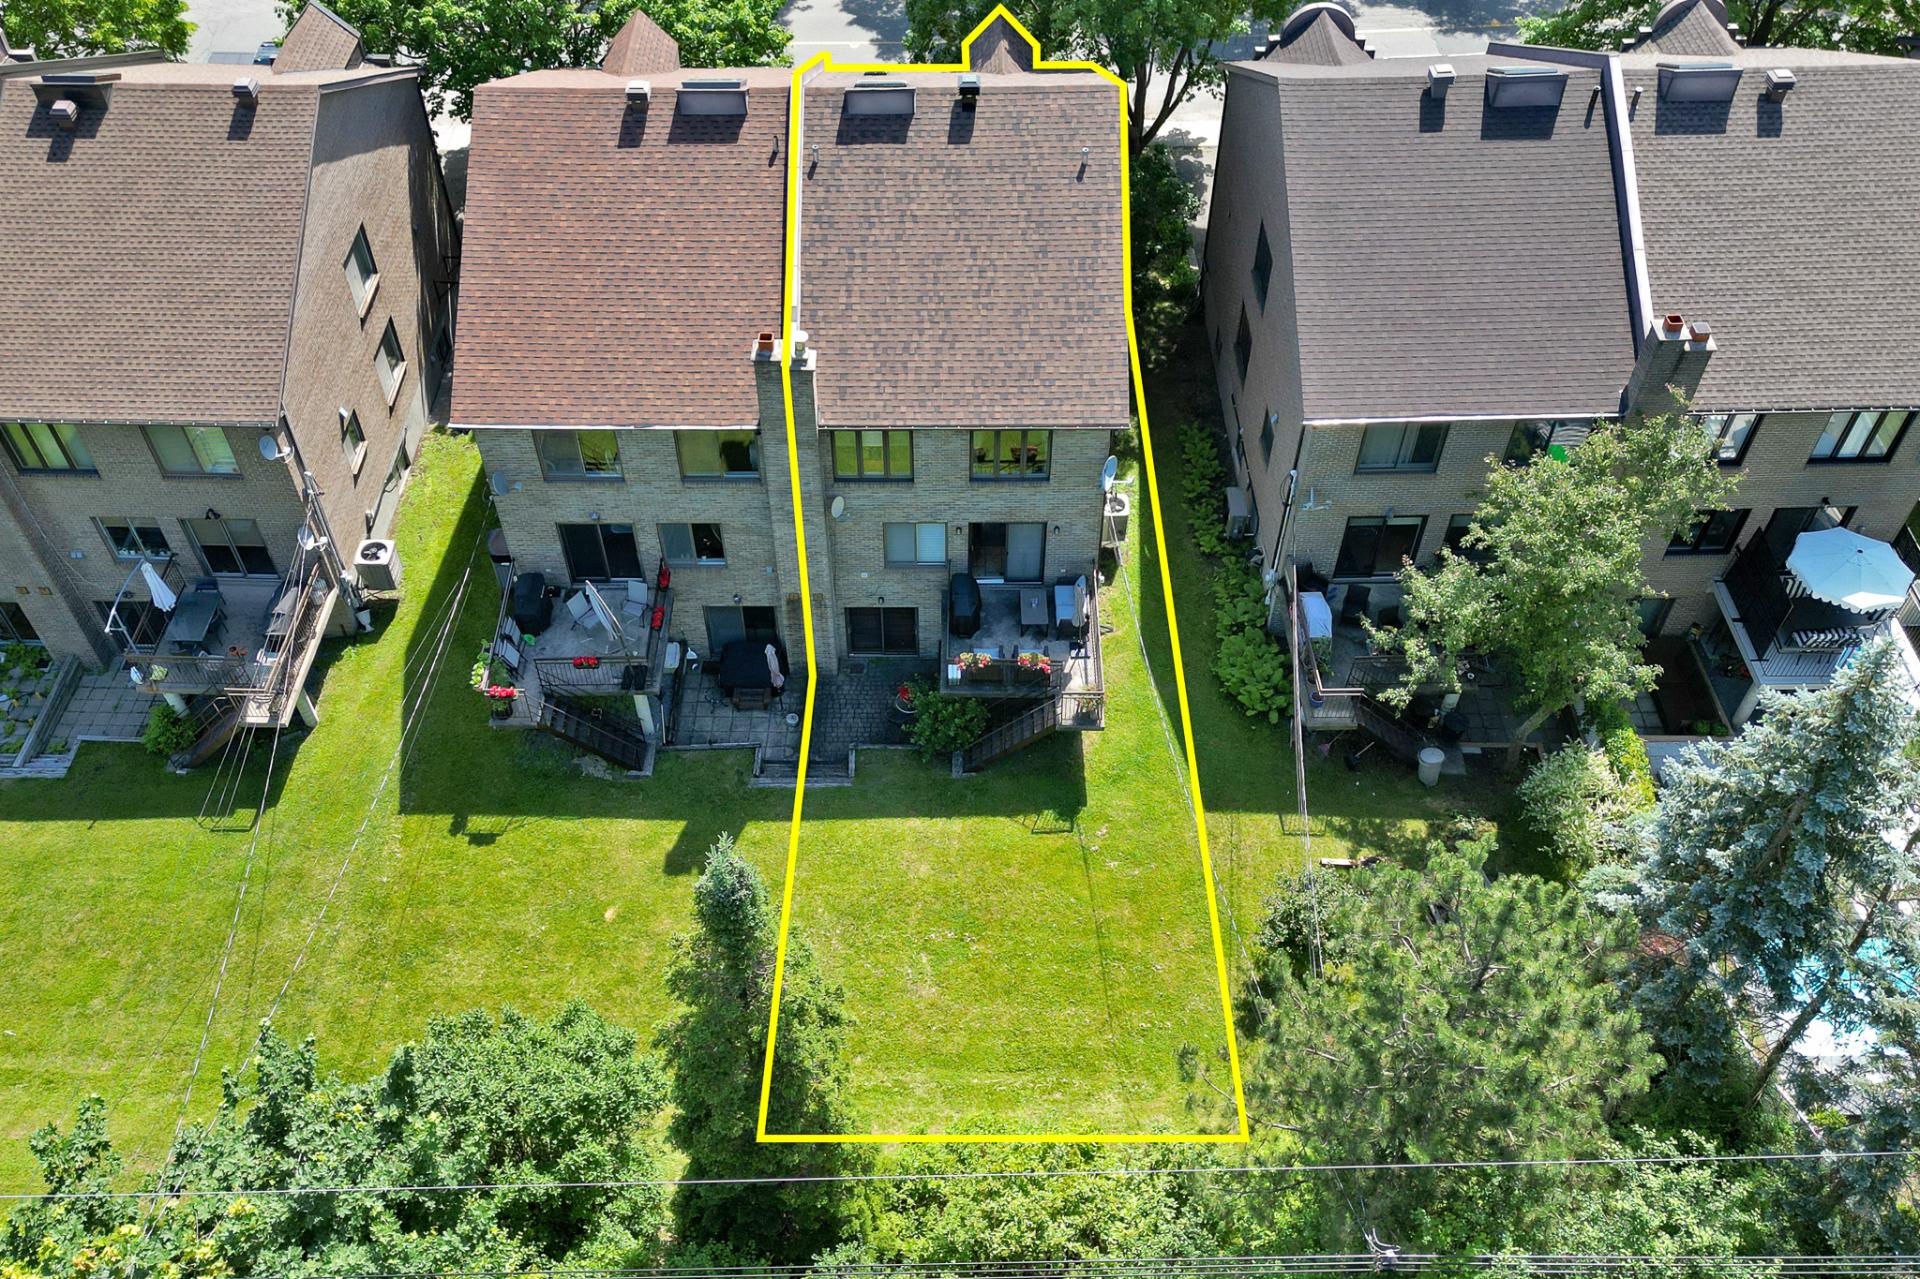 Aerial photo
 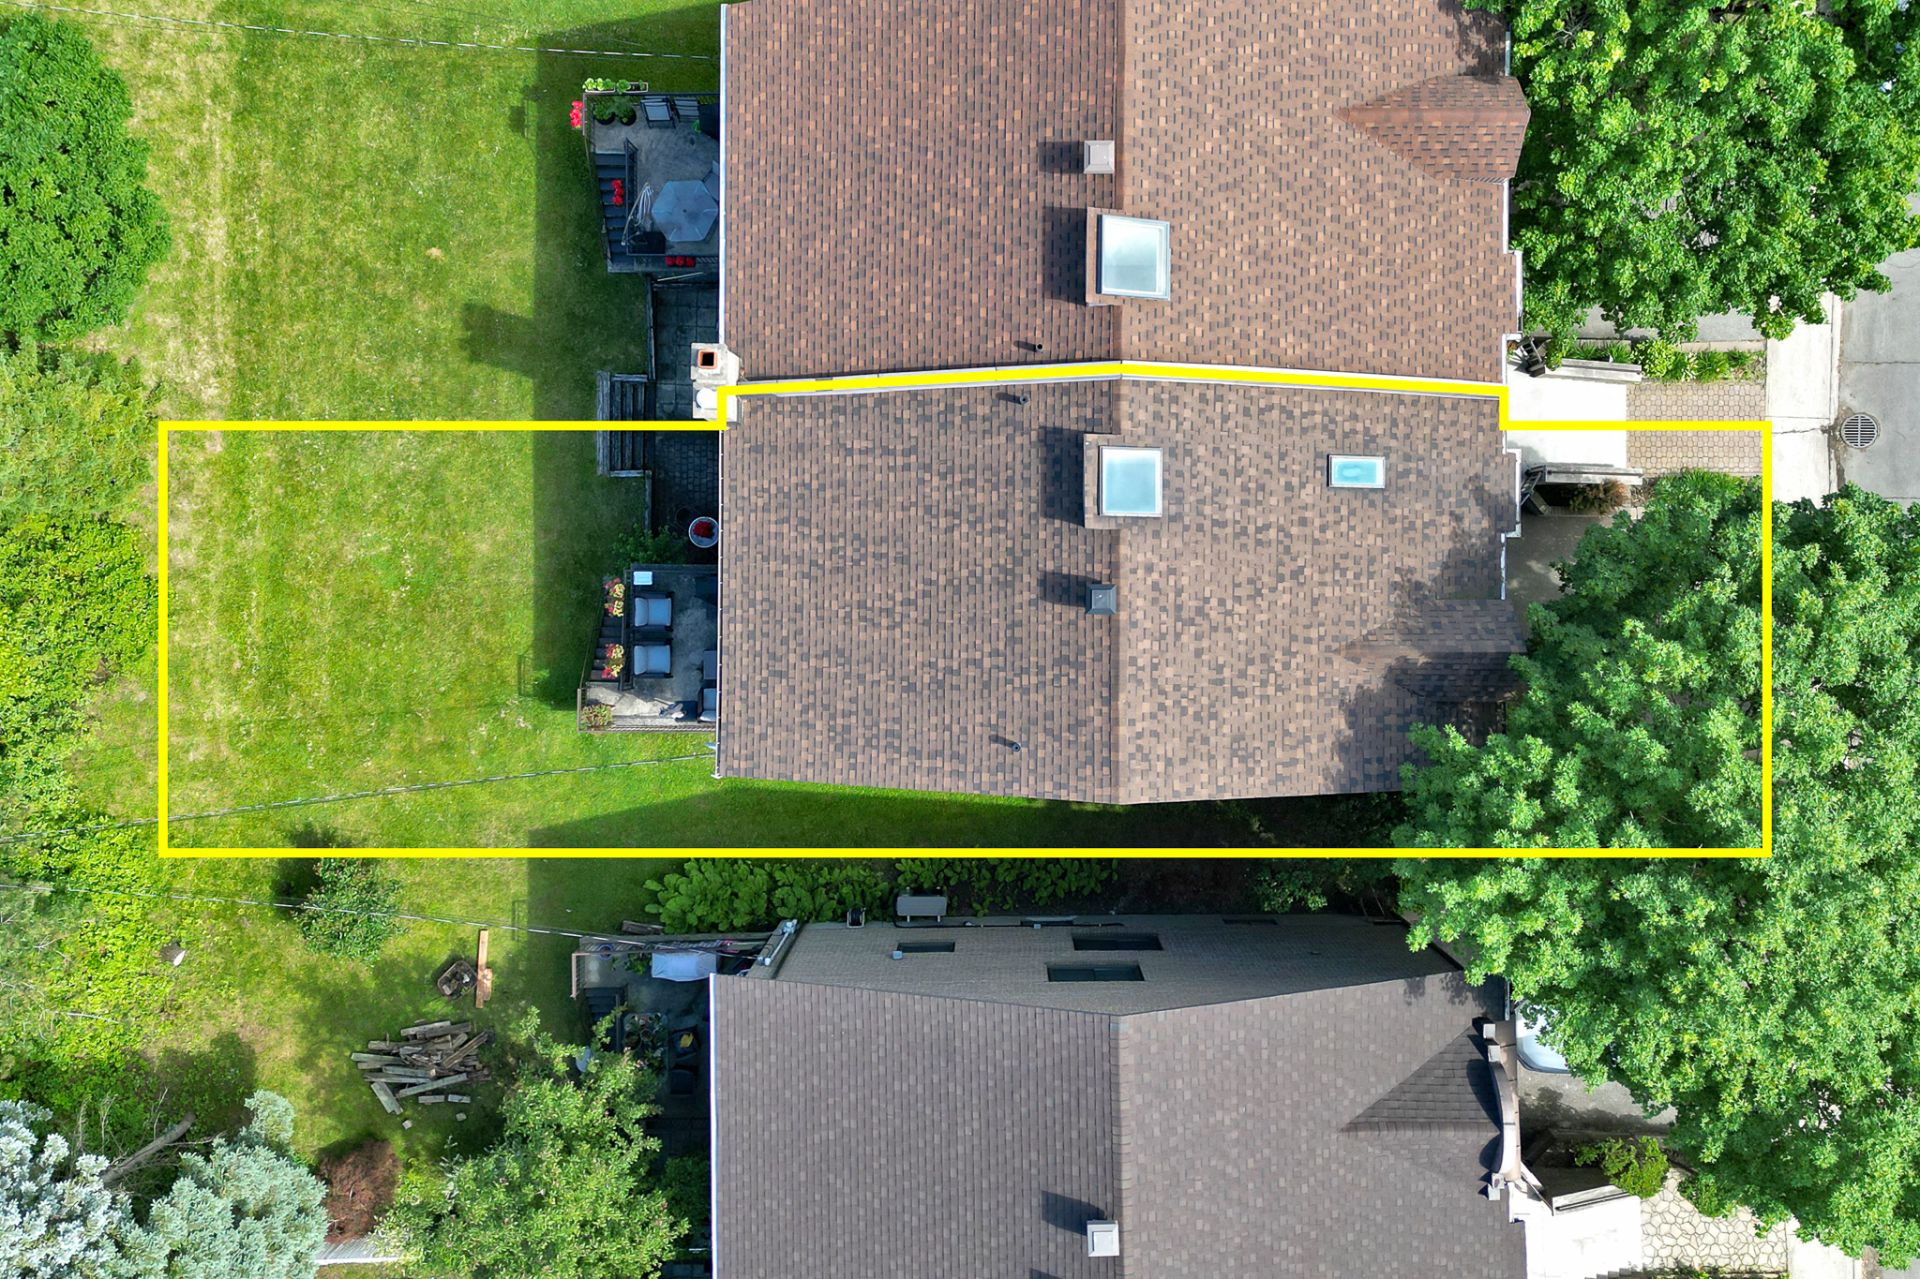 Aerial photo
 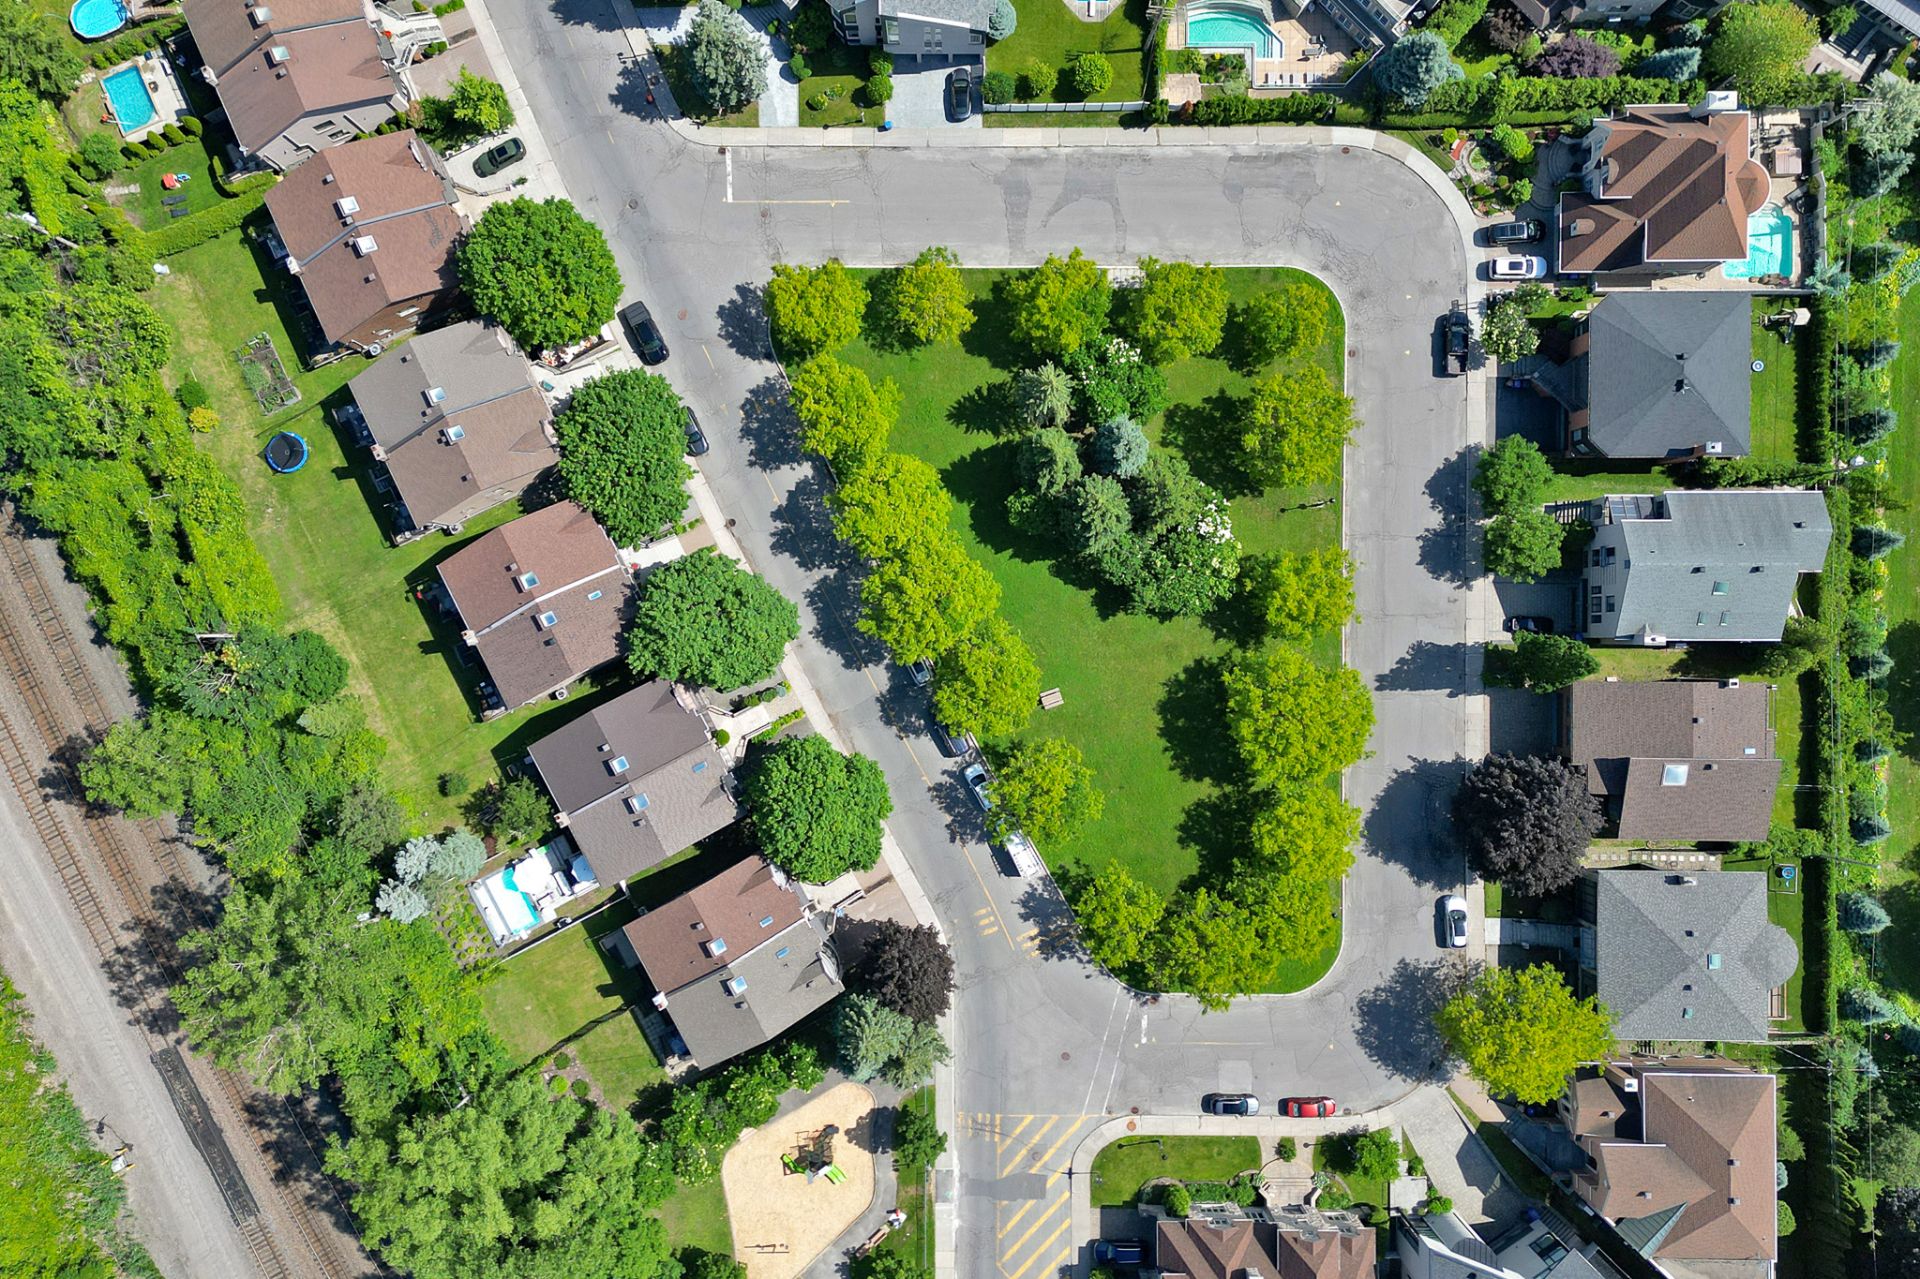 Aerial photo
 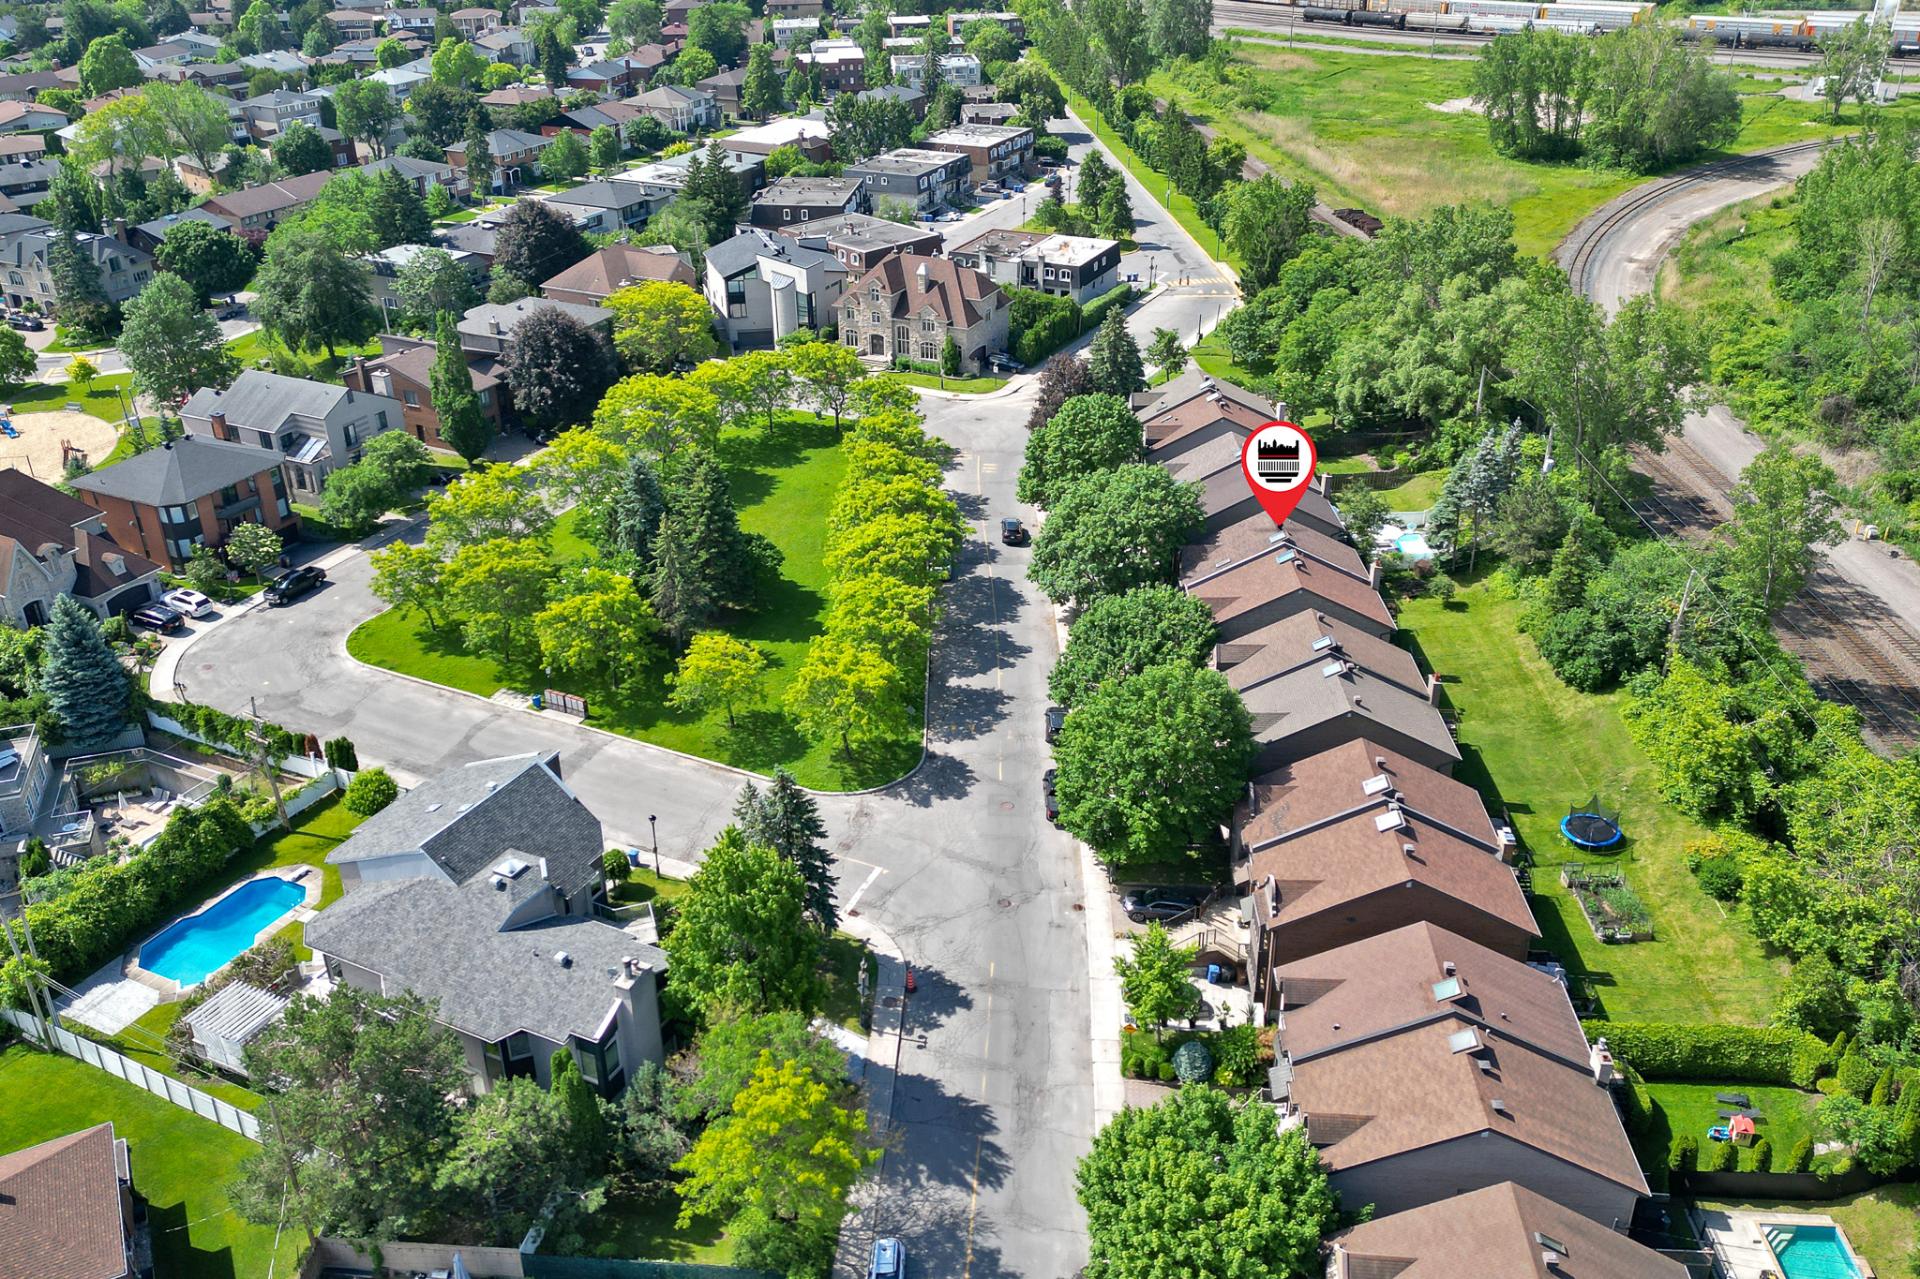 Aerial photo
 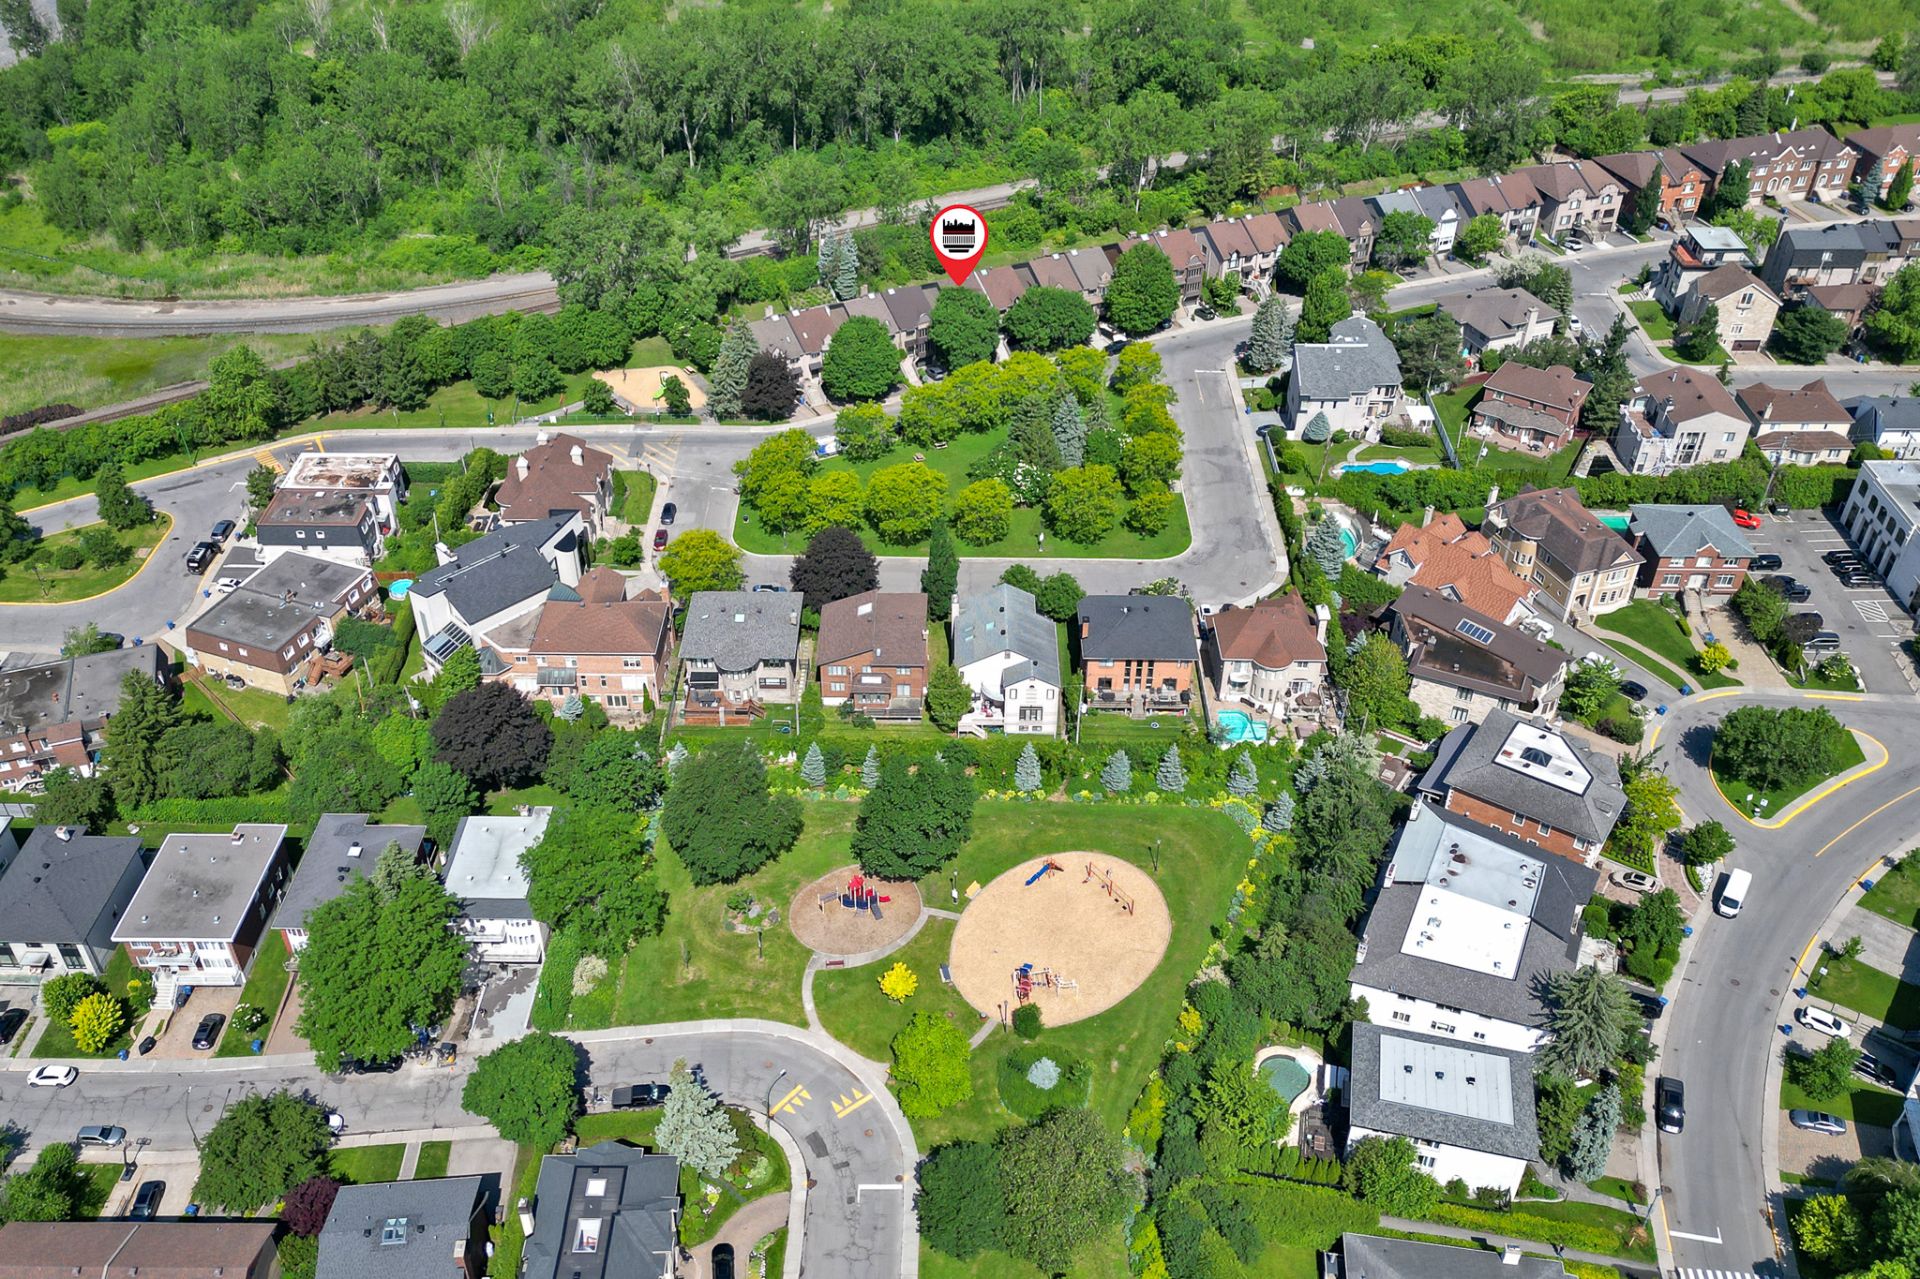 Aerial photo
 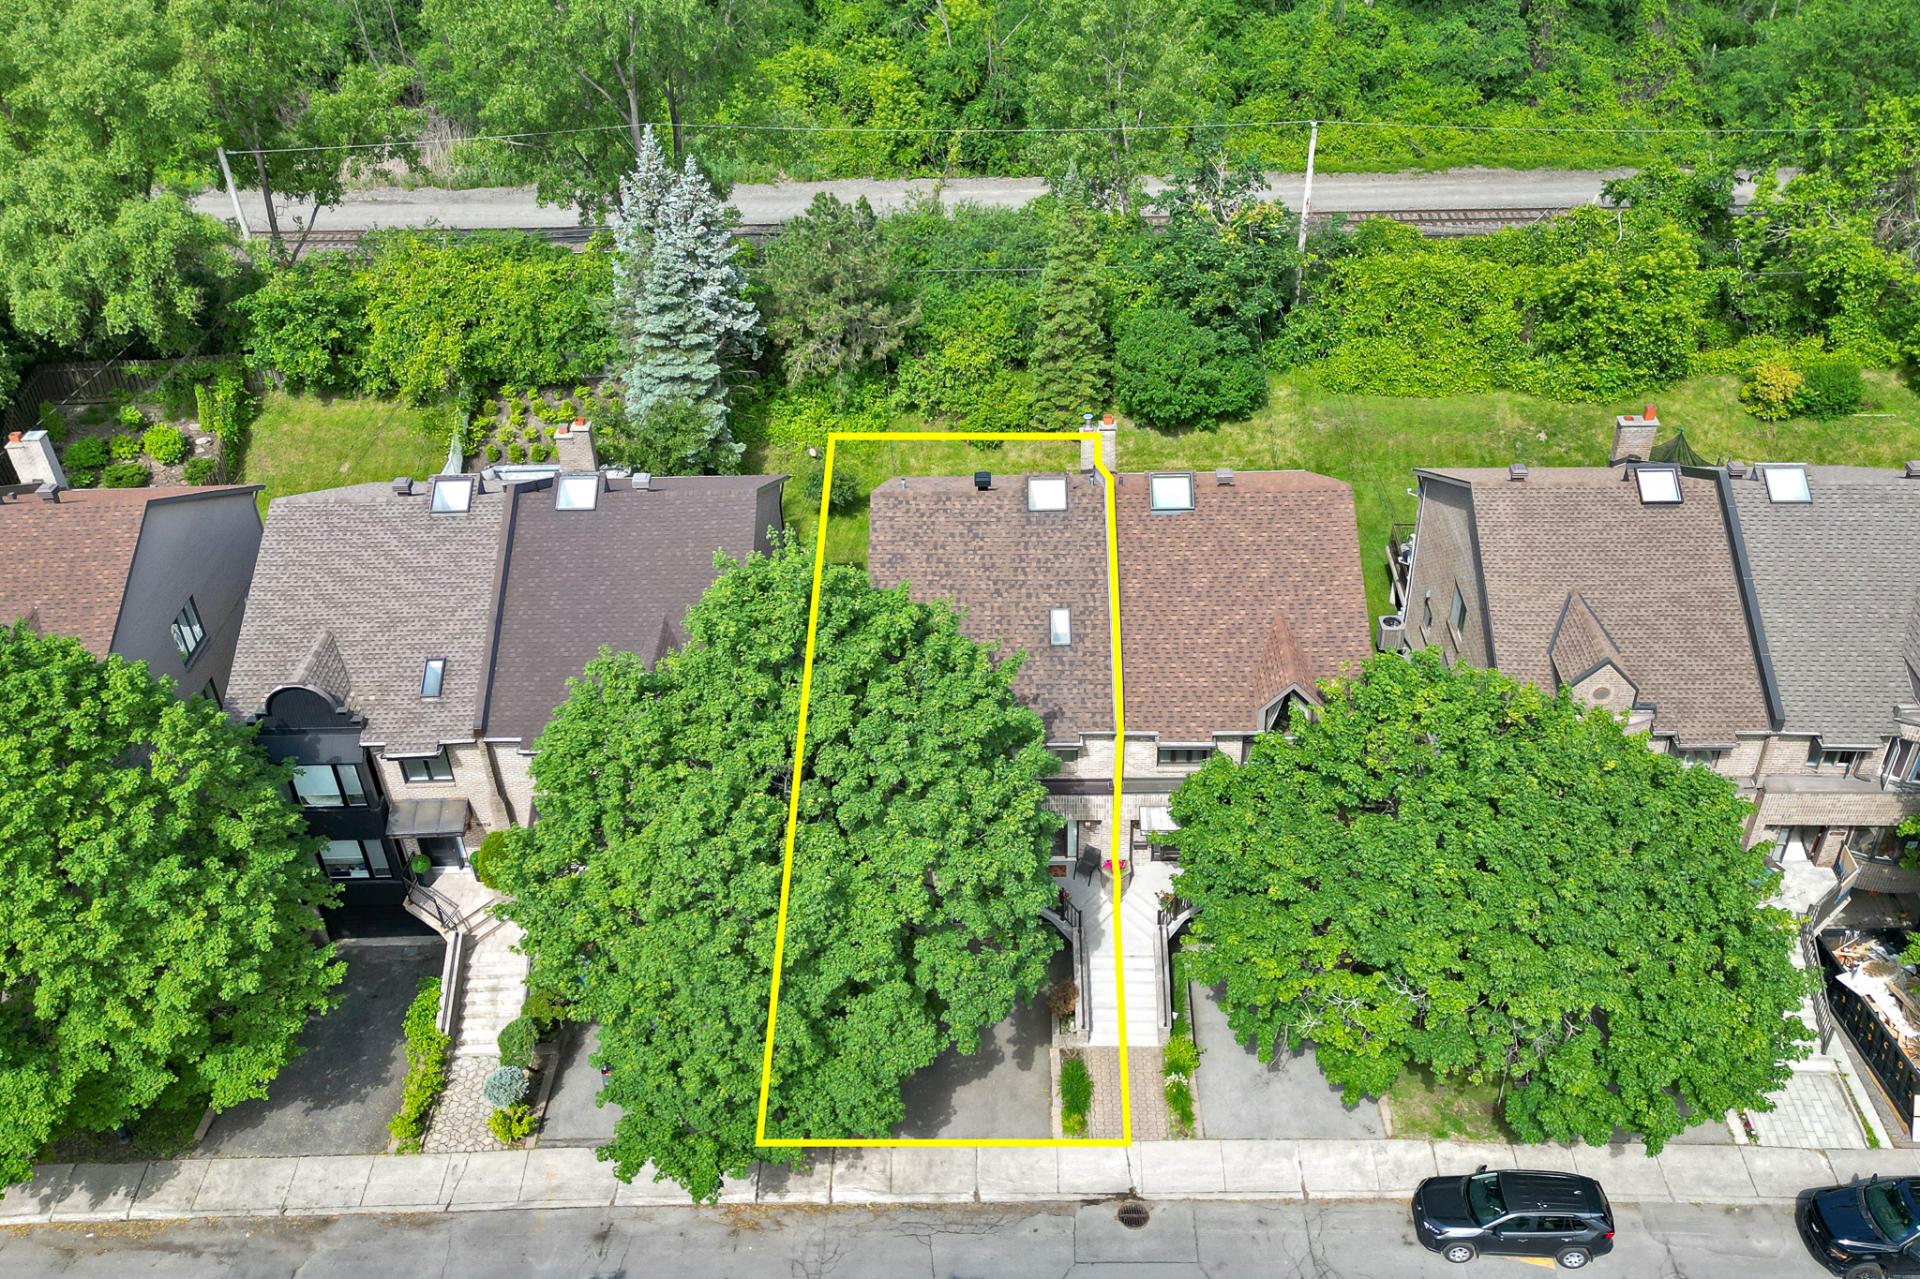 Aerial photo
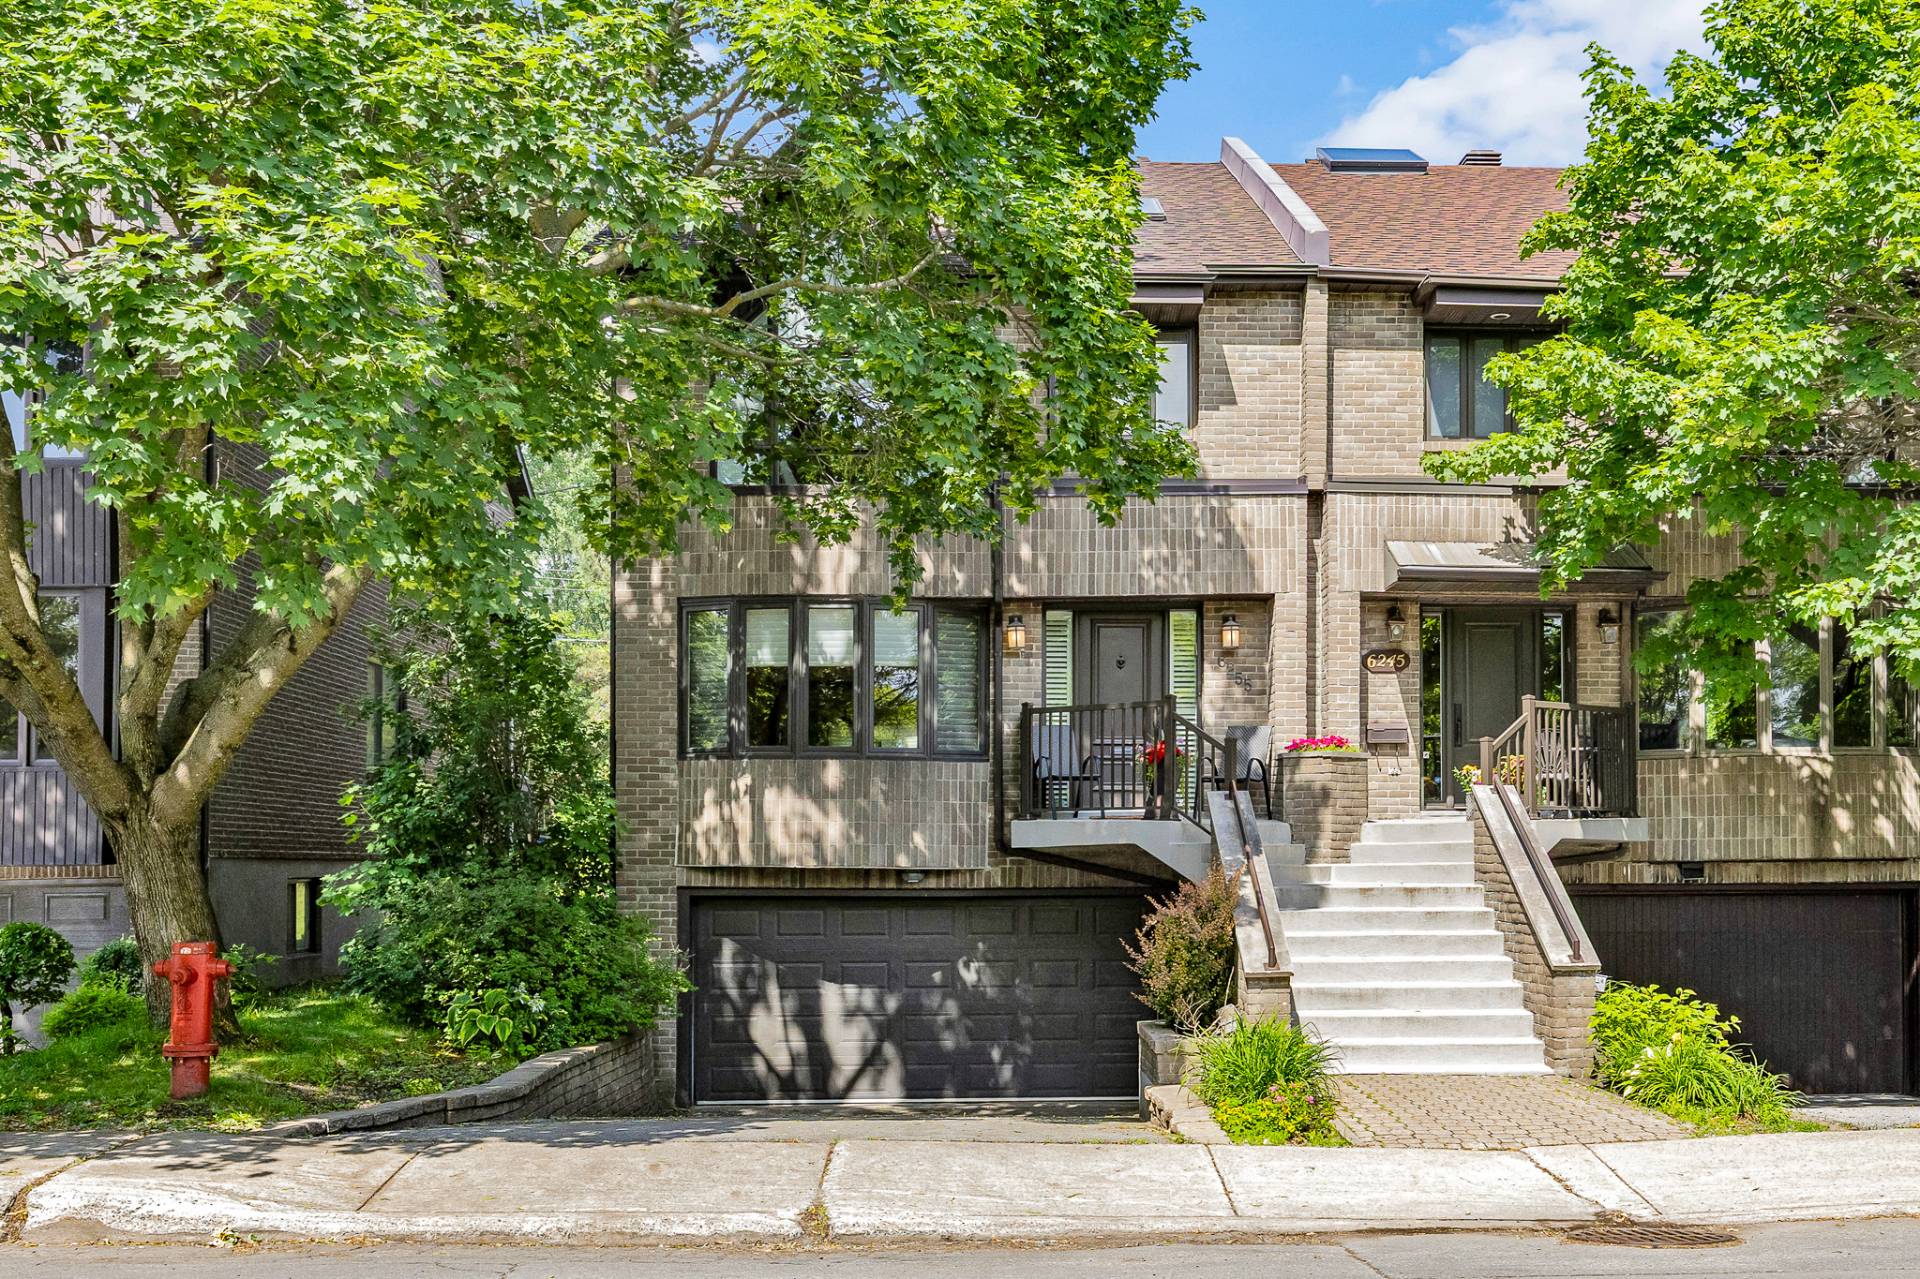
  Frontage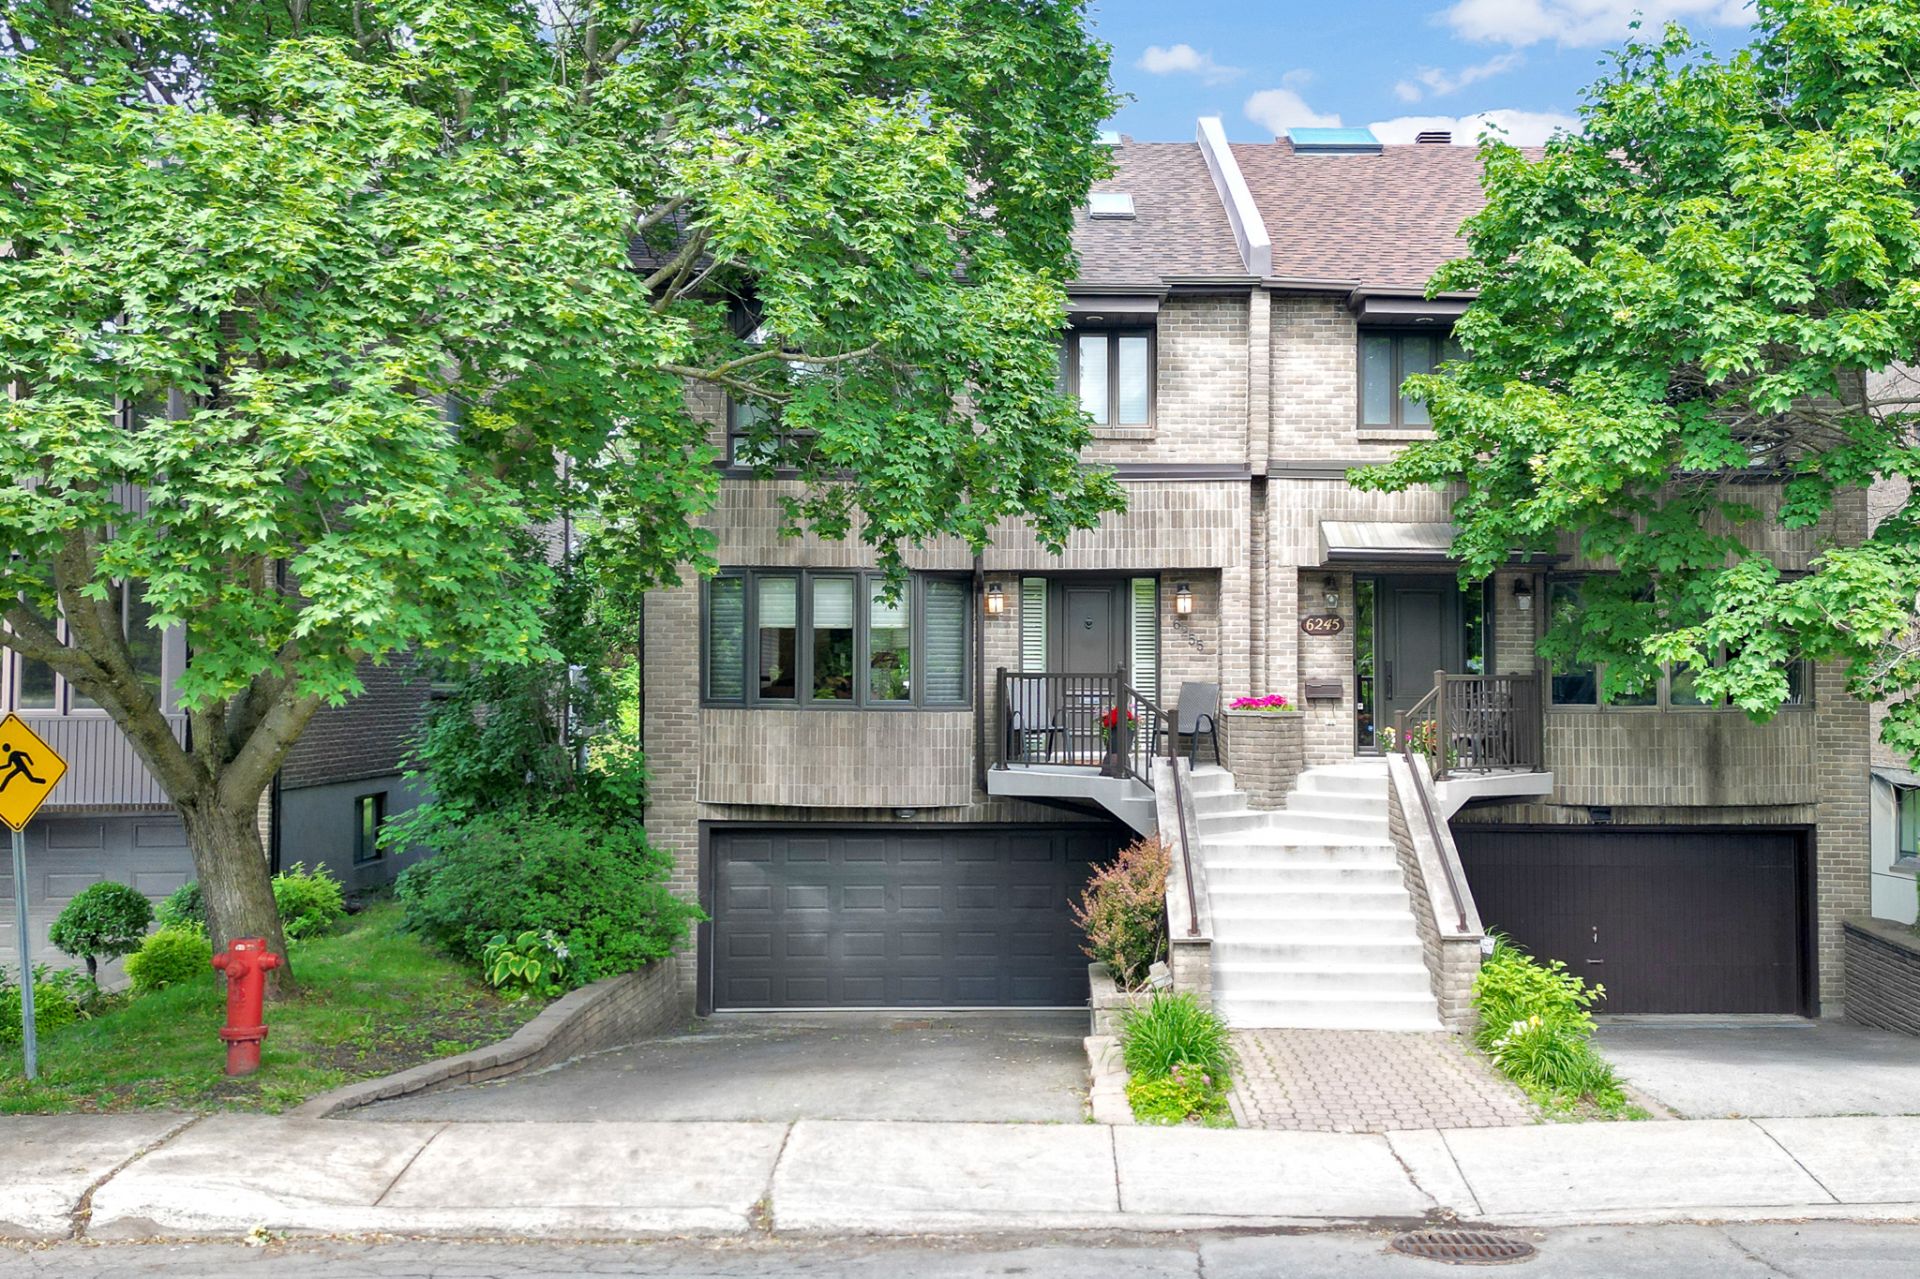
Sold
6255 Rue David Lewis
Côte-Saint-Luc, QC H3X - MLS # 16640920
$1,429,000
- 4 Bedrooms
- 3 Baths
- Livable area N/A
- Year of construction 1988
Property Details
Description
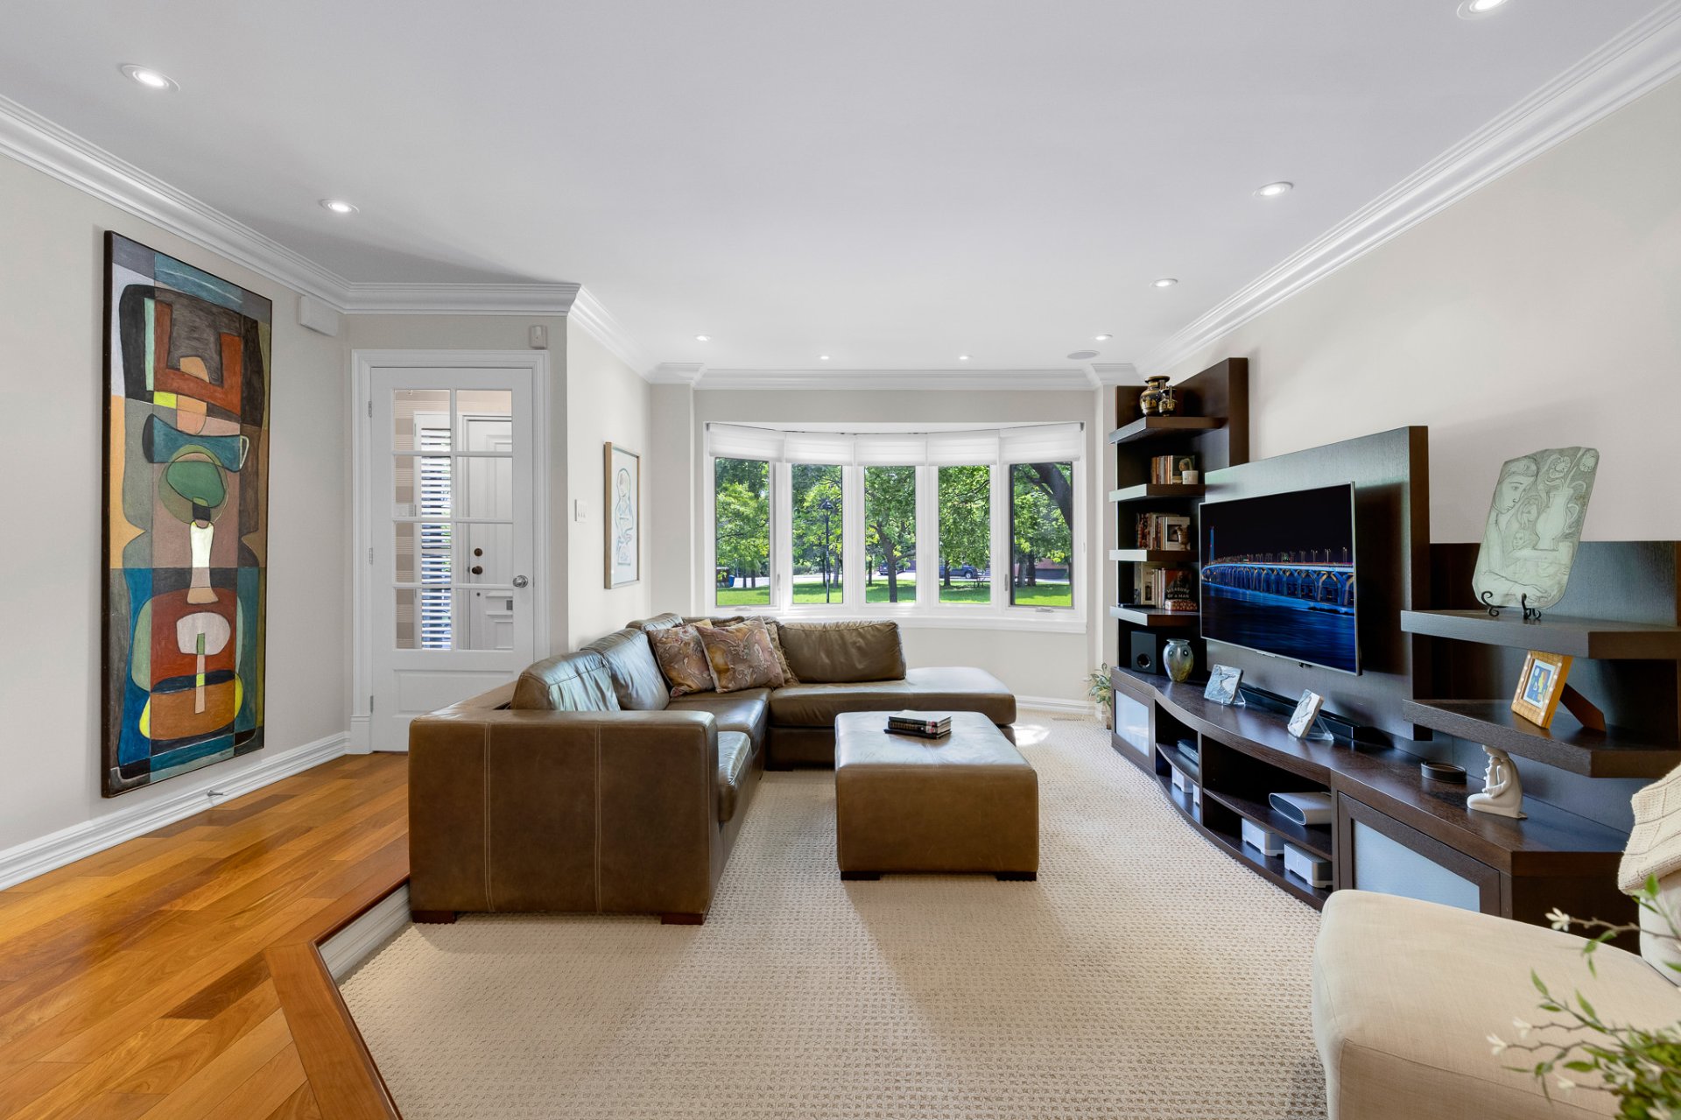
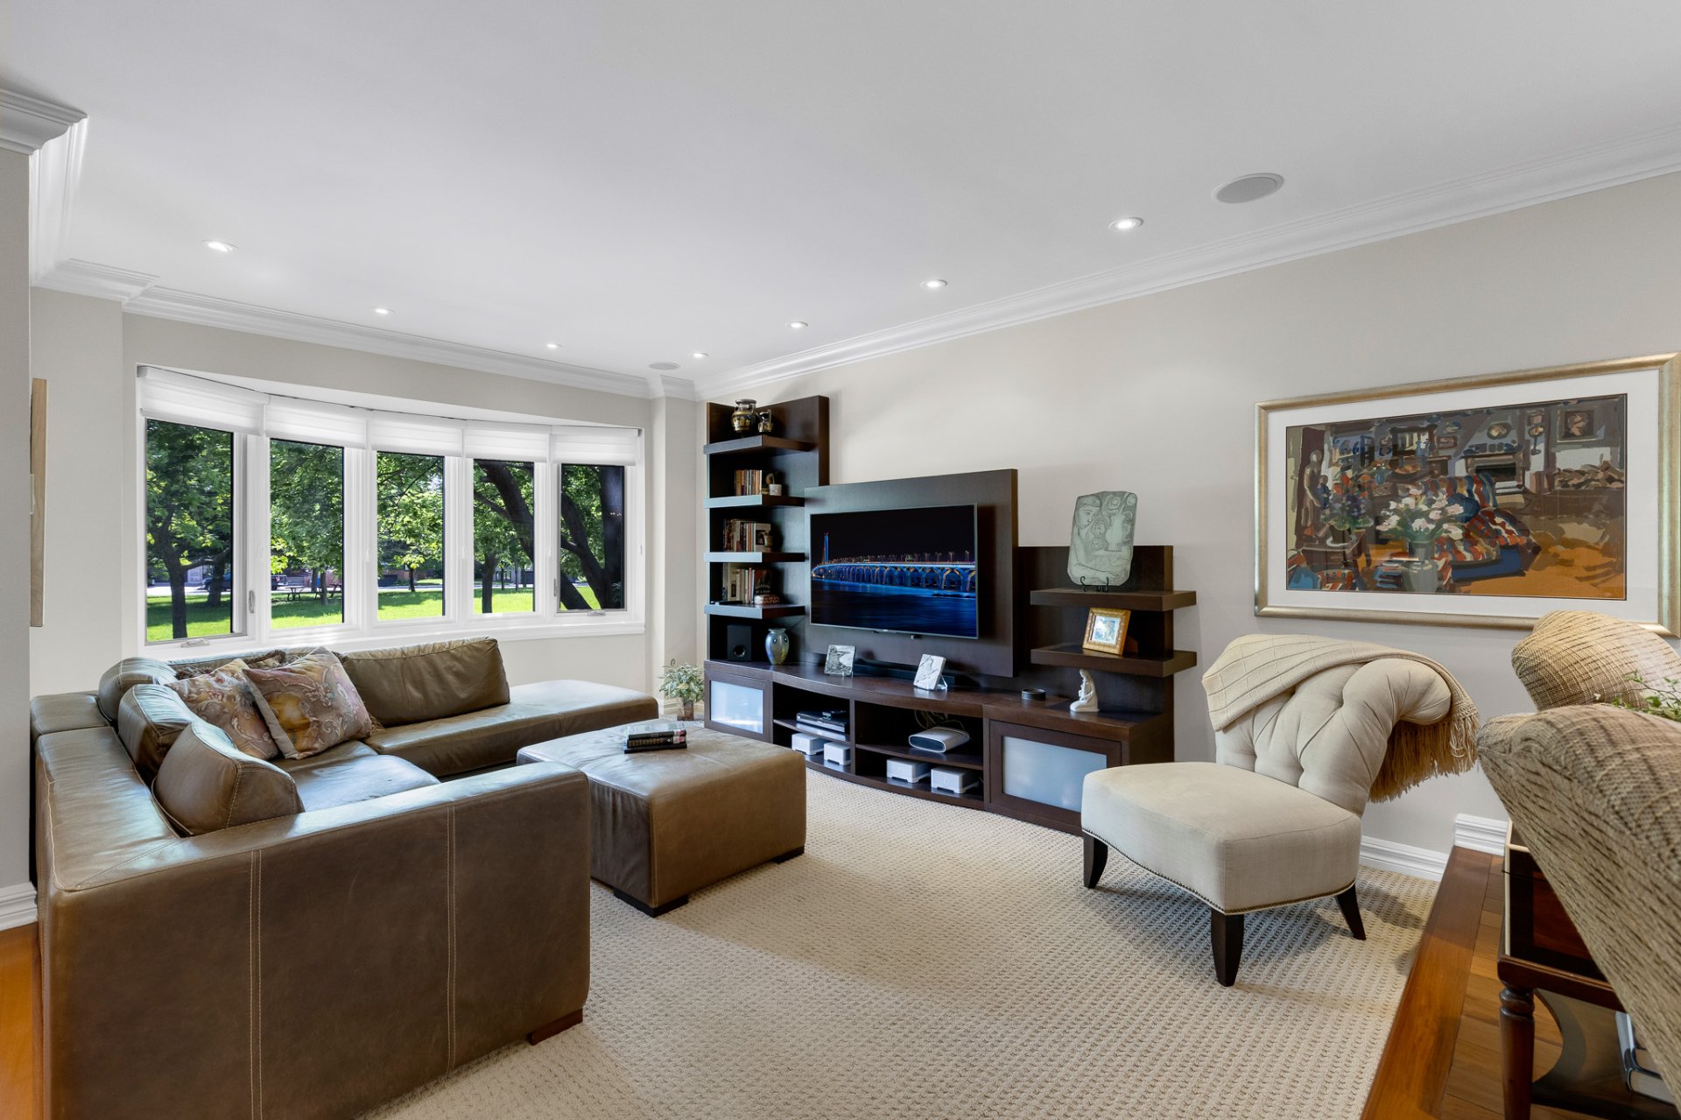
Rare on the market! This bright and spacious semi-detached cottage features beautiful hardwood floors, an openconcept kitchen and dining area that extends onto a charming backyard patio. The living room includes an adjacent sitting area, along with a convenient powder room on the main floor. Upstairs, the large primary bedroom offers an ensuite bathroom and a walk-in closet. Ideally located near all amenities, yet tucked away in a quiet section of the street, the home sits across from two parks and at the end of a cul-de-sac. A unique opportunity not to be missed.
Rare on the market! This bright and spacious semidetached
cottage features beautiful hardwood floors, an open concept
kitchen and dining area that extends onto a charming
backyard patio. The living room includes an adjacent
sitting area, along with a convenient powder room on the
main floor. Upstairs, the large primary bedroom offers an
ensuite bathroom and a walk-in closet. This is an
exceptional location, ideally located near all amenities,
yet tucked away in a quiet section of the street, the home
sits beside two parks and nested in a cul-de-sac. A unique
opportunity not to be missed.
The stove(s), fireplace(s), combustion appliance(s) and
chimney(s) are sold without any warranty
with respect to their compliance with applicable
regulations and insurance company requirements.
The choice of inspectors shall be agreed upon by both buyer
and seller prior to inspection.
The size of the property is approximate, a new certificate
of location has been ordered.
Servitudes according to the new COL.
Visits will begin at the request of the seller, Sunday,
June 28th by appointment between
14:00 and 16:00pm
This sale is made without any legal warranty of quality, at
the buyer's own risk and peril
| ROOM DETAILS | |||
|---|---|---|---|
| Room | Dimensions | Level | Flooring |
| Vestibule | 8.6 x 5.7 P | Ground Floor | |
| Living room | 11.11 x 17.2 P | Ground Floor | |
| Sitting Area | 10.4 x 9.6 P | Ground Floor | |
| Dining room | 11.3 x 18.7 P | Ground Floor | |
| Kitchen | 15.11 x 9.6 P | Ground Floor | |
| Washroom | 6 x 4.7 P | Ground Floor | |
| Bedroom | 15.5 x 10.4 P | 2nd Floor | |
| Bedroom | 12.3 x 10.1 P | 2nd Floor | |
| Primary bedroom | 17.8 x 11.9 P | 2nd Floor | |
| Master Bathroom | 8.6 x 11.4 P | 2nd Floor | |
| Walk-in closet | 8.8 x 6 P | 2nd Floor | |
| Hallway | 12.6 x 12.4 P | 2nd Floor | |
| Bedroom | 10.3 x 18.2 P | Basement | |
| Home office | 9.11 x 11.5 P | Basement | |
| Bathroom/Laundry | 9.9 x 9.4 P | Basement | |
| CHARACTERISTICS | |
|---|---|
| Bathroom / Washroom | Adjoining to primary bedroom, Seperate shower |
| Driveway | Asphalt, Double width or more |
| Garage | Attached, Fitted |
| Proximity | Bicycle path, Cegep, Daycare centre, Elementary school, High school, Highway, Hospital, Park - green area, Public transport, University |
| Heating system | Electric baseboard units |
| Heating energy | Electricity |
| Basement | Finished basement |
| Parking | Garage, Outdoor |
| Sewage system | Municipal sewer |
| Water supply | Municipality |
| Windows | PVC |
| Zoning | Residential |
| Window type | Tilt and turn |
| Hearth stove | Wood fireplace |
| BUILDING | |
|---|---|
| Type | Two or more storey |
| Style | Semi-detached |
| Dimensions | 0x0 |
| Lot Size | 405.4 MC |
| EXPENSES | |
|---|---|
| Municipal Taxes (2026) | $ 9110 / year |
| School taxes (2026) | $ 788 / year |
Contactez-moi


